For Sale
£140,000
Offers Over
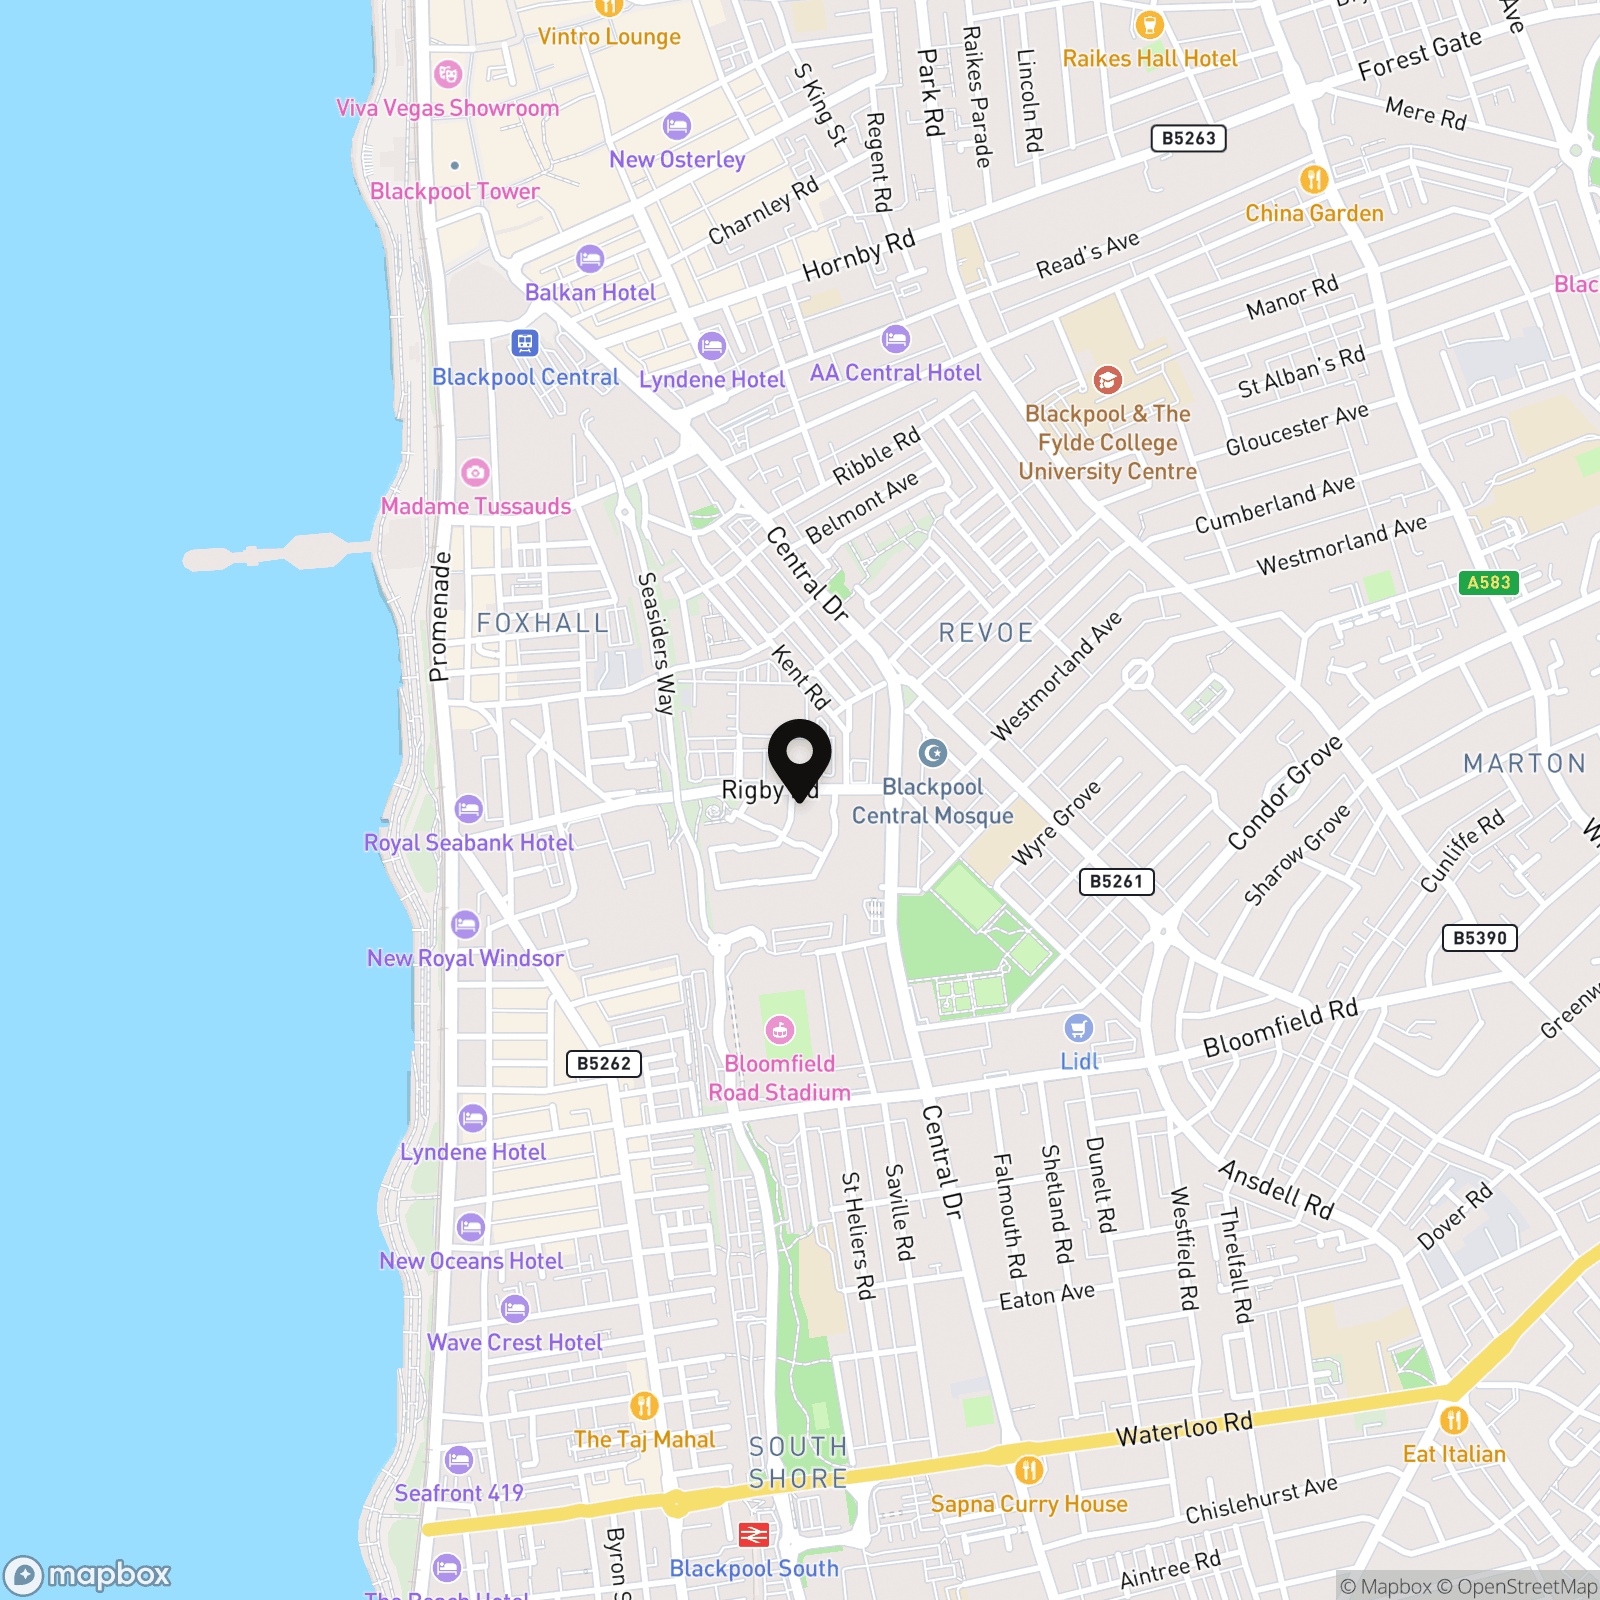
3 Bedroom Terraced House, Robinson Road, Blackpool, FY1
Robinson Road, Blackpool, FY1

Stephen Tew Estate Agents
Stephen Tew Estate Agents, 132 Highfield Road
Description
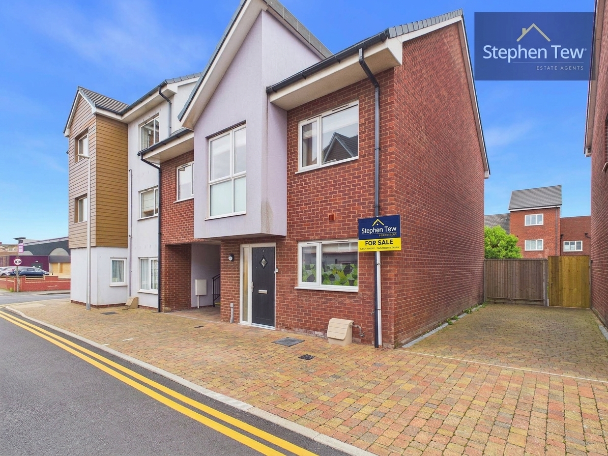
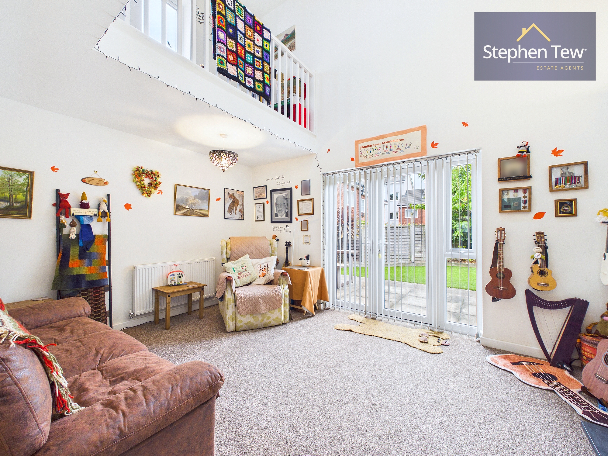
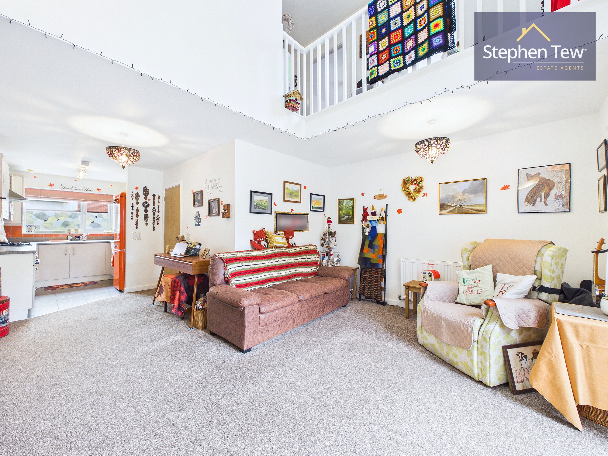
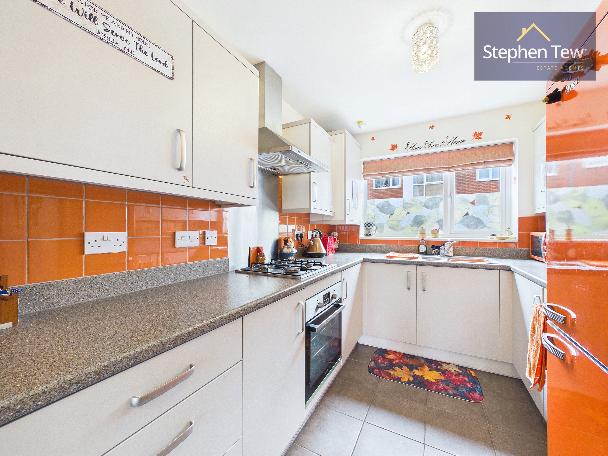
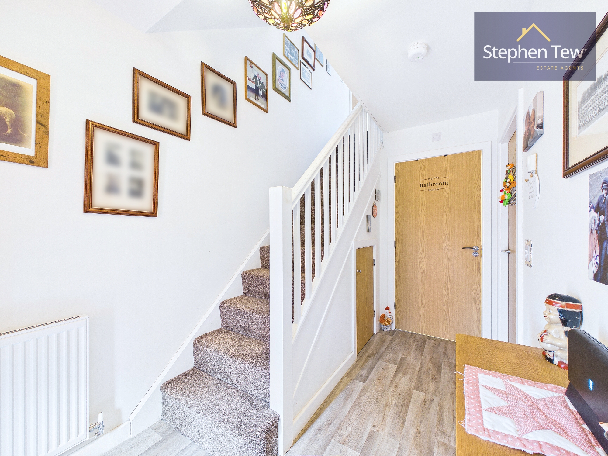
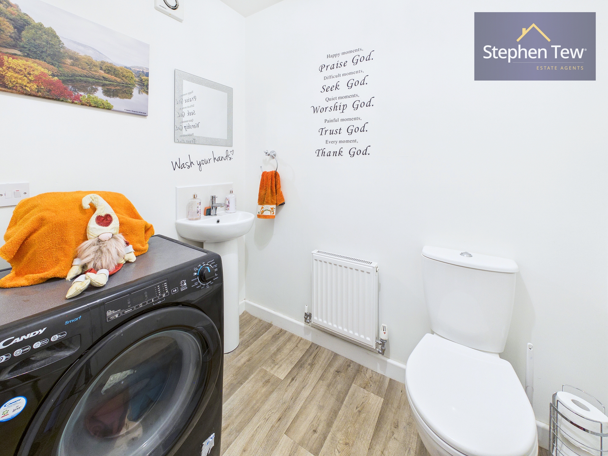
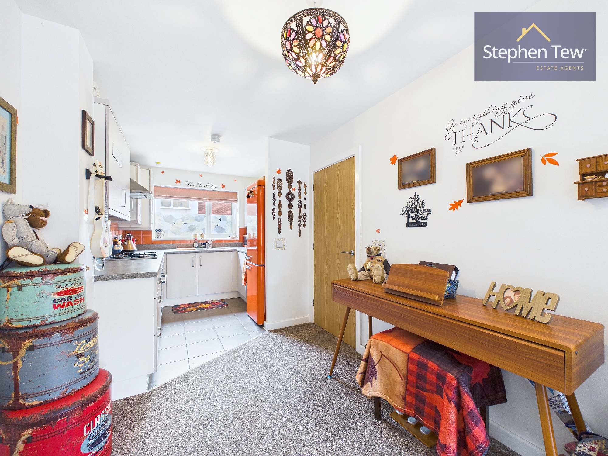
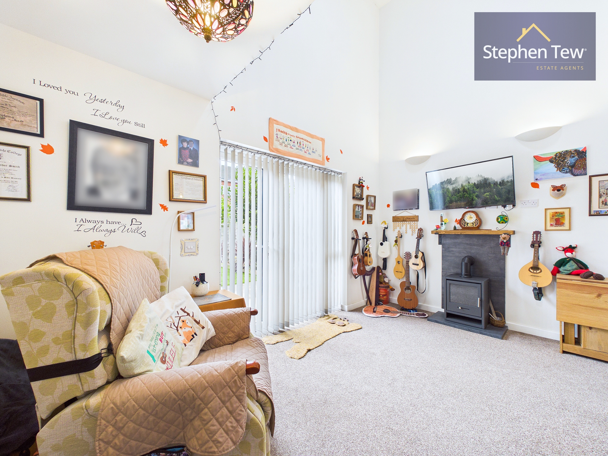
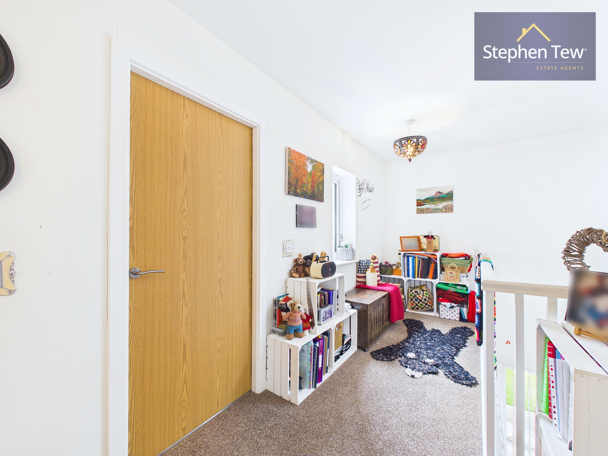
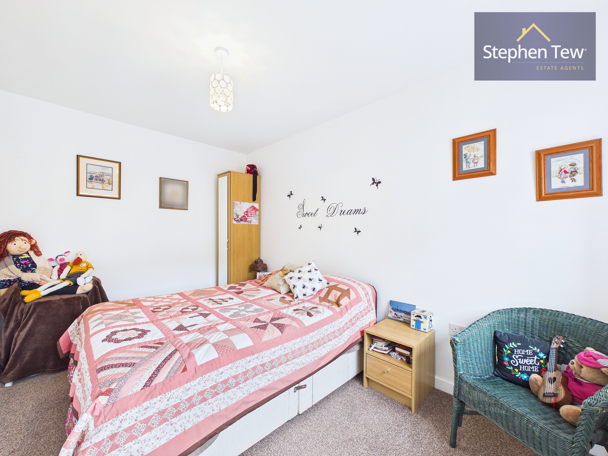
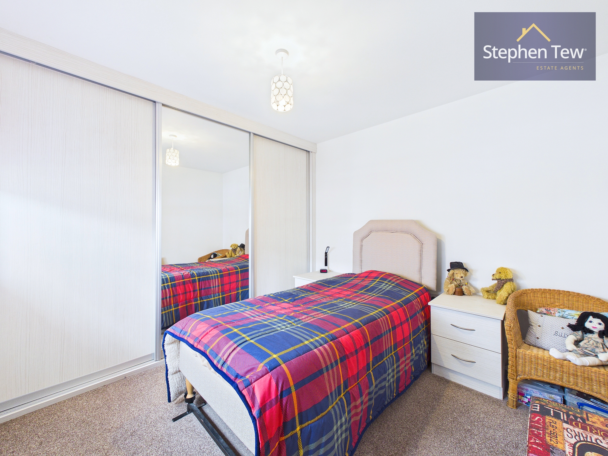
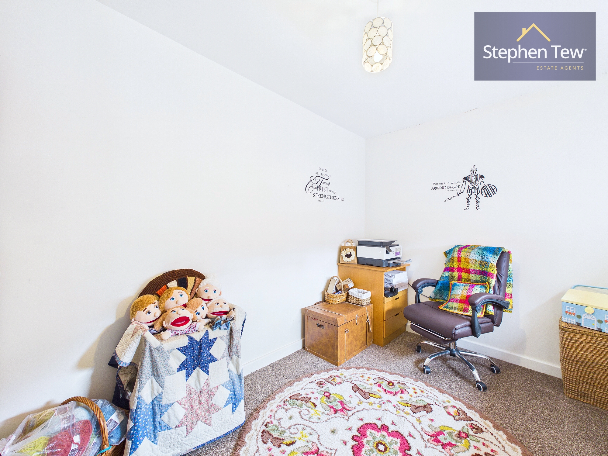
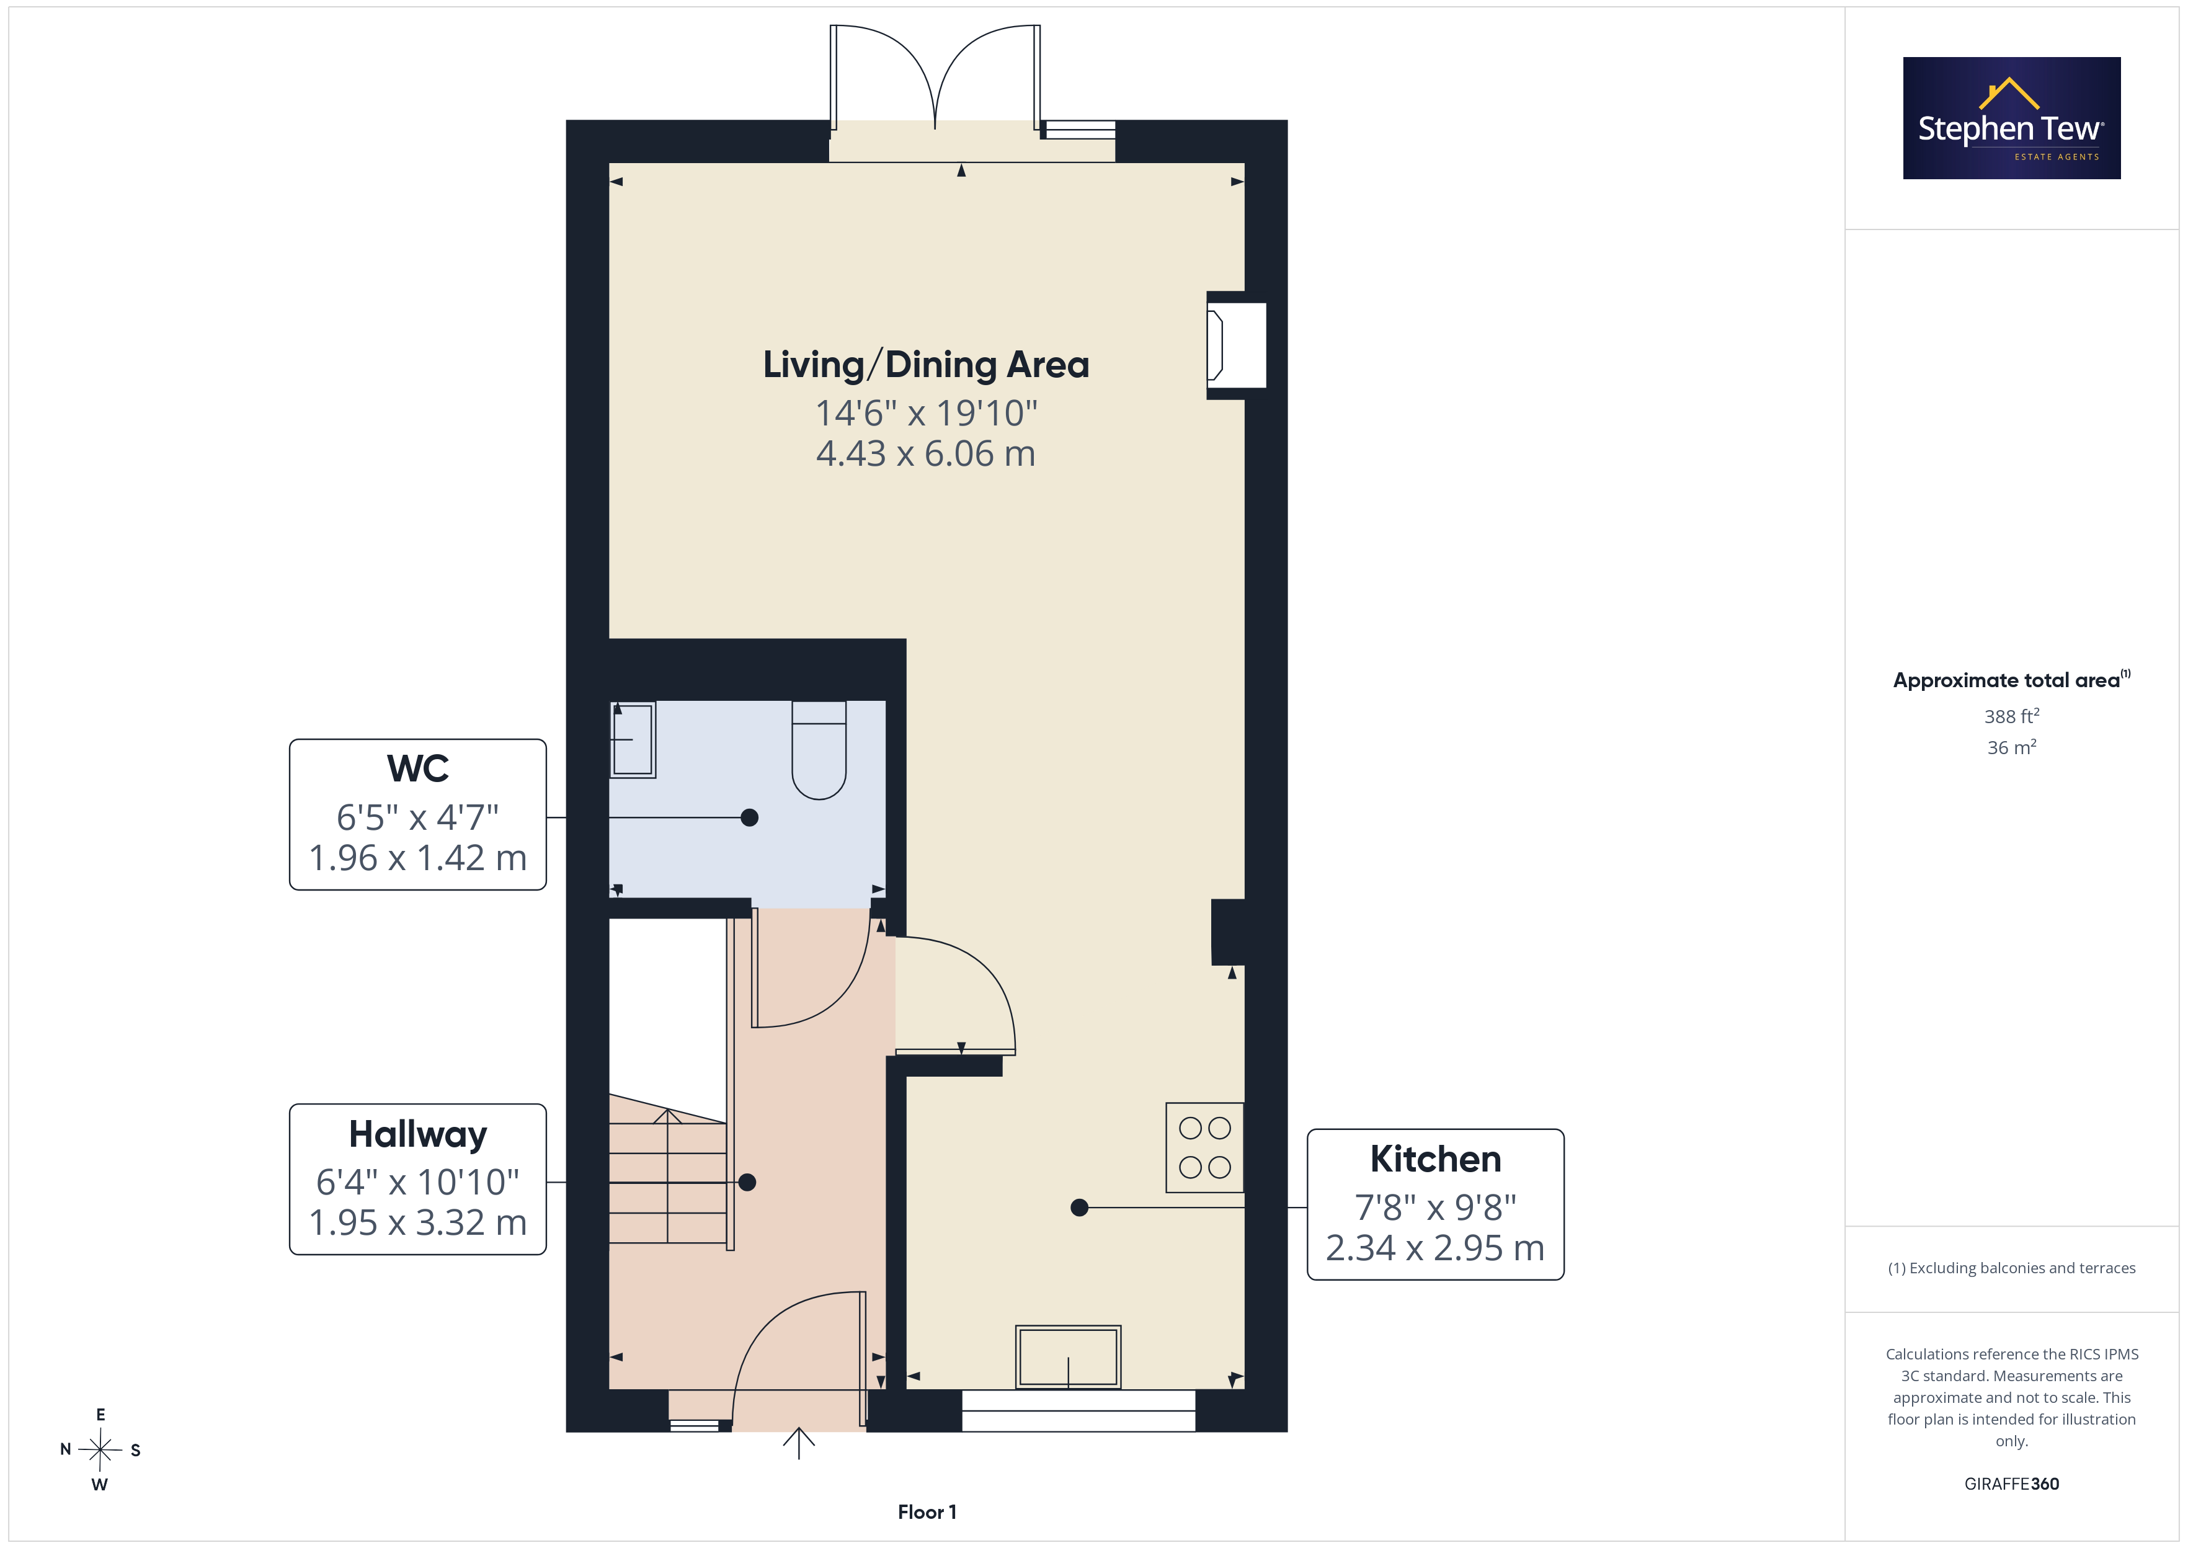
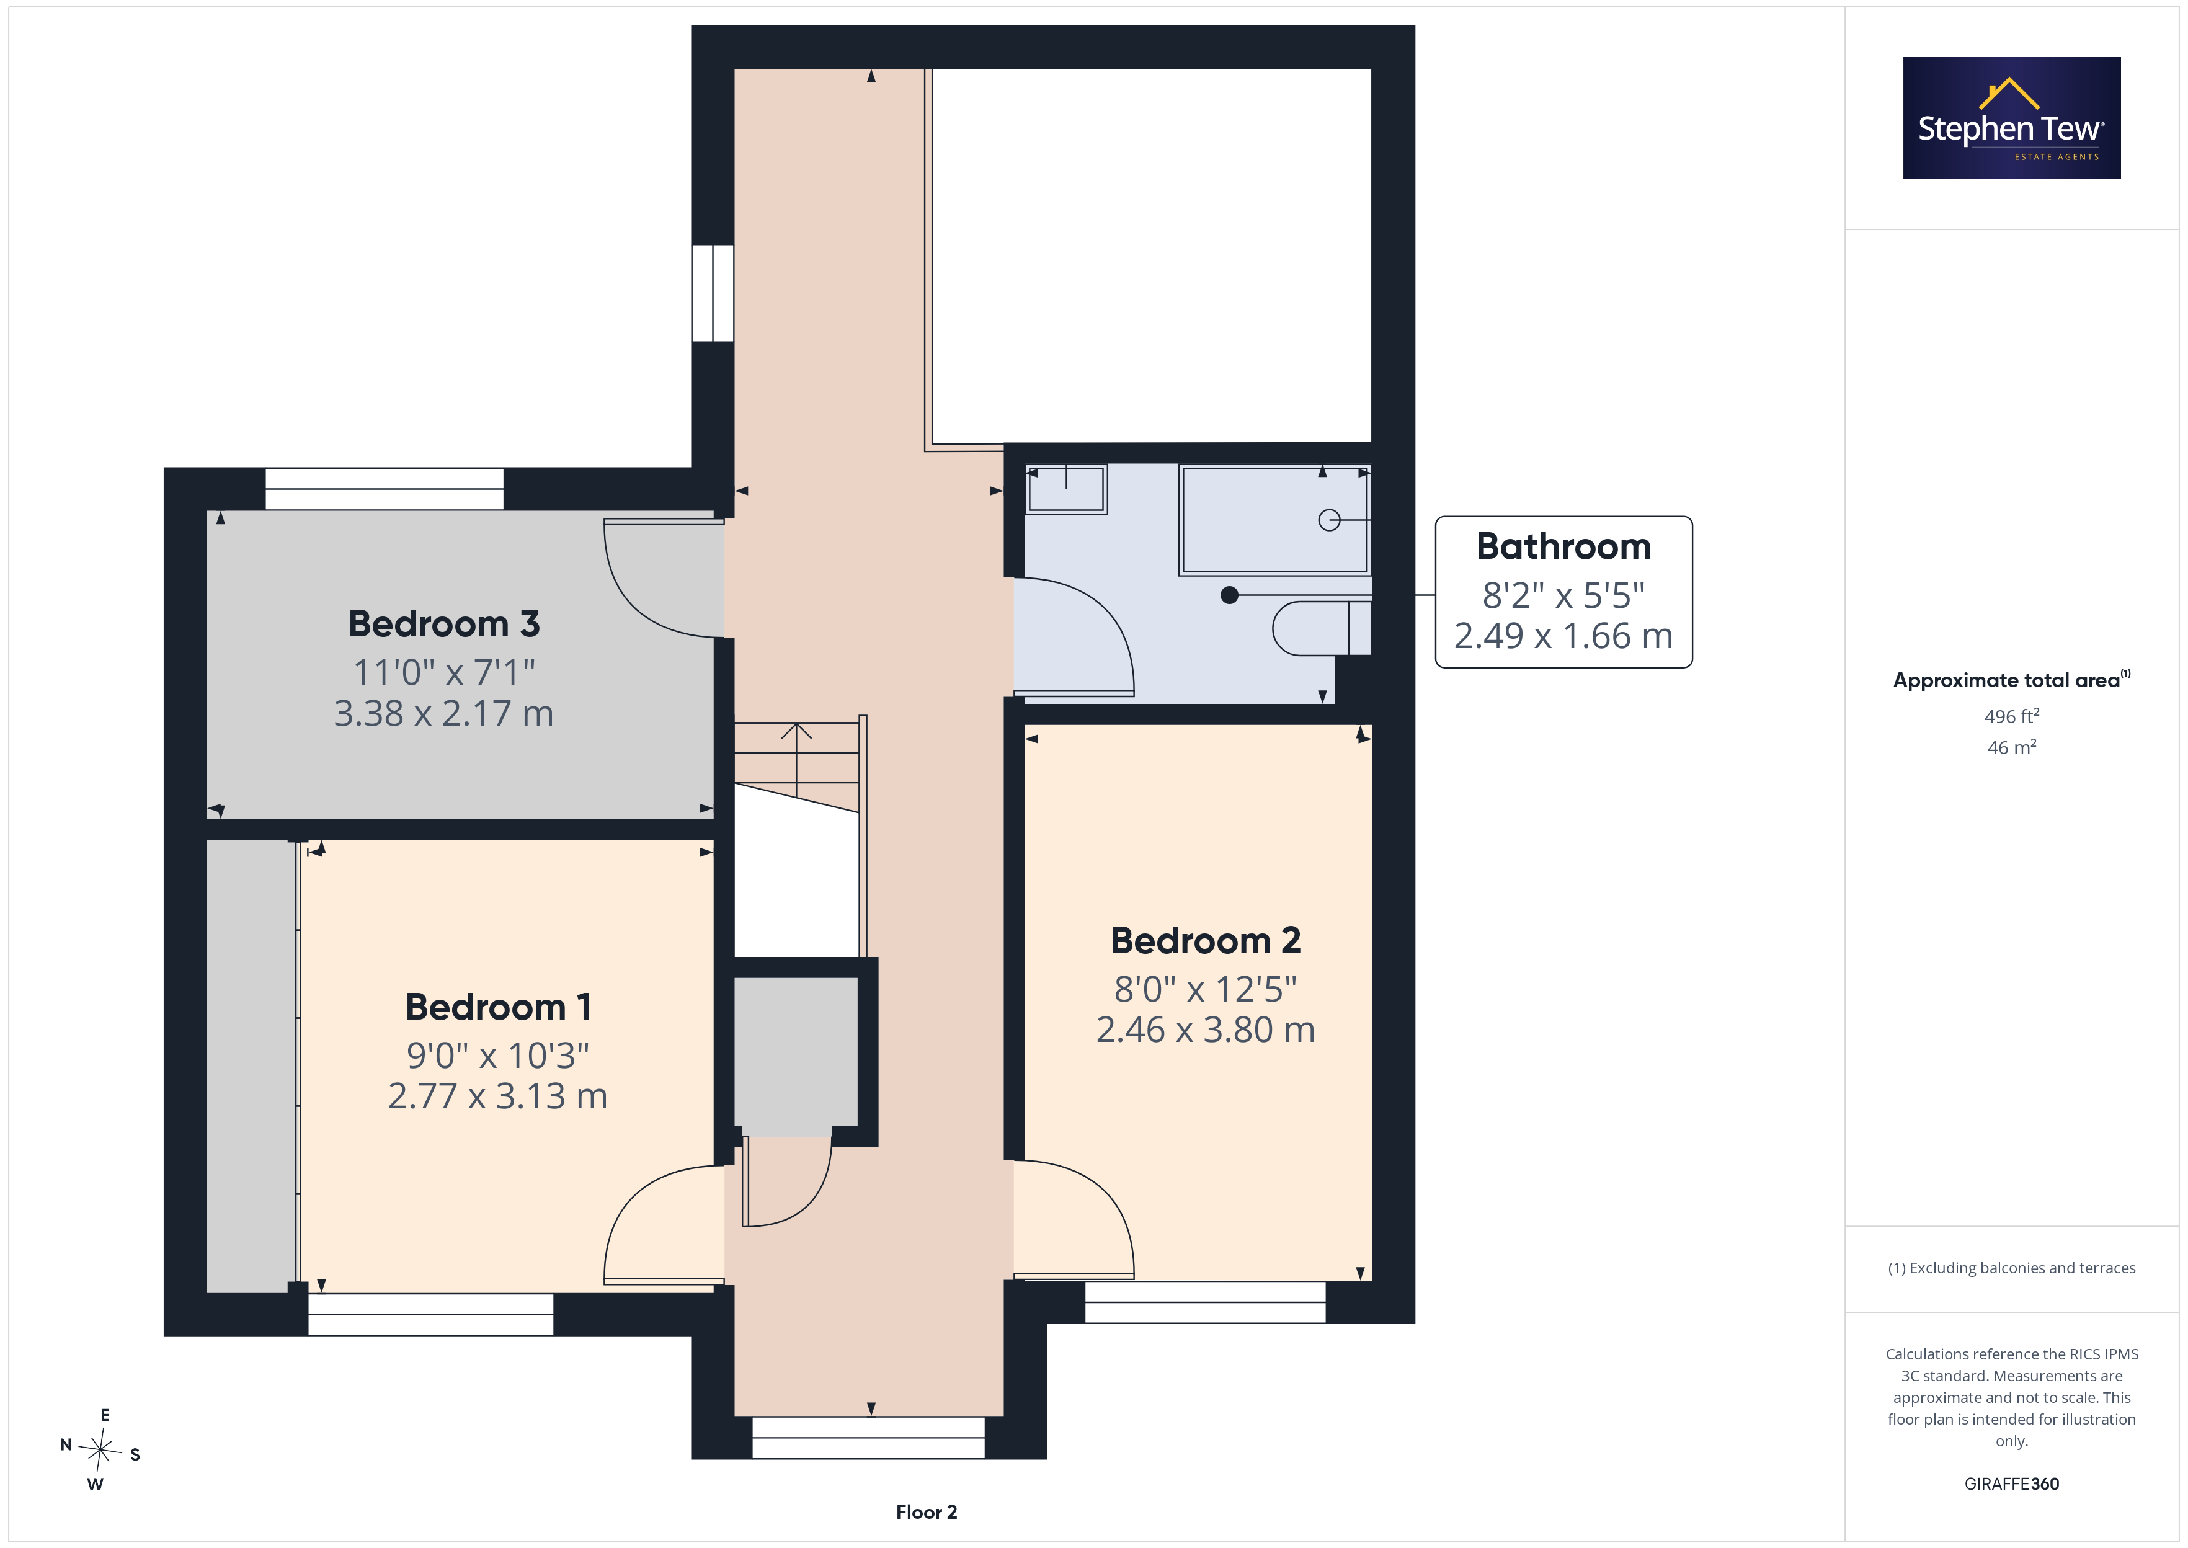
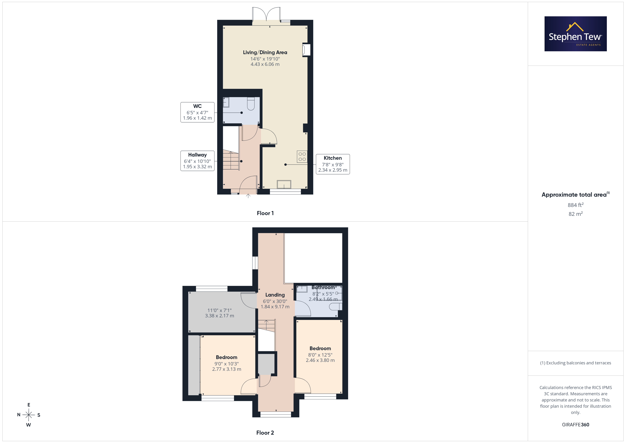
This well presented three bedroom terraced house offers a superb opportunity for families and professionals seeking a modern home in a popular residential location. The property welcomes you with a spacious entrance hallway, leading to a convenient ground floor WC, ideal for guests and every-day use. The heart of the home is the open plan living, dining, and kitchen area, designed for contemporary living and entertaining. The kitchen is fitted with a range of integrated appliances, complemented by sleek units and ample worktop space, making it both practical and stylish. uPVC double glazing and gas central heating ensure year-round comfort and energy efficiency throughout the property. Upstairs, the landing provides access to three generously sized double bedrooms, each offering flexibility for family living, working from home, or accommodating guests. The family bathroom is finished to a high standard, featuring modern fixtures and fittings to create a relaxing environment. The property also benefits from a car port, providing off street parking for added convenience. With its thoughtful layout, quality finishes, and desirable features, this home is perfectly suited to those looking for a move-in ready property in a well-connected area. Local amenities, schools, and transport links are all within easy reach, making this an excellent choice for buyers seeking both comfort and practicality. Early viewing is highly recommended to appreciate the space and standard on offer.
EPC Rating: B
EPC Rating: B
Key Features
- Well Presented Terraced House Situated In A Residential Location
- Entrance Hallway, Ground Floor WC, Open Plan Living/Dining Kitchen
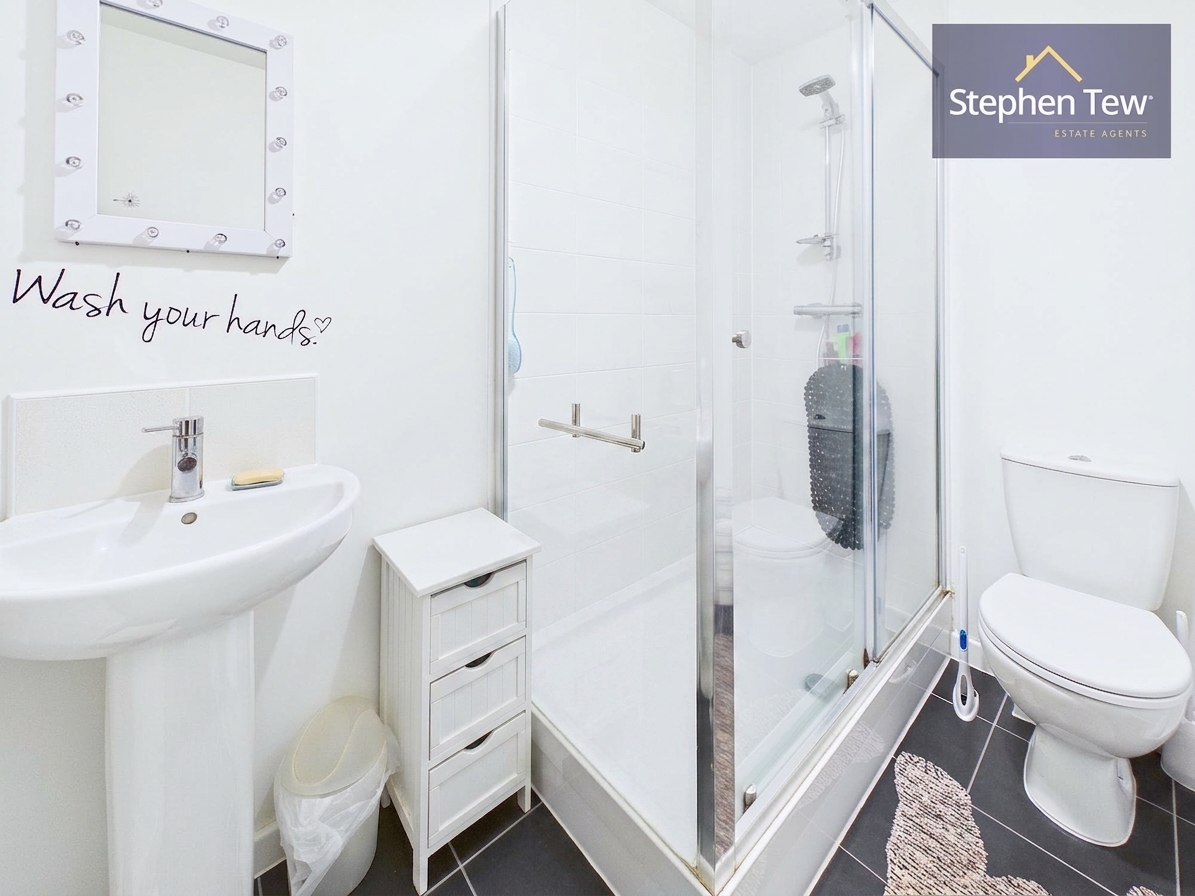
- Landing, 3 Double Bedrooms, Family Bathroom
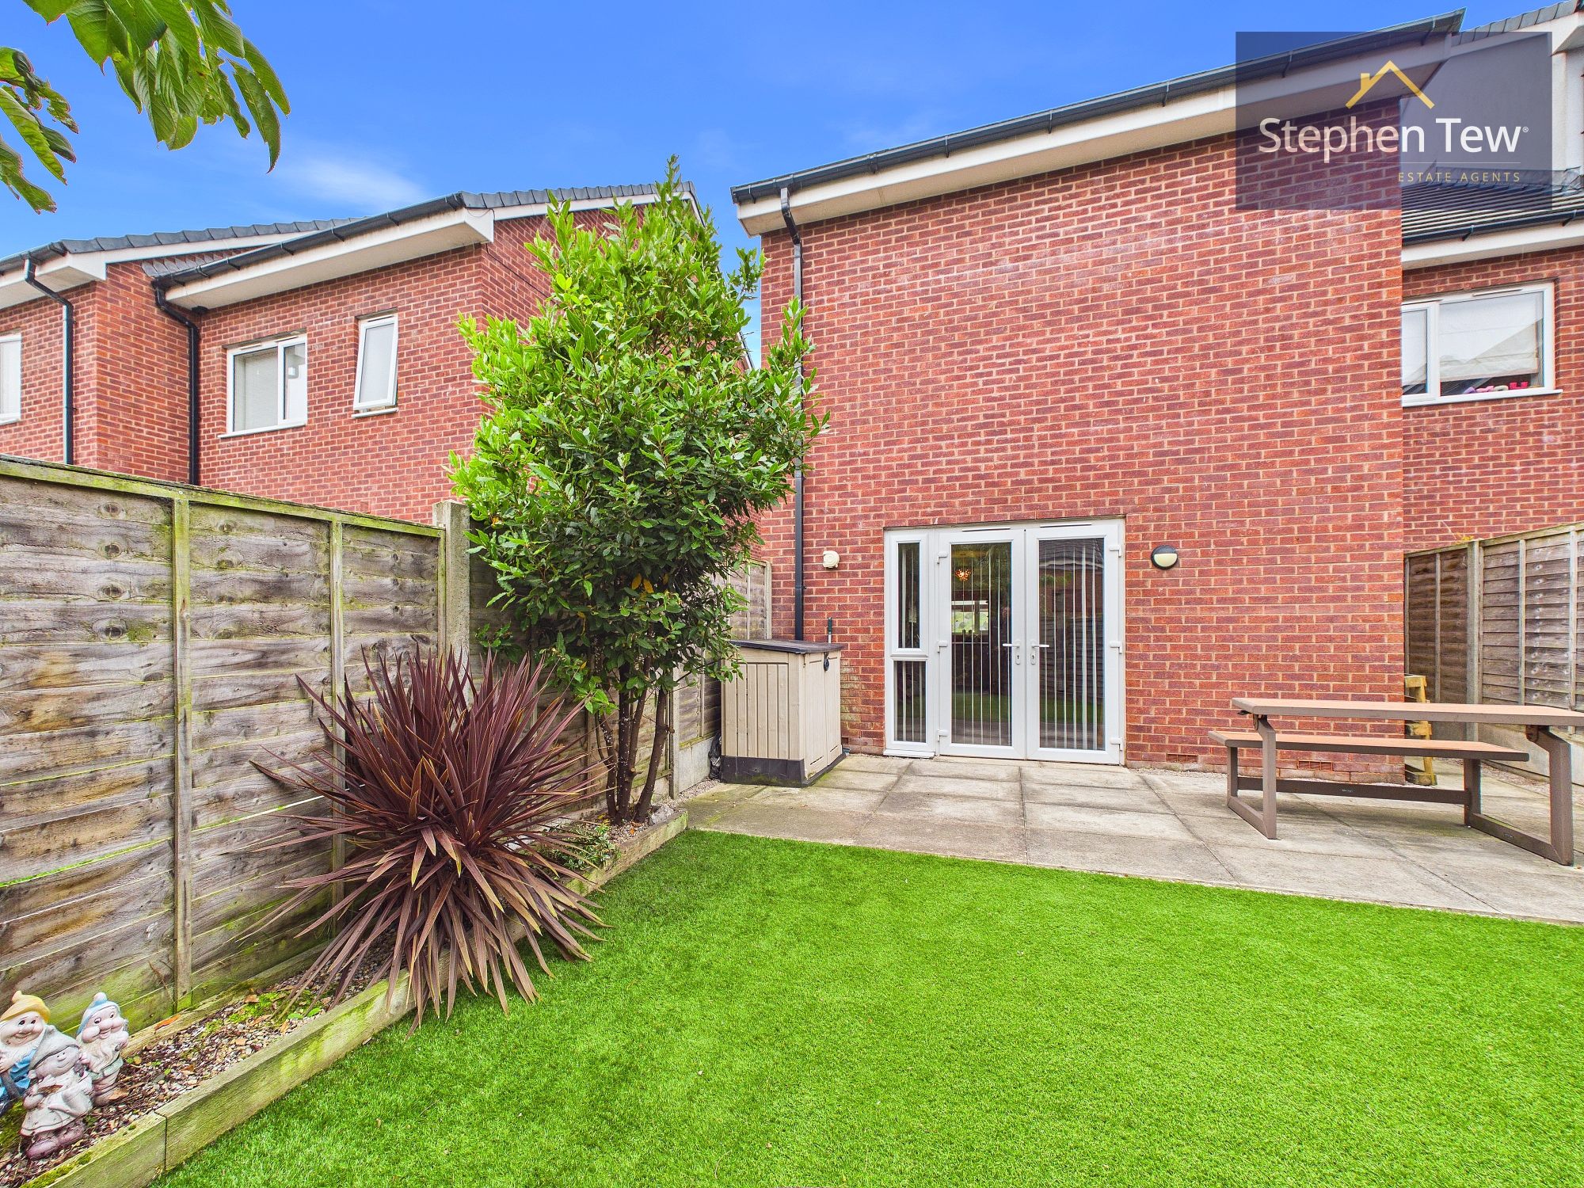
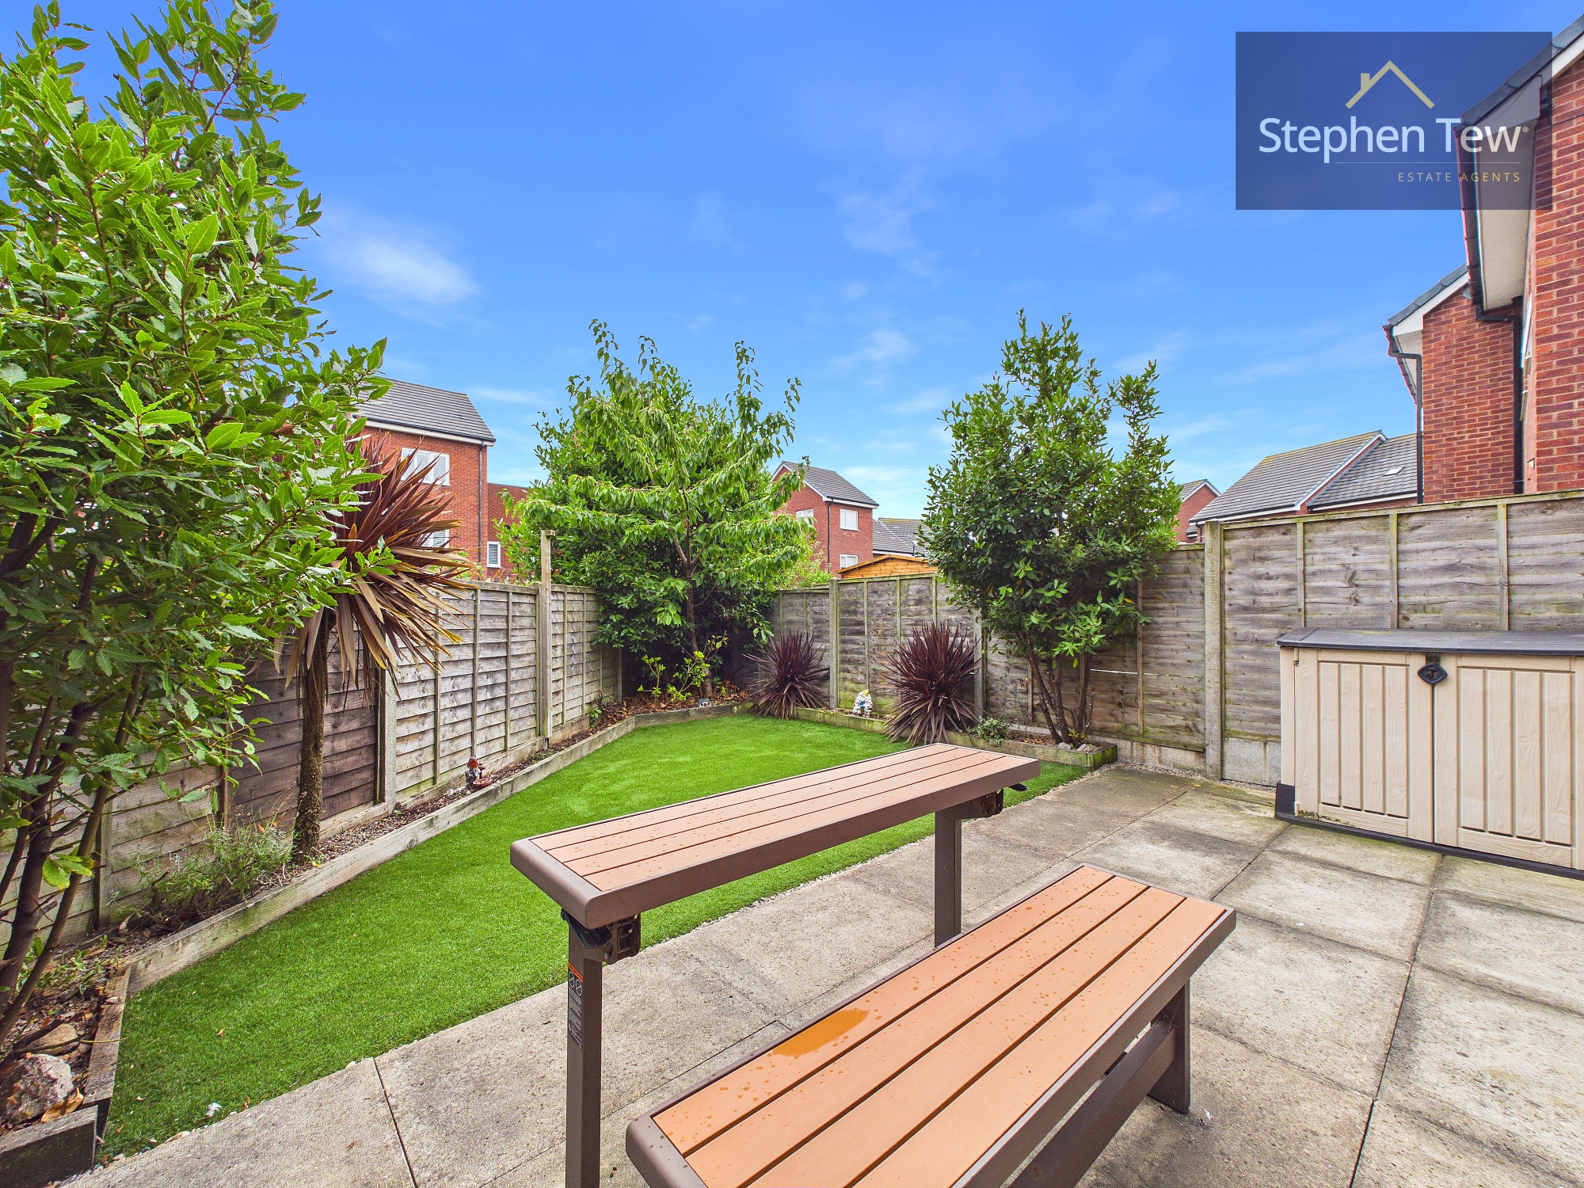
- Enclosed South Facing Rear Garden With Artificial Grass
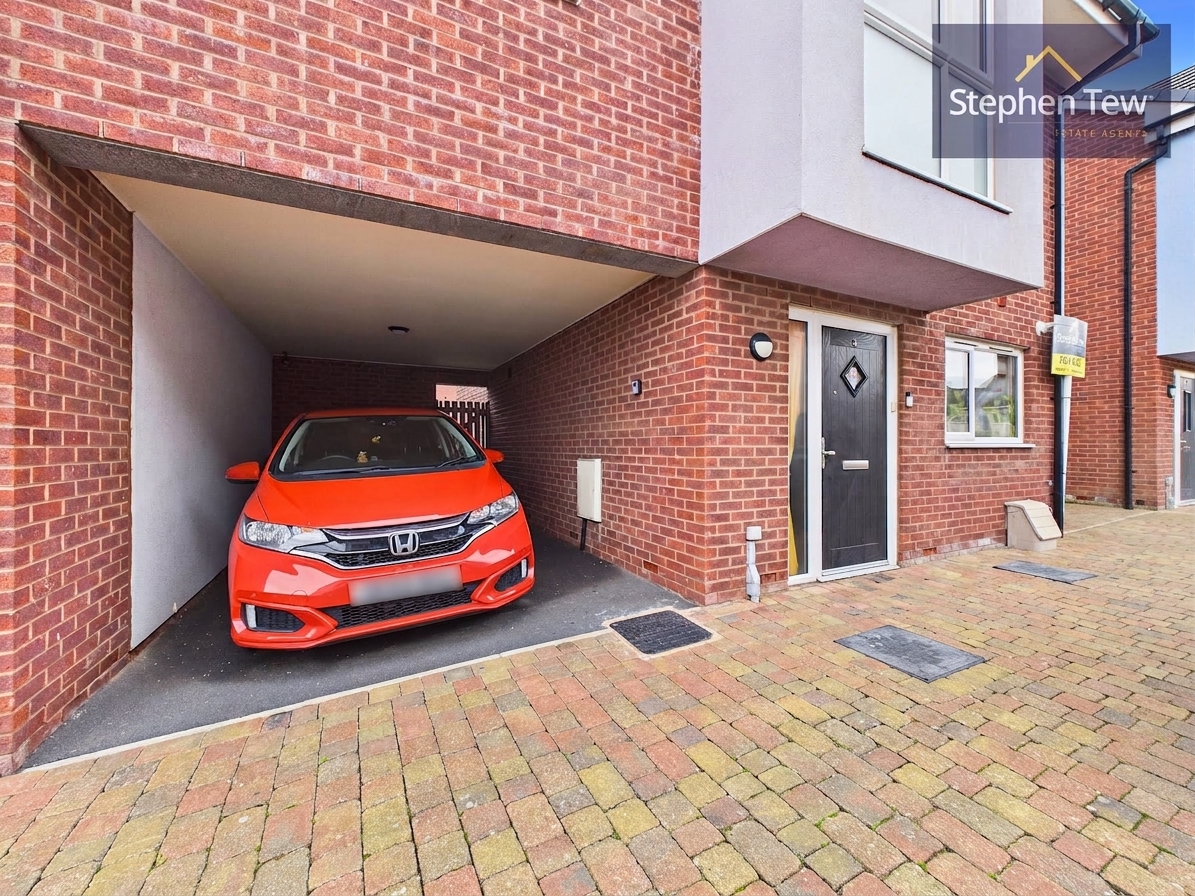
- Car Port For Off Street Parking
- UPVC Double Glazing, Gas Central Heating, Integrated Appliances Fitted In The Modern Kitchen
Property Details
- Property type: House
- Property style: Terraced
- Price Per Sq Foot: £159
- Approx Sq Feet: 883 sqft
- Plot Sq Feet: 1,238 sqft
- Council Tax Band: A
- Tenure: Leasehold
- Lease Expiry: 2269
- Ground Rent:
- Service Charge: Not Specified
Rooms
Floorplans
Outside Spaces
Parking Spaces
Location
Properties you may like
By Stephen Tew Estate Agents
-
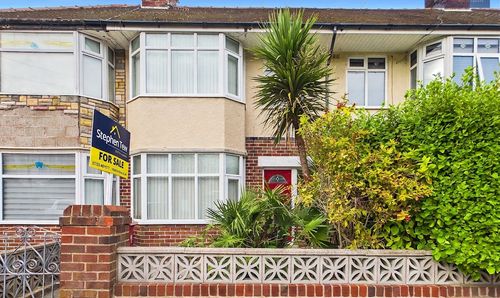
Baines Avenue, Blackpool, FY3
- 3 Beds
- 1 Bath
-

Whitegate Drive, Blackpool, FY3
- 2 Beds
- 1 Bath
-
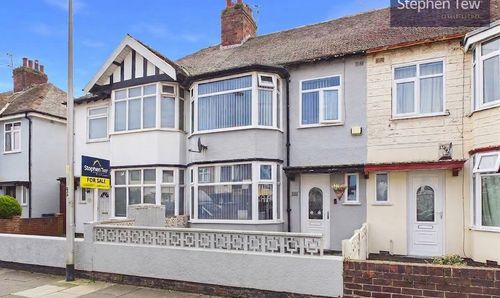
Lunedale Avenue, Blackpool, FY1
- 3 Beds
- 1 Bath
-
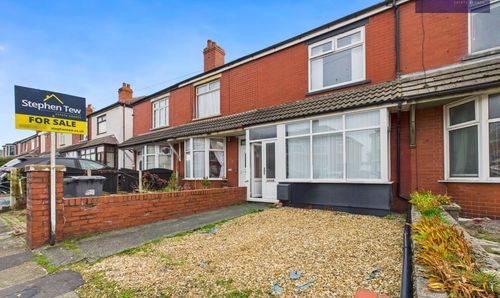
Harris Avenue, Blackpool, FY1
- 2 Beds
- 1 Bath
-
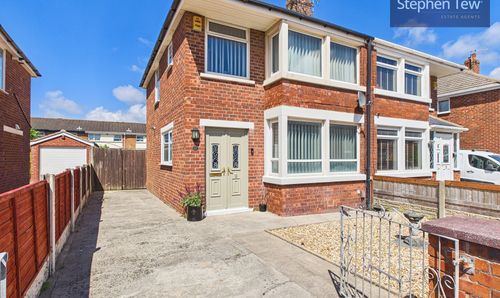
Helens Close, Blackpool, FY4
- 2 Beds
- 1 Bath
-
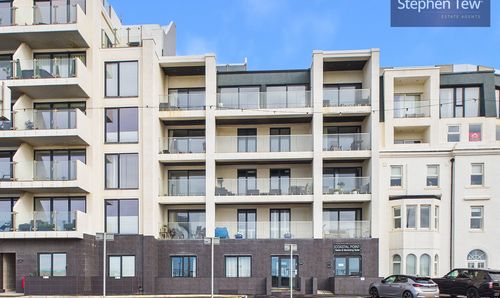
New South Promenade, Blackpool, FY4
- 2 Beds
- 2 Bath
-
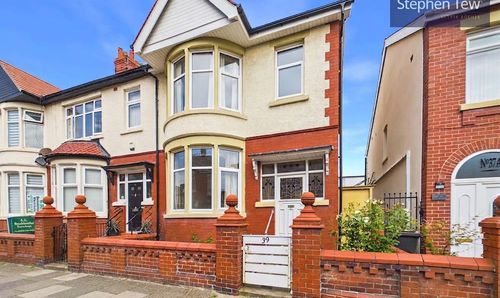
Gainsborough Road, Blackpool, FY1
- 3 Beds
- 1 Bath
-
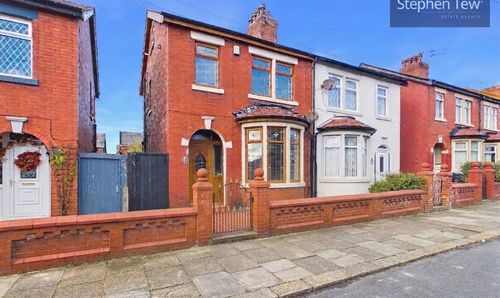
Thirsk Grove, Blackpool, FY1
- 3 Beds
- 1 Bath
-
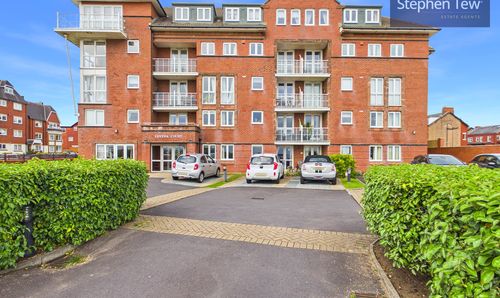
South Promenade, Lytham St. Annes, FY8
- 2 Beds
- 1 Bath
Disclaimer - Property ID 2e2e17f8-cefb-4cc4-8bb7-767986dbac6b. The information displayed
about this property comprises a property advertisement. Street.co.uk and Stephen Tew Estate Agents make no warranty as to
the accuracy or completeness of the advertisement or any linked or associated information,
and Street.co.uk has no control over the content. This property advertisement does not
constitute property particulars. The information is provided and maintained by the
advertising agent. Please contact the agent or developer directly with any questions about
this listing.