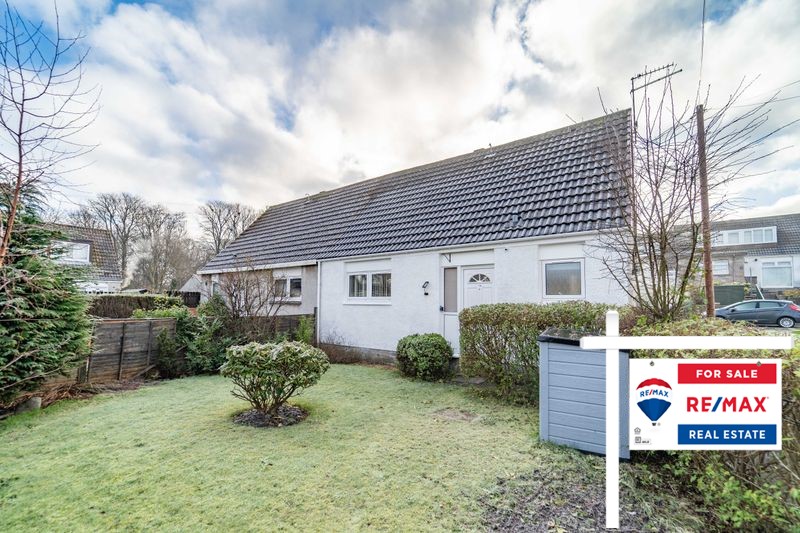
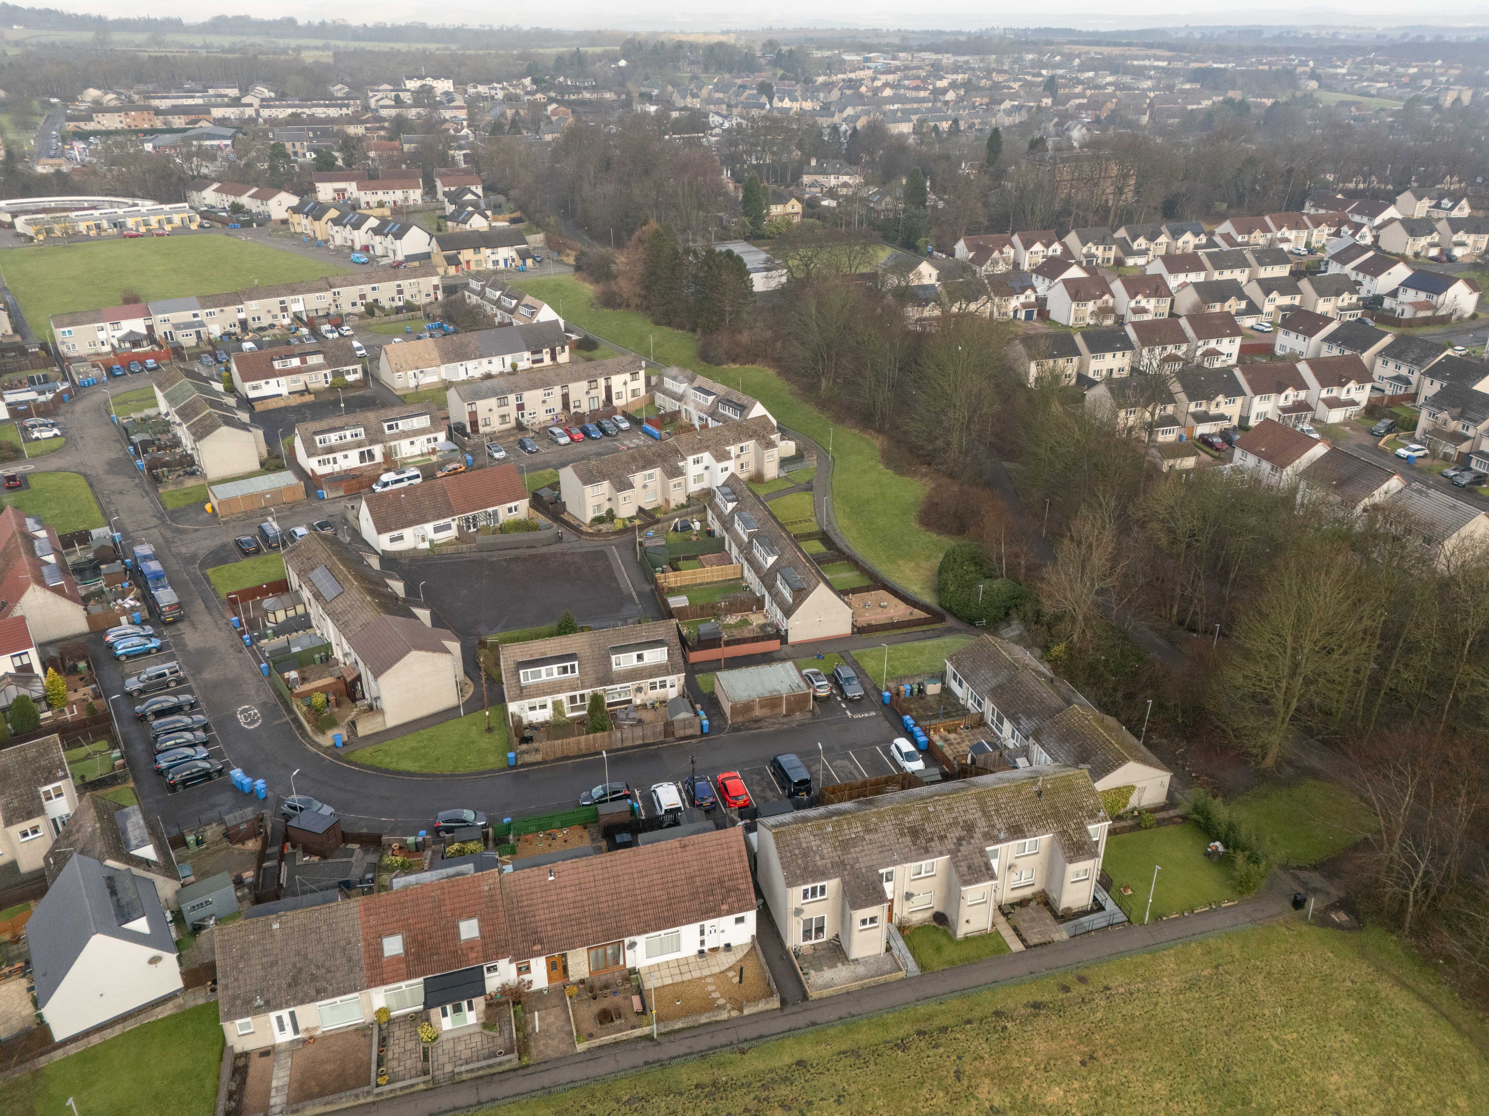
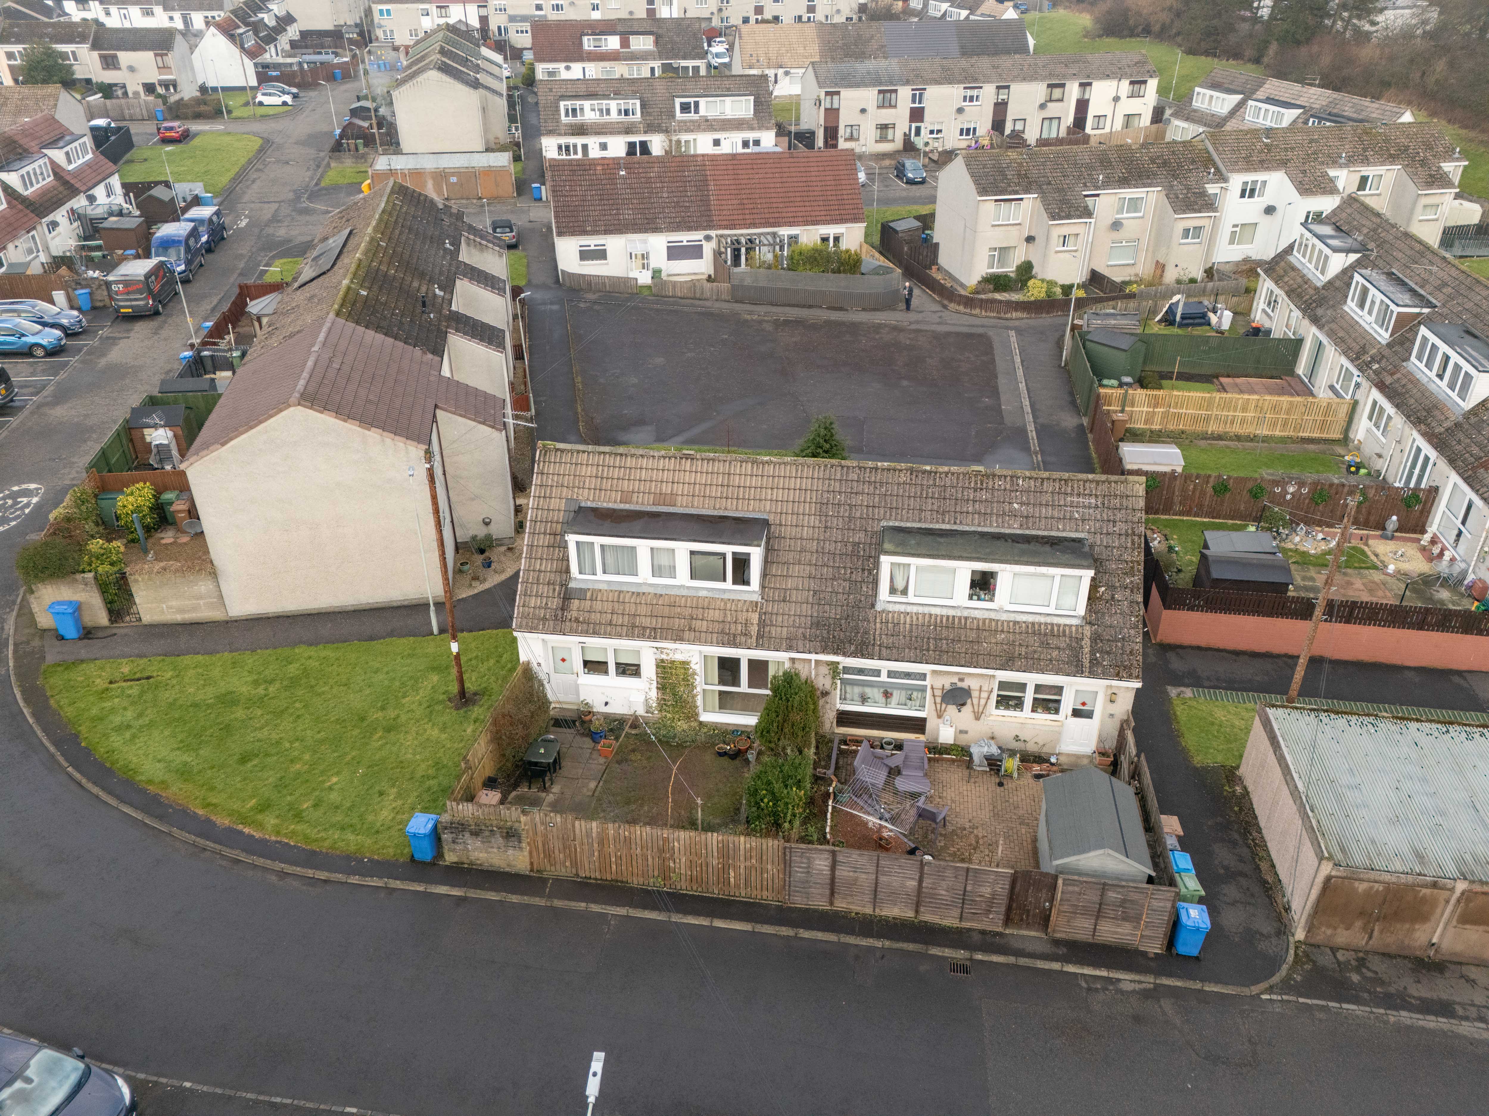
2 Bedroom Semi Detached House, MacFarlane Place, Uphall, EH52 5PS
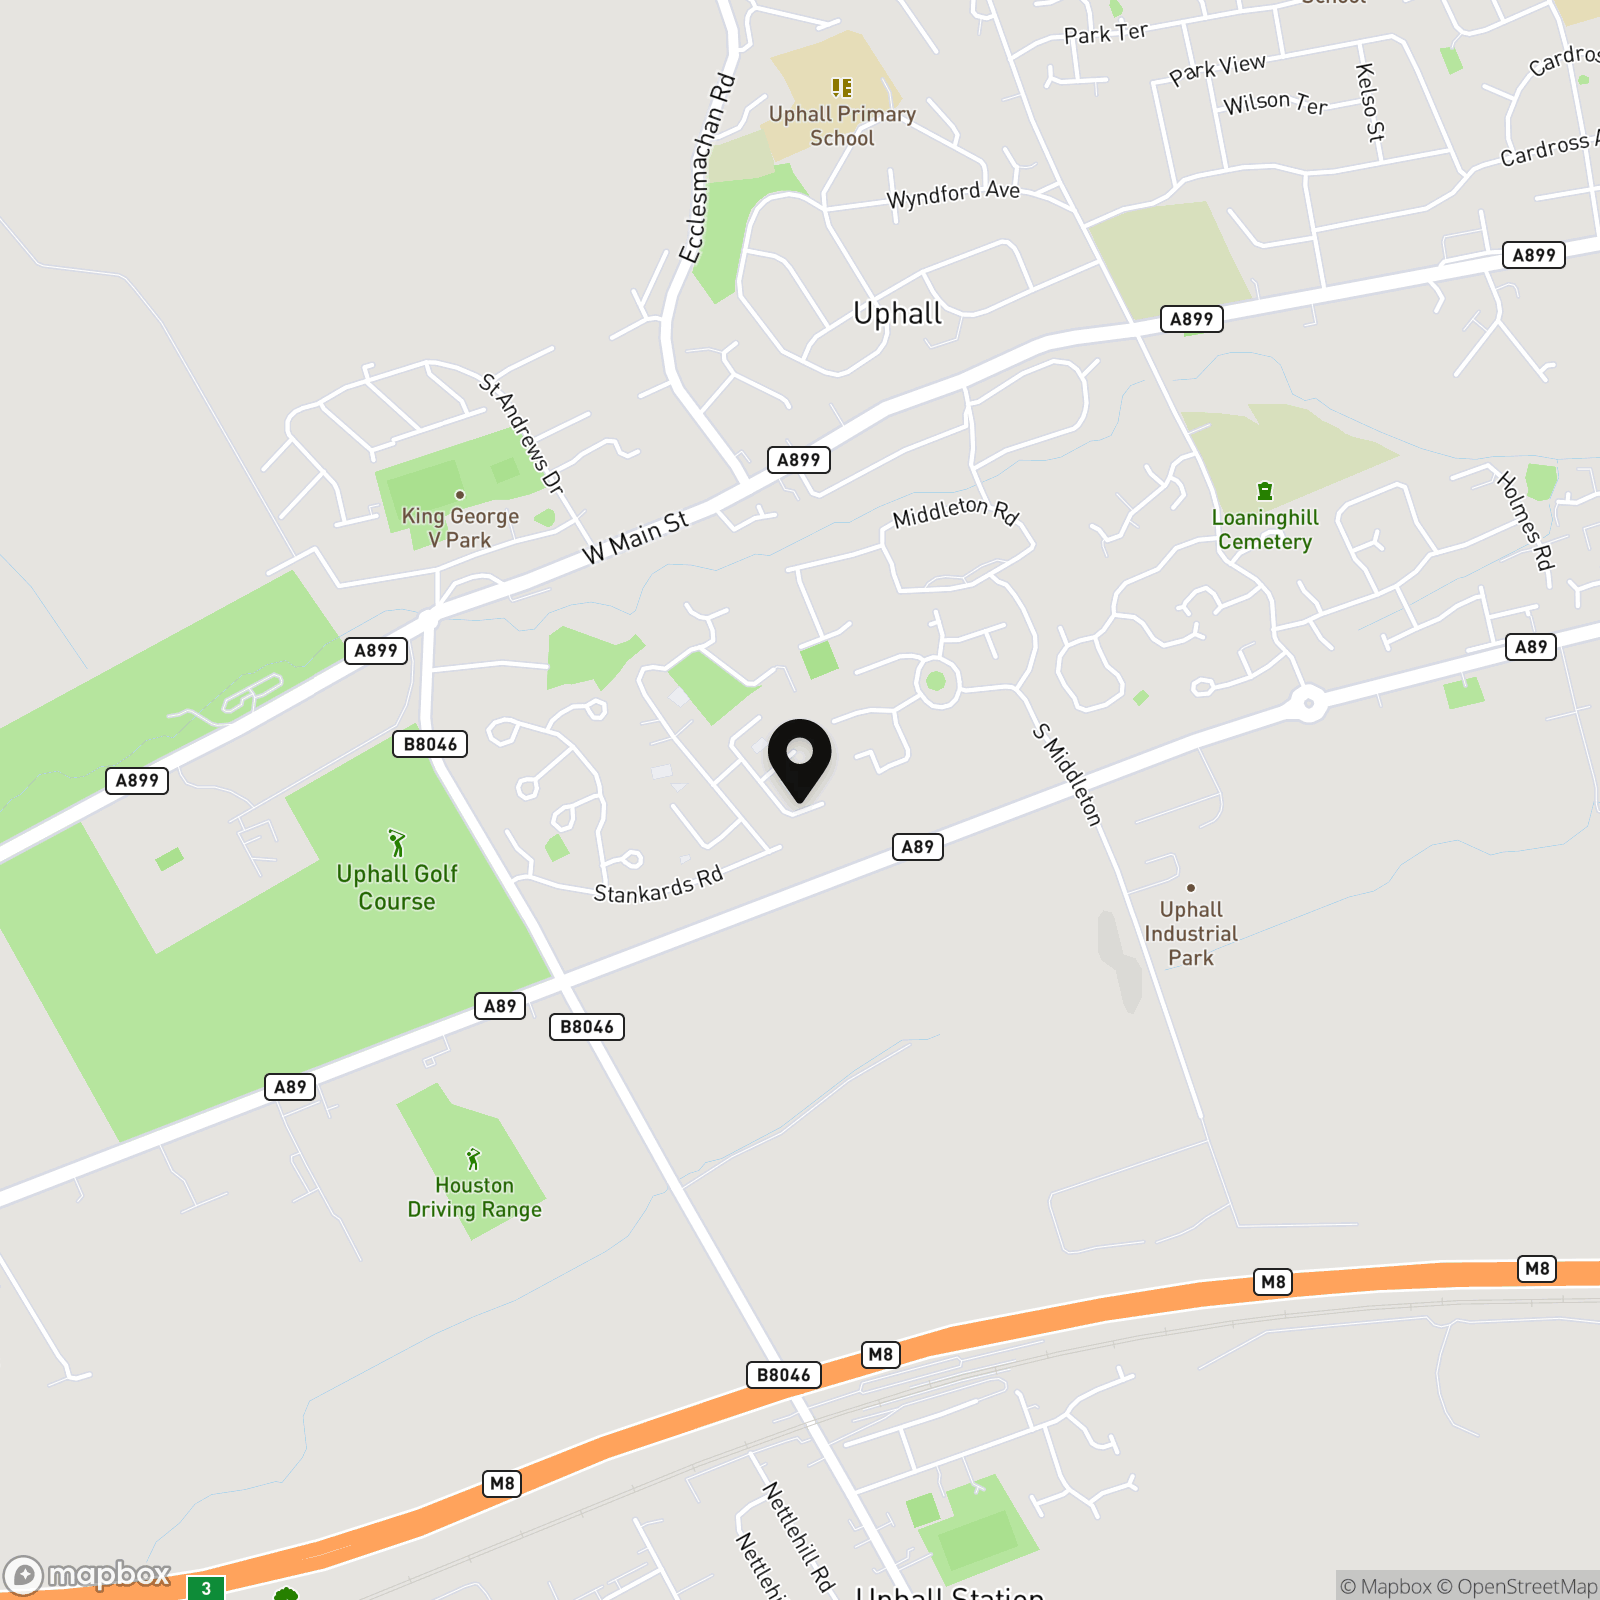
MacFarlane Place, Uphall, EH52 5PS
Description
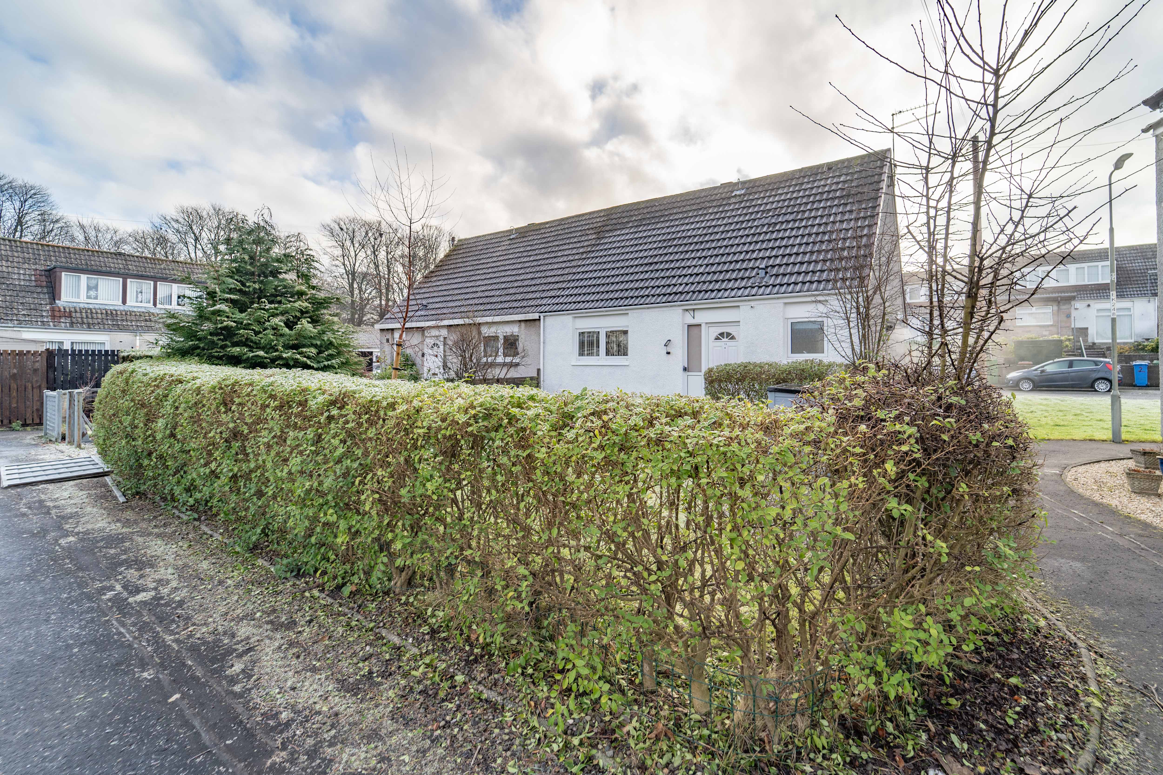
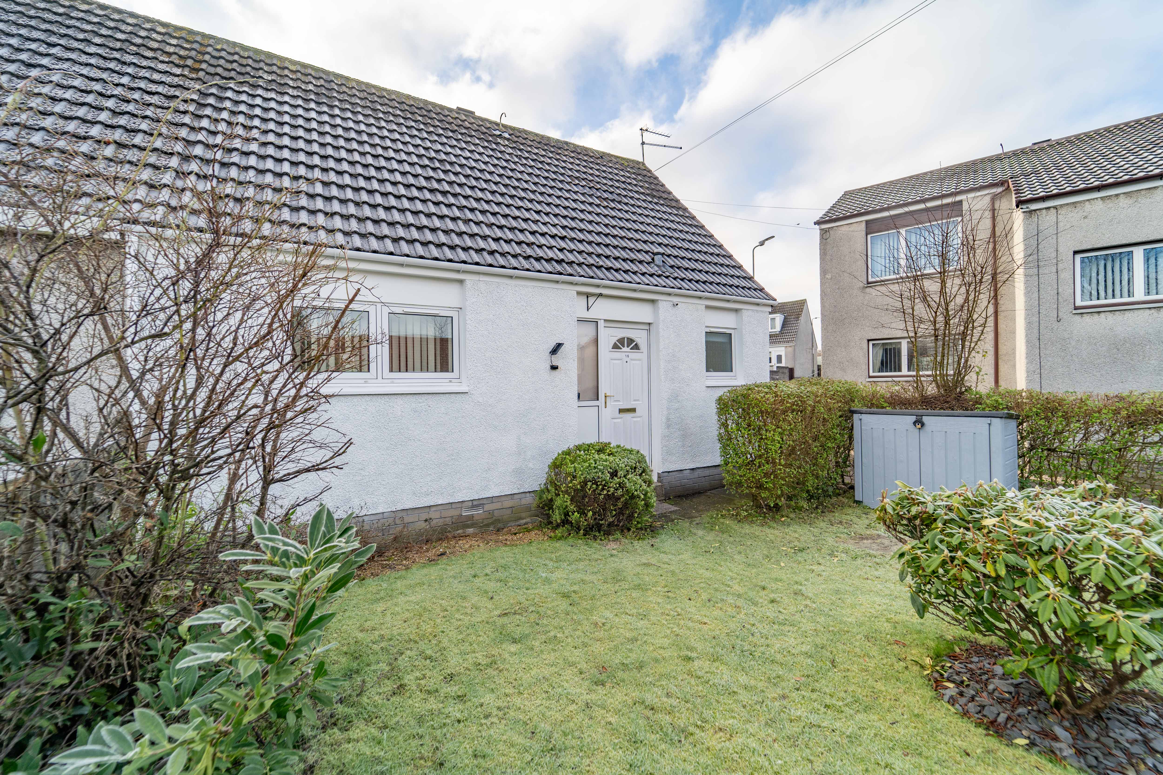
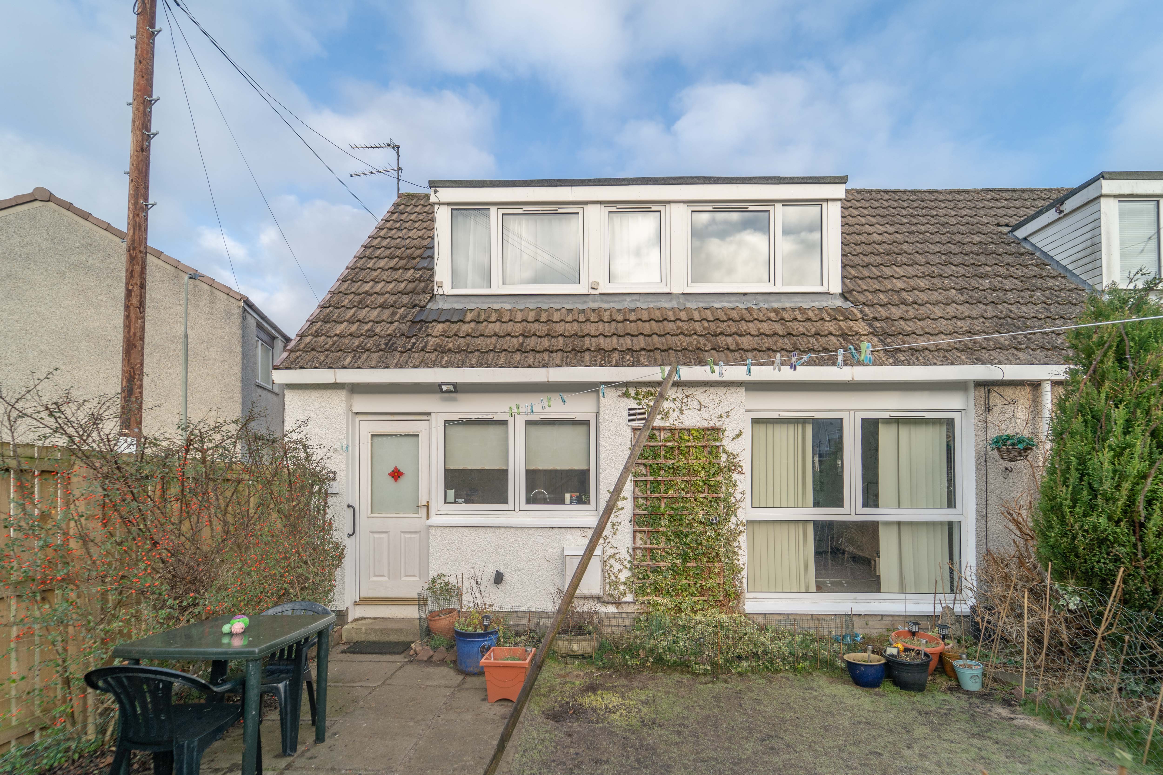
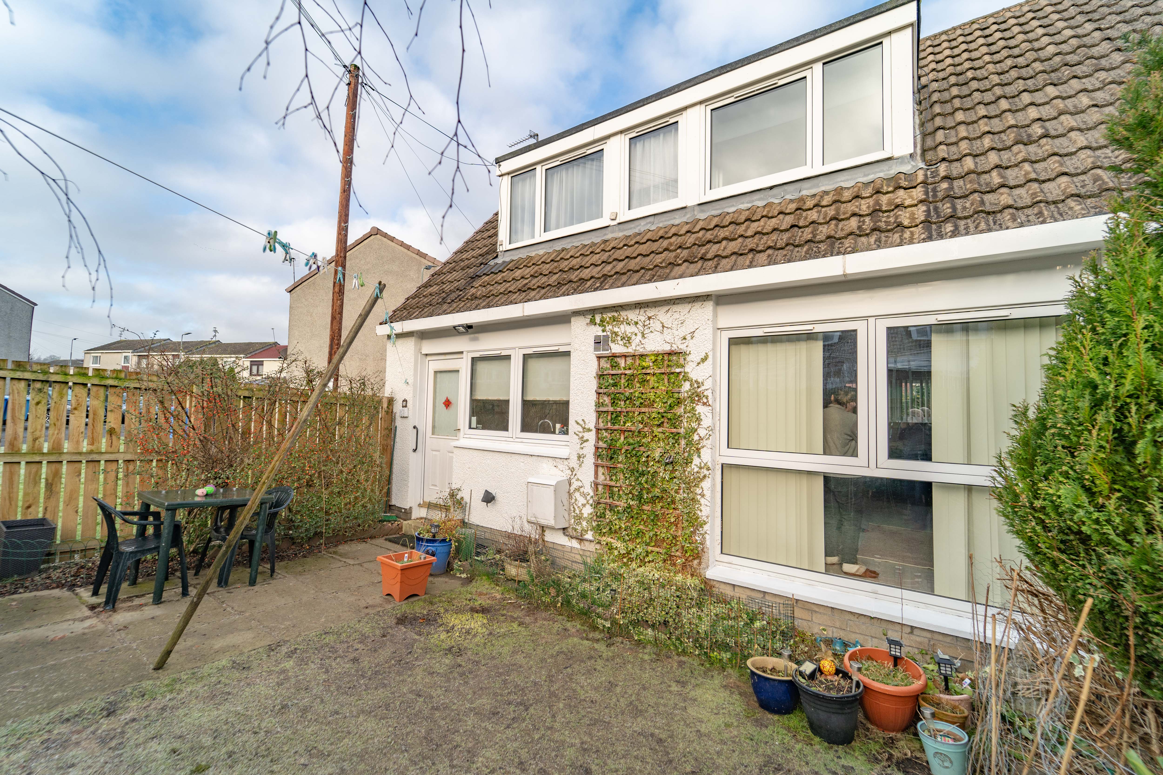
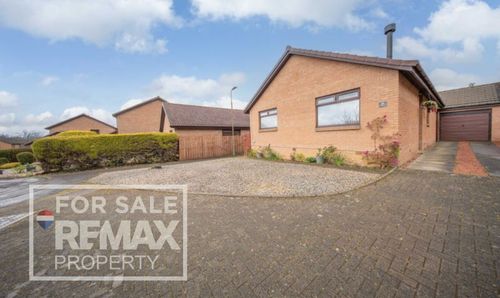
Derrick Mooney & RE/MAX Property invites you to step into this beautiful 2-bedroom semi-detached house that has been lovingly upgraded with a recently fitted kitchen, bathroom, boiler, and most internal doors and flooring. Nestled in a sought-after location, this property offers the perfect blend of modern comforts and traditional charm. The layout flows seamlessly from room to room, creating a cosy atmosphere that feels like home. The fully enclosed front and back gardens provide the comfort of relaxation and outdoor enjoyment.
No Factor Fee
EPC Rating: C
Virtual Tour
Other Virtual Tours:
Key Features
- Beautiful 2 Bed Semi-Detached House
- Recently Fitted Kitchen/Bathroom/Boiler And Most Internal Doors And Flooring
- Sought After Location/Fantastic For The Commuter
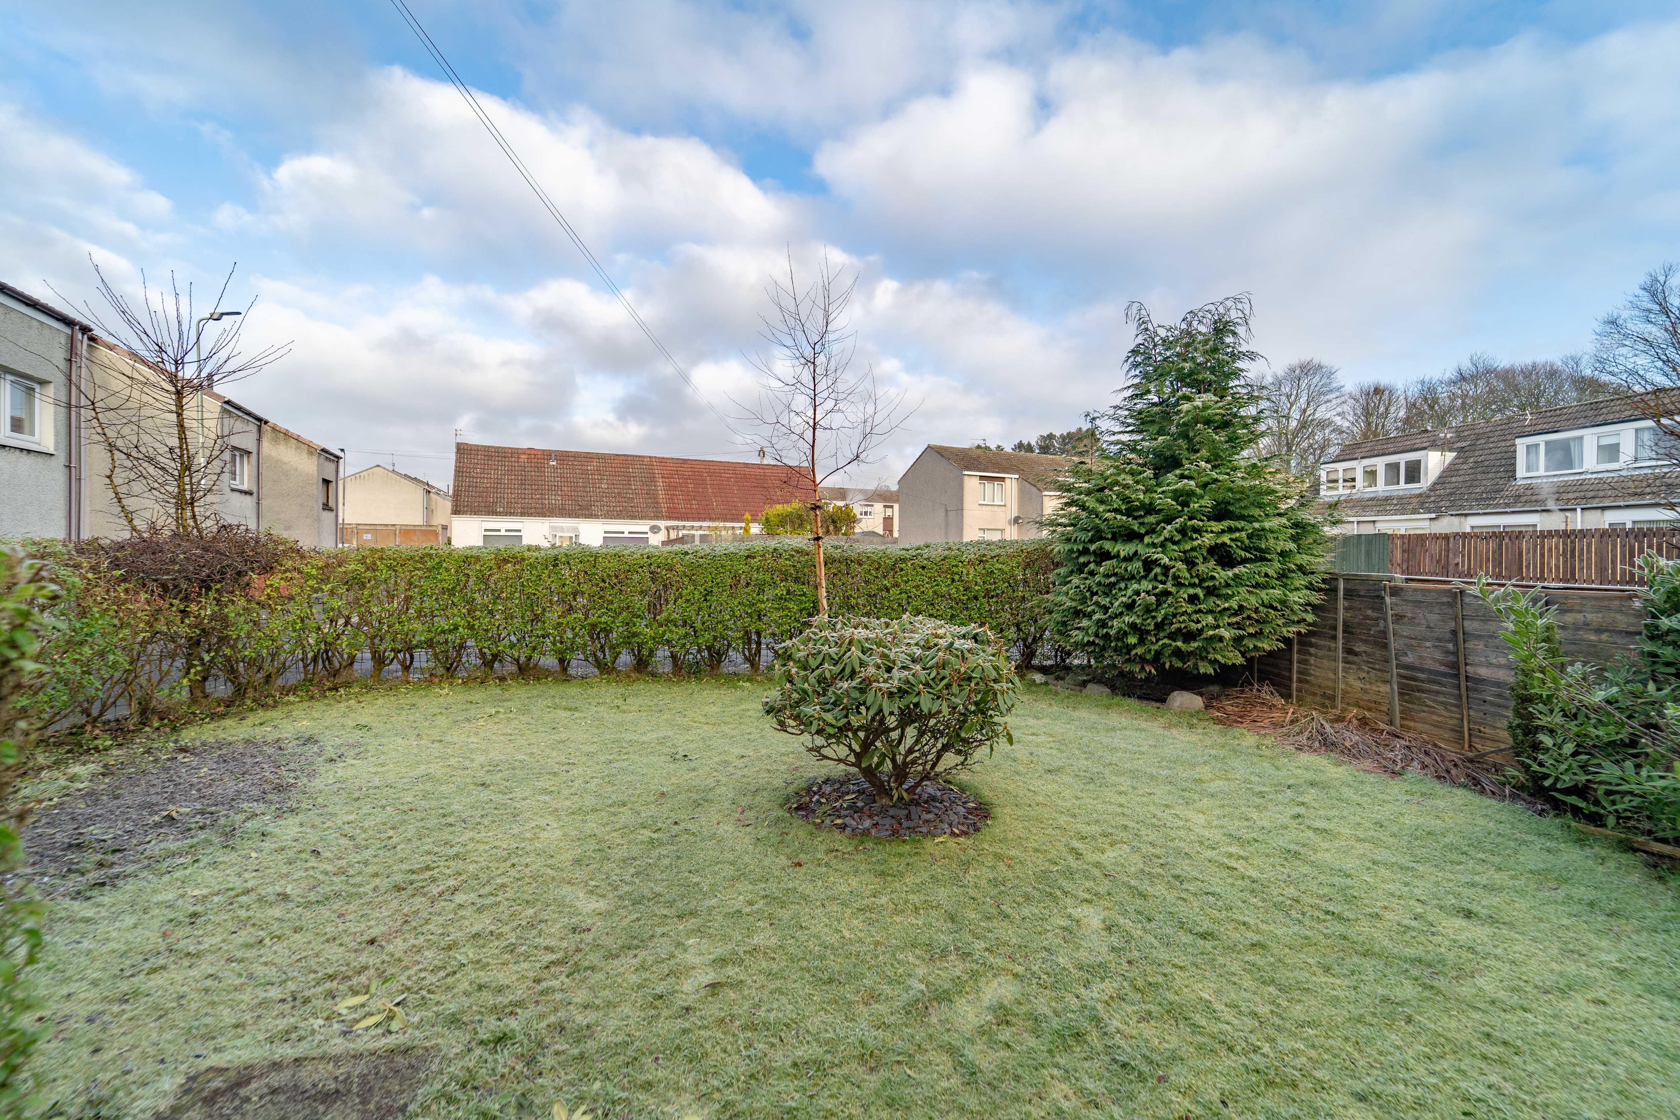
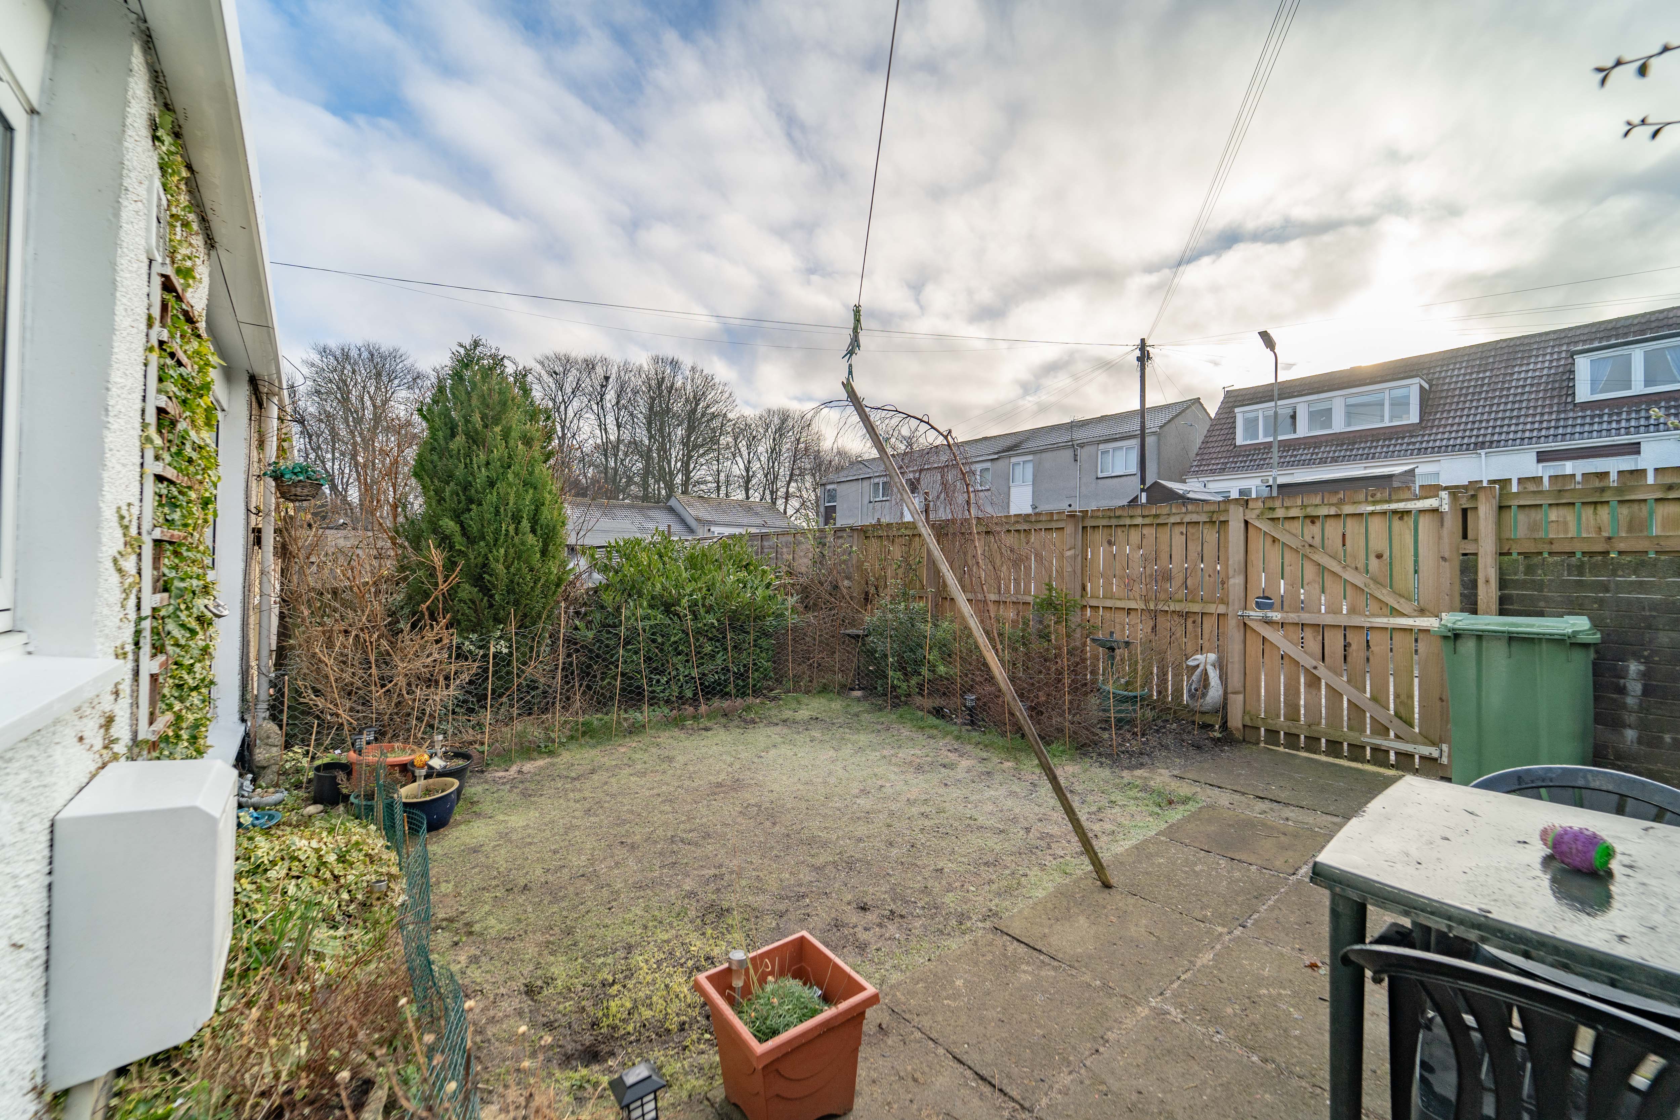
- Fully Enclosed Front And Back Garden
Property Details
- Property type: House
- Property style: Semi Detached
- Approx Sq Feet: 775 sqft
- Property Age Bracket: 1970 - 1990
- Council Tax Band: B
Rooms
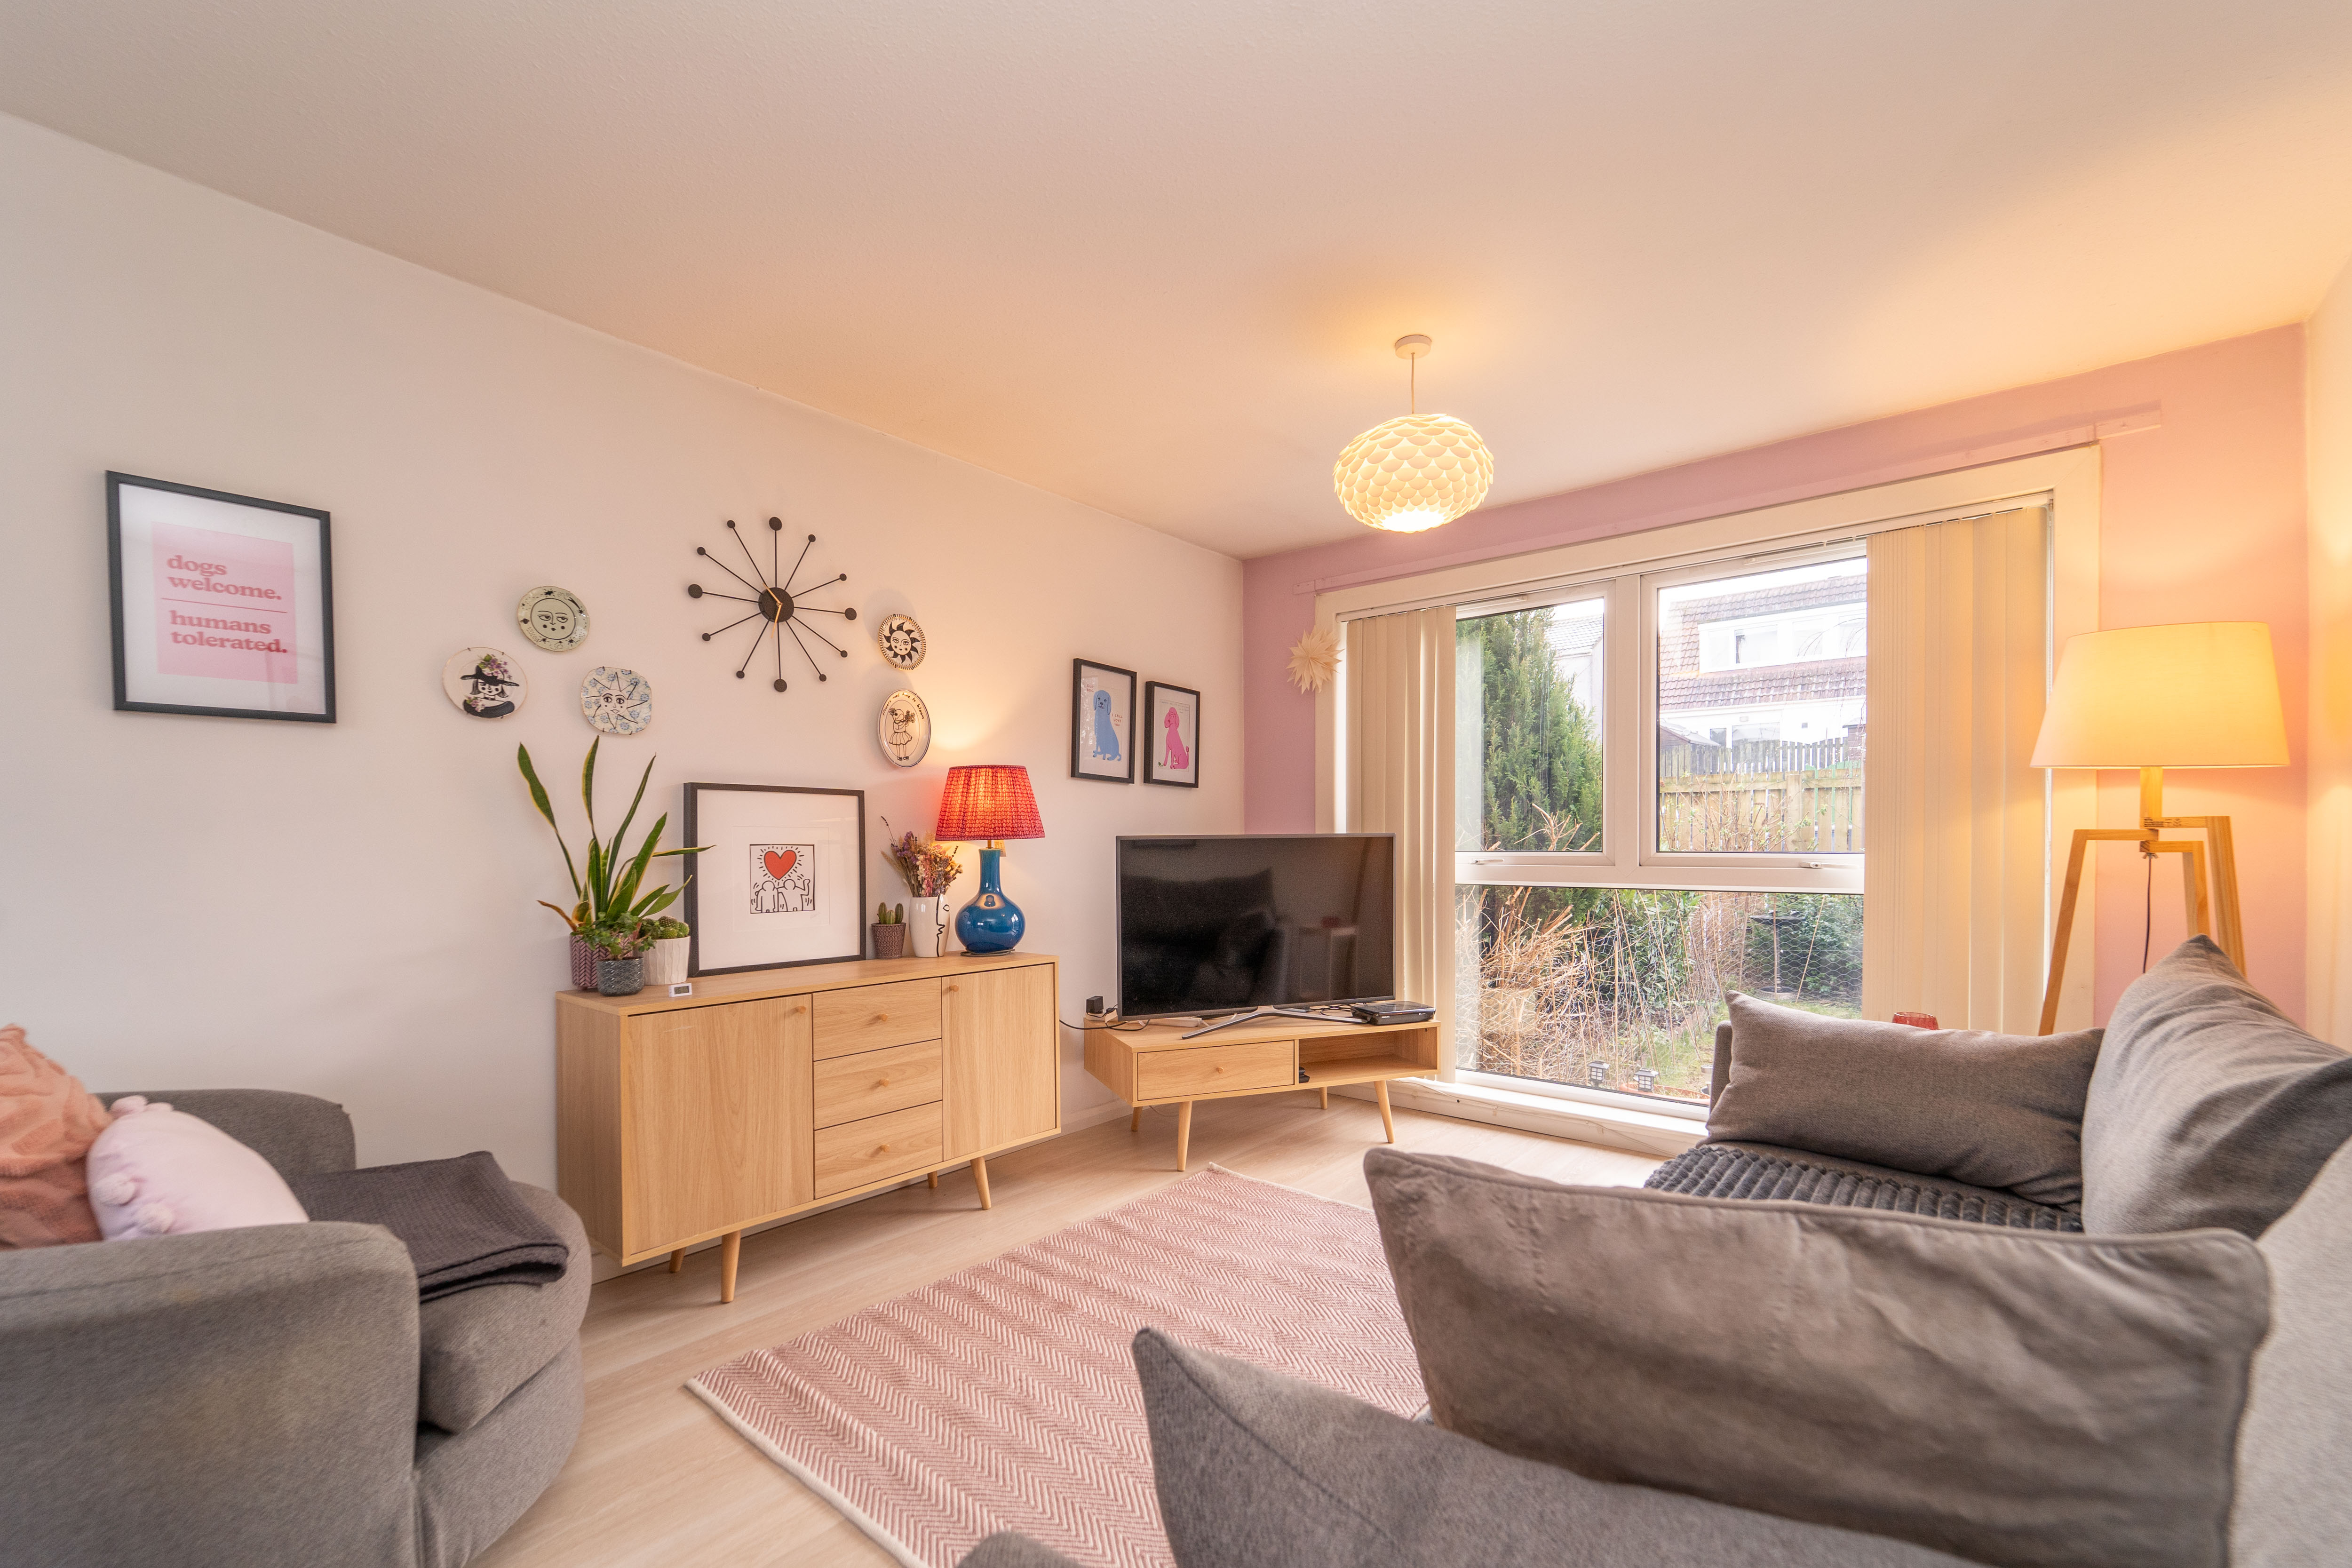
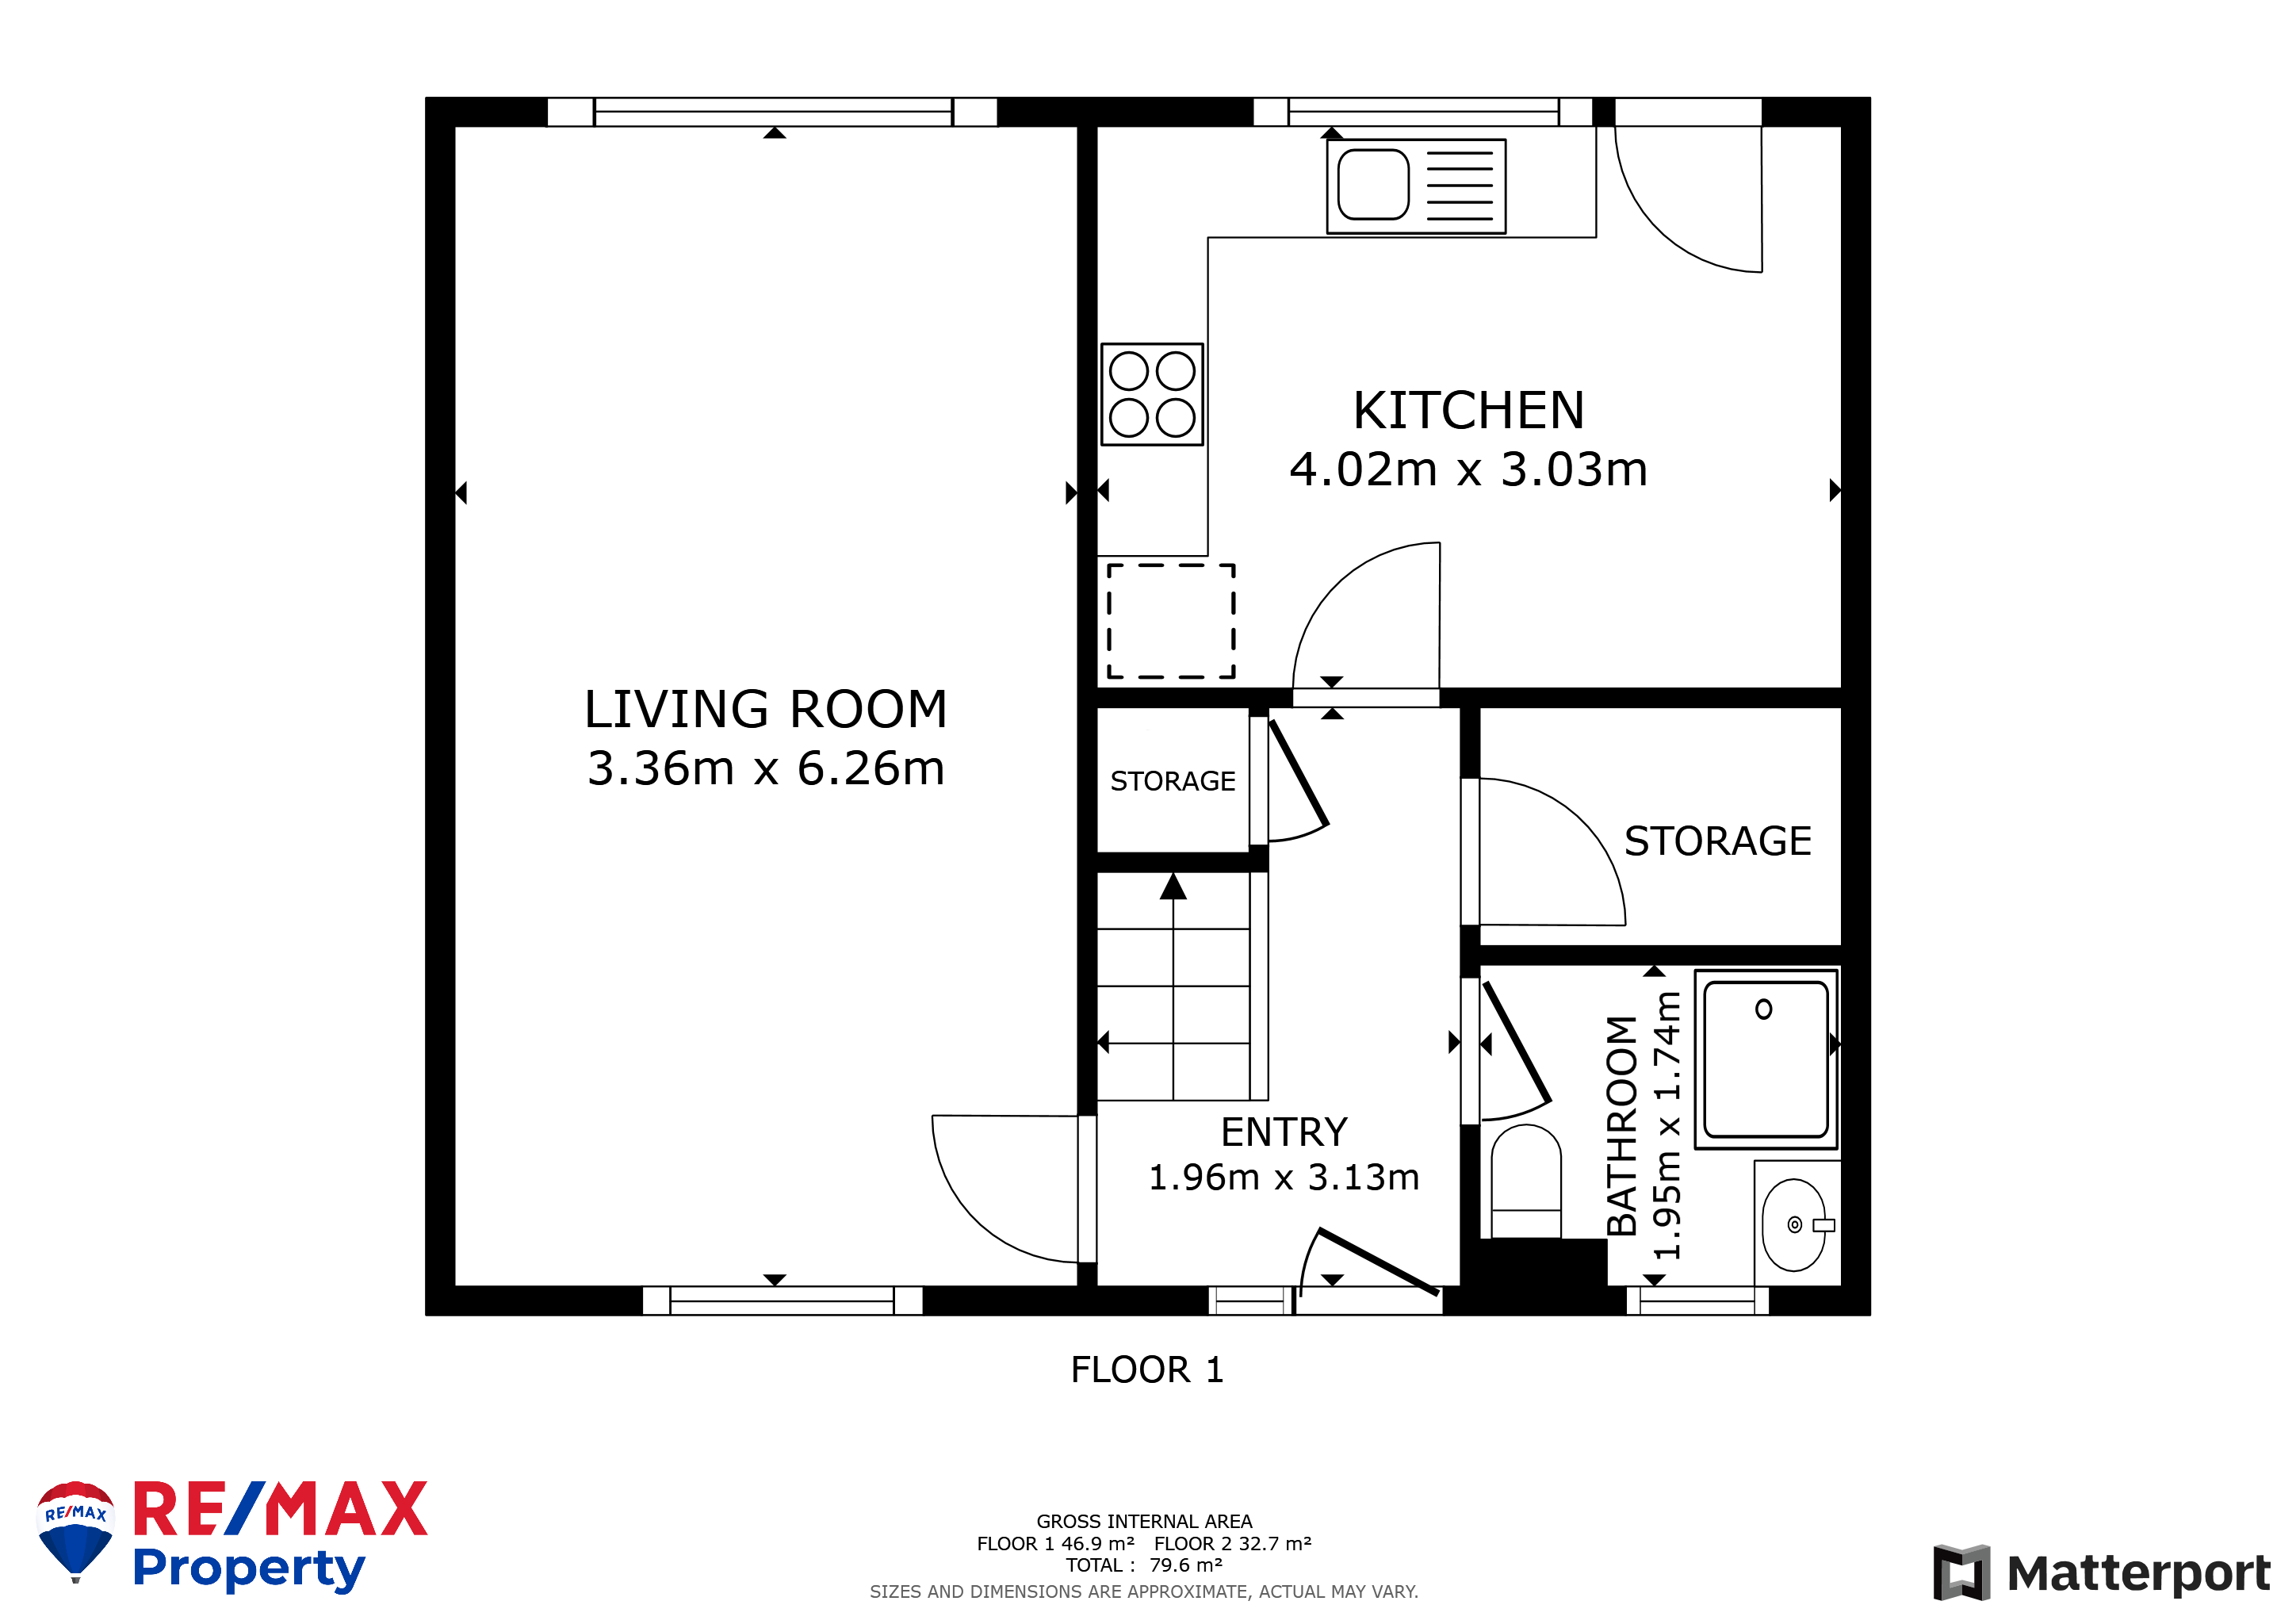
Lounge
6.27m x 3.31m
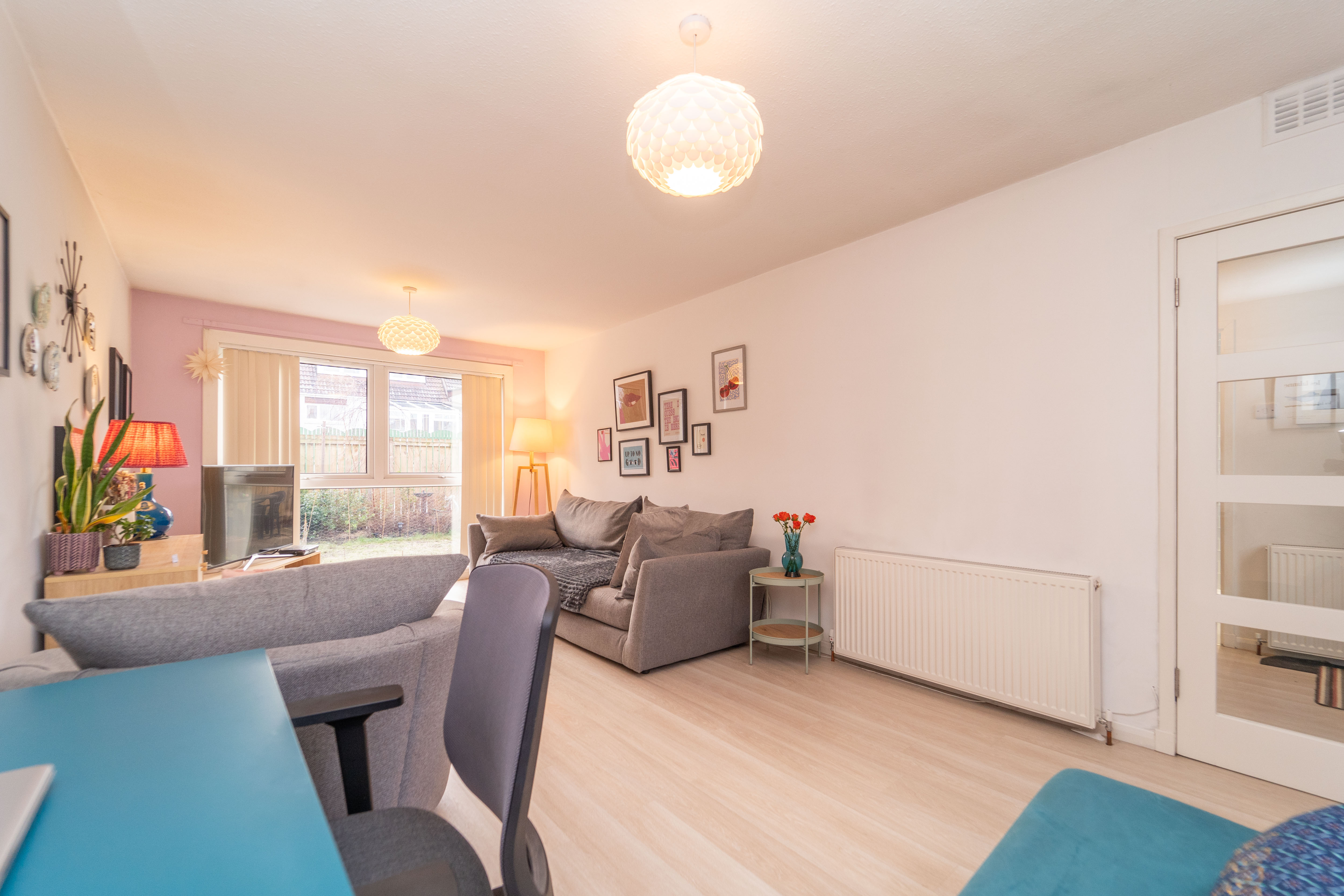
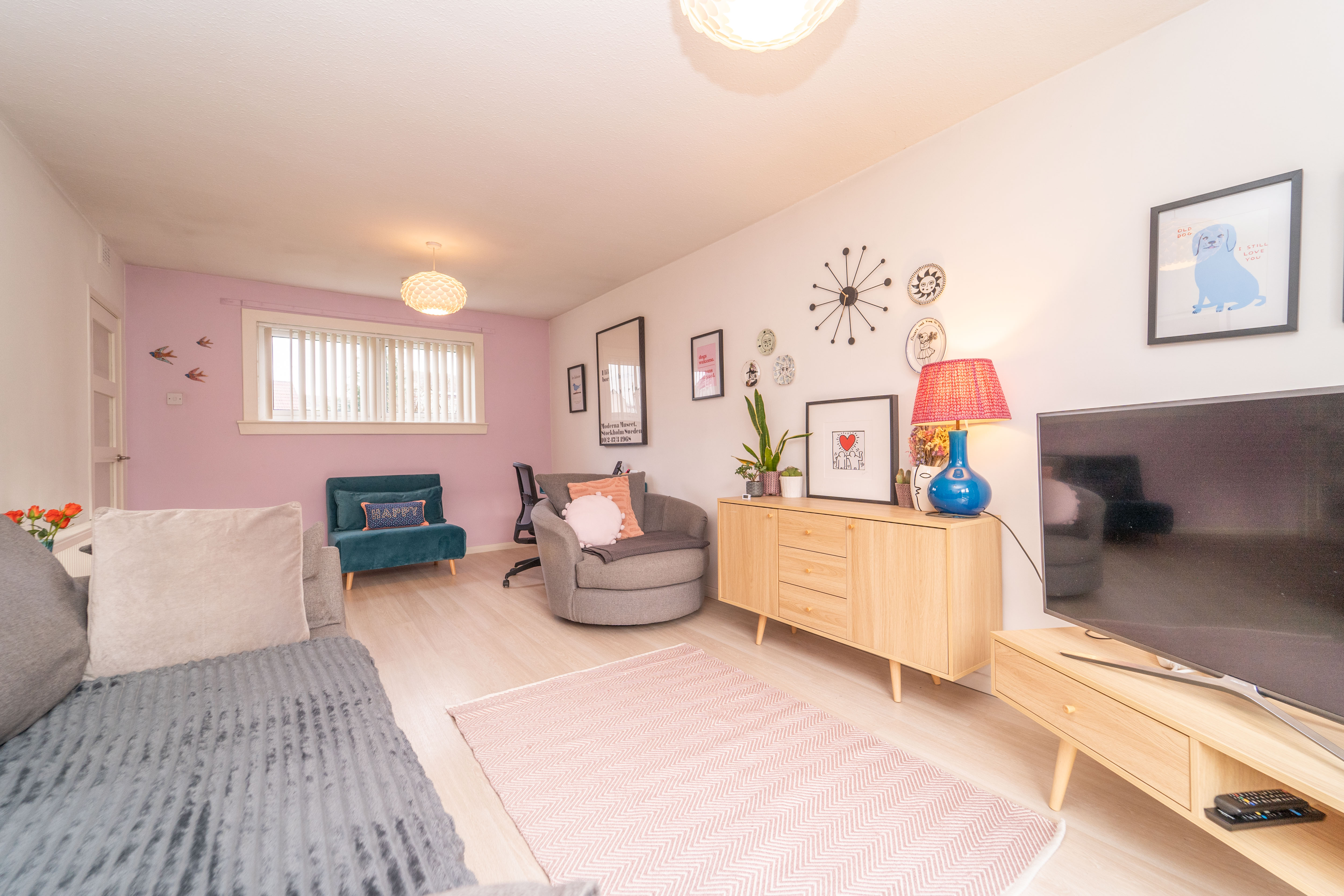
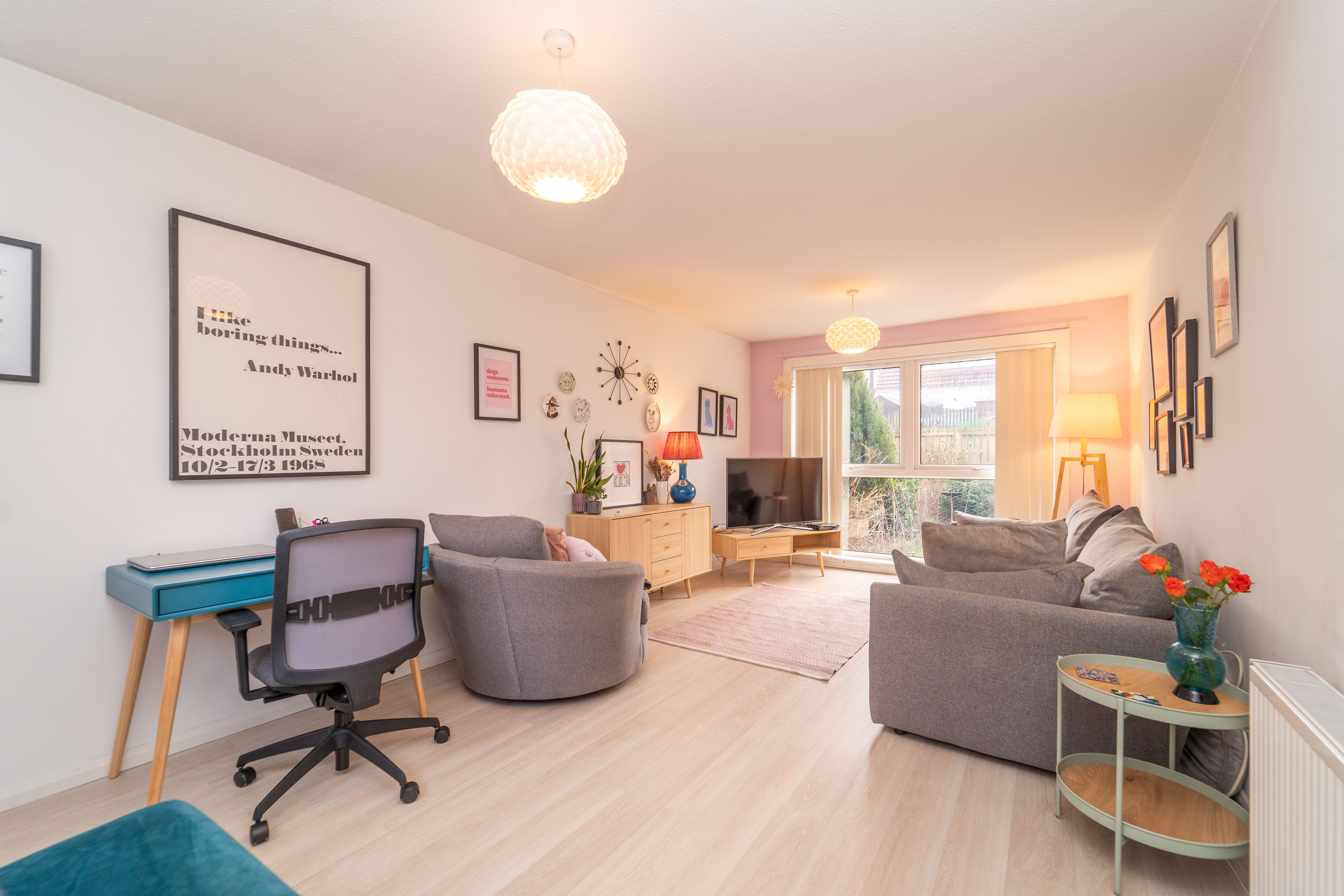
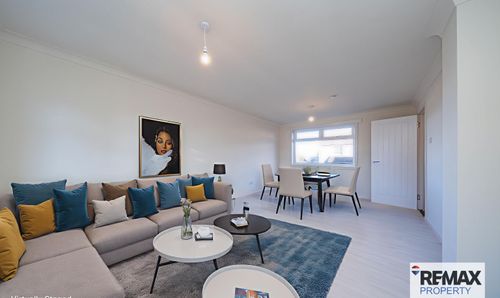
Gorgeous contemporary lounge with the added benefit of natural light flooding the area from the front window and the rear patio window providing an inviting space for relaxation or entertaining.
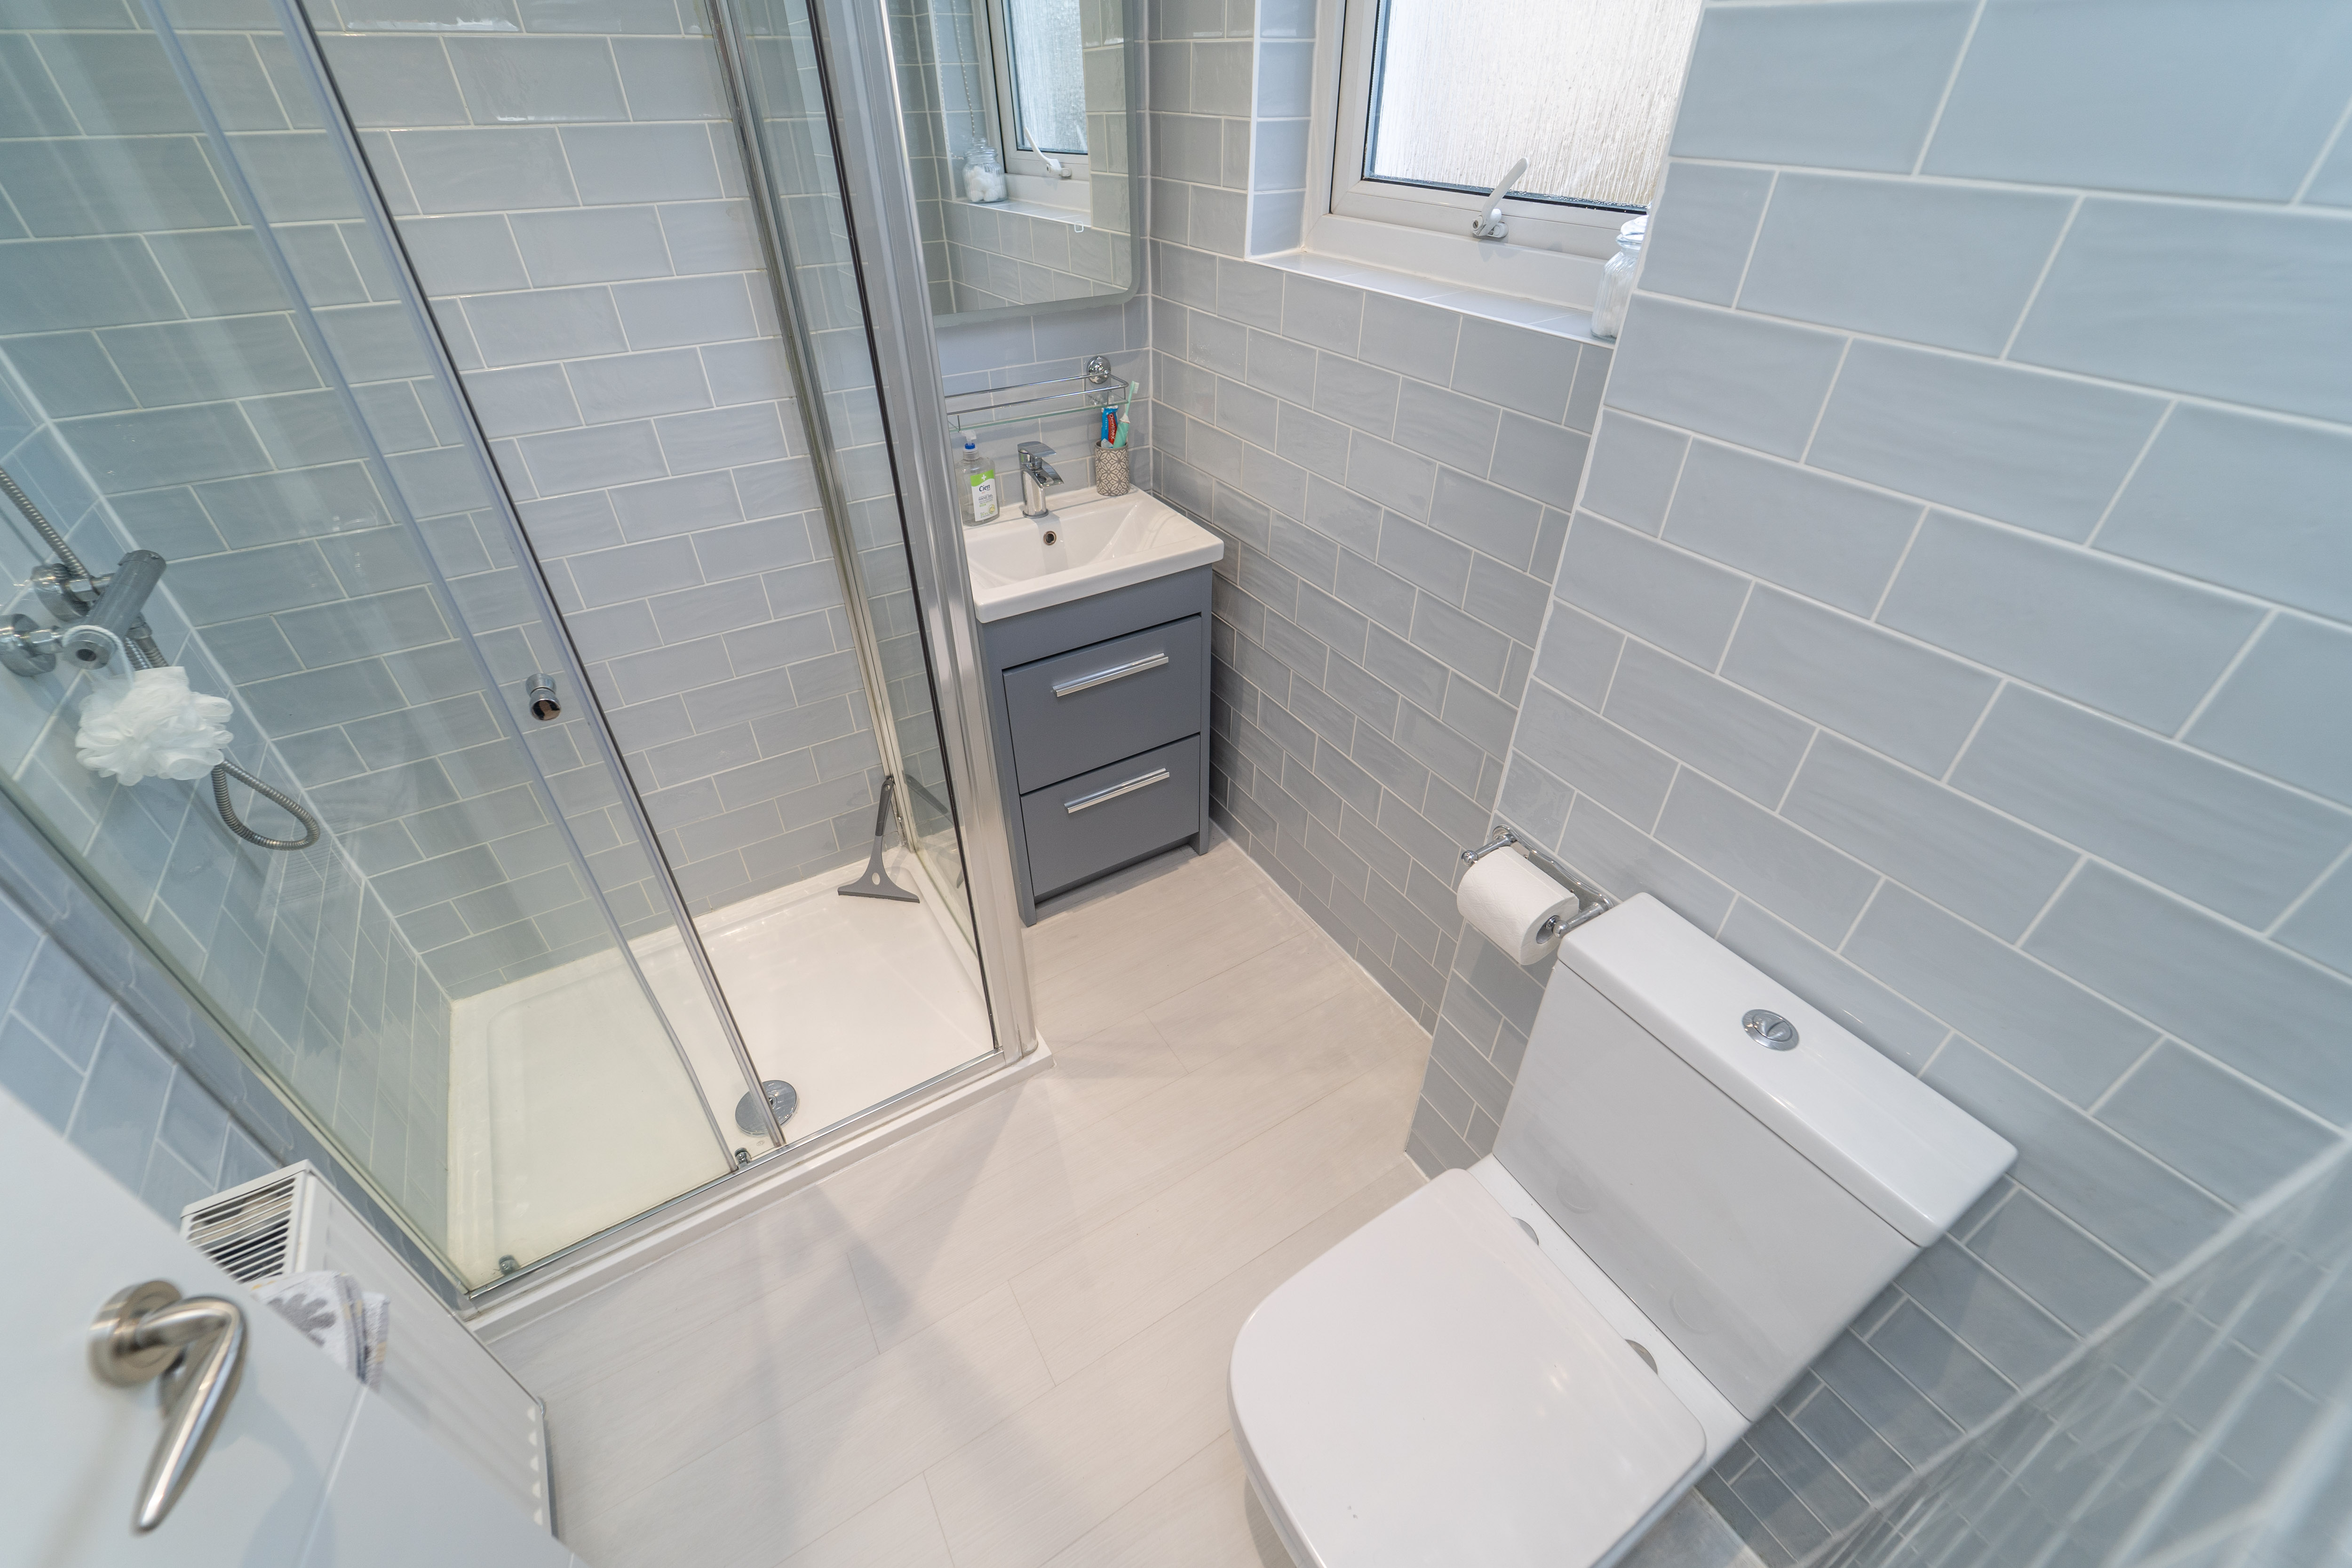
Bathroom
1.96m x 1.80m
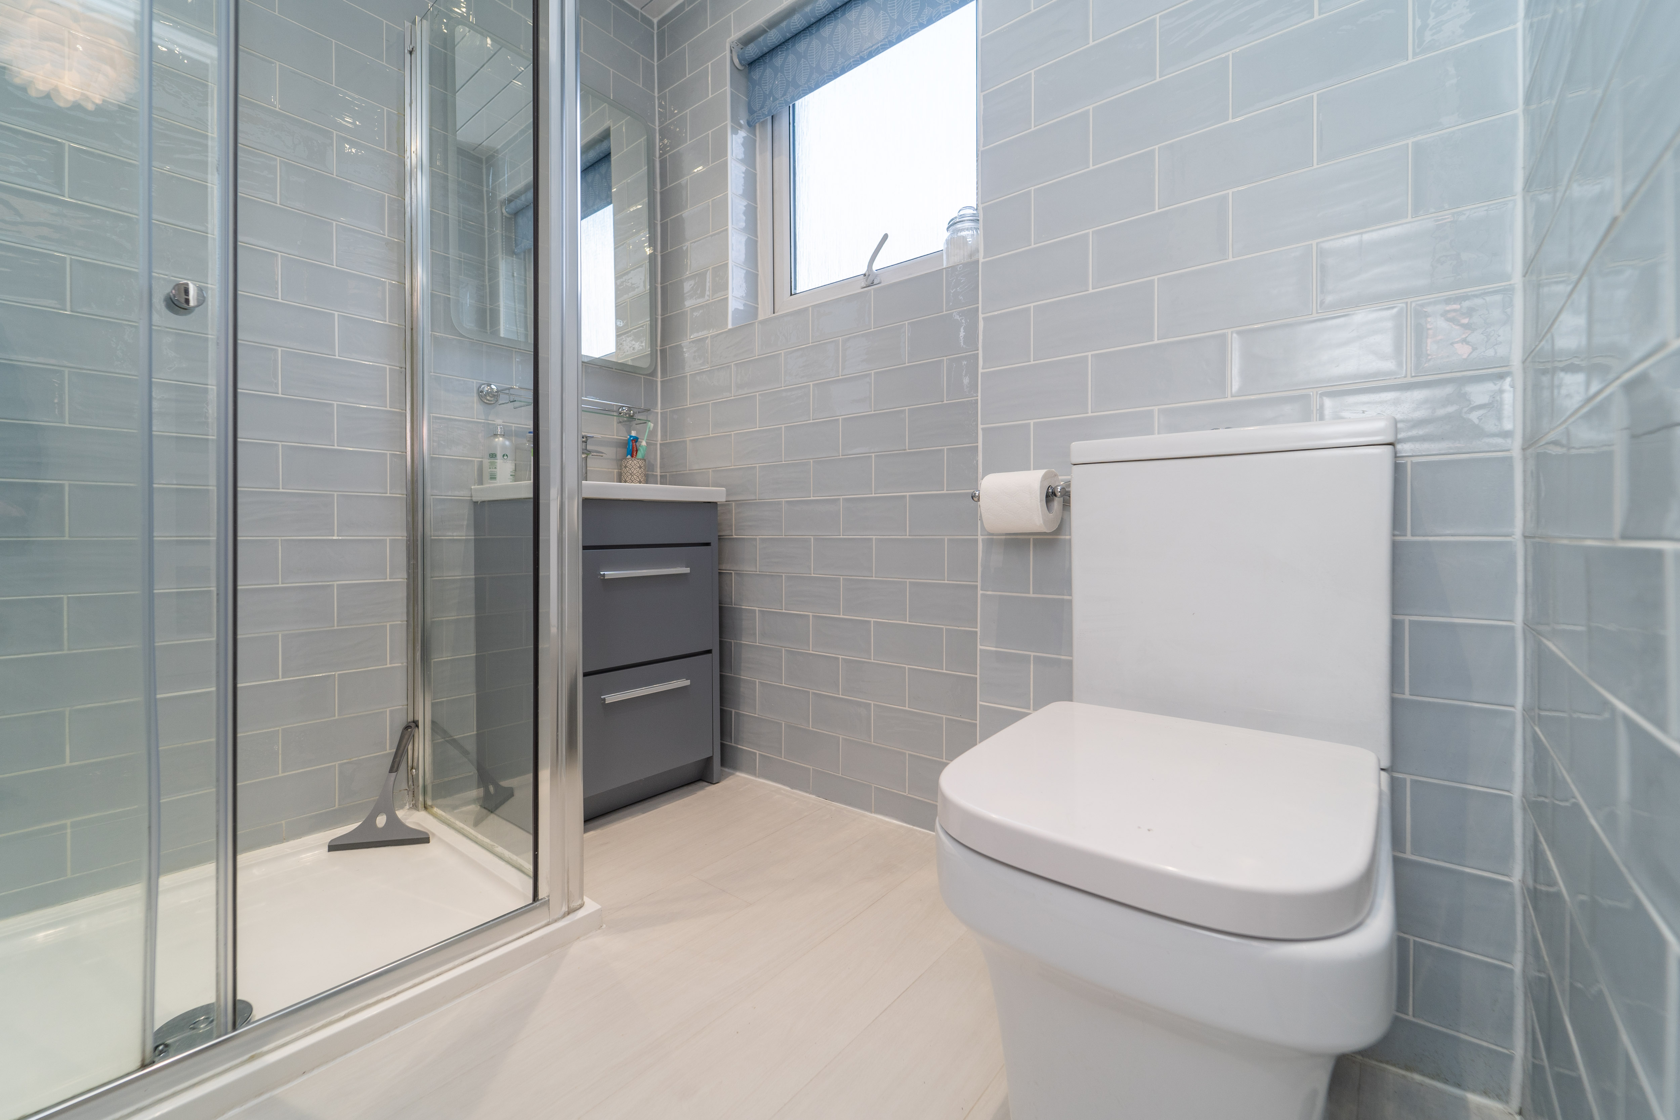
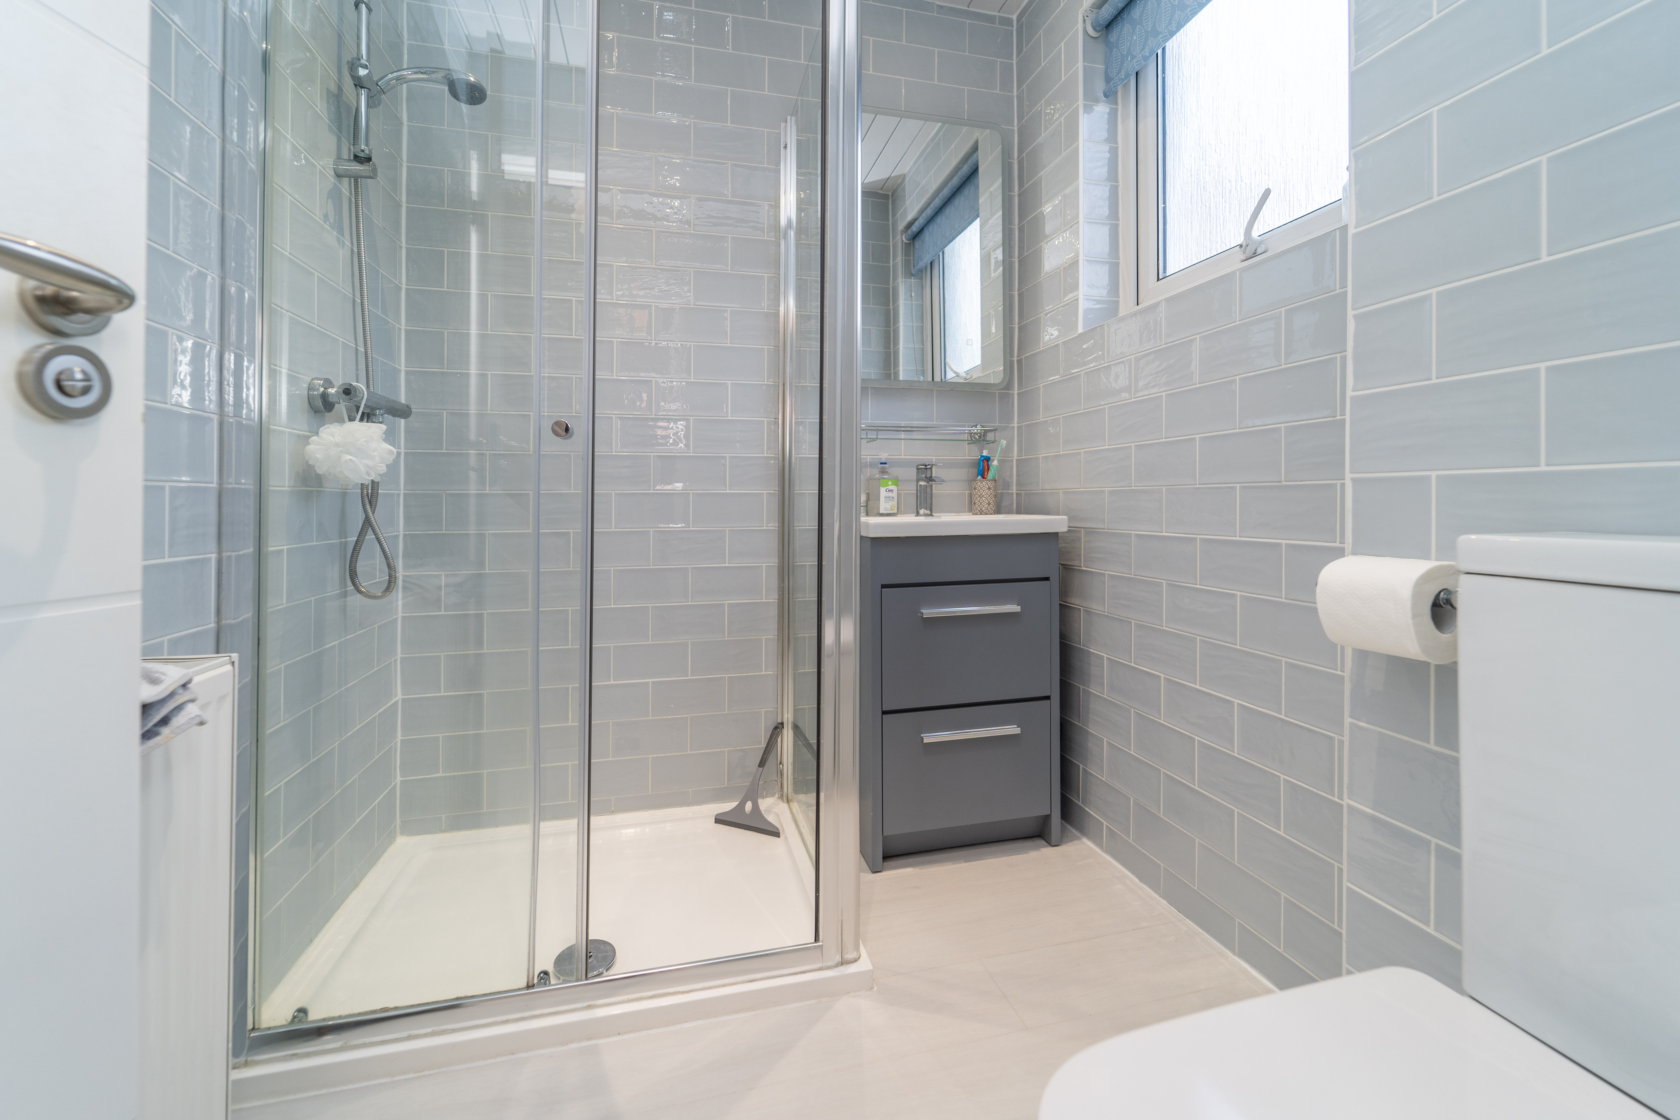
Recently fitted stunning bathroom with shower enclosure, electric mirror, vanity unit with basin and toilet.
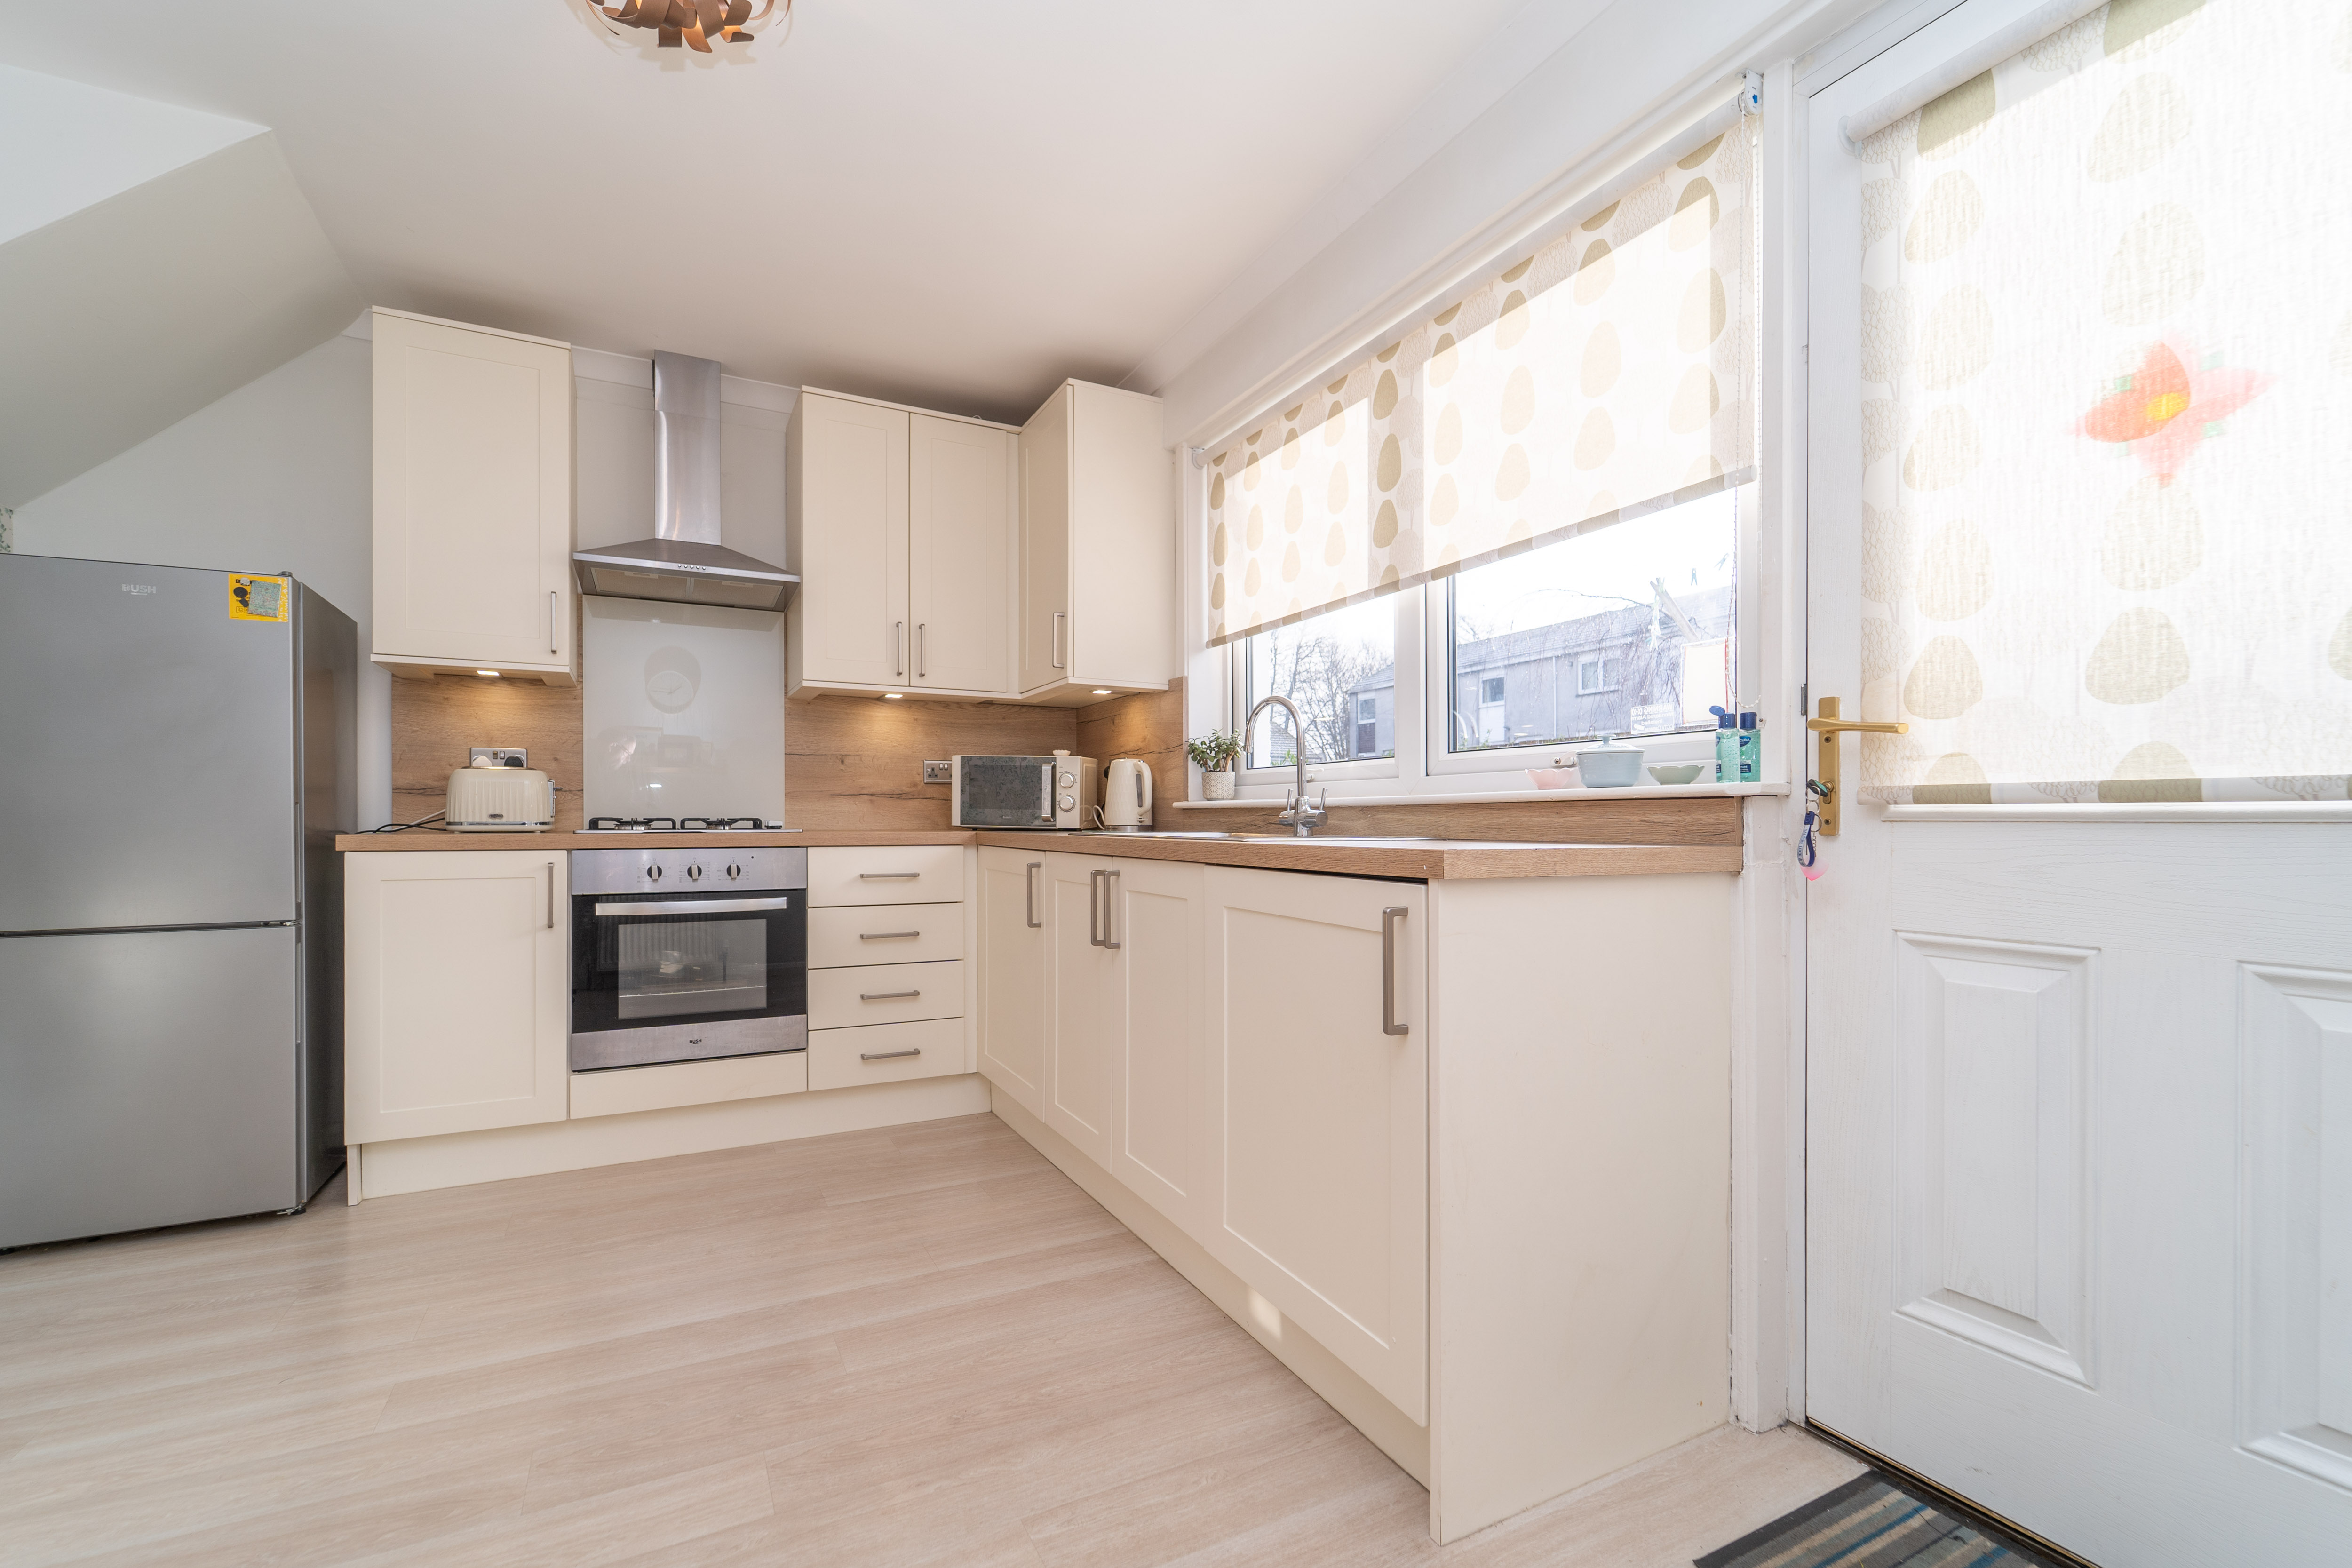
Kitchen/Diner
3.90m x 3.15m
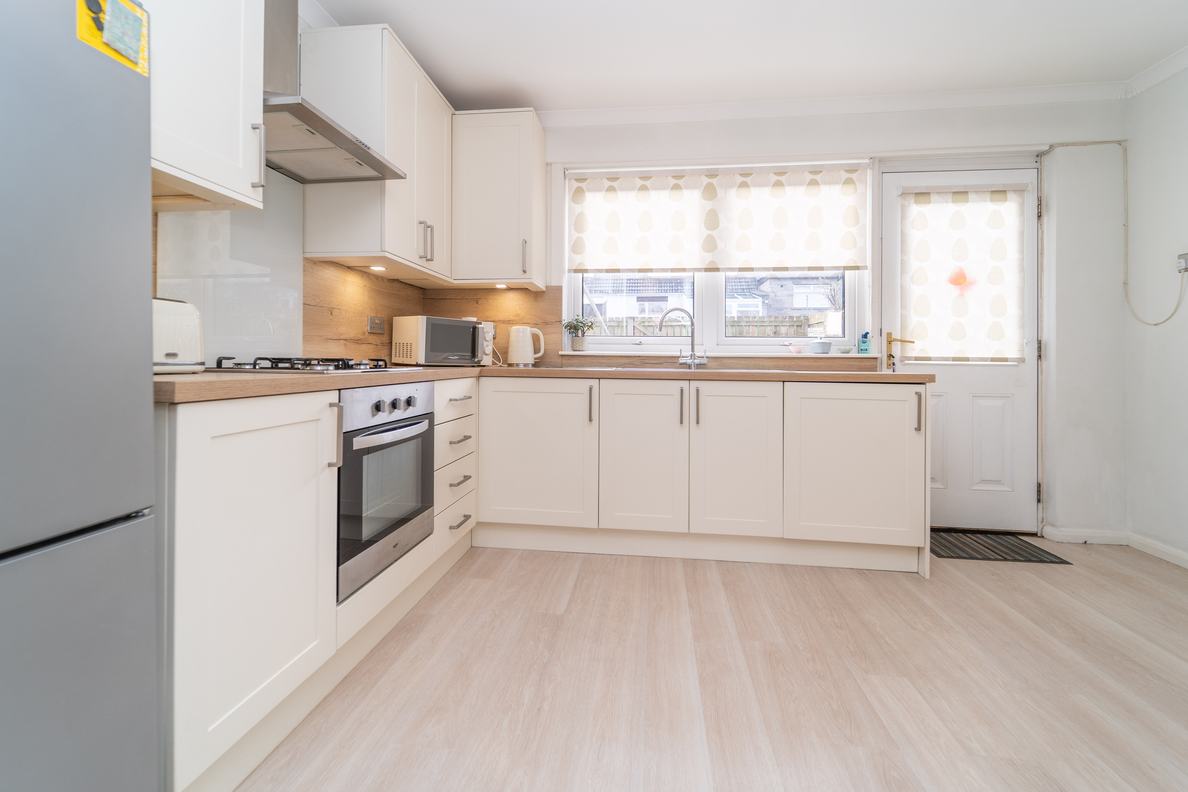
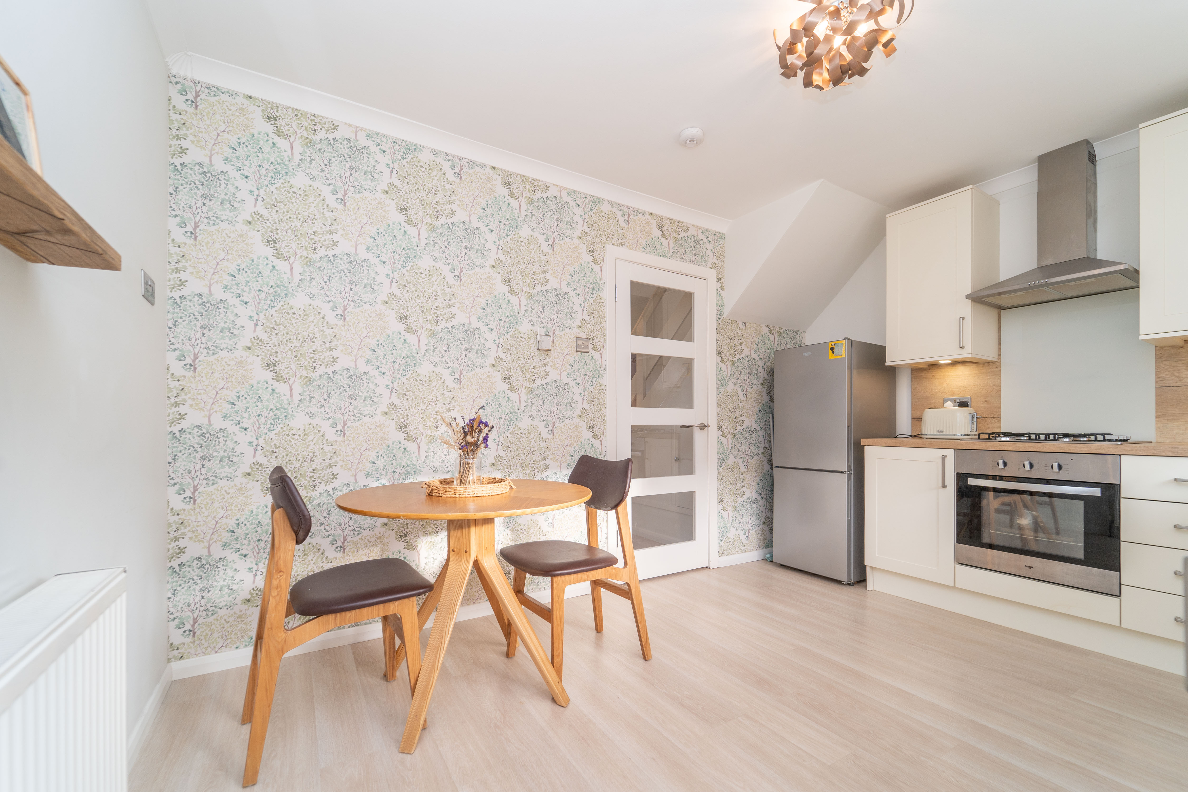
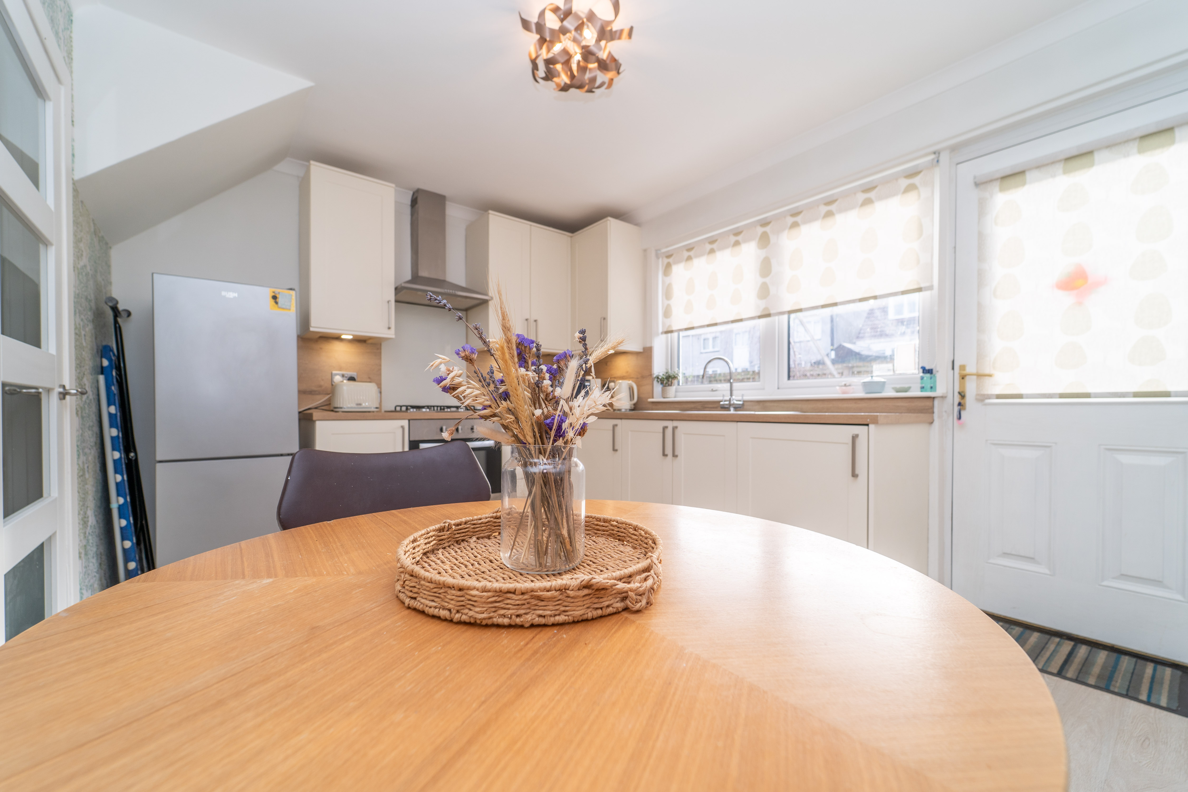
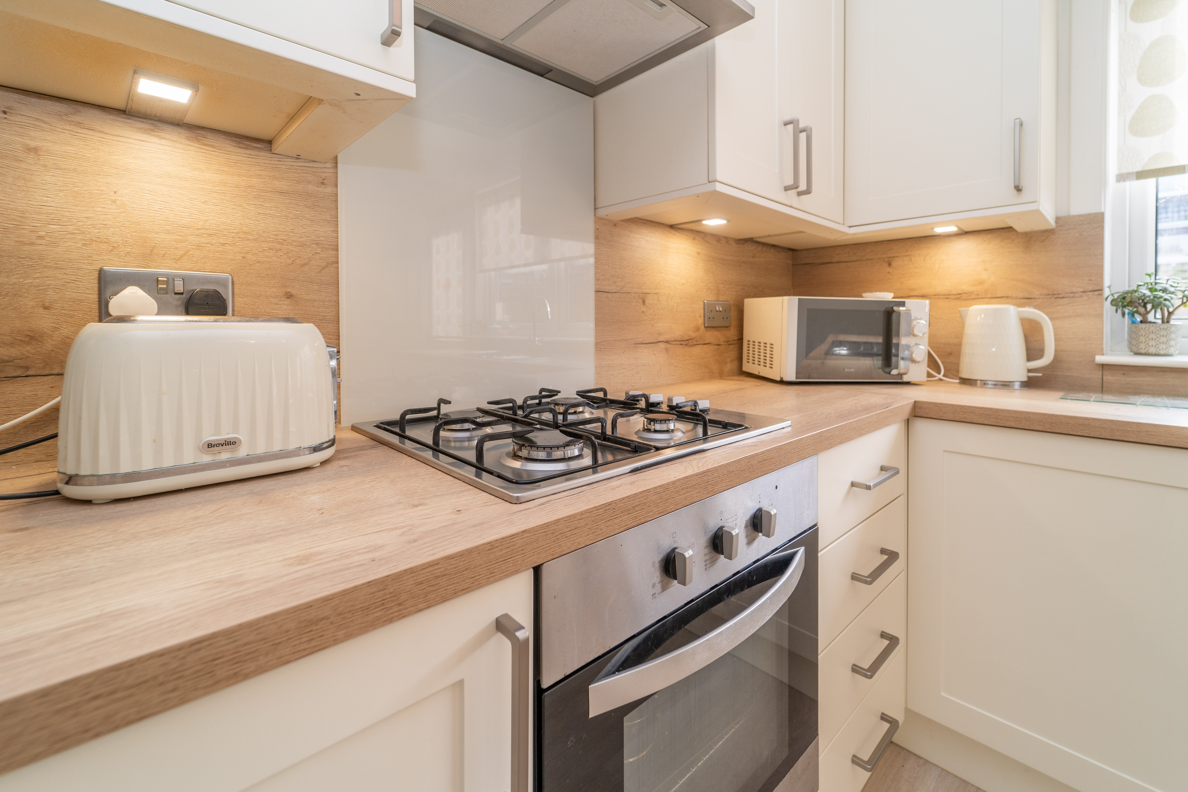
Gorgeous modern kitchen with cream base and wall units, wooden worktop, gas hob, electric oven. Yet again benefits from the natural light flooding through from rear window and half glazed rear door.
Hallway
3.06m x 1.91m
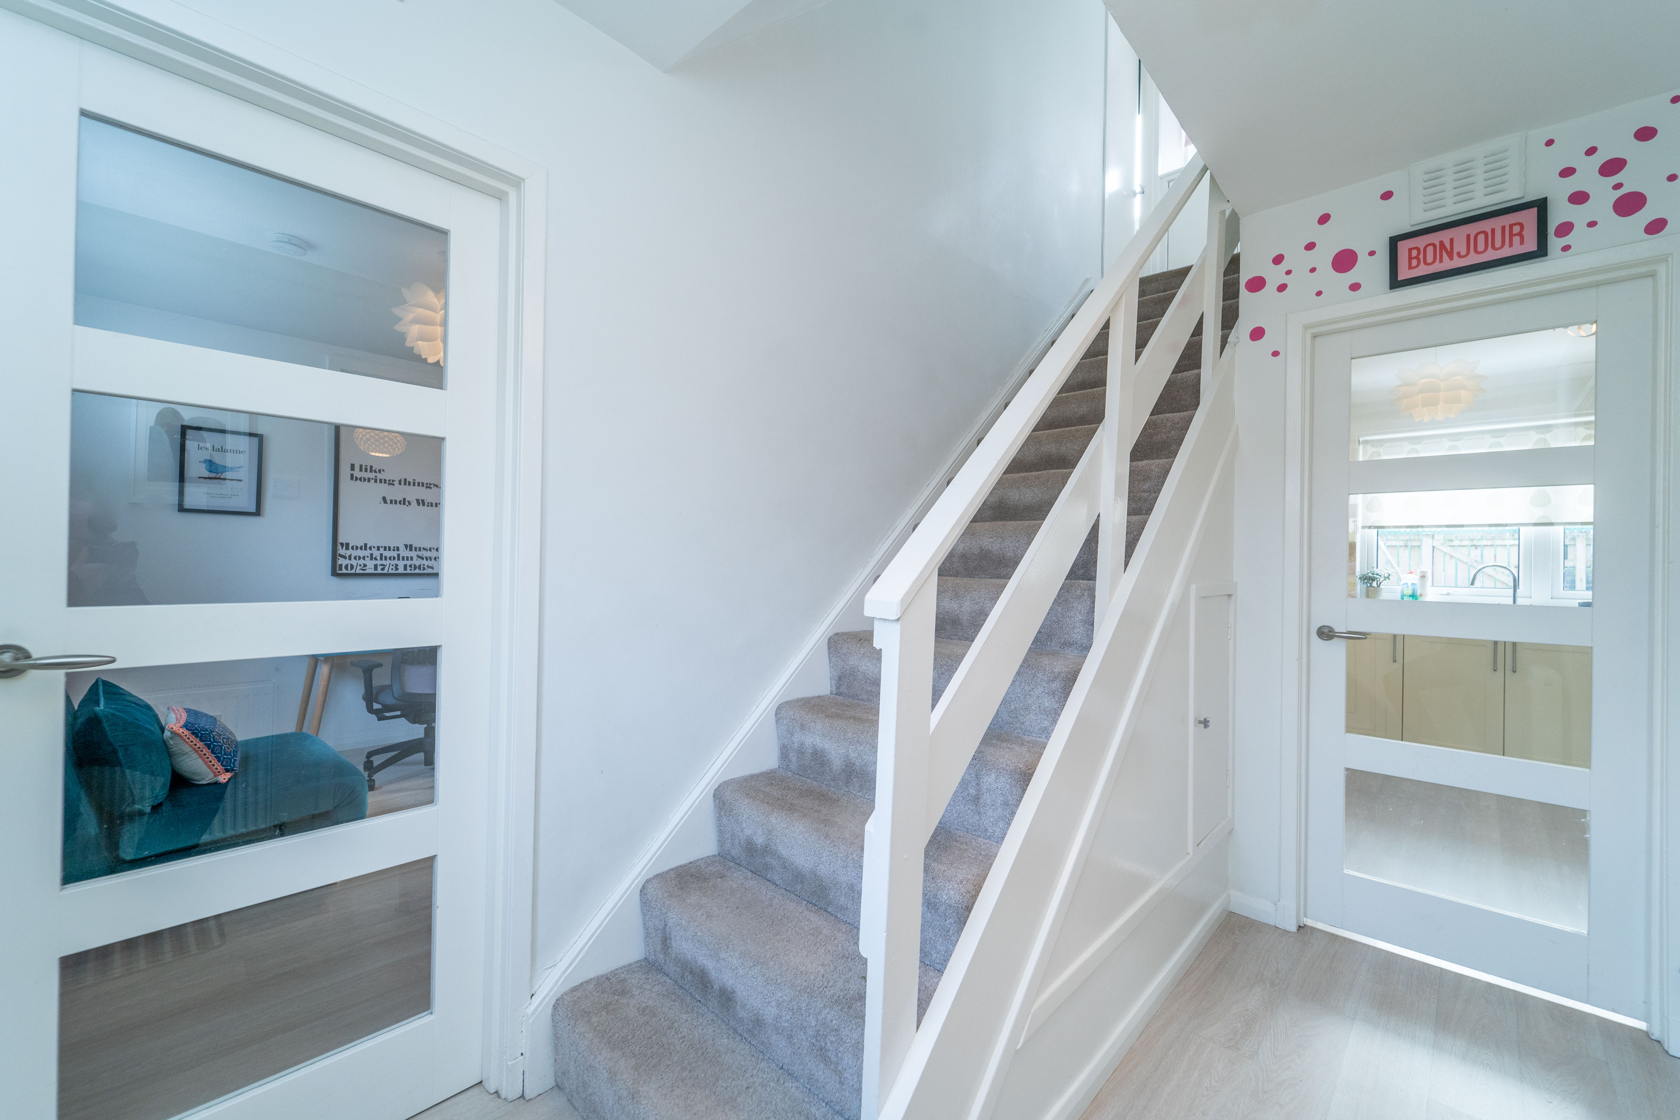
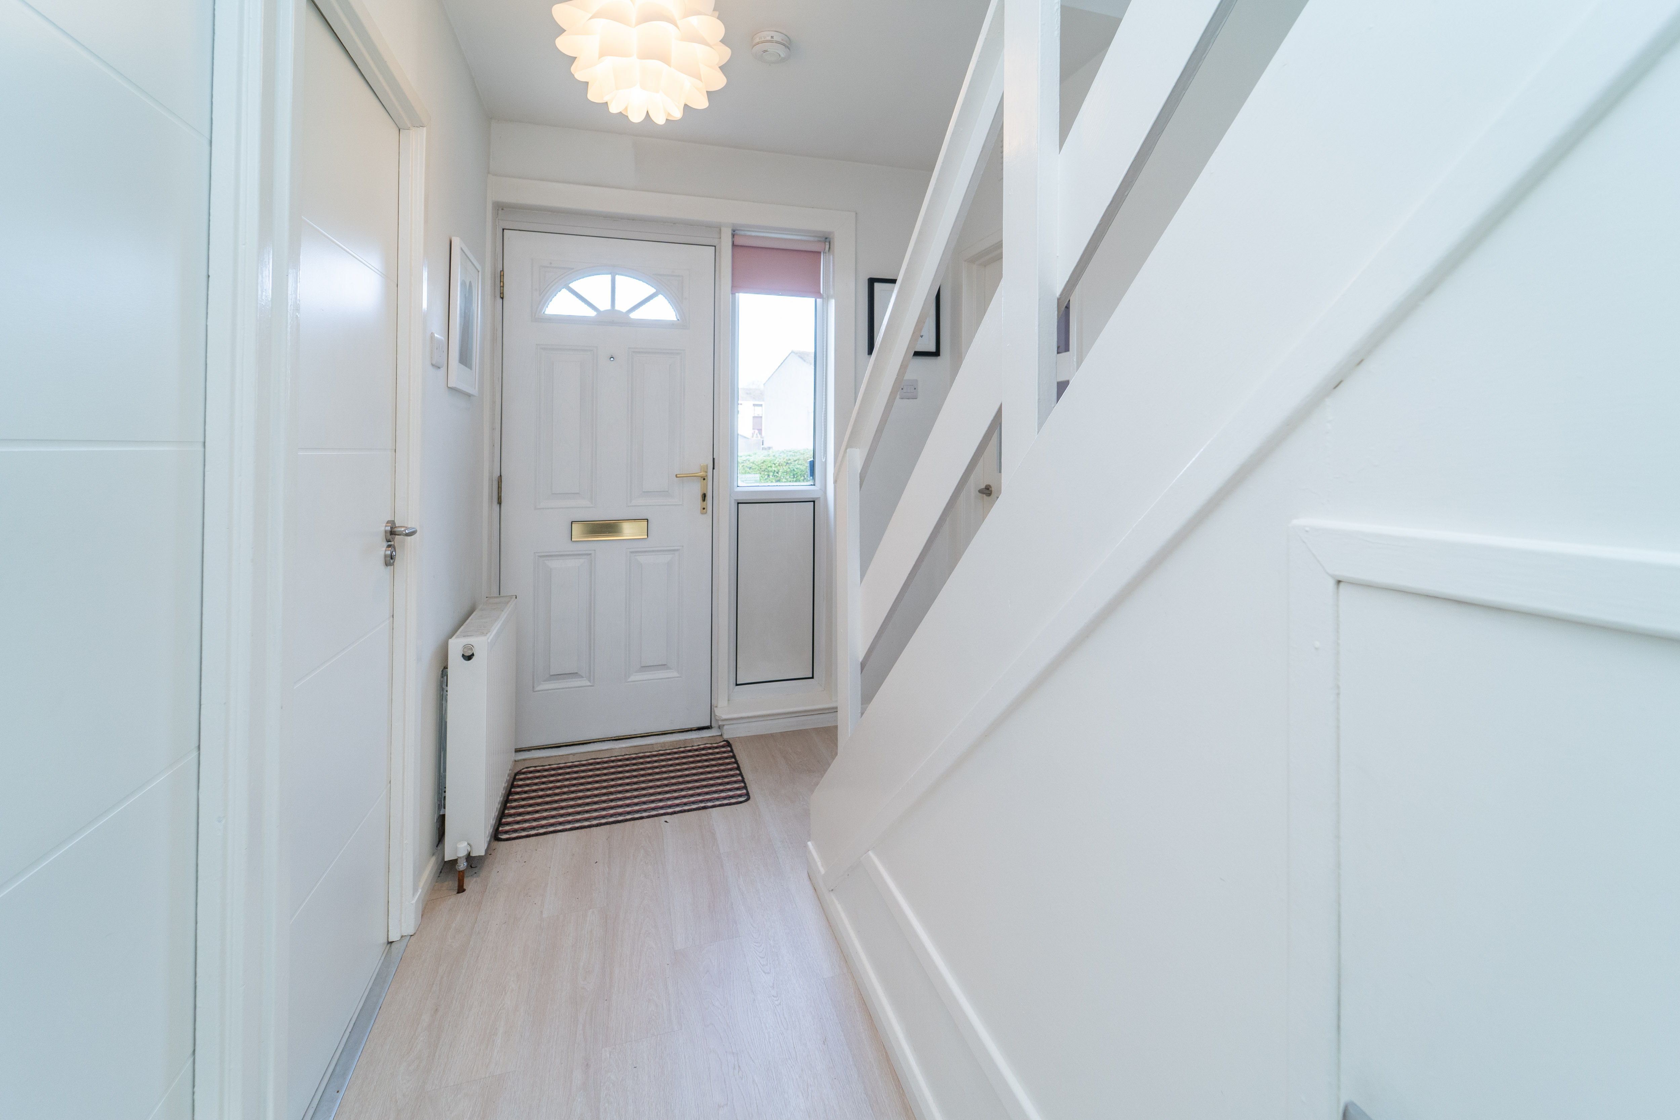
Inviting sharp spacious vestibule giving you access to lounge, kitchen, bathroom then leading upstairs to the two double bedrooms.
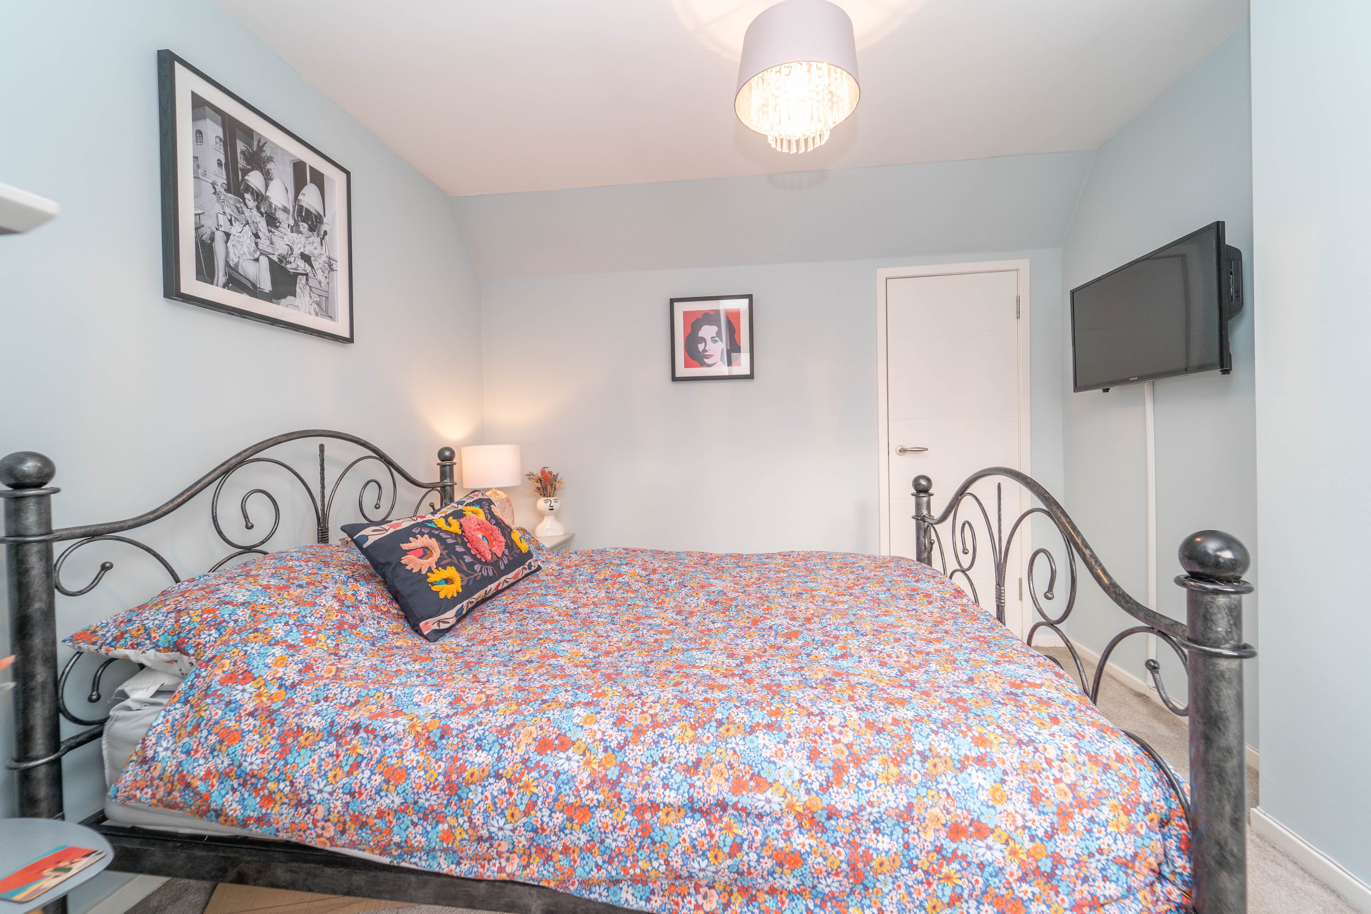
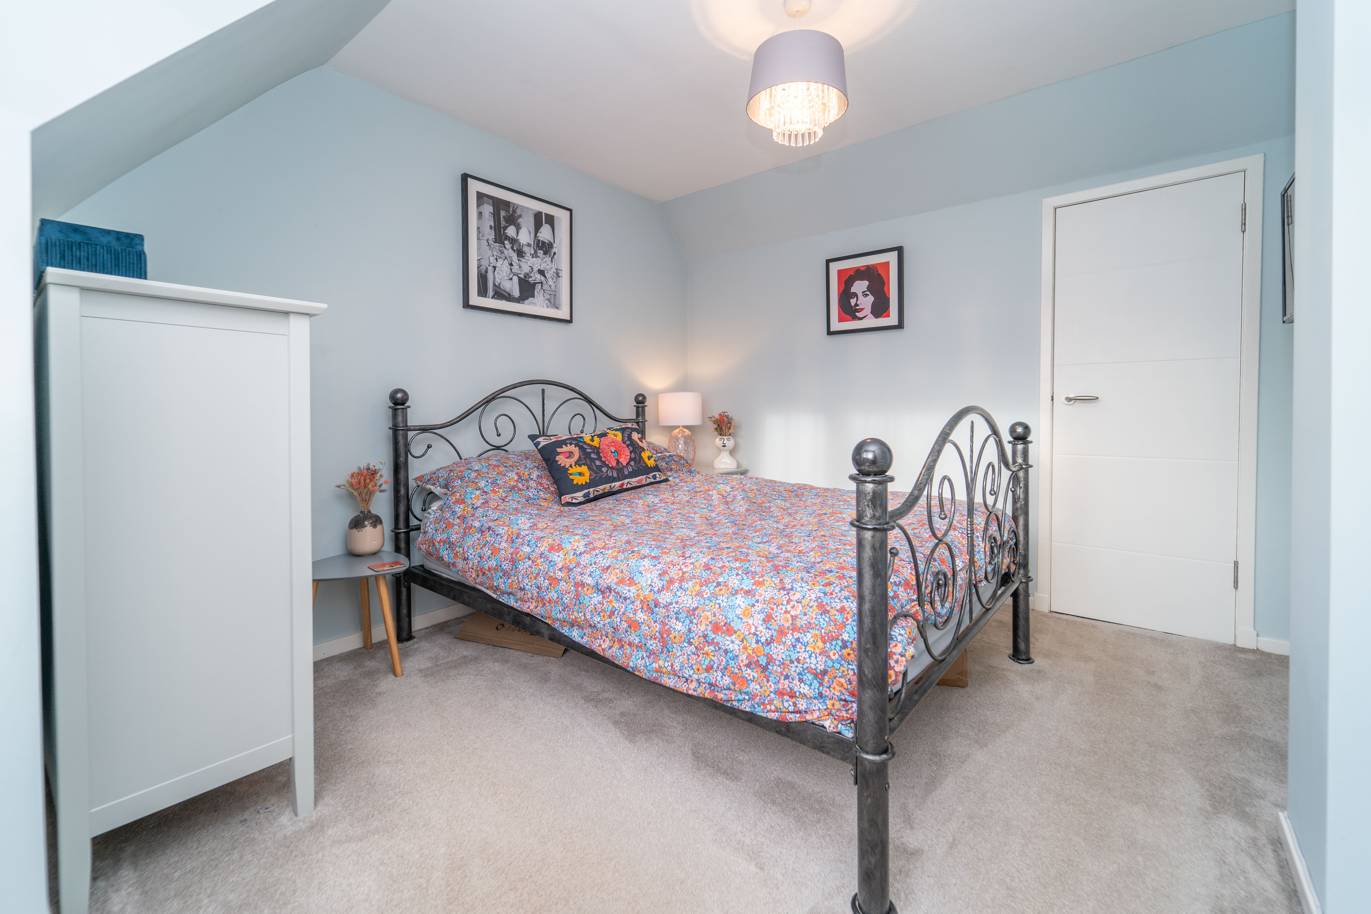
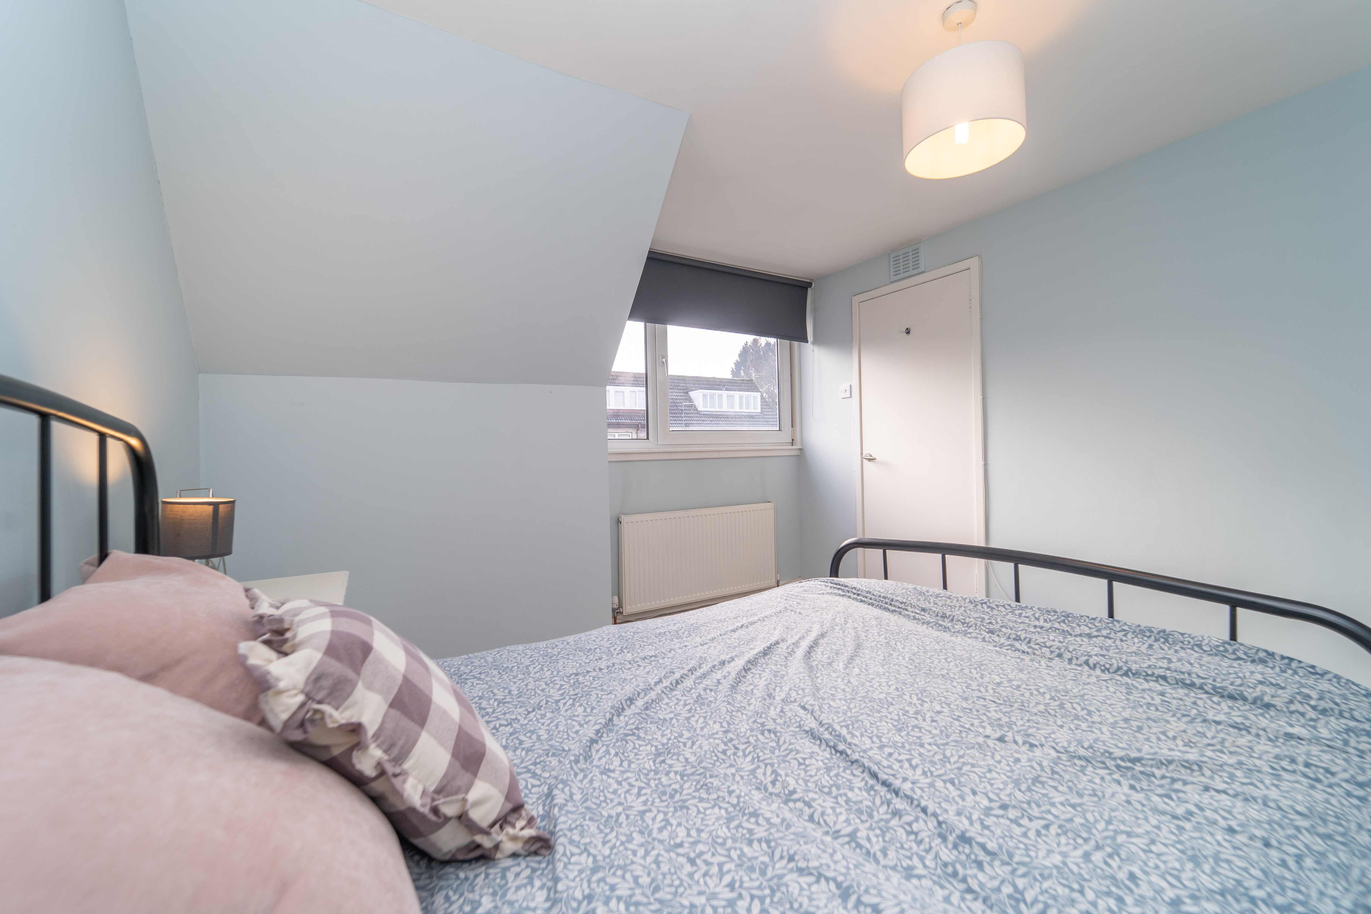
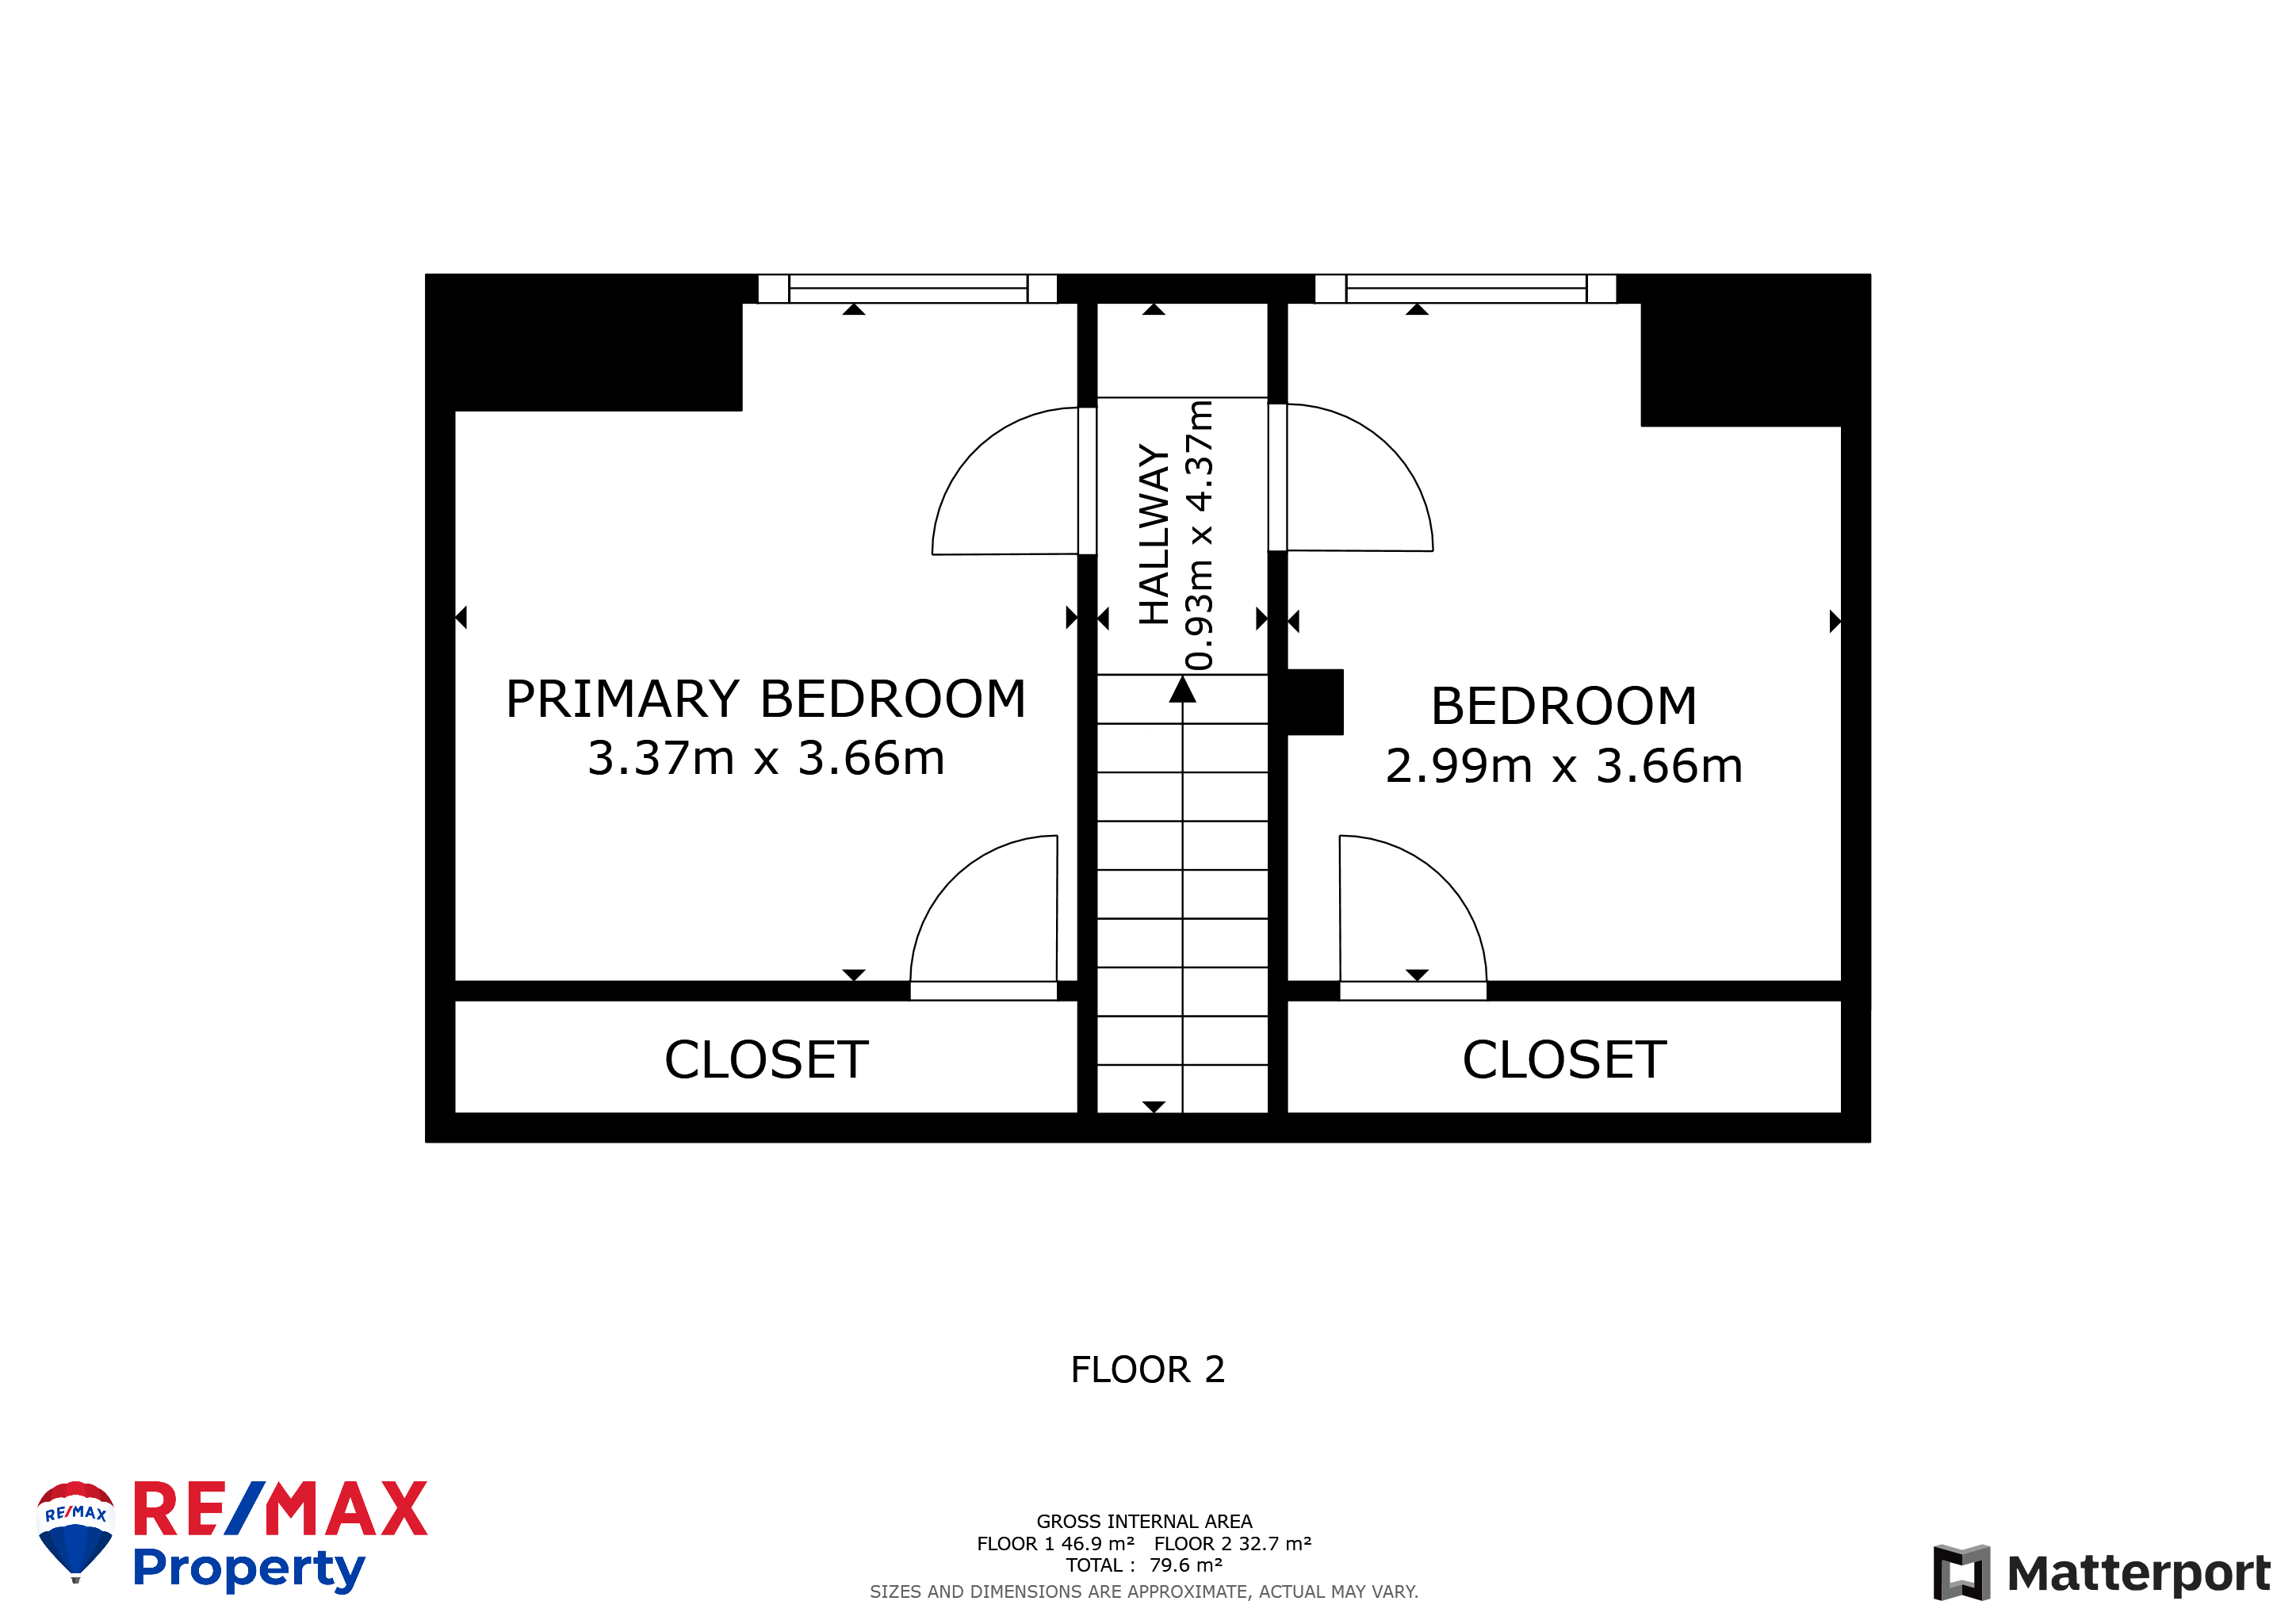
Double Bedroom
3.65m x 2.94m
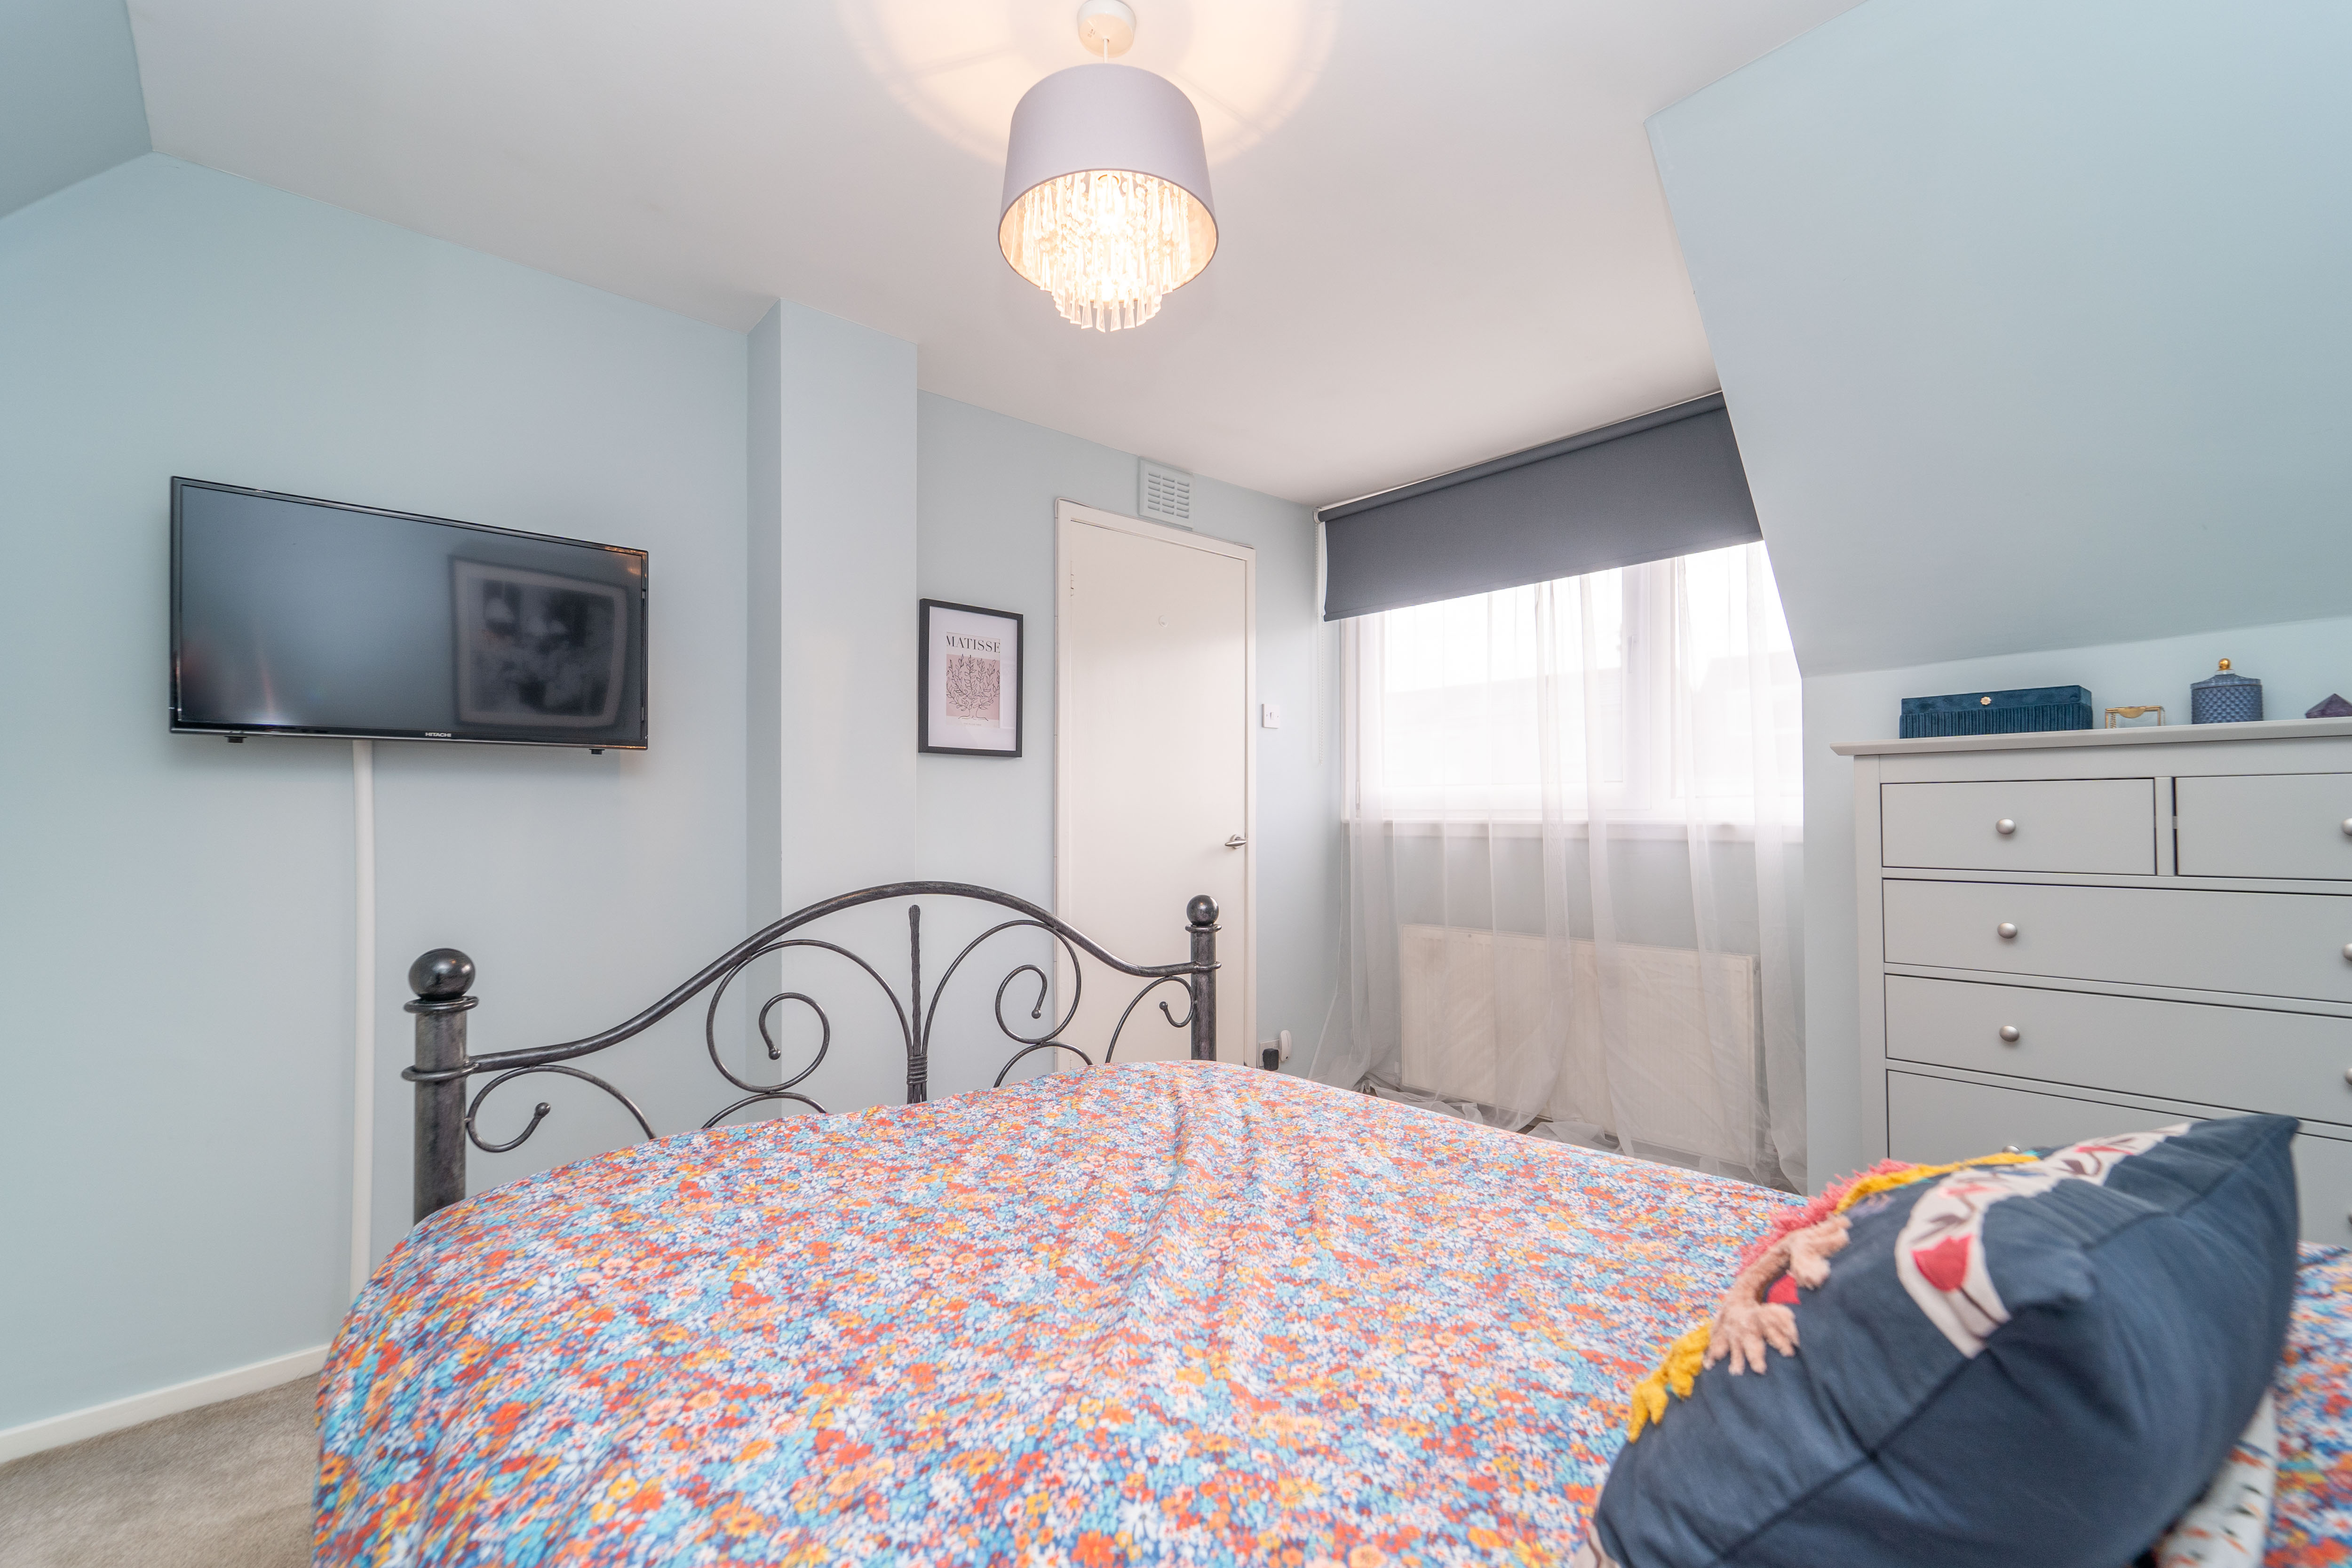
Inviting large double bedroom with inbuilt cupboard, bedside unit, carpet and window overlooking the garden.
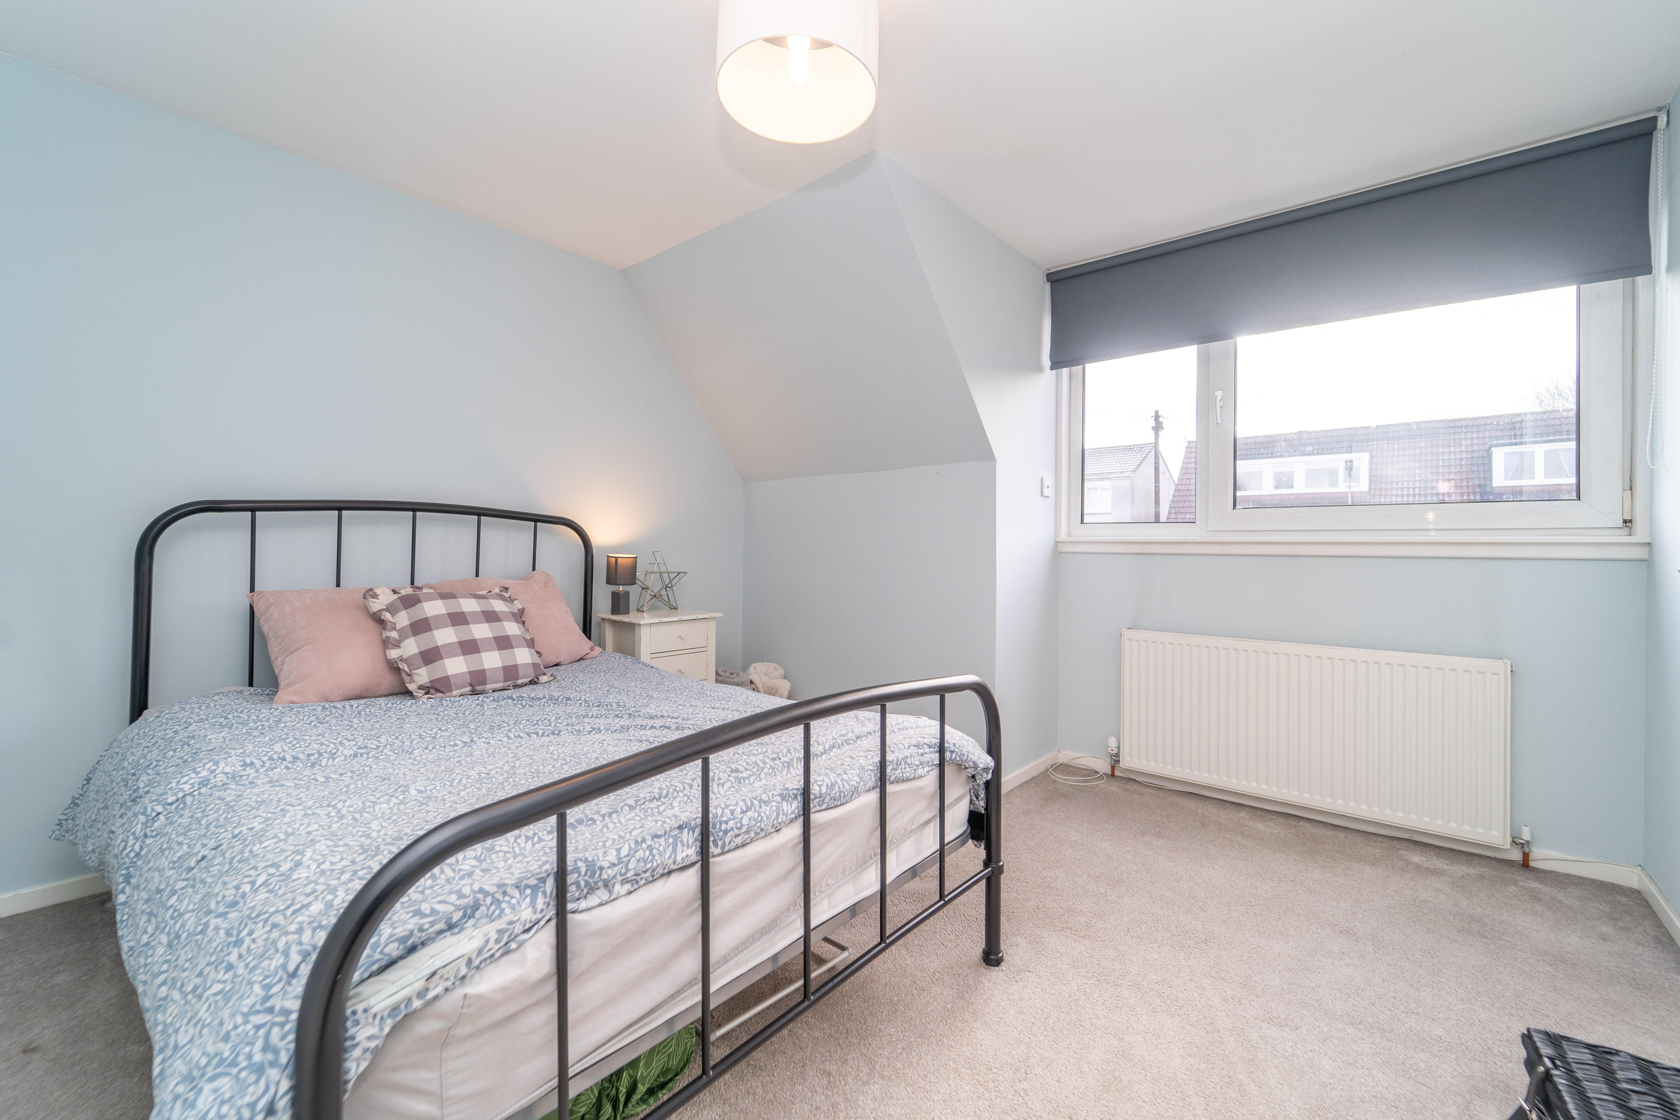
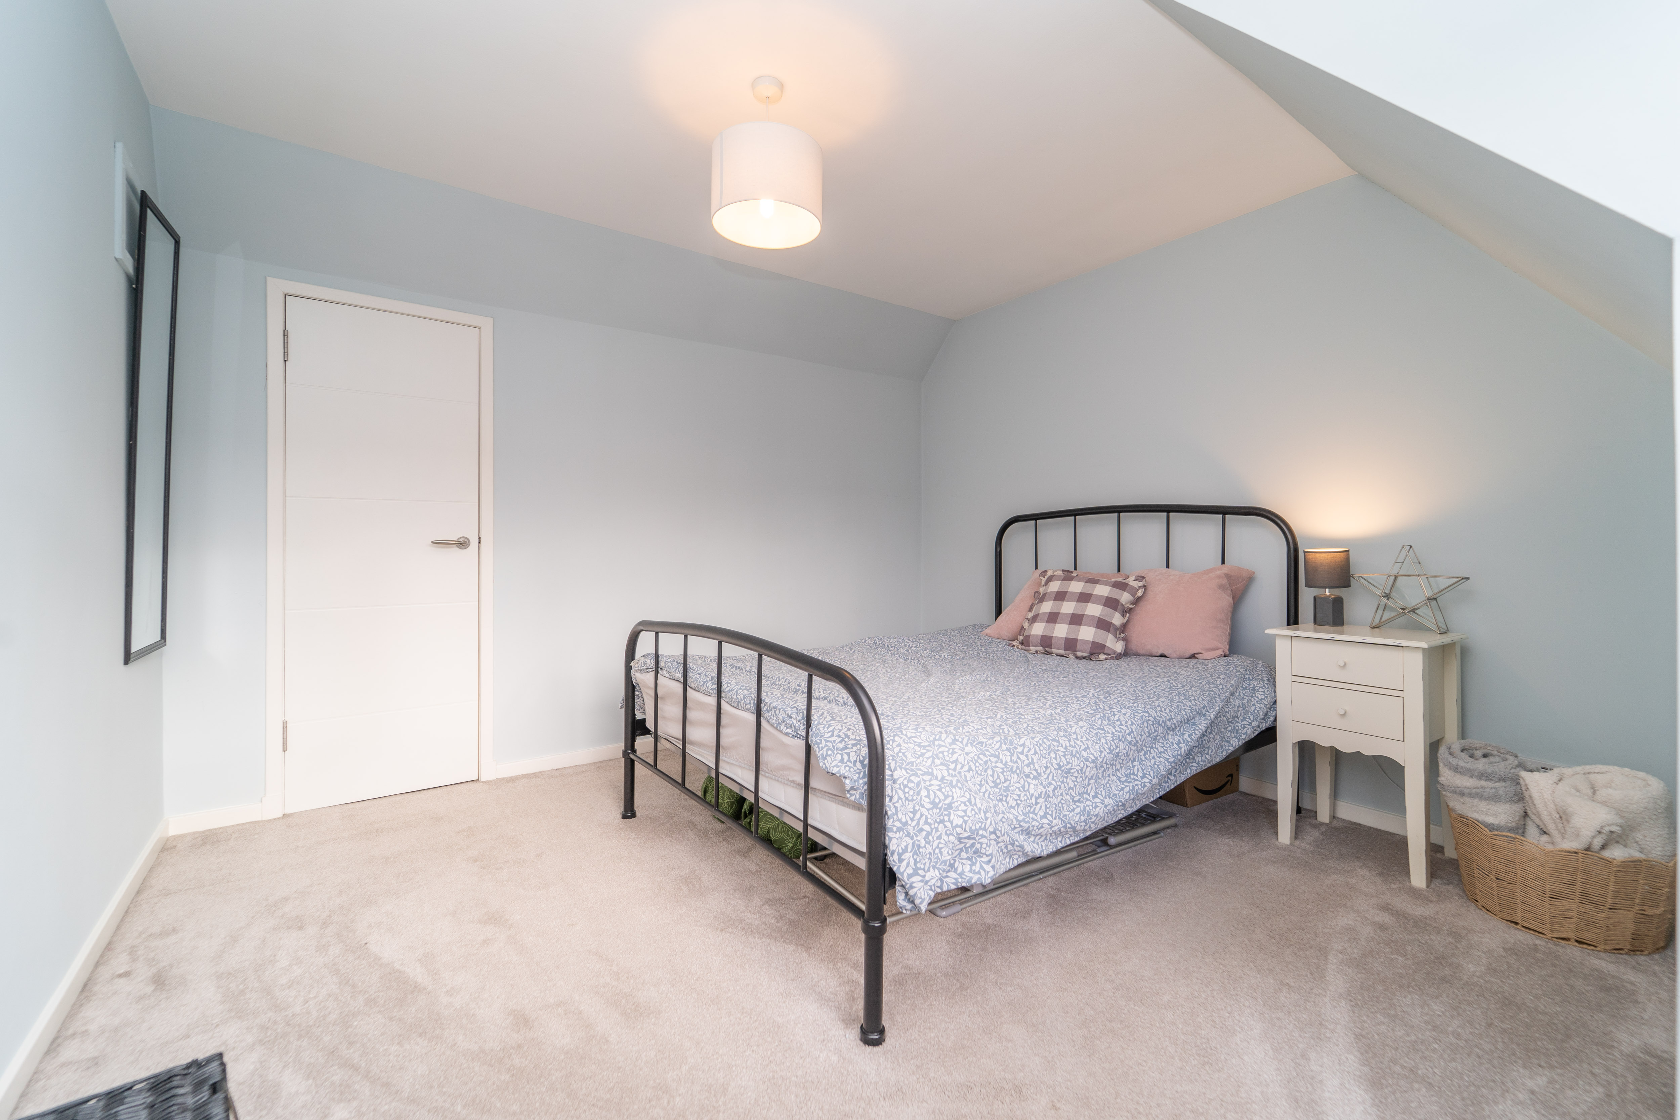
Double Bedroom
3.63m x 3.34m
Large double bedroom consisting of in built cupboard, carpet, ceiling light , neutral decor and window overlooking rear garden.
Floorplans
Outside Spaces
Garden
Very appealing lush fully enclosed rear garden with lawn, plants, shrubbery and patio area.
Parking Spaces
Location
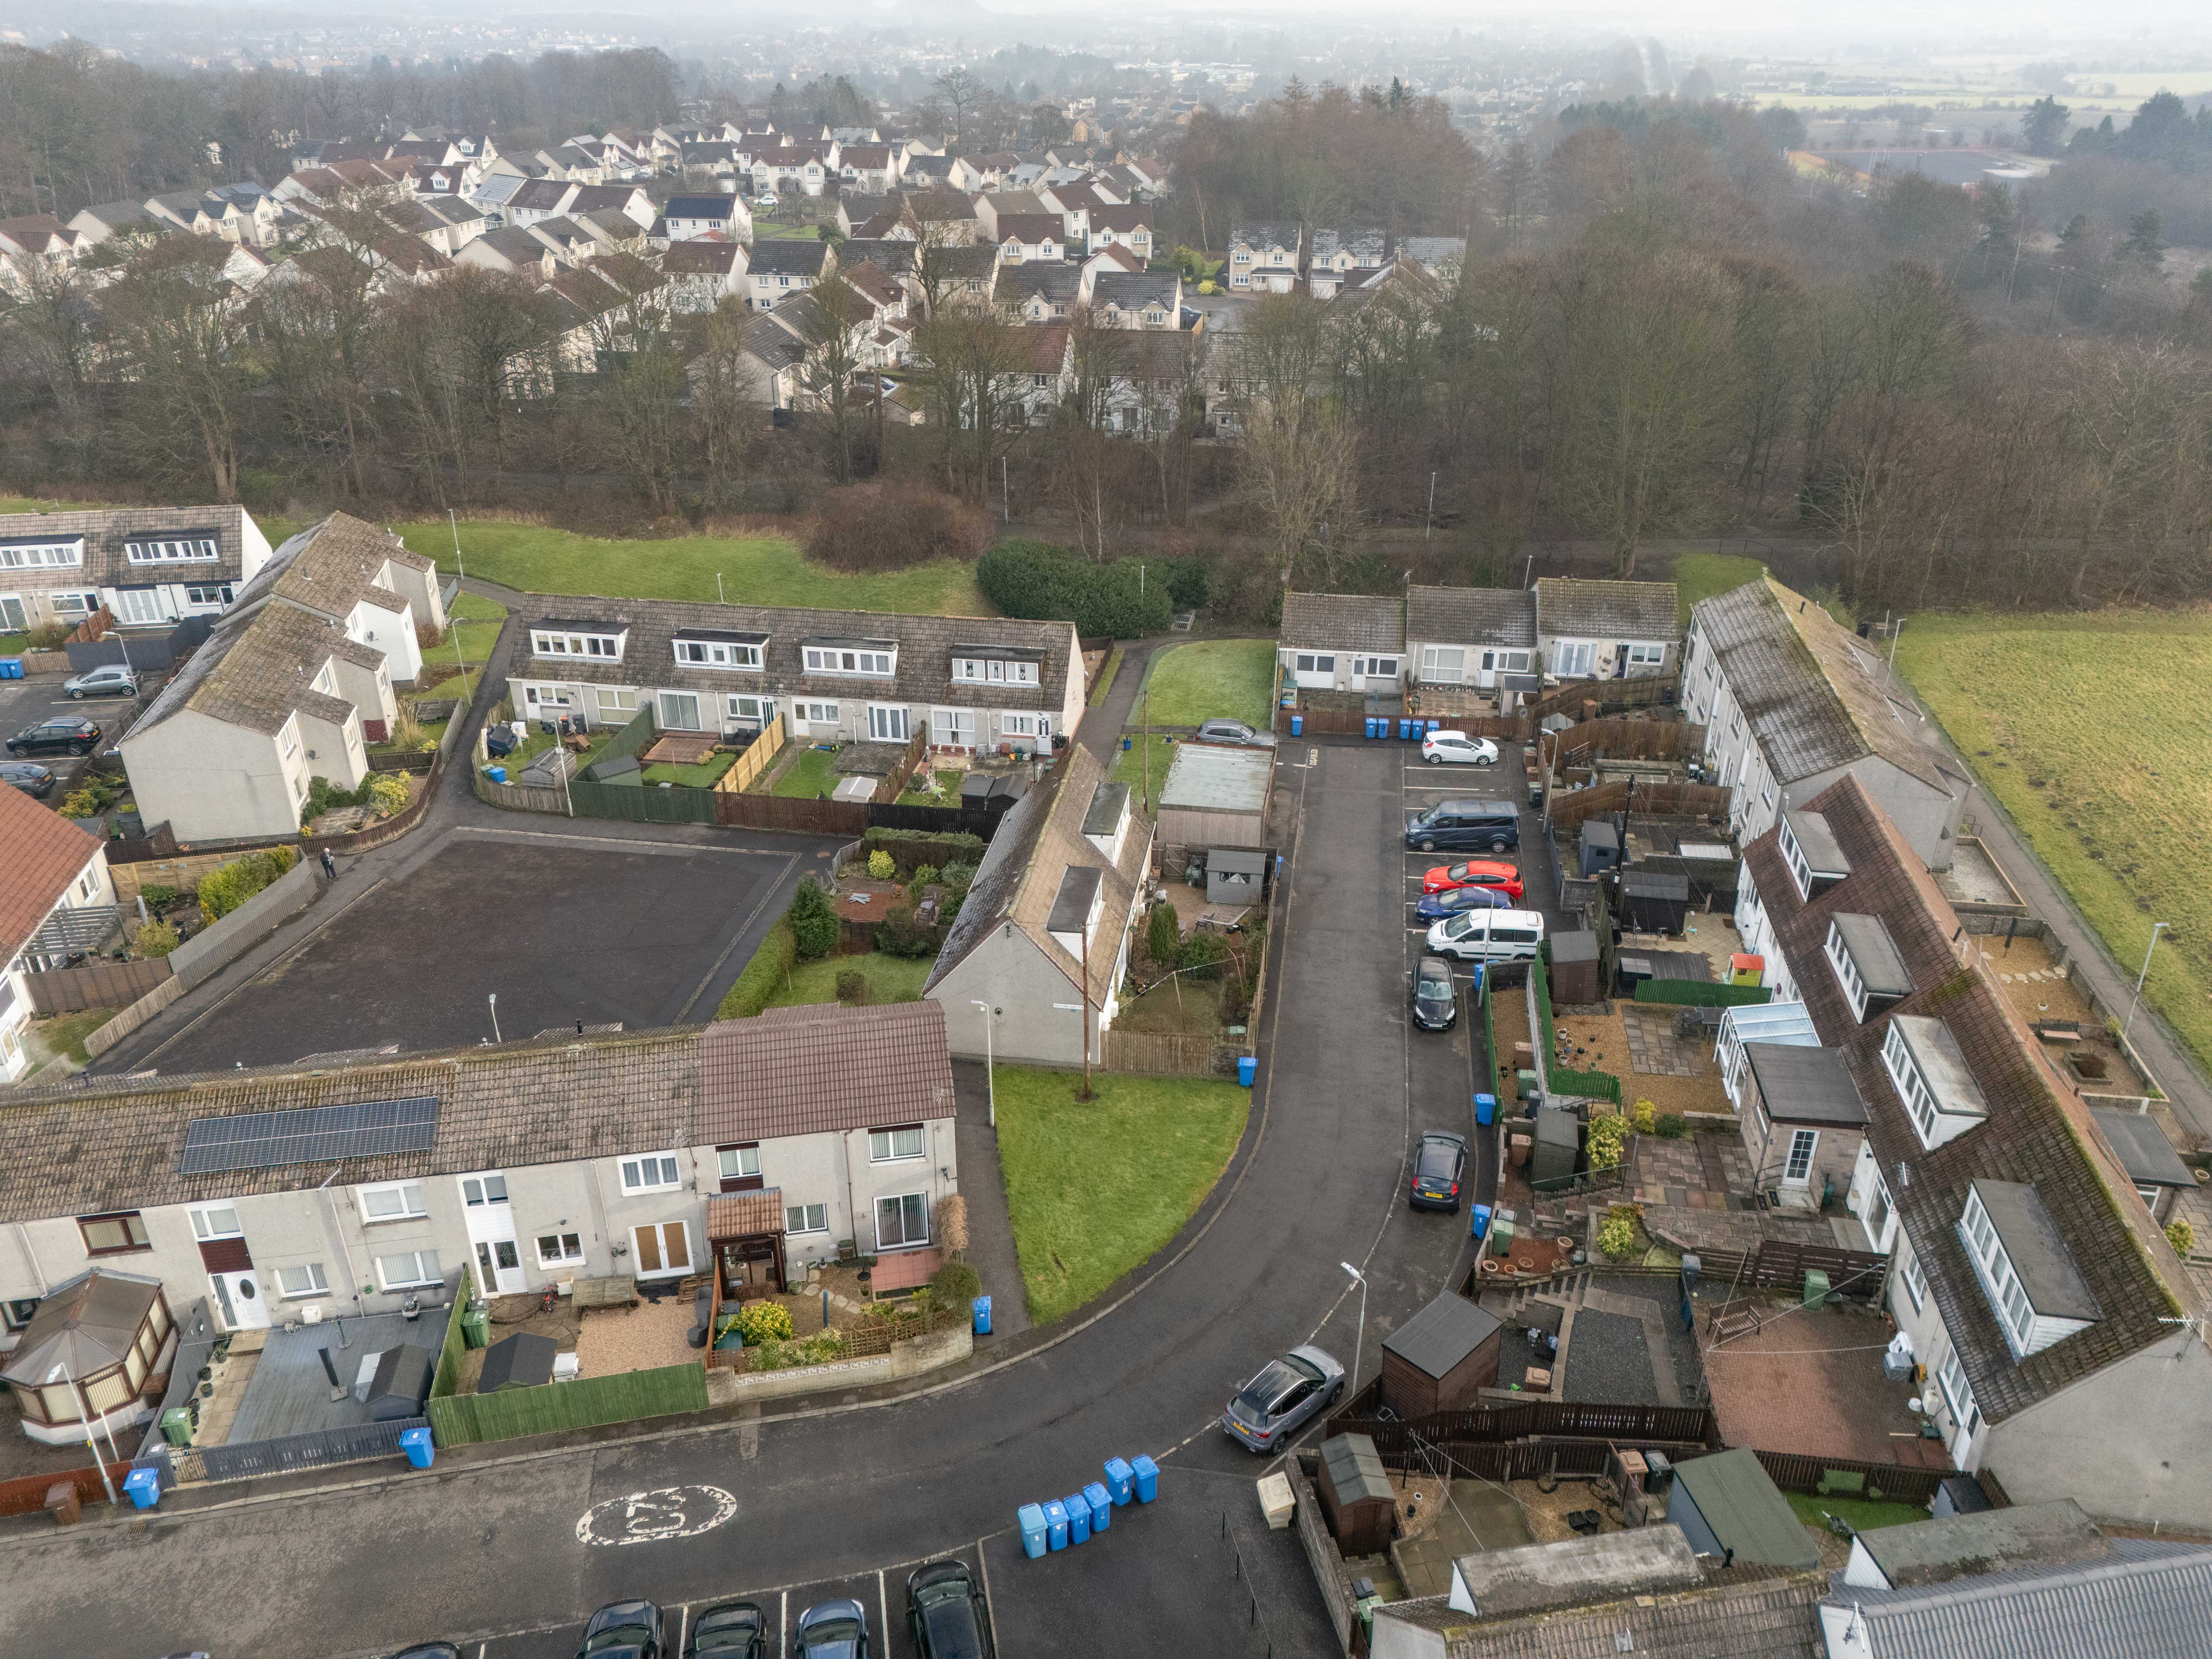
Uphall offers an excellent range of local shops, restaurants and an award winning butcher. Neighbouring Broxburn offers further shopping and leisure facilities, and sports centre. Nursery, primary and secondary schooling are also provided. Livingston is only a short drive away, with more shopping opportunities provided by a wealth of shops housed in The Centre and Designer Outlet. For the commuter, there is easy access to the central Scotland motorway network, rail links and Edinburgh airport is close by.
Properties you may like
By REMAX Property
-
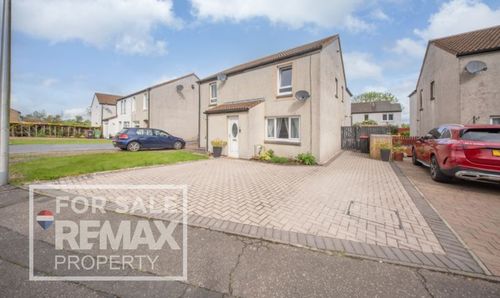
Castle Crescent, East Calder, EH53 0QP
- 3 Beds
- 1 Bath
-
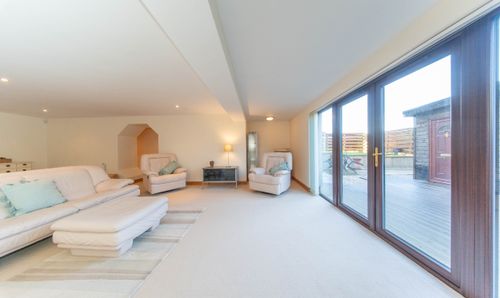
Jamphlars Road, Cardenden, Lochgelly, KY5 0NB
- 4 Beds
- 2 Bath
-
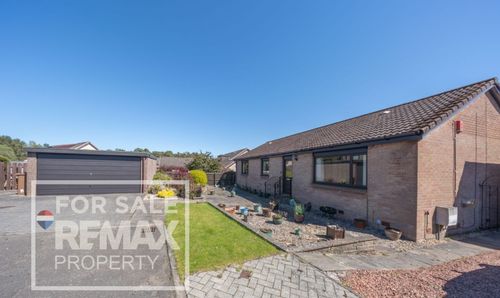
Jacklin Green, Deerpark, Livingston, EH54 8PZ
- 3 Beds
- 2 Bath
-
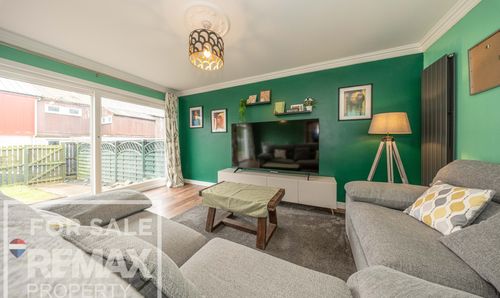
Carlyle Court, Craigshill, Livingston, EH54 5NN
- 4 Beds
- 2 Bath
-
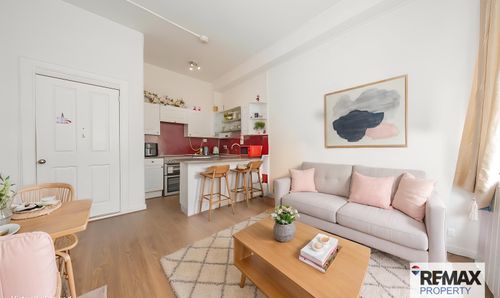
Gorgie Road, Edinburgh, EH11 2PP
- 1 Beds
- 1 Bath
-
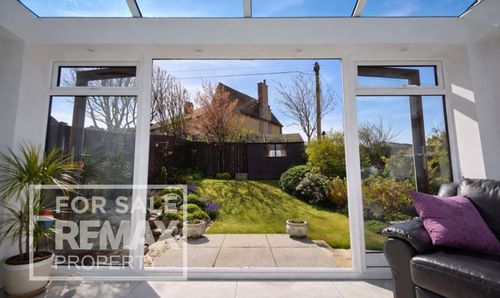
Hallcraigs, Kirknewton, EH27 8BF
- 3 Beds
- 2 Bath
-
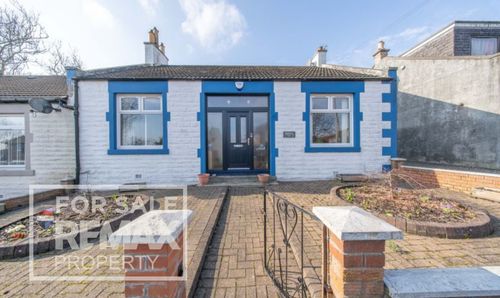
Pyothall Road, Broxburn, EH52 6HW
- 3 Beds
- 2 Bath
-
Caroline Park, Mid Calder, EH53 0SH
- 3 Beds
- 2 Bath
-
Burnhouse Drive, Whitburn, Bathgate, EH47 0NX
- 3 Beds
- 1 Bath