For Sale
£175,000
Offers Over
3 Bedroom Semi Detached House, Weeton Avenue, Blackpool, FY4
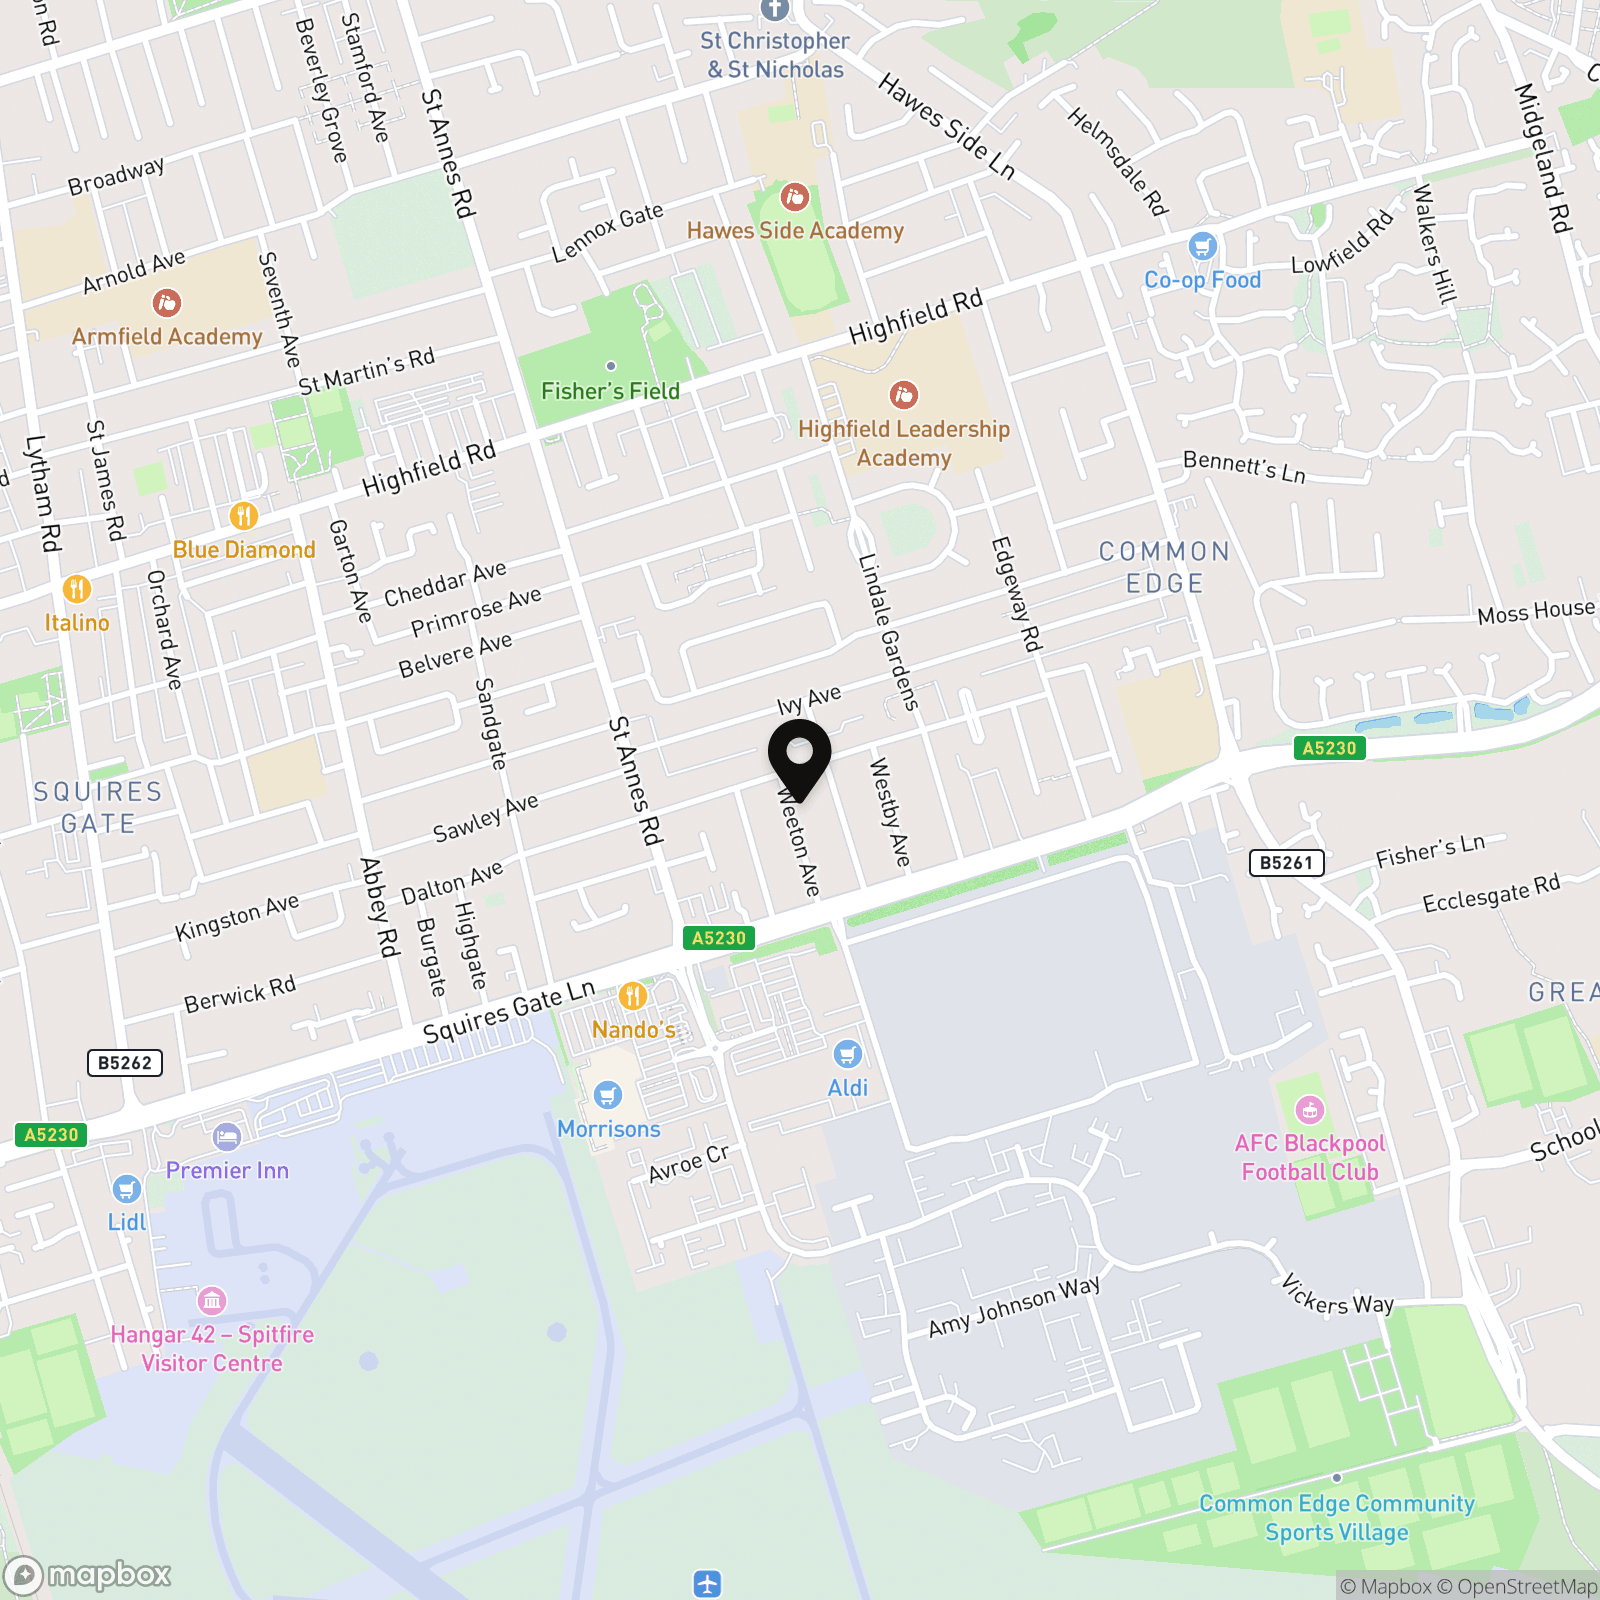
Weeton Avenue, Blackpool, FY4

Stephen Tew Estate Agents
Stephen Tew Estate Agents, 132 Highfield Road
Description
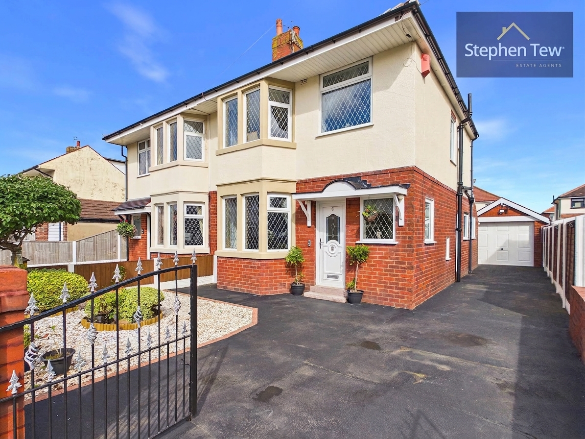
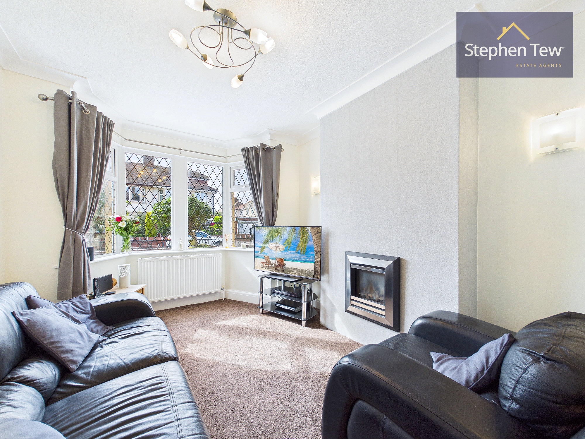
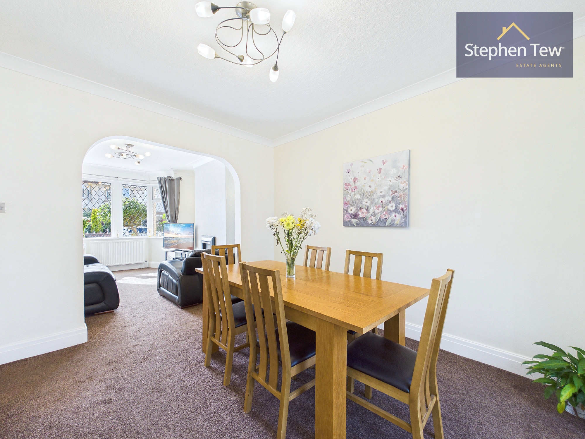
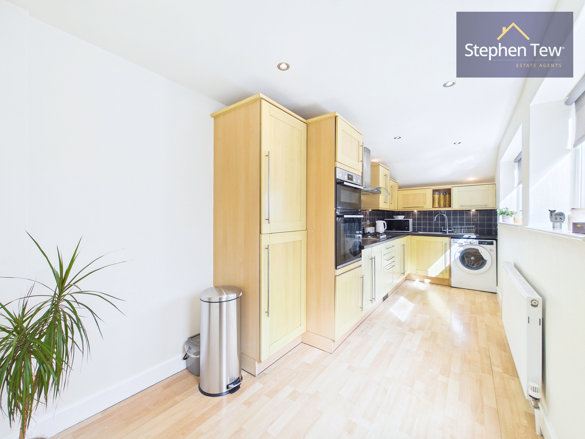
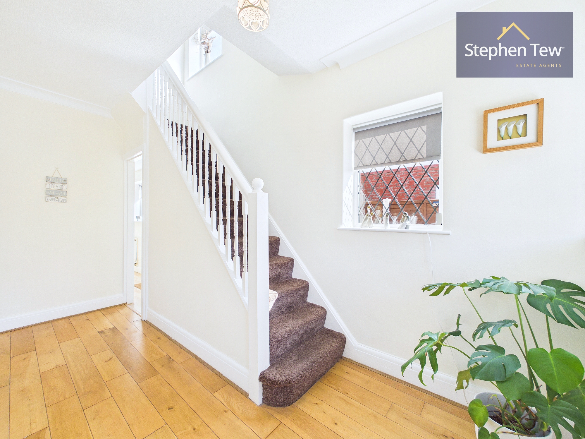
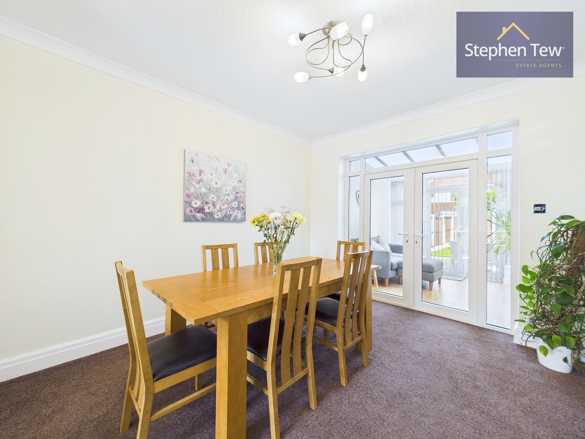
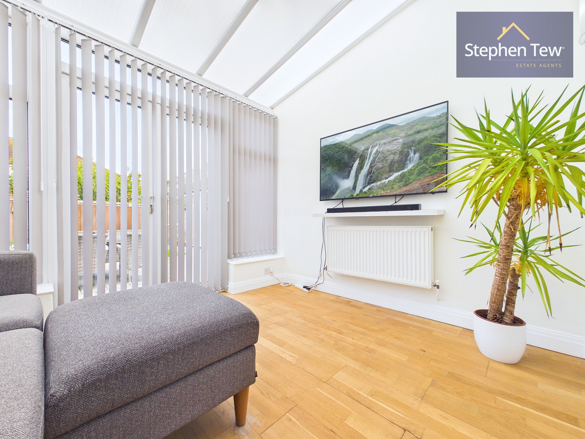
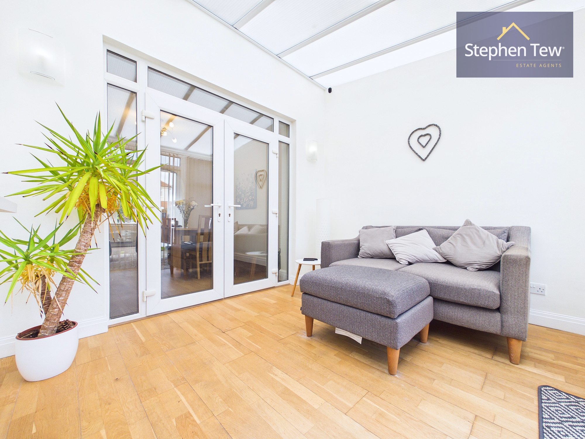
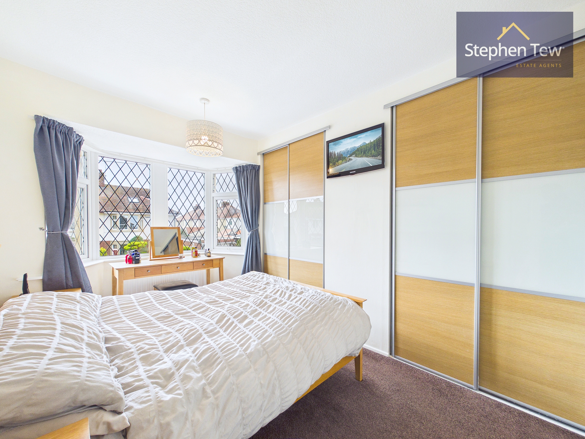
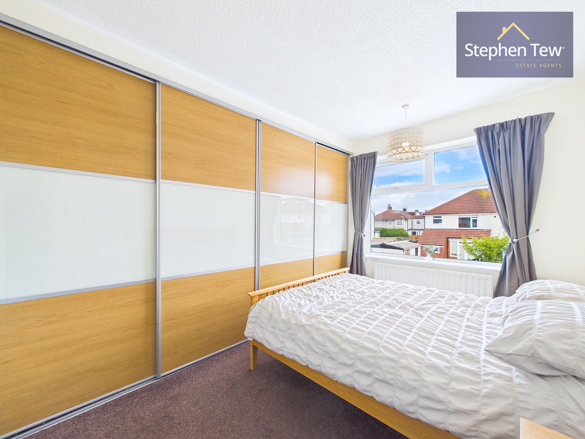
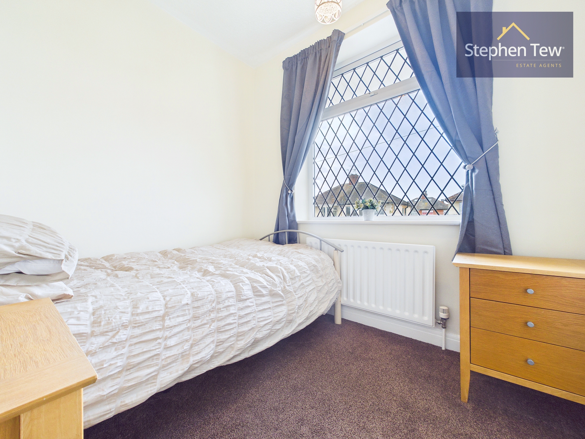
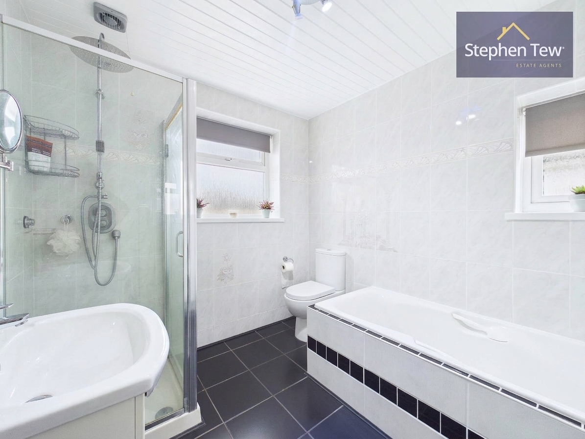
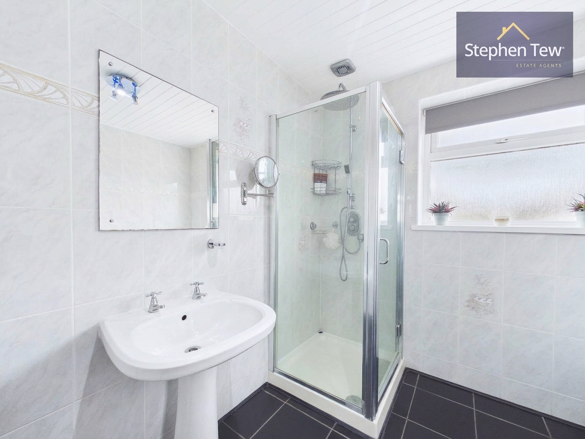
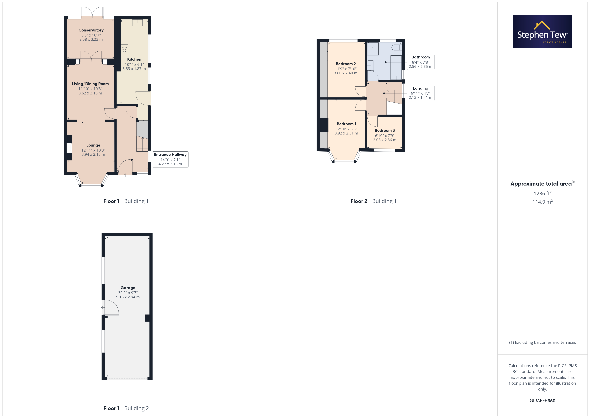
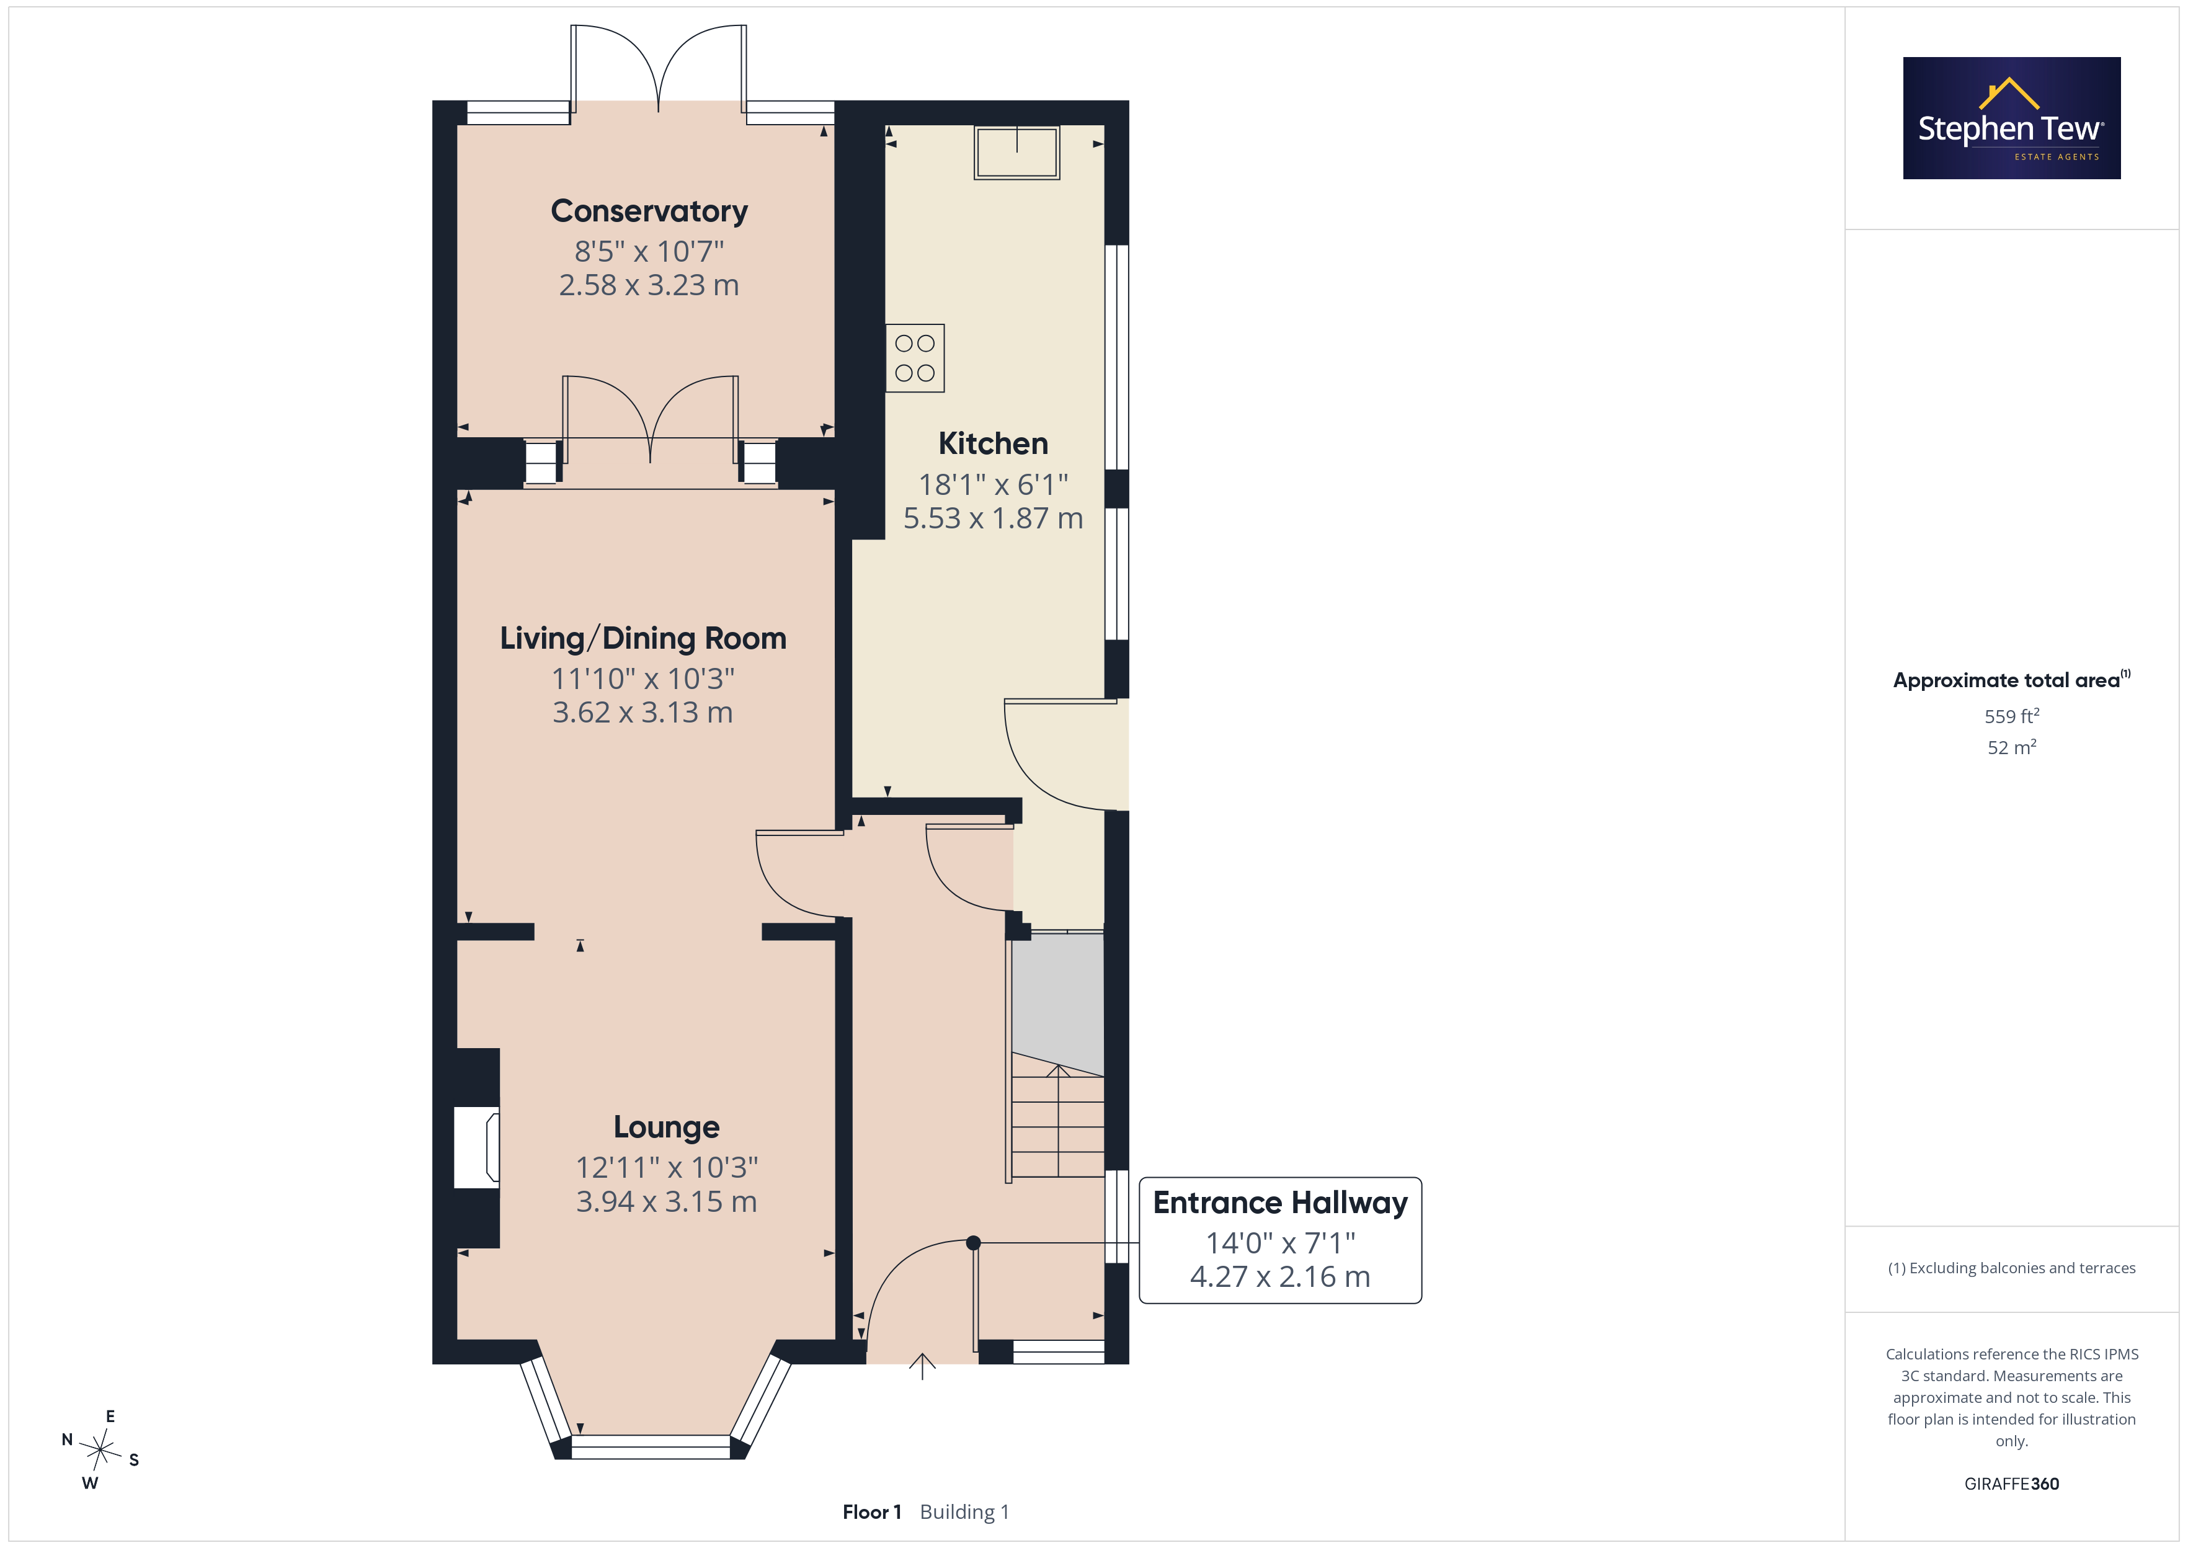
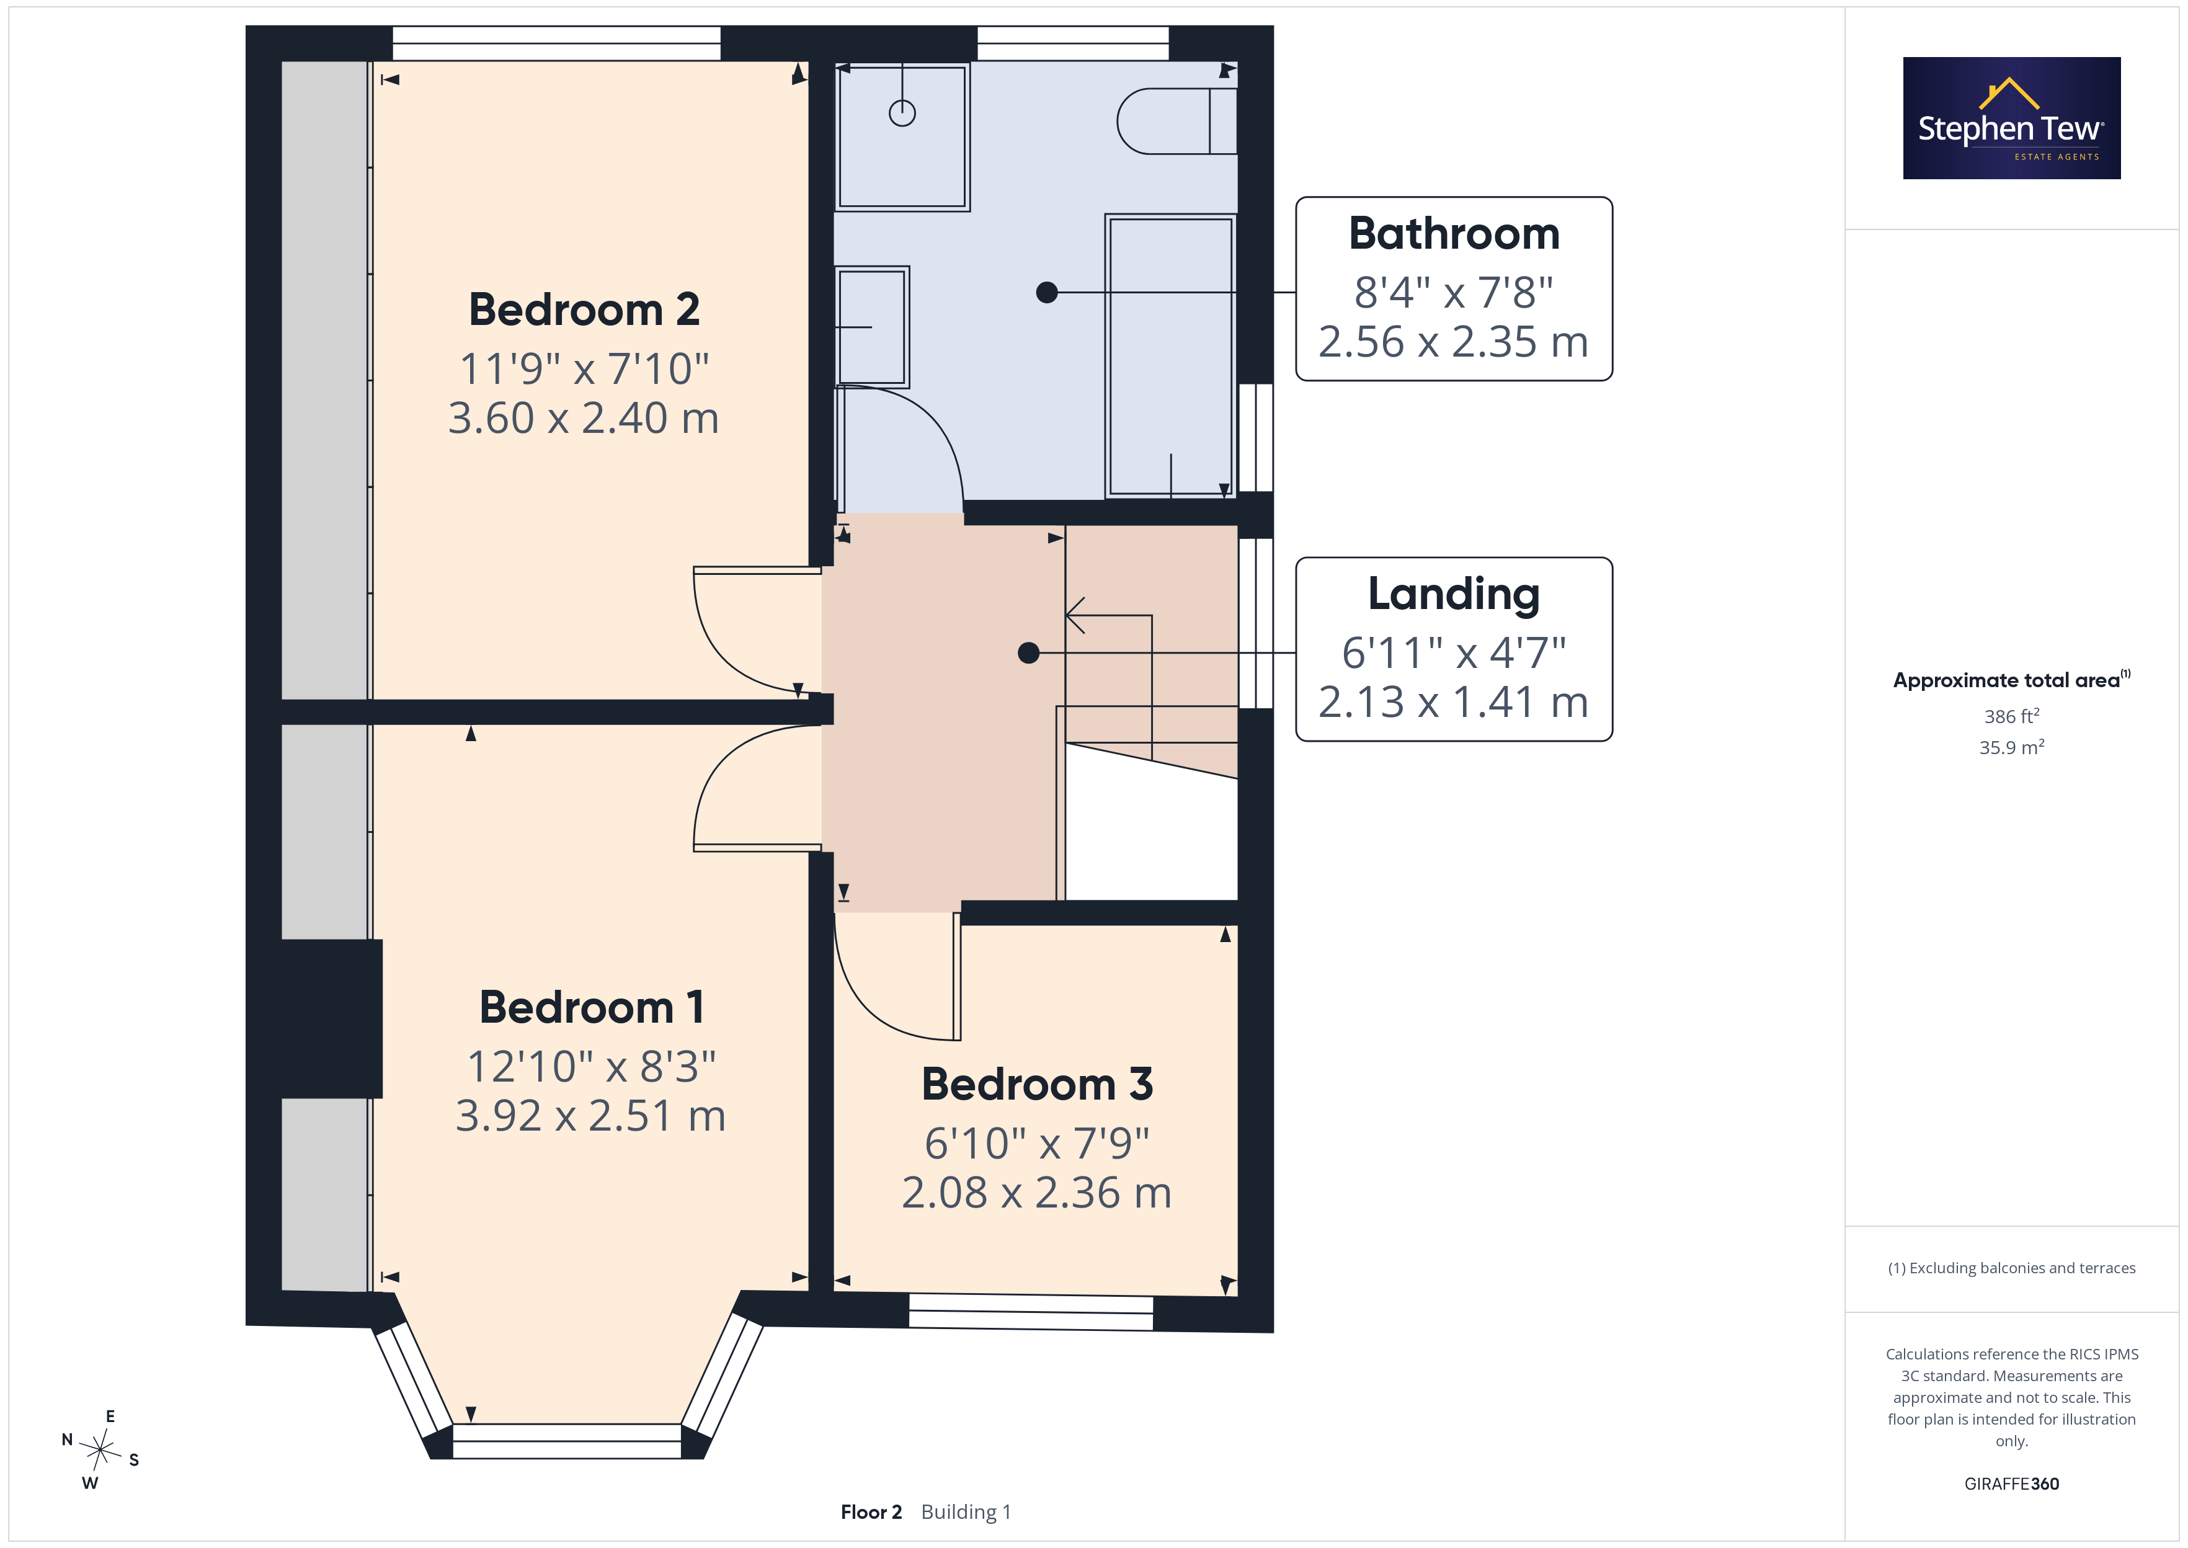
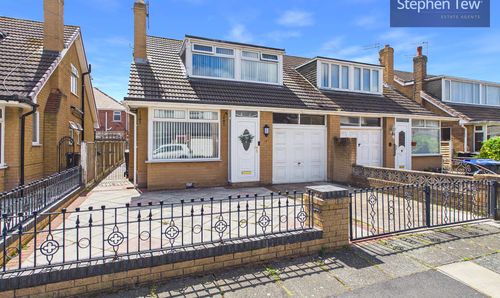
This well presented and extended three bedroom semi detached house is situated in a highly sought after residential location, offering a perfect blend of modern living and traditional comfort. The property features a welcoming entrance hallway, a spacious lounge, and a versatile living/dining room that provides ample space for relaxation and entertaining. The conservatory, which has been thoughtfully added, offers a bright and airy retreat with views over the rear garden. The fitted kitchen comes equipped with integrated appliances and provides a practical layout for every-day cooking. Upstairs, the landing leads to three bedrooms, including two generous double bedrooms with fitted wardrobes, and a well appointed family bathroom. Additional storage is available in the partially boarded loft, which is accessed via a pulldown ladder. The home benefits from uPVC double glazing and gas central heating, powered by an 11 year old Green Star CDi Classic combination boiler. Recent maintenance includes roof tile replacement, ridge tile pointing, and chimney stack pointing, ensuring peace of mind for the new owners. The garage has been extended and features a newly maintained roof with perlin replacement, providing additional storage or workshop space.
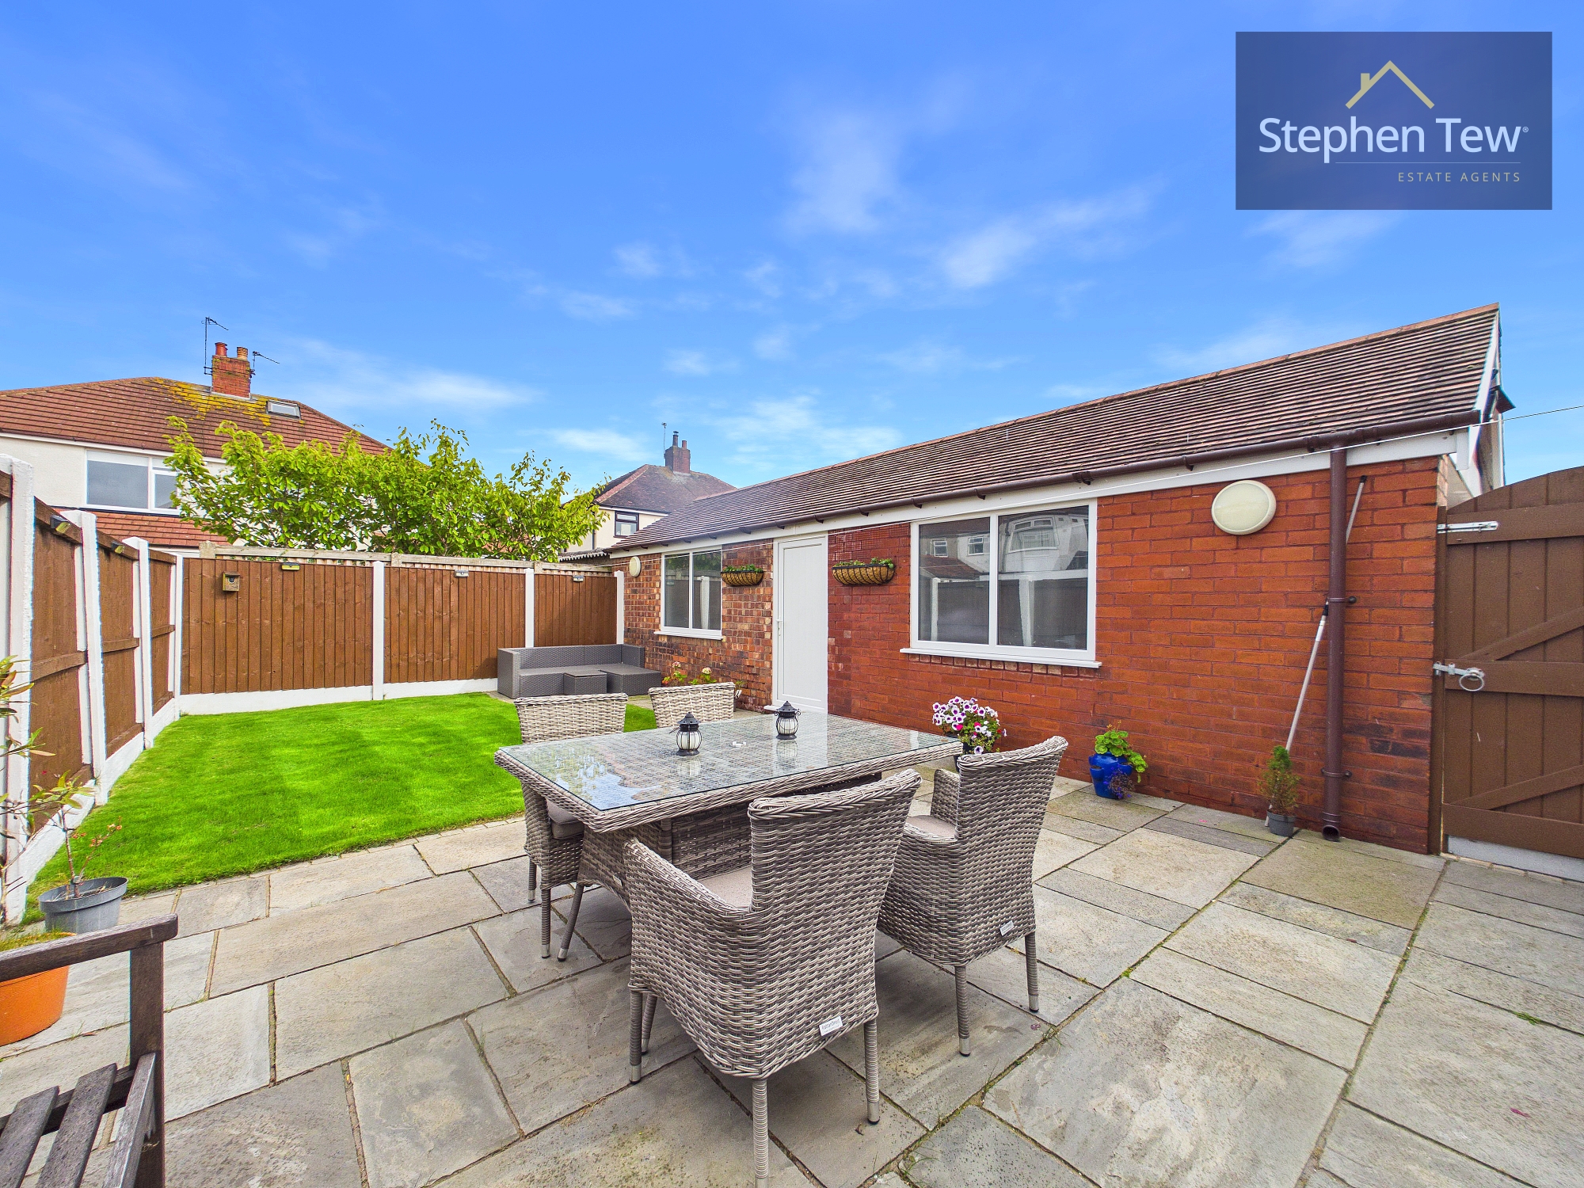
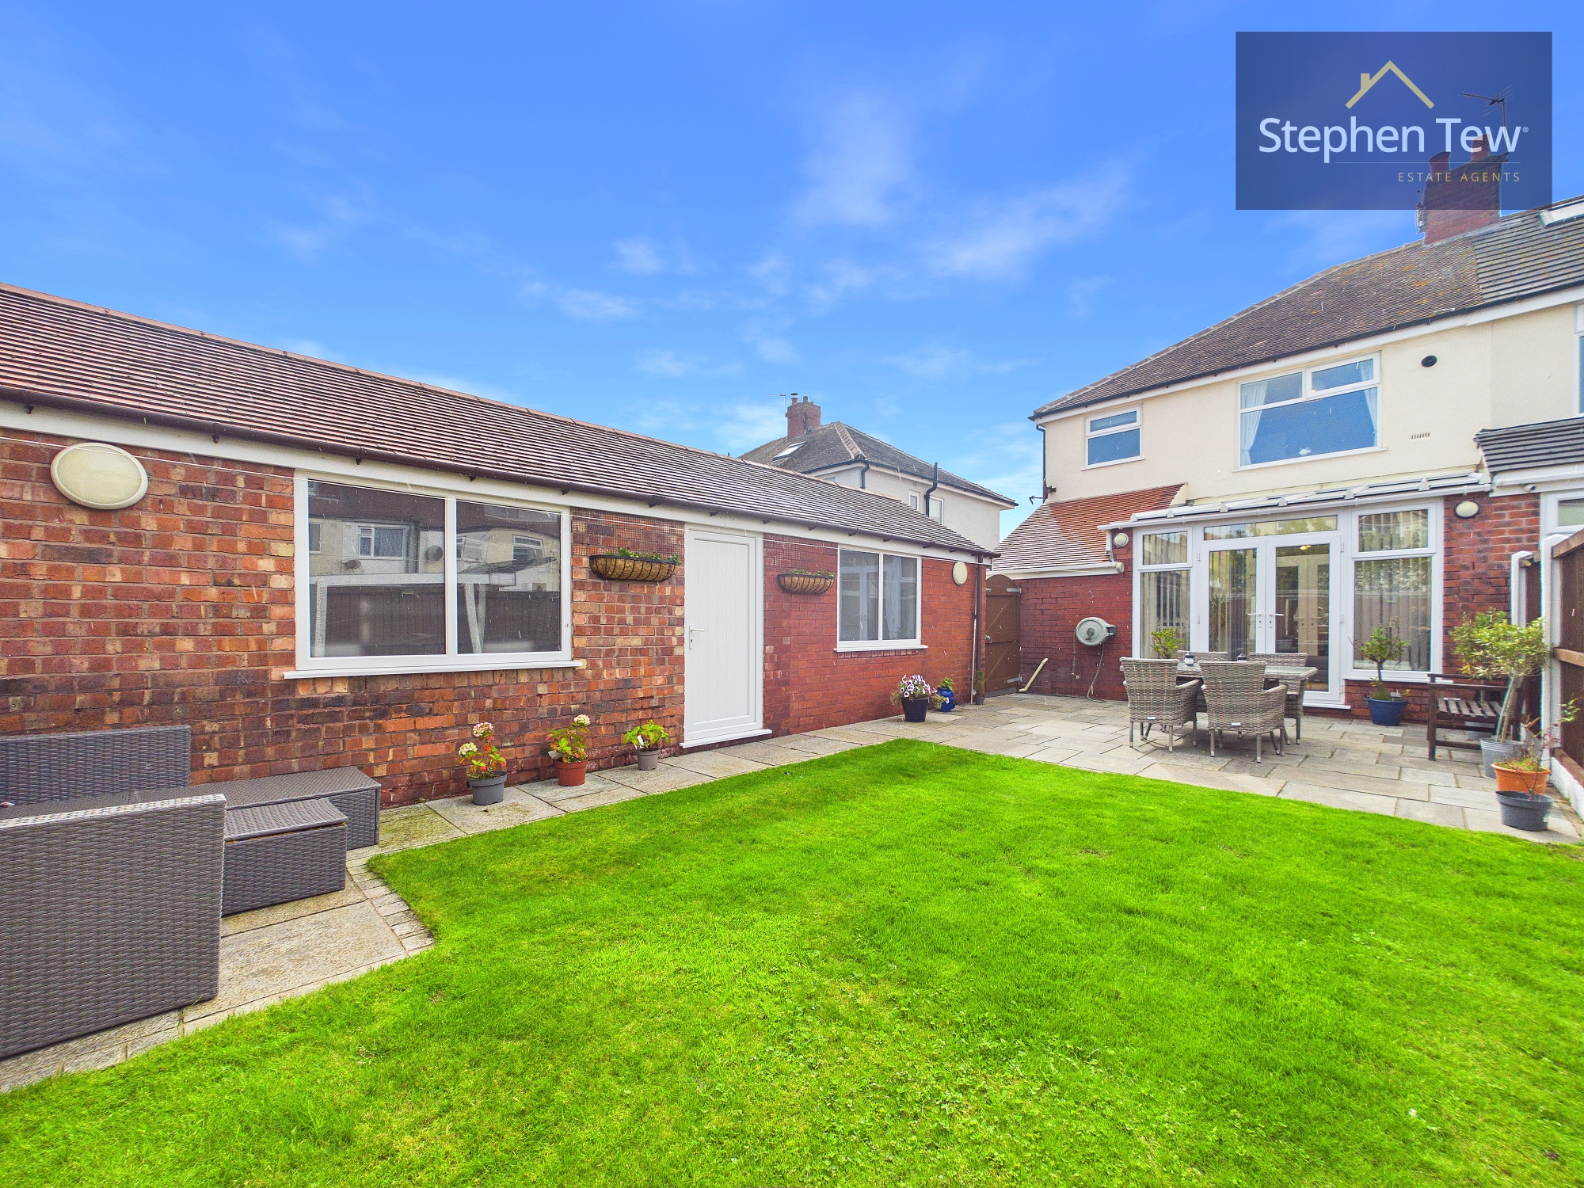
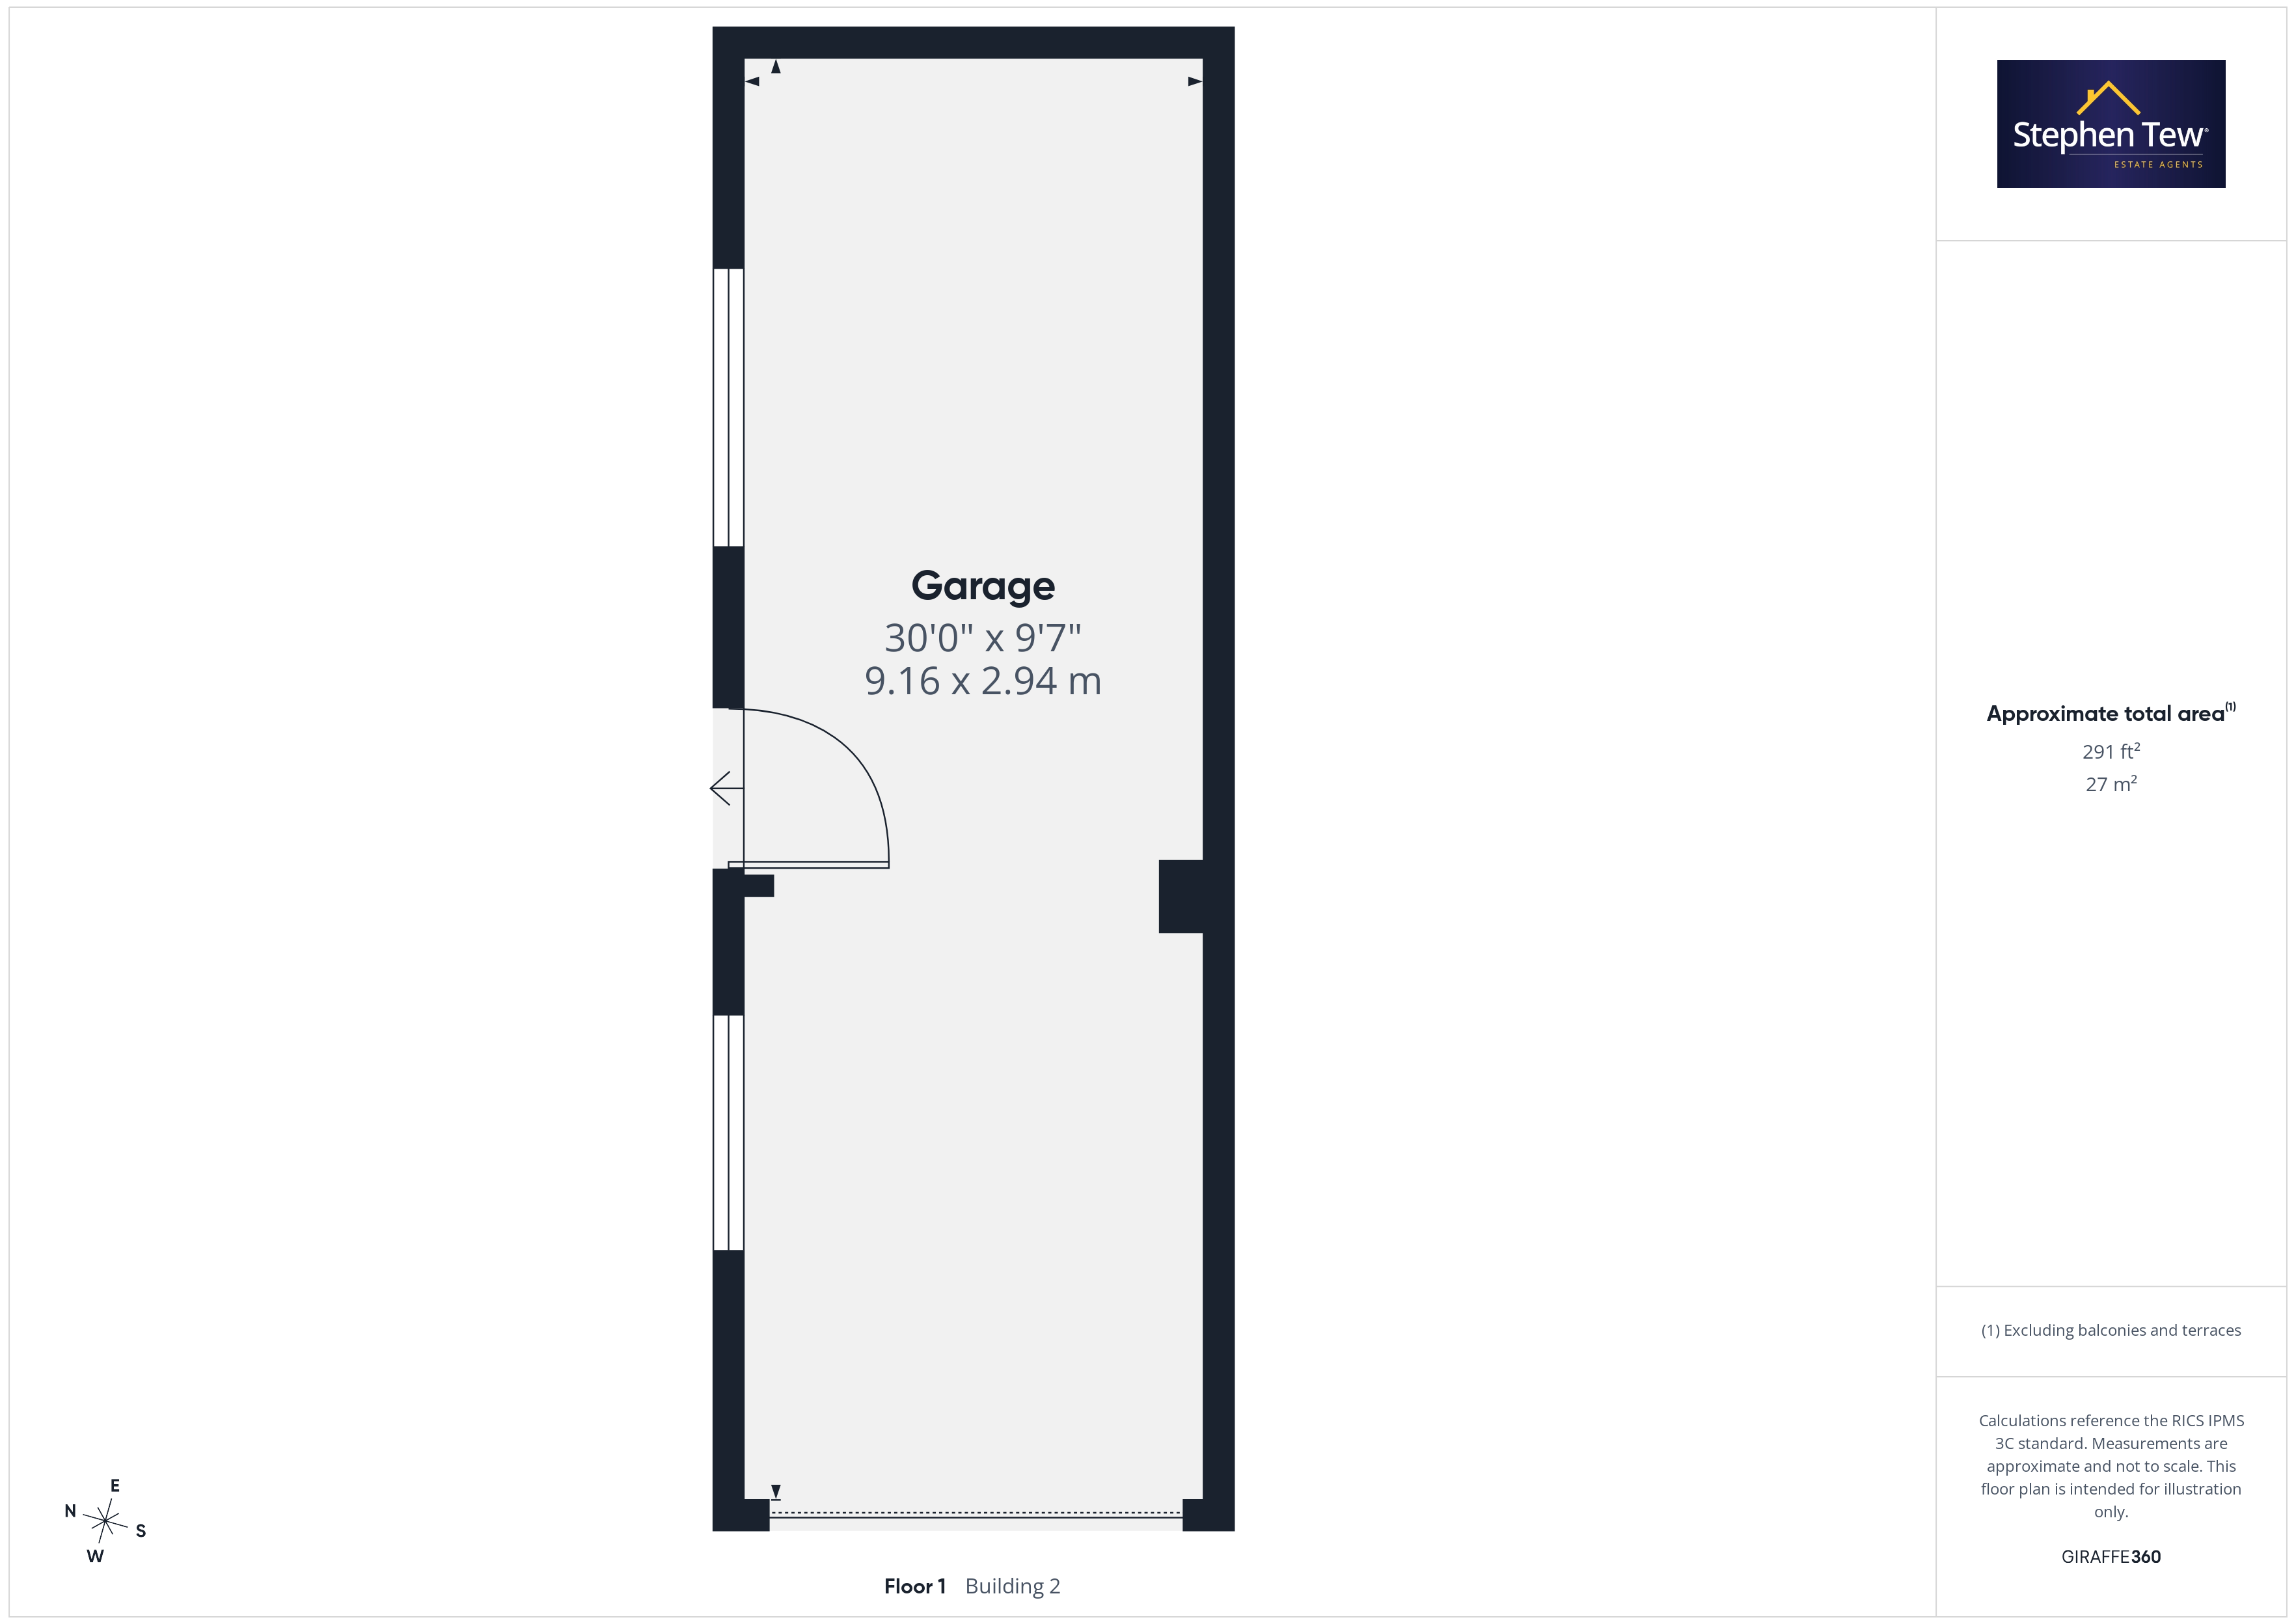
Externally, this property boasts a private and enclosed east facing rear garden, offering a tranquil setting for outdoor dining, gardening, or family activities. The garden is well maintained and provides a safe environment for children and pets. To the front, a generous driveway leads to the garage, offering off street parking with capacity for multiple vehicles. The extended garage is ideal for secure parking, additional storage, or a home gym. The conservatory opens directly onto the rear garden, creating a seamless transition between indoor and outdoor living spaces. Fencing enhances privacy, while the orientation of the garden ensures plenty of morning sunlight. This property is ideally suited to families, professionals, or anyone seeking a comfortable home in a desirable location with excellent outdoor amenities. With its combination of indoor space, modern features, and well maintained outside areas, this semi detached house presents an exceptional opportunity for those looking to settle in a popular and convenient neighbourhood. Early viewing is highly recommended to fully appreciate all that this home has to offer.
Externally, this property boasts a private and enclosed east facing rear garden, offering a tranquil setting for outdoor dining, gardening, or family activities. The garden is well maintained and provides a safe environment for children and pets. To the front, a generous driveway leads to the garage, offering off street parking with capacity for multiple vehicles. The extended garage is ideal for secure parking, additional storage, or a home gym. The conservatory opens directly onto the rear garden, creating a seamless transition between indoor and outdoor living spaces. Fencing enhances privacy, while the orientation of the garden ensures plenty of morning sunlight. This property is ideally suited to families, professionals, or anyone seeking a comfortable home in a desirable location with excellent outdoor amenities. With its combination of indoor space, modern features, and well maintained outside areas, this semi detached house presents an exceptional opportunity for those looking to settle in a popular and convenient neighbourhood. Early viewing is highly recommended to fully appreciate all that this home has to offer.
Key Features
- Well Presented And Extended Semi Detached House Situated In A Sought After Residential Location
- Entrance Hallway, Lounge, Living/Dining Room, Conservatory, Fitted Kitchen
- Landing, 3 Bedrooms (2 Double Bedrooms With Fitted Wardrobes), Fitted Family Bathroom
- Partially Boarded Loft With Pulldown Ladder For Access
- Private And Enclosed East Facing Rear Garden
- Driveway And Garage Forr Off Street Parking With Capacity For Multiple Vehicles
- UPVC Double Glazing, Gas Central Heating (11 Year Old Green Star CDi Classic Combination Boiler), Integrated Appliances In The Kitchen
- Roof Maintenance Completed Including Tile Replacement And Ridge Tile Pointing, Chimney Stacked Pointing, Roof Over Kitchen Maintained With Tile Replacement
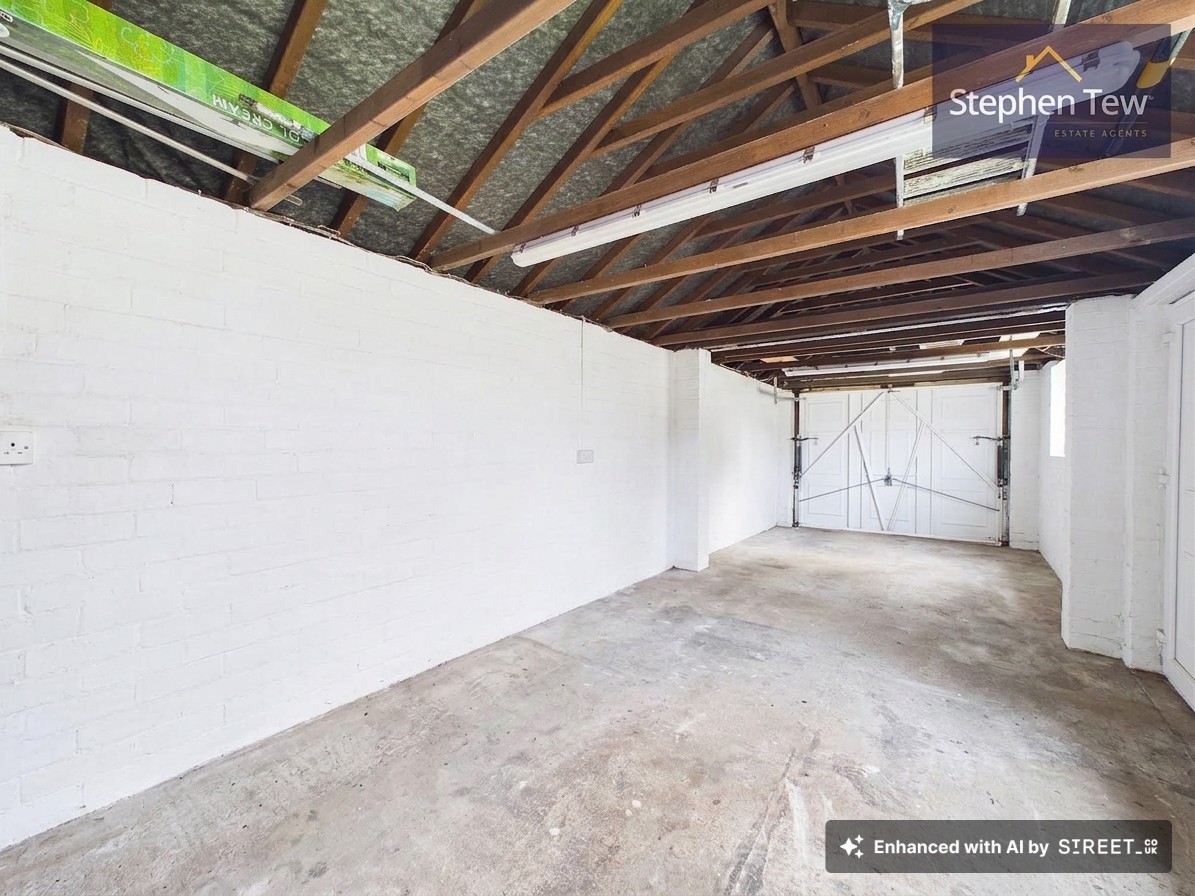
- Garage Roof Maintenance And Tile Replacement Completed Including Perlin Replacement. Garage Has Been Extended And Conservatory Added
Property Details
- Property type: House
- Property style: Semi Detached
- Price Per Sq Foot: £183
- Approx Sq Feet: 958 sqft
- Plot Sq Feet: 2,443 sqft
- Property Age Bracket: 1910 - 1940
- Council Tax Band: C
Rooms
Landing
2.13m x 1.41m
Floorplans
Outside Spaces
Parking Spaces
Location
Properties you may like
By Stephen Tew Estate Agents
-
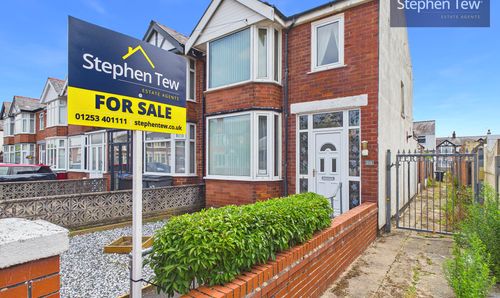
Lennox Gate, Blackpool, FY4
- 3 Beds
- 1 Bath
-

Annan Crescent, Blackpool, FY4
- 2 Beds
- 1 Bath
-
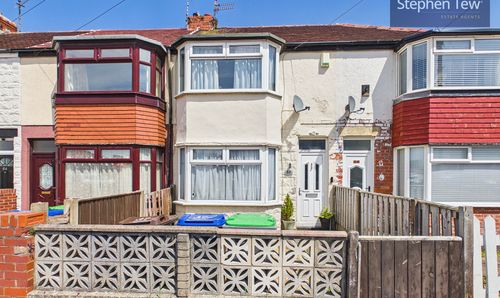
Southbank Avenue, Blackpool, FY4
- 3 Beds
- 1 Bath
-
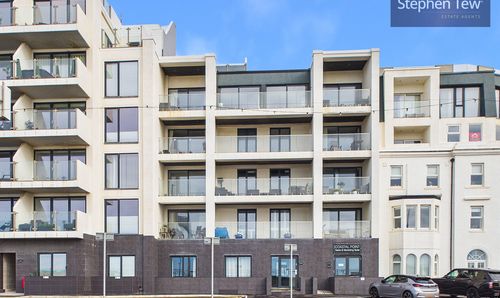
New South Promenade, Blackpool, FY4
- 2 Beds
- 2 Bath
-
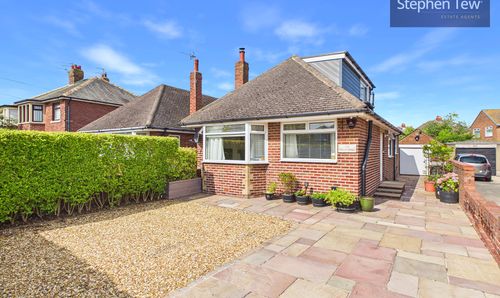
Devonshire Road, Blackpool, FY2
- 3 Beds
- 2 Bath
-
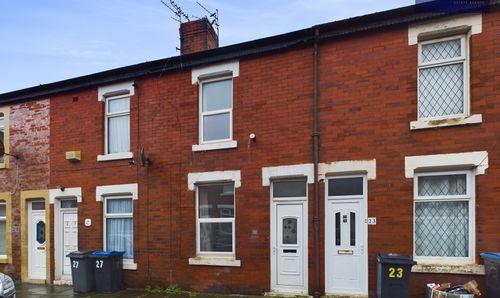
Chester Road, Blackpool, FY3
- 2 Beds
- 1 Bath
-
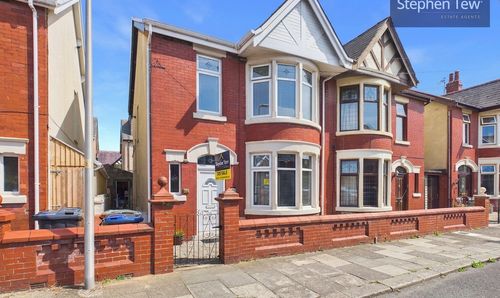
Queensway, Blackpool, FY4
- 3 Beds
- 1 Bath
-
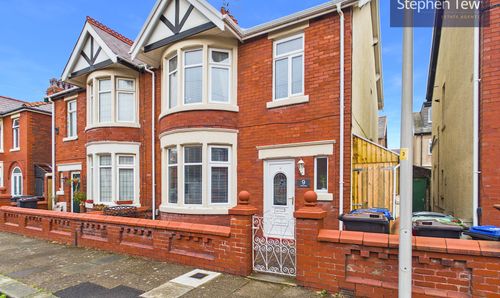
Queensway, Blackpool, FY4
- 3 Beds
- 1 Bath
-
Glencross Place, Blackpool, FY4
- 4 Beds
- 1 Bath
Disclaimer - Property ID 3221cec2-394c-4f04-ae9c-46cc417f78ac. The information displayed
about this property comprises a property advertisement. Street.co.uk and Stephen Tew Estate Agents make no warranty as to
the accuracy or completeness of the advertisement or any linked or associated information,
and Street.co.uk has no control over the content. This property advertisement does not
constitute property particulars. The information is provided and maintained by the
advertising agent. Please contact the agent or developer directly with any questions about
this listing.