2 Bedroom Flat, Lundy Close, Southend-On-Sea, SS2
Lundy Close, Southend-On-Sea, SS2

Blackshaw Homes
Blackshaw Homes Ltd, 451 Southchurch Road
Description
GUIDE PRICE £190,000 - £200,000 | Two-Bedroom First-Floor Apartment | Lease Being Extended | 2023 Kitchen | Superb Storage | Ample Parking
A spacious and particularly practical two-bedroom first-floor apartment with a modern kitchen/diner, superb storage, large private entrance porch, loft space and ample residents’ parking. The seller is also extending the lease as part of the sale, with the new long lease term to be confirmed.
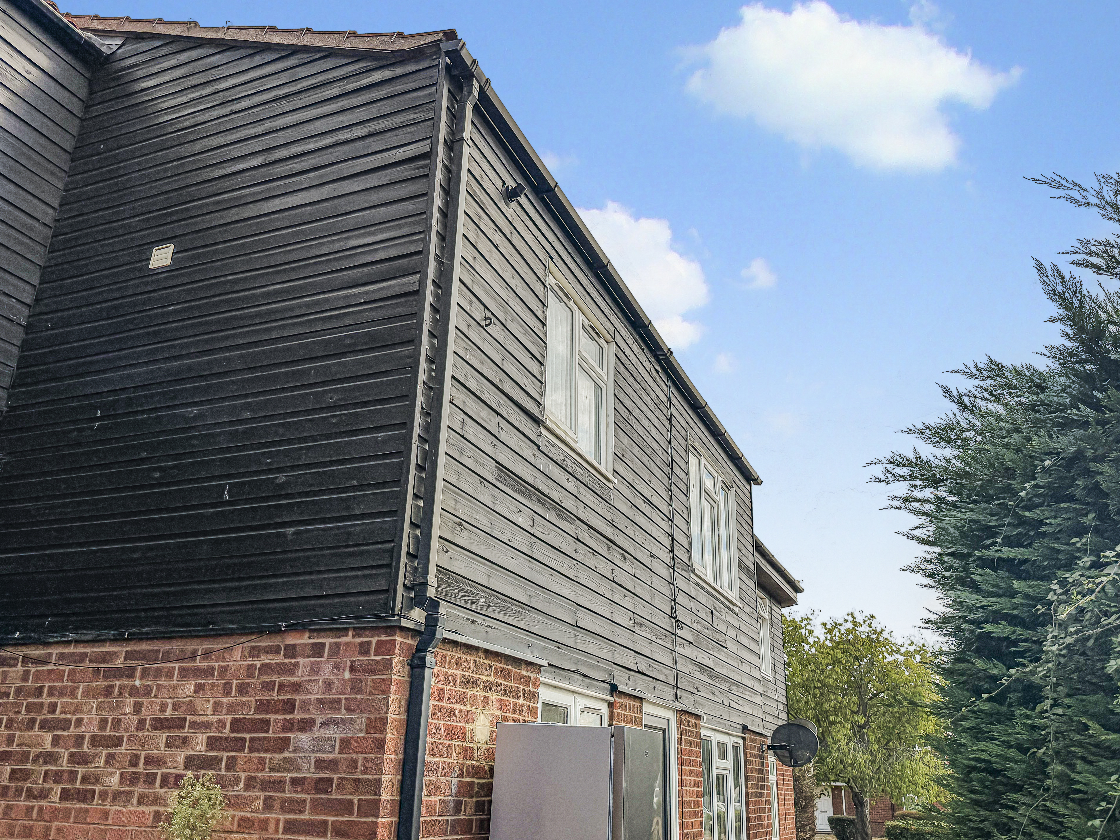
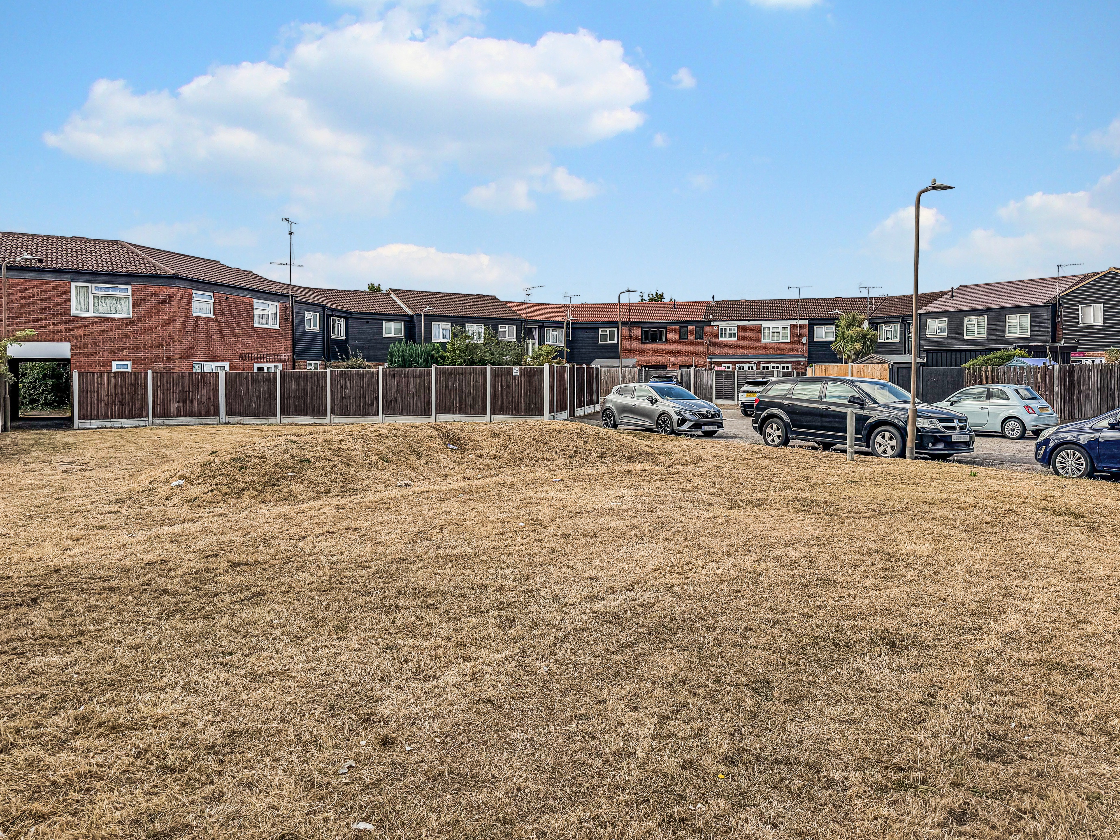
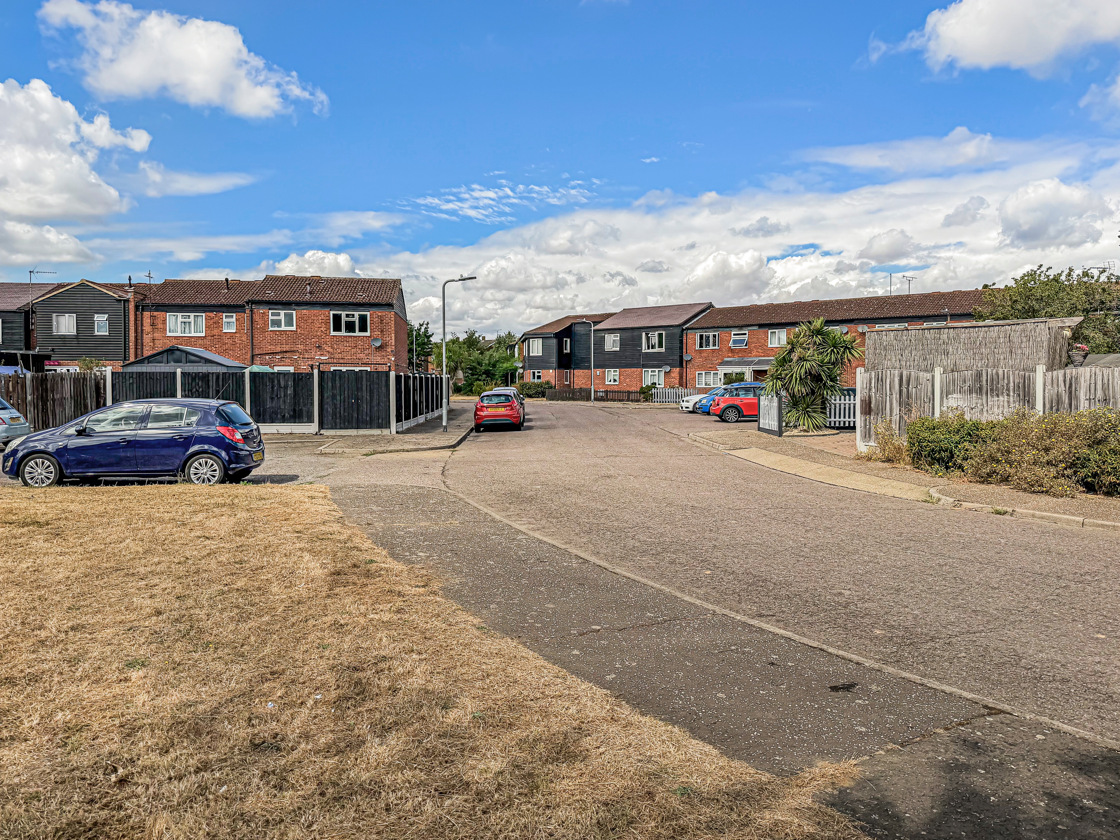
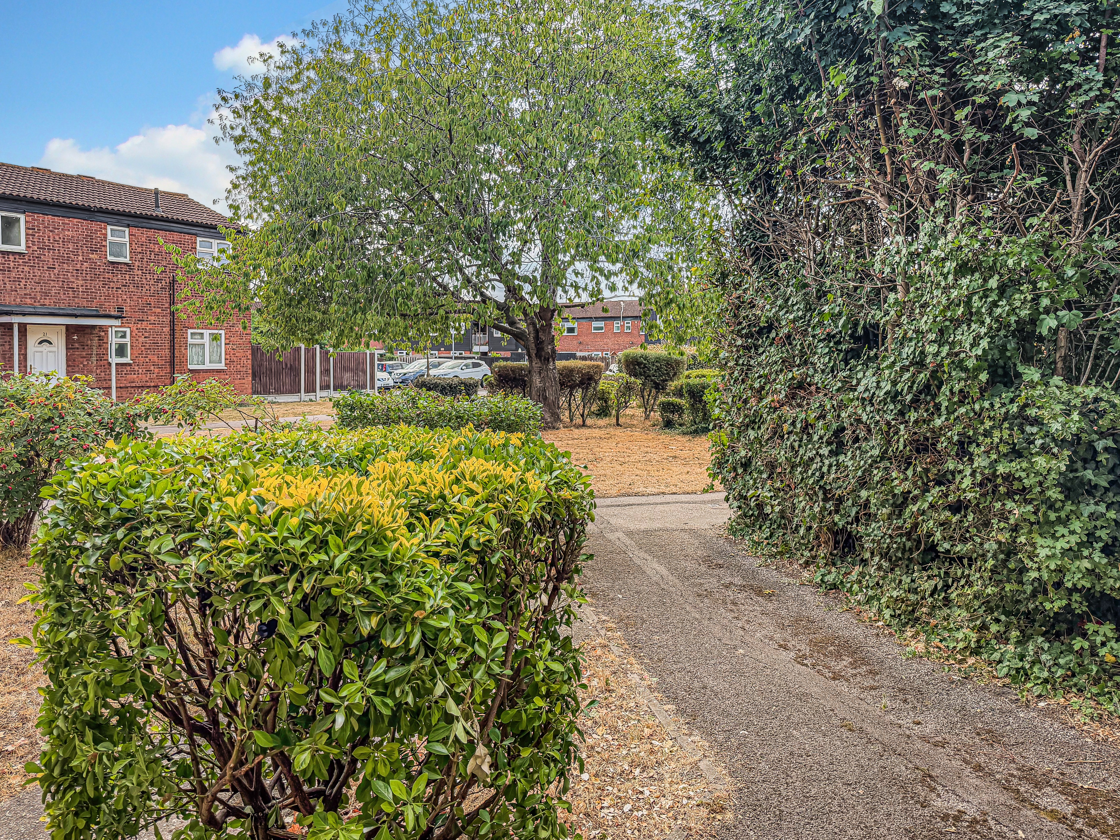
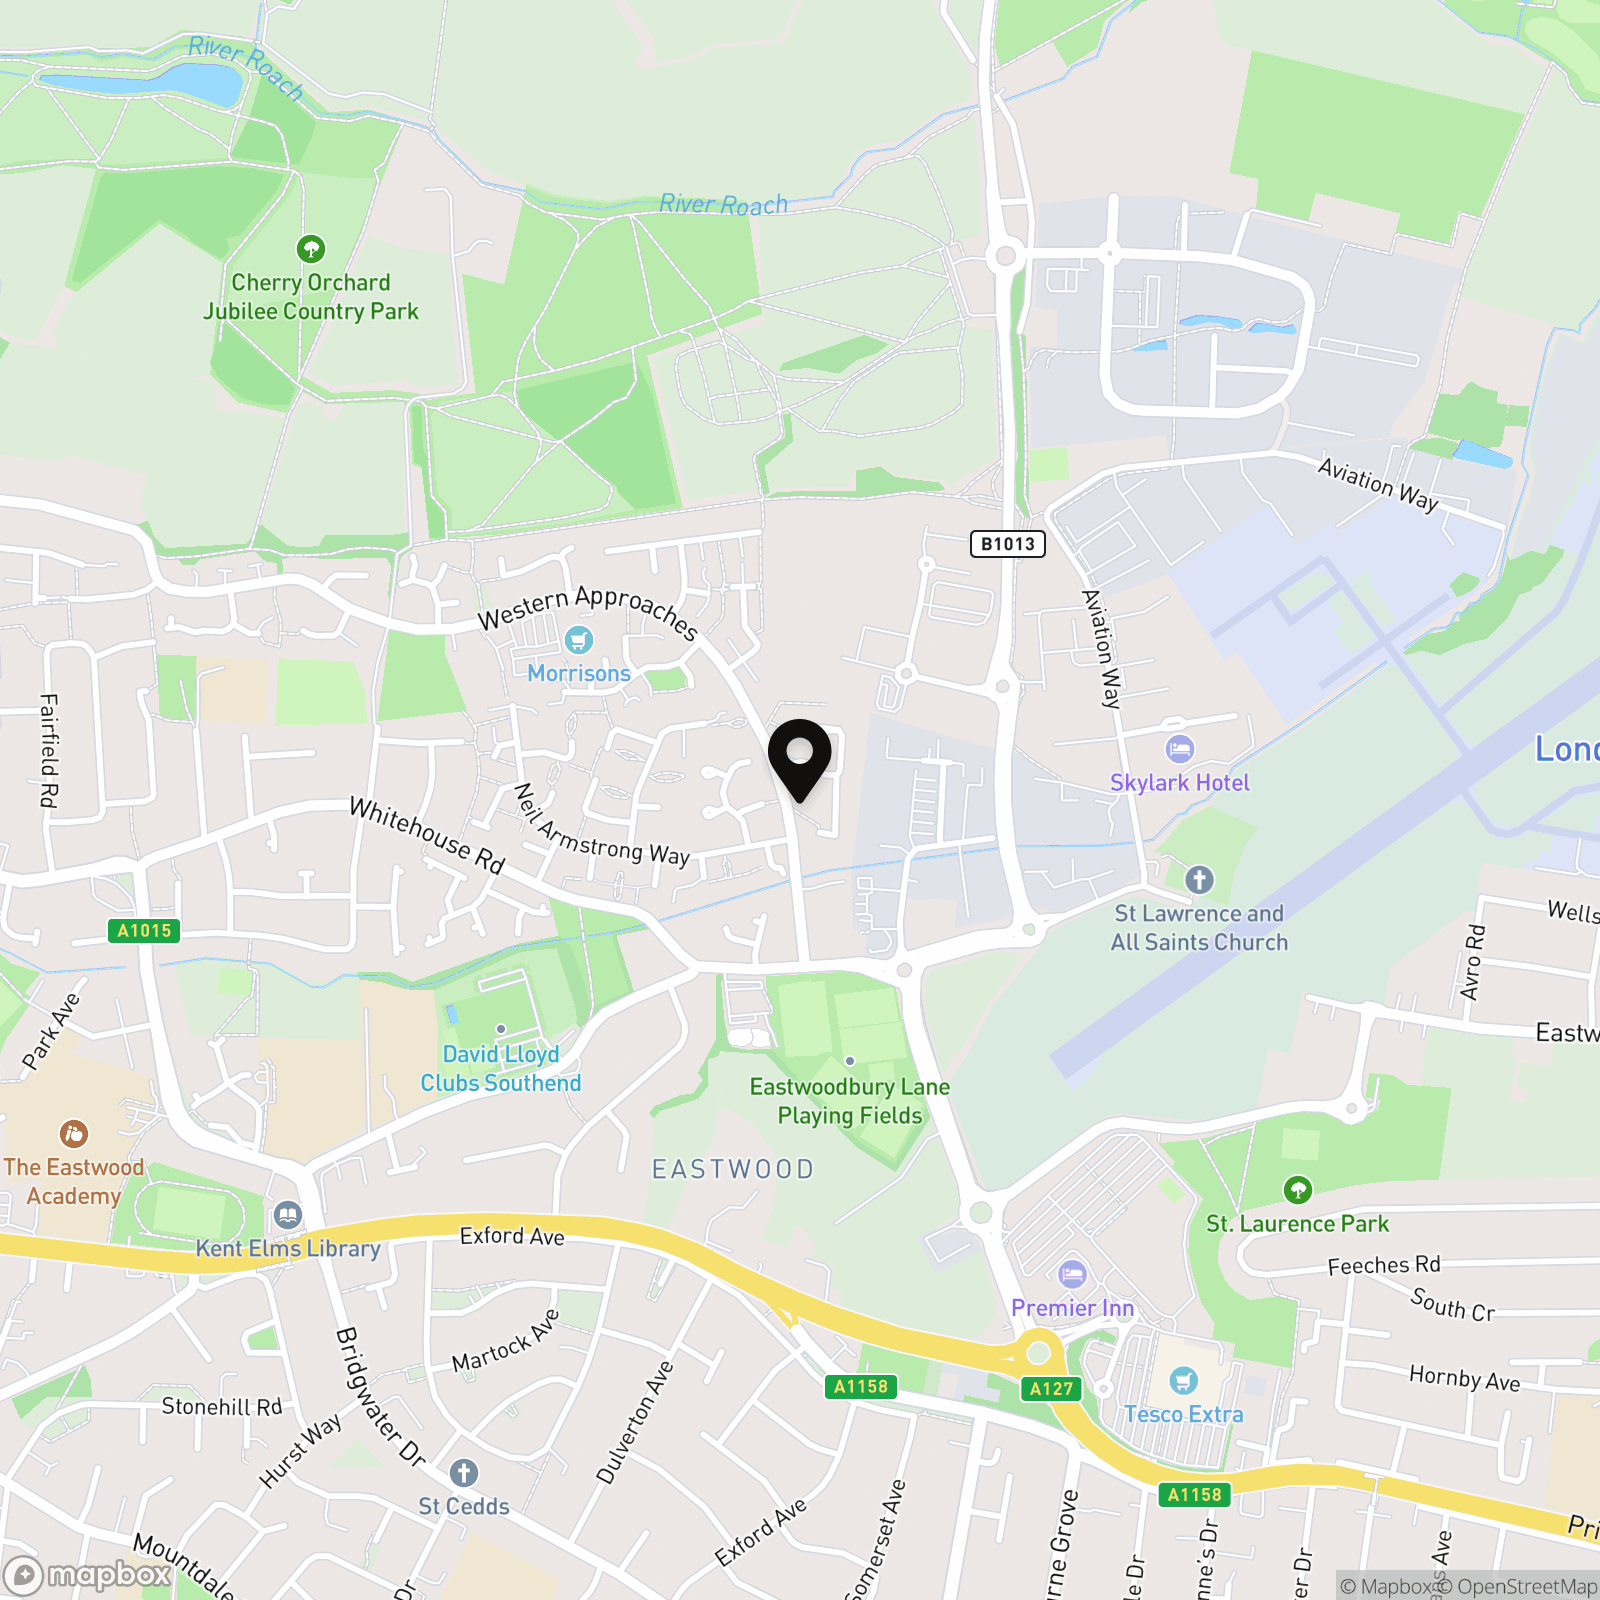
Set within the established Lundy Close development, the property is surrounded by pleasant communal greenery, is pet-friendly and is within walking distance of London Southend Airport.
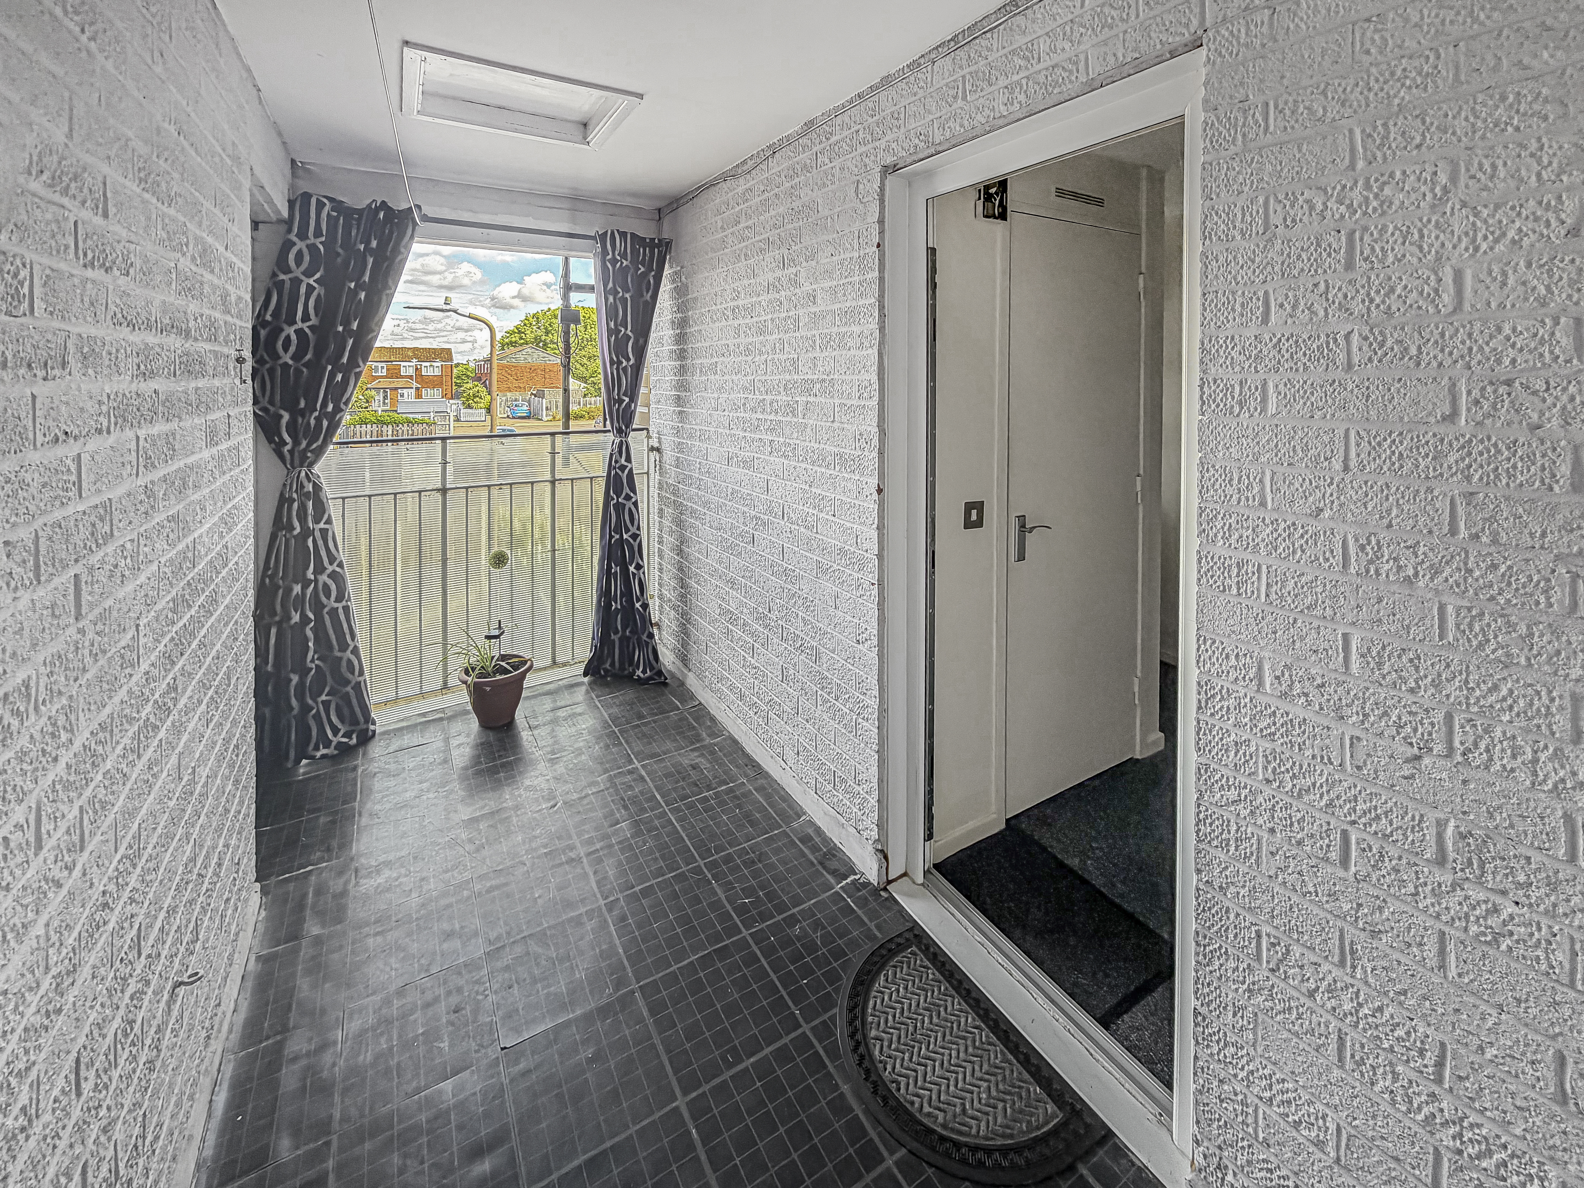
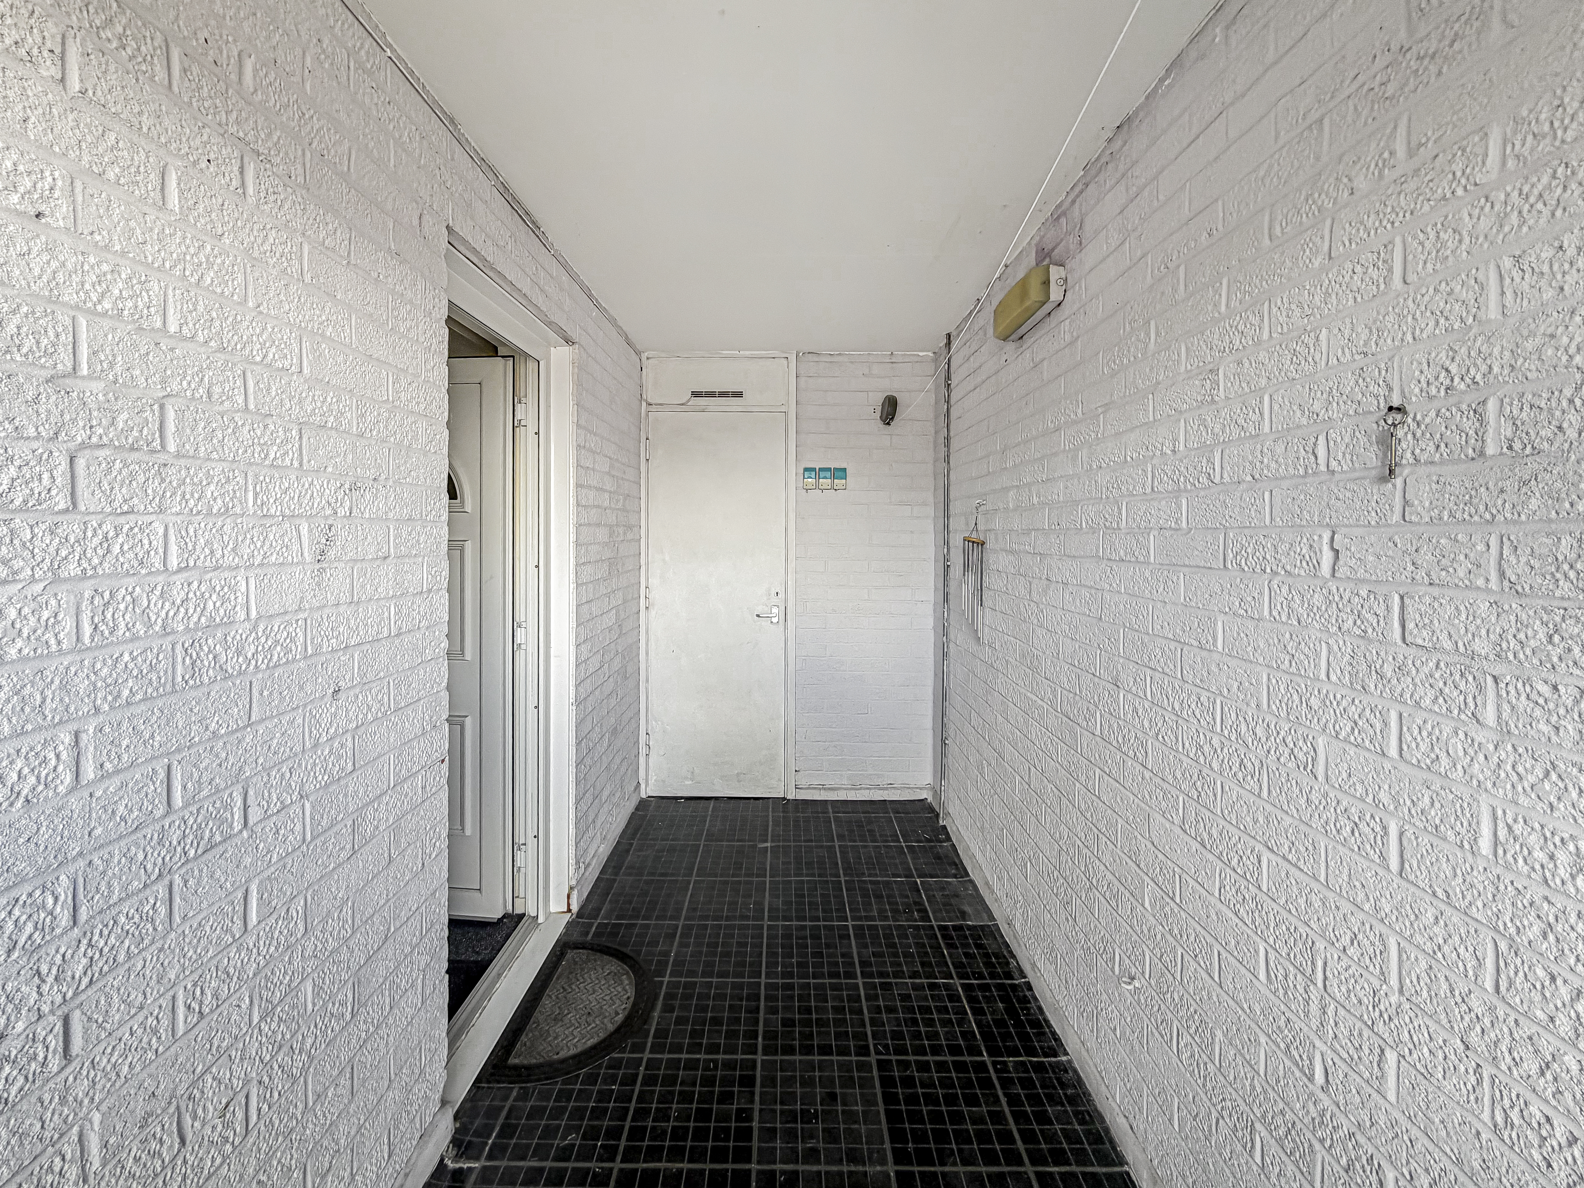
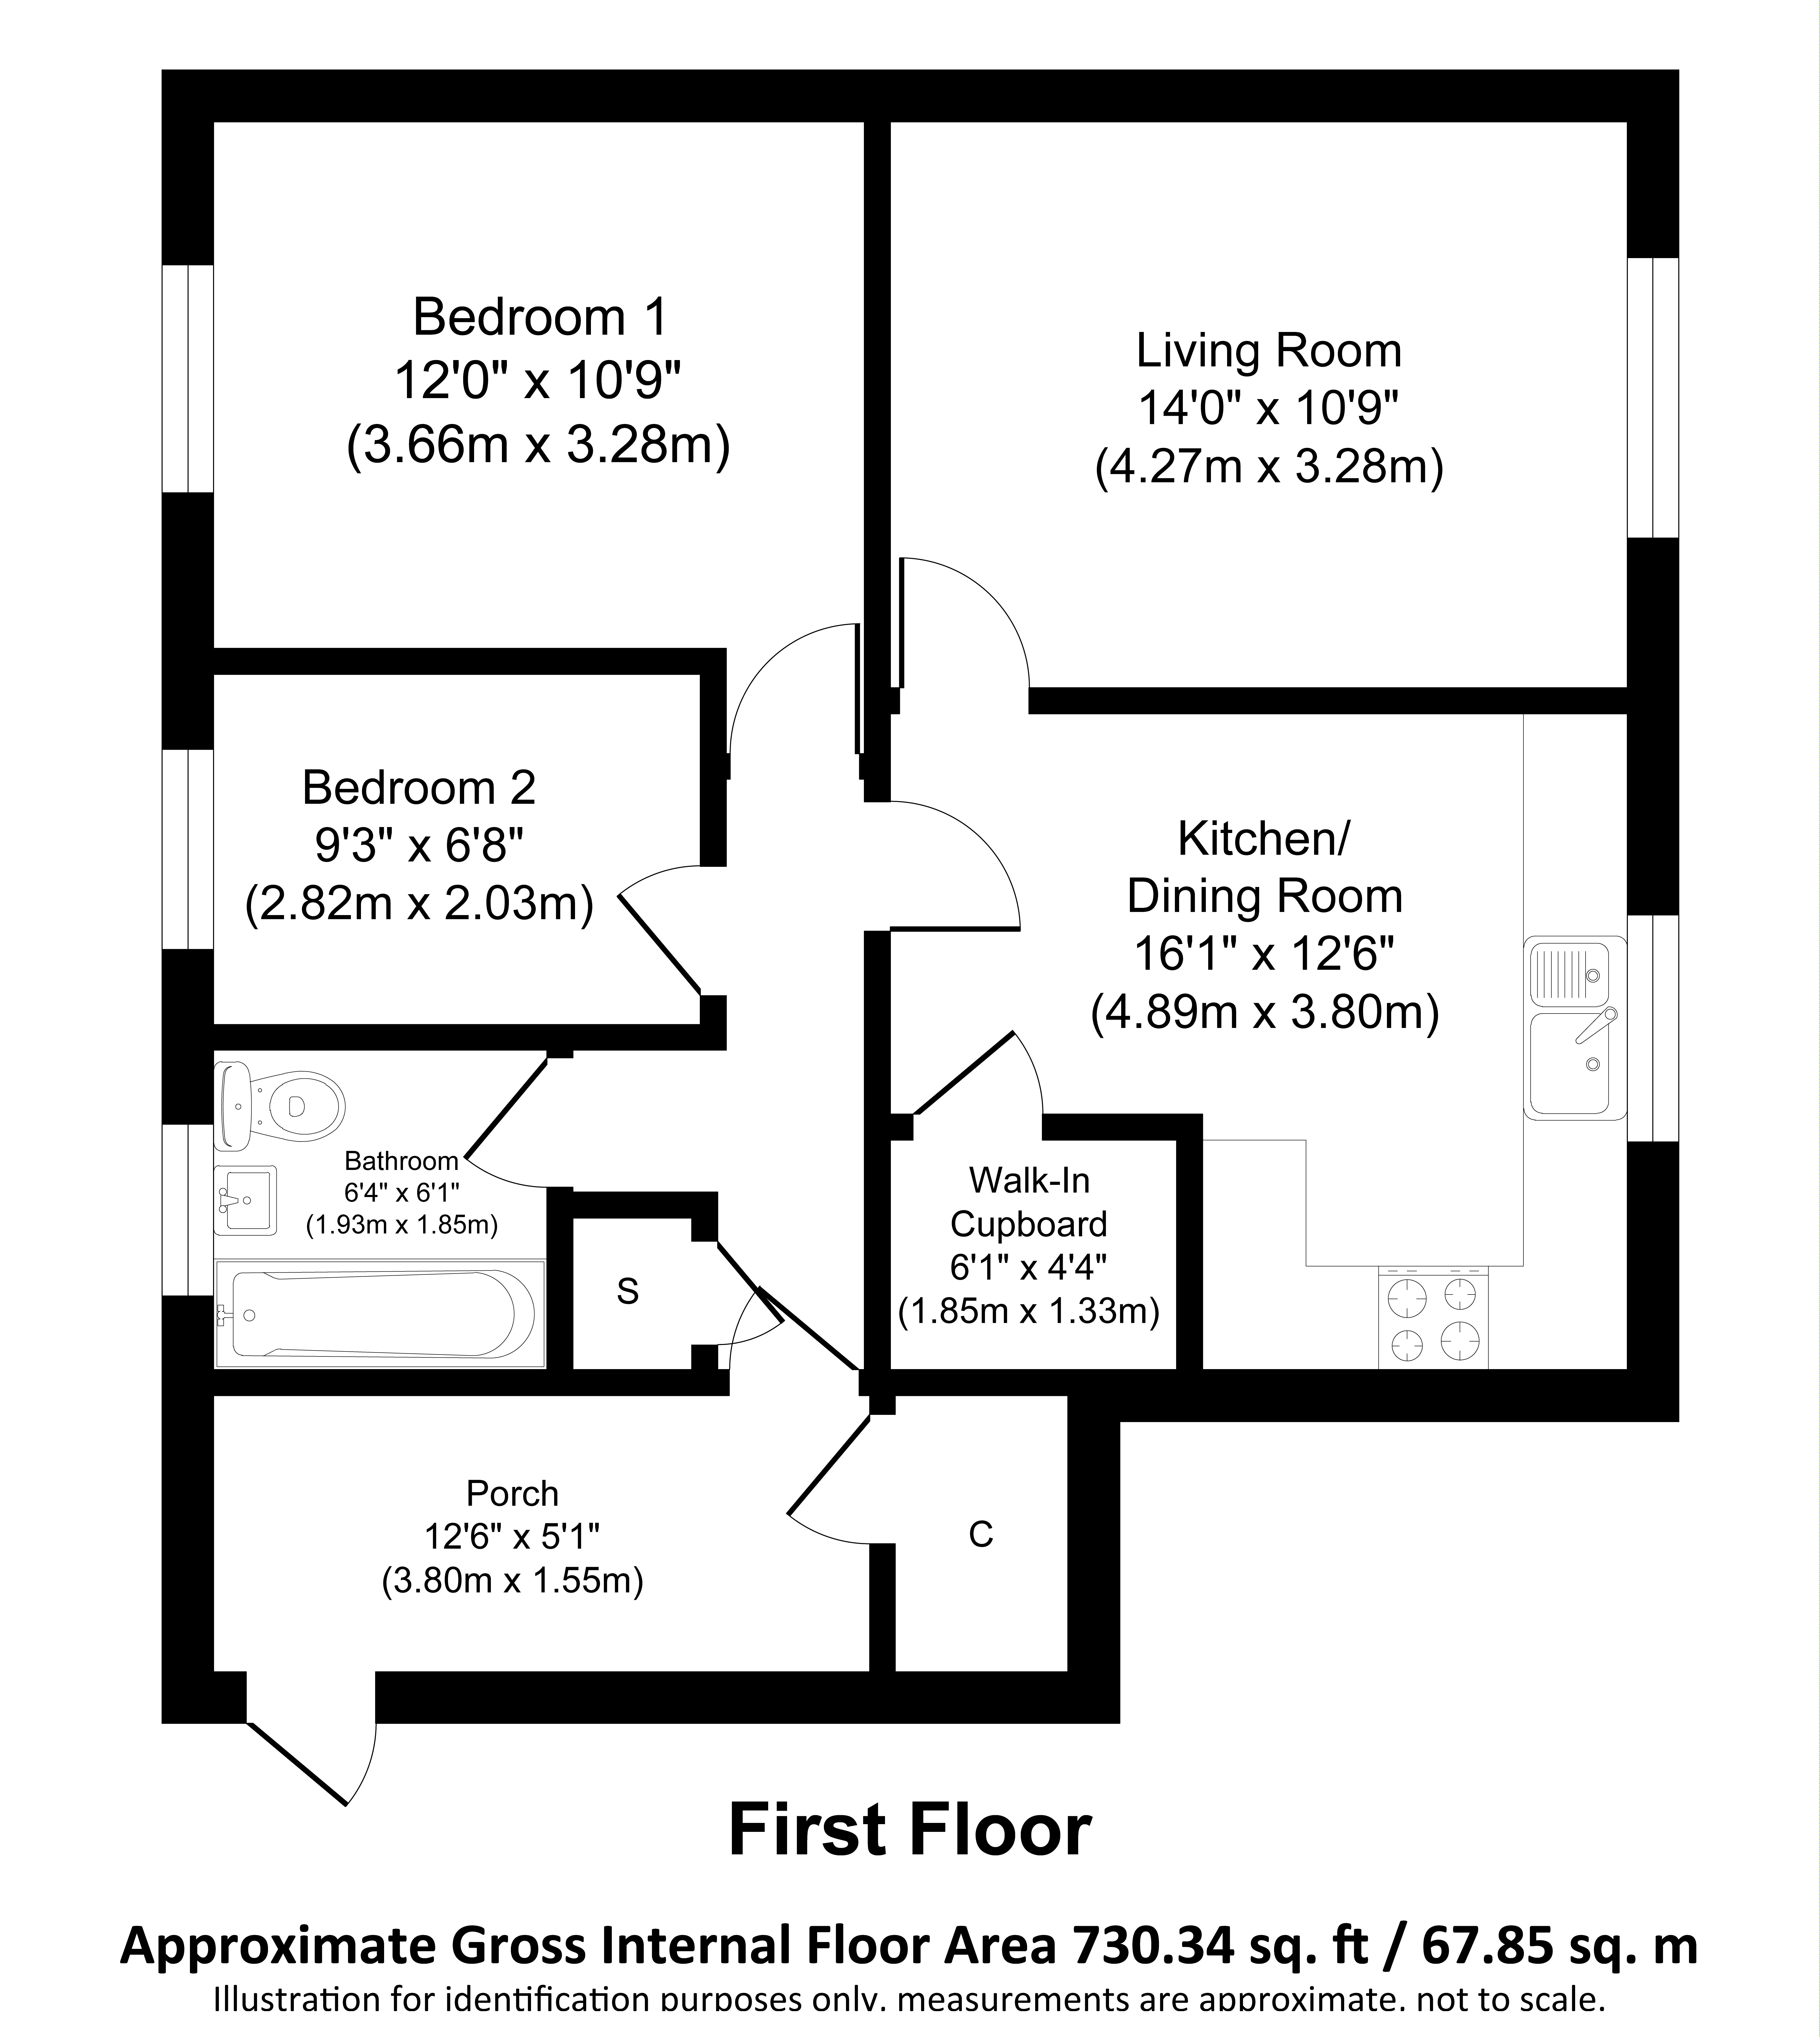
A large private entrance porch provides a useful additional area before entering the main accommodation. It is ideal for drying clothes, storing coats and shoes and benefits from a deep cupboard capable of accommodating bulkier household items.
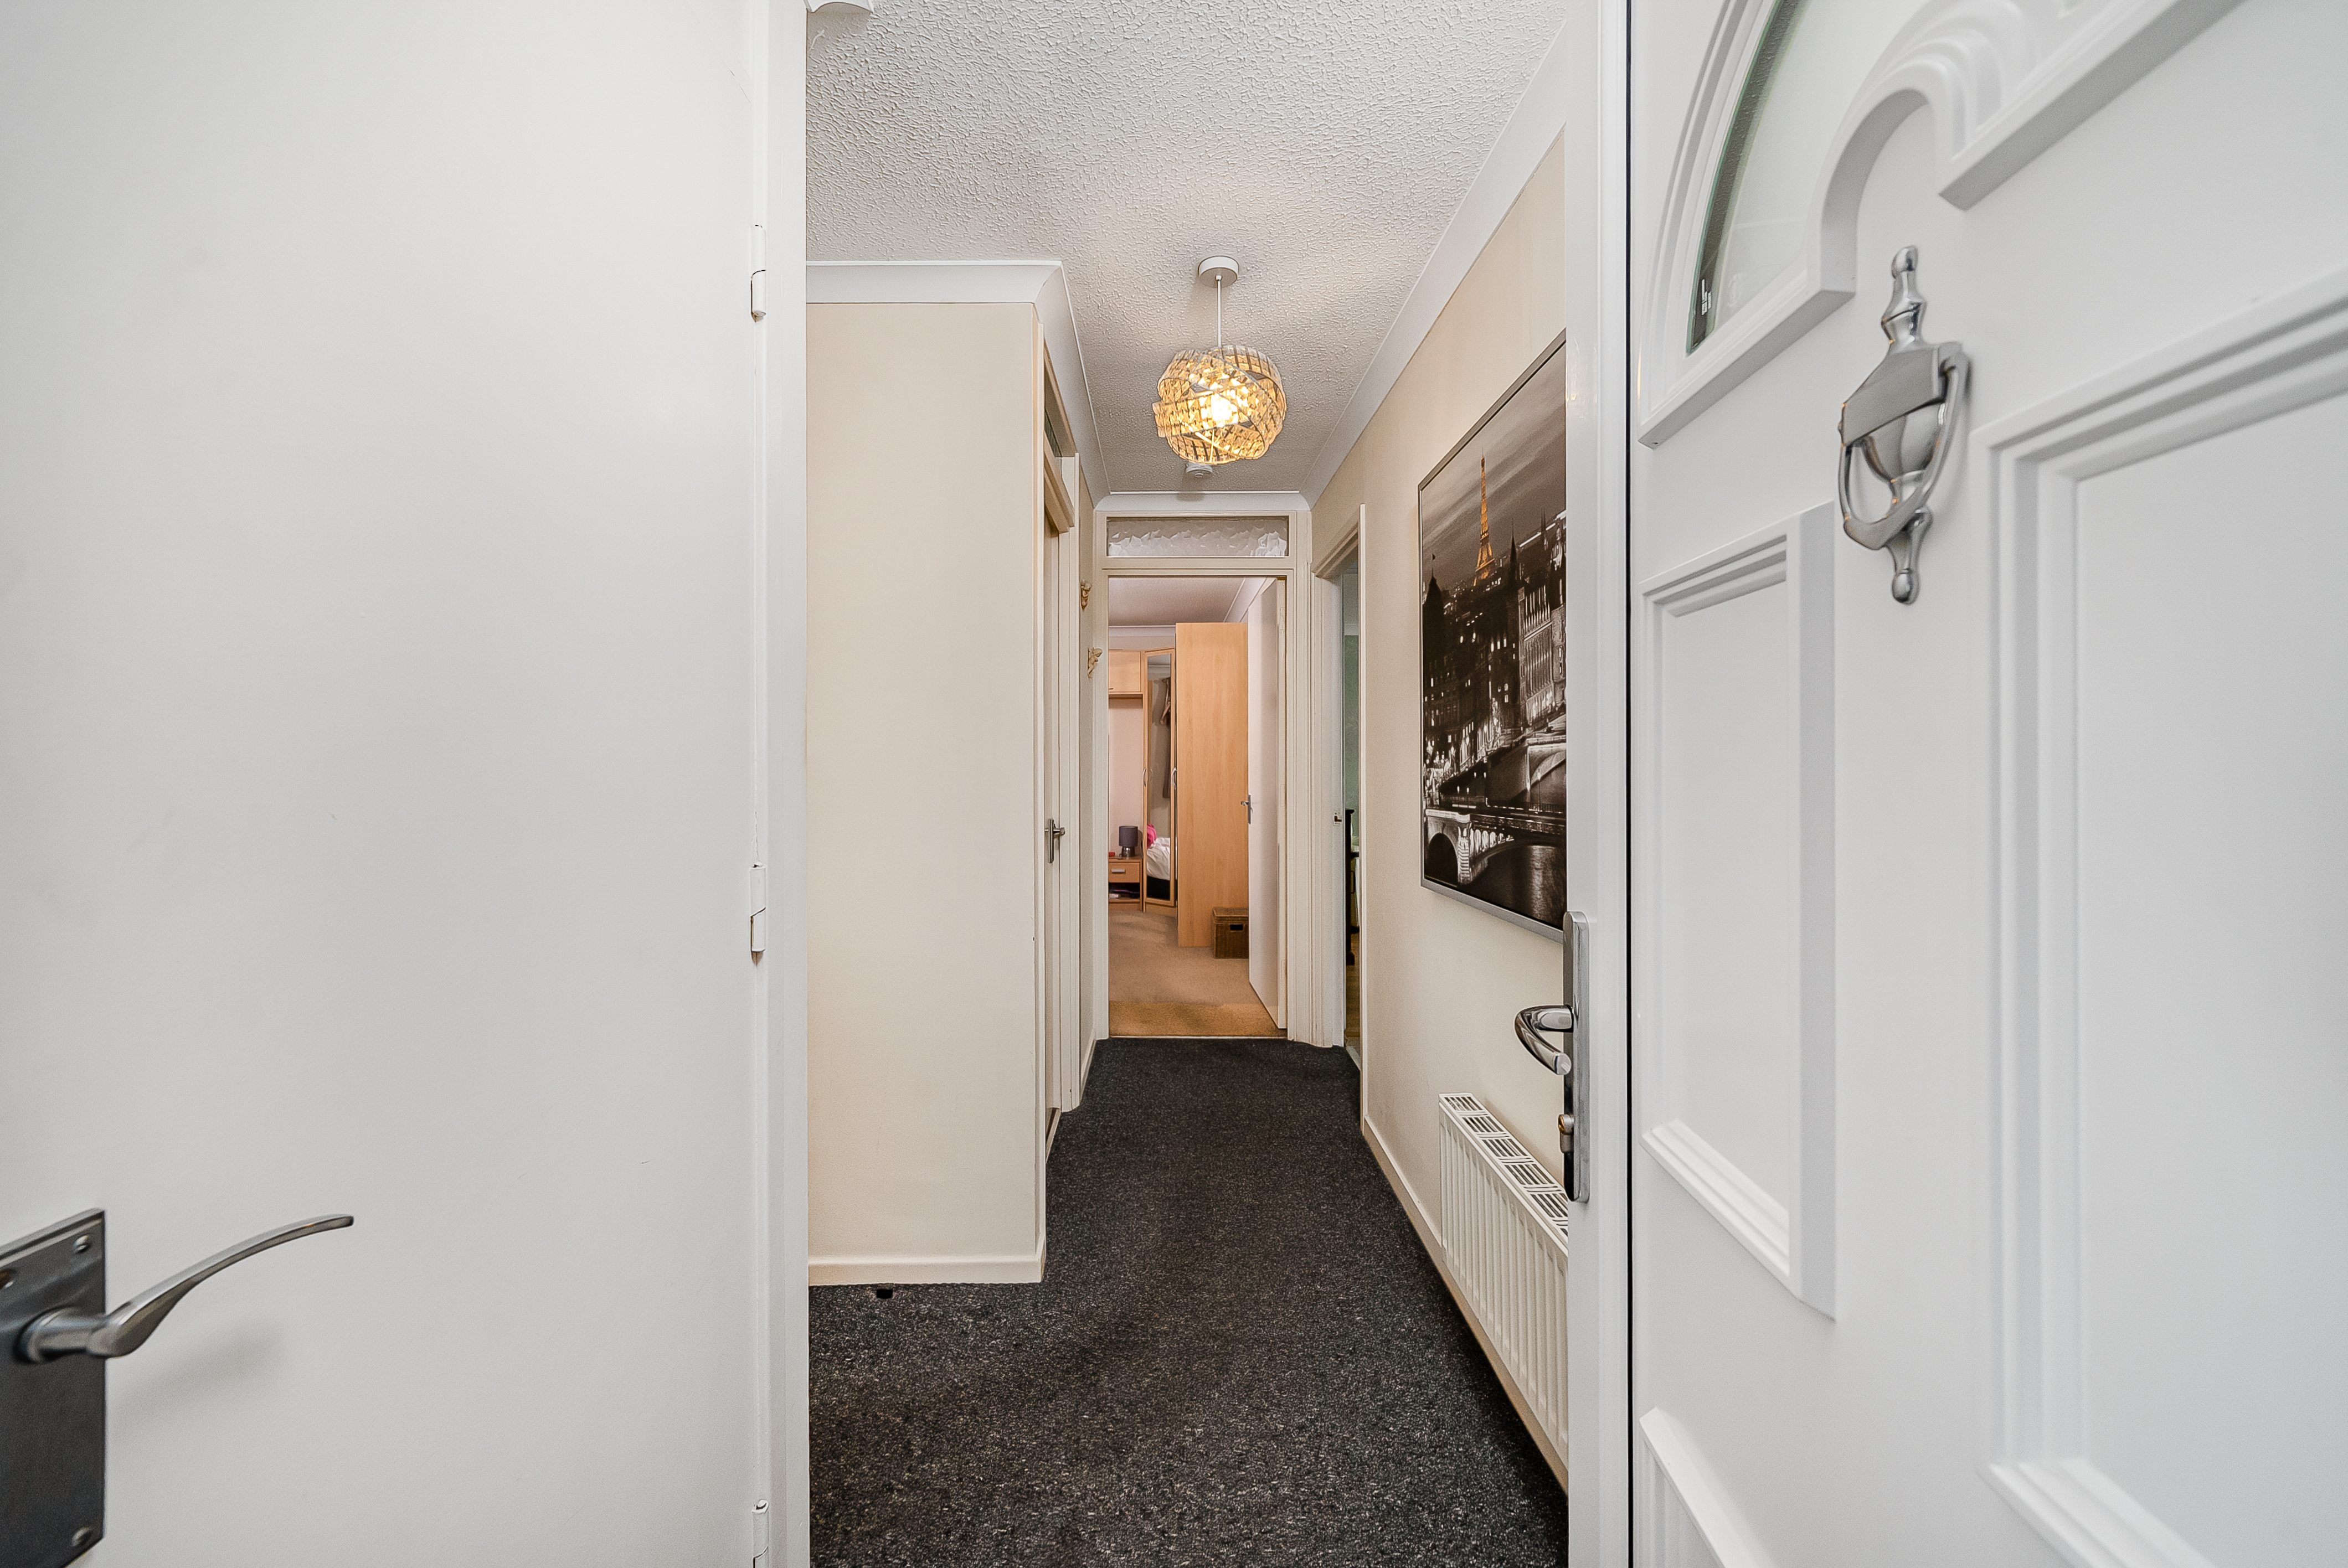
Inside, the generous entrance hall provides another large built-in storage cupboard.
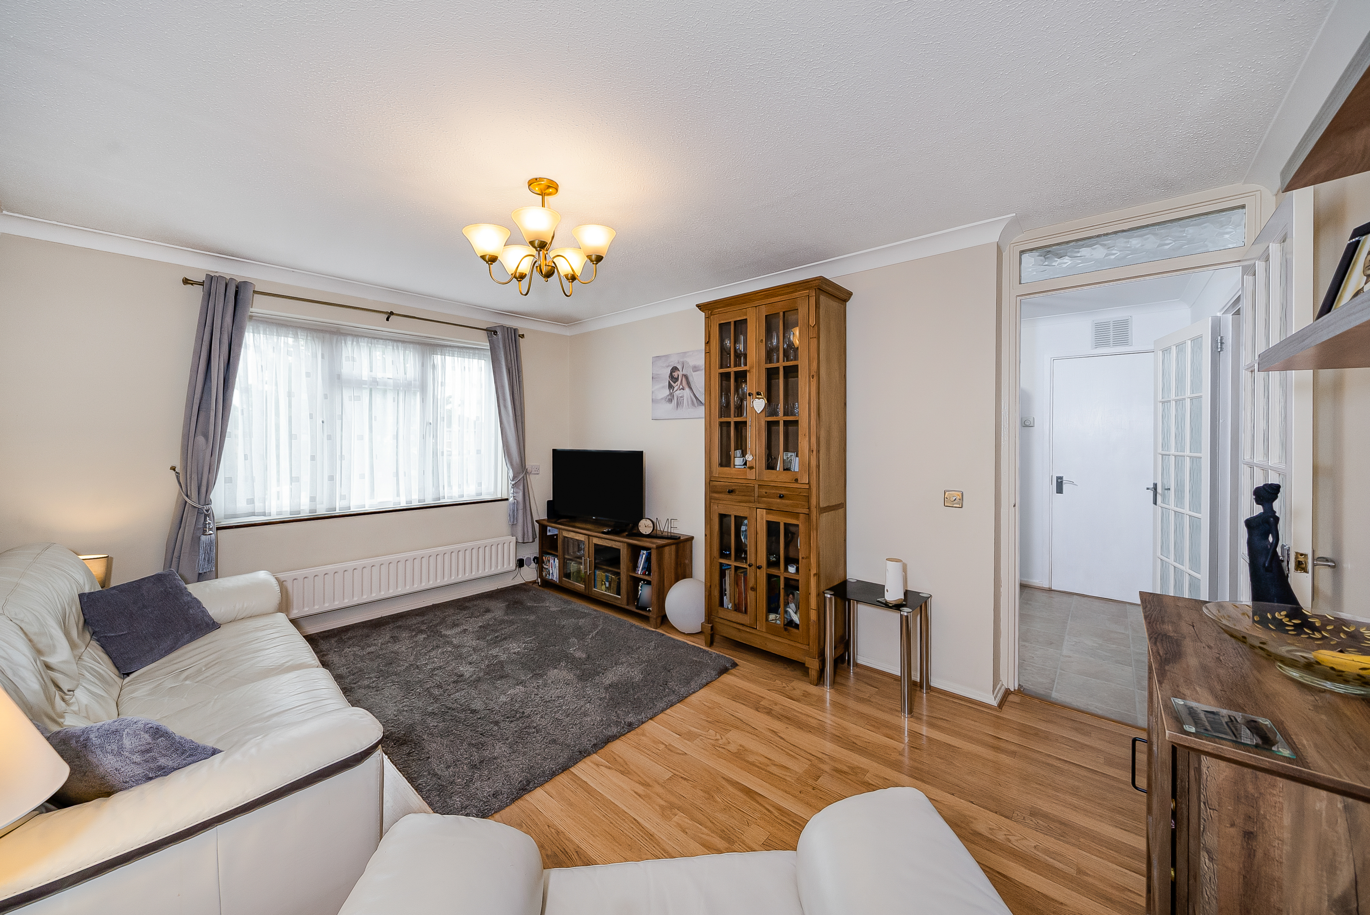
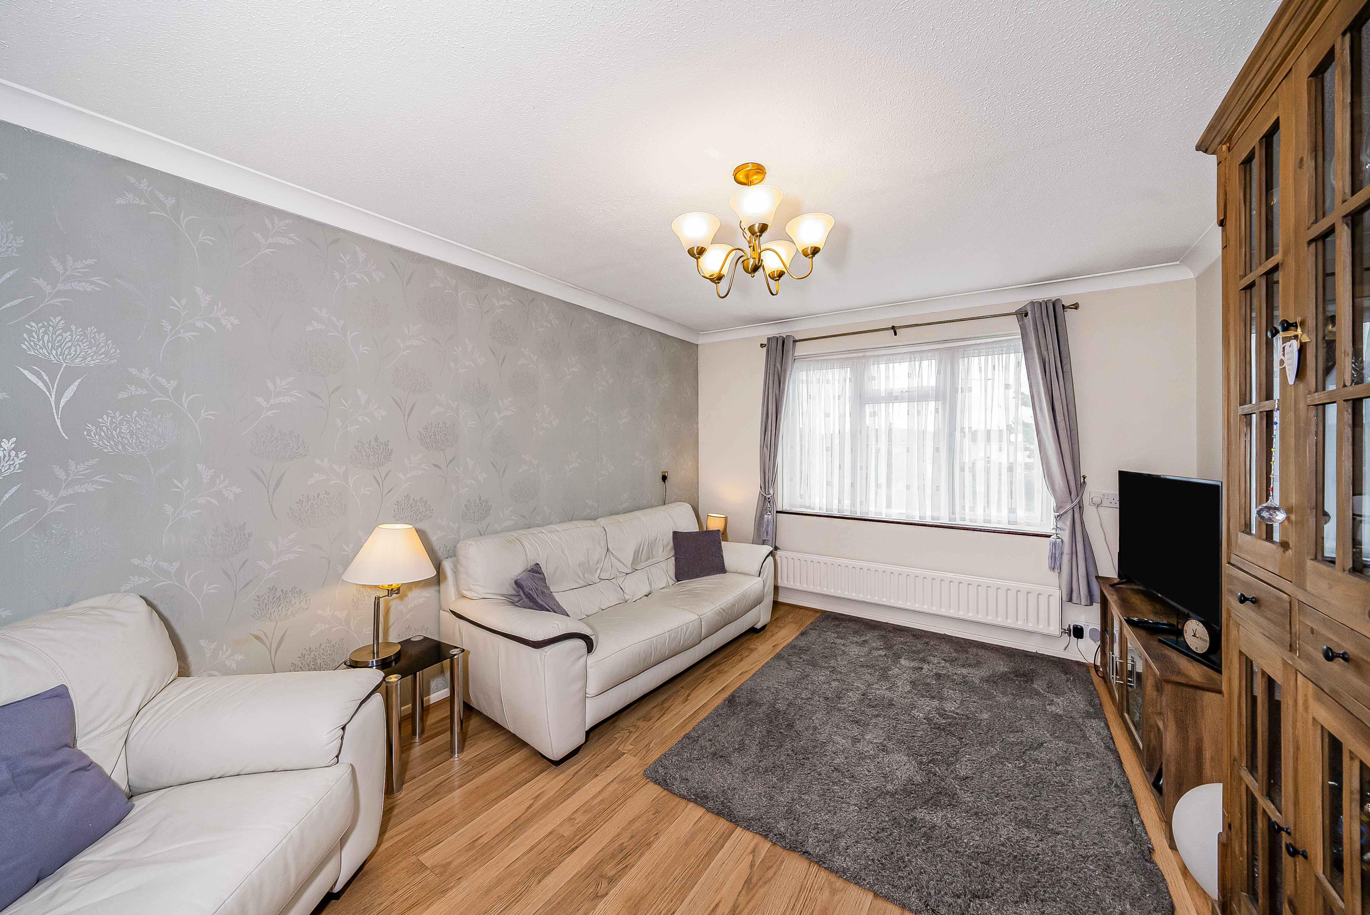
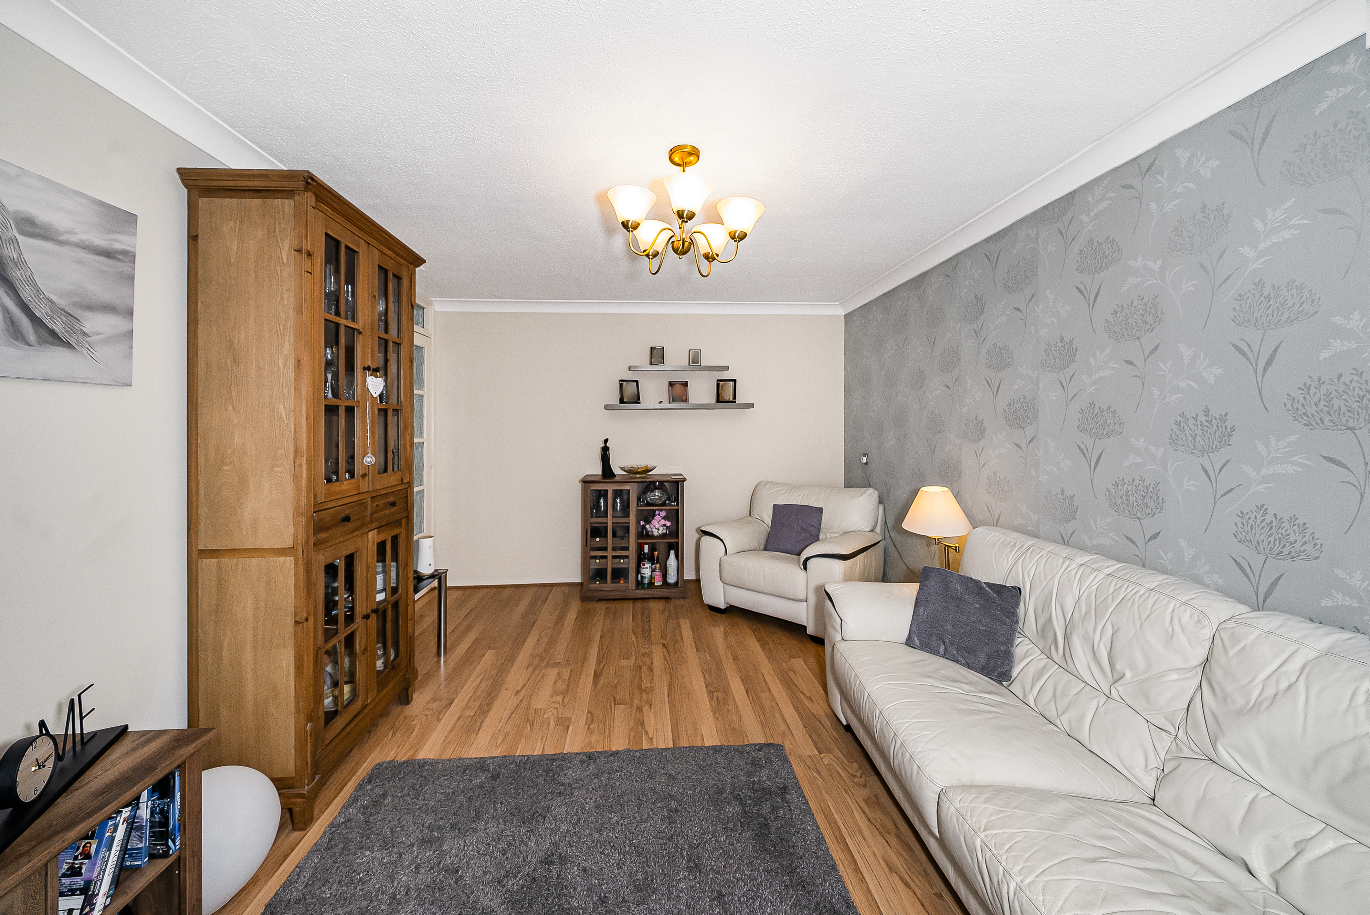
The living room measures approximately 14’0” x 10’9” and is a comfortable, naturally bright reception room with plenty of space for generous lounge furniture.
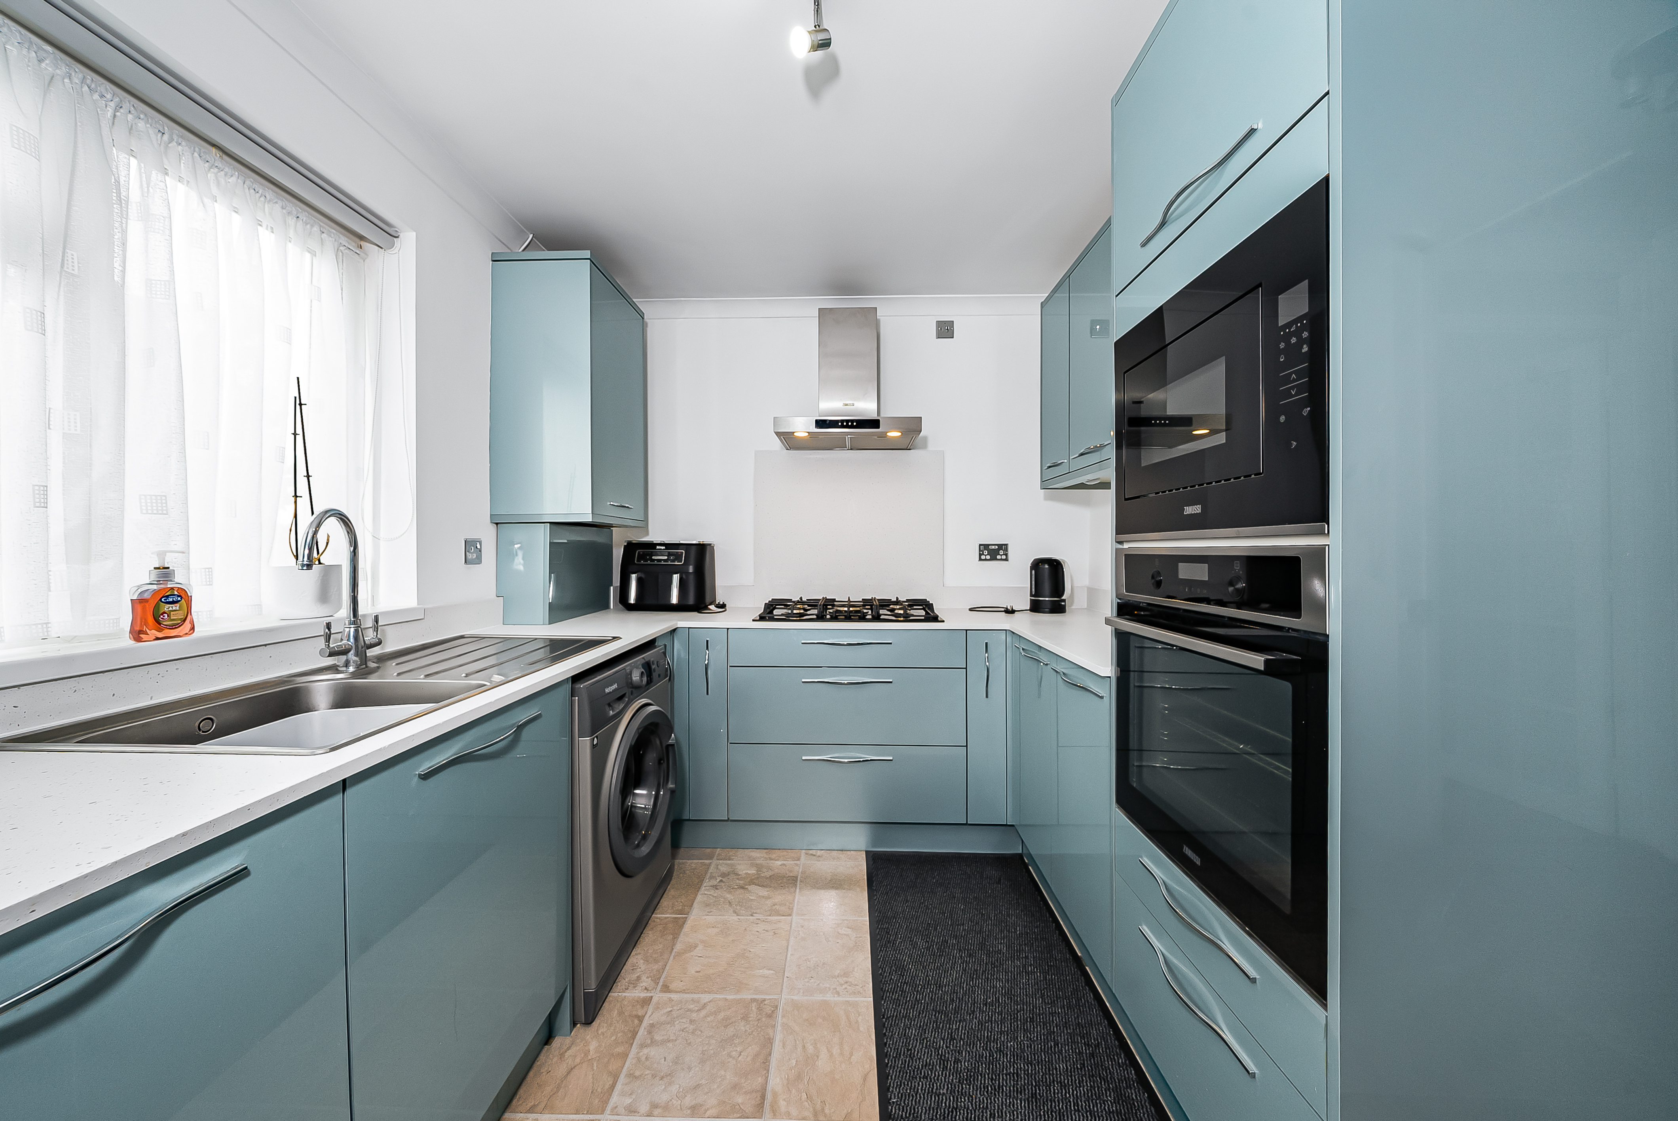
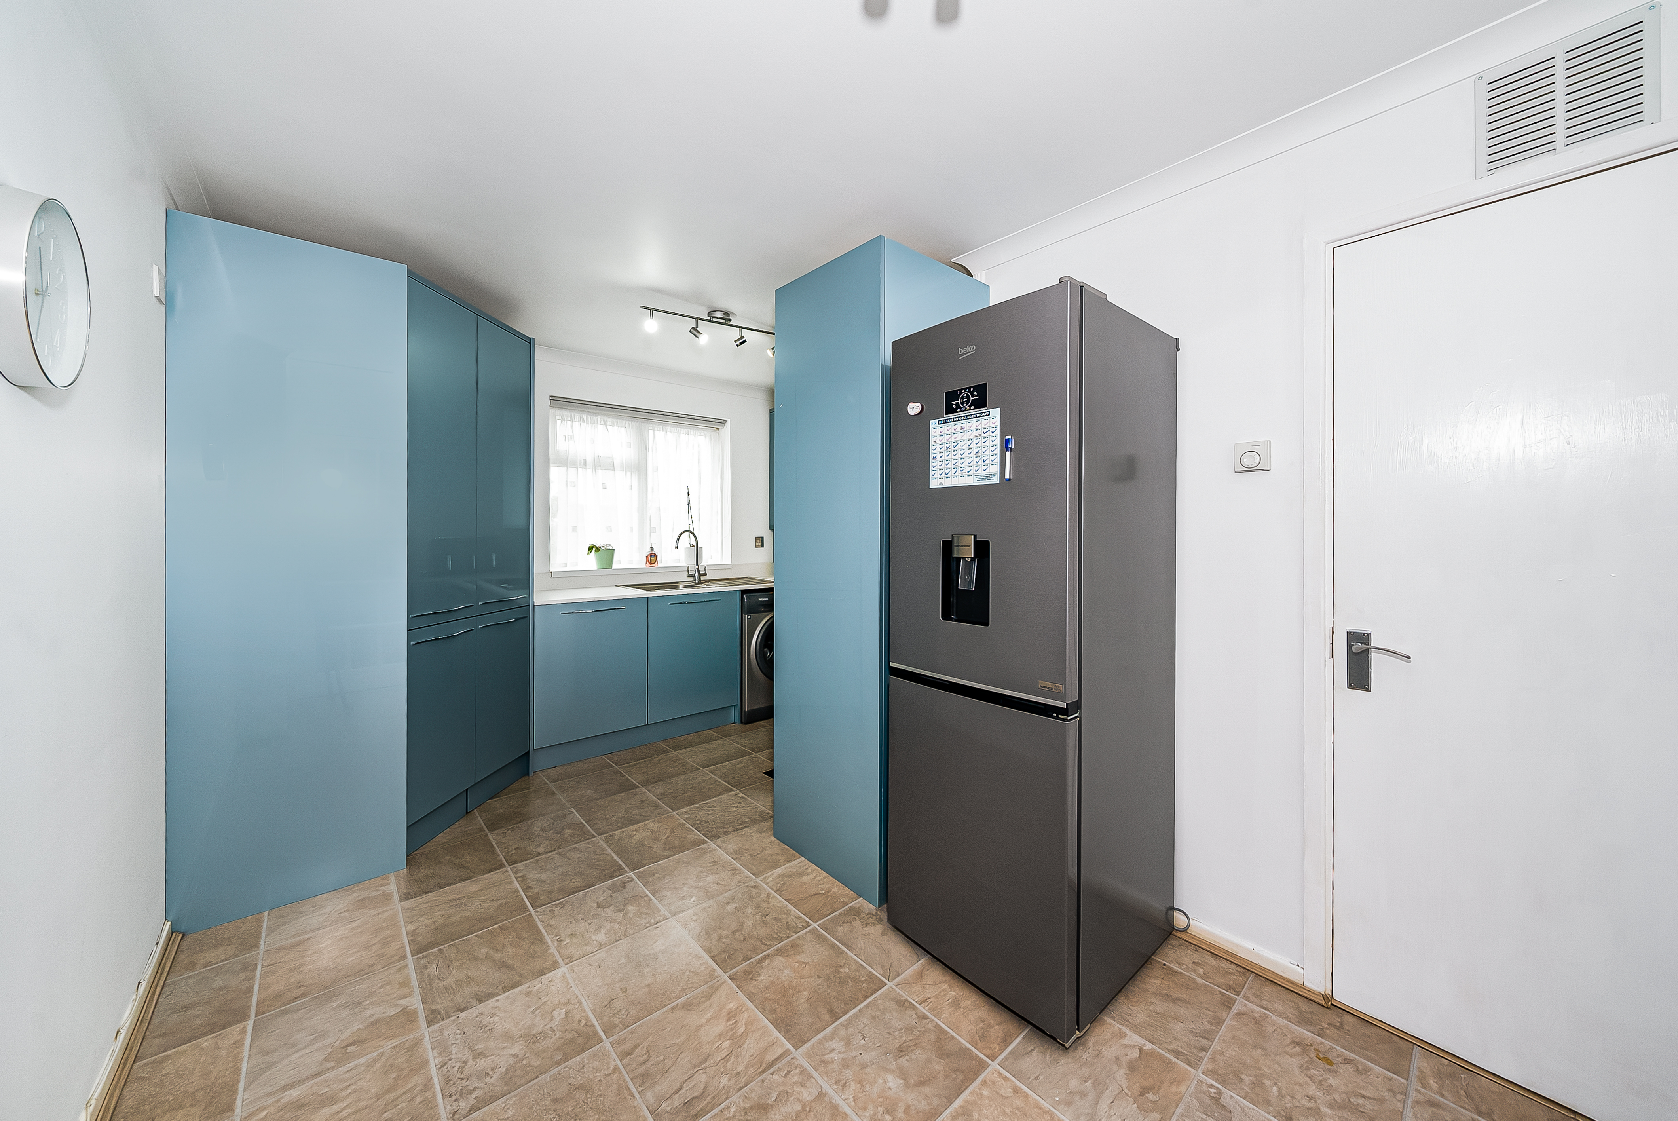
The kitchen/diner was completely renovated at the end of 2023 and is finished with modern fitted units and extensive worktop space. Appliances include a Zanussi hob and extractor, Zanussi oven positioned at a comfortable working height and a full-size integrated Zanussi dishwasher. The Beko fridge/freezer can also remain if required.
The dedicated dining area measures approximately 2.46m x 2.39m, providing proper space for a dining table and chairs.
Alongside this is a substantial walk-in pantry measuring approximately 1.32m x 1.18m.
Storage is a particular strength of the apartment, with the kitchen pantry, large hallway cupboard, deep porch cupboard, bedroom wardrobes and useful part-boarded loft space.
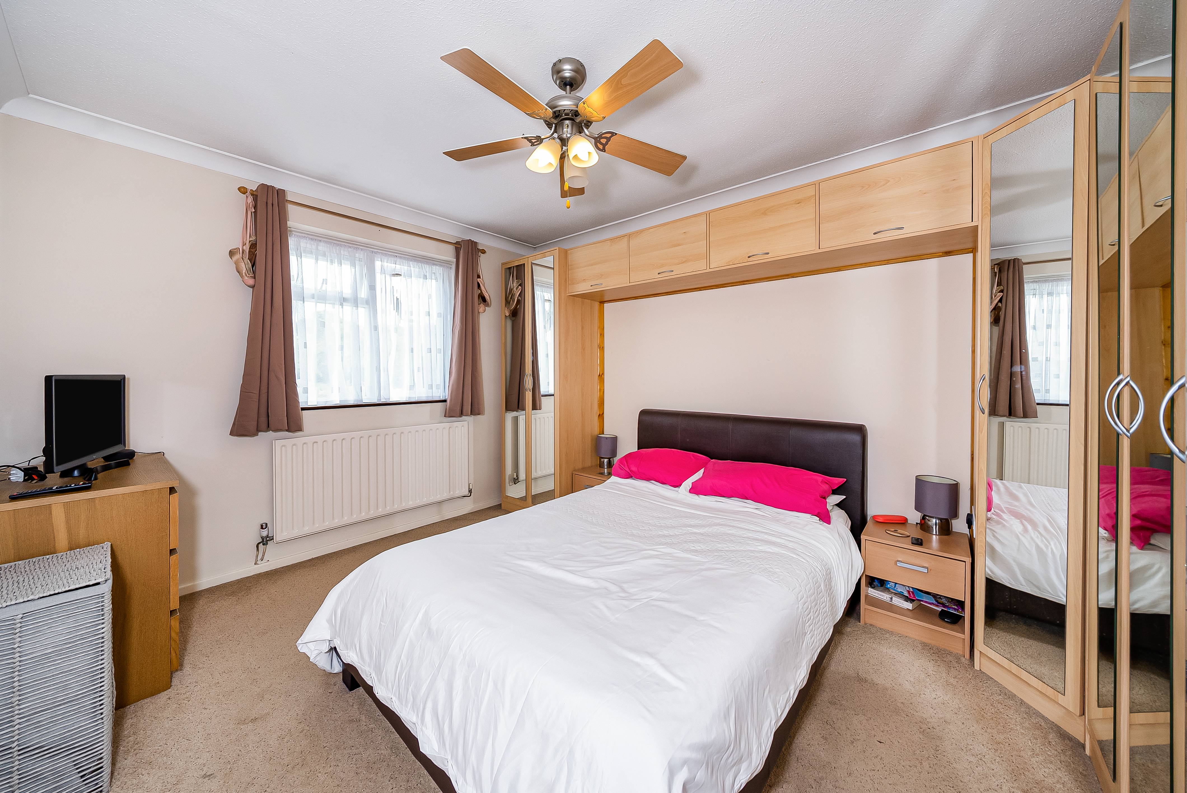
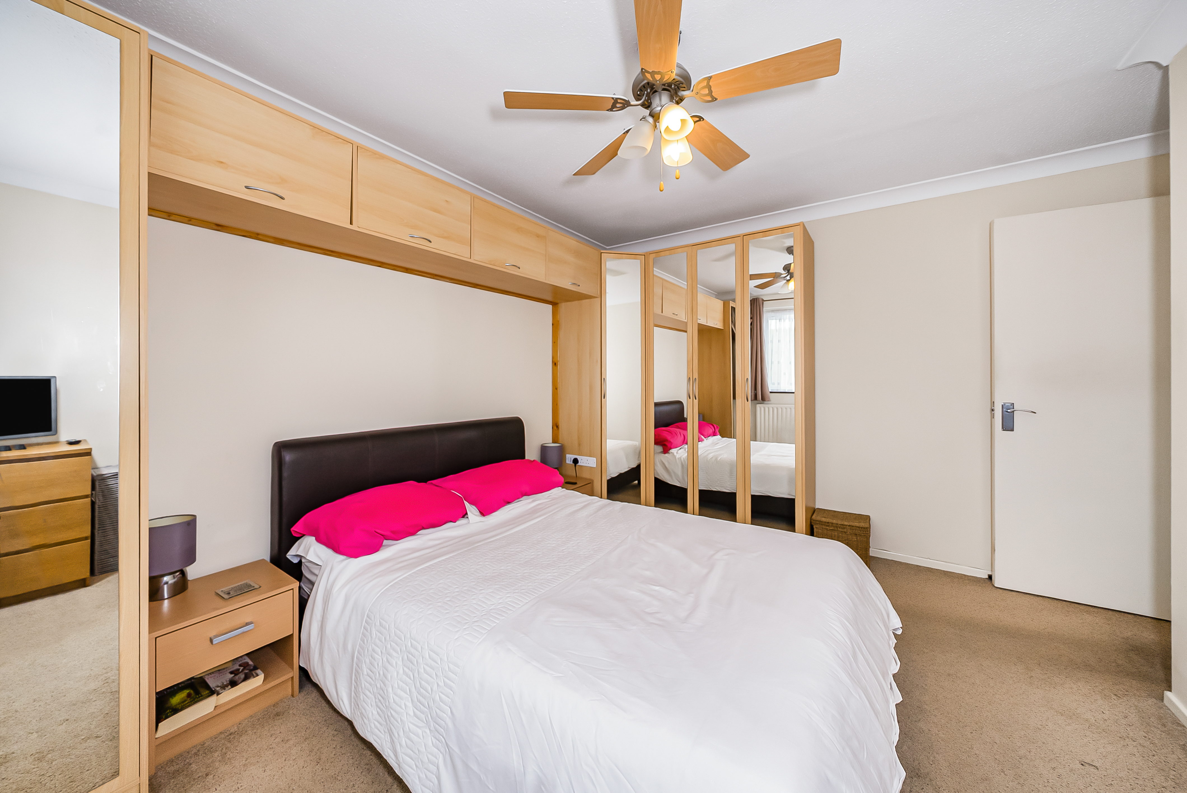
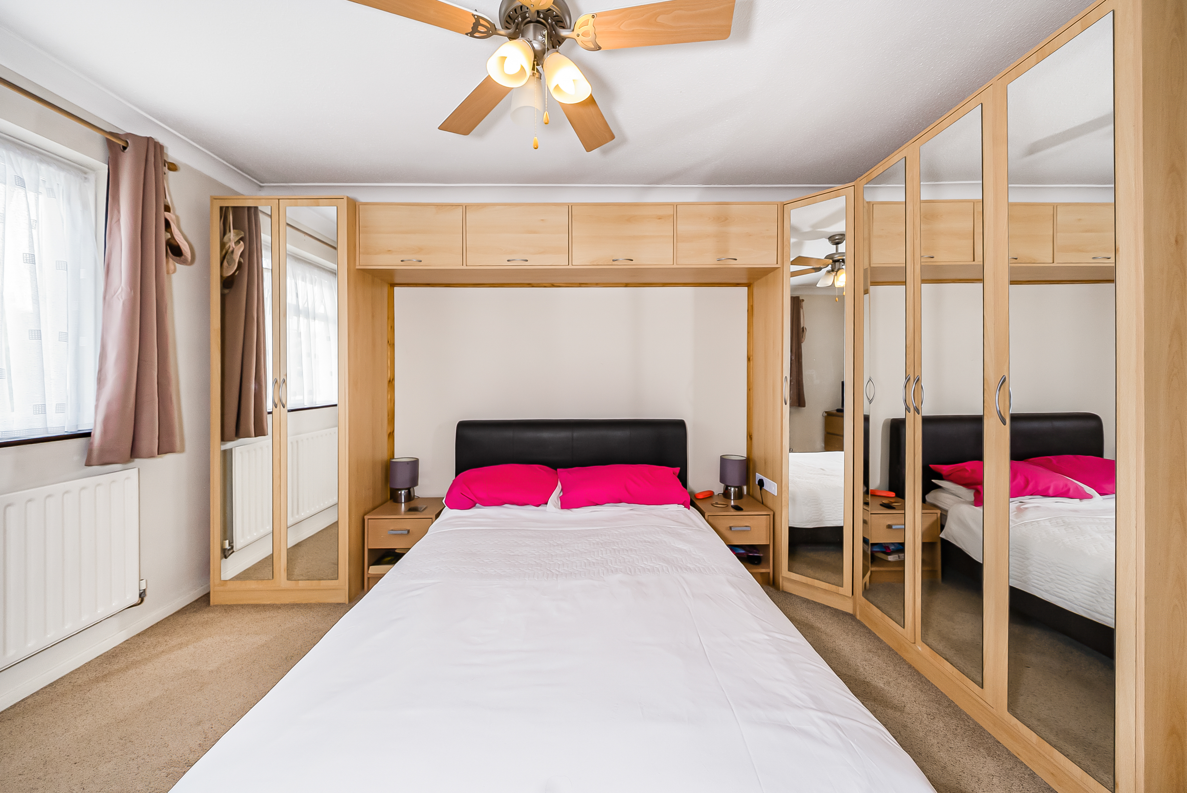
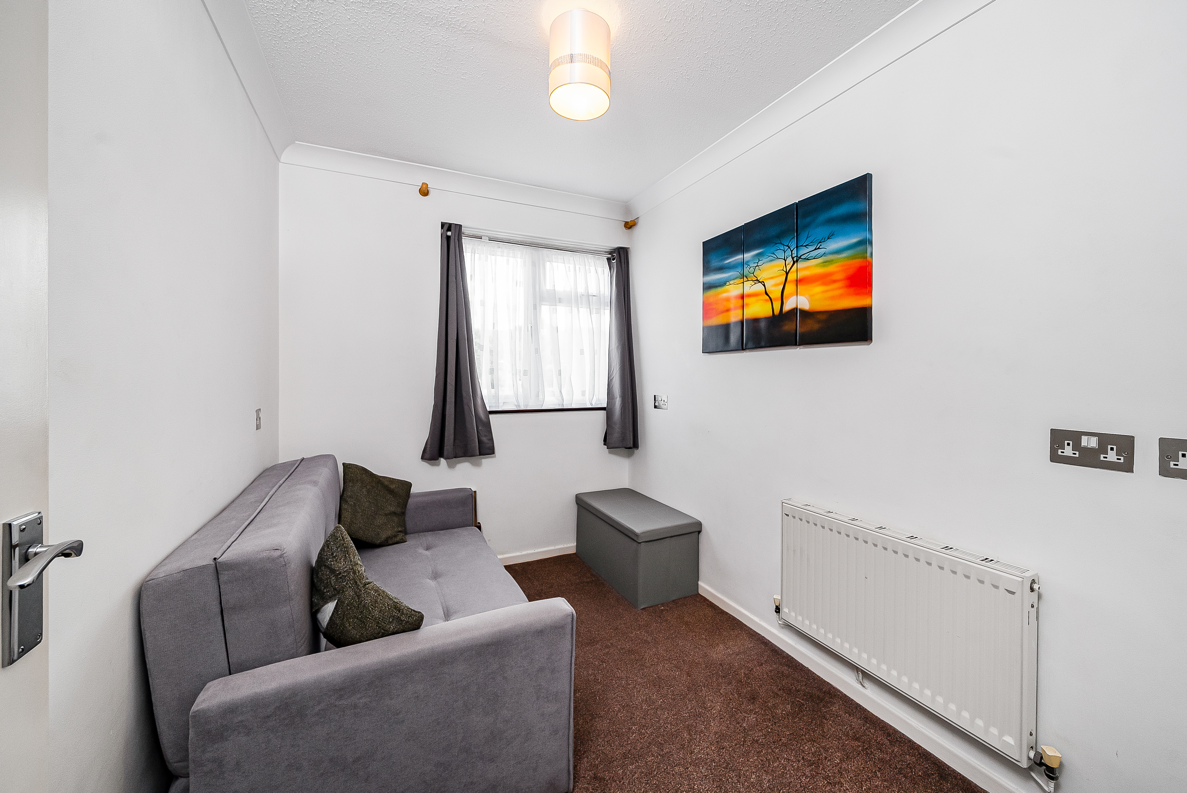
The principal bedroom measures approximately 12’0” x 10’9” and provides excellent space for bedroom furniture, with the existing wardrobes to remain.
Bedroom Two measures approximately 9’3” x 6’8” and works well as a second bedroom, guest room or home office.
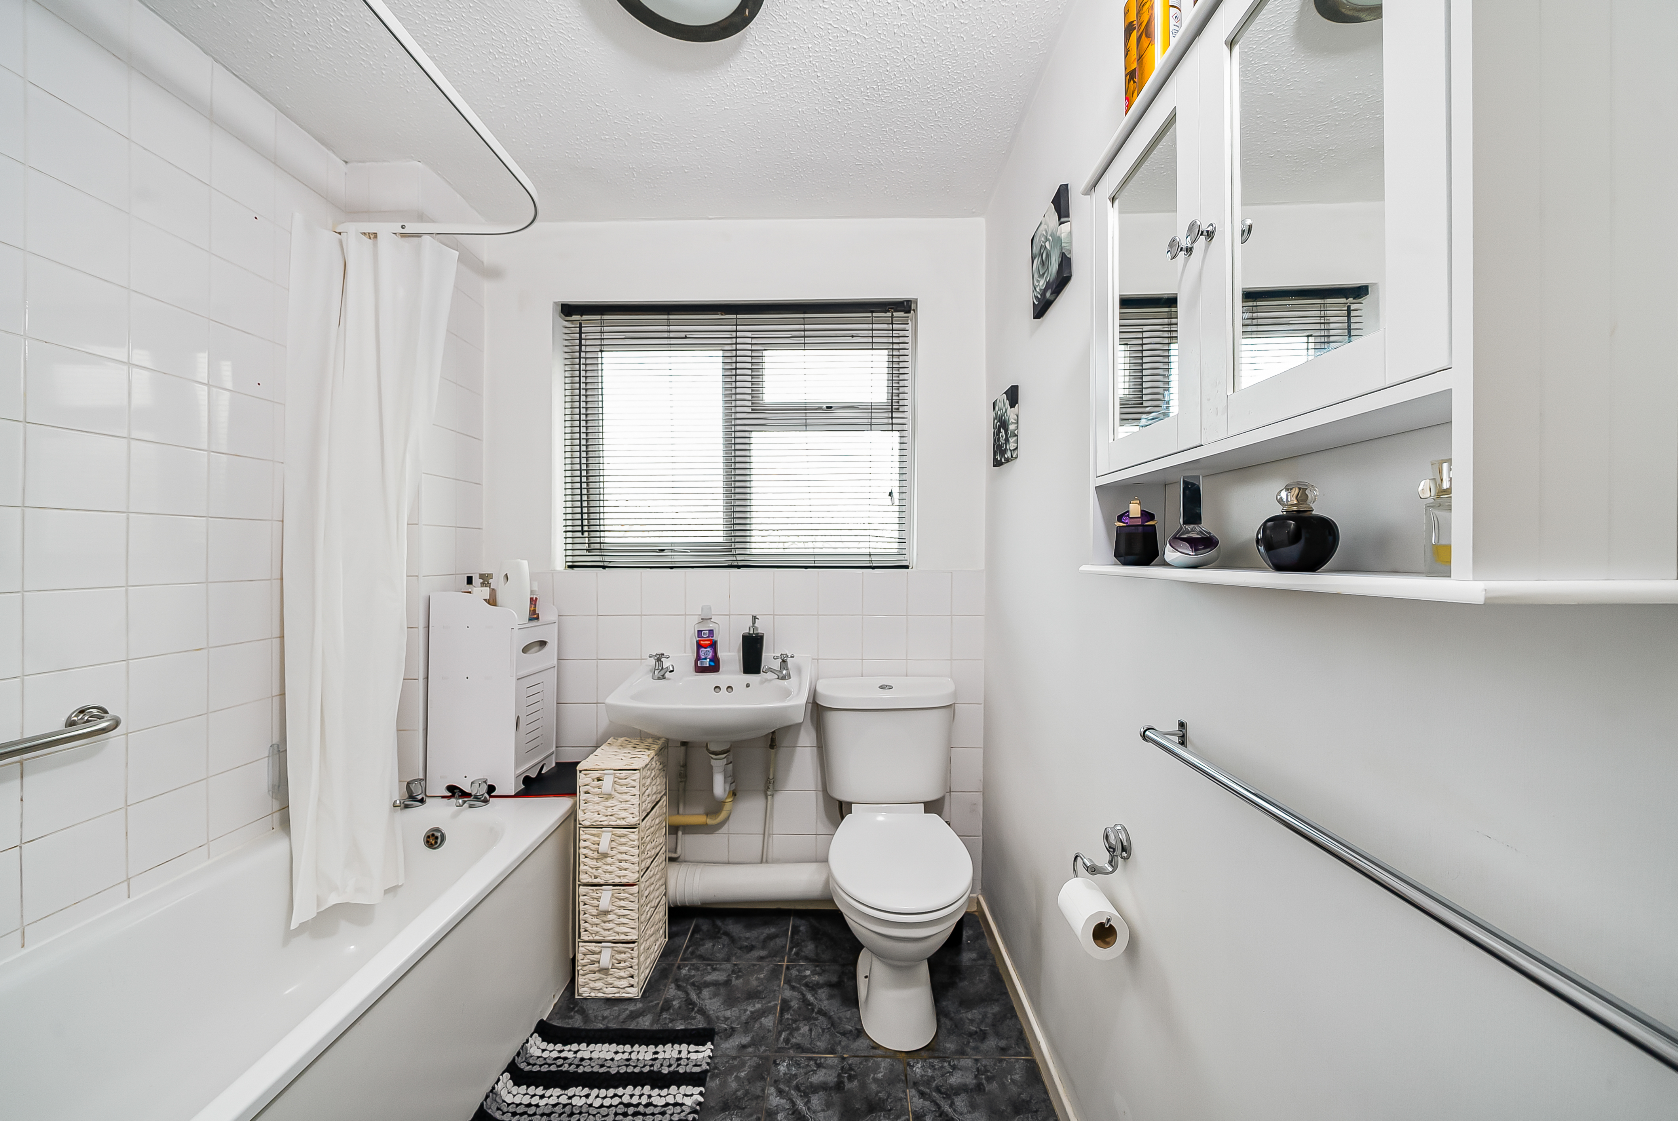
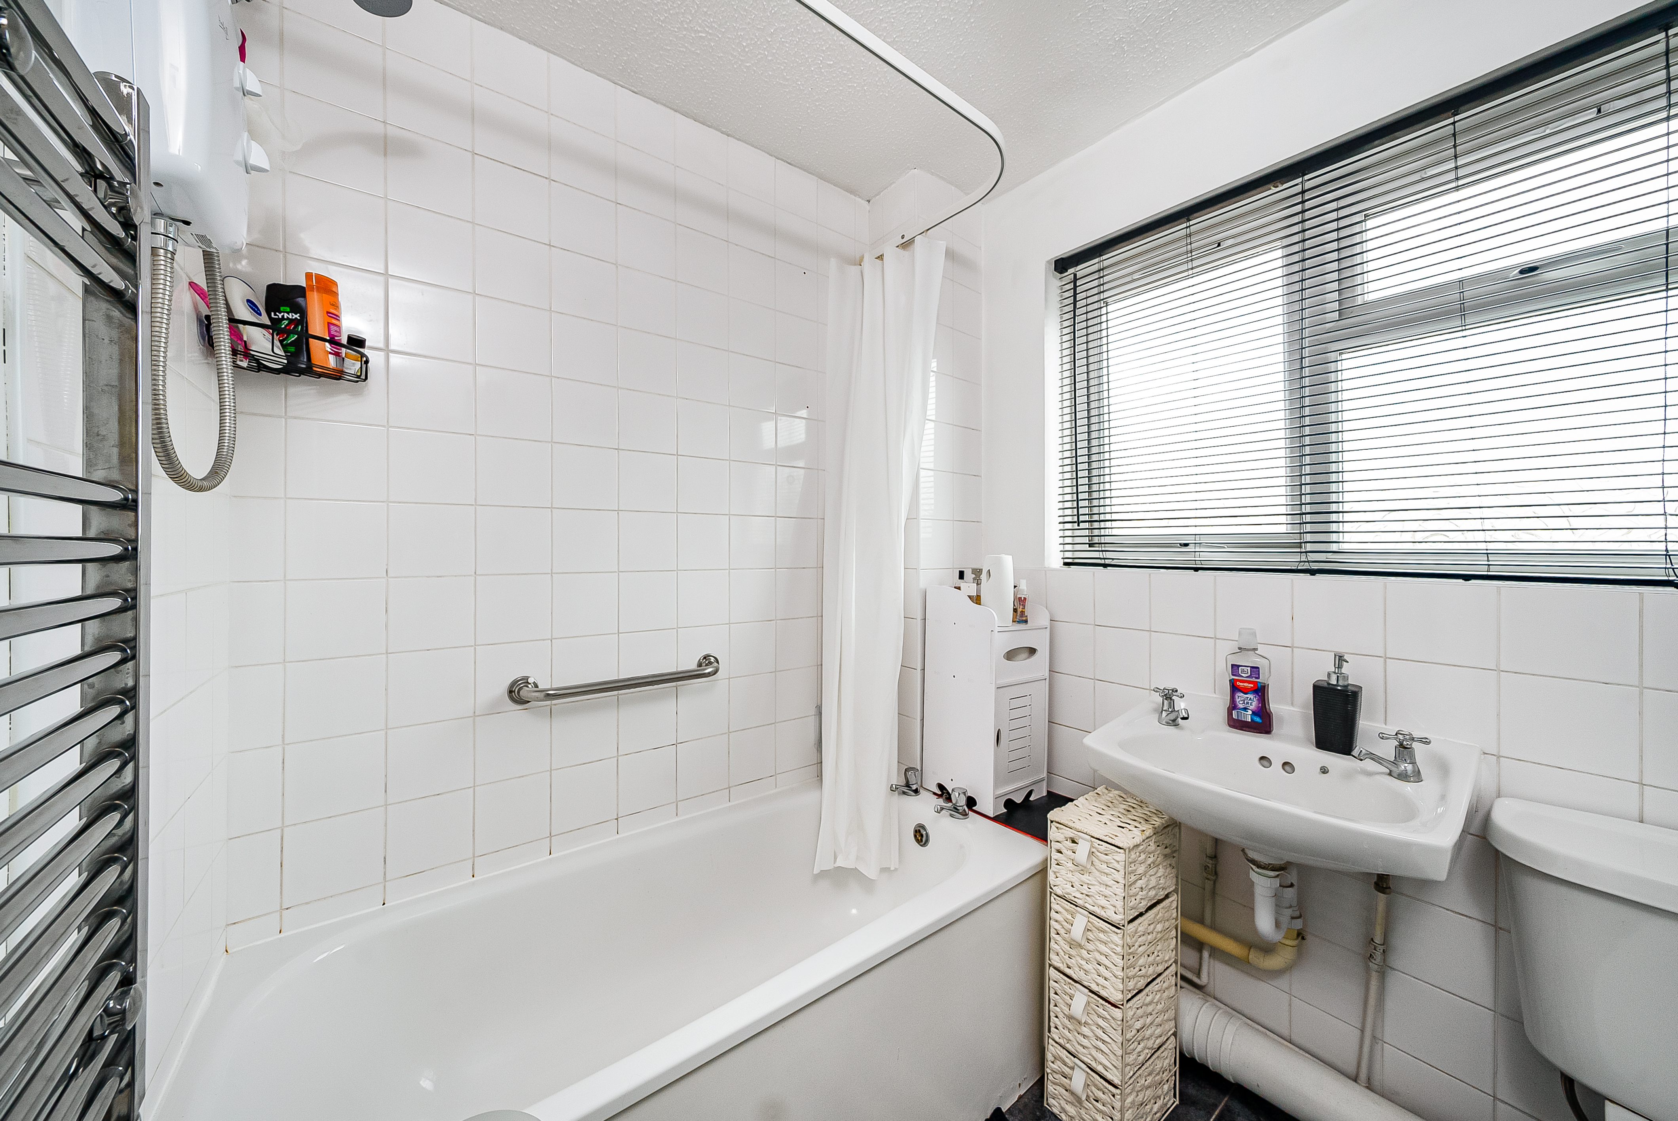
The modern bathroom comprises a bath with shower attachment, wash basin and WC, together with a heated towel rail and window providing natural light and ventilation.
Further benefits include gas central heating via a Worcester boiler which has recently been serviced.
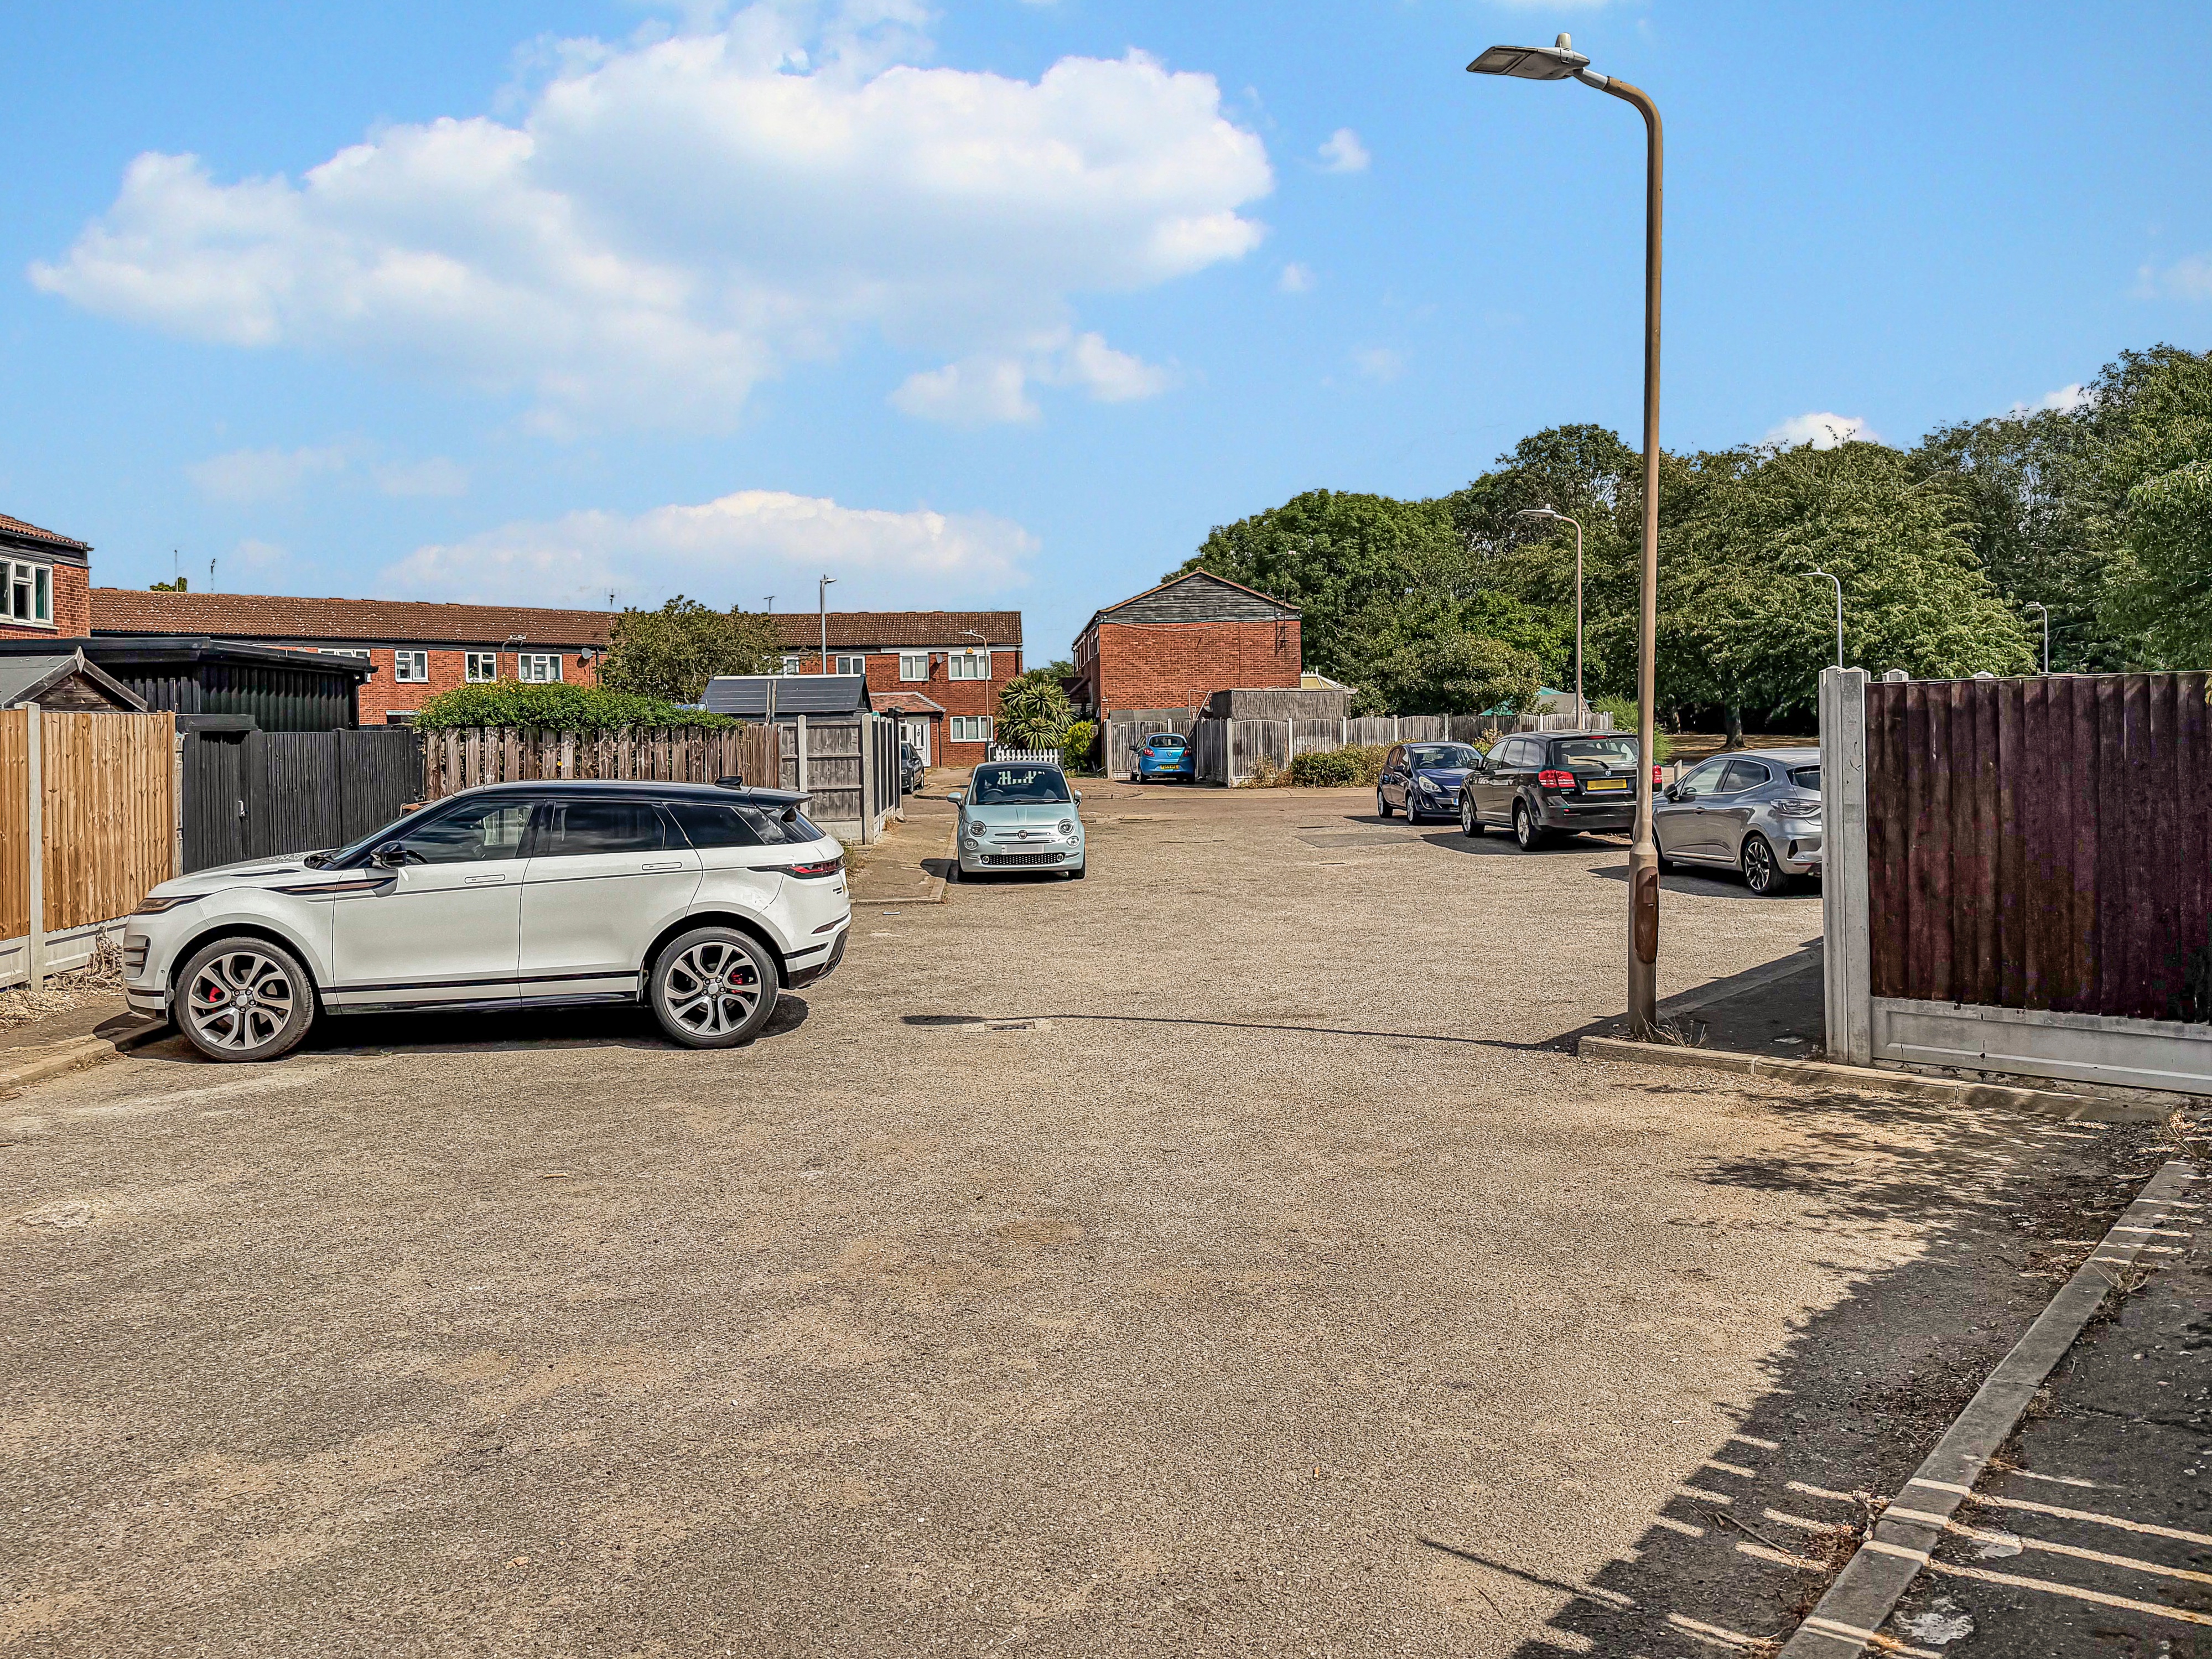
Outside, Lundy Close benefits from established communal greenery and a large residents’ car park providing ample parking.
The location is particularly convenient, with London Southend Airport within walking distance and Morrisons, Tesco Extra and Lidl all nearby. The A127, Southend City Centre and surrounding areas are also easily accessible.
A further advantage is the lease extension currently being progressed as part of the sale. The new long lease term is being confirmed and will be updated within the particulars once available.
With a Guide Price of £190,000-£200,000, this is a particularly practical two-bedroom home offering excellent storage, parking and a very convenient location.
EPC Rating: C
Key Features
- * GUIDE PRICE £190,000 - £200,000
- * Spacious Two-Bedroom First-Floor Apartment
- * Modern Kitchen/Diner Renovated at the End of 2023 (appliances included in sale Inc. fridge/freezer)
- * Dedicated Dining Area Approx. 2.46m x 2.39m
- * Walk-In Pantry Approx. 1.32m x 1.18m
- * Seller Extending the Lease – New Long Lease Term to be Confirmed
- * Superb Storage Including Hall, Porch & Part-Boarded Loft Space
- * Large Private Entrance Porch with Deep Storage
- * Large Communal Residents’ Car Park with Ample Parking
- * Pet-Friendly Development | London Southend Airport Within Walking Distance
Property Details
- Property type: Flat
- Price Per Sq Foot: £289
- Approx Sq Feet: 657 sqft
- Plot Sq Feet: 753 sqft
- Property Age Bracket: 1970 - 1990
- Council Tax Band: B
- Tenure: Leasehold
- Lease Expiry: 15/08/2113
- Ground Rent: £10.00 per year
- Service Charge: £1,082.92 per year
Floorplans
Outside Spaces
Communal Garden
Parking Spaces
Off street
Capacity: N/A
Location
Properties you may like
By Blackshaw Homes
-
Stromness Road, Southchurch Village
- 3 Beds
- 2 Bath
-
Smoke House, Fish Island, E3
- 2 Beds
- 2 Bath
-
Beaufort Street, Southend-On-Sea, SS2
- 3 Beds
- 1 Bath
-
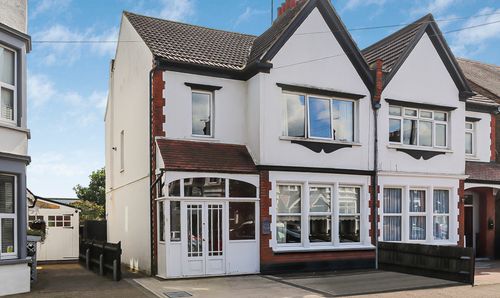
Boscombe Road, Southend-On-Sea, SS2
- 4 Beds
- 1 Bath
-
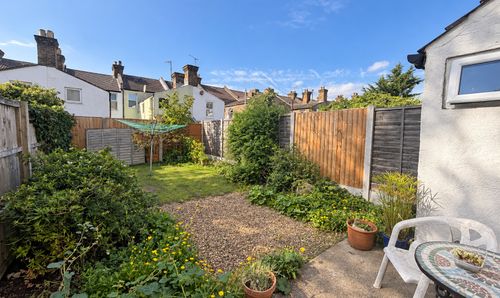
Albert Road, Southend-On-Sea, SS1
- 1 Beds
- 1 Bath
-
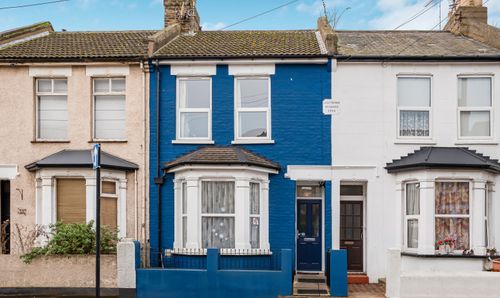
Ashburnham Road, Southend-On-Sea, SS1
- 3 Beds
- 2 Bath
-
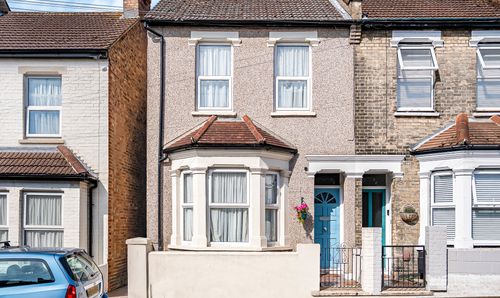
Dalmatia Road, Southend-On-Sea, SS1
- 3 Beds
- 1 Bath
-
Tower Park, Hullbridge, SS5
- 2 Beds
- 1 Bath
-
Branksome Road, Southend-On-Sea, SS2
- 2 Beds
- 1 Bath