For Sale
£185,000
Offers Over
3 Bedroom Semi Detached House, Devonshire Road, Blackpool, FY2
Devonshire Road, Blackpool, FY2

Stephen Tew Estate Agents
Stephen Tew Estate Agents, 132 Highfield Road
Description
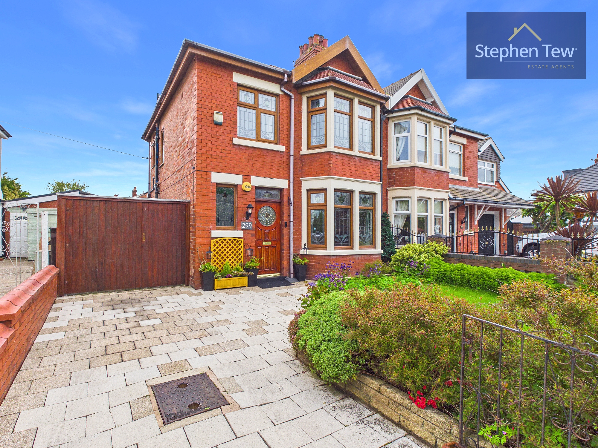
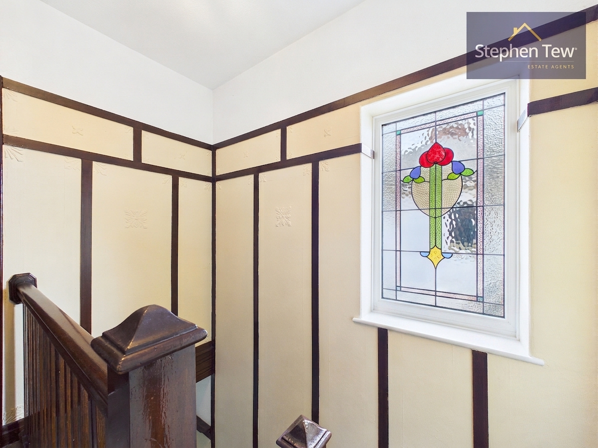
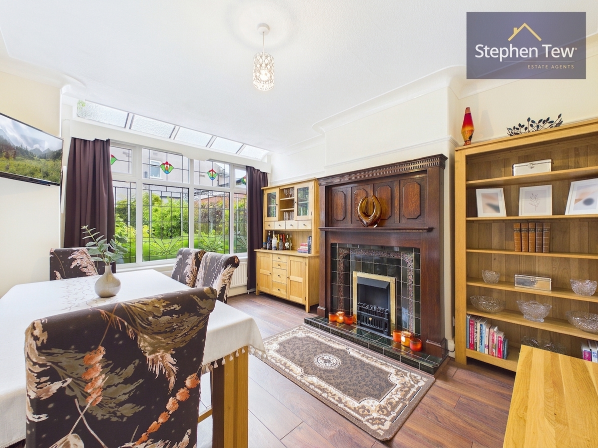
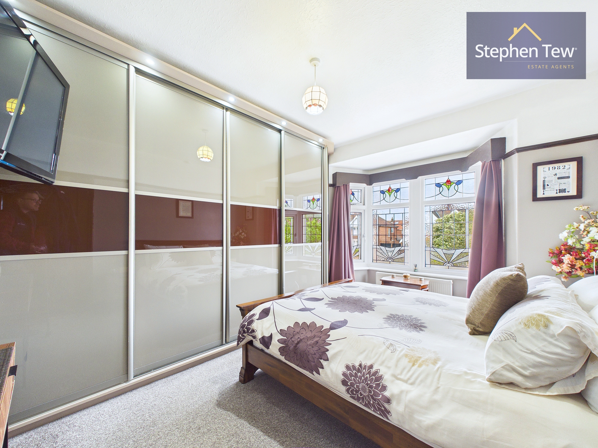
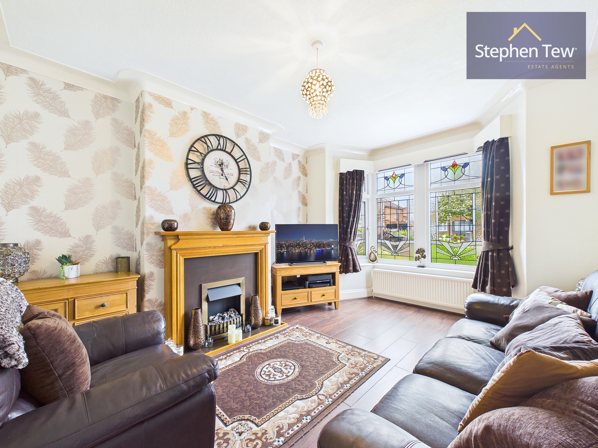
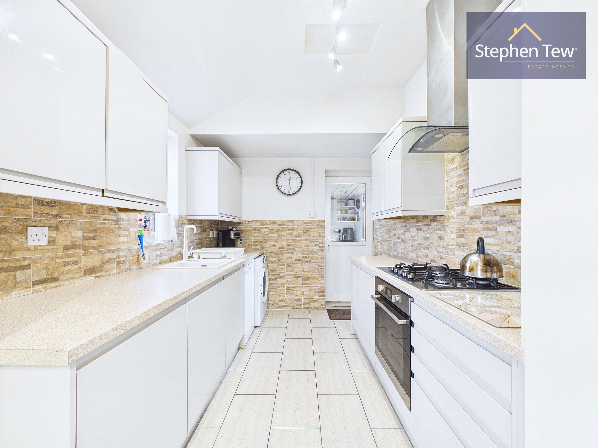
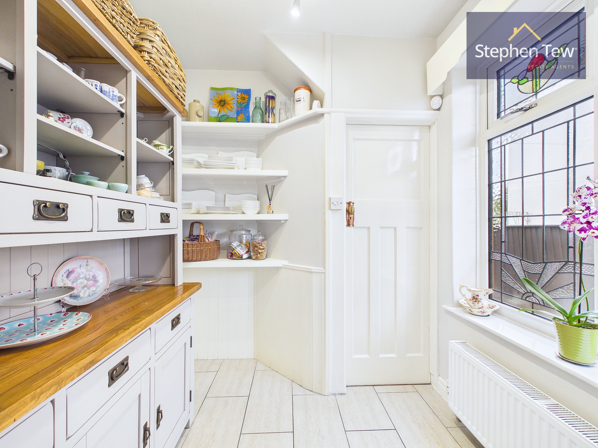
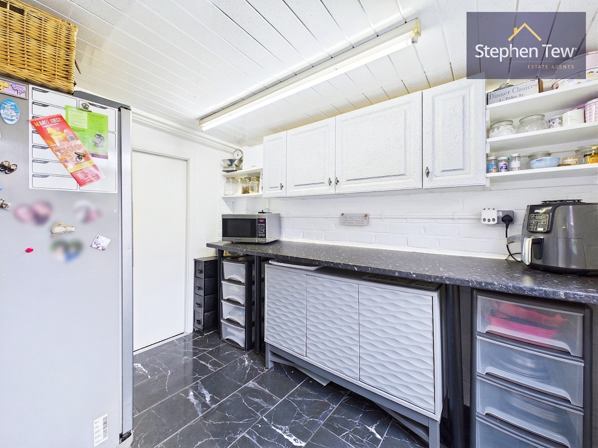
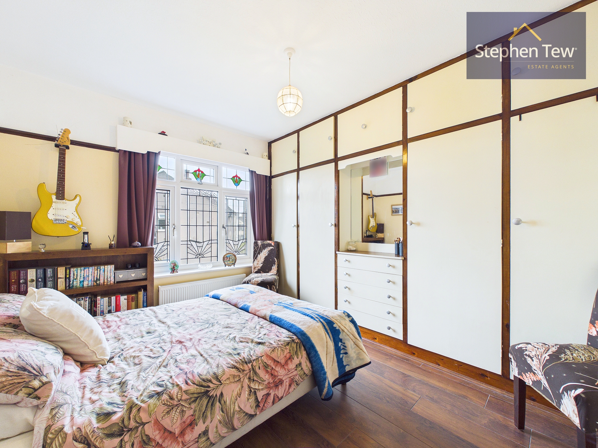
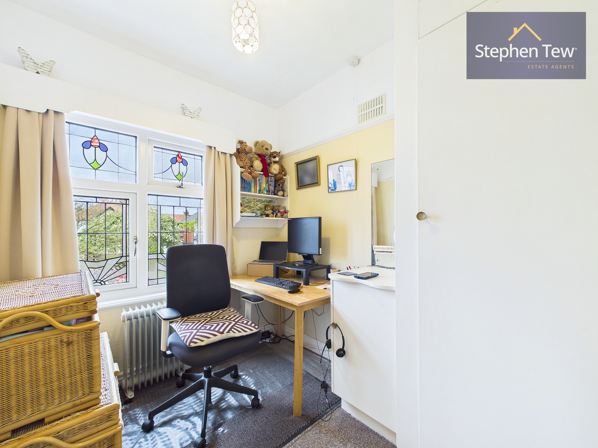
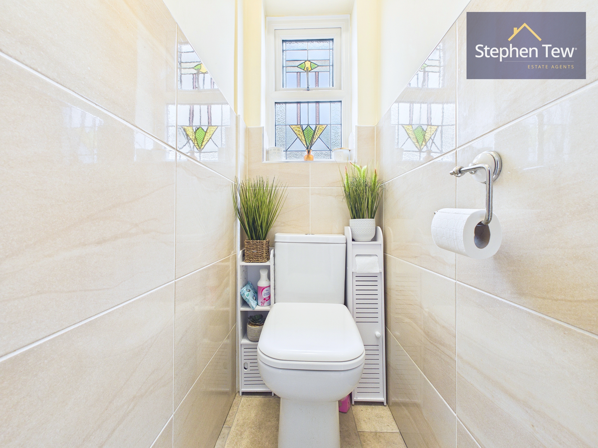
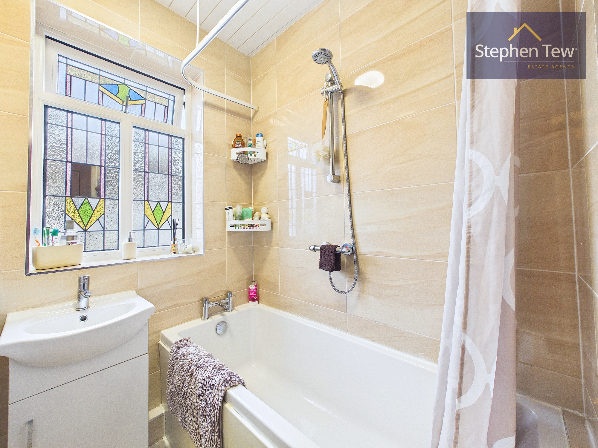
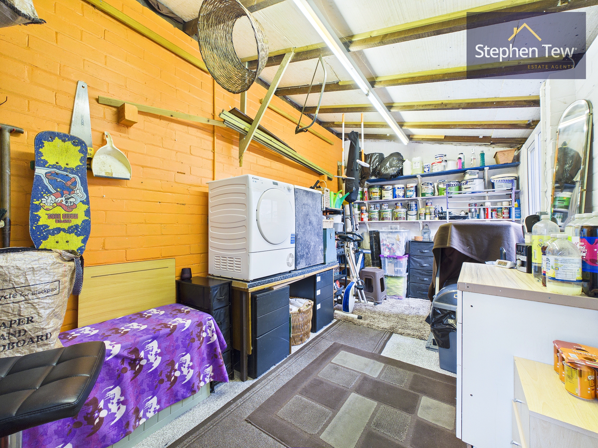
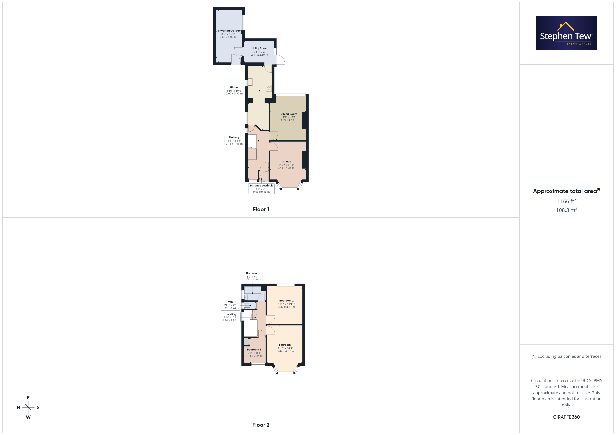
This well presented three bedroom semi detached house is located in a highly sought after residential area, offering an ideal blend of character and modern convenience. The property welcomes you with an entrance vestibule that leads into a spacious hallway, providing access to a bright lounge with attractive original features. The adjoining dining room is perfect for entertaining and family meals, while the fitted kitchen is complemented by a practical pantry and a separate utility room for additional storage and laundry needs. Upstairs, the landing leads to three bedrooms, including two generous double bedrooms with fitted wardrobes and a further single bedroom. A separate WC and a contemporary family bathroom cater to the needs of a busy household. The loft is partially boarded and features a pull down ladder, as well as electric supply, offering excellent potential for storage or future conversion. The property also benefits from a brand new combi boiler, gas central heating, a home security system with alarm, and beautifully encased leaded triple glazed windows. Offered with no onward chain, this is a fantastic opportunity to secure a move-in ready family home.
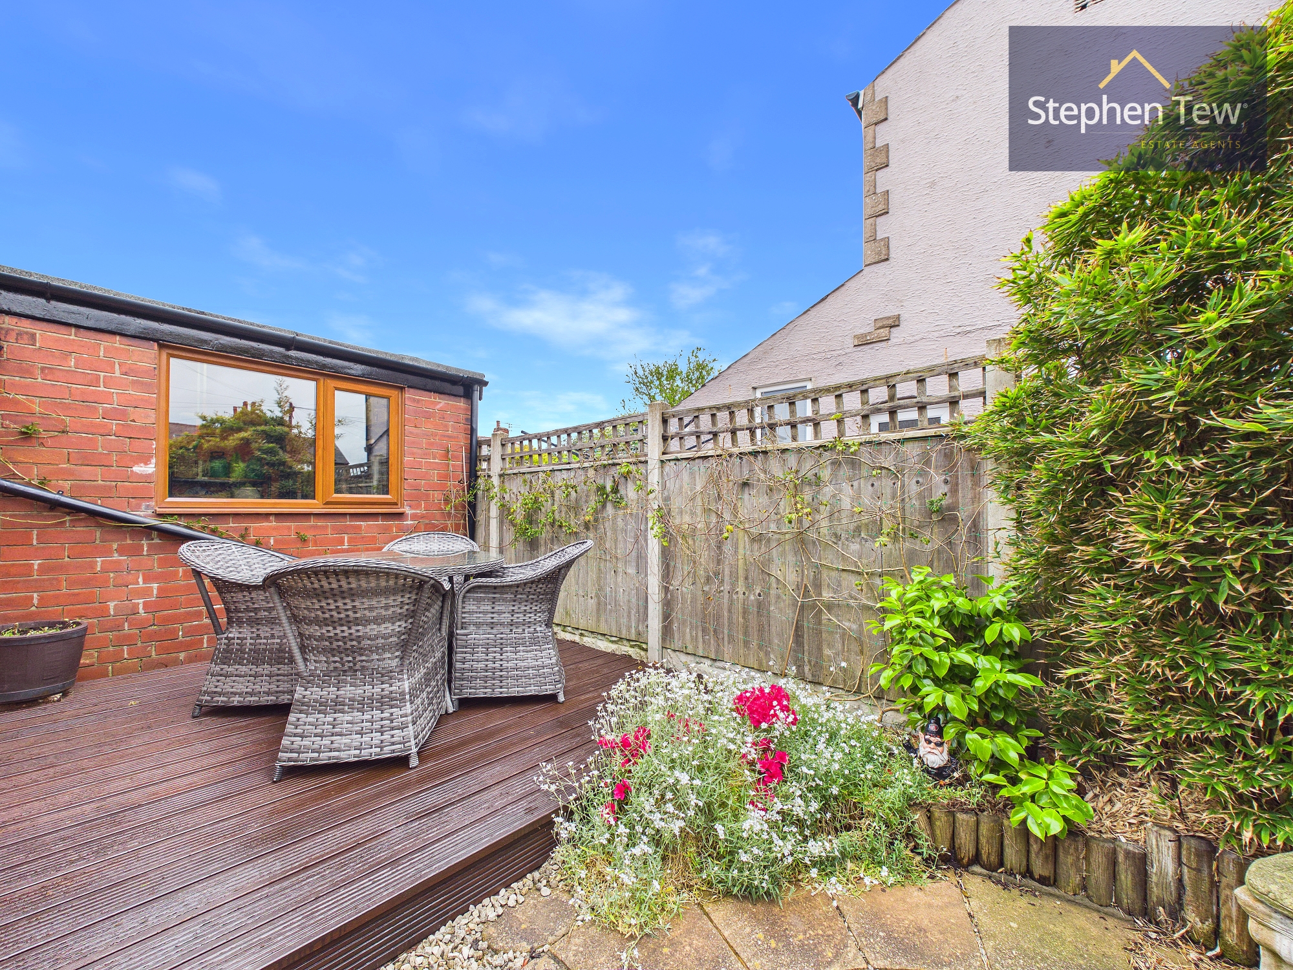
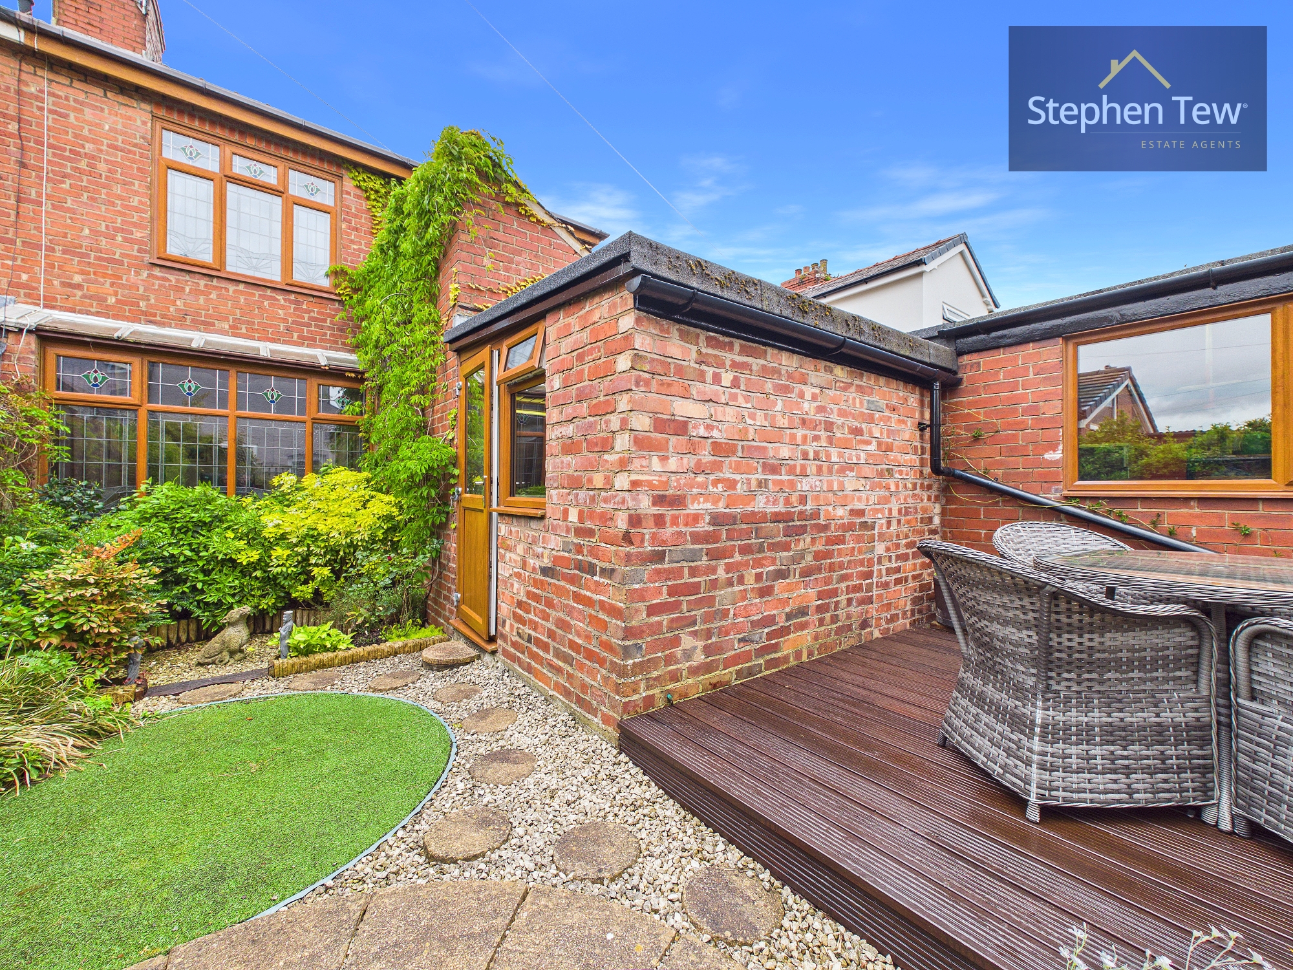
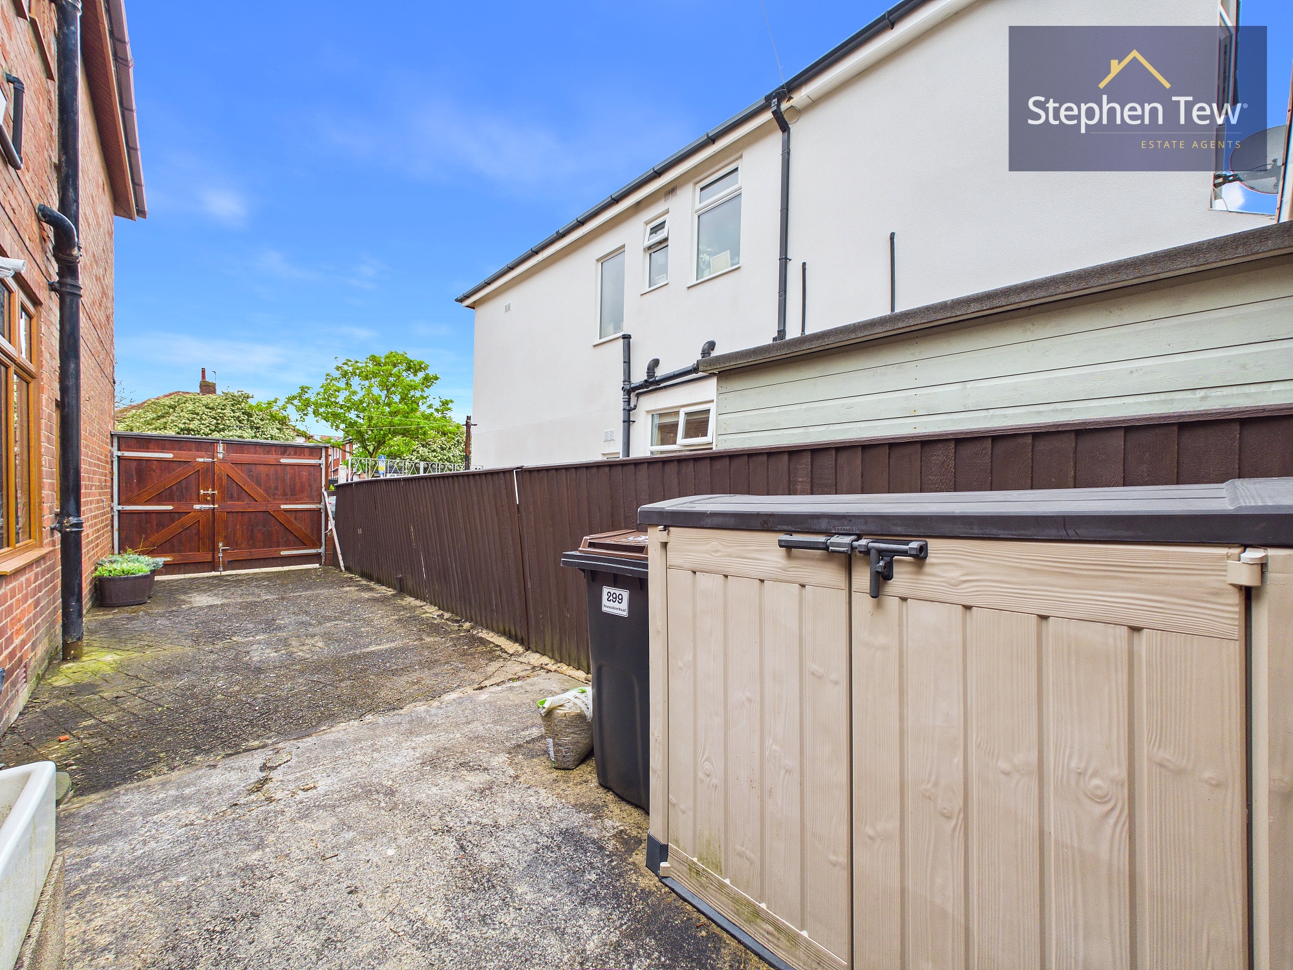
To the rear of the property, you will find a private and enclosed south east facing garden, providing a peaceful retreat for relaxation or outdoor entertaining. A decked terrace area is ideal for al fresco dining or enjoying the morning sun, while the lawned garden is perfect for children or pets to play safely. The garden is bordered by mature shrubs and fencing, ensuring a high degree of privacy throughout the year. At the front, a driveway provides off street parking for multiple vehicles, adding to the convenience of this desirable home. The property is situated close to local amenities, reputable schools, and excellent transport links, making it an ideal choice for families and professionals alike. With its combination of period charm, modern upgrades, and well maintained outside space, this home is sure to appeal to a wide range of buyers. Early viewing is highly recommended.
EPC Rating: D
To the rear of the property, you will find a private and enclosed south east facing garden, providing a peaceful retreat for relaxation or outdoor entertaining. A decked terrace area is ideal for al fresco dining or enjoying the morning sun, while the lawned garden is perfect for children or pets to play safely. The garden is bordered by mature shrubs and fencing, ensuring a high degree of privacy throughout the year. At the front, a driveway provides off street parking for multiple vehicles, adding to the convenience of this desirable home. The property is situated close to local amenities, reputable schools, and excellent transport links, making it an ideal choice for families and professionals alike. With its combination of period charm, modern upgrades, and well maintained outside space, this home is sure to appeal to a wide range of buyers. Early viewing is highly recommended.
EPC Rating: D
Key Features
- Well Presented Semi Detached House in a Sought After Residential Location
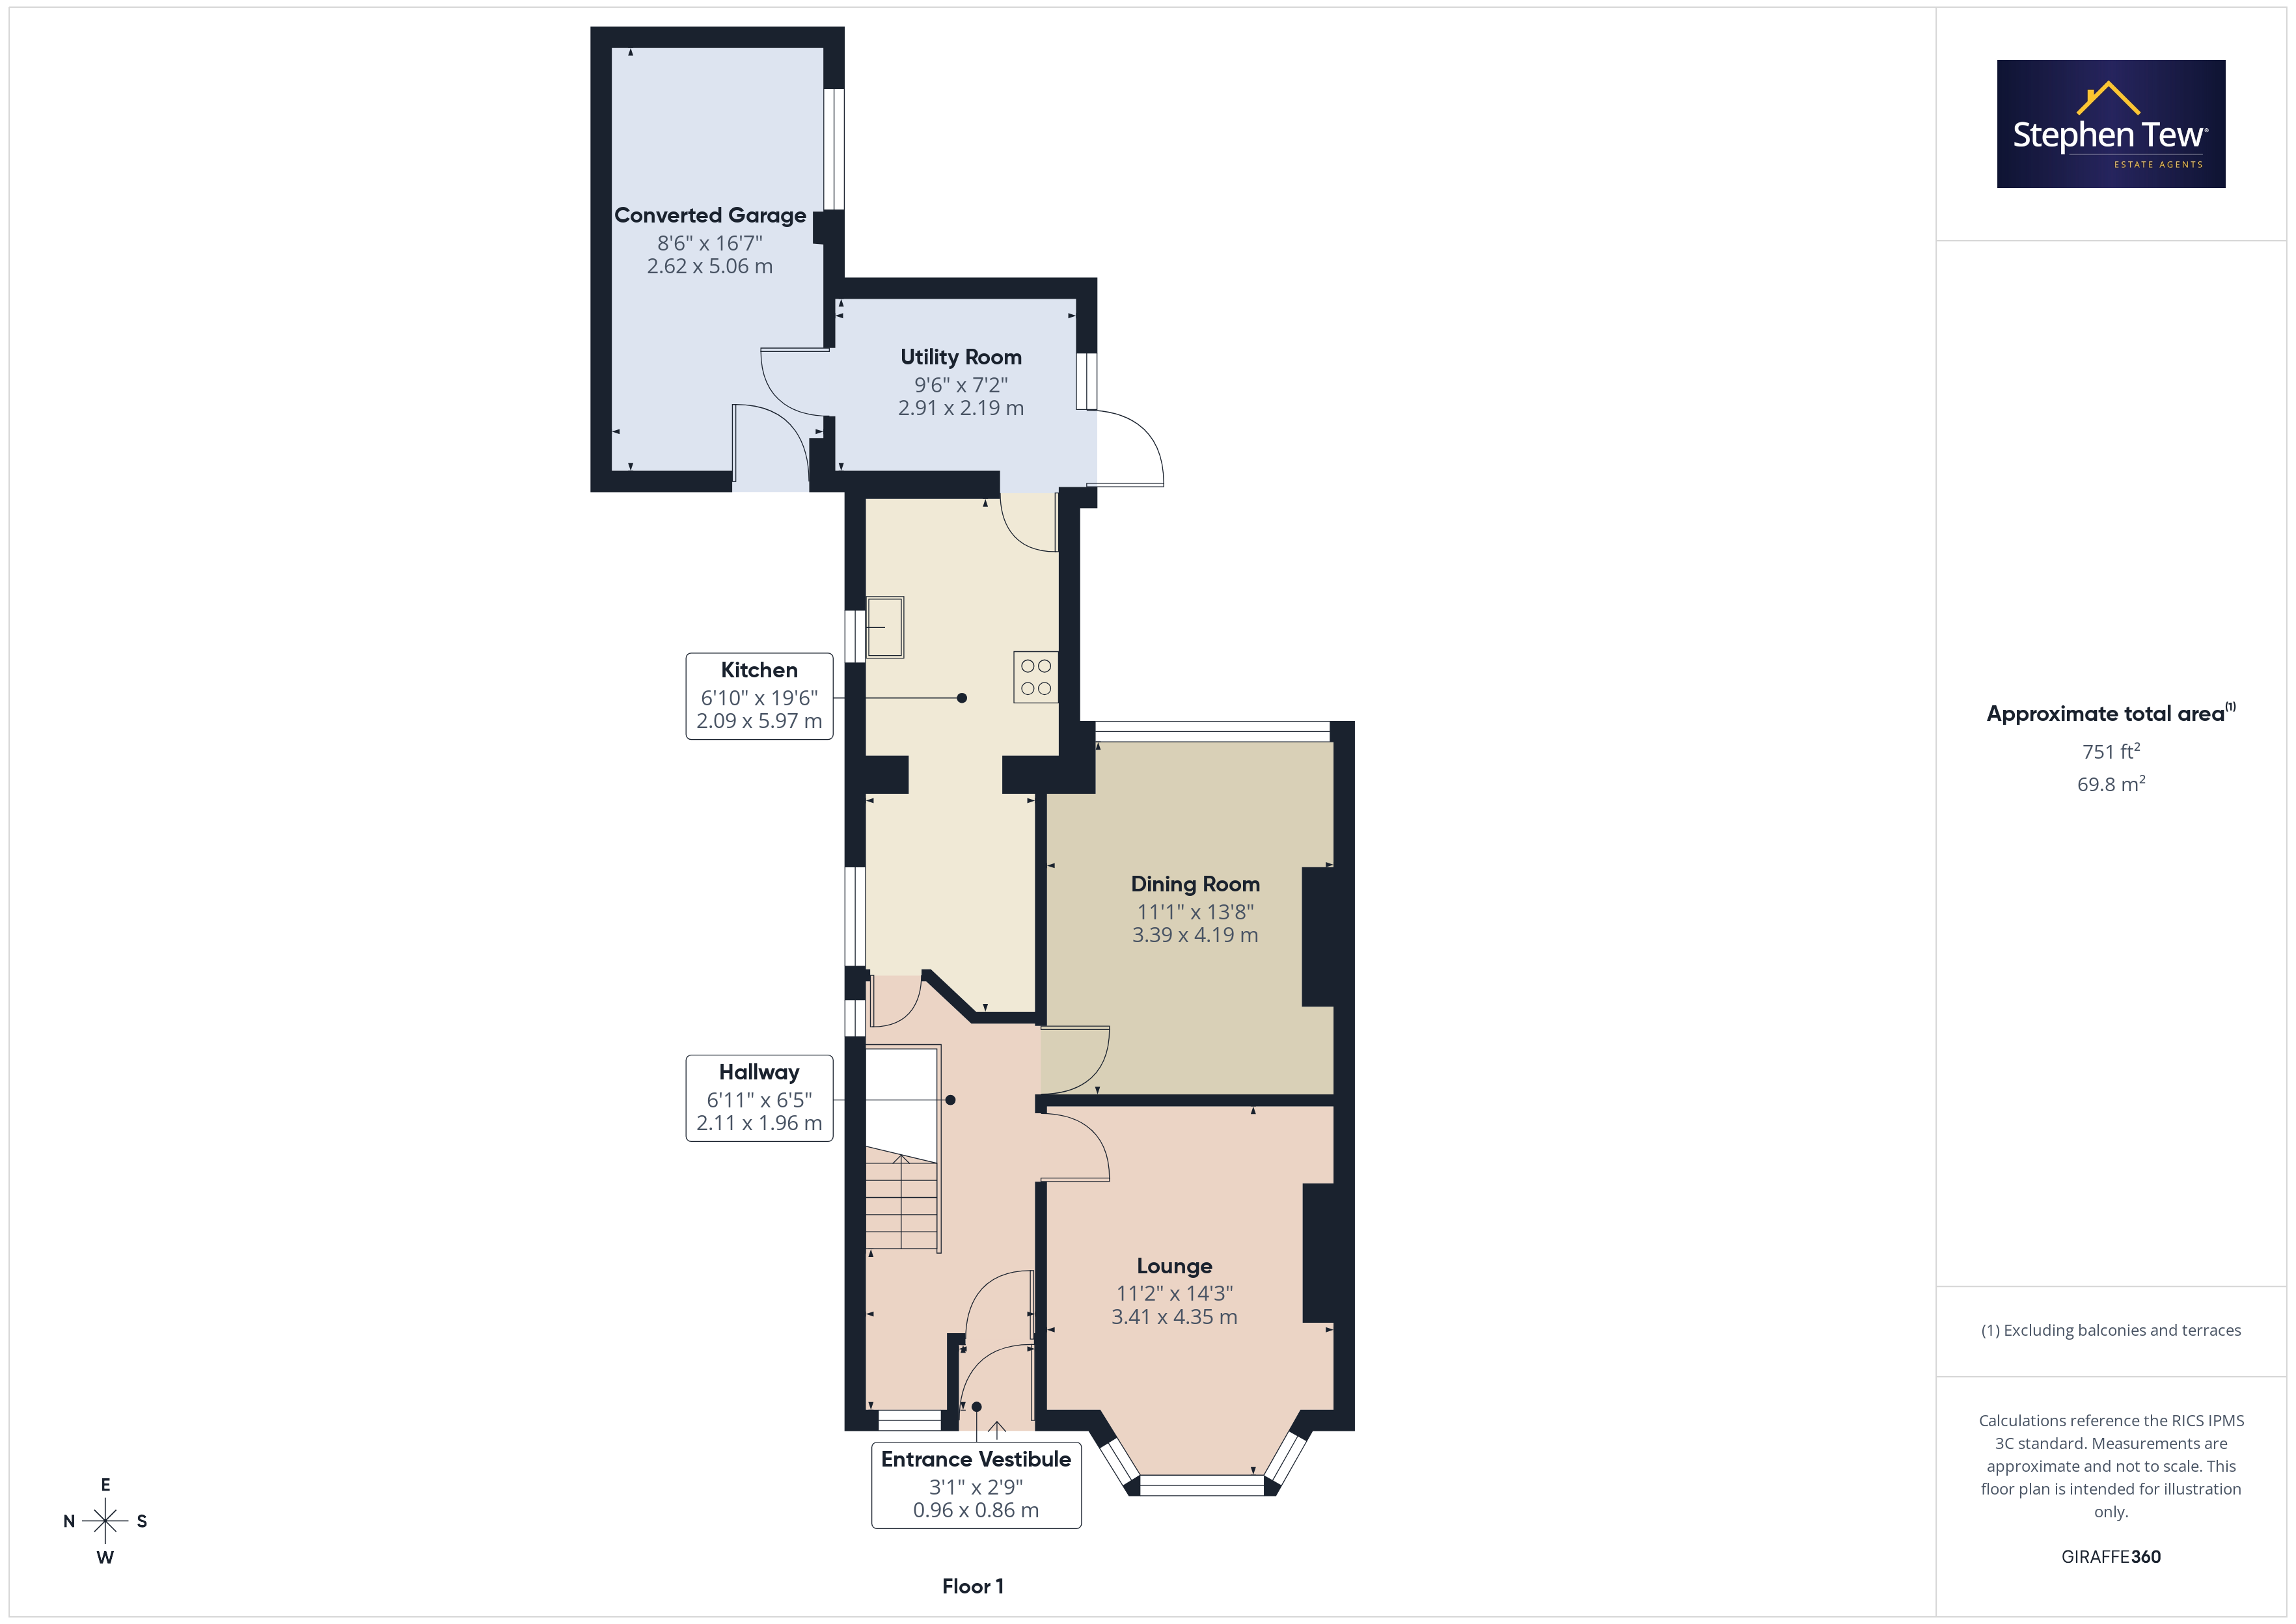
- Entrance Vestibule, Hallway, Lounge, Dining Room, Fitted Kitchen, Pantry, Utility Room
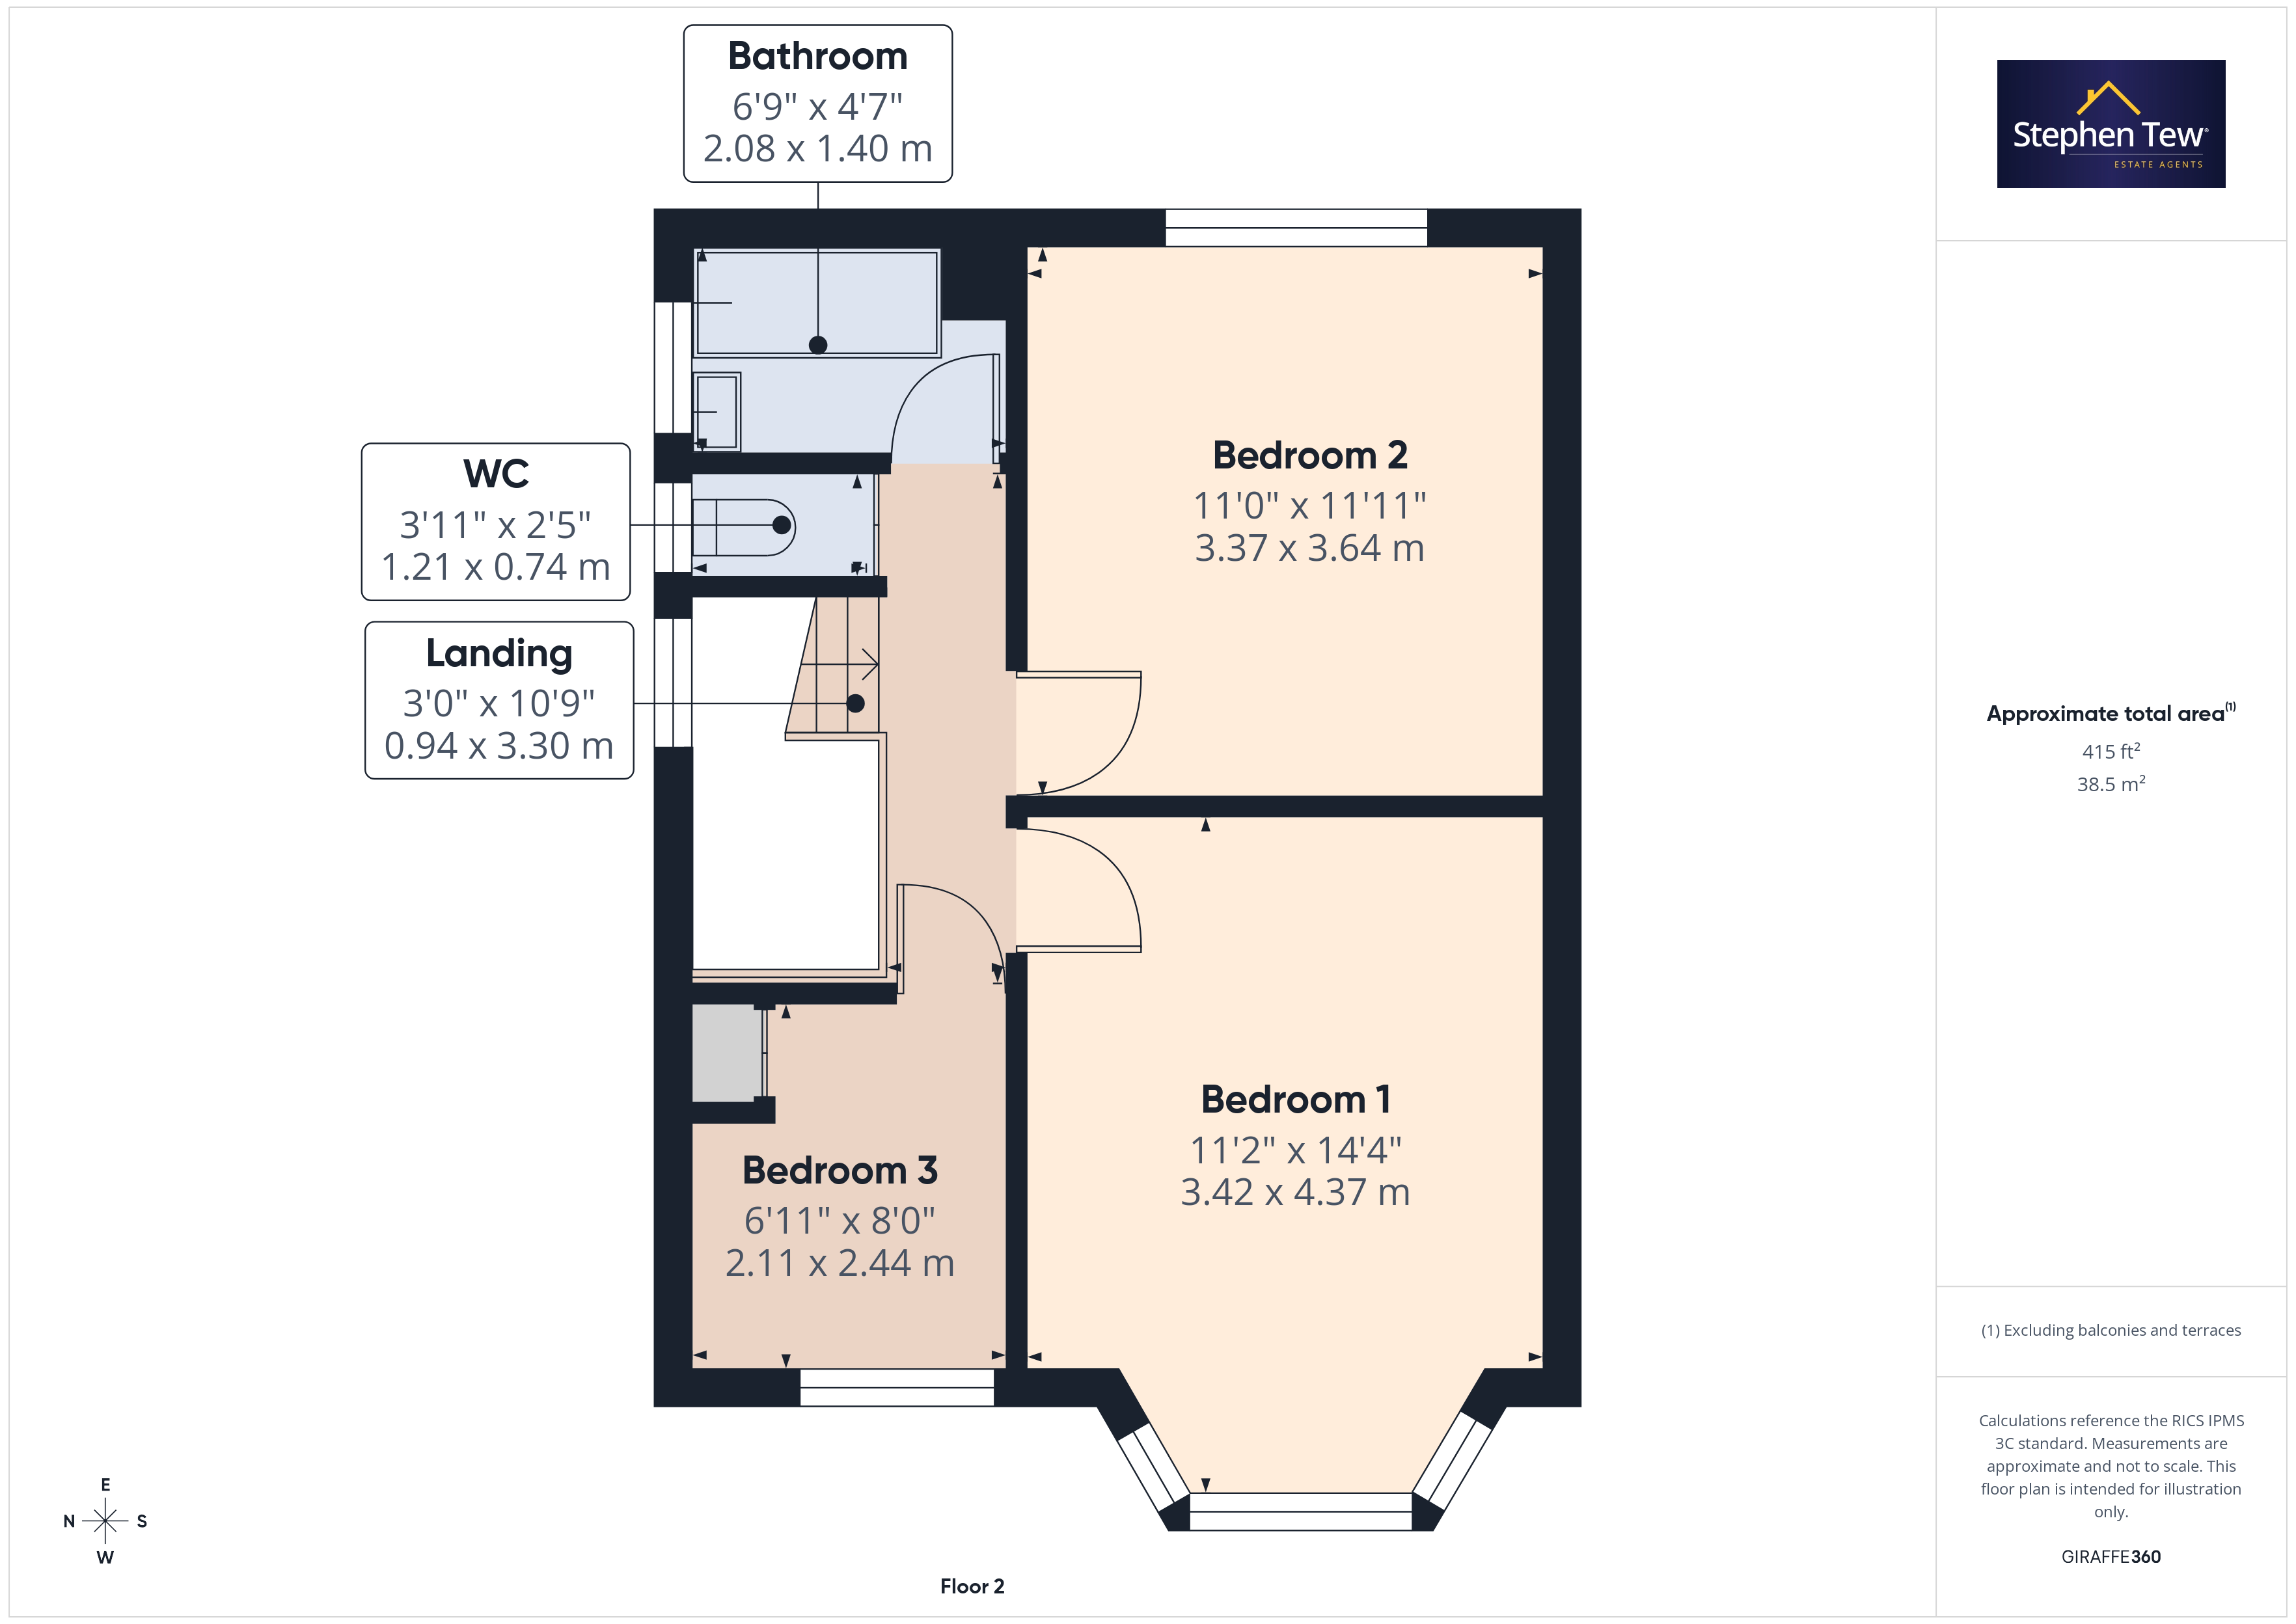
- Landing, 3 Bedrooms (2 Double Bedrooms with Fitted Wardrobes), Separate WC, Family Bathroom
- Loft Partially Boarded with Pull Down Ladder and Electric
- South East Facing Private and Enclosed Rear Garden with Decked Terrace
- Driveway for Off Street Parking
- Brand New Combi Boiler, Original Features, Encased Leaded Triple Glazed Windows, Gas Central Heating, Home Security System/Alarm
- No Chain
Property Details
- Property type: House
- Property style: Semi Detached
- Price Per Sq Foot: £177
- Approx Sq Feet: 1,044 sqft
- Plot Sq Feet: 2,228 sqft
- Property Age Bracket: 1940 - 1960
- Council Tax Band: C
Rooms
Entrance Vestibule
0.86m x 0.96m
Hallway
1.96m x 2.11m
Floorplans
Outside Spaces
Parking Spaces
Location
Properties you may like
By Stephen Tew Estate Agents
-
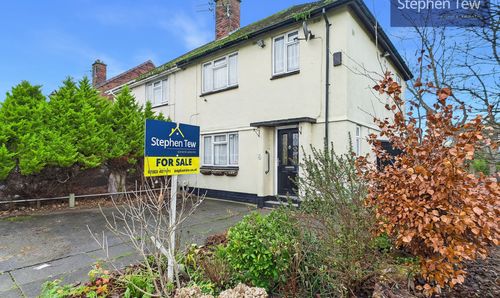
Brendon Walk, Blackpool, FY3
- 3 Beds
- 1 Bath
-
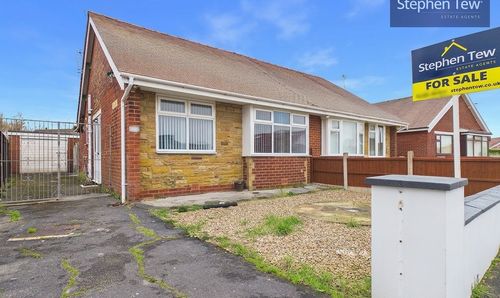
Clifton Avenue, Blackpool, FY4
- 2 Beds
- 1 Bath
-
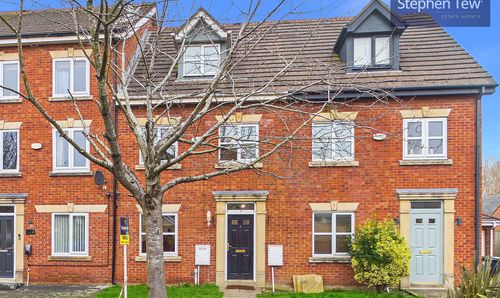
Swift Close, Blackpool, FY3
- 3 Beds
- 2 Bath
-
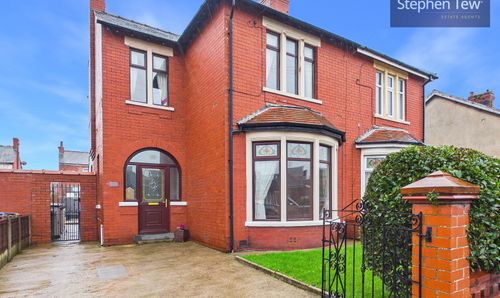
St. Ives Avenue, Blackpool, FY1
- 3 Beds
- 1 Bath
-
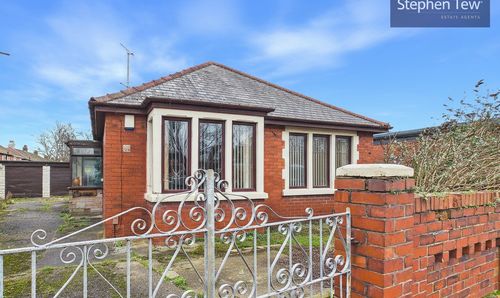
Cherry Tree Road North, Blackpool, FY4
- 2 Beds
- 1 Bath
-
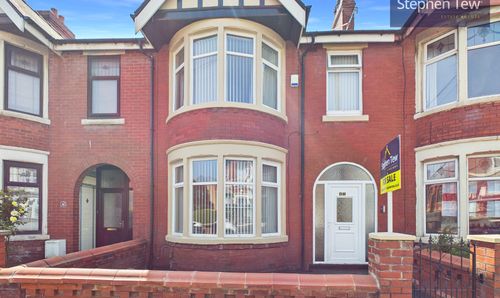
Grasmere Road, Blackpool, FY1
- 3 Beds
- 1 Bath
-
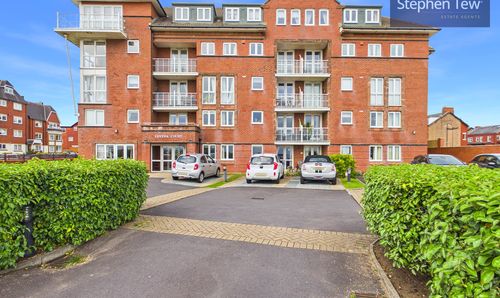
South Promenade, Lytham St. Annes, FY8
- 2 Beds
- 1 Bath
-

Newhouse Road, Blackpool, FY4
- 2 Beds
- 1 Bath
-

36 Kingston Avenue, South Shore, FY4
- 2 Beds
- 1 Bath
Disclaimer - Property ID 34013368-a0d4-445d-b441-a59482bab8d7. The information displayed
about this property comprises a property advertisement. Street.co.uk and Stephen Tew Estate Agents make no warranty as to
the accuracy or completeness of the advertisement or any linked or associated information,
and Street.co.uk has no control over the content. This property advertisement does not
constitute property particulars. The information is provided and maintained by the
advertising agent. Please contact the agent or developer directly with any questions about
this listing.