For Sale
£150,000
Offers Over
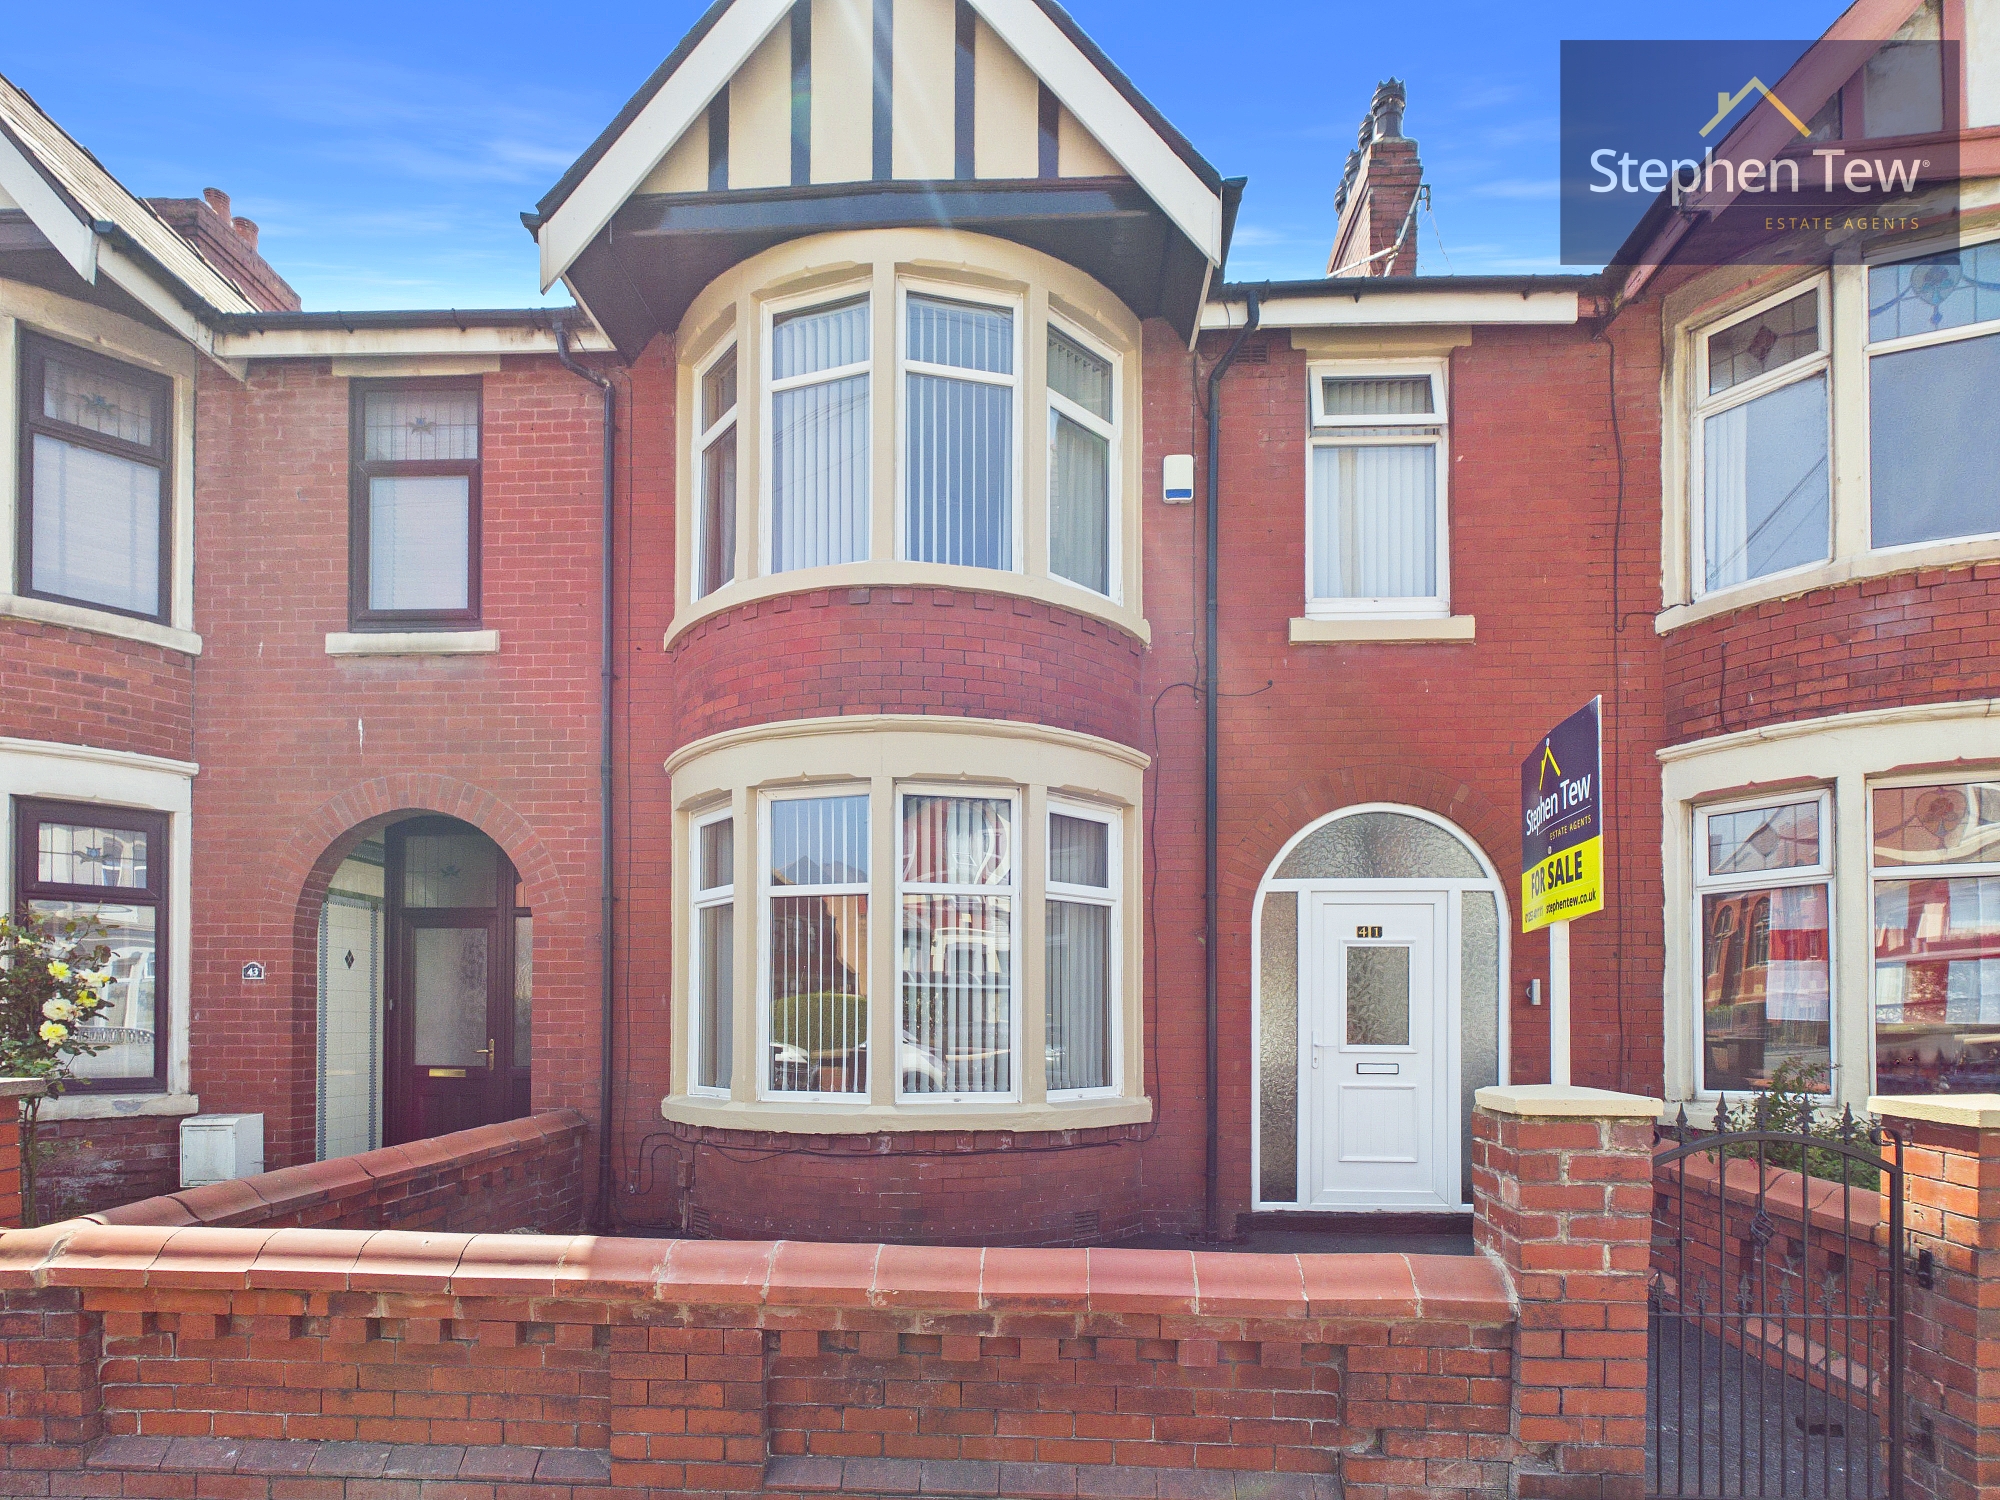
3 Bedroom Mid-Terraced House, Grasmere Road, Blackpool, FY1
Grasmere Road, Blackpool, FY1

Stephen Tew Estate Agents
Stephen Tew Estate Agents, 132 Highfield Road
Description
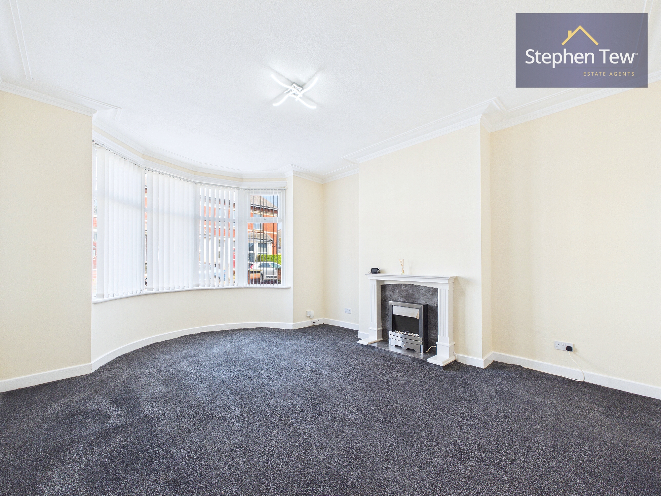
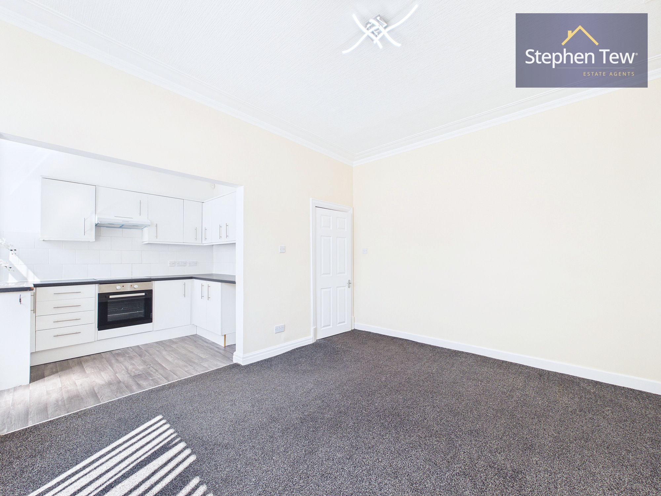
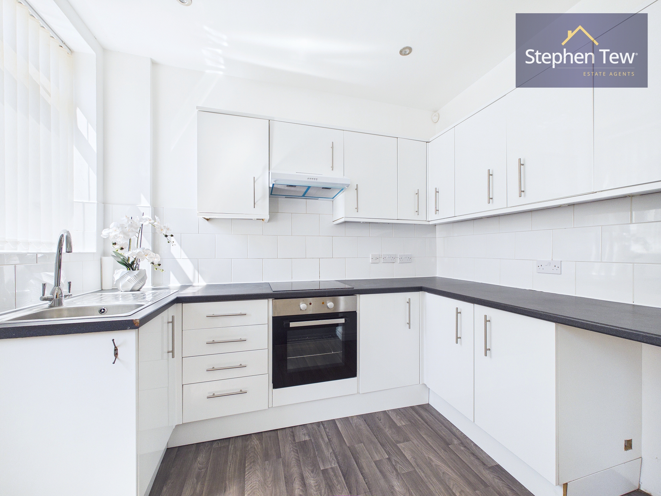
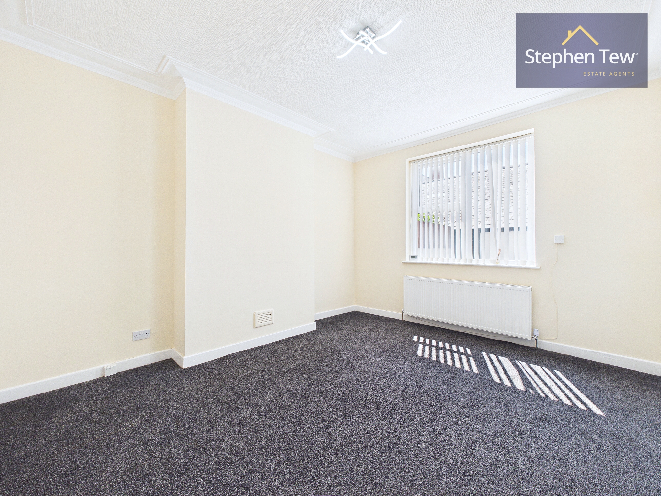
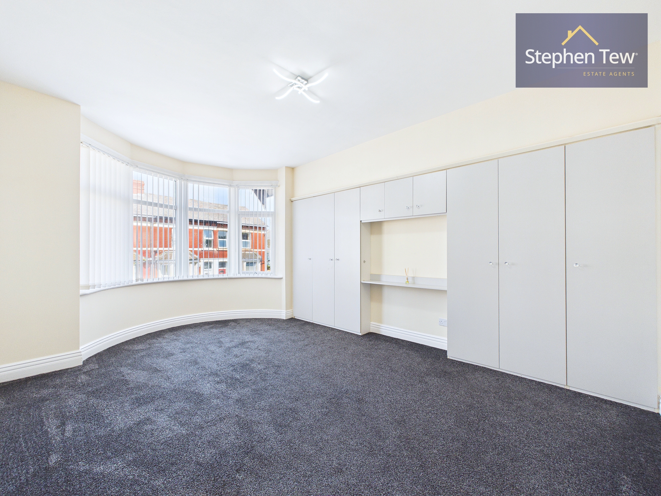
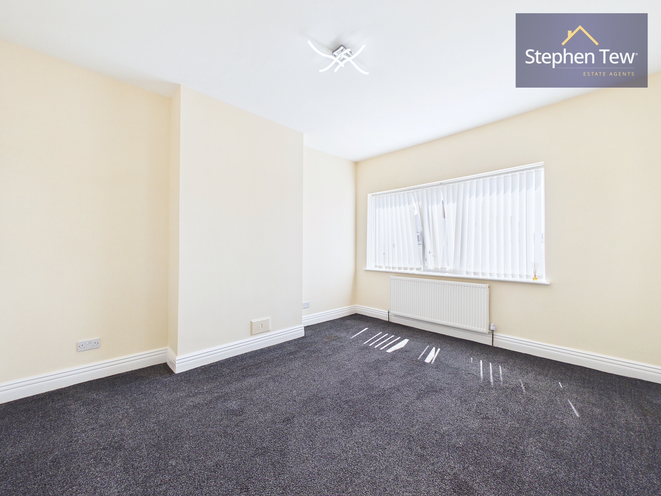
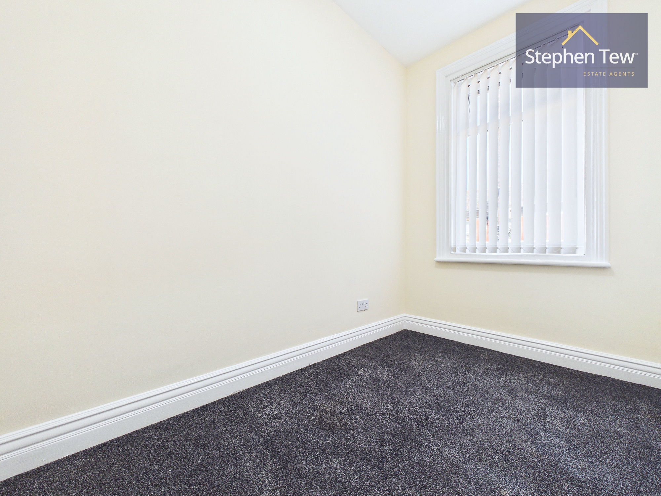
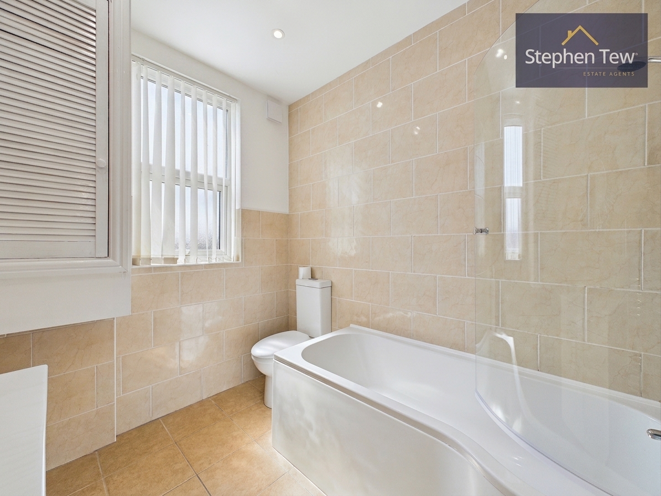
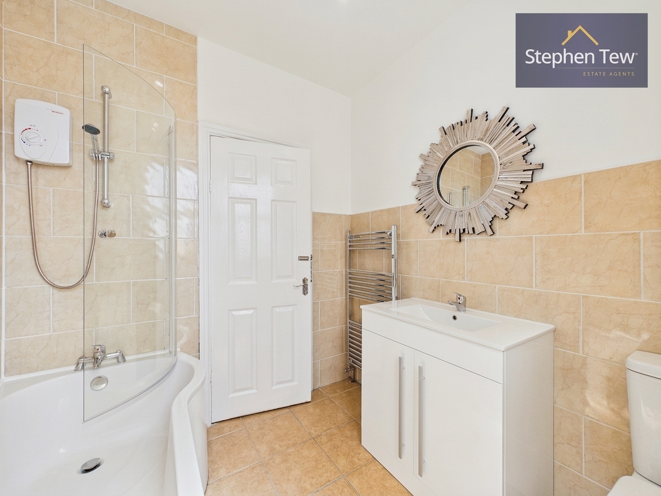
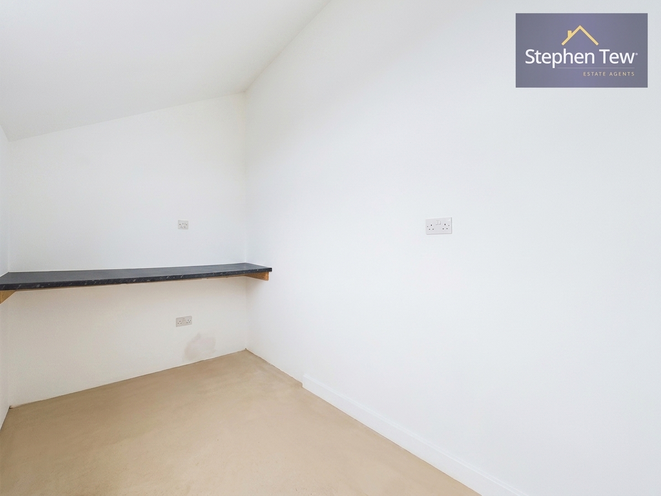
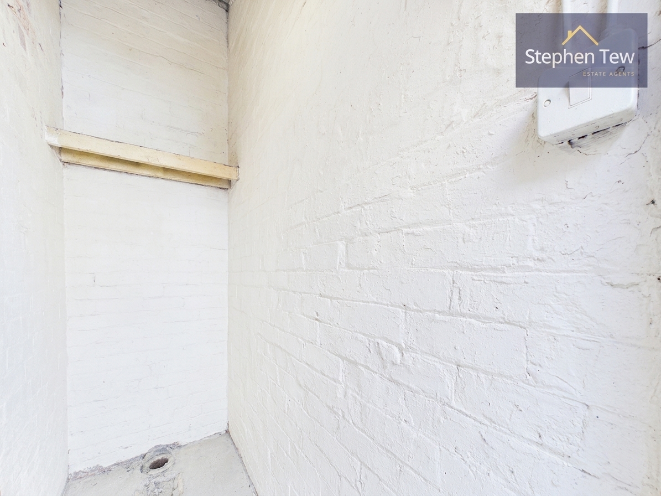
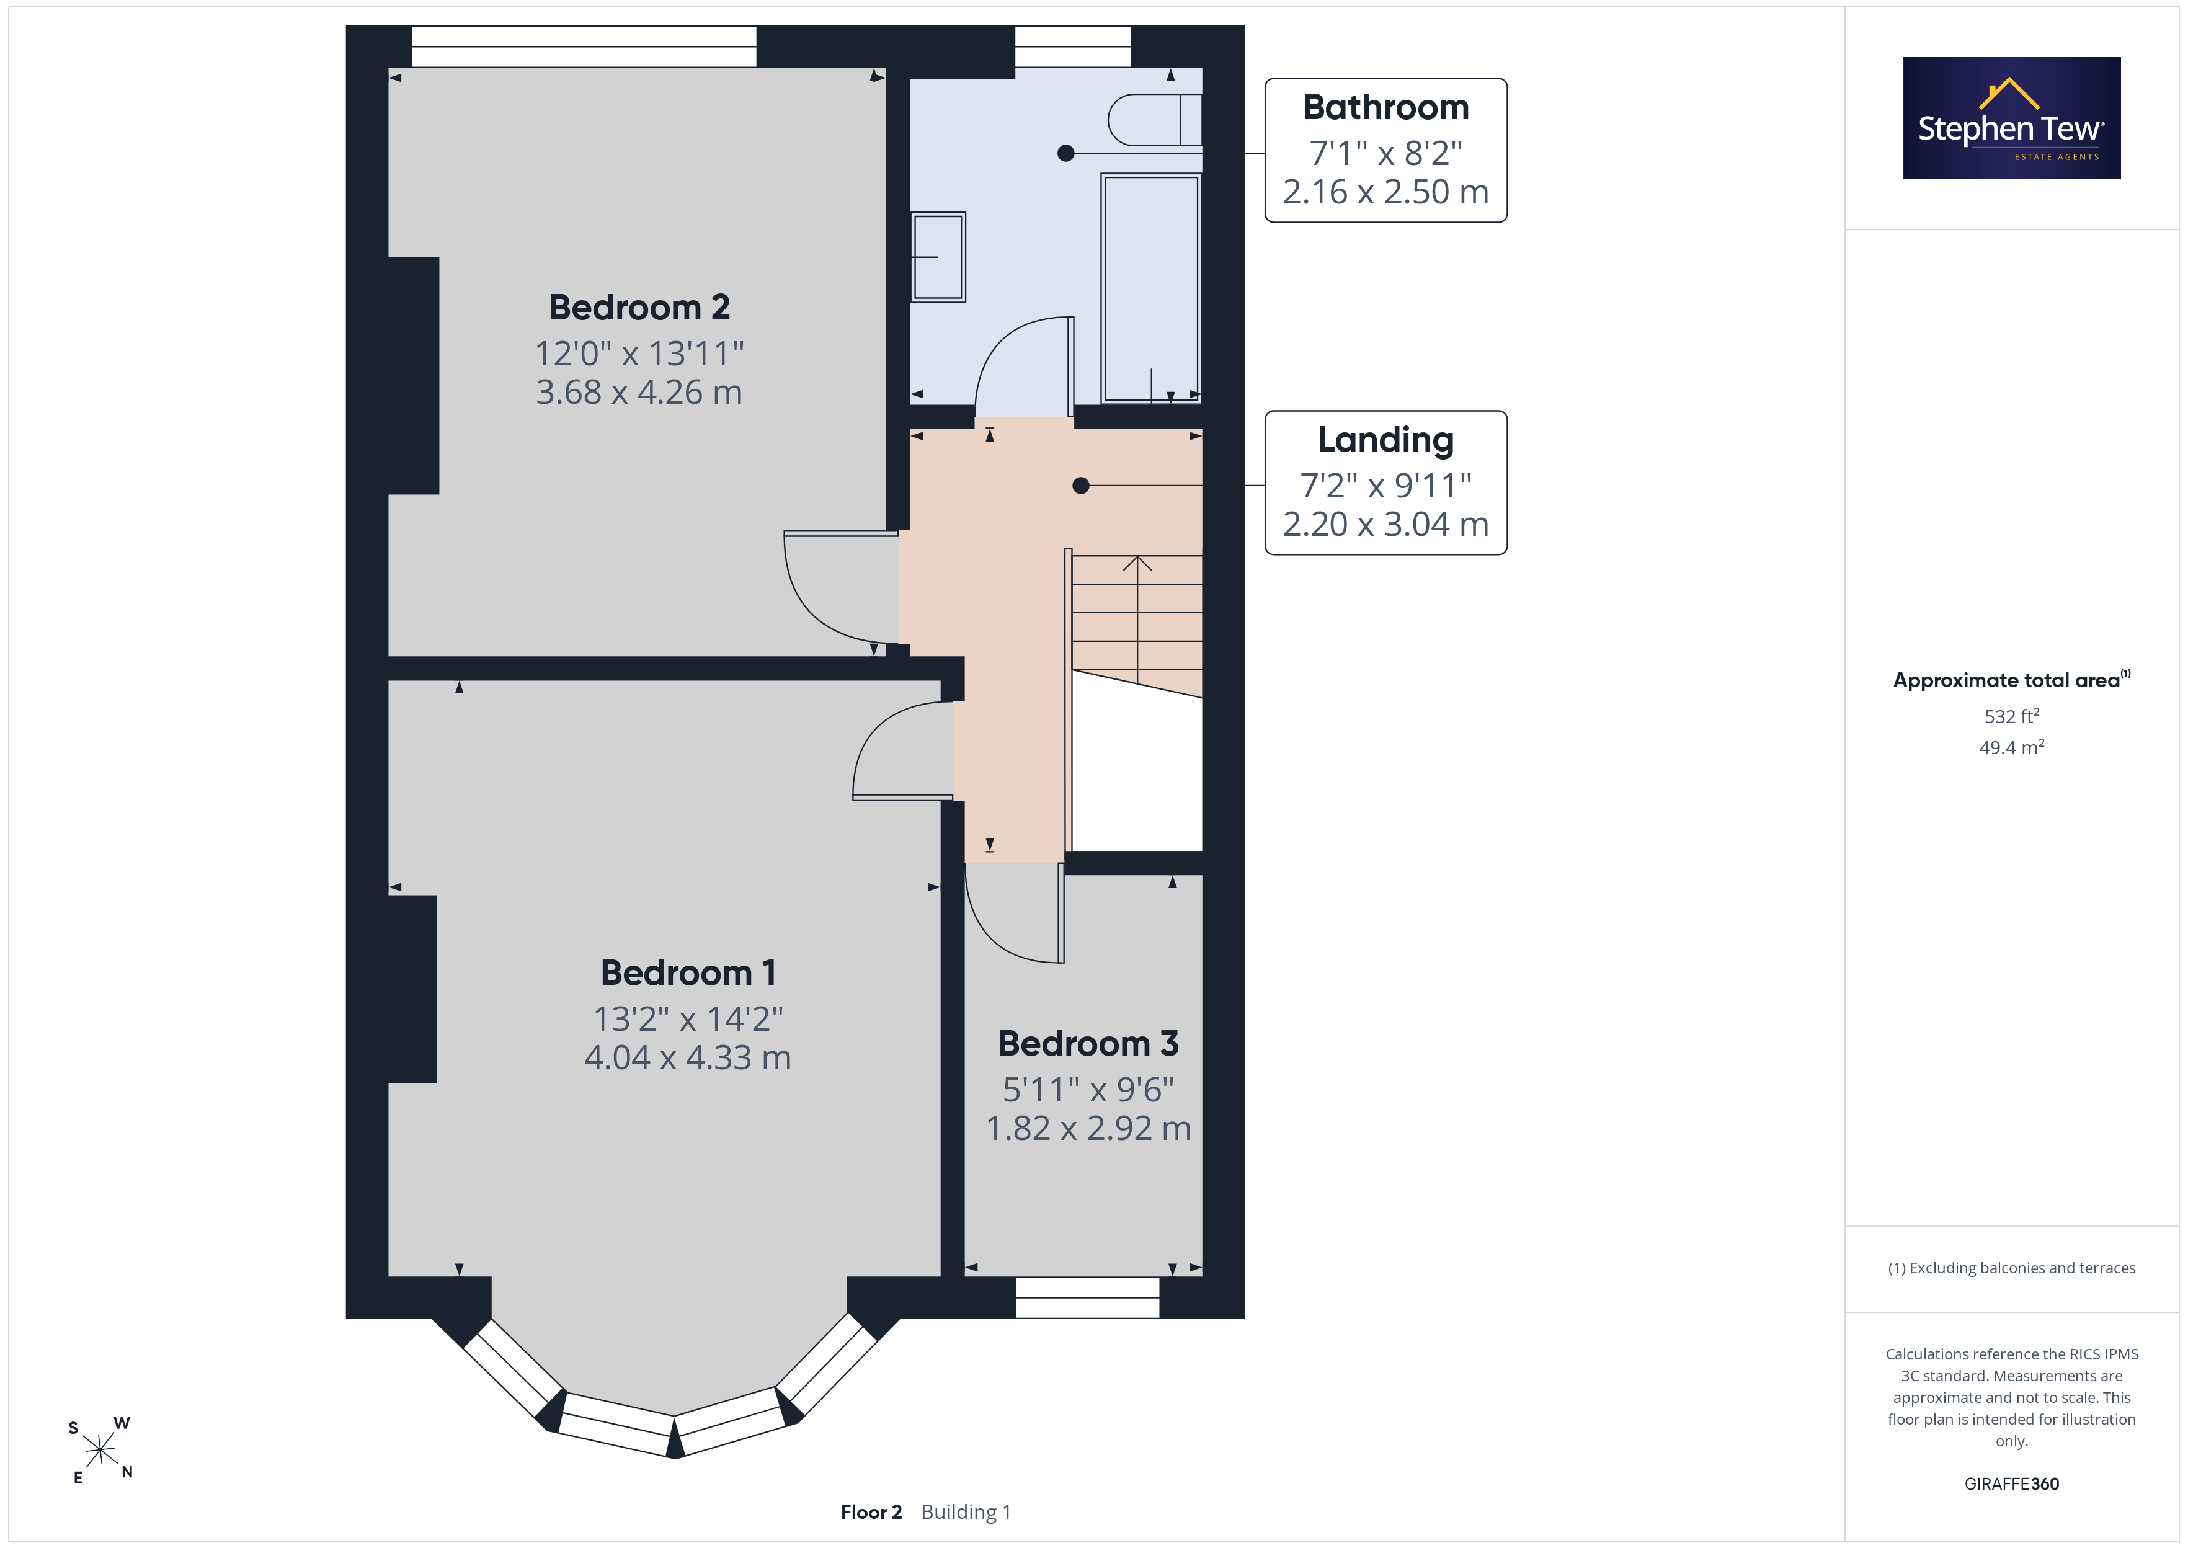
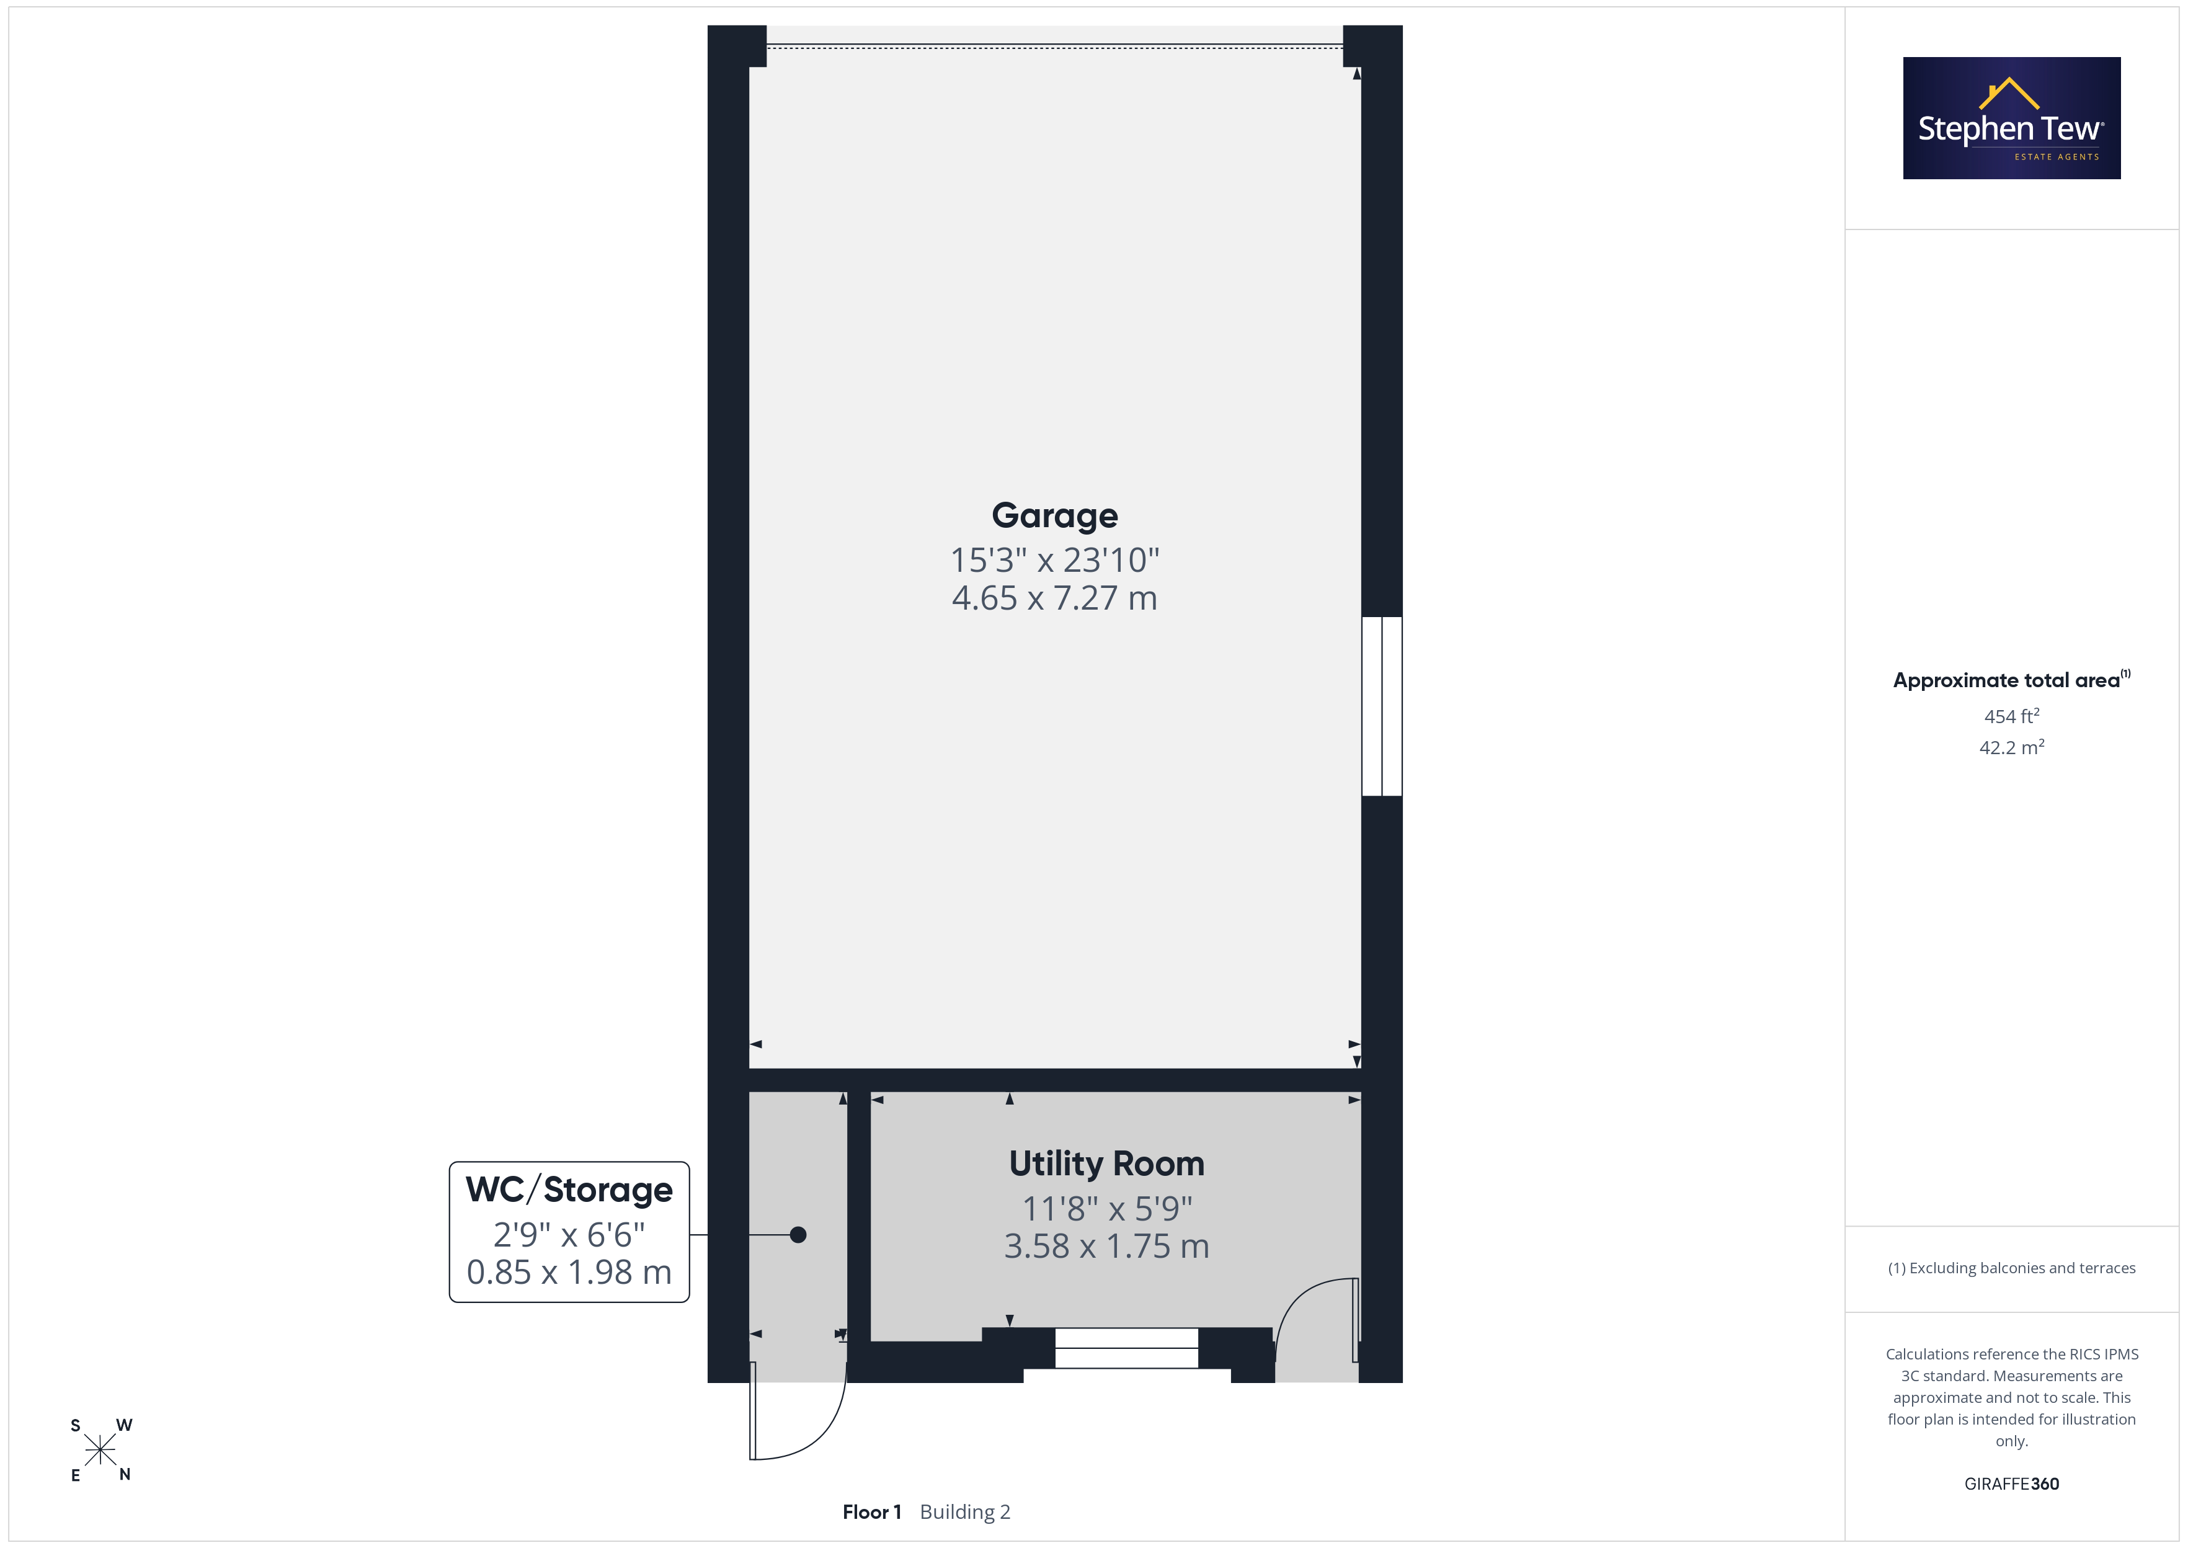
This well presented and recently refurbished three-bedroom mid-terraced house offers an exceptional standard of modern living, thoughtfully designed to suit a variety of lifestyles. Upon entering the property, you are welcomed by an inviting entrance hallway that leads to a spacious lounge, perfect for relaxing or entertaining guests. The separate living and dining room provides a versatile space for family meals or more formal gatherings, while the contemporary fitted kitchen is equipped with integrated appliances, offering both style and practicality for every-day use. Upstairs, the landing leads to three well-proportioned bedrooms, two of which are generous double rooms. The master bedroom benefits from fitted wardrobes, creating ample storage and a touch of luxury. The family bathroom is finished to a high standard, catering to all the needs of a modern household. Additional features include UPVC double glazing and efficient gas central heating, ensuring comfort throughout the year. To the rear, a large garage offers secure parking for multiple vehicles and currently houses a utility room and a convenient WC/storage space. This area presents significant potential for redevelopment into a spacious annexe or additional living space (subject to the required permissions), making it ideal for those seeking flexible accommodation or a home office. The property is offered with no onward chain, facilitating a smooth and speedy transaction for the discerning buyer. With a potential rental income of £1100 per calendar month as advised by the vendor, this home also represents an outstanding investment opportunity. Every aspect of this property has been carefully considered and finished to a premium specification, making it ready to move into and enjoy immediately. This is a rare opportunity to acquire a stylish and versatile family home that combines comfort, convenience, and excellent investment potential in a sought-after location.
Key Features
- Well Presented and Recently Refurbished Mid Terraced House
- Entrance Hallway, Lounge, Living/Dining Room, Fitted Kitchen
- Landing, 3 Bedrooms (2 of which are Double bedrooms and the Master Bedroom has fitted Wardrobes), Family Bathroom
- South West Facing Private and Enclosed Rear Garden
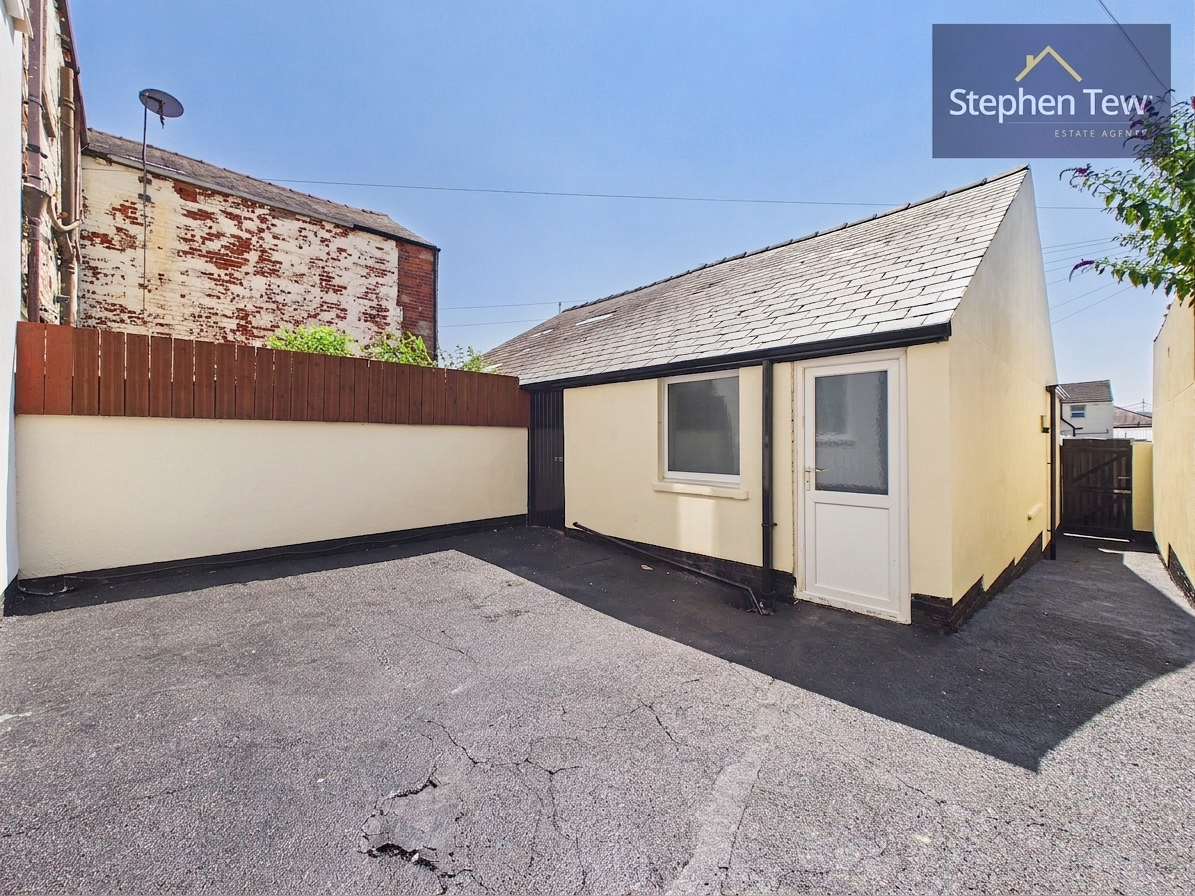
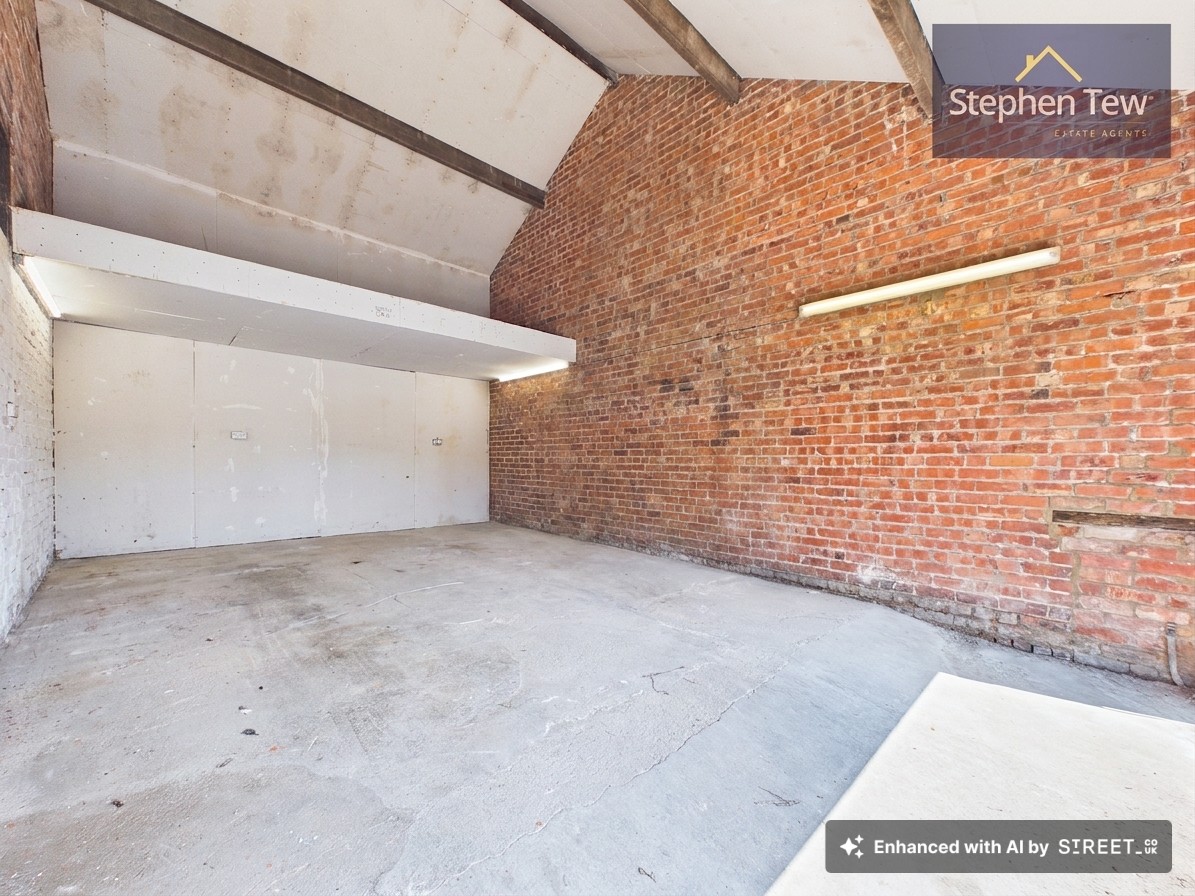
- A Large Garage to the rear housing a Utility Room and WC/Storage Space has scope for redevelopment into a spacious annexe or additional living space subject to the required permissions
- Garage with Capacity for Multiple Vehicles
- UPVC Double Glazing, Gas Central Heating, Integrated Appliances in the Kitchen
- Potential Rental Income of £1100 PCM as per the Vendor Providing a Great Investment Opportunity
- Sold with No Onward Chain
Property Details
- Property type: House
- Property style: Mid-Terraced
- Price Per Sq Foot: £128
- Approx Sq Feet: 1,173 sqft
- Plot Sq Feet: 1,884 sqft
- Property Age Bracket: 1910 - 1940
- Council Tax Band: A
Rooms
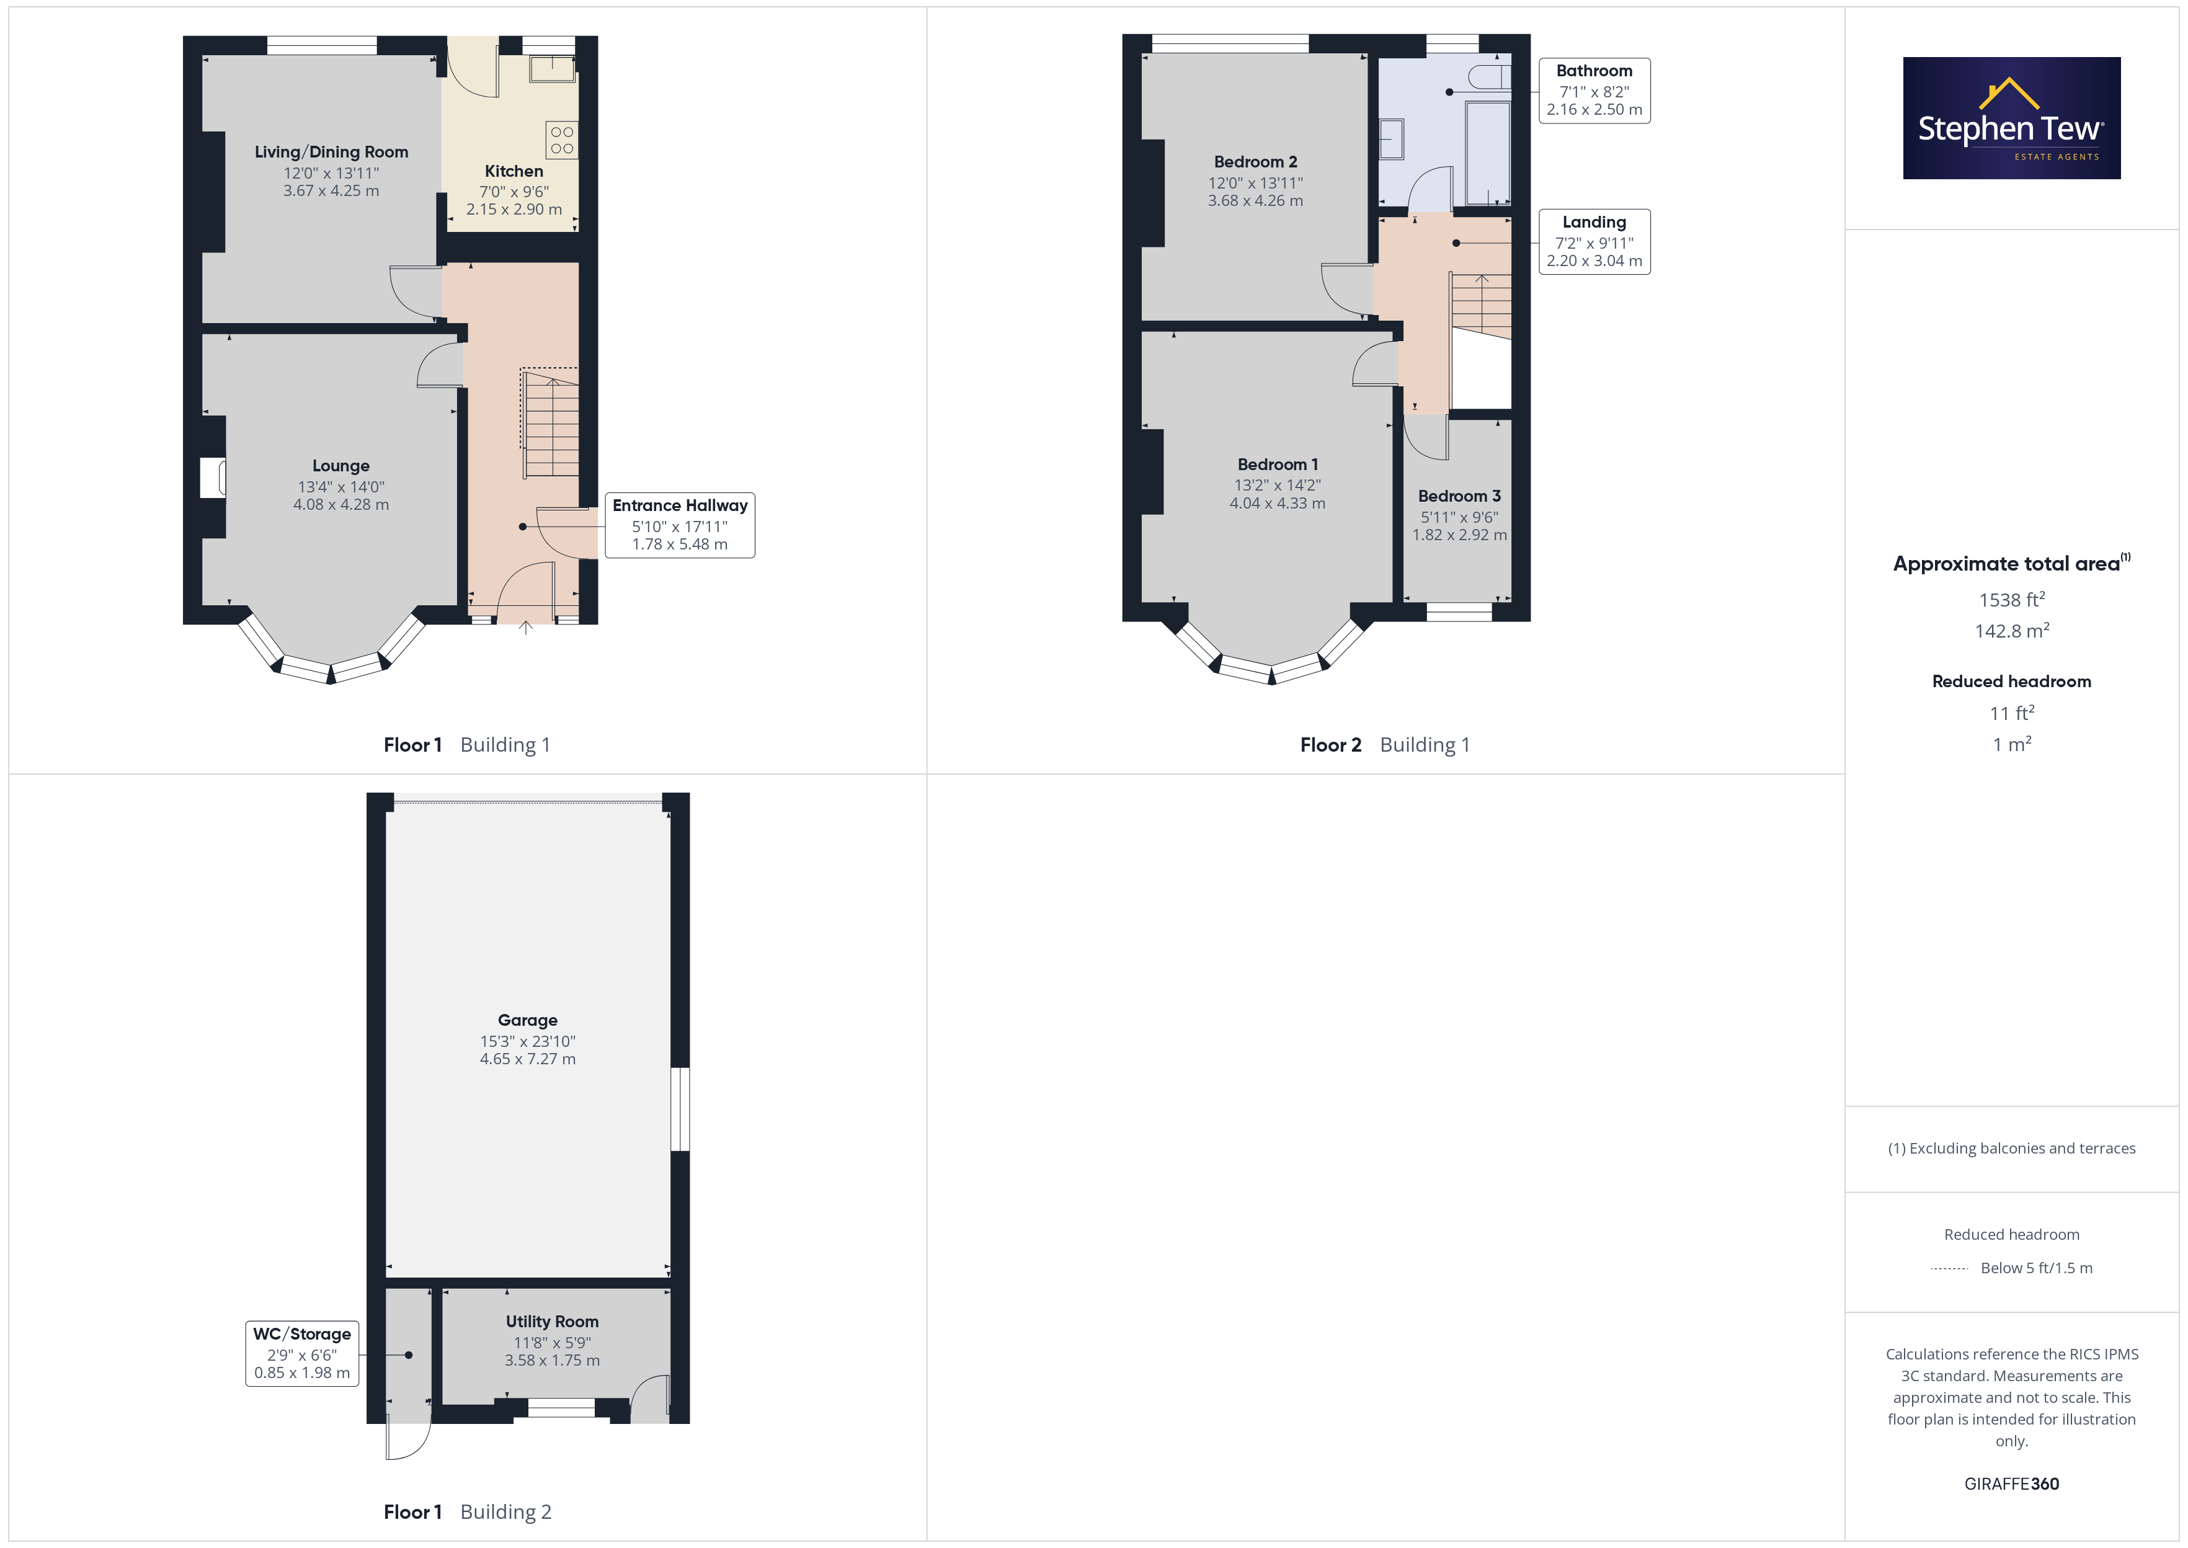
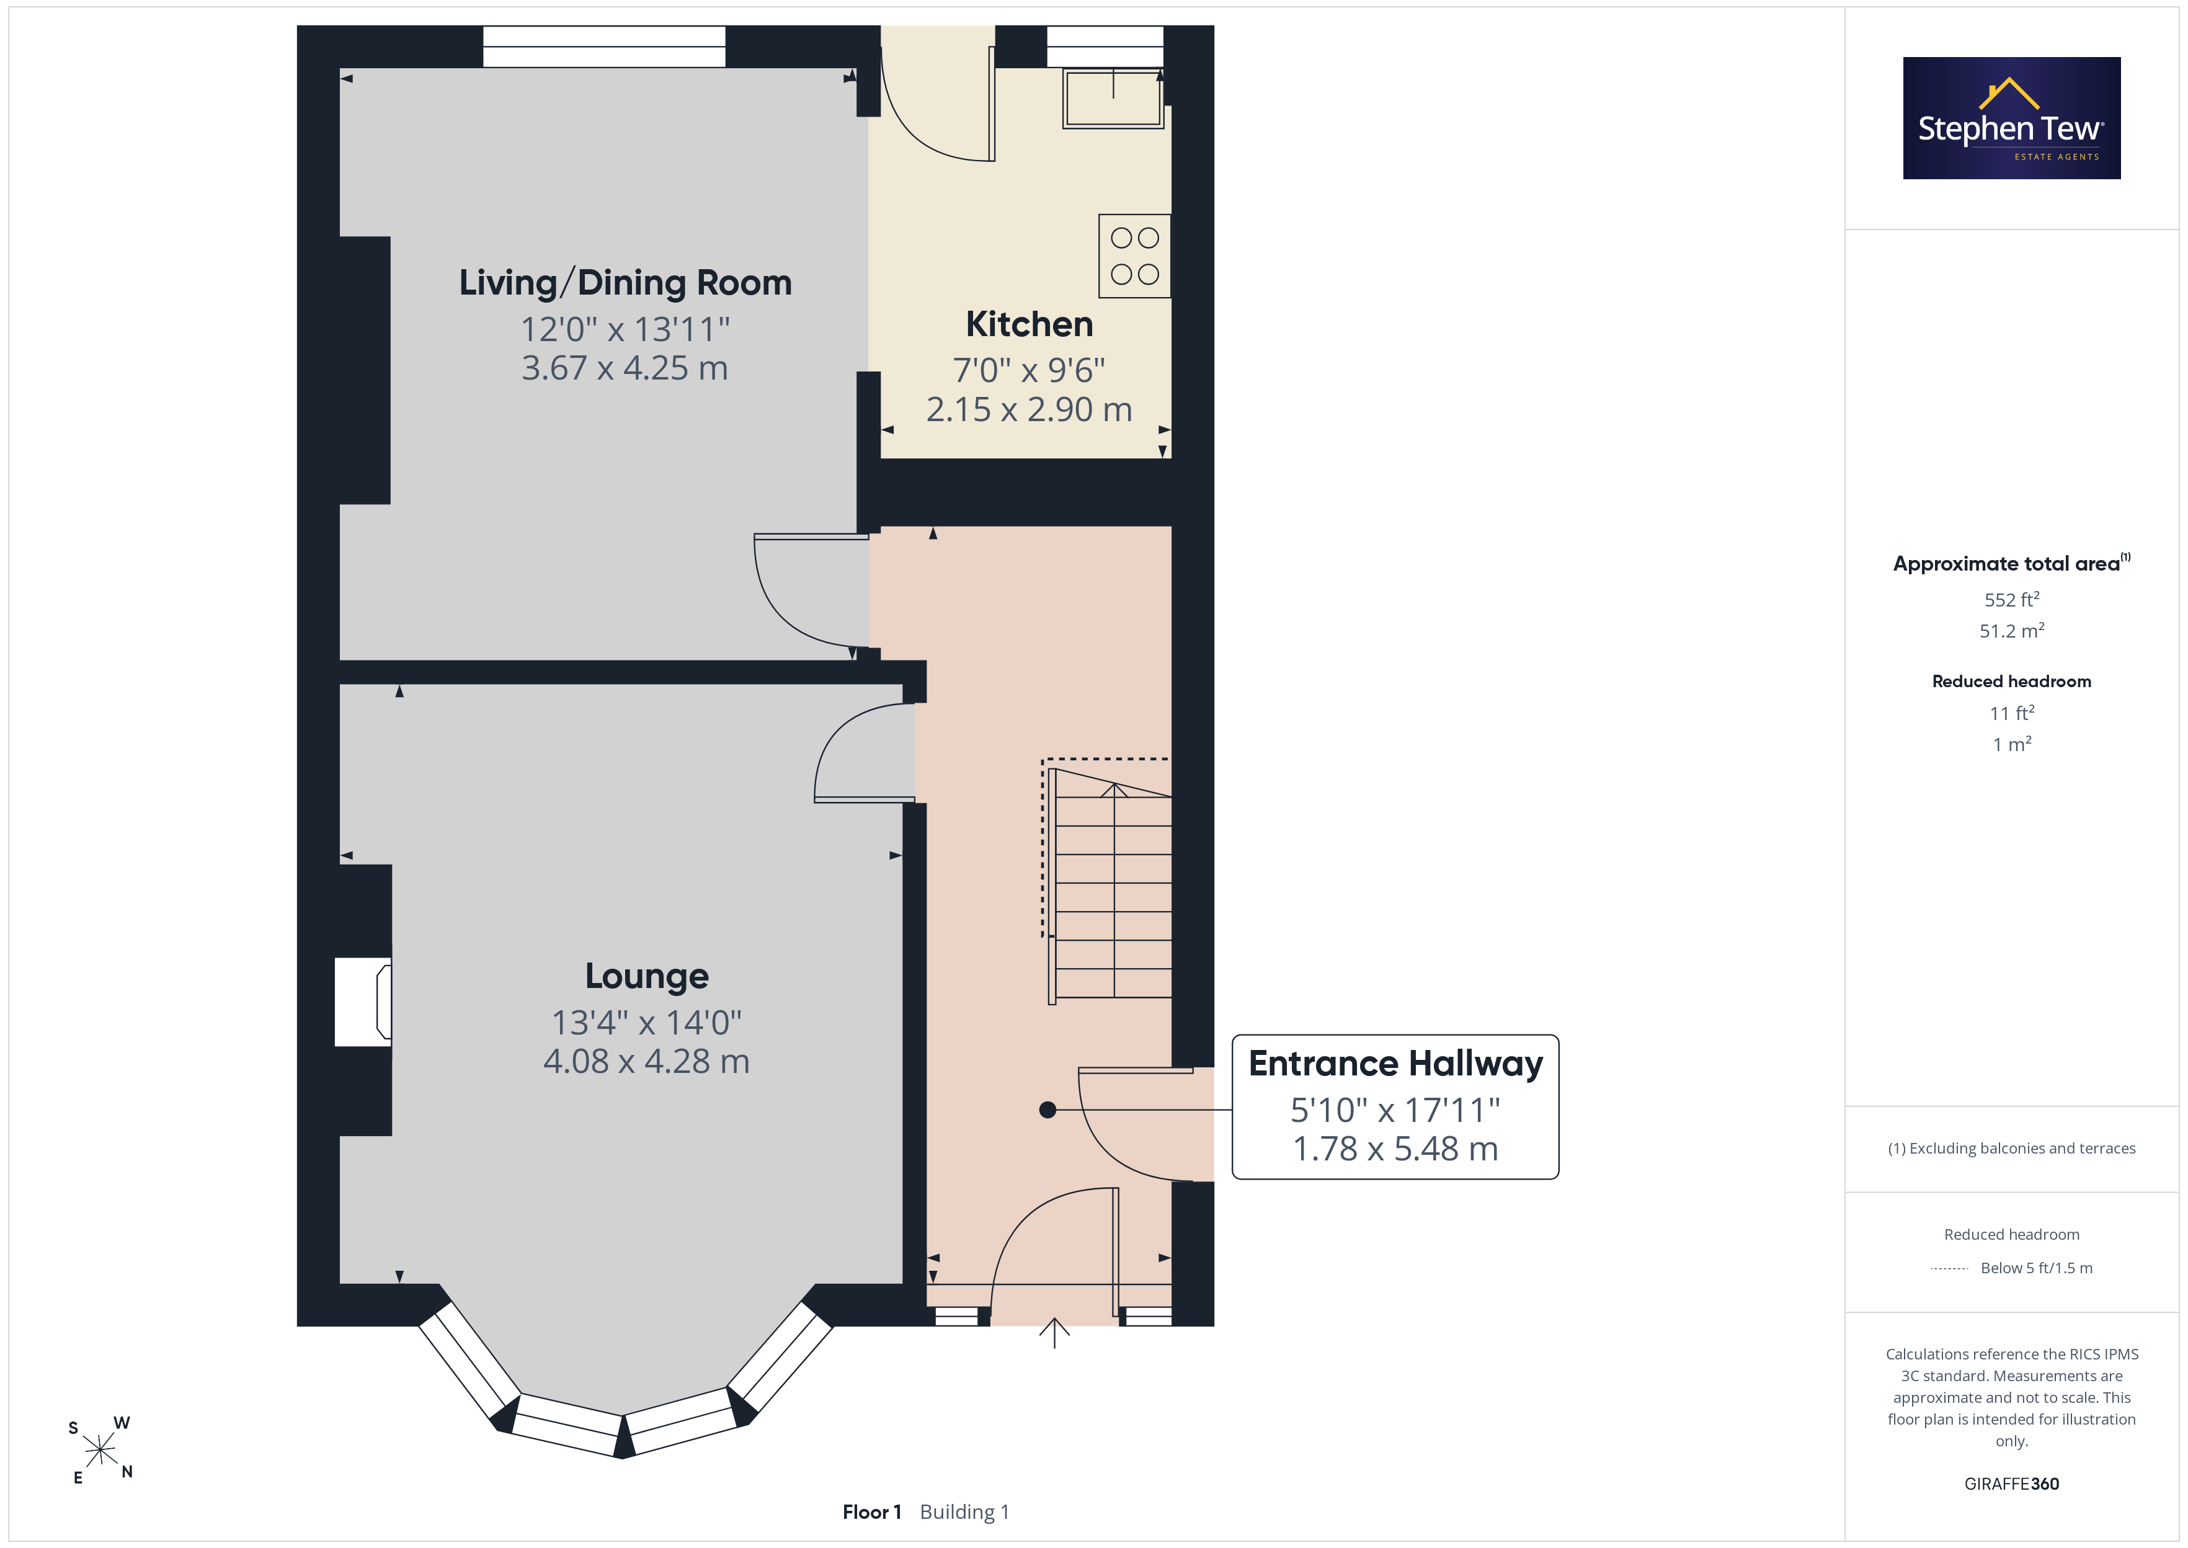
Entrance Hallway
5.48m x 1.78m
Landing
3.04m x 2.20m
Floorplans
Outside Spaces
Parking Spaces
Location
Properties you may like
By Stephen Tew Estate Agents
-
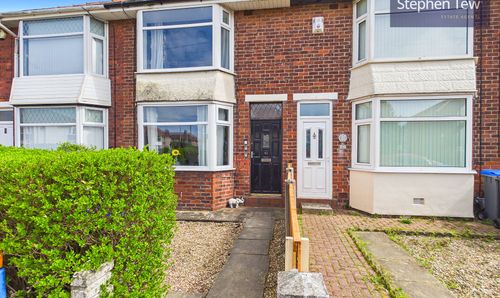
Reads Avenue, Blackpool, FY1
- 5 Beds
- 2 Bath
-
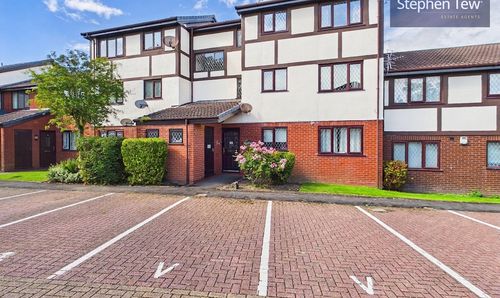
Rosedale Avenue, Blackpool, FY4
- 2 Beds
- 1 Bath
-
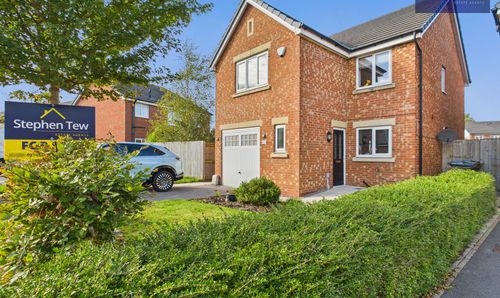
Dalkeith Avenue, Blackpool, FY3
- 1 Beds
- 1 Bath
-
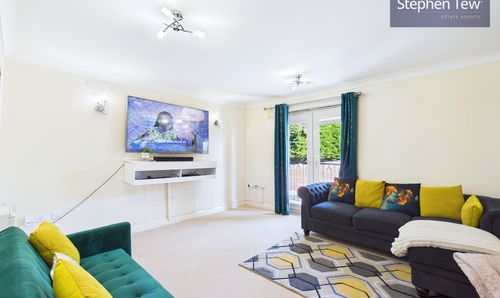
Lea Green Drive, Blackpool, FY4
- 4 Beds
- 2 Bath
-
Newton Drive, Blackpool, FY3
- 2 Beds
- 1 Bath
-
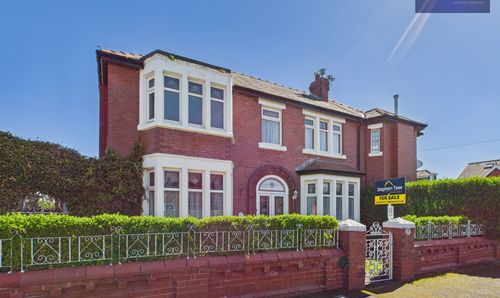
Sackville Avenue, Blackpool, FY4
- 3 Beds
- 1 Bath
-
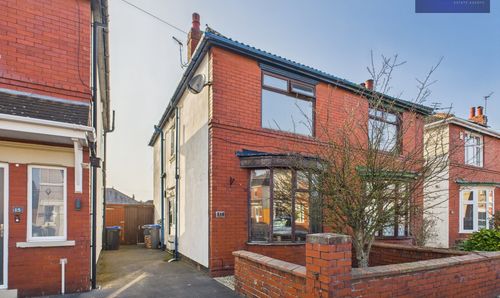
Highgate, Blackpool, FY4
- 2 Beds
- 1 Bath
-
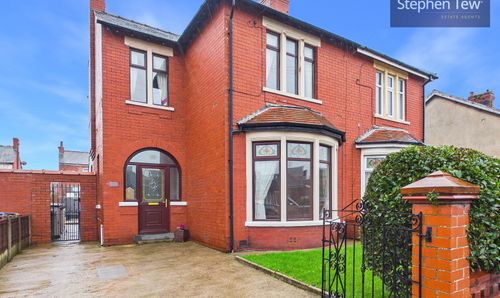
St. Ives Avenue, Blackpool, FY1
- 3 Beds
- 1 Bath
-
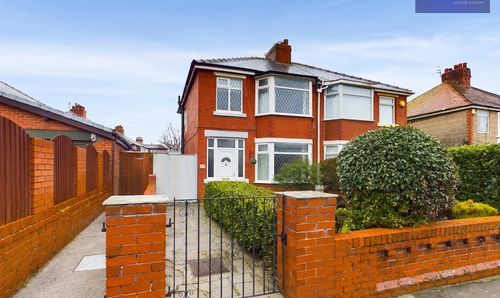
Albany Avenue, Blackpool, FY4
- 3 Beds
- 1 Bath
Disclaimer - Property ID d0250ba9-eb74-41ef-a443-479b2b79377d. The information displayed
about this property comprises a property advertisement. Street.co.uk and Stephen Tew Estate Agents make no warranty as to
the accuracy or completeness of the advertisement or any linked or associated information,
and Street.co.uk has no control over the content. This property advertisement does not
constitute property particulars. The information is provided and maintained by the
advertising agent. Please contact the agent or developer directly with any questions about
this listing.