Book a Viewing
To book a viewing for this property, please call Stuart Rushton & Company, on 01565 757000.
To book a viewing for this property, please call Stuart Rushton & Company, on 01565 757000.
5 Bedroom Detached House, Common Lane, Lach Dennis, CW9
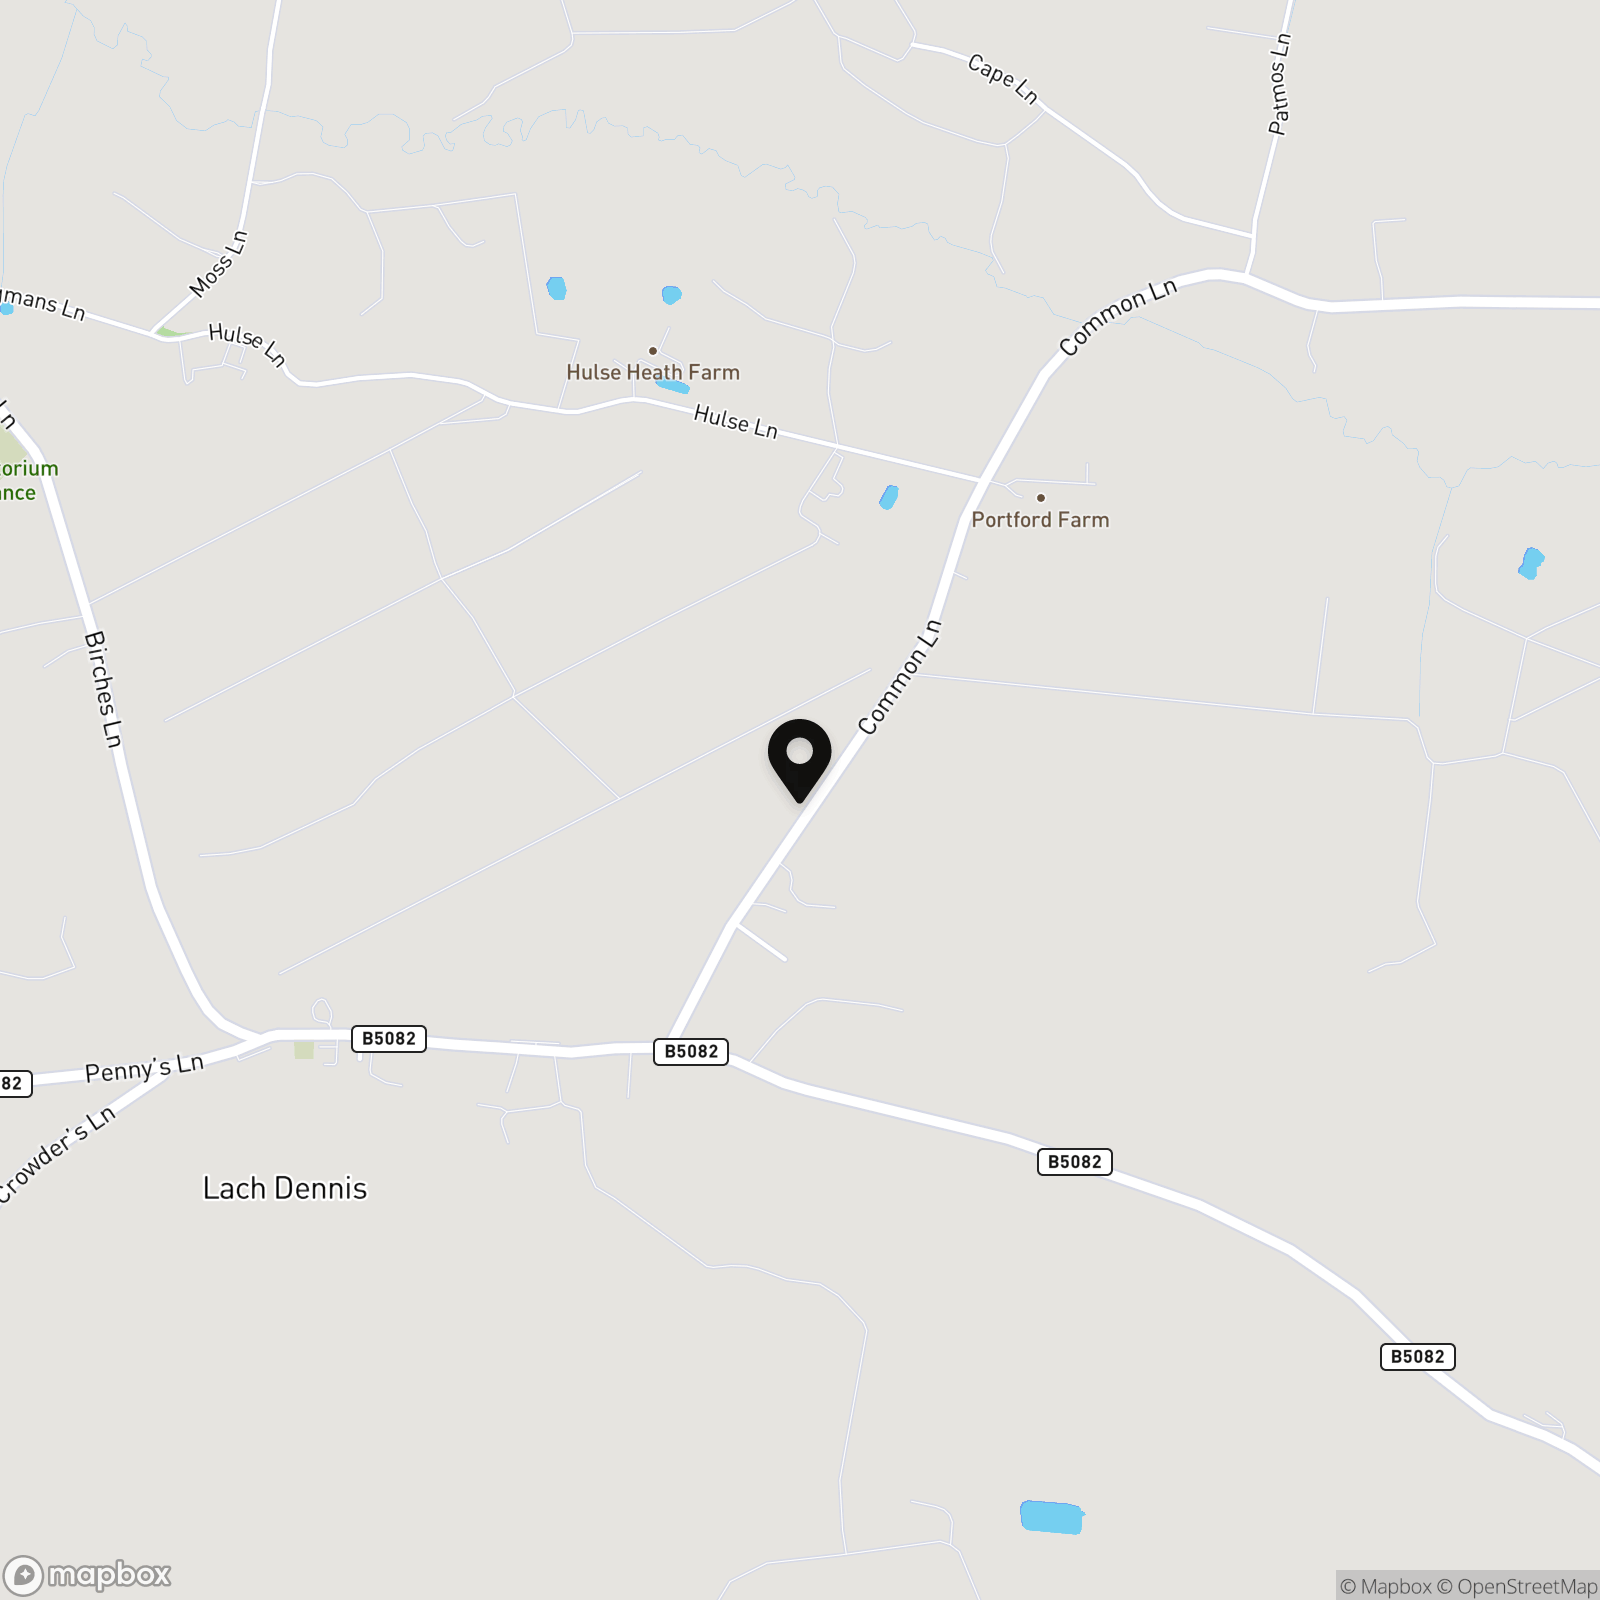
Common Lane, Lach Dennis, CW9

Stuart Rushton & Company
Stuart Rushton & Co, 35 King Street
Description
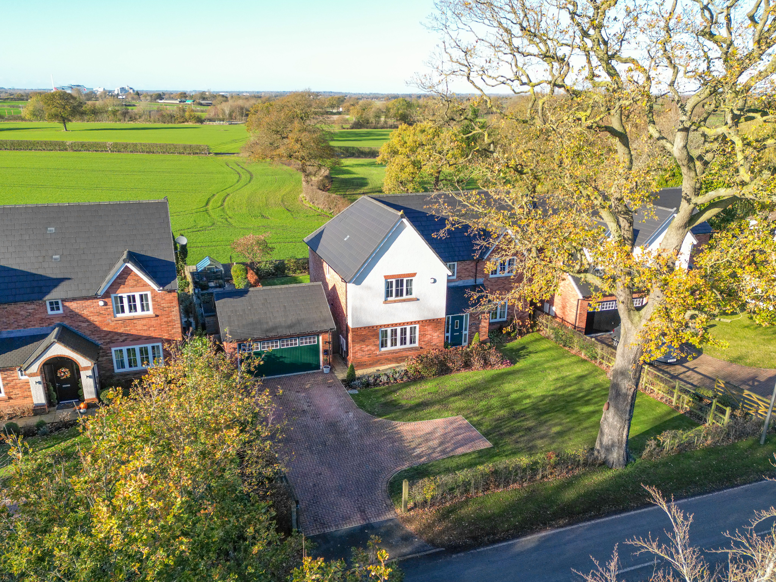
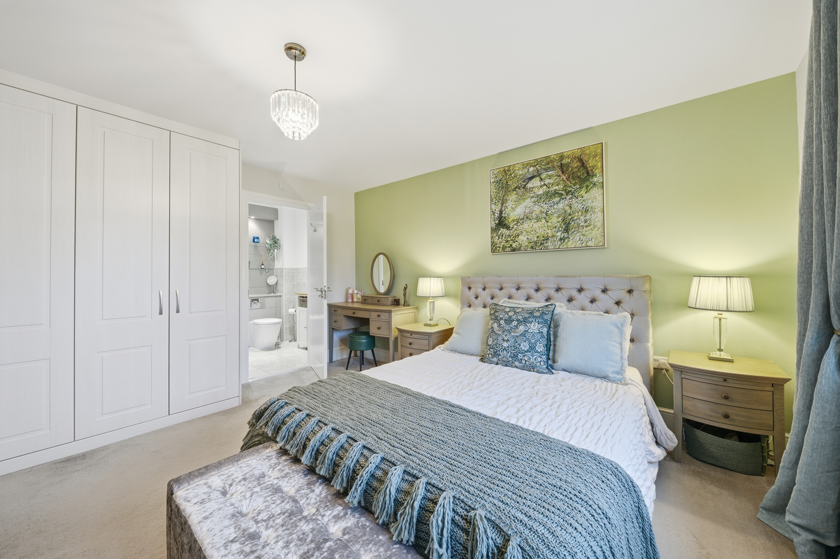
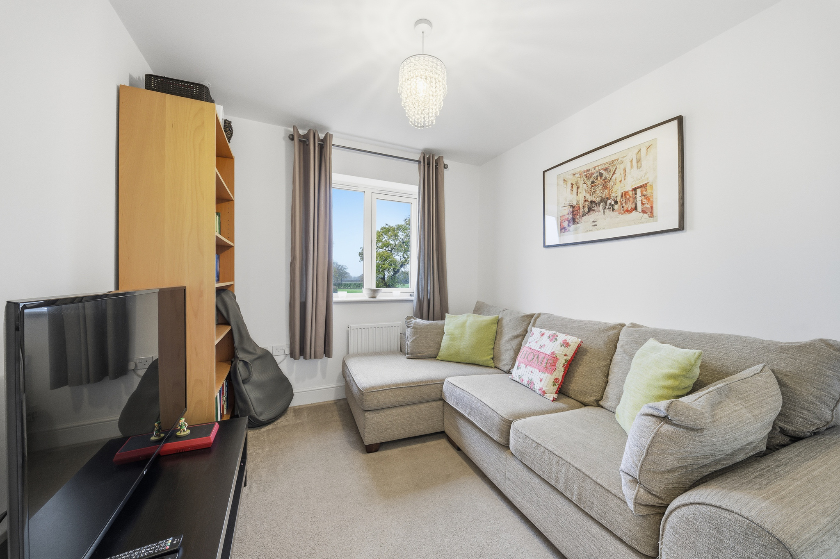
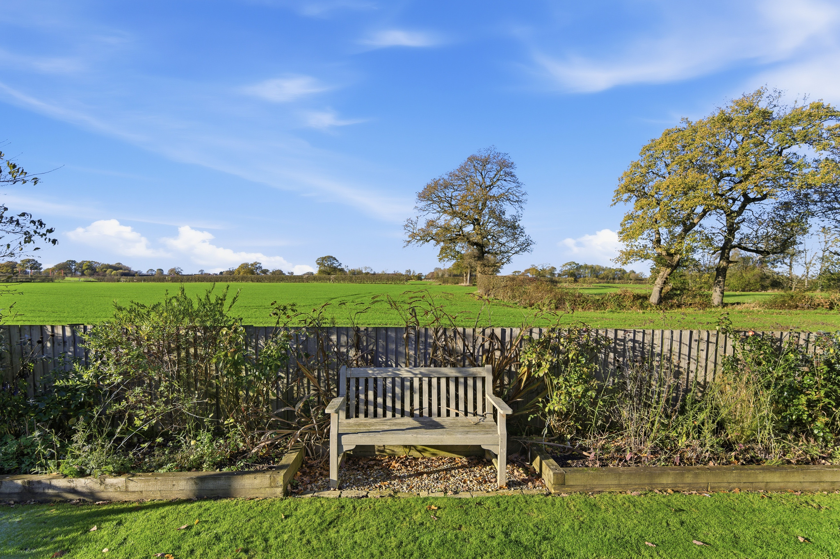
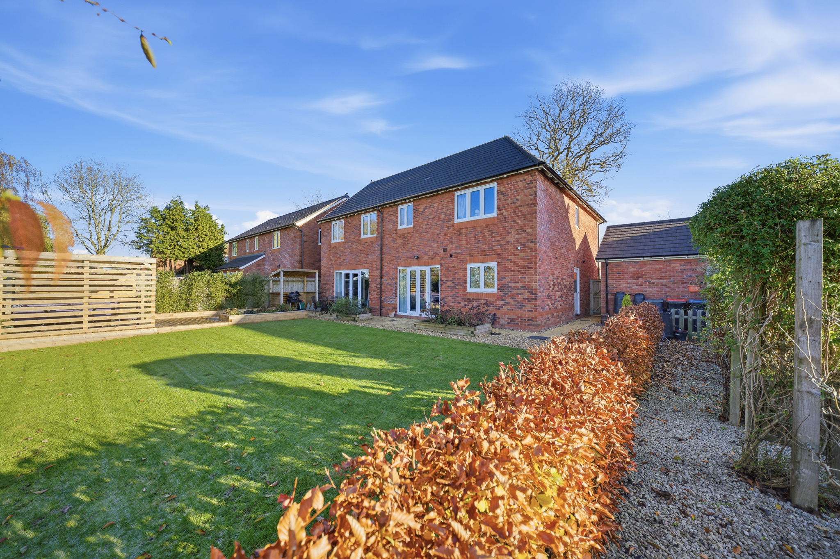
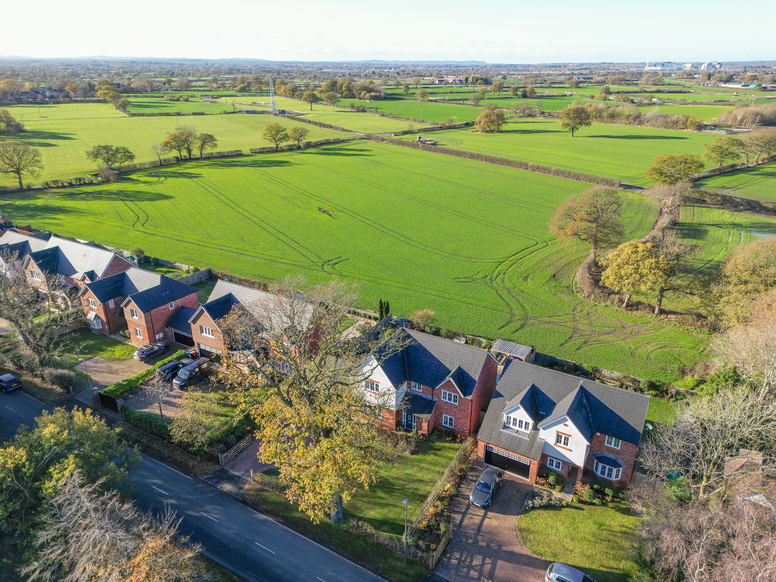
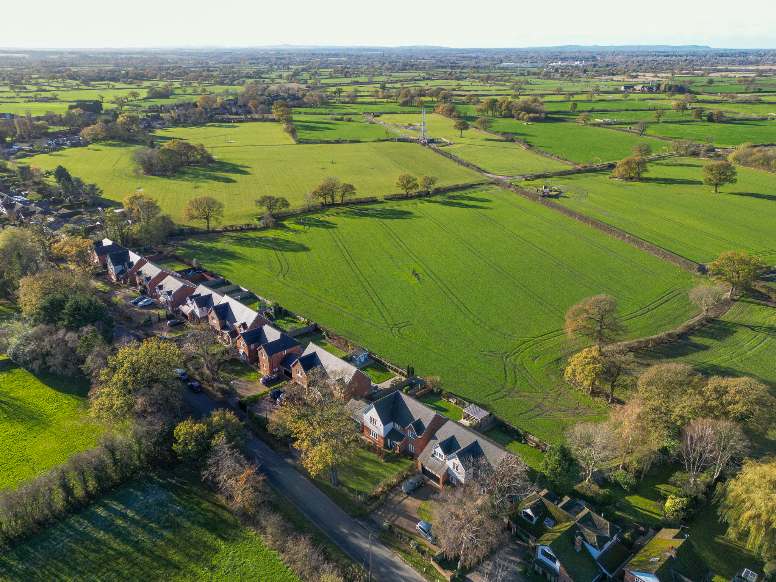
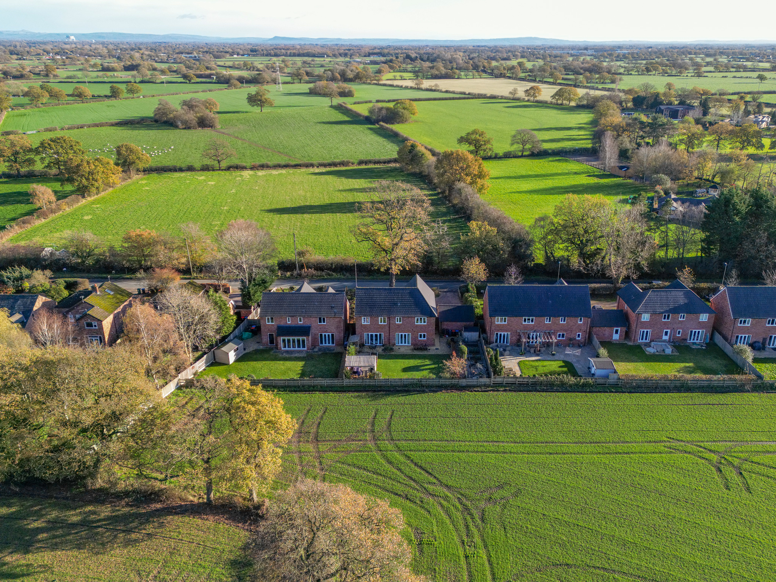
Pine View is an exceptional five-bedroom, three-bathroom detached family home, built to a high standard in 2018 and presented in immaculate condition throughout. Set on a brilliant plot with uninterrupted open views to both the front and rear, the property combines a peaceful semi-rural setting with the convenience of being only a short journey from a selection of nearby towns, villages, and excellent local schools.
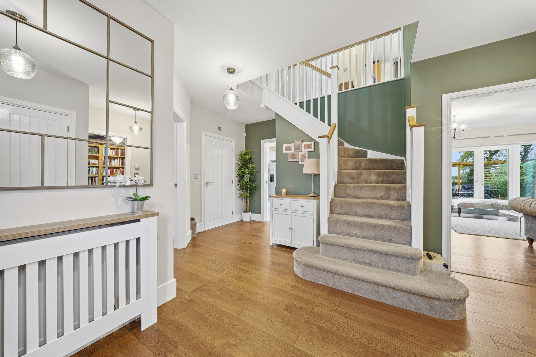
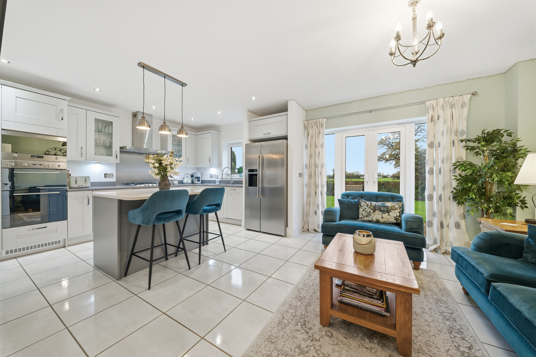
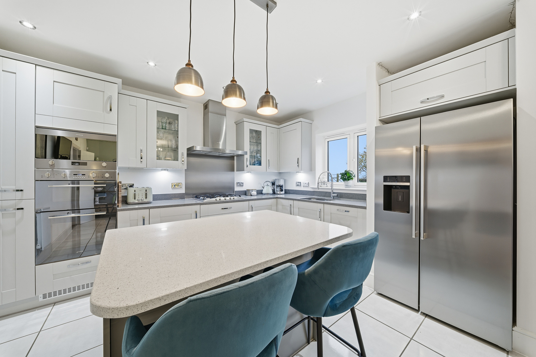
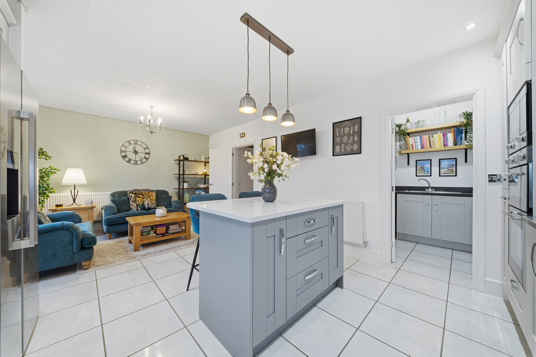
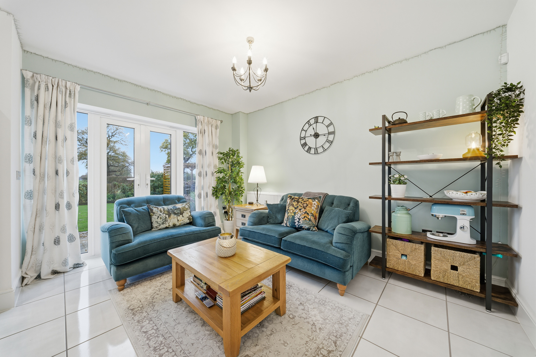
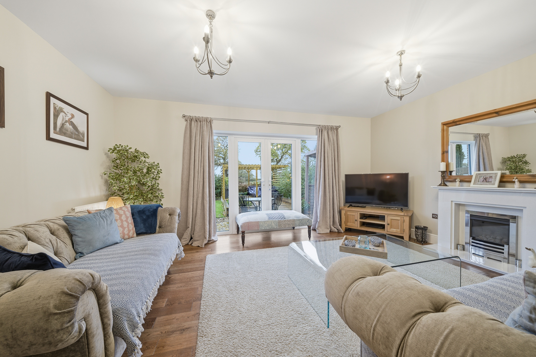
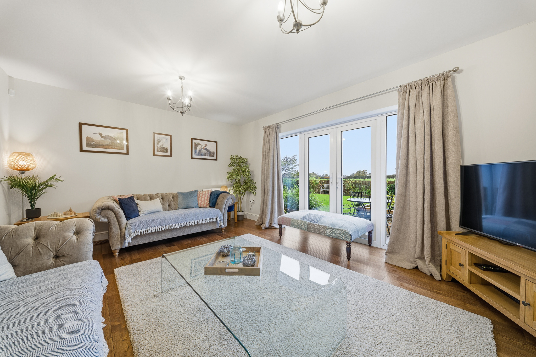
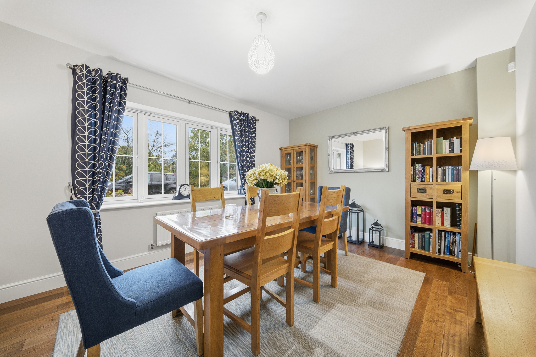
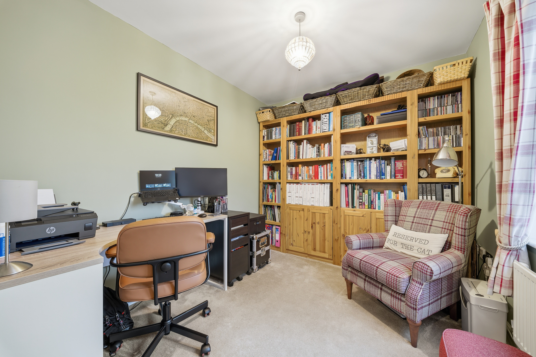
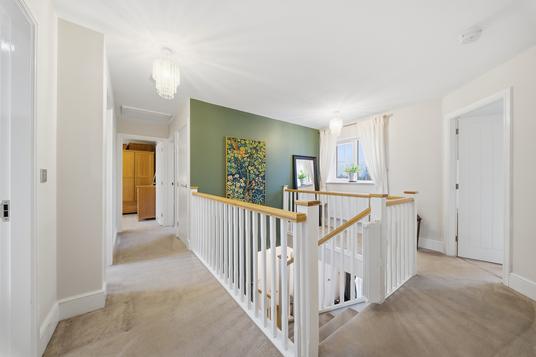
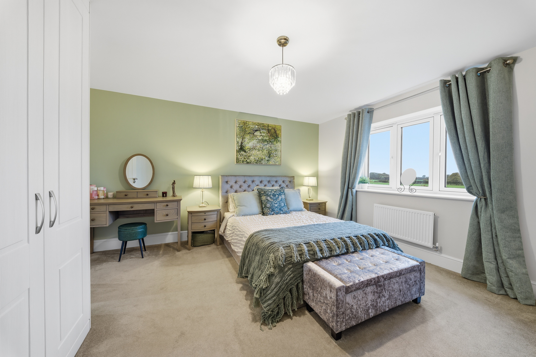
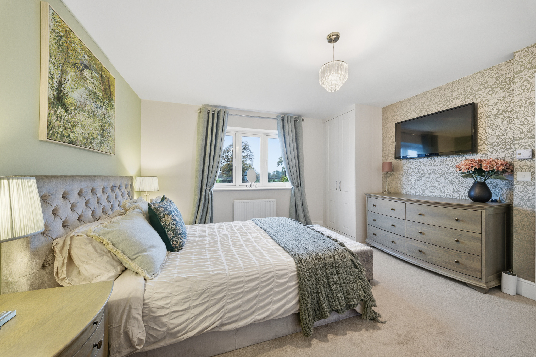
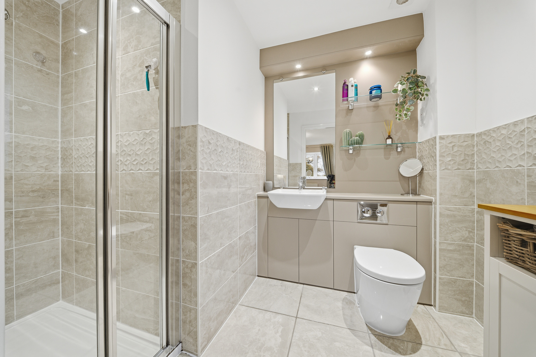
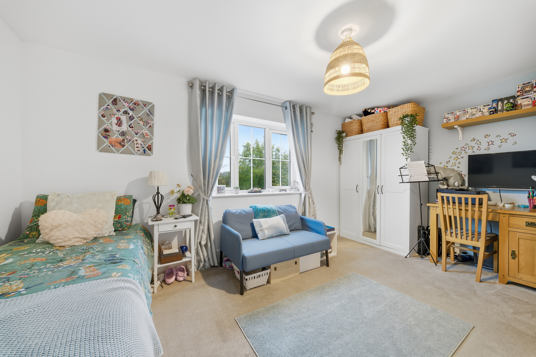
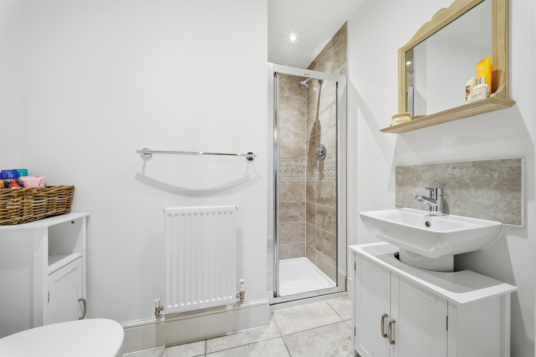
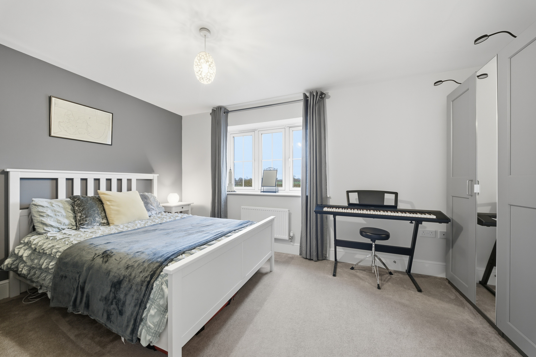
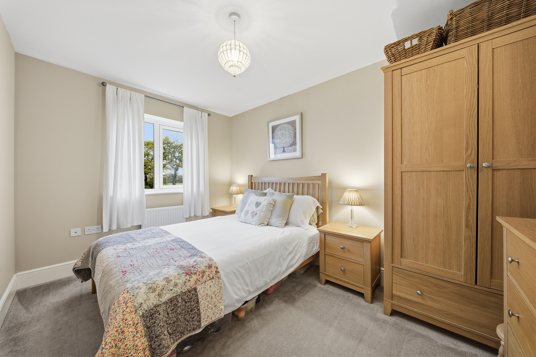
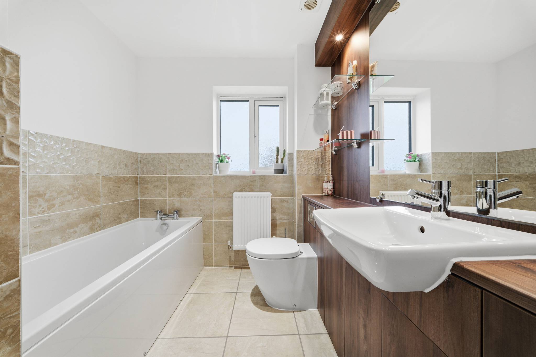
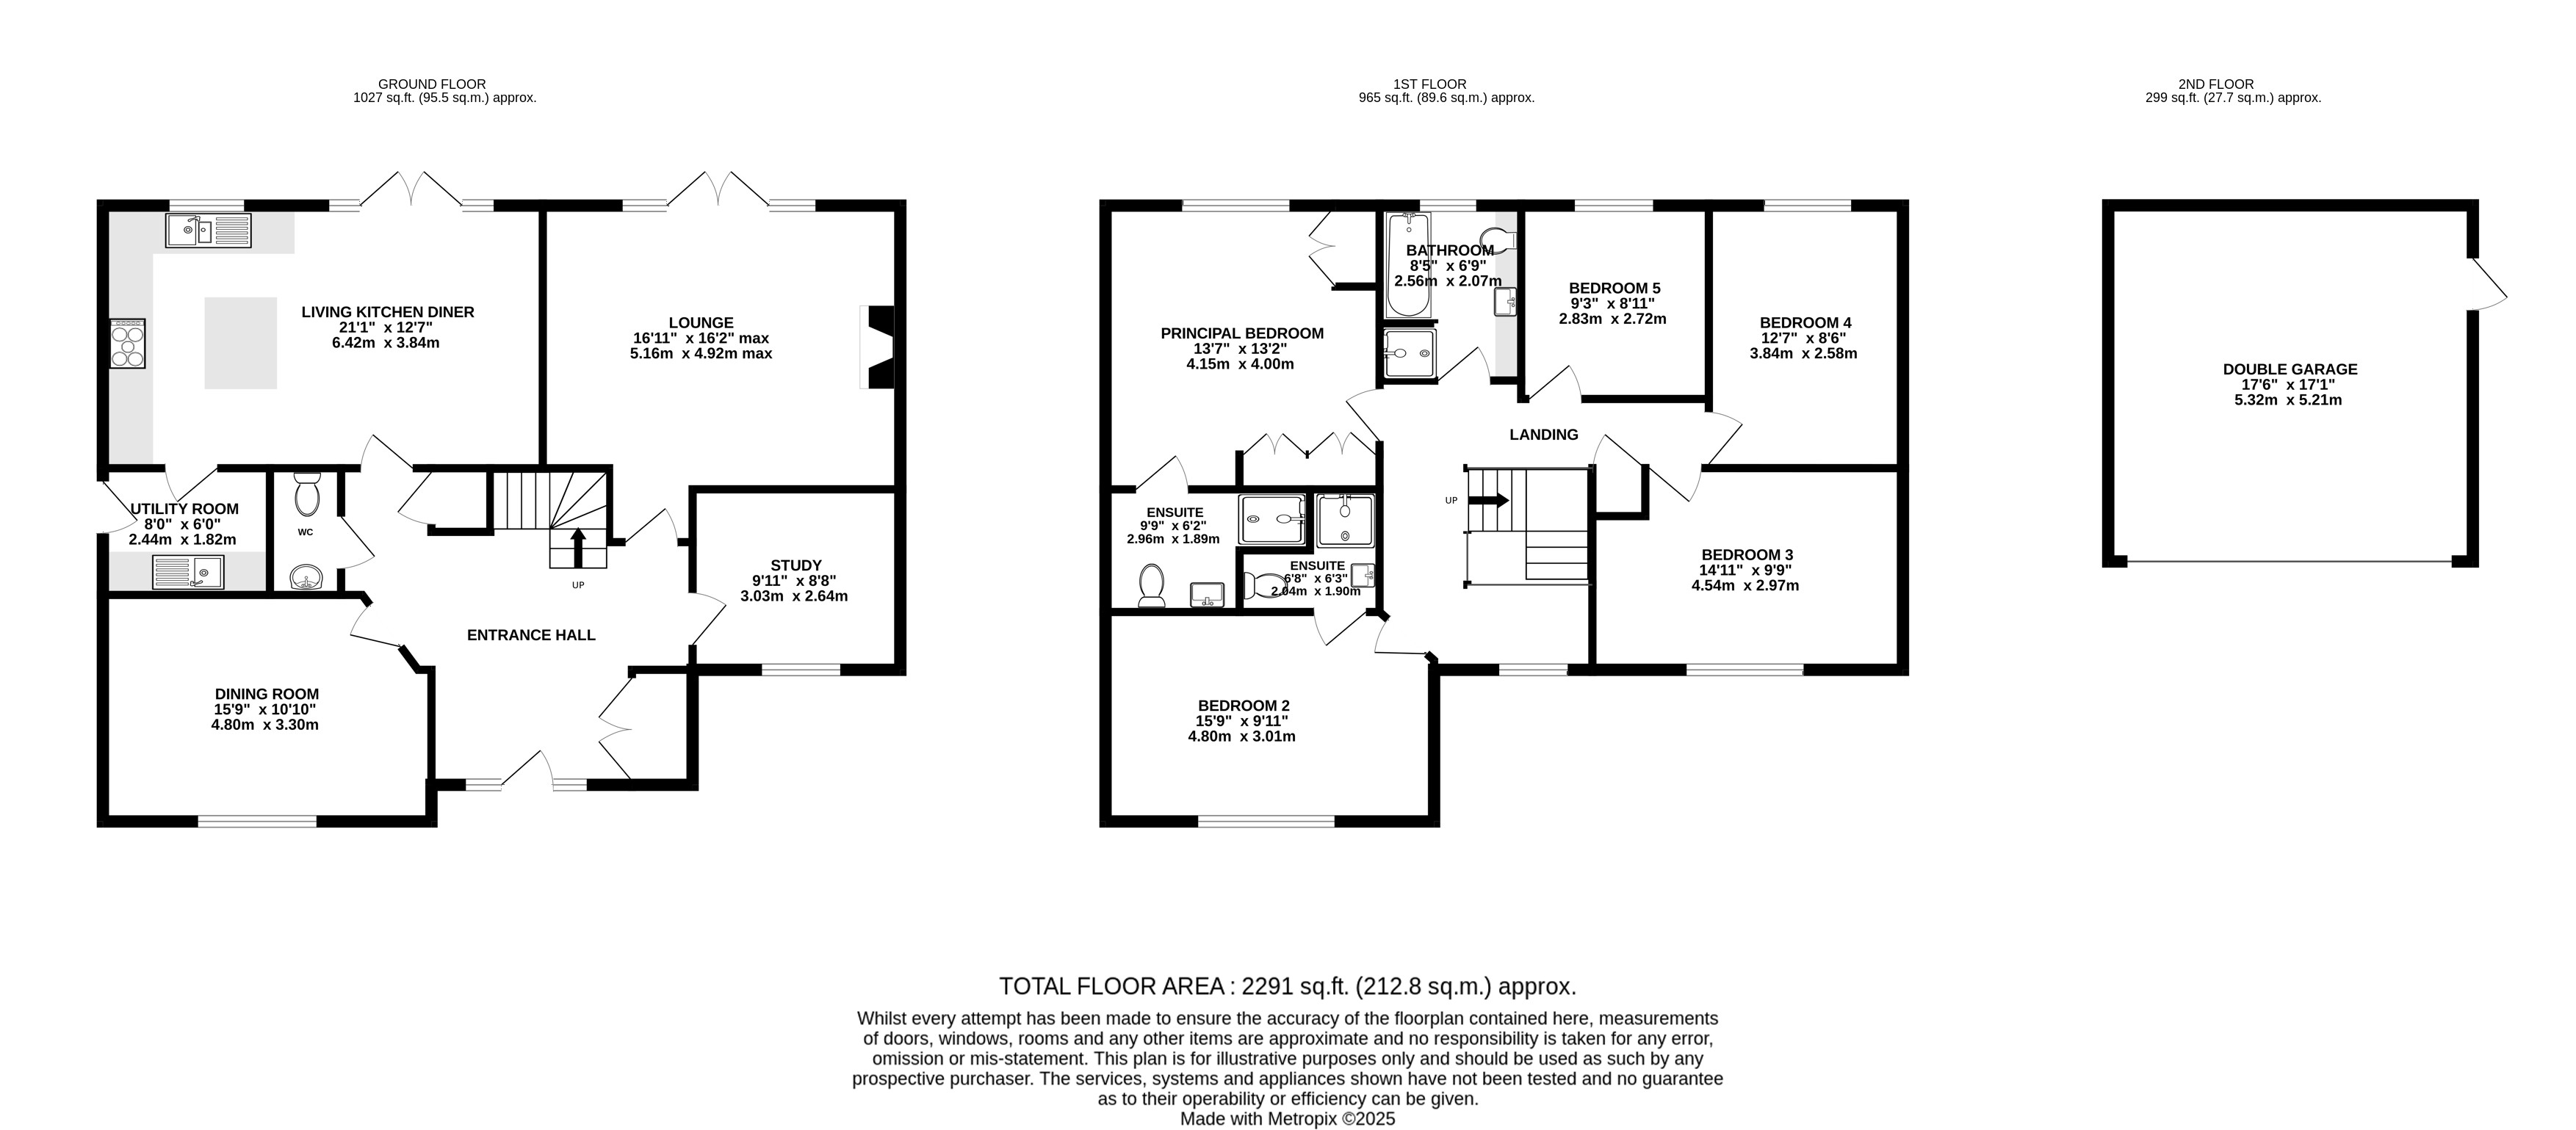
Offering around 2,000 sq. ft. of well-balanced accommodation, the ground floor features two generous reception rooms, a dedicated study ideal for home working, and a superb family living kitchen diner—the heart of the home—designed for modern family life and entertaining. Upstairs, five well-proportioned bedrooms include a principal suite with en-suite bathroom, a second en-suite to bedroom two, and a stylish family bathroom.
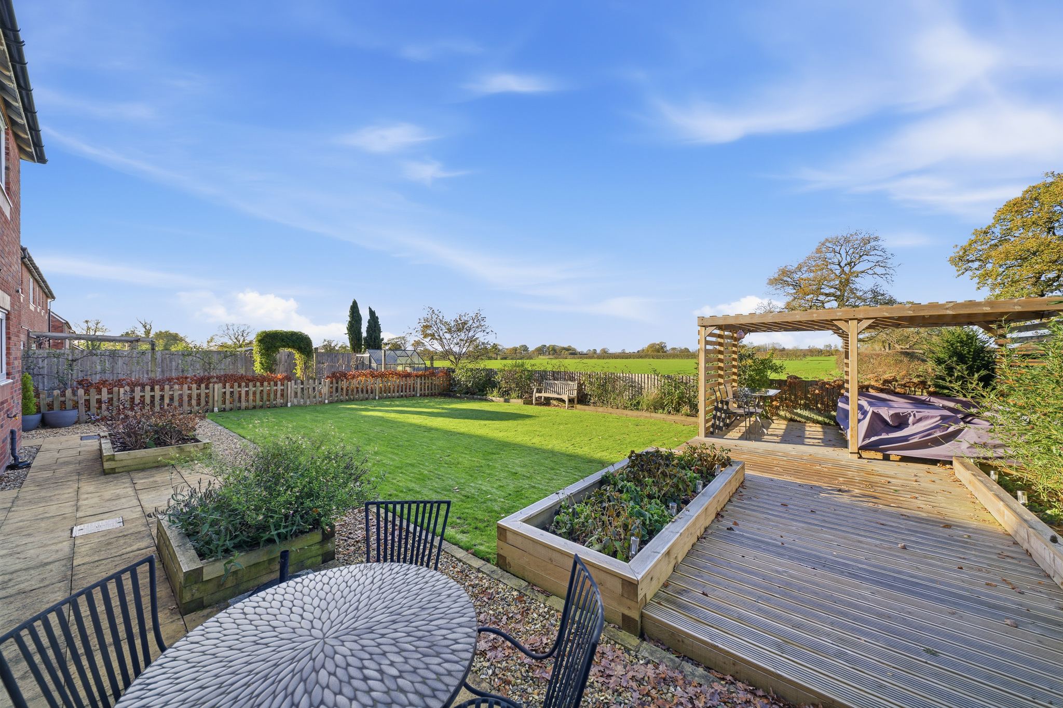
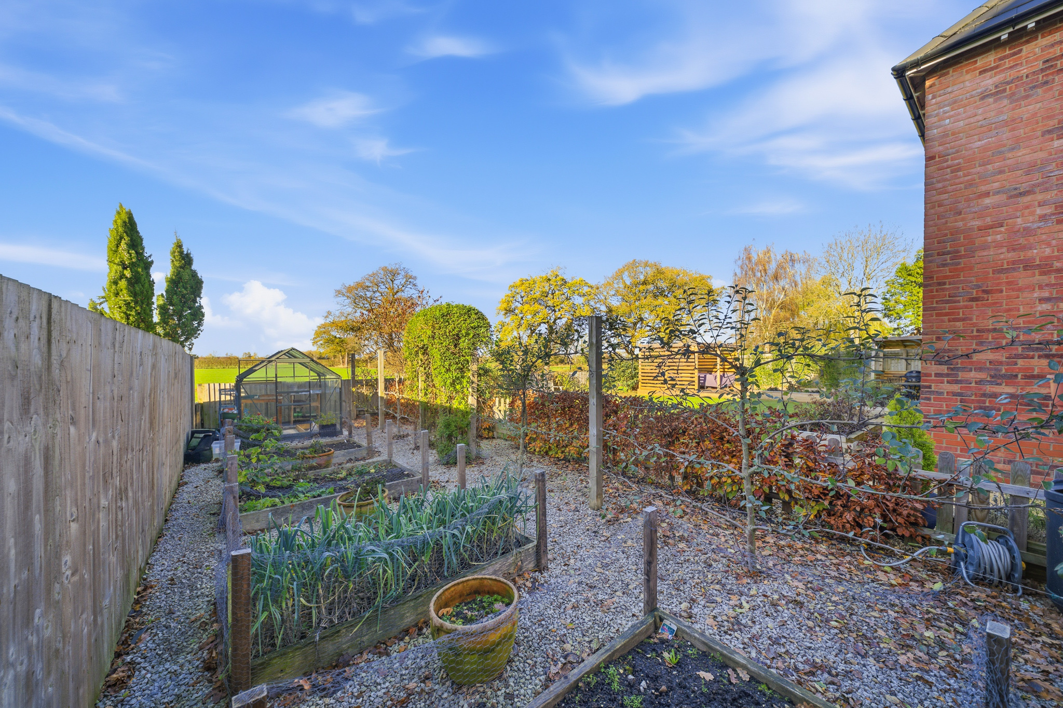
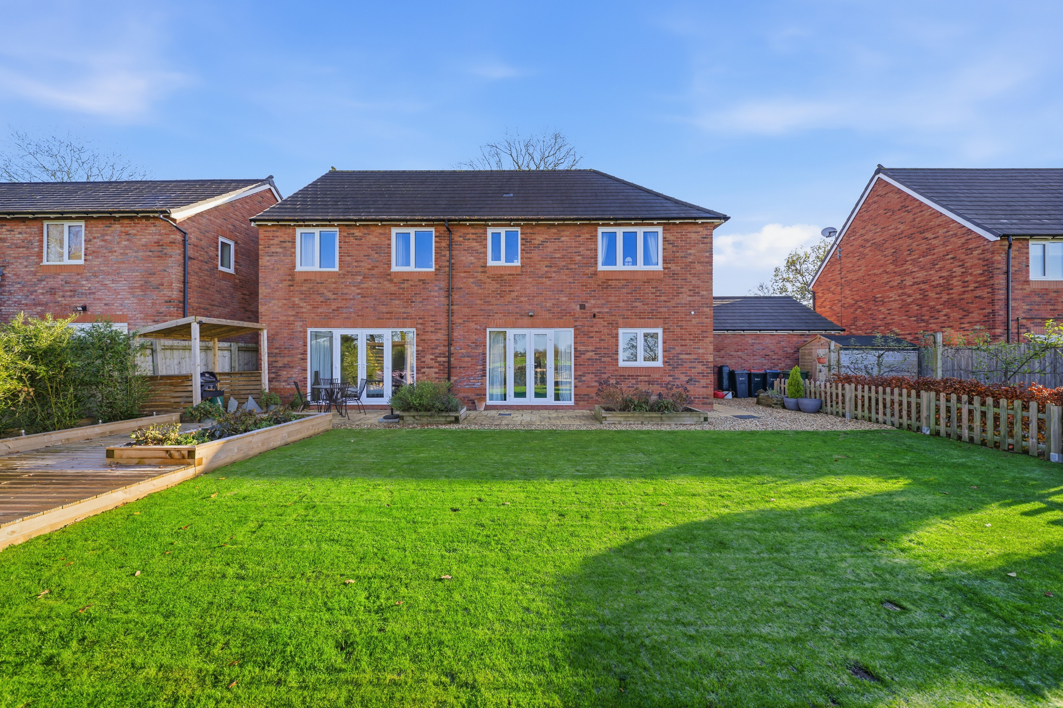
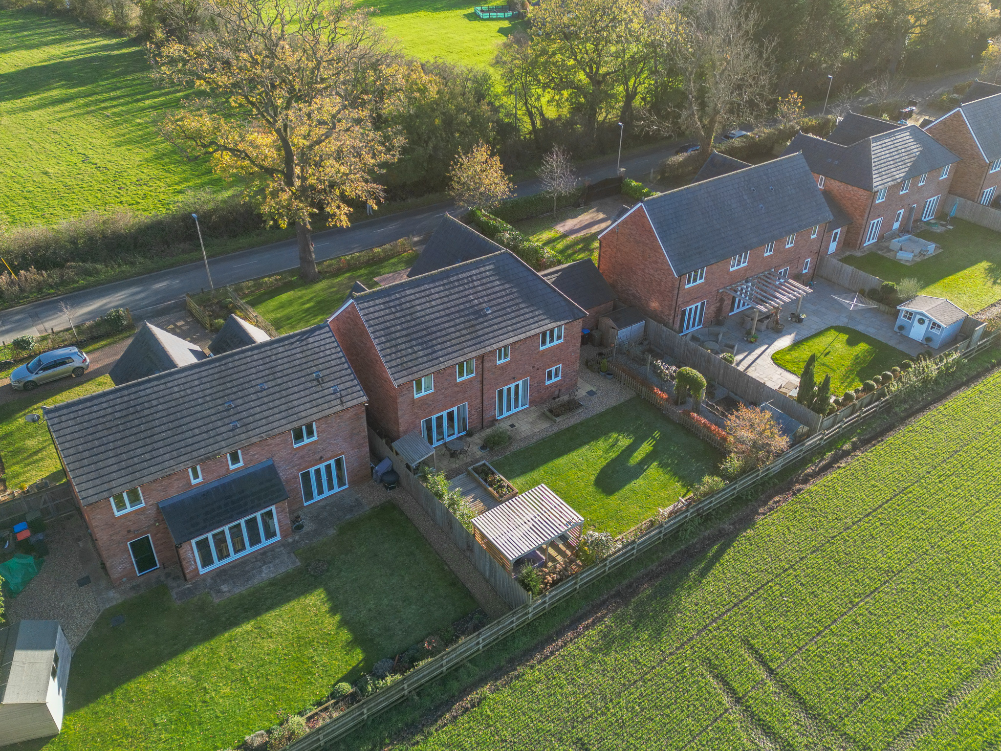
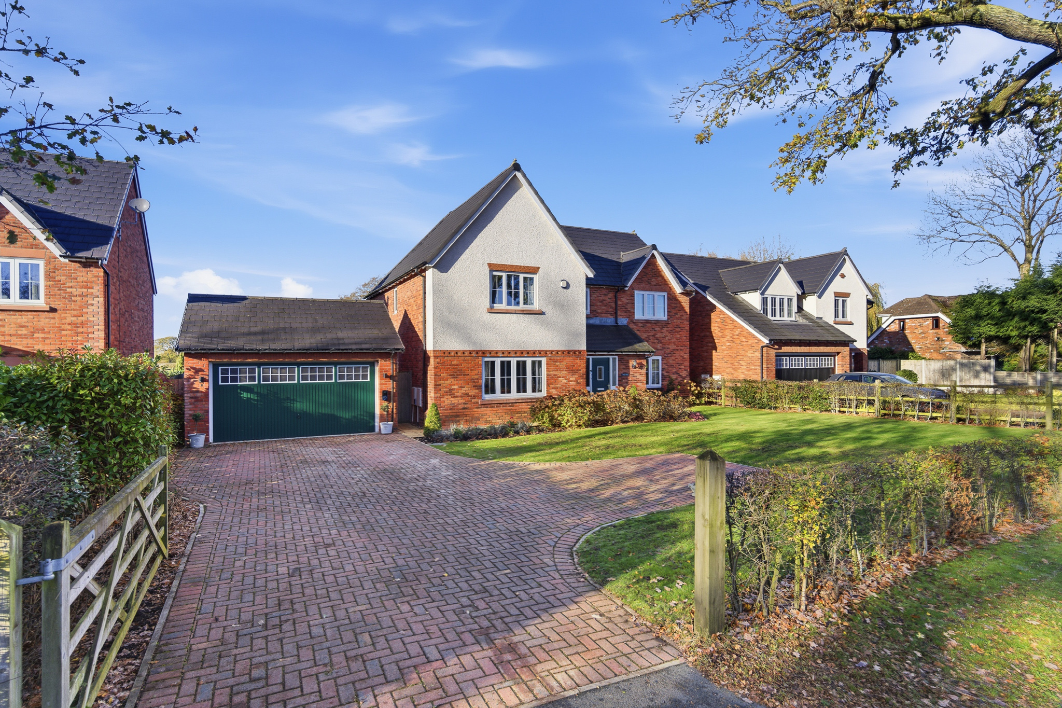
The exterior is equally impressive, with beautifully landscaped gardens and plentiful outdoor space. The property benefits from ample parking, a double garage, and an attractive rear garden that includes dedicated BBQ and dining areas along with an allotment section—perfect for keen gardeners or those looking for extra outdoor versatility.
Enjoying a popular residential position, Pine View offers a wonderful blend of countryside outlook and everyday practicality, making it an outstanding home for families seeking space, quality, and a semi-rural lifestyle without isolation.
EPC Rating: B
Virtual Tour
Key Features
- An exceptional family home of five bedrooms and three bathrooms built to a high standard in 2018 and immaculately kept
- Brilliant plot with open views to the front and the rear while just a short journey from a selection of nearby towns and villages, and other amenities like excellent schools
- Well-balanced across both floors the accommodation reaches around 2000 square feet and includes two reception rooms, a study and a family kitchen
- Beautifully landscaped plot with ample parking, a double garage and a landscaped rear garden with BBQ & dining areas, plus an allotment section
- A popular residential position enjoying a semi-rural feel and outlook whilst being conveniently positioned for daily family life
Property Details
- Property type: House
- Property style: Detached
- Price Per Sq Foot: £400
- Approx Sq Feet: 2,000 sqft
- Plot Sq Feet: 7,782 sqft
- Property Age Bracket: 2010s
- Council Tax Band: G
- Property Ipack: Title Plan
Floorplans
Outside Spaces
Front Garden
Rear Garden
Parking Spaces
Driveway
Capacity: 3
Double garage
Capacity: 2
Location
Properties you may like
By Stuart Rushton & Company
-
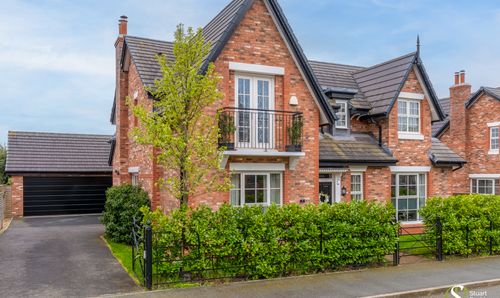
Oak Tree Lane, Lower Peover, WA16
- 4 Beds
- 3 Bath
-
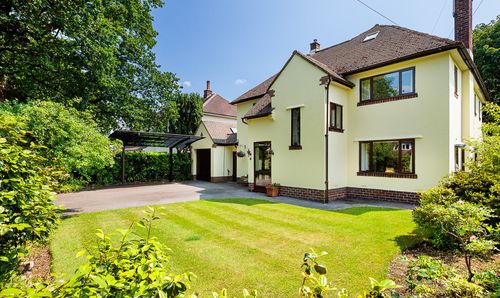
Bexton Road, Knutsford, WA16
- 4 Beds
- 3 Bath
-
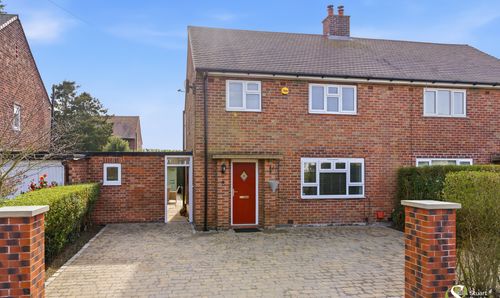
Whitehouse Road, Bucklow Hill, WA16
- 3 Beds
- 1 Bath
-
Stanley Road, Knutsford, WA16
- 2 Beds
- 2 Bath
-
Dean Drive, Wilmslow, SK9
- 4 Beds
- 2 Bath
-
Crabtree Lane, High Legh, WA16
- 5 Beds
- 4 Bath
-
Church Street, Great Budworth, CW9
- 5 Beds
- 4 Bath
-
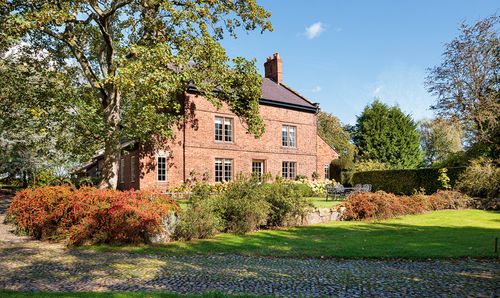
Crowley, Northwich, CW9
- 6 Beds
- 2 Bath
-
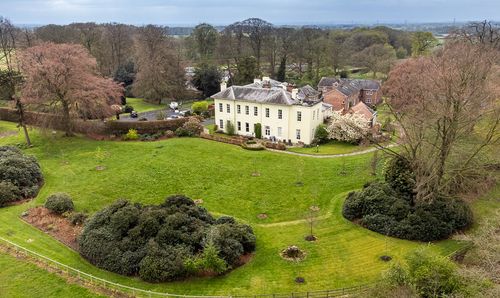
Mere Hall, Warrington Road, Mere
- 4 Beds
- 3 Bath