Book a Viewing
To book a viewing for this property, please call Stuart Rushton & Company, on 01565 757000.
To book a viewing for this property, please call Stuart Rushton & Company, on 01565 757000.
4 Bedroom Detached House, Bexton Road, Knutsford, WA16
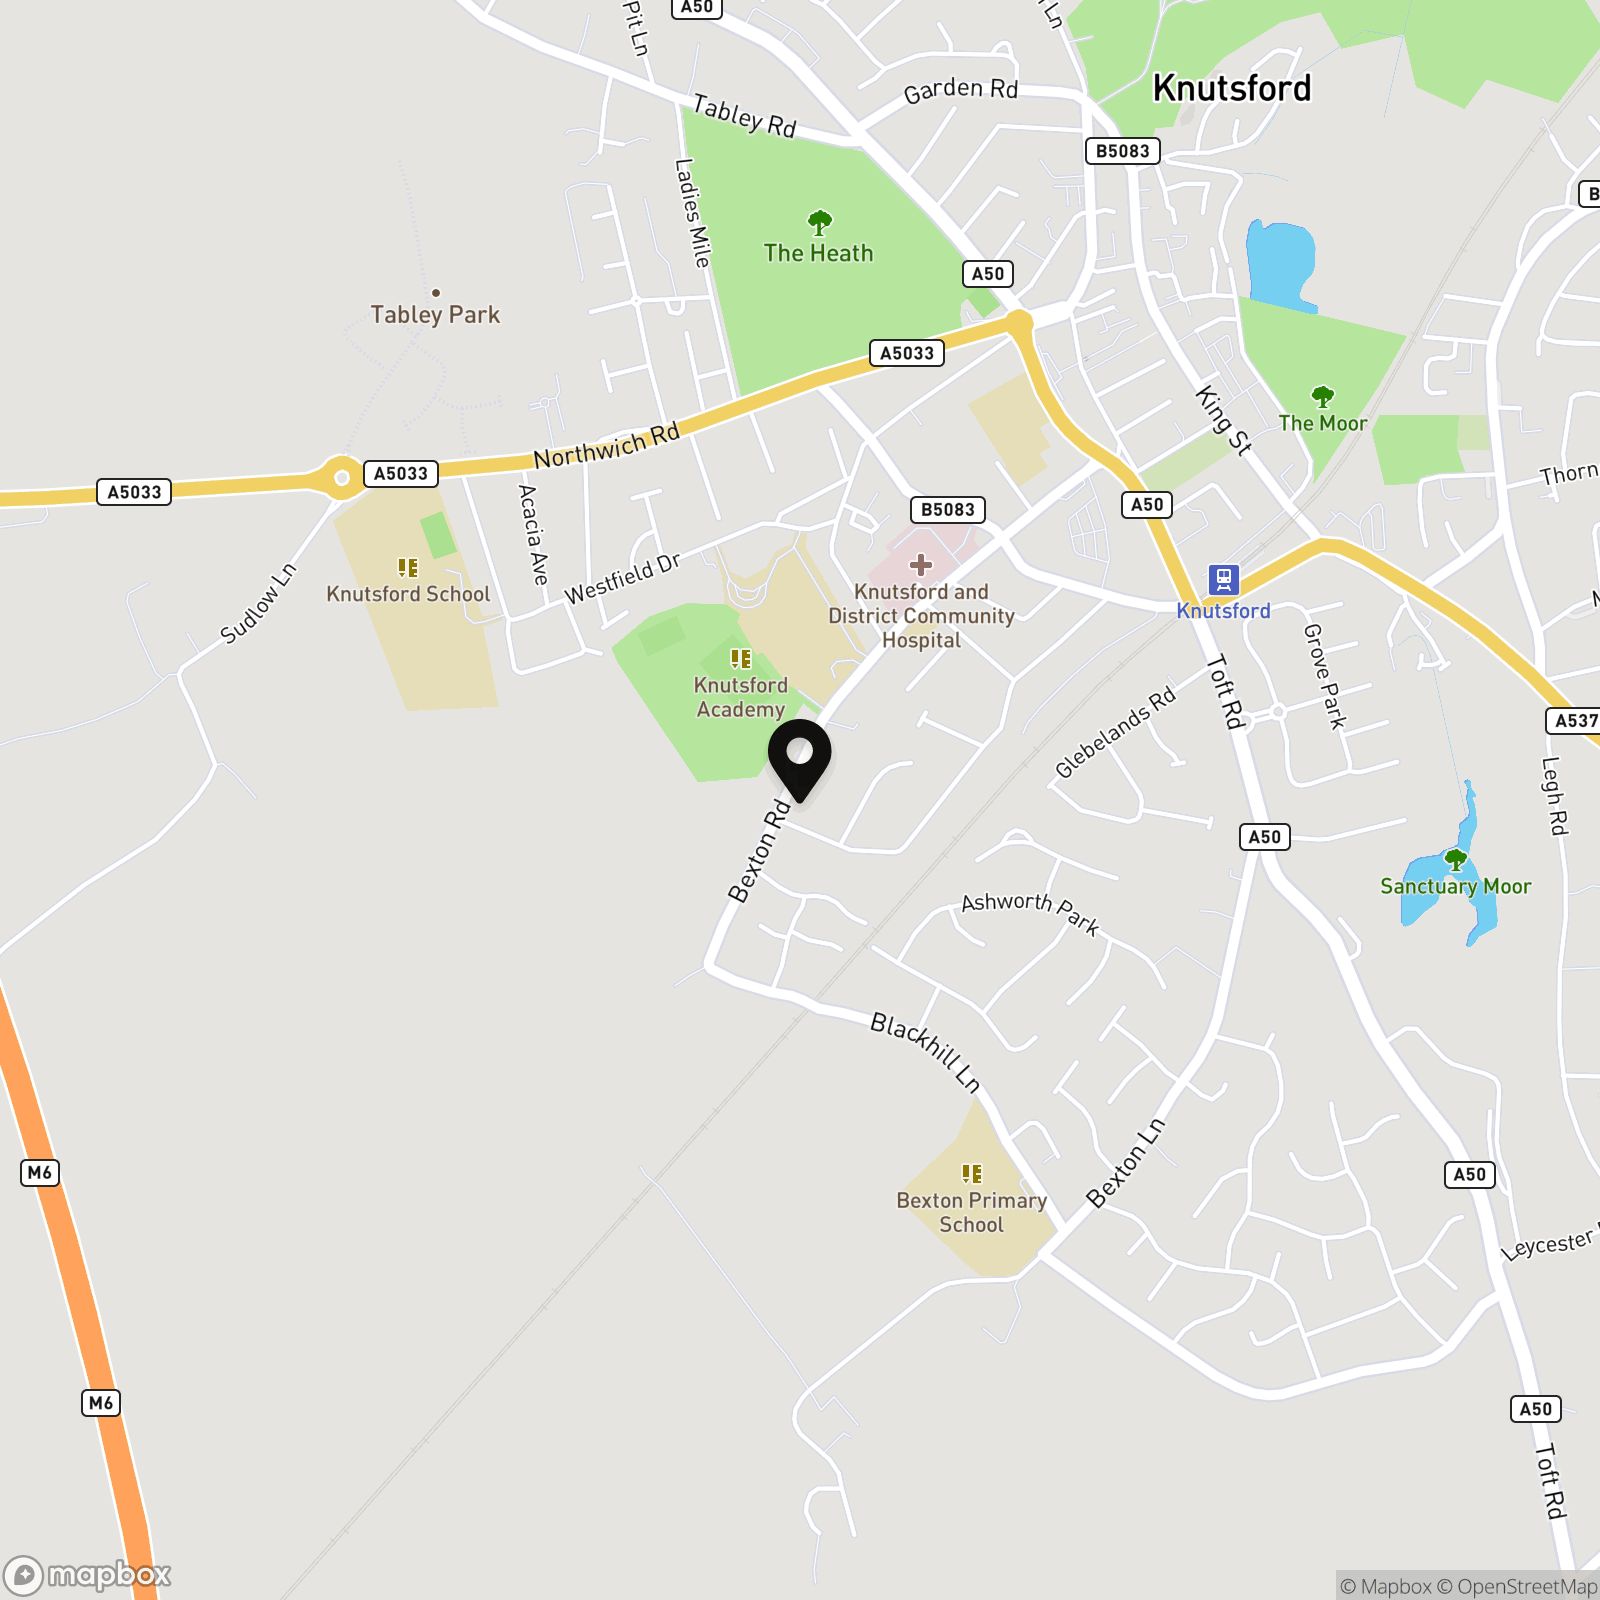
Bexton Road, Knutsford, WA16

Stuart Rushton & Company
Stuart Rushton & Co, 35 King Street
Description
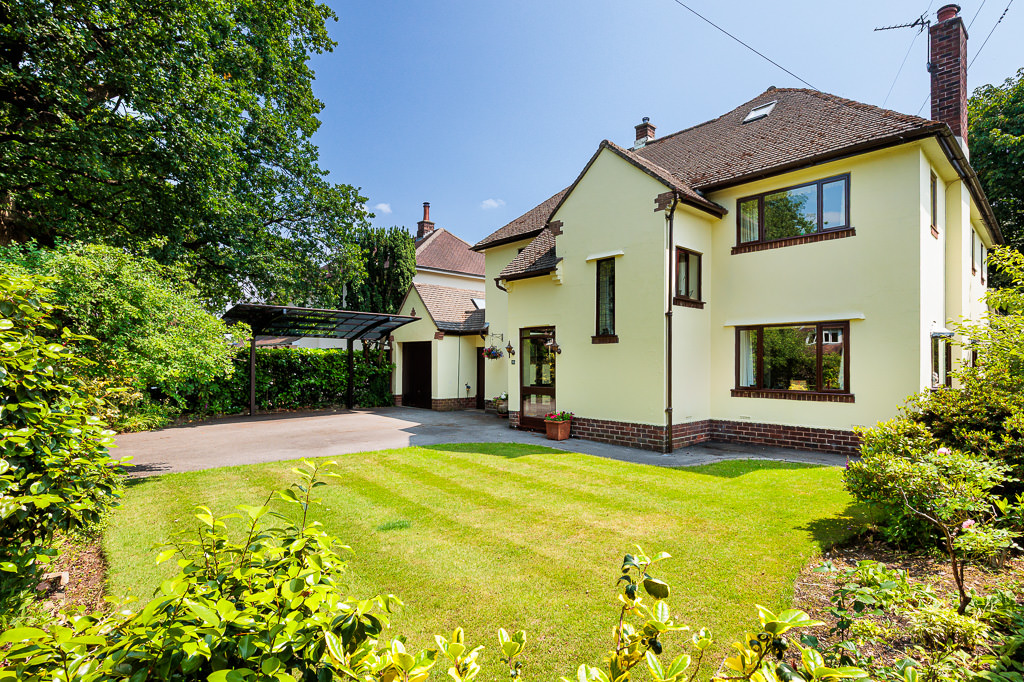
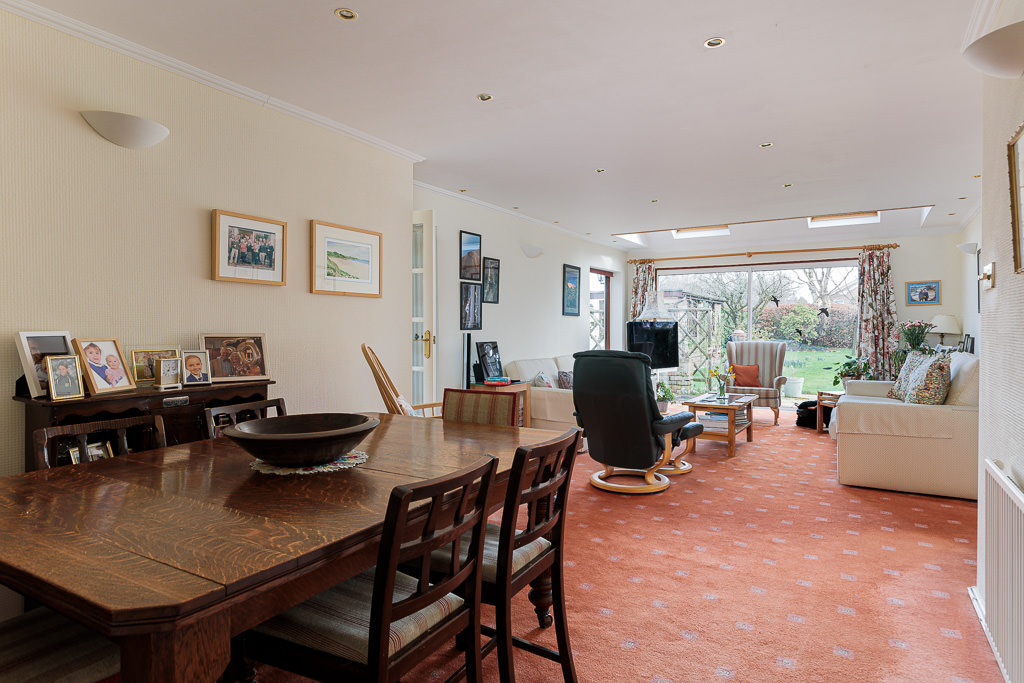
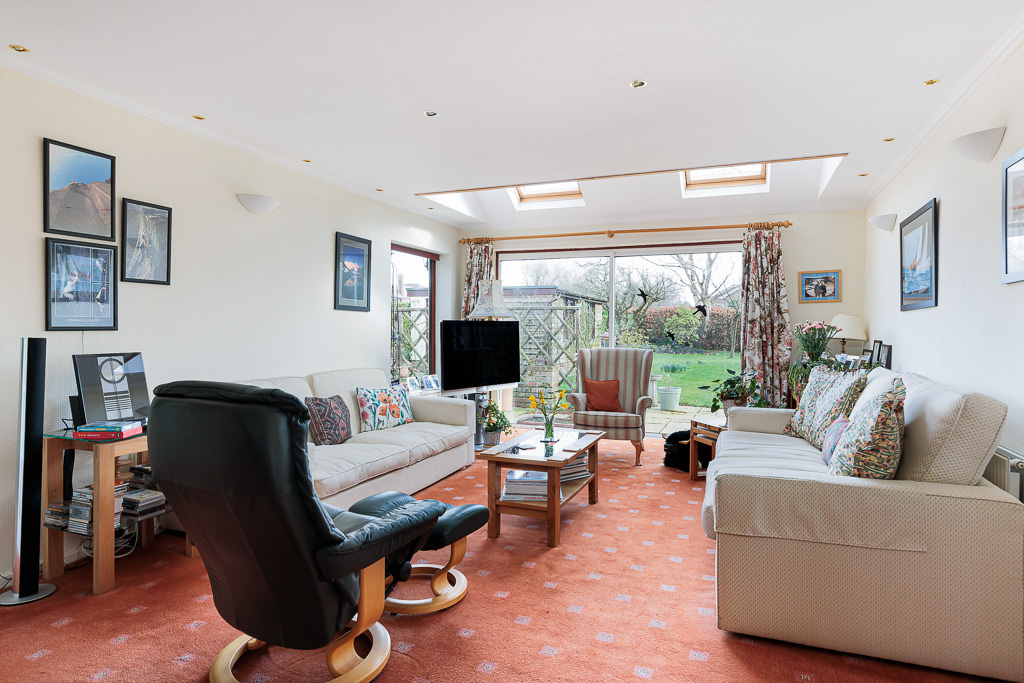
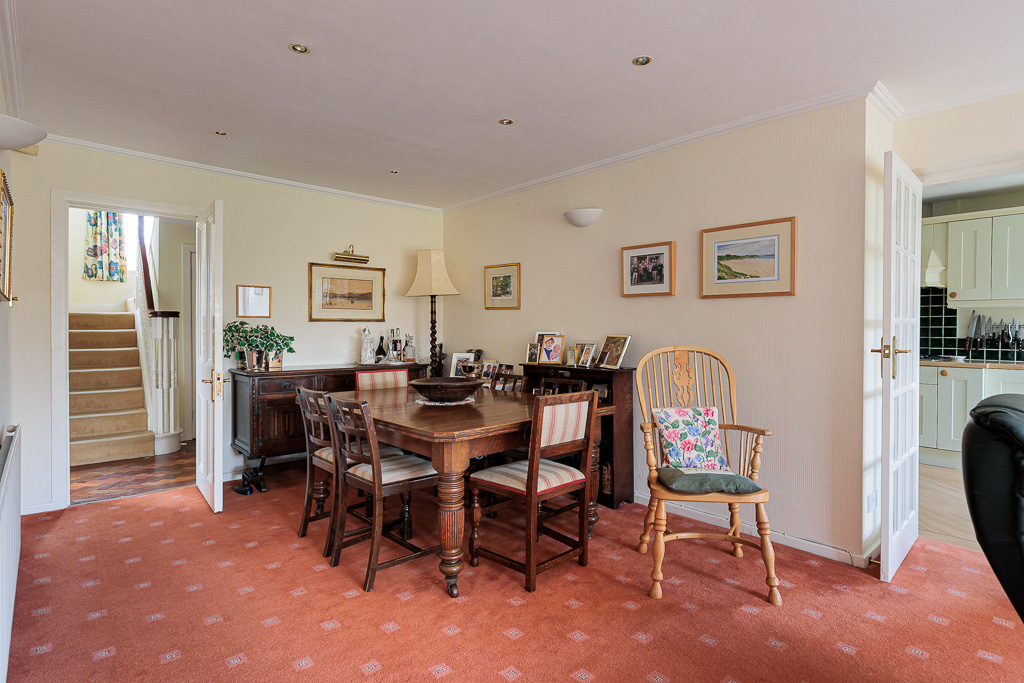
Situated within a well-regarded residential area, close to the town centre and excellent schooling, this extended detached house affords spacious and well presented family accommodation that expands to over 2,500 sq feet.
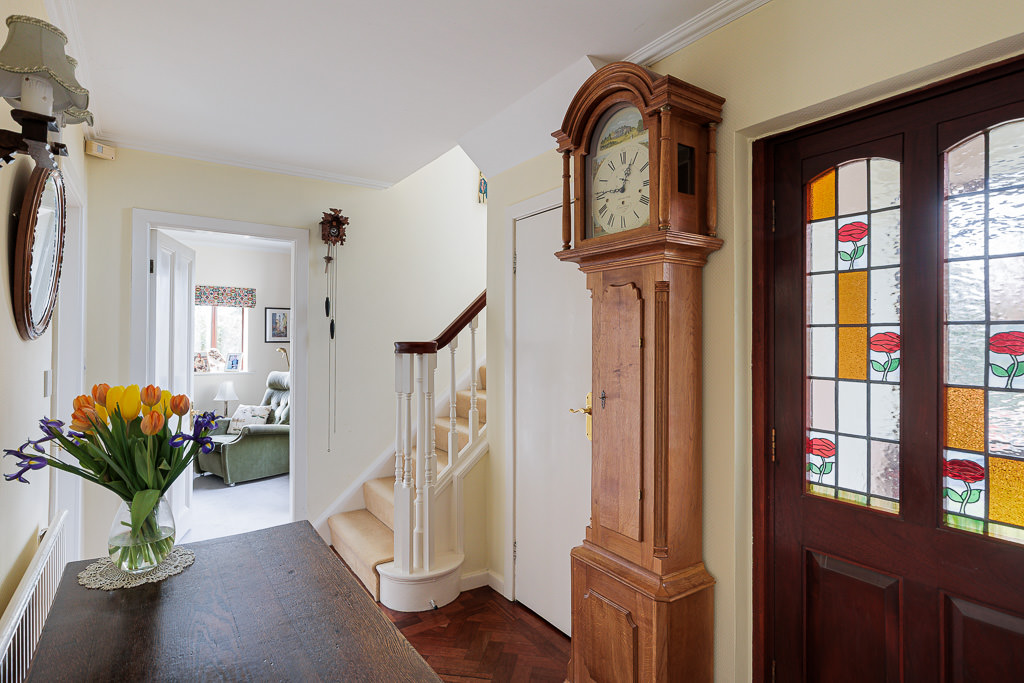
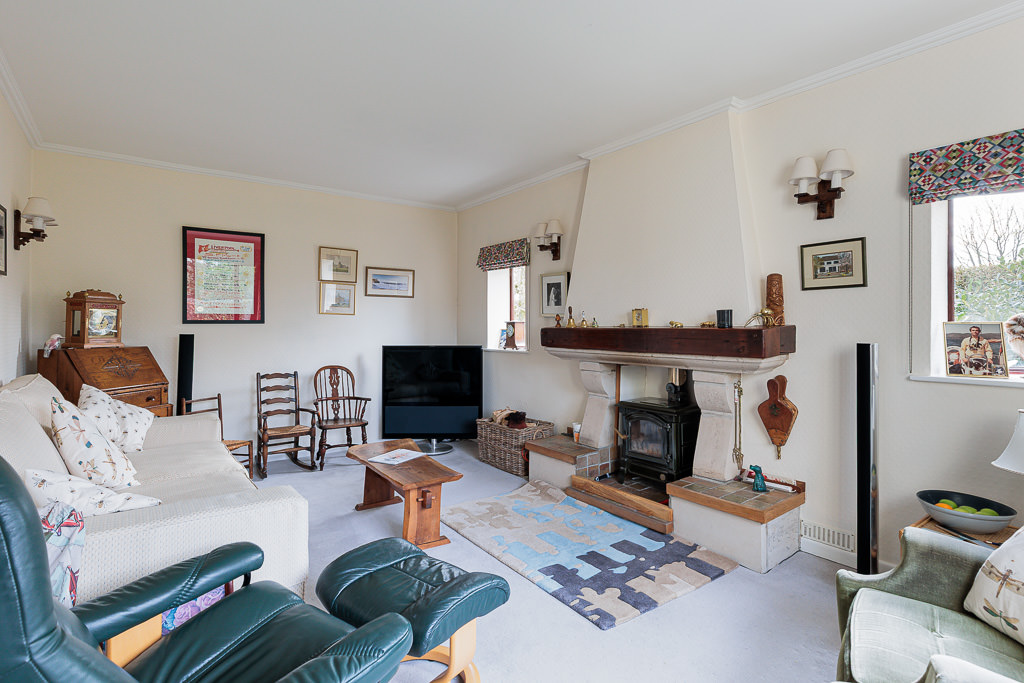
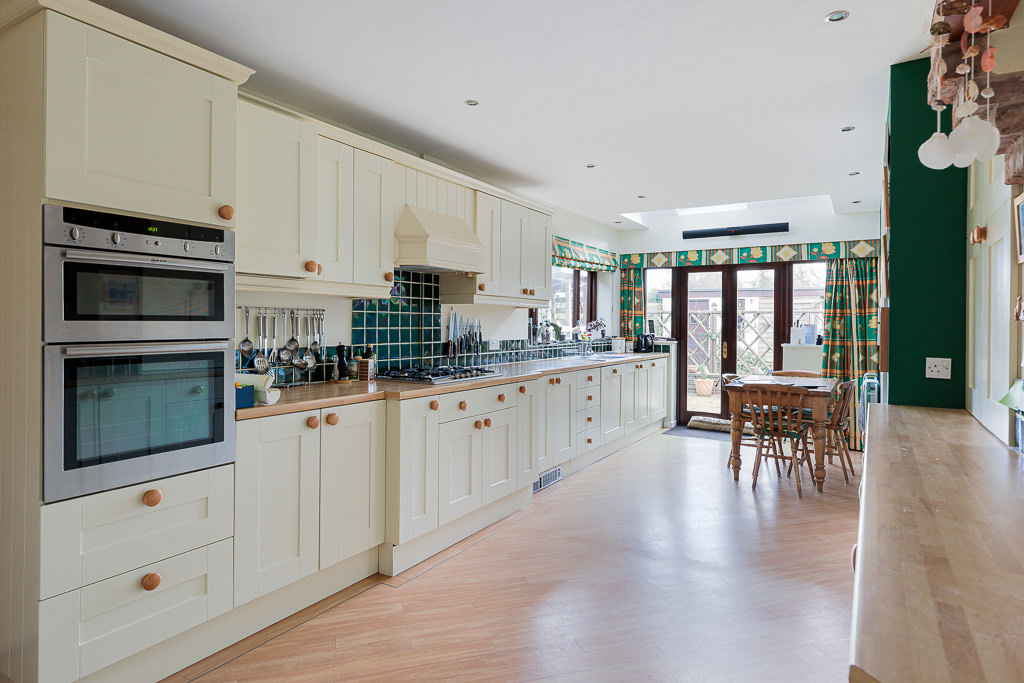
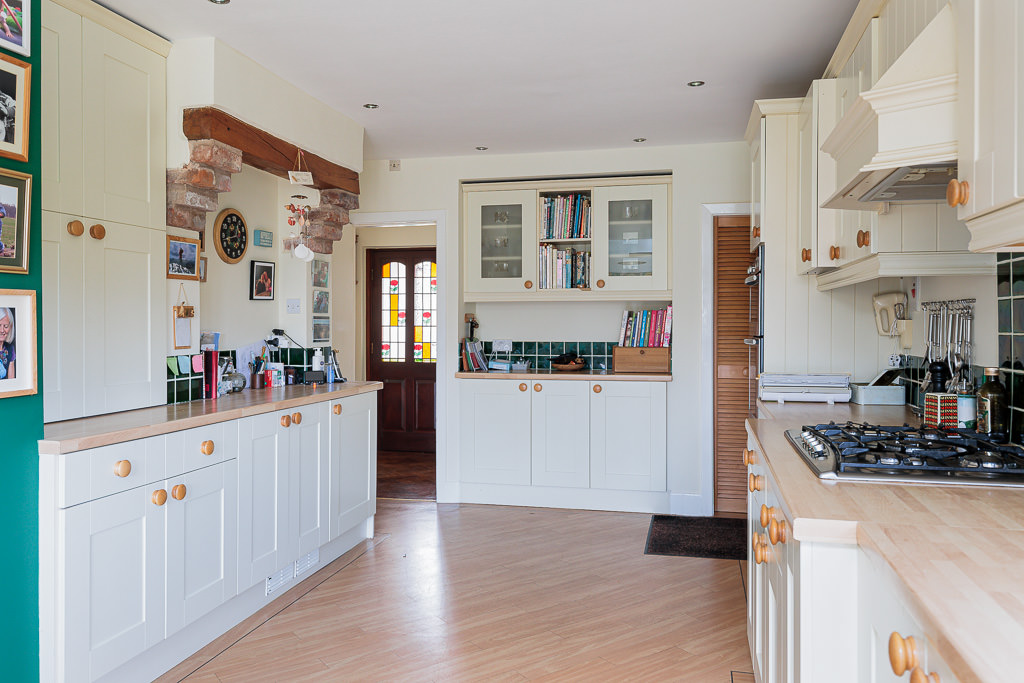
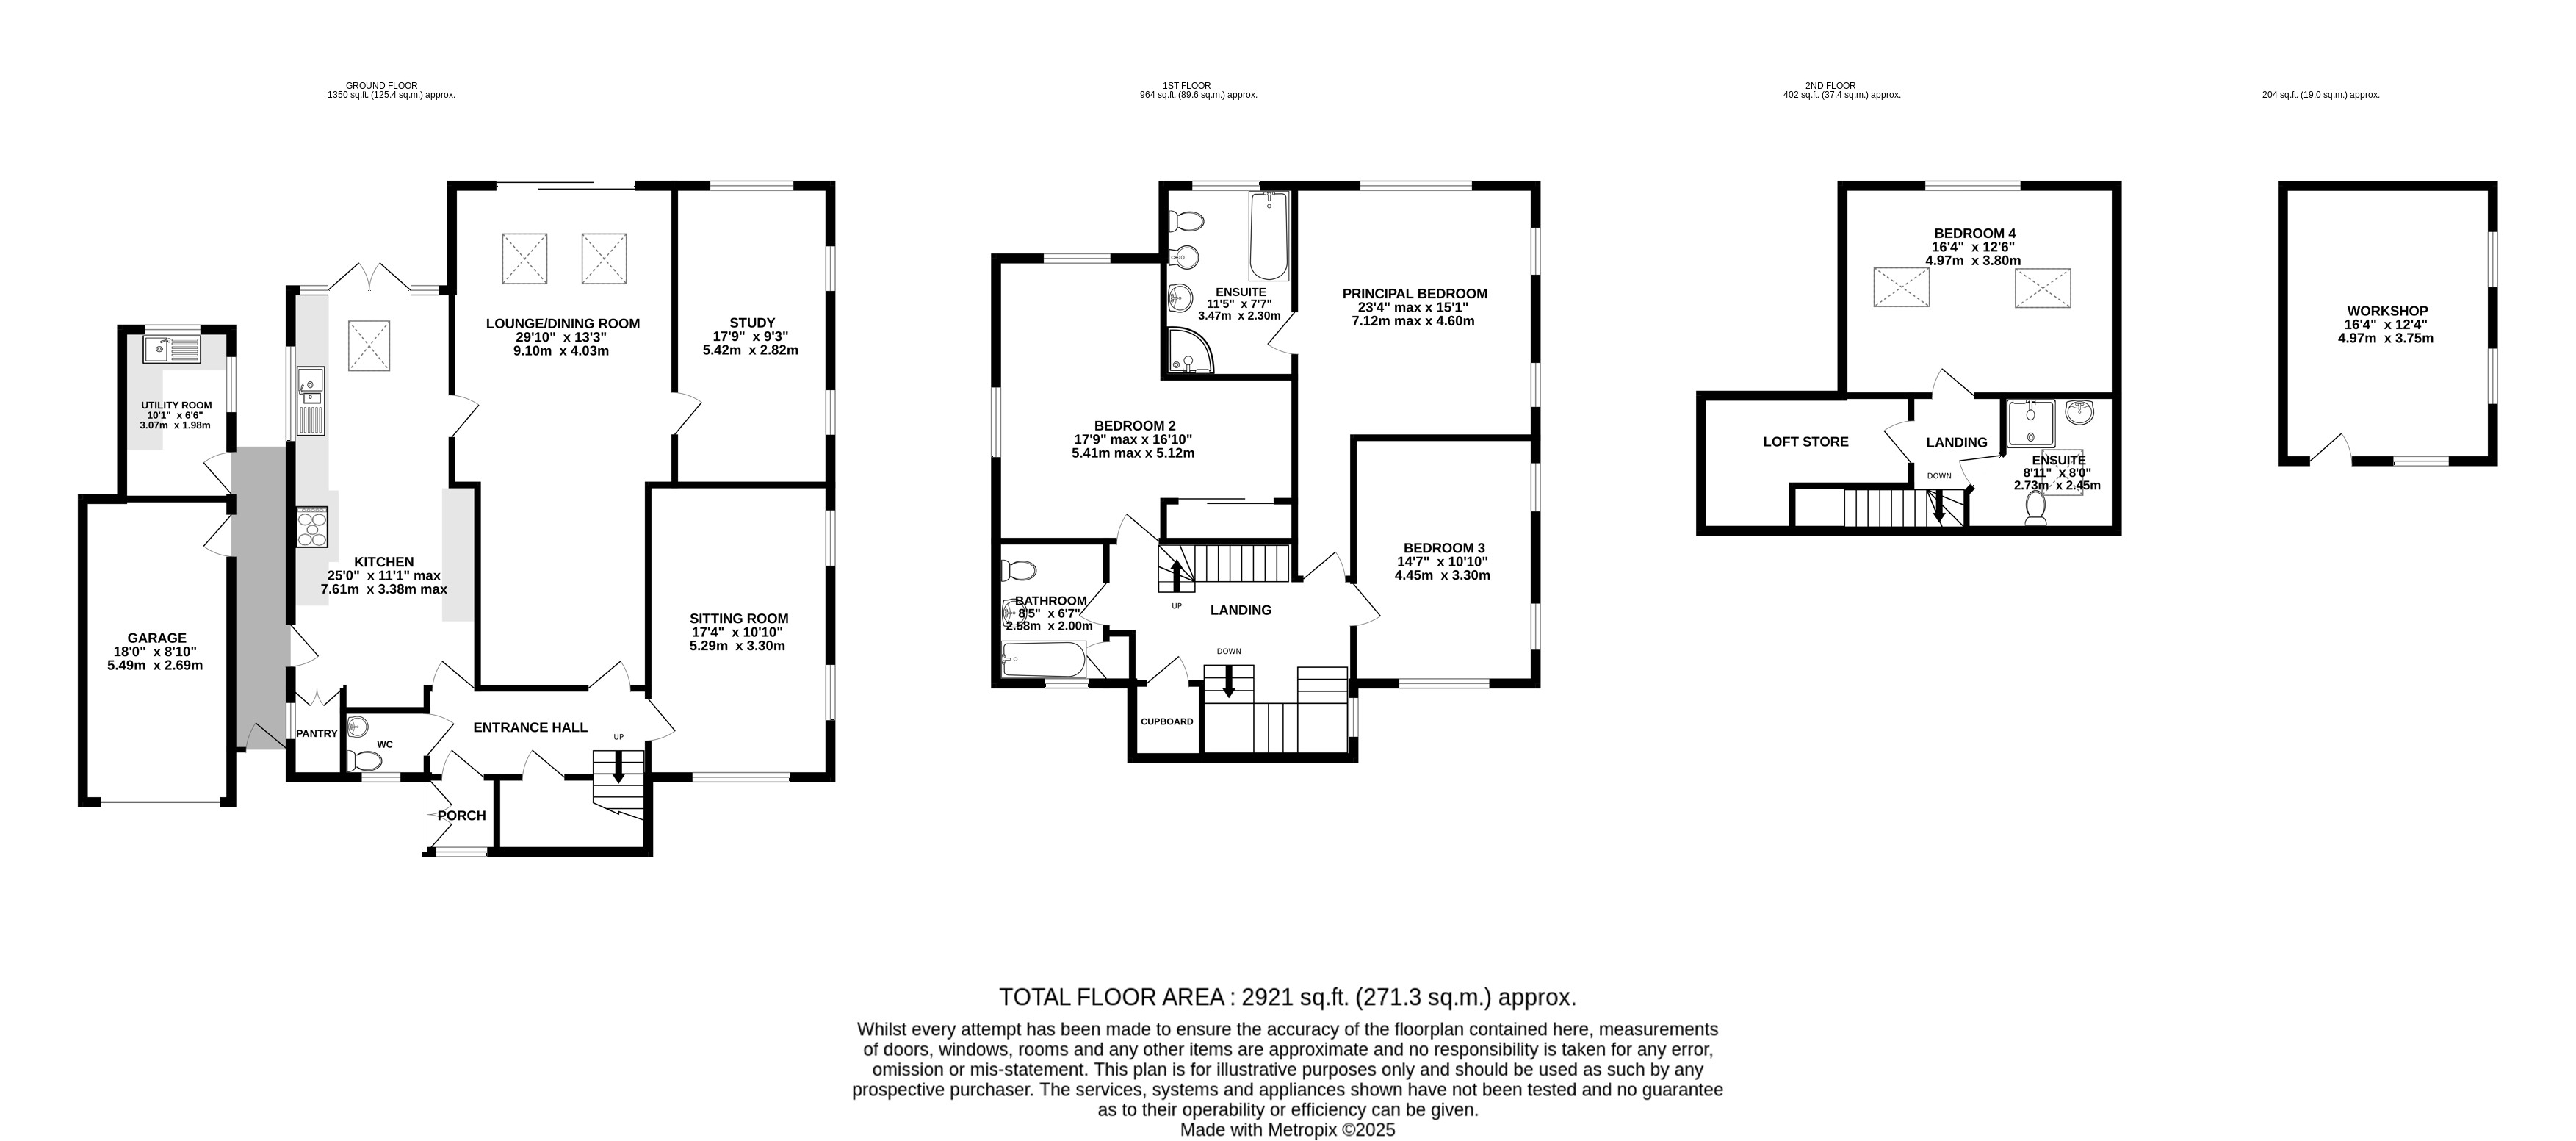
The practical layout of accommodation includes three excellent spacious rooms - a 30’ lounge/dining room with access to the rear garden, a separate sitting room with multi-fuel burning stove and a home office/playroom. Adjoining the lounge/dining room is a large breakfast kitchen fitted with an extensive range of Shaker style units, built-in larder, integrated appliances and double doors provide access to the rear garden. Completing the ground floor accommodation is a WC.
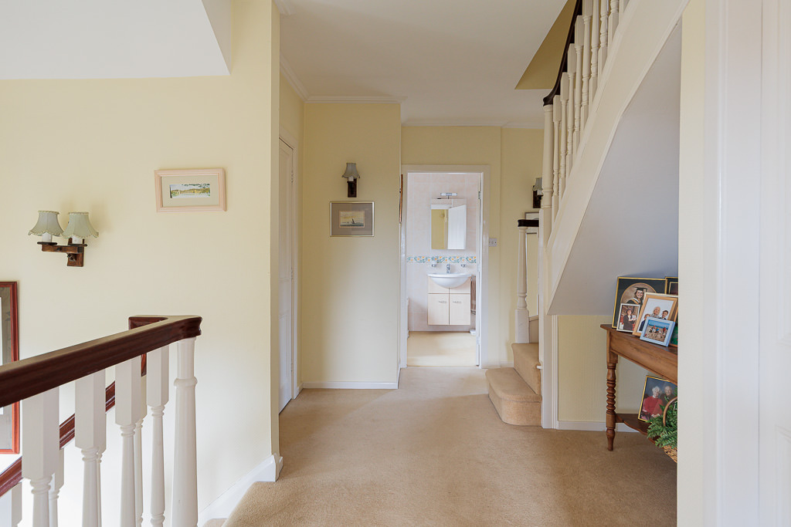
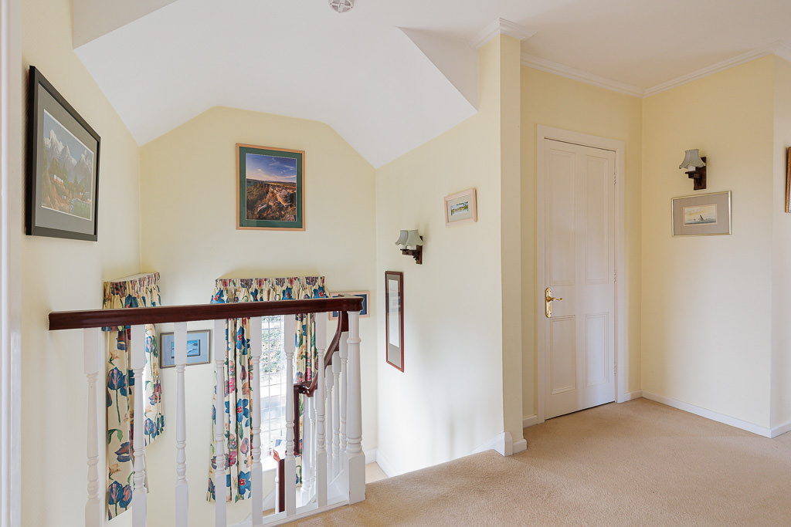
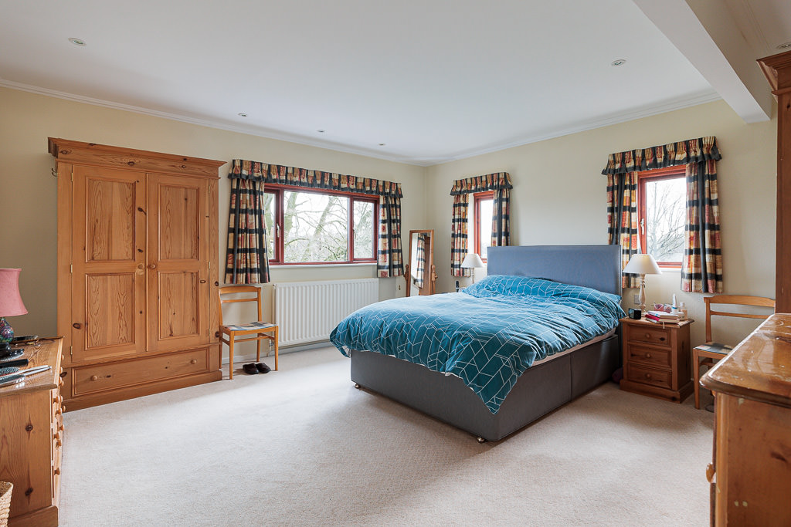
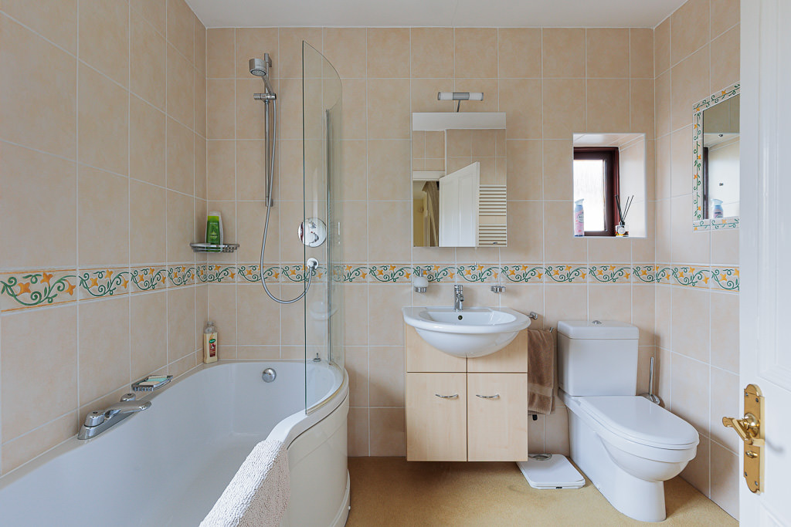
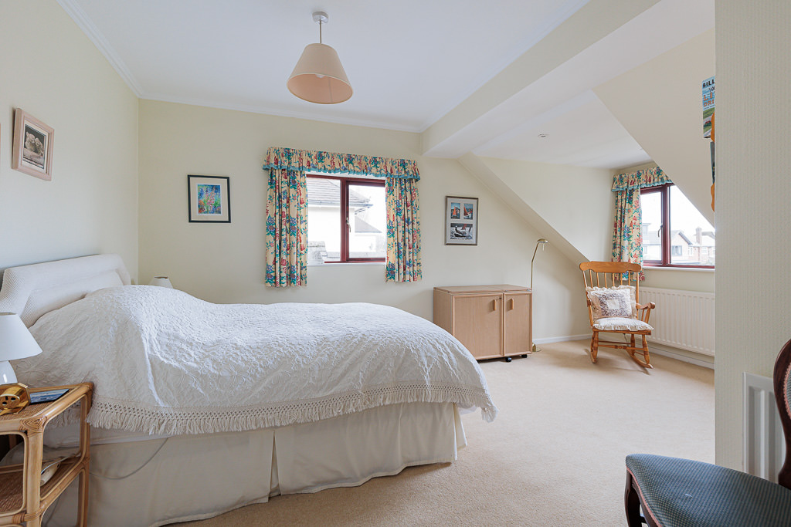
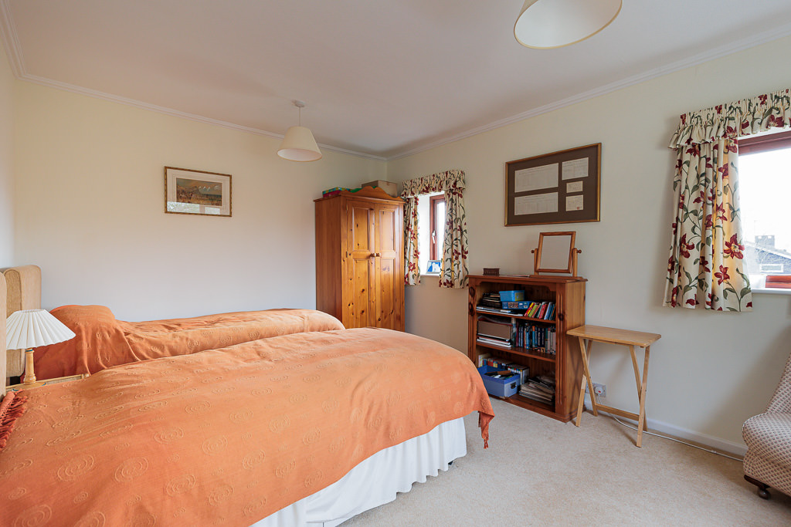
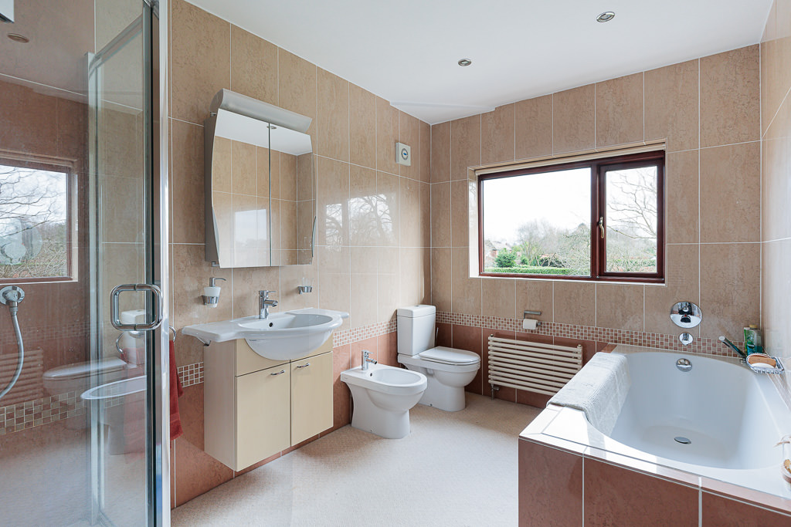
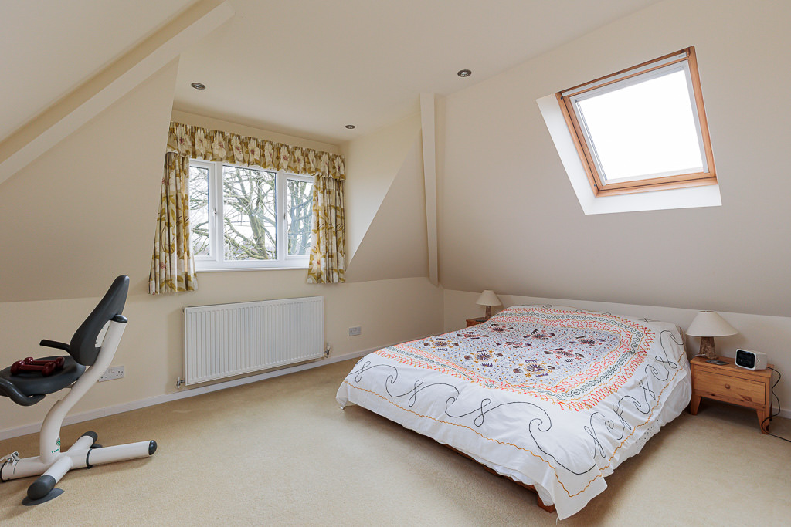
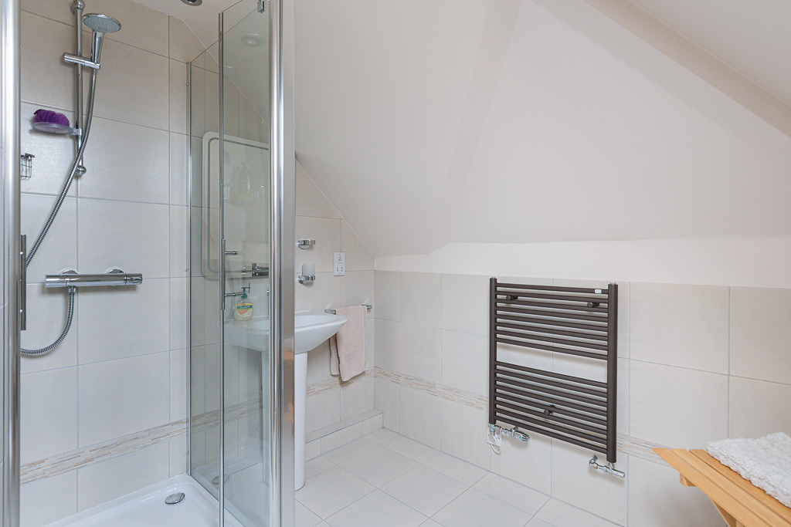
There are four double bedrooms arranged over the two upper floors. The double aspect principal bedroom benefits from an en-suite bathroom with separate shower enclosure and the two remaining first floor bedrooms are serviced by a family bathroom. The second floor comprises a loft bedroom and shower room.
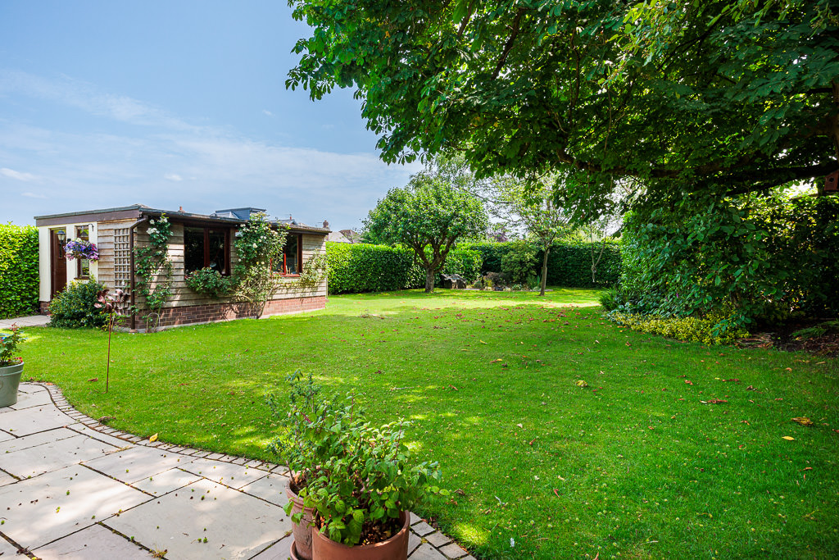
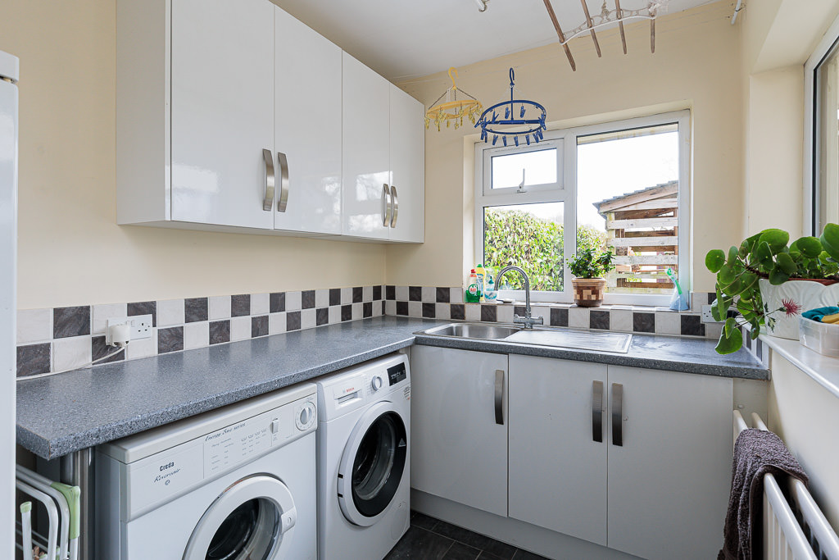
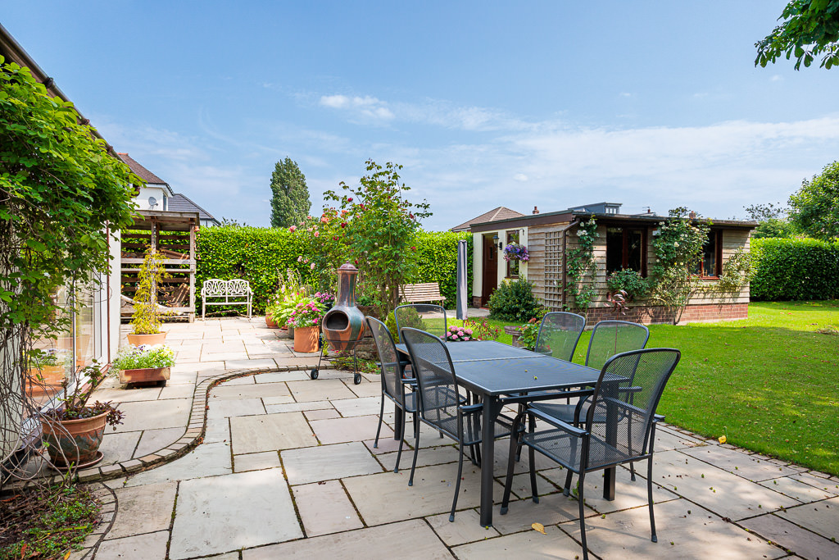
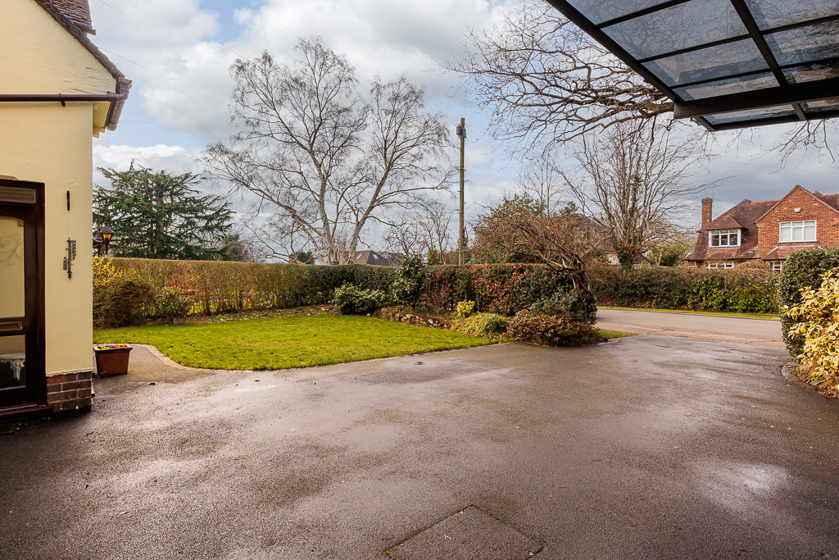
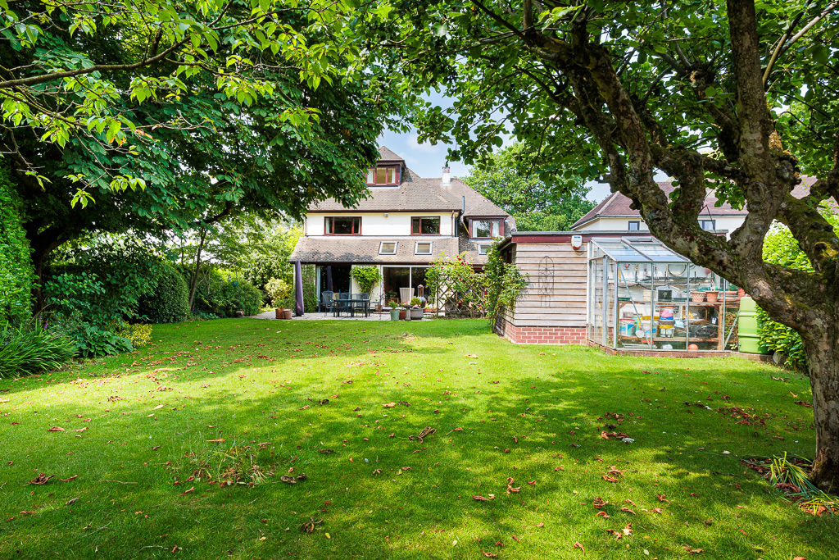
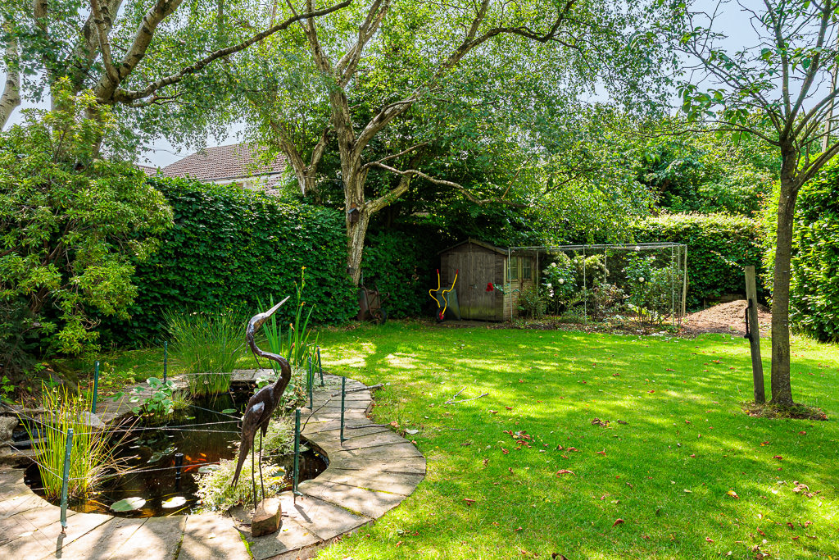
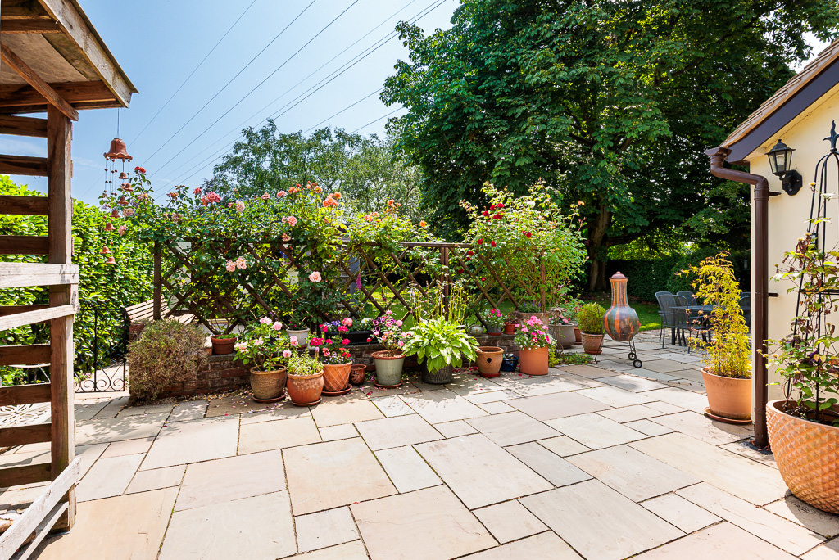
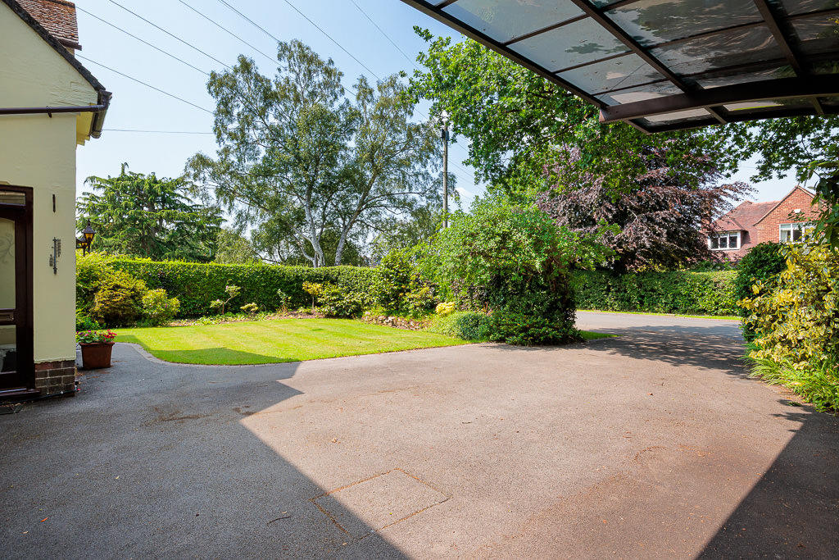
The house stands within a large garden plot, laid mainly to lawn, with mature boundaries and large flagged patio. A detached and insulated building in the rear garden provides the perfect space for a home office or hobbies room. A covered walkway down one side of the house provides access to the garage and adjoining utility room and a good sized driveway to the front provides ample off-road parking.
EPC Rating: C
Key Features
- Extended detached family house in well regarded residential area
- 3 large reception rooms inc 30' living room
- Principal bedroom with en-suite facilities
- Excellent loft bedroom with adjoining shower room
- Garage and detached workshop
- Pleasant, mature gardens
Property Details
- Property type: House
- Property style: Detached
- Price Per Sq Foot: £387
- Approx Sq Feet: 2,716 sqft
- Property Age Bracket: 1940 - 1960
- Council Tax Band: F
- Property Ipack: Title plan
Floorplans
Outside Spaces
Garden
Garden
The house stands within a large garden plot, laid mainly to lawn, with mature boundaries and large flagged patio. A detached and insulated building in the rear garden provides the perfect space for a home office or hobbies room. A covered walkway down one side of the house provides access to the garage and adjoining utility room and a good sized driveway to the front provides ample off-road parking
Garden
Parking Spaces
Garage
Capacity: 1
Location
Properties you may like
By Stuart Rushton & Company
-
Newton Hall Lane, Mobberley, WA16
- 4 Beds
- 2 Bath
-
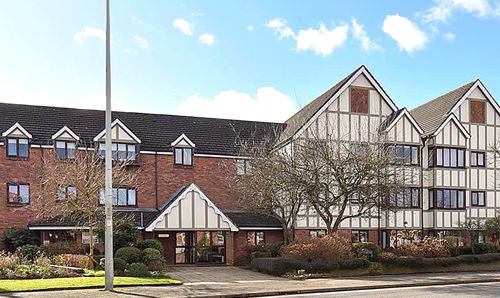
King Edward Road, Ash Court King Edward Road, WA16
- 1 Beds
- 1 Bath
-
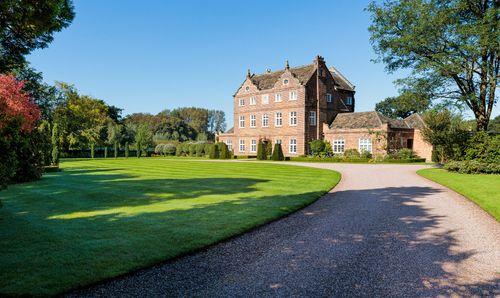
Whirley Lane, Over Alderley
- 8 Beds
- 8 Bath
-
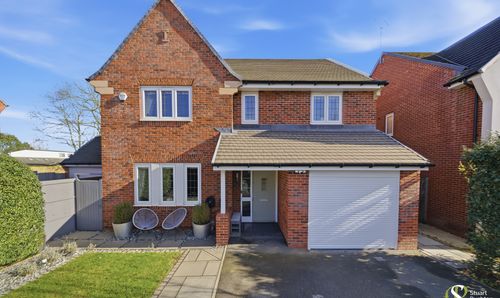
Blackberry Gardens, Goostrey, CW4
- 5 Beds
- 3 Bath
-
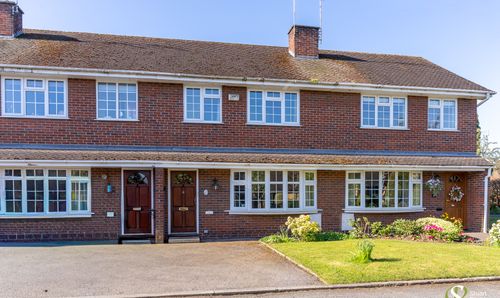
Woodfin Croft, Chelford, SK11
- 2 Beds
- 1 Bath
-
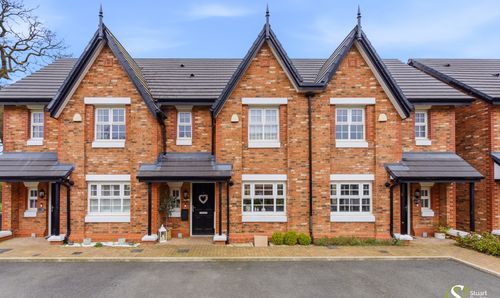
Oak Tree Lane, Lower Peover, WA16
- 2 Beds
- 1 Bath
-
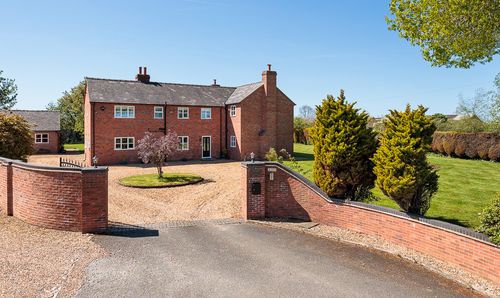
Holmes Chapel Road, Brereton, CW11
- 5 Beds
- 5 Bath
-
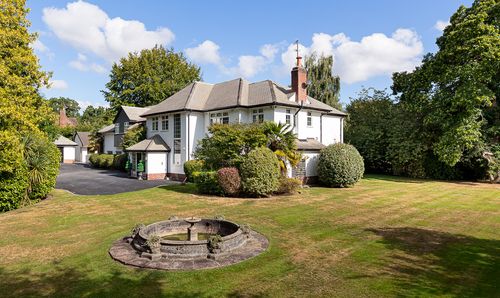
Warrington Road, Mere, WA16
- 7 Beds
- 4 Bath
-
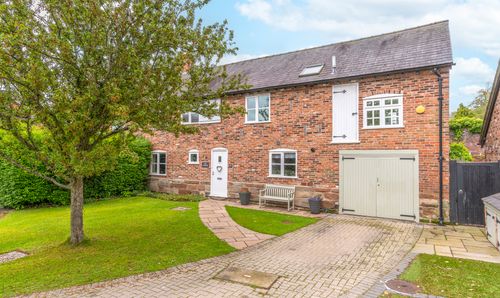
West Hall Court, High Legh, WA16
- 5 Beds
- 2 Bath