Book a Viewing
To book a viewing for this property, please call Sacha Scott, on 01737 887 674.
To book a viewing for this property, please call Sacha Scott, on 01737 887 674.
3 Bedroom Semi Detached House, Parsonsfield Close, Banstead, SM7
Parsonsfield Close, Banstead, SM7

Sacha Scott
Sacha Scott Estate Agents, 9 Nork Way
Description
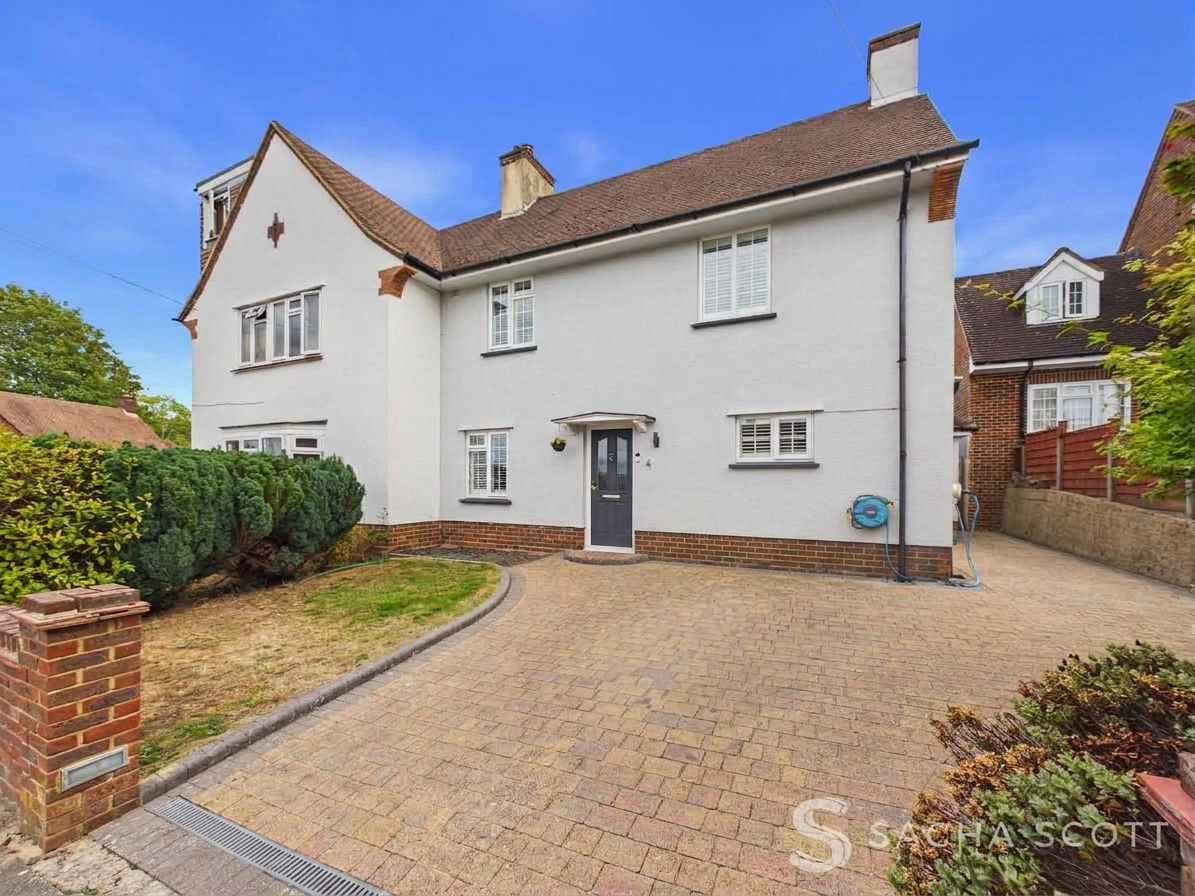
Three Bedroom Family Home - Quiet Nork Cul-de-Sac - Fabulous Extended Living Space - South East Facing Garden - Separate Snug & Study - Driveway Parking
Located in the heart of Nork Village, this fabulous three bedroom semi-detached home is one to see if you are looking for a generous property in an ideal, quiet village location.
A Virtual Tour is available for this property, offering you the chance to explore the space in more detail and get a real feel for the layout at your own pace.
The ground floor offers a welcoming entrance hall, kitchen opening into a generous lounge/diner, separate TV snug and a study/playroom, alongside a useful utility room and downstairs WC. Upstairs are three bedrooms and a generous family bathroom.
Outside, the property benefits from a south facing rear garden and driveway parking.
Why View?
With generous living space, a south facing garden and a quiet cul-de-sac position close to Warren Mead schools and Nork Park, this gorgeous home has so much to offer a family looking to make our lovely Nork village their home.
Location & Lifestyle
Green space: Nork Park provides nearby open space for walks, outdoor play and time together as a family. Epsom Downs and Banstead Woods offer further opportunities to get outdoors and enjoy the surrounding countryside.
Village & High Street: The shops, restaurants and other amenities on Nork Parade and Fir Tree Parade are handy for everyday essentials whilst Banstead High Street offers a wider choice of independent shops, cafes and restaurants. Epsom and Sutton provide further shopping and amenities.
Leisure: Nork Park offers space for sport and recreation, with local clubs and community activities in the community hall and surrounding grounds. Epsom provides further leisure options, including a cinema, theatre and the Rainbow Leisure Centre and Tadworth Leisure Centre with gym, pool and classes is a short drive away.
Transport
Rail: Banstead and Epsom Downs stations provide Southern services towards Sutton and London Victoria, with connections at Sutton offering further routes into London. Epsom station provides an additional option for services to London Waterloo and London Victoria.
Bus: The 166 runs along nearby Fir Tree Road, serving Banstead station and linking Epsom town centre and hospital with Banstead High Street, Coulsdon, Purley and Croydon. The S1 from Banstead village offers further connections to Sutton town centre and station, St Helier Hospital and Mitcham, including Mitcham Junction for rail and tram services.
Road: The nearby A217 provides a straightforward route towards Sutton and Reigate, connecting with the M25 at Junction 8 for journeys around Surrey and towards Gatwick and Heathrow. The A240 and A24 provide further routes towards Ewell, Epsom and the A3.
Schools
Primary: Warren Mead Infant School, Warren Mead Junior School, Banstead Infant School and Nursery, Banstead Community Junior School.
Secondary: The Beacon School
Independent: Aberdour School, Chinthurst School, Epsom College.
School catchment areas vary annually and should be checked with the relevant local authority and the schools directly.
Key Property Information
Tenure: Freehold
Council Tax: Band E, approx £3,123.83 per annum (Reigate and Banstead Borough Council)
EPC Rating: D
Construction: Brick and block
Roof Type: Clay tiles
Loft: Partially boarded, with ladder and light.
Parking: Driveway parking
Garden Orientation: South
Water Supply: Direct mains water, metered
Sewerage: Standard UK domestic
Broadband: FTTP, fibre to the premises
Electricity: National Grid
Mobile Signal: Reported as good by the seller
Heating: Gas central heating. Boiler approximately five years old.
Extensions/Planning Permissions: Extension with planning permission reported by the seller.
Building Safety/Condition: No known issues reported by the seller.
Boundaries: The seller reports maintaining the right-hand fence when looking out towards the rear garden, subject to confirmation against the title documents
Anti Money Laundering (AML) Notice: In accordance with Anti Money Laundering Regulations, we are required to verify the identity of all sellers and purchasers, and to confirm the source of funds. Please note that we may request original identification documents and supporting information at an early stage of the transaction. This applies to all purchasers and any parties named on the purchase. The cost of AML checks is £36 per person.
Disclaimer: These property details are prepared in good faith from information supplied by the seller and are believed to be correct. However, they are provided for guidance only and do not form part of any contract. Neither the agent nor the seller accepts responsibility for any errors, omissions or misstatements. Buyers must satisfy themselves by inspection, survey, and independent legal advice before proceeding with a purchase.
About Us: Here to deliver a personal service that surpasses others, our family business is built on a solid foundation of outstanding customer service. We exist to make the moving process stress free and smooth for all parties involved. A vast majority of our business comes via referrals and recommendations from happy sellers, buyers, tenants and landlords and as such we are proud members of the Ethical Agent Network.
Key Features
- Three Bedroom Semi-Detached Family Home
- Quiet Cul-de-Sac in Nork
- South Facing Rear Garden
- Separate Utility Room
- Ground Floor WC
- Generous Cabin At Rear
- Driveway
- Good School Catchment
- Short Walk To Nork Park
- Spacious Rooms Throughout
Property Details
- Property type: House
- Property style: Semi Detached
- Price Per Sq Foot: £537
- Approx Sq Feet: 1,258 sqft
- Plot Sq Feet: 4,628 sqft
- Property Age Bracket: 1970 - 1990
- Council Tax Band: E
Rooms
TV Room
4.36m x 3.33m
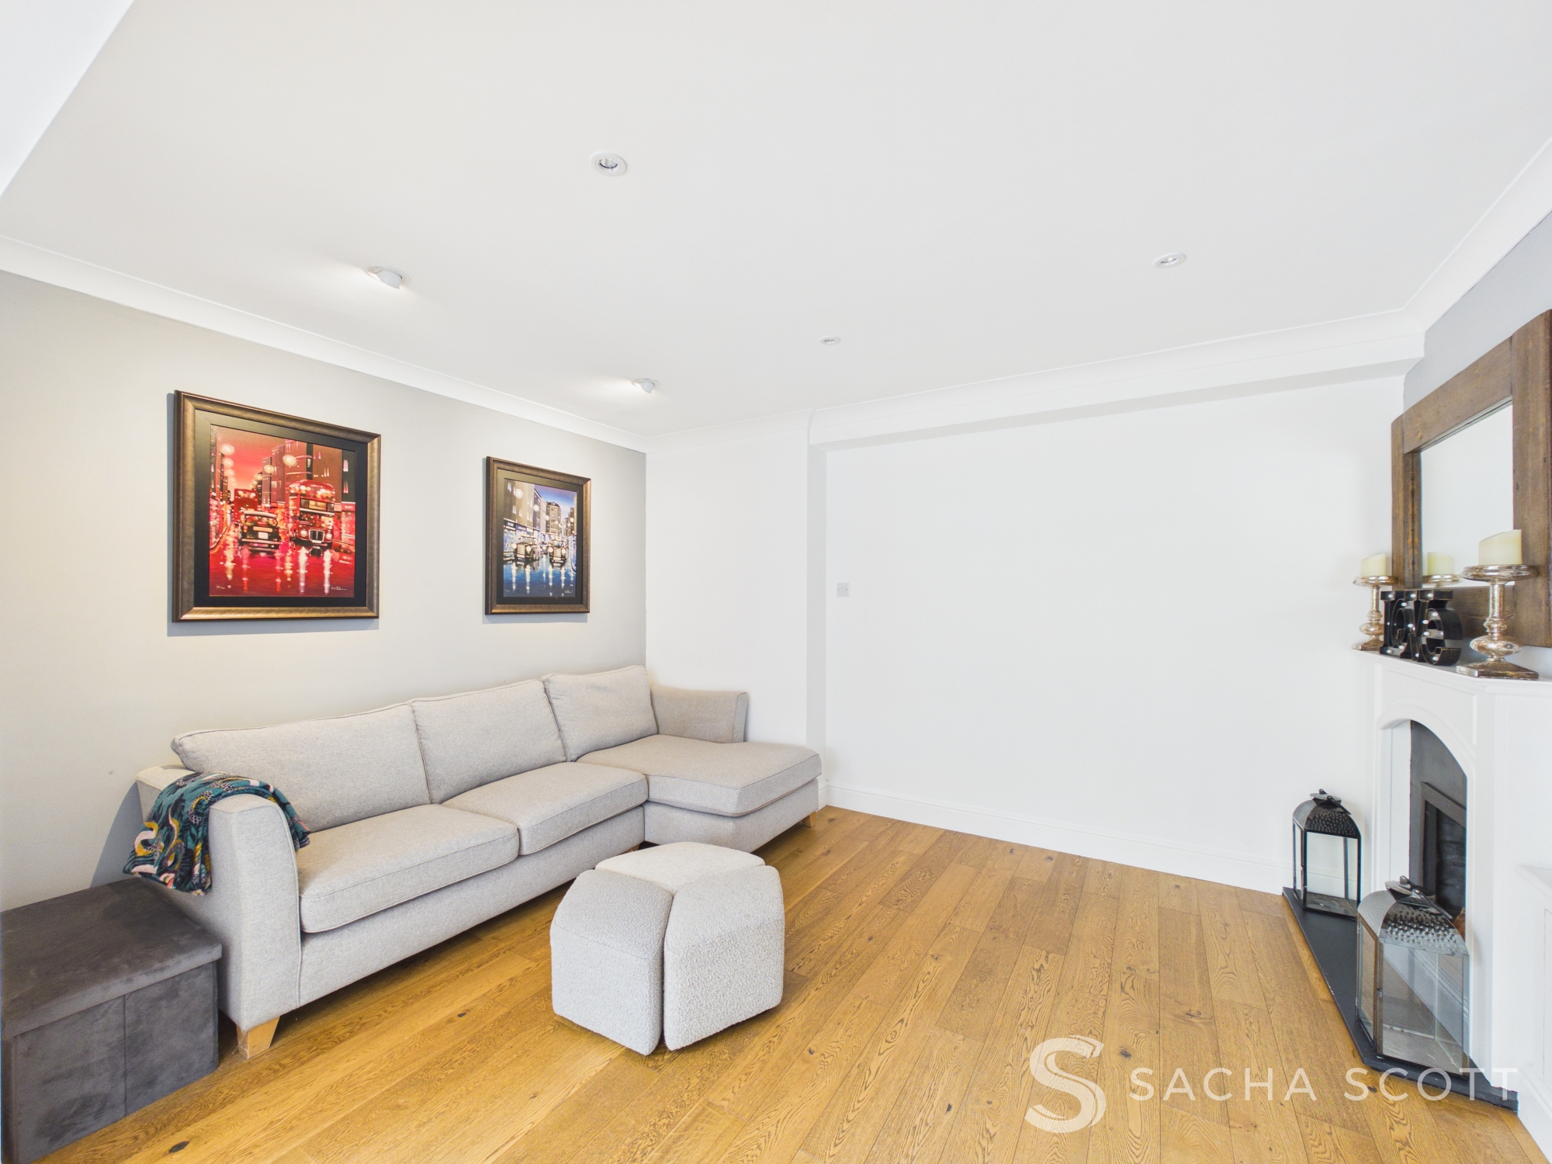
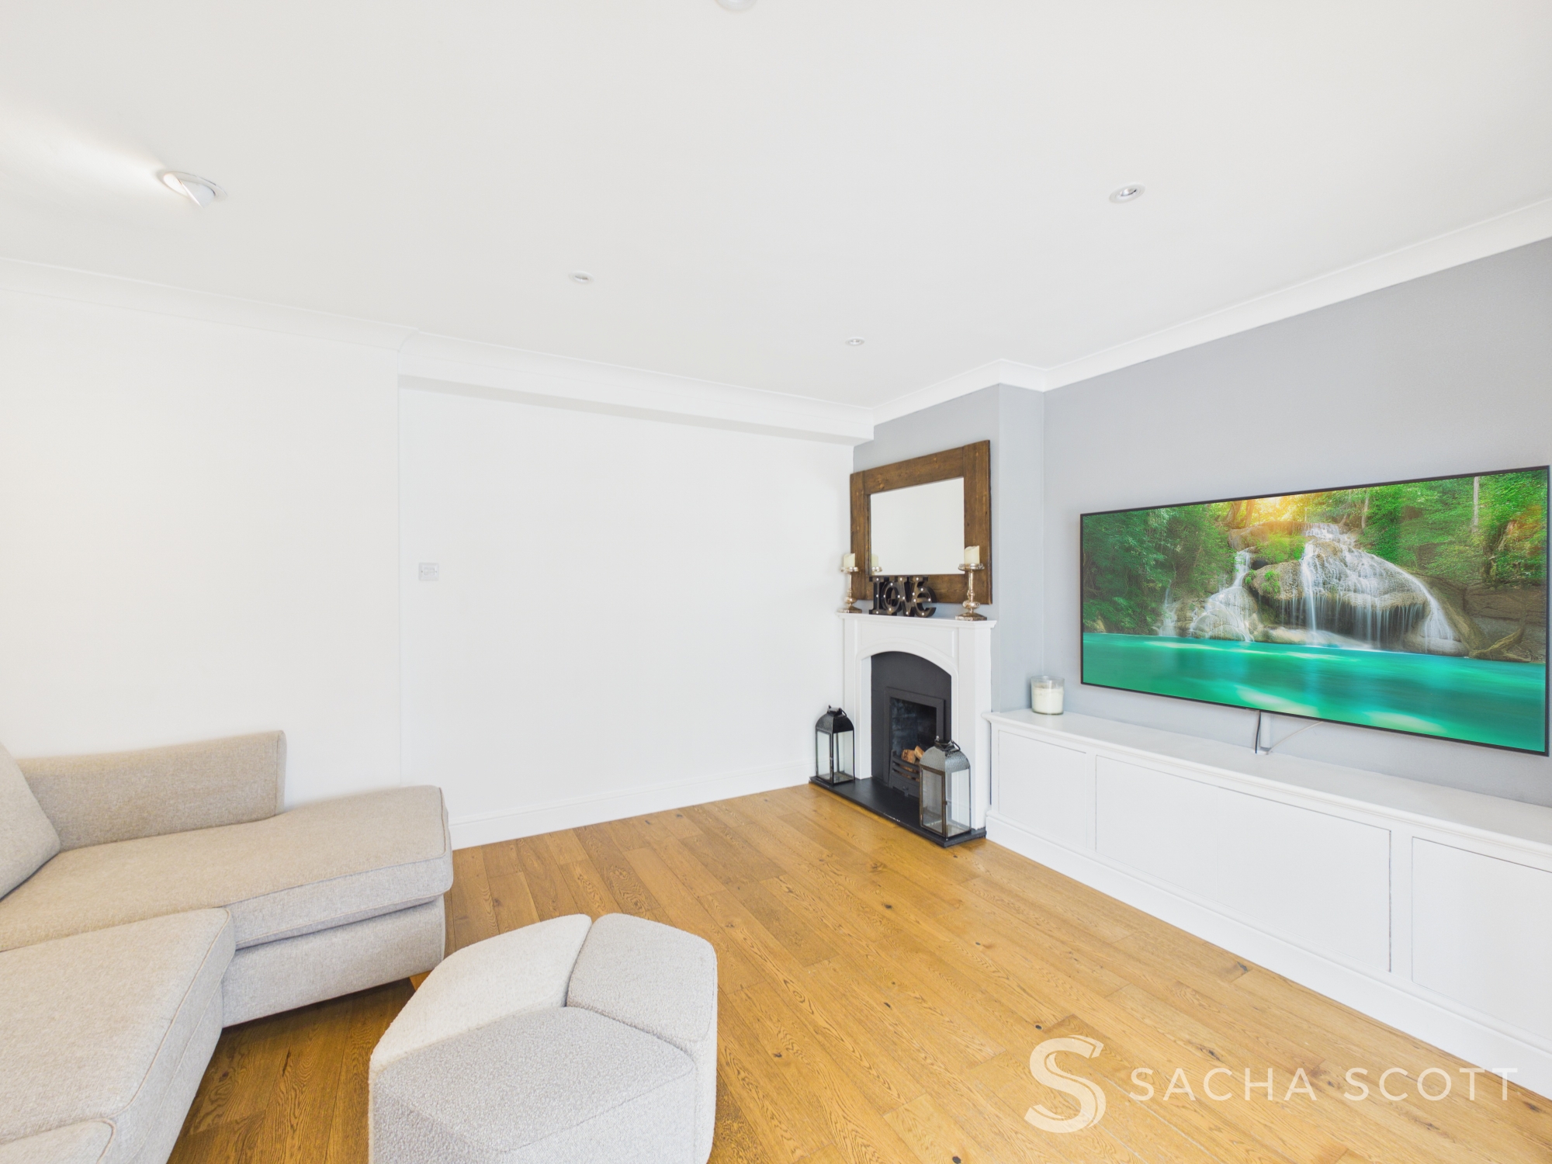
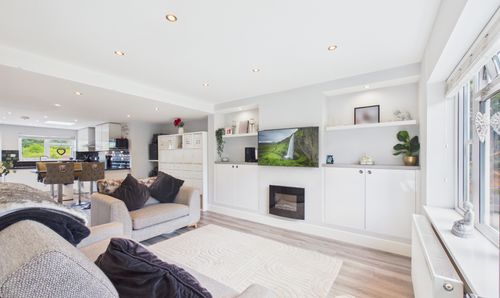
Accessed from the kitchen/family room, this generous TV snug has warm oak flooring and neutral decor, with a feature fireplace (not tested) adding to the cosy feel. Built-in storage beneath the TV keeps things neatly tucked away, making this a lovely space to settle down for an evening.
Lounge / Diner
6.82m x 3.56m
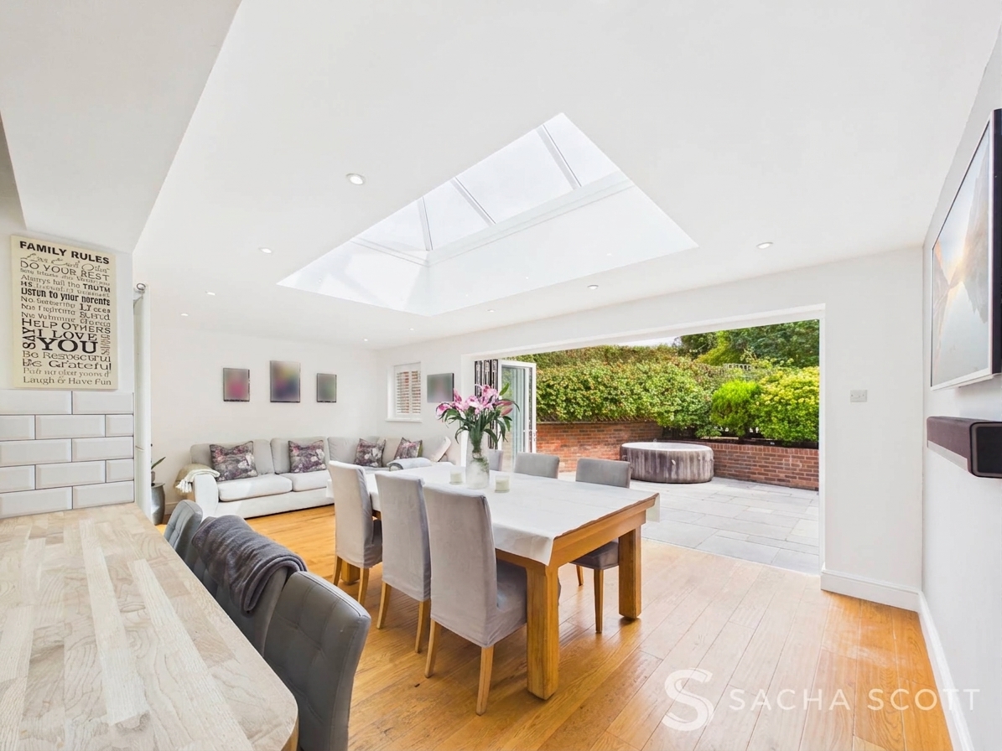
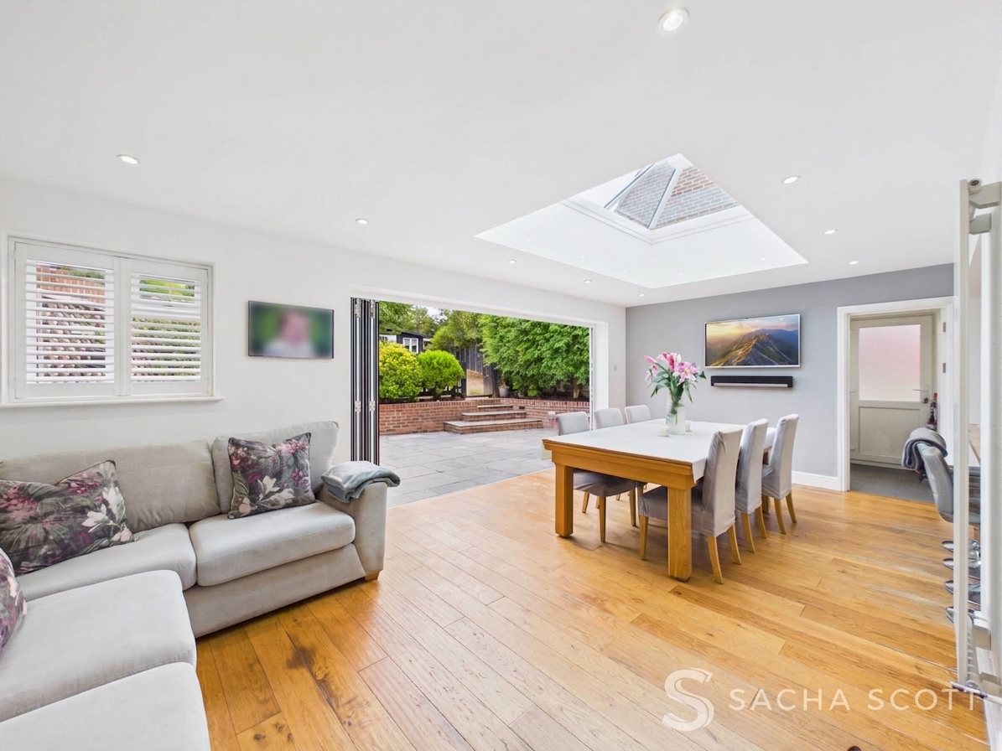
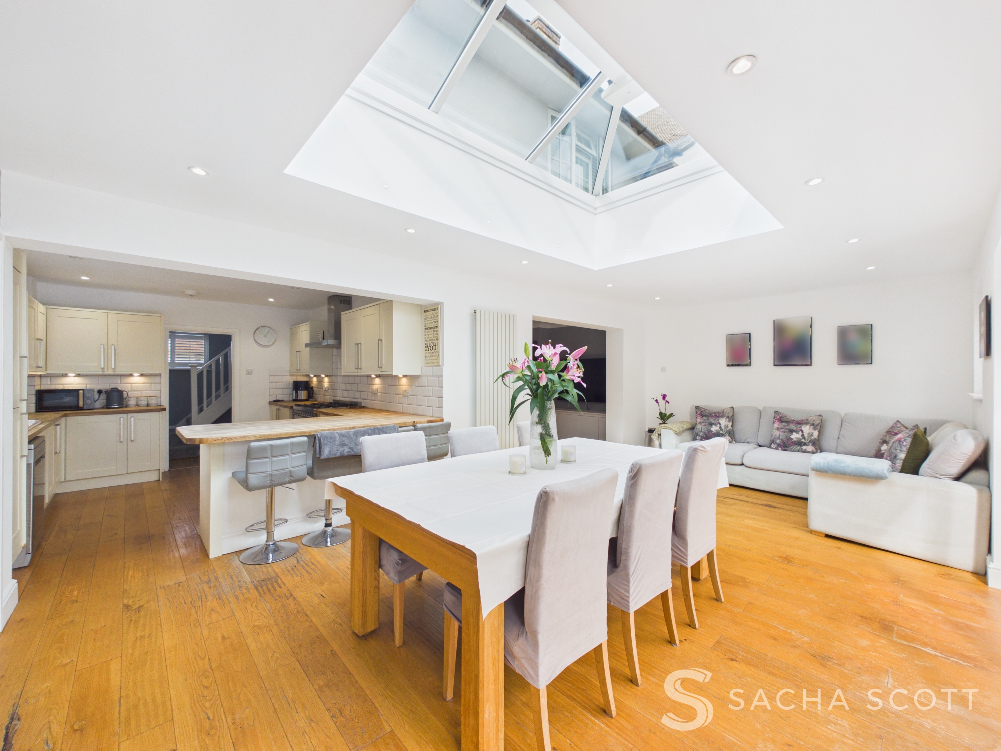
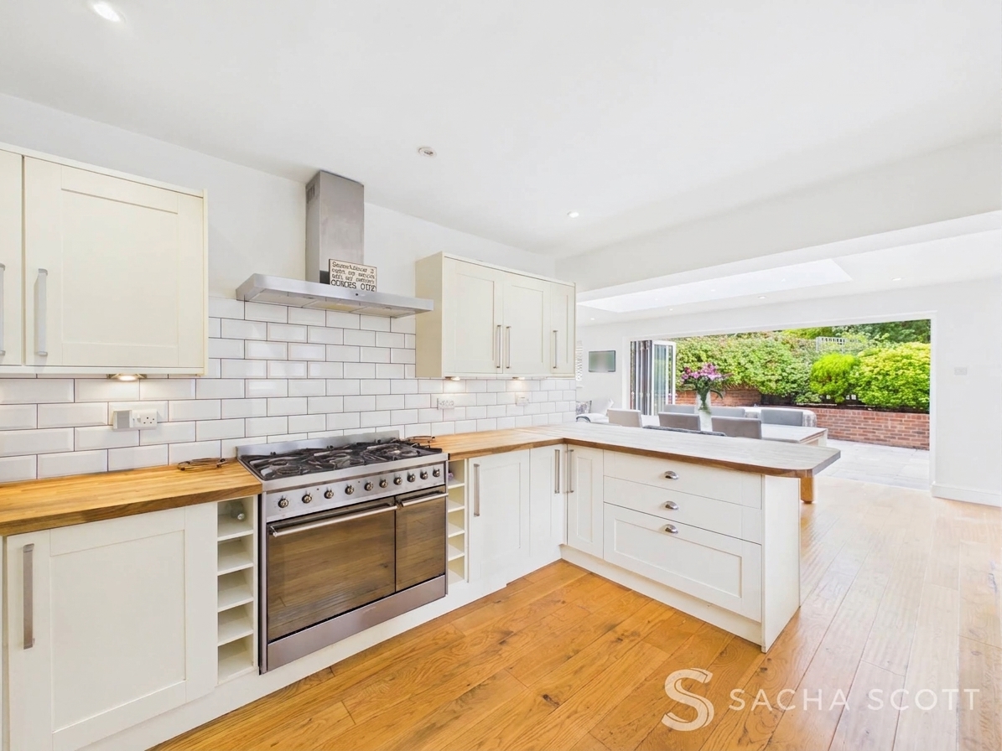
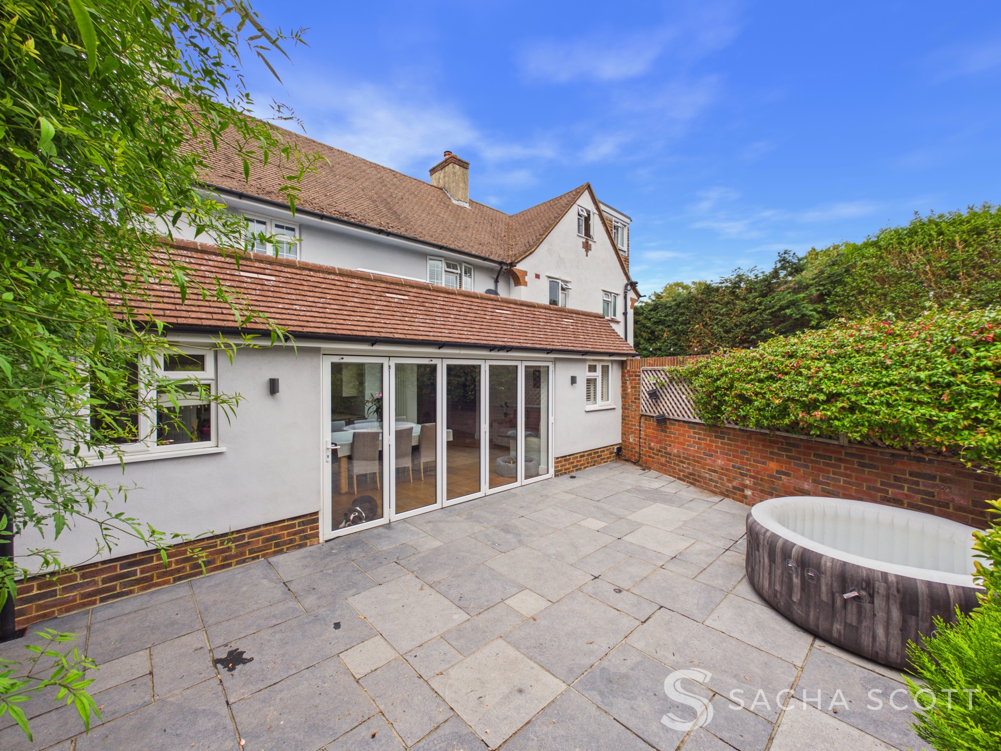
Running the width of the house, this fabulous lounge/diner opens up from the well-appointed kitchen through to the TV snug, creating a sociable space with an easy, natural flow. A wall of bifold doors overlooks the rear garden, while a large roof lantern sits centrally above the room, filling the space with natural light. Oak flooring and neutral decor bring a warm, welcoming feel, with plenty of room for a large dining table and chairs alongside a comfortable lounge area.
Kitchen / Breakfast Room
3.95m x 3.44m
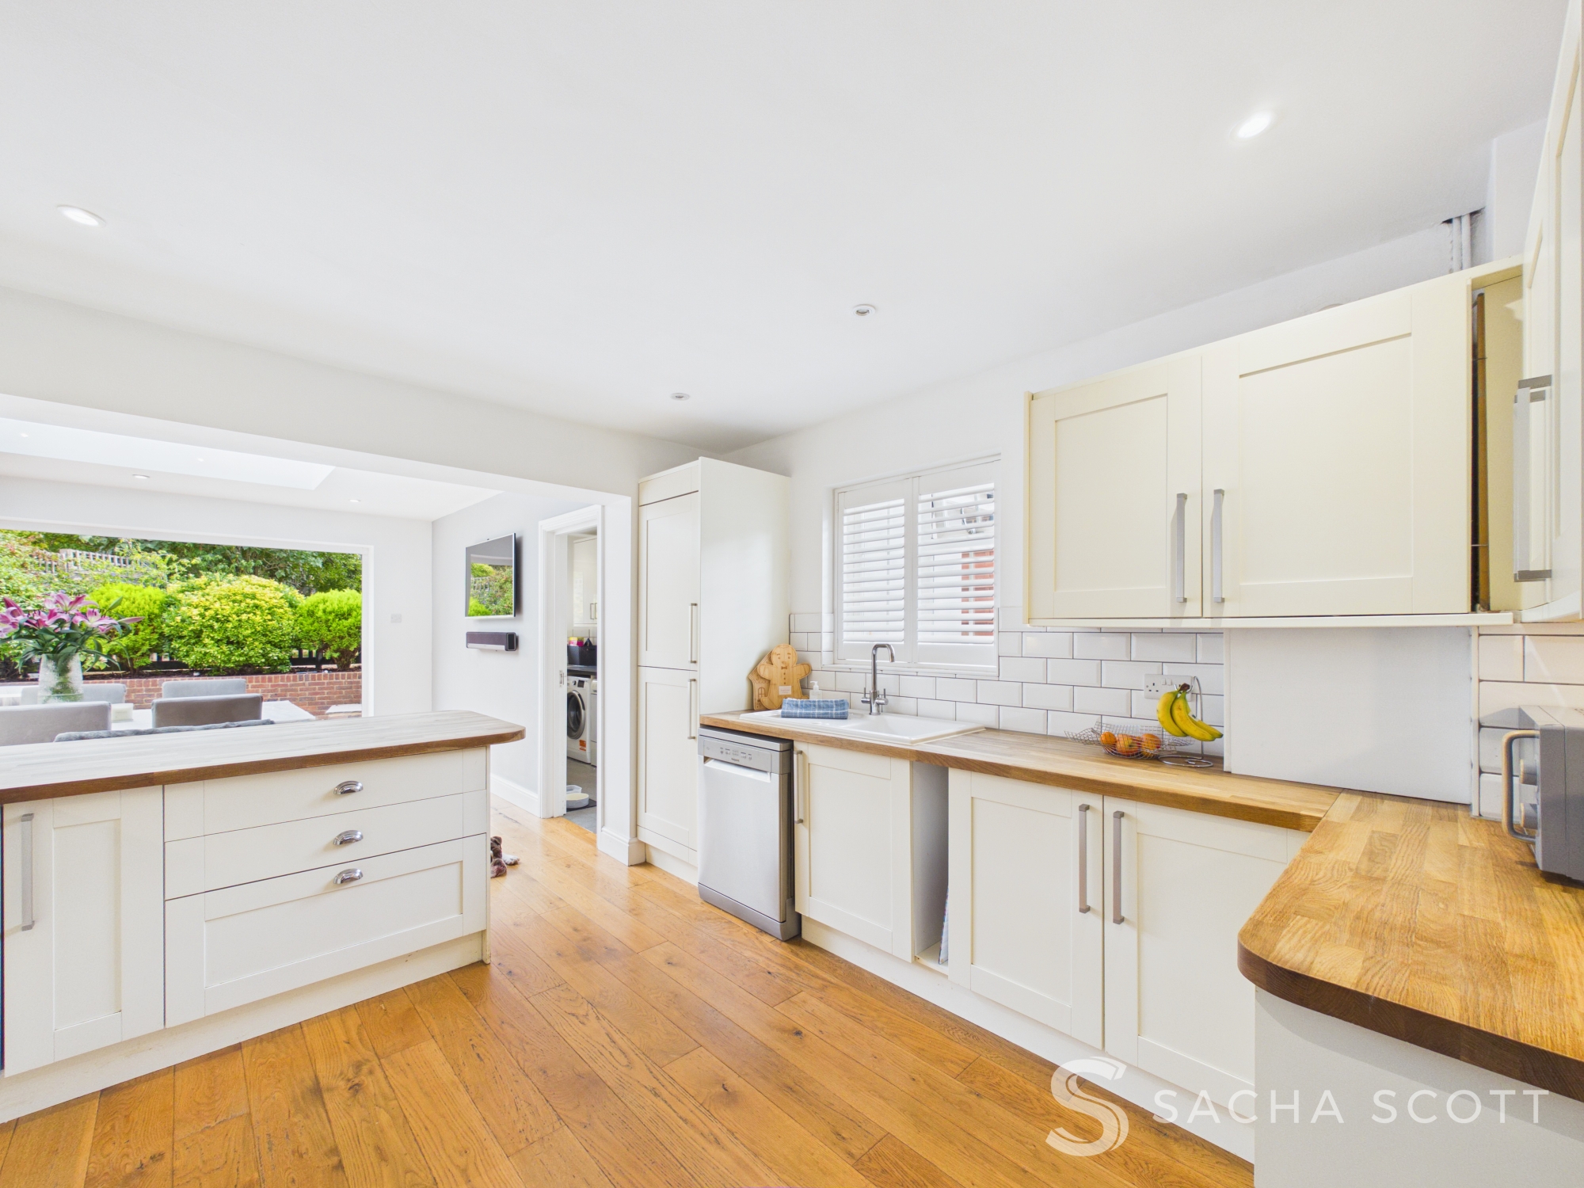
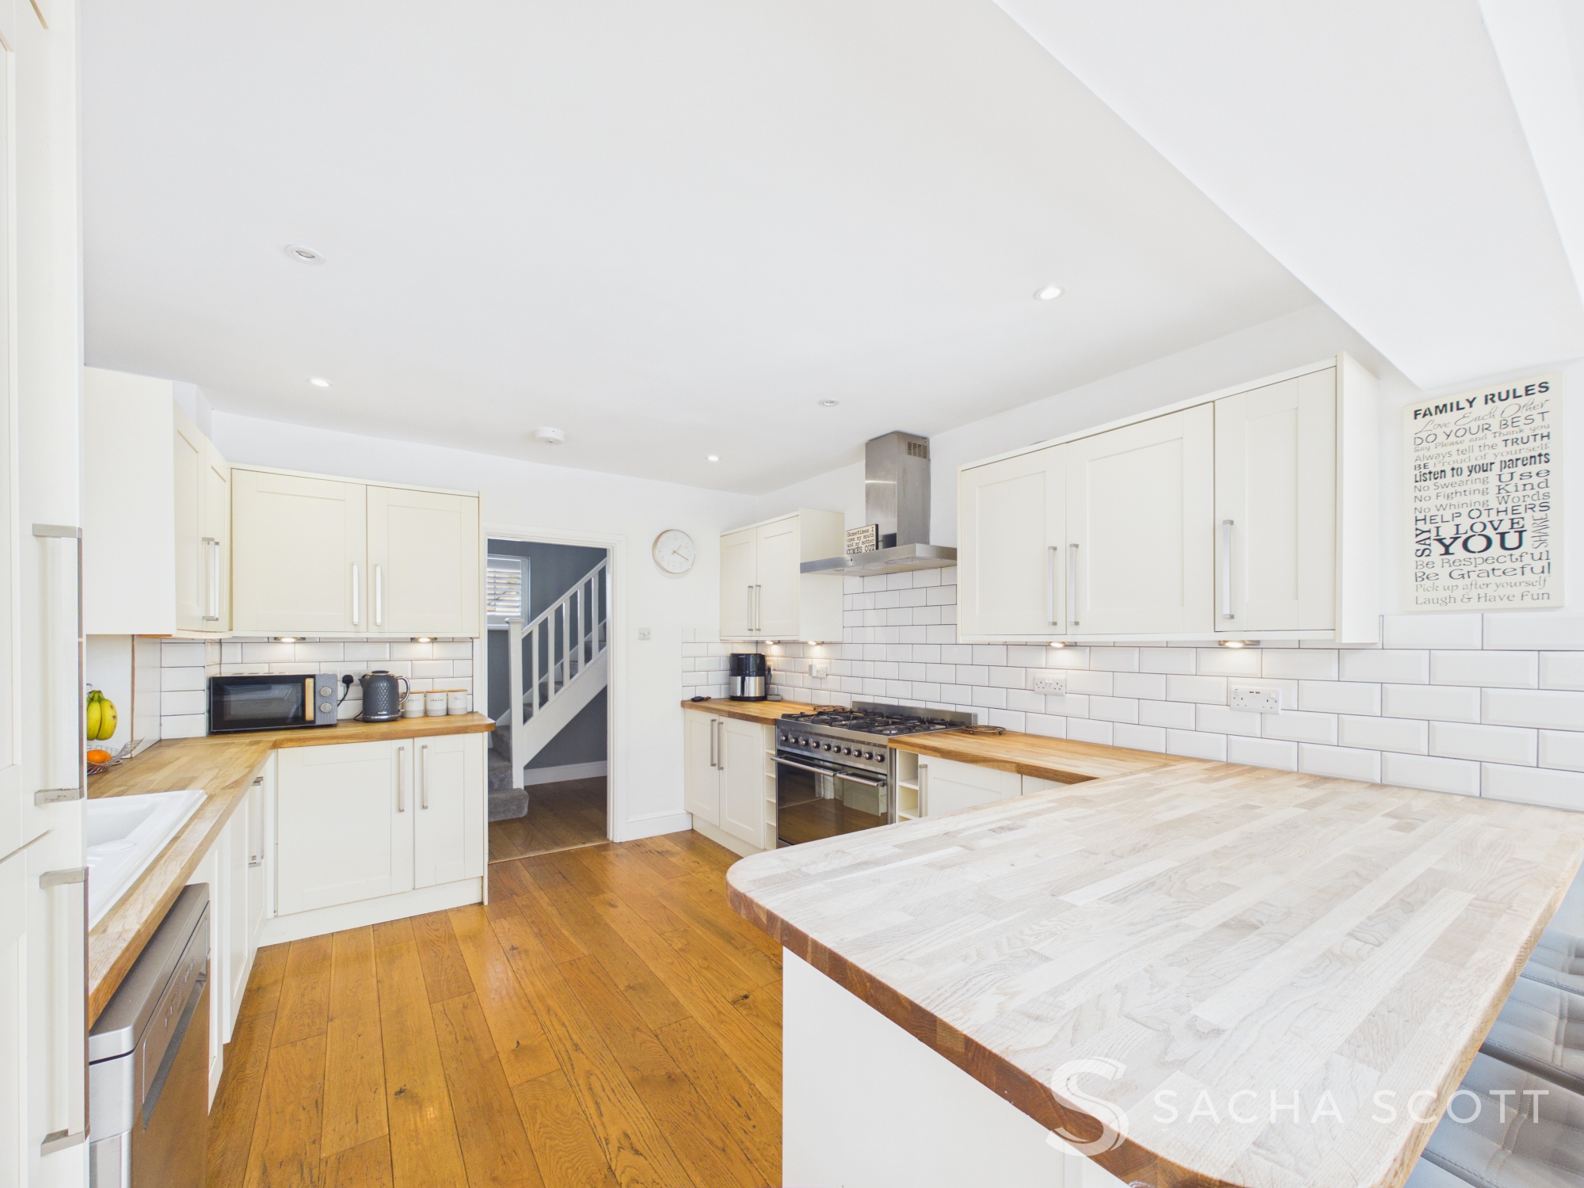
Accessed from the main entrance hall, the well-appointed kitchen offers plenty of work surface and storage, with space for all the expected appliances. A handy breakfast bar provides a spot for a morning coffee or a quick bite, while the kitchen opens directly into the open-plan living area at the rear, keeping everyone connected when cooking, dining or relaxing.
Utility Room
1.61m x 1.59m
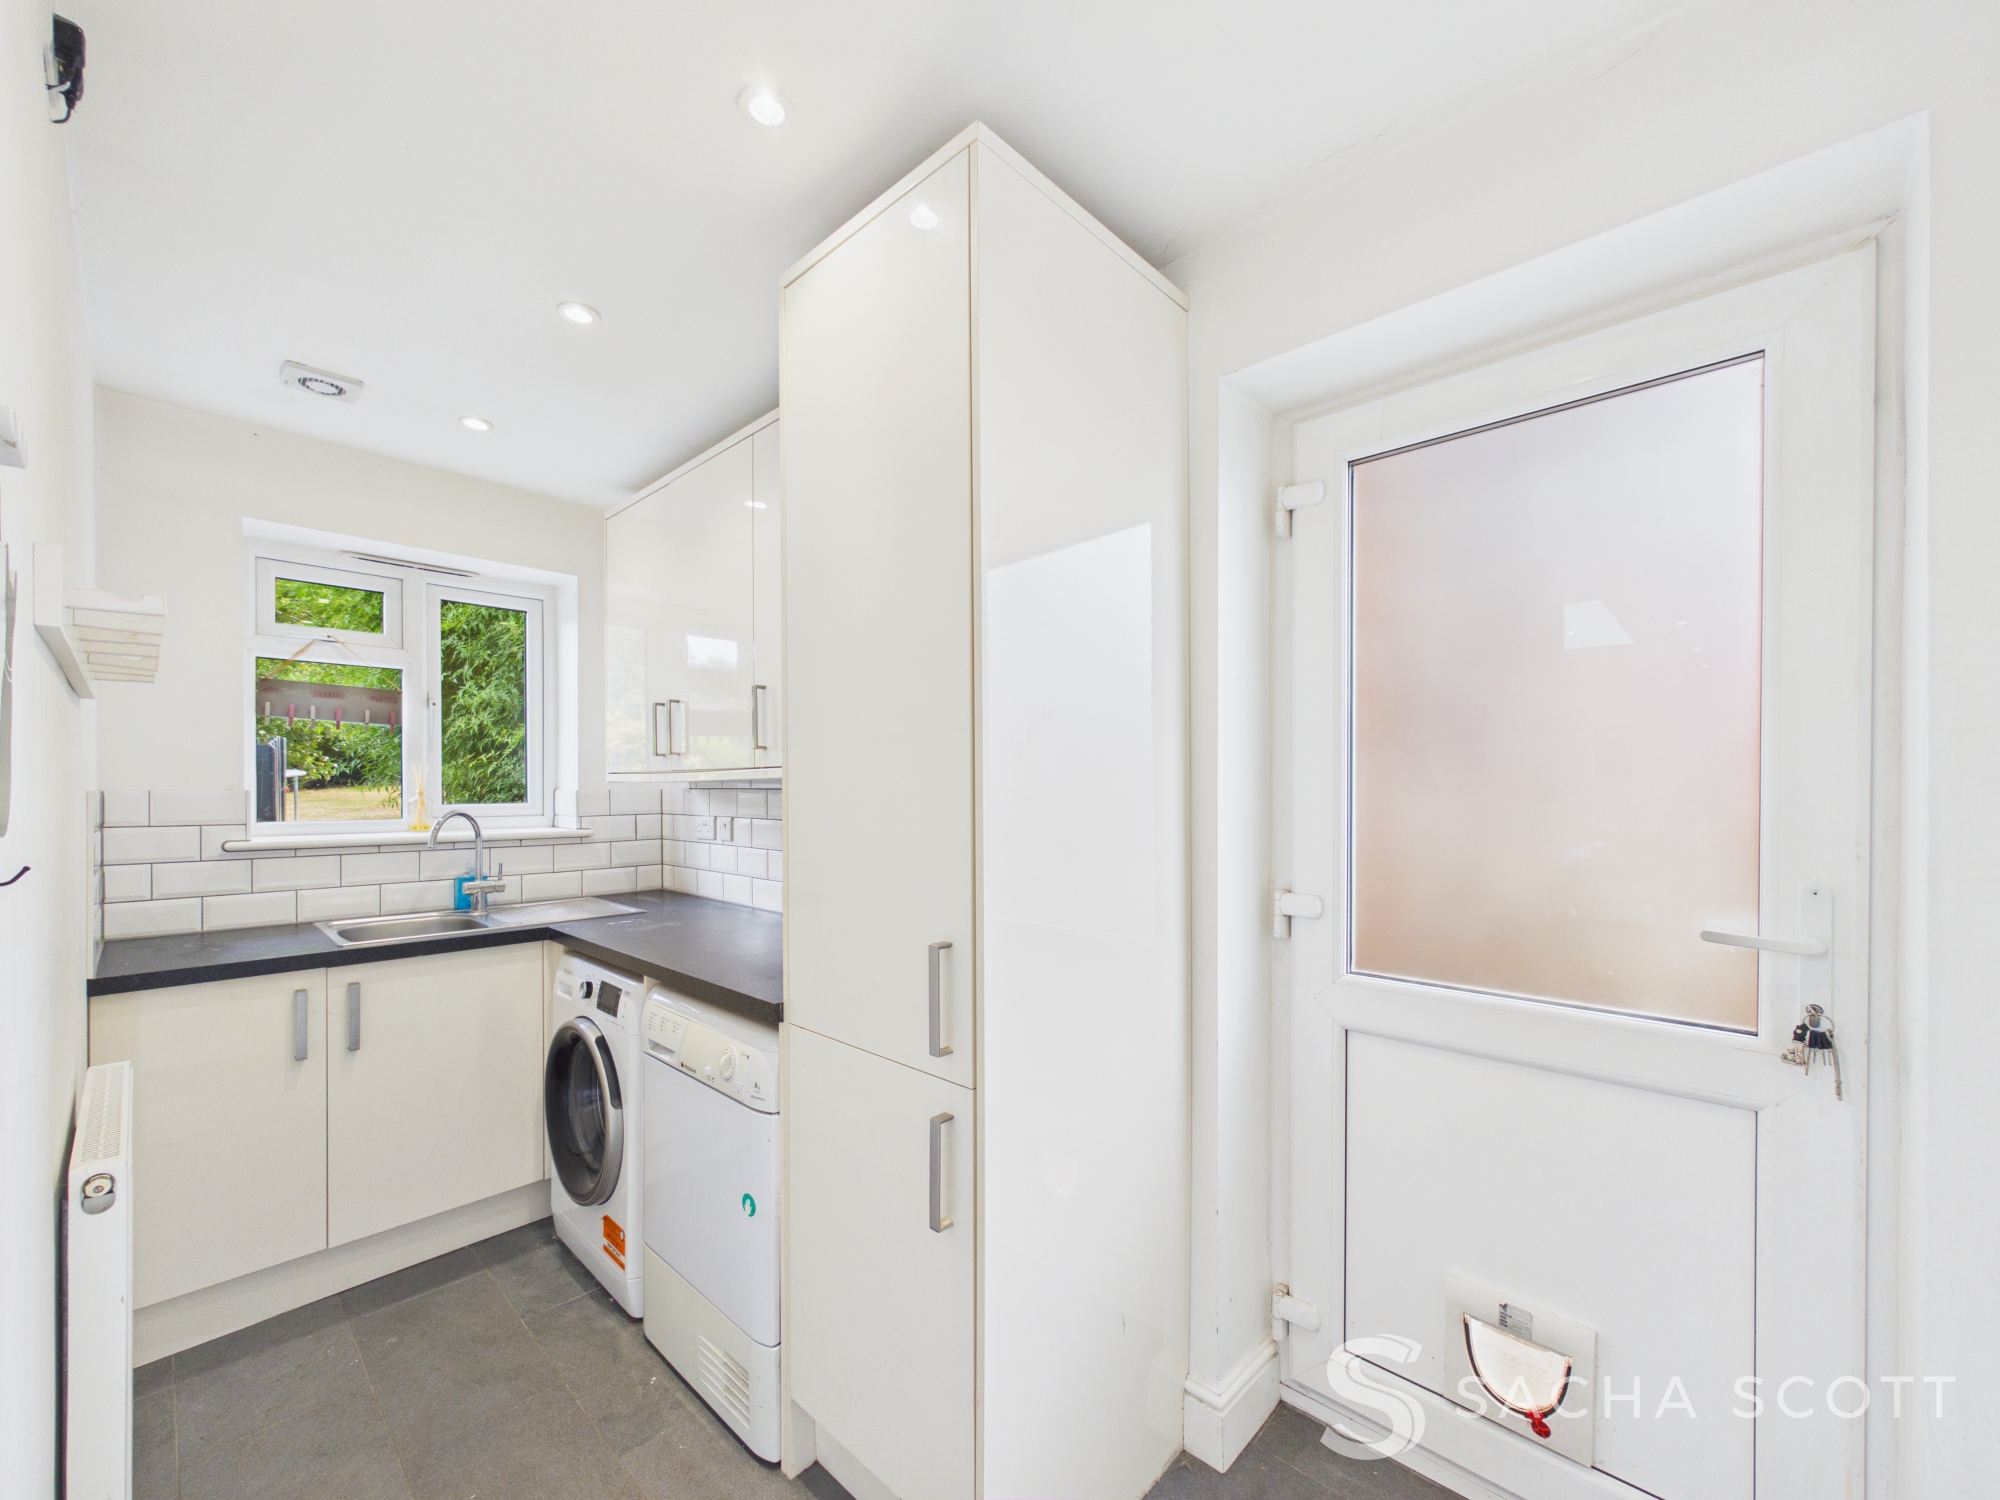
Located off the kitchen, the utility room provides plenty of storage, a sink and drainer, and space for a washing machine and tumble dryer, keeping the laundry neatly out of the main living area. A window overlooks the rear garden, with a door providing access to the side passage of the house.
Study / Playroom
3.04m x 2.34m
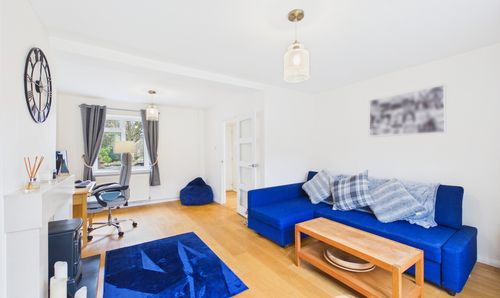
Accessed from the main entrance hall, this versatile ground floor room overlooks the front of the property, with oak flooring, neutral decor and plantation shutters. Created by the current owners by dividing the original lounge, it makes a useful study or playroom alongside the TV snug. A future owner could choose to open the two rooms back up after purchase to create one large lounge.
Primary Bedroom
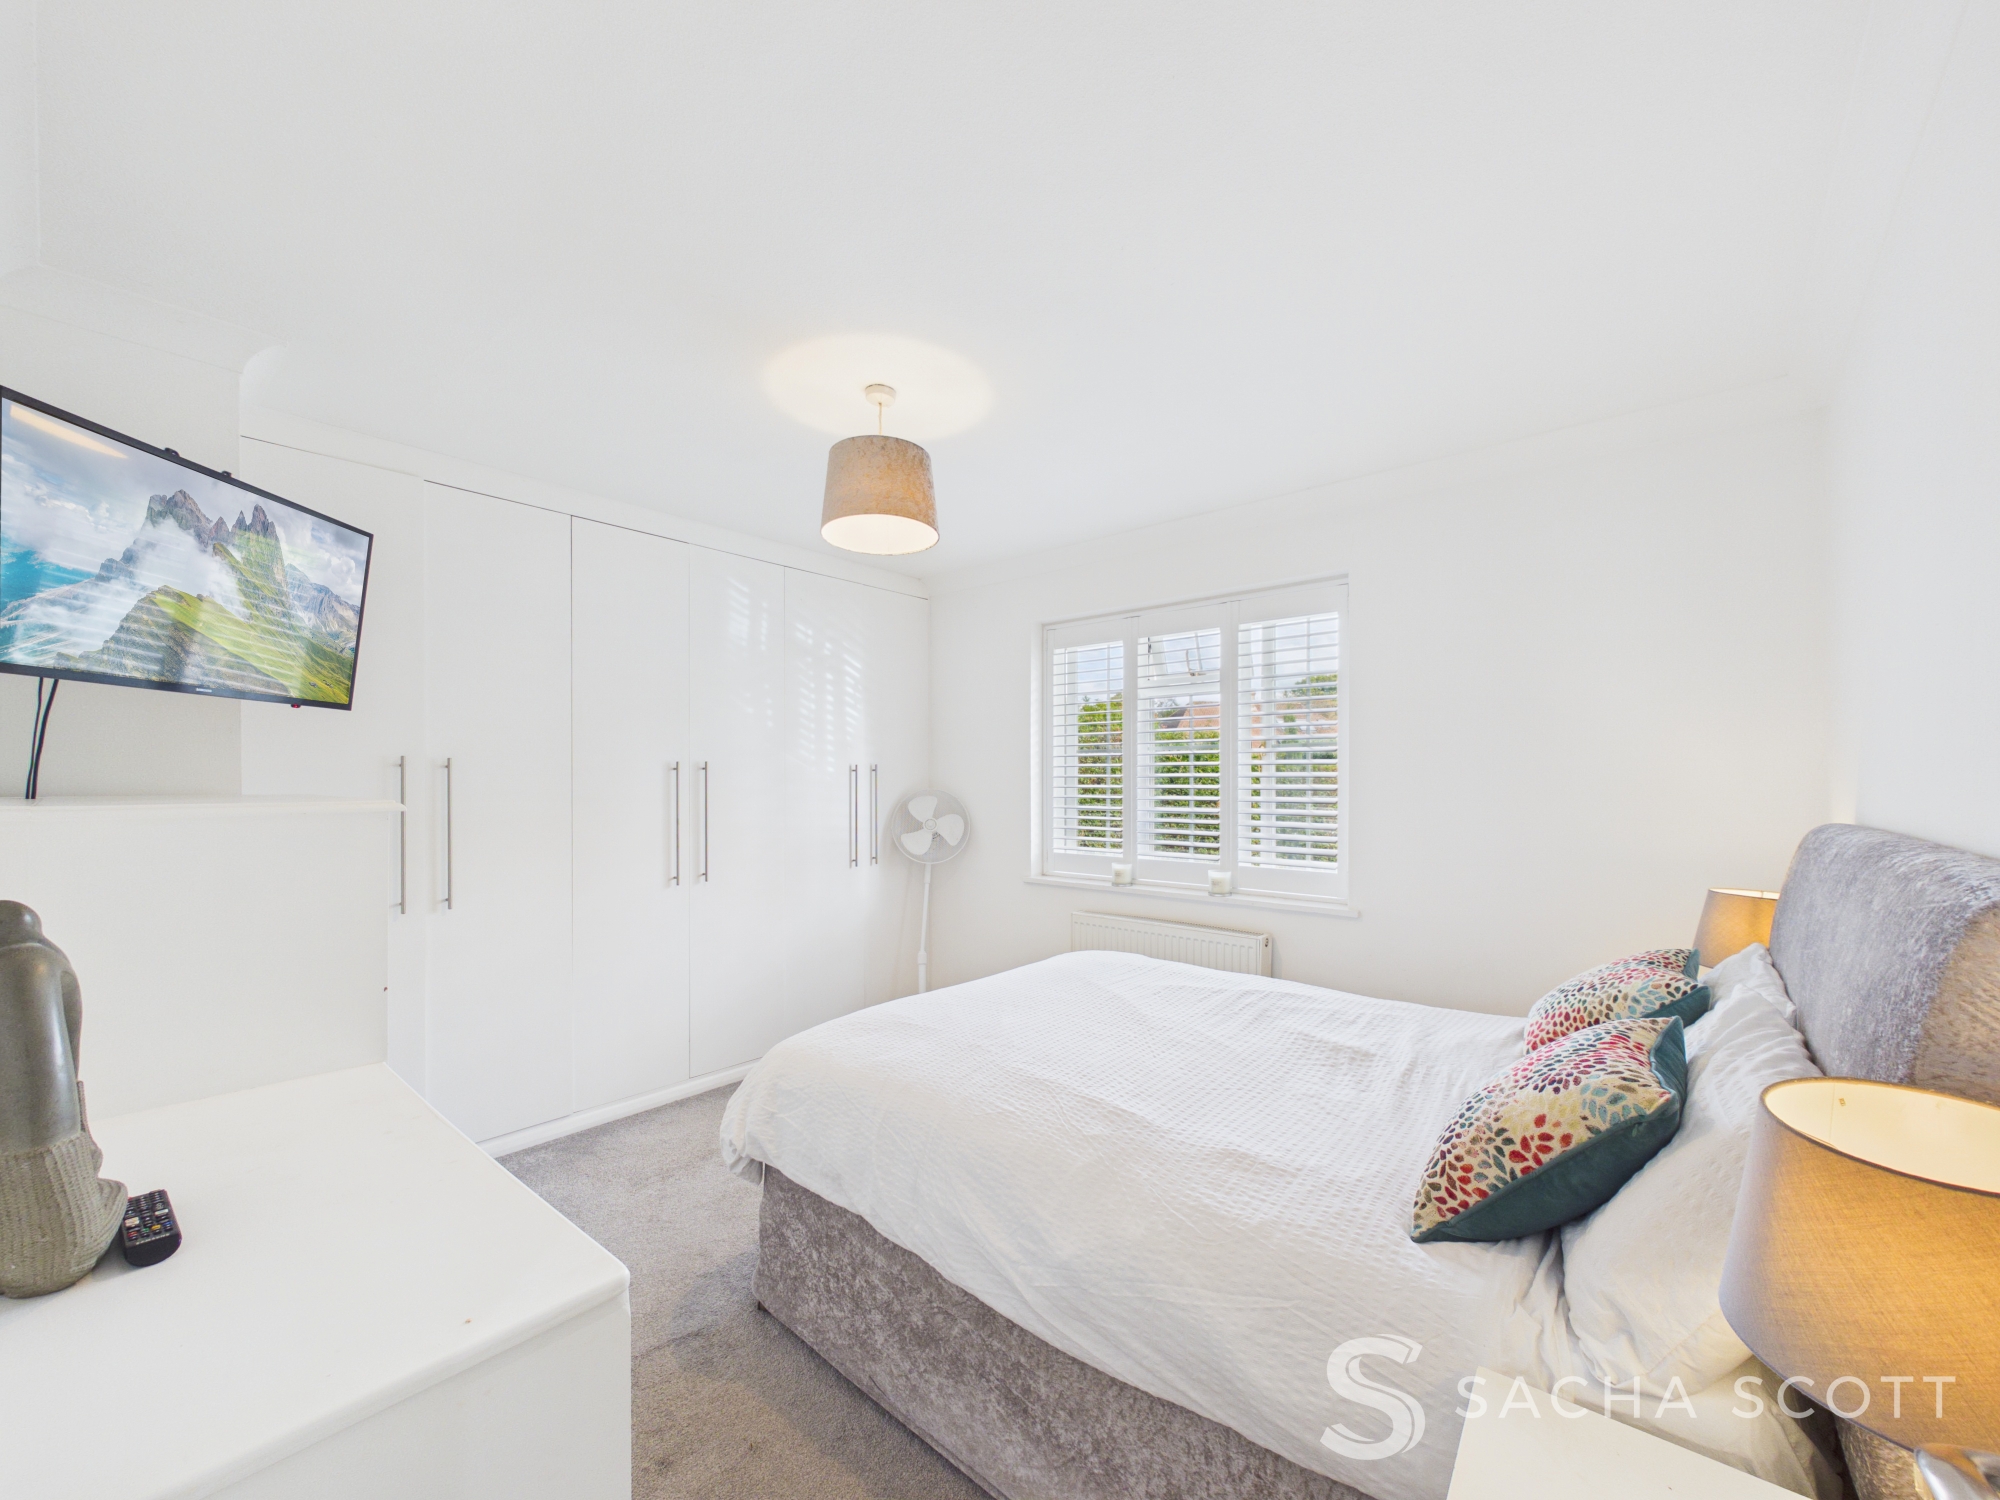
3.49m x 3.26m
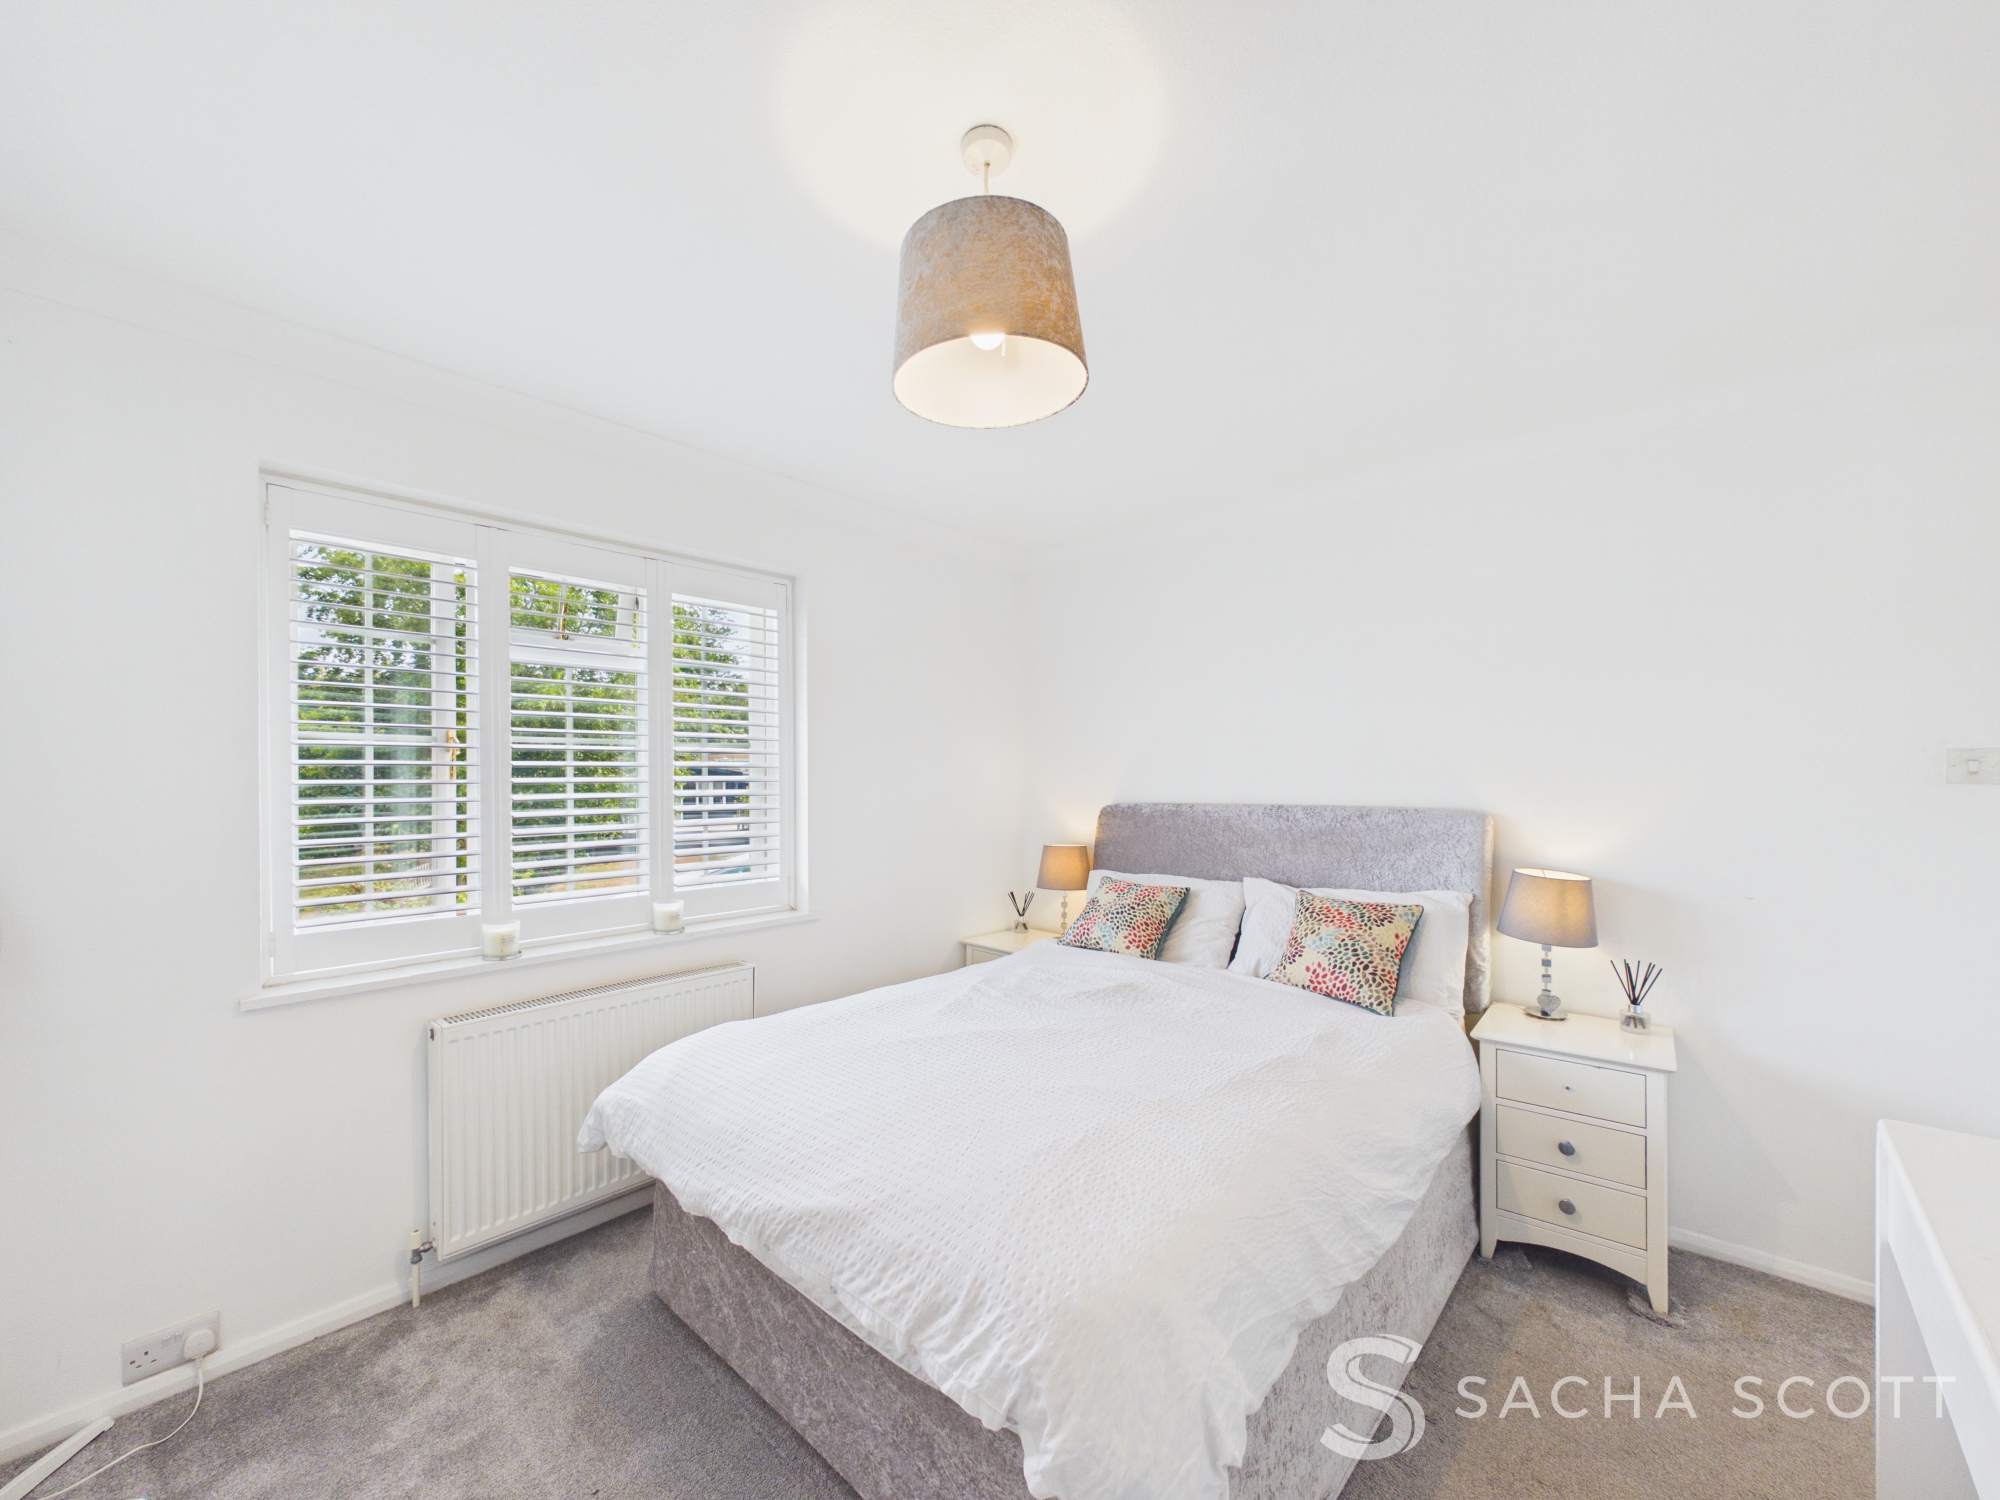
Overlooking the rear of the property, the primary bedroom is a generous, bright room with neutral decor and plantation shutters. Fitted wardrobes provide plenty of storage, leaving ample space for bedroom furniture.
Bedroom 2
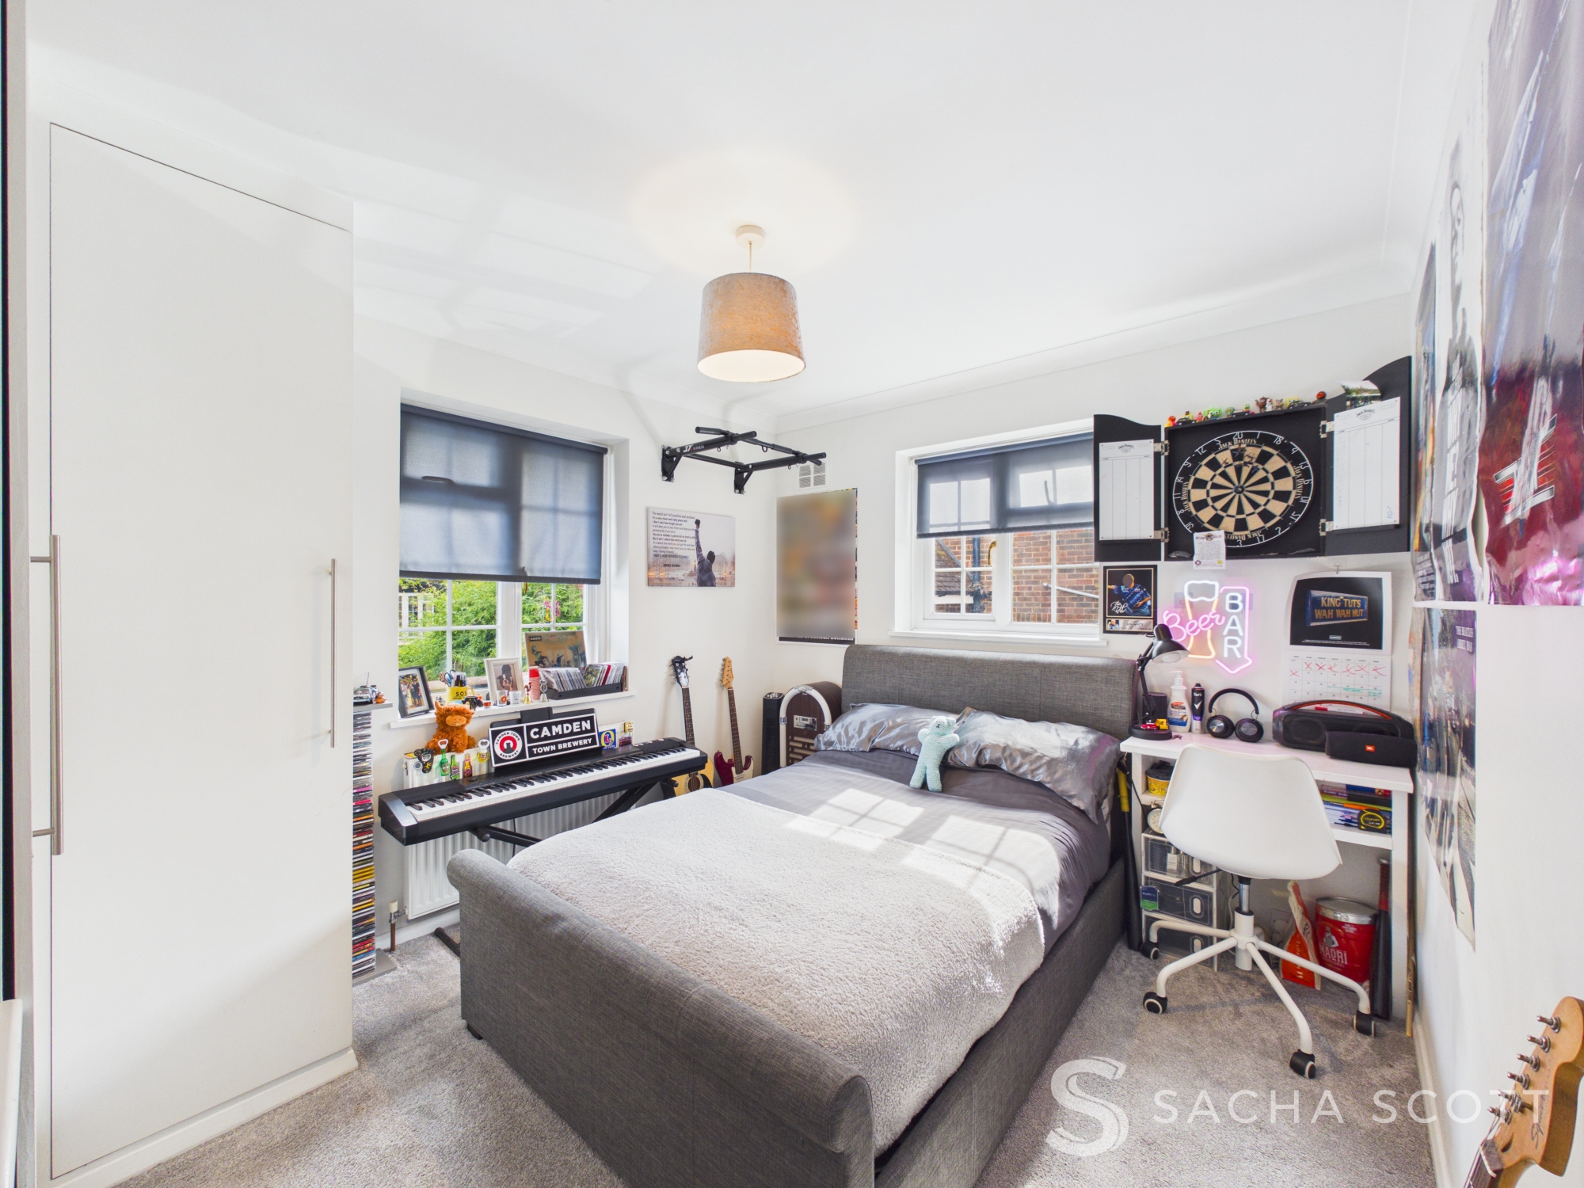
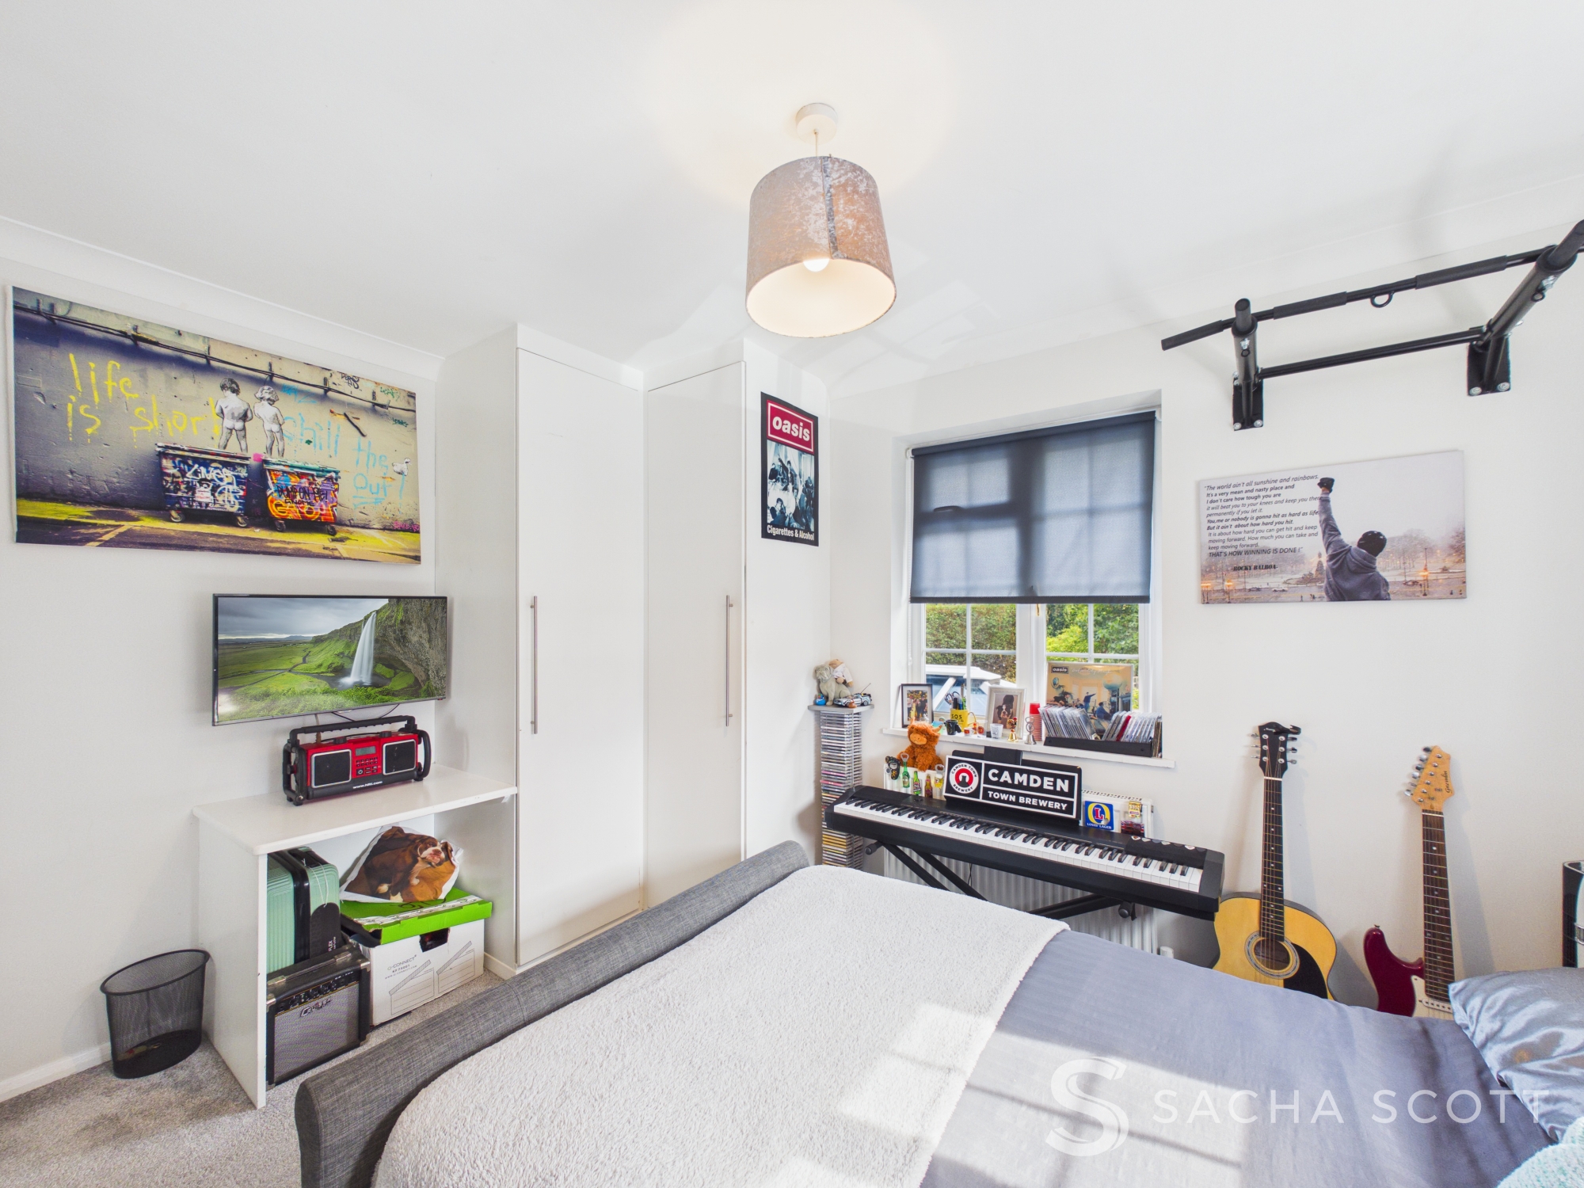
3.74m x 2.96m
Bedroom 2 is a good-sized double with dual aspect views over the front and rear of the property, bringing in plenty of natural light. Neutral decor gives the room a calm feel, while fitted wardrobes provide useful storage.
Bedroom 3
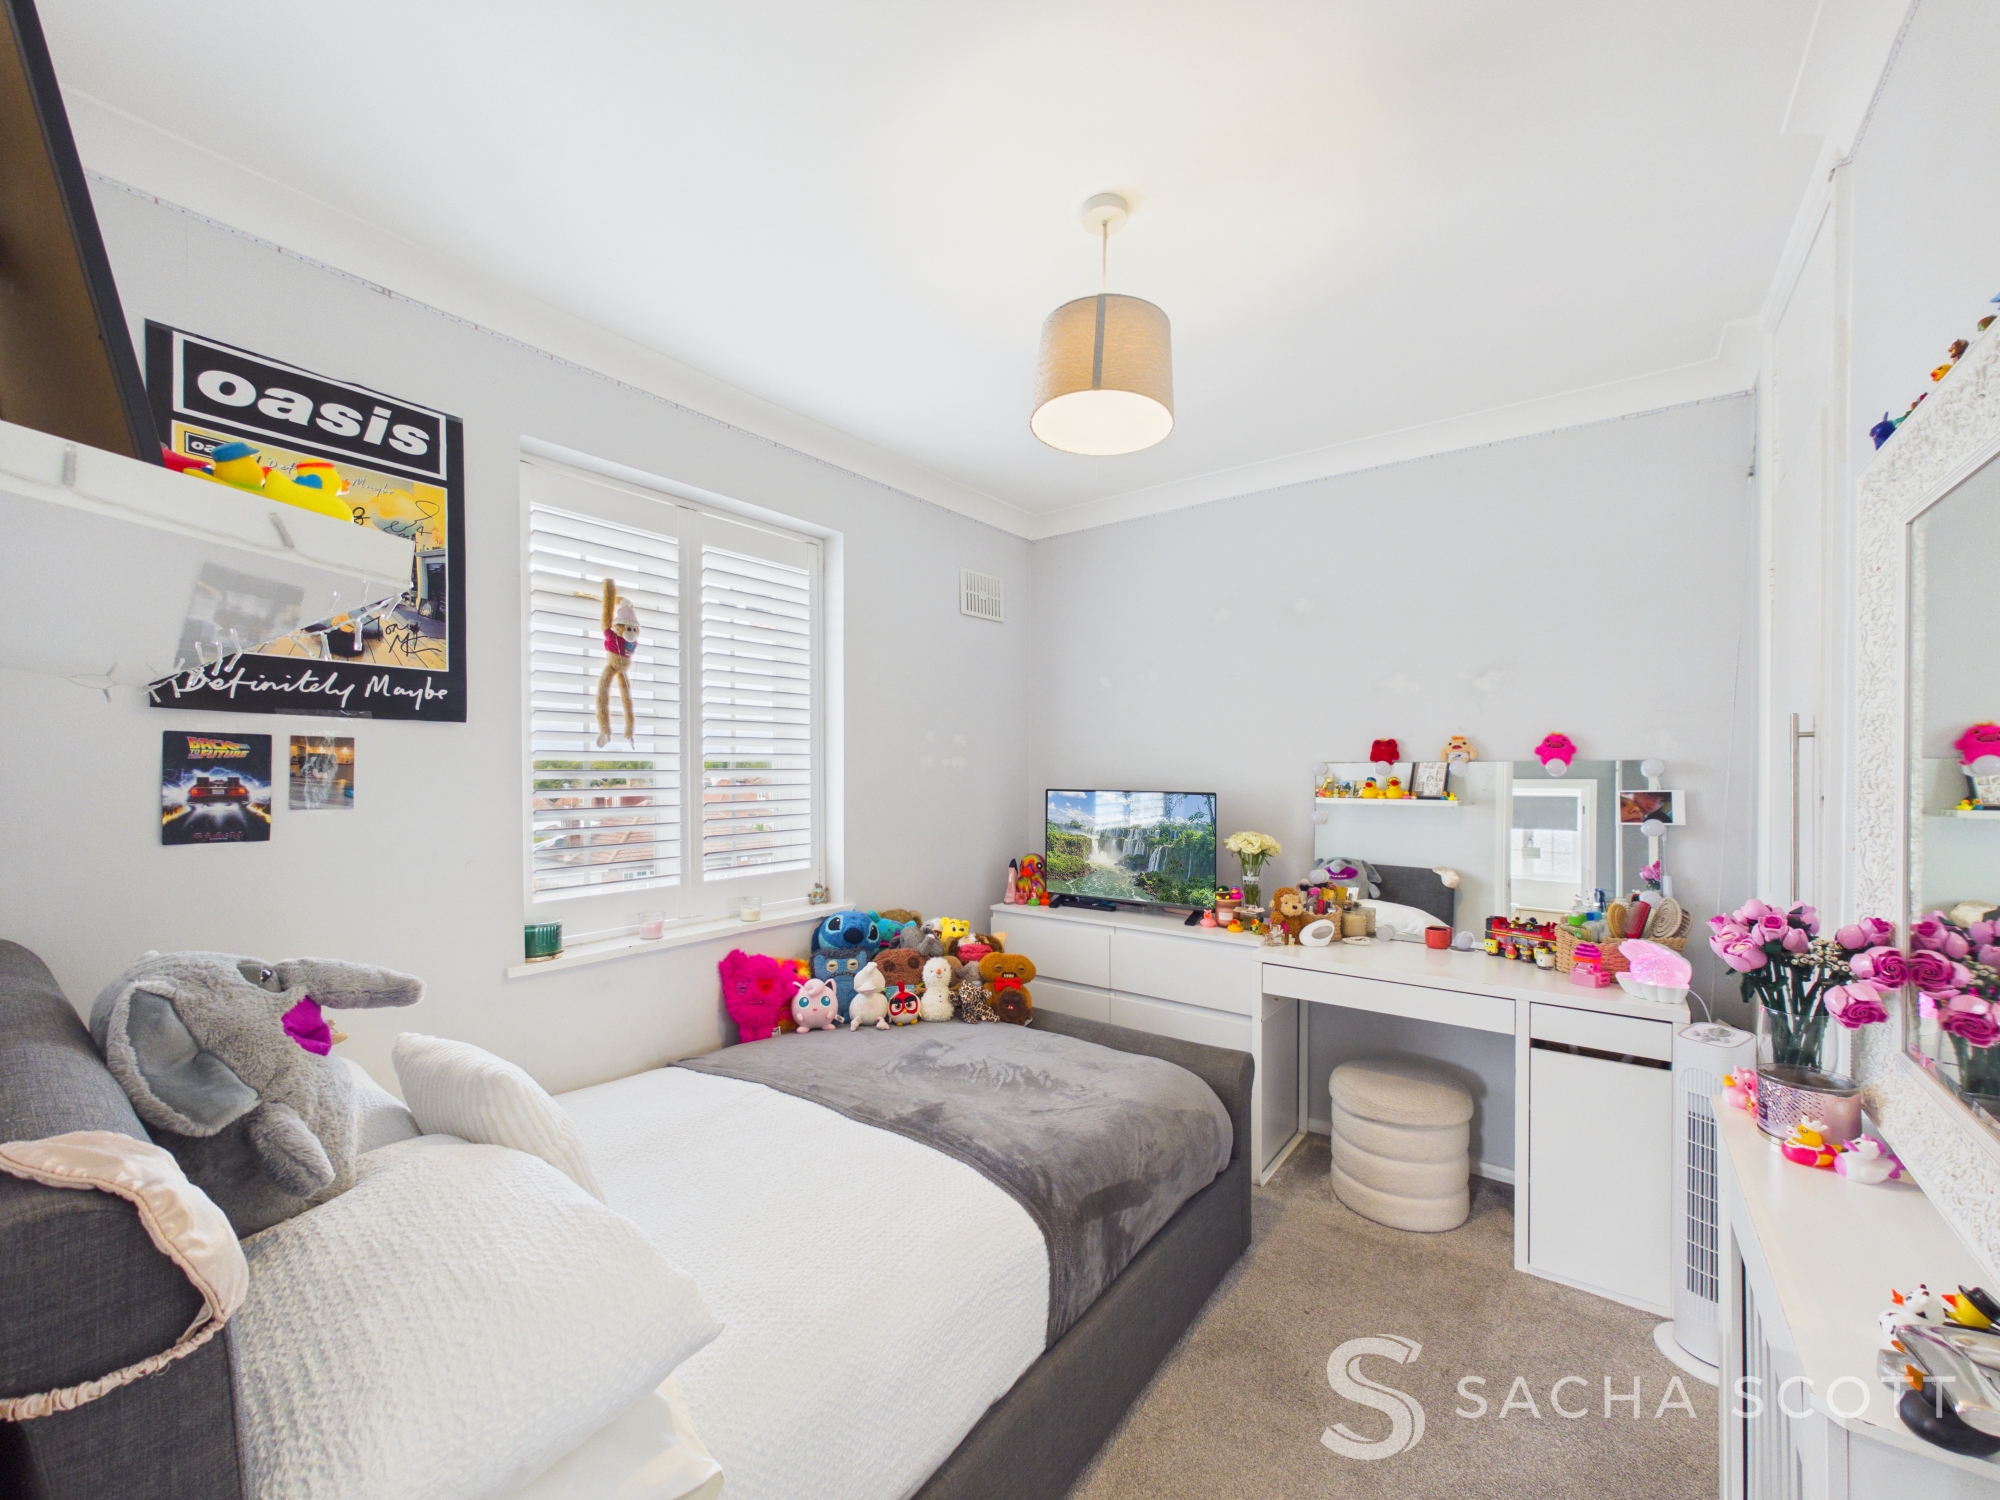
3.04m x 2.44m
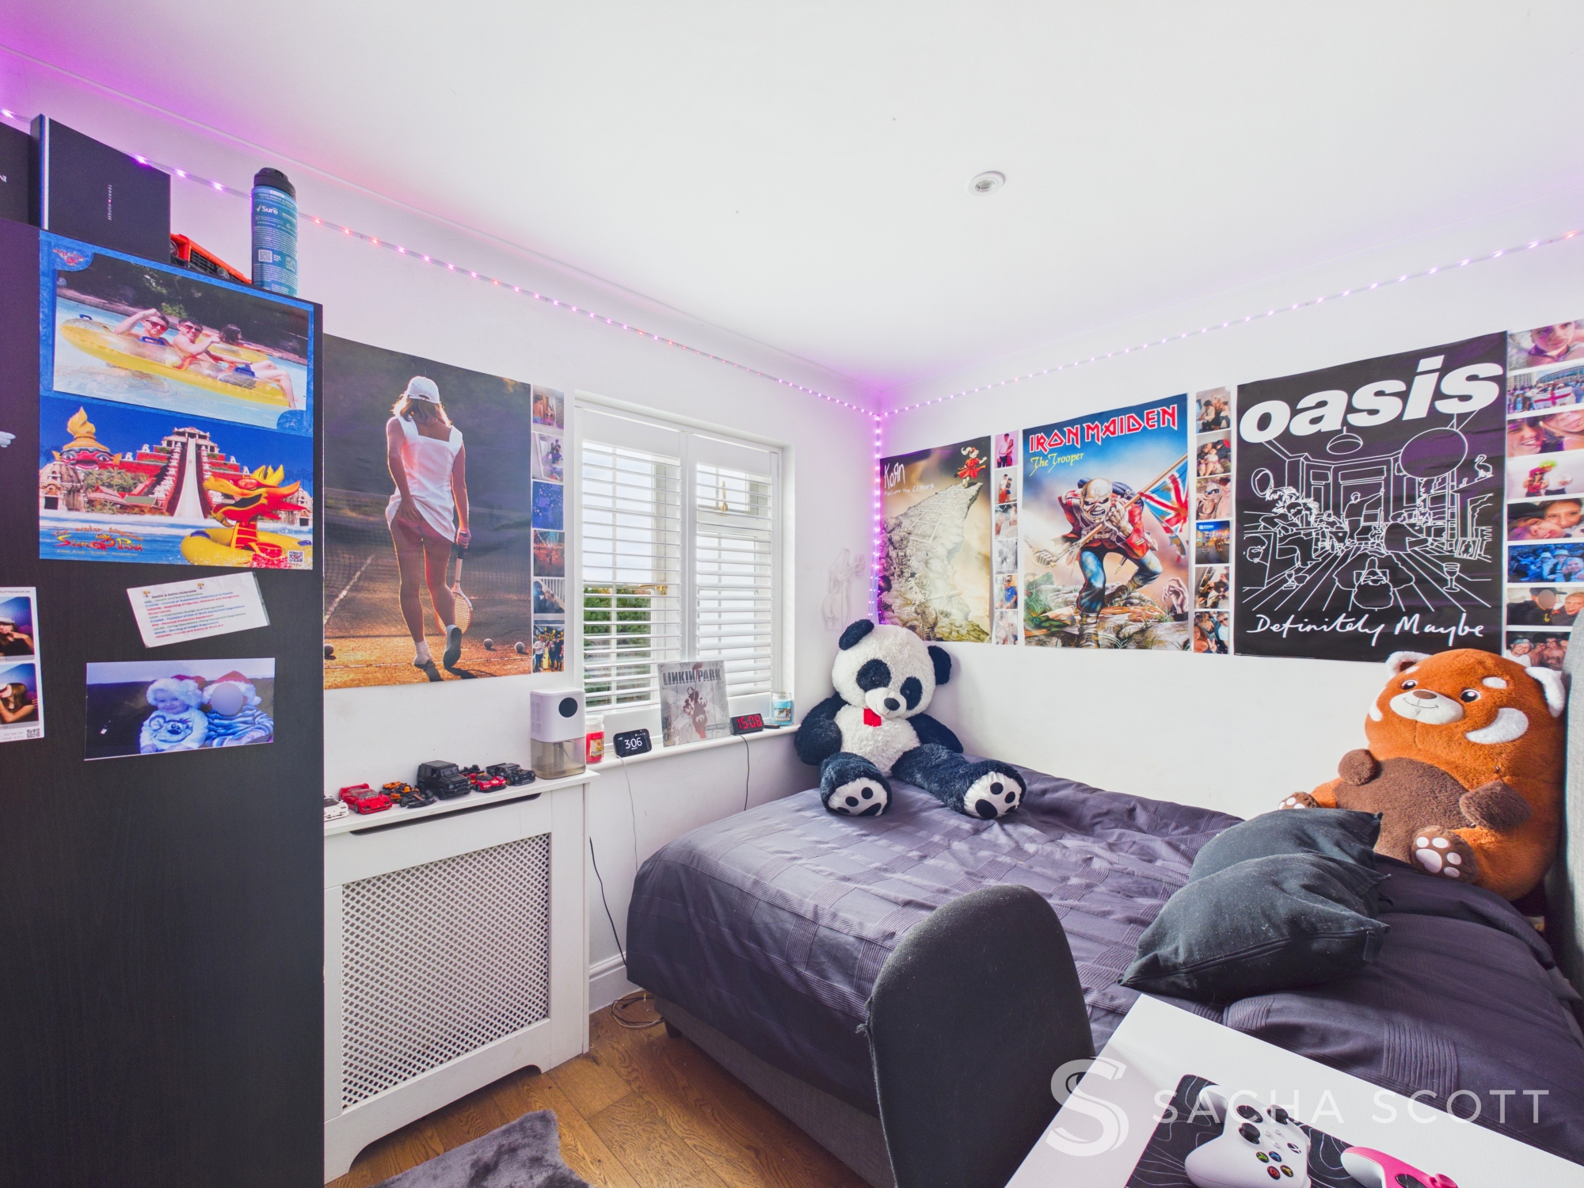
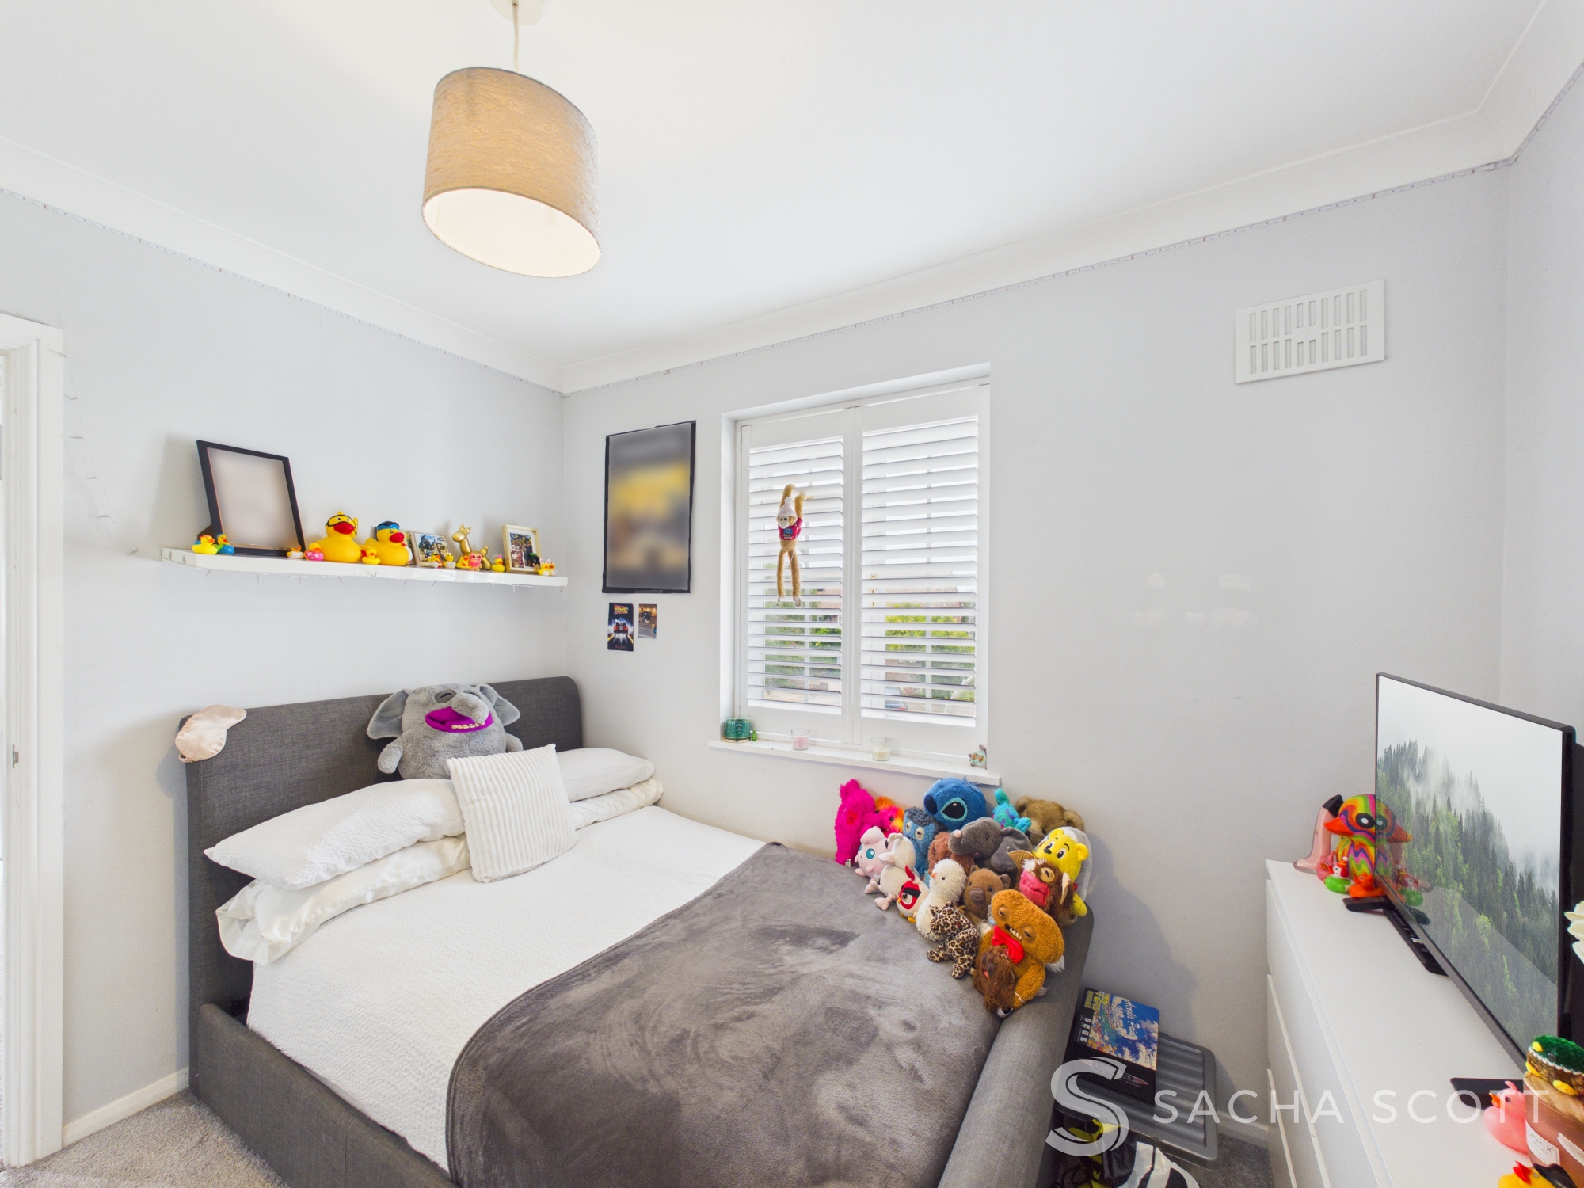
With a lovely outlook over the quiet cul-de-sac, bedroom three offers neutral decor, plantation shutters and space for a double bed and freestanding furniture. This is a comfortable single or cosy double.
Bathroom
2.76m x 1.73m
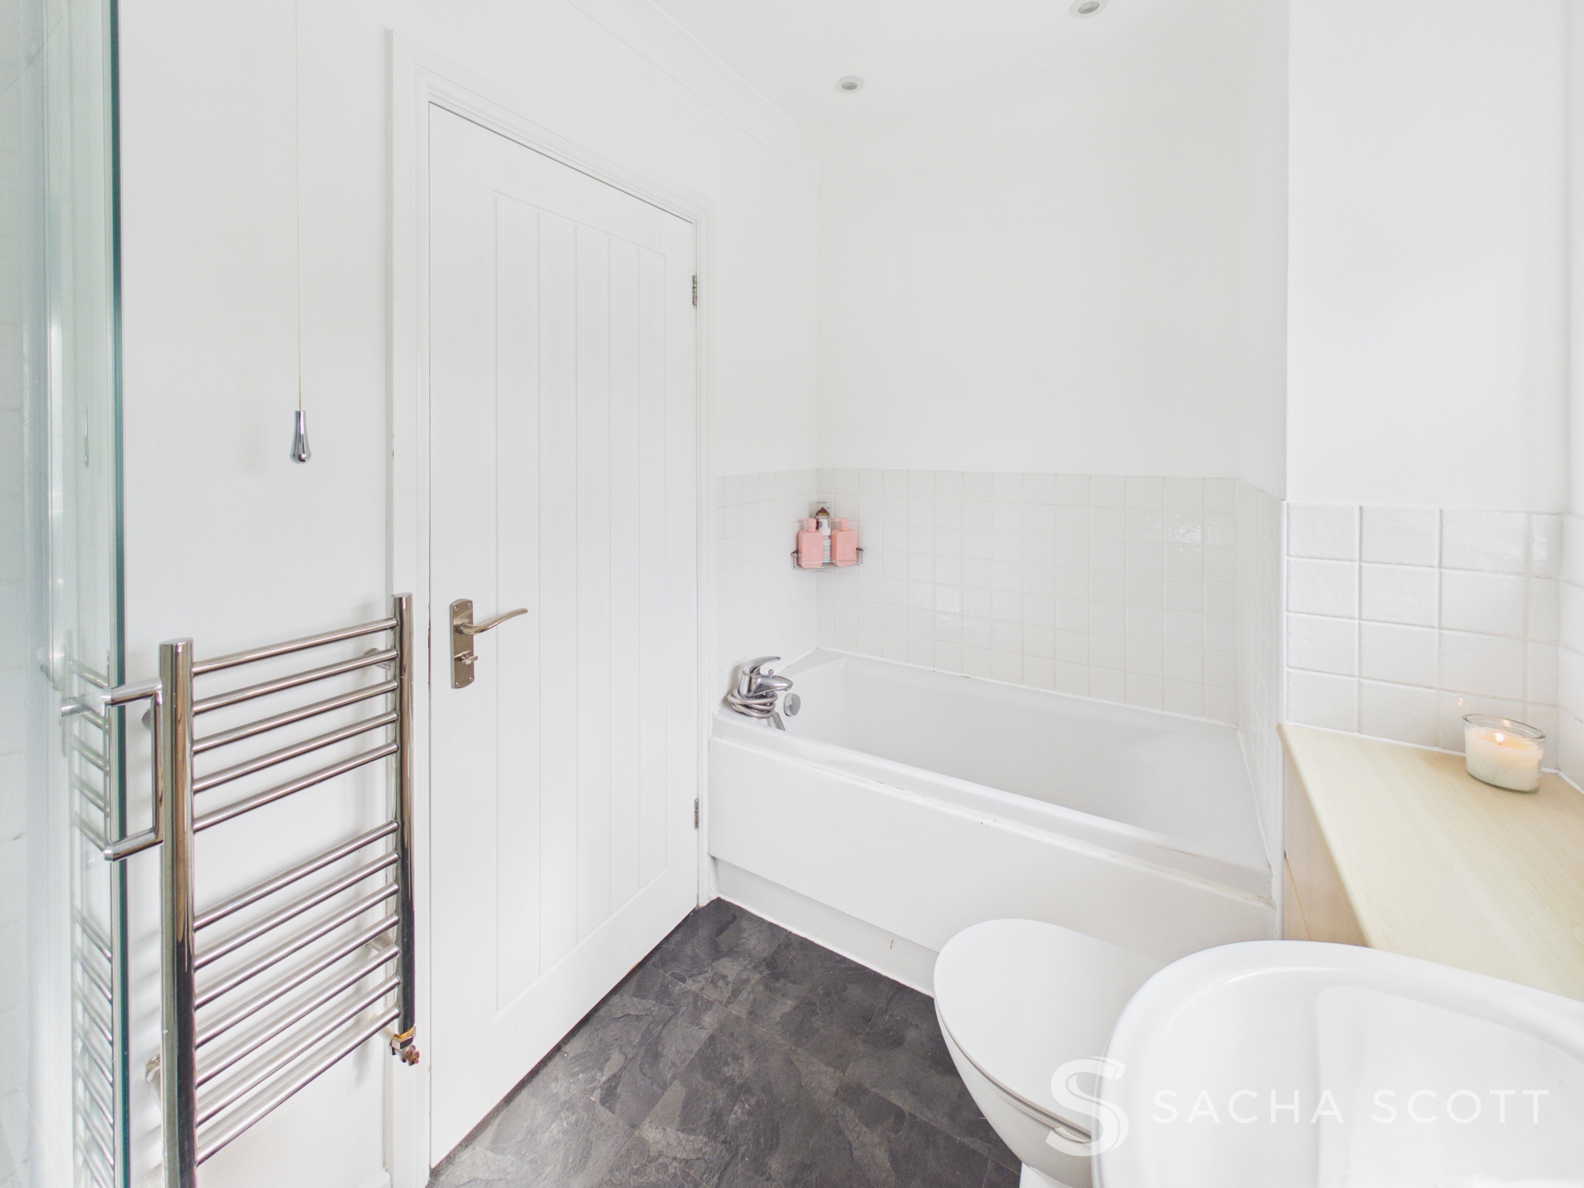
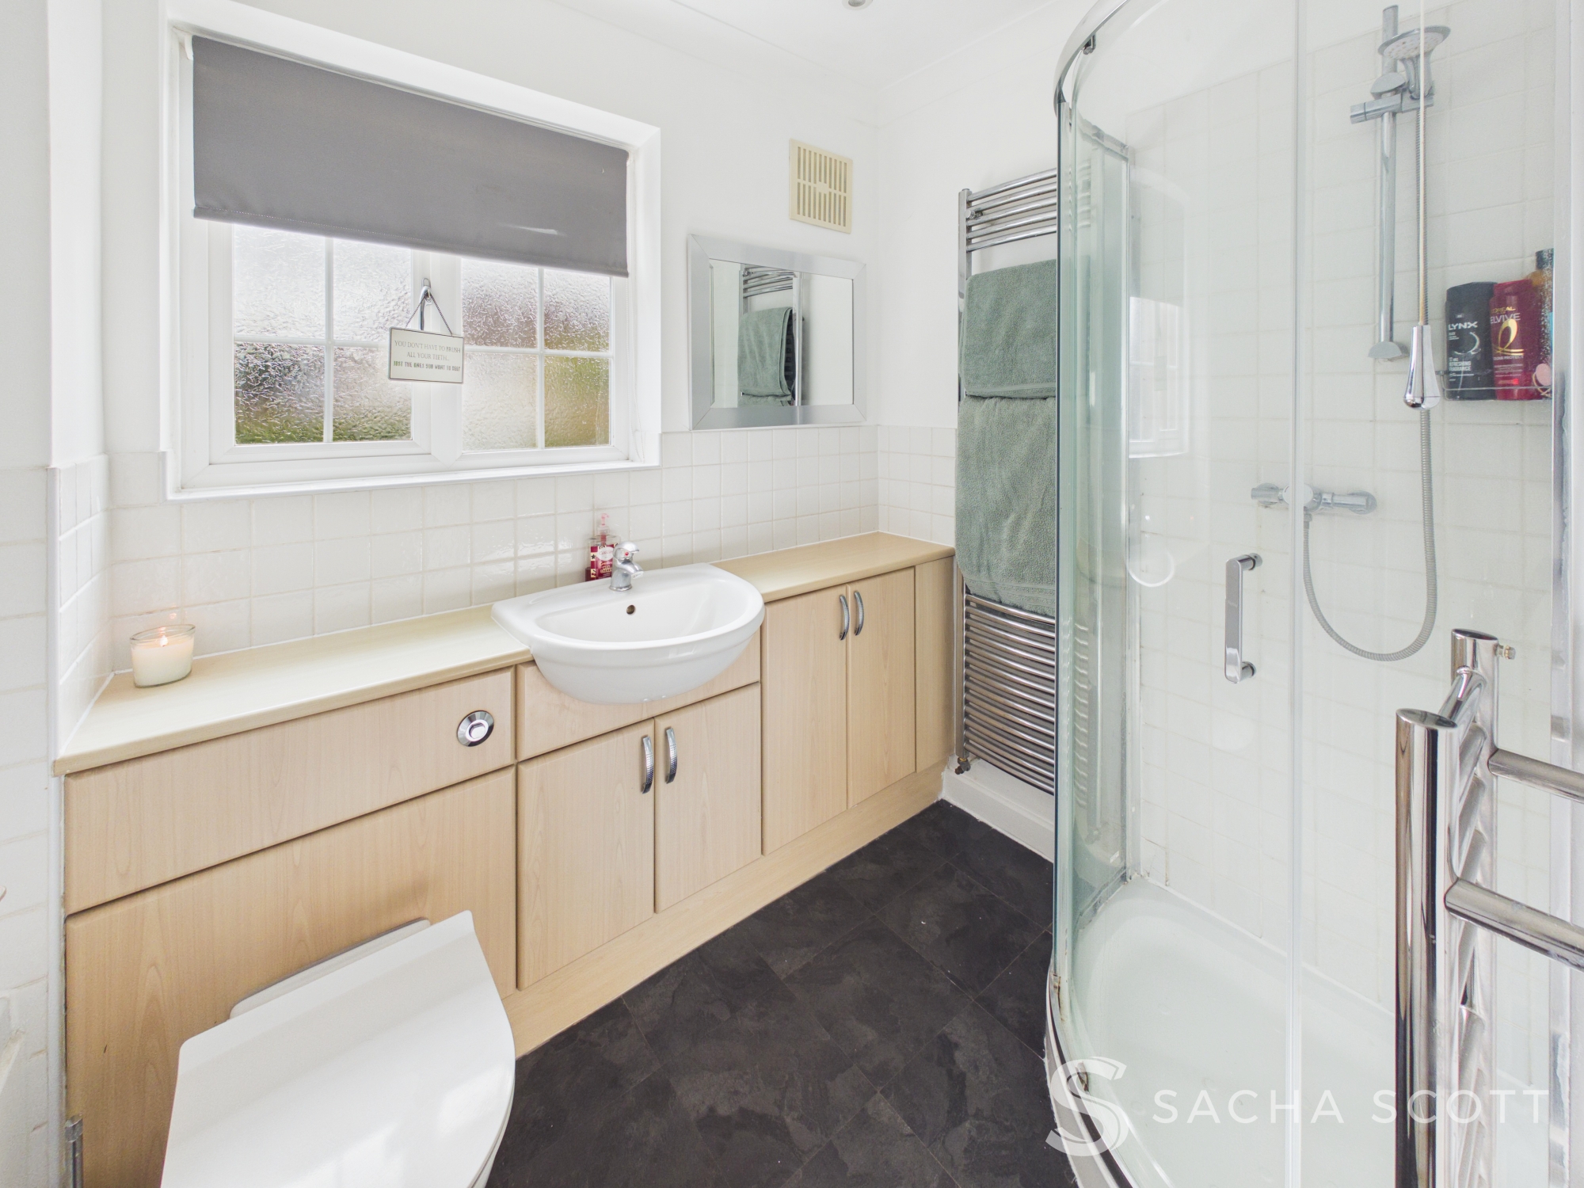
A generous, part-tiled bathroom with a bath and a large separate shower enclosure. A combined basin and WC unit offers plenty of useful storage, alongside a heated towel rail and a window providing natural light and ventilation.
Landing & Storage
2.96m x 1.40m
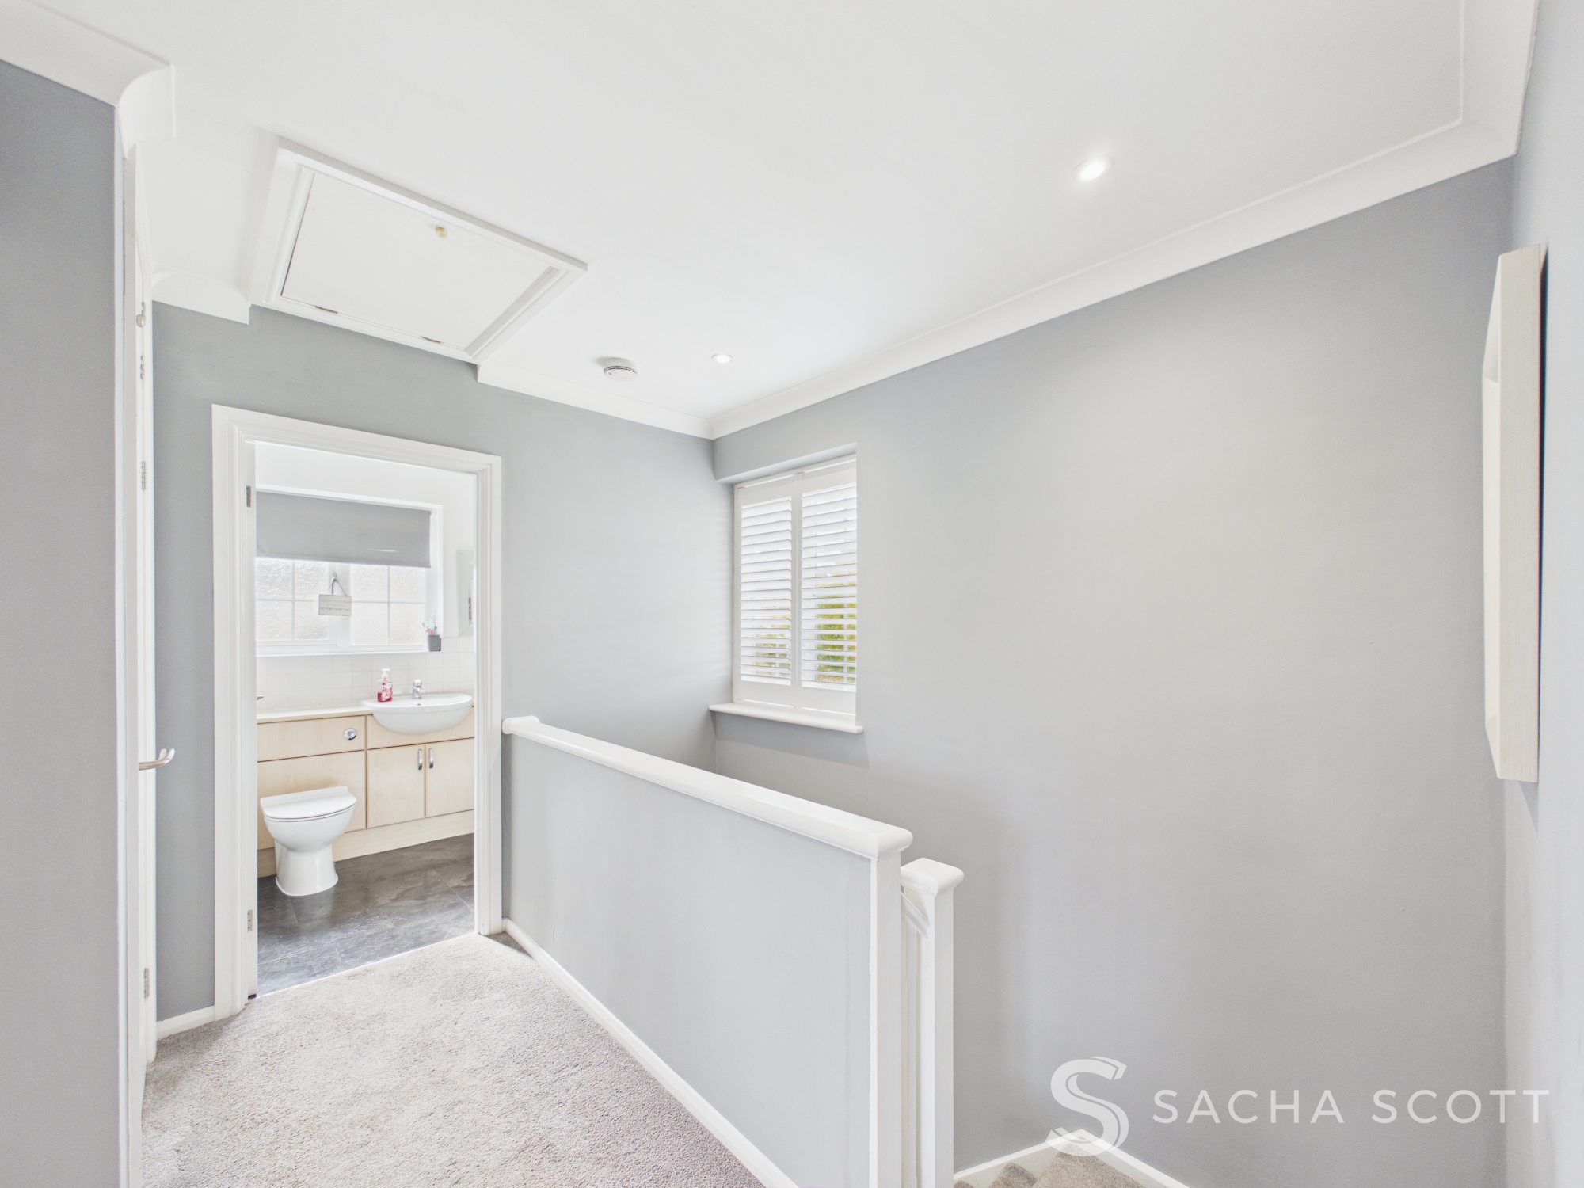
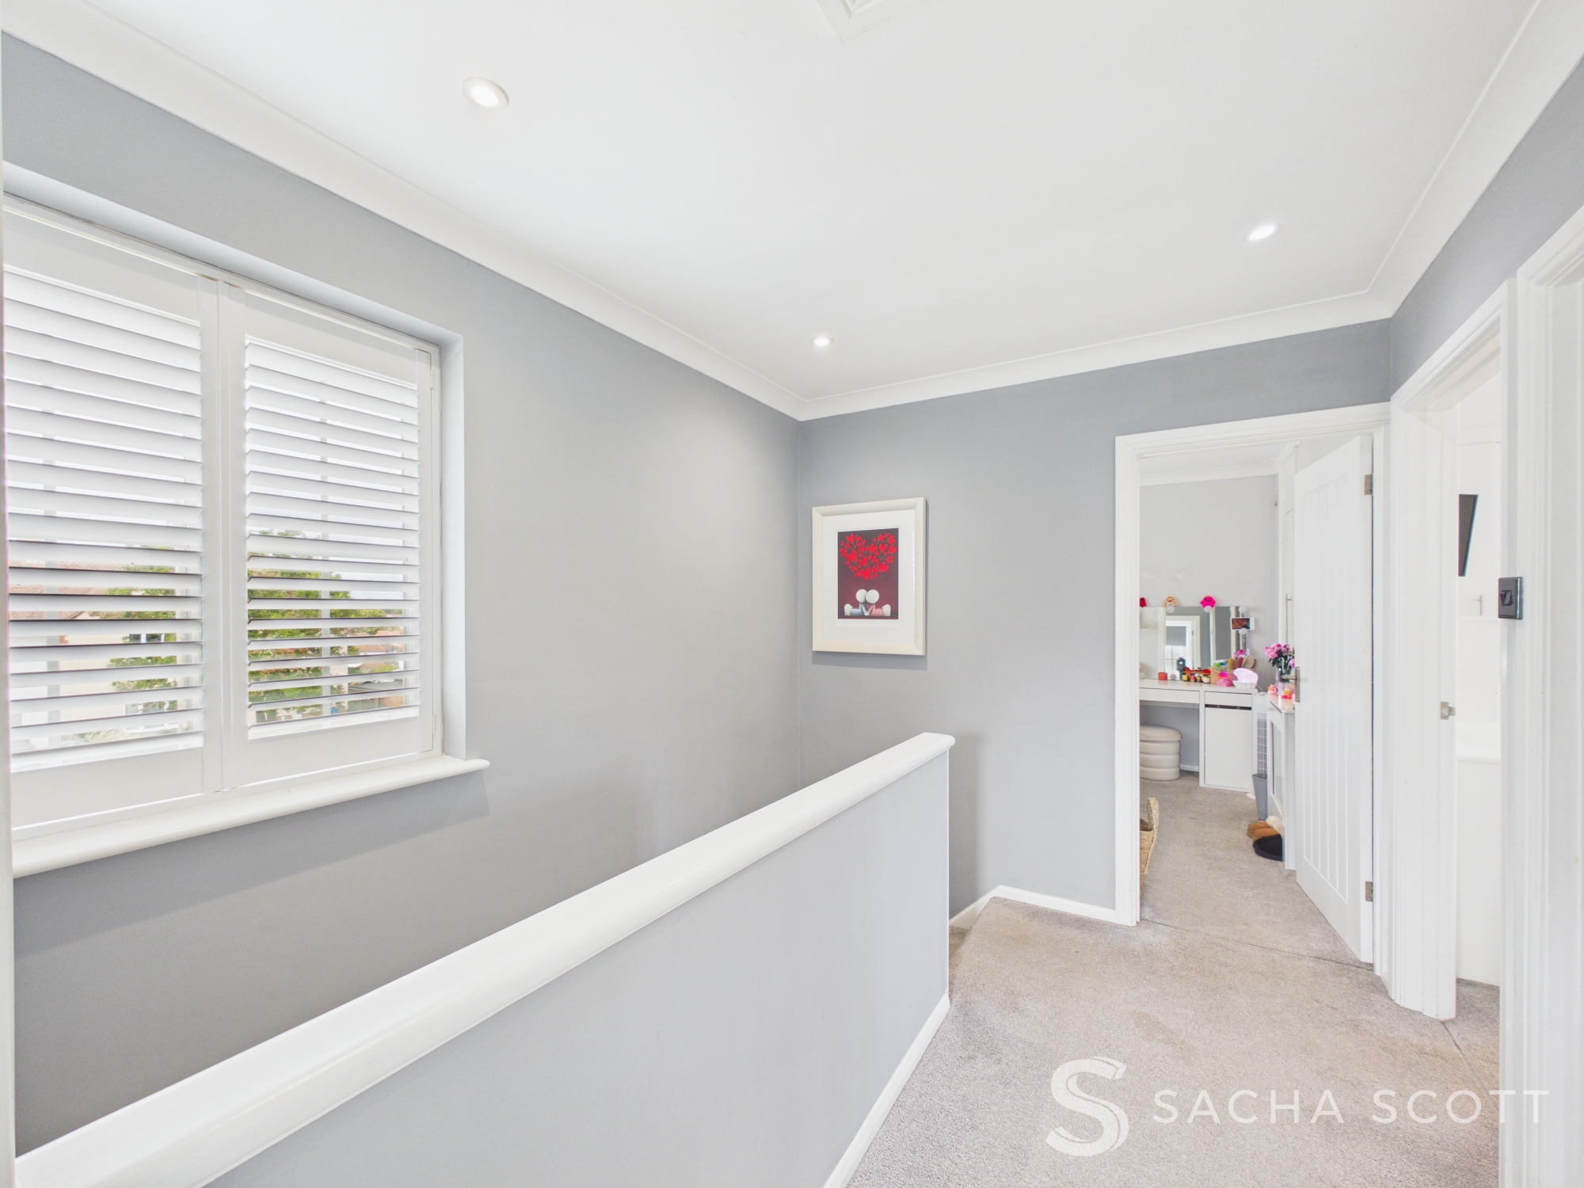
Well presented in keeping with the rest of this gorgeous family home, the landing has modern grey decor and carpeting, with a plantation-shuttered window providing natural light. The landing also offers access to the loft (ladder and light).
WC
1.31m x 0.82m
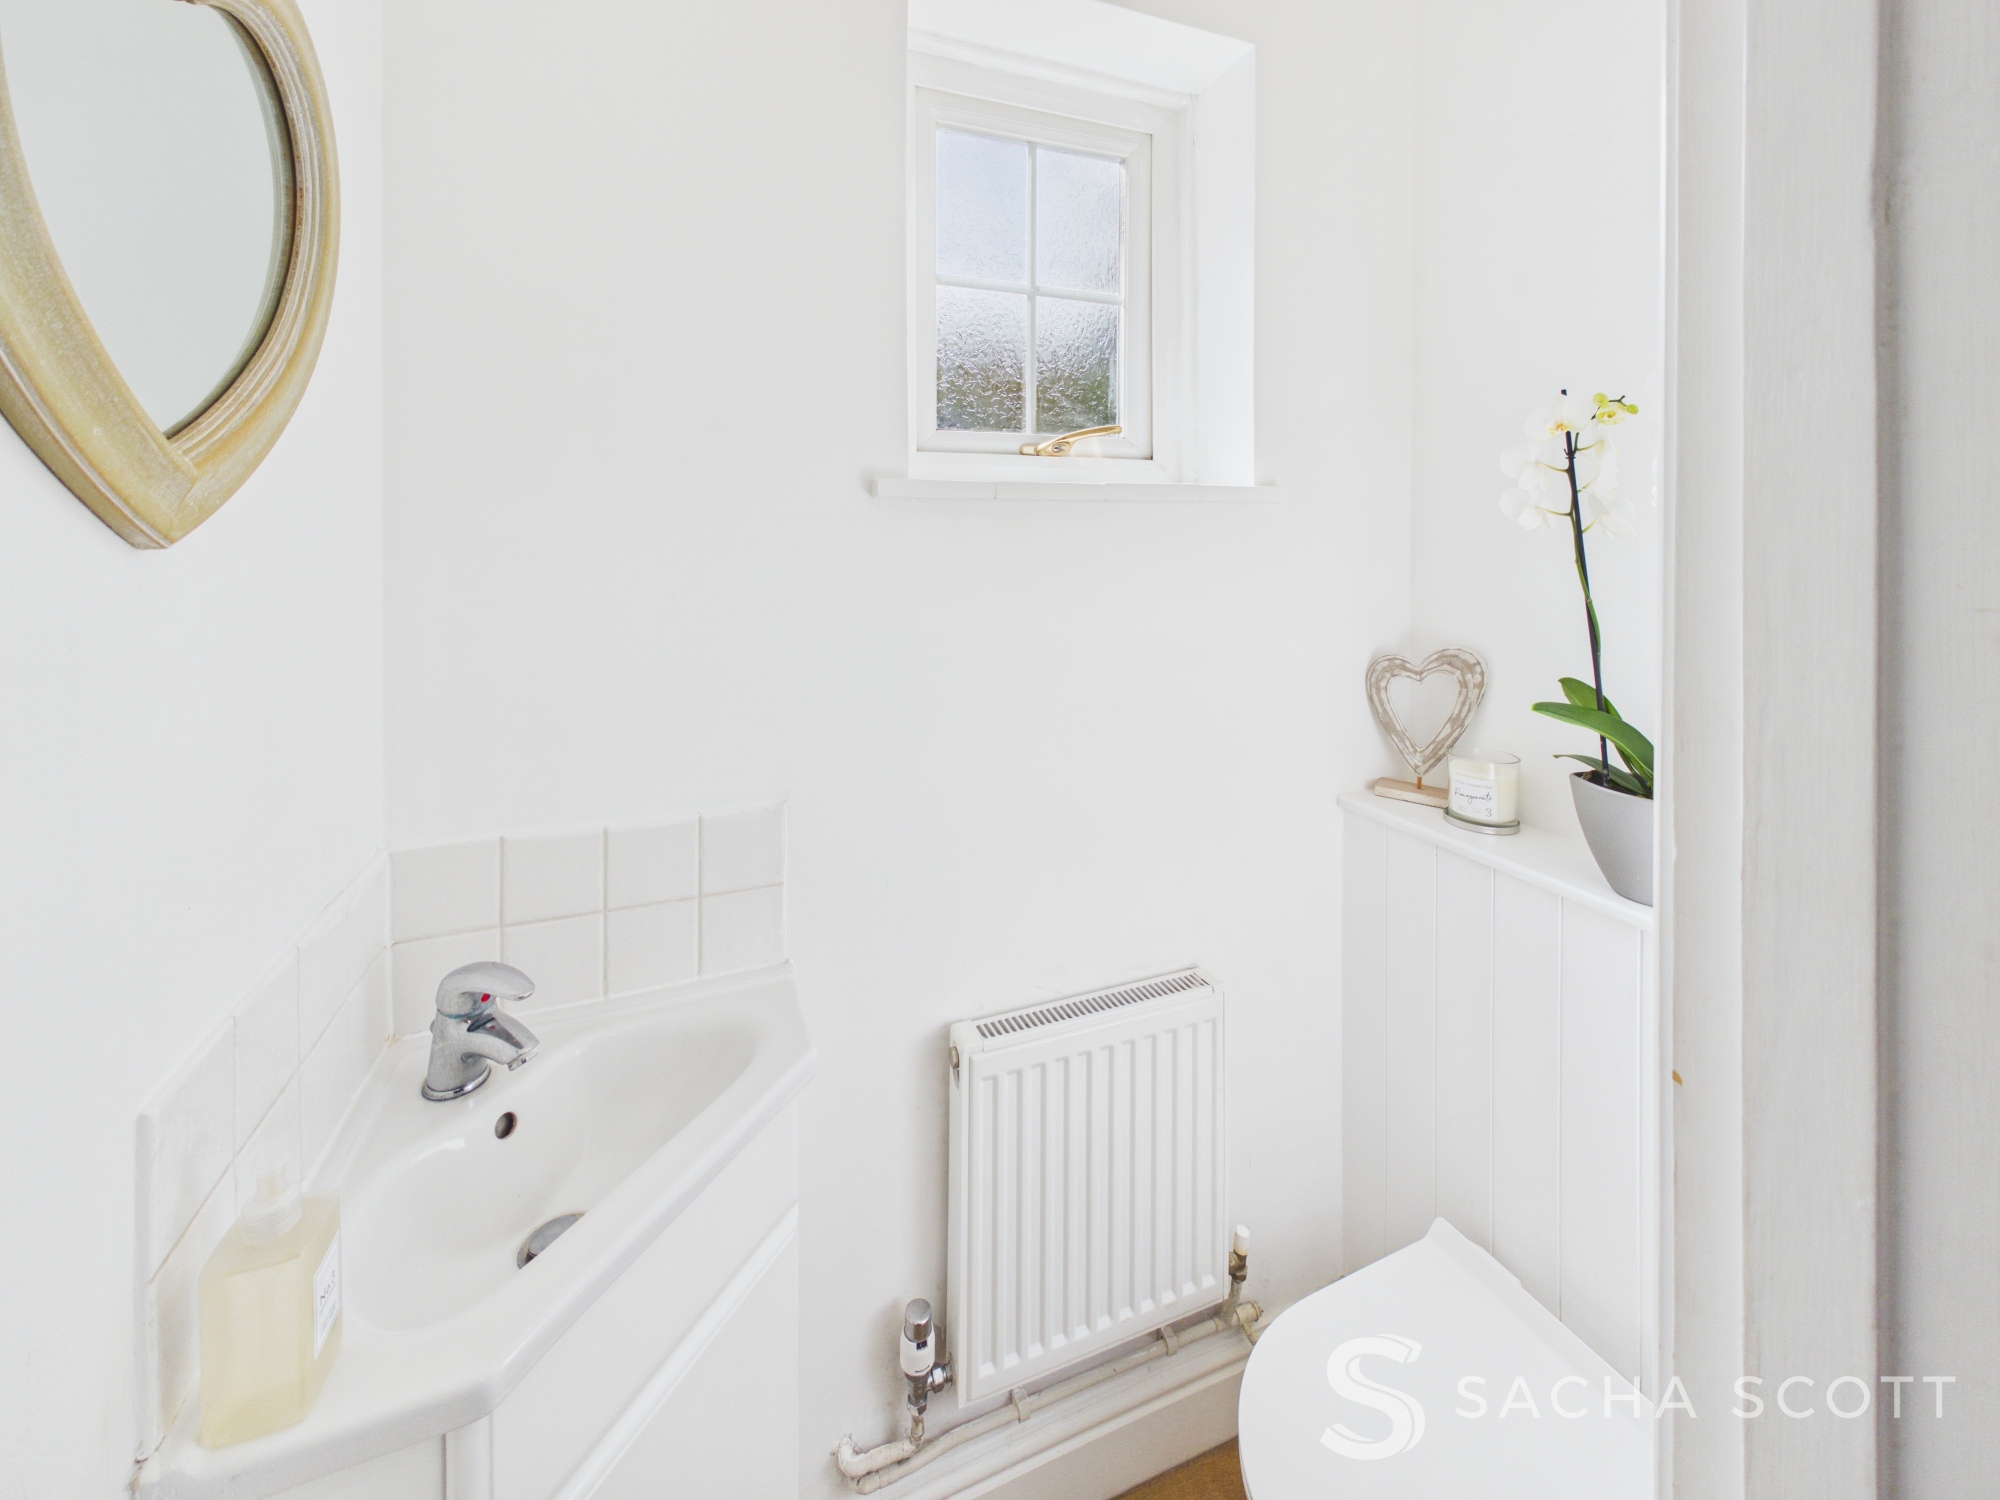
Located off the entrance hall, the ground floor WC has bright white decor, part-tiled walls and oak flooring. A window provides natural light and ventilation.
Entrance Hall
3.68m x 1.15m
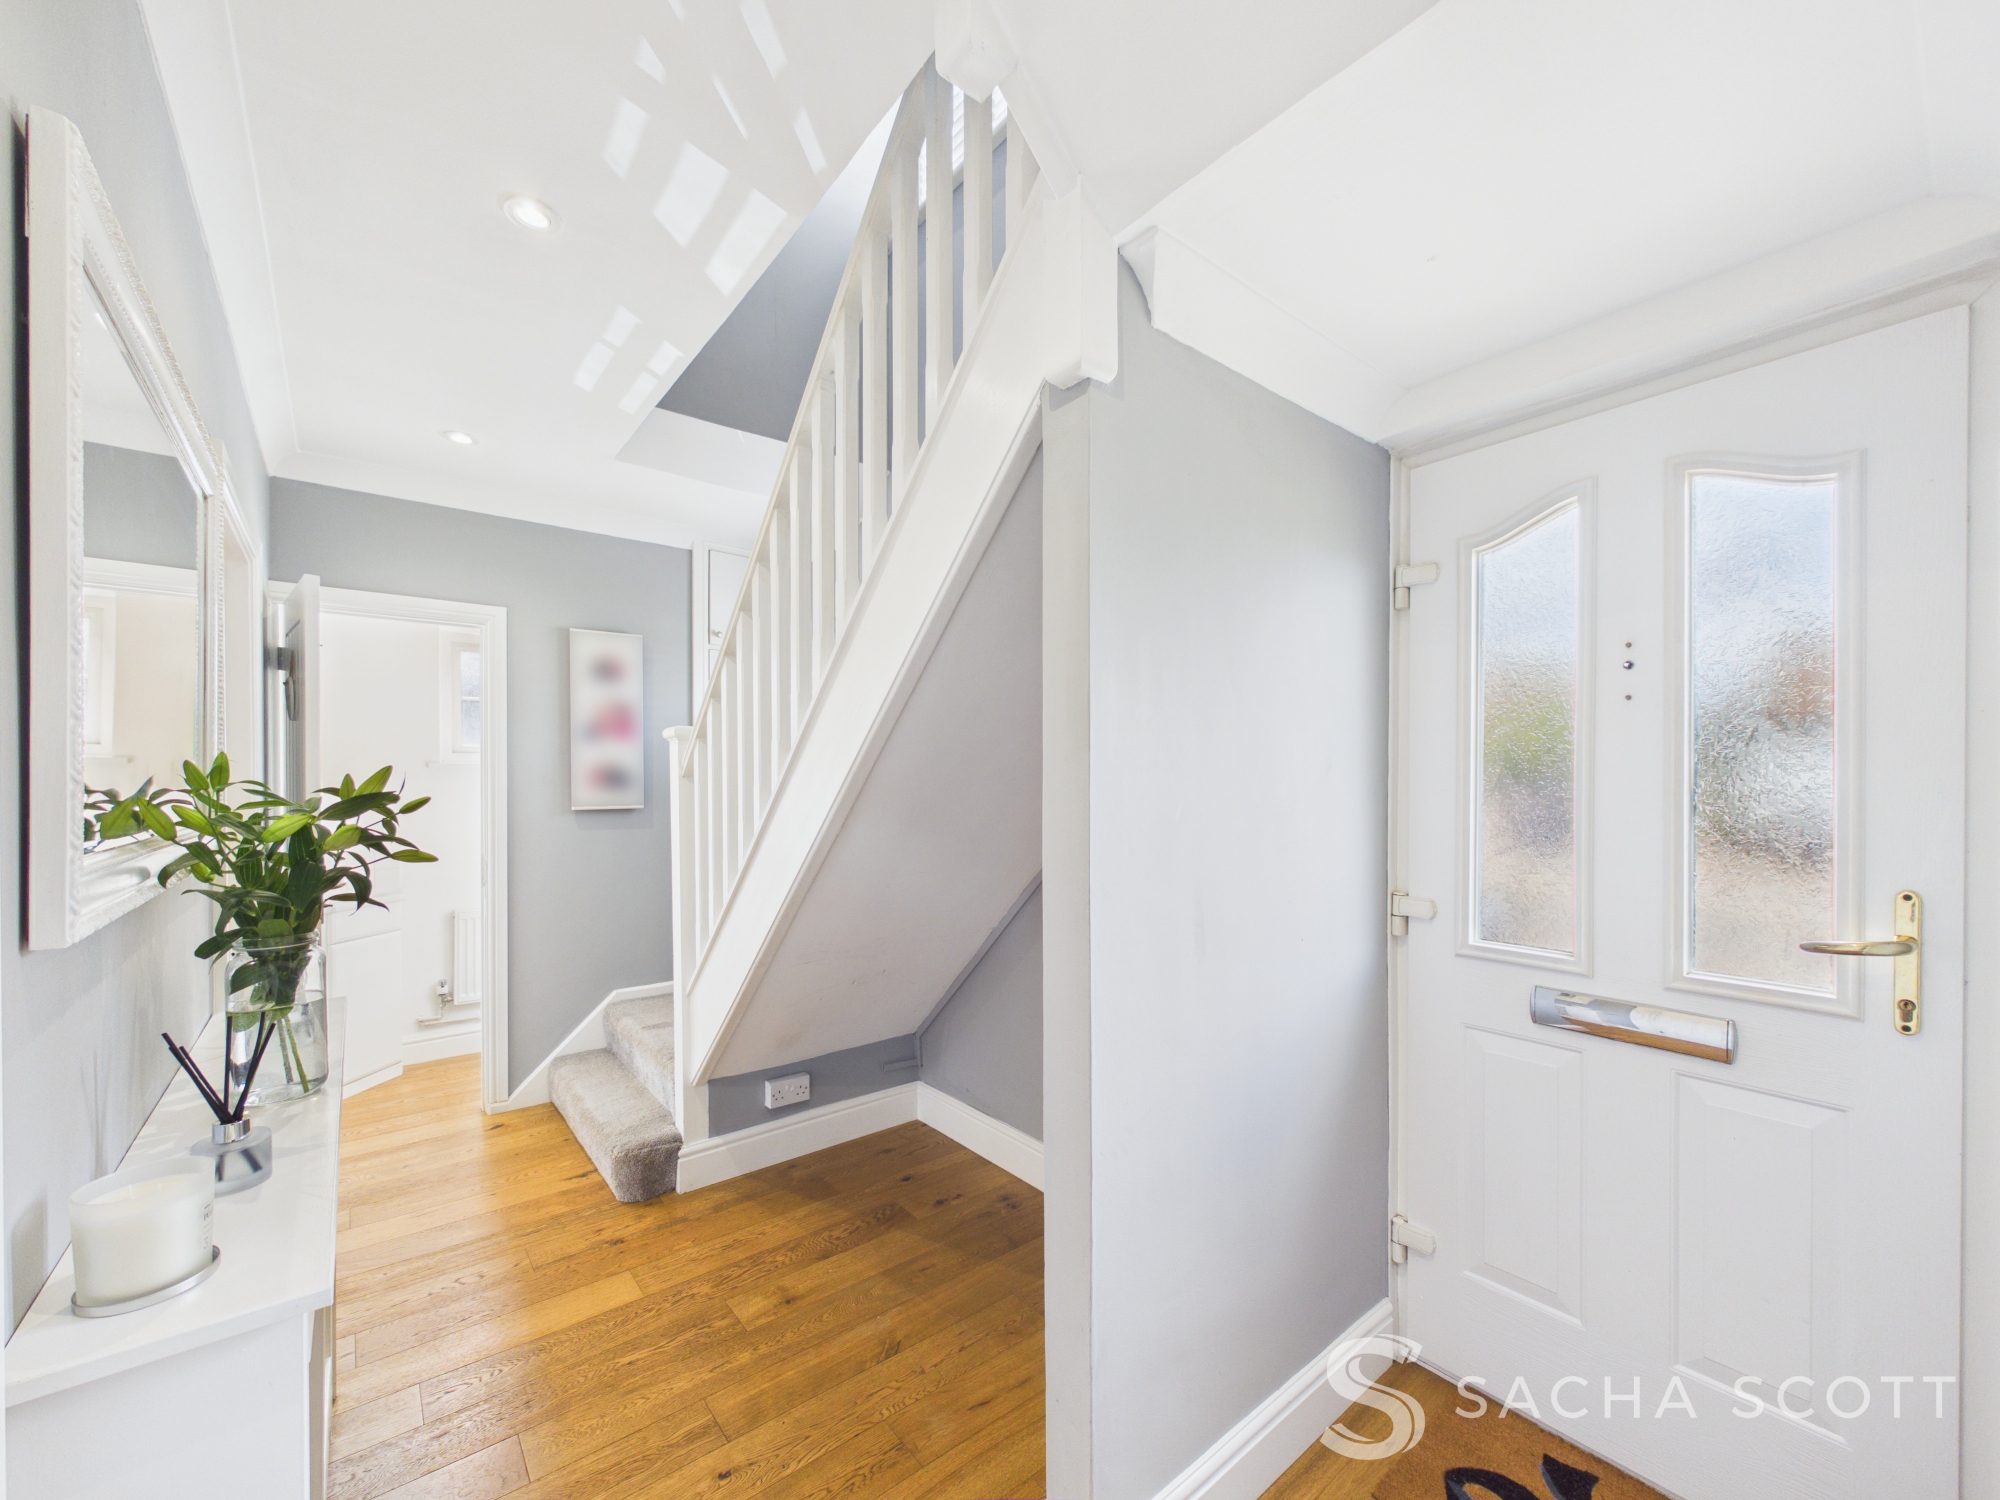
Setting the tone for this gorgeous home, the entrance hall is beautifully presented and offers oak flooring and modern grey decor, creating a warm welcome. There is useful storage, including an open understairs storage space.
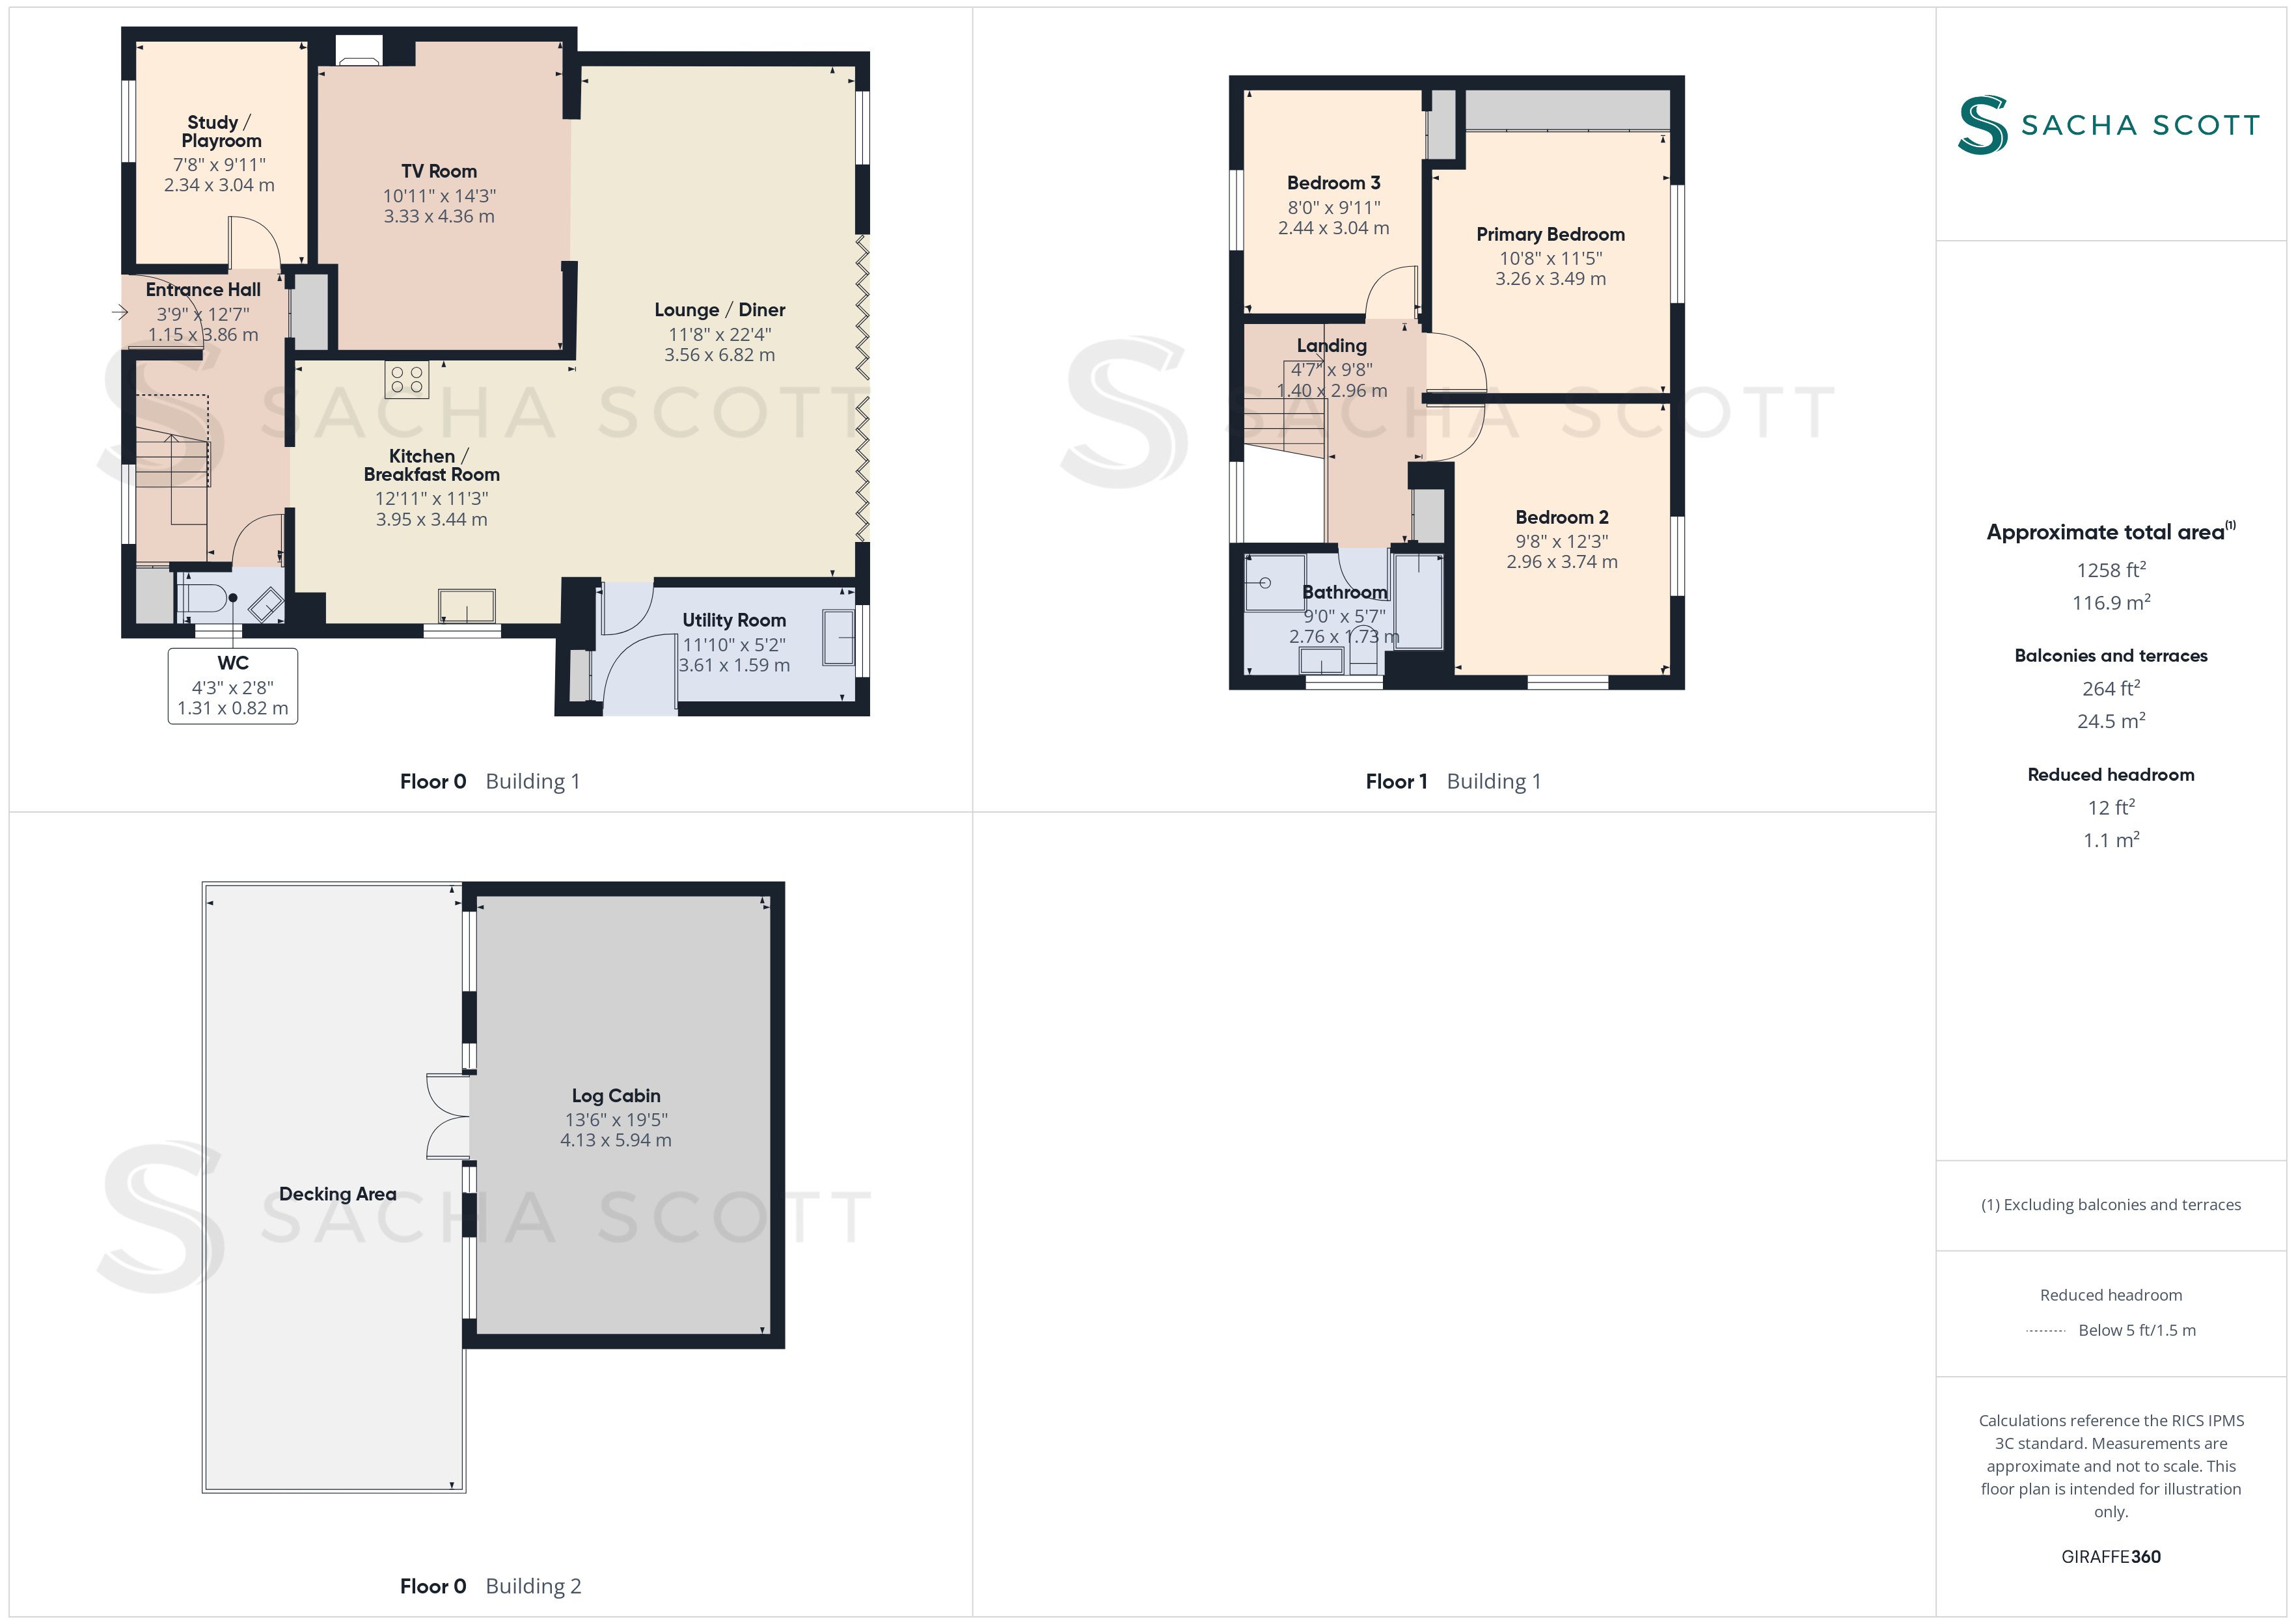
Floorplans
Outside Spaces
Rear Garden
30.48m x 7.62m
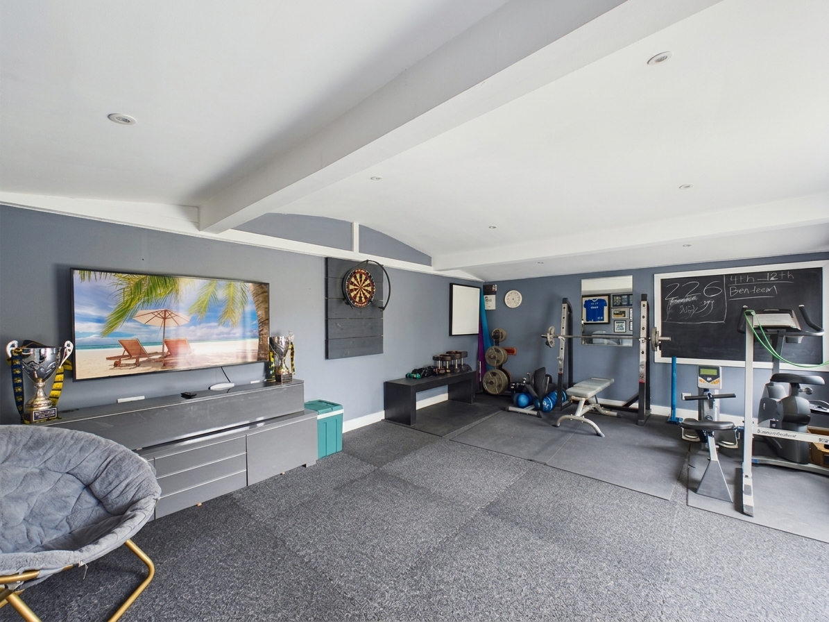
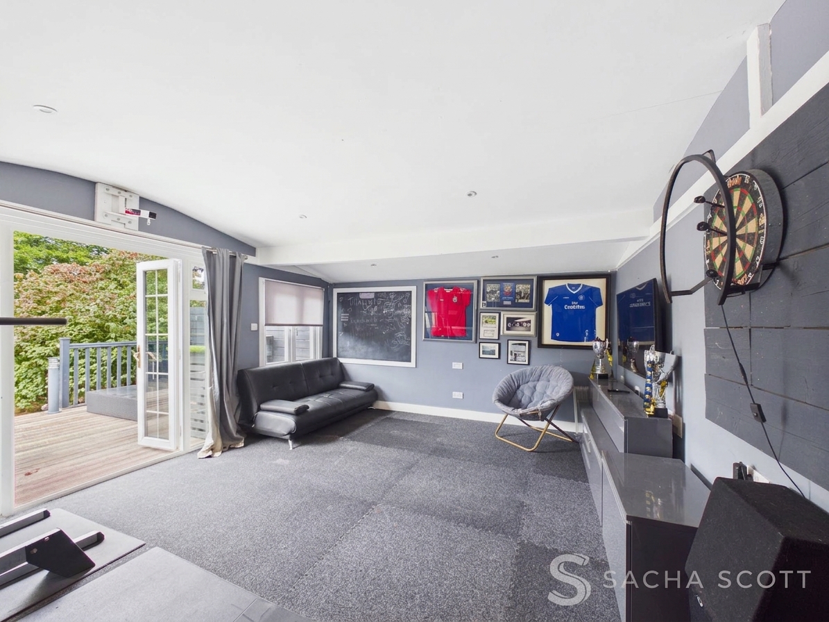
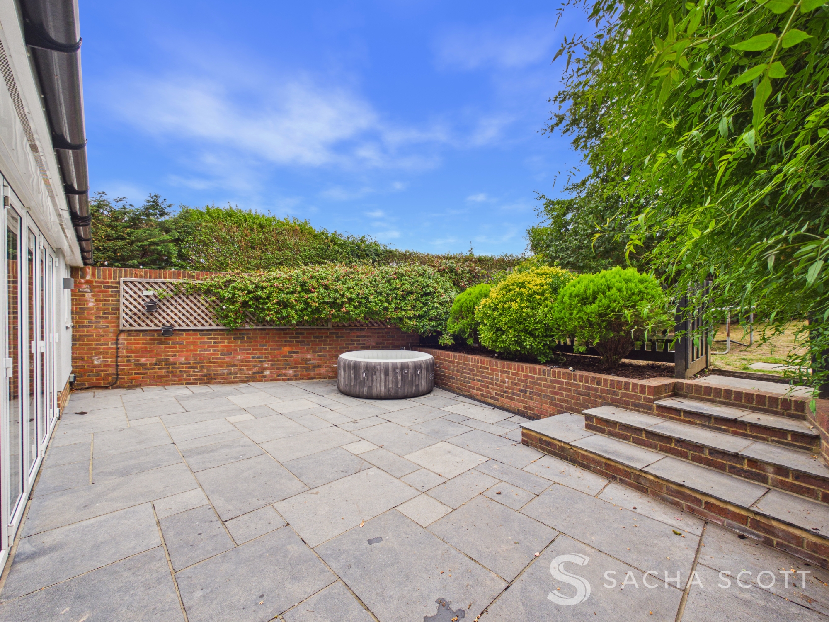
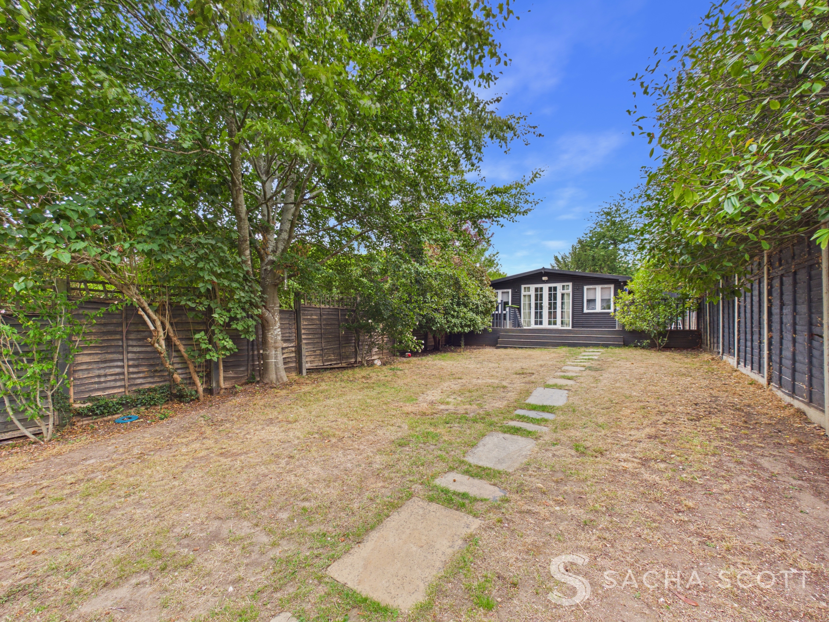
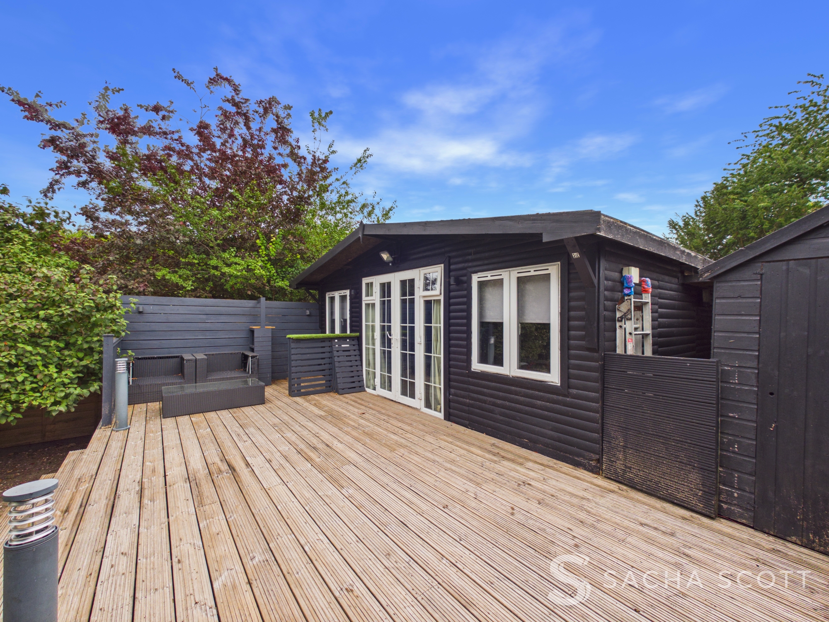
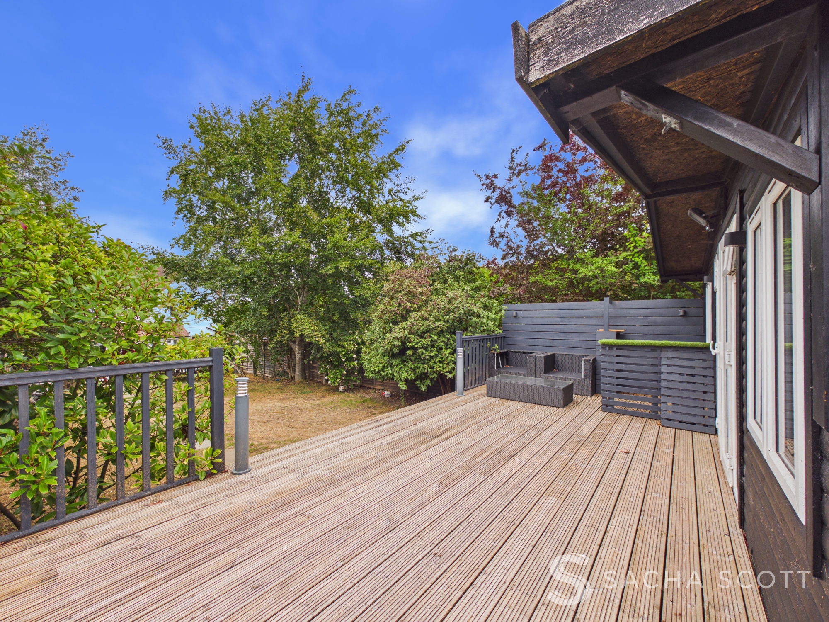
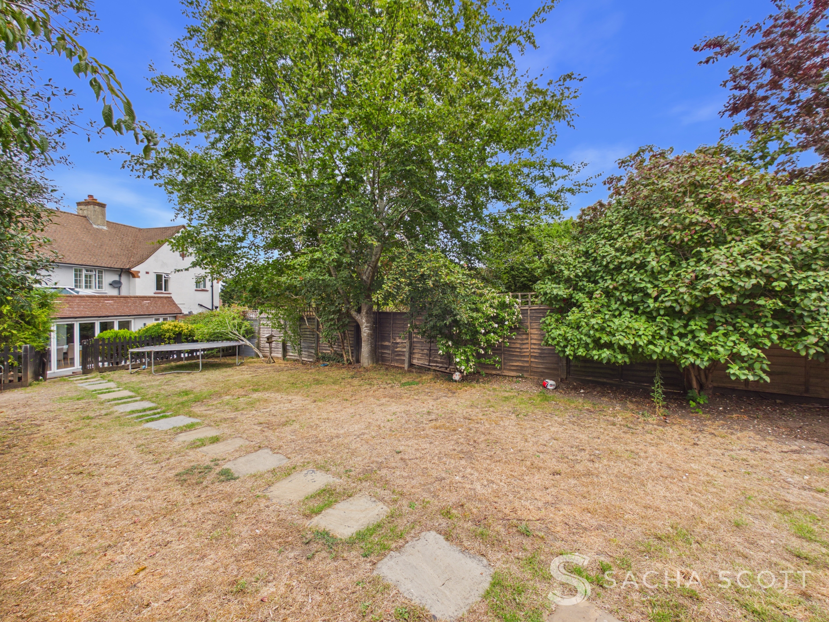
Southeast facing and measuring approximately 100ft x 25ft, this generous rear garden offers plenty of space for family time and entertaining friends. A large patio leads up to a spacious lawn bordered by mature shrubs, with stepping stones continuing to a raised deck running along the front of the large log cabin. The cabin has electricity connected and provides a fabulous extra space for watching TV, playing darts or working out. Garden lighting, external sockets, a garden tap and side access to the front driveway complete this lovely outdoor space.
View PhotosParking Spaces
Driveway
Capacity: 4
The property benefits from a good sized driveway with space for accommodating 3-4 vehicles depending on size.
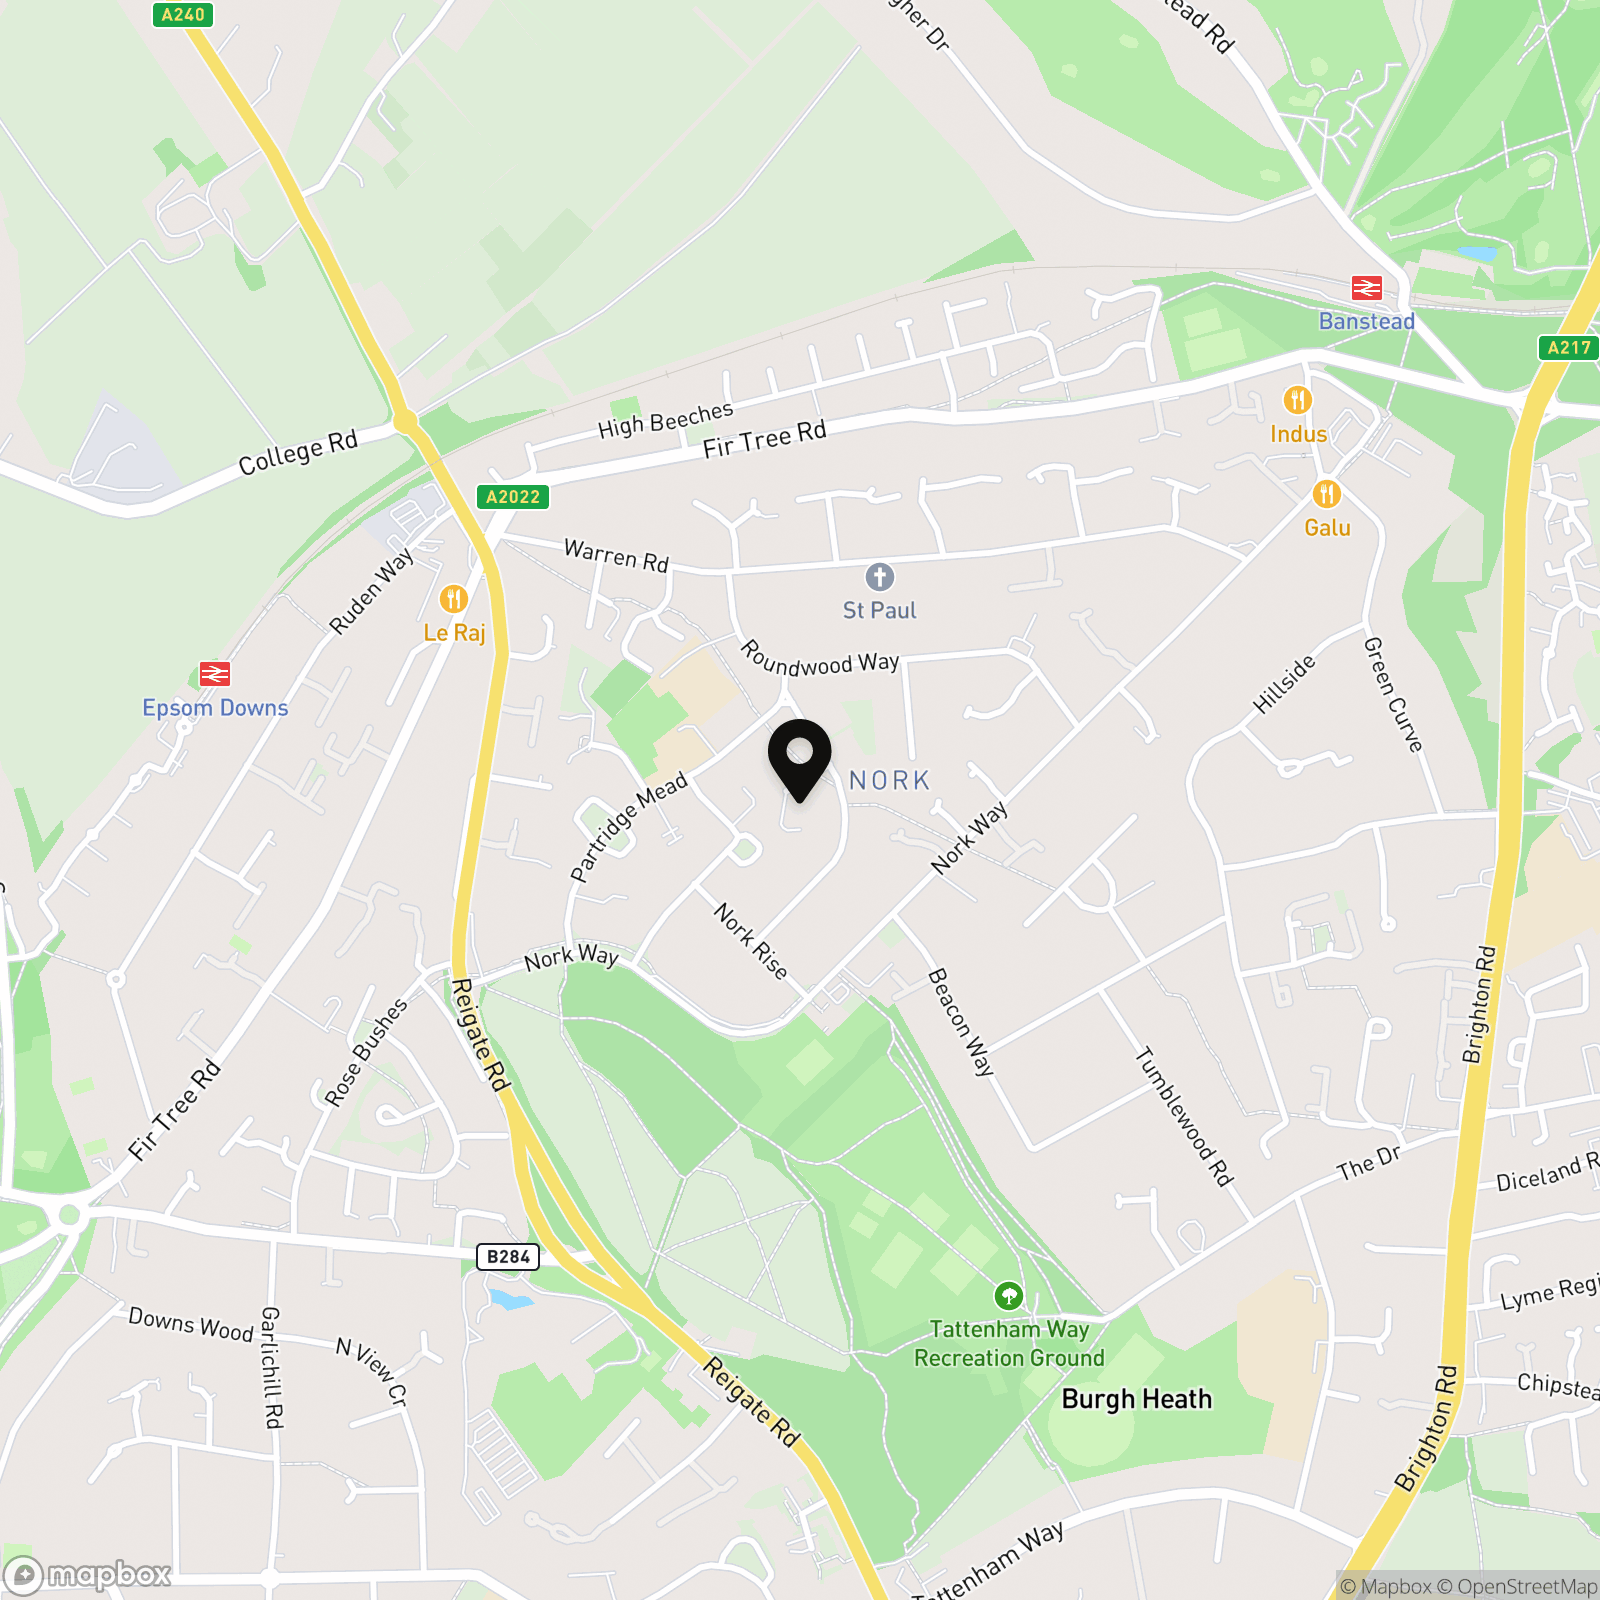
Location
Properties you may like
By Sacha Scott
-
Four Bedroom Terraced Family Home, Lower Dunnymans, Banstead, SM7
- 4 Beds
- 1 Bath
-
Nork Way, Banstead, SM7
- 2 Beds
- 1 Bath
-
Bywood Close, Banstead, SM7
- 5 Beds
- 2 Bath
-
Elizabeth Drive, Elizabeth House Elizabeth Drive, SM7
- 2 Beds
- 2 Bath
-
Ash Close, Banstead, SM7
- 3 Beds
- 2 Bath
-
Bonsor Drive, Kingswood, KT20
- 4 Beds
- 3 Bath
-
Chetwode Road, Tadworth, KT20
- 3 Beds
- 1 Bath
-
Beechen Lane, Lower Kingswood, KT20
- 2 Beds
- 1 Bath
-
Yewlands Close, Banstead, SM7
- 3 Beds
- 1 Bath