Book a Viewing
To book a viewing for this property, please call Sacha Scott, on 01737 887 674.
To book a viewing for this property, please call Sacha Scott, on 01737 887 674.
3 Bedroom Detached House, Windmill Avenue, Epsom, KT17
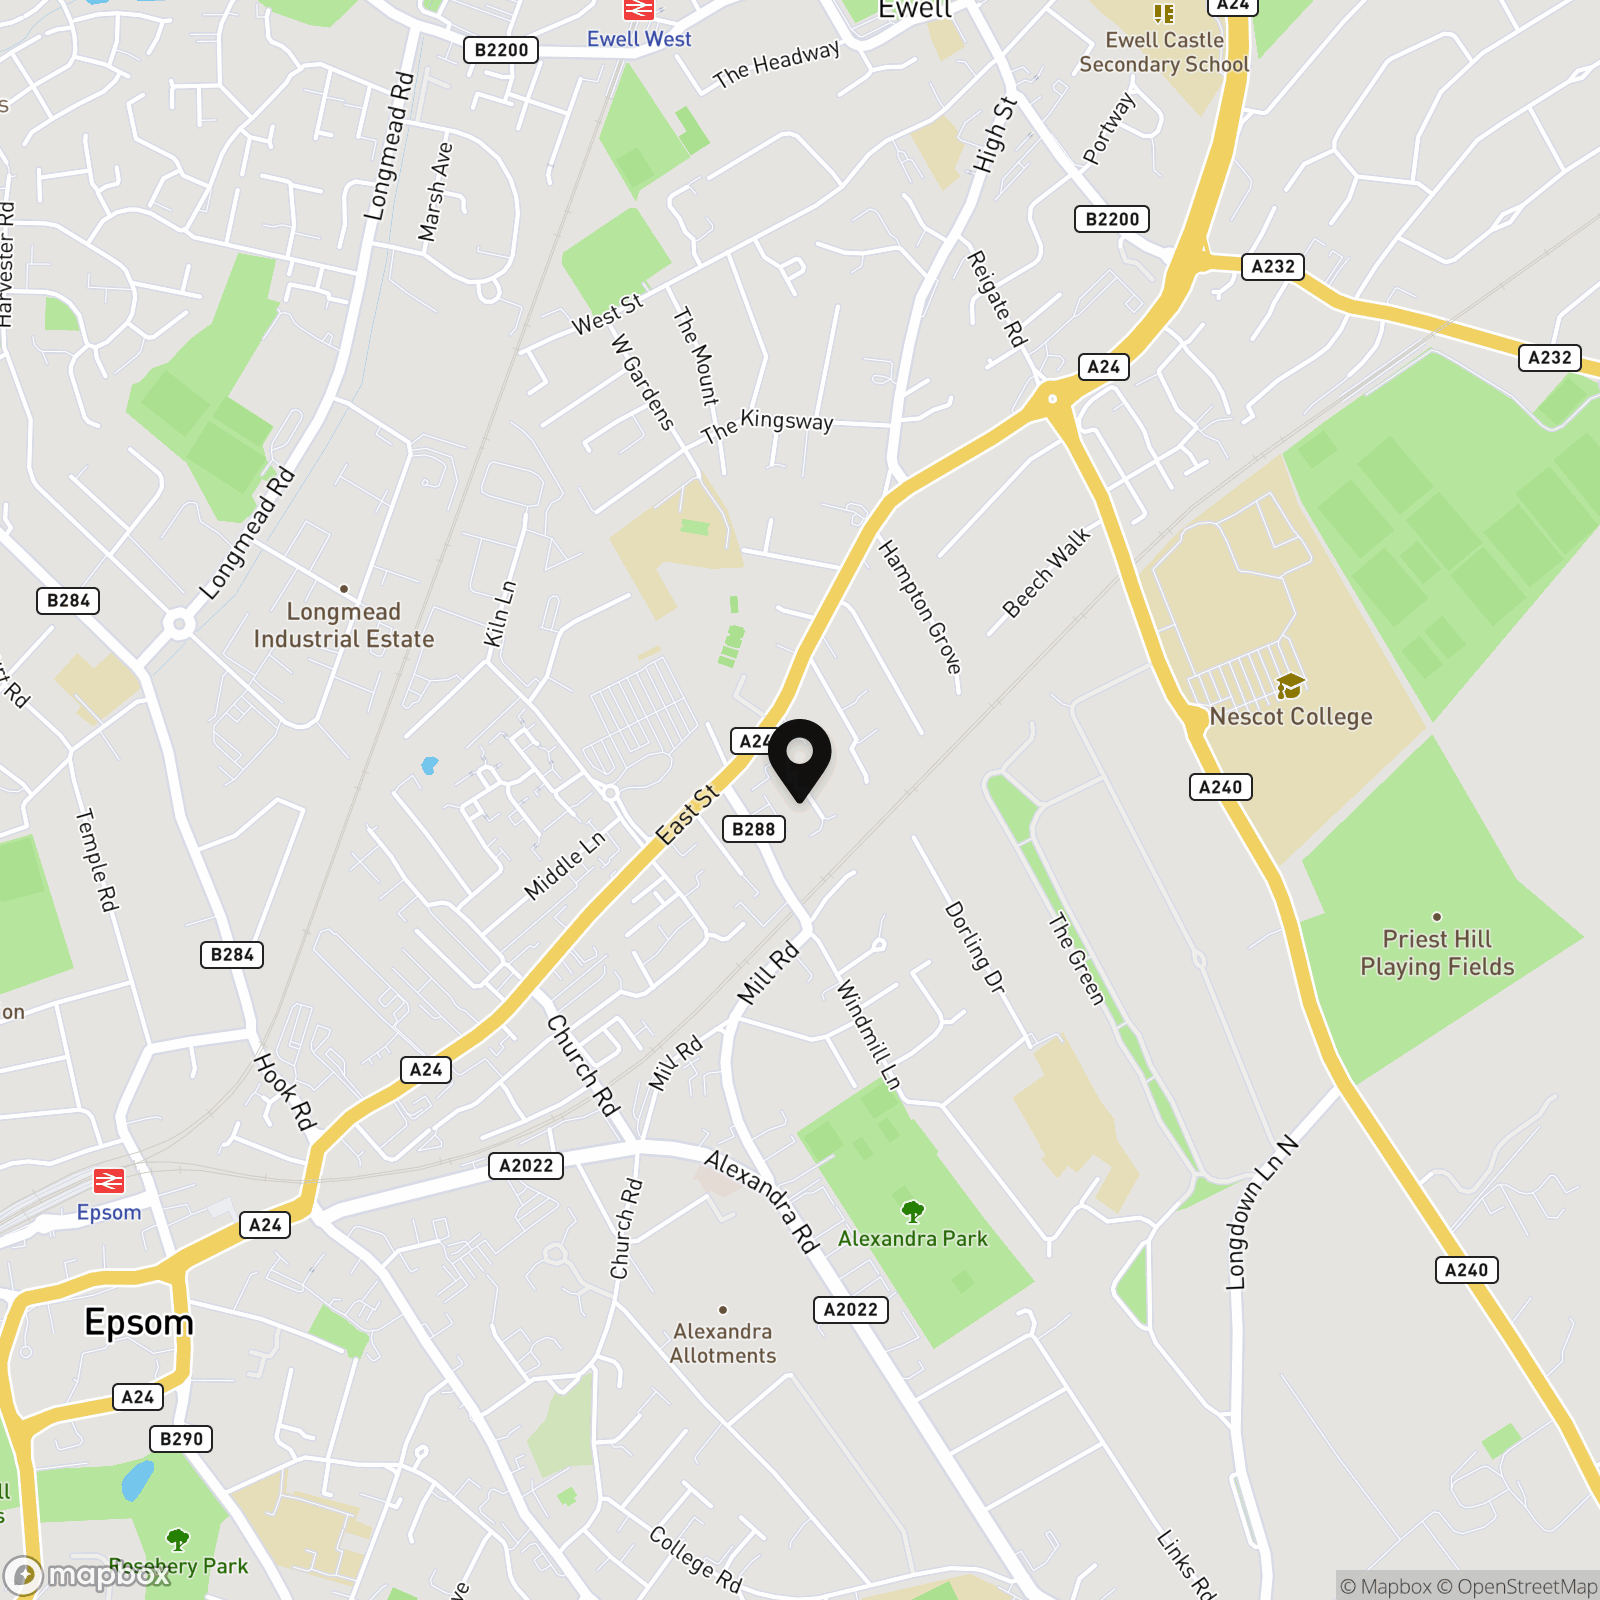
Windmill Avenue, Epsom, KT17

Sacha Scott
Sacha Scott Estate Agents, 9 Nork Way
Description
Three Bedroom Detached Home - Quiet Cul-de-Sac - Extended Living Space - South West Facing Garden - Driveway & Detached Garage - No Onward Chain
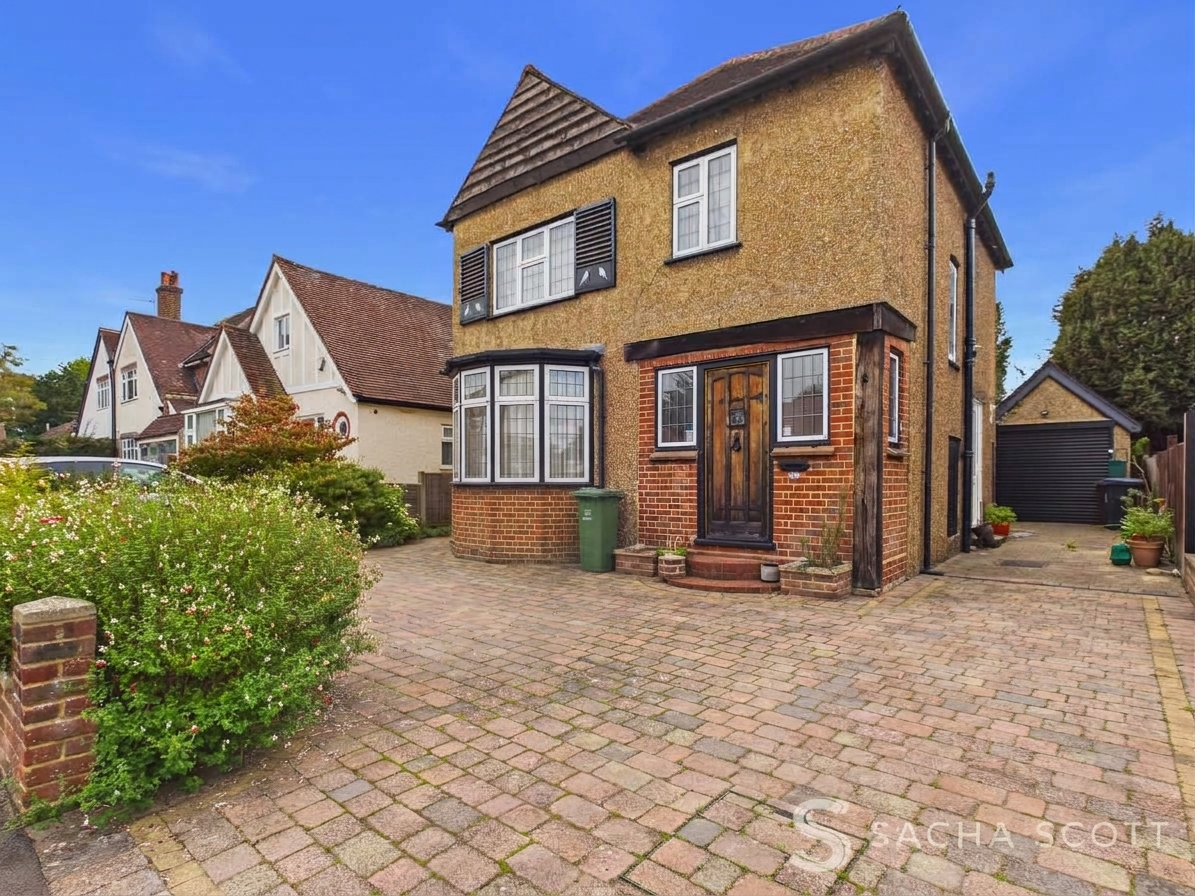
Situated in a quiet cul-de-sac on the Epsom and Ewell borders, this three bedroom detached home offers generous and flexible living space with plenty of potential for its next owners to make it their own.
A Virtual Tour is available for this property, offering you the chance to explore the space in more detail and get a real feel for the layout at your own pace.
Extended to the rear to create a large lounge/diner alongside the extended kitchen, there is further potential to open these spaces up and create a fantastic open-plan family area, subject to the necessary consents. With a south west facing garden, driveway, detached garage, excellent schools and transport links close by, the property is offered to the market with no onward chain.
Why View?
With two reception areas flowing into the extended dining space, a large kitchen running the depth of the house and three good-sized bedrooms upstairs, there is plenty of space here for family life. The property offers scope to update over time and, if open-plan living is on your wish list, the layout gives you plenty of potential to create a large kitchen/diner/family space, subject to the necessary consents. Add the south west facing garden, driveway, detached garage, quiet cul-de-sac and good choice of local schools and transport links, and there is a lot here to work with.
Location & Lifestyle
Green space: There is plenty of green space to enjoy locally, with Epsom Common, Epsom Downs and Nonsuch Park all within easy reach, offering a great choice for walking, running, cycling, dog walks and family time outdoors.
Village & High Street: One of the real advantages of this location is having both Epsom and Ewell close by. Epsom town centre provides a wide choice of shops, cafes, restaurants and everyday amenities, while Ewell Village offers a more traditional village setting with independent shops, cafes, restaurants and useful local services.
Leisure: Epsom offers plenty to do, with the Rainbow Leisure Centre, gyms, sports clubs and golf courses nearby. Epsom Downs and its famous racecourse are also within easy reach, alongside a wide choice of activities across Epsom and the surrounding area.
Transport
Rail: Commuters have an excellent choice of stations, with Ewell East and Ewell West both around 0.7 miles away and Epsom station also within easy reach. Ewell East provides direct services towards London Victoria and London Bridge, while Ewell West offers direct trains to London Waterloo. Epsom provides even more choice, with direct services to London Waterloo, London Victoria and London Bridge, as well as connections towards Leatherhead, Dorking, Guildford and Horsham. With three stations to choose from, this is a particularly convenient location for anyone needing regular access into London or travelling further afield.
Bus: Windmill Lane bus stops are just a short walk away on Epsom Road. Local routes include the 293, 406, 467, E16 and S2, providing useful connections into Epsom and towards Ewell Village, Morden, Kingston, Sutton, Worcester Park and surrounding areas.
Road: The property is well placed for Epsom town centre and Ewell Village, with the A24 and A240 providing straightforward connections towards Sutton, Kingston and the wider road network.
Schools
Primary: Wallace Fields Infant School and Nursery, Wallace Fields Junior School and Ewell Grove Primary and Nursery School.
Secondary: Glyn School, Rosebery School and Blenheim High School.
Independent: Ewell Castle School and Epsom College.
School catchment areas vary annually and should be checked with the relevant local authority and the schools directly.
Property Information
Tenure: Freehold
Council Tax: Band F: £3,655.66 (Epsom and Ewell)
EPC: D
Construction: Brick and block
Approximate Age: 1910-1940
Roof: Clay tiles and flat roof sections
Loft: Partially boarded and insulated (may need updating)
Parking: Driveway, detached garage and on street parking
Garden Orientation: South west
Water/Sewerage: Direct mains water, standard mains domestic sewerage
Broadband: FTTP, fibre to the premises
Electricity: National Grid
Mobile: Reported by the seller as good
Heating: Gas central heating
Boiler: Approximately three years old and under warranty, with approximately seven years remaining. Last serviced 3 September 2025
Restrictions: None reported
Rights of Way: None reported
Flooding: No particular flood risk reported by the seller and no flooding within the last five years
Building Condition: No known property issues reported by the seller
Anti-Money Laundering Checks
In accordance with current Anti-Money Laundering Regulations, successful buyers will be required to complete identification and verification checks. A charge of £36 per person applies.
Disclaimer
These property details are prepared in good faith from information supplied by the seller and are believed to be correct. However, they are provided for guidance only and do not form part of any contract. Neither the agent nor the seller accepts responsibility for any errors, omissions or misstatements. Buyers must satisfy themselves by inspection, survey, and independent legal advice before proceeding with a purchase.
About Us
Here to deliver a personal service that surpasses others, our family business is built on a solid foundation of outstanding customer service. We exist to make the moving process stress free and smooth for all parties involved. A vast majority of our business comes via referrals and recommendations from happy sellers, buyers, tenants and landlords and as such we are confident that you will love our service as much as others before you have. We love what we do, and it shows. Your property is safe with us, and we are proud members of the Ethical Agent Network.
EPC Rating: D
Key Features
- Three Bedroom Detached Family Home
- No Onward Chain
- Quiet Epsom/Ewell Cul-de-Sac Location
- Extended Lounge/Diner Overlooking Garden
- Potential Open-Plan Kitchen/Diner, Subject to Usual Consents
- South West Facing Mature Rear Garden
- Driveway & Detached Garage
- Good Access to Trains
- Excellent Local Schools Including Glyn School
- Easy Access to Epsom Town Centre & Ewell Village
Property Details
- Property type: House
- Property style: Detached
- Price Per Sq Foot: £644
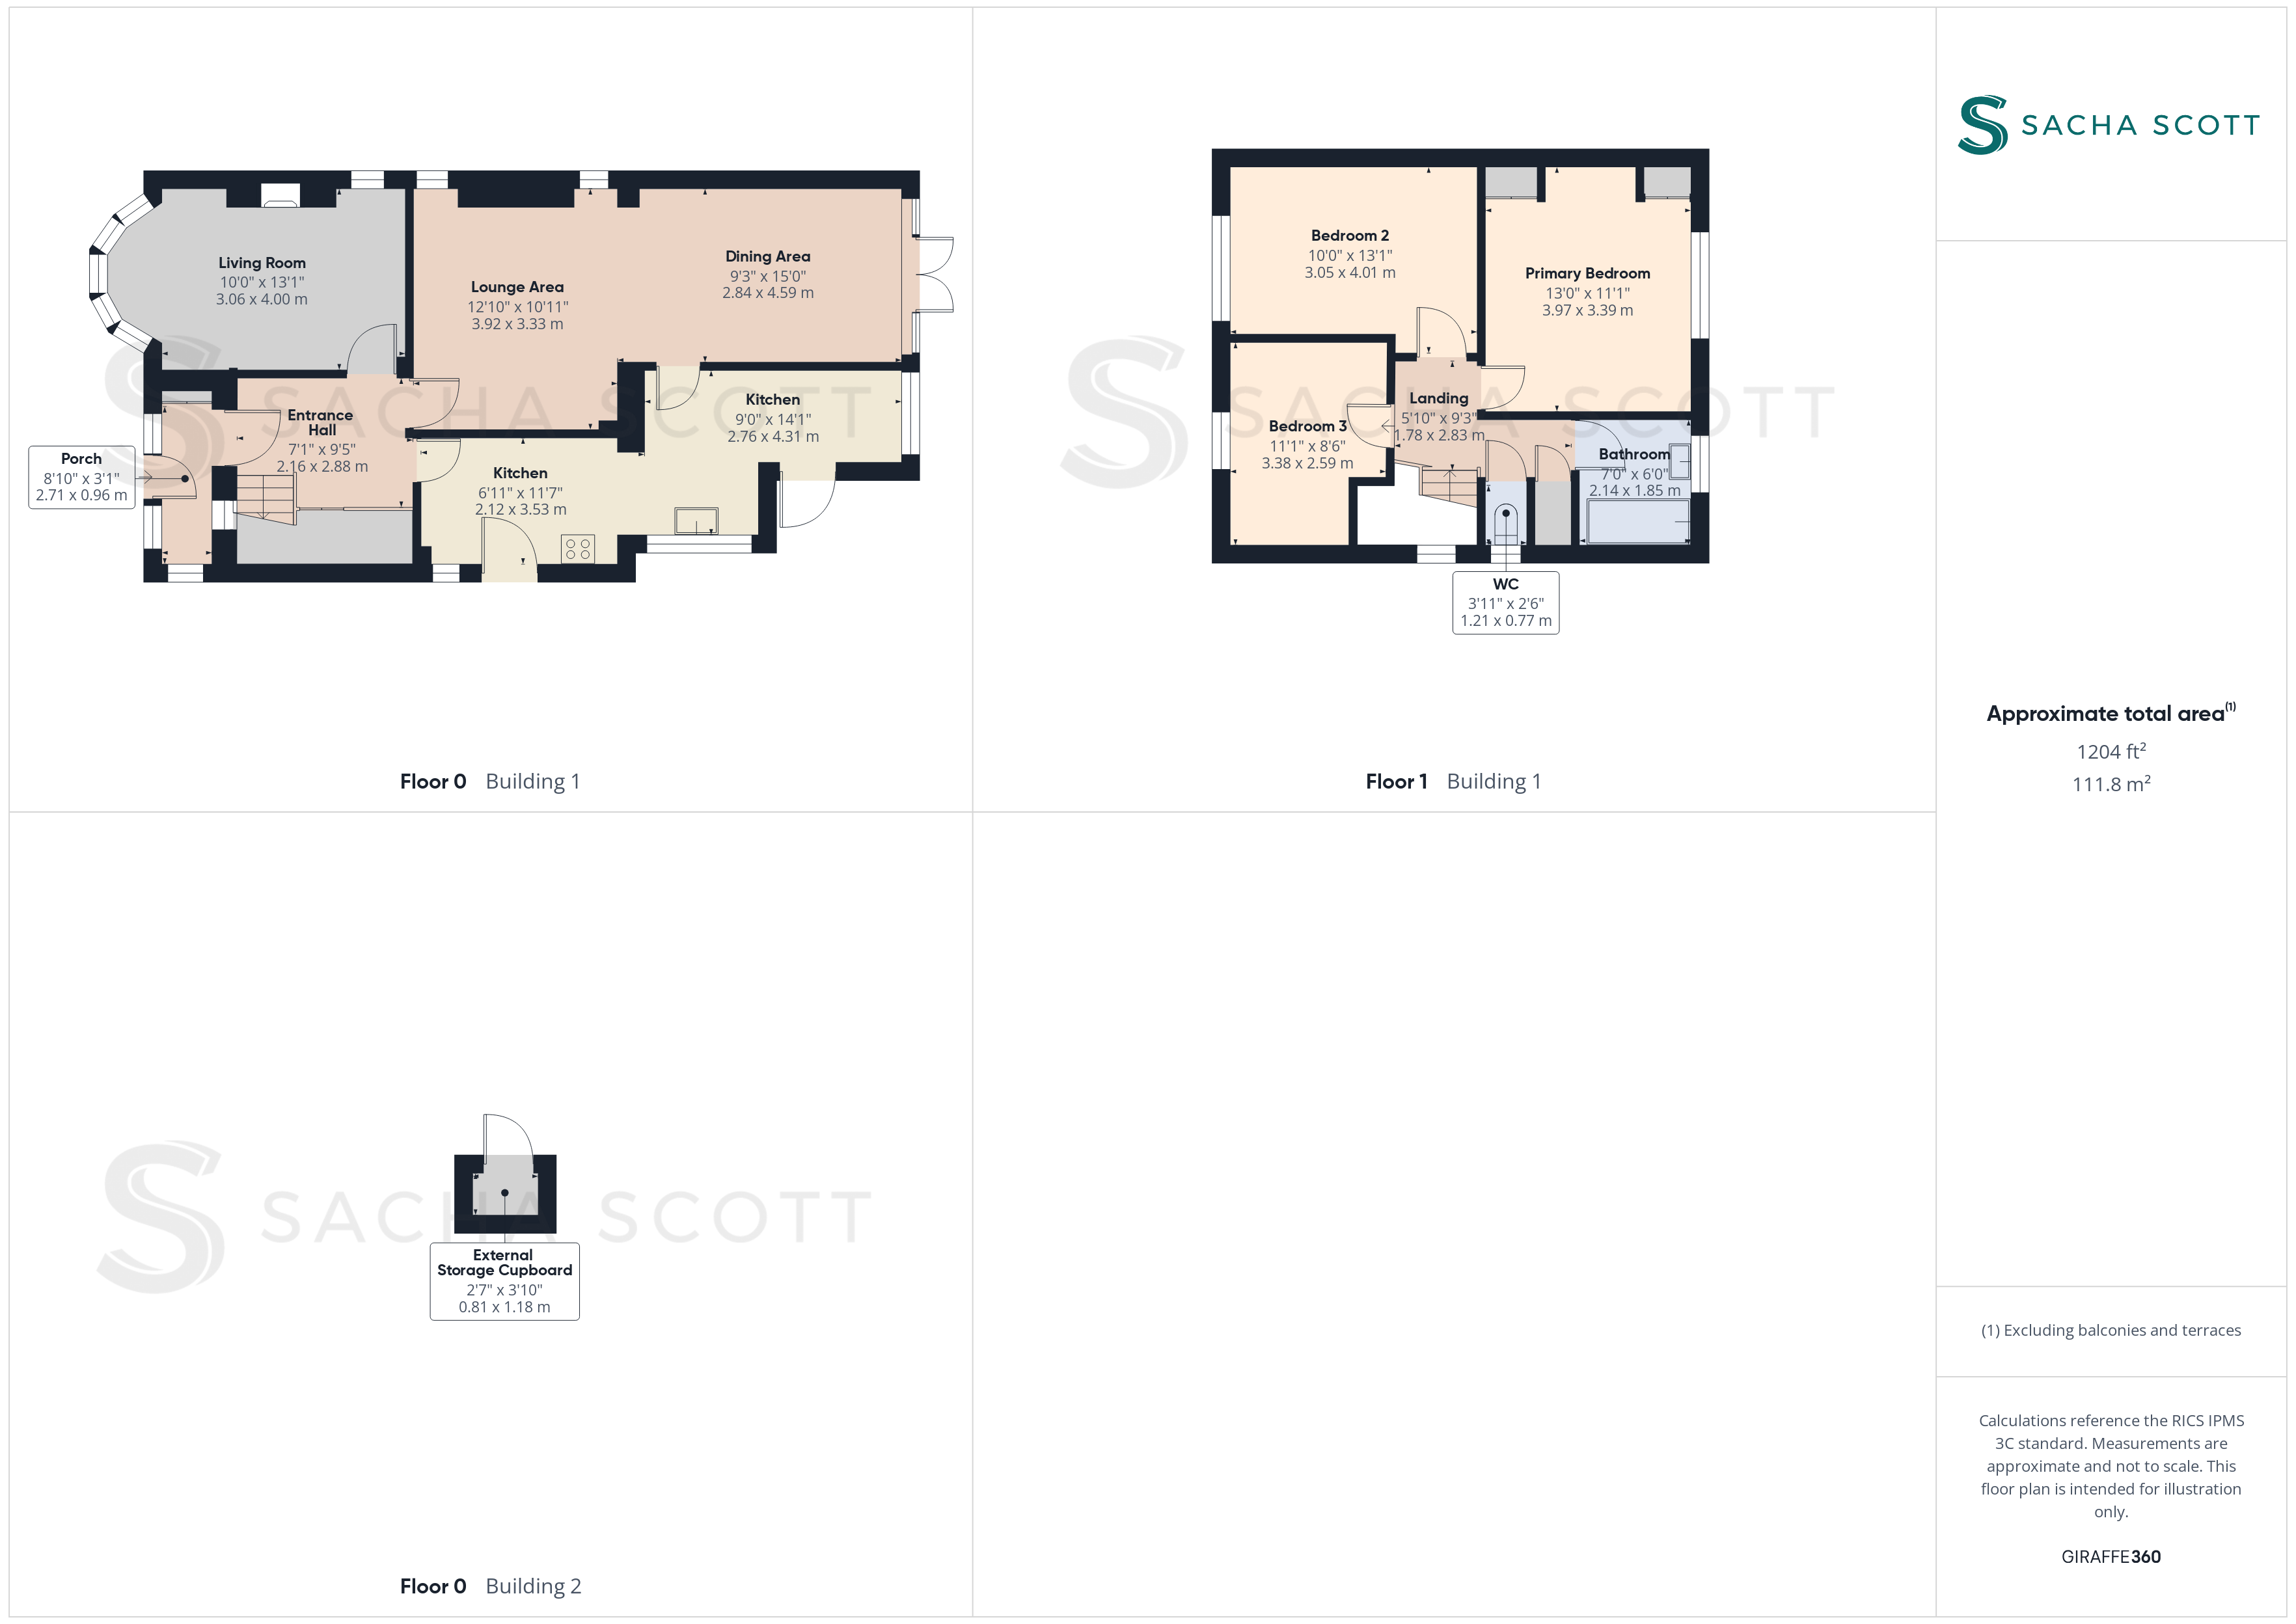
- Approx Sq Feet: 1,204 sqft
- Plot Sq Feet: 4,715 sqft
- Property Age Bracket: 1910 - 1940
- Council Tax Band: F
Rooms
Living Room
4.20m x 3.00m
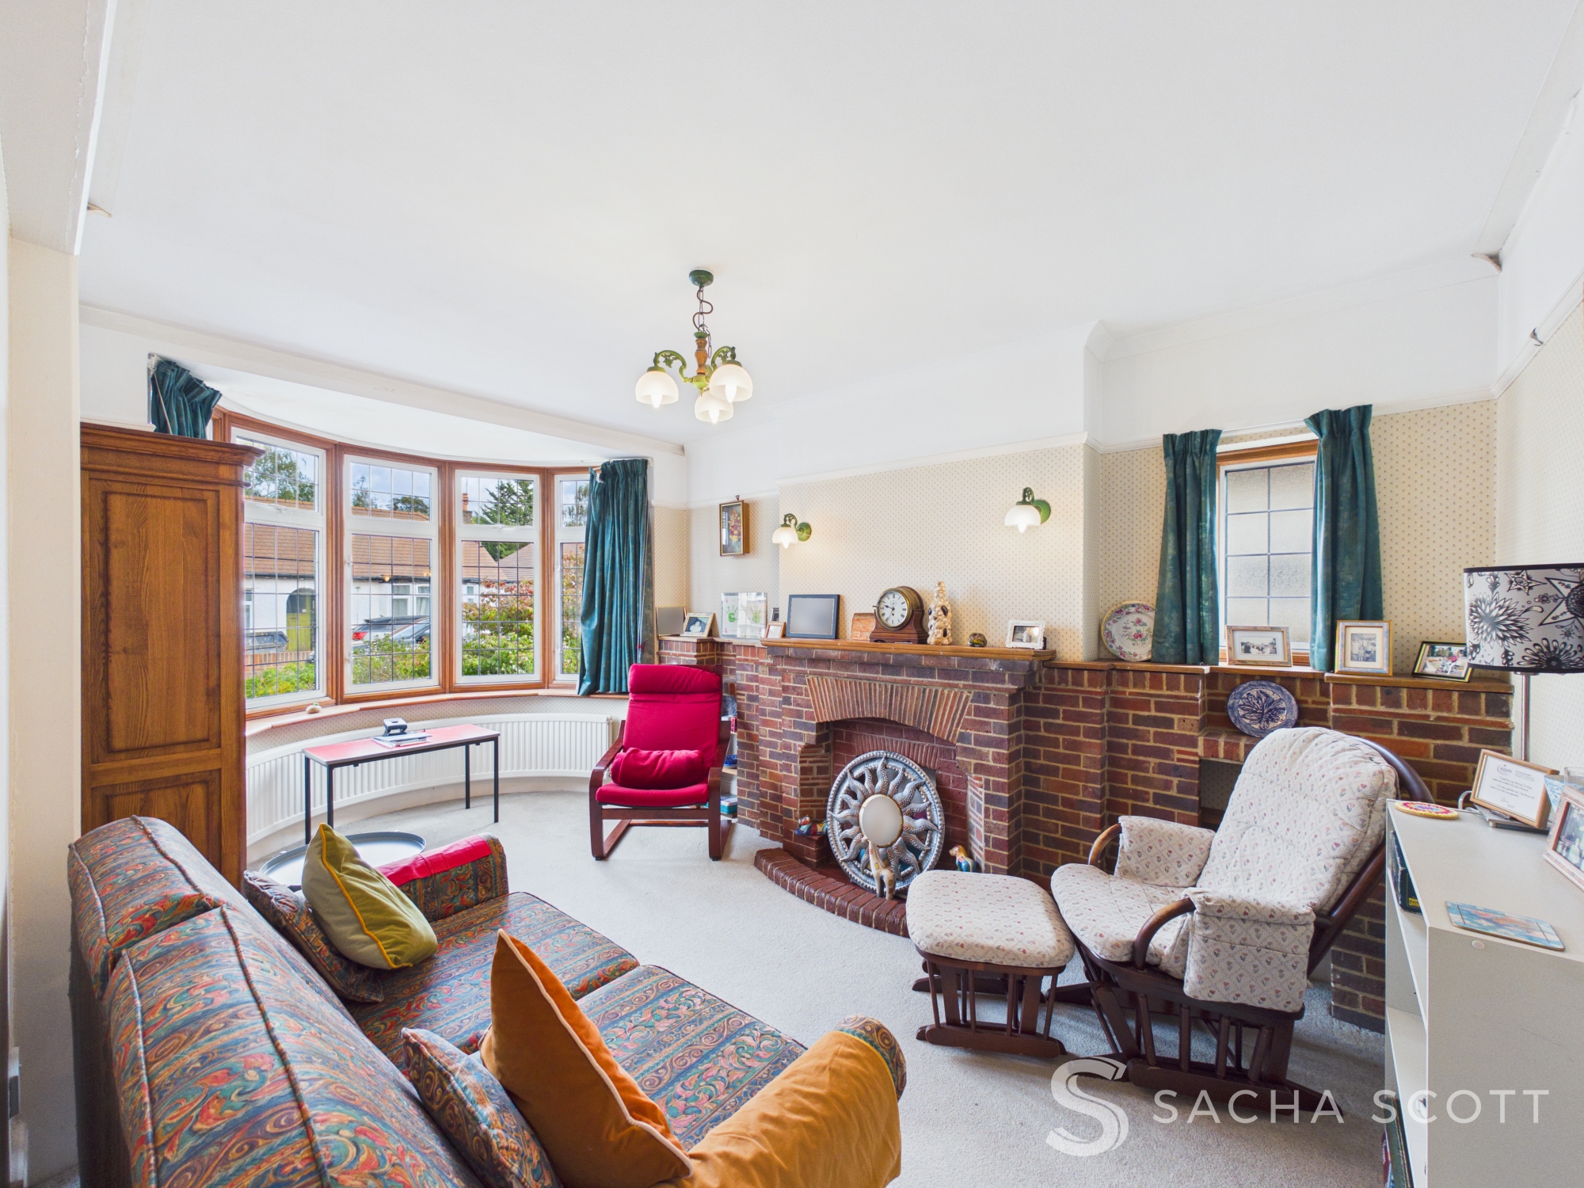
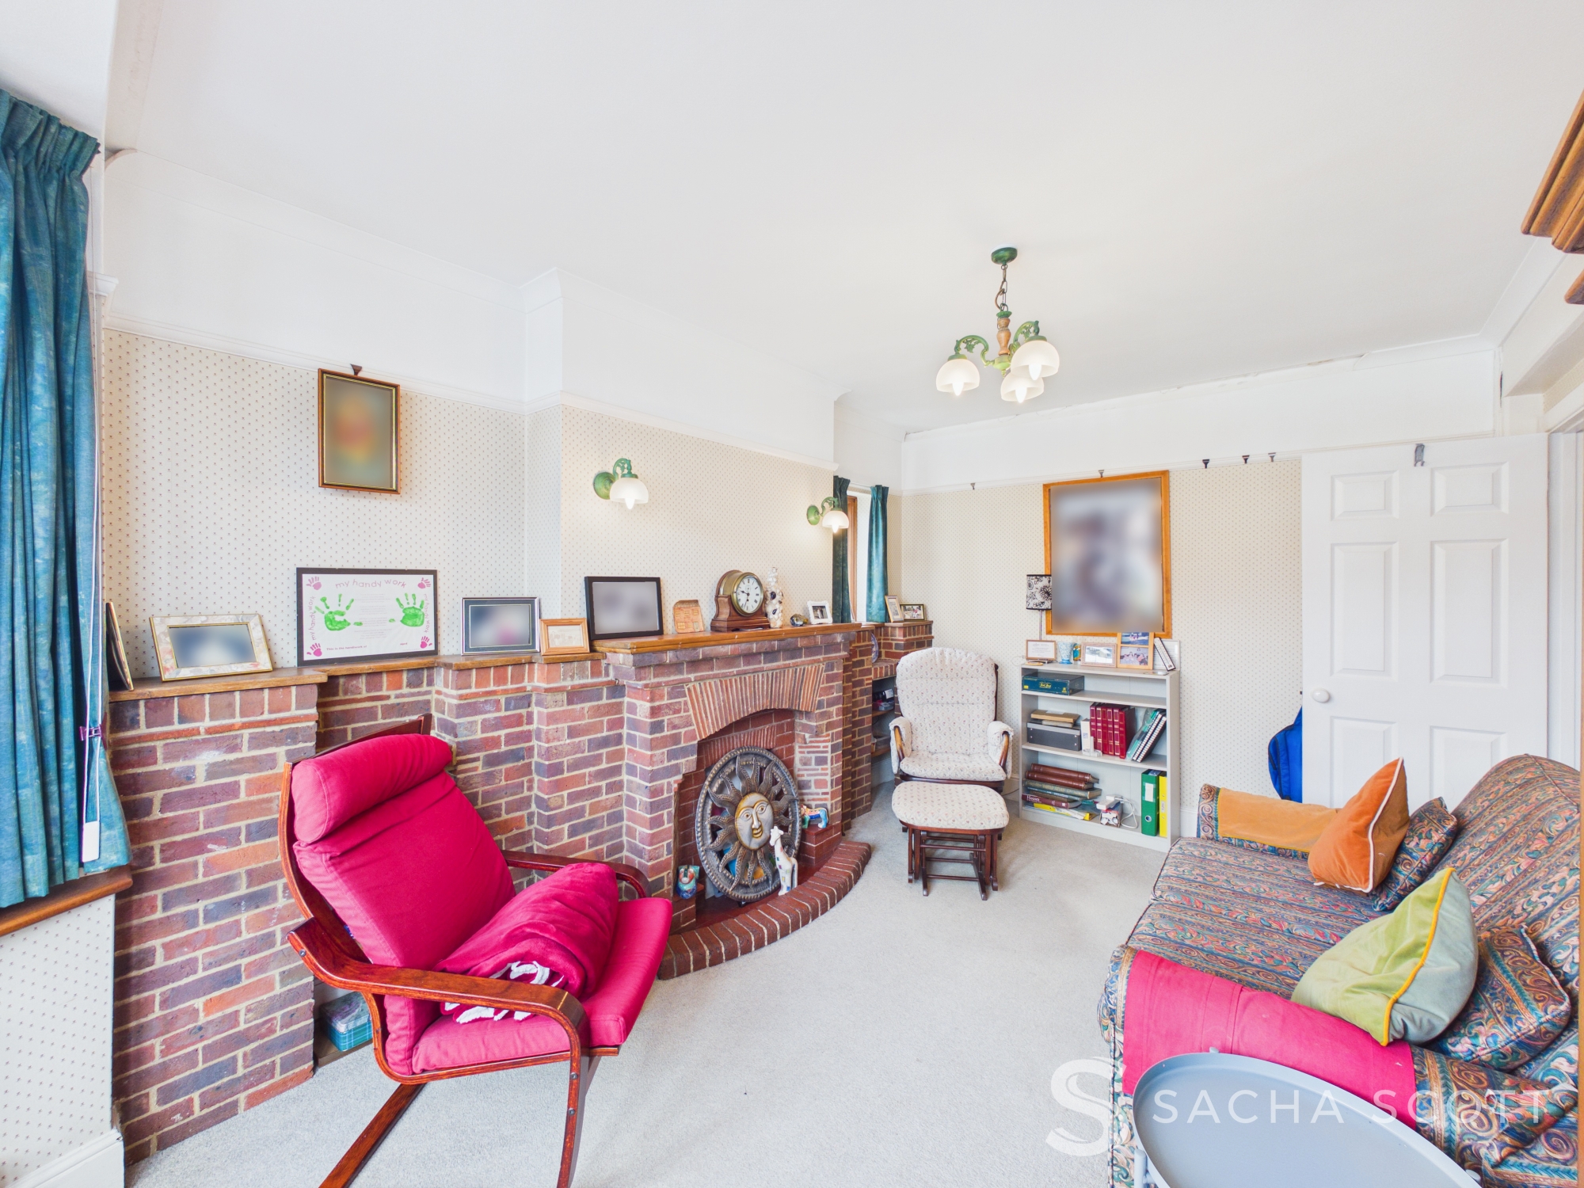
Located off the main entrance hall, this generous front reception room is bright and welcoming, with a large bow window to the front as well as an additional window to the side. A brick-built fireplace and fitted shelving run along one side of the room, adding character and useful storage to the space.
Lounge Area
3.33m x 3.22m
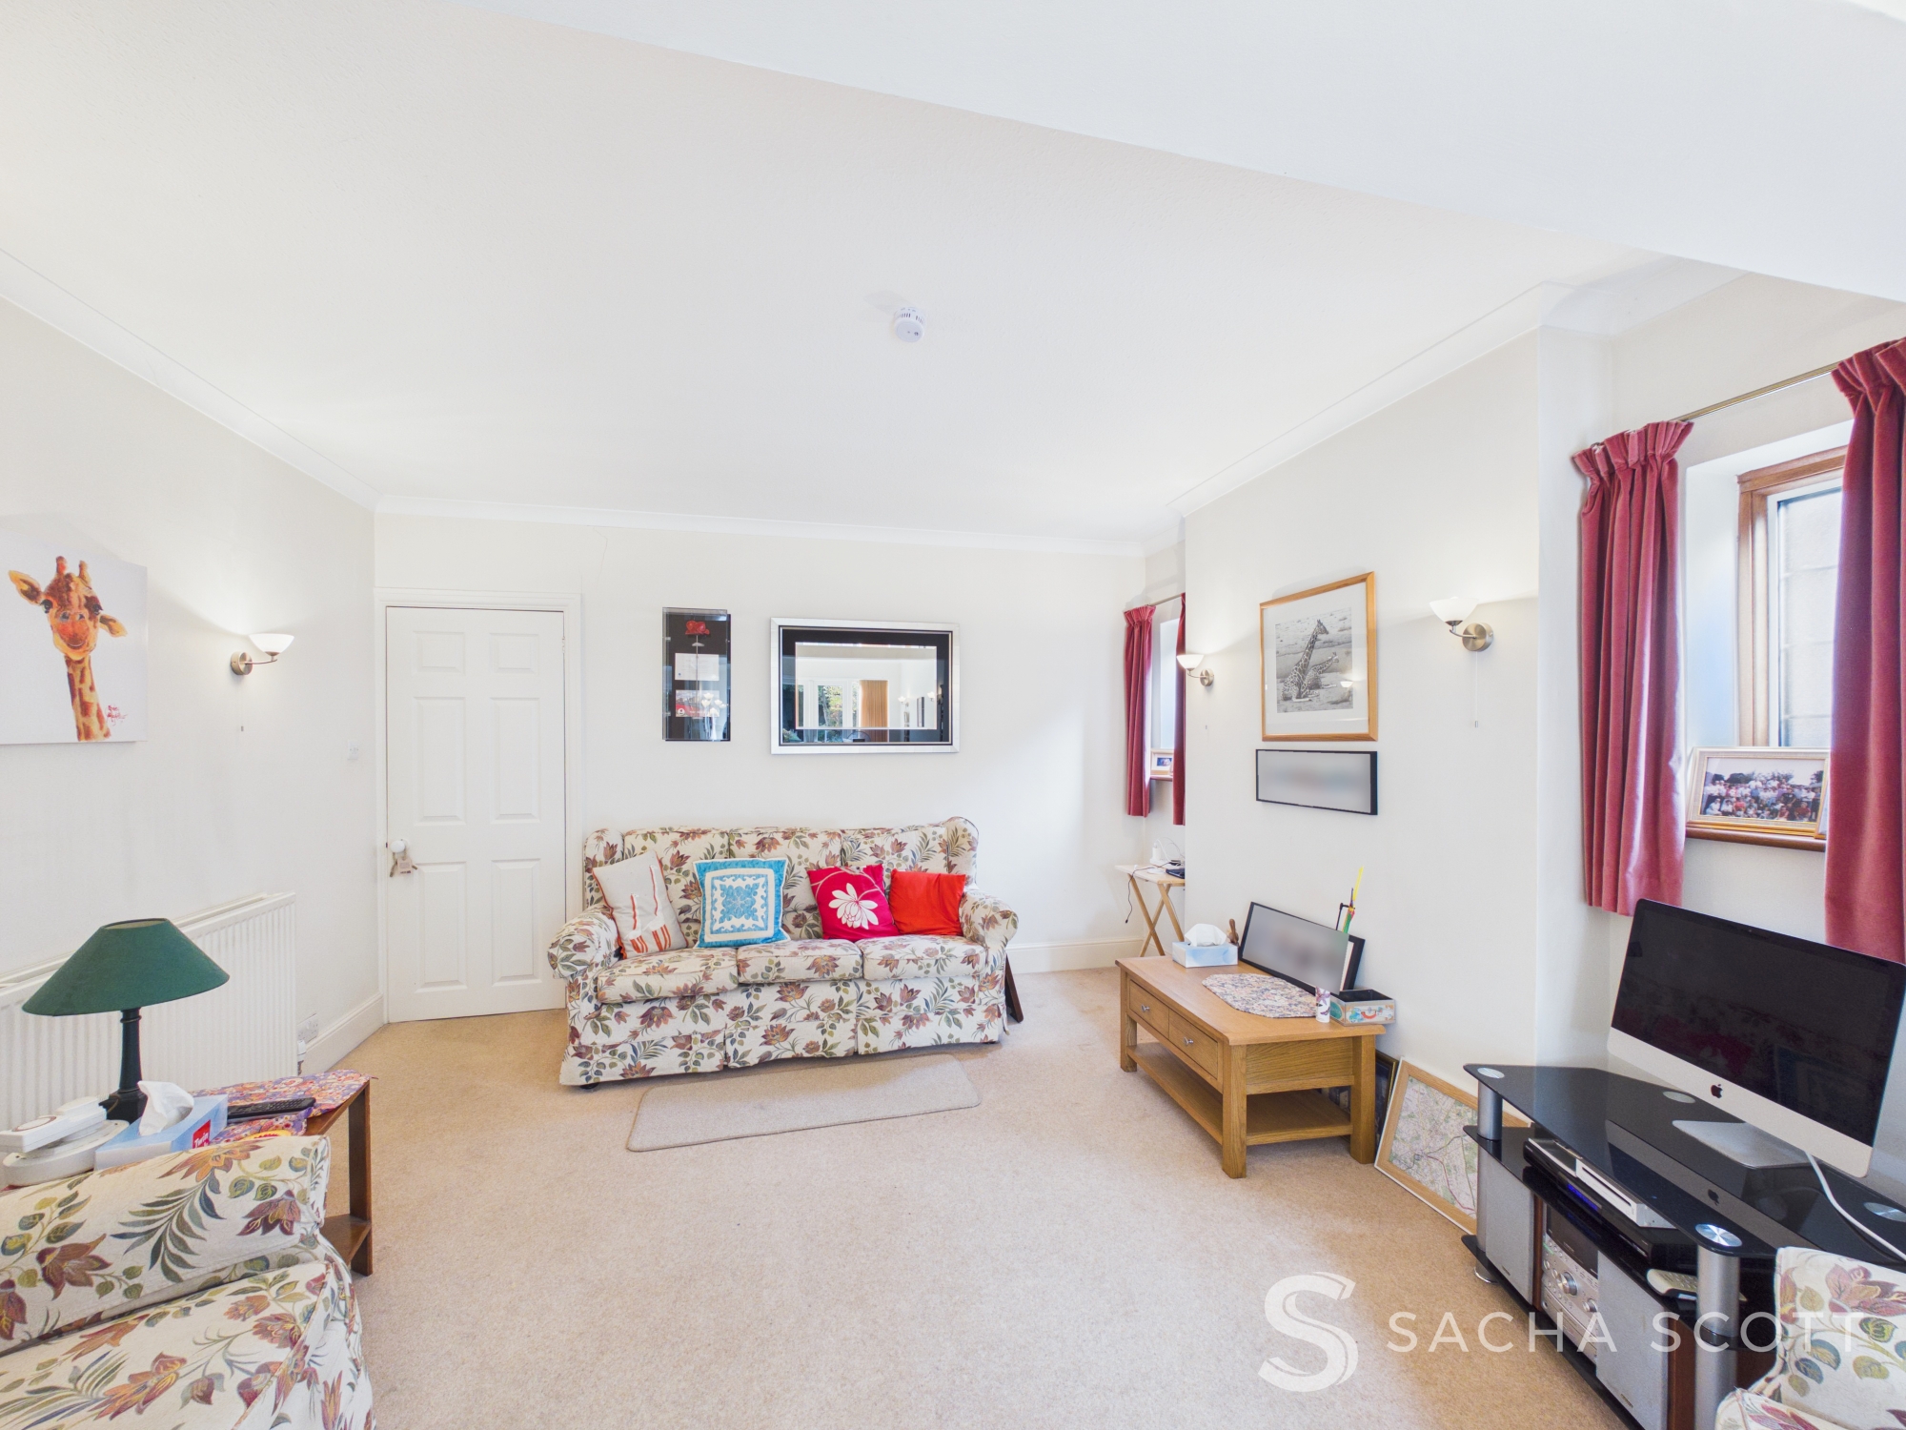
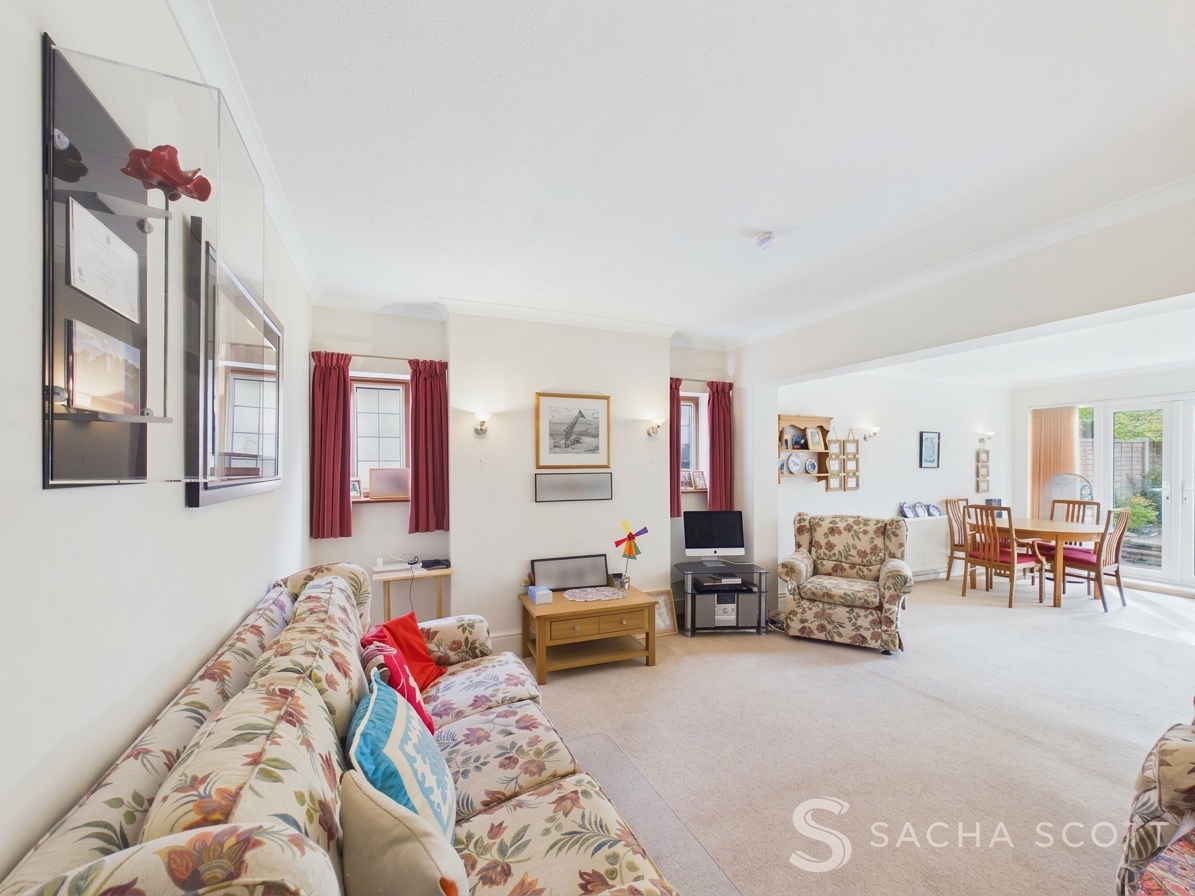
Also located off the main entrance hall, this second reception room has been extended and opened up into the rear reception area, which is currently used as the dining room. This part of the room offers two windows overlooking the side of the property, with the extended dining area beyond overlooking the rear garden.
Dining Area
4.59m x 2.84m
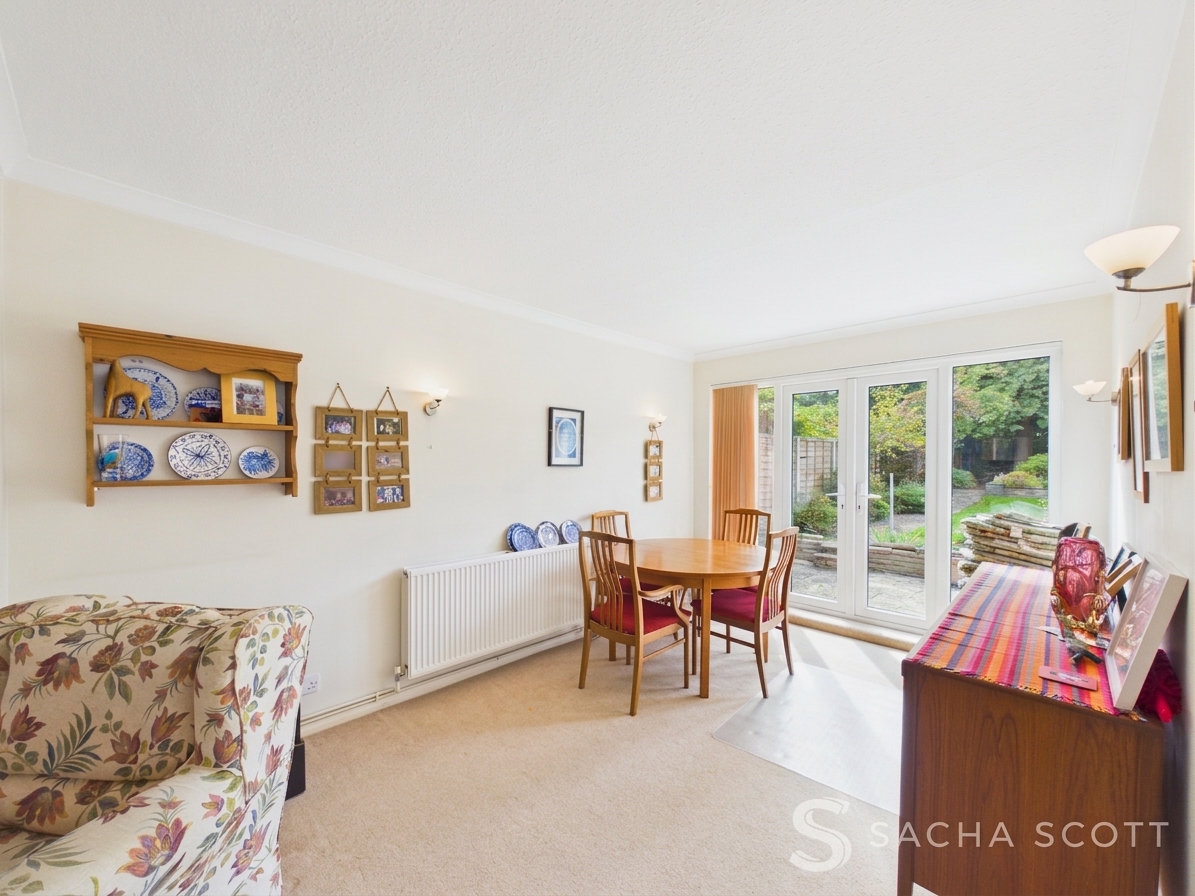
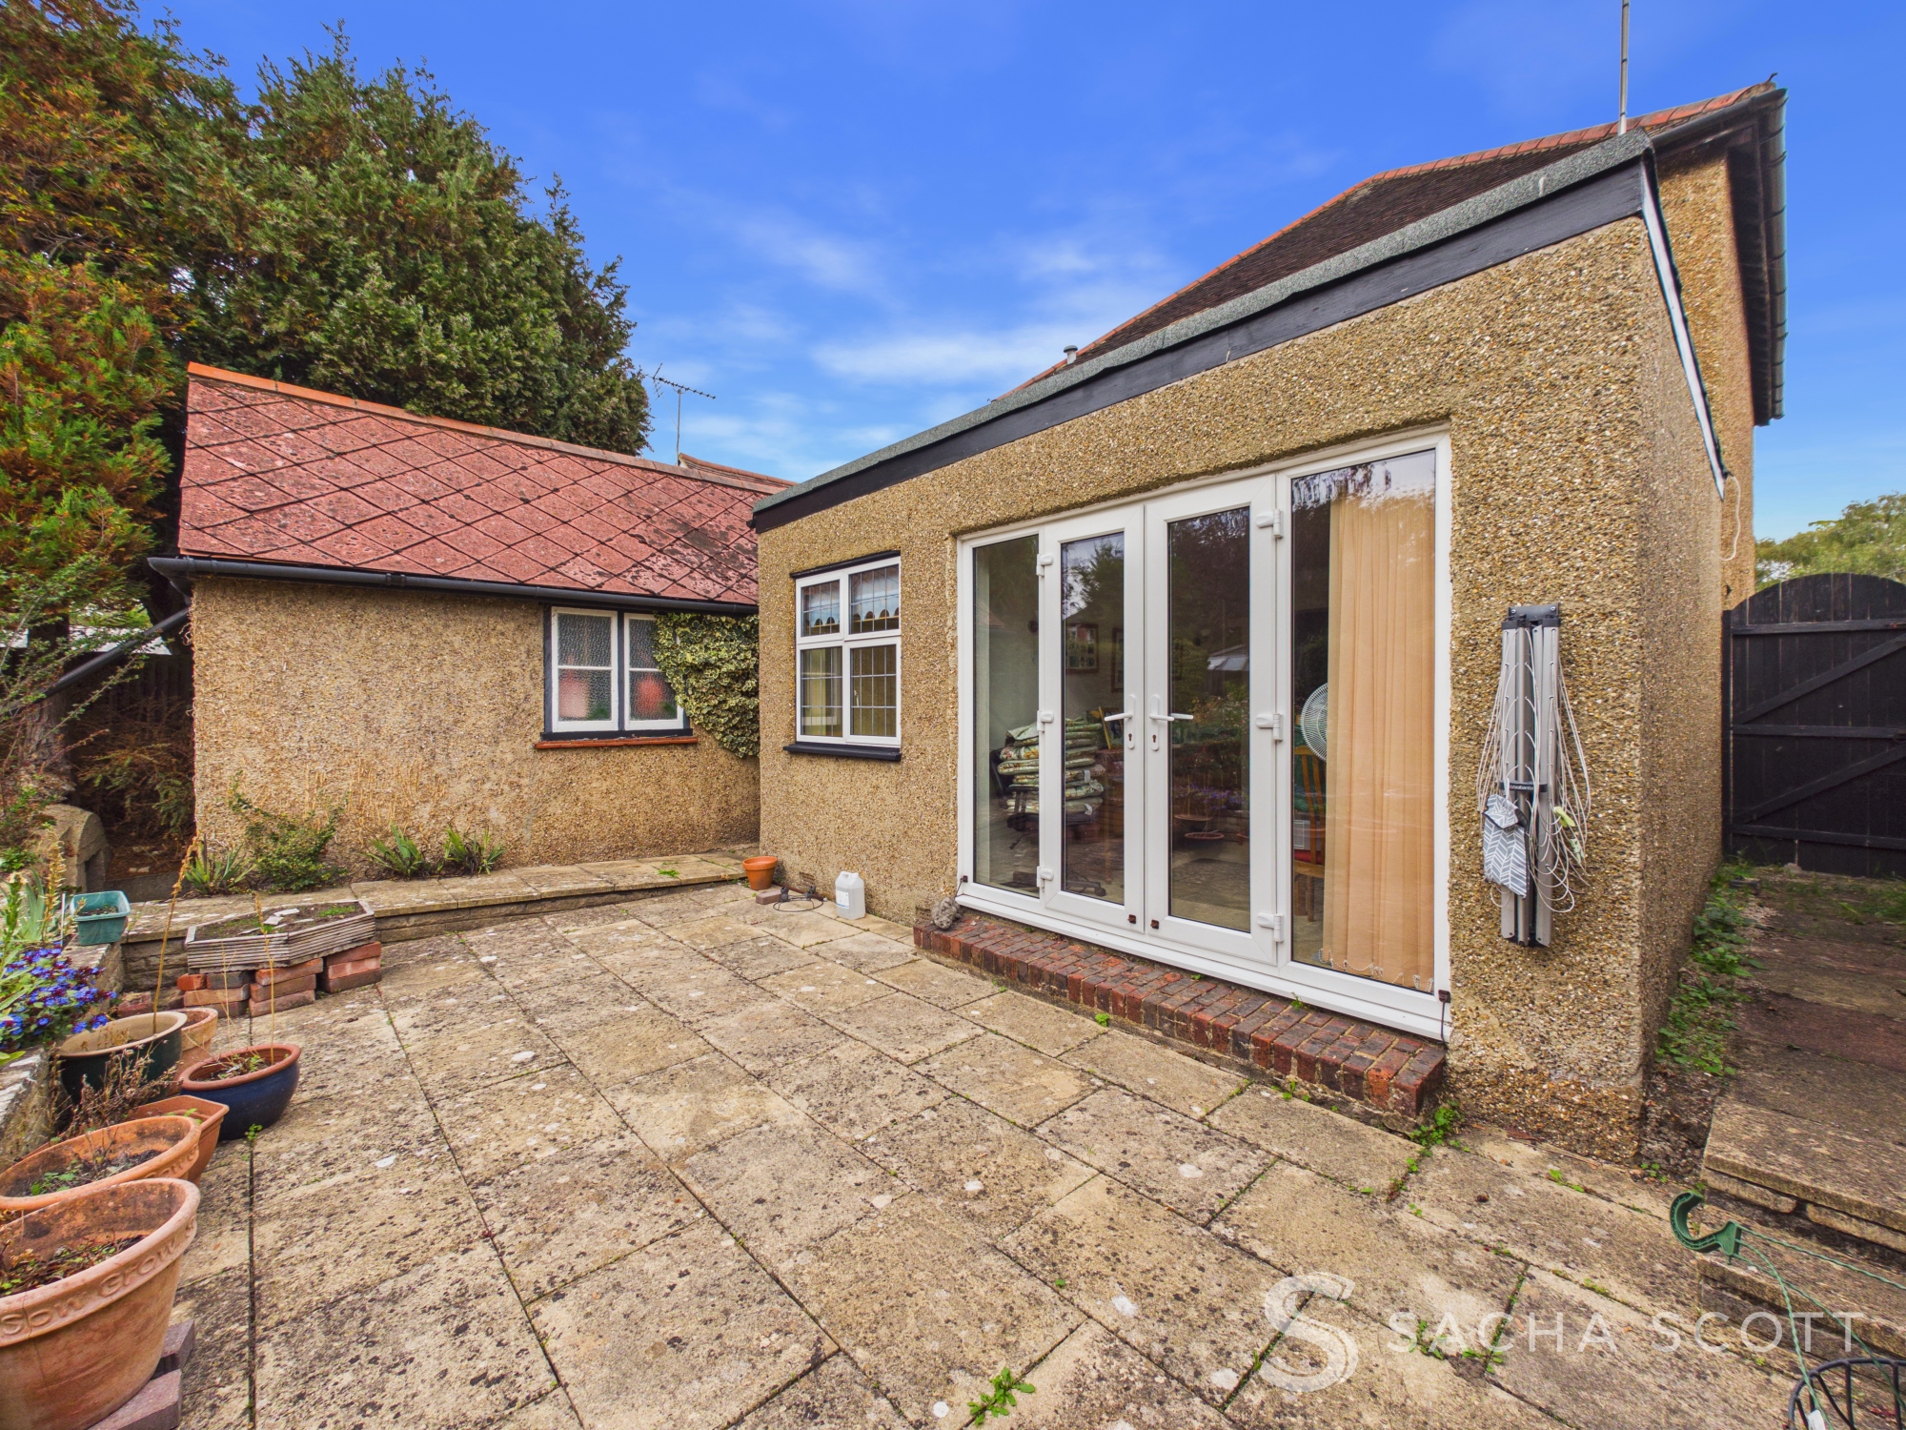
Beautifully extended from the main lounge area, this additional space offers plenty of room for a large dining table and chairs as well as sideboard furniture. Patio doors with floor-to-ceiling windows on either side overlook the rear garden, creating a lovely flow through the generous lounge/diner and bringing in plenty of natural light. There is also a door directly into the kitchen. The dining area sits adjacent to the extended kitchen, offering potential to open the two spaces up further, subject to the usual planning permissions, Building Regulations and necessary consents.
Kitchen
4.31m x 2.76m
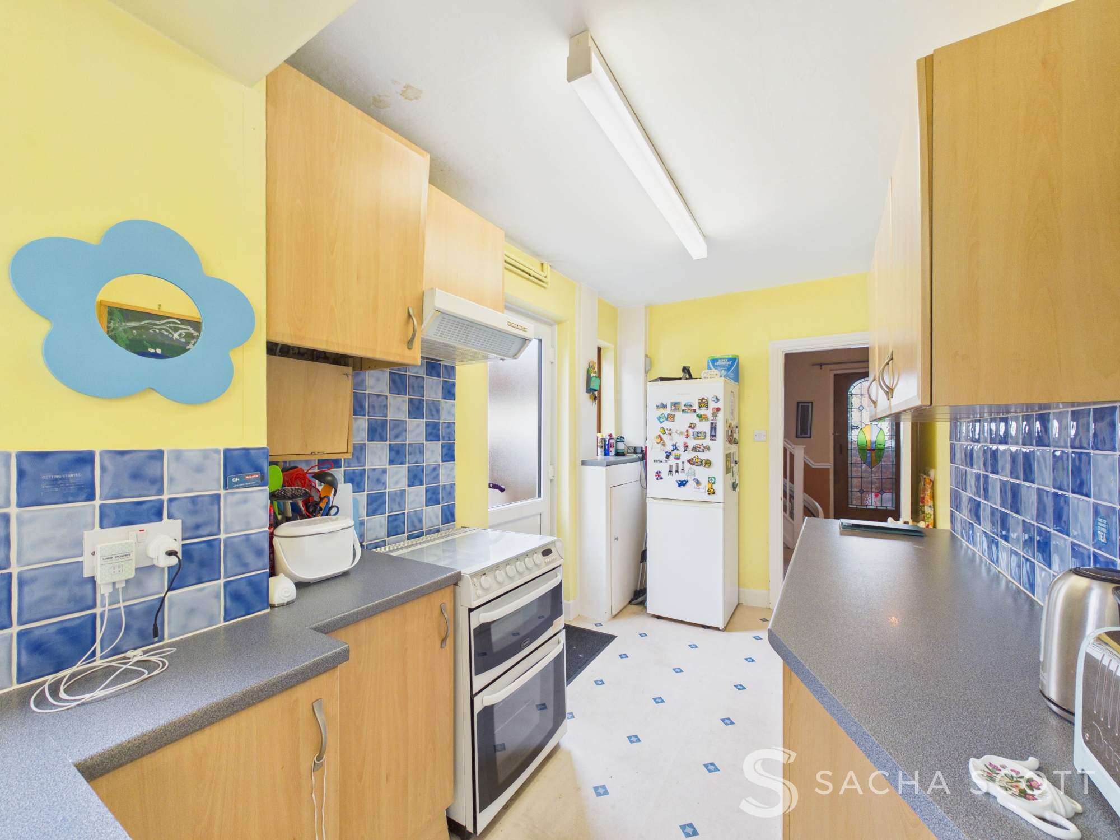
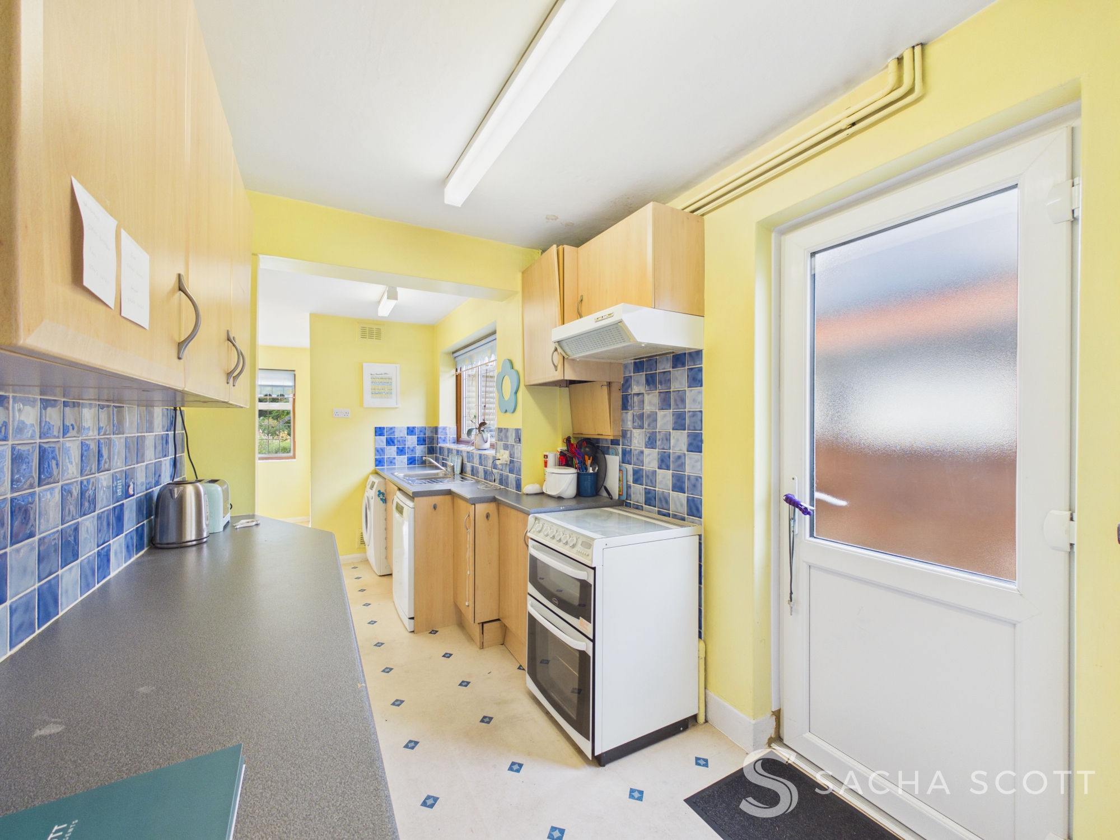
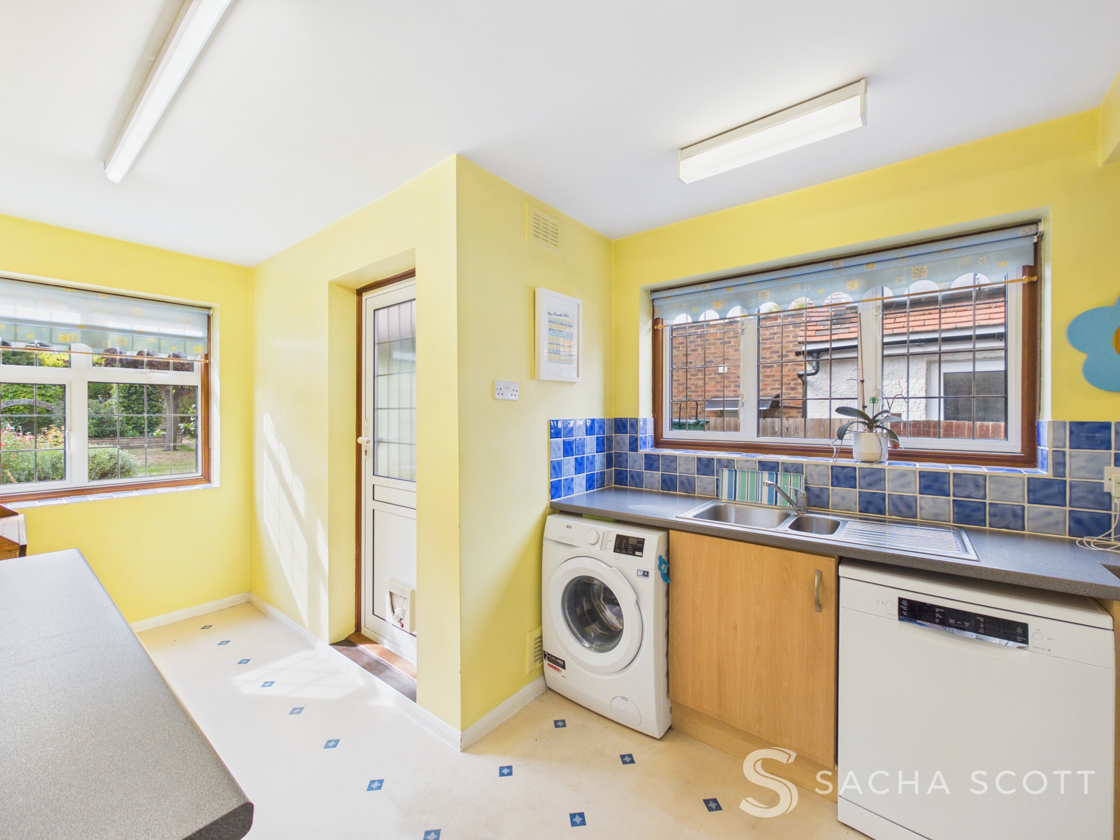
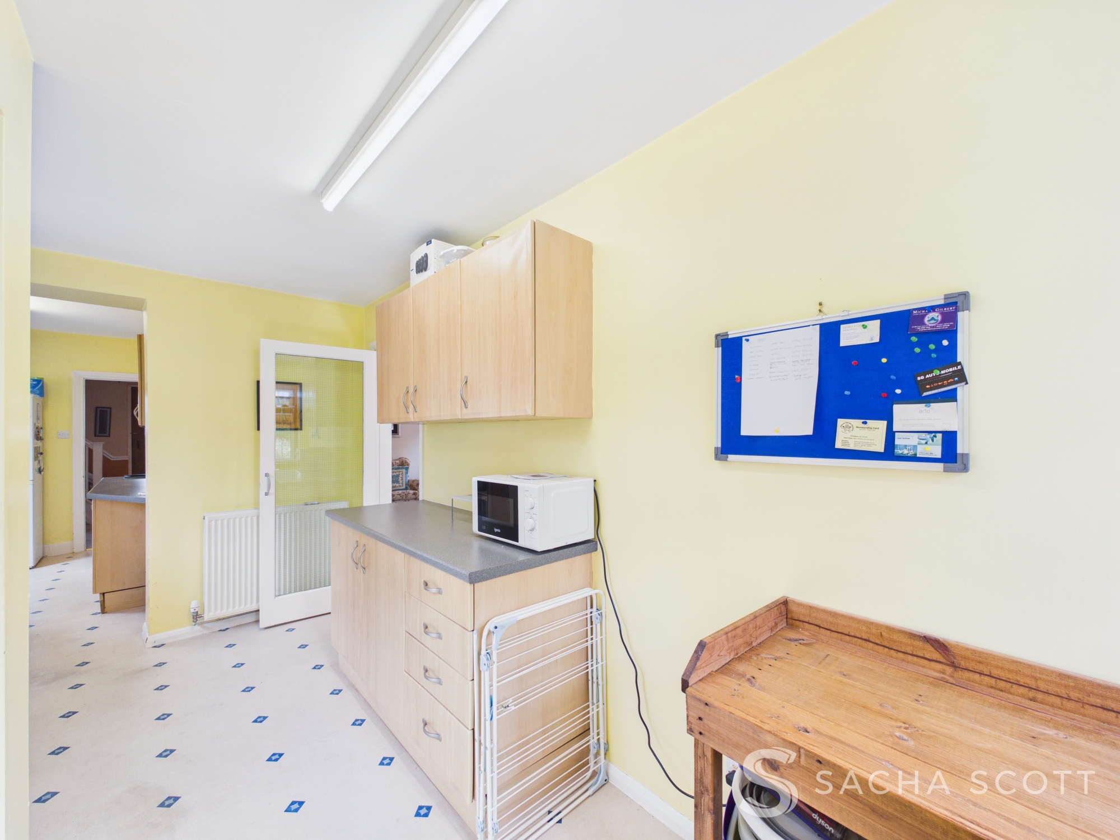
Accessed from the main entrance hall, this generous kitchen has been extended to the rear. The original kitchen area provides a door to the side of the property and driveway, before opening into the extended section with a window to the side. From here, there is an internal door into the dining area, together with a window overlooking the rear garden and a further door providing direct garden access. The kitchen would now benefit from updating, while its generous size and position alongside the dining area offer exciting potential to create a large open-plan kitchen/diner, potentially incorporating the lounge as well, subject to the necessary planning permissions, Building Regulations and consents.
View Kitchen PhotosPrimary Bedroom
3.97m x 3.39m
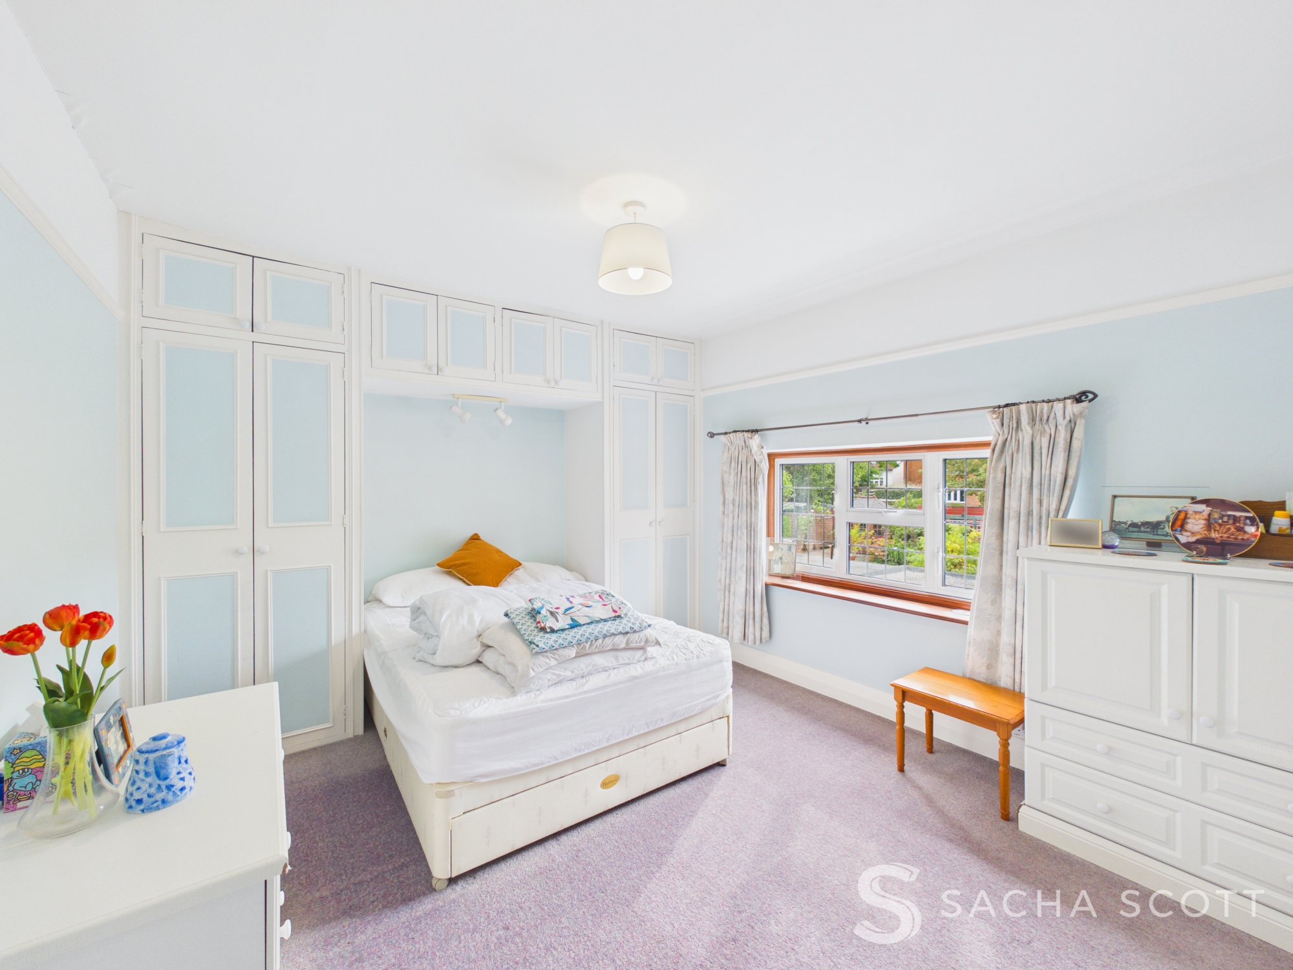
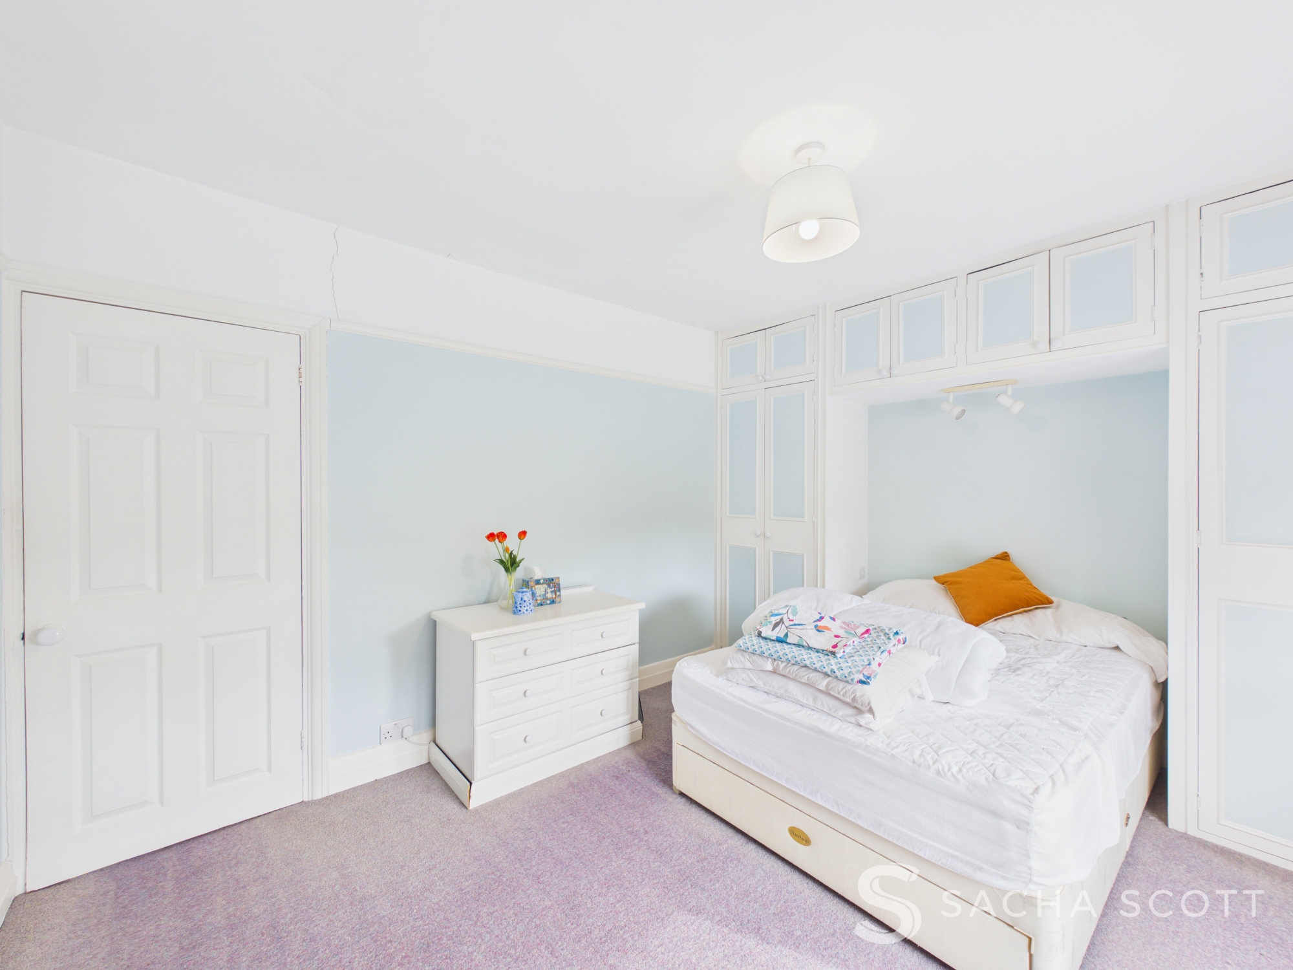
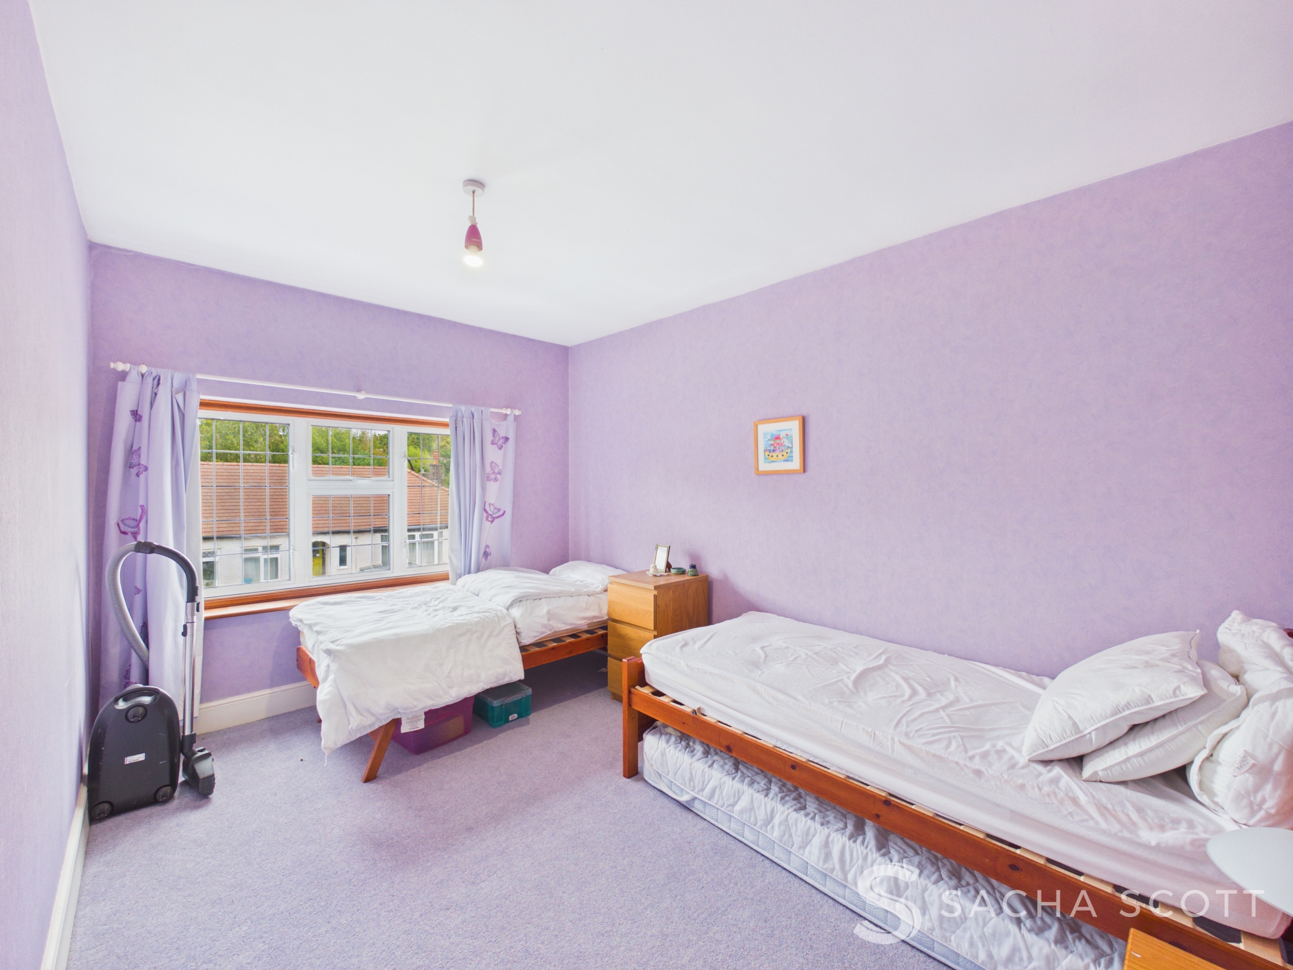
A bright and generous double bedroom overlooking the mature rear garden, with plenty of space for the usual bedroom furniture.
Bedroom 2
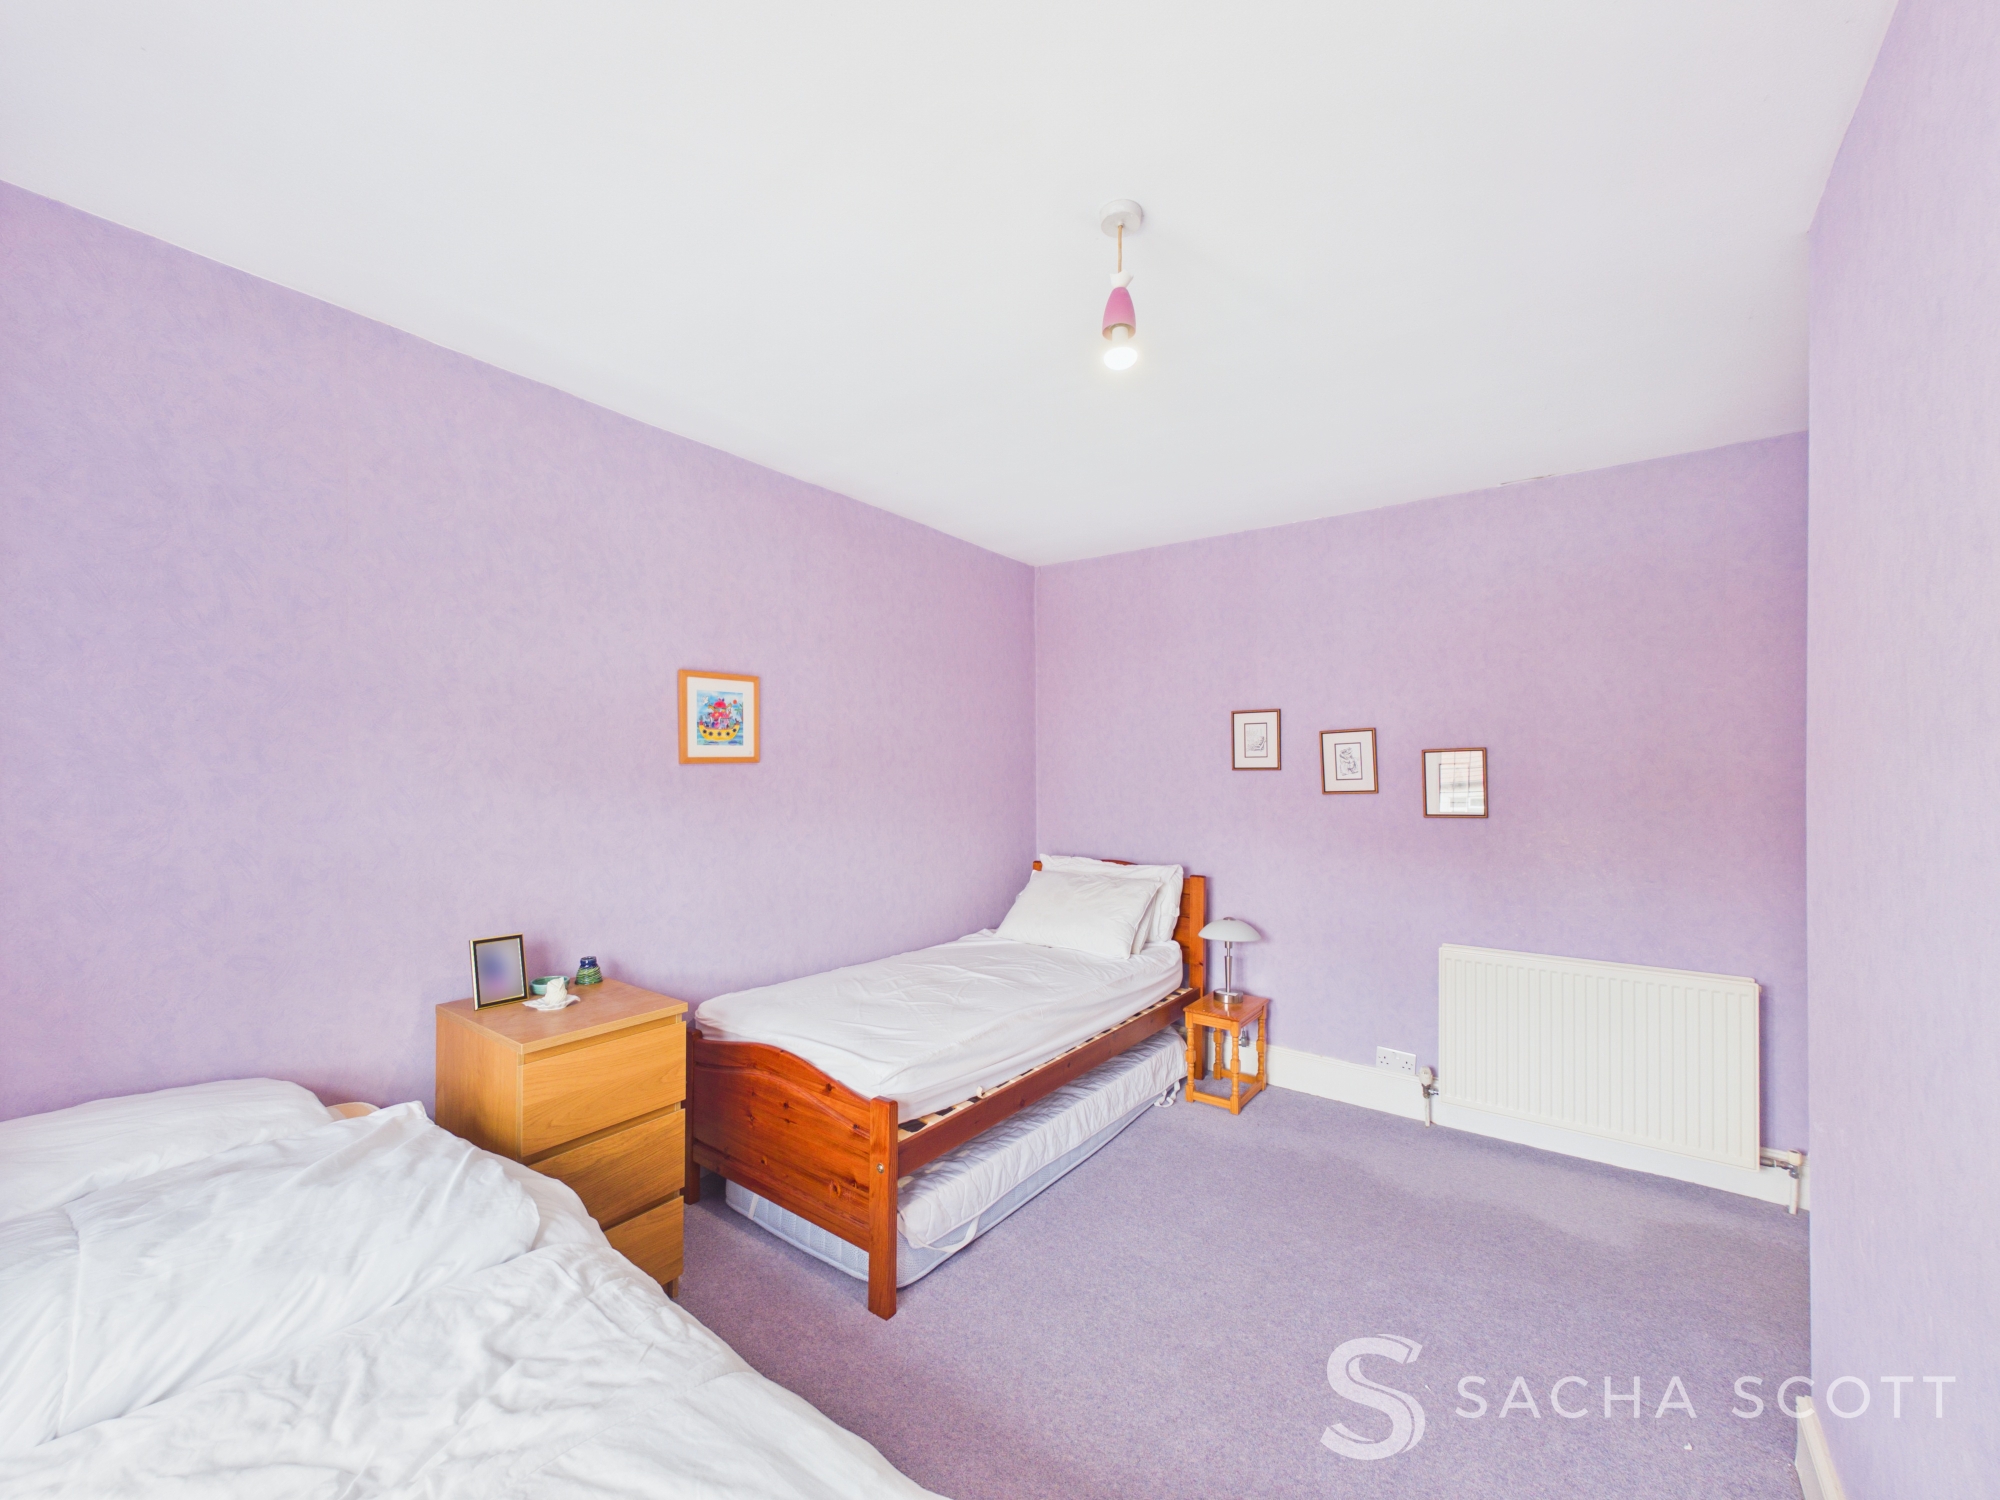
3.05m x 4.01m
Bedroom 2 is a good-sized double overlooking the front of the property.
Bedroom 3
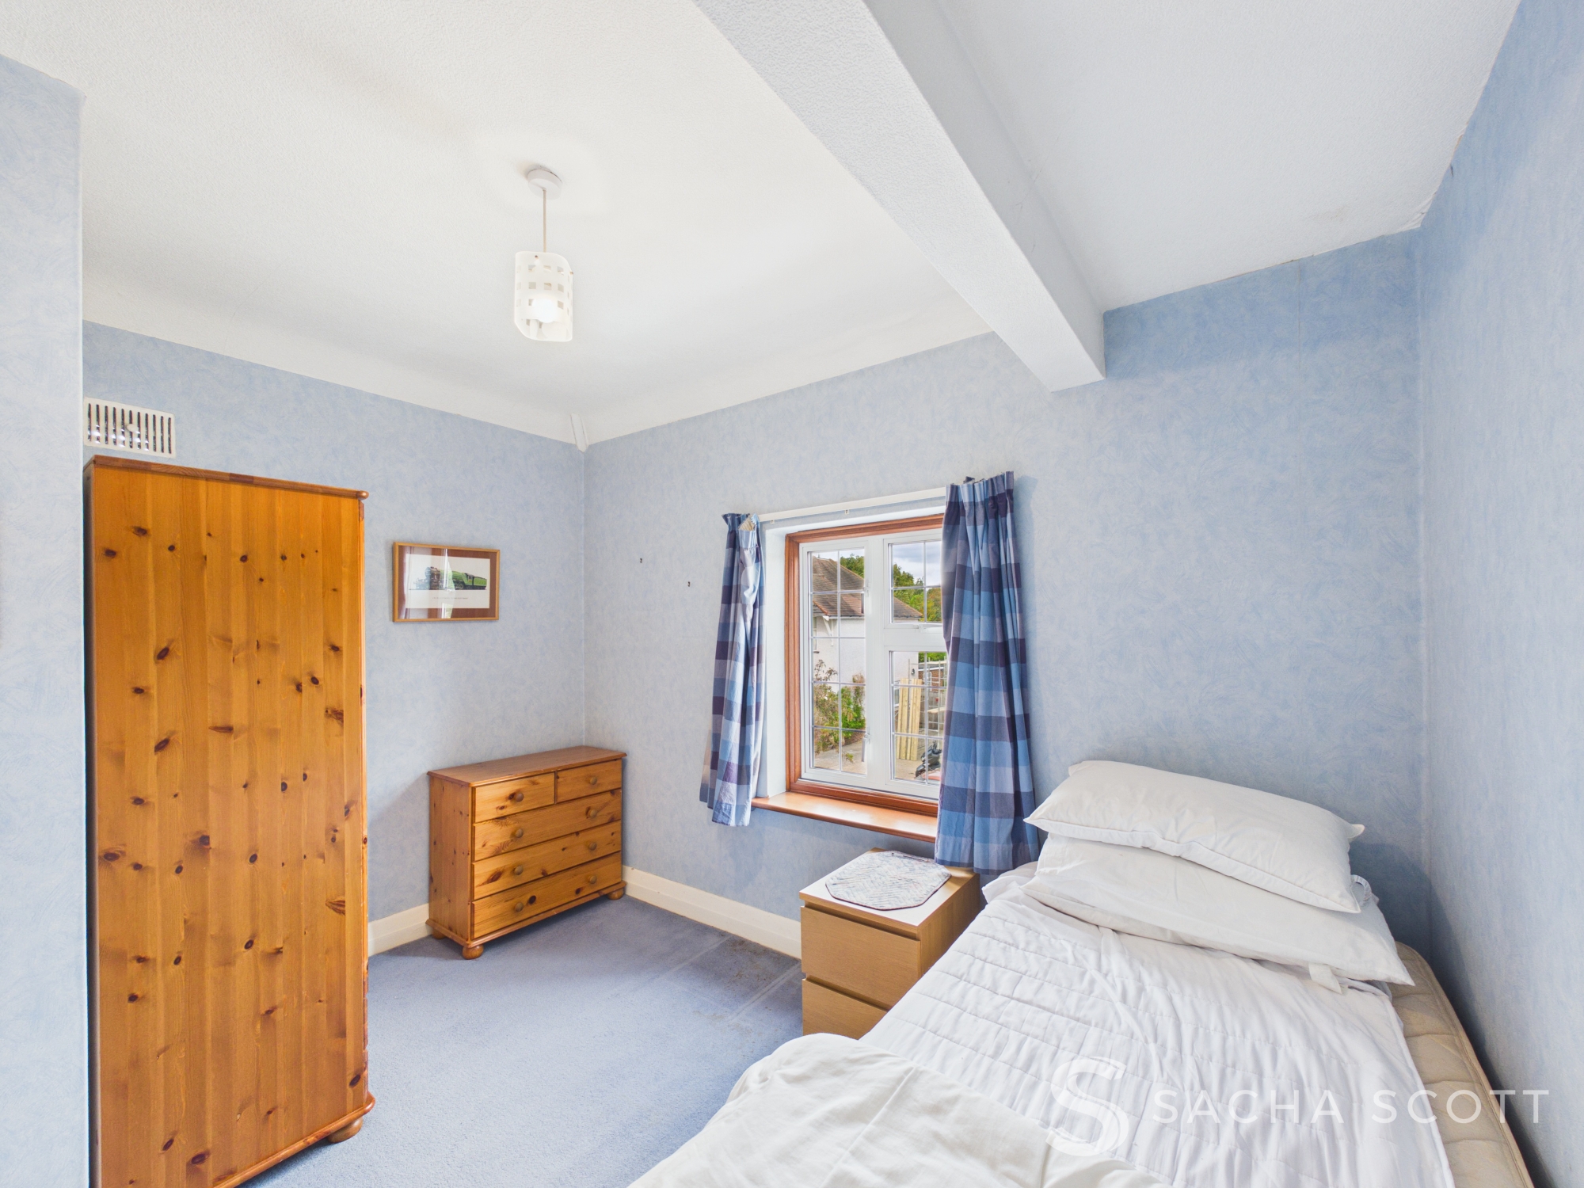
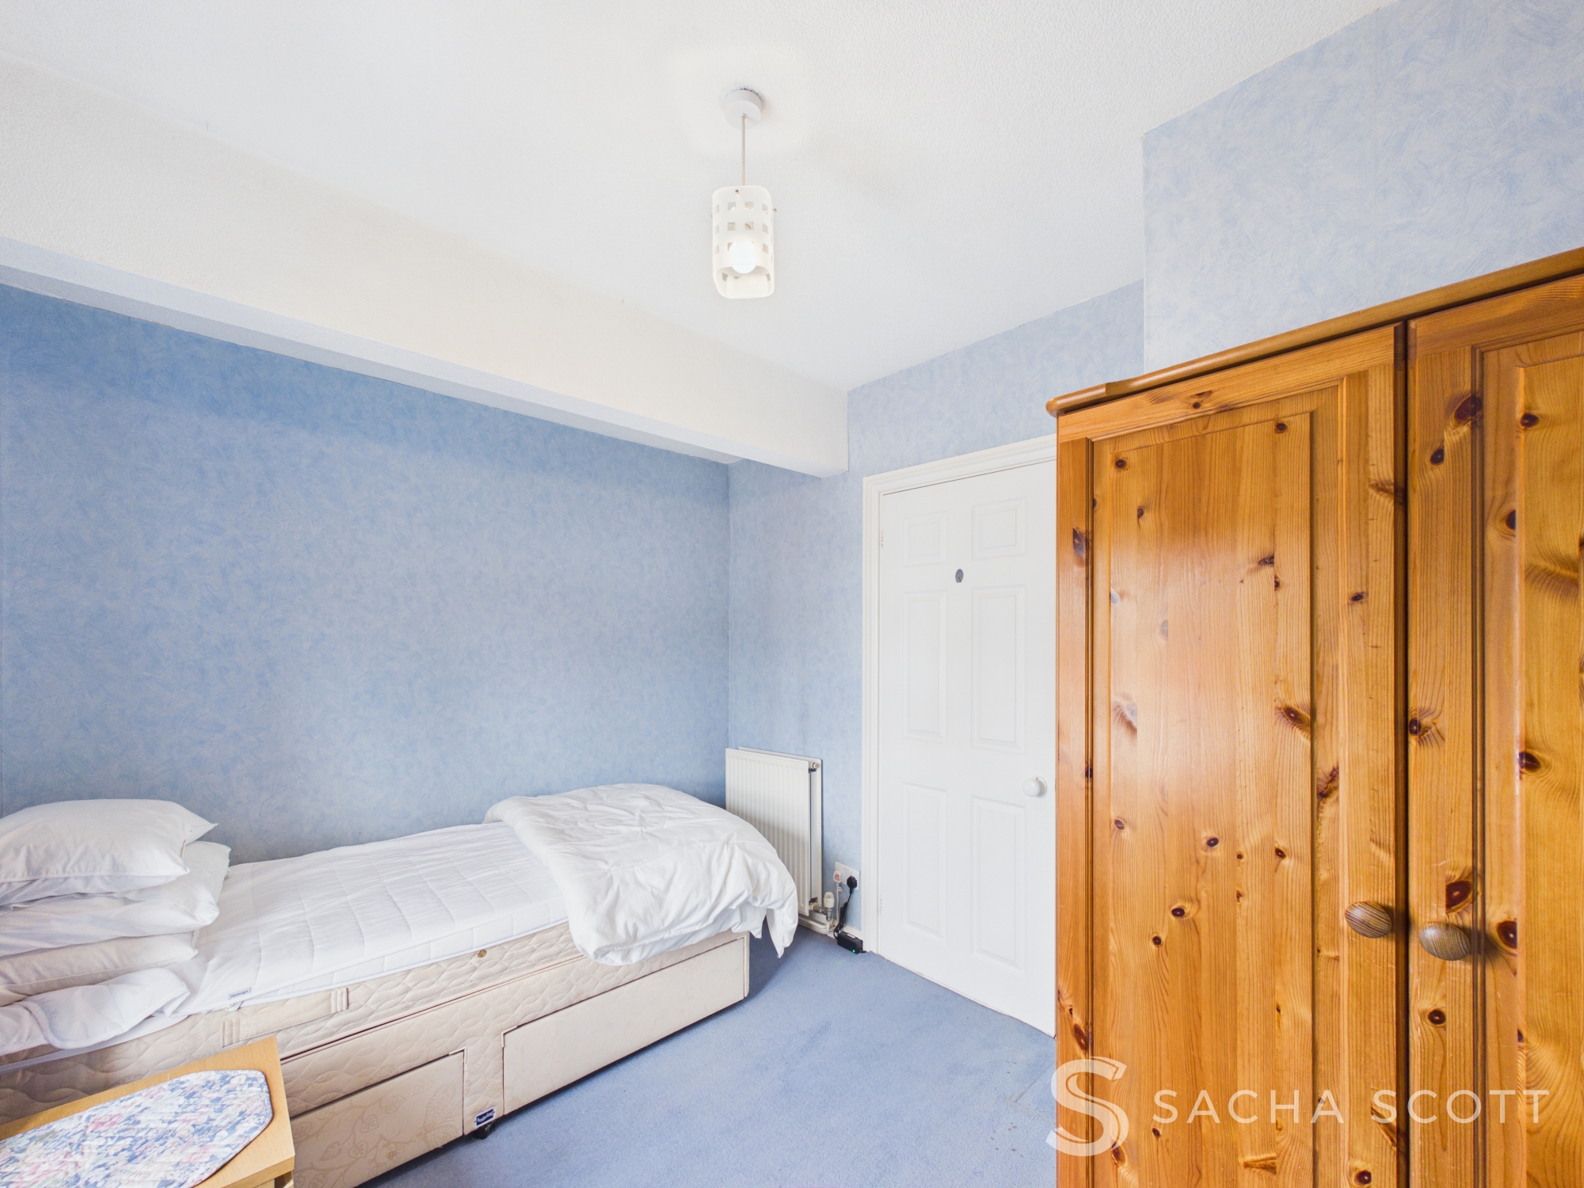
3.38m x 2.59m
Bedroom 3 is a generous single/small double overlooking the front of this lovely family home.
Family Bathroom
2.14m x 1.85m
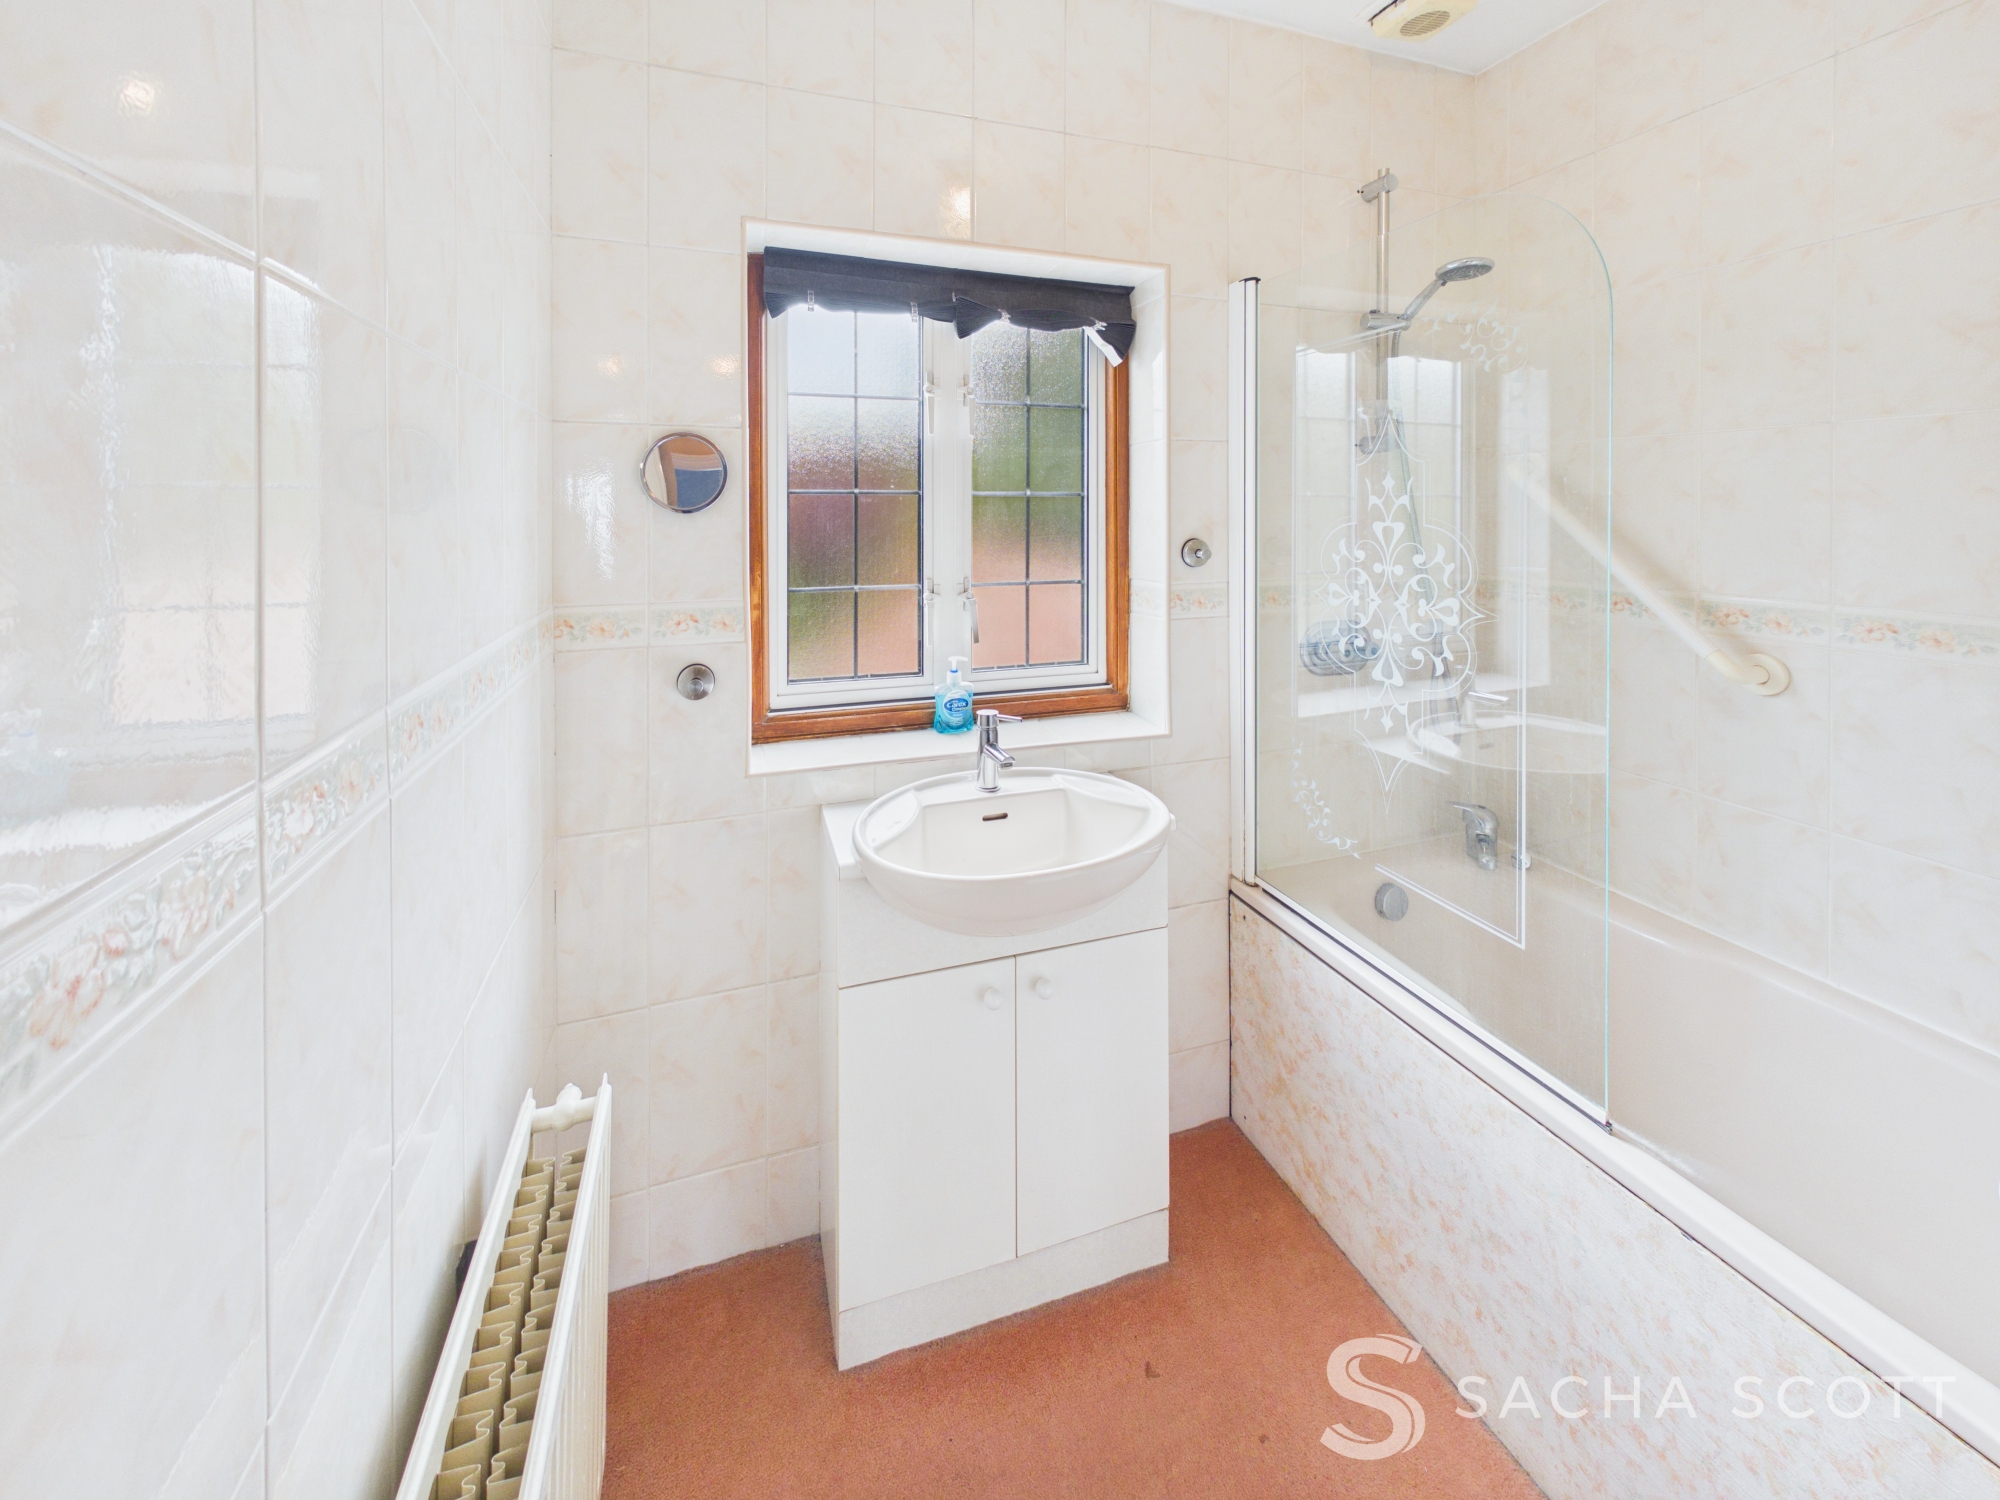
The family bathroom benefits from a bath with a floor-to-ceiling tiled shower area and shower over, together with a vanity basin offering useful storage.
WC
1.21m x 0.77m
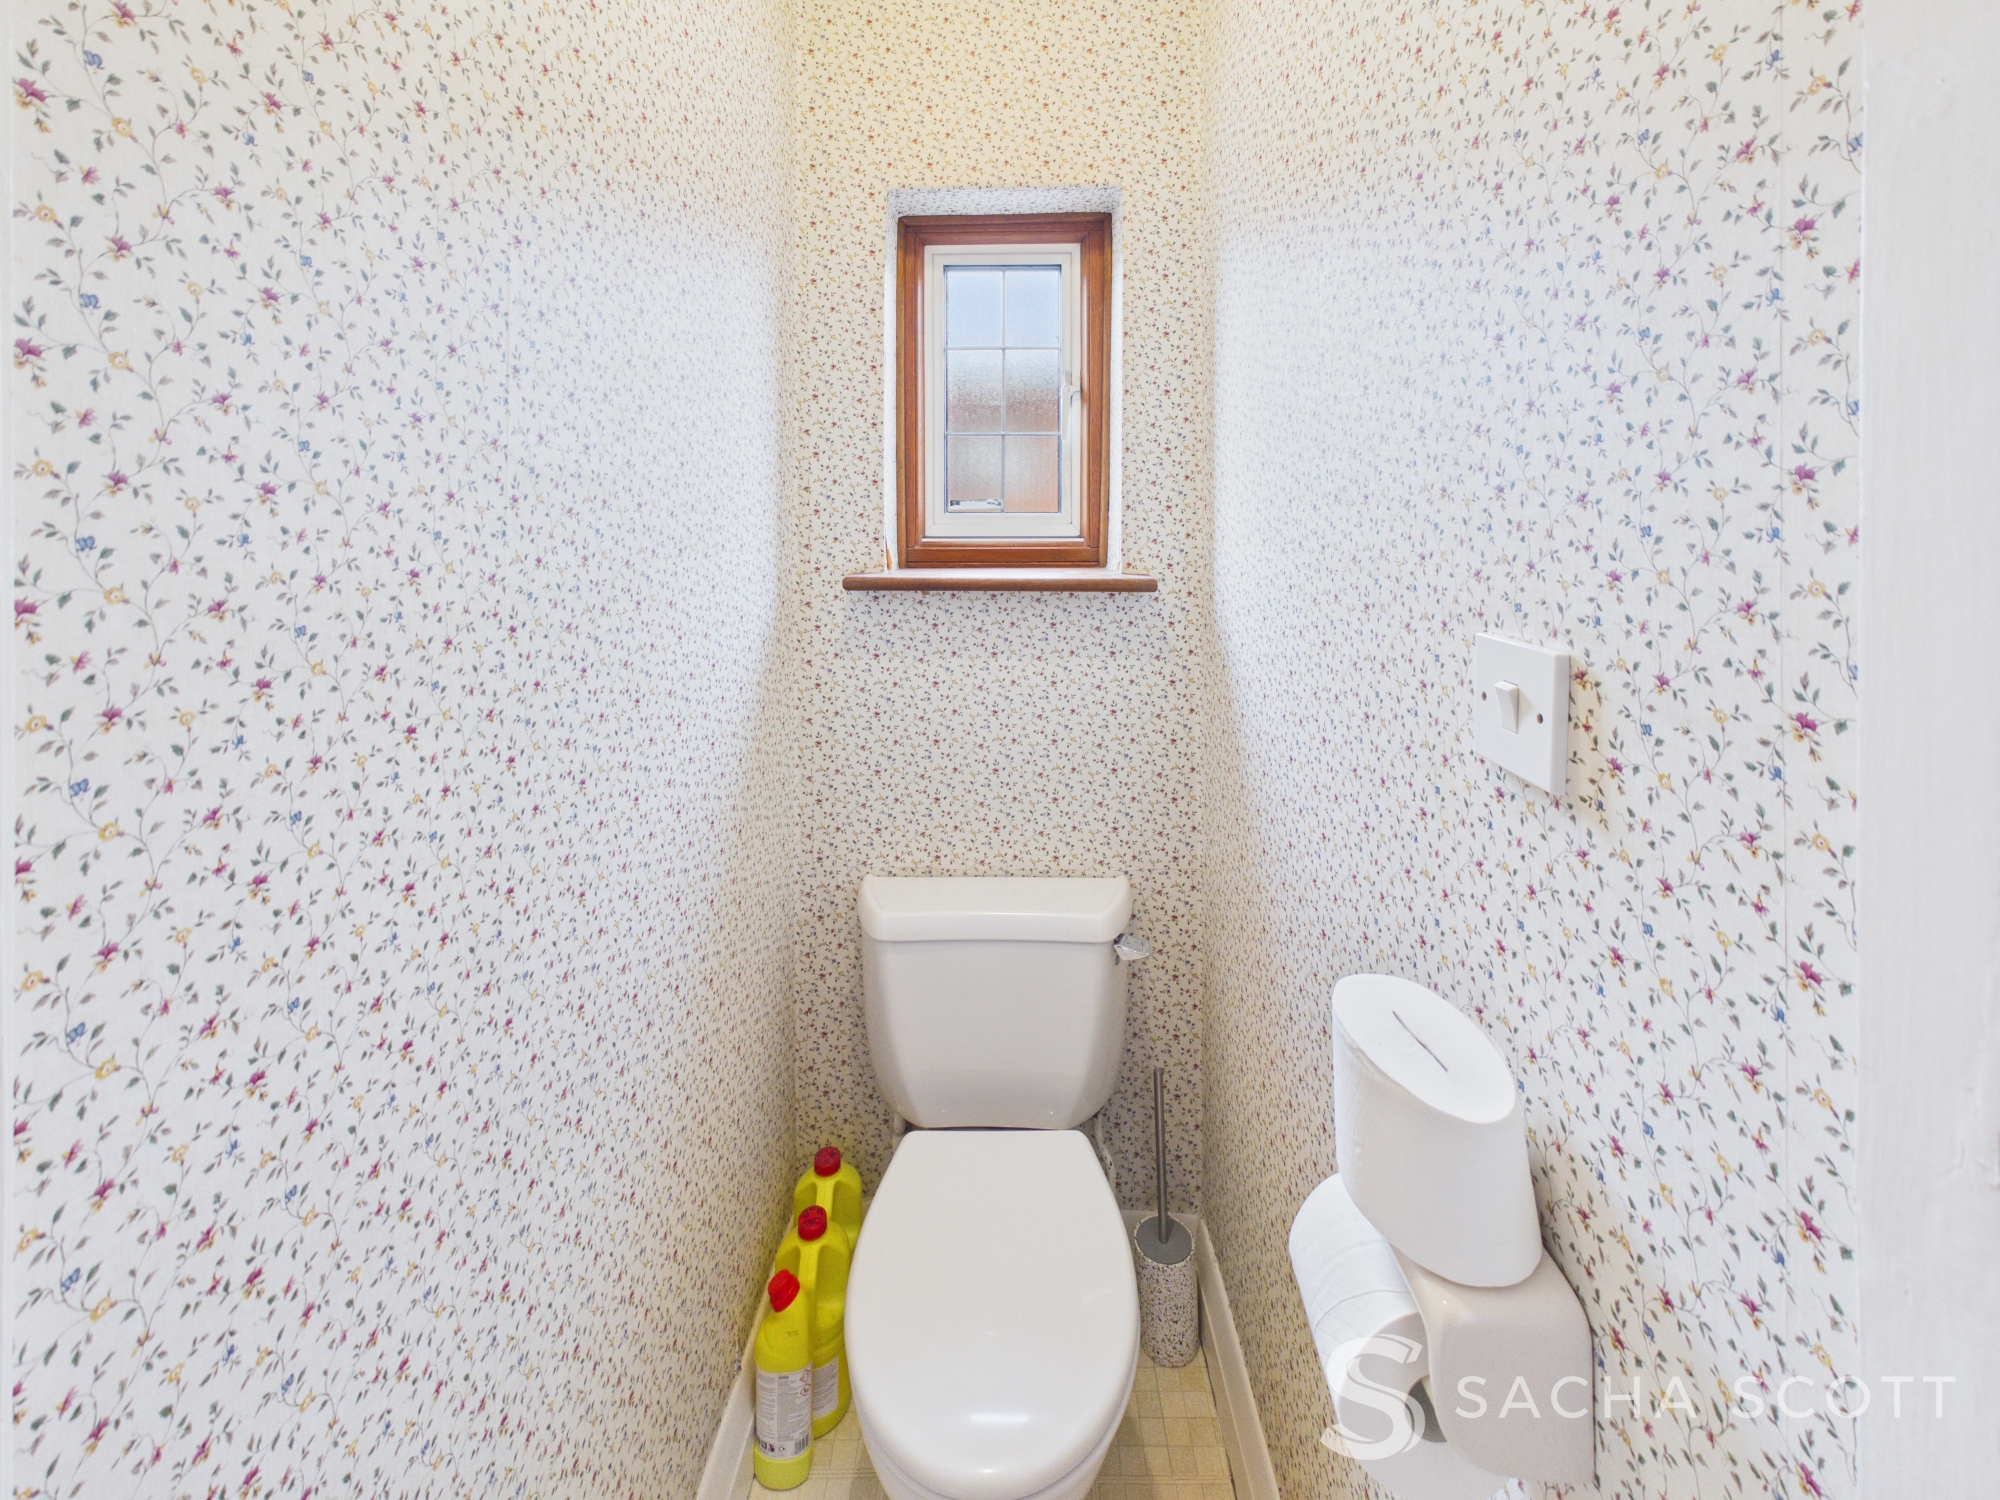
Located alongside the family bathroom, the WC is currently separate. There is potential to combine the two spaces to create one larger family bathroom, subject to the necessary Building Regulations and consents.
Landing
2.83m x 1.78m
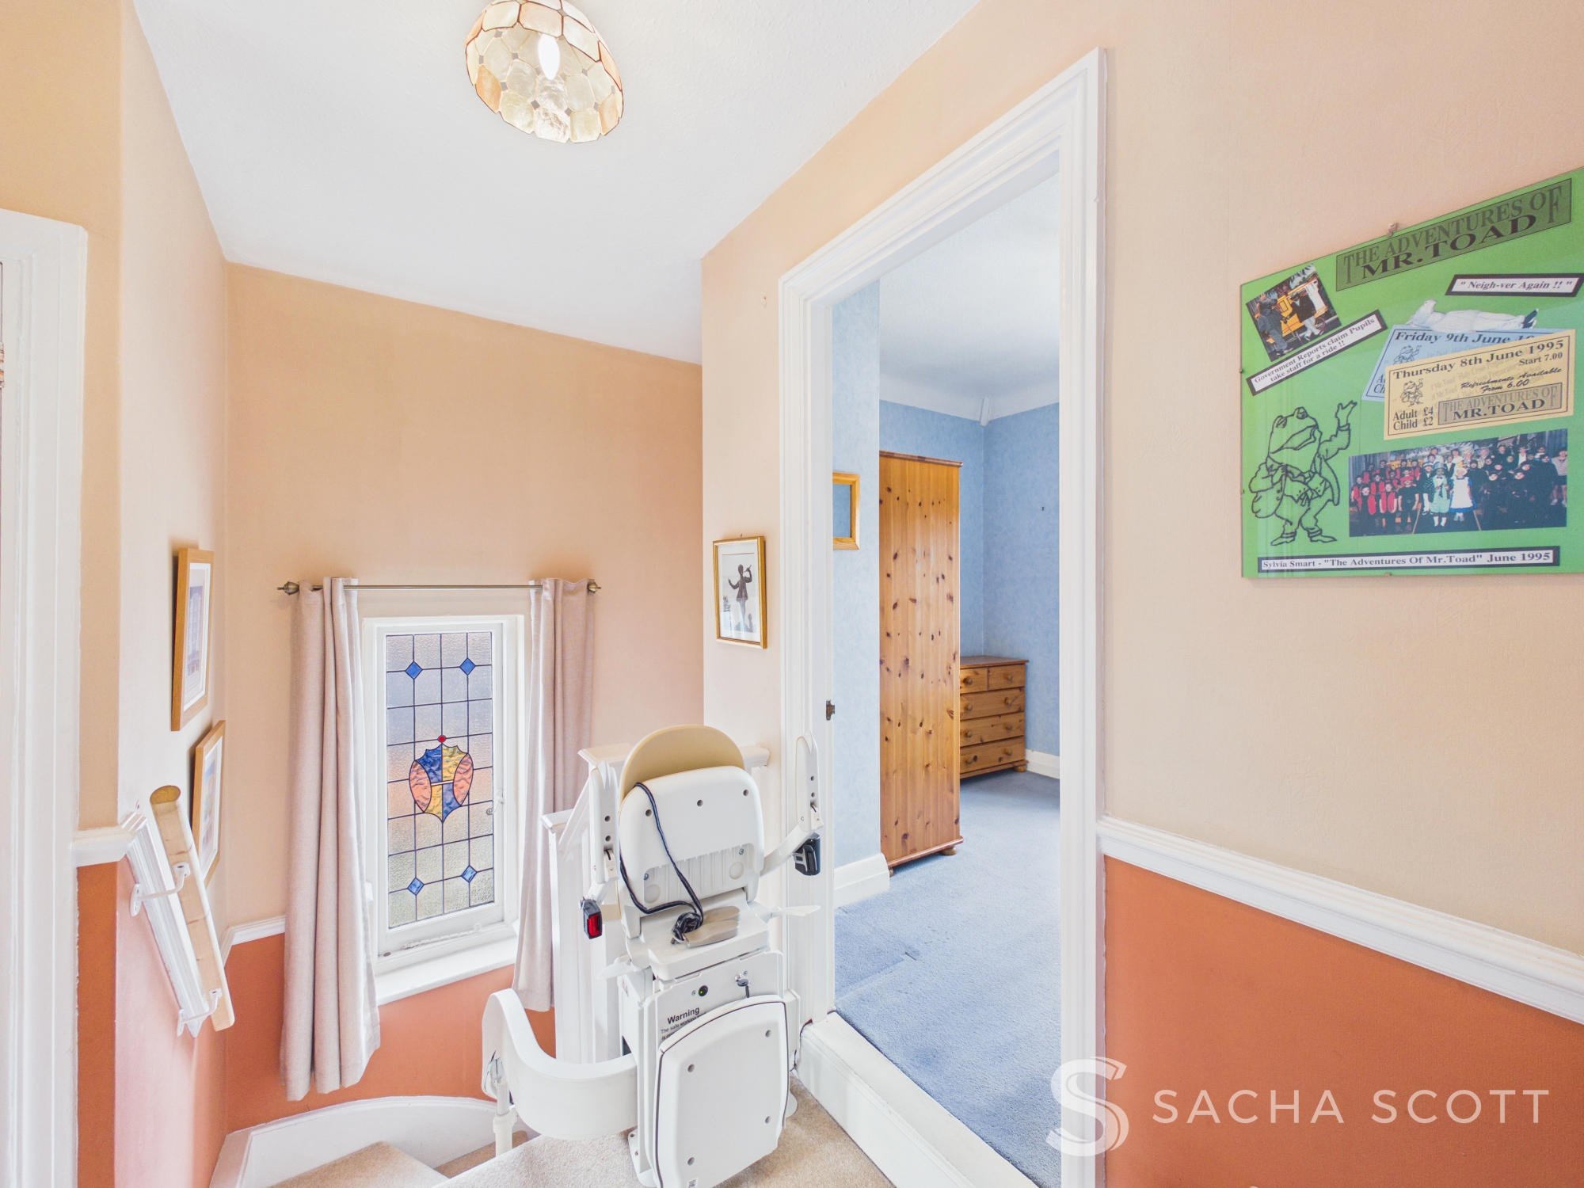
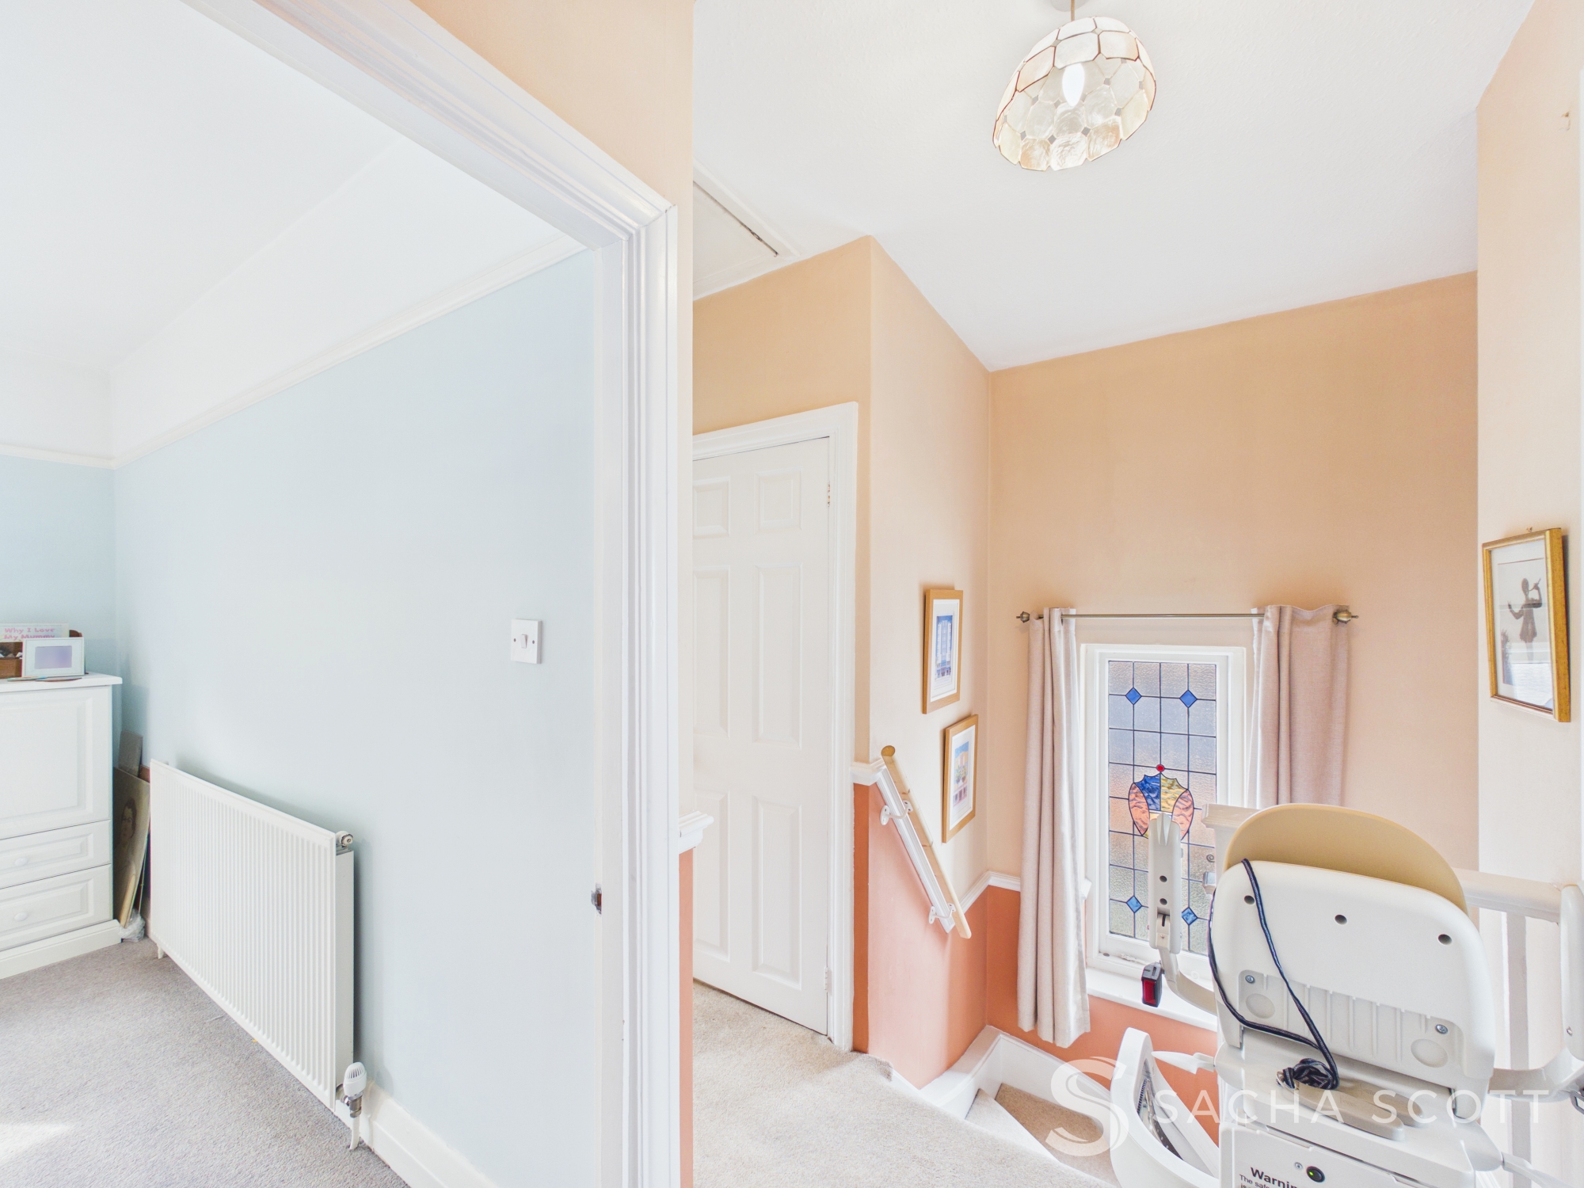
The landing receives plenty of natural light from a beautiful stained glass window to the side and provides access to all three bedrooms, the family bathroom and separate WC.
Entrance Hall
2.88m x 2.16m
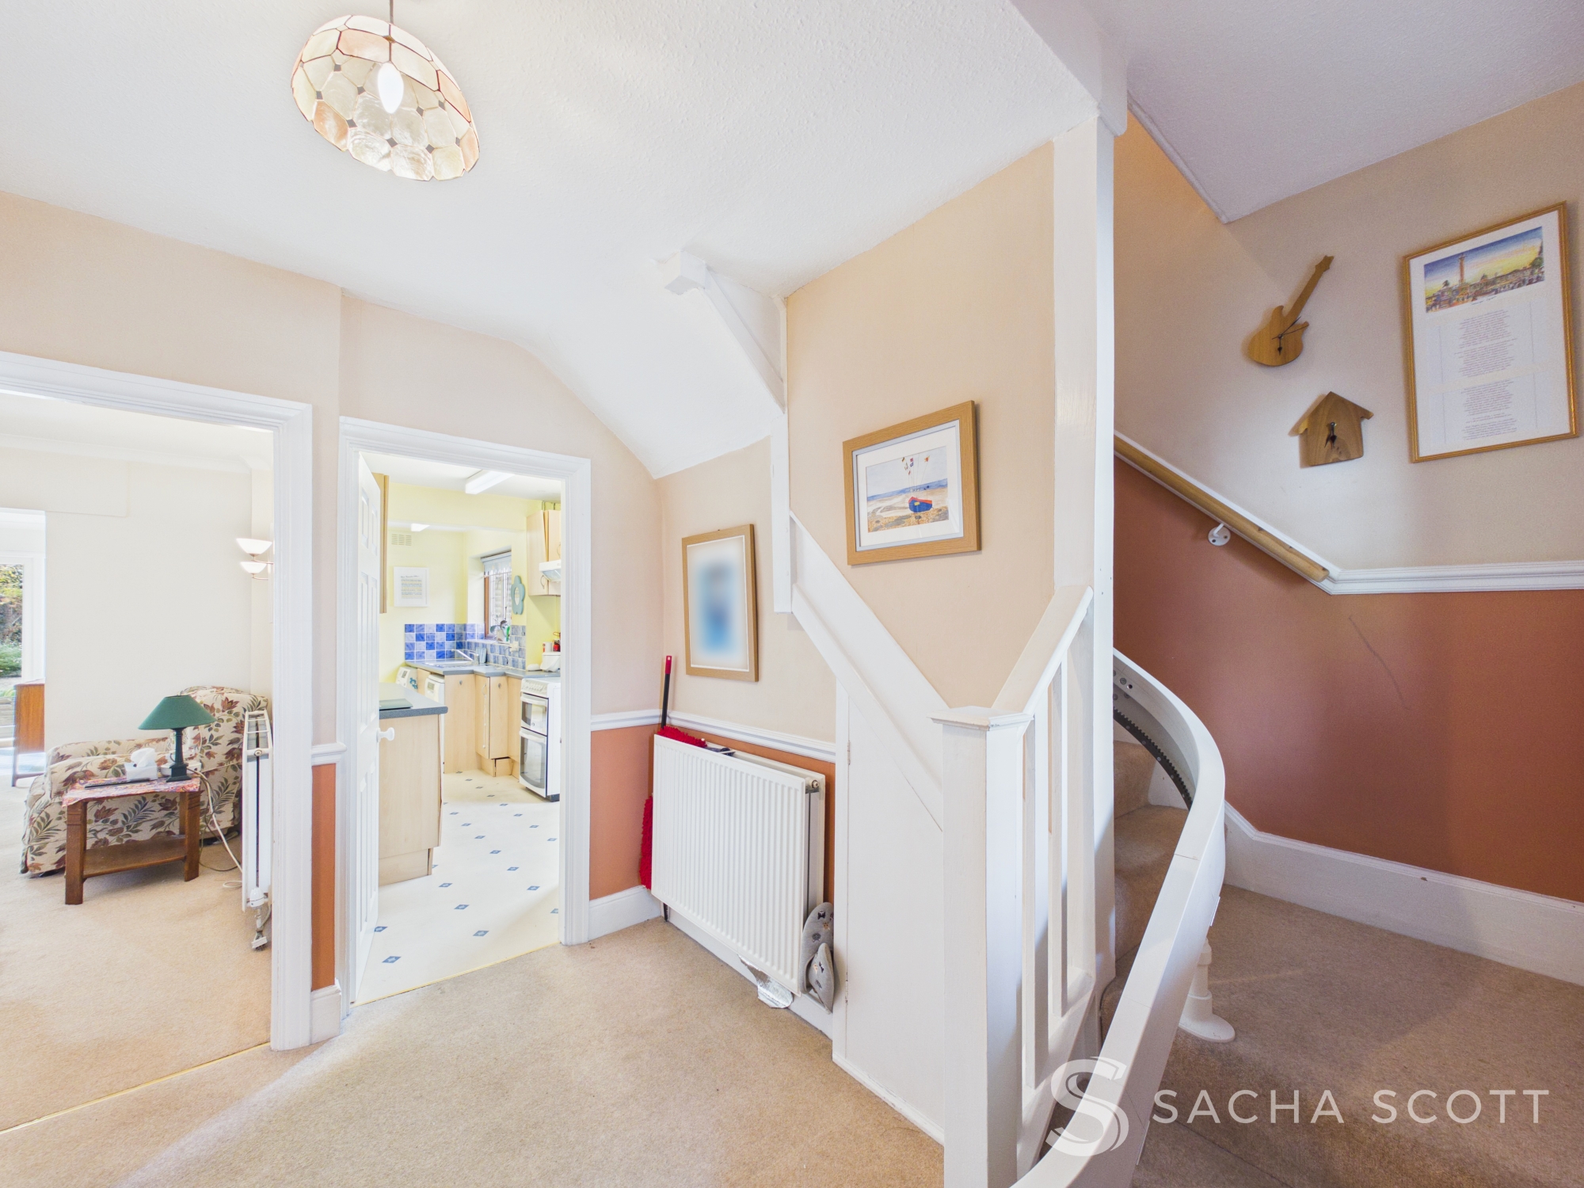
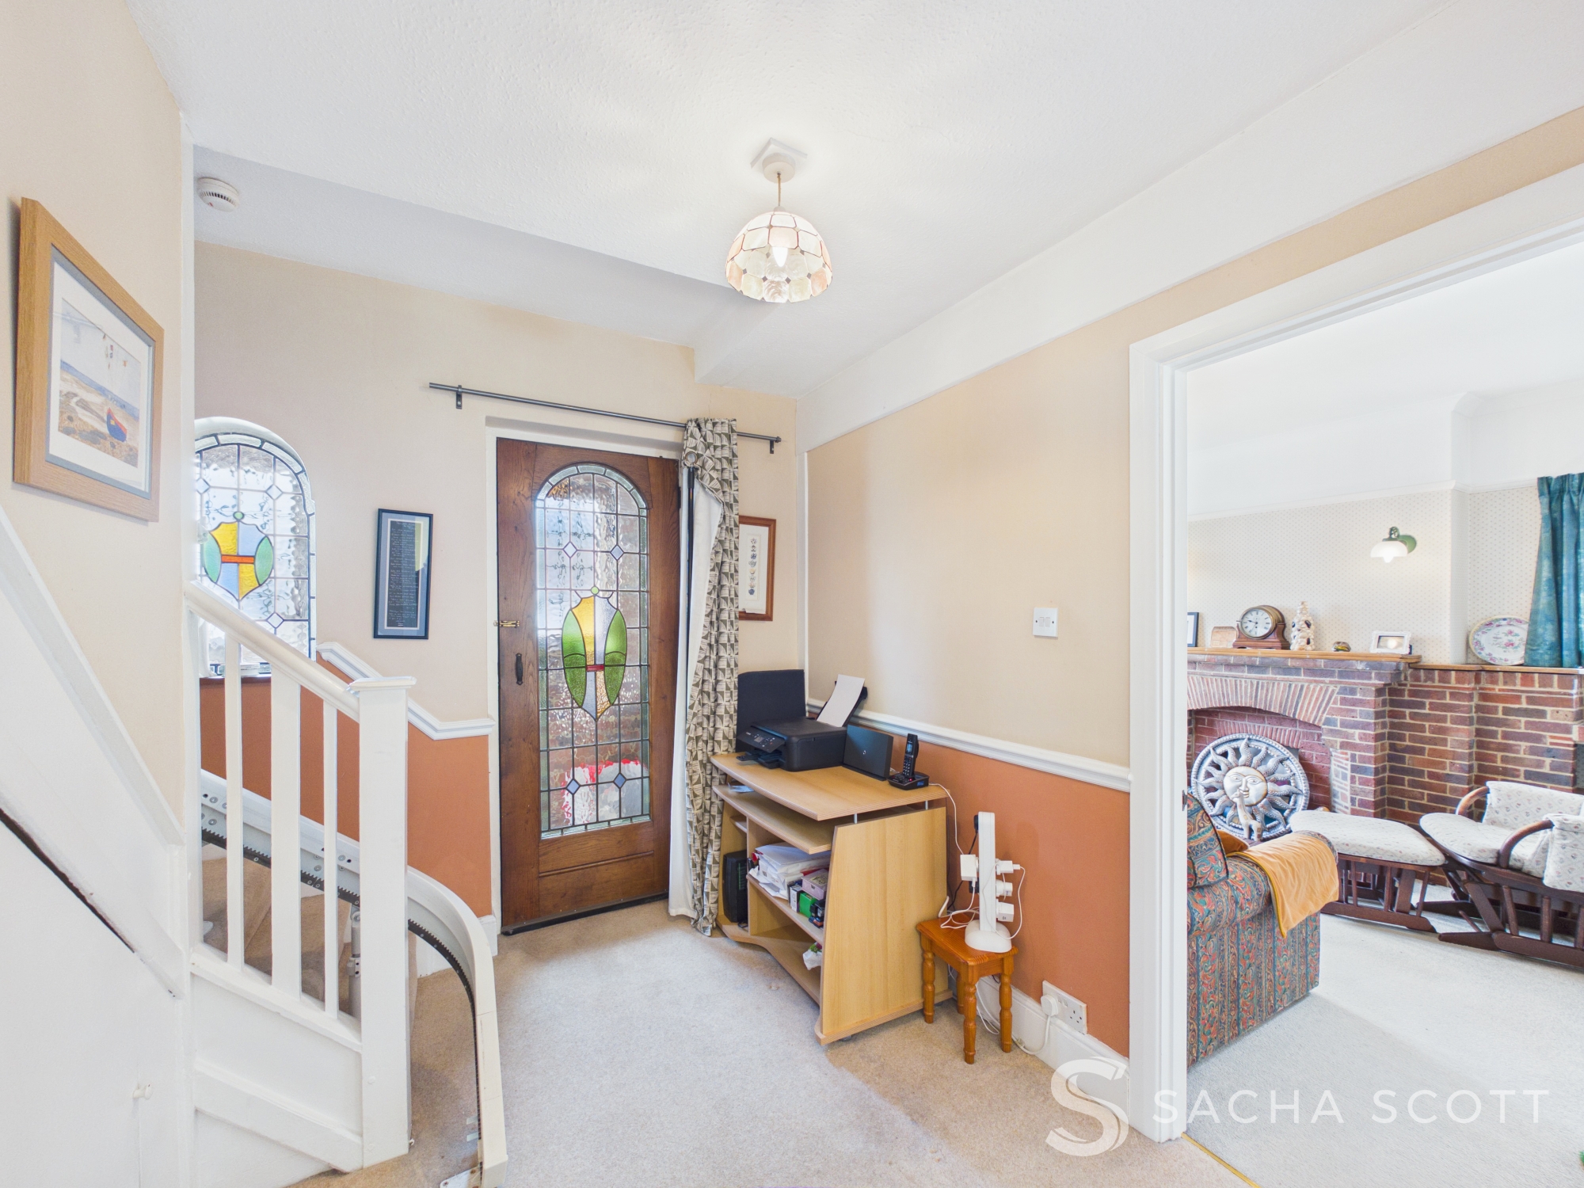
This lovely home benefits from a spacious central entrance hall, with plenty of room for a console table, coat bench or additional storage. From here, you have access to both reception rooms and the kitchen, as well as useful under-stairs storage.
Porch
2.71m x 0.96m
This handy entrance porch completes the ground floor, with enough space for shoes and a coat stand and a separate internal door leading into the main entrance hall.
Garage
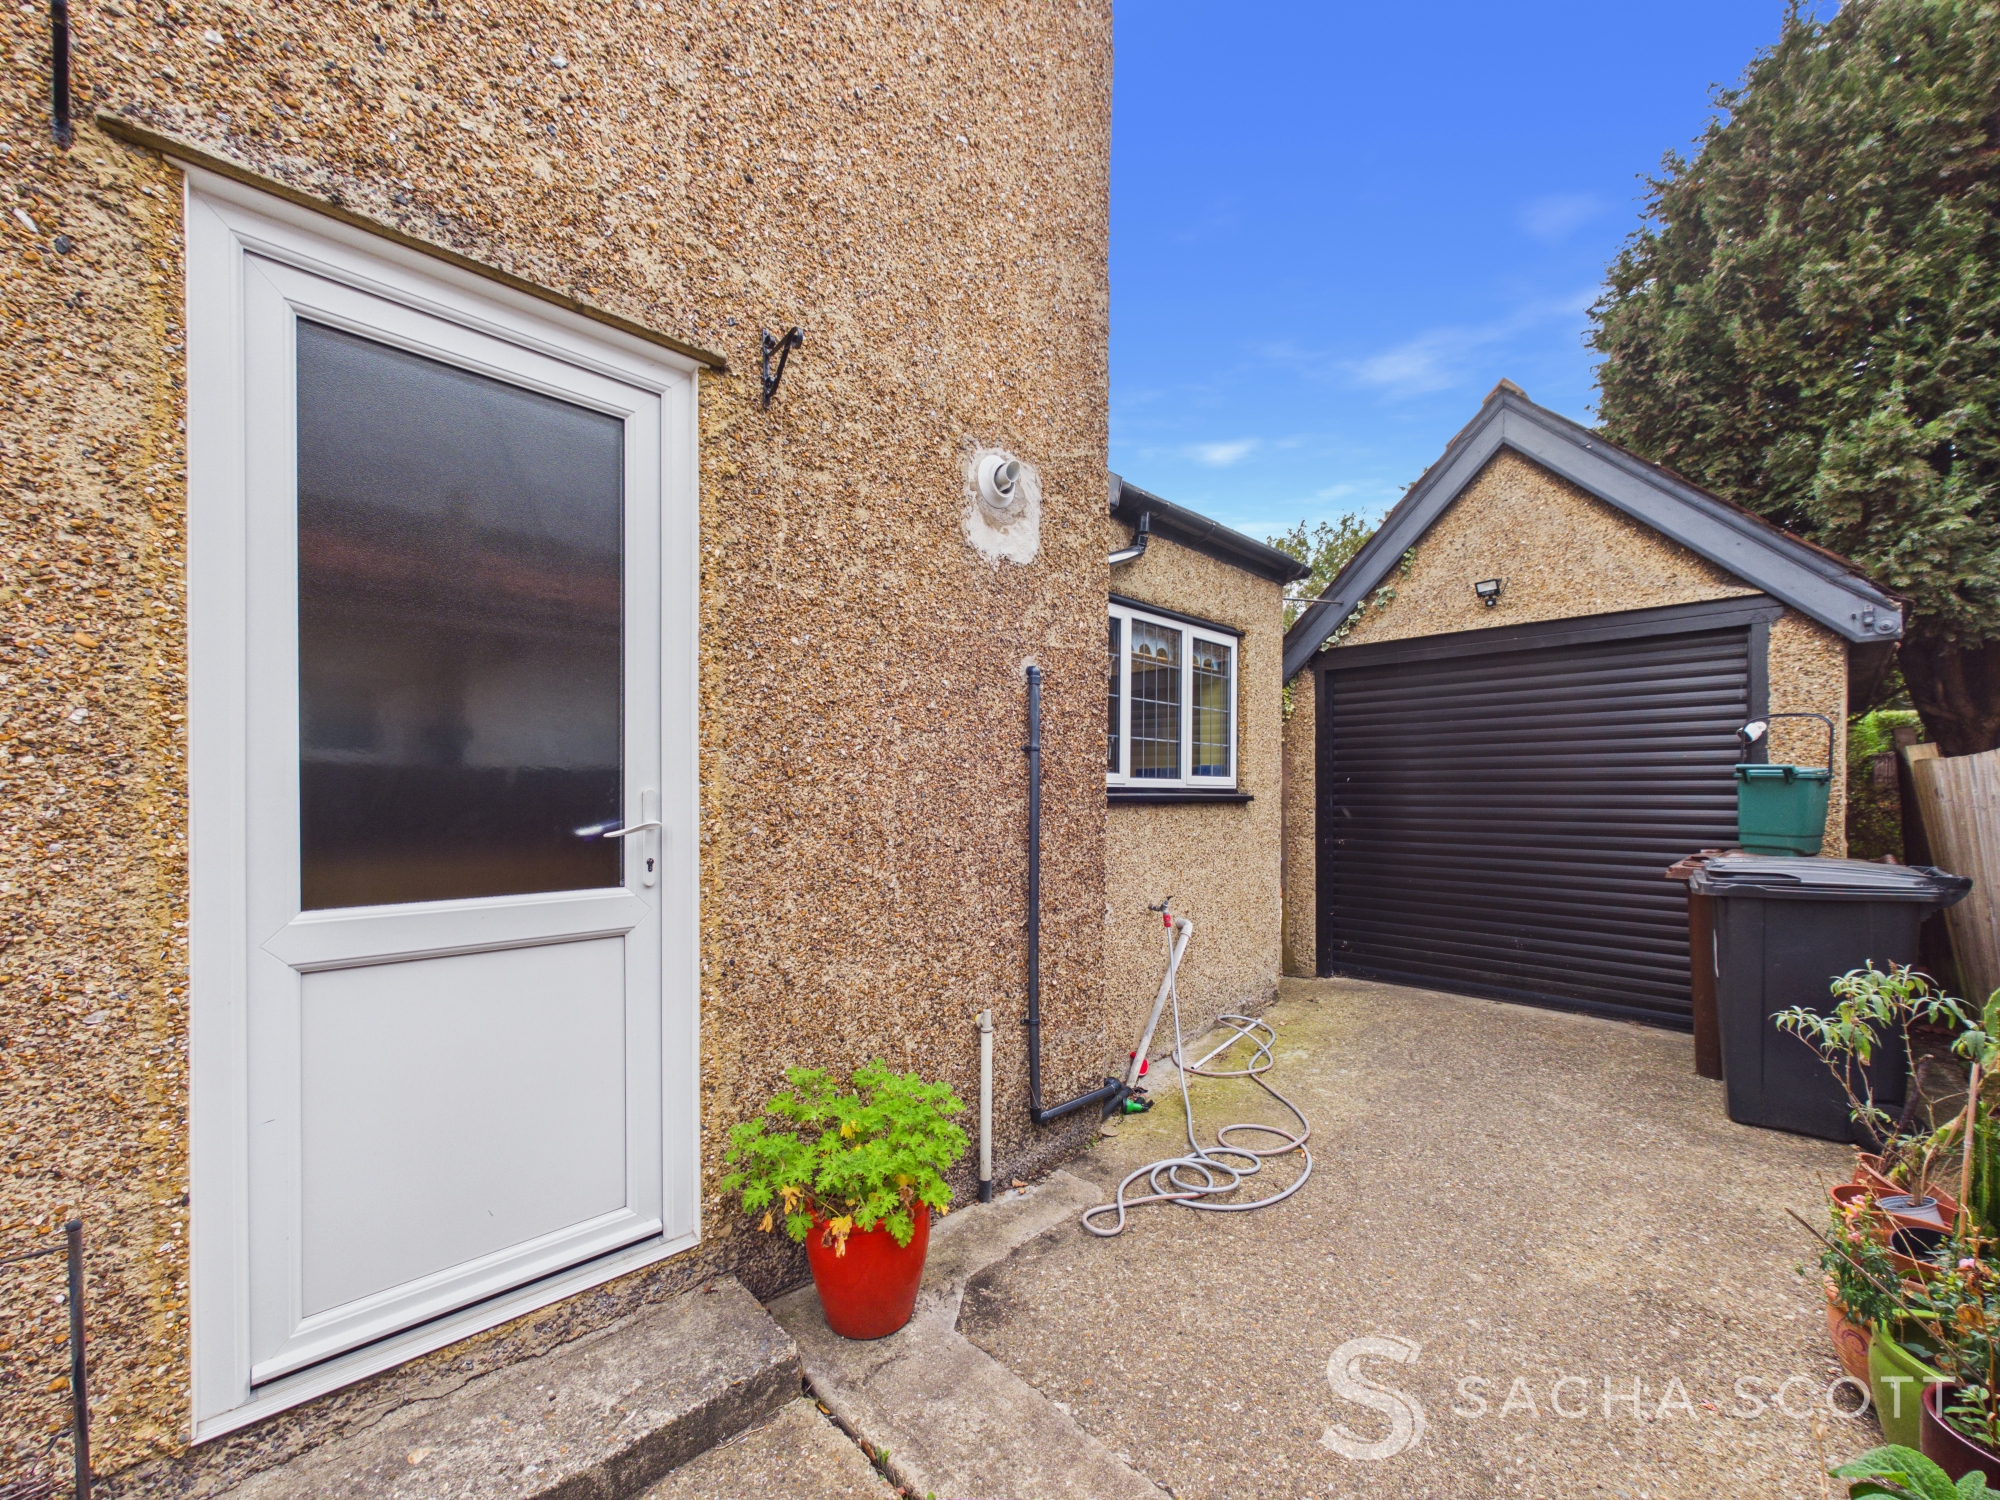
This detached garage is set back from the property and runs alongside the rear garden, offering useful storage space but would not fit a modern car.
Floorplans
Outside Spaces
Rear Garden
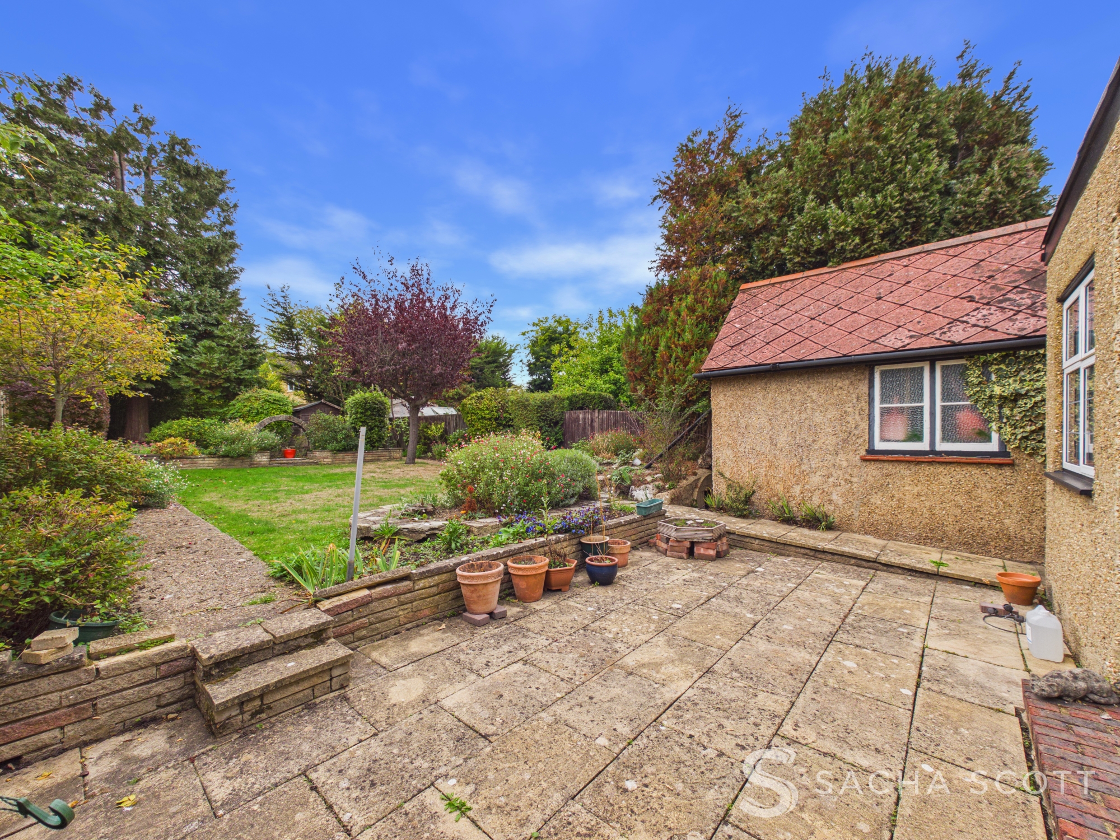
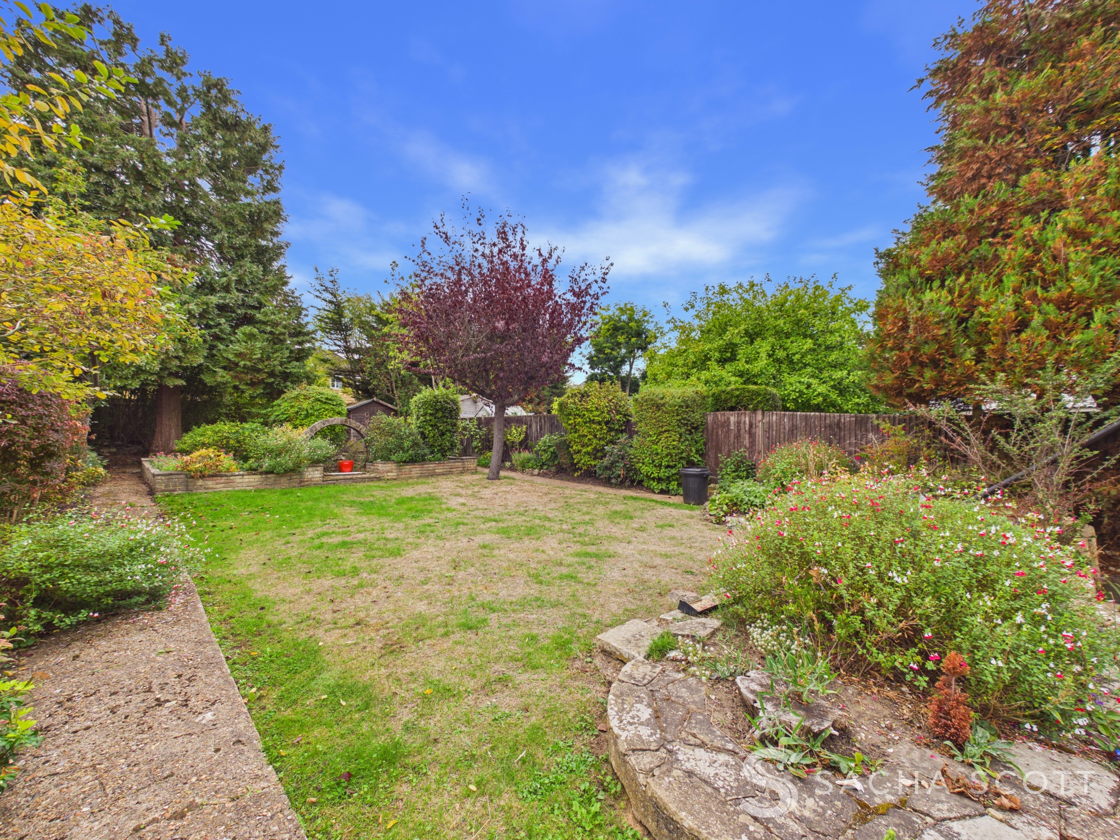
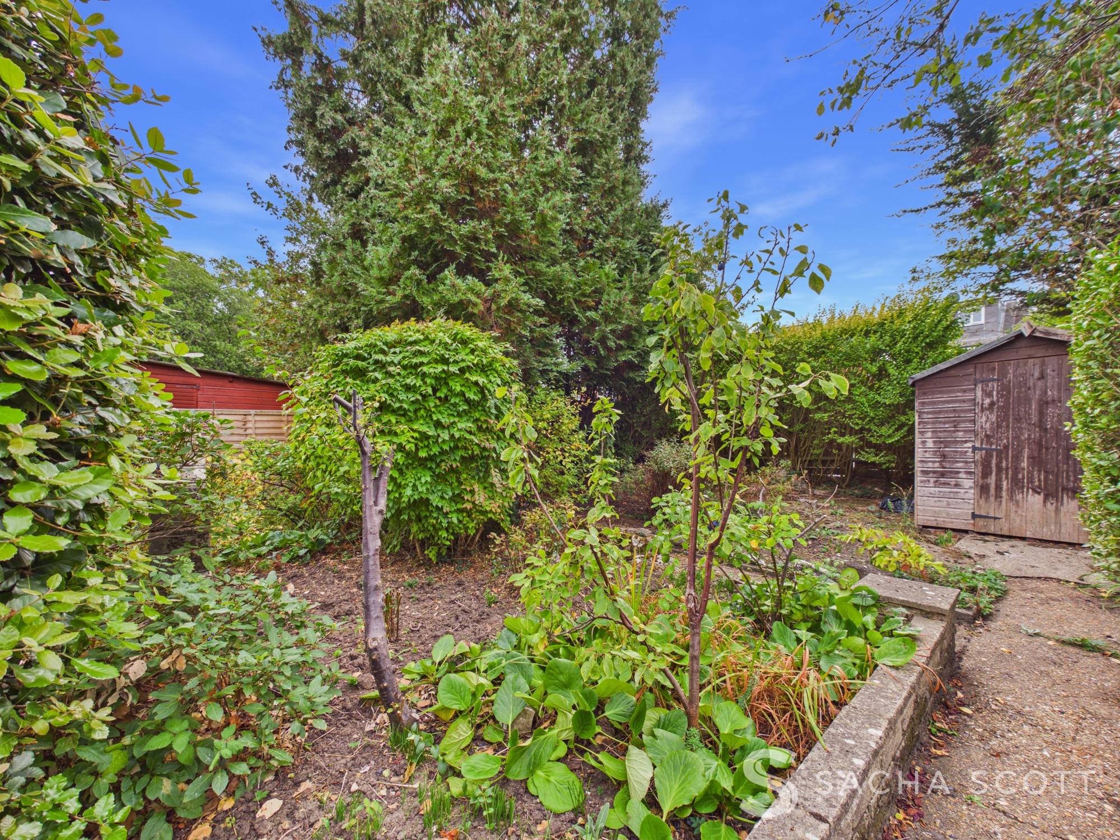
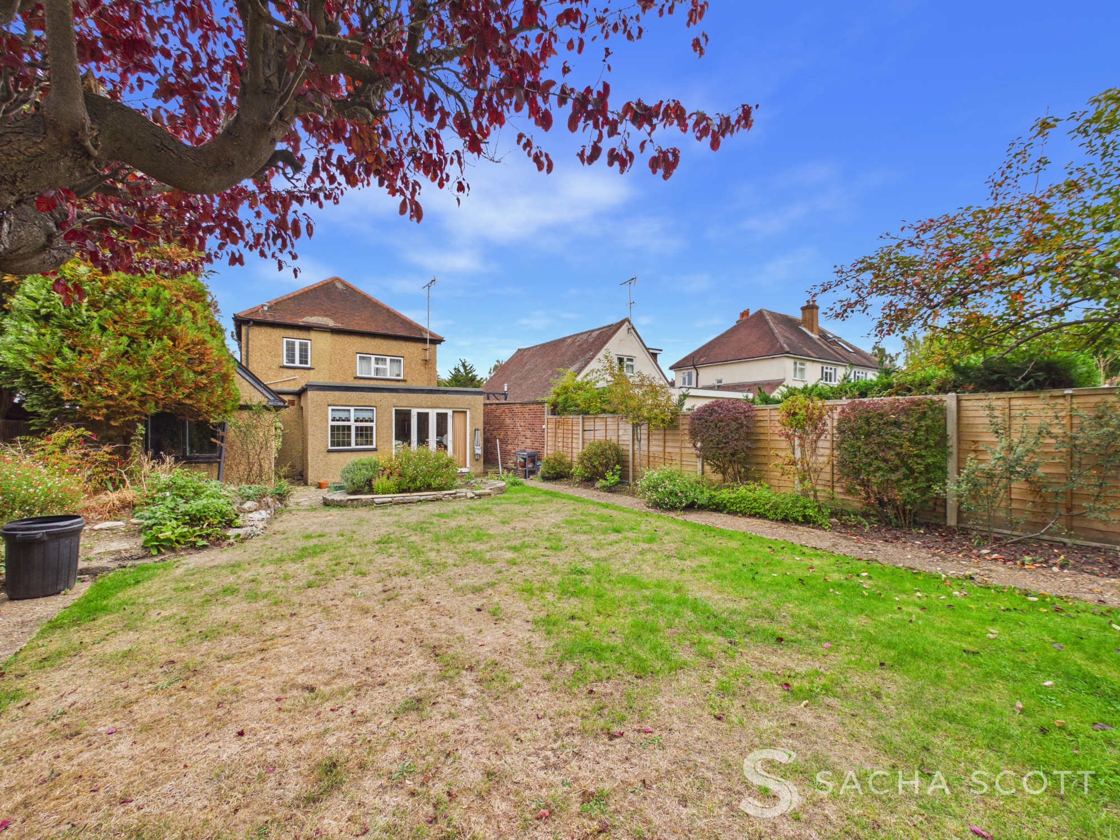
The good-sized south west facing rear garden is beautifully mature and has a really pretty feel. A patio area sits alongside the garage, with the garage wall creating a lovely sheltered feel to this part of the garden, before opening onto a generous lawn surrounded by established planting. There is also a garden shed and an air raid shelter.
View PhotosParking Spaces
Garage
Capacity: 1
This detached garage is set back from the property and runs alongside the rear garden, offering useful storage space but would not fit a modern car.
Driveway
Capacity: 3
The property has a good sized driveway with space to accommodate approximately 2-3 vehicles depending on size.
Location
Properties you may like
By Sacha Scott
-
Salisbury Road, Banstead, SM7
- 3 Beds
- 1 Bath
-
Highbury Drive, Austen Court Highbury Drive, KT22
- 2 Beds
- 2 Bath
-
Palmersfield Road, Banstead, SM7
- 4 Beds
- 2 Bath
-
Sorrento Road, Sutton, SM1
- 3 Beds
- 2 Bath
-
Falkland Road, Dorking, RH4
- 1 Beds
- 1 Bath
-
Reigate Road, Epsom, KT17
- 3 Beds
- 1 Bath
-
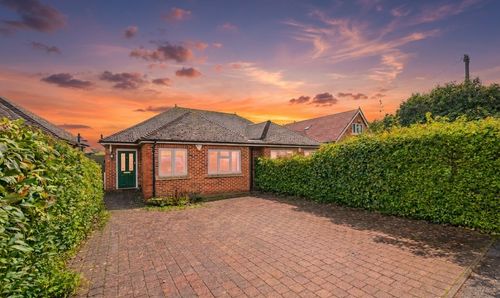
Nork Gardens, Banstead, SM7
- 2 Beds
- 1 Bath
-
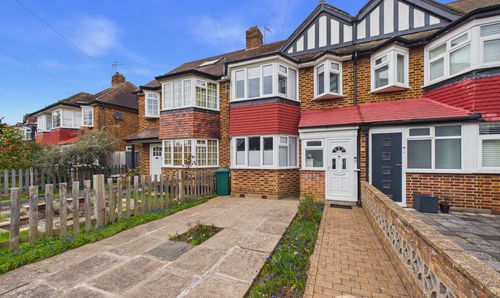
Dukes Avenue, Richmond, TW10
- 3 Beds
- 1 Bath
-
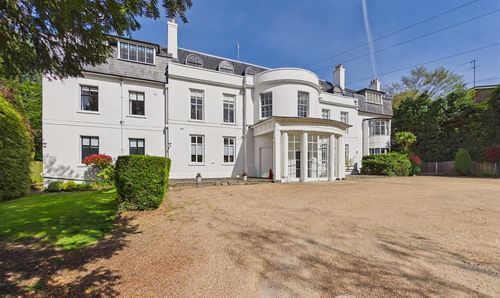
The Grove, Epsom, KT17
- 2 Beds
- 2 Bath