Book a Viewing
To book a viewing for this property, please call JDG Estate Agents, on 01524 843322.
To book a viewing for this property, please call JDG Estate Agents, on 01524 843322.
2 Bedroom Terraced House, Aberdeen Road, Lancaster | Period Home With Woodland Views
Aberdeen Road, Lancaster | Period Home With Woodland Views

JDG Estate Agents
66 Market Street, Lancaster
Description
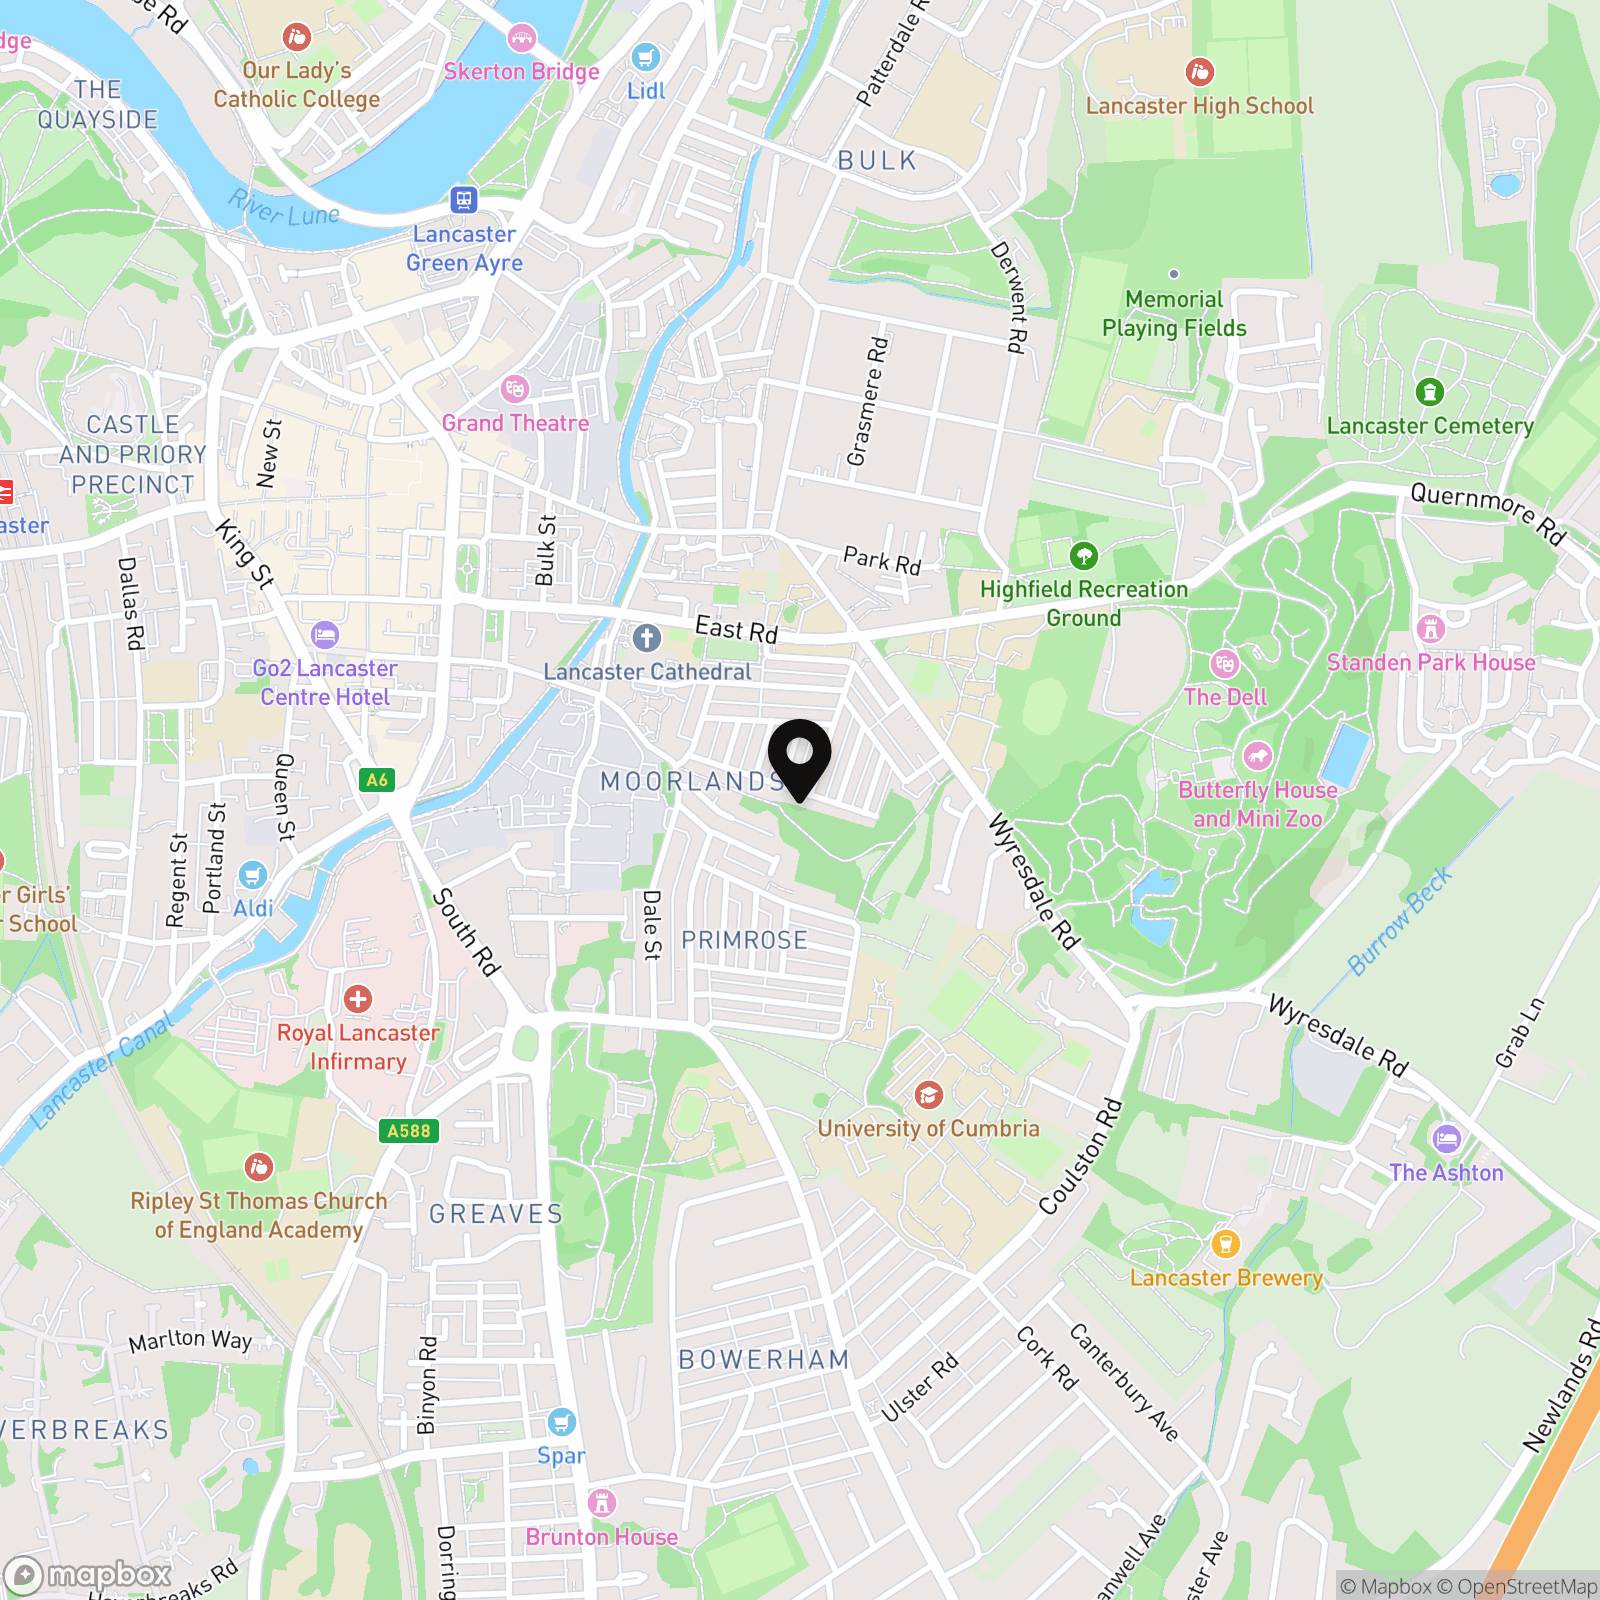
Aberdeen Road is a well-established residential street in Lancaster, characterised by traditional stone-built homes and a convenient position close to the city centre. Everyday amenities, local shops, cafés and schools are all accessible, while Williamson Park and the Ashton Memorial are nearby. The property enjoys an unusually green outlook to the rear, backing towards the former quarry and established woodland, creating a leafy backdrop that feels surprisingly removed from the city.
The location is particularly convenient for the University of Cumbria, Royal Lancaster Infirmary and Lancaster city centre, with Lancaster University also easily reached by road or public transport. The city offers a wide range of independent shops, restaurants, supermarkets and leisure facilities, together with Lancaster railway station and excellent transport links. Lancaster Canal, local footpaths and surrounding green spaces provide plenty of opportunities for walking, making this a great location for those wanting both city convenience and access to the outdoors.
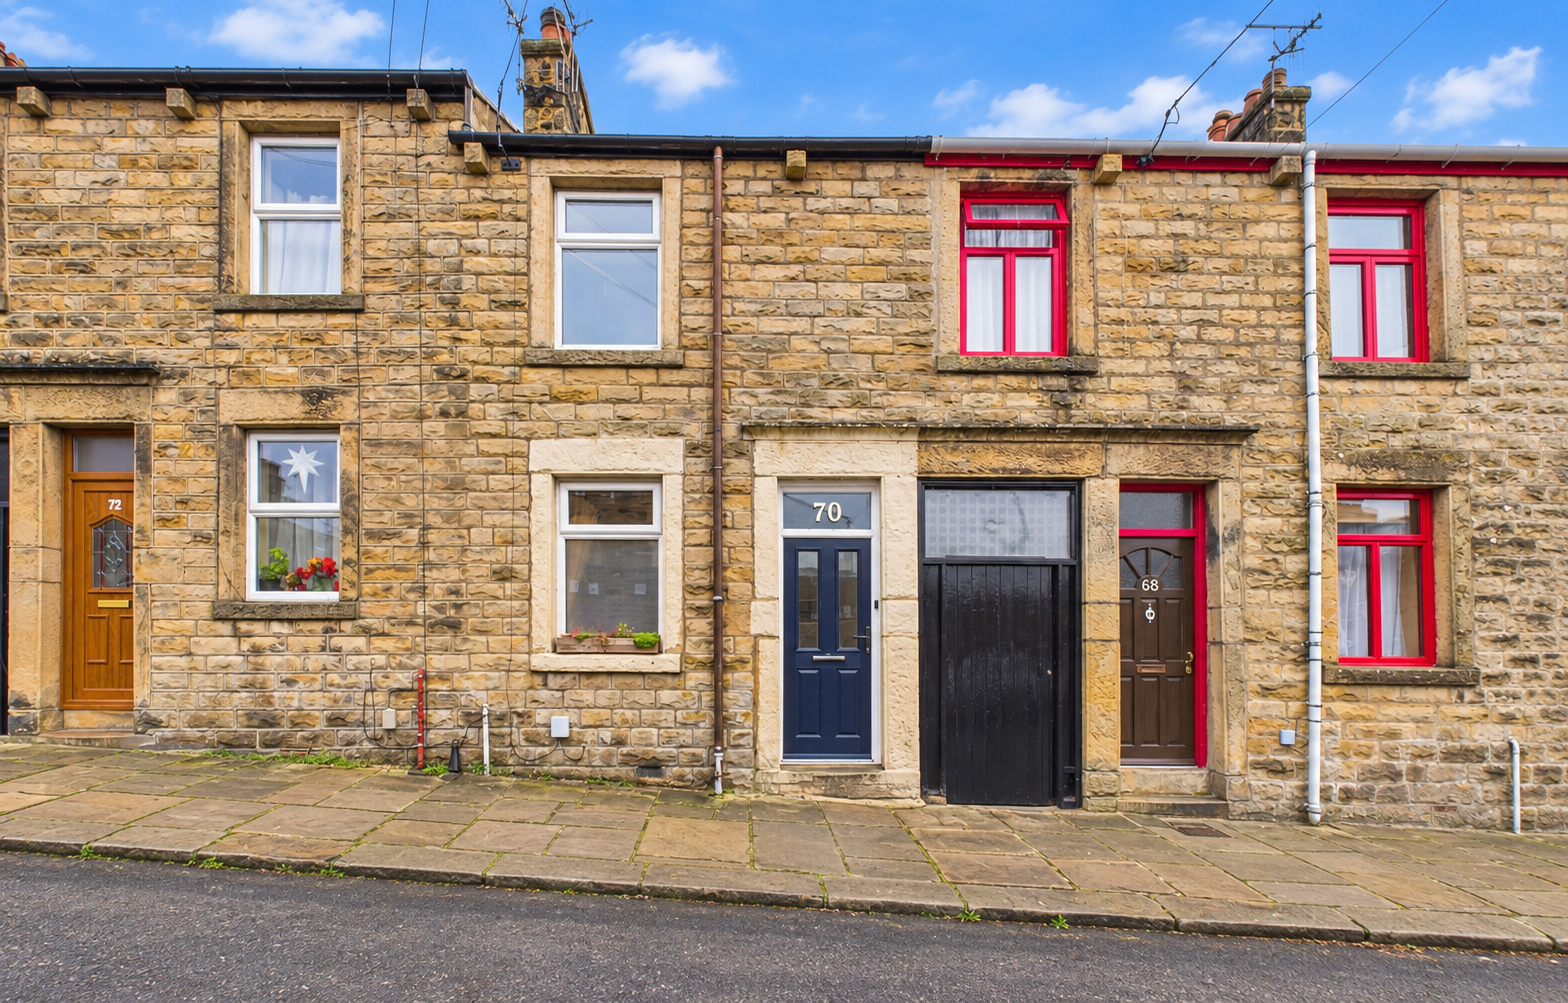
Property InformationAberdeen Road is a beautifully presented two-bedroom stone-built period home, thoughtfully updated to combine original character with a warm, contemporary interior.
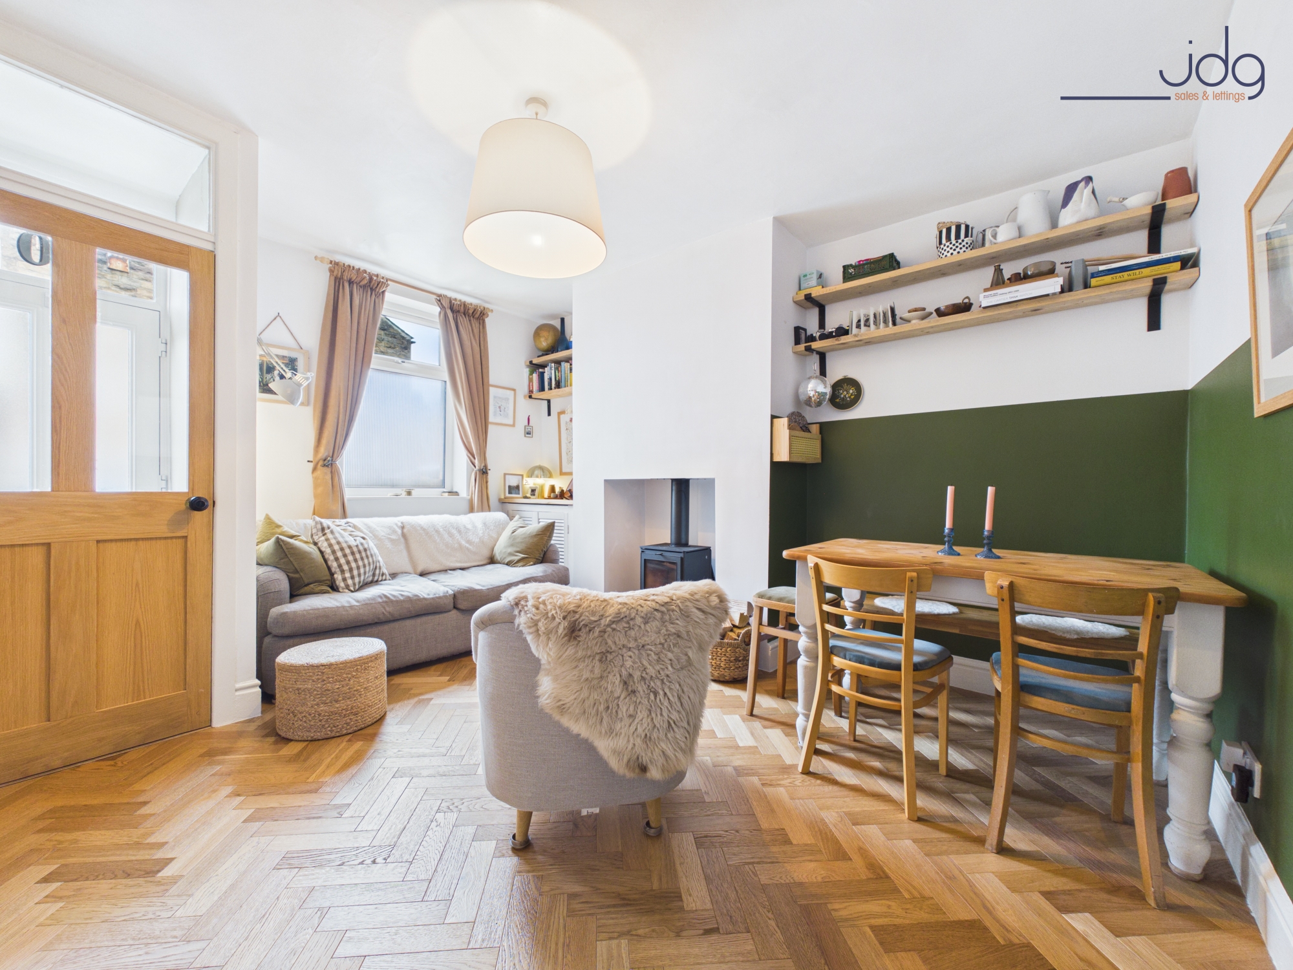
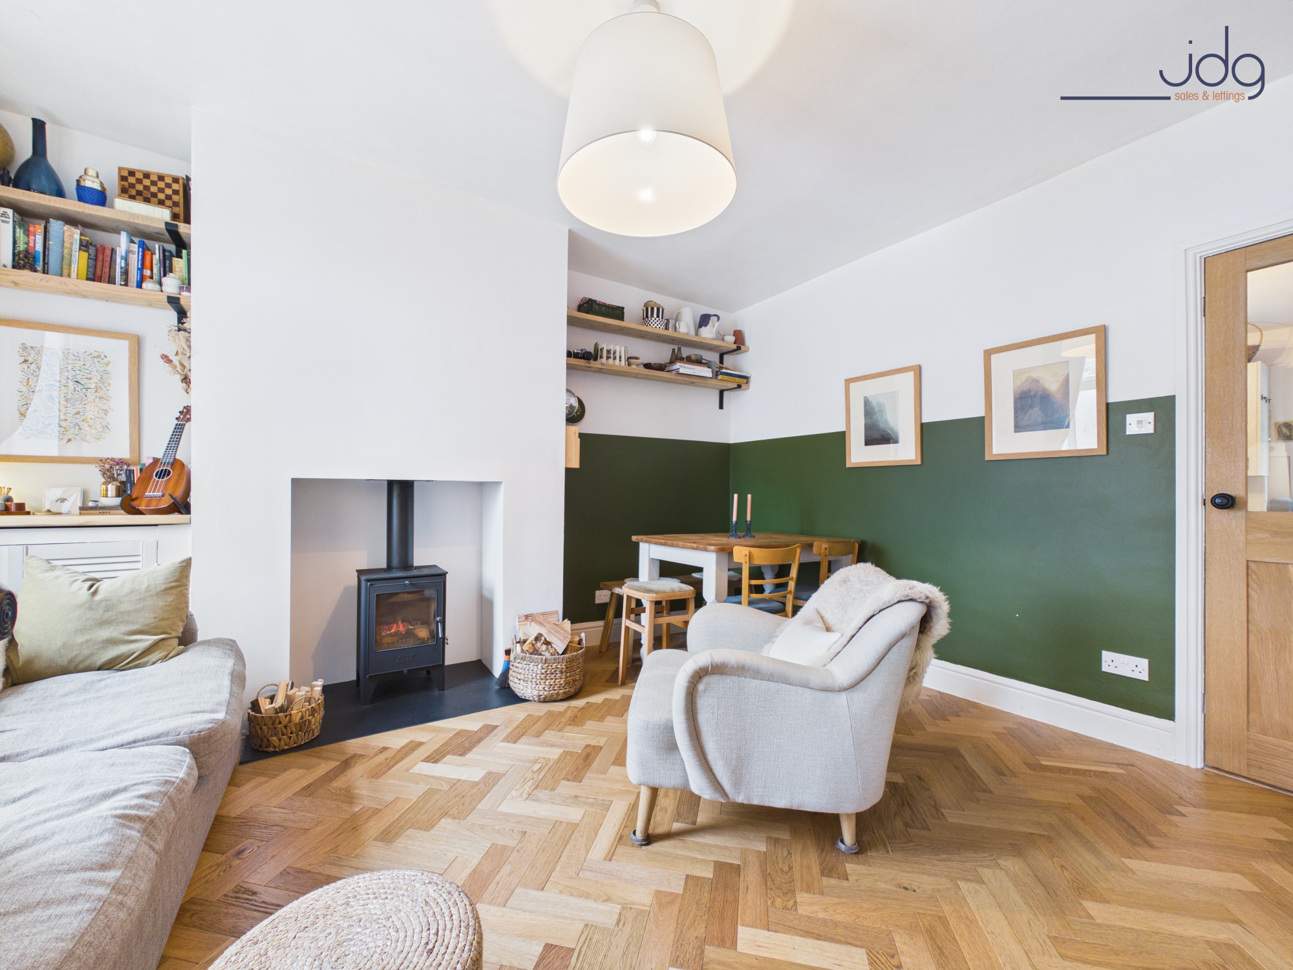
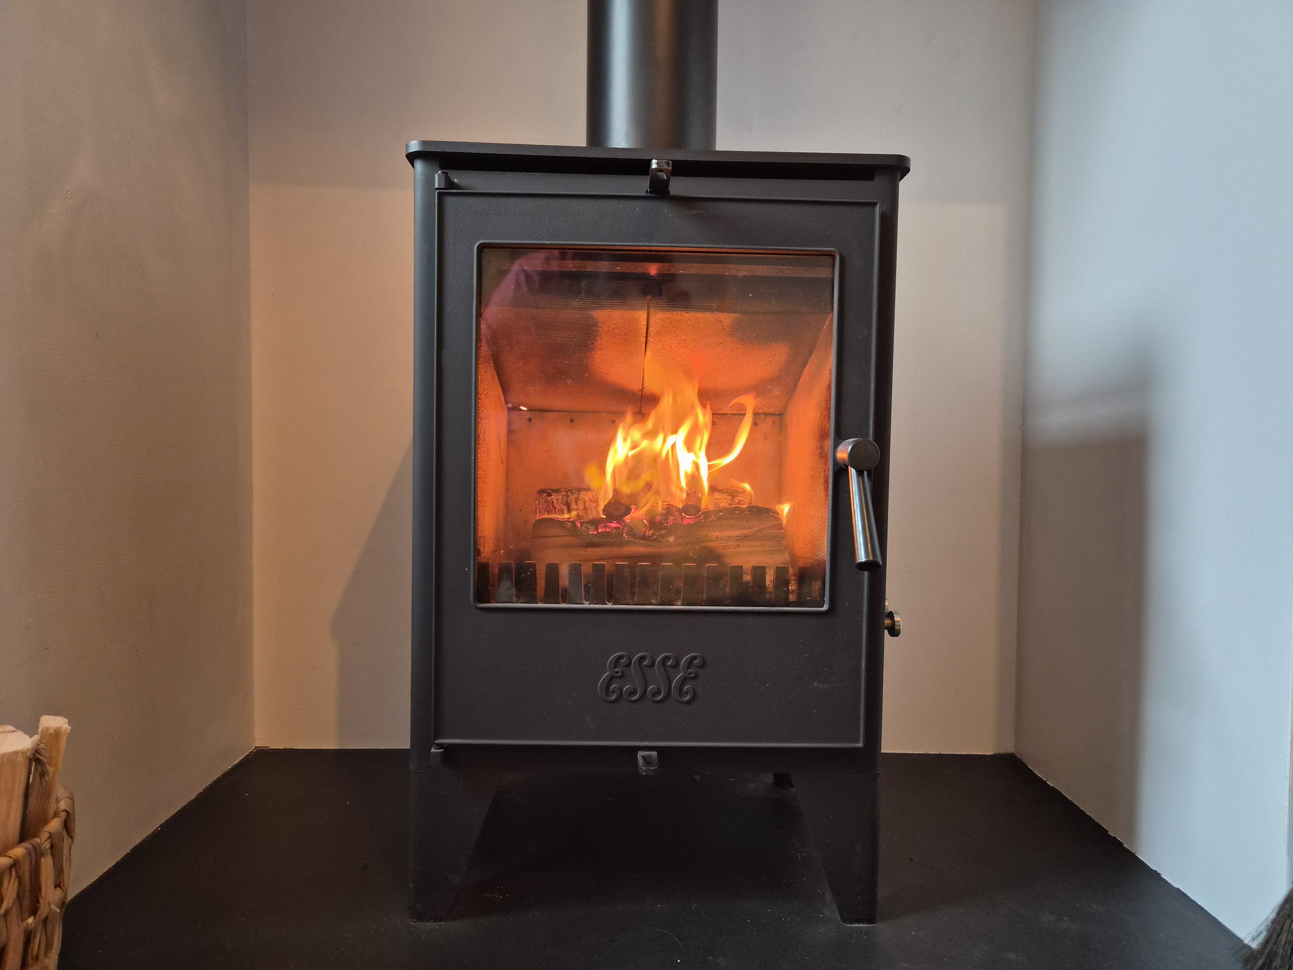
A useful entrance vestibule provides separation from the street before opening into an impressive living and dining room. Solid oak herringbone flooring from Havwoods of Carnforth runs throughout the space, while an Esse woodburning stove creates a natural focal point. There is plenty of room for both comfortable seating and a dining table, making this an especially sociable main reception room.
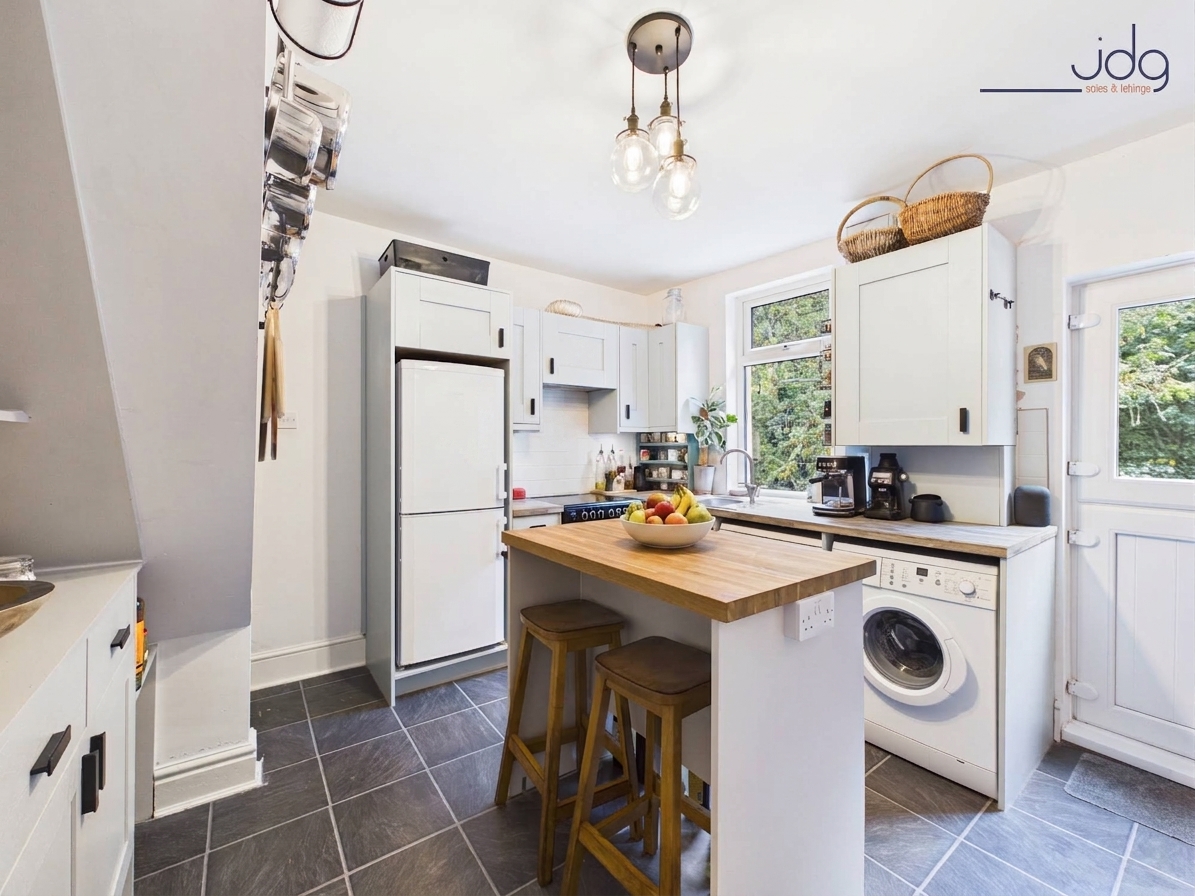
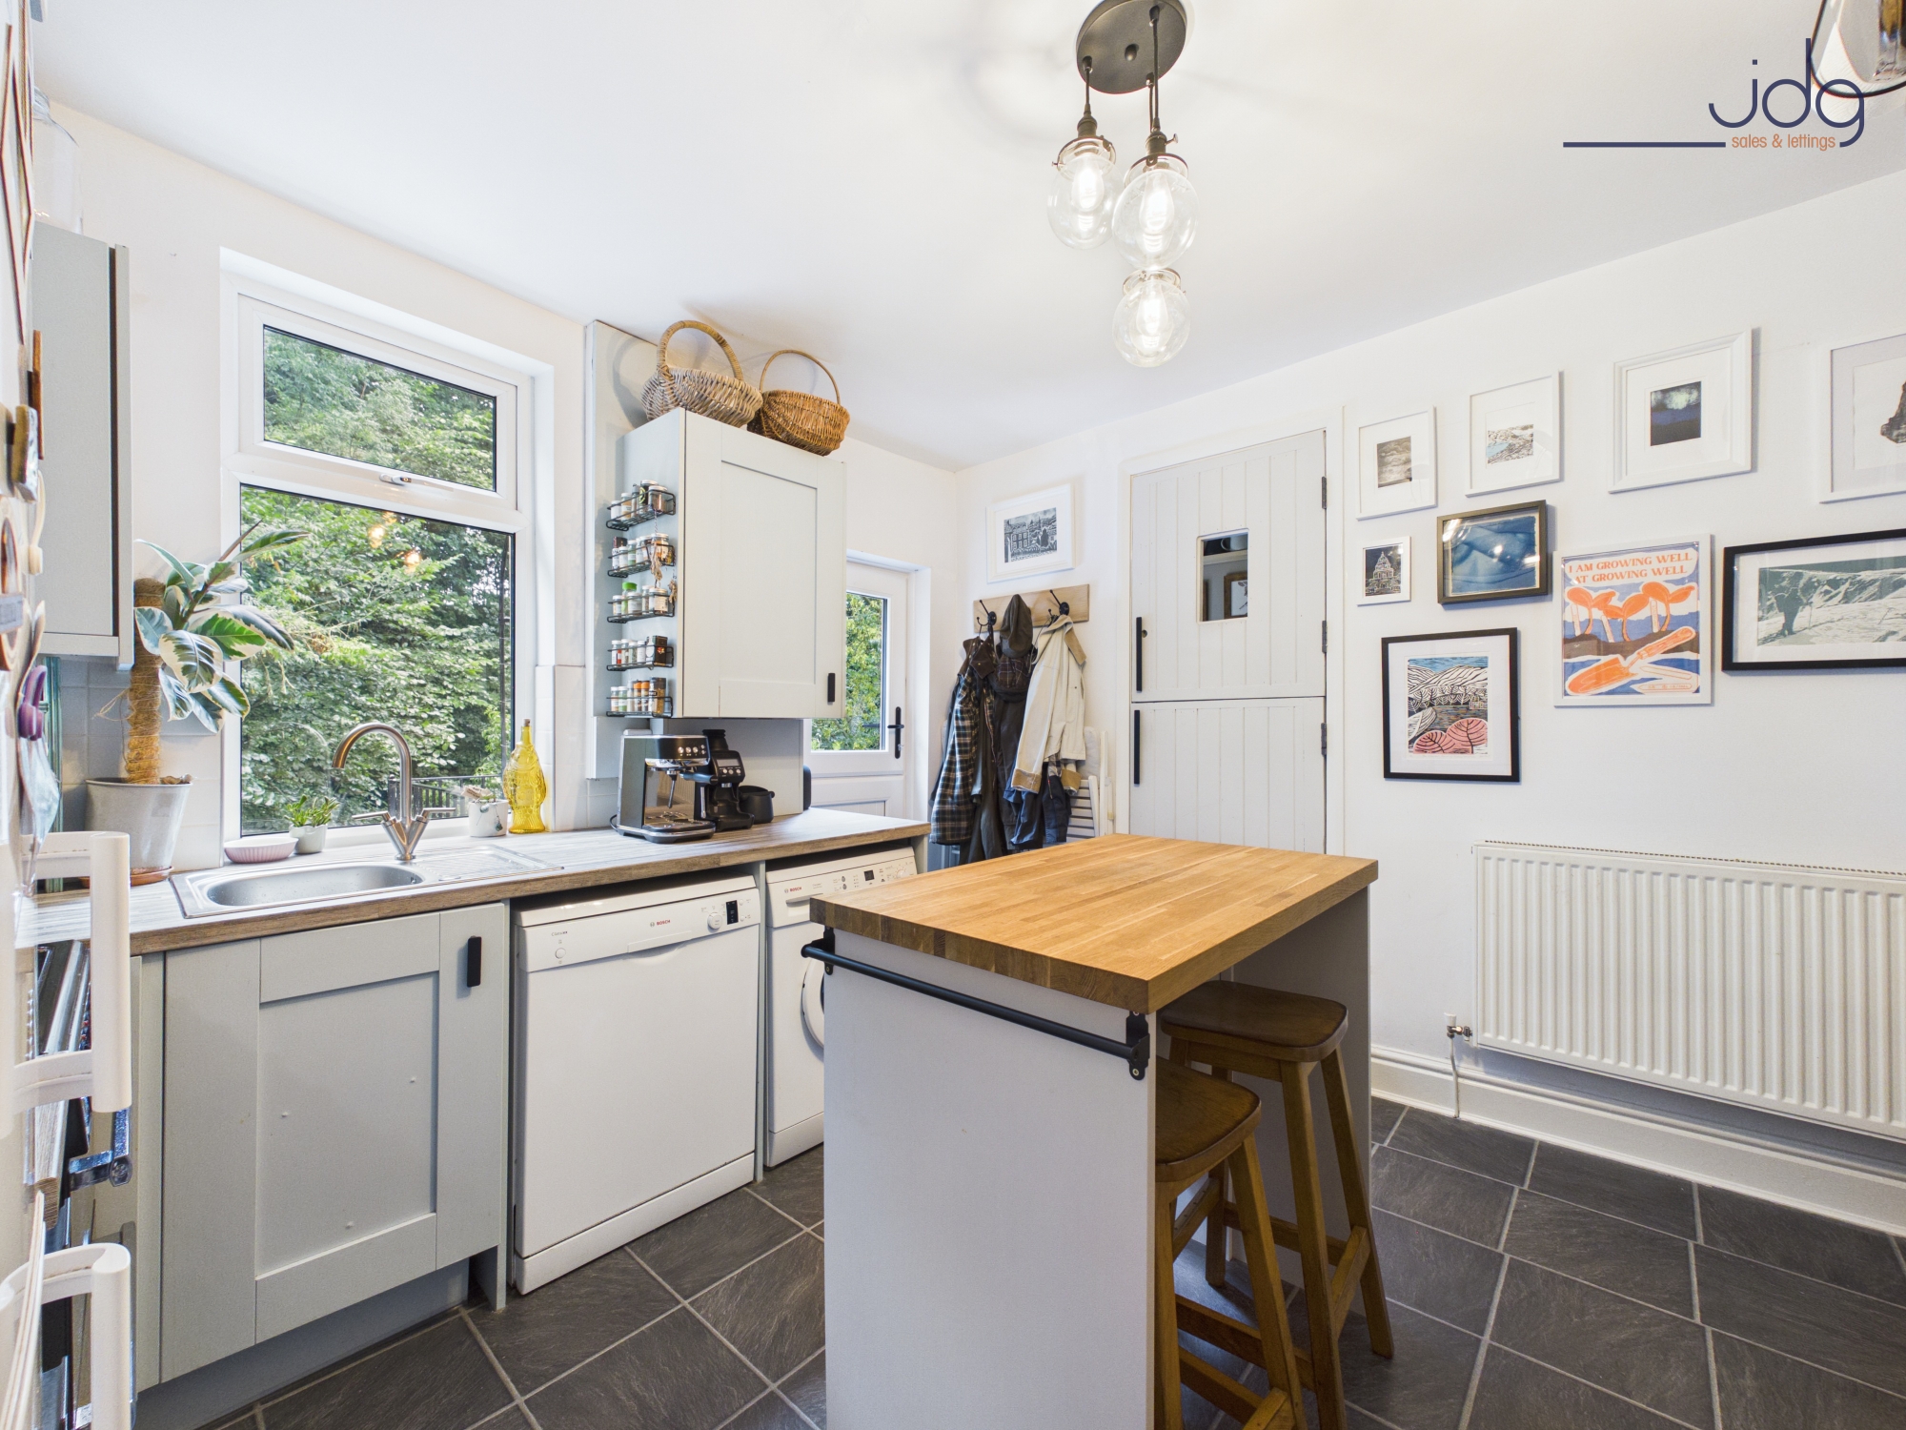
Beyond is a stylish shaker-style kitchen with extensive cabinetry, wooden work surfaces and a central island providing additional preparation and storage space. The layout makes excellent use of the room, including practical storage beneath the staircase.
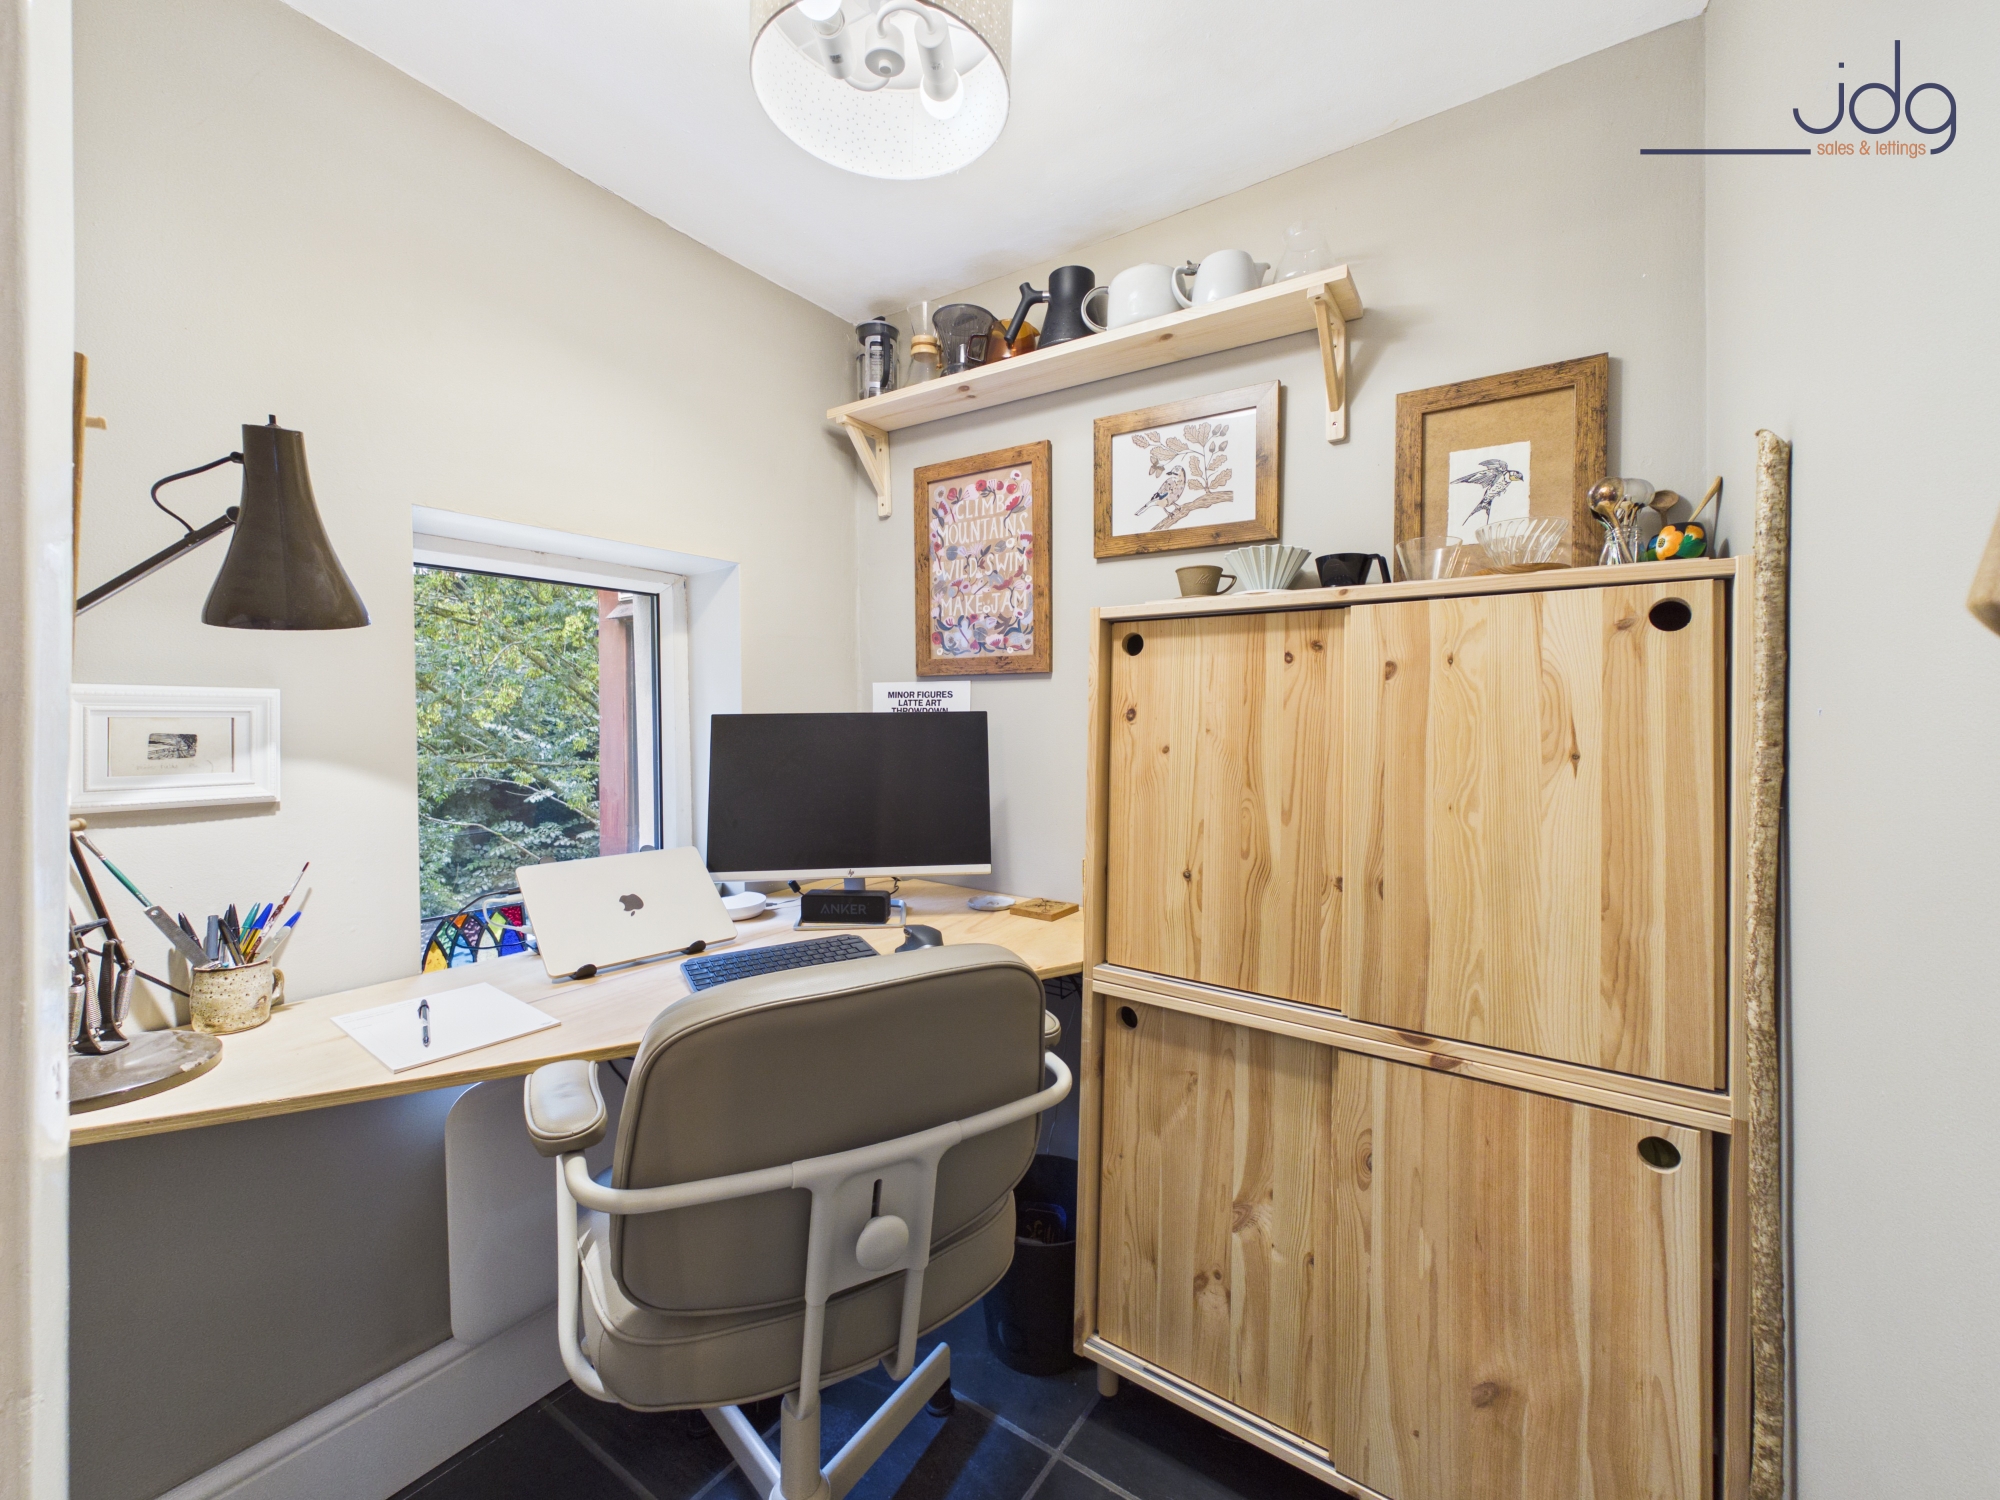
A particularly useful addition is the separate home office positioned just off the kitchen. Its rear-facing window looks directly towards the surrounding greenery, creating a peaceful workspace away from the main living area.
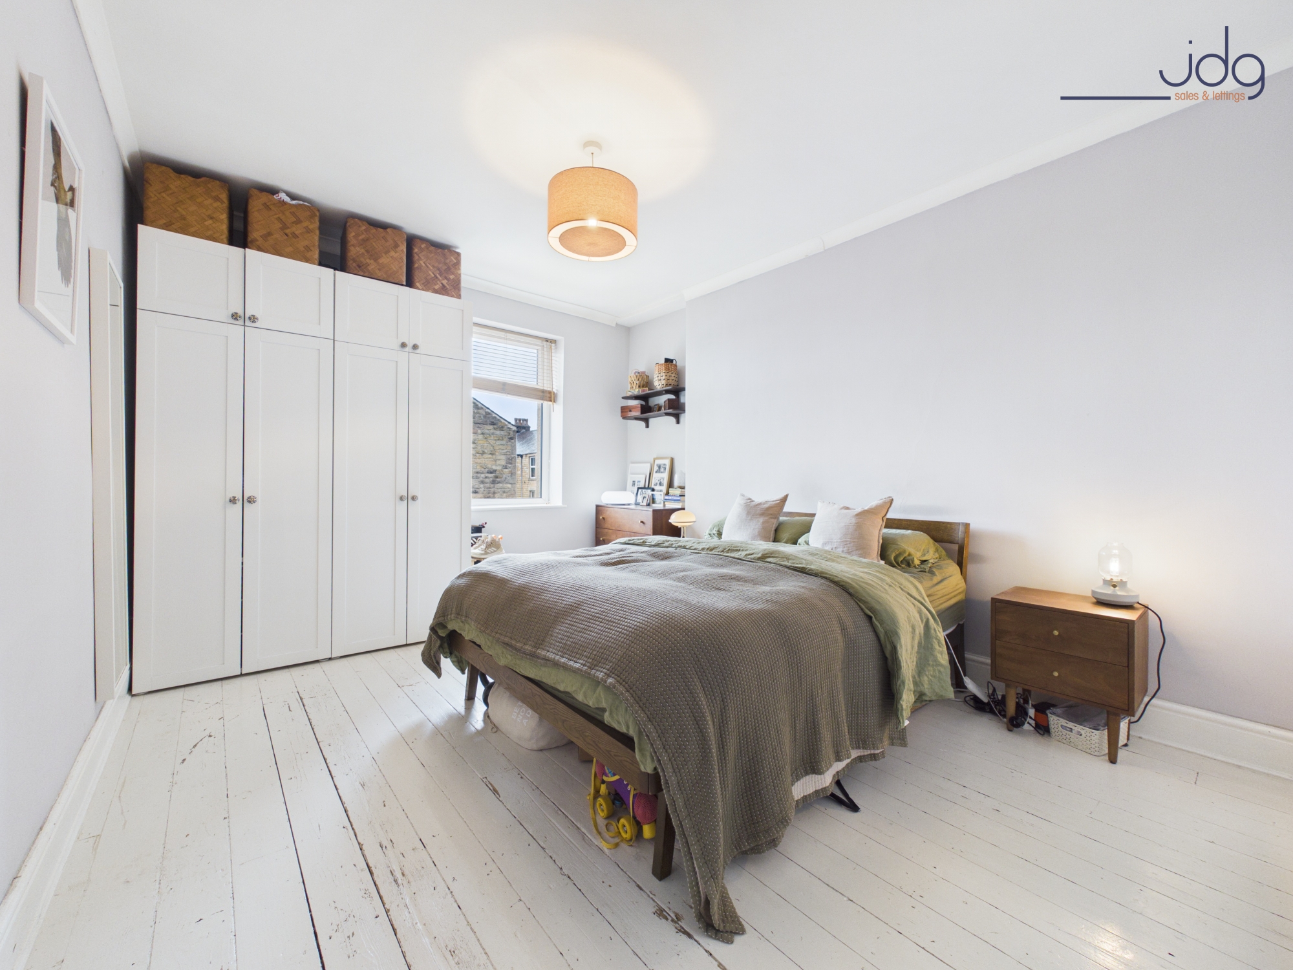
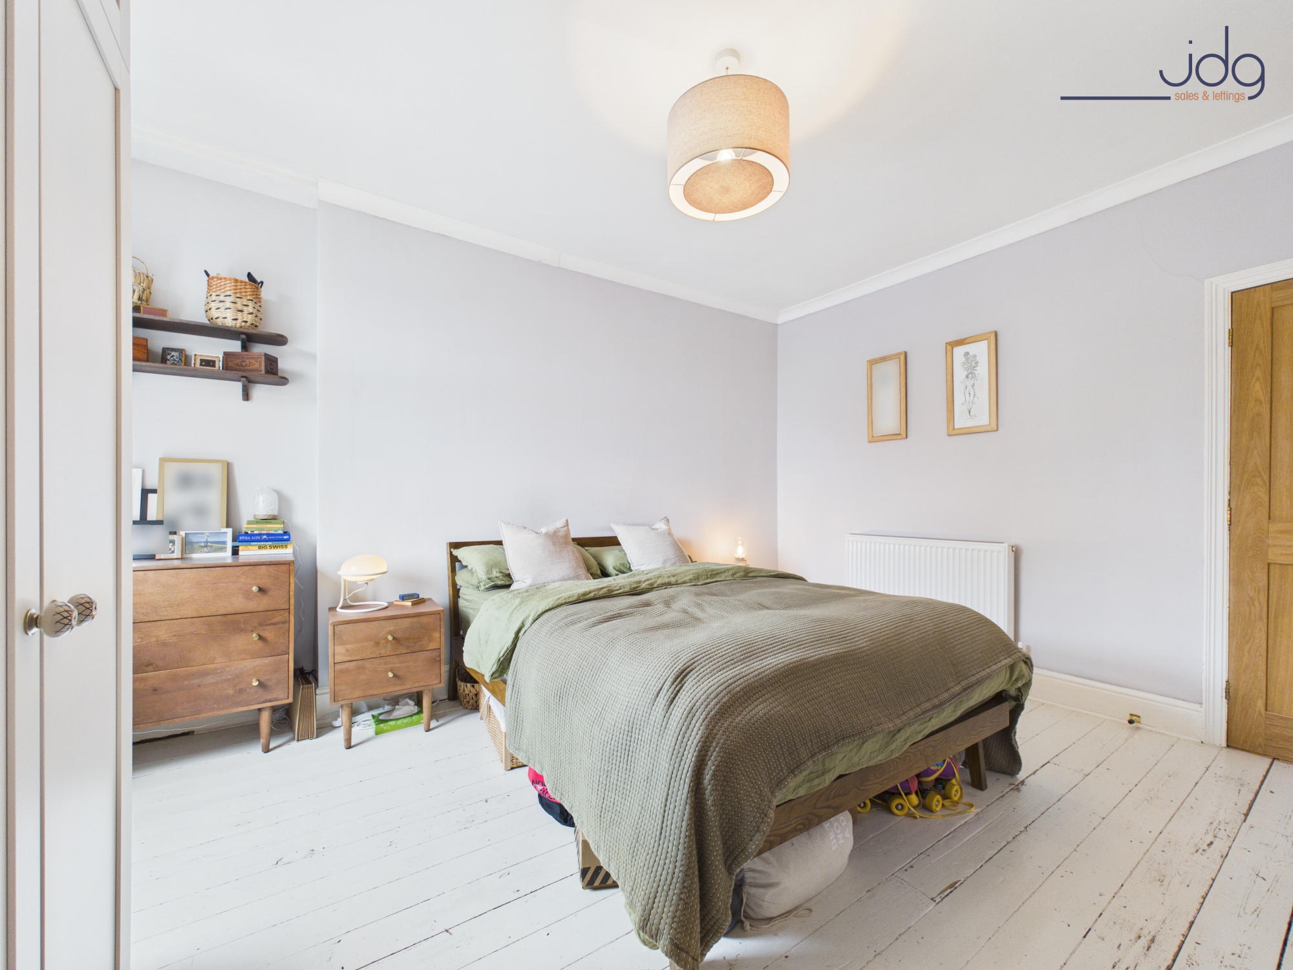
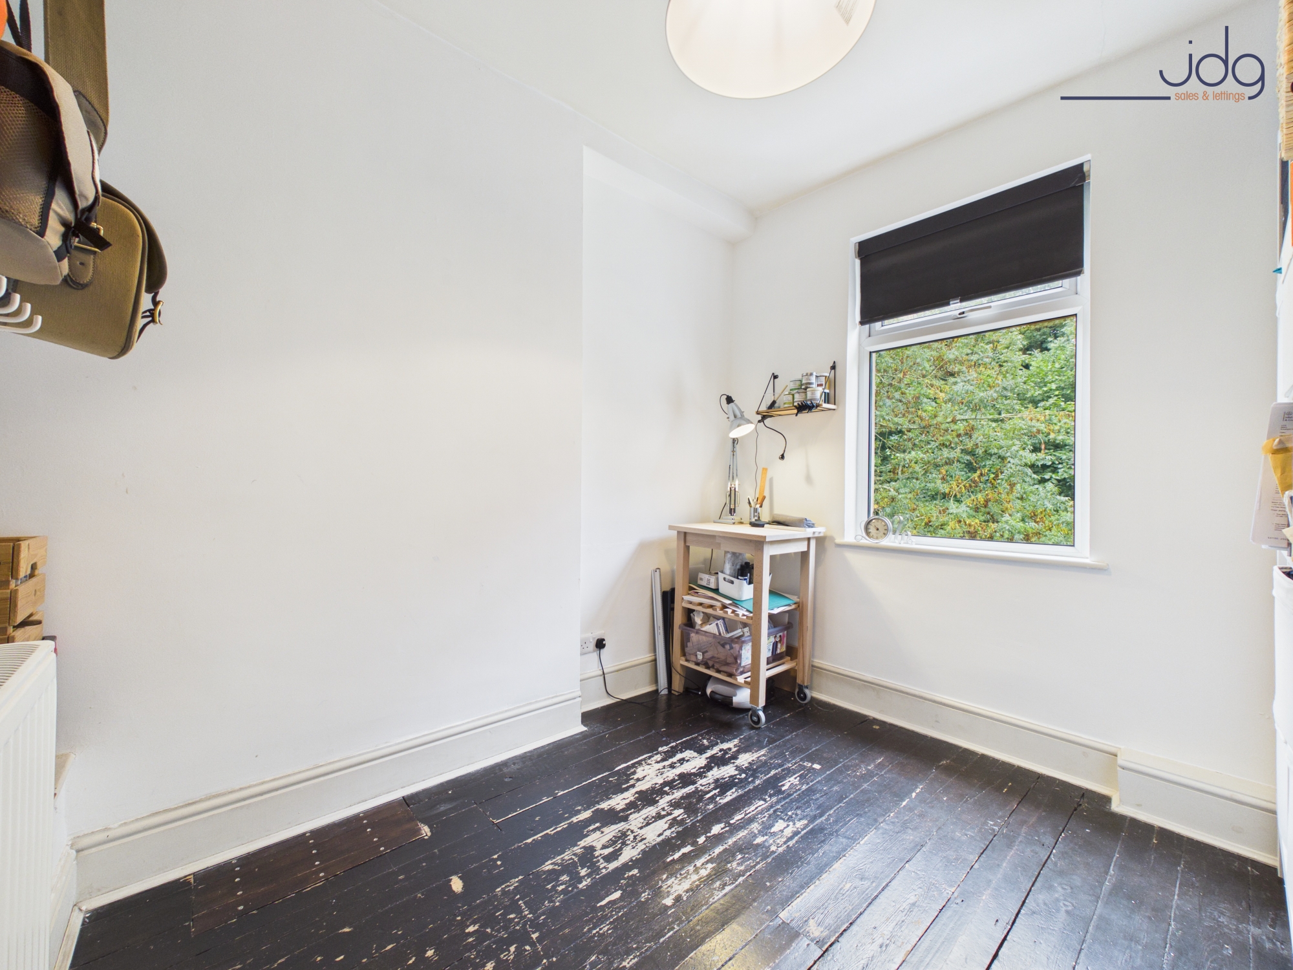
Upstairs are two bedrooms. The principal bedroom is an excellent-sized double with painted floorboards and plenty of space for freestanding bedroom furniture. The second bedroom is currently arranged as an art and creative studio but works equally well as a smaller double, generous single bedroom or further workspace.
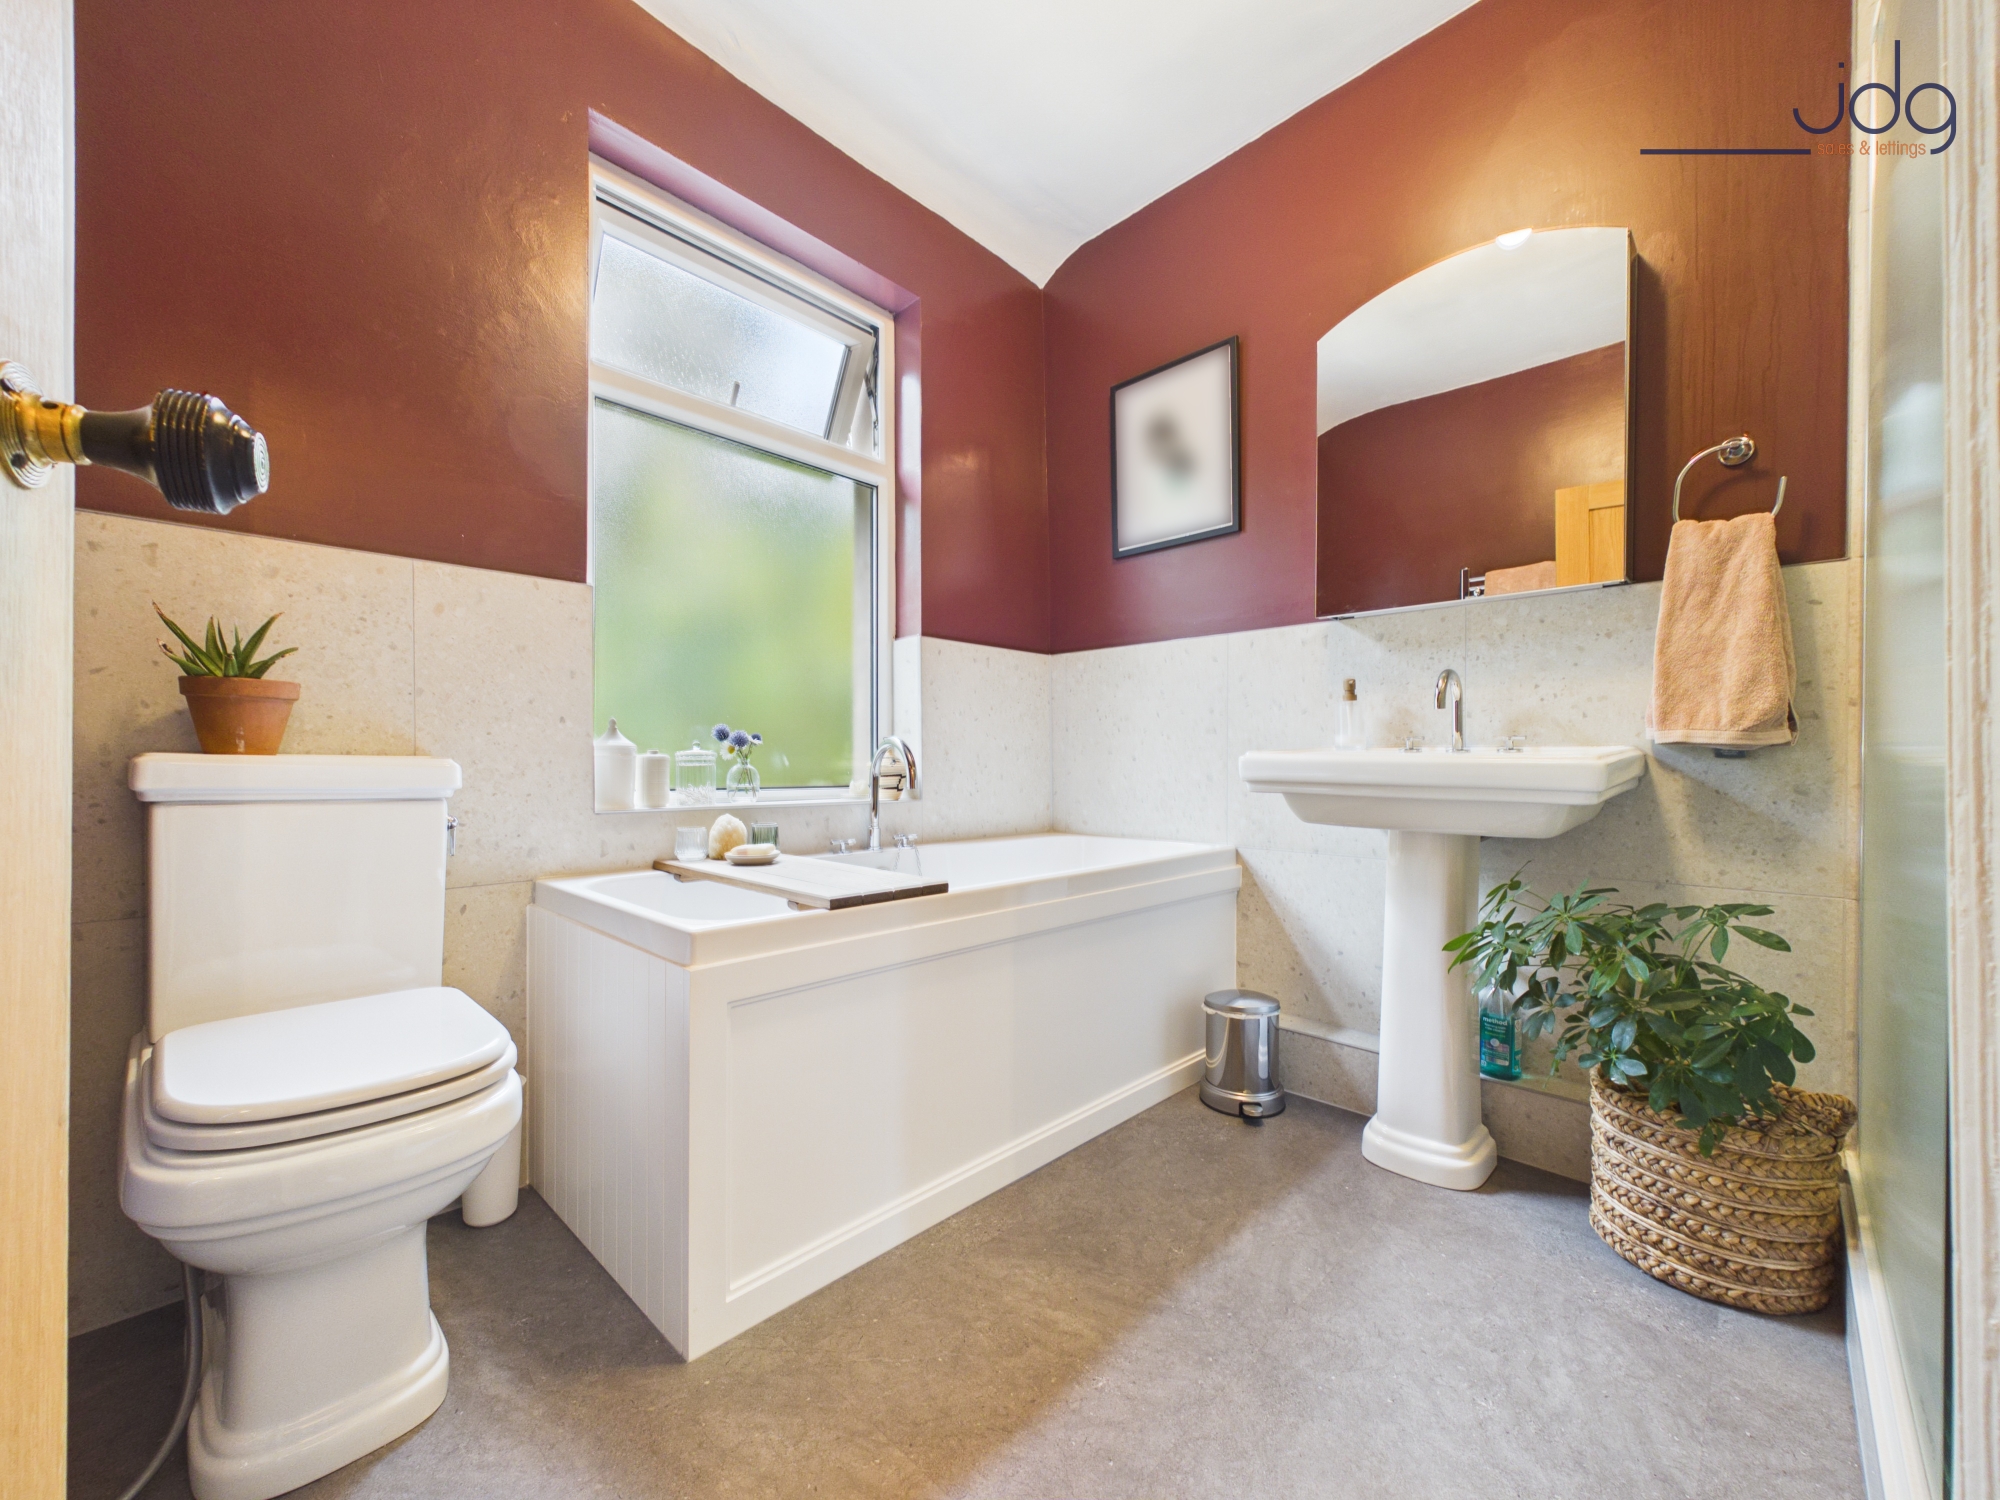
The bathroom is another highlight. Finished with a Burlington four-piece suite, it includes a panelled bath, separate walk-in shower with Hansgrohe fittings, pedestal wash basin and WC, combining traditional styling with a clean modern finish. Part of the bathroom extends above the neighbouring passageway by way of a flying freehold.
Storage has been well considered throughout. There is a large walk-in cupboard off the first-floor landing, a boarded attic accessed via a pull-down ladder and a substantial undercroft beneath the rear of the property.
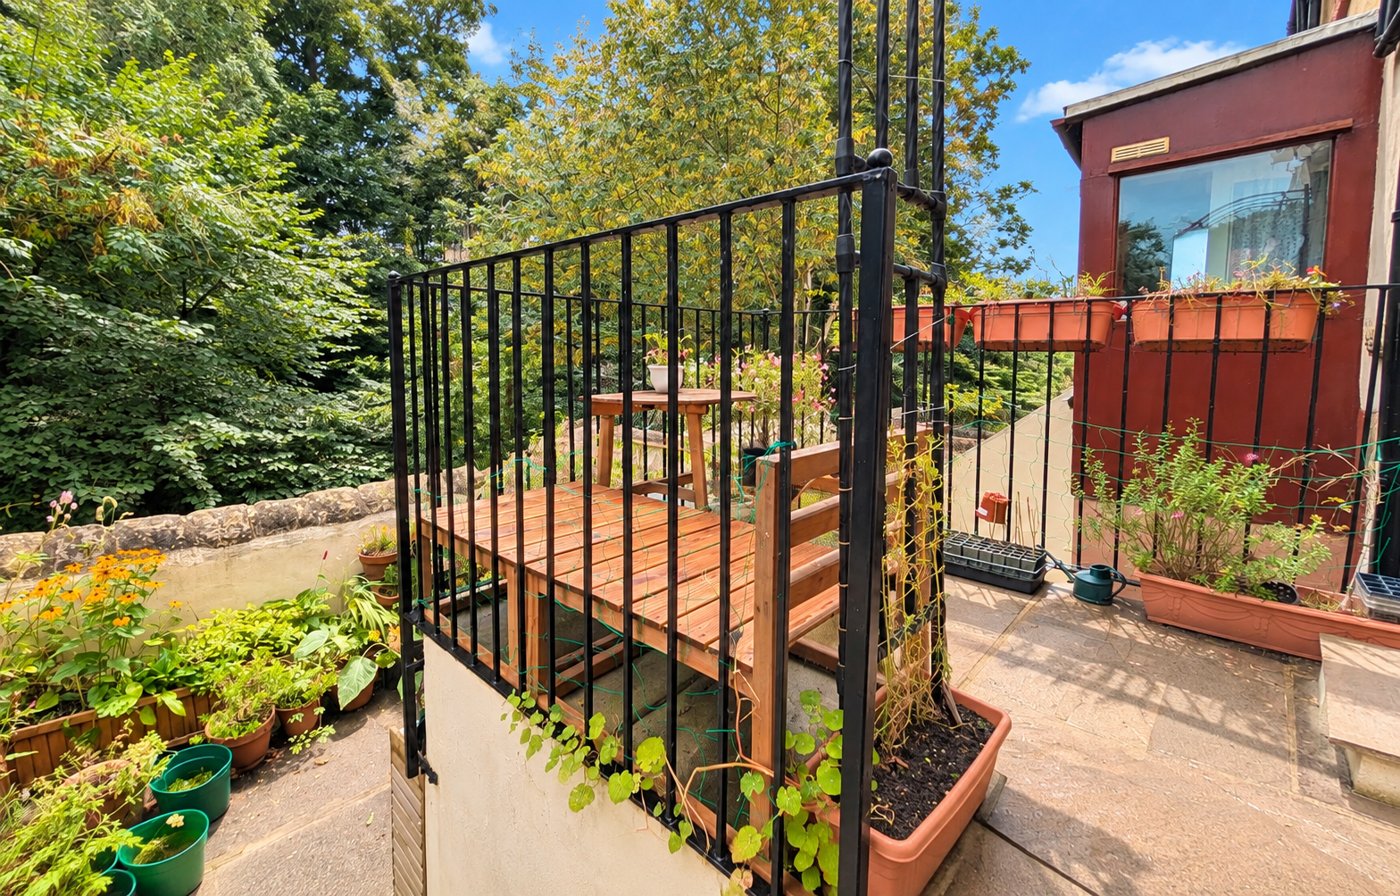
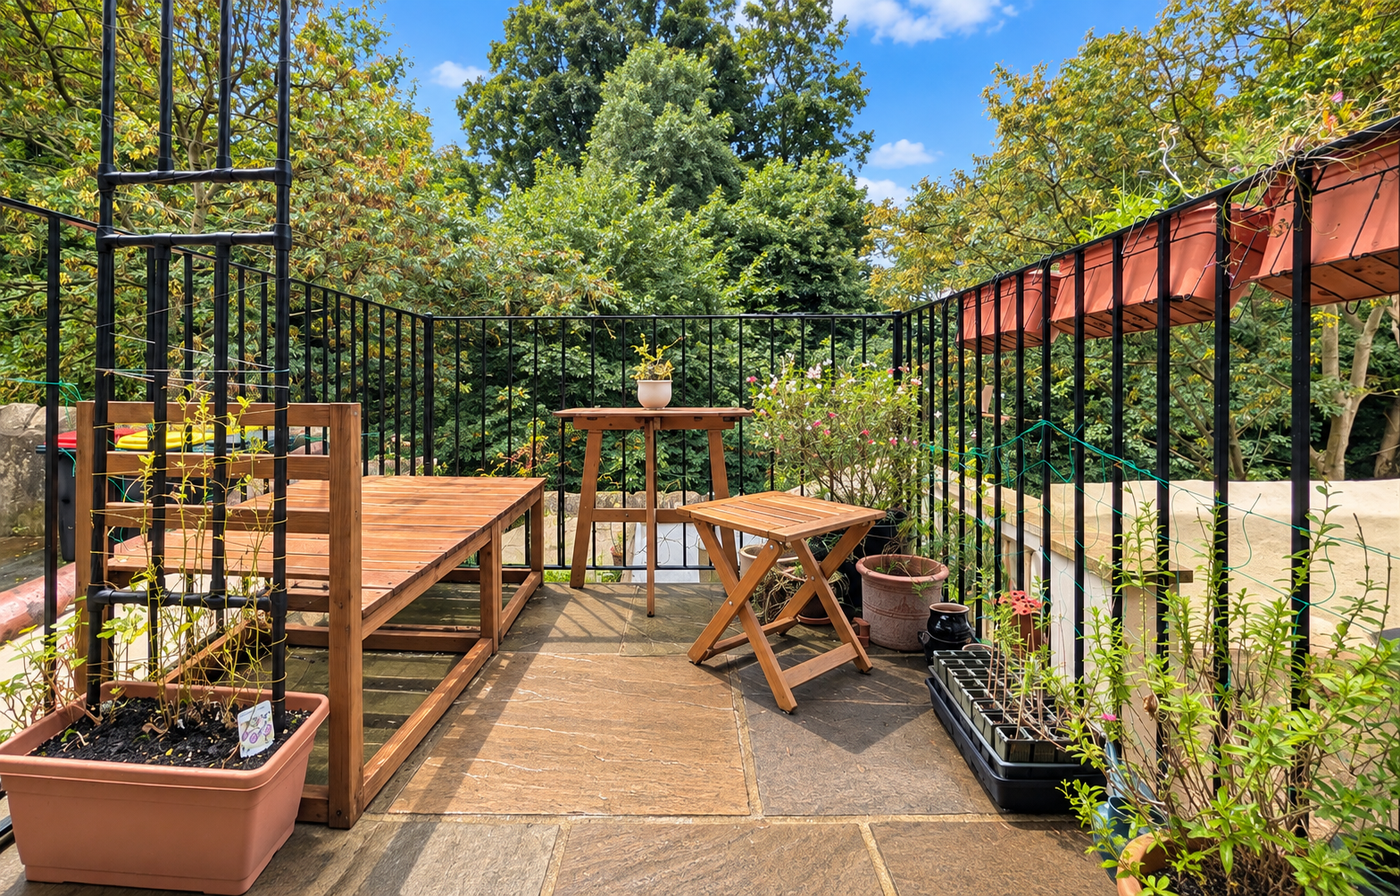
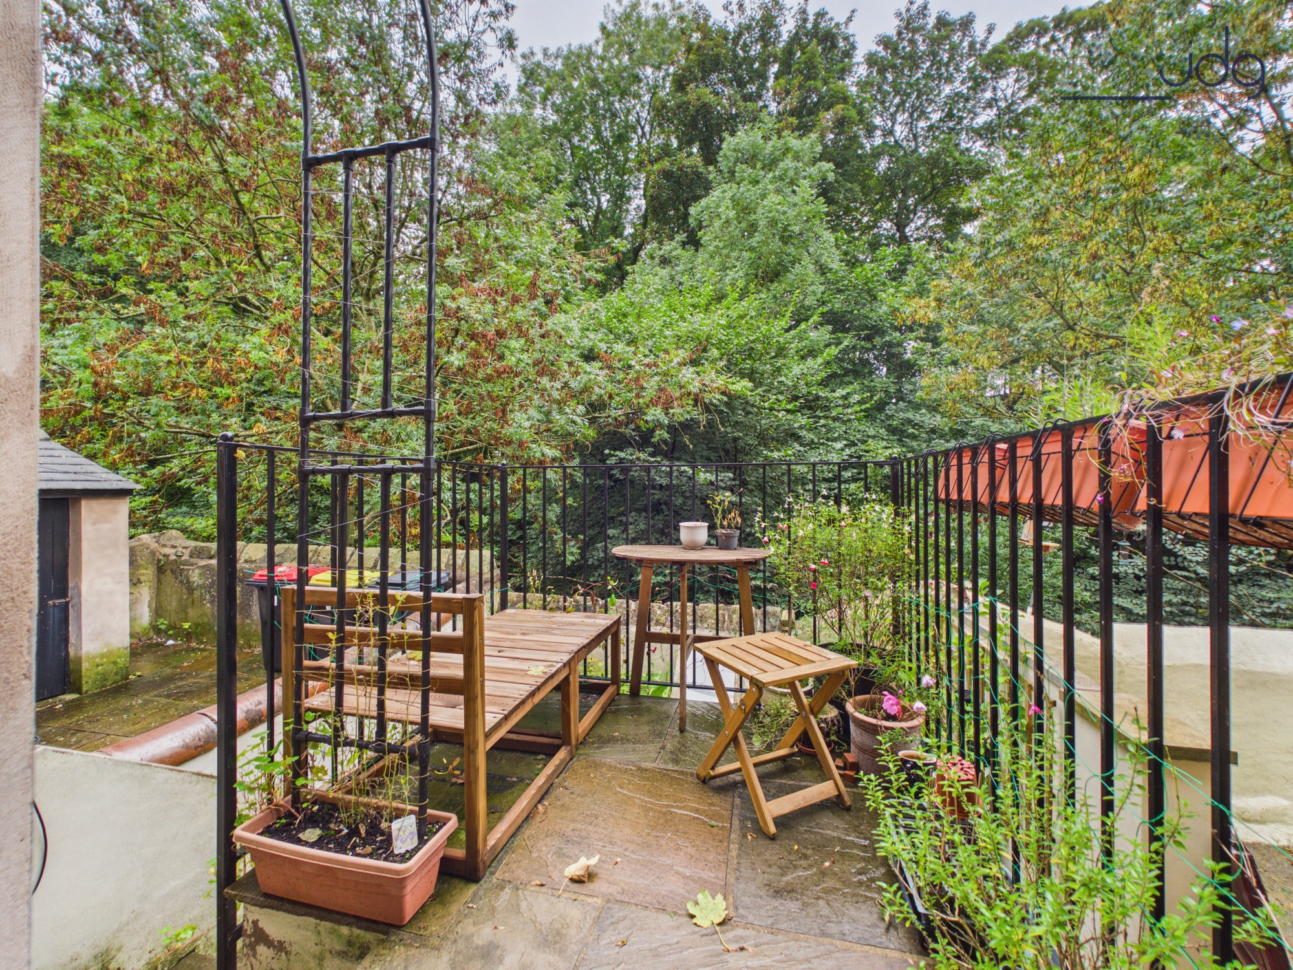
Outside, a rear courtyard leads to a raised terrace surrounded by mature greenery. The elevated seating area has been deliberately positioned to take advantage of the outlook and evening sunsets towards Morecambe Bay, creating an unexpected outdoor retreat within the city.
Material InformationFreehold property
Flying freehold affecting part of the bathroom
Stone-built period terraced property
Two bedrooms
Separate home office
Gas central heating
Double glazing
Esse woodburning stove
Solid oak herringbone flooring from Havwoods of Carnforth
Freestanding bedroom wardrobes are not included in the sale
Beautiful stone-built period home
Two well-proportioned bedrooms
Green woodland outlook to the rear
Entrance vestibule
Stylish living and dining room
Solid oak herringbone flooring
Esse woodburning stove
Shaker-style kitchen with central island
Separate home office
Burlington four-piece bathroom
Raised terrace with sunset views
Substantial undercroft beneath the rear of the property
EPC Rating: D
Key Features
- Beautiful stone-built period home
- Two well-proportioned bedrooms
- Green woodland outlook to the rear
- Stylish living and dining room with woodburning stove
- Shaker-style kitchen with central island
- Separate home office overlooking the garden
- Burlington four-piece bathroom
- Raised terrace with sunset views
Property Details
- Property type: House
- Property style: Terraced
- Price Per Sq Foot: £213
- Approx Sq Feet: 797 sqft
- Plot Sq Feet: 753 sqft
- Property Age Bracket: Victorian (1830 - 1901)
- Council Tax Band: A
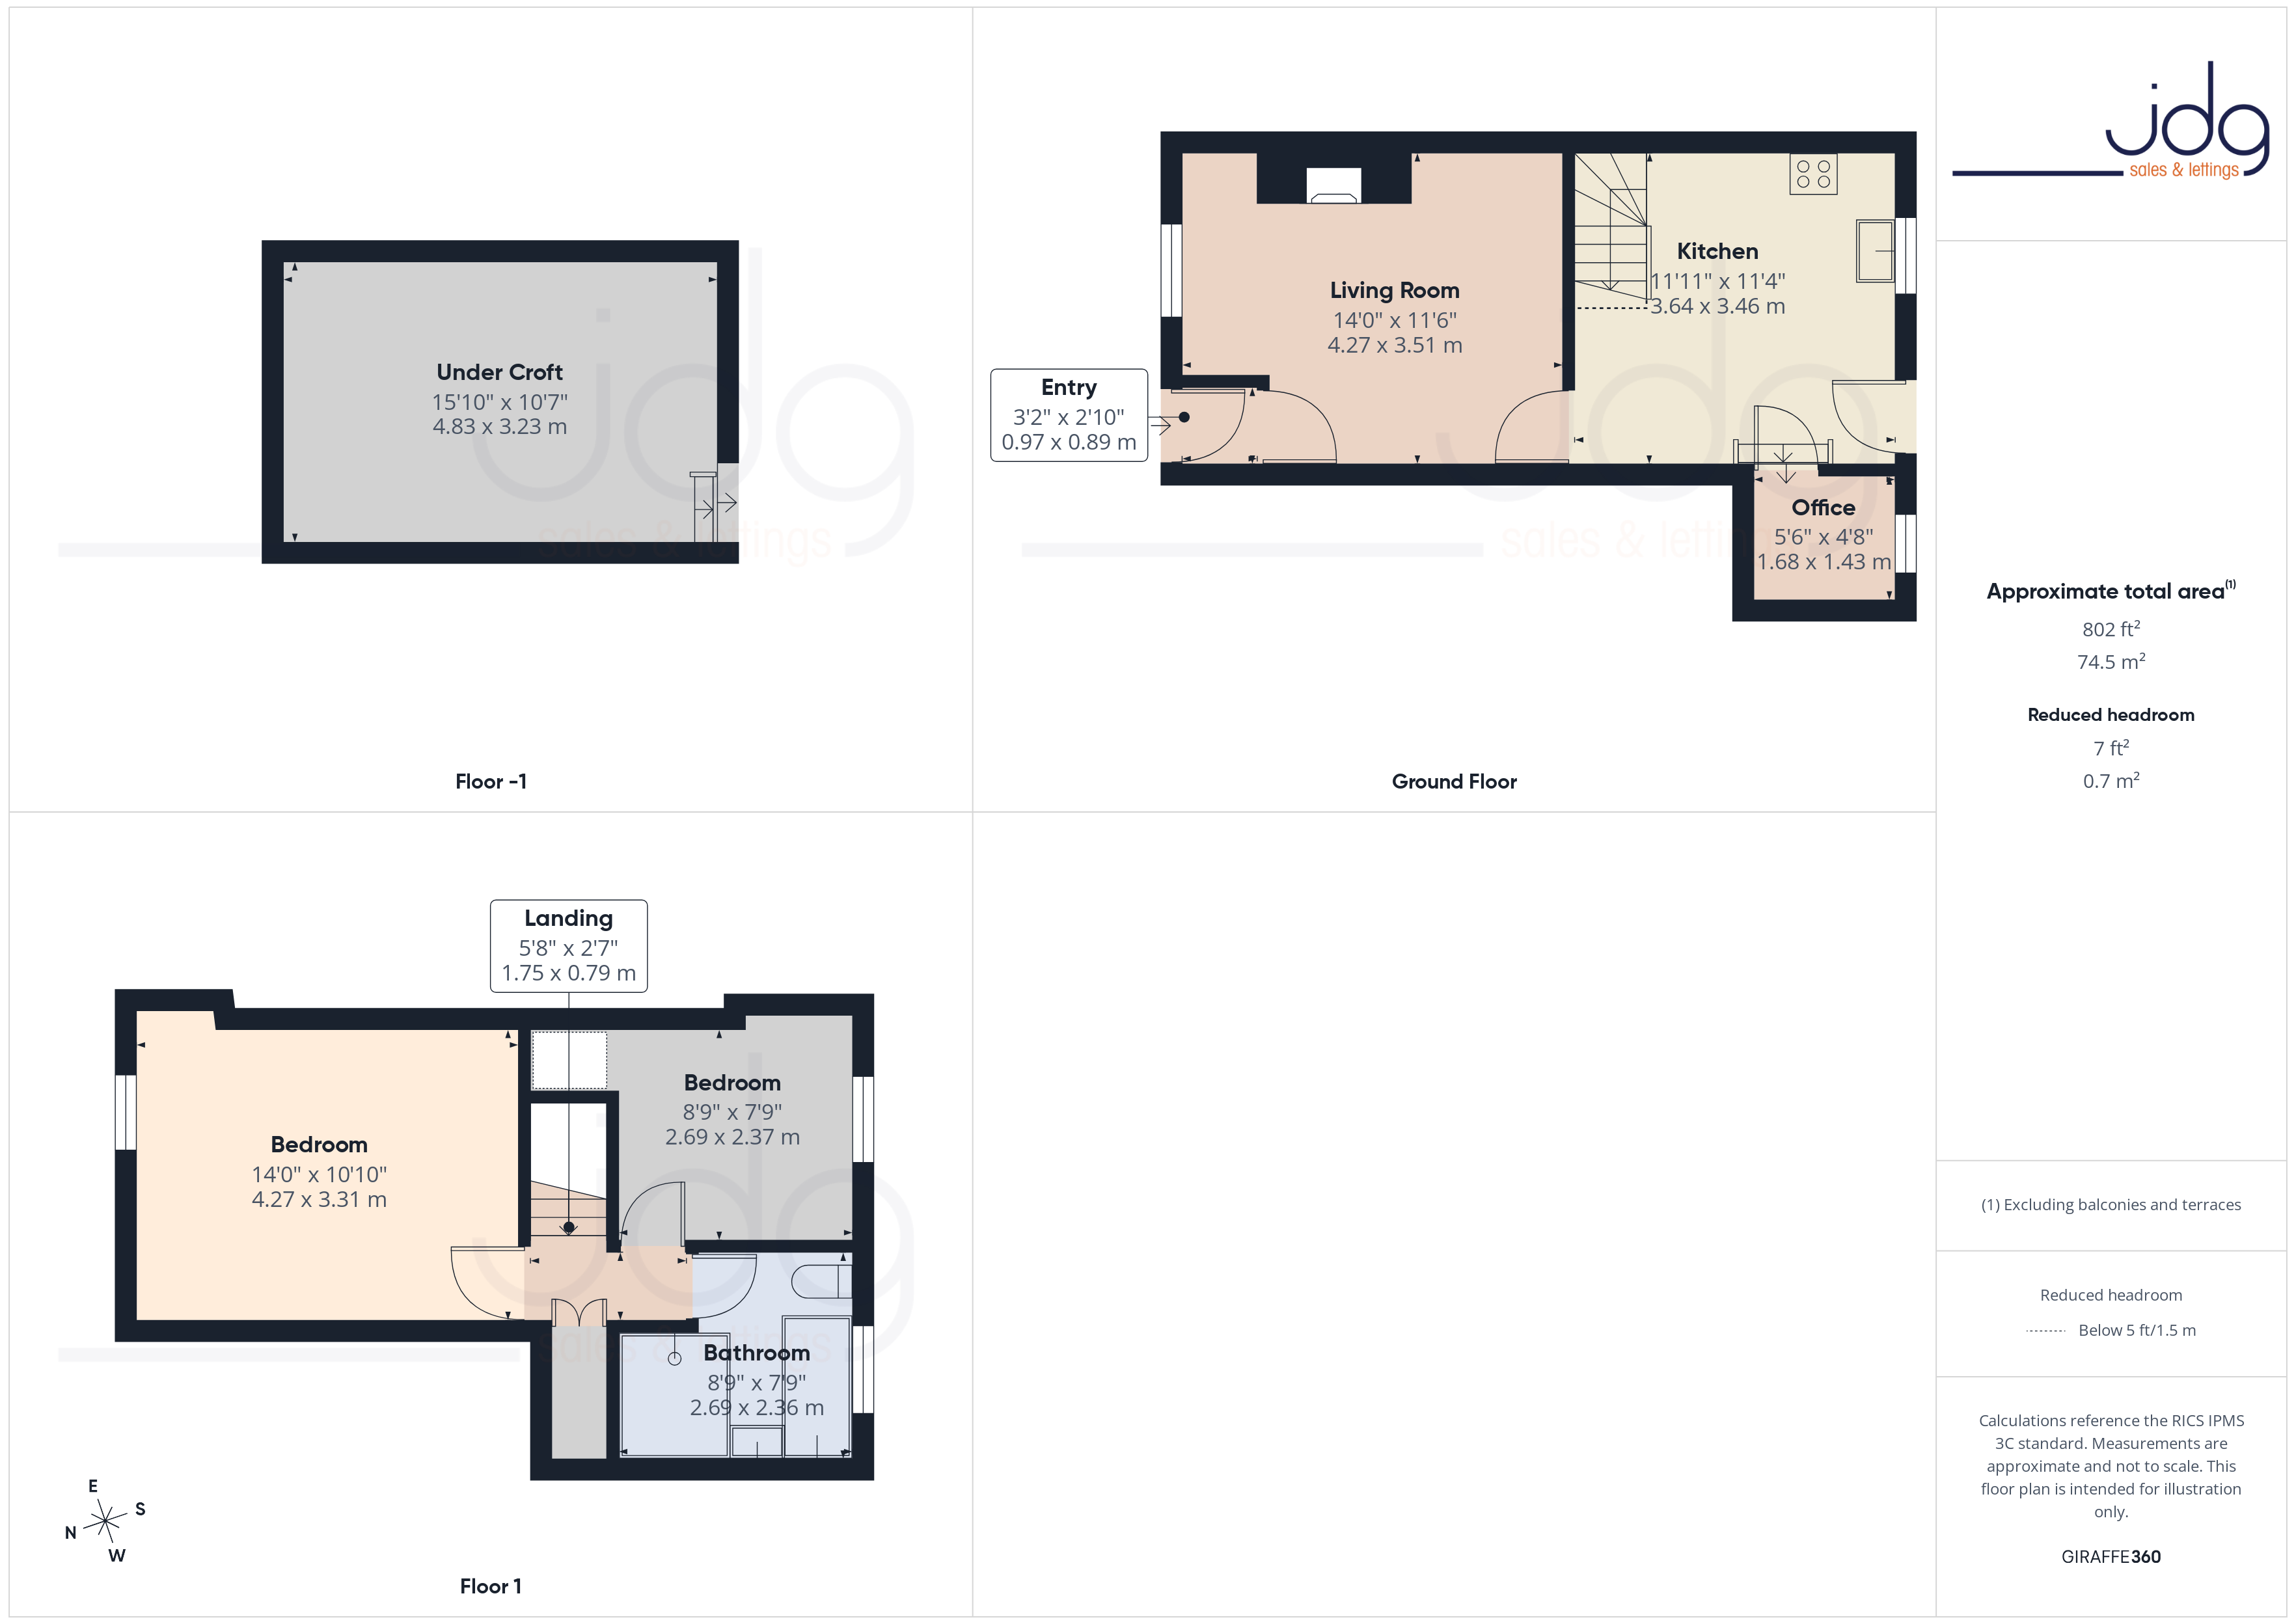
Floorplans
Outside Spaces
Garden
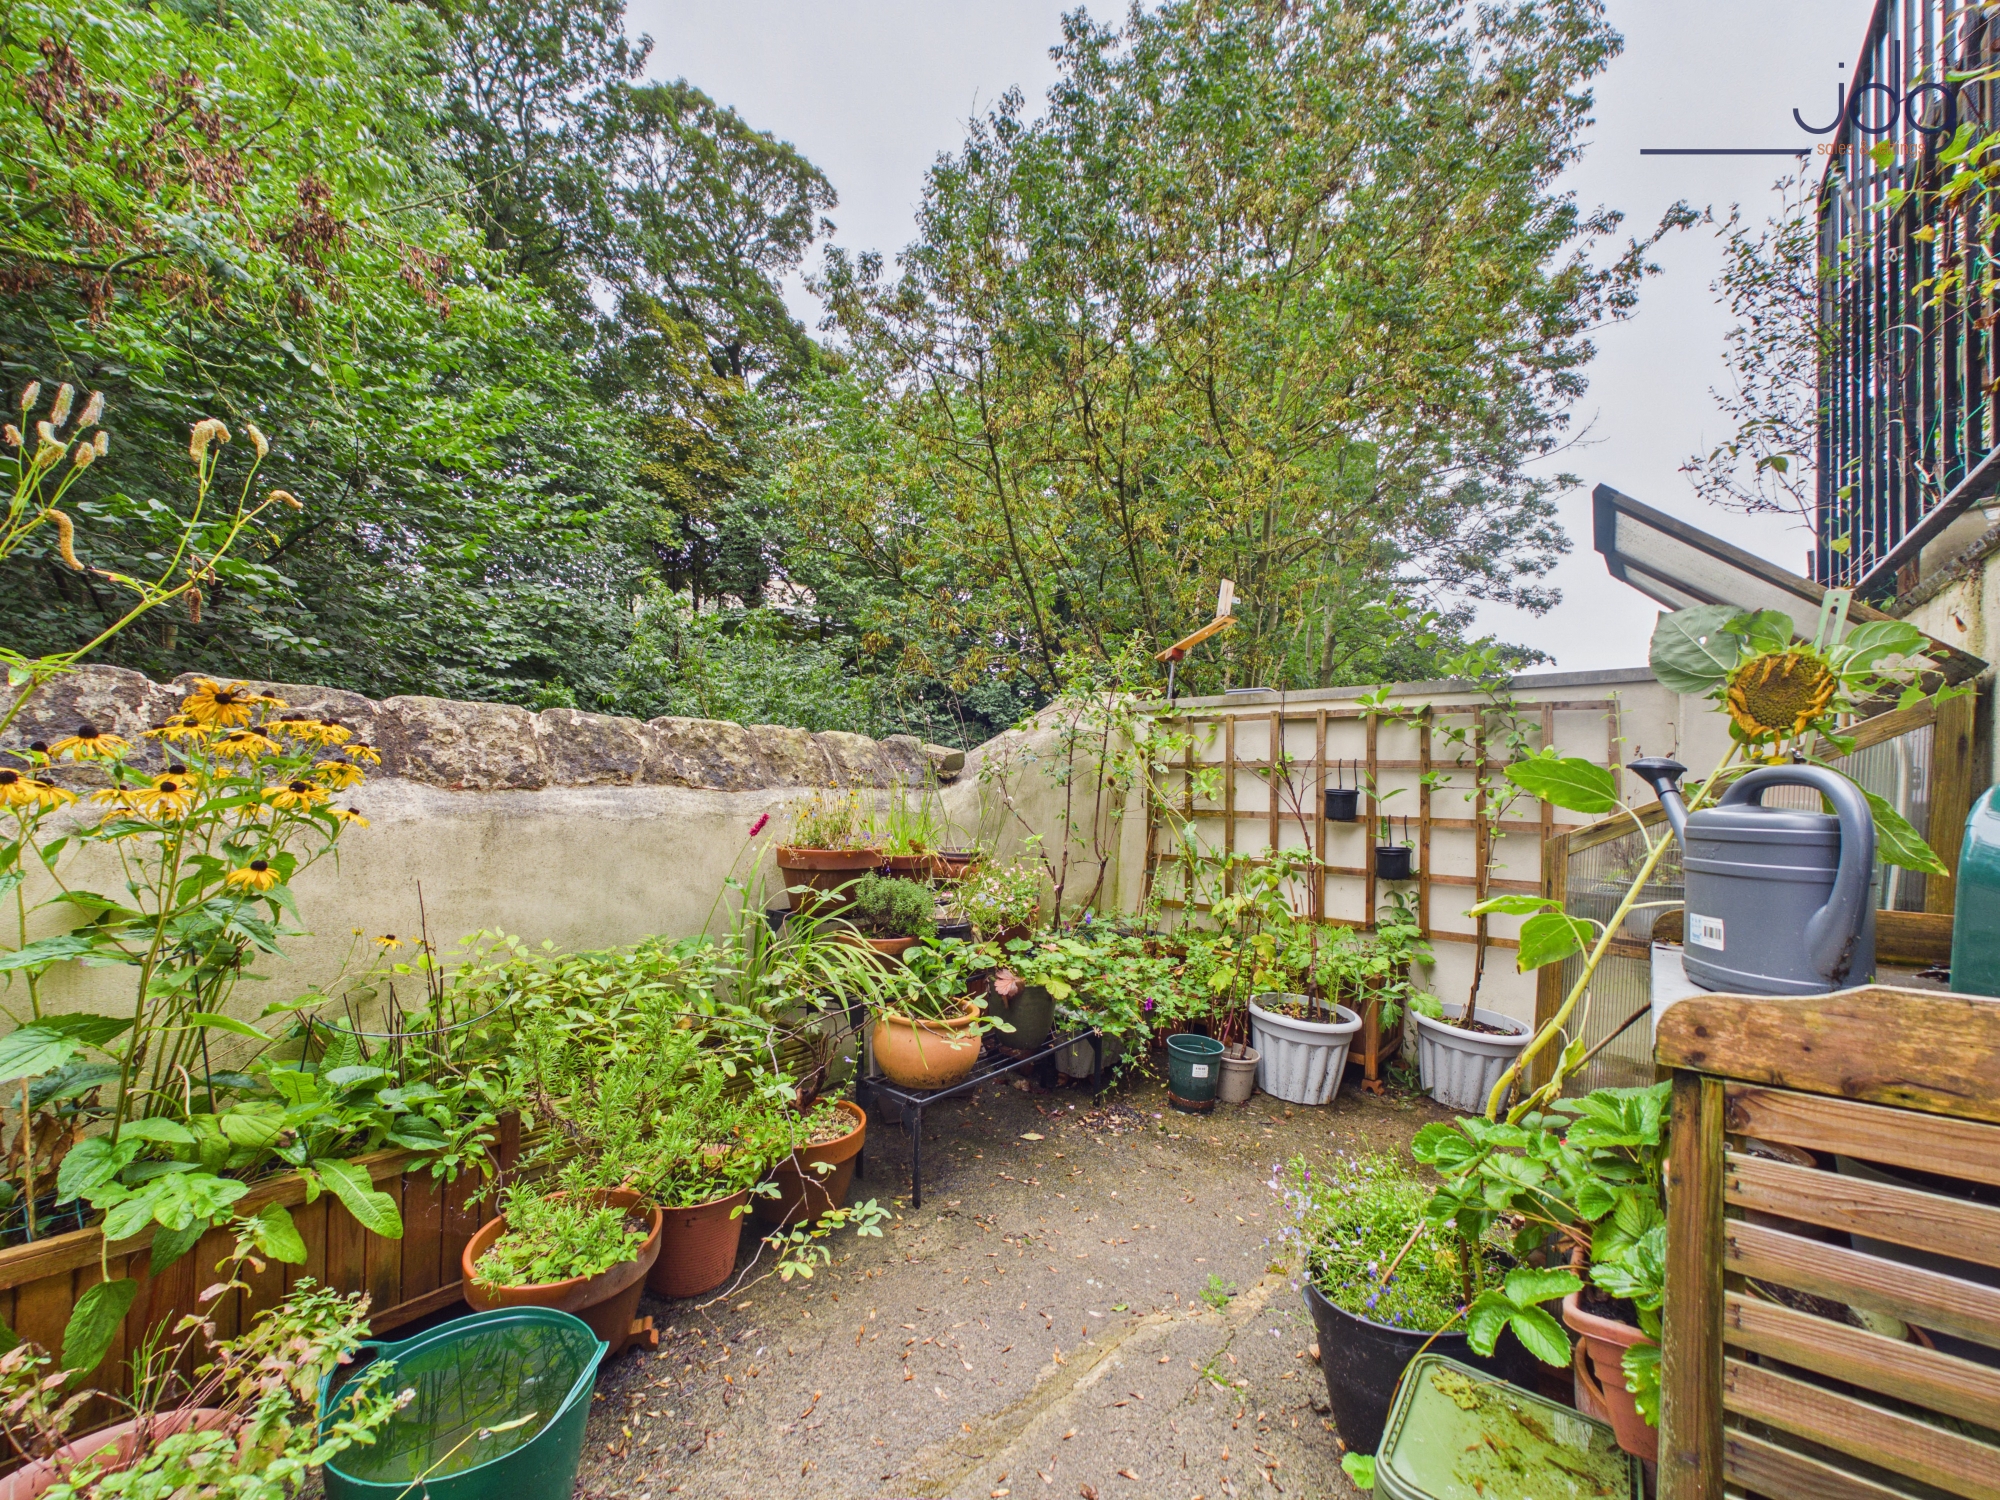
The rear garden has a wonderfully green and secluded feel, with a raised terrace creating a lovely spot for outdoor seating, pots and planting. Steps lead down to a lower courtyard garden with plenty of scope for growing flowers, herbs and vegetables, while the mature woodland beyond forms a striking natural backdrop. The elevated position of the terrace is a real feature, offering an attractive outlook across the trees and a peaceful place to sit out and enjoy the evening.
Parking Spaces
On street
Capacity: 1
Location
Aberdeen Road is a well-established residential street in Lancaster, characterised by traditional stone-built homes and a convenient position close to the city centre. Everyday amenities, local shops, cafés and schools are all accessible, while Williamson Park and the Ashton Memorial are nearby. Aberdeen enjoys an unusually green outlook to the rear, backing towards the former quarry and established woodland, creating a leafy backdrop that feels surprisingly removed from the city. The location is particularly convenient for the University of Cumbria, Royal Lancaster Infirmary and Lancaster city centre, with Lancaster University also easily reached by road or public transport. The city offers a wide range of independent shops, restaurants, supermarkets and leisure facilities, together with Lancaster railway station and excellent transport links. Lancaster Canal, local footpaths and surrounding green spaces provide plenty of opportunities for walking, making this a great location for those wanting both city convenience and access to the outdoors.
Properties you may like
By JDG Estate Agents
-
Brookhouse Road, Brookhouse | Four Bedrooms & Generous Plot
- 4 Beds
- 1 Bath
-
Lordsome Road, Heysham | Ready for Updating
- 3 Beds
- 1 Bath
-
Glen View Crescent, Heysham | Extended Four-bed house
- 4 Beds
- 1 Bath
-
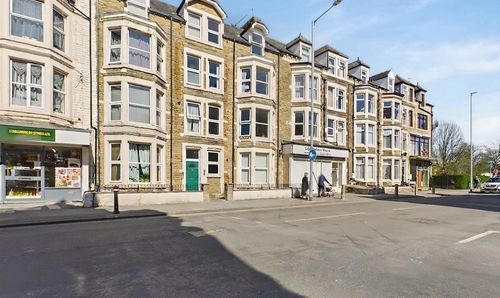
Euston Road, Morecambe, LA4
- 1 Beds
- 1 Bath
-
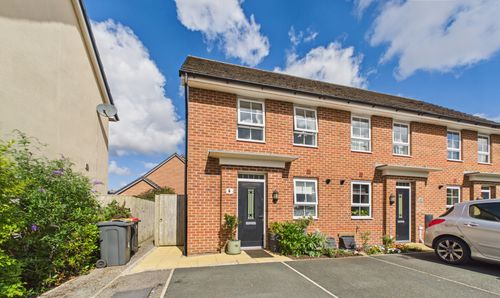
Gold Lane, Lancaster | Double Driveway & Garden
- 3 Beds
- 1 Bath
-
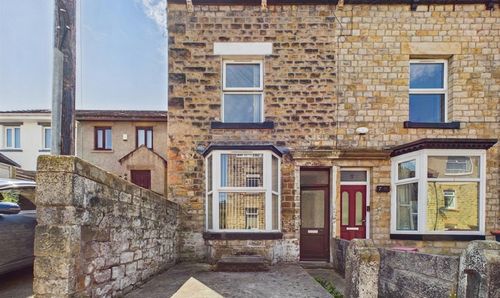
Percy Road, Lancaster, LA1
- 4 Beds
- 2 Bath
-
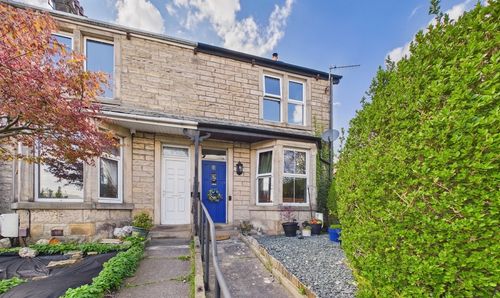
Halton Road, Lancaster | River & Memorial Views
- 3 Beds
- 2 Bath
-
Hatlex Lane, Hest Bank | Extended Family Home
- 4 Beds
- 2 Bath
-
Clare Road, Lancaster, LA1
- 2 Beds
- 1 Bath