3 Bedroom Semi Detached House, Kingfisher Close, Costessey, Norwich
Kingfisher Close, Costessey, Norwich

Starkings & Watson Hybrid Estate Agents
Roxburgh House, Rosebery Business Park Mentmore Way
Description
IN SUMMARY
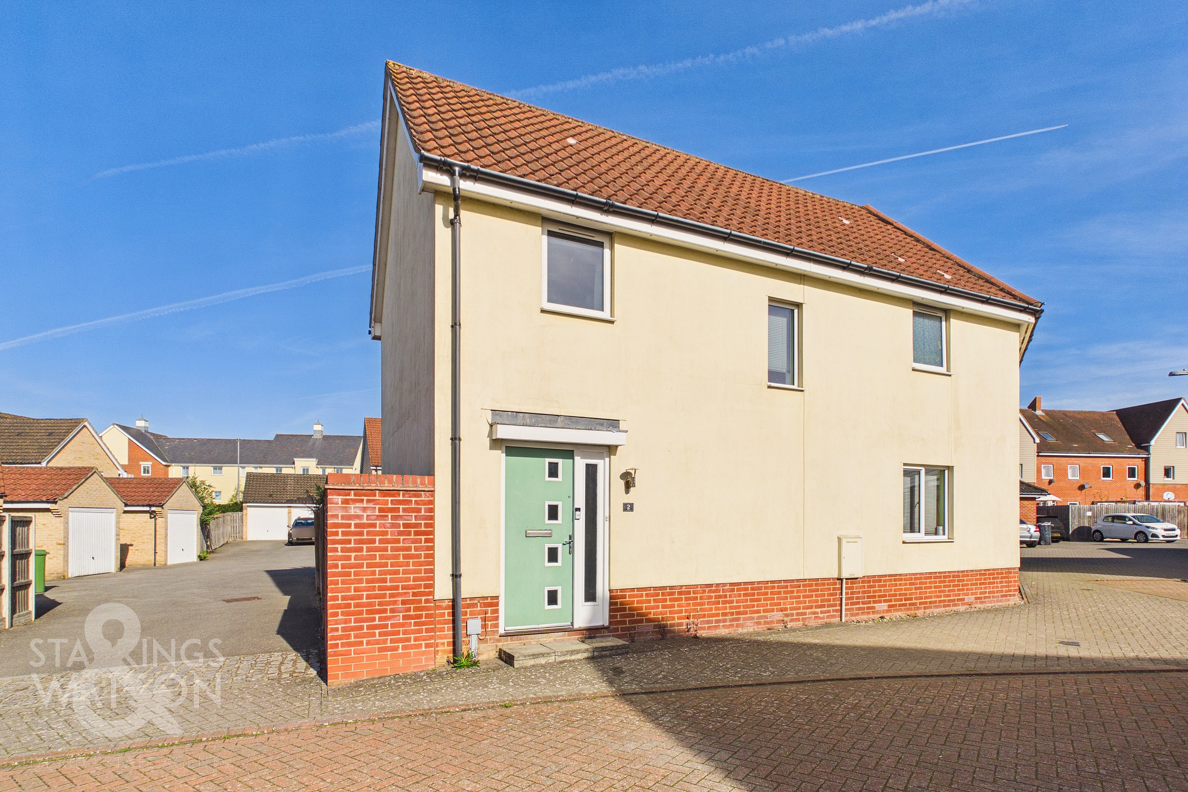
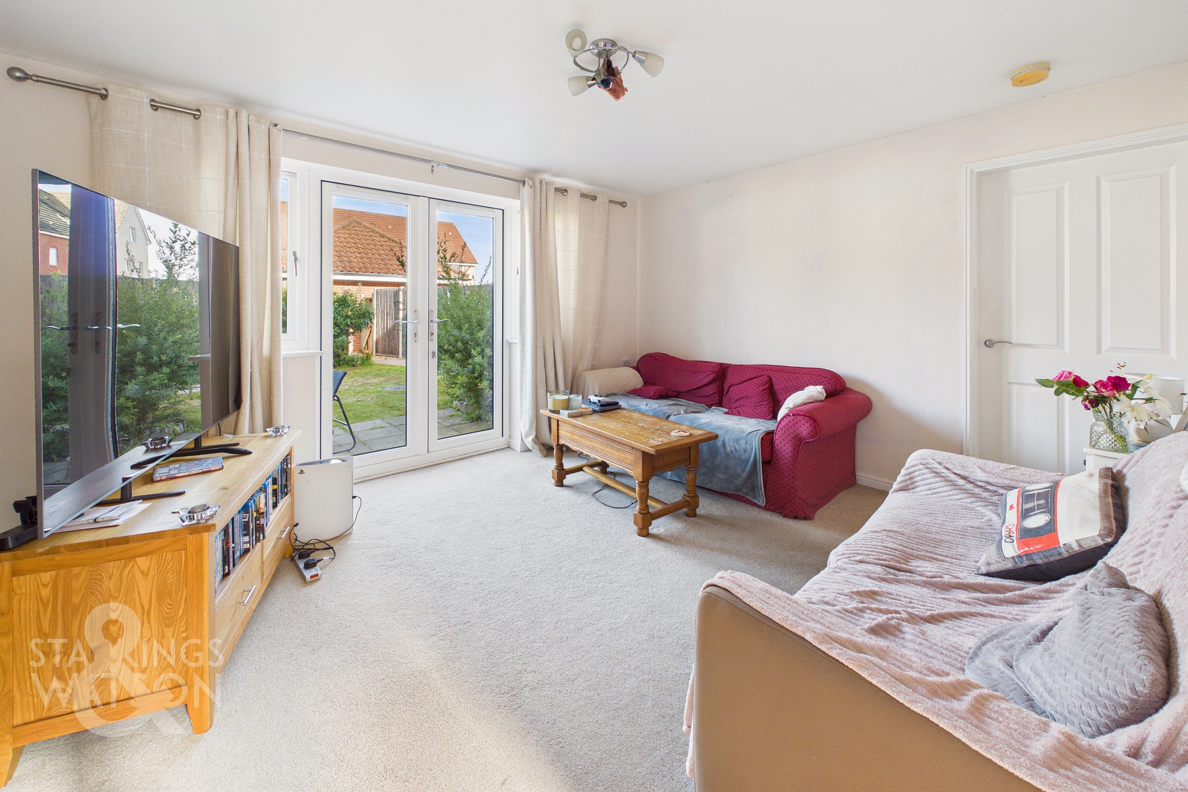
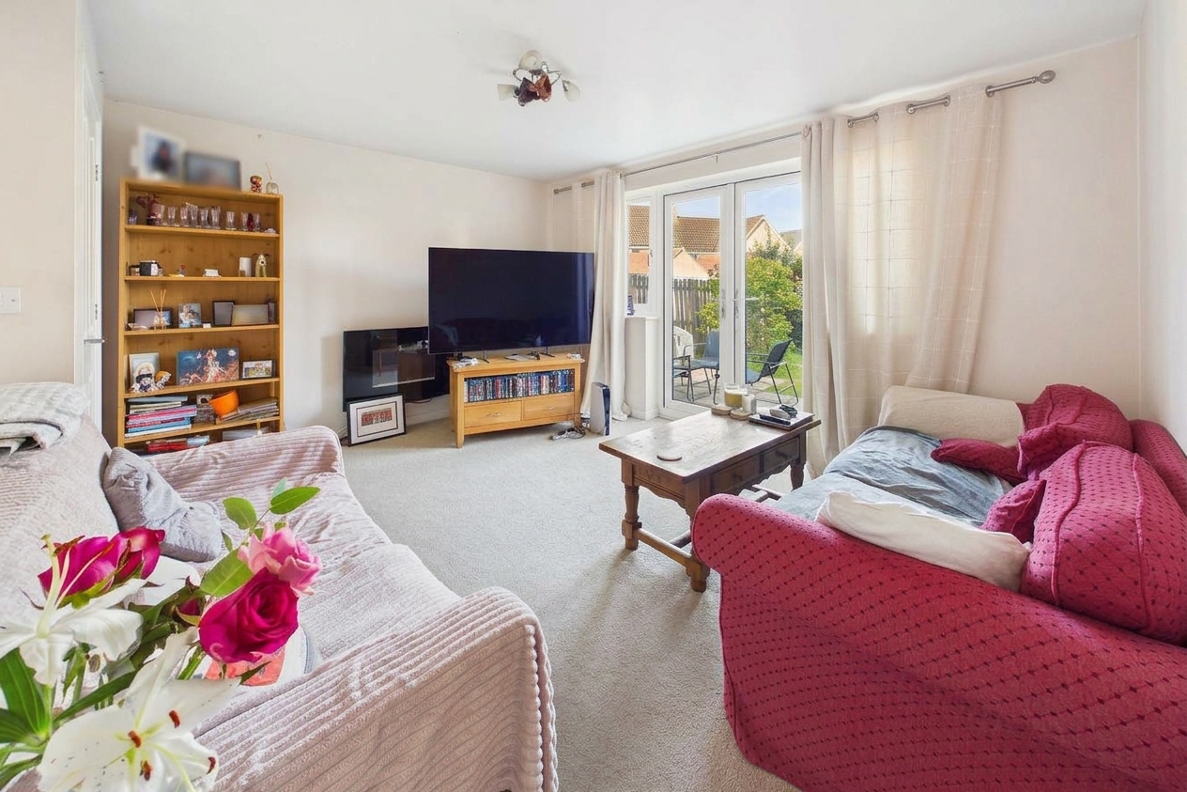
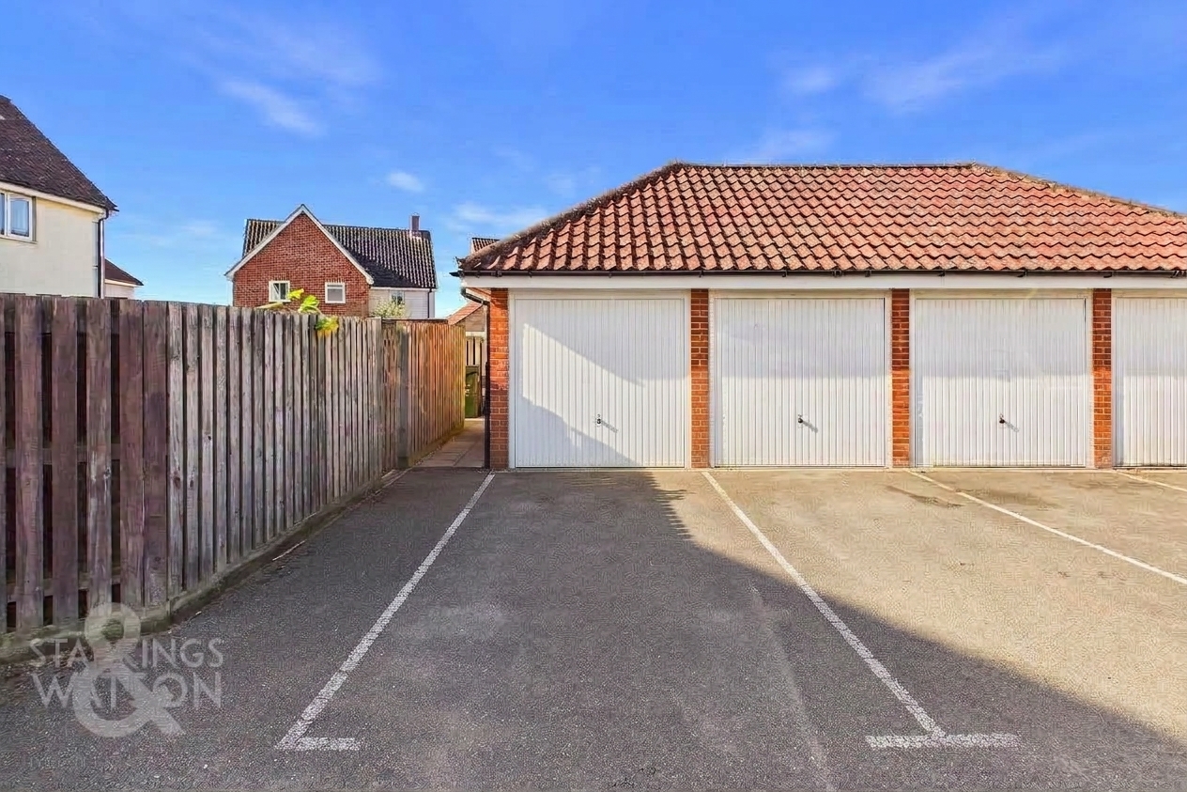
Quietly positioned at the END OF A CUL-DE-SAC, this WELL PRESENTED SEMI-DETACHED FAMILY HOME offers an inviting blend of comfort and practicality, perfectly situated within close proximity to LOCAL AMENITIES, SCHOOLING, and TRANSPORT LINKS. Step inside to a welcoming entrance hall, where a GROUND FLOOR WC provides added convenience, perfect for guests. The spacious 13' SITTING ROOM is a highlight, featuring FRENCH DOORS that flood the space with natural light and open directly onto the garden, seamlessly connecting indoor and outdoor living. The modern KITCHEN boasts INTEGRATED APPLIANCES and EXTENSIVE STORAGE, making meal preparation a pleasure, whilst the VERSATILE SEPARATE DINING ROOM, with integrated storage cupboard offers flexibility for family meals, entertaining, or home working. Upstairs, THREE BEDROOMS open from the landing, including a MAIN BEDROOM with ENSUITE SHOWER ROOM, complemented by a stylish THREE PIECE FAMILY BATHROOM serving the remaining rooms. This home is designed for family life, with plenty of storage and thoughtfully arranged living spaces, ensuring comfort and privacy throughout. ALLOCATED PARKING and an ENBLOC GARAGE to the rear provide secure and convenient parking solutions. Step outside into the GREAT OUTDOORS, where the ESTABLISHED AND MAINTAINED PRIVATE AND ENCLOSED REAR GARDEN awaits. Accessible via either the kitchen or the sitting room’s French doors, the large patio area is perfect for OUTSIDE DINING and entertaining friends and family, offering a wonderful extension of the living space.
SETTING THE SCENE
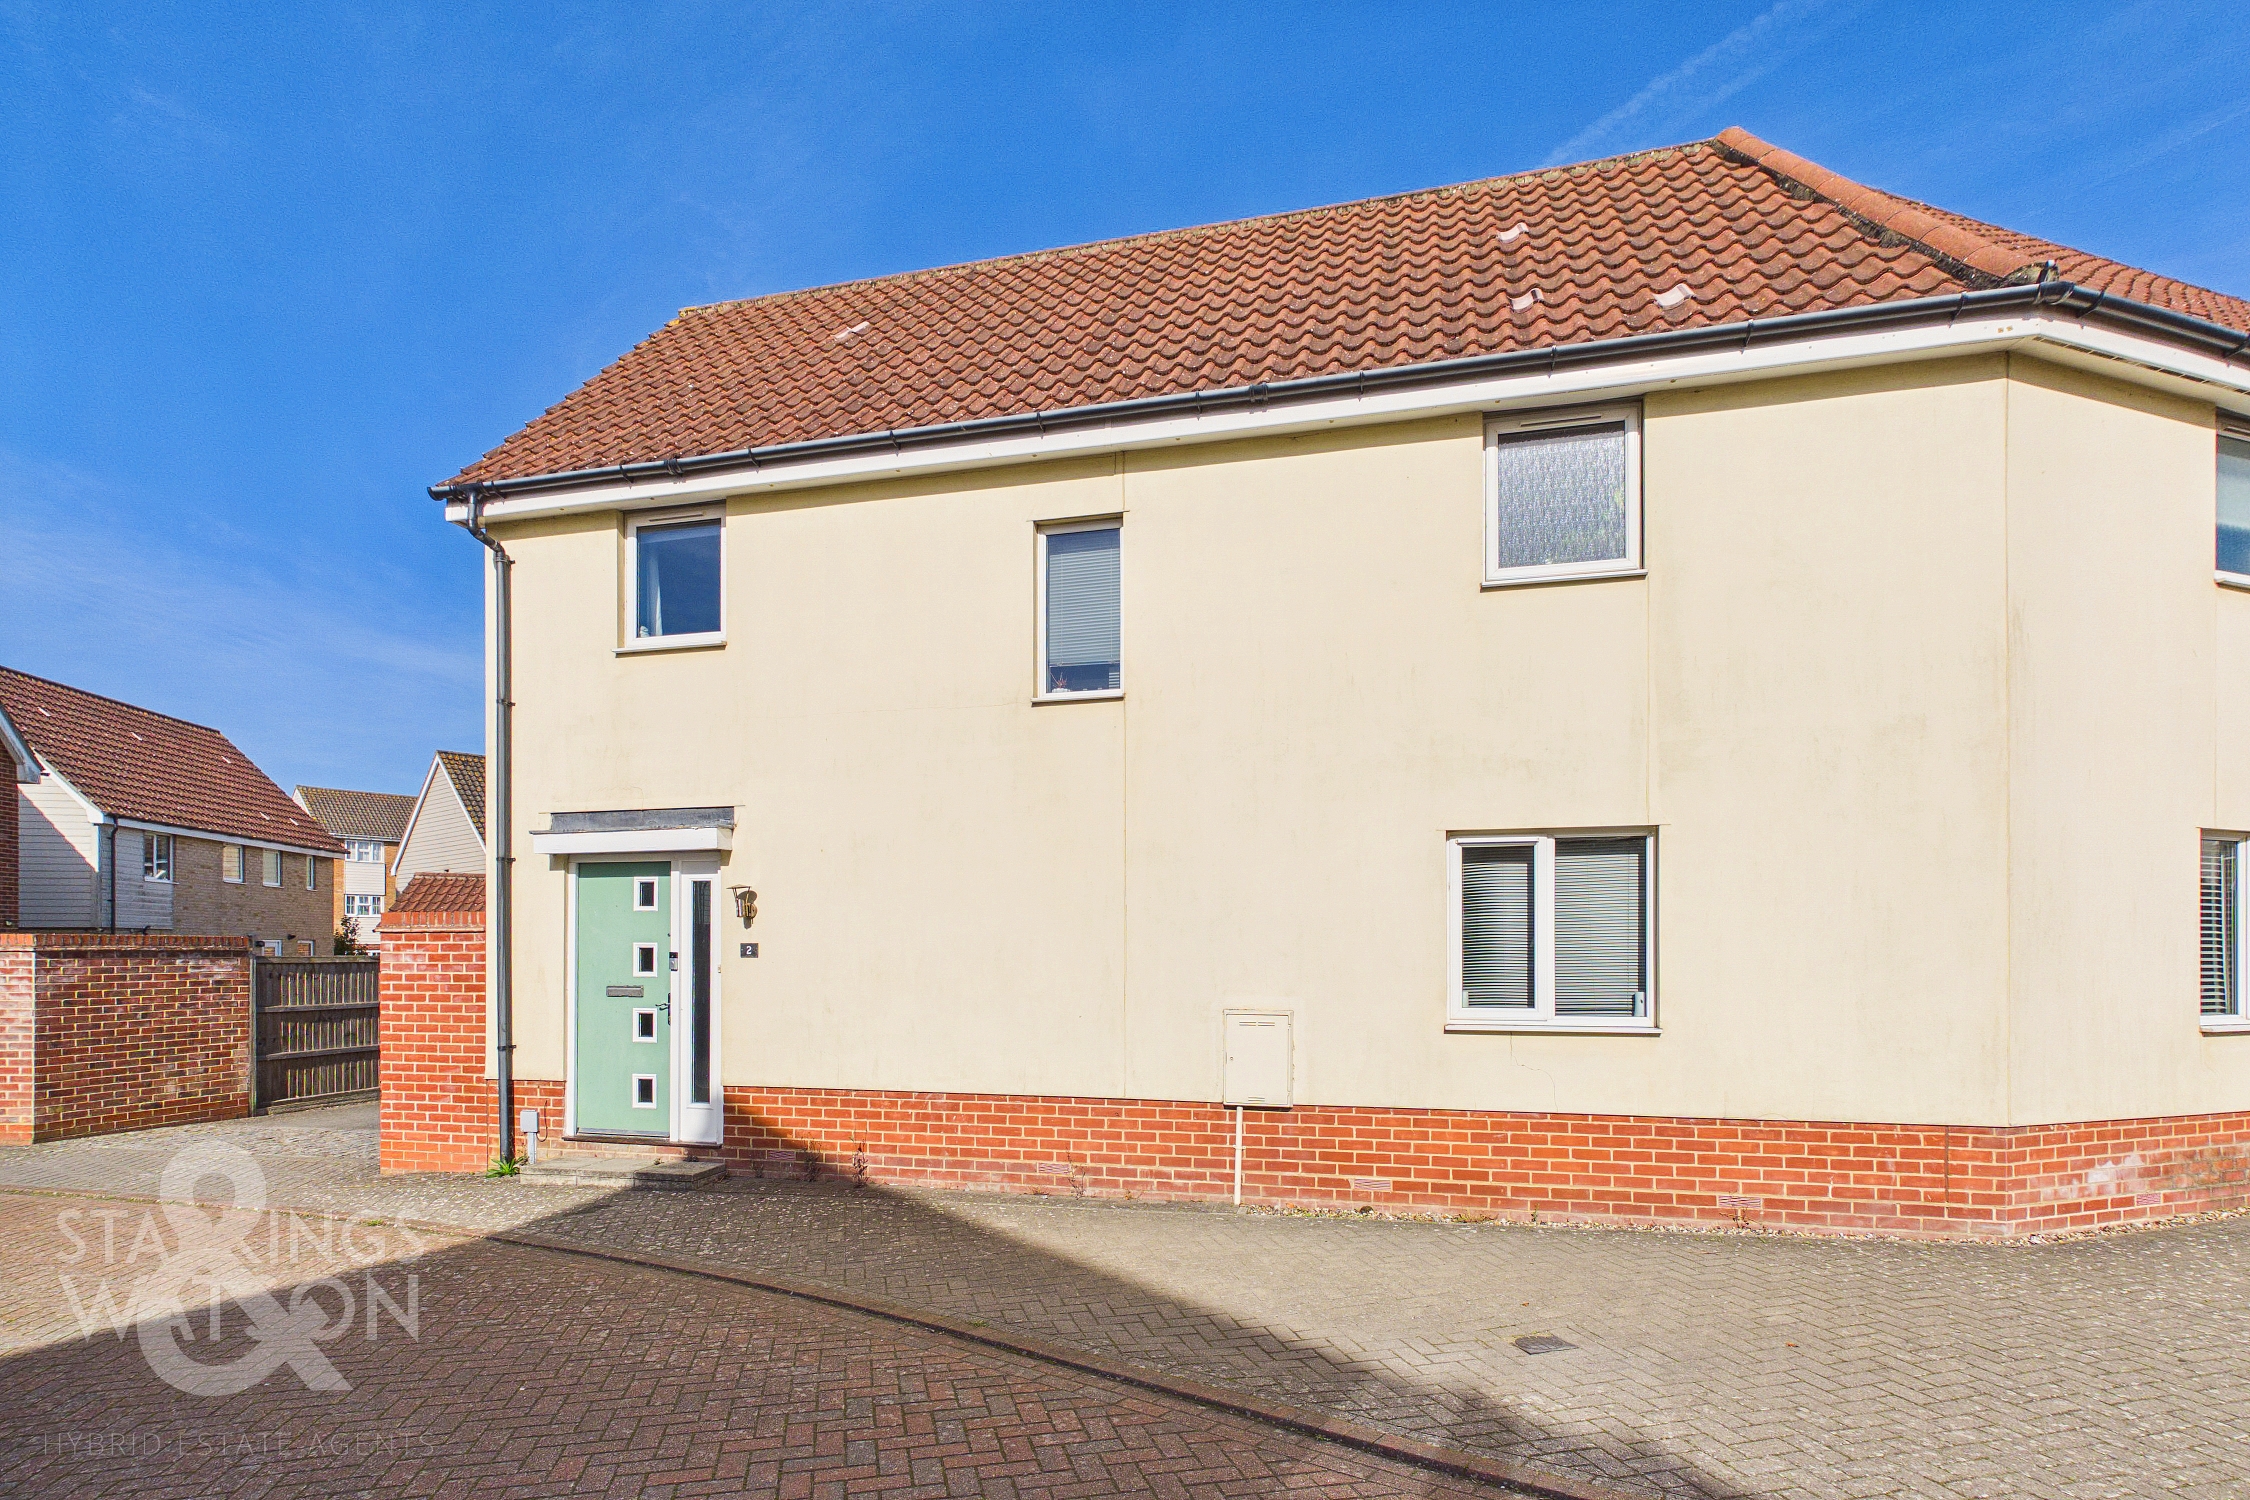
Quietly positioned at the end of the cul-de-sac, this well presented property is set back from the road behind a brick laid frontage. The main entrance is approached via an open porch, creating a welcoming first impression.
THE GRAND TOUR
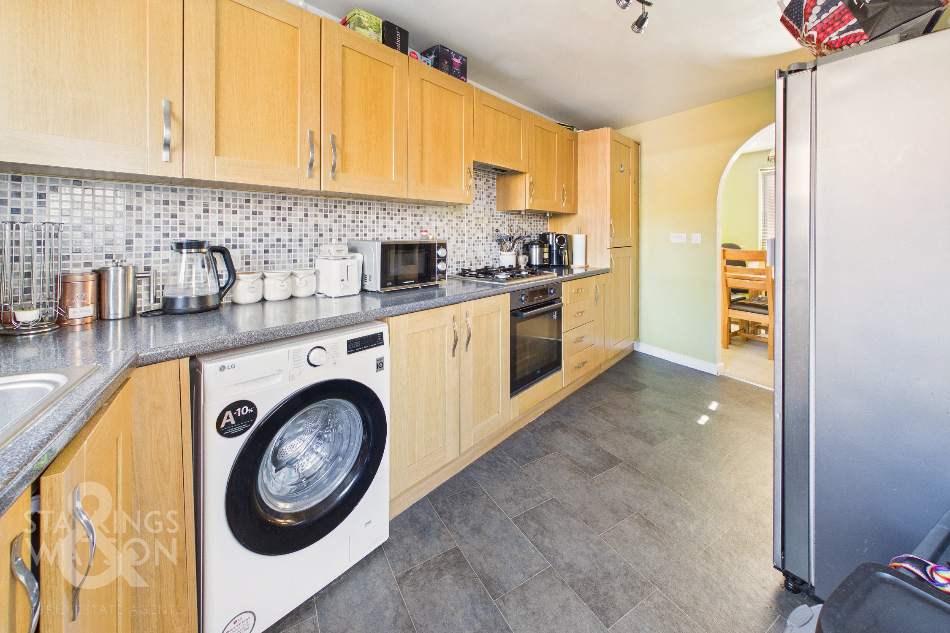
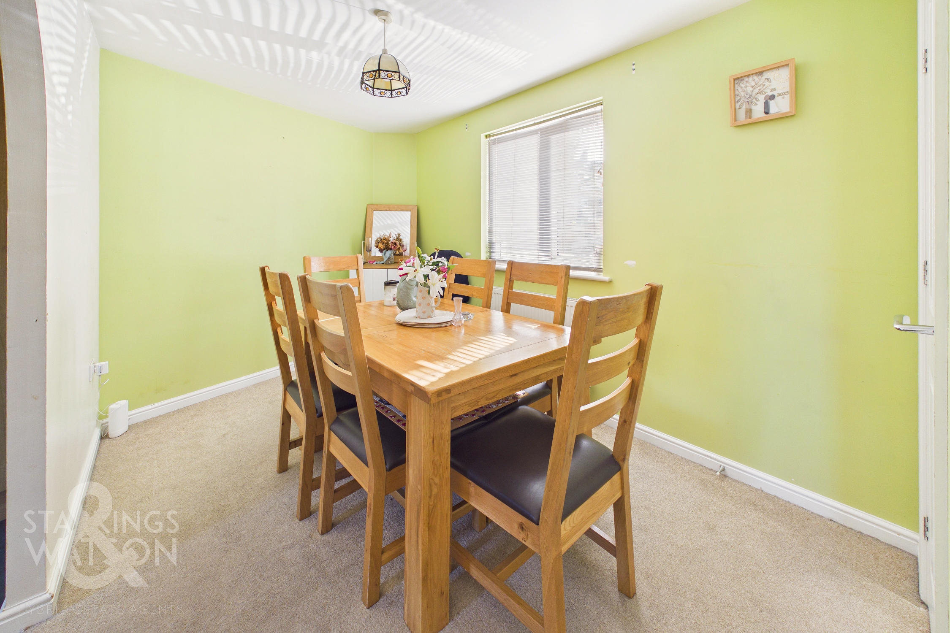
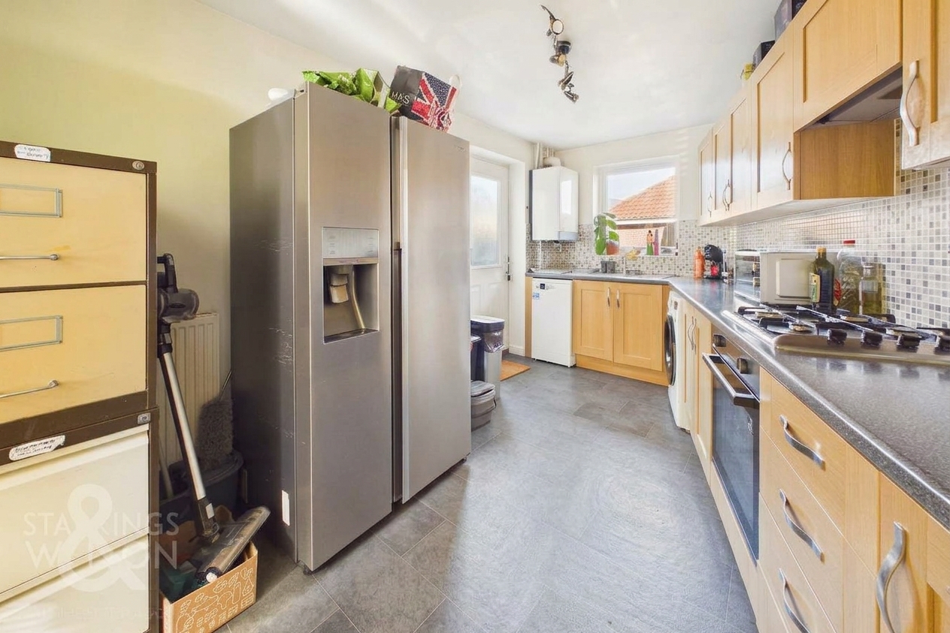
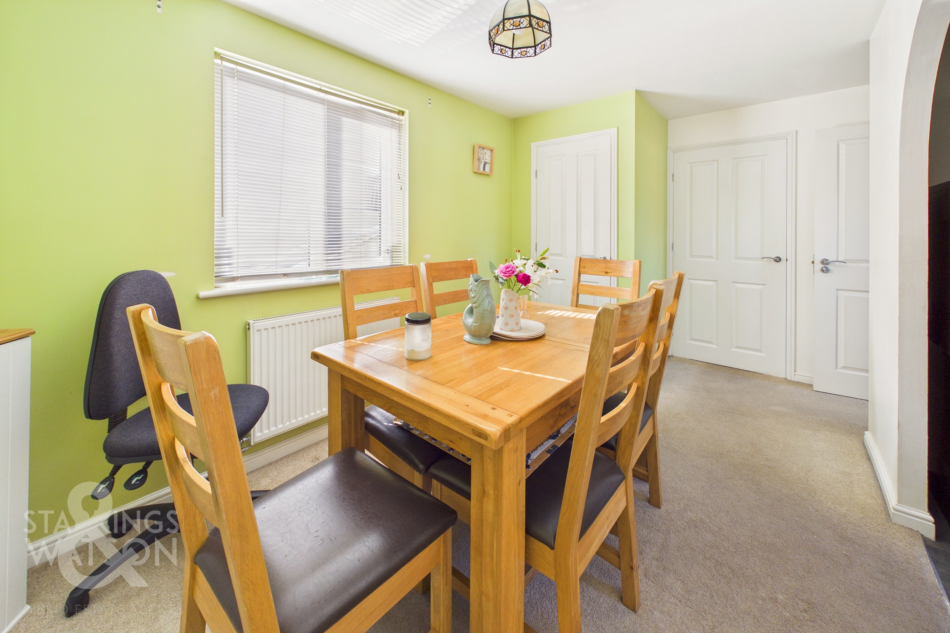
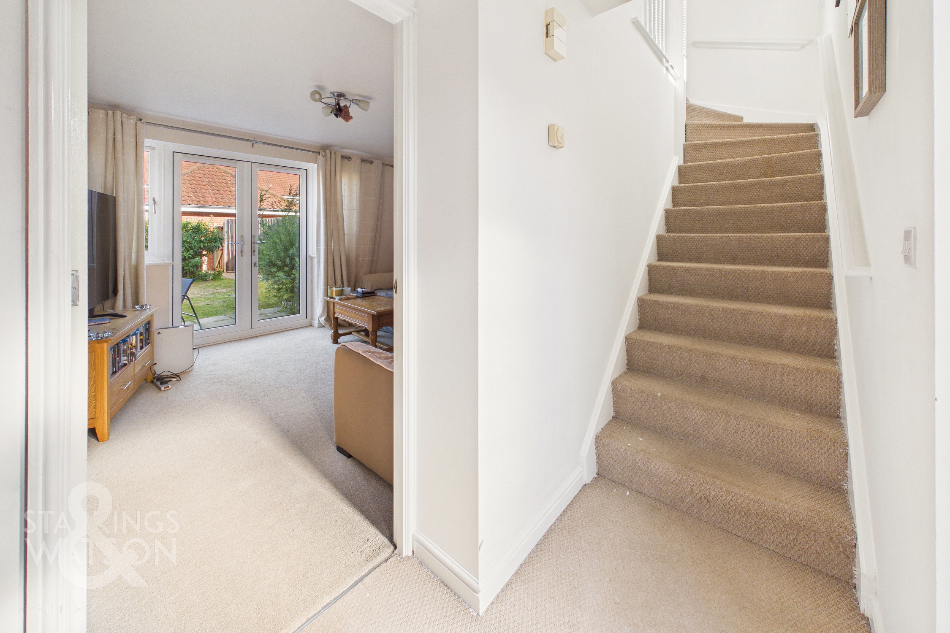
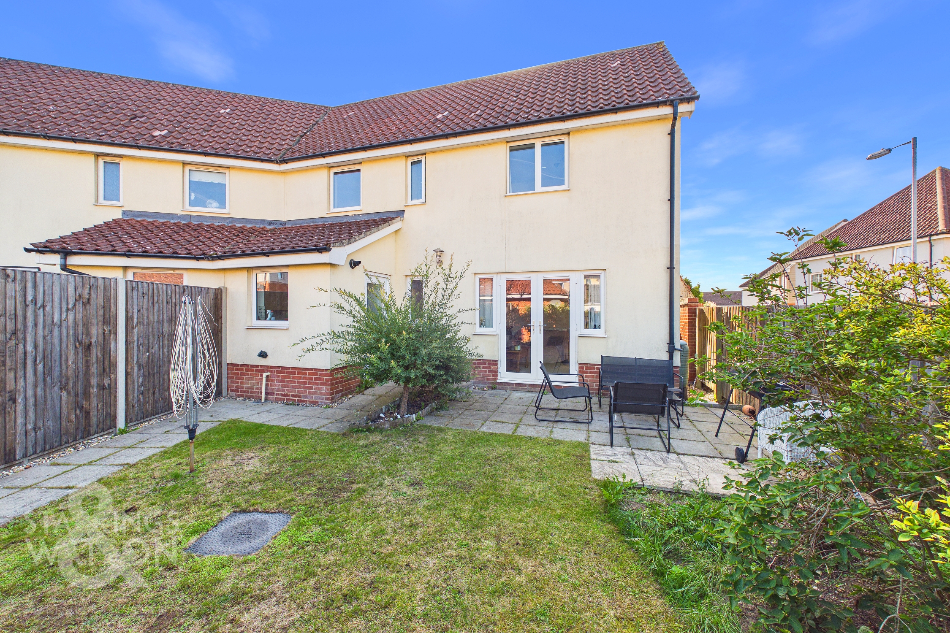
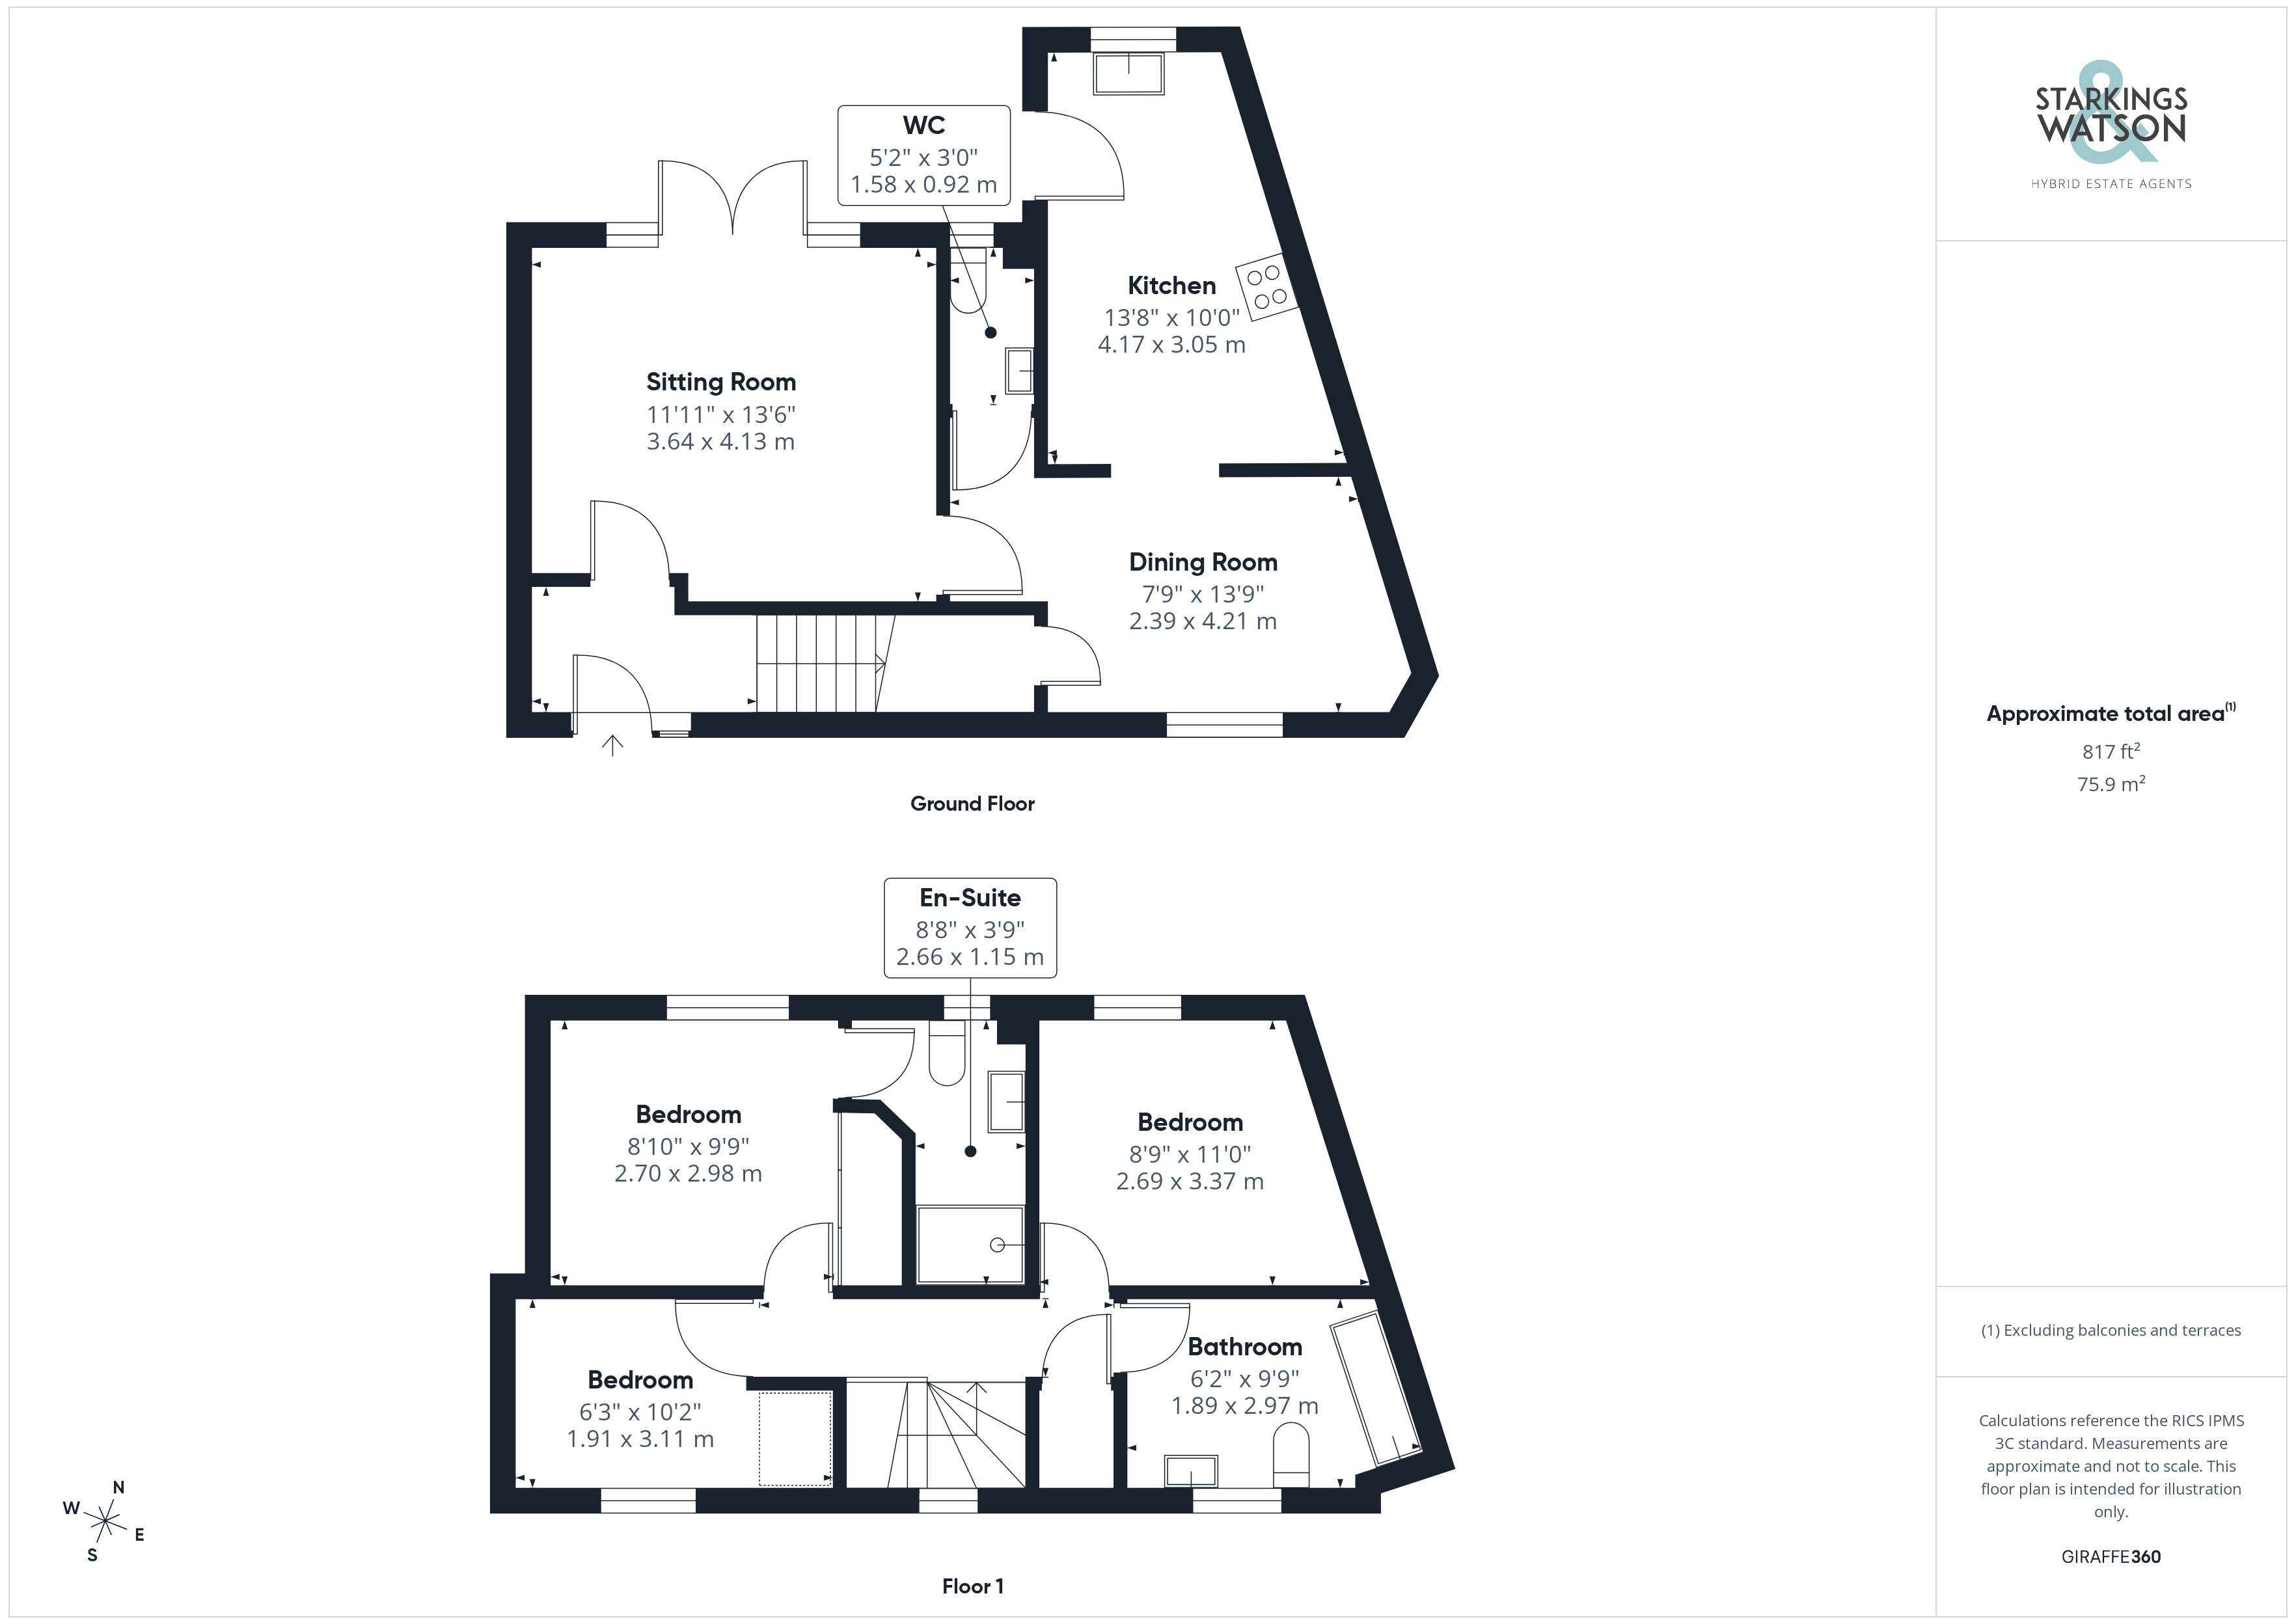
Stepping inside, the practical entrance hall provides a useful space for coats and shoes, with stairs rising to the first floor and a doorway leading directly into the 13’ sitting room. This welcoming reception room is flooded with natural light from uPVC double glazed windows, whilst French doors open directly onto the garden patio, creating an excellent connection between the indoor and outdoor spaces. The generous proportions comfortably accommodate a range of soft furnishing arrangements, with an internal door leading through to the versatile separate dining room. The dining room provides ample space for a formal table and benefits from a conveniently positioned ground floor WC, ideal for guests. An open archway leads through into the fully fitted kitchen, which offers a comprehensive range of wall and base units providing plentiful storage, alongside integrated appliances including an oven, four burner gas hob and extractor above. Under counter plumbing is provided for both a washing machine and slimline tumble dryer, whilst further space is available for a freestanding fridge/ freezer. A separate door provides convenient access directly out to the garden.
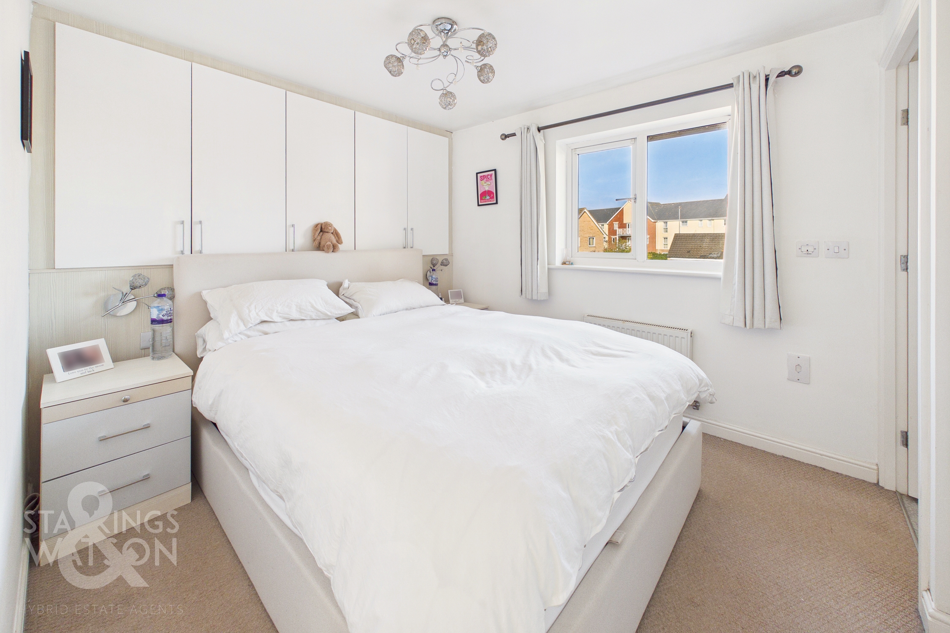
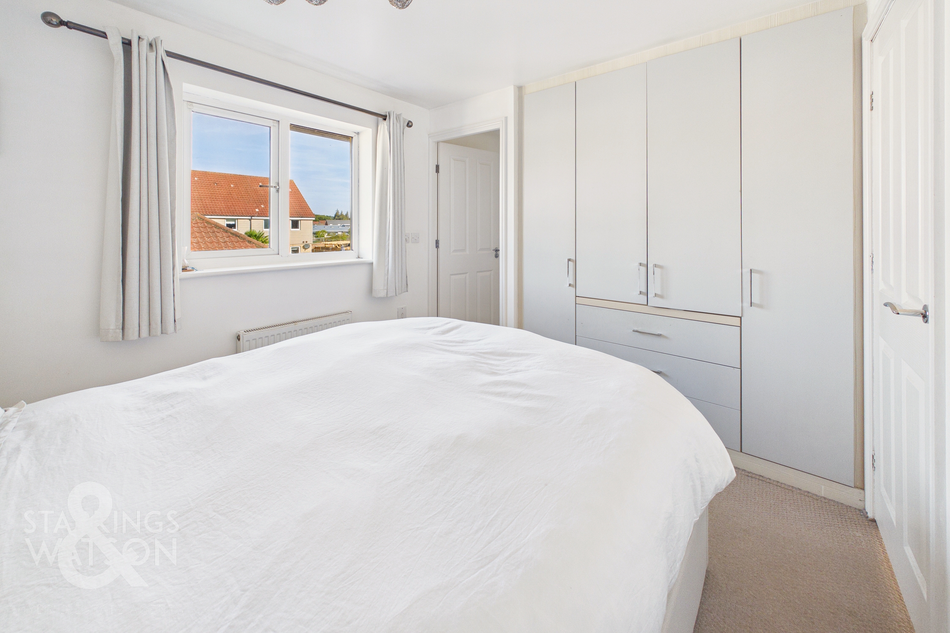
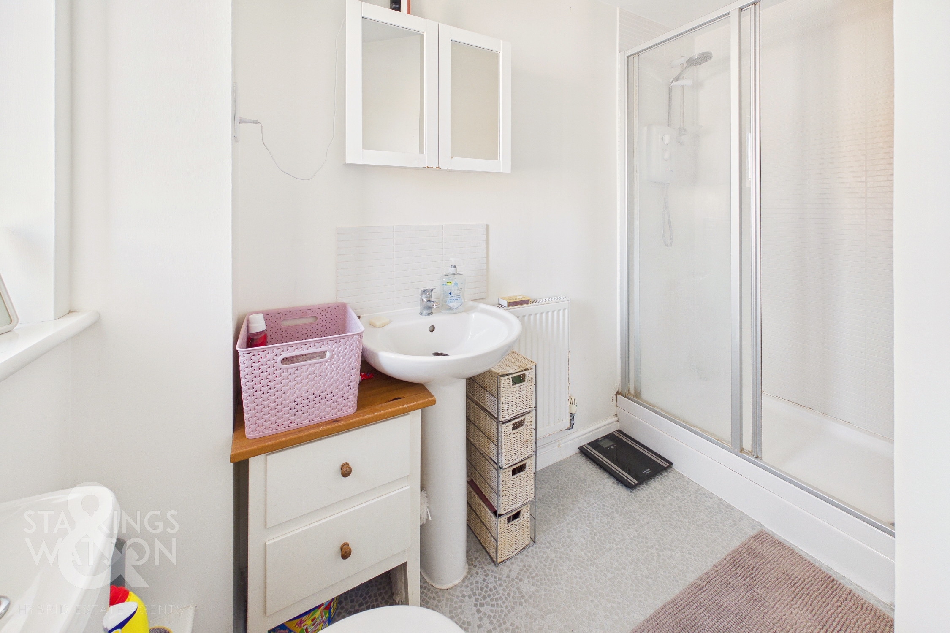
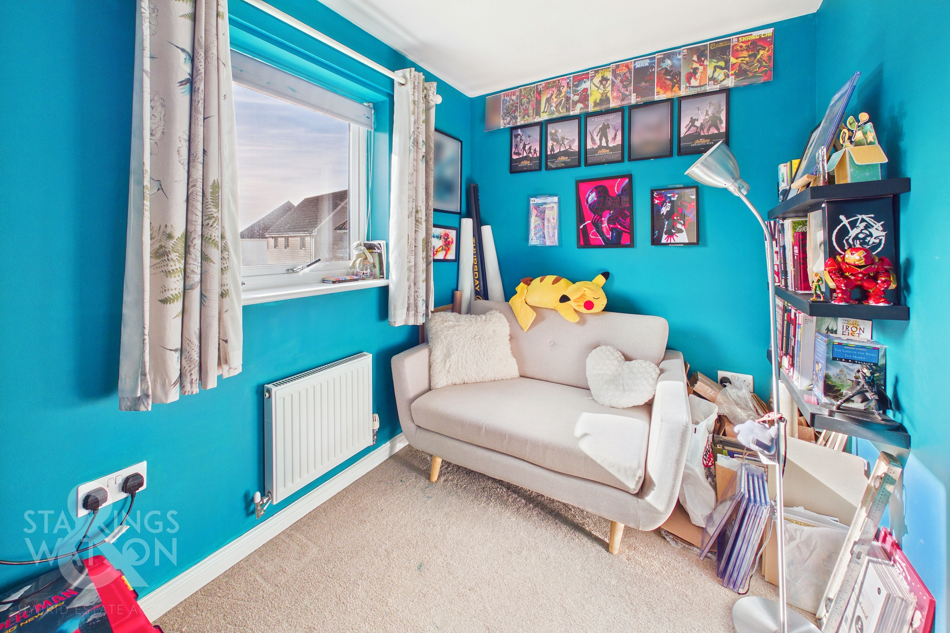
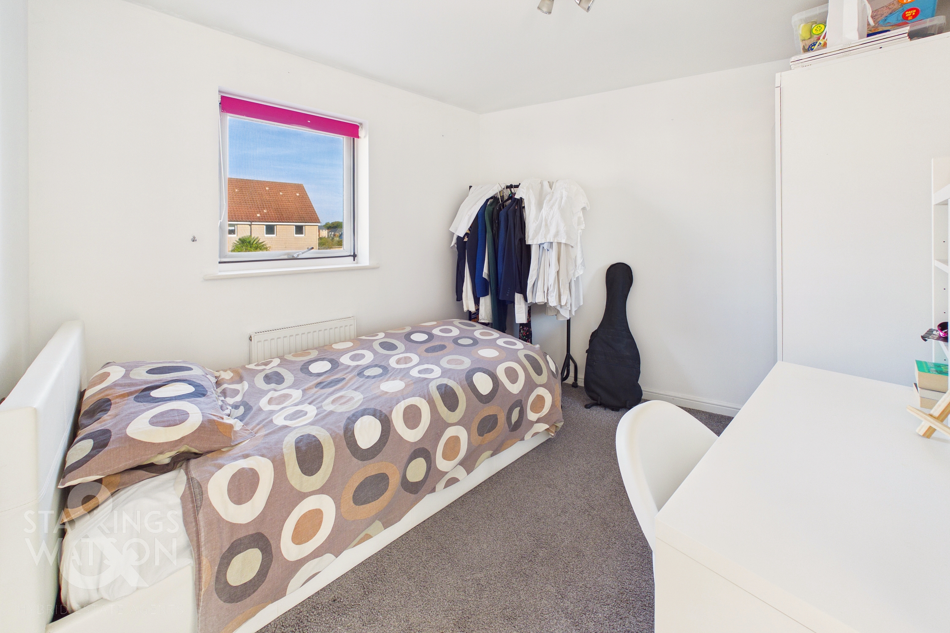
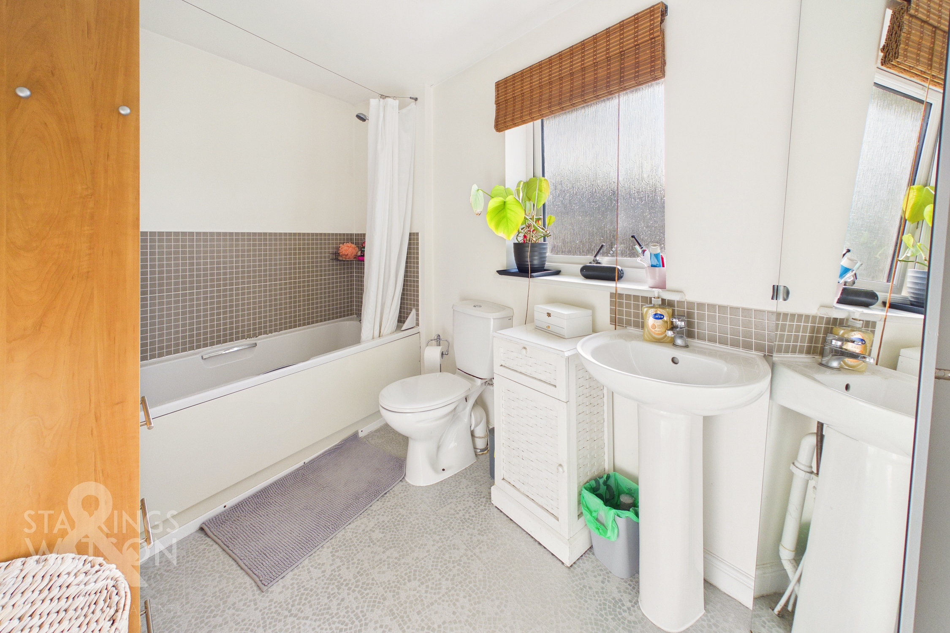
Ascending to the carpeted first floor landing, a useful integrated airing cupboard provides additional storage, whilst doors lead to three well proportioned bedrooms, comprising two comfortable doubles and a flexible single bedroom, currently utilised as a snug. The main bedroom benefits from generous integrated wardrobes and a well appointed three piece ensuite shower room, featuring an inset shower cubicle with sliding glass door. The remaining bedrooms are served by a three piece family bathroom, complete with a shower over the bath and tiled splashbacks.
FIND US
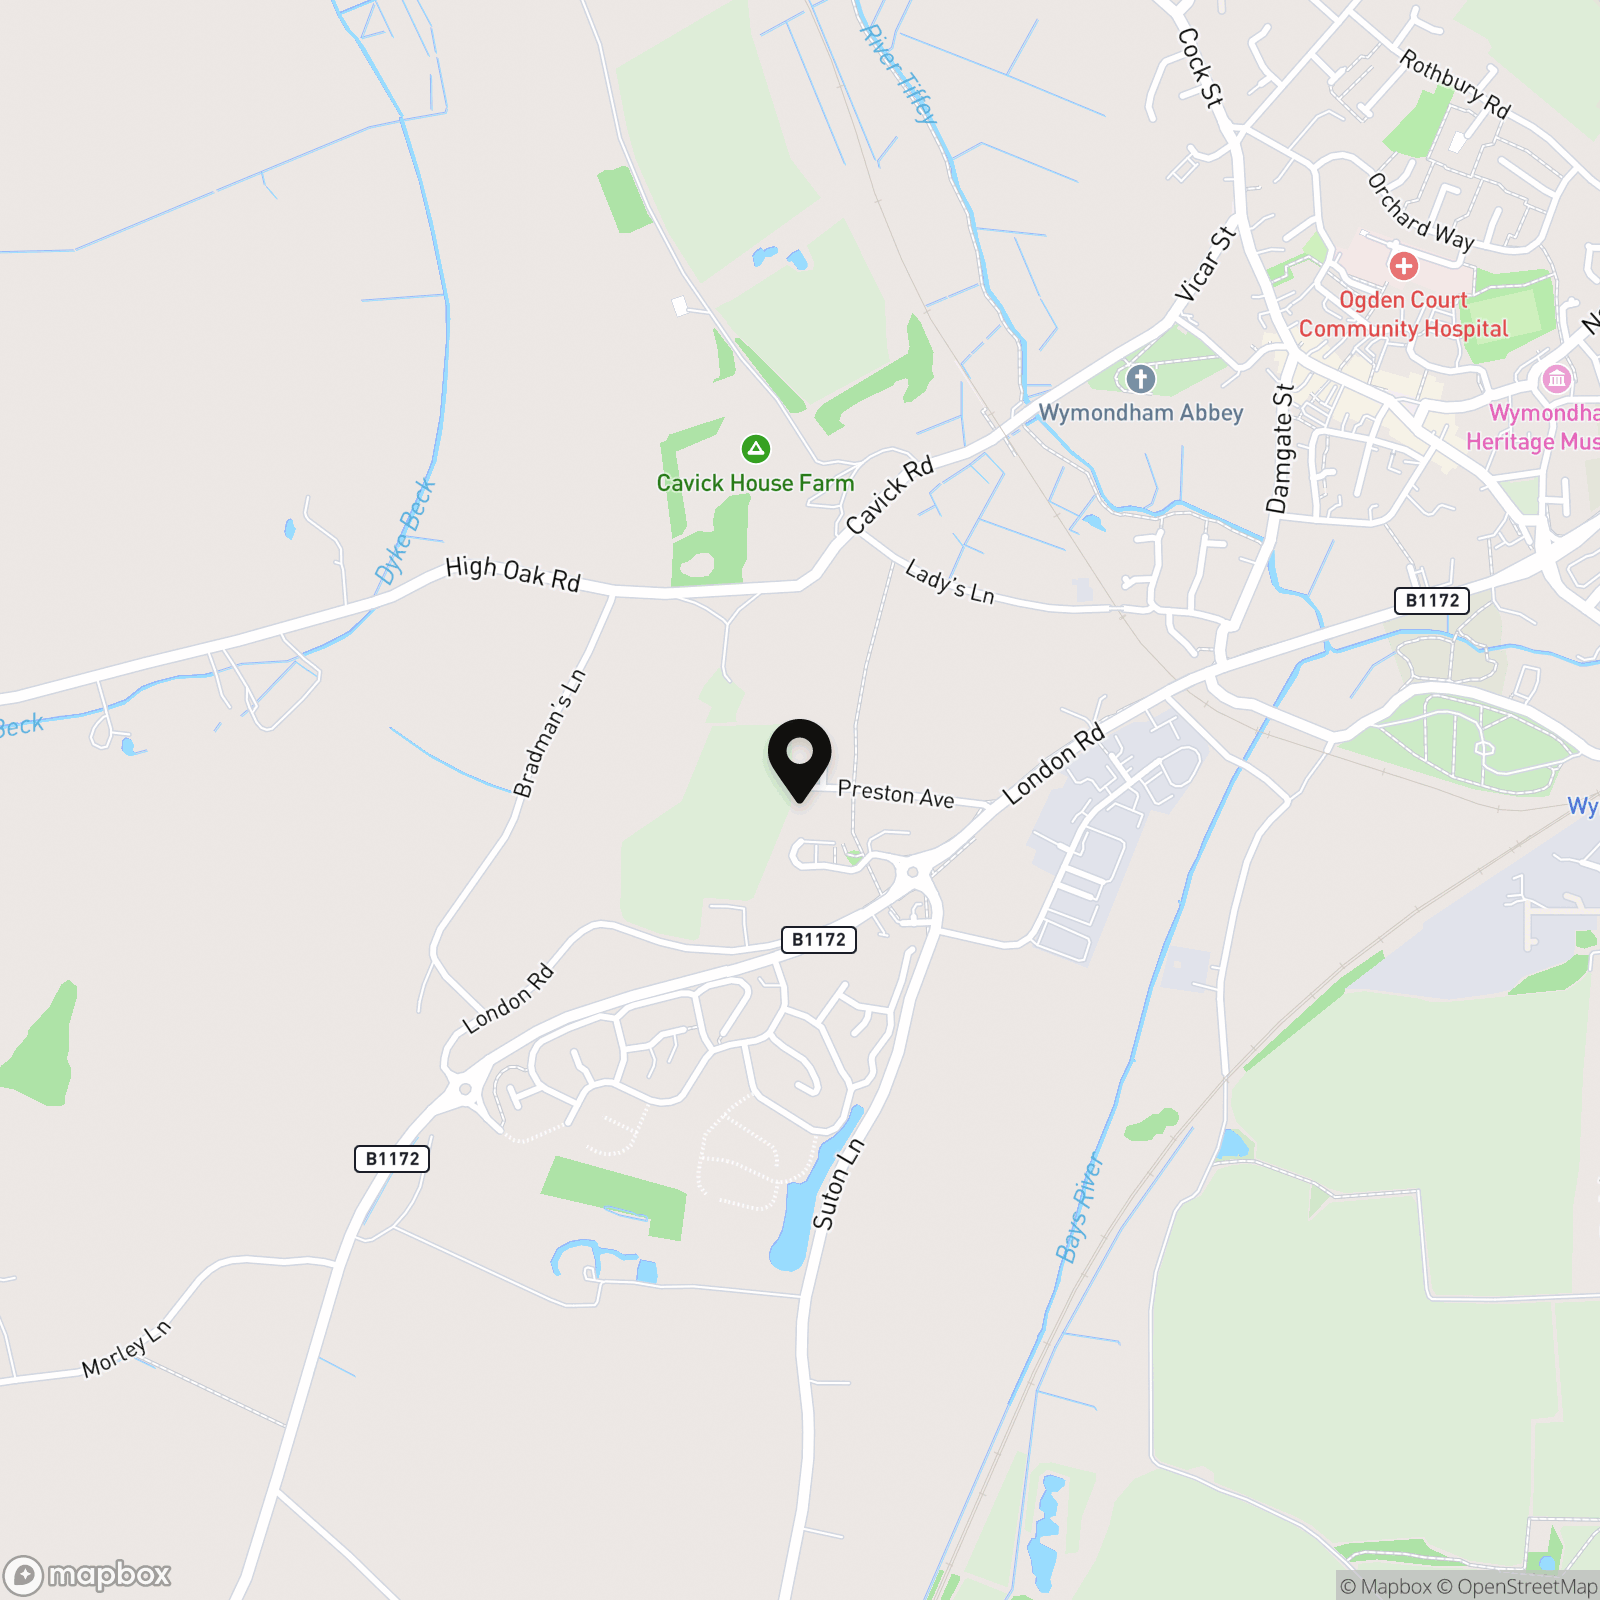
Postcode : NR8 5BF
What3Words : ///painted.facelift.assurance
VIRTUAL TOUR
View our virtual tour for a full 360 degree of the interior of the property.
EPC Rating: D
Key Features
- Well Presented Semi-Detached Family Home
- 13' Sitting Room With French Doors Opening To The Garden
- Kitchen with Integrated Appliances & Extensive Storage
- Versatile Separate Dining Room With integrated Storage Cupboard
- Three Bedrooms Opening From The Landing
- Ground Floor WC, Three Piece Family Bathroom & Ensuite Shower Room
- Established & Maintained Private & Enclosed Rear Garden
- Allocated Parking & Enbloc Garage To Rear
Property Details
- Property type: House
- Property style: Semi Detached
- Price Per Sq Foot: £330
- Approx Sq Feet: 817 sqft
- Plot Sq Feet: 51,893 sqft
- Property Age Bracket: 2010s
- Council Tax Band: C
Floorplans
Outside Spaces
Garden
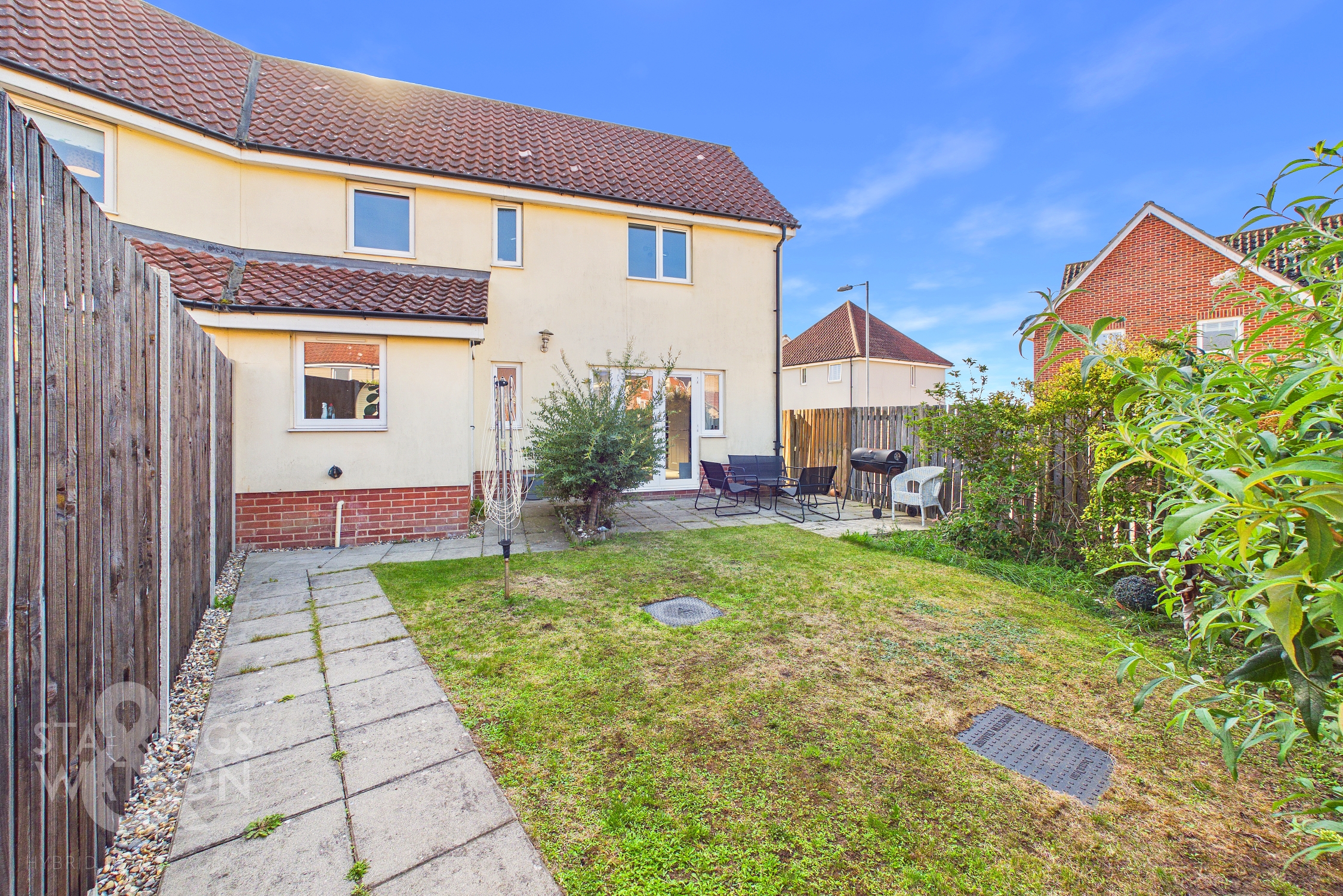
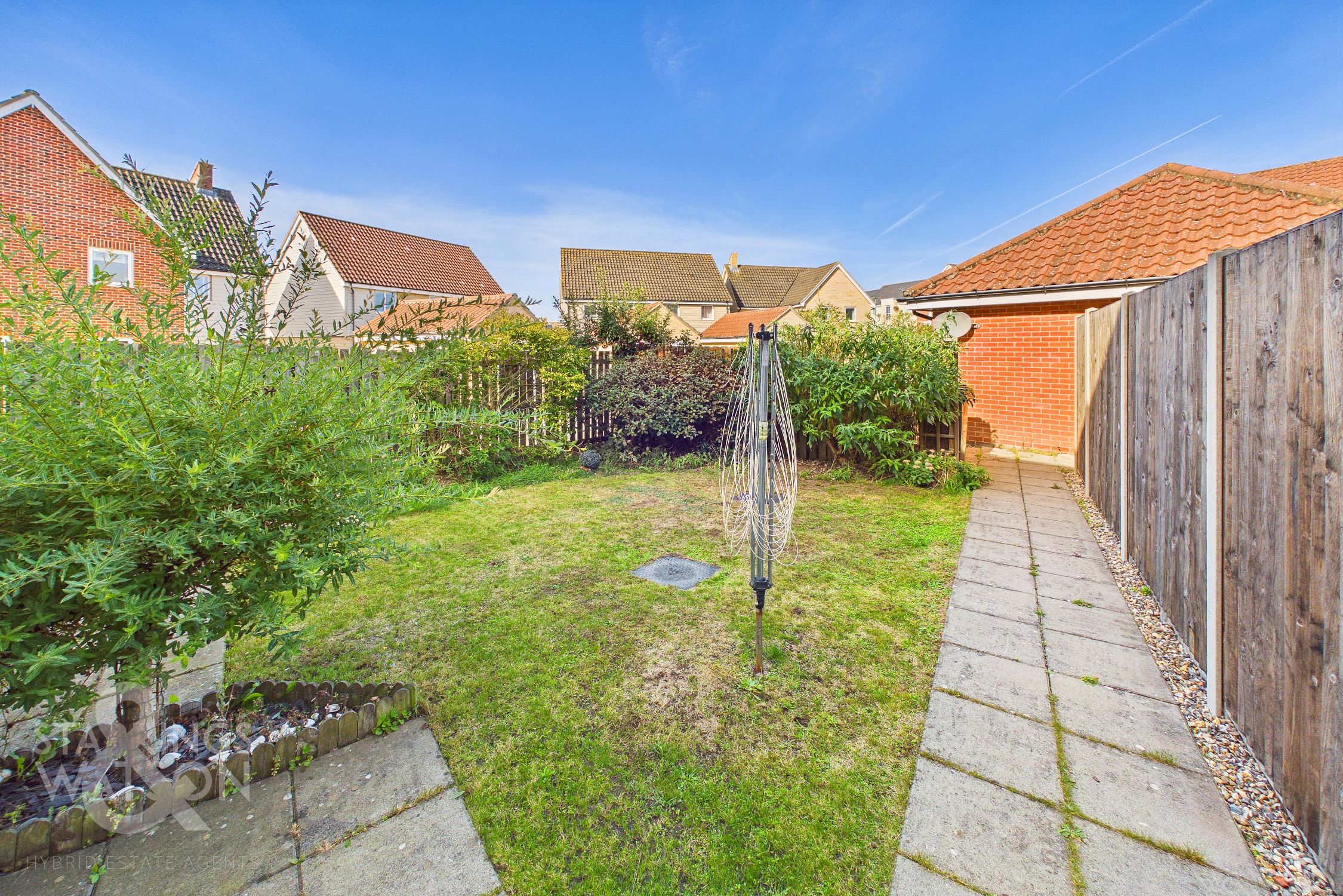
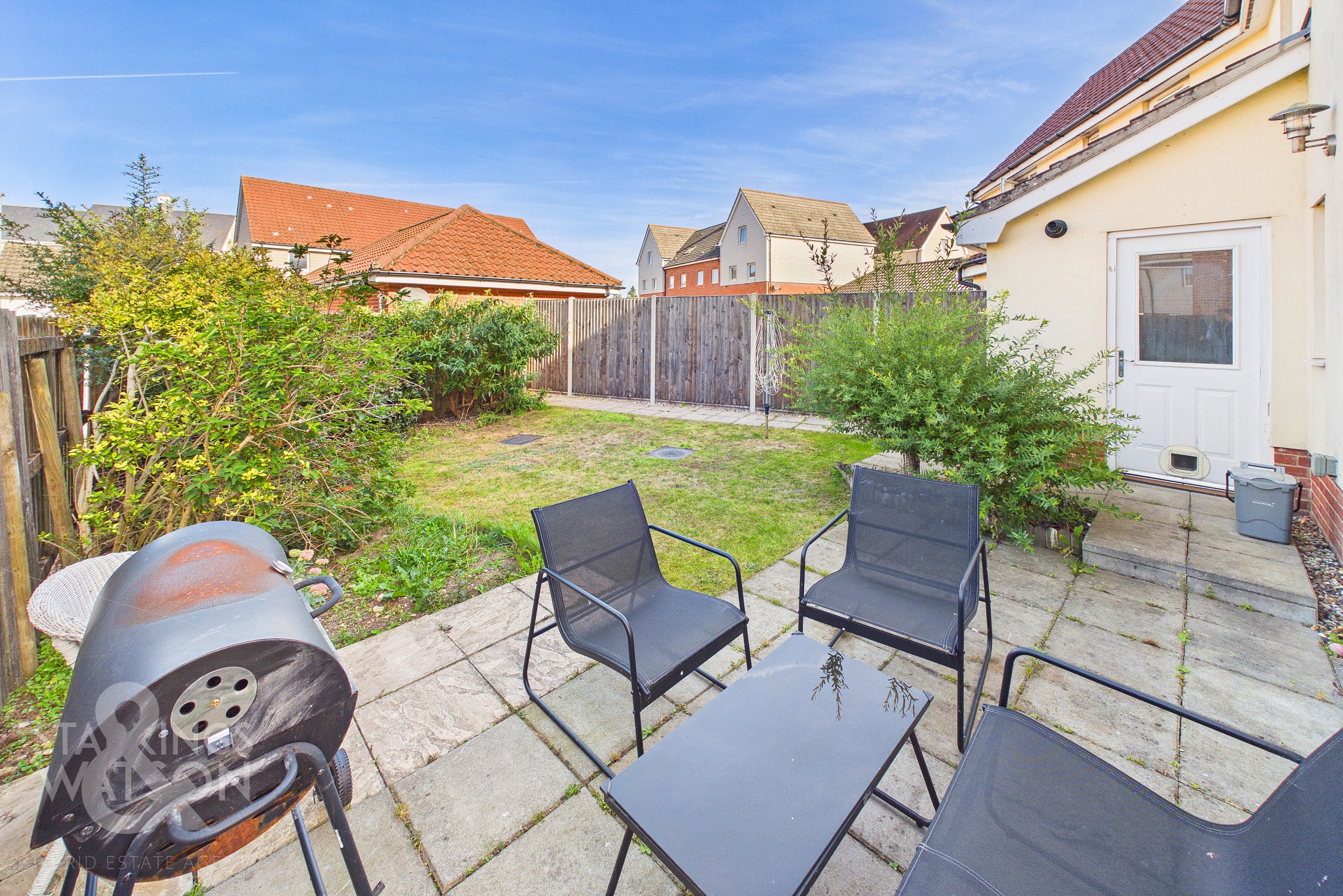
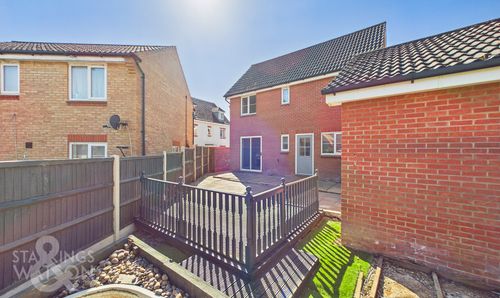
THE GREAT OUTDOORS The rear garden can be accessed via either the kitchen or through the sitting room French doors. A large patio is perfect for outside dining as well as entertaining friends and family. A path continues along the rear of the property and down to the bottom of the garden. The garden is mainly laid to lawn with some well established hedges. There is also an outside light and an external water supply.
Parking Spaces
Garage
Capacity: 1
Location
The property is superbly located within walking distance of a local school and just steps away from a regular bus link into Norwich City Centre, making it ideal for families and commuters alike. The nearby Longwater Retail Park is only a few minutes away, offering a fantastic range of shops and supermarkets aswell as range of everyday amenities. Whilst the A47 leads to Norwich and the A11.
Properties you may like
By Starkings & Watson Hybrid Estate Agents
-
Louies Lane, Roydon, Diss
- 3 Beds
- 1 Bath
-
Christopher Way, Wroxham, Norwich
- 5 Beds
- 3 Bath
-
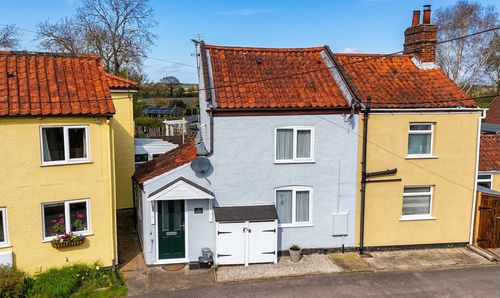
The Street, Sparham, Norwich
- 2 Beds
- 1 Bath
-
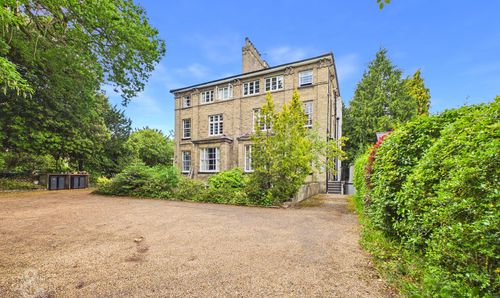
Albermarle House, Newmarket Road, Norwich
- 2 Beds
- 1 Bath
-
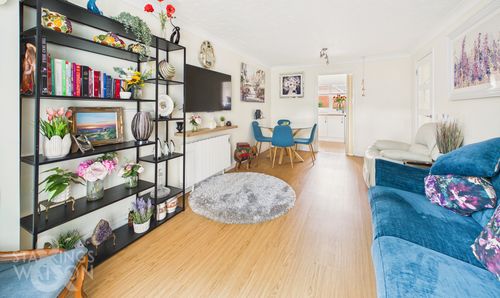
Catton Court, Old Catton, Norwich
- 2 Beds
- 1 Bath
-
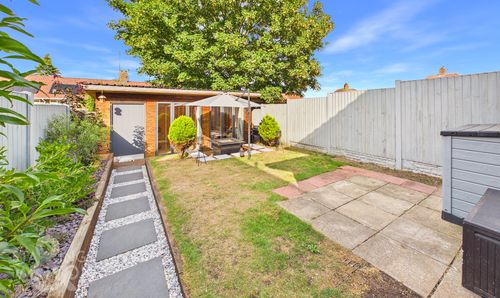
Jex Road, Norwich
- 3 Beds
- 1 Bath
-
Caddow Road, Three Score, Norwich
- 3 Beds
- 2 Bath
-
Wood Lane, Poringland, Norwich
- 4 Beds
- 3 Bath
-
Lower Olland Street, Bungay, NR35
- 2 Beds
- 1 Bath