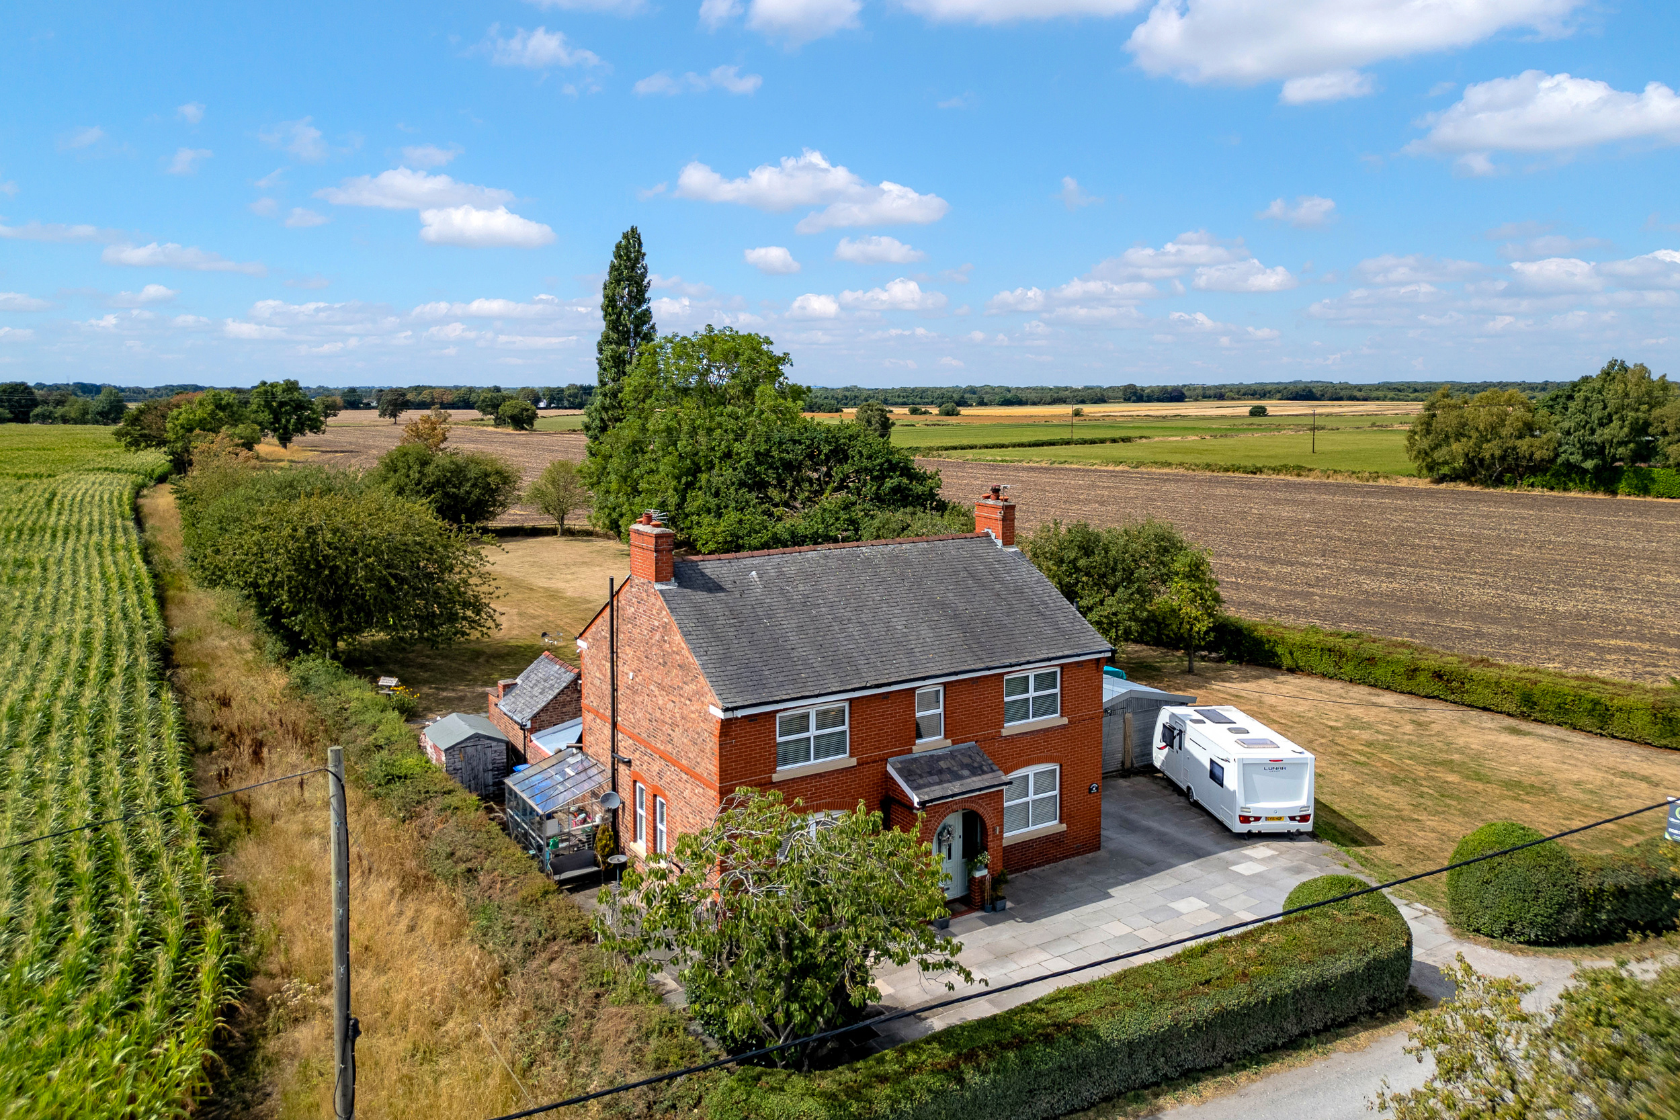
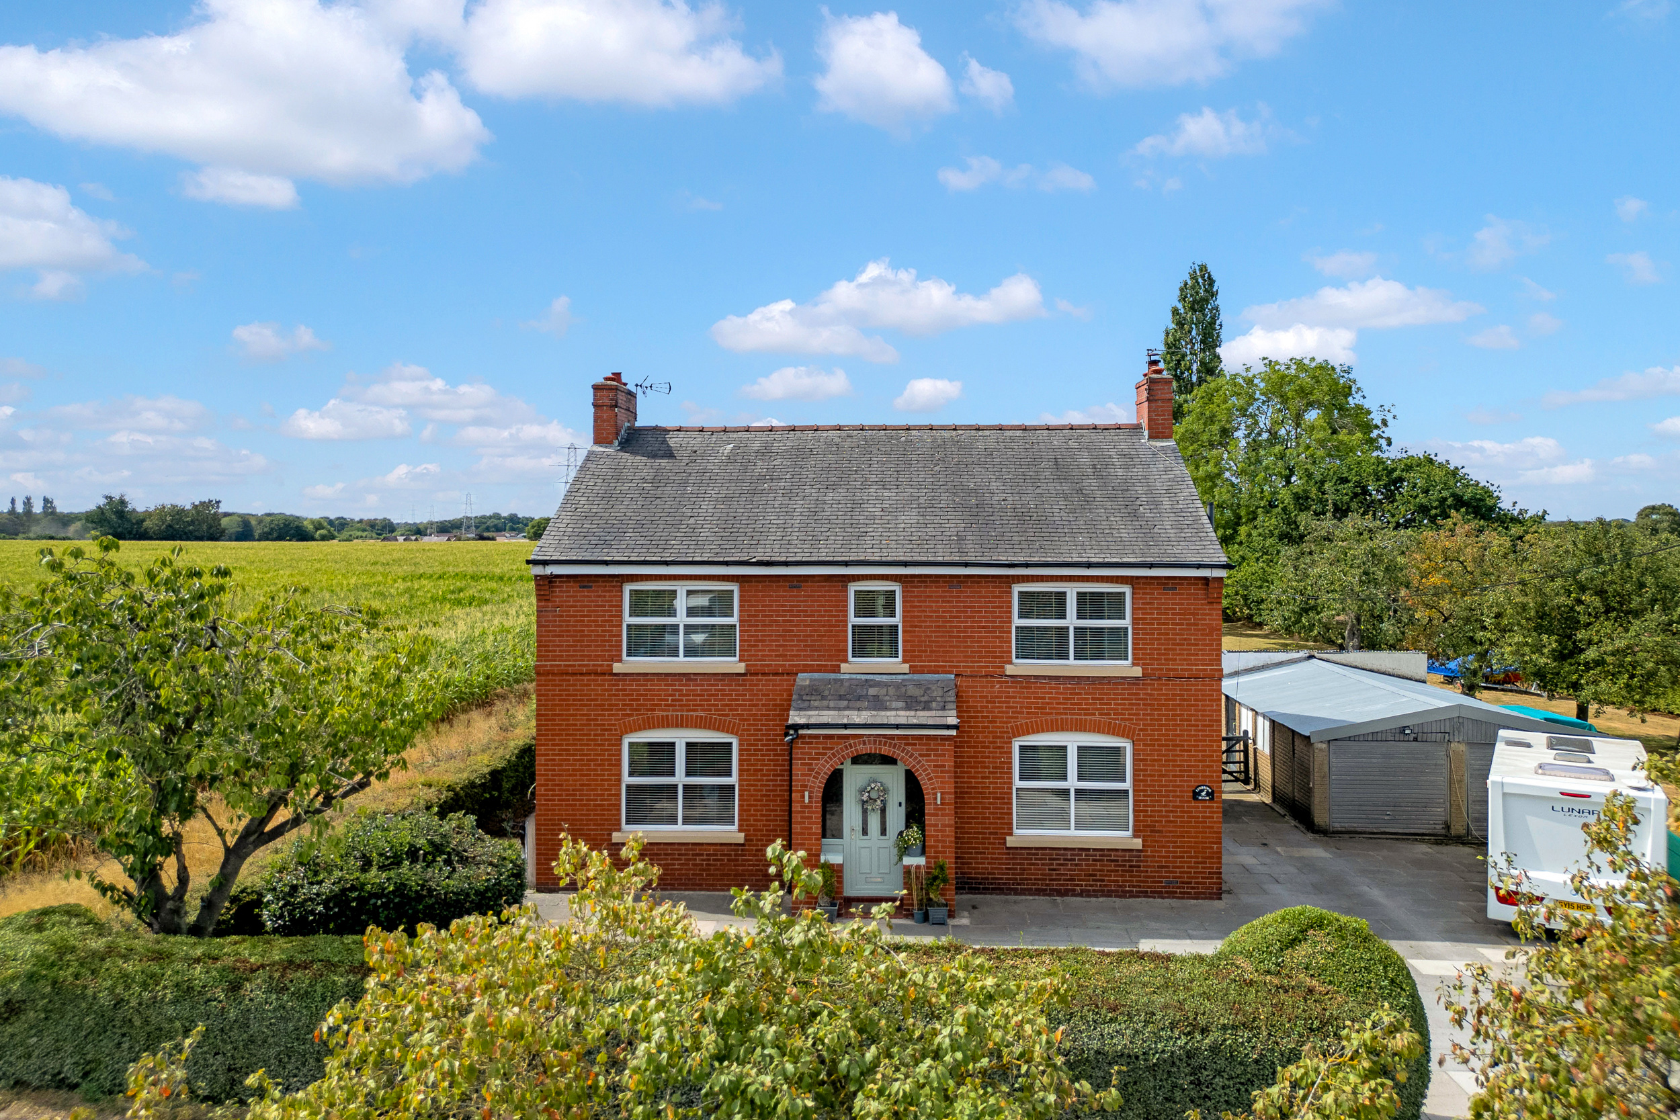
6 Bedroom Detached House, Holly Bush Lane, Rixton, WA3
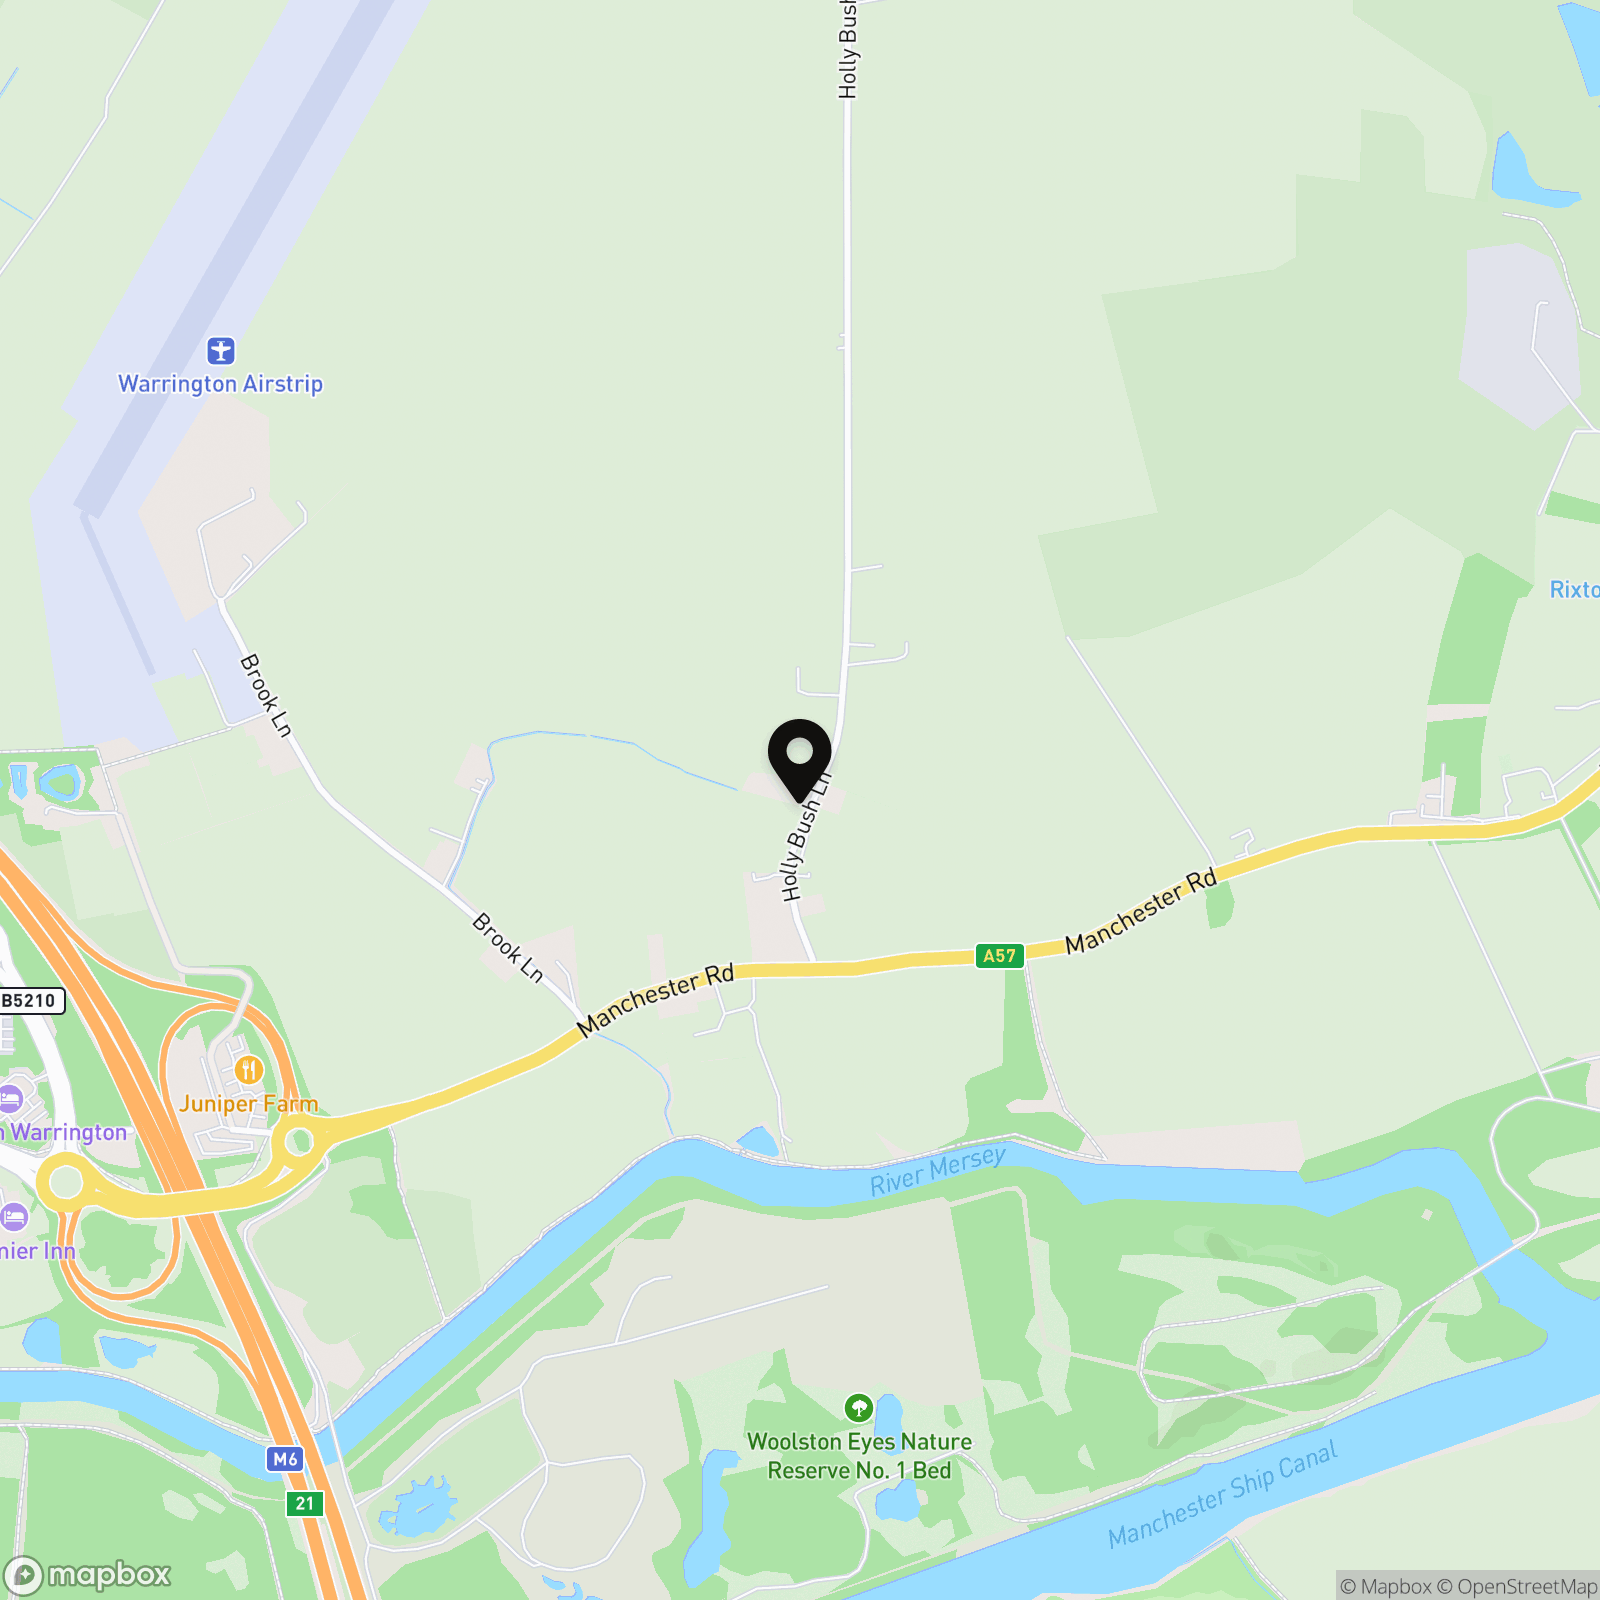
Holly Bush Lane, Rixton, WA3

Oliver James
Oliver James, 4 Liverpool Road
Description
Virtual Tour
https://www.dropbox.com/scl/fi/aaebxltcdv1v24kin9ix9/Lynbrook-1.2.mov?rlkey=fm20w3rcsxhh7irw6iy82mvp0&dl=0Other Virtual Tours:
Key Features
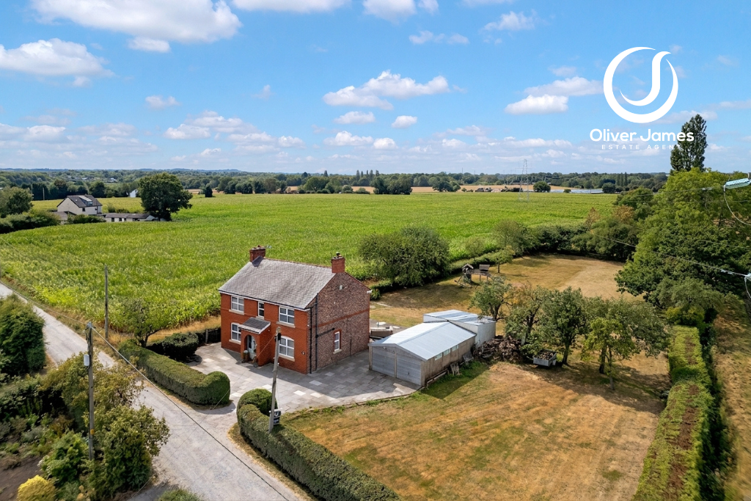
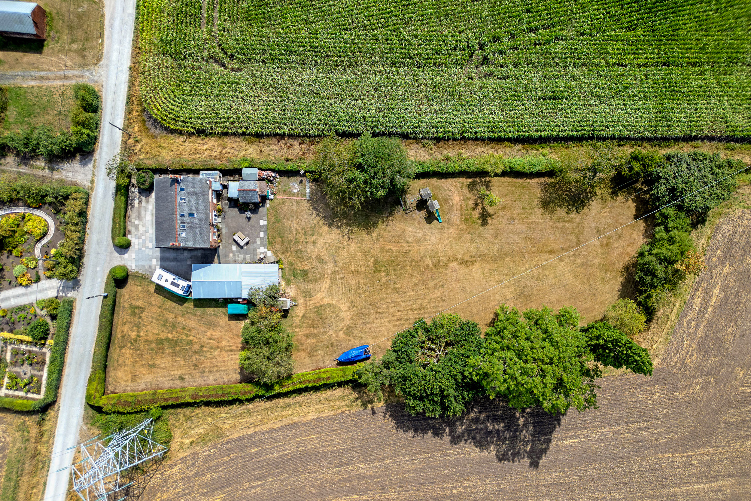
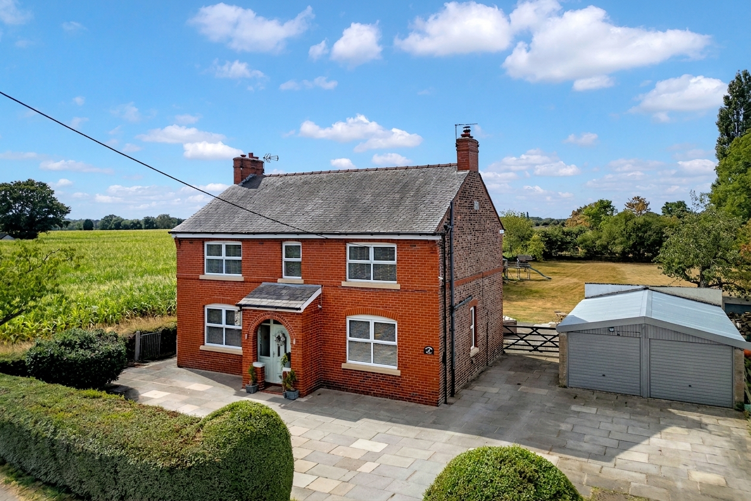
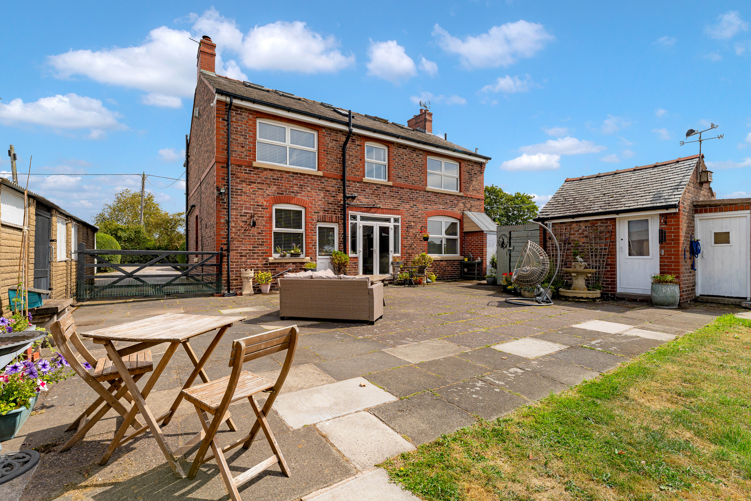
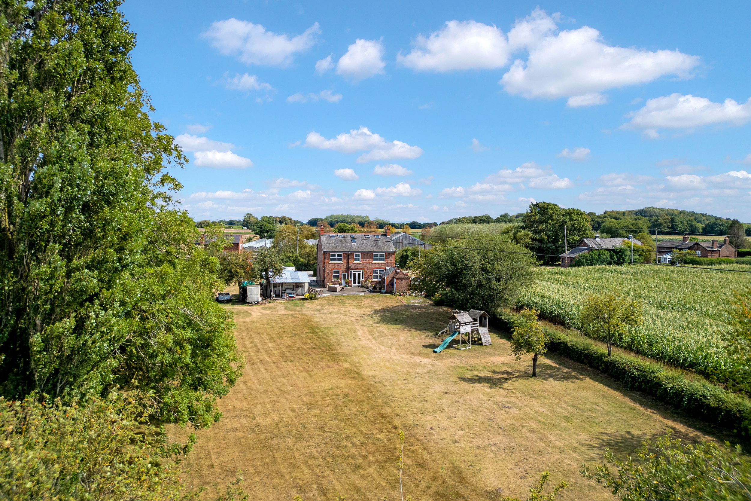
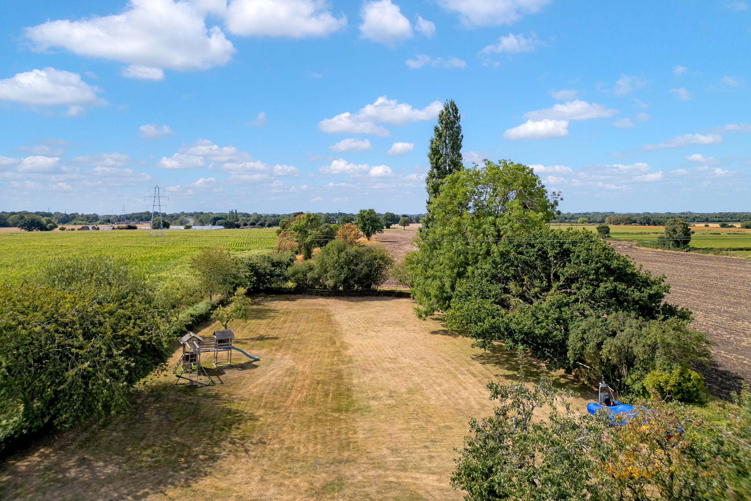
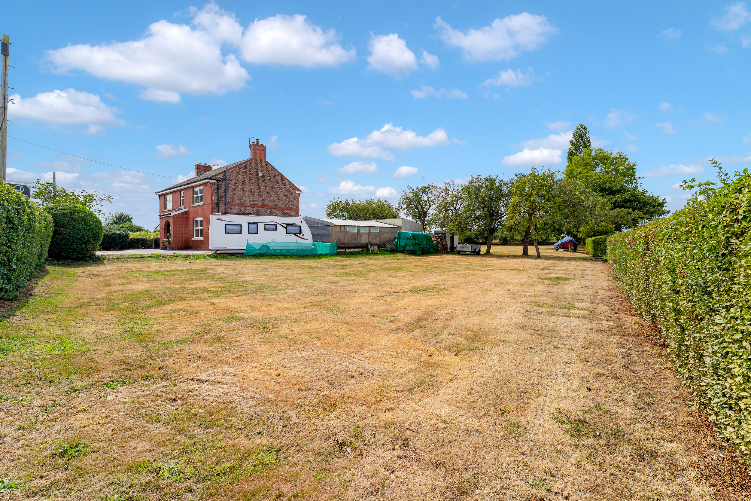
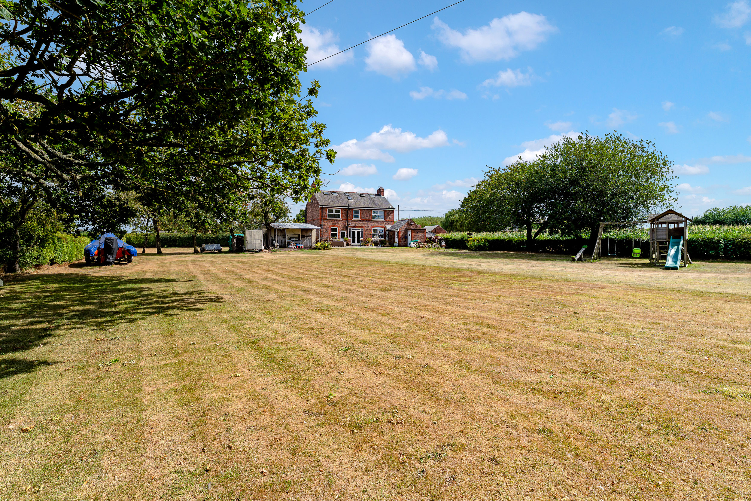
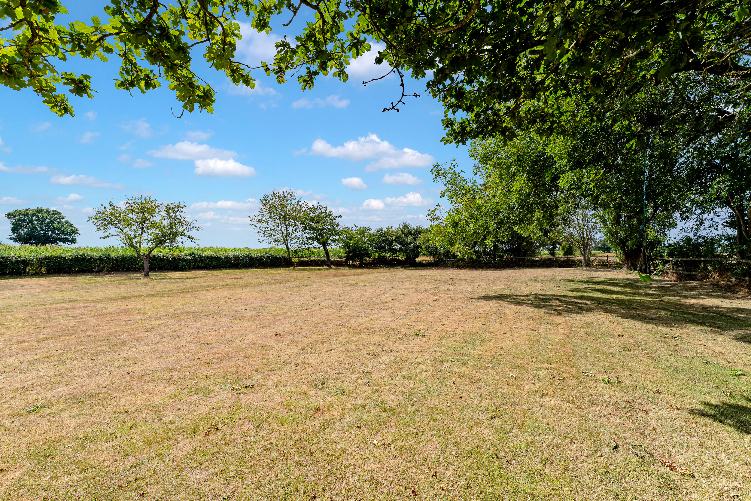
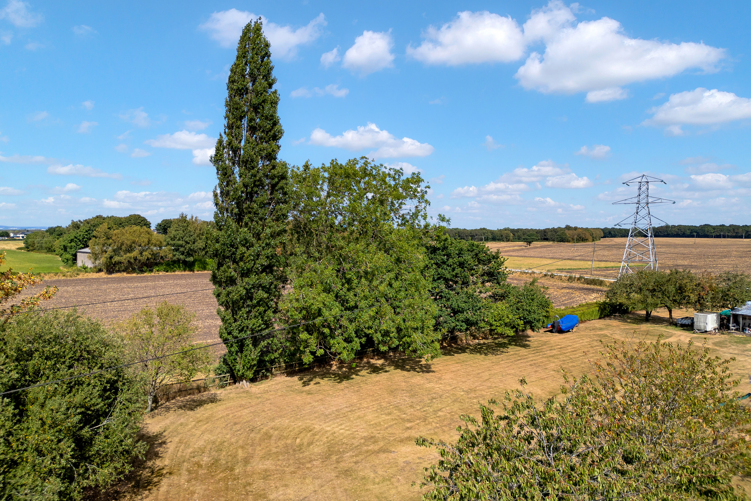
- A rare countryside retreat: 6-bed detached home set in nearly an acre of private grounds in the heart of Rixton on Holly Bush Lane
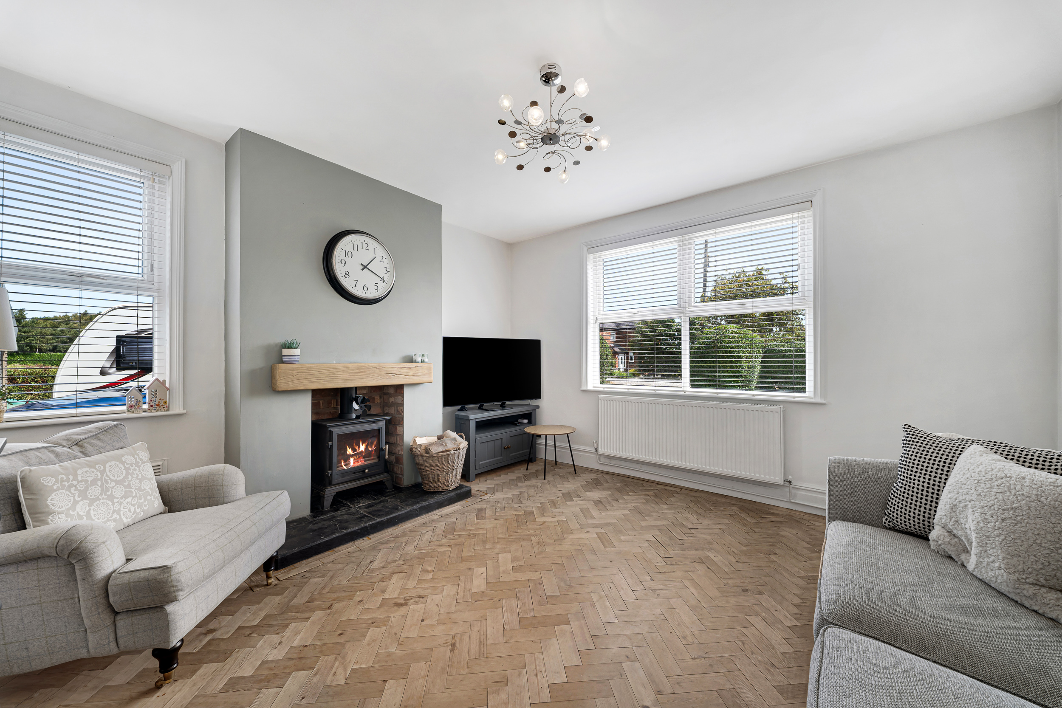
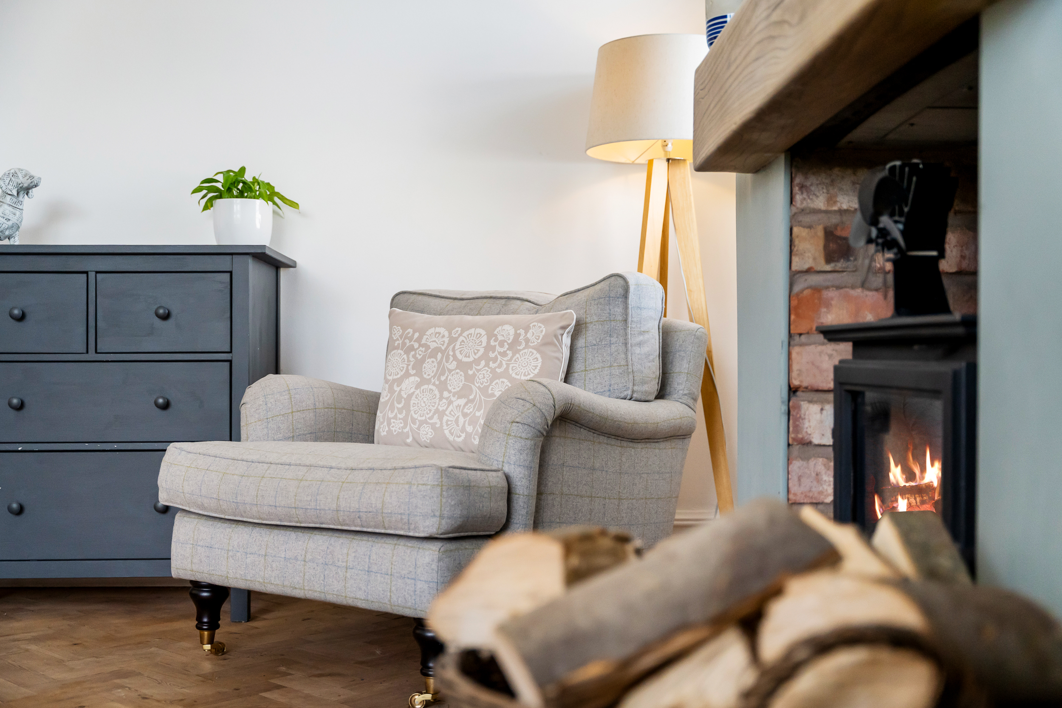
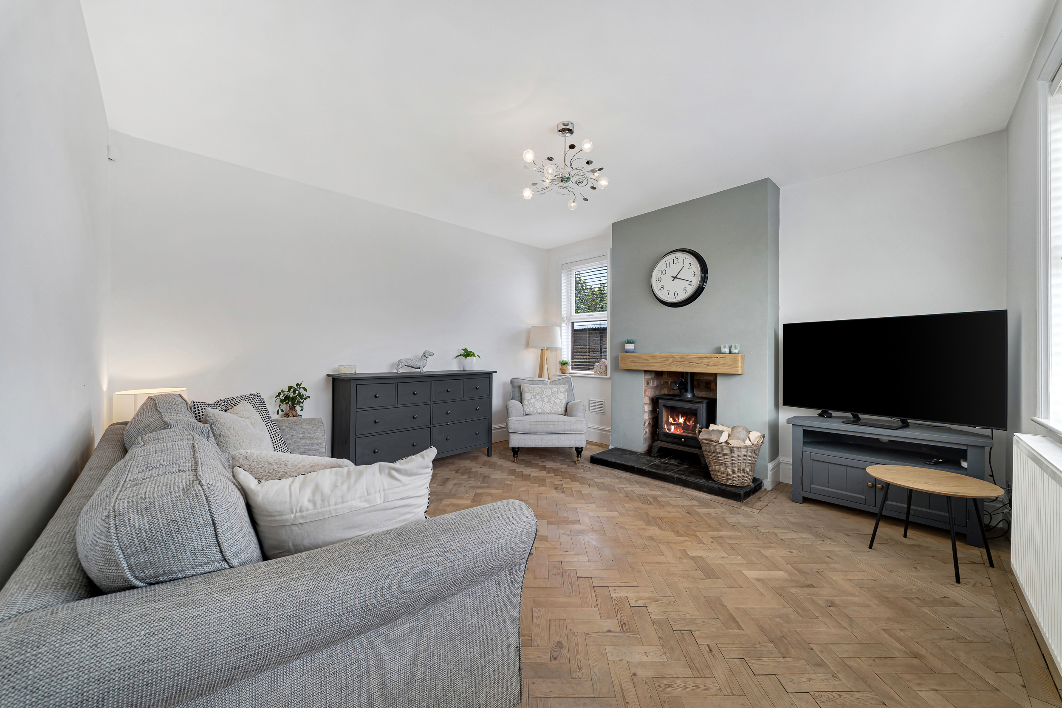
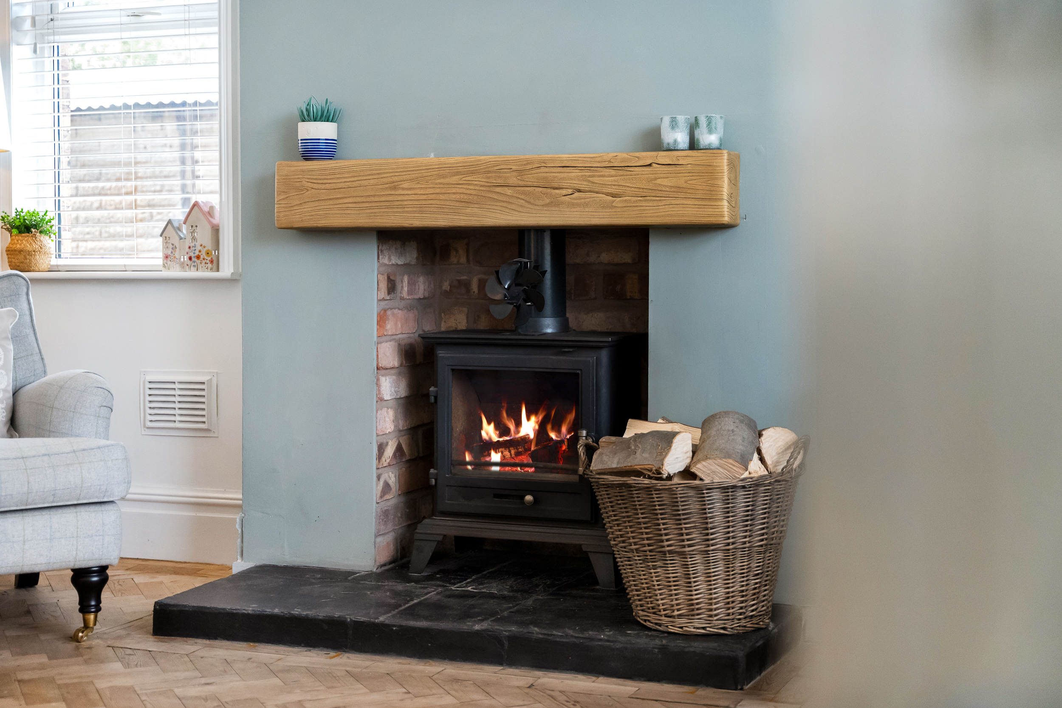
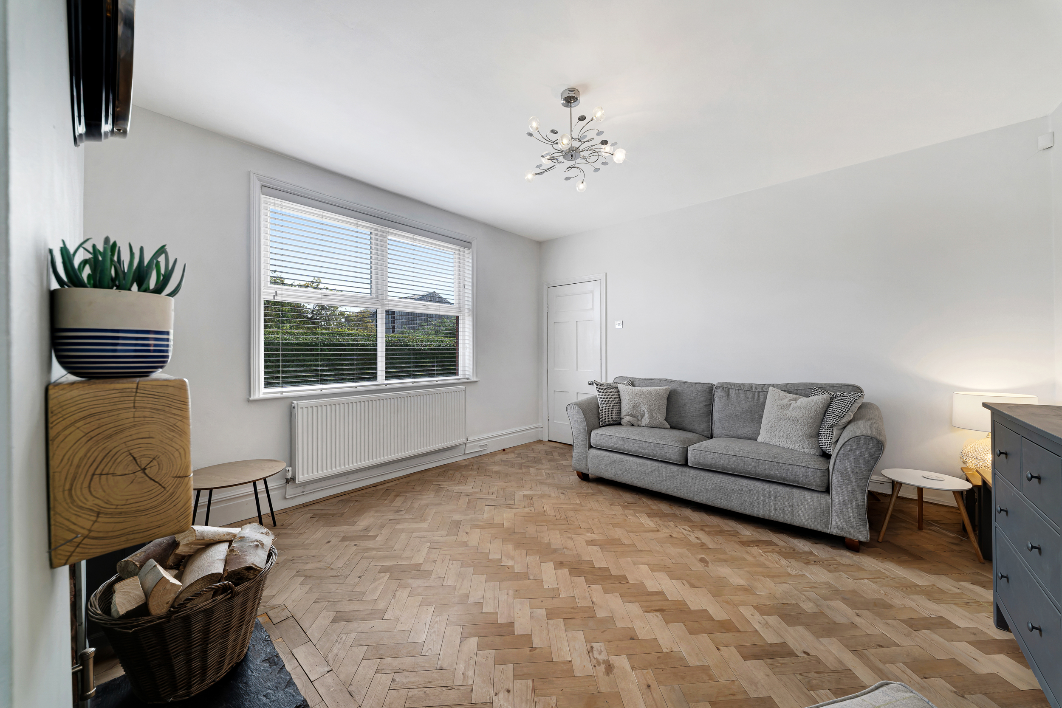
- Cosy lounge with crackling log burner and wooden mantel beam — perfect for quiet evenings in
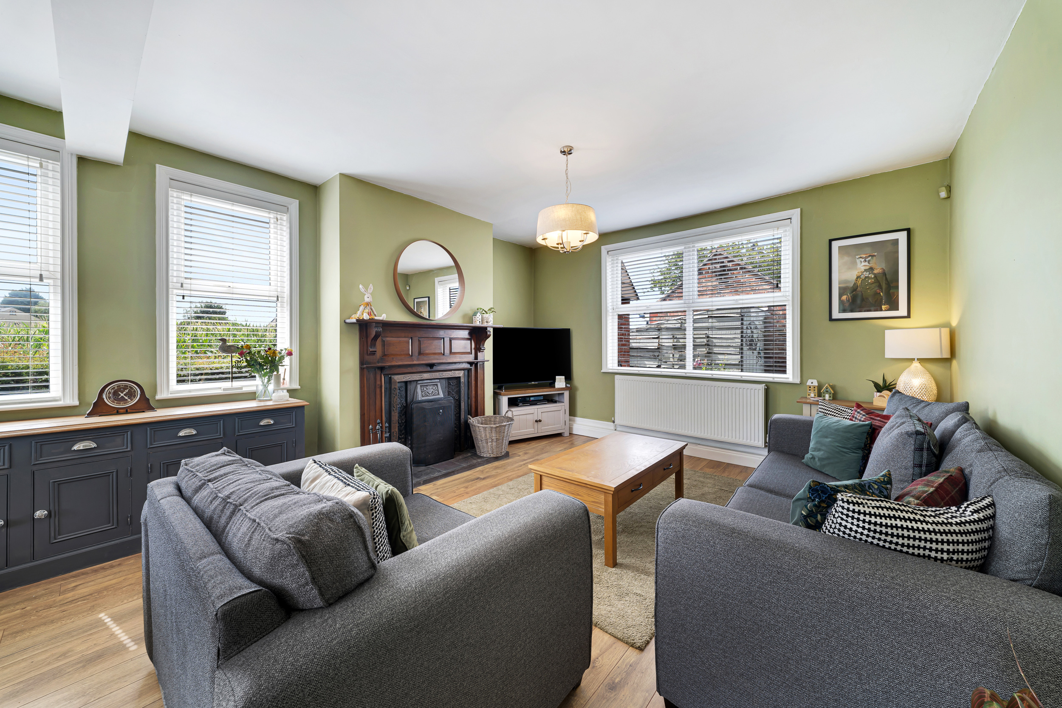
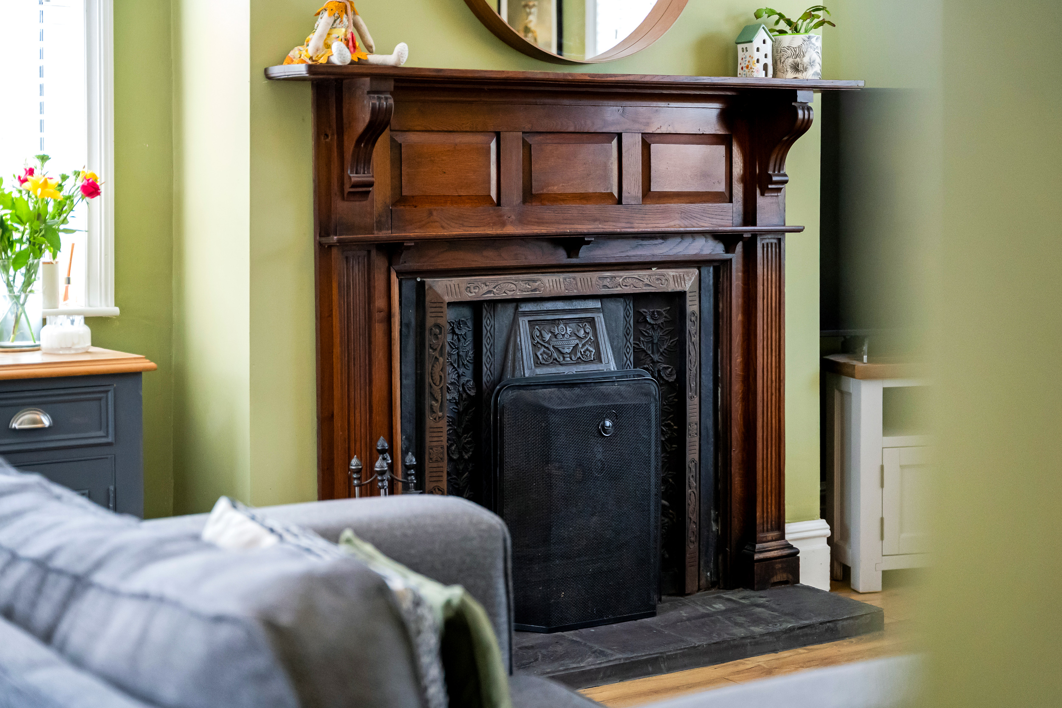
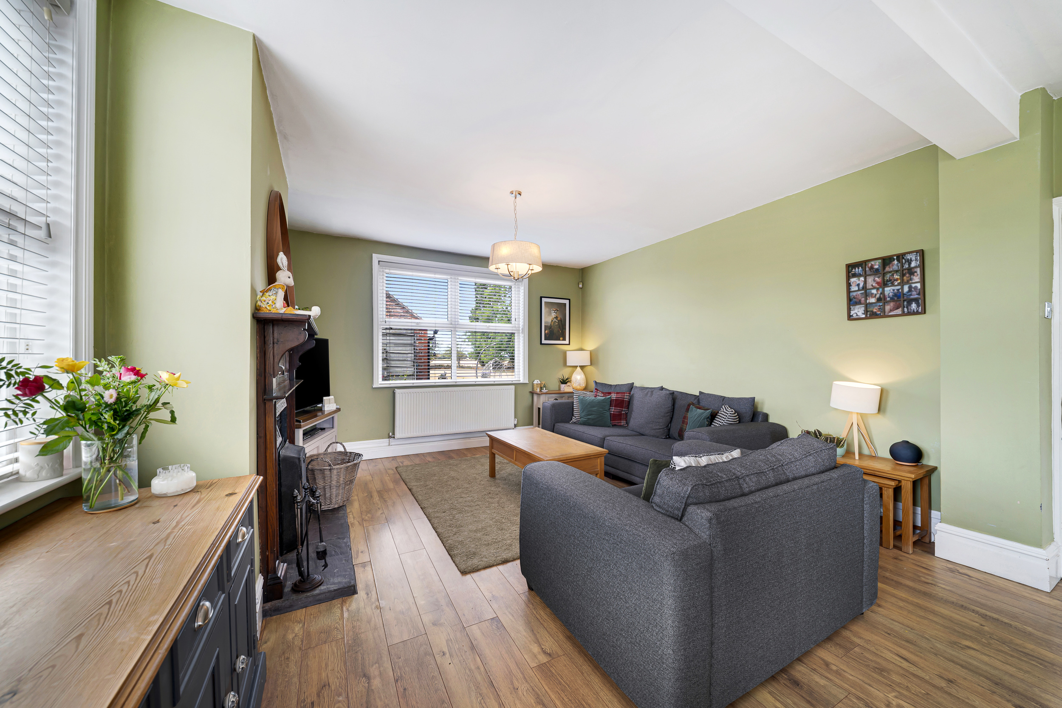
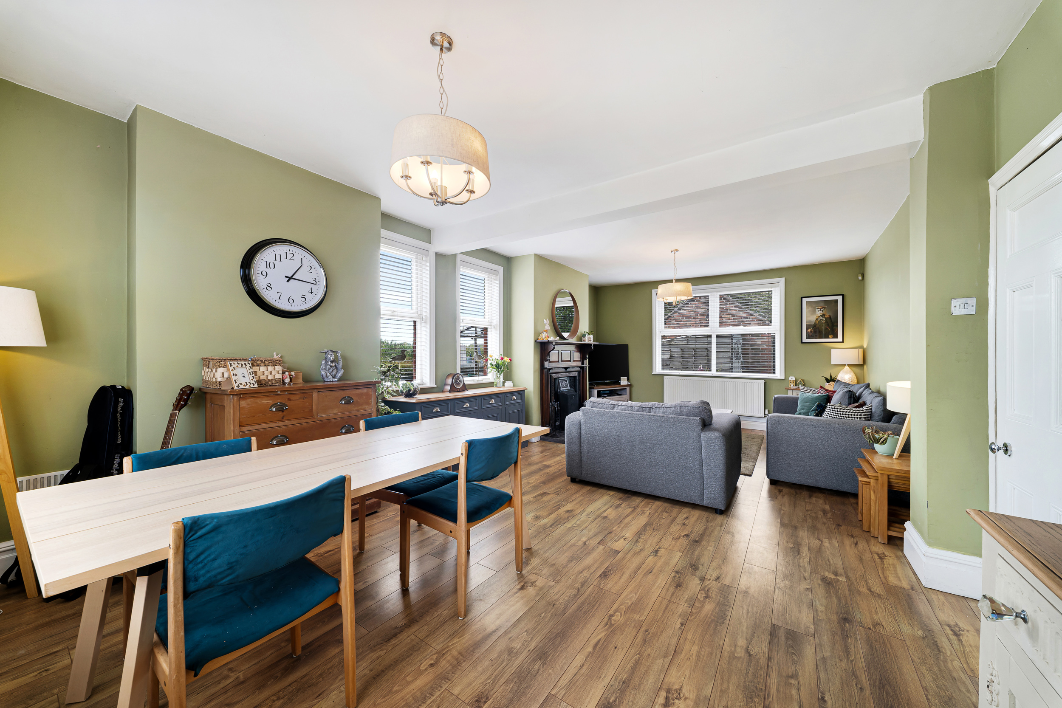
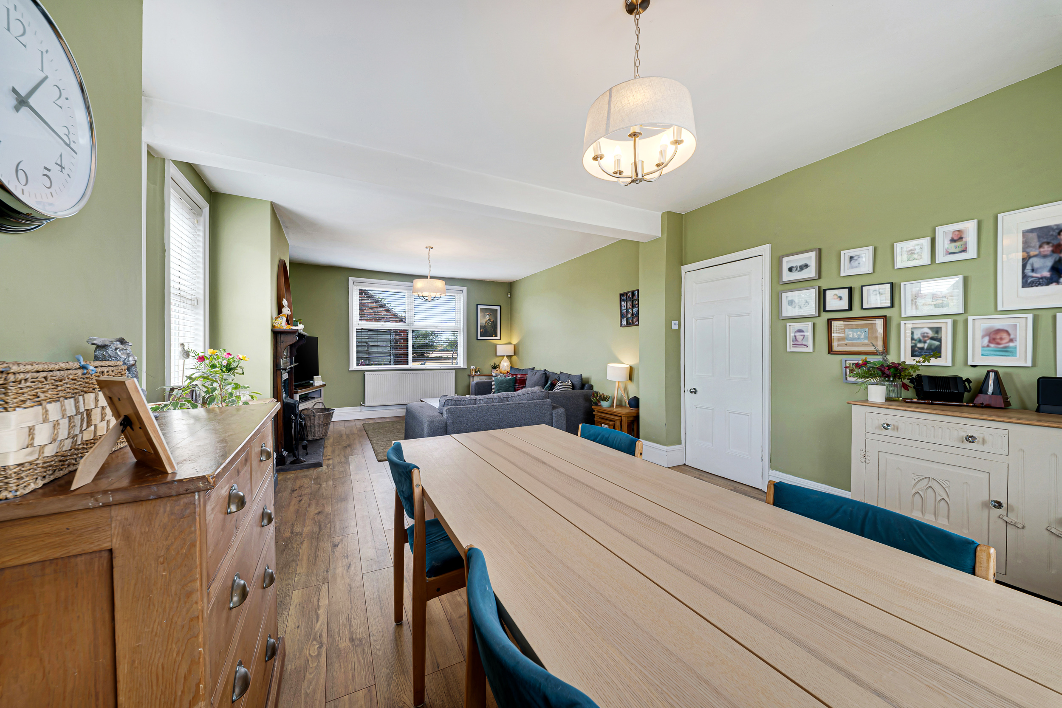
- Expansive lounge diner with cast iron fireplace, ideal for entertaining family and friends
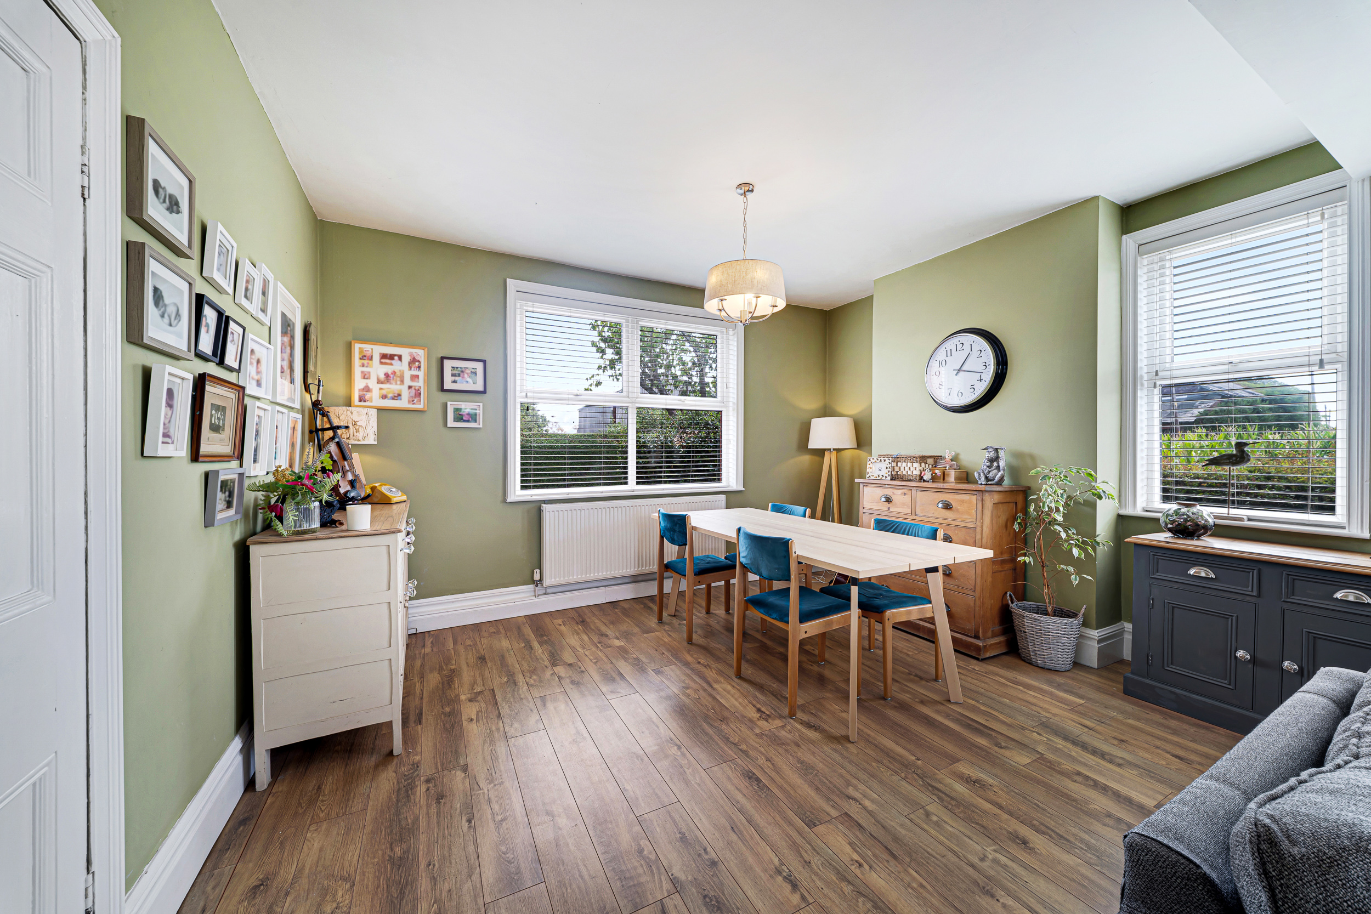
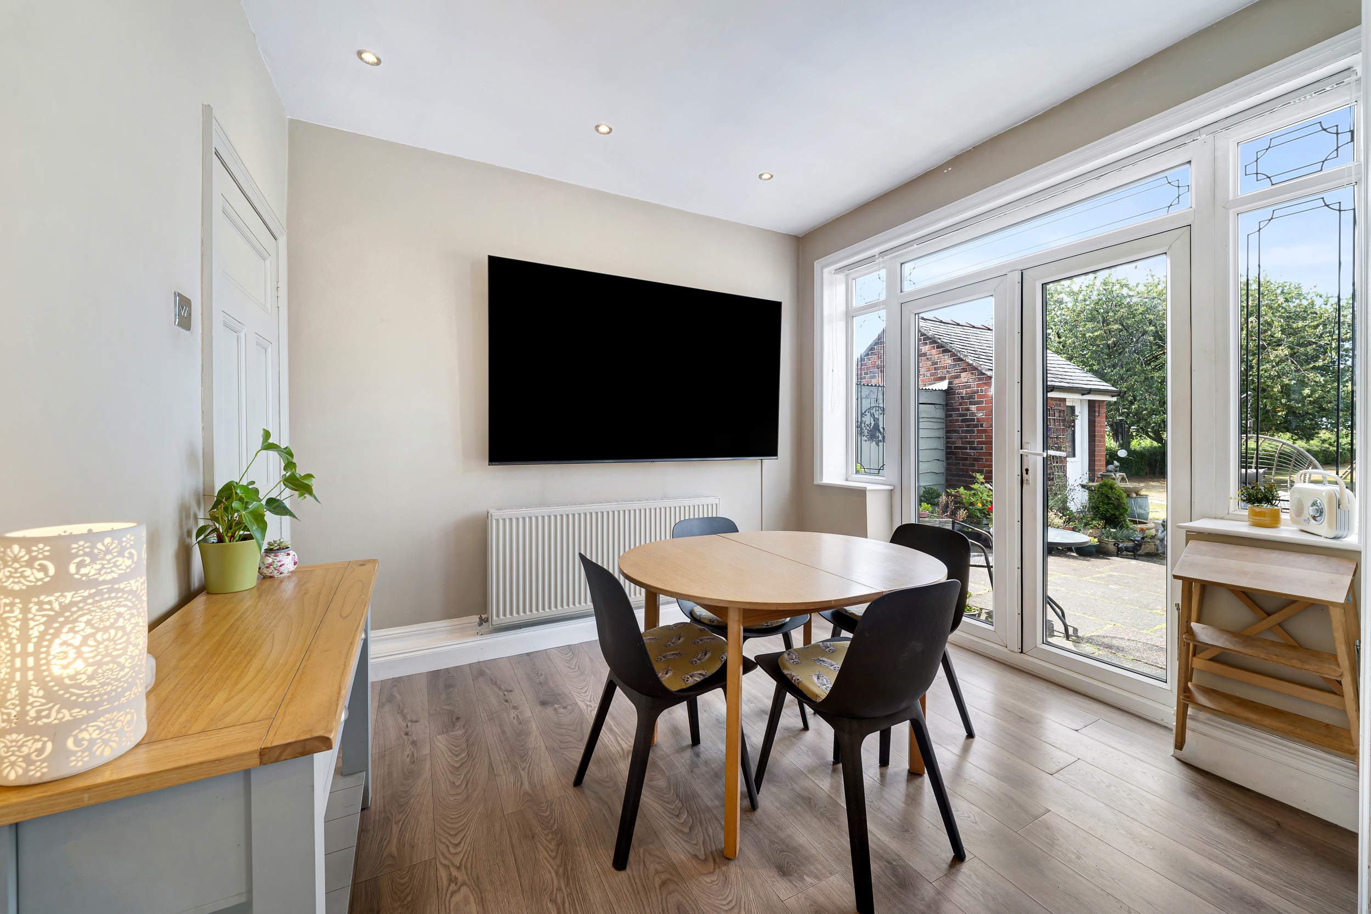
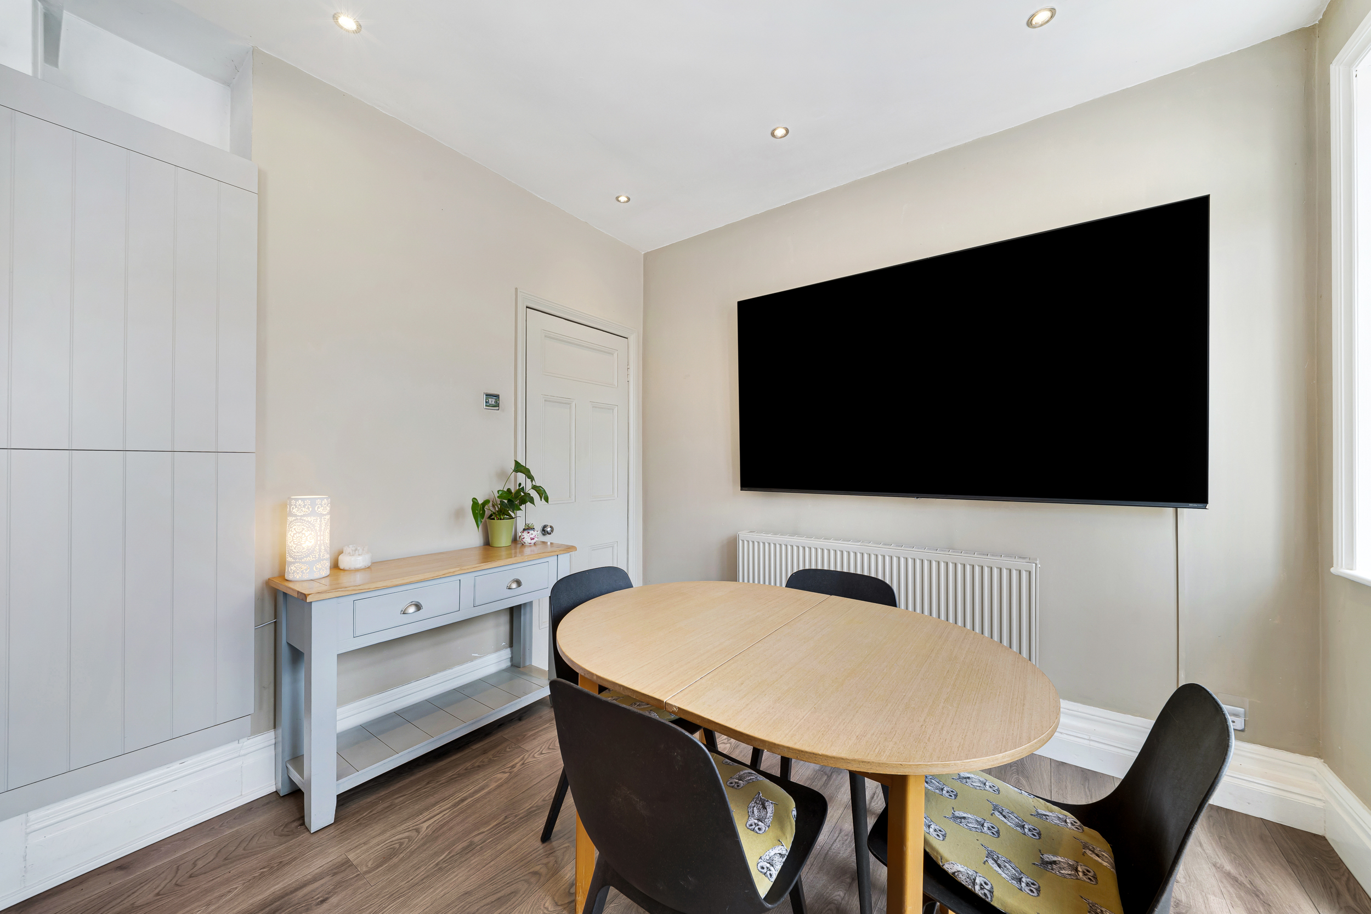
- Separate dining room with French doors opening onto the garden, blending indoor and outdoor living
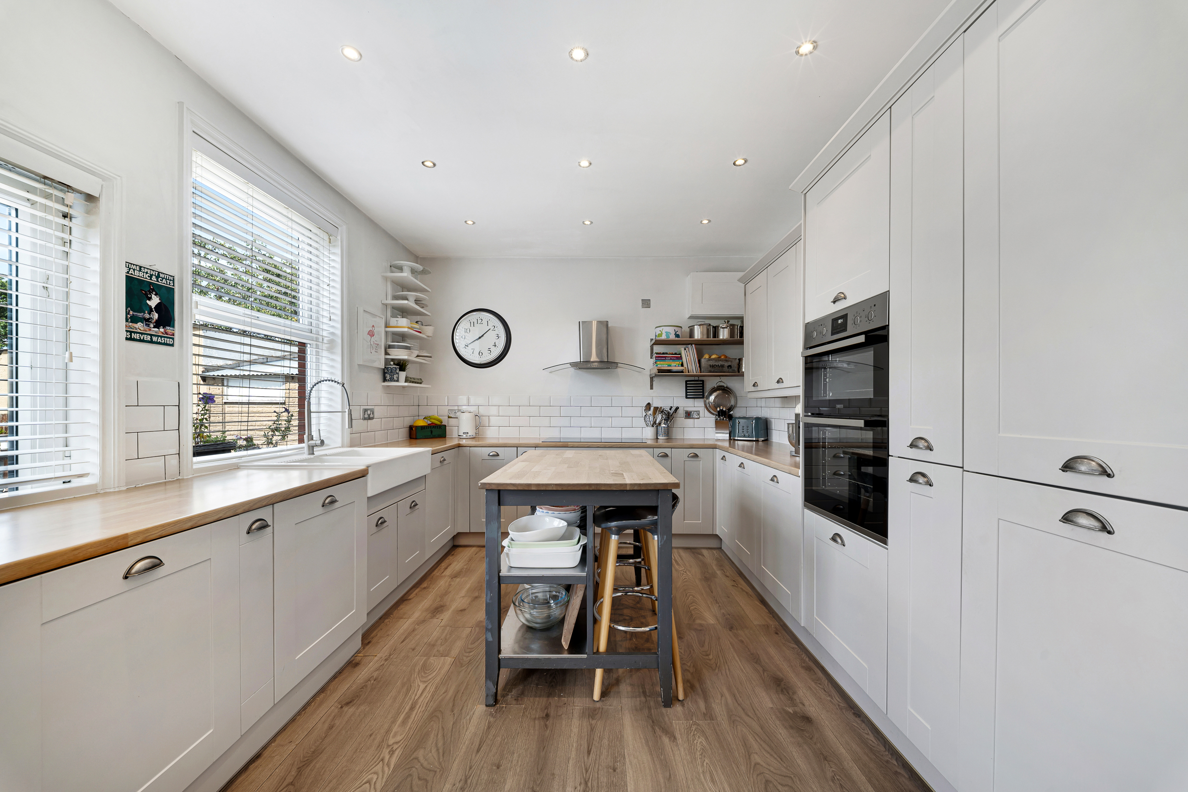
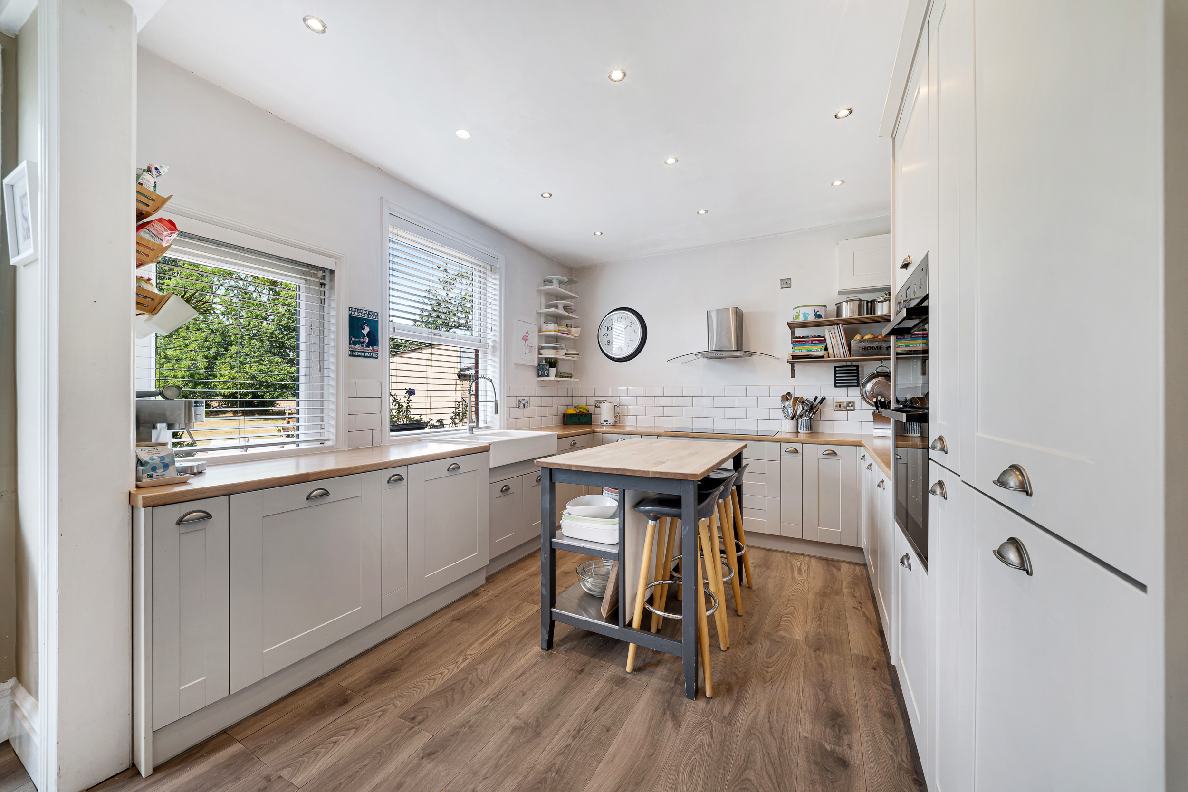
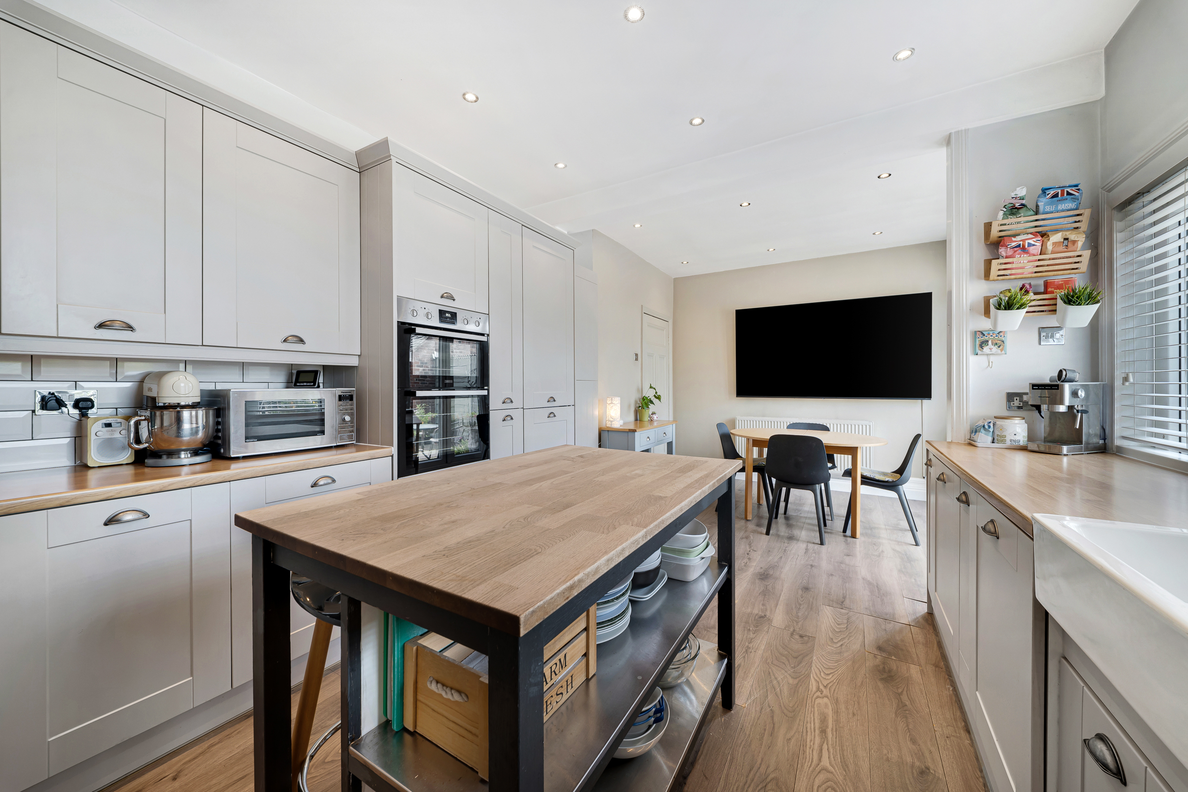
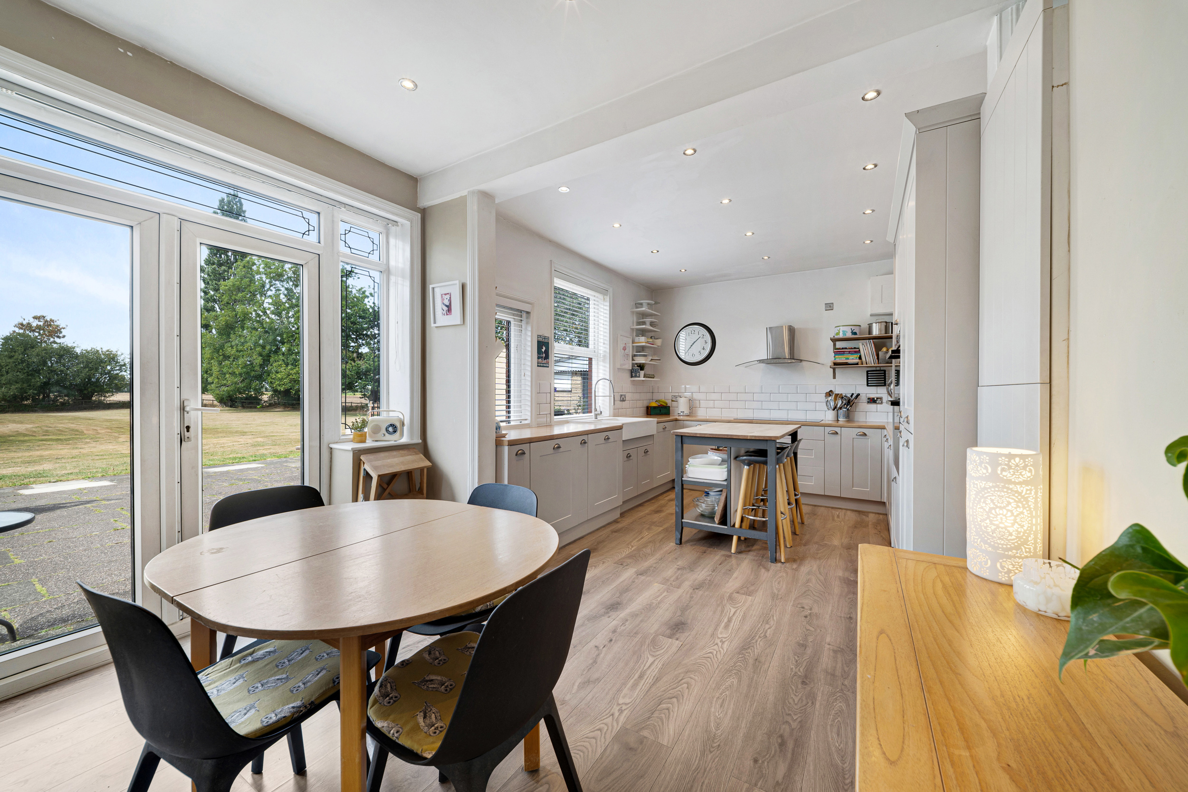
- Beautifully equipped kitchen with double oven, integral appliances and dishwasher — built for family life.
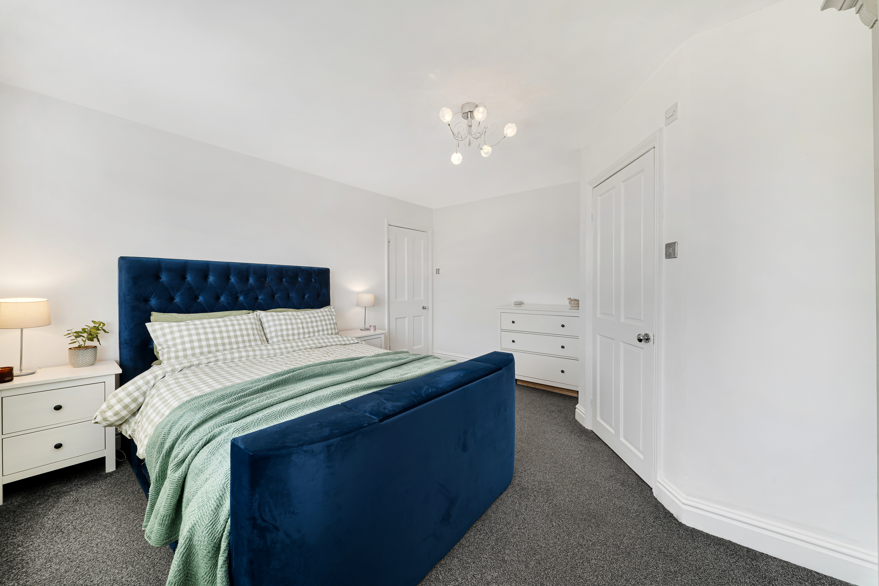
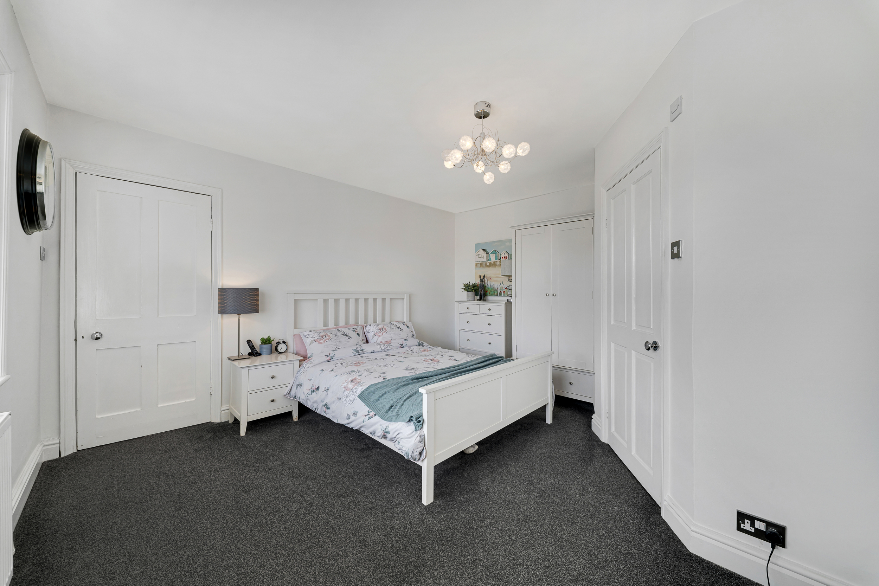
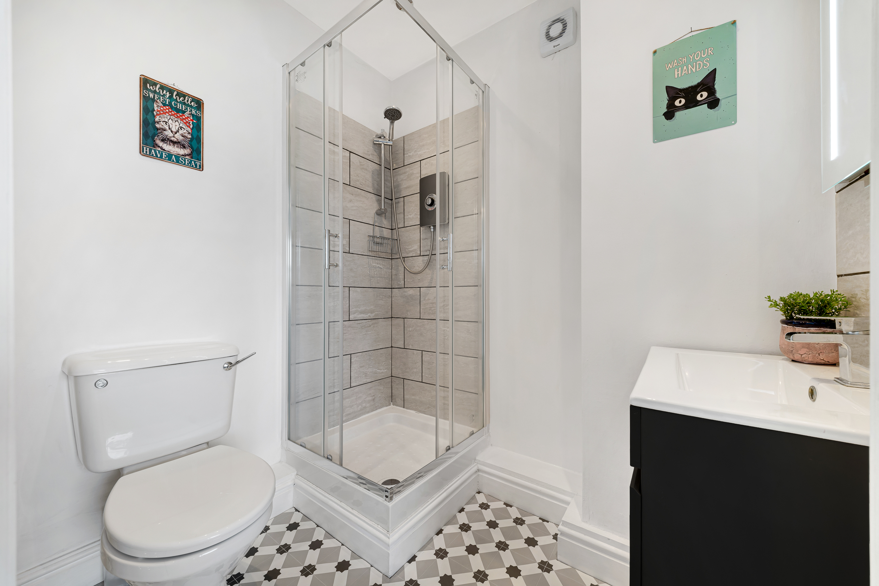
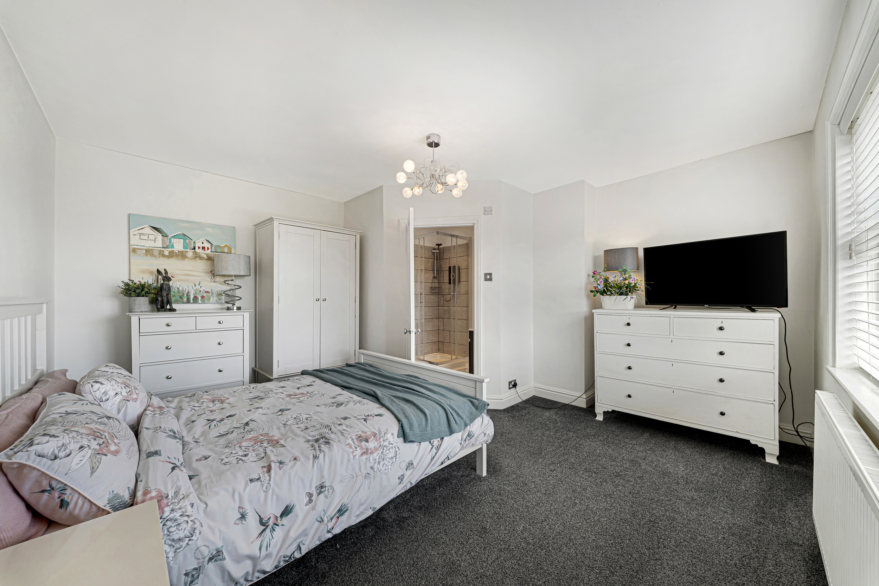
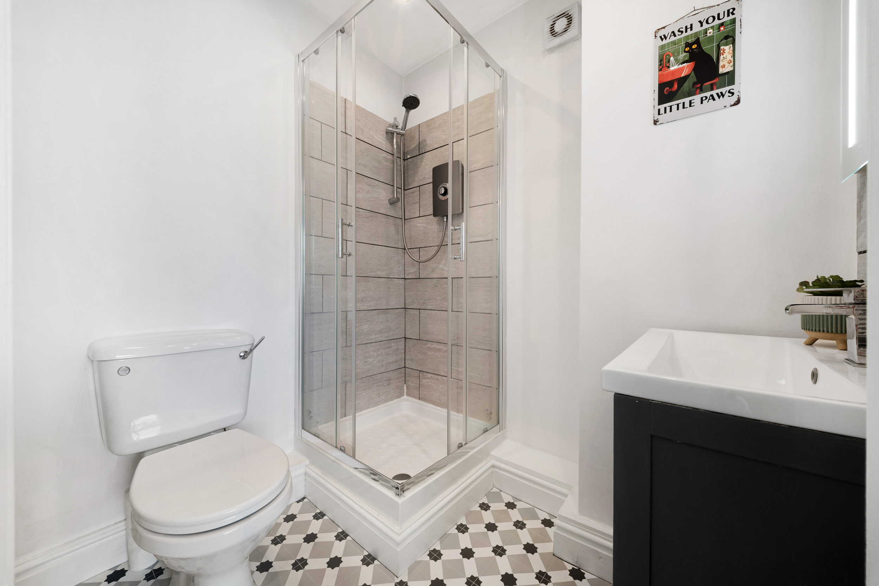
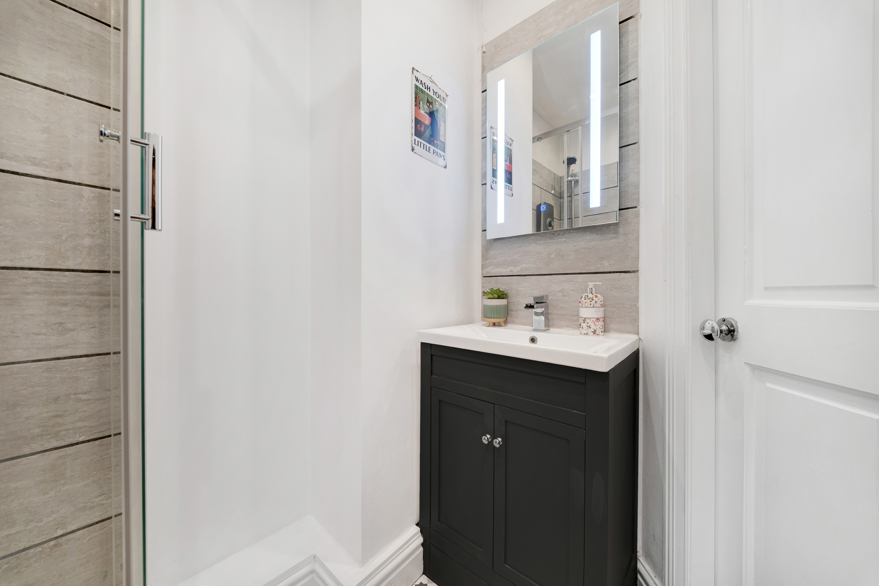
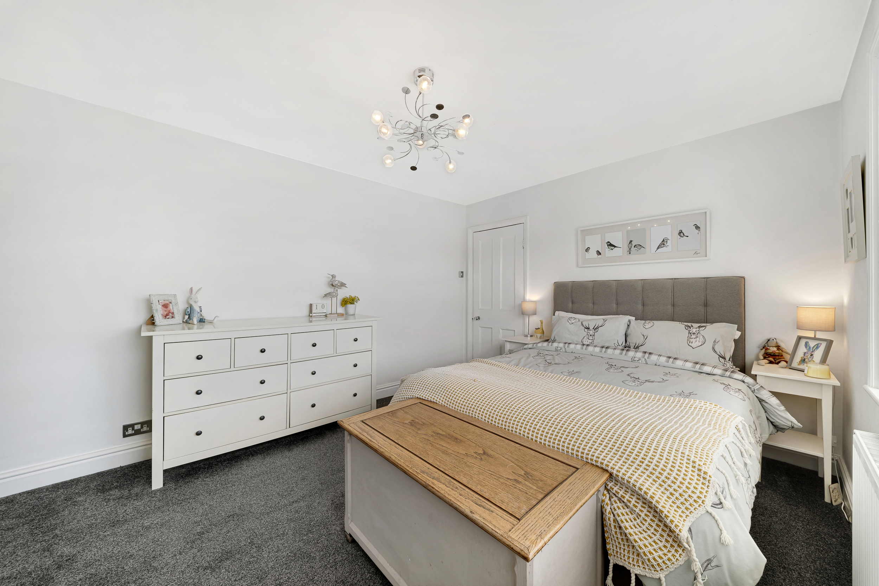
- Six restful bedrooms, two with private en-suites, including a striking master retreat
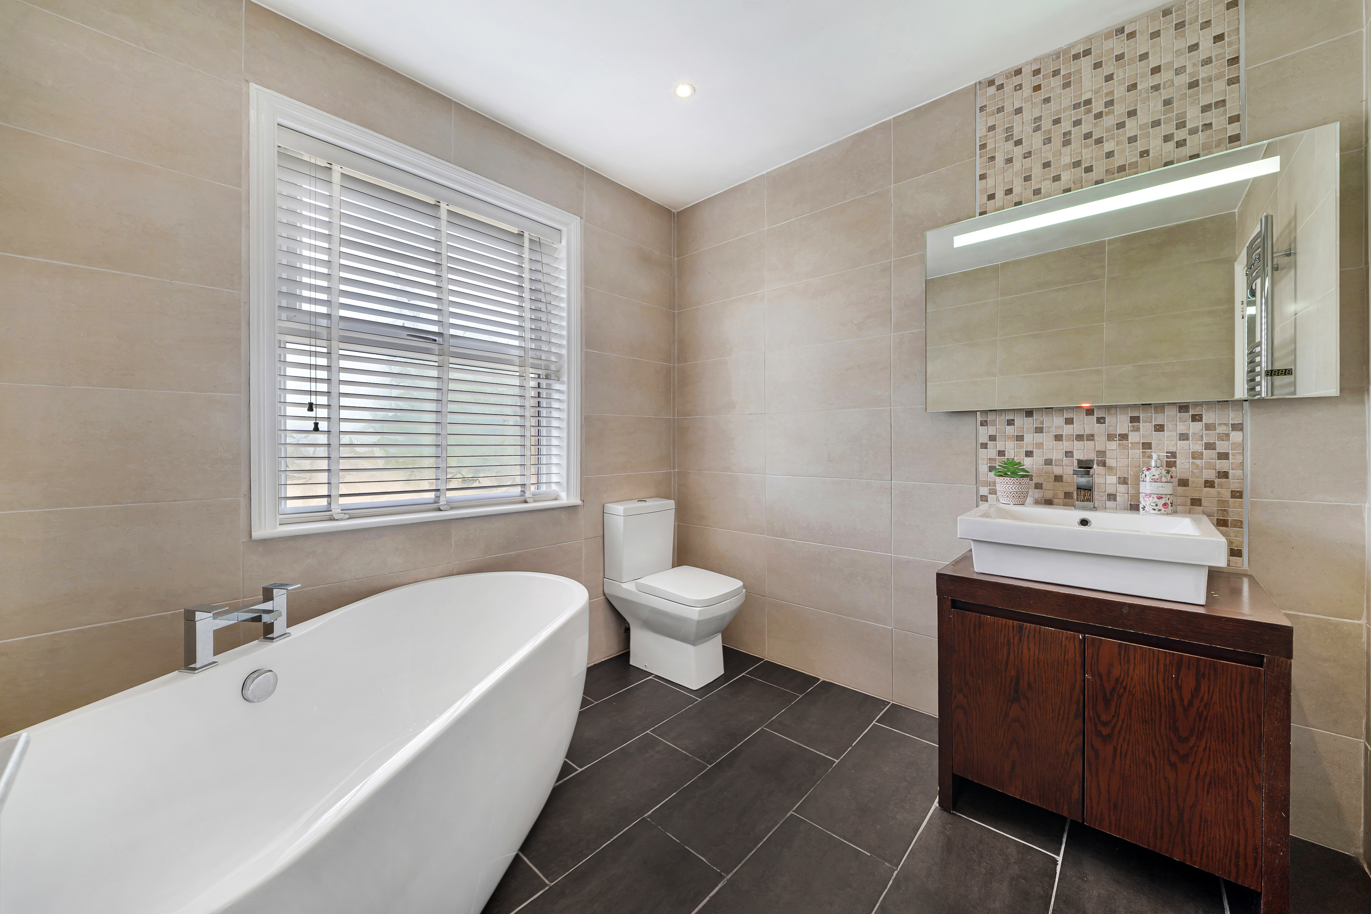
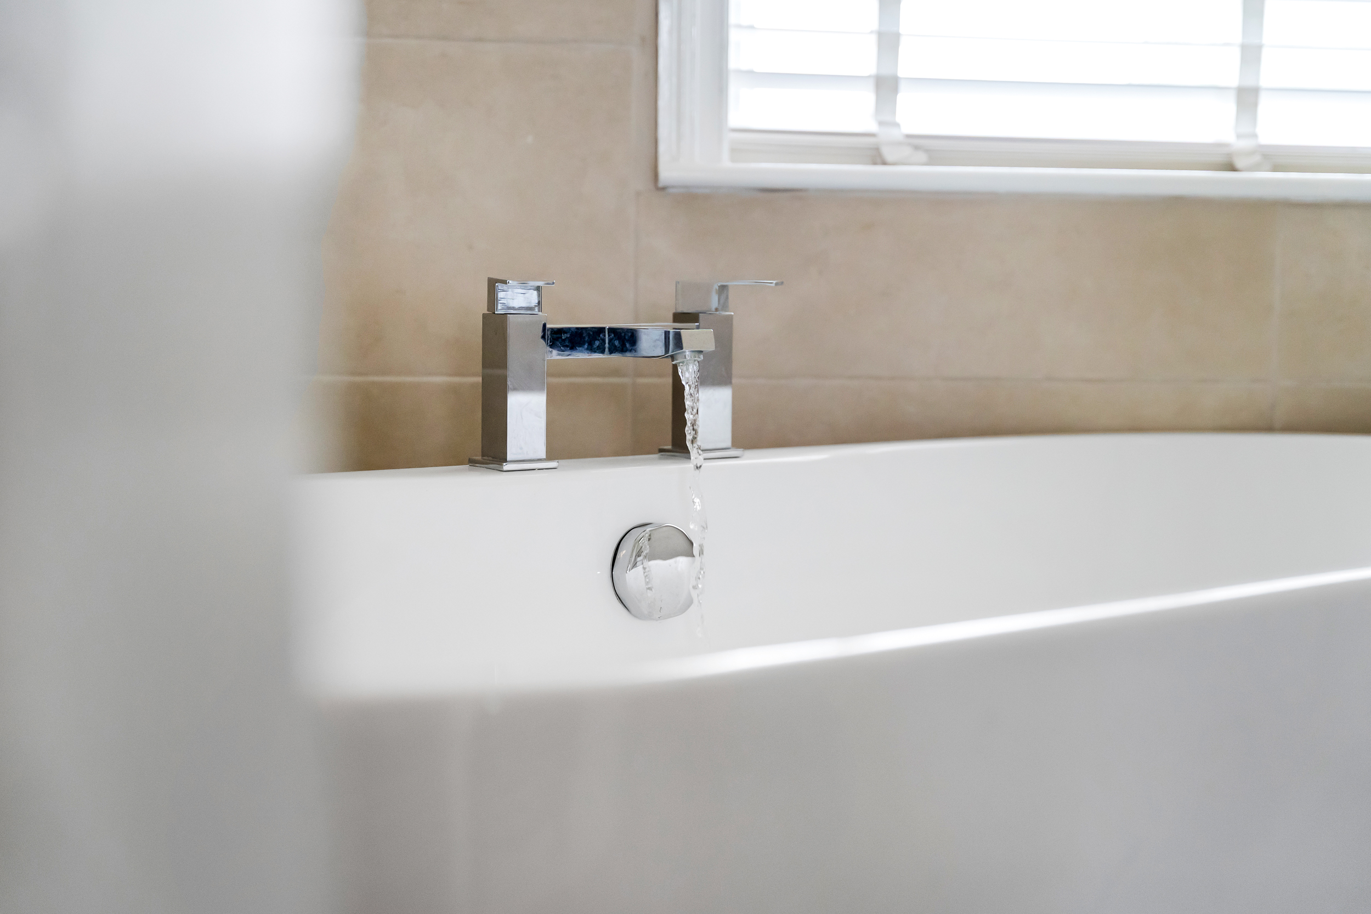
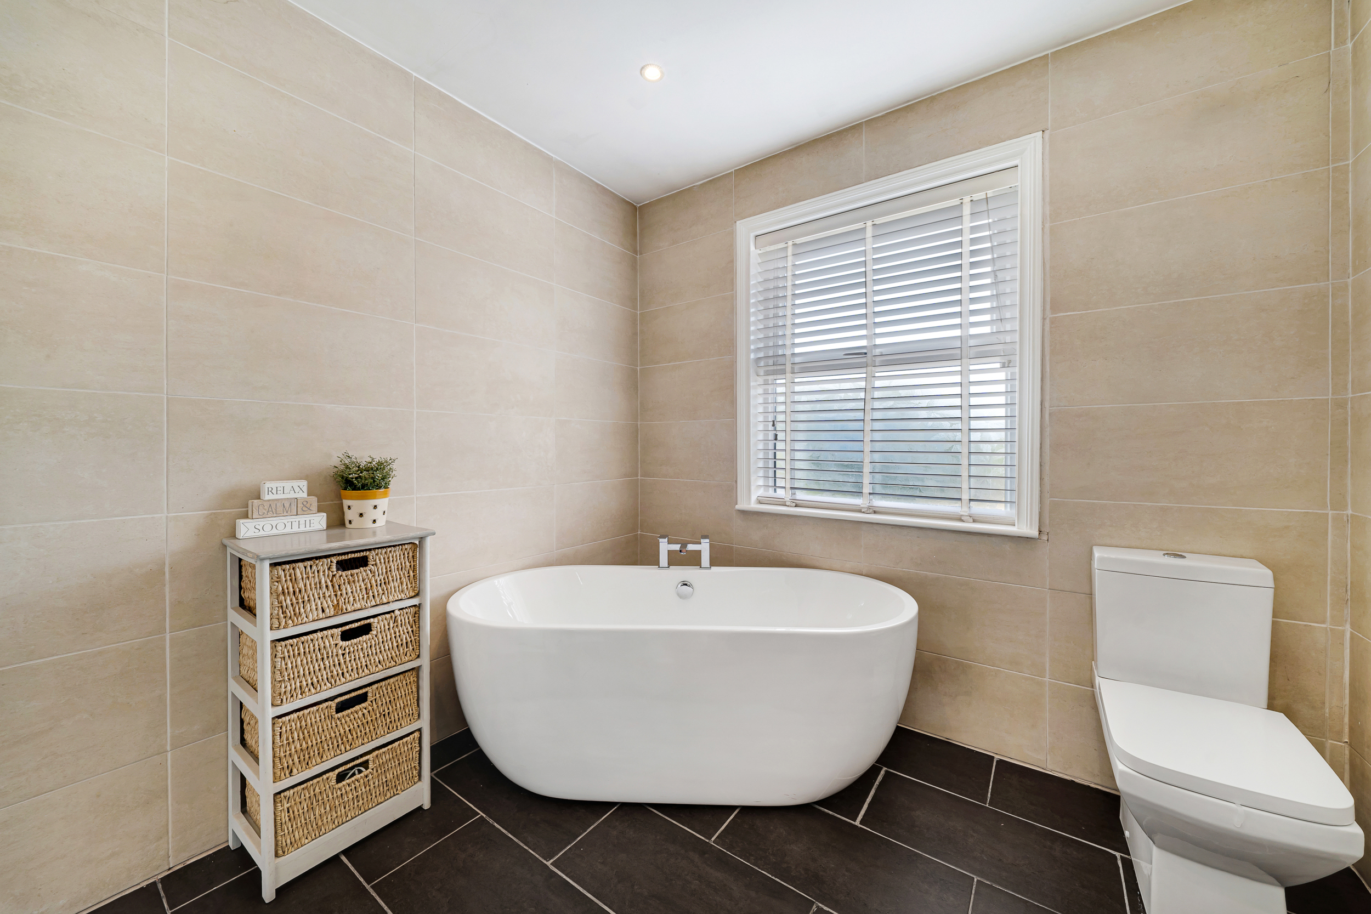
- Elegant family bathroom with a freestanding bath, perfect for long, unhurried soaks.
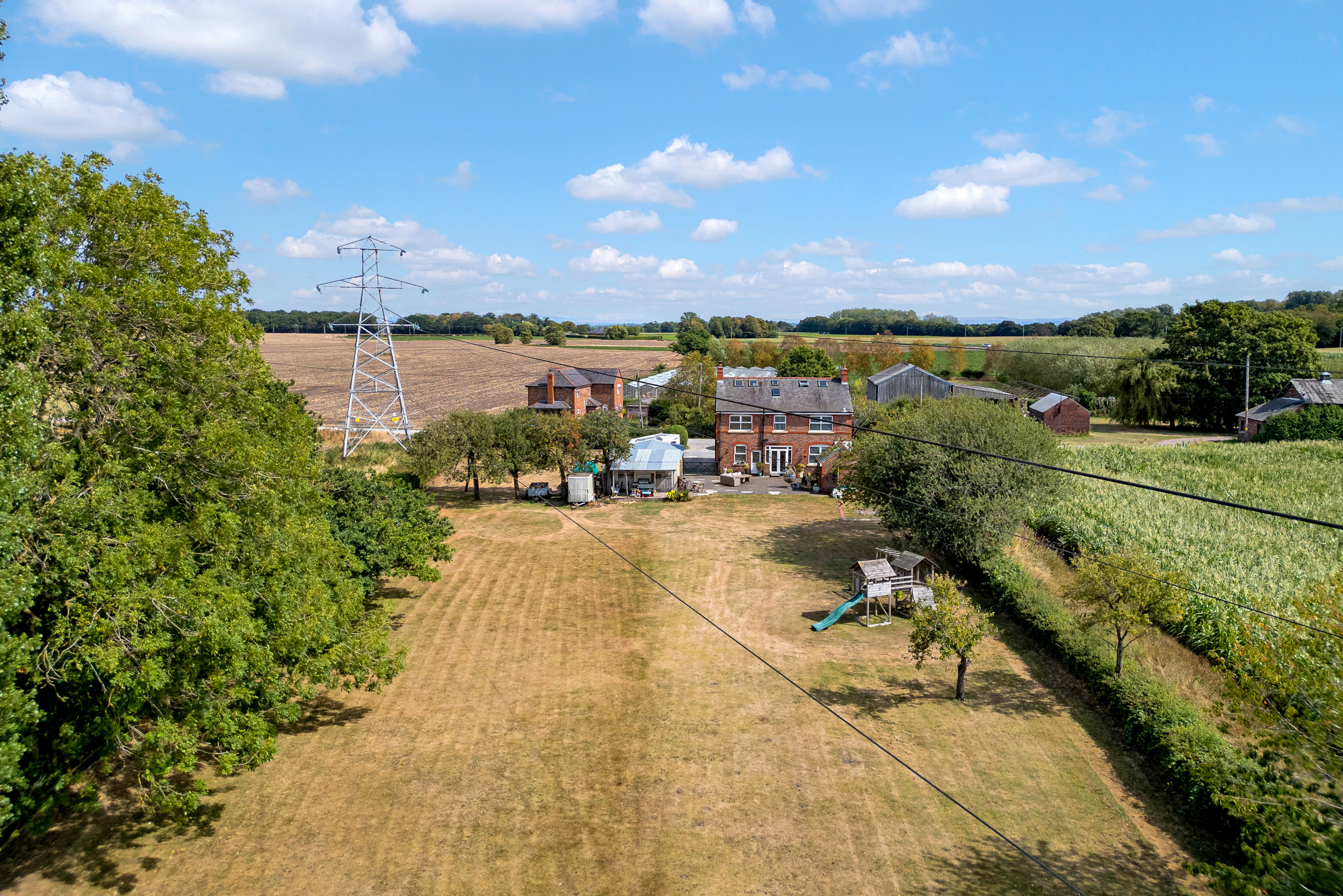
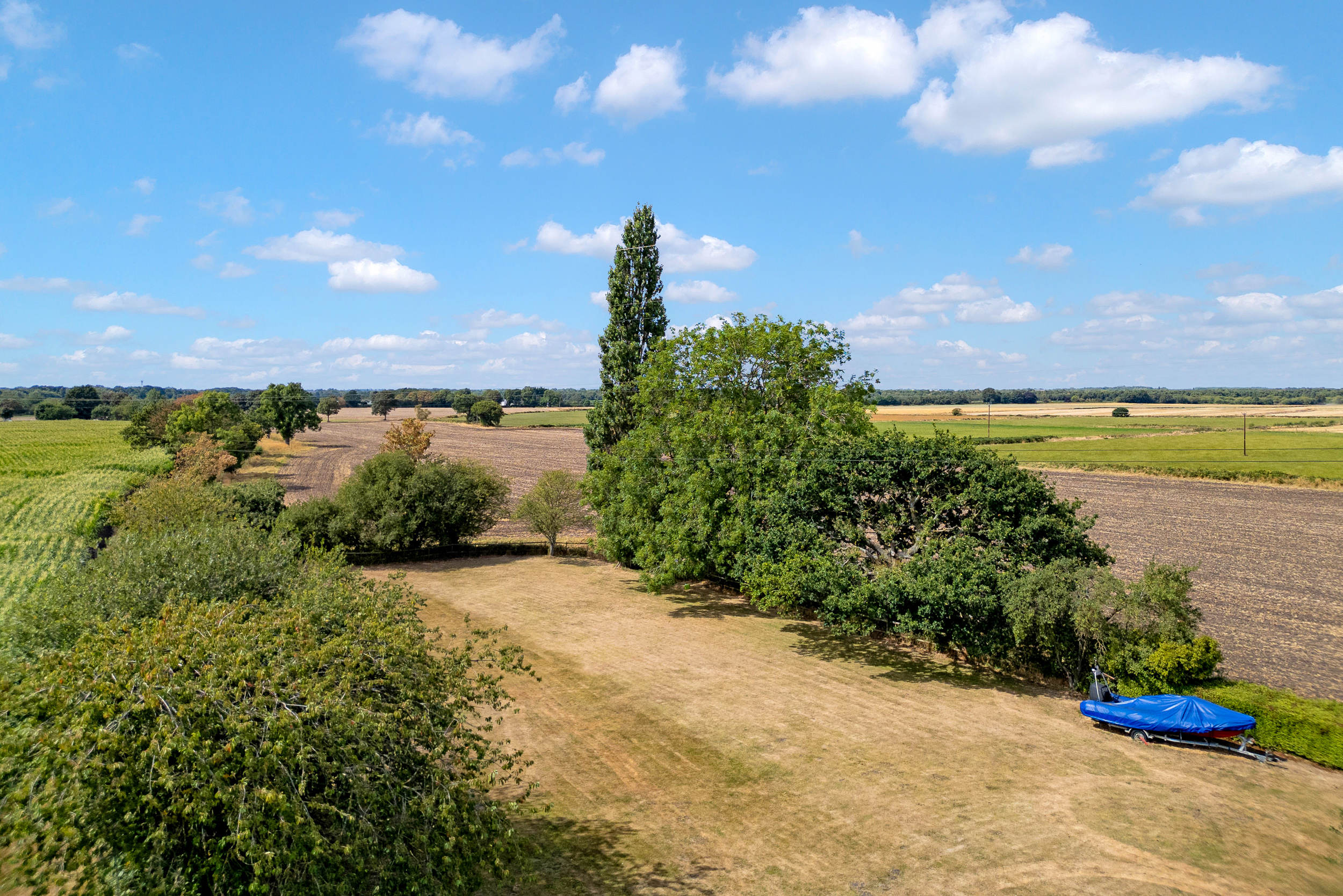
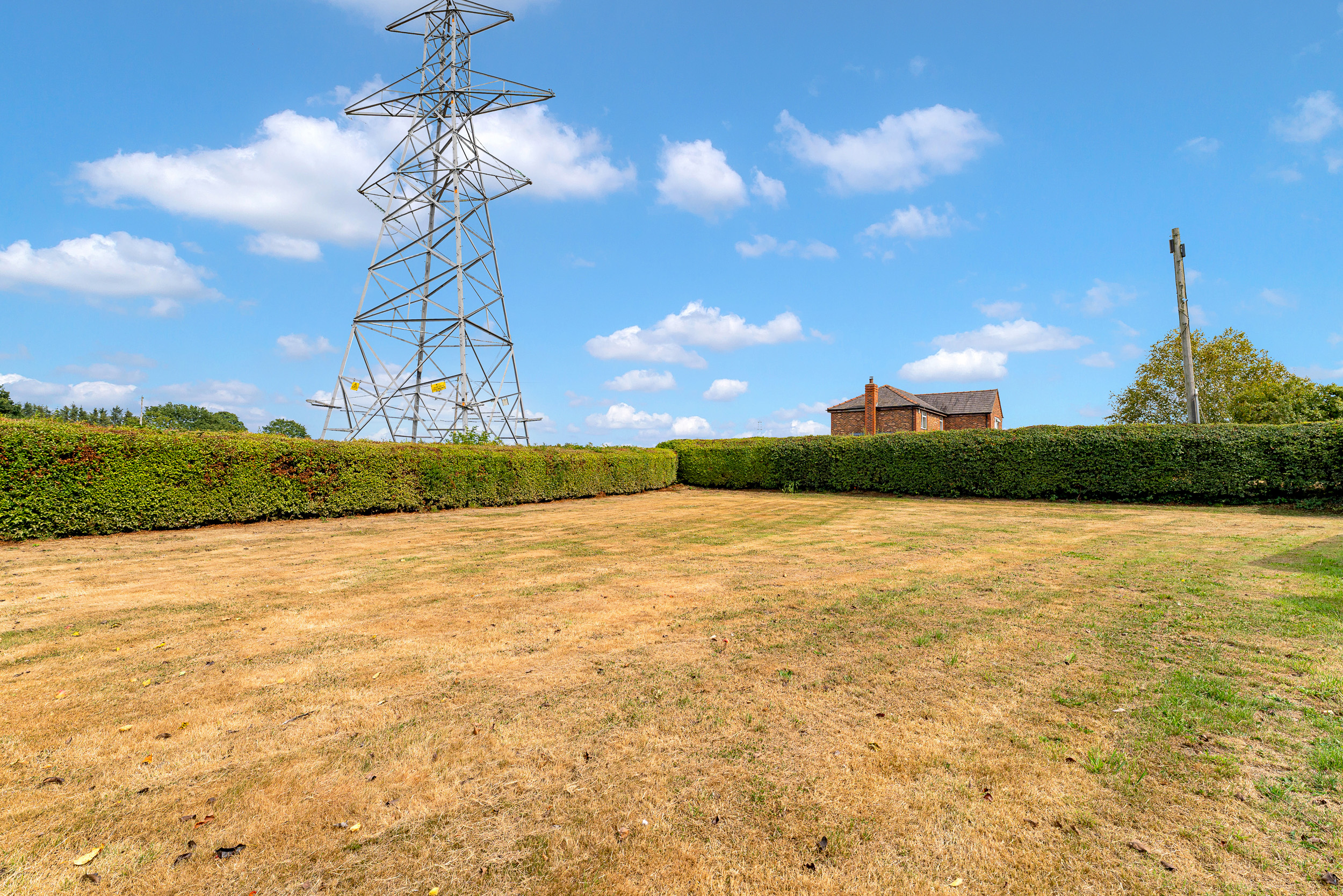
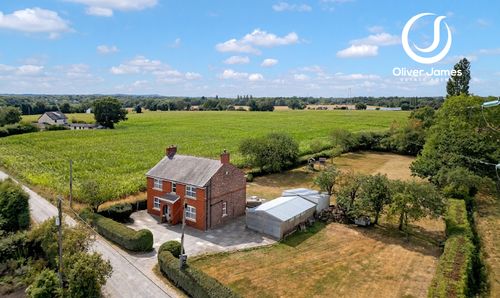
- Sprawling grounds of nearly an acre offering endless space to entertain, garden or simply escape
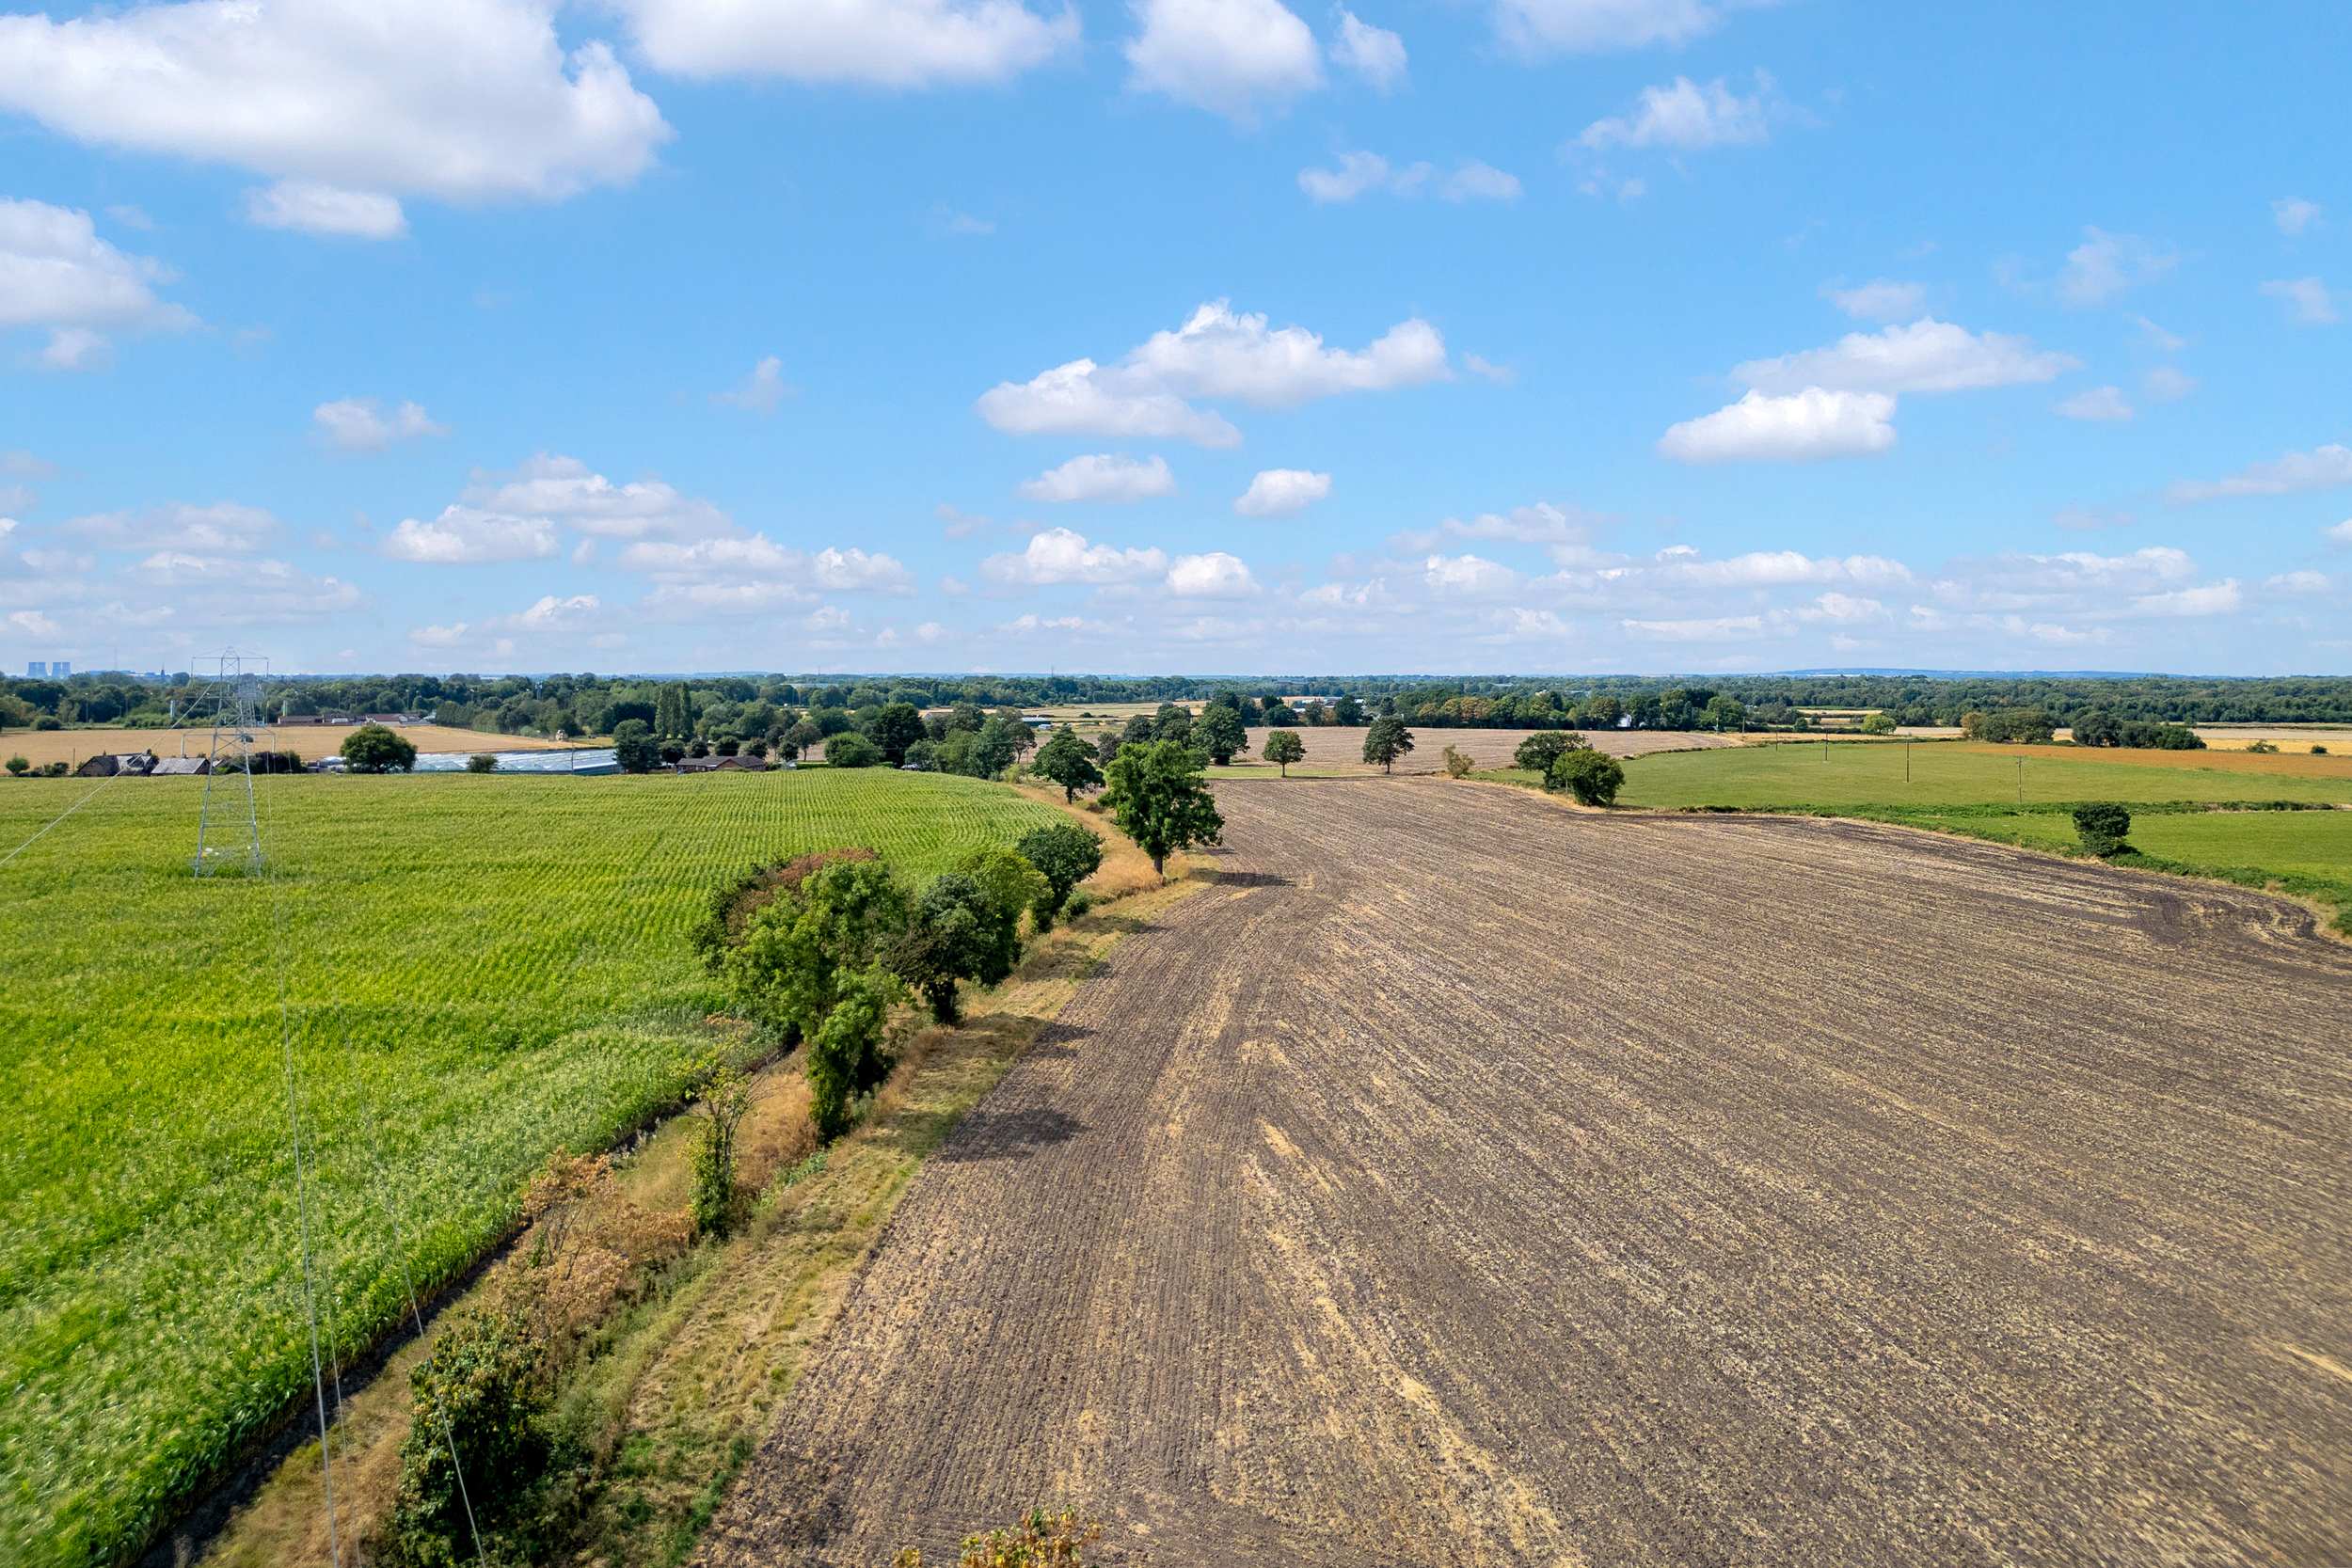
- Open, uninterrupted views stretch from the garden as far as the eye can see — a rare sense of space and freedom
- Double garage, stables and a sweeping driveway, ideal for equestrian living, car enthusiasts or extra storage
Property Details
- Property type: House
- Property style: Detached
- Price Per Sq Foot: £400
- Approx Sq Feet: 2,497 sqft
- Plot Sq Feet: 37,588 sqft
- Council Tax Band: E
Rooms
Hallway
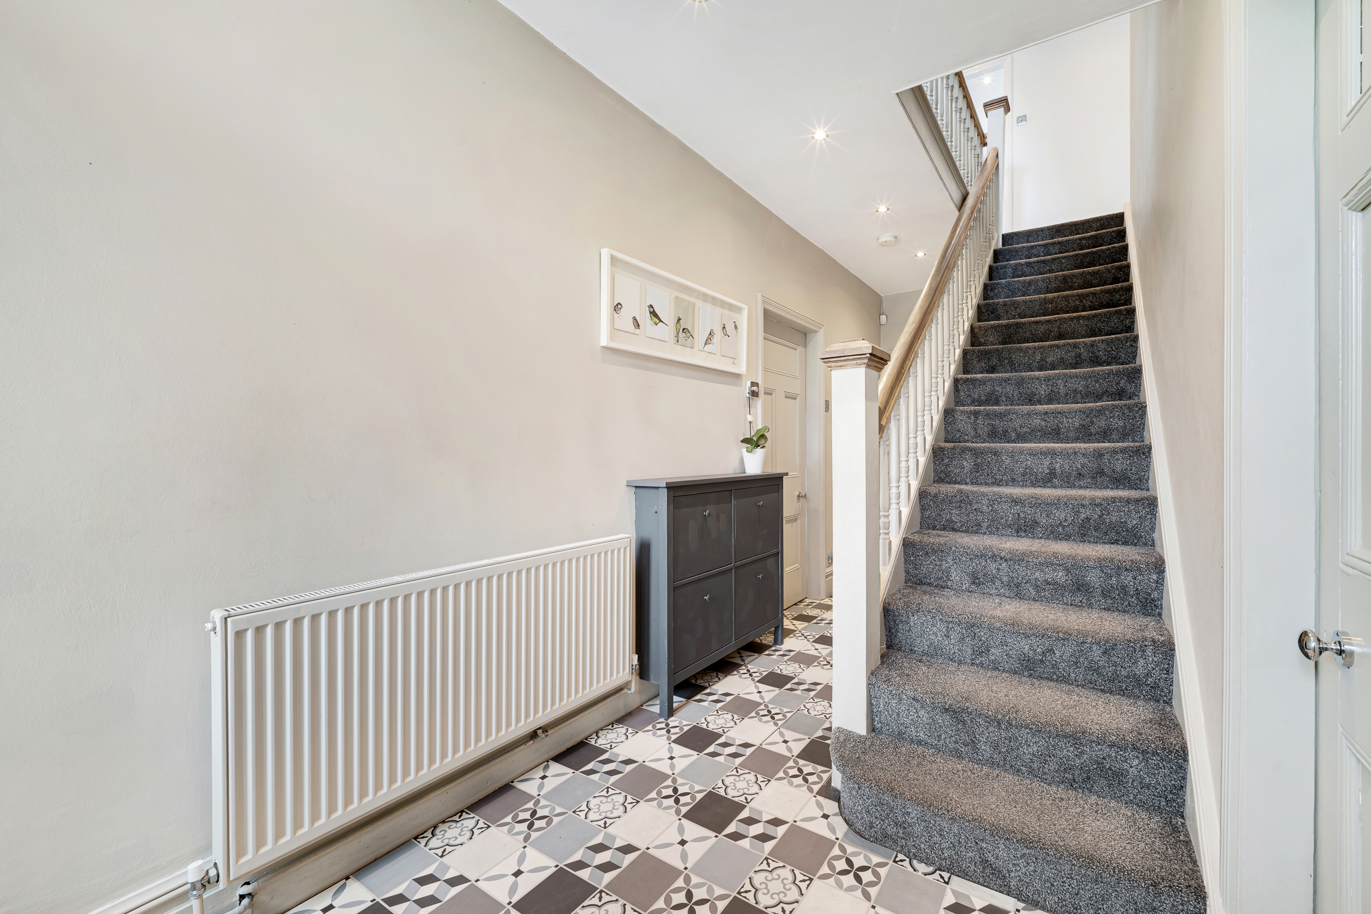
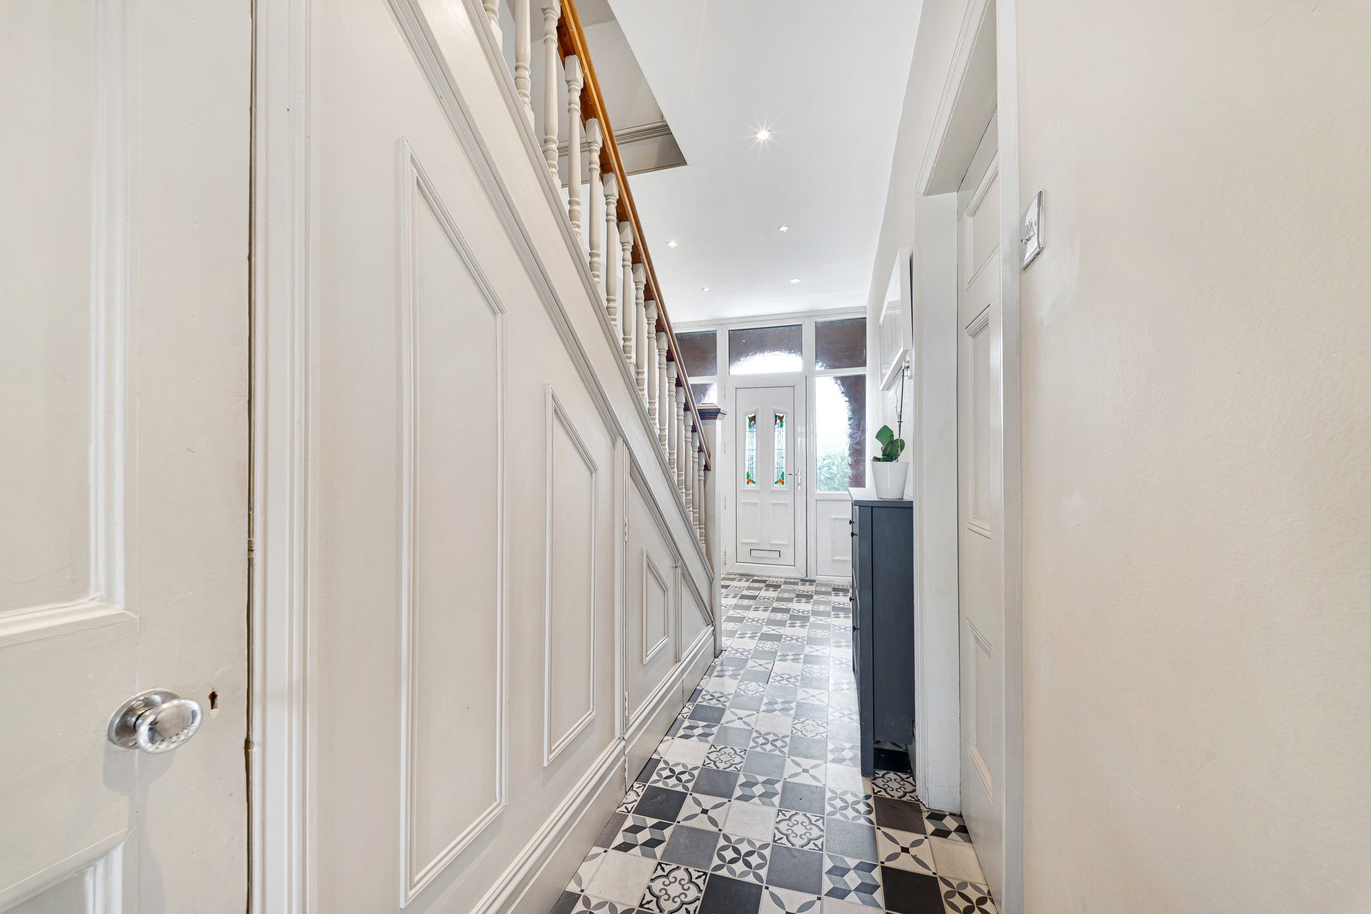
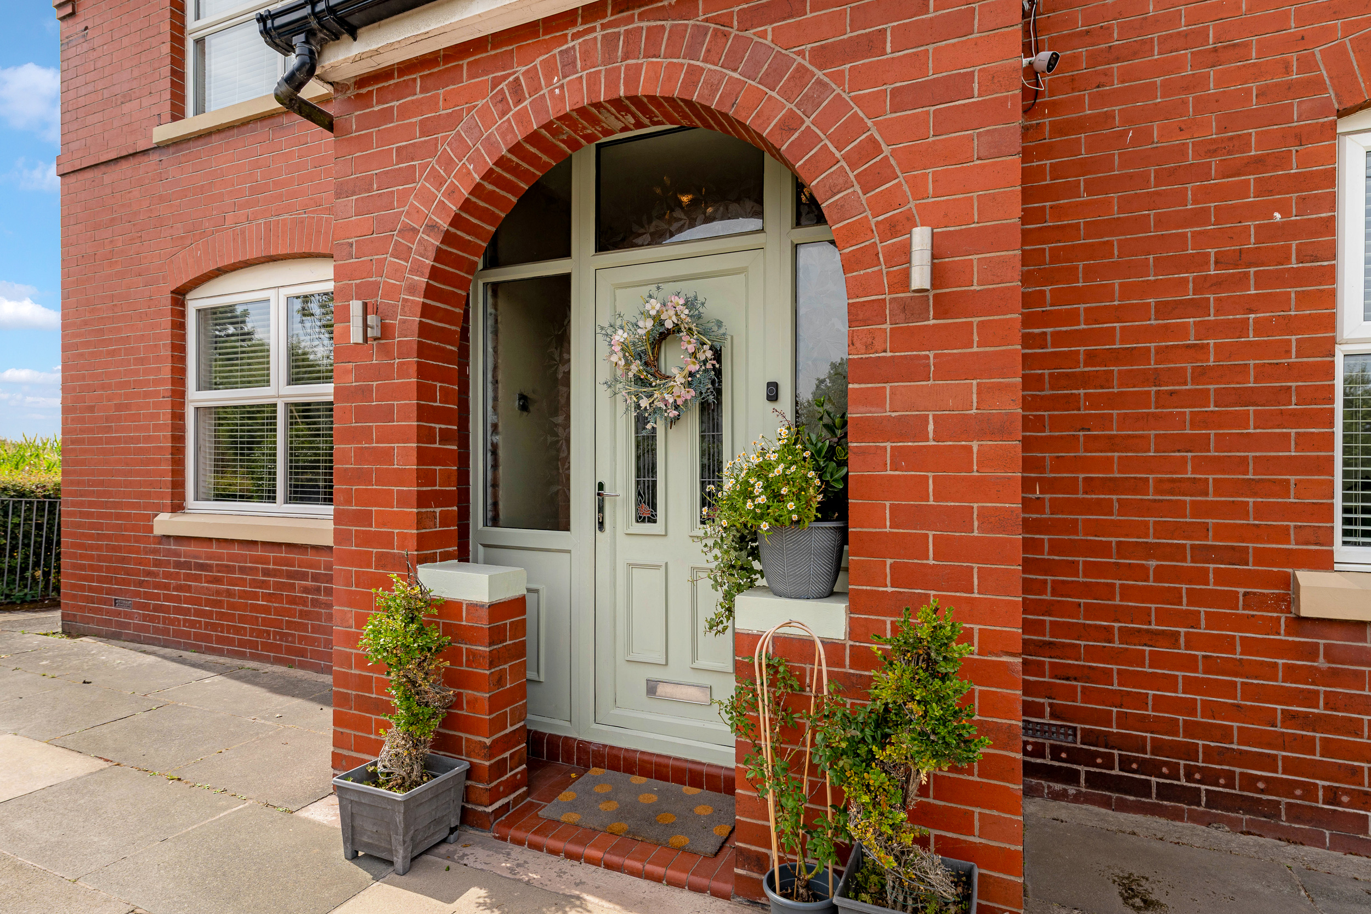
Front facing upvc door and window with coloured lead, tiled flooring, understairs cupboard and radiator.
Lounge
4.30m x 4.20m
Front and side facing upvc window, log burner with wooden mantel beam, parquet flooring and radiator.
View Lounge PhotosLounge Diner
7.70m x 4.30m
Front, rear and two side facing upvc windows, cast iron fireplace with feature wooden surround, laminate flooring and radiators.
View Lounge Diner PhotosDining Room
2.50m x 3.30m
Rear facing upvc french doors, laminate flooring and radiator.
Kitchen
3.50m x 3.30m
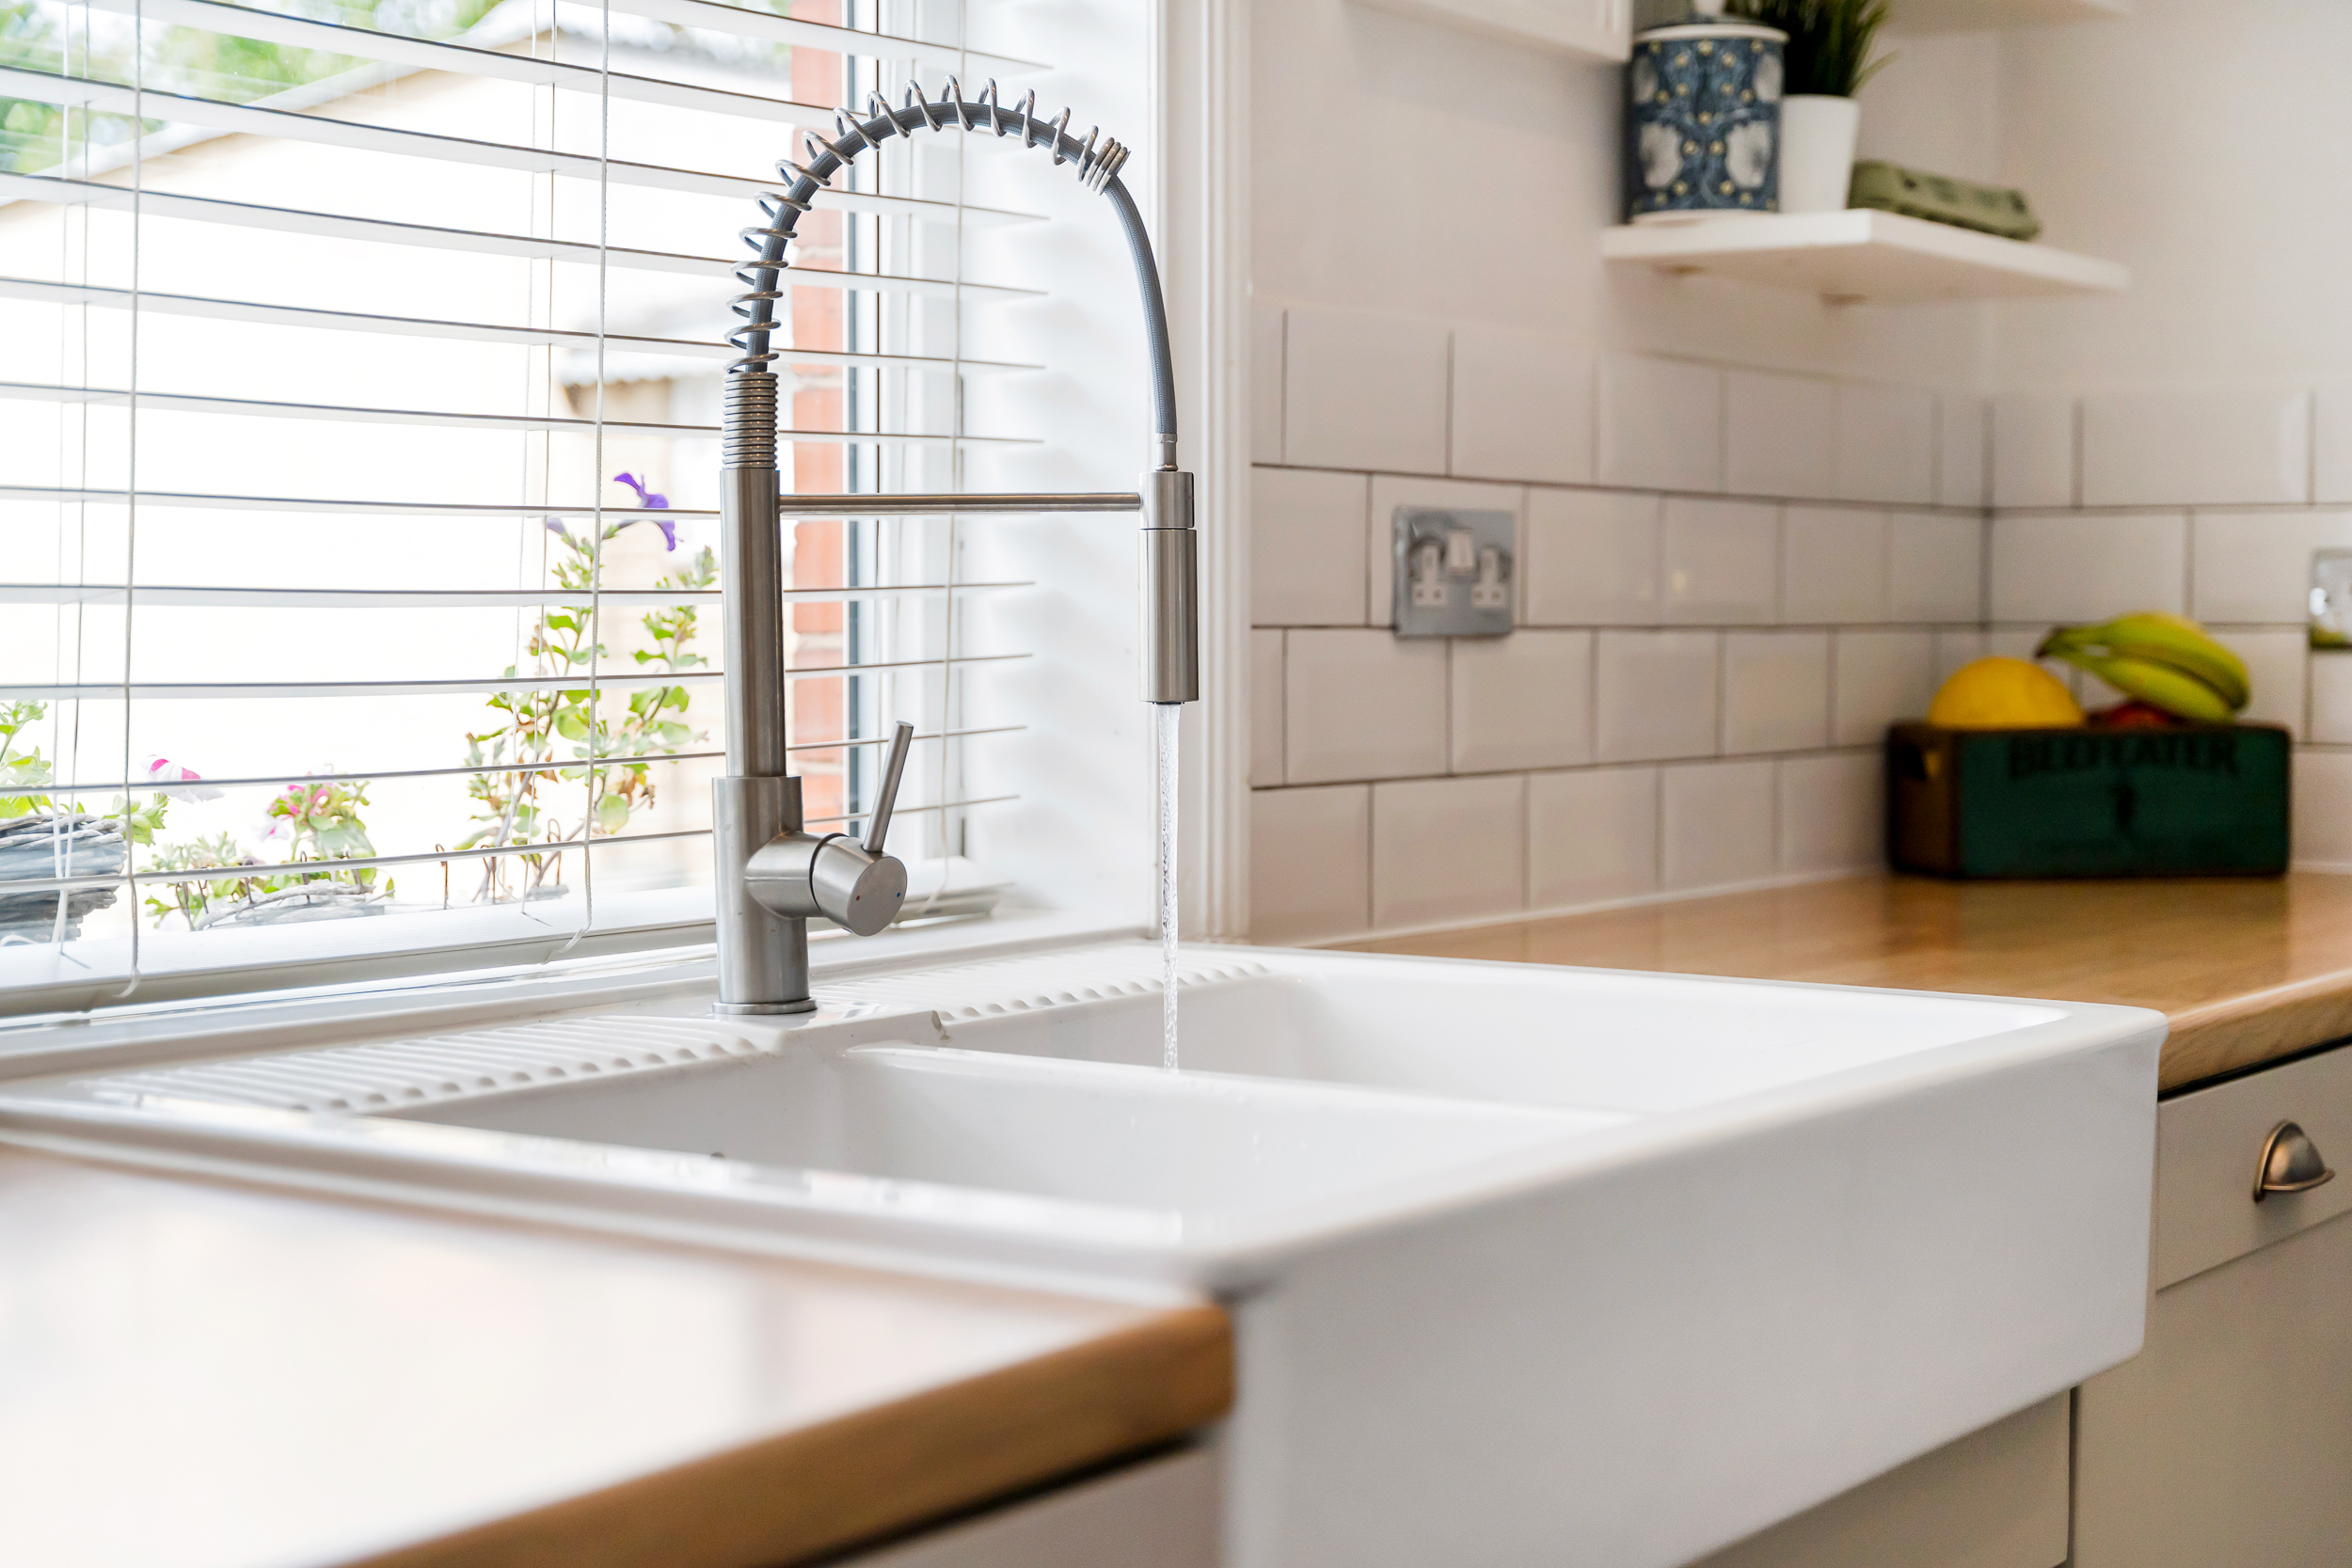
Two rear facing upvc windows, porcelain sink, laminate flooring, double oven, electric hob, integral fridge, freezer and dishwasher.
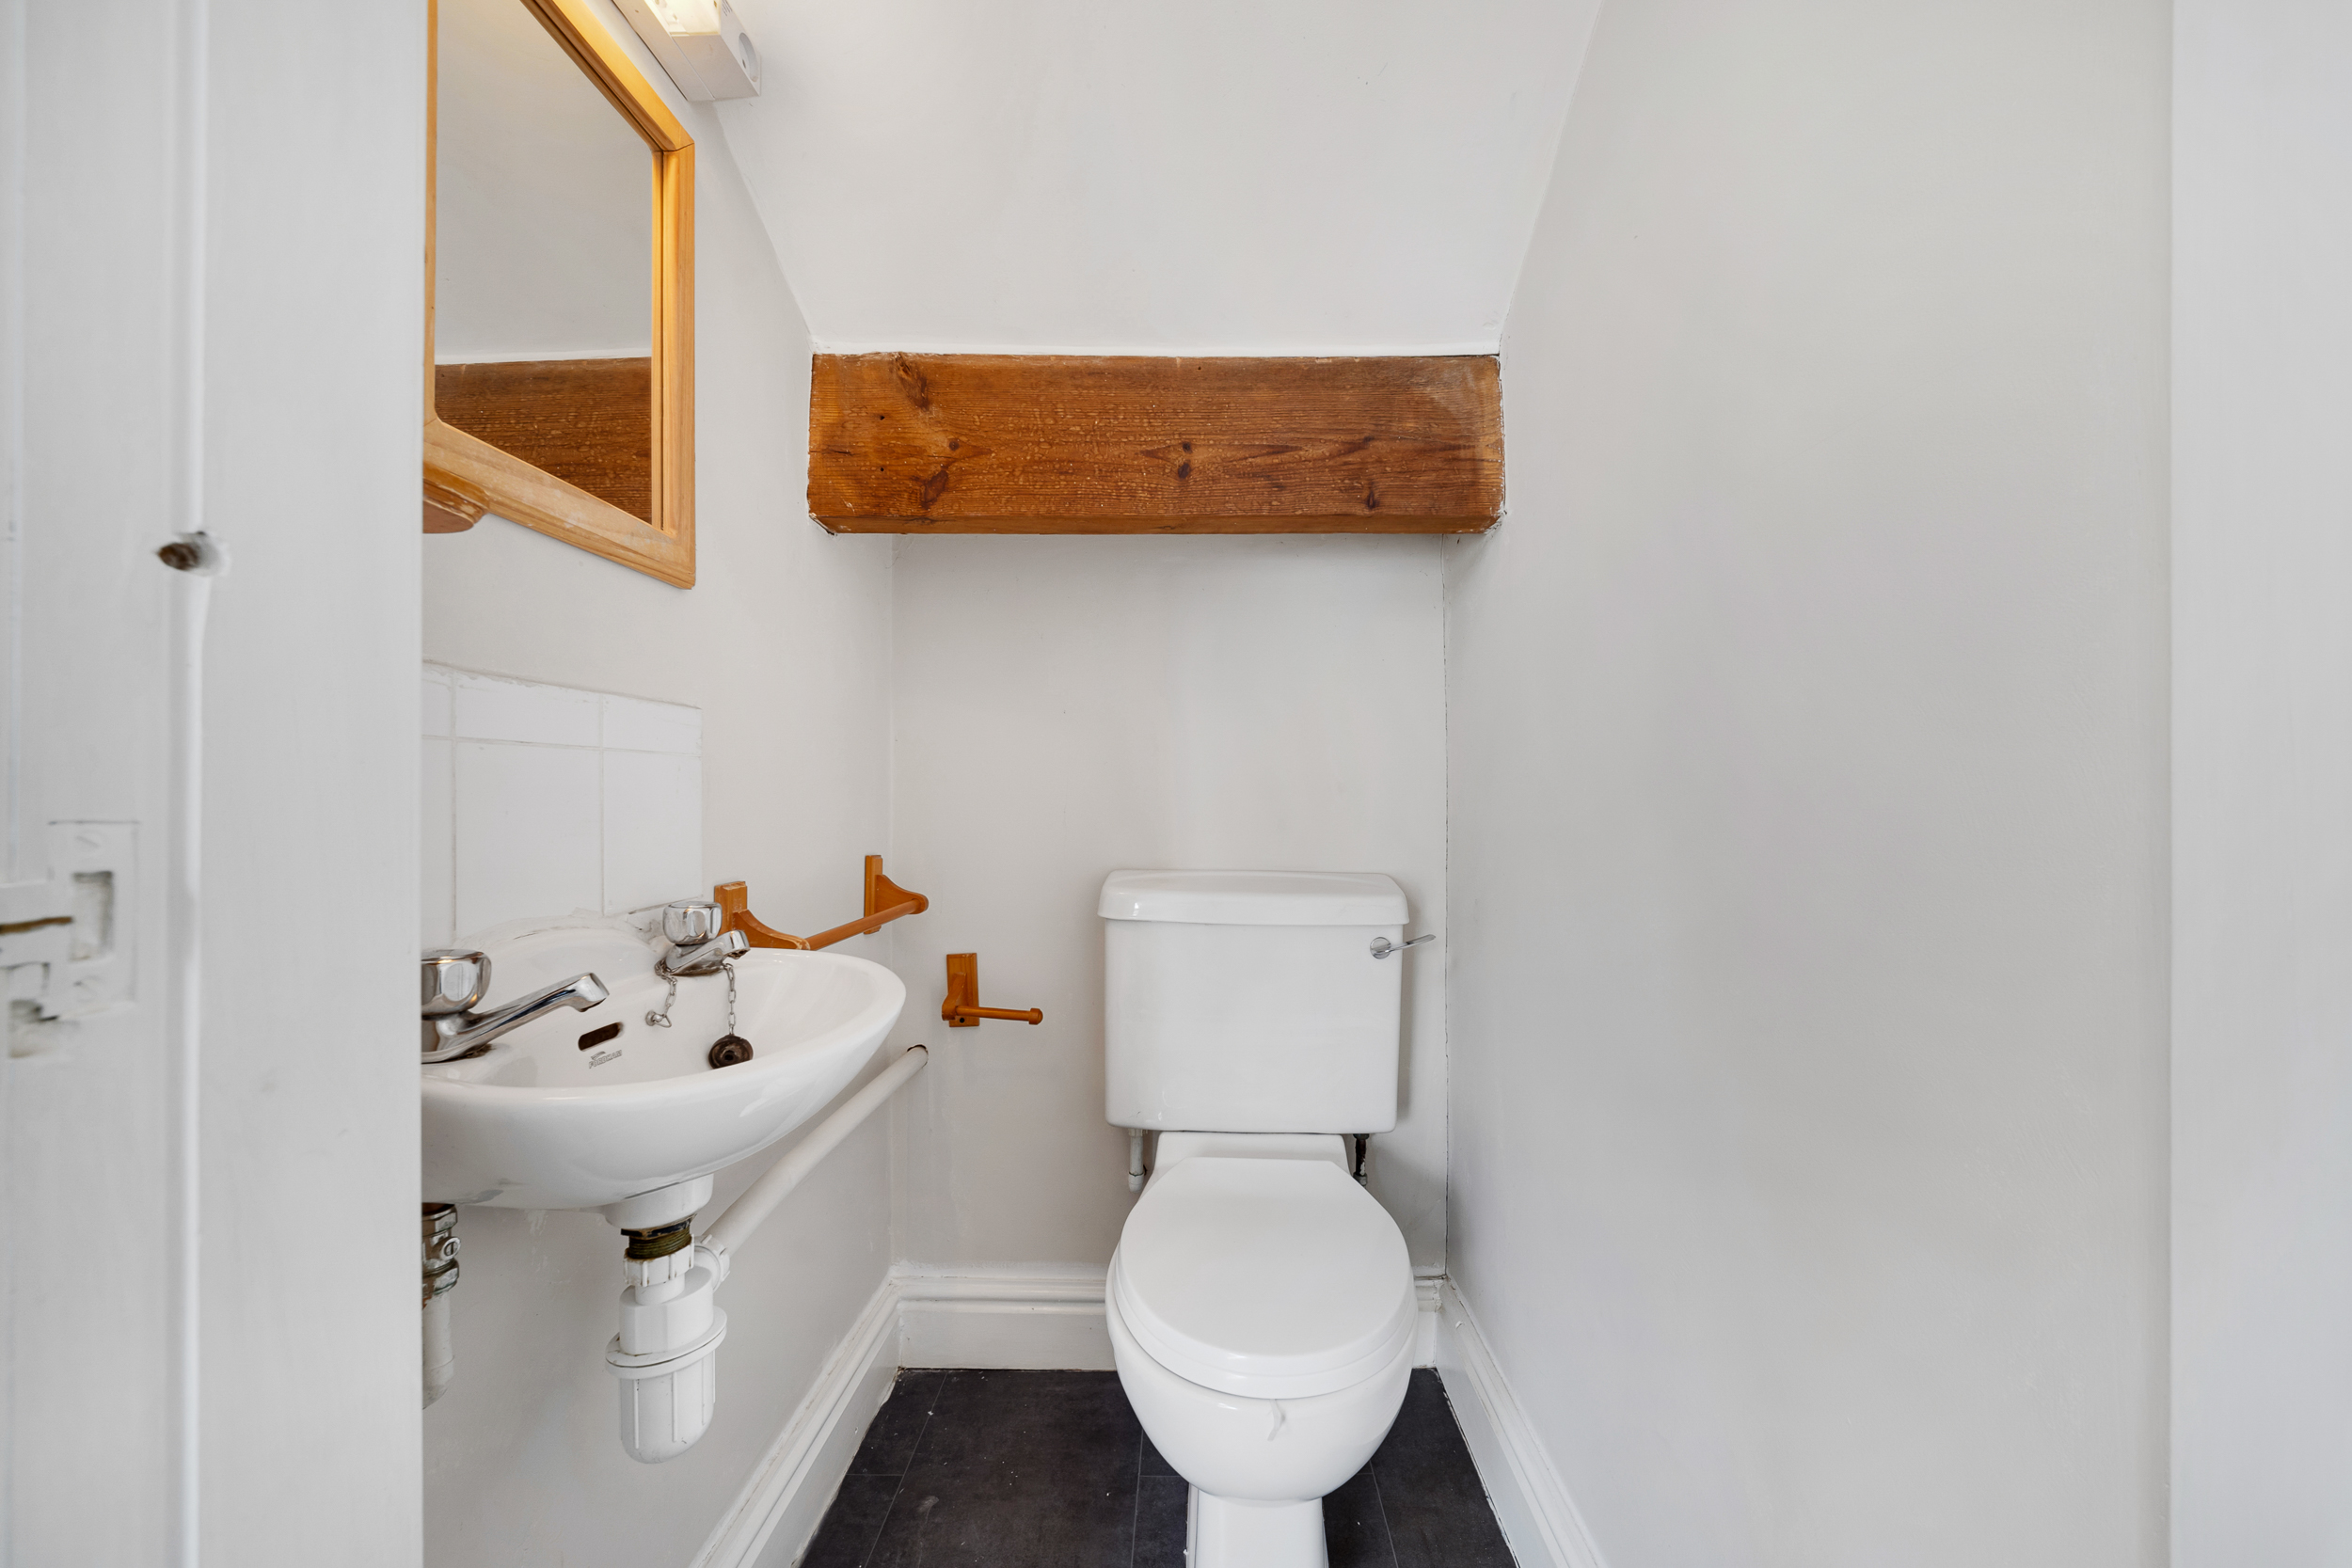
Guest WC
1.60m x 0.80m
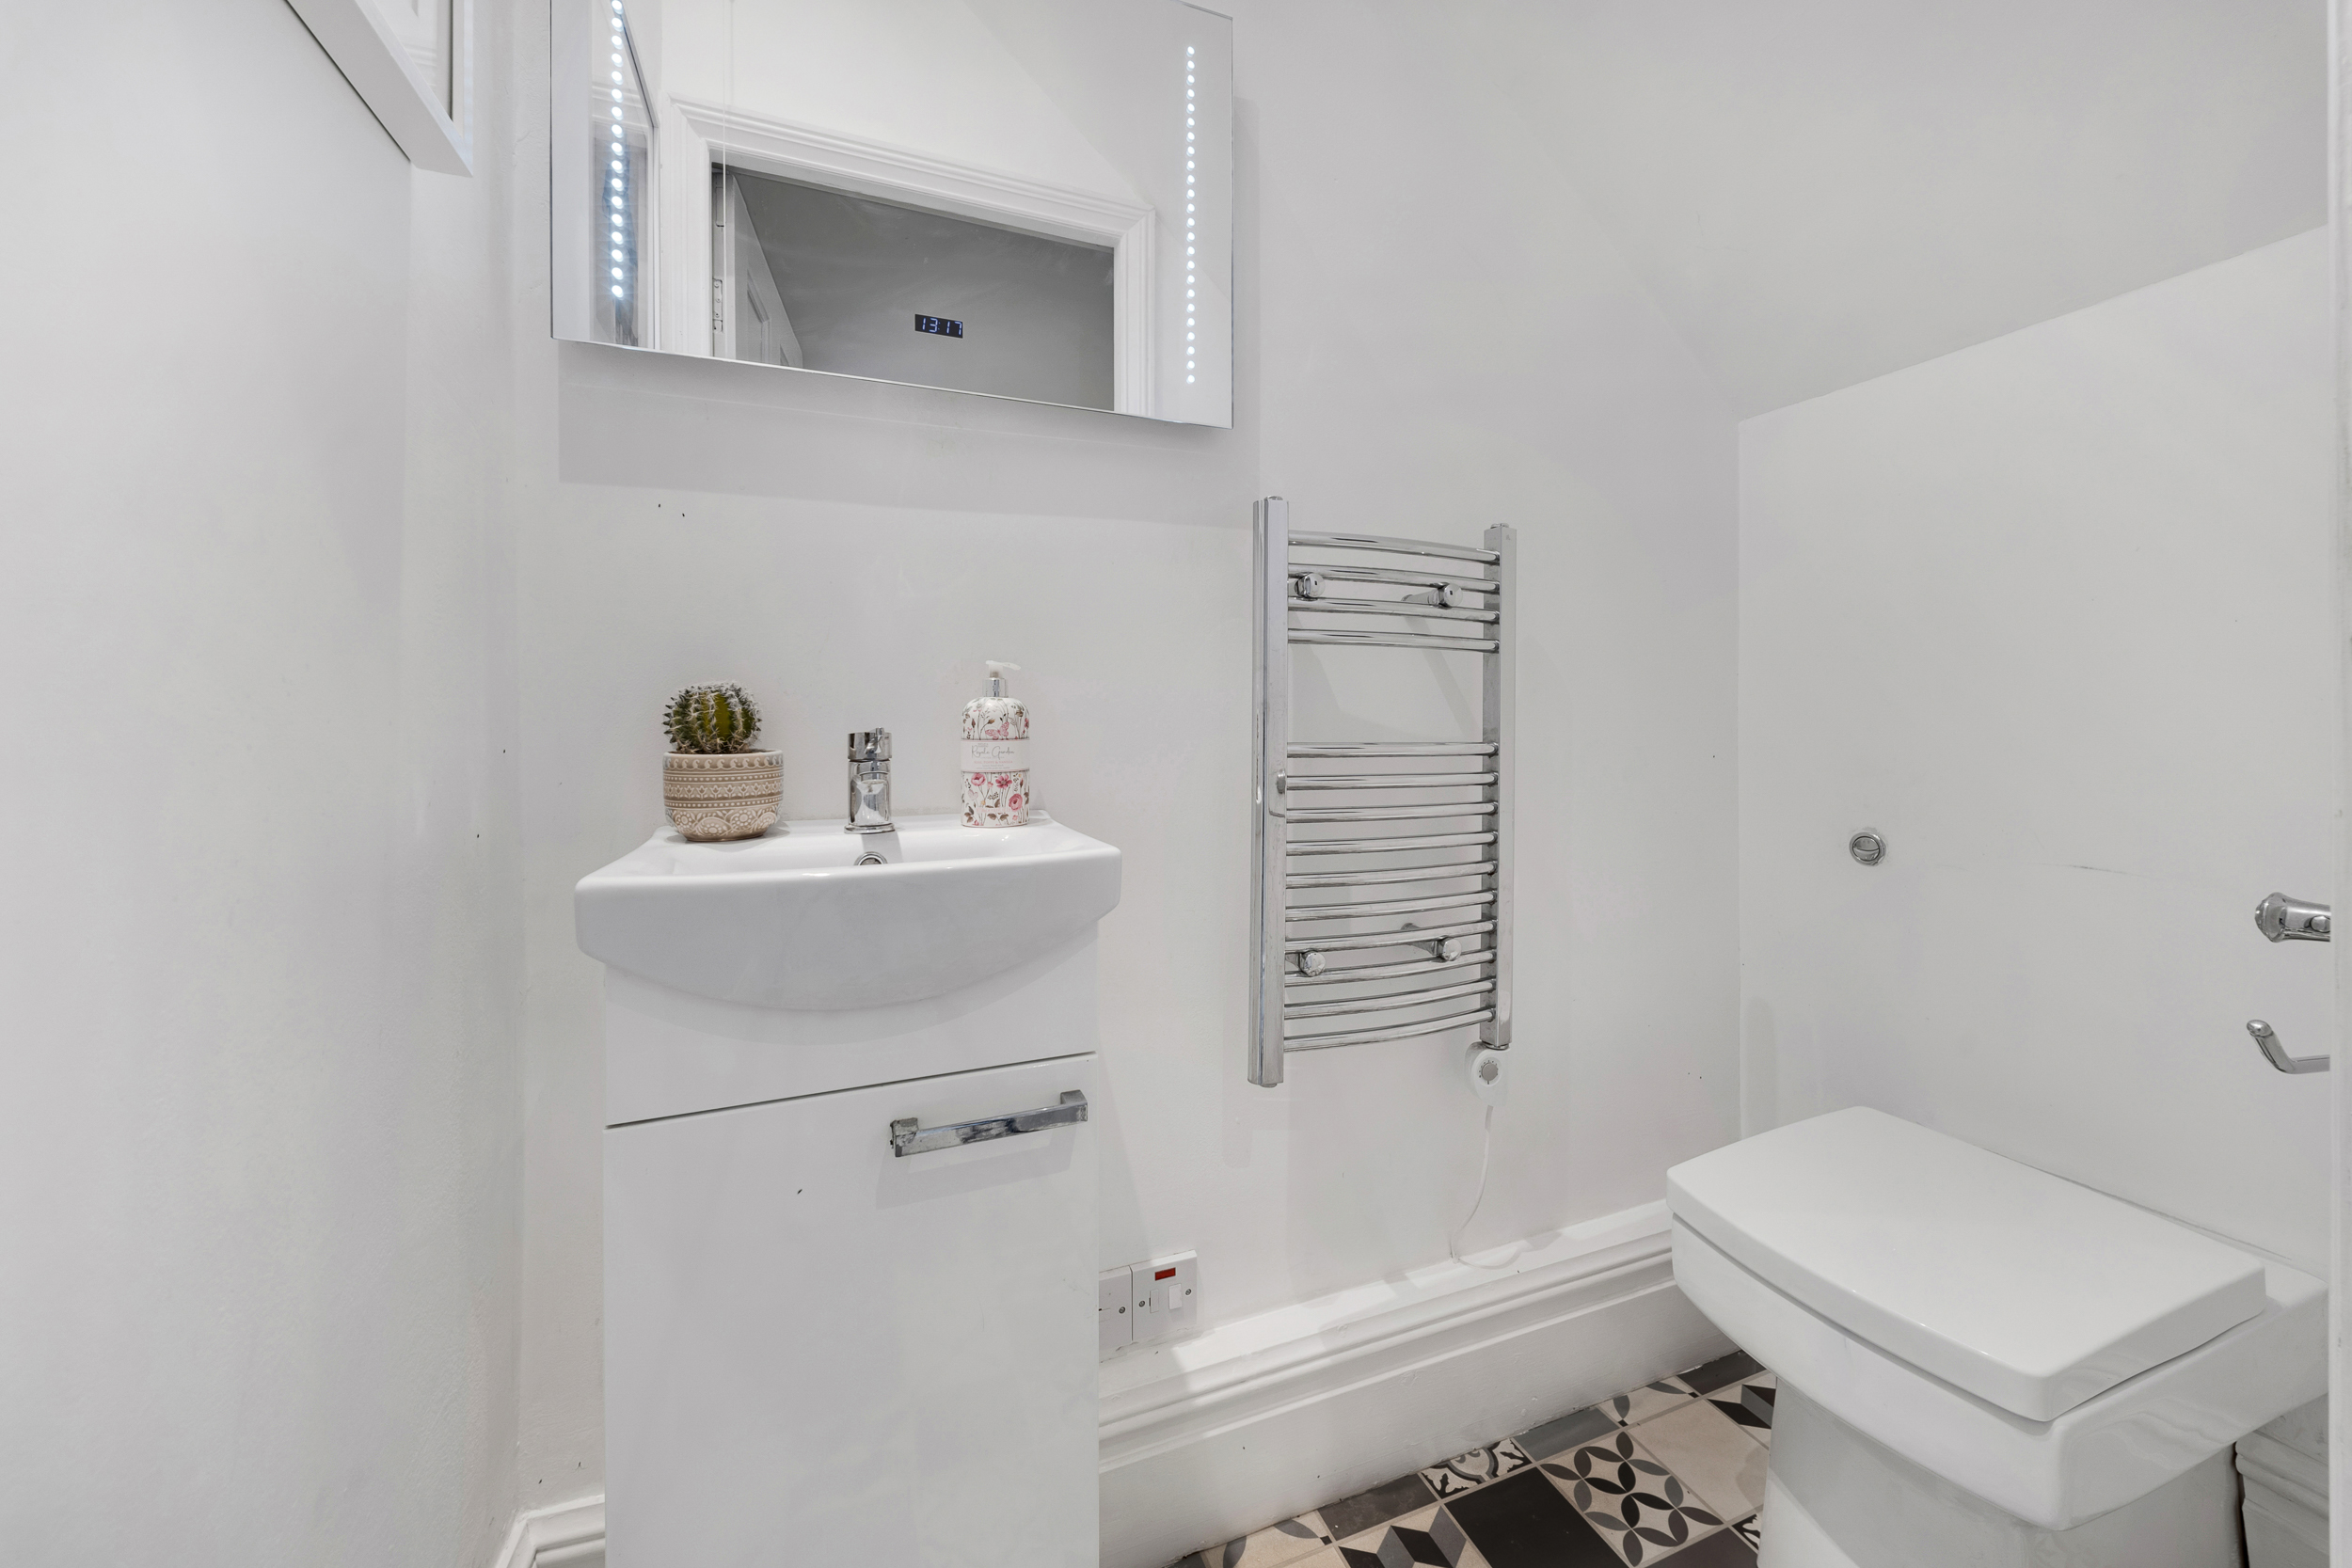
Low flush wc, vanity sink unit, tiled flooring and heated towel rail.
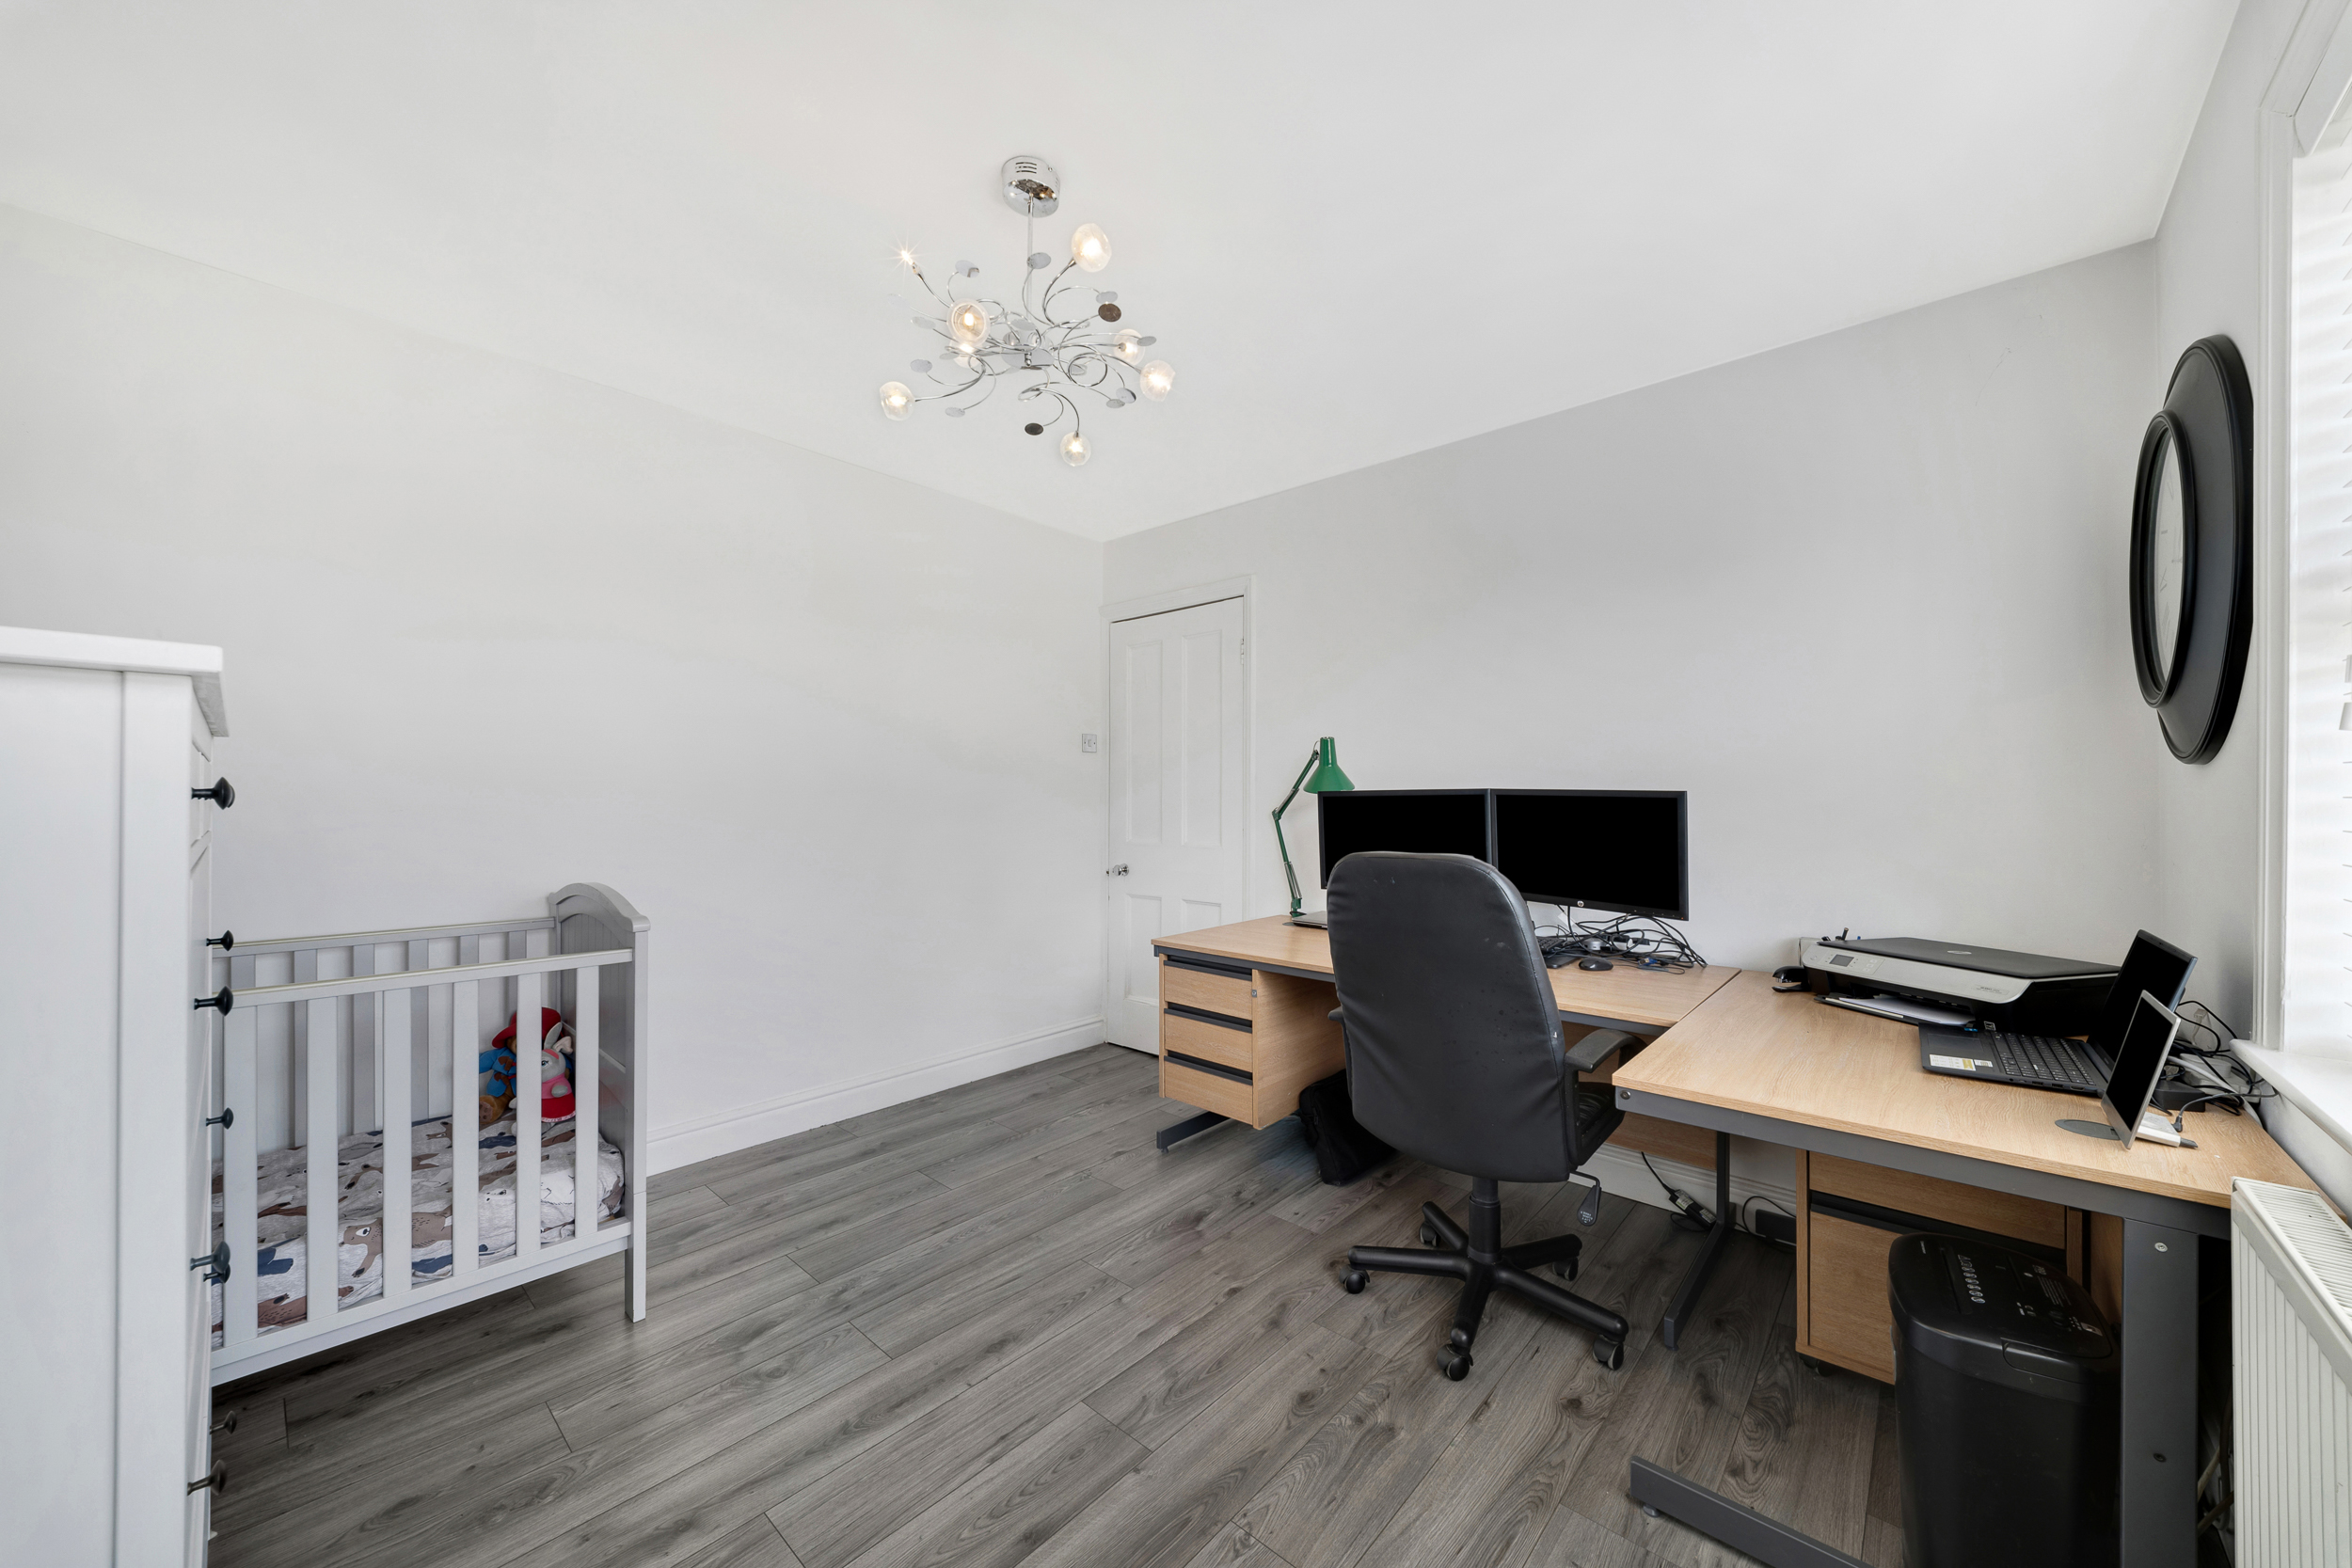
Bedroom Four
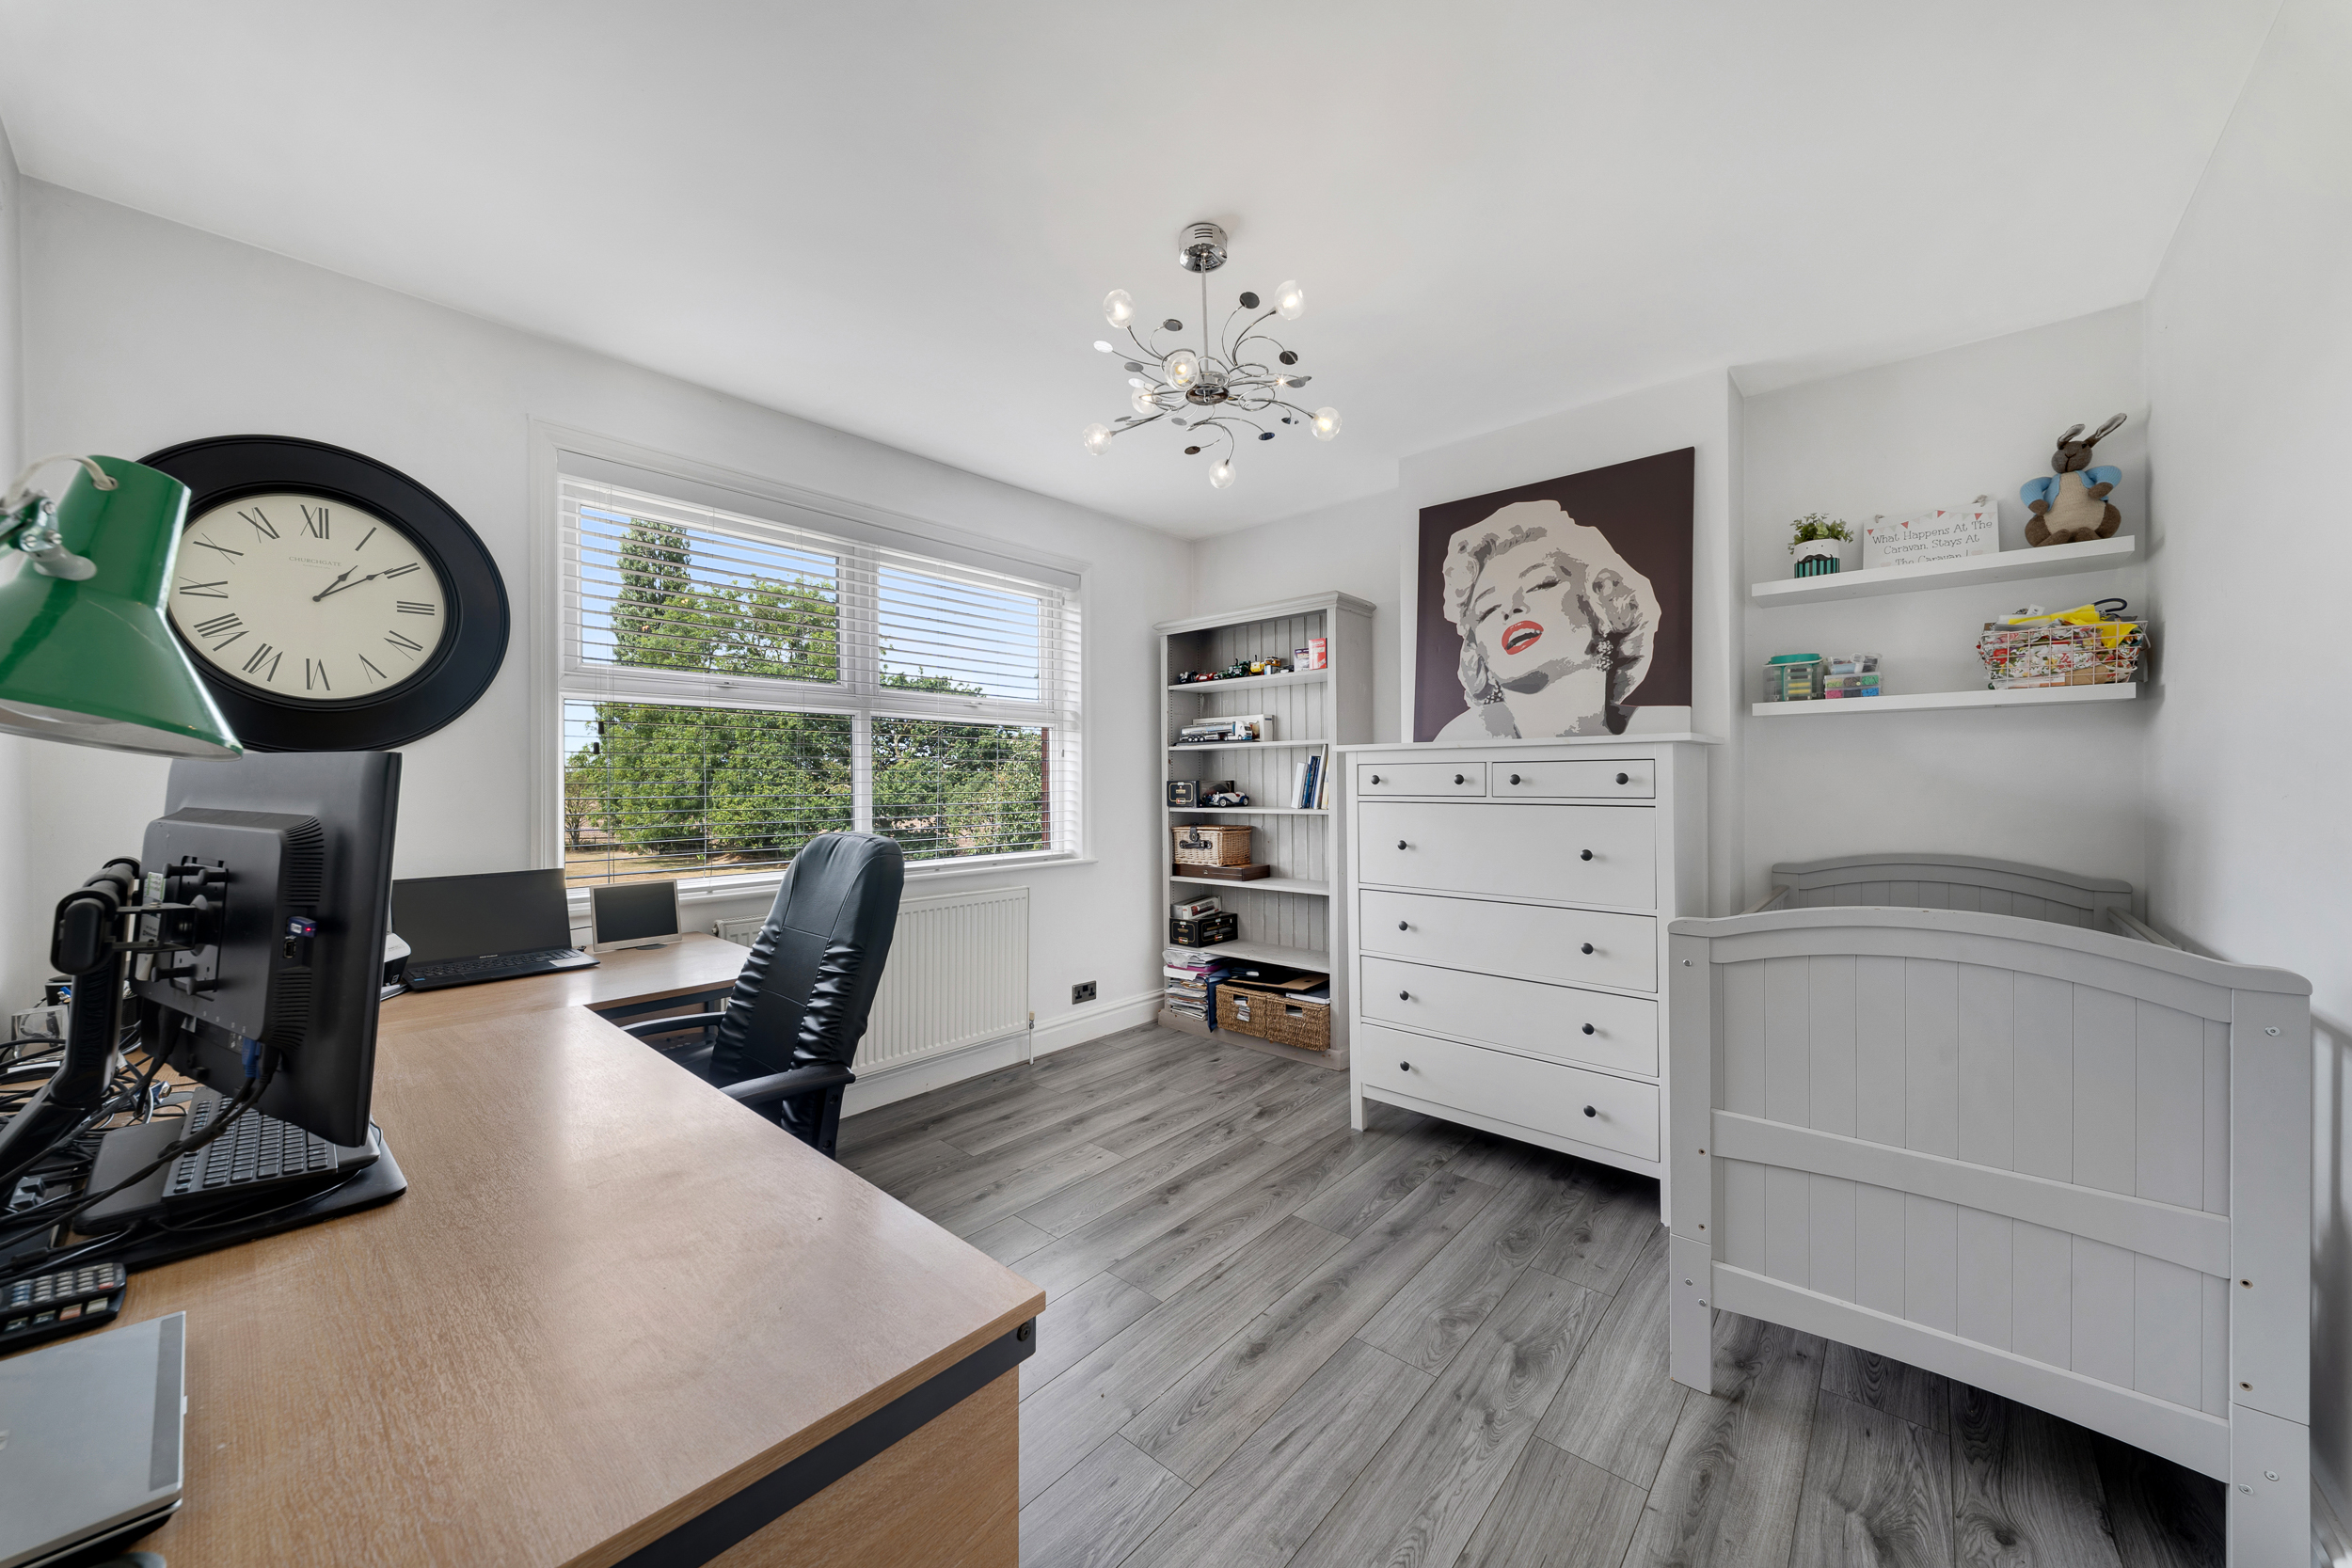
4.30m x 3.30m
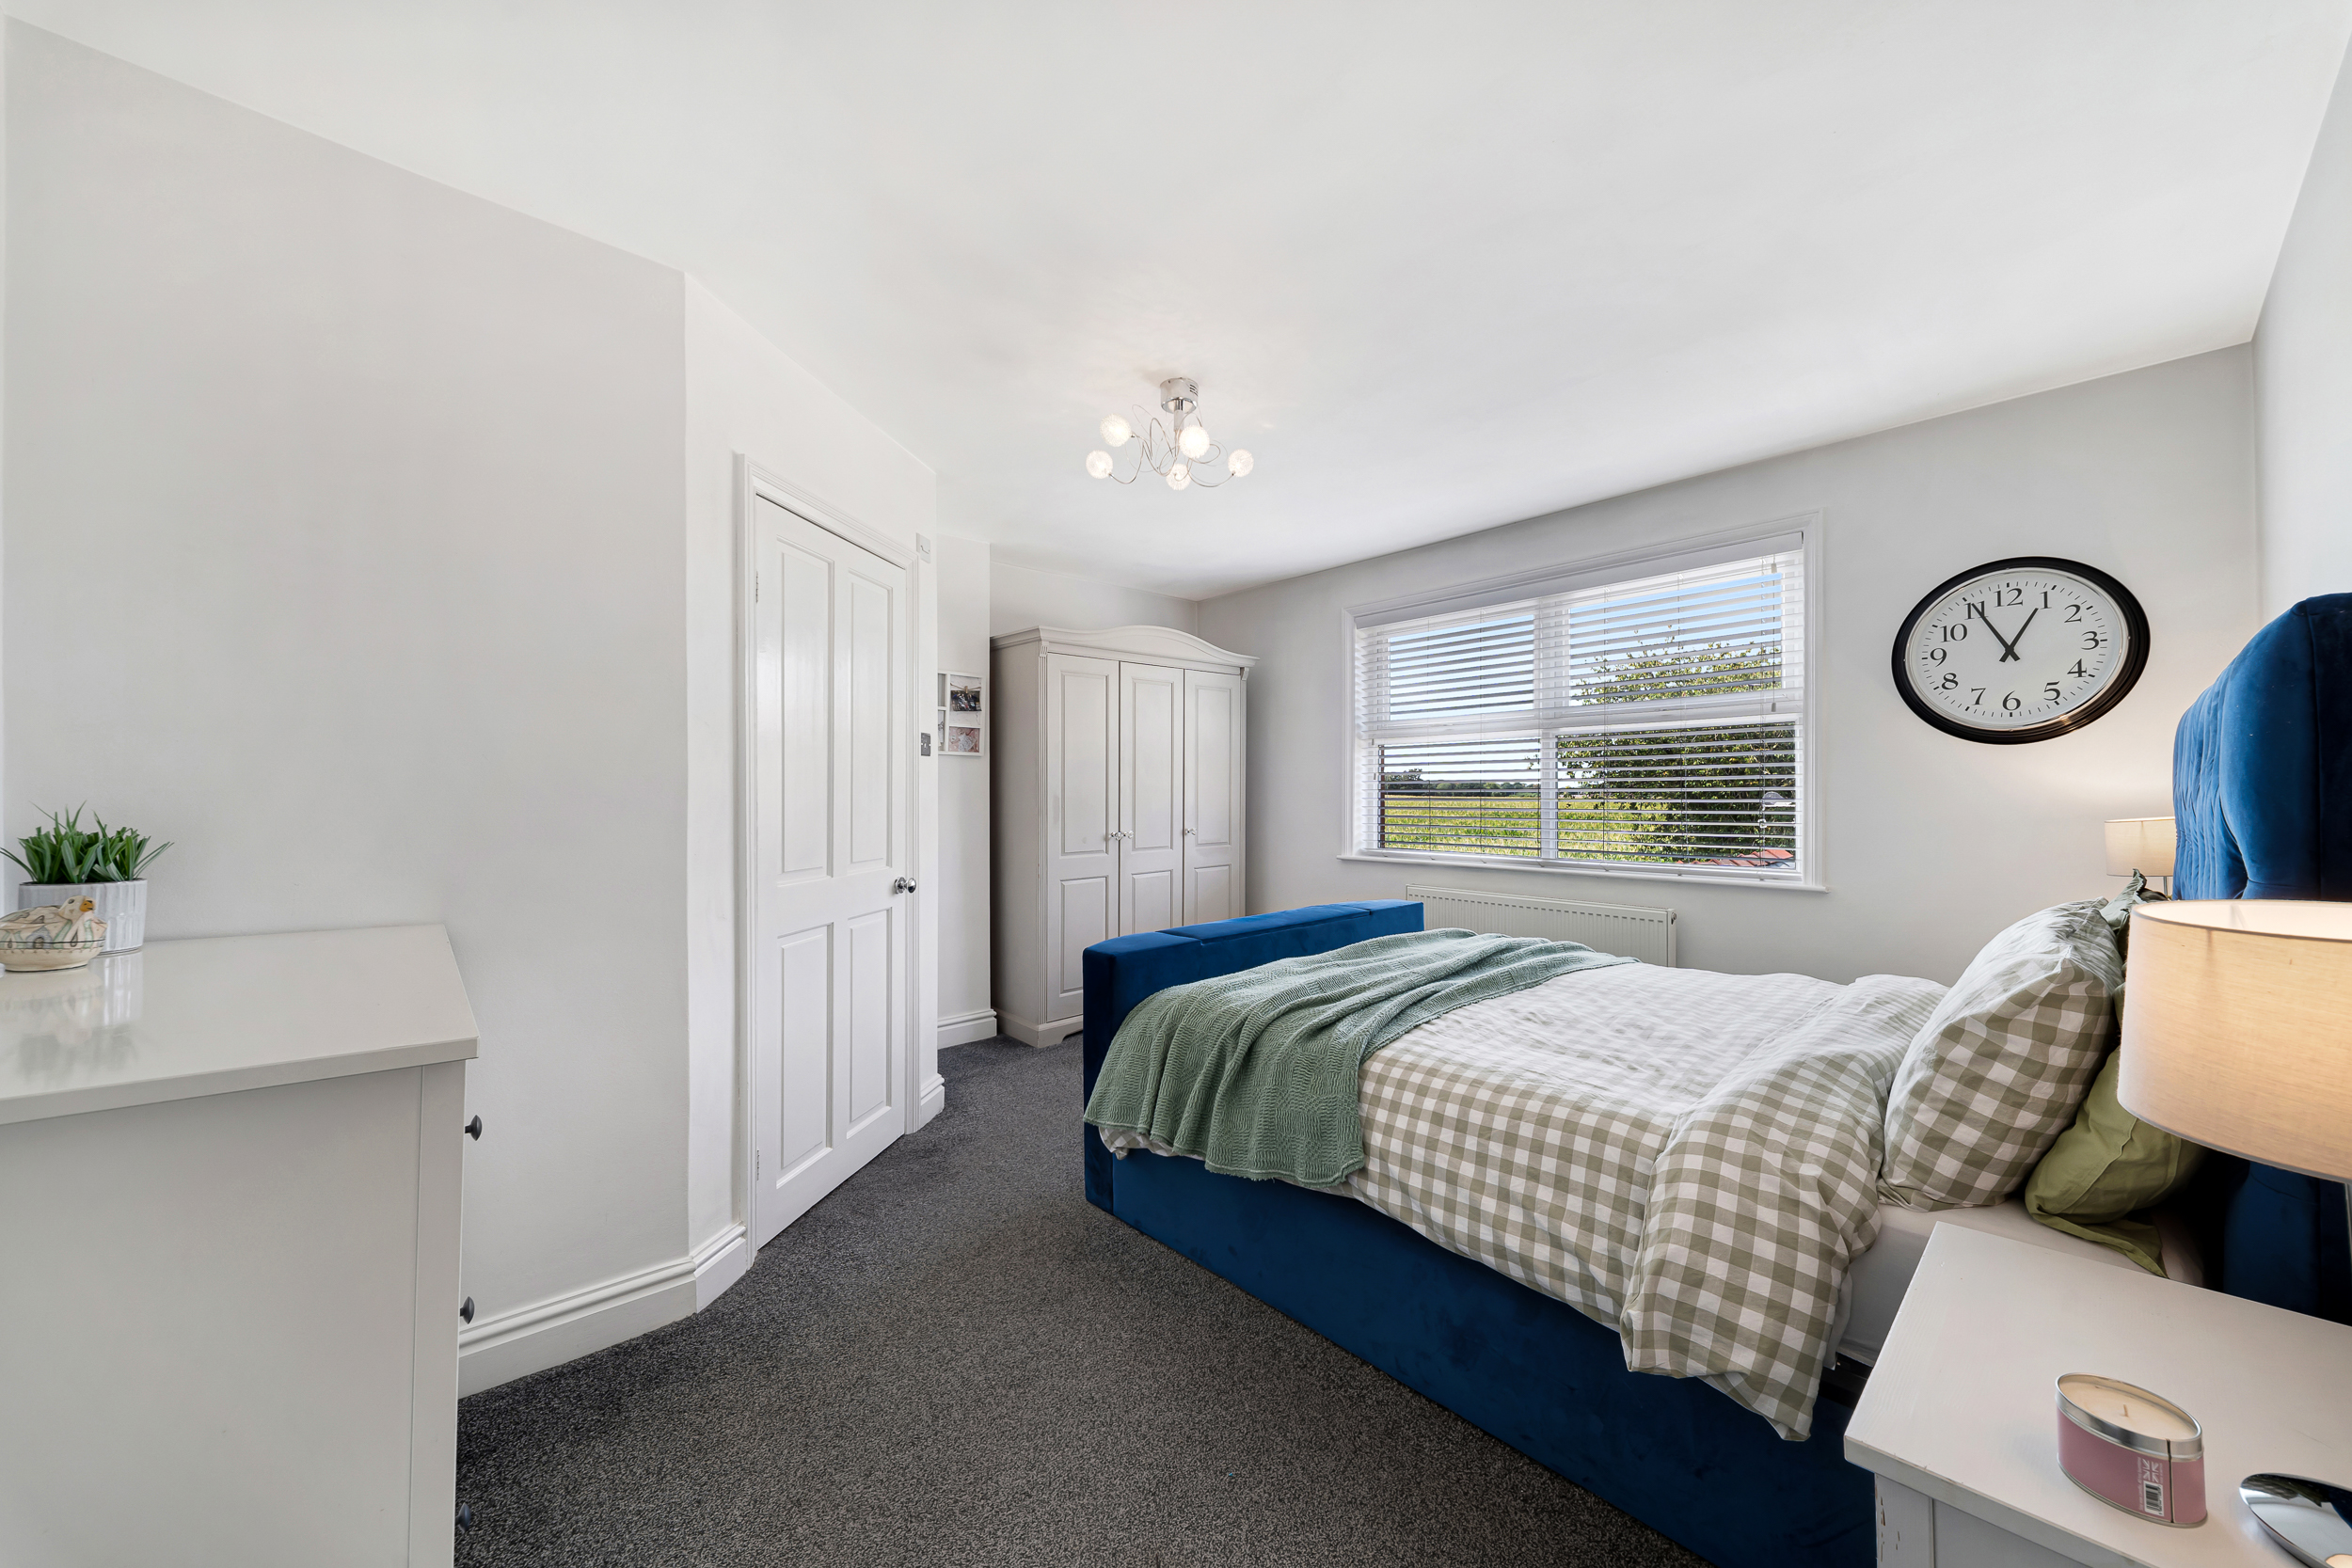
Rear facing upvc window, laminate flooring and radiator.
Family Bathroom
2.40m x 2.40m
Rear facing upvc window, freestanding bath, wc, wash basin, tiled walls and flooring and a heated towel rail.
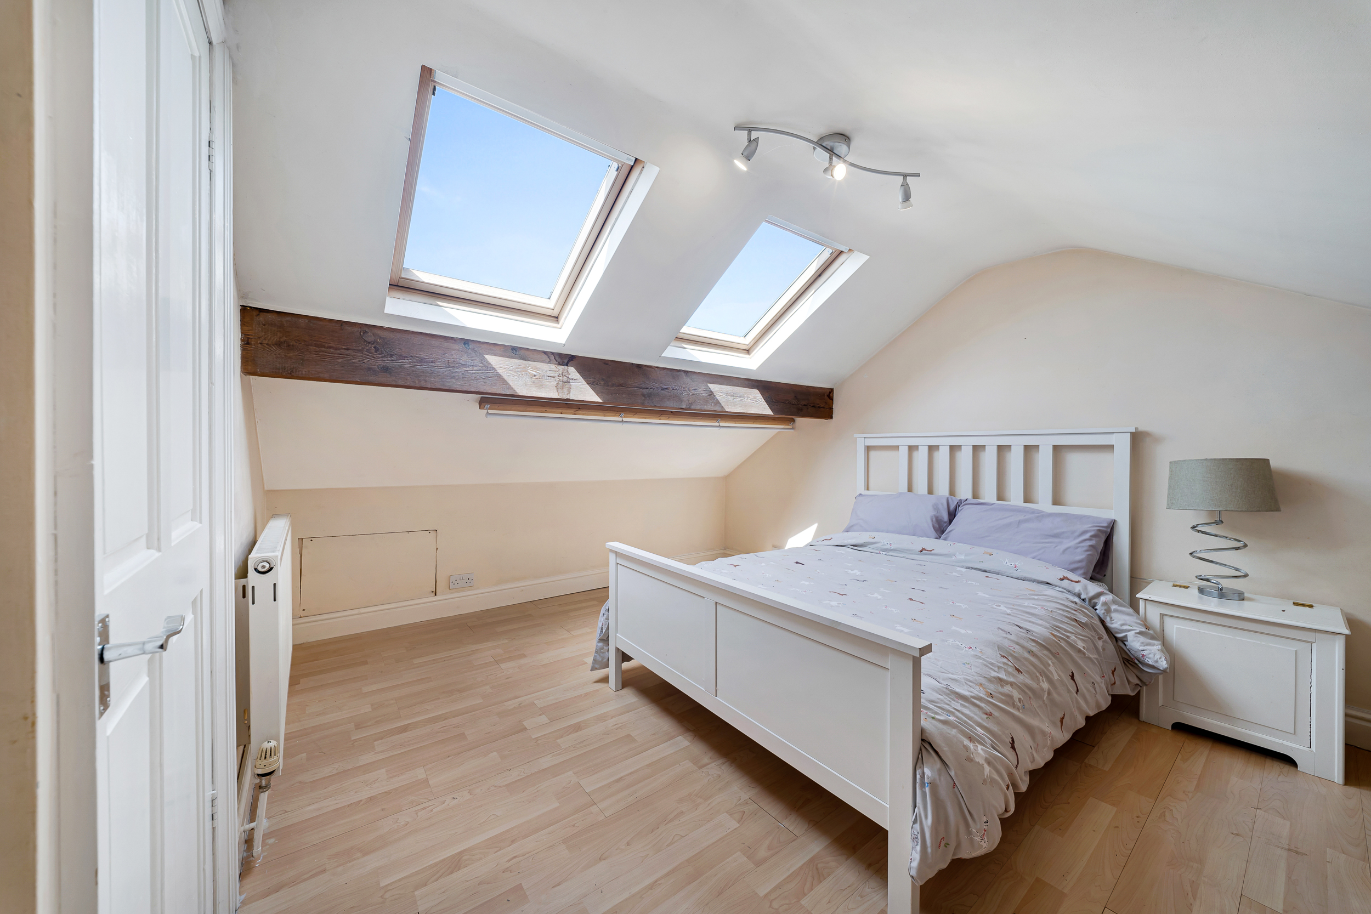
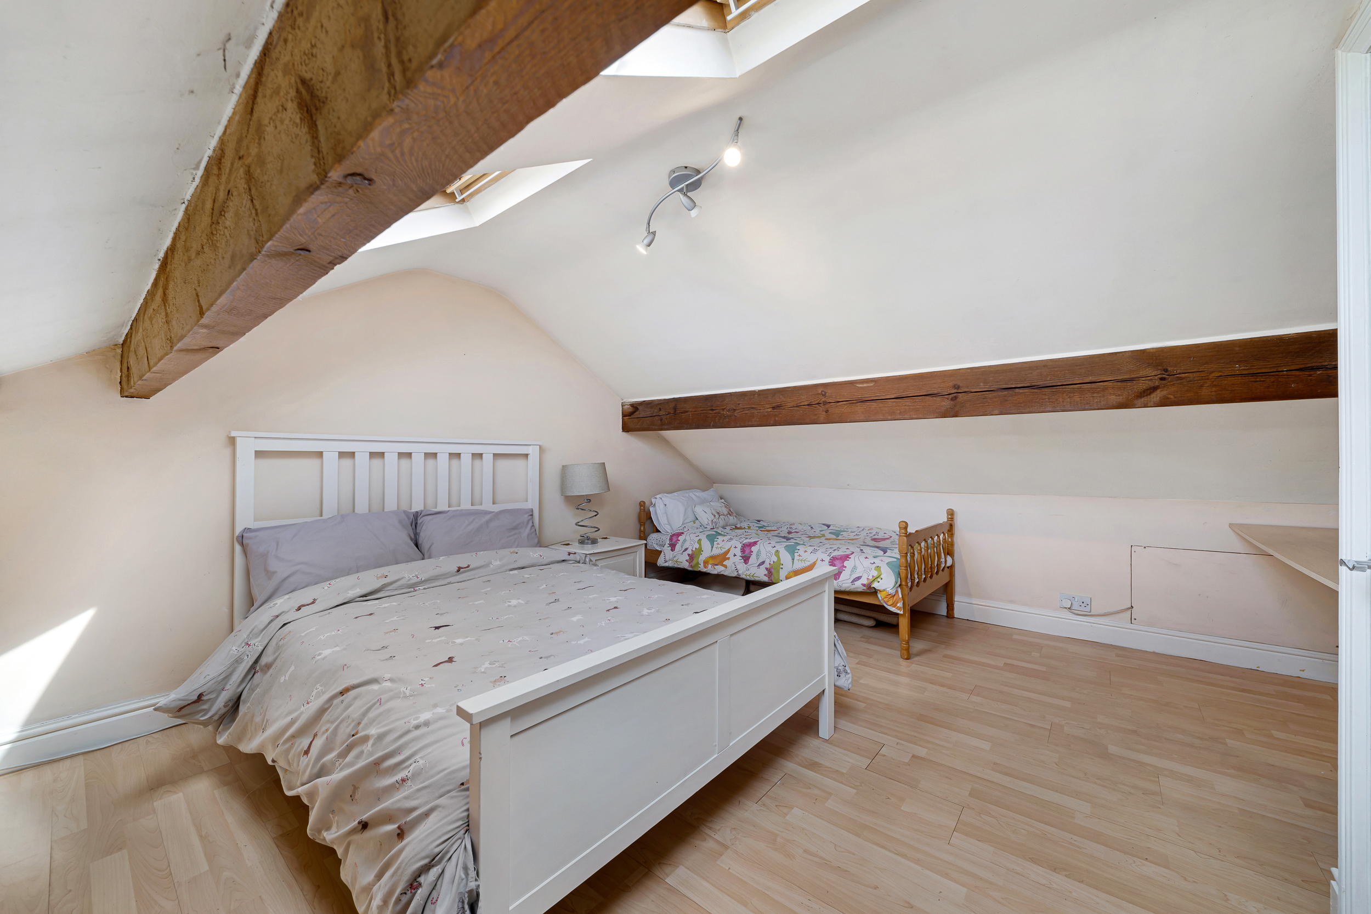
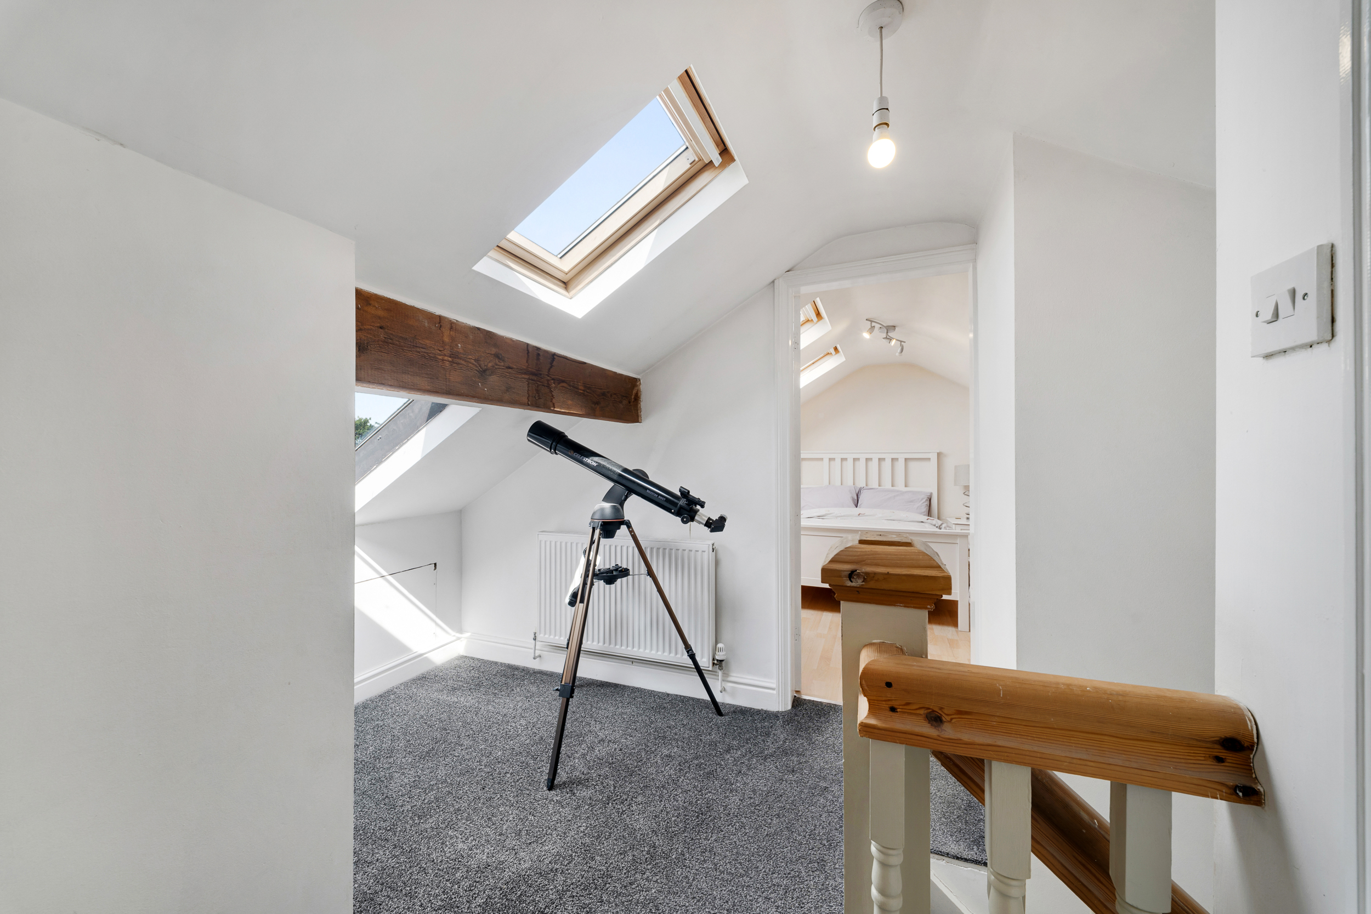
Bedroom Five
3.90m x 4.80m
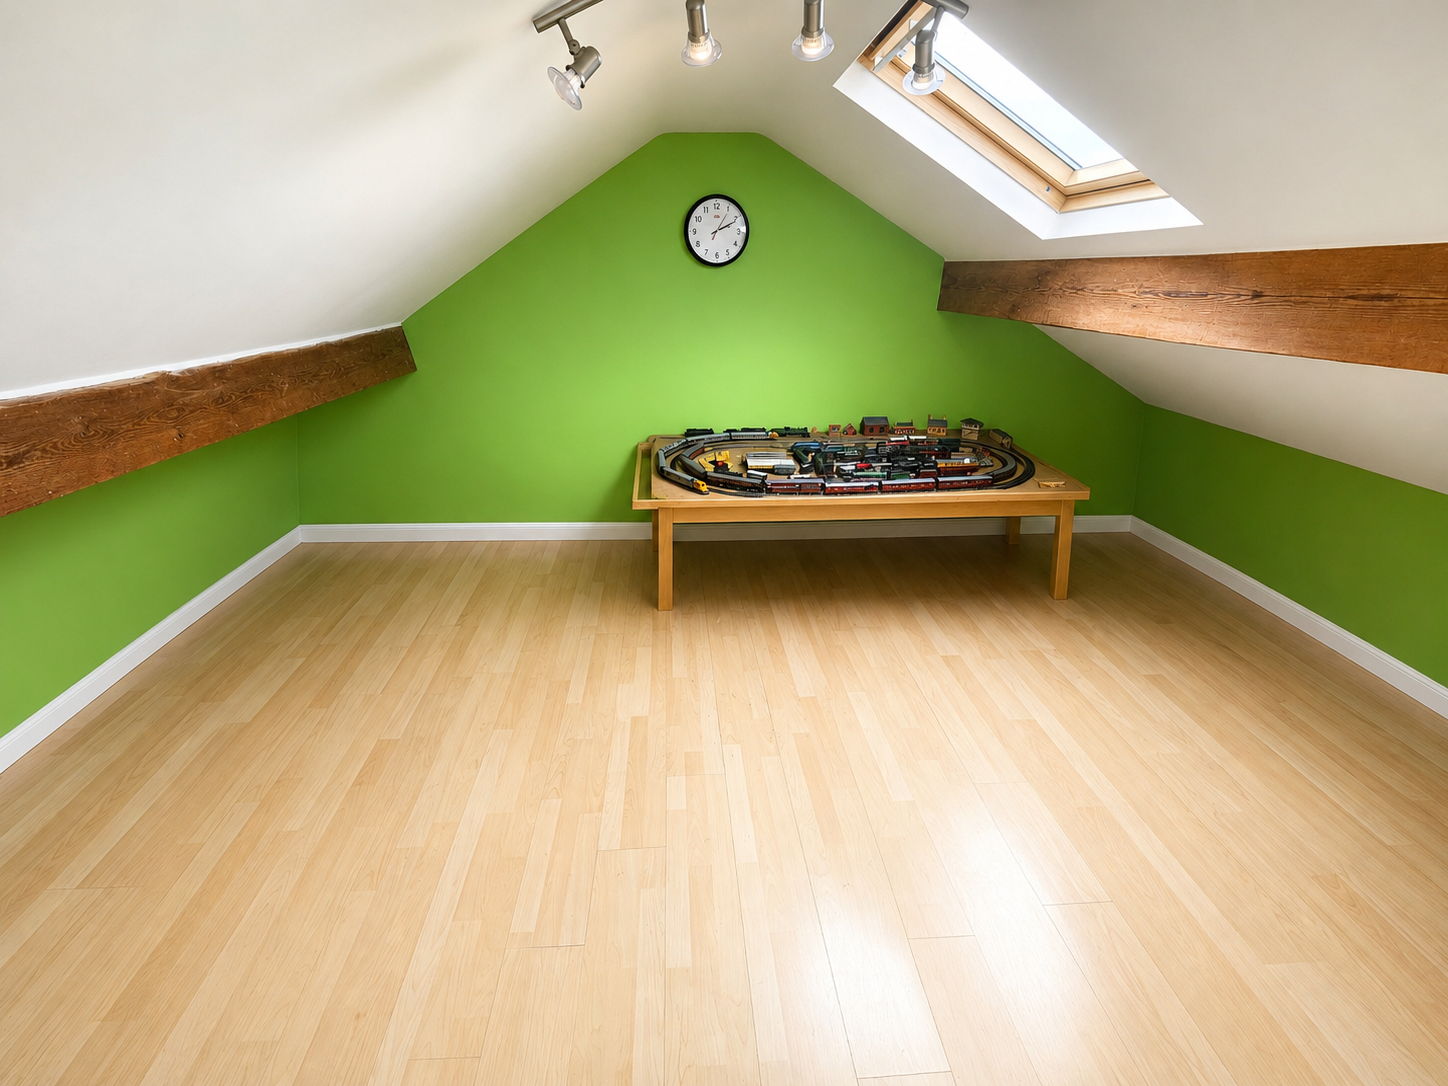
Two skylights, wooden exposed beams, storage and radiator.
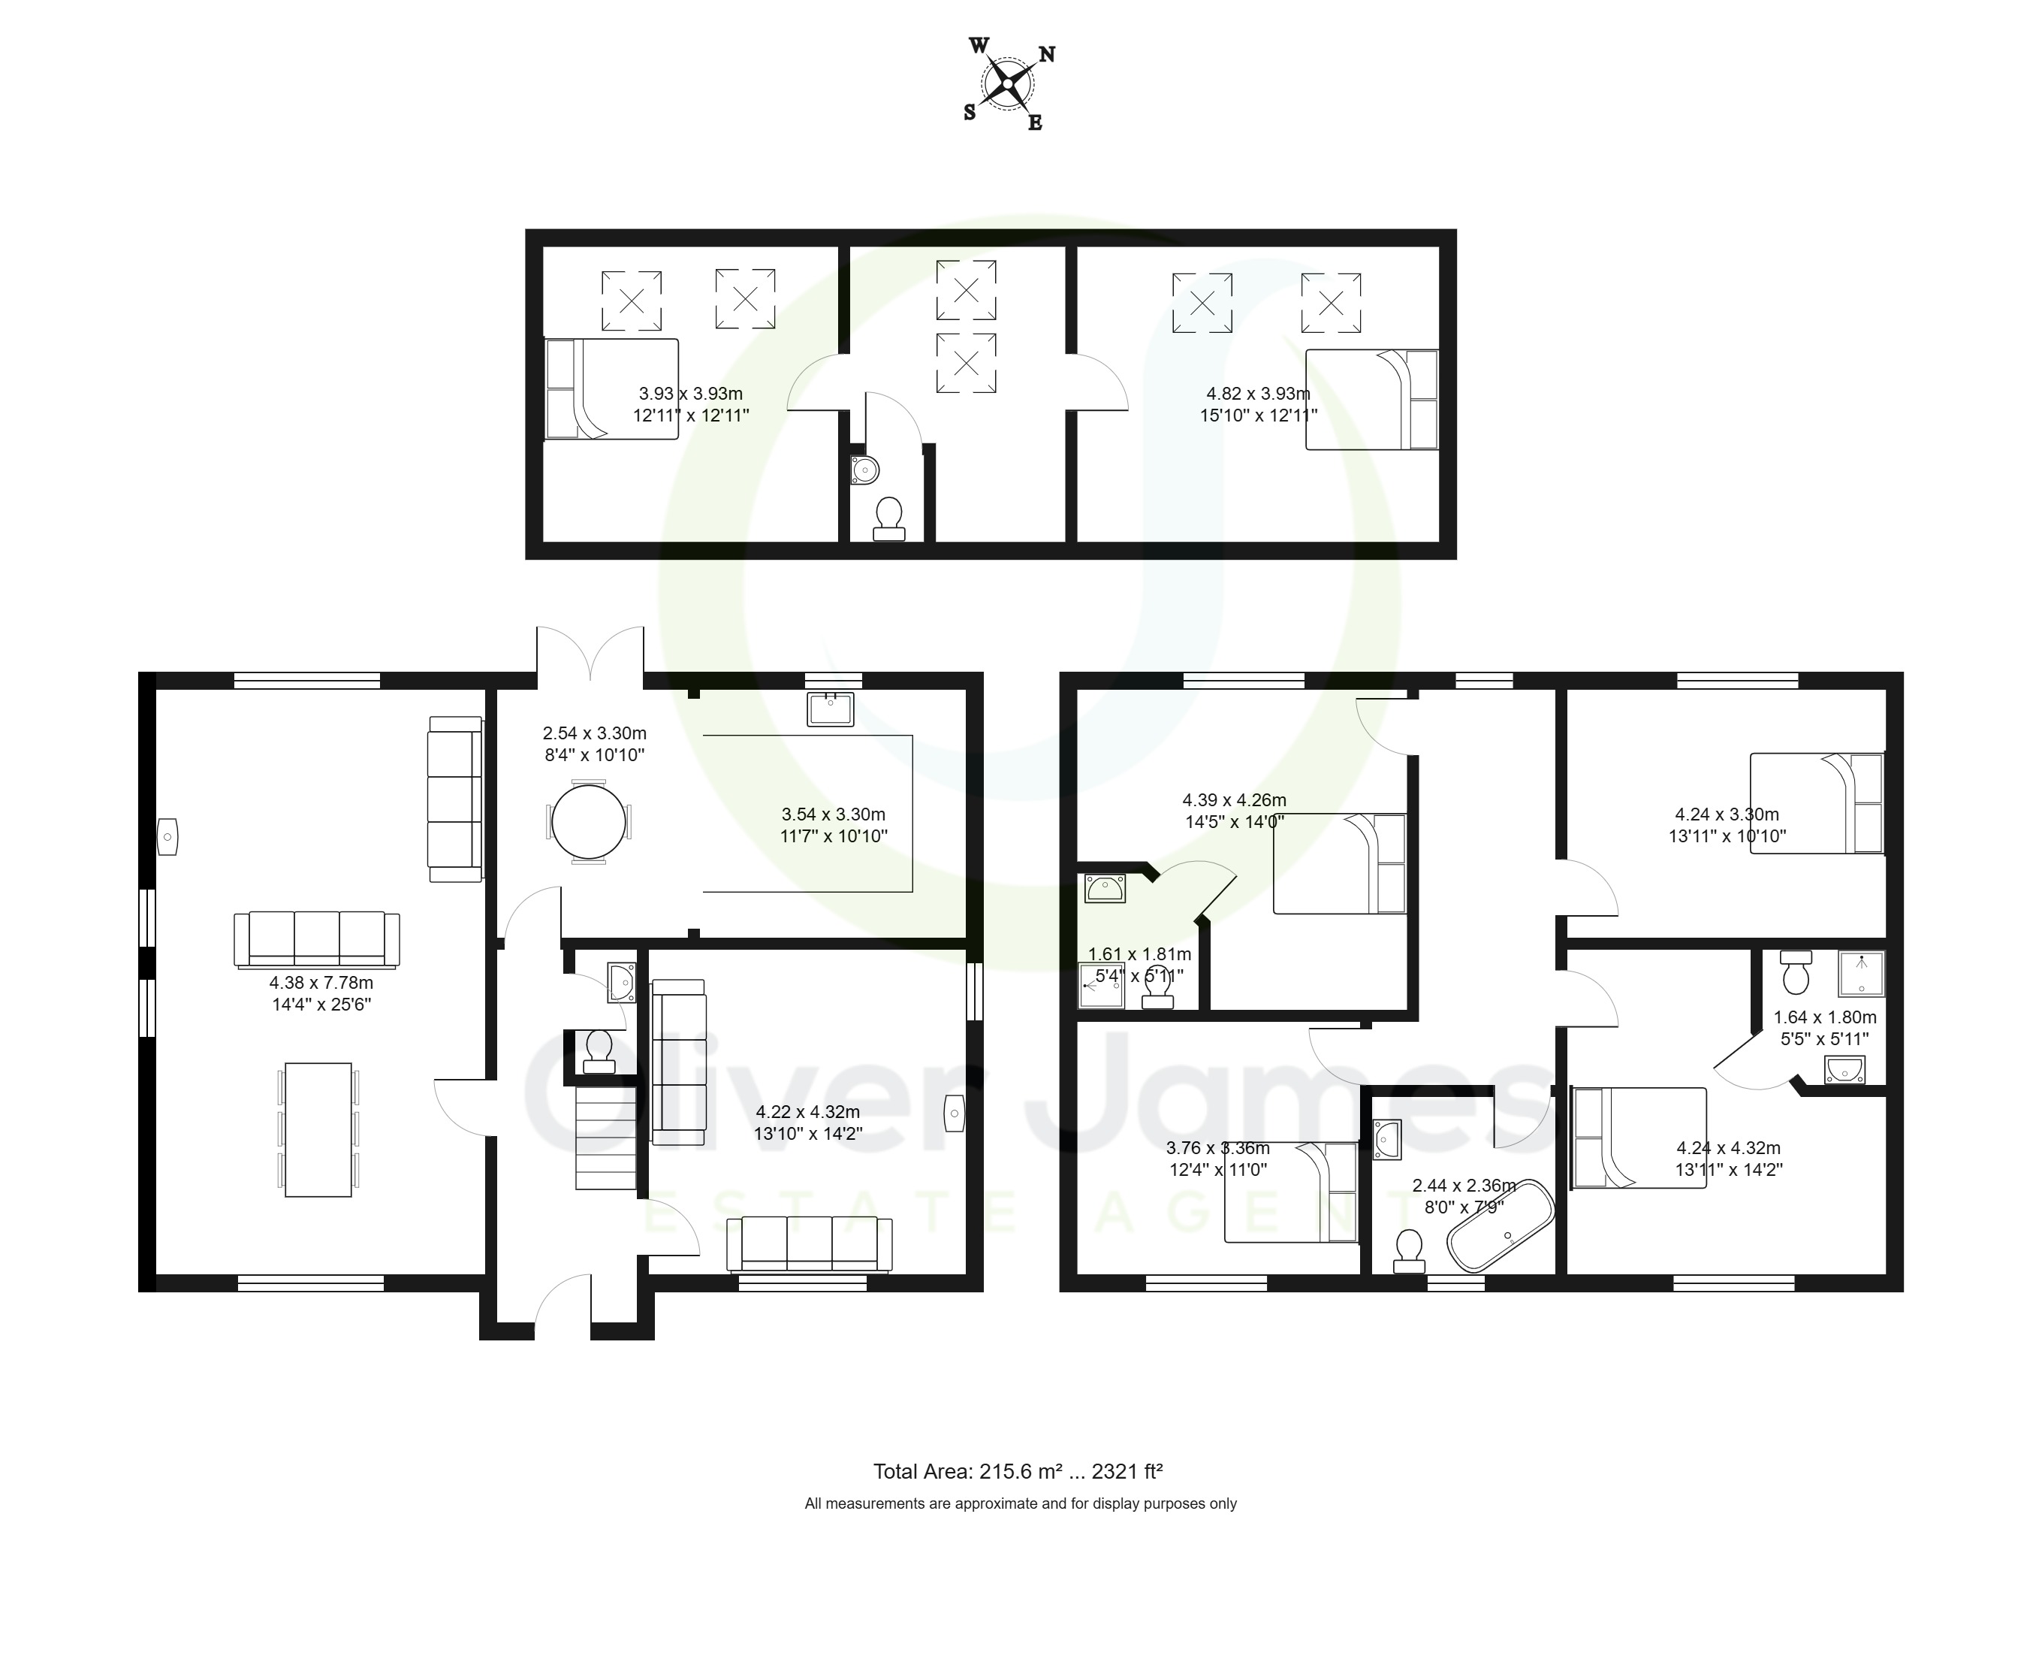
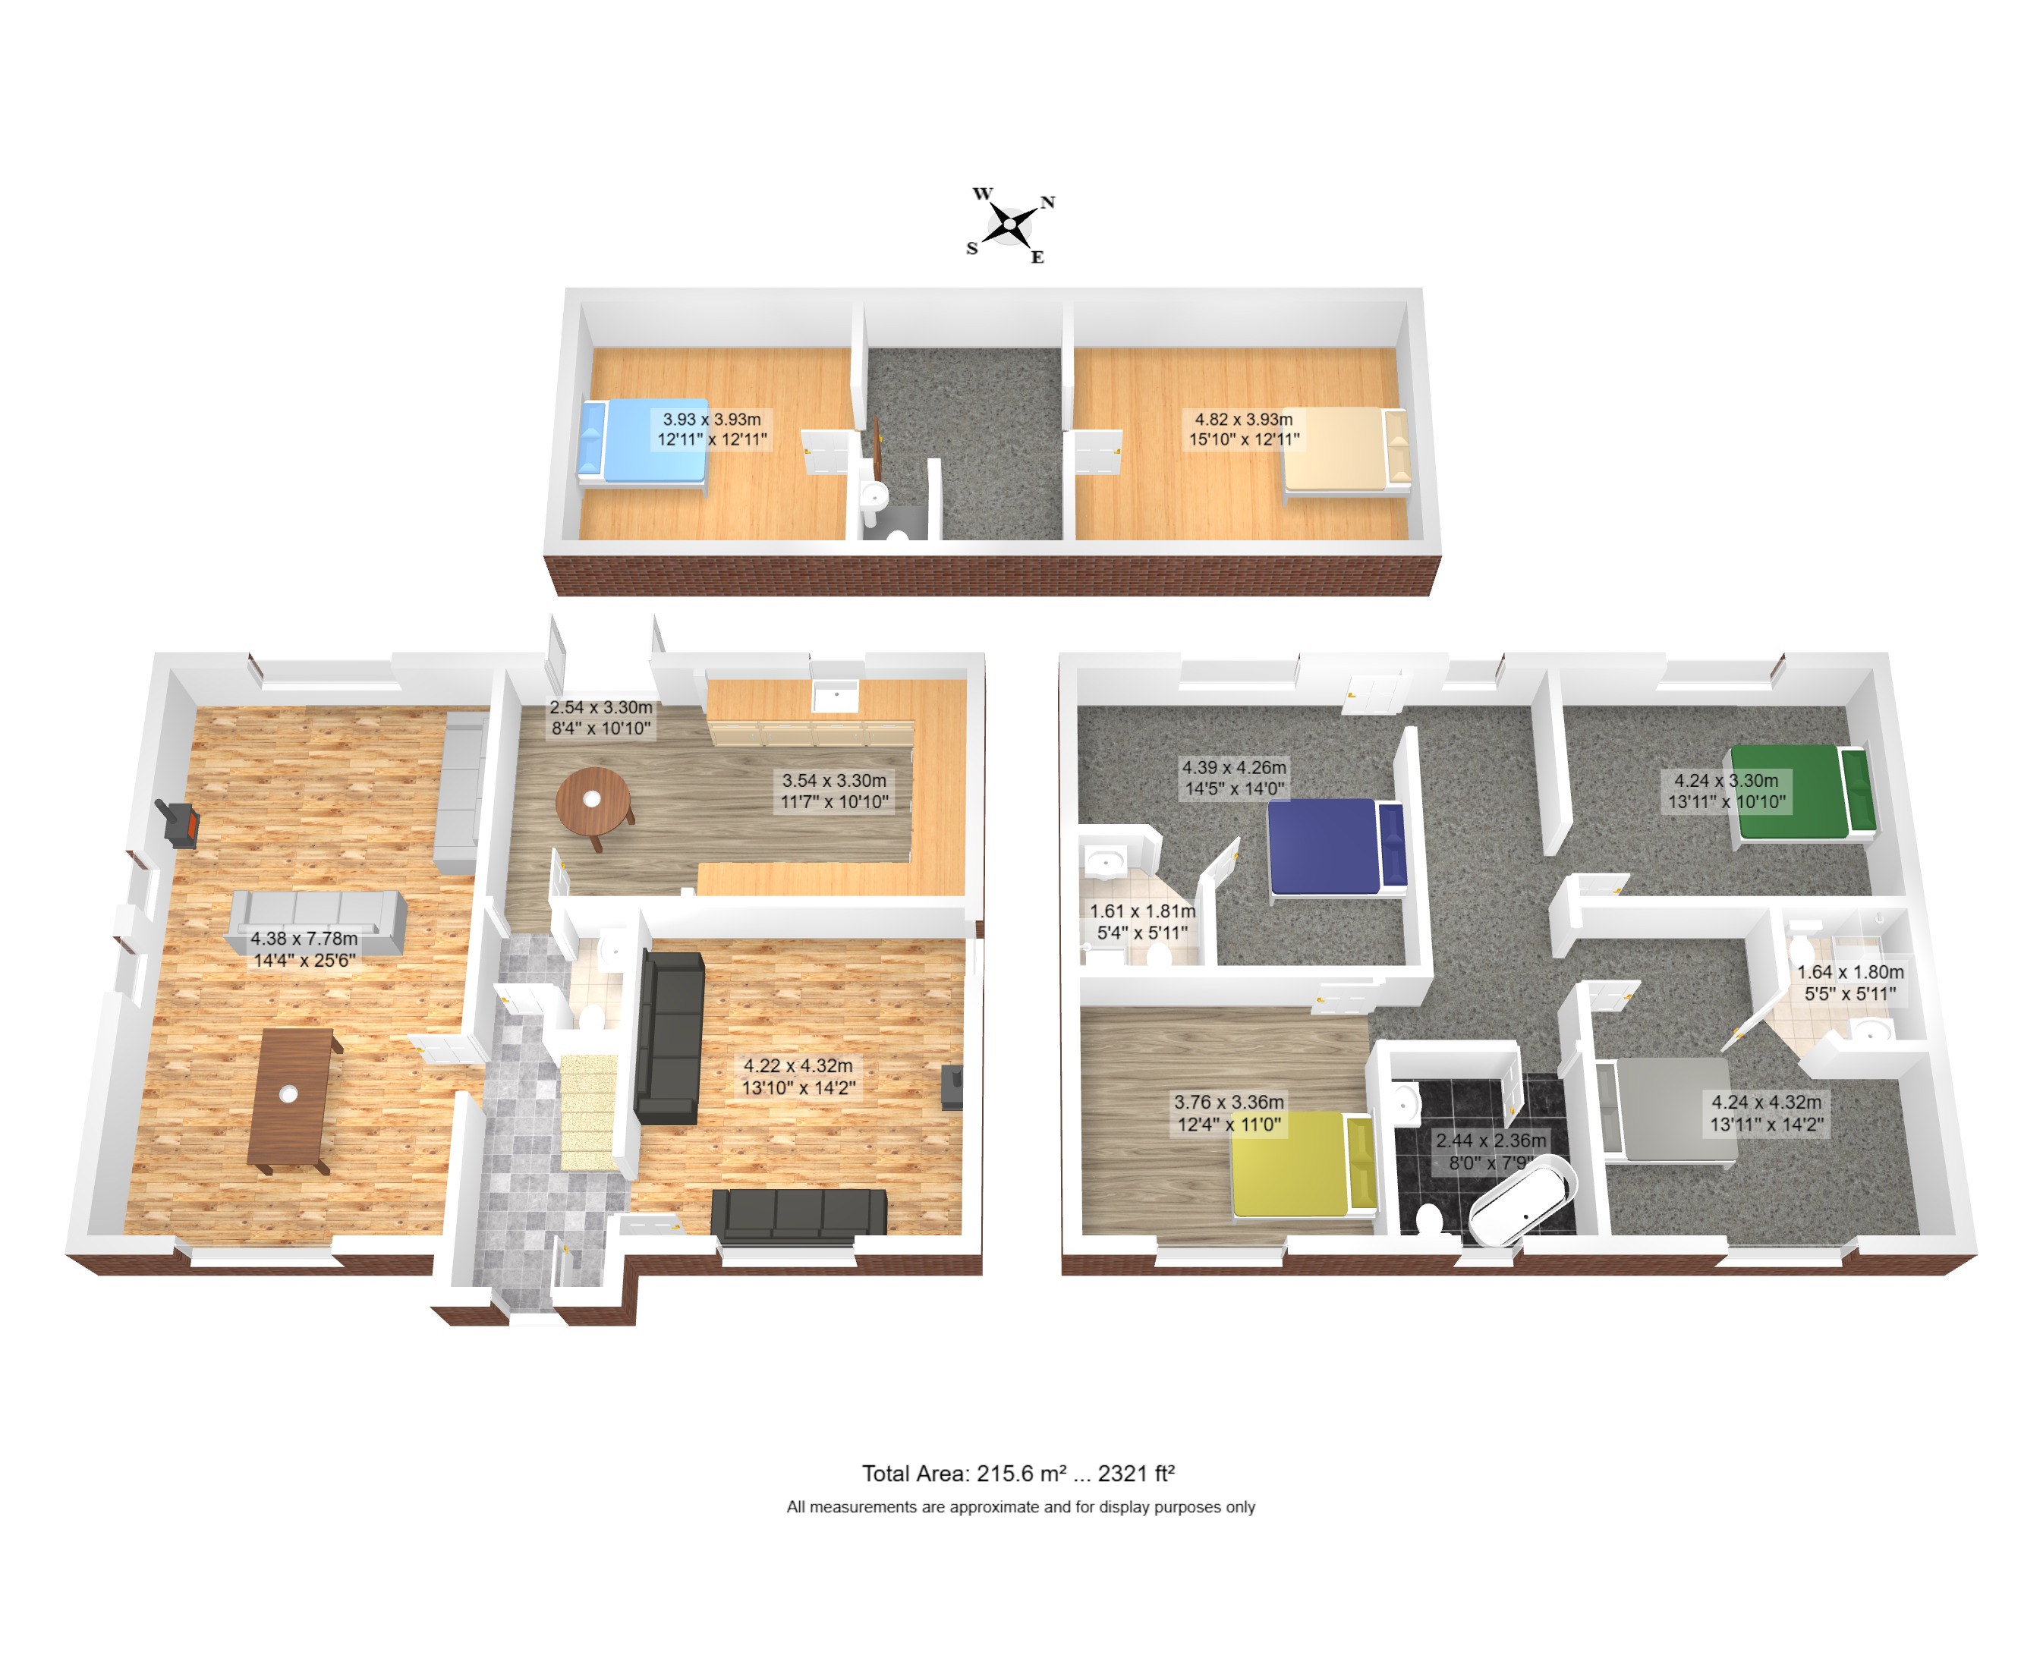
Floorplans
Outside Spaces
Garden
Apple, Plum and Pear Trees, Circa 1 Acre of land, stables, patio, brick WC, Septic tank, oil tanks
View PhotosParking Spaces
Location
Rixton Hollins Green in Rixton, like many small villages, offers a range of benefits that cater to different lifestyles and preferences. Here are some potential advantages: 1. **Peaceful Environment:** Many people enjoy the tranquility of village life, away from the hustle and bustle of urban areas. Hollins Green likely offers a peaceful setting with less noise and pollution compared to city living. 2. **Community Atmosphere:** Villages often have a strong sense of community, where residents know each other and are involved in local events and activities. This can provide a supportive and friendly environment. 3. **Scenic Surroundings:** Rural areas typically offer picturesque landscapes, with opportunities for countryside walks, cycling, and outdoor activities. Hollins Green is likely surrounded by greenery, farms, and maybe even woodlands or water bodies. 4. **Lower Cost of Living:** While this varies depending on location, rural areas often have a lower cost of living compared to cities. Property prices might be more affordable, and everyday expenses like groceries and utilities could be cheaper. 5. **Close-Knit Schools:** If you have children, smaller village schools can offer a more intimate learning environment with smaller class sizes and potentially more personalized attention from teachers. 6. **Historic Charm:** Many villages, including those in the UK, boast historic buildings and landmarks, adding character and charm to the area. This can make for pleasant walks and exploration, and contribute to a sense of heritage and identity. 7. **Accessible Amenities:** While rural, villages like Hollins Green usually have essential amenities such as local shops, pubs, and maybe a community center. Larger towns or cities would typically be nearby for more extensive shopping, entertainment, and healthcare needs. 8. **Connection to Nature:** Living in a village often means being closer to nature. Whether it's gardening, birdwatching, or just enjoying the natural beauty, there are plenty of opportunities to connect with the environment. 9. **Safer Environment:** Crime rates tend to be lower in rural areas compared to urban centers, contributing to a sense of safety and security for residents and families. 10. **Quality of Life:** Overall, the slower pace of life, cleaner air, and sense of belonging can contribute to a higher quality of life for many people. This can lead to increased well-being and satisfaction with where one lives.
Properties you may like
By Oliver James
-
Holly Bush Lane, Rixton, WA3
- 6 Beds
- 3 Bath
-
Apple Blossom Grove, Cadishead, M44
- 2 Beds
- 1 Bath
-
Warrington Road, Culcheth, WA3
- 2 Beds
- 1 Bath
-
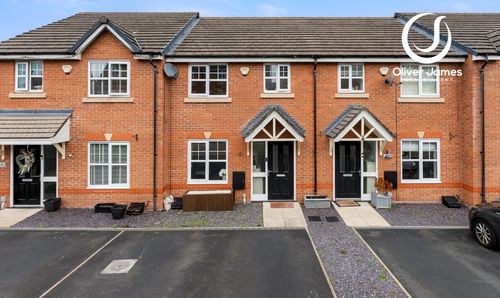
Daneshill Lane, Cadishead, M44
- 3 Beds
- 2 Bath
-
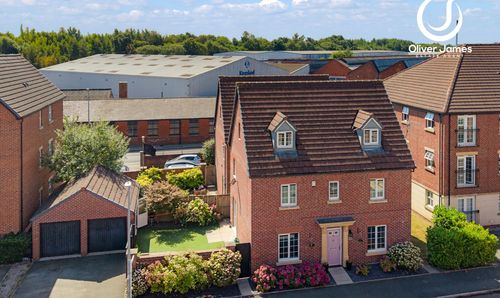
Mona Way, Irlam, M44
- 5 Beds
- 4 Bath
-
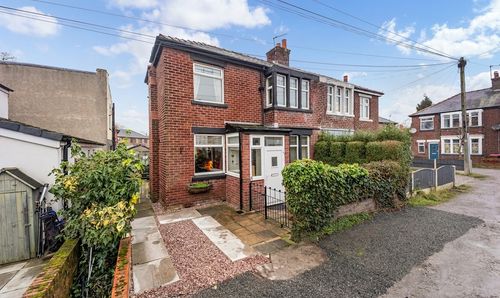
Woodbine Avenue, Cadishead, M44
- 2 Beds
- 1 Bath
-
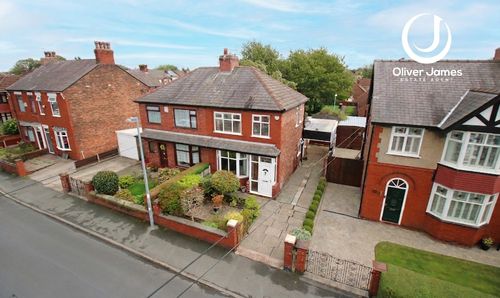
Moss Side Road, Cadishead, M44
- 2 Beds
- 1 Bath
-
Annable Road, Irlam, M44
- 3 Beds
- 1 Bath
-
Manchester Road, Rixton, WA3
- 4 Beds
- 3 Bath