2 Bedroom Apartment, Austin House, King Street, Norwich
Austin House, King Street, Norwich

Starkings & Watson Hybrid Estate Agents
Roxburgh House, Rosebery Business Park Mentmore Way
Description
IN SUMMARY
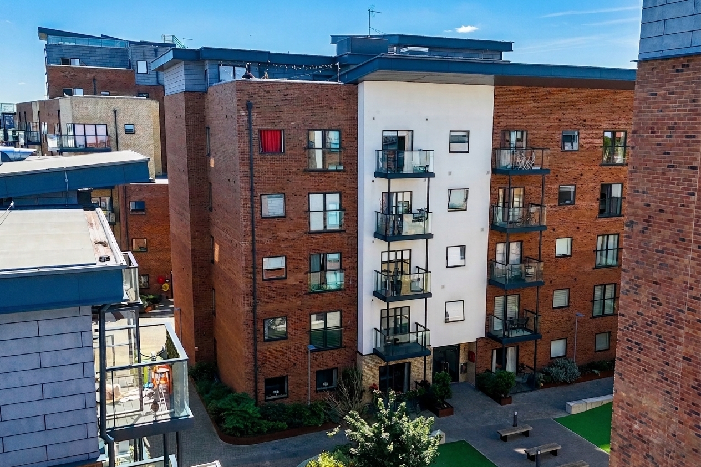
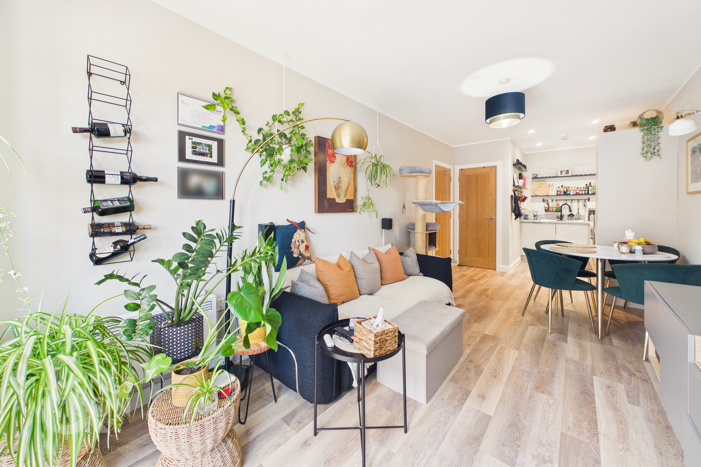
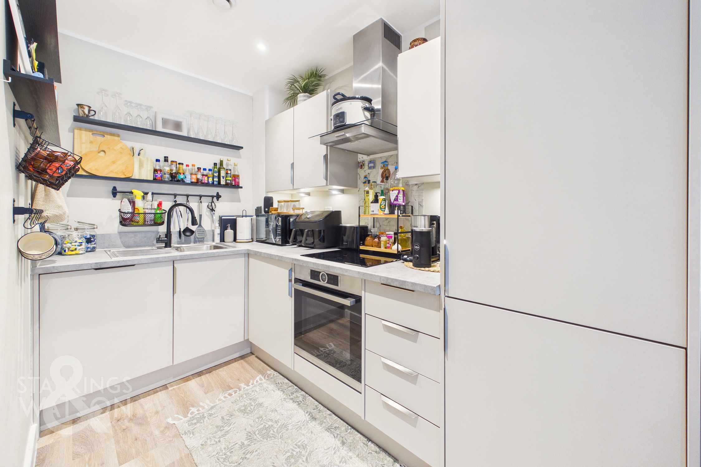
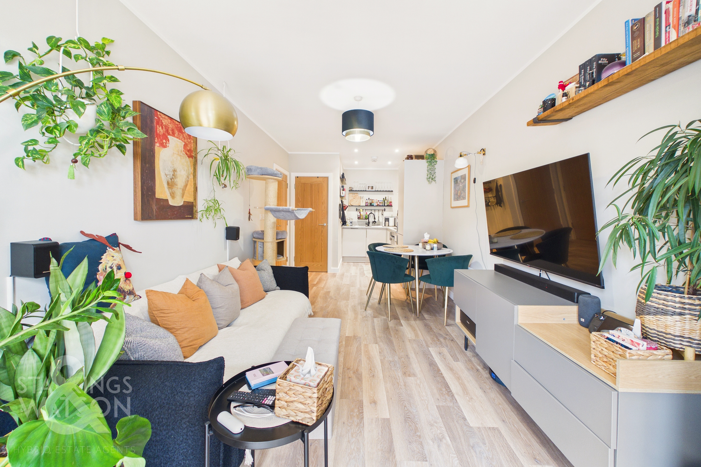
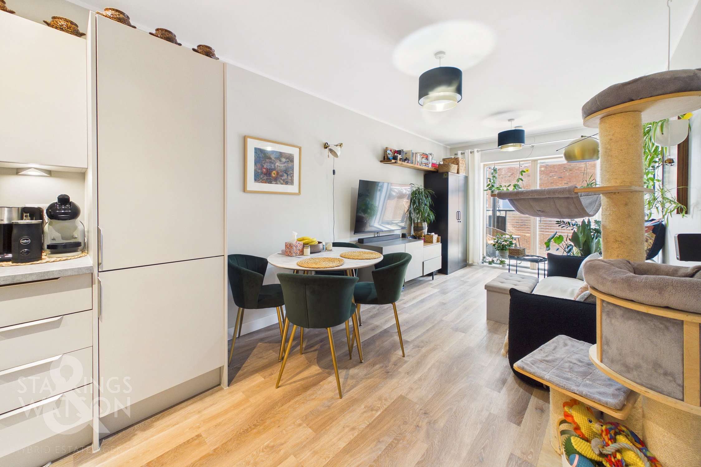
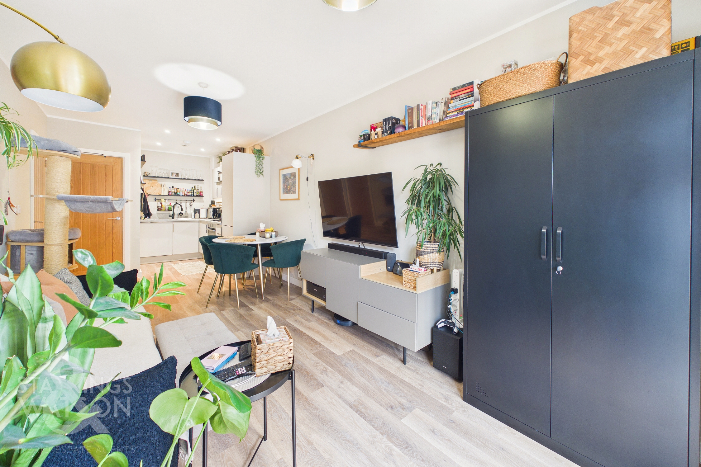
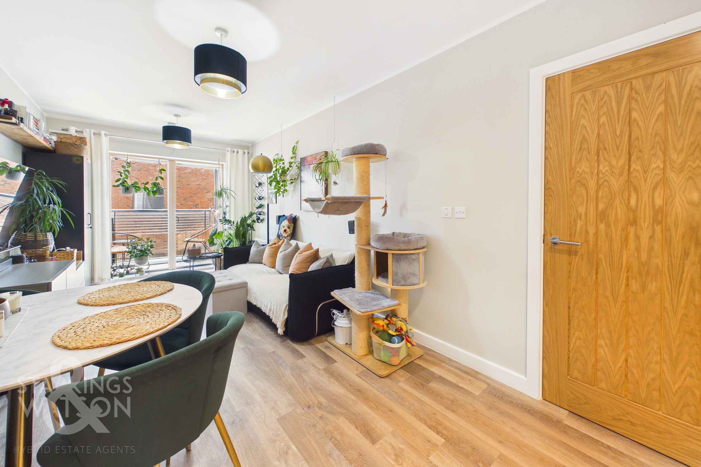
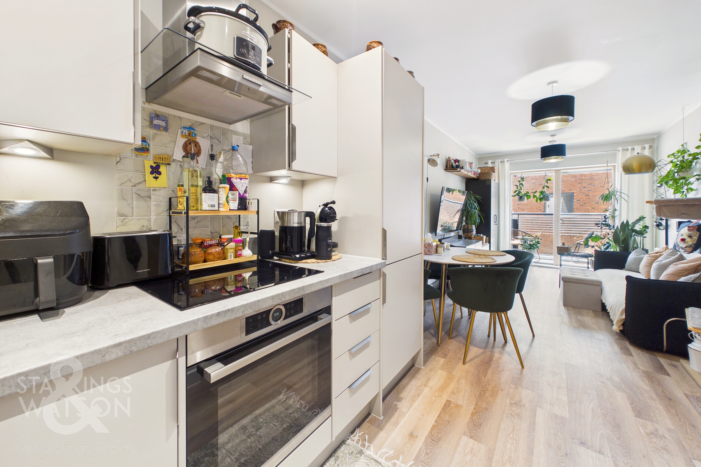
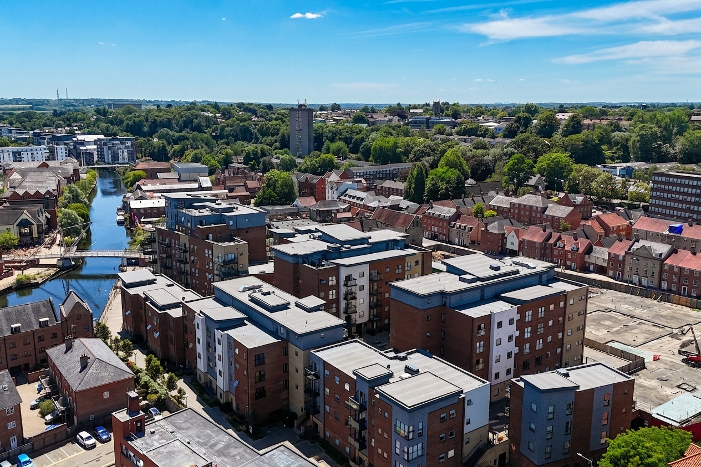
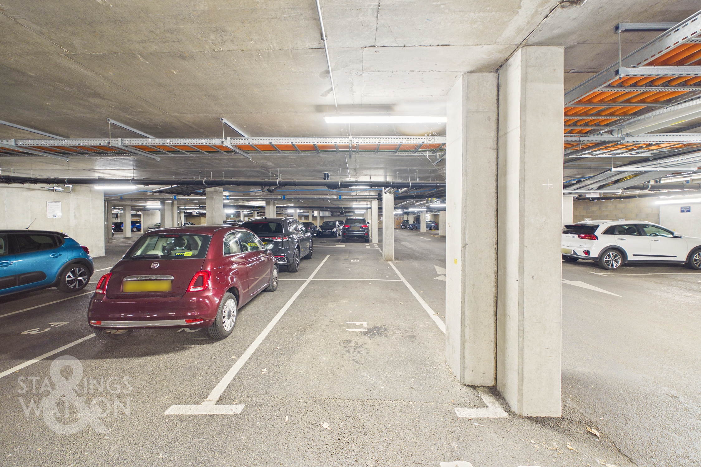
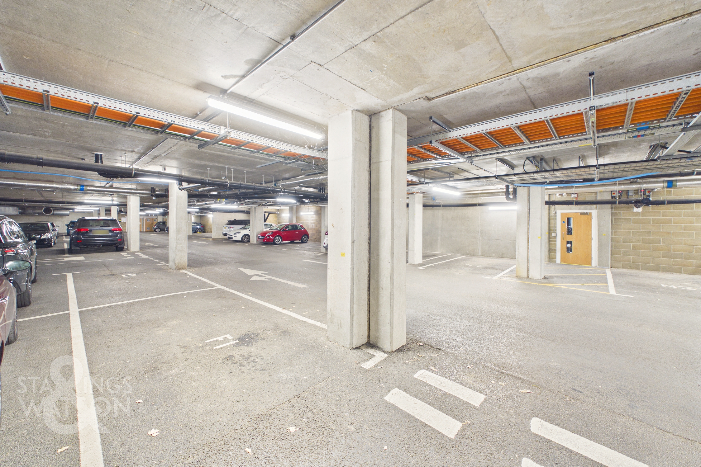
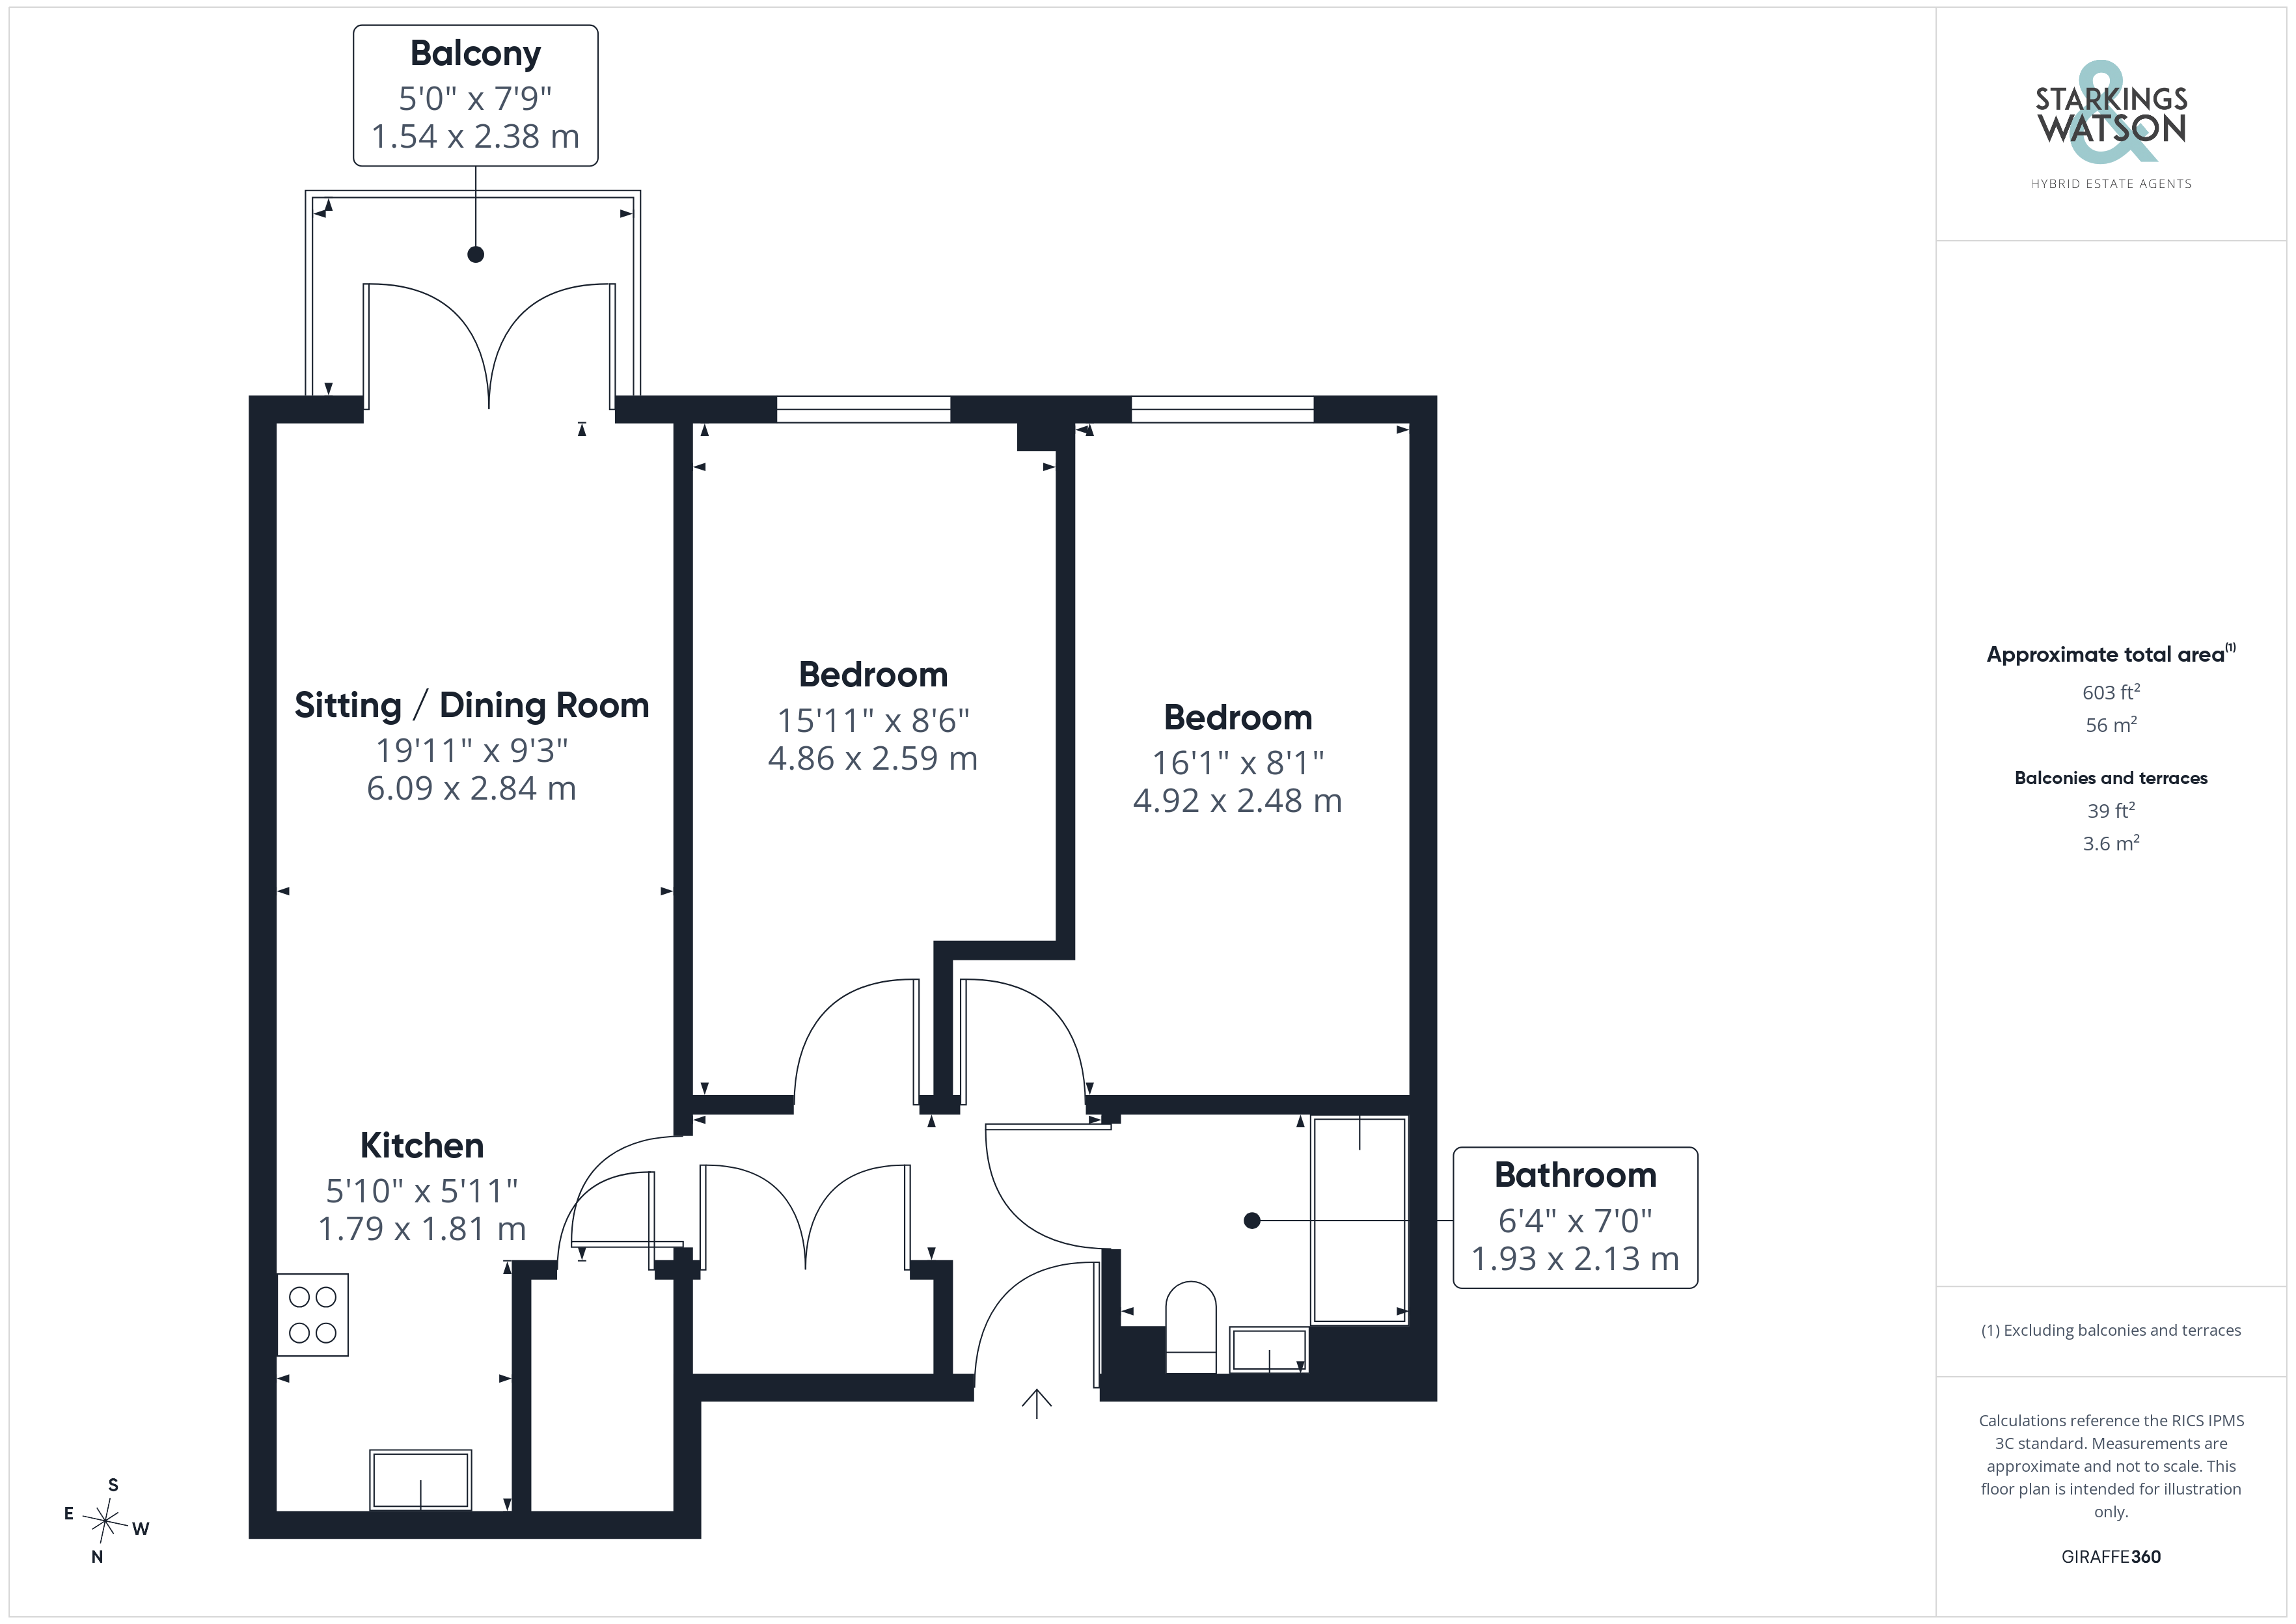
30% SHARED OWNERSHIP PROPERTY. NO CHAIN! This IMMACULATELY PRESENTED modern APARTMENT is nestled within a quiet, SECURE GATED DEVELOPMENT adjacent to the RIVER WENSUM and just a few minutes walk into the CITY CENTRE. Approached from the COMMUNAL ENTRANCE with GATED TELECOM ENTRY, the property welcomes to a HALLWAY ENTRANCE complete with a DOUBLE INTEGRATED STORAGE CUPBOARD, ideal for keeping your living space neat and organised. The heart of this home is the impressive 24' OPEN PLAN KITCHEN, SITTING & DINING ROOM, an expansive area perfect for both relaxing and entertaining. The space enjoys plentiful NATURAL LIGHT streaming in and seamless access to a walk-out PRIVATE BALCONY, ideal for morning coffee or evening unwinding. The MODERN FULLY FITTED KITCHEN comes equipped with a FULL SUITE OF INTEGRATED APPLIANCES, ensuring a sleek and functional cooking environment. TWO DOUBLE BEDROOMS open from the hallway, providing a peaceful retreat and flexibility for guests or a home office. Both rooms are served by a THREE PIECE FAMILY BATHROOM that features a stylish suite, including a SHOWER OVER THE BATH, ensuring convenience. Residents benefit from an ALLOCATED UNDERGROUND PARKING in addition to WELL MAINTAINED COMMUNAL GARDENS, perfect for relaxation and socialising. This outstanding property is within WALKING DISTANCE to the CITY CENTRE and ALL AMENITIES.
SETTING THE SCENE
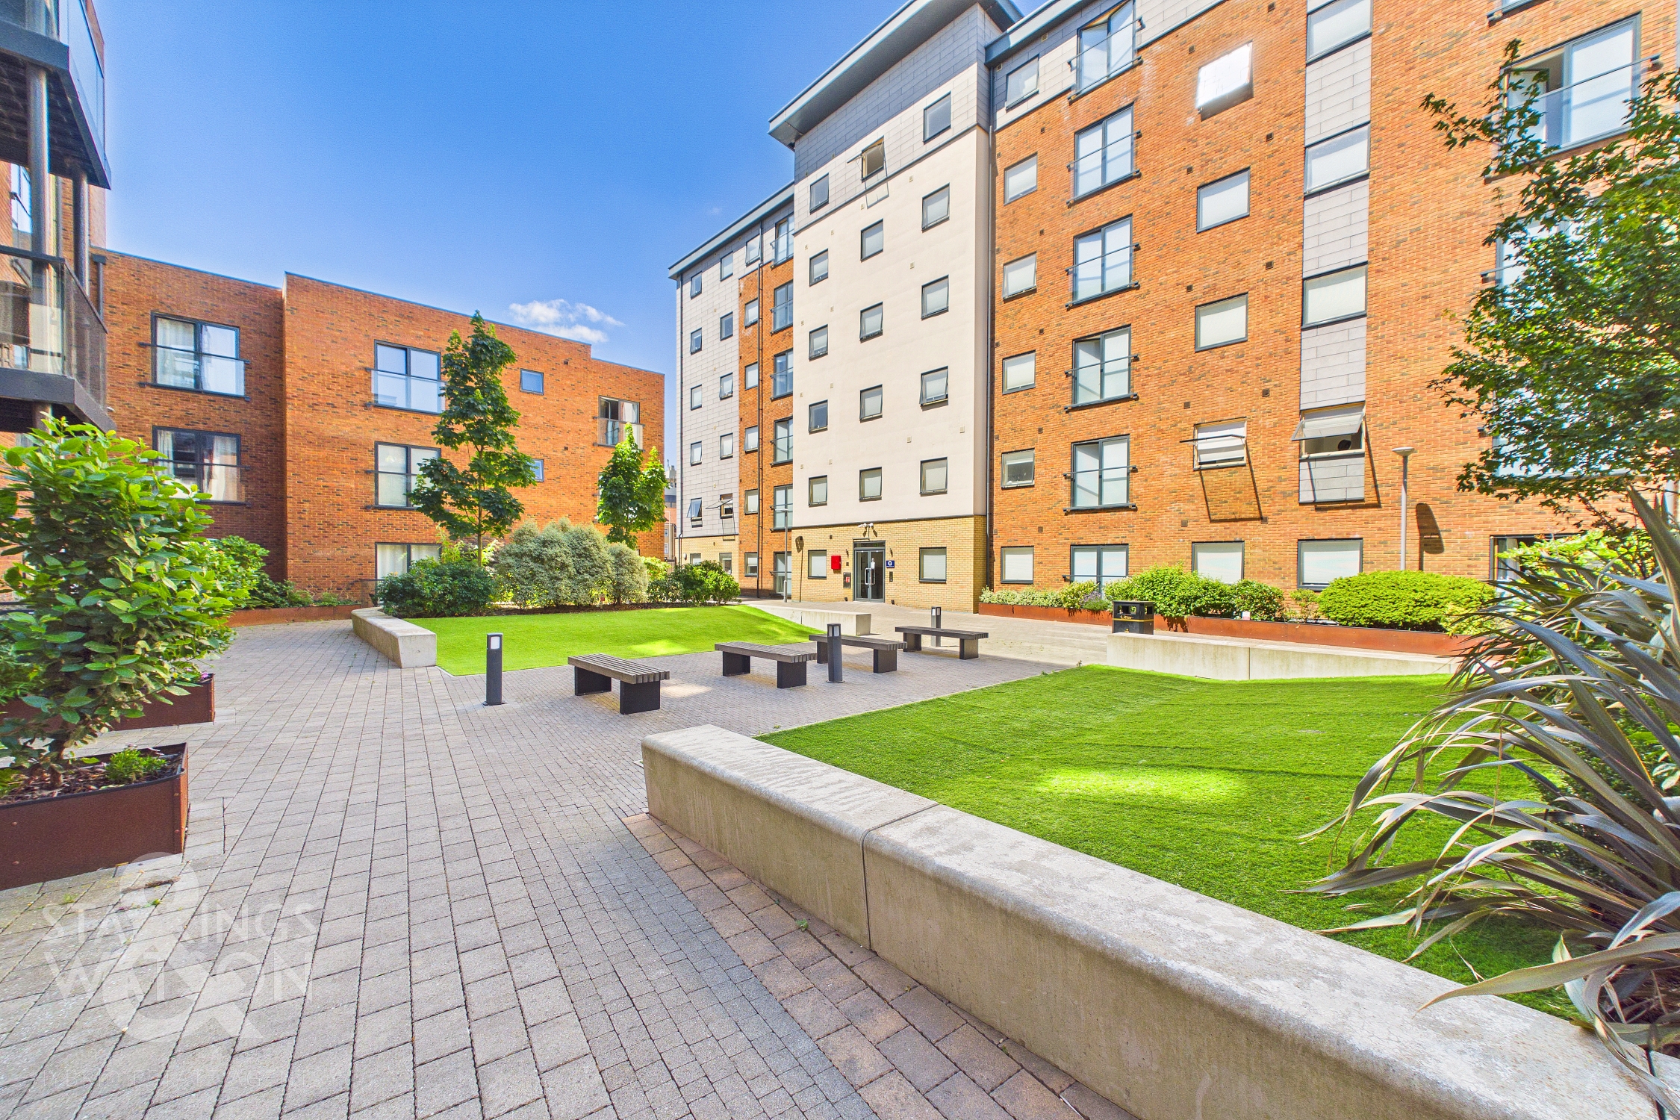
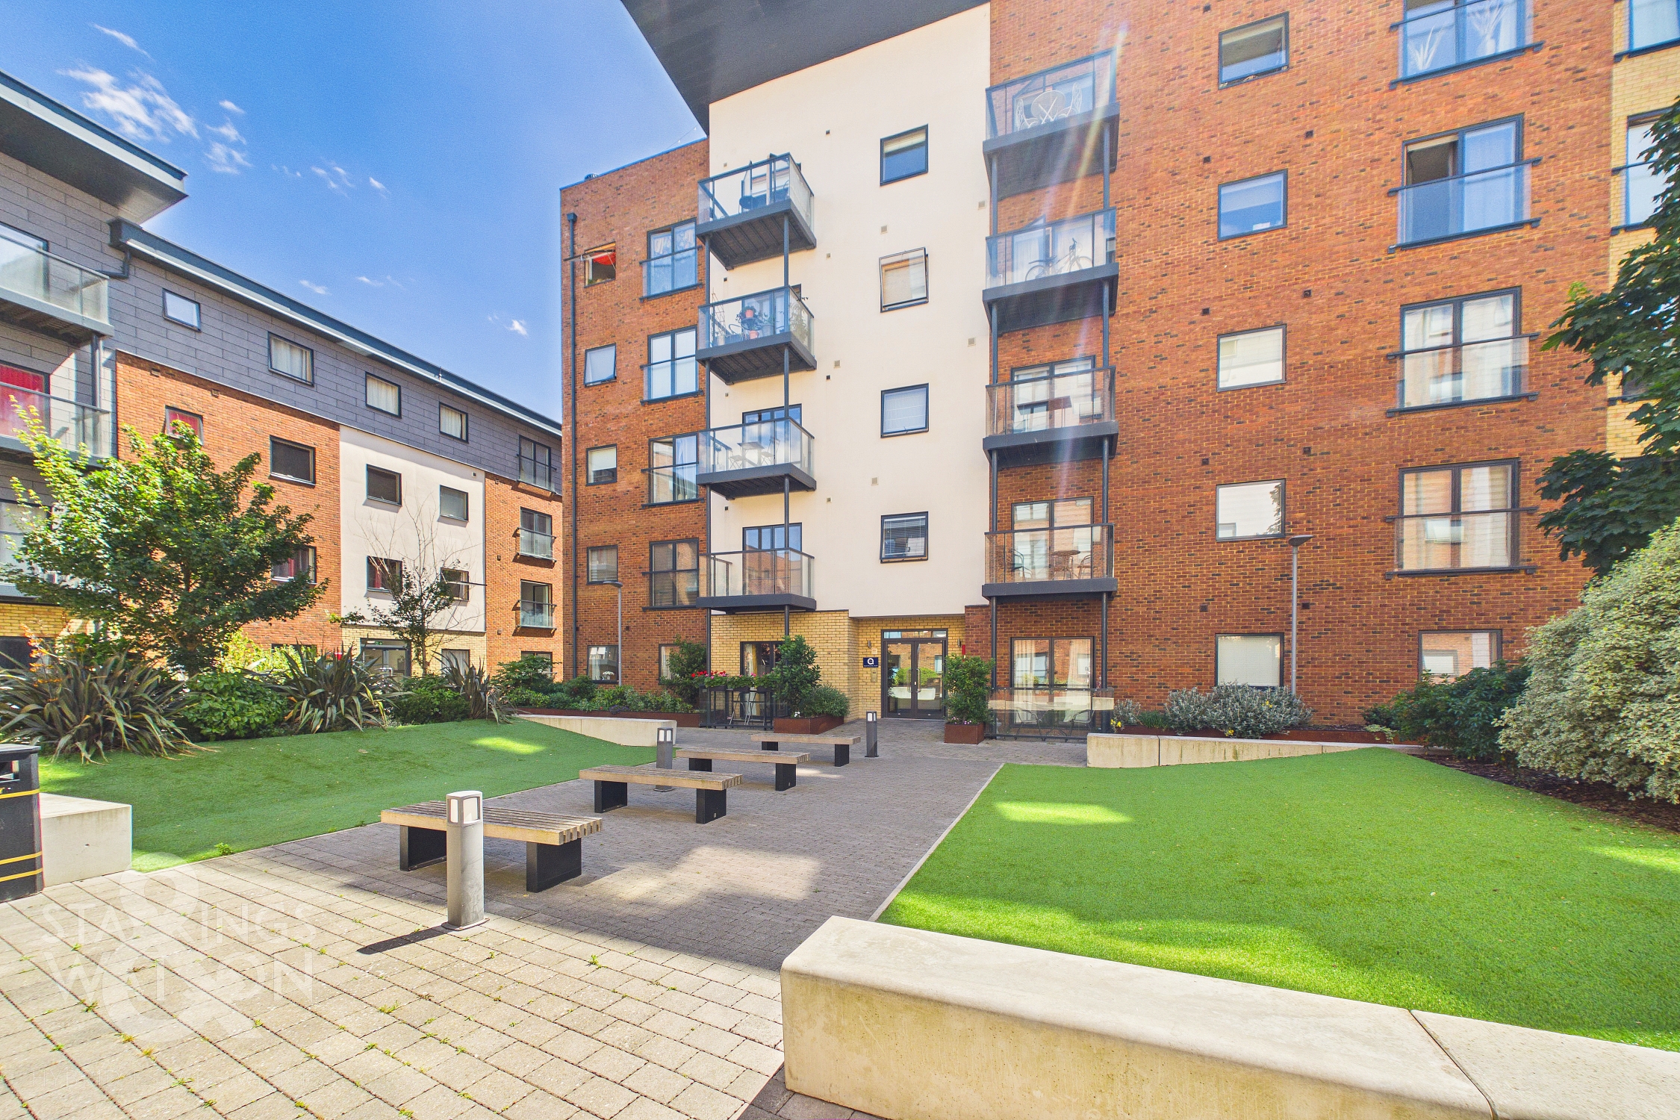
Approached from the secure gated entrance, you are welcomed into well-kept communal grounds featuring green space, mature plantings, and bench seating. From here, a secure video telecom entry system opens to the communal hallway, with stairs leading up to the private entrance.
THE GRAND TOUR
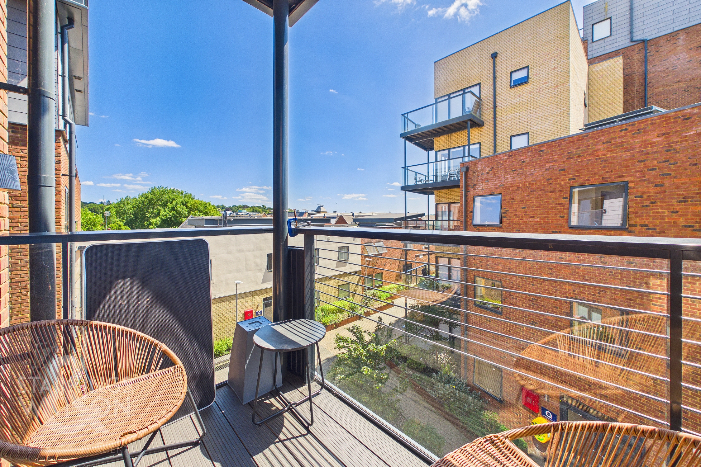
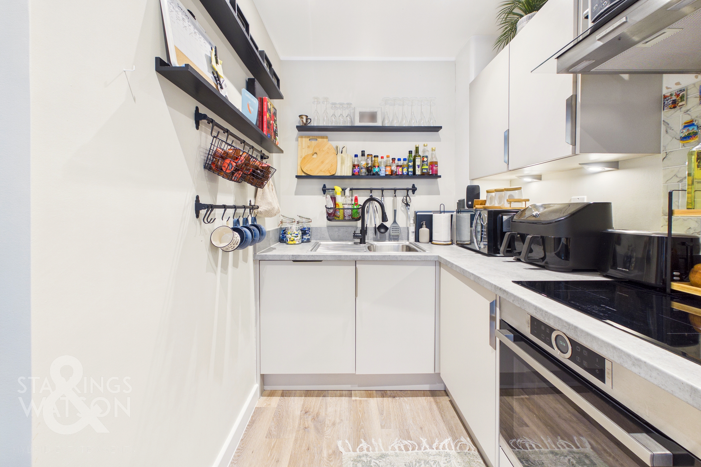
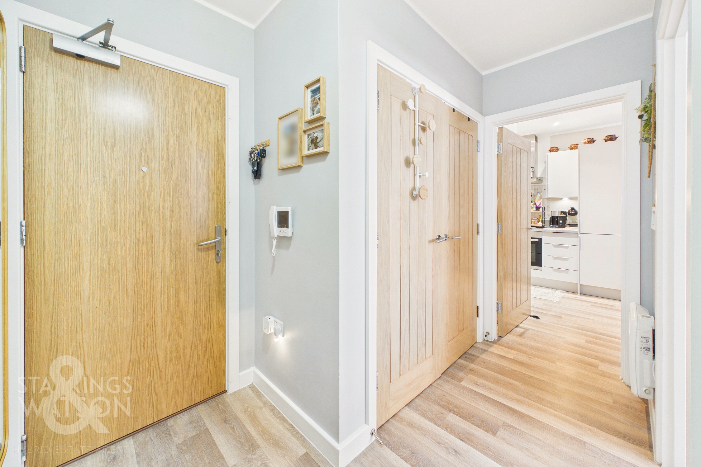
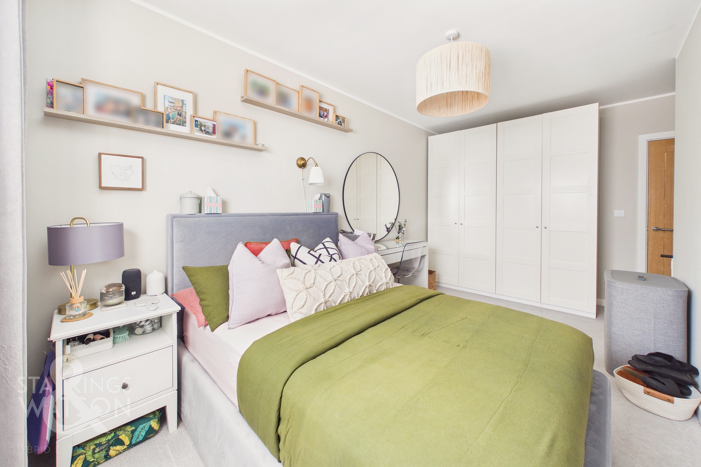
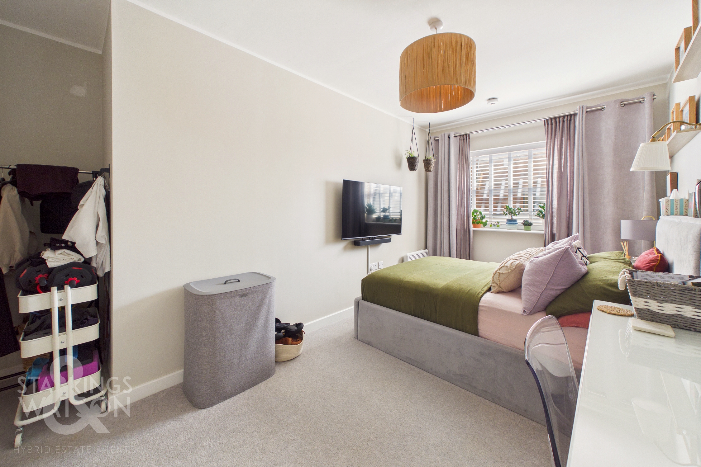
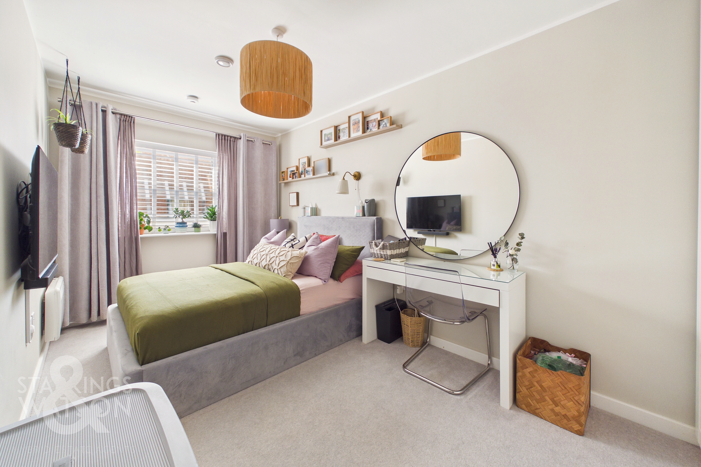
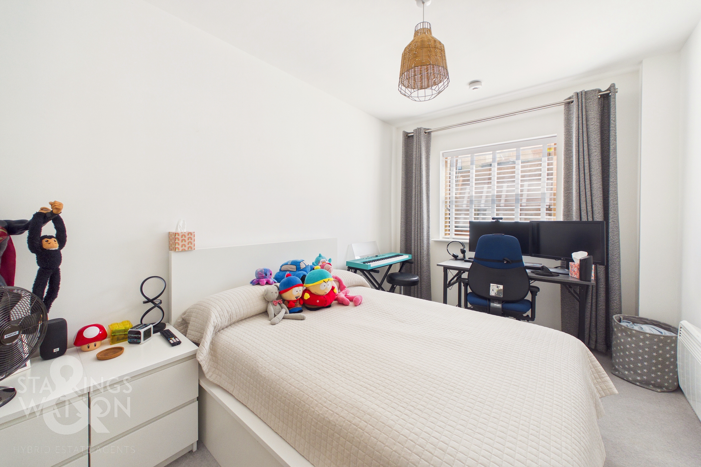
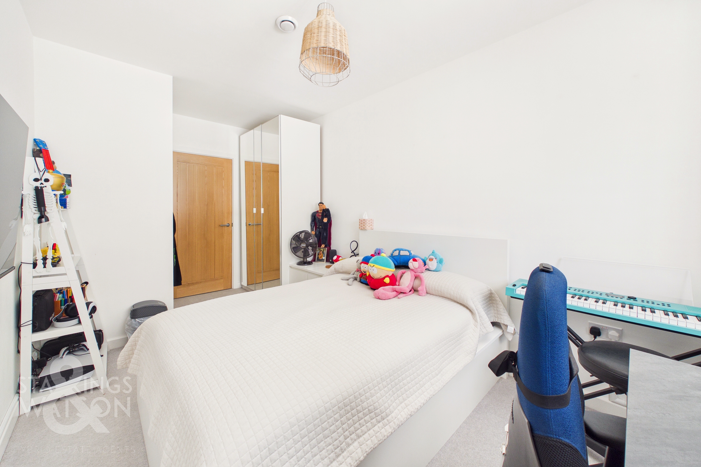
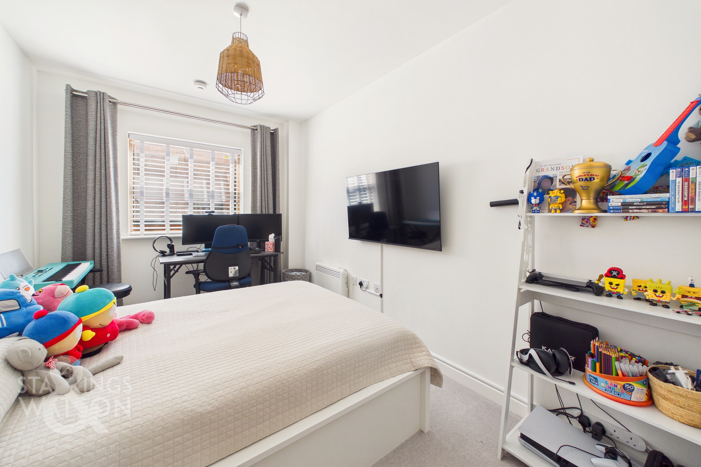
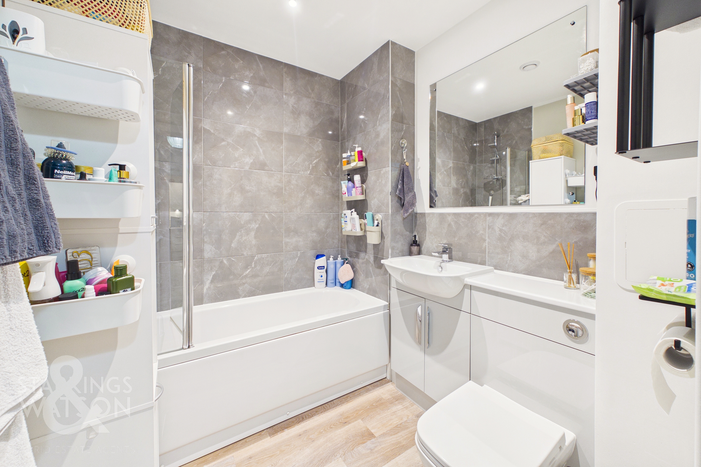
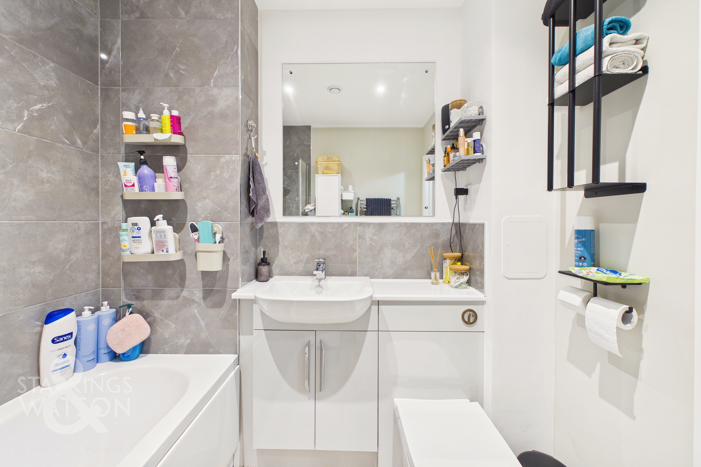
Stepping inside, you are welcomed into the entrance hallway, featuring double integrated storage cupboards and doors opening to all accommodation. Hard flooring runs underfoot and continues directly into the heart of the home, the impressive 24’ open plan kitchen, sitting and dining room, complete with additional built in storage in the corner. The kitchen itself offers a range of base storage units and a full suite of integrated appliances, including a fridge/freezer, washer/dryer, dishwasher, oven, inset electric hob and an extractor above. Worktop space wraps around, providing plenty of room for food preparation. This versatile living space allows for a variety of soft furnishing configurations and comfortably accommodates a formal dining table. Natural light floods the room from the far end, where French doors open onto a private, walk-out balcony that offers space for outdoor furniture to enjoy during the warmer months. Returning to the hallway, doors open to two well proportioned double bedrooms, both featuring carpeted flooring and ample space for a double bed, storage furniture and a vanity desk. Both rooms are served by a spacious family bathroom complete with a three piece suite, including a shower over the bath with a folding glass screen and tiled surrounds. Hard flooring runs underfoot for easy maintenance, vanity storage is located below the sink and a well sized, wall mounted heated towel rail sits opposite.
FIND US
Postcode : NR1 1FW
What3Words : ///scrap.caked.nearly
VIRTUAL TOUR
View our virtual tour for a full 360 degree of the interior of the property.
AGENTS NOTES
The property is offered on a 30% shared ownership basis, with a monthly combined service charge, ground rent and rent of £562.39. The lease term is in the region of 120 years.
EPC Rating: B
Key Features
- No Chain!
- 30% Shared Ownership Apartment
- Secure Gated Development With Telecom Entry
- Allocated Underground Parking Space
- 24' Open Plan Kitchen, Sitting & Dining Room Opening To A Private Balcony
- Two Bedrooms Opening From The Hallway
- Three Piece Family Bathroom Including A Shower Over The Bath
- Within Walking Distance To The City Centre & All Amenities
Property Details
- Property type: Apartment
- Price Per Sq Foot: £112
- Approx Sq Feet: 603 sqft
- Property Age Bracket: New Build
- Council Tax Band: C
- Tenure: Leasehold
- Lease Expiry: 02/07/2147
- Ground Rent: £0.00 per year
- Service Charge: £136.17 per month
Floorplans
Outside Spaces
Garden
THE GREAT OUTDOORS Whilst the property itself does not feature a private outdoor space, the development offers residents an inviting gated communal space with gardens, beautifully landscaped with a variety of mature plantings, shrubs, and thoughtfully placed bench seating. The development's location is truly exceptional, positioned directly adjacent to the picturesque River Wensum. This proximity allows for tranquil riverside walks right on your doorstep.
Parking Spaces
Secure gated
Capacity: 1
Location
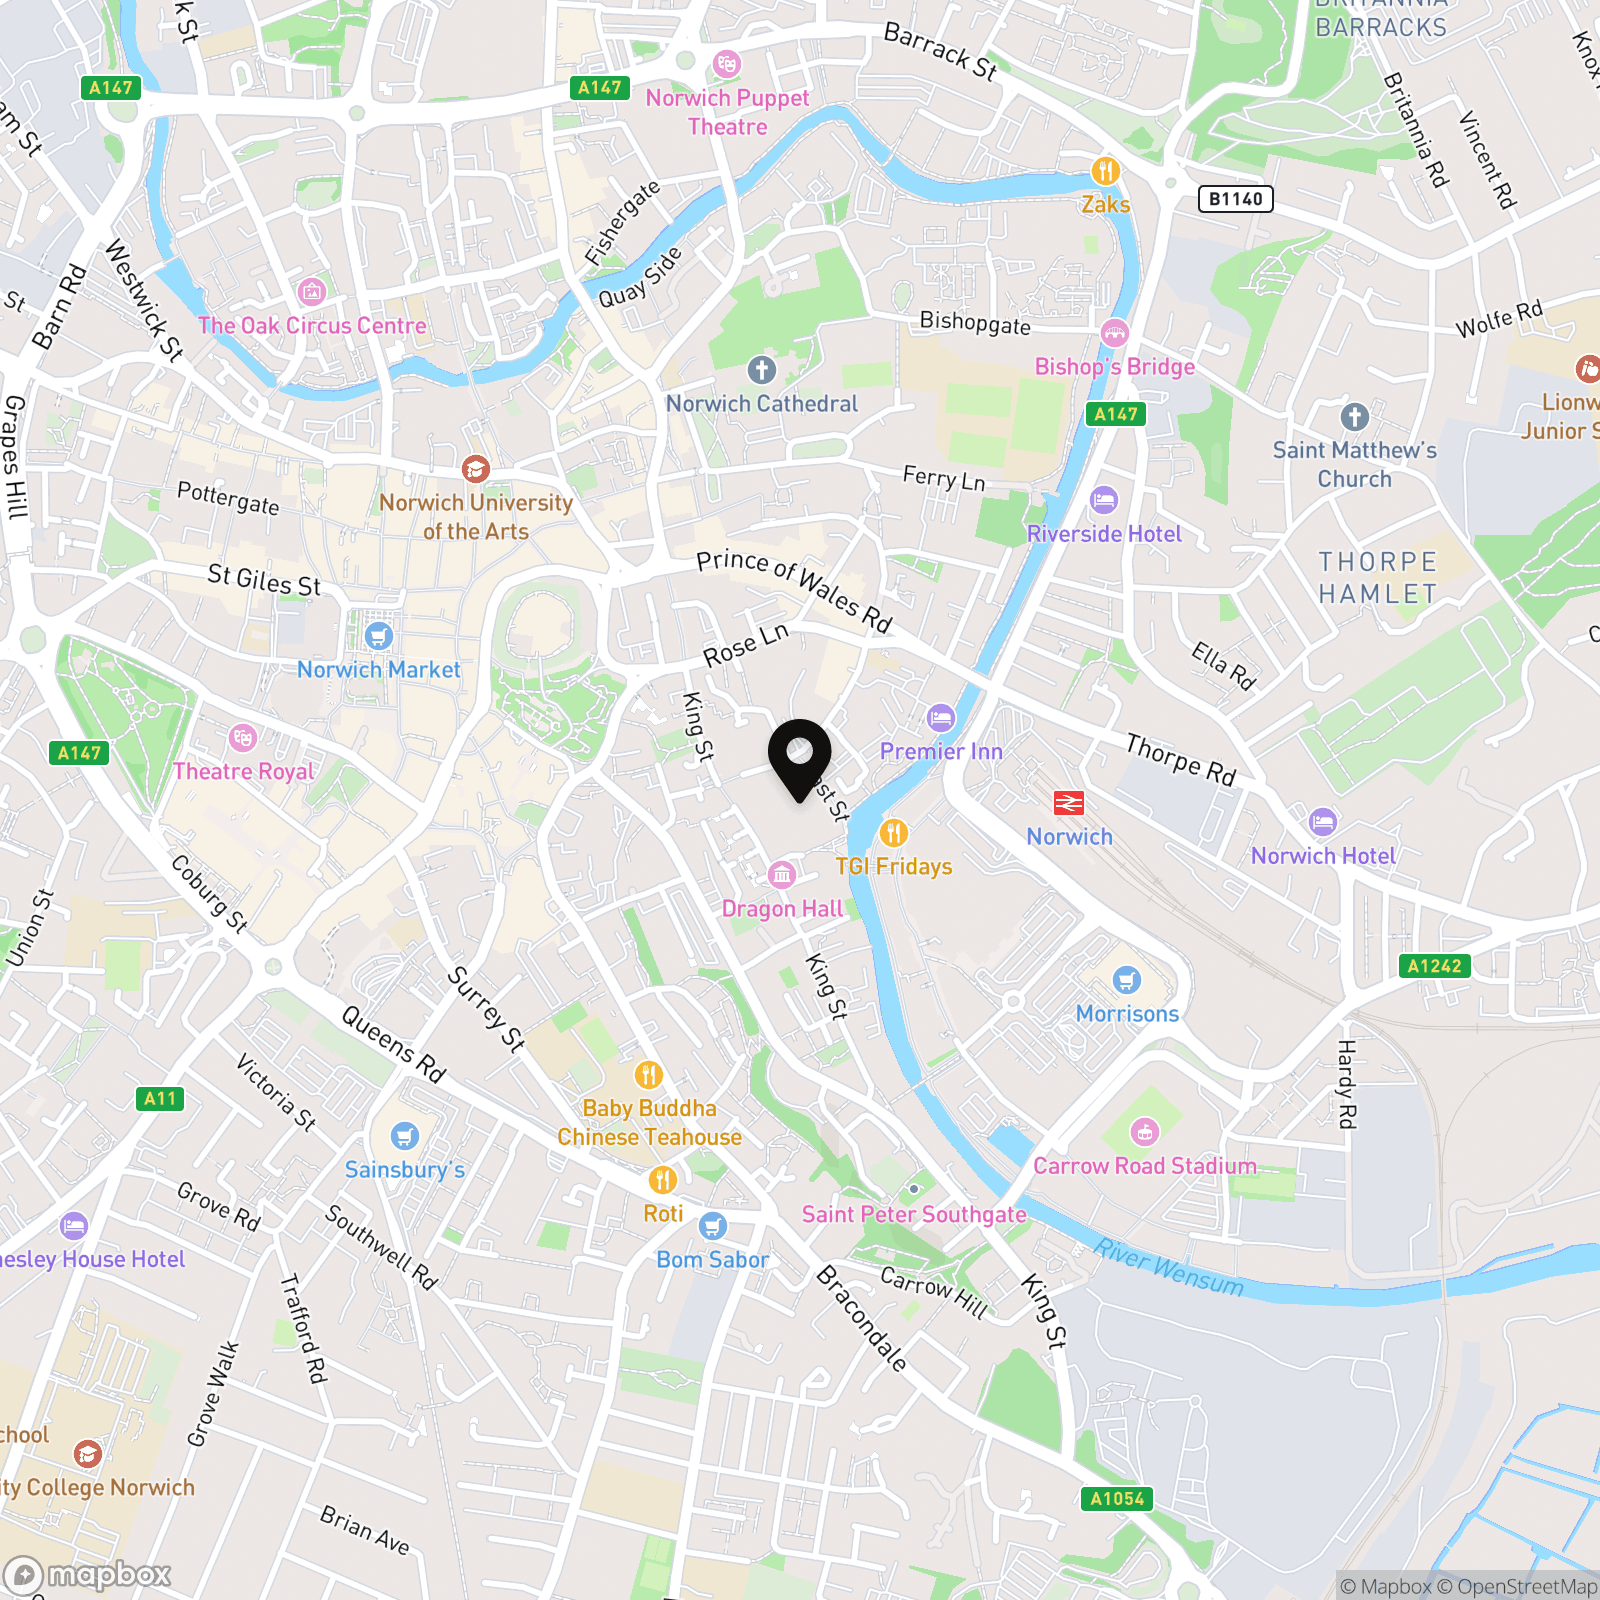
Located in the heart of Norwich City Centre to provide an urban retreat, whilst being far enough away from the hustle and bustle, but within convenient walking distance to the football ground, train station and Riverside complex. A number of pubs, cafes, restaurants, cinema and bars can be found along with a fantastic shopping outlet. Easy access to main road links can be found in particular the A11 and A47.
Properties you may like
By Starkings & Watson Hybrid Estate Agents
-
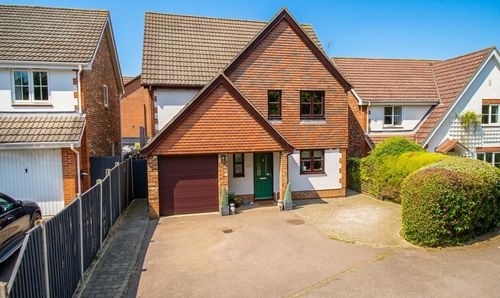
Lenthall Close, Dussindale, Norwich
- 4 Beds
- 3 Bath
-
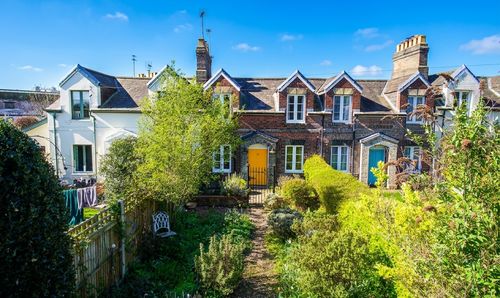
Railway Cottages, Hardy Road, Norwich
- 2 Beds
- 2 Bath
-
Yarmouth Road, Thorpe St. Andrew, Norwich
- 2 Beds
- 1 Bath
-
Rollesby Road, Martham, Great Yarmouth
- 4 Beds
- 1 Bath
-
Strawberry Fields, Stalham, Norwich
- 2 Beds
- 1 Bath
-
Yarrow Drive, Carlton Colville, Lowestoft
- 4 Beds
- 1 Bath
-
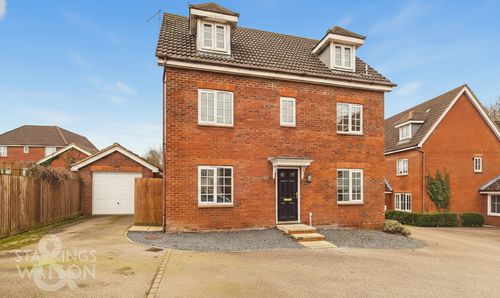
Joyce Way, Dussindale, Norwich
- 6 Beds
- 4 Bath
-
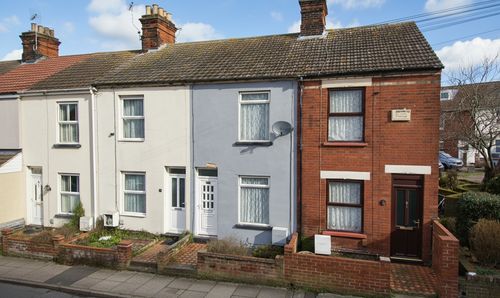
Crown Street West, Lowestoft
- 3 Beds
- 1 Bath
-
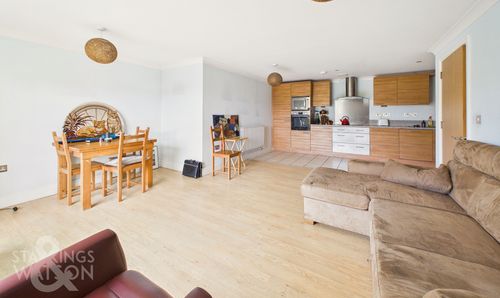
Chapelfield Gardens, Coburg Street, Norwich
- 2 Beds
- 2 Bath