Book a Viewing
To book a viewing for this property, please call Allen Heritage, on 020 8777 3000.
To book a viewing for this property, please call Allen Heritage, on 020 8777 3000.
4 Bedroom Semi Detached House, Edgewood Green, Shirley
Edgewood Green, Shirley

Allen Heritage
Description
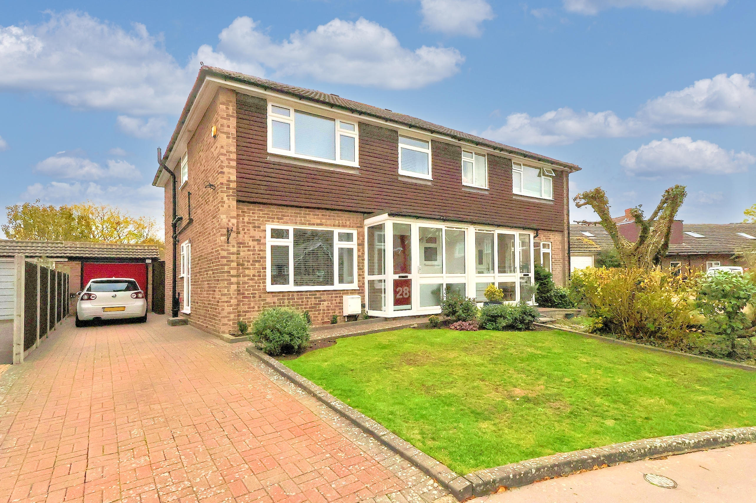
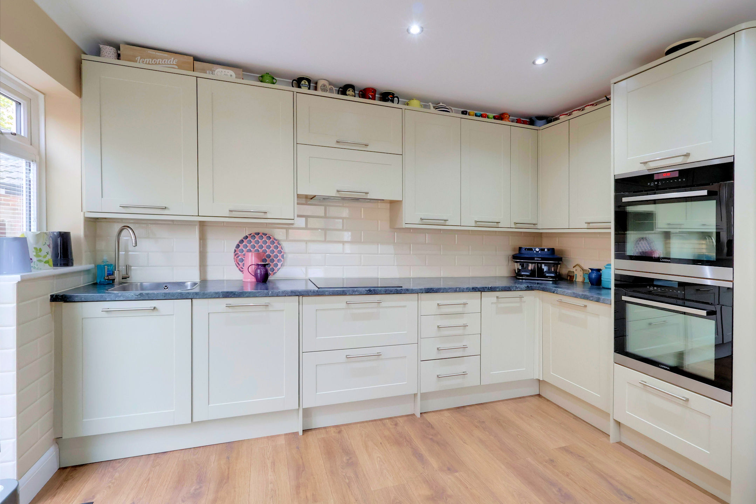
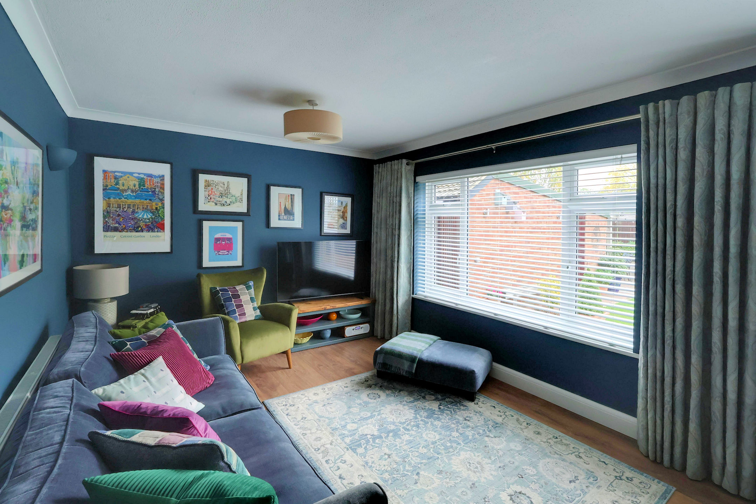
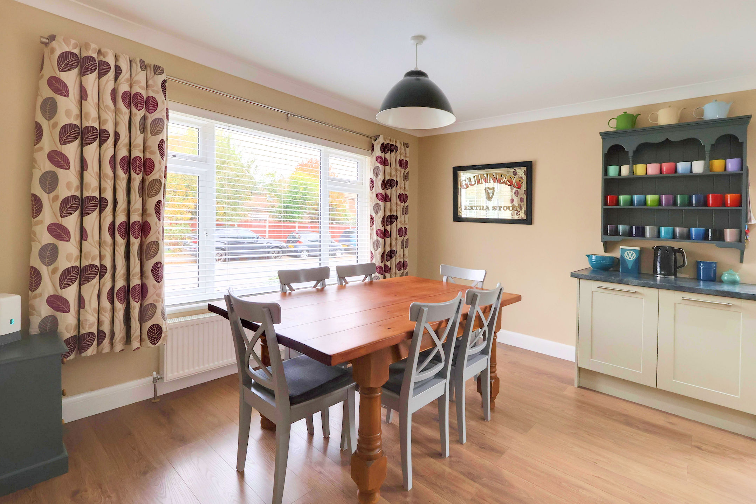
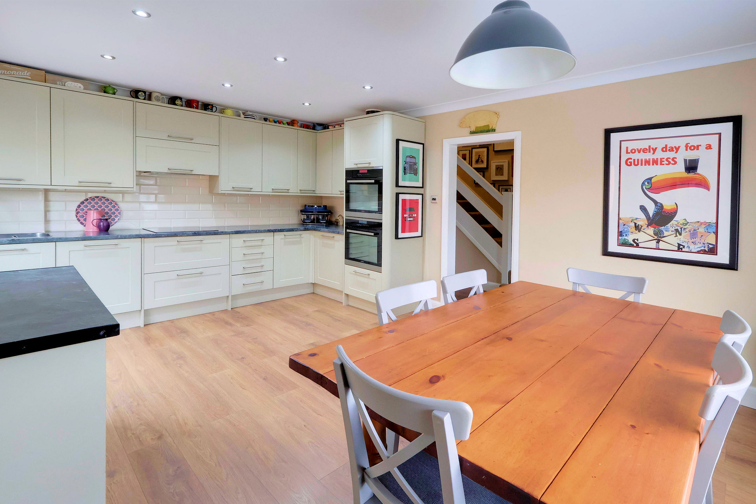
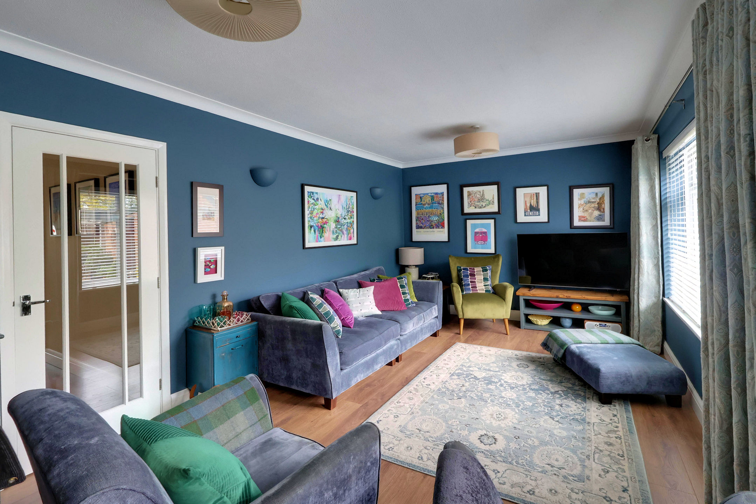
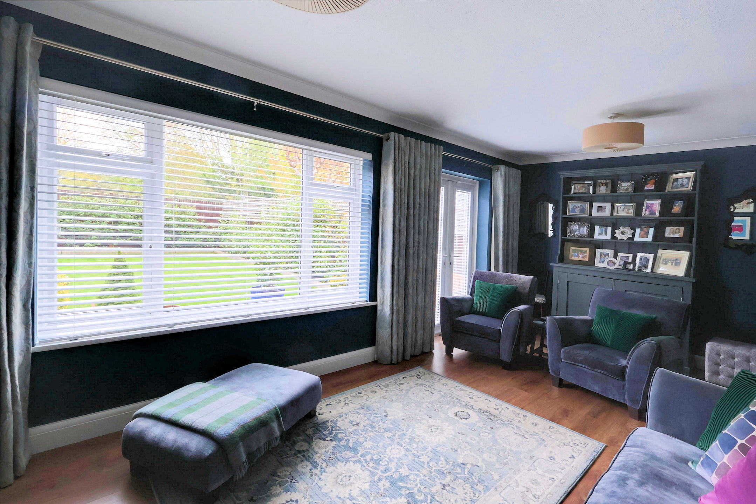
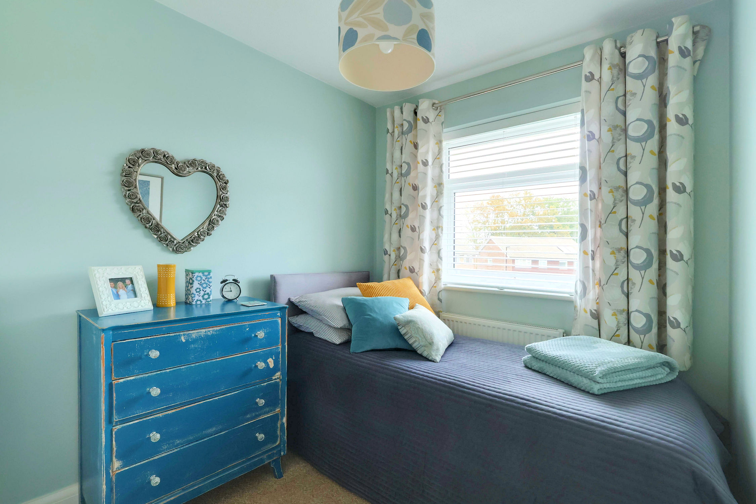
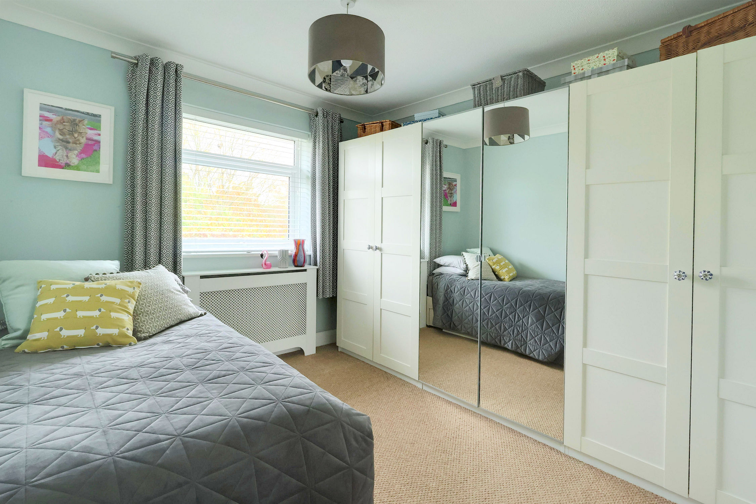
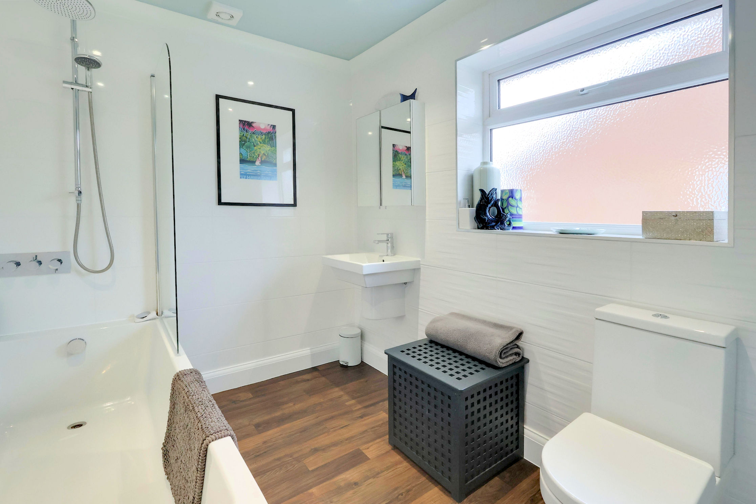
An exceptional opportunity to acquire this impressive four-bedroom semi-detached family home, offering spacious accommodation that is extremely well presented throughout. This handsome property boasts four generously proportioned bedrooms, making it ideal for growing families or those seeking ample living space. The heart of the home is the stunning fitted kitchen/diner, thoughtfully designed to combine style with functionality, perfect for both everyday life and entertaining family and friends. The expansive 20' lounge enjoys a bright aspect and provides a welcoming retreat, with views overlooking the rear garden that enhance the sense of tranquillity and privacy. Modern touches abound, including a contemporary family bathroom and a convenient ground-floor WC, ensuring comfort and practicality for busy households. Additional features include a garage and ample off-street parking, catering to the needs of multiple vehicles or visiting guests. The property’s secluded southerly rear garden offers leafy outlooks, creating a peaceful setting that complements the home’s inviting interior. This superb family residence is presented to a high standard throughout, reflecting careful maintenance and attention to detail. Viewings are highly recommended to appreciate the quality of the home on offer here.
The Superb Location
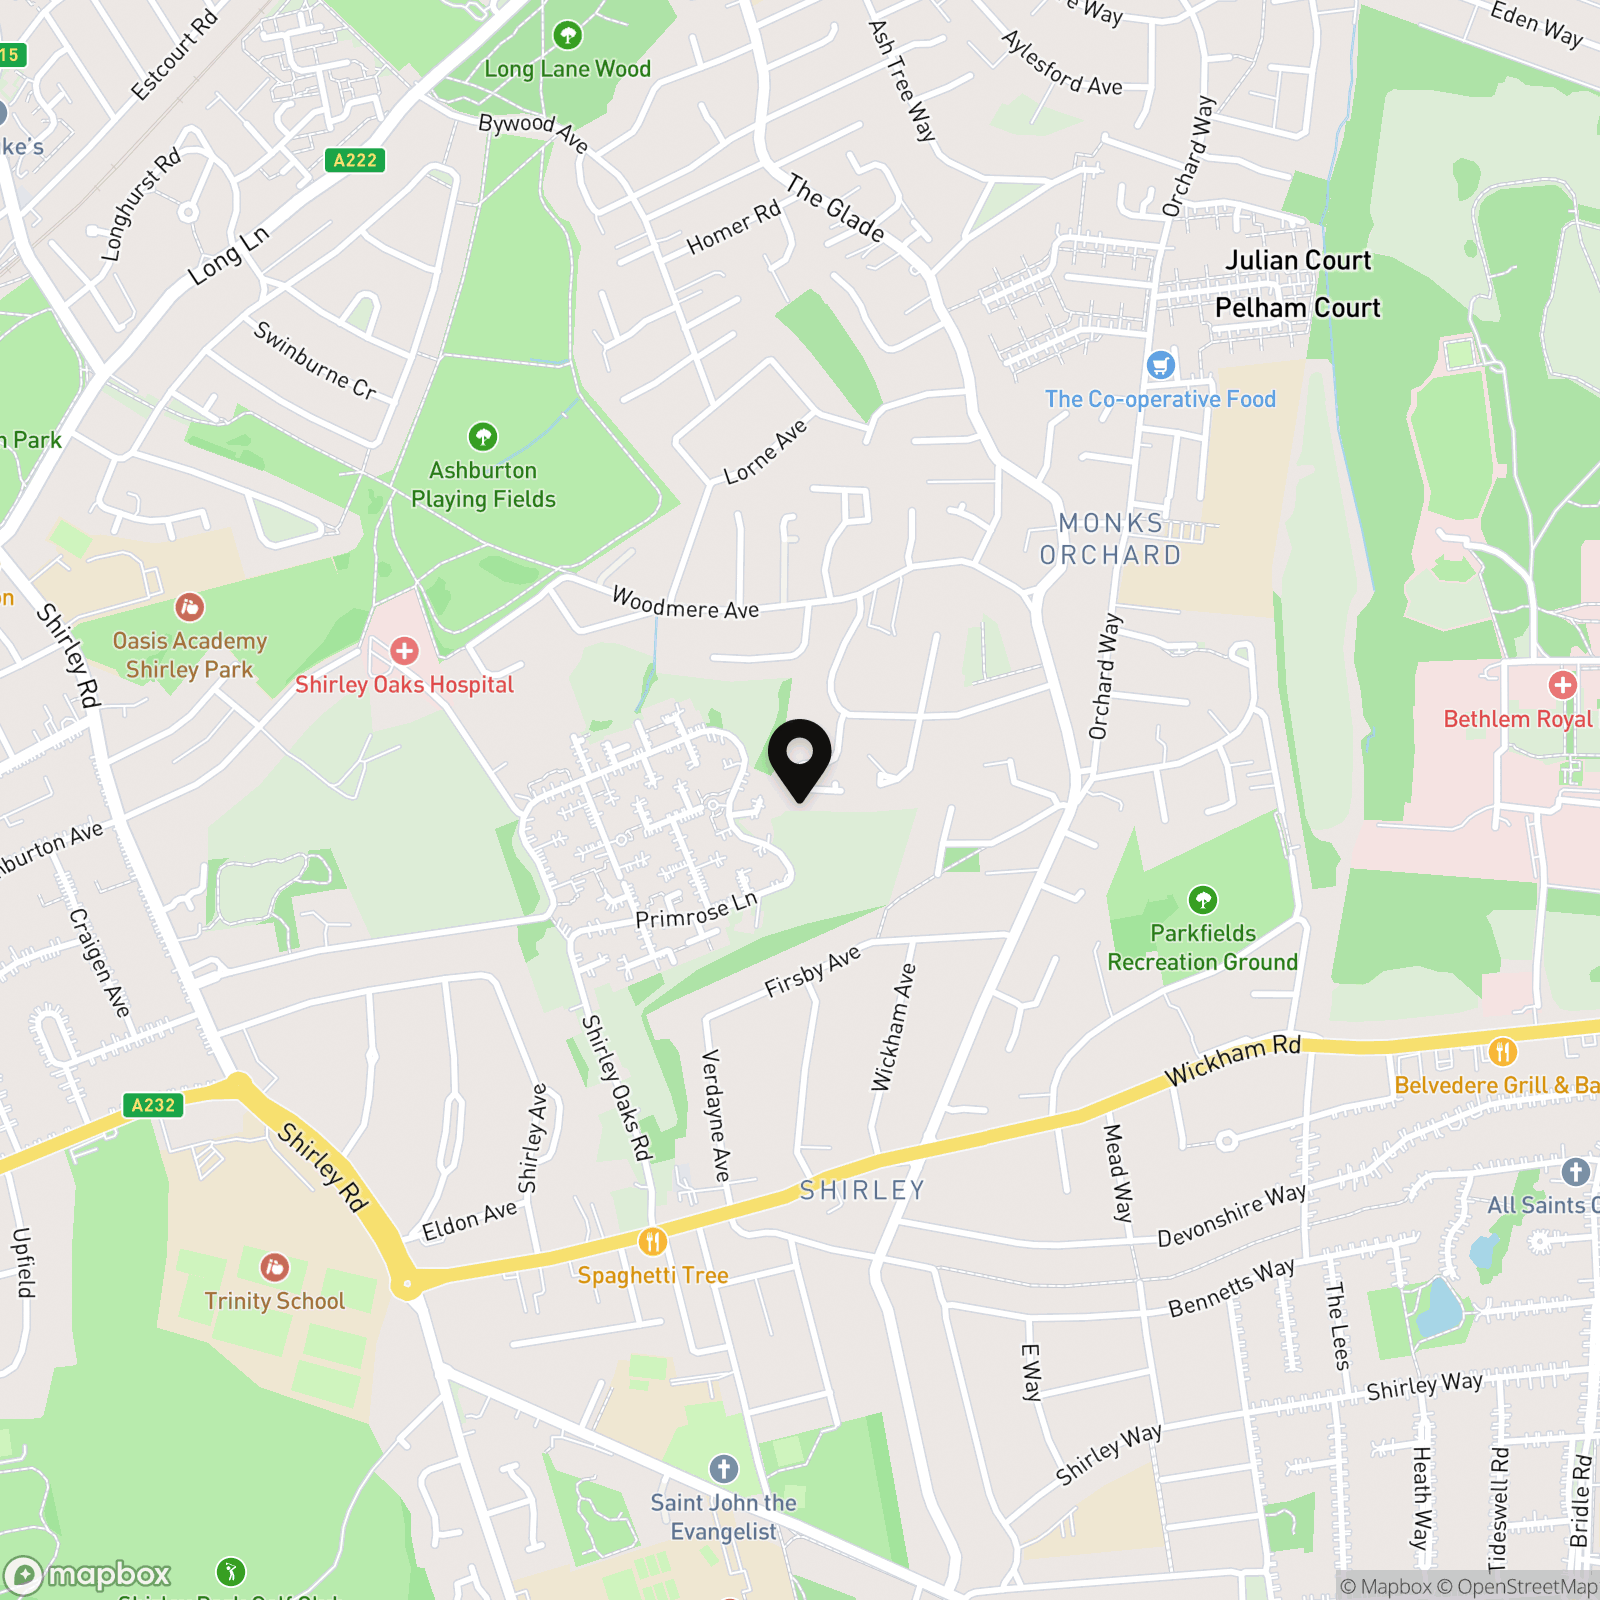
Edgewood Green is a small cul-de-sac which can be found off Tower View in Shirley. This peaceful environment is an enviable place to reside and is convenient for many local amenities. There is a local convenience store within a third of a mile of the property, with a range of supermarkets, shops, cafes and restaurants on Wickham Road, less than a mile away.
Schools Within Easy Reach
Shirley is well served by local schools that include Orchard Way Primary School, Orchard Park High, Monks Orchard Primary, The Oasis Academy at Ashburton, St Johns, Coloma, Trinity, with Royal Russell and the Langley Schools only slightly further afield.
Transport Links
The 367 bus route runs along The Glade and connects with Wickham Road where several bus routes provide quick and easy links to East Croydon Mainline Station, which offer fast rail links to London Bridge, London Victoria, Clapham Junction, Gatwick Airport and many others too. You can also find bus routes to West Wickham and Bromley town centres, as well as to Sandilands, where you can pick up the Tram Link that runs between Beckenham and Wimbledon with many stops in between. The new Superloop SL5 stops on the Wickham Road too; this offers a direct service to Heathrow Airport and Bromley South.
The Ground Floor Accommodation
Porch
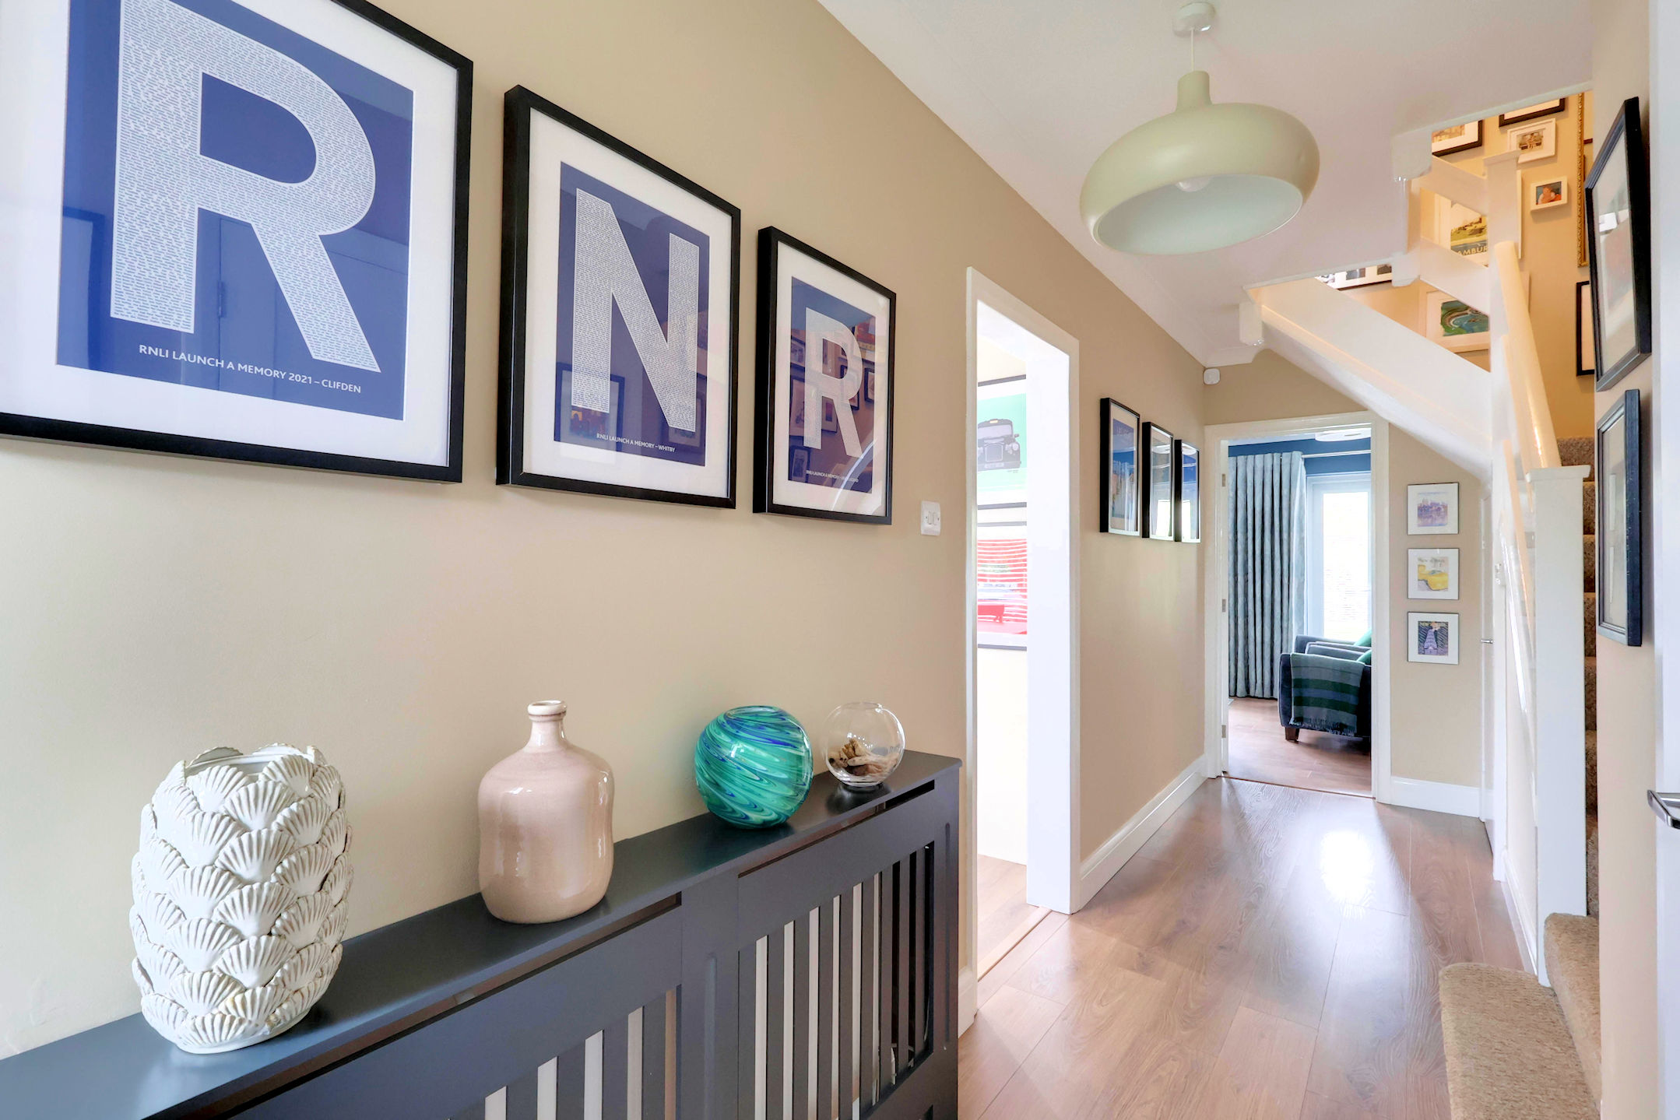
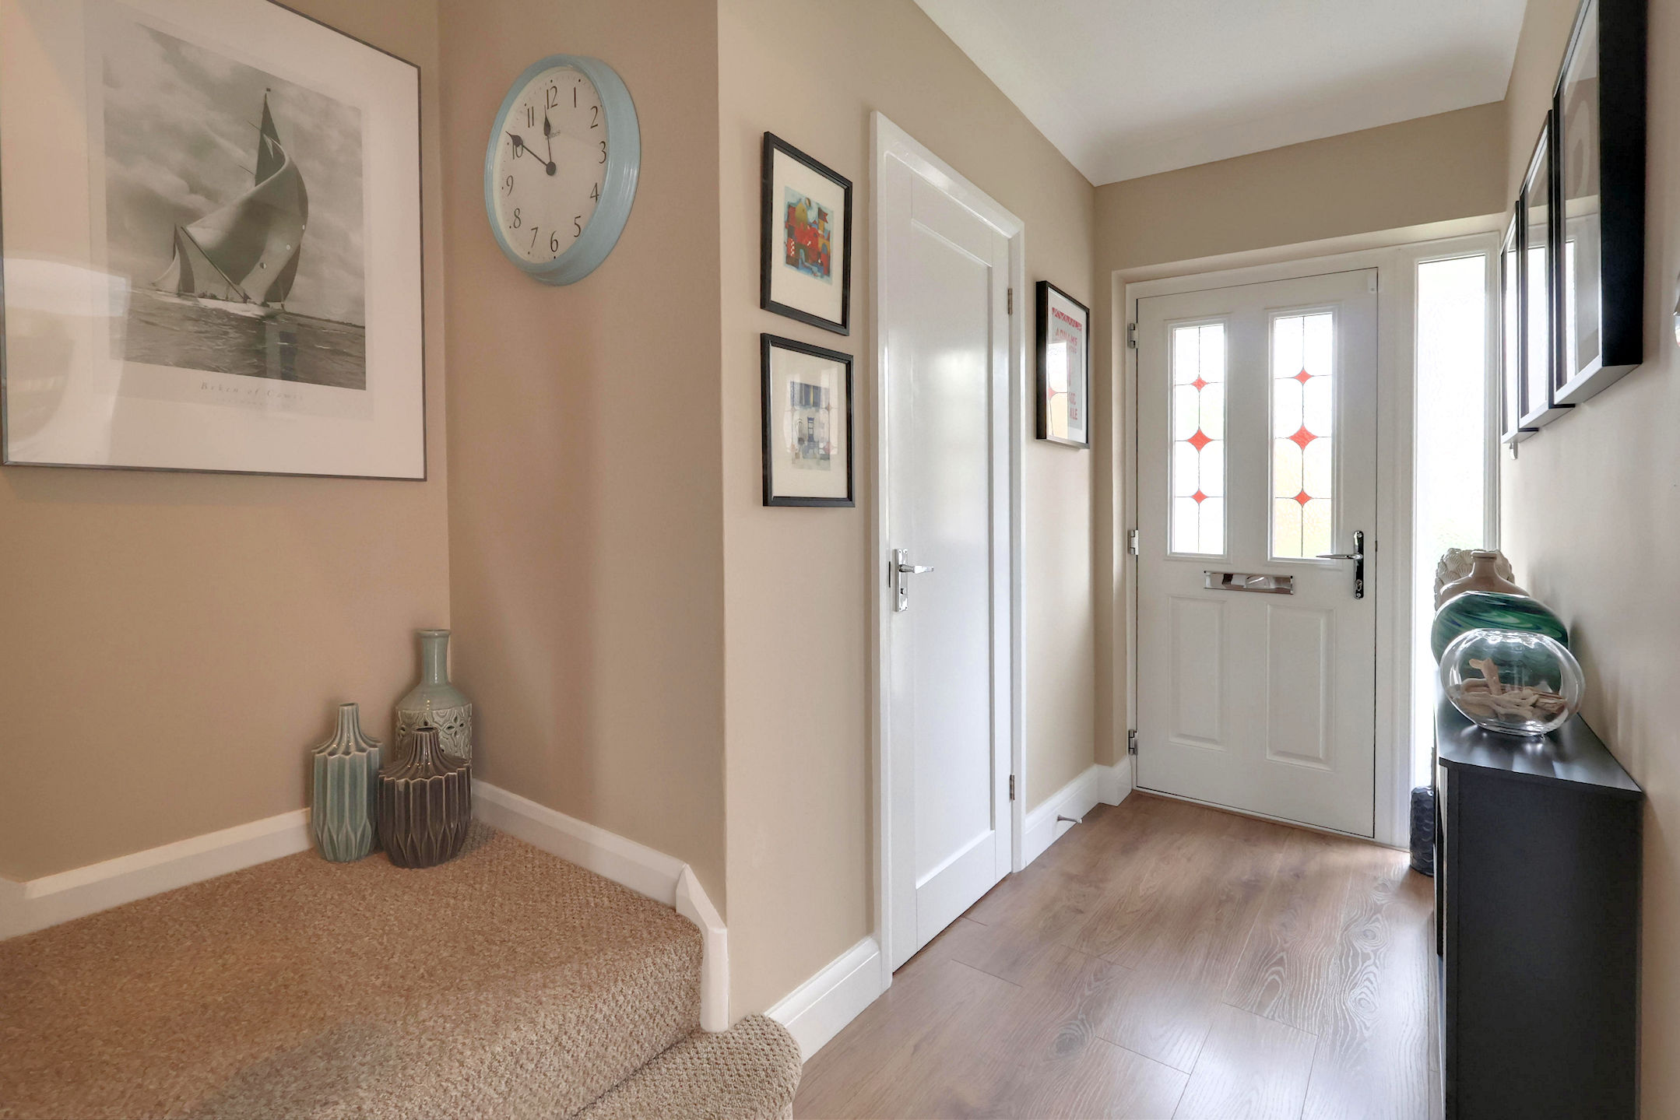
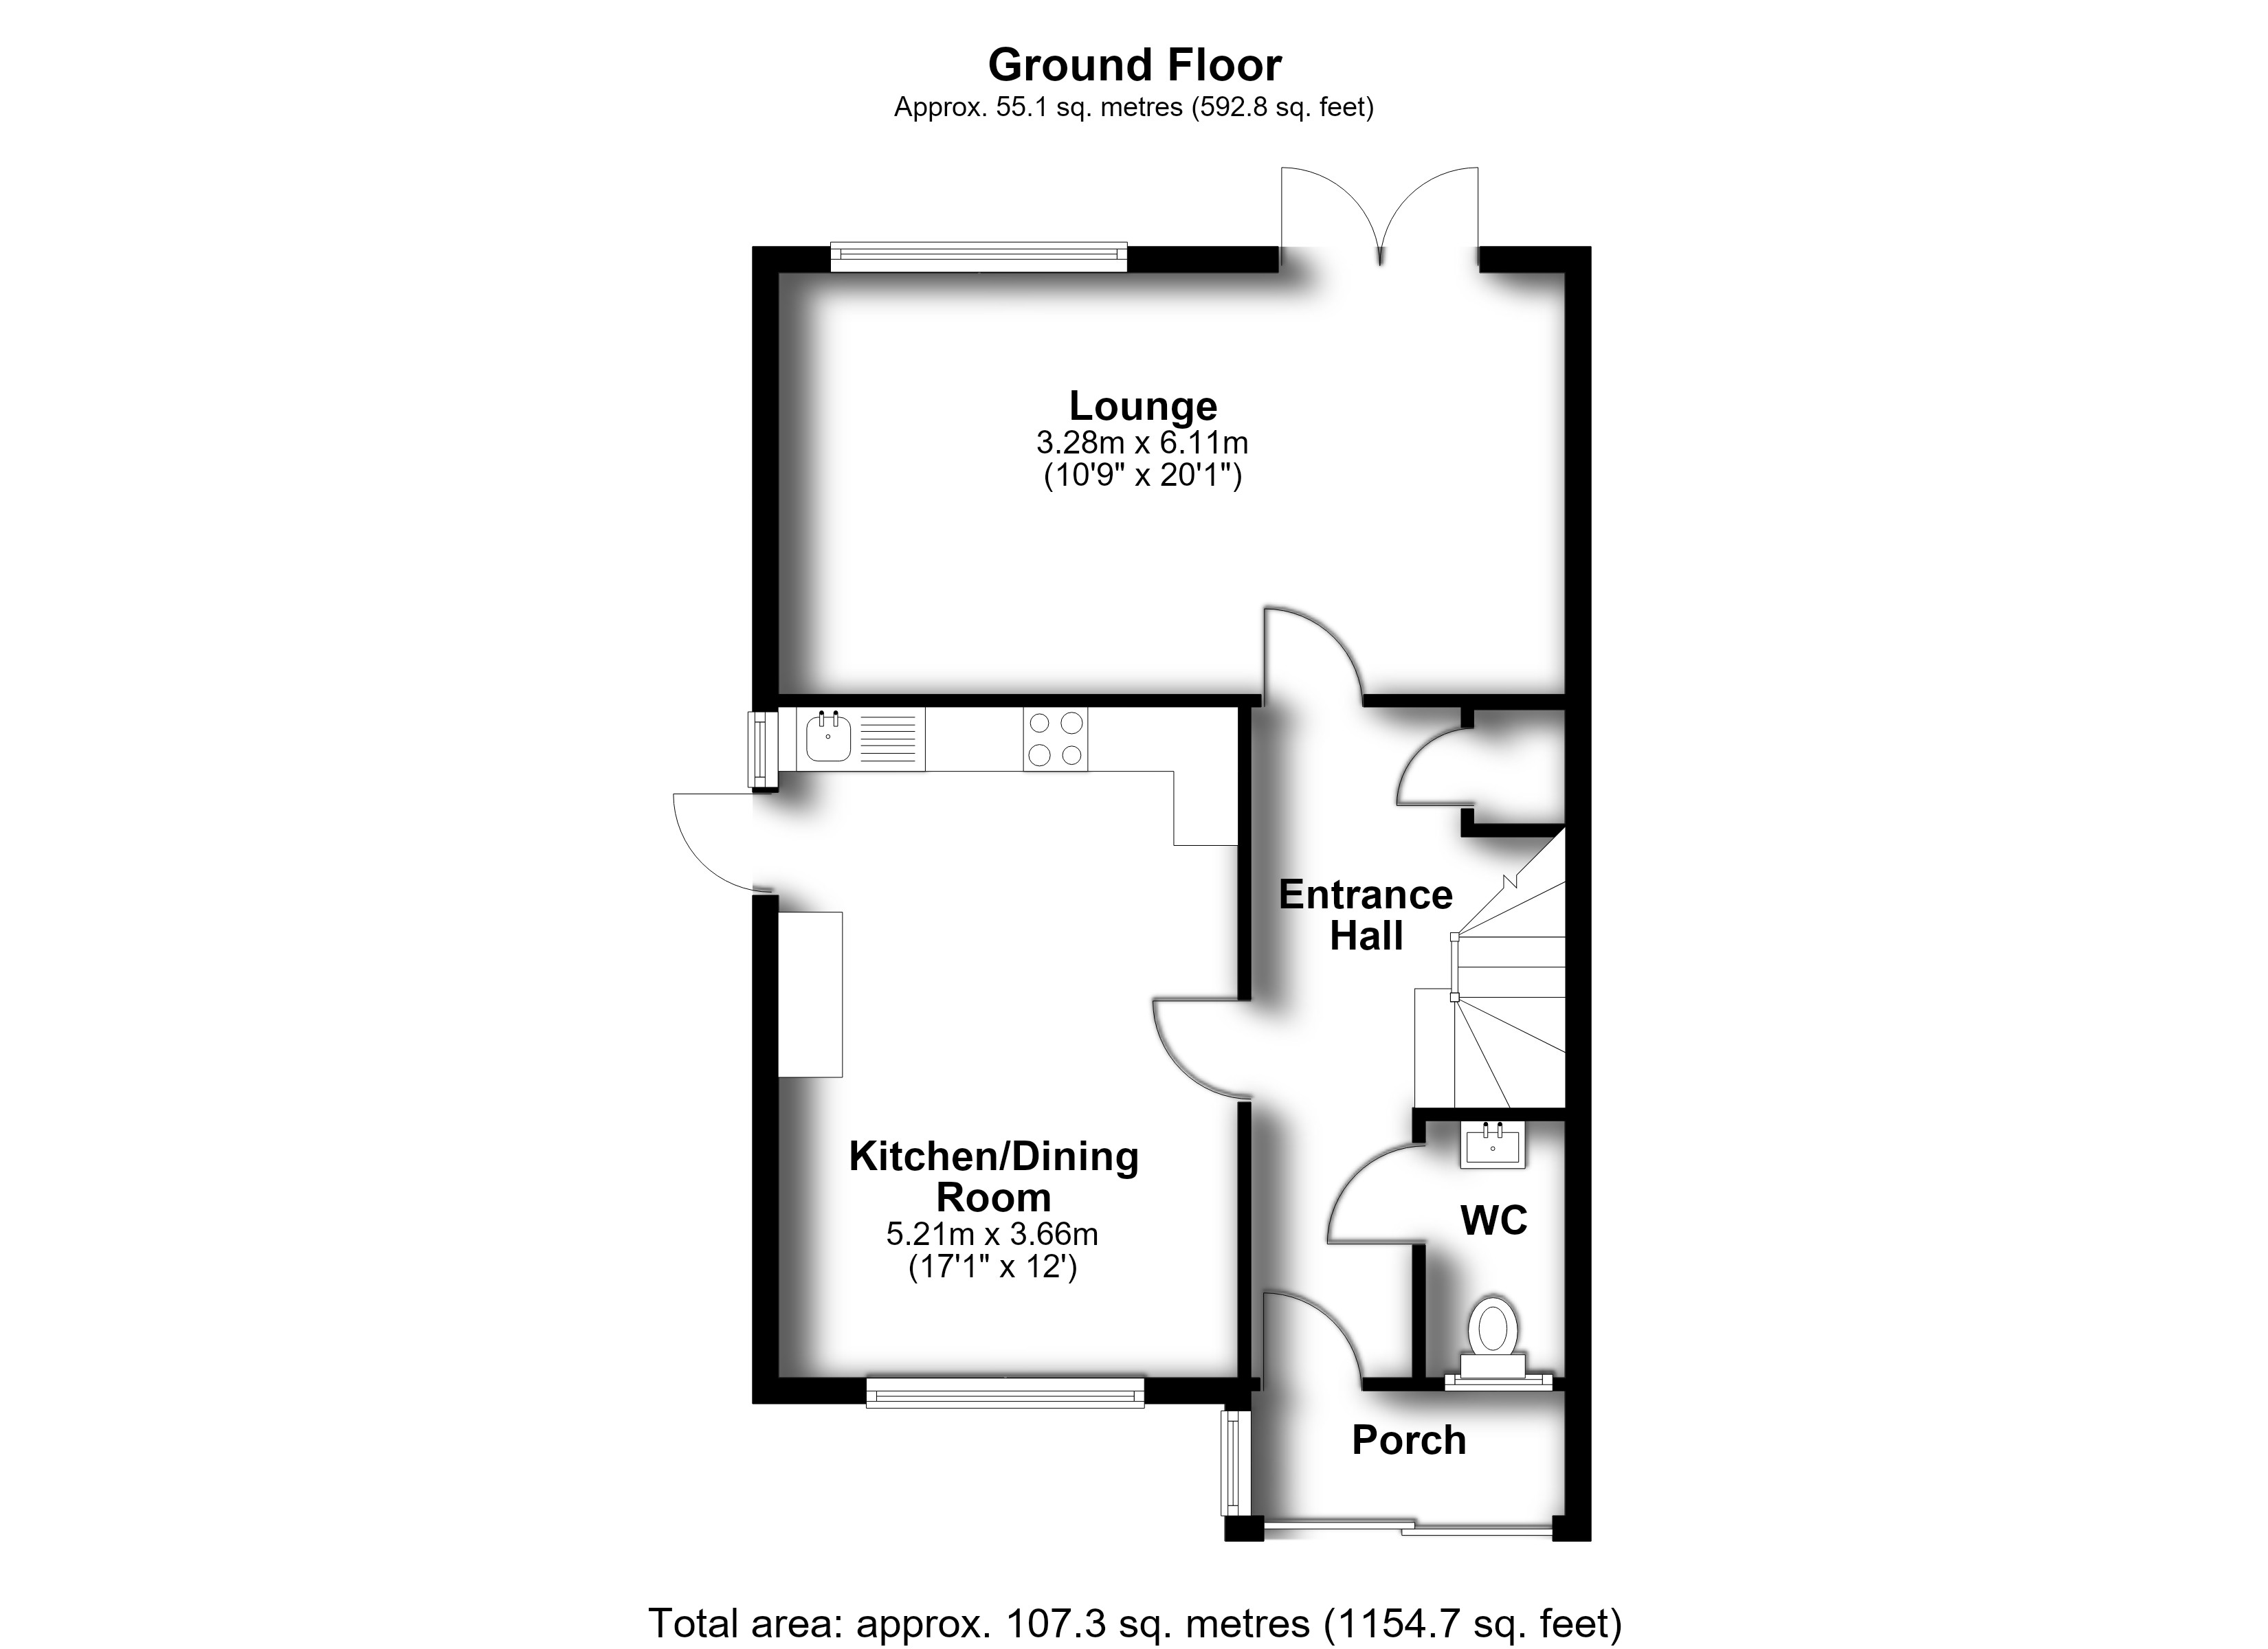
Entrance Hall 5.21m (17'1") max x 2.44m (8')
Lounge 6.11m (20'1") x 3.28m (10'9")
Kitchen/Dining Room 5.21m (17'1") x 3.66m (12')
Ground Floor WC
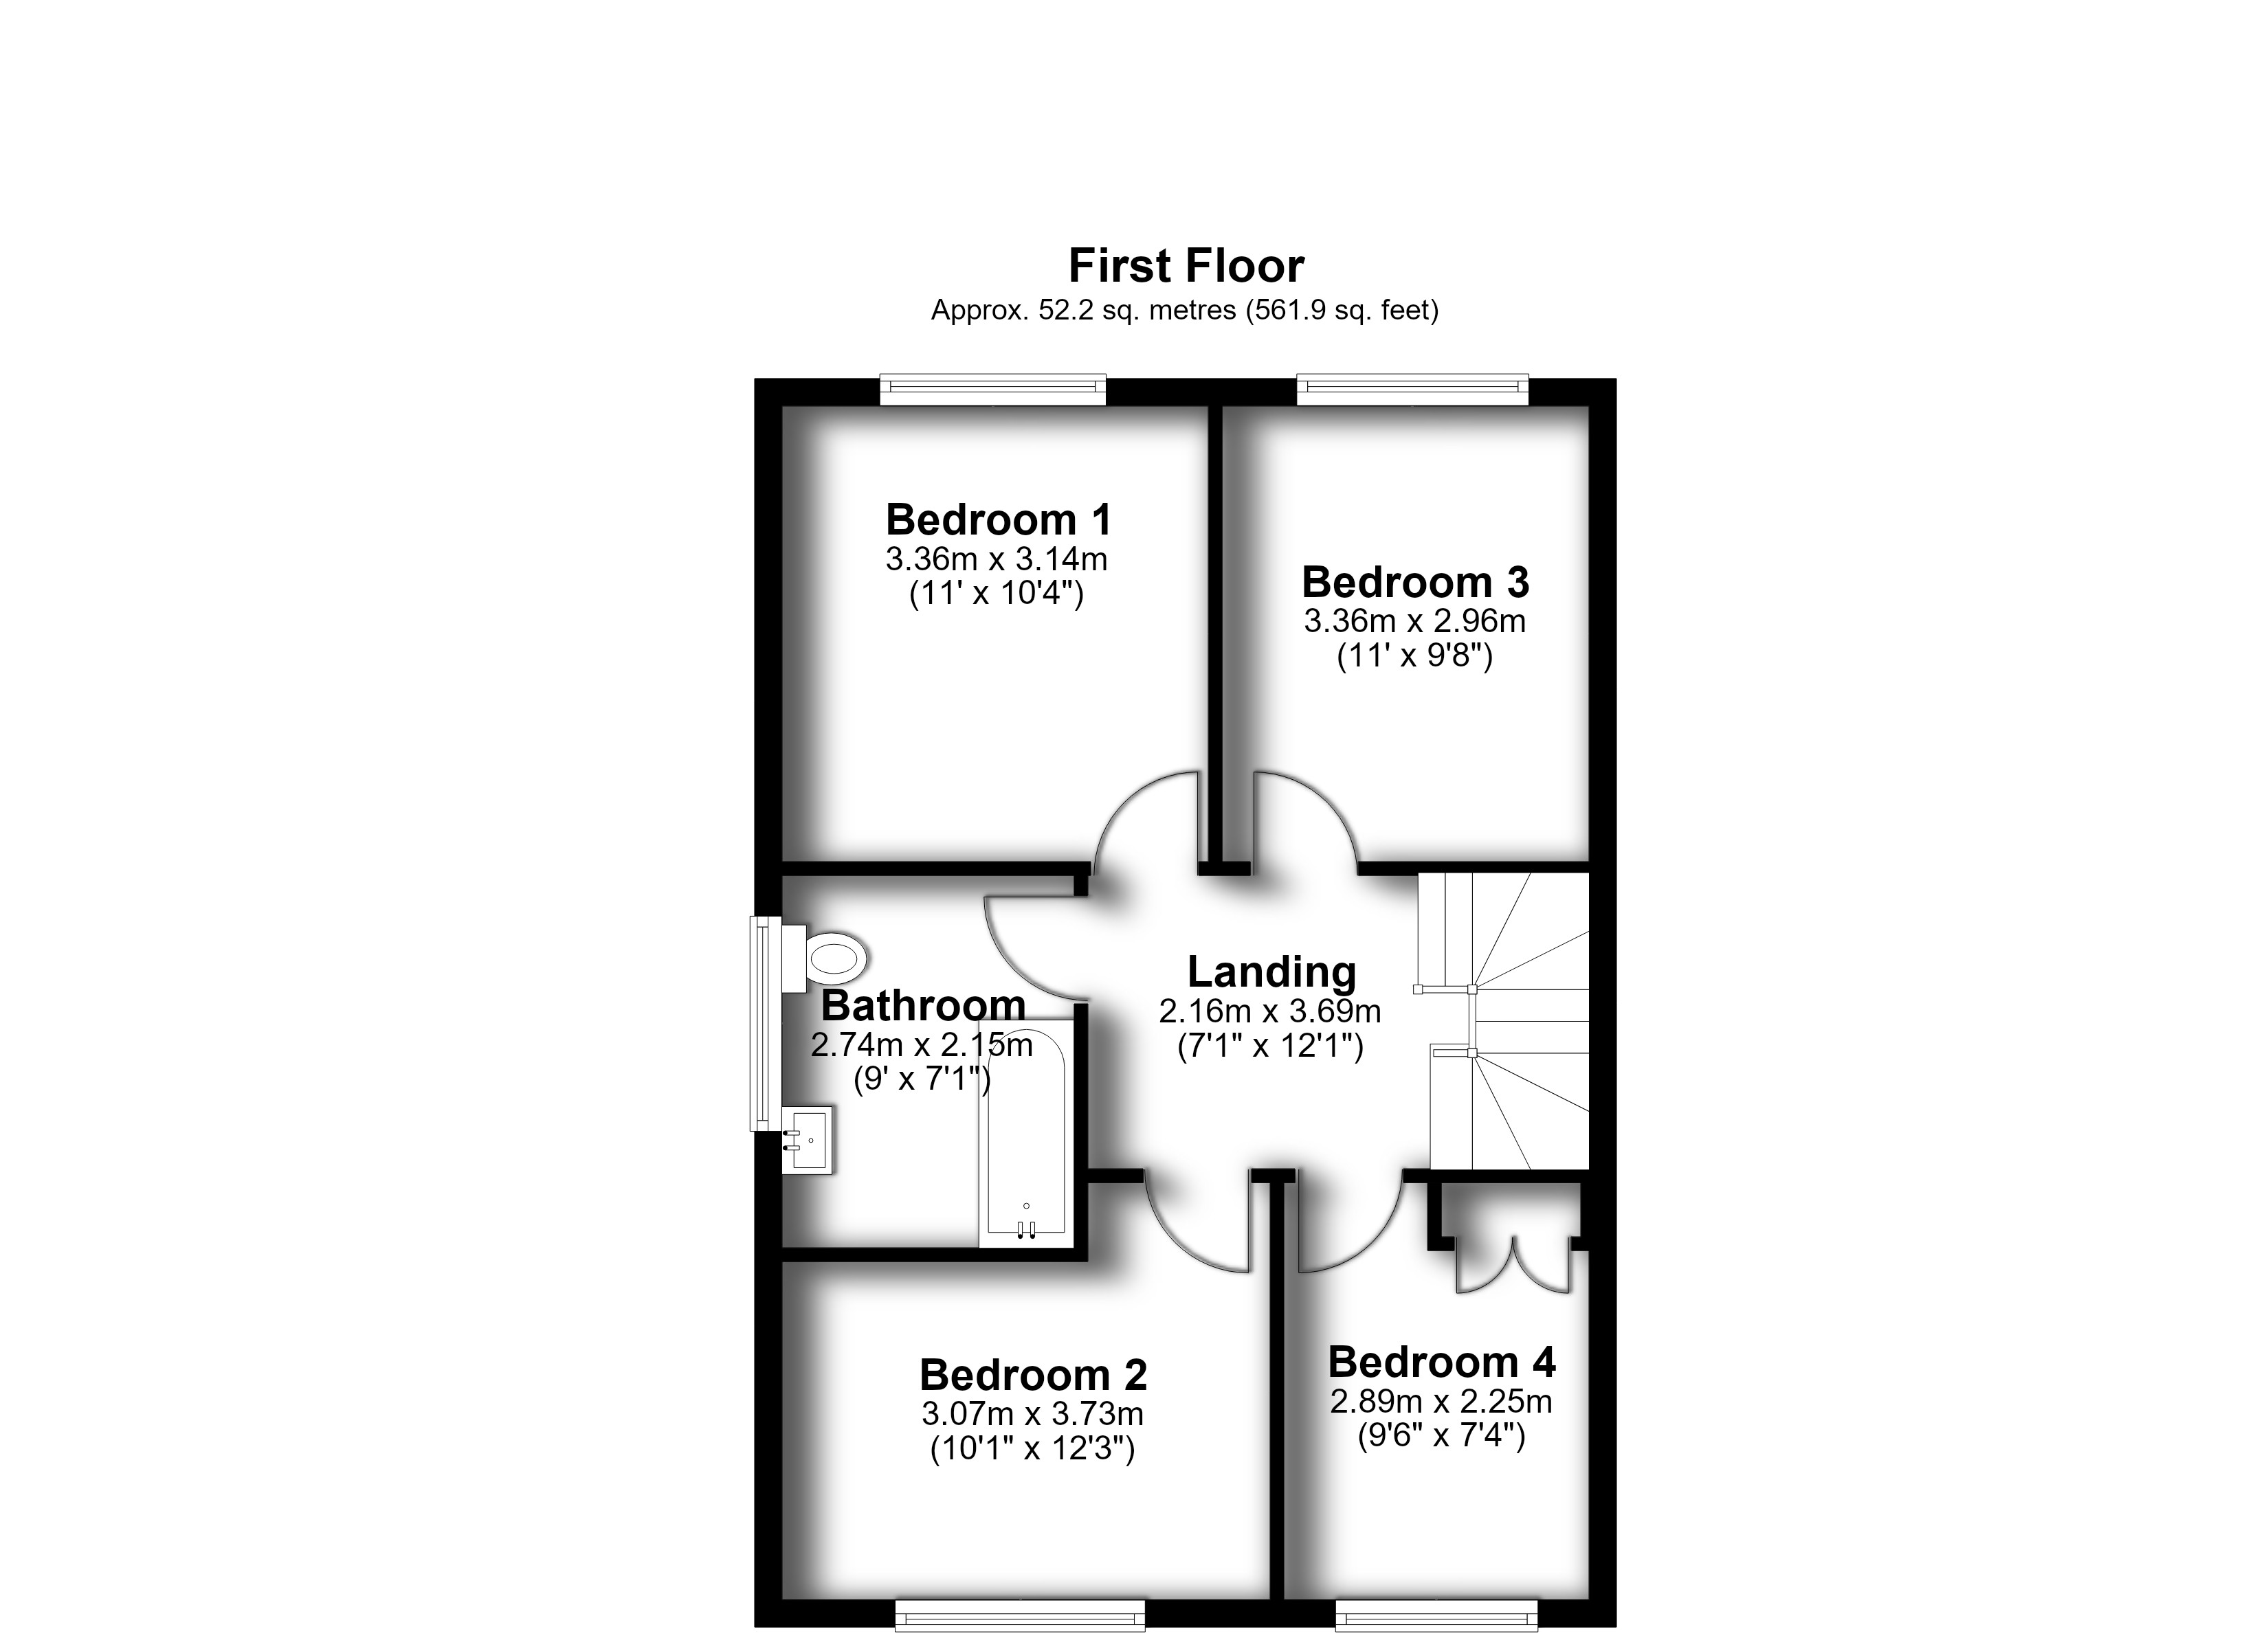
The First Floor Accommodation
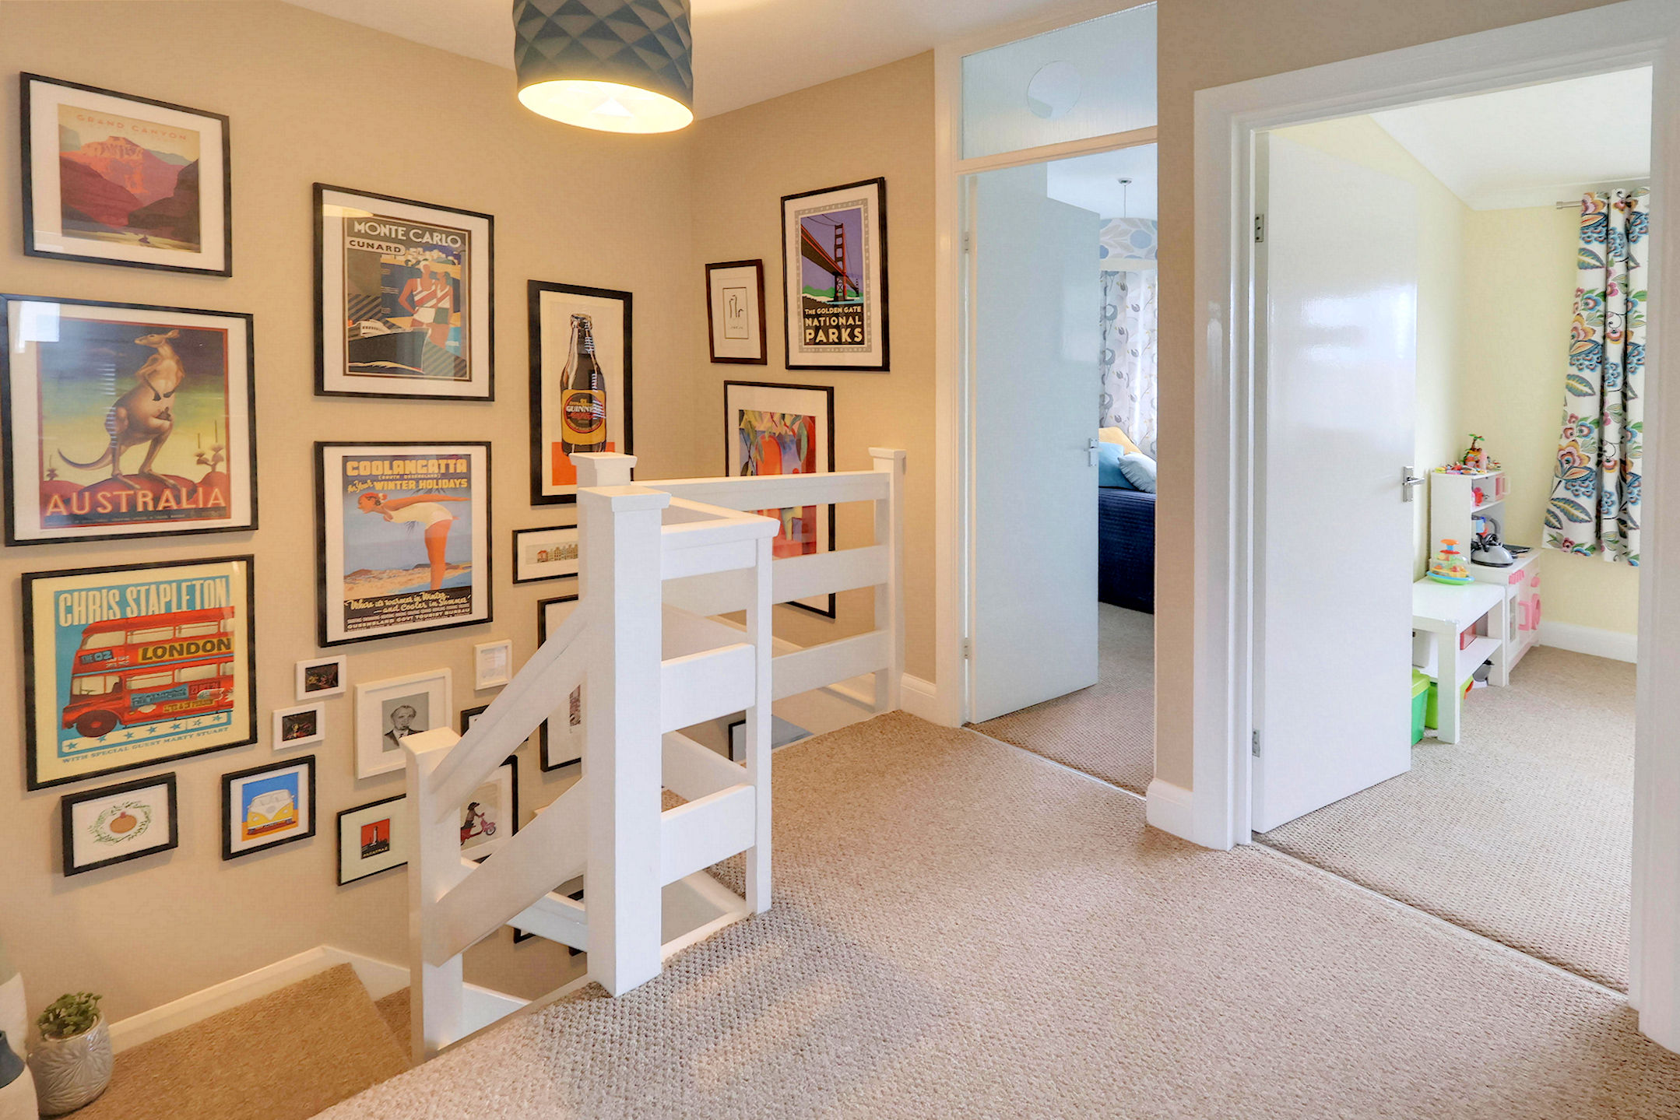
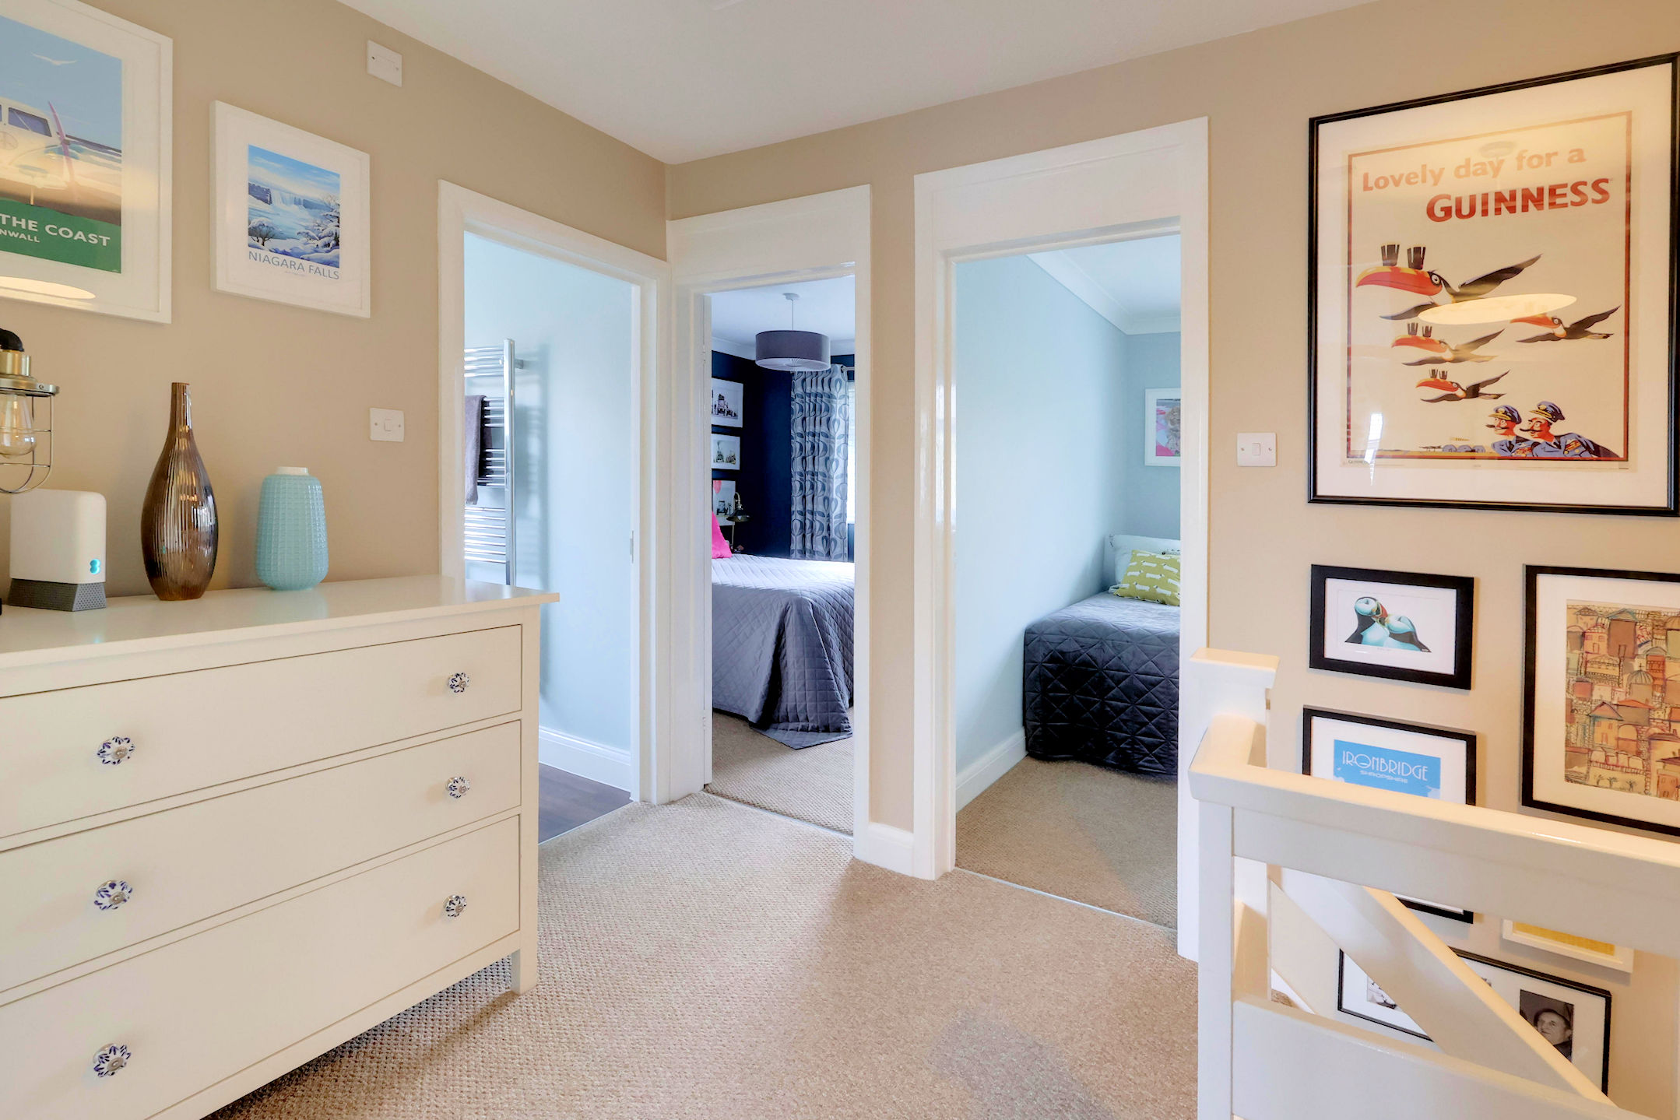
Landing 3.69m (12'1") x 2.16m (7'1")
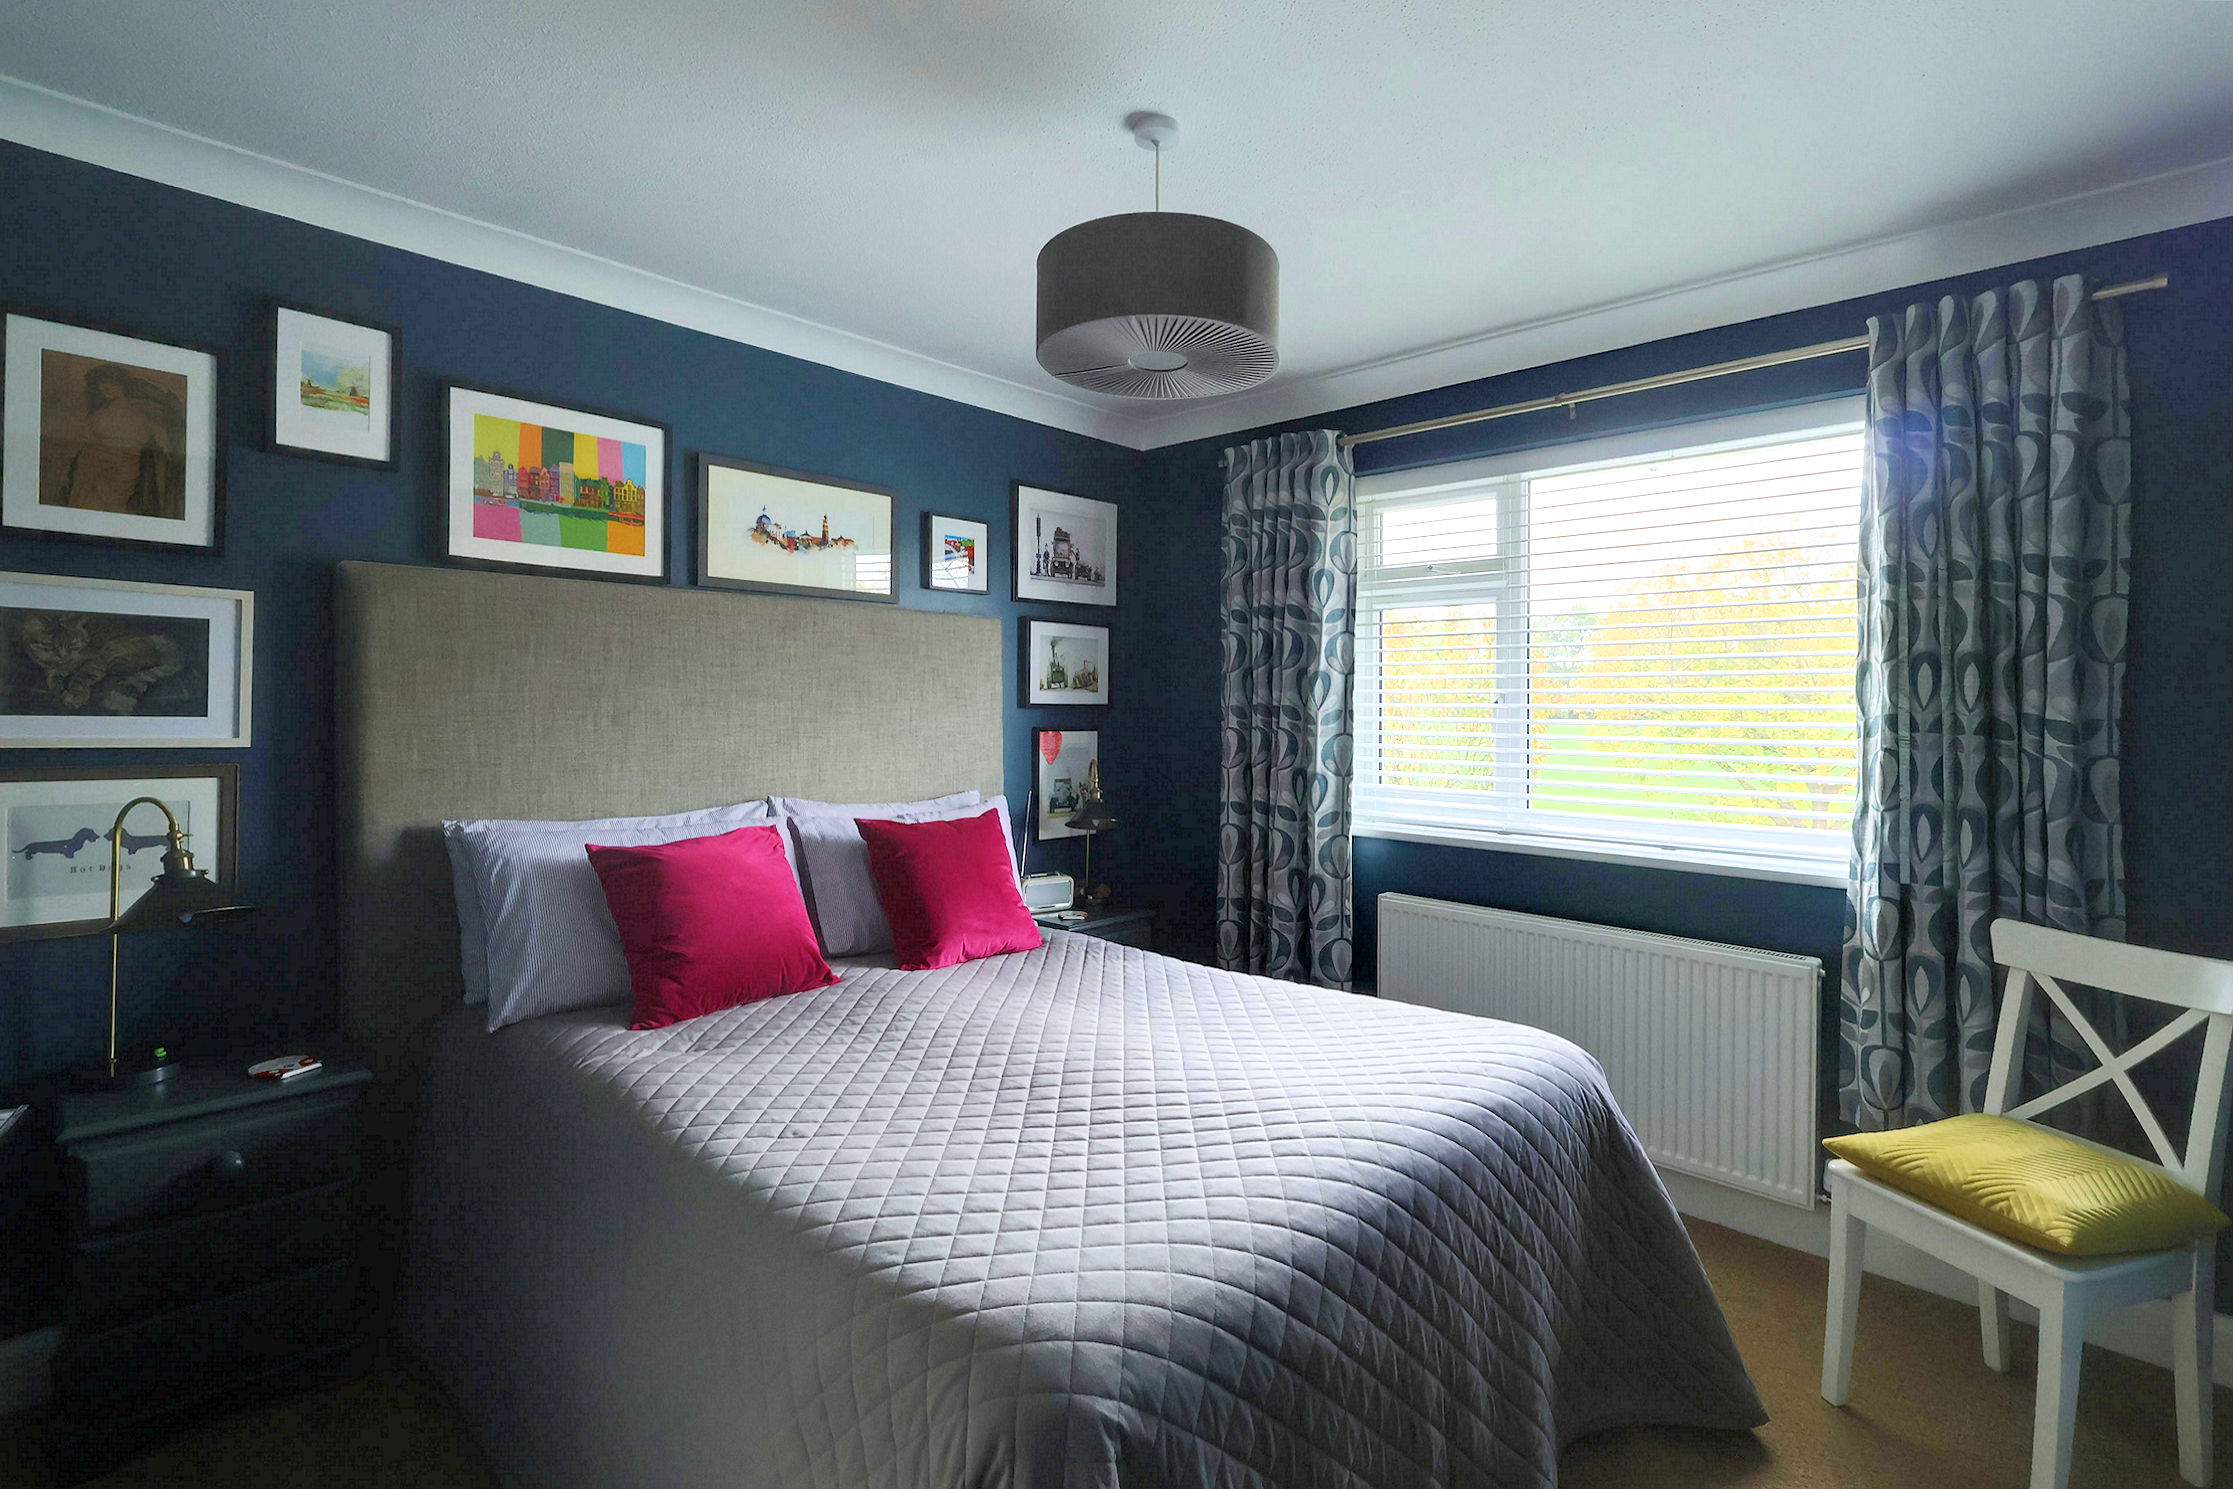
Bedroom 1 3.36m (11') x 3.14m (10'4")
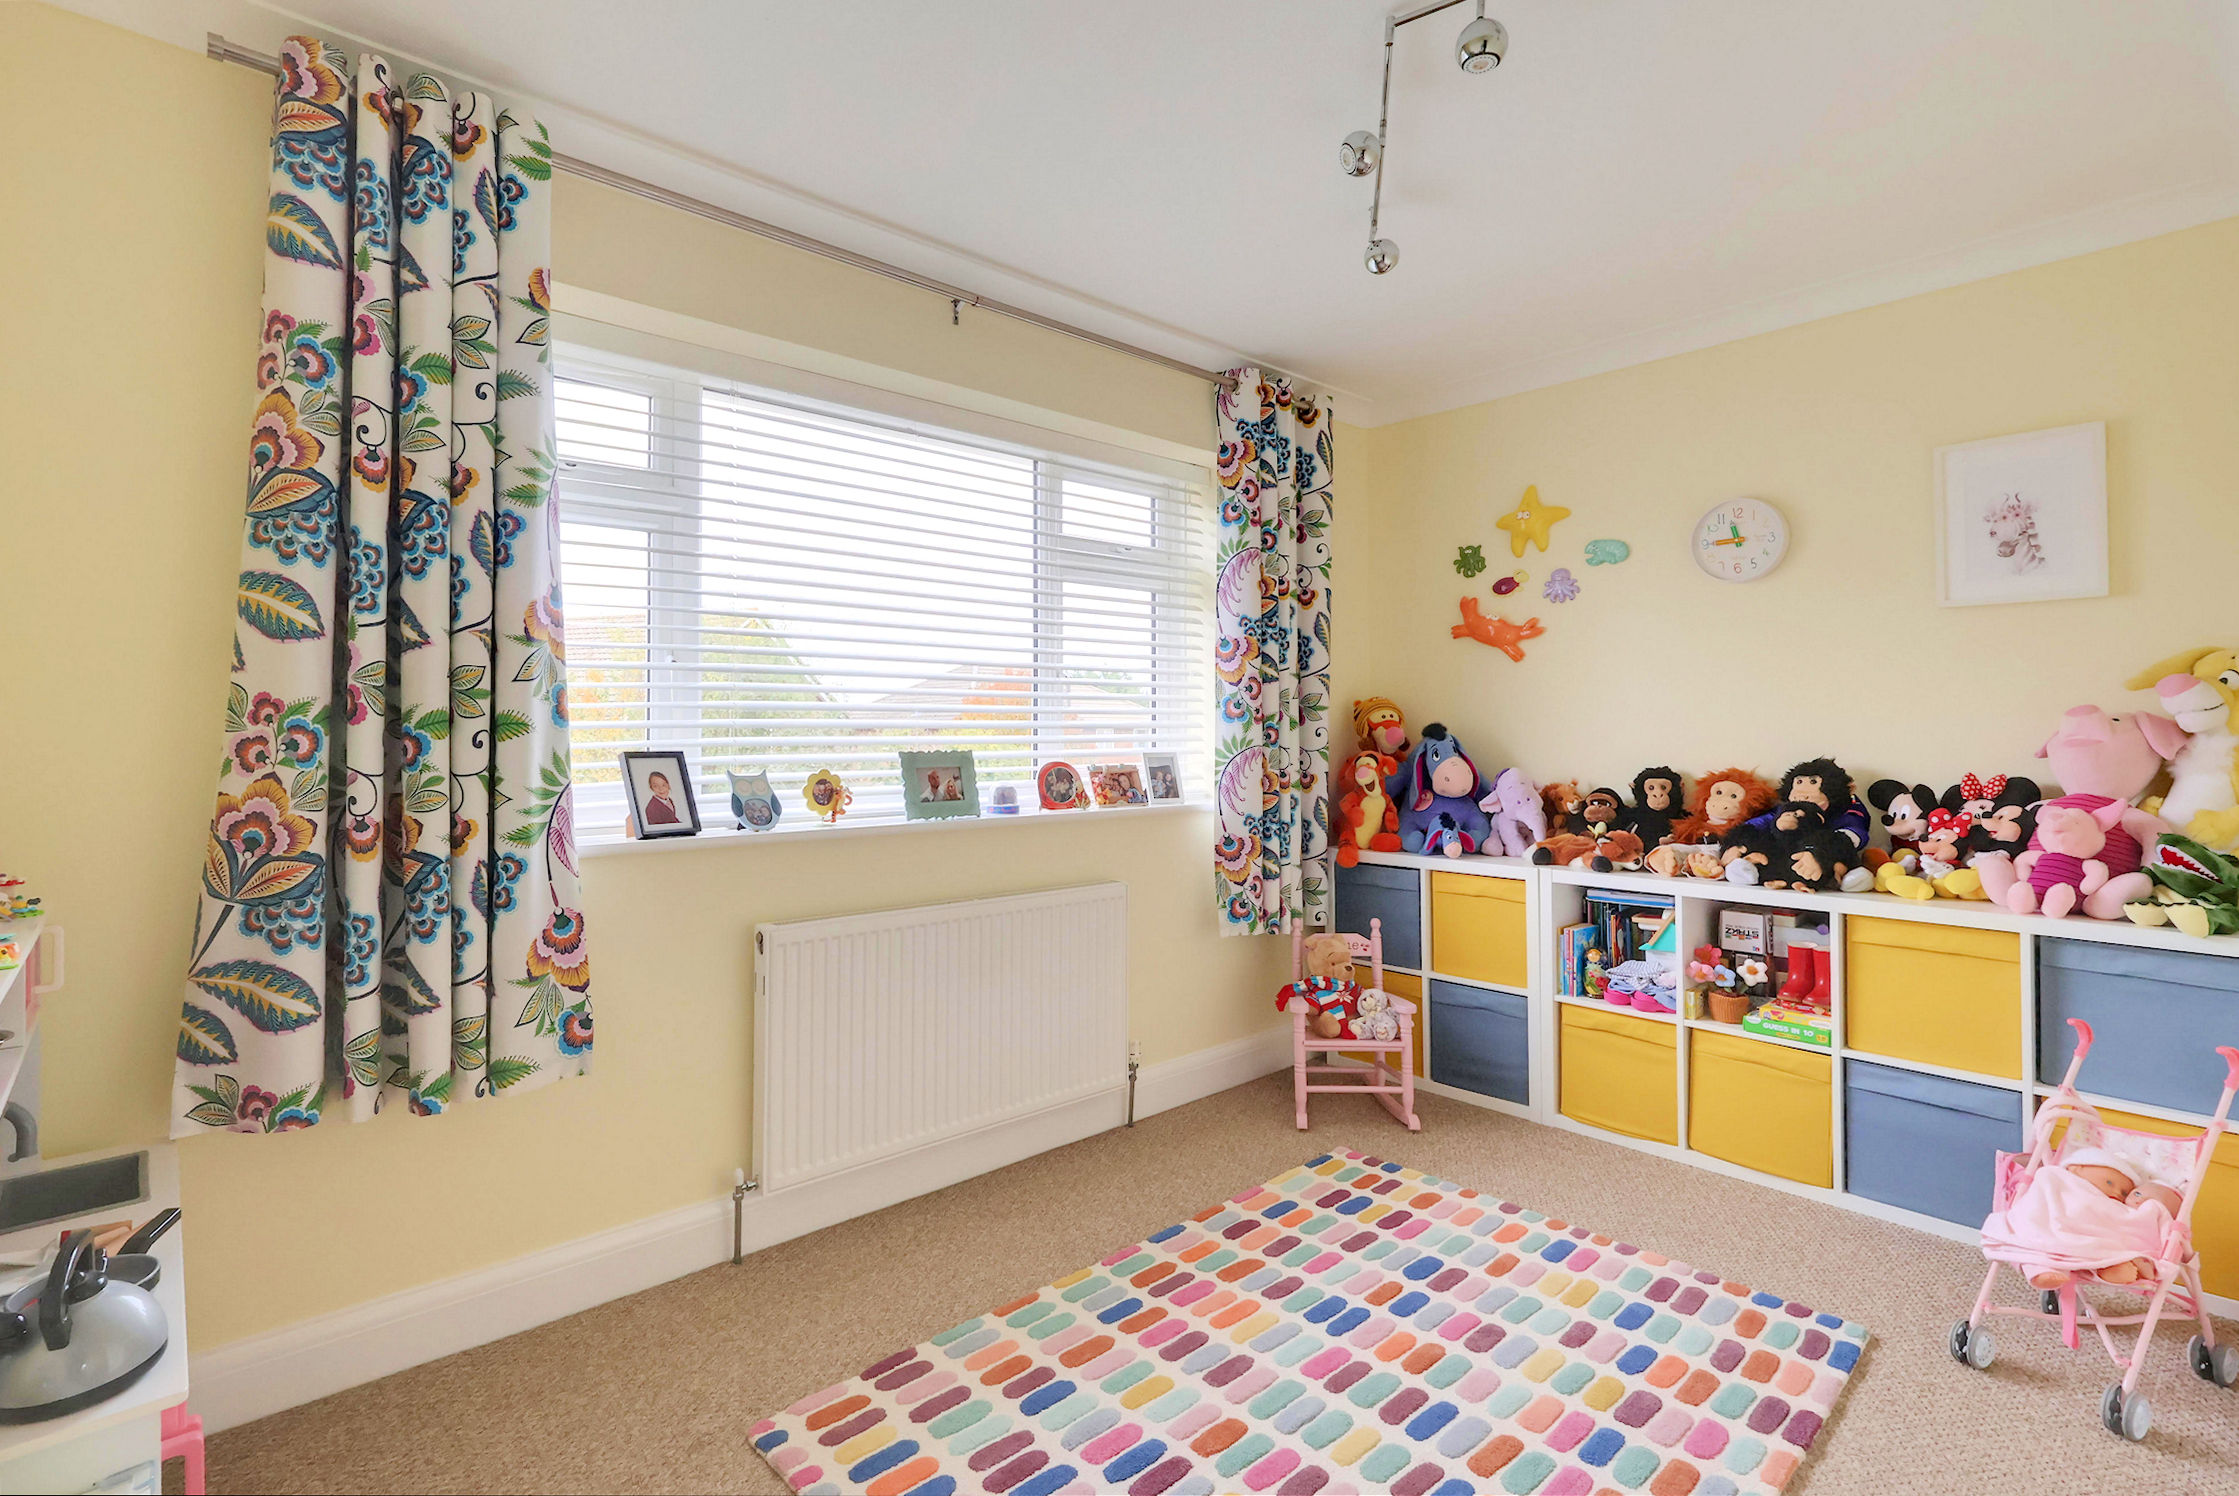
Bedroom 2 3.73m (12'3") x 3.07m (10'1")
Bedroom 3 3.36m (11') x 2.96m (9'8")
Bedroom 4 2.89m (9'6") x 2.25m (7'4")
Bathroom 2.74m (9') x 2.15m (7'1")
Anti-Money Laundering Checks and Administration Fee
If your offer is accepted, Allen Heritage is legally required to verify the identity of every buyer and undertake anti-money laundering checks. An administration fee of £60 including VAT is payable per transaction when the checks commence. The fee is non-refundable once processing has begun, even if the purchase does not proceed.
EPC Rating: D
Key Features
- Impressive Semi Detached Family Home
- Four Generously Proportioned Bedrooms
- Extremely Well Presented Throughout
- 20' Lounge Overlooking Rear Garden
- Stunning Fitted Kitchen/Diner
- Garage & Ample Off Street Parking
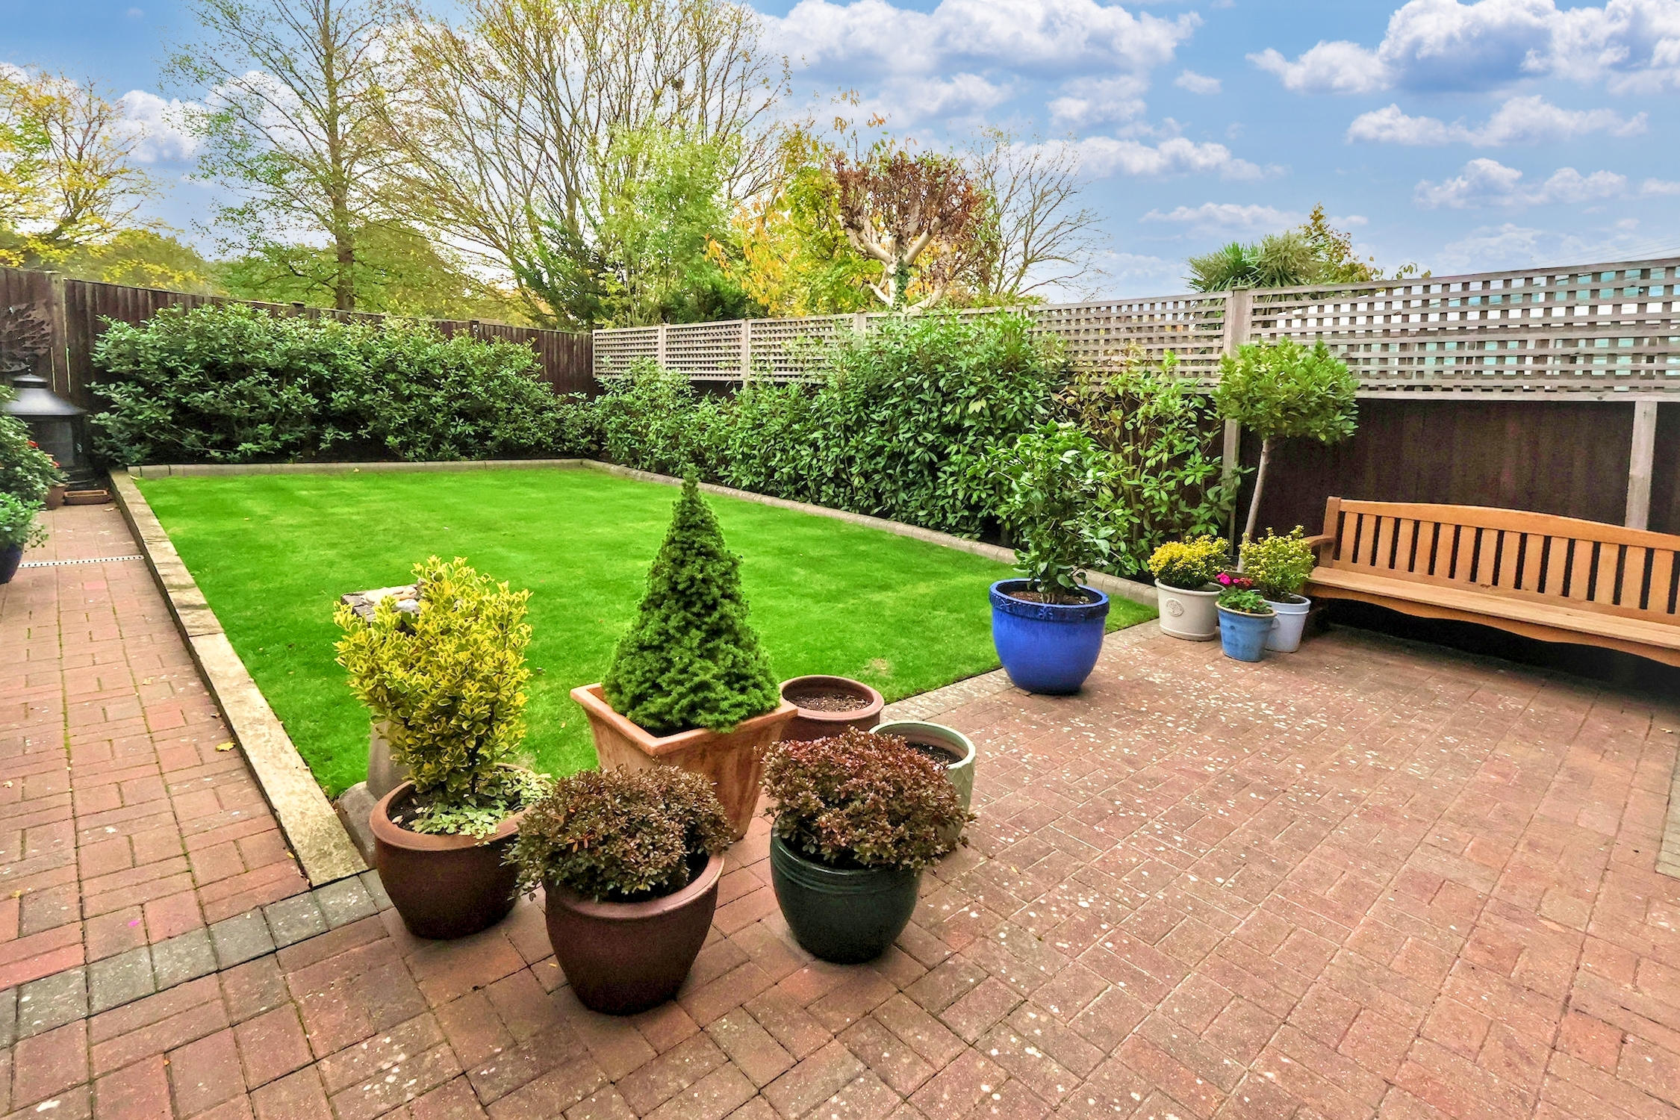
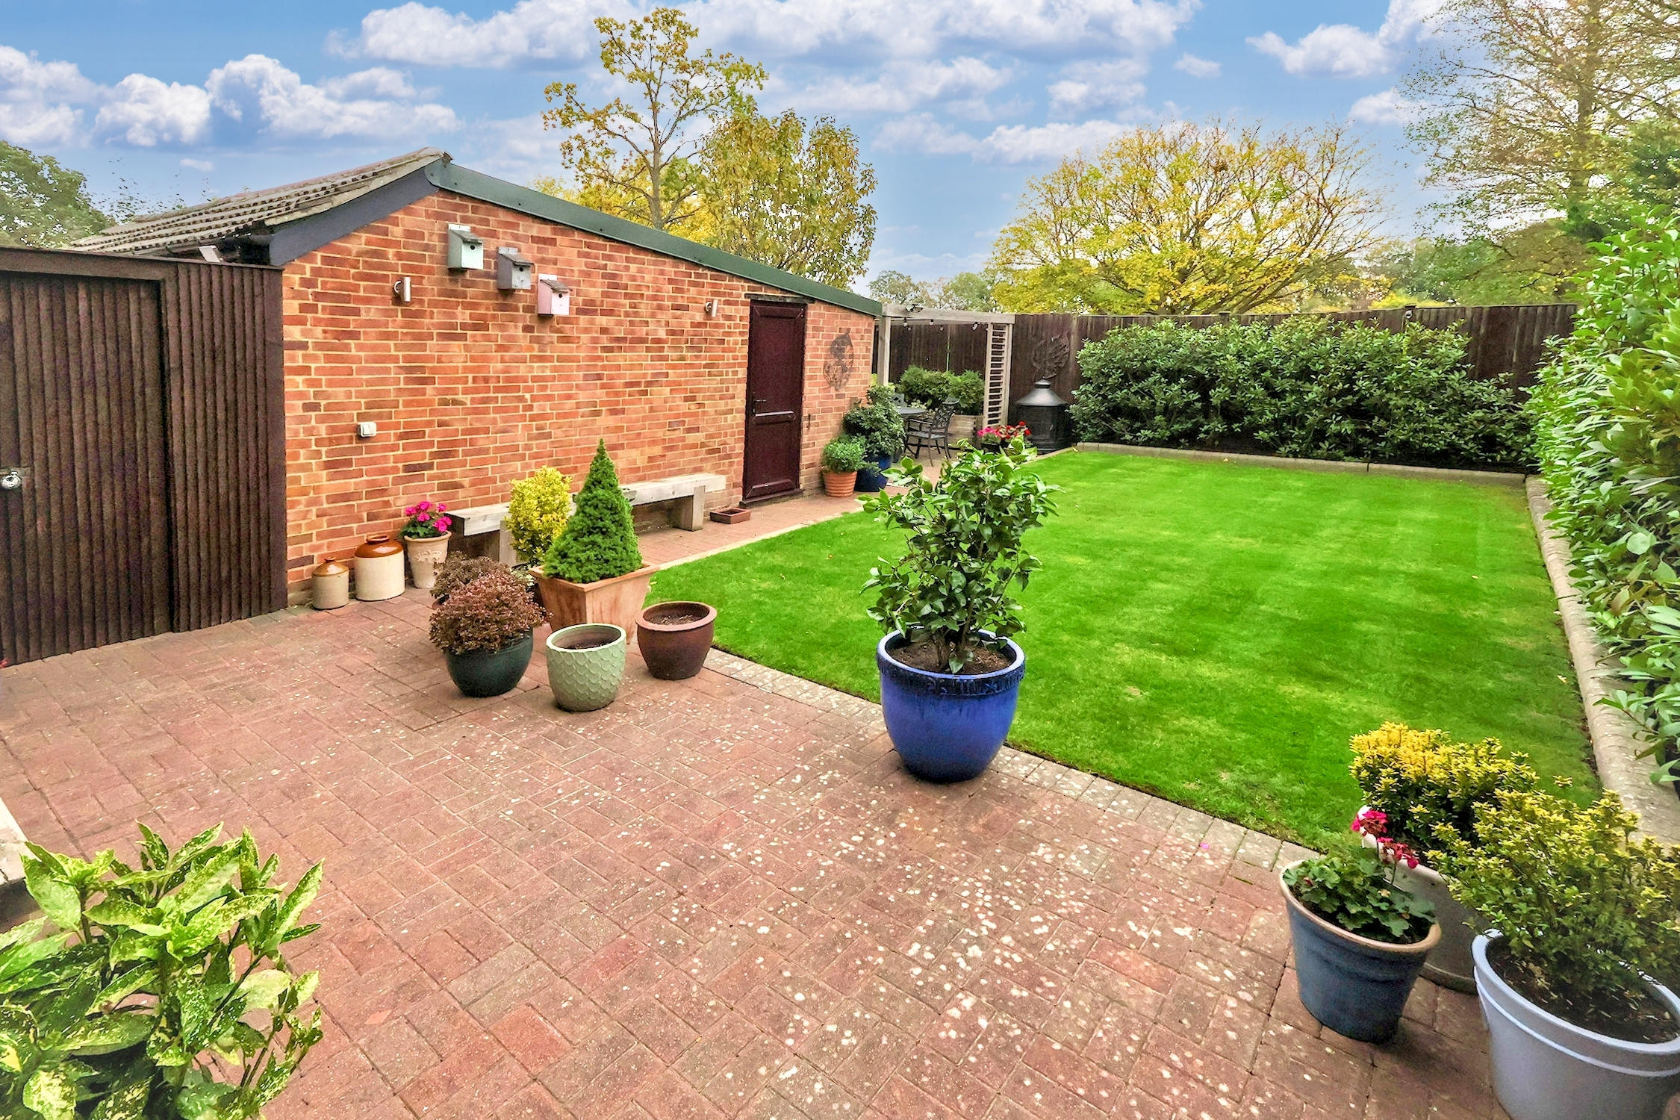
- Secluded Southerly Rear Garden With Leafy Outlooks
- Modern Bathroom & Ground Floor WC
Property Details
- Property type: House
- Property style: Semi Detached
- Price Per Sq Foot: £521
- Approx Sq Feet: 1,152 sqft
- Plot Sq Feet: 2,949 sqft
- Council Tax Band: E
Floorplans
Outside Spaces
Rear Garden
12.00m x 7.00m
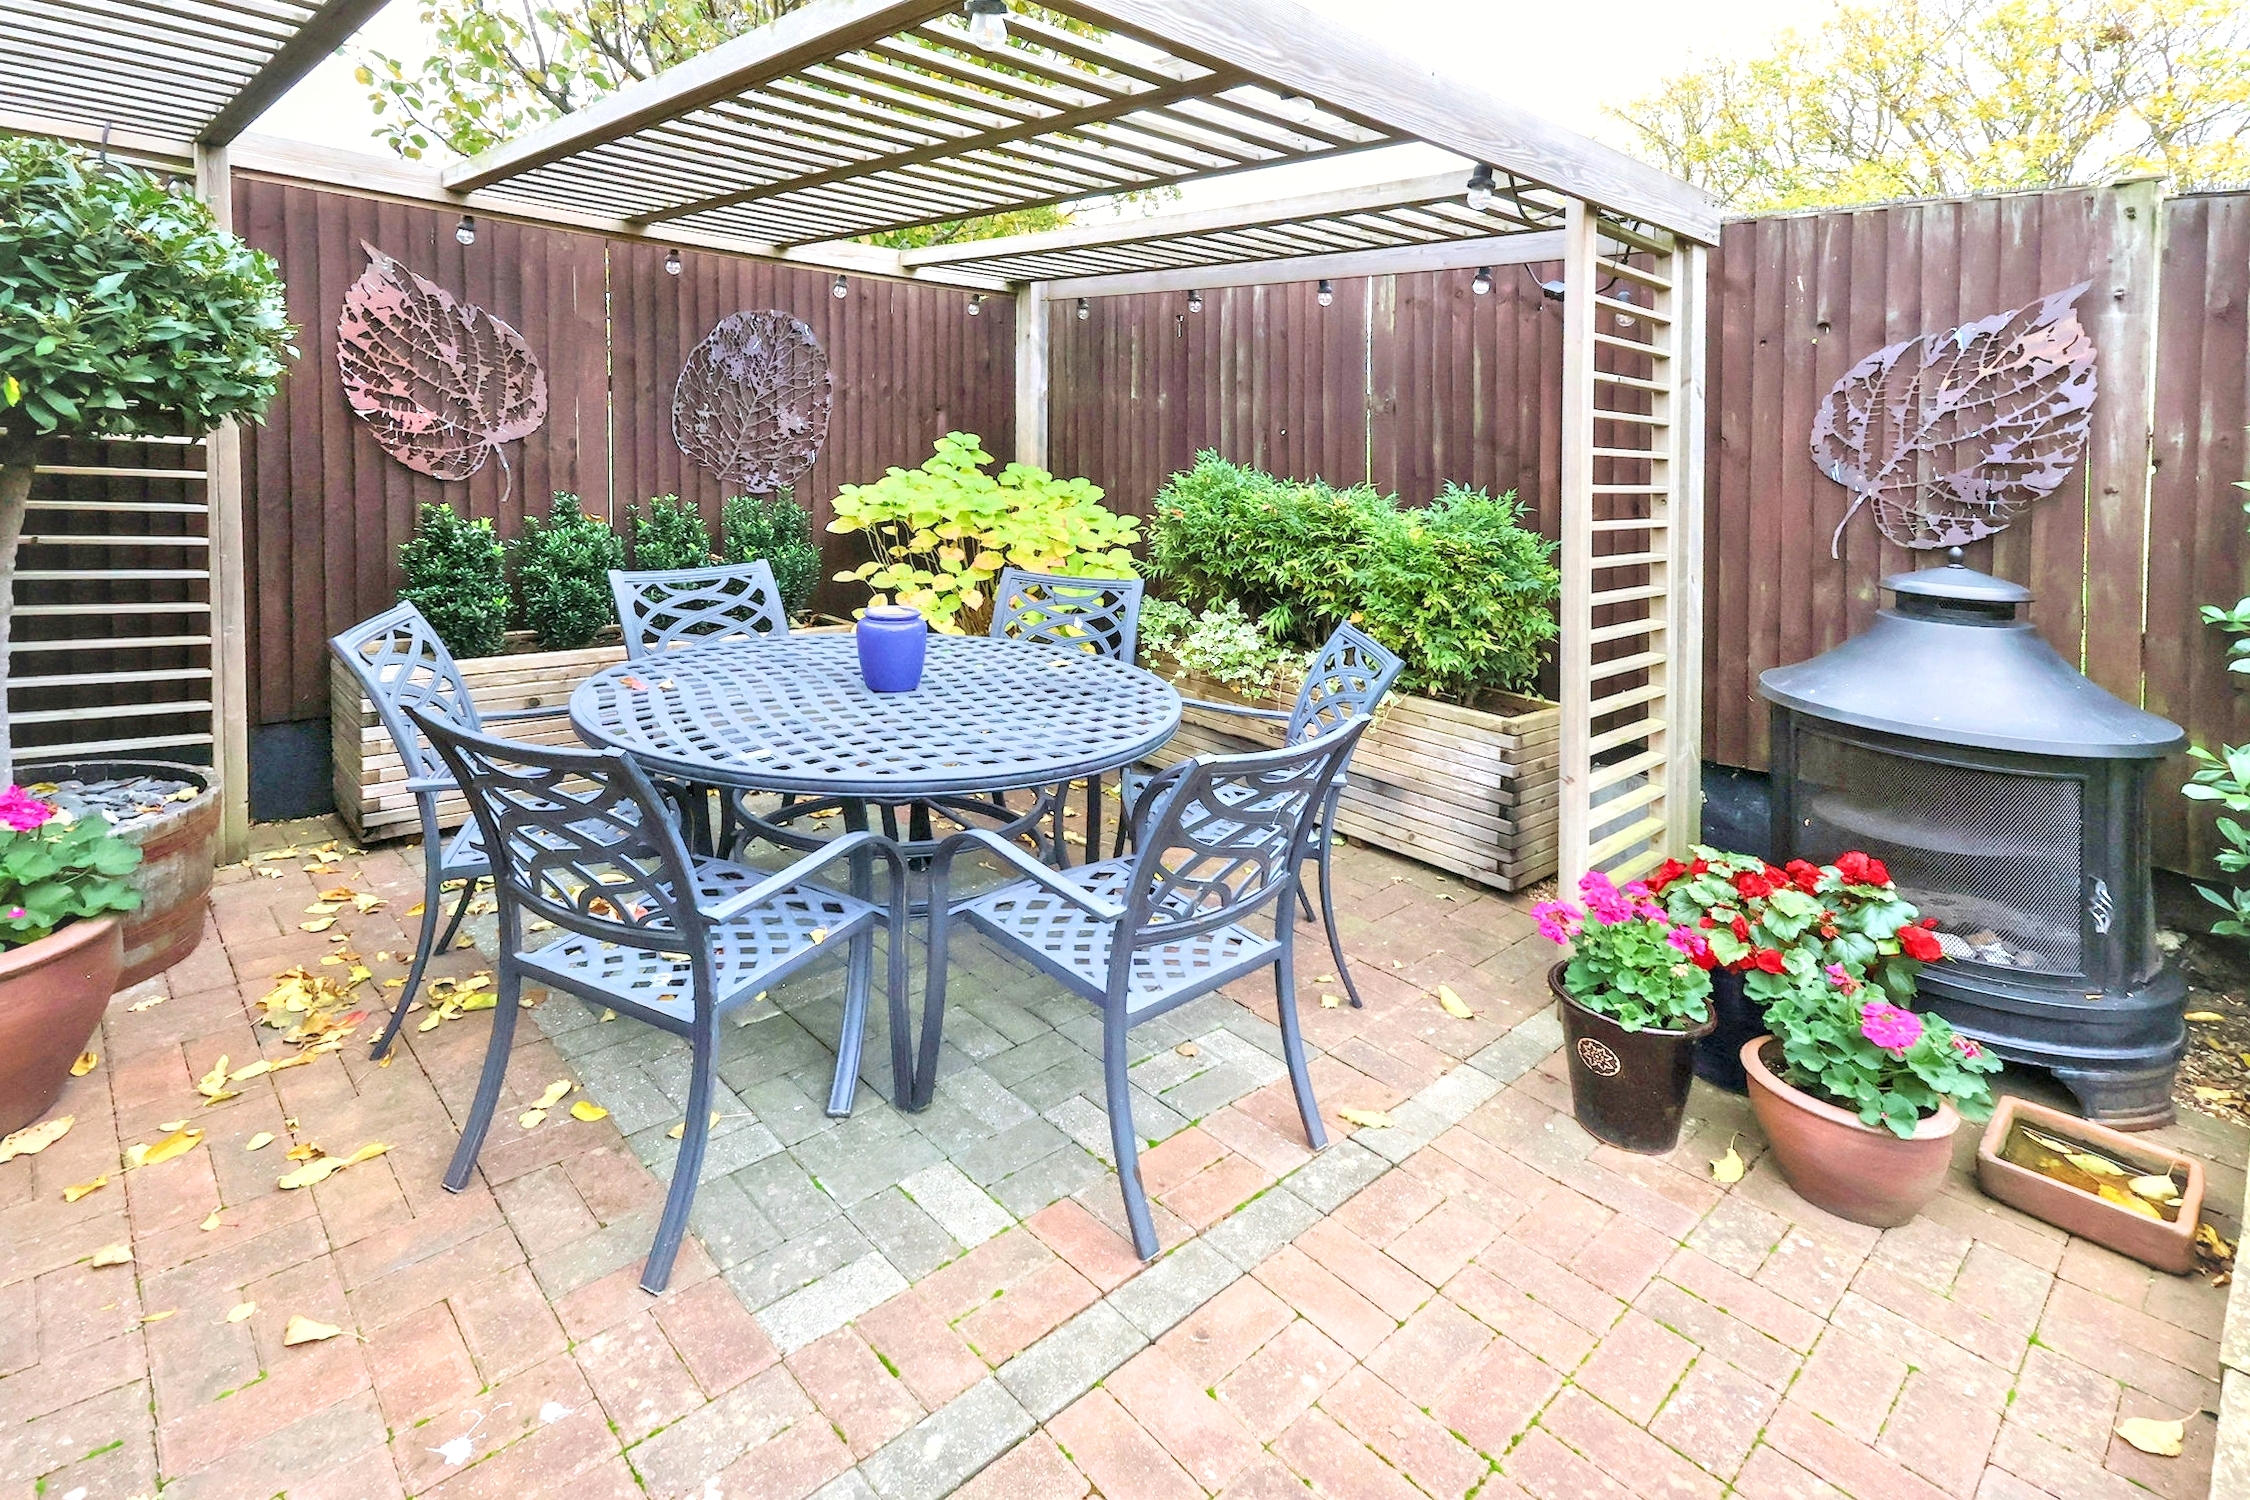
This delightful garden enjoys a southerly aspect and a leafy secluded feel. Backing onto the mature trees and open grassland of the pleasant Shirley Oaks Village land, this superbly maintained garden has a lawn with flower and shurb borders, patio areas for the summer BBQ. There is also gated access to the side and a pedestrian door to the garage.
Parking Spaces
Garage
Capacity: 4
The garage can be found to the side/rear of he property with ample off-street parking on the front driveway.
Location
Properties you may like
By Allen Heritage
-
Great Gatton Close, Shirley
- 5 Beds
- 2 Bath
-
Wincanton, Somerset
- 0 Beds
- 0 Bath
-
Whitstable, Kent
- 0 Beds
- 0 Bath
-
Linton, Maidstone In Rural Kent
- 4 Beds
- 2 Bath
-
Linton, Maidstone, Kent
- 0 Beds
- 0 Bath
-
Rosewood Lodge, Wickham Road, Shirley
- 1 Beds
- 1 Bath
-
Mooreland Road, Bromley, BR1
- 2 Beds
- 1 Bath
-
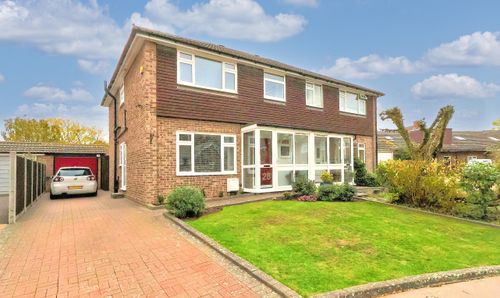
Edgewood Green, Shirley
- 4 Beds
- 1 Bath
-
Rawmarsh, Rotherham
- 0 Beds
- 0 Bath