3 Bedroom Semi Detached House, Endowood Road, Sheffield, S7
Endowood Road, Sheffield, S7
Description
Guide Price: £475,000 - £500,000
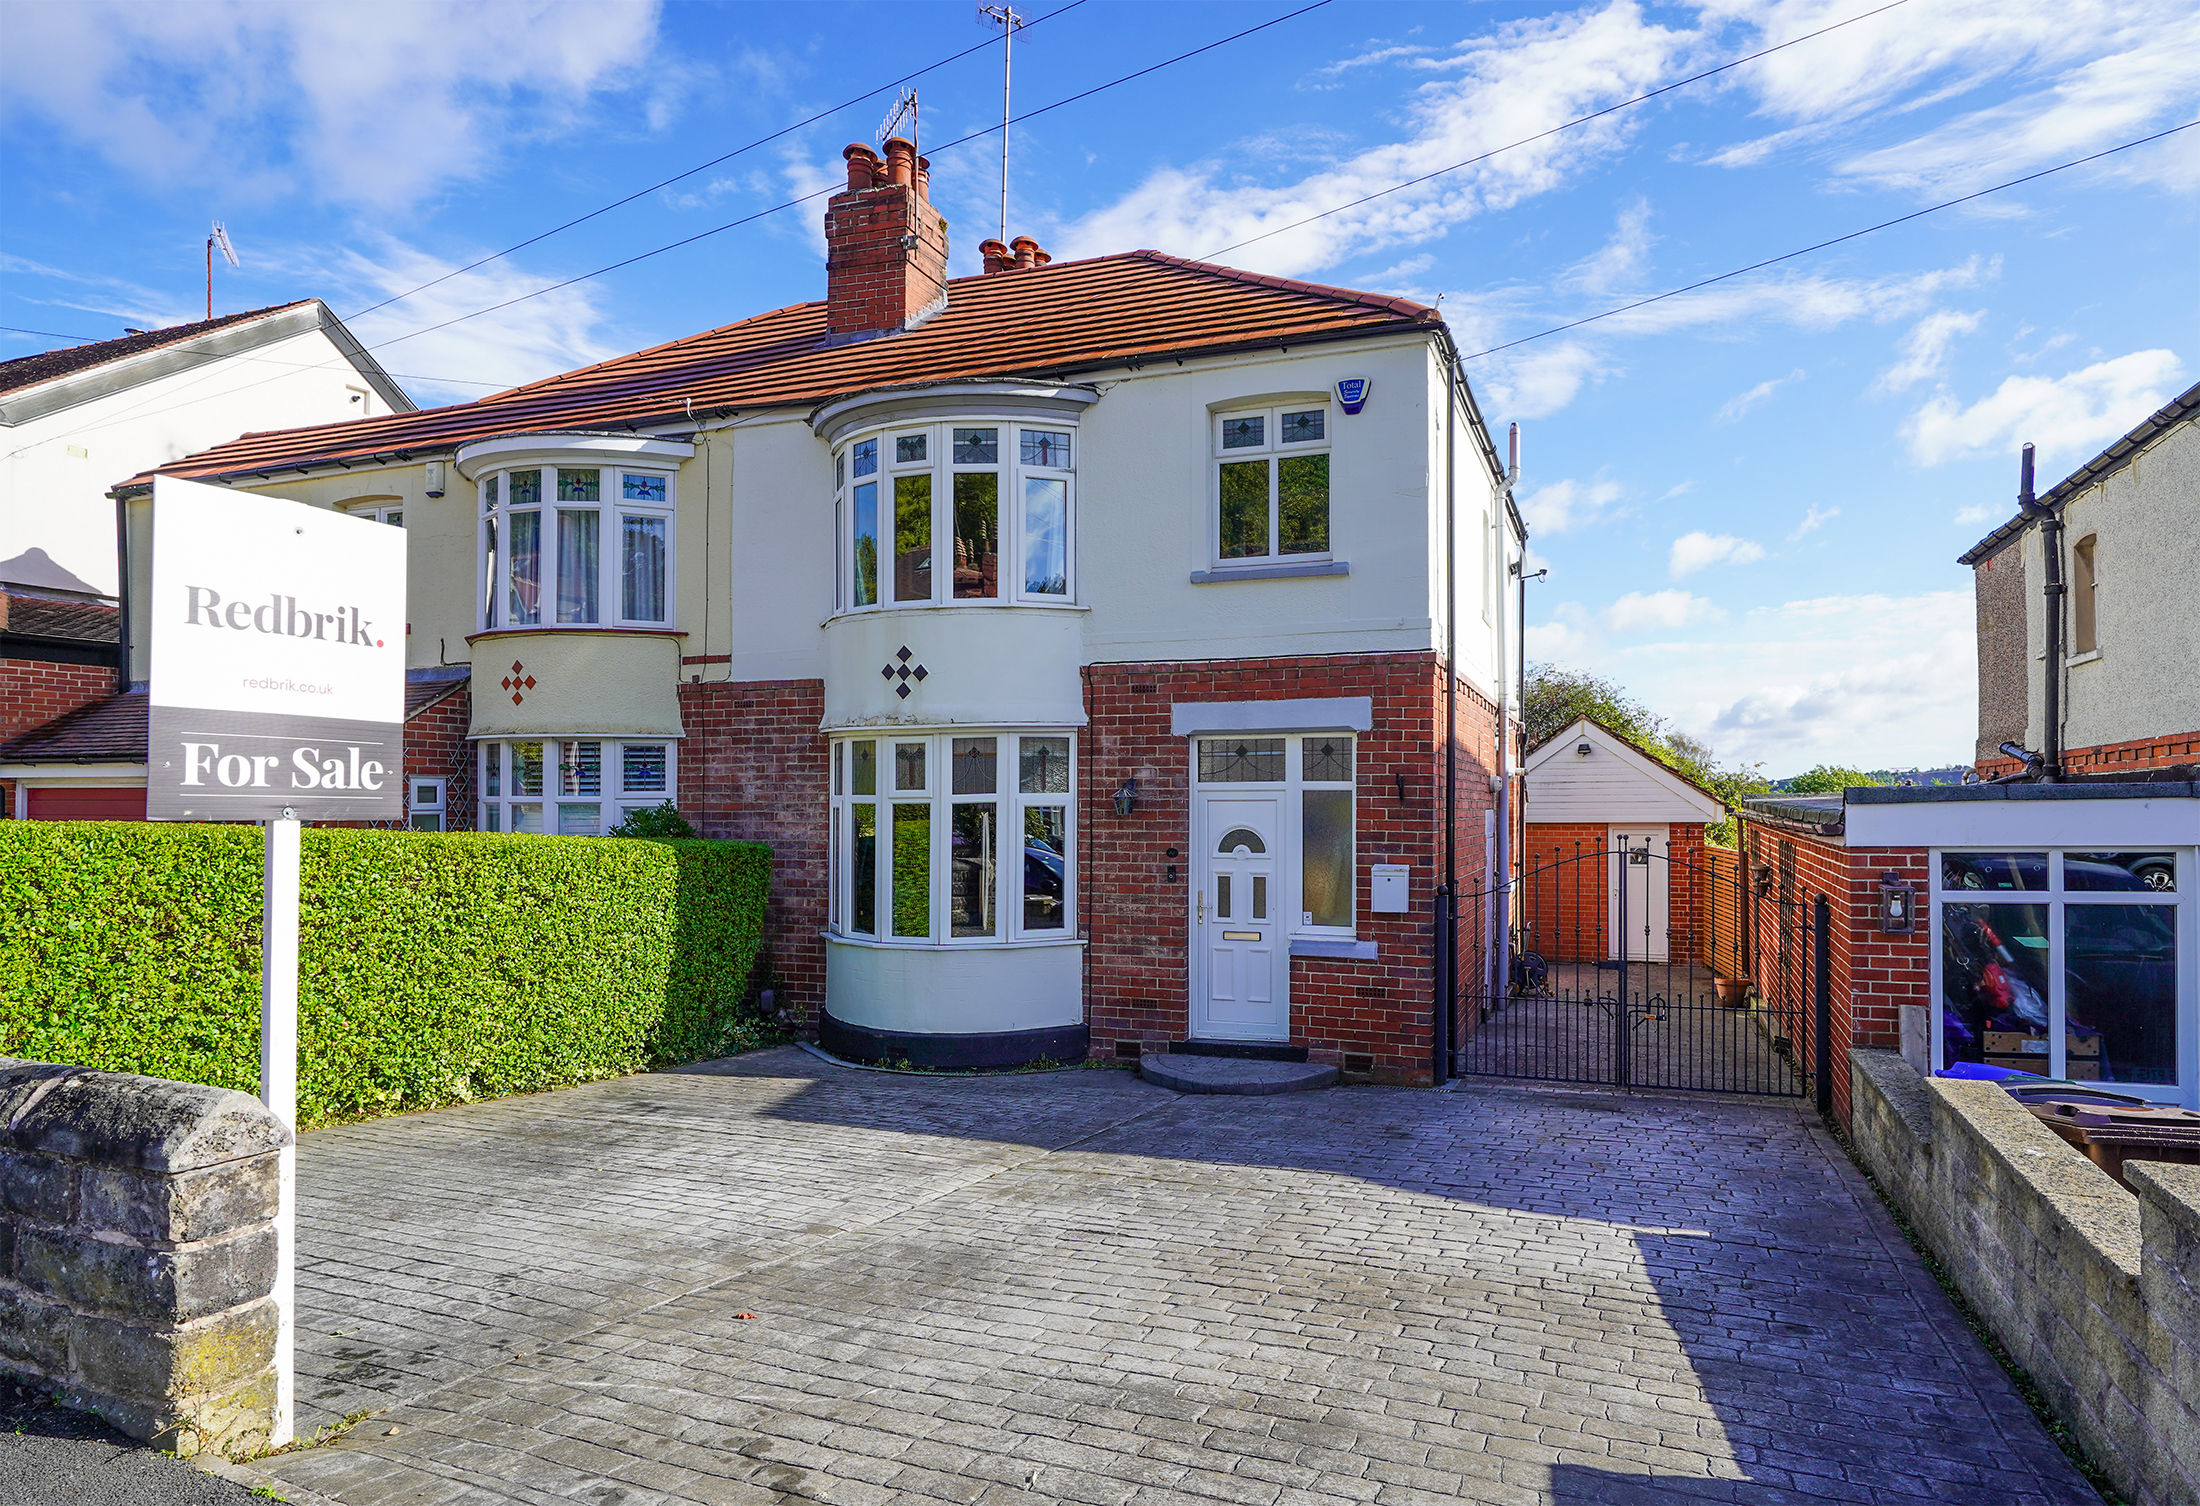
Situated in the heart of Millhouses is this beautifully presented three-bedroom semi-detached house. Likely to be of interest to a wide range of buyers, including couples and young families, the property offers well-proportioned living space alongside a fabulous garden.
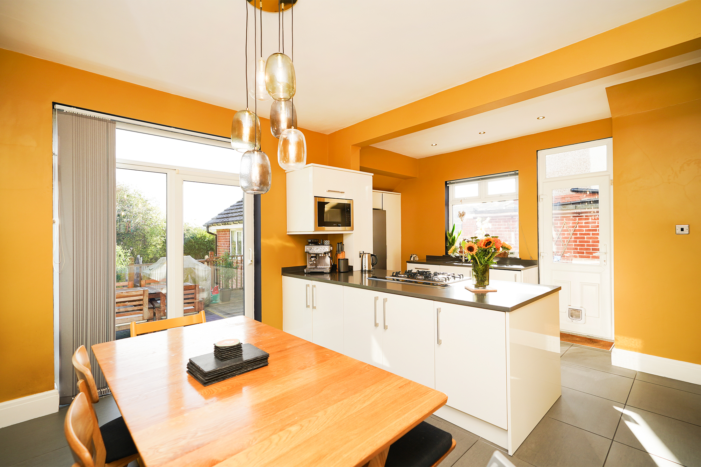
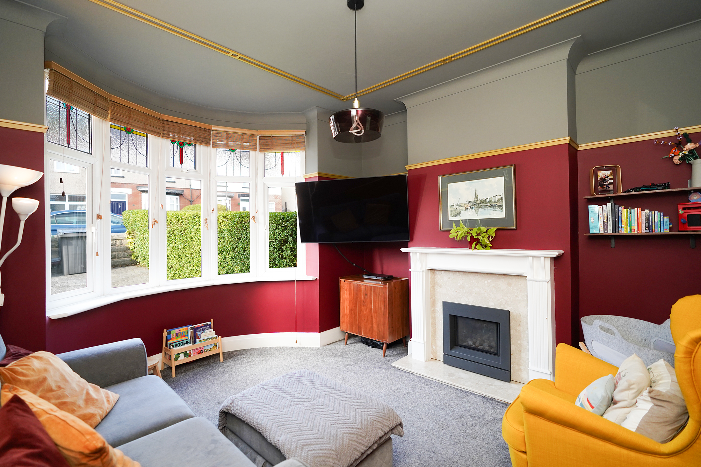
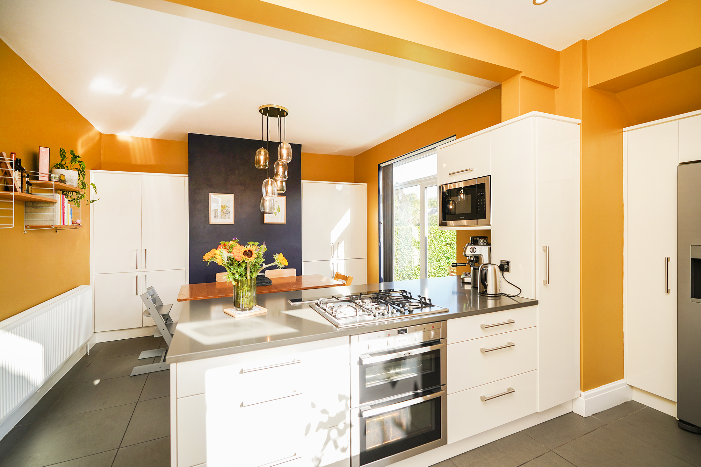
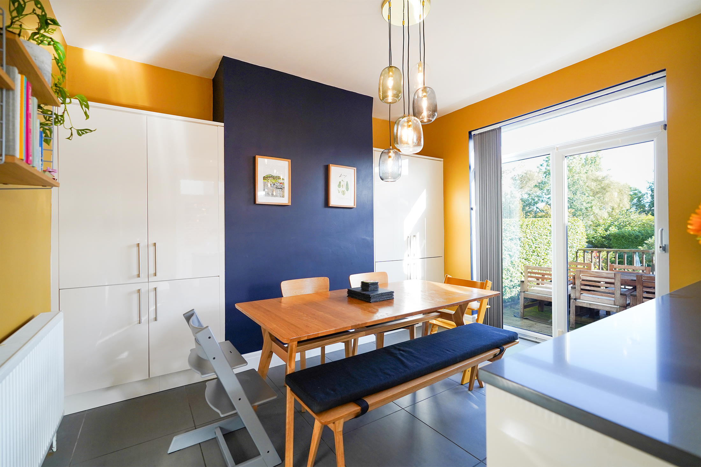
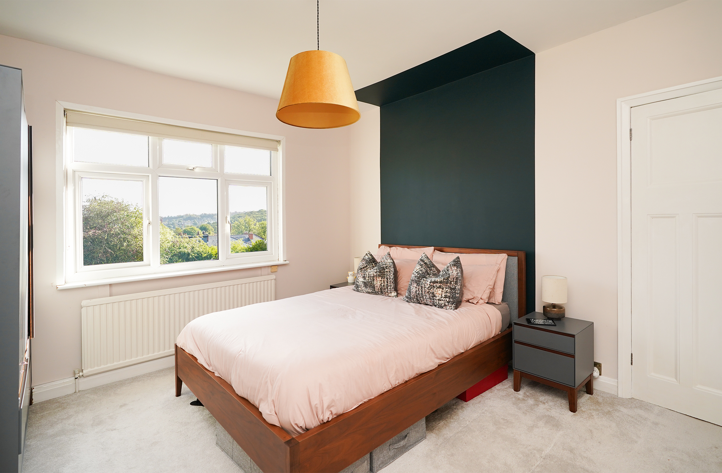
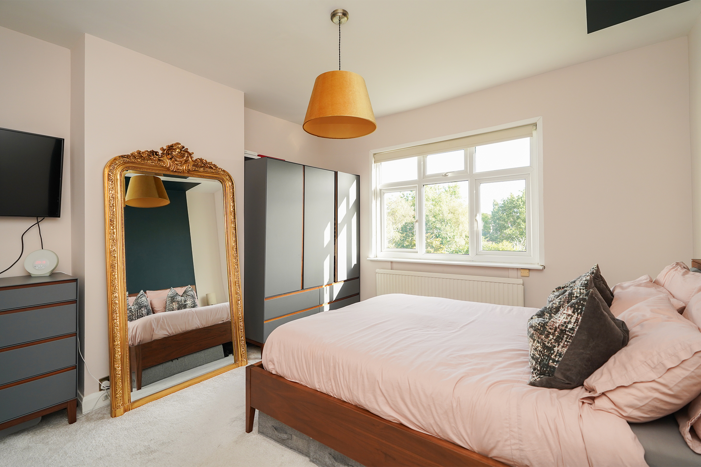
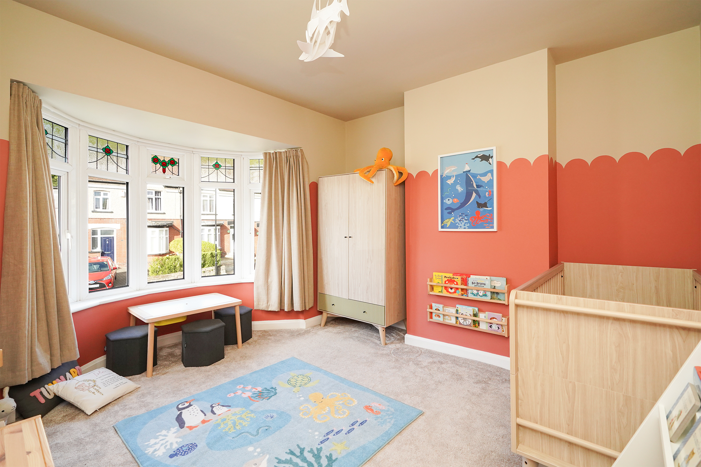
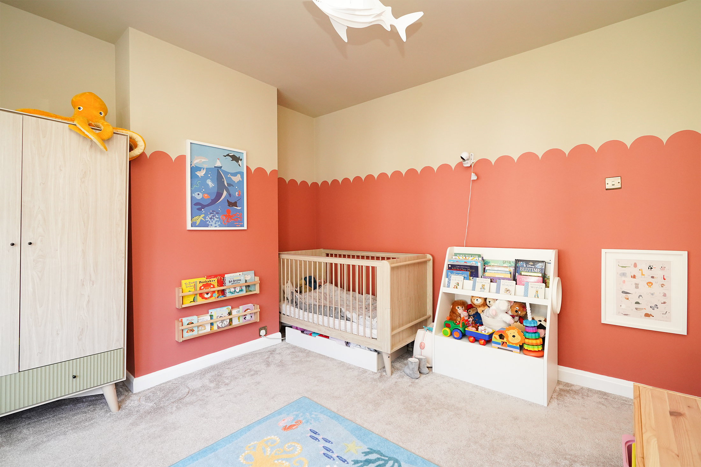
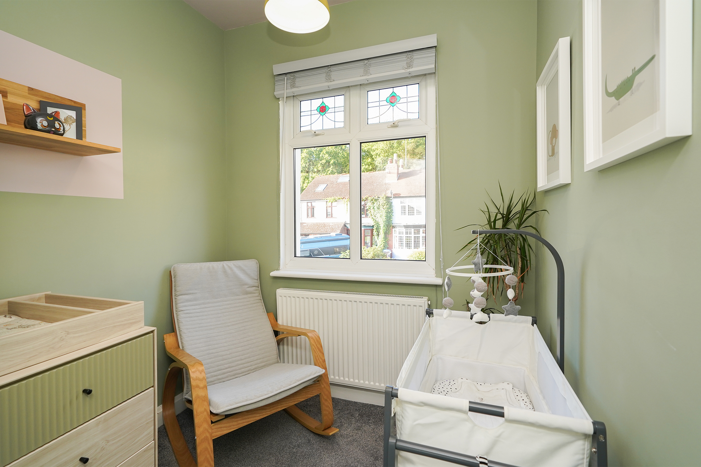
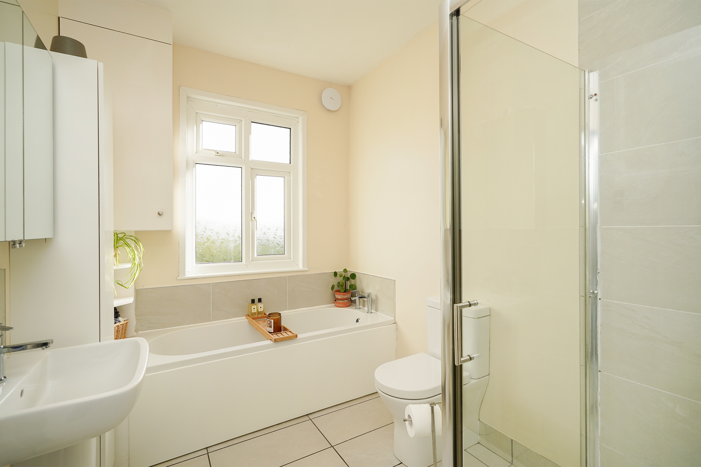
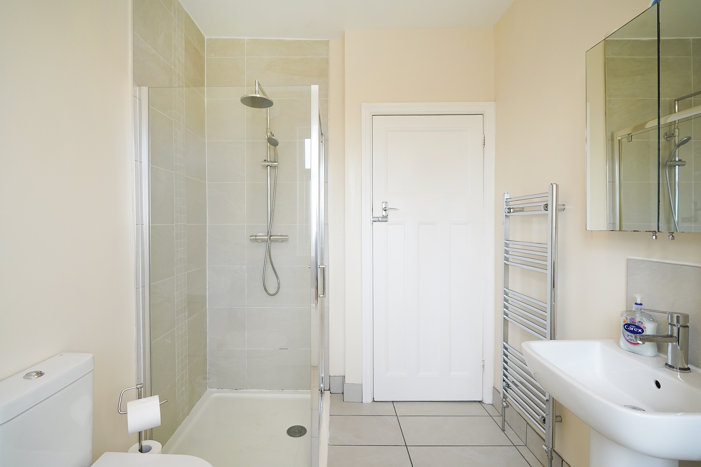
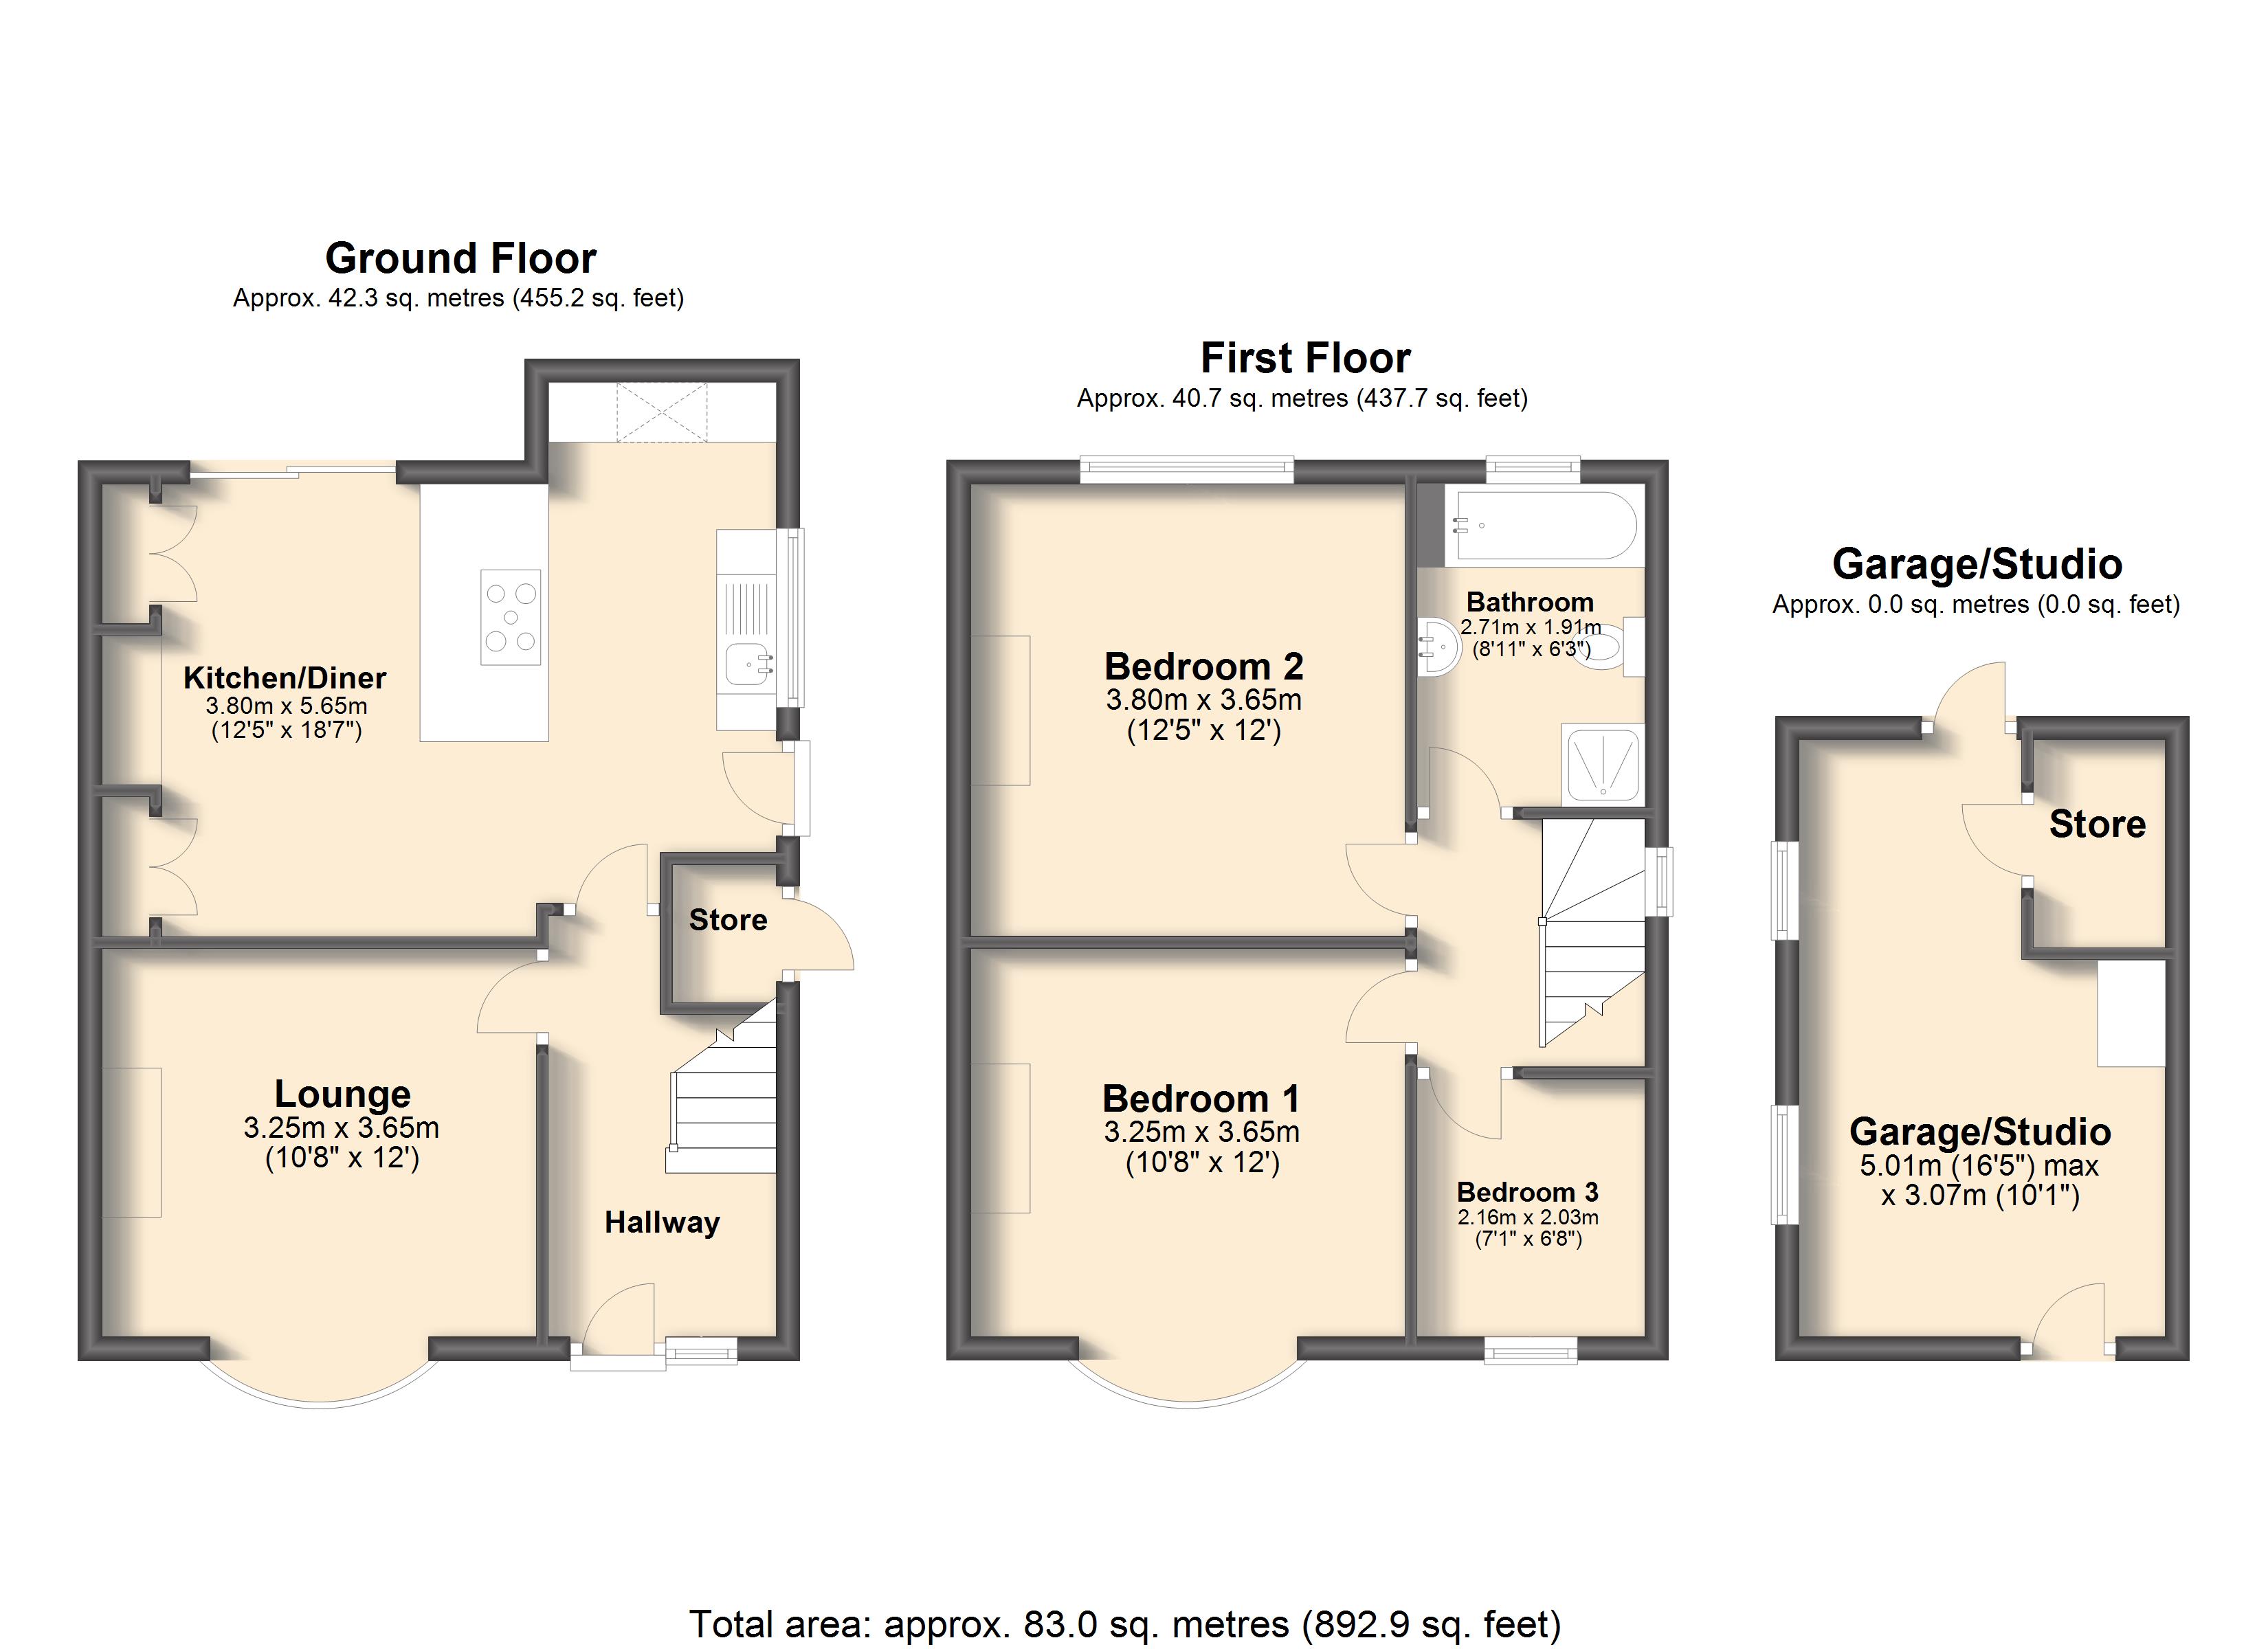
The bay-windowed lounge is well-complemented by a stunning open-plan kitchen/diner that overlooks the garden. The space incorporates a range of integrated NEFF appliances alongside fitted storage and access to the decked terrace. Moving upstairs, you have two good-sized double bedrooms, both with space for fitted or stand-alone furniture, together with a smaller third bedroom. A four-piece bathroom with a separate shower completes the layout.
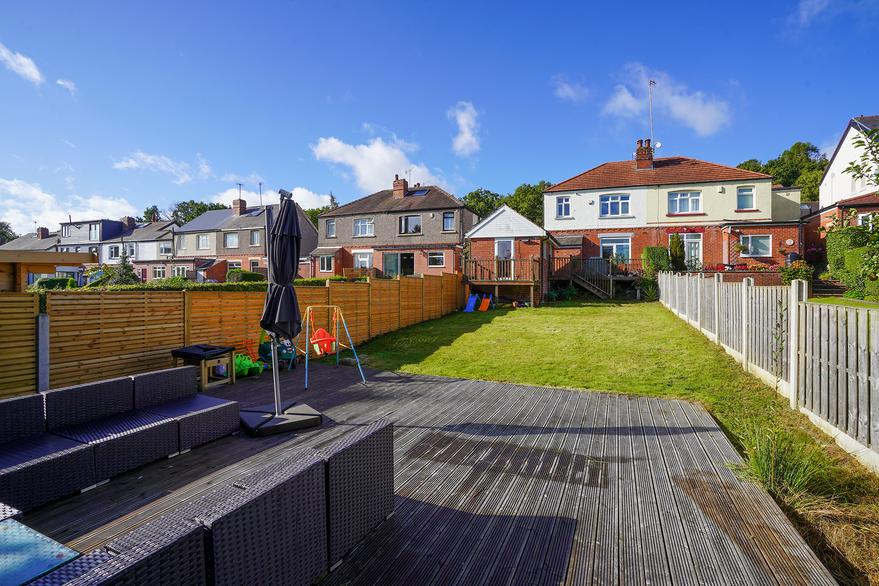
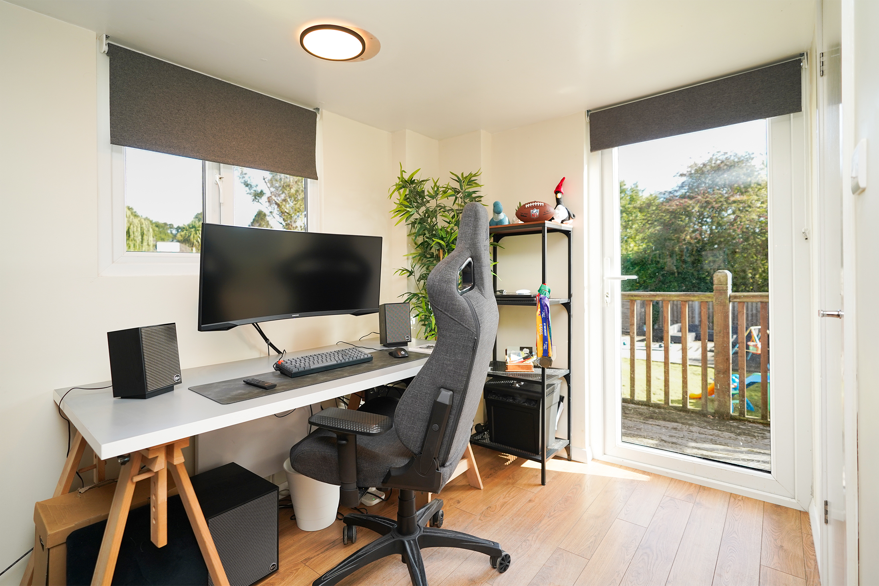
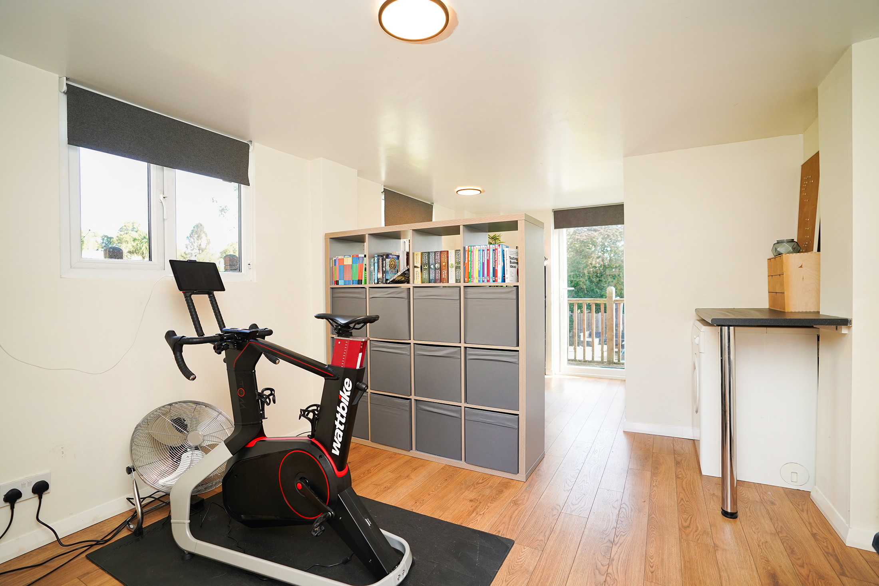
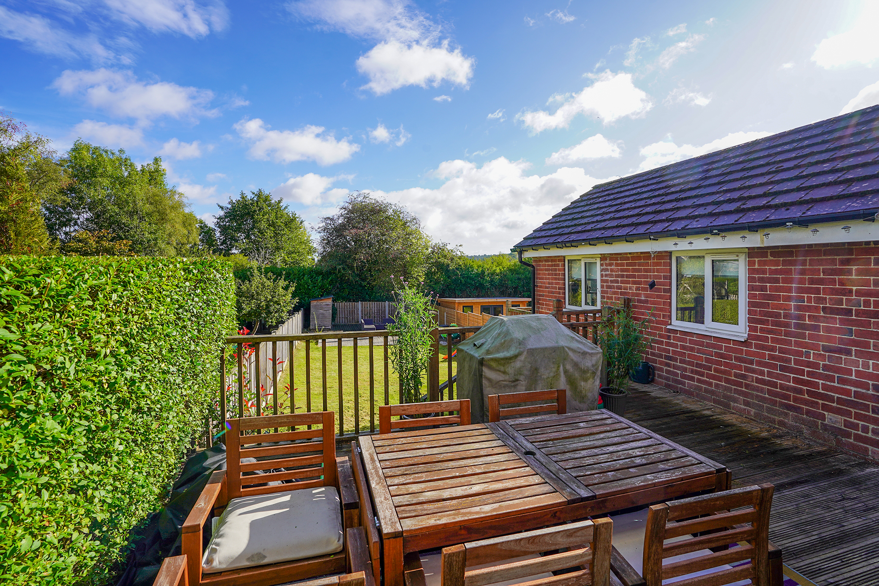
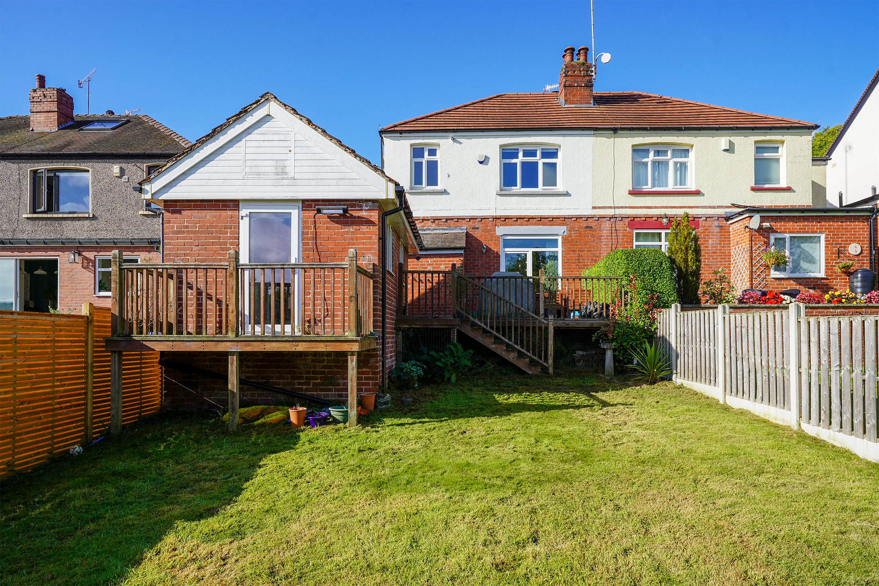
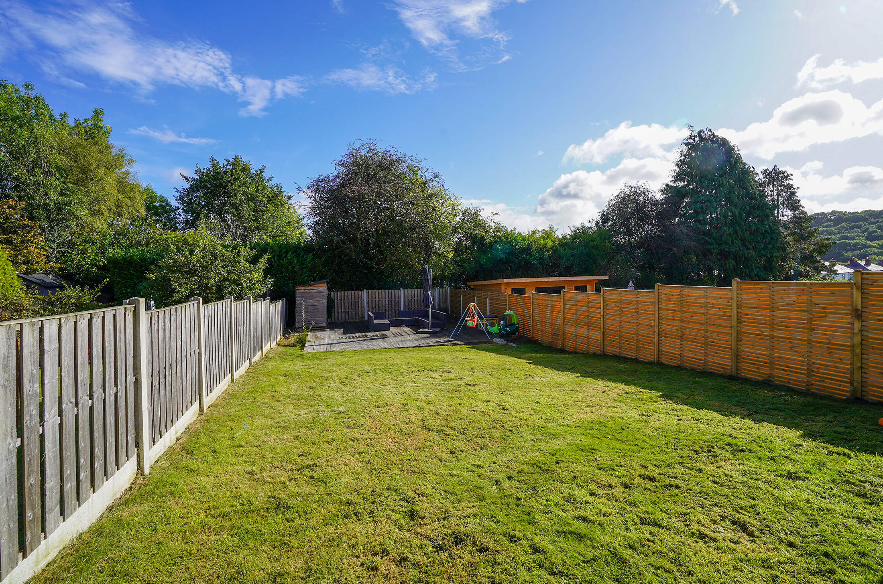
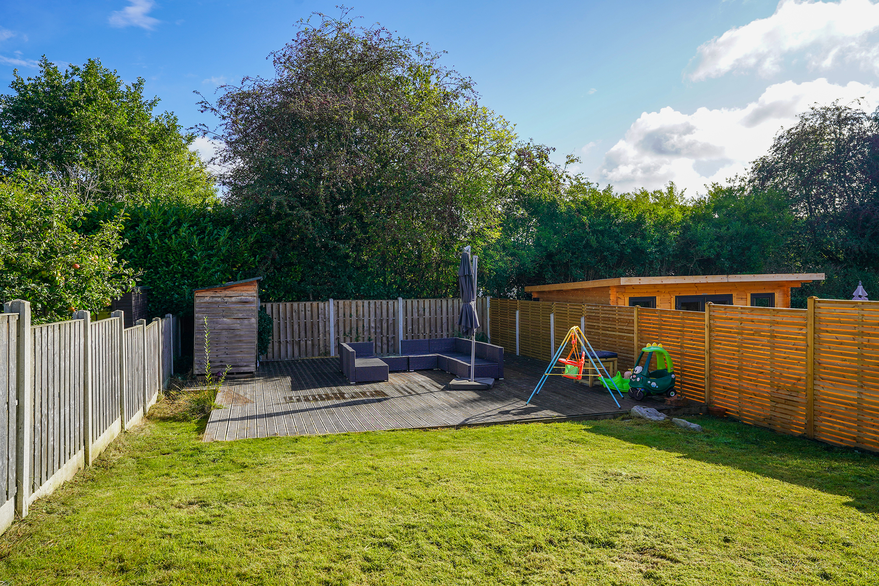
To the rear is a substantial landscaped garden which is perfect for those with children. The decked terrace leads down to a generous lawned area and further decked area which is protected by mature trees. You also have a fabulous garden studio/office which is ideal for those looking to work from home, or use as a gym. The property also benefits from a driveway that can accommodate three vehicles and a new roof.
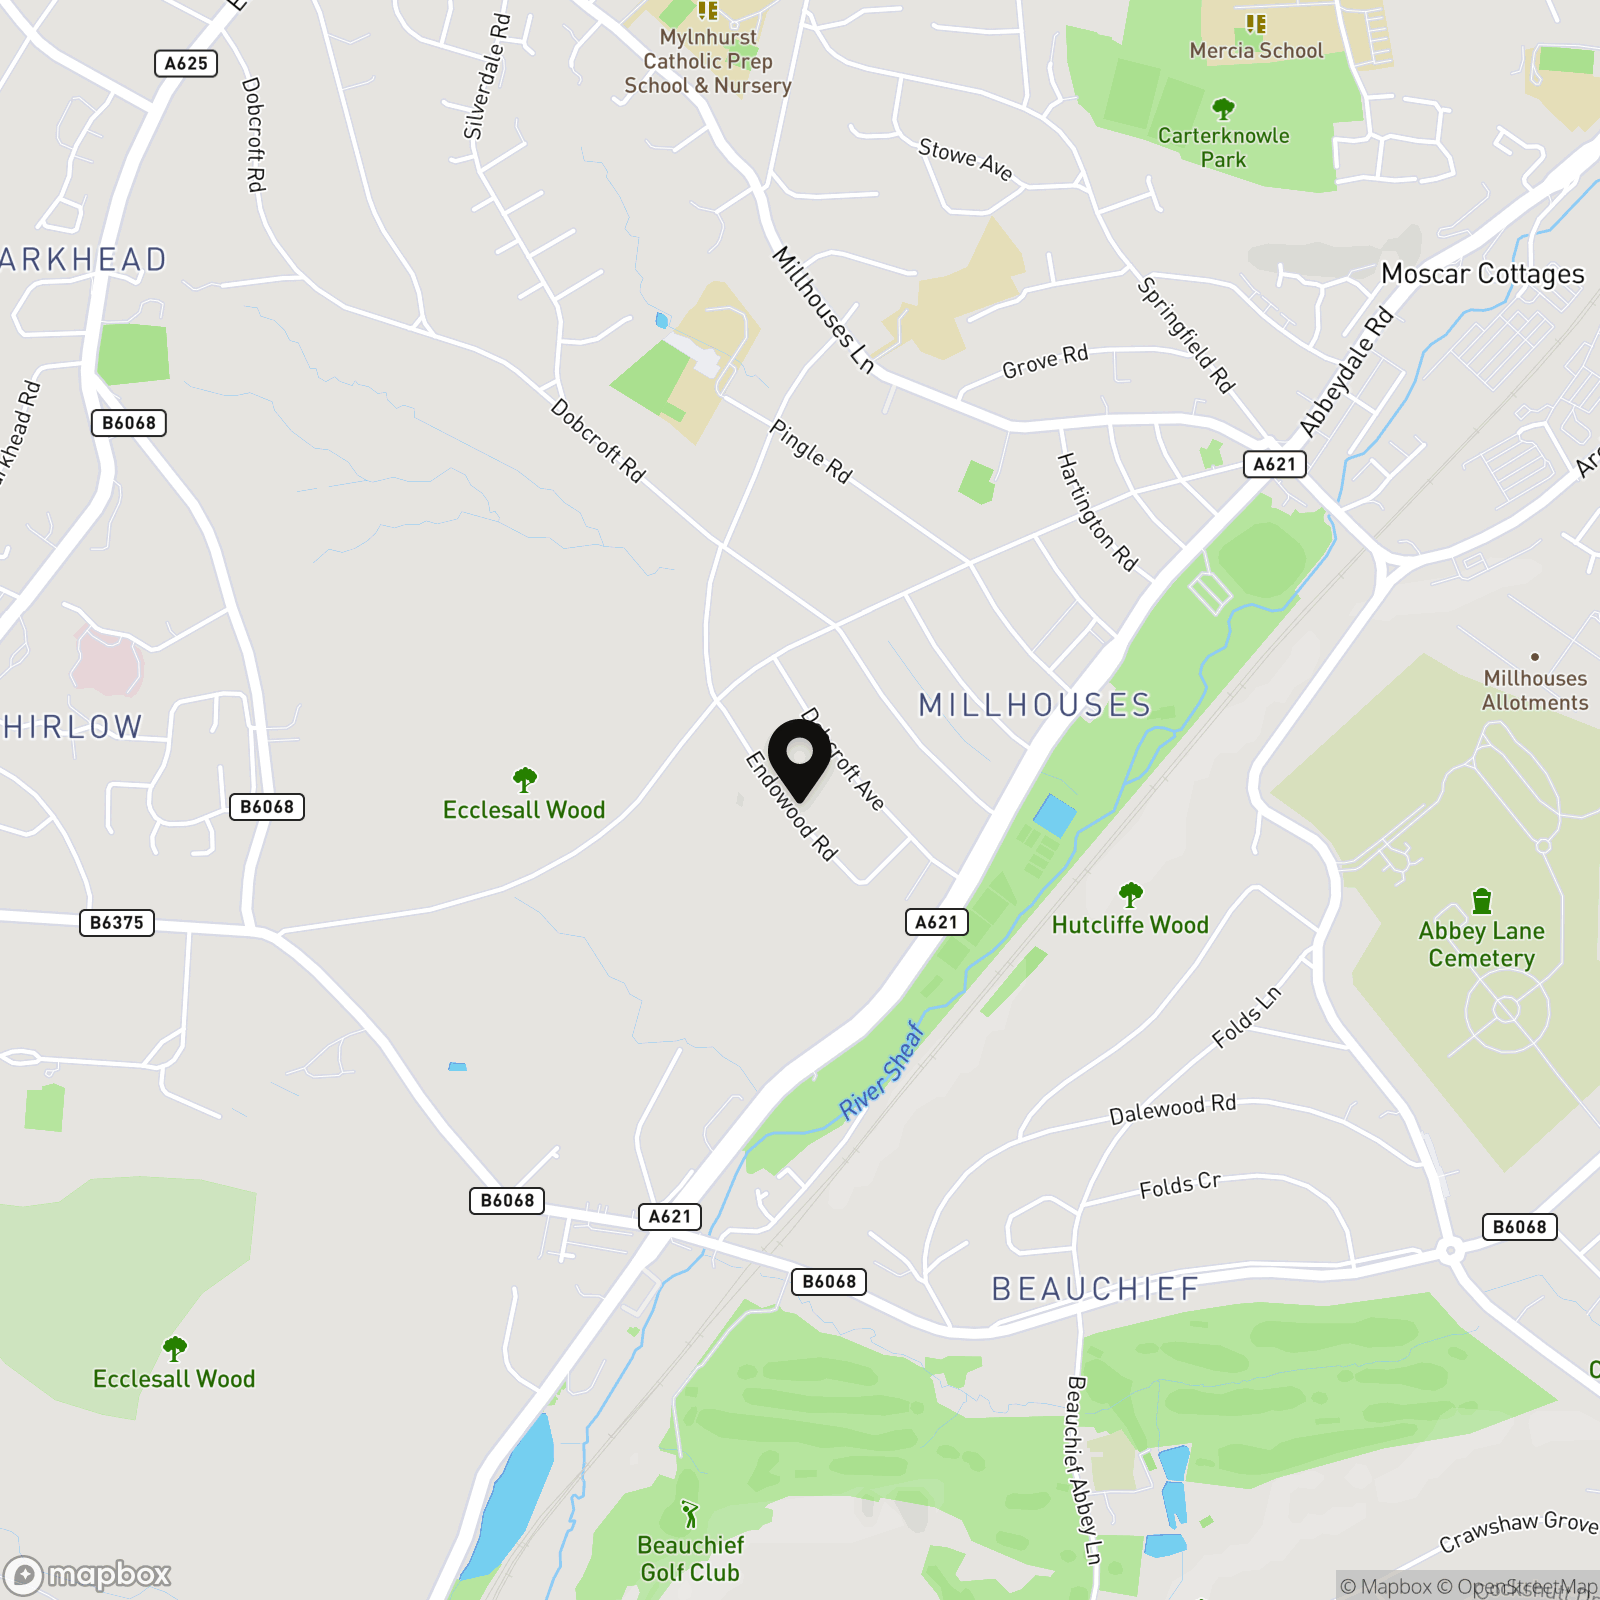
Millhouses is one of Sheffield’s most desirable suburbs. You’ll find an excellent mix of independent shops, bars, and cafes along nearby Abbeydale Road, along with major supermarkets. The area falls within the catchment for several highly regarded schools, both state and independent. Dore train station is just a short drive away, providing direct connections to major cities, and the Peak District, Millhouses Park, and Ecclesall Woods are all on your doorstep.
Energy Rating - D. Tenure - Freehold.
REDBRIK SECUREMOVE™ - IMPORTANT PLEASE READ:
Redbrik is marketing this property with the benefit of Redbrik SecureMove™. Redbrik has introduced SecureMove™ to help speed up the sales process, minimise sale fall-throughs and give more certainty to both the Seller and the Buyer. Purchasers will benefit from the Buyer Information Pack (BIP), which we have created with our legal partners, to give buyers more information before they agree to purchase.
The pack includes:
TA6 (Property Information Form)
TA10 (Fittings and Contents)
Official Copy of the Register
Title Plan
Local Search*
Water and Drainage Search*
Coal and Mining Search*
Environmental Search*
(Redbrik has ordered the local, drainage, coal and environmental searches; we will add these to the BIP as they become available)
Redbrik SecureMove™ allows the sale process to be completed significantly quicker than a ‘normal sale’. This is because the legal work, usually done in the first four to eight weeks after the sale is agreed, has already been completed. The searches, which can take up to five weeks, are ordered on the day the listing goes live and are transferable to the successful Buyer as part of their legal due diligence.
Additionally, and on behalf of the Seller, Redbrik requires the successful Buyer to enter into a Reservation Agreement and pay the Reservation Agreement Fee of £595 (including VAT). This includes payment for the Buyer Information Pack and all the searches (which a buyer typically purchases separately after the sale is agreed).
Upon receipt of the signed Reservation Agreement, payment of the Reservation Agreement Fee, completion of ID and AML checks and the issuing of the Memorandum of Sale, the Seller will agree to take the Property off the market and market it as Sold Subject To Contract (SSTC).
During the Reservation Agreement period, the Seller will reject all offers and not enter into another agreement with any other buyer. The reservation period is agreed upon at the time of sale but is usually between 60 and 120 days.
The Reservation Fee is non-refundable except where the Seller withdraws from the sale. A copy of the Reservation Agreement is available on request, and Redbrik advises potential buyers to seek legal advice before entering into the Reservation Agreement.
EPC Rating: D
Virtual Tour
Key Features
- Three-Bedroom Semi-Detached House
- Bay-Windowed Lounge
- Open-Plan Kitchen/Diner With Integrated Appliances & Fitted Storage
- Two Double Bedrooms, One Single Bedroom
- Family Bathroom With Four-Piece Suite
- Substantial Landscaped Garden With Decked Terrace, Lawn & Shed
- Garden Studio/Office With Storage & CAT 5 Cabling
- Driveway For Three Vehicles
Property Details
- Property type: House
- Property style: Semi Detached
- Approx Sq Feet: 892 sqft
- Plot Sq Feet: 4,187 sqft
- Property Age Bracket: 1910 - 1940
- Council Tax Band: D
Floorplans
Outside Spaces
Garden
Substantial landscaped garden with decked terrace, lawn & shed. Garden studio/office with store.
View PhotosParking Spaces
Location
Properties you may like
By Redbrik - Sheffield
-

Whirlow Park Road, Sheffield, S11
- 5 Beds
- 4 Bath
-
Elm Gardens, Gillfield House, S10
- 2 Beds
- 2 Bath
-
Springfield Road, Barlow, S18
- 3 Beds
- 1 Bath
-
King Edwards, Rivelin, S6
- 2 Beds
- 1 Bath
-
Summerfield Street, Sheffield, S11
- 8 Beds
- 8 Bath
-
Marr Terrace, Ranmoor, Sheffield S10
- 3 Beds
- 1 Bath
-
Burnside Avenue, Sheffield, S8
- 3 Beds
- 1 Bath
-
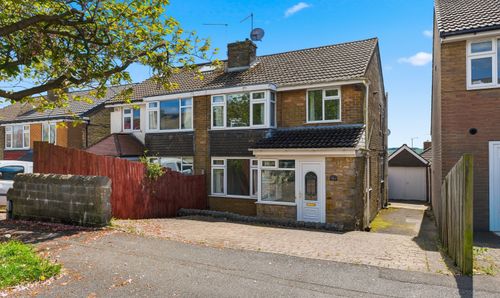
Winchester Road, Sheffield, S10
- 3 Beds
- 1 Bath
-
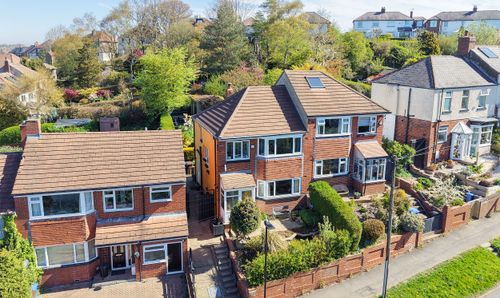
Highcliffe Road, Sheffield, S11
- 3 Beds
- 1 Bath