Book a Viewing
To book a viewing for this property, please call JDG Estate Agents, on 01524 843322.
To book a viewing for this property, please call JDG Estate Agents, on 01524 843322.
3 Bedroom Semi Detached House, Booth Gardens, Lancaster | Stylish Modern Semi
Booth Gardens, Lancaster | Stylish Modern Semi

JDG Estate Agents
66 Market Street, Lancaster
Description
The Location
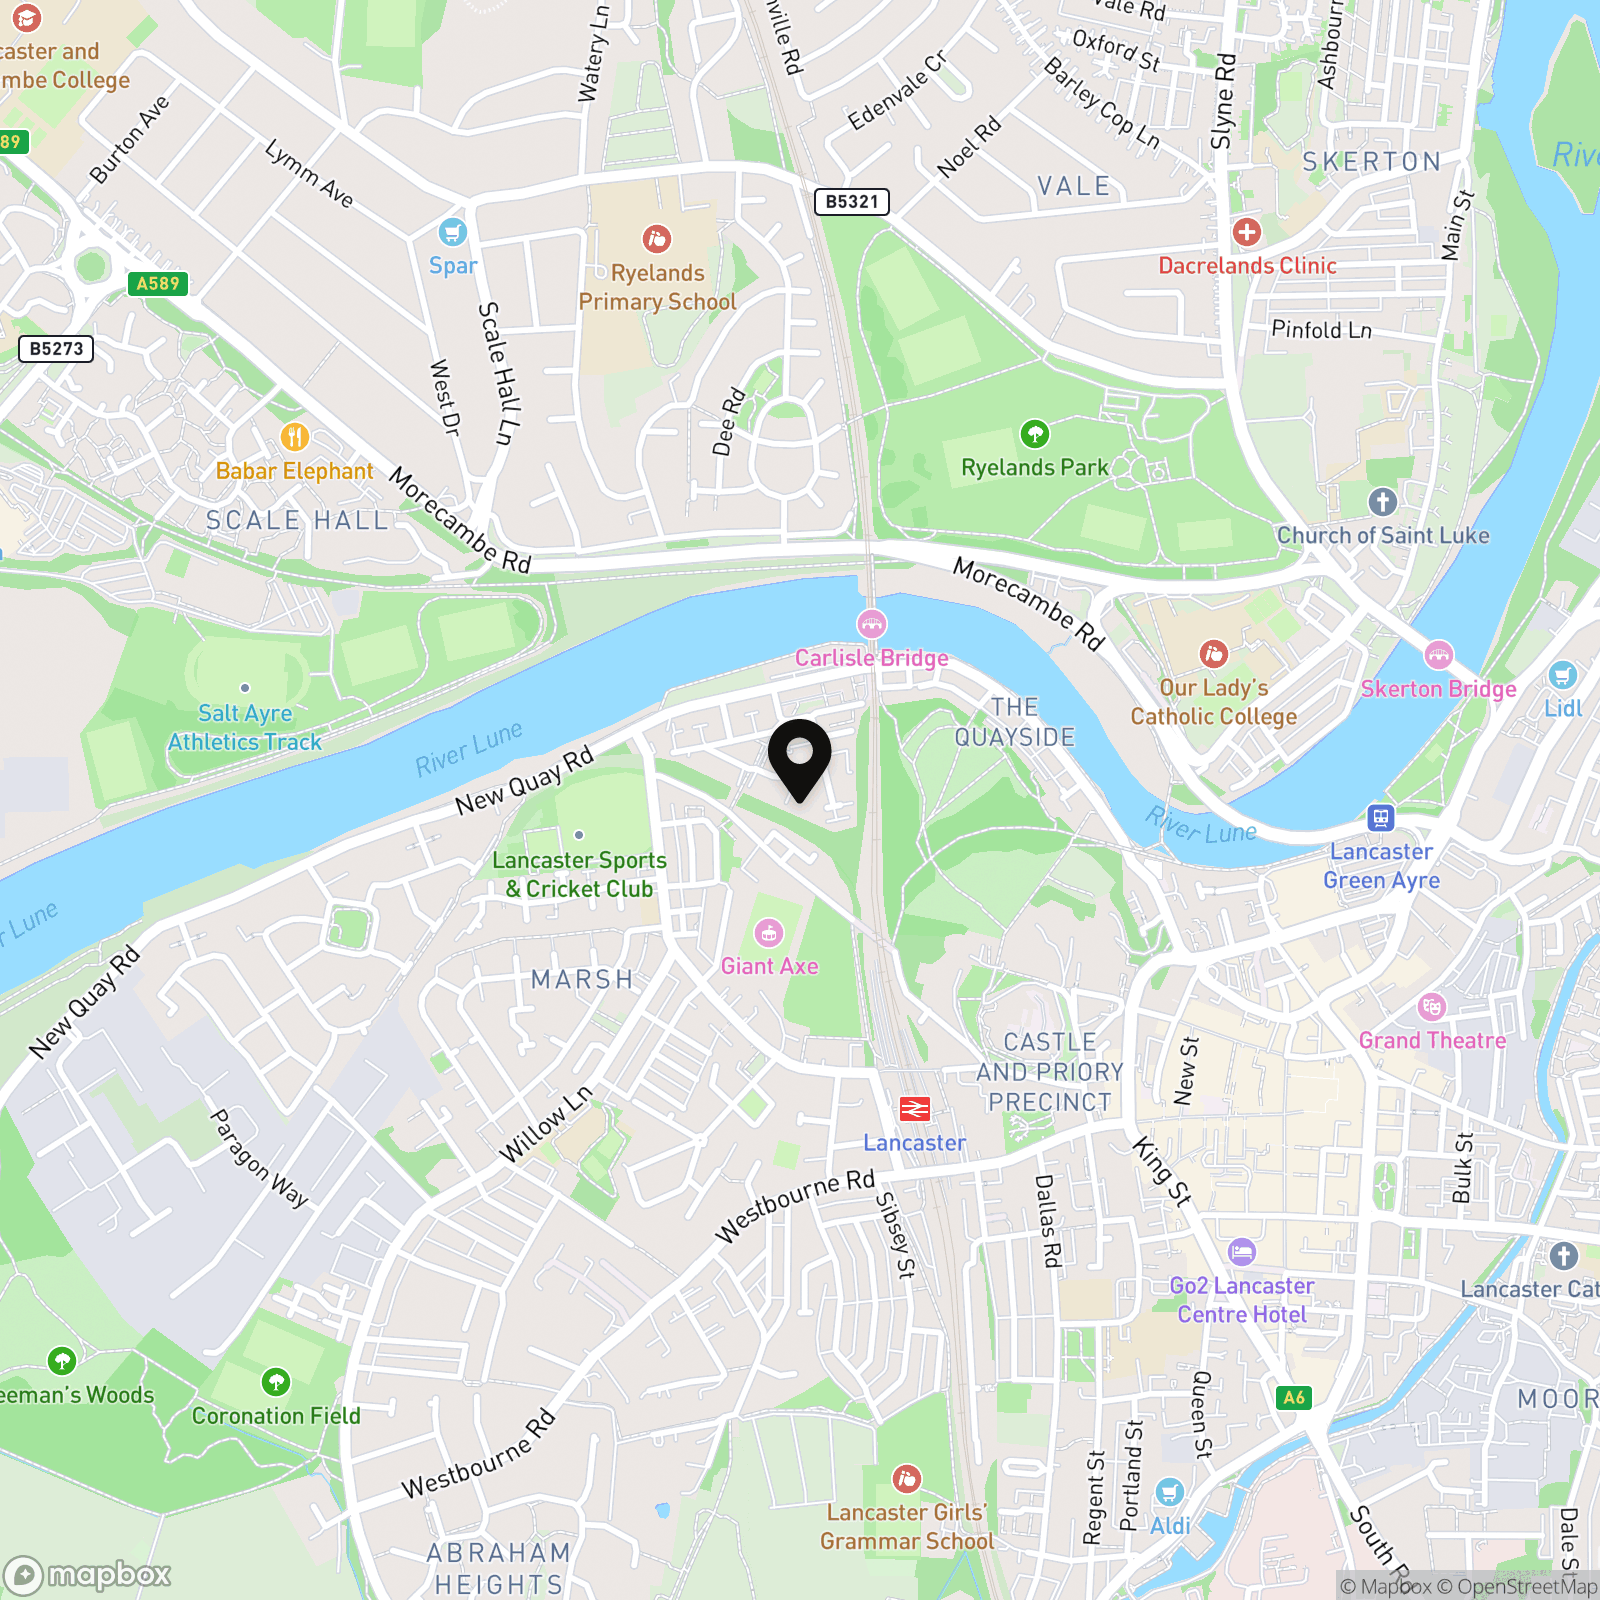
Booth Gardens is a modern residential development on the south side of Lancaster, offering a convenient setting for those wanting easy access to both the city and surrounding countryside. The development has a pleasant residential feel, with modern homes, landscaped areas and pedestrian routes creating an attractive environment.
Everyday amenities are within easy reach, including local shops, supermarkets, schools and healthcare facilities, while Lancaster city centre provides a wider choice of independent shops, cafés, restaurants and leisure facilities. The Royal Lancaster Infirmary and University of Cumbria are also readily accessible, making the location particularly practical for professionals and families. For commuters, there are good road links towards Lancaster city centre, the M6 and surrounding areas, while Lancaster railway station provides mainline connections further afield. There are also plenty of opportunities to enjoy the outdoors nearby, with local footpaths, green spaces and countryside within easy reach.
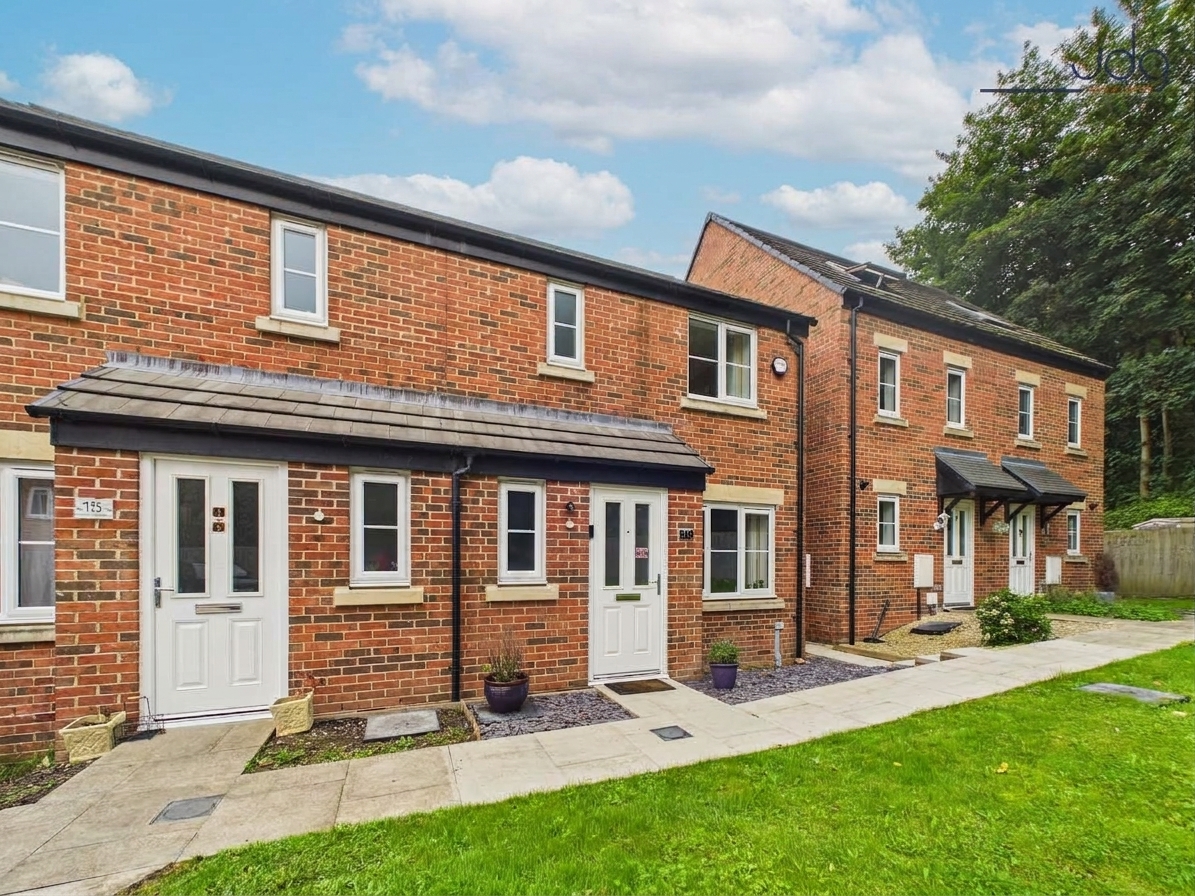
Booth Gardens itself is tucked towards the corner of the development, giving the property a quieter feel than many modern estate homes, complemented by a pleasant leafy outlook and allocated parking close by.
Property Information
Booth Gardens is a smartly presented three-bedroom semi-detached home, occupying a quieter position towards the corner of this modern development. Well cared for and personalised by its current owners, the property offers bright, contemporary interiors and a practical layout well suited to modern living.
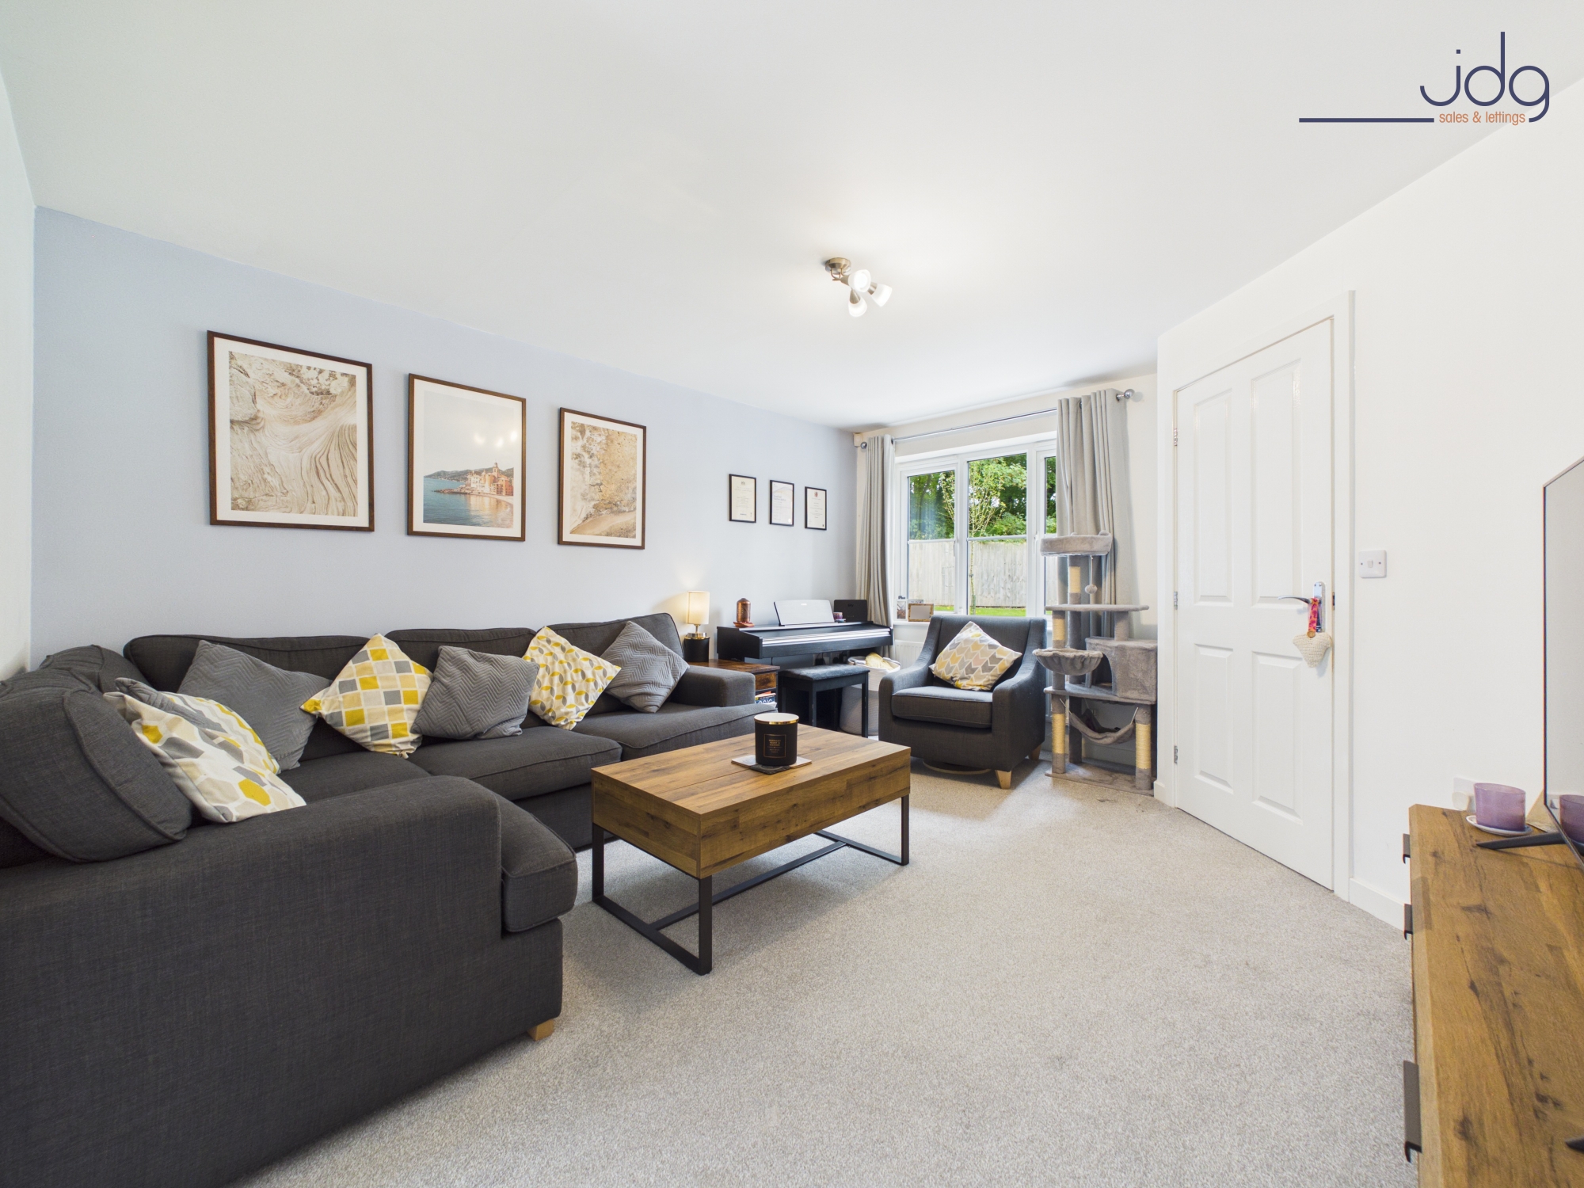
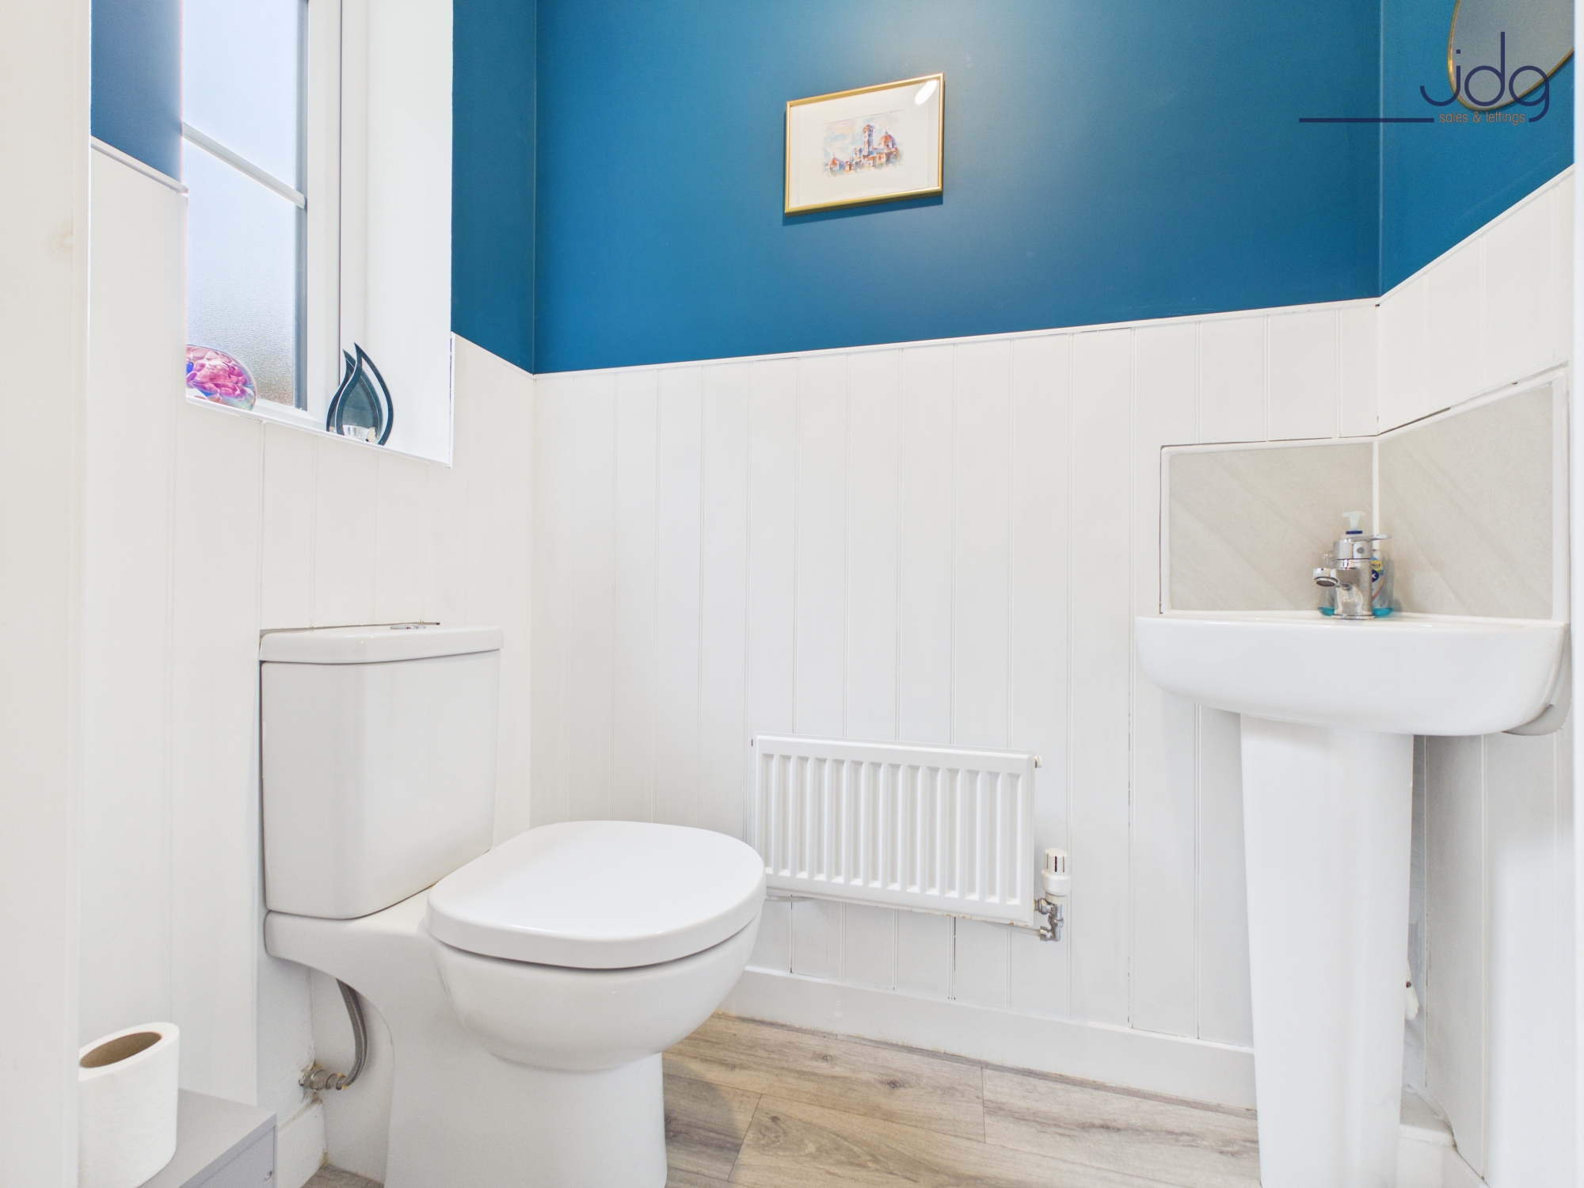
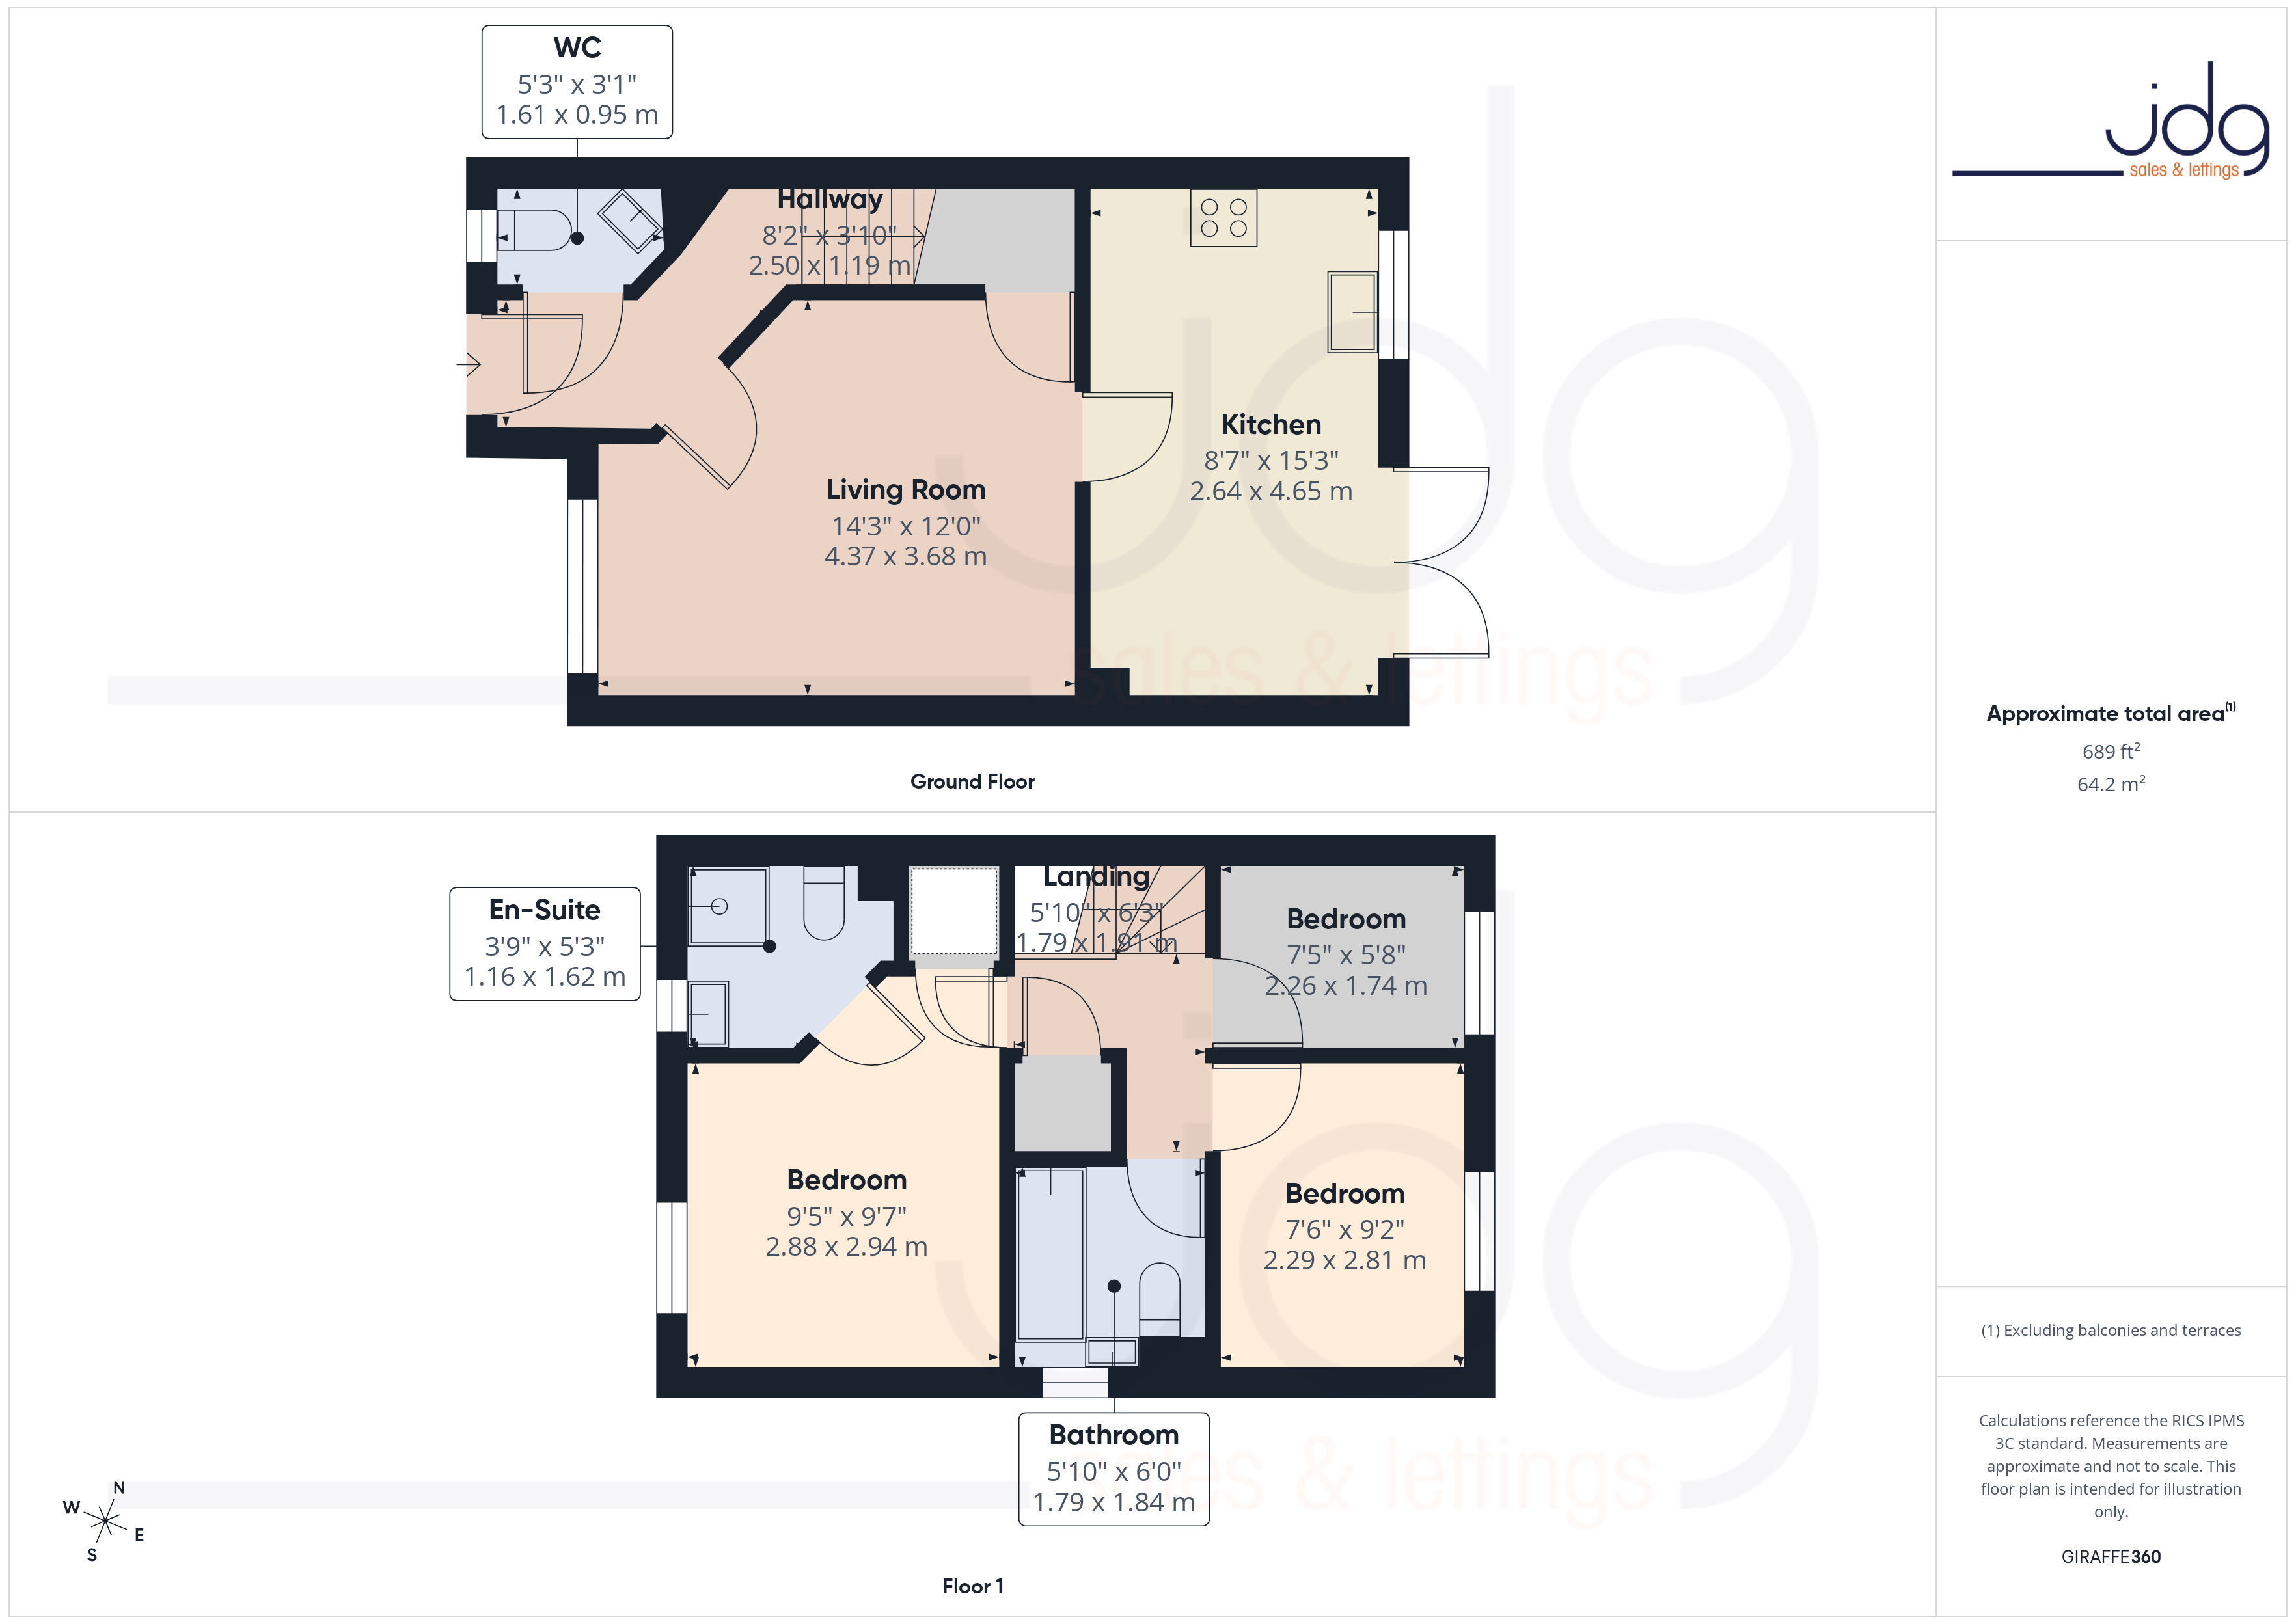
The entrance hallway incorporates a useful ground-floor WC before leading into the main living room. This is a comfortable, well-proportioned space with plenty of room for a large sofa and freestanding furniture.
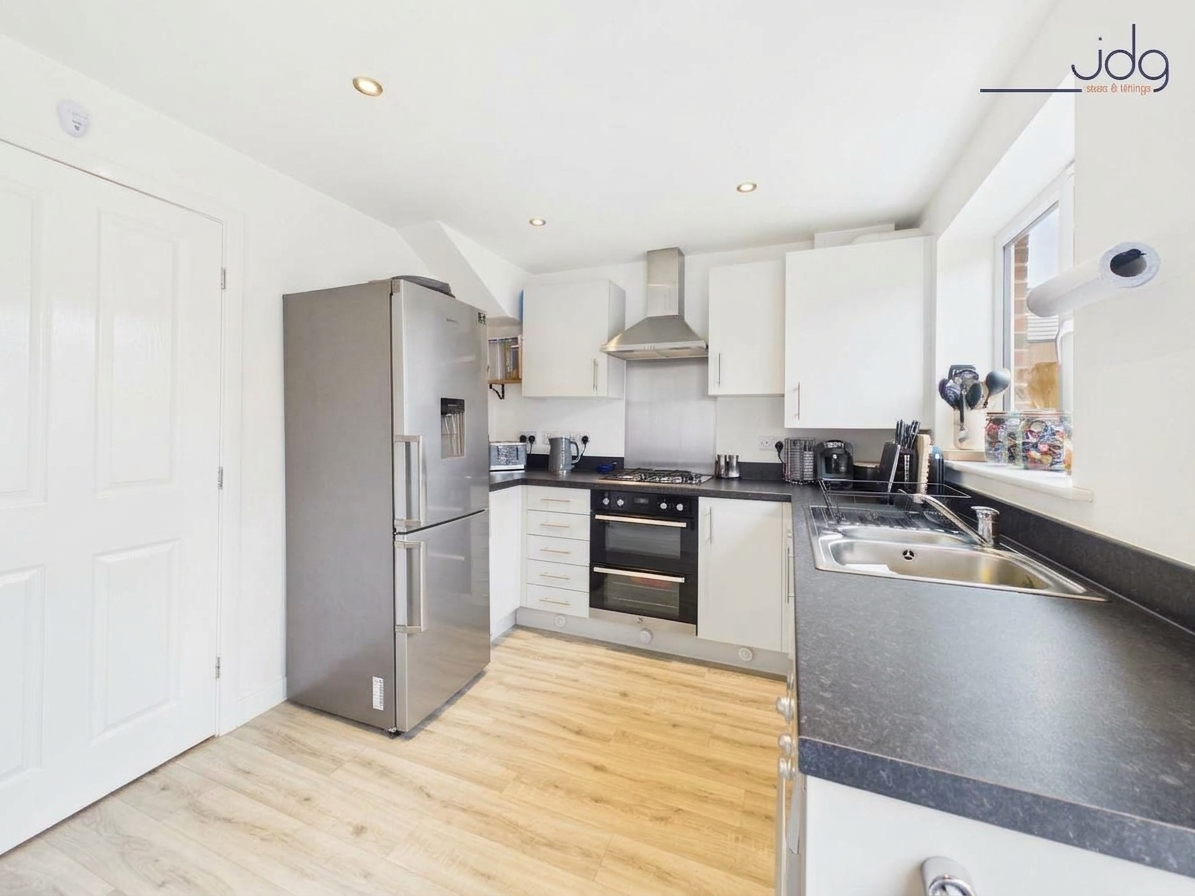
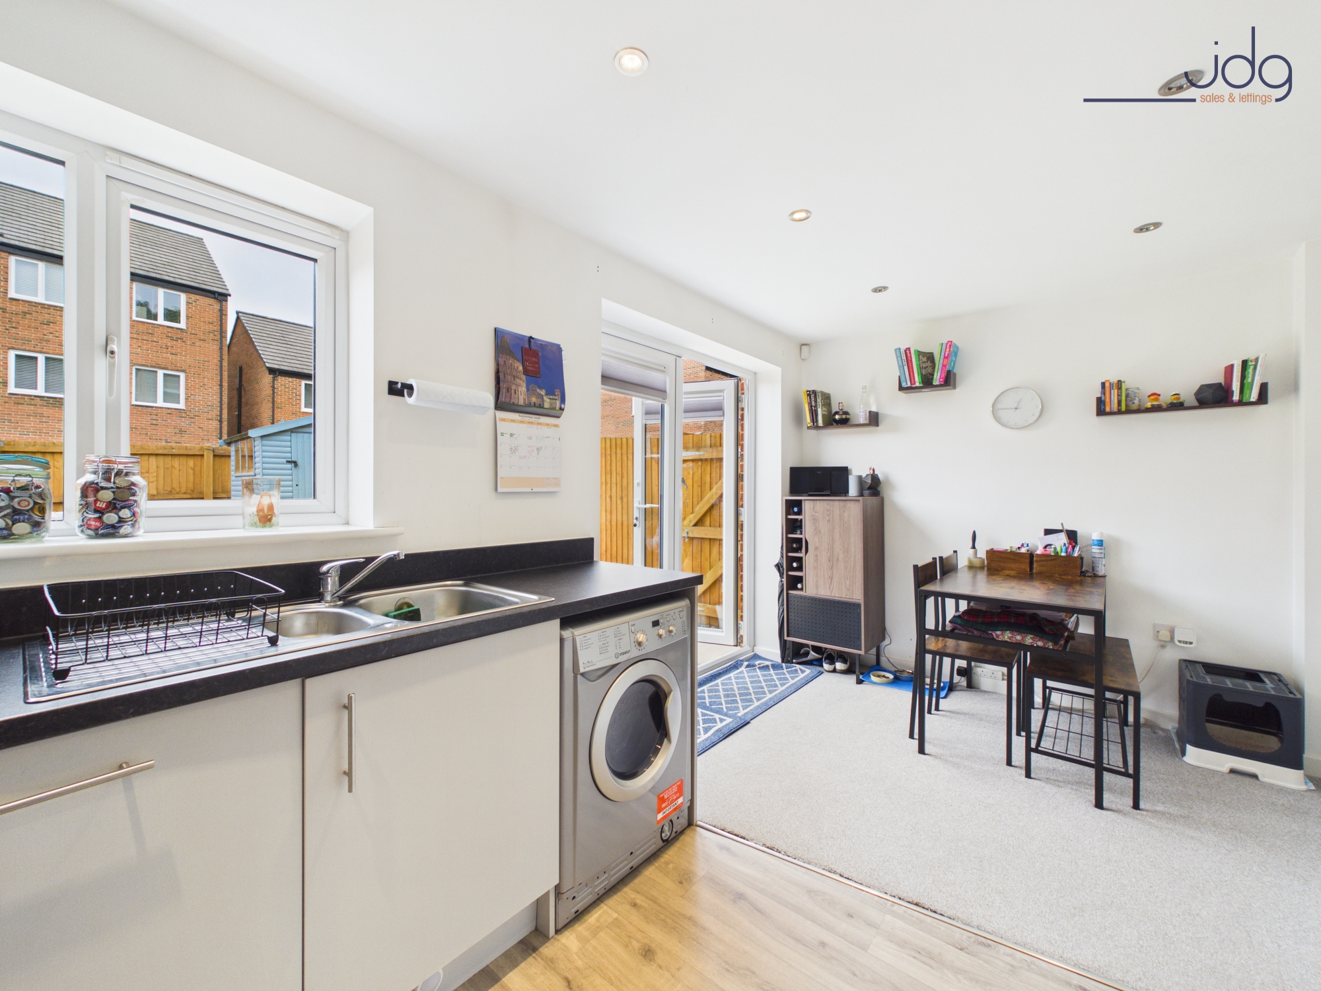
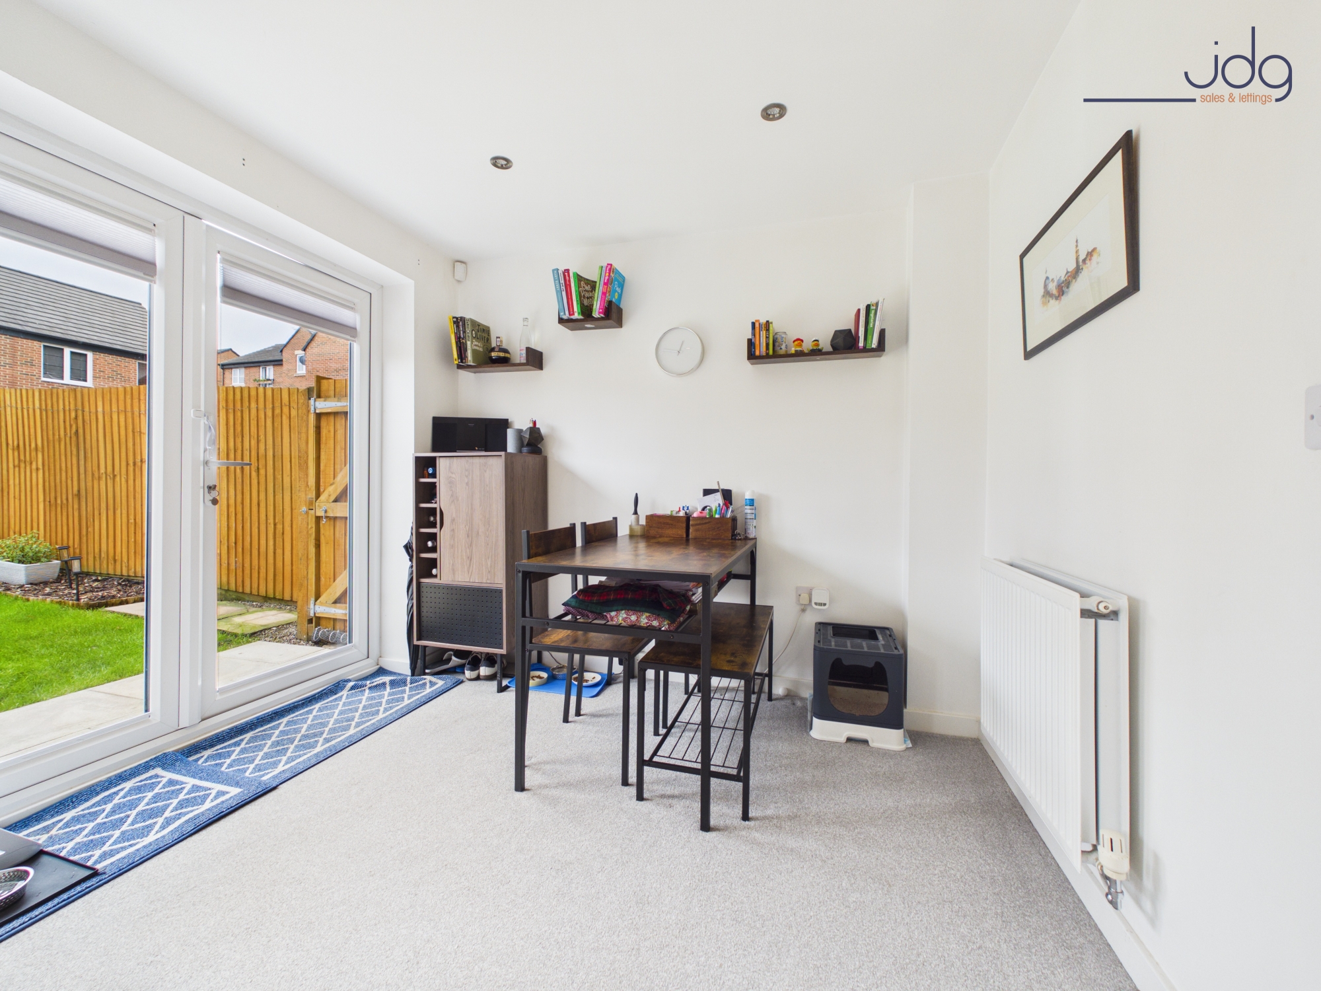
Across the rear is the kitchen diner, combining a contemporary fitted kitchen with space for a dining table. White cabinetry is complemented by contrasting worktops, an integrated oven, gas hob and extractor, while glazed doors provide direct access to the rear garden.
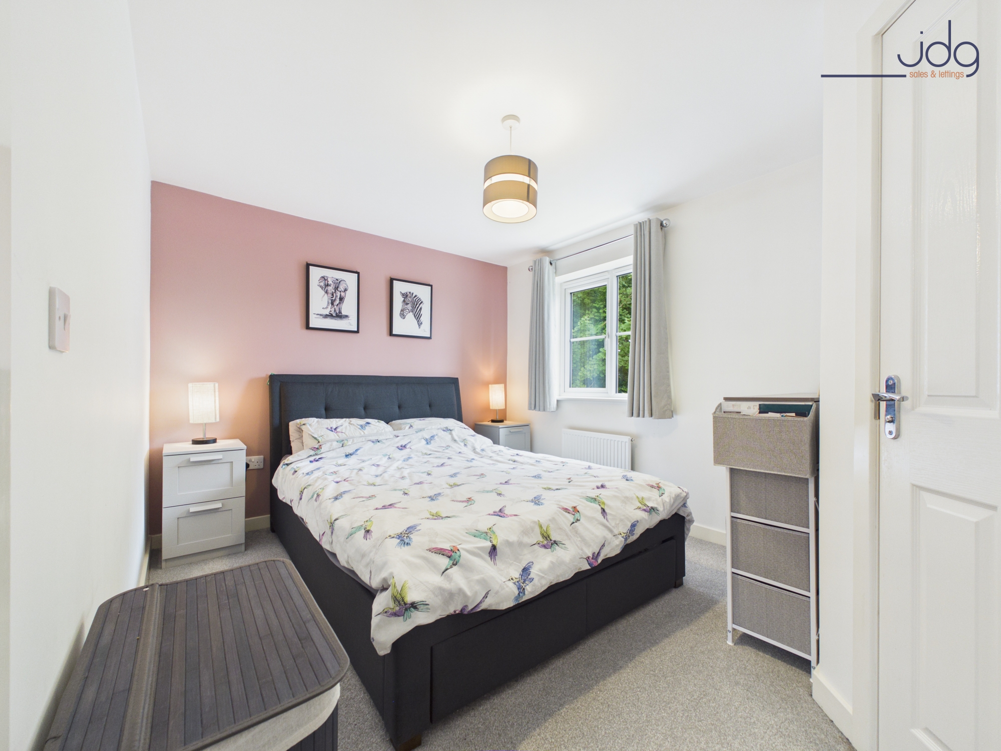
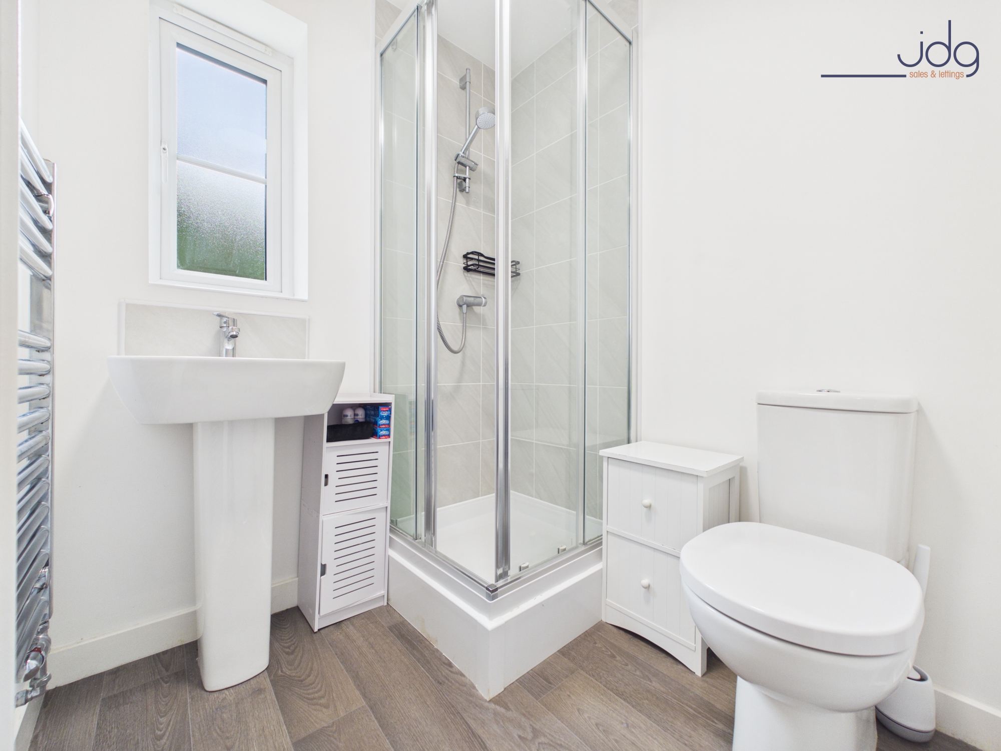
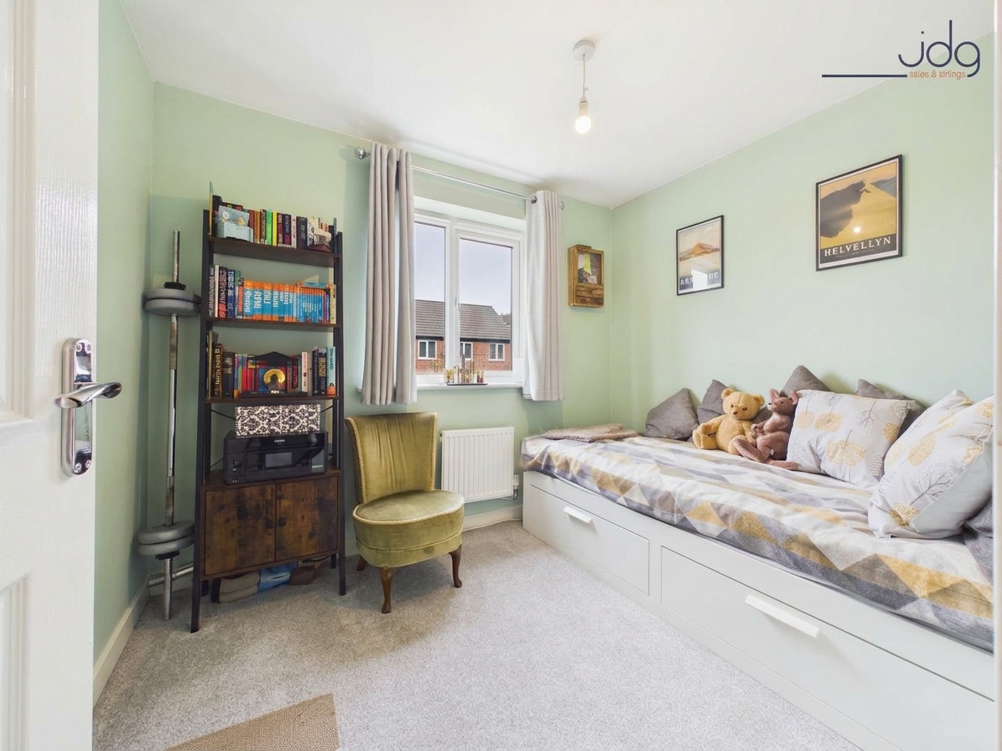
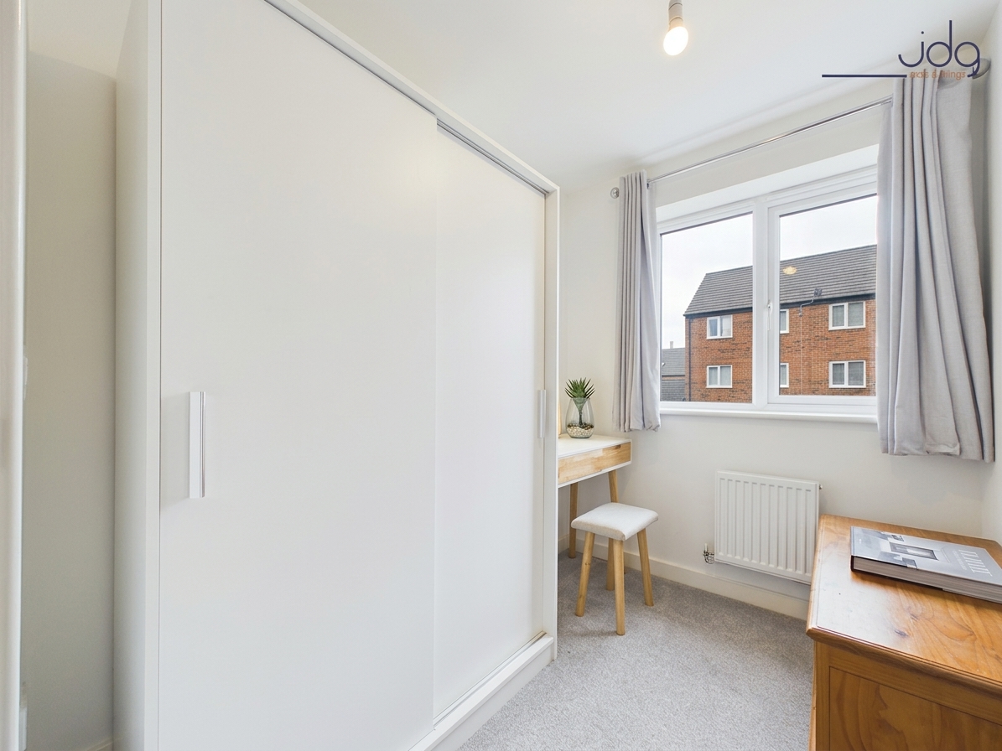
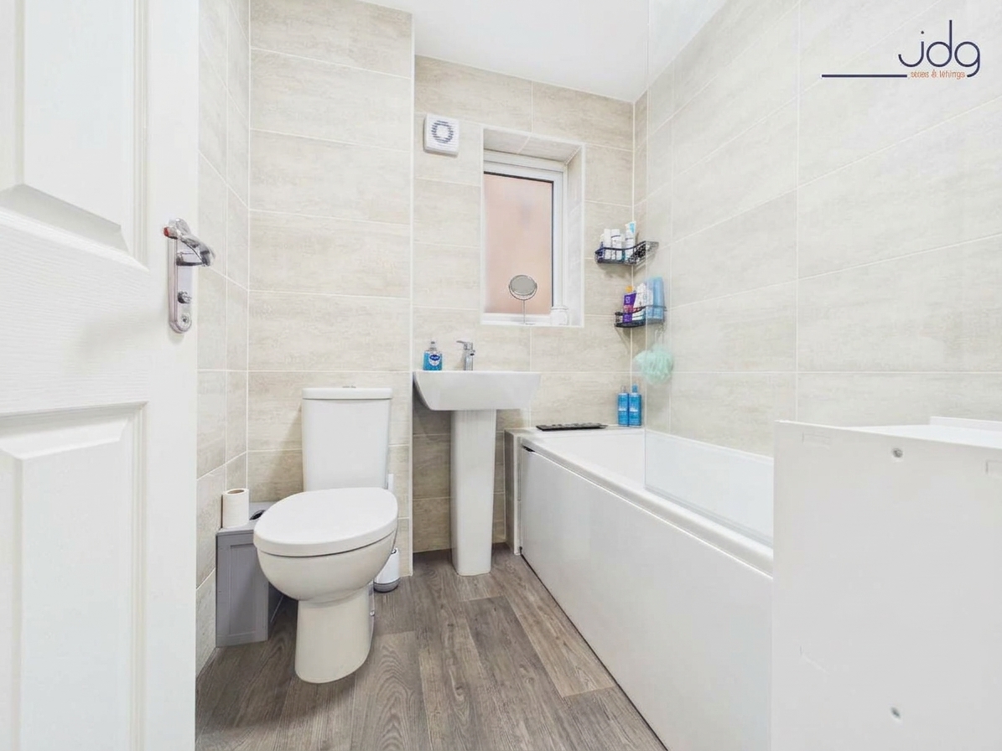
Upstairs are three bedrooms. The main bedroom is a comfortable double with its own three-piece en suite shower room, while the second provides further good bedroom space. The third works particularly well as a single bedroom, nursery or home office. A separate family bathroom includes a modern three-piece suite with a bath and shower over.
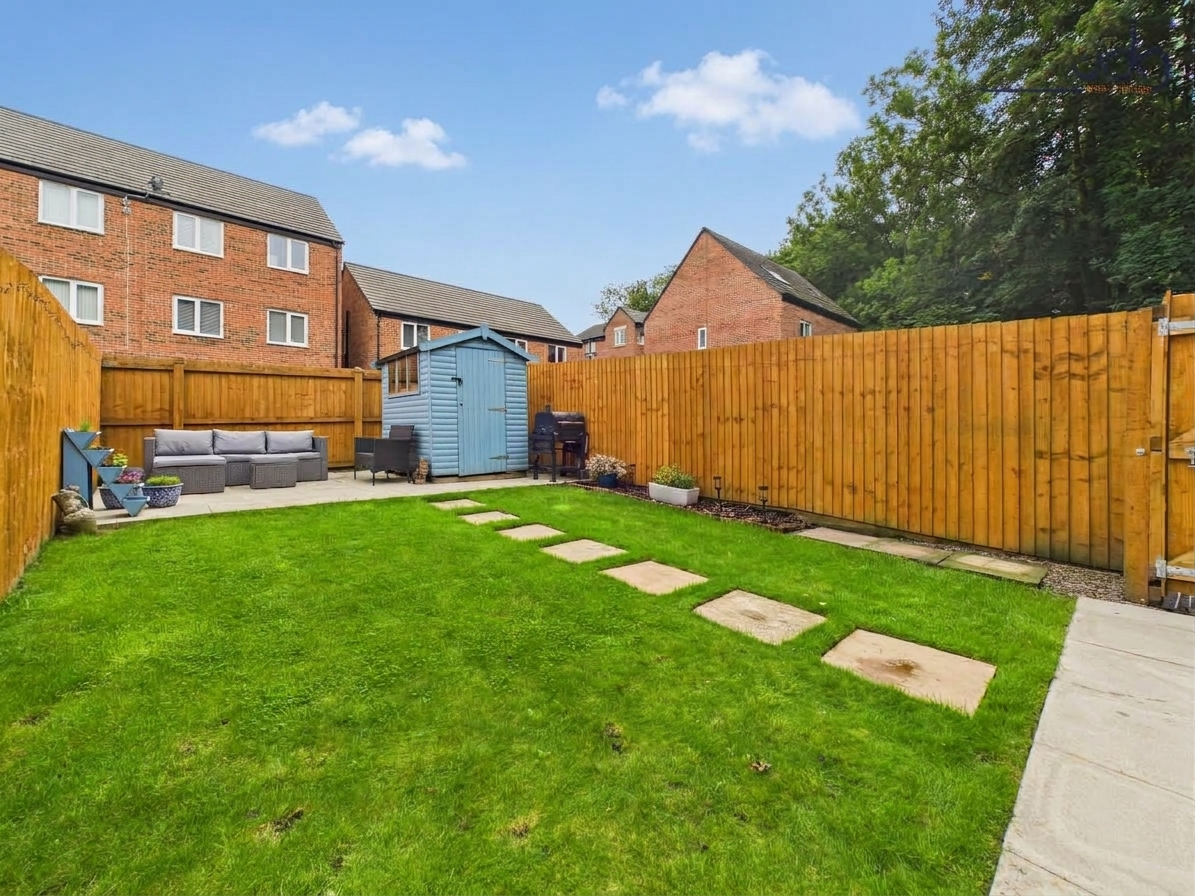
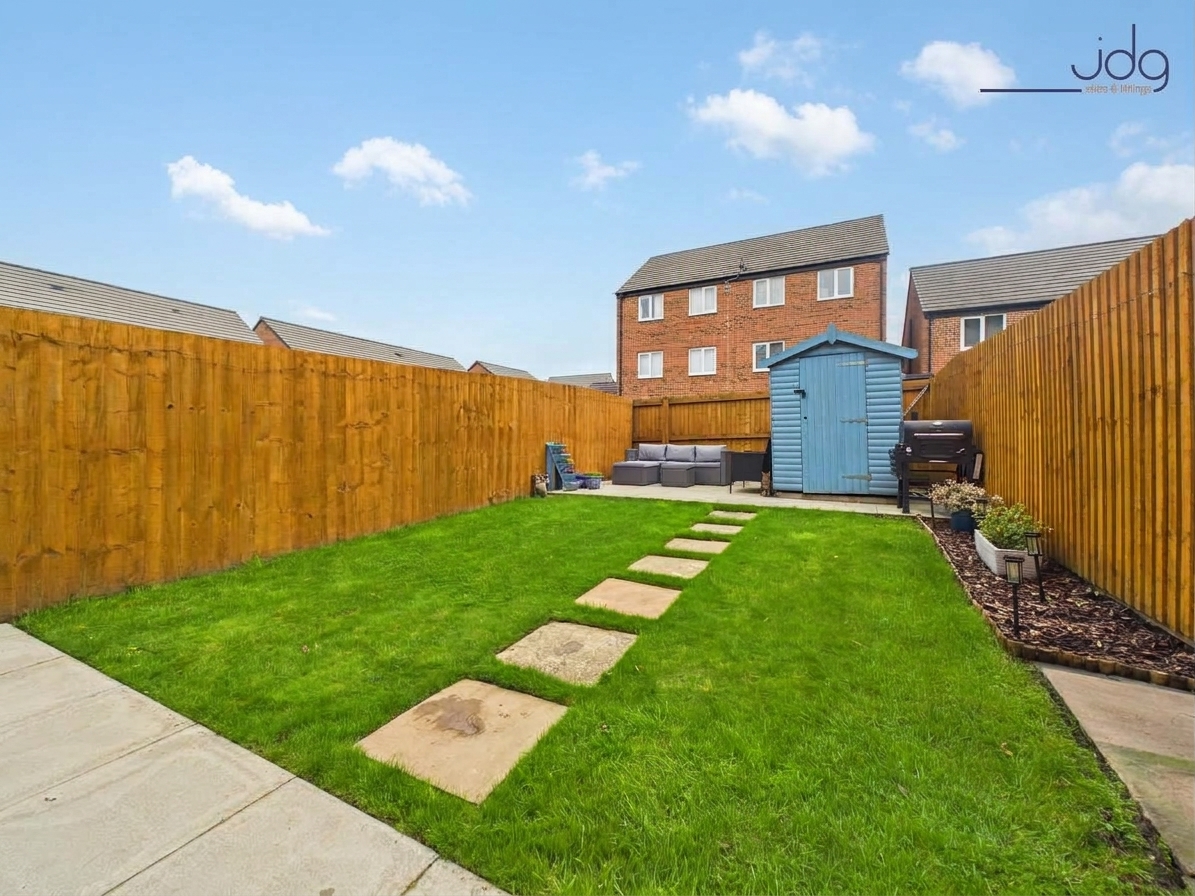
Outside, the enclosed rear garden has been thoughtfully landscaped with a lawn, paved seating areas, stepping stones, French drains and a garden shed, creating an attractive and practical outdoor space.
Material Information
Property type: Semi-detached house
Tenure: Leasehold
Lease length remaining: Approximately 985 years
Management company: RMG
Annual management charge: £214.98
Ground rent: £1.00 per annum
Key Features
Modern three-bedroom semi-detached home
Quiet position towards the corner of the development
Pleasant leafy outlook
Allocated parking
Spacious separate living room
Kitchen diner opening onto the garden
Main bedroom with en suite
Family bathroom plus downstairs WC
Landscaped garden with multiple seating areas
Beautifully presented and ready to move into
EPC Rating: B
Key Features
- Modern three-bedroom semi-detached home
- Quiet position towards the corner of the development
- Main bedroom with en suite shower room
- Kitchen diner opening onto the garden
- Spacious separate living room
- Landscaped and enclosed rear garden
- Convenient for Lancaster city centre and the M6
- Allocated parking
Property Details
- Property type: House
- Property style: Semi Detached
- Price Per Sq Foot: £305
- Approx Sq Feet: 689 sqft
- Plot Sq Feet: 1,528 sqft
- Property Age Bracket: 2010s
- Council Tax Band: C
- Tenure: Leasehold
- Lease Expiry: 3011
- Ground Rent: £1.00 per year
- Service Charge: £214.98 per year
Floorplans
Outside Spaces
Garden
The rear garden has been thoughtfully landscaped to create a practical outdoor space for both relaxing and entertaining. A central lawn is bordered by paved pathways, with patio seating areas providing space for outdoor furniture. Stepping stones lead towards a further seating area and garden shed at the rear, while timber fencing provides a good degree of enclosure. French drains have also been incorporated as part of the landscaping.
Parking Spaces
Allocated parking
Capacity: 1
Off street
Capacity: 1
Location
Booth Gardens is a modern residential development on the south side of Lancaster, offering a convenient setting for those wanting easy access to both the city and surrounding countryside. The development has a pleasant residential feel, with modern homes, landscaped areas and pedestrian routes creating an attractive environment. Everyday amenities are within easy reach, including local shops, supermarkets, schools and healthcare facilities, while Lancaster city centre provides a wider choice of independent shops, cafés, restaurants and leisure facilities. The Royal Lancaster Infirmary and University of Cumbria are also readily accessible, making the location particularly practical for professionals and families. For commuters, there are good road links towards Lancaster city centre, the M6 and surrounding areas, while Lancaster railway station provides mainline connections further afield. There are also plenty of opportunities to enjoy the outdoors nearby, with local footpaths, green spaces and countryside within easy reach. Booth Gardens itself is tucked towards the corner of the development, giving the property a quieter feel than many modern estate homes, complemented by a pleasant leafy outlook and allocated parking close by.
Properties you may like
By JDG Estate Agents
-
Hartington Street, Freehold | Two Bedroom En-Terrace
- 2 Beds
- 1 Bath
-
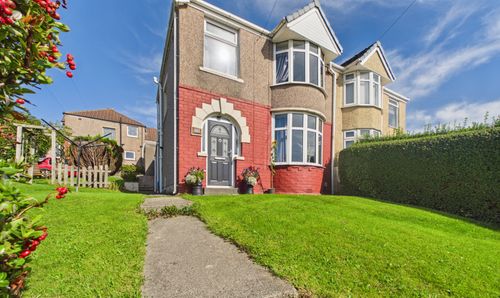
Whernside Road, Lancaster, LA1
- 3 Beds
- 1 Bath
-
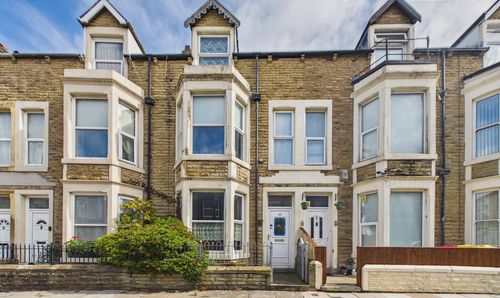
Arnside Crescent, Morecambe | Spacious Family Home
- 4 Beds
- 1 Bath
-
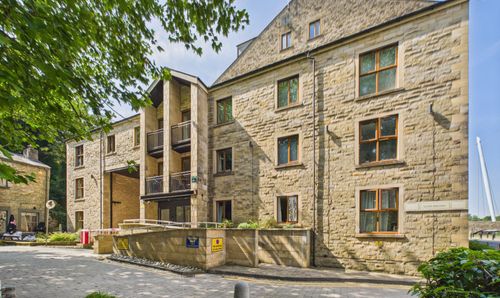
Damside Street, Lancaster | Two-Bed Penthouse Apartment
- 2 Beds
- 2 Bath
-
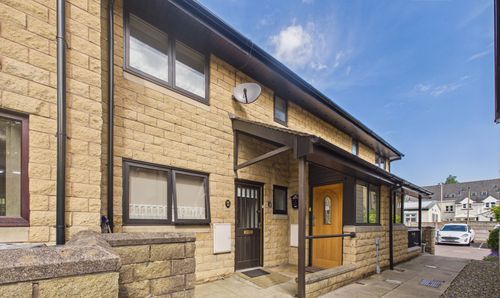
Ushers Meadow, Lancaster | Over 55s Apartment
- 1 Beds
- 1 Bath
-
Station Road, Queen Square Station Road, LA4
- 2 Beds
- 1 Bath
-
Clevelands Grove, Morecambe | Extended Family Home
- 4 Beds
- 1 Bath
-
Euston Road, Morecambe | Two bedroom apartment in an over 55s develeopment
- 2 Beds
- 1 Bath
-
Elms Road, Elms Hall Elms Road, LA4
- 2 Beds
- 1 Bath