Book a Viewing
To book a viewing for this property, please call JDG Estate Agents, on 01524 843322.
To book a viewing for this property, please call JDG Estate Agents, on 01524 843322.
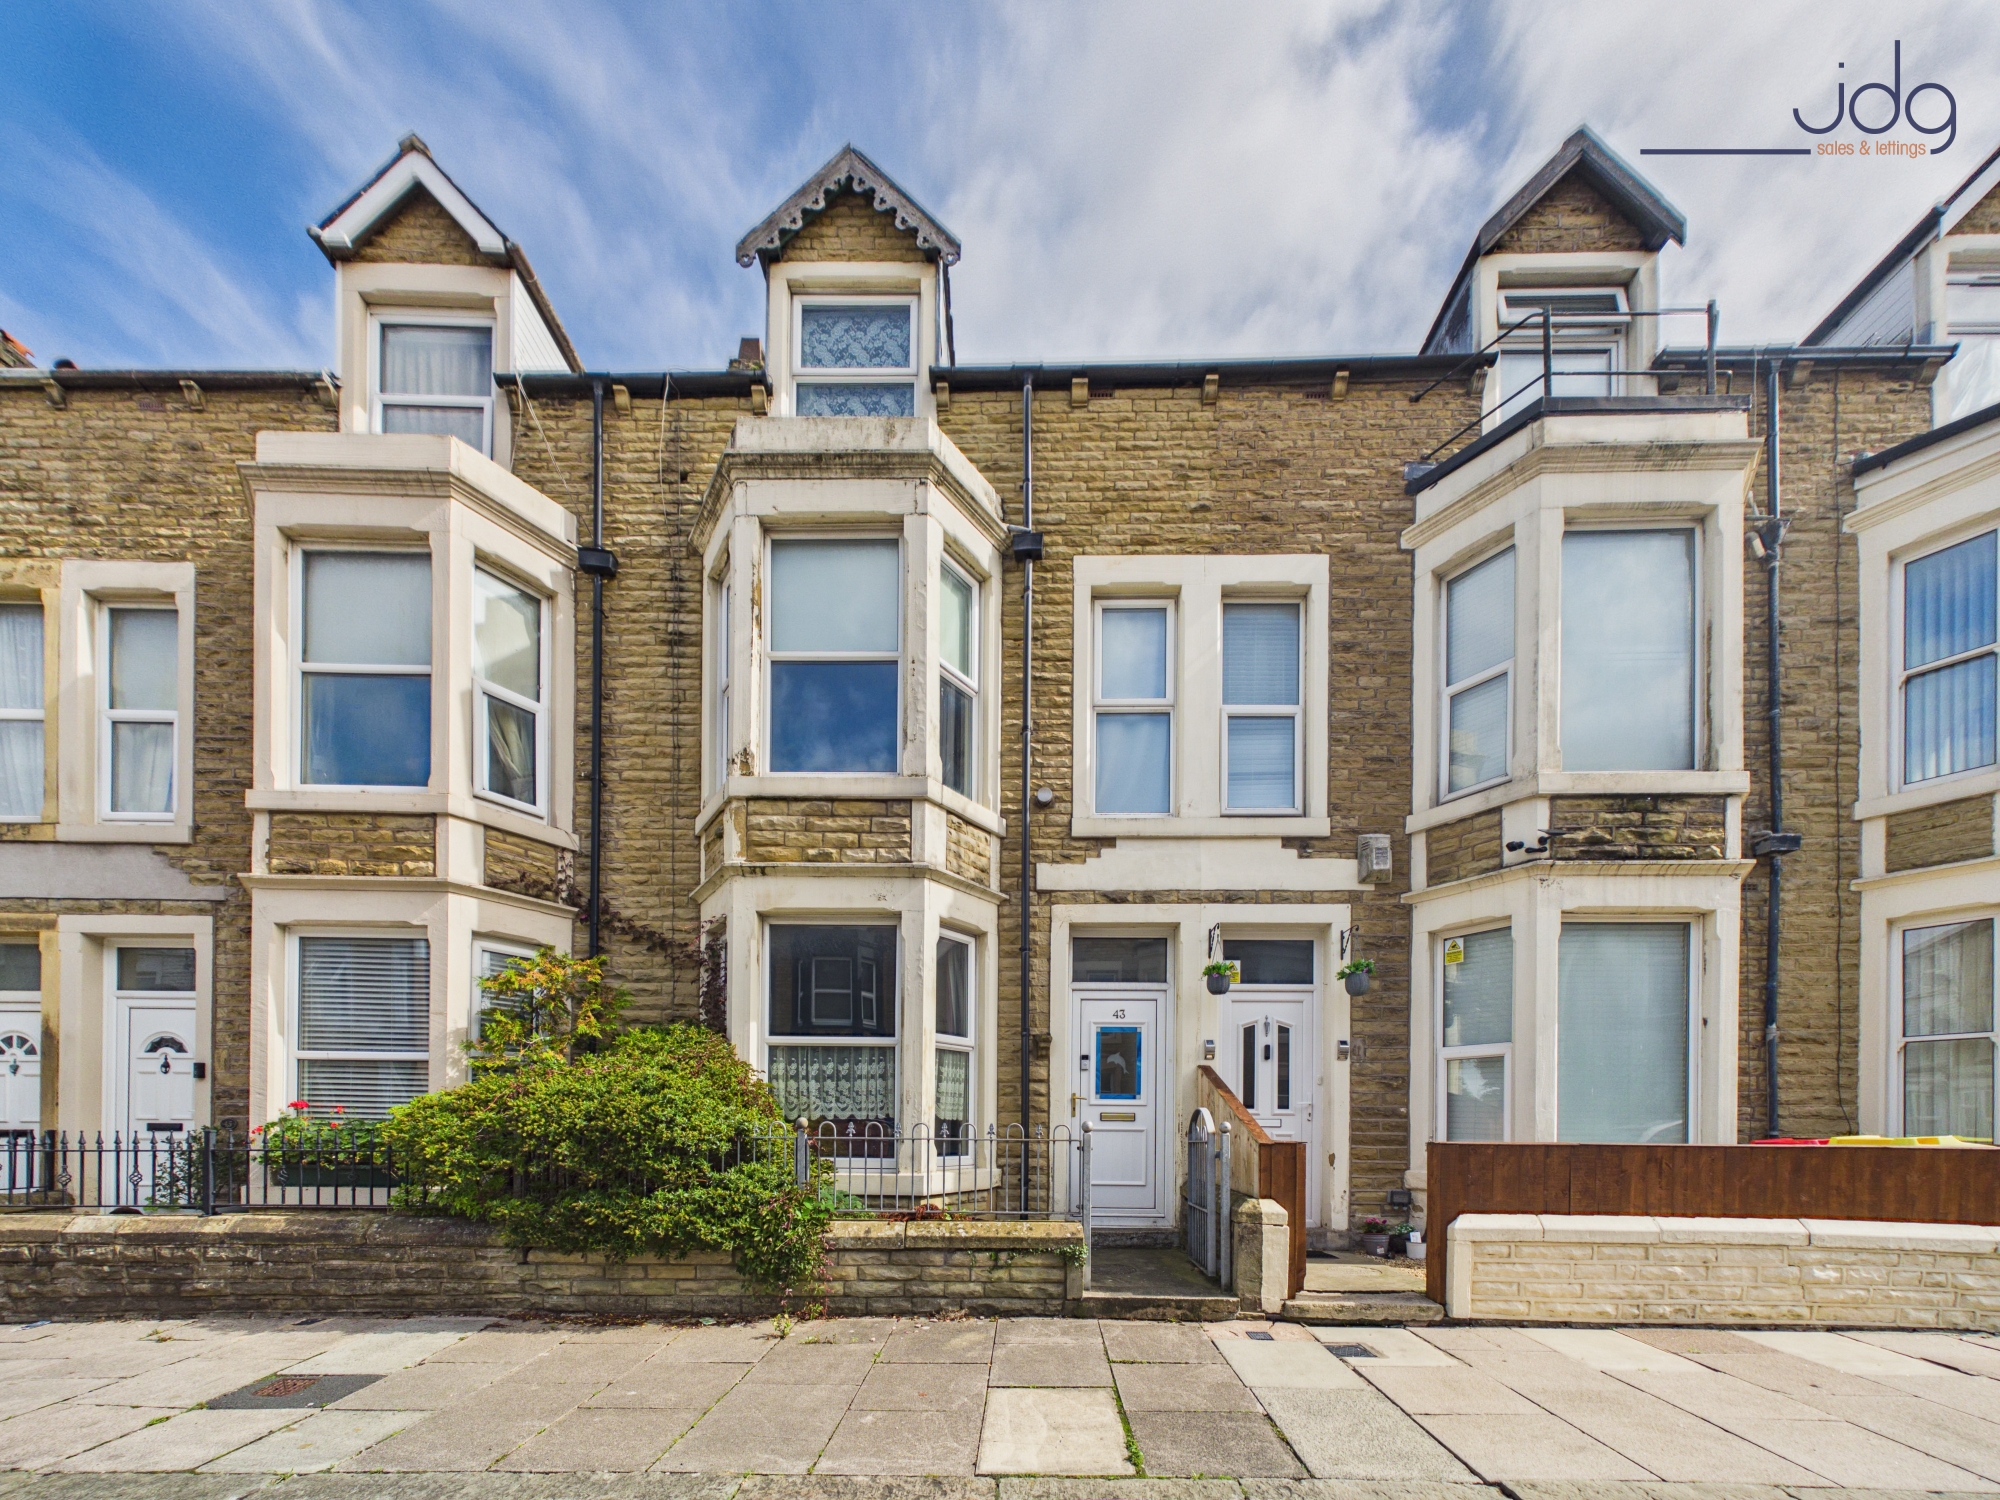
4 Bedroom Mid-Terraced House, Arnside Crescent, Morecambe | Spacious Family Home
Arnside Crescent, Morecambe | Spacious Family Home

JDG Estate Agents
66 Market Street, Lancaster
Description
Arnside Crescent is situated in a convenient residential area of Morecambe, just off Thornton Road and well placed for a wide range of everyday amenities. Although central to the town, the crescent is set slightly back from the busier surrounding roads, creating a more residential setting while keeping schools, shops and services within easy reach.
The location is particularly practical for families, with local primary and secondary schools nearby, along with Morecambe Health Centre and a good choice of shops and everyday amenities. Morecambe town centre is also readily accessible, providing supermarkets, independent shops, cafés and leisure facilities.
The promenade and seafront are within easy reach, offering walks along Morecambe Bay, while regular bus services and good road connections make travelling towards Lancaster, Heysham and the Bay Gateway straightforward.
Property InformationThis substantial terraced home is arranged across several levels and offers an impressive amount of space throughout, with generous rooms that provide plenty of flexibility for family life.
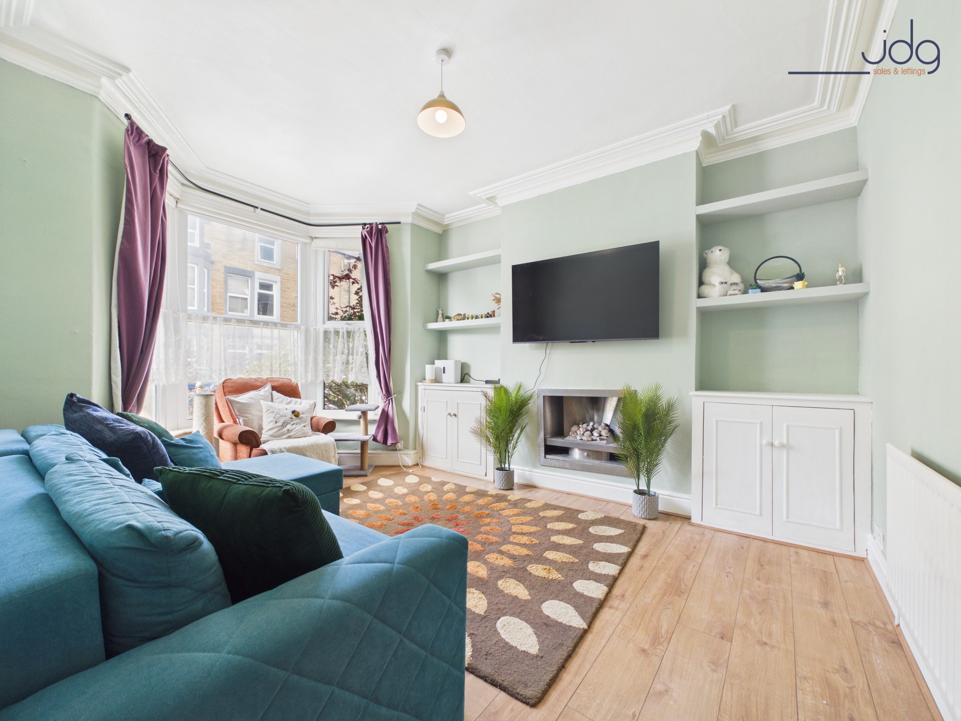
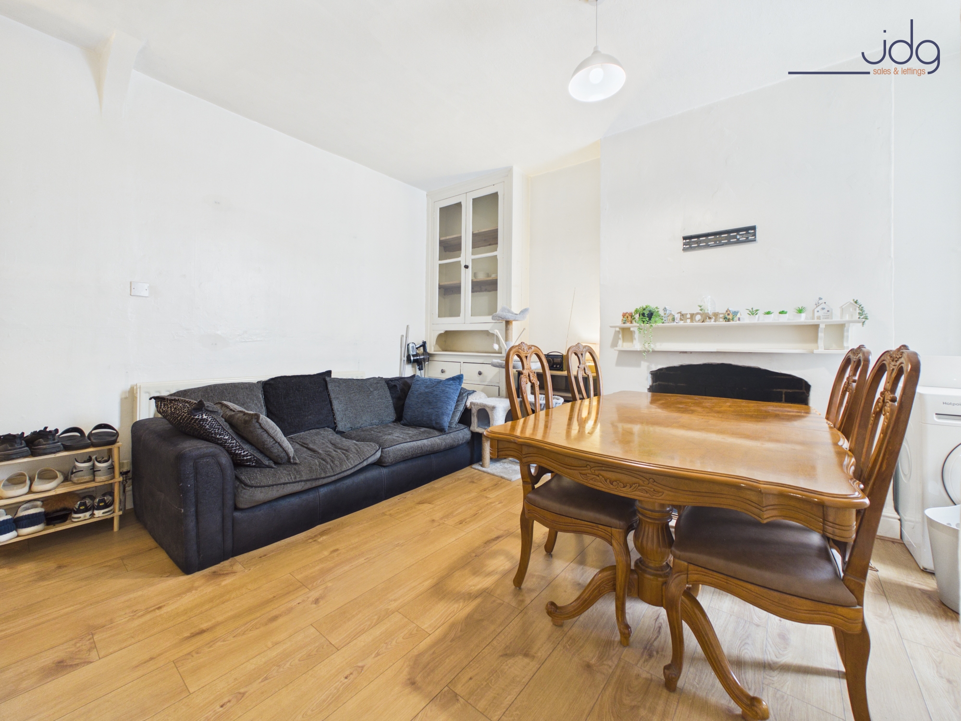
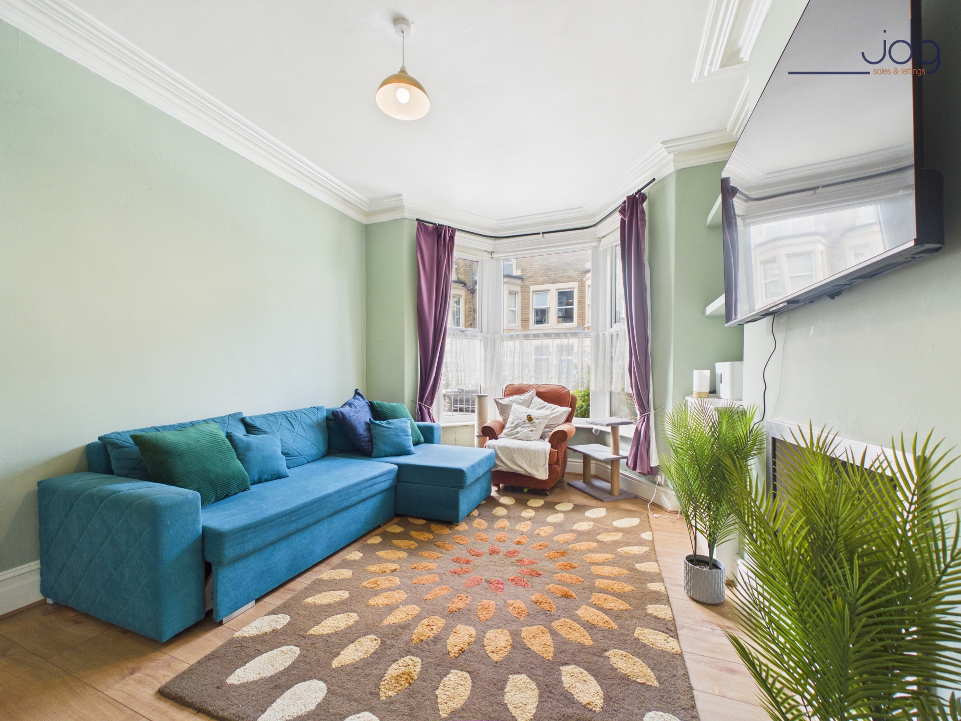
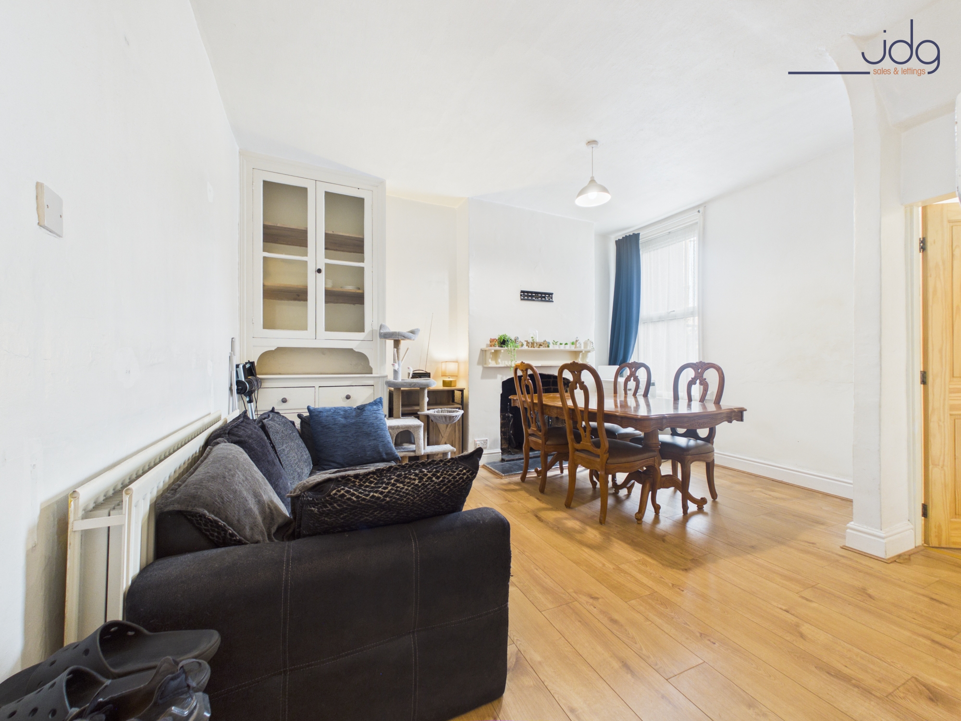
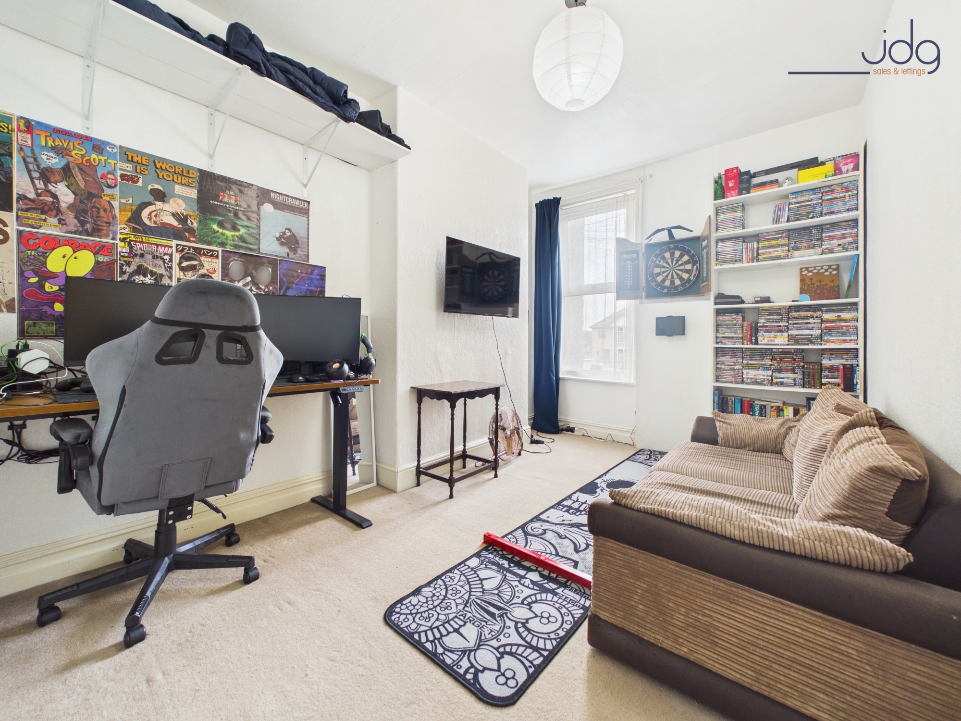
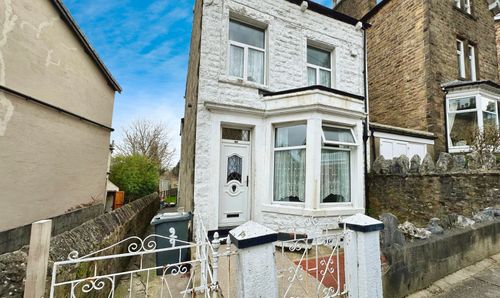
The ground floor opens into a welcoming hallway, leading to two separate reception rooms. The front living room is a particularly attractive space, featuring a wide bay window and decorative cornicing which reflect the period character of the property. Behind this is a generous dining room, offering ample space for both dining furniture and additional seating.
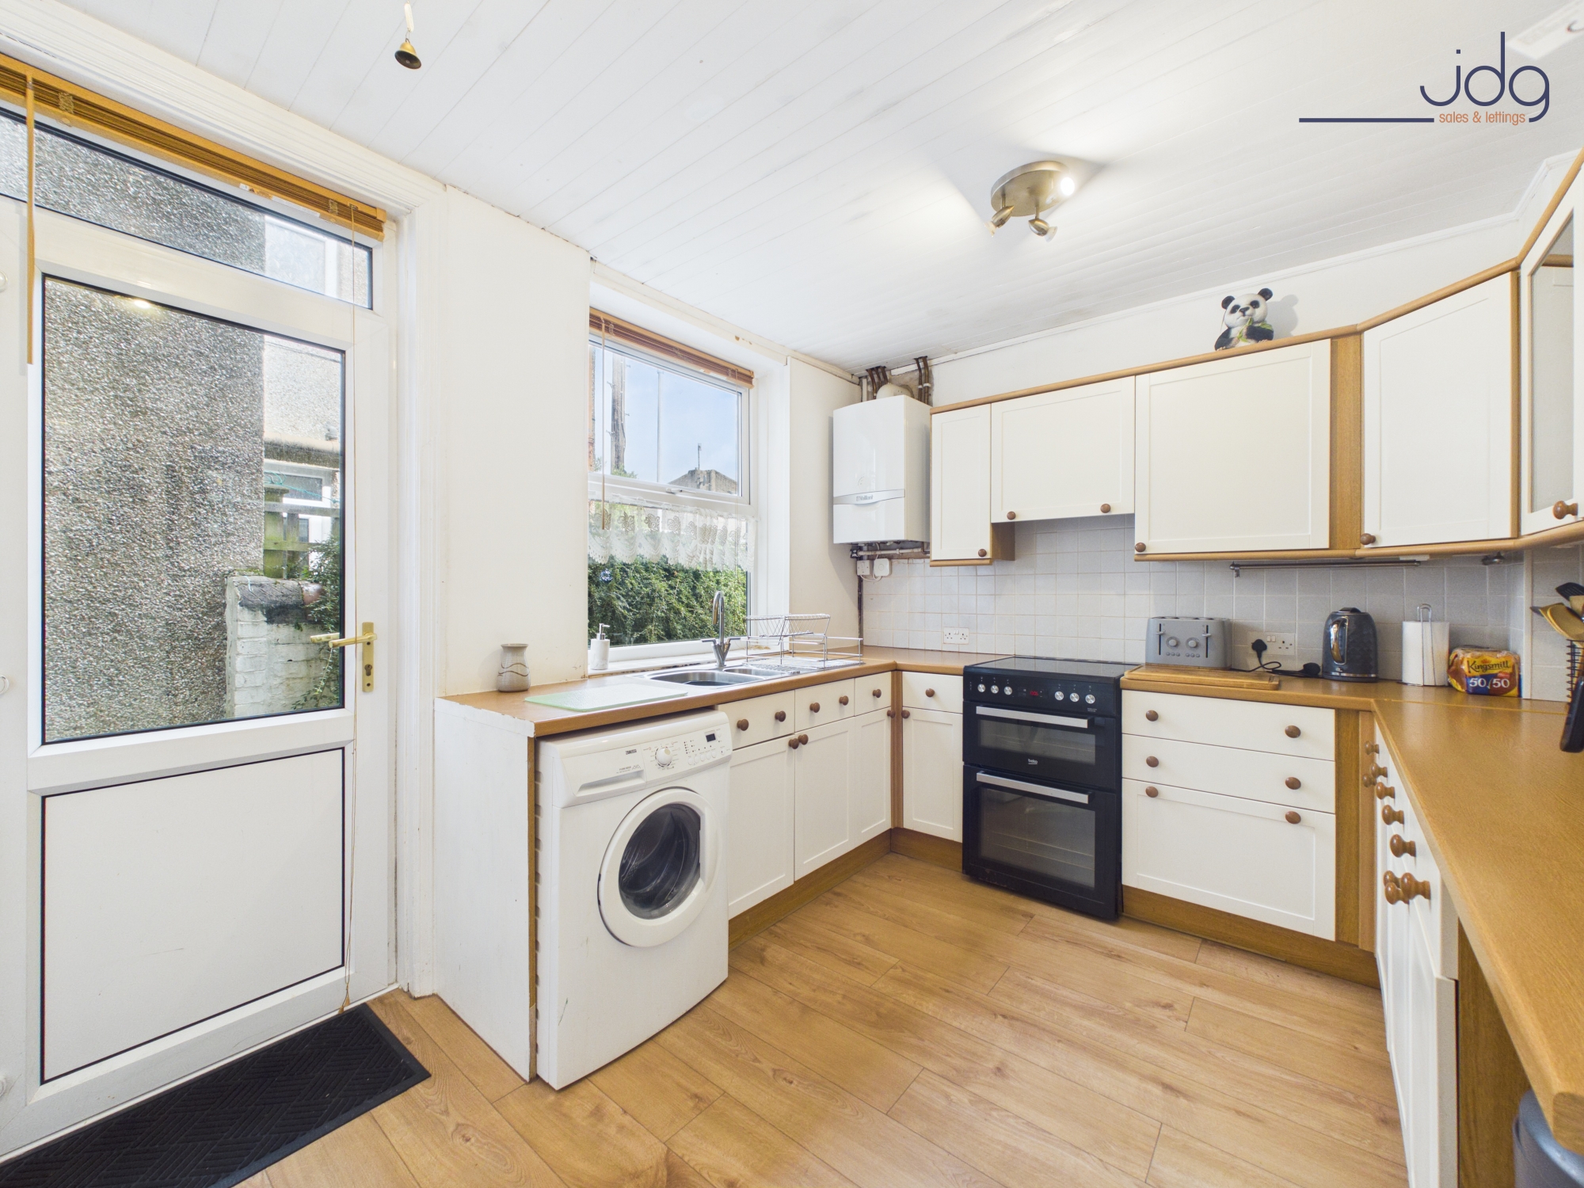
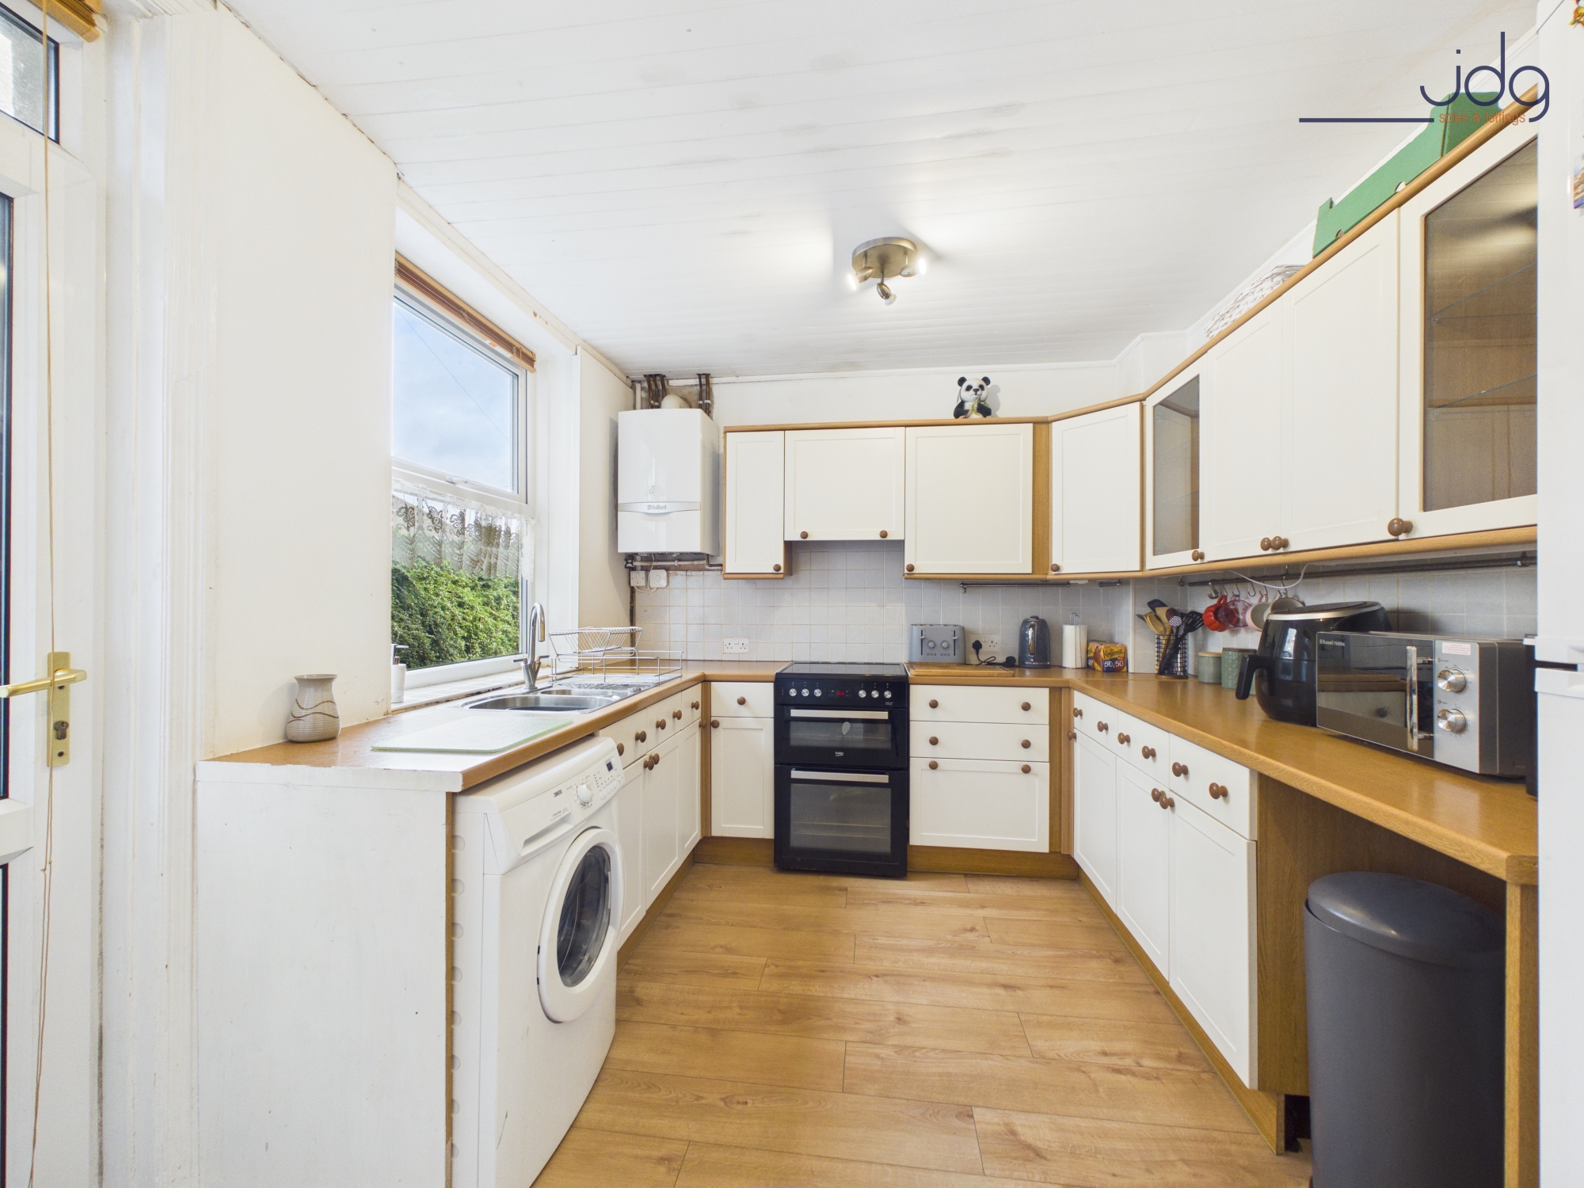
To the rear is a well-proportioned kitchen fitted with a good range of units, work surfaces and space for appliances, along with a useful breakfast bar area. A door leads directly outside to the enclosed rear yard.
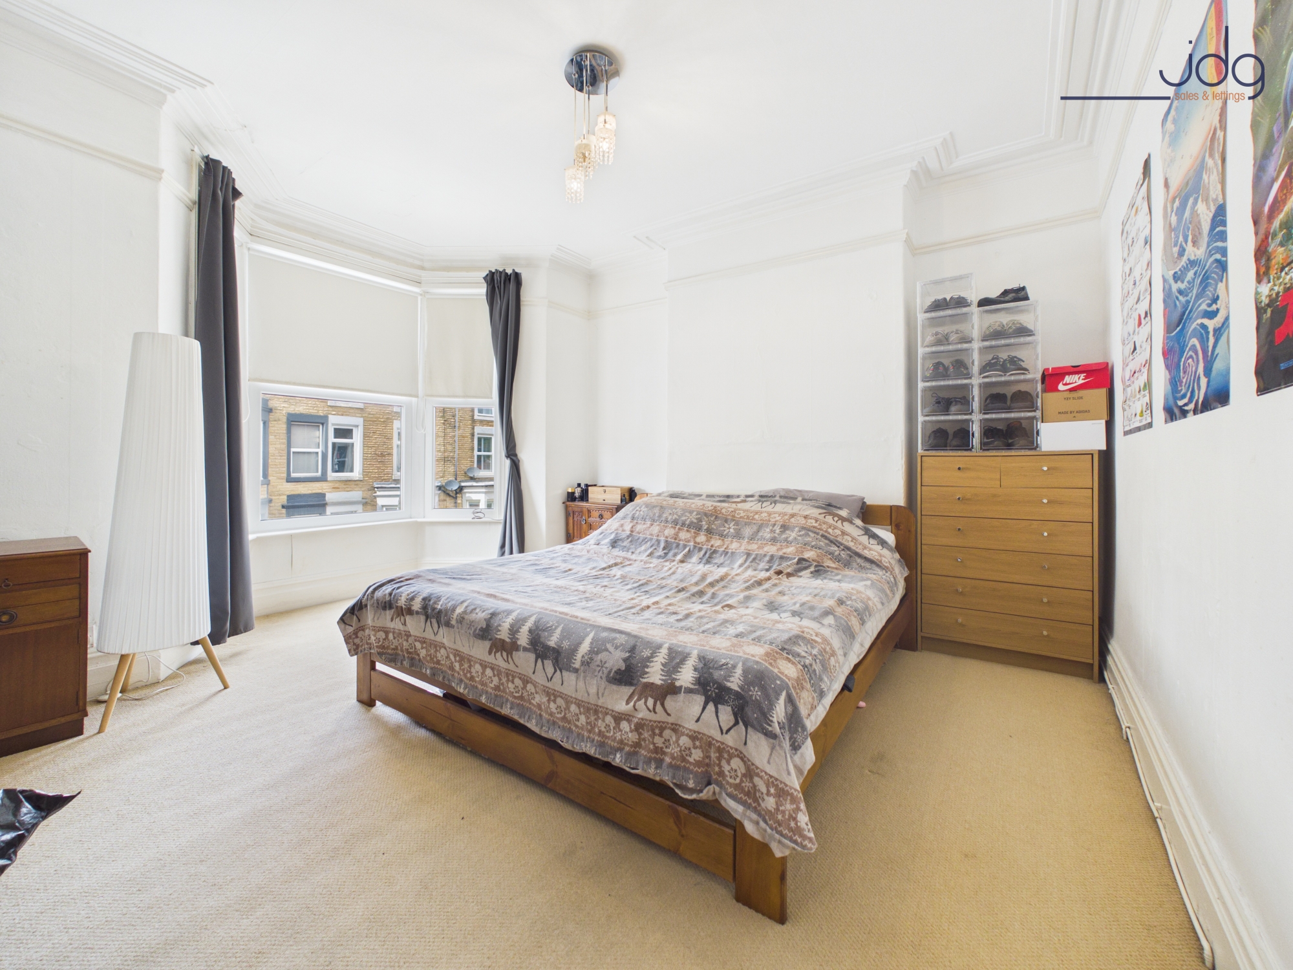
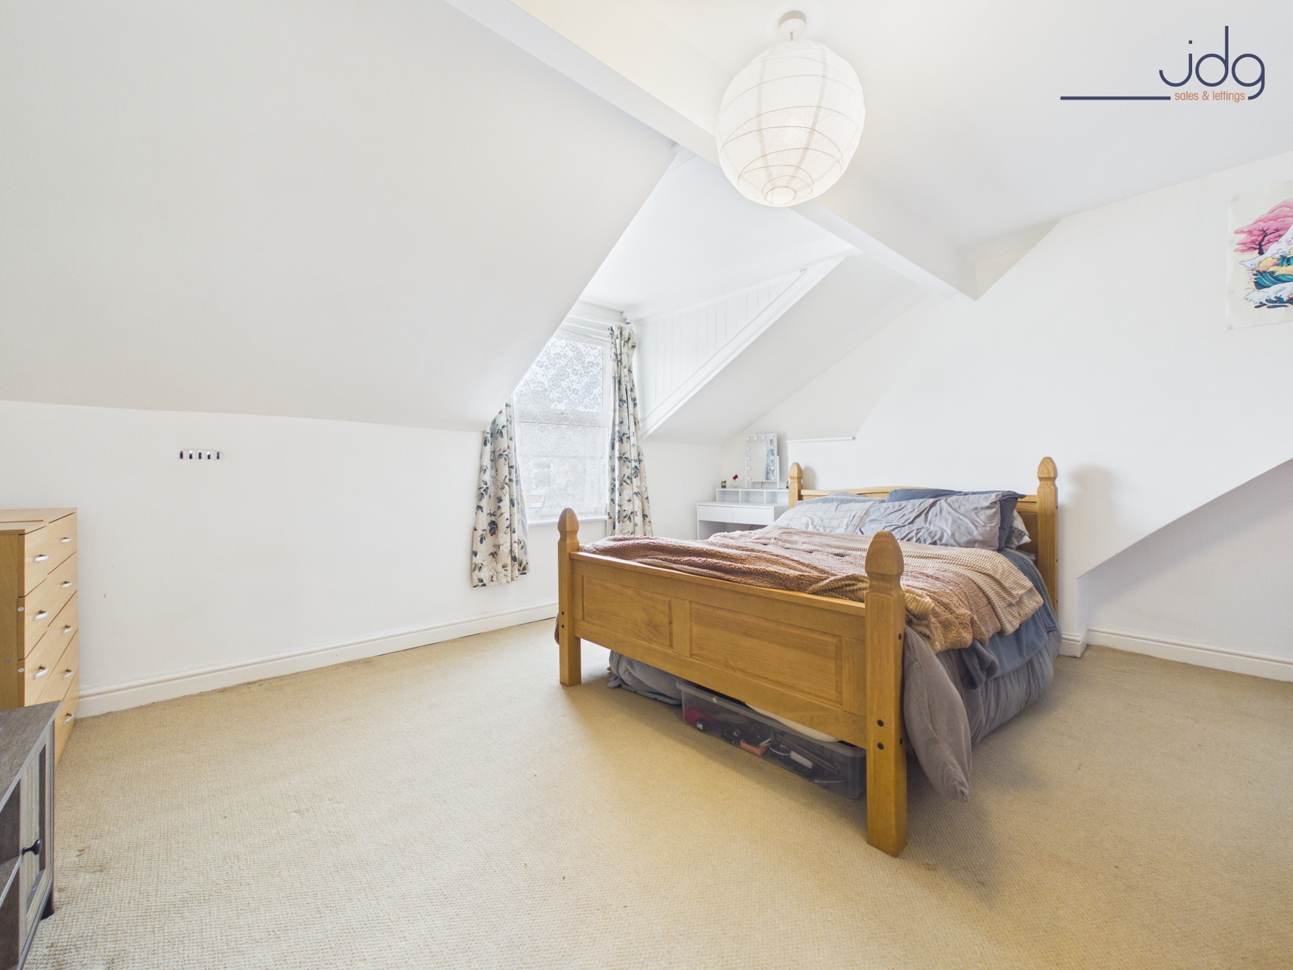
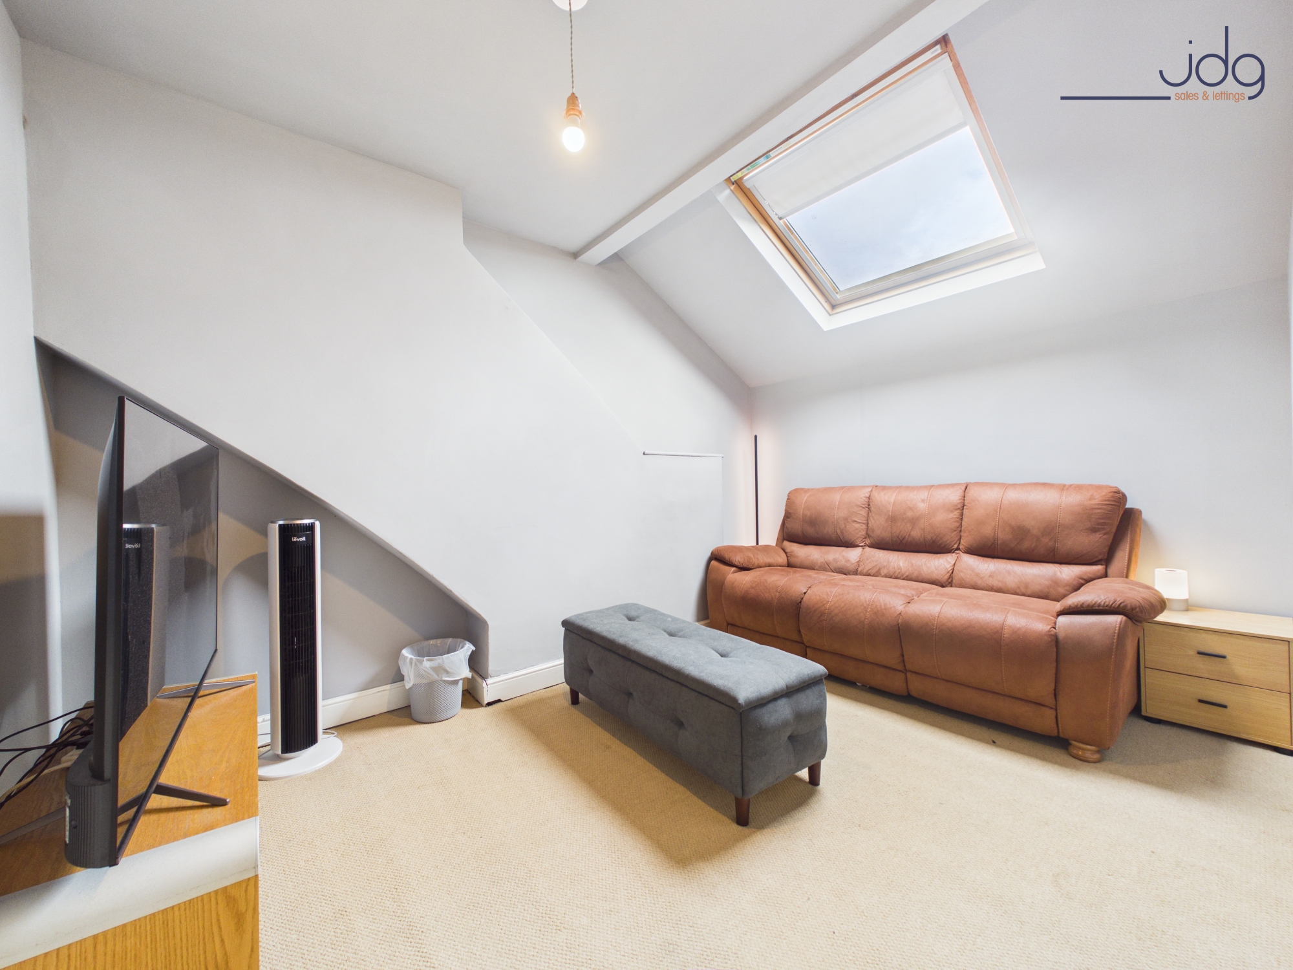
The bedrooms are arranged across the upper floors and are all well-proportioned doubles. The front bedroom is especially impressive, with a bay window and decorative cornicing adding further character. The uppermost rooms feature attractive rooflines and plenty of usable floor space, making them equally suitable as bedrooms, guest rooms or home-working spaces.
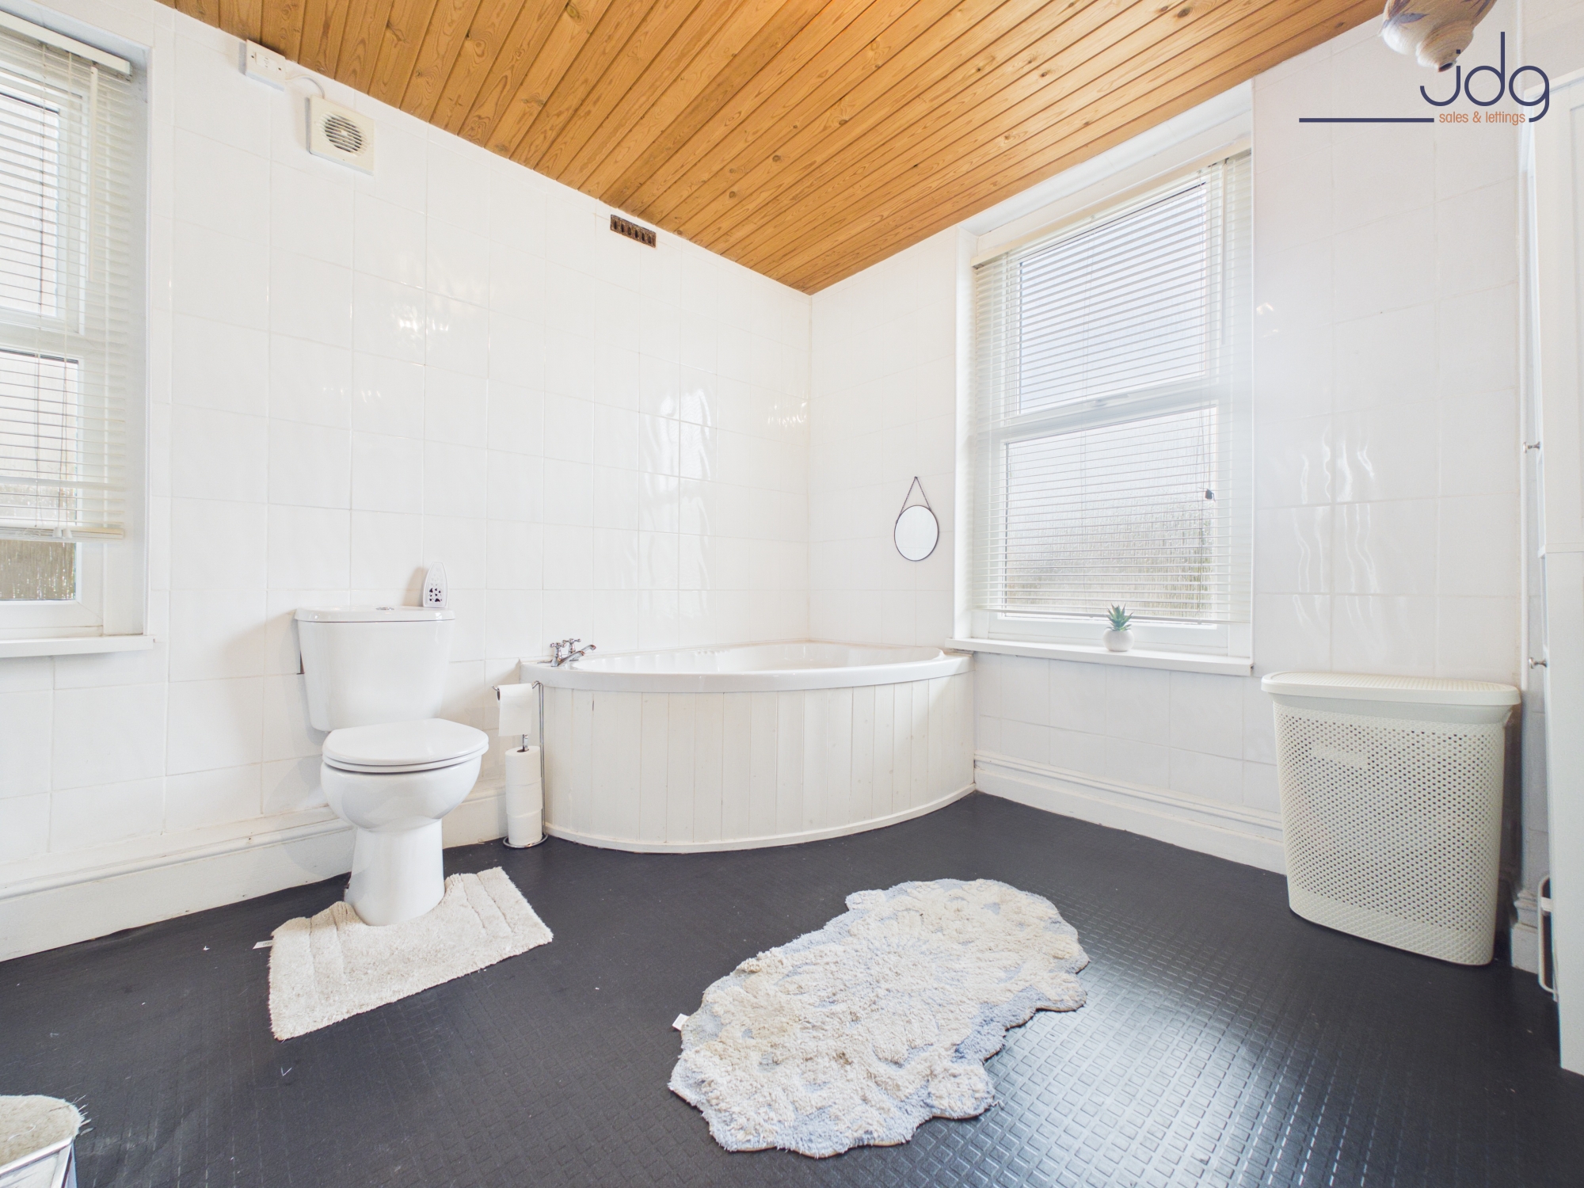
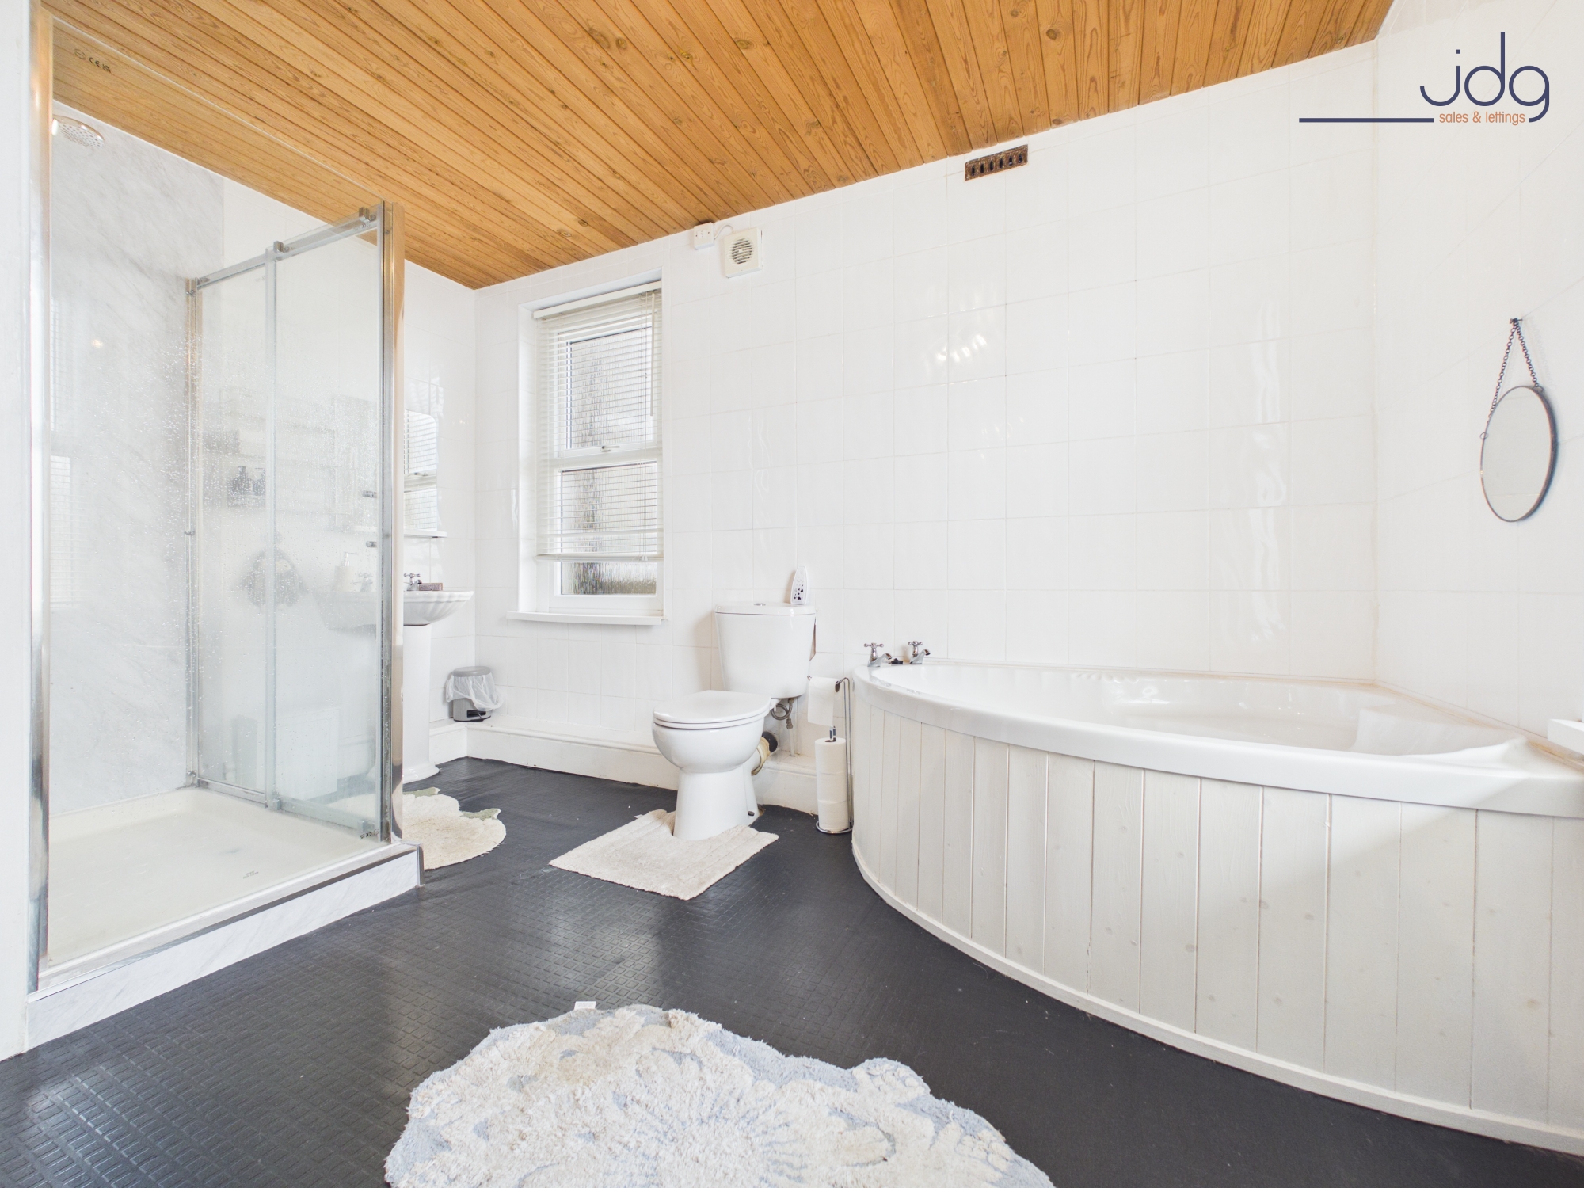
The family bathroom is generously sized and fitted with both a bath and separate shower enclosure, alongside a WC and wash basin.
A further benefit is the substantial cellar beneath the property, providing excellent additional storage space.
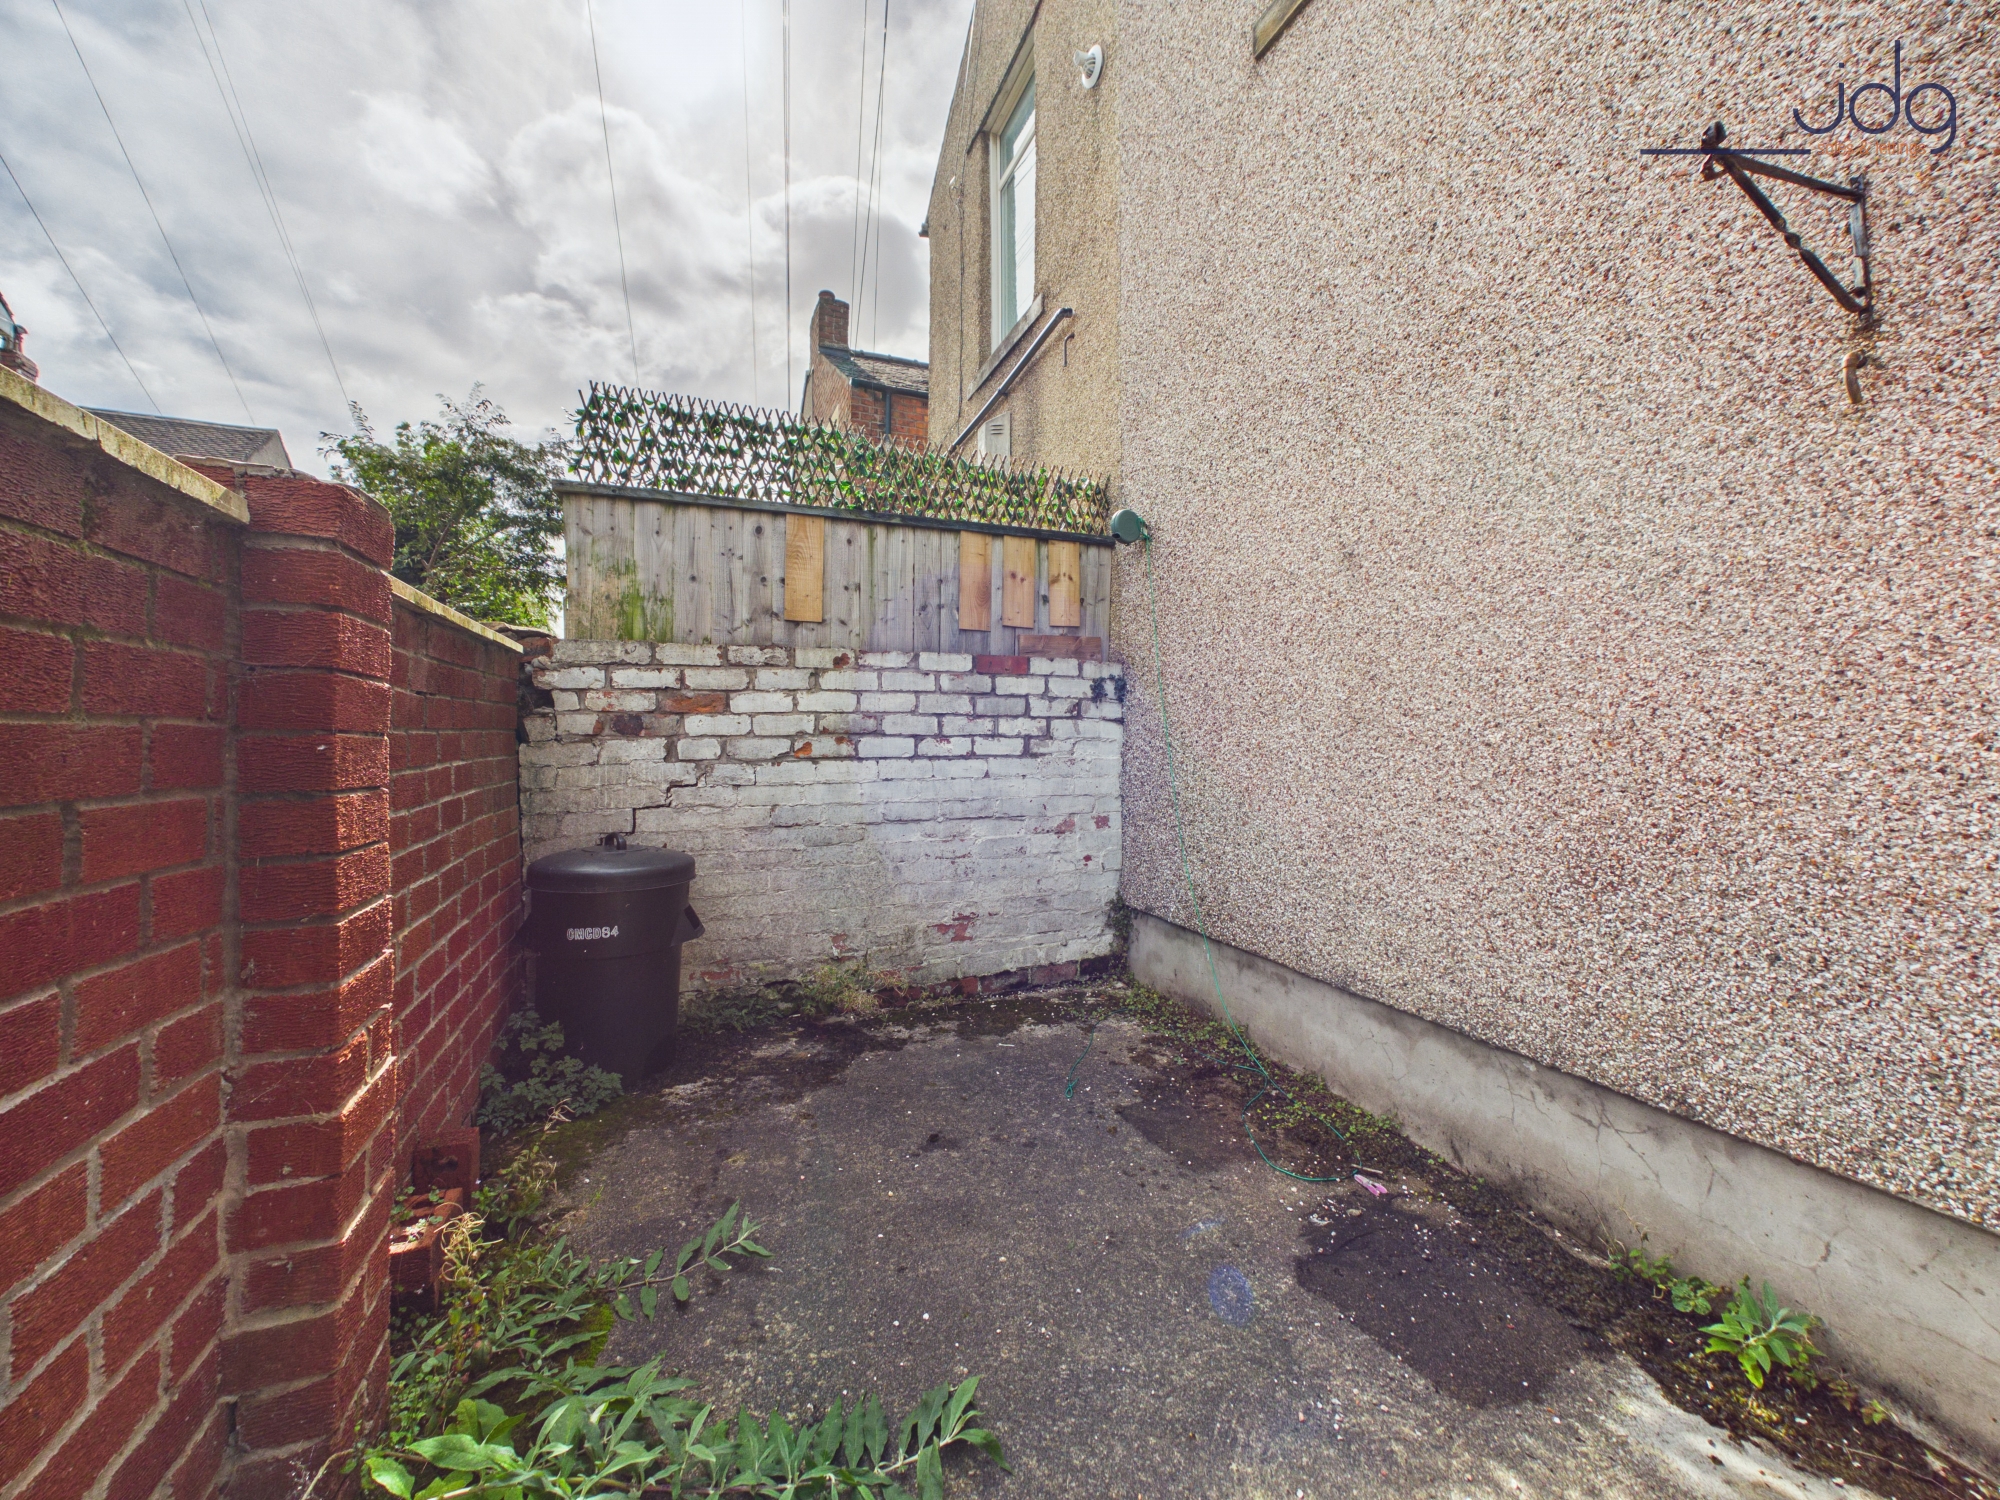
Externally, there is a small enclosed rear yard offering a private and low-maintenance outside area.
The property would benefit from some general updating and redecoration in places, allowing a new owner to gradually personalise the interiors. The vendors have already undertaken various minor repairs and remedial works, including addressing previous leaks around the bathroom.
Overall, the real appeal of this home is its generous proportions. From the large reception rooms and double bedrooms to the cellar and spacious bathroom, there is an impressive amount of usable space throughout.
Material InformationSubstantial terraced property arranged over several levels
Generous double bedrooms
Two separate reception rooms
Spacious family bathroom with bath and separate shower
Large cellar providing useful storage
Enclosed low-maintenance rear yard
Some modernisation and general redecoration recommended
Previous leaks around the bathroom have been subject to remedial works
Tenure: Freehold Property
Substantial Period Terraced Home
Generous Double Bedrooms Throughout
Two Spacious Reception Rooms
Attractive Bay-Fronted Living Room
Well-Proportioned Kitchen
Spacious Family Bathroom
Large Cellar Providing Excellent Storage
Enclosed Low-Maintenance Rear Yard
Scope to Update & Personalise
Convenient Central Morecambe Location
EPC Rating: D
Key Features
- Substantial Period Terraced Home
- Generous Double Bedrooms Throughout
- Two Spacious Reception Rooms
- Attractive Bay-Fronted Living Room
- Well-Proportioned Kitchen
- Spacious Family Bathroom
- Large Cellar Providing Excellent Storage
- Enclosed Low-Maintenance Rear Yard
Property Details
- Property type: House
- Property style: Mid-Terraced
- Price Per Sq Foot: £112
- Approx Sq Feet: 1,518 sqft
- Plot Sq Feet: 872 sqft
- Property Age Bracket: Victorian (1830 - 1901)
- Council Tax Band: B
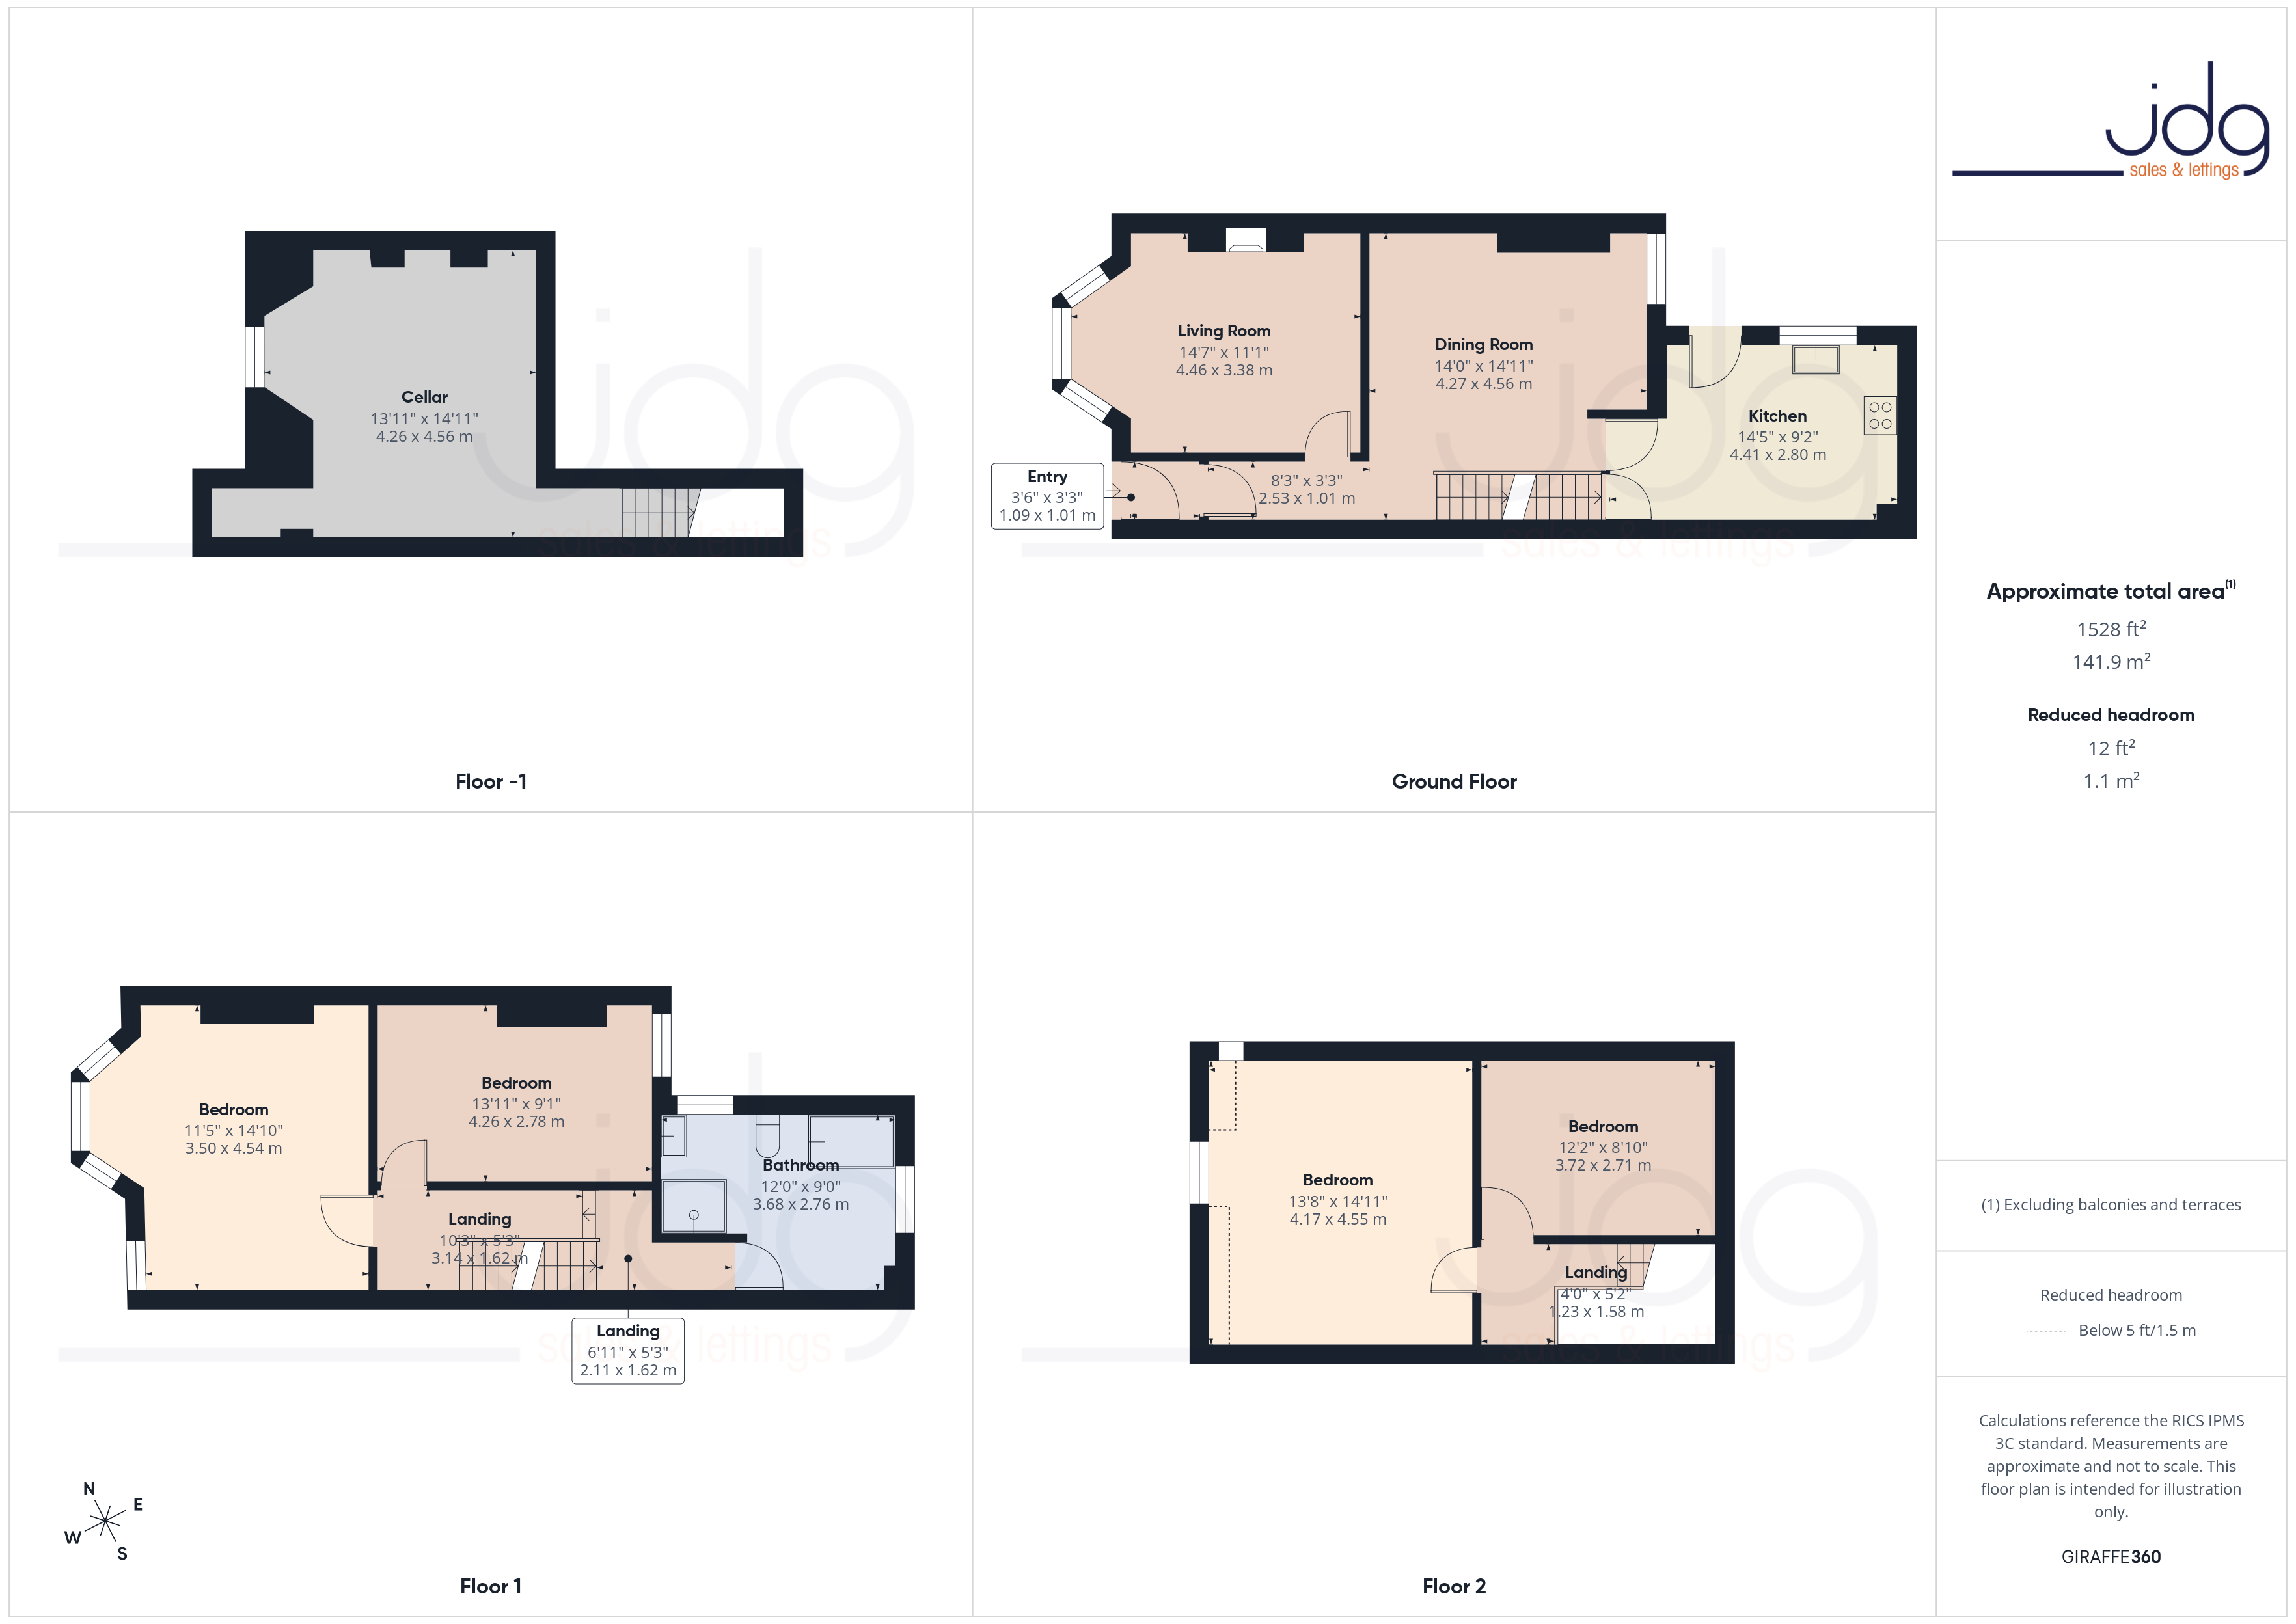
Floorplans
Outside Spaces
Garden
A small, enclosed rear yard providing a private and low-maintenance outdoor space.
Parking Spaces
On street
Capacity: 1
Location
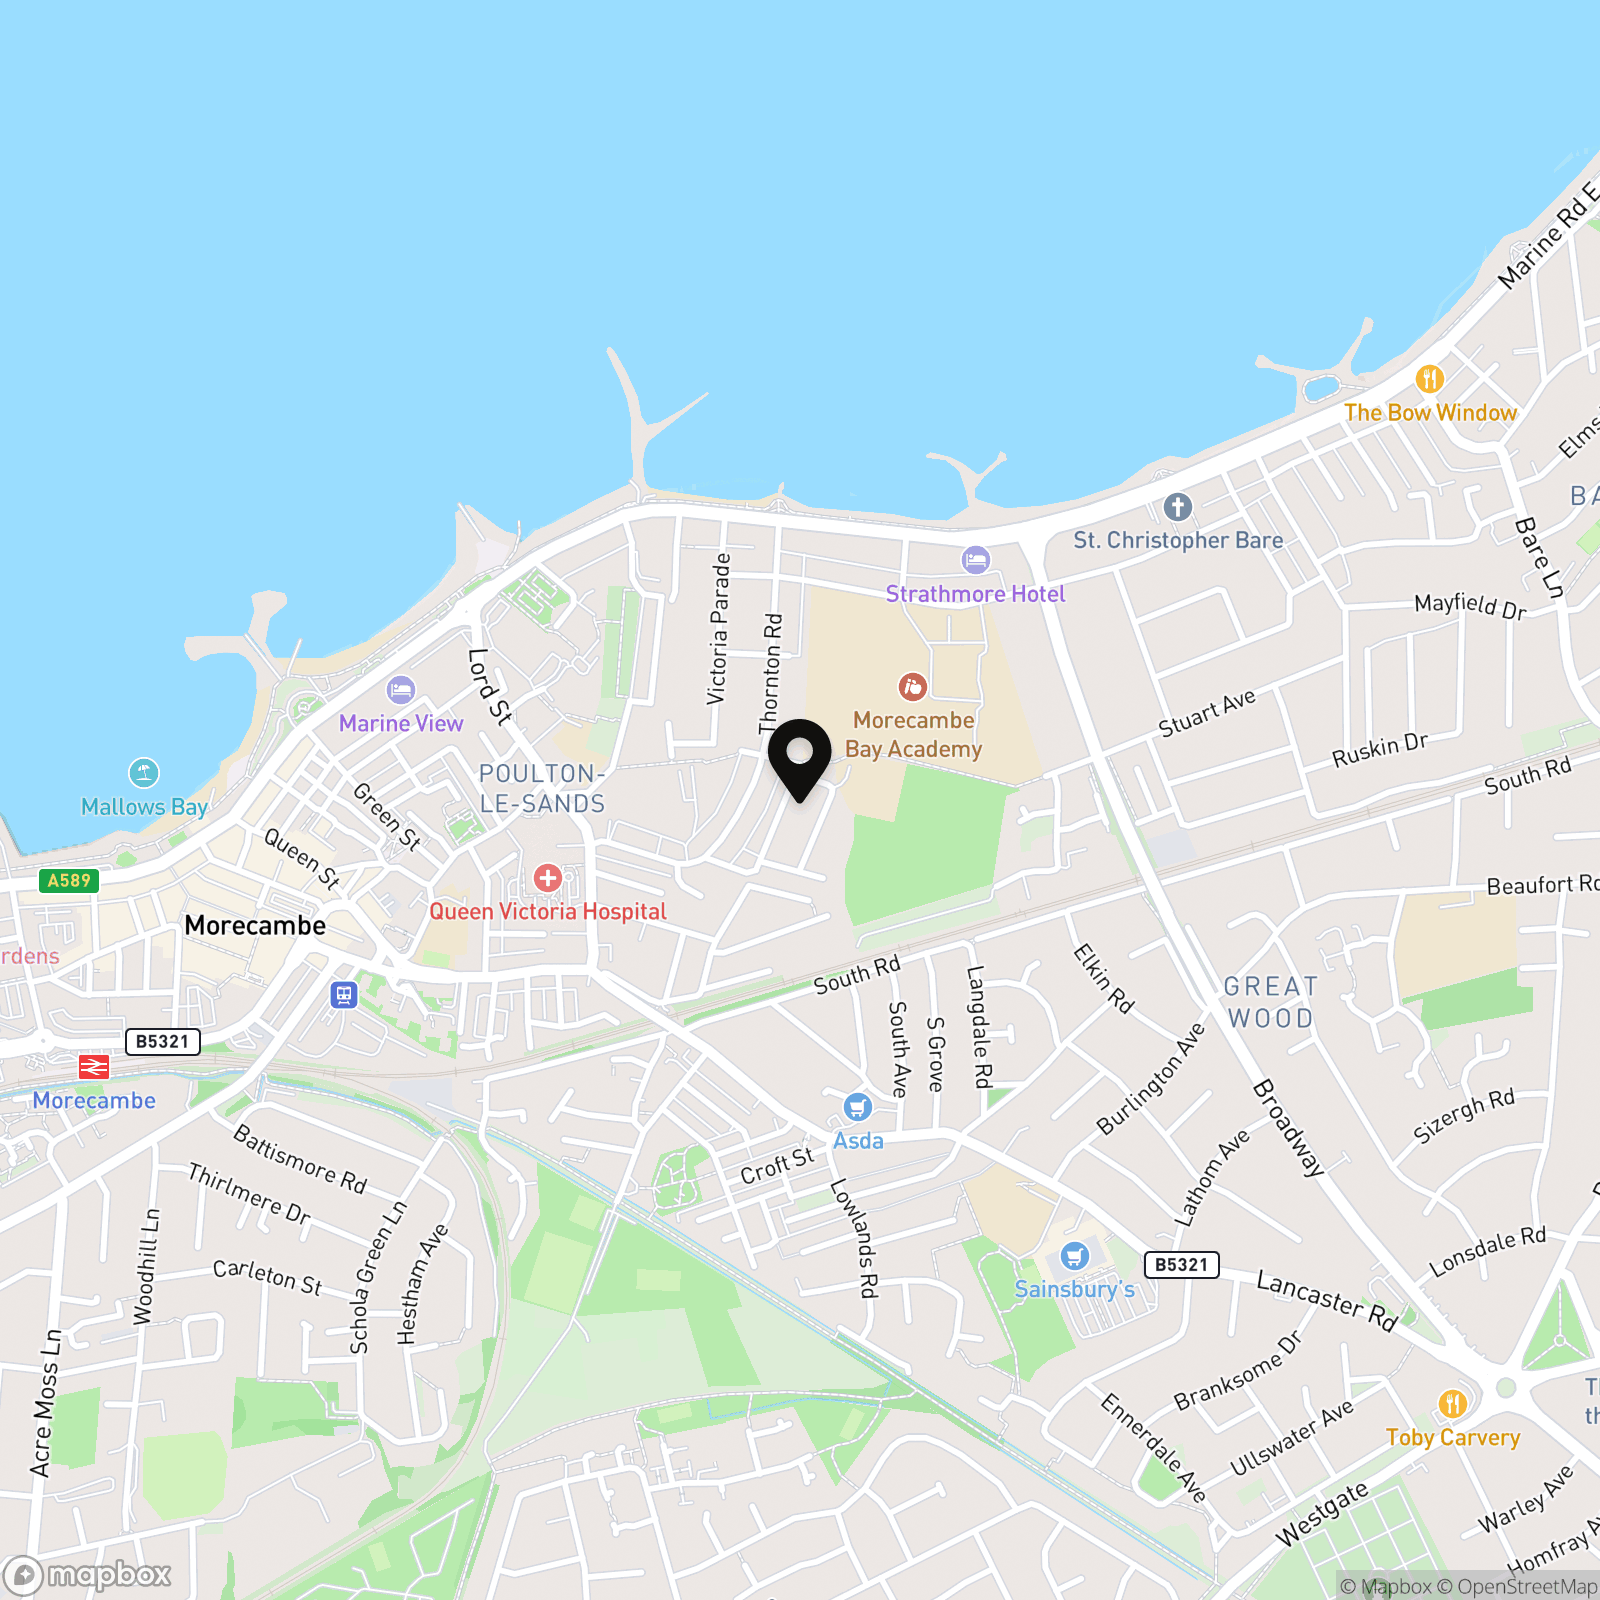
Arnside Crescent is situated in a convenient residential area of Morecambe, just off Thornton Road and well placed for a wide range of everyday amenities. Although central to the town, the crescent is set slightly back from the busier surrounding roads, creating a more residential setting while keeping schools, shops and services within easy reach. The location is particularly practical for families, with local primary and secondary schools nearby, along with Morecambe Health Centre and a good choice of shops and everyday amenities. Morecambe town centre is also readily accessible, providing supermarkets, independent shops, cafés and leisure facilities. The promenade and seafront are within easy reach, offering walks along Morecambe Bay, while regular bus services and good road connections make travelling towards Lancaster, Heysham and the Bay Gateway straightforward.
Properties you may like
By JDG Estate Agents
-
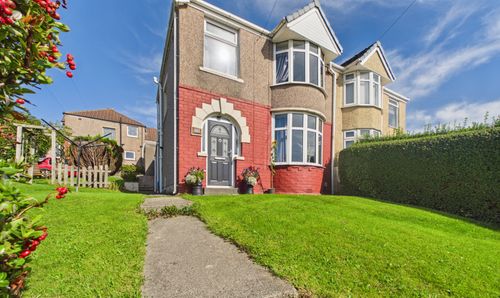
Whernside Road, Lancaster, LA1
- 3 Beds
- 1 Bath
-
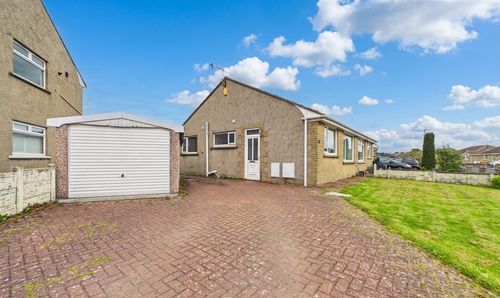
Oak Avenue, Morecambe | Two-bed Bungalow
- 2 Beds
- 1 Bath
-
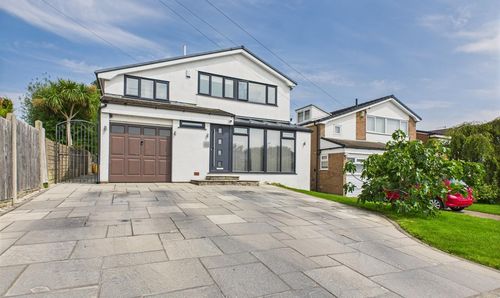
Sandown Road, Lancaster, LA1
- 5 Beds
- 1 Bath
-
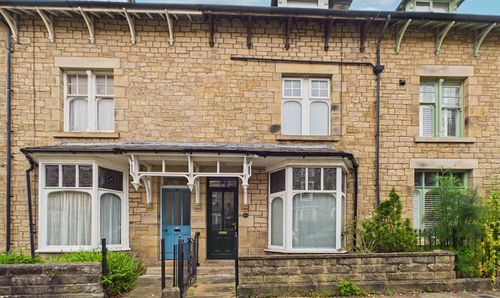
Regent Street, Lancaster | Four Bed Victorian Home
- 4 Beds
- 2 Bath
-
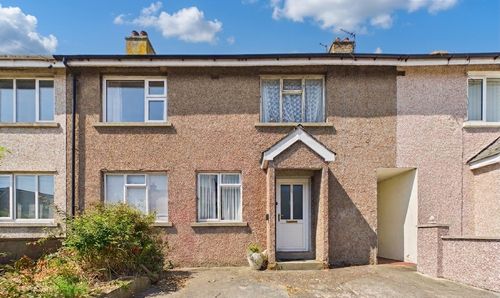
Bowland View, Glasson Dock | Chain Free Property
- 3 Beds
- 1 Bath
-
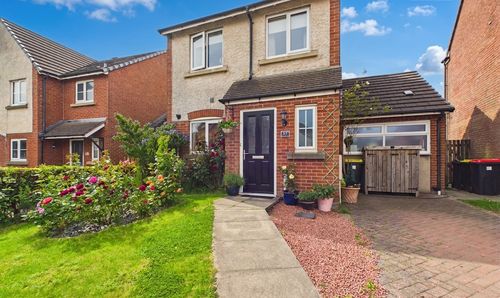
Redruth Drive, Carnforth | Detached Home & Stunning Garden
- 4 Beds
- 2 Bath
-
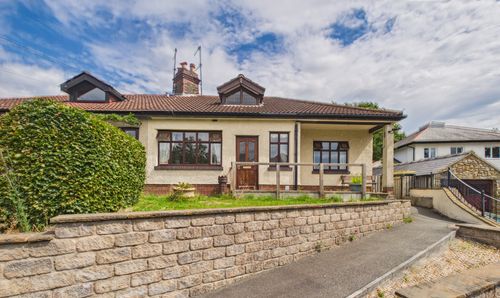
Bailrigg Lane, Bailrigg | Rural Bungalow with Potential
- 2 Beds
- 1 Bath
-
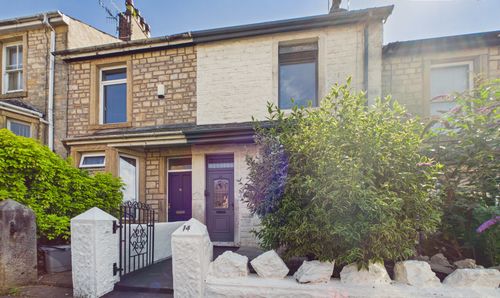
Brunton Road, Lancaster, LA1
- 3 Beds
- 1 Bath
-
Borrowdale Road, Freehold, Lancaster | A linked detached property with huge potential
- 3 Beds
- 1 Bath