Book a Viewing
To book a viewing for this property, please call JDG Estate Agents, on 01524 843322.
To book a viewing for this property, please call JDG Estate Agents, on 01524 843322.
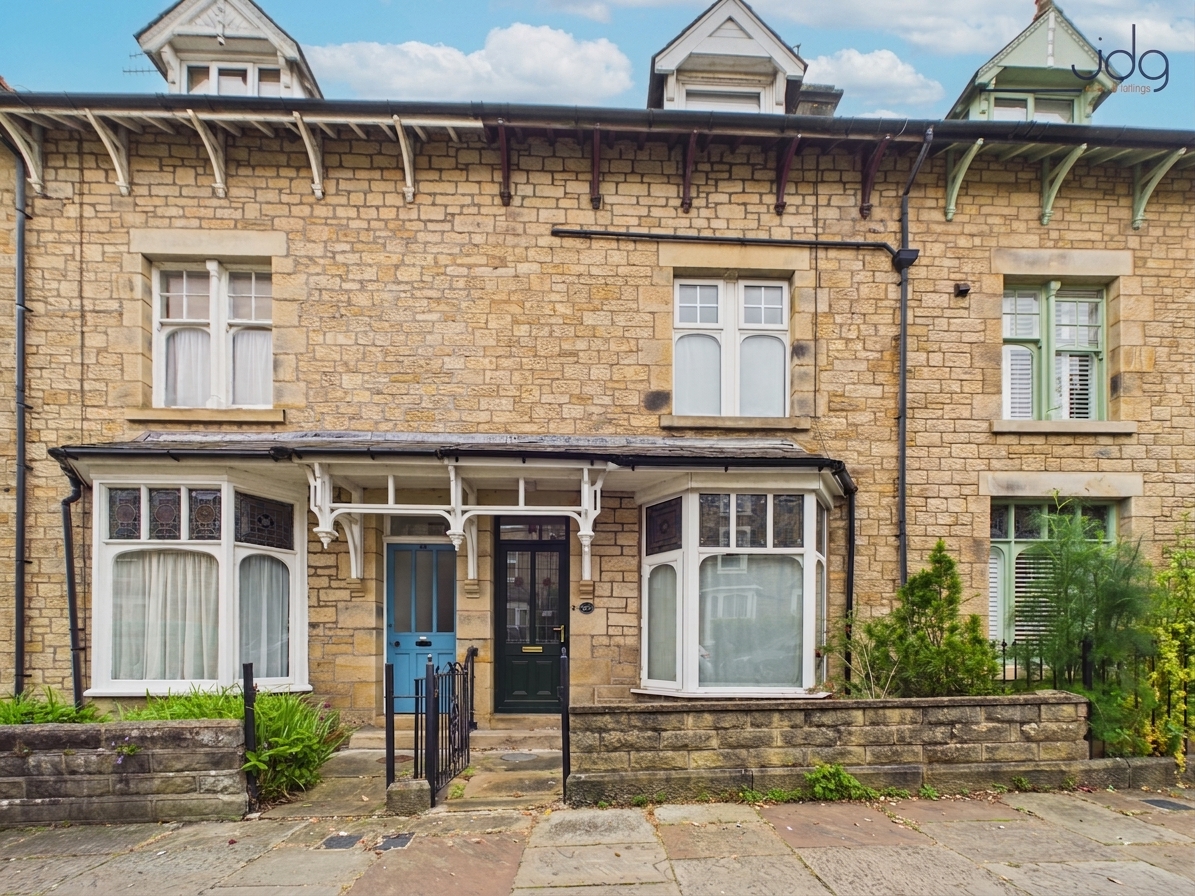
4 Bedroom Terraced House, Regent Street, Lancaster | Four Bed Victorian Home
Regent Street, Lancaster | Four Bed Victorian Home

JDG Estate Agents
66 Market Street, Lancaster
Description
Regent Street is one of Lancaster's most sought-after residential addresses, renowned for its elegant Victorian homes, tree-lined setting and proximity to many of the city's most desirable amenities. Positioned on the edge of the city centre, residents can enjoy a peaceful residential atmosphere whilst remaining within walking distance of independent cafés, restaurants, shops and Lancaster's historic centre.
The Lancaster Canal and Fairfield Nature Reserve are both just moments away, offering scenic walking and cycling routes, while nearby schools, regular bus services and Lancaster Railway Station provide excellent connections for commuters. This is a location that perfectly balances character, convenience and access to green open spaces.
Property InformationOccupying an attractive mid-terrace position, this substantial four-bedroom Victorian home offers over 1,475 sq ft of beautifully proportioned accommodation arranged across four levels. Rich in original character, the property retains many period features including decorative cornicing, stained-glass detailing, original fireplaces, exposed timber flooring and high ceilings, all complemented by tasteful modern improvements.
The welcoming entrance hallway immediately showcases the home's Victorian heritage with original tiled flooring and colourful stained-glass panels surrounding the front entrance.
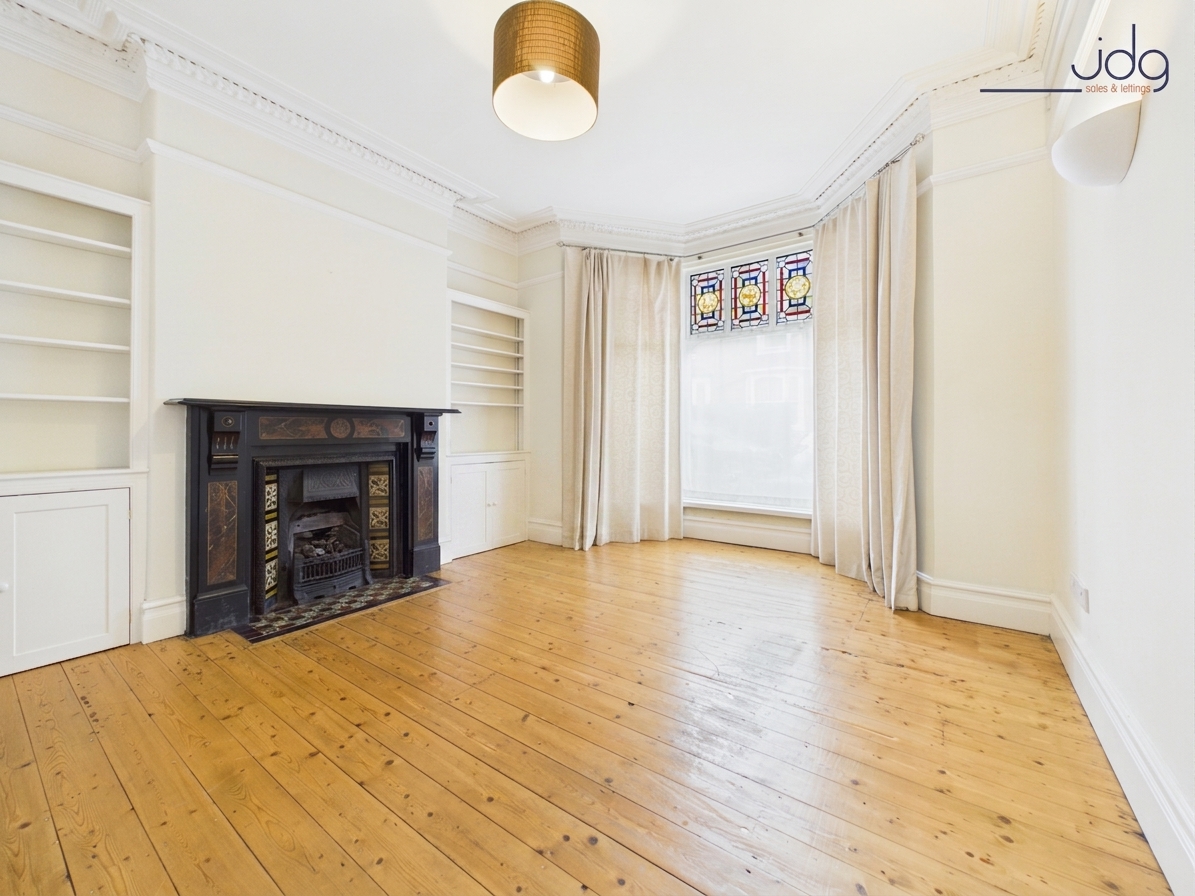
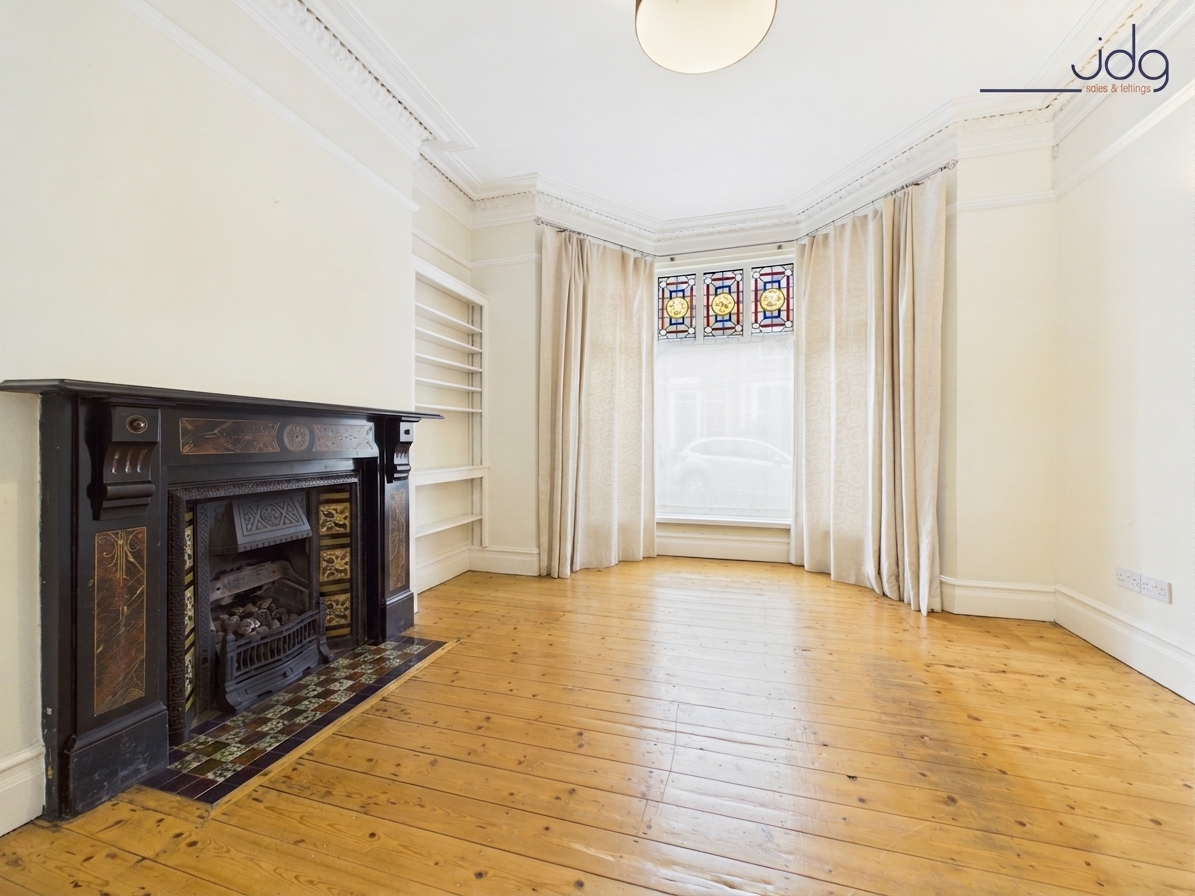
To the front, the elegant living room is flooded with natural light from the large bay window and features intricate ceiling cornicing, fitted alcove shelving, exposed floorboards and an attractive period fireplace with decorative tiled inserts, creating a superb focal point.
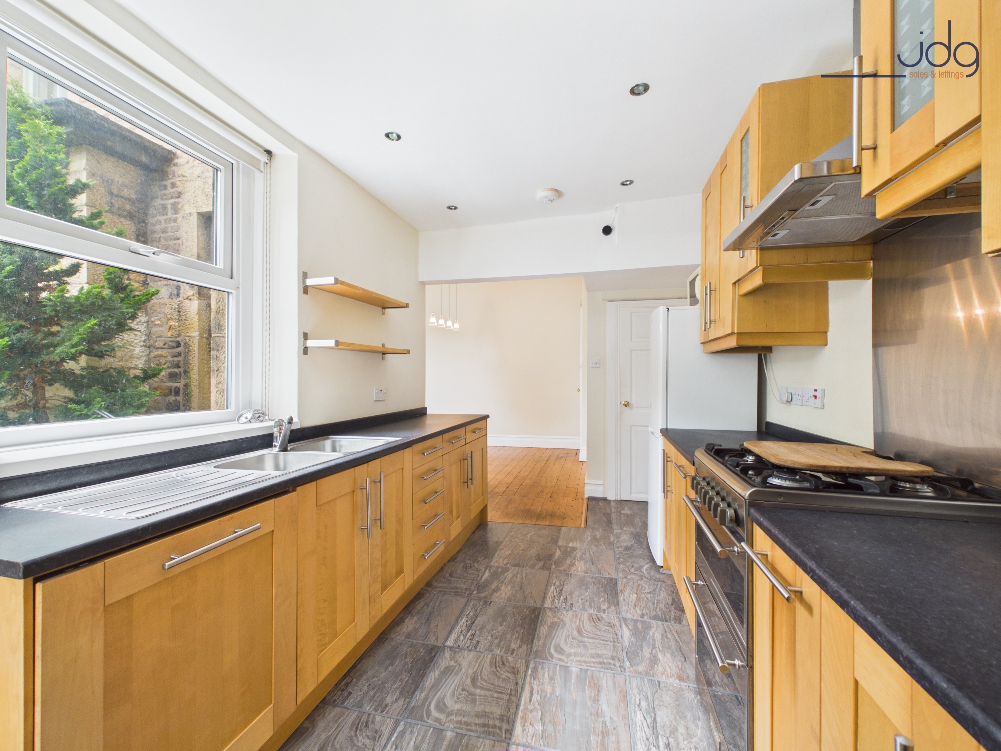
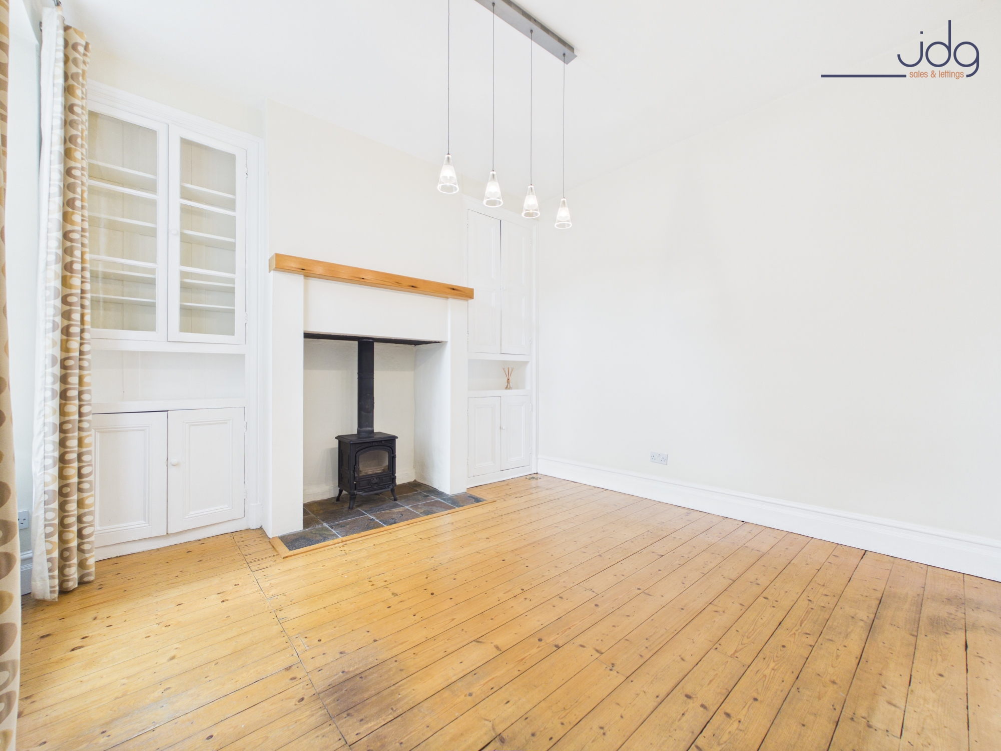
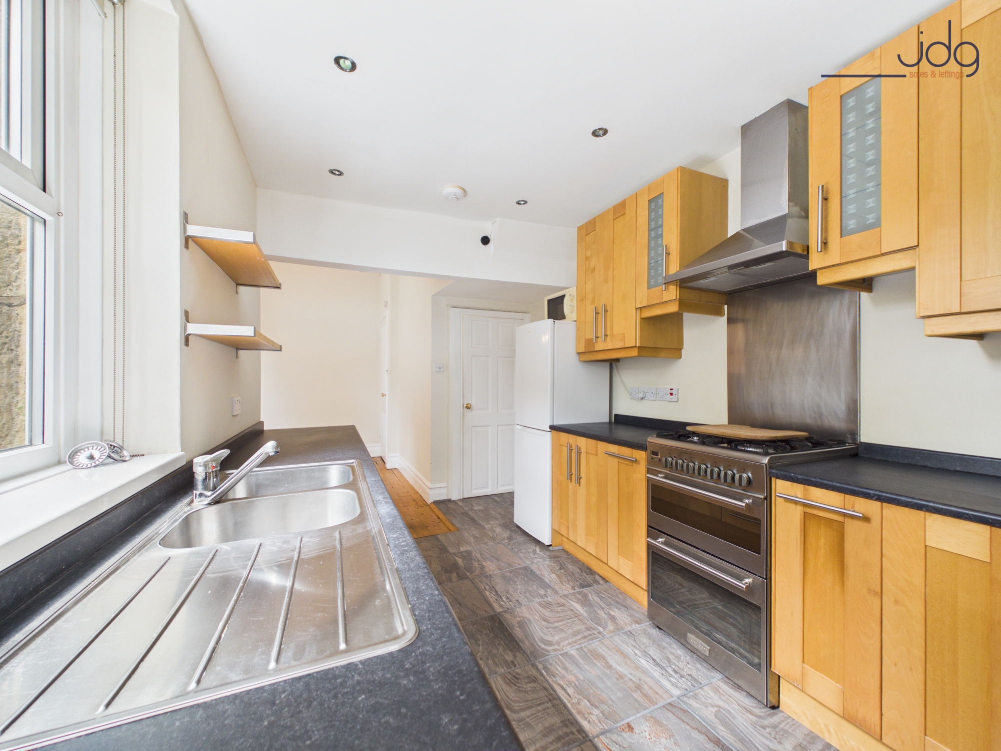
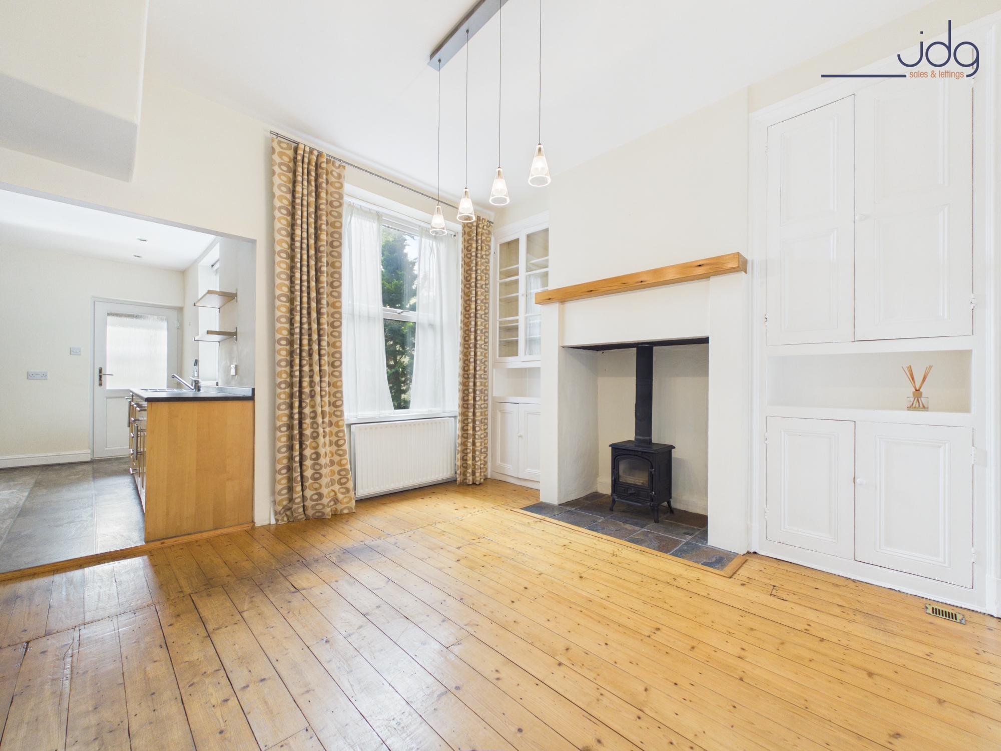
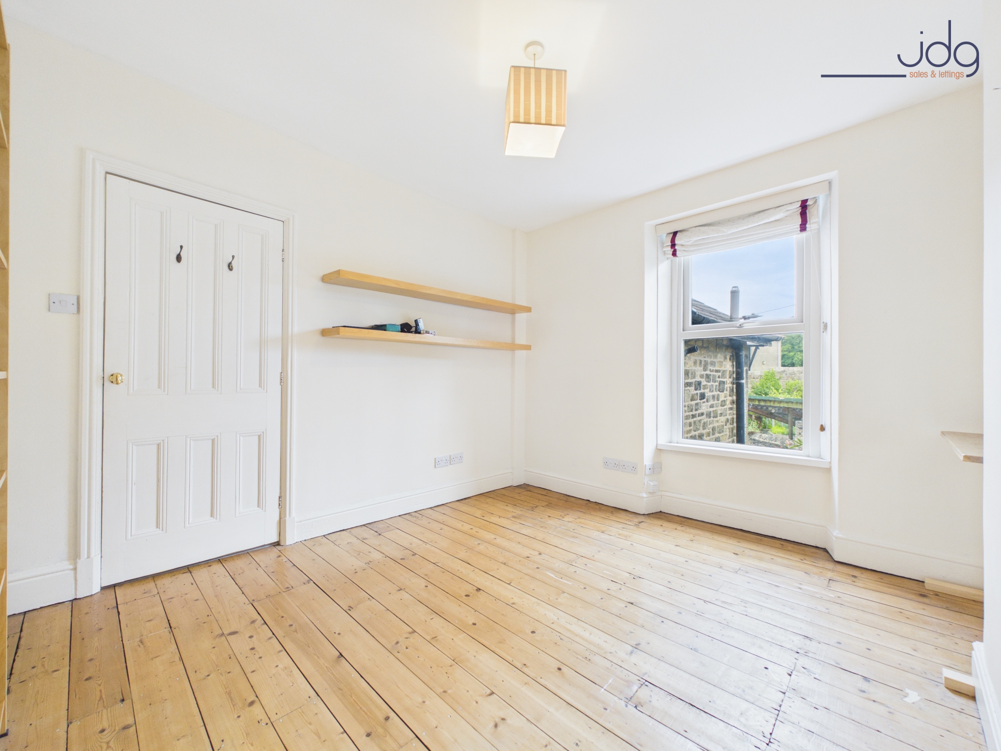
To the rear, the dining room provides an excellent entertaining space with a wood-burning stove set within the original fireplace, bespoke fitted storage and shelving, and exposed timber flooring. The room flows naturally into the fitted kitchen, which offers shaker-style cabinetry, generous work surfaces, space for a range cooker and appliances, and direct access to the rear garden.
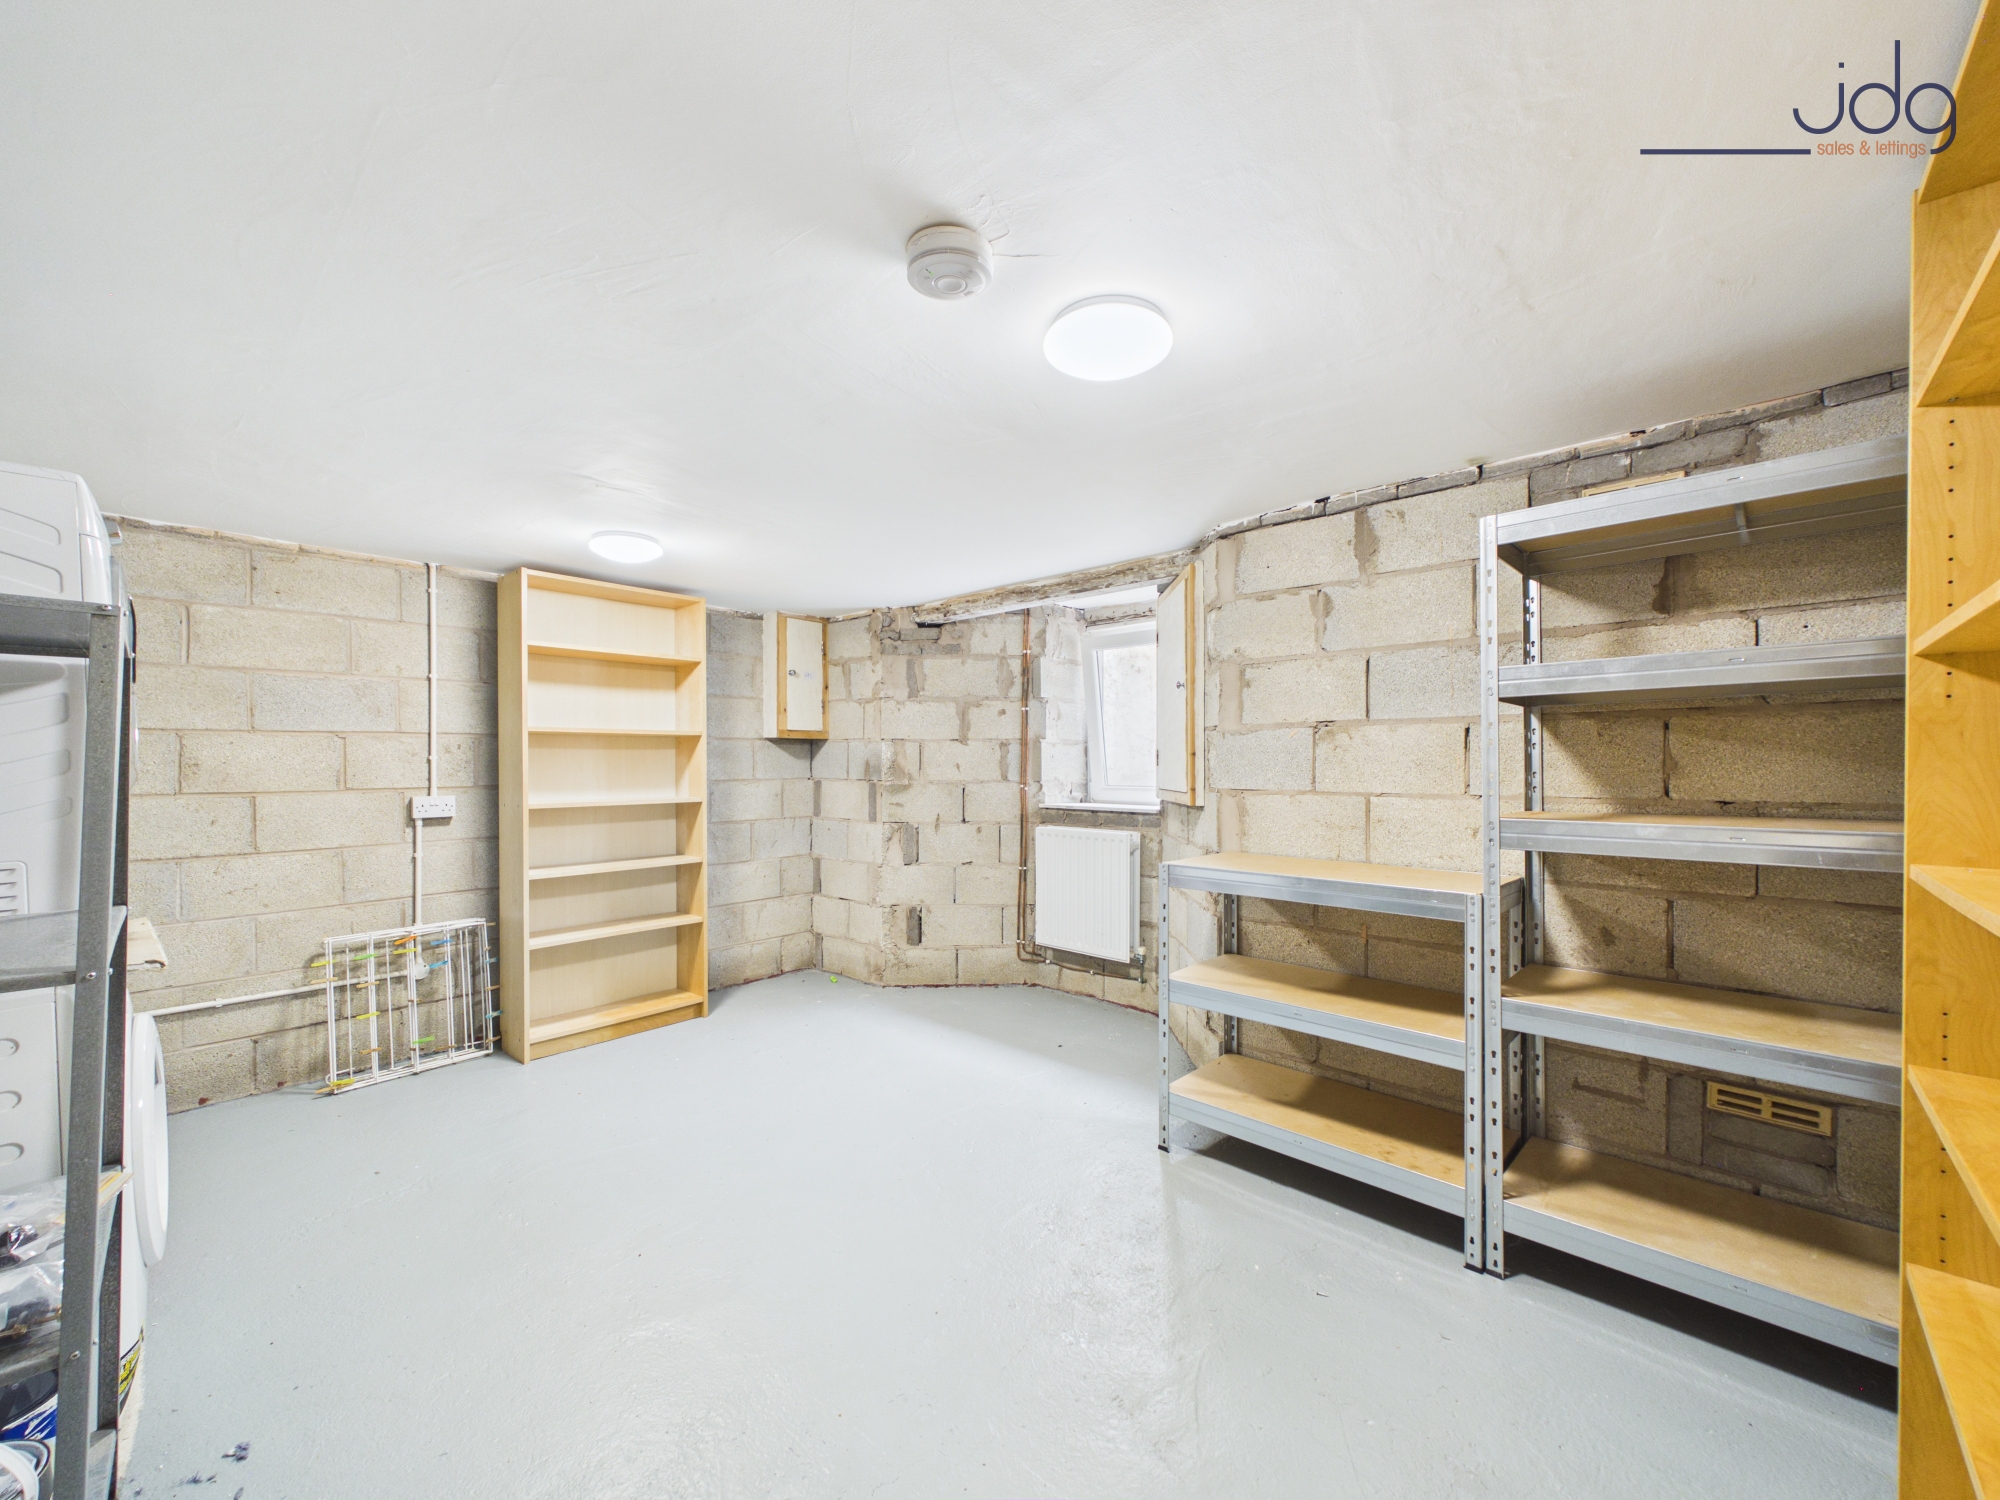
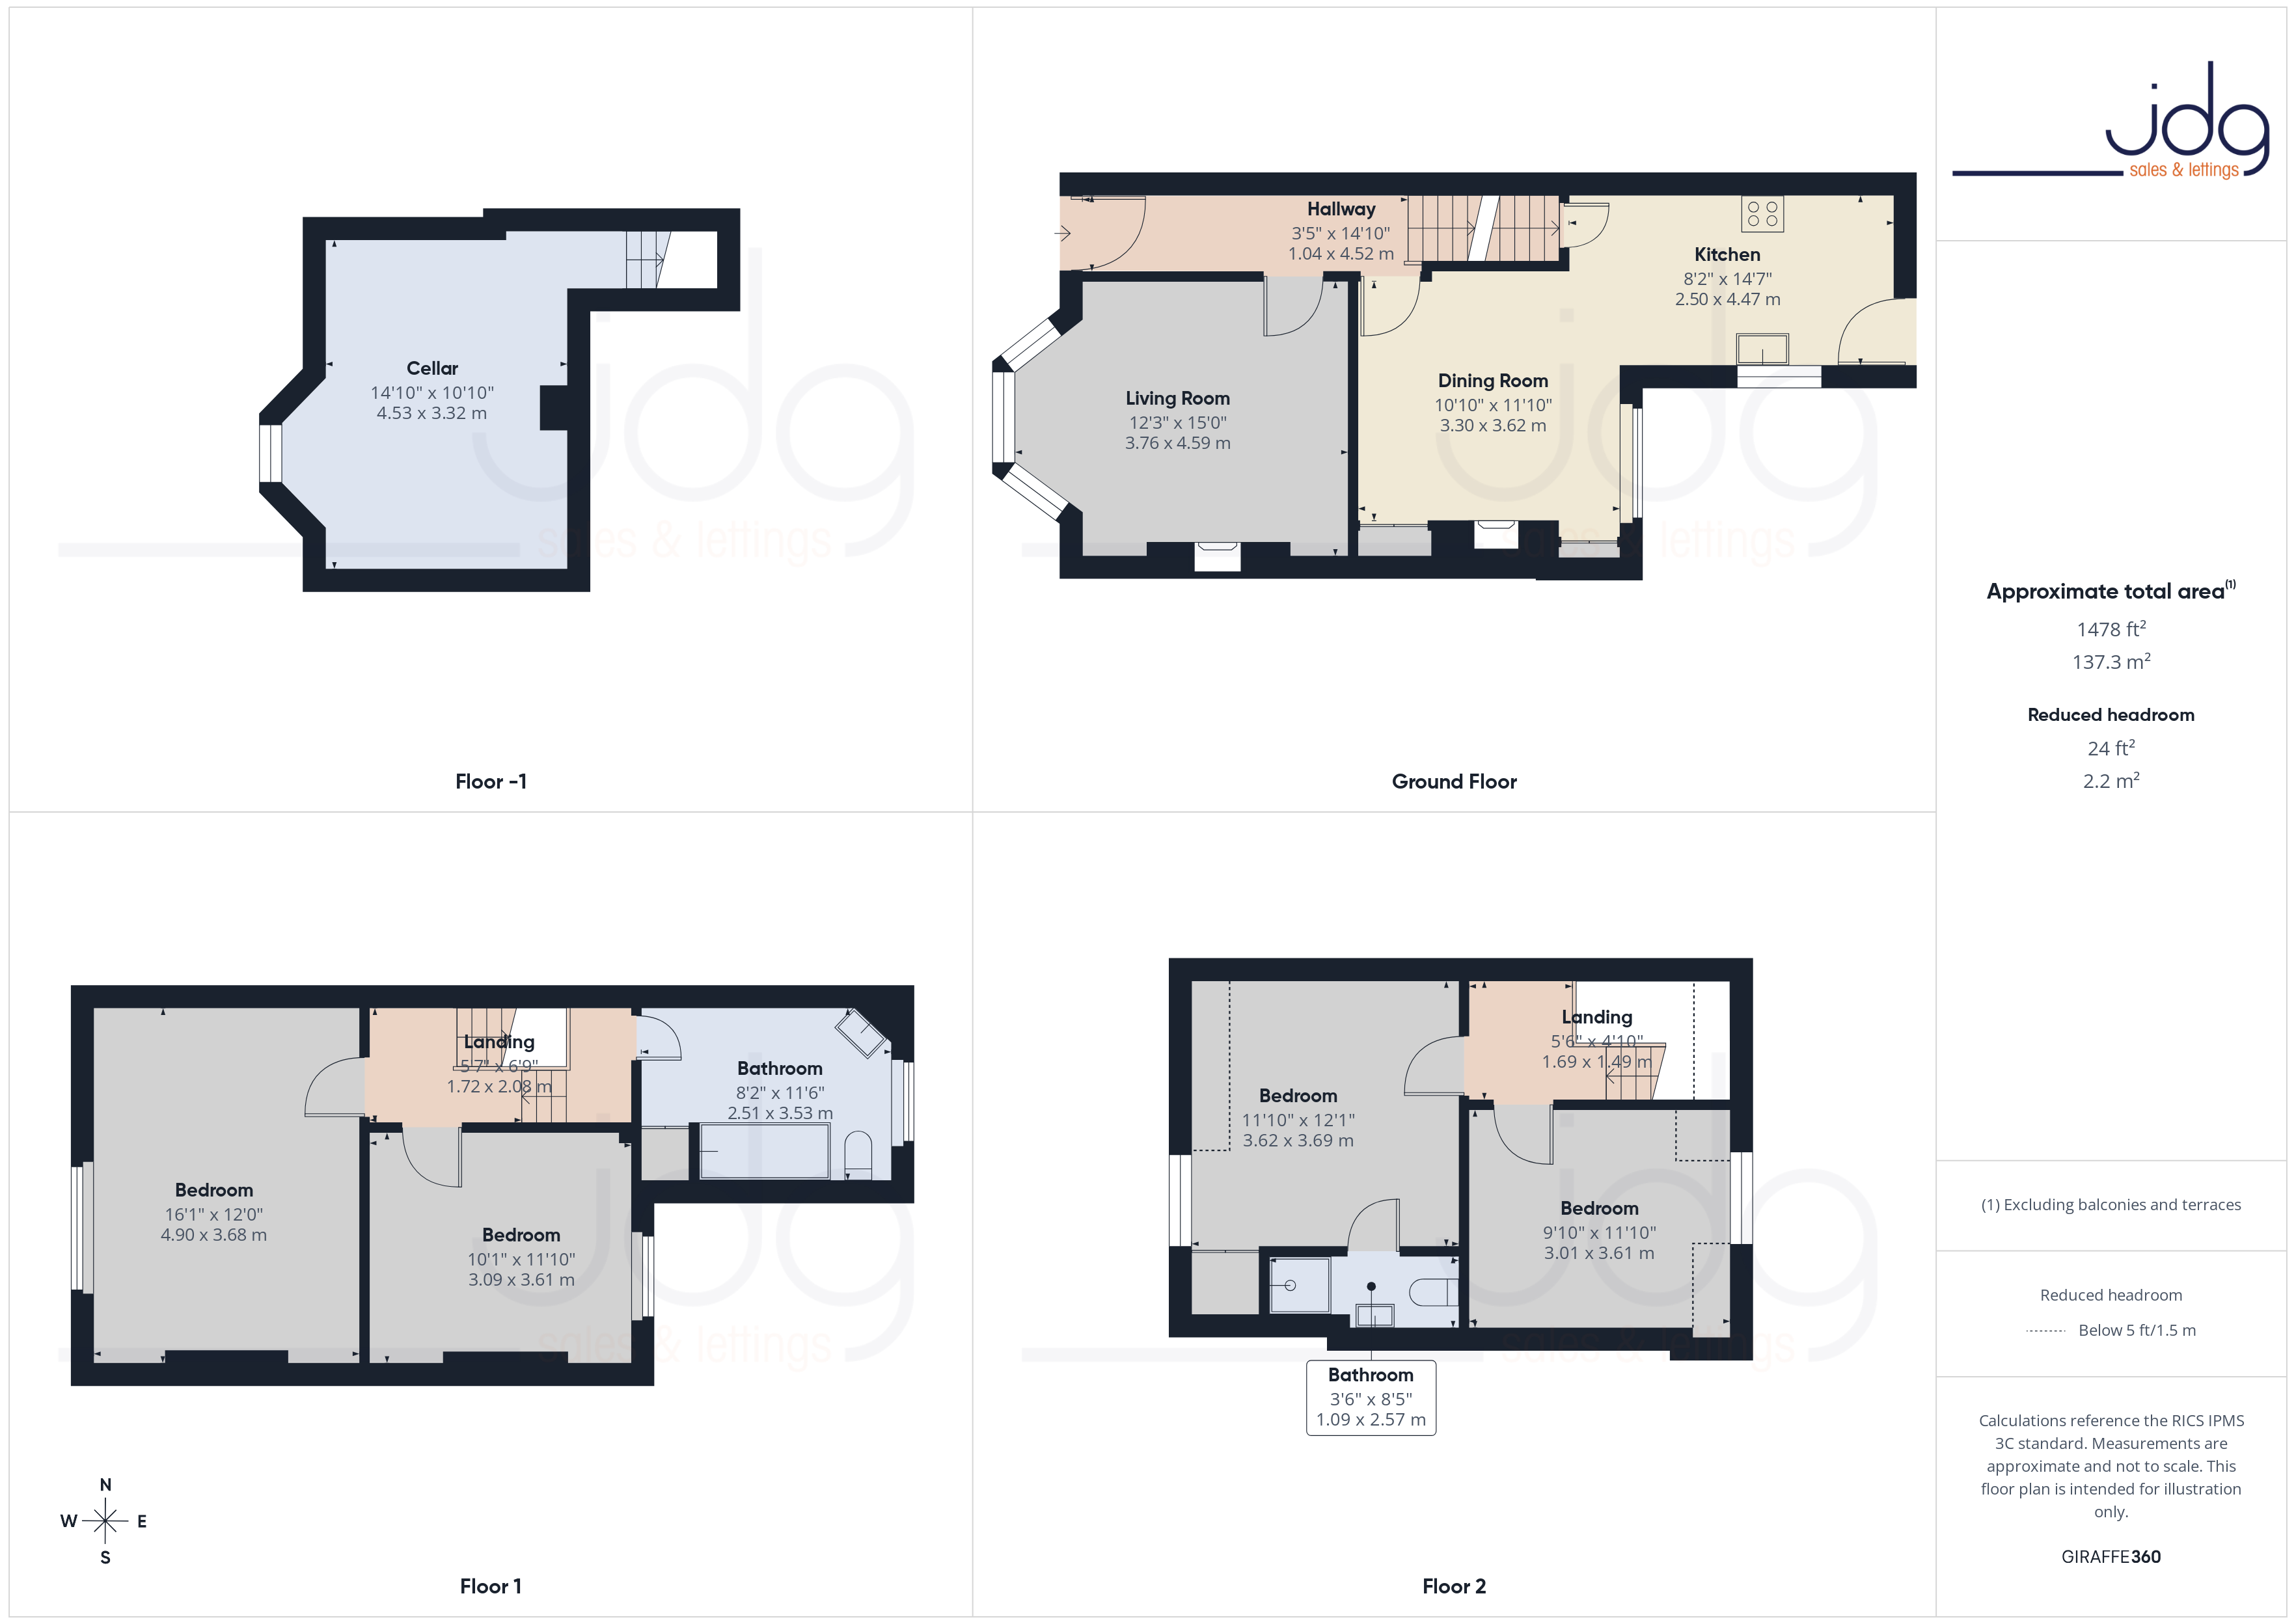
The tanked cellar provides valuable additional space and is currently utilised as a practical utility room with plumbing for a washing machine, sink, dryer ventilation and a fire escape window, making it ideal for storage, hobbies or further flexible use.
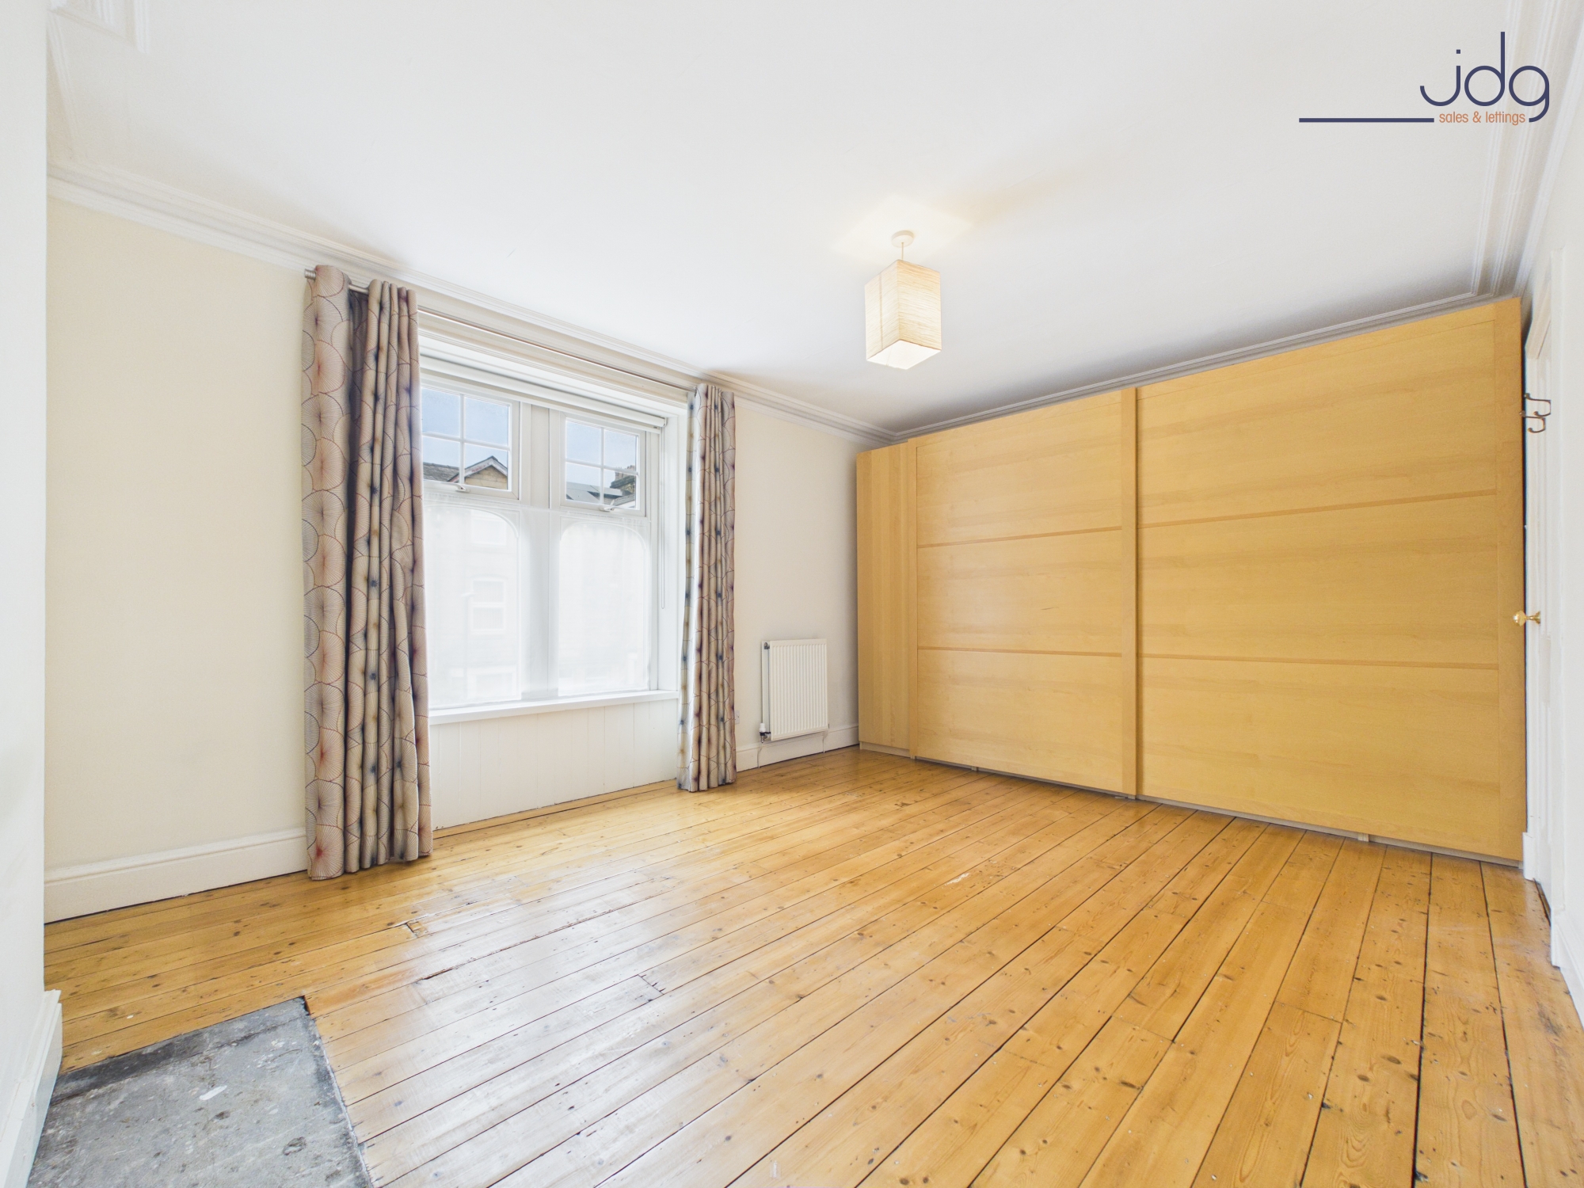
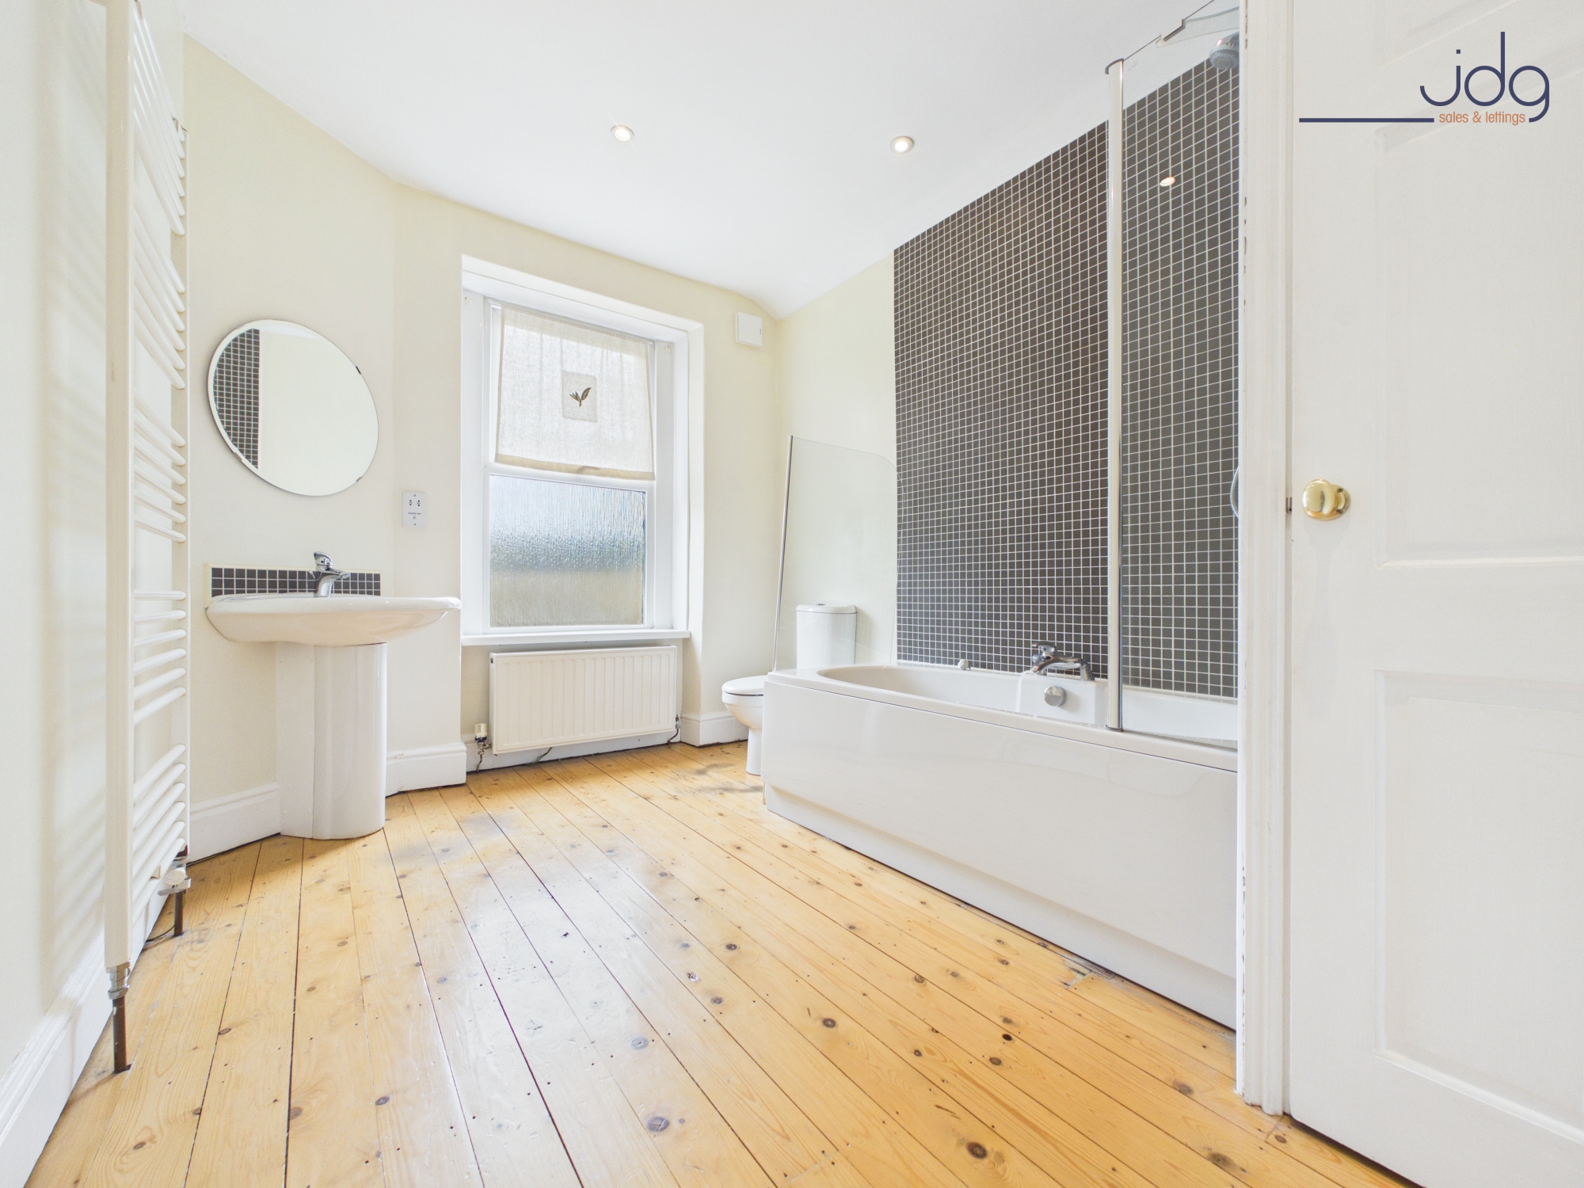
The first floor offers two generous double bedrooms. The impressive principal bedroom spans the full width of the property and enjoys high ceilings, exposed wooden flooring and fitted wardrobes. A spacious family bathroom completes this floor, featuring a white suite with bath, overhead shower, heated towel rail and ample floor space.
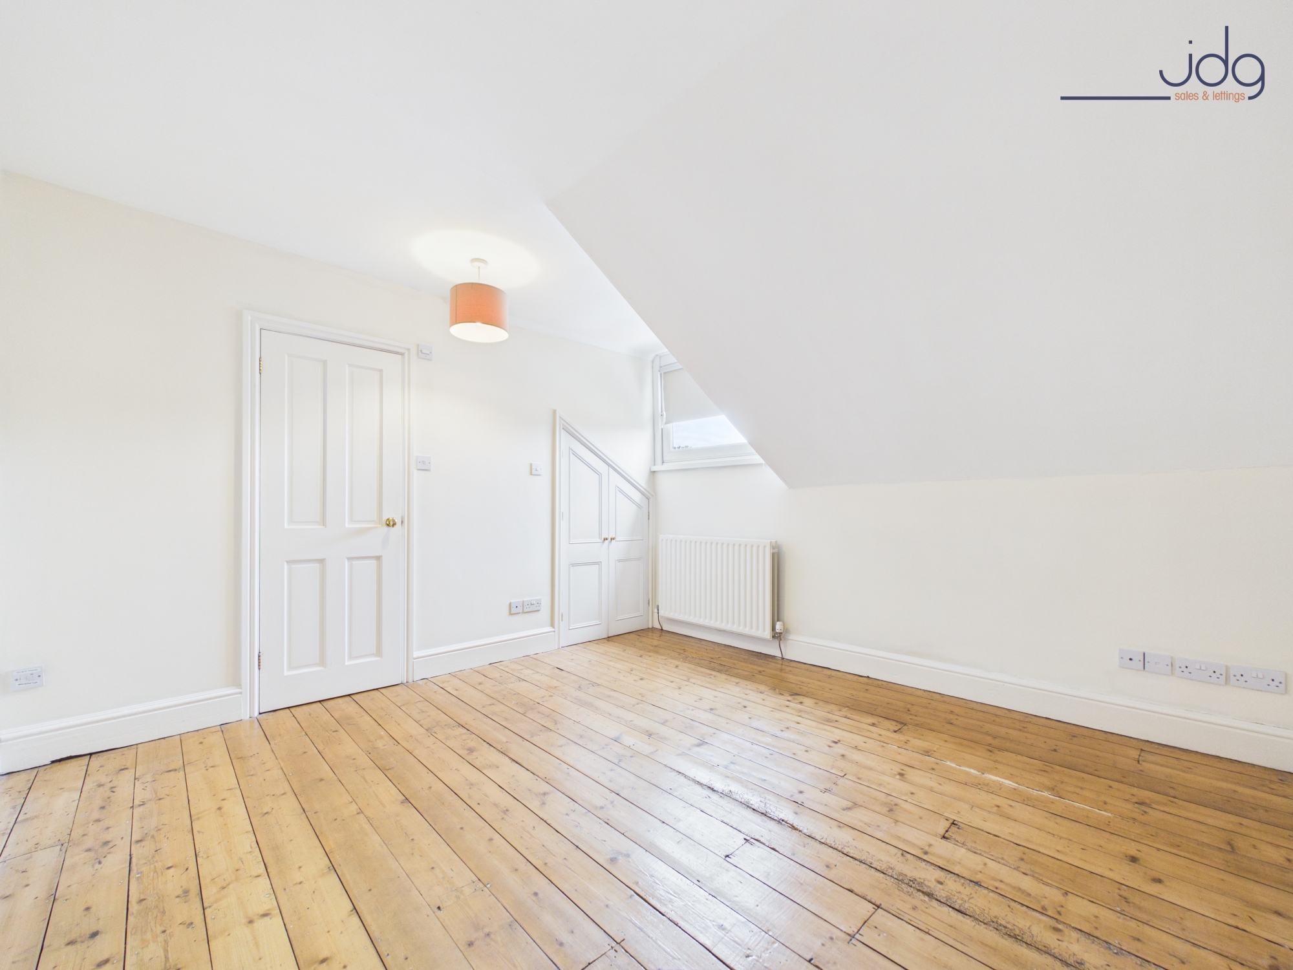
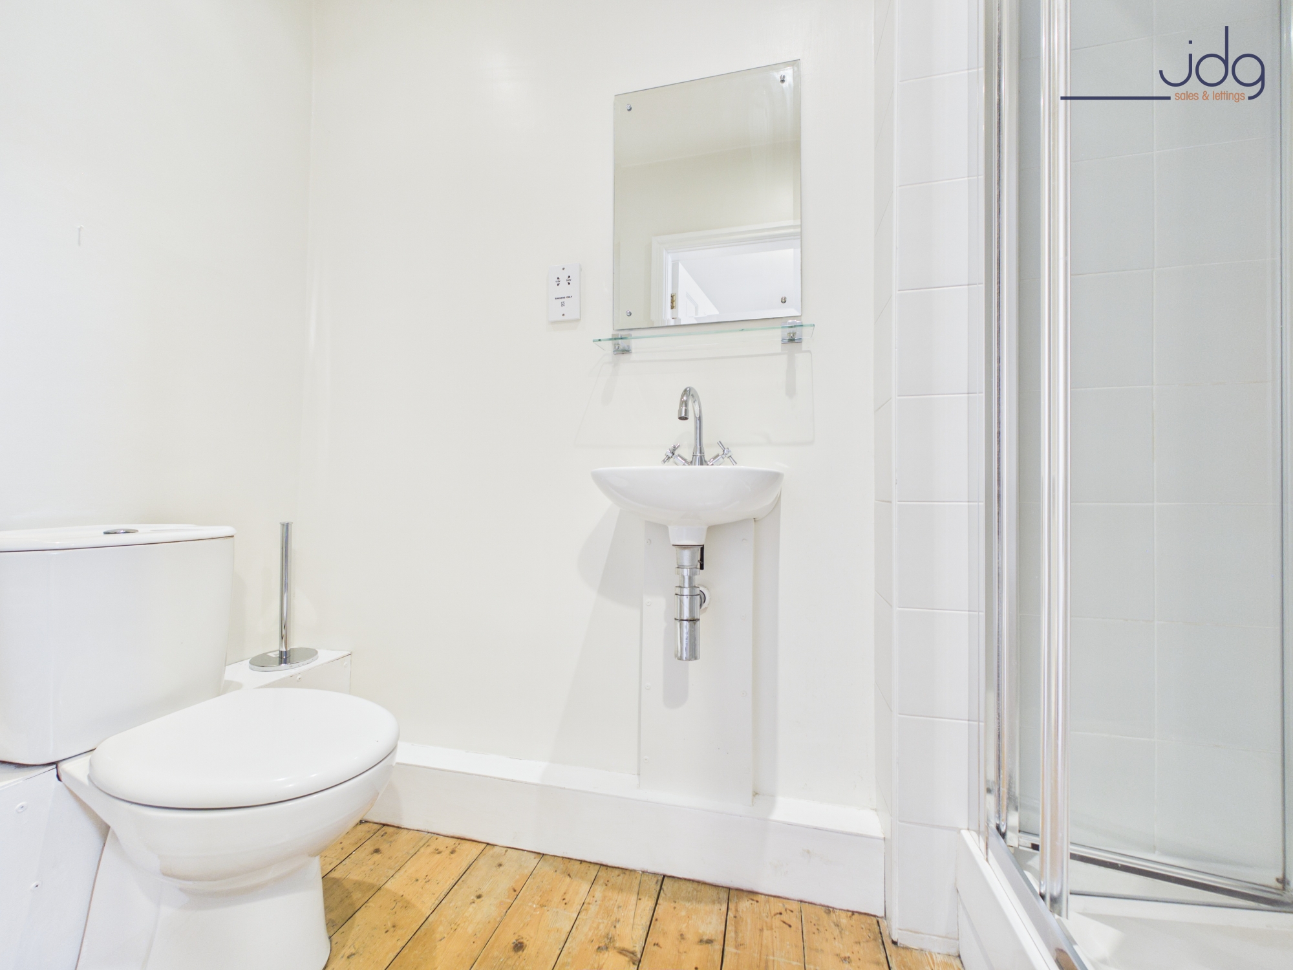
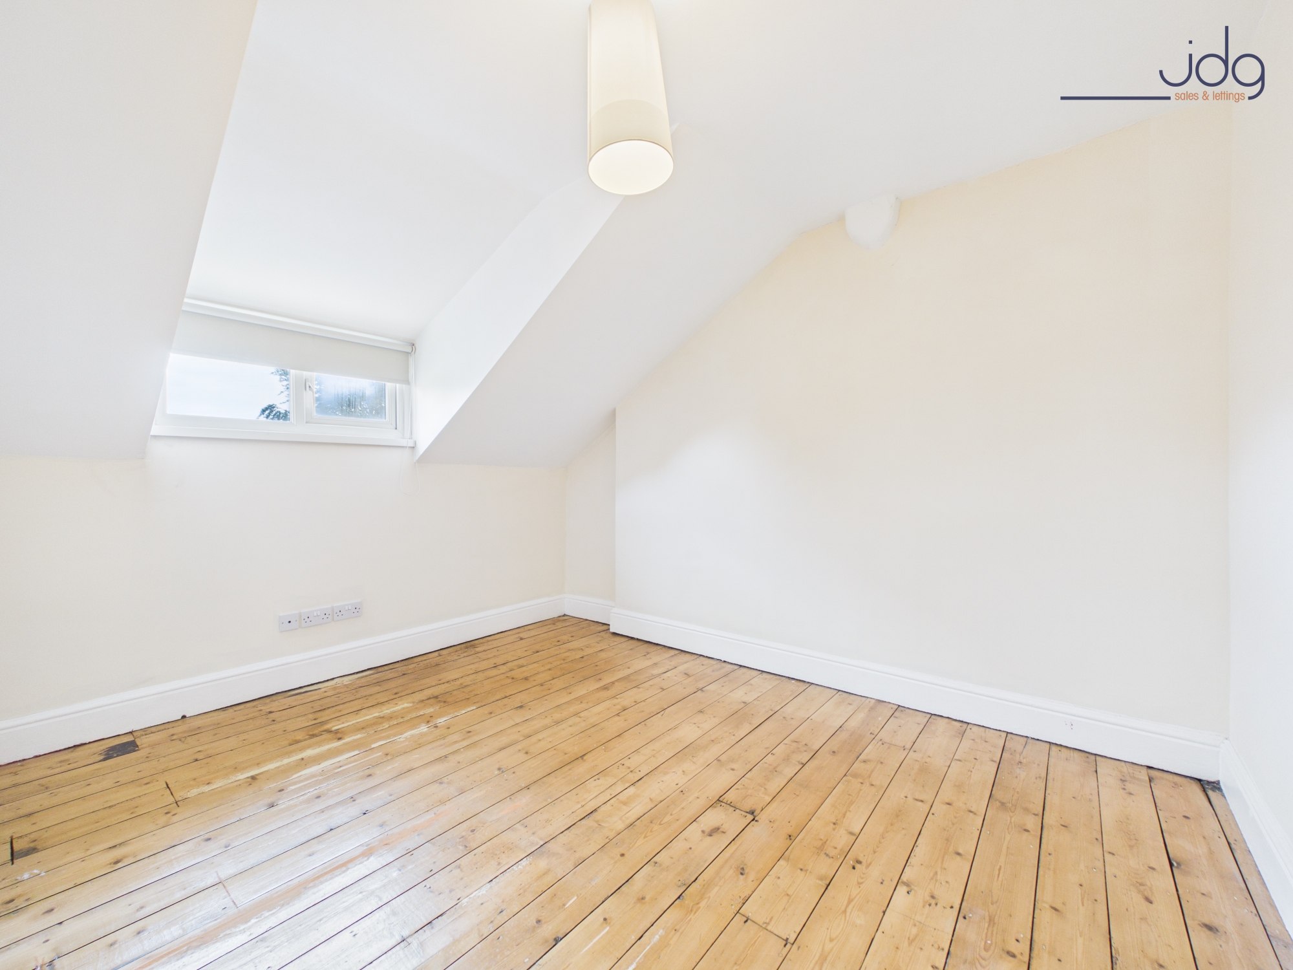
The second floor provides two further bedrooms, including a spacious front bedroom benefiting from its own ensuite shower room and useful eaves storage. The additional bedroom offers excellent flexibility as a guest room, home office or nursery.
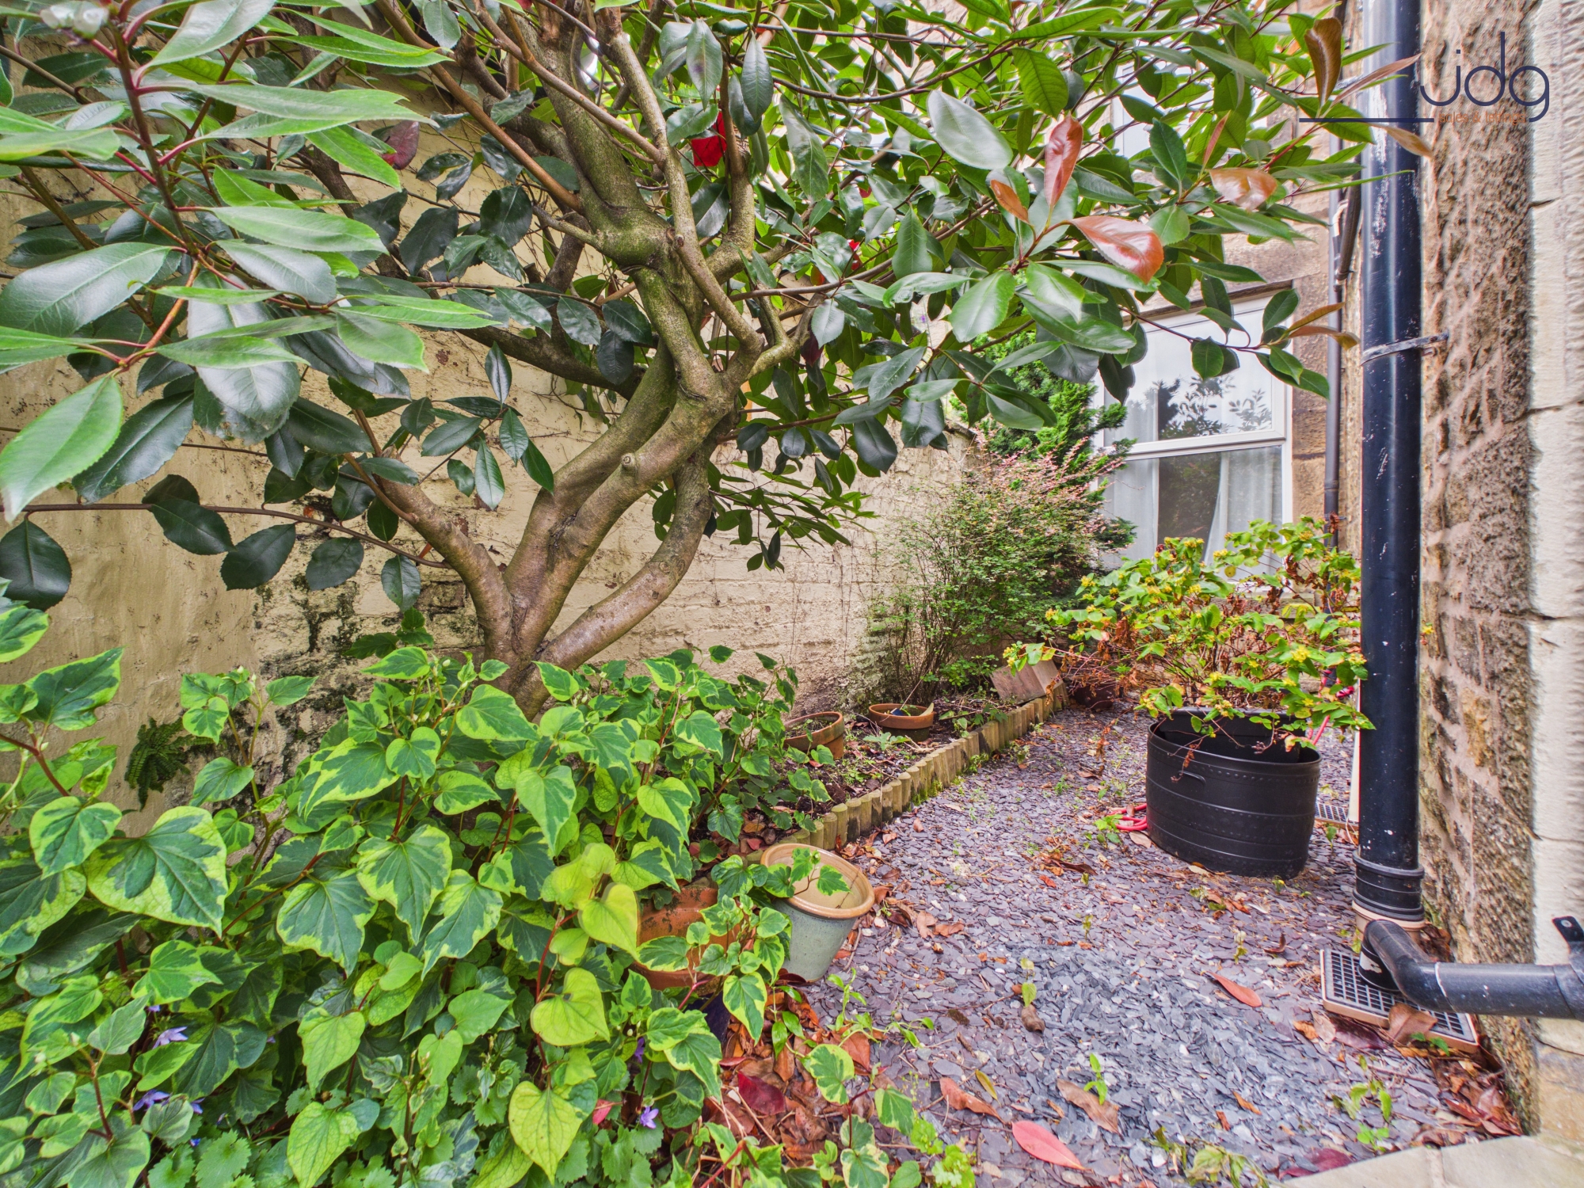
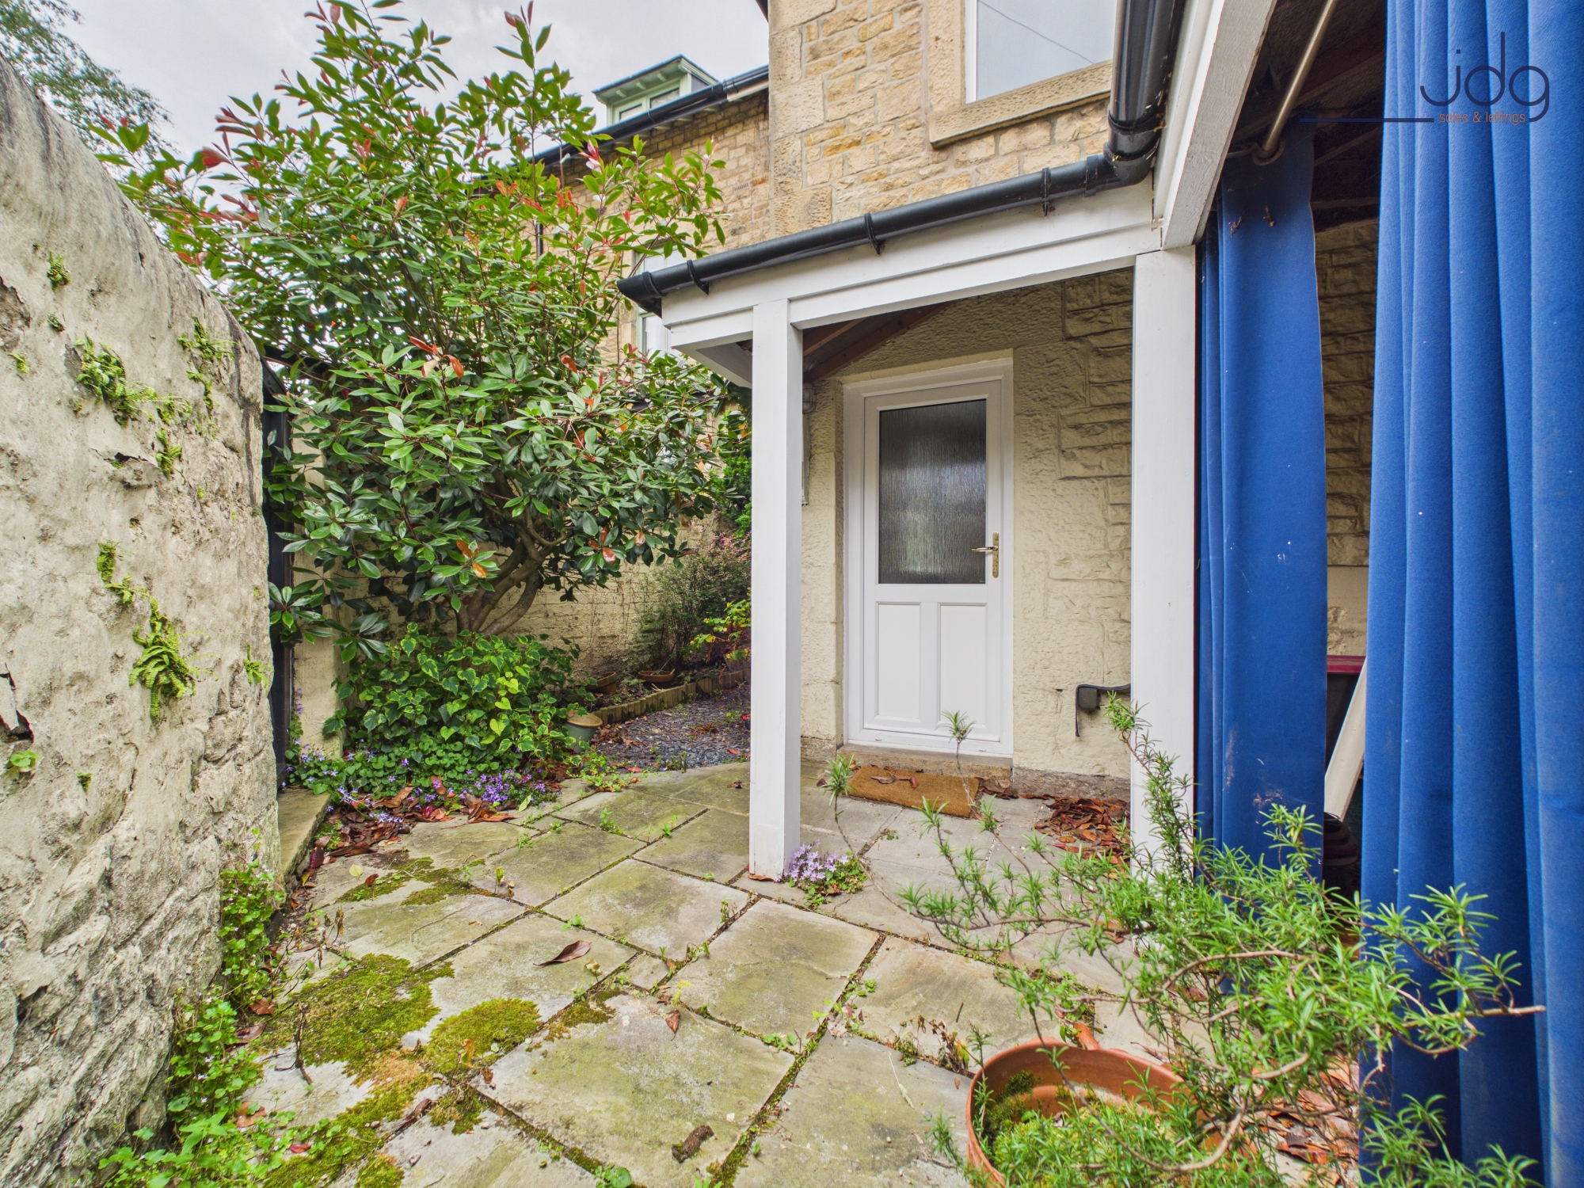
Externally, to the rear, there is an attractive enclosed courtyard garden with mature planting, established shrubs and gravelled seating areas, creating a private and low-maintenance outdoor space.
Material InformationFreehold
Council Tax Band: C
UPVC double glazing throughout, retaining attractive stained-glass features
Gas central heating
Modern combination boiler
Tanked cellar with utility facilities
Four-storey accommodation including cellar
Two bathrooms (family bathroom and ensuite shower room)
Prestigious Regent Street location
Elegant four-bedroom Victorian mid-terrace
Beautiful original period features throughout
High ceilings, cornicing and original fireplaces
Spacious bay-fronted living room
Open-plan dining room and fitted kitchen
Wood-burning stove to the dining room
Tanked cellar providing a useful utility space
Four generous bedrooms over two upper floors
Ensuite shower room to the second-floor bedroom
Spacious family bathroom
UPVC double glazing with retained stained-glass detailing
Gas central heating with modern combination boiler
Enclosed rear courtyard garden with mature planting
Walking distance to the canal, Fairfield Nature Reserve and Lancaster city centre
Permit Parking
EPC Rating: E
Key Features
- Elegant four-bedroom Victorian mid-terrace
- Beautiful original period features throughout
- Spacious bay-fronted living room
- Open-plan dining room and fitted kitchen
- Tanked cellar providing a useful utility space
- Ensuite shower room to the second-floor bedroom
- Spacious family bathroom
- Walking distance to the canal, Fairfield Nature Reserve and Lancaster city centre
Property Details
- Property type: House
- Property style: Terraced
- Price Per Sq Foot: £244
- Approx Sq Feet: 1,475 sqft
- Plot Sq Feet: 936 sqft
- Property Age Bracket: Victorian (1830 - 1901)
- Council Tax Band: C
Floorplans
Outside Spaces
Yard
Parking Spaces
Permit
Capacity: 1
Location
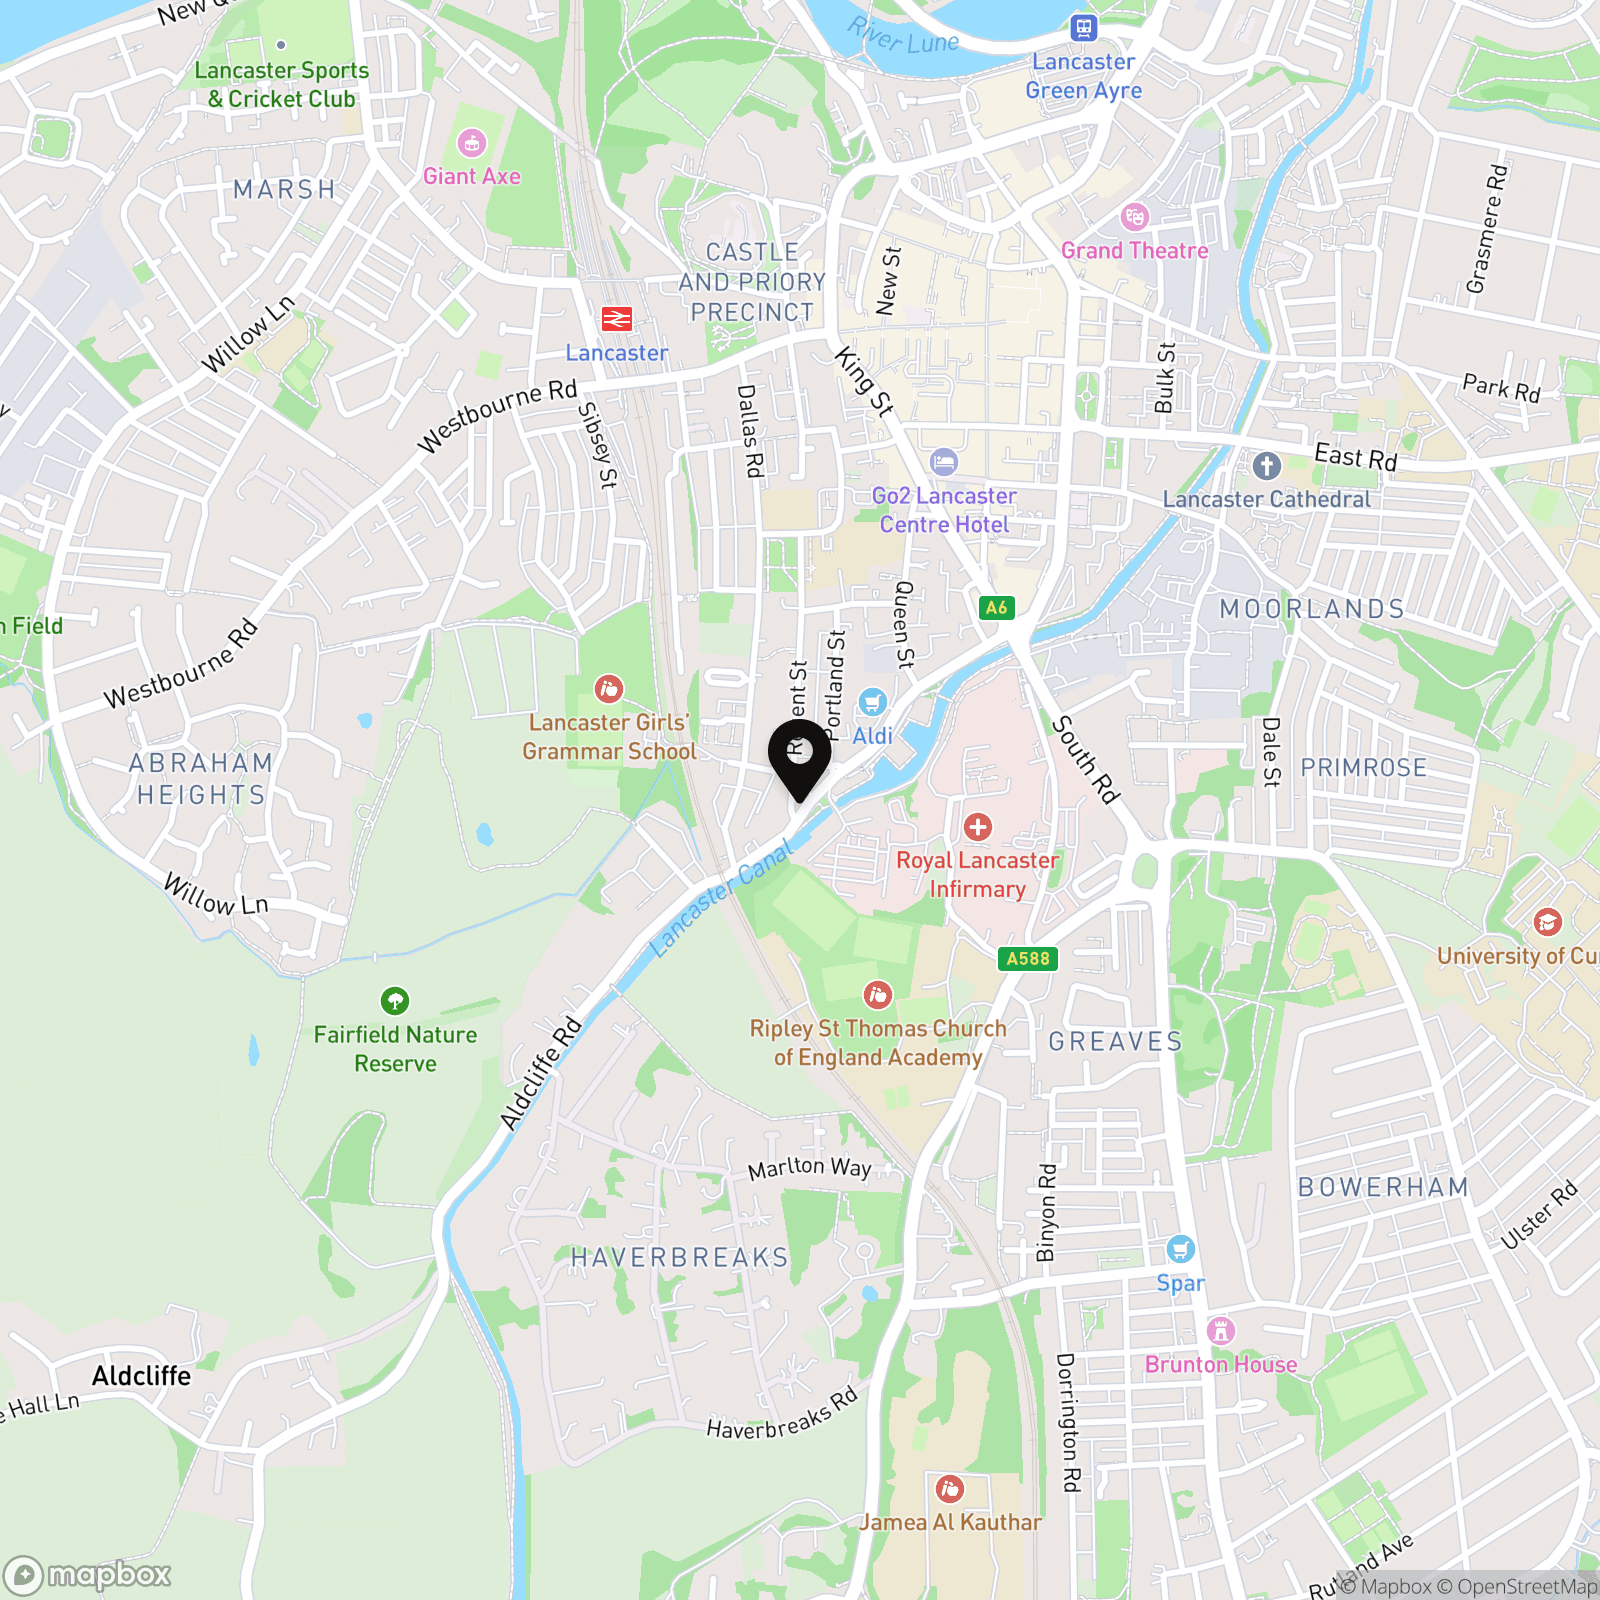
Regent Street is one of Lancaster's most sought-after residential addresses, renowned for its elegant Victorian homes, tree-lined setting and proximity to many of the city's most desirable amenities. Positioned on the edge of the city centre, residents can enjoy a peaceful residential atmosphere whilst remaining within walking distance of independent cafés, restaurants, shops and Lancaster's historic centre. The Lancaster Canal and Fairfield Nature Reserve are both just moments away, offering scenic walking and cycling routes, while nearby schools, regular bus services and Lancaster Railway Station provide excellent connections for commuters. This is a location that perfectly balances character, convenience and access to green open spaces.
Properties you may like
By JDG Estate Agents
-
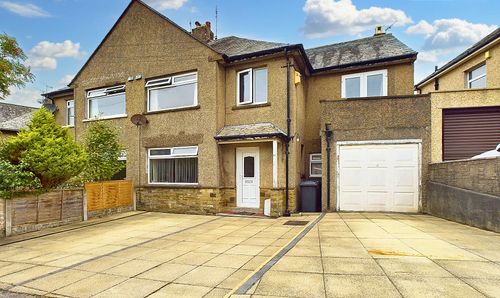
Glen View Crescent, Heysham | Extended Four-bed house
- 4 Beds
- 1 Bath
-
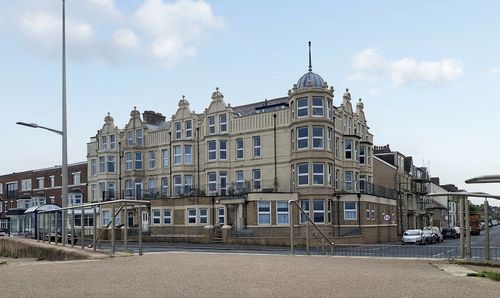
Marine Road East, Morecambe | Panoramic Bay Views
- 2 Beds
- 2 Bath
-
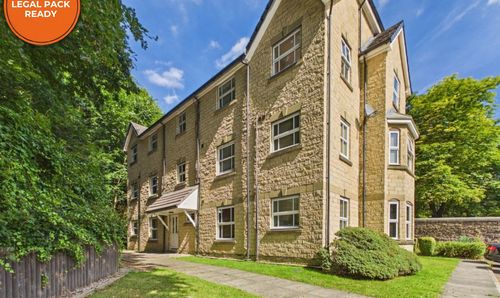
St. Andrews Close, Lancaster | Stylish Standen Park
- 2 Beds
- 2 Bath
-
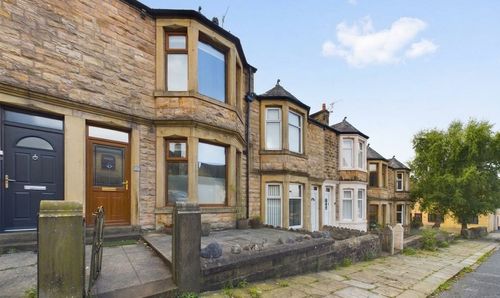
Cheltenham Road, Lancaster, LA1
- 5 Beds
- 5 Bath
-
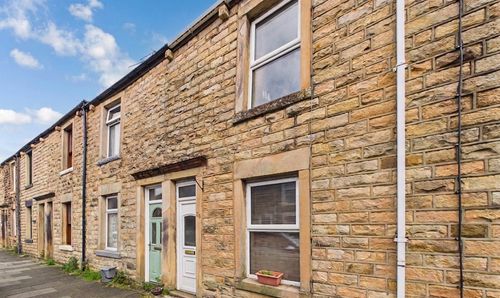
Gregson Road | Period terrace living with two reception rooms, an upstairs bathroom and a tucked-away courtyard yard
- 2 Beds
- 1 Bath
-
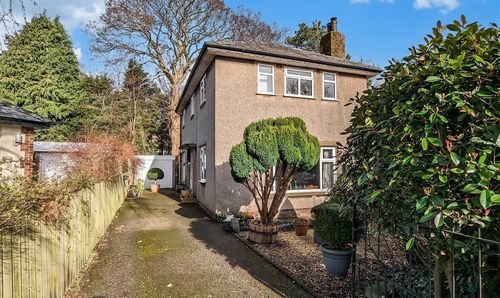
Sunnyside Close, Fairfield | Beautifully presented family home
- 3 Beds
- 2 Bath
-
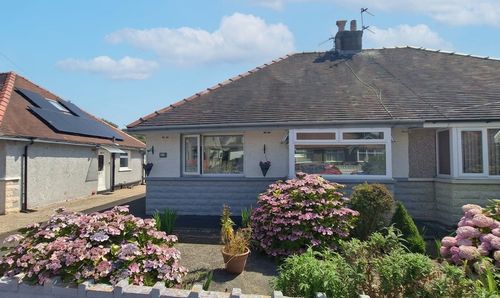
Rylstone Drive, Heysham | Well presented Bungalow
- 2 Beds
- 1 Bath
-
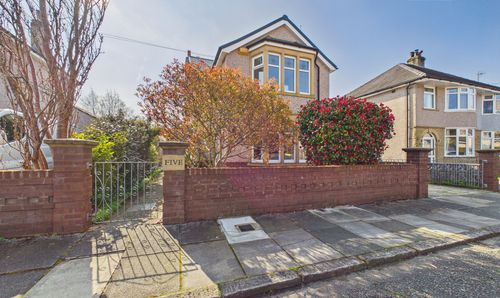
Toll Bar Crescent, Scotforth | Extended Period Home
- 4 Beds
- 1 Bath
-
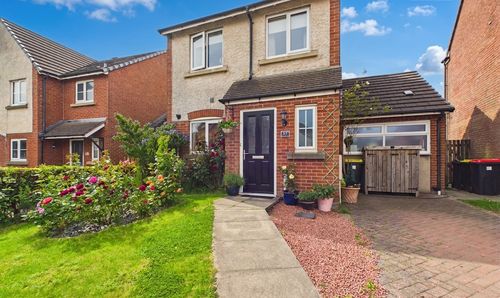
Redruth Drive, Carnforth | Detached Home & Stunning Garden
- 4 Beds
- 2 Bath