Book a Viewing
To book a viewing for this property, please call JDG Estate Agents, on 01524 843322.
To book a viewing for this property, please call JDG Estate Agents, on 01524 843322.
4 Bedroom Detached House, Redruth Drive, Carnforth | Detached Home & Stunning Garden
Redruth Drive, Carnforth | Detached Home & Stunning Garden

JDG Estate Agents
66 Market Street, Lancaster
Description
Where is Redruth Drive
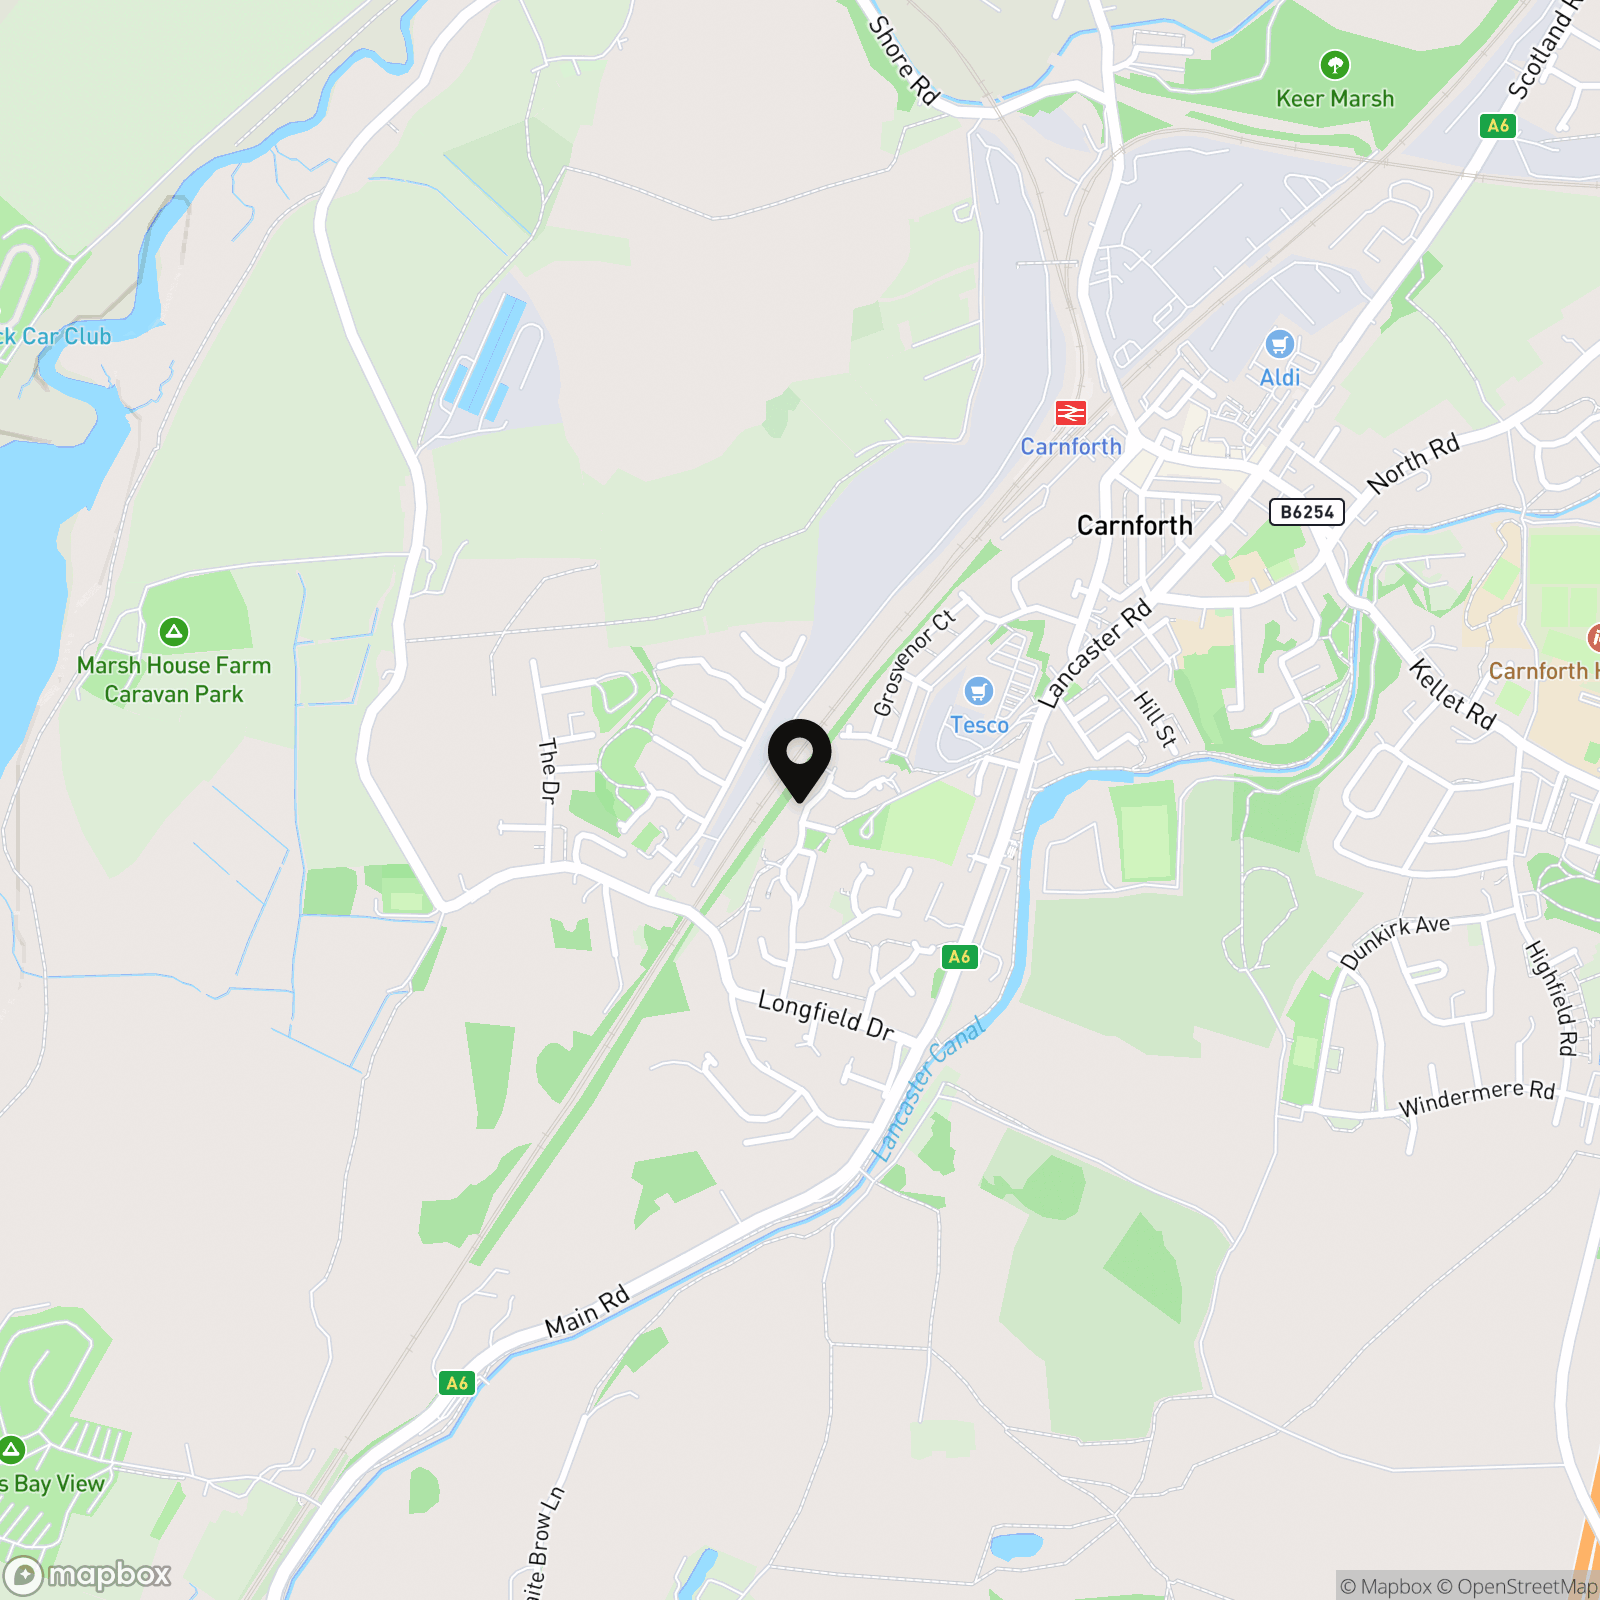
Situated within a modern residential development in Crag Bank, this detached family home enjoys a tucked-away position towards the end of the estate. The location is well placed for access to Carnforth's amenities, supermarkets and M6 motorway connections, while also providing convenient routes towards Morecambe and Lancaster. The area is particularly popular with those seeking a quieter setting while remaining well connected for commuting and day-to-day conveniences.
About this Home
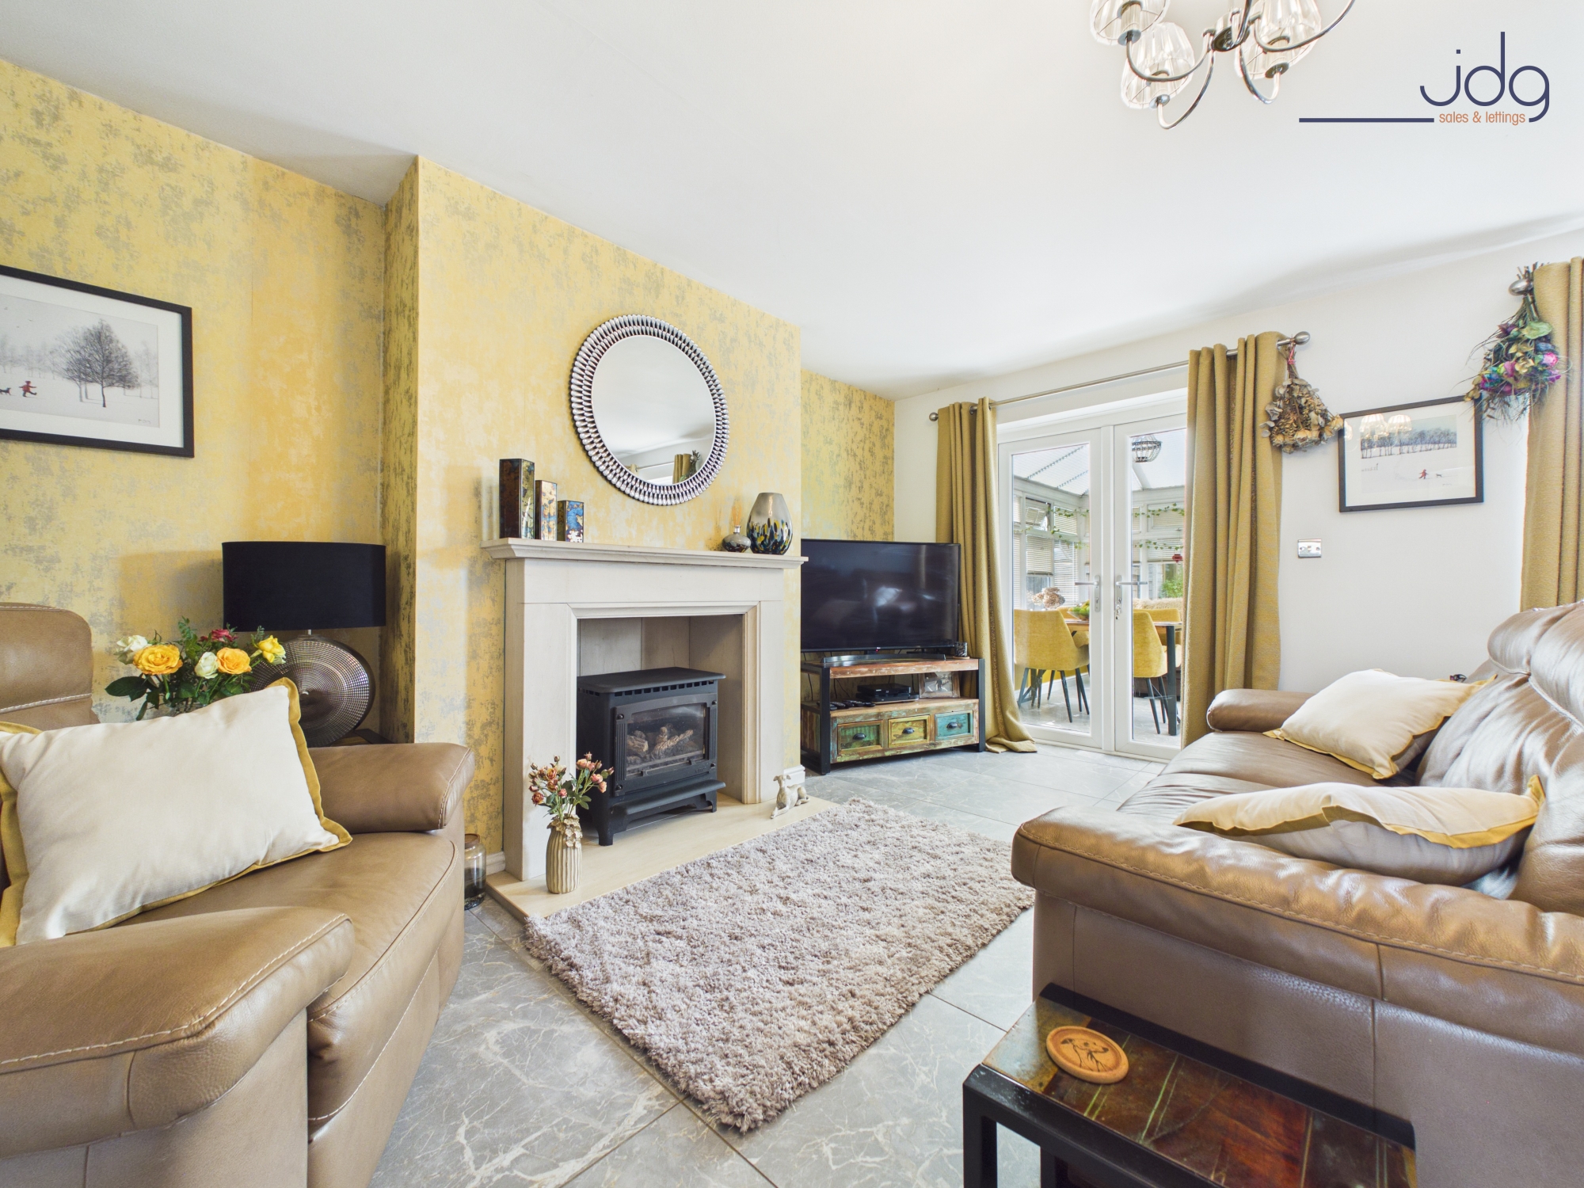
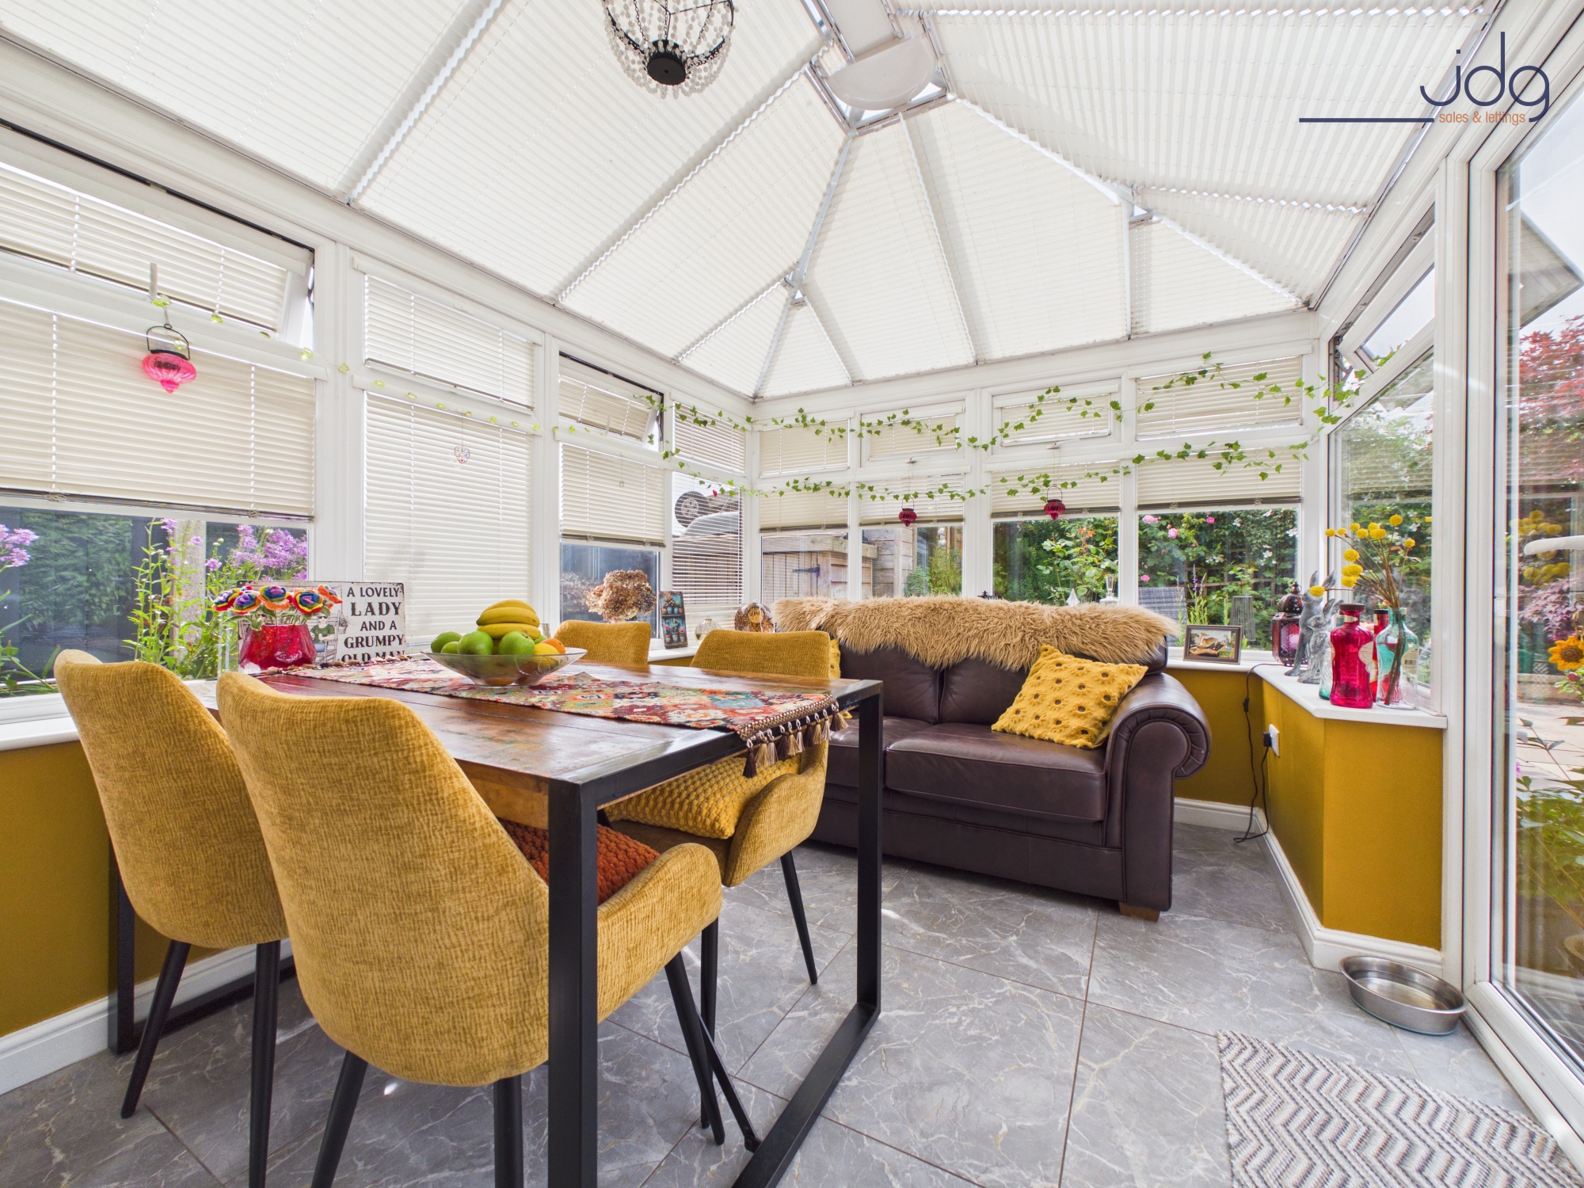
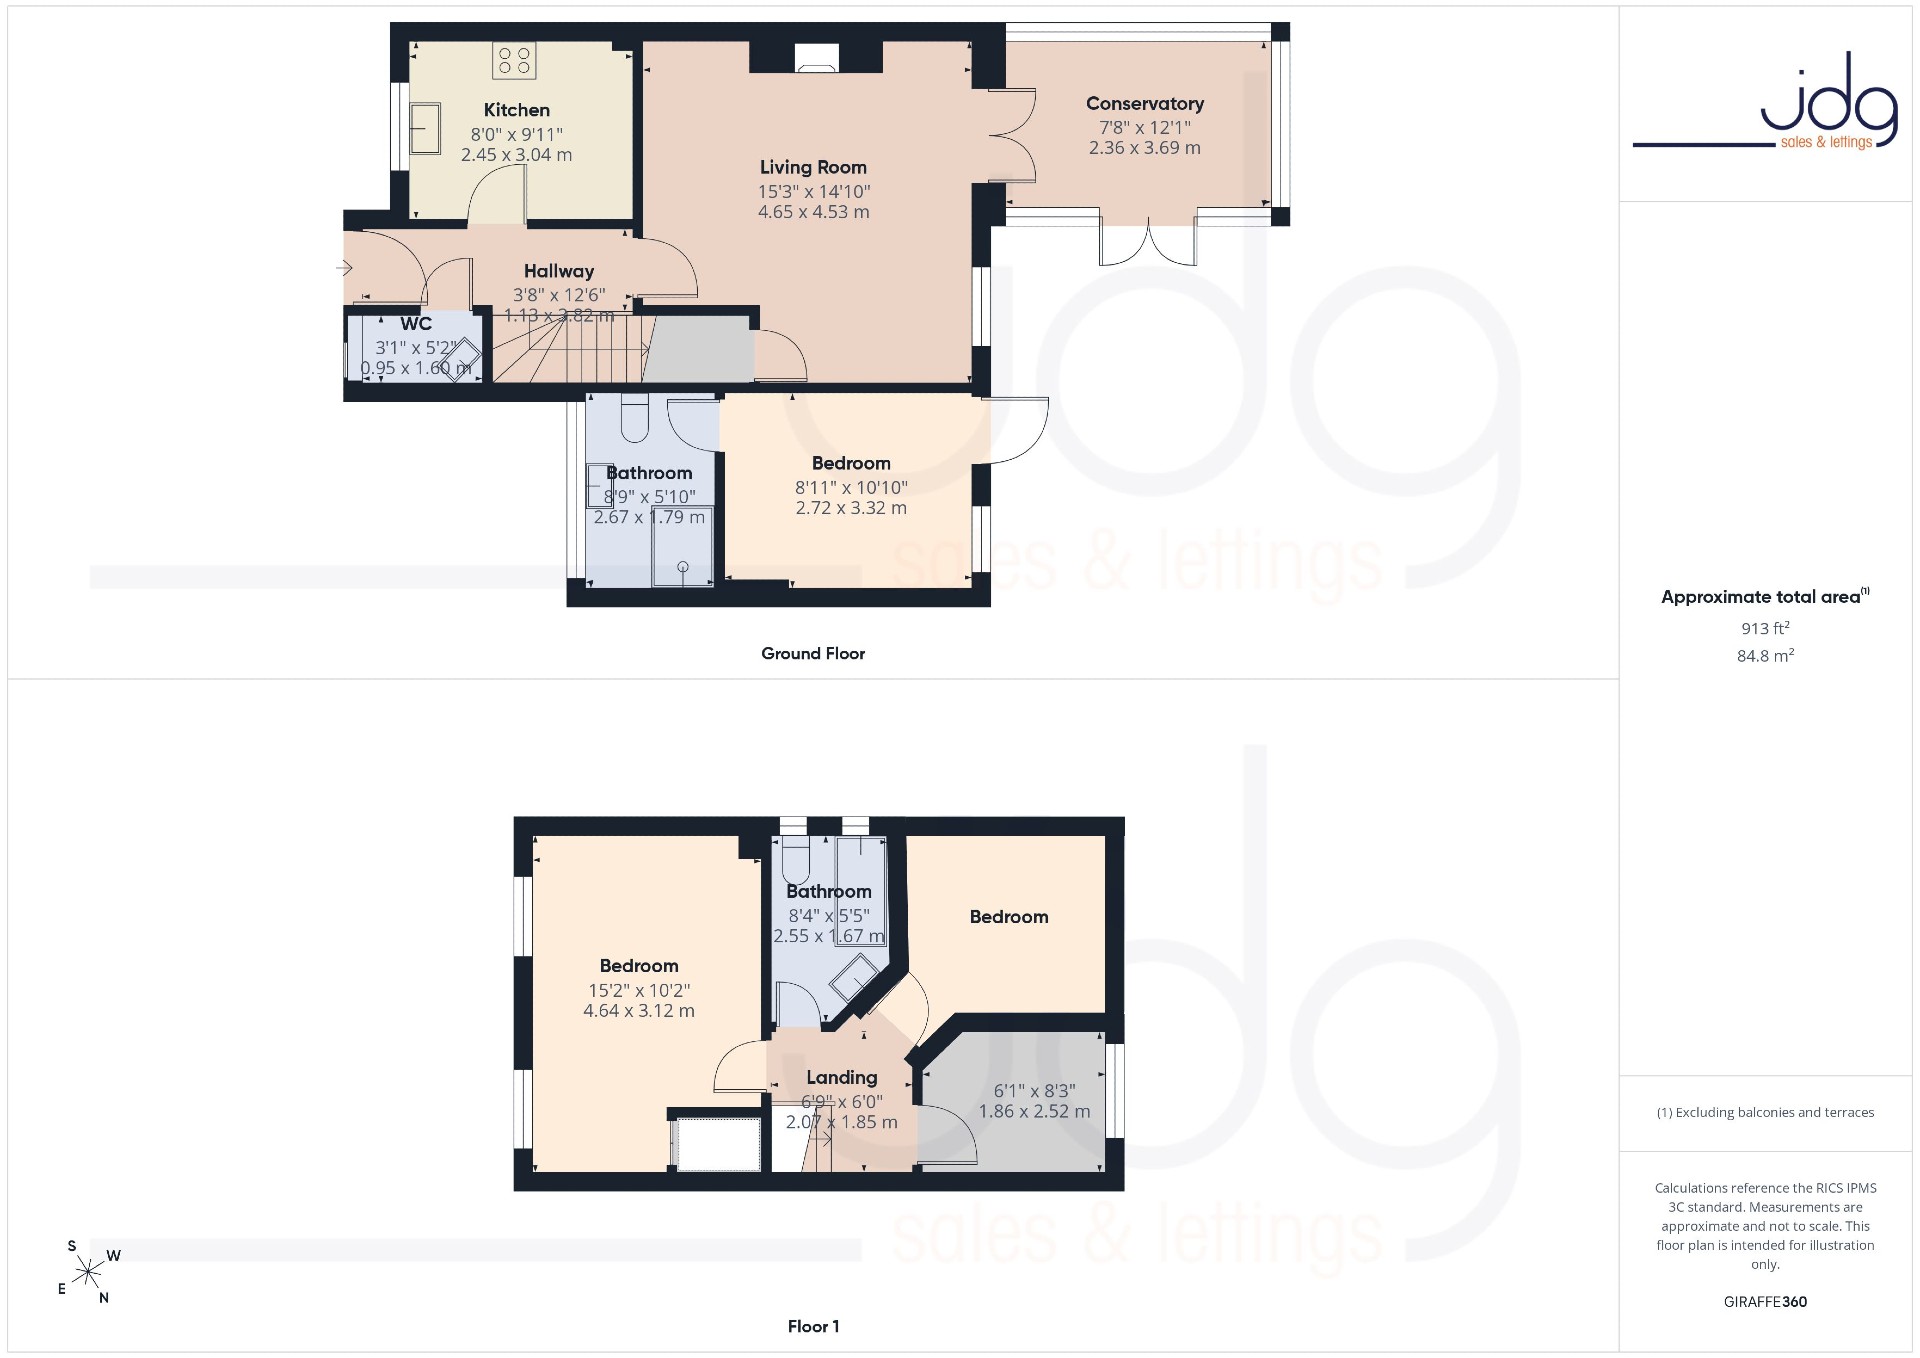
This beautifully presented detached home has been upgraded and maintained to an excellent standard throughout, offering stylish and versatile accommodation that is ready to move straight into. A welcoming entrance hall leads through to a spacious living room where a feature fireplace creates an attractive focal point. French doors open into a generous conservatory which is currently used as a dining room and provides an excellent additional reception space overlooking the rear garden.
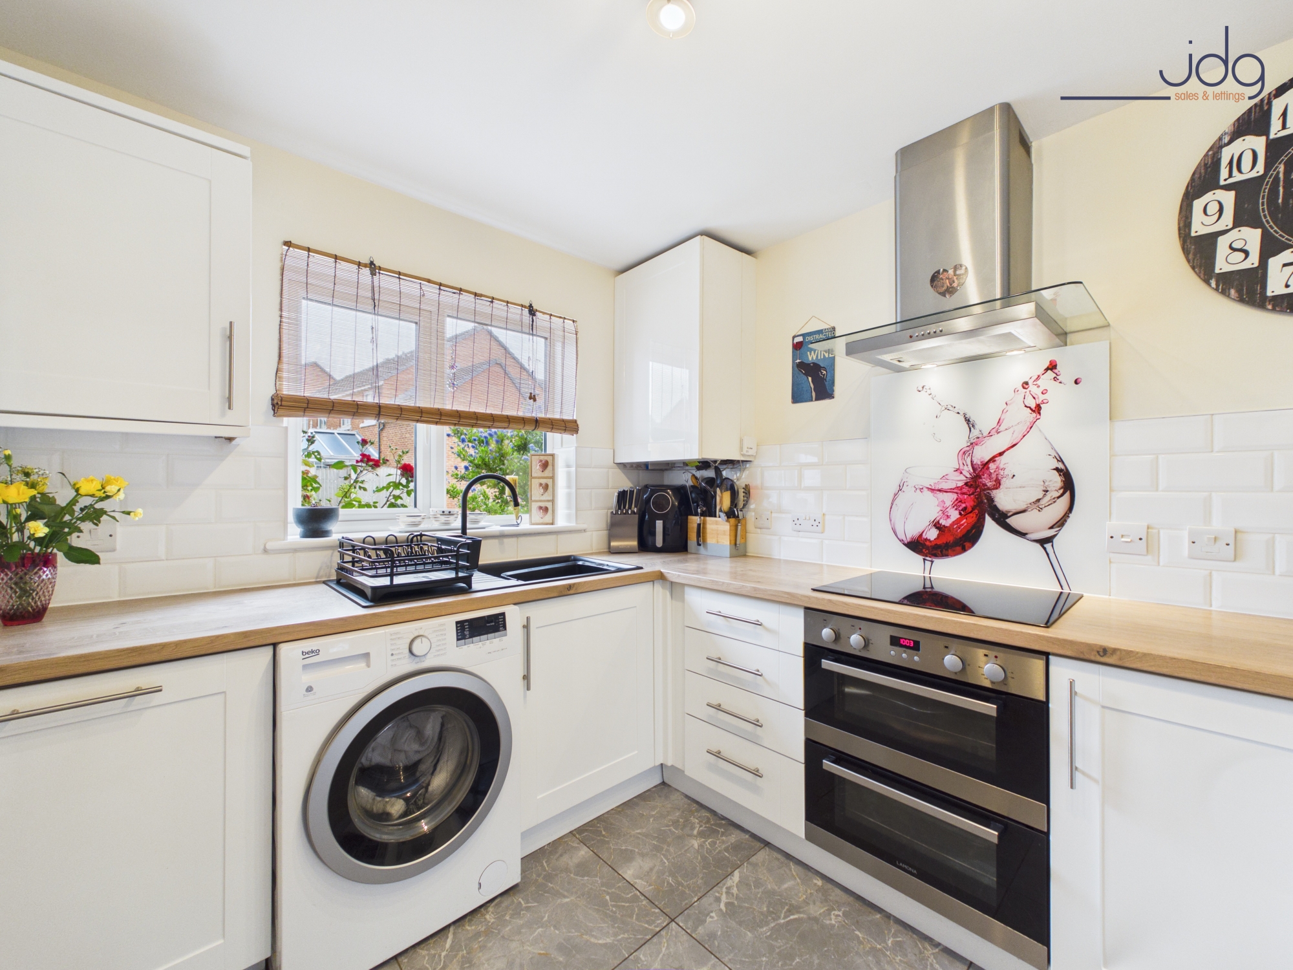
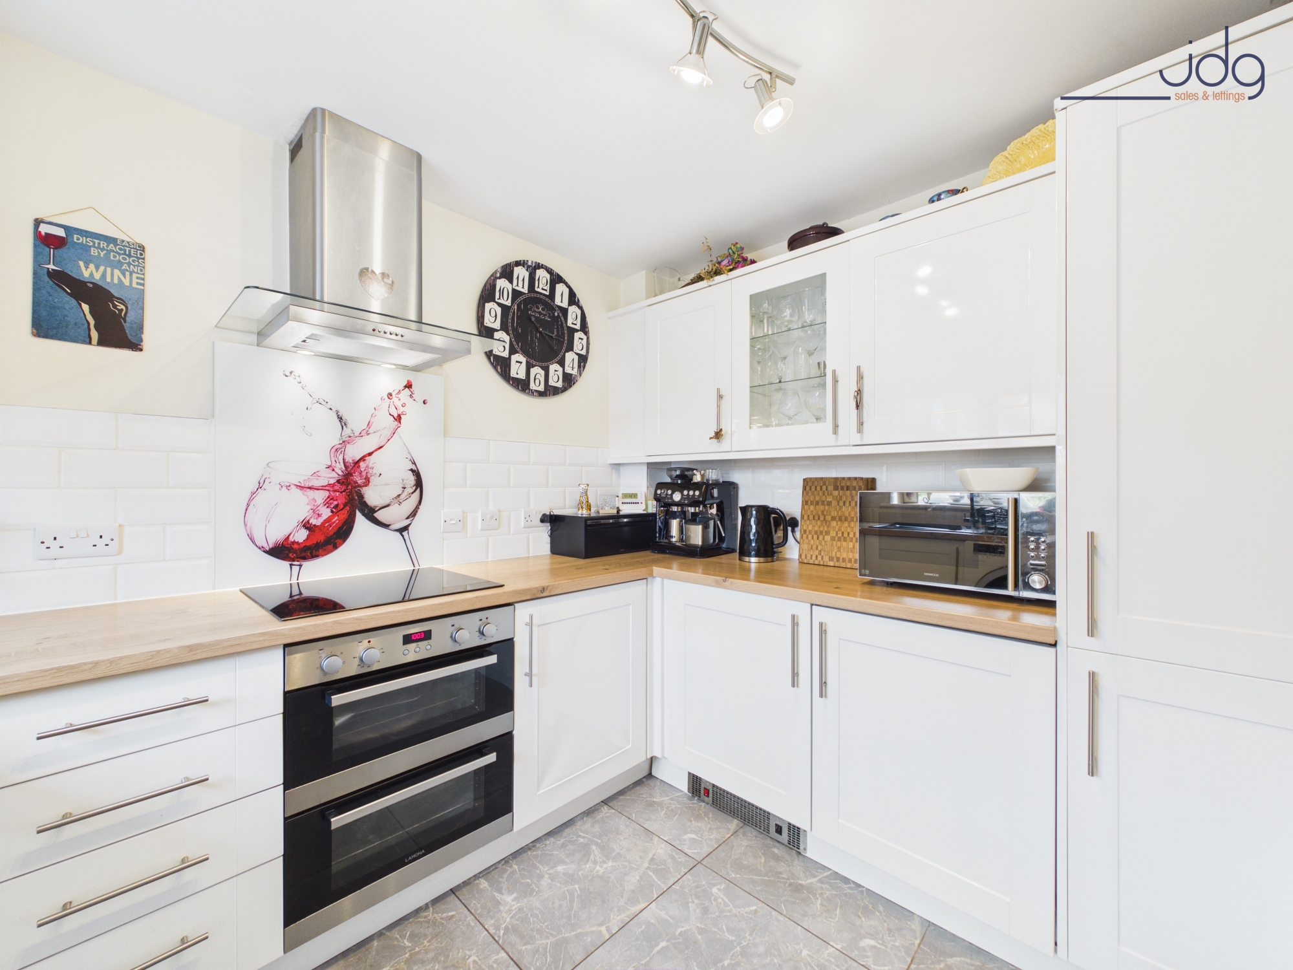
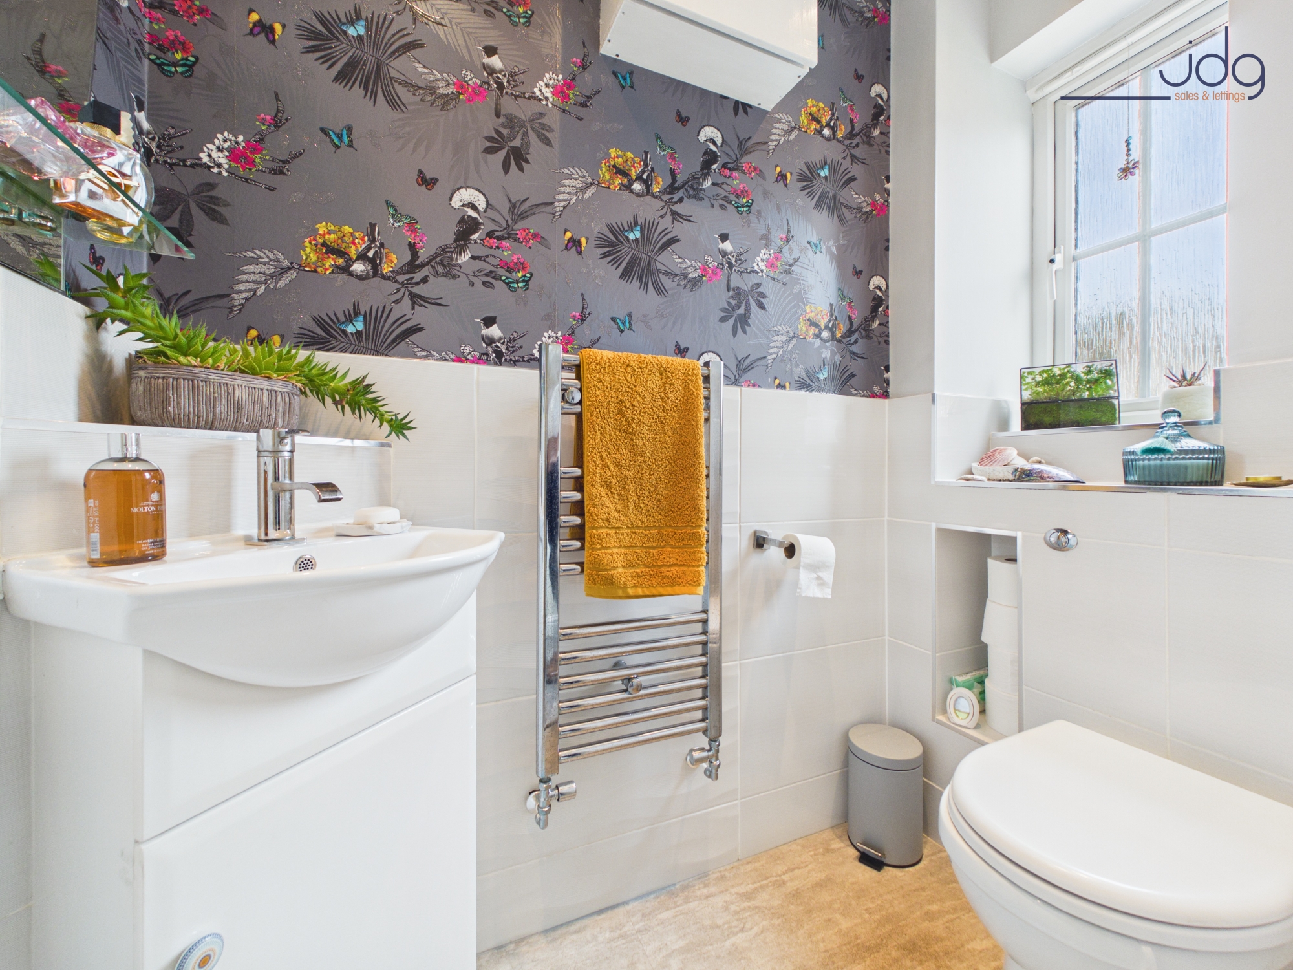
The kitchen is fitted with a range of high-gloss white units arranged in a practical U-shape, complemented by wood-effect worktops and a combination of integrated and freestanding appliances. A useful ground floor WC and understairs storage further enhance the practicality of the layout.
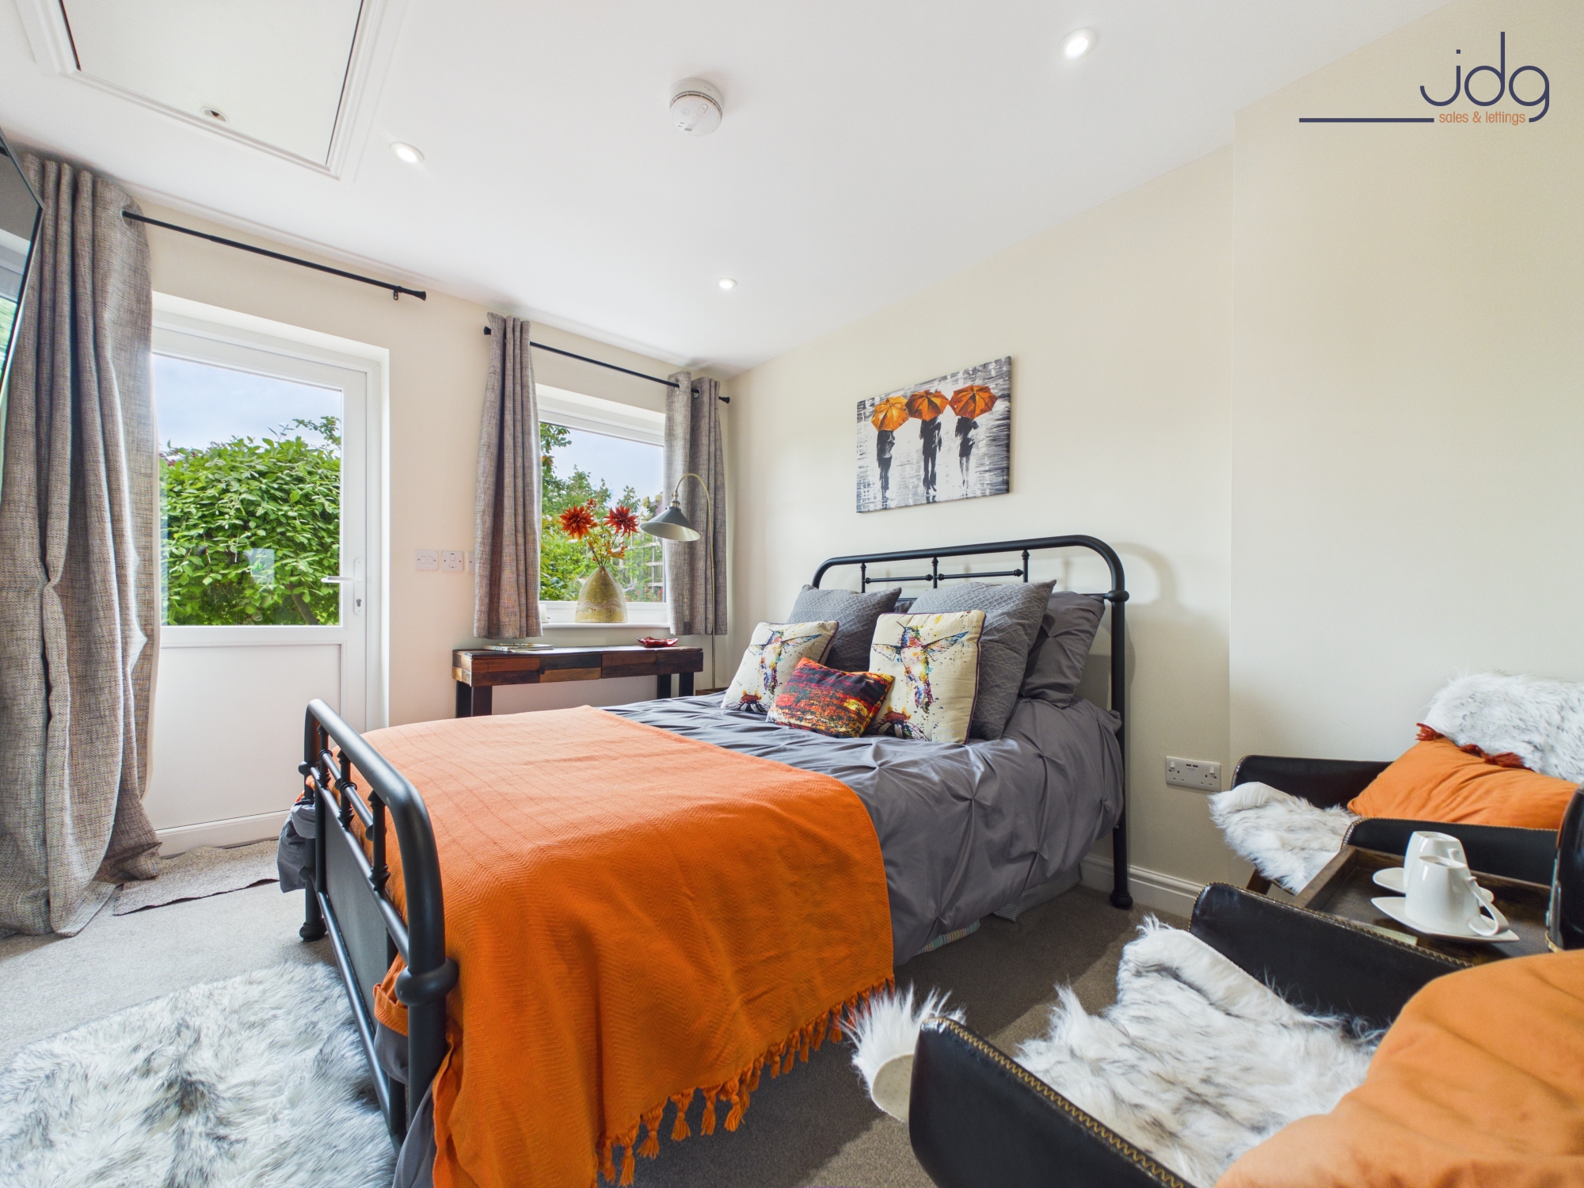
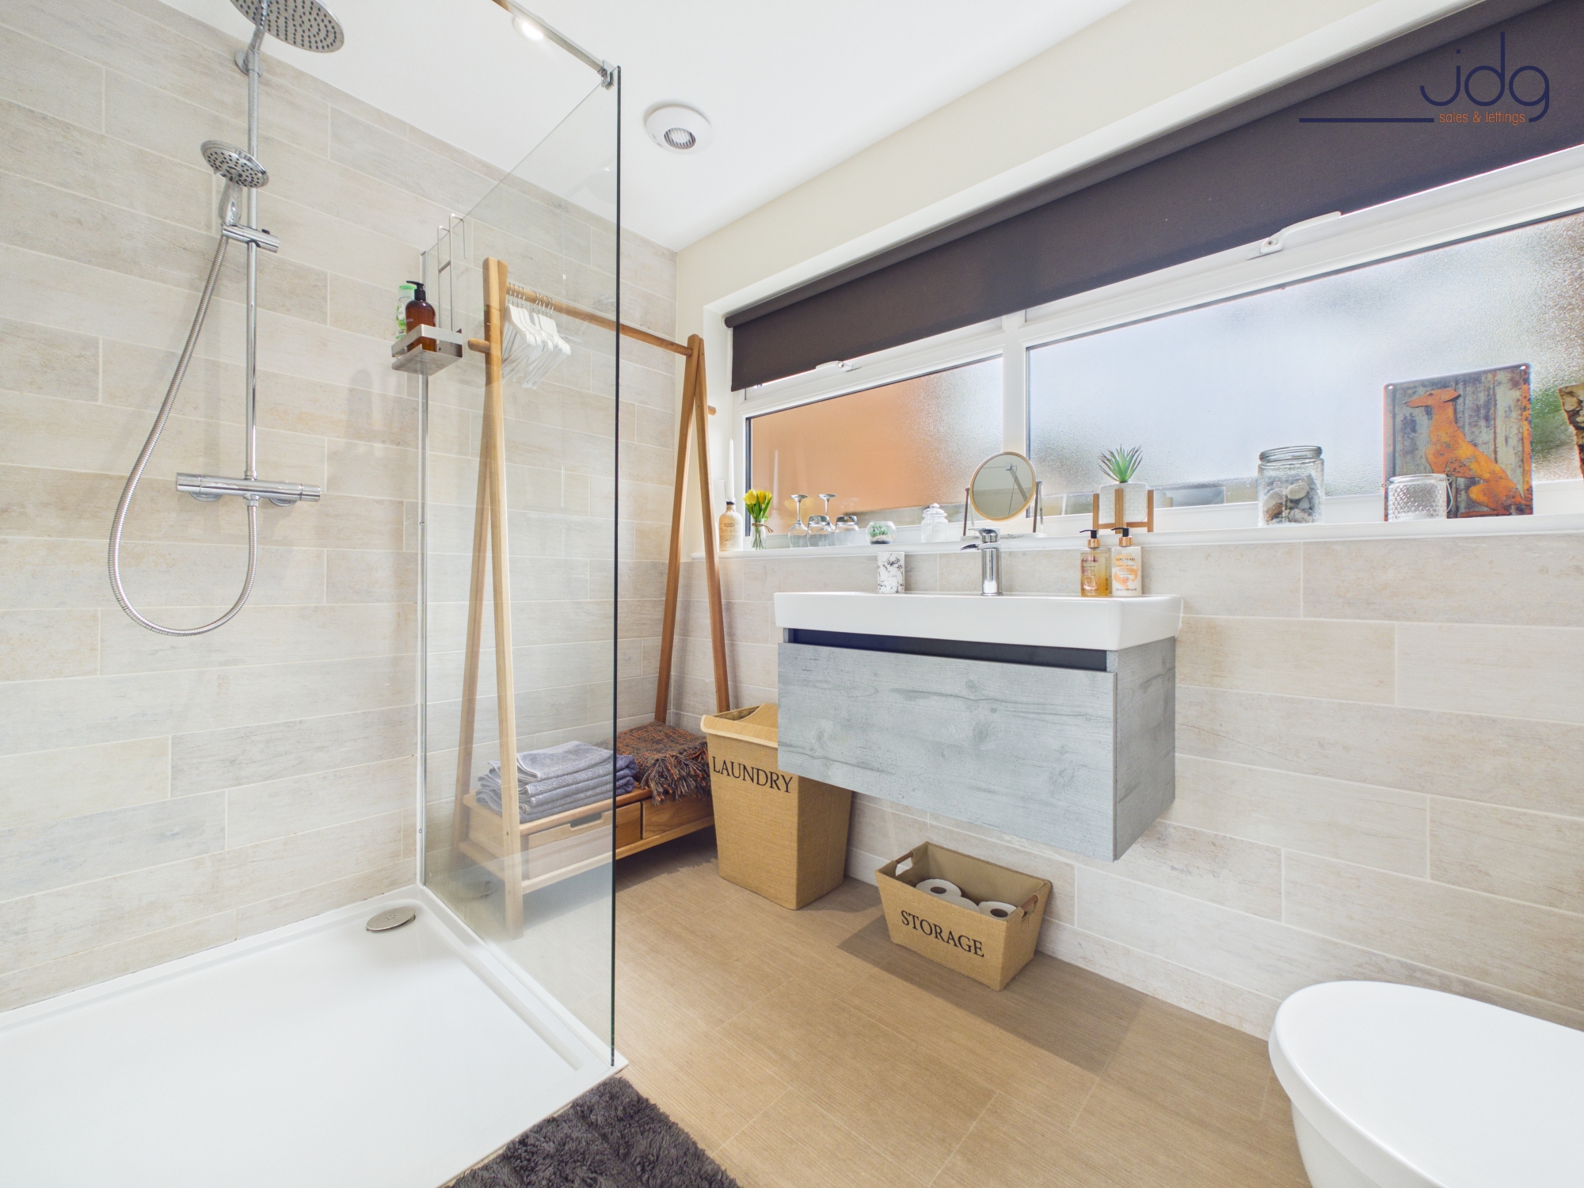
One of the property's standout features is the converted garage, which now provides a self-contained annex incorporating a double bedroom and contemporary shower room. The current owners have successfully utilised this space as an Airbnb, making it an excellent option for those seeking guest accommodation, multi-generational living or an additional income stream.
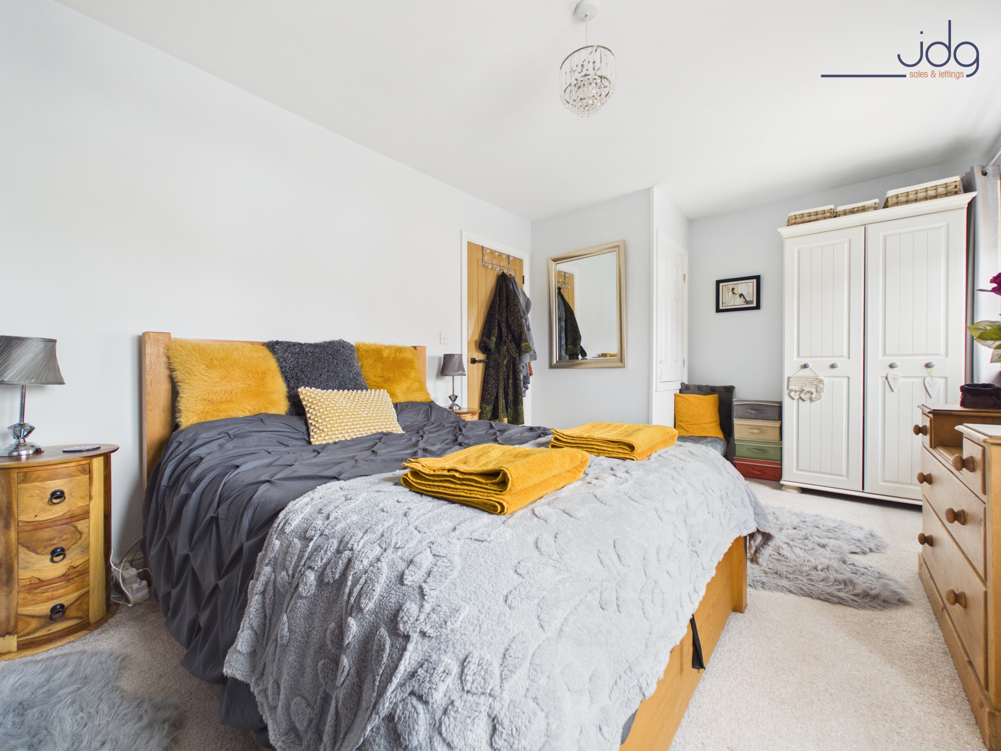
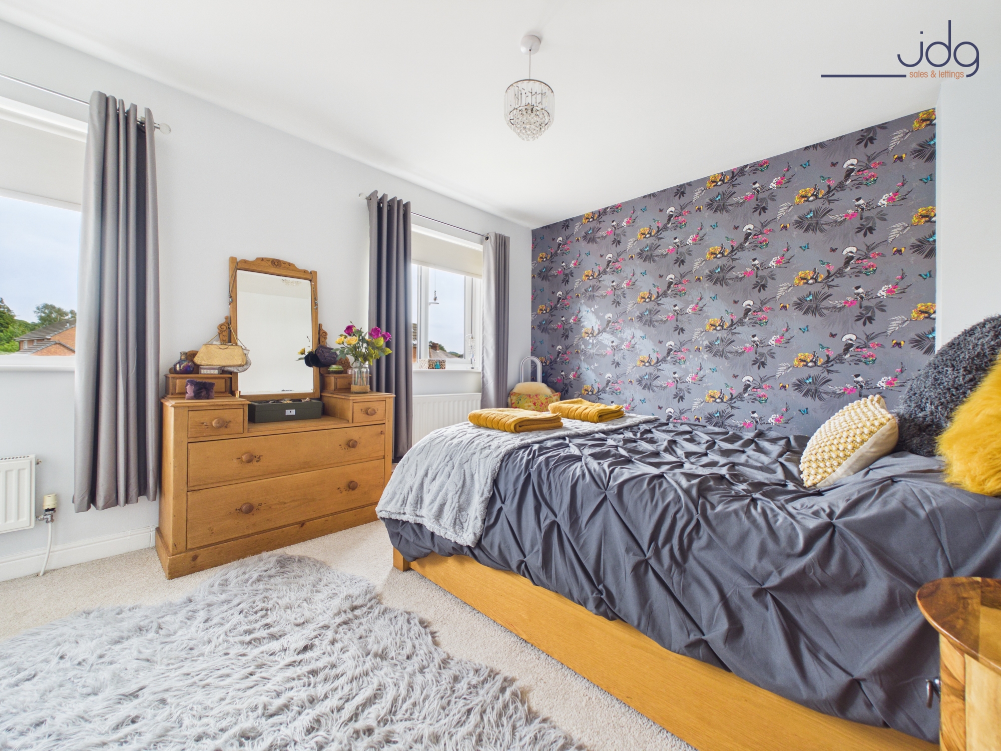
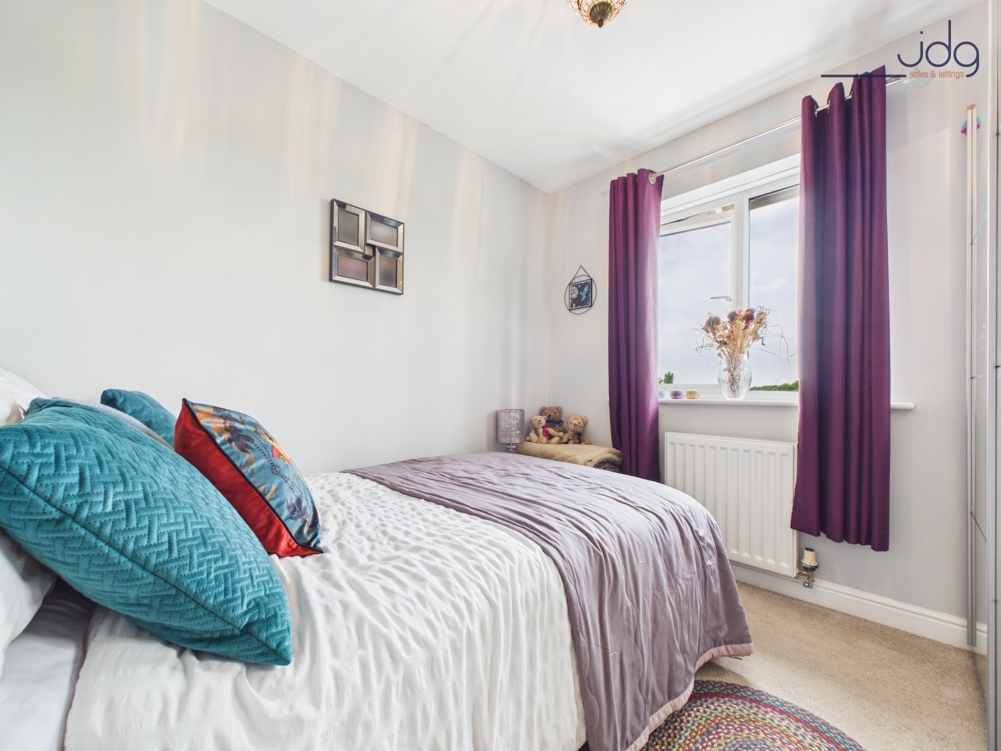
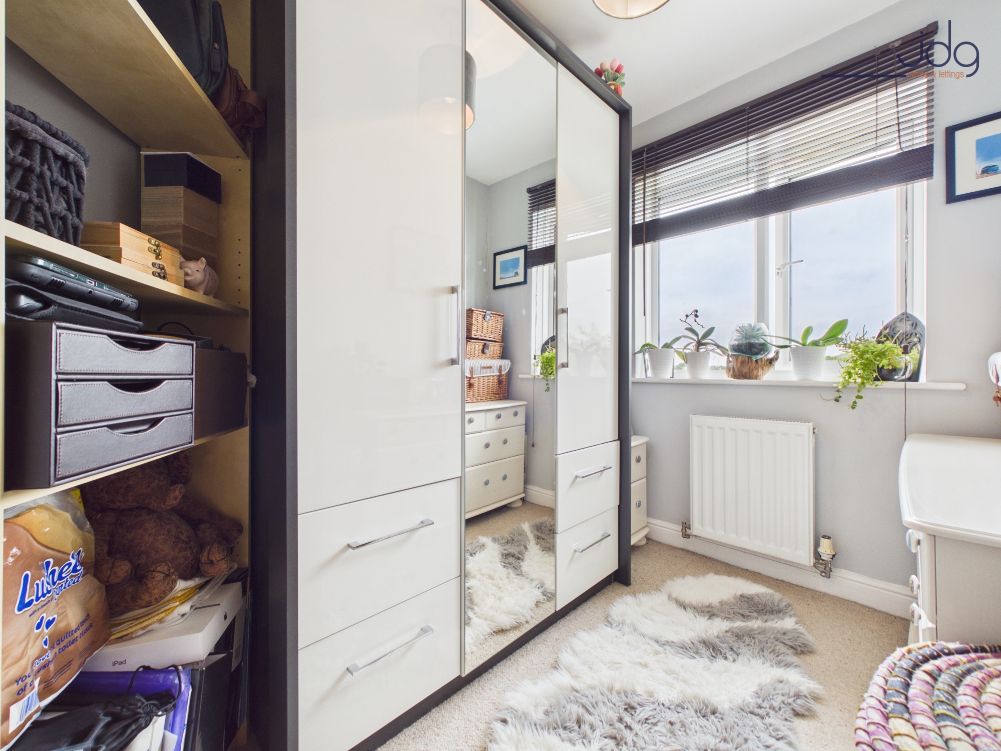
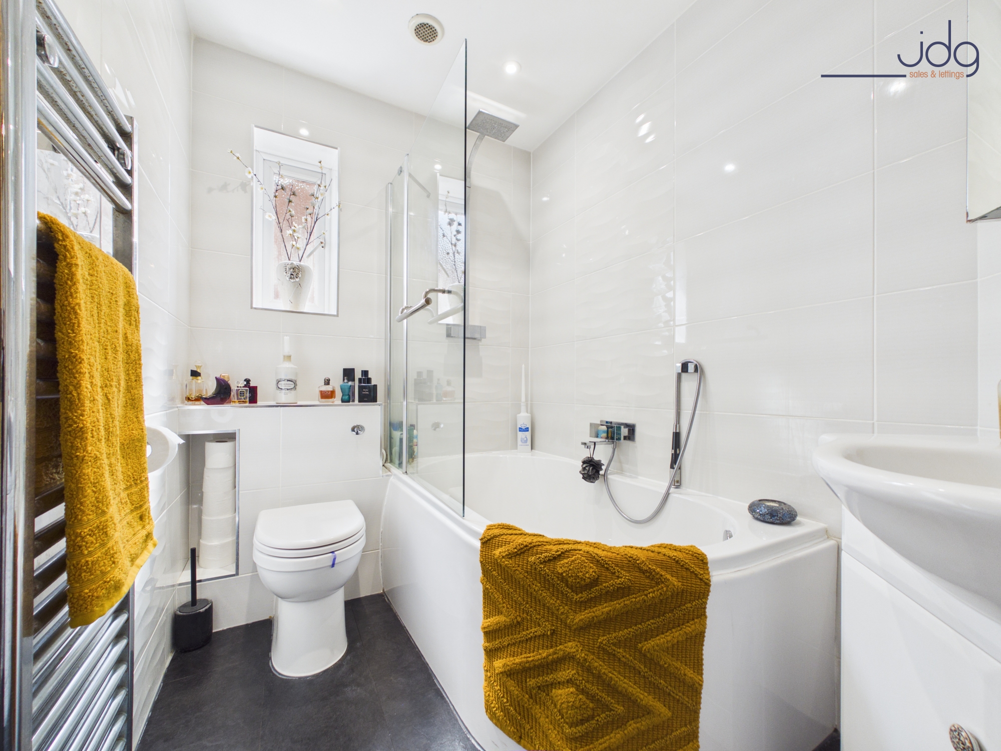
To the first floor are three bedrooms and a modern family bathroom. The principal bedroom is a generous double, whilst the second bedroom is another comfortable double. The third room is currently arranged as a dressing room but would equally serve as a single bedroom, nursery or home office. The family bathroom is fitted with a modern three-piece suite.
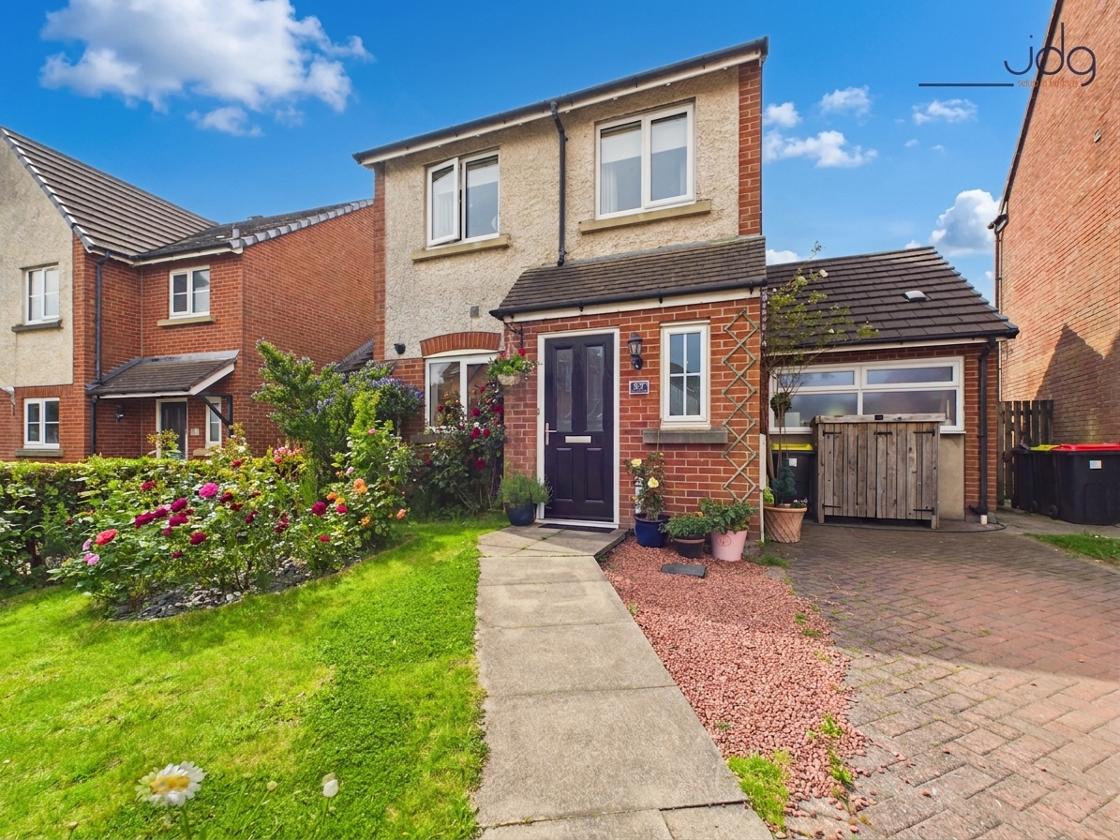
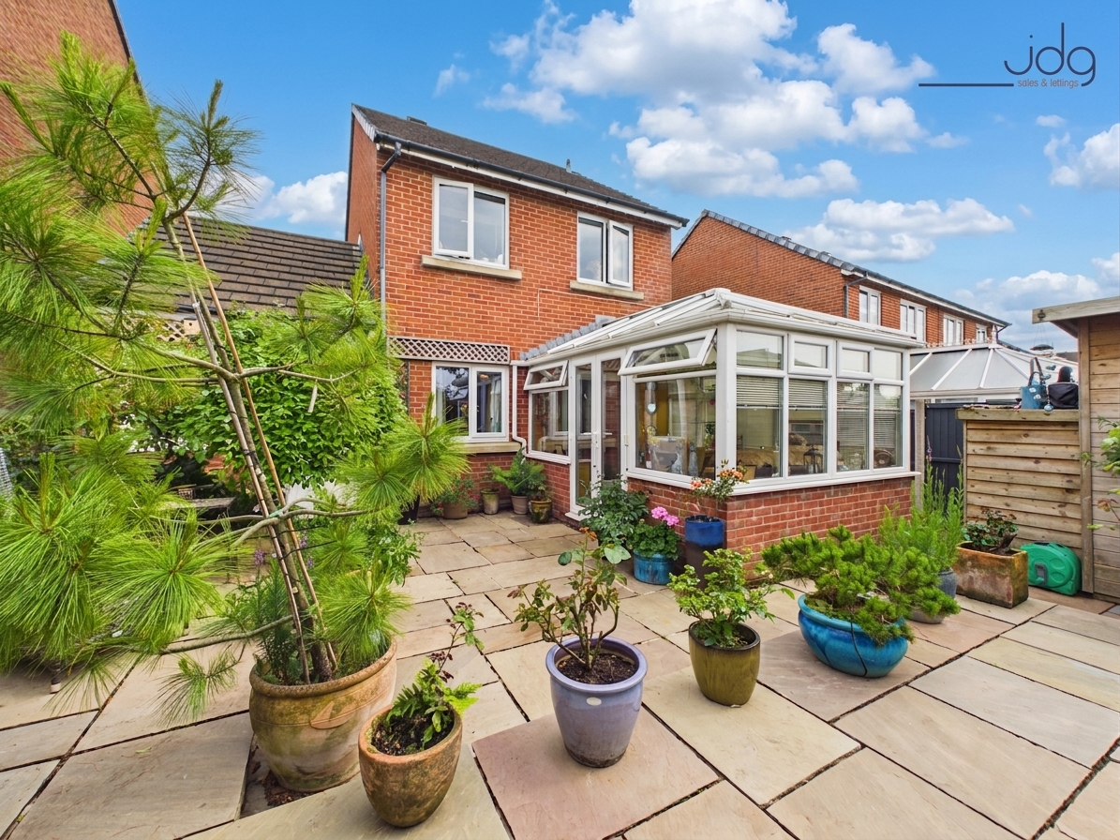
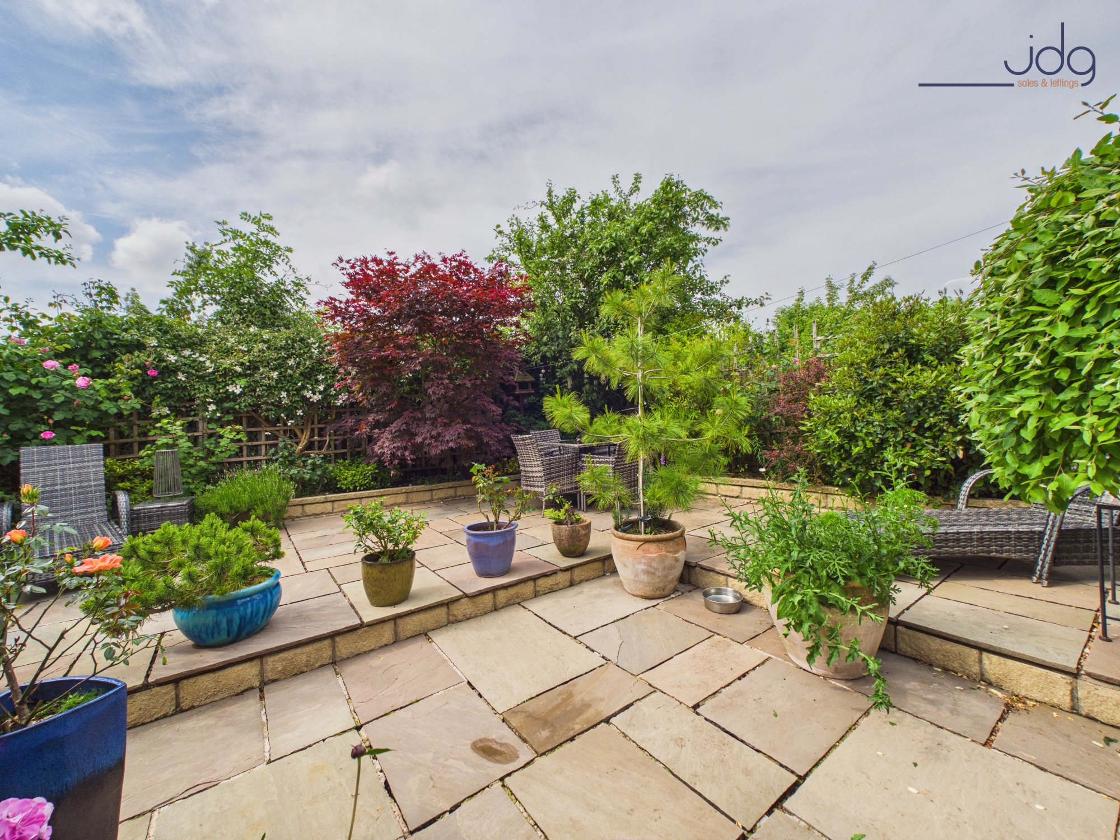
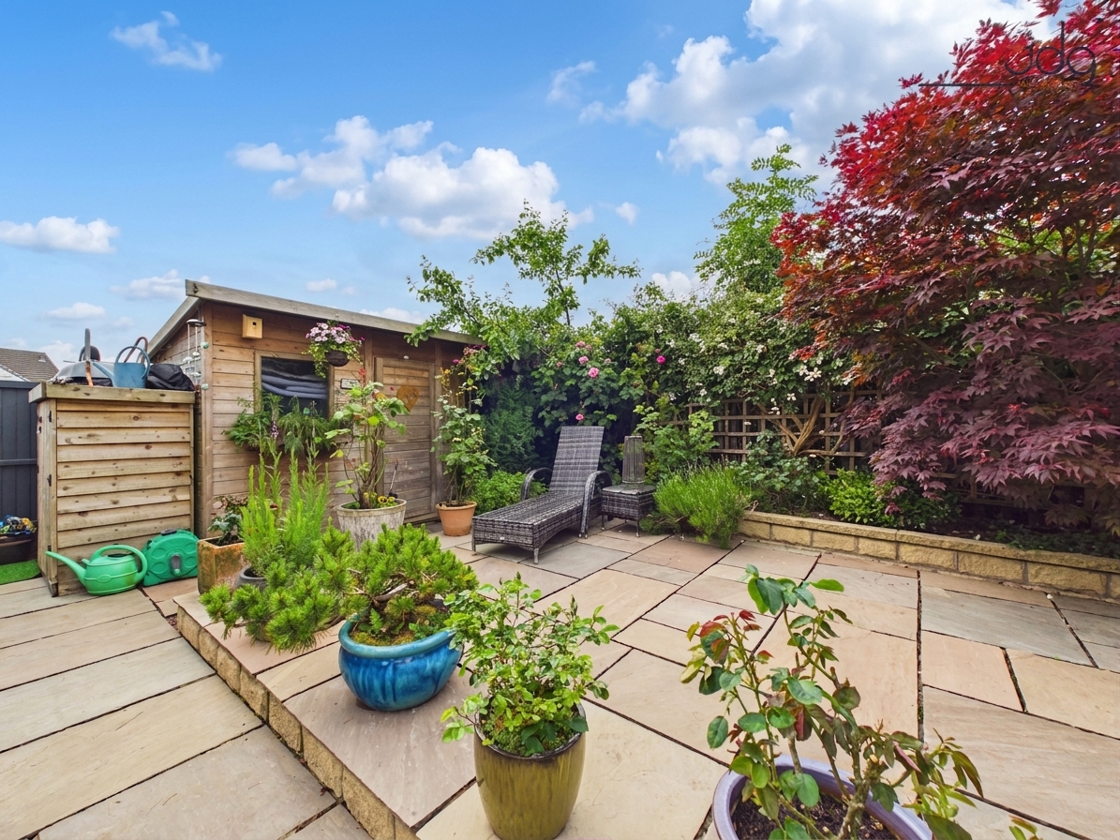
Externally, the property continues to impress. The front garden is attractively landscaped with established planting and a driveway providing off-road parking. To the rear is a beautifully designed garden laid over two levels with extensive Indian stone paving, mature borders and a variety of established shrubs and trees creating a colourful and private outdoor space. A substantial timber shed provides excellent storage and has the potential to accommodate utility appliances if desired.
Material Information
Freehold
Council Tax Band D
Detached house
Double glazing throughout
Gas central heating
Underfloor heating to the ground floor
Converted garage providing annex accommodation with double bedroom and shower room
Conservatory
Driveway parking
High standard of presentation throughout
Landscaped rear garden with Indian stone paving
Mature planting and excellent privacy
Driveway parking and useful timber shed
Annex previously operated successfully as an Airbnb business
EPC Rating: D
Key Features
- Detached House | Beautifully Presented
- Three Bedrooms
- Attached Annex | Double Bedroom & Shower Room
- Three Piece Bathroom | Ground Floor WC
- Living Room | Conservatory
- Modern Kitchen | White Gloss Unints
- Private Garden | Indian Paved with Mature Flower Beds
- Driveway | x2 Cars
Property Details
- Property type: House
- Property style: Detached
- Price Per Sq Foot: £295
- Approx Sq Feet: 1,017 sqft
- Plot Sq Feet: 2,497 sqft
- Property Age Bracket: 1990s
- Council Tax Band: C
Floorplans
Outside Spaces
Garden
The rear garden is arranged over two levels and finished with Indian stone paving, creating an attractive and low-maintenance outdoor space. It benefits from the sun all day and offers plenty of room for sunbeds, loungers or outdoor dining furniture, with mature flower beds adding colour and interest. There is also side access and a good-sized shed, providing useful storage and potential utility space.
Parking Spaces
Driveway
Capacity: 2
Location
Situated within a modern residential development in Crag Bank, this detached family home enjoys a tucked-away position towards the end of the estate. The location is well placed for access to Carnforth's amenities, supermarkets and M6 motorway connections, while also providing convenient routes towards Morecambe and Lancaster. The area is particularly popular with those seeking a quieter setting while remaining well connected for commuting and day-to-day conveniences.
Properties you may like
By JDG Estate Agents
-
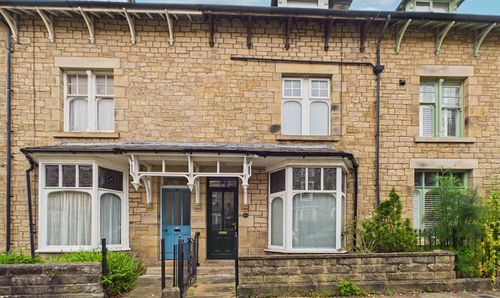
Regent Street, Lancaster | Four Bed Victorian Home
- 4 Beds
- 2 Bath
-
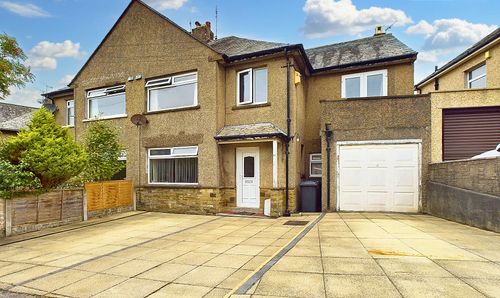
Glen View Crescent, Heysham | Extended Four-bed house
- 4 Beds
- 1 Bath
-
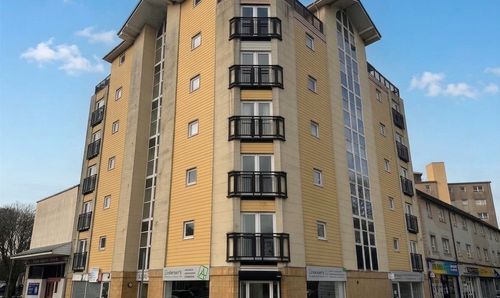
Lune Street, Millennium Heights Lune Street, LA1
- 2 Beds
- 1 Bath
-
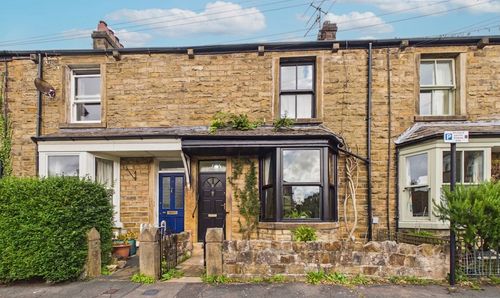
Cromwell Road, Lancaster | Period Home with a Generous Garden
- 3 Beds
- 1 Bath
-
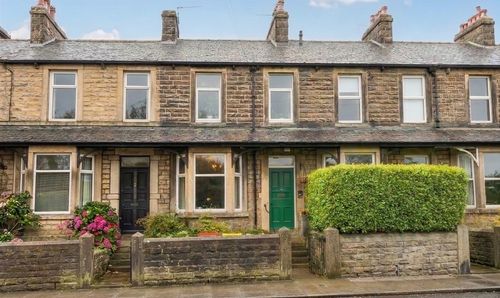
Main Road, Galgate | Victorian Village Home
- 3 Beds
- 1 Bath
-
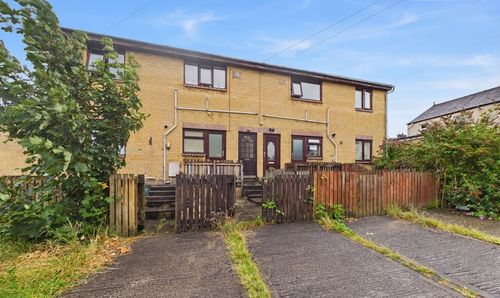
Heaton Road, Lancaster, LA1
- 2 Beds
- 1 Bath
-
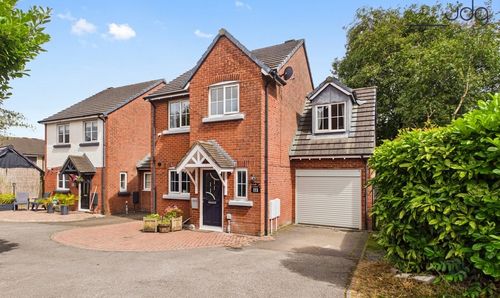
Redruth Drive, Carnforth | Detached home with no onward chain
- 4 Beds
- 2 Bath
-
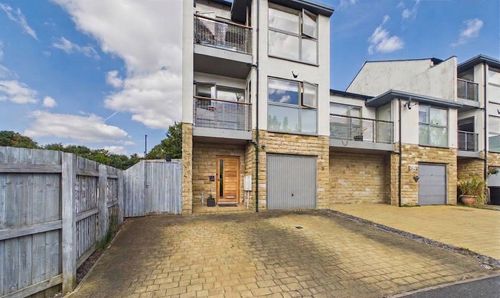
Town End Way, Halton, LA2
- 4 Beds
- 2 Bath
-
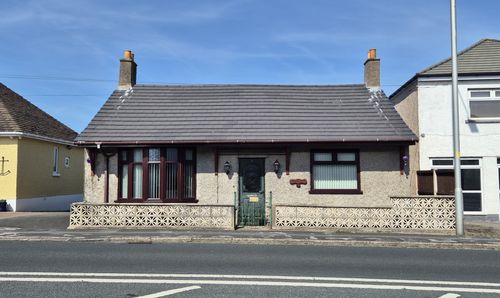
Marine Drive, Hest Bank | Bungalow with Bay Views
- 2 Beds
- 1 Bath