Book a Viewing
To book a viewing for this property, please call Normie Estate Agents, on 0161 773 7715.
To book a viewing for this property, please call Normie Estate Agents, on 0161 773 7715.
4 Bedroom Detached House, Ringley Drive, Whitefield, M45
Ringley Drive, Whitefield, M45

Normie Estate Agents
Normie Estate Agents 503-505 Bury New Road, Manchester
Description
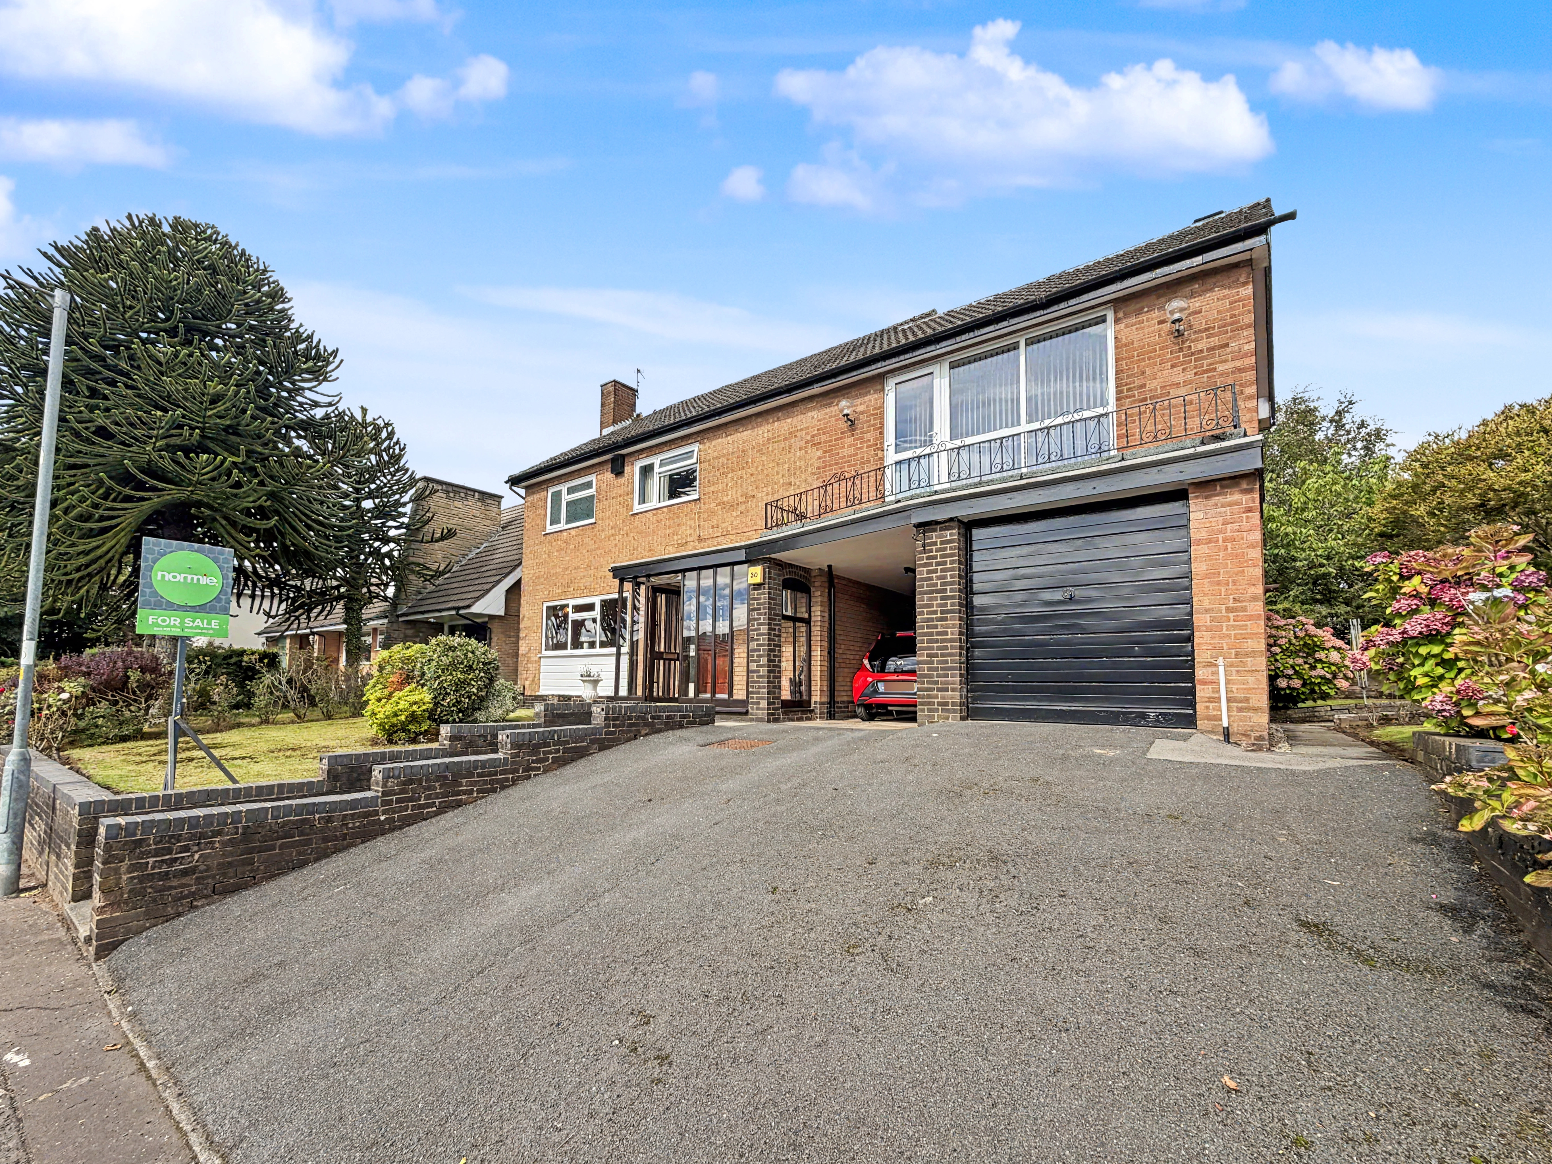
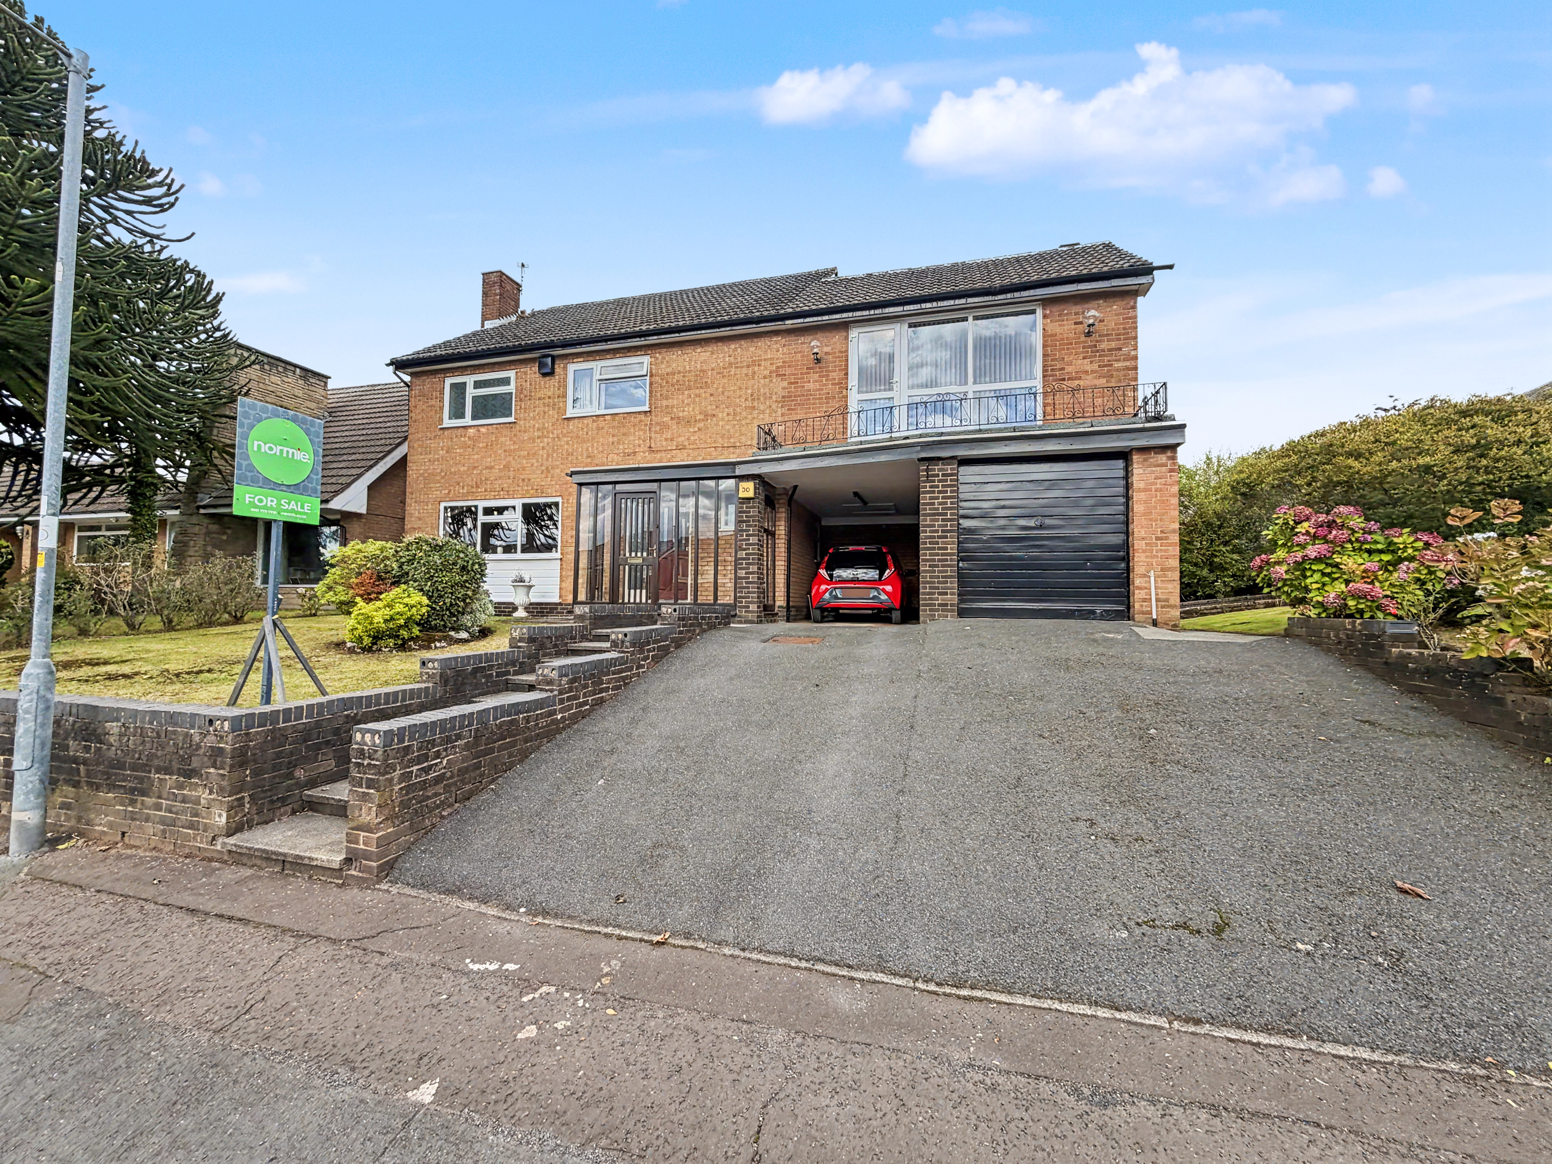
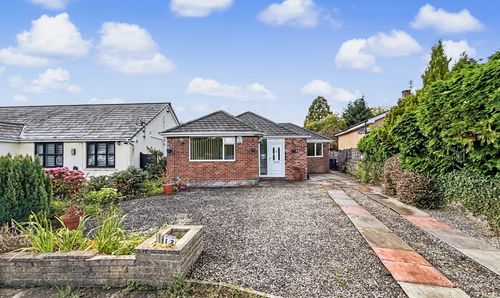
Normie is delighted to offer for sale this substantial four bedroom detached family home, occupying a generous corner plot with attractive gardens extending to the front, side and rear.
Offering spacious and versatile accommodation across two floors, the property provides an excellent opportunity for a growing family, with generous reception space, four well proportioned bedrooms and considerable potential to further enhance or extend the existing accommodation, subject to the necessary planning permissions.
The property is situated in a highly sought after residential location, conveniently positioned for local shops, schools and public transport links, while also offering easy access to the surrounding motorway network.
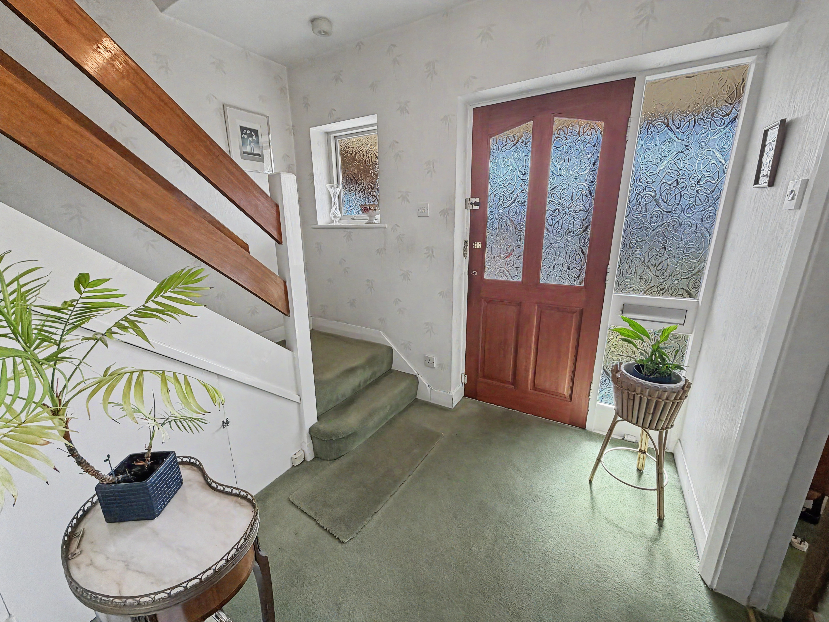
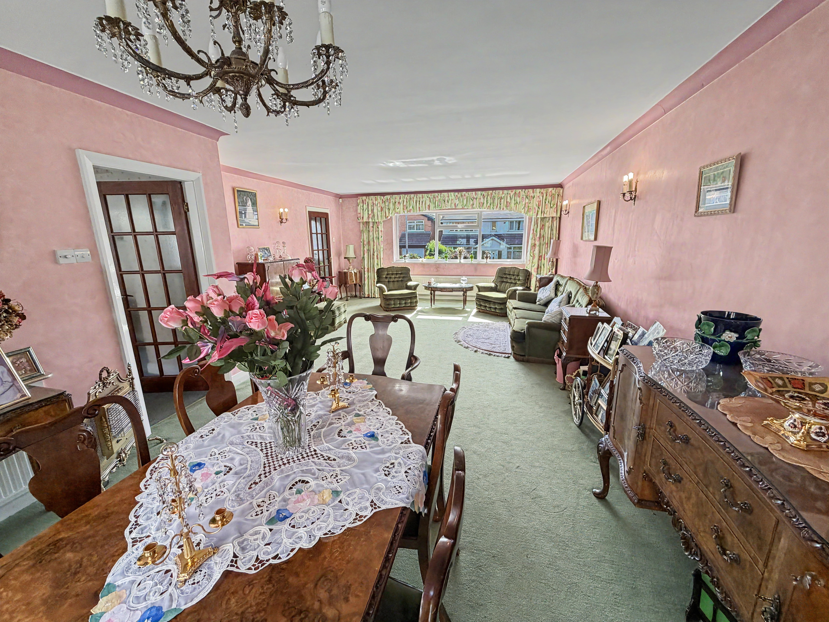
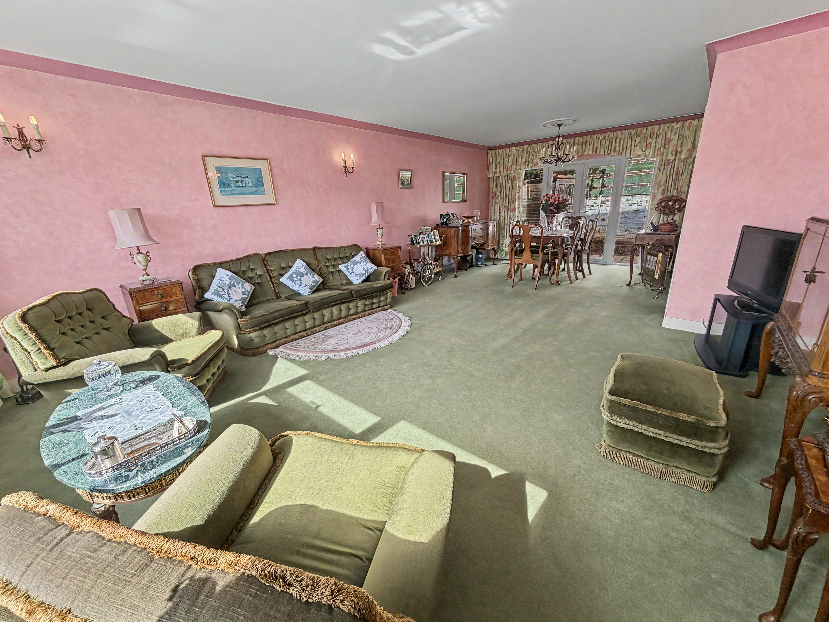
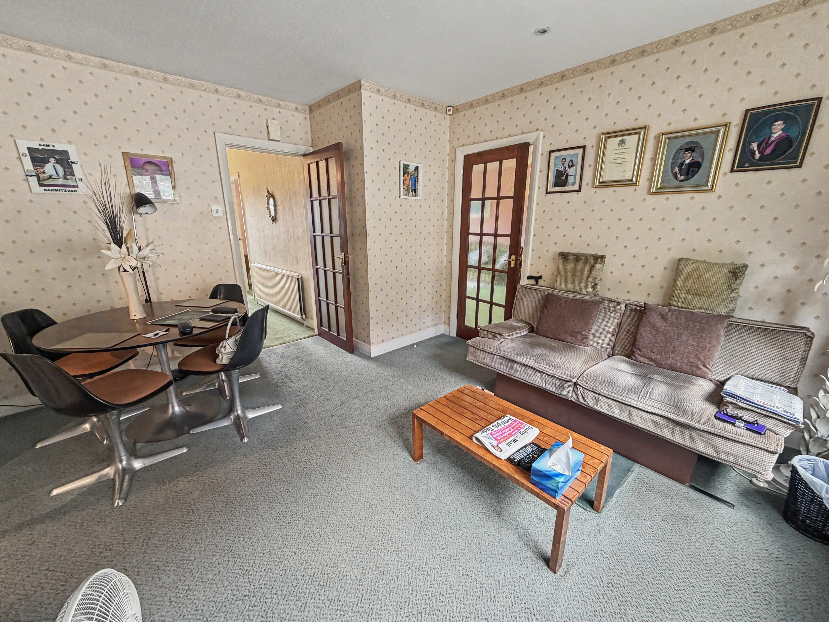
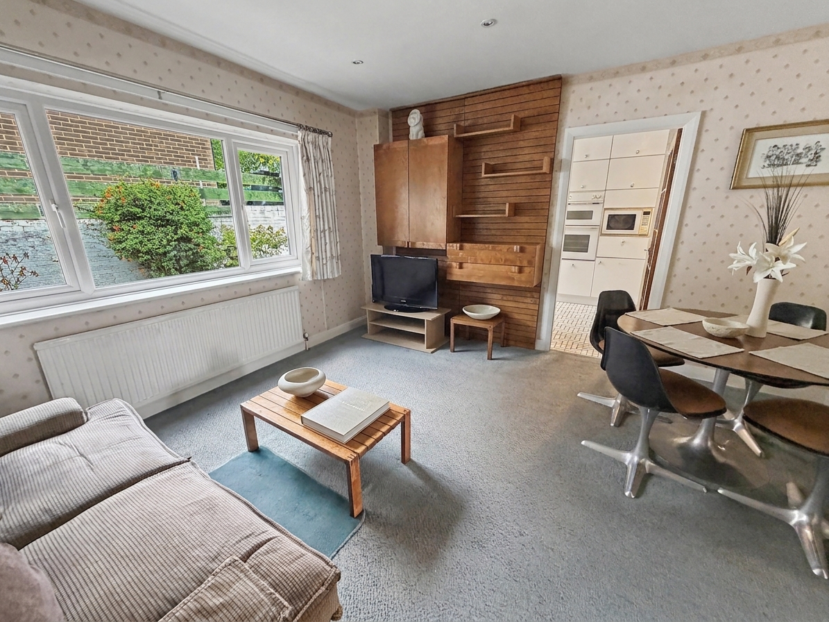
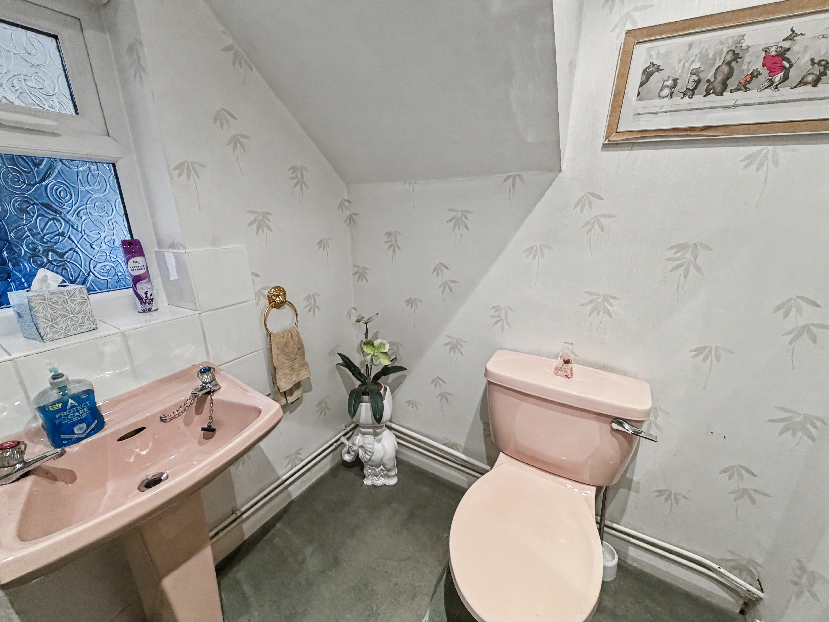
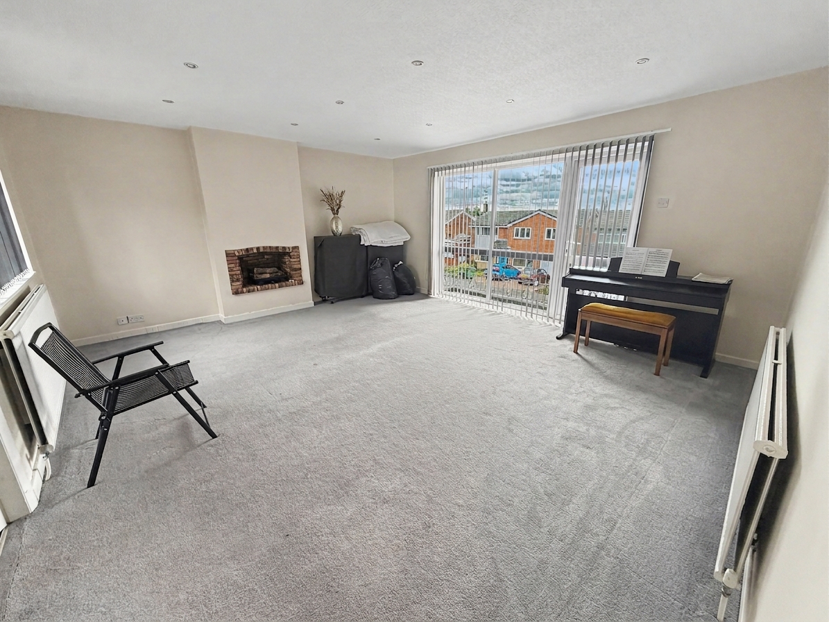
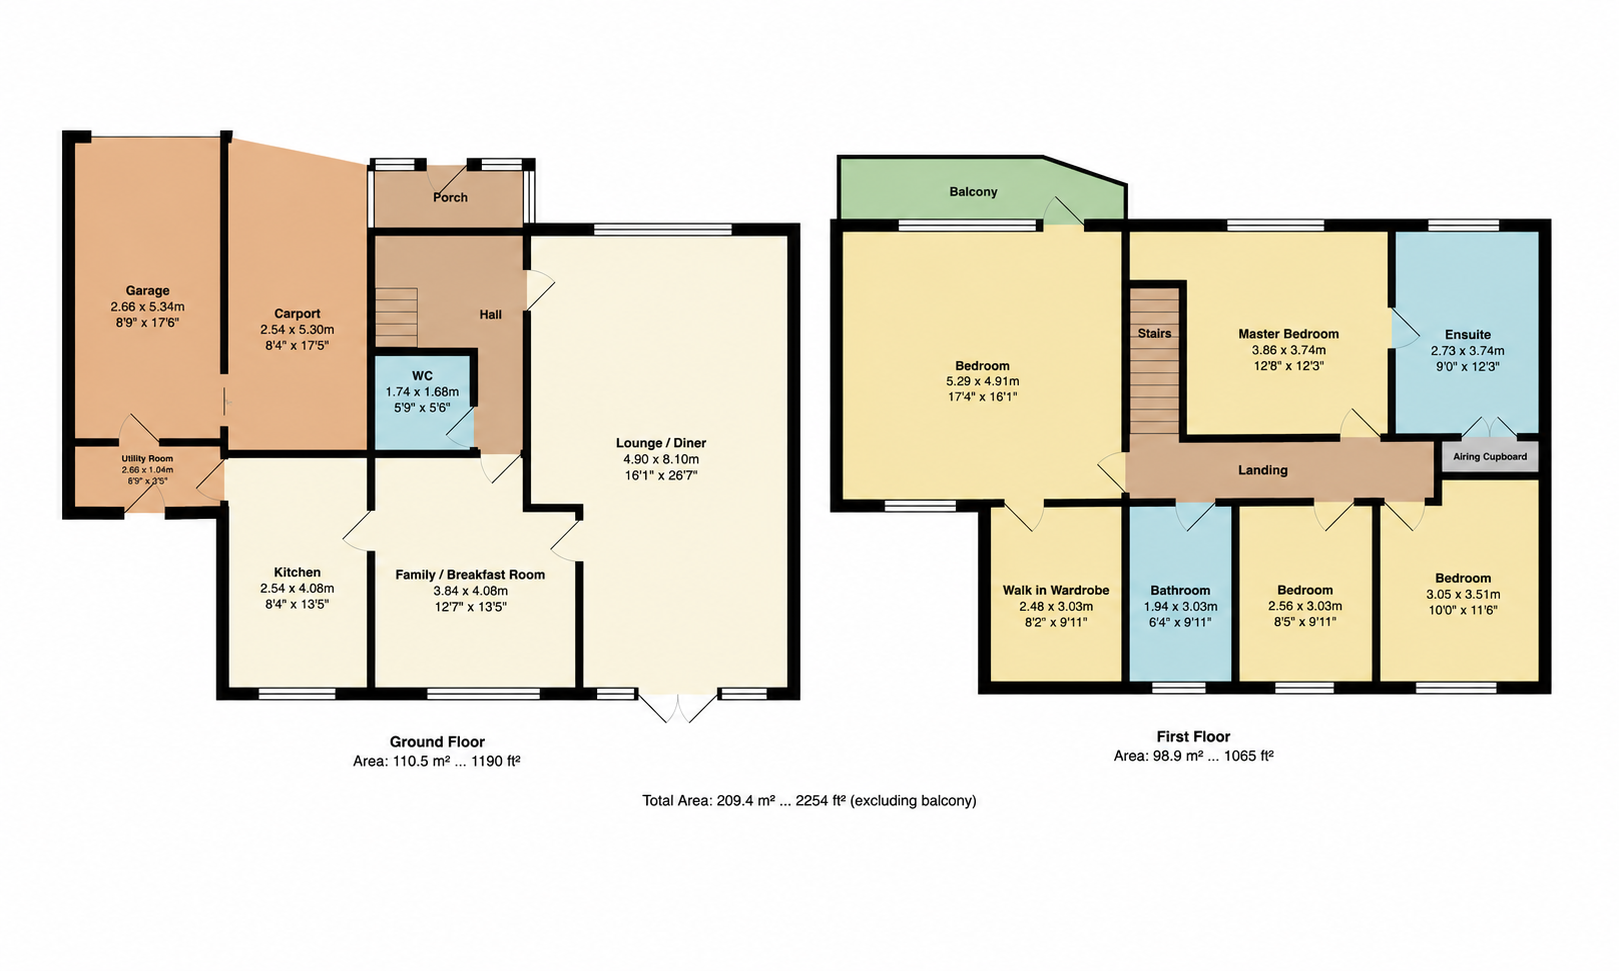
On entering the property, a bright entrance porch leads through to a welcoming hallway with useful under stairs storage and a ground floor WC. The principal lounge and dining room is an excellent size, comfortably accommodating both living and dining furniture and providing a superb space for everyday family life and entertaining. French doors open directly onto the garden, creating a natural connection between the indoor and outdoor spaces.
A separate family/sitting room provides further flexible reception space and could equally work well as a playroom, home office or informal dining area.
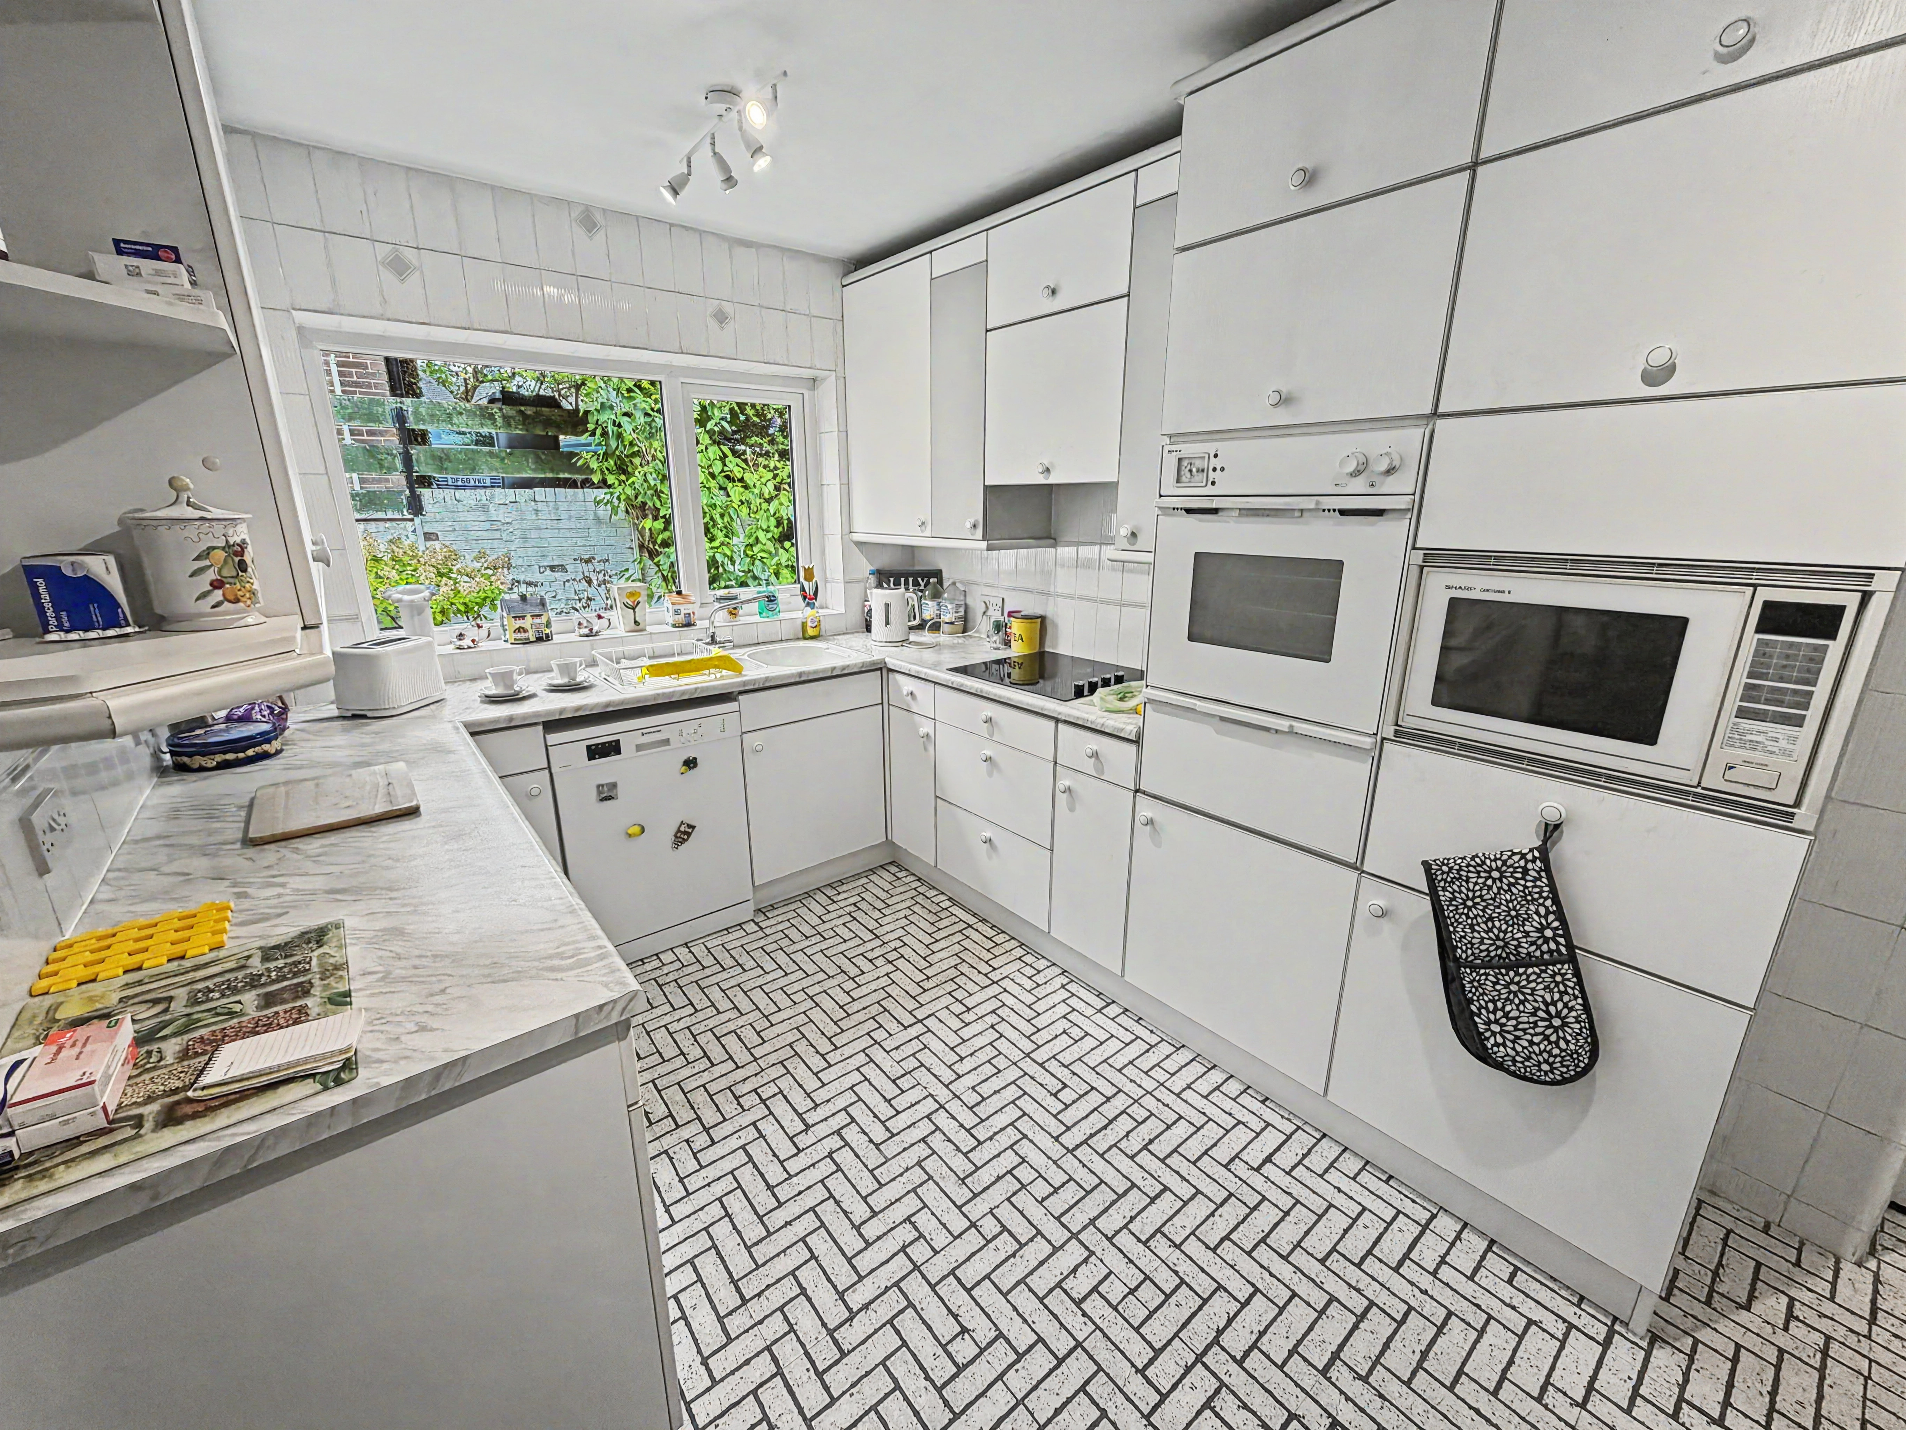
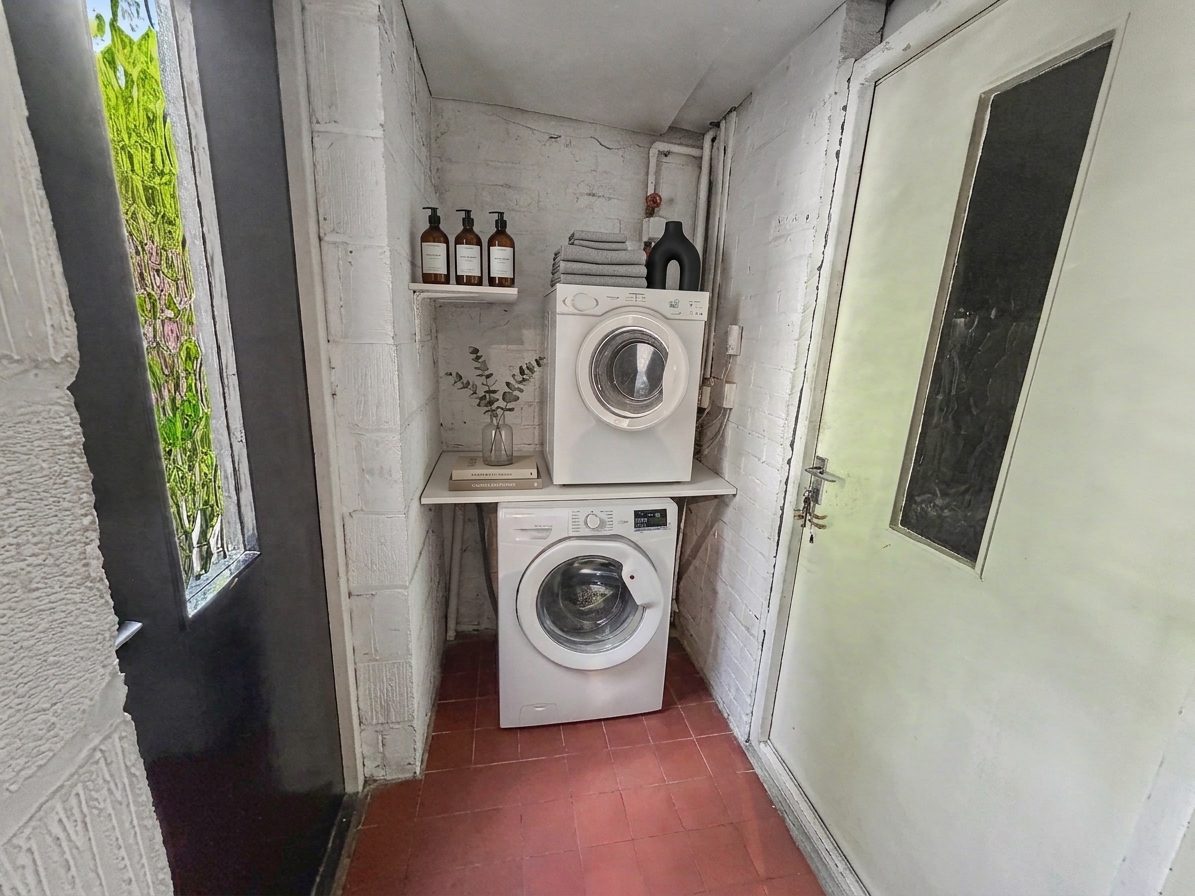
The fitted kitchen comprises a range of wall and base units with work surfaces, an integrated double oven and grill, four ring hob, microwave and fridge, together with space for a dishwasher. From here, there is access into a separate utility room with space for additional appliances and a door leading out to the rear garden. The utility room also provides internal access to the integral garage.
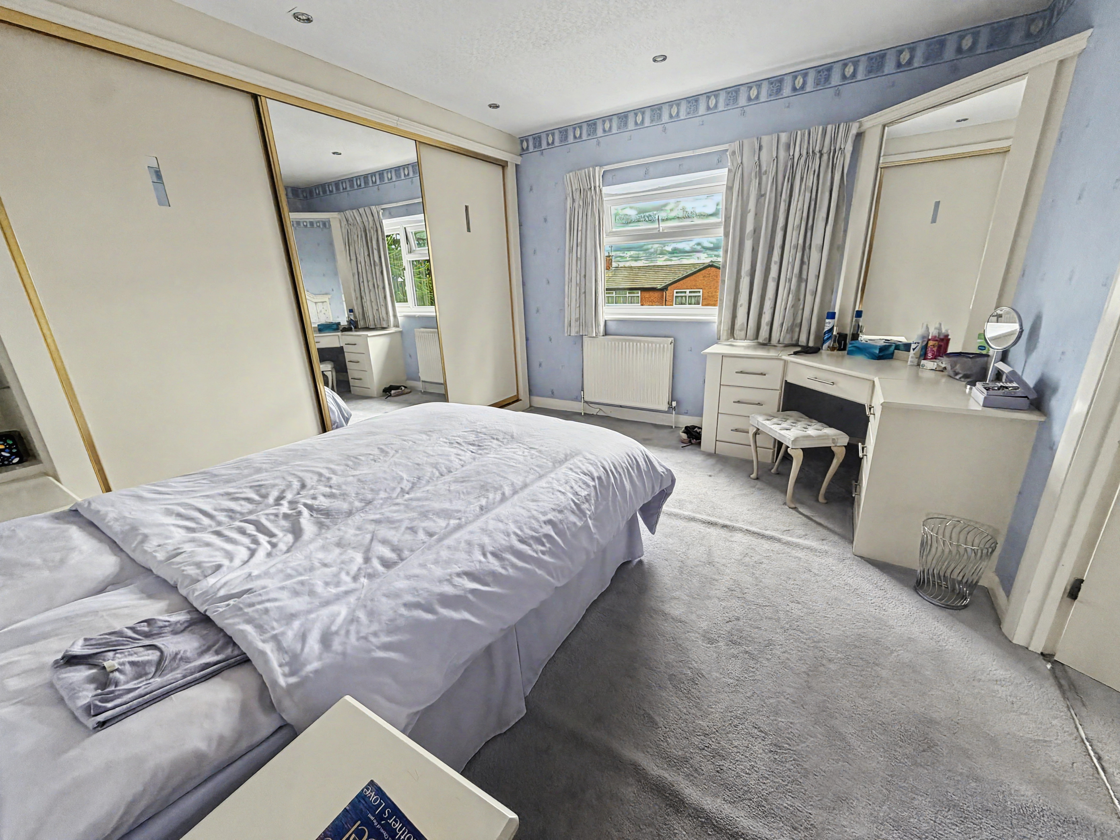
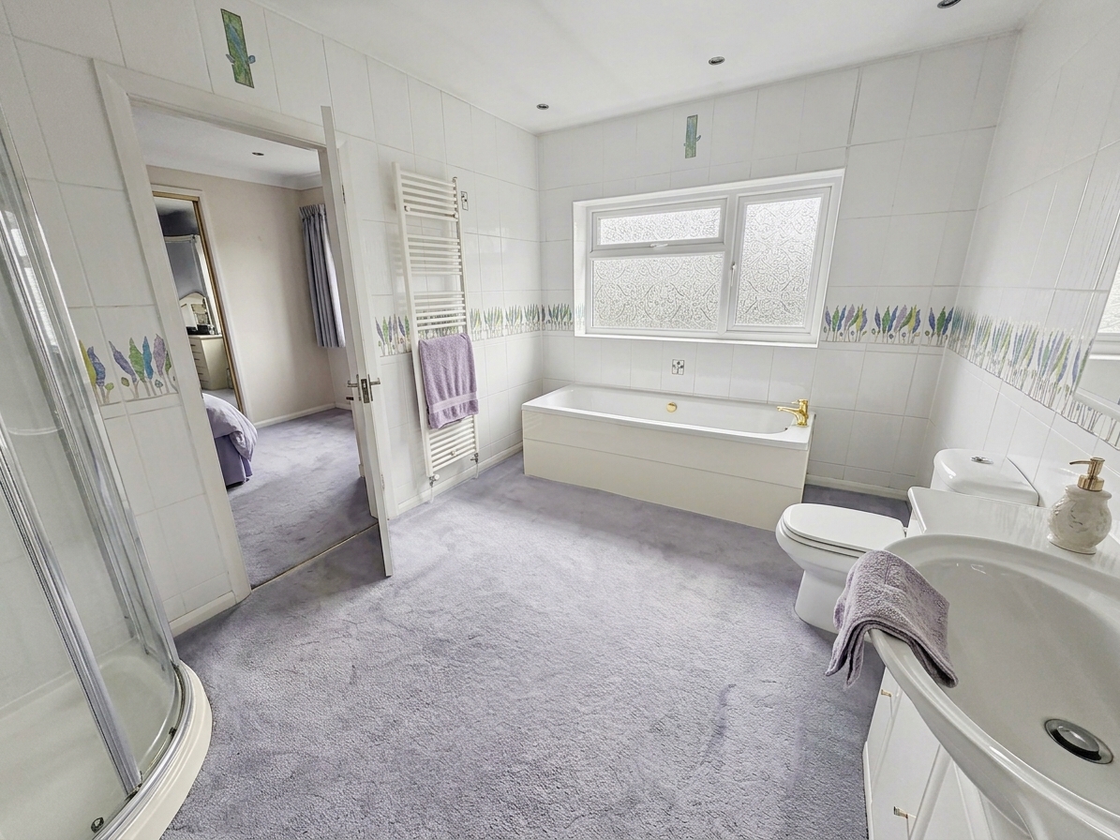
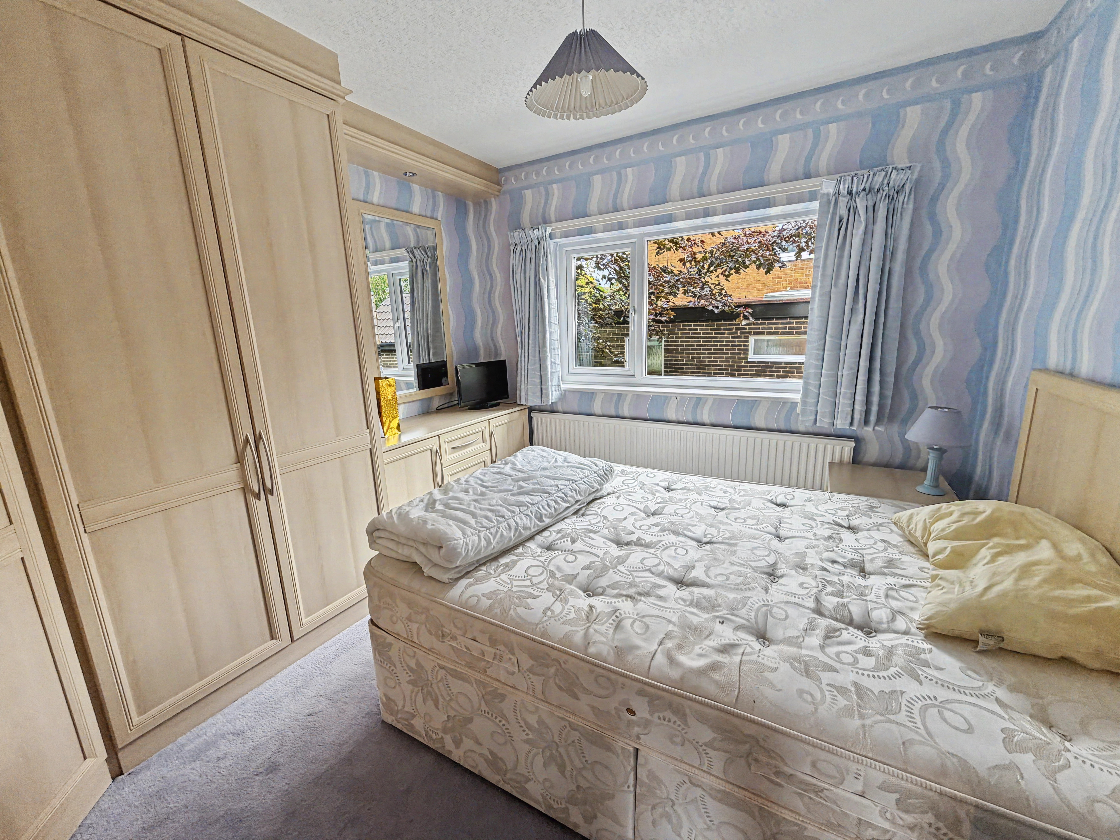
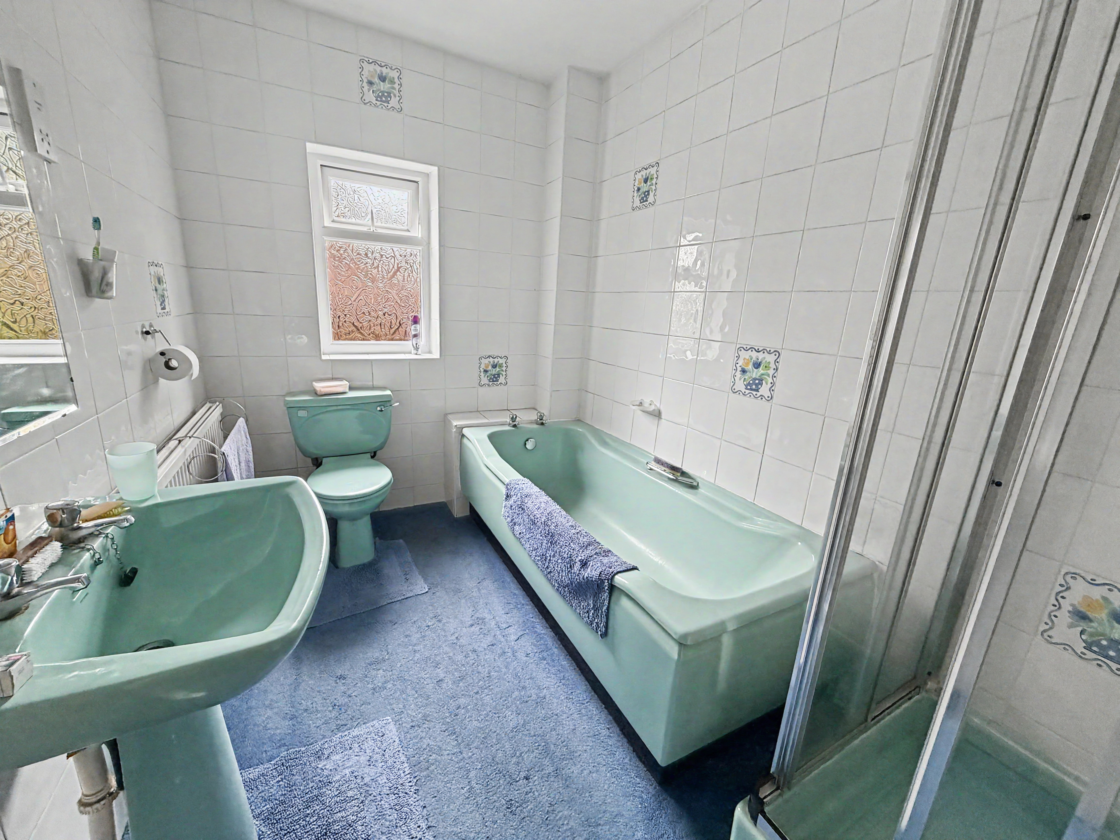
To the first floor, the landing provides access to all four bedrooms and the family bathroom. The main bedroom is a particularly generous double bedroom featuring fitted Rothwell and Thomas furniture and its own large four piece en suite bathroom, comprising a panelled bath, separate walk in shower, WC and wash hand basin, together with a heated towel rail/radiator and built in airing cupboard.
Bedroom two is another spacious double bedroom and benefits from French doors opening onto a veranda. A substantial storage room adjoining the bedroom offers exciting potential to create an additional en suite, subject to any necessary consents.
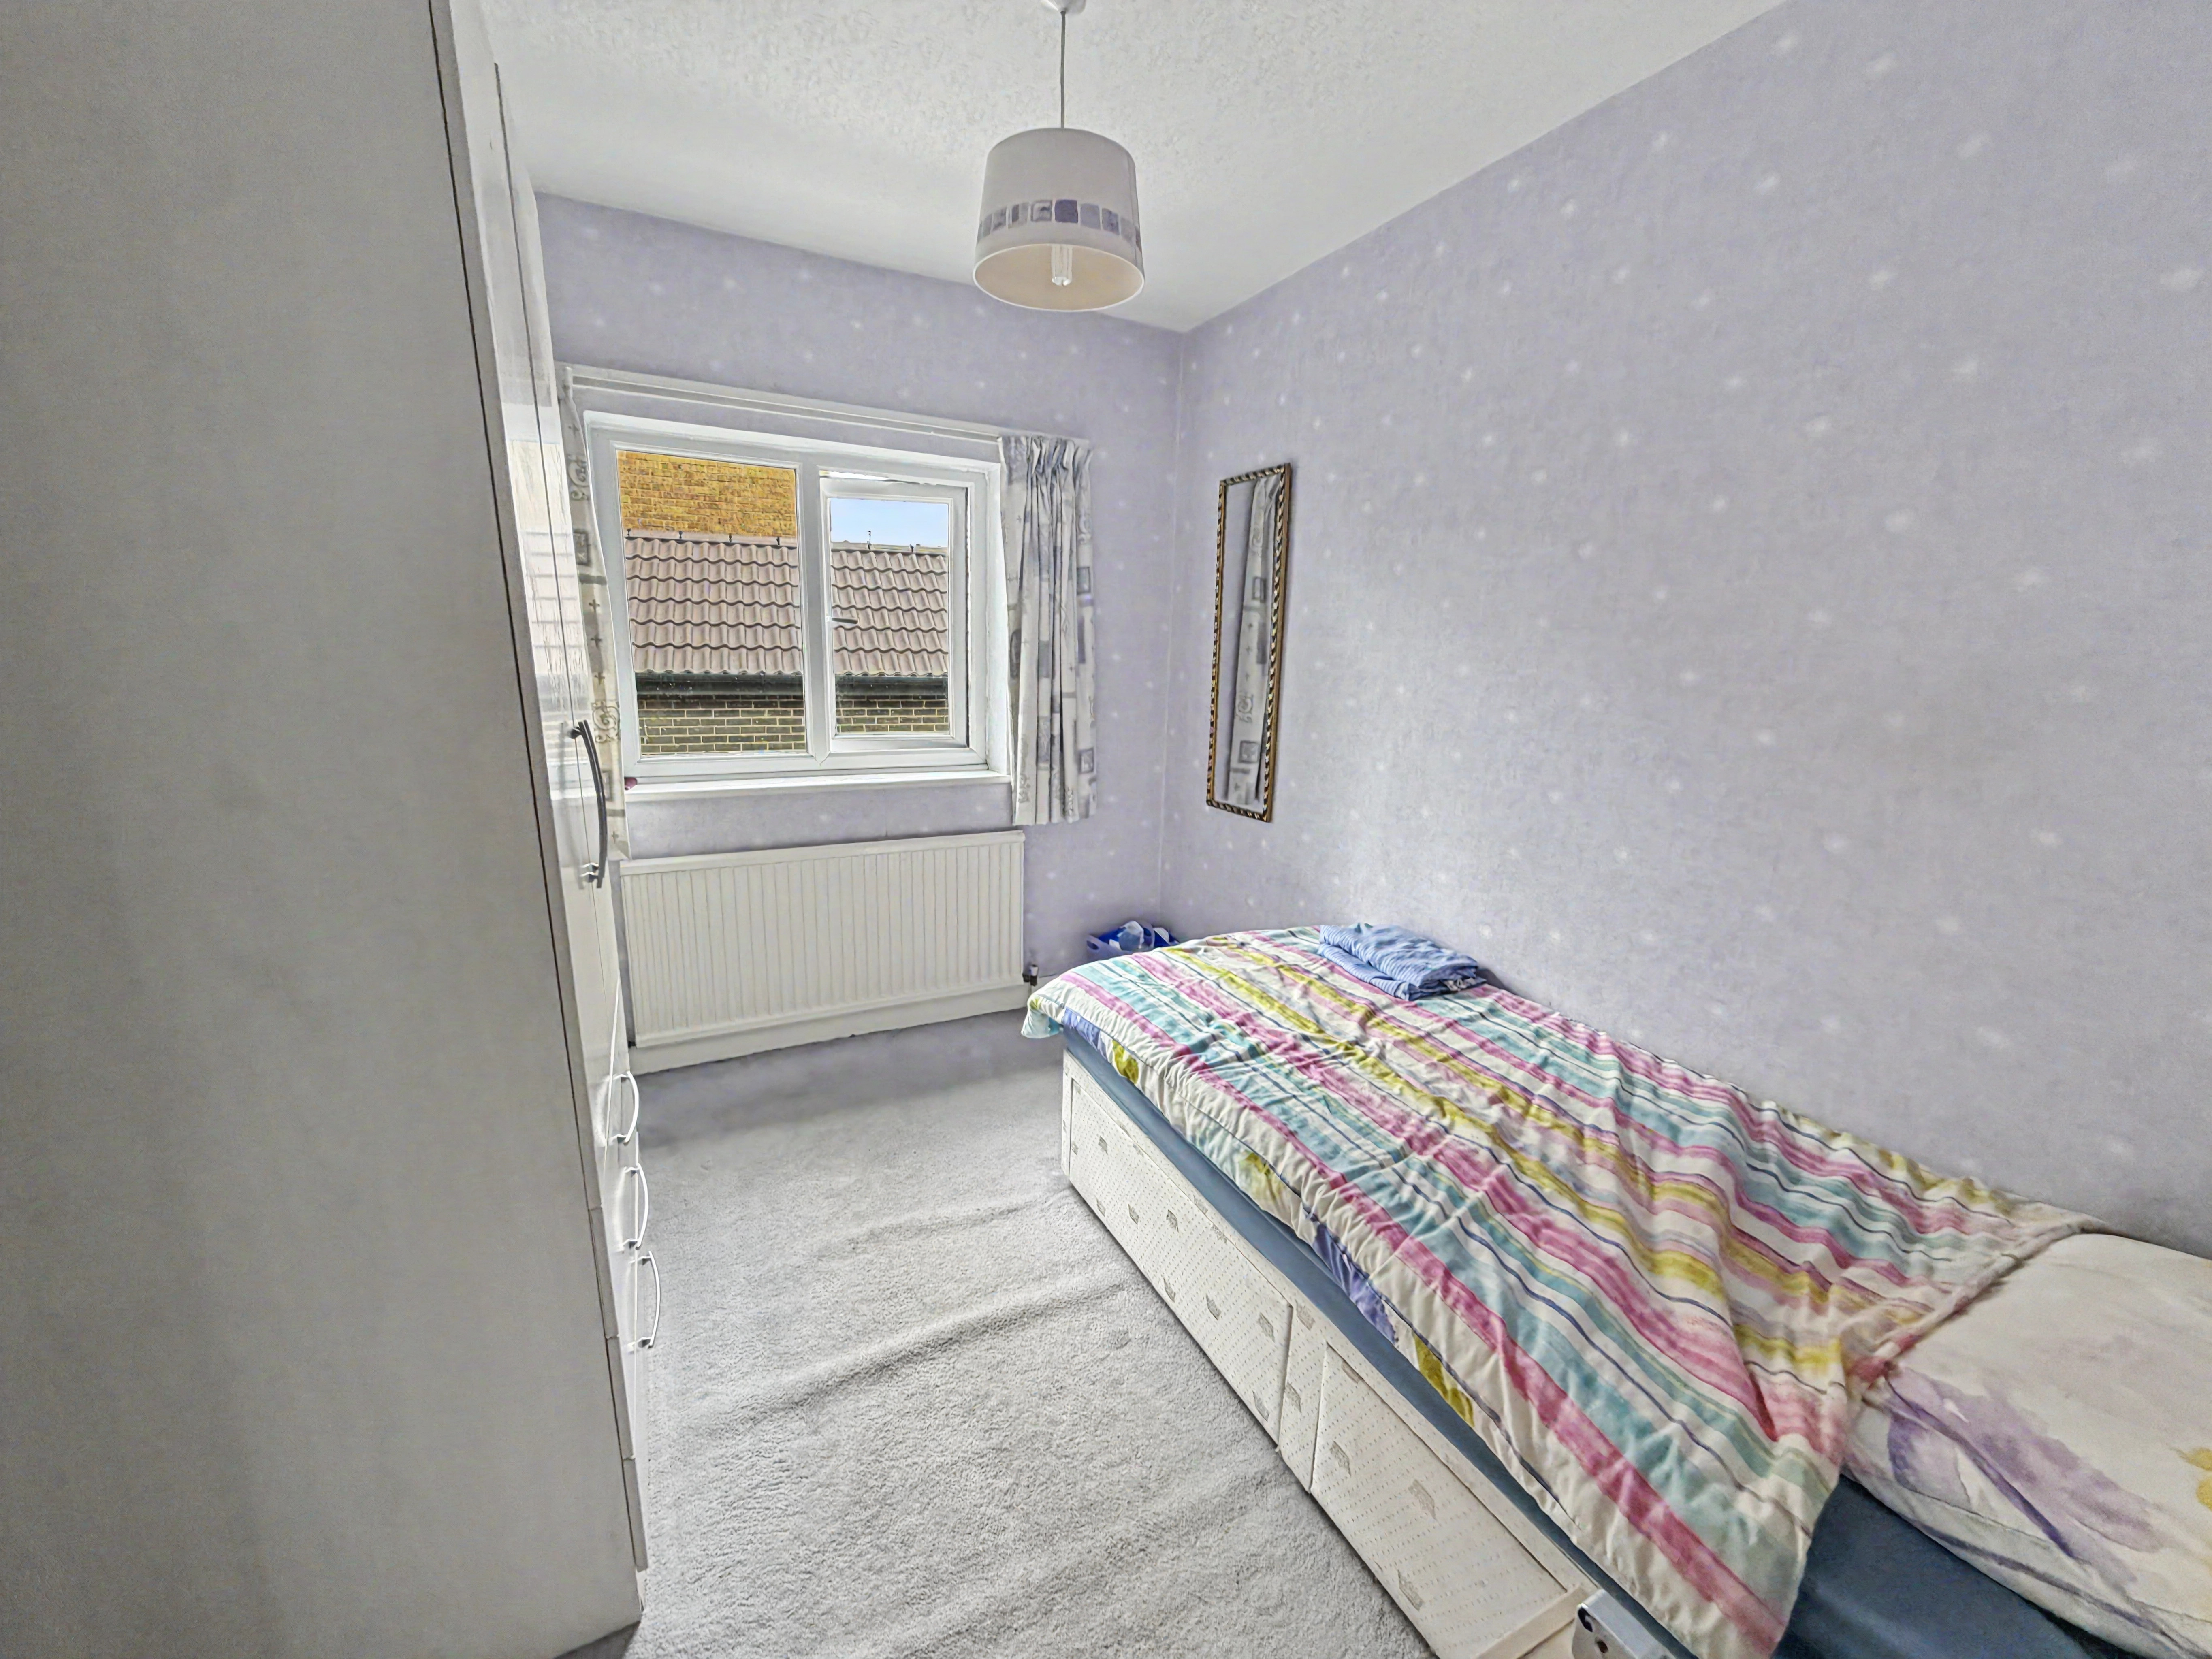
The third bedroom is also a good sized double and includes fitted Rothwell and Thomas furniture, while the fourth bedroom is a generous single/small double with space for freestanding furniture. Completing the first floor is the family bathroom, fitted with a four piece suite comprising a cast iron bath, separate walk in shower, WC and wash hand basin.
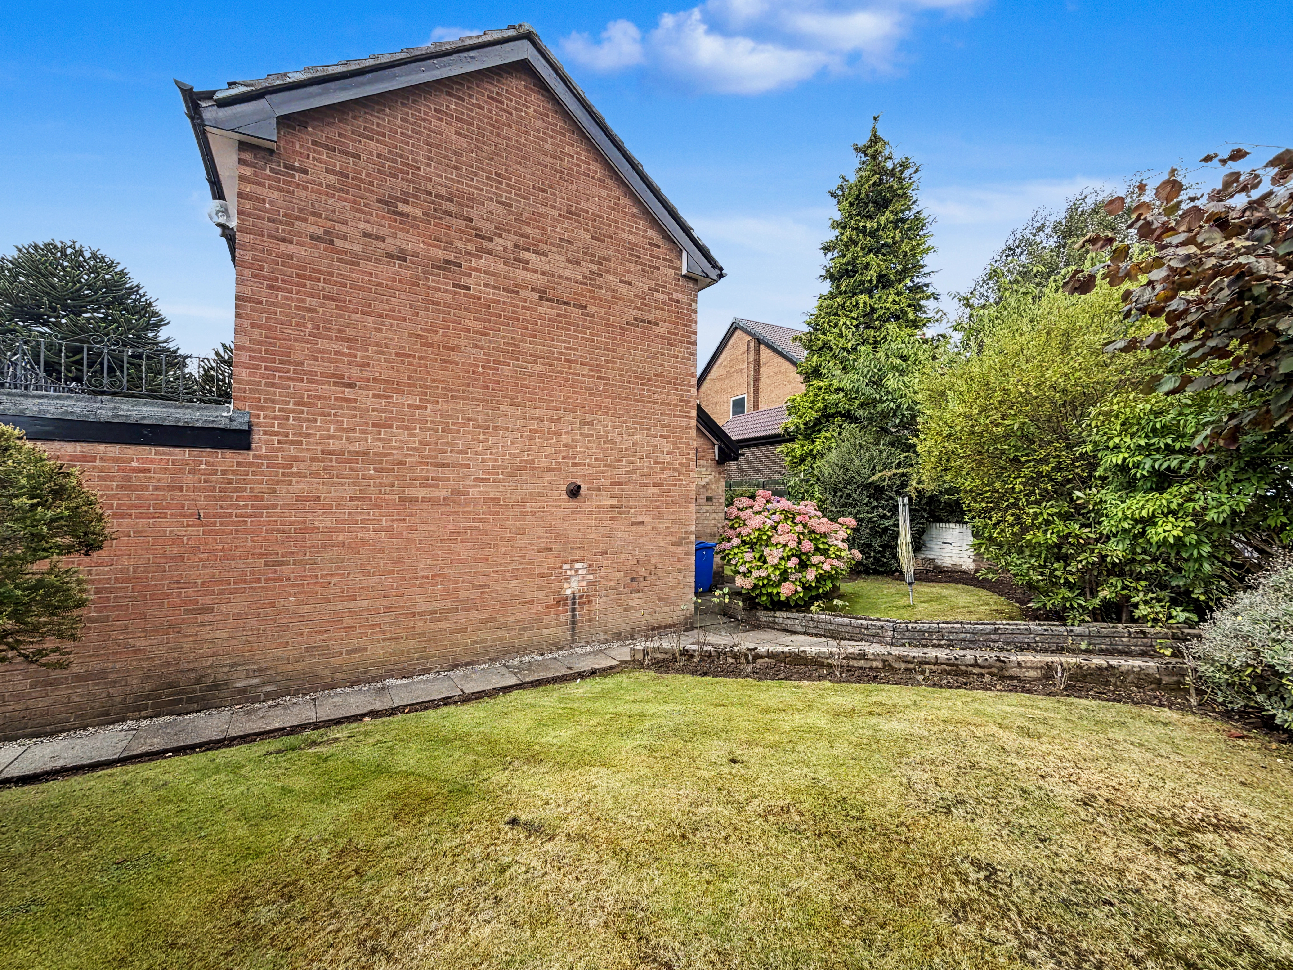
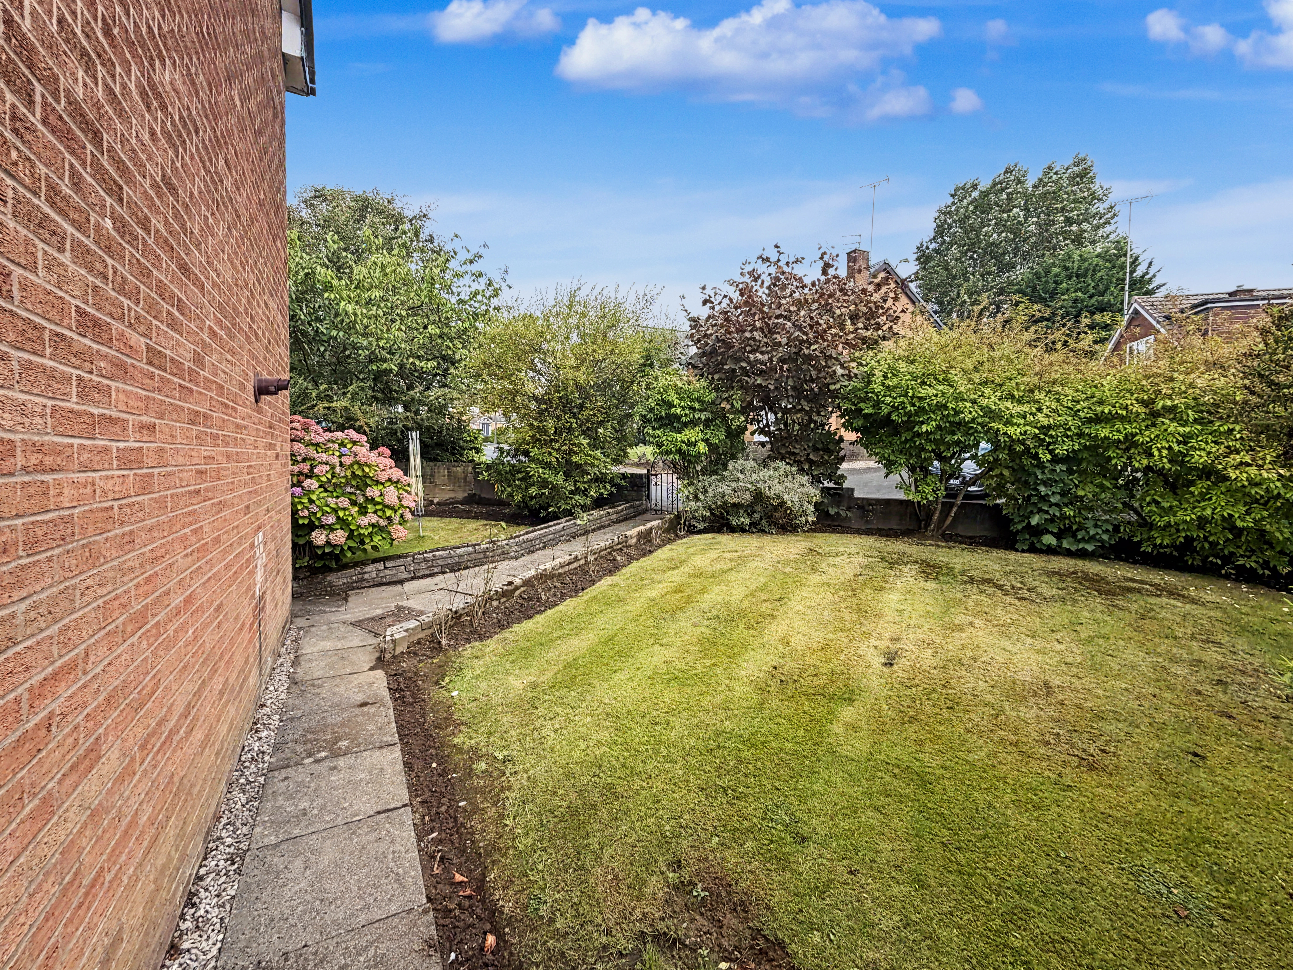
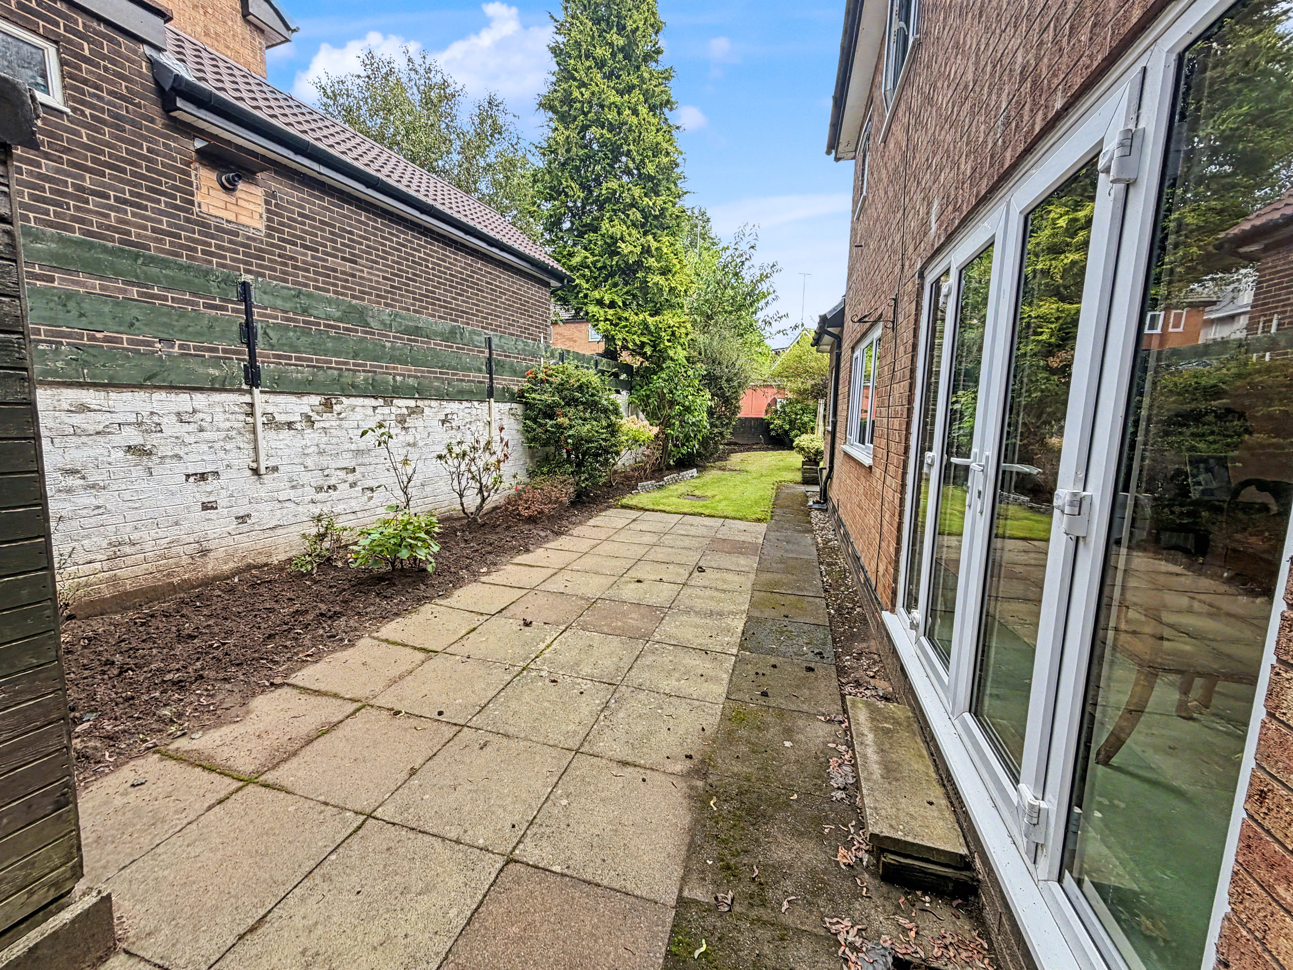
One of the property's standout features is its generous corner plot, with established and well stocked gardens extending around the front, side and rear of the house. A flagged patio provides space for outdoor seating and entertaining, while the amount of land surrounding the property offers considerable potential for a future extension, subject to the necessary planning permissions.
To the front, a driveway provides off road parking and leads to the car port and integral garage.
The property benefits from gas central heating and is understood to be Freehold, with a chief rent of approximately £20 per annum, subject to solicitor confirmation. The property was constructed circa 1970 and falls within Council Tax Band G.
With its substantial accommodation, generous plot and considerable potential to further develop or reconfigure the existing home, this is a fantastic opportunity to create a superb long term family home in a highly desirable location. Early viewing is strongly recommended.
Key Features
- Substantial Four Bedroom Detached Family Home
- Occupying An Impressive Corner Plot
- Generous Lounge/Dining Room With Garden Access
- Separate Family Room Offering Versatile Living Space
- Main Bedroom With Large Four Piece En Suite
- Excellent Potential To Extend, Subject To Planning Permission
- Established Gardens To The Front, Side And Rear
Property Details
- Property type: House
- Property style: Detached
- Price Per Sq Foot: £244
- Approx Sq Feet: 2,254 sqft
- Council Tax Band: G
Floorplans
Outside Spaces
Parking Spaces
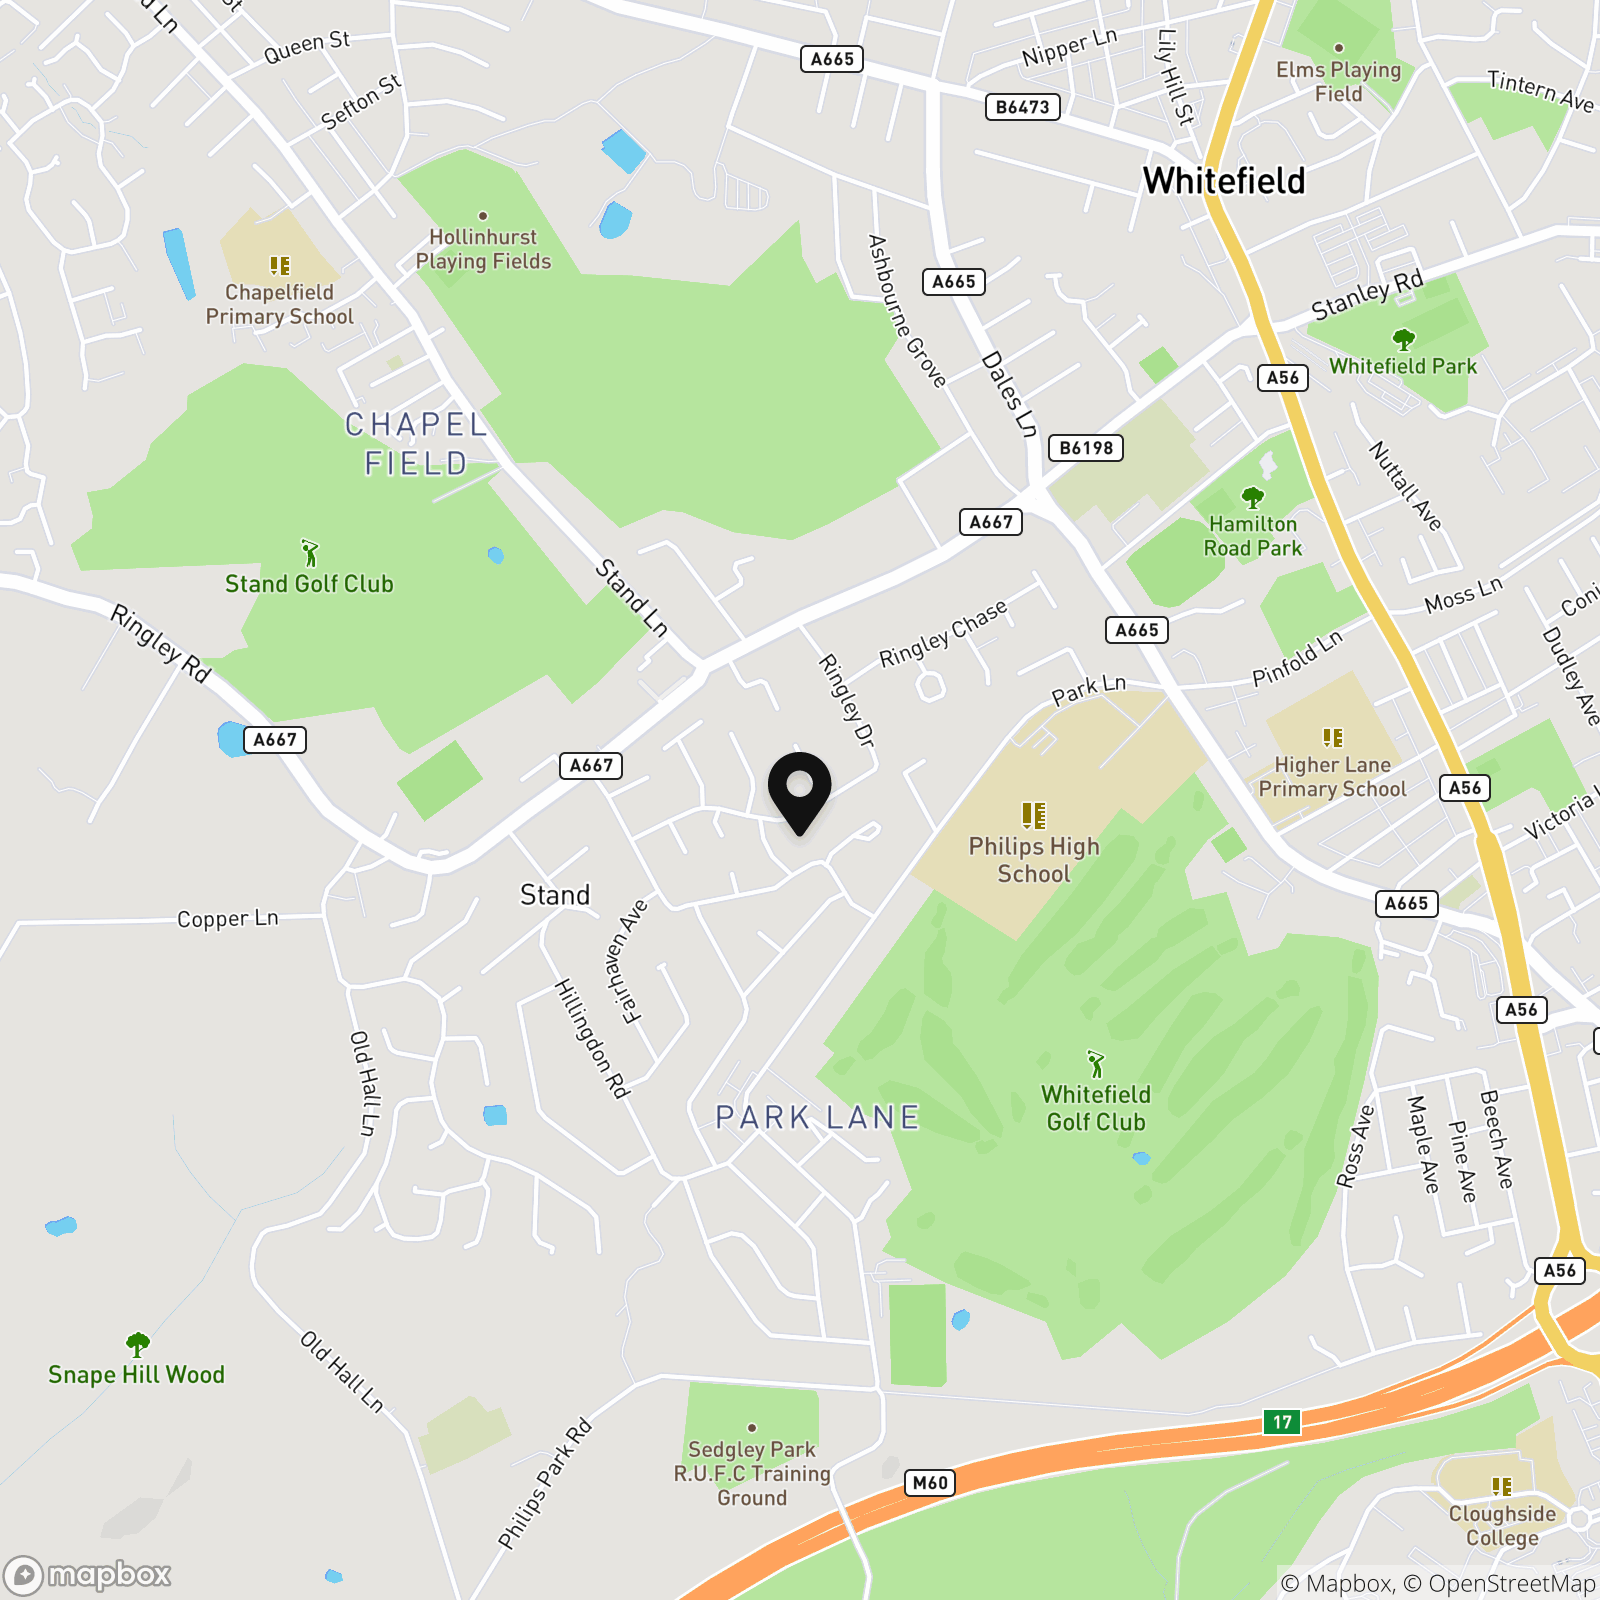
Location
Properties you may like
By Normie Estate Agents
-
Butterstile Lane, Prestwich, M25
- 2 Beds
- 2 Bath
-
Balmoral Avenue, Whitefield, M45
- 3 Beds
- 1 Bath
-
Lindrick Avenue, Whitefield, M45
- 3 Beds
- 1 Bath
-

Sunny Bank Road, Unsworth. Bury BL9
- 4 Beds
- 3 Bath
-

Wilton Street, Whitefield, M45
- 3 Beds
- 2 Bath
-
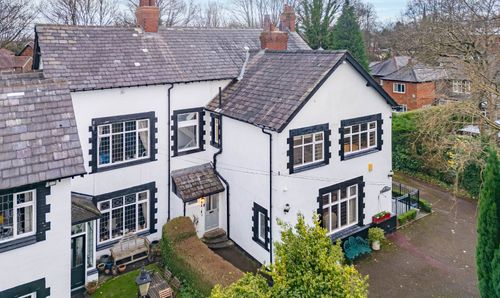
The Lodge, Worthington Drive, Broughton Park, M7 4HG
- 5 Beds
- 3 Bath
-
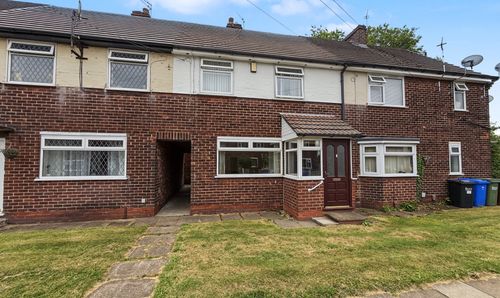
Mather Avenue, Whitefield, M45
- 2 Beds
- 1 Bath
-
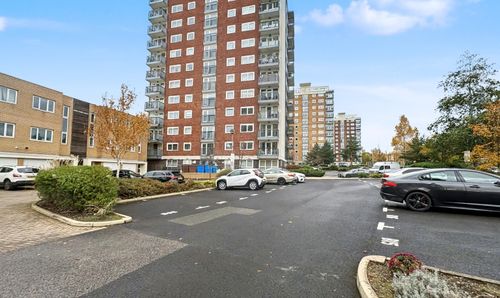
Tower 2, Lakeside Rise, Blackley New Road, Manchester, M9
- 2 Beds
- 1 Bath
-
Ferndale Avenue, Whitefield, M45
- 3 Beds
- 2 Bath