4 Bedroom Semi Detached House, Yaxley Road, Mellis, Eye
Yaxley Road, Mellis, Eye

Starkings & Watson Hybrid Estate Agents
Roxburgh House, Rosebery Business Park Mentmore Way
Description
IN SUMMARY
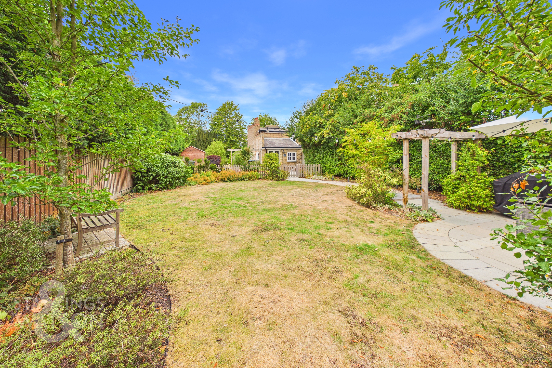
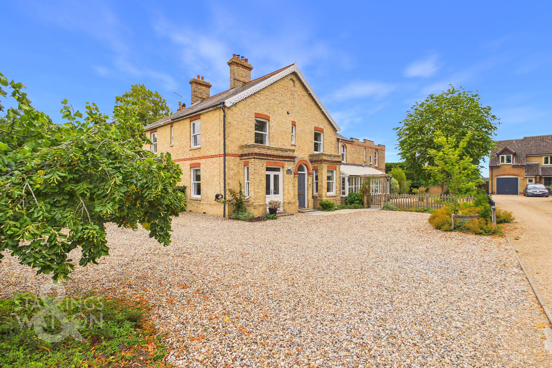
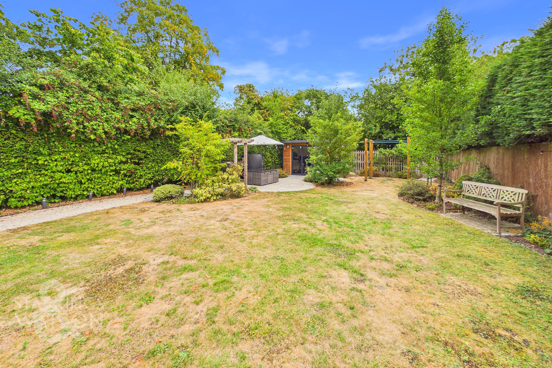
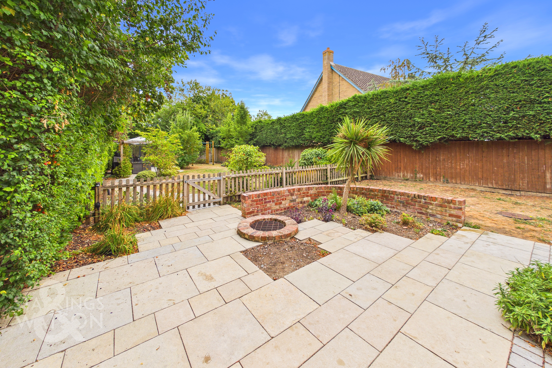
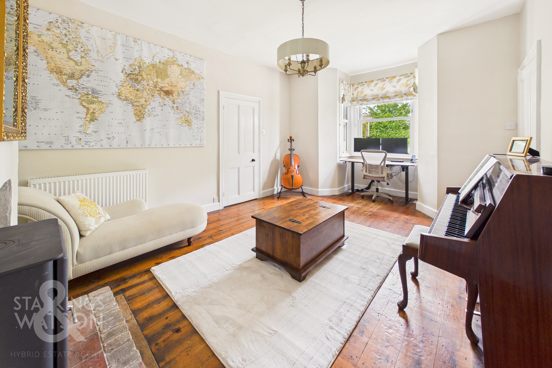
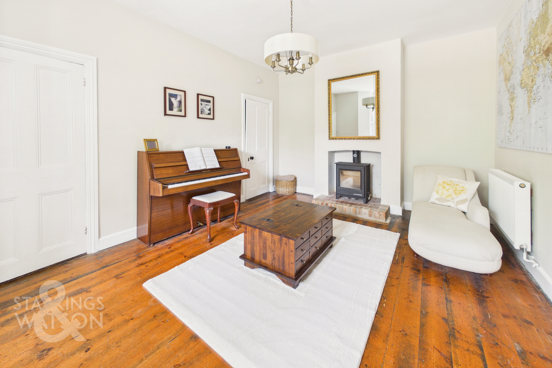
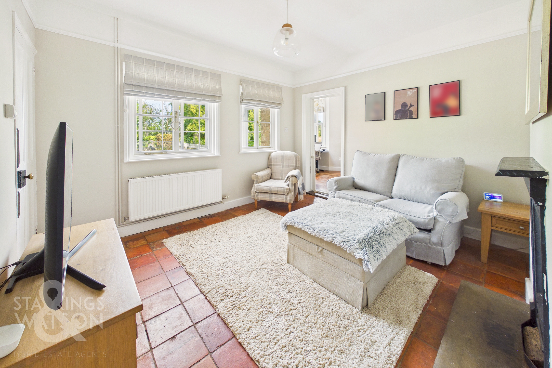
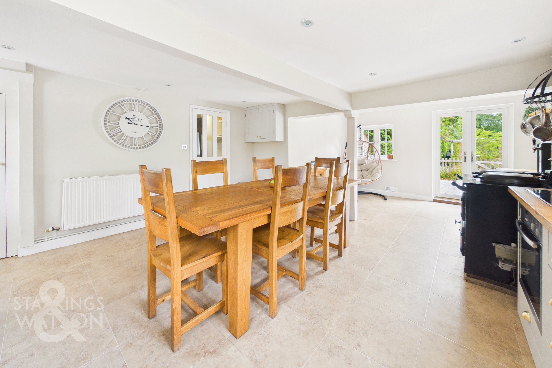
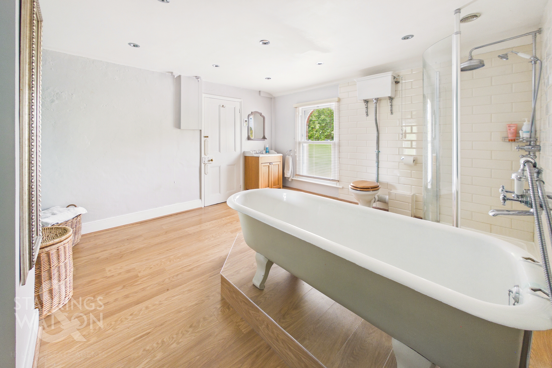
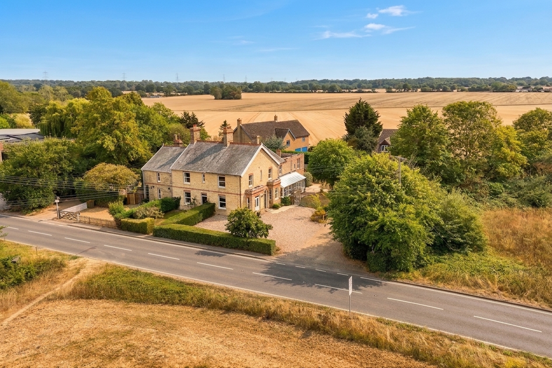
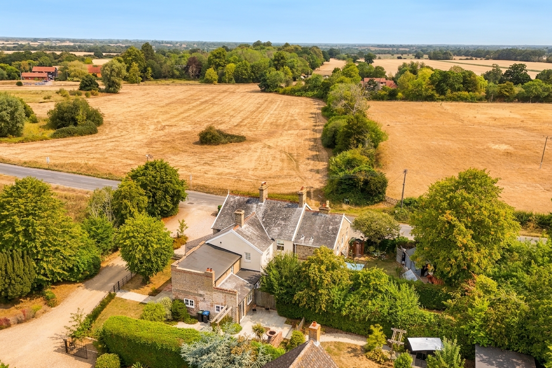
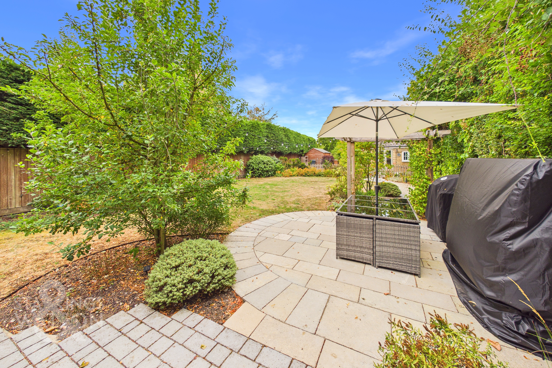
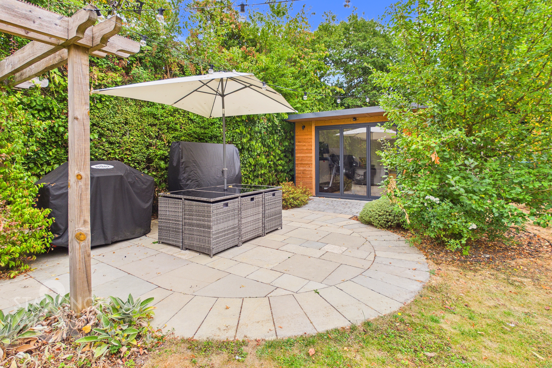
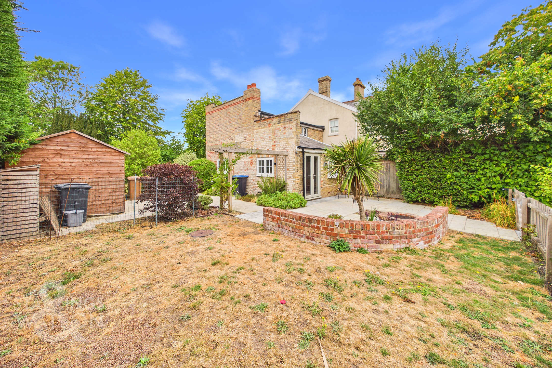
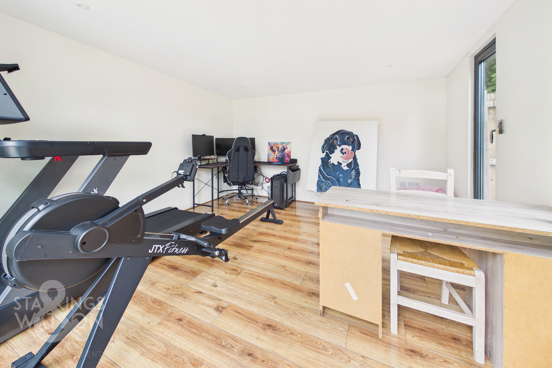
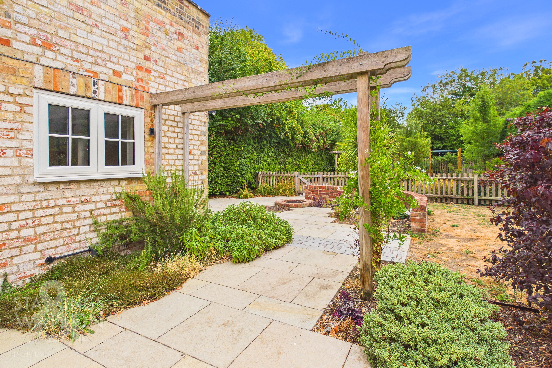
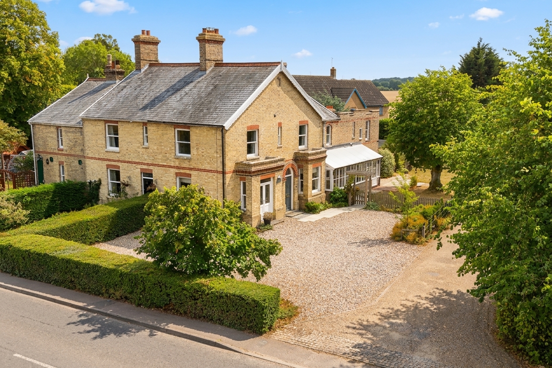
Guide Price £525,000 - £550,000. This IMPRESSIVE FOUR BEDROOM ATTACHED PERIOD FAMILY HOME offers OVER 2000 SQFT OF BEAUTIFULLY PRESENTED LIVING ACCOMMODATION (stms), superbly positioned OPPOSITE OPEN COMMON LAND and within easy reach of EXCELLENT LOCAL SCHOOLS. Step through the welcoming entrance and discover a harmonious flow of SPACIOUS RECEPTION ROOMS, including two BAY FRONTED RECEPTION ROOMS to be used how you desire as well as a separate SNUG. The HEART OF THE HOME is the GENEROUS KITCHEN/DINING ROOM, featuring a TRADITIONAL AGA and ample space for family meals or gatherings. Completing the ground floor is also a UTILITY ROOM and useful CLOAKROOM. Upstairs, the property boasts FOUR WELL-PROPORTIONED BEDROOMS, including a PRINCIPAL BEDROOM with EN-SUITE W/C. There is also a LUXURIOUS JACK & JILL BATHROOM serving all the bedrooms with ROLL TOP BATH. The property also benefits from an EXTERNAL HOME OFFICE/STUDIO (perfect for remote working or creative pursuits), ensuring versatility for modern living. Original period features blend seamlessly with tasteful updates throughout, creating a warm and inviting atmosphere in every room. Stepping outside there is a GENEROUS, PRIVATE, AND WELL-KEPT REAR GARDEN, where THE GREAT OUTDOORS becomes an extension of your living space. Mature planting, manicured lawns, and a choice of seating areas provide a tranquil setting for al fresco dining, summer gatherings, or peaceful relaxation. The garden’s thoughtful design offers both privacy and plenty of space for children to play or for keen gardeners to enjoy. At the front, the property is set back from the road with PLENTY OF DRIVEWAY PARKING (ideal for multiple vehicles and guests).
SETTING THE SCENE
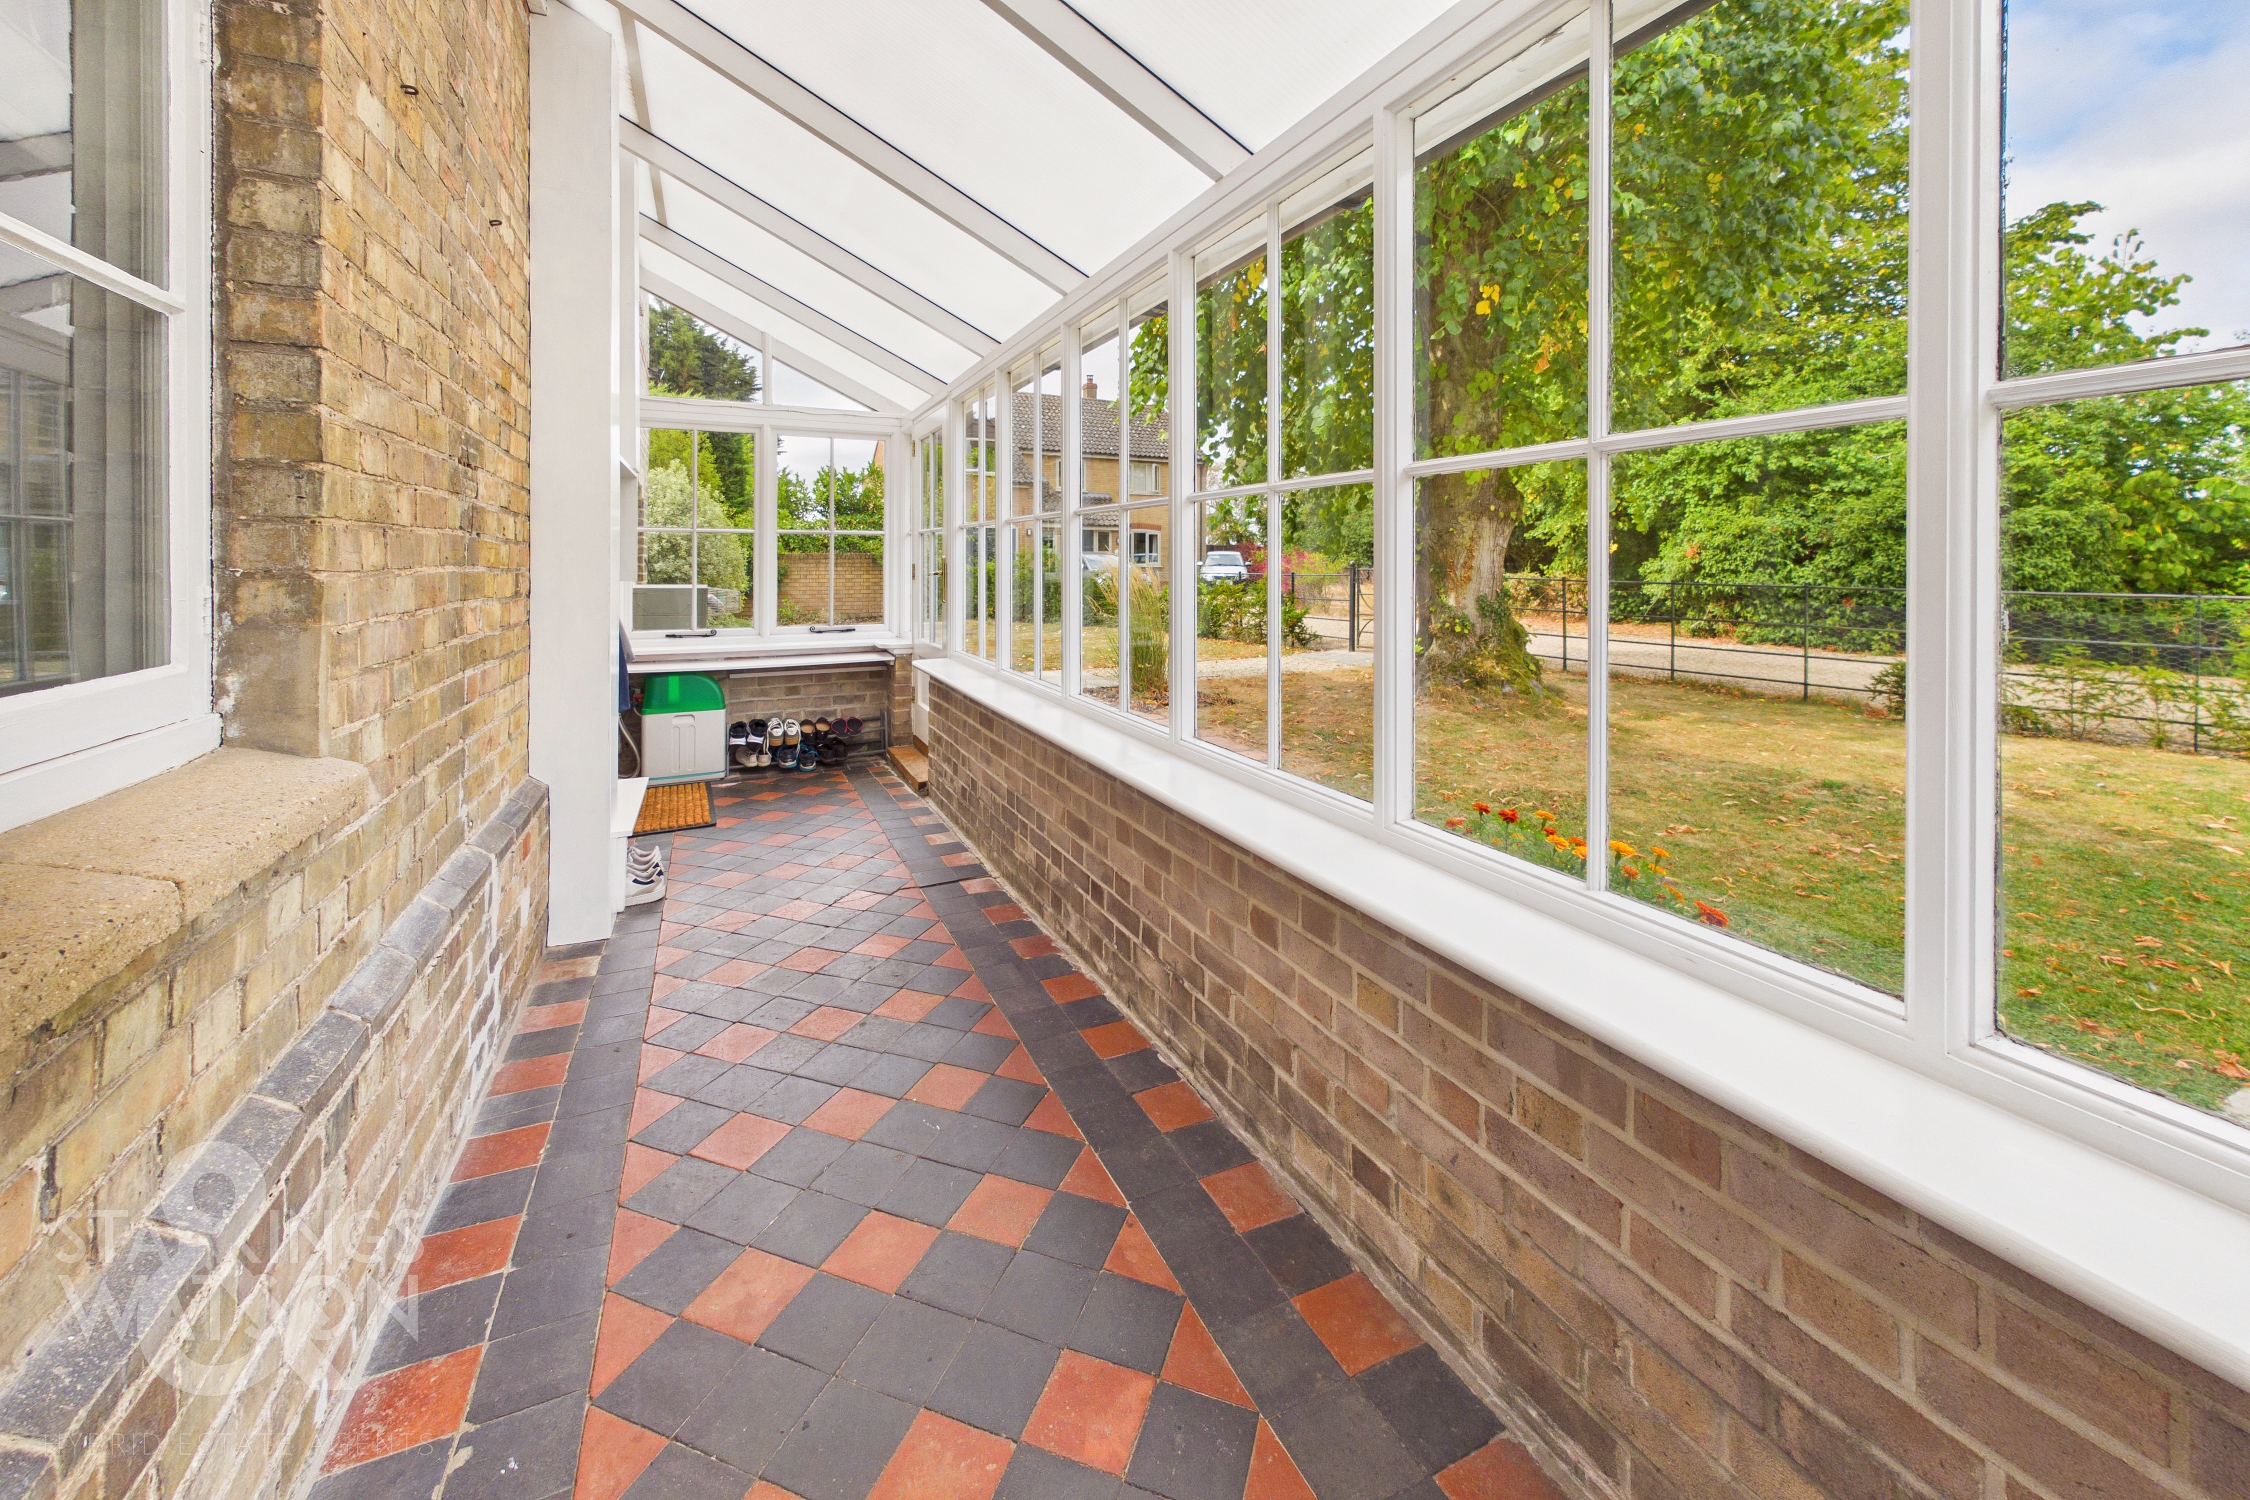
The house is approached using the Yaxley Road with expansive shingled driveway to the front providing off road parking for multiple vehicles. The main entrance door is found to the front as well as access to the side leading into the private gardens. The frontage also overlooks the wonderful common land giving a sense of rural living.
THE GRAND TOUR
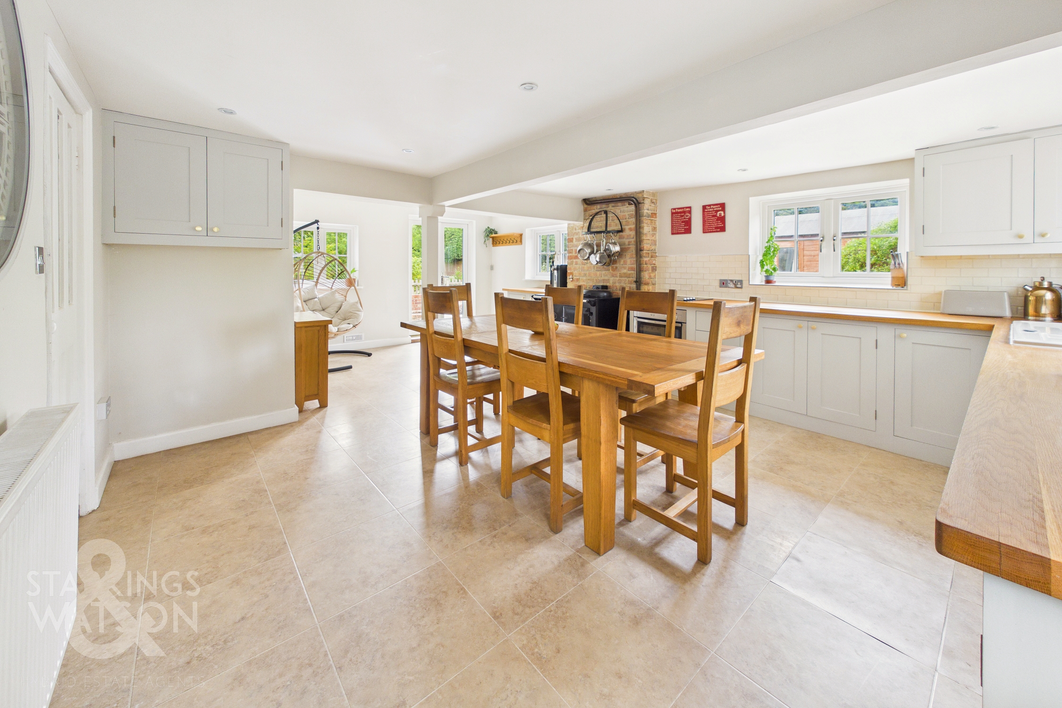
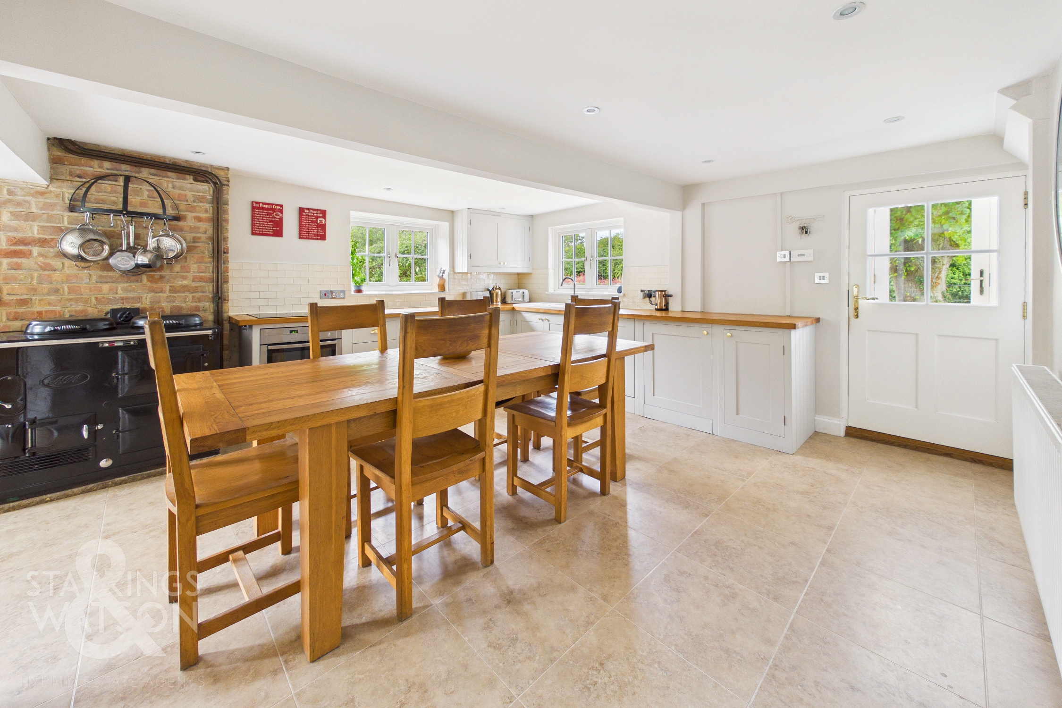
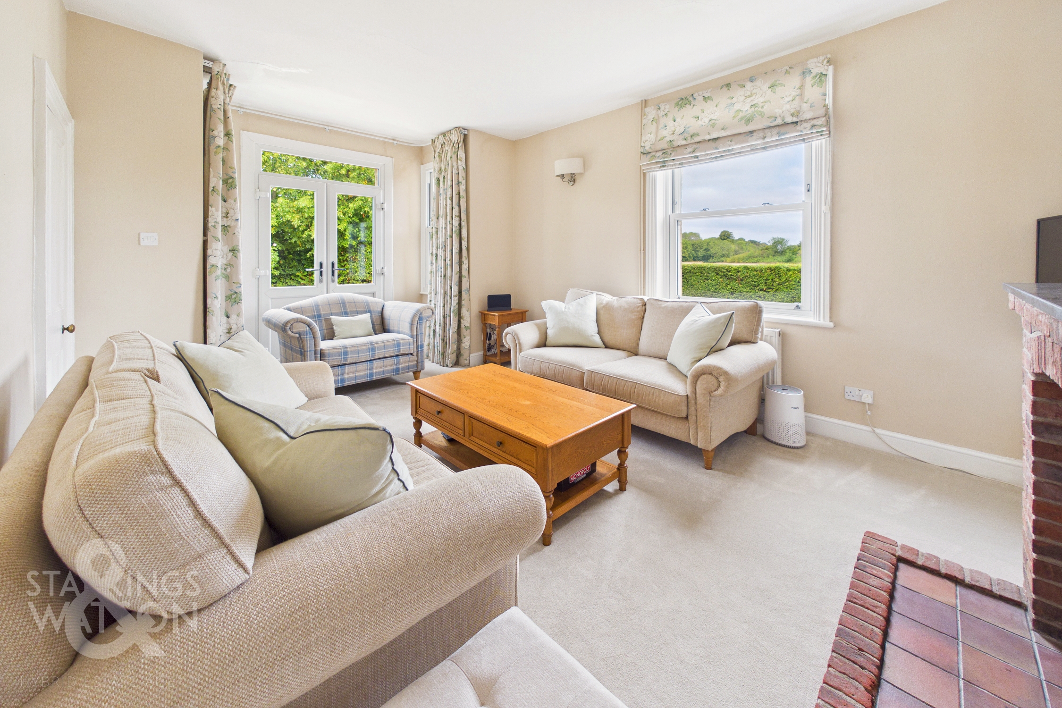
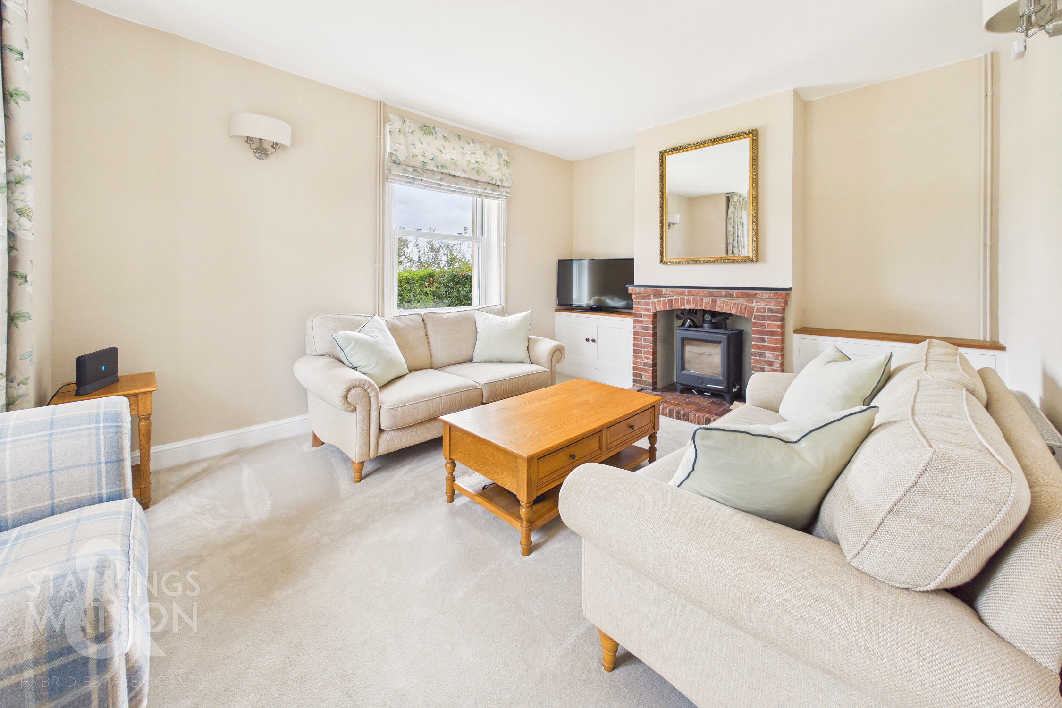
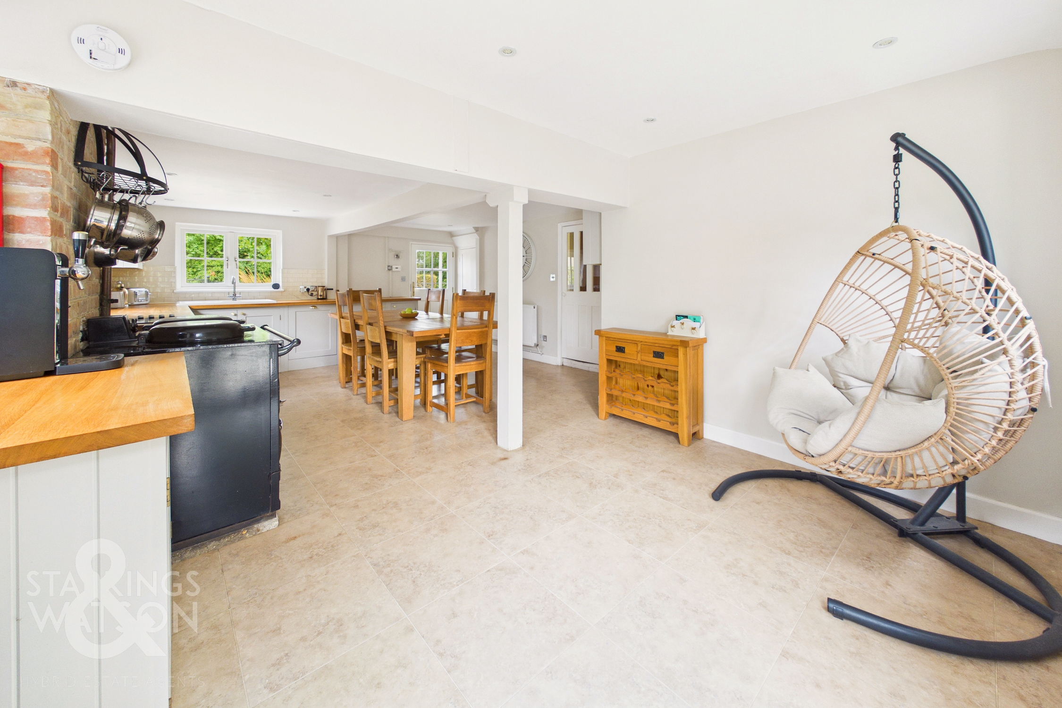
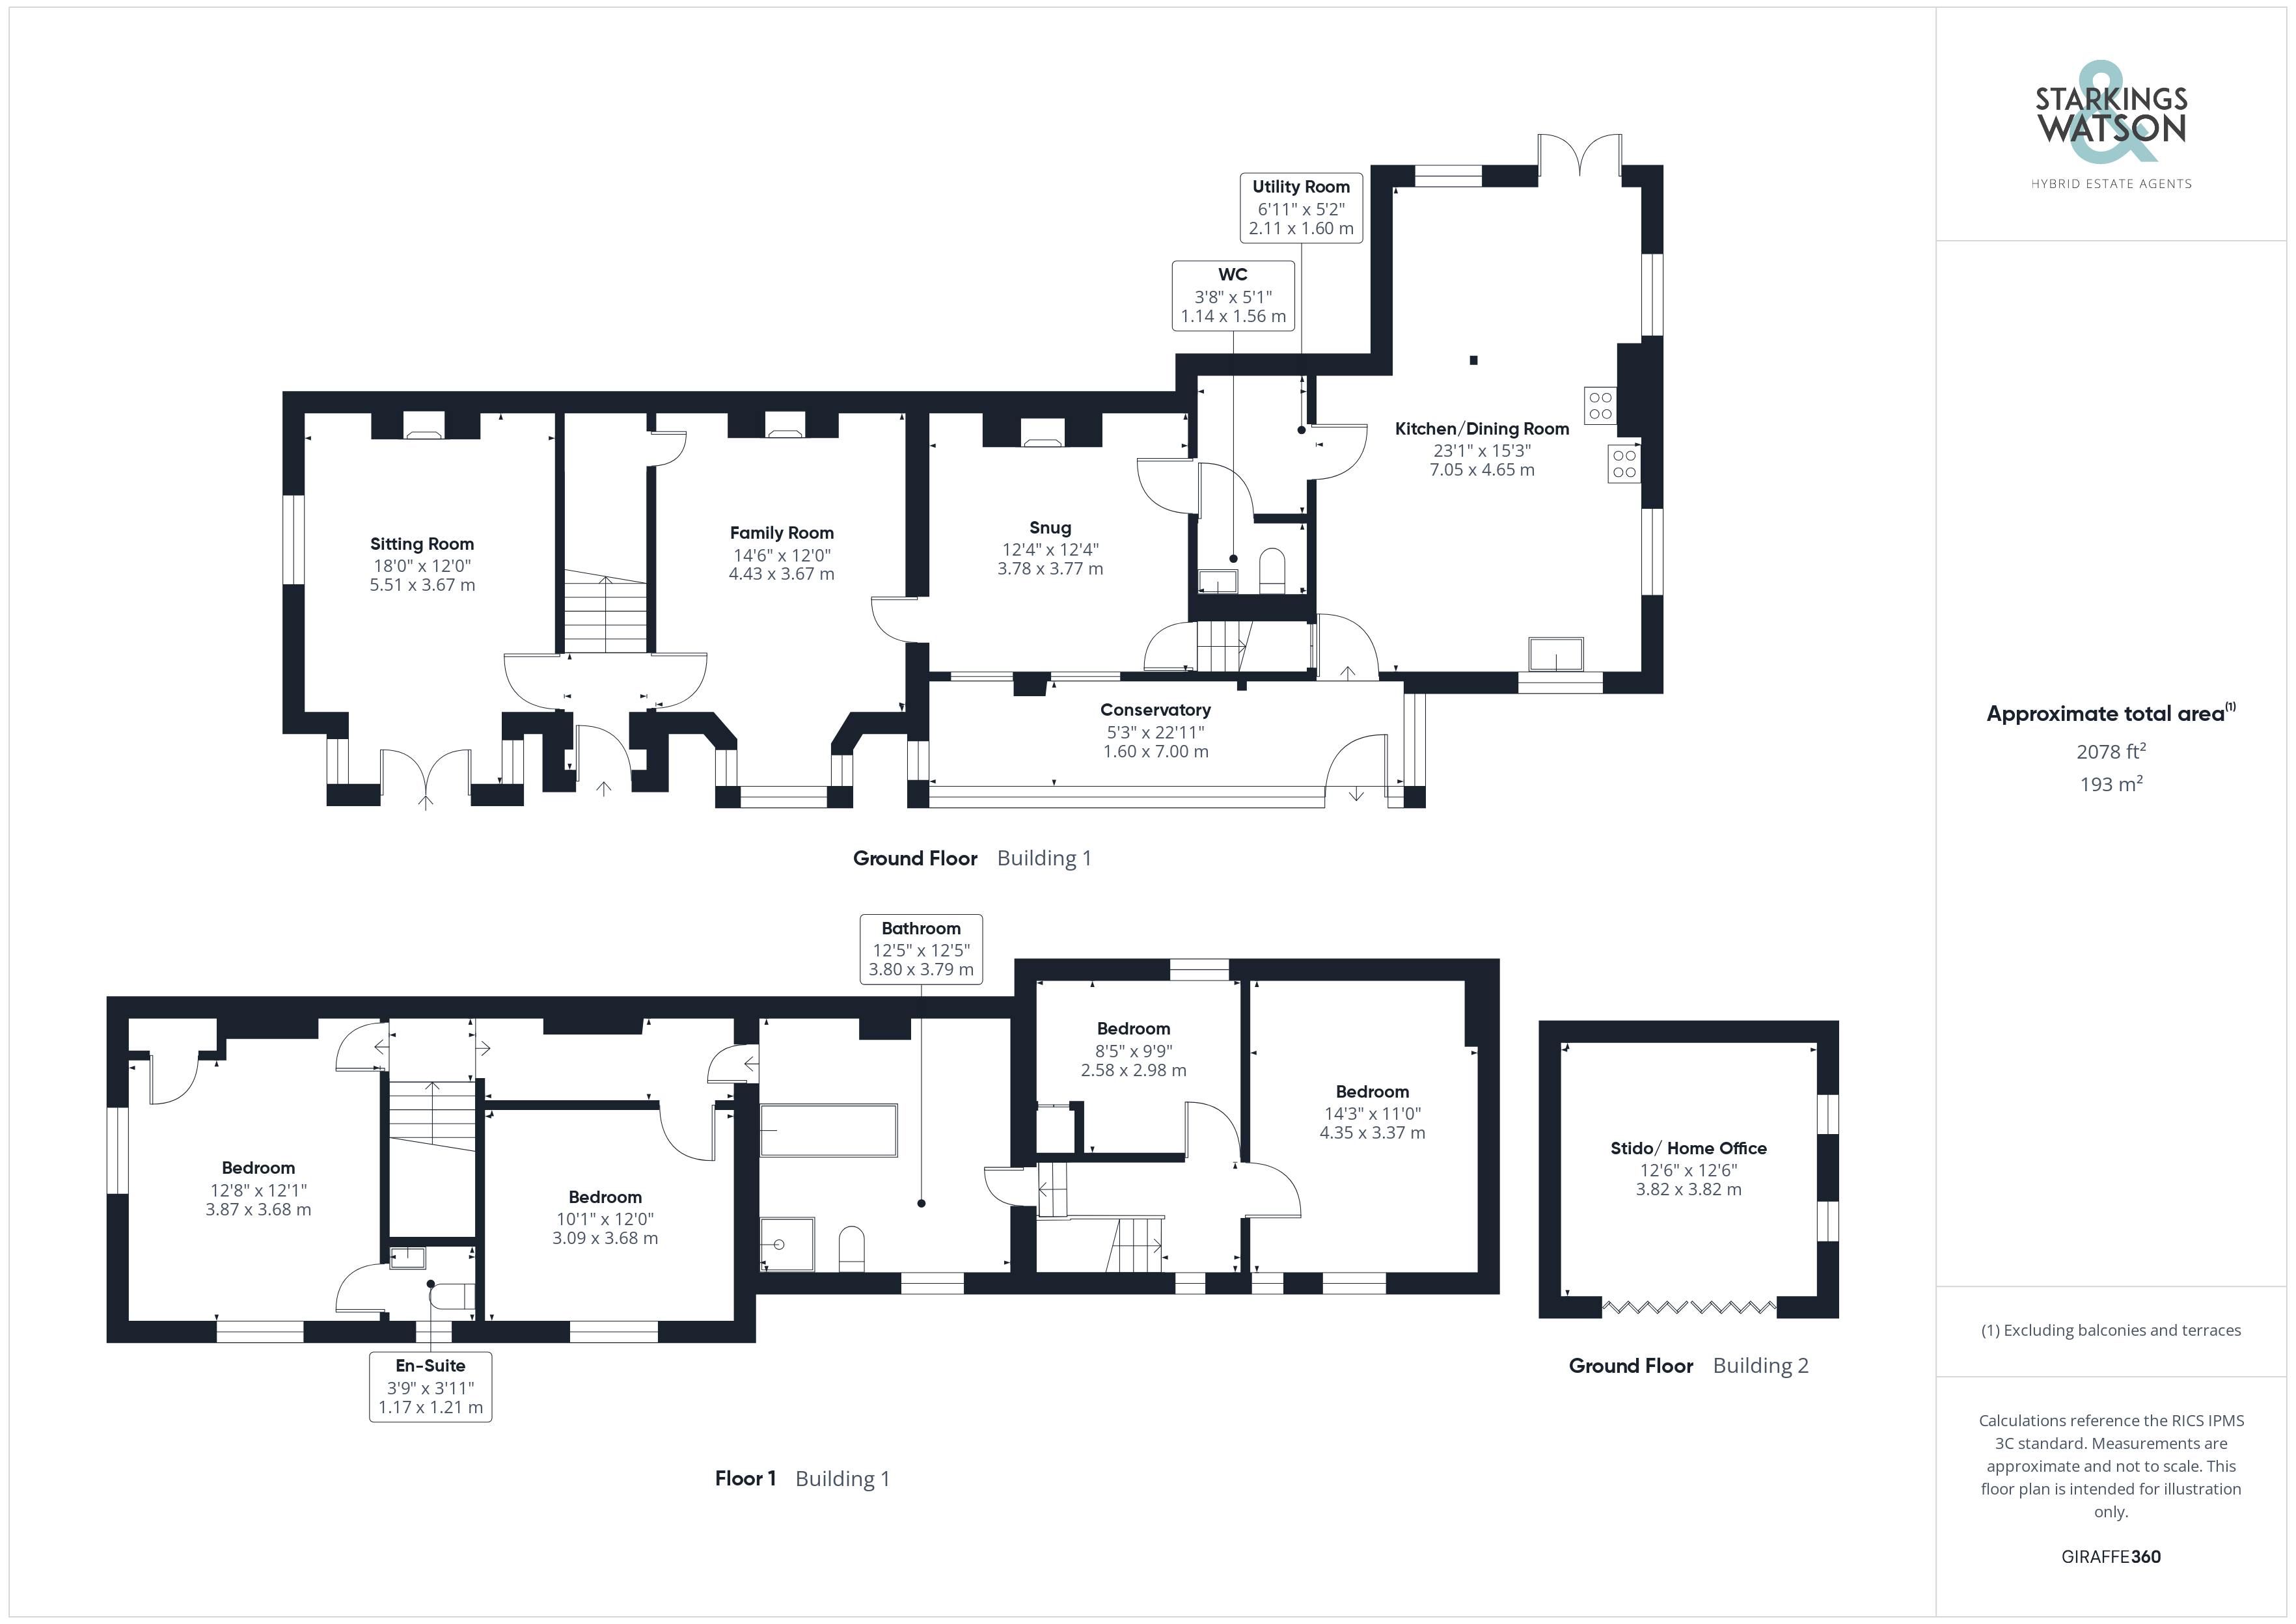
Entering the house via the main entrance door to the front there is a small entrance hall with stairs ahead to the first floor landing. To the left is the sitting room with a dual aspect, double doors leading out and fireplace housing a woodburner. Heading in the other direction from the hallway is the family room with a wood floor, second fireplace and another woodburner in addition to the built in storage cupboard. There is a door leading into the snug with a pamment tiled floor, second staircase and a feature fireplace. There is a small utility room that connects the snug and the impressive kitchen/dining room with space for white goods and a door into the ground floor w/c. The open plan kitchen and dining room is a wonderful family friendly space with space for both dining and soft furnishings. The country style kitchen features a range of units as well as wooden worktops over and a functioning Aga. There is an integrated electric oven with hob over as well as dishwasher. The room benefits from plenty of natural light with doors leading out to the both the front and rear.
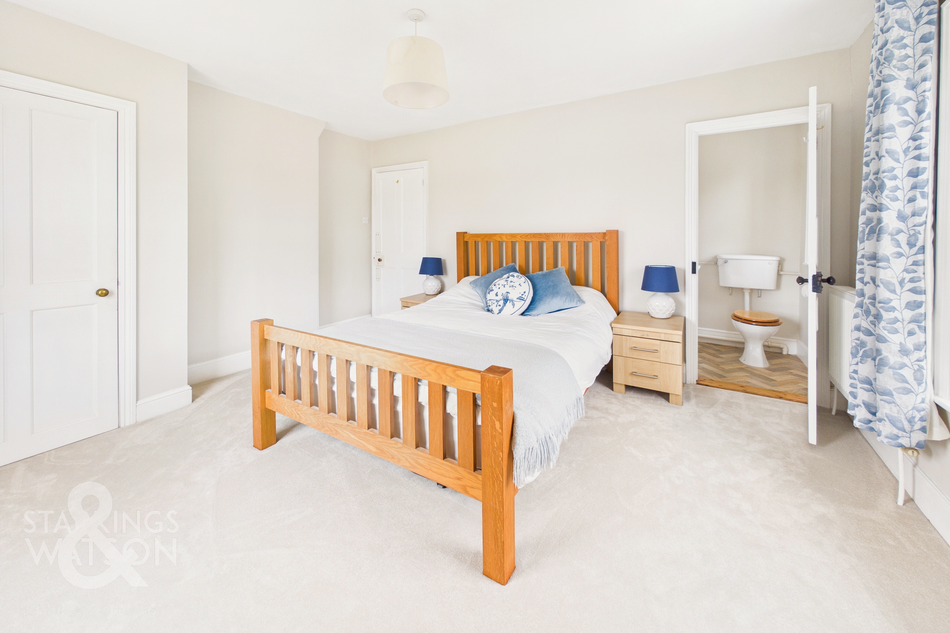
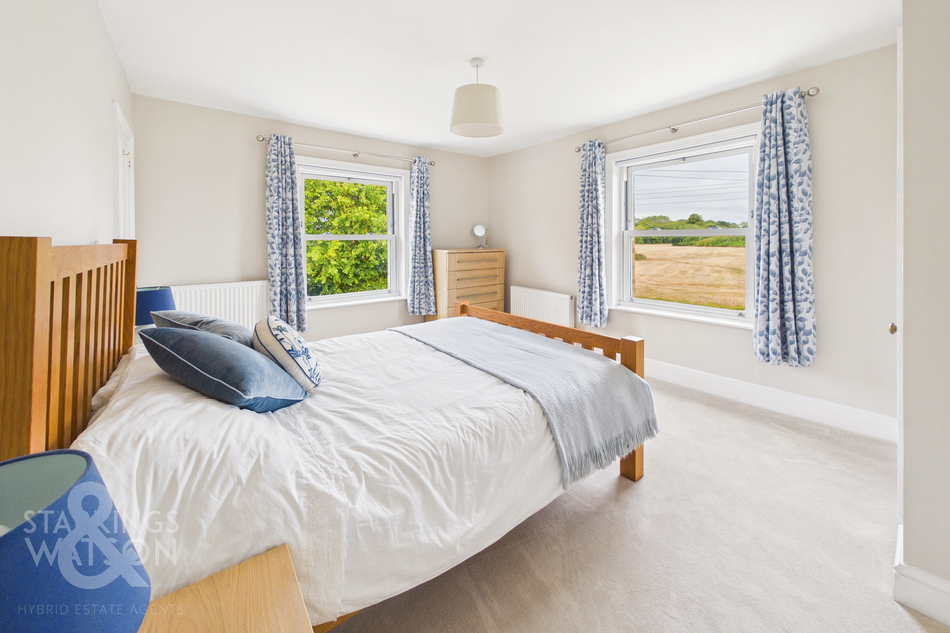
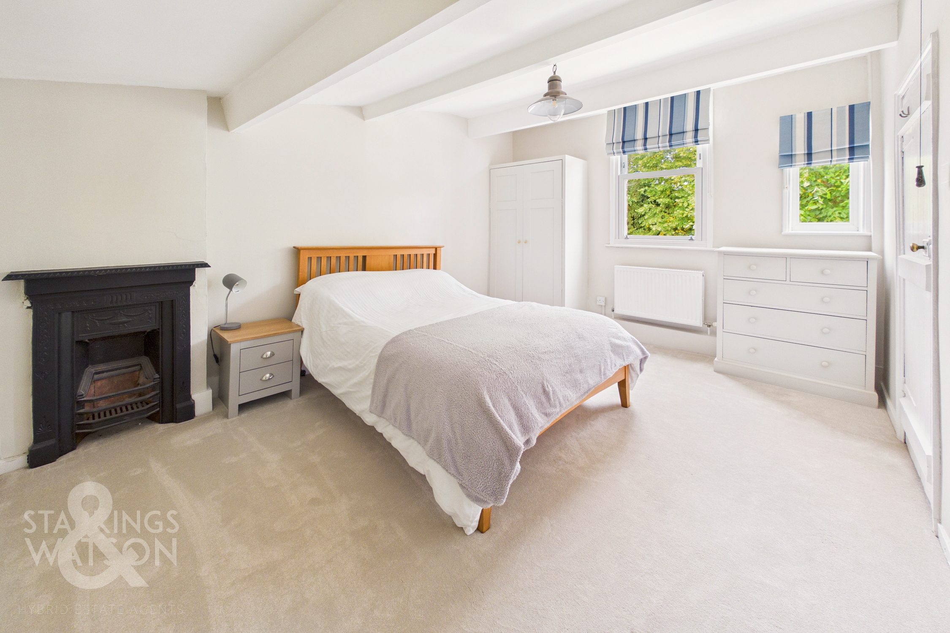
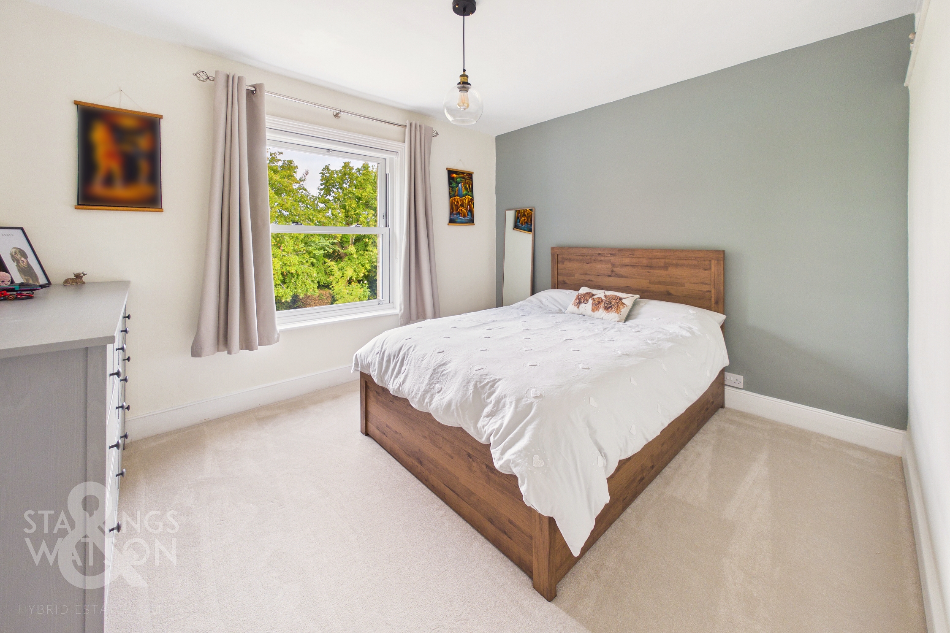
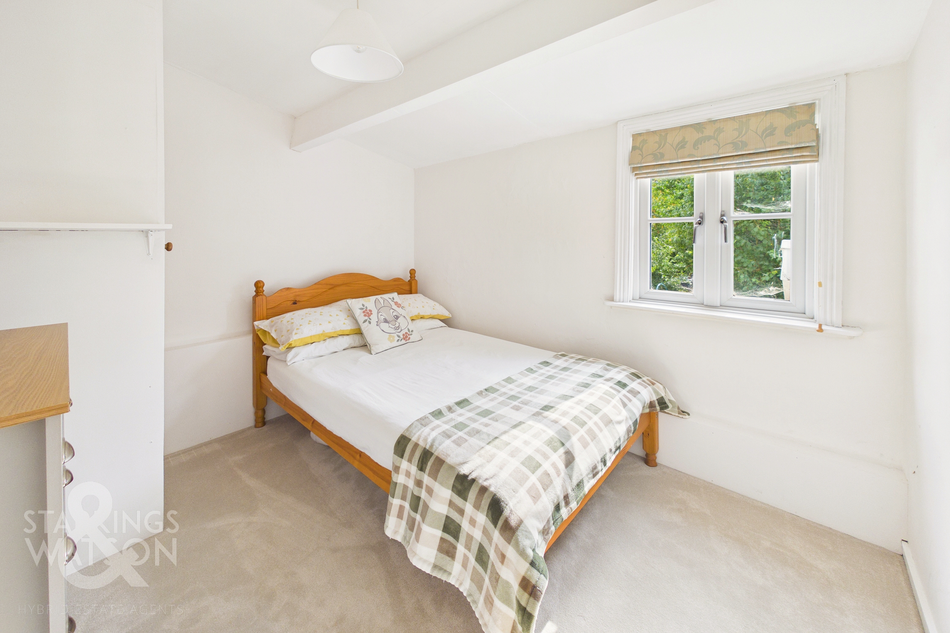
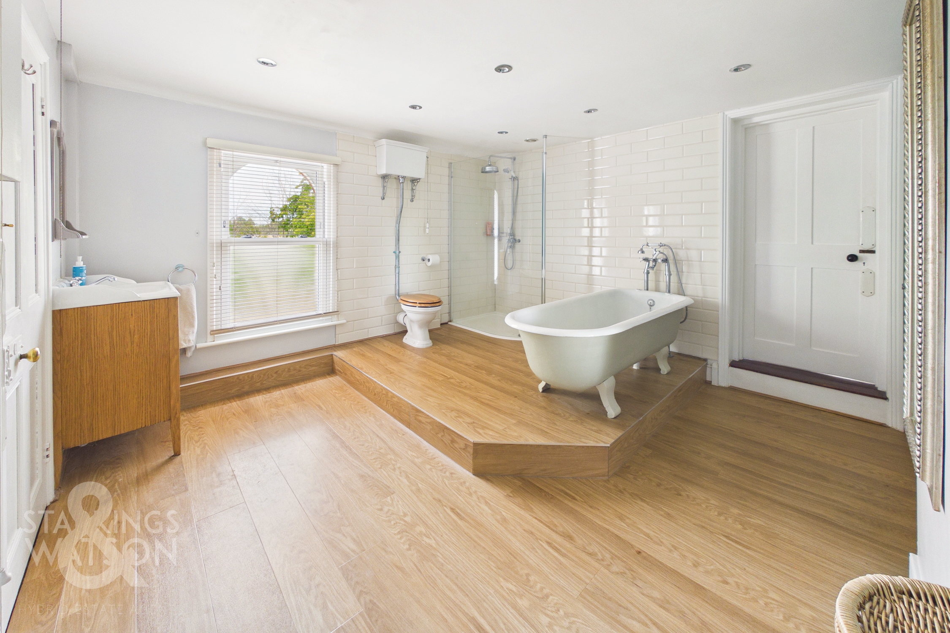
The first floor is a split landing with two staircases leading up and the family bathroom positioned centrally linking the two landings. Using the back staircase from the snug you will find two ample double bedrooms with built in furniture as well as steps up to the impressive family bathroom. The bathroom is a ‘jack and jill’ style with free standing roll top bath, separate rainfall shower, high level flush w/c and hand wash basin. Using the stairs from the main entrance hallway you will find a landing space leading to two further double bedrooms with the master bedroom to the front benefitting from a walk in cupboard and en-suite w/c.
FIND US
Postcode : IP23 8DP
What3Words : ///classmate.incursion.loads
VIRTUAL TOUR
View our virtual tour for a full 360 degree of the interior of the property.
Key Features
- Attached Period Family Home
- Over 2000 SQFT Of Living Accommodation (stms)
- Wonderful Location Opposite Common Land & Close To Excellent Schools
- Three Reception Rooms & Kitchen/Diner With Aga
- Principal 'Jack & Jill' Bathroom, En-Suite W/C & Ground Floor Cloakroom
- External Home Office/Studio
- Generous, Private & Well Kept Rear Gardens
- Plenty Of Driveway Parking
Property Details
- Property type: House
- Property style: Semi Detached
- Price Per Sq Foot: £253
- Approx Sq Feet: 2,077 sqft
- Council Tax Band: D
Floorplans
Outside Spaces
Garden
THE GREAT OUTDOORS The well kept gardens wrap around the side and rear of the house with multiple areas to be enjoyed. The main section of predominantly laid to lawn with the addition of extensive paving in multiple areas. There is a covered terrace area which gives way to the excellent external home office which could be used flexibly as a studio or office. The garden is enclosed with timber fencing and benefits from mature trees, planting and hedging as well as a timber shed.
Parking Spaces
Driveway
Capacity: 5
Location
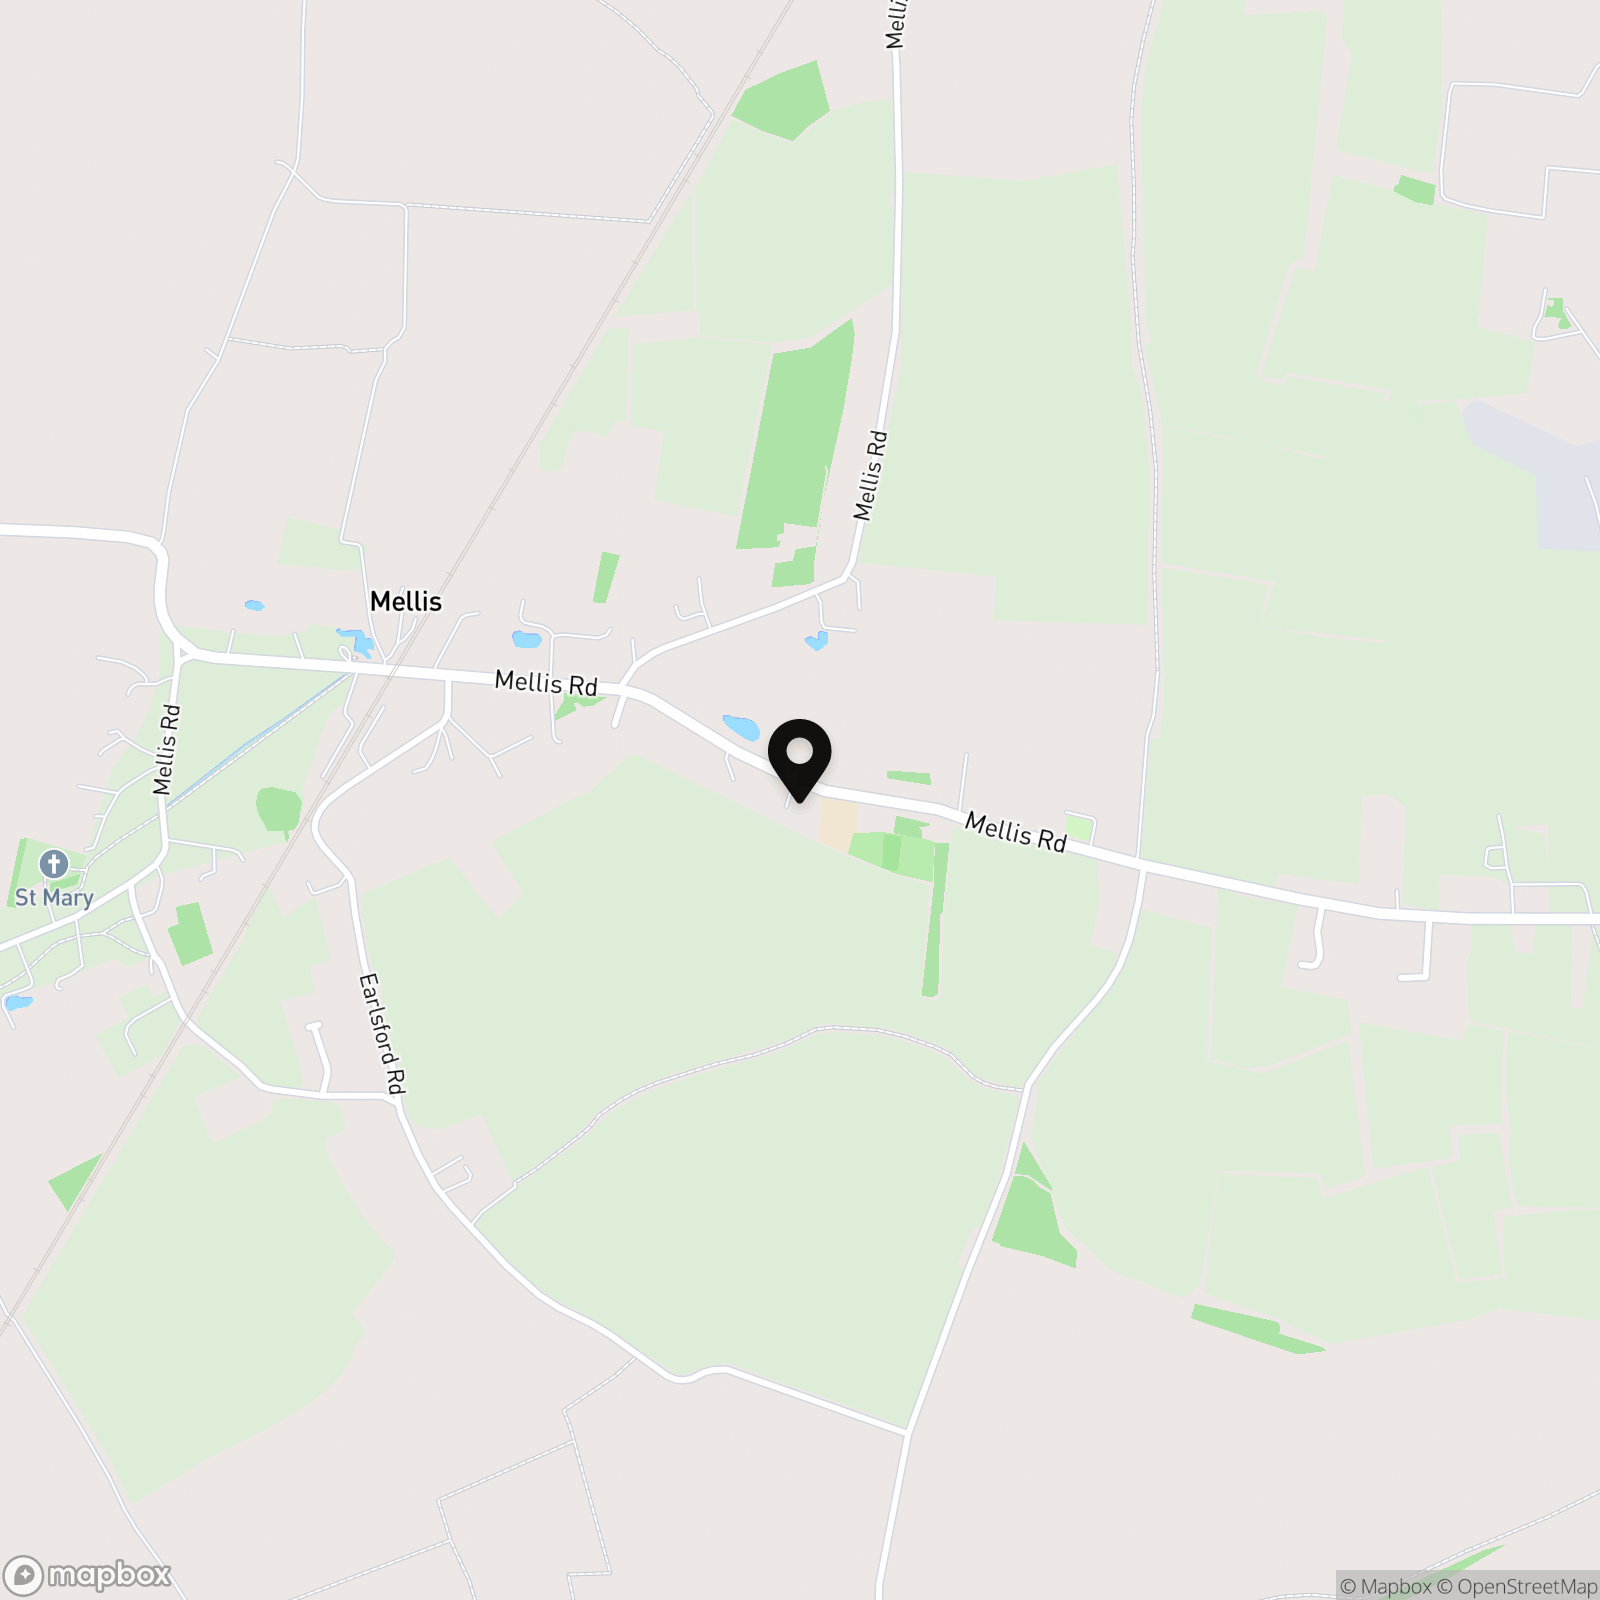
Mellis is a small village set in an attractive, gently rolling area of north Suffolk which offers an idyllic rural lifestyle but also with good access to amenities. Mellis Common is one of Suffolk's most picturesque and unspoilt environments as well as being England's largest continuous area of unfenced common land. The village has a well-regarded pub, The Railway Tavern, and a Church of England primary school rated Outstanding by Ofsted. The nearby villages of Botesdale and Rickinghall offer local shopping, schooling and medical facilities. The historic town of Bury St Edmunds lies some 19 miles away via the A143, allowing connections to the A14 which leads to the Midlands and main motorway network. Around 4 miles to the north is the market town of Diss which provides extensive local and national shopping, schooling of all levels, sporting and recreational facilities, including rugby, cricket and football clubs, along with an 18 hole golf course. Diss has a mainline rail station providing regular commuter services to Norwich and London Liverpool Street.
Properties you may like
By Starkings & Watson Hybrid Estate Agents
-
Low Street, Hoxne, Eye
- 3 Beds
- 1 Bath
-
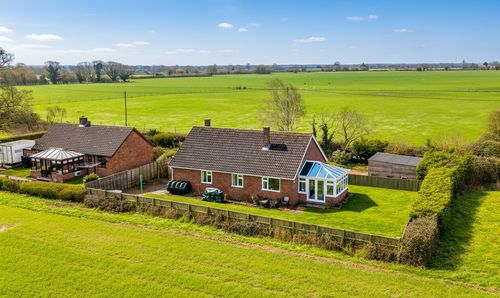
Vicarage Road, Deopham, Wymondham
- 3 Beds
- 2 Bath
-
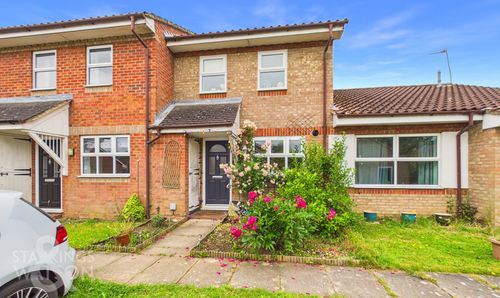
Melton Close, Wymondham
- 3 Beds
- 1 Bath
-
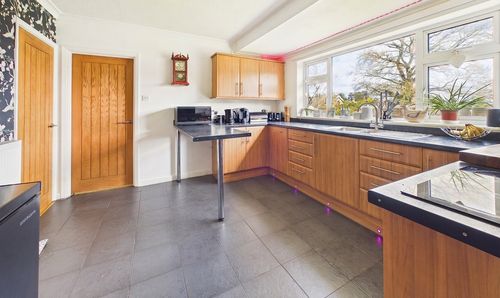
Oaklands, Framingham Earl, Norwich
- 3 Beds
- 1 Bath
-
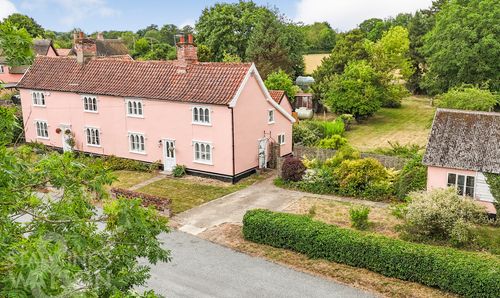
The Street, Thornham Magna, Eye
- 3 Beds
- 1 Bath
-
Semere Green, Pulham Market, Diss
- 5 Beds
- 3 Bath
-
Ash Close, Wymondham
- 3 Beds
- 1 Bath
-
Broad Street, Bungay
- 4 Beds
- 2 Bath
-
Vera Road, Rackheath, Norwich
- 3 Beds
- 2 Bath