Book a Viewing
To book a viewing for this property, please call Nested Folkestone, on 01303 695438.
To book a viewing for this property, please call Nested Folkestone, on 01303 695438.
For Sale
£260,000
Guide Price
2 Bedroom Semi Detached House, The Rise, Ashford, TN23
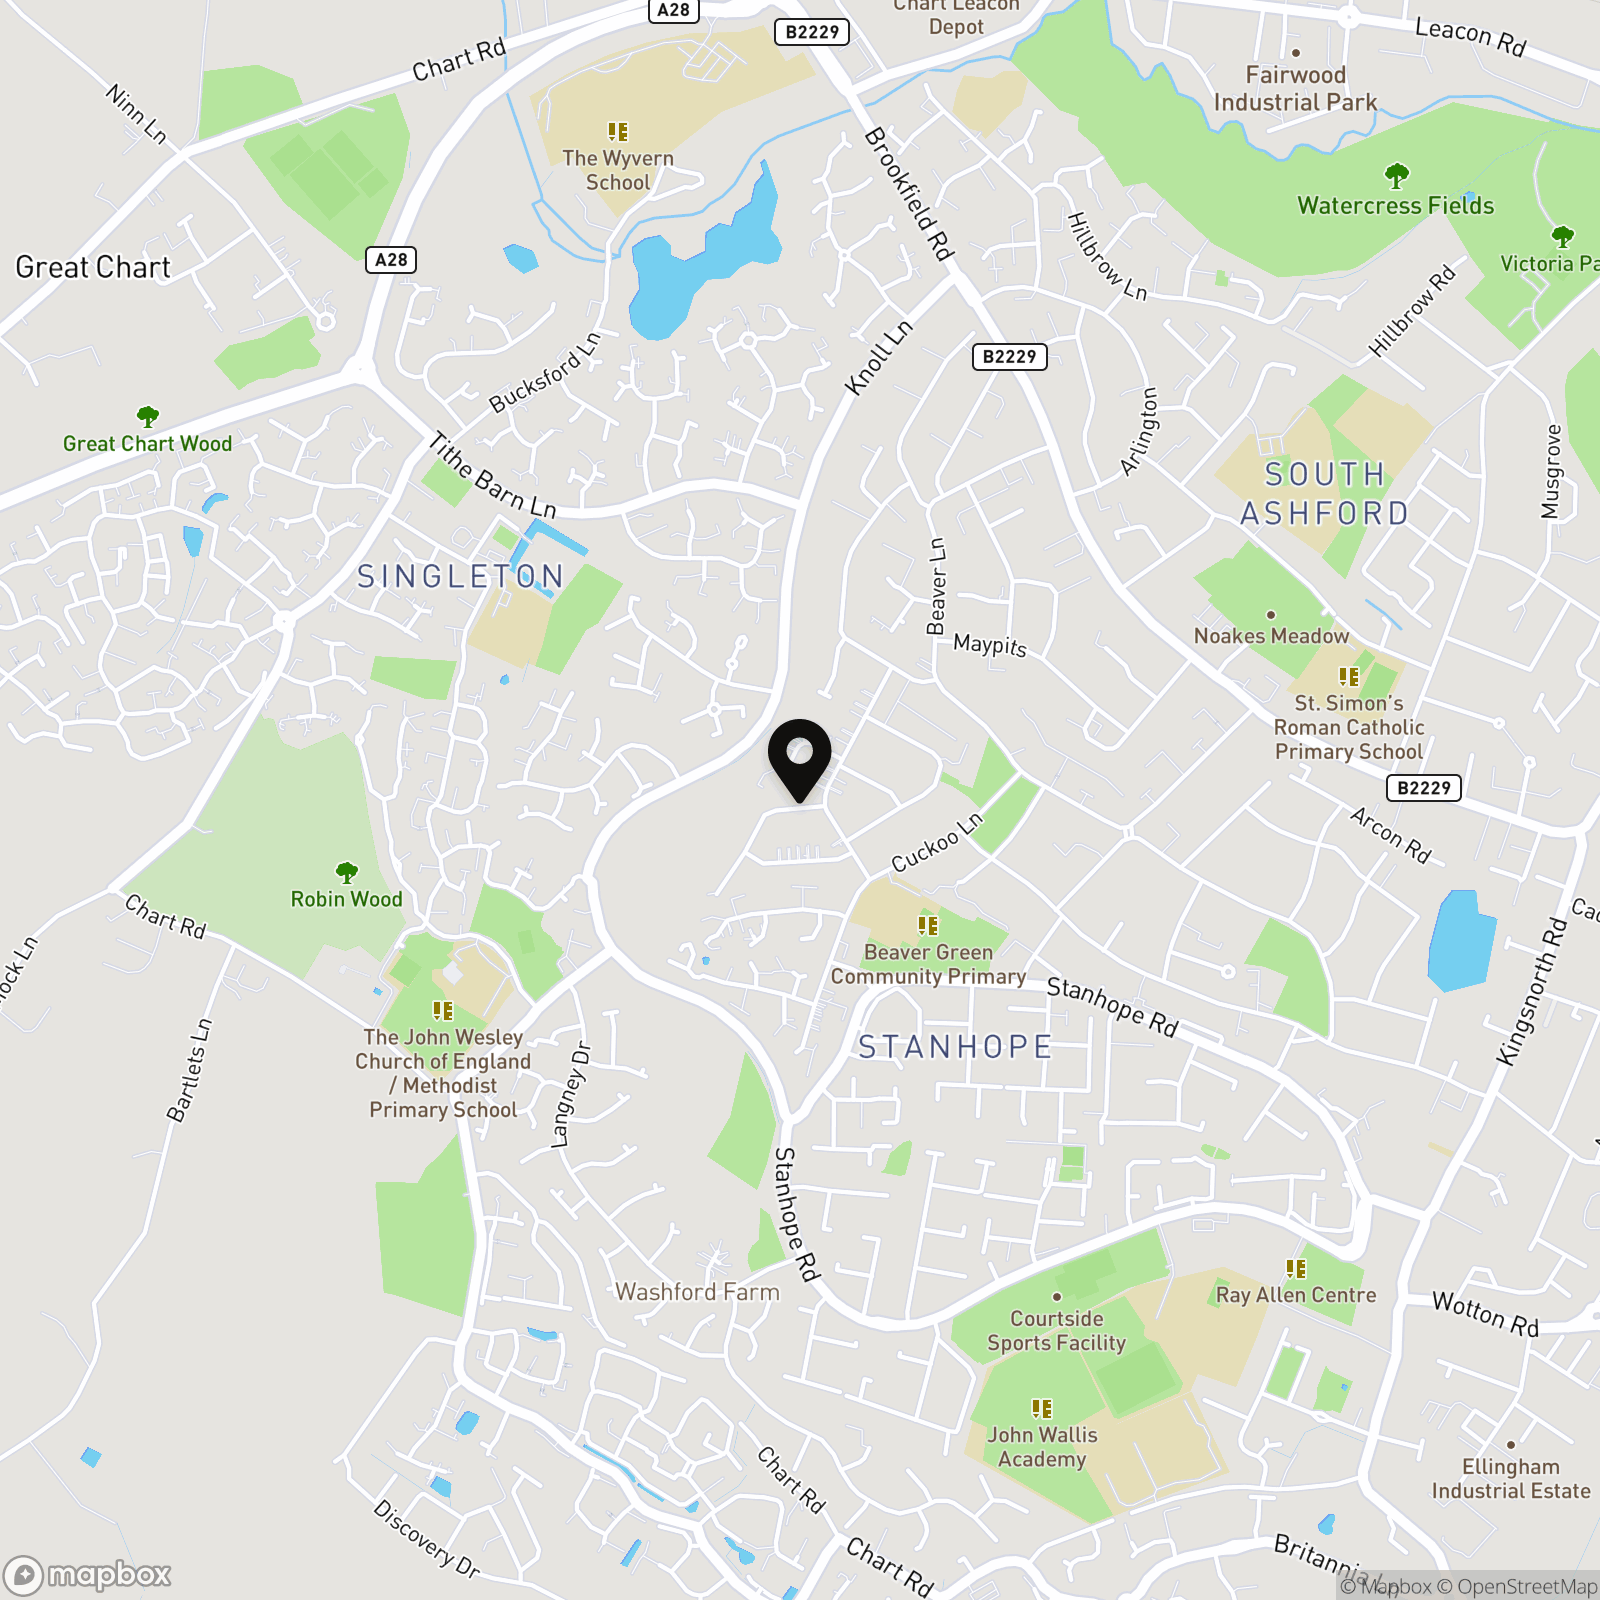
The Rise, Ashford, TN23
.png)
Nested Folkestone
Fora, 9 Dallington Street, London
Description
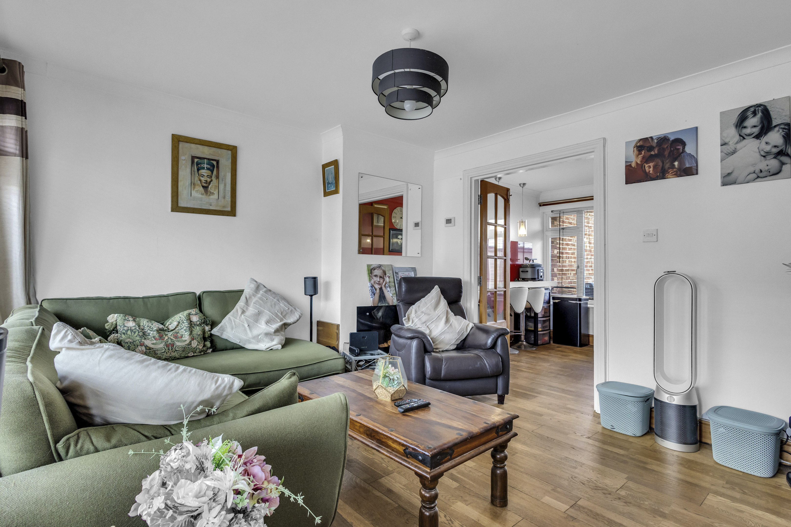
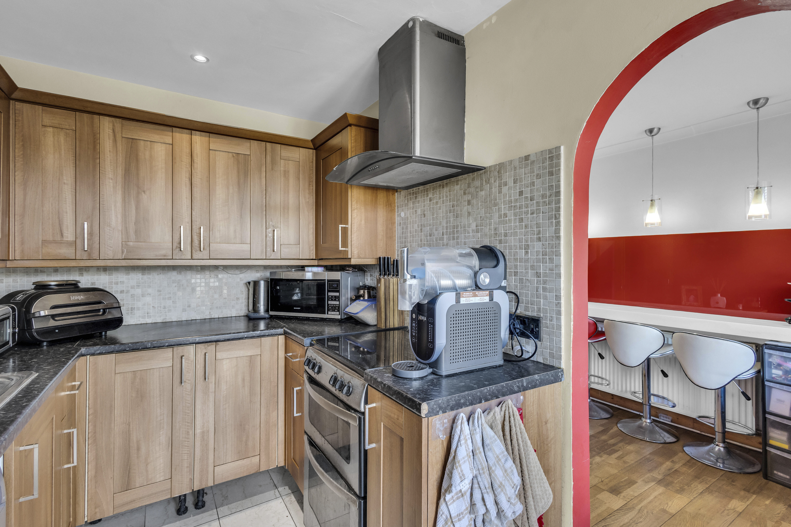
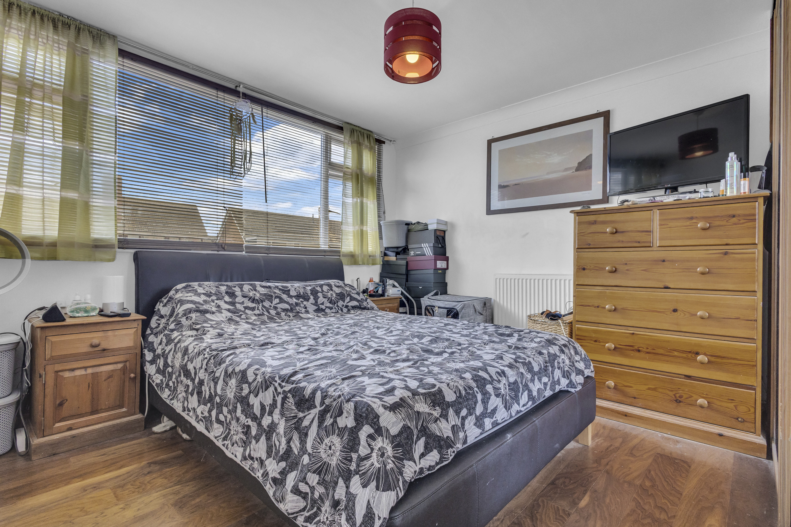
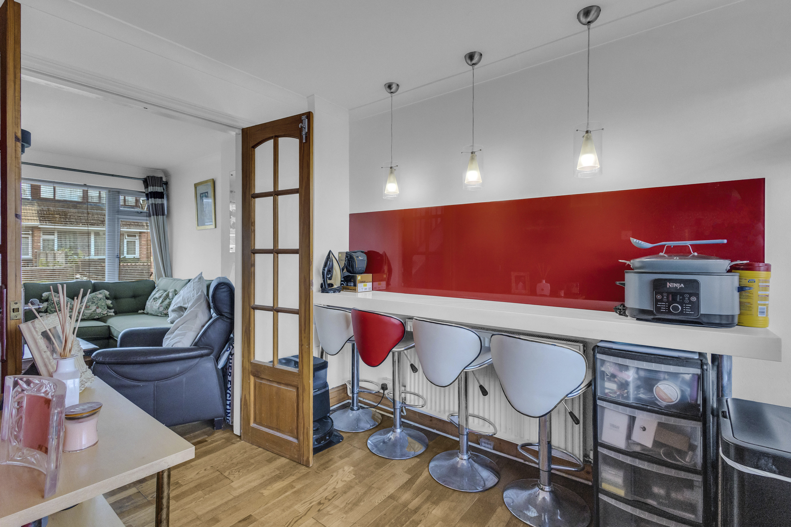
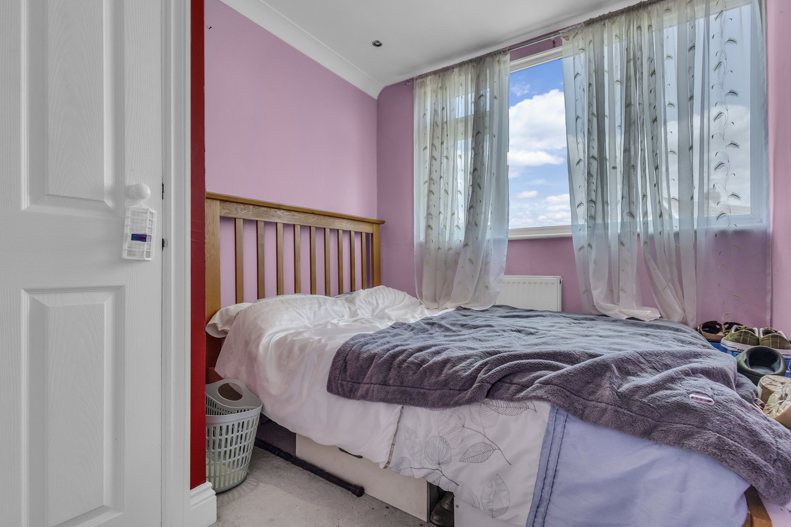
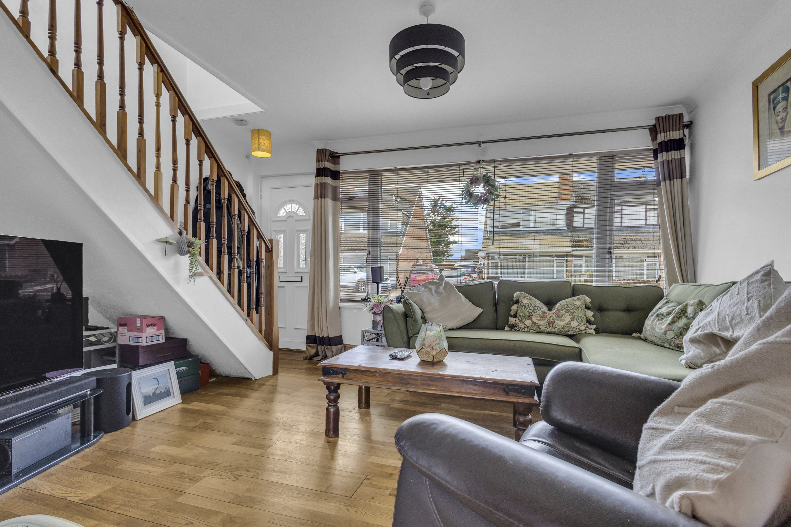
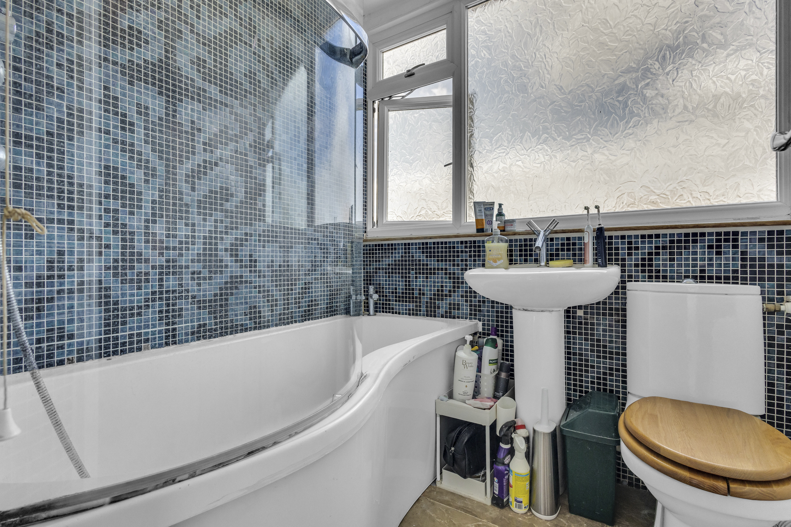
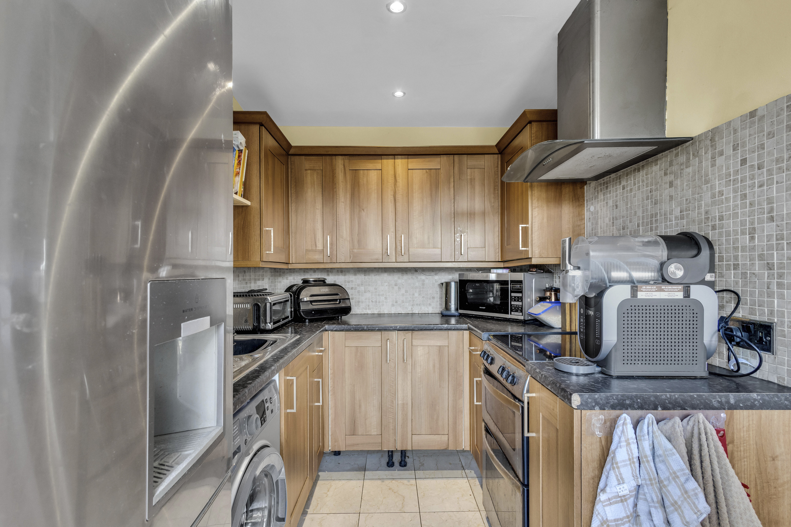
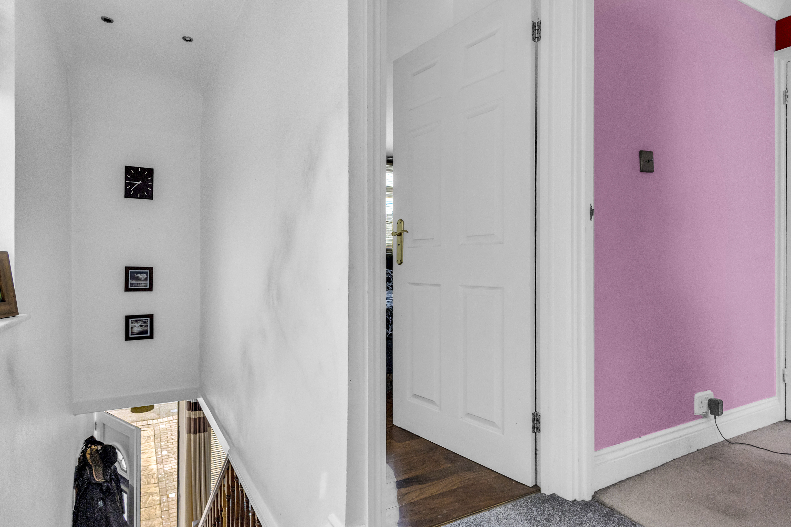
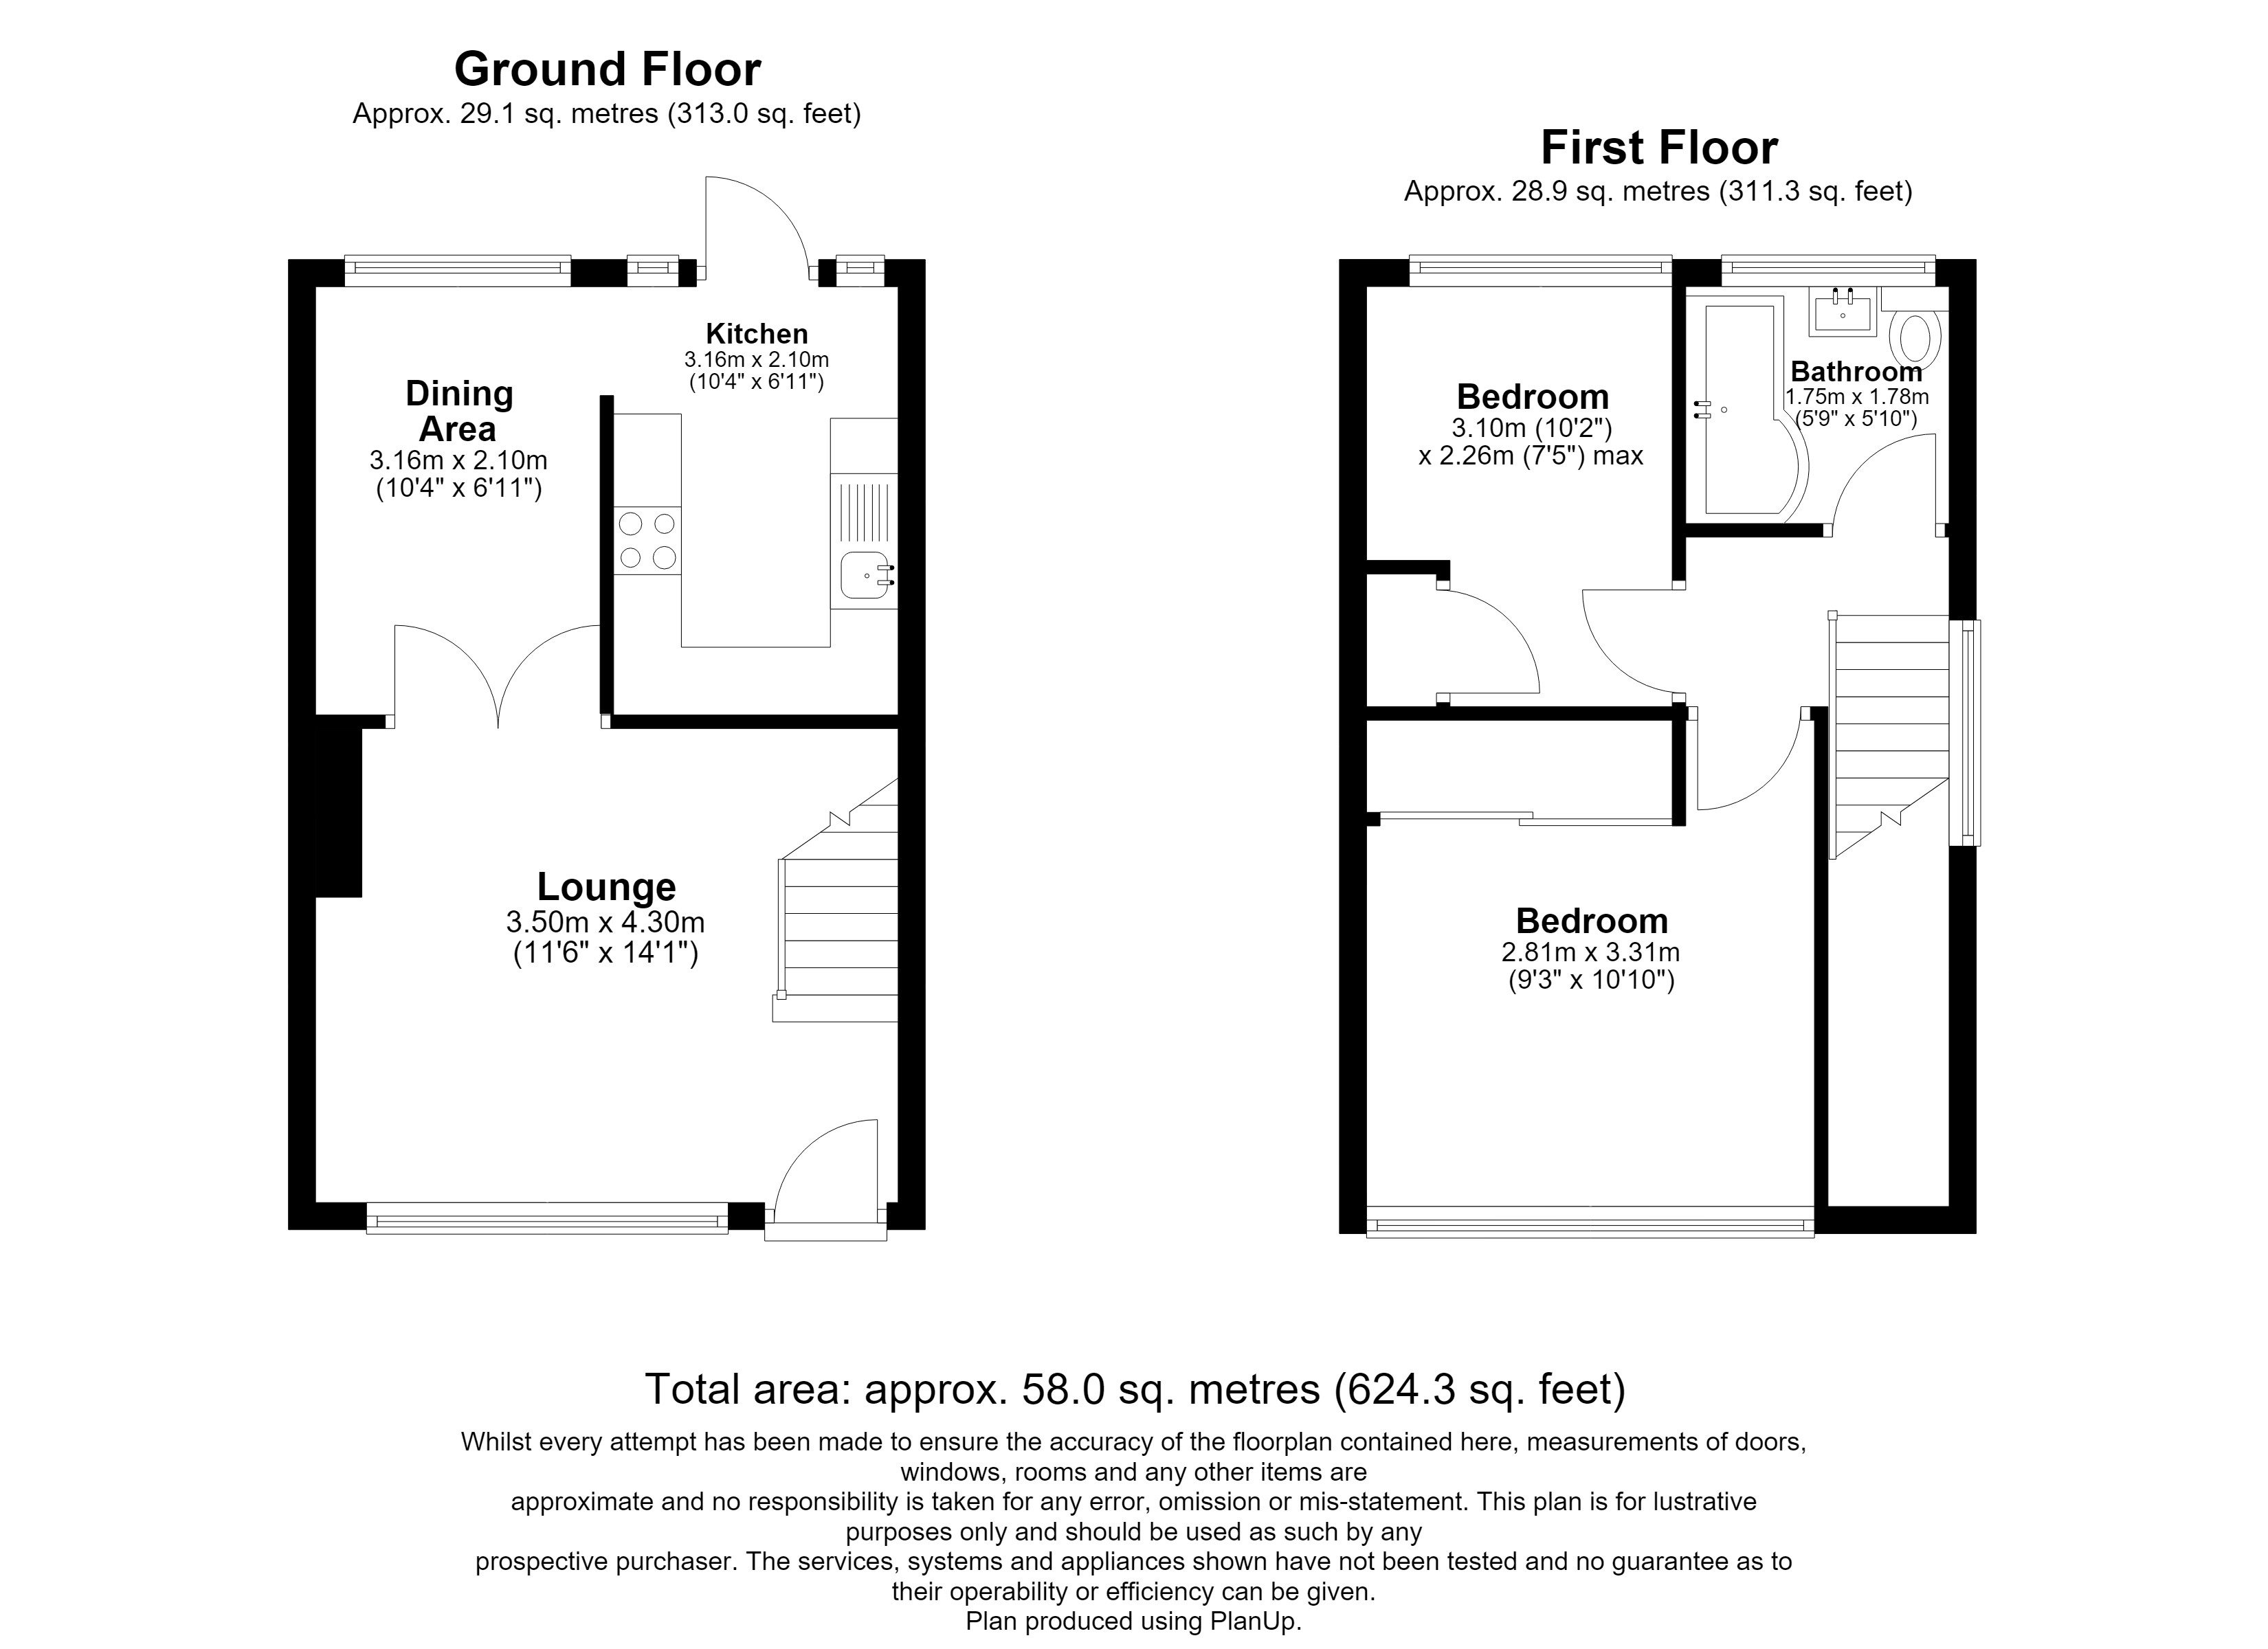
This well presented two bedroom semi detached house is offered to the market chain free and is ideally situated in a sought after location. The property features a spacious living area, a modern fitted kitchen, and two generous bedrooms, making it an ideal choice for first time buyers or those looking to downsize. The interiors are bright and welcoming, with neutral decor throughout to suit a variety of tastes. Additional benefits include gas central heating, double glazing, and ample storage space.
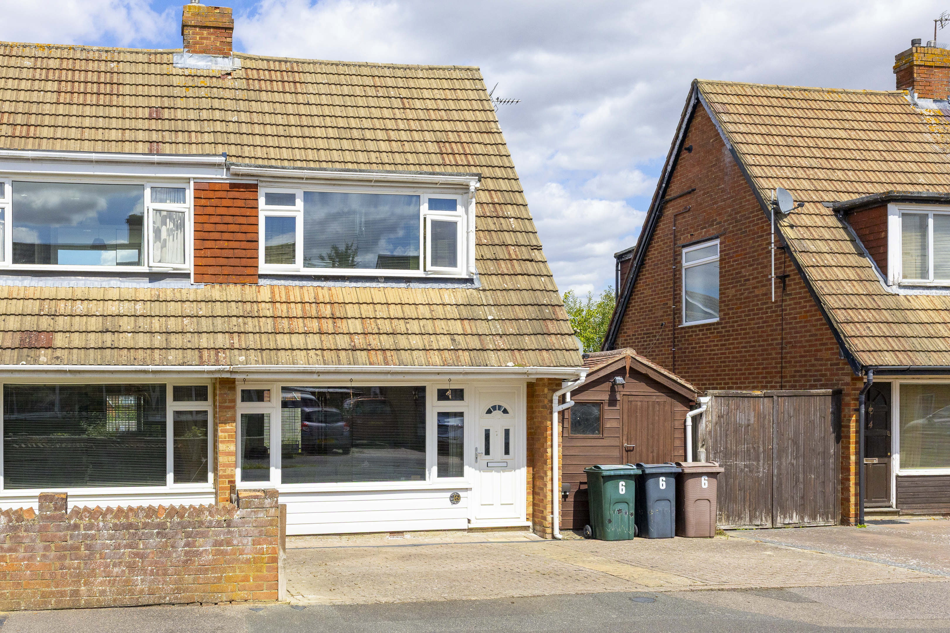
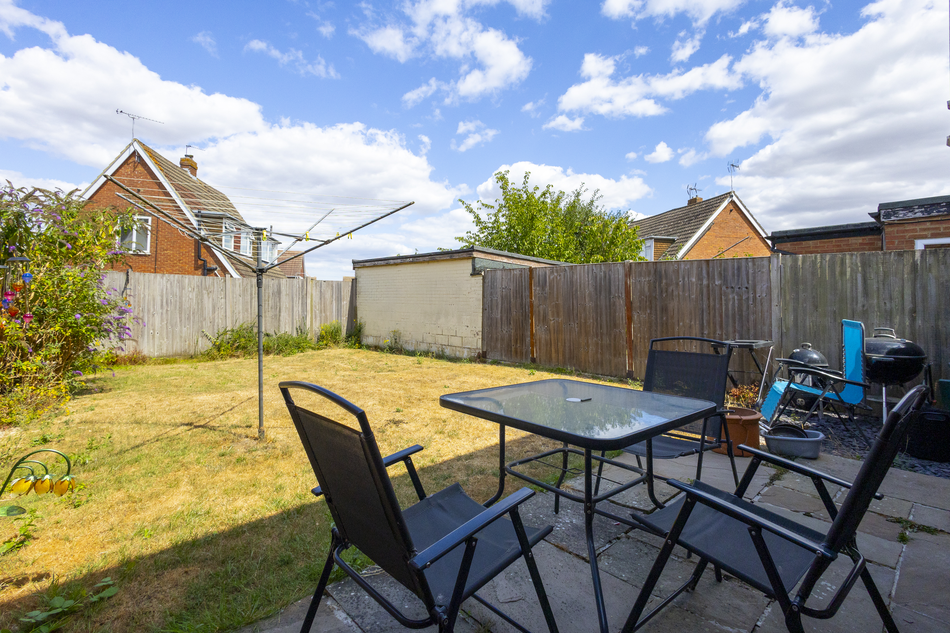
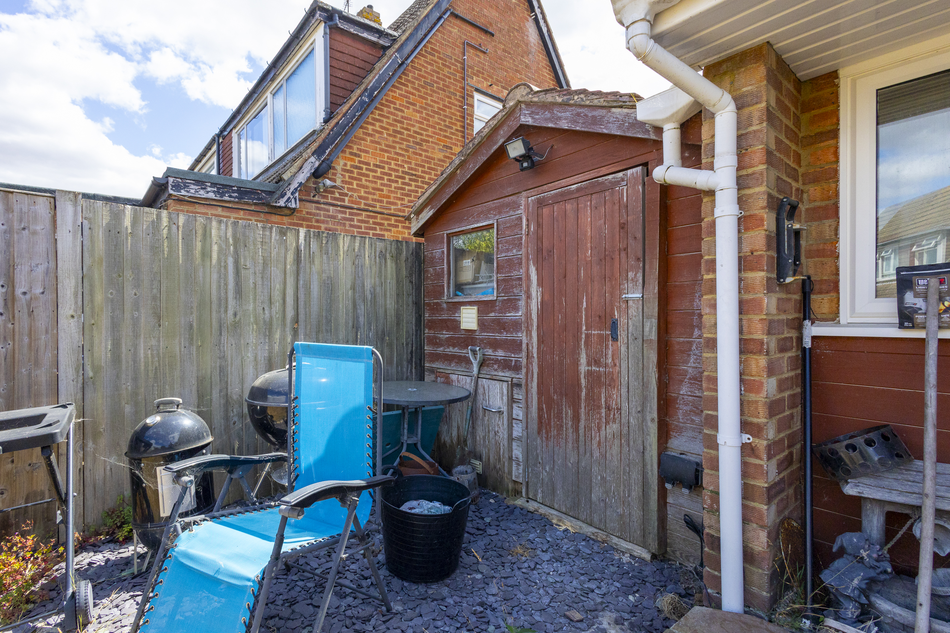
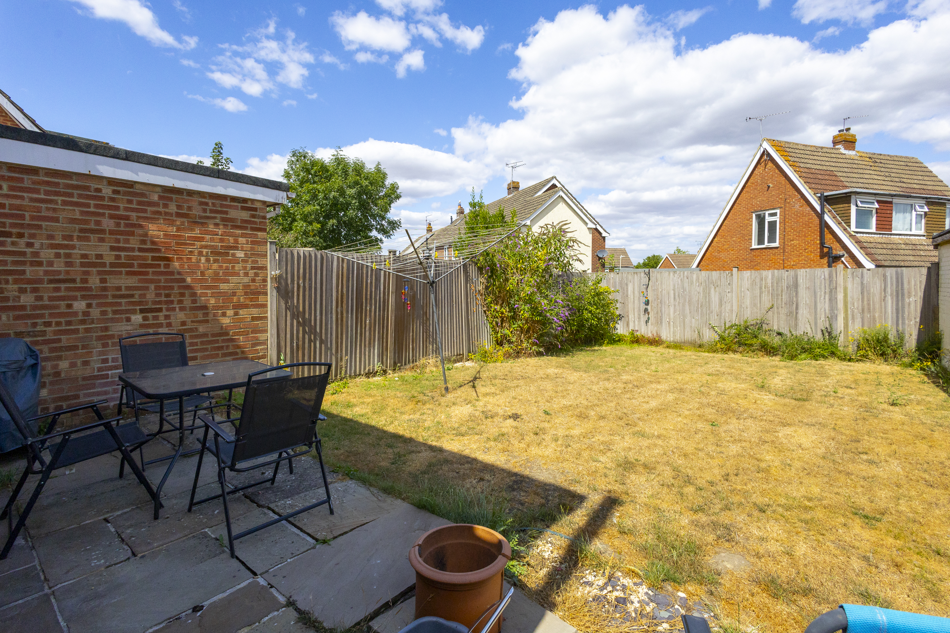
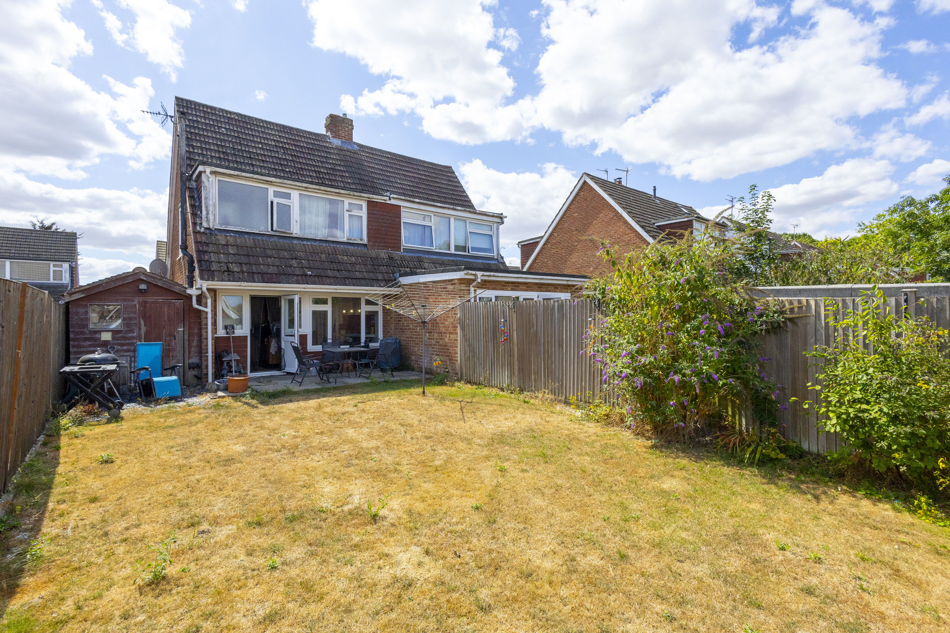
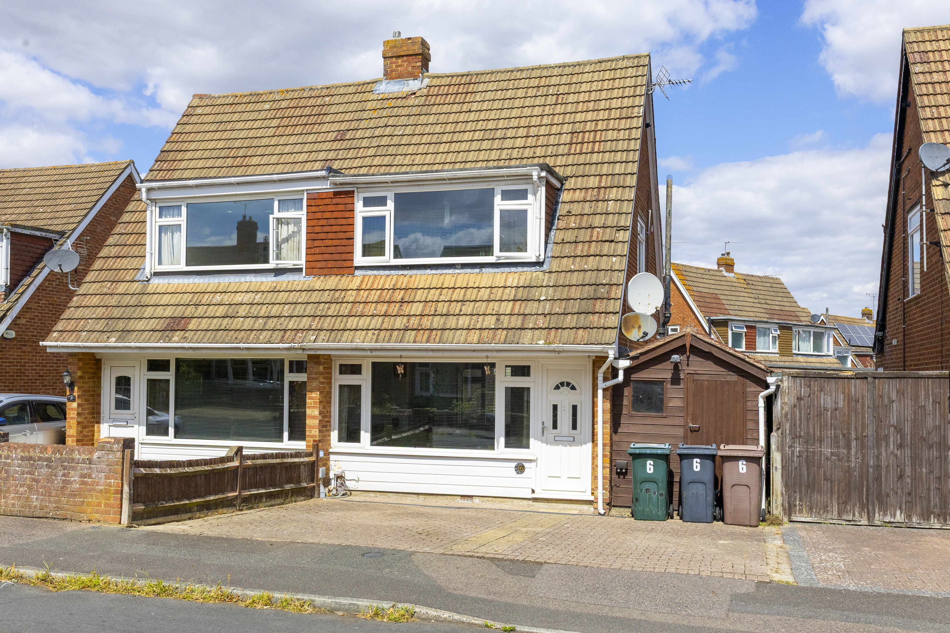
Outside, the property boasts a large private garden, perfect for relaxing or entertaining guests. The garden is mainly laid to lawn, offering plenty of space for children to play or for keen gardeners to enjoy. There is also a patio area, ideal for outdoor dining during the warmer months. To the front of the property, there is driveway parking providing off street parking for at least one vehicle. The location offers convenient access to local amenities, schools, and transport links, ensuring this home is well connected for both work and leisure. This property is a fantastic opportunity for buyers seeking a comfortable home with excellent outdoor space in a great location.
Outside, the property boasts a large private garden, perfect for relaxing or entertaining guests. The garden is mainly laid to lawn, offering plenty of space for children to play or for keen gardeners to enjoy. There is also a patio area, ideal for outdoor dining during the warmer months. To the front of the property, there is driveway parking providing off street parking for at least one vehicle. The location offers convenient access to local amenities, schools, and transport links, ensuring this home is well connected for both work and leisure. This property is a fantastic opportunity for buyers seeking a comfortable home with excellent outdoor space in a great location.
Key Features
- Guide Price £260,000 - £280,000
- Chain Free
- Great location
- Large garden
- Well presented home
- Parking on the driveway
Property Details
- Property type: House
- Property style: Semi Detached
- Price Per Sq Foot: £447
- Approx Sq Feet: 581 sqft
- Plot Sq Feet: 1,841 sqft
- Property Age Bracket: 1960 - 1970
- Council Tax Band: B
Floorplans
Outside Spaces
Parking Spaces
Off street
Capacity: N/A
Driveway
Capacity: N/A
Location
Properties you may like
By Nested Folkestone
-
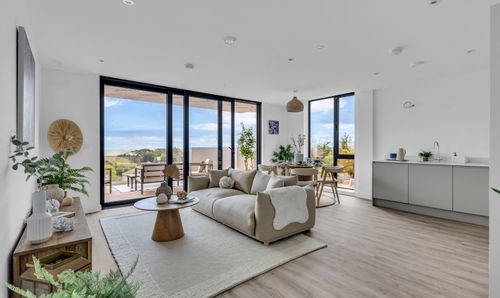
Block 3, Seabrook Road, CT21
- 3 Beds
- 2 Bath
-

Linden Crescent, Folkestone, CT19
- 4 Beds
- 1 Bath
-
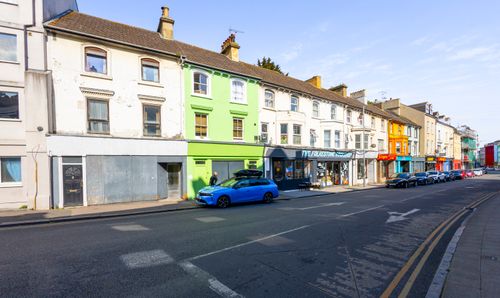
Tontine Street, Folkestone, CT20
- 3 Beds
- 3 Bath
-
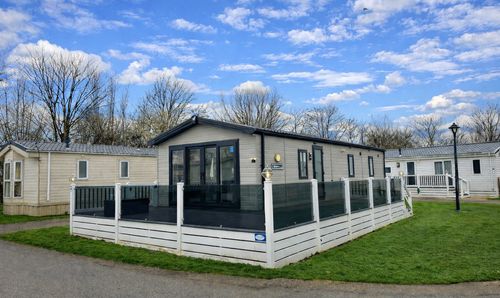
Dymchurch Road, New Romney, TN28
- 2 Beds
- 1 Bath
-
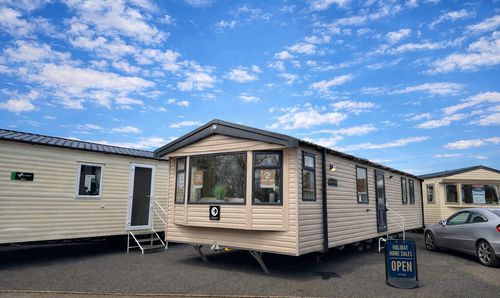
2 Kestral View, Marlie Holiday Park, TN28
- 2 Beds
- 2 Bath
-
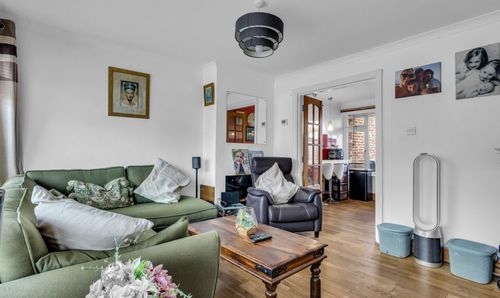
The Rise, Ashford, TN23
- 2 Beds
- 1 Bath
-
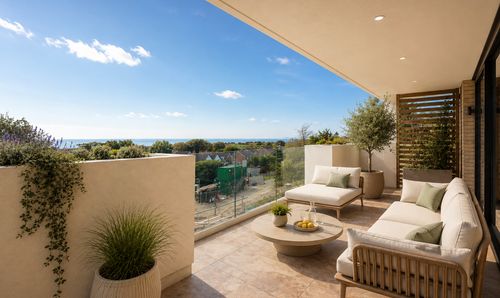
Seabrook Road, Hythe, CT21
- 1 Beds
- 1 Bath
-
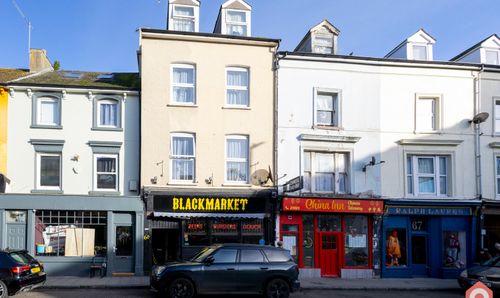
Tontine Street, Folkestone, CT20
- 3 Beds
- 2 Bath
-
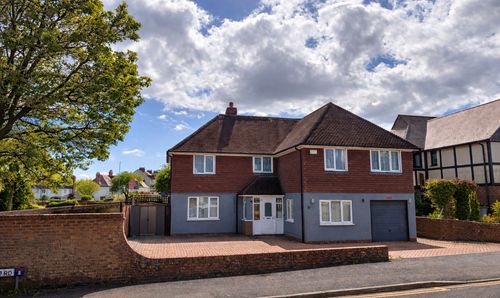
Wellfield Road, Folkestone, CT20
- 5 Beds
- 2 Bath
Disclaimer - Property ID 490e4206-a22a-4c55-85ed-491935cd6561. The information displayed
about this property comprises a property advertisement. Street.co.uk and Nested Folkestone make no warranty as to
the accuracy or completeness of the advertisement or any linked or associated information,
and Street.co.uk has no control over the content. This property advertisement does not
constitute property particulars. The information is provided and maintained by the
advertising agent. Please contact the agent or developer directly with any questions about
this listing.