Book a Viewing
To book a viewing for this property, please call Ashtons, on 01744 754120.
To book a viewing for this property, please call Ashtons, on 01744 754120.
For Sale
£450,000
Offers Over
4 Bedroom Detached House, Jackson Close, Rainhill, L35
Jackson Close, Rainhill, L35

Ashtons
Ashtons Estate Agents, 14 Hardshaw Street
Description
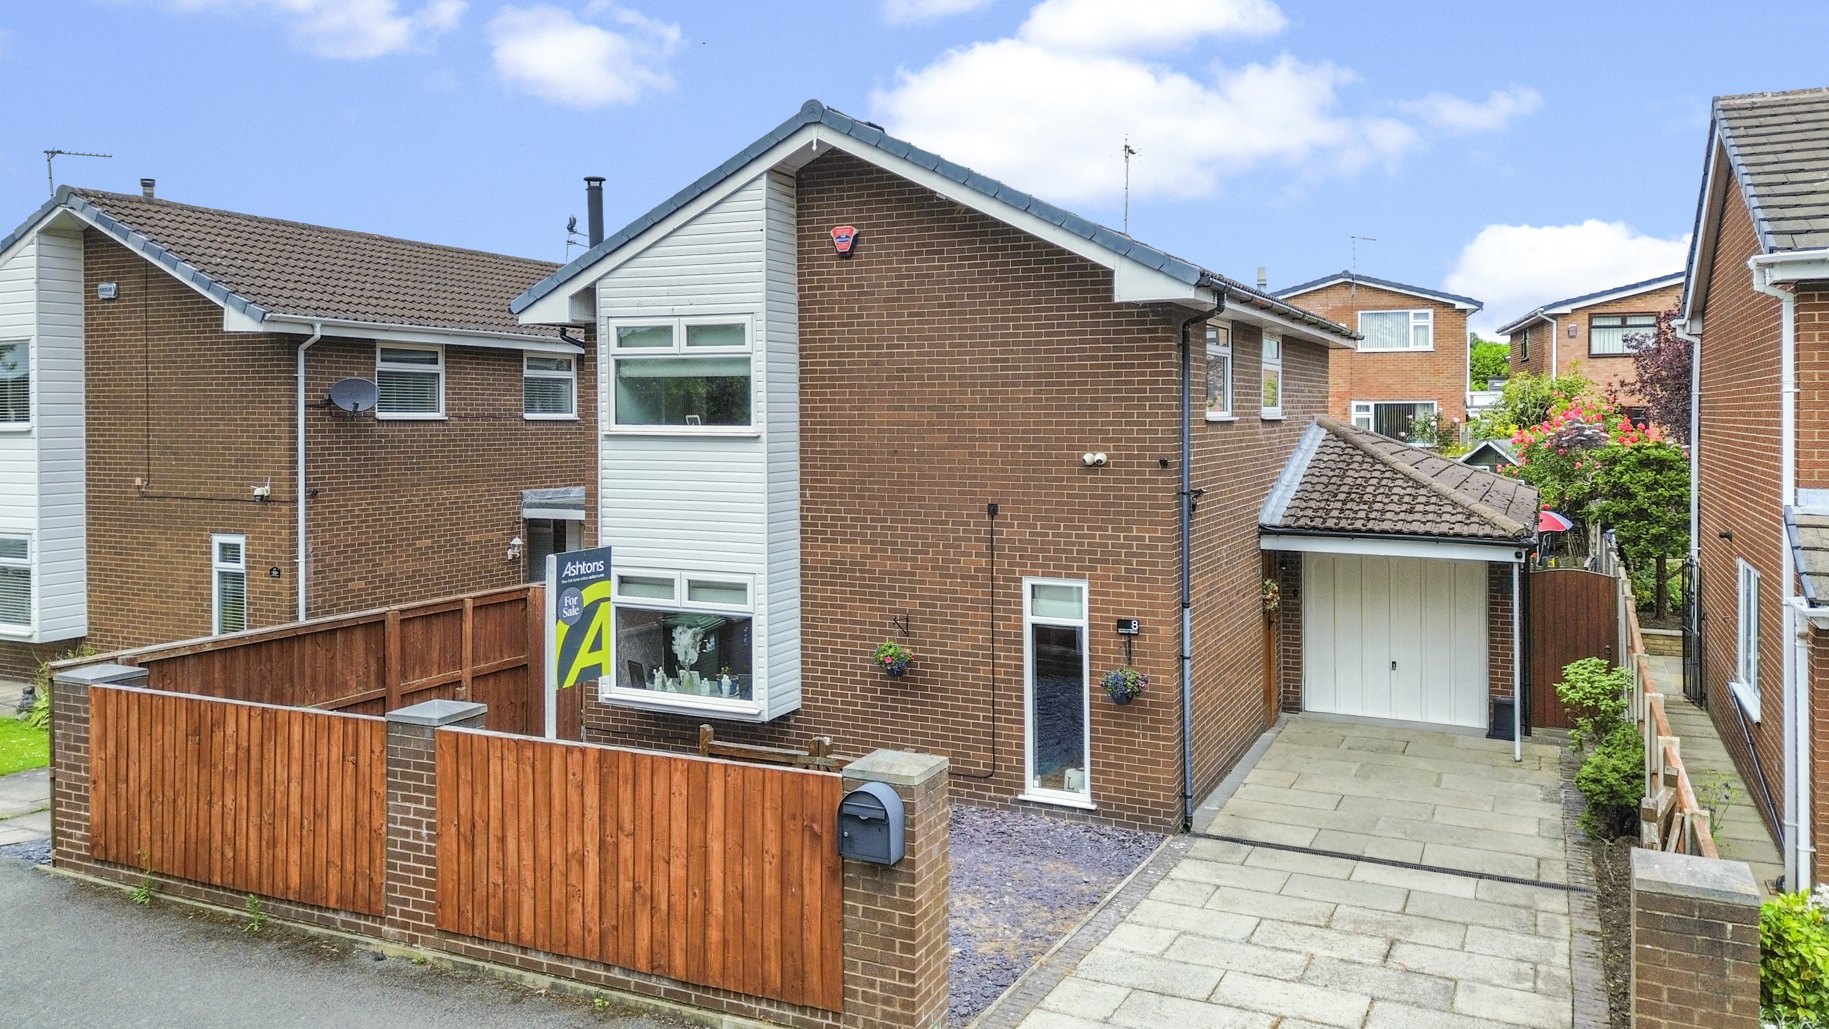
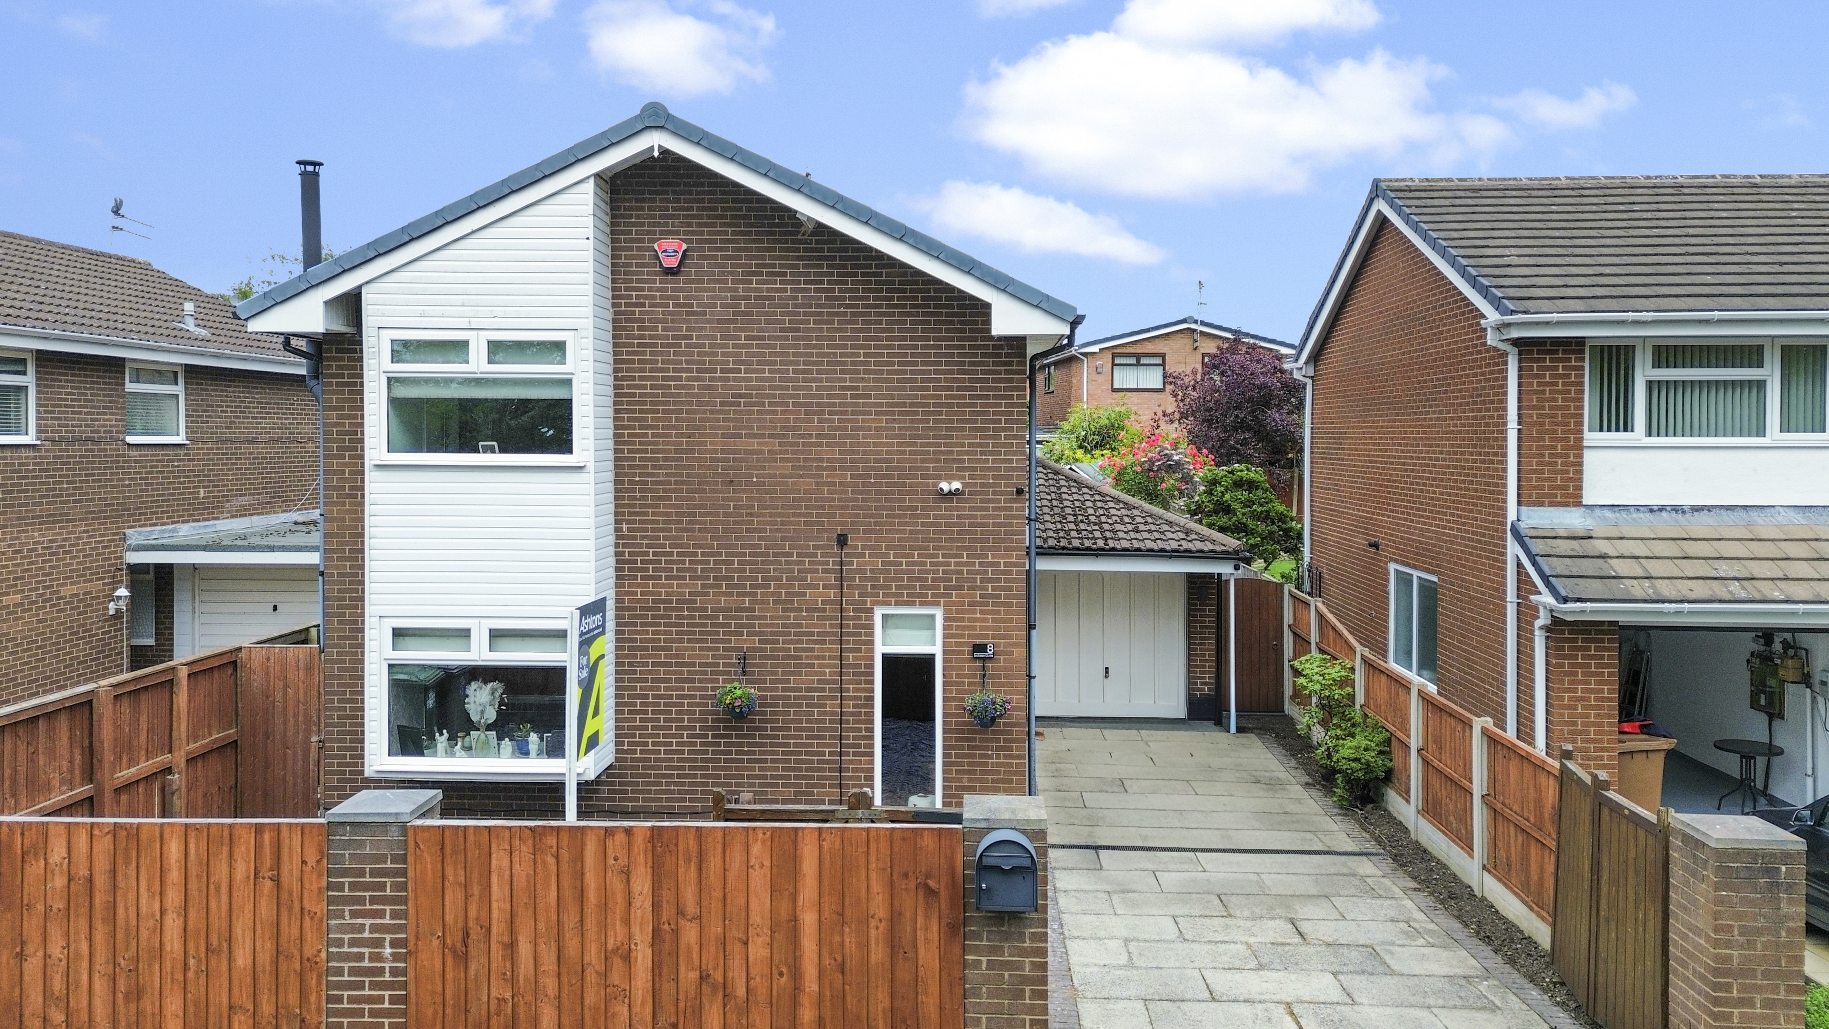
Welcome to this inviting four bedroom detached home, perfect for families who want space, comfort, and versatility in their next move.
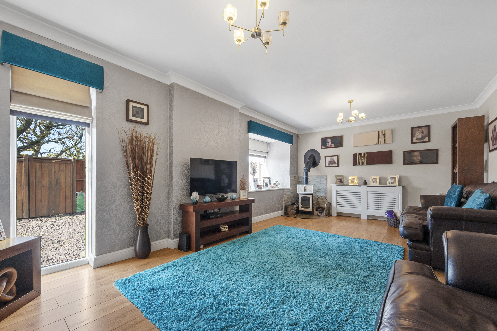
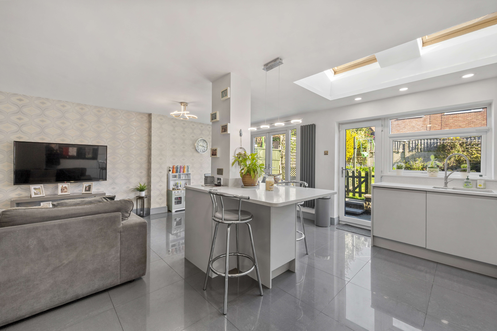
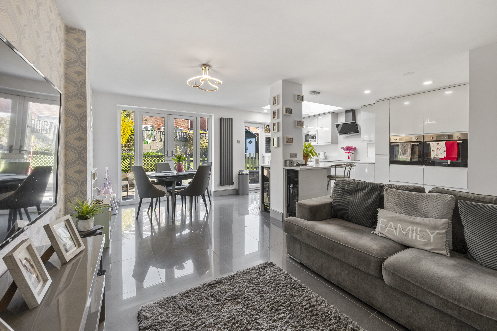
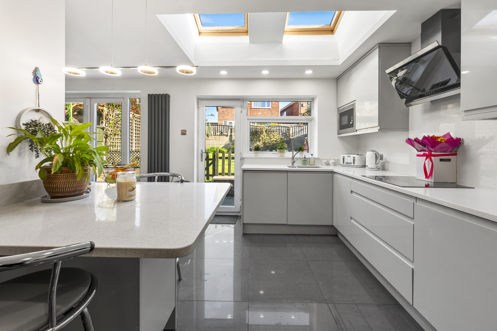
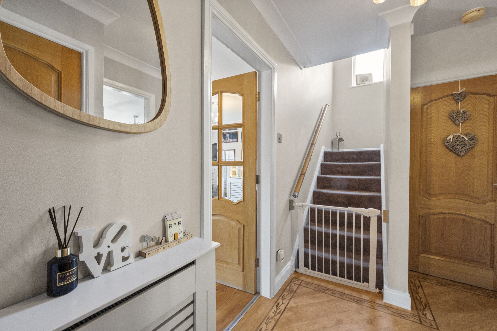
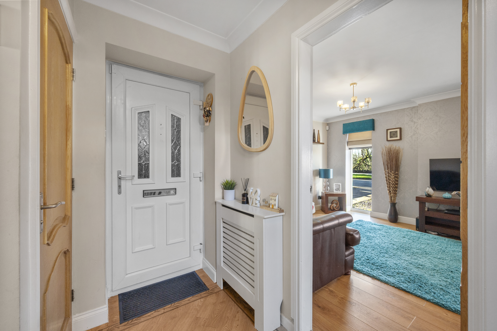
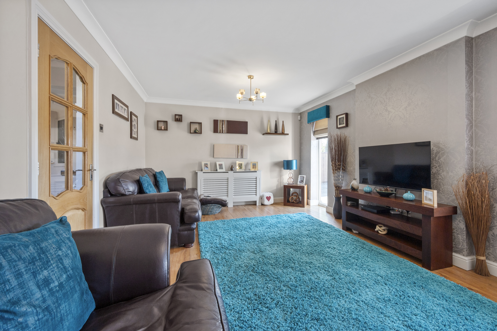
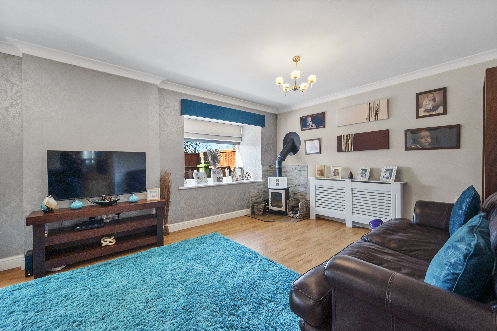
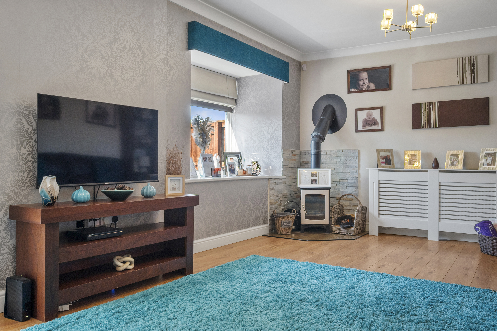
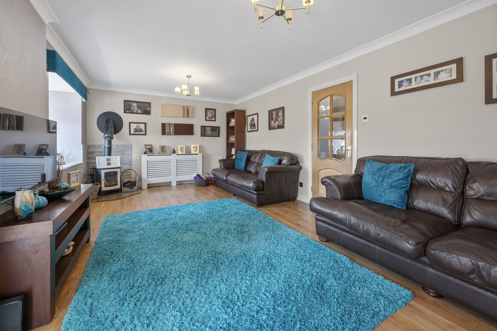
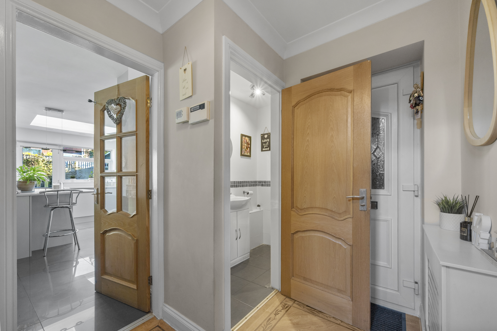
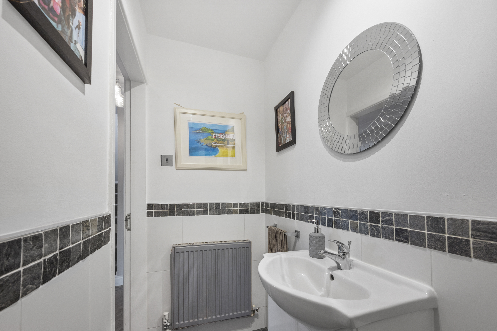
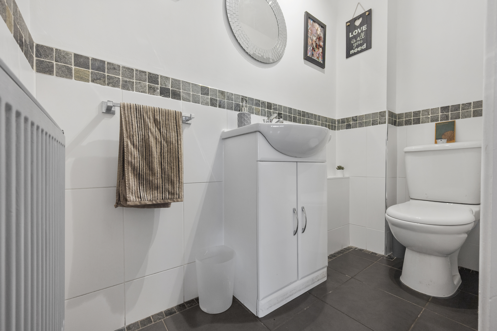
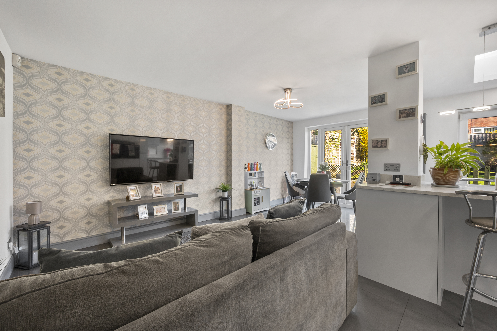
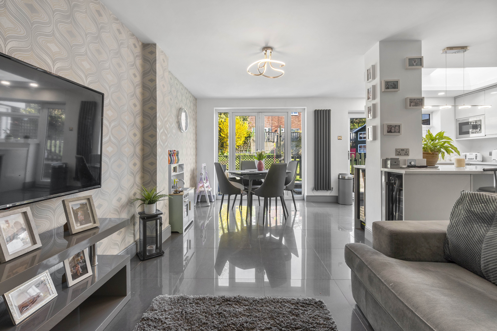
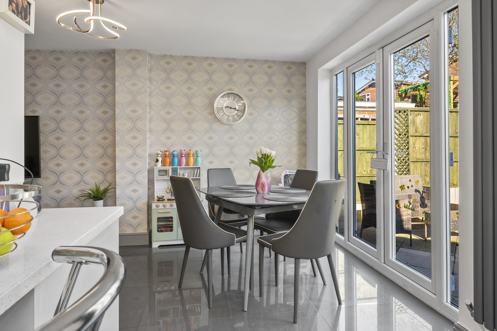
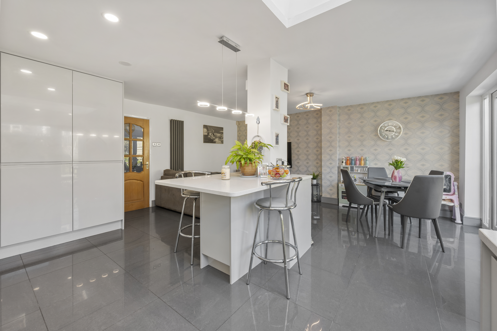
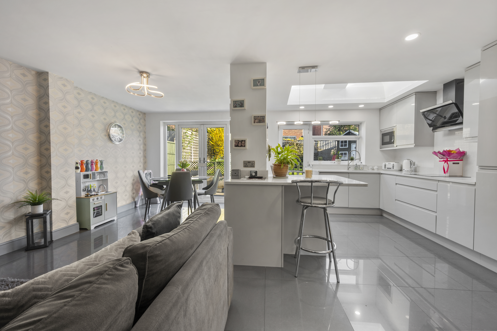
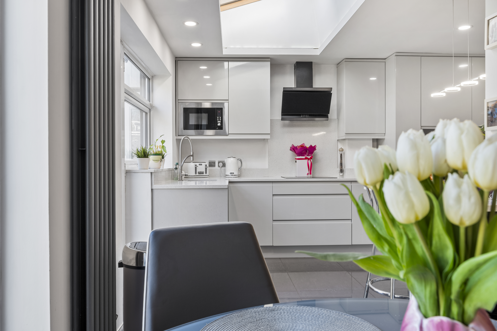
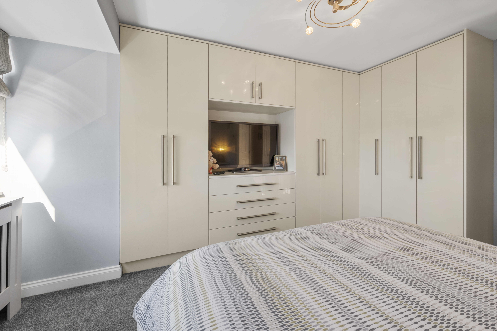
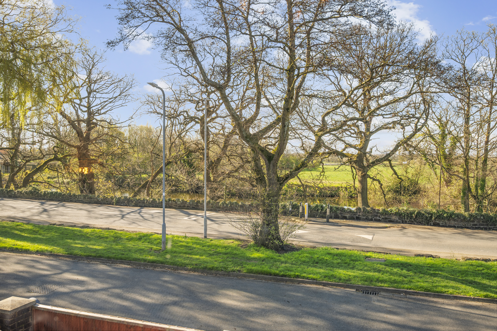
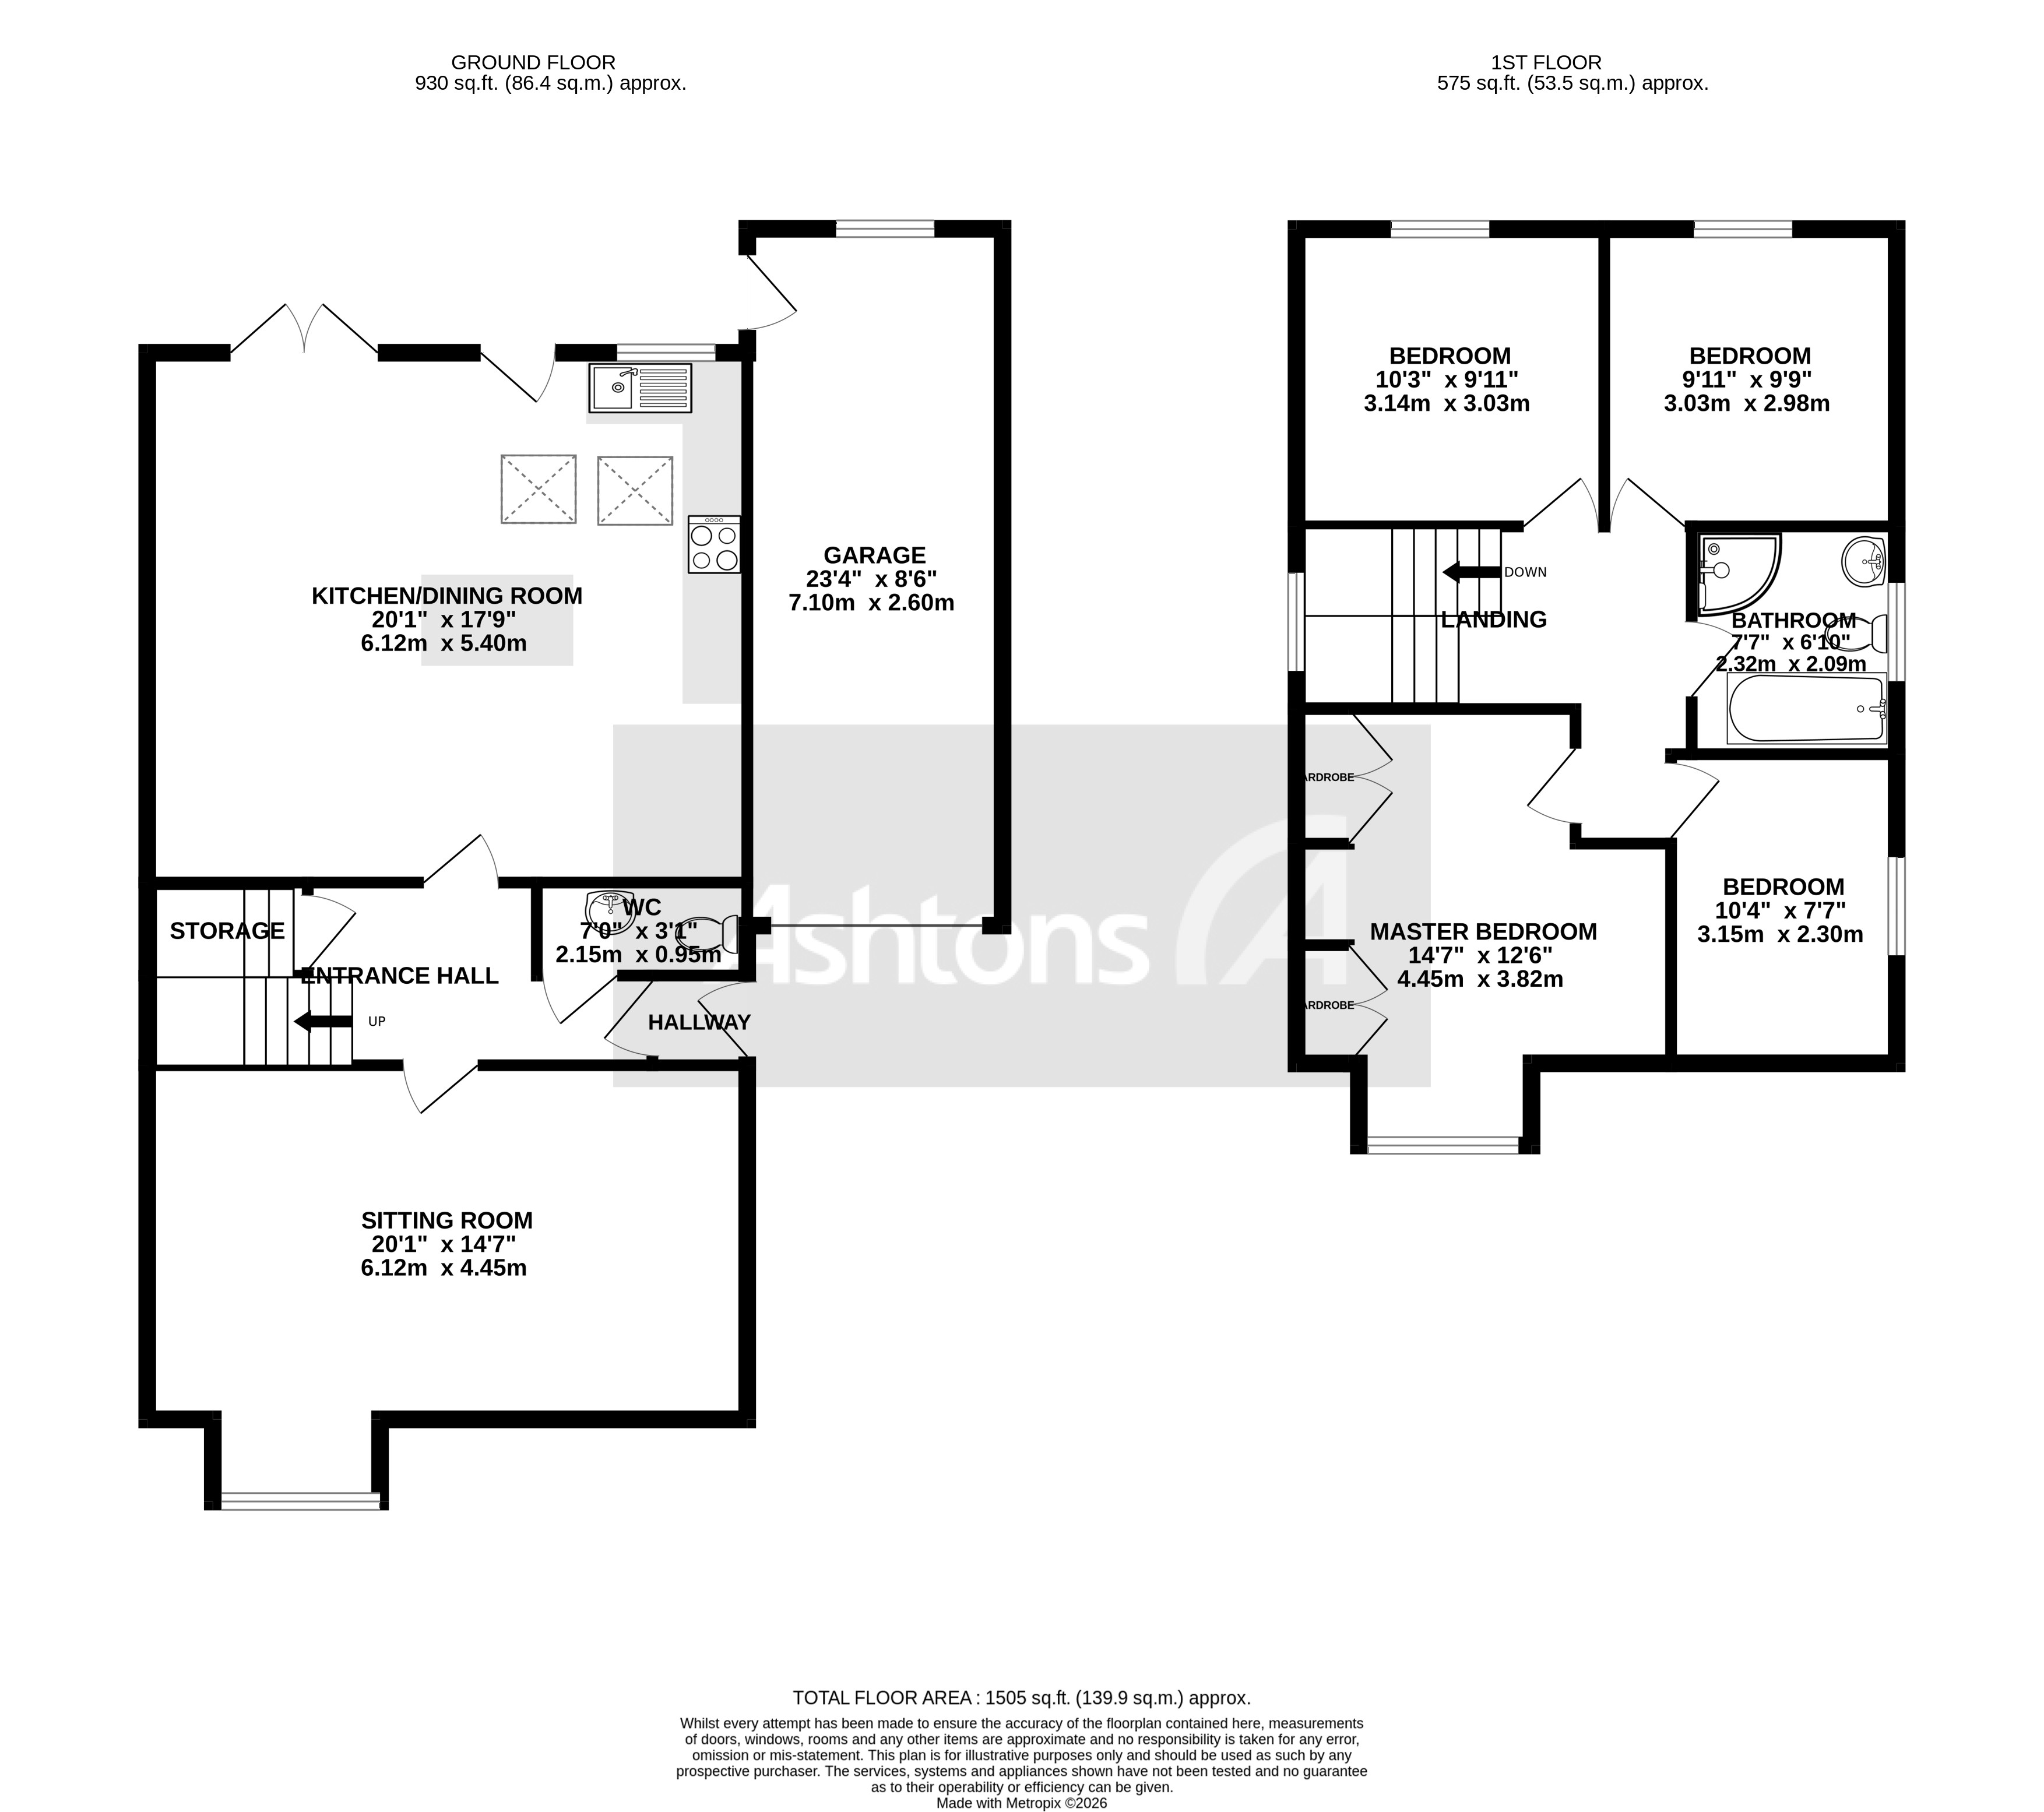
Step inside and you’ll notice how the generous hallway leads you to a bright and airy open plan kitchen diner, which is ideal for both every-day meals and entertaining friends. The kitchen is modern and well-equipped, with plenty of cupboard space to keep everything tidy, and it flows seamlessly into the dining area, making it easy to keep an eye on the kids or chat with guests while you cook. The spacious lounge offers a cosy spot to relax after a long day, and the large windows at the front allow you to enjoy pleasant views, bringing in lots of natural light. Downstairs, there’s a handy toilet (great for guests or busy mornings), and throughout the property you’ll find ample storage, so there’s a place for everything and everyone.
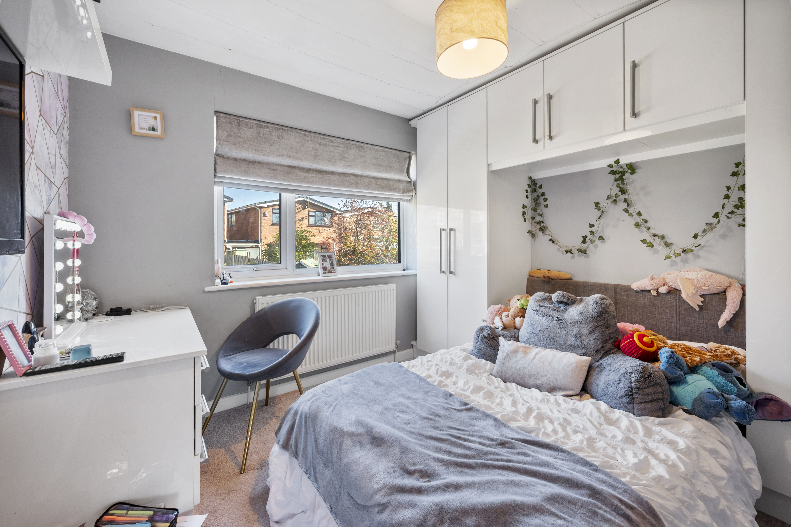
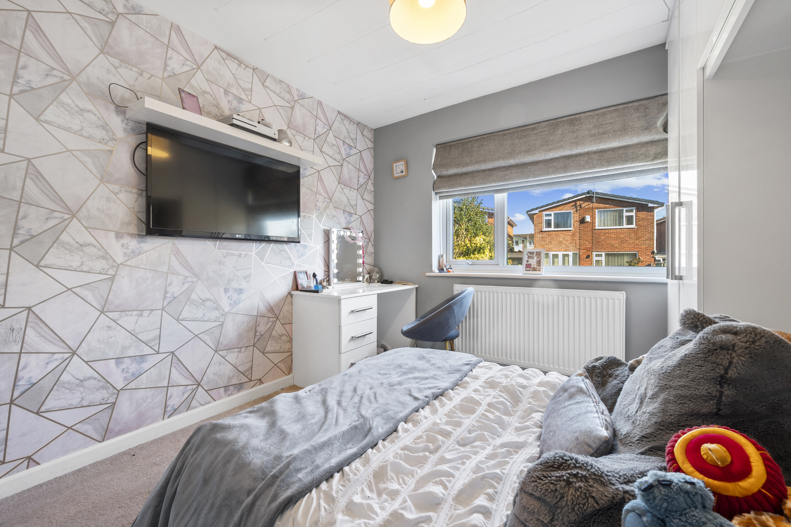
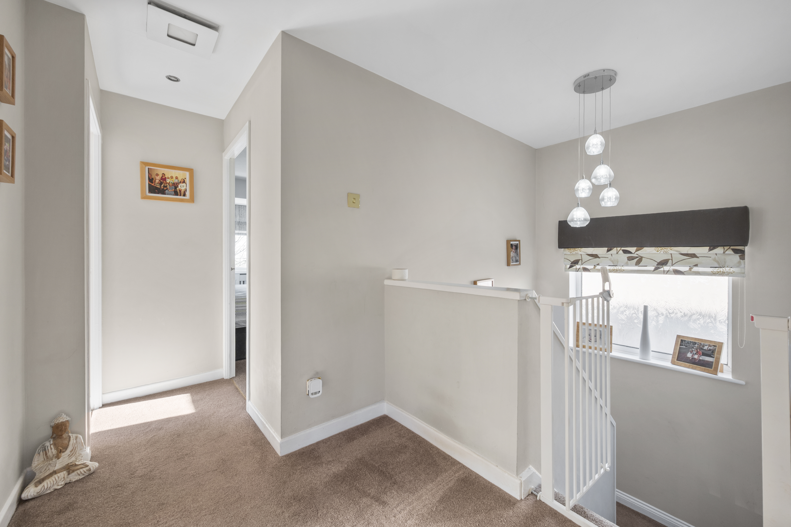
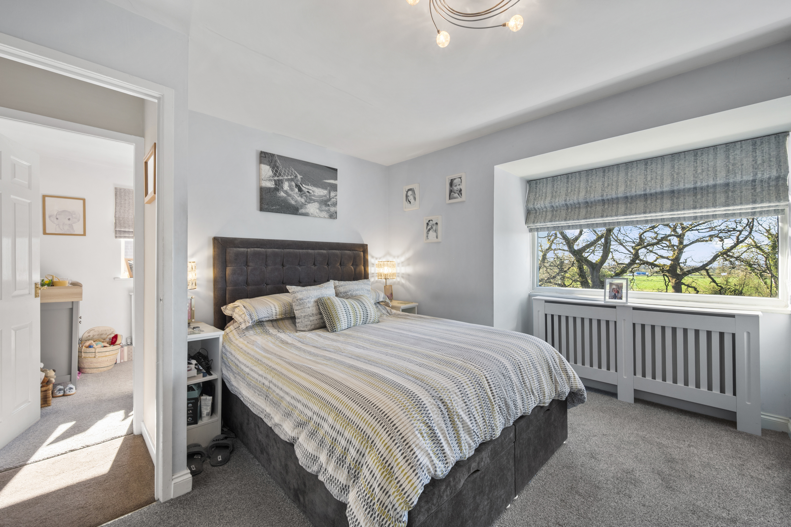
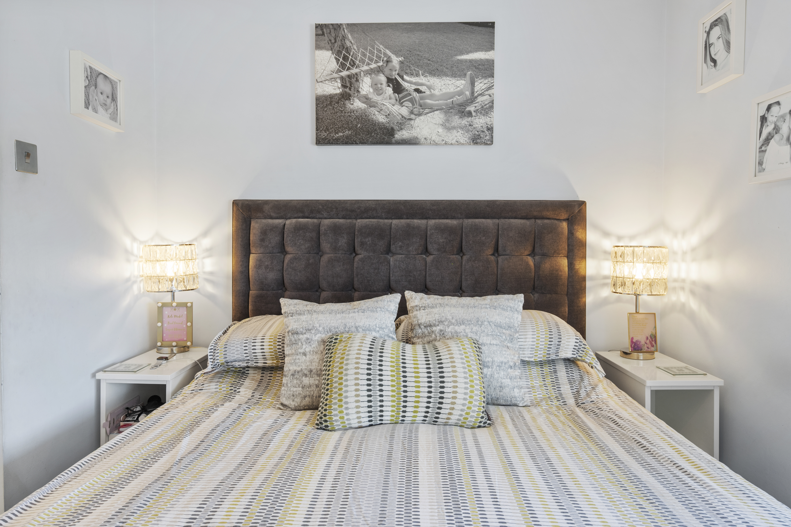
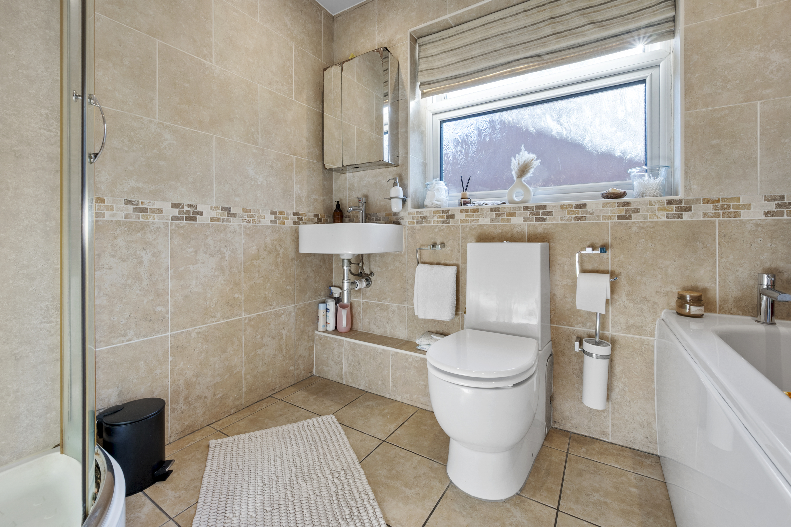
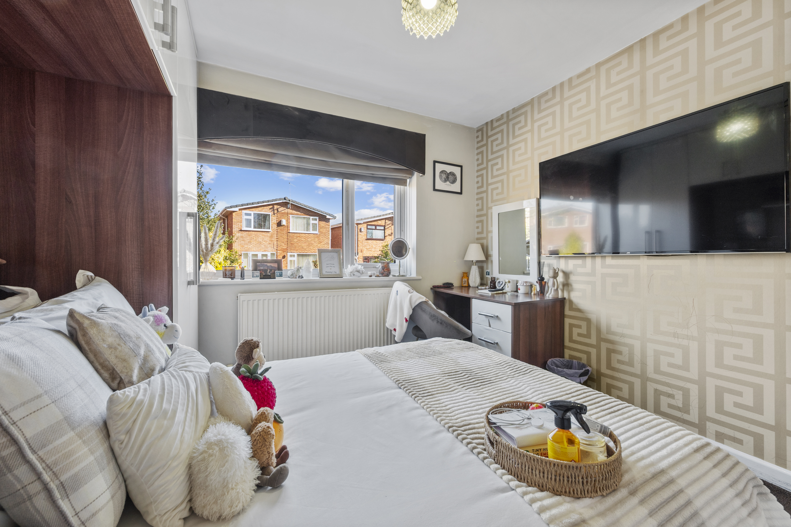
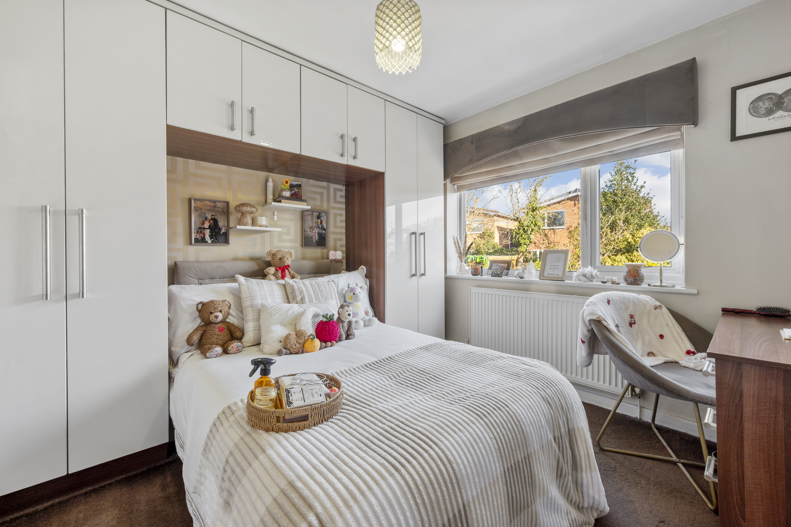
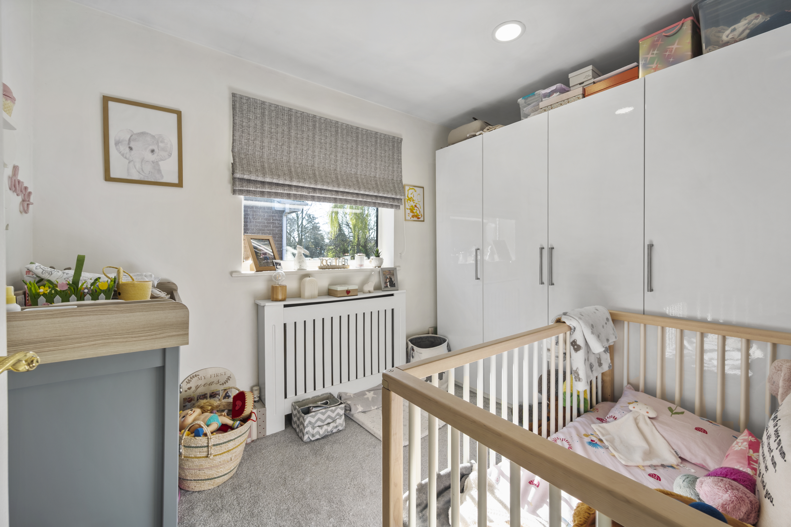
Upstairs, all four bedrooms are well-proportioned, offering flexibility for growing families, a home office, or even a hobby room, depending on your needs. The family bathroom is modern and fresh, with a practical layout that makes morning routines a breeze.
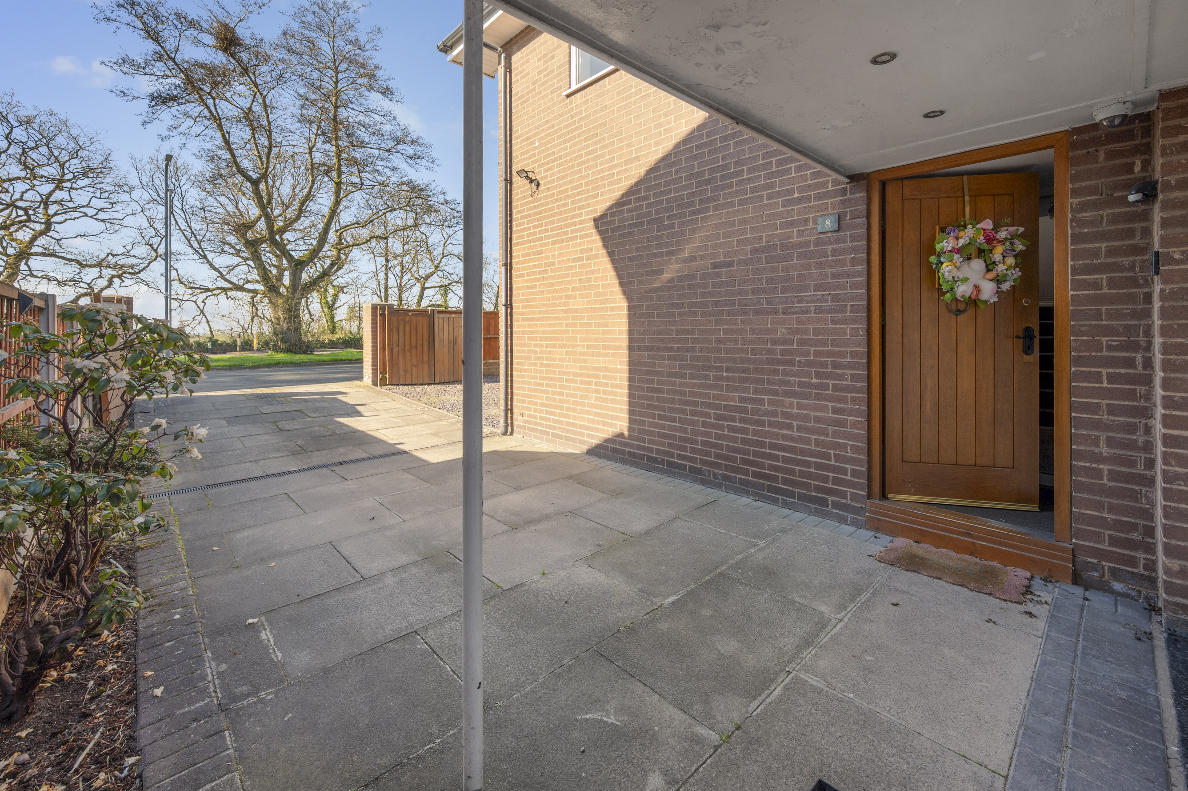
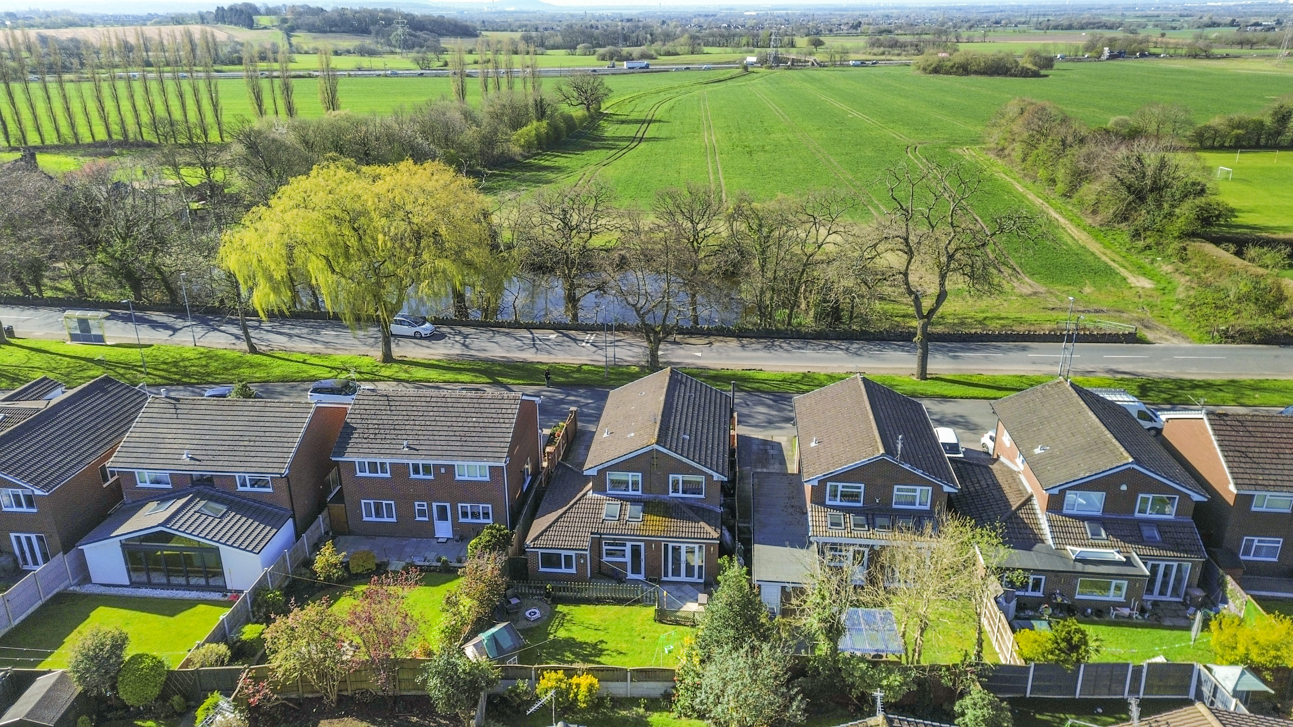
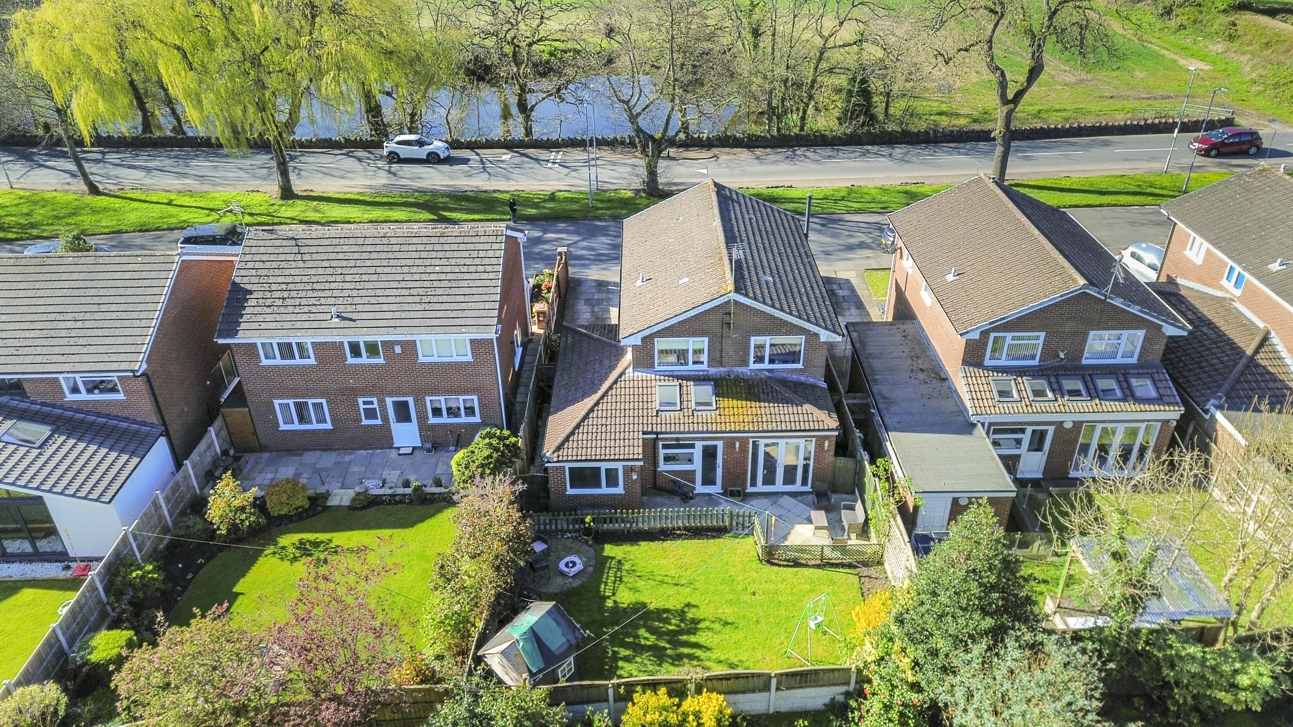
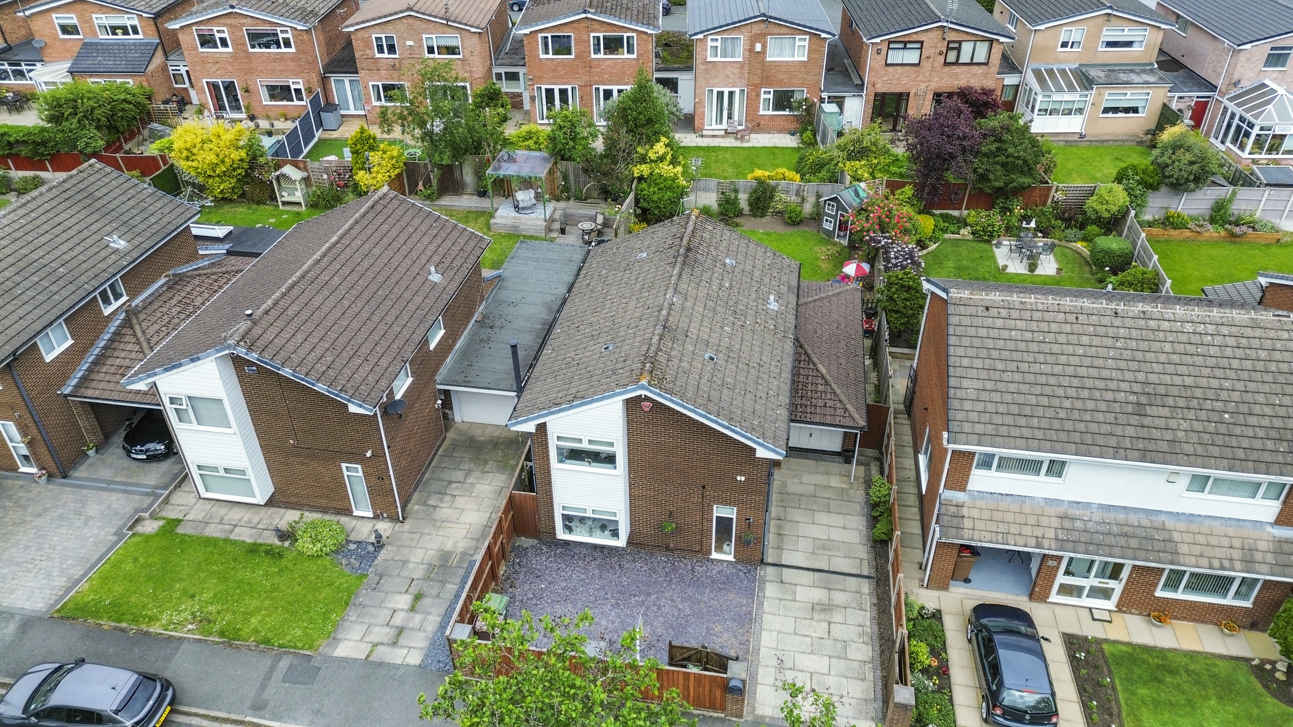
This home is freehold, giving you peace of mind and control over your property. There’s also an integral garage, providing even more storage or secure parking (or maybe even a home gym or workshop if you’re feeling creative). The good size driveway means there’s plenty of room for multiple cars, so parking is never a hassle when friends or family visit.
With its thoughtful layout and practical features, this house is designed for easy living, letting you enjoy your time at home without compromise. Whether you’re upsizing, relocating, or simply looking for a home that ticks all the boxes, this property offers a fantastic blend of comfort and convenience, all set in a friendly neighbourhood with a welcoming community feel. Don’t miss the chance to make this house your next home - book a viewing today and see for yourself how it could suit your lifestyle.
Step inside and you’ll notice how the generous hallway leads you to a bright and airy open plan kitchen diner, which is ideal for both every-day meals and entertaining friends. The kitchen is modern and well-equipped, with plenty of cupboard space to keep everything tidy, and it flows seamlessly into the dining area, making it easy to keep an eye on the kids or chat with guests while you cook. The spacious lounge offers a cosy spot to relax after a long day, and the large windows at the front allow you to enjoy pleasant views, bringing in lots of natural light. Downstairs, there’s a handy toilet (great for guests or busy mornings), and throughout the property you’ll find ample storage, so there’s a place for everything and everyone.
Upstairs, all four bedrooms are well-proportioned, offering flexibility for growing families, a home office, or even a hobby room, depending on your needs. The family bathroom is modern and fresh, with a practical layout that makes morning routines a breeze.
This home is freehold, giving you peace of mind and control over your property. There’s also an integral garage, providing even more storage or secure parking (or maybe even a home gym or workshop if you’re feeling creative). The good size driveway means there’s plenty of room for multiple cars, so parking is never a hassle when friends or family visit.
With its thoughtful layout and practical features, this house is designed for easy living, letting you enjoy your time at home without compromise. Whether you’re upsizing, relocating, or simply looking for a home that ticks all the boxes, this property offers a fantastic blend of comfort and convenience, all set in a friendly neighbourhood with a welcoming community feel. Don’t miss the chance to make this house your next home - book a viewing today and see for yourself how it could suit your lifestyle.
Virtual Tour
Key Features
- 4 Bedroom Detached
- Downstairs Toilet
- Family Bathroom
- Freehold
- Open plan kitchen diner
- Ample storage
- Garage
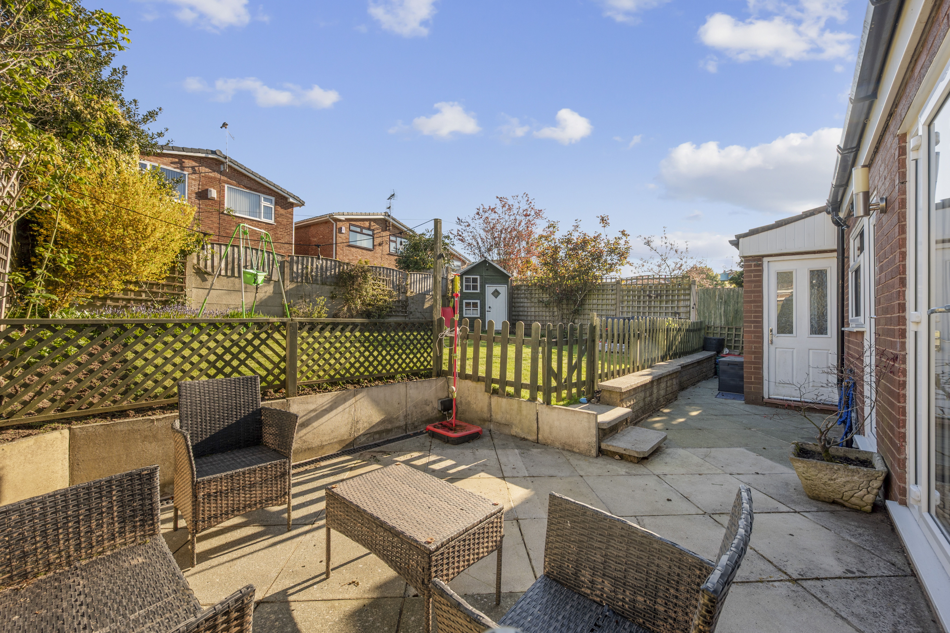
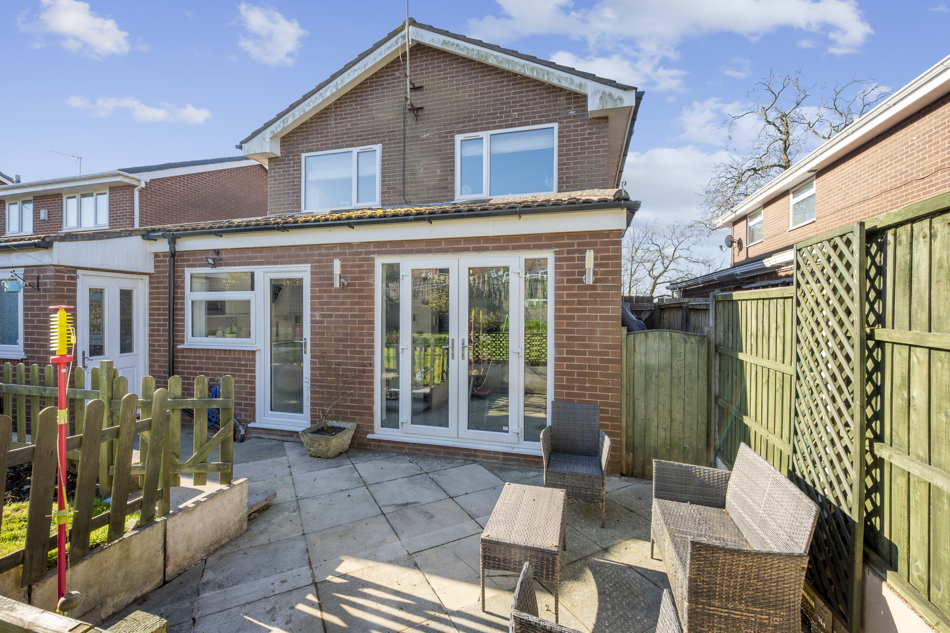
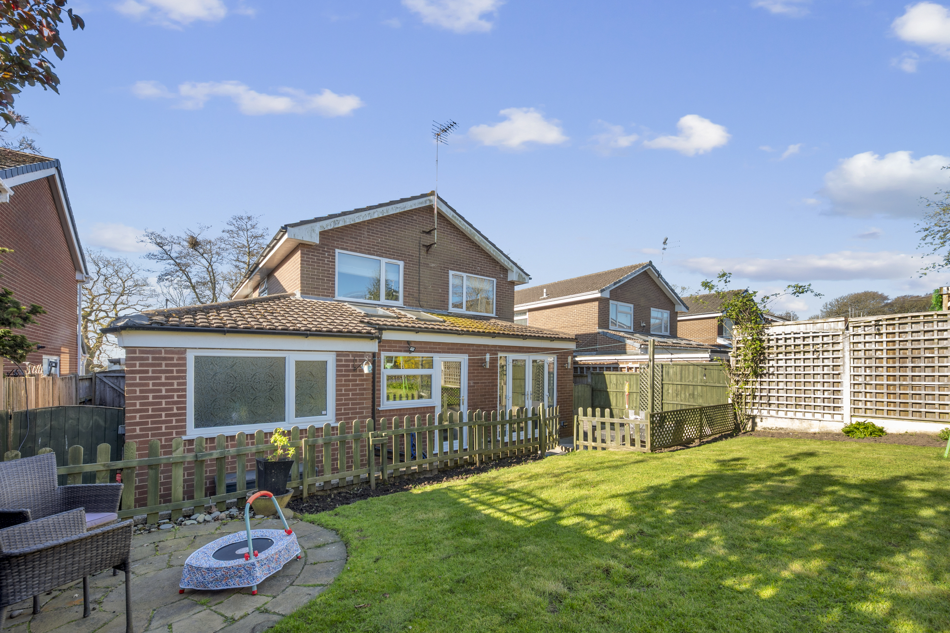
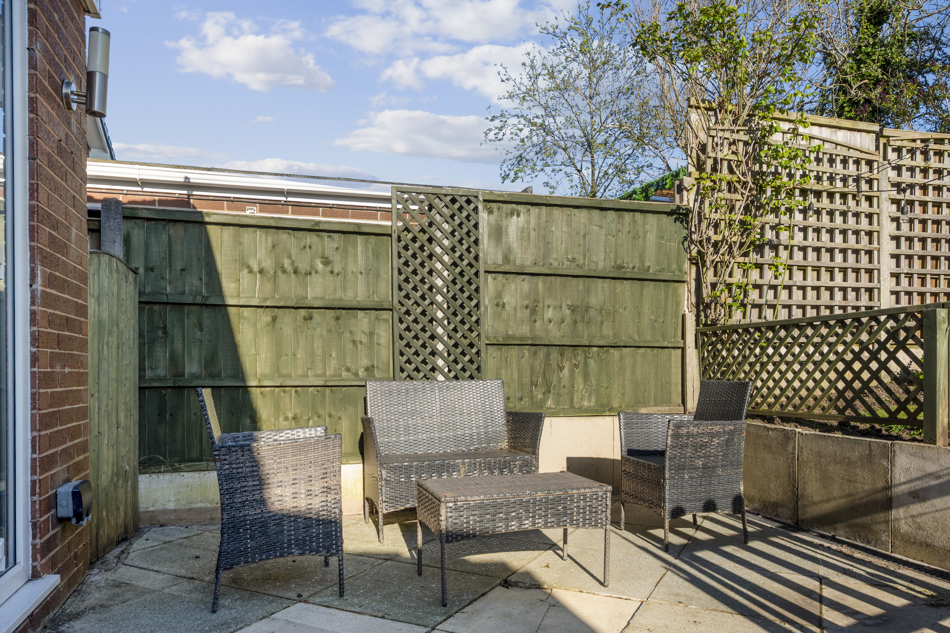
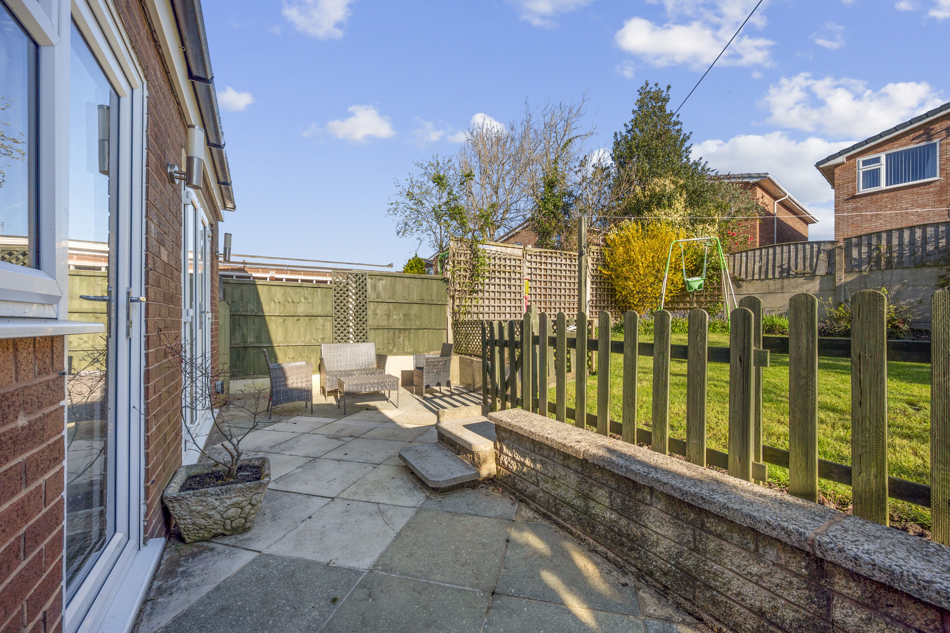
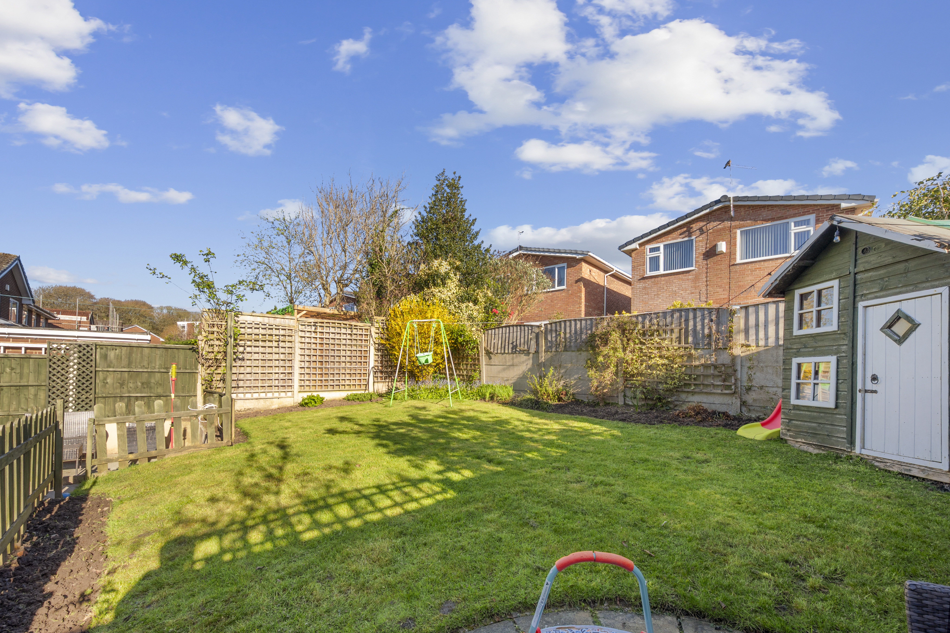
- Good size garden
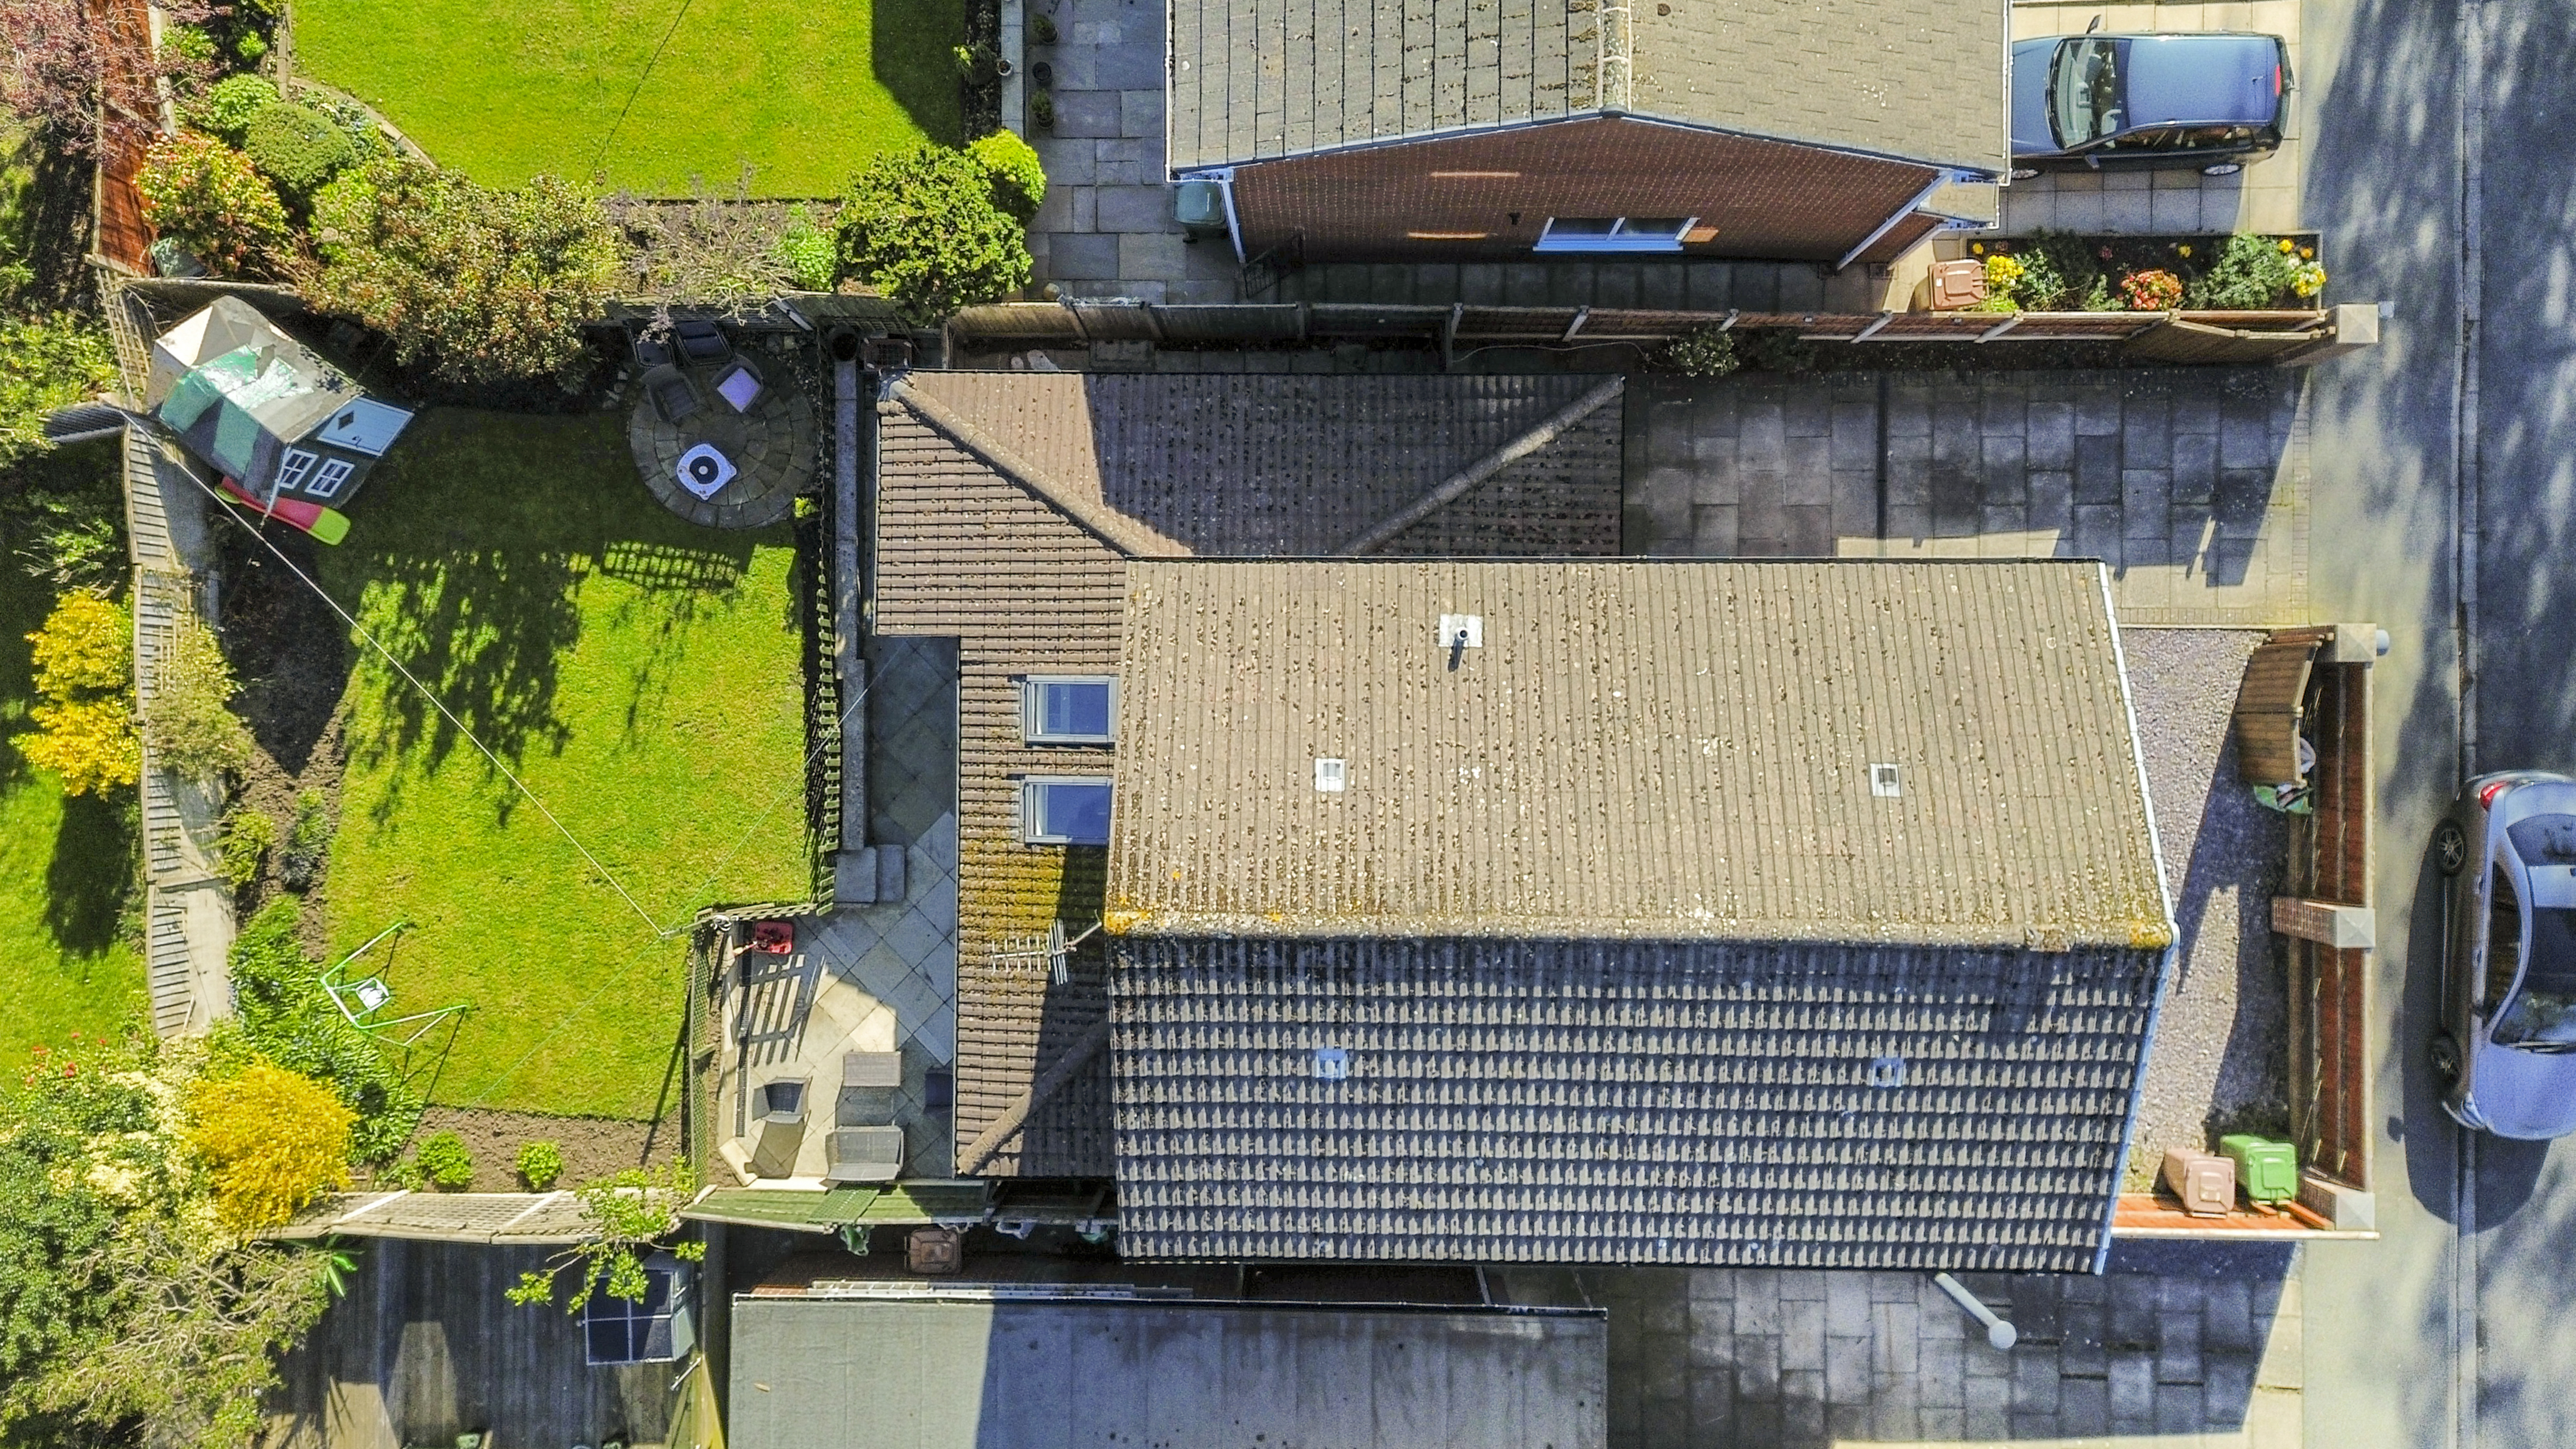
- Good size drive way
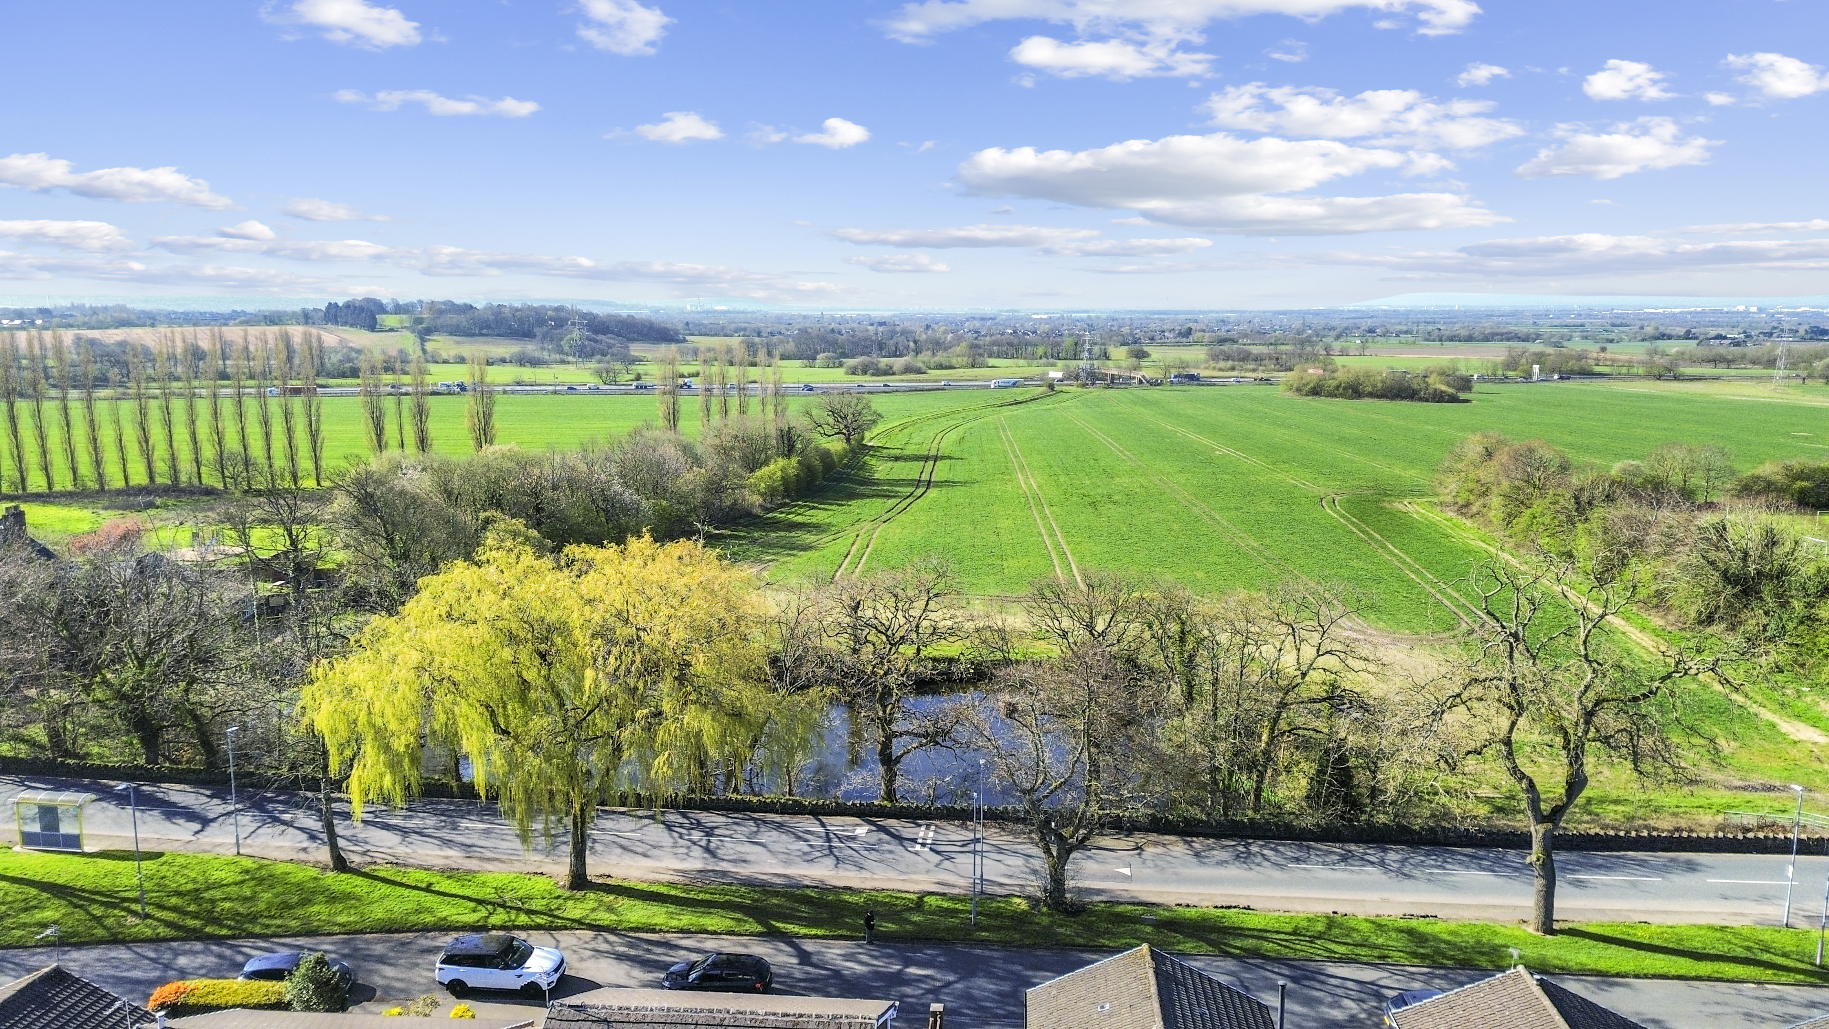
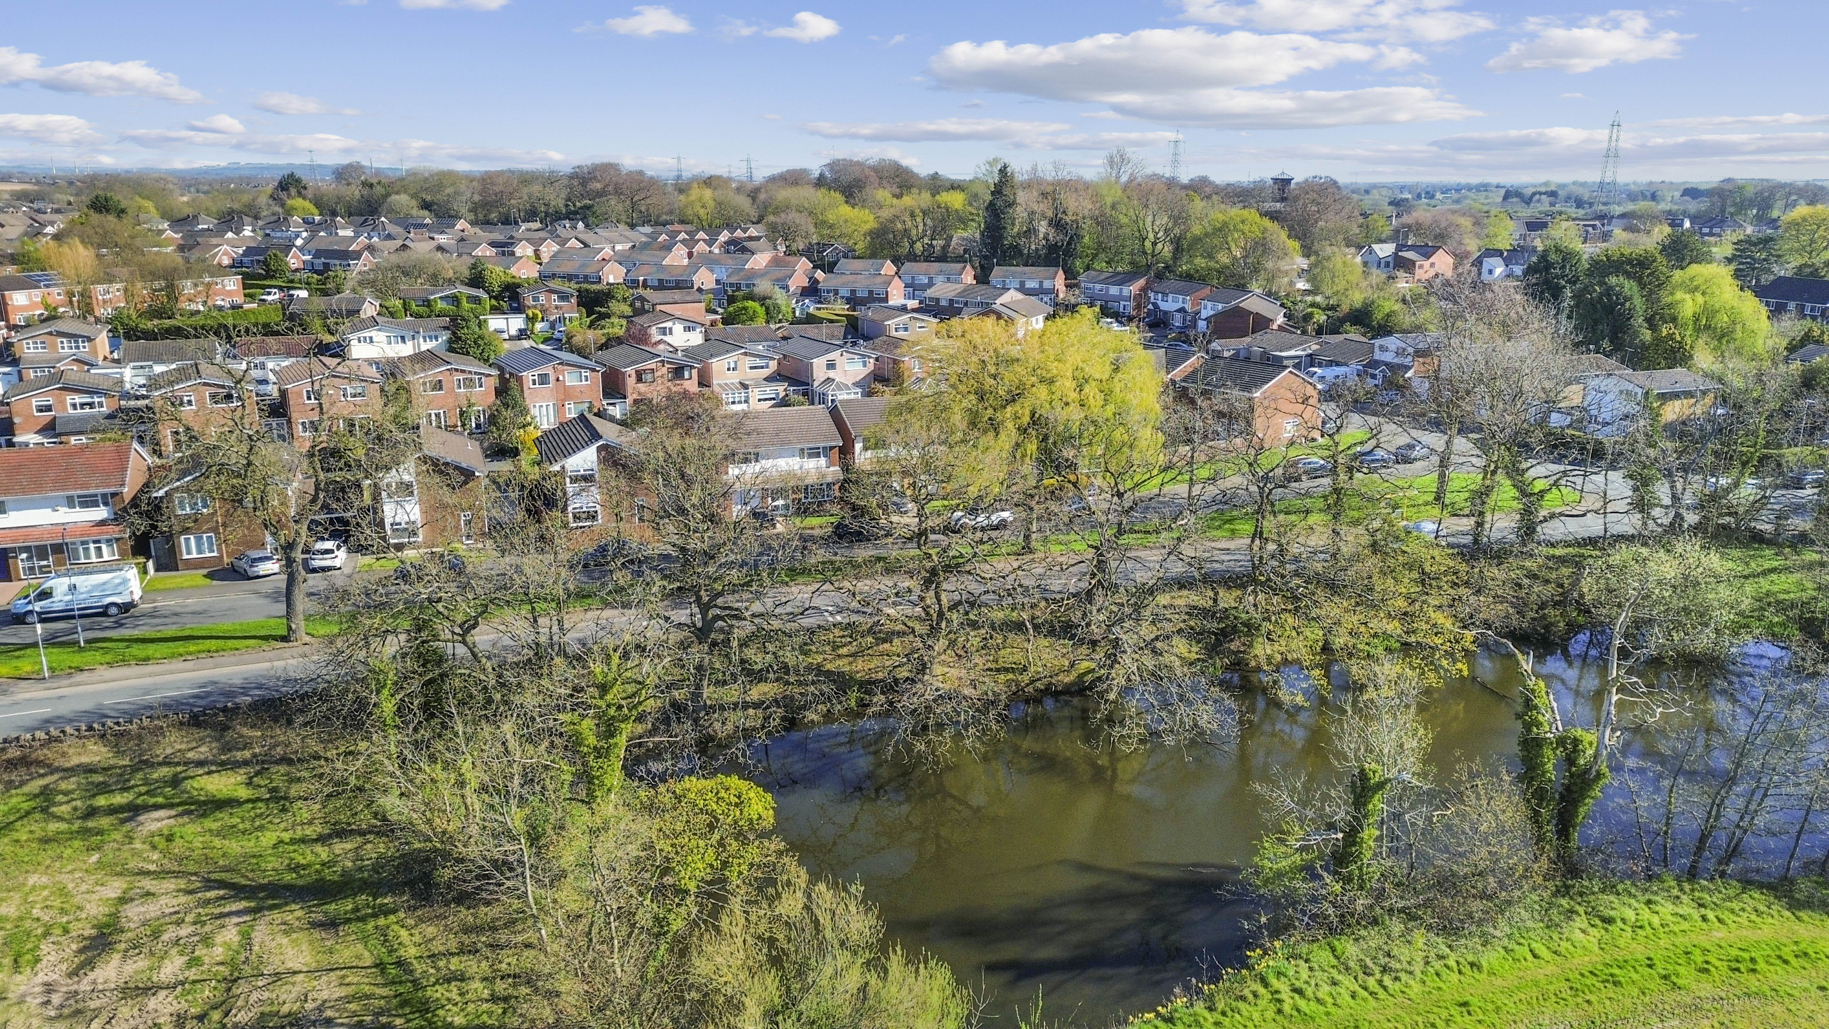
- Views to the front
Property Details
- Property type: House
- Property style: Detached
- Price Per Sq Foot: £299
- Approx Sq Feet: 1,505 sqft
- Plot Sq Feet: 3,348 sqft
- Council Tax Band: E
Floorplans
Location

Properties you may like
By Ashtons
-
Appleby Way, St. Helens, WA10
- 4 Beds
- 3 Bath
-
Rothesay Close, St. Helens, WA11
- 4 Beds
- 1 Bath
-
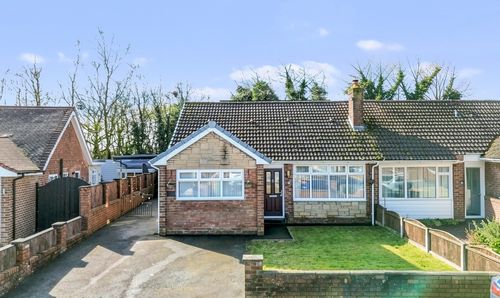
Abbots Hall Avenue, Clock Face, WA9
- 3 Beds
- 3 Bath
-
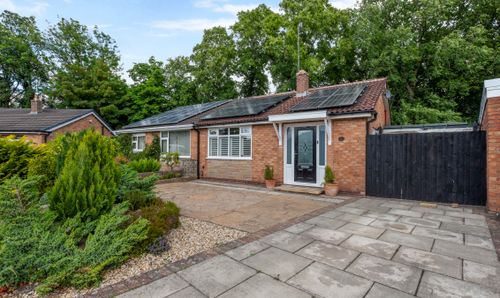
Mosslands, Eccleston, WA10
- 2 Beds
- 1 Bath
-
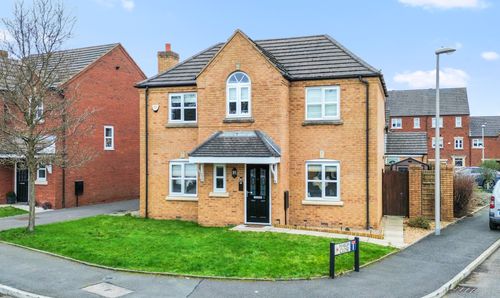
Ellington Way, St. Helens, WA9
- 4 Beds
- 3 Bath
-

St. Nicholas Road, Whiston, L35
- 2 Beds
- 1 Bath
-
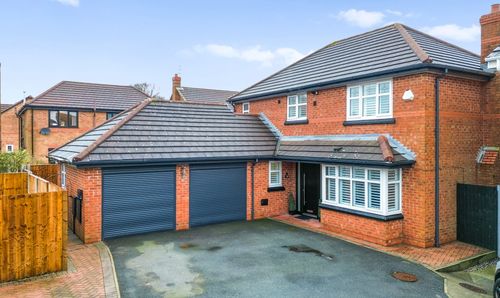
Hedworth Gardens, St. Helens, WA9
- 4 Beds
- 3 Bath
-
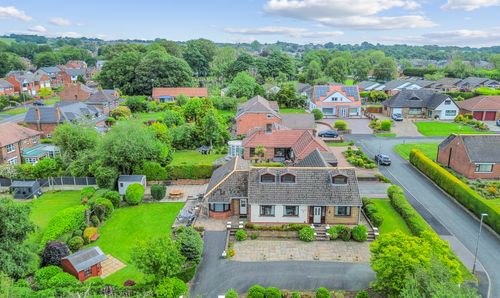
Birchley Avenue, Billinge, WN5
- 5 Beds
- 3 Bath
-
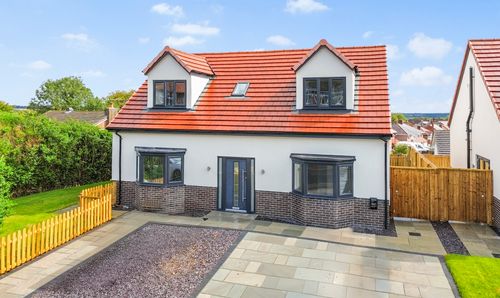
Moss Bank Road, St Helens, WA11
- 4 Beds
- 3 Bath
Disclaimer - Property ID 4f638704-113f-40ff-b439-36c56c8af21e. The information displayed
about this property comprises a property advertisement. Street.co.uk and Ashtons makes no warranty as to
the accuracy or completeness of the advertisement or any linked or associated information,
and Street.co.uk has no control over the content. This property advertisement does not
constitute property particulars. The information is provided and maintained by the
advertising agent. Please contact the agent or developer directly with any questions about
this listing.