Book a Viewing
To book a viewing for this property, please call Weardale Property Agency, on 01388434445.
To book a viewing for this property, please call Weardale Property Agency, on 01388434445.
4 Bedroom Terraced House, Meadhope Street, Wolsingham, DL13
Meadhope Street, Wolsingham, DL13

Weardale Property Agency
63 Front Street, Stanhope
Description
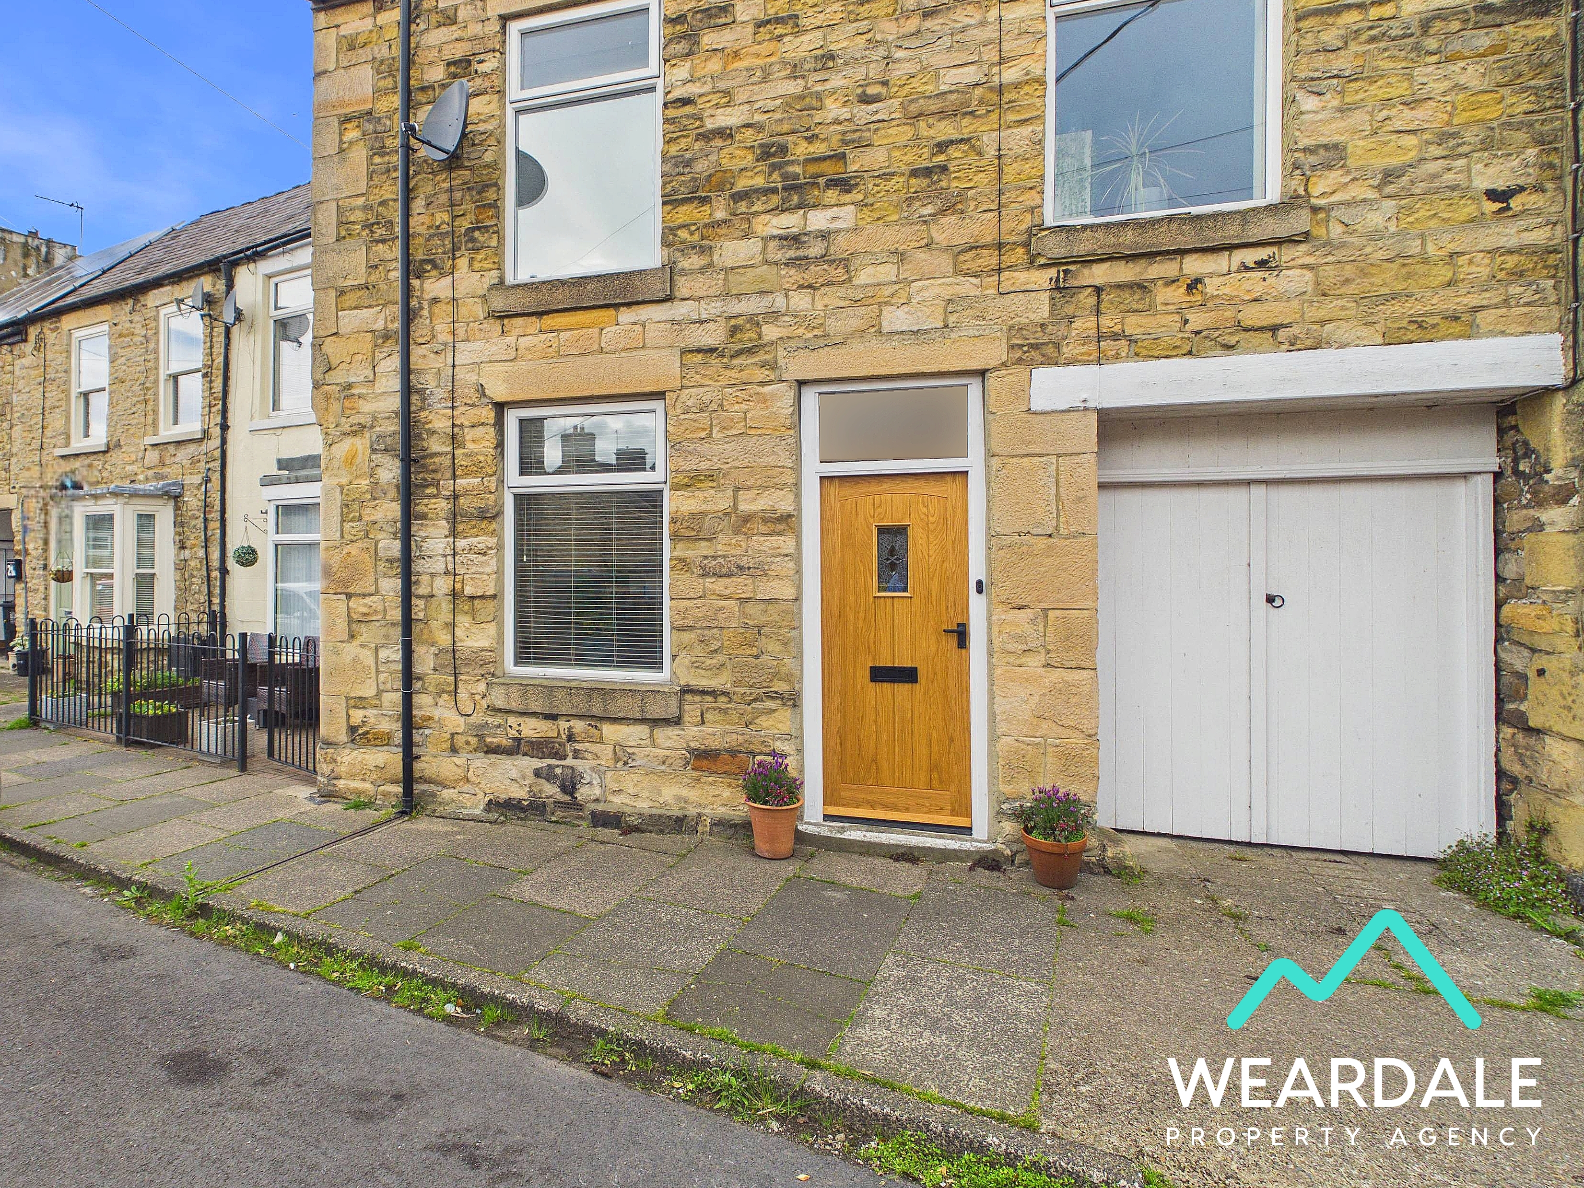
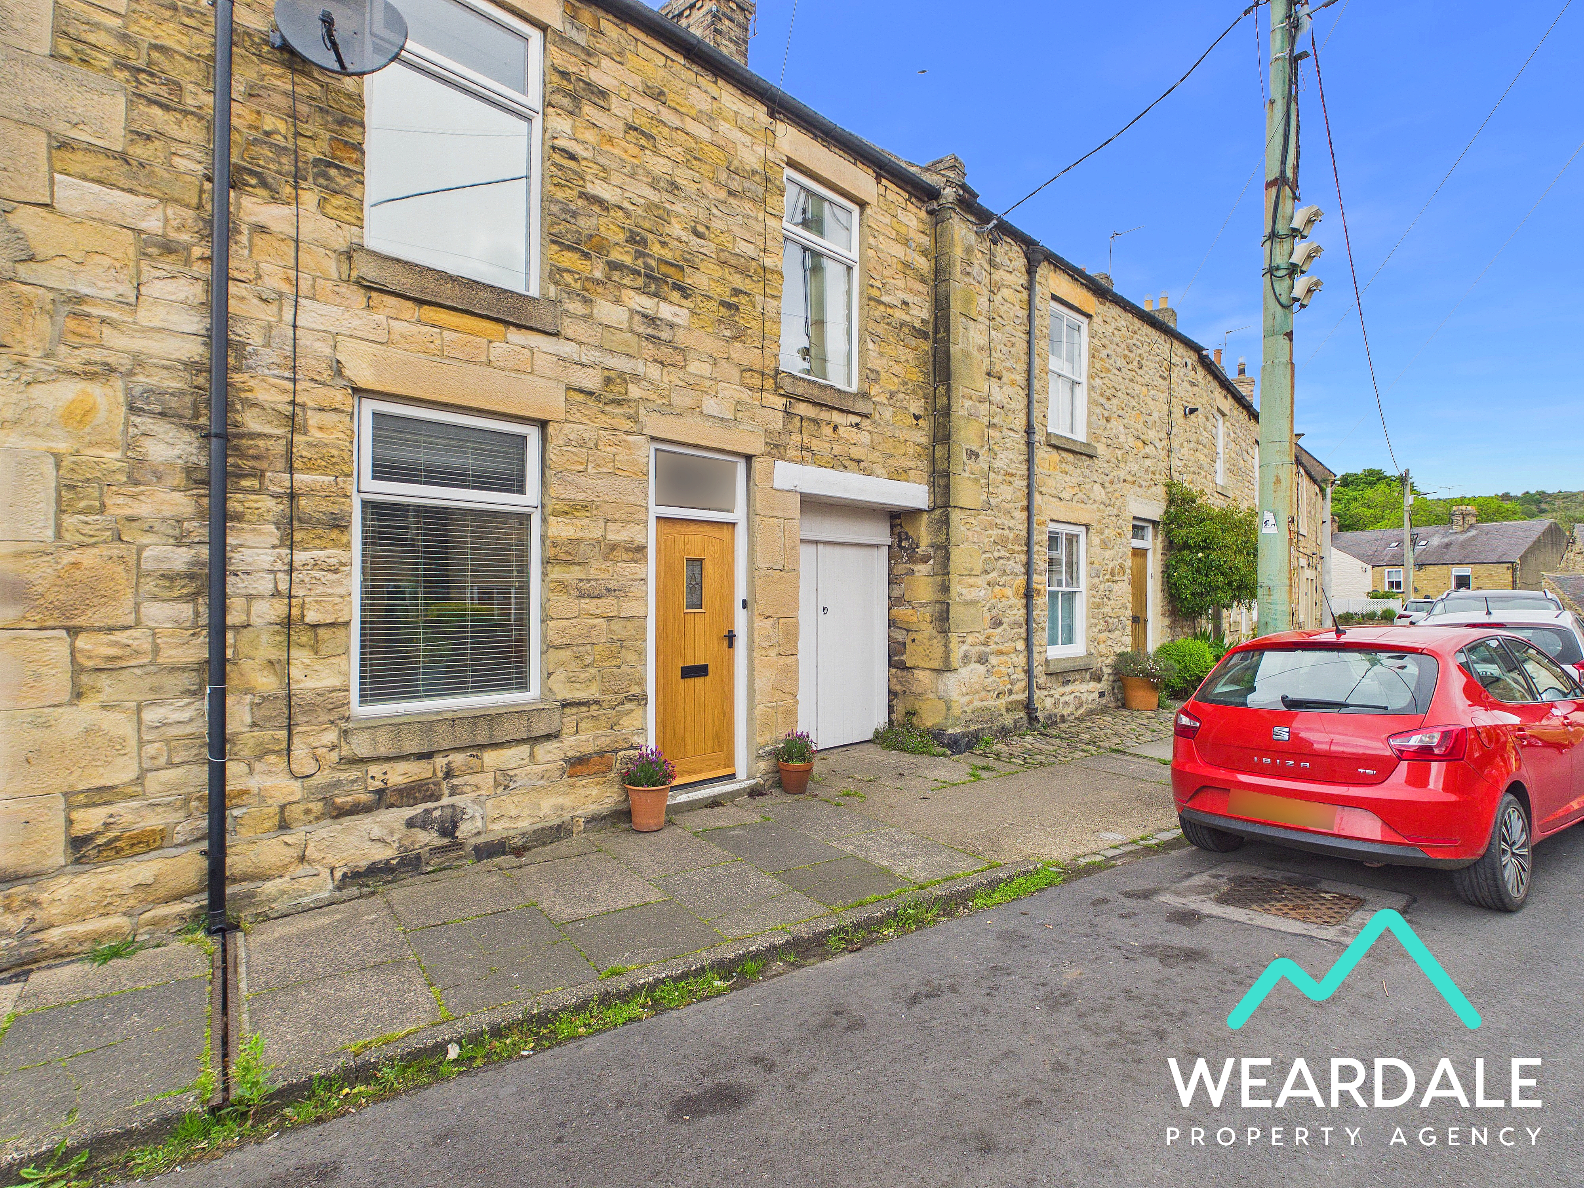
Nestled in the heart of the picturesque and sought-after village of Wolsingham, this well presented four-bedroom stone-built terraced house offers a blend of character features and modern comfort. The property is thoughtfully arranged across three floors, boasting an impressive attic conversion that provides a spacious master bedroom. The inviting living room is enhanced by a multi-fuel burner, perfect for creating a cosy atmosphere on cooler evenings, while the uPVC windows and recently installed gas Combi boiler ensure energy efficiency. Upstairs, four bedrooms and a well-proportioned family bathroom complete the accommodation, with the bedrooms providing the flexibility to be used as an office or additional living room. The overall floorplan offers an excellent balance of communal and private spaces, making this home perfectly suited for growing families or those seeking a peaceful retreat in a vibrant village setting. Externally, a rear courtyard garden offers a well-proportioned outdoor area in which to relax and unwind.
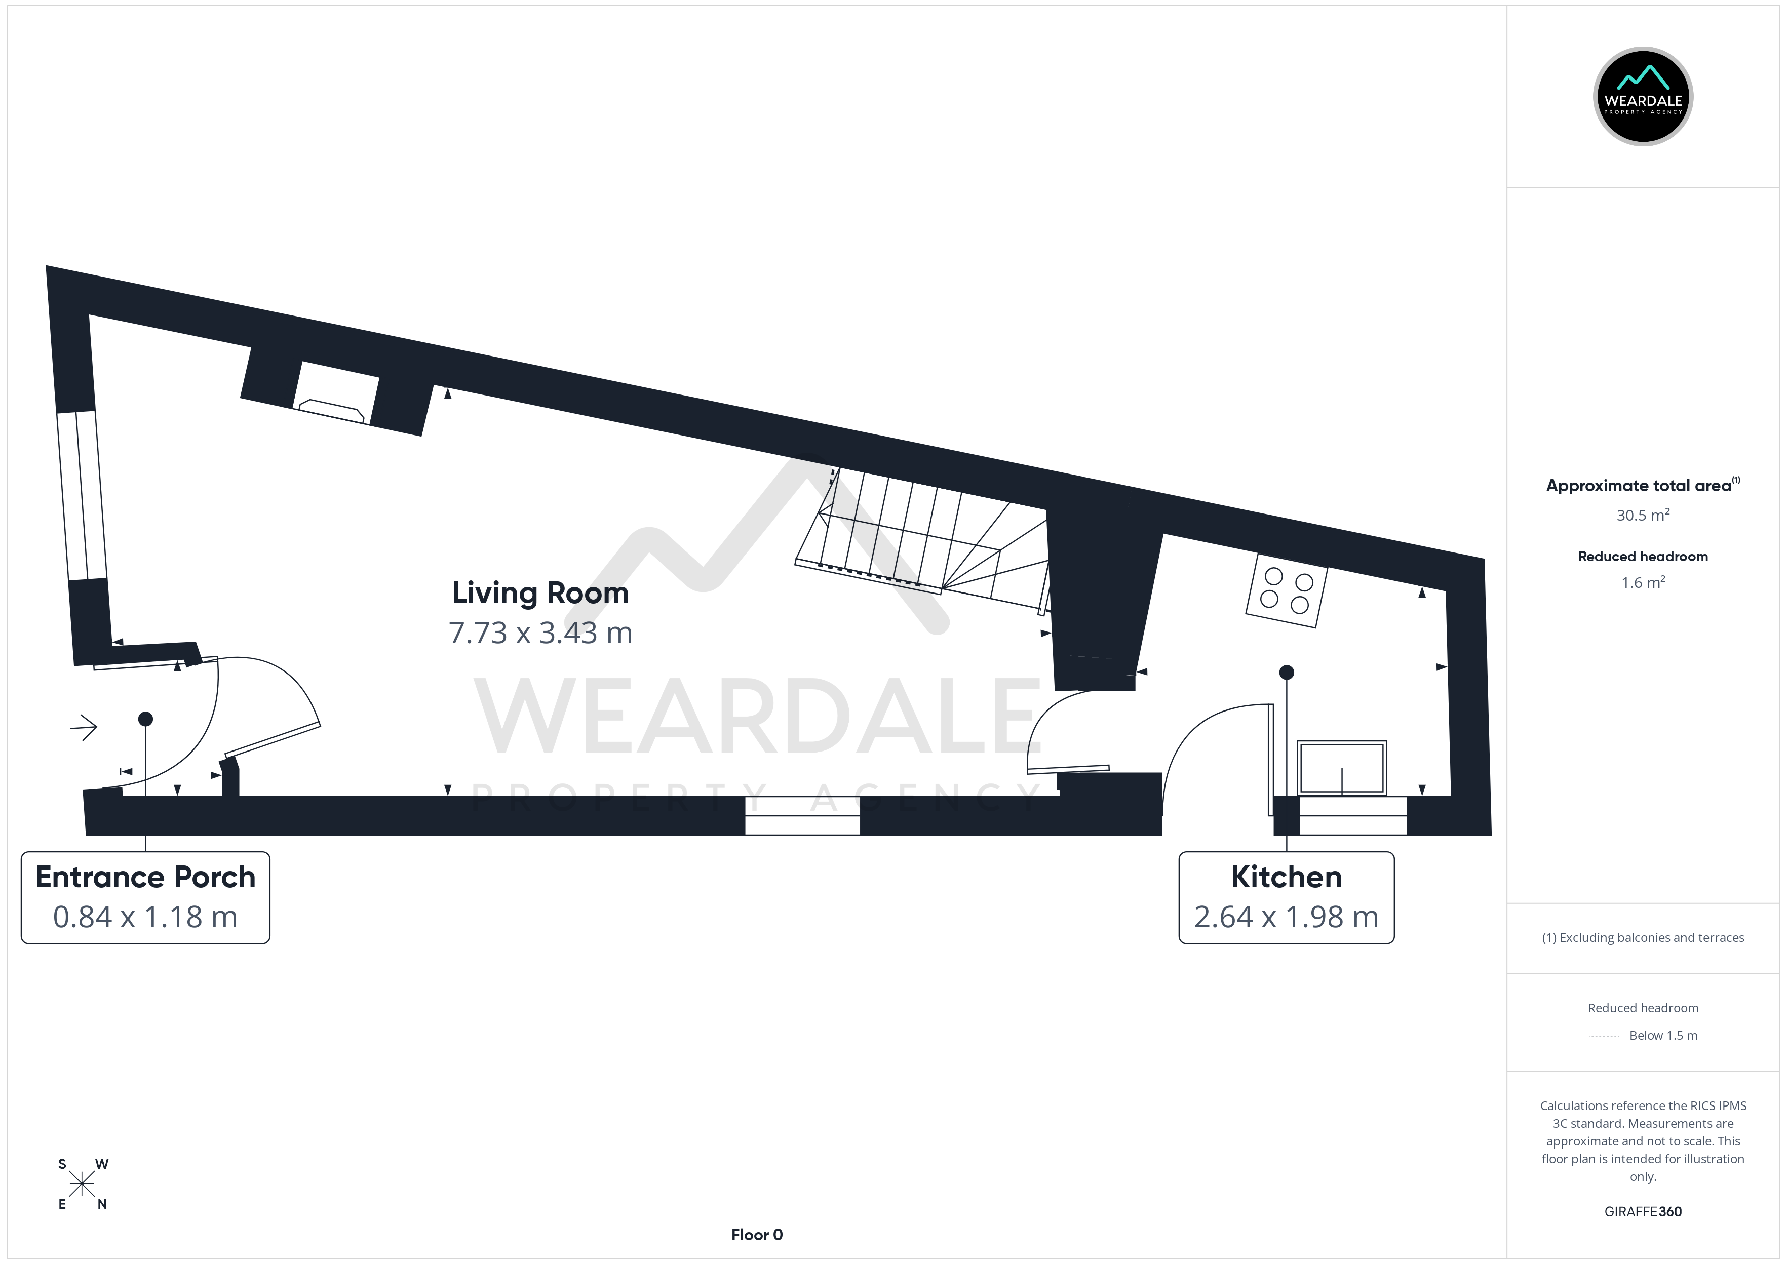
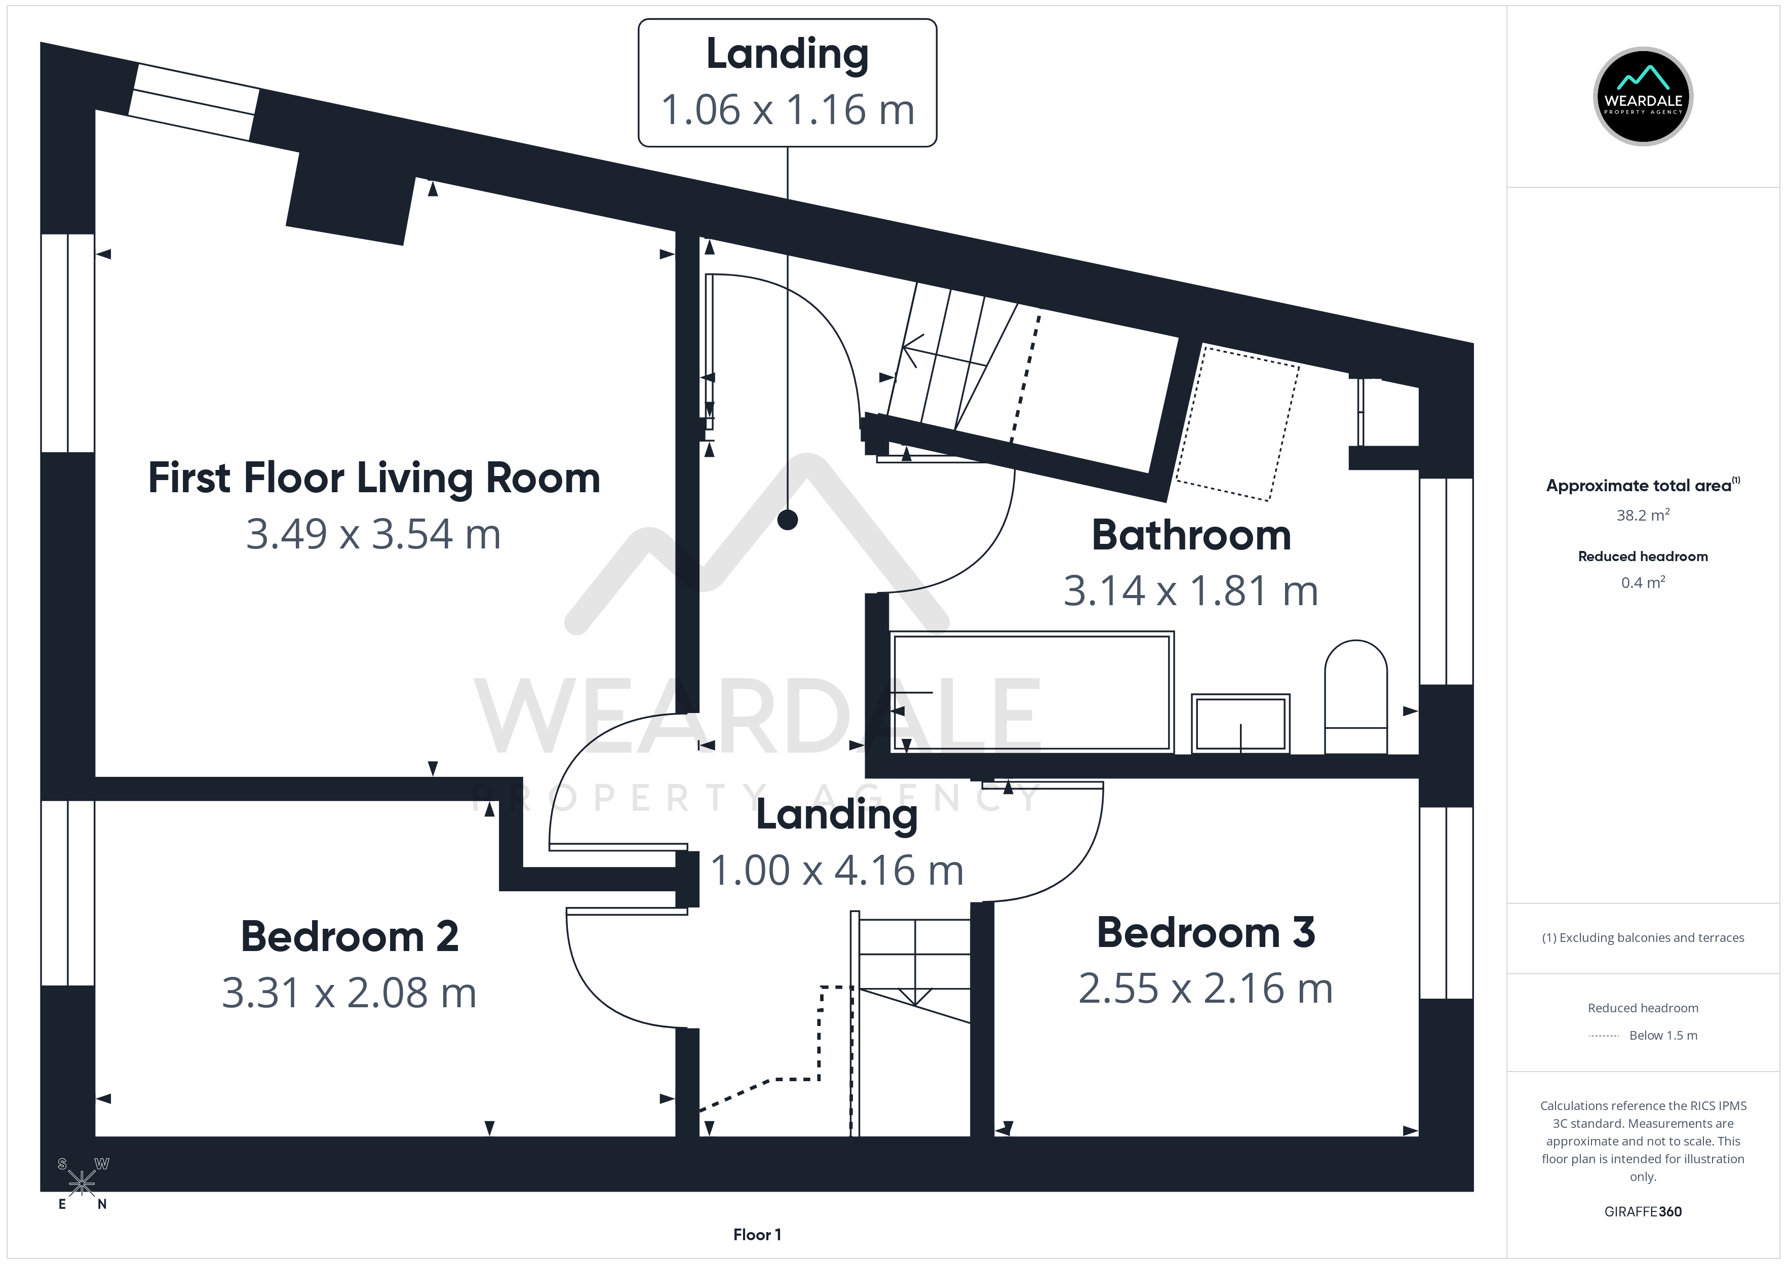
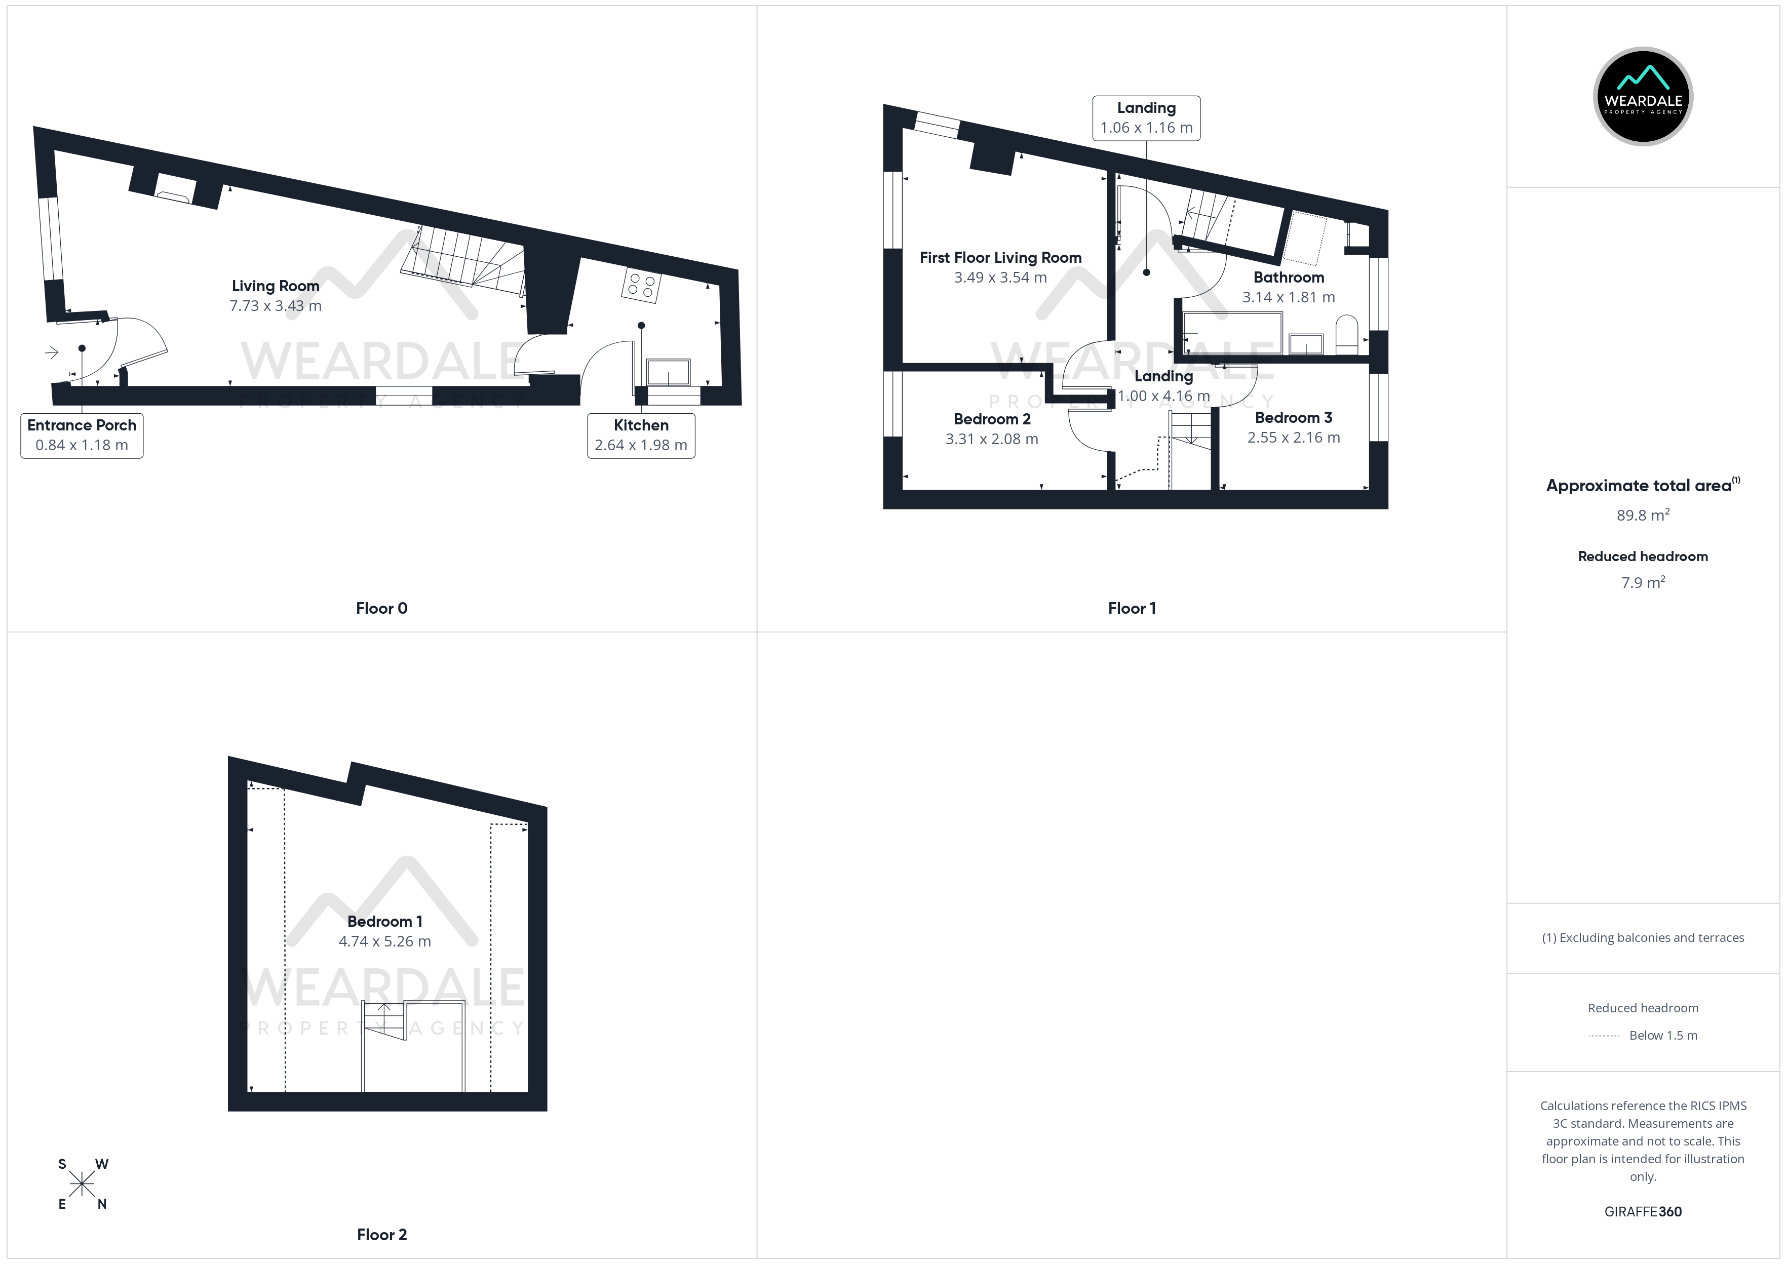
The ground floor accommodation comprises, an entrance porch, living room, kitchen, and staircase rising to the first floor. To the first floor, are three bedrooms (one currently configured as a living room and another as an office), bathroom, and staircase that rises to the master bedroom on the second floor.
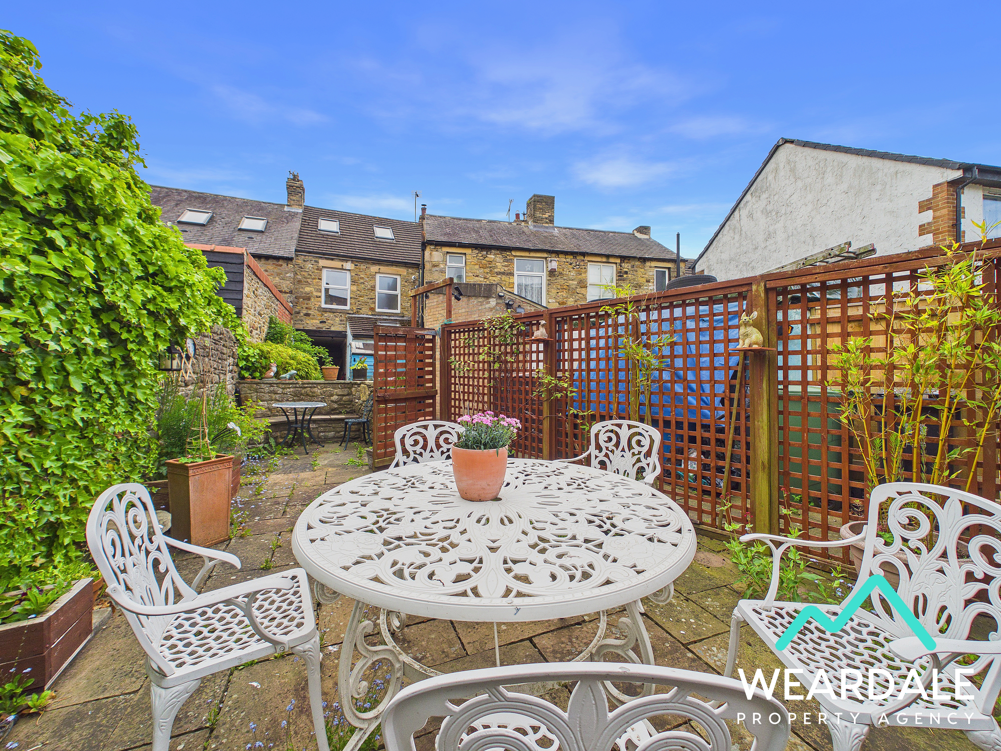
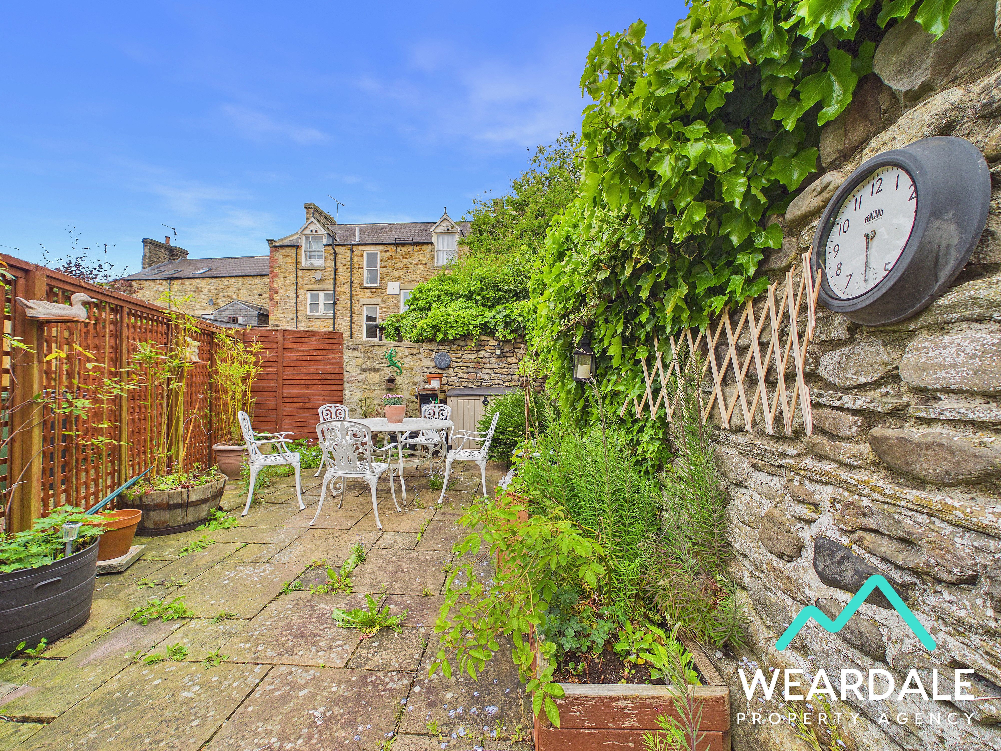
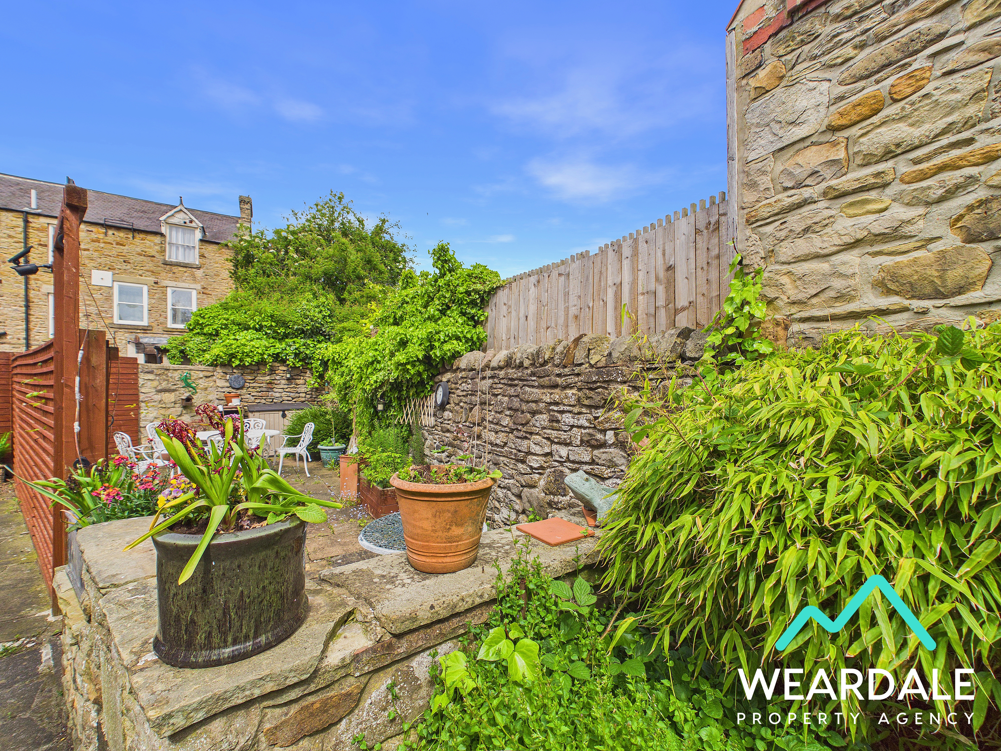
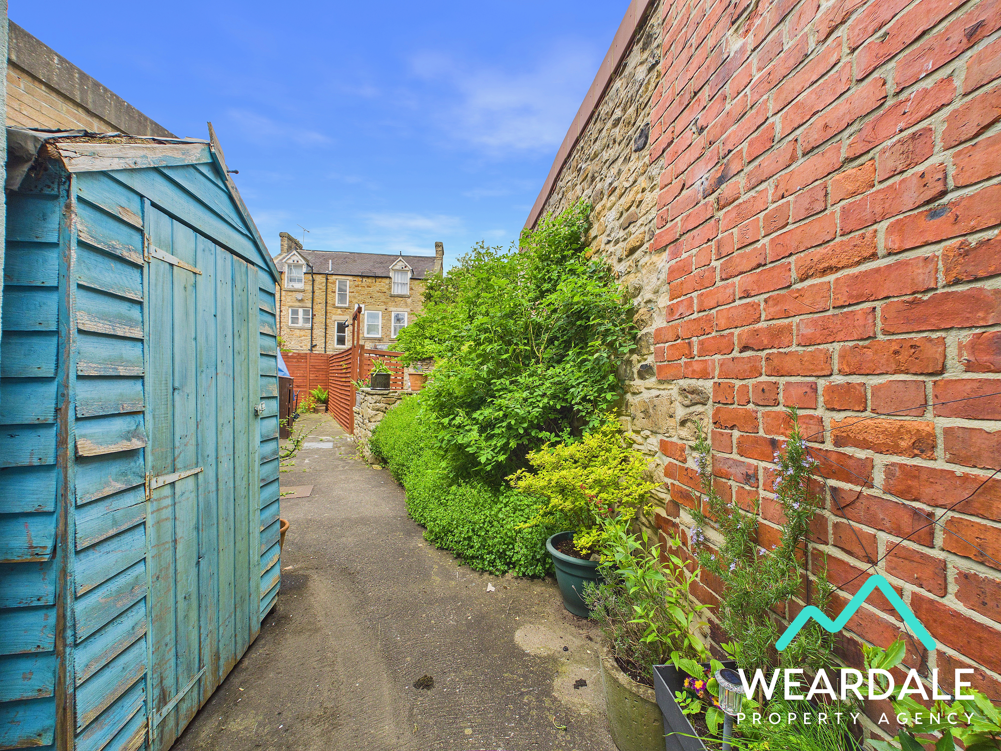
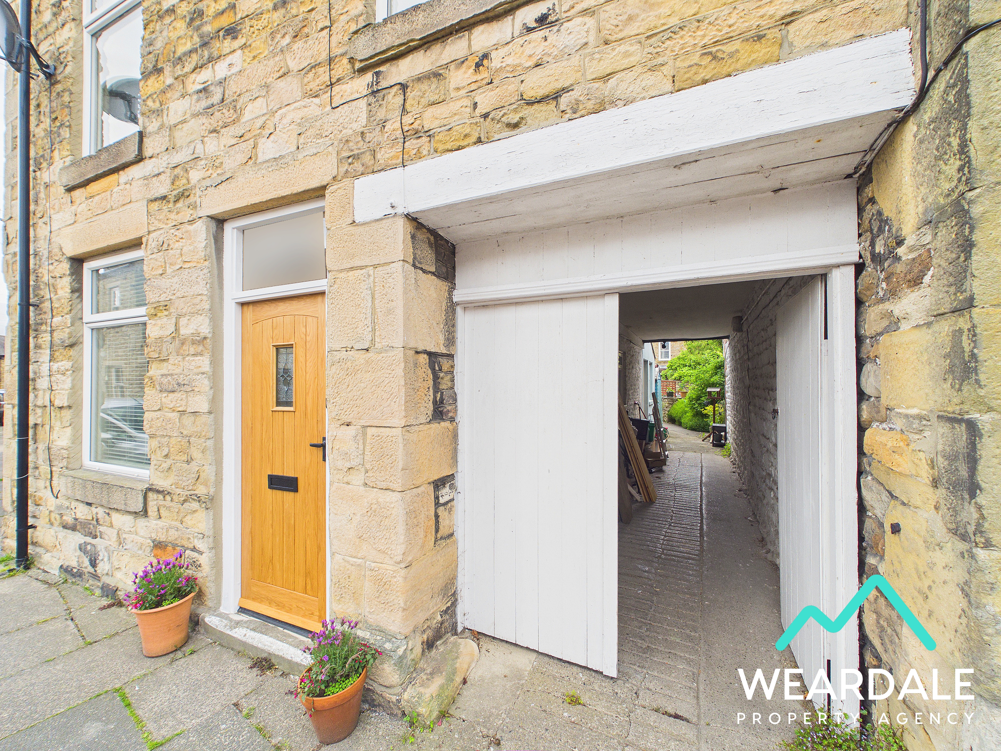
The rear courtyard garden is accessed internally from the kitchen, as well as externally via wooden pedestrian doors that open from the pavement at the front of the property to an external passageway running along the Northern side. This generous East-facing outdoor area is laid to a mixture of concrete and patio stone, bordered by high-level walls and fencing for privacy and seclusion. Raised planters brimming with flowers, mature shrubs, and trees bring colour and life to the space, making it a lovely spot to relax or entertain. Practical touches include an outside tap and a wooden storage shed, providing ample room for tools, bicycles, or seasonal equipment. There is plenty of space for garden furniture, plant pots, and additional storage units, allowing you to tailor the area to your lifestyle. Whether you envision sunny breakfasts, outdoor dining, or simply unwinding in a peaceful setting, this courtyard garden is a true extension of the home’s charm and functionality.
This property offers a rare opportunity to enjoy village living with all the comforts of a modern family home - early viewing is highly recommended.
Estate Agent Notes
- Two neighbouring properties to the Southern side have right of access through the rear yard and external passageway, to take their bins once per week
- The gas Combi boiler was installed in April 2022 with an 8-year warranty and was last serviced in April 2026
- Triple-glazed windows have recently been installed to the rear of the property and are under warranty
Disclaimer:
These particulars are intended to give a fair description of the property but do not constitute part of an offer or contract. All descriptions, dimensions, references to condition and necessary permissions for use and occupation, and other details are given in good faith and are believed to be correct, but any intending purchasers should not rely on them as statements or representations of fact and must satisfy themselves by inspection or otherwise as to their accuracy. No person in the employment of the seller or agent has any authority to make or give any representation or warranty in relation to this property. We are obliged to conduct an Anti-Money Laundering (AML) check on all buyers, this is a legal requirement, it’s an online process and doesn’t affect your credit score. We charge a fee for the AML check, which our Onboarding and Compliance Team will collect once a buyer has had an offer accepted on a property.
Key Features
- 4-bedroom stone built terraced
- Attic conversion
- Character features - exposed wooden ceiling beams and deep sills
- Multi-fuel burner
- New gas Combi boiler
- Newly installed triple-glazed windows to the rear of the property with a warranty
- Rear courtyard garden
- Located in the sought-after village of Wolsingham
Property Details
- Property type: House
- Property style: Terraced
- Price Per Sq Foot: £233
- Approx Sq Feet: 967 sqft
- Council Tax Band: A
Rooms
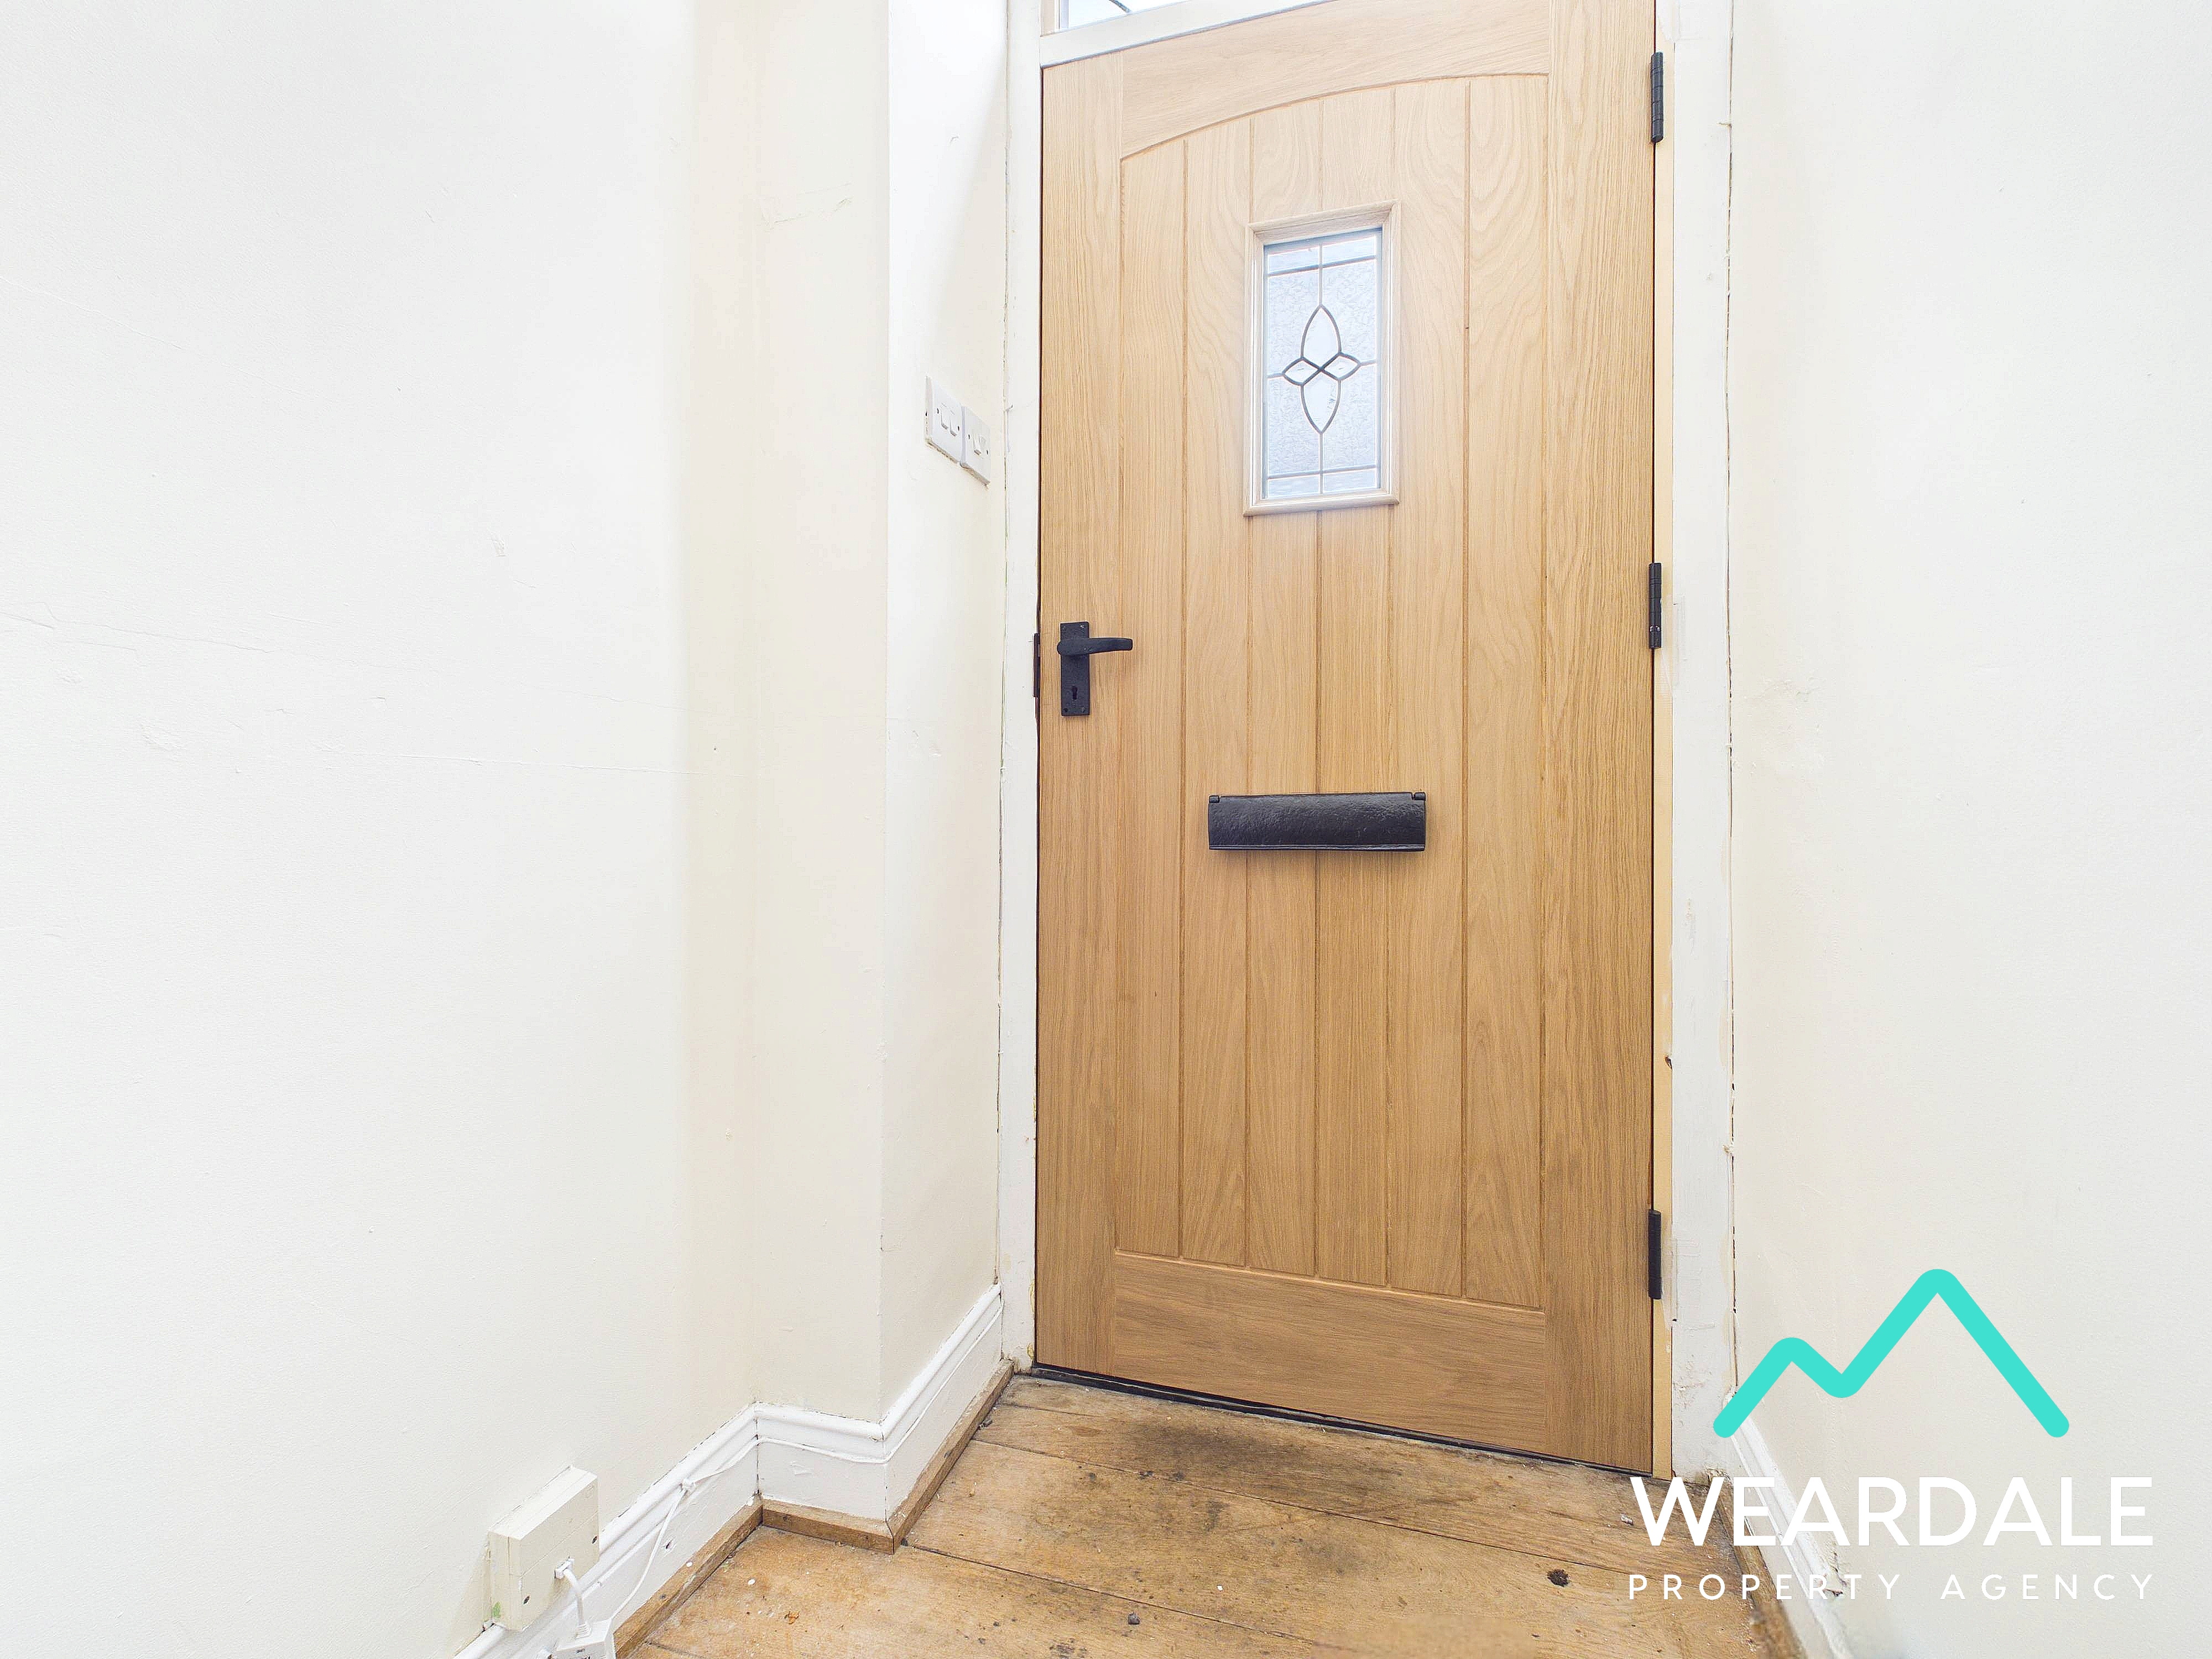
Entrance Porch
0.84m x 1.18m
- External access to the front of the property is gained via a wooden door with patterned pane into the entrance porch, which provides onward internal access to the living room - Wooden flooring - Neutrally decorated - The property’s electrical consumer unit is located in a high-level cupboard in this room
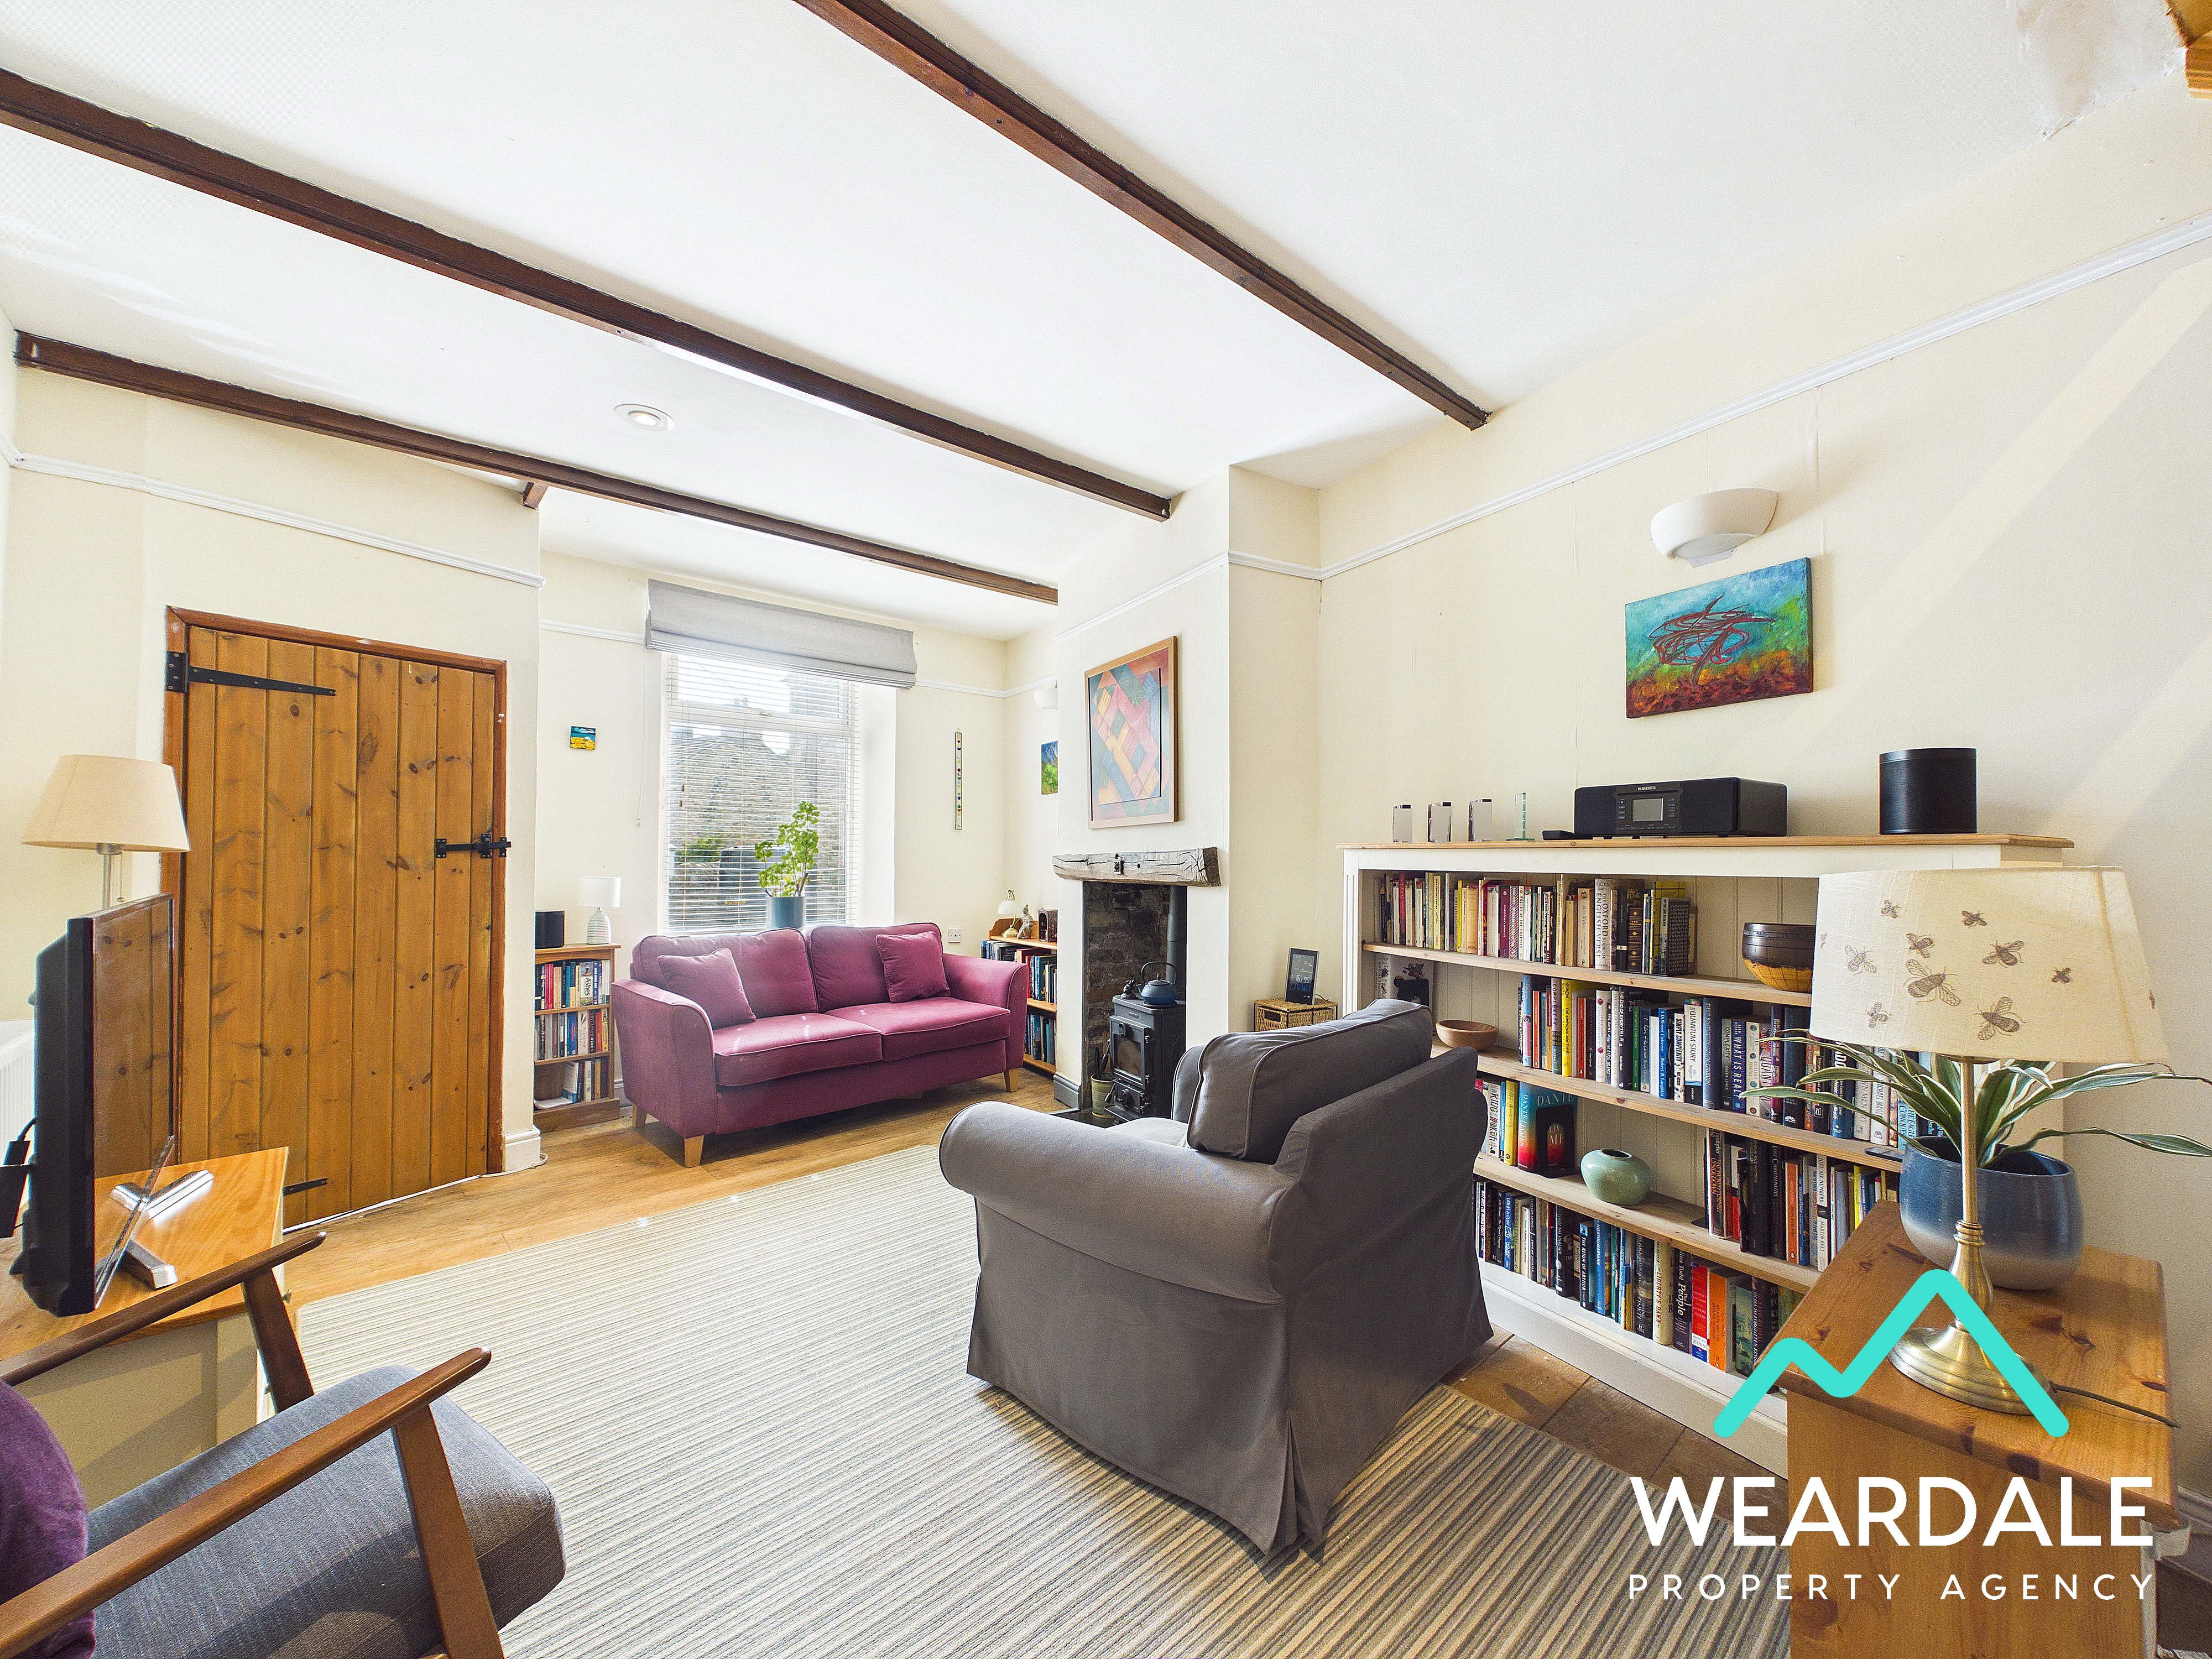
Living Room
7.73m x 3.43m
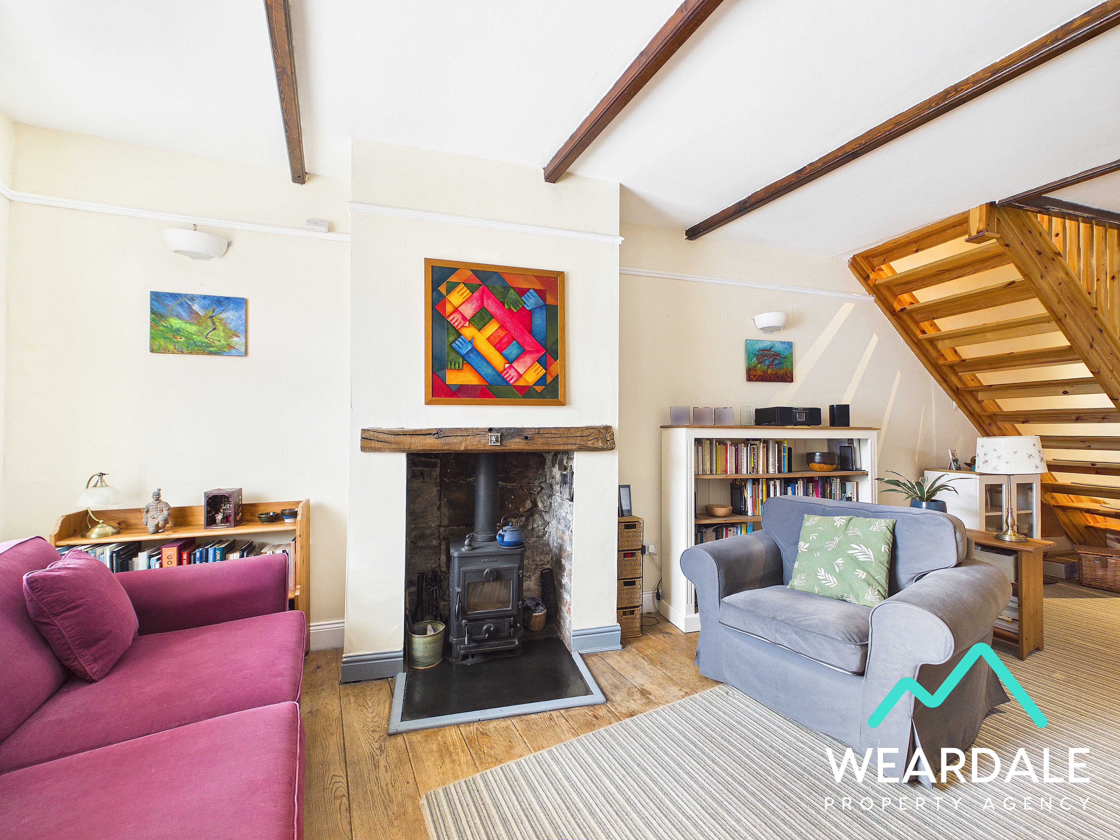
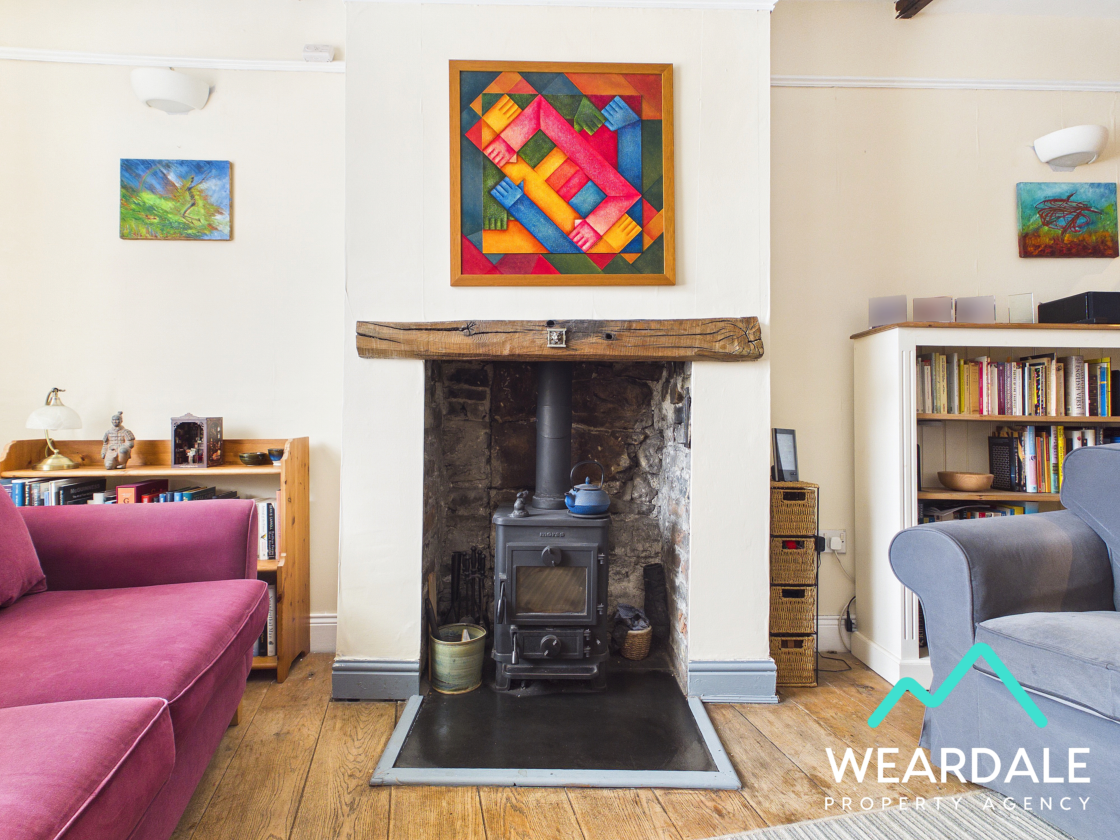
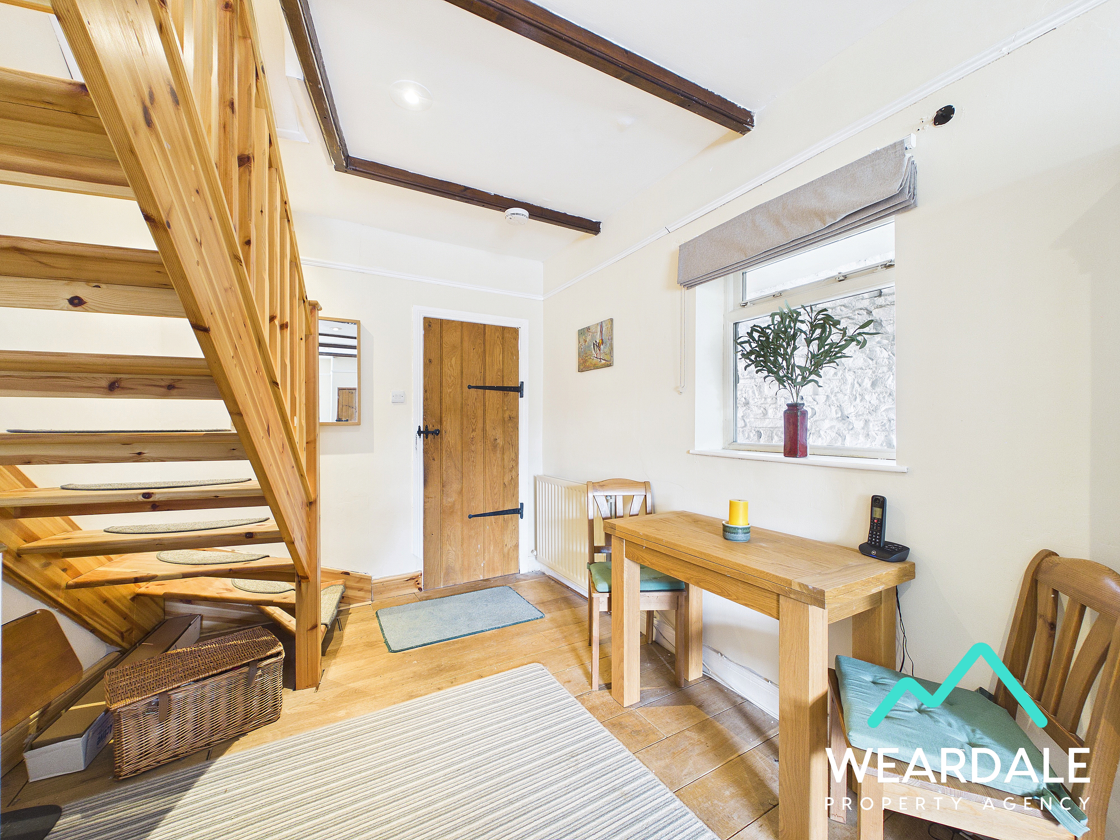
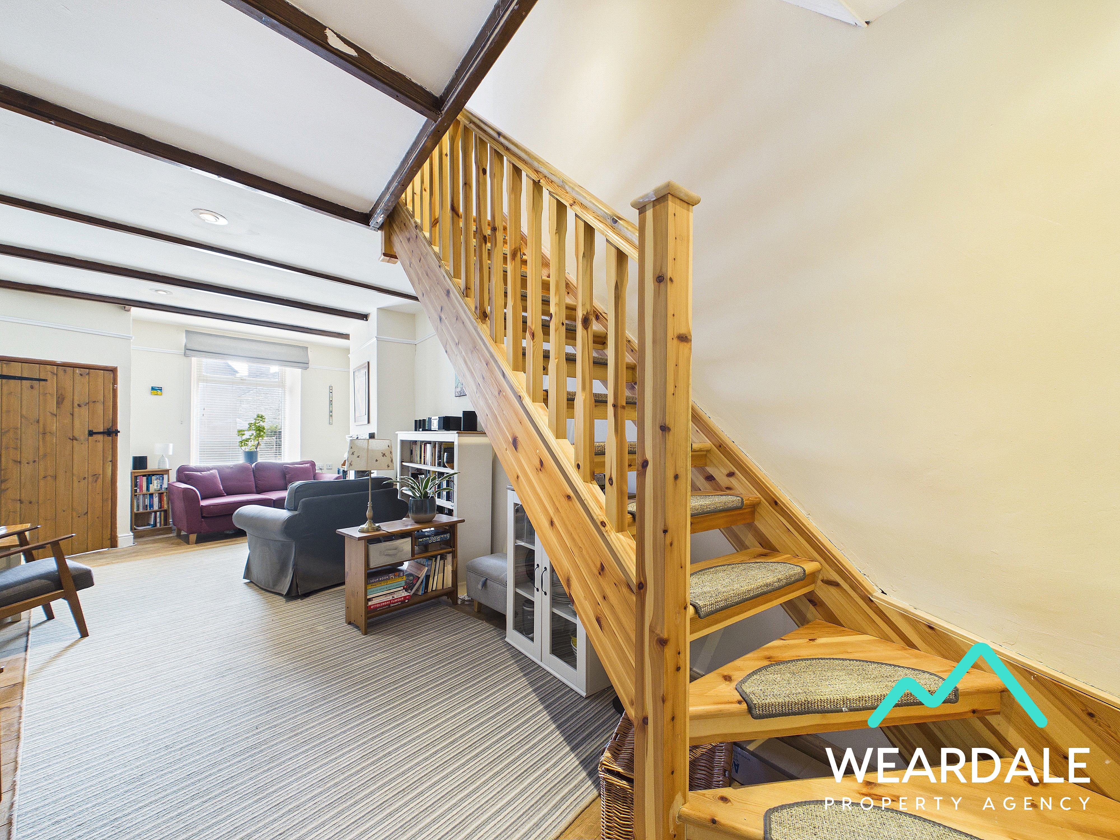
- Positioned to the front of the property, accessed from the entrance porch, and providing onward internal access to the kitchen and staircase that rises to the first floor - Well-proportioned lounge area - Dual aspect, with a double-glazed uPVC window with deep wooden sill to the Eastern aspect, looking over the front of the property, and a double-glazed wooden framed window to the Northern aspect - Wooden flooring - Neutrally decorated - Exposed wooden ceiling beams - Multi-fuel burner set on a stone hearth with stone surround and wooden mantle - Ceiling spotlights - Two radiators - Ample space for lounge and dining furniture
View Living Room PhotosKitchen
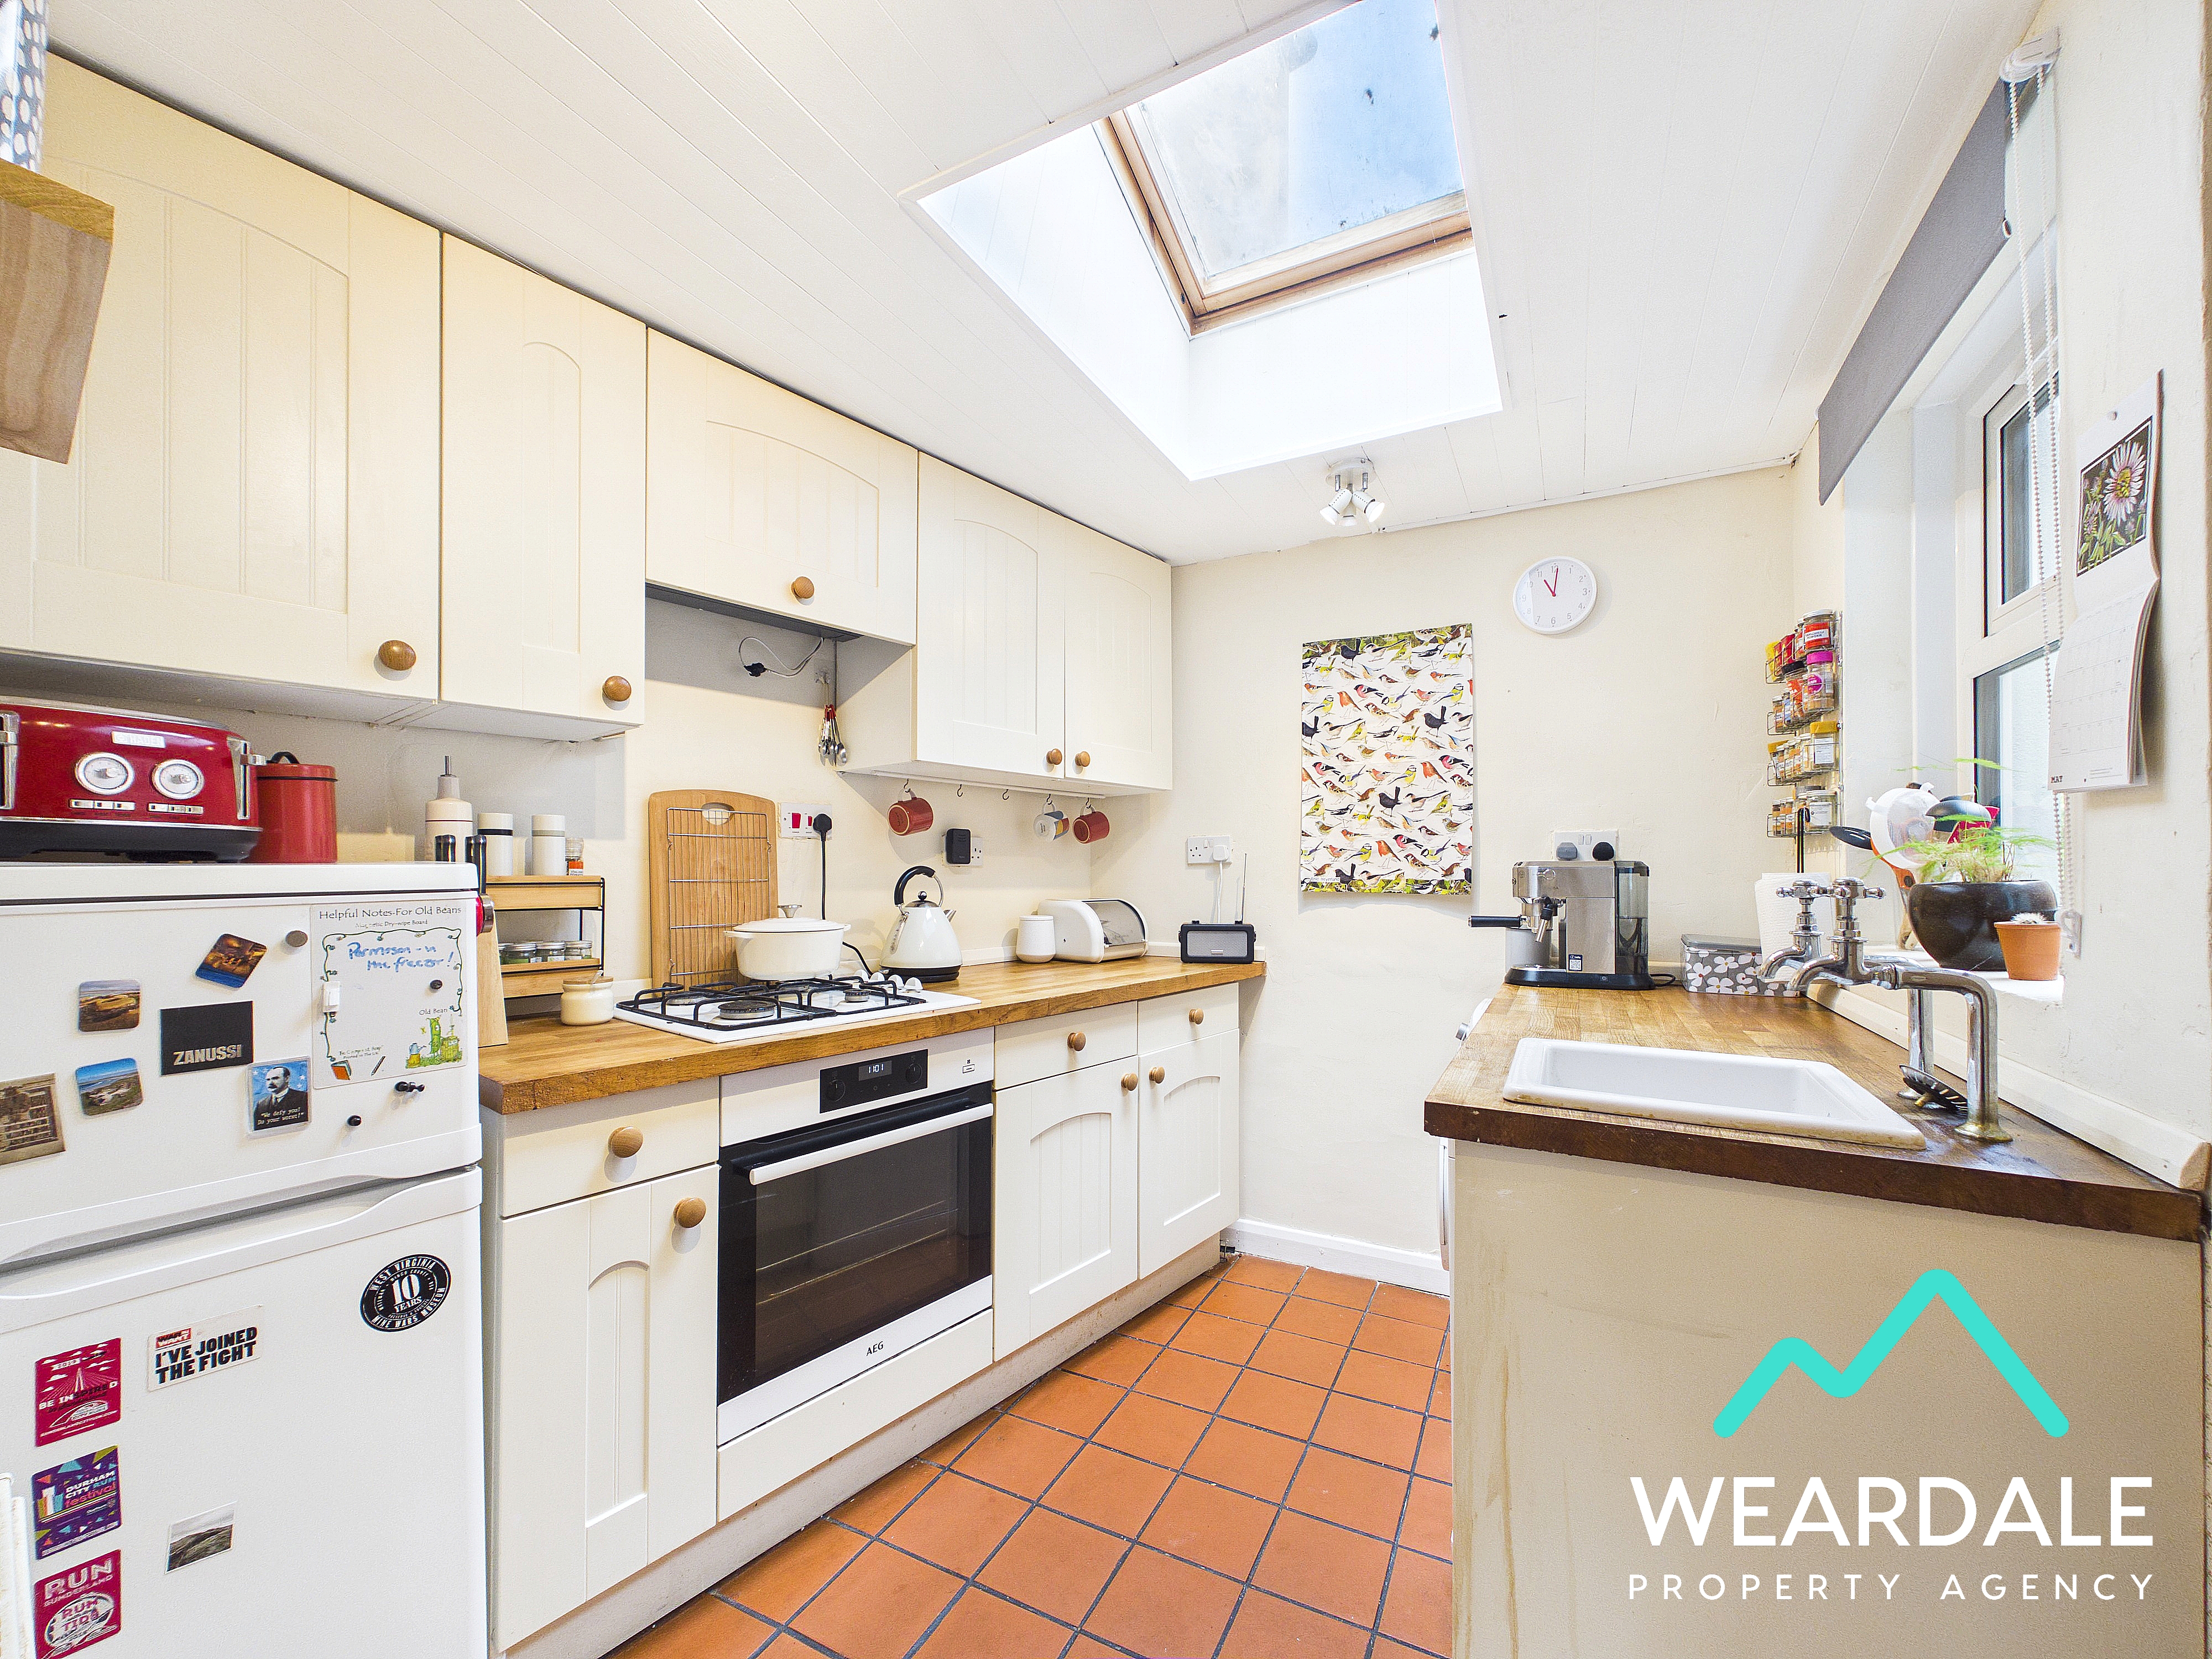
1.98m x 2.64m
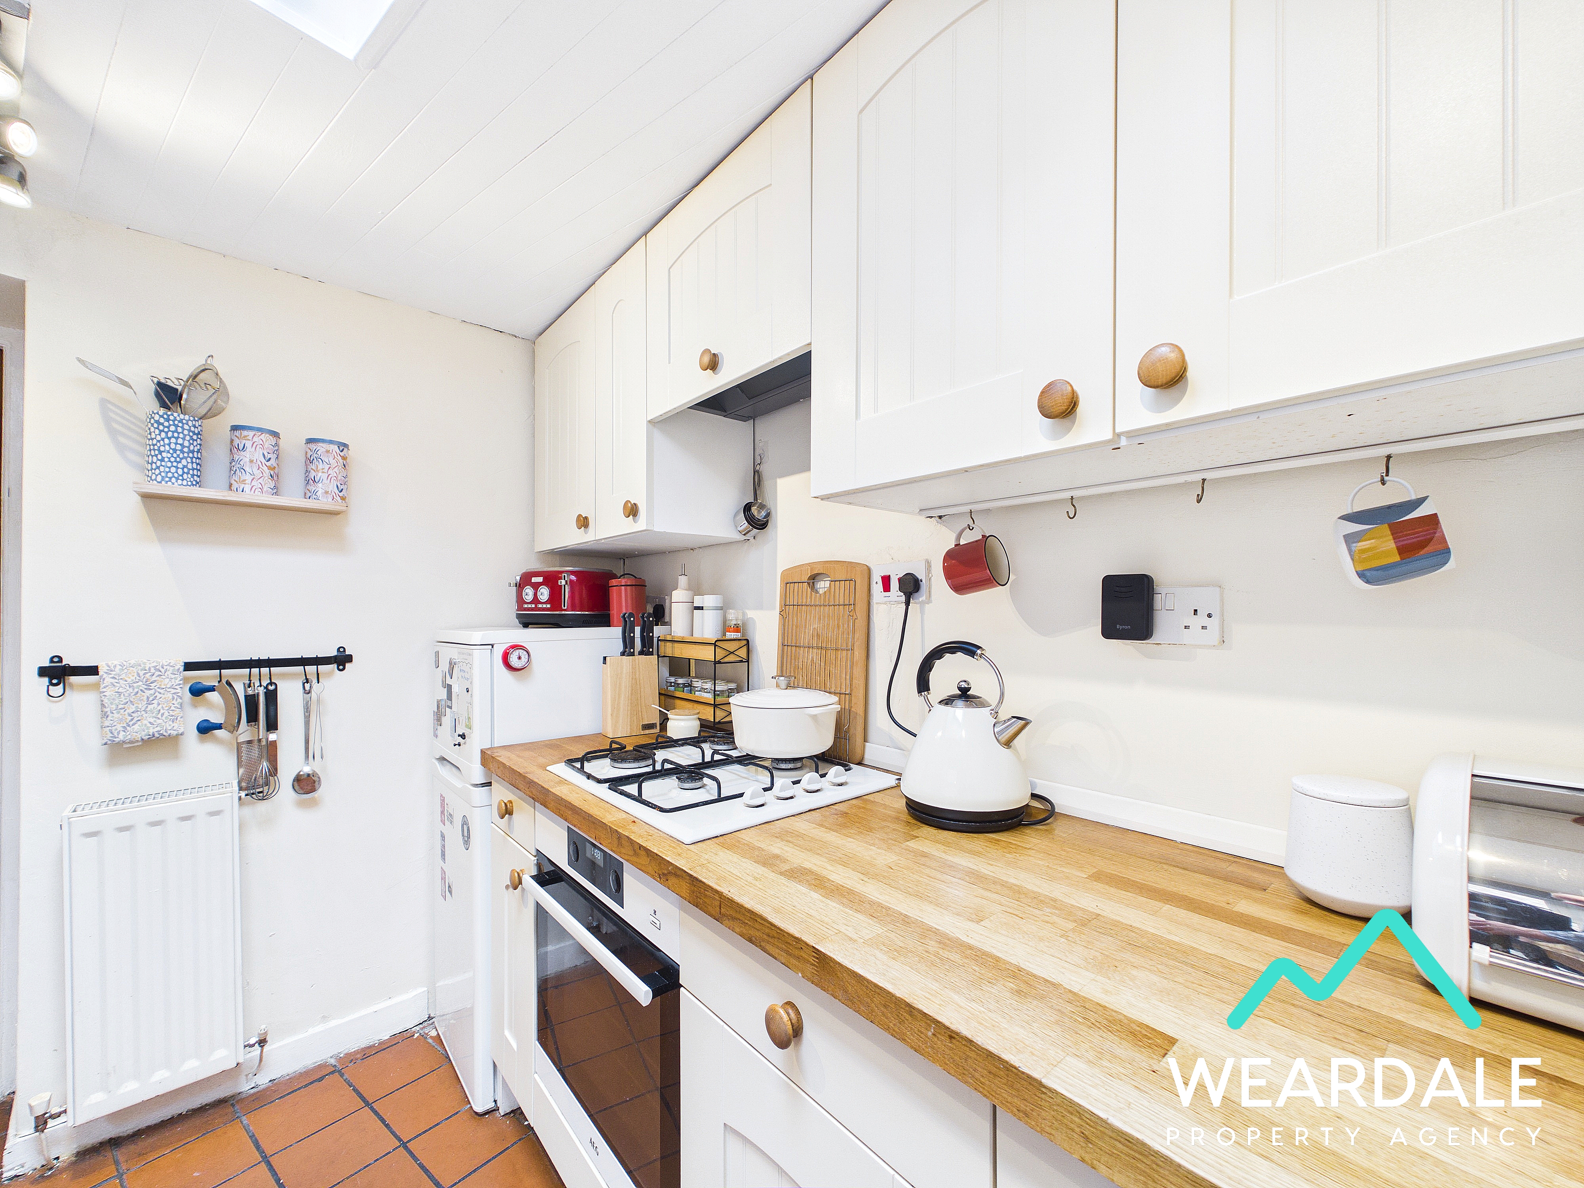
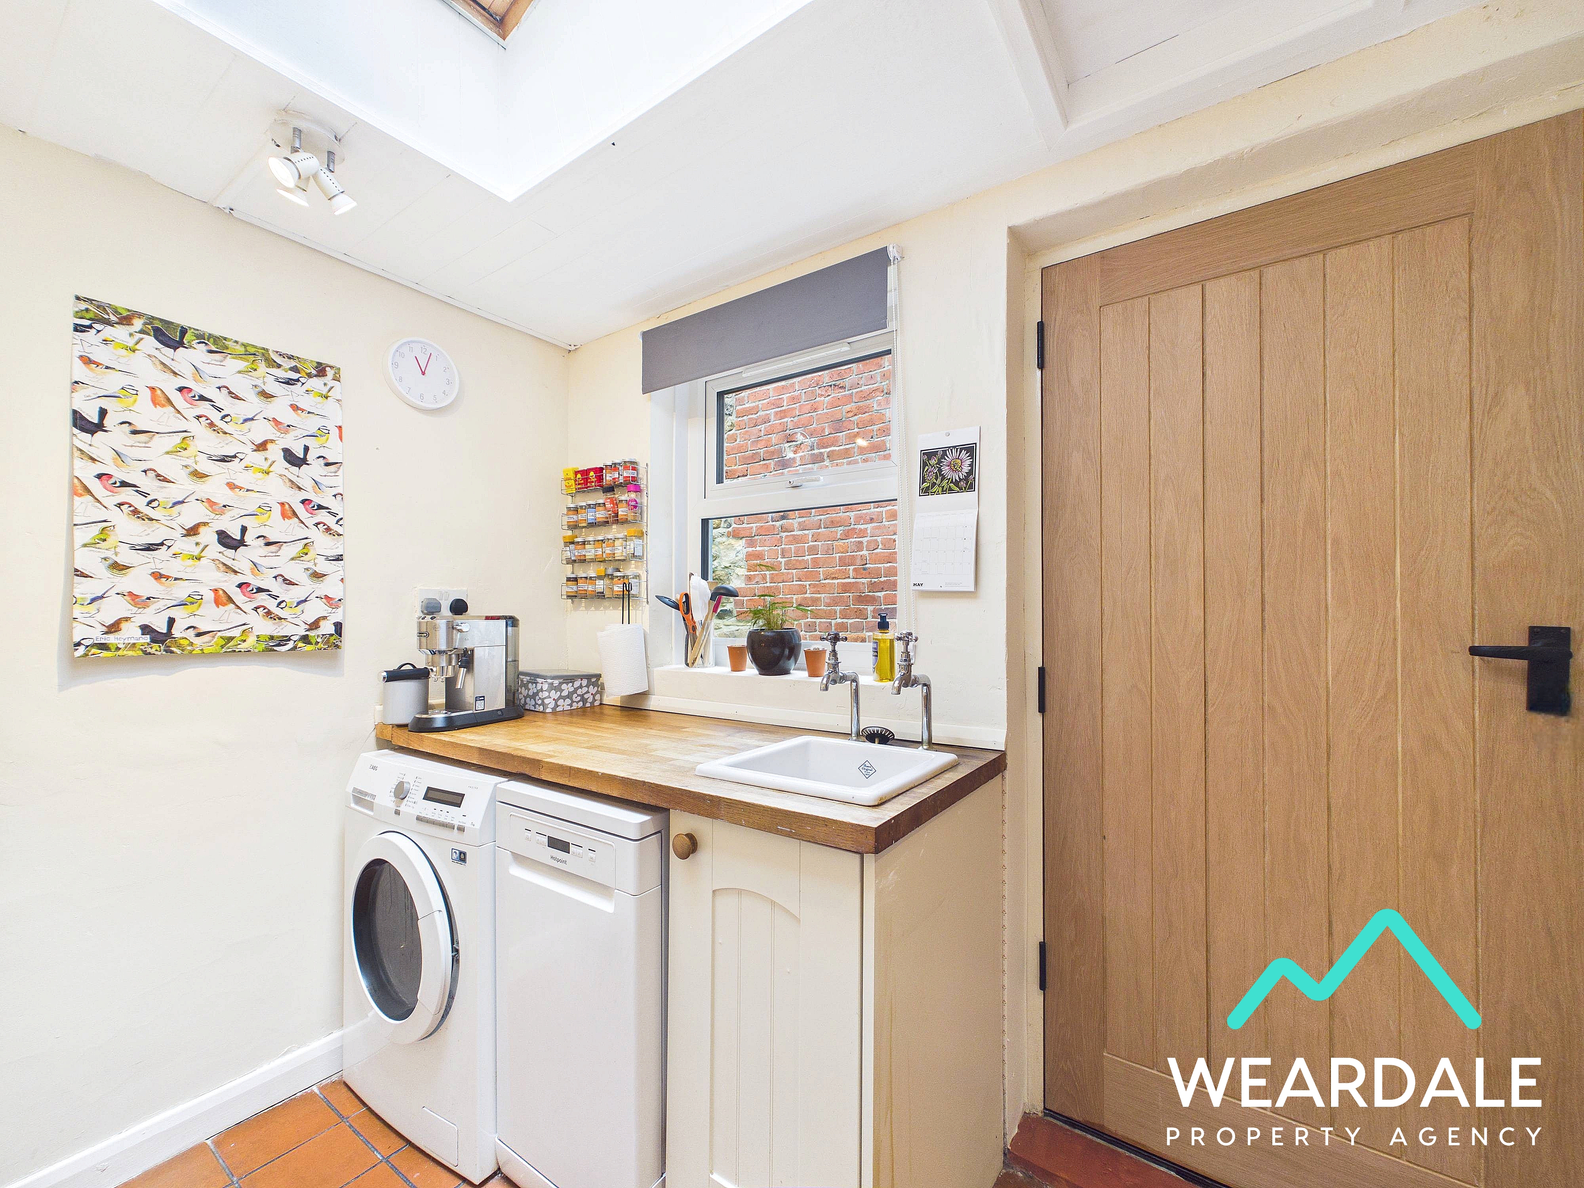
- Positioned to the rear of the property, accessed from the living room and providing external access to the rear garden via a wooden door - Triple-glazed uPVC window with stone sill to the Northern aspect, looking over the rear garden, and a roof light window to the Western aspect - Tiled flooring - Neutrally decorated - Range of over/under counter storage units - Wooden work surfaces - Porcelain Belfast sink - Built-in electric oven and gas hob with overhead extractor - Plumbing for washing machine - Plumbing for dishwasher - Space for free-standing appliances - Two ceiling light fittings - Radiator
Landing
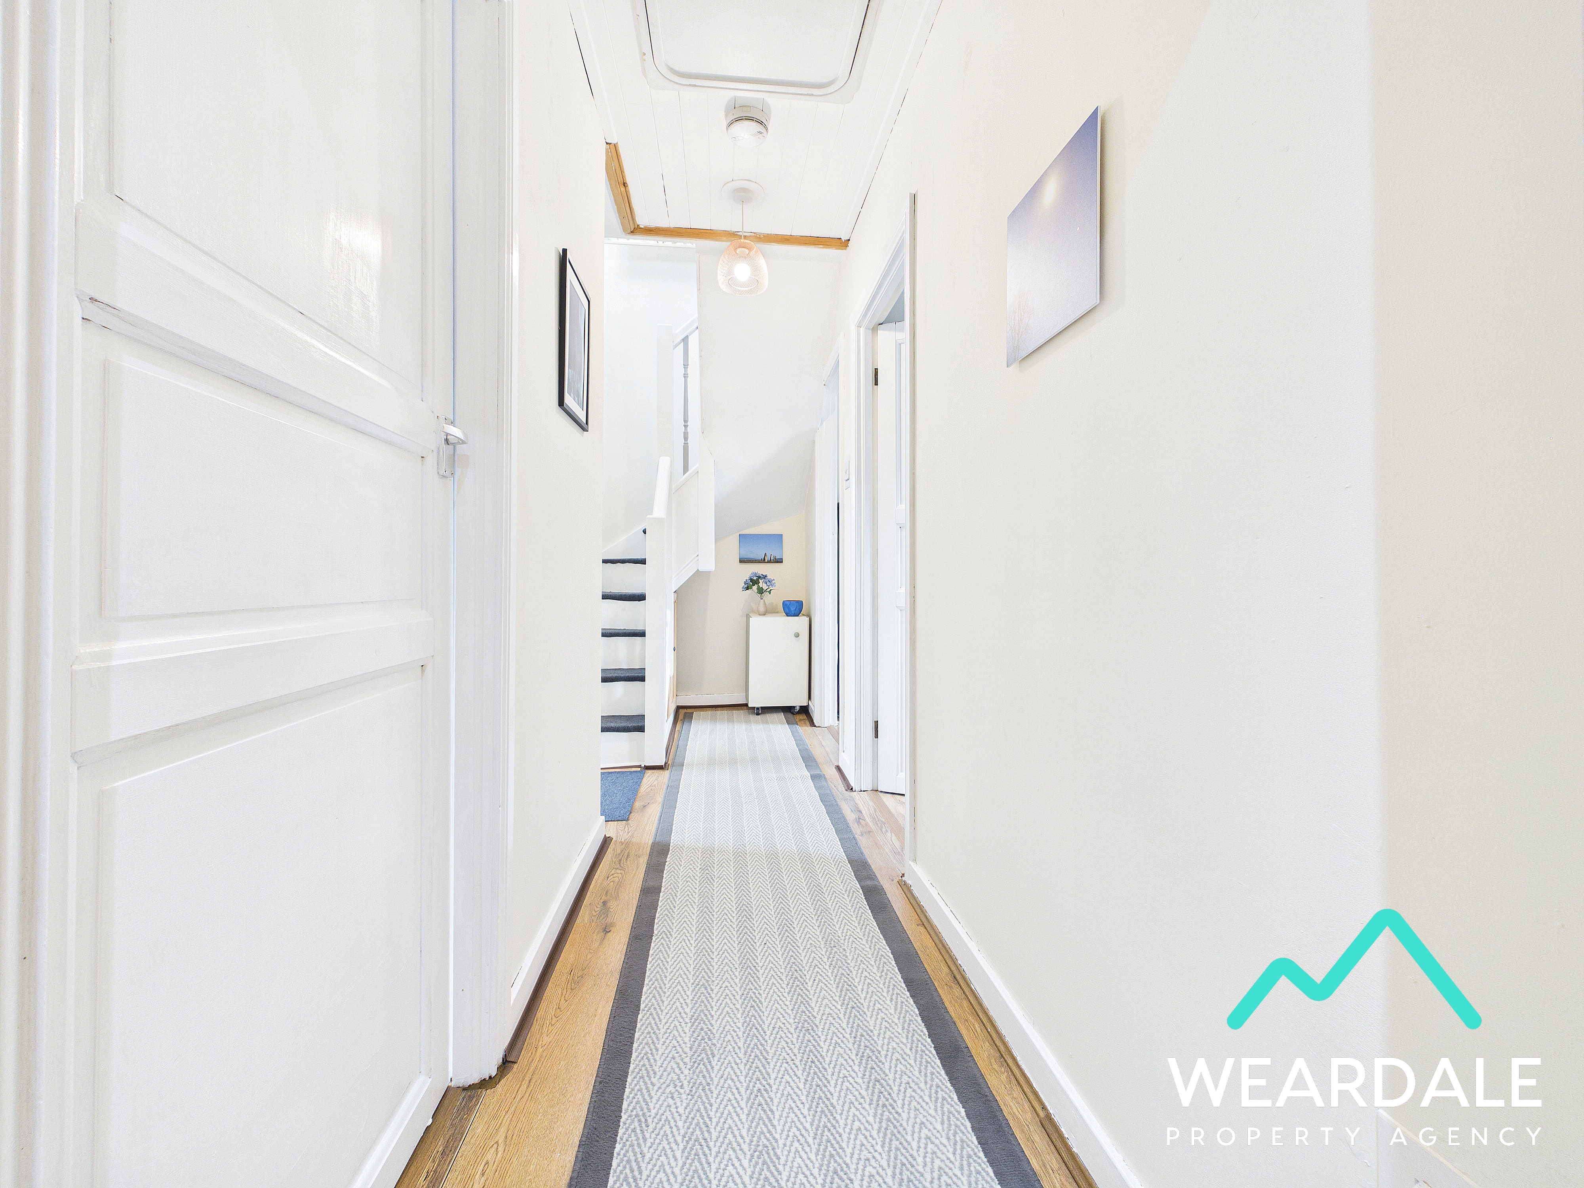
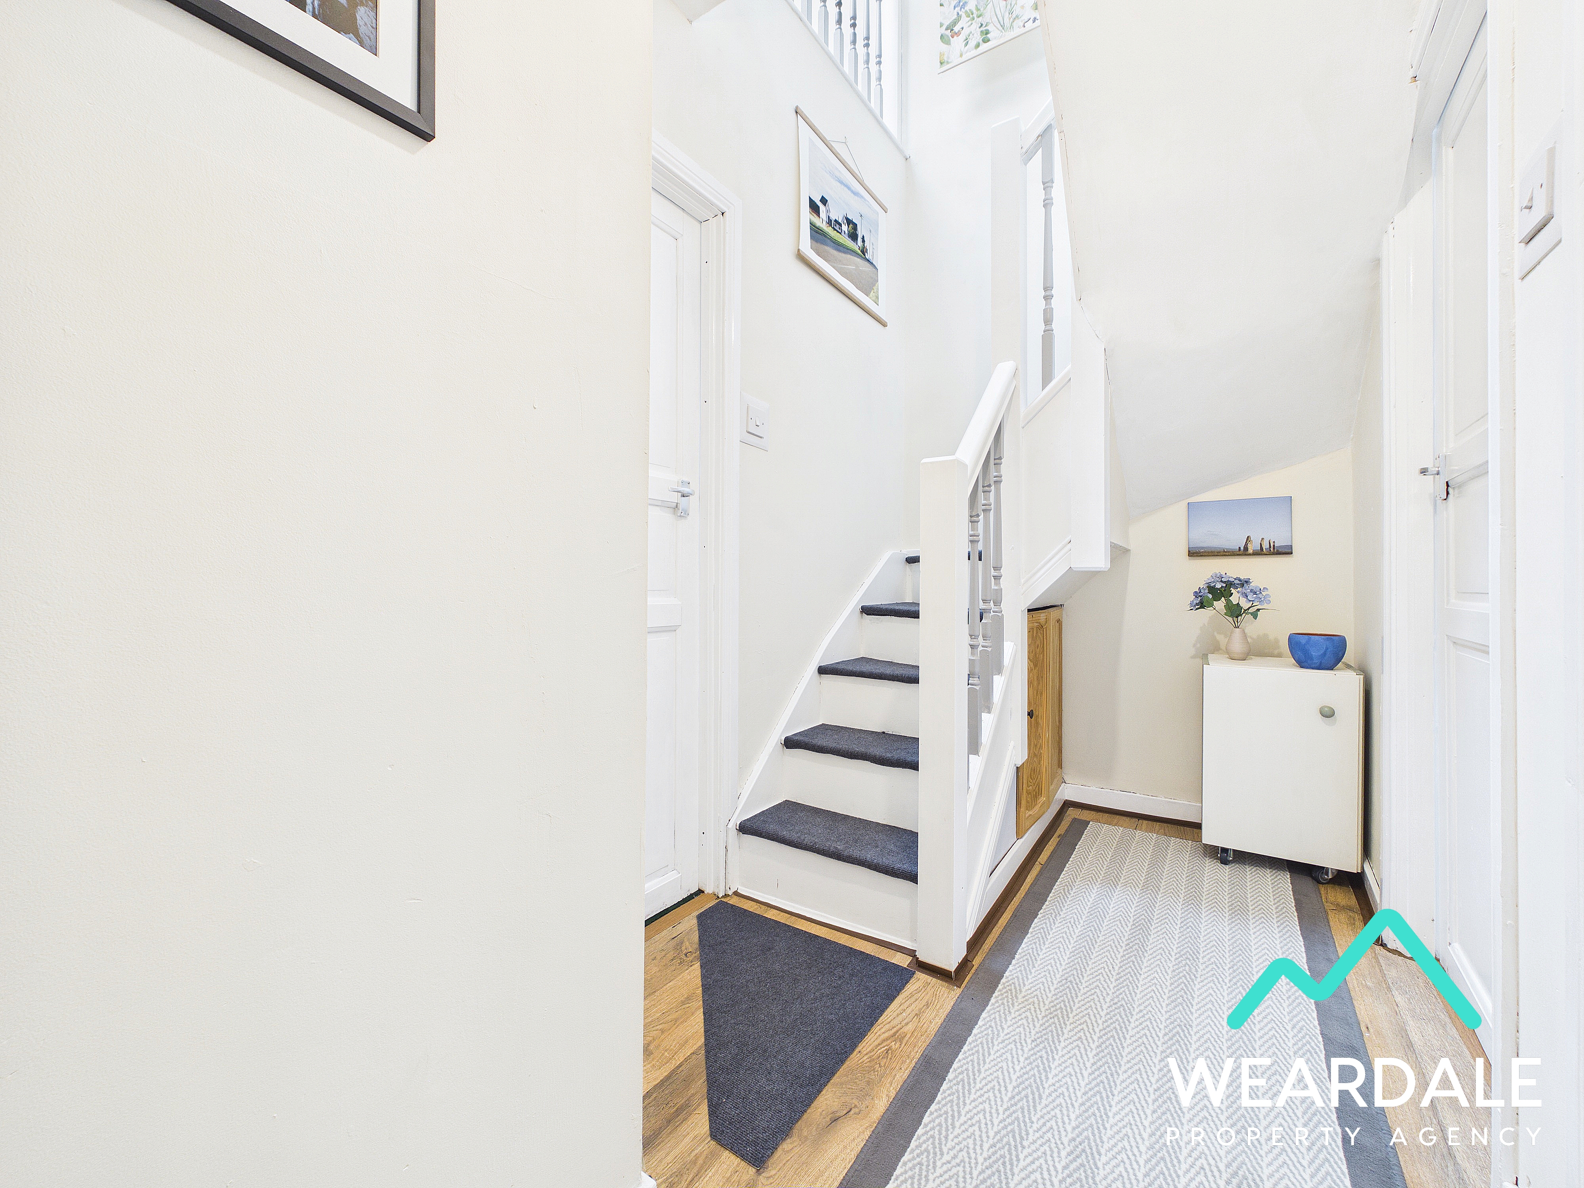
- (1.06m x 1.16m) + (1.00m x 4.16m) - A quarter-turn wooden staircase rises from the living room to the landing, which provides access to the bathroom, first floor living room, and bedrooms 2 & 3 - Laminate flooring - Neutrally decorated - Two ceiling light fittings - Small built-in understairs storage cupboard
Bathroom
3.14m x 1.81m
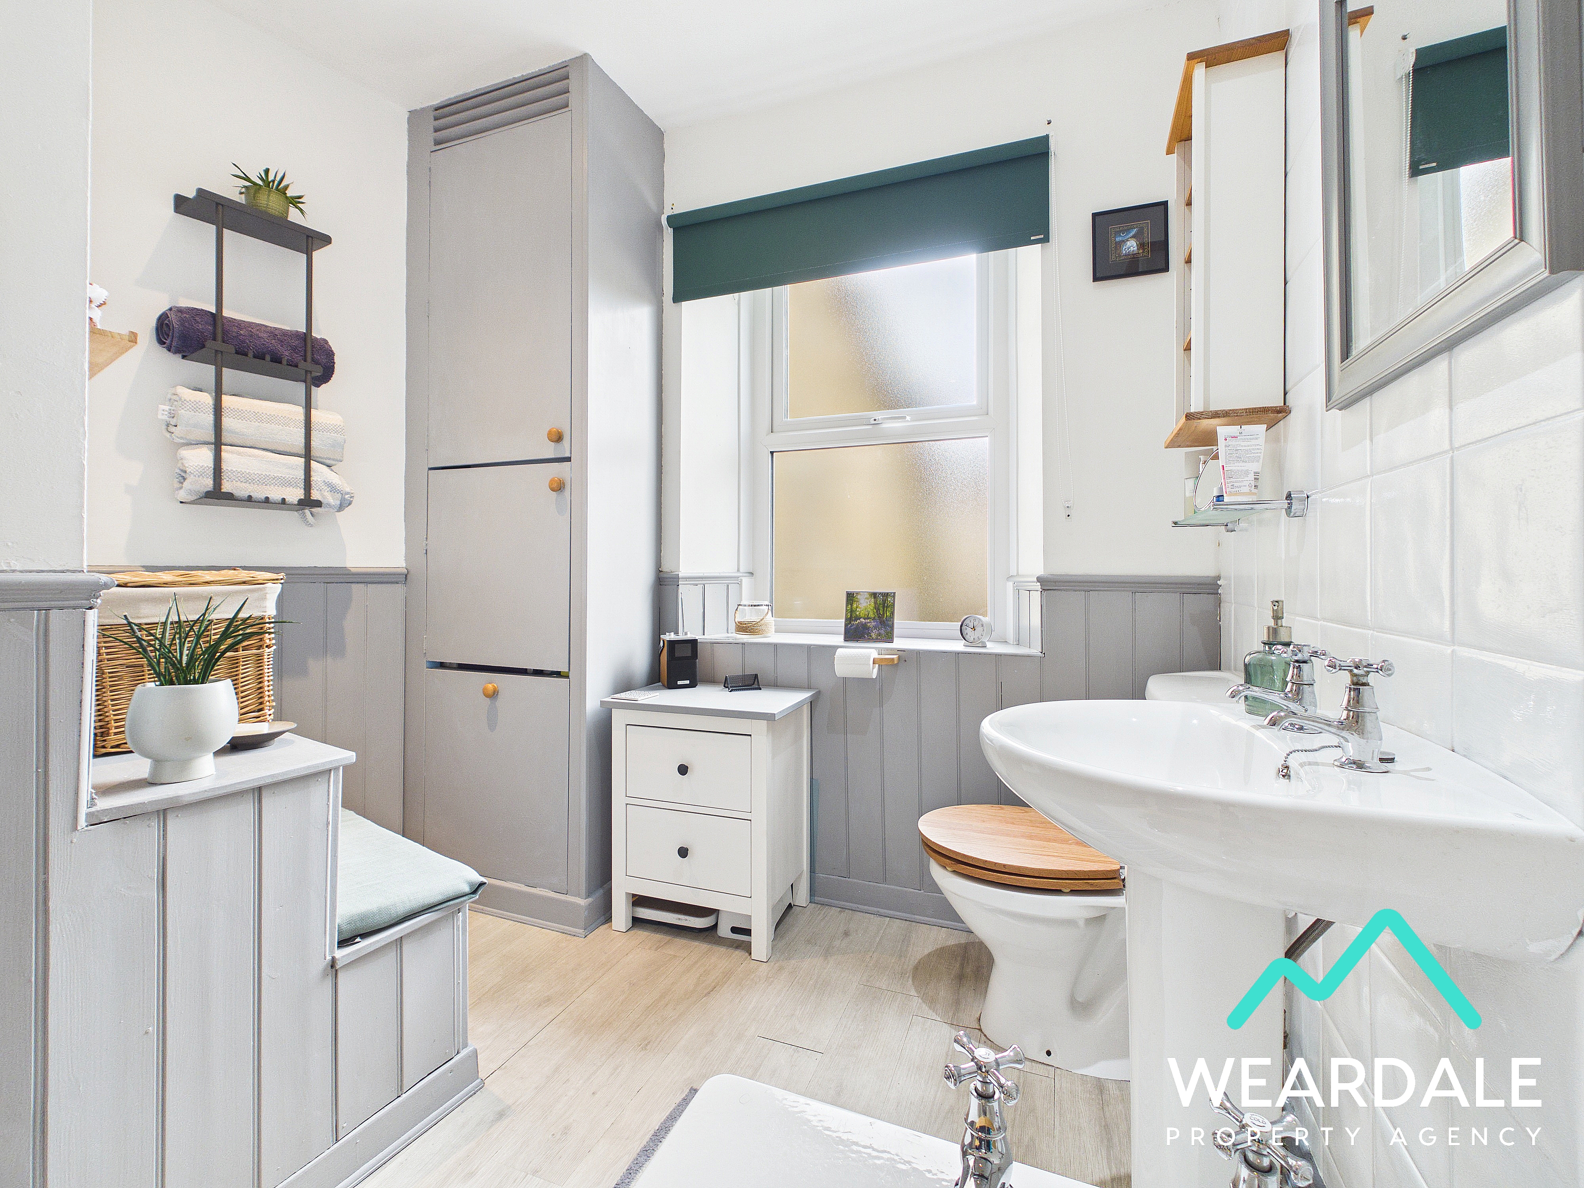
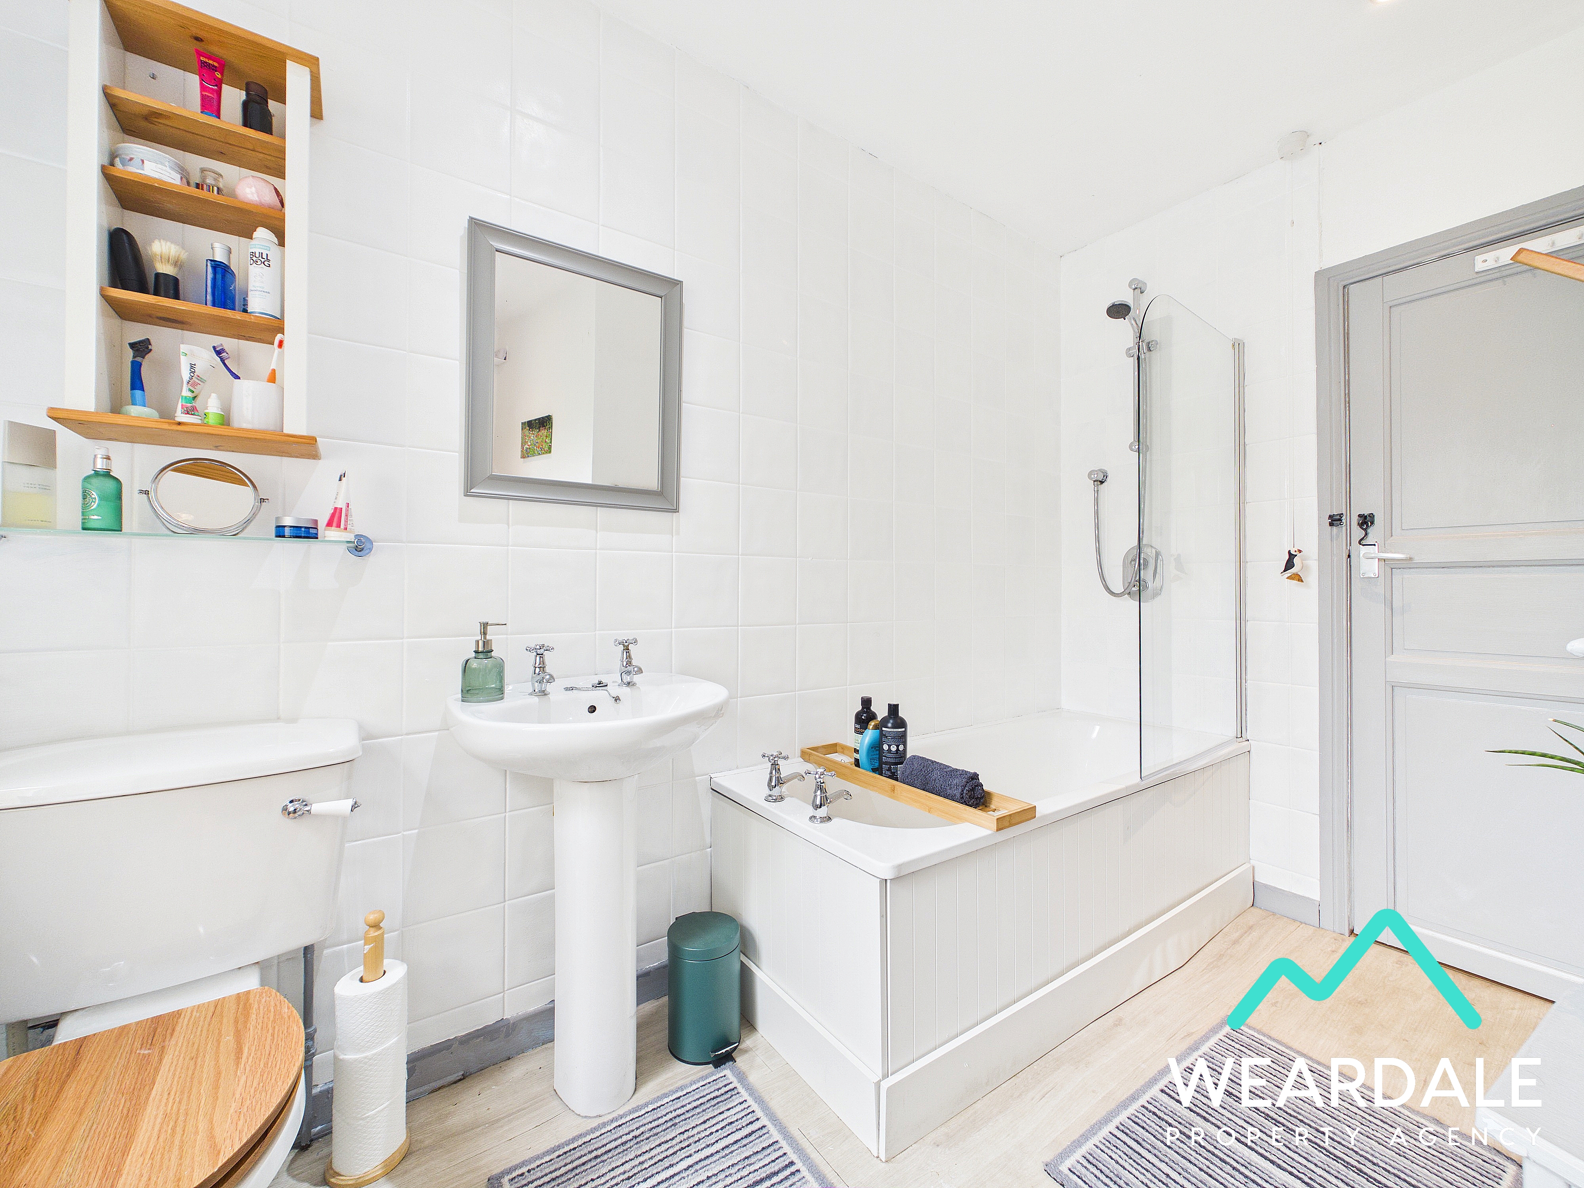
- Positioned to the rear of the property and accessed from the landing - Triple-glazed uPVC window with deep wooden sill and frosted pane to the Western aspect - Laminate flooring - Neutrally decorated - Decorative wood panelled walls - Panel bath with fully tiled enclosure, glass screen, and overhead mains-fed shower - WC - Hand-wash basin - Built-in storage cupboard which houses the property’s gas Combi boiler - Ceiling spotlights - Radiator
First Floor Living Room
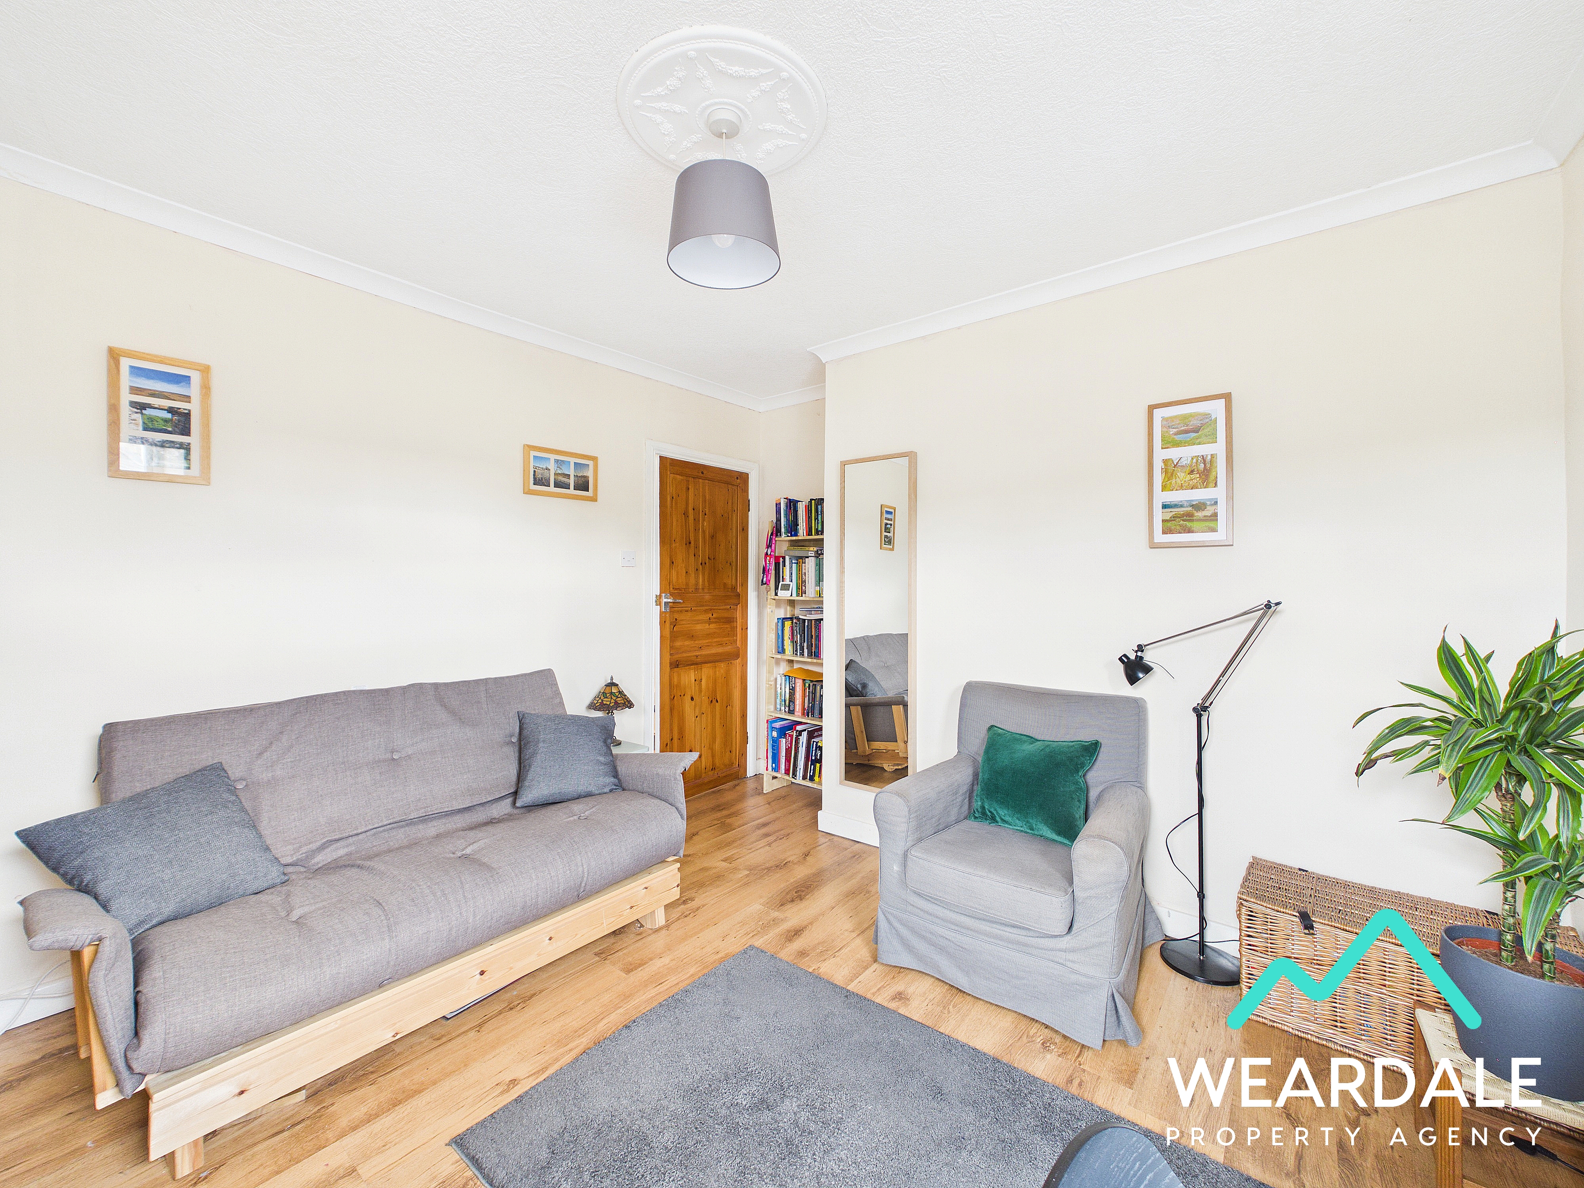
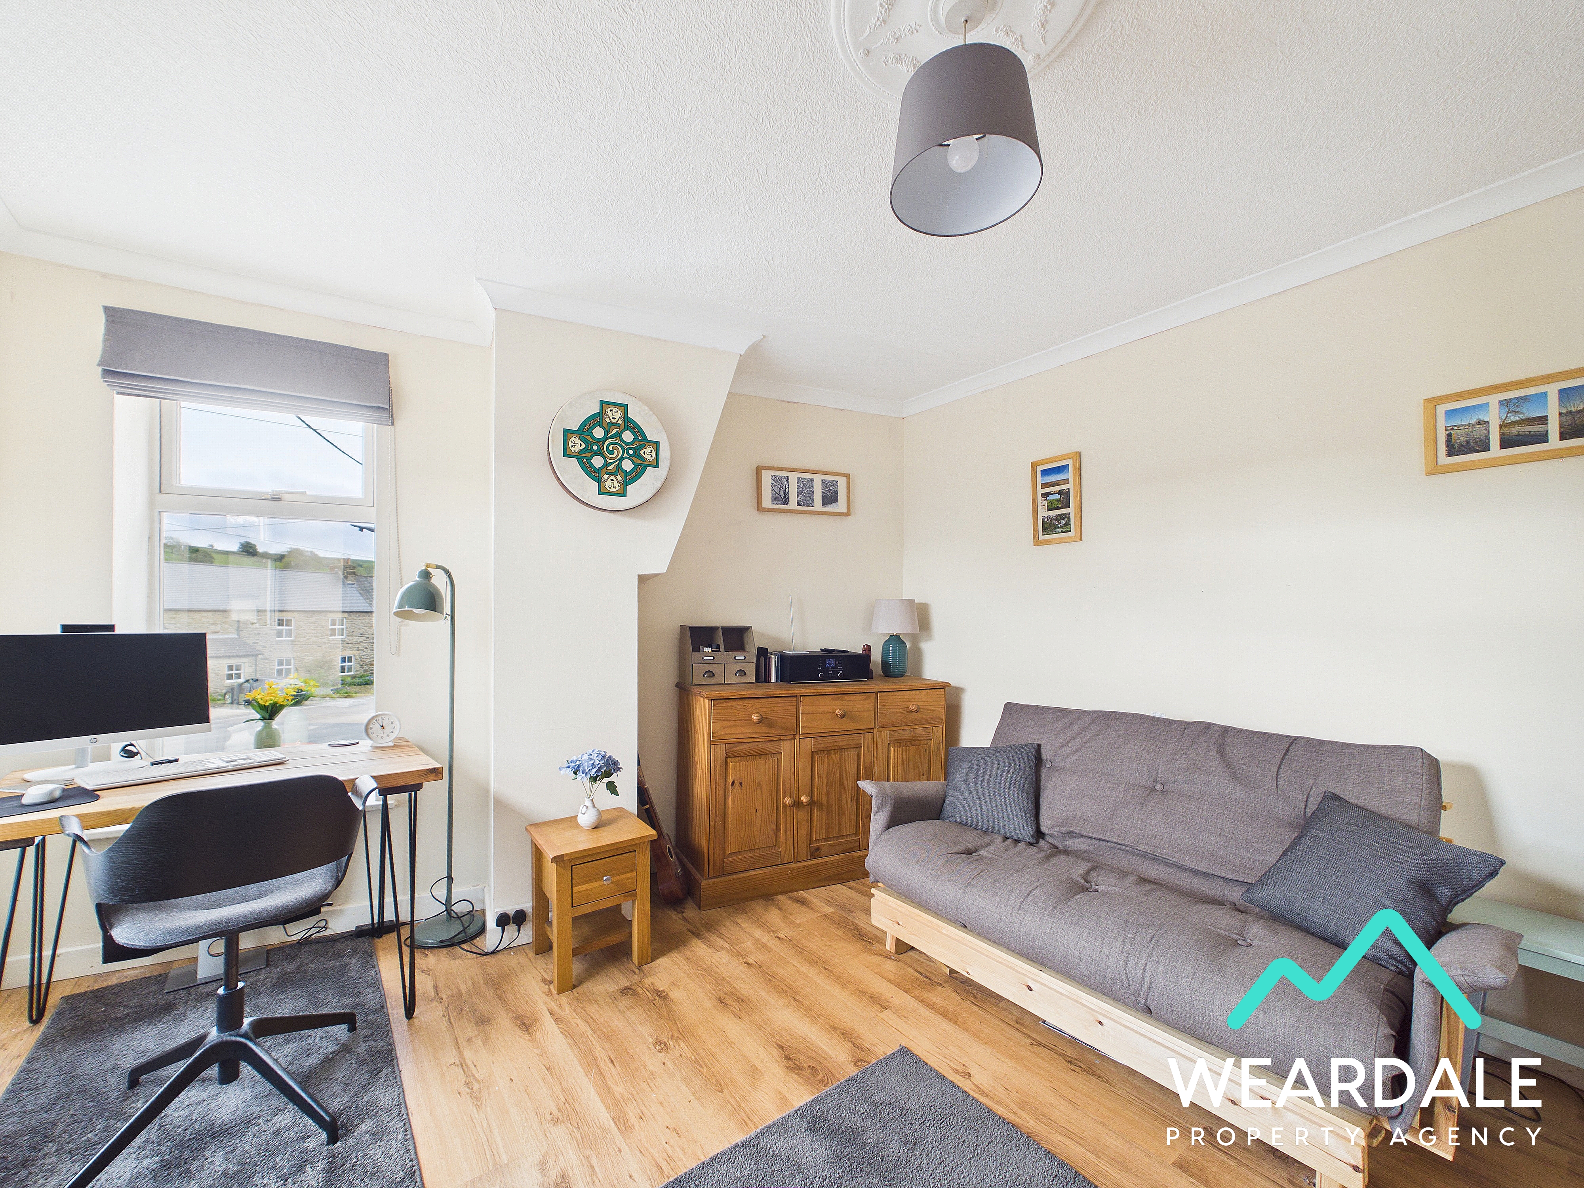
3.49m x 3.54m
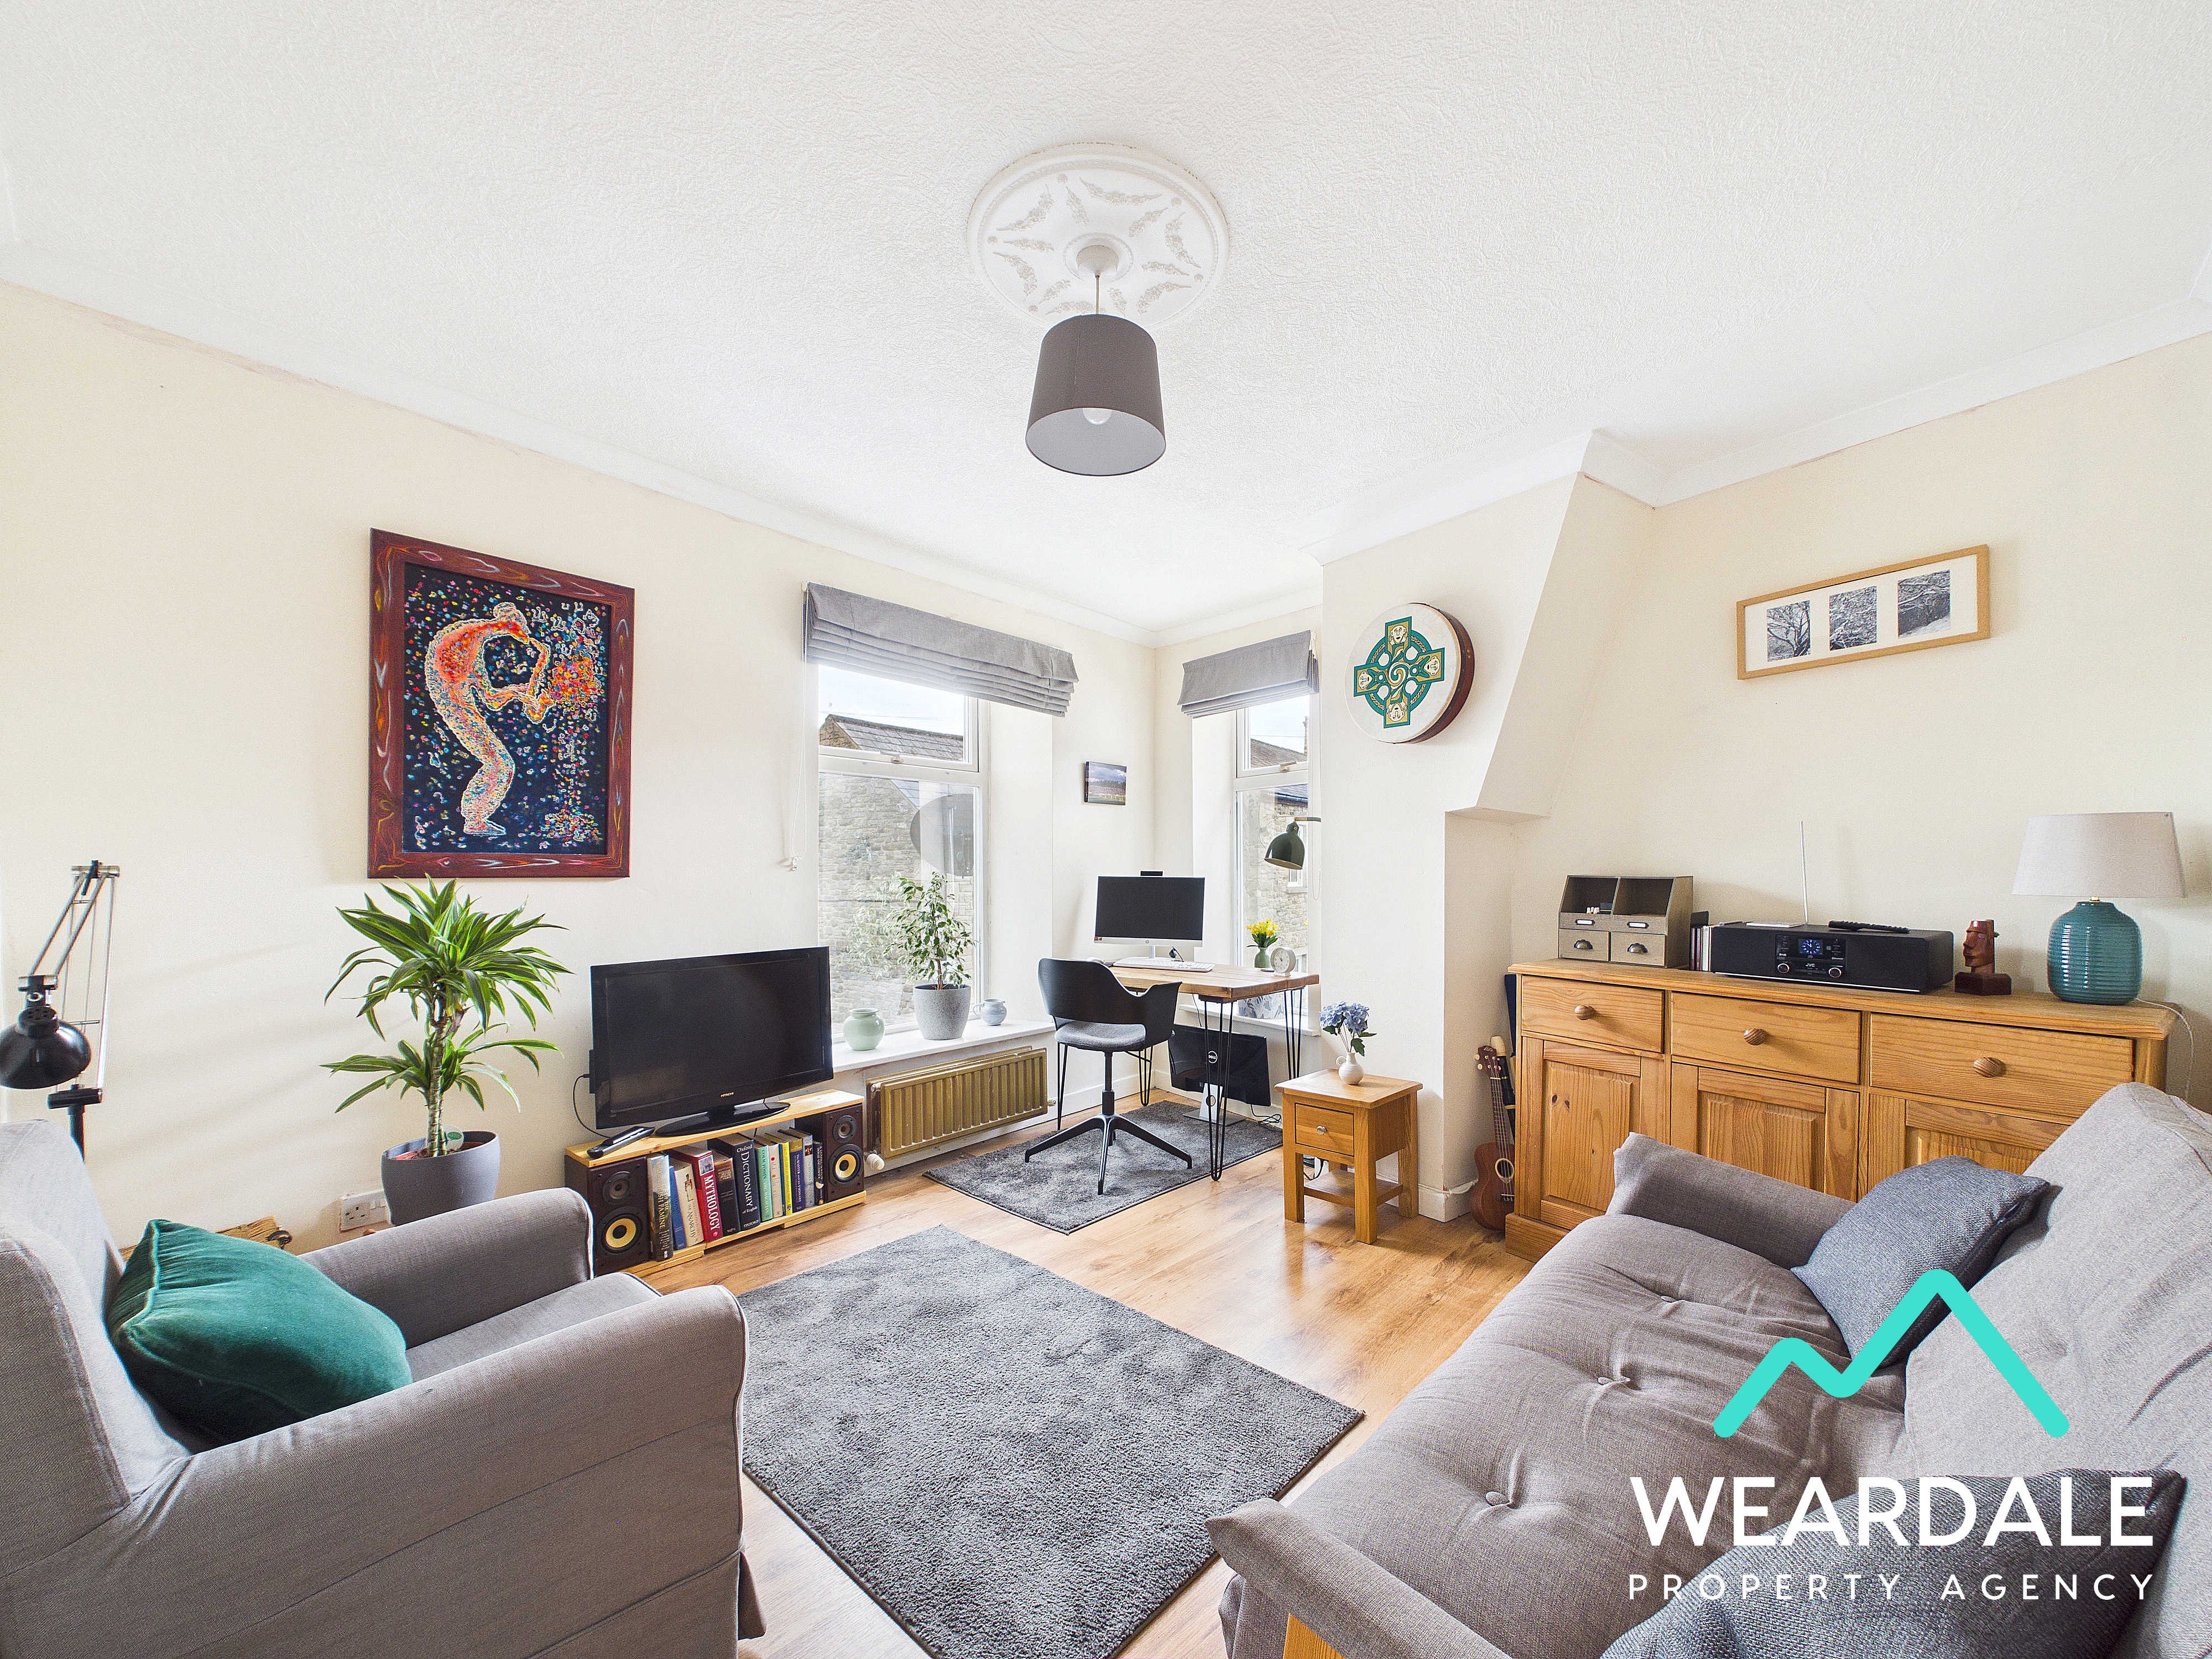
- Positioned to the front of the property and accessed from the landing - Well-proportioned room currently configured as a lounge, however the room could be used as a fourth bedroom - Dual aspect, with a double-glazed uPVC window with deep wooden sill to the Eastern aspect, looking over the front of the property, and a further double-glazed uPVC window with deep wooden sill to the Southern aspect, providing beautiful views of the surrounding hillsides - Laminate flooring - Neutrally decorated - Central ceiling light fitting - Radiator - Ample space for free-standing lounge or bedroom furniture
Bedroom 2
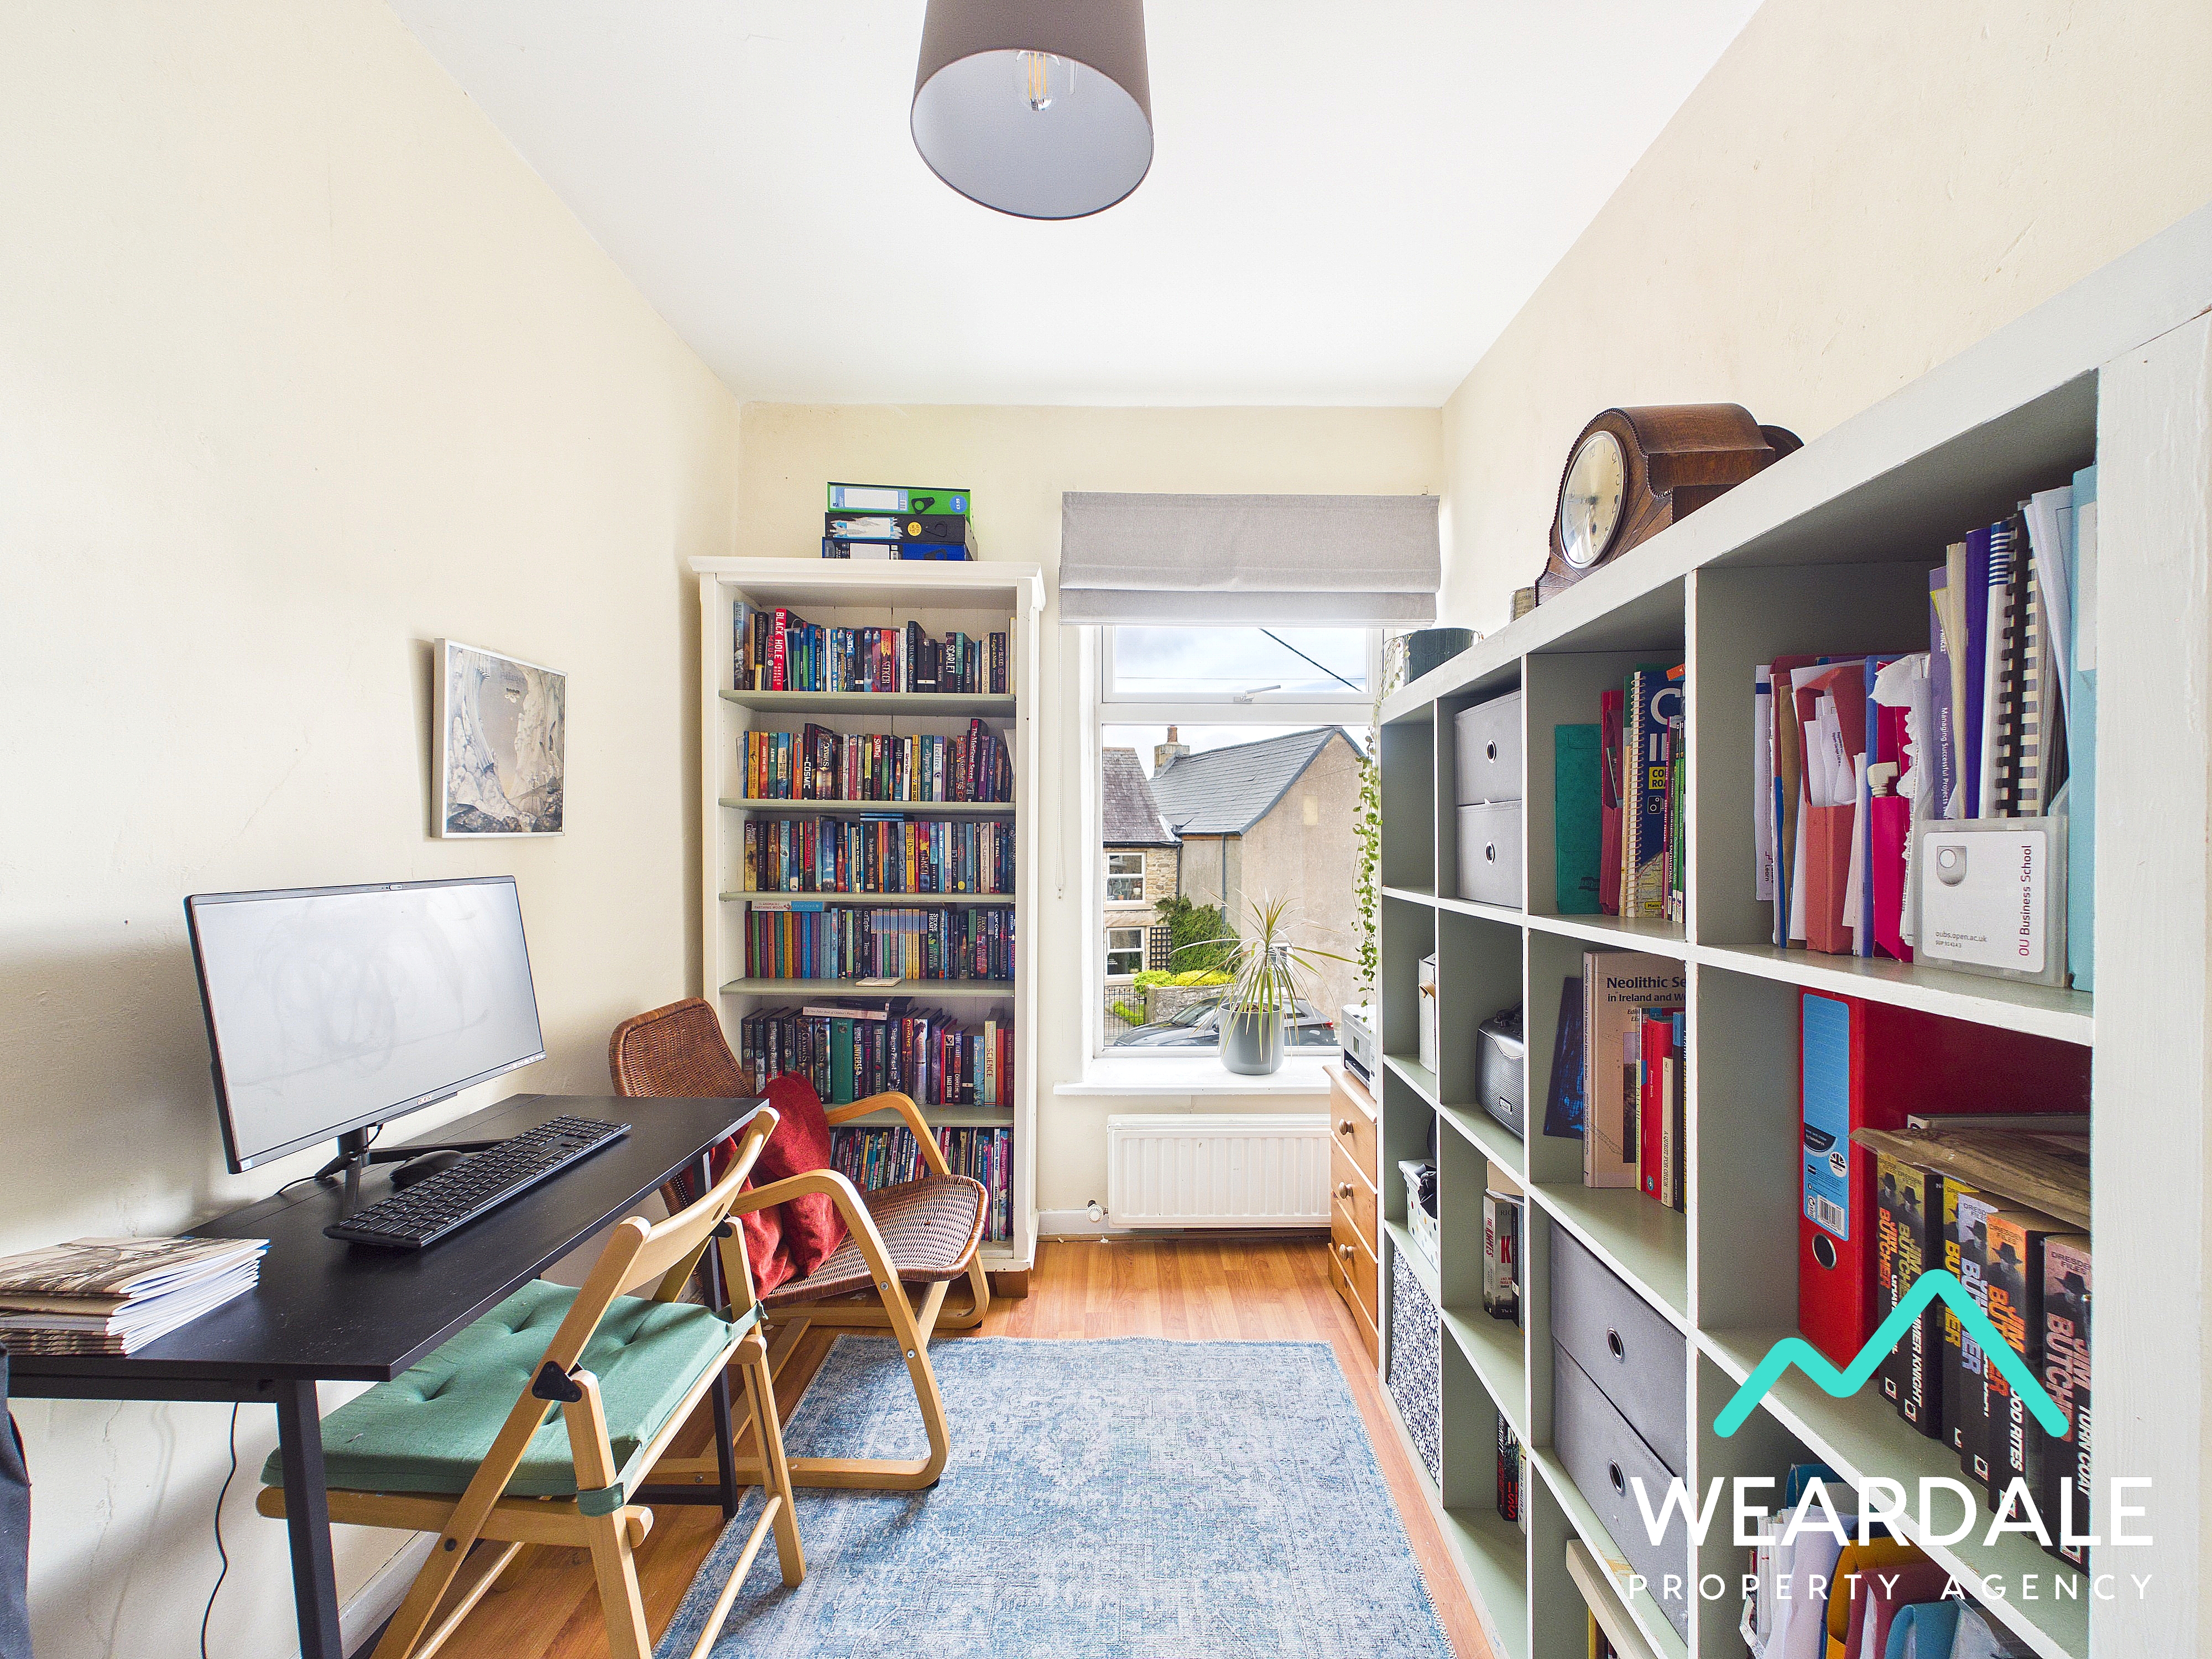
3.31m x 2.08m
- Positioned to the front of the property and accessed from the landing - Single room which is currently configured as an office - Double-glazed uPVC window with deep wooden sill to the Eastern aspect, looking over the front of the property and providing lovely views of the surrounding hillsides - Laminate flooring - Neutrally decorated - Central ceiling light fitting - Radiator - Space for free-standing storage furniture
Bedroom 3
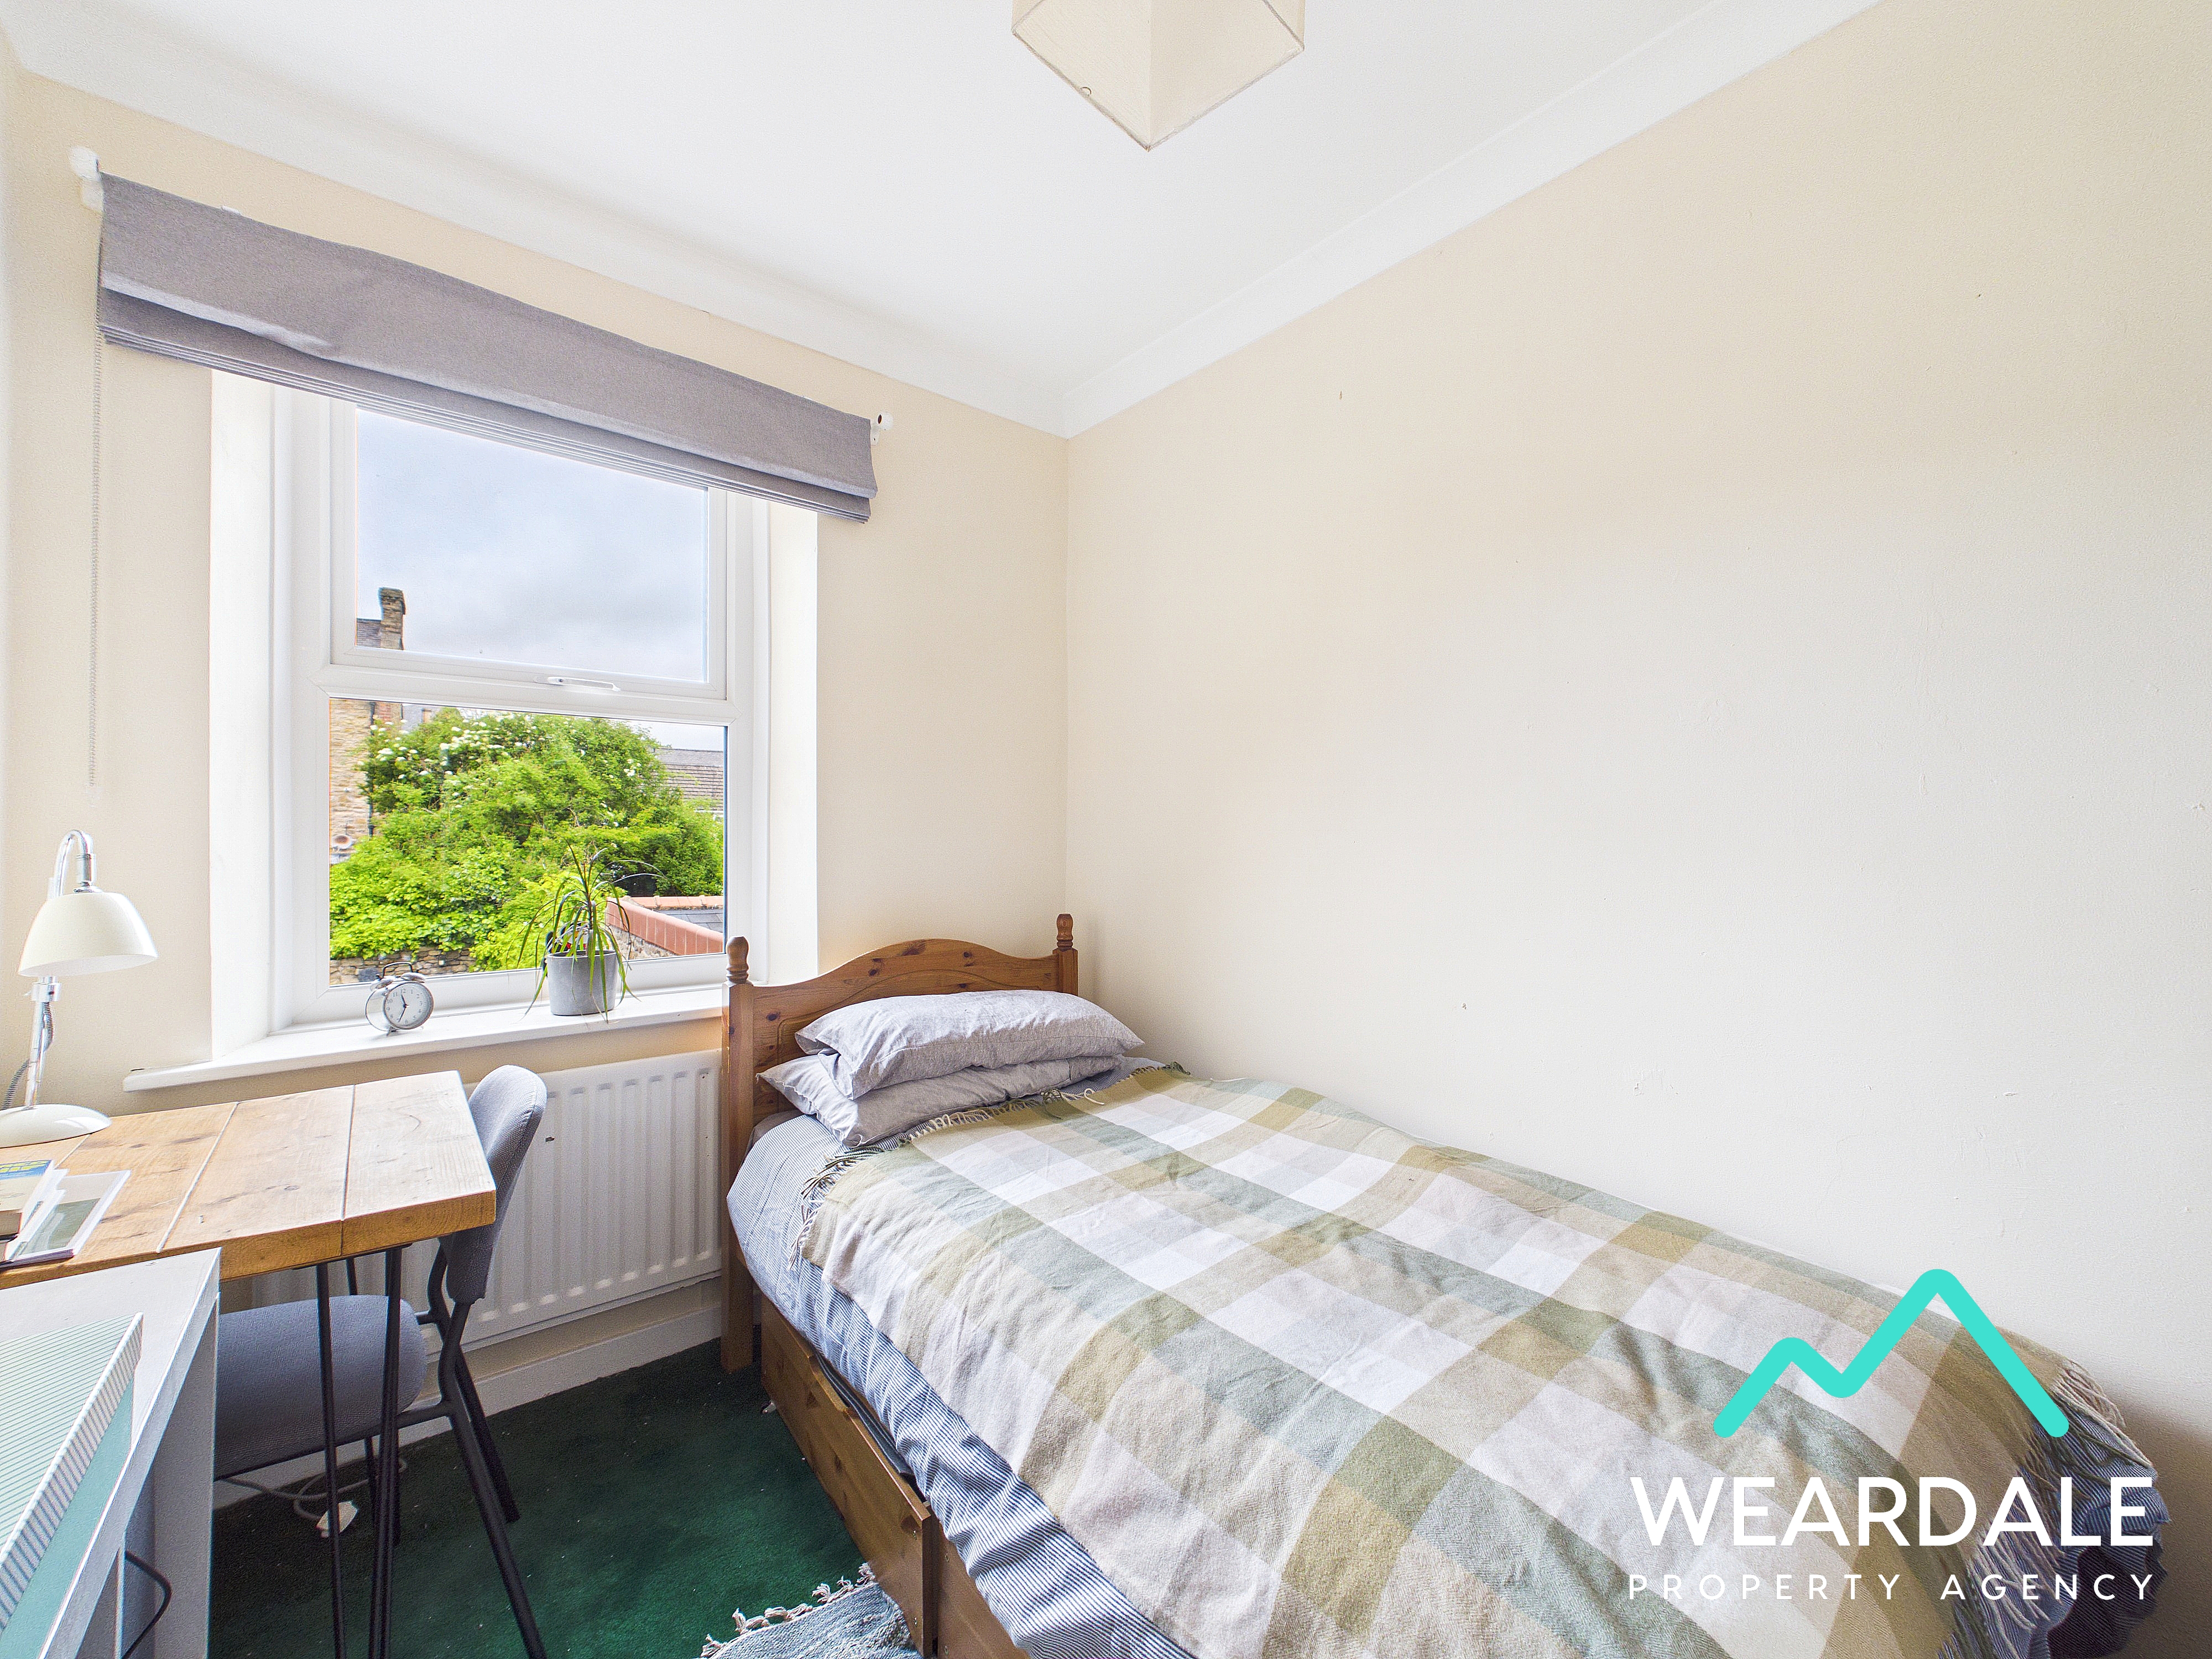
2.55m x 2.16m
- Positioned to the rear of the property and accessed from the landing - Single room - Triple-glazed uPVC window with deep wooden sill to the Western aspect, looking over the rear garden - Carpeted - Neutrally decorated - Ceiling light fitting - Radiator - Space for free-standing storage furniture
Bedroom 1
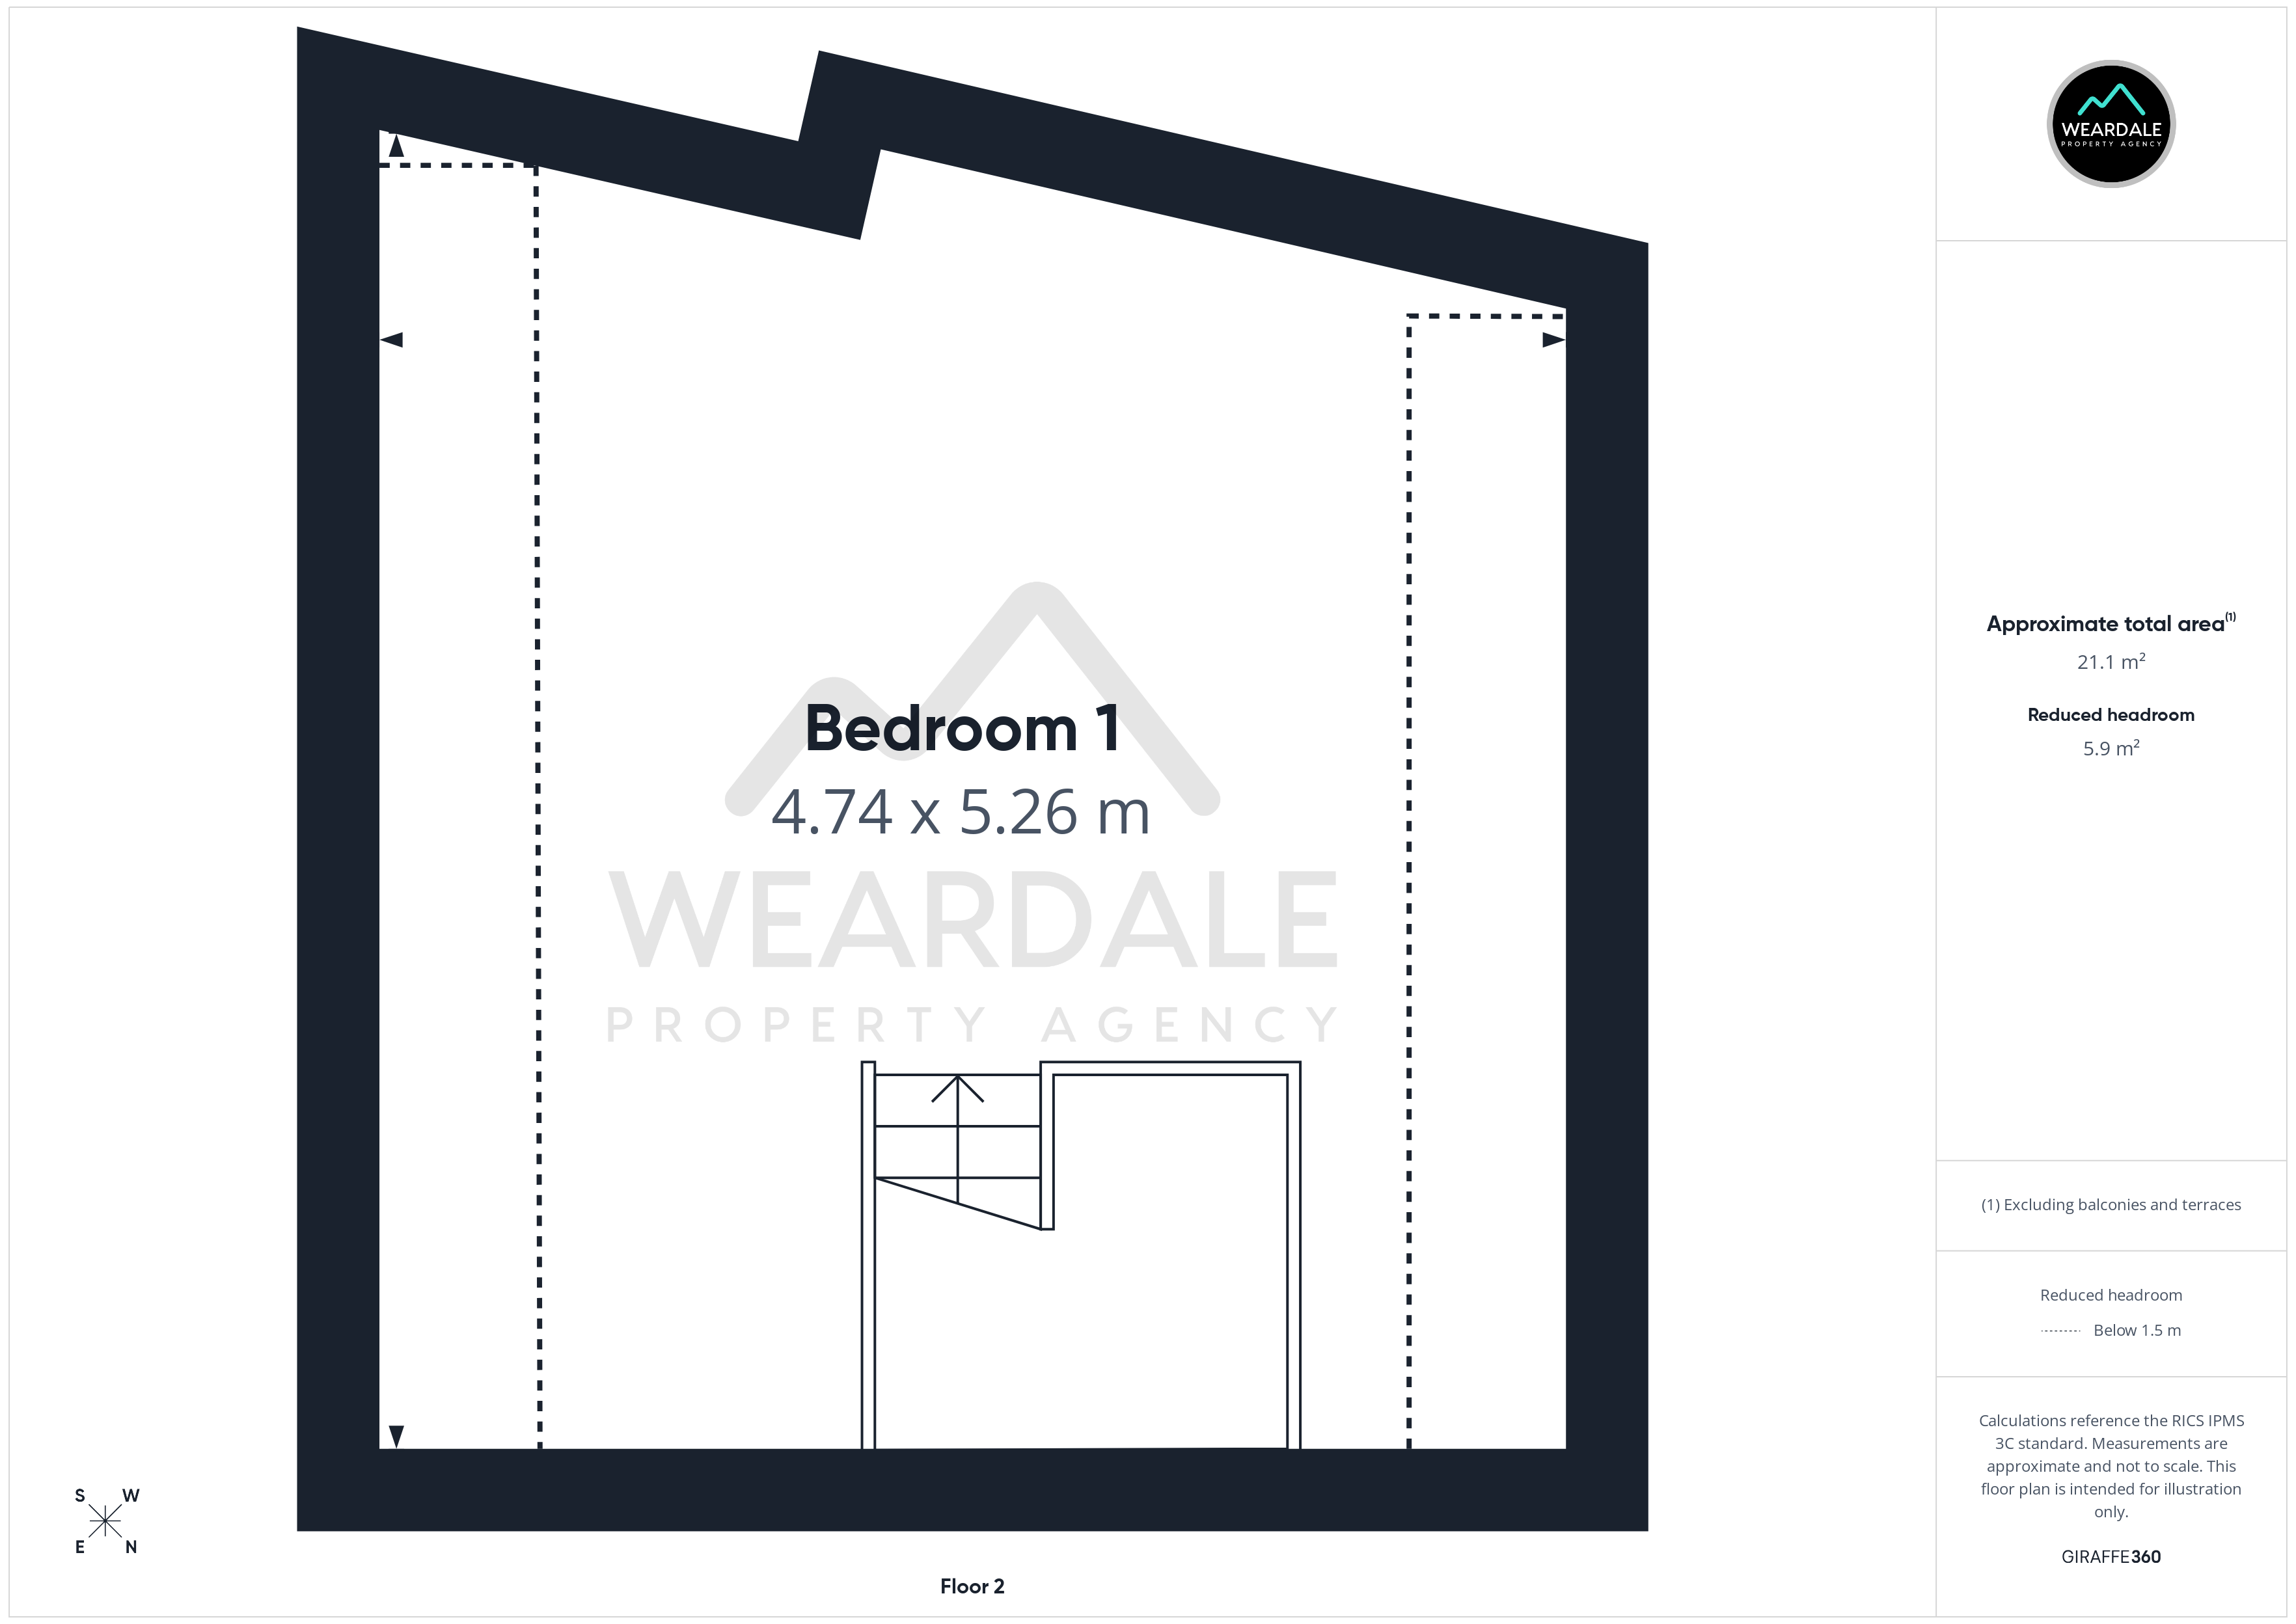
4.74m x 5.26m
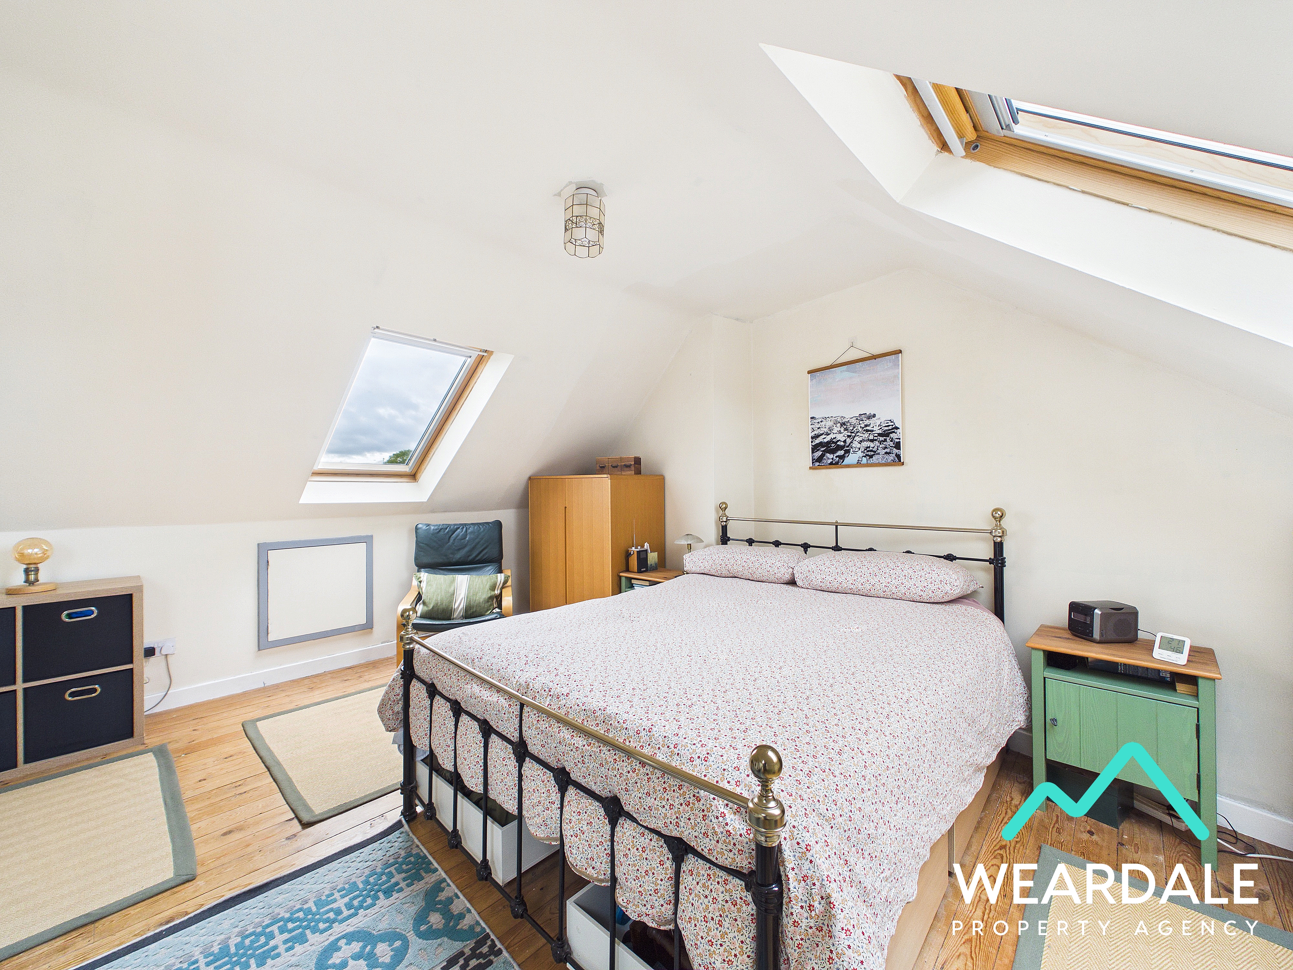
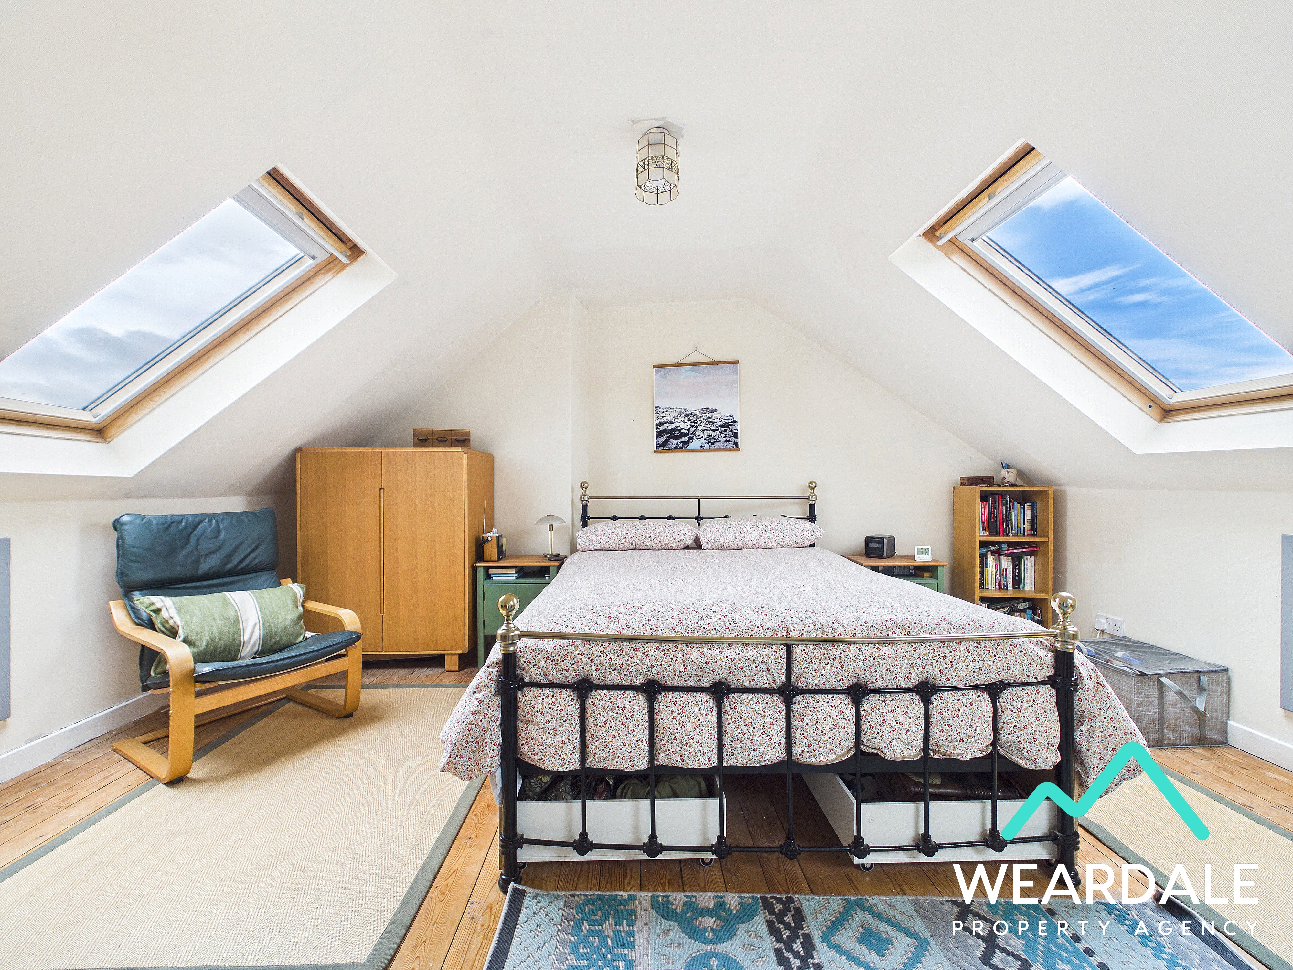
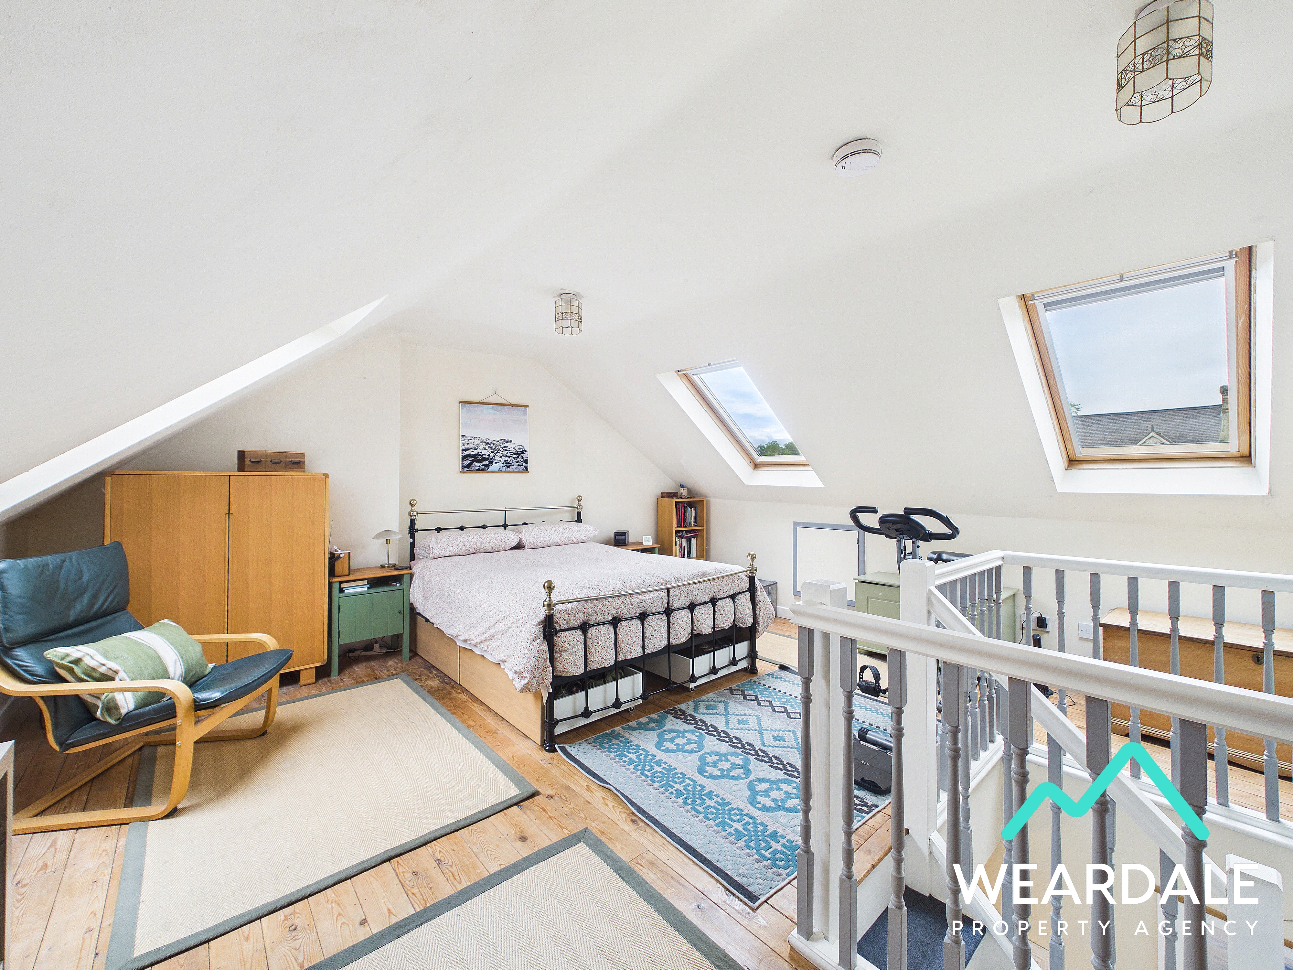
- A half-turn carpeted staircase rises from the first floor landing to bedroom 1, which has been created as part of an attic conversion - Spacious double room - Two roof light windows to the Western aspect, looking over the rear of the property, and one roof light window to the Eastern aspect, looking over the front of the property and providing stunning views of the surrounding hillsides - Wooden flooring - Neutrally decorated - Pitched ceiling - Two ceiling light fittings - Ample space for free-standing storage furniture
Floorplans
Outside Spaces
Rear Garden
- Accessed internally from the kitchen and externally via wooden pedestrian doors that open from the pavement at the front of the property to an external passageway that runs to the Northern side of the property - Spacious East facing outdoor area, laid to a mixture of concrete and patio stone which is bordered by high-level walls and fencing to the Northern, Southern and Western sides, and features raised planters with flowers, mature shrubs, and trees - Outside tap - Wooden storage shed - Ample space for outdoor garden furniture, plant pots, and storage units
View PhotosLocation
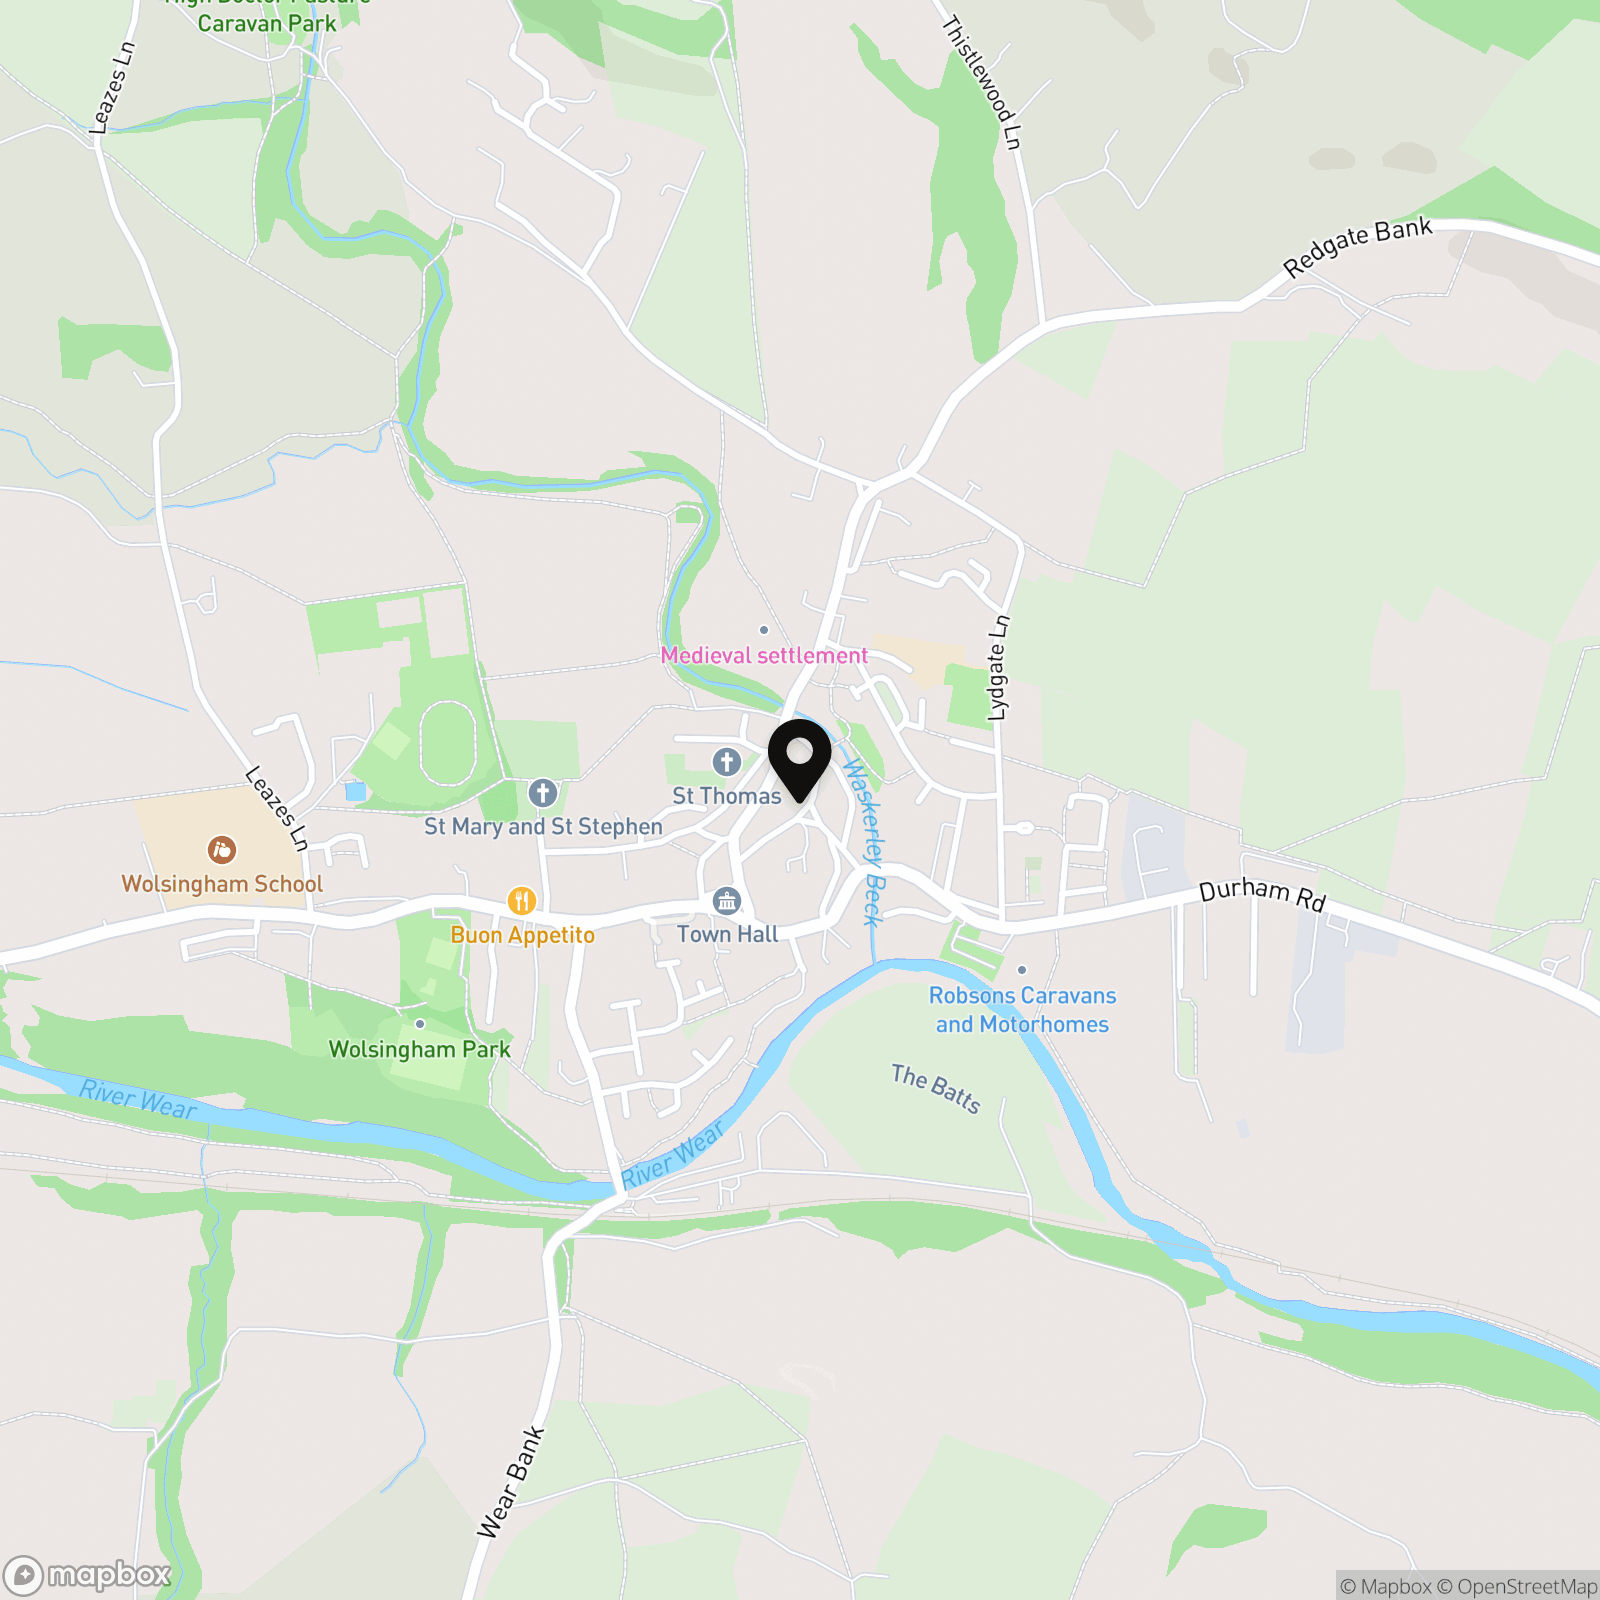
Wolsingham, dubbed as the "gateway to Weardale" is a beautiful historic market village located on the edge of the North Pennines National Landscape. With primary and secondary schools, a library, pubs, a variety of local shops, pharmacy, doctors and even a physiotherapist, Wolsingham has many of the amenities of a larger town, whilst maintaining the character and charm of a small rural village.
Properties you may like
By Weardale Property Agency
-
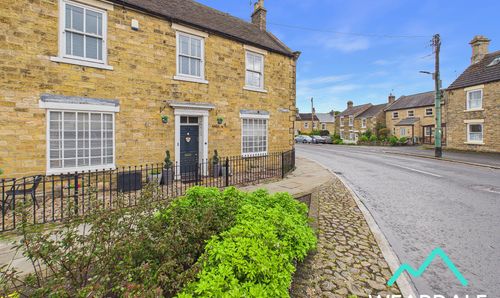
Market Place, Wolsingham, DL13
- 4 Beds
- 1 Bath
-
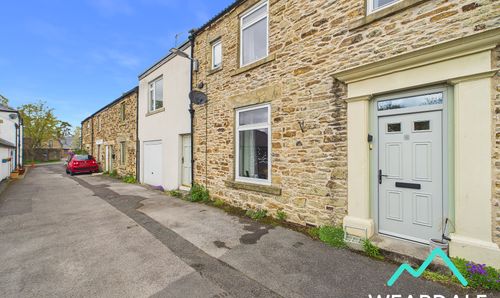
Crawleyside, Stanhope, DL13
- 3 Beds
- 2 Bath
-
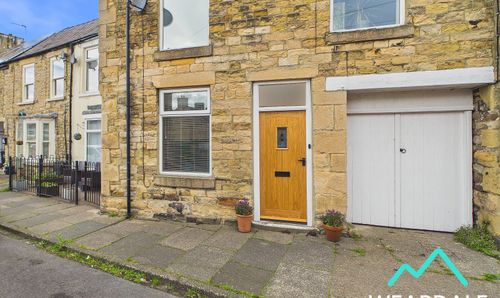
Meadhope Street, Wolsingham, DL13
- 4 Beds
- 1 Bath
-
Stanhope, DL13
- 6 Beds
- 6 Bath
-
Sidehead, Westgate, DL13
- 3 Beds
- 1 Bath
-
High Town, Westgate, DL13
- 2 Beds
- 1 Bath
-
Longhorn Ends, Cowshill, DL13
- 3 Beds
- 1 Bath
-
Market Place, Wolsingham, DL13
- 2 Beds
- 2 Bath
-
Front Street, Wearhead, DL13
- 2 Beds
- 1 Bath