Book a Viewing
To book a viewing for this property, please call Halliday Homes, on 01786 833811.
To book a viewing for this property, please call Halliday Homes, on 01786 833811.
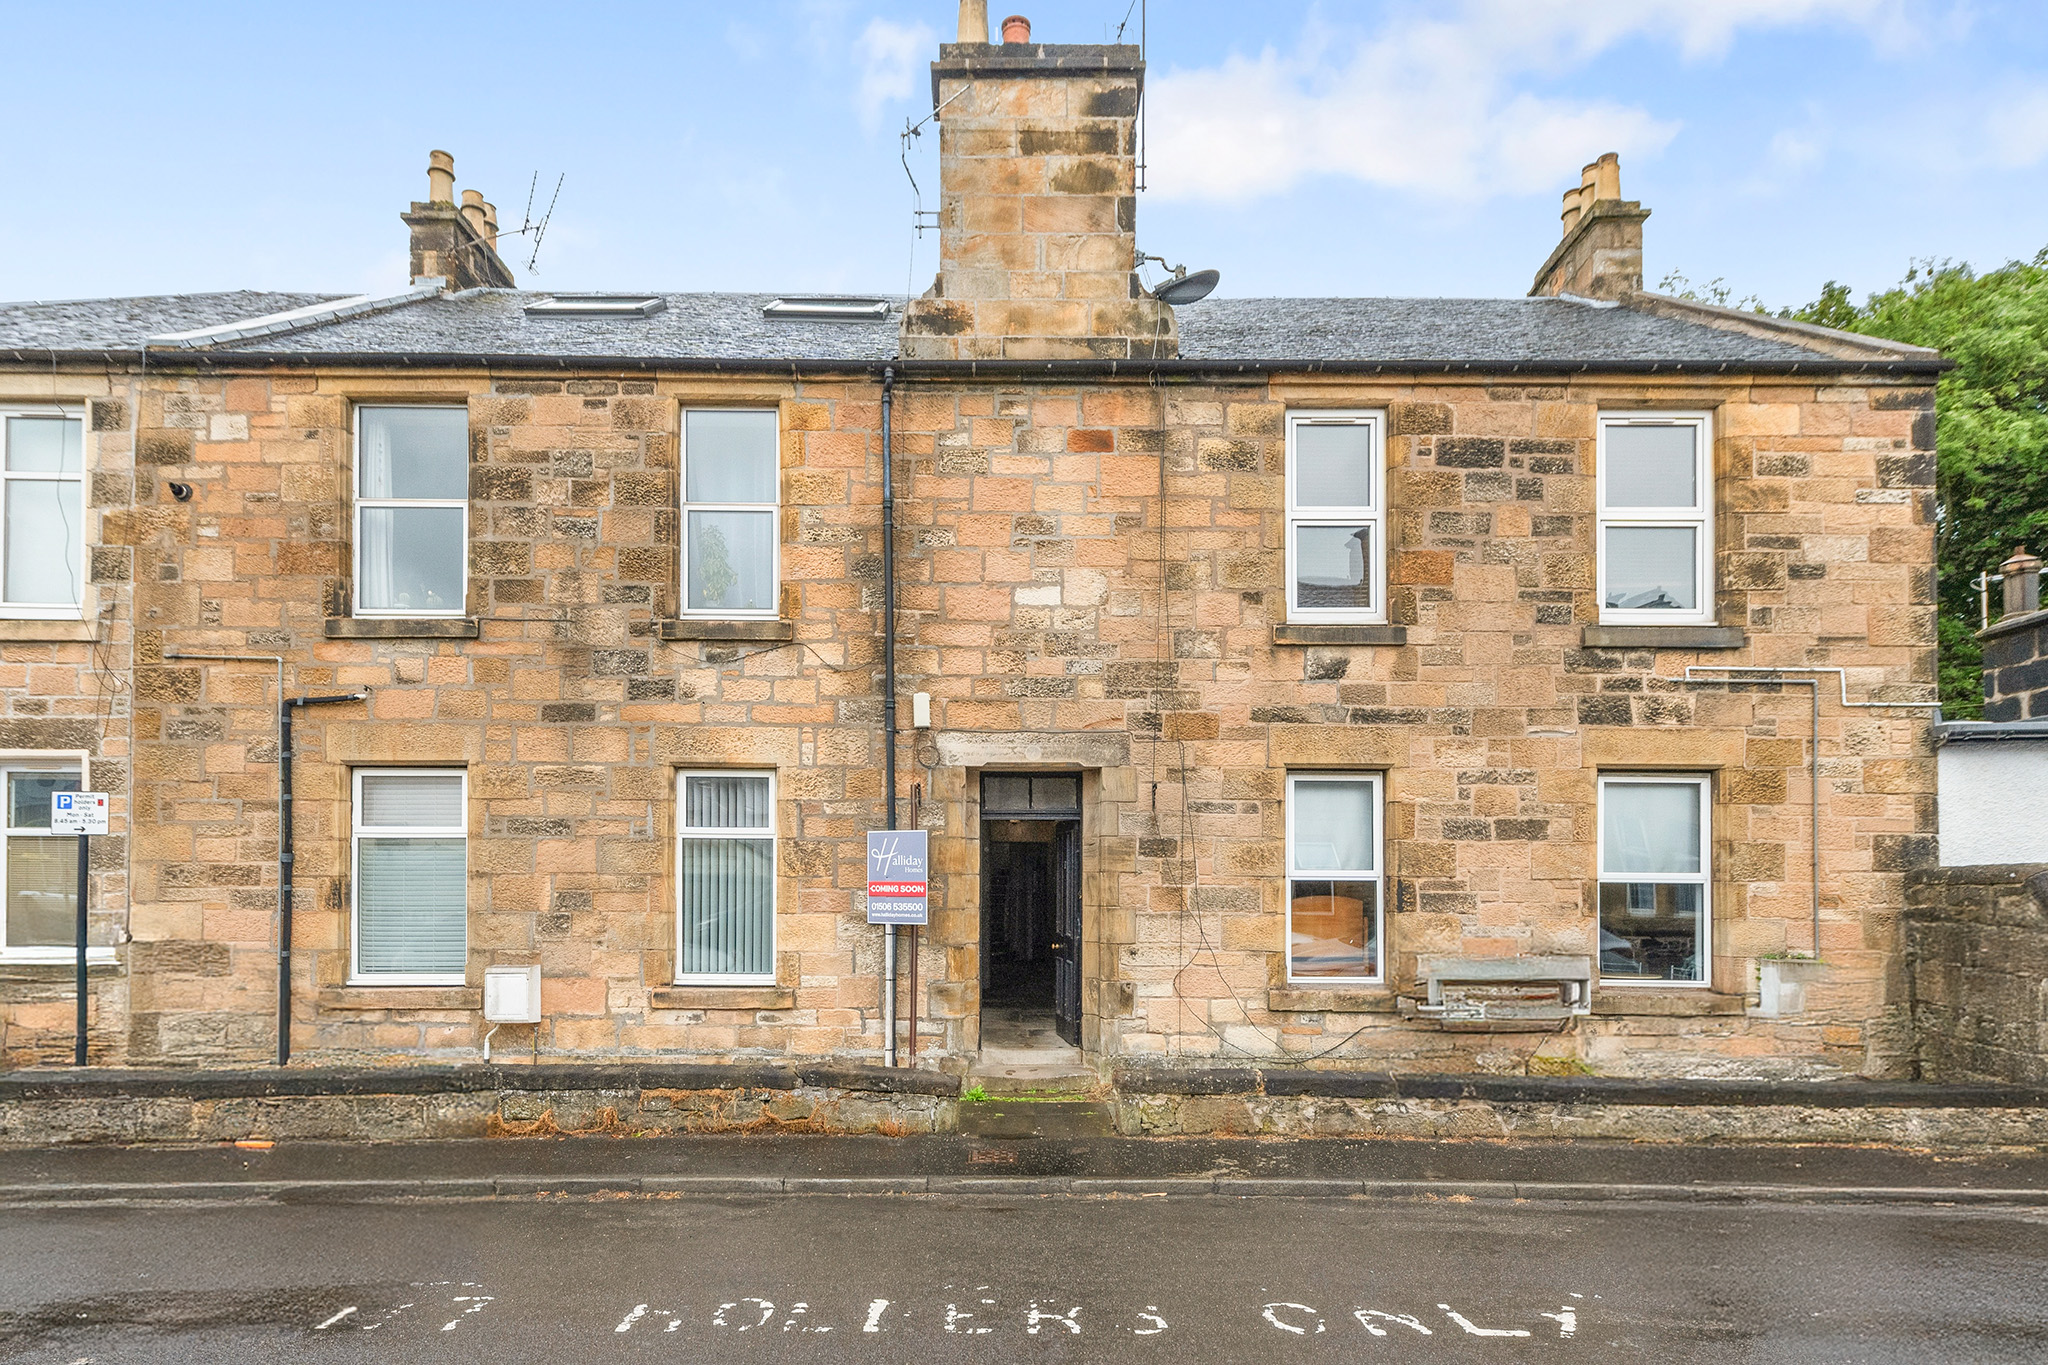
2 Bedroom Ground Floor Flat, Nelson Place, Stirling, FK7
Nelson Place, Stirling, FK7

Halliday Homes
Halliday Homes, 56 Henderson Street
Description
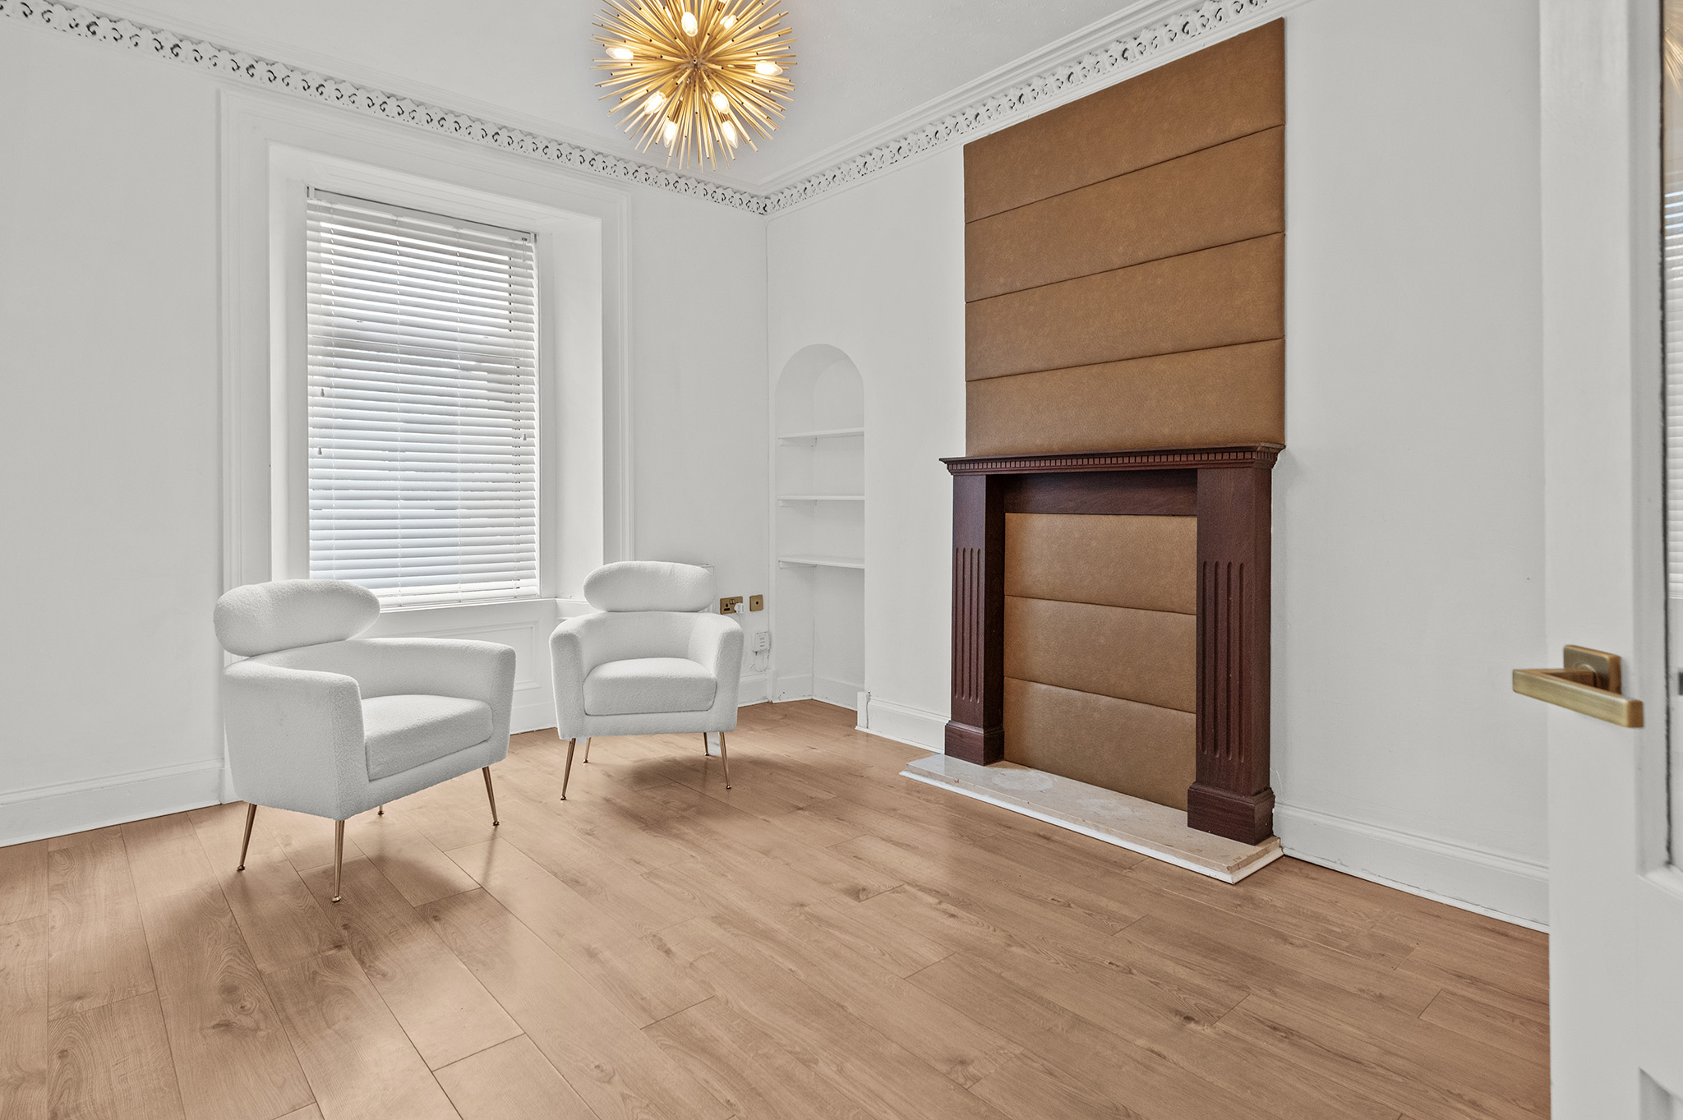
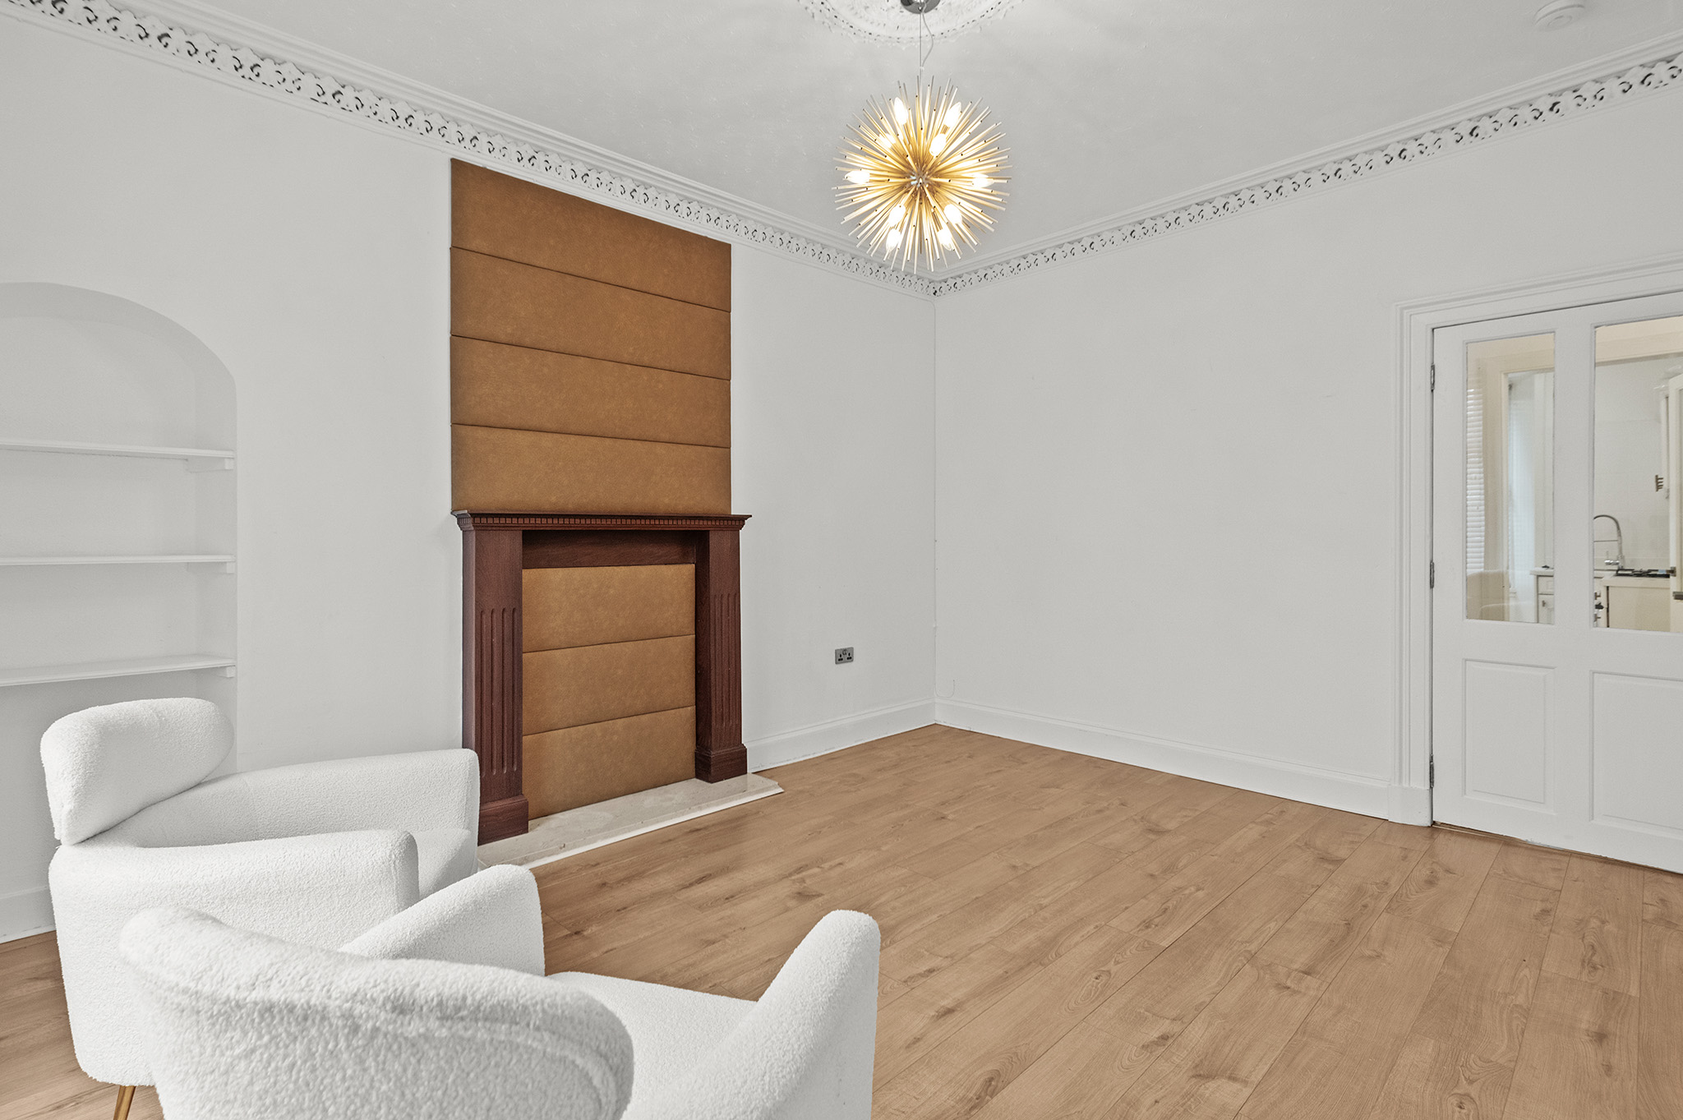
We are delighted to offer to the market this generously proportioned, traditional ground floor apartment which is situated within walking distance to all local amenities. The attractive home offers modern living throughout whilst still retaining original features such as cornicing, ceiling rose and deep skirtings.
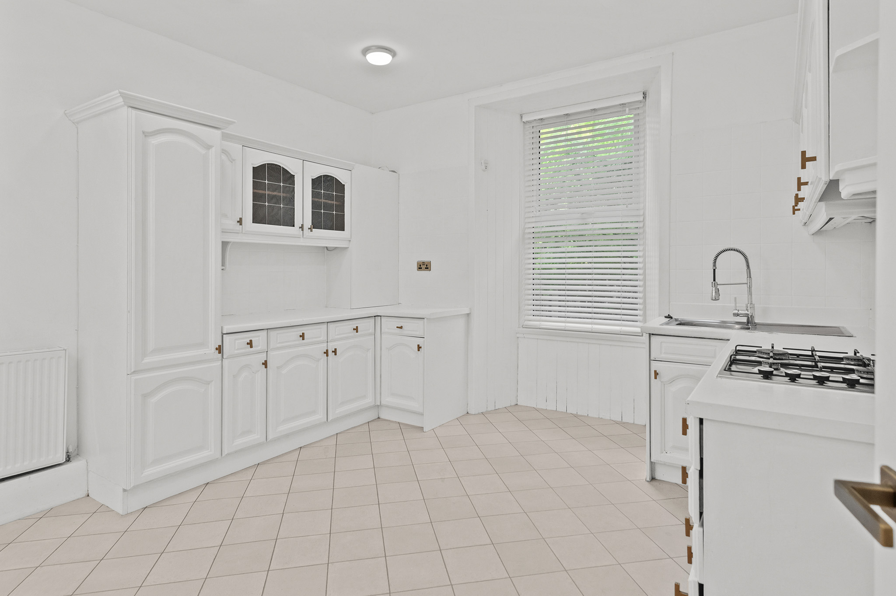
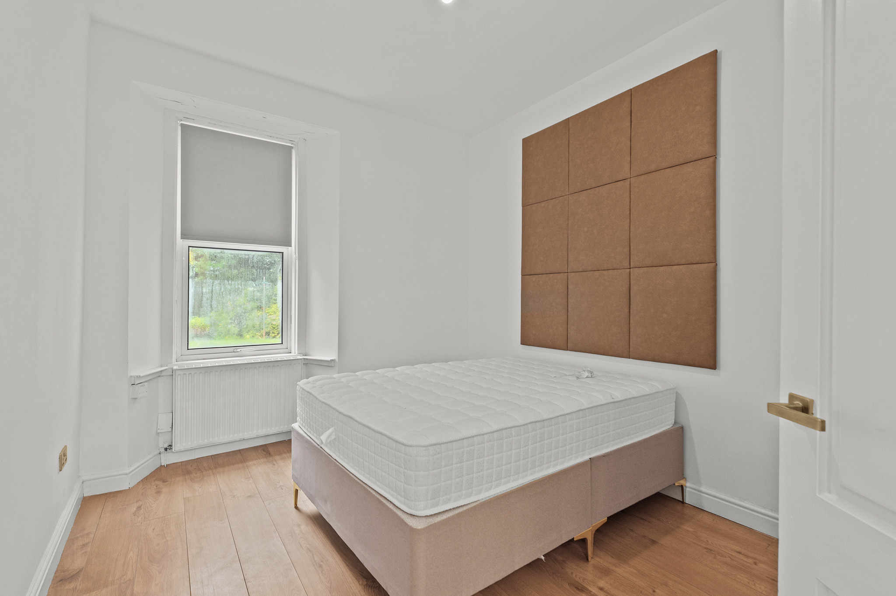
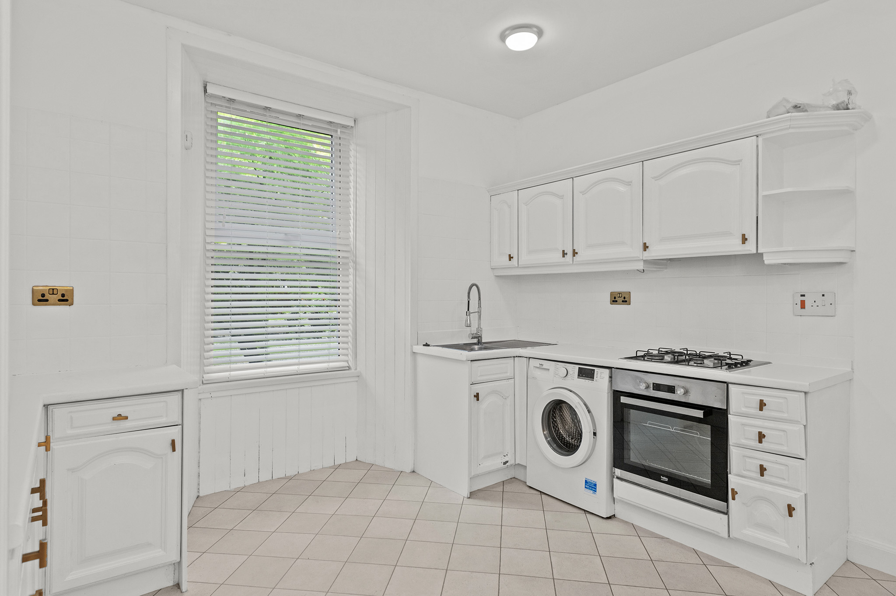
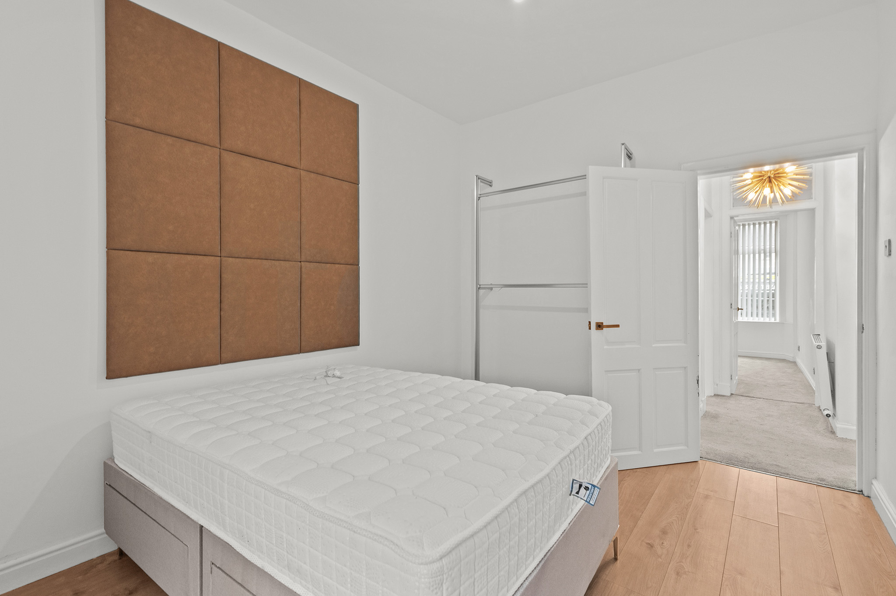
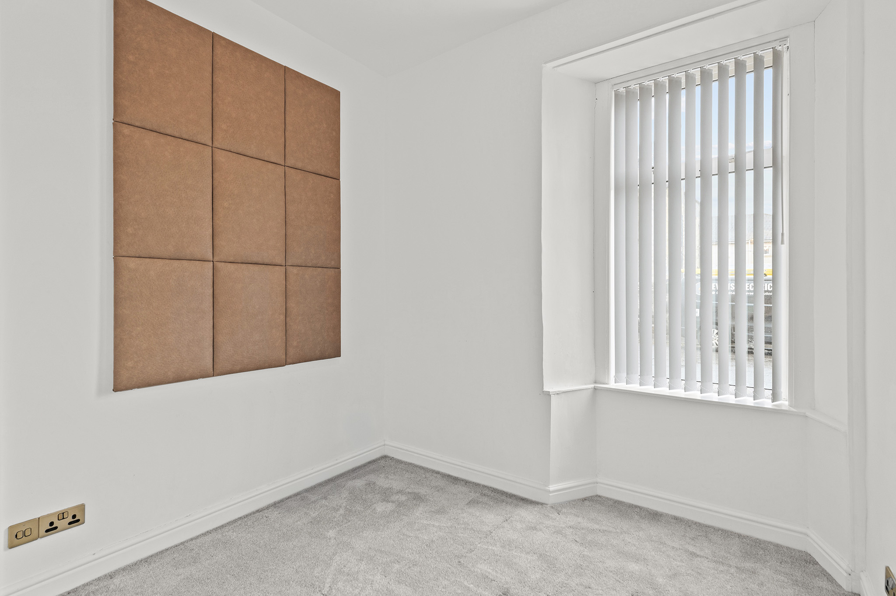
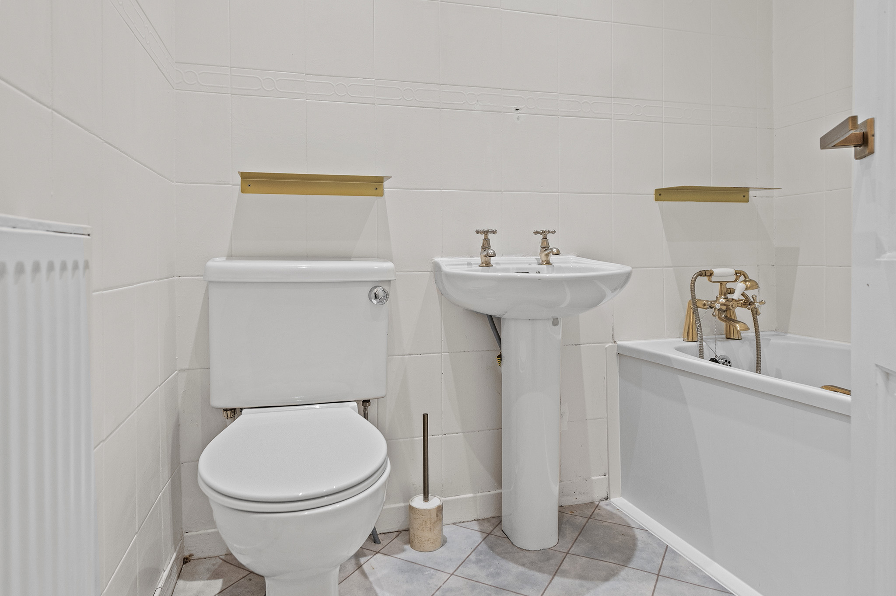
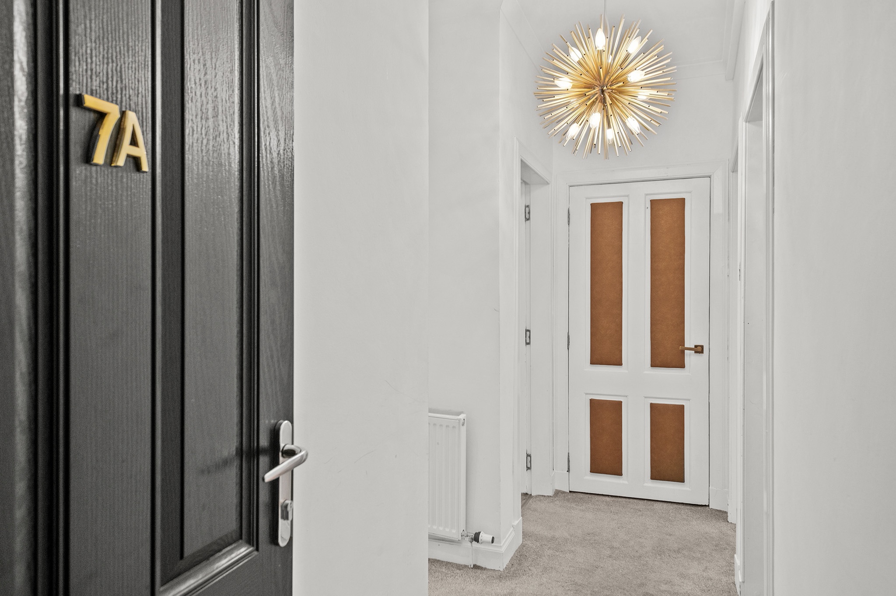
The accommodation is accessed via a well-maintained communal close and comprises a spacious entrance hall providing access to all rooms within the apartment. The hall features carpeted flooring, a radiator, and a useful storage cupboard. The well-proportioned lounge benefits from laminate flooring, two radiators, a front-facing window, and TV and BT points. The good-sized dining kitchen is fitted with a range of wall and base units complemented by contrasting laminate worktop and a stainless-steel sink. Integrated Appliances include an oven, four-ring gas hob and extractor hood, while there is a freestanding washing machine and space for a fridge/freezer. The kitchen also features vinyl flooring, a radiator, a window, and ample space for a dining table. There are two generously sized double bedrooms, one with carpeted flooring and the other with laminate flooring. Completing the accommodation is the family bathroom, fitted with a three-piece suite comprising a WC, wash hand basin, and bath with an electric shower over. The bathroom also benefits from vinyl flooring, tiled walls, a radiator, and an extractor fan.
Further benefits include gas central heating and full double glazing throughout.
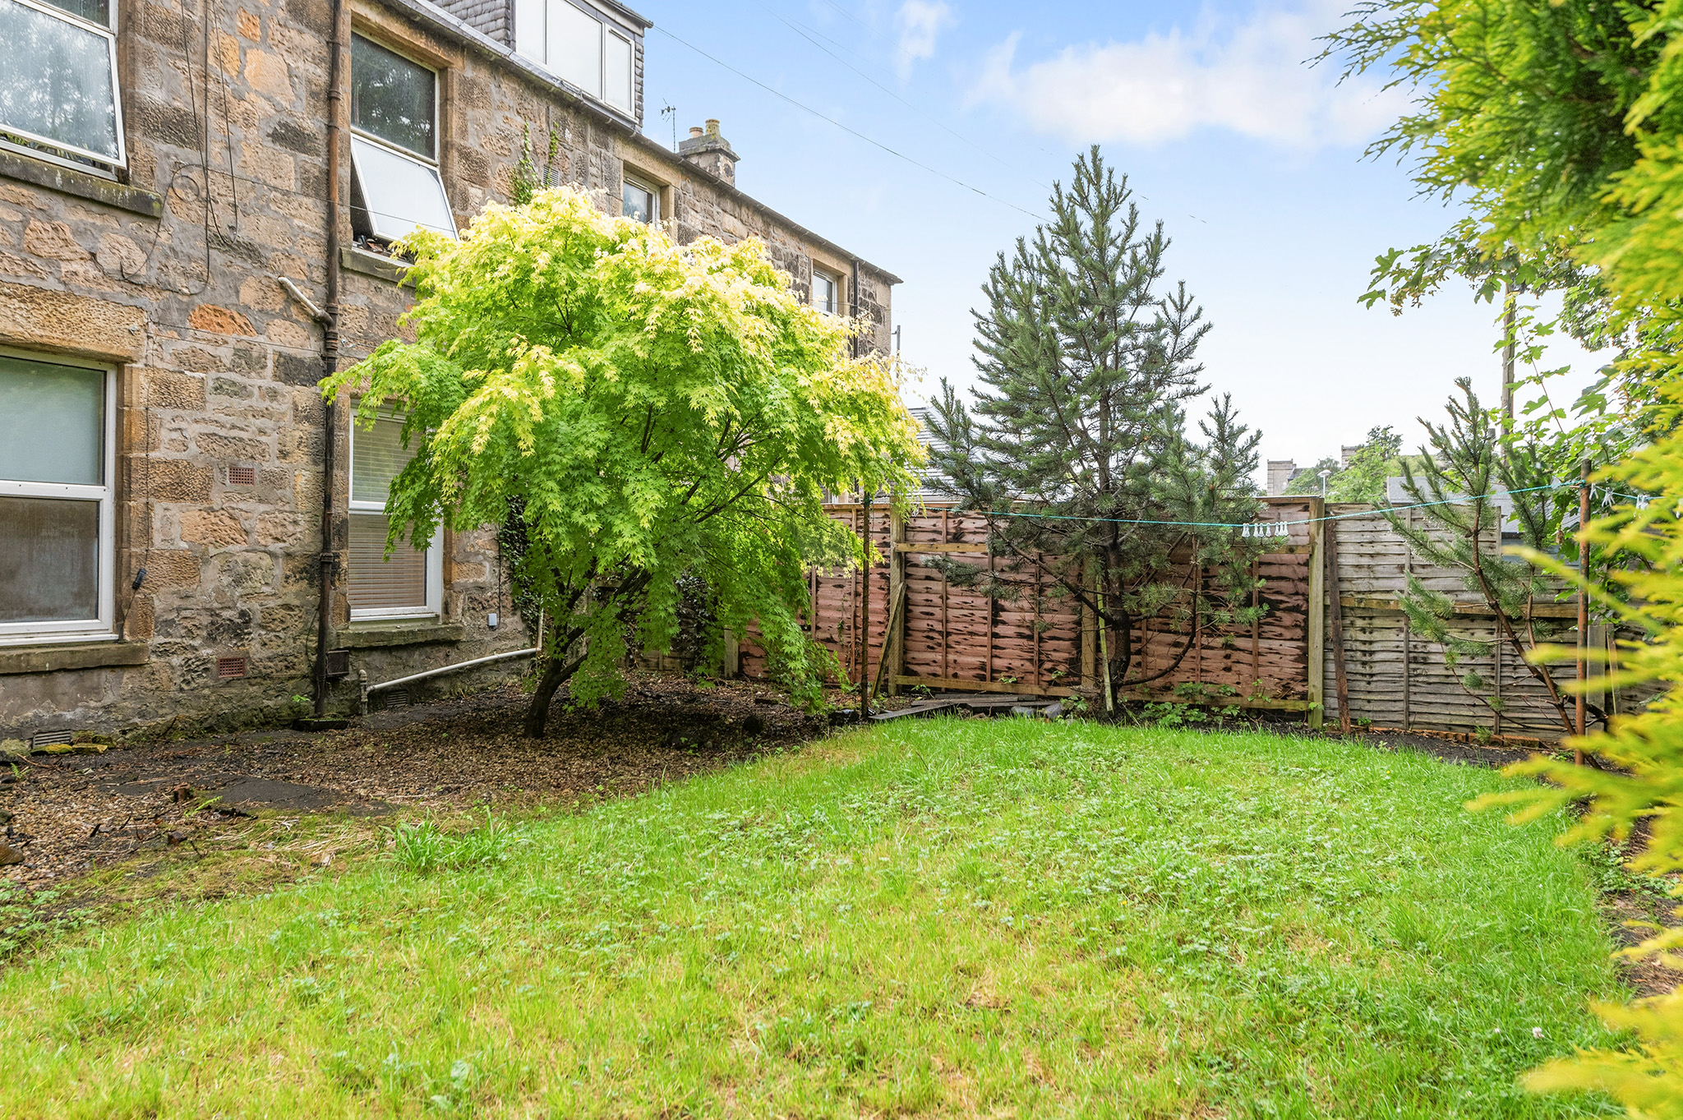
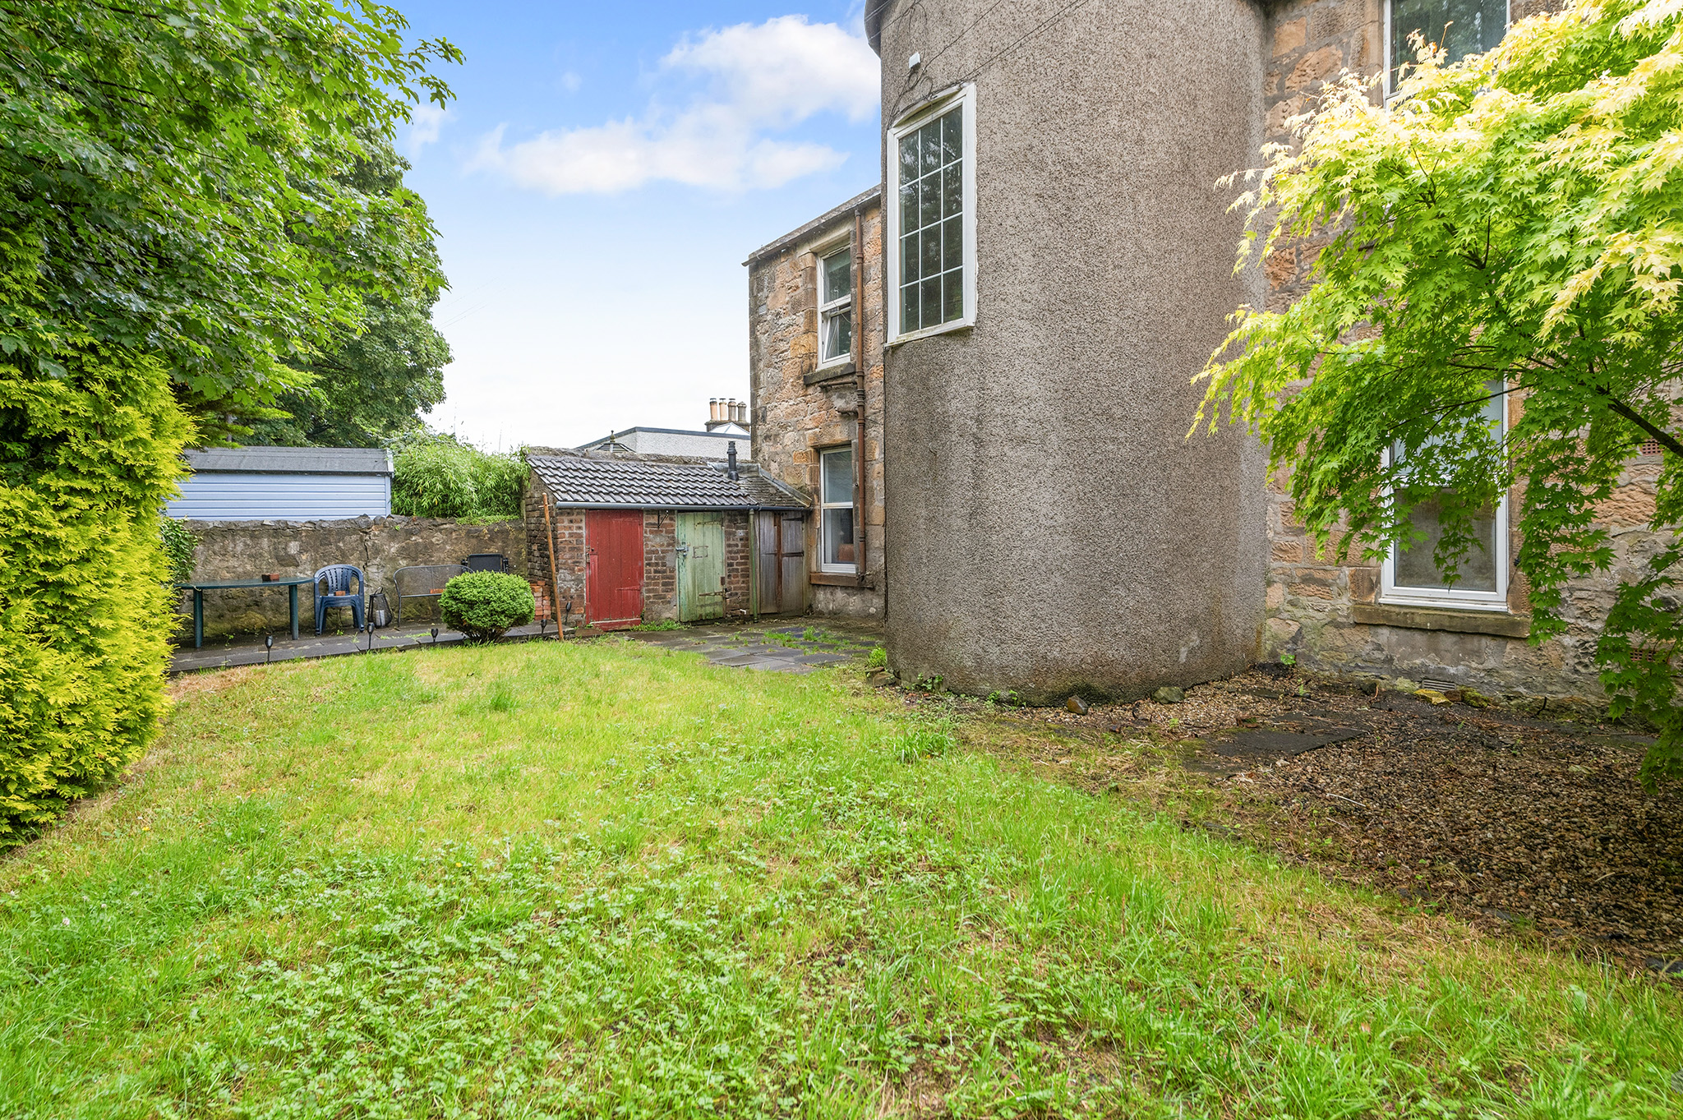
Communal rear garden which is bound by a wall and features an area of lawn. Plentiful on-street permit parking available.
Key Features
- Generous ground floor apartment with two double bedrooms
- Spacious dining kitchen
- Original period features including cornicing & ceiling rose
- Gas central heating and full double glazing throughout
- Communal rear garden and on-street permit parking
- 62m2
Property Details
- Property type: Ground Floor Flat
- Price Per Sq Foot: £267
- Approx Sq Feet: 667 sqft
- Council Tax Band: C
Rooms
The Location
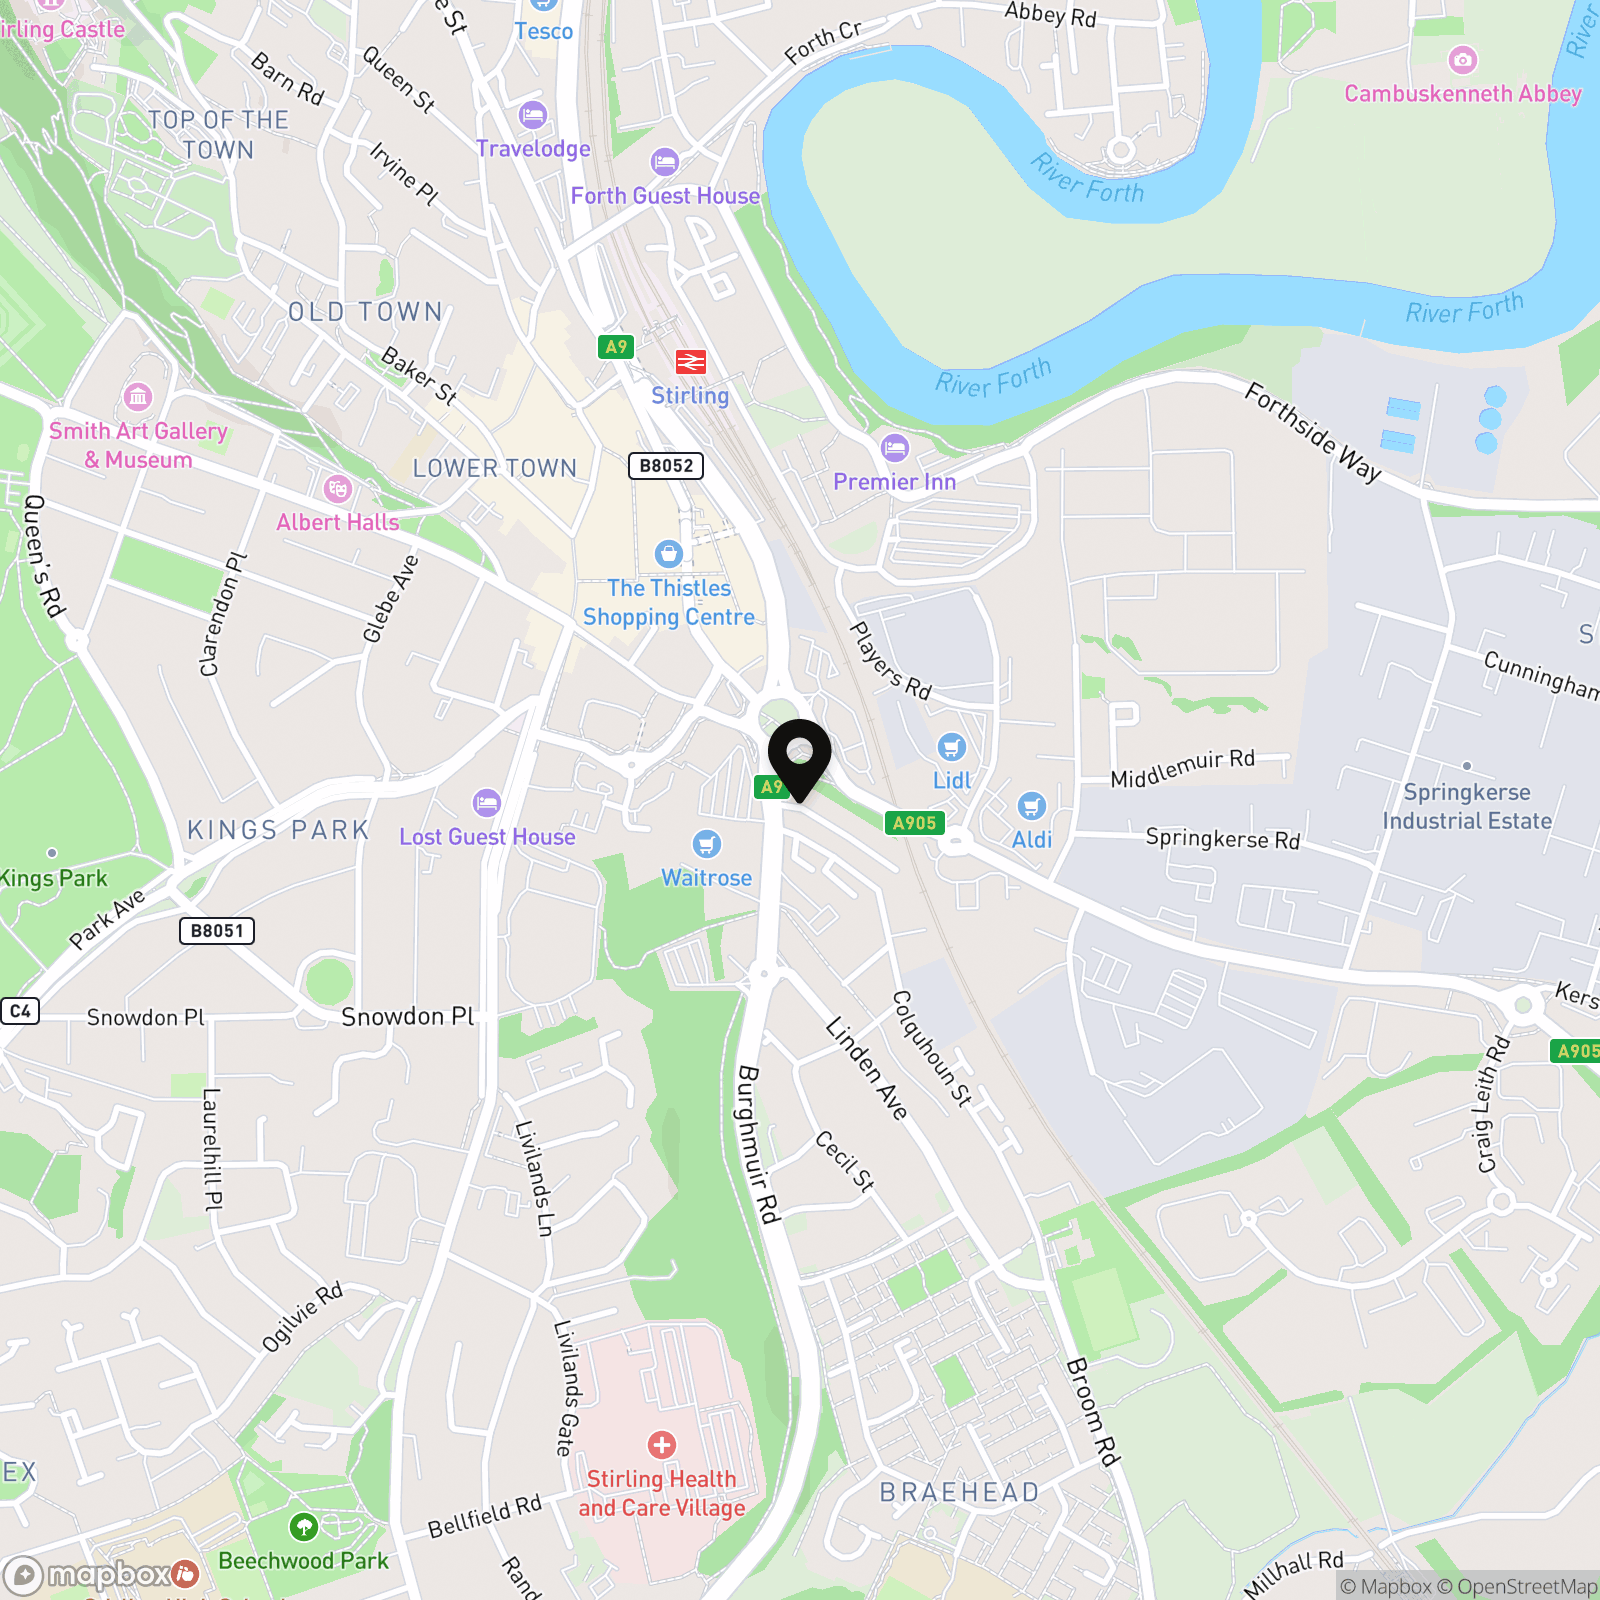
Nelson Place is within easy reach of the historic city centre of Stirling, with its fine range of shopping, business and leisure amenities. Schooling is available nearby at both primary and secondary level. The area is ideal for those who have to travel for business, with the M9 and M80 being easily accessible and both Stirling and Bridge of Allan railway stations provide regular services to Edinburgh and Glasgow. The property is also in close proximity to Stirling University, many of whose sporting facilities are available to the public, while Stirling itself offers a wide range of leisure and recreation facilities, including The Peak, which accommodates a wide range of sporting pursuits. EPC Rating D66 Council Tax Band C Directions - using what3words search for ///dining.bath.active
Room Dimensions
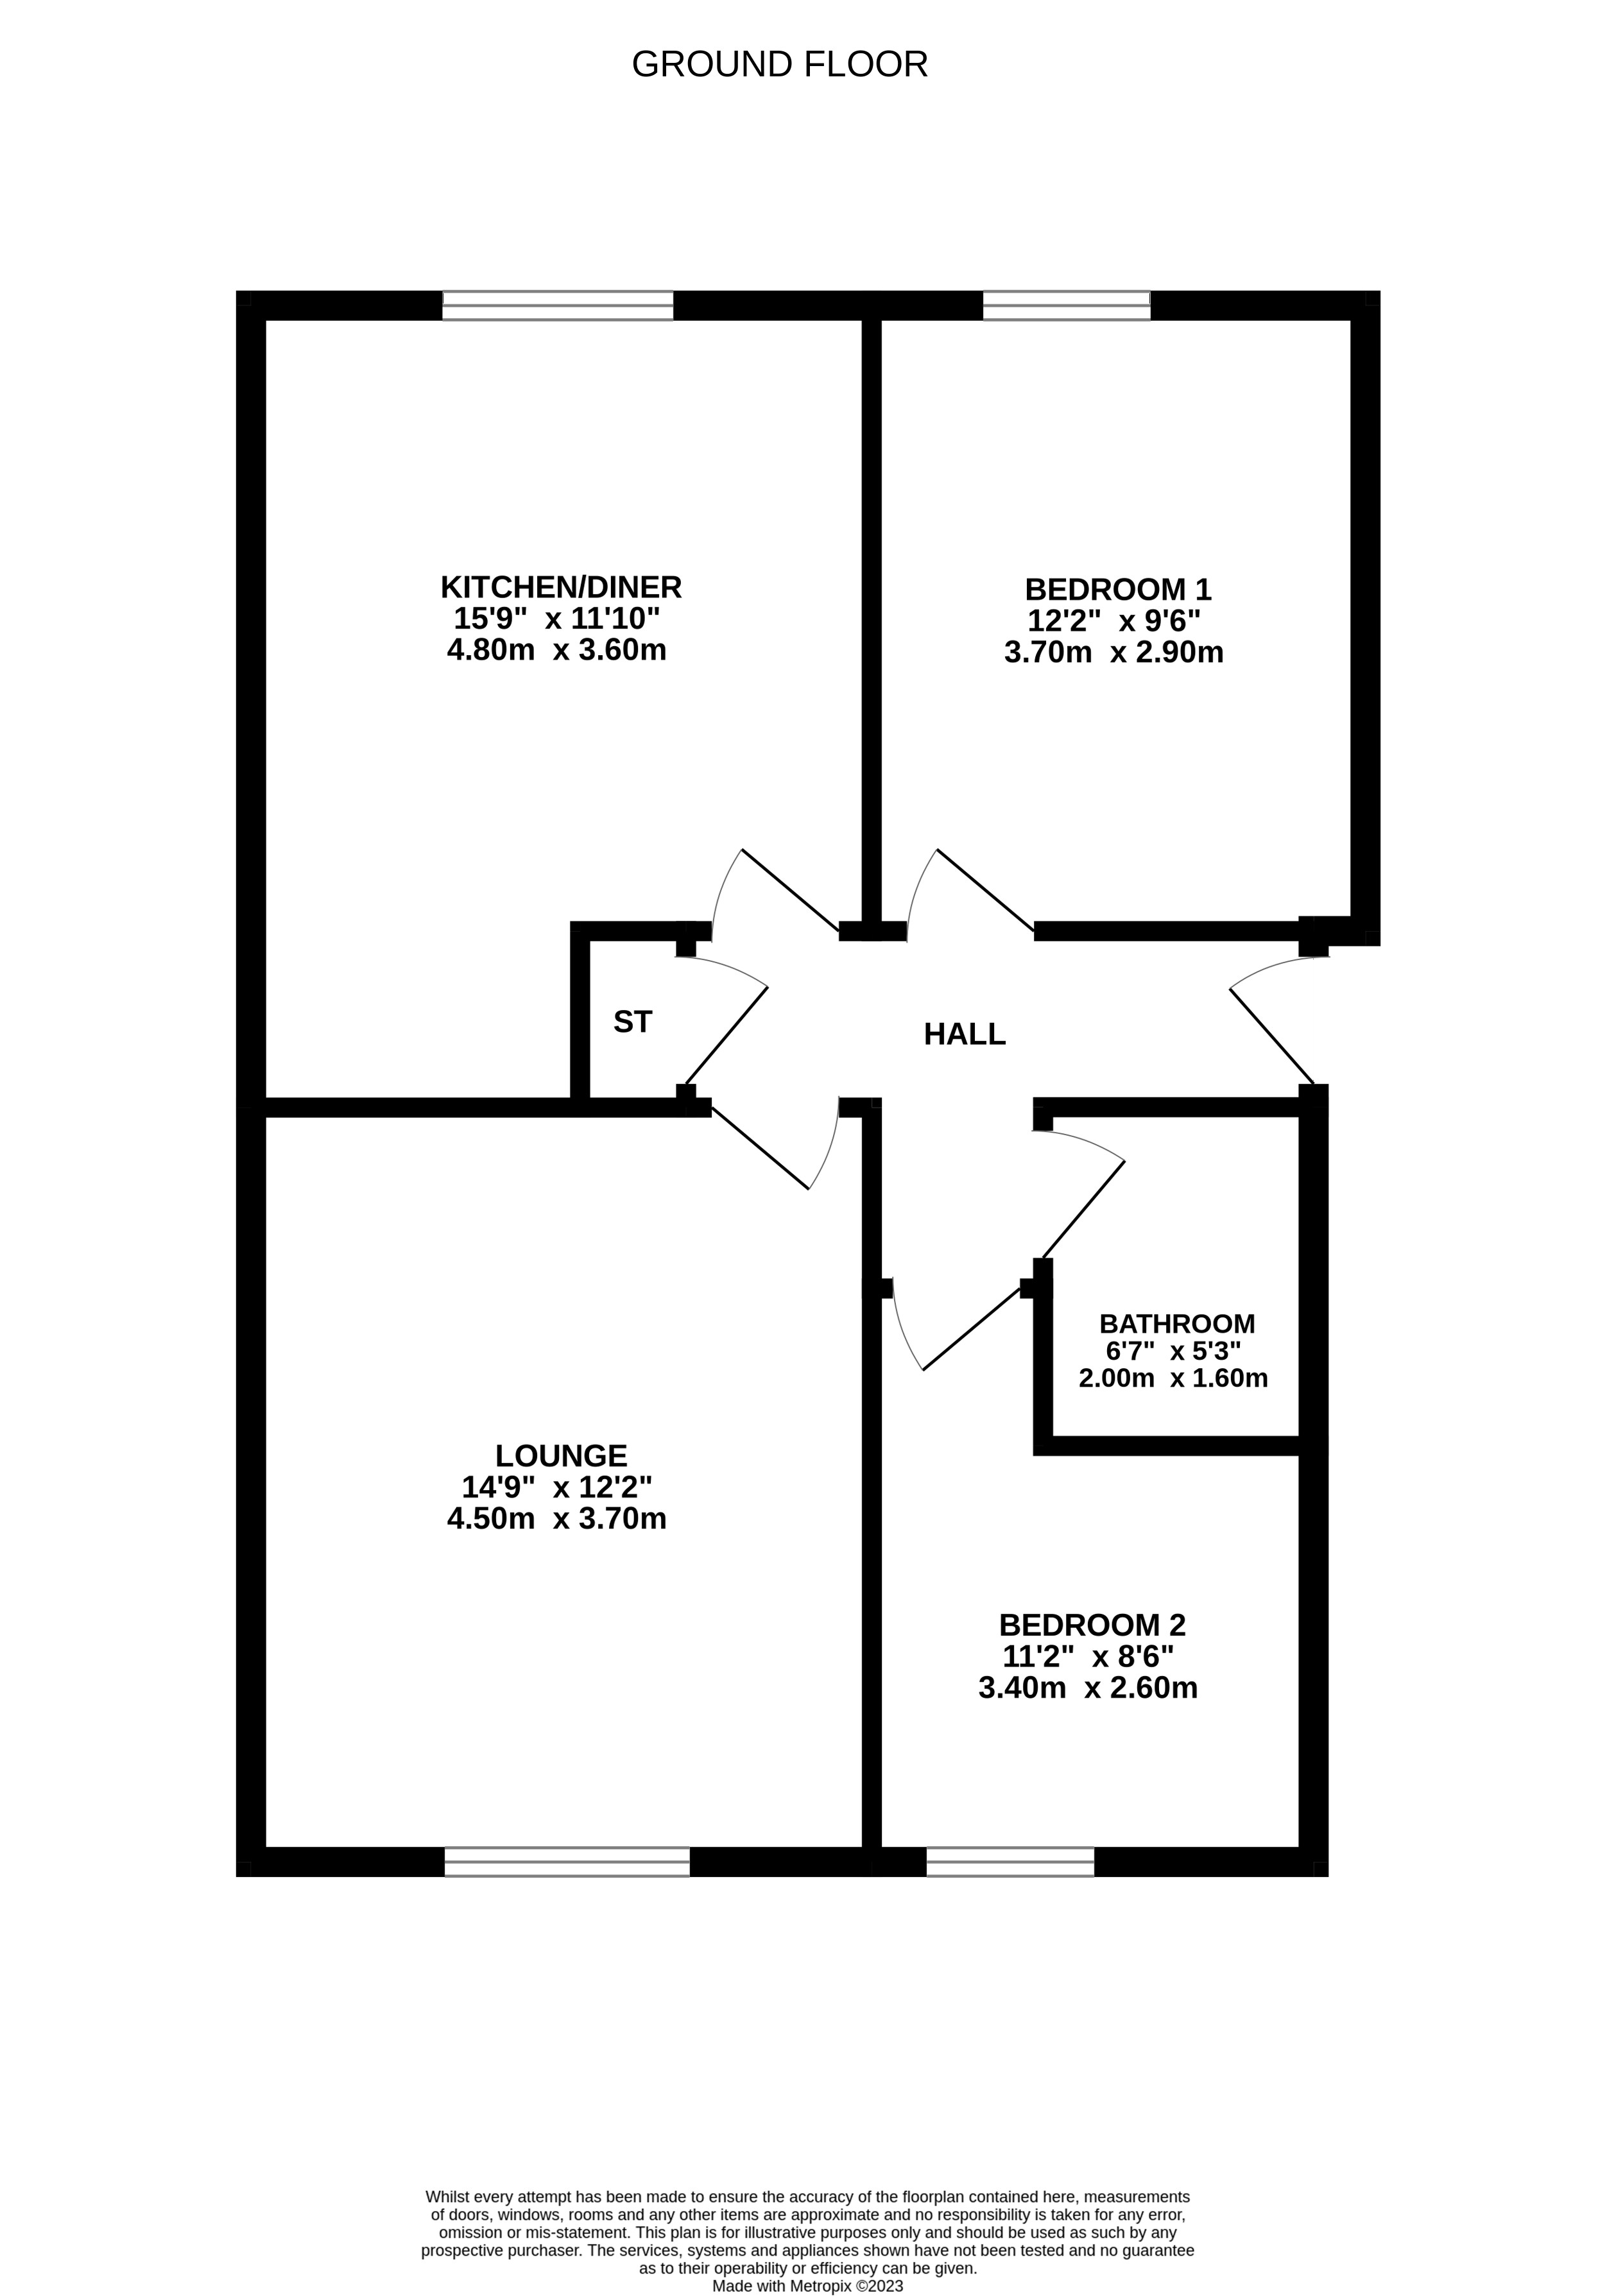
Entrance Hall Lounge (4.5m x 3.7m) Dining Kitchen (4.8m x 3.6m) Bedroom 1 (3.7m x 2.9m) Bedroom 2 (3.4m x 2.6m) Family Bathroom (2.0m x 1.6m)
Agents Notes
We believe these details to be accurate; however it is not guaranteed, and they do not form any part of a contract. Fixtures and fittings are not included unless specified otherwise. Photographs are for general information, and it must not be inferred that any item is included for sale with the property. Areas, distances, and room measurements are approximate only and the floor plans, which are for illustrative purposes only, may not be to scale.
Floorplans
Outside Spaces
Communal Garden
Parking Spaces
Permit
Capacity: 1
Location
Properties you may like
By Halliday Homes
-
The Cloves, Menstrie, FK11
- 3 Beds
- 1 Bath
-
The Tree House, Ferniebank Brae, Bridge of Allan, FK9
- 4 Beds
- 3 Bath
-
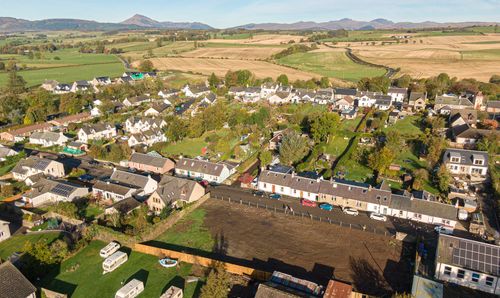
Plot 1, Low Town, Thornhill, FK8
- Beds
- Bath
-
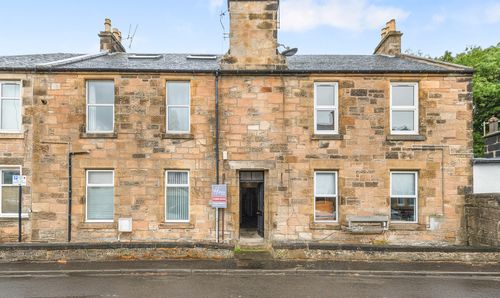
Nelson Place, Stirling, FK7
- 2 Beds
- 1 Bath
-
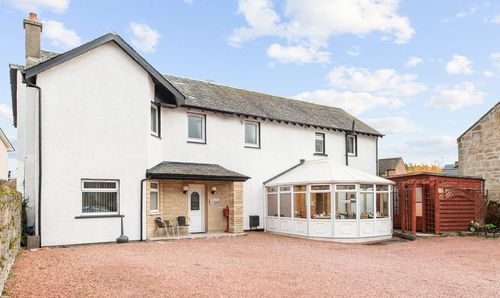
Glasgow Road, Stirling, FK7
- 9 Beds
- 9 Bath
-
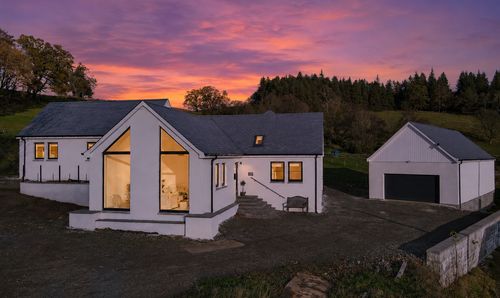
Glainne House, Bridge of Allan, FK9
- 5 Beds
- 6 Bath
-
Ar Tir, Kippen, FK8
- Beds
- Bath
-
Woolcarder's Court, Cambusbarron, FK7
- 2 Beds
- 2 Bath
-
Moss-side Hall of Boquhapple, Thornhill, FK8
- 7 Beds
- 6 Bath