
Book a Viewing
To book a viewing for this property, please call Halliday Homes, on 01786 833811.
To book a viewing for this property, please call Halliday Homes, on 01786 833811.
2 Bedroom Apartment, Woolcarder's Court, Cambusbarron, FK7
Woolcarder's Court, Cambusbarron, FK7

Halliday Homes
Halliday Homes, 56 Henderson Street
Description
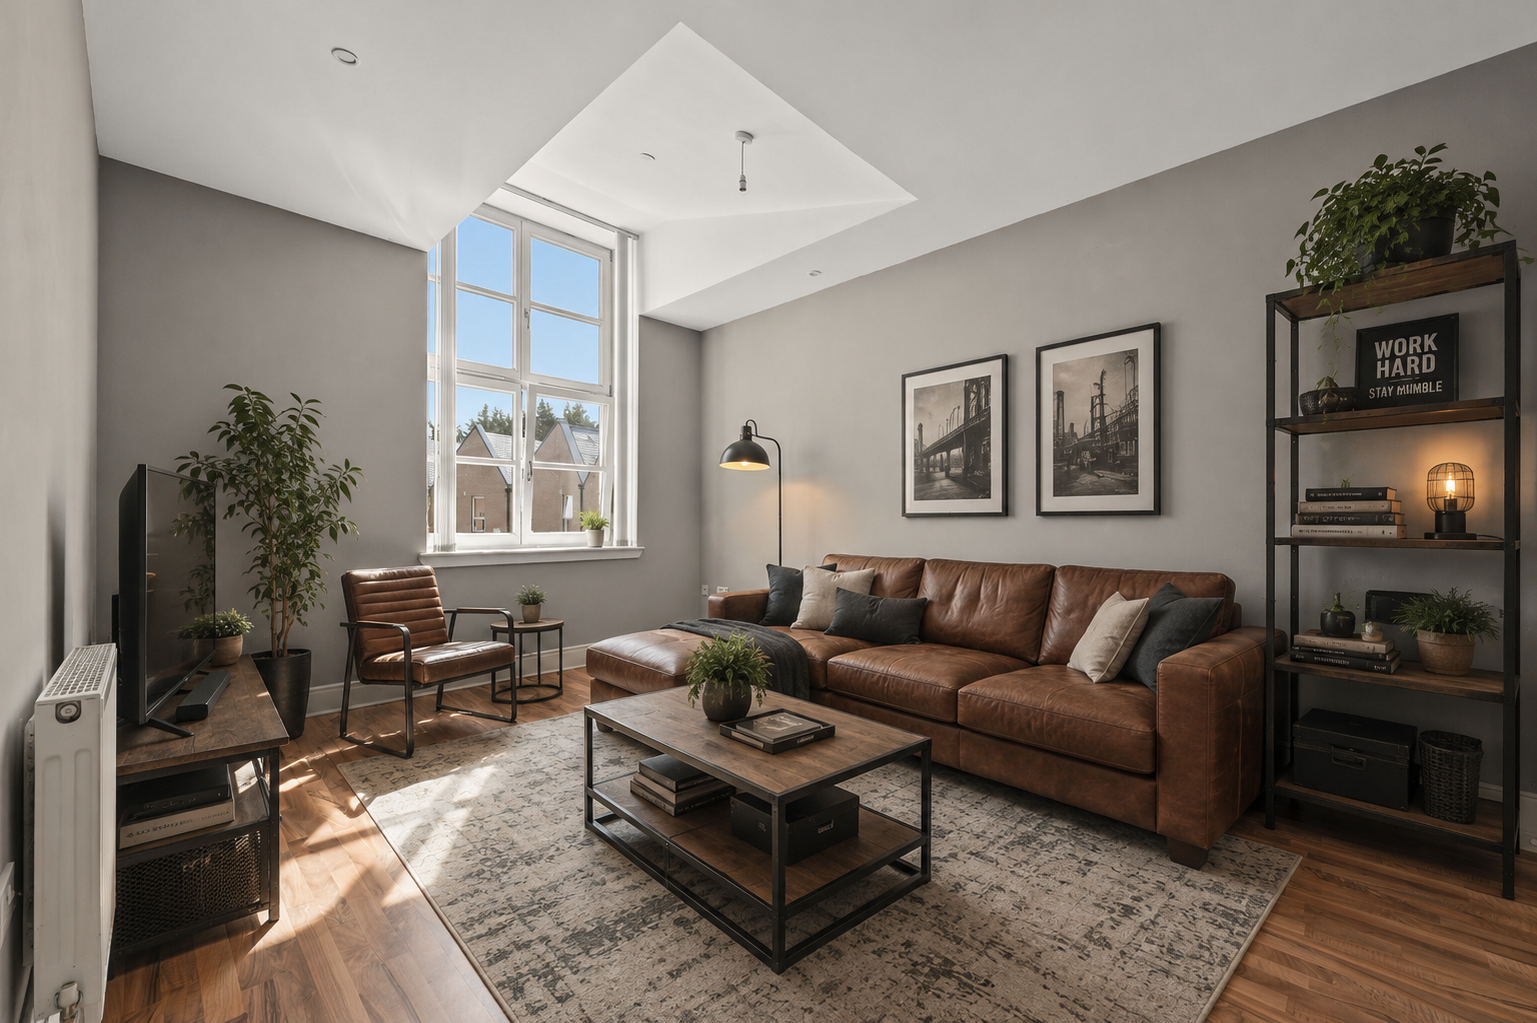
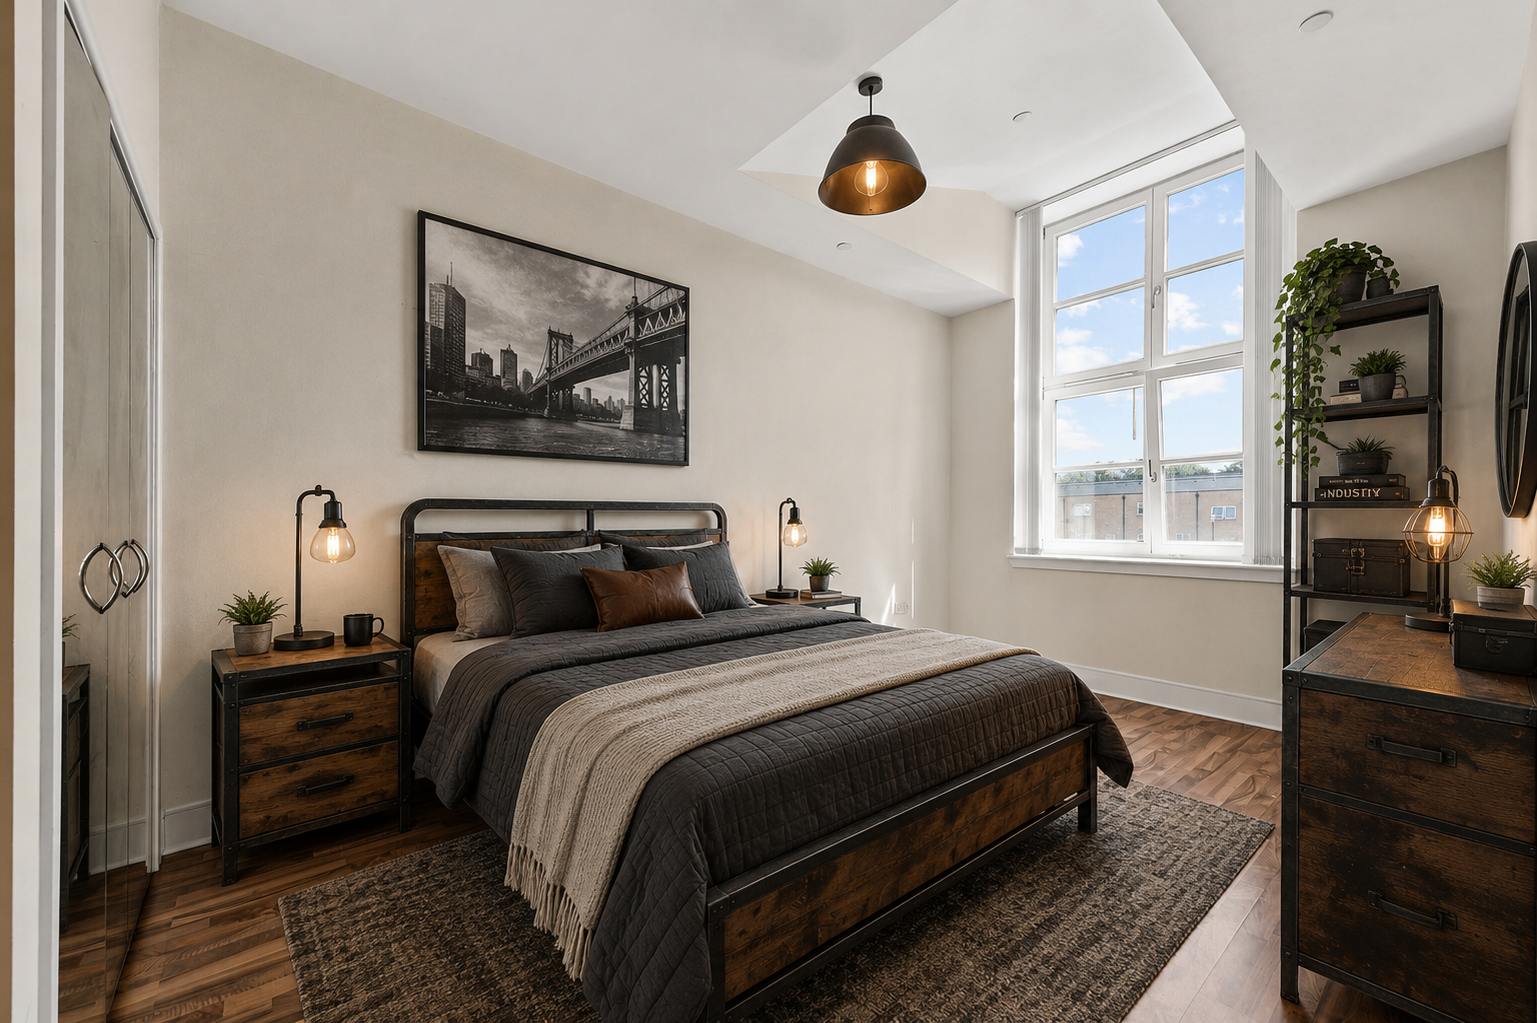
Please note that some images have been virtually staged for illustrative purposes only.
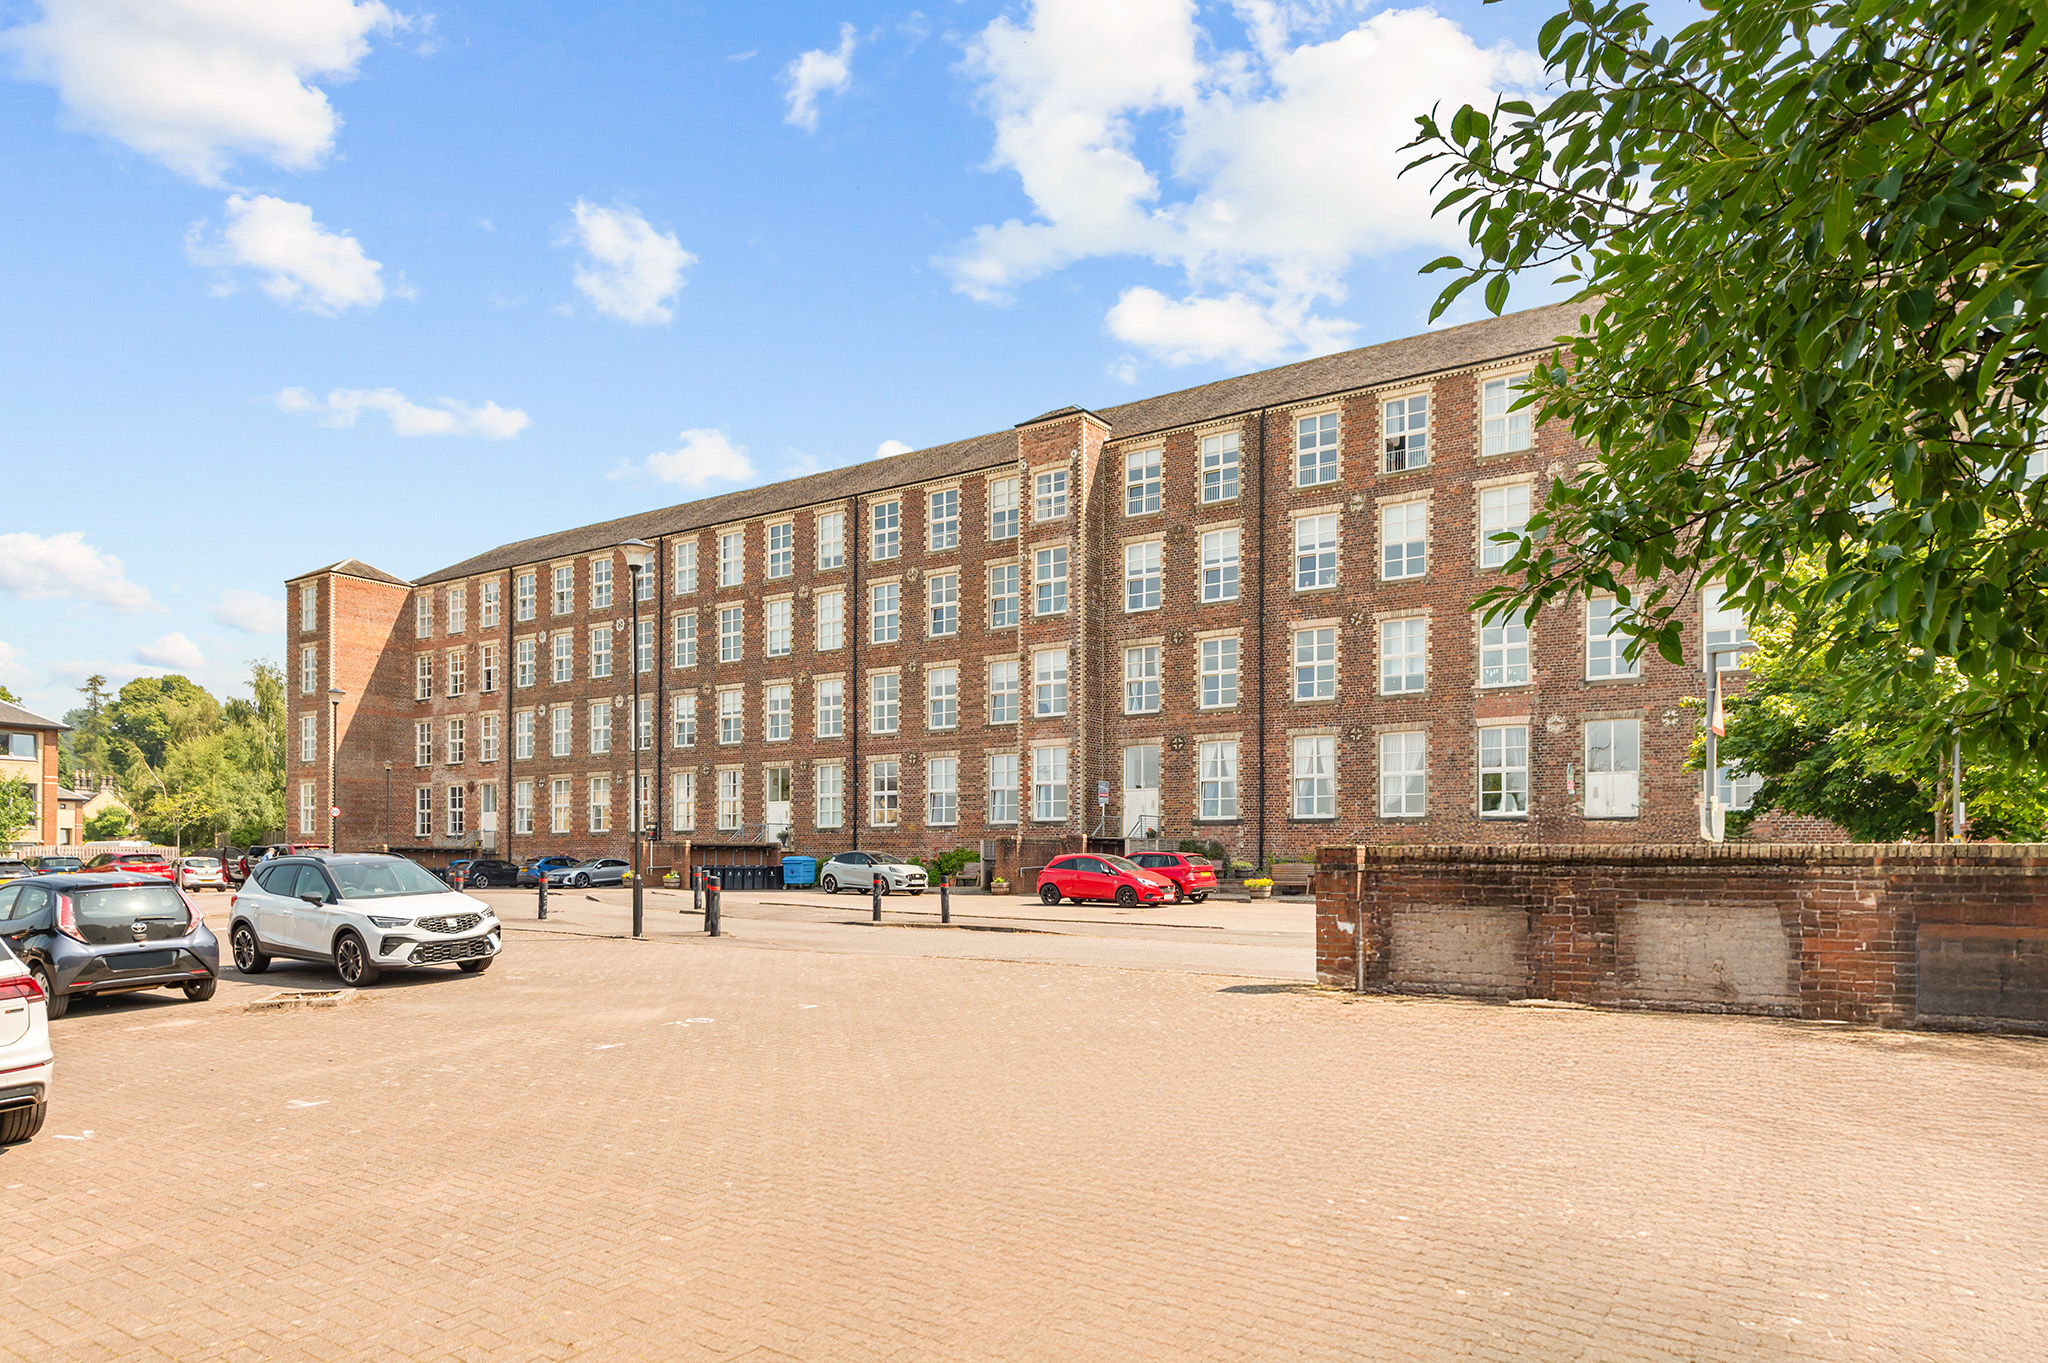
Halliday Homes are delighted to present to the market this well-presented two-bedroom first floor apartment, located within the prestigious Woolcarders Court development in the sought-after village of Cambusbarron.
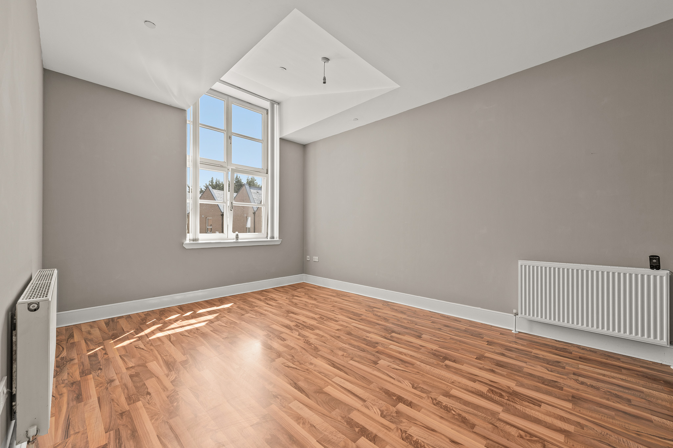
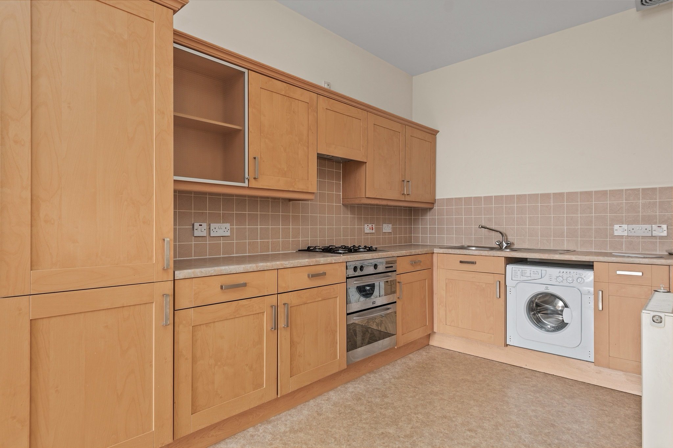
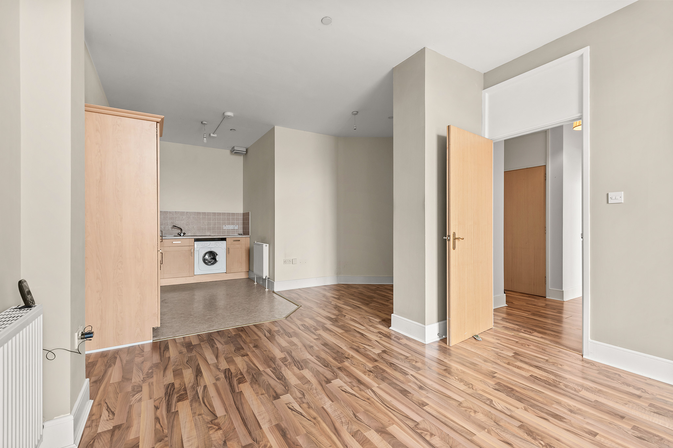
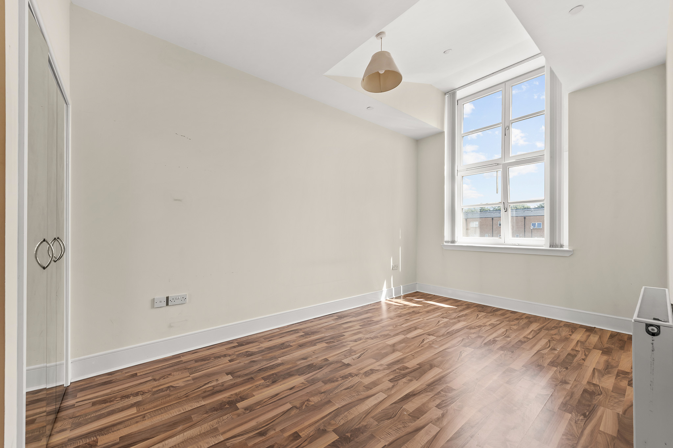
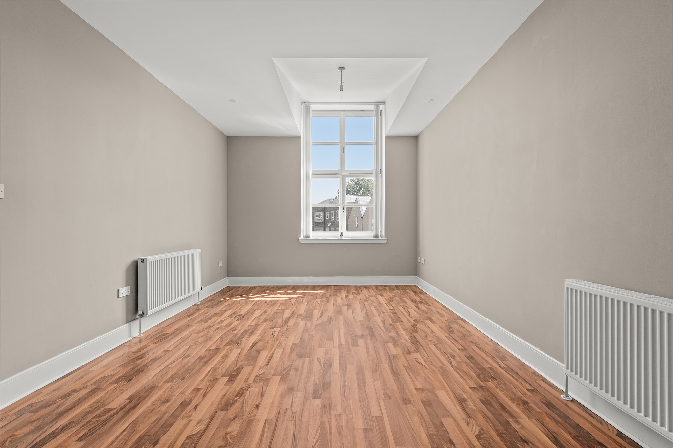
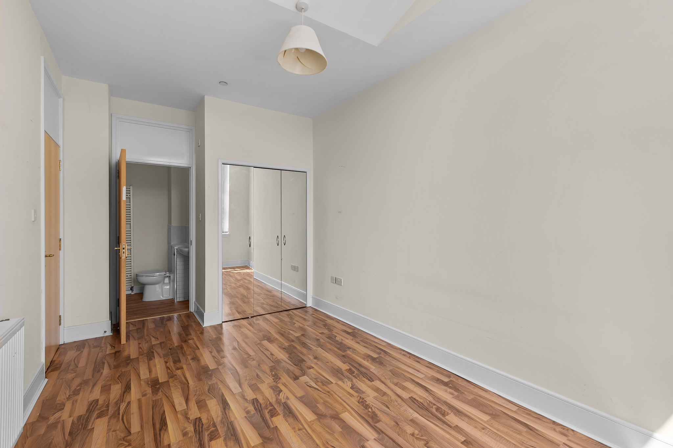
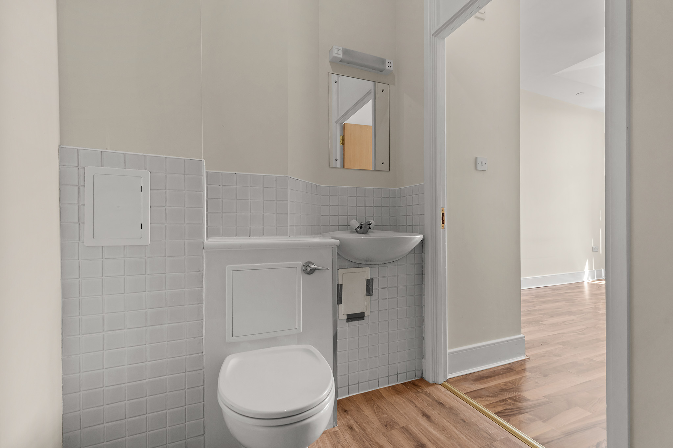
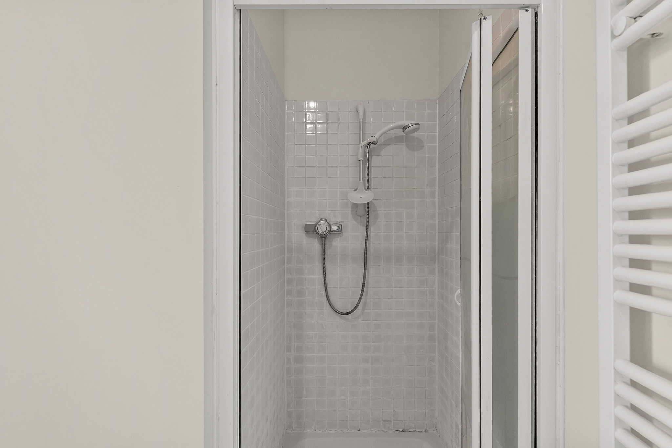
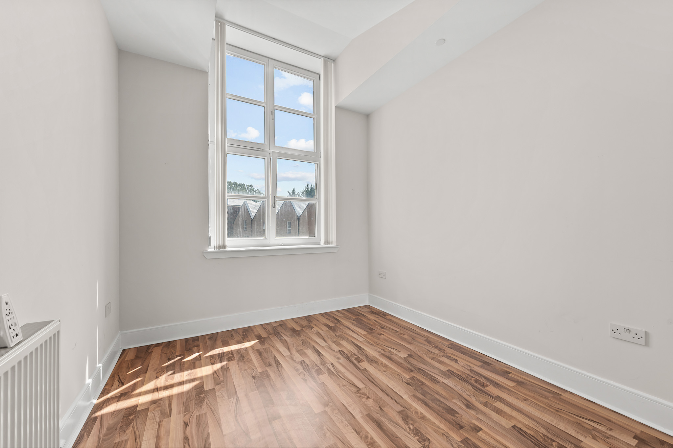
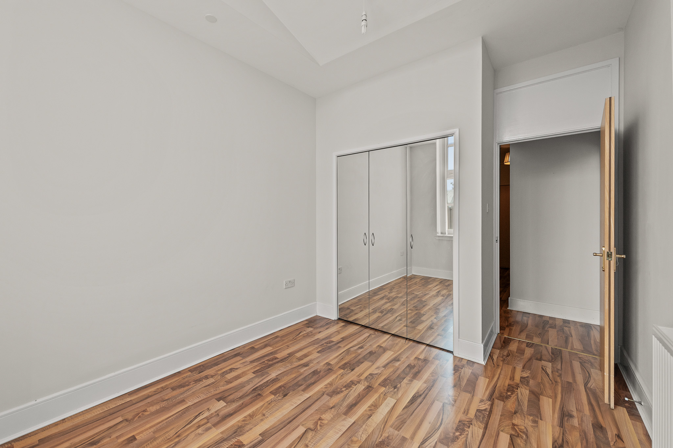
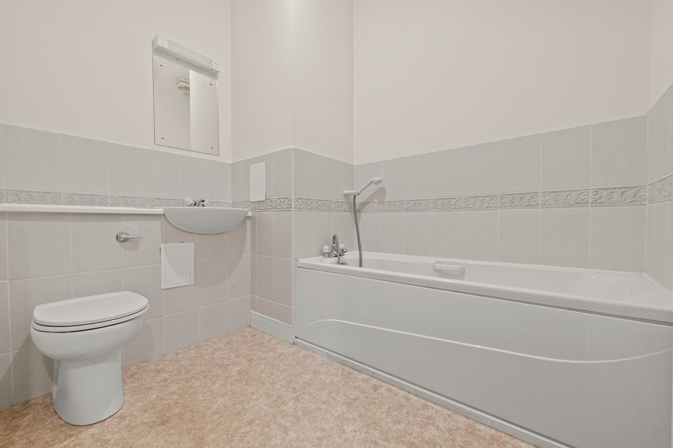
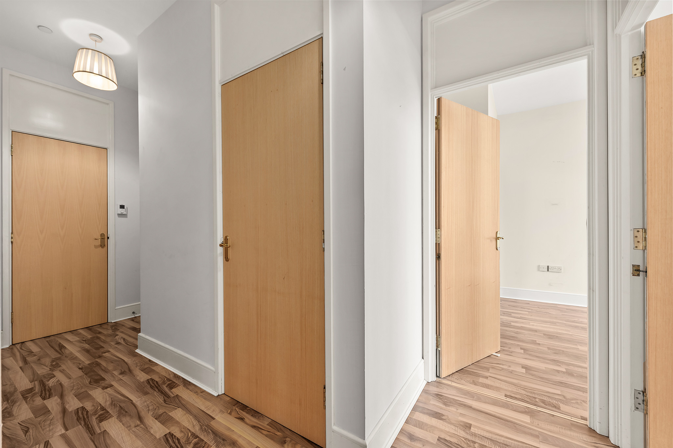
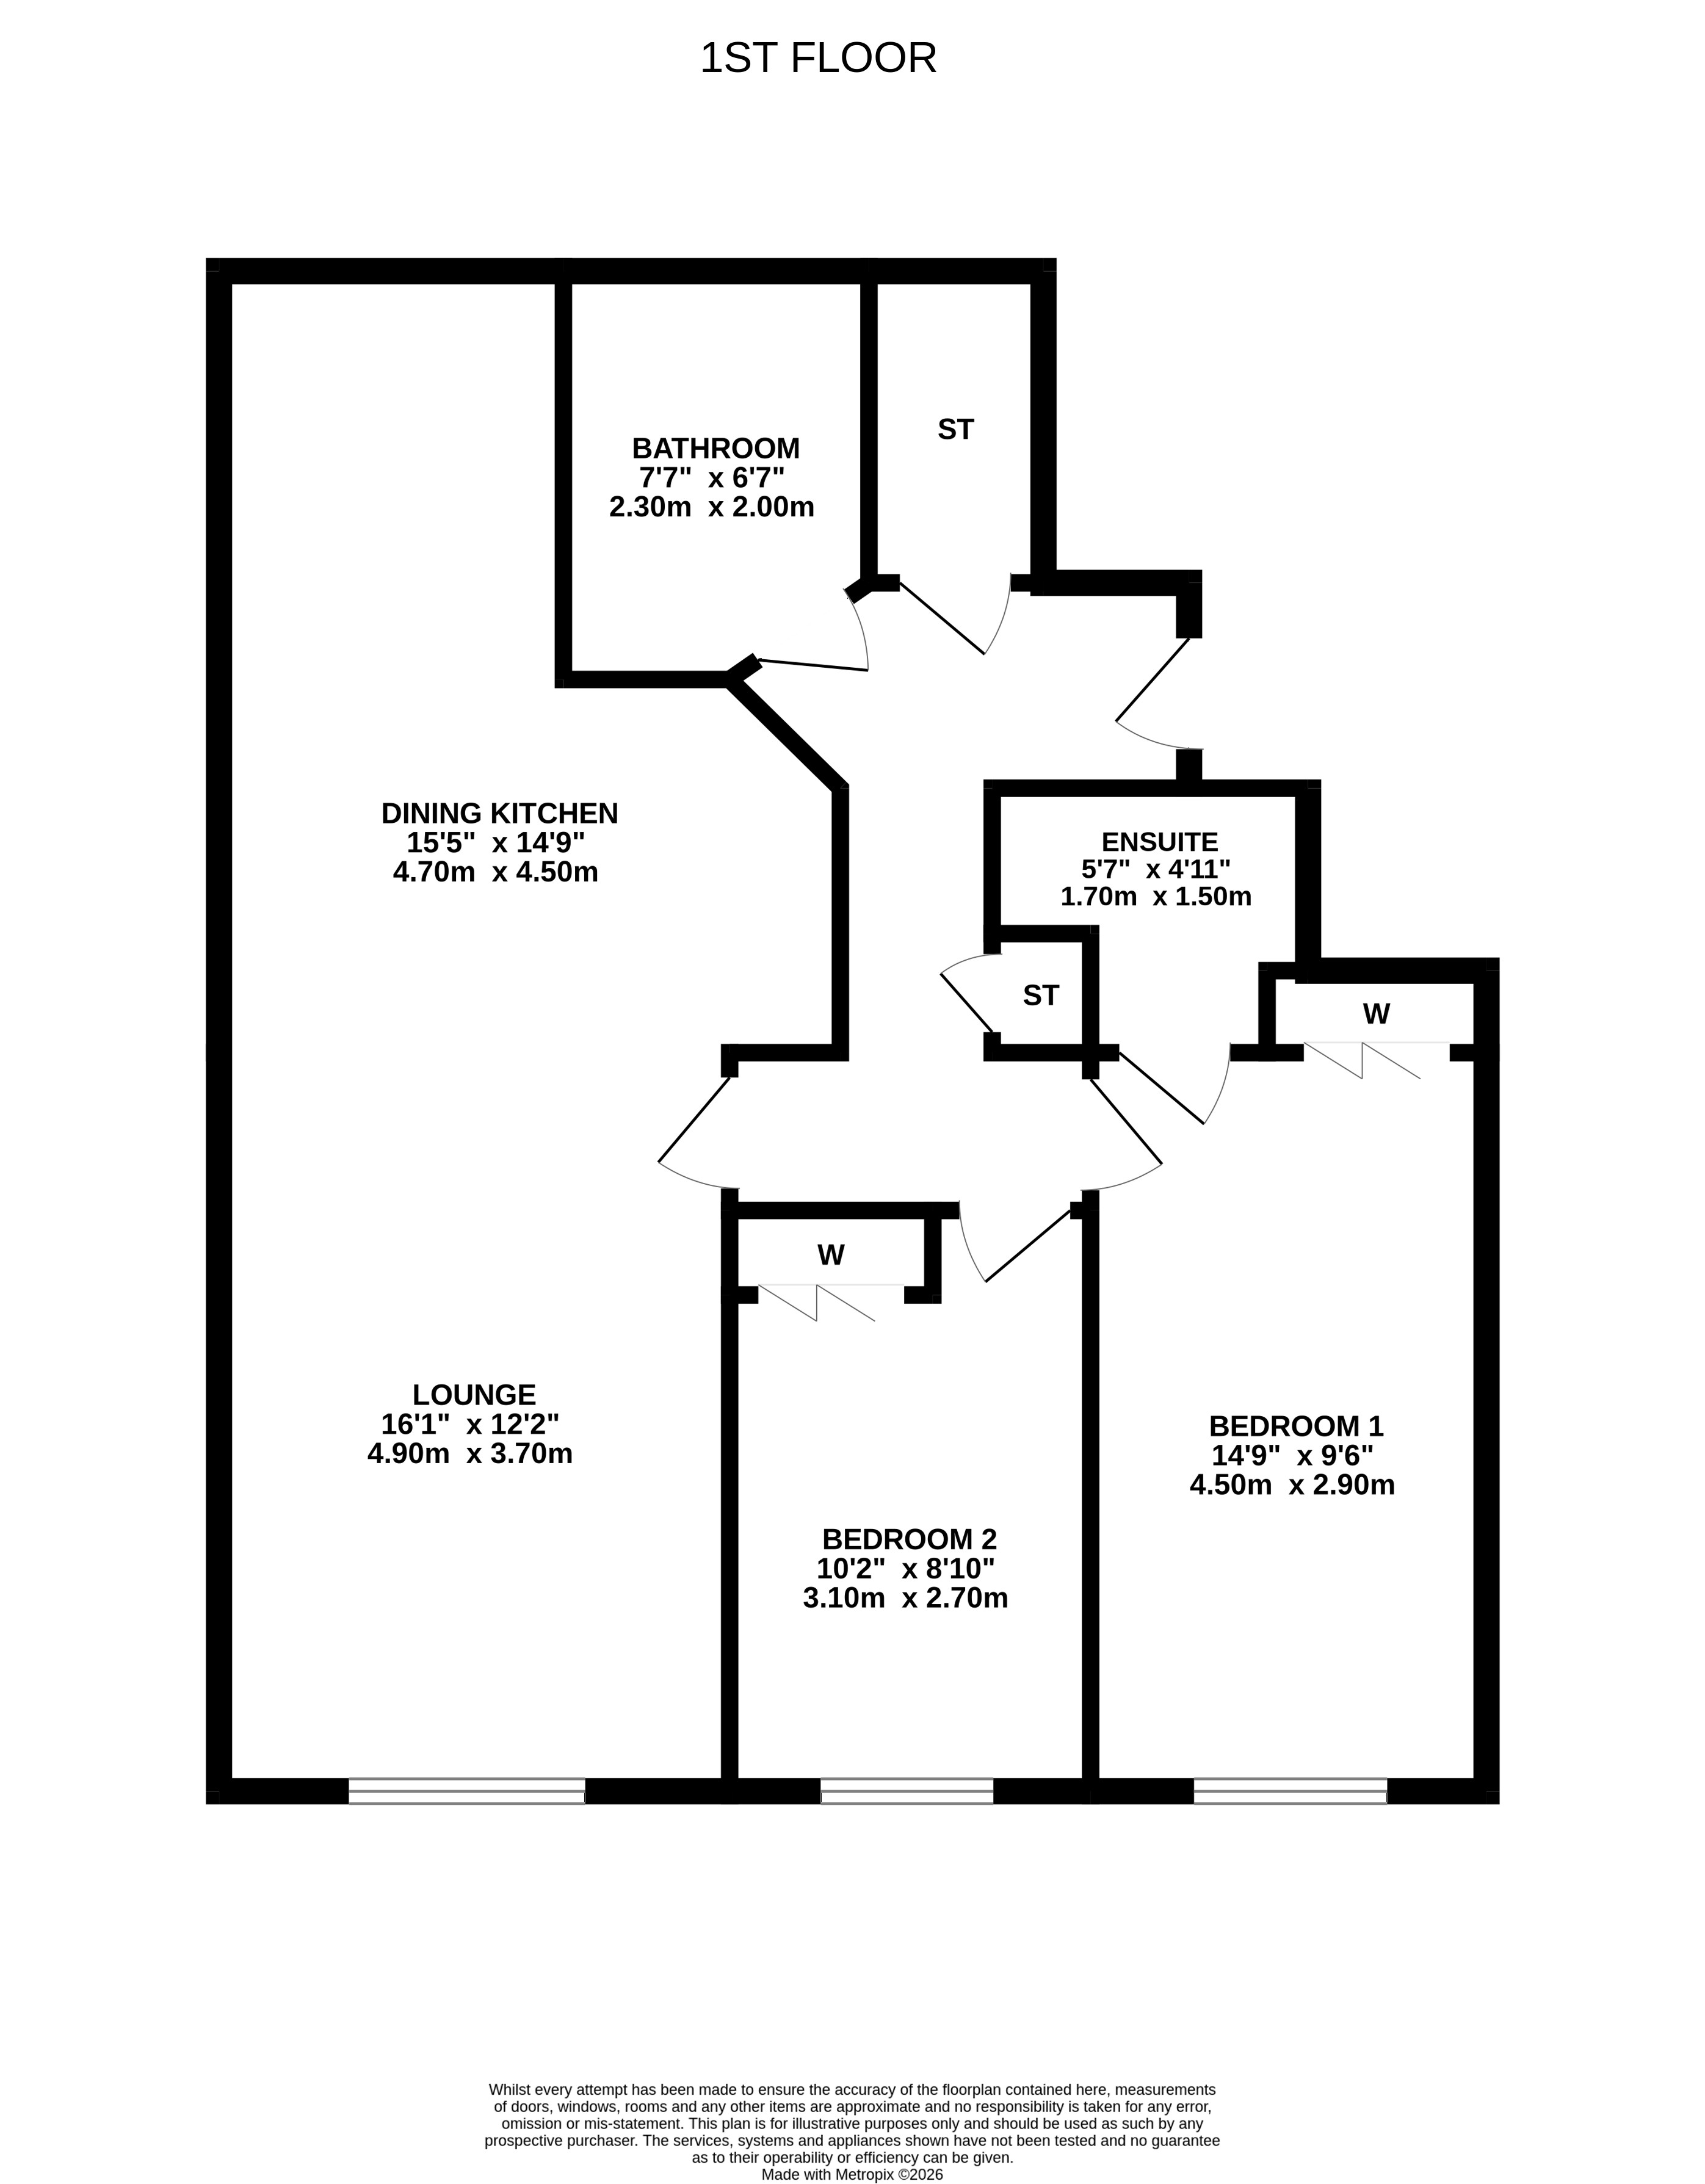
Accessed via a secure entry system with a well-maintained communal hallway, the accommodation comprises a welcoming entrance hall with two useful storage cupboards, a bright and spacious open plan lounge, dining area and kitchen, two generous double bedrooms with fitted mirrored wardrobes, an en-suite shower room to the principal bedroom, and a modern family bathroom. The kitchen is fitted with a range of wall and base units, contrasting worktops and integrated appliances including a gas hob, oven, extractor hood, fridge freezer and washing machine. The family bathroom features a bath with a handheld shower attachment, WC, wash hand basin, heated towel rail and part tiled walls, while the en-suite offers a tiled shower enclosure with mains shower, WC, sink and a heated towel rail . Further benefits include laminate flooring throughout, electric heating, double glazing, an allocated parking space and additional visitor parking.
Key Features
- Prestigious Woolcarders Court Development
- Spacious Accommodation
- Open Plan Lounge/Kitchen/Dining
- Two Double Bedrooms
- Allocated Parking and Additional Visitor Parking
- 85m2
Property Details
- Property type: Apartment
- Price Per Sq Foot: £191
- Approx Sq Feet: 915 sqft
- Council Tax Band: E
Rooms
The Location
Cambusbarron is a highly desirable village on the outskirts of Stirling, offering a peaceful set-ting while remaining within easy reach of the city centre and its extensive range of shopping, leisure and business amenities. Excellent transport links provide convenient access to the motorway network for commuting to Edinburgh, Glasgow and Perth. The area is well served by both primary and secondary schooling, including nearby independent schools, and is with-in close proximity of the University of Stirling, renowned sporting facilities, the Macrobert Arts Centre and The Peak leisure complex. Surrounded by some of Scotland's most picturesque countryside, the area also offers an abundance of walking, cycling and outdoor pursuits. EPC Rating D63 Council Tax Band E
Room Dimensions
Lounge: 4.9m x 3.4m Dining Area: 4.10m x 2.40m Kitchen: 2.30m x 2.20m Bedroom 1: 5.10m x 2.40m En-suite: 2.30m x 1.60m Bedroom 2: 3.7m x 2.8m Bathroom: 2.4m x 2.1m
Agents Note
We believe these details to be accurate; however, it is not guaranteed, and they do not form any part of a contract. Fixtures and fittings are not included unless specified otherwise. Photographs are for general information, and it must not be inferred that any item is included for sale with the property. Areas, distances, and room measurements are approximate only and the floor plans, which are for illustrative purposes only, may not be to scale.
Floorplans
Outside Spaces
Communal Garden
Parking Spaces
Allocated parking
Capacity: 1
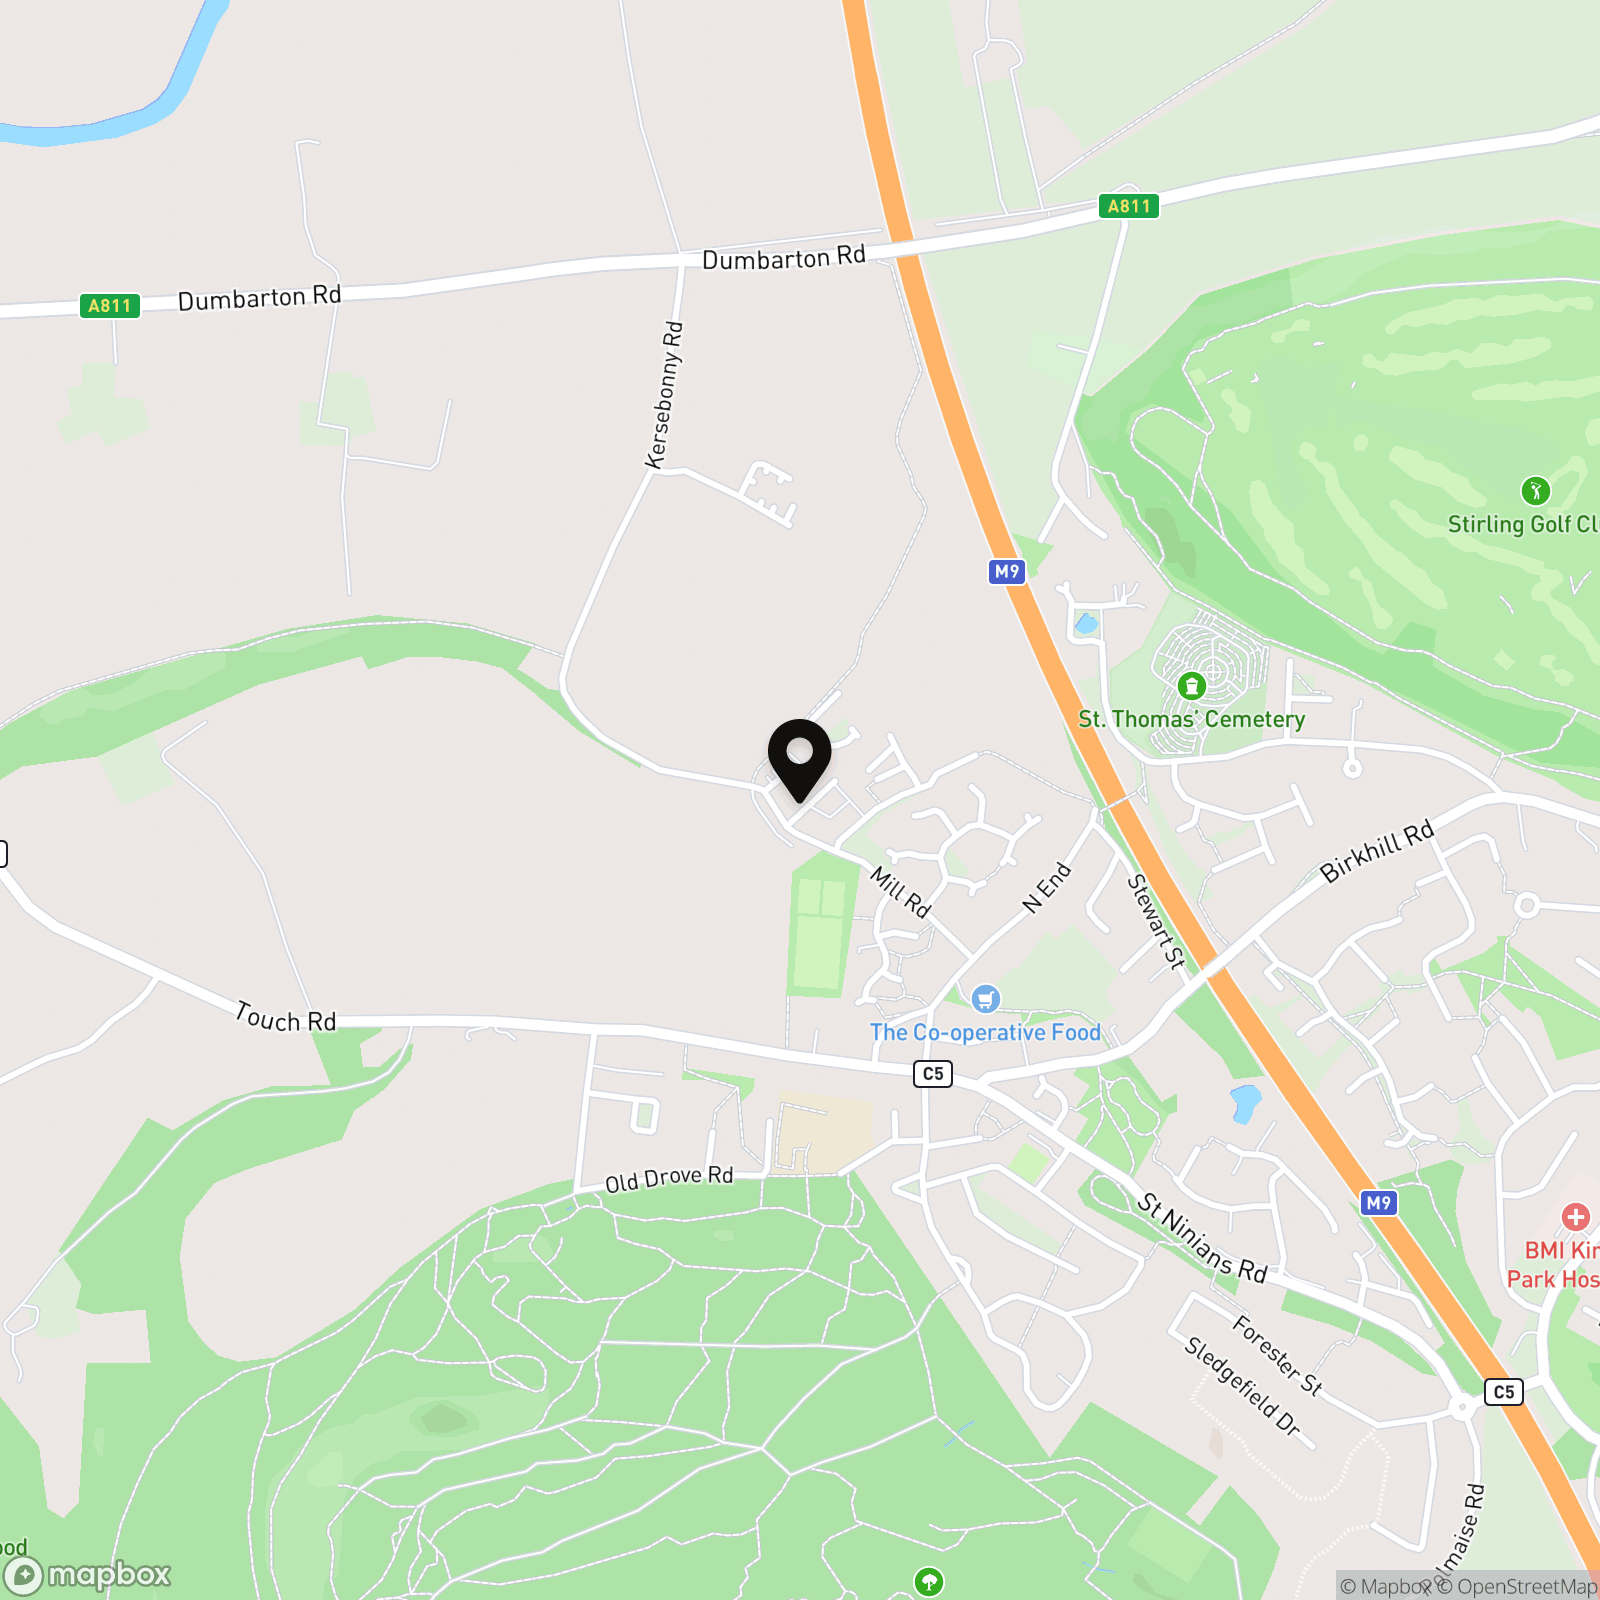
Location
Properties you may like
By Halliday Homes
-
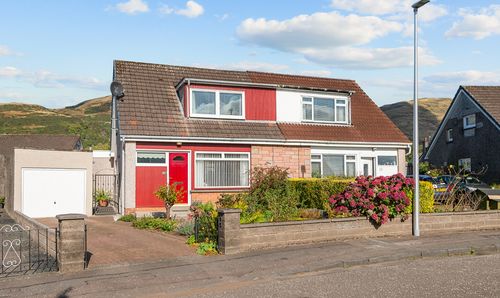
The Cloves, Menstrie, FK11
- 3 Beds
- 1 Bath
-
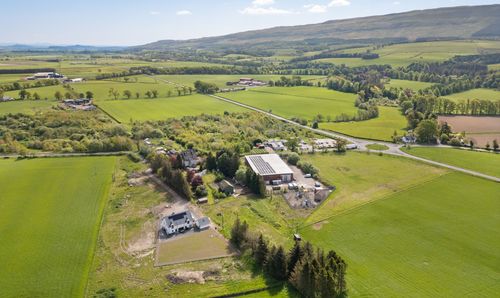
Station House, Kippen, FK8
- 0 Beds
- Bath
-
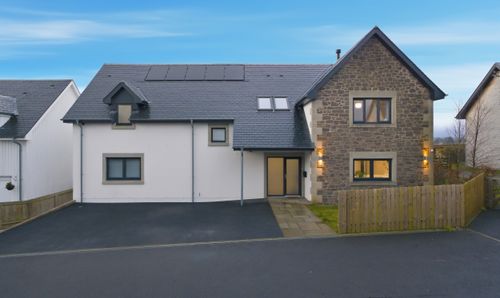
Boquhapple Mains, Thornhill, FK8
- 5 Beds
- 3 Bath
-
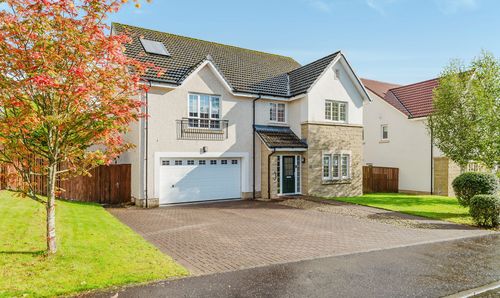
James Smith Road, Deanston, FK16
- 5 Beds
- 3 Bath
-
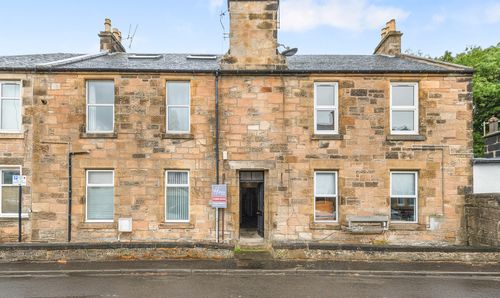
Nelson Place, Stirling, FK7
- 2 Beds
- 1 Bath
-
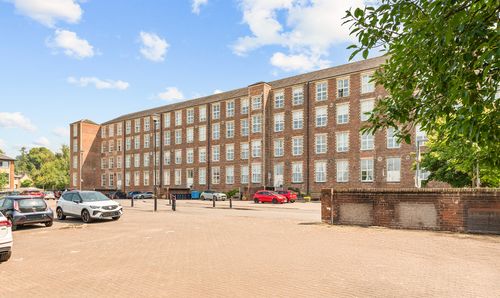
Woolcarder's Court, Cambusbarron, FK7
- 2 Beds
- 2 Bath
-
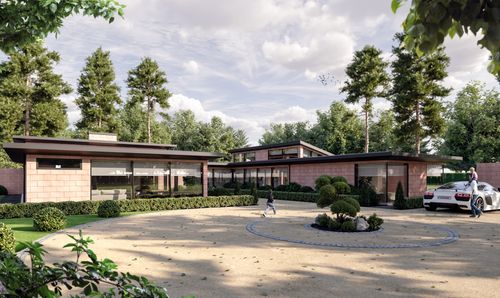
Hortus House, Boquhan Estate, Kippen, FK8
- 5 Beds
- 4 Bath
-
The Steadings, Pleanbank Farm, Plean, FK7
- 5 Beds
- 3 Bath
-
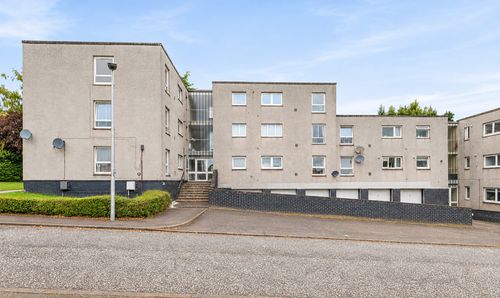
Easter Livilands, Stirling, FK7
- 2 Beds
- 1 Bath