Book a Viewing
To book a viewing for this property, please call Halliday Homes, on 01786 833811.
To book a viewing for this property, please call Halliday Homes, on 01786 833811.
Plot, Hortus House, Boquhan Estate, Kippen, FK8
Hortus House, Boquhan Estate, Kippen, FK8

Halliday Homes
Halliday Homes, 56 Henderson Street
Description
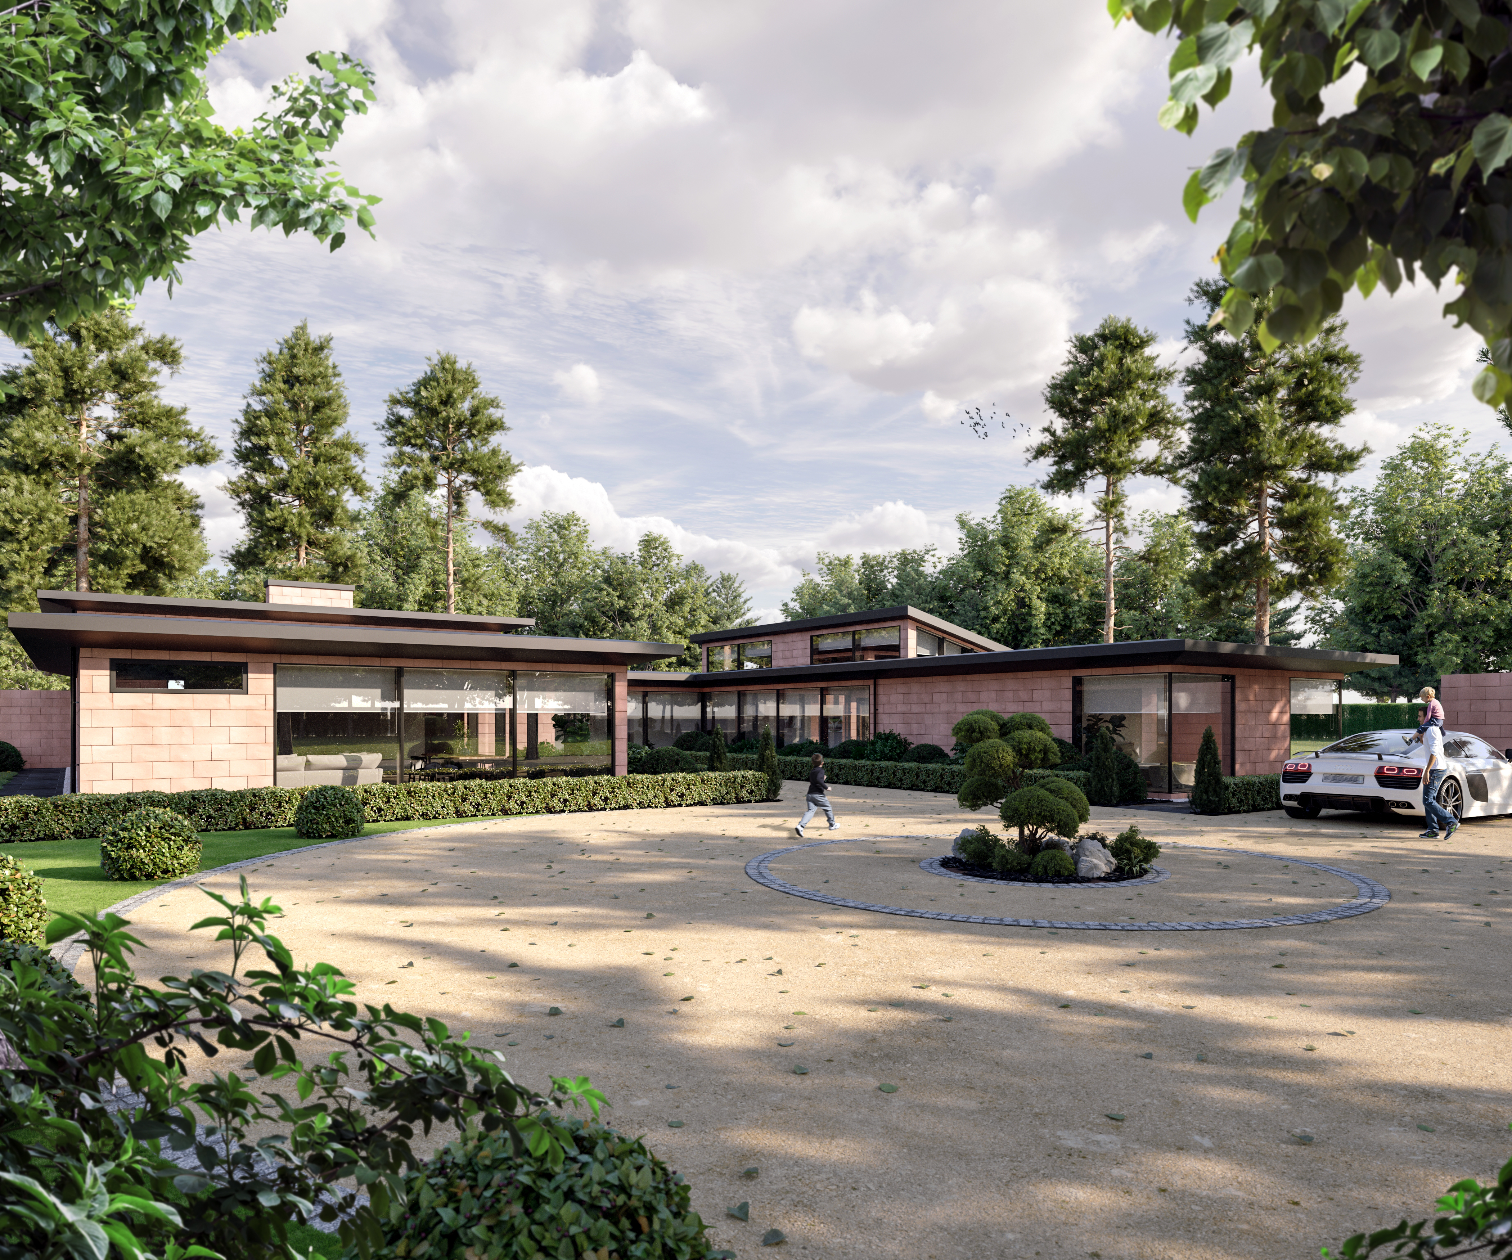
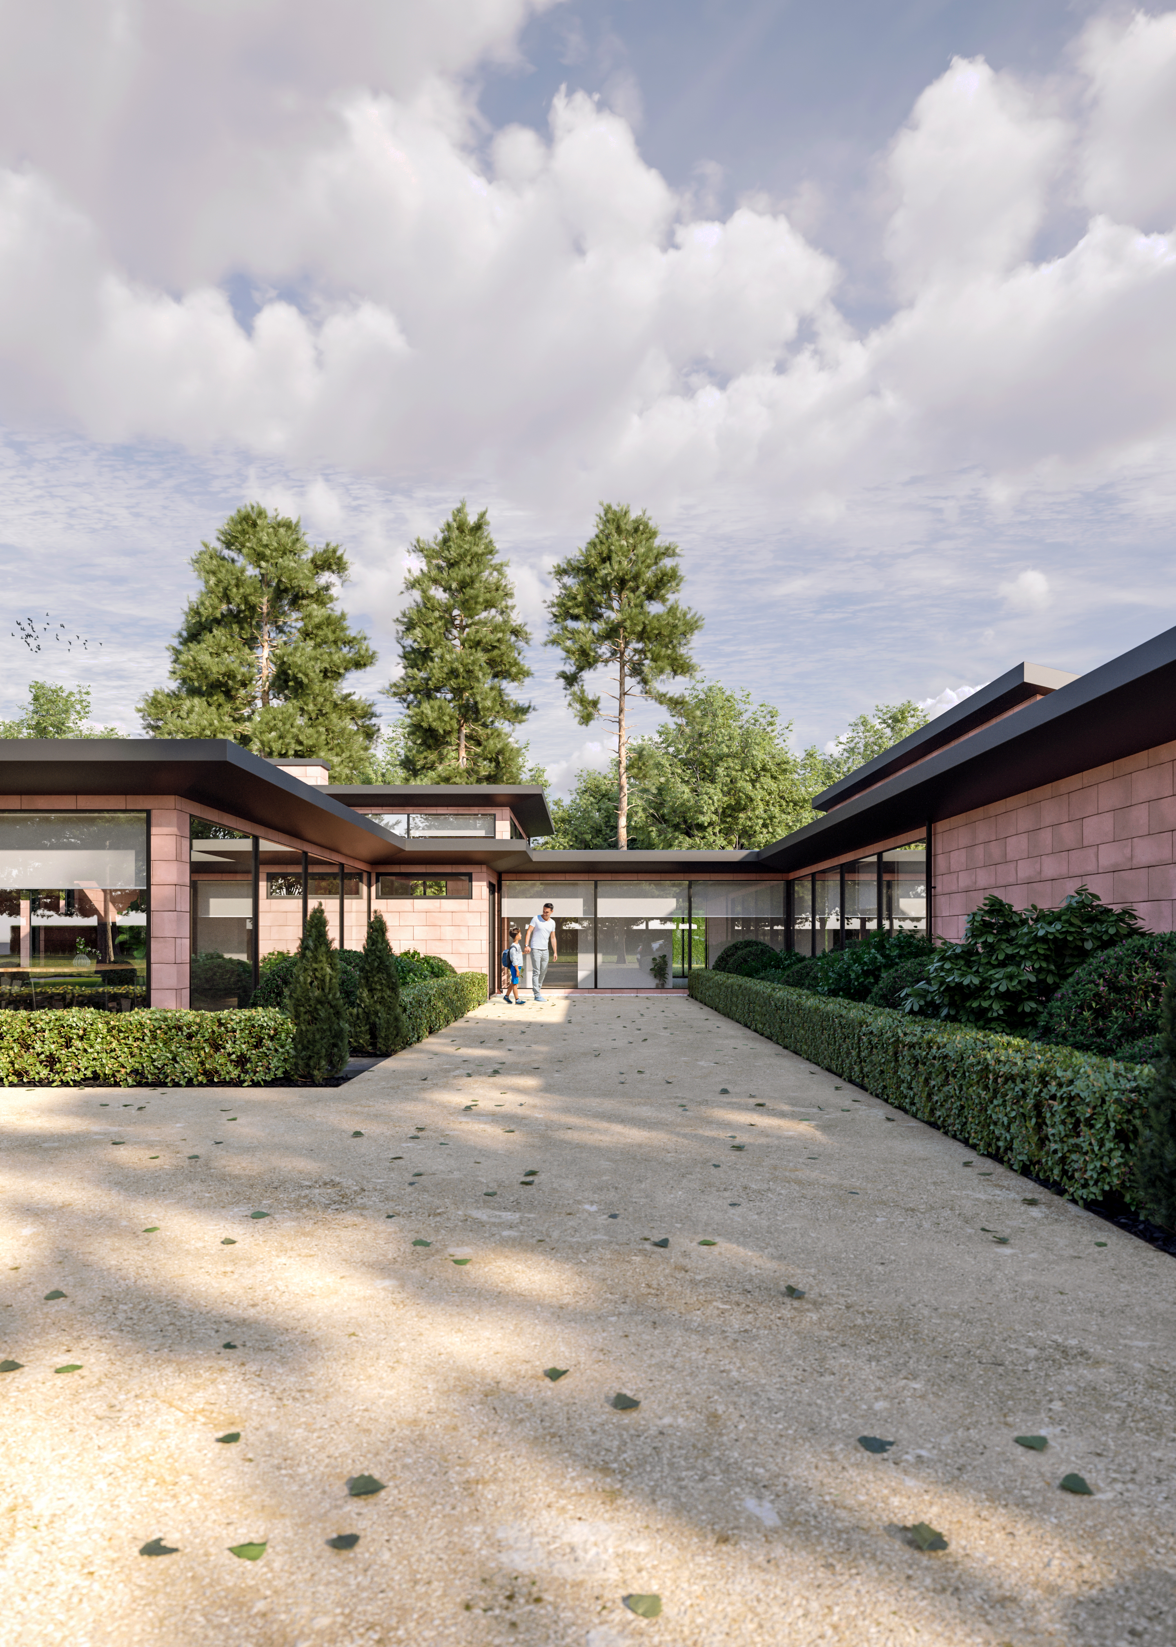
A rare and exciting opportunity to acquire a prime building plot with approved plans for a unique and striking, individually designed home. Set within an idyllic semi-rural location in the grounds of the prestigious Boquhan Estate, on the outskirts of Kippen, this exceptional offering combines privacy, design potential, and a truly special setting.
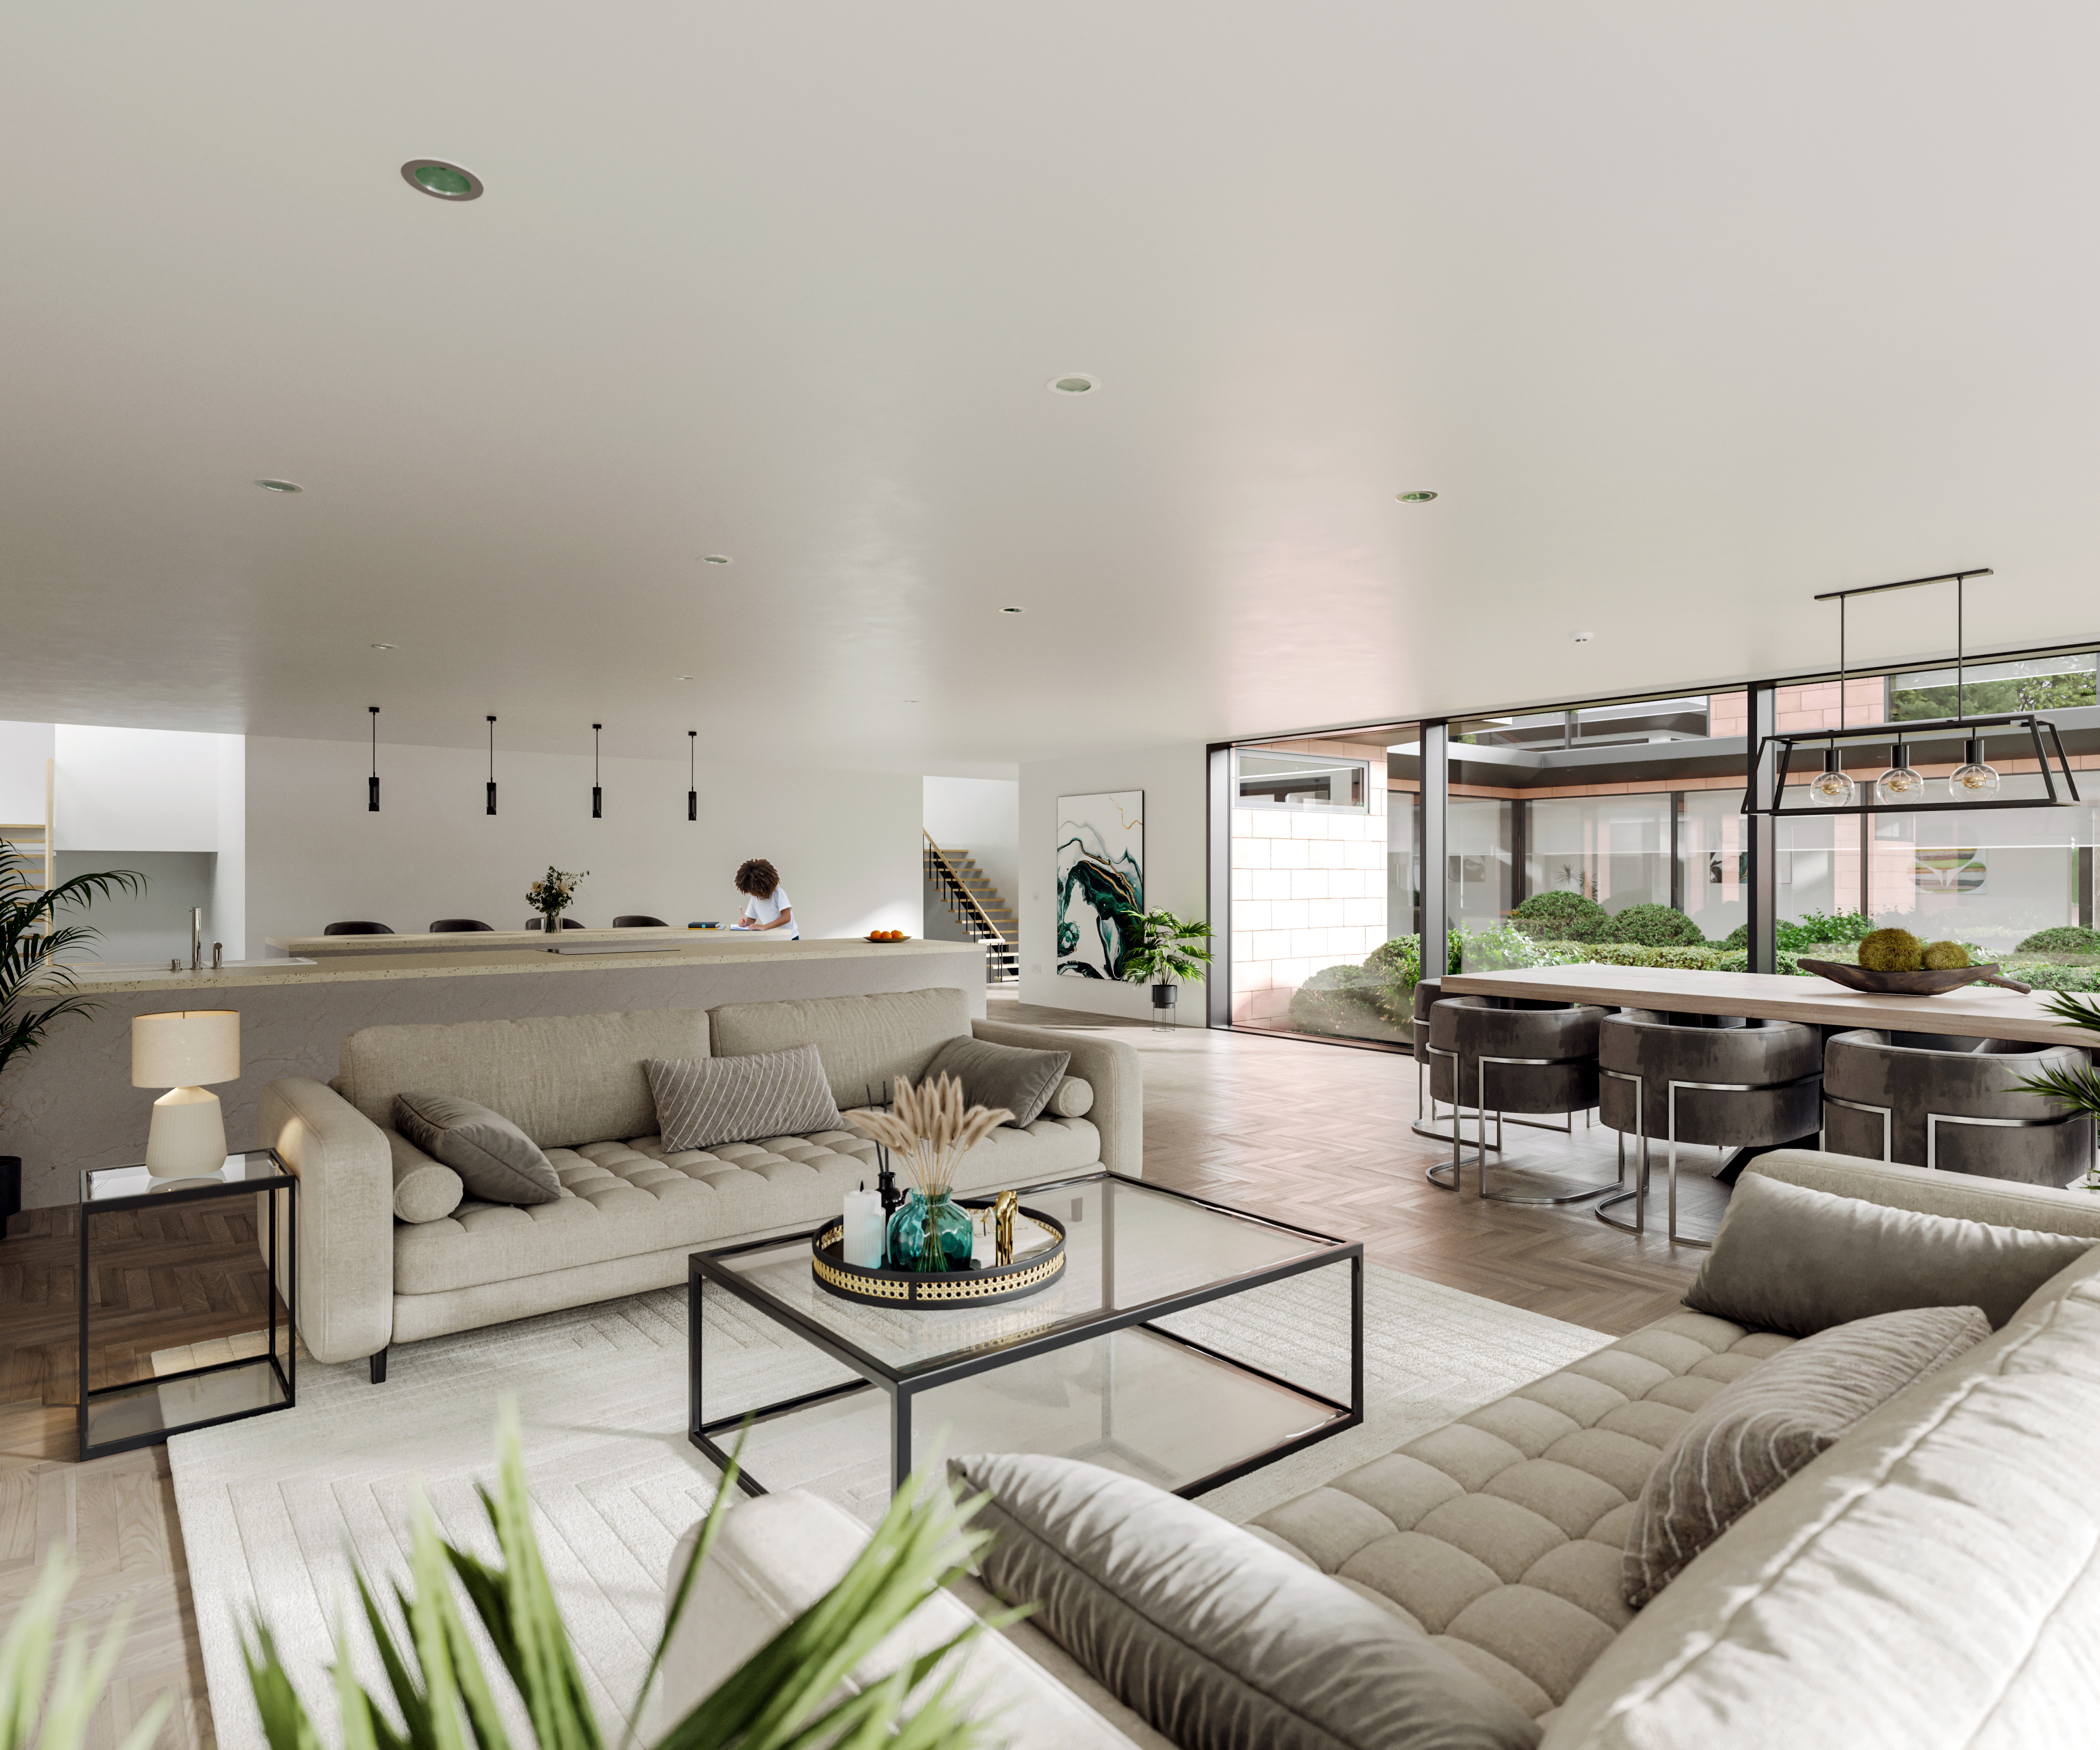
The proposed house, with reference to the indicative planning documentation, is of a detached, minimalistic design, situated in a beautiful country part style rural setting, with a proposed floor area of up to 525m2. The proposed accommodations comprise of, on the ground floor, vestibule, entrance hallway, open plan kitchen/dining/family room, laundry room, media room/gym, WC and five double bedrooms, four of which has en-suite facilities. On the upper floor is a spacious living room with bi-folding doors to the balcony.
Plot Size - 3/4 of an acre
The attached plans are indicative of what can be built, as planning is in principle buyers can design the interior to their own specification and have input as to bathrooms and kitchens.
Key Features
- Residential Development Plot
- Private Gardens
- Planning Permission in Principal
- Proposed 5 Bedroom Dwelling
- Semi Rural Location
- Located within the Prestigious Boquhan Estate
Property Details
- Property type: Plot
- Price Per Sq Foot: £53
- Approx Sq Feet: 5,651 sqft
- Council Tax Band: TBD
Rooms
The Location
The popular village of Kippen, situated 10 miles to the west of Stirling, is a highly sought-after location and set in amongst the backdrop of some of Scotland’s finest scenery. The village offers day to day needs with a local shop and post-office, award winning butcher, bistro/delicatessen, hairdresser, Doctors surgery, two gastro pubs and regular bus service. There is a local primary school and secondary school is in, nearby, Balfron. The independent sector is well provided for with Fairview International School Bridge of Allan, Dollar Academy and Morrison's Academy in Crieff. The city of Stirling provides more extensive shopping with a range of high street retailers, main line train station and easy access to motorway links for Glasgow, Edinburgh and Perth. Kippen has excellent transport connections to all the major towns of central Scotland. The M9 and M80 give quick access to Edinburgh and Glasgow respectively, while the A9 serves Perth and other northern destinations.
Directions
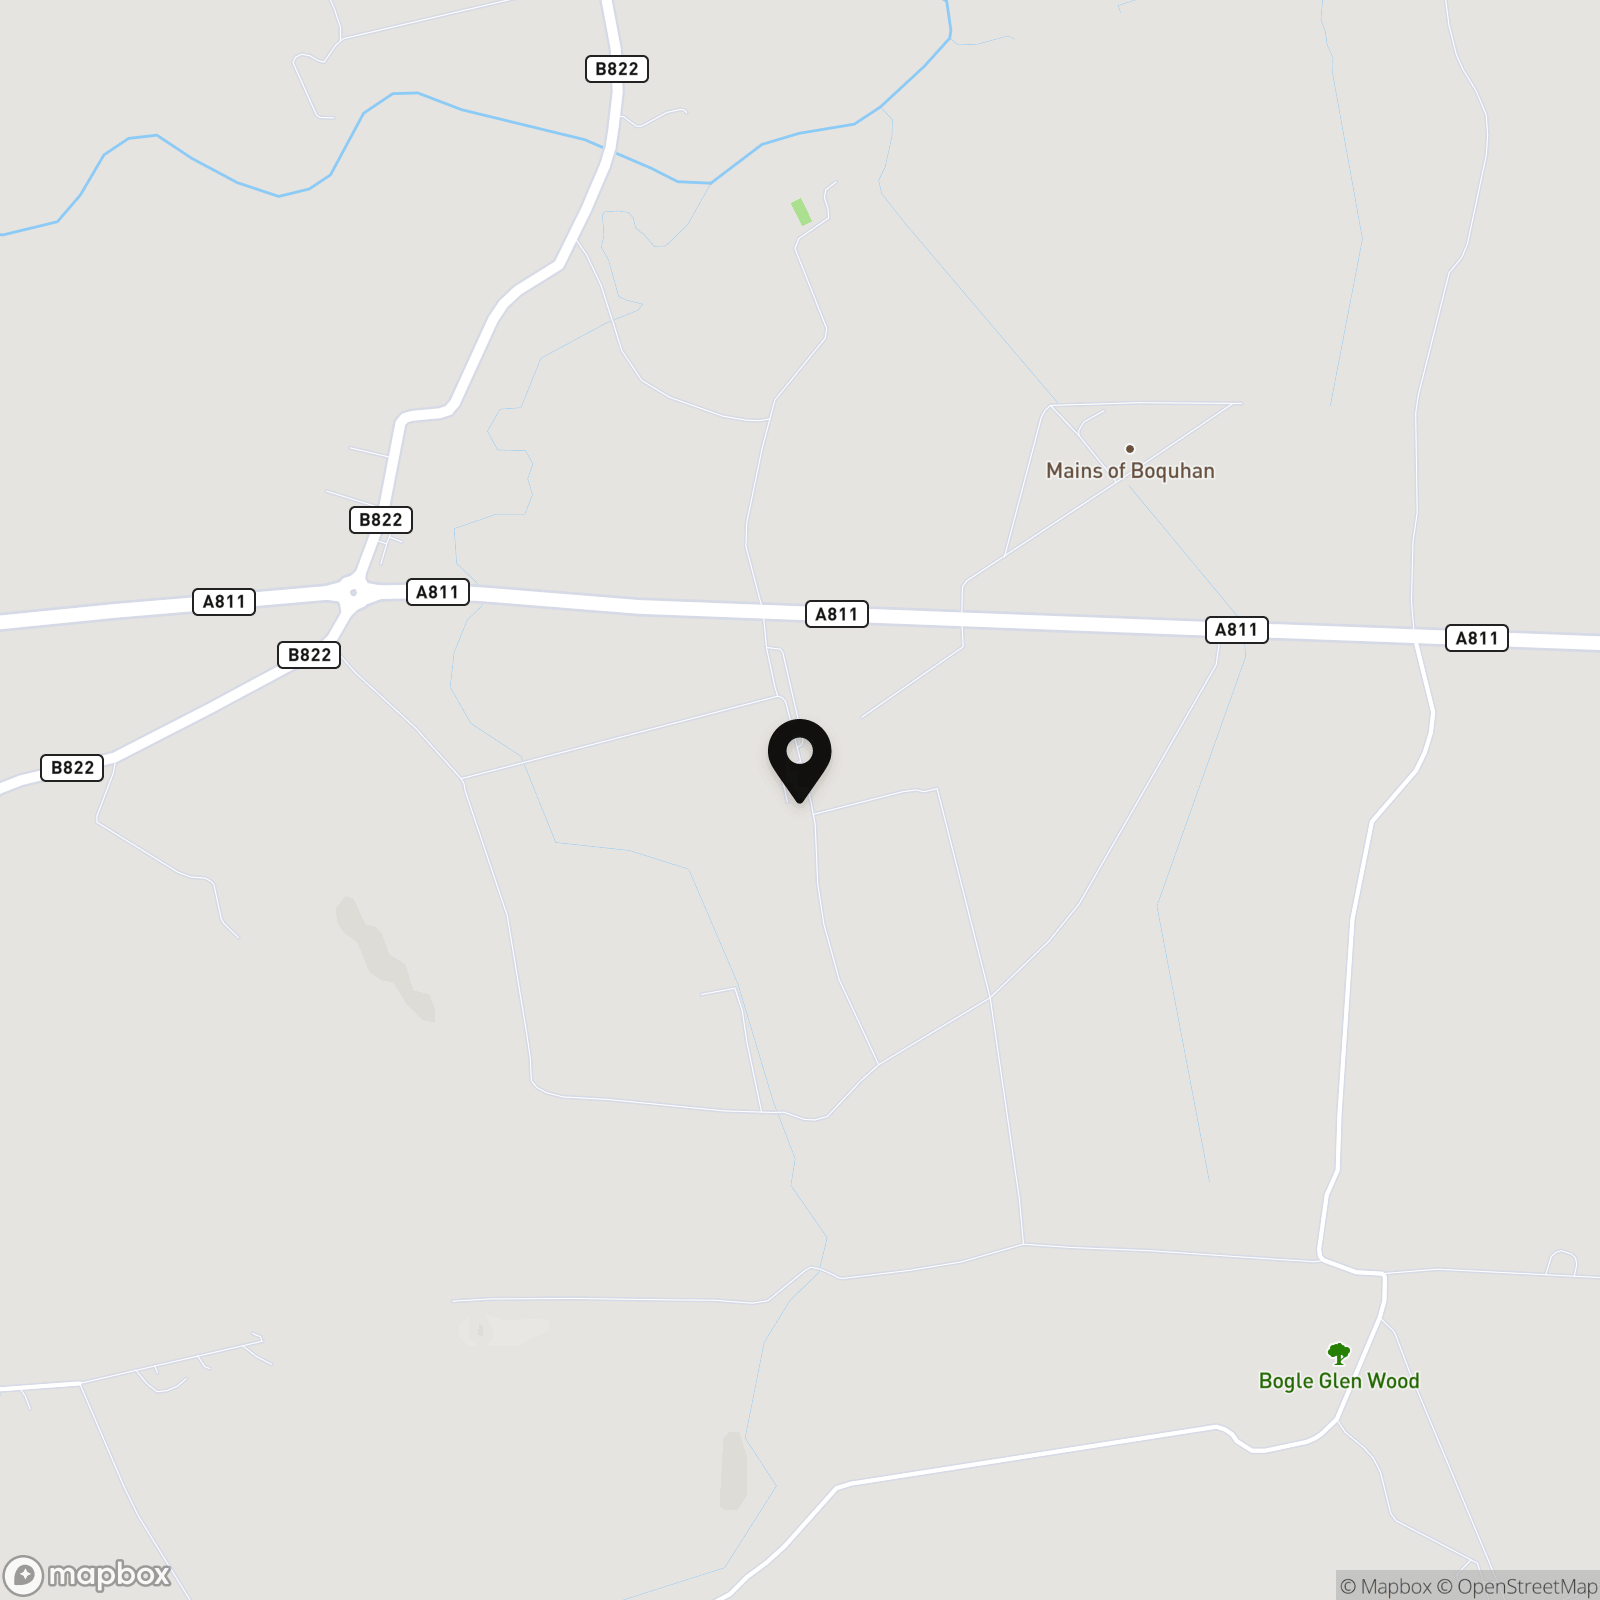
Directions - Using what3words search for ///limes.blanket.sunflower Access for this plot is via the West Gate Avenue to the Boquhan Estate.
Viewing
VIEWING BY APPOINTMENT ONLY through the selling agent. Contact Halliday Homes.
Companies Involved
The plot is being marketed solely with Halliday Homes. This property along with many other properties can viewed on our website.
Services
Private Mains Water and Electricity are located at the access road adjacent to the site.
Local Authority
Stirling Council, Viewforth, 14-20 Pitt Terrace, Stirling, FK8 2EG.
Offers
All offers should be submitted by a Scottish solicitor in formal legal terms and should be sent by email or post to Halliday Homes.
Agents Note
We believe these details to be accurate, however it is not guaranteed and they do not form any part of a contract. Fixtures and fittings are not included unless specified otherwise. Photographs are for general information and it must not be inferred that any item is included for sale with the property. Areas, distances and room measurements are approximate only and the floorplans, which are for illustrative purposes only, may not be to scale.
Floorplans
Parking Spaces
Driveway
Capacity: 2
Location
Properties you may like
By Halliday Homes
-
Hortus House, Boquhan Estate, Kippen, FK8
- 5 Beds
- 4 Bath
-
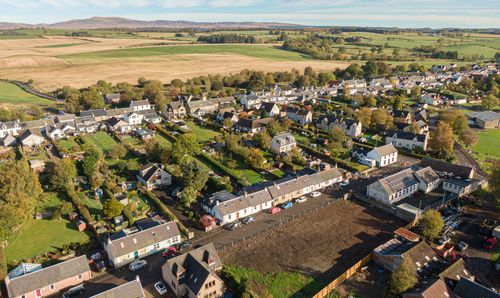
Plot 3, Low Town, Thornhill, FK8
- Beds
- Bath
-
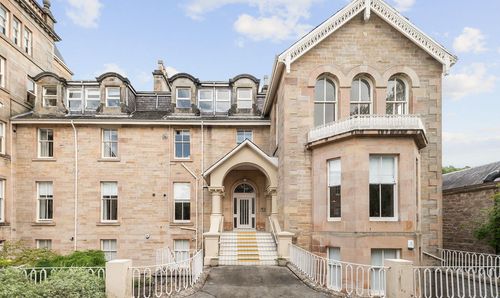
Allanwater Apartments, Bridge Of Allan, FK9
- 3 Beds
- 2 Bath
-
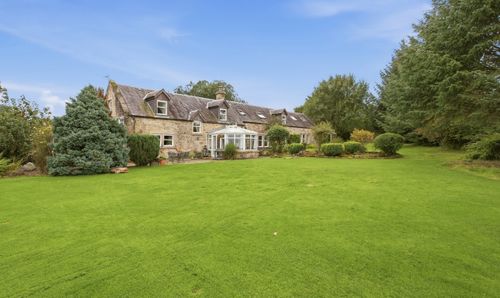
The Steadings, Pleanbank Farm, Plean, FK7
- 5 Beds
- 3 Bath
-
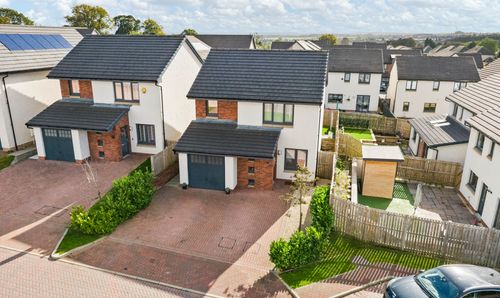
Red Brae Place, Dunipace, FK6
- 3 Beds
- 2 Bath
-
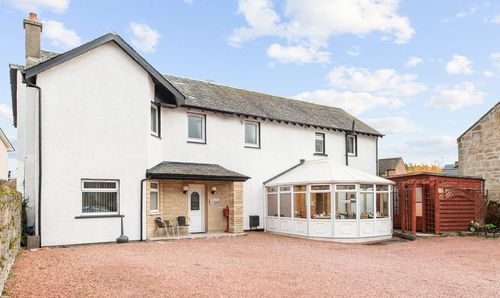
Glasgow Road, Stirling, FK7
- 9 Beds
- 9 Bath
-
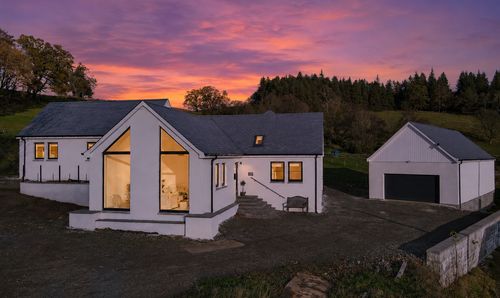
Glainne House, Bridge of Allan, FK9
- 5 Beds
- 6 Bath
-
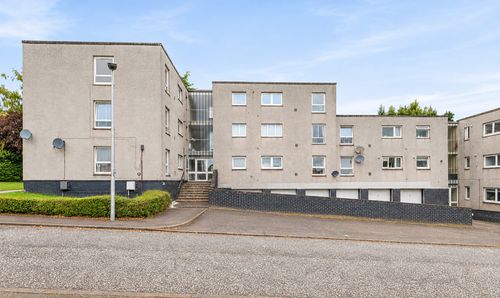
Easter Livilands, Stirling, FK7
- 2 Beds
- 1 Bath
-
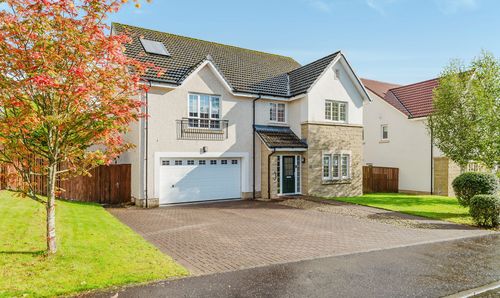
James Smith Road, Deanston, FK16
- 5 Beds
- 3 Bath