Book a Viewing
To book a viewing for this property, please call Halliday Homes, on 01786 833811.
To book a viewing for this property, please call Halliday Homes, on 01786 833811.
2 Bedroom Flat, Easter Livilands, Stirling, FK7
Easter Livilands, Stirling, FK7

Halliday Homes
Halliday Homes, 56 Henderson Street
Description
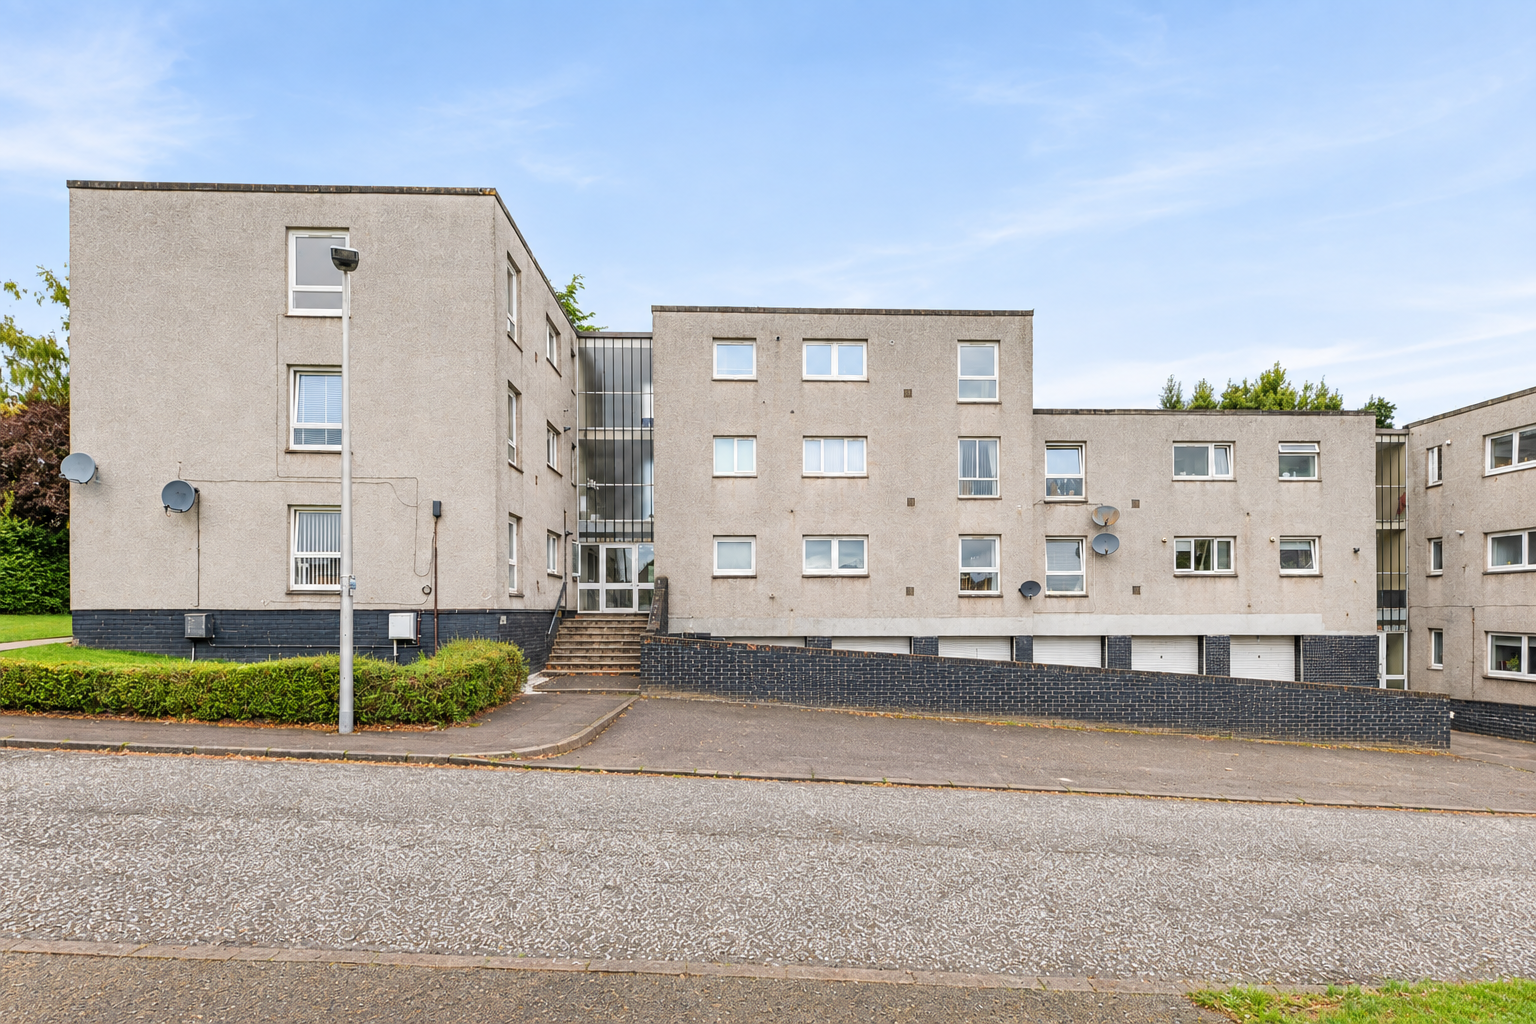
Presented to the market this attractive top floor apartment, situated within a very popular residential location in Stirling. The property offers well-proportioned accommodation with lovely views across the Forth Valley and will appeal to a variety of buyers. Early viewing is highly recommended to fully appreciate the accommodation and location on offer.
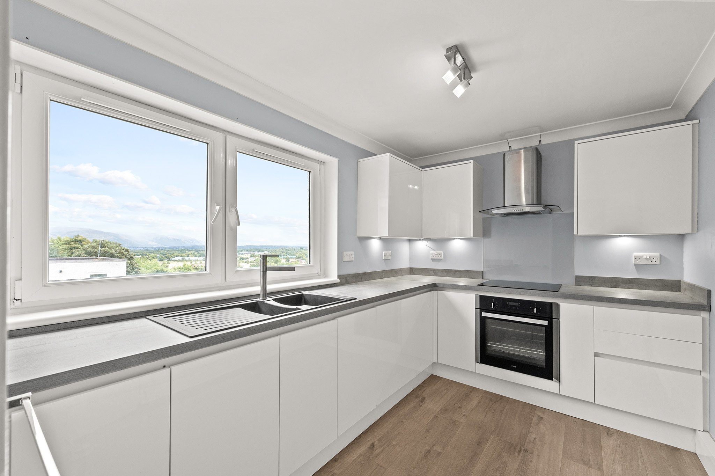
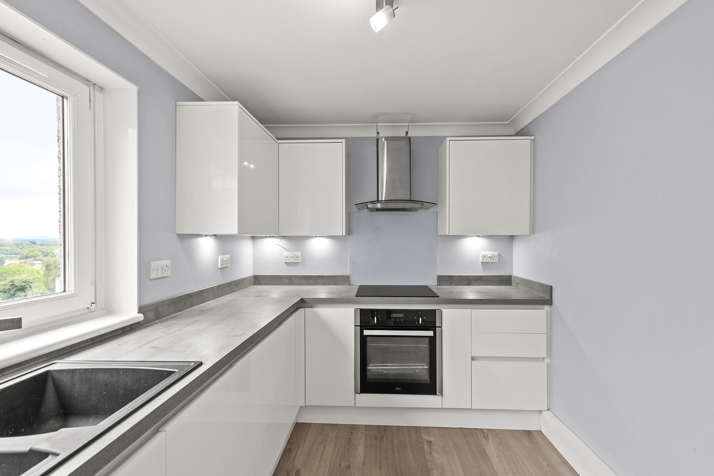
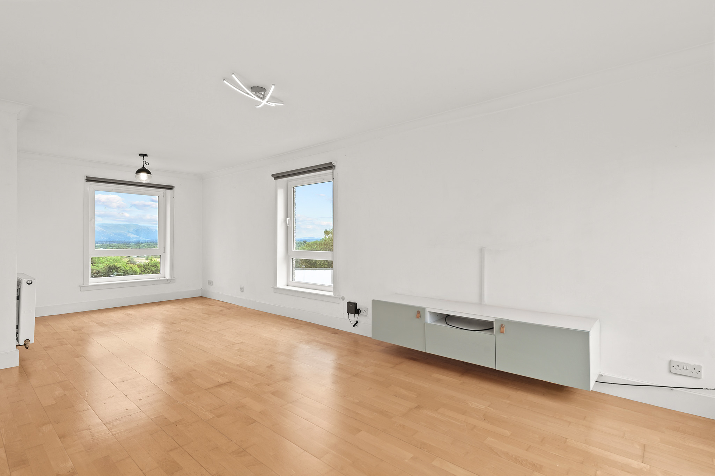
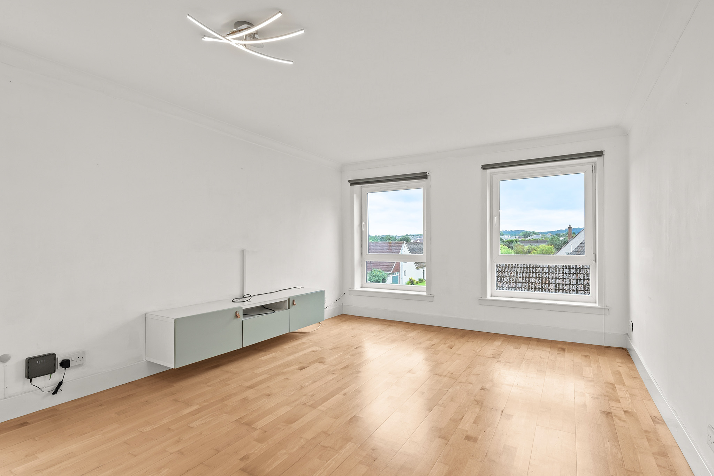
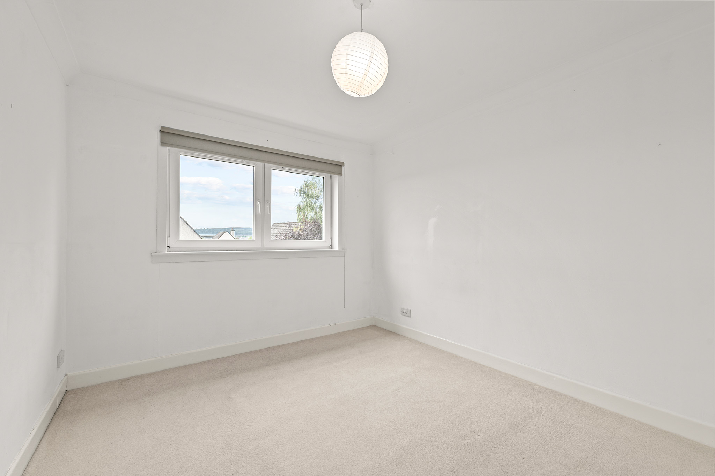
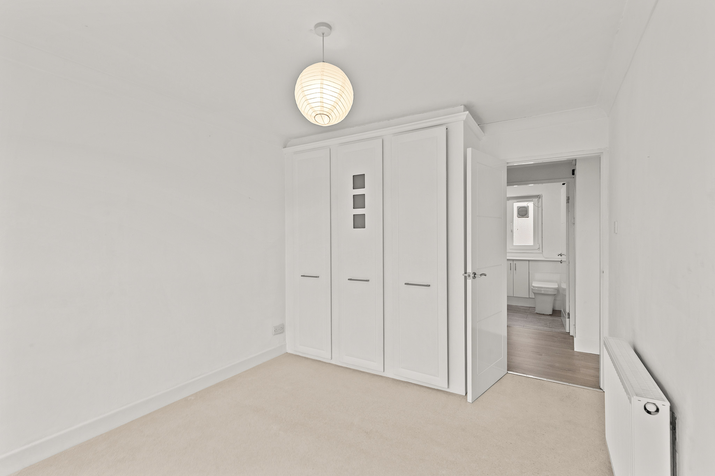
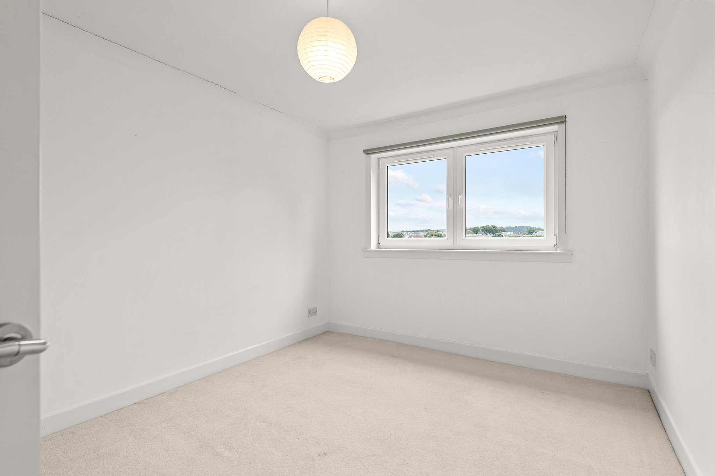
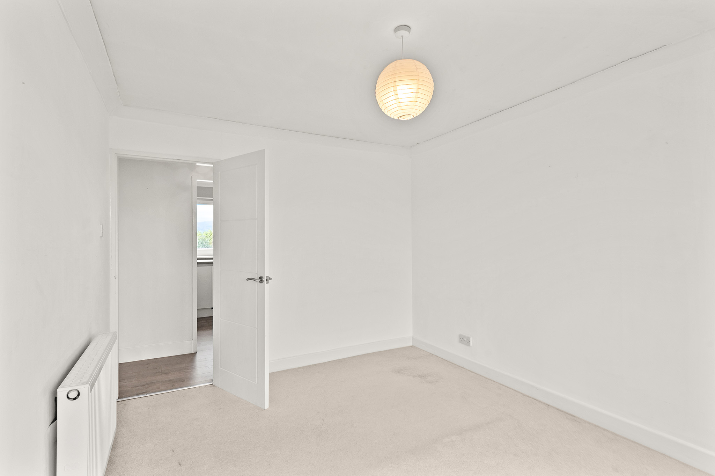
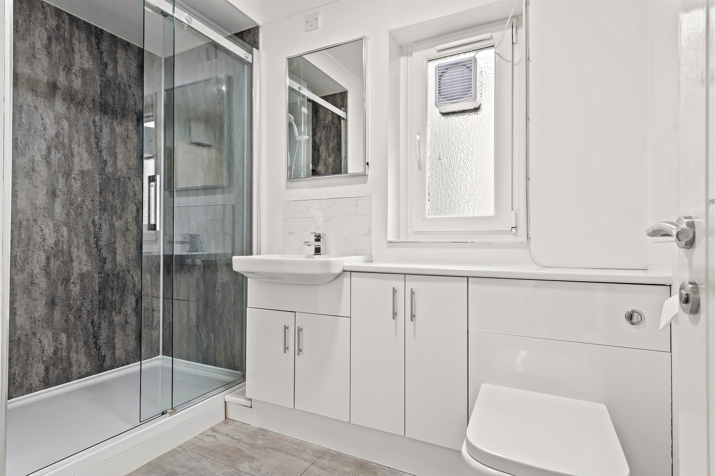
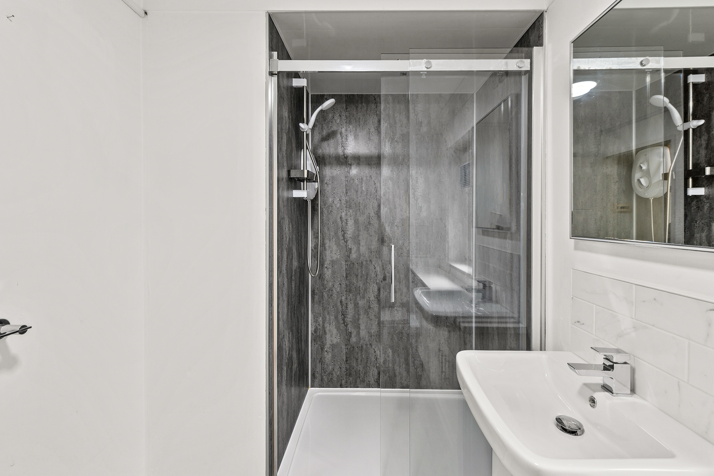
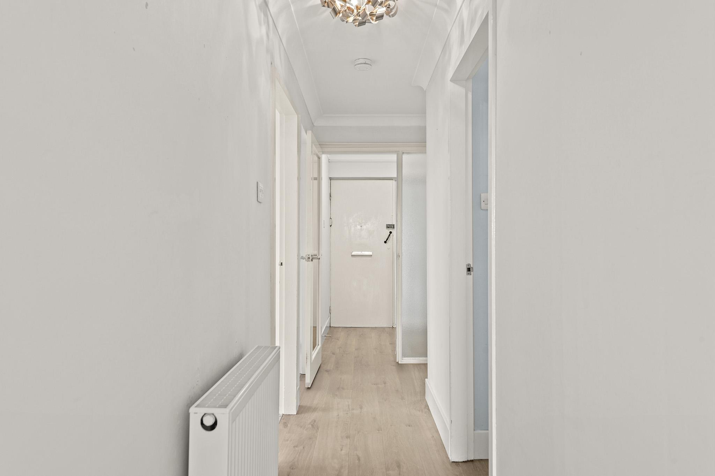
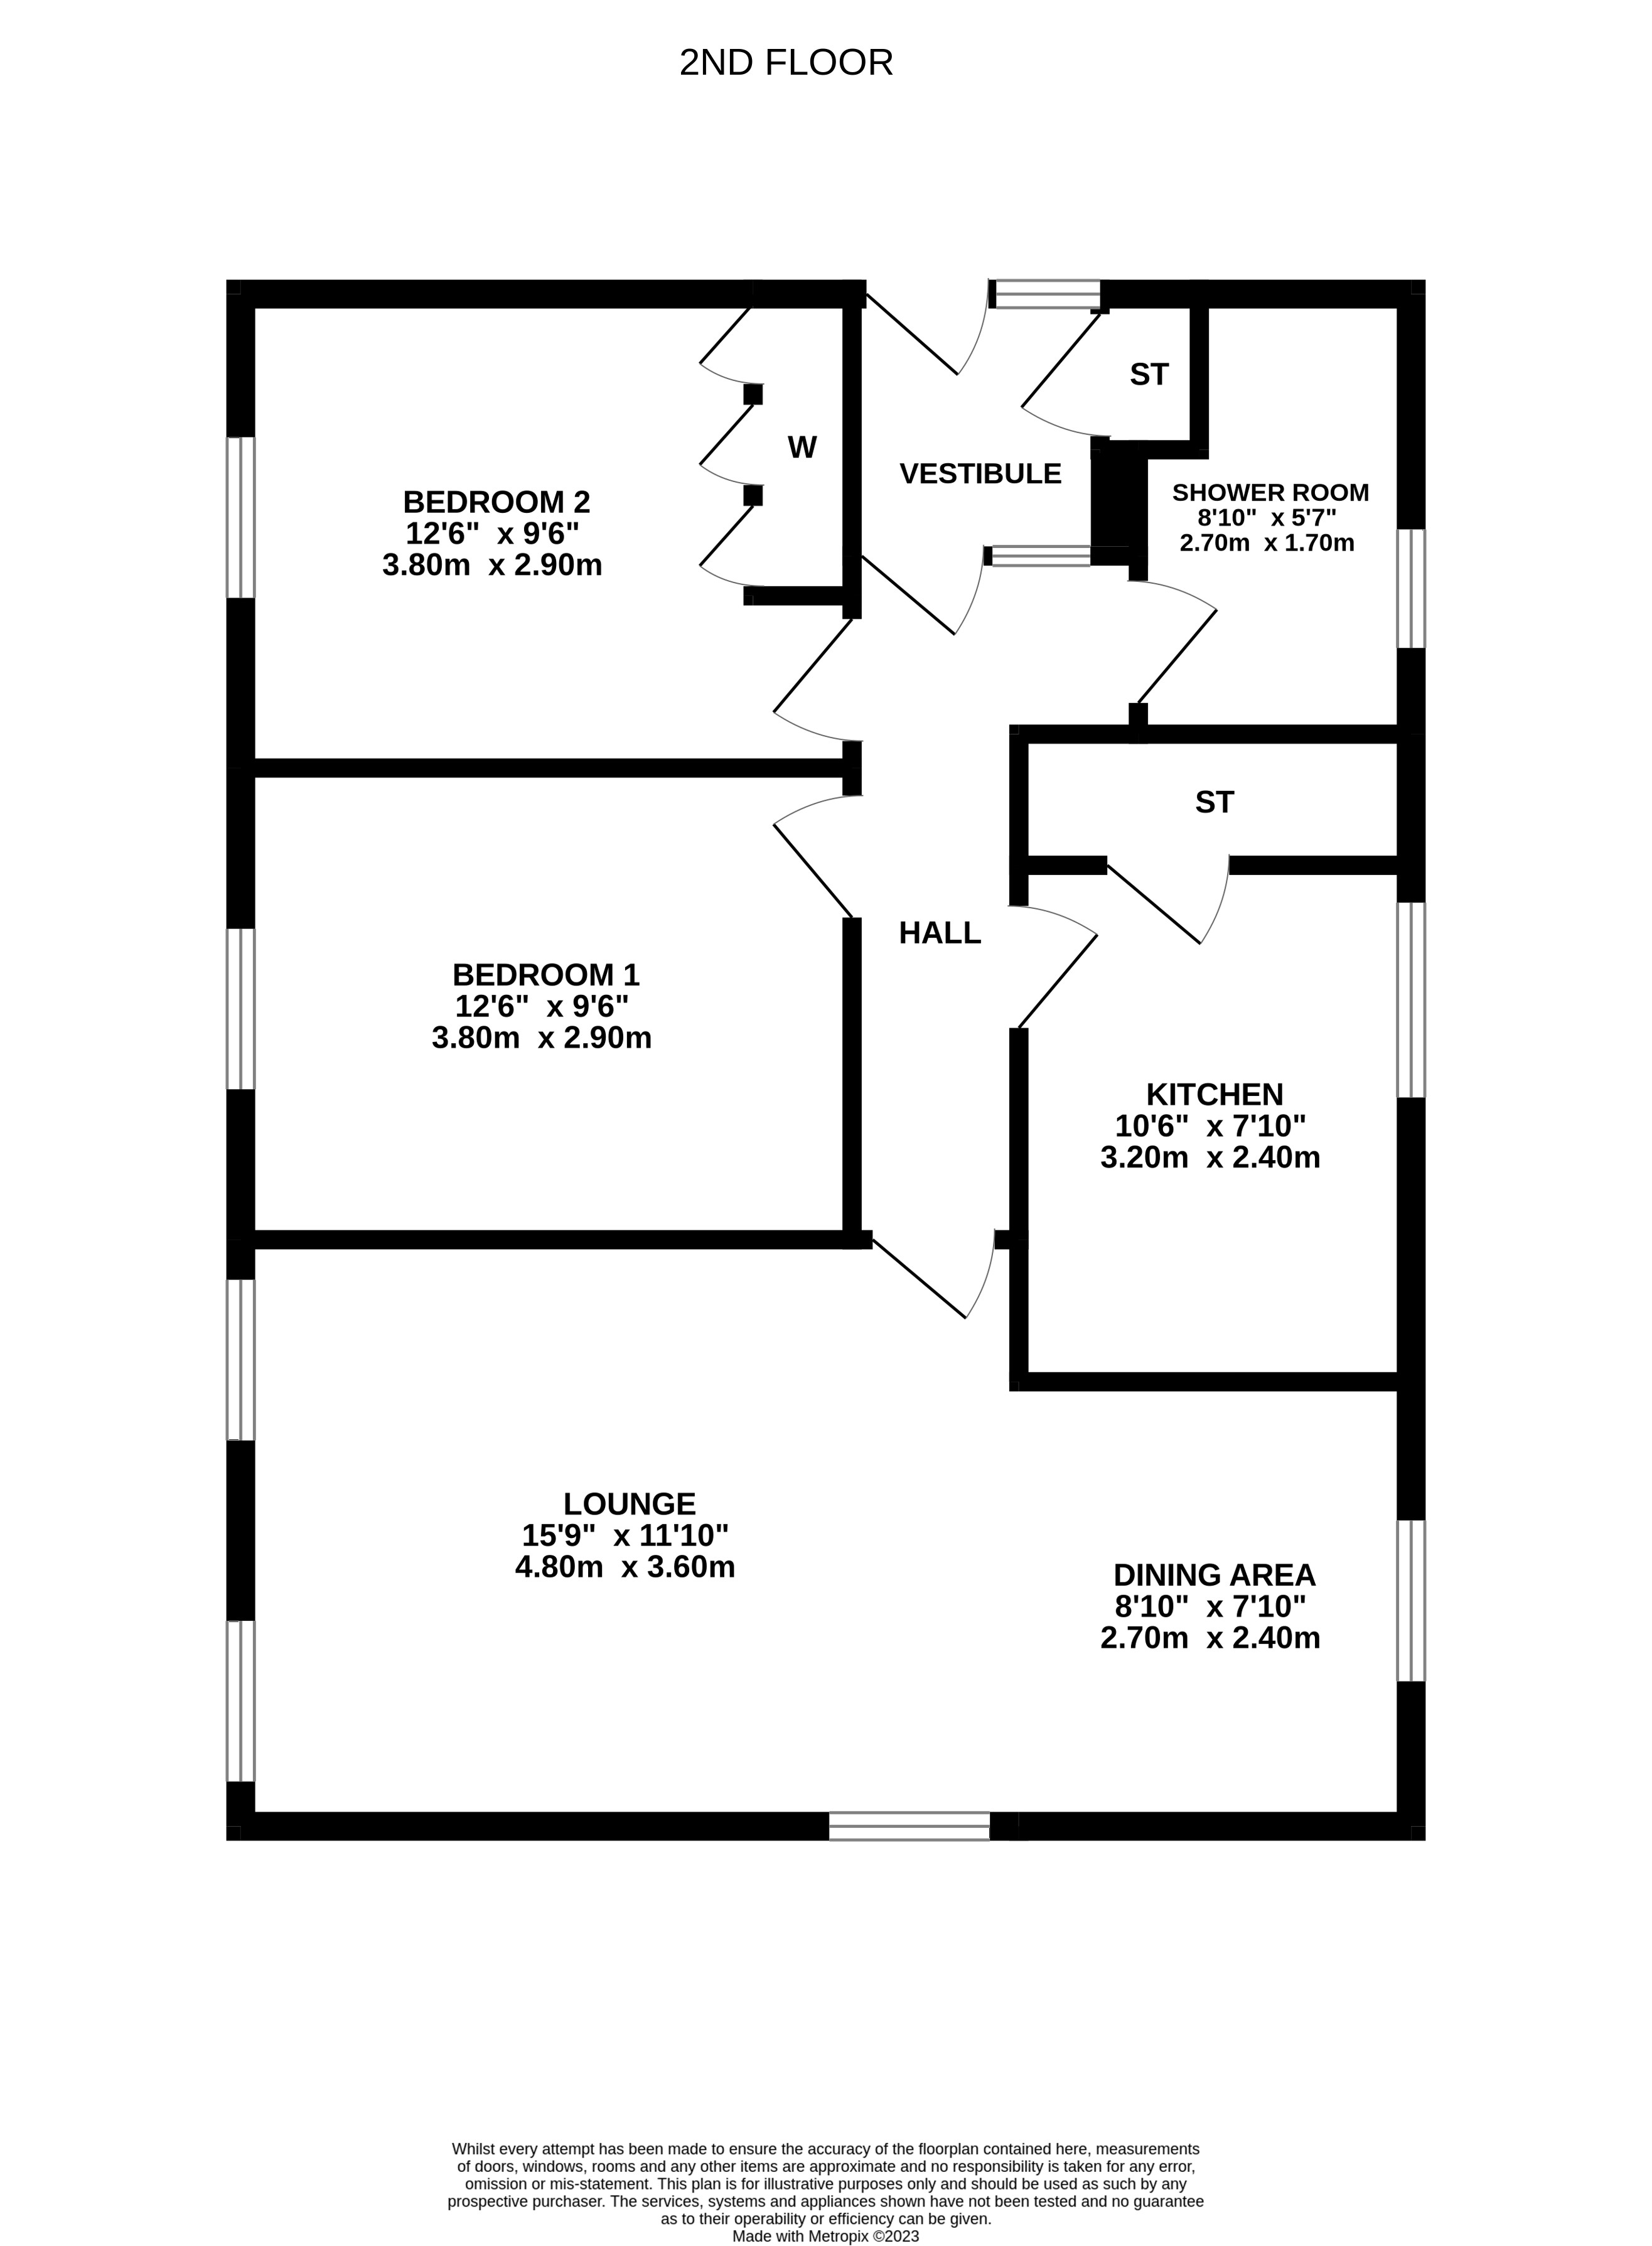
Accessed via a well-maintained communal close, the property opens into a welcoming entrance hall, providing access to all rooms within the apartment. The bright and airy open-plan lounge and dining area is a particular feature of the property, enjoying a triple aspect and an abundance of natural light through its generous windows, with lovely views across the Forth Valley. The lounge benefits from laminate flooring, two radiators and TV and BT points, while the adjoining dining area provides a comfortable space for entertaining or everyday dining. The contemporary fitted kitchen offers a good range of wall and base units with complementary laminate worktops and a large acrylic sink with mixer tap. Integrated appliances include a dishwasher, washing machine, oven, four-ring induction hob with glass splashback and extractor hood, with space available for a fridge/freezer. Laminate flooring, a window and a large storage cupboard complete the kitchen.There are two good-sized double bedrooms. Bedroom one is a well-proportioned room with carpeted flooring, radiator and window, while bedroom two is similarly spacious and further benefits from built-in wardrobes. The modern shower room is fitted with a three-piece suite comprising WC, wash hand basin with storage beneath and a wet wall shower enclosure with electric shower. The room also benefits from tile-effect laminate flooring, window and extractor fan. Warmth is provided by a wet electric heating system and the property is fully double glazed.
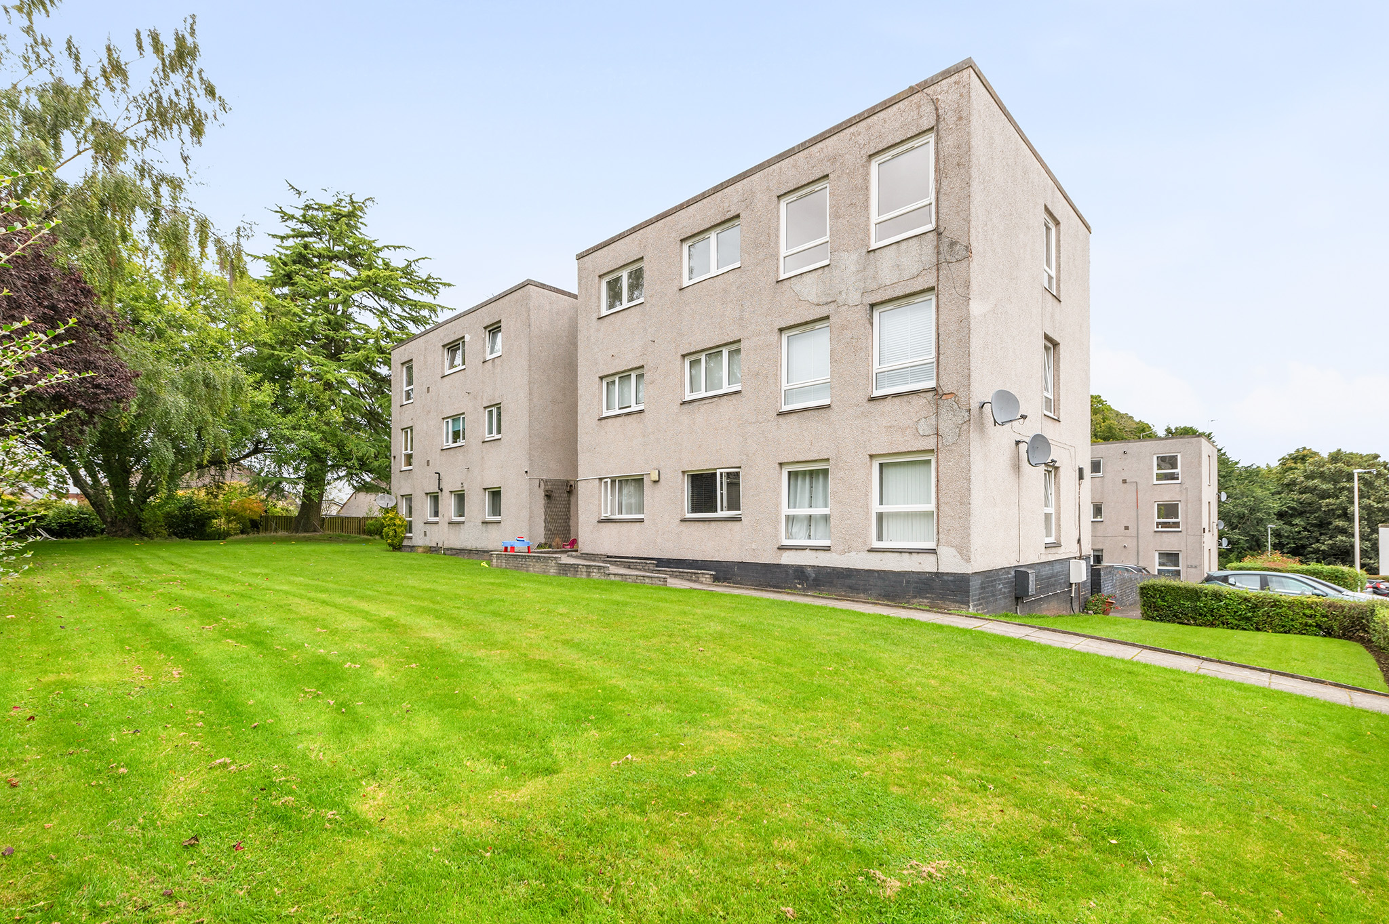
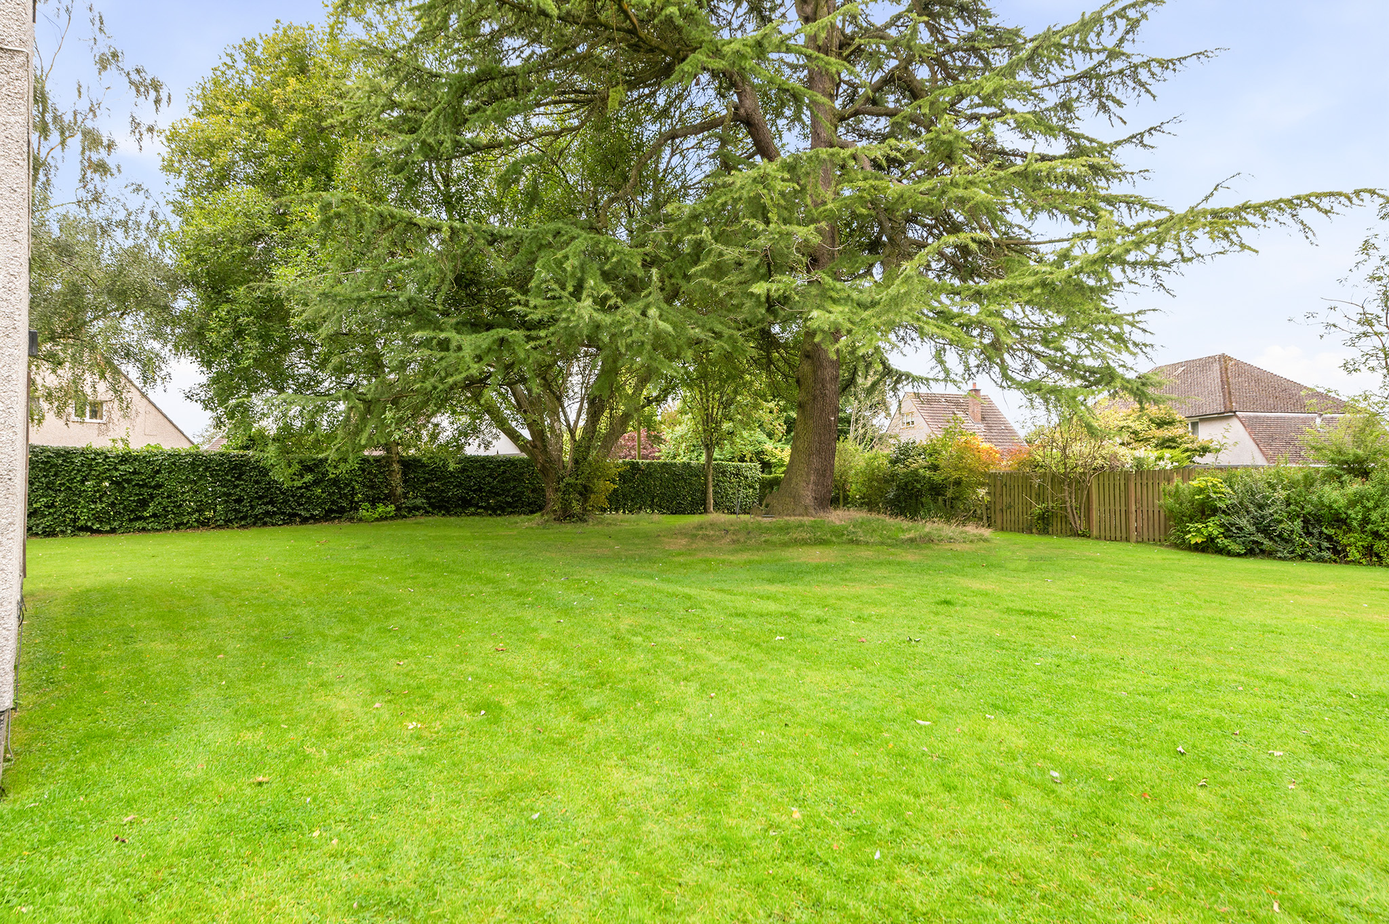
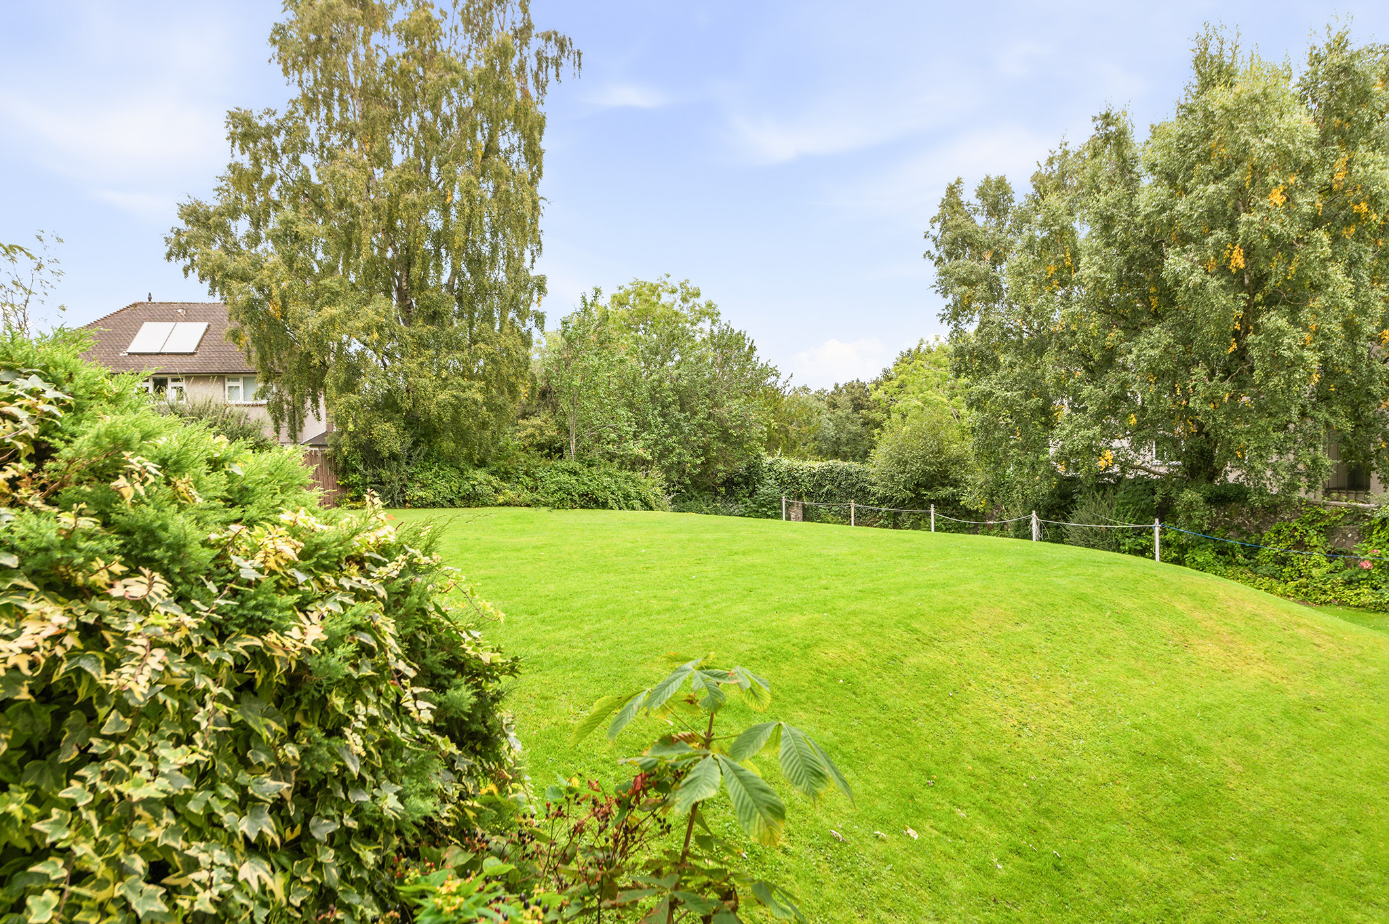
Externally, the property sits within very well-maintained communal garden grounds and further benefits from ample off-street residents' parking, with a parking space located directly in front of the property's private single garage.
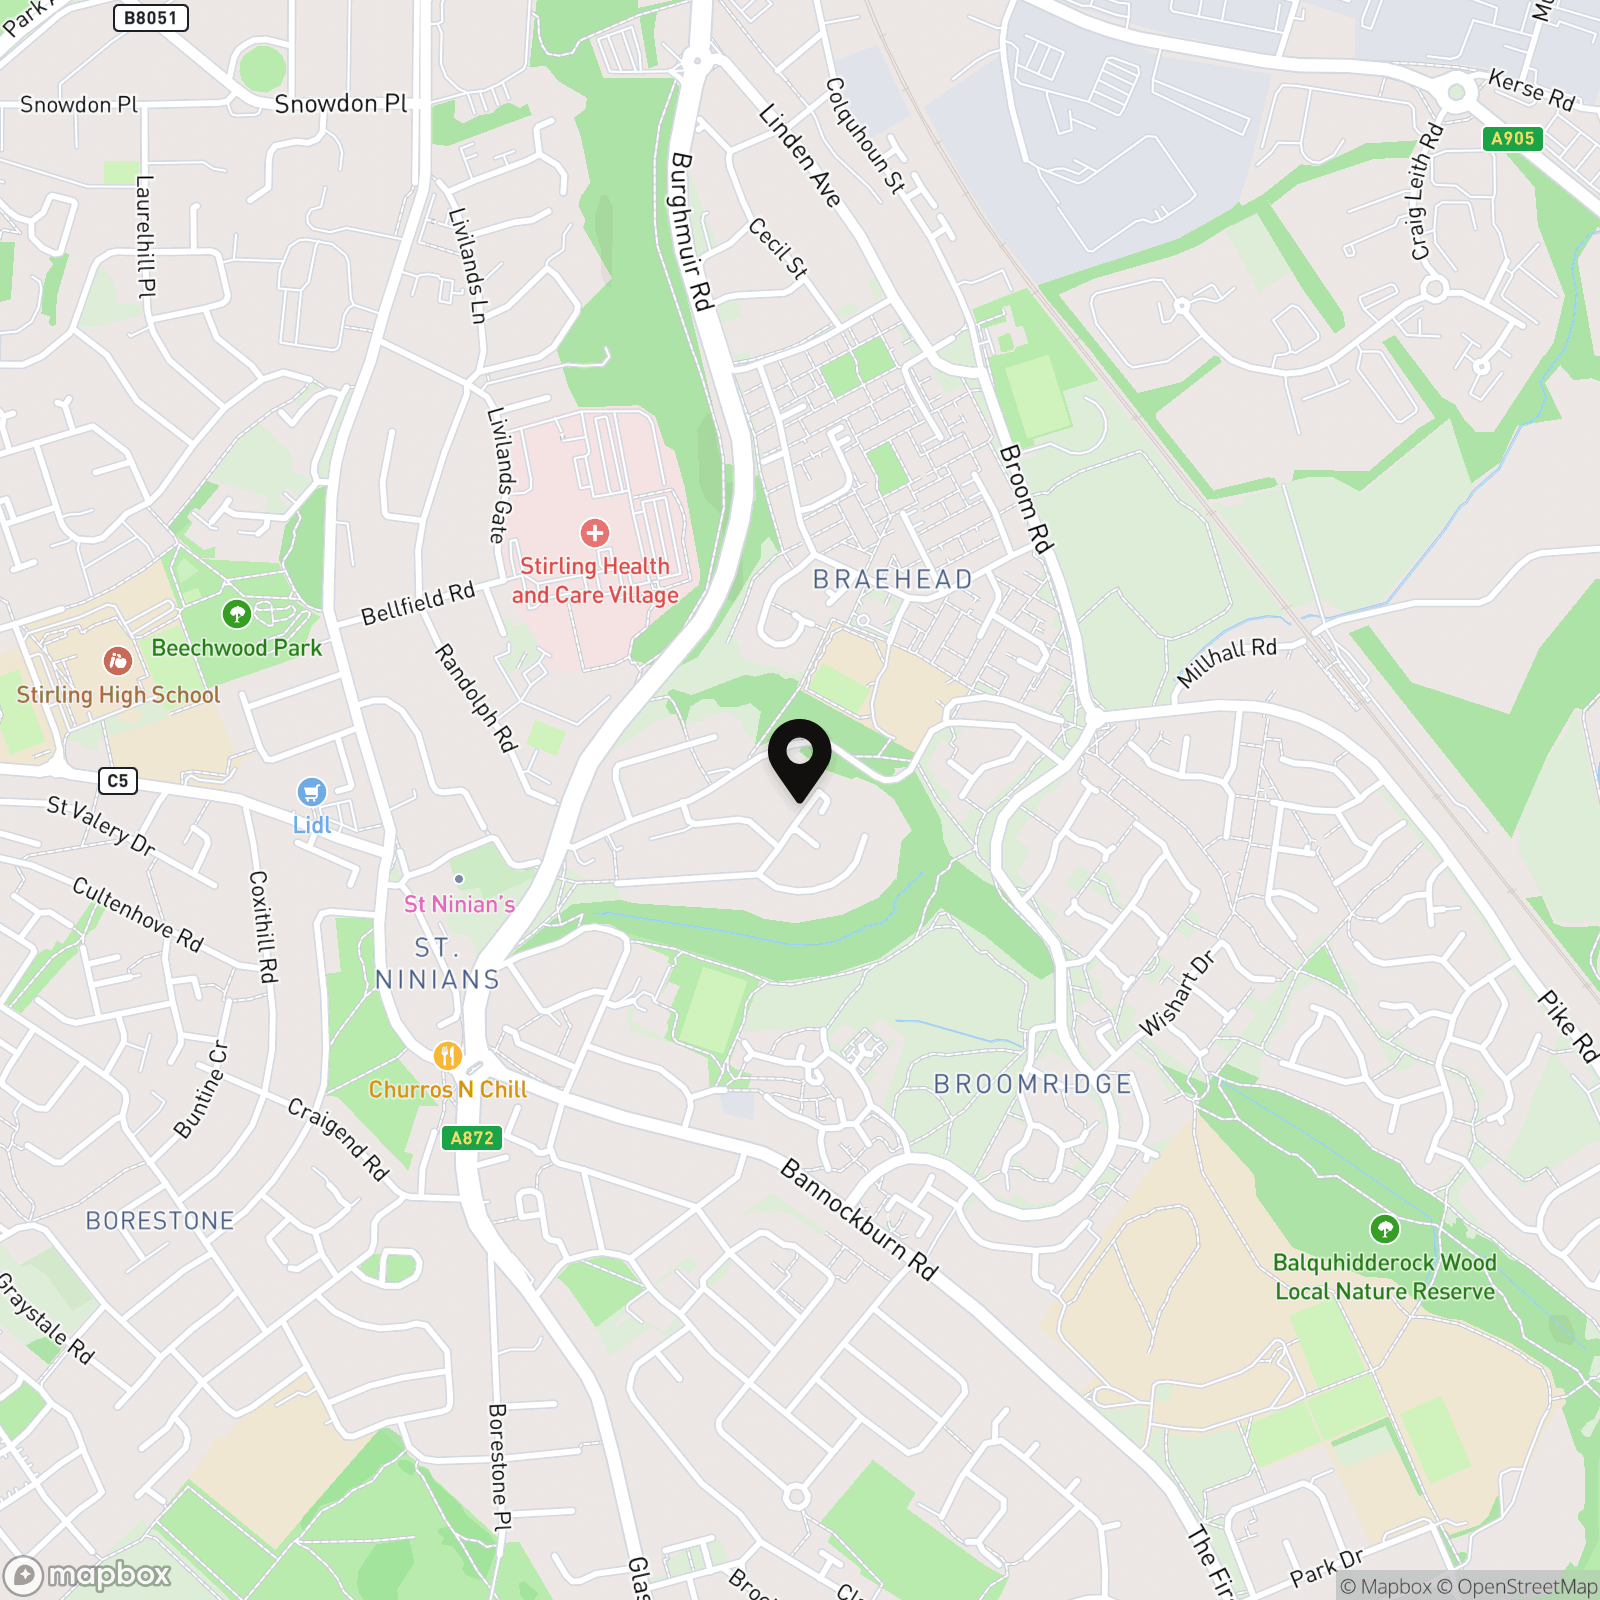
Easter Livilands is located within the St Ninians area of Stirling, with a variety of local shops and amenities available nearby. Stirling's historic city centre is also within easy reach and provides an excellent range of shopping, business, leisure and recreational facilities. Schooling is available nearby at both primary and secondary level.The location is particularly convenient for those who commute, with the M9 and M80 motorway networks easily accessible, while Stirling railway station provides regular services to both Edinburgh and Glasgow. Sporting and recreational amenities in and around the city are excellent, and Stirling is ideally positioned on the edge of some of Scotland's most beautiful countryside.
Key Features
- Top Floor Apartment
- Bright Open-Plan Lounge & Dining Area
- Modern Fitted Kitchen With Integrated Appliances
- Private Single Garage With Residents Parking
- Well Maintained Communal Areas
- Excellent Transport Links to Edinburgh & Glasgow
- 73m2
- Home Report Value £145,000
Property Details
- Property type: Flat
- Price Per Sq Foot: £178
- Approx Sq Feet: 786 sqft
- Council Tax Band: C
Rooms
Kitchen
3.20m x 2.40m
Lounge
4.80m x 3.60m
Dining area
2.70m x 2.40m
Bedroom 1
3.80m x 2.90m
Bedroom 2
3.80m x 2.90m
Shower room
2.70m x 1.70m
Agents Note
We believe these details to be accurate; however, it is not guaranteed, and they do not form any part of a contract. Fixtures and fittings are not included unless specified otherwise. Photographs are for general information, and it must not be inferred that any item is included for sale with the property. Areas, distances, and room measurements are approximate only and the floor plans, which are for illustrative purposes only, may not be to scale.
Floorplans
Outside Spaces
Communal Garden
Parking Spaces
Garage
Capacity: 1
Off street
Capacity: 1
Location
Properties you may like
By Halliday Homes
-
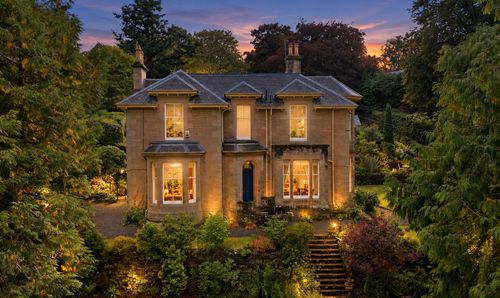
Glenairthrey, Upper Glen Road, Bridge of Allan, FK9
- 6 Beds
- 3 Bath
-
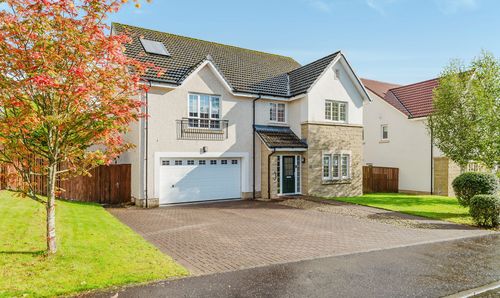
James Smith Road, Deanston, FK16
- 5 Beds
- 3 Bath
-
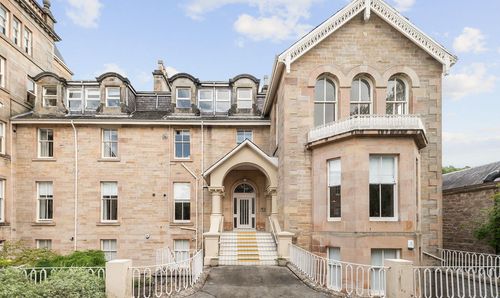
Allanwater Apartments, Bridge Of Allan, FK9
- 3 Beds
- 2 Bath
-
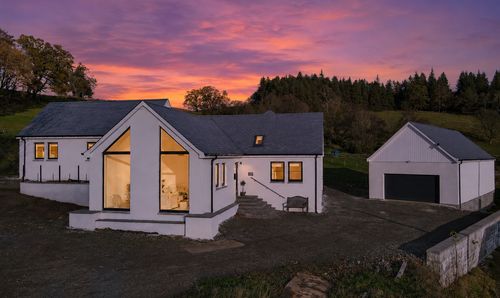
Glainne House, Bridge of Allan, FK9
- 5 Beds
- 6 Bath
-
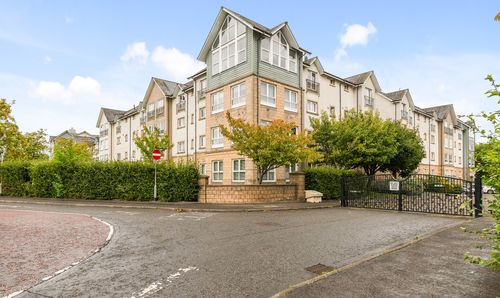
Chandlers Court, Stirling, FK8
- 2 Beds
- 2 Bath
-
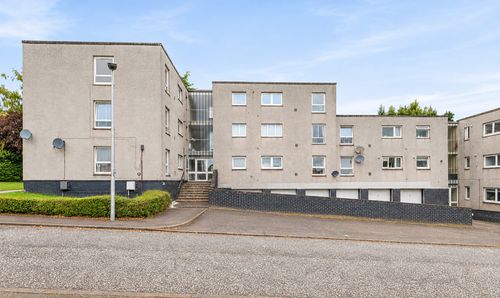
Easter Livilands, Stirling, FK7
- 2 Beds
- 1 Bath
-
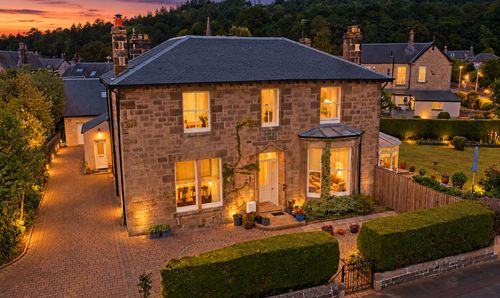
Strathendrick House, Westerton Drive, Bridge of Allan, FK9
- 6 Beds
- 4 Bath
-
Glenvarloch, Strathyre, FK18
- 4 Beds
- 2 Bath
-
Plot 2, Low Town, Thornhill, FK8
- Beds
- Bath