Book a Viewing
To book a viewing for this property, please call Halliday Homes, on 01786 833811.
To book a viewing for this property, please call Halliday Homes, on 01786 833811.
5 Bedroom Detached House, James Smith Road, Deanston, FK16
James Smith Road, Deanston, FK16

Halliday Homes
Halliday Homes, 56 Henderson Street
Description
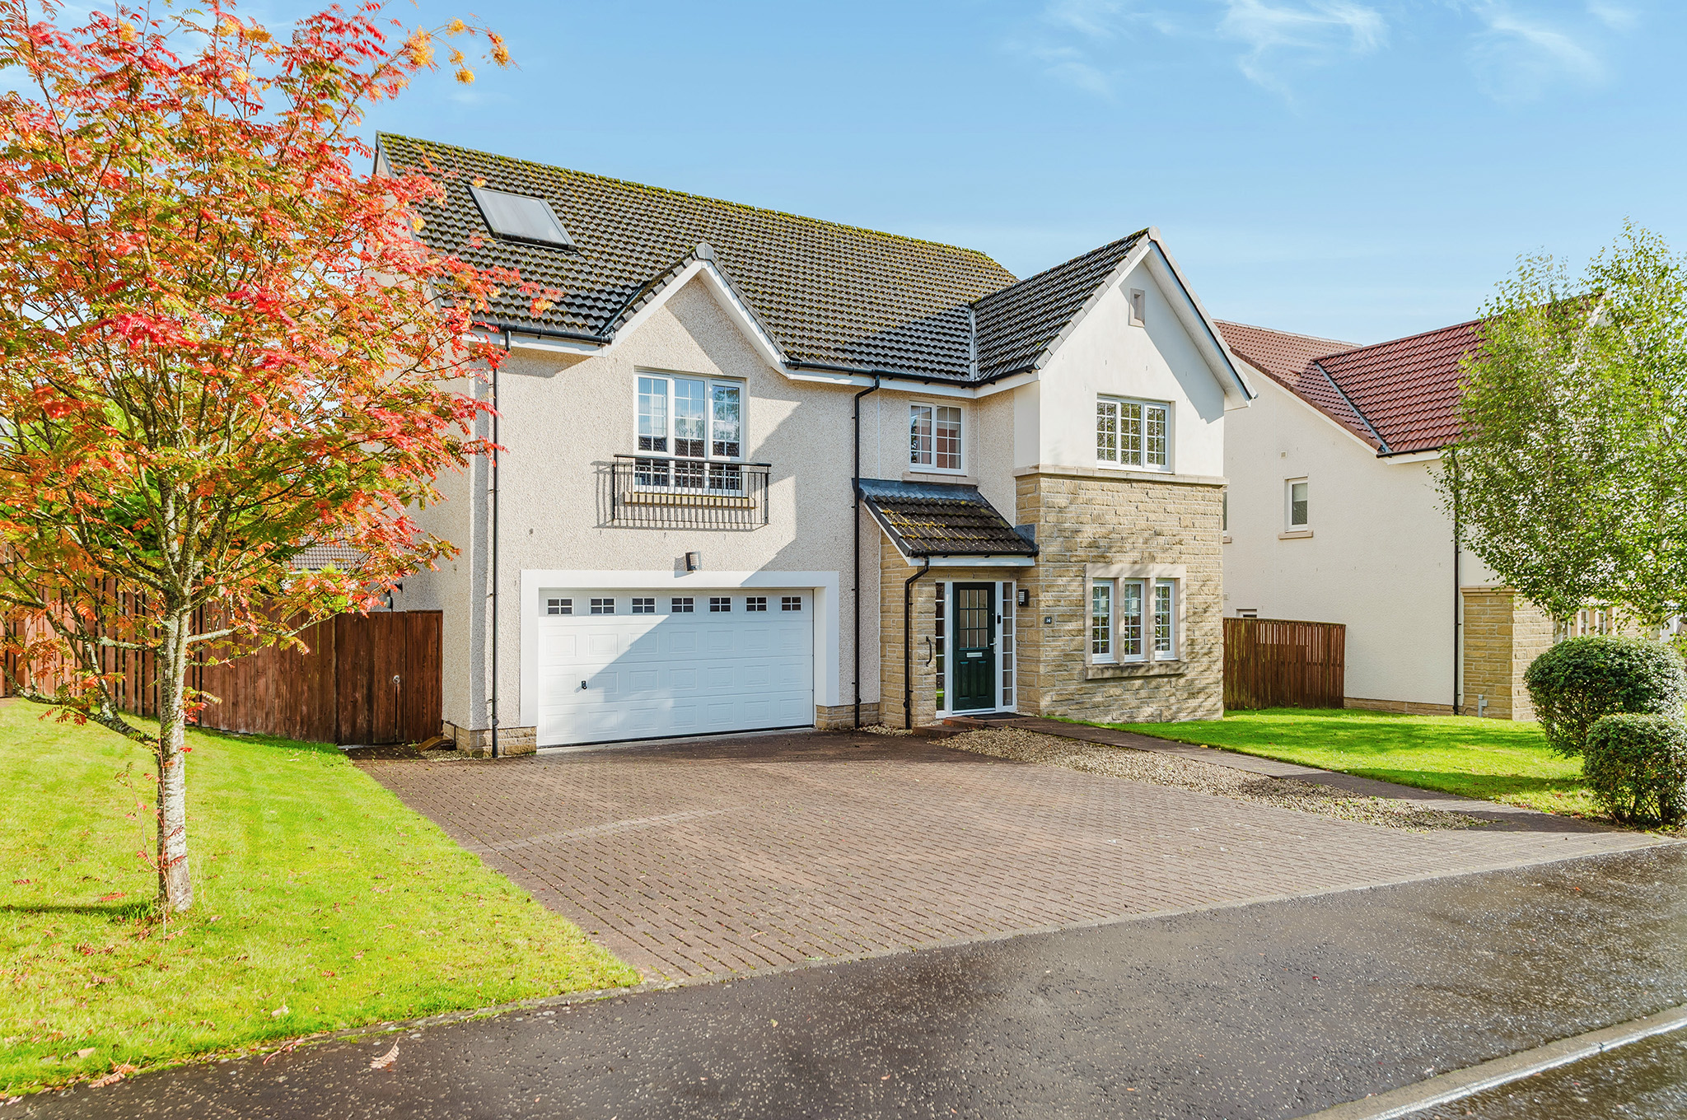
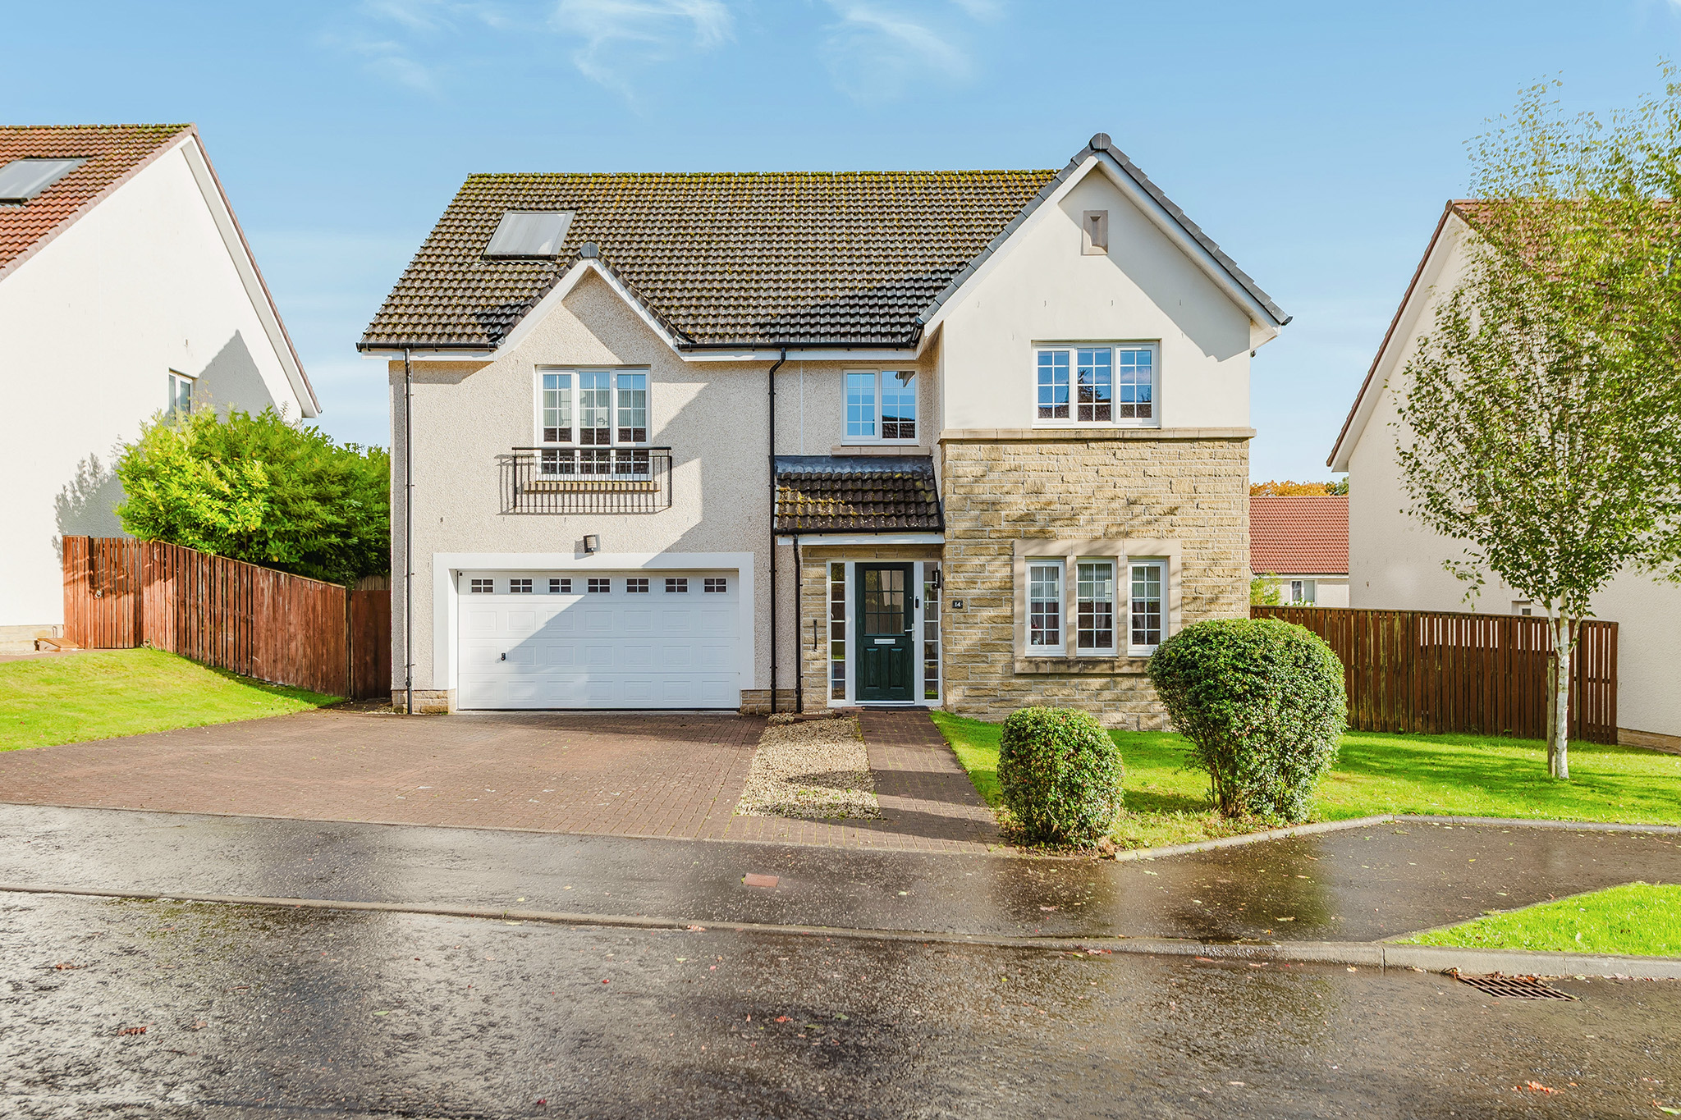
Welcomed to the market is this superb five-bedroom detached CALA home, built in 2014 and set within a peaceful development of attractive, individually designed properties in the popular village of Deanston.
Presented in true move-in condition, this impressive family home offers spacious and versatile accommodation, complemented by quality fixtures and fittings and excellent storage throughout.
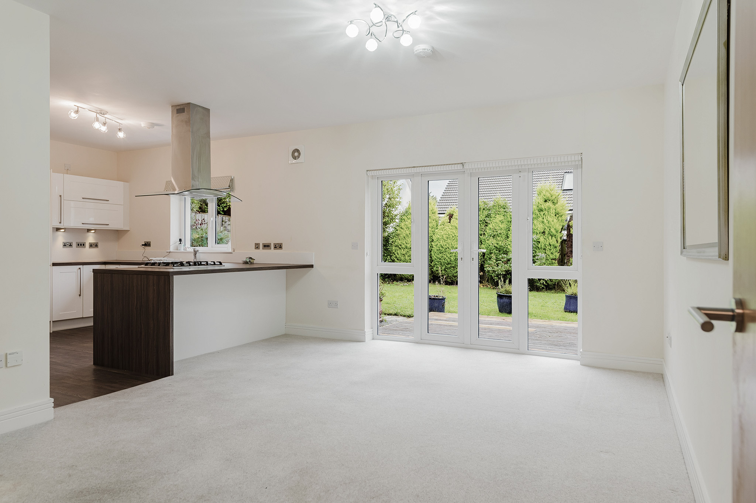
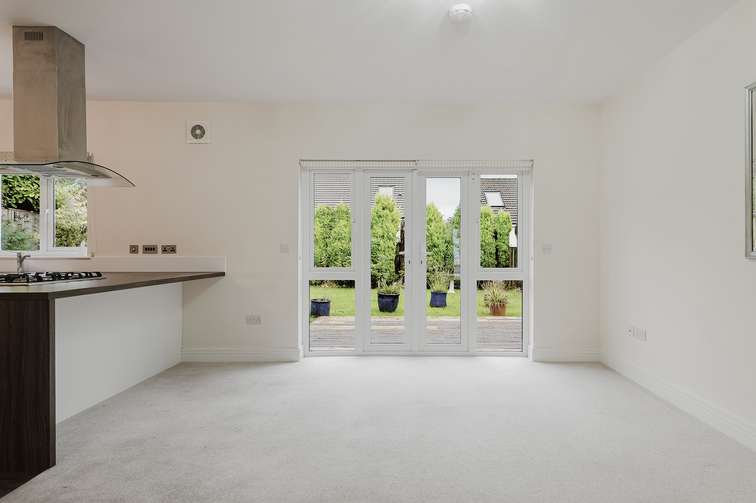
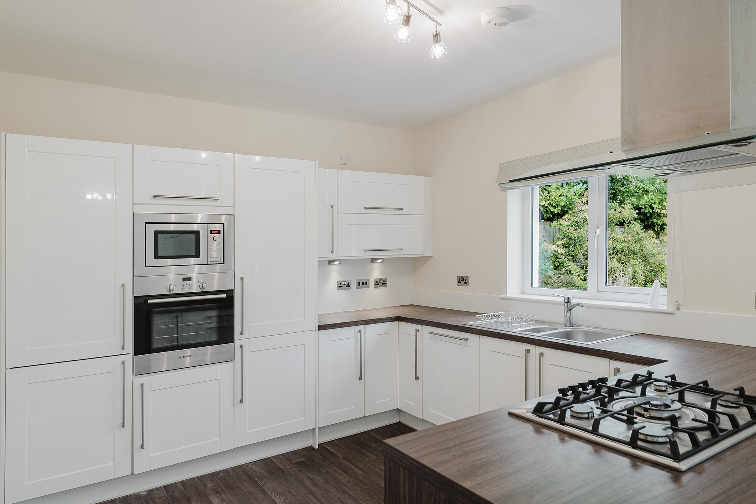
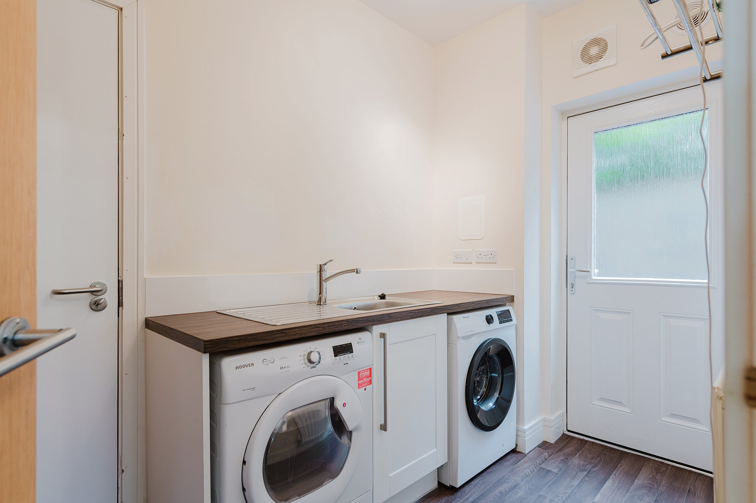
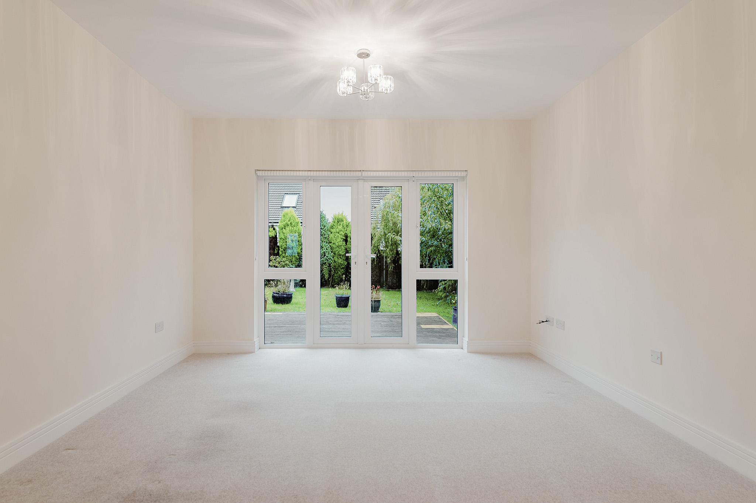
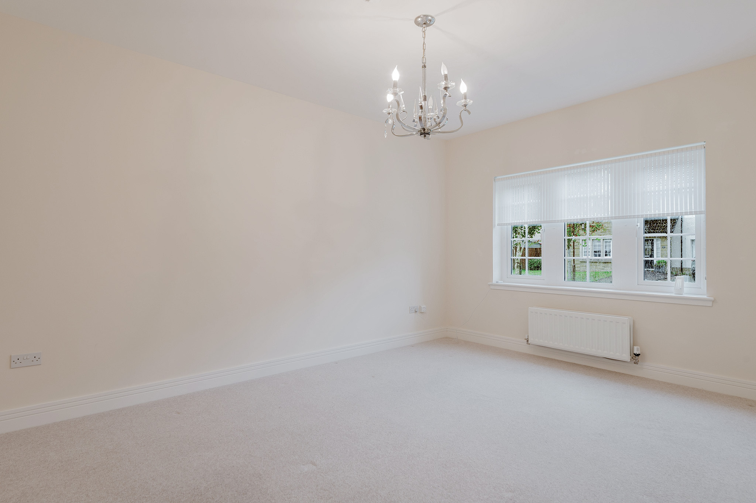
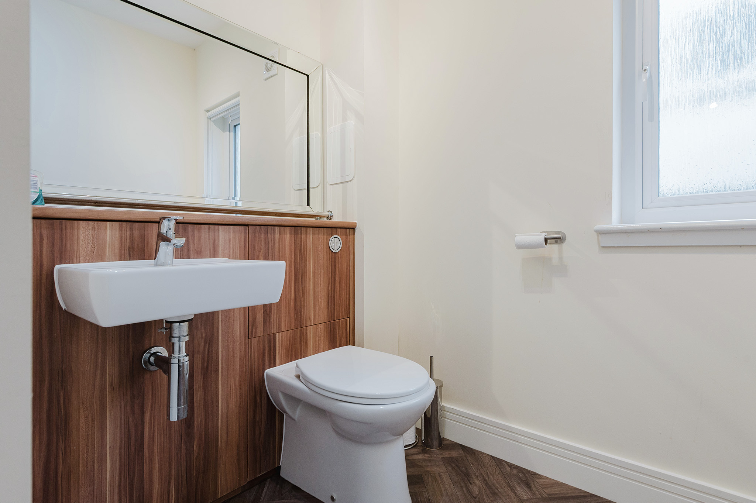
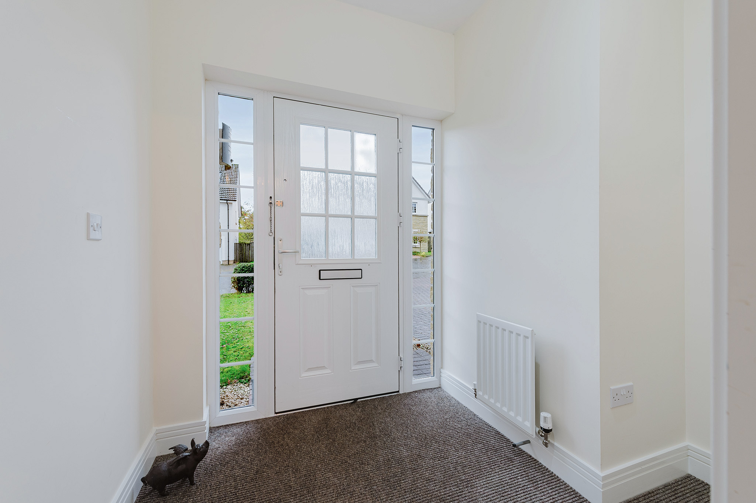
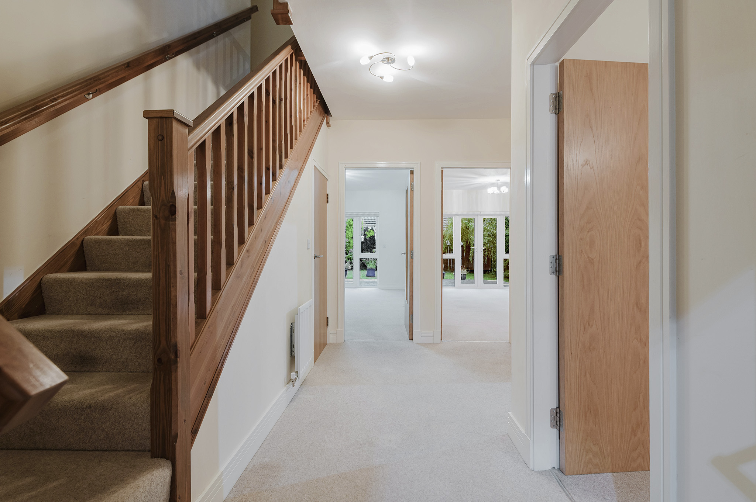
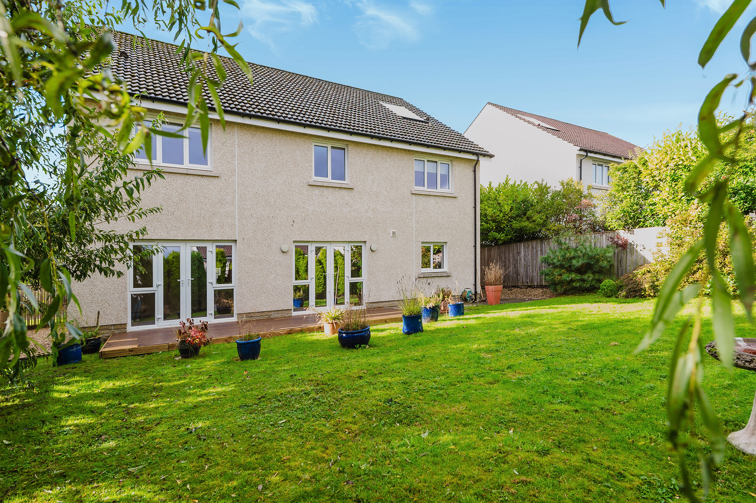
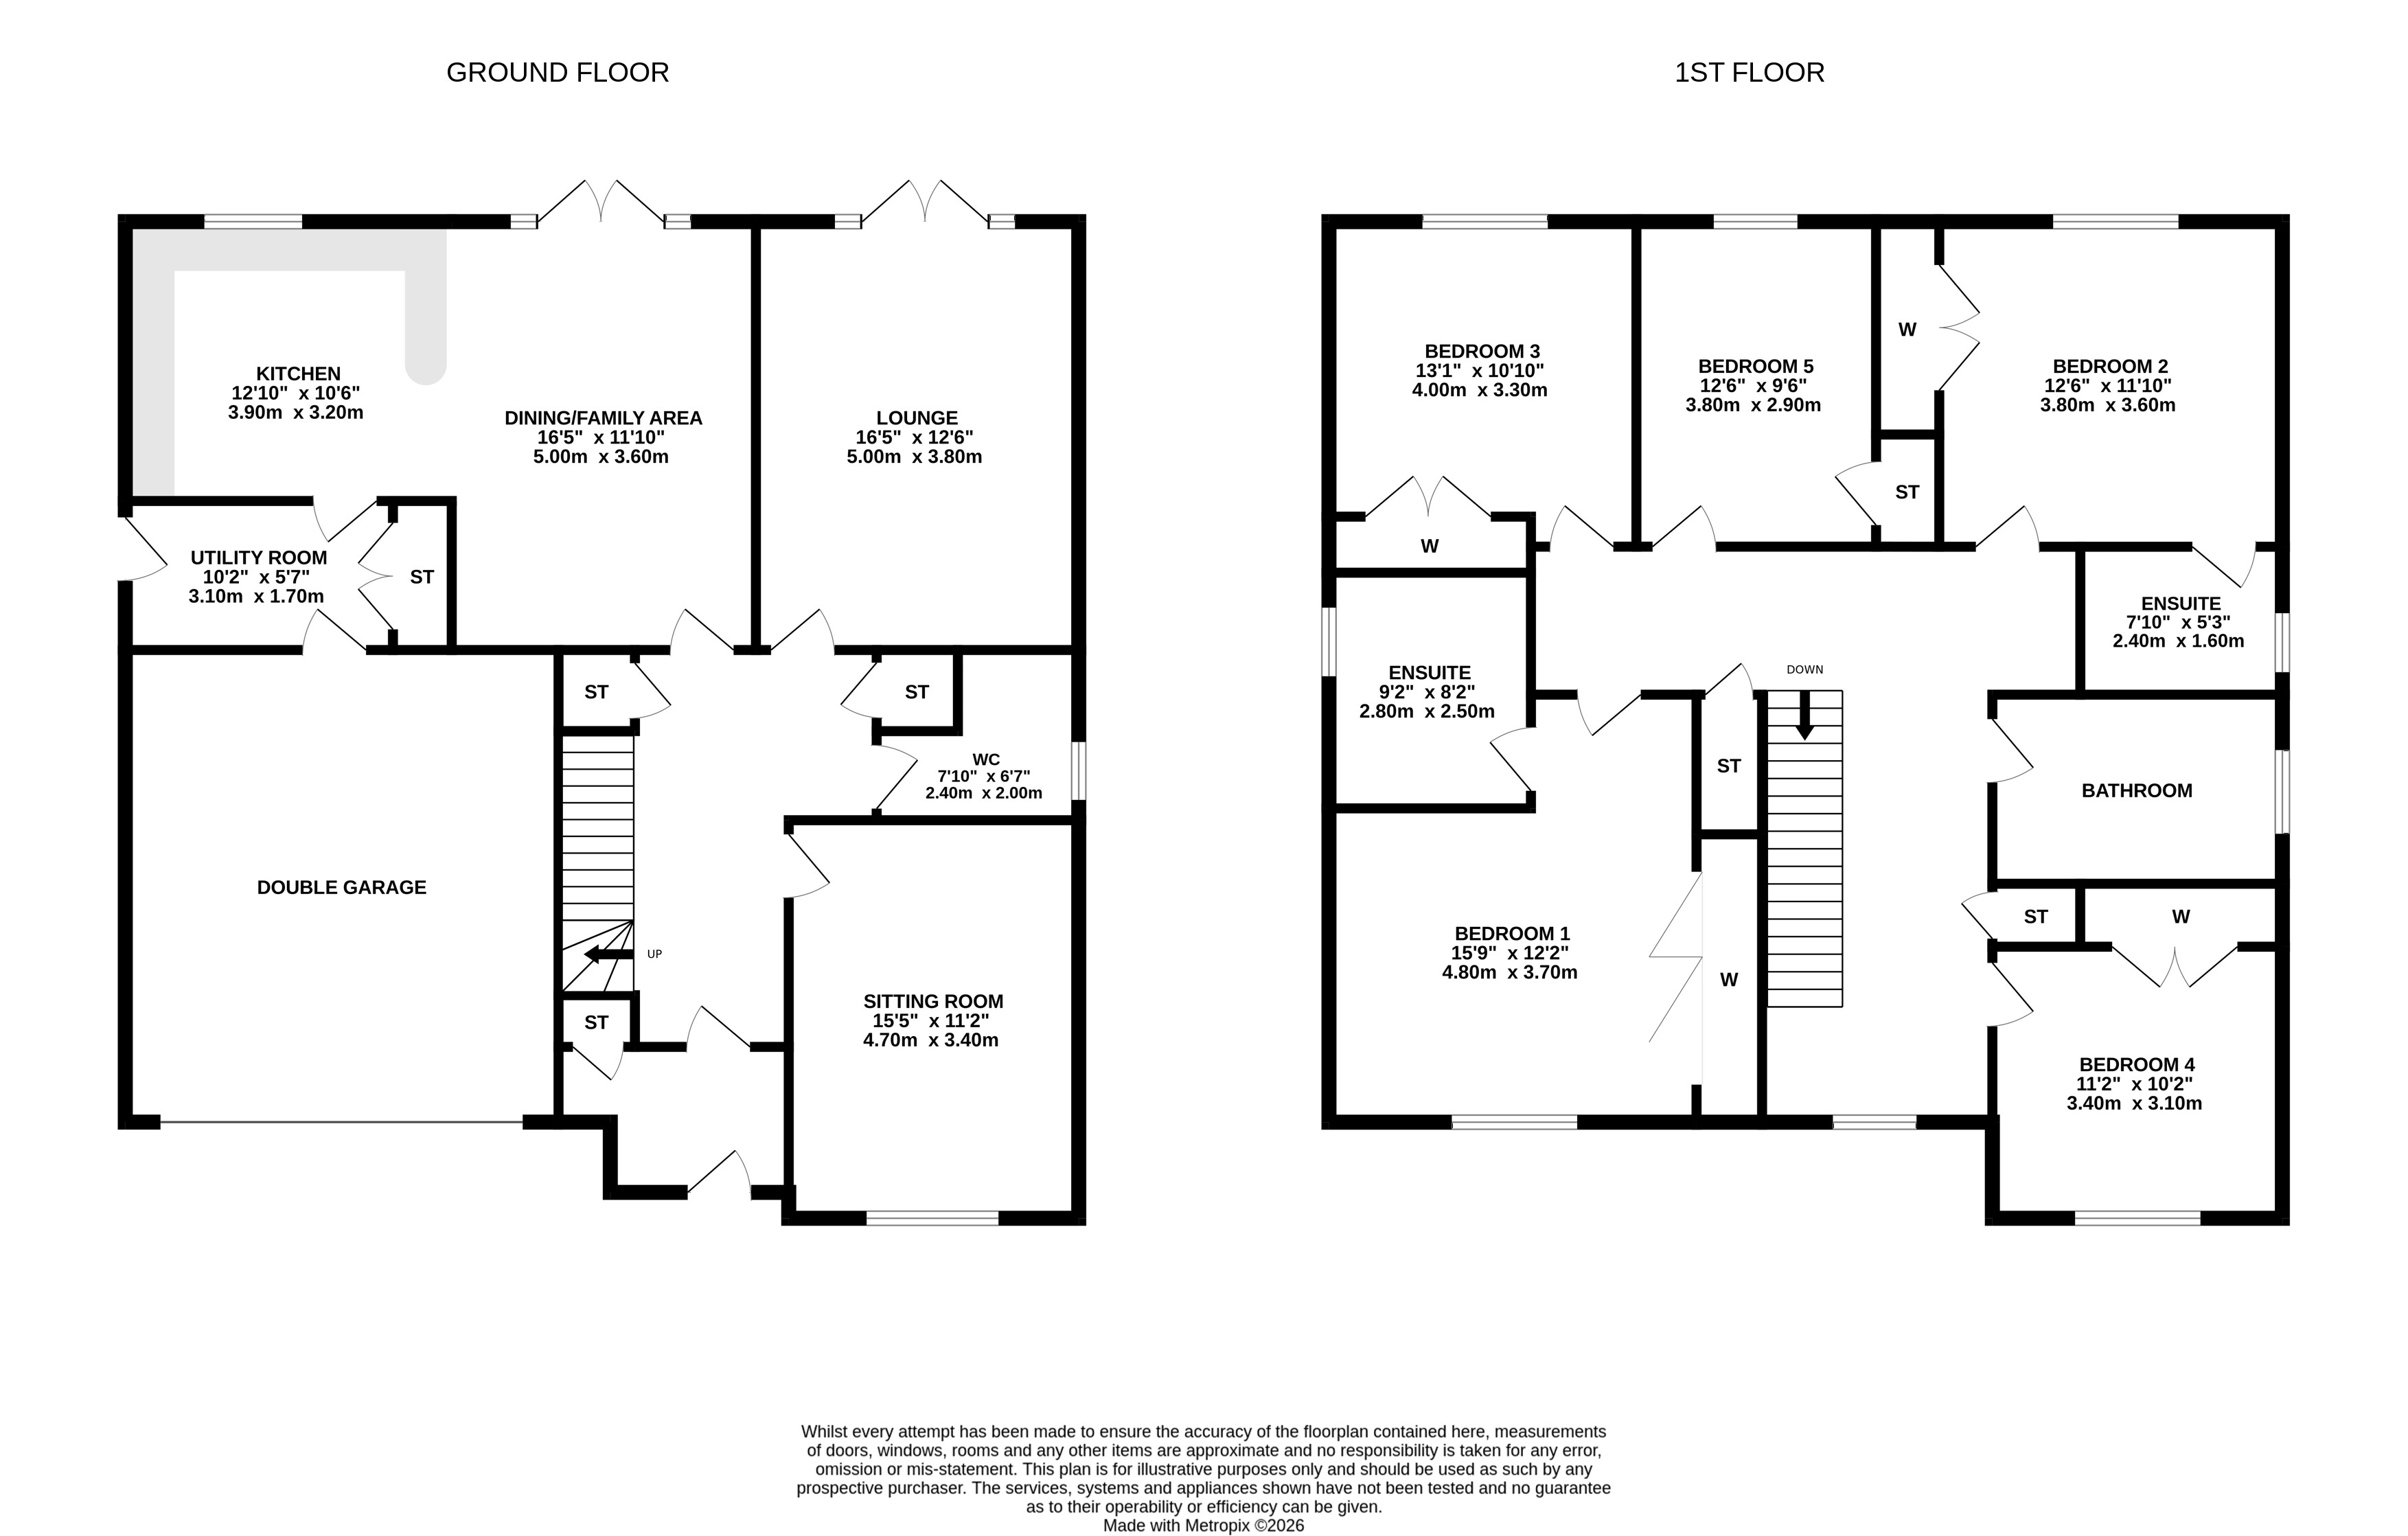
The ground floor comprises; a welcoming entrance porch with storage cupboard, leading into a reception hallway with a further cupboard and carpeted staircase to the upper level. There is a bright, front-facing dining/sitting room and to the rear a spacious lounge featuring French doors opening onto the garden. The heart of the home is the impressive open-plan dining kitchen and family area, offering ample space for both everyday family living and entertaining. The kitchen is fitted with a range of integrated appliances, including a fridge freezer, five-burner gas hob, extractor hood, dishwasher, oven and microwave, alongside a breakfast bar and French doors providing direct access to the rear garden. A separate utility room with space for laundry appliances and a contemporary WC complete the ground-floor accommodation.
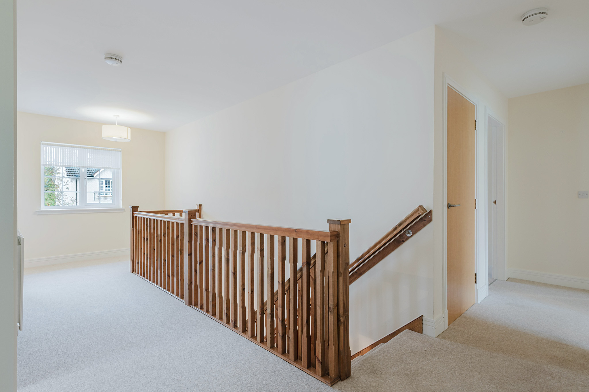
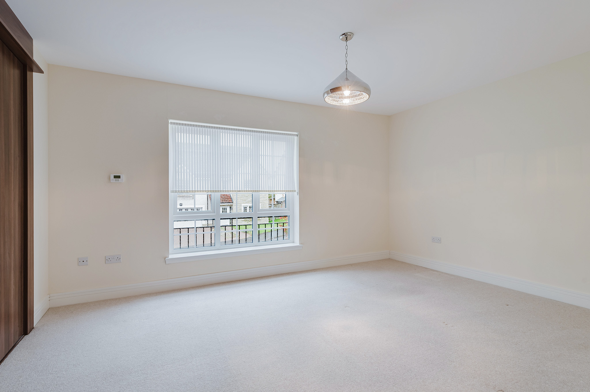
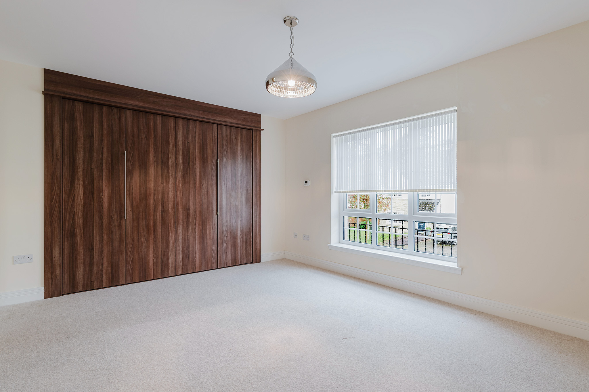
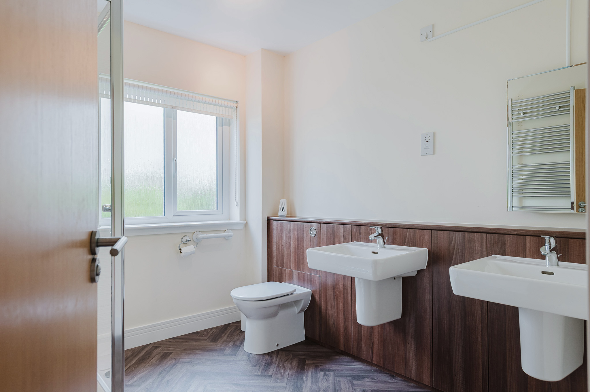
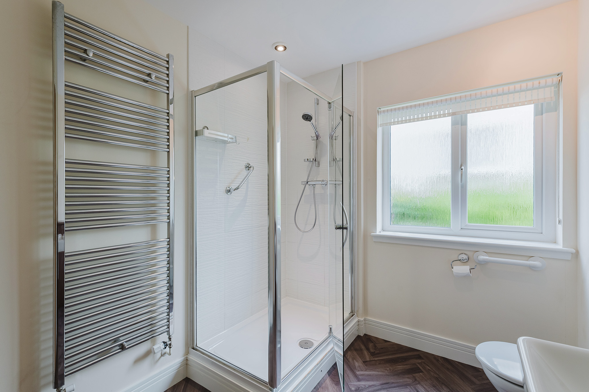
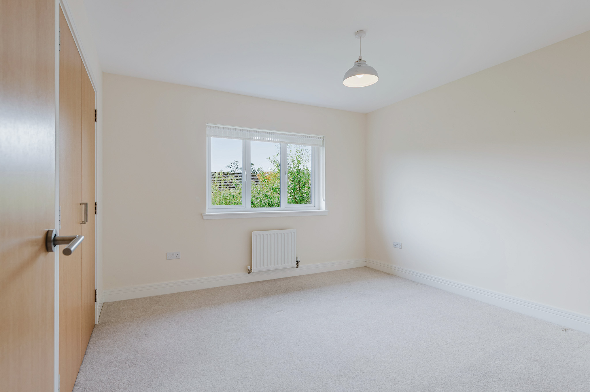
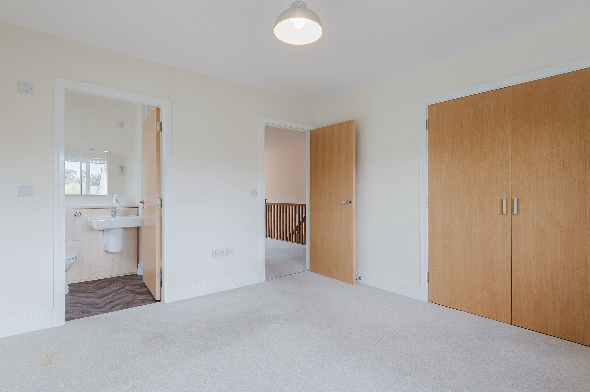
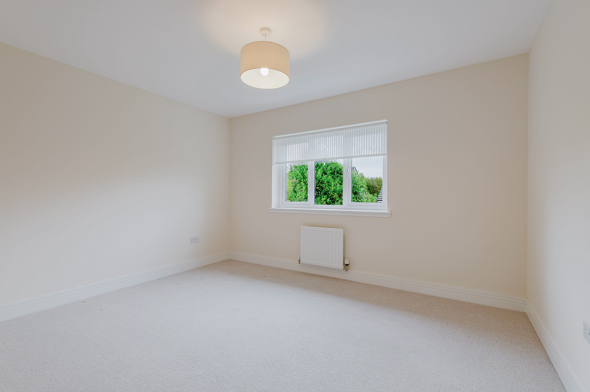
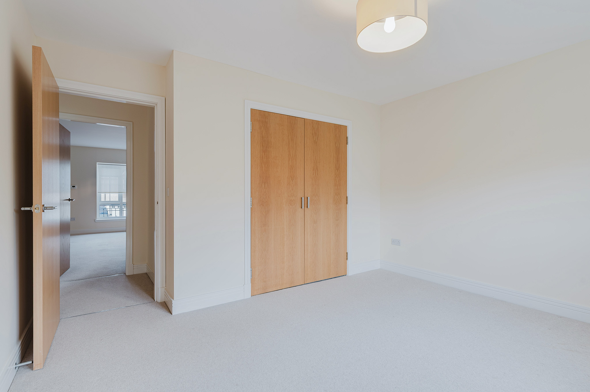
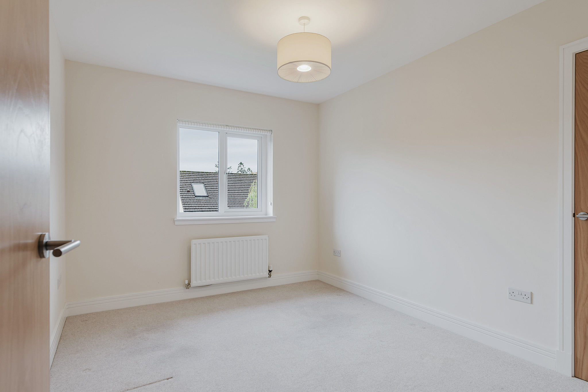
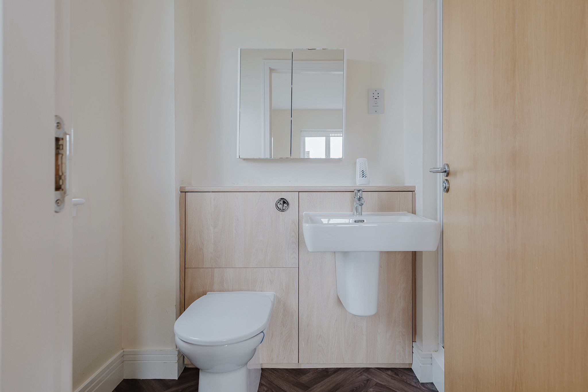
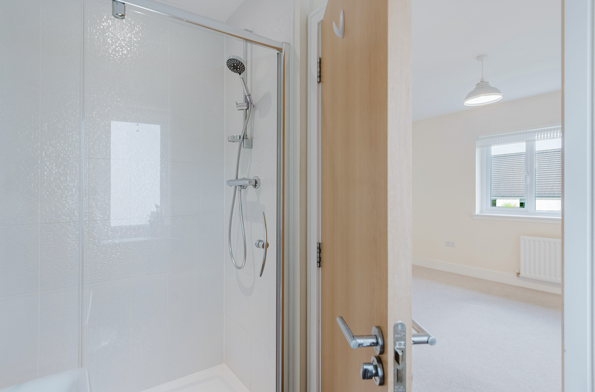
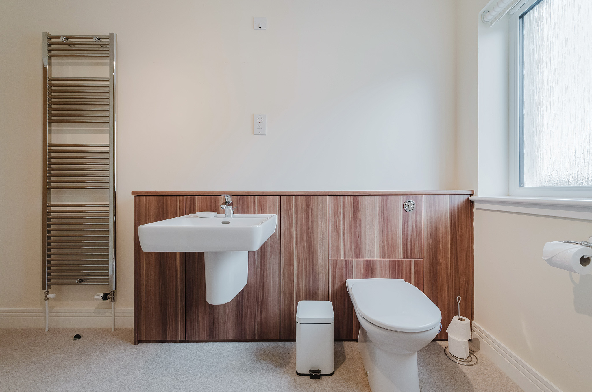
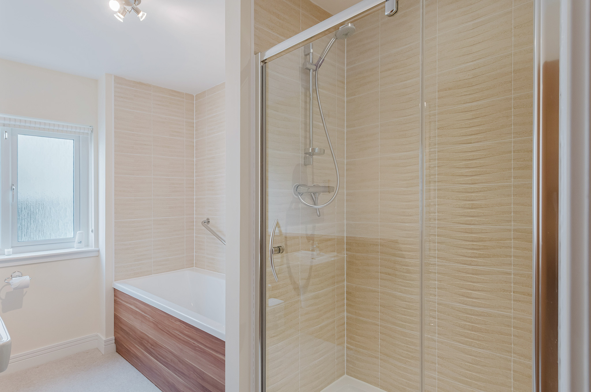
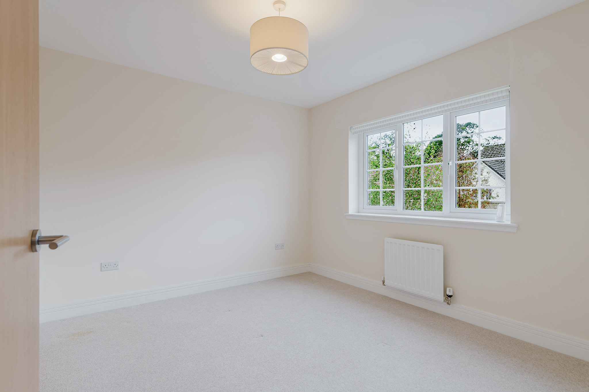
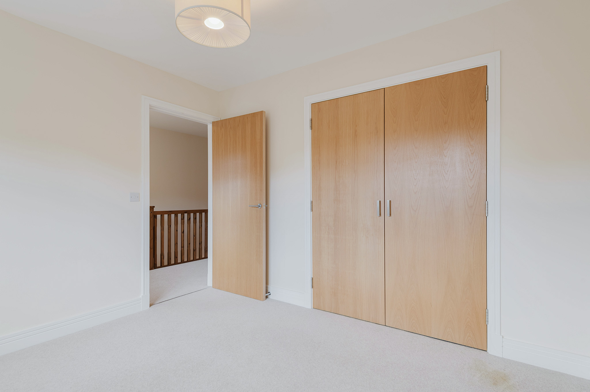
Upstairs, the generous L shaped carpeted landing has a window, 2 cupboards, and provides loft access. There are five generously proportioned double bedrooms, with the principal suite enjoying fitted wardrobes, a Juliet balcony and a private en-suite shower room. Bedroom two also benefits from an en-suite shower room, while all five bedrooms offer integrated storage. Further benefits include gas central heating, double glazing and an integral double garage with electric doors.
This exceptional family home combines generous living accommodation, practical features and attractive private gardens, making it an ideal choice for families seeking space and comfort within a desirable village setting.
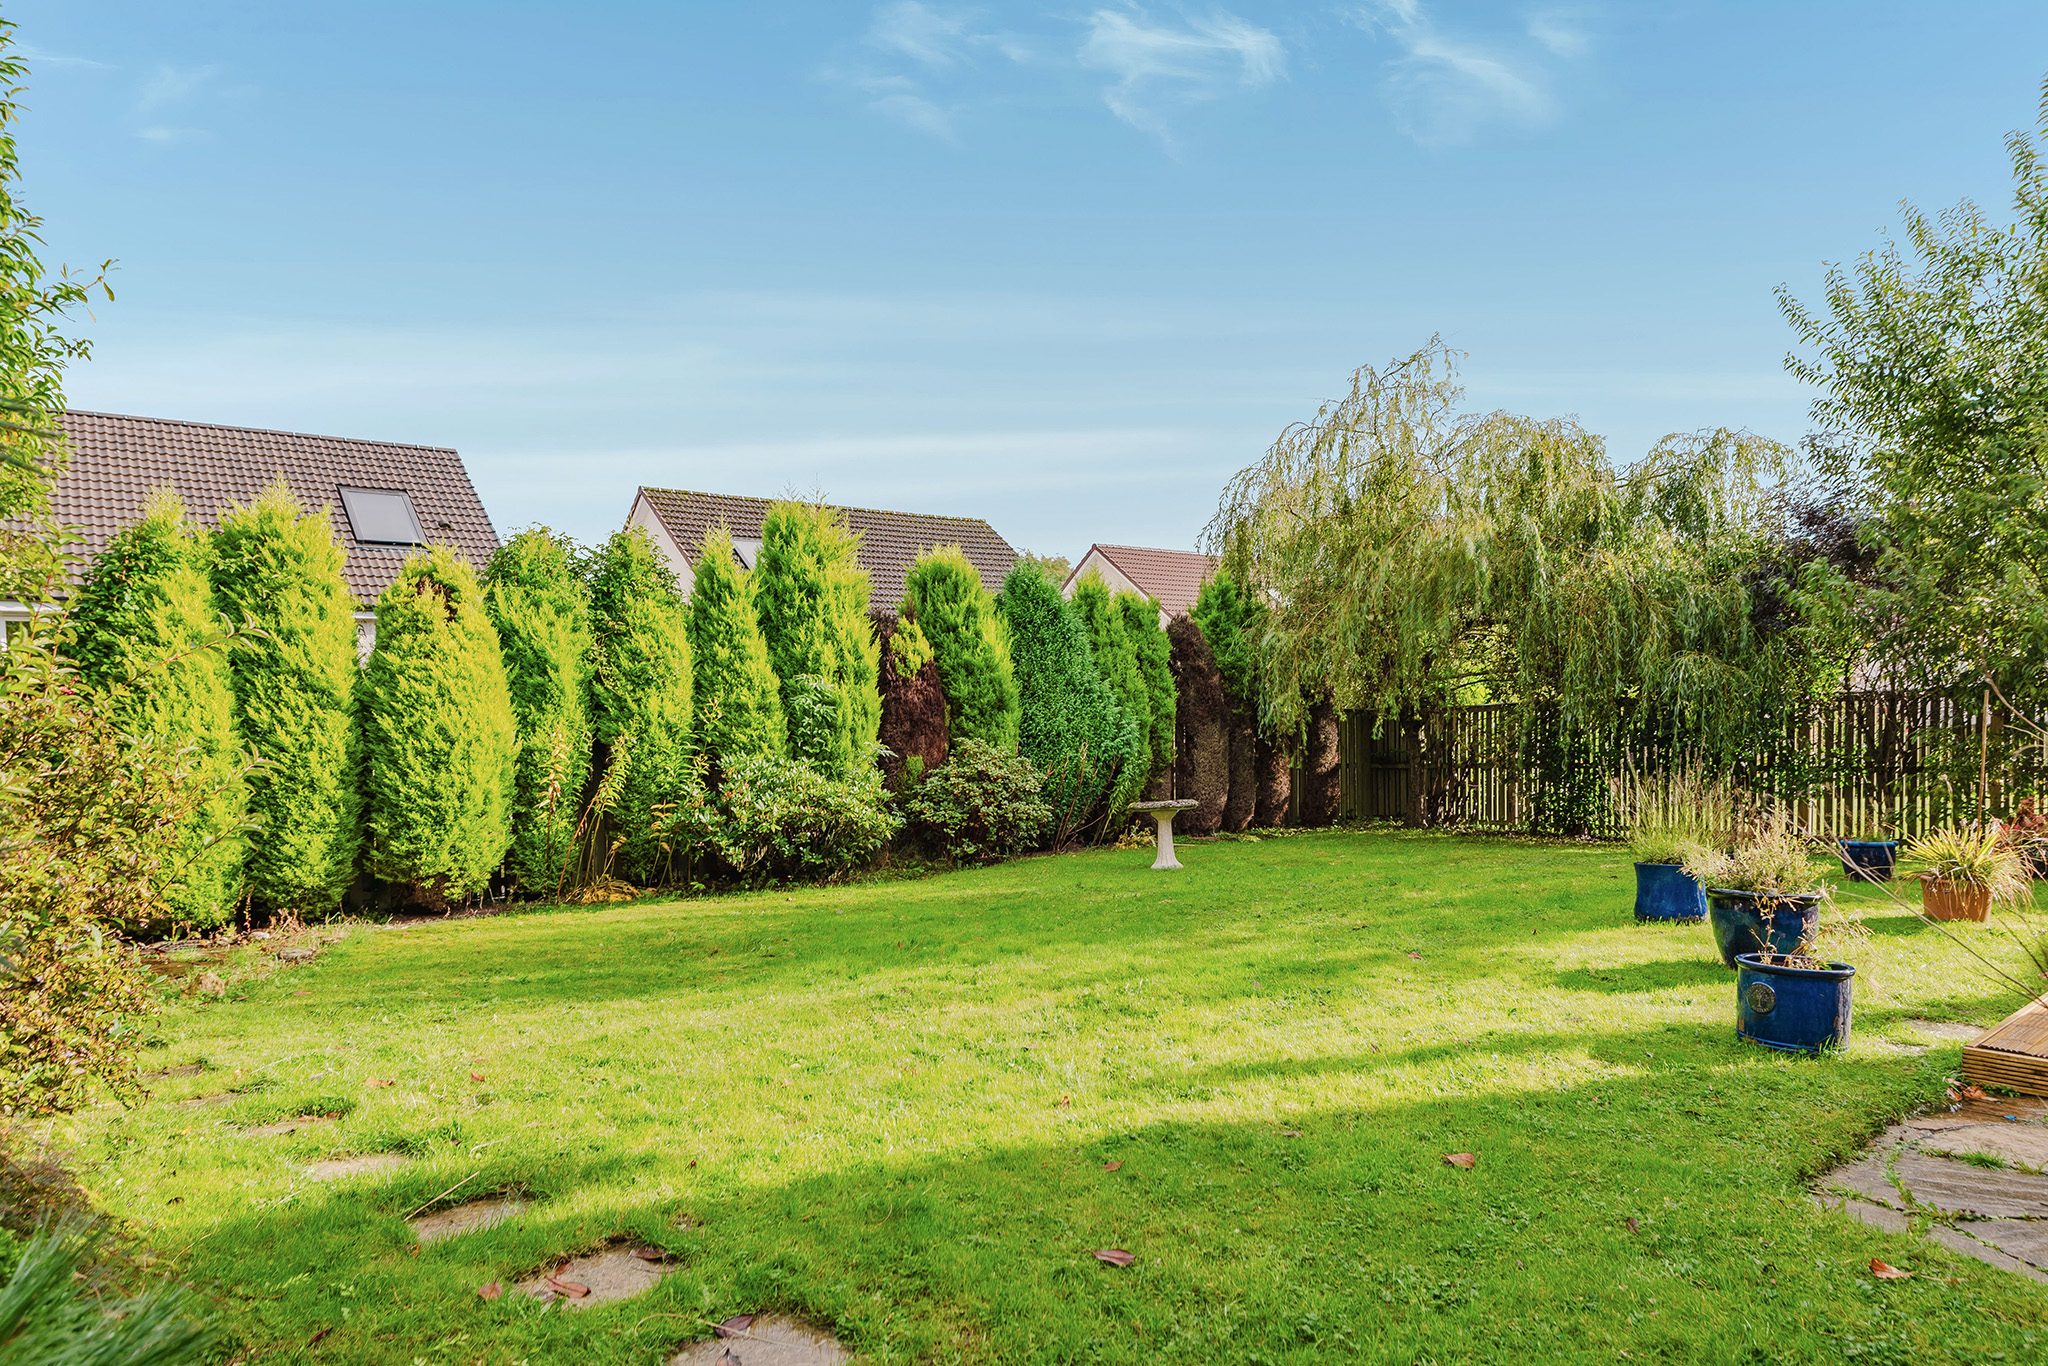
Externally, the property is approached via a monobloc driveway providing ample off-street parking and access to the garage. The front garden is predominantly laid to lawn and complemented by established shrubs. To the rear and side, the enclosed gardens offer an excellent degree of privacy, with mature trees and shrubs, a paved patio and a large decking area, ideal for outdoor dining and entertaining. An outside water tap and a gravel covered side area, providing space for a garden shed or additional storage, further enhance the outdoor space.
Key Features
- Detached 5 Bedroom Villa
- 2 En-suite Bedrooms
- Flexible and Spacious Accommodation Throughout
- Landscaped Gardens with Monoblock Driveway and Double Garage
- Quiet Village Location
- 227m2
Property Details
- Property type: House
- Property style: Detached
- Price Per Sq Foot: £194
- Approx Sq Feet: 2,443 sqft
- Council Tax Band: G
Rooms
The Location
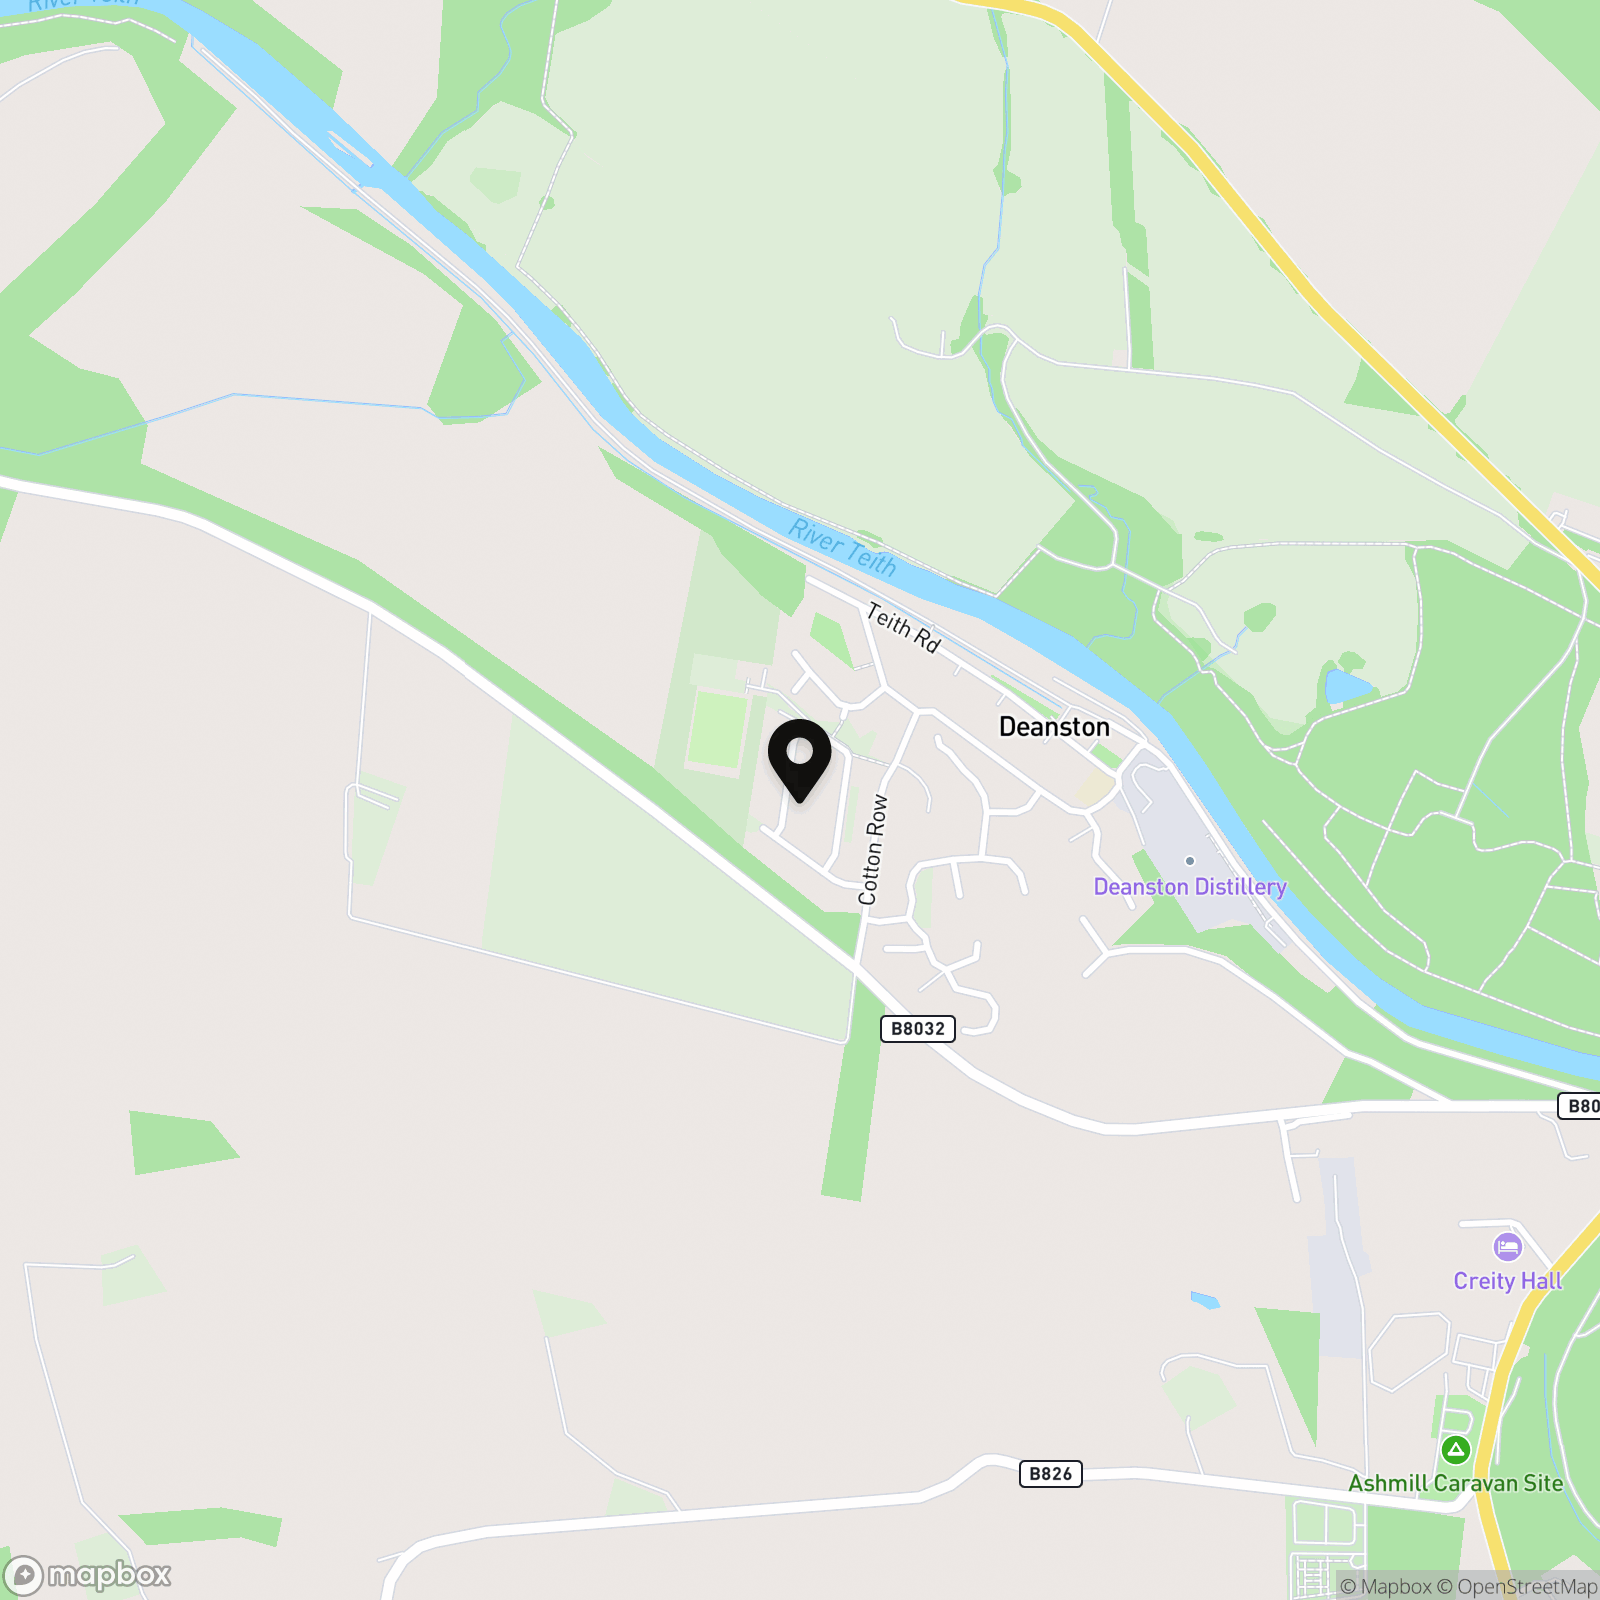
Deanston enjoys a picturesque setting on the banks of the River Teith, with local amenities including a shop, primary school, distillery, coffee shop and restaurant. Nearby Doune offers a wider range of everyday amenities, while Stirling, Dunblane and Callander provide further shopping, leisure and transport facilities. The surrounding area is ideal for outdoor enthusiasts, with excellent hillwalking opportunities nearby and convenient commuting links via the M9 and A9, together with mainline railway stations in Stirling, Dunblane and Bridge of Allan. EPC Rating C69 Council Tax Band G Directions - using what3words search for ///laptop.patch.purified
Room Dimensions
Lounge: 5.0m x 3.8m Kitchen: 3.9m x 3.2m Dining area: 5.0m x 3.6m Utility Room:3.1m x 1.7m Sitting room: 4.7m x 3.4m Cloakroom: 2.4m x 2.0m Principal Bedroom: 4.8m x 3.7m Principal Ensuite: 2.8m x 2.5m Bedroom 2: 3.8m x 3.6m 2 Ensuite: 2.4m x 1.6m Bedroom 3: 4.0m x 3.3m Bedroom 4: 3.4m x 3.1m Bedroom 5: 3.8m x 2.9m
Agents Note
We believe these details to be accurate; however it is not guaranteed, and they do not form any part of a contract. Fixtures and fittings are not included unless specified otherwise. Photographs are for general information, and it must not be inferred that any item is included for sale with the property. Areas, distances, and room measurements are approximate only and the floor plans, which are for illustrative purposes only, may not be to scale.
Floorplans
Outside Spaces
Rear Garden
Parking Spaces
Driveway
Capacity: 2
Double garage
Capacity: 2
Location
Properties you may like
By Halliday Homes
-
Ar Tir, Kippen, FK8
- Beds
- Bath
-
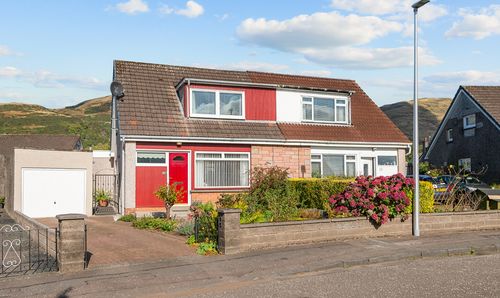
The Cloves, Menstrie, FK11
- 3 Beds
- 1 Bath
-
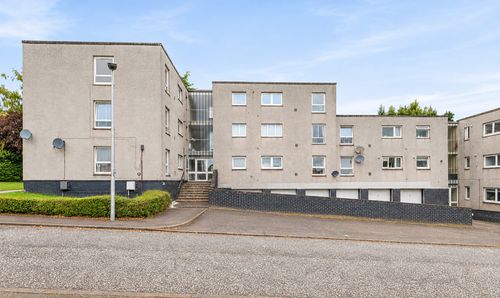
Easter Livilands, Stirling, FK7
- 2 Beds
- 1 Bath
-
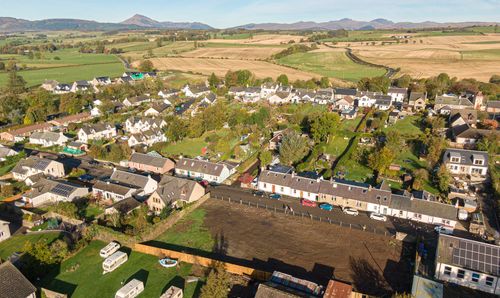
Plot 1, Low Town, Thornhill, FK8
- Beds
- Bath
-
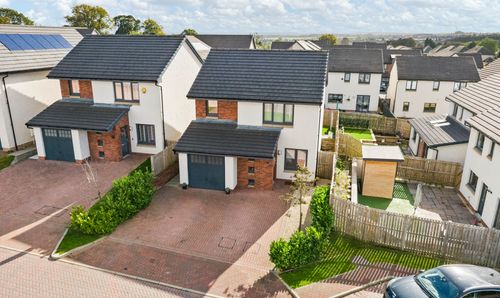
Red Brae Place, Dunipace, FK6
- 3 Beds
- 2 Bath
-
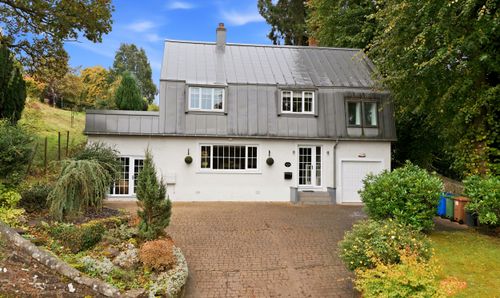
The Tree House, Ferniebank Brae, Bridge of Allan, FK9
- 4 Beds
- 3 Bath
-
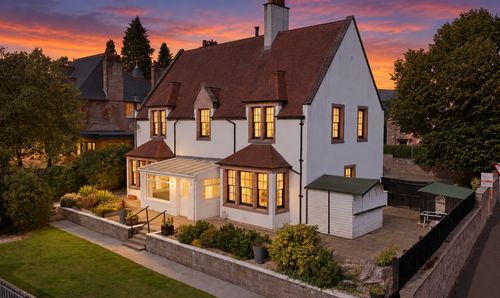
Cluaran House, Claremont, Alloa, FK10
- 6 Beds
- 3 Bath
-
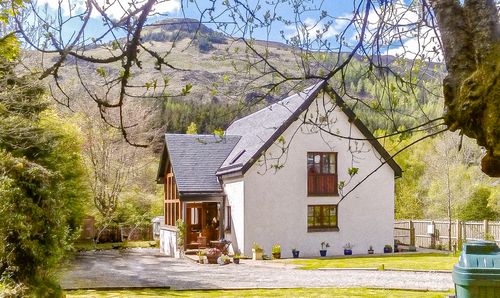
Glenvarloch, Strathyre, FK18
- 4 Beds
- 2 Bath
-
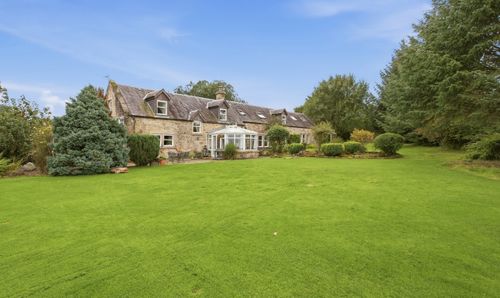
The Steadings, Pleanbank Farm, Plean, FK7
- 5 Beds
- 3 Bath