Book a Viewing
To book a viewing for this property, please call Halliday Homes, on 01786 833811.
To book a viewing for this property, please call Halliday Homes, on 01786 833811.
6 Bedroom Detached House, Cluaran House, Claremont, Alloa, FK10
Cluaran House, Claremont, Alloa, FK10

Halliday Homes
Halliday Homes, 56 Henderson Street
Description
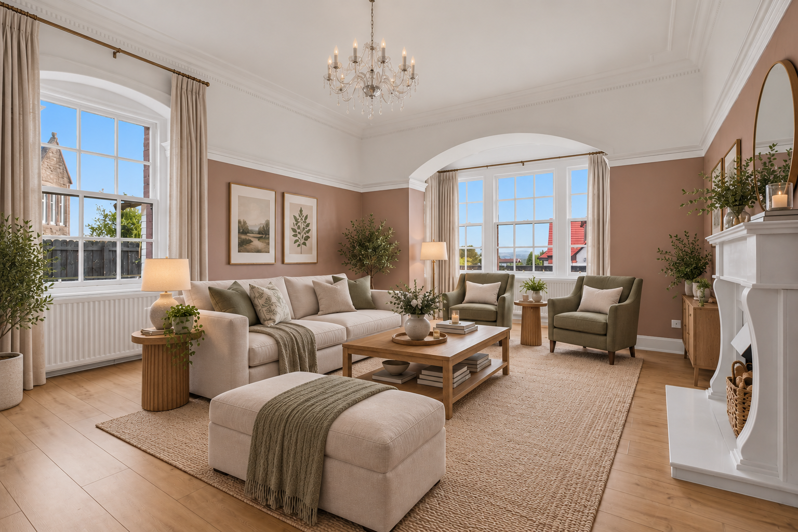
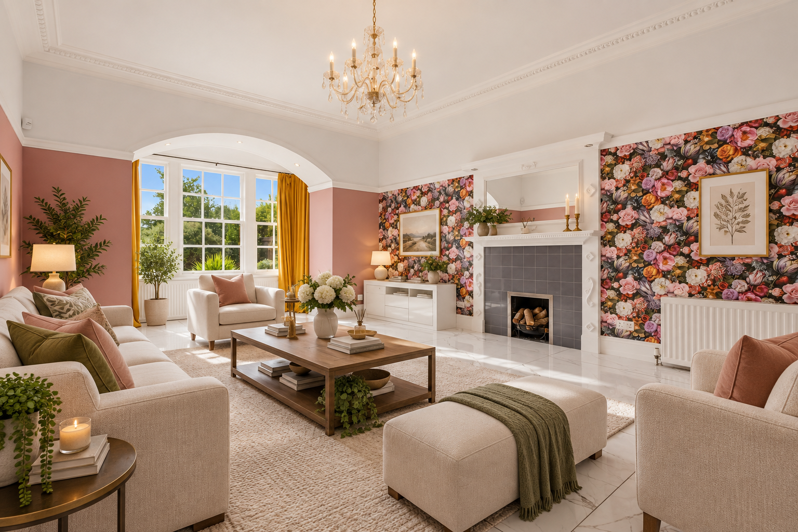
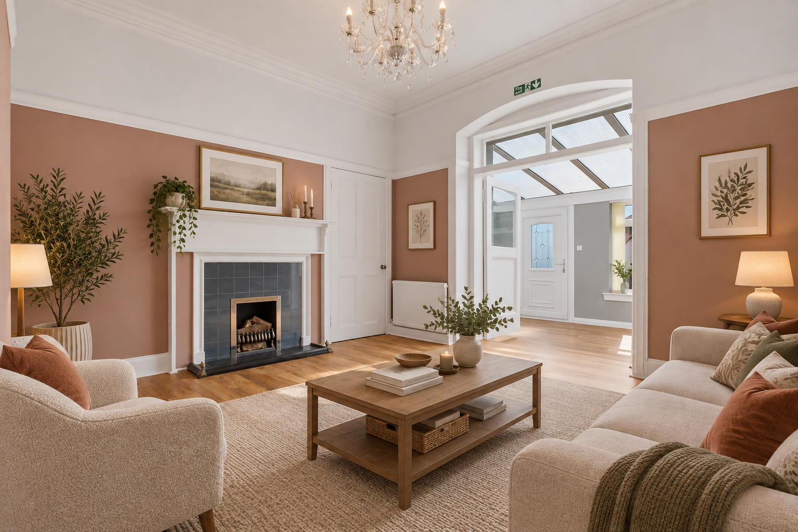
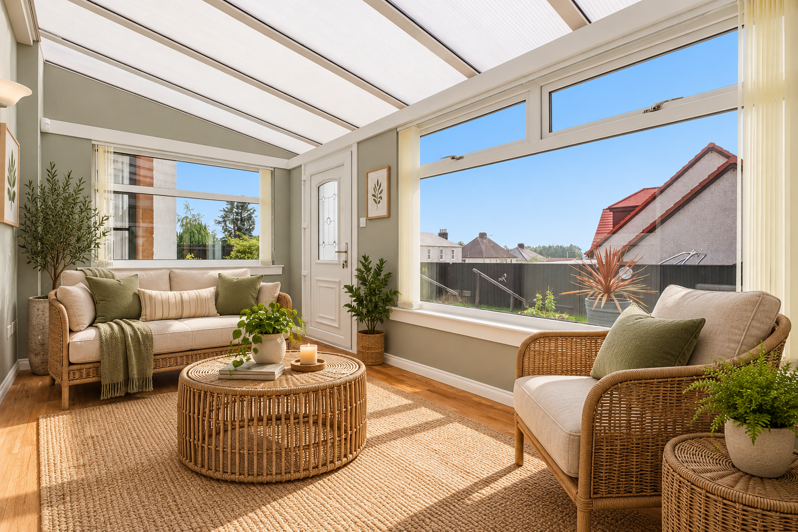
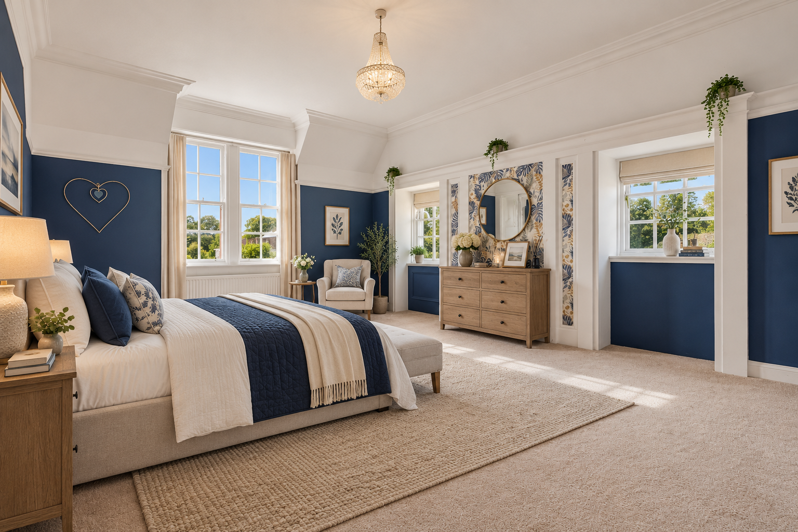
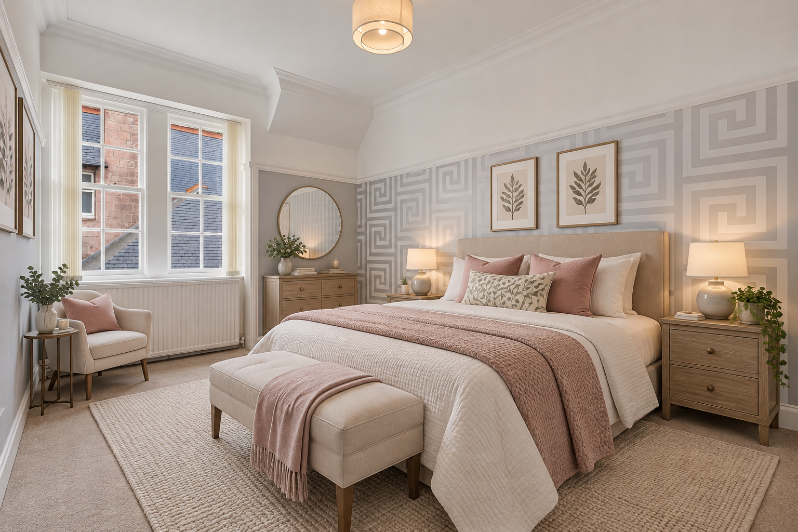
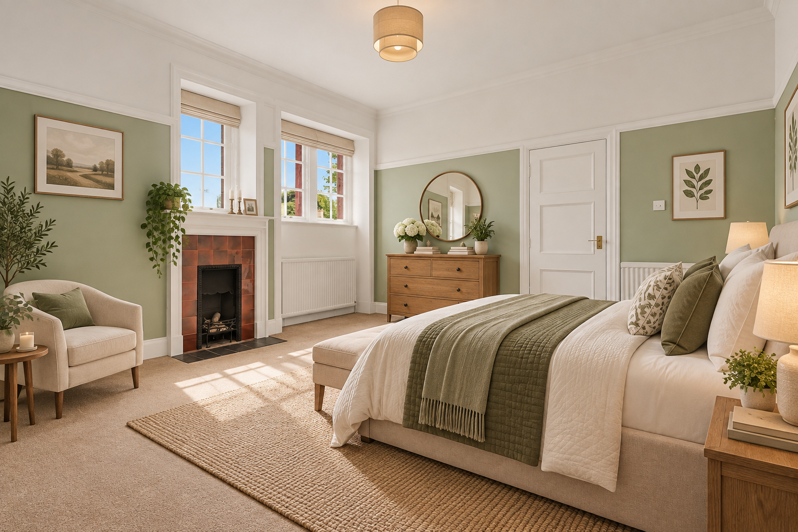
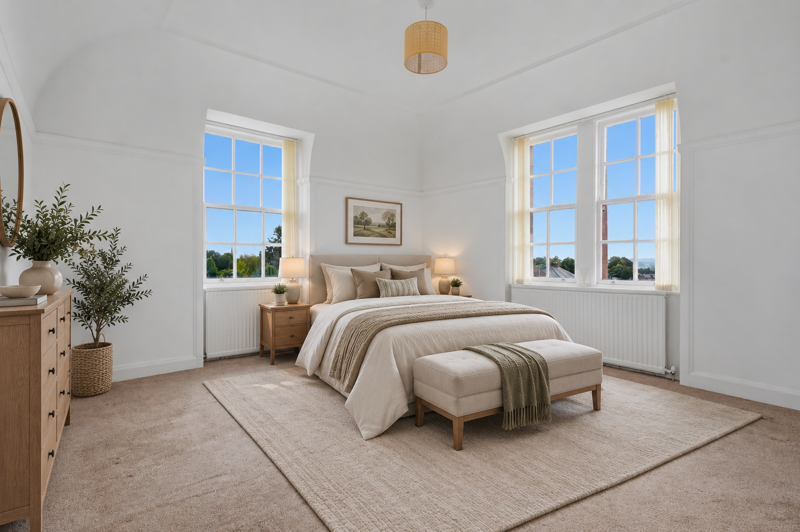
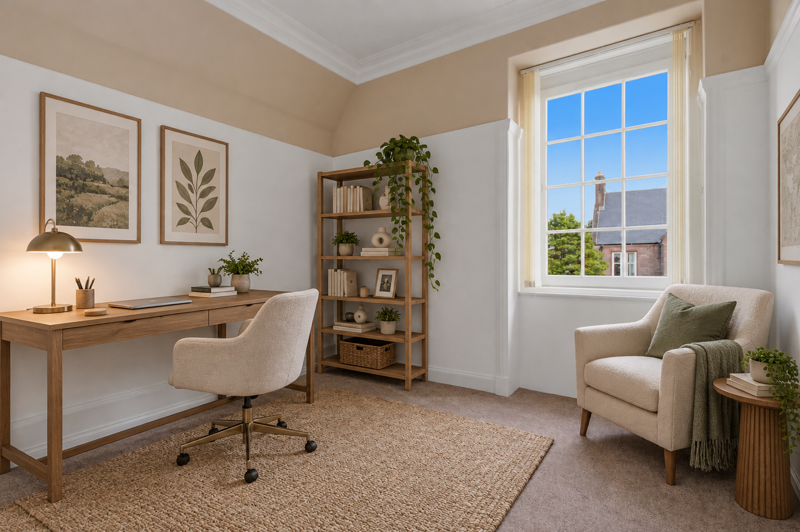
** Images have been virtually staged for illustrative purposes only **
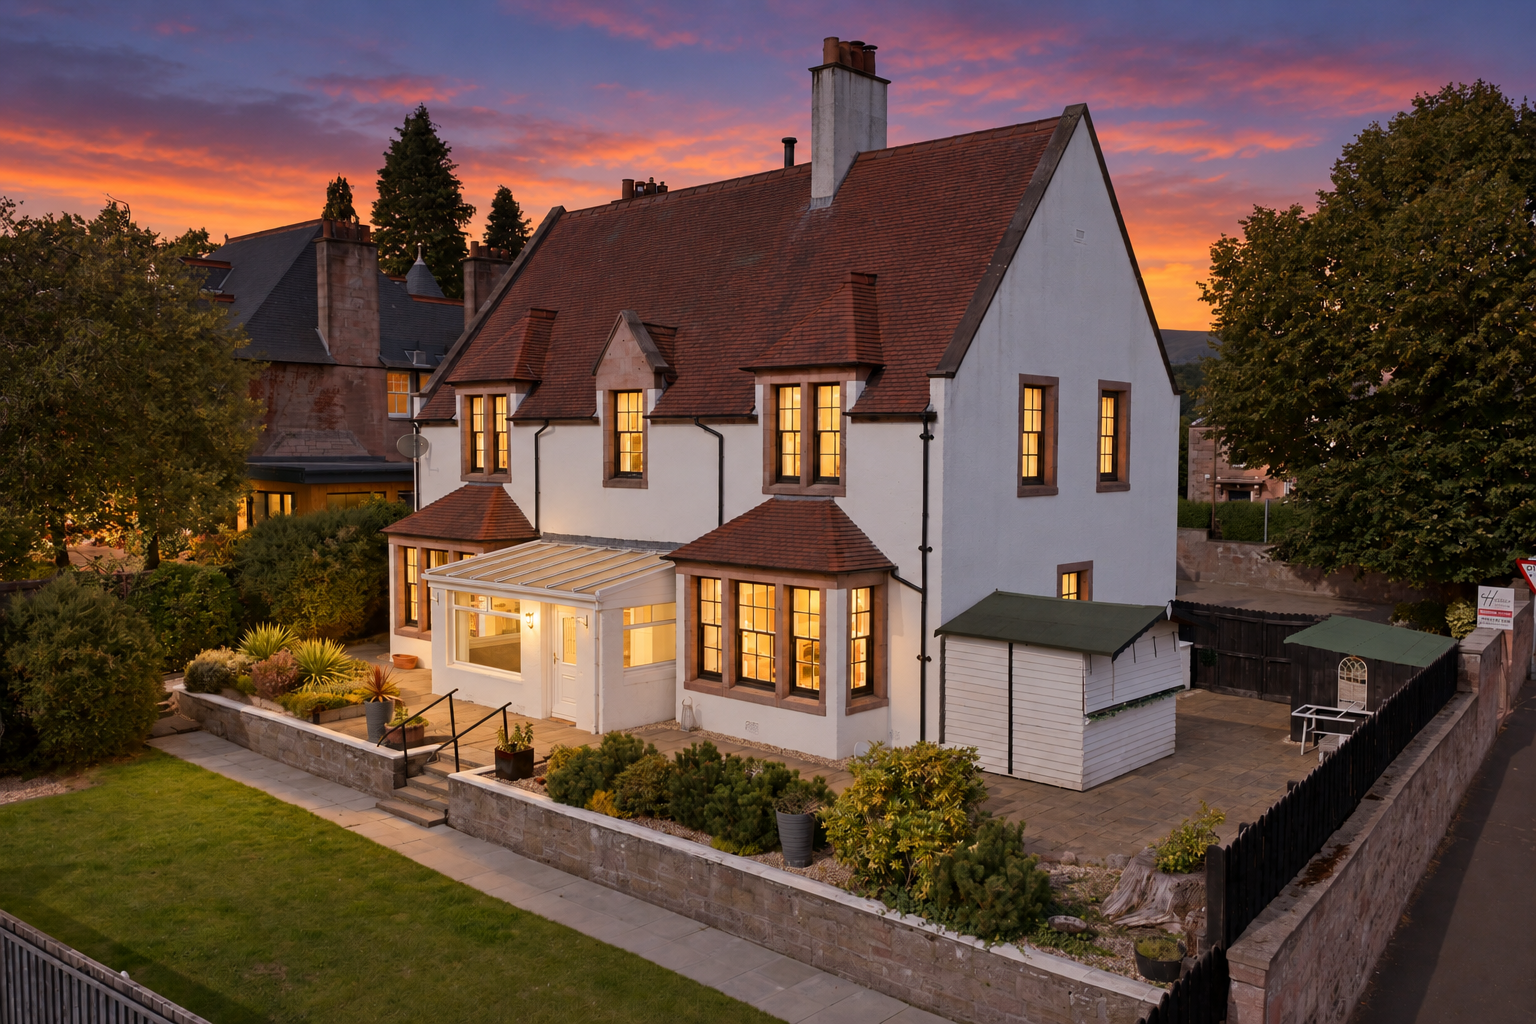
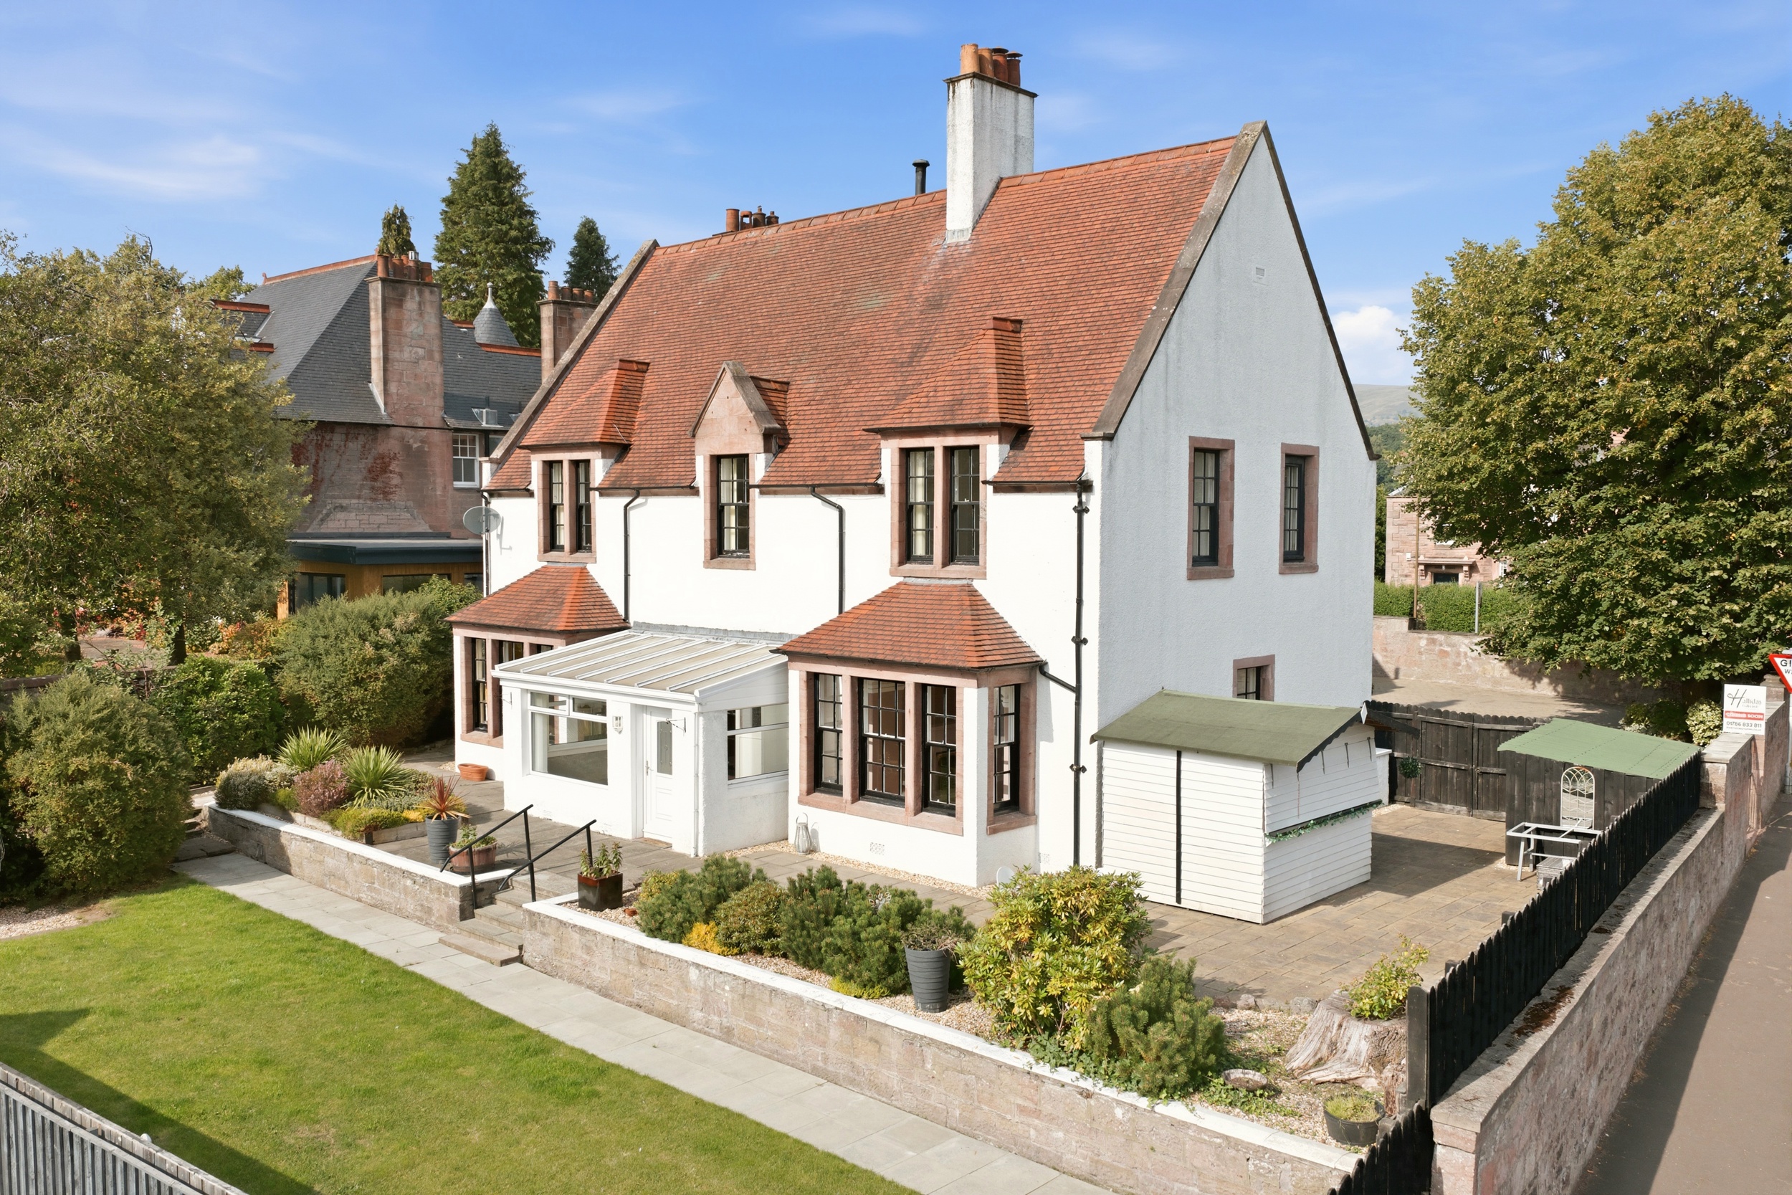
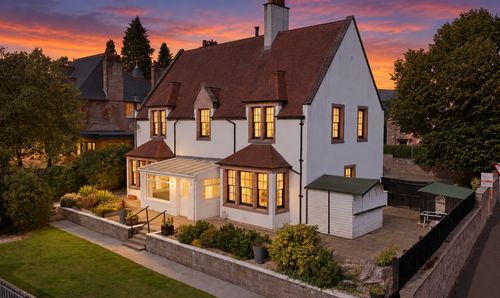
Beautifully presented and sympathetically upgraded, Cluaran House is an impressive six-bedroom Edwardian villa occupying a private setting within the prestigious Claremont district of Alloa. Dating from 1905, this Category C listed residence combines fine period architecture and detailing with versatile accommodation, mature enclosed gardens, a private electric gated driveway, integral garage and attractive views across the surrounding countryside.
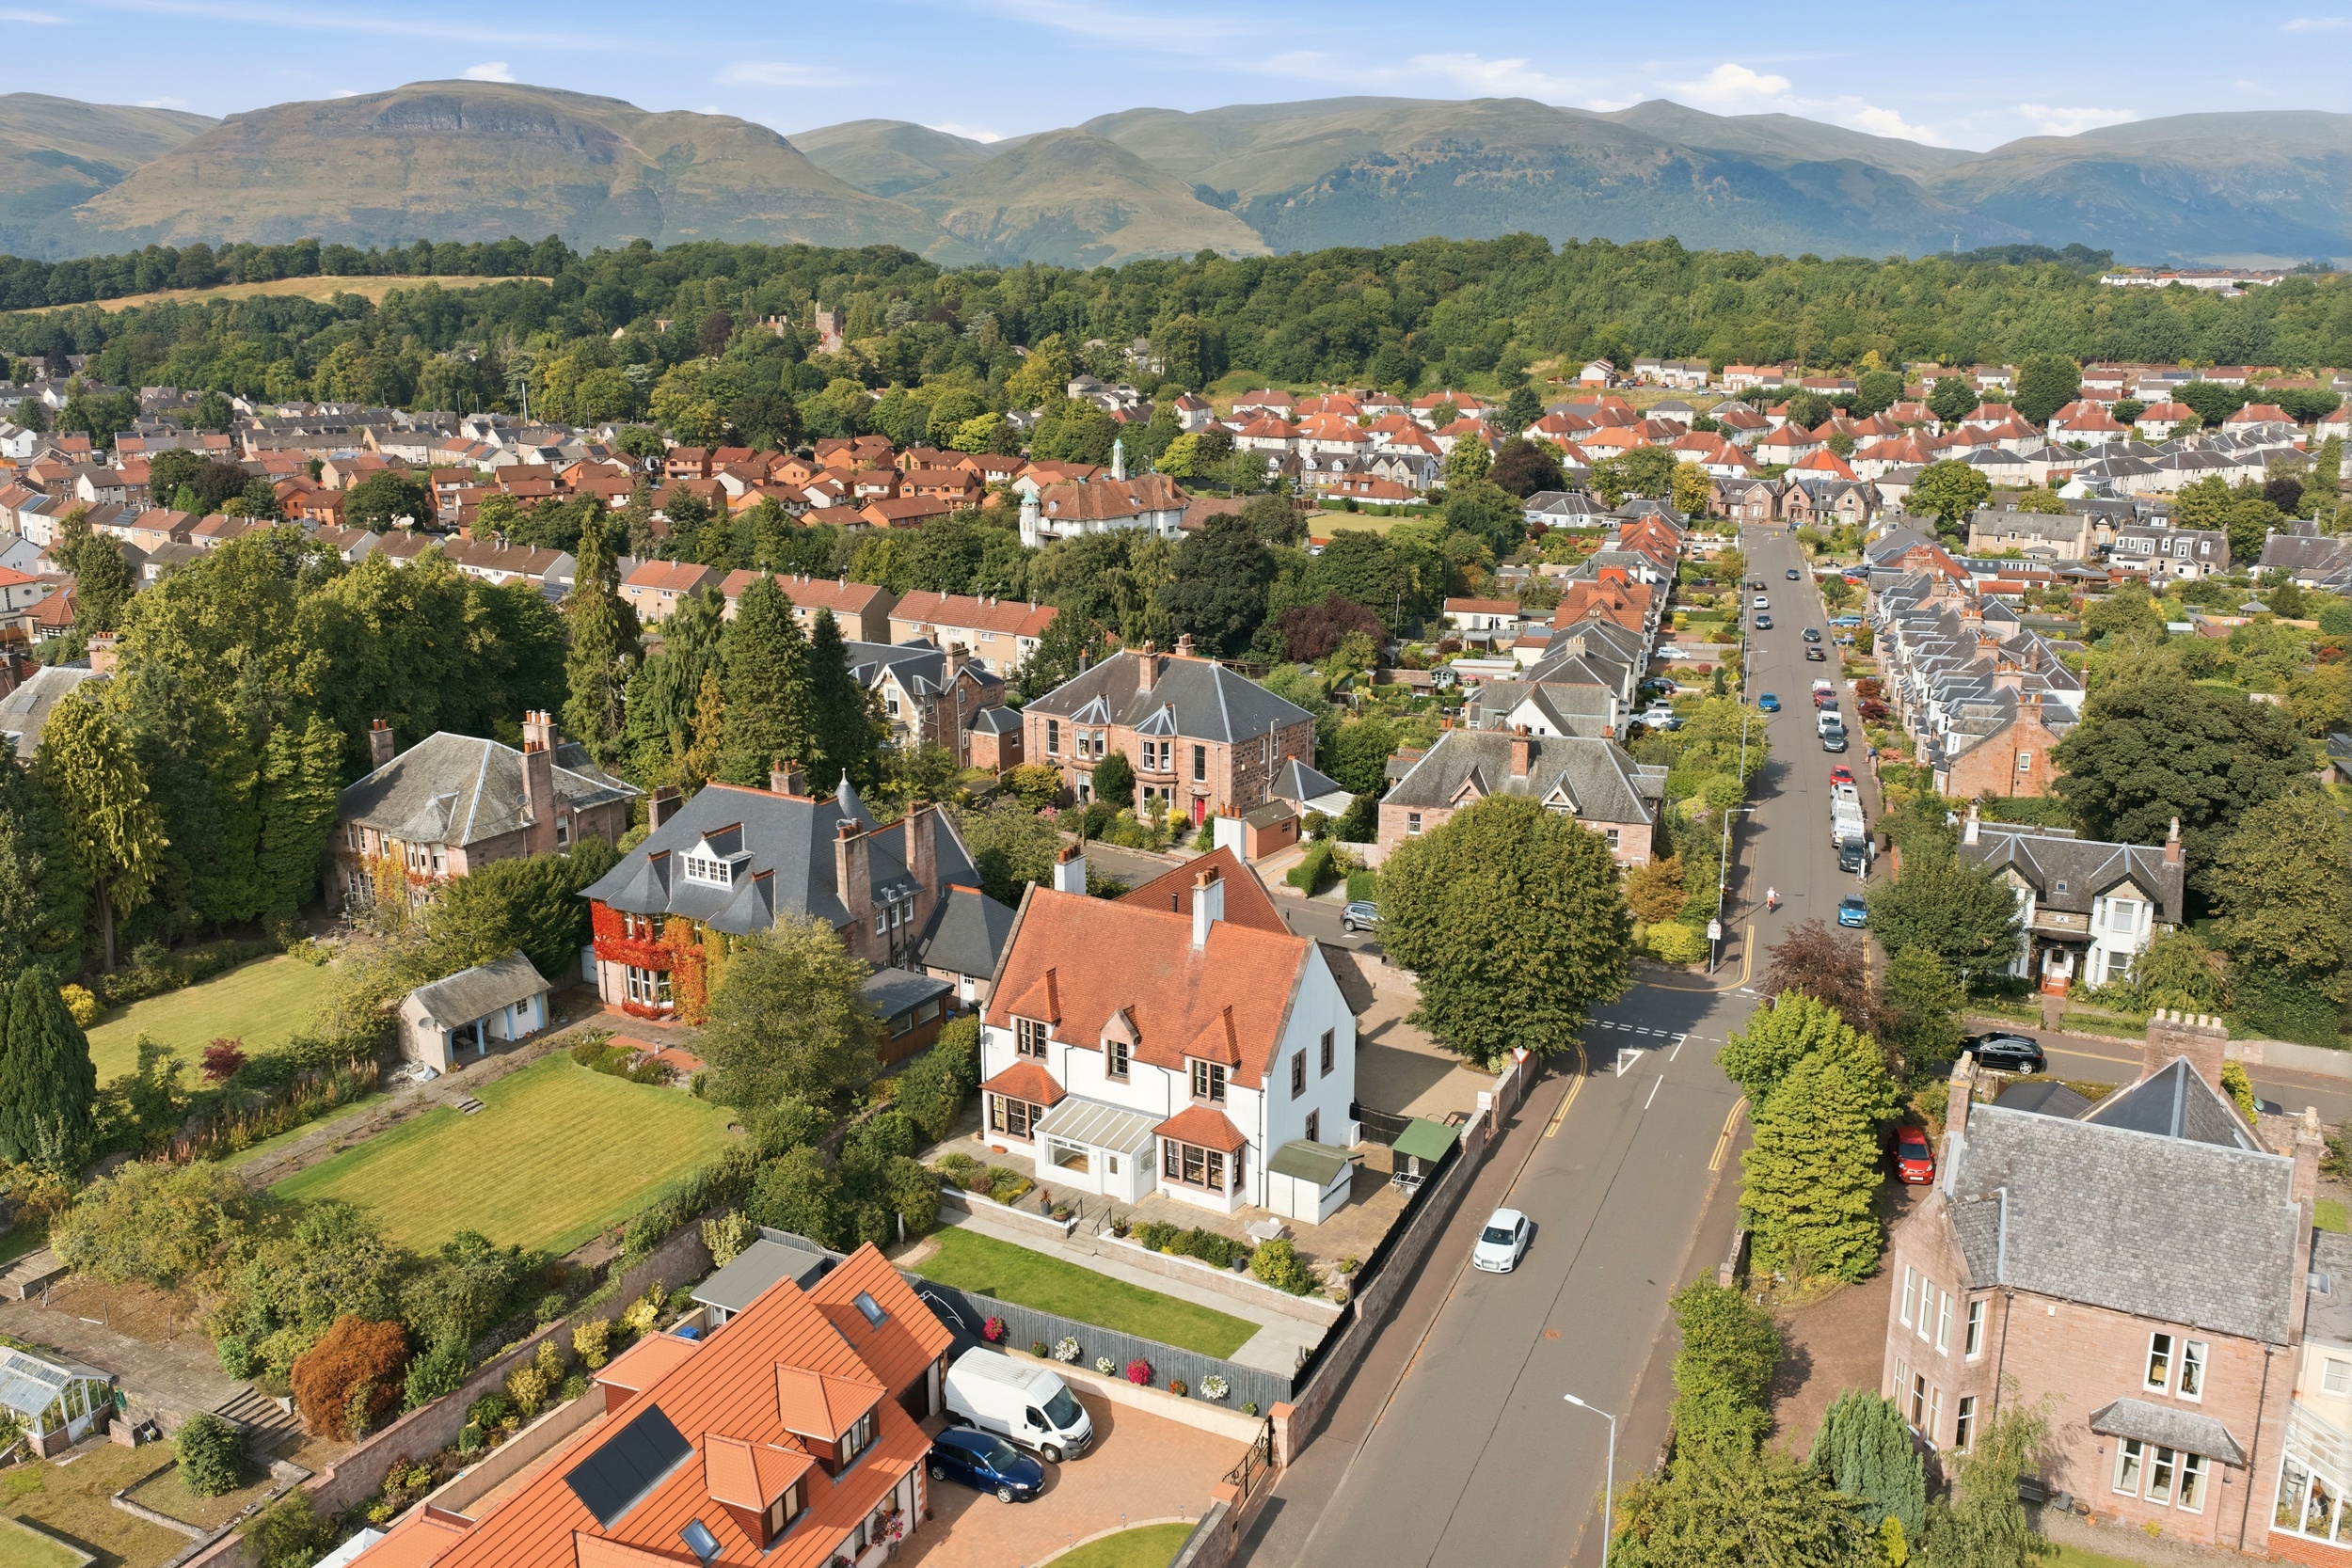
Claremont is one of Alloa’s most desirable residential areas, noted for its collection of substantial period villas, mature gardens and established, tree-lined surroundings. Built in 1905 by John Melvin & Son under the guidance of William Kerr, Cluaran House was originally constructed as the manse for the United Free Church. Its Arts and Crafts influences, generous proportions, high ceilings and refined stone detailing remain evident throughout, giving the property a distinctive sense of character and history.
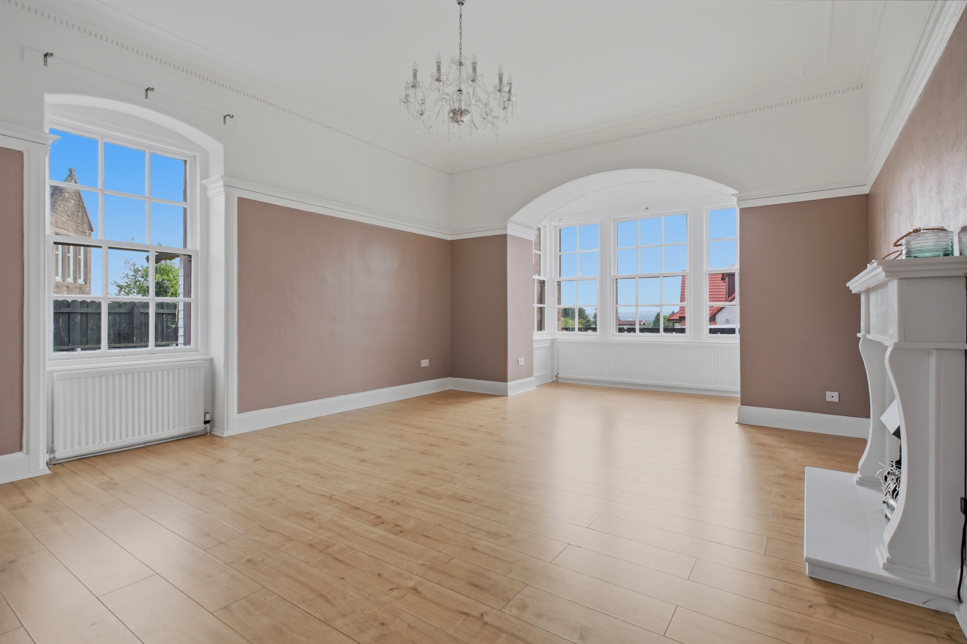
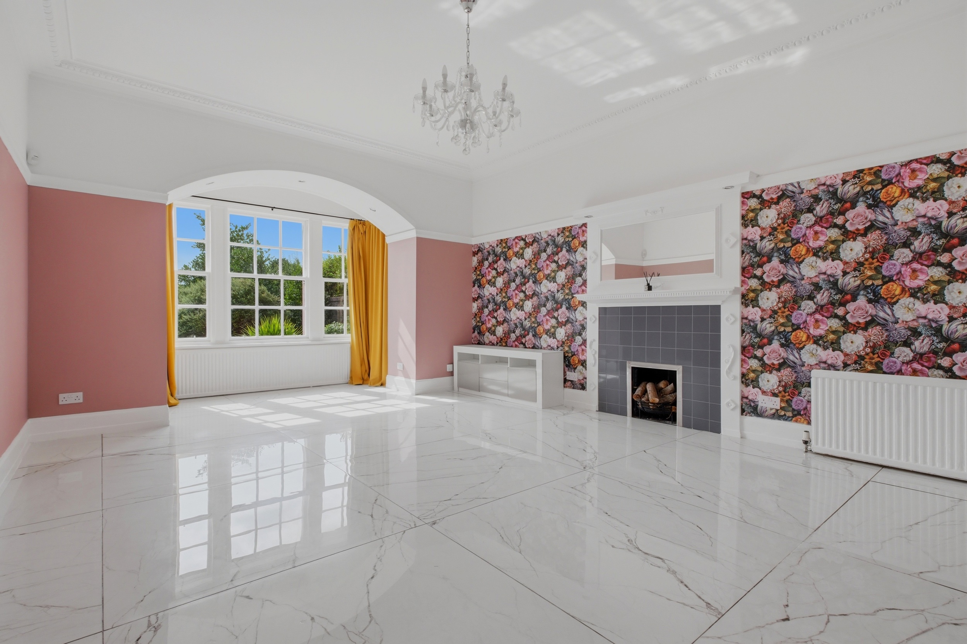
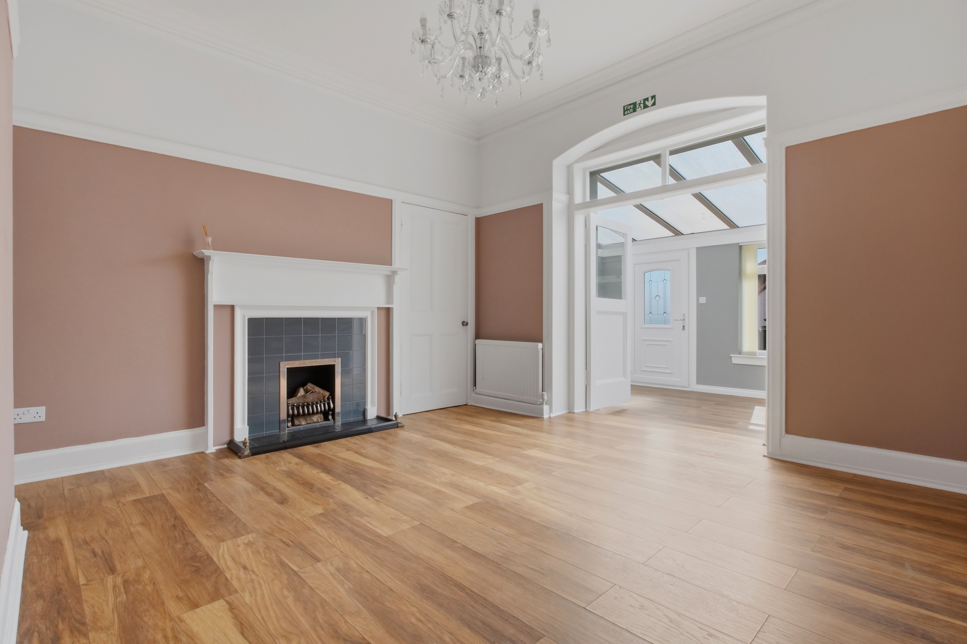
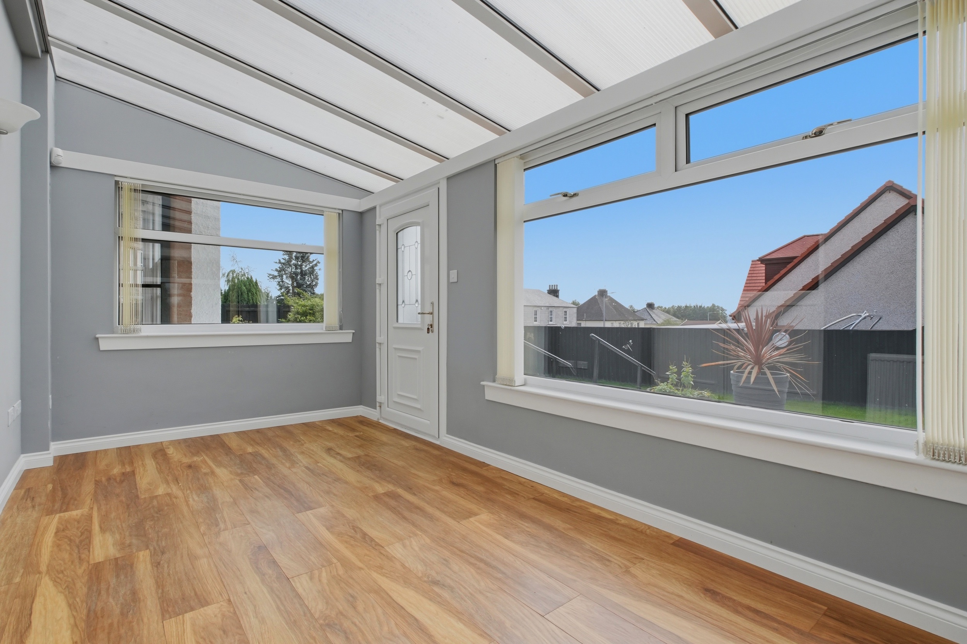
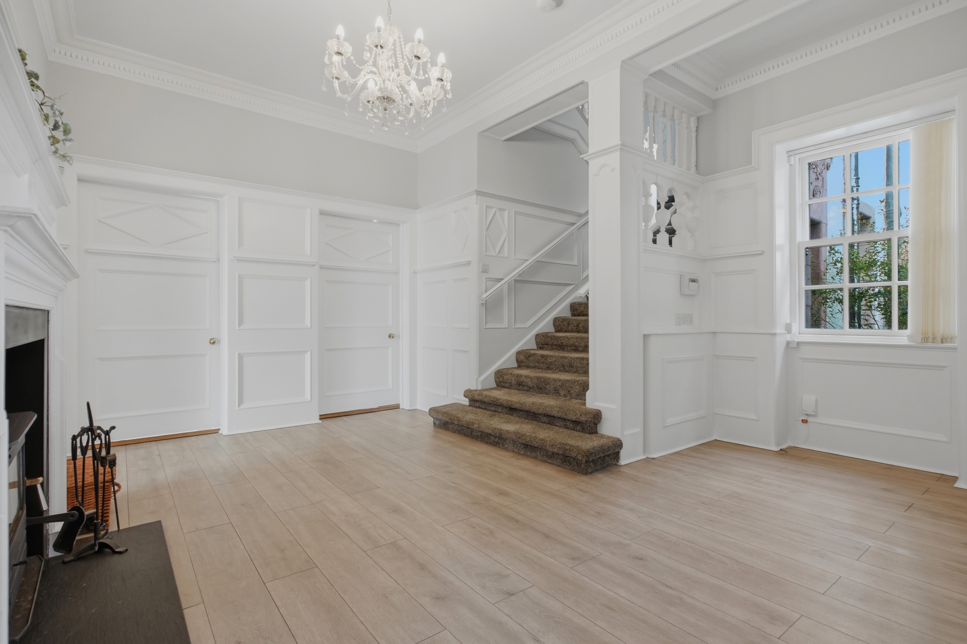
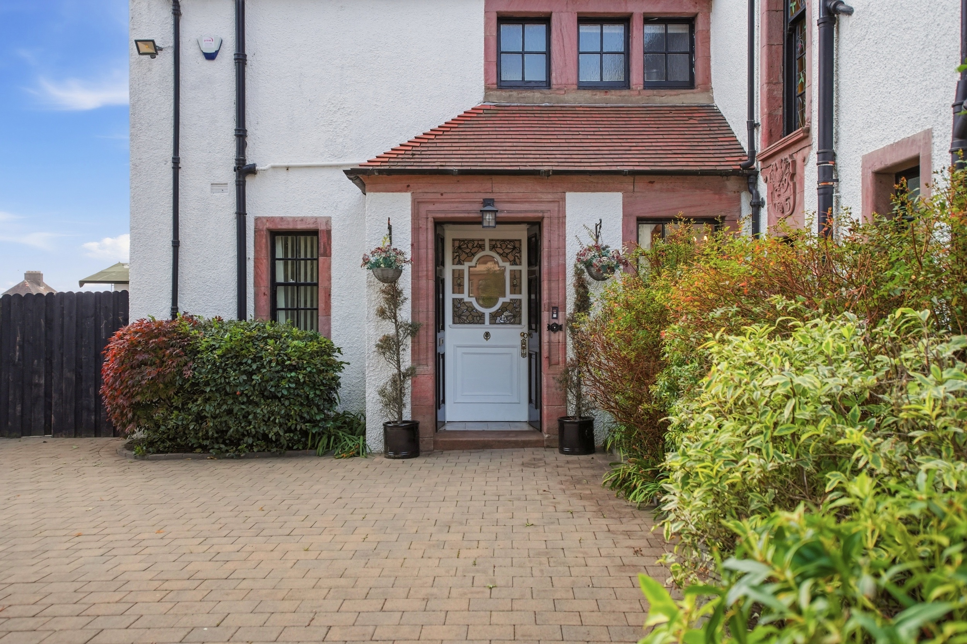
The accommodation is arranged over two levels, offering a good balance of reception space and practical family living. A spacious entrance porch leads into the central hallway, providing access to the main ground-floor rooms. The lounge, sitting room and drawing room are all well-proportioned and benefit from good natural light. To the rear, the bright sunroom overlooks the south-west-facing garden and provides a pleasant additional living space with views over the garden.
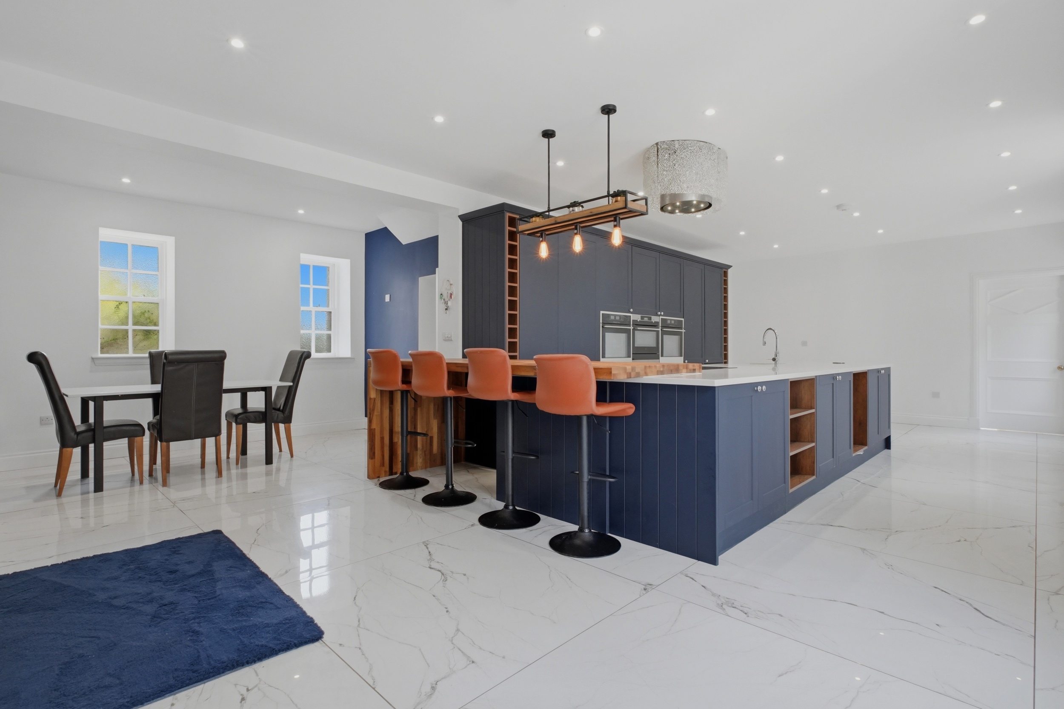
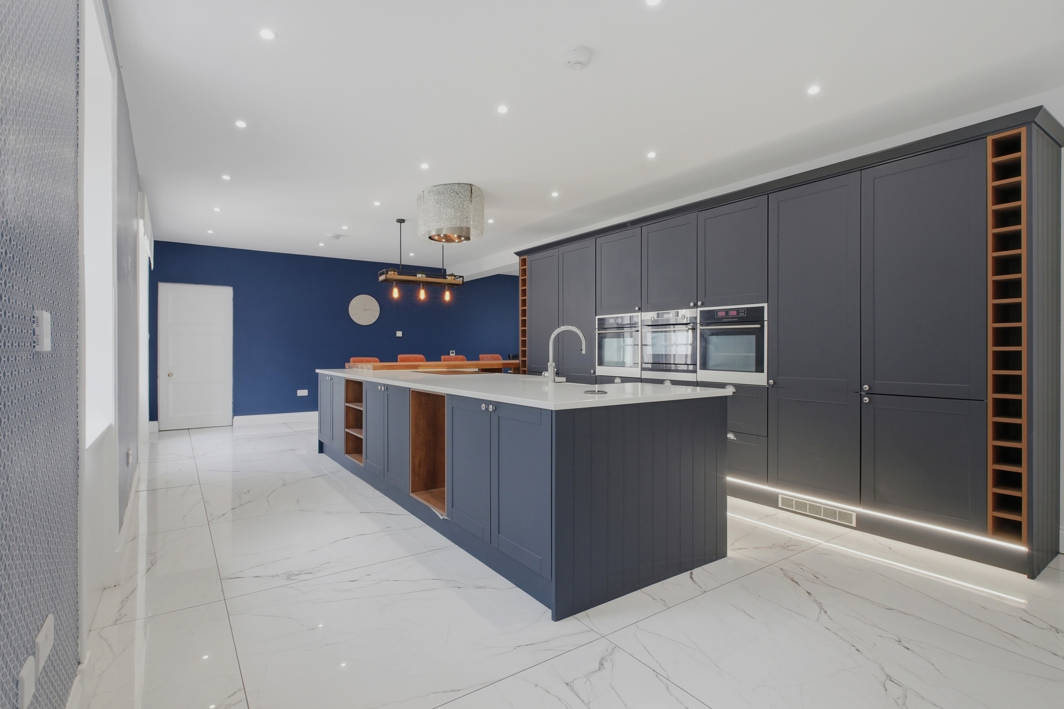
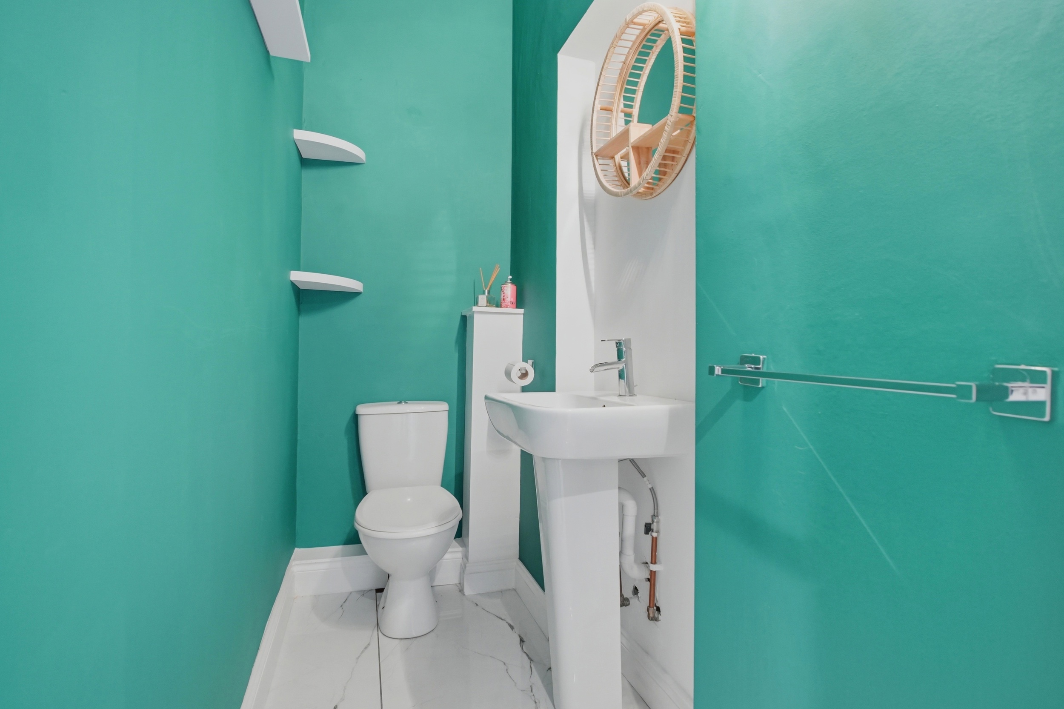
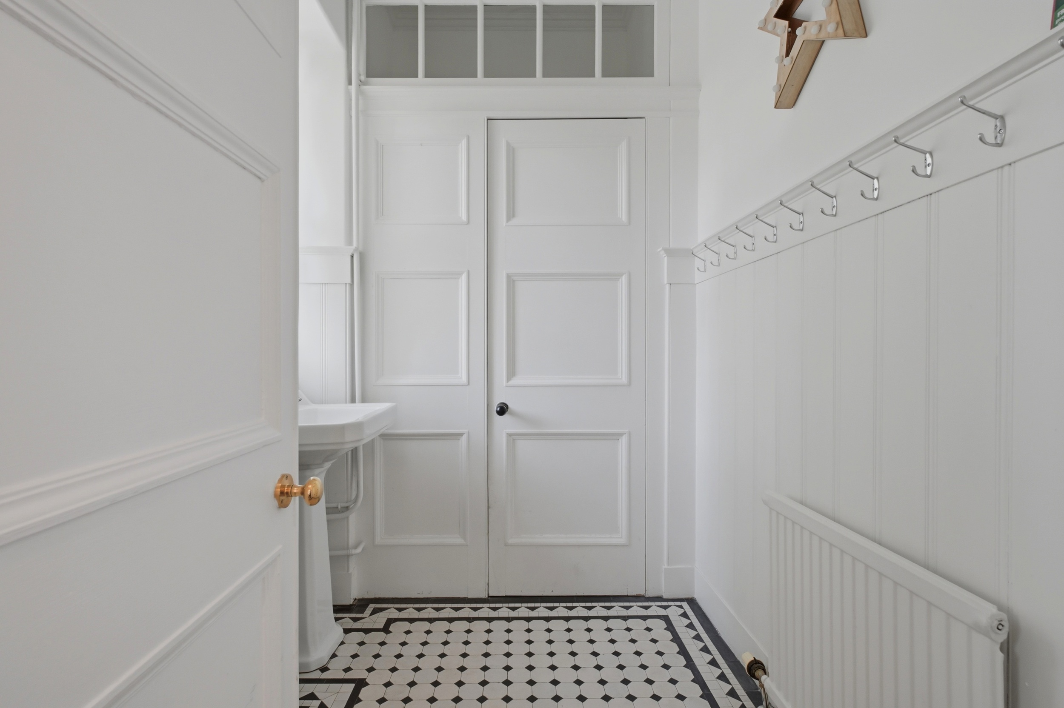
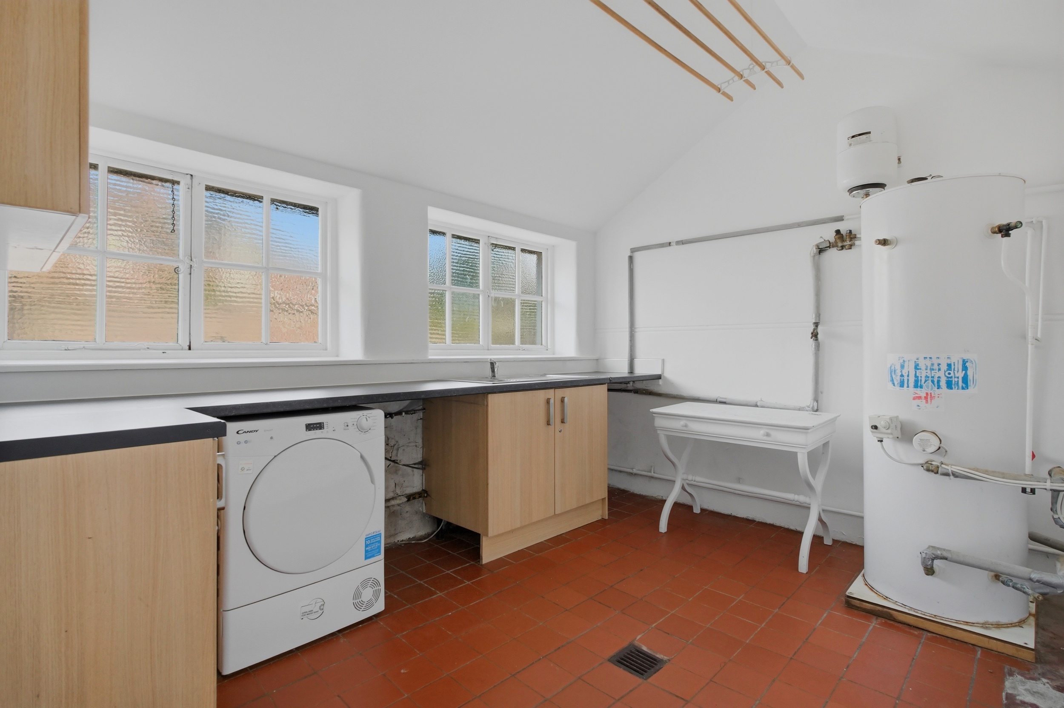
The heart of the home is the kitchen/dining/family room, designed as a sociable space for both everyday living and entertaining. The bespoke kitchen incorporates extensive contemporary cabinetry, complementary quartz worktops and a comprehensive range of integrated appliances, including a four-ring induction hob with drop-down extractor, double oven with warming drawer, microwave, dishwasher, quooker tap, and full-size fridge and freezer. There is ample space for dining and informal seating. The layout has been thoughtfully adapted from the property’s former hotel kitchen arrangement and incorporates a useful utility room, pantry storage and discreet access to the garage. A cloakroom, WC and additional storage complete the ground floor.
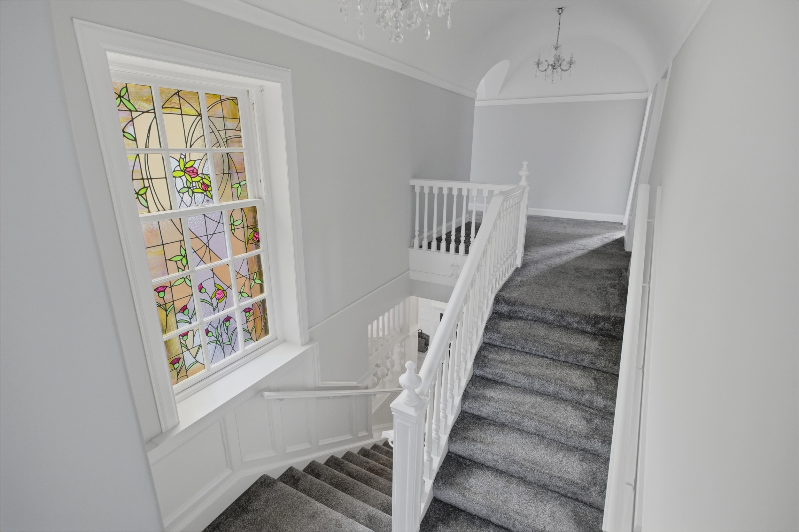
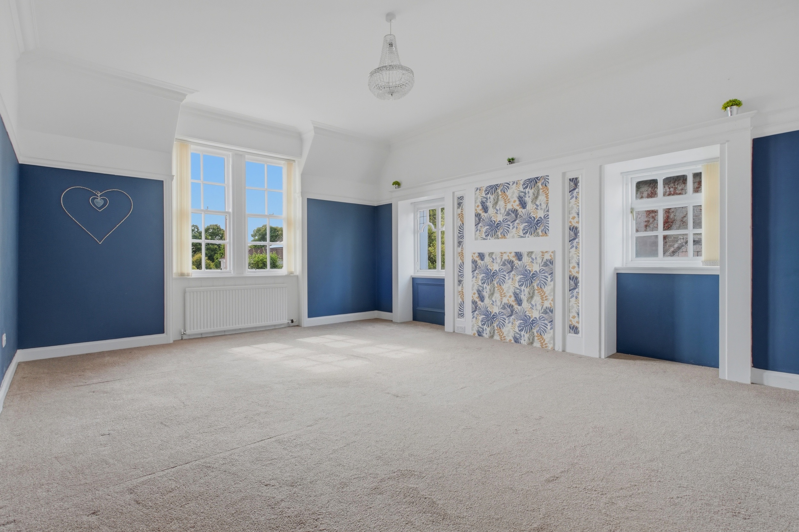
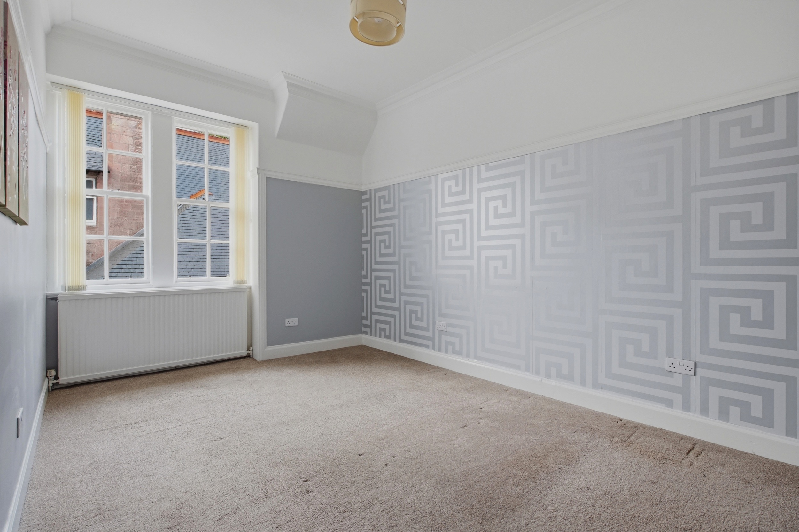
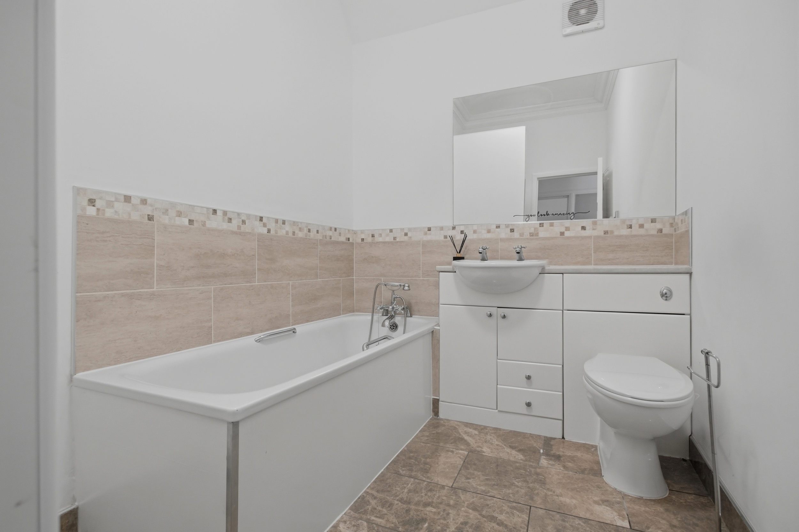
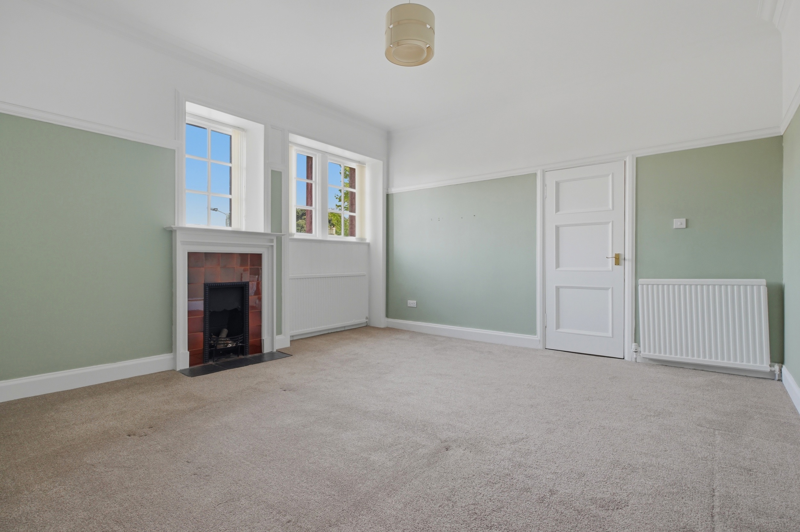
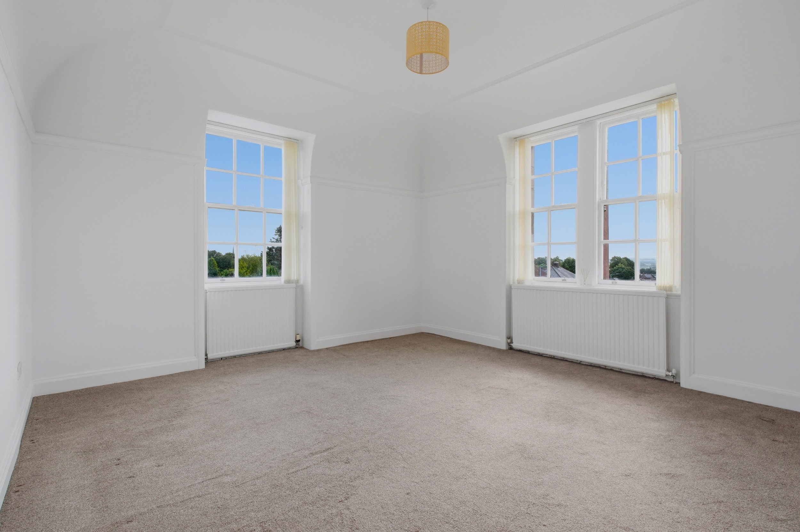
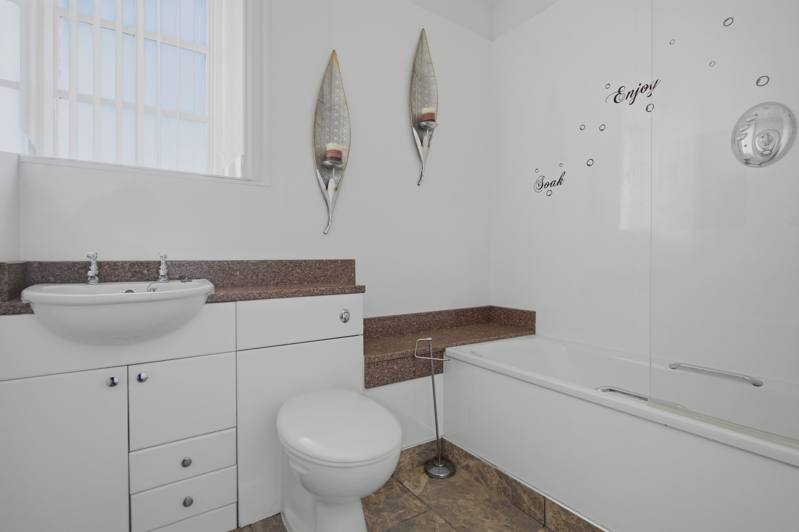
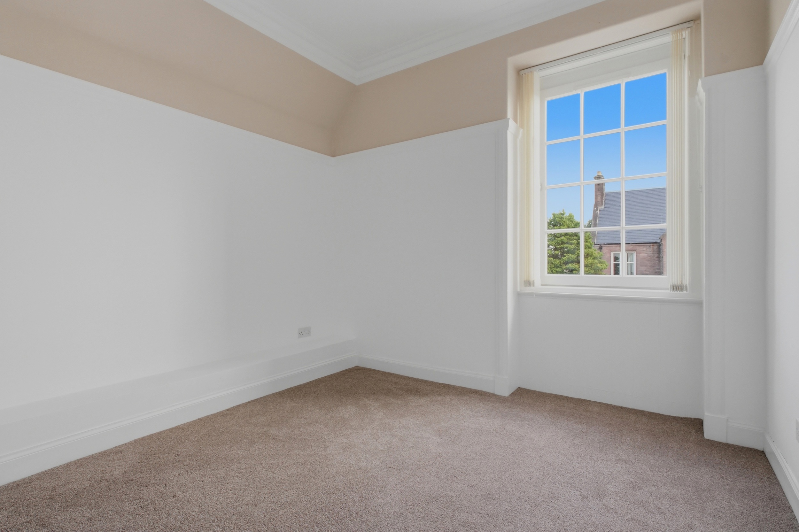
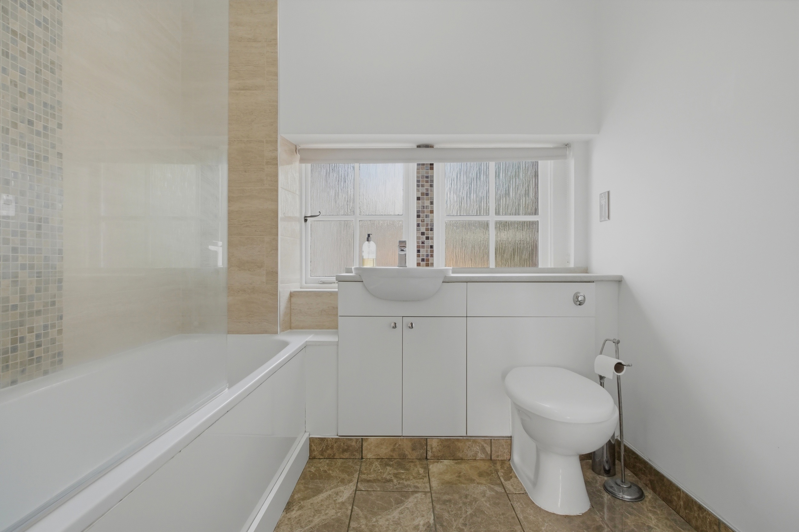
Upstairs, a spacious central landing leads to five well-proportioned bedrooms, a study/sixth bedroom and two further bathrooms. The principal bedroom benefits from a private en-suite, while the remaining bedrooms provide flexible accommodation for family, guests or home working.
Throughout the house, the original architectural character has been carefully retained, while modern comforts and contemporary finishes have been thoughtfully introduced. Generous ceiling heights, traditional proportions, substantial windows and attractive period features sit comfortably alongside the upgraded kitchen, bathrooms and other modern fittings, creating a substantial and highly individual home that combines the character of an Edwardian villa with the practicality required for modern family life.
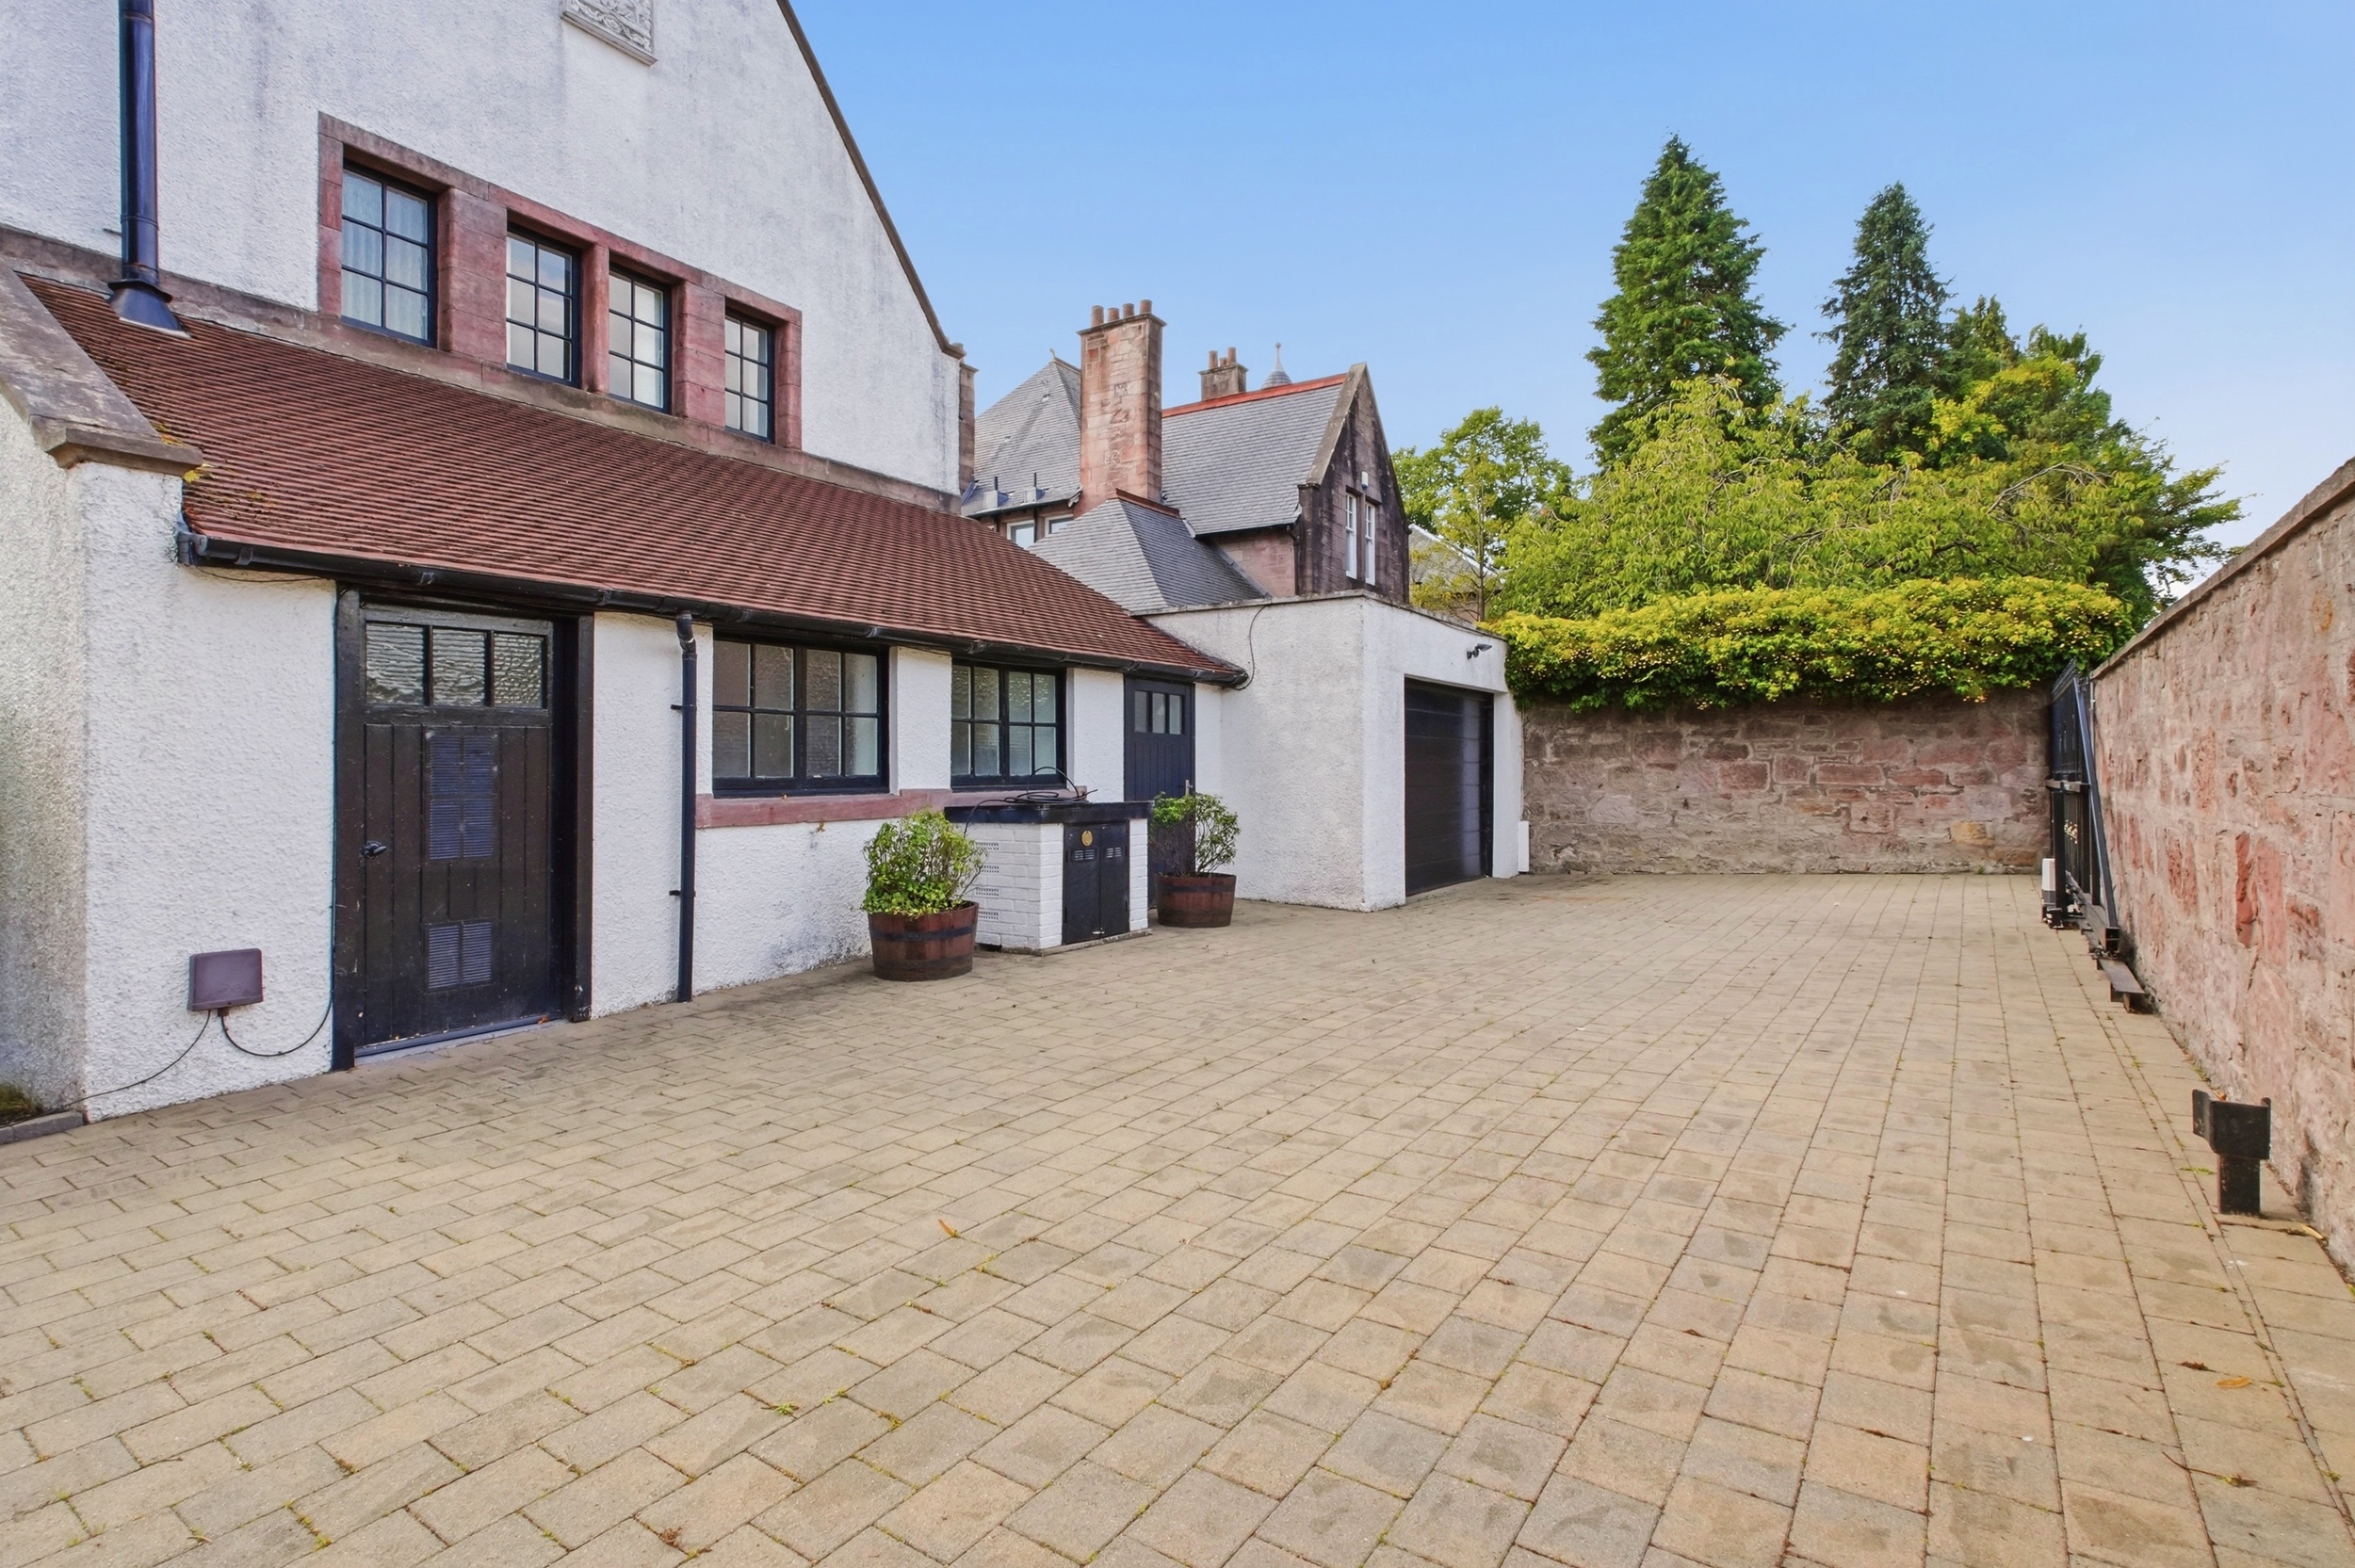
Externally, Cluaran House is approached through private electric gates and set behind an attractive stone boundary wall, creating a secluded and welcoming approach. A substantial driveway provides ample off-street parking and leads to the integral garage.
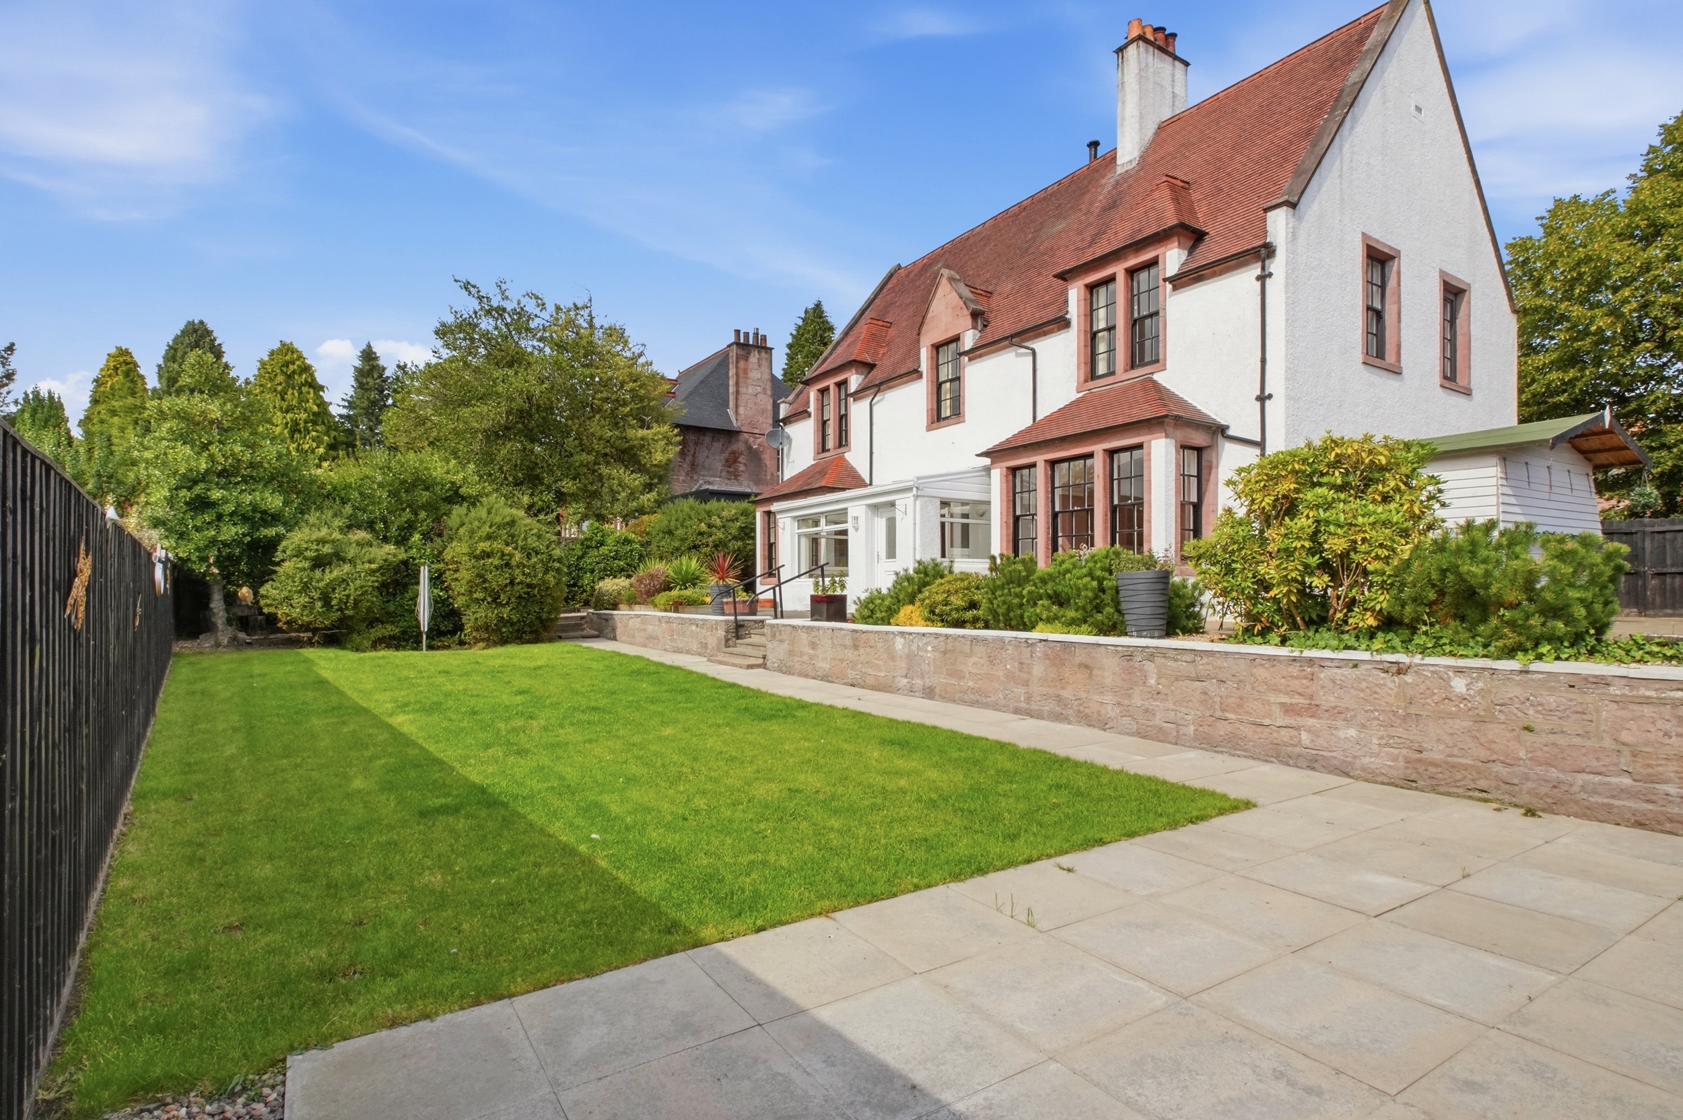
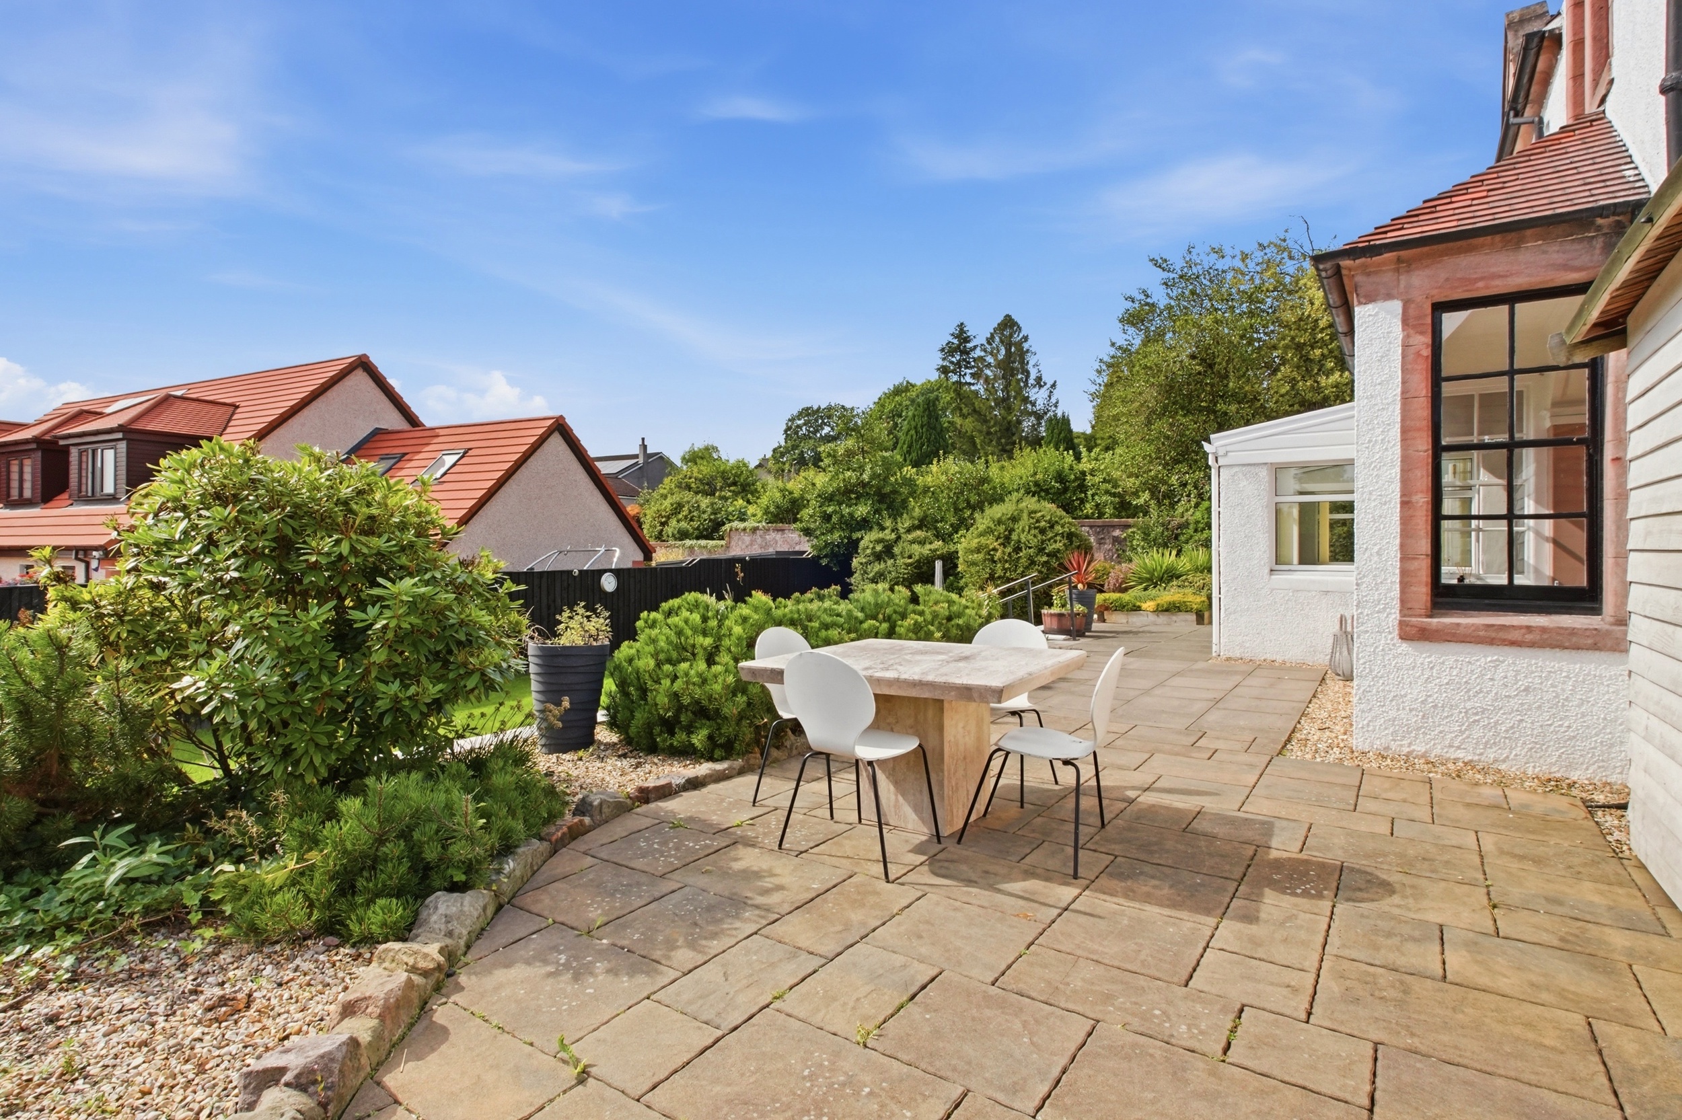
The enclosed, south-west-facing rear garden is predominantly laid to lawn, with established planting, mature hedging, original stone boundary walls and a number of patio areas. Adjacent to the house is a larger patio seating area with an outside bar and power, while a smaller patio is positioned further down the garden. There is also a log store and external water tap.
Warmth is provided by gas central heating, with underfloor heating additionally installed in the drawing room, kitchen/dining/family room and WC. The property has single-glazed sash and case windows throughout.
Virtual Tour
Key Features
- Impressive six-bedroom Edwardian villa dating from 1905.
- Beautifully upgraded with bespoke kitchen and generous reception rooms.
- Private electric gated driveway and integral garage.
- Enclosed south-west-facing garden with patios and outside bar.
- Desirable Claremont location with attractive countryside views.
- 361m2
Property Details
- Property type: House
- Property style: Detached
- Price Per Sq Foot: £160
- Approx Sq Feet: 3,886 sqft
- Council Tax Band: G
Rooms
The Location
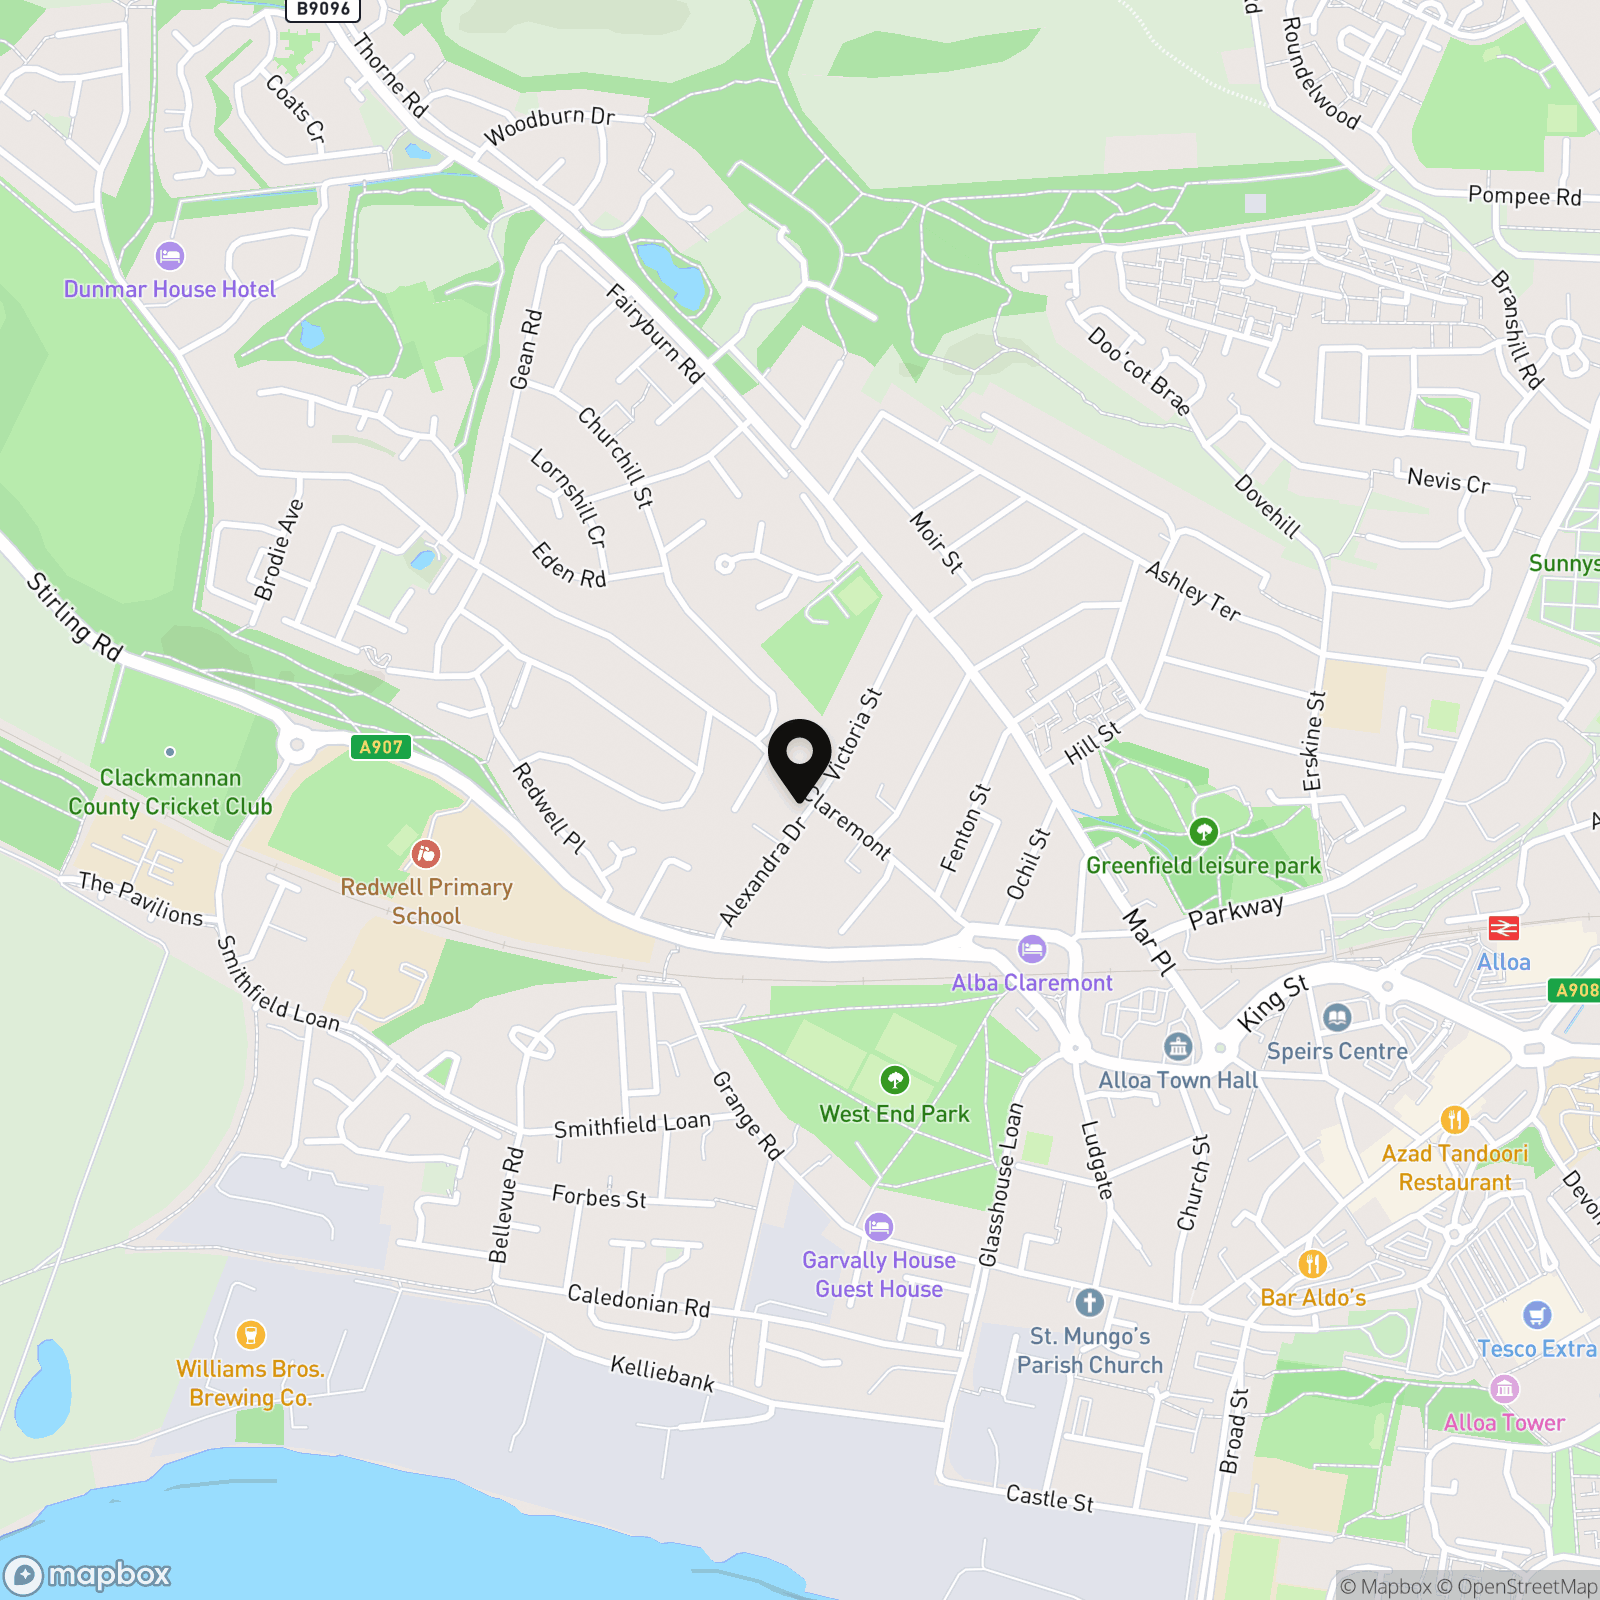
Claremont is conveniently situated within the popular commuter town of Alloa. A wide range of local amenities are nearby, including leisure facilities, restaurants and high street supermarkets. The property falls within the catchment area for Redwell Primary School and Alloa Academy. The independent sector is also well represented, with Fairview International in Bridge of Allan, together with Dollar Academy and Morrison’s Academy in Crieff. Alloa is well placed for commuting, with excellent road and rail links providing access to Stirling, Falkirk, Glasgow, Edinburgh and the wider central Scotland area. EPC Rating E50 Council Tax Band G Directions - Using what3words search for ///sushi.beats.zealous
Room Dimensions
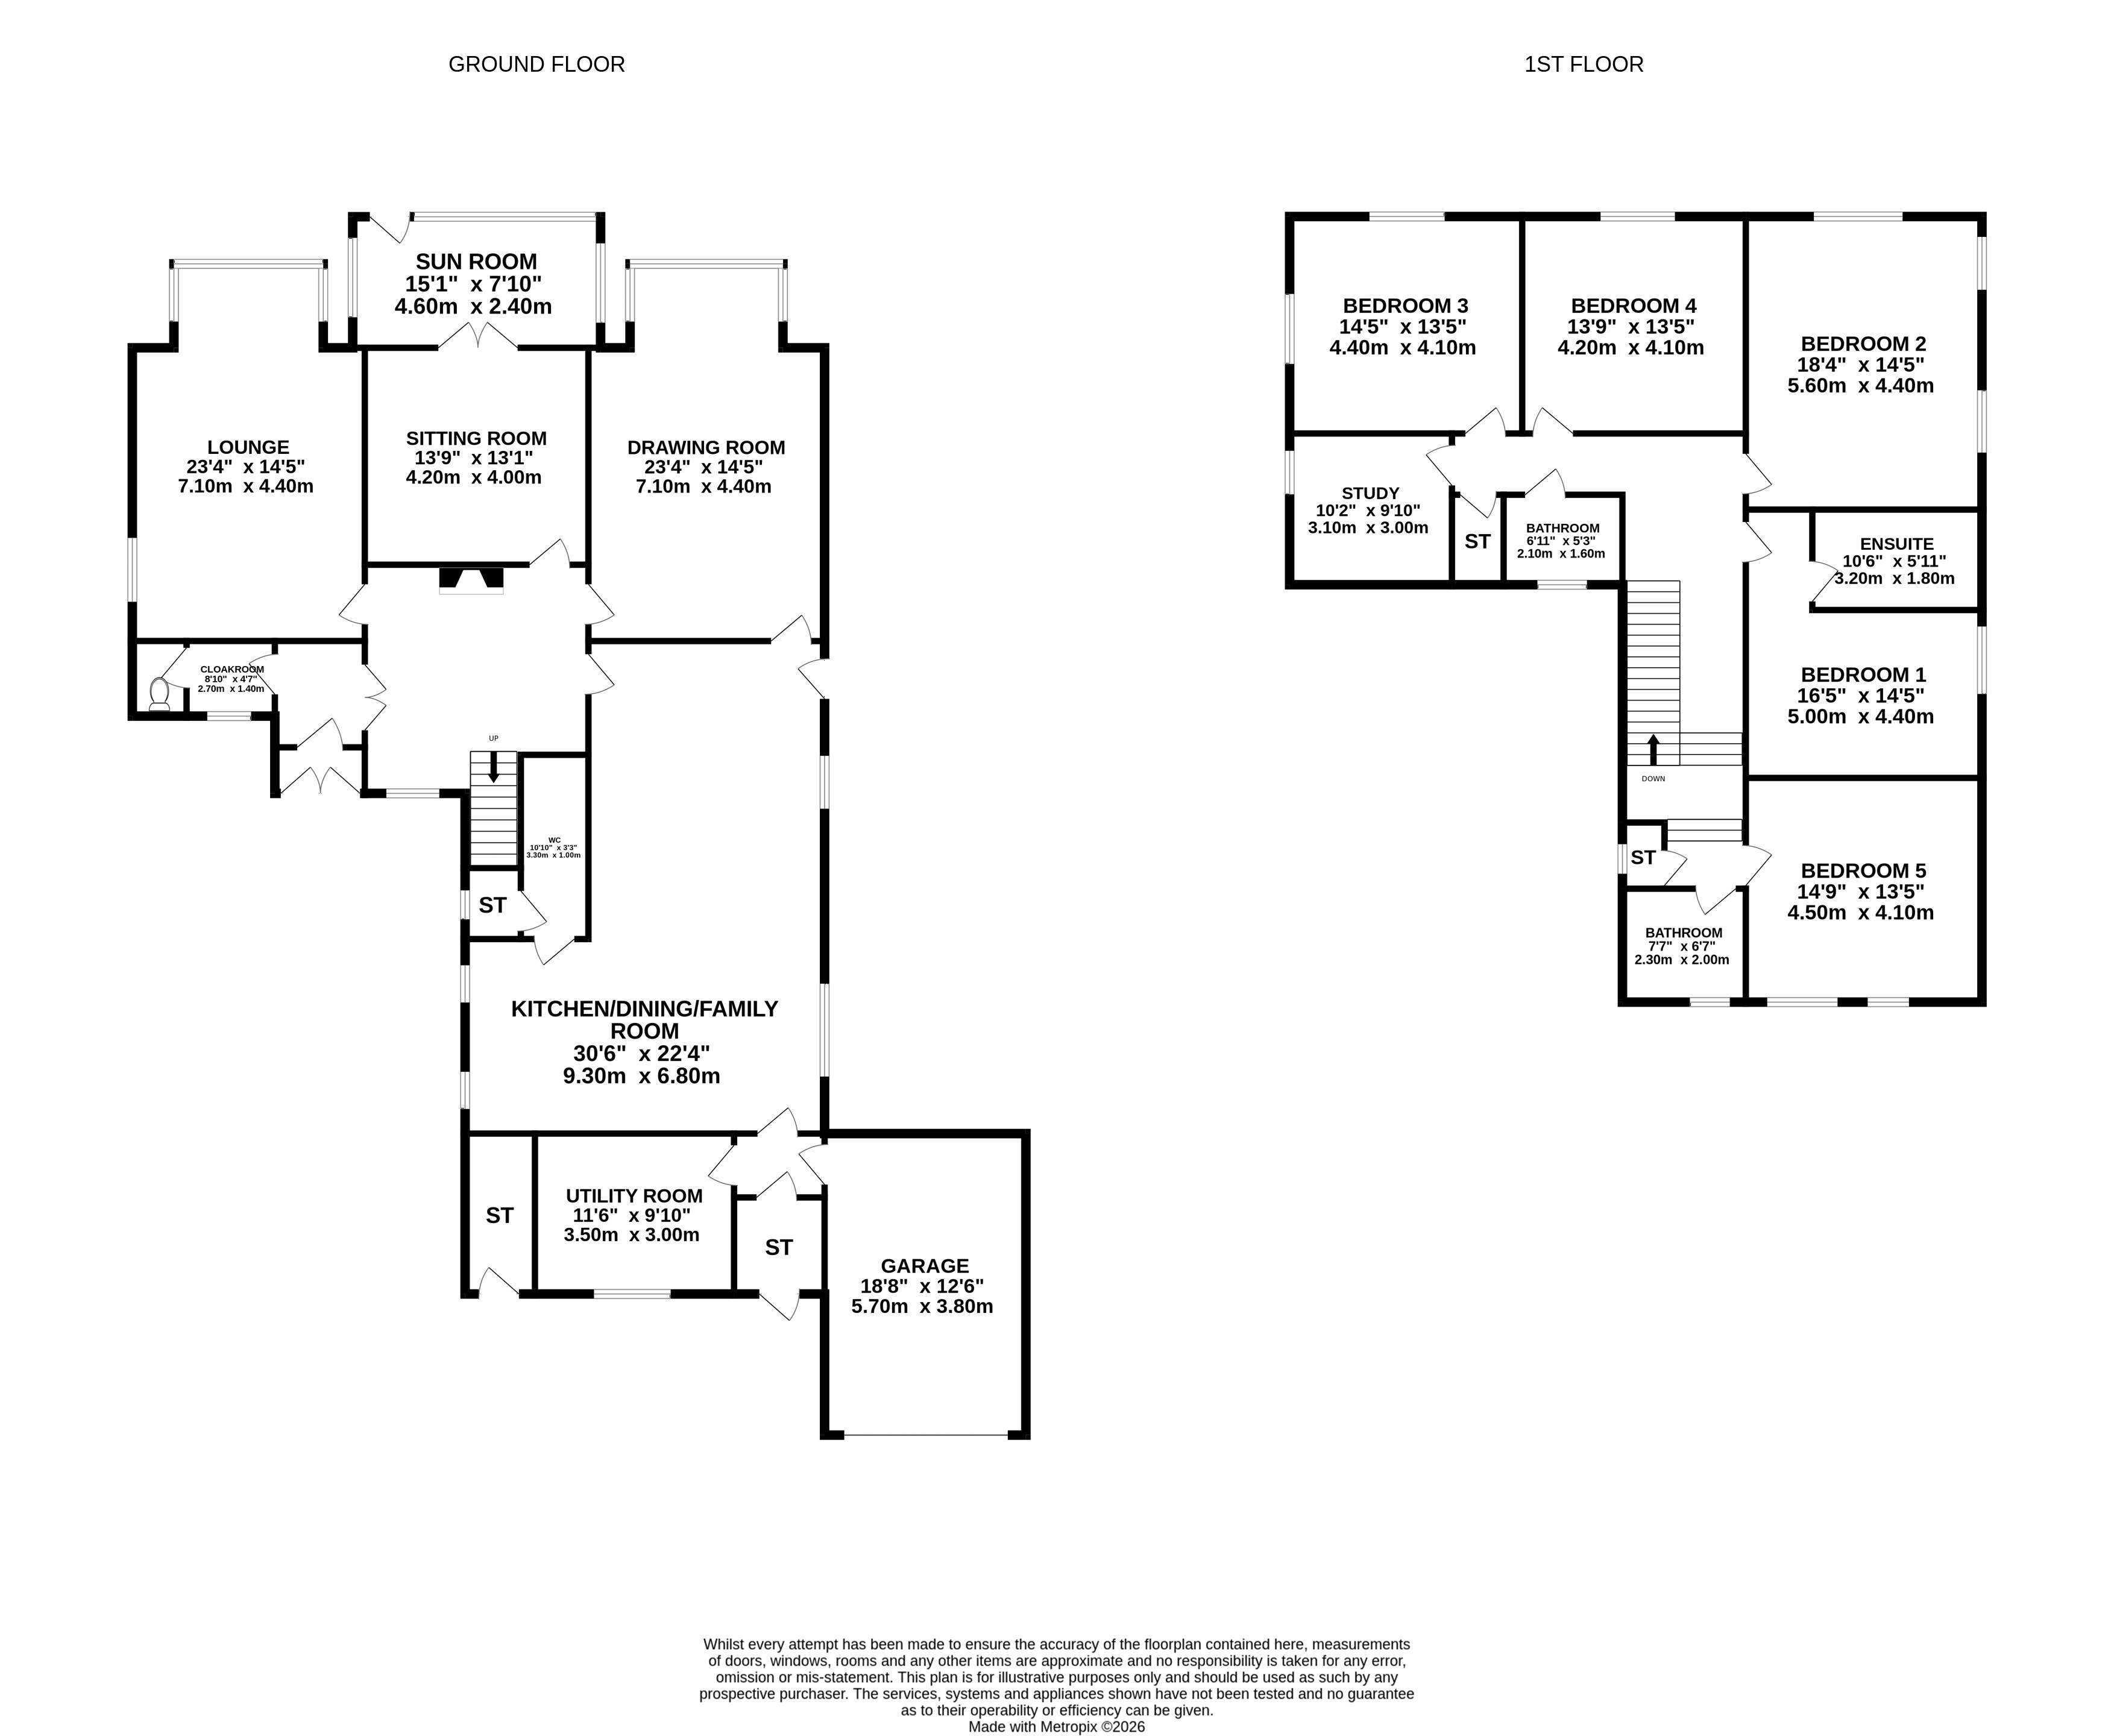
Ground Floor: Drawing Room (7.1m x 4.4m) Lounge (7.1m x 4.4m) Sitting Room (4.2m x 4.0m) Kitchen/Dining/Family Room (9.3m x 6.8m) Sunroom (4.6m x 2.4m) Cloakroom (2.7m x 1.4m) WC (3.3m x 1.0m) Utility Room (3.5m x 3.0m) Garage (5.7m x 3.8m) First Floor: Bedroom 1 (5.0m x 4.4m) En-Suite (3.2m x 1.8m) Bedroom 2 (5.6m x 4.4m) Bedroom 3 (4.4m x 4.1m) Bedroom 4 (4.2m x 4.1m) Bedroom 5 (4.5m x 4.1m) Bathroom (2.3m x 2.0m) Study/Bedroom 6 (3.1m x 3.0m) Bathroom (2.1m x 1.6m)
Agents Note
We believe these details to be accurate, however, it is not guaranteed, and they do not form any part of a contract. Fixtures and fittings are not included unless specified otherwise. Photographs are for general information, and it must not be inferred that any item is included for sale with the property. Areas, distances and room measurements are approximate only and the floor plans, which are for illustrative purposes only, may not be to scale.
Floorplans
Outside Spaces
Rear Garden
Parking Spaces
Driveway
Capacity: 4
Location
Properties you may like
By Halliday Homes
-
Station House, Kippen, FK8
- 0 Beds
- Bath
-
Nelson Place, Stirling, FK7
- 2 Beds
- 1 Bath
-
Cluaran House, Claremont, Alloa, FK10
- 6 Beds
- 3 Bath
-
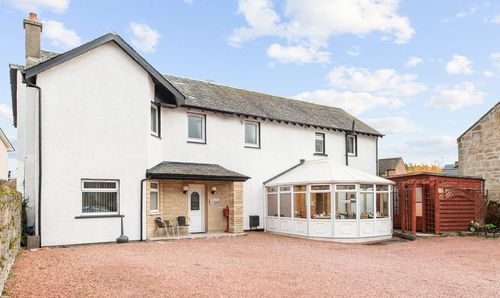
Glasgow Road, Stirling, FK7
- 9 Beds
- 9 Bath
-
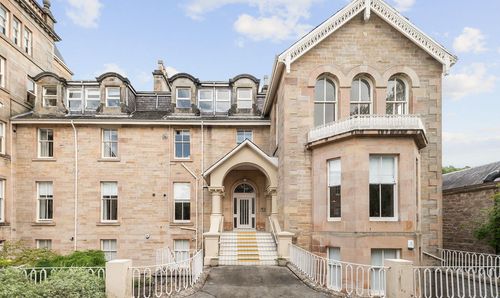
Allanwater Apartments, Bridge Of Allan, FK9
- 3 Beds
- 2 Bath
-
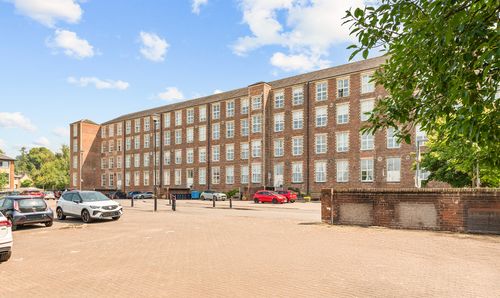
Woolcarder's Court, Cambusbarron, FK7
- 2 Beds
- 2 Bath
-
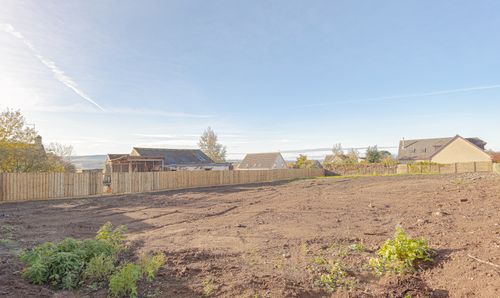
Plot 2, Low Town, Thornhill, FK8
- Beds
- Bath
-
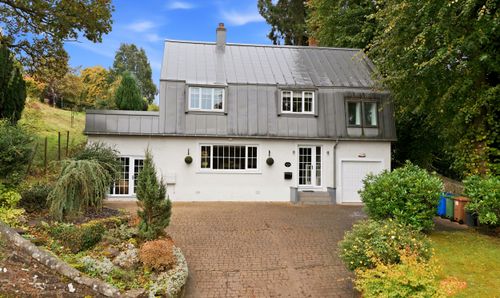
The Tree House, Ferniebank Brae, Bridge of Allan, FK9
- 4 Beds
- 3 Bath
-
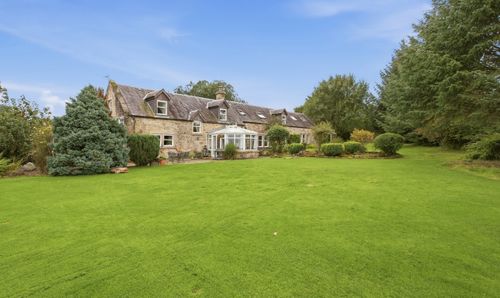
The Steadings, Pleanbank Farm, Plean, FK7
- 5 Beds
- 3 Bath