Book a Viewing
To book a viewing for this property, please call Halliday Homes, on 01786 833811.
To book a viewing for this property, please call Halliday Homes, on 01786 833811.
5 Bedroom Detached House, Boquhapple Mains, Thornhill, FK8
Boquhapple Mains, Thornhill, FK8

Halliday Homes
Halliday Homes, 56 Henderson Street
Description
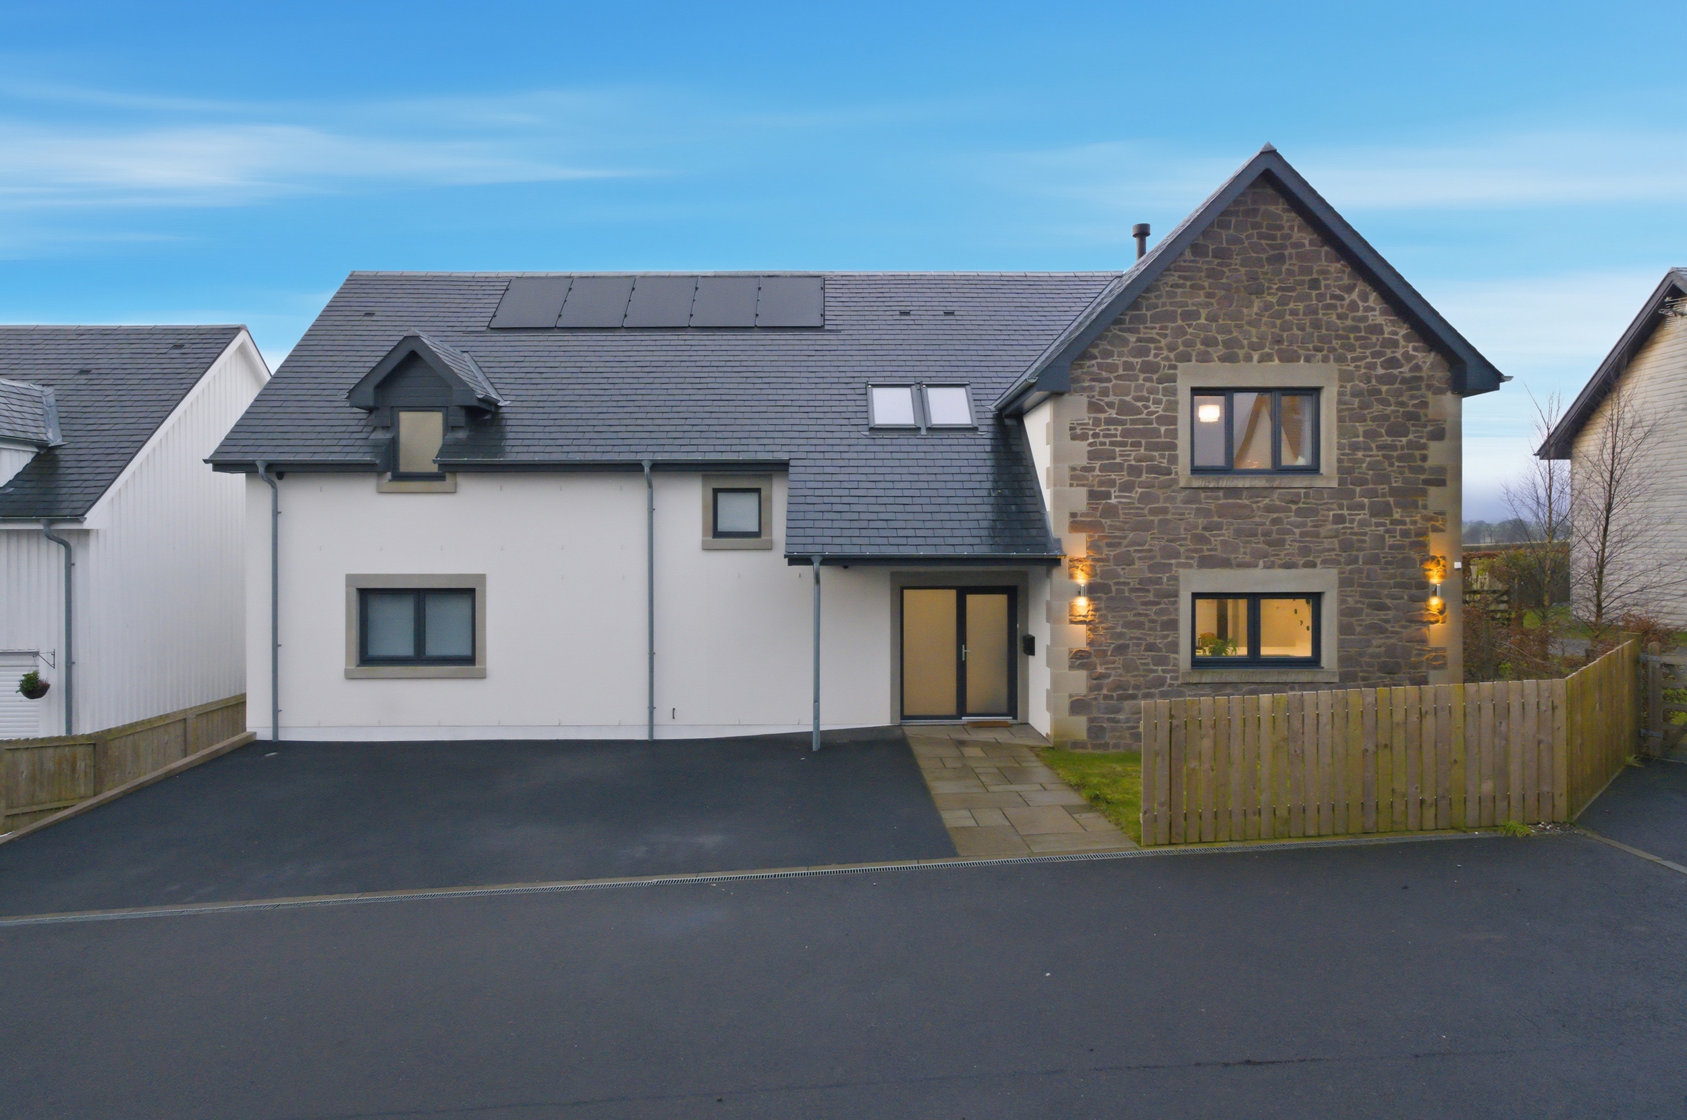
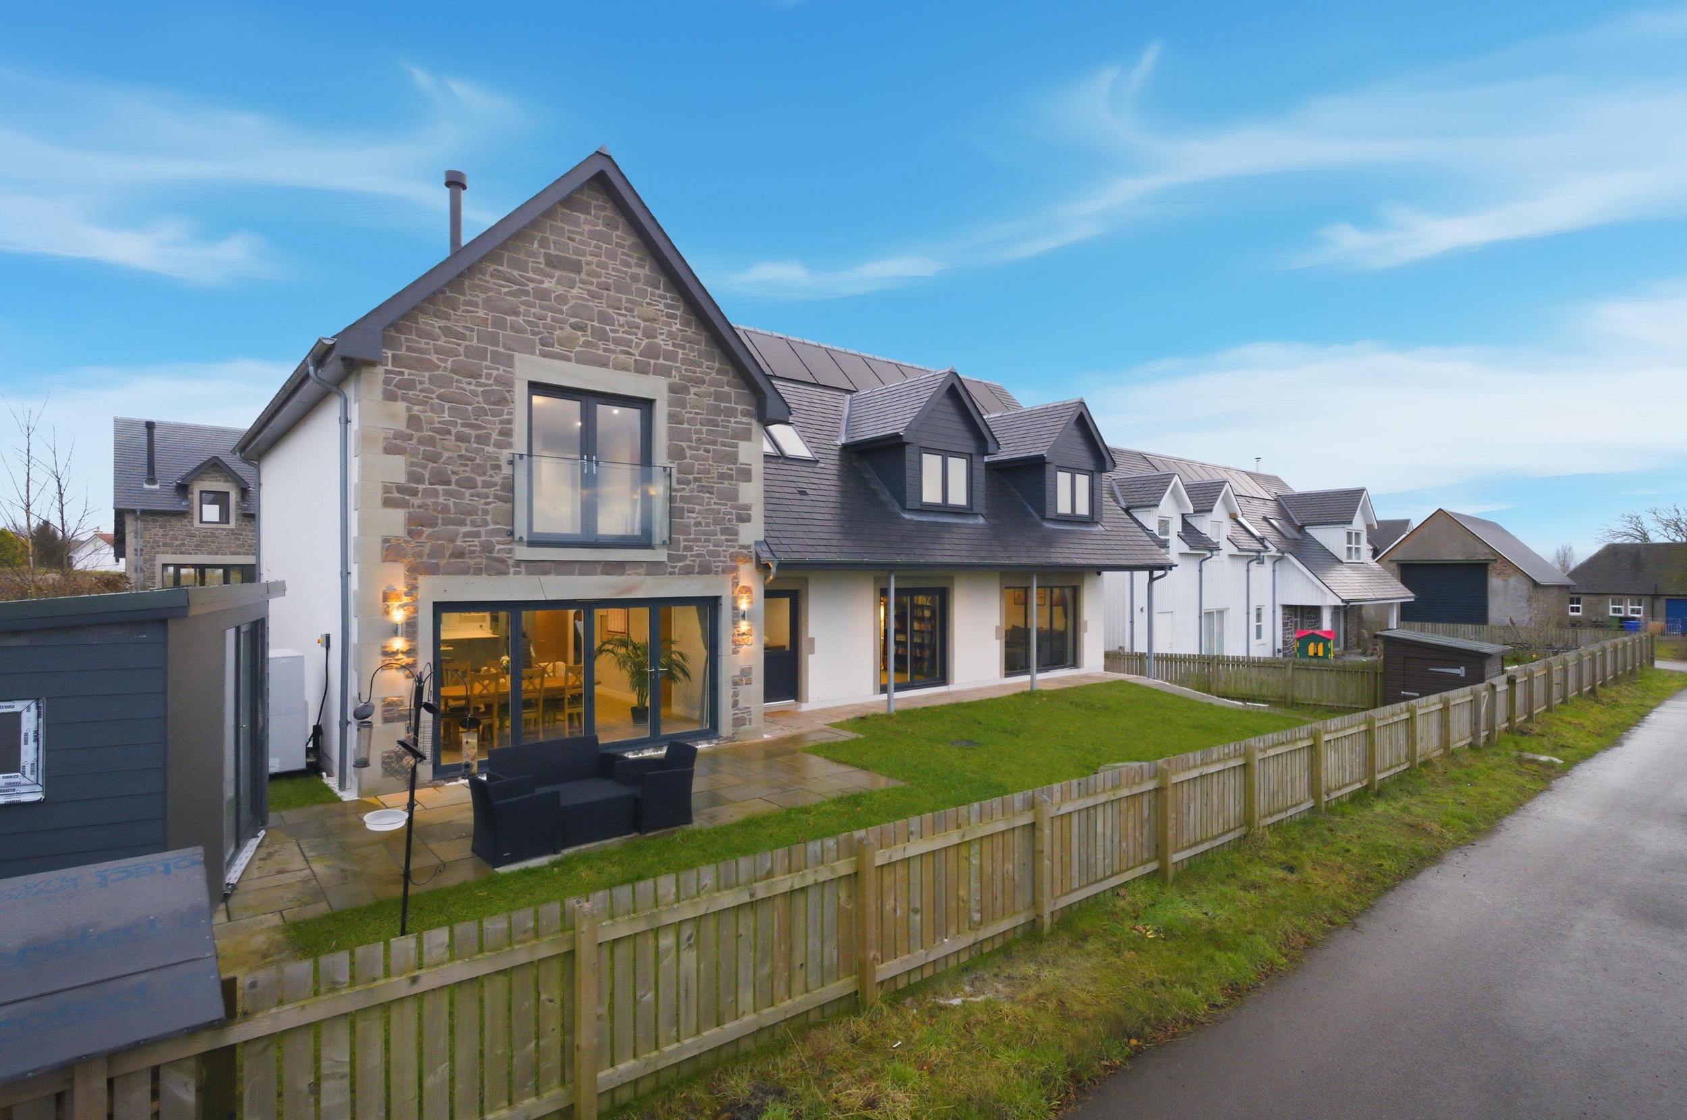
Set amid picturesque and tranquil semi-rural surroundings, 2 Boquhapple Mains is a superb contemporary home offering generous, high-quality accommodation throughout. The well-appointed property forms part of an exclusive development of only eight high-specification new-build homes.
Ground floor accommodation
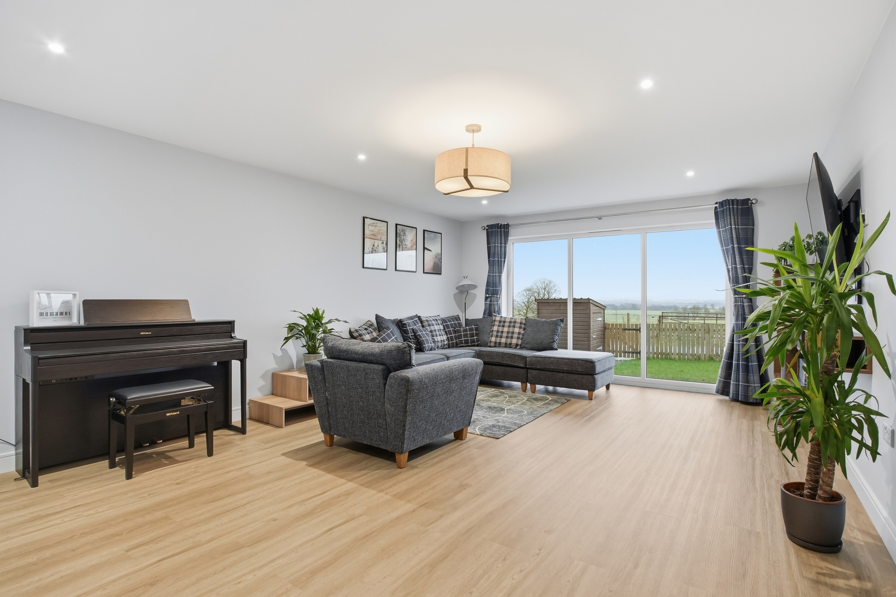
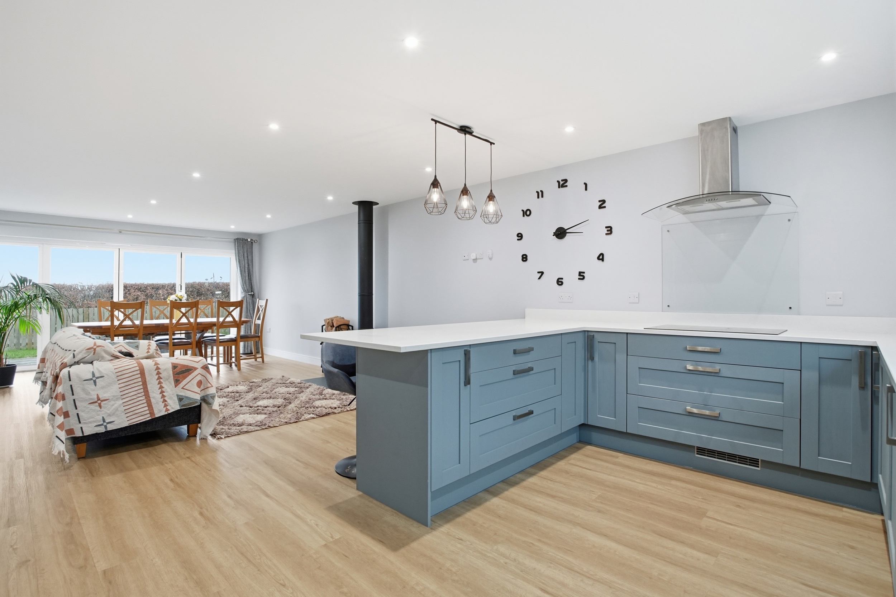
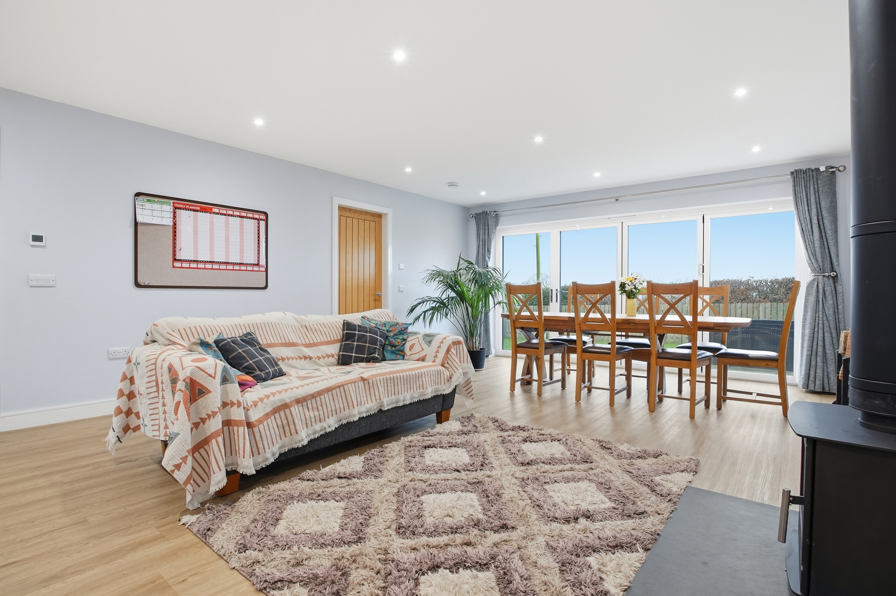
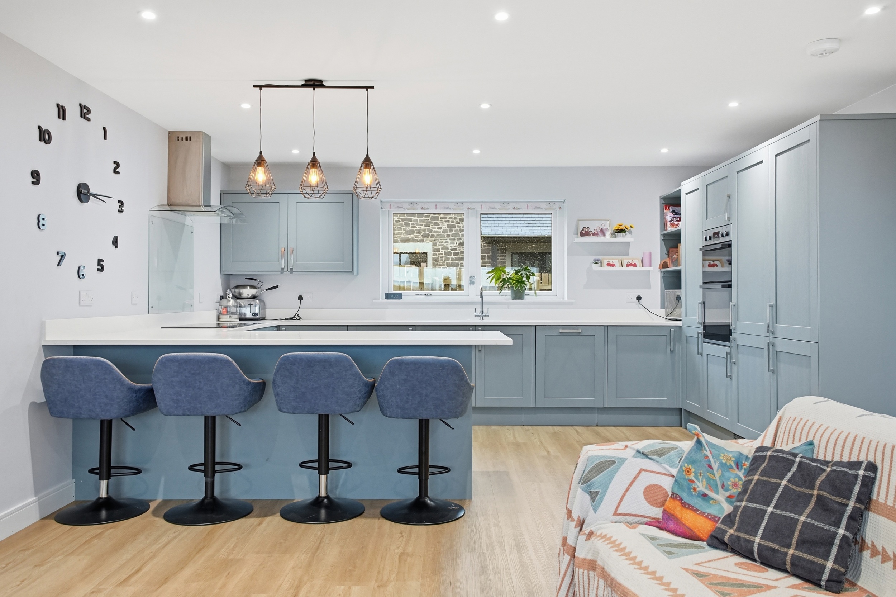
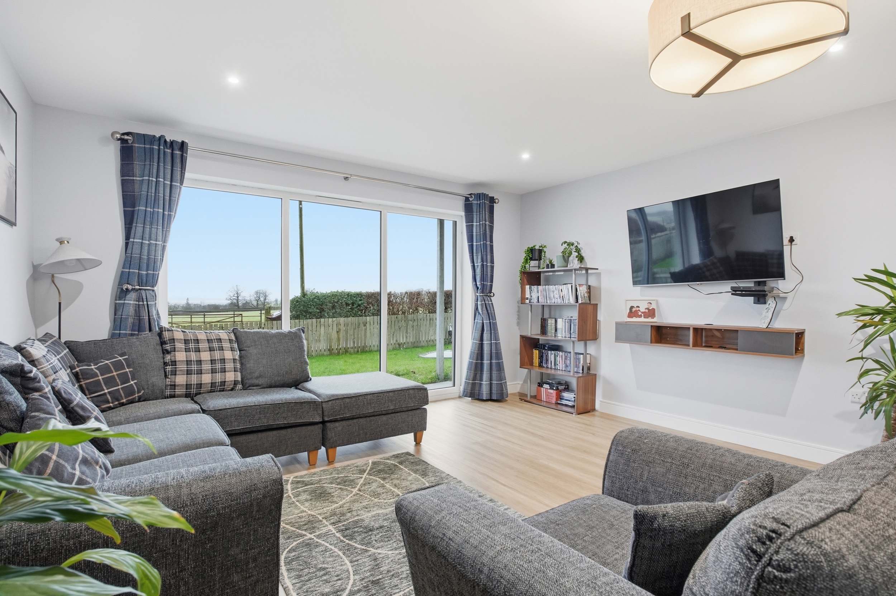
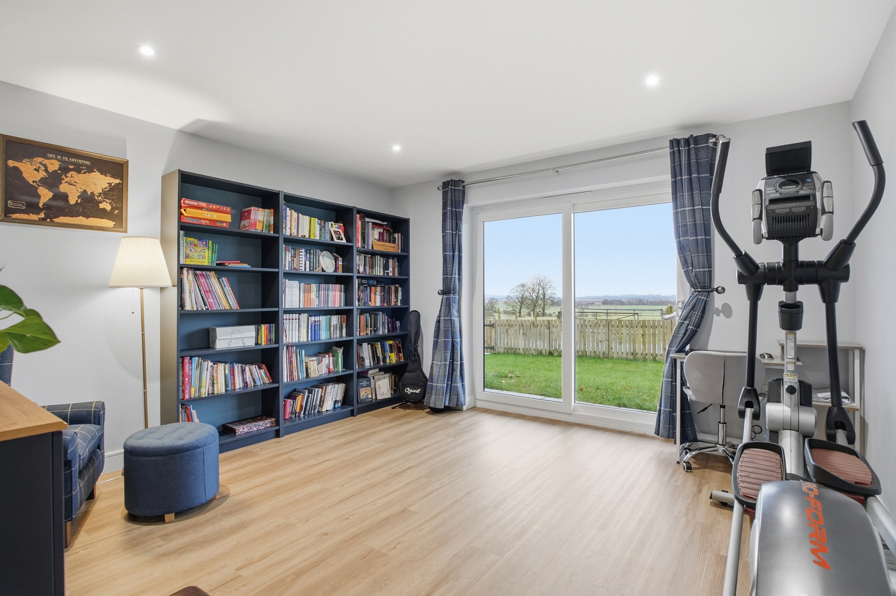
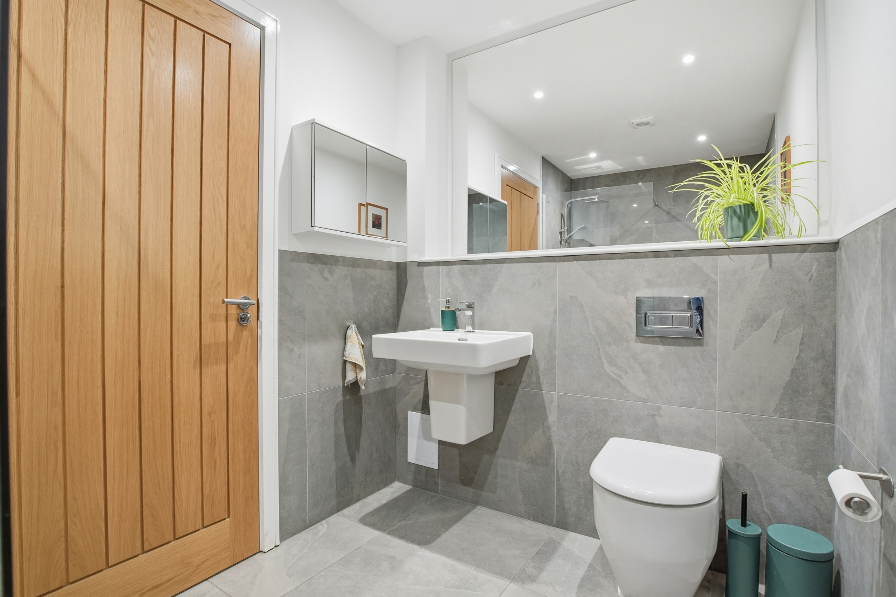
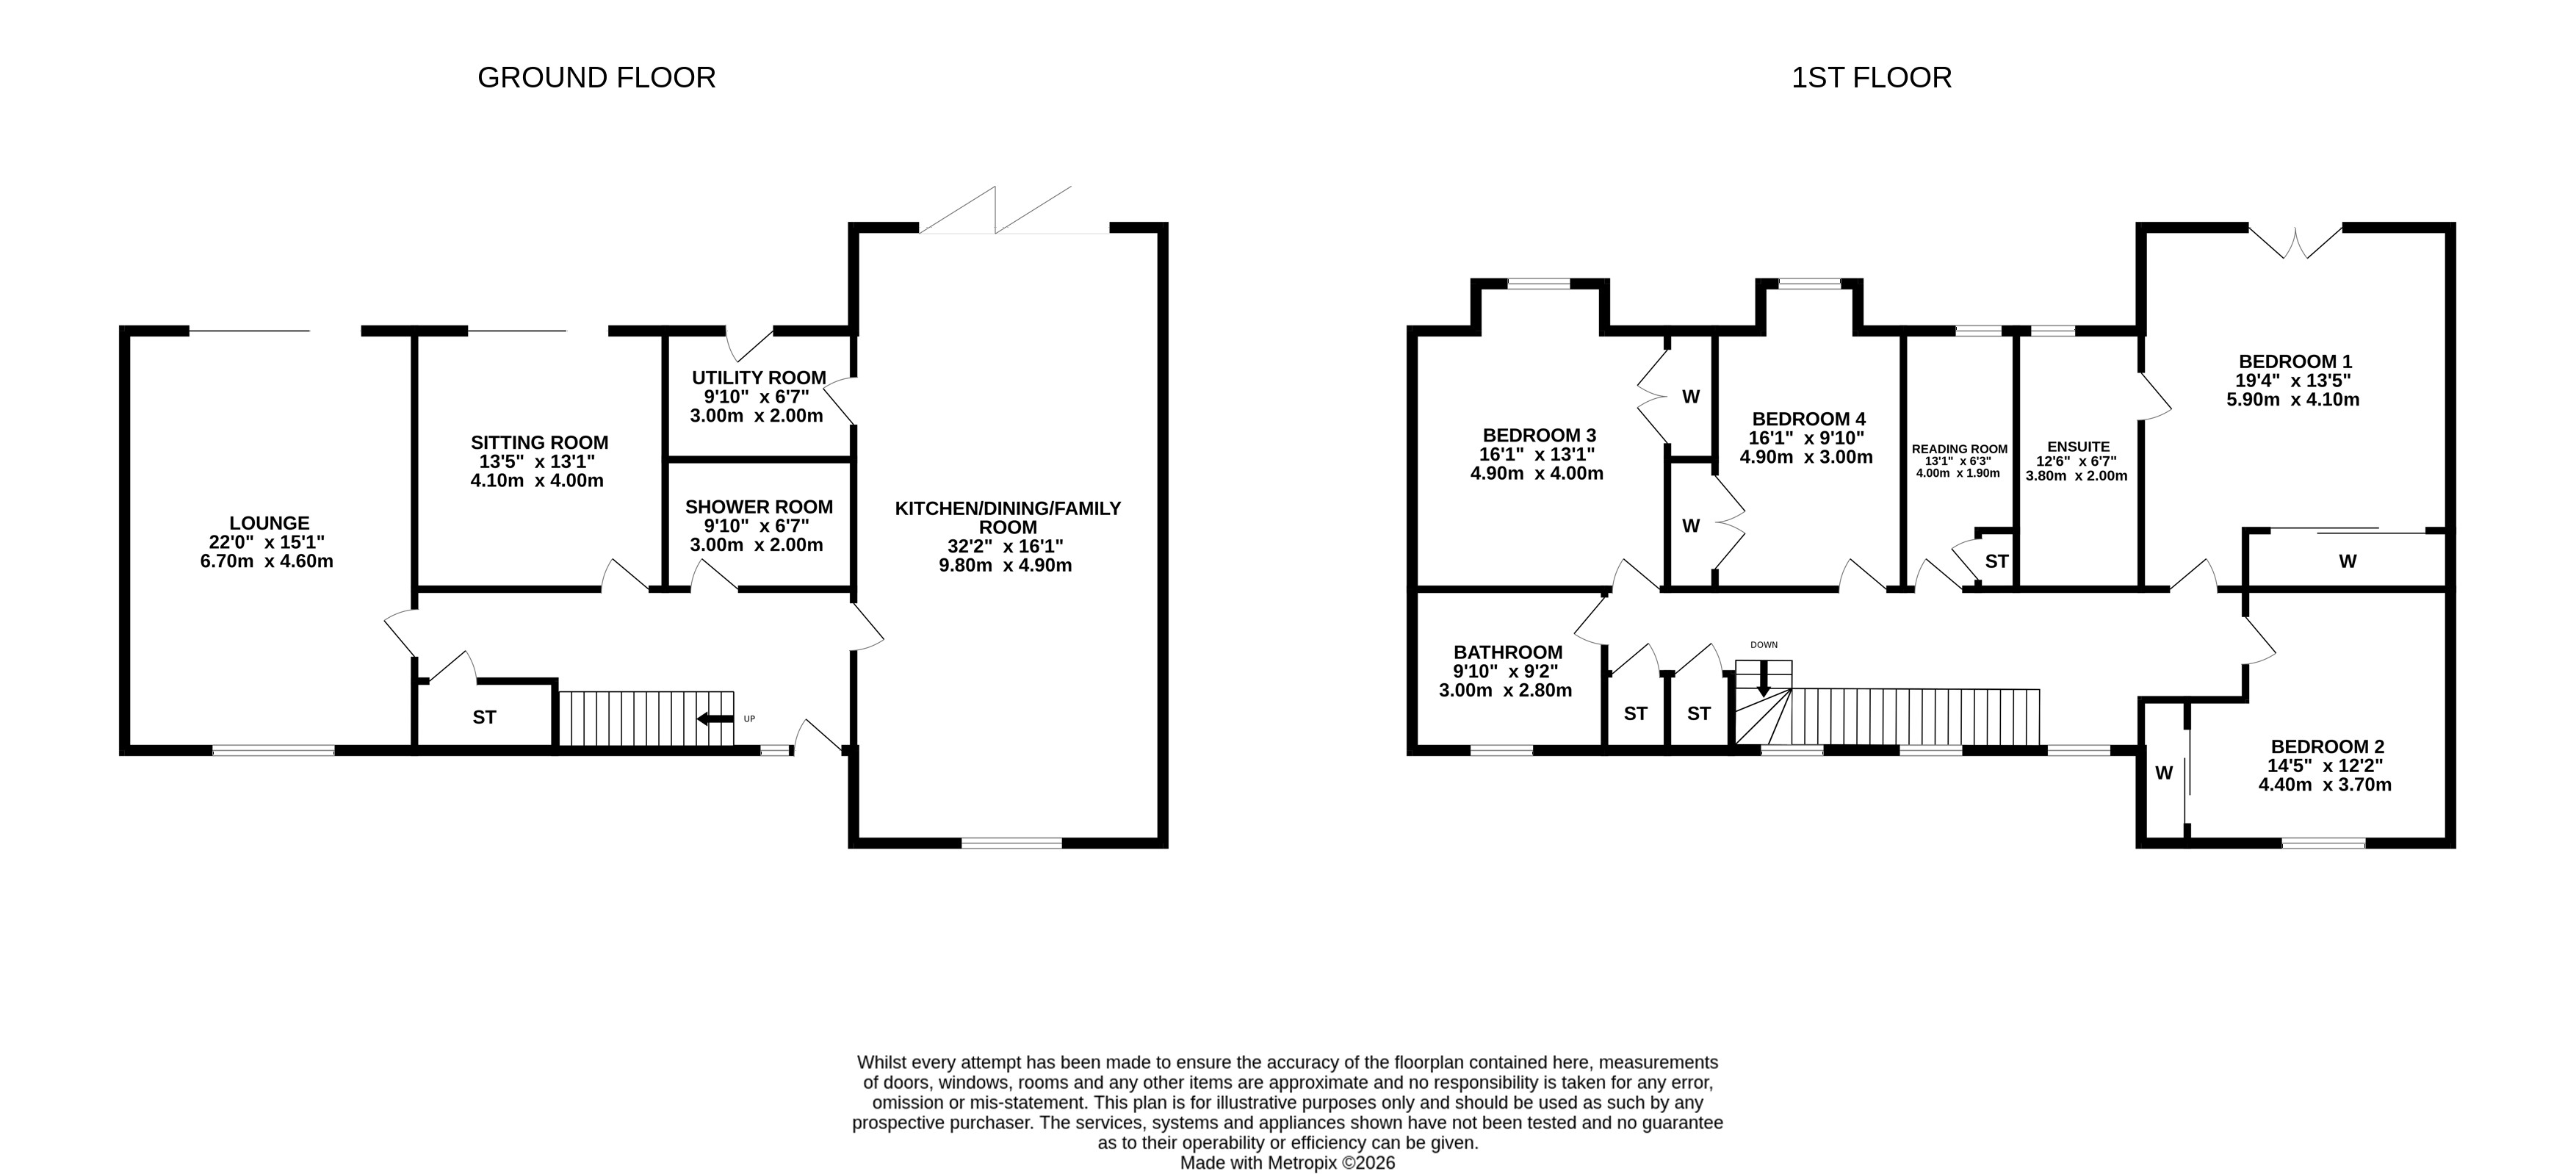
Welcoming hallway with electrics cupboard and timber staircase to the upper level. Superb open plan kitchen/dining enjoying an abundance of natural light from the west facing windows, large utility room, dual aspect lounge, home office and a shower room.
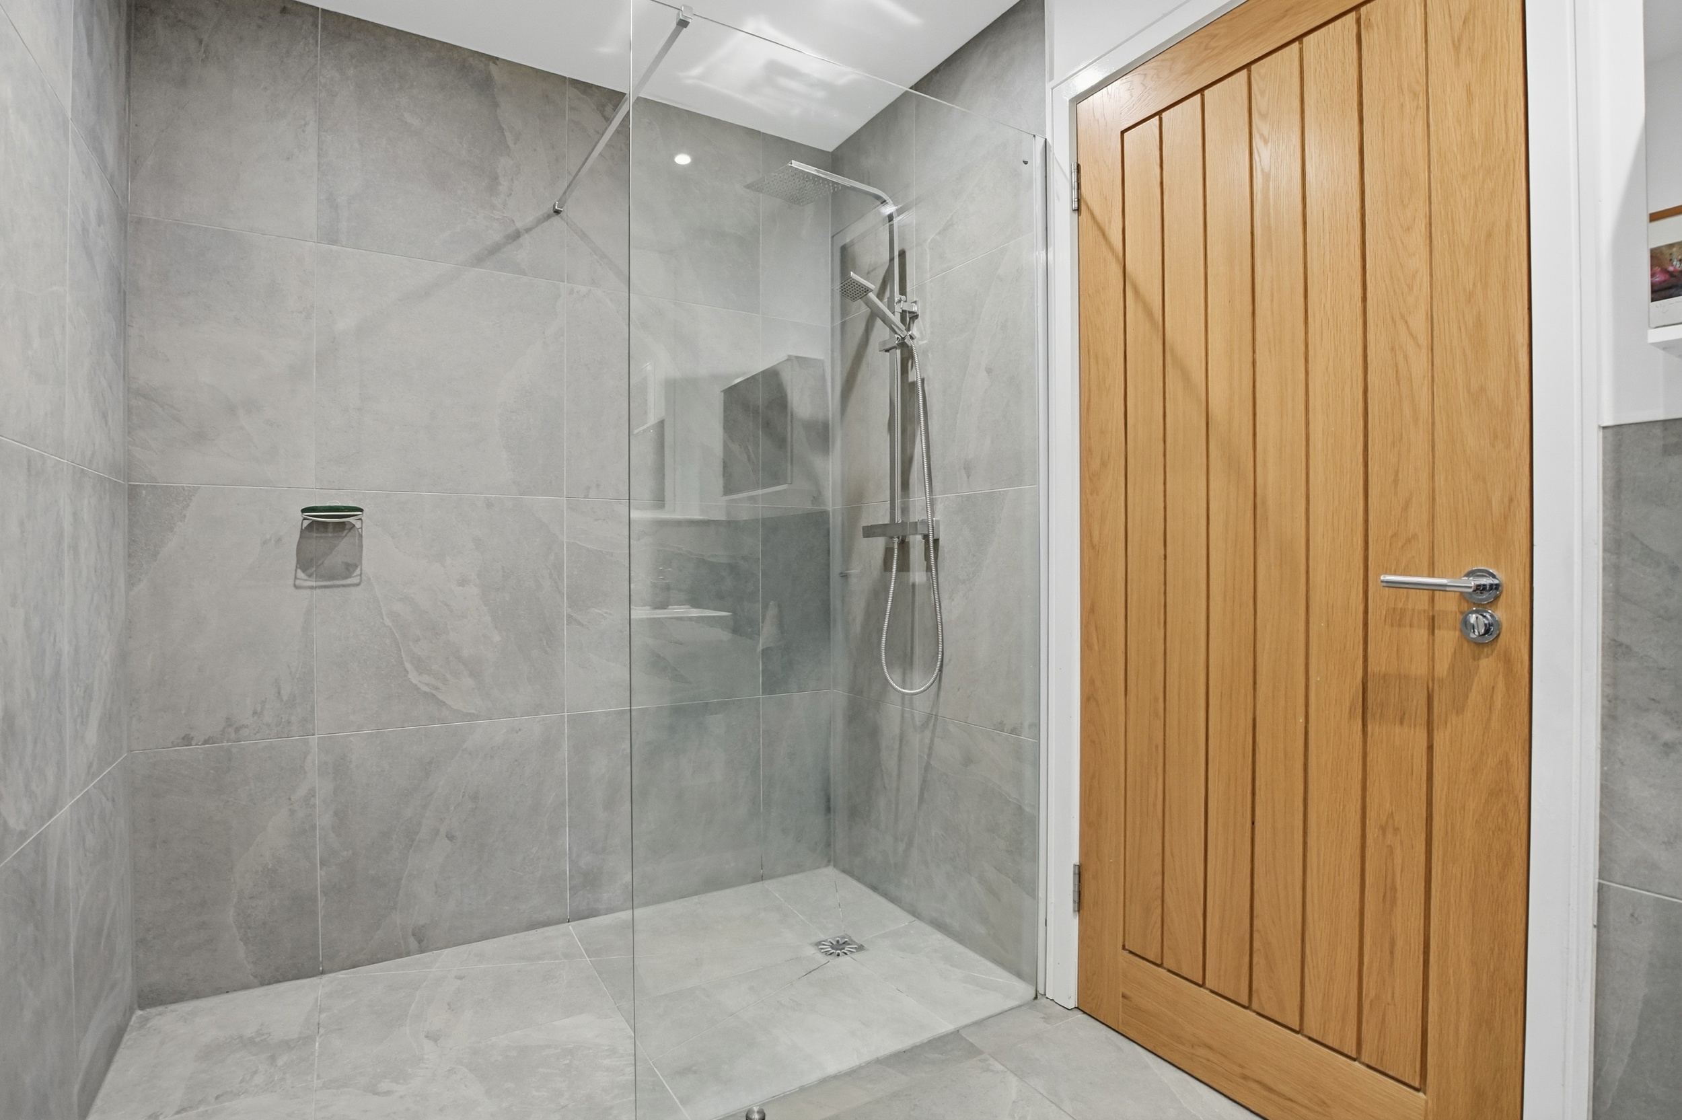
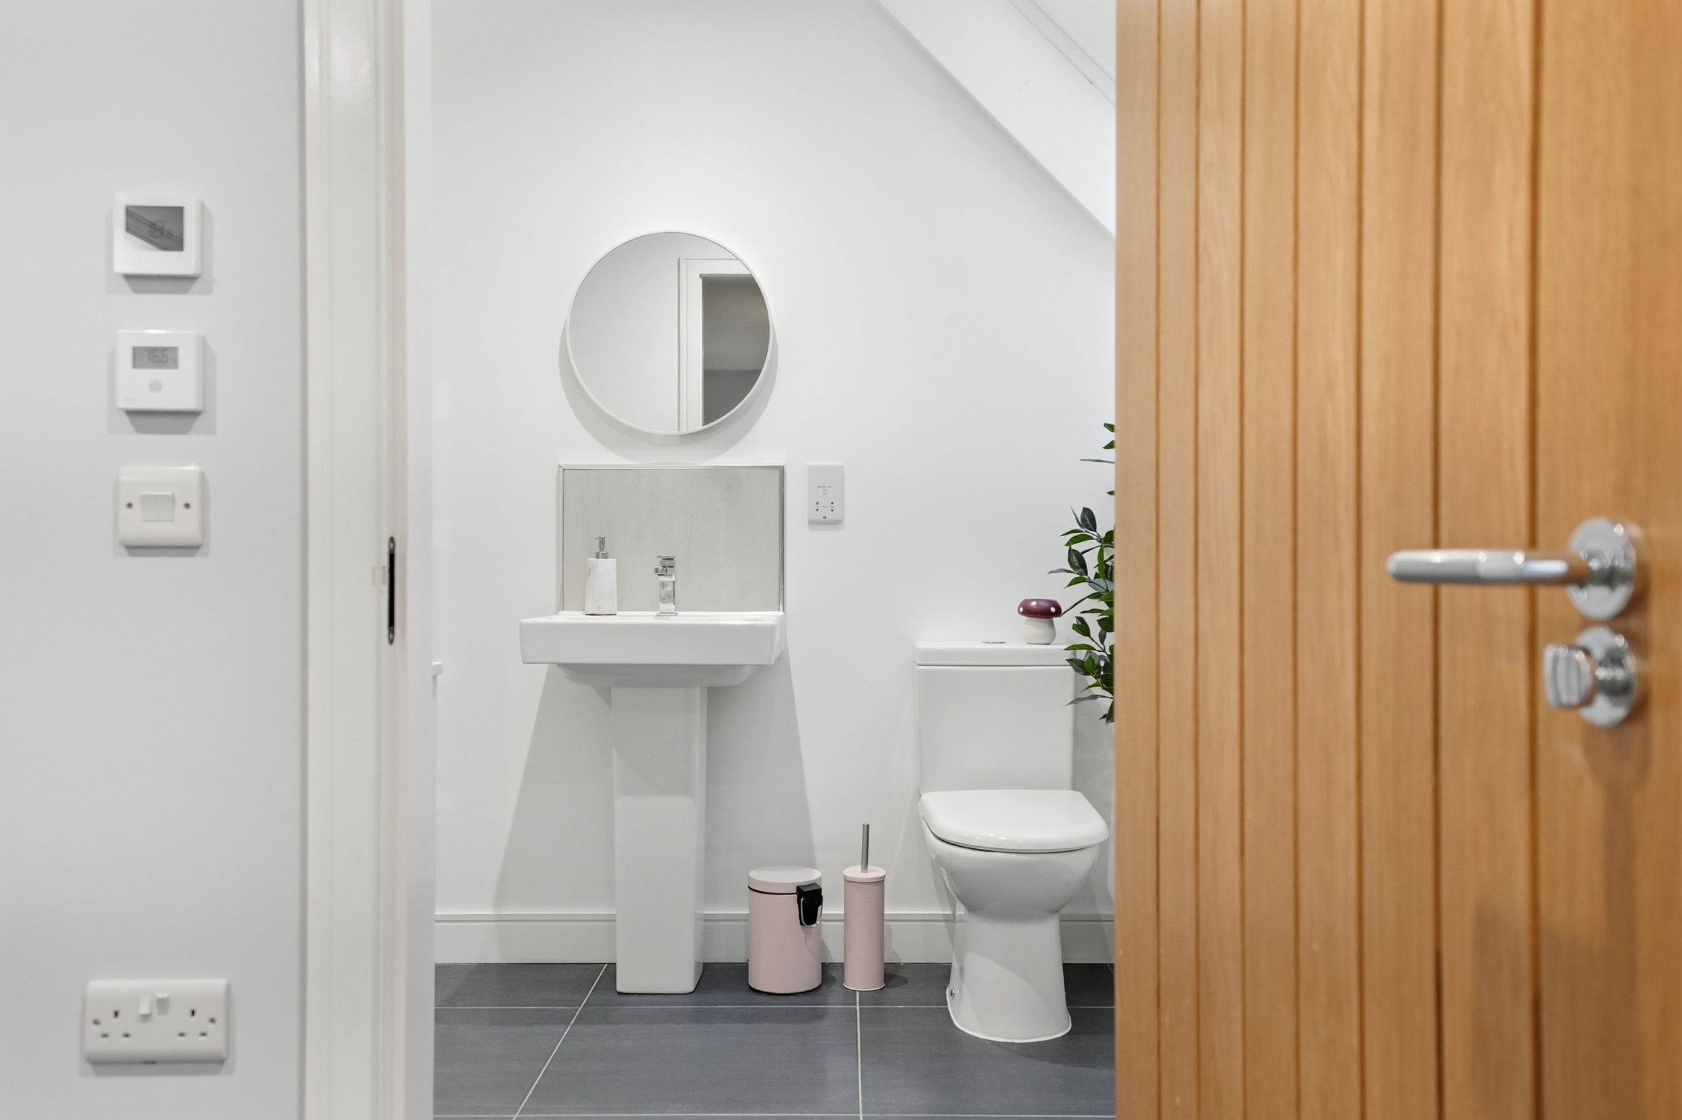
The finer points for the ground floor are: Underfloor heating throughout, Karndean flooring except for the shower room which is tiled. Bespoke kitchen with wall and base units, contrasting Corian worktop, upstand and breakfast bar. Integrated appliances to include full height fridge and freezer, ceramic hob, double oven, dishwasher and extractor fan. Utility room with base units, timber countertop and space for a washing machine and tumble dryer. Wood burning stove - 5kw output. Bifold doors in the kitchen/dining room offering superb west facing views. The stylish shower room has part, contemporary tiled, walls, a fully tiled walk in, mains rain shower, WC and a wash hand basin.
First floor accommodation and specifications
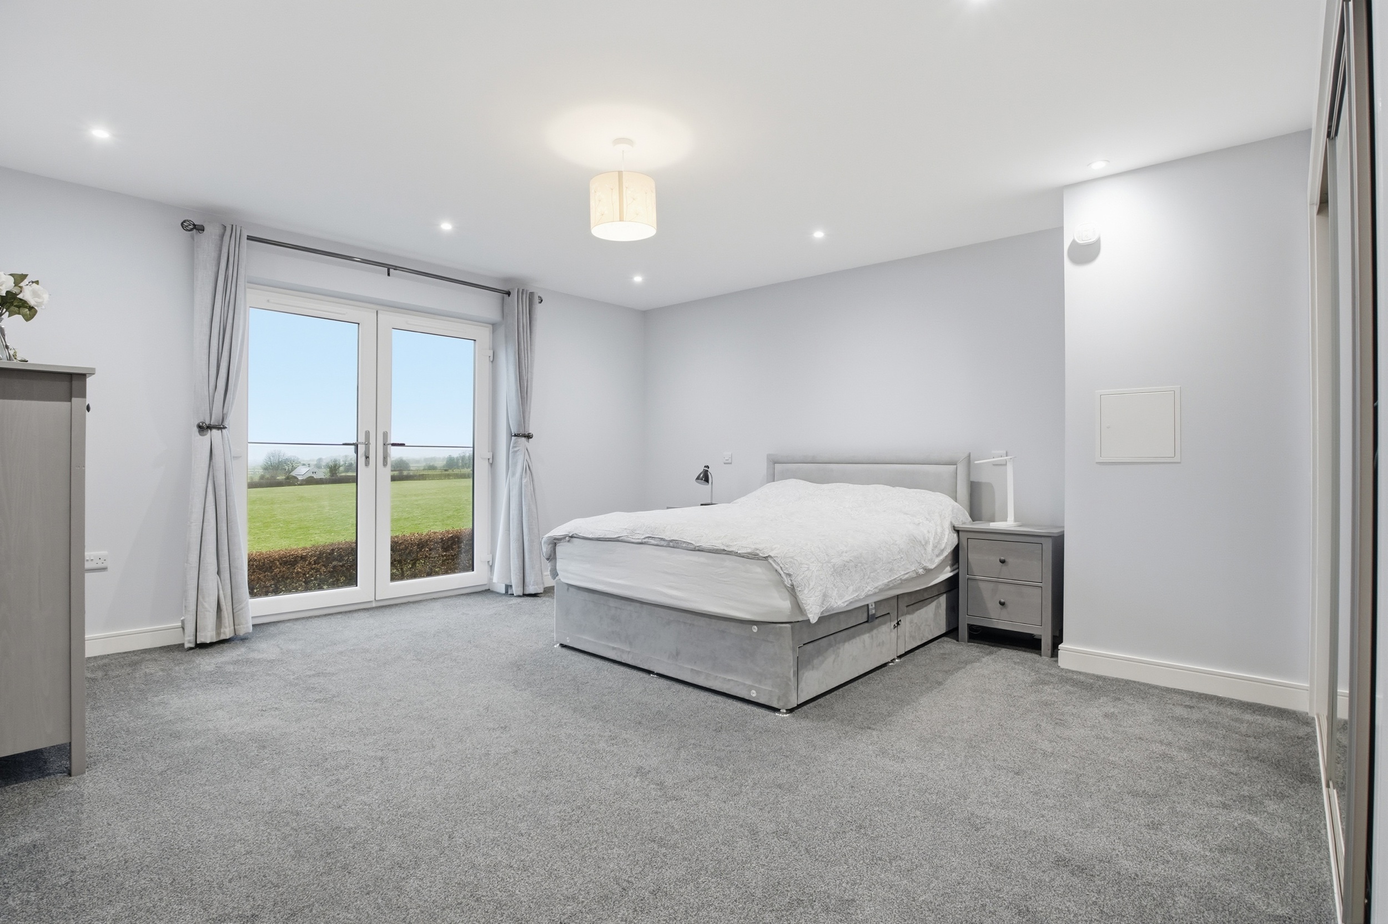
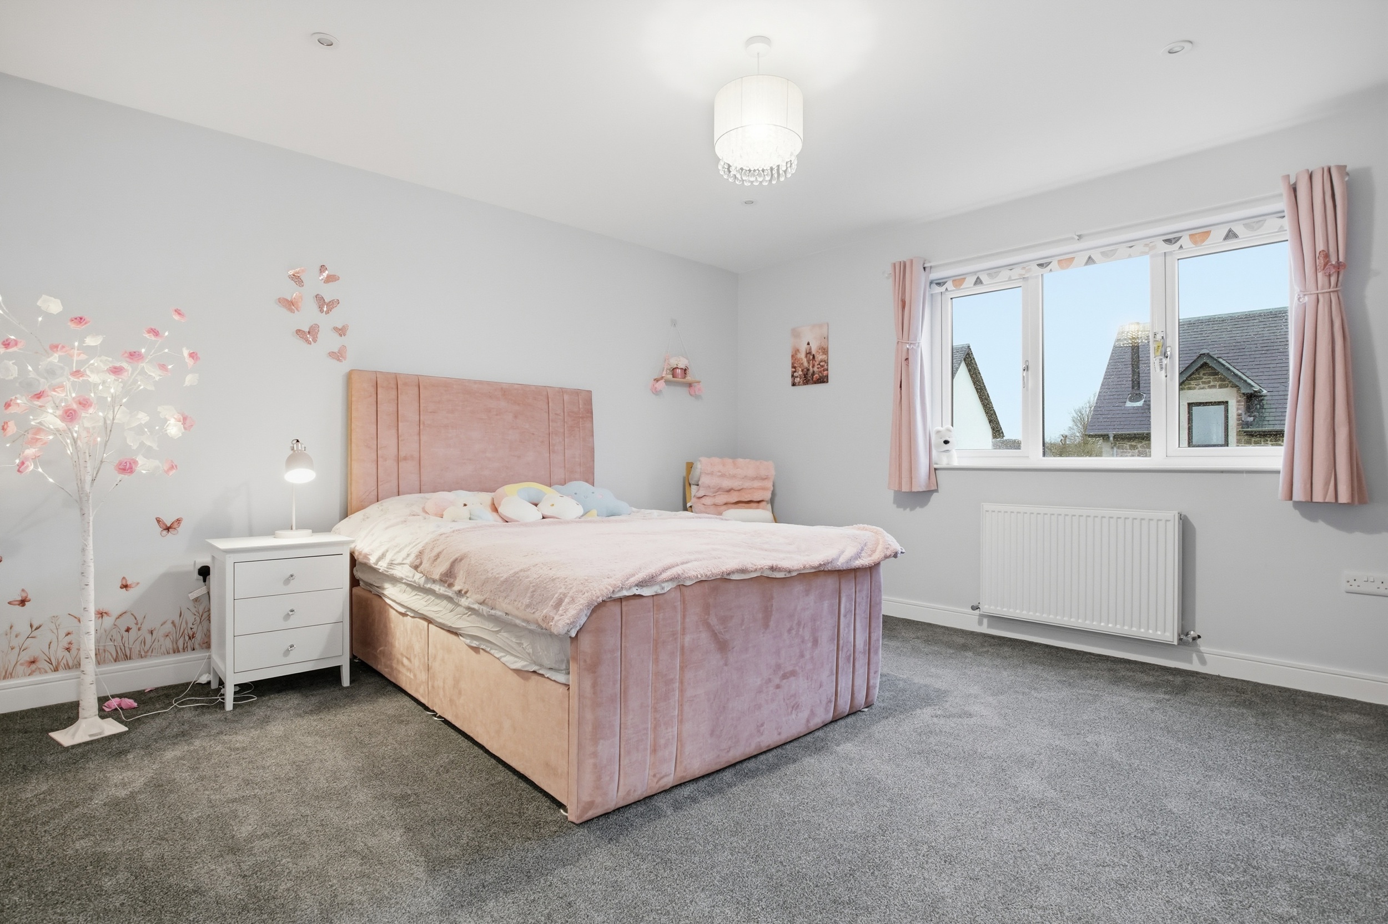
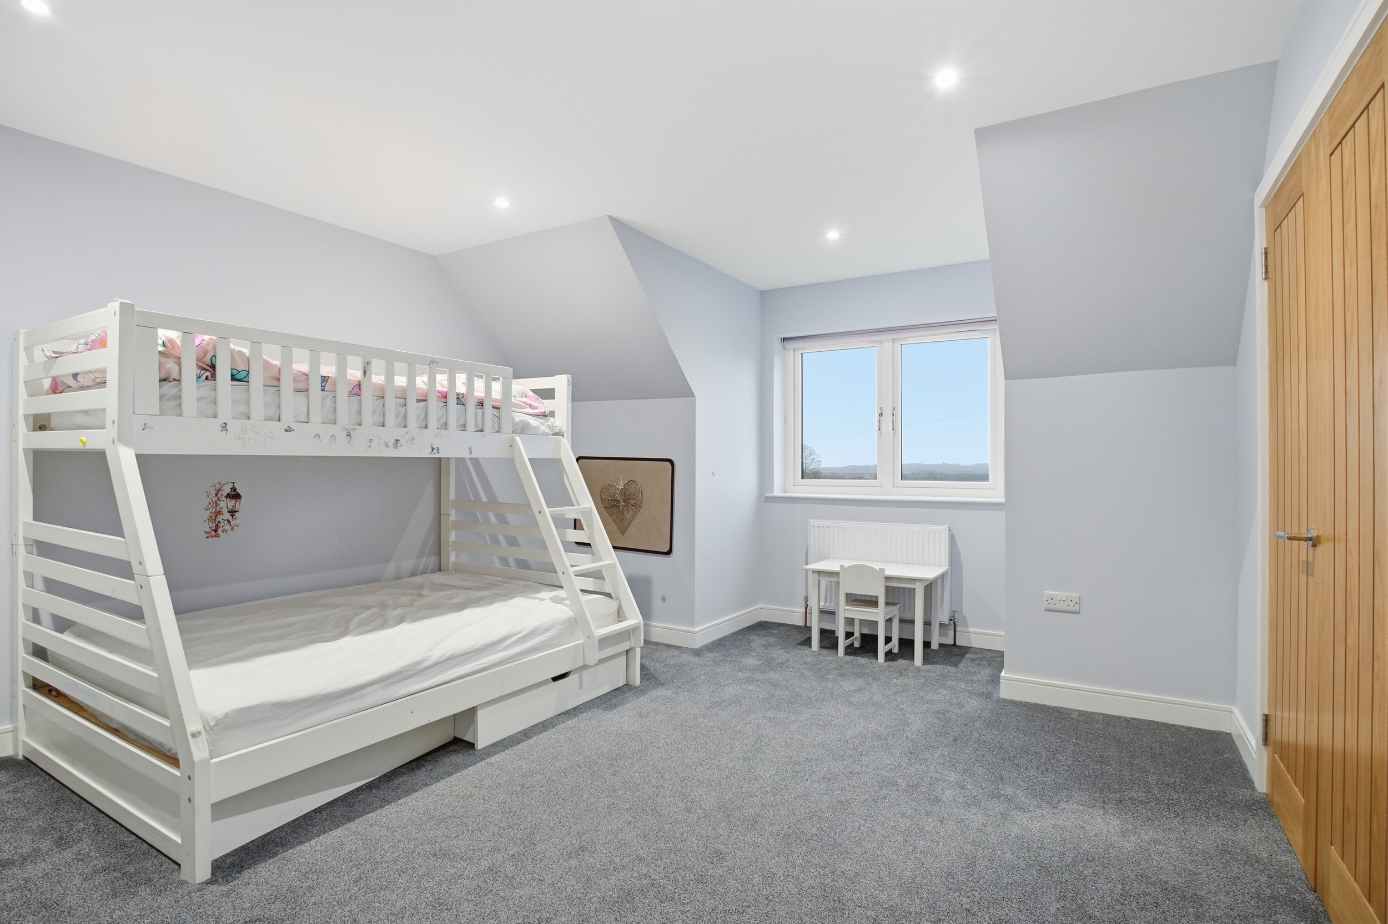
A bright and airy open landing, enhanced by Velux windows, creates a welcoming first impression and provides generous built in storage. The principal bedroom suite enjoys truly stunning, uninterrupted views across the carse of Stirling, stretching towards Flanders Moss, Ben Lomond and beyond. There are three further well-proportioned double bedrooms and a co, single bedroom and a family bathroom.
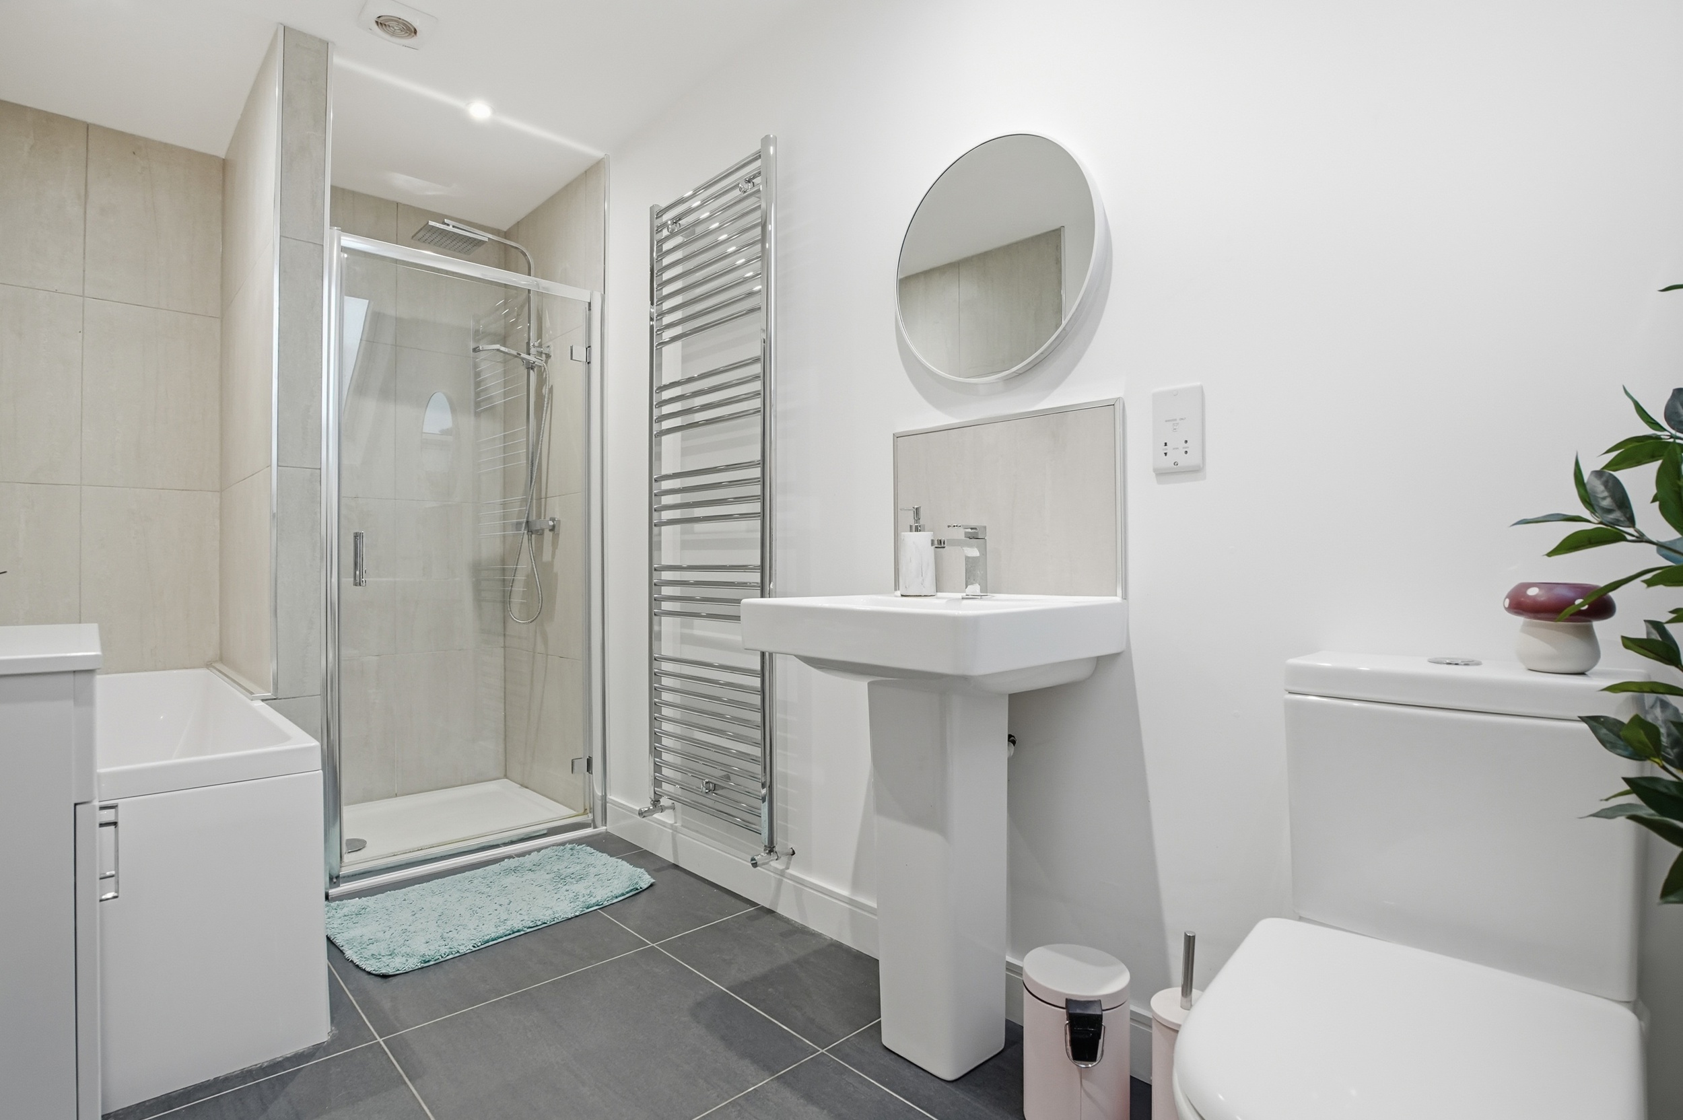
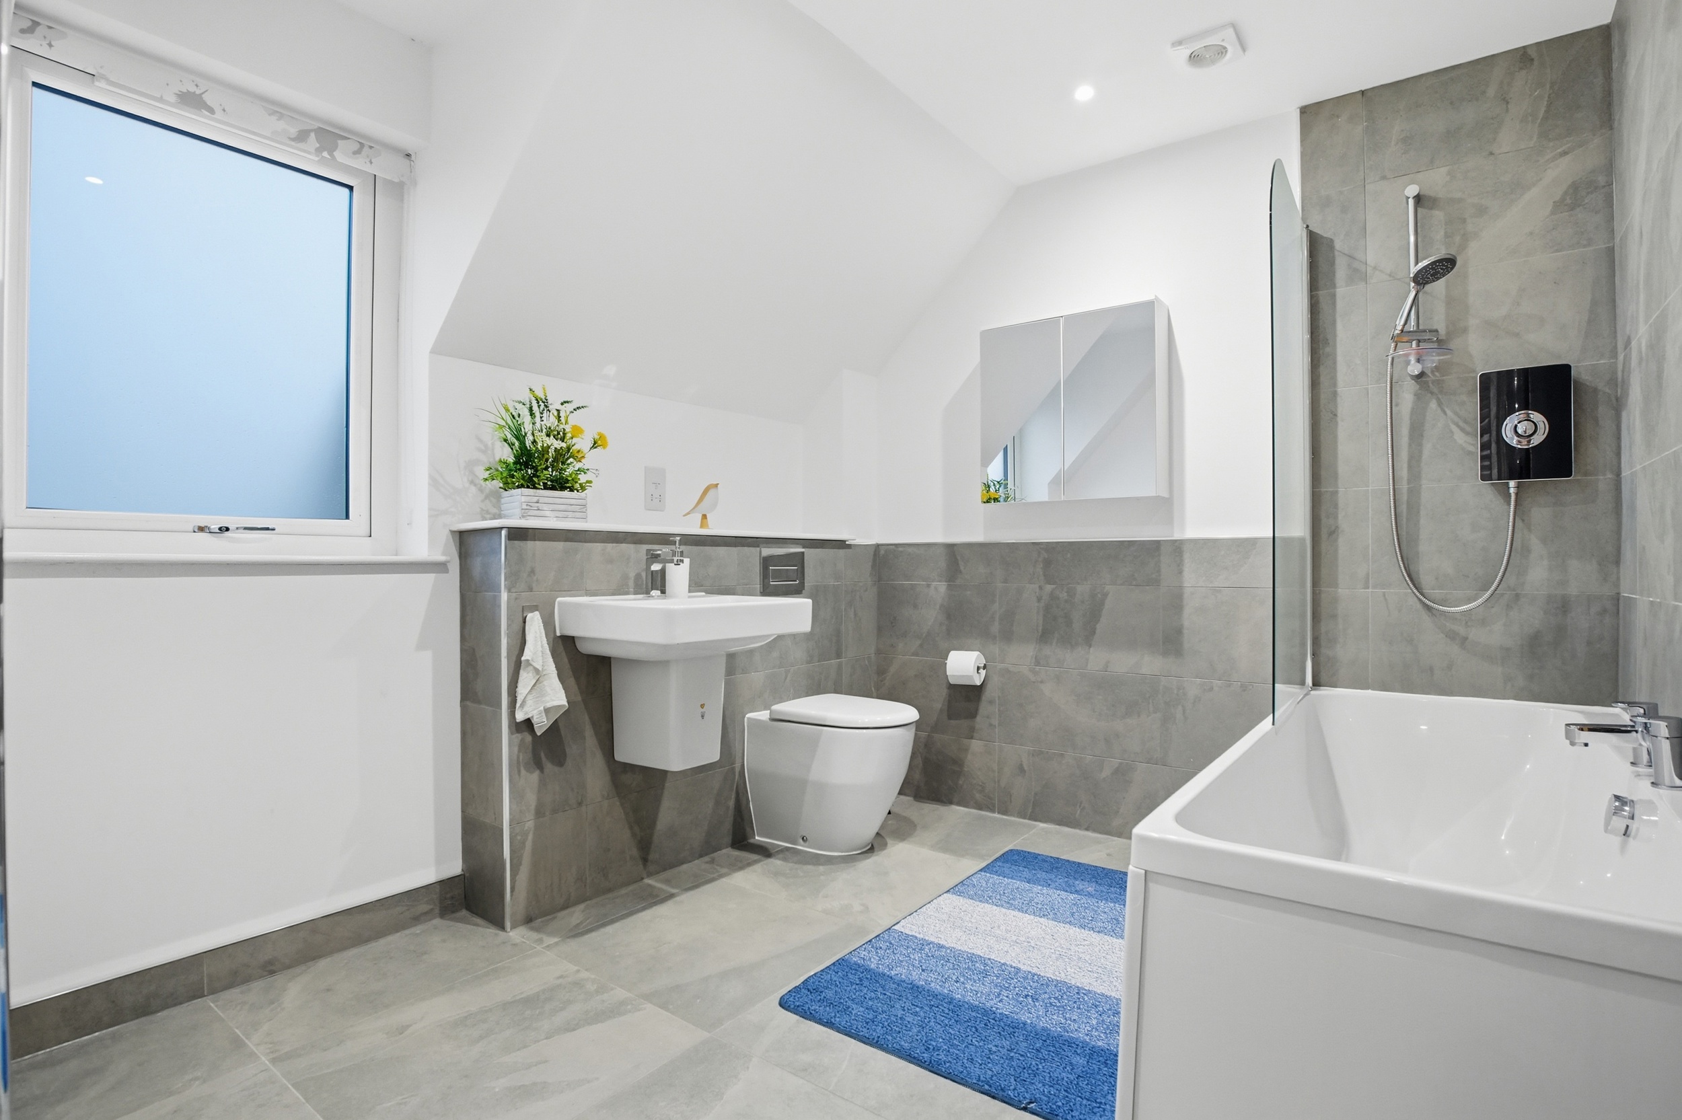
The finer points for the first floor are: carpeted flooring to all rooms except the en-suite and bathroom which are tiled. The en-suite and bathroom both have stylish white suites of WC, wash hand basins, baths, separate shower enclosure in the en-suite and over bath shower in the bathroom and are finished in contrasting tiling to the walls and floor. Fitted wardrobes in all bedrooms.
Energy specifications:
Air source heat pump
Solar panels and Tesla Battery
Broadband
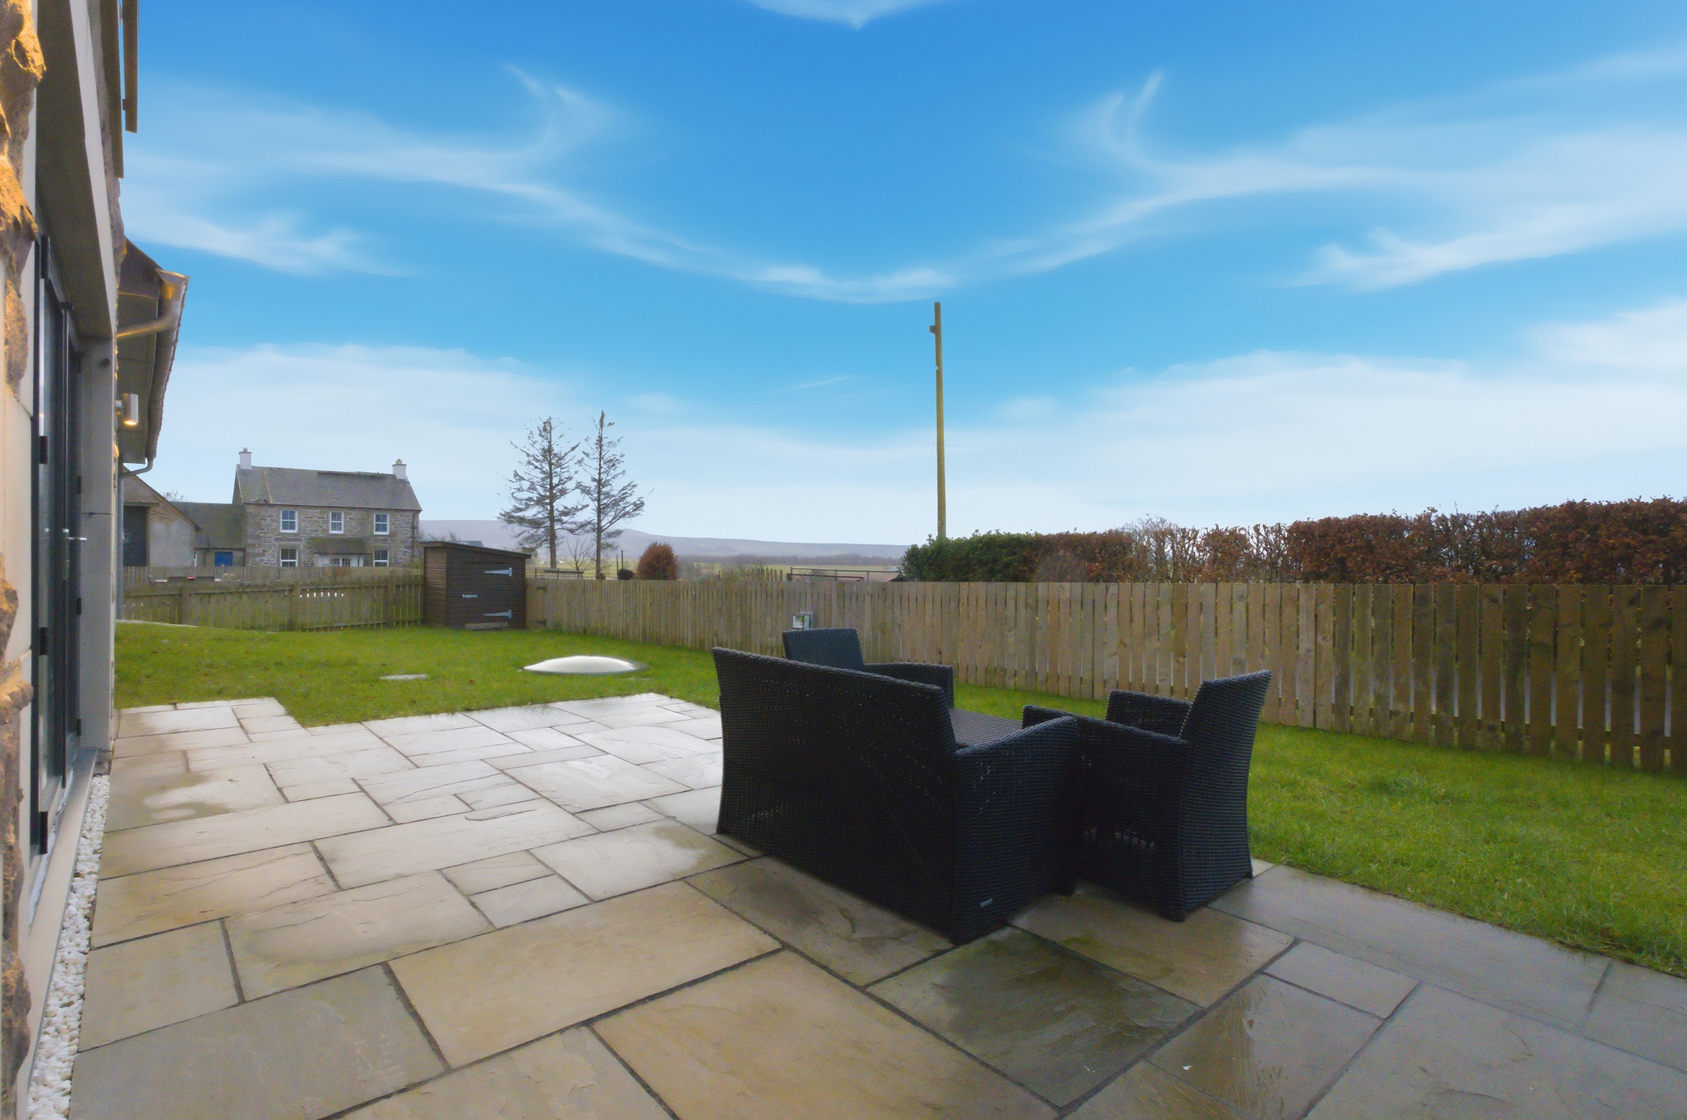
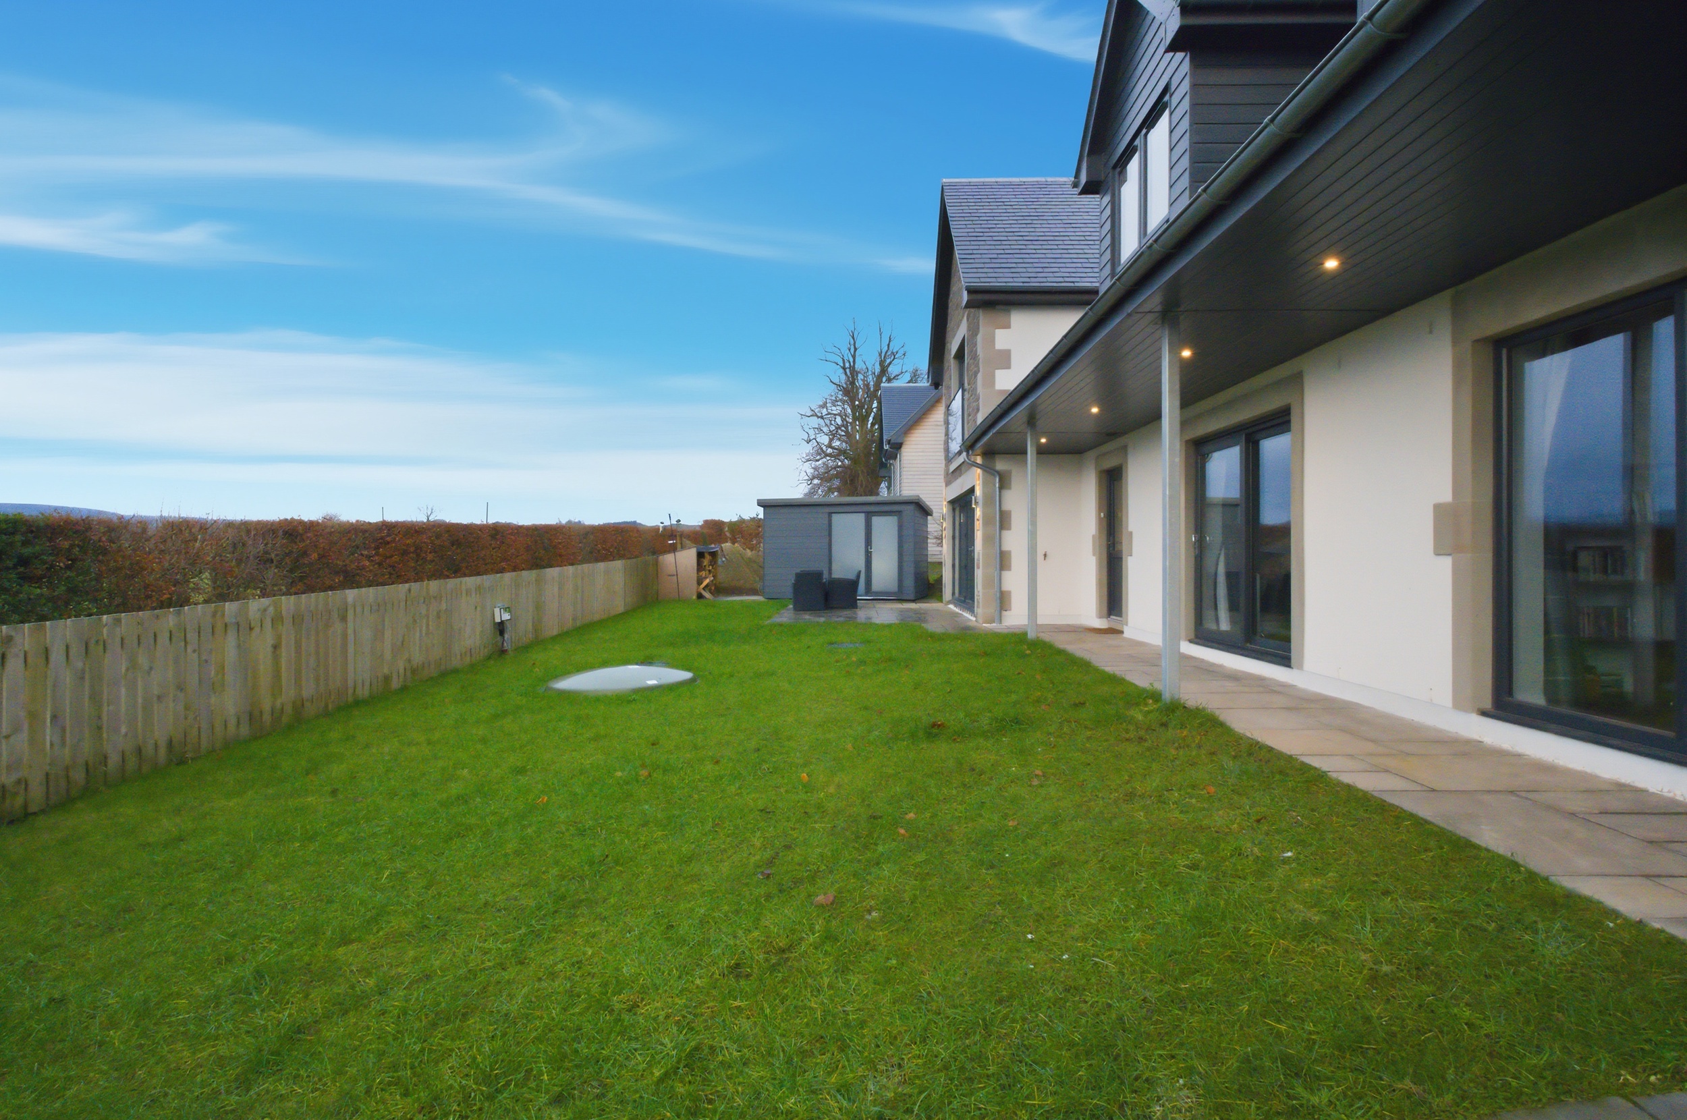
Externally the fenced in garden is laid mainly with lawn, has a patio directly off the kitchen, log store and a shed.
Driveway to the front and another area of lawn.
Virtual Tour
Key Features
- Superb Contemporary Home
- Exclusive Development
- Fantastic Open Plan Kitchen/Dining Room
- Dual Aspect Lounge
- Three Full Sized Bathrooms
- 251m2
Property Details
- Property type: House
- Property style: Detached
- Price Per Sq Foot: £215
- Approx Sq Feet: 2,702 sqft
- Council Tax Band: G
Rooms
The Location
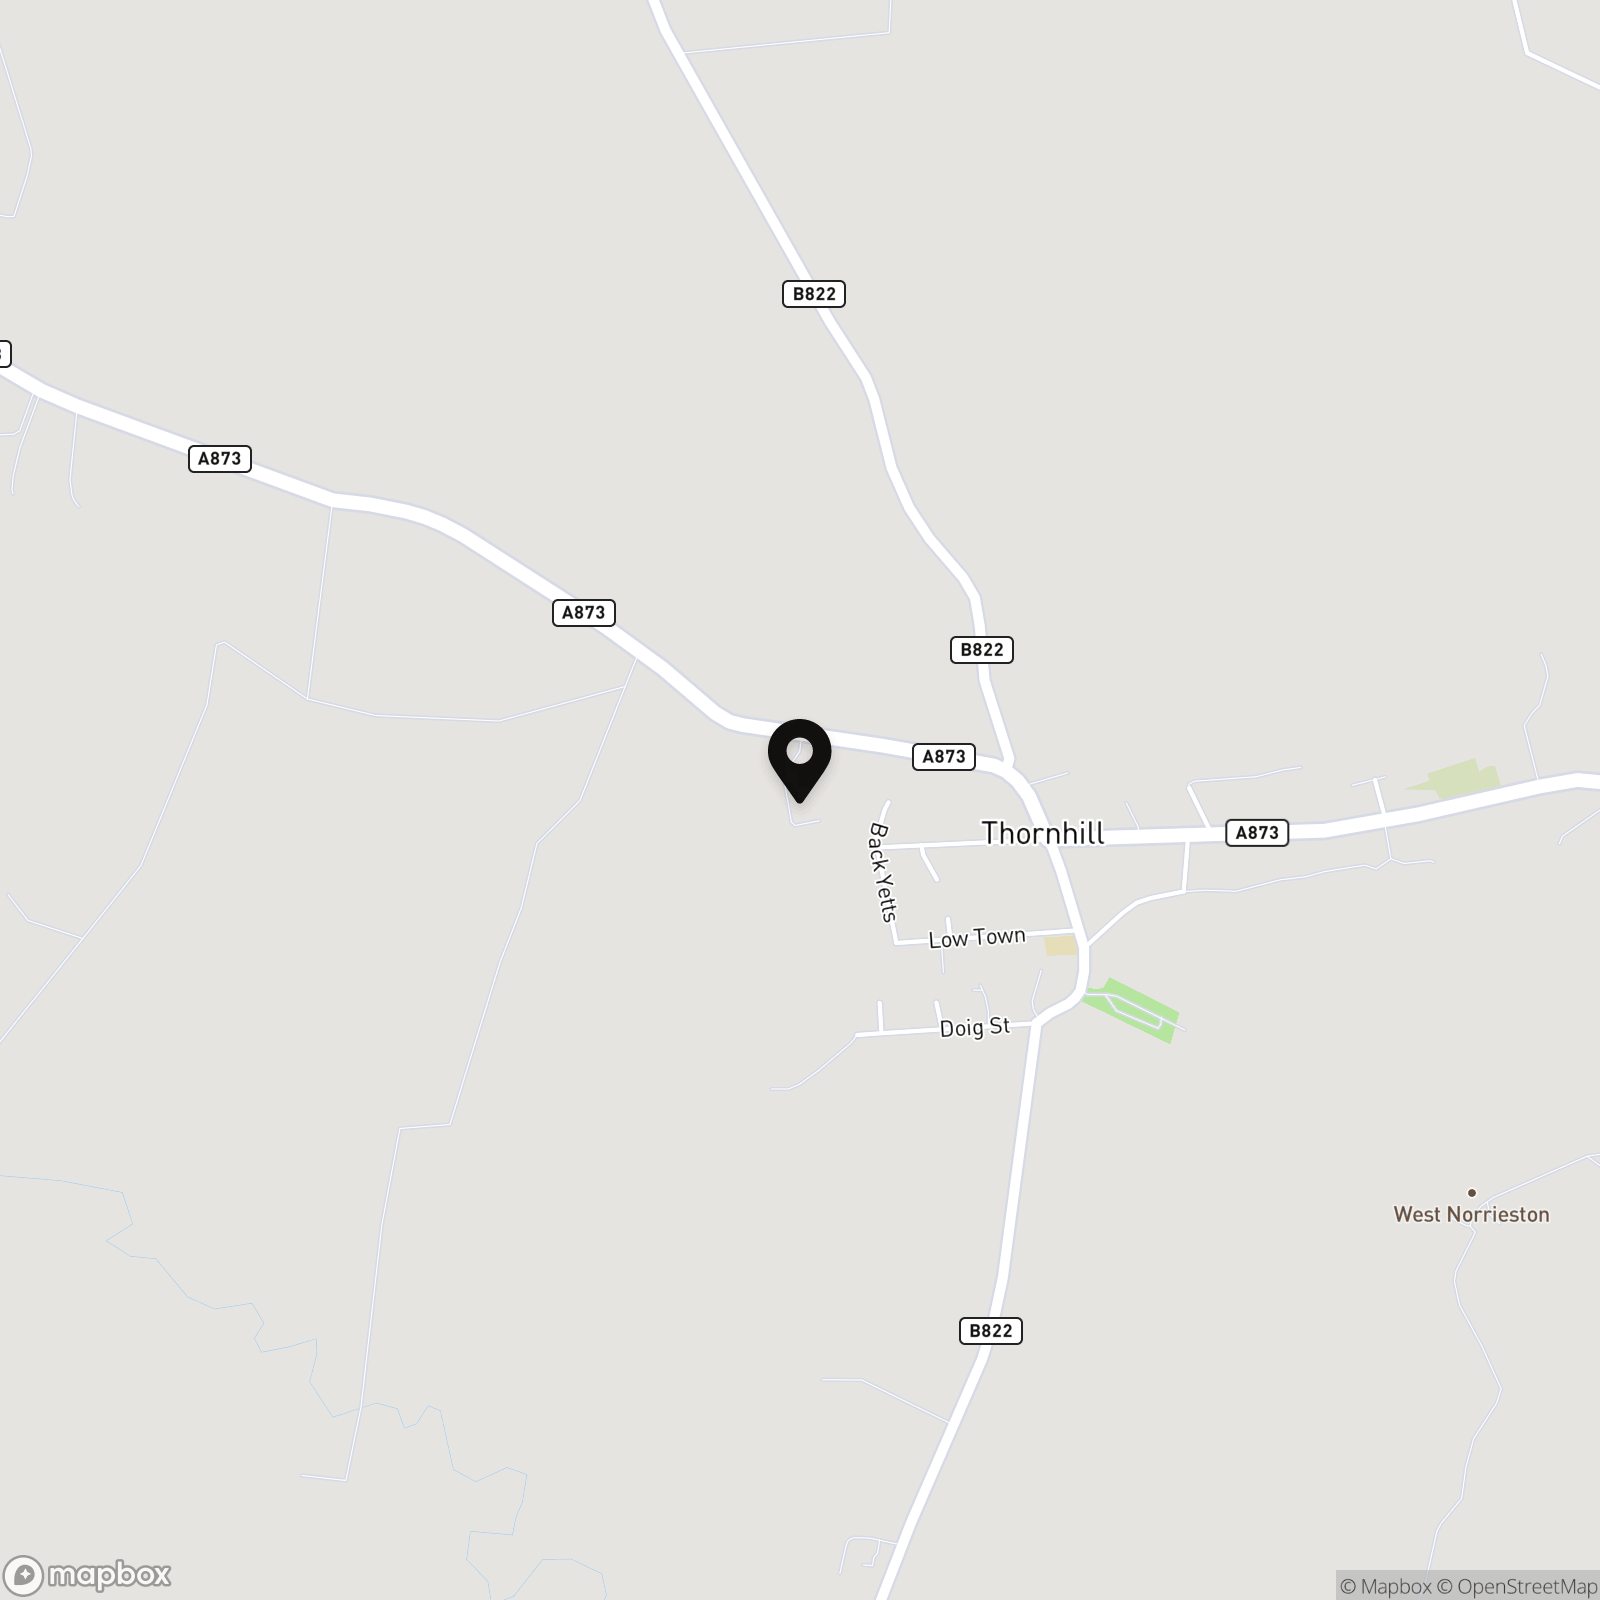
Thornhill, situated approximately 8 miles to the north west of Stirling, is set amongst the backdrop of some of Scotland’s finest scenery. The village offers a local shop, hotel, community centre and regular bus service whilst the city of Stirling provides more extensive shopping with a range of high street retailers, train station and easy access to motorway links for Glasgow, Edinburgh and Perth. The villages of Kippen and Gargunnock are close by which both also cater for everyday needs. There is a local primary school and secondary school is in Callander whilst the private sector is catered for by Fairview International, Bridge of Allan, Dollar Academy, Morrison’s and Ardvreck in Crieff. EPC Rating B Council Tax Band G Directions – Using what3words search for ///viewing.storm.informer
Agents Notes
We believe these details to be accurate; however, it is not guaranteed, and they do not form any part of a contract. Fixtures and fittings are not included unless specified otherwise. Photographs are for general information, and it must not be inferred that any item is included for sale with the property. Areas, distances, and room measurements are approximate only and the floor plans, which are for illustrative purposes only, may not be to scale.
Floorplans
Parking Spaces
Driveway
Capacity: 2
Location
Properties you may like
By Halliday Homes
-
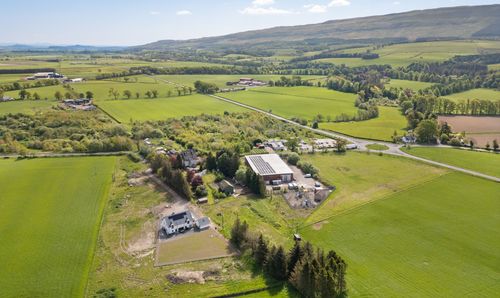
Station House, Kippen, FK8
- 0 Beds
- Bath
-
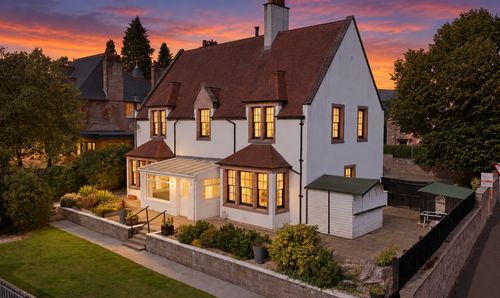
Cluaran House, Claremont, Alloa, FK10
- 6 Beds
- 3 Bath
-
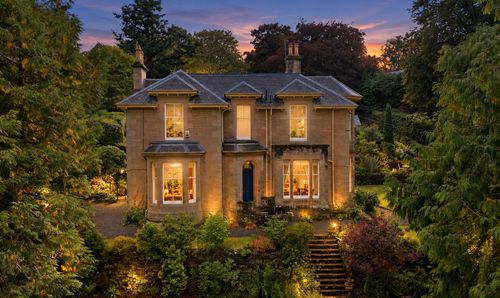
Glenairthrey, Upper Glen Road, Bridge of Allan, FK9
- 6 Beds
- 3 Bath
-
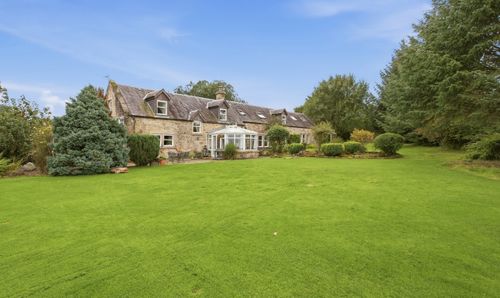
The Steadings, Pleanbank Farm, Plean, FK7
- 5 Beds
- 3 Bath
-
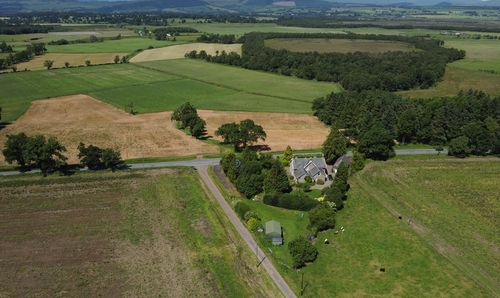
Ar Tir, Kippen, FK8
- Beds
- Bath
-
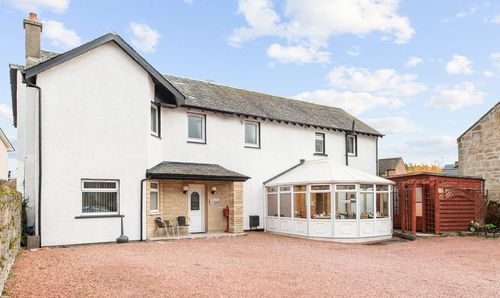
Glasgow Road, Stirling, FK7
- 9 Beds
- 9 Bath
-
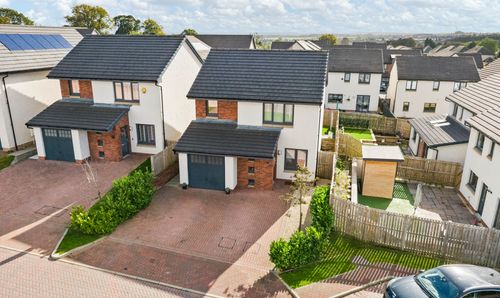
Red Brae Place, Dunipace, FK6
- 3 Beds
- 2 Bath
-
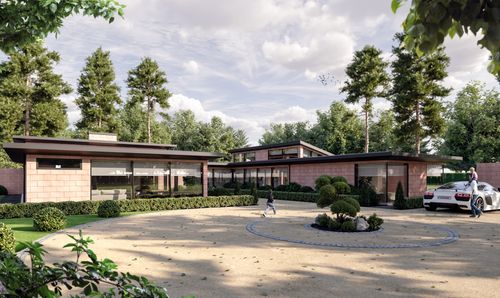
Hortus House, Boquhan Estate, Kippen, FK8
- 5 Beds
- 4 Bath
-
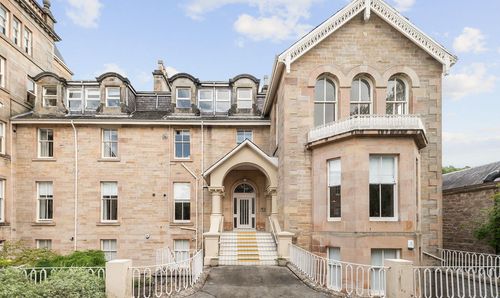
Allanwater Apartments, Bridge Of Allan, FK9
- 3 Beds
- 2 Bath