Book a Viewing
To book a viewing for this property, please call Chamberlains, on 01626 818094.
To book a viewing for this property, please call Chamberlains, on 01626 818094.
3 Bedroom Detached Bungalow, Kiln Close, Bovey Tracey, TQ13
Kiln Close, Bovey Tracey, TQ13

Chamberlains
Chamberlains, 50 Fore Street
Description
PUBLIC NOTICE
DATE OF PUBLIC NOTICE: 08/09/2026
16 Kiln Close, Bovey Tracey, Newton Abbot, TQ13 9YL
We advise that an offer has been made for the above property in the sum of £250,000.00
Any persons wishing to increase on this offer should notify the agents of their best offer prior to exchange of contracts.
Chamberlains
50 Fore Street, South West, TQ13 9AE
Tel: 01626 818 094
STEP INSIDE:
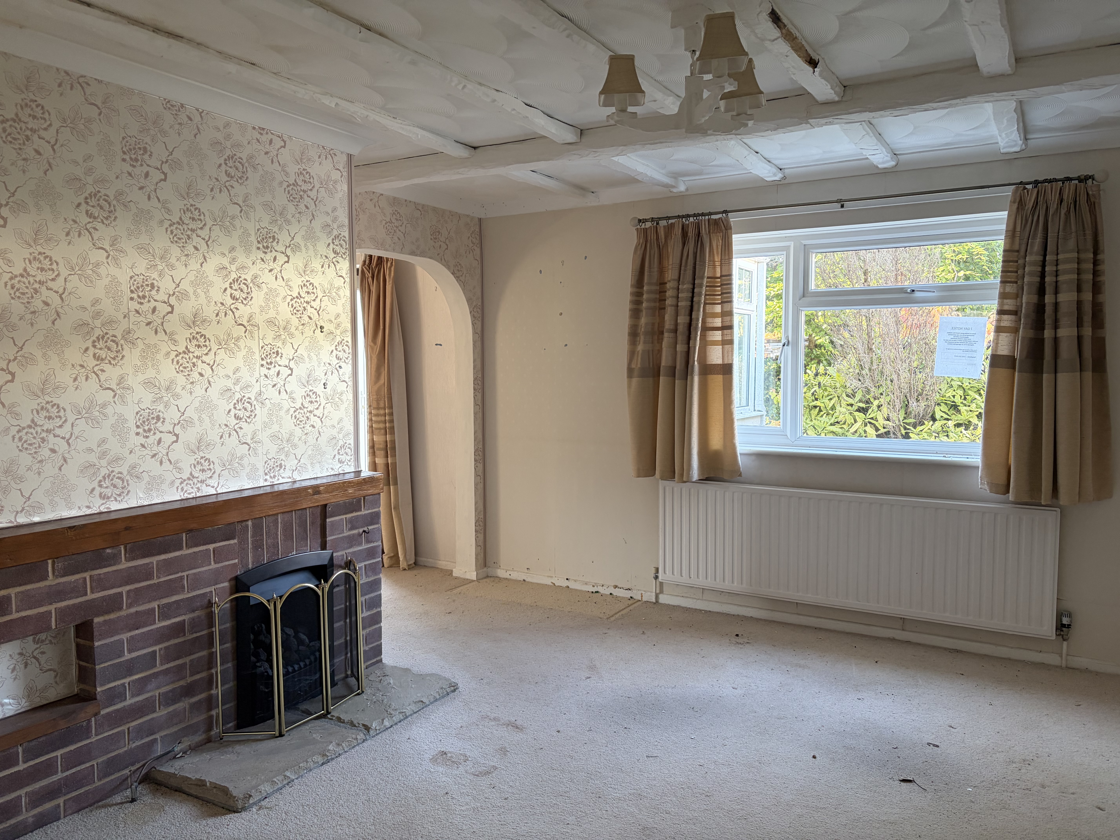
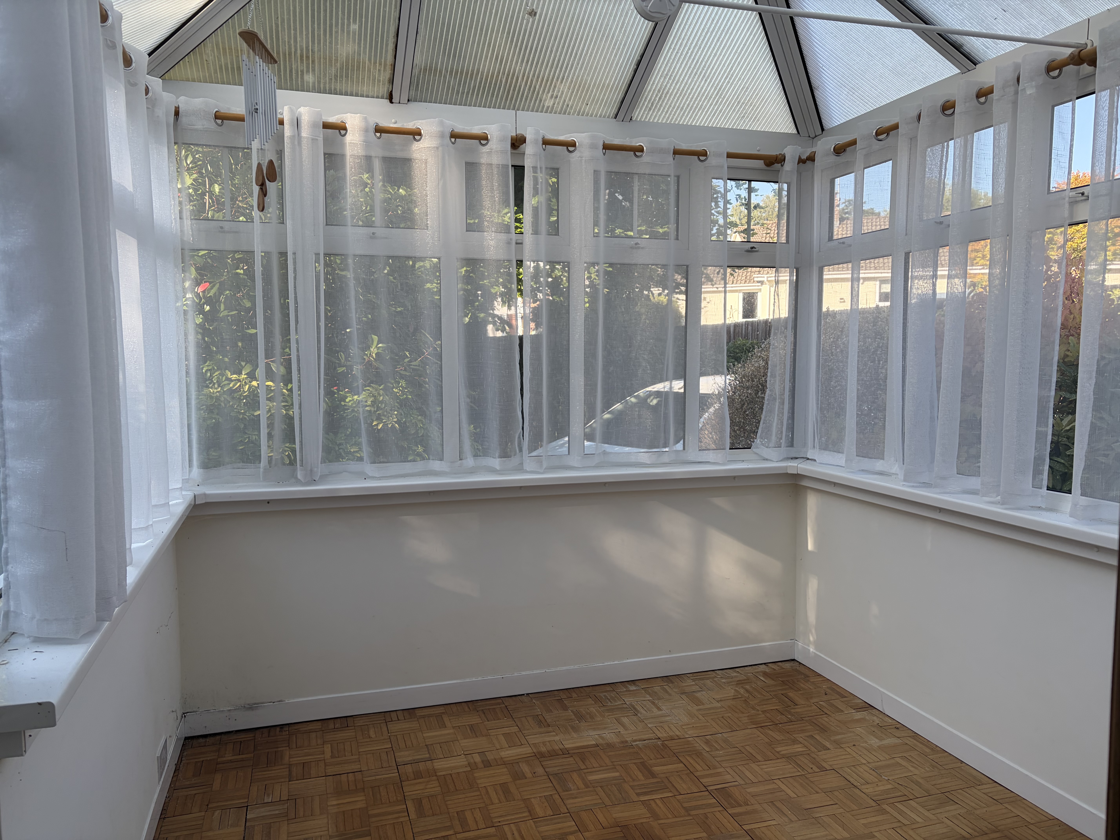
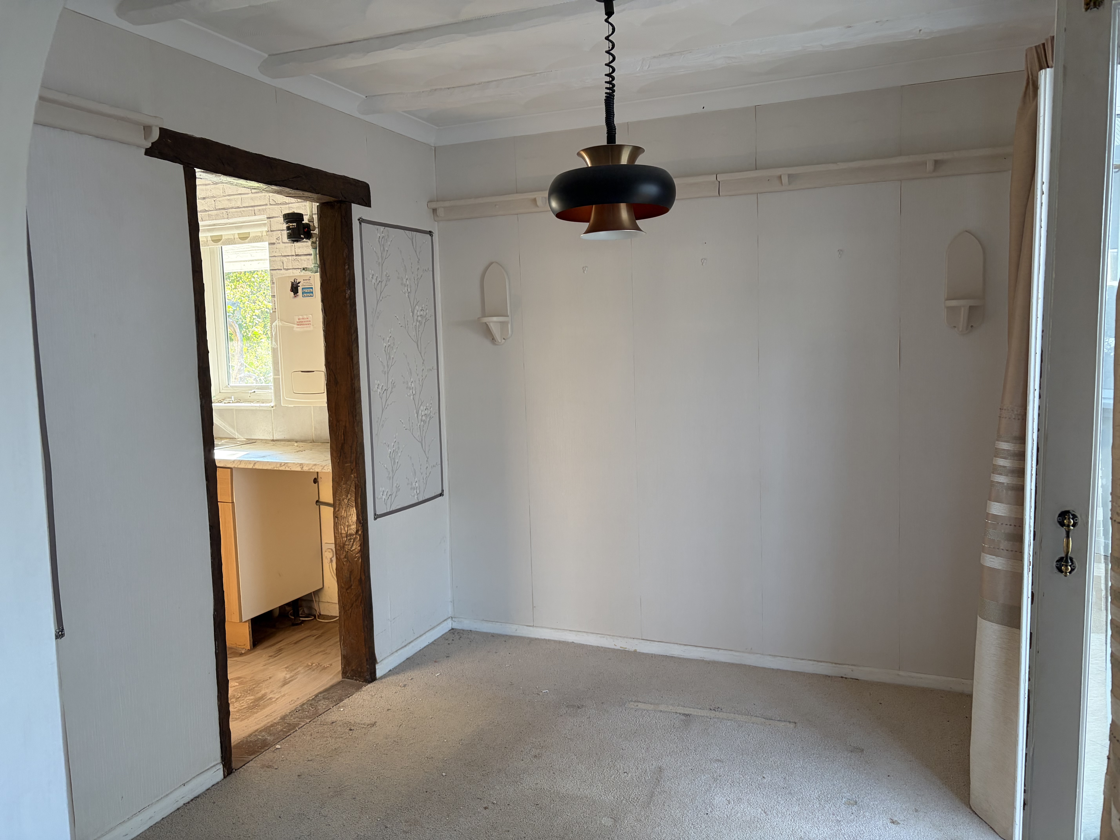
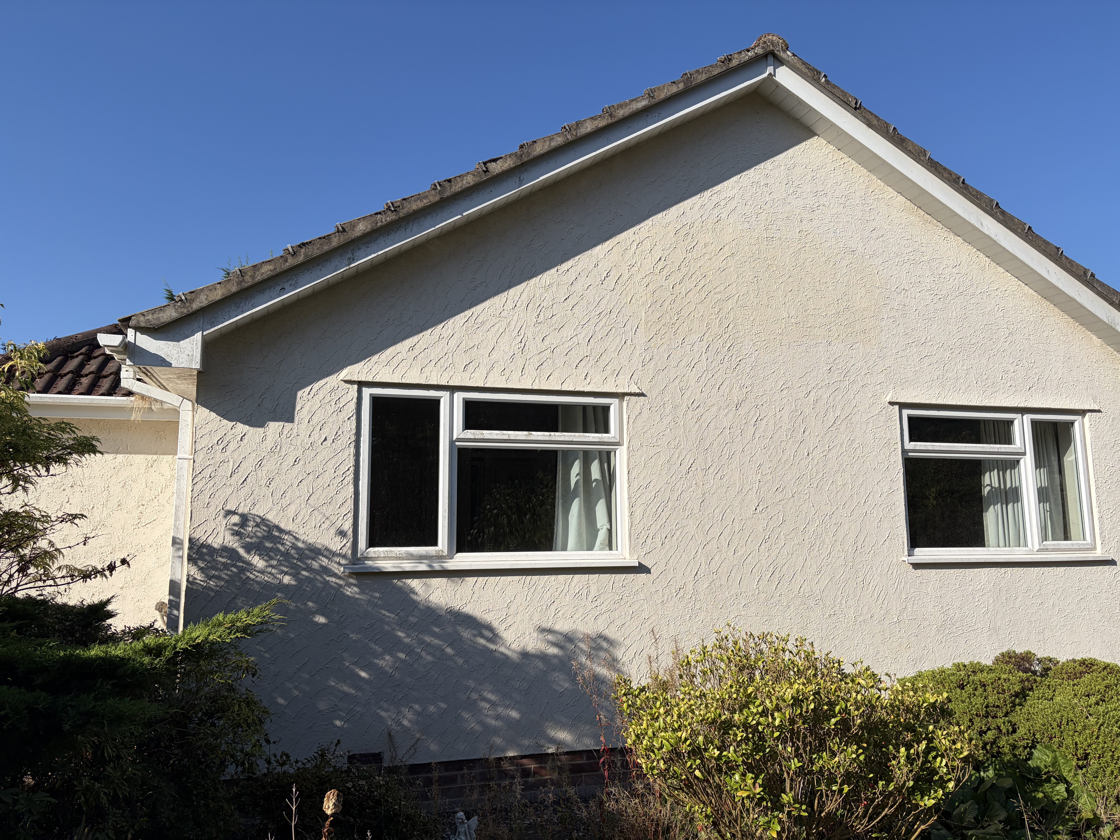
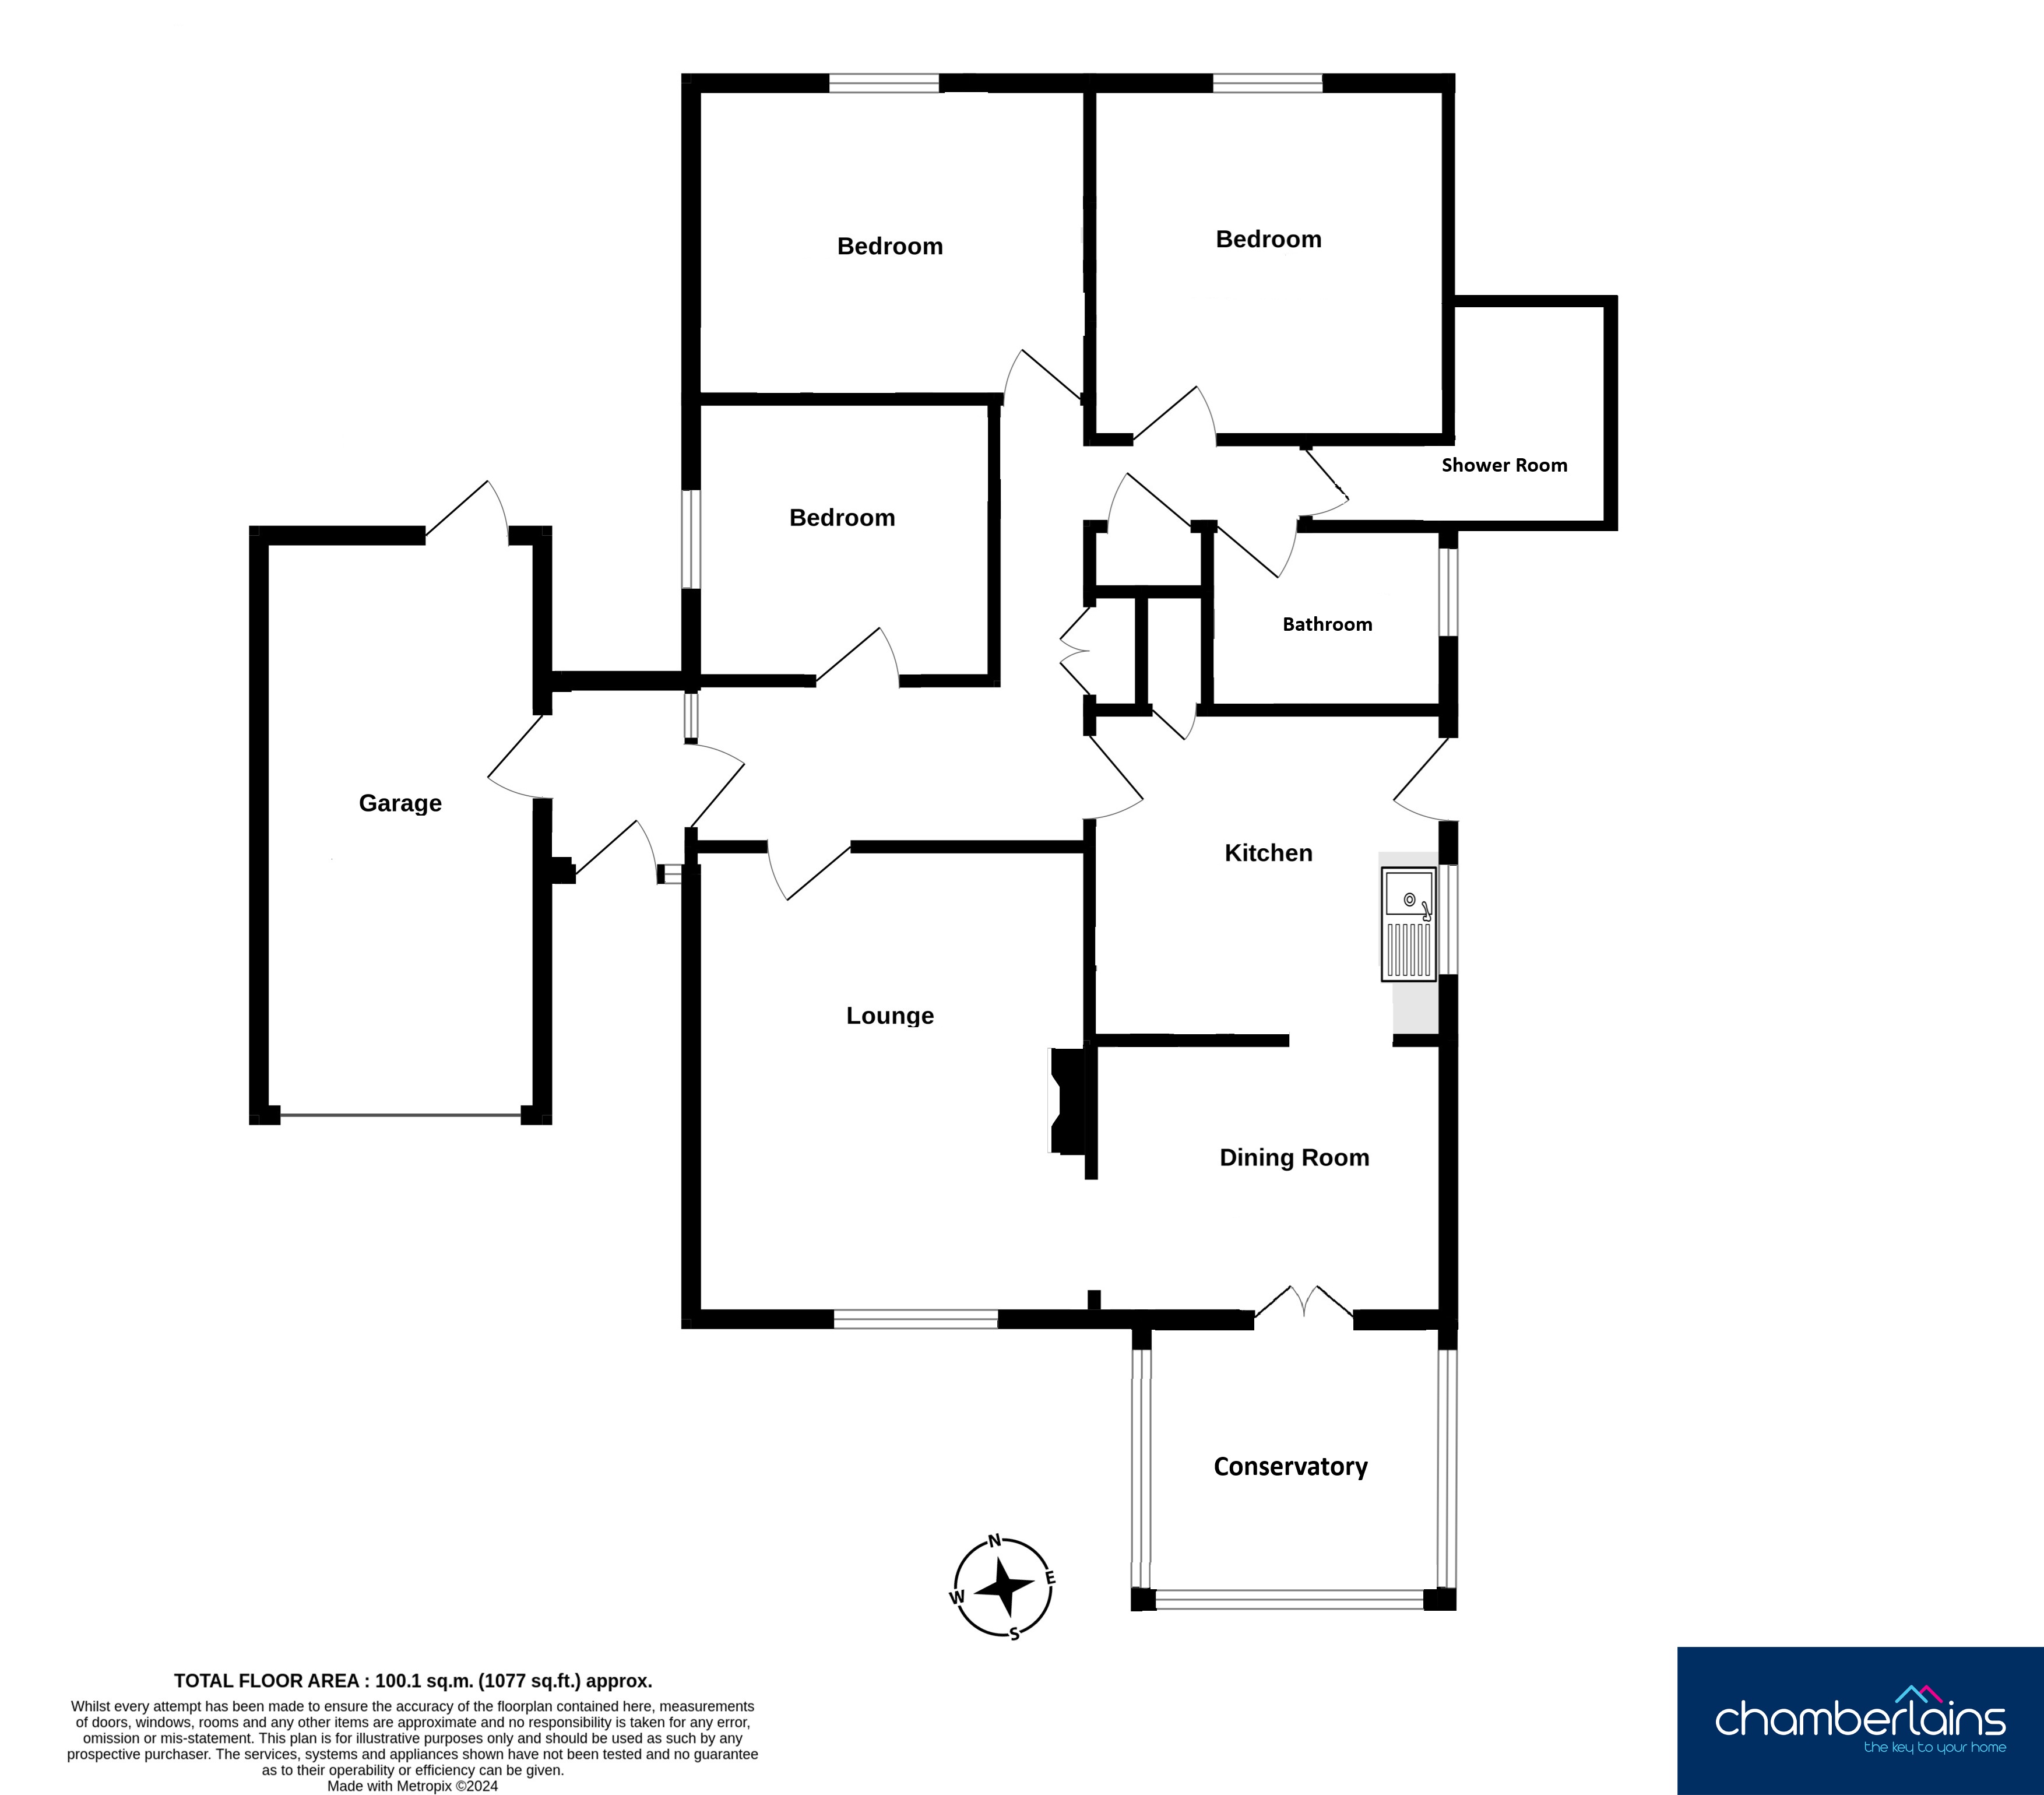
Upon entering the property, a useful porch provides space for coats and shoes, with an internal door leading directly into the garage. The hallway offers access to all of the main accommodation. The lounge features a brick-surround fireplace as a focal point and opens through to the dining area, creating a sociable living space. From here, doors lead into a conservatory, offering an additional seating area with views over the garden and direct access to the garden.
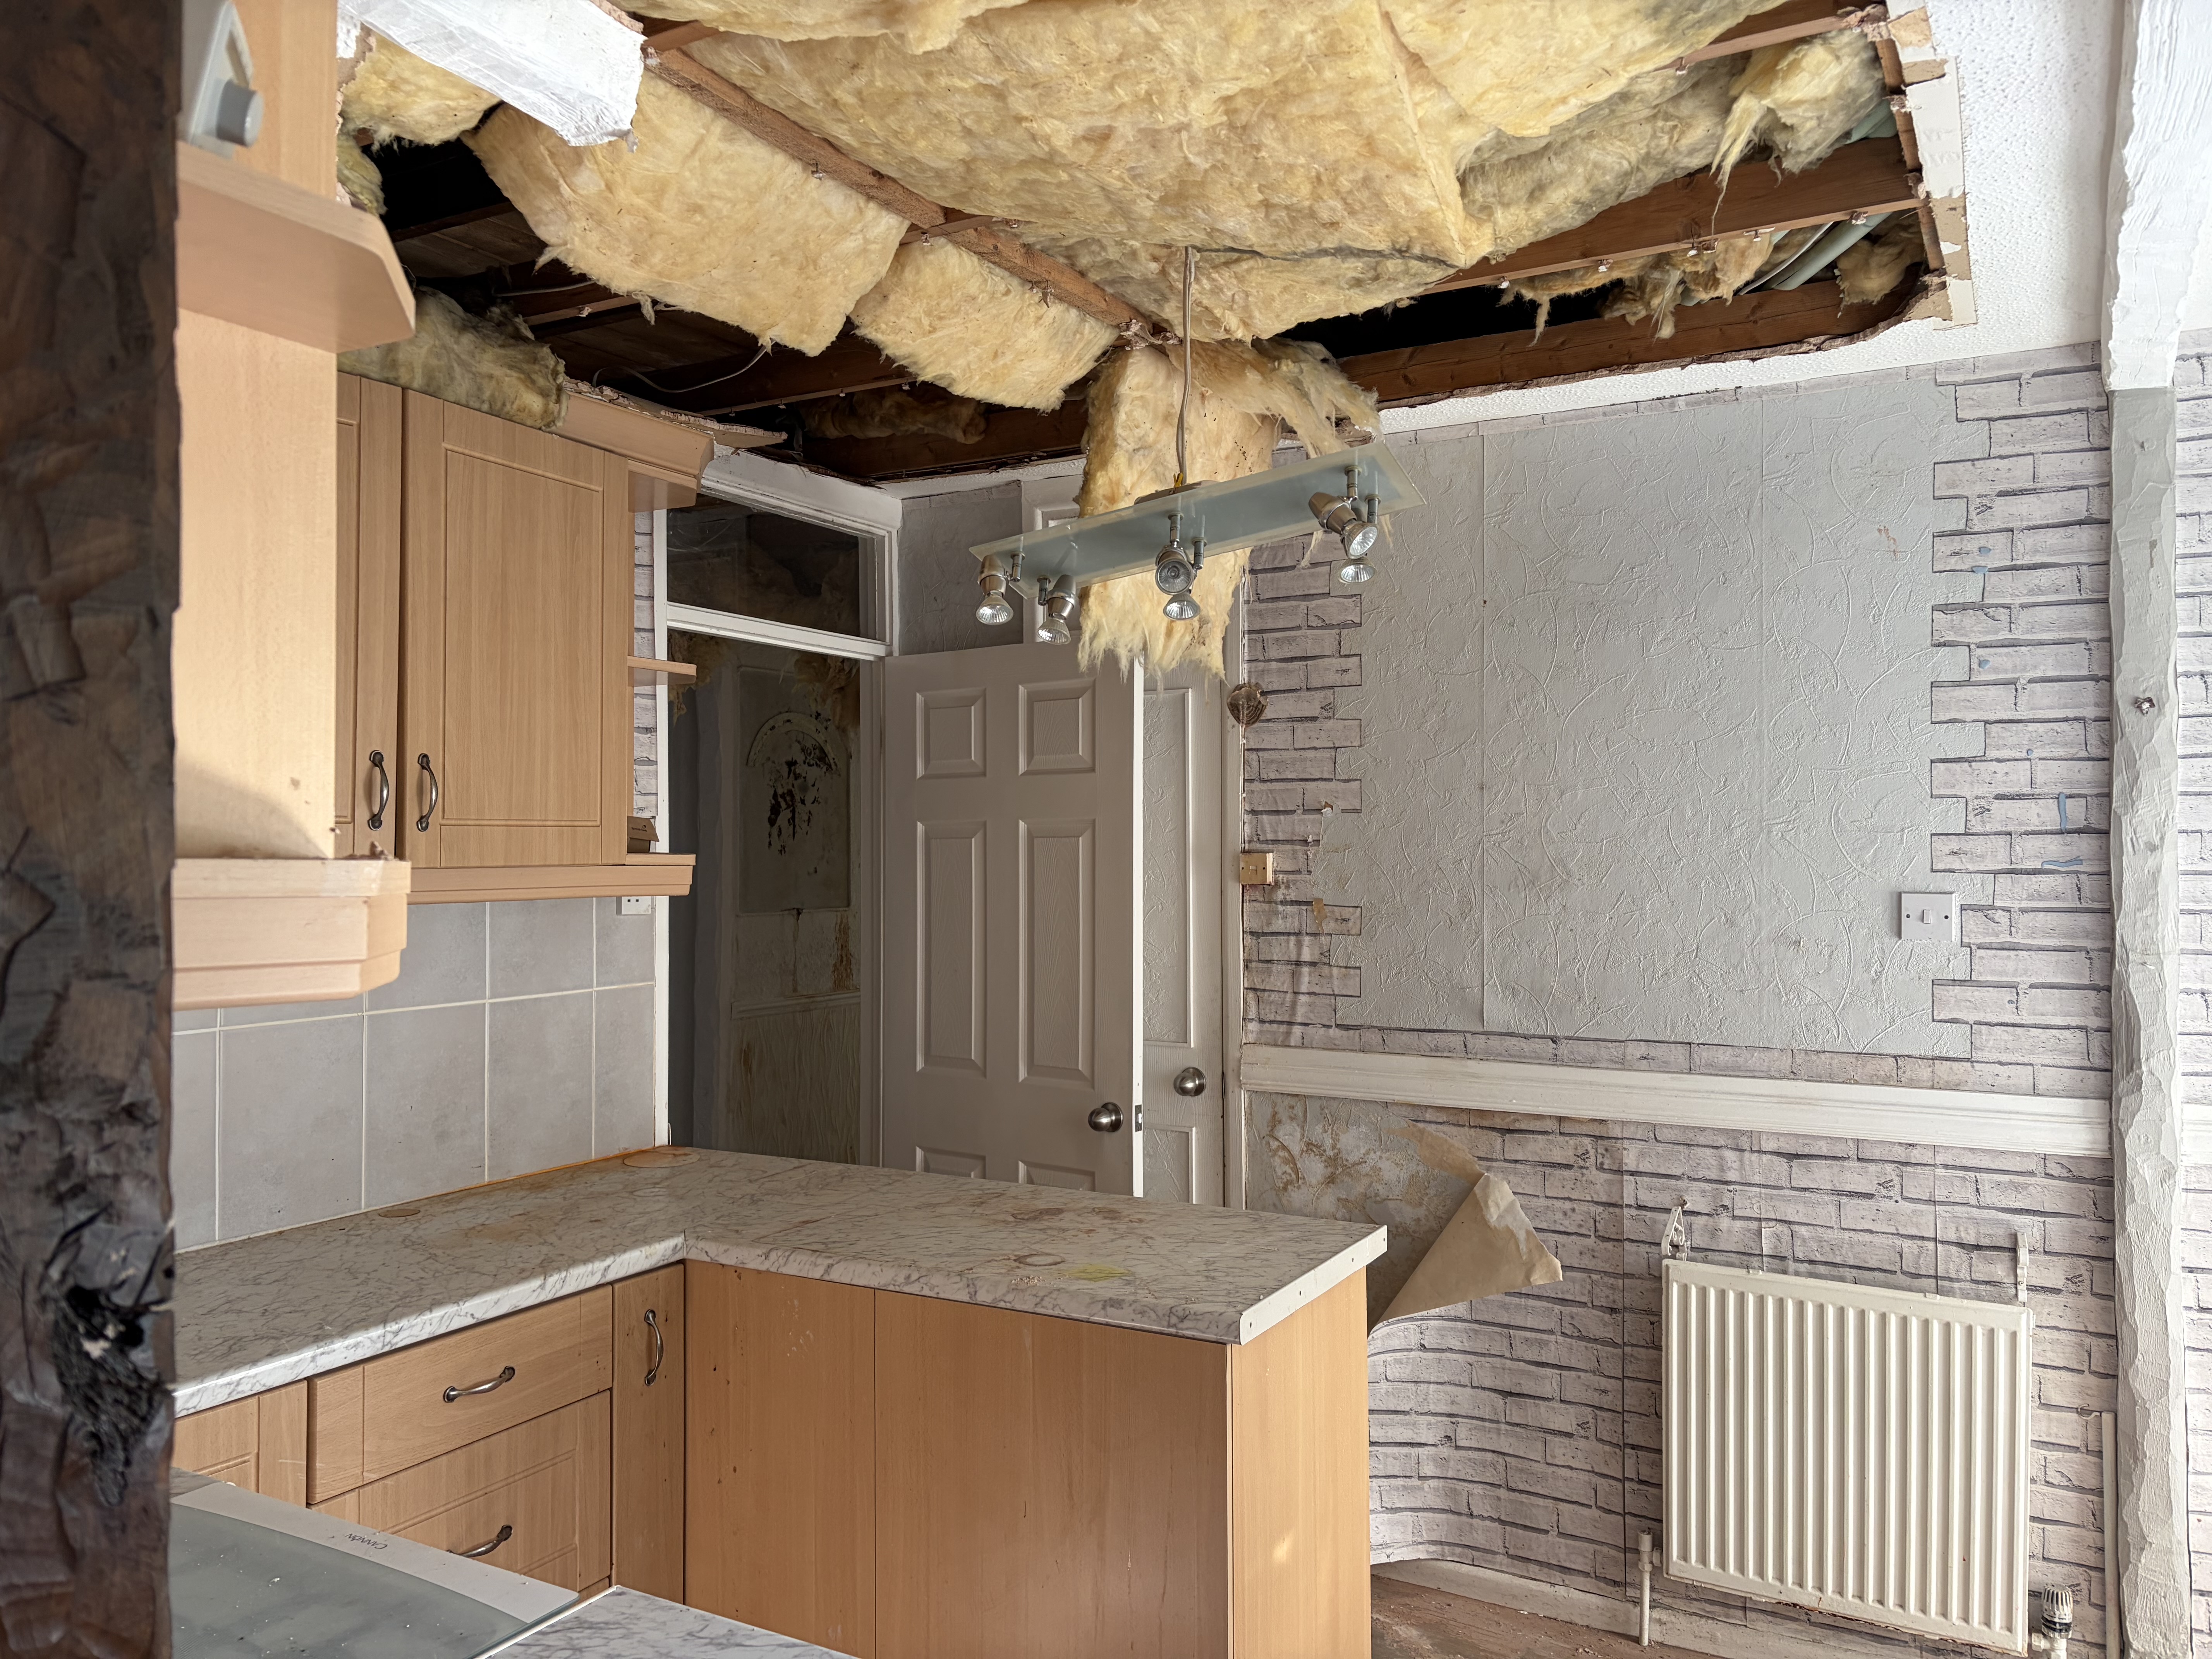
The dining area also opens into the kitchen, which retains its original character and offers scope for modernisation to knock through or keep as two rooms. The kitchen is fitted with probably the original range of wall and base units, a built-in electric oven, hob and extractor hood, along with space for a washing machine and fridge/freezer. A wall-mounted gas boiler is in place, and a door provides access to the side of the property and garden.
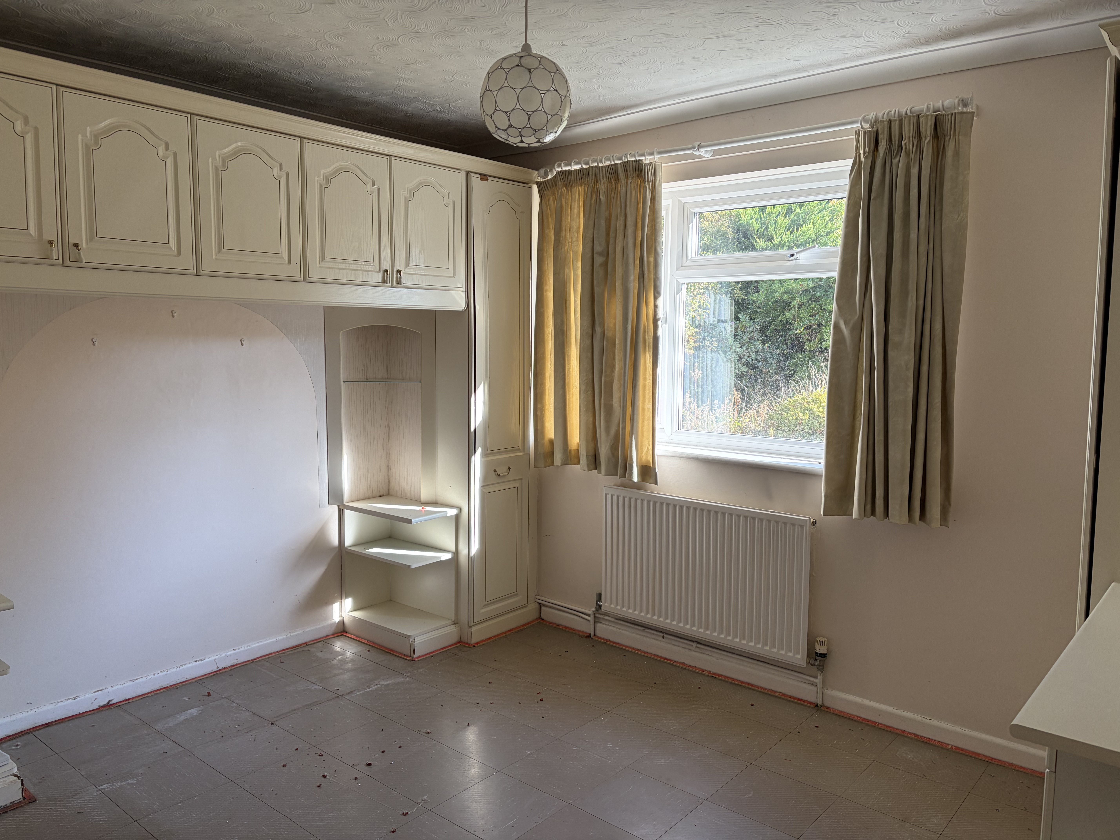
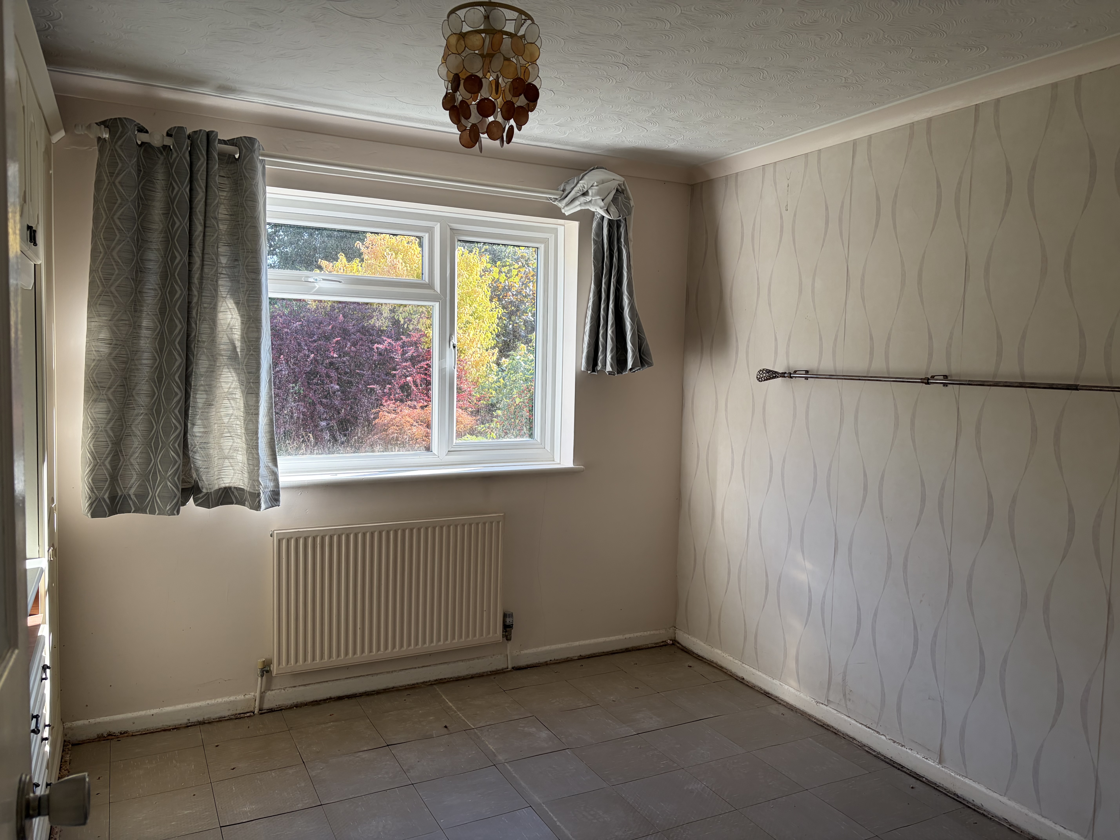
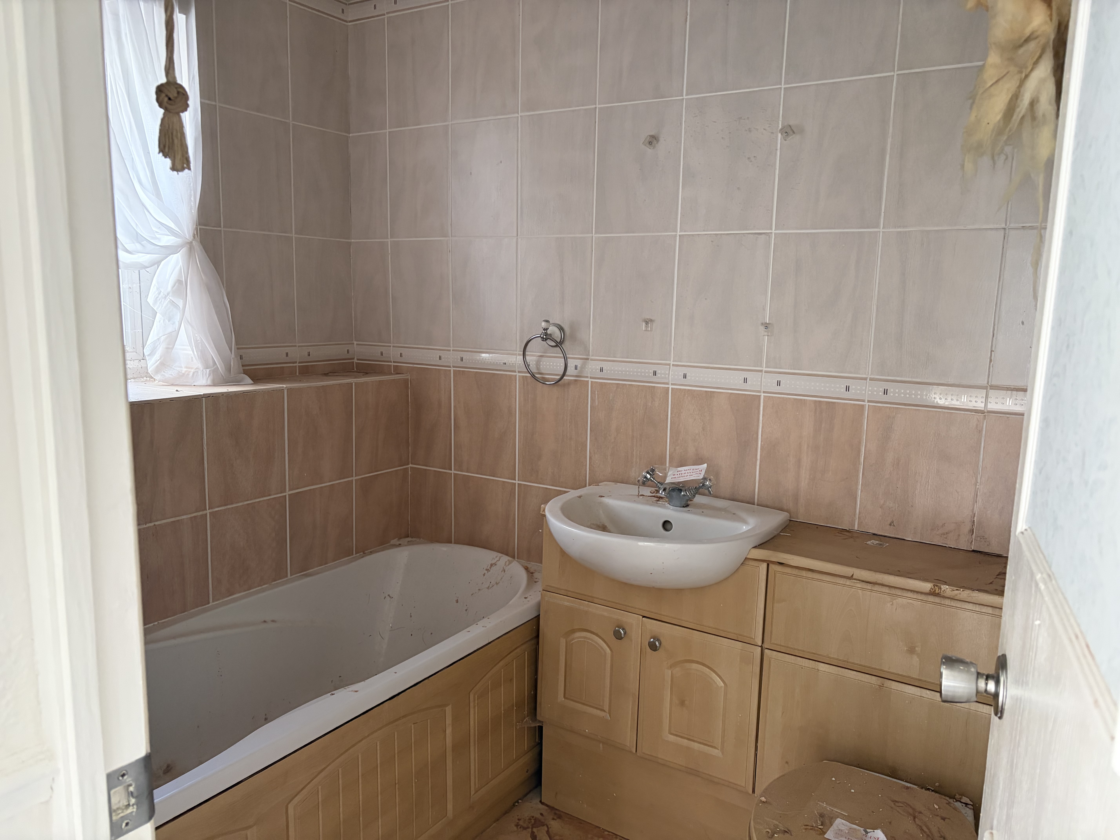
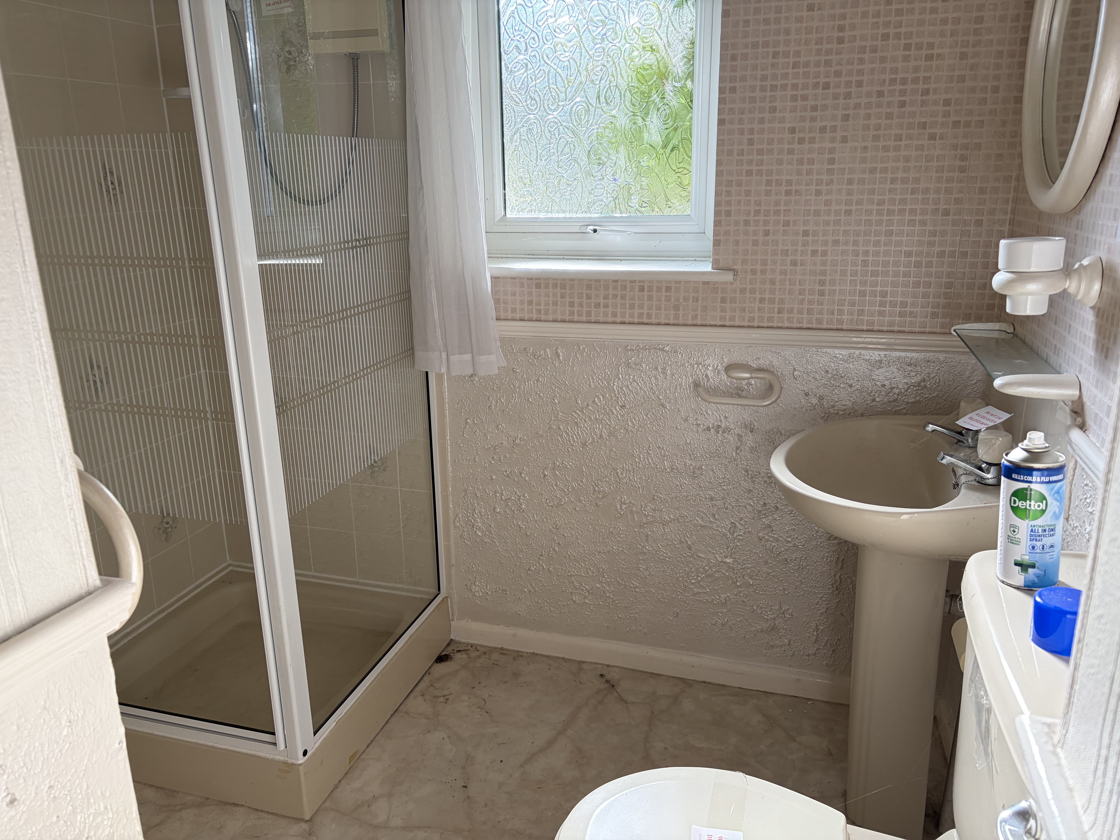
The accommodation comprises two double bedrooms, both with built-in furniture, along with a generous single bedroom or study. The shower room is fitted with a white suite including a shower cubicle with mains shower, WC and wash basin. An additional bathroom is located adjacent, featuring a bath, WC and wash basin.
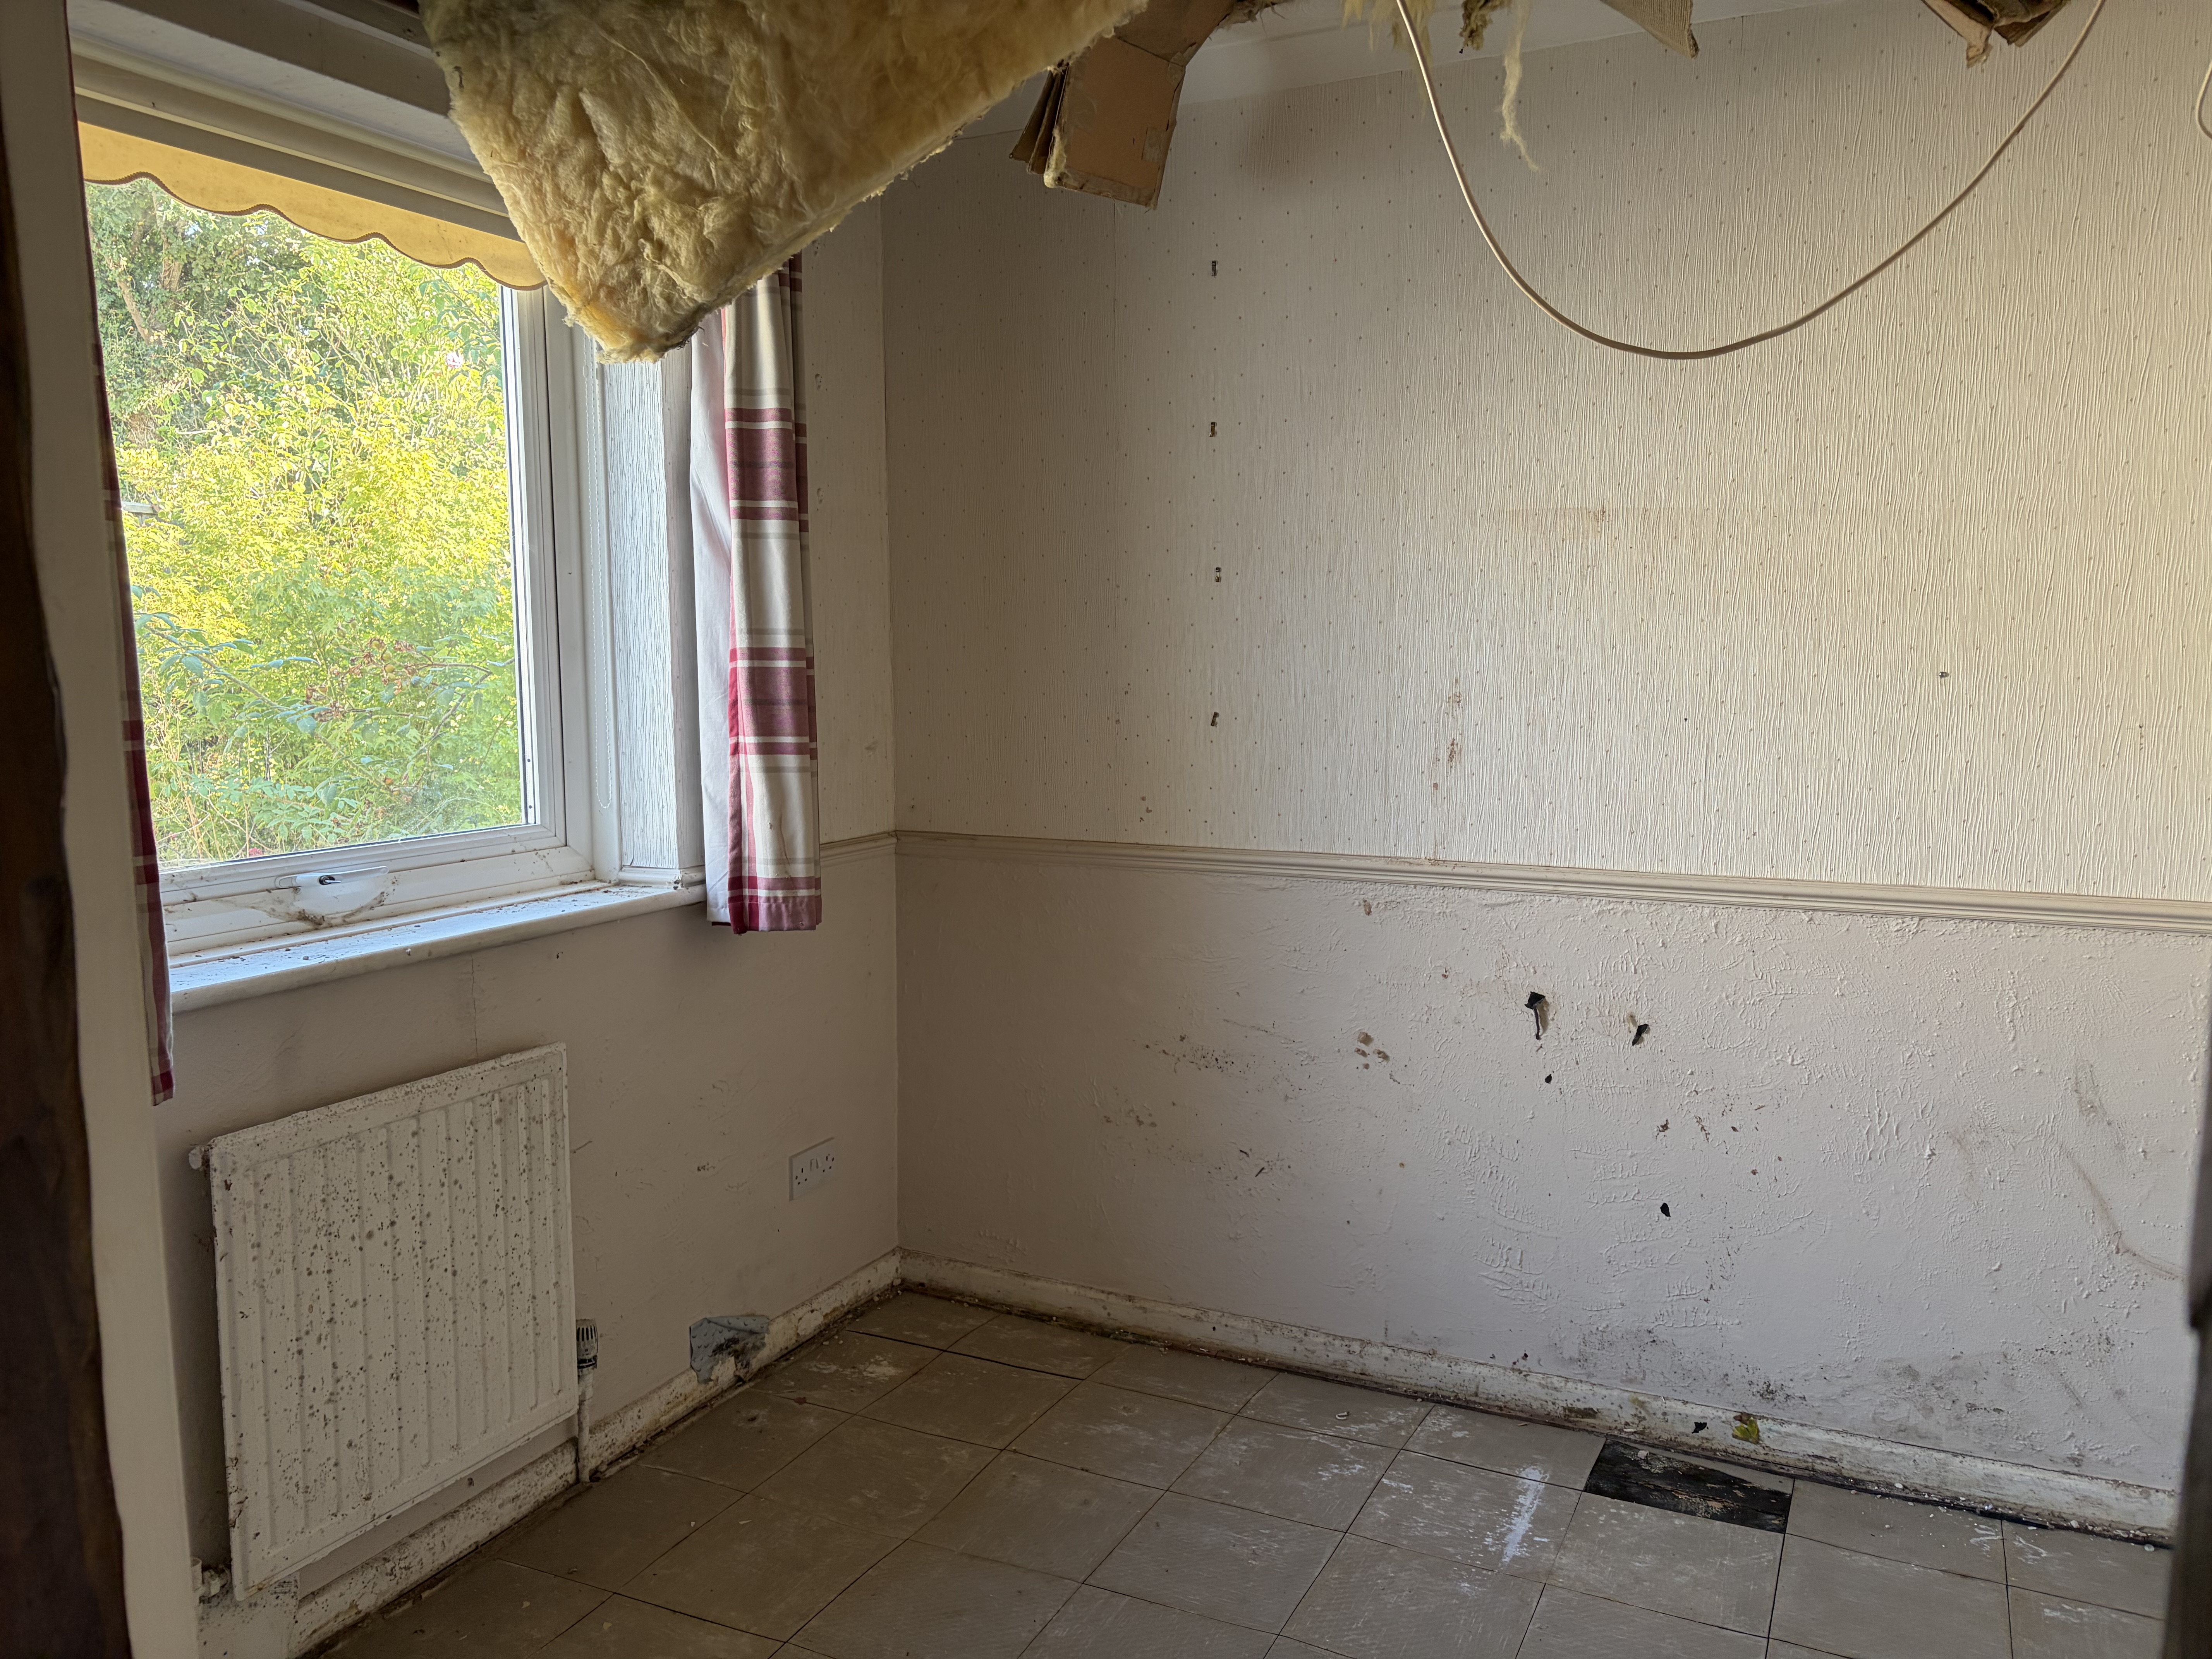
Please note the ceilings have come down in some of the rooms. We are selling this property sold as seen so will need work prior to anyone moving in.
USEFUL INFORMATION:
Tenure: Freehold
Council Tax Band: D (£2647.05 p.a 2026/27)
Local Authority: Teignbridge District Council
Services: Mains water, drainage, electricity and gas
EPC Rating: E
Constructed in 1985 approx.
Please note we believe this property to be non mortgageable so will need to be a cash purchase.
ROOM MEASUREMENTS:
Lounge: 4.32m x 4.12m (14'2" x 13'6")
Dining Room: 2.81m x 2.55m (9'3" x 8'4")
Kitchen: 3.28m x 3.03m (10'9" x 9'11")
Conservatory: 2.75m x 2.46m (9’03” x 8’08”)
Bathroom: 2.21m x 1.68m (7'3" x 5'6")
Shower Room: 3.08m x 1.86m (10’09” x 6’11”)
Bedroom: 3.65m x 2.89m (12'0" x 9'6")
Bedroom: 3.26m x 3.26m (10'8" x 10'8")
Bedroom: 2.77m x 2.58m (9'1" x 8'6")
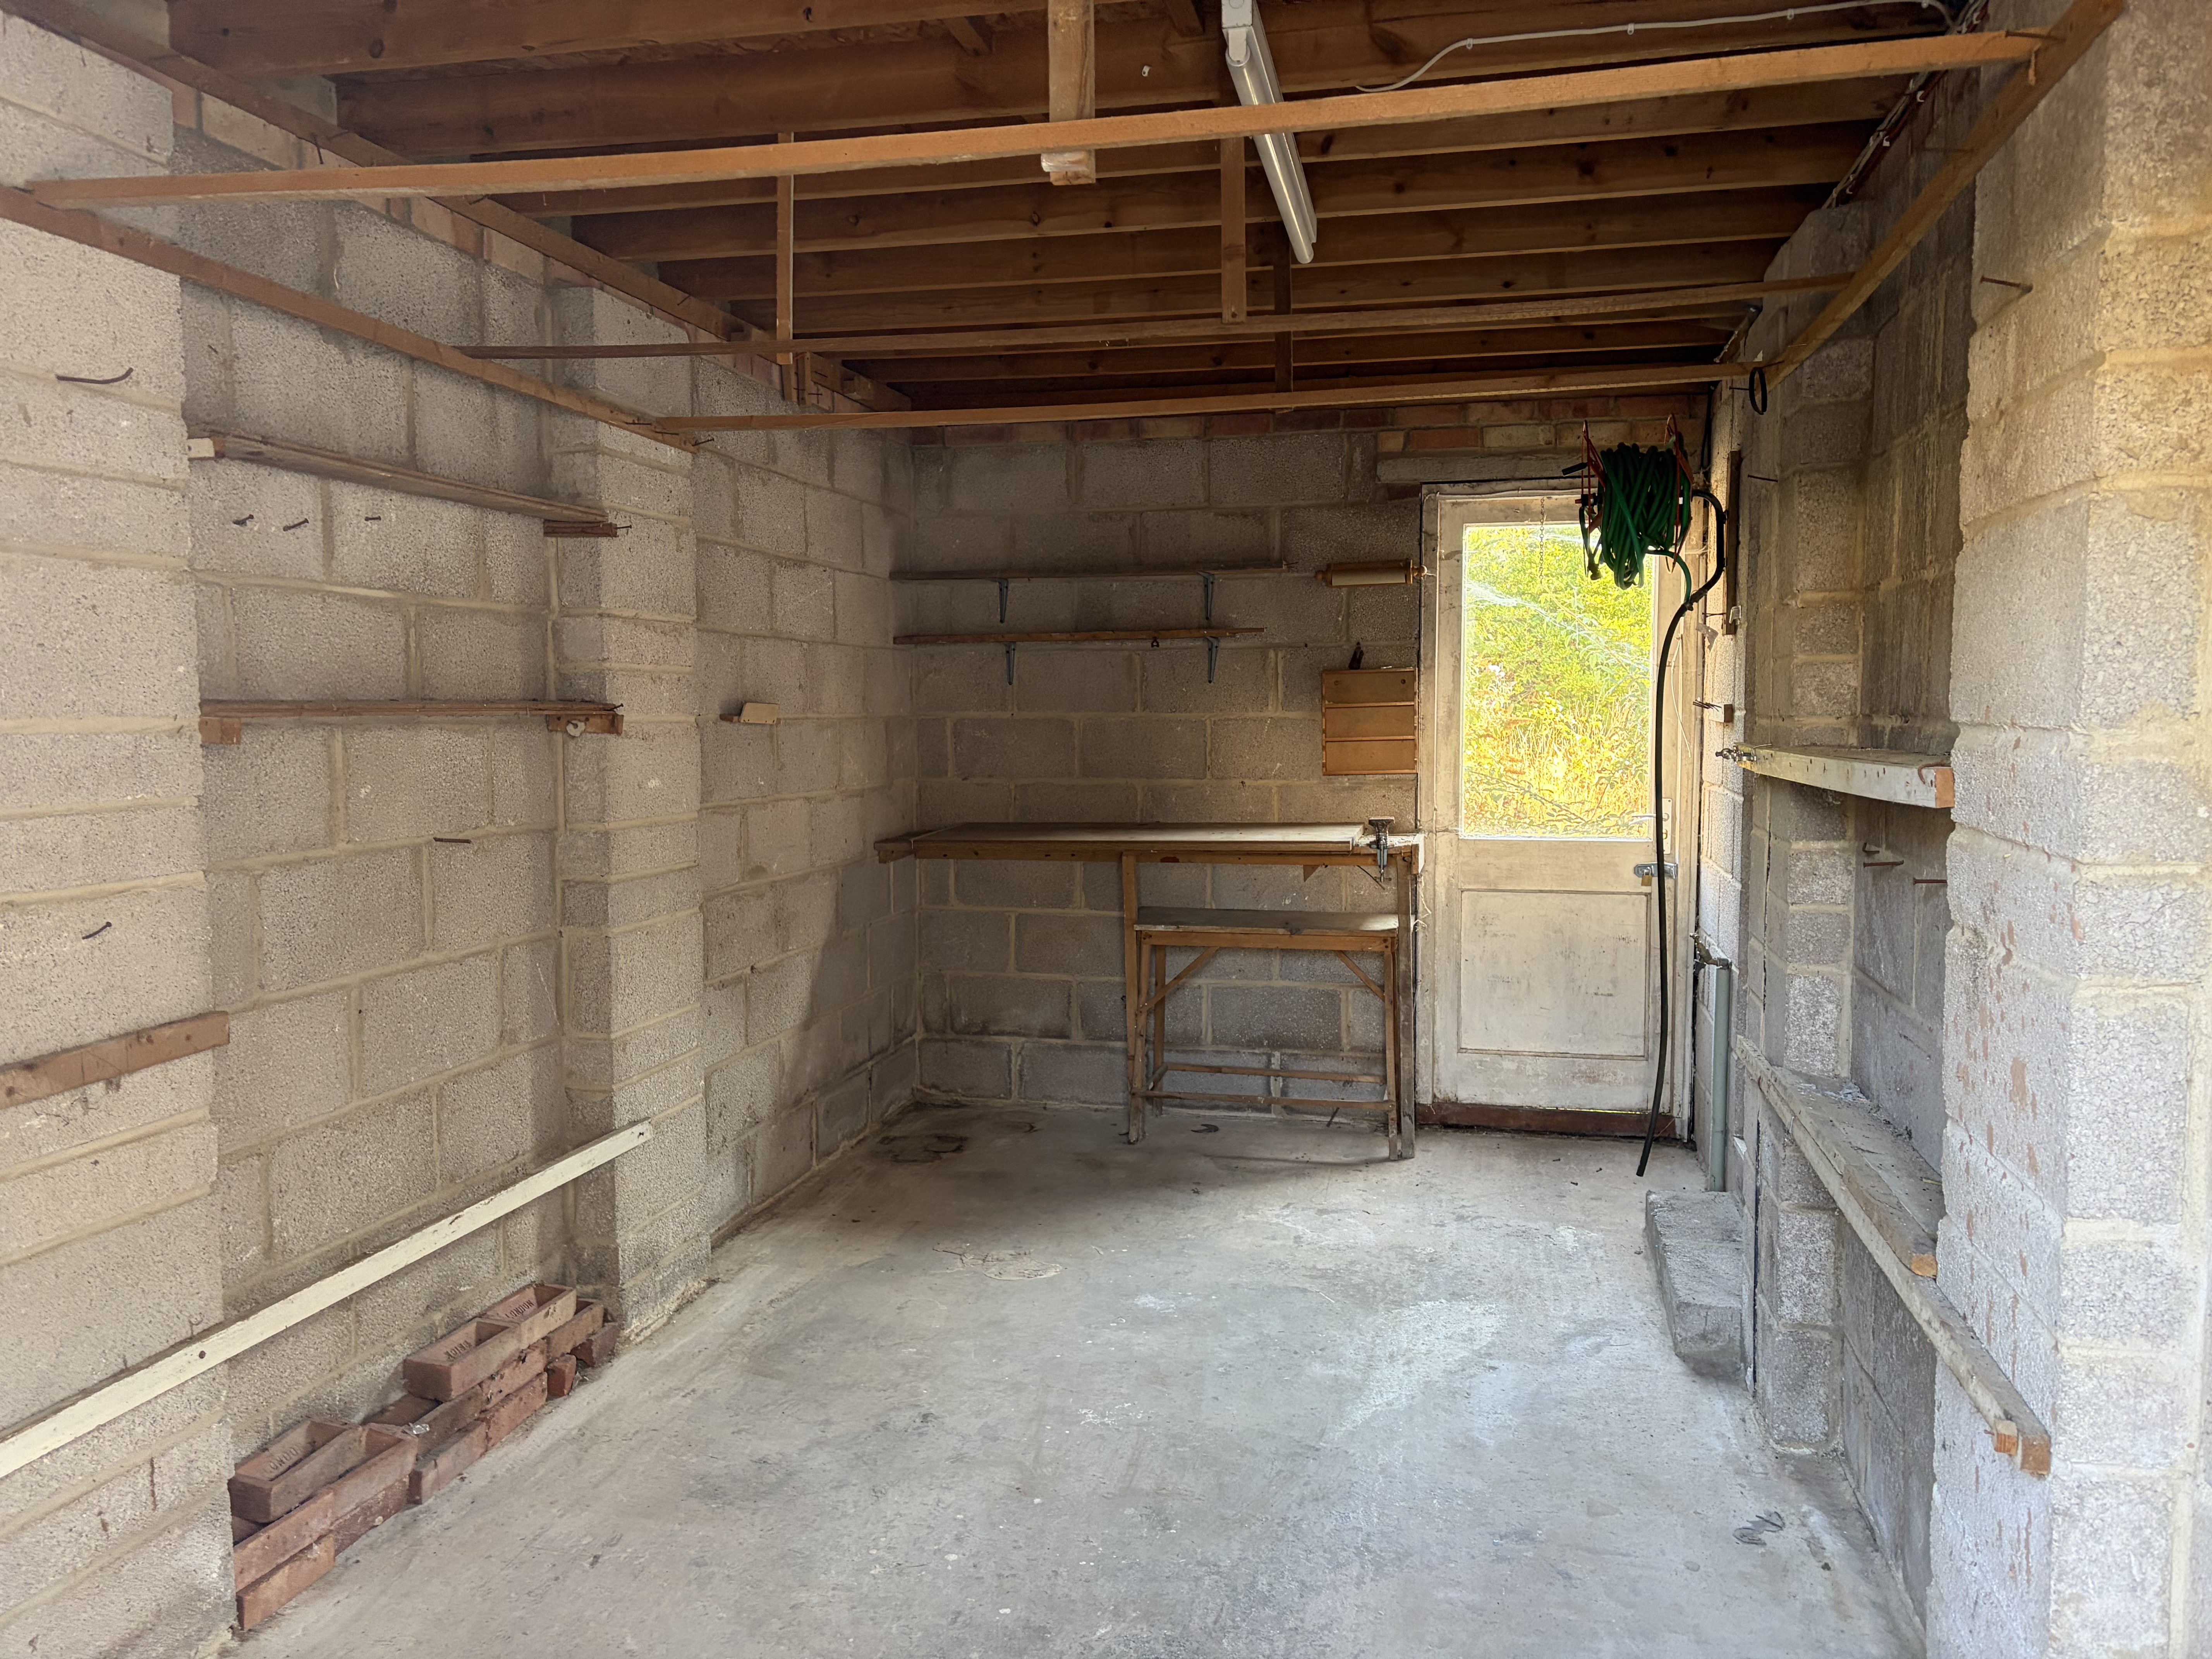
Garage: 5.19m x 2.46m (17’04” x 8’06”)
AGENTS INSIGHT:
"An exciting opportunity for cash buyers only seeking a home that requires full refurbishment and offers great potential to make it their own.”
EPC Rating: E
Key Features
- Detached Bungalow in need of full refurbishment
- Open-plan kitchen, lounge and dining area
- Conservatory providing additional living space
- Two double bedrooms with built-in furniture
- Generous single bedroom or home office
- Shower room and separate bathroom
- Enclosed wrap around rear garden
- Garage and Driveway
- **CHAIN FREE**
- Tenure: Freehold/ EPC: E
Property Details
- Property type: Bungalow
- Property style: Detached
- Property Age Bracket: 1970 - 1990
- Council Tax Band: D
Floorplans
Outside Spaces
Garden
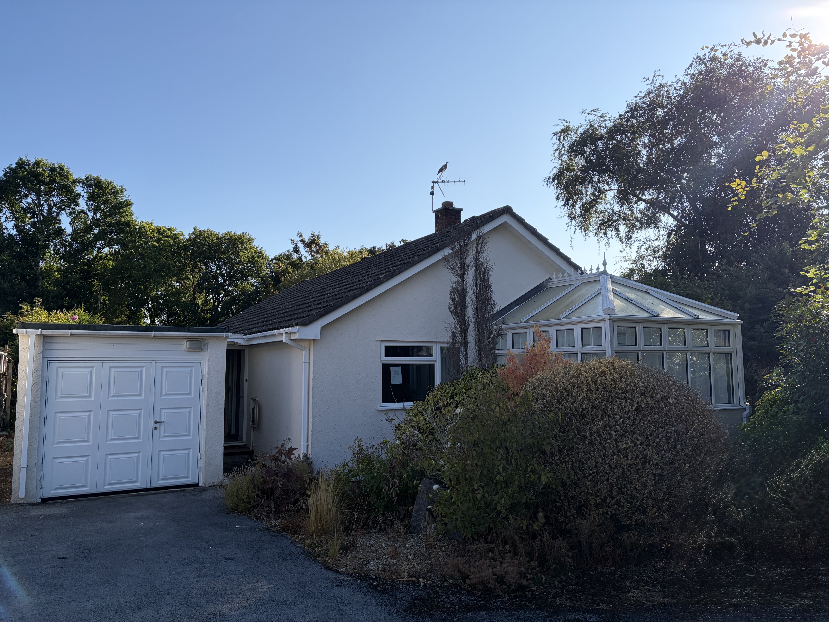
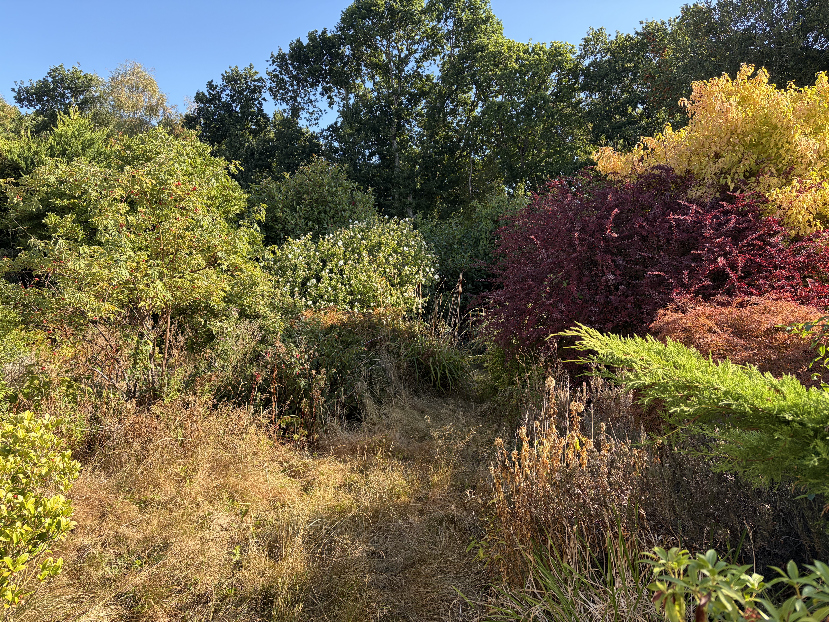
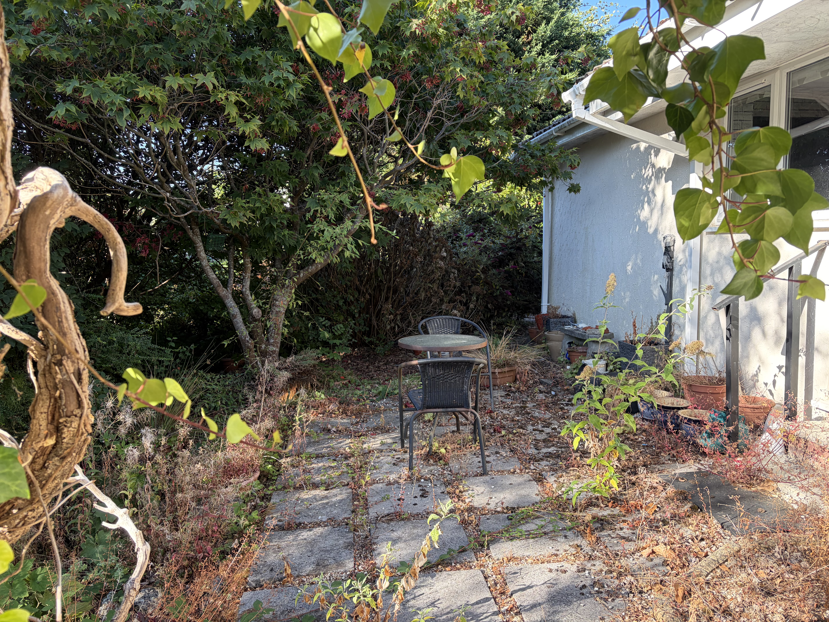
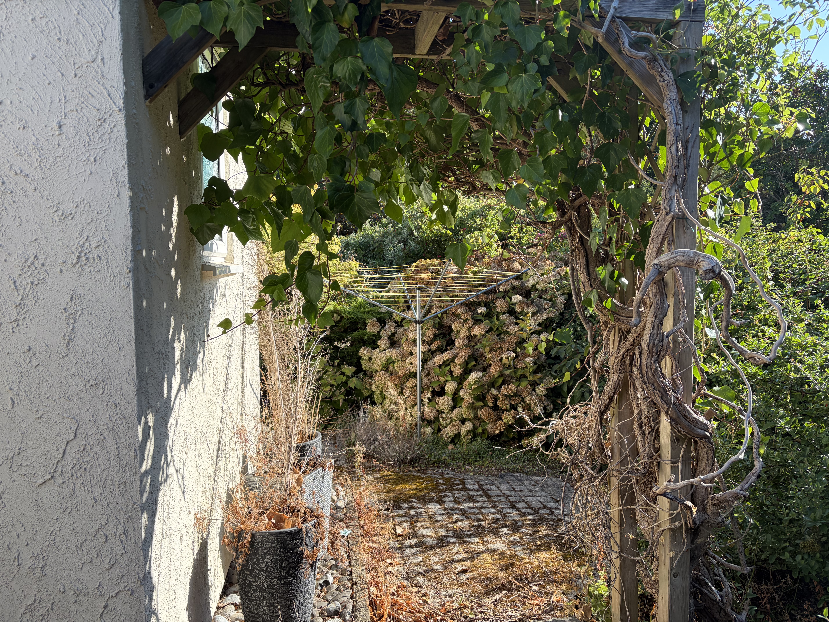
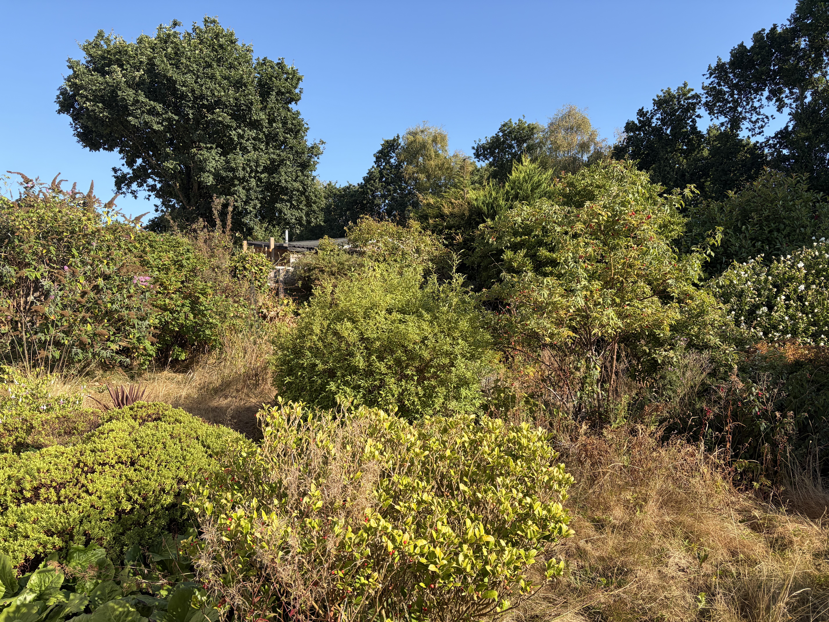
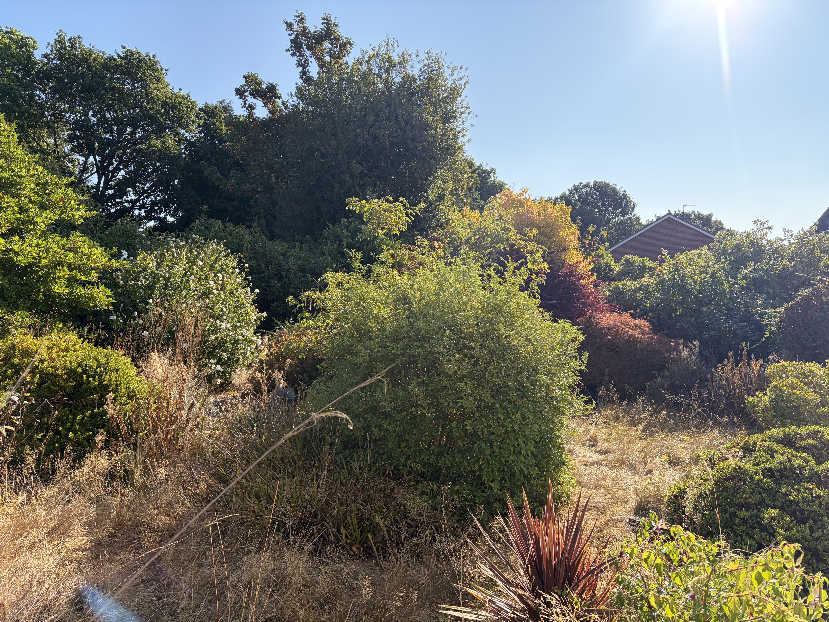
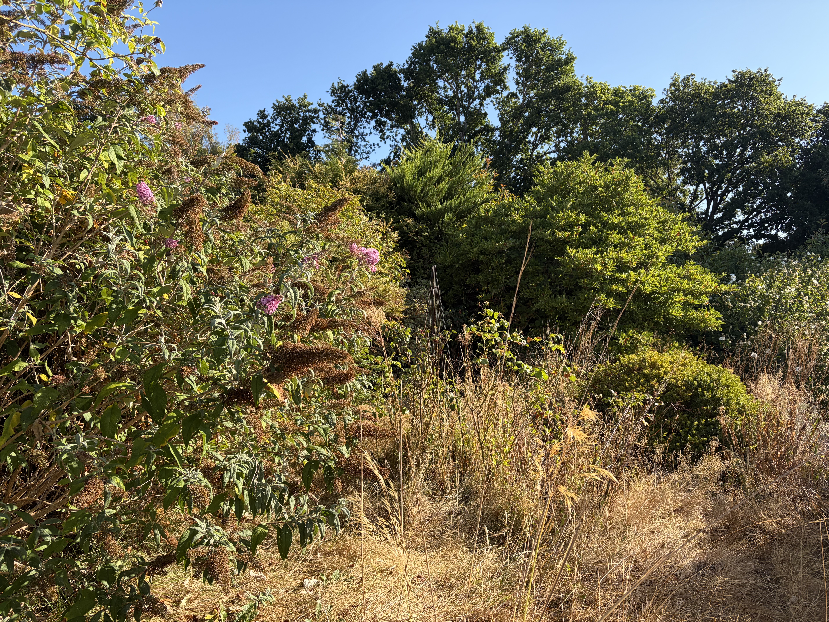
STEP OUTSIDE: To the front, the property benefits from established shrubs and mature trees, along with a tarmac driveway providing off-road parking and access to the single garage with and internal access from the porch. The gardens are a real feature of the property, offering a generous outdoor space that wraps around the rear and right-hand side. There are a couple of paved seating areas and it is bordered by a wide variety of mature shrubs, plants and trees, the garden offers a good degree of privacy and plenty of potential for landscaping and improvement. The fencing around the garden will need attention but it provides a peaceful setting for those looking to create their own outdoor haven.
View PhotosParking Spaces
Garage
Capacity: 1
Driveway
Capacity: 2
Location
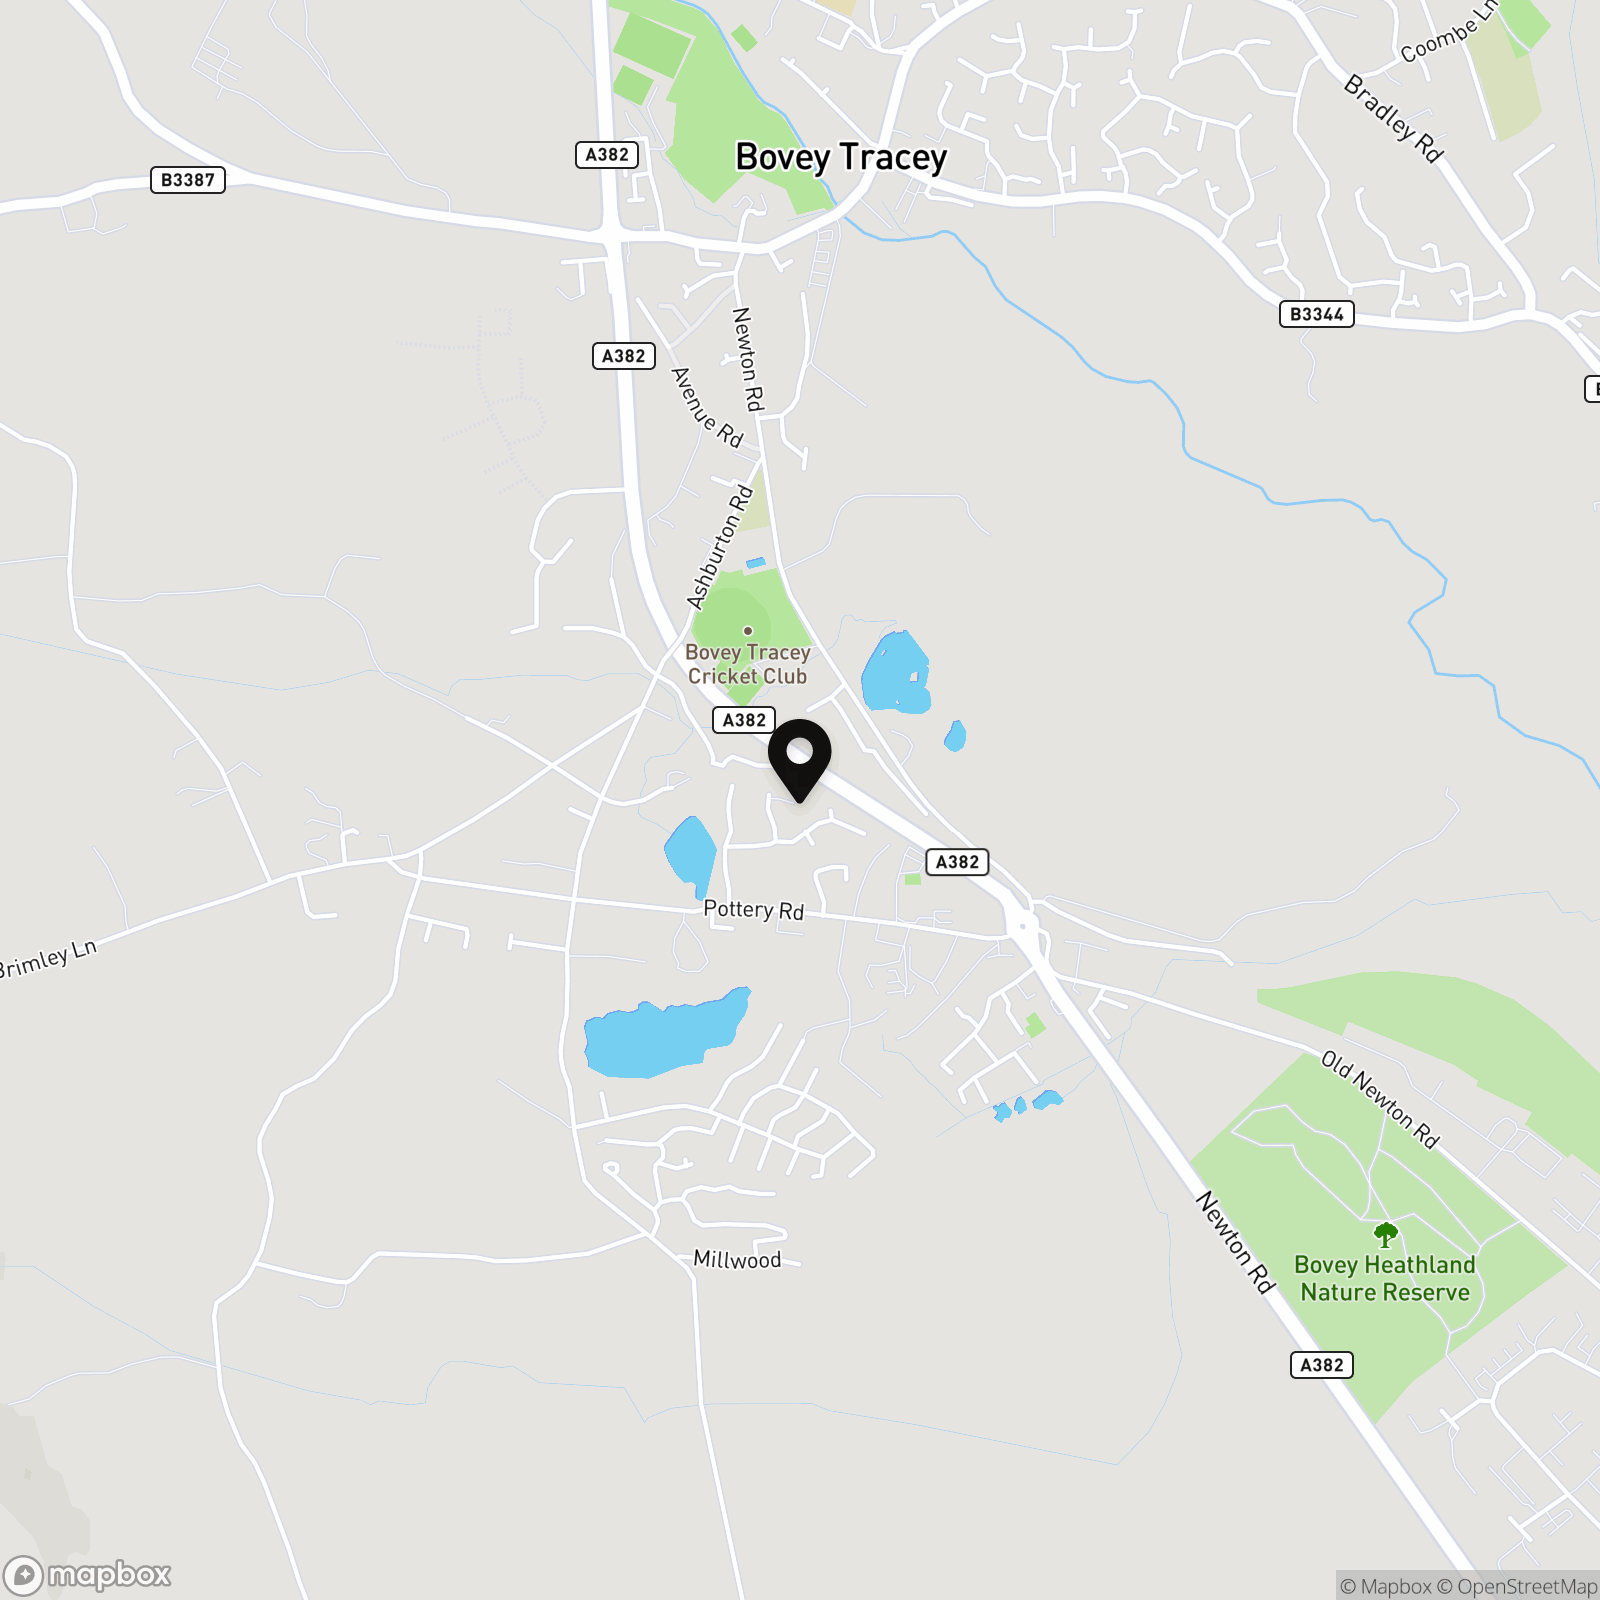
LOCATION: This detached bungalow is situated in a cul de sac location, giving good access to the town centre. Known as the "Gateway to the Moors", Bovey Tracey offers a comprehensive range of shops and amenities including a health centre, library, primary school, inns and churches. The town also benefits from good sporting facilities, including a swimming pool and a sports field/ tennis courts. The A38 dual carriageway, linking Exeter and Plymouth to the M5 motorway is within two miles of the town and there are mainline railway stations at Newton Abbot and Exeter. The open spaces of Dartmoor lie just to the west of the town and the South Devon beaches are mostly within 30 mins driving distance.
Properties you may like
By Chamberlains
-
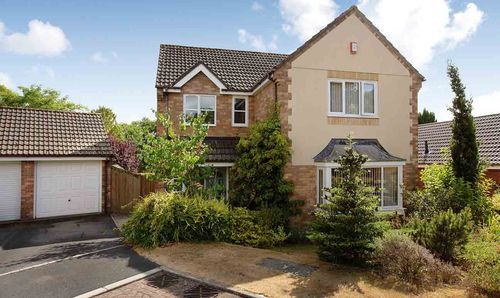
Rendells Meadow, Bovey Tracey, TQ13
- 4 Beds
- 2 Bath
-
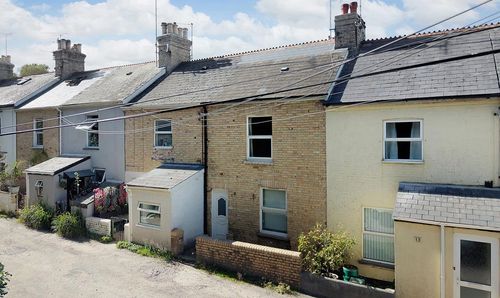
Haytor View, Heathfield, TQ12
- 2 Beds
- 1 Bath
-
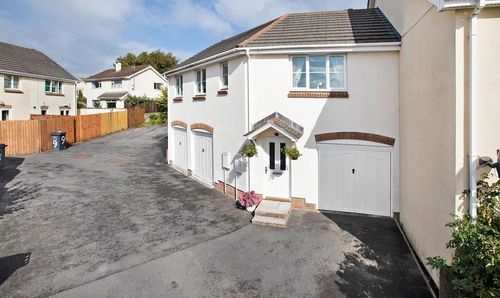
Knights Mead, Chudleigh, TQ13
- 2 Beds
- 1 Bath
-
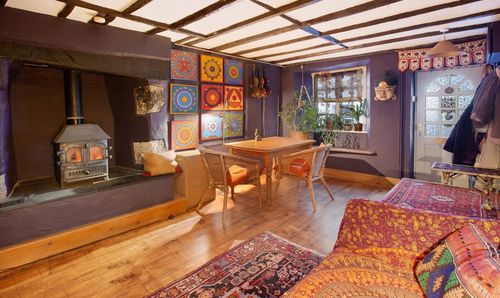
East Street, Bovey Tracey, TQ13
- 2 Beds
- 1 Bath
-
Church Road, Hennock, TQ13
- 4 Beds
- 1 Bath
-

Clifford Street, Chudleigh, TQ13
- 1 Beds
- 1 Bath
-
Brimley Road, Bovey Tracey, TQ13
- 2 Beds
- 2 Bath
-
Centenary Way, Bovey Tracey, TQ13
- 3 Beds
- 2 Bath
-
Higher Bibbery, Bovey Tracey, TQ13
- 3 Beds
- 2 Bath