Book a Viewing
To book a viewing for this property, please call Briscombe, on 0161 793 0007.
To book a viewing for this property, please call Briscombe, on 0161 793 0007.
4 Bedroom Semi Detached House, Walkden Road, Manchester, M28
Walkden Road, Manchester, M28

Briscombe
Briscombe, 9 Barton Road, Worsley
Description
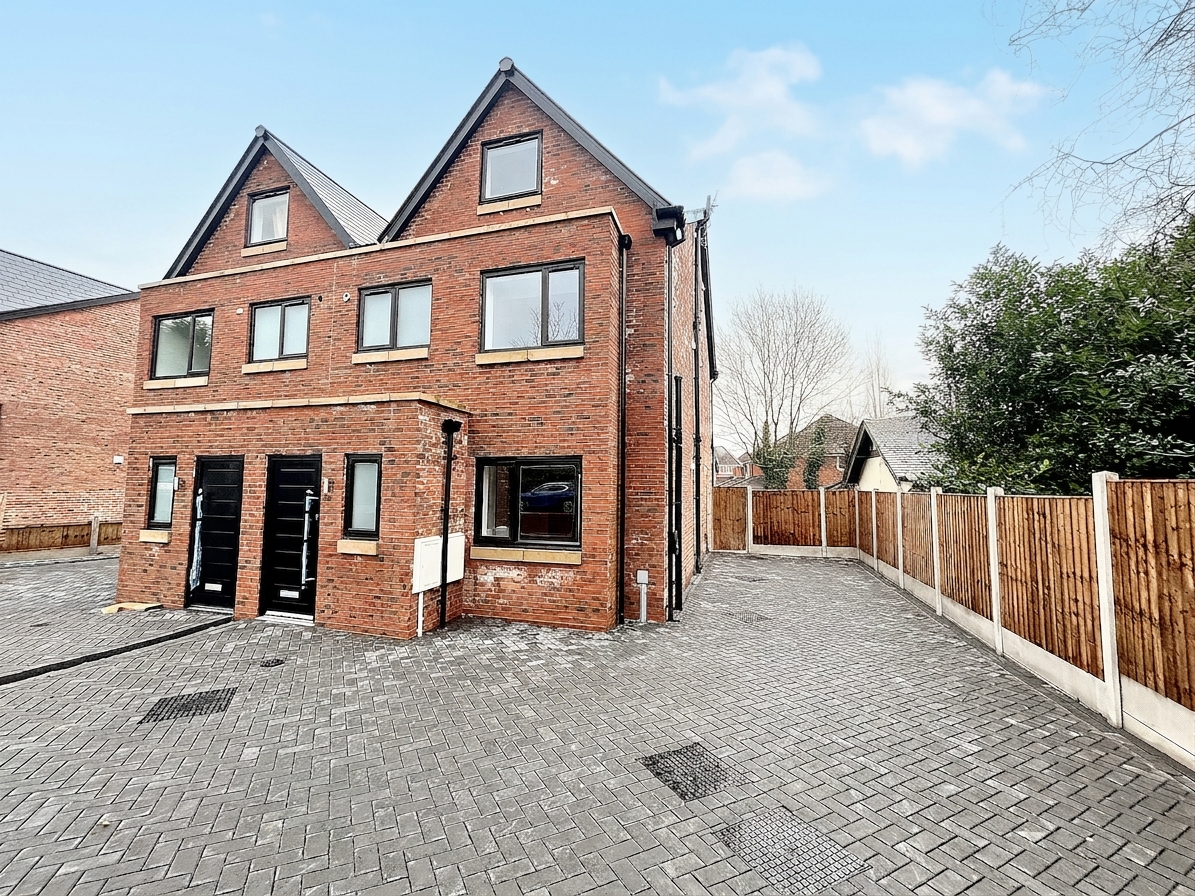
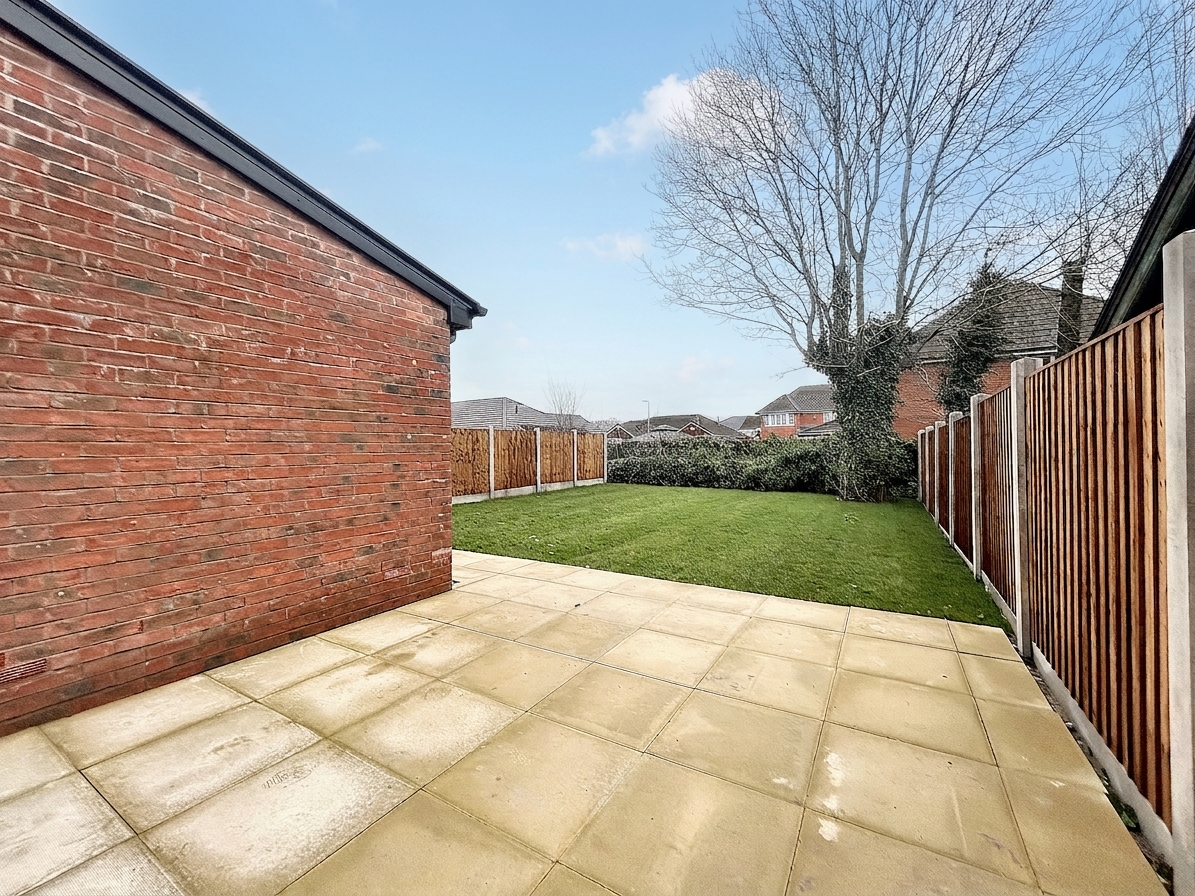
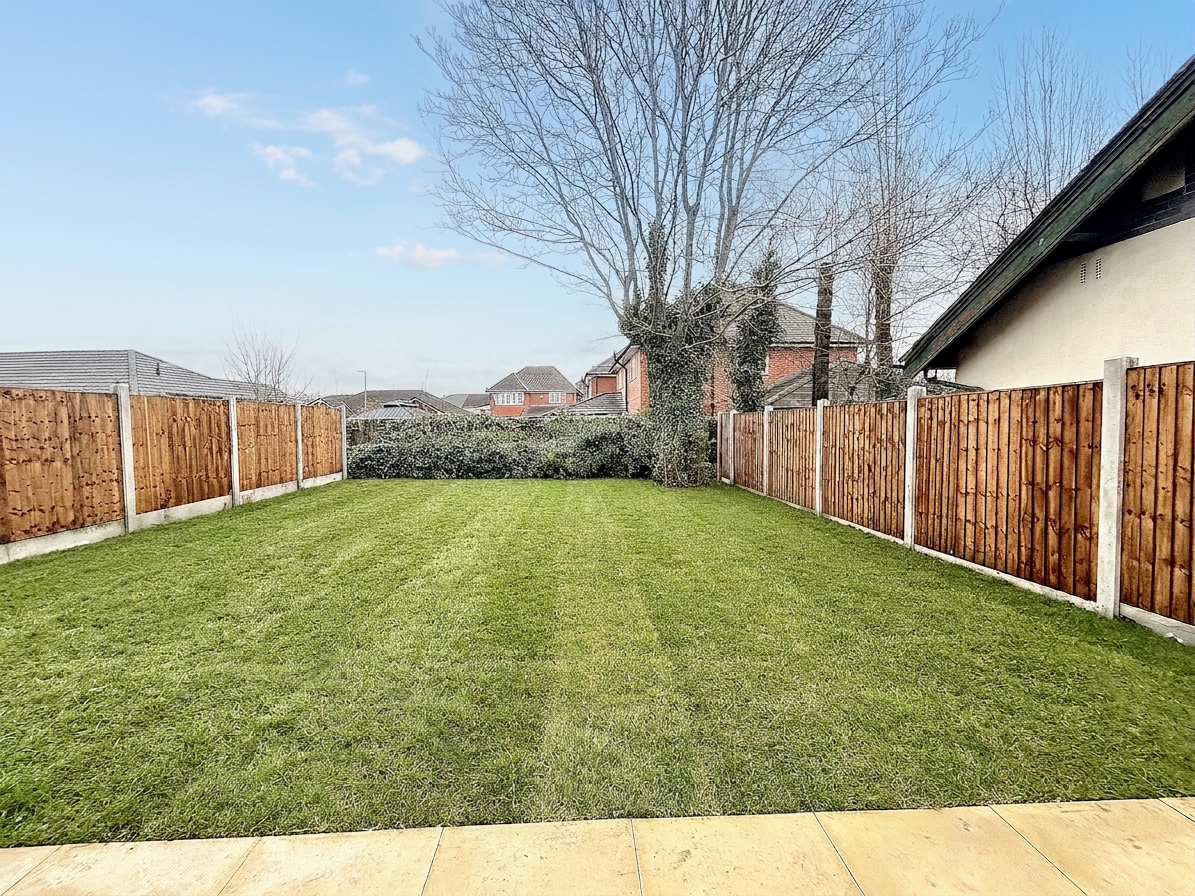
Externally, this wonderful home offers a wealth of off road parking to the front, providing ample space for multiple vehicles. A side gate leads to the rear garden, which is not overlooked and offers a private outdoor entertaining space ideal for families or those who enjoy alfresco dining. The rear garden is mainly laid to lawn, providing plenty of room for children to play or for keen gardeners to make their mark. A large paved patio area is perfect for outdoor furniture and summer gatherings. The property is complete with a fitted EV charging point, adding to its modern appeal. This home offers a rare combination of high quality internal accommodation and generous, practical outside space in a sought after location. Early viewing is highly recommended to appreciate all that this property has to offer.
Key Features
- Available Now To Let on an Unfurnished Basis
- Finished to a High Standard Throughout Offering Spacious Accommodation Set Over Three Floors
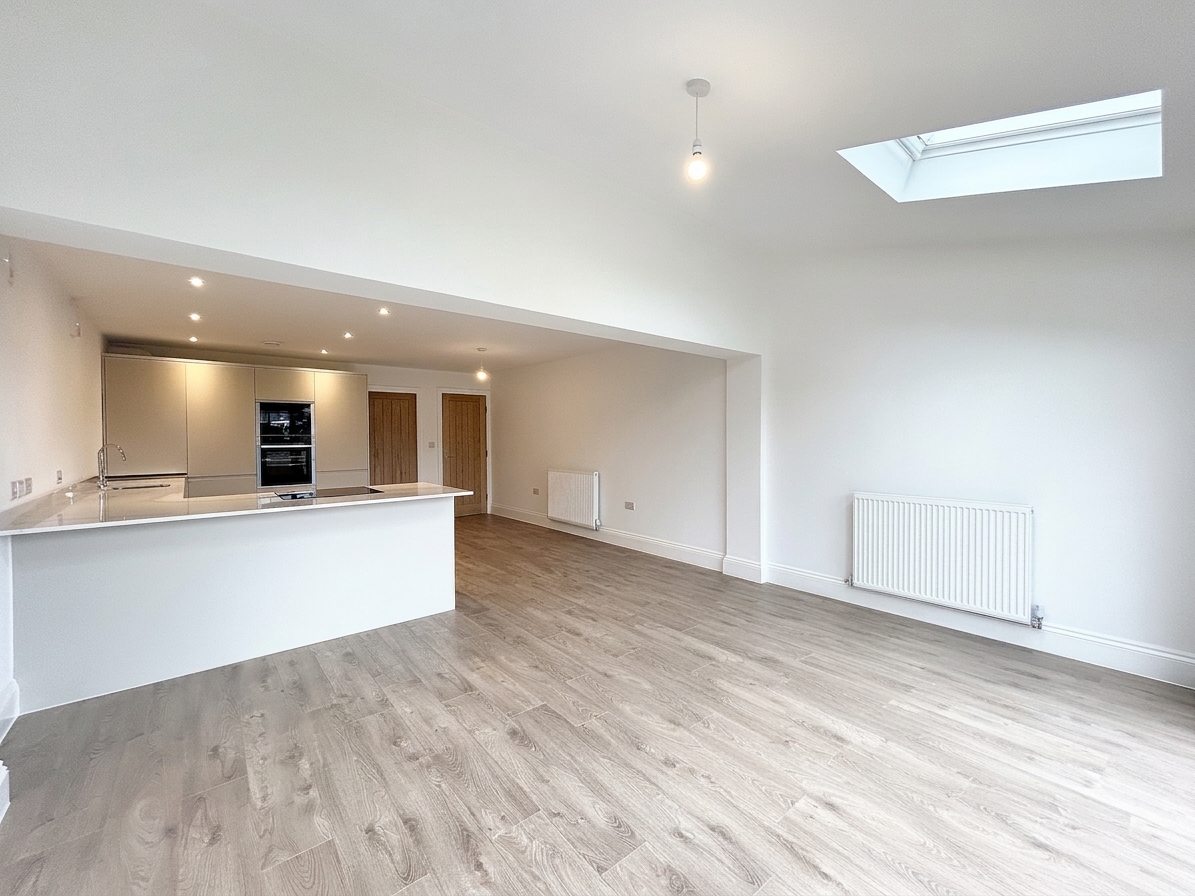
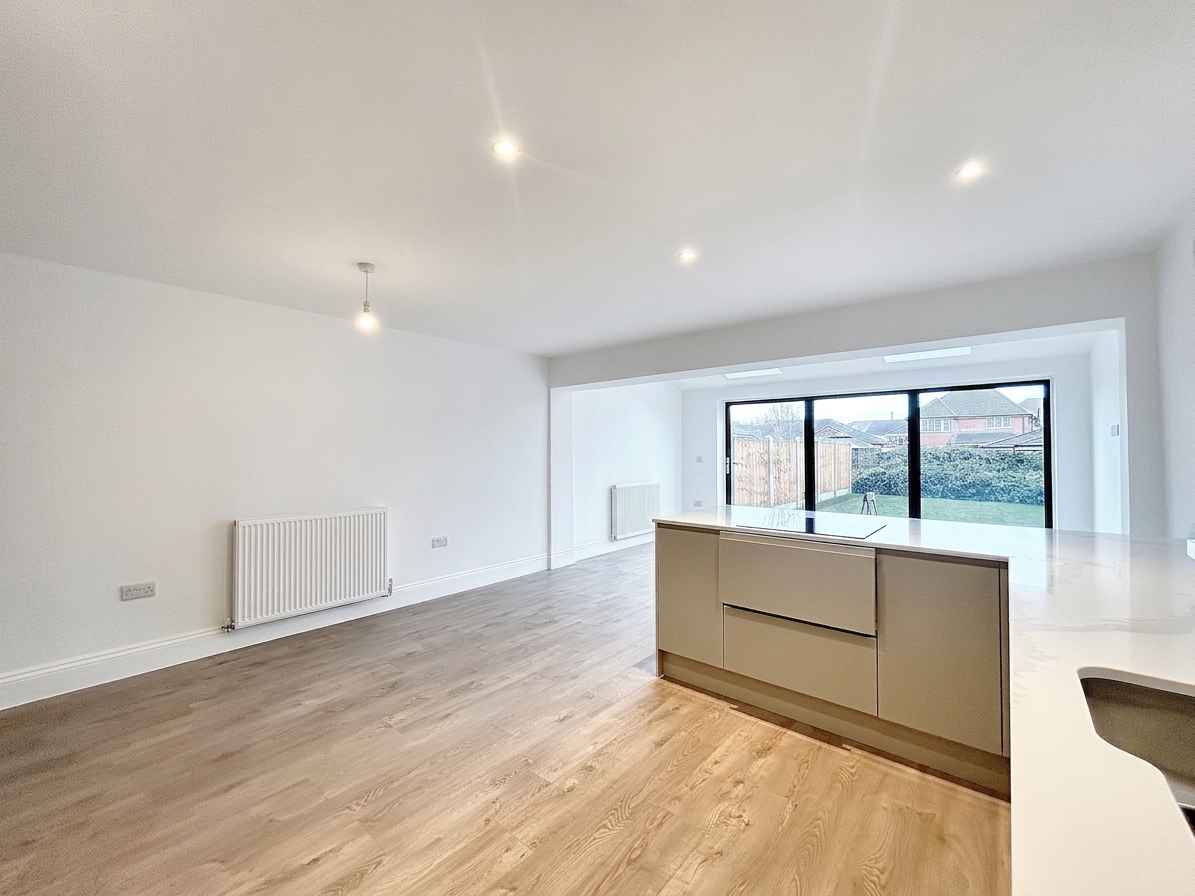
- Large Open Plan Kitchen/Diner/Family Room
- Three Bathrooms and a Guest W.C
- Perfect Location close to Walkden Train Station and The Regions Motorway Network
- Driveway Parking for Several Vehicles including an EV Charging Point
- Salford Council Tax Band D
- EPC-B
- Holding Deposit of £125 is required to secure the property
Property Details
- Property type: House
- Property style: Semi Detached
- Approx Sq Feet: 1,625 sqft
- Council Tax Band: D
Rooms
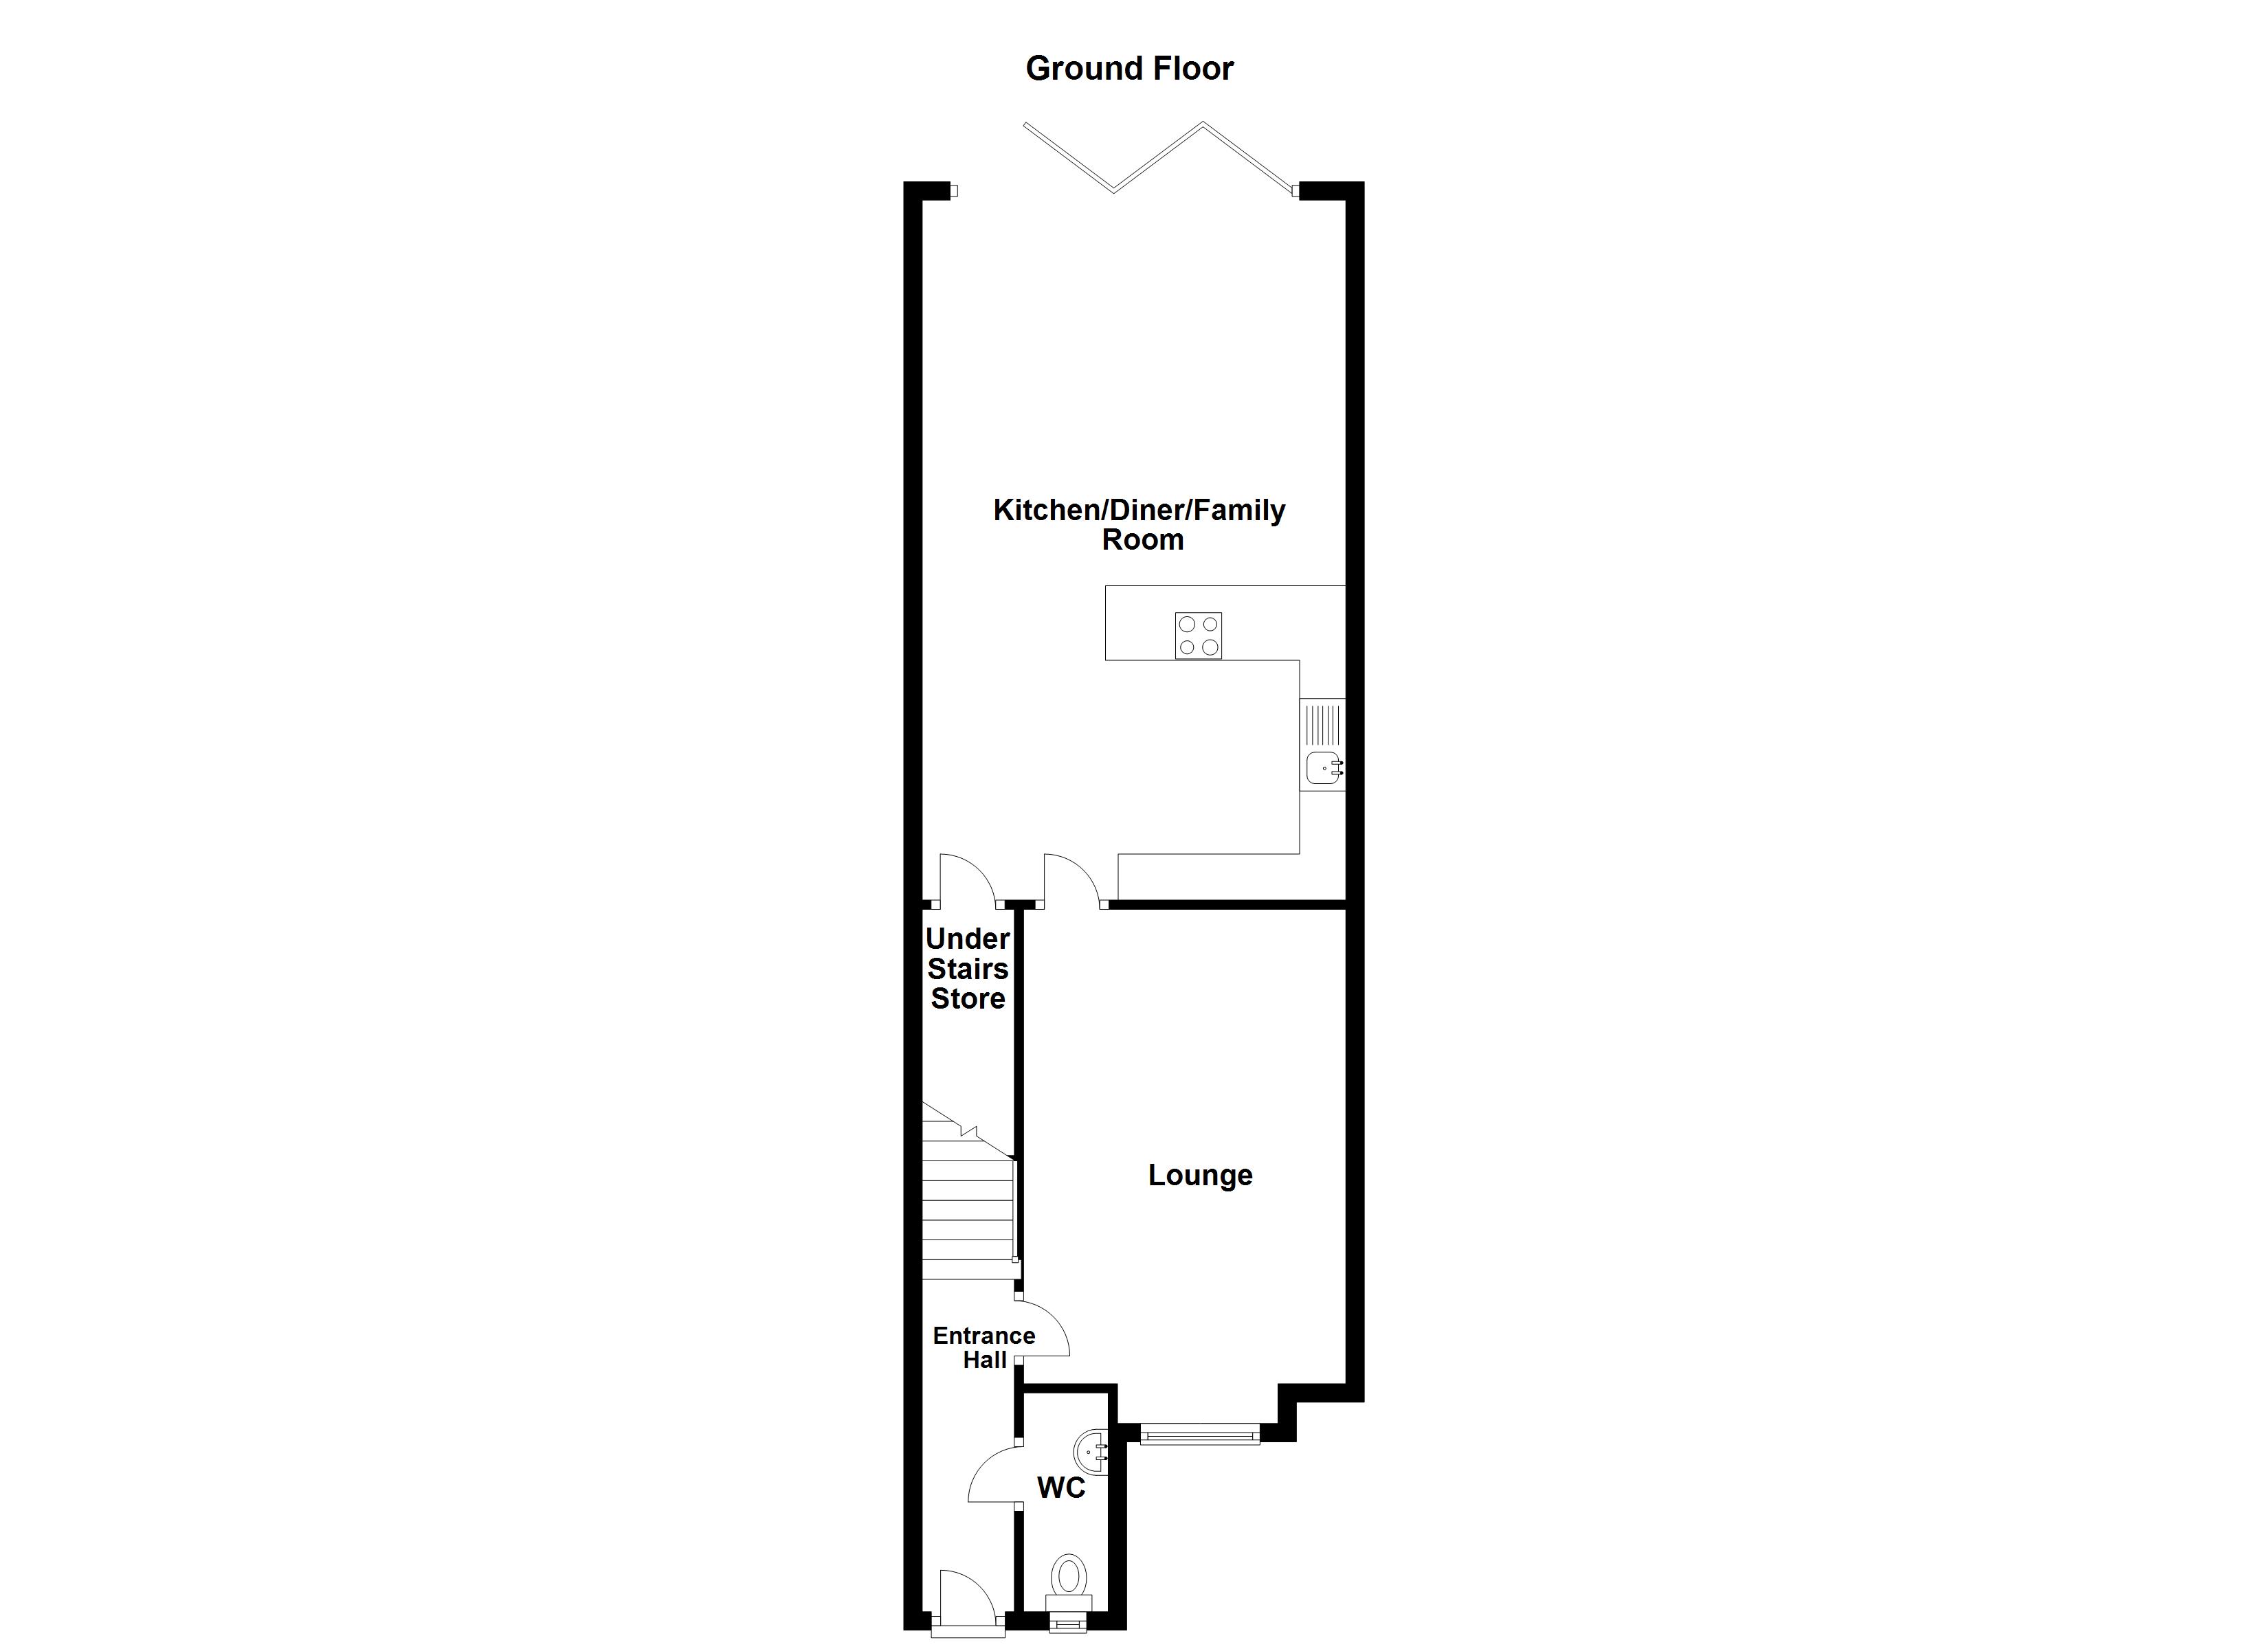
Entrance Hall
External door to the front elevation. Staircase leads to the first floor landing. Internal doors lead through to:
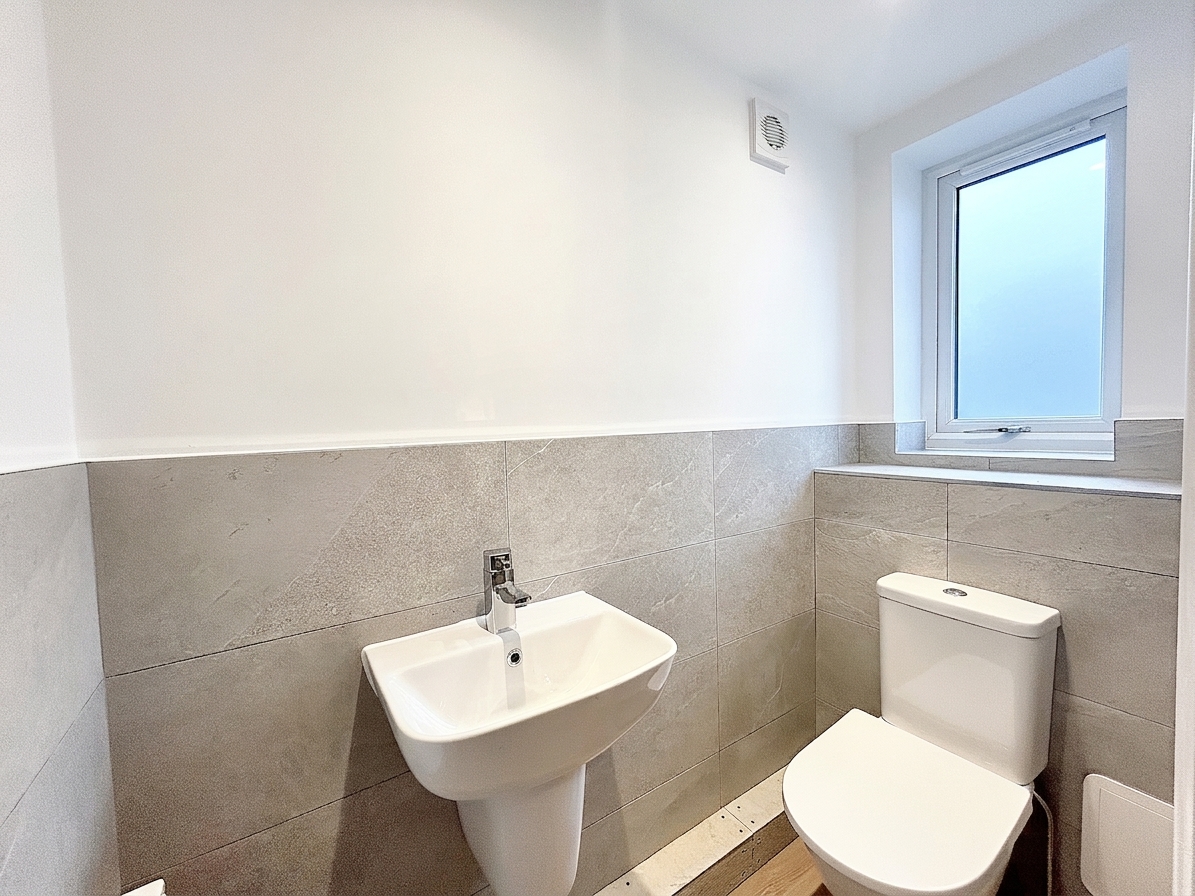
Guest W.C
Window to the front elevation. Fitted with a low level W.C and a wash hand basin. Part tiled walls.
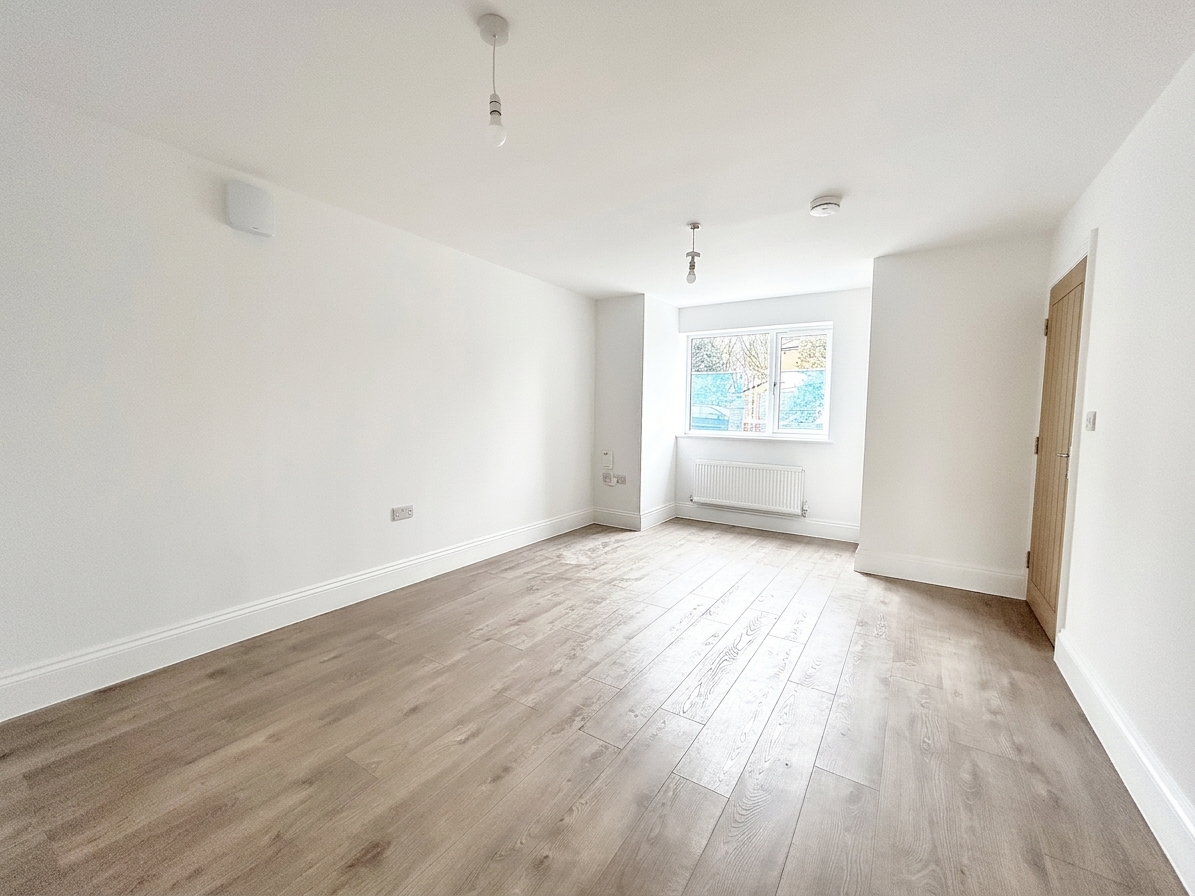
Lounge
5.13m x 3.27m
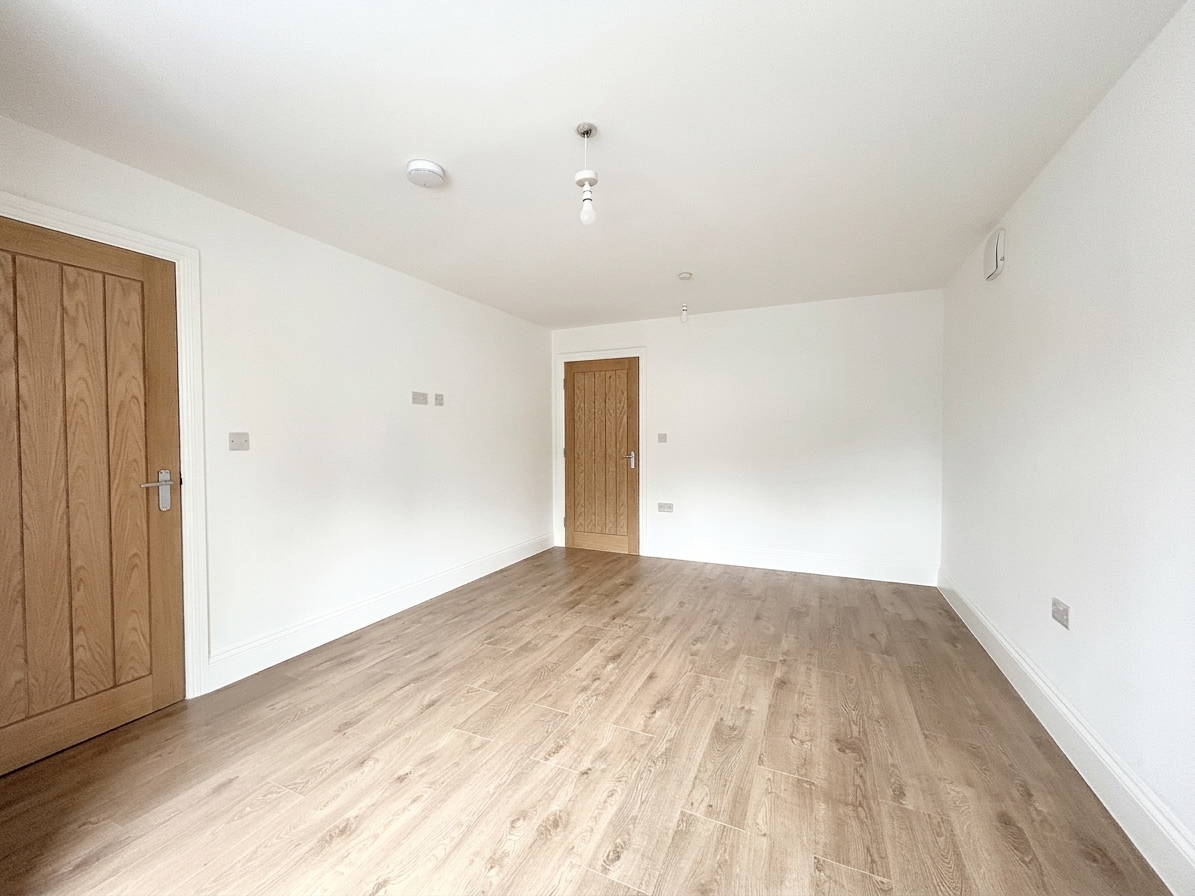
Window to the front elevation. LVT flooring. T.V point. Internal door leads through to:
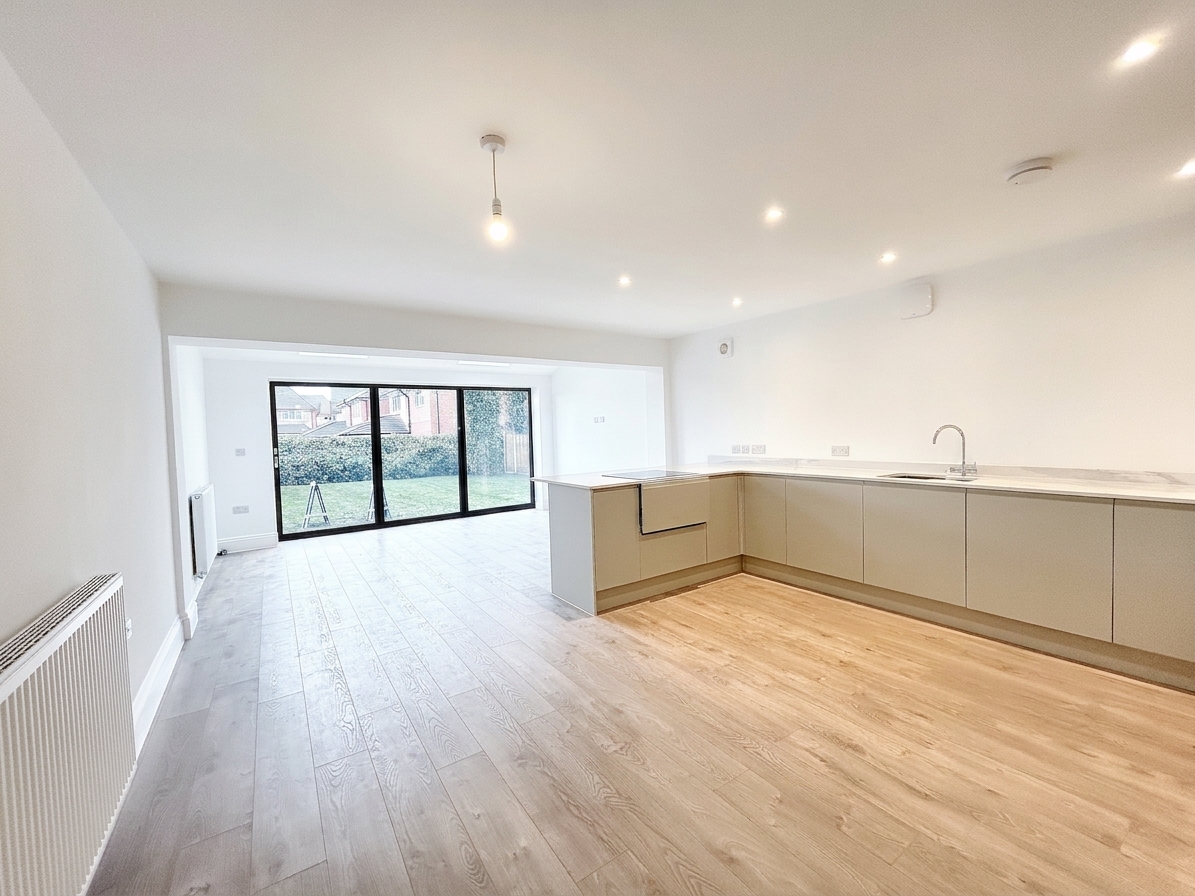
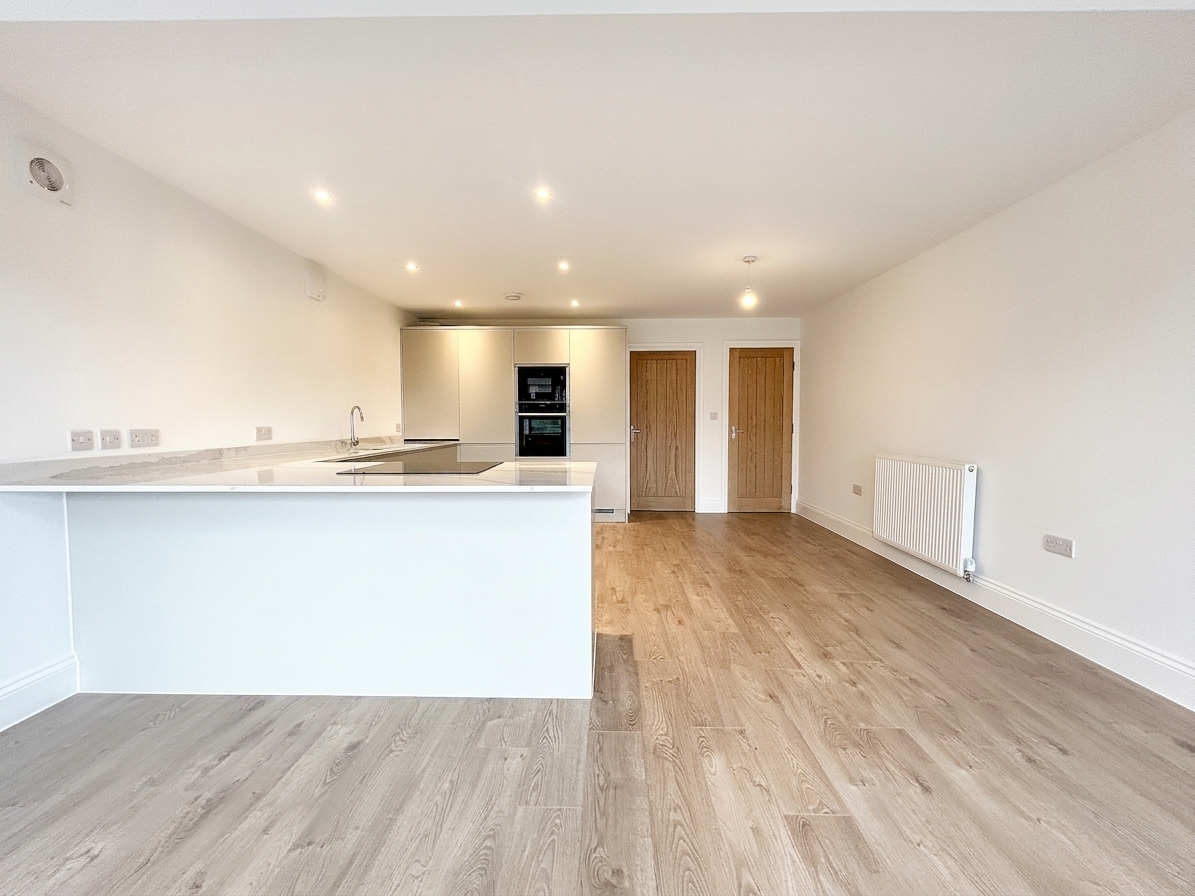
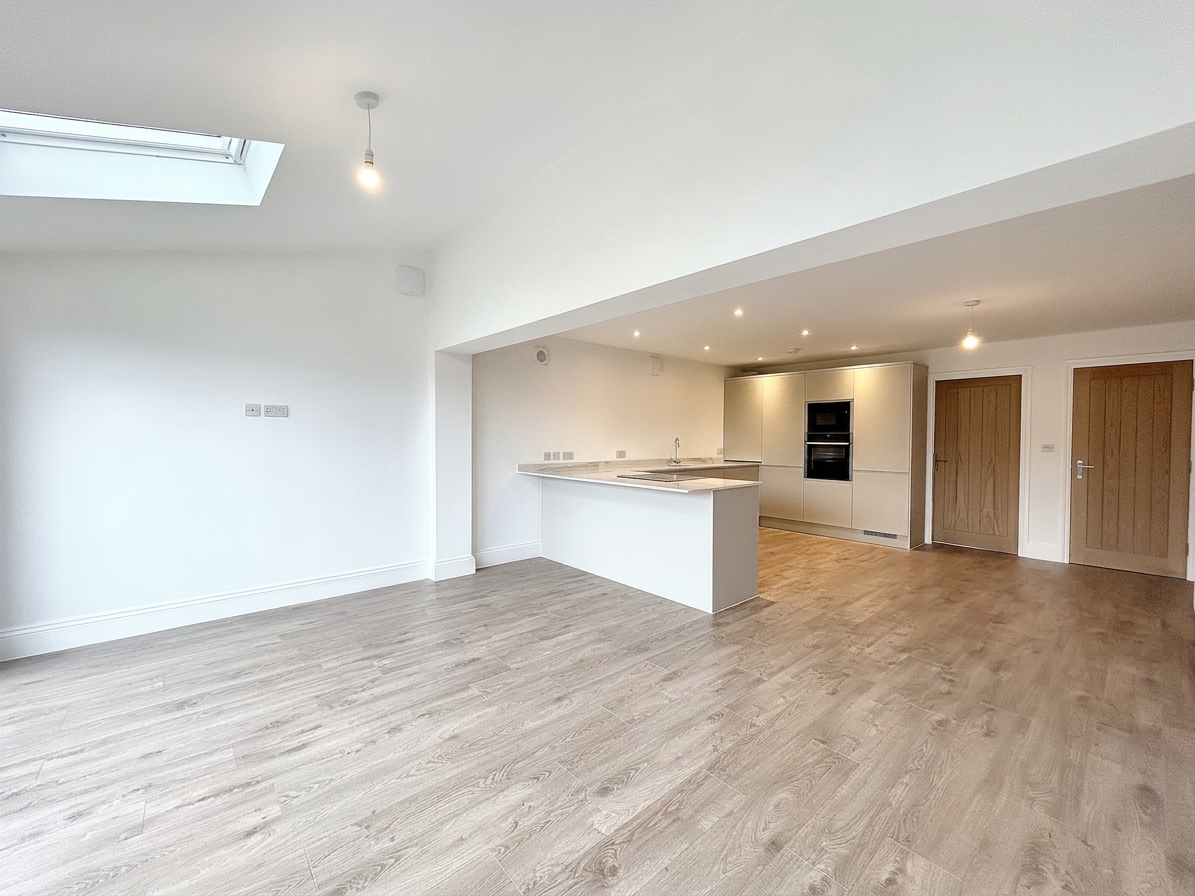
Kitchen/Diner/Family Room
7.58m x 4.50m
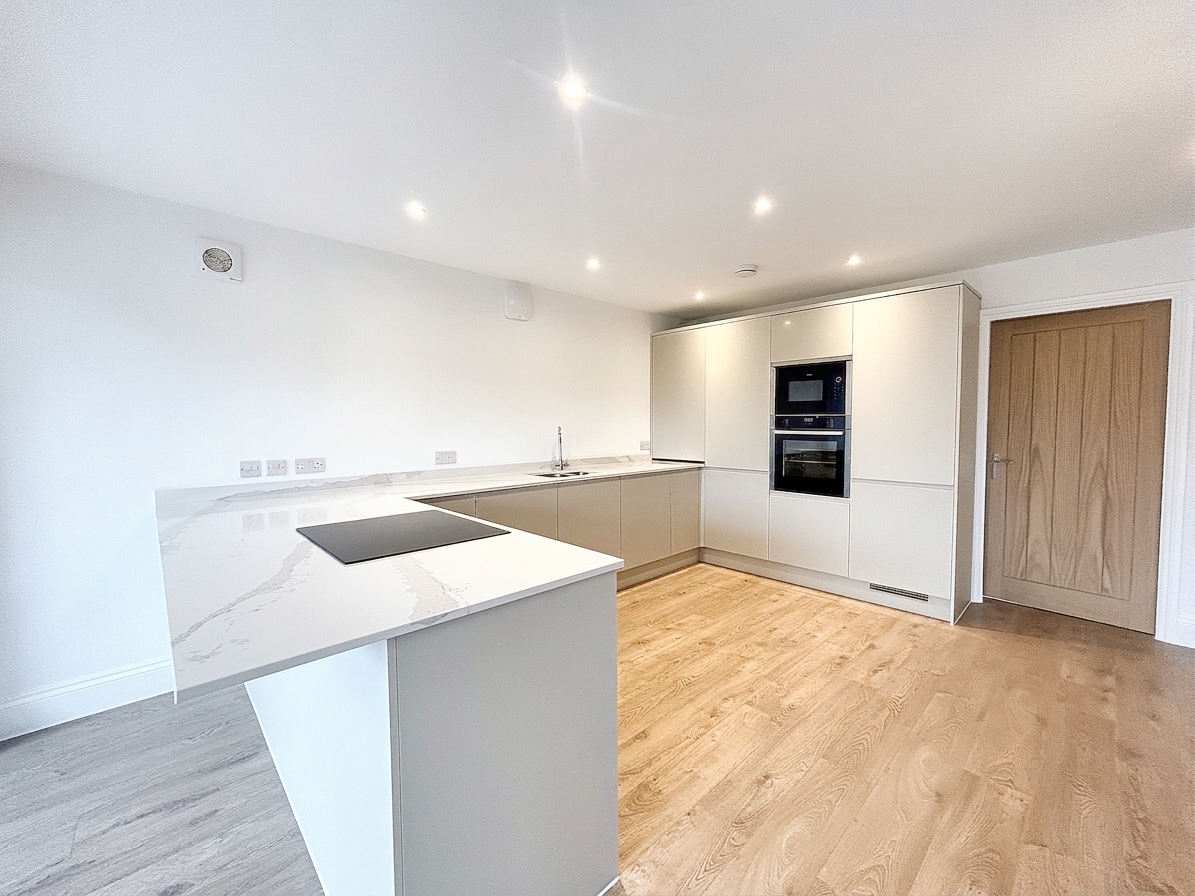
Bi-folding doors to the rear elevation. Vaulted ceiling with two velux windows. Large open space ideal for a dining and lounge area together with a beautiful fitted kitchen. The kitchen offers modern handless units complete with contrasting quartz work surfaces and integrated appliances including: NEFF hob, NEFF double oven, NEFF microwave, fridge, freezer, dishwasher and washing machine. LVT flooring. Inset spotlights. Under stairs store.
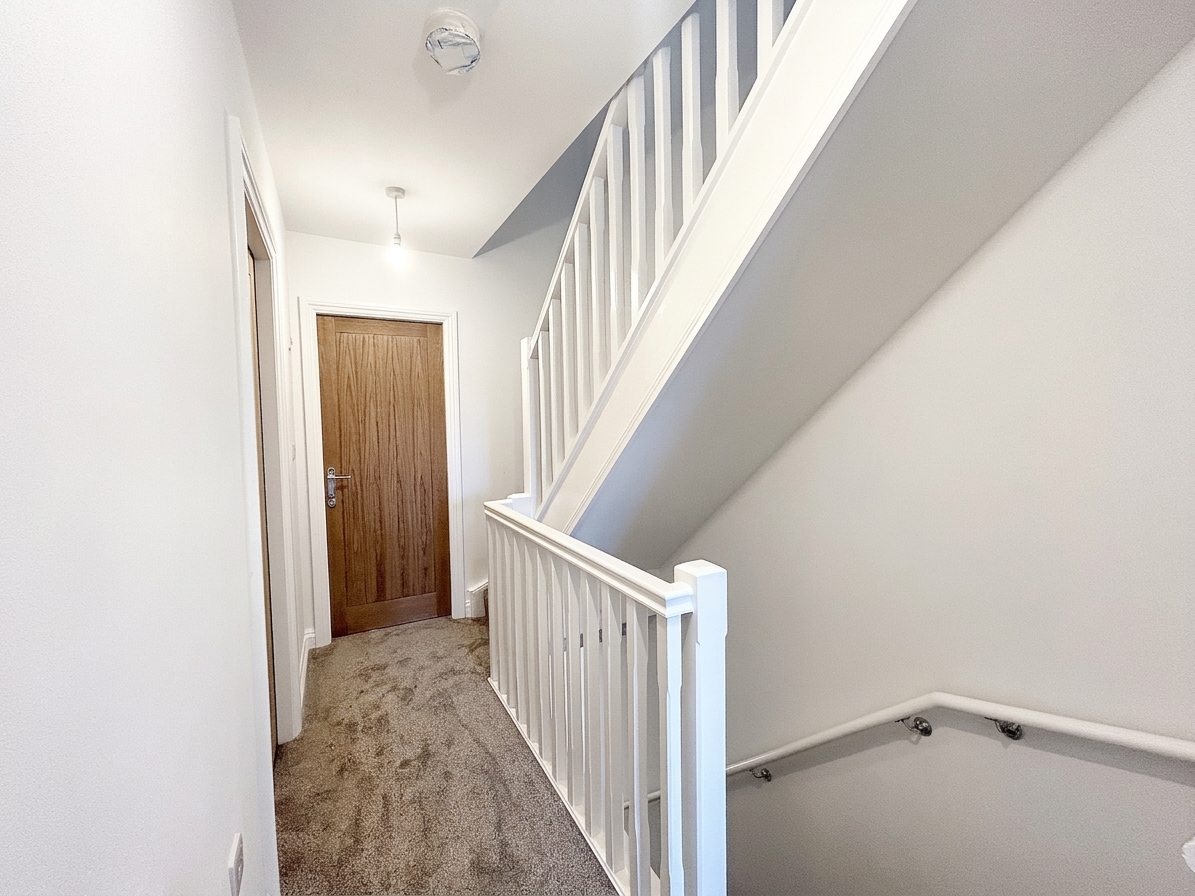
View Kitchen/Diner/Family Room PhotosFirst Floor Landing
Spindle balustrade. Internal doors lead through to:
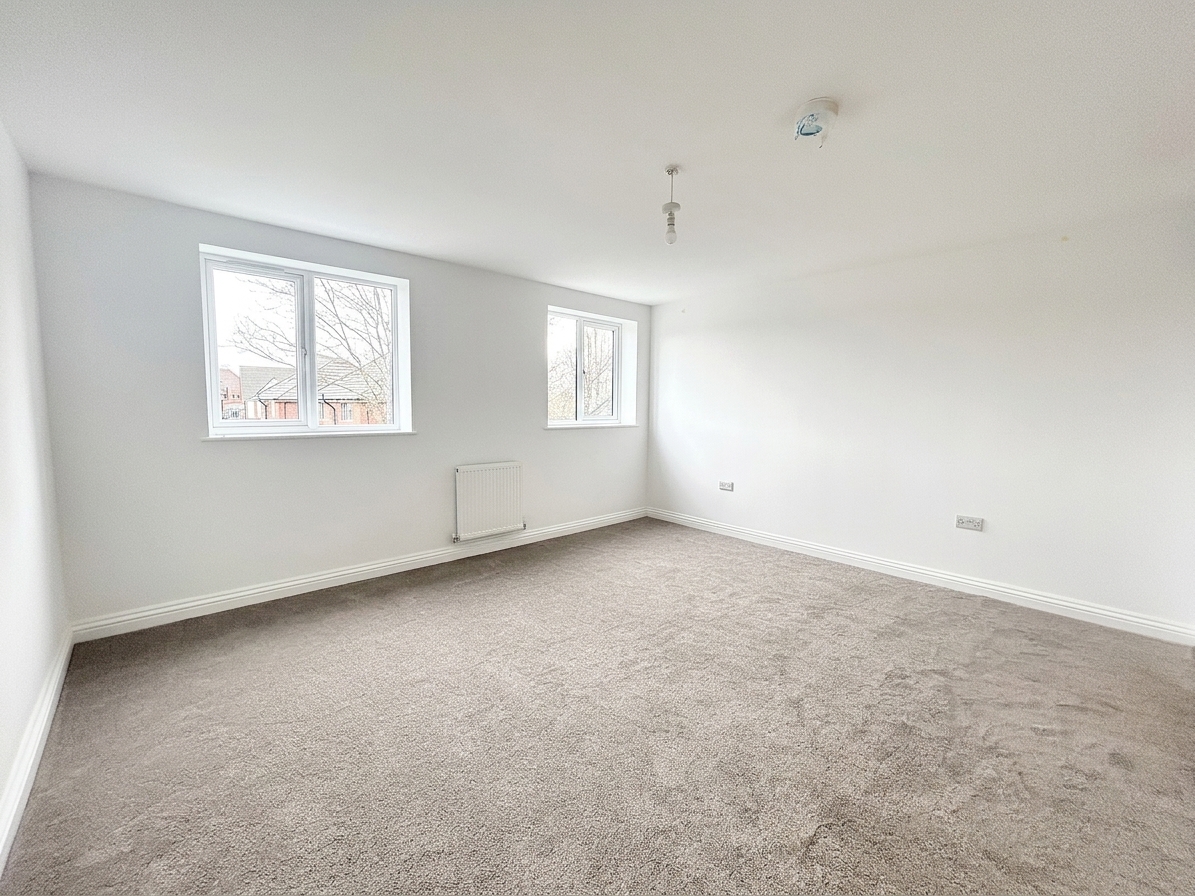
Bedroom One
4.02m x 4.50m
Two windows to the rear elevation. T.V point. Internal door leads through to:
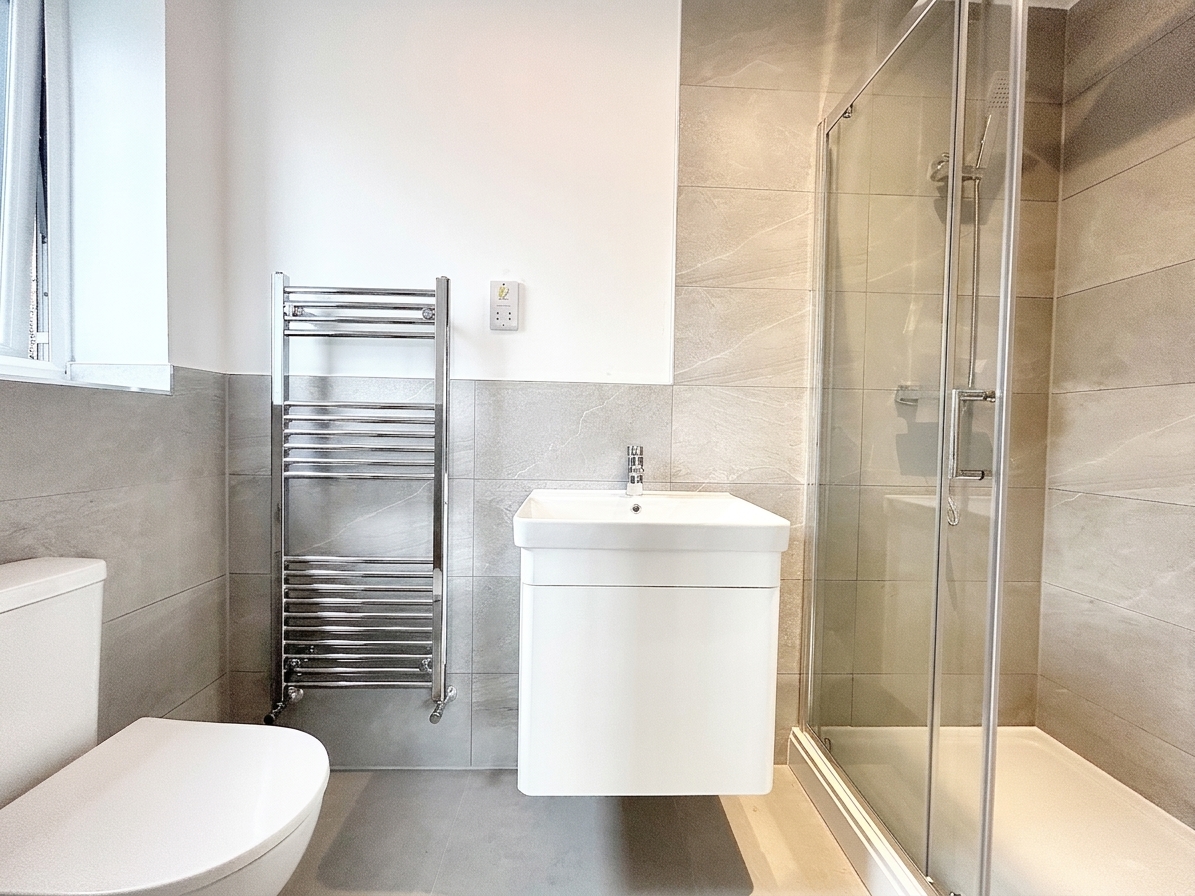
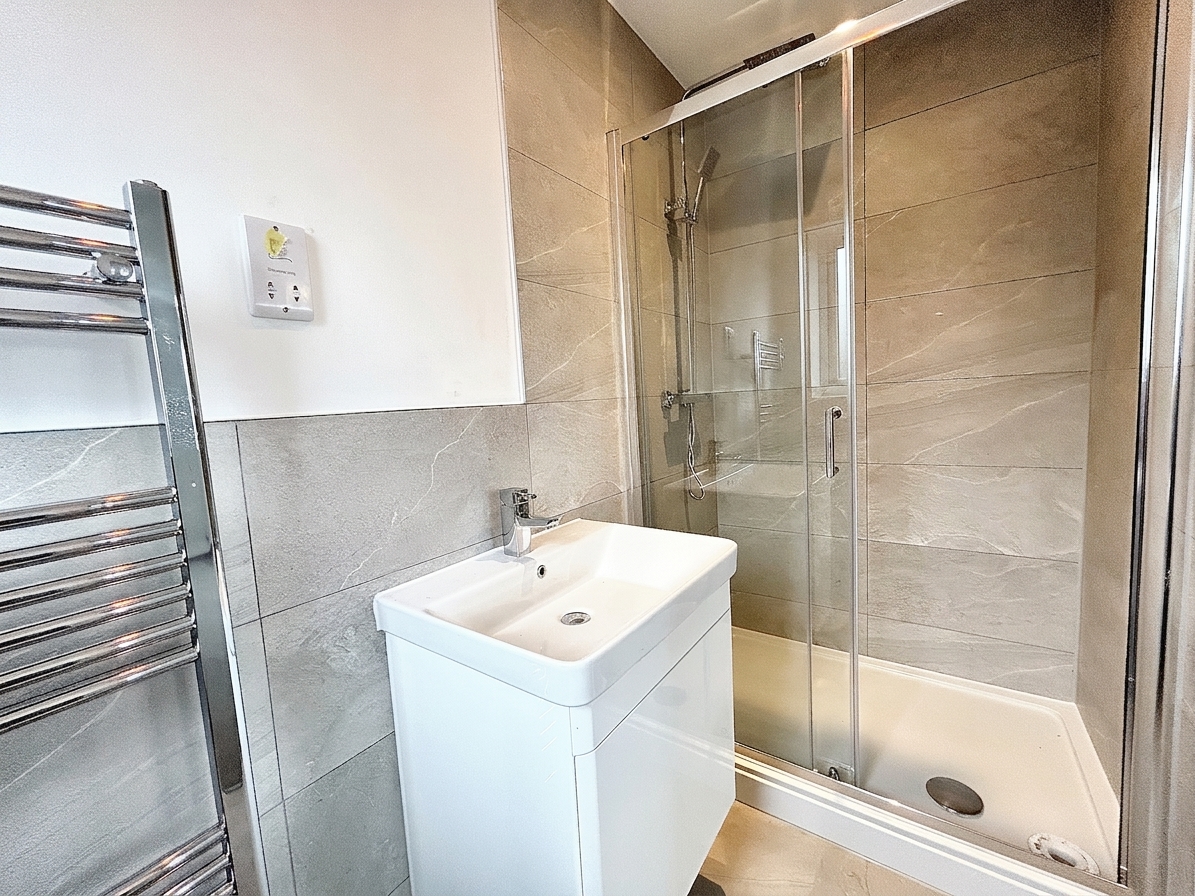
En-Suite
Window to the side elevation. Fitted with a shower cubicle, low level W.C, vanity hand wash basin. Part tiled walls and floor. Inset spotlights.
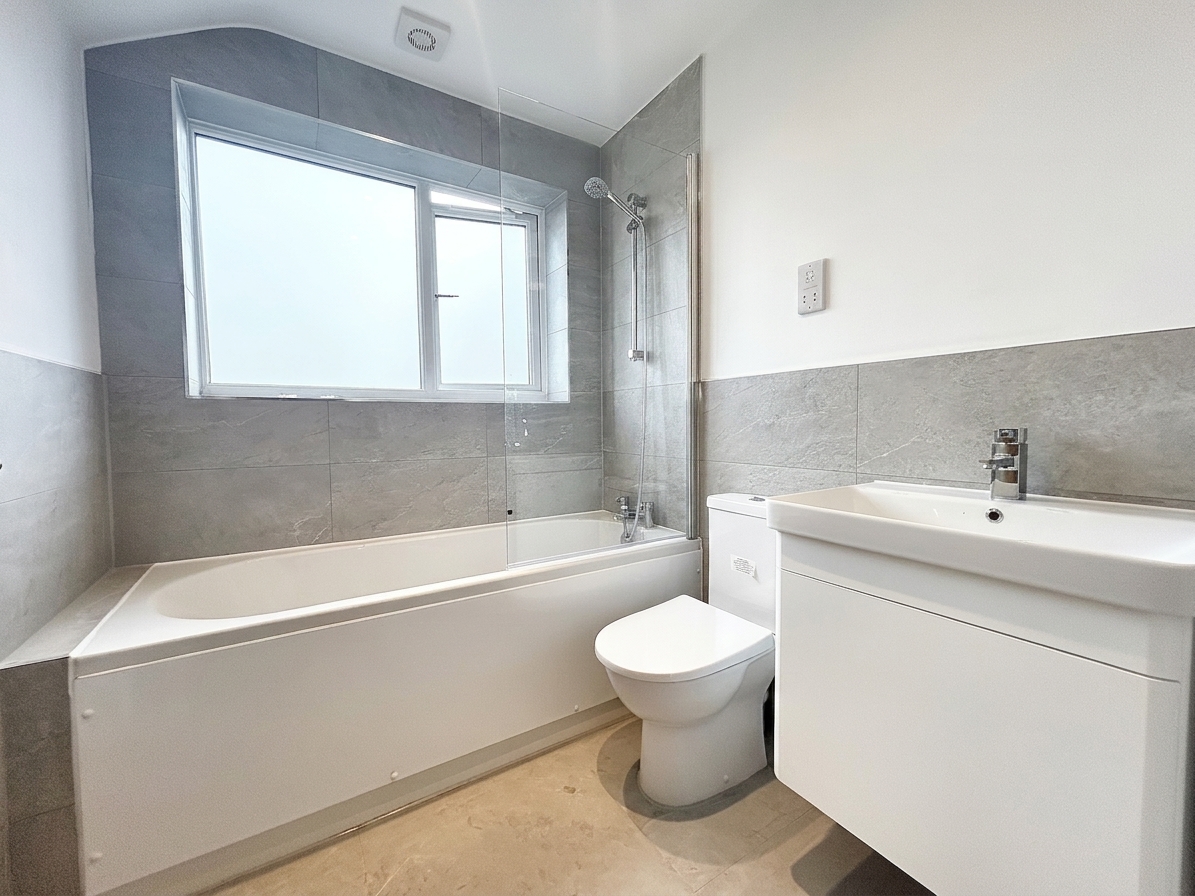
Family Bathroom
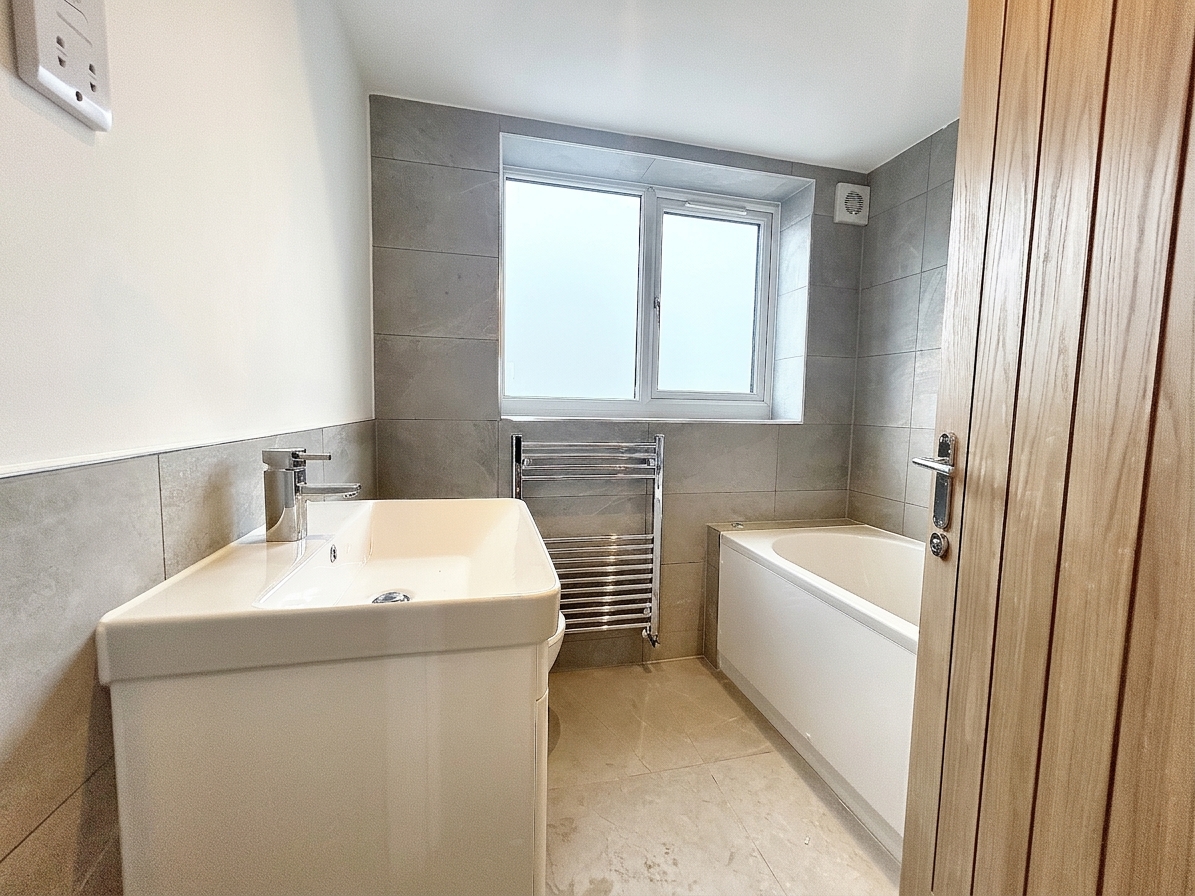
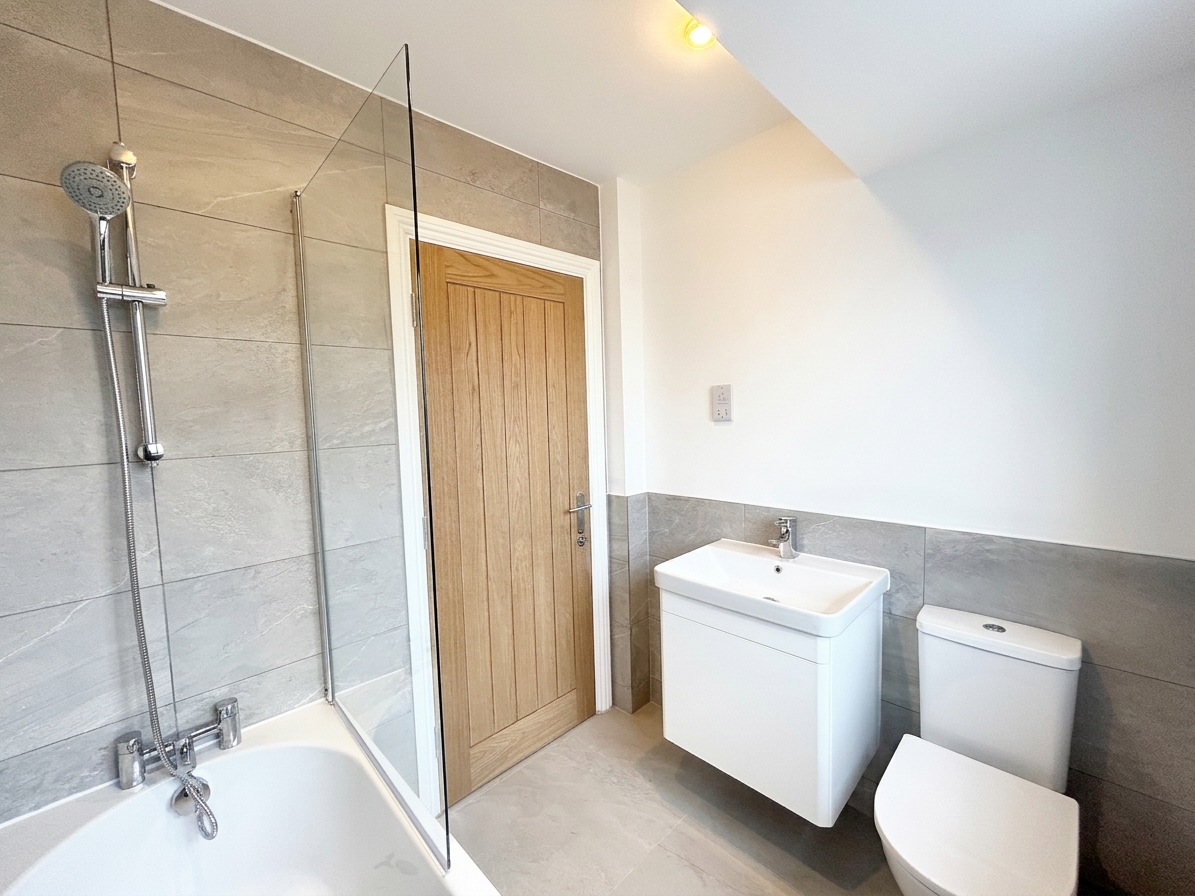
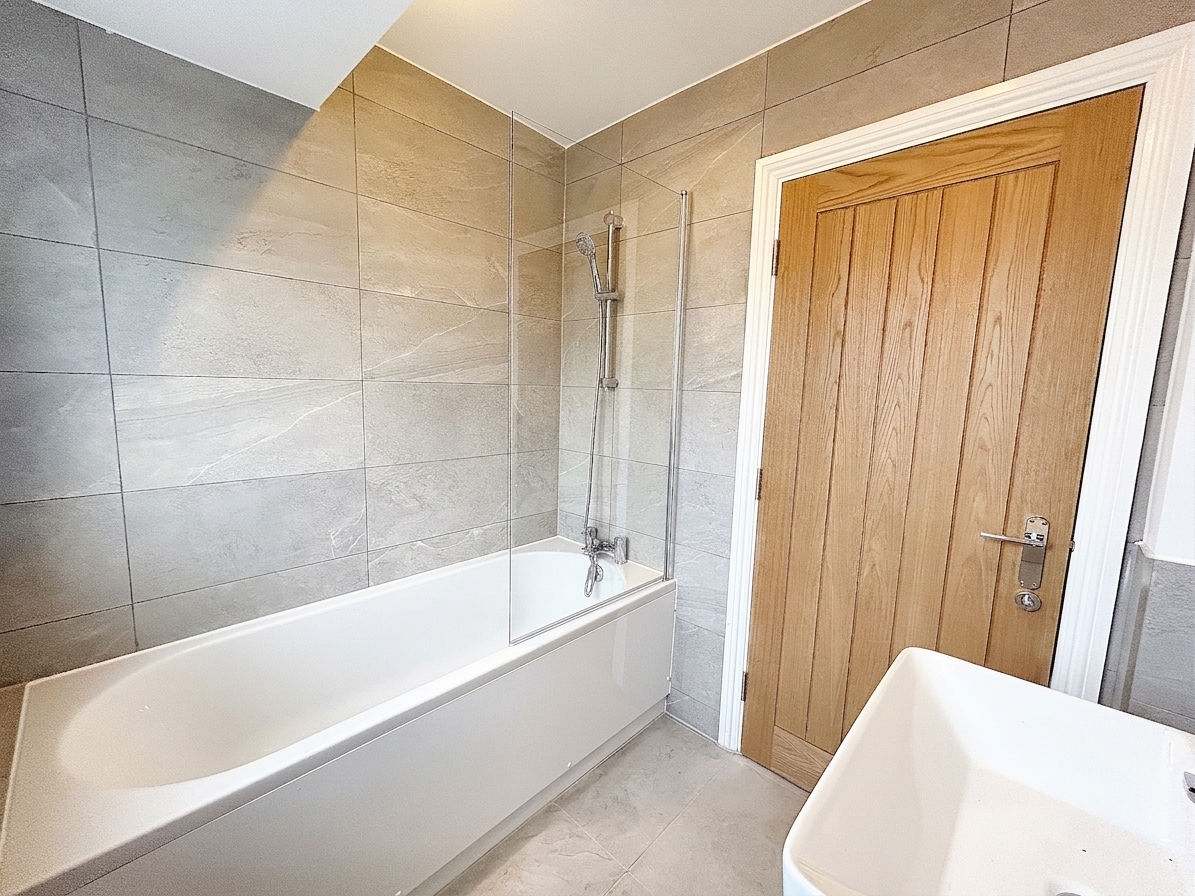
Window to the front elevation. Fitted with a low level W.C, vanity hand wash basin and a bath with a shower over. Part tiled walls and floor. Inset spotlights.
Second Floor Landing
Internal doors lead through to:
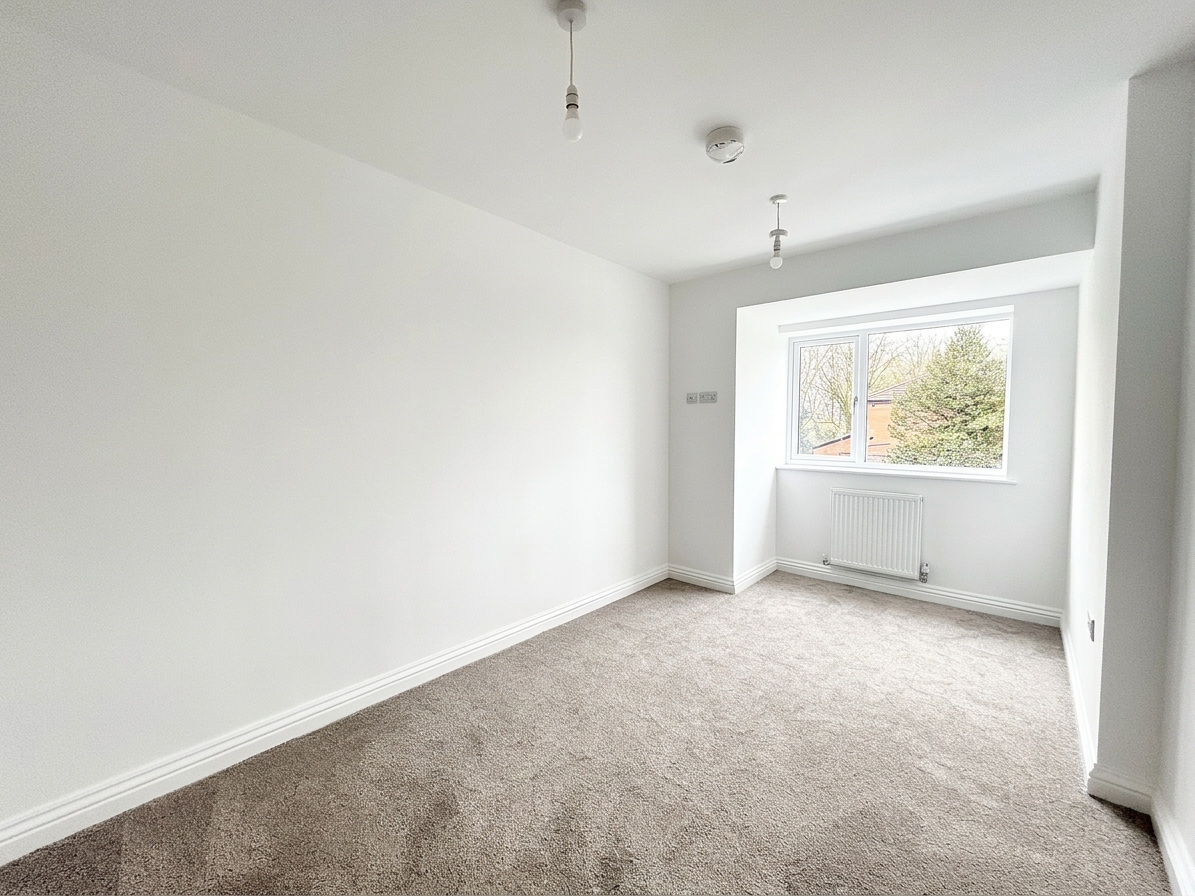
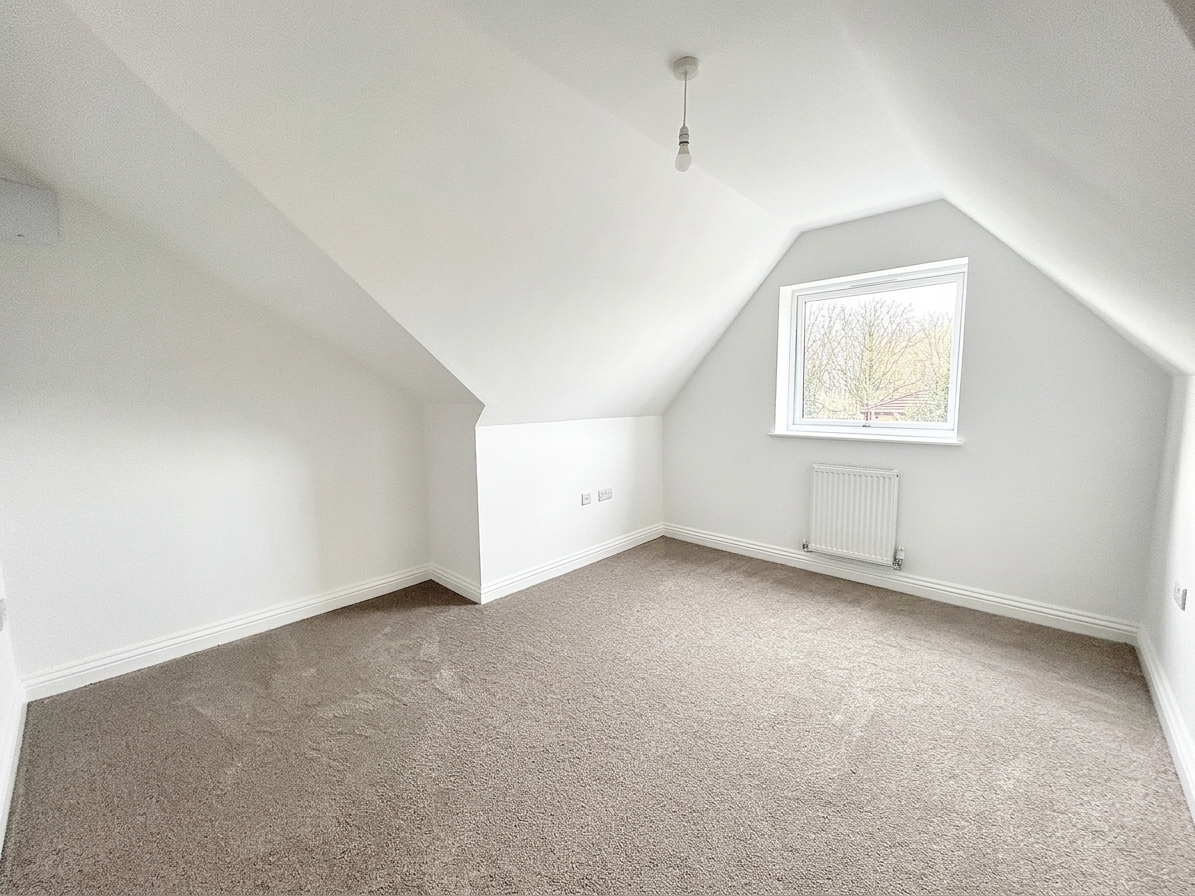
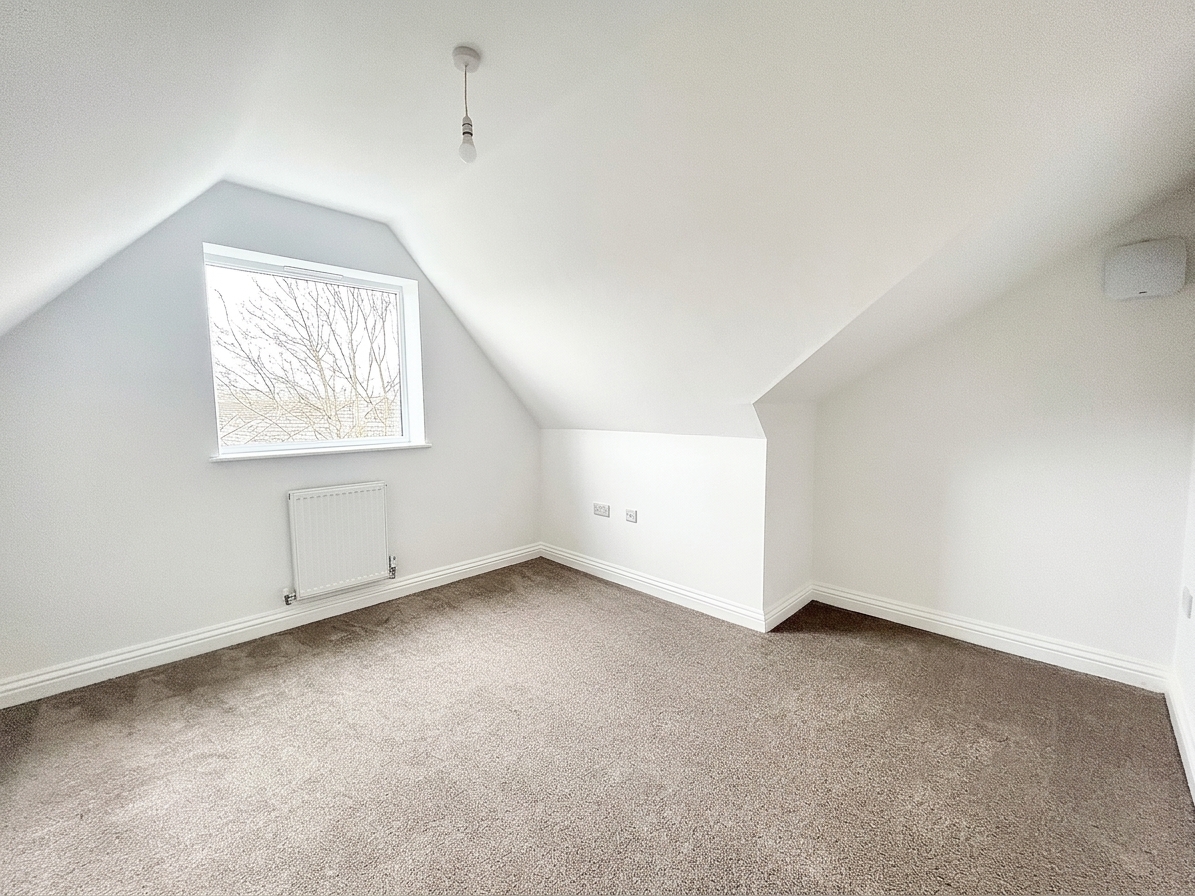
Bedroom Three
3.75m x 3.50m
Window to the front elevation. Vaulted ceiling.
Second Floor Bathroom
Window to the side elevation. Fitted with a bath, a low level W.C and a vanity hand wash basin. Part tiled walls. Inset spotlights.
Holding Deposit
A Holding Deposit of £125 is required to reserve a property and this will be held by us for a period of 14 days. At the end of the 14-day period, the deposit will be refunded to you or be offset against your rent unless any of the proposed tenants or guarantors; withdraw from the tenancy, fail a Right to Rent Check, provide false or misleading information or fail to enter into a tenancy by the deadline, despite all reasonable steps being taken by us.
Floorplans
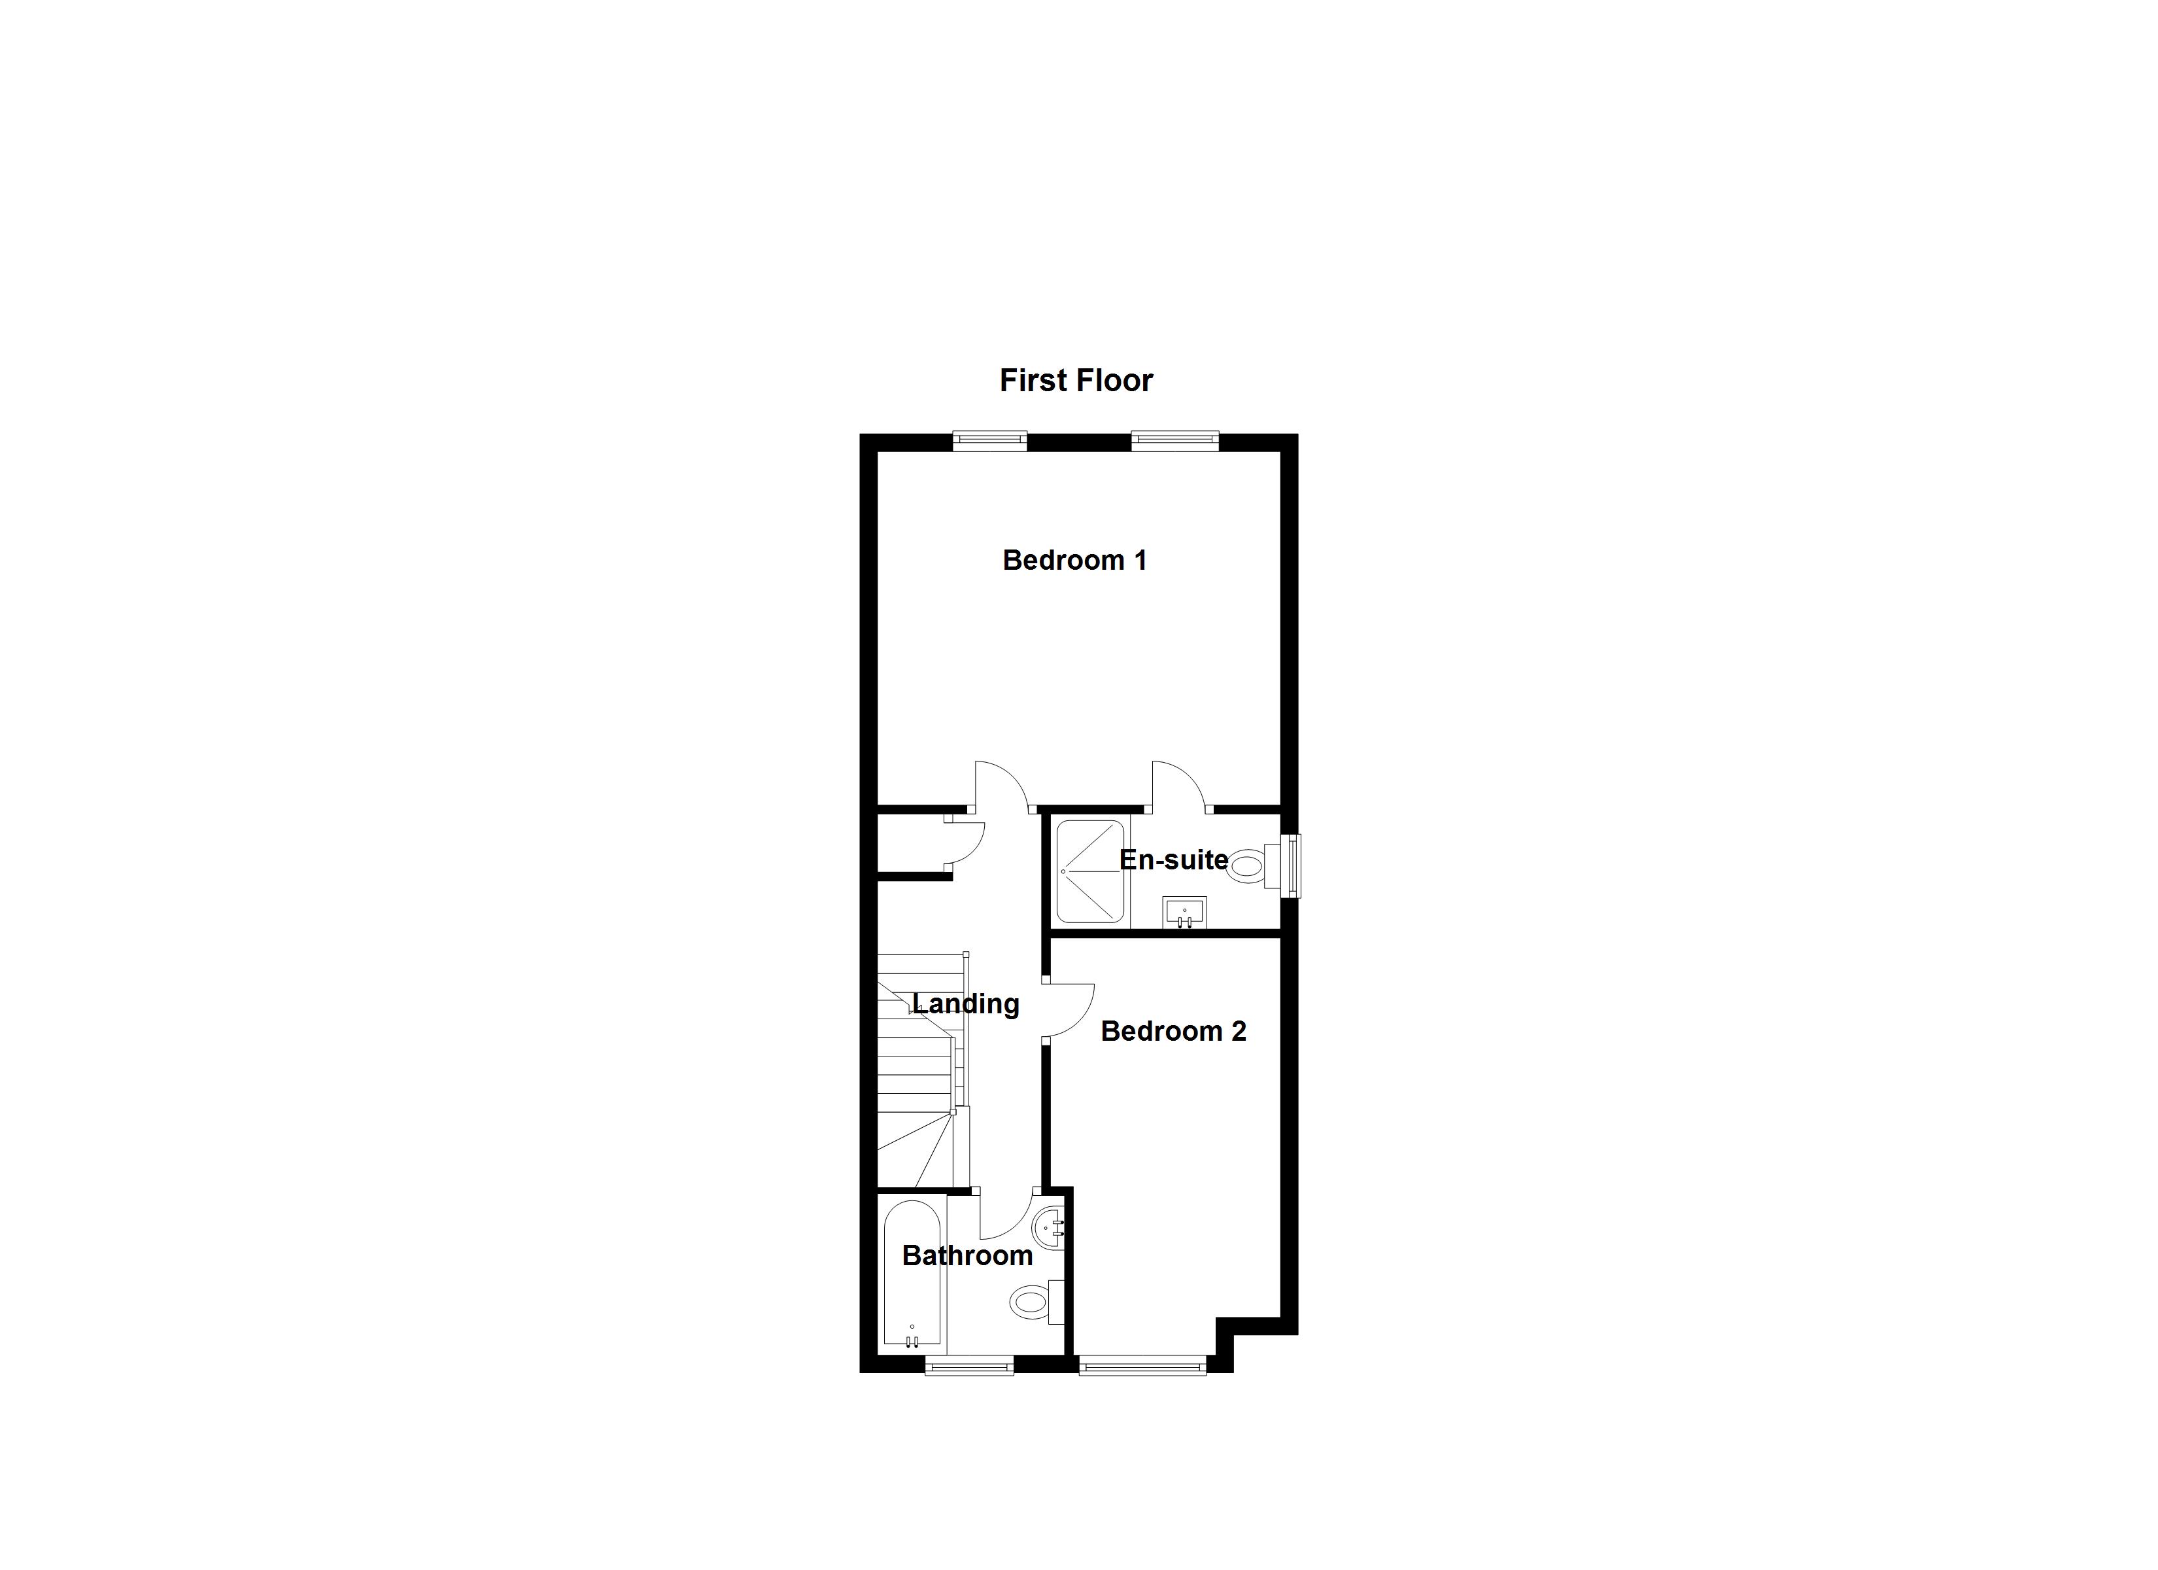
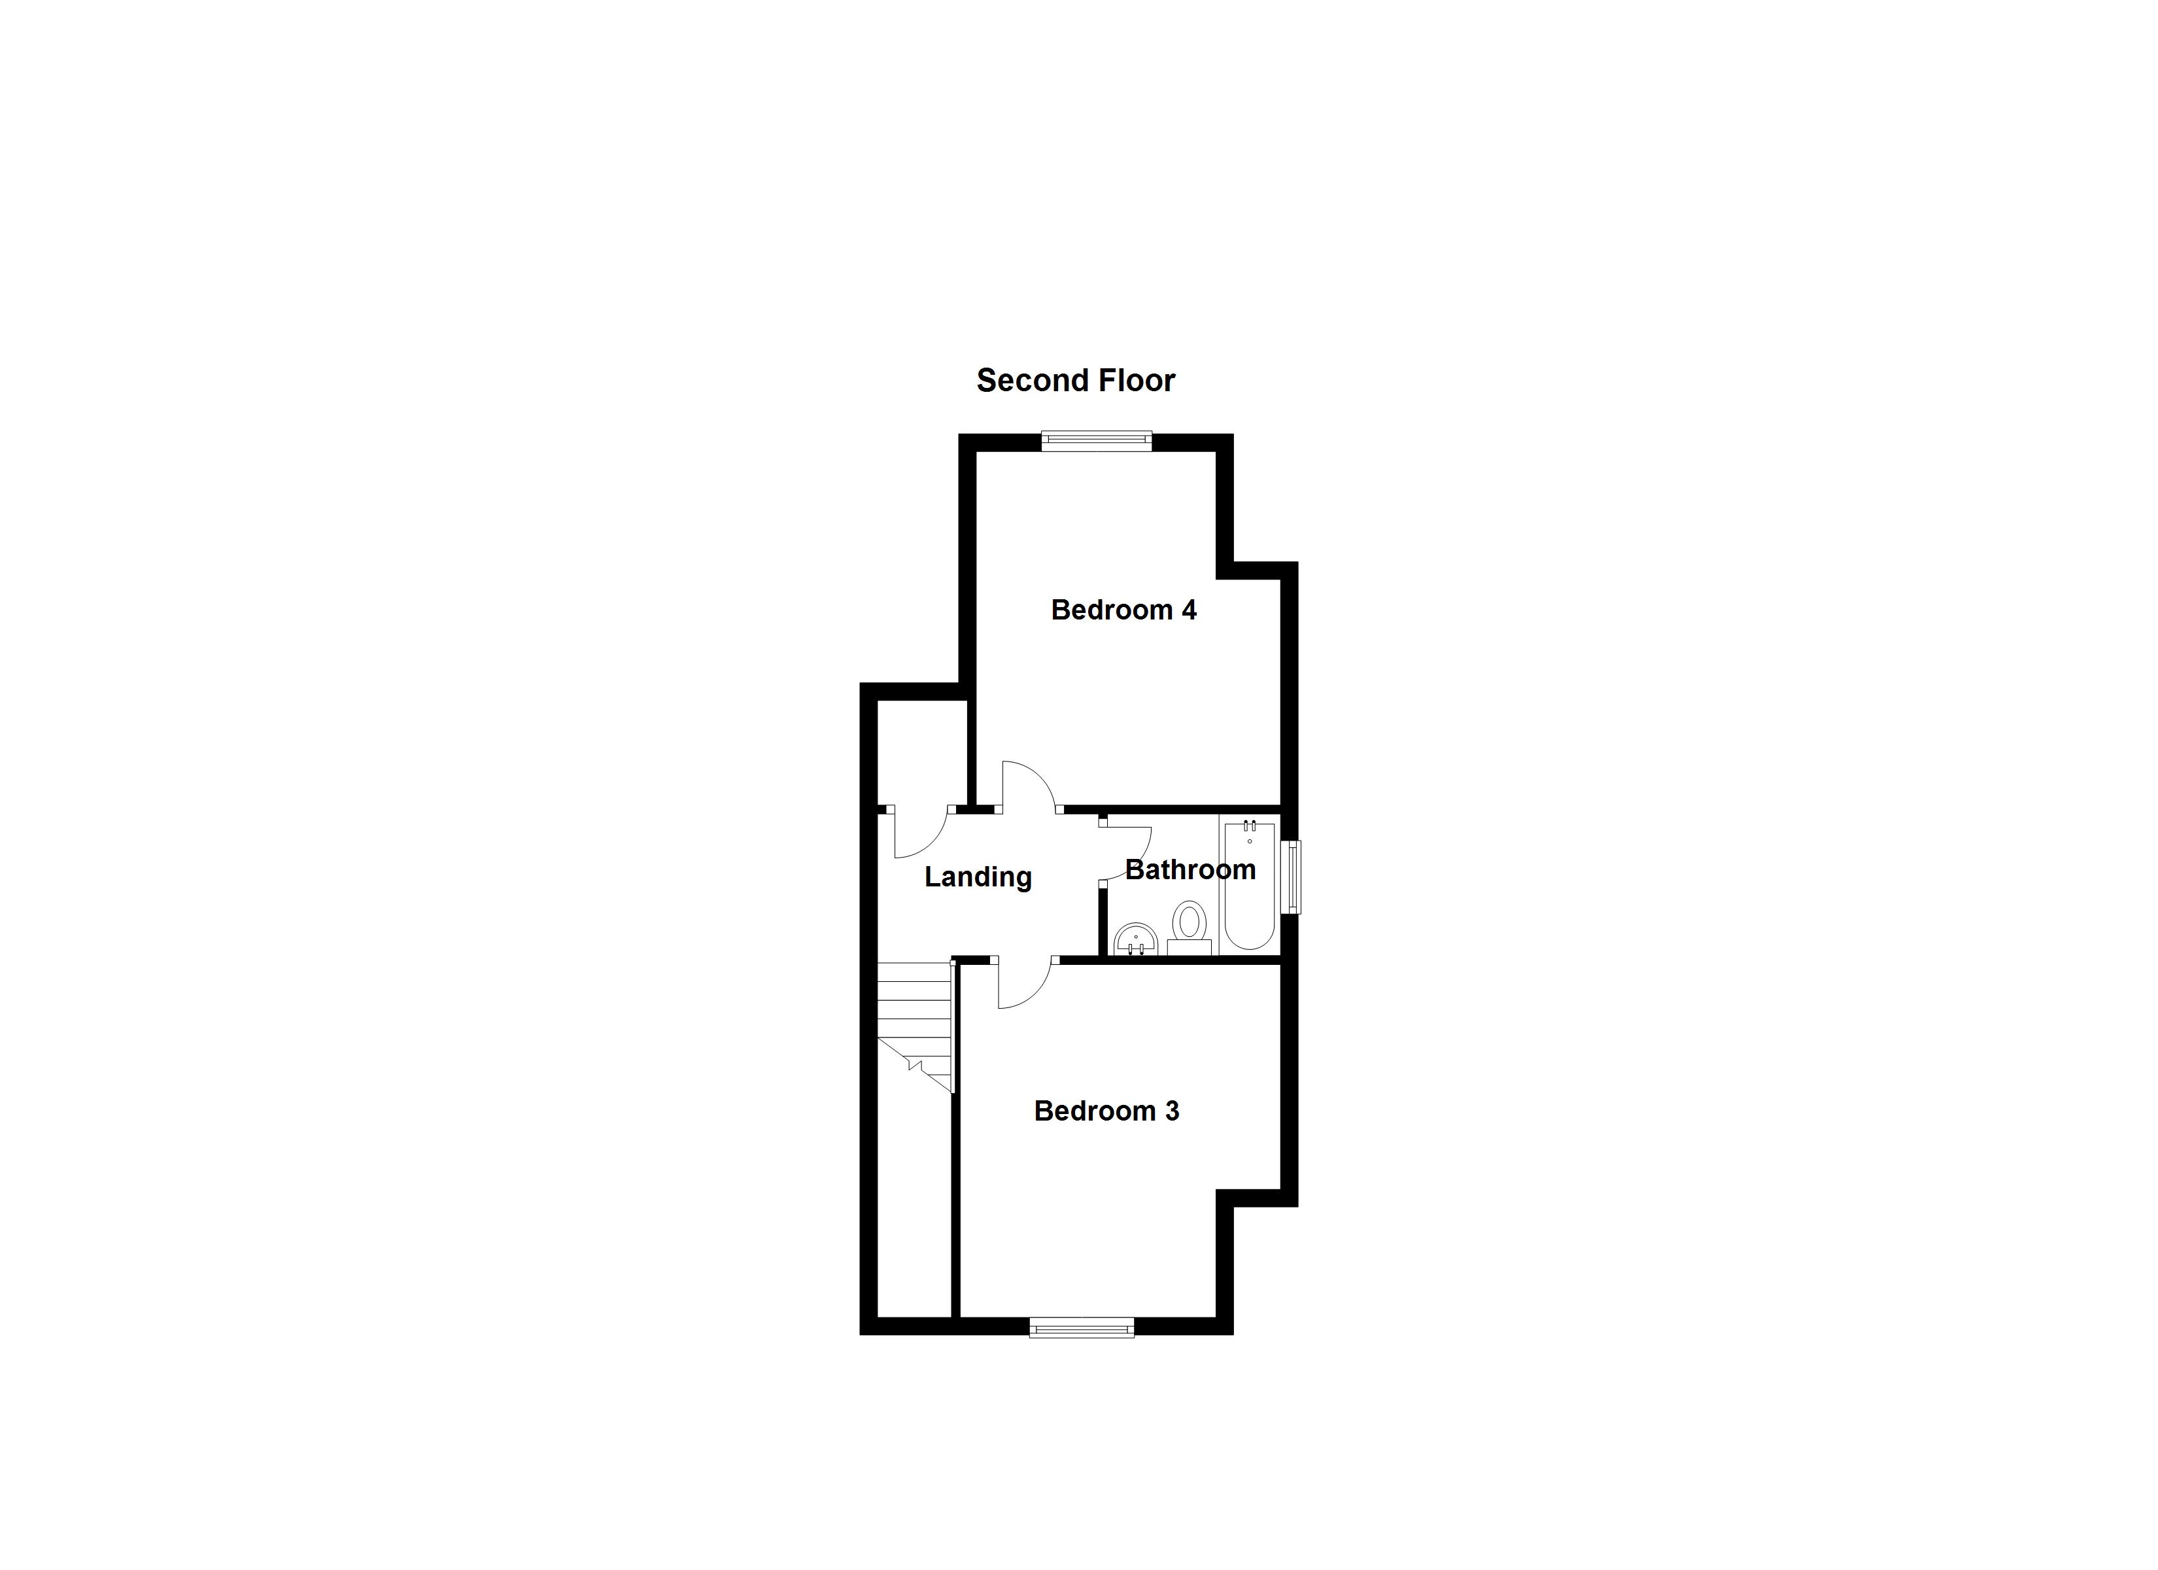
Outside Spaces
Garden
Externally, this wonderful property offers a wealth of off road parking to the front with a side gate leading to the rear garden. To the rear the property is not over looked and offers potential buyers a private out door entertaining space. The rear garden is mainly laid to lawn with a large paved patio area.
Parking Spaces
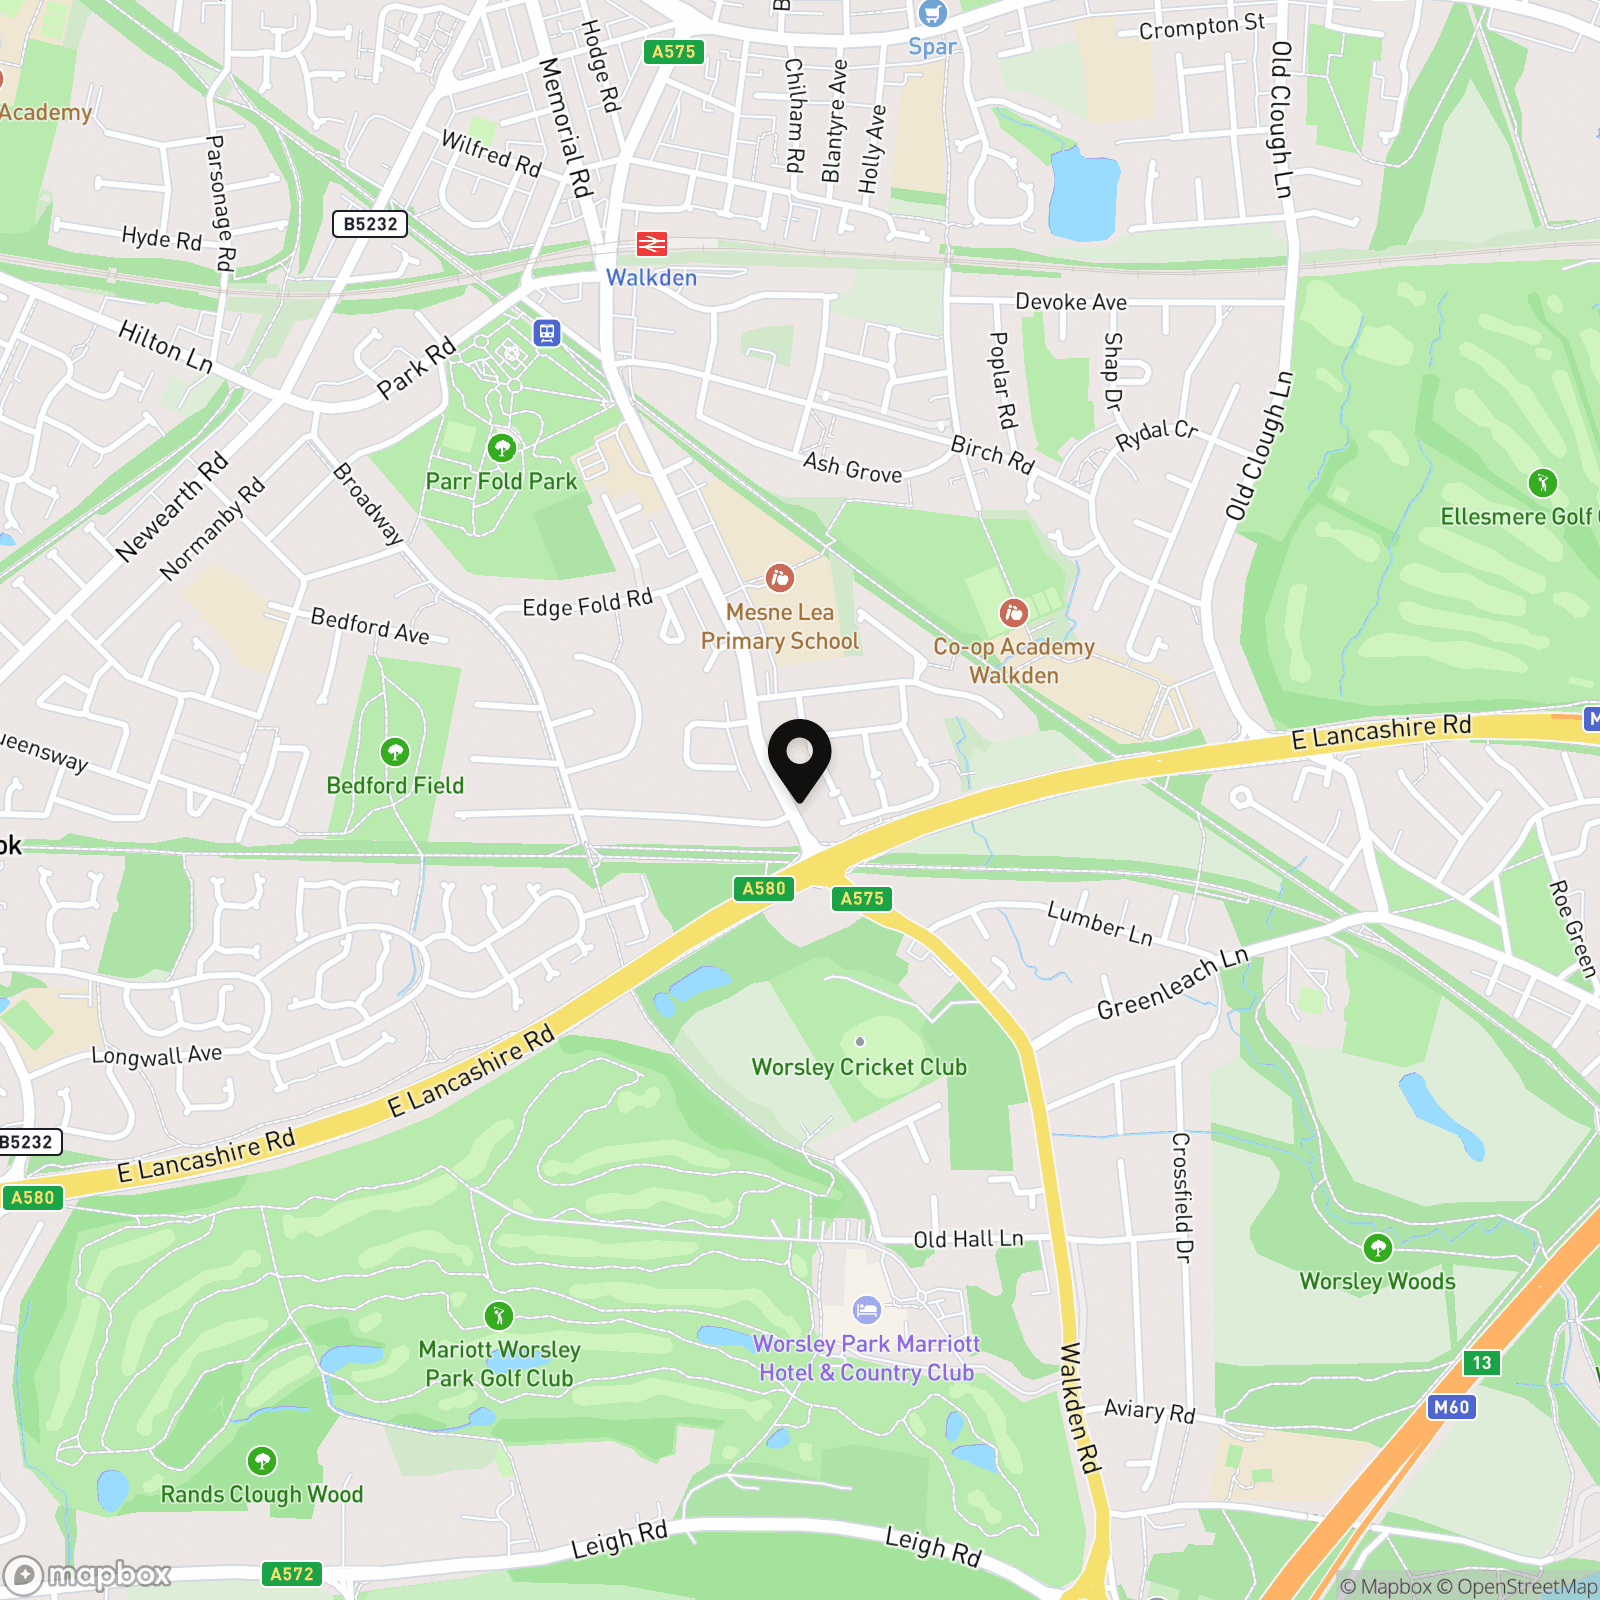
Location
Properties you may like
By Briscombe
-
£995 pcm
Lynton Road, Tyldesley, M29
- 2 Beds
- 1 Bath
-

£1,250 pcm
Walkden Road, Worsley, M28
- 2 Beds
- 1 Bath
-
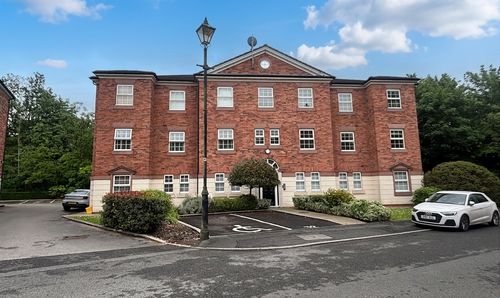
£1,100 pcm
Manthorpe Avenue, Worsley, M28
- 2 Beds
- 1 Bath
-
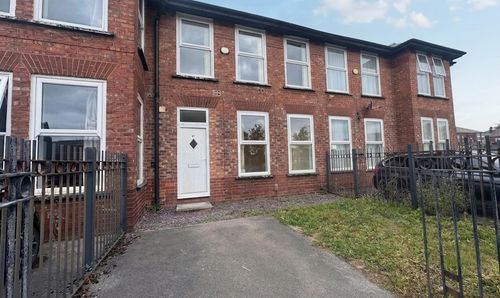
£1,150 pcm
Mountain Street, Worsley, M28
- 2 Beds
- 1 Bath
-
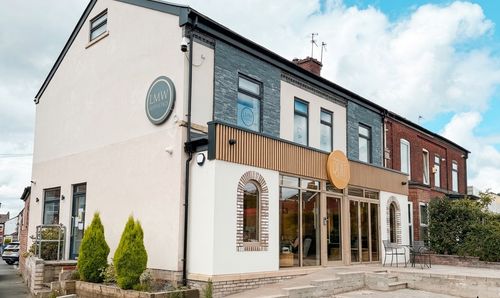
£2,200 pcm
Chorley Road, Manchester, M27
- 0 Beds
- 0 Bath
-
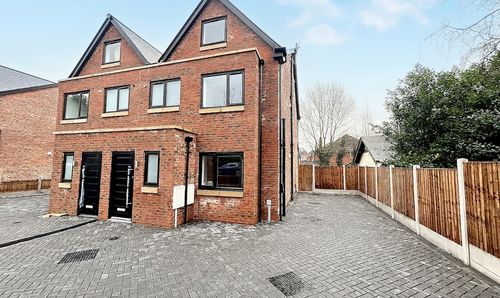
£1,950 pcm
Walkden Road, Manchester, M28
- 4 Beds
- 2 Bath
-
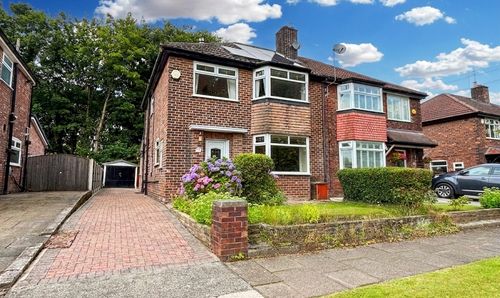
£1,450 pcm
Ravensdale Gardens, Eccles, M30
- 3 Beds
- 1 Bath
-
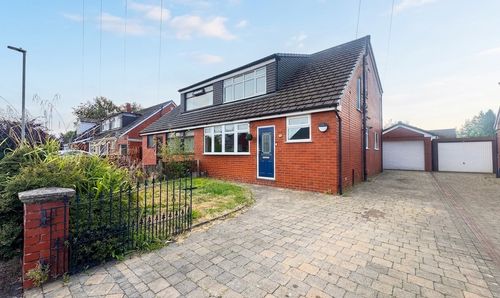
£1,500 pcm
Harbourne Close, Worsley, M28
- 3 Beds
- 1 Bath