Book a Viewing
To book a viewing for this property, please call Briscombe, on 0161 793 0007.
To book a viewing for this property, please call Briscombe, on 0161 793 0007.
3 Bedroom Semi Detached House, Harbourne Close, Worsley, M28
Harbourne Close, Worsley, M28

Briscombe
Briscombe, 9 Barton Road, Worsley
Description
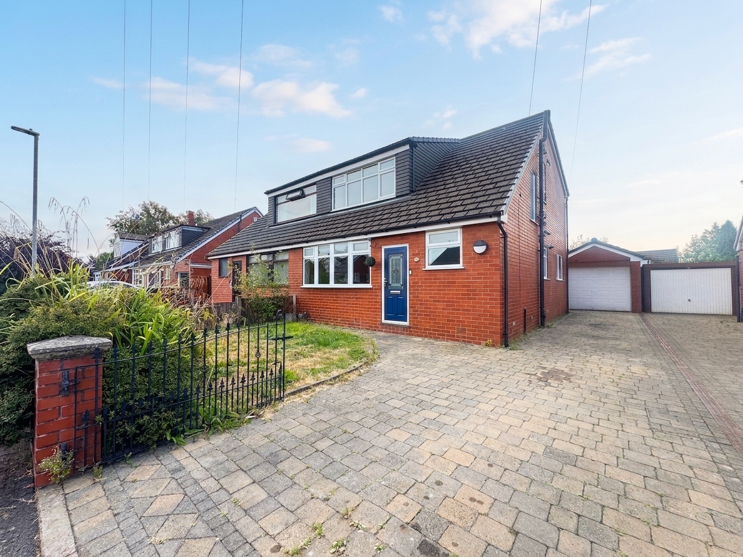
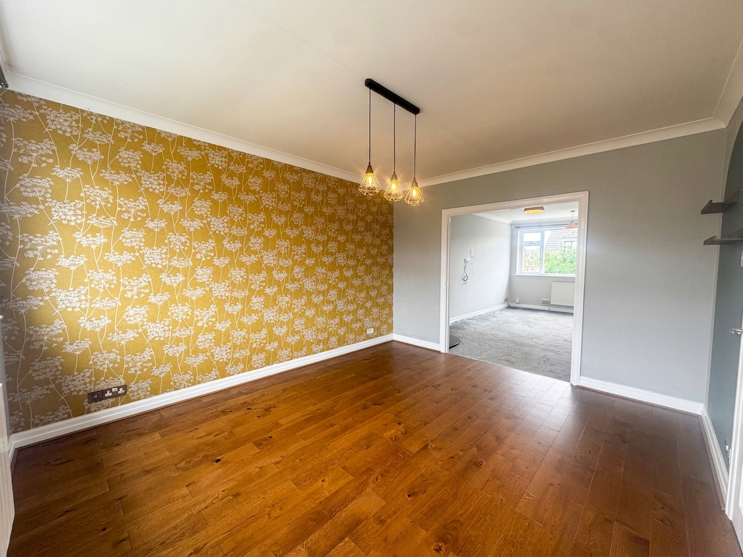
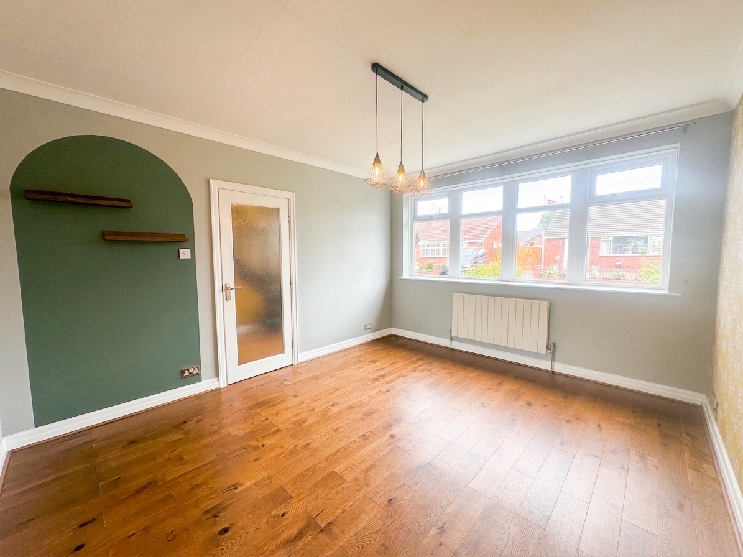
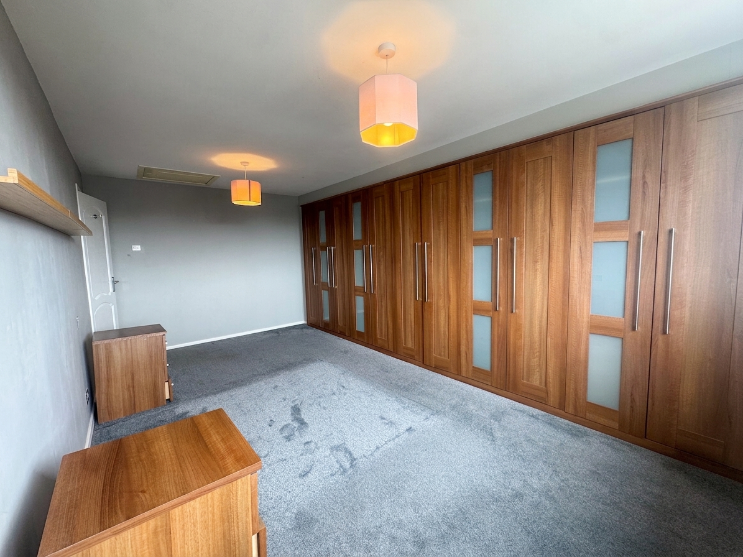
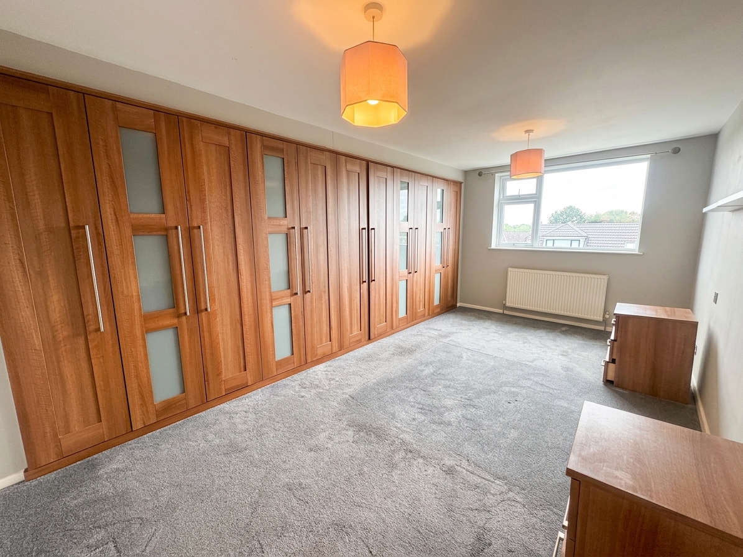
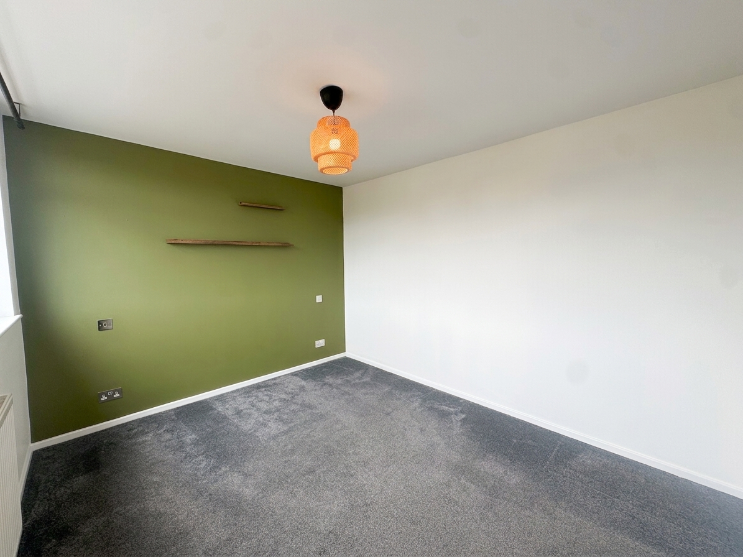
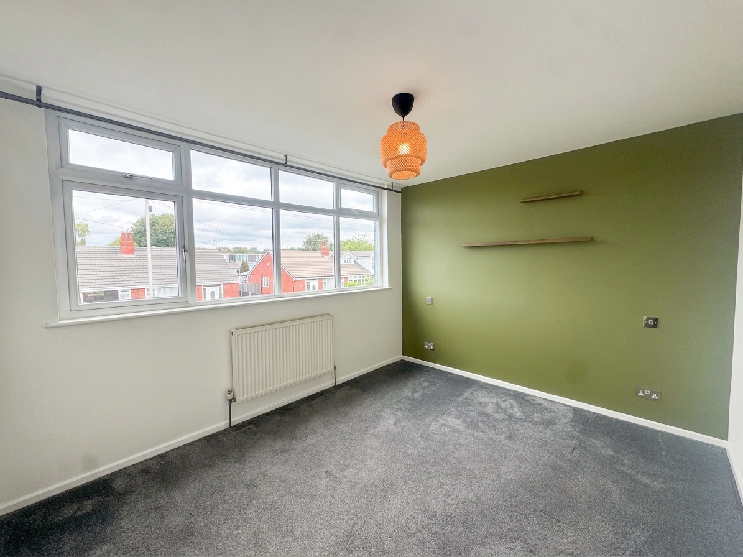
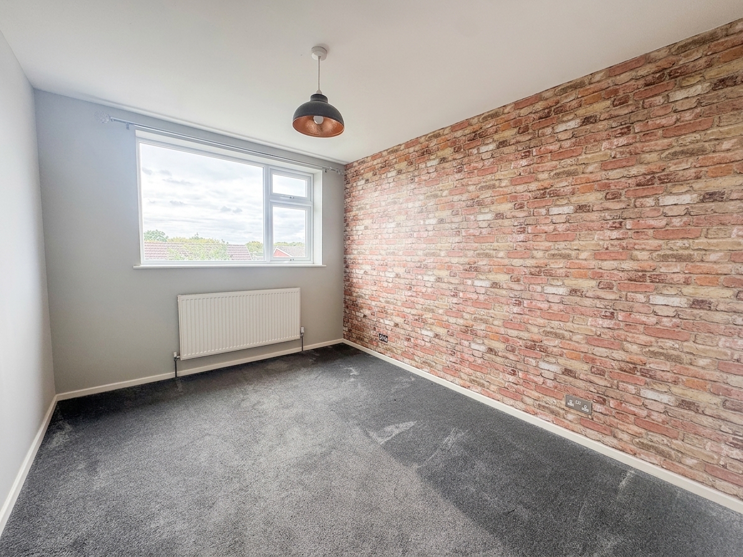
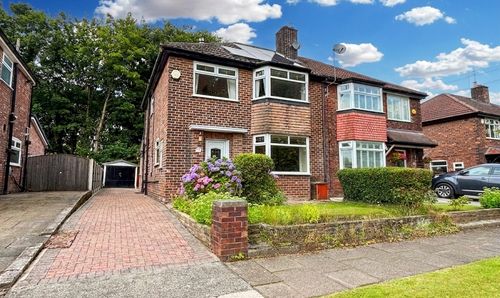
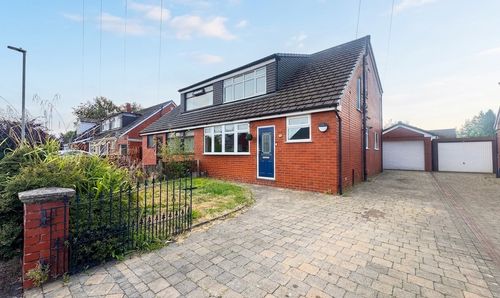
Briscombe are pleased to present this well-presented three-bedroom semi-detached property on an Unfurnished basis. It is situated within a quiet cul-de-sac, offering a peaceful residential setting with convenient access to local amenities and transport links. The property features a spacious and inviting entrance hallway that leads to a generous living room, providing a comfortable space for relaxation and entertaining guests. The well-appointed kitchen is fitted with a range of wall and base units, ample worktop space, and provisions for essential appliances, ensuring practicality for every-day living. Each of the three bedrooms is well-proportioned, allowing flexibility for use as sleeping quarters, a home office, or a hobby room, depending on your individual requirements. The modern family bathroom is equipped with a white suite and contemporary fixtures, creating a clean and functional environment. Additional benefits include driveway parking for multiple vehicles, which leads to a single garage (ideal for secure storage or sheltered parking), gas central heating, and double glazing throughout, enhancing comfort and energy efficiency.
The property holds an EPC rating of D and falls within Council Tax Band D, making it an appealing choice for families, professionals, or those seeking single-level accommodation. A holding deposit of £125 is required to secure the property, with further details available upon request. This bungalow represents an excellent opportunity to reside in a sought-after area, offering a blend of comfort, convenience, and versatility. Early viewing is highly recommended to fully appreciate the quality and potential of this delightful home.
Key Features
- Available To Let – Offered on an Unfurnished Basis
- Three-bedroom semi-detached property
- Situated within a quiet cul-de-sac
- Driveway parking leading to a single garage
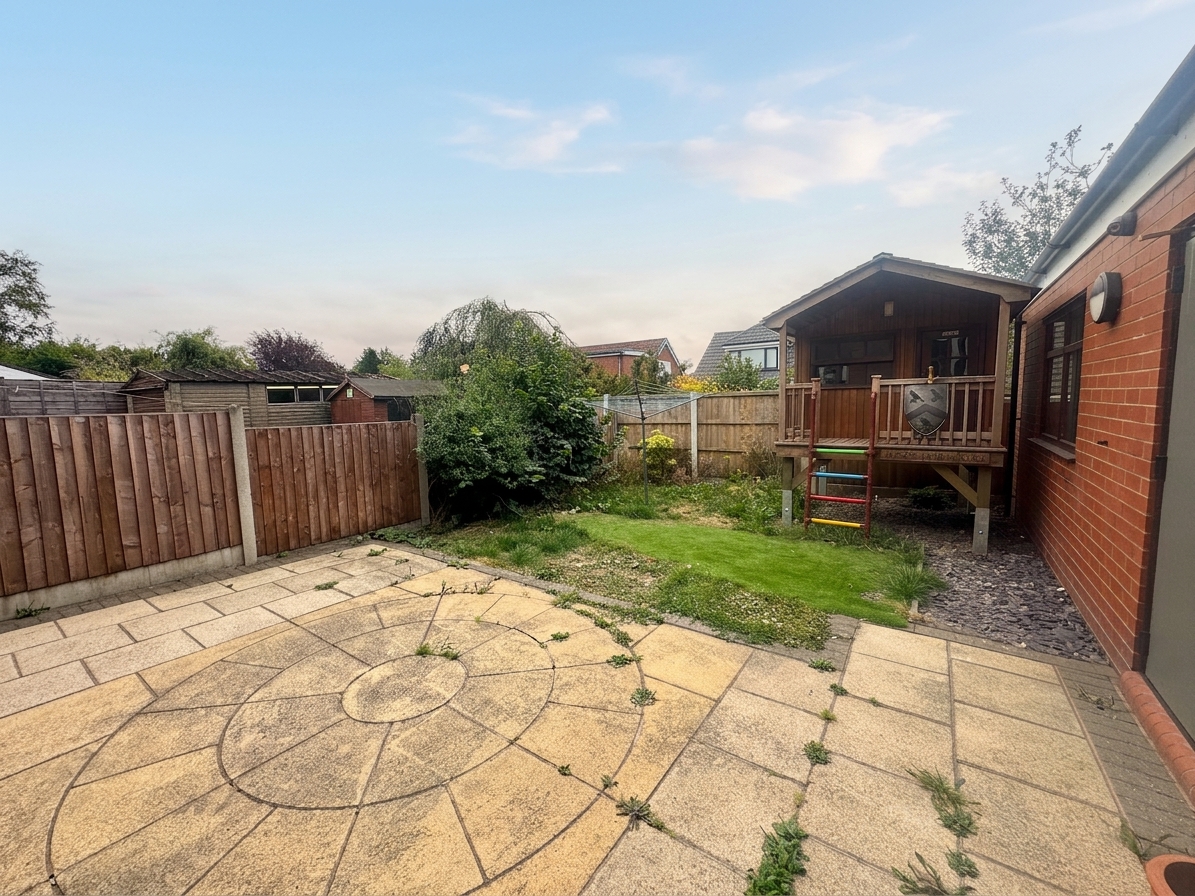
- Private rear garden
- EPC - D
- Council Tax Band D
- A Holding Deposit of £125 is required to secure the property
Property Details
- Property type: House
- Property style: Semi Detached
- Plot Sq Feet: 2,303 sqft
- Council Tax Band: D
- Tenure: Leasehold
- Lease Expiry: -
- Ground Rent:
- Service Charge: Not Specified
Rooms
Hallway
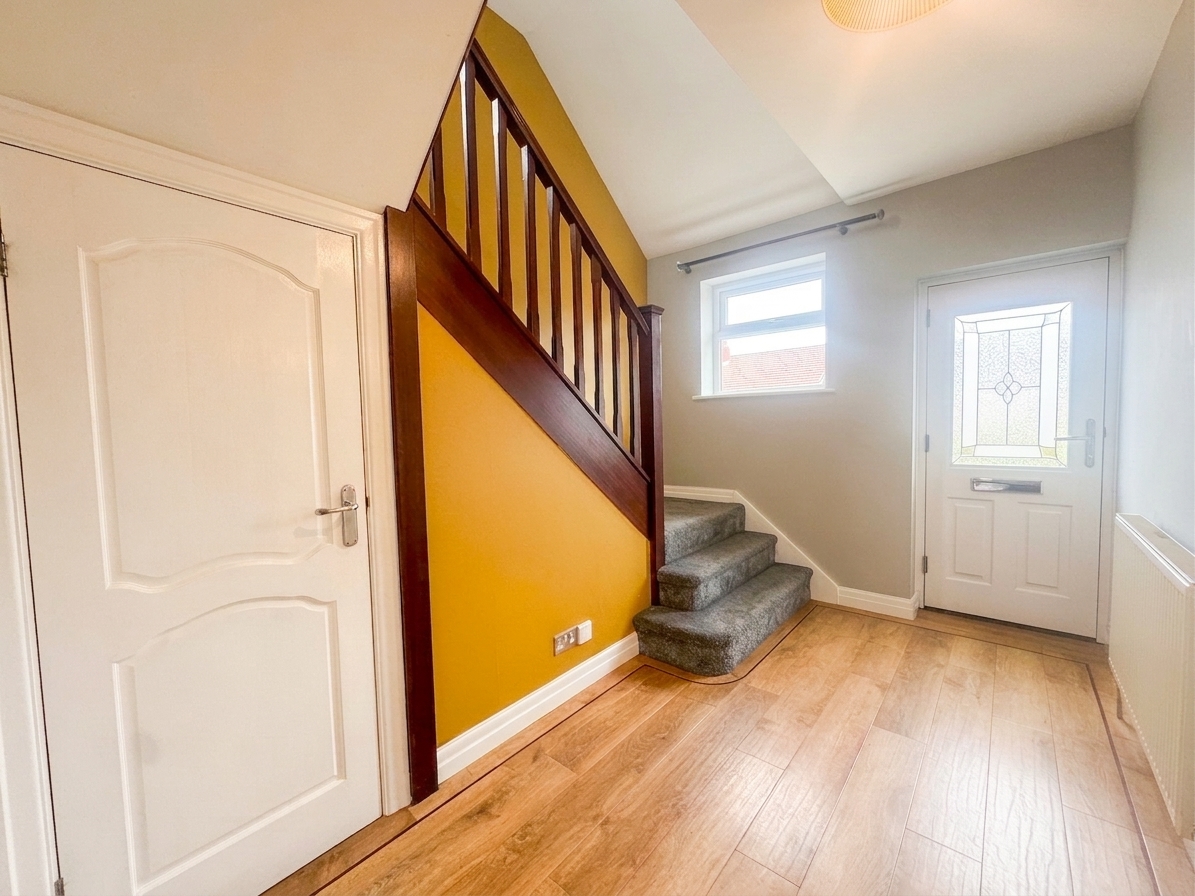
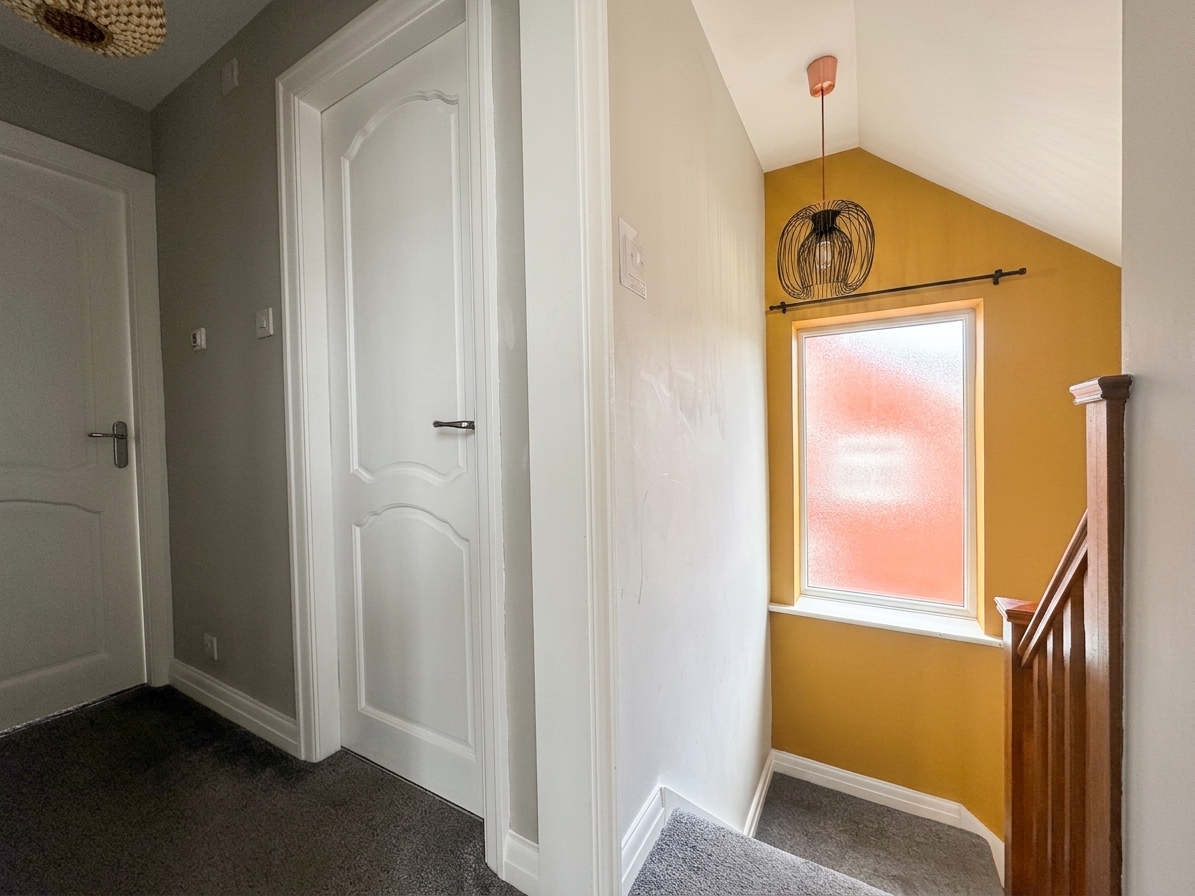
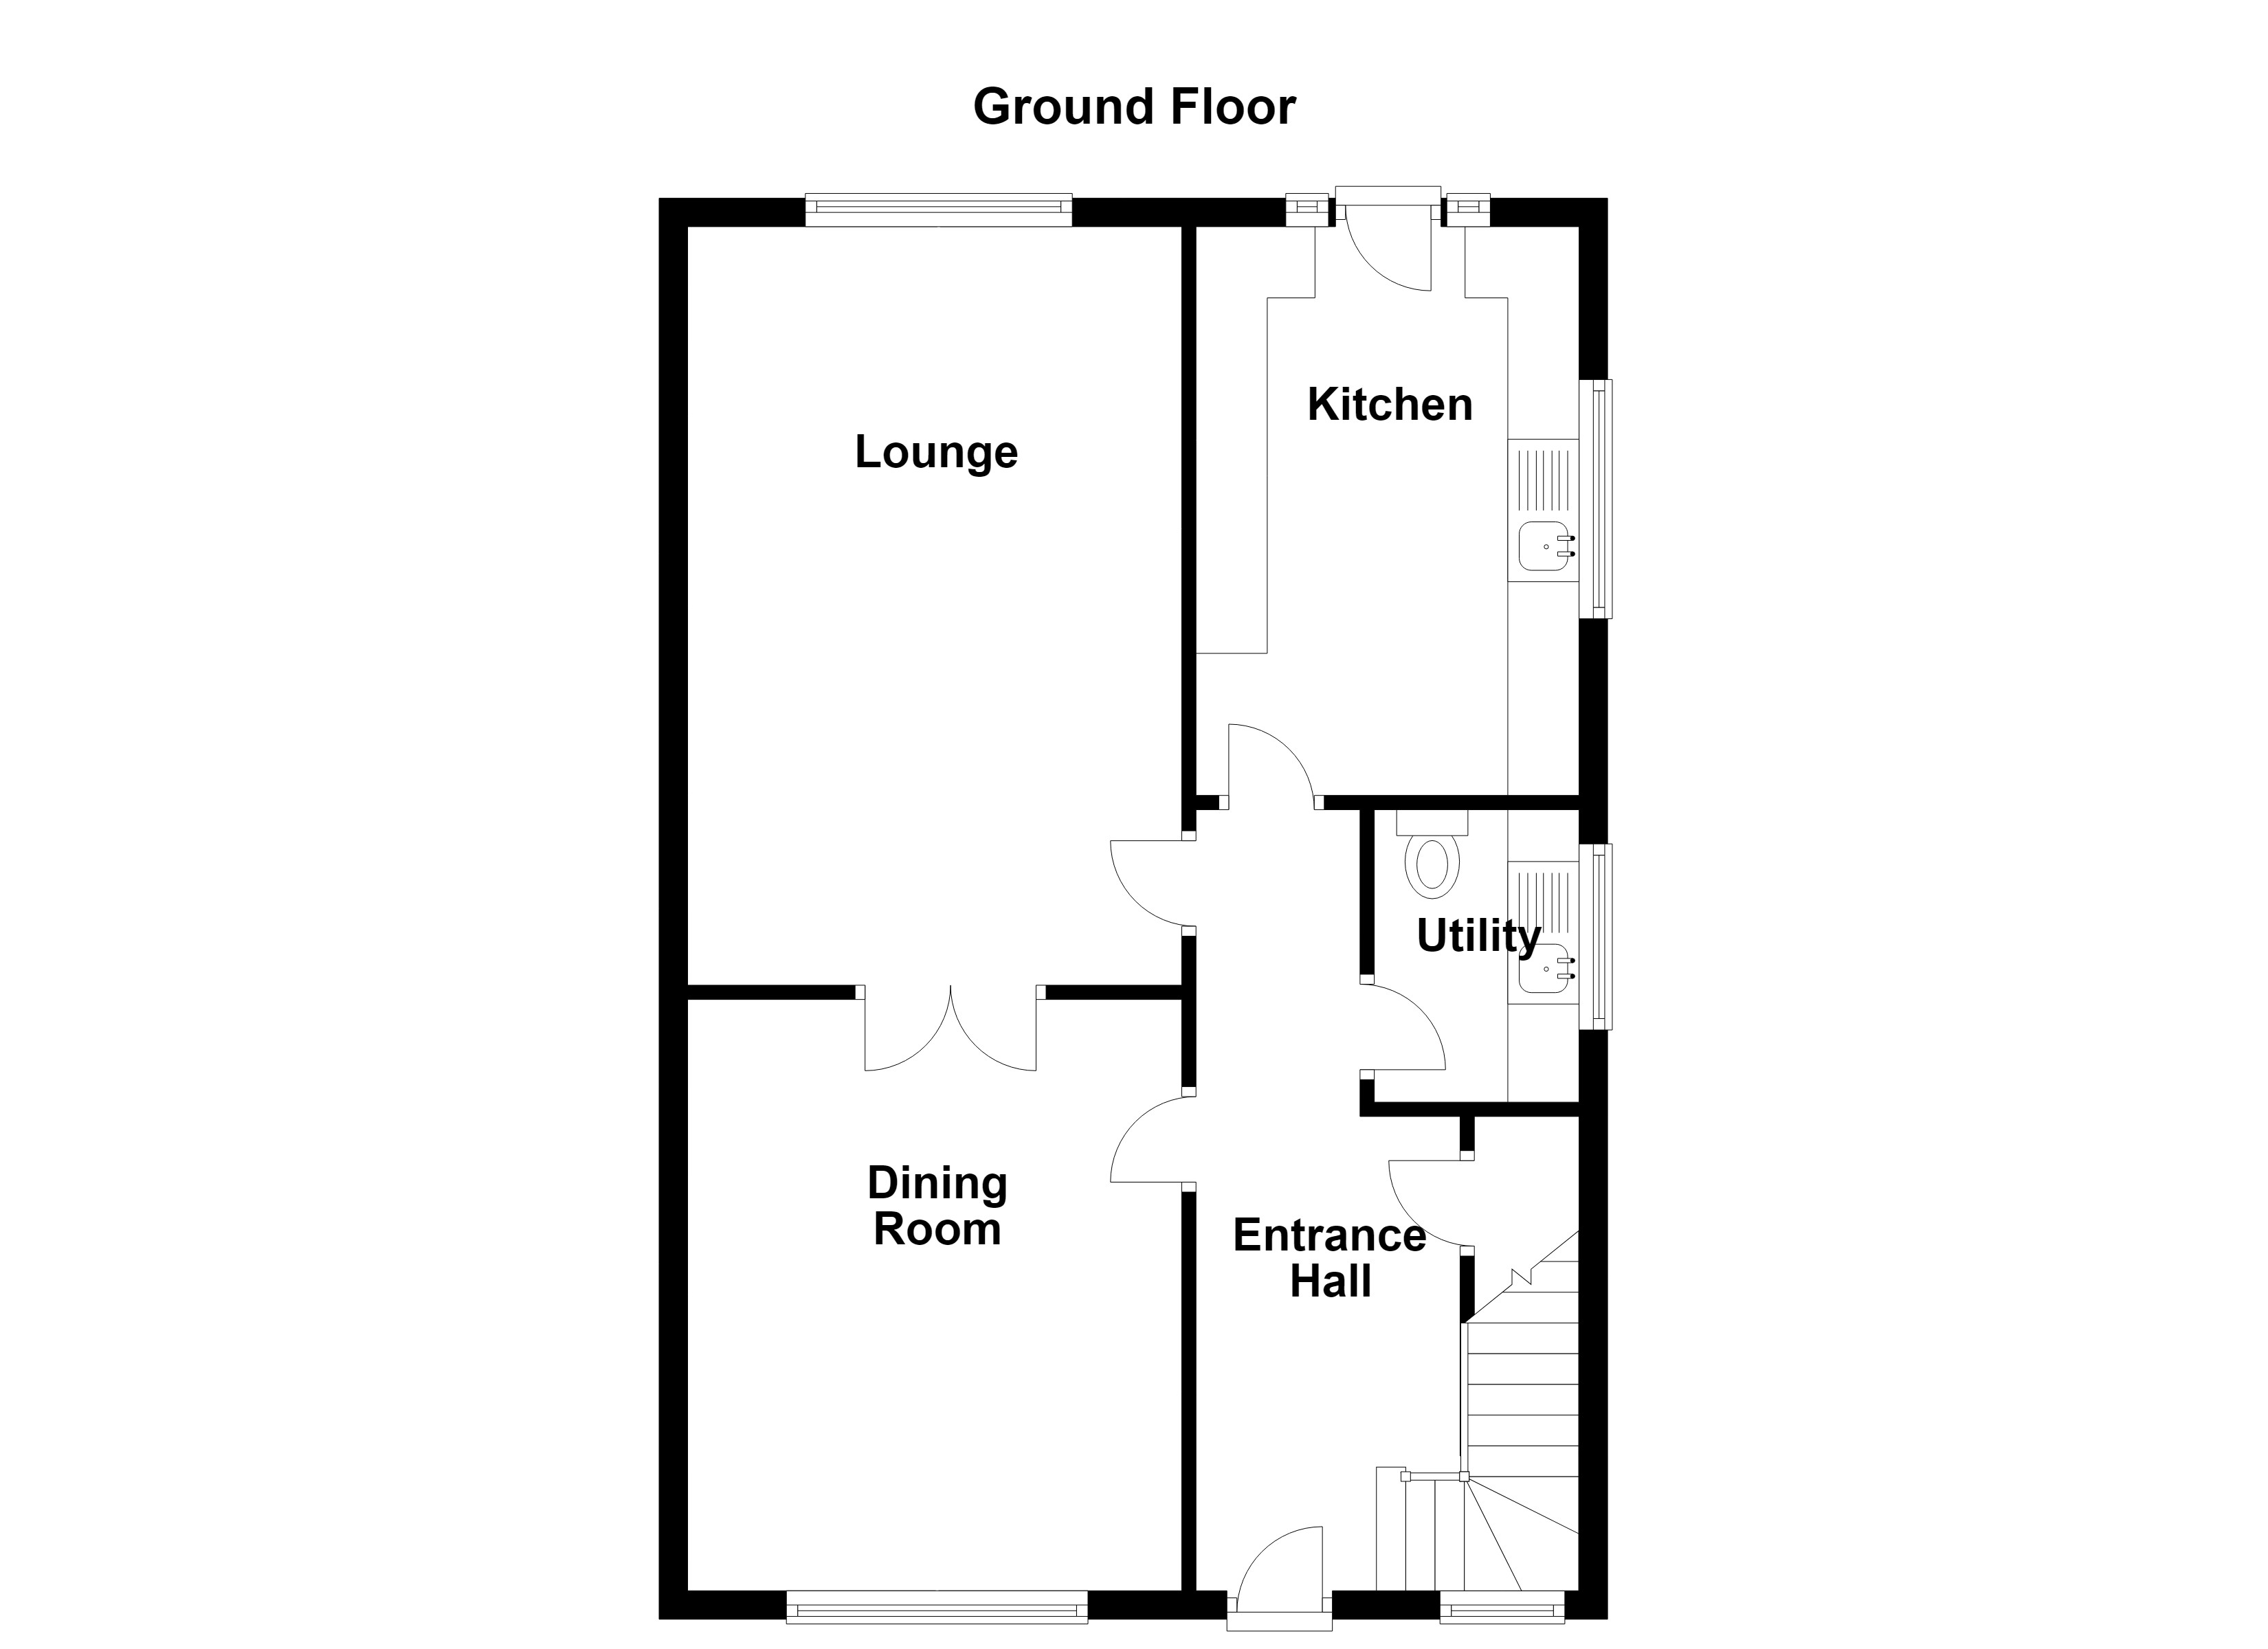
External door to the front elevation. Spindle staircase leads to the first floor landing. Internal doors lead through to the dining room, lounge, kitchen and utility room.
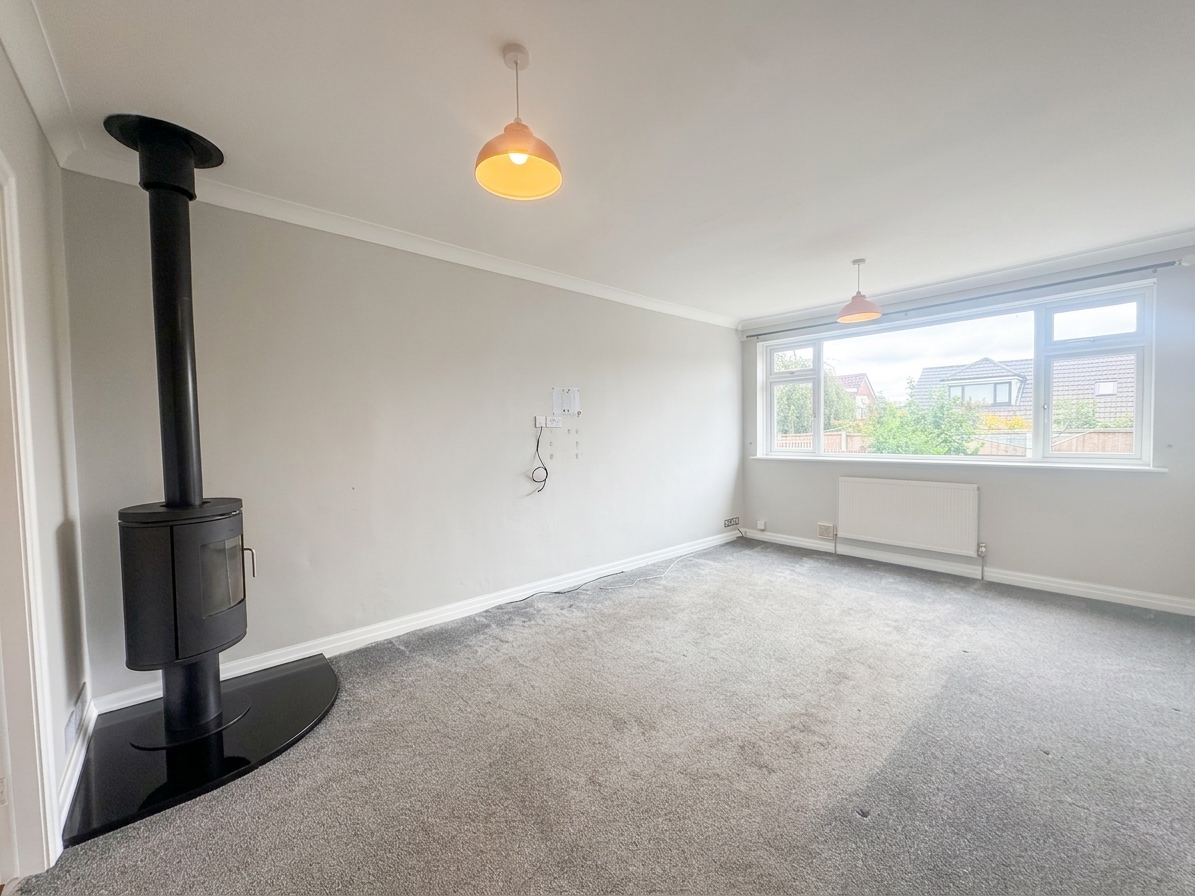
Lounge
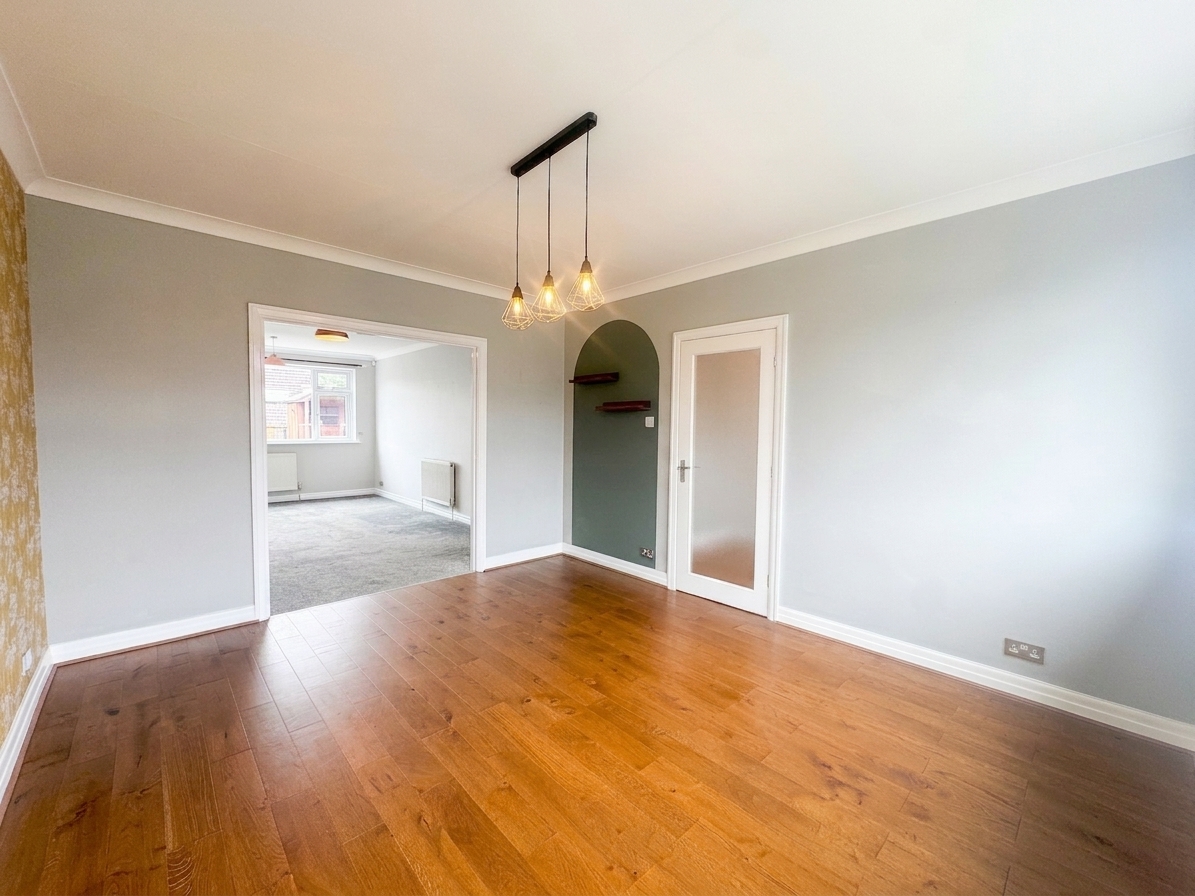
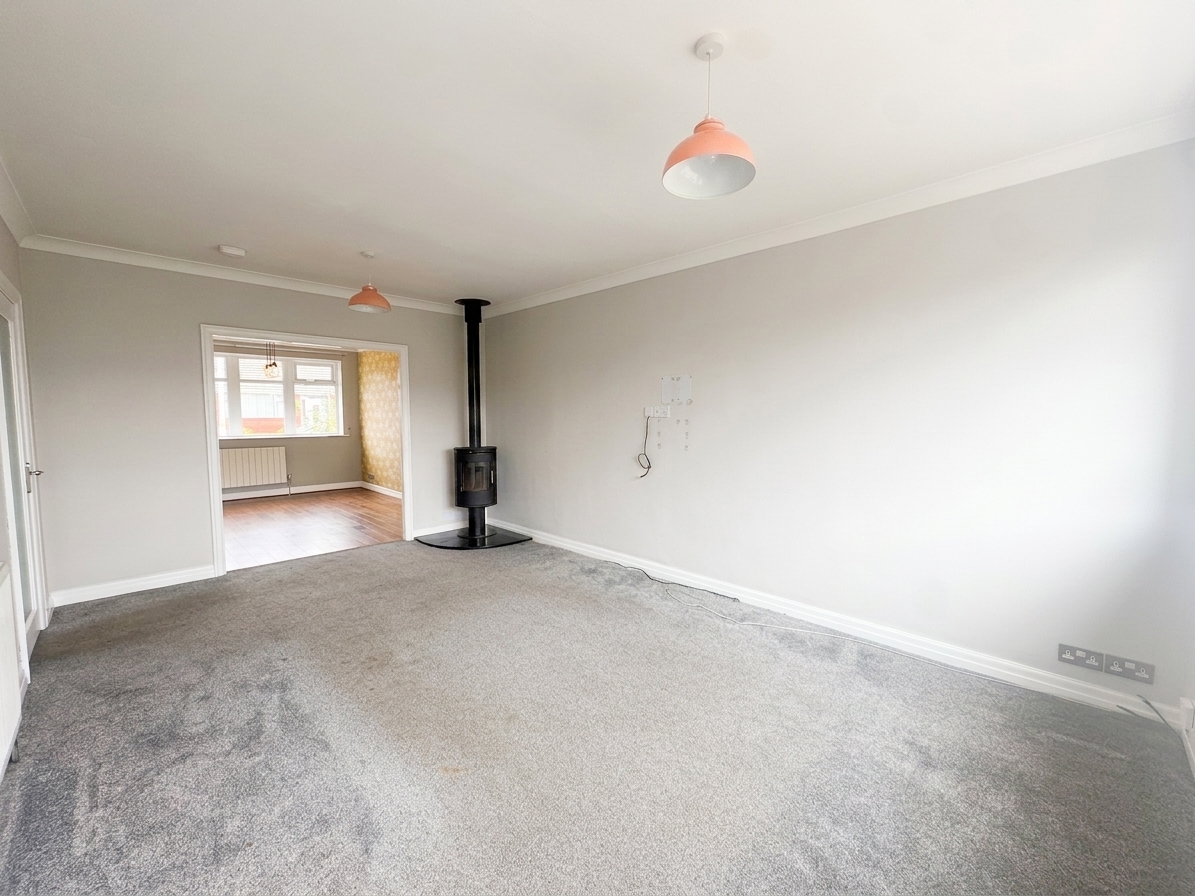
Large window to the rear elevation. Log burner. Internal door providing access through to the kitchen.
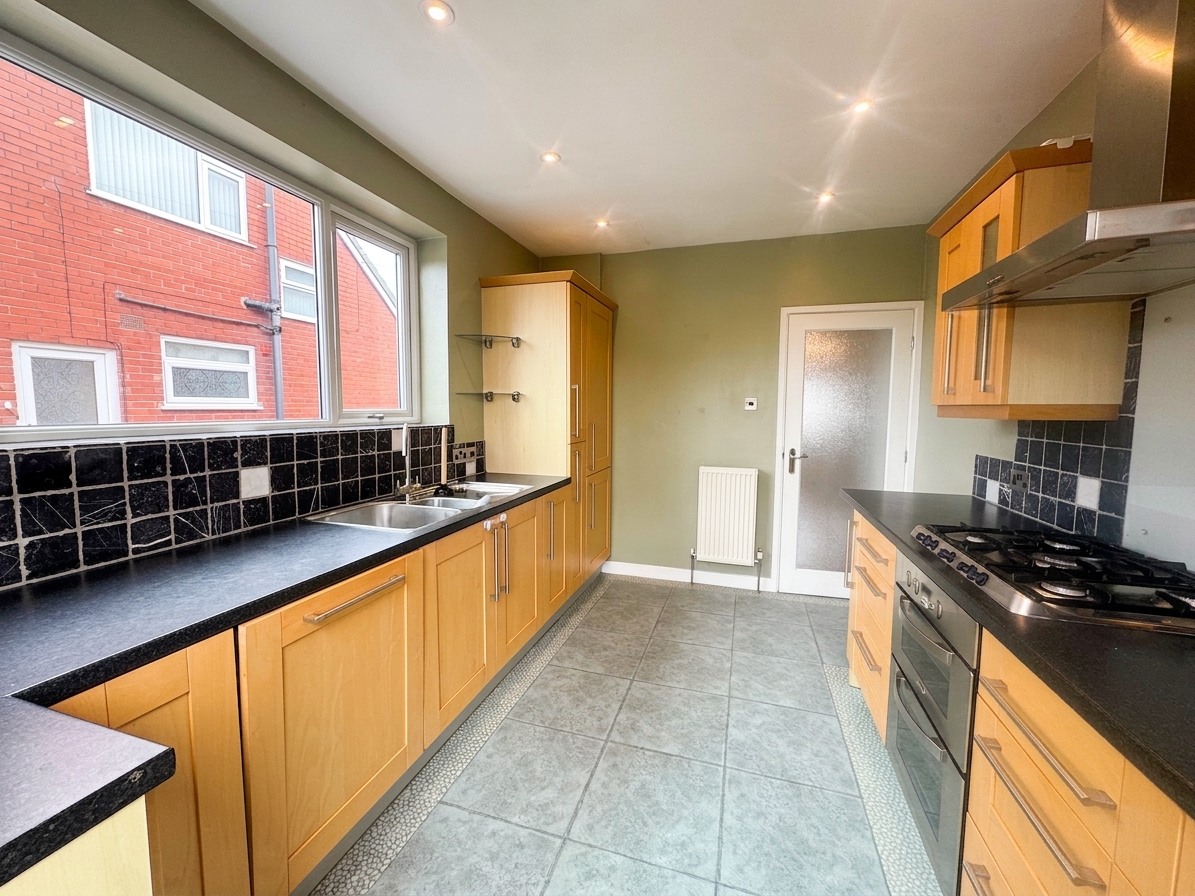
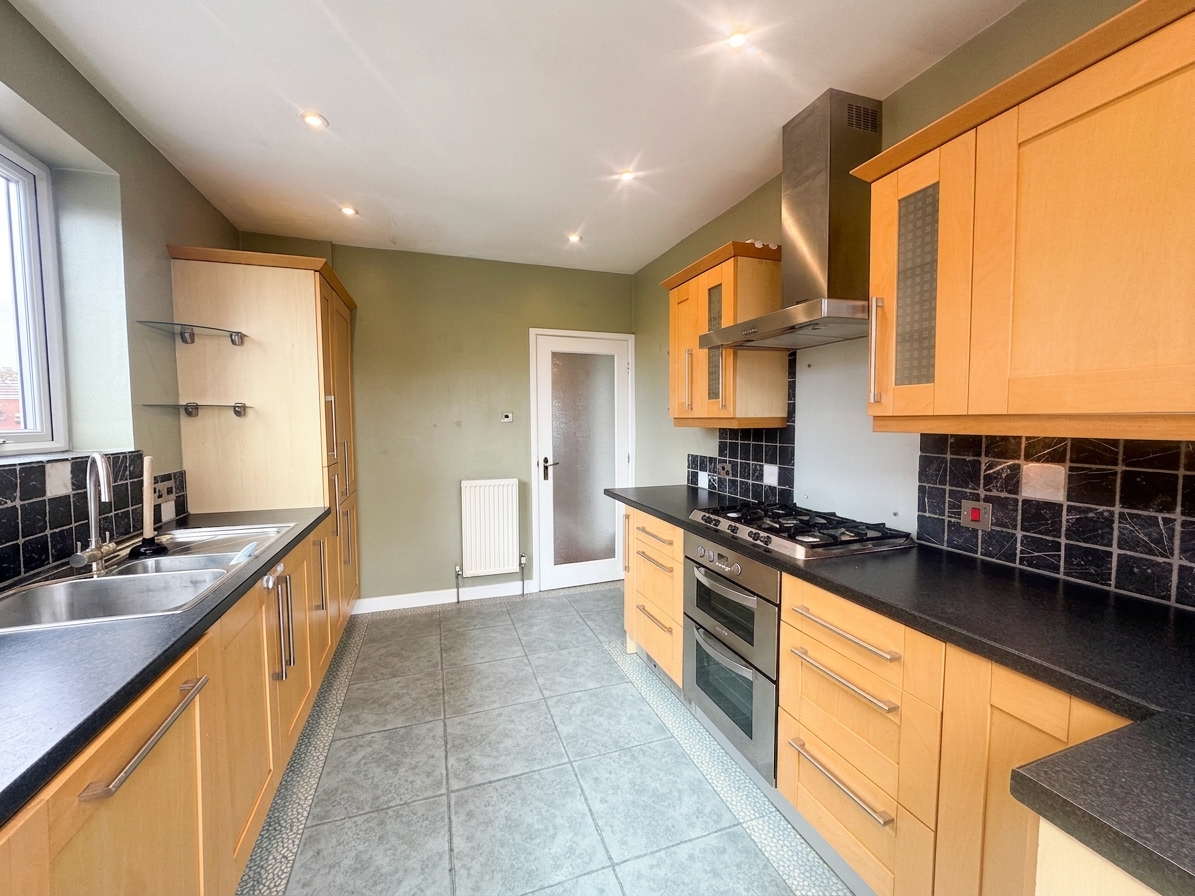
Kitchen
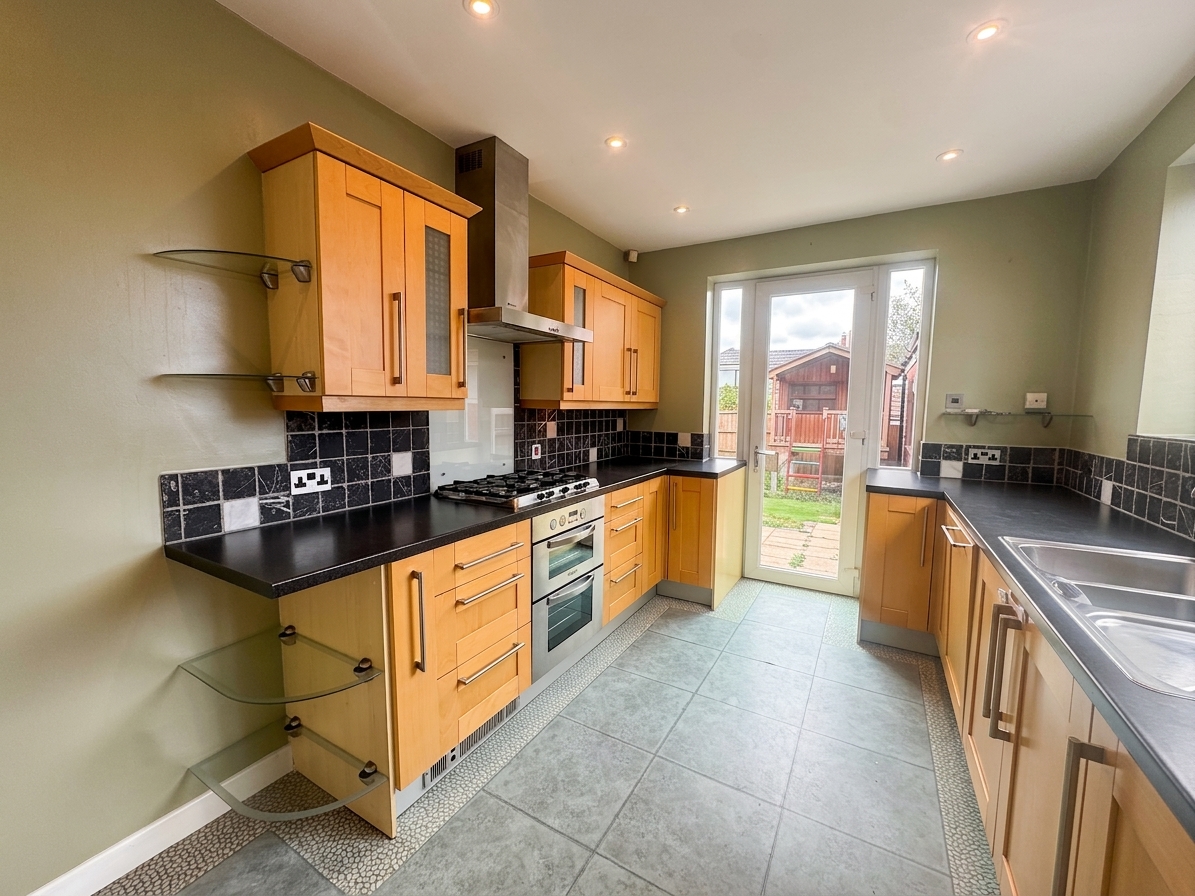
External door to the rear elevation and picture window to the side elevation. The kitchen is fitted with a range of wall and base units, complemented by contrasting work surfaces and splashbacks. Integrated appliances include an oven, gas hob with extractor, dishwasher and fridge/freezer.
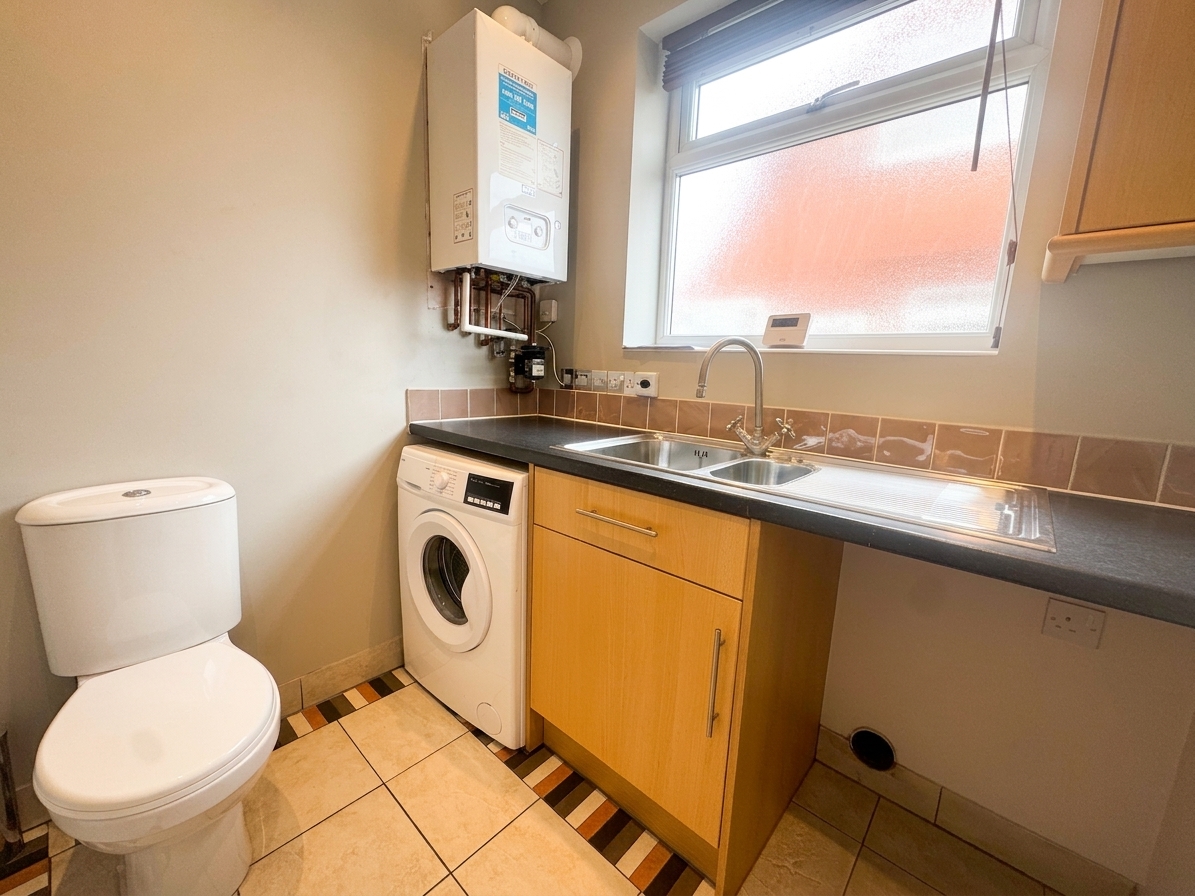
Utility Room
Additional storage and appliance space. Houses the boiler. Low-level WC and wash hand basin.
Storage Cupboard
Bathroom
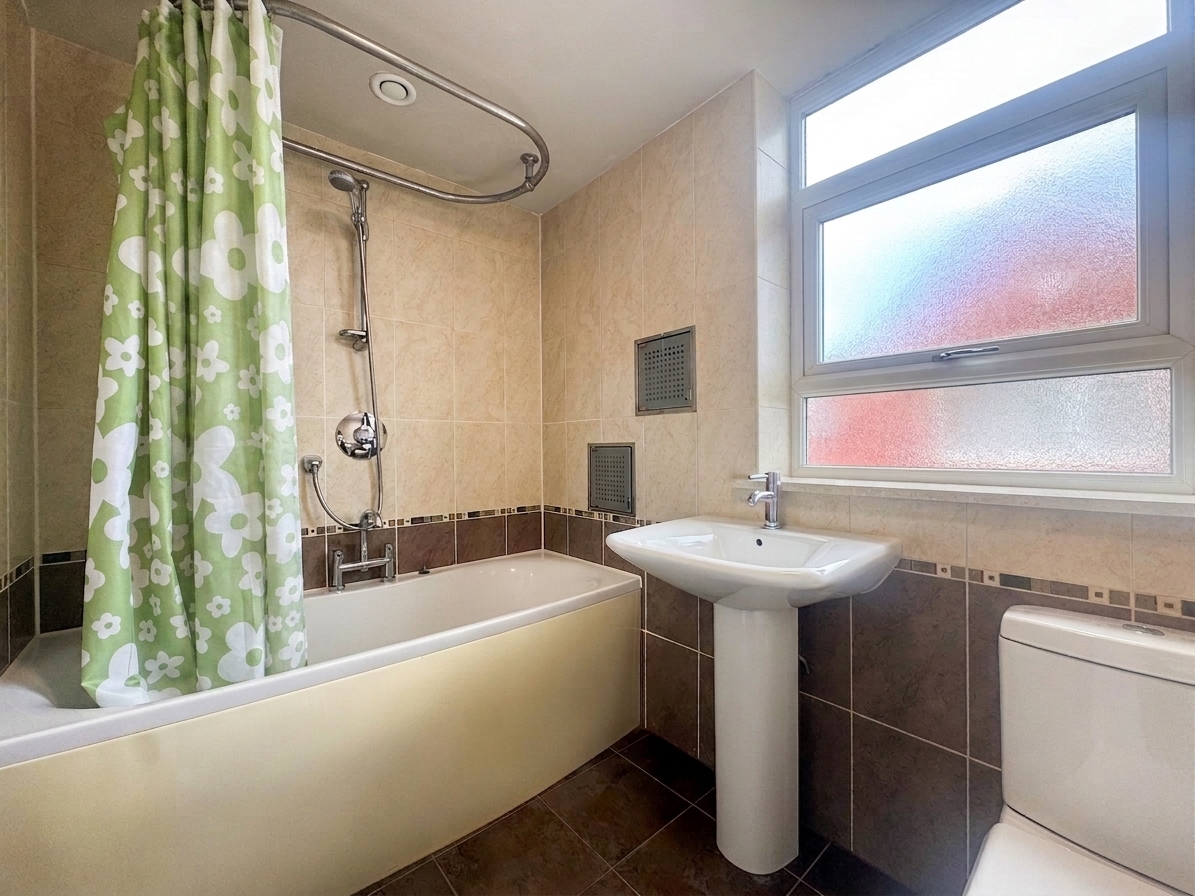
Window to the side elevation. Fitted with a bath with overhead shower, low-level WC and wash hand basin.
Holding Deposit Information
A Holding Deposit of £125 is required to reserve a property and this will be held by us for a period of 14 days. At the end of the 14-day period, the deposit will be refunded to you or be offset against your rent unless any of the proposed tenants or guarantors; withdraw from the tenancy, fail a Right to Rent Check, provide false or misleading information or fail to enter into a tenancy by the deadline, despite all reasonable steps being taken by us.
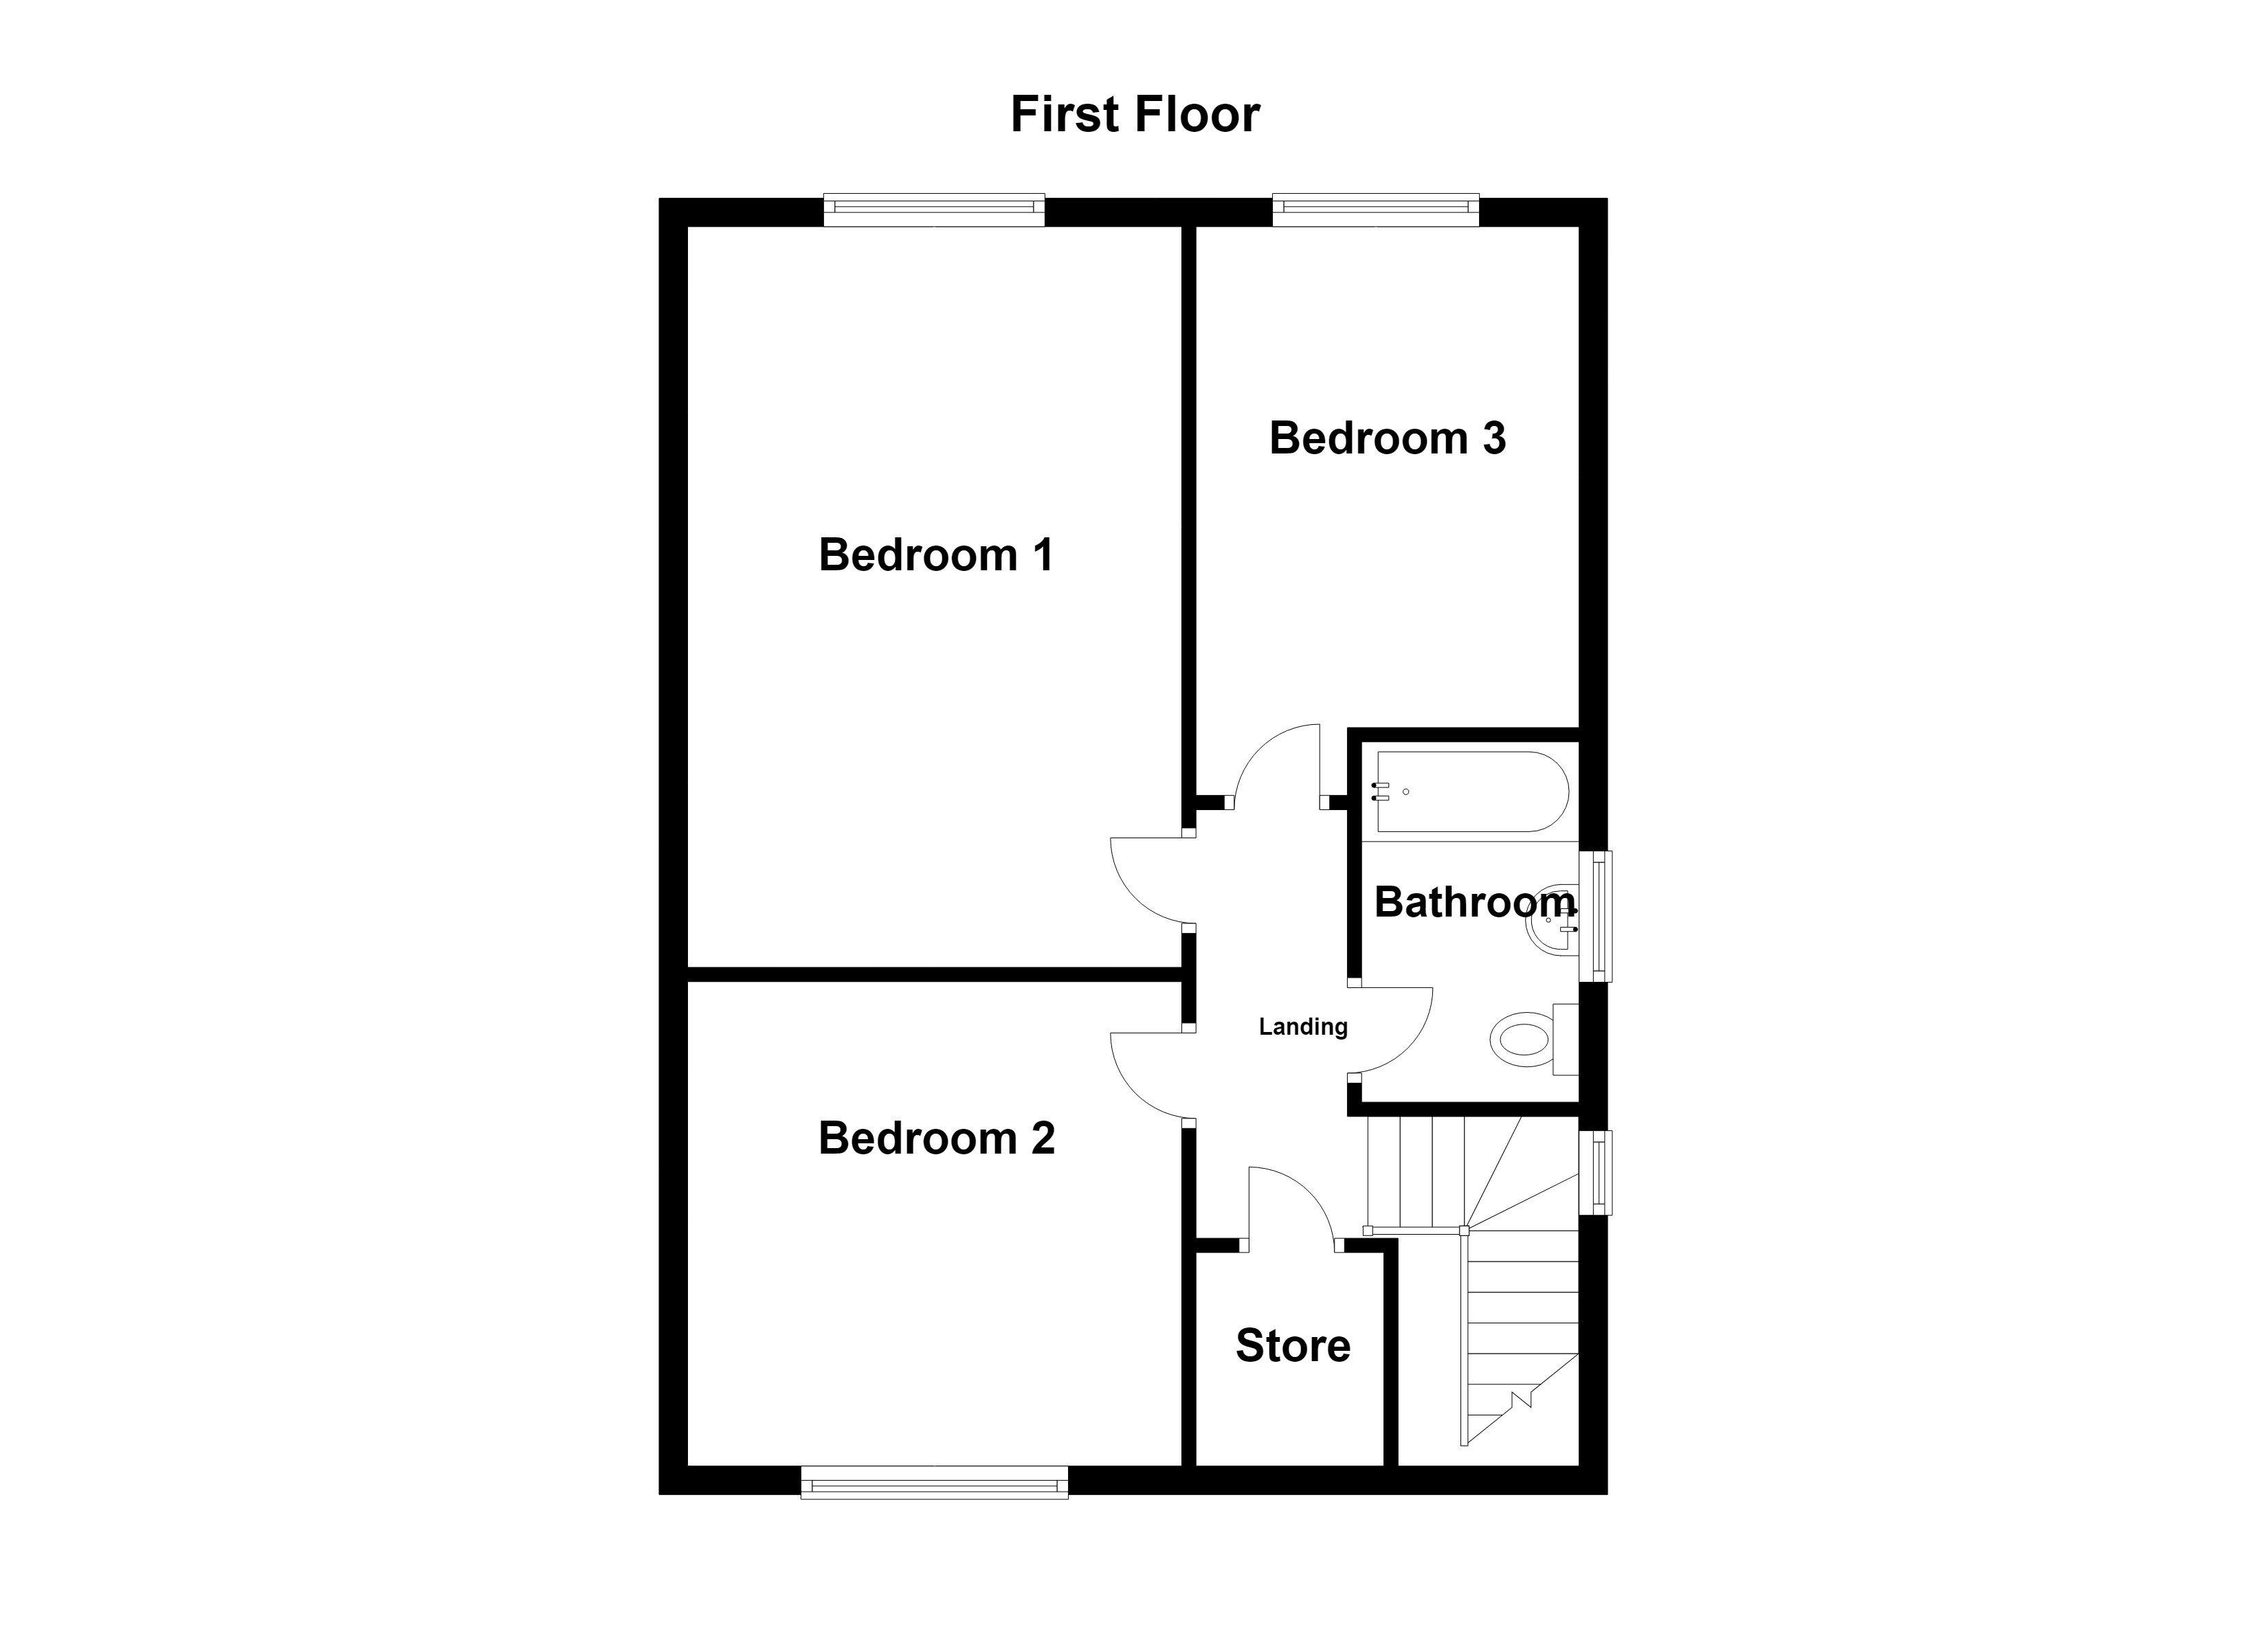
Floorplans
Outside Spaces
Parking Spaces
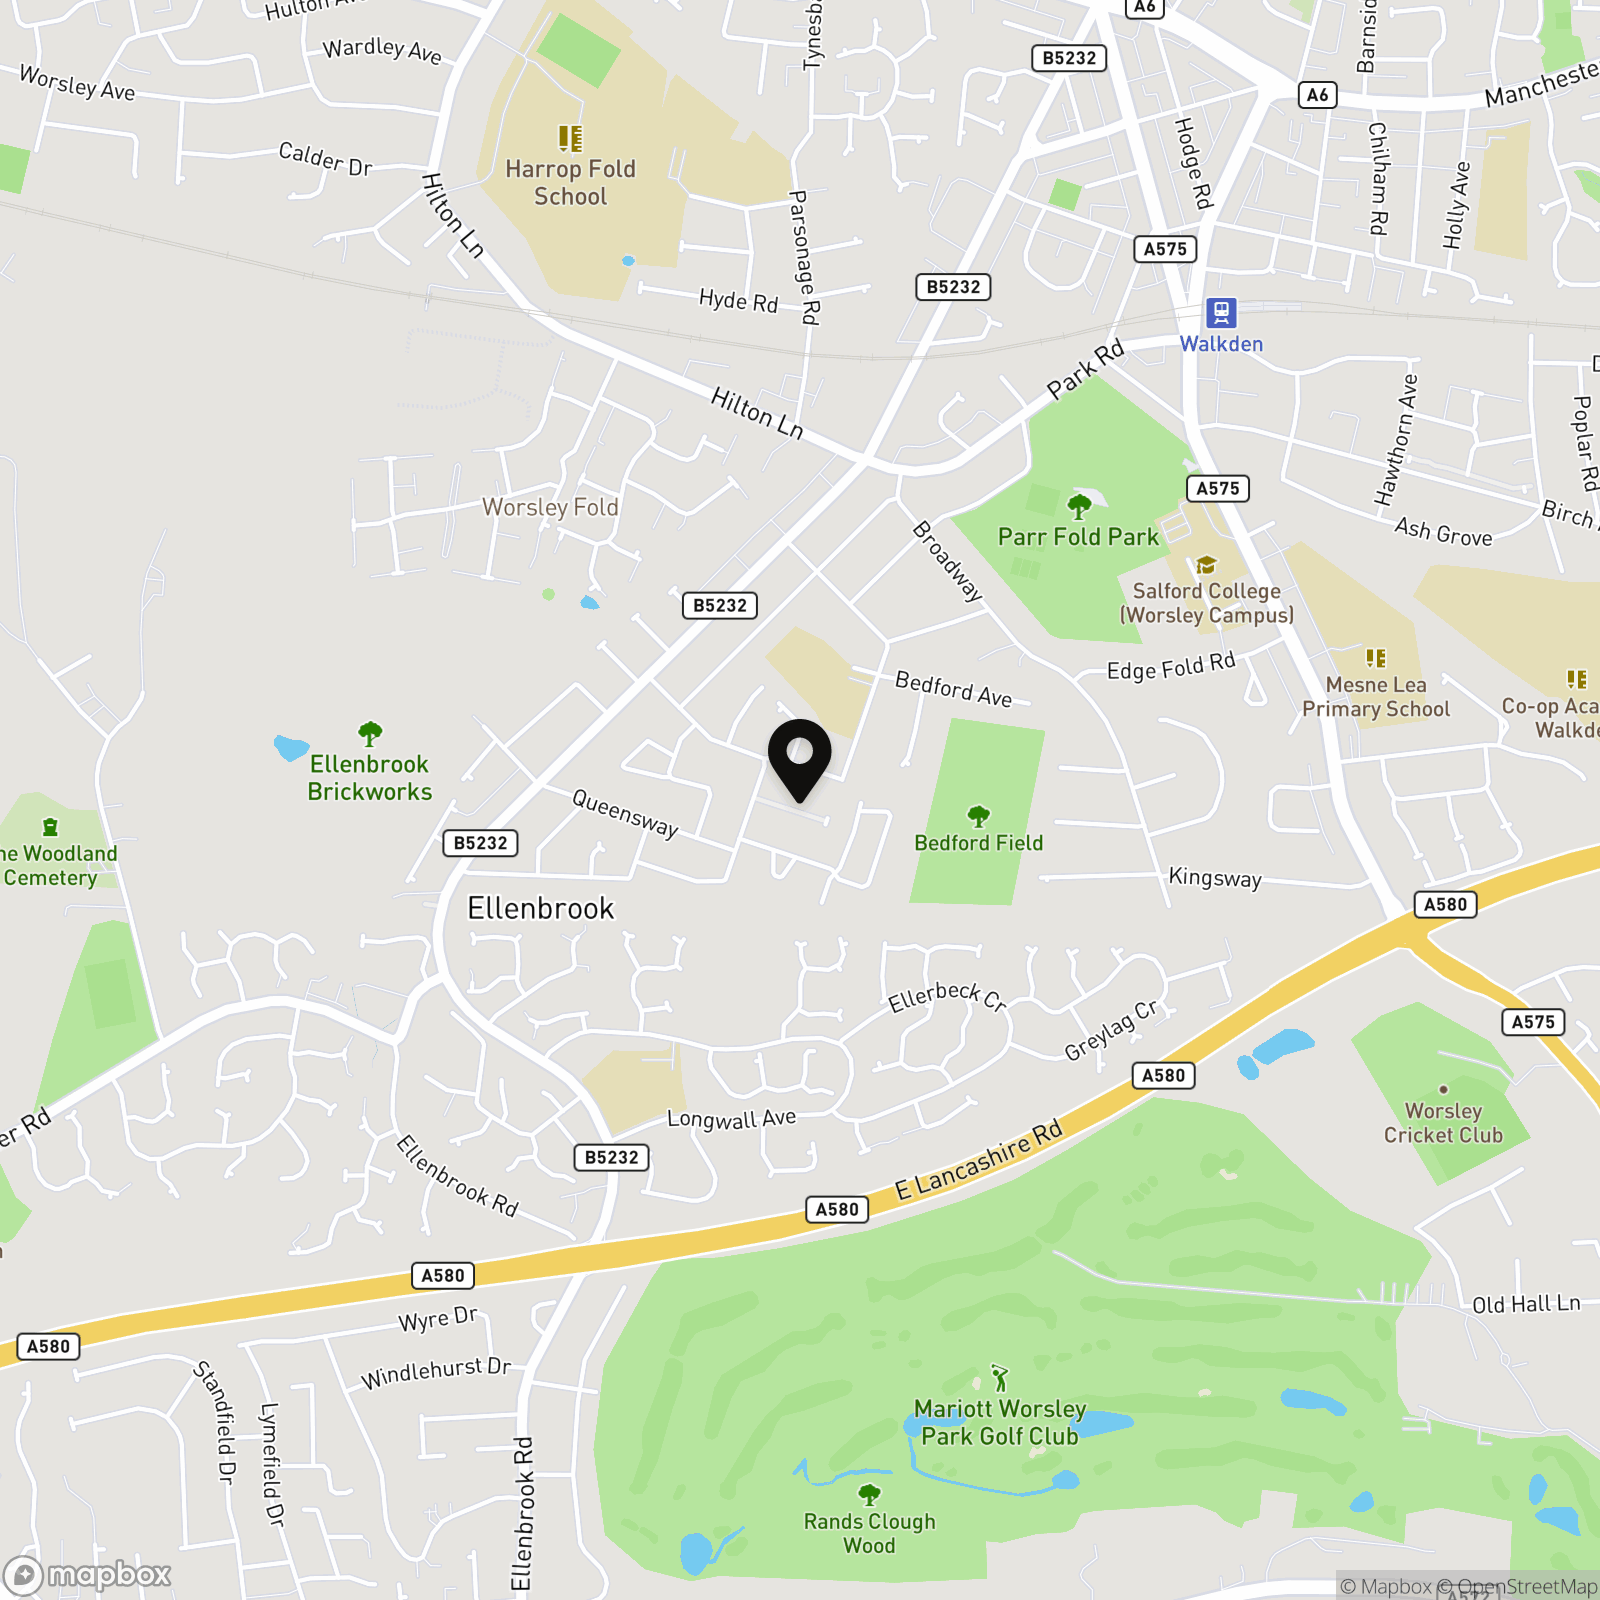
Location
Properties you may like
By Briscombe
-
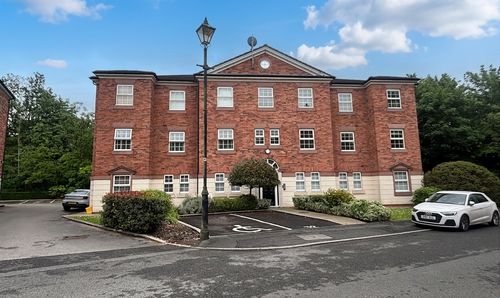
£1,100 pcm
Manthorpe Avenue, Worsley, M28
- 2 Beds
- 1 Bath
-
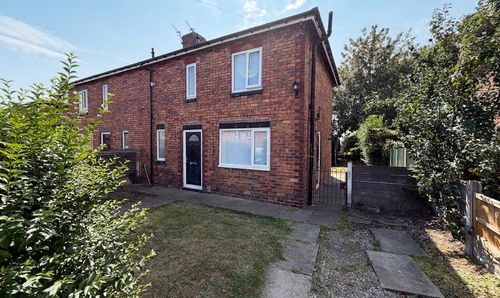
£995 pcm
Lynton Road, Tyldesley, M29
- 2 Beds
- 1 Bath
-
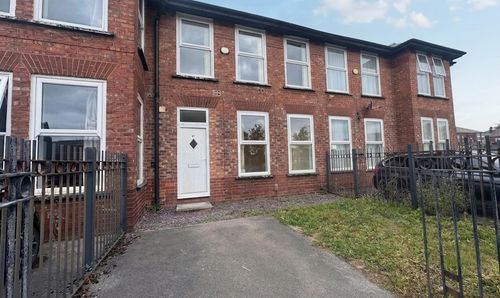
£1,450 pcm
Ravensdale Gardens, Eccles, M30
- 3 Beds
- 1 Bath
-
£1,150 pcm
Mountain Street, Worsley, M28
- 2 Beds
- 1 Bath
-

£1,250 pcm
Walkden Road, Worsley, M28
- 2 Beds
- 1 Bath
-
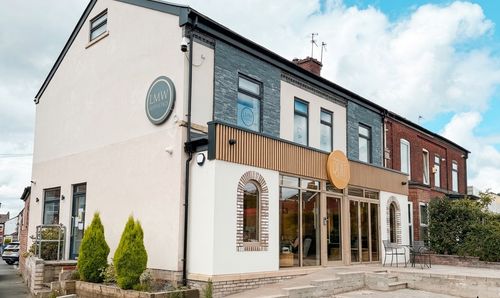
£2,200 pcm
Chorley Road, Manchester, M27
- 0 Beds
- 0 Bath
-
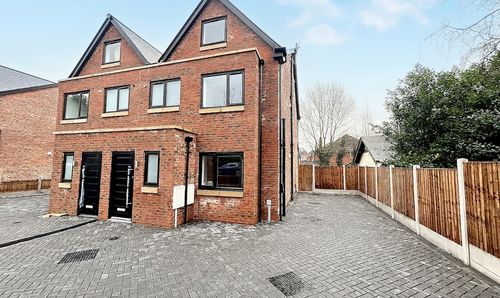
£1,950 pcm
Walkden Road, Manchester, M28
- 4 Beds
- 2 Bath
-
£1,500 pcm
Harbourne Close, Worsley, M28
- 3 Beds
- 1 Bath