4 Bedroom Detached House, Greenbriar Close, Blackpool, FY3
Greenbriar Close, Blackpool, FY3

Stephen Tew Estate Agents
Stephen Tew Estate Agents, 132 Highfield Road
Description
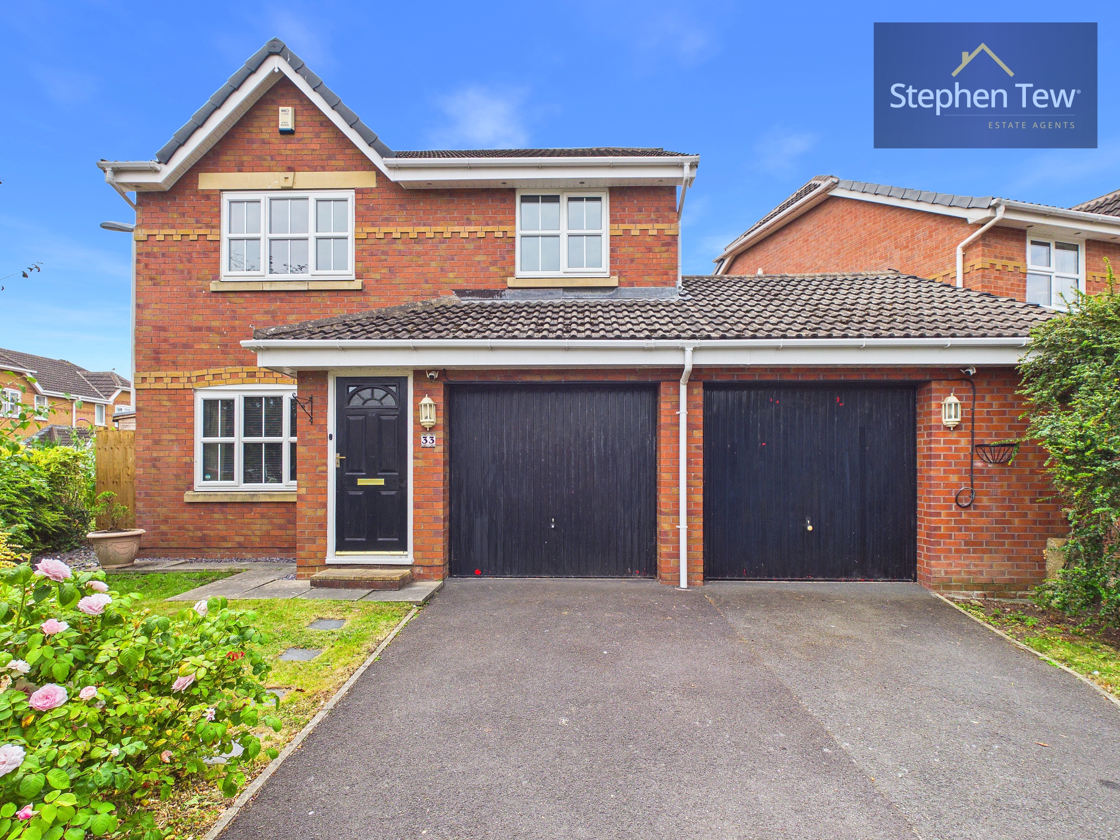
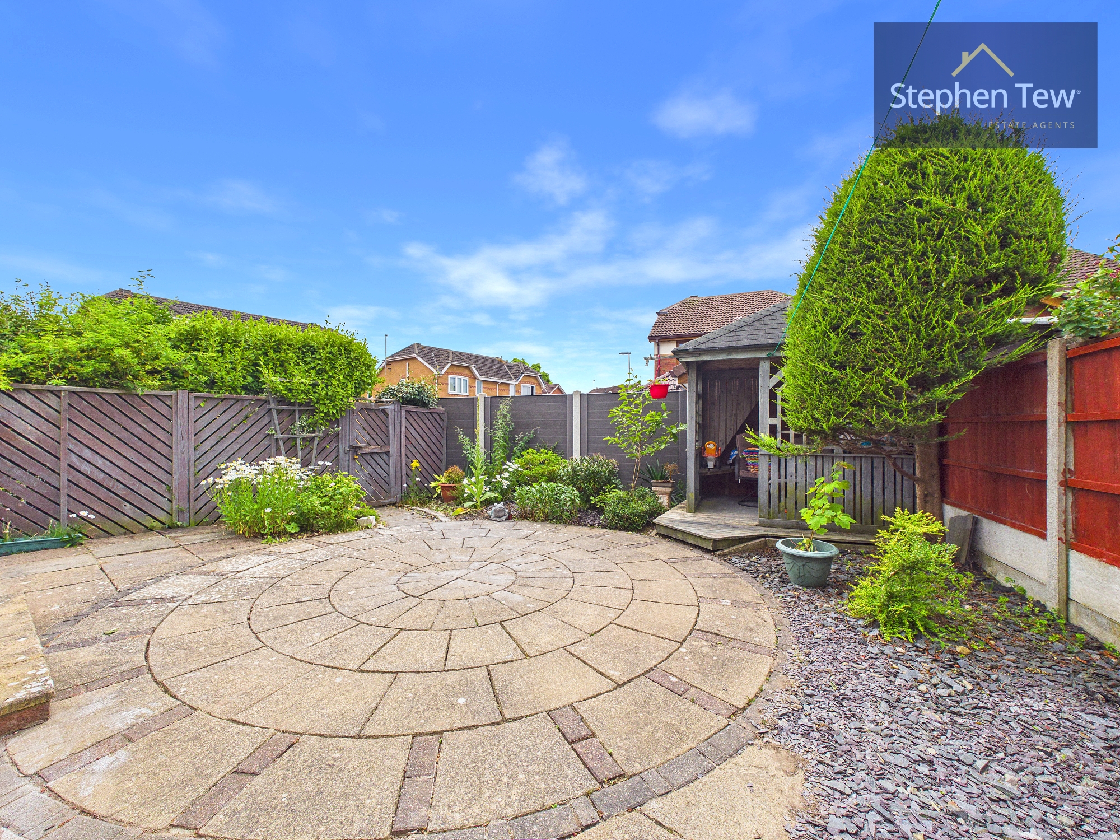
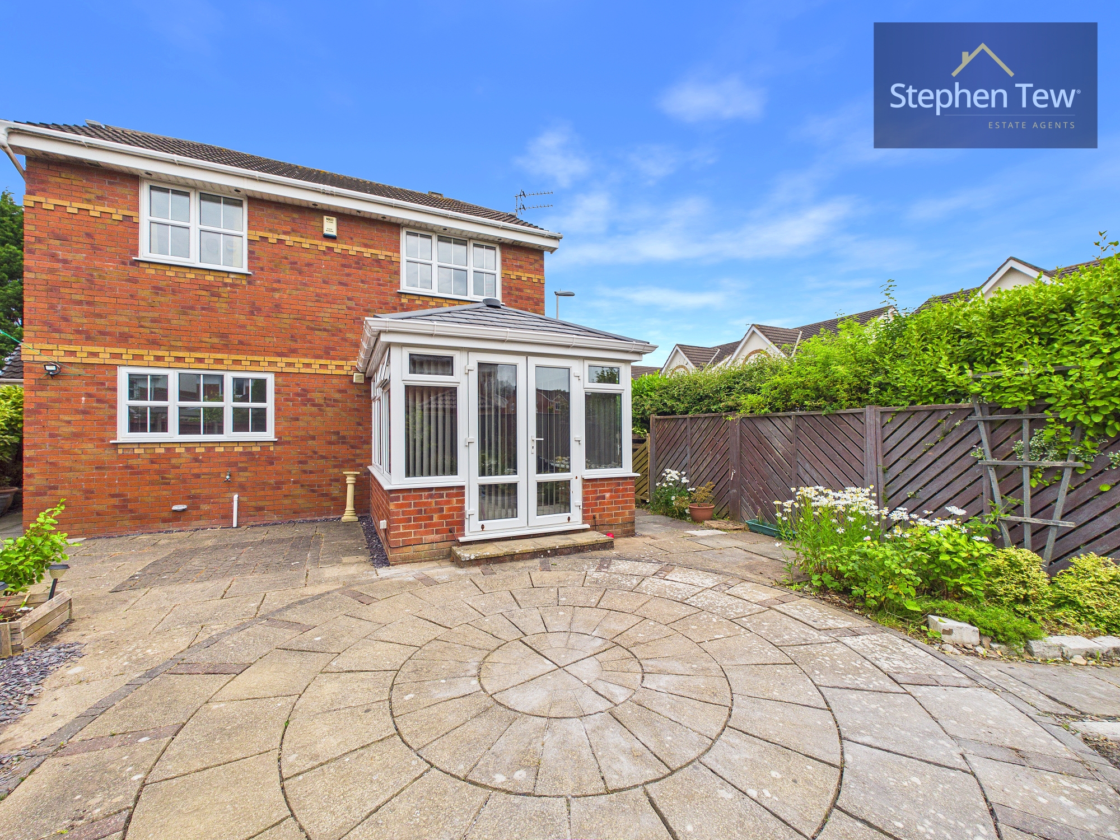
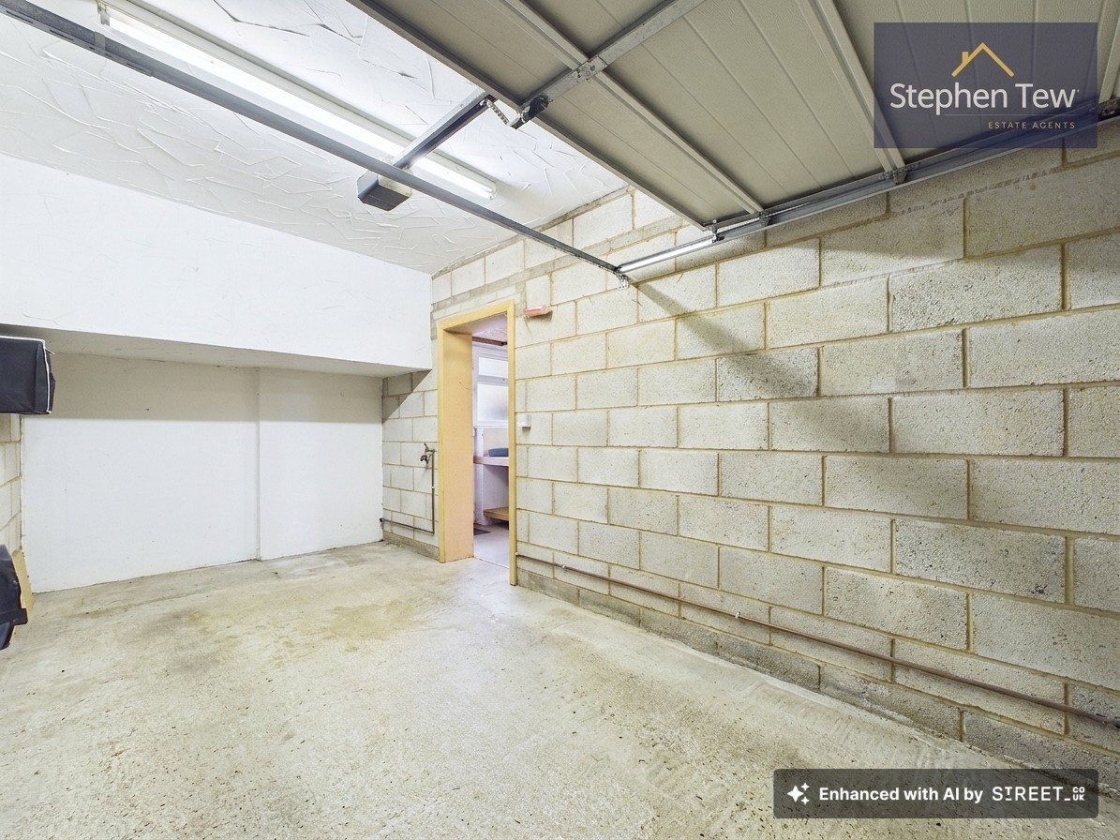
Outside, the property boasts a generous south facing rear garden that is both private and fully enclosed, providing an excellent setting for outdoor entertaining, gardening, or children’s play. The garden enjoys plenty of sunshine throughout the day, making it perfect for summer barbeques or simply relaxing outdoors. To the front, a spacious driveway offers off-road parking for multiple vehicles, ensuring ample space for both residents and visitors. The integral double garage can be accessed from the driveway, adding further convenience for storage or secure parking. Mature shrubs and well maintained lawns create an attractive frontage, enhancing the overall kerb appeal of the property. The cul-de-sac location ensures minimal passing traffic and a peaceful environment, while the surrounding area is well regarded for its community spirit and proximity to local amenities, schools, and transport links. This property truly offers a wonderful balance of indoor and outdoor living in a desirable and established neighbourhood.
Key Features
- Well Presented Detached House Situated on a Cul-de-sac in a Sought After Residential Location
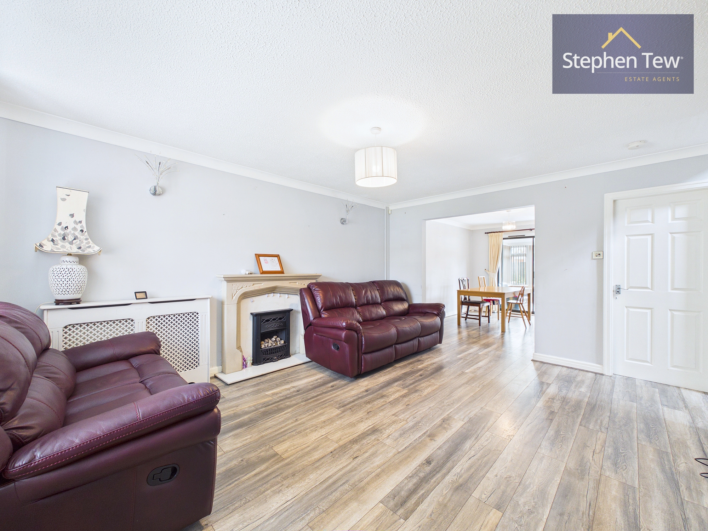
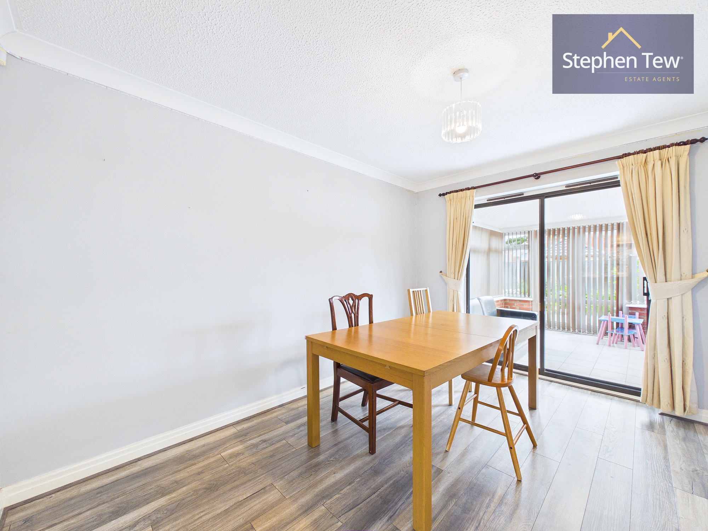
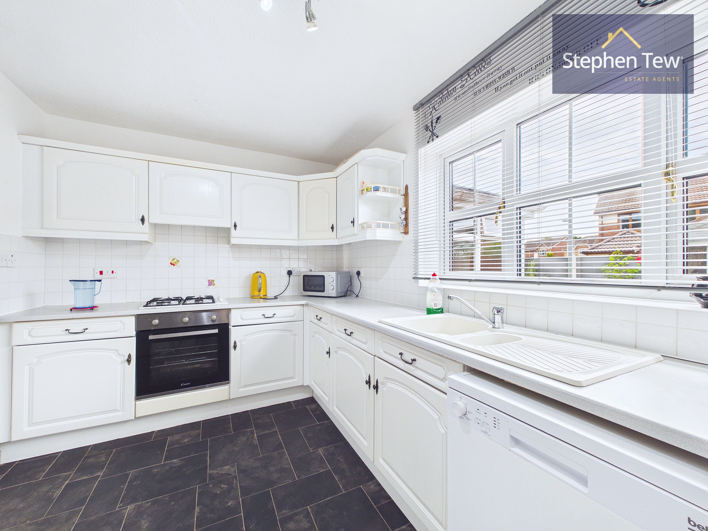
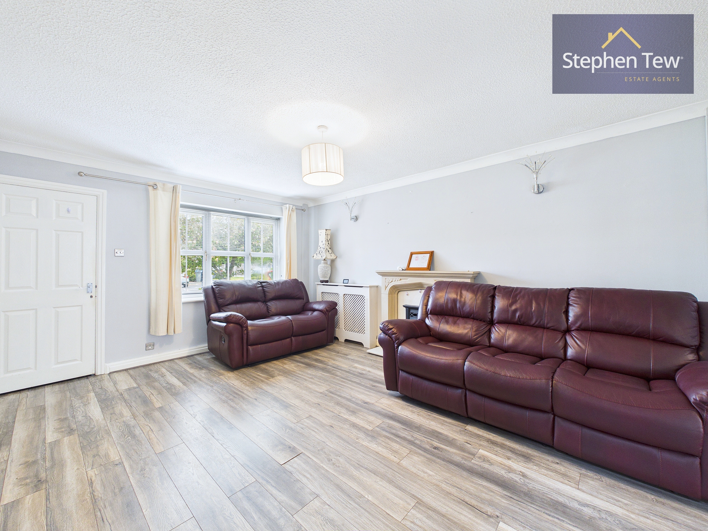
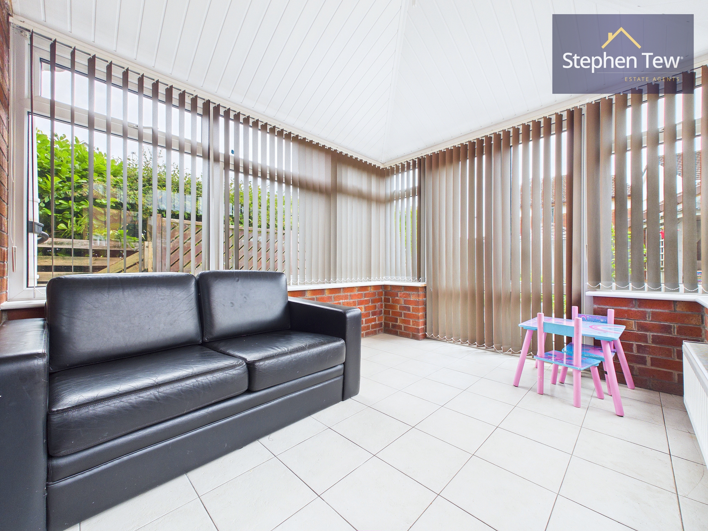
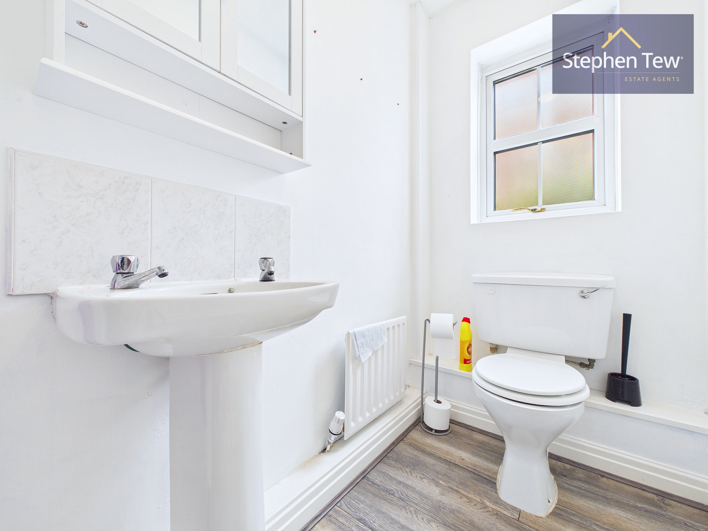
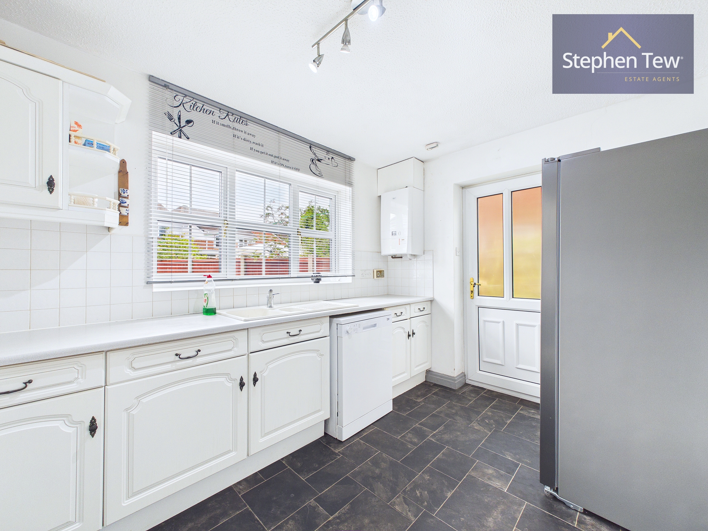
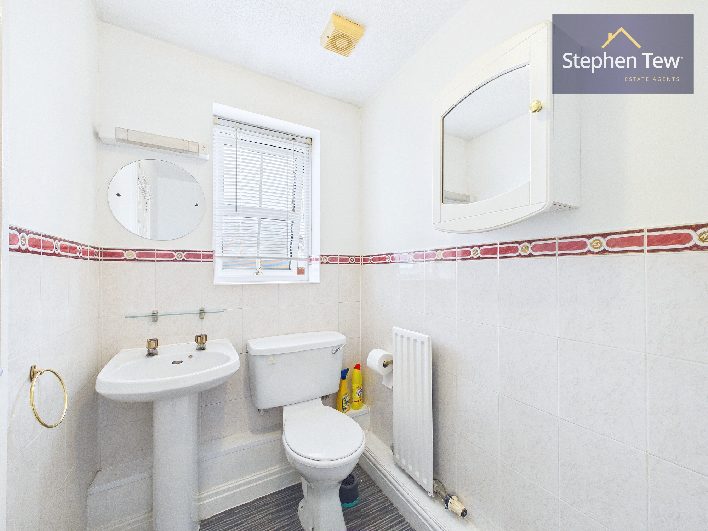
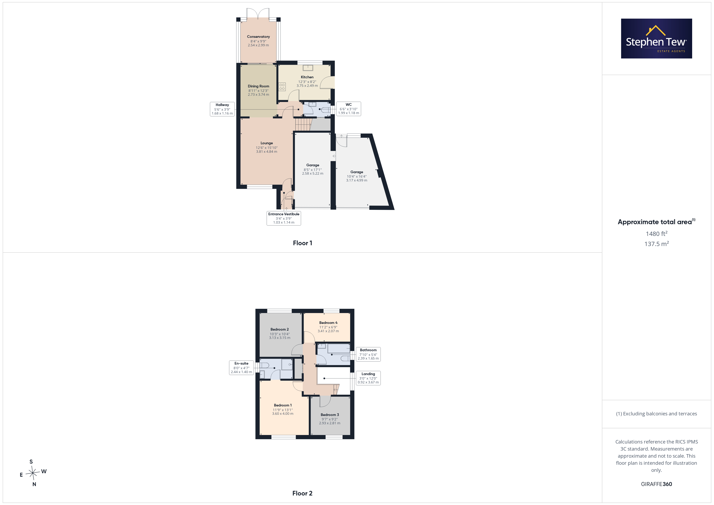
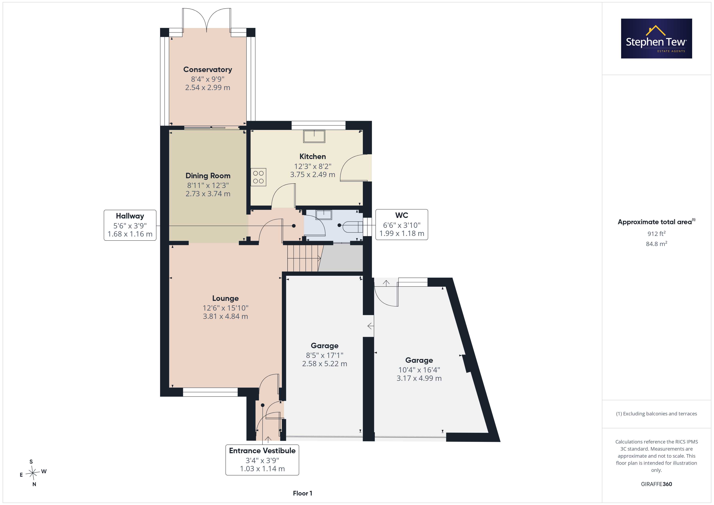
- Entrance Vestibule, Lounge, Dining Room, Hallway, Kitchen, Ground Floor WC, Conservatory
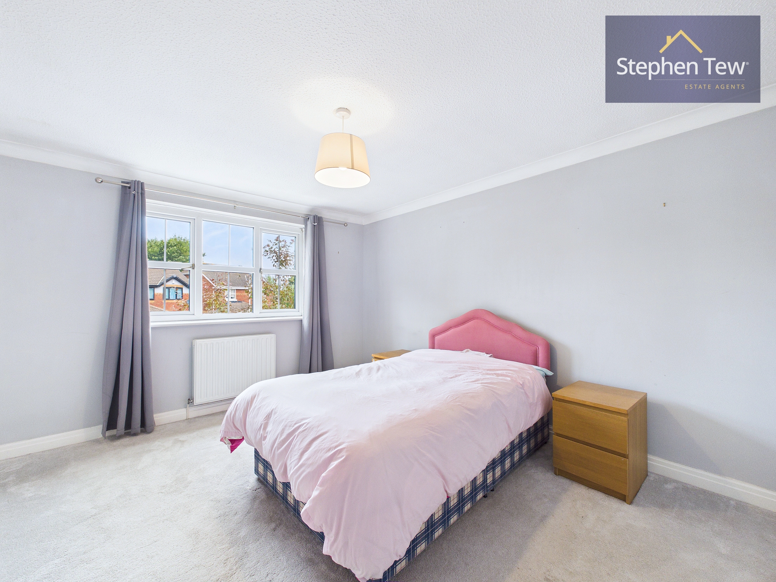
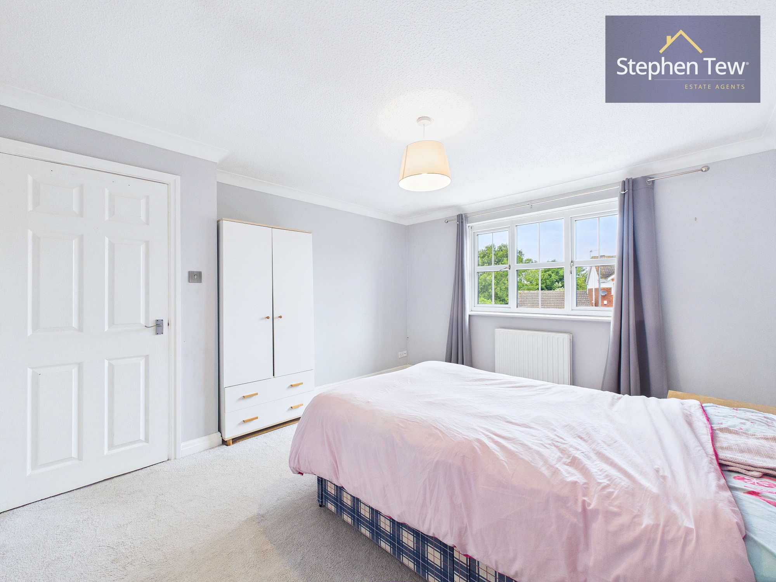
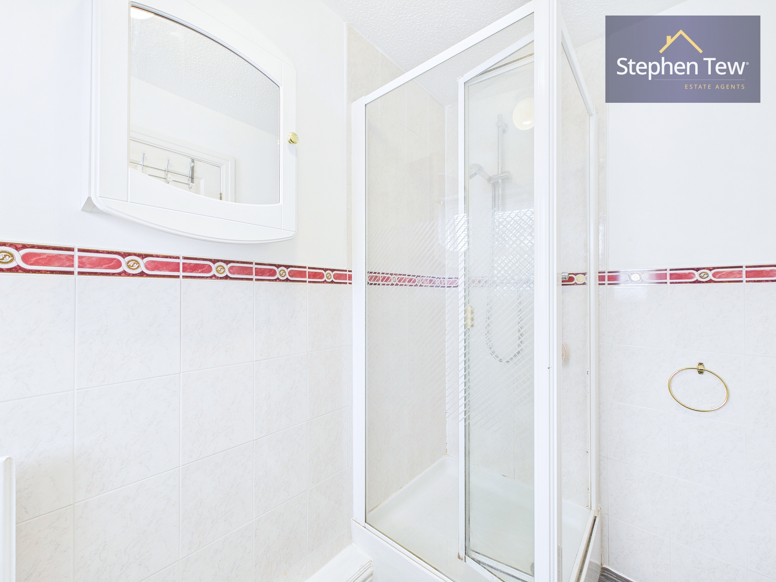
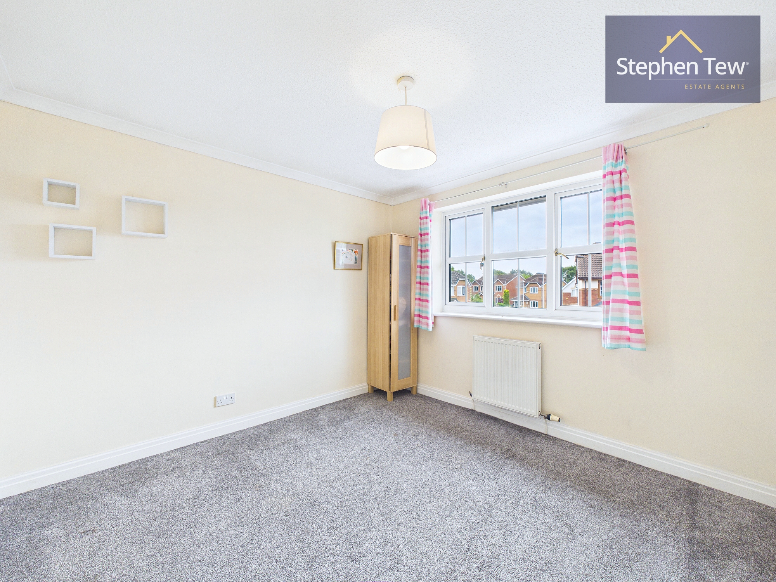
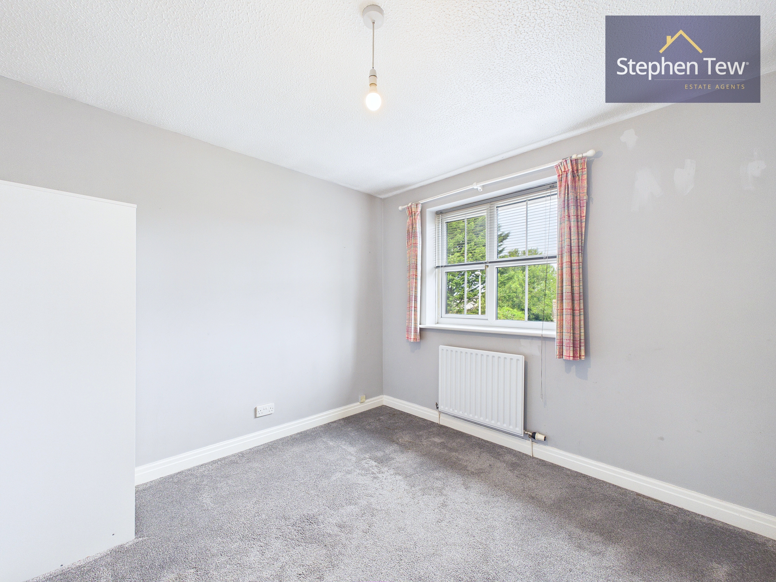
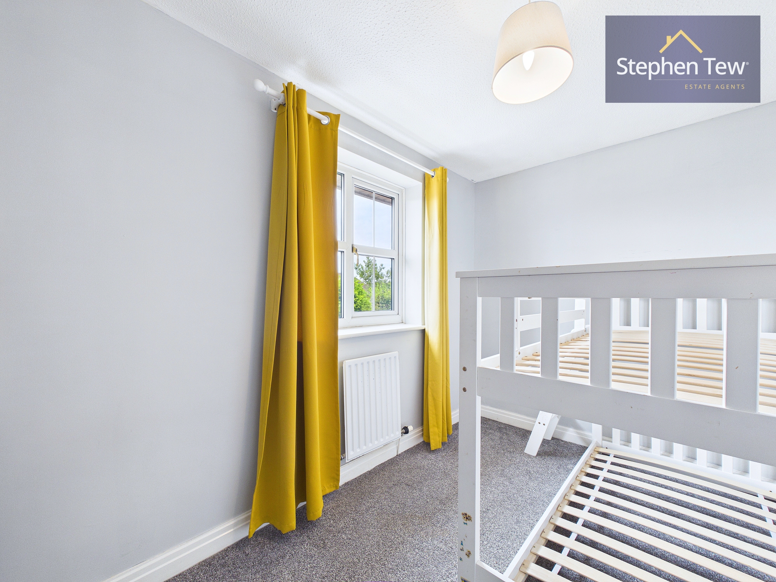
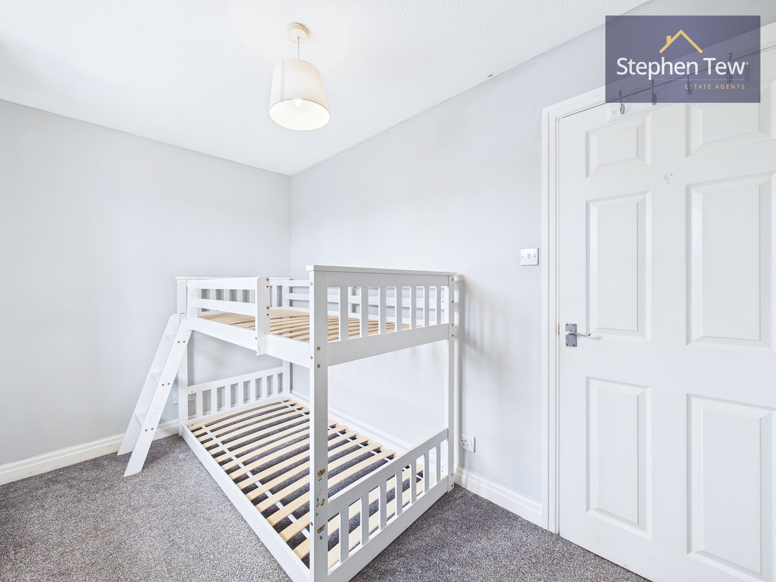
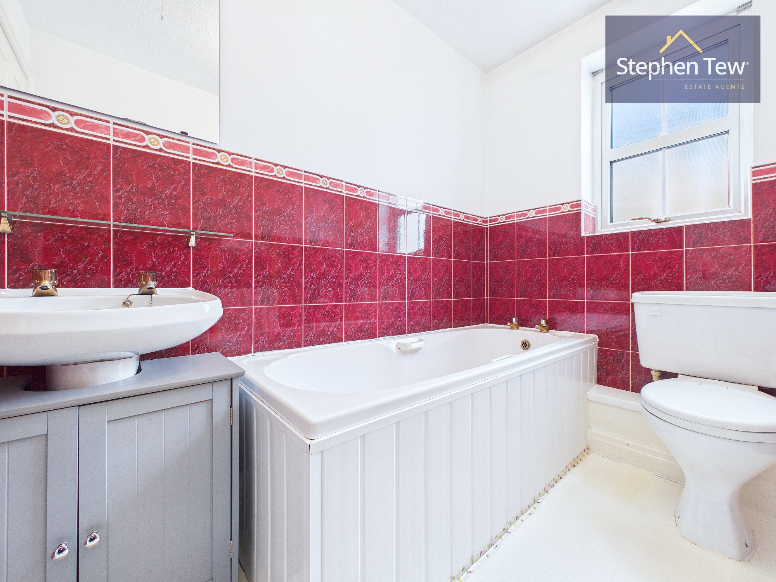
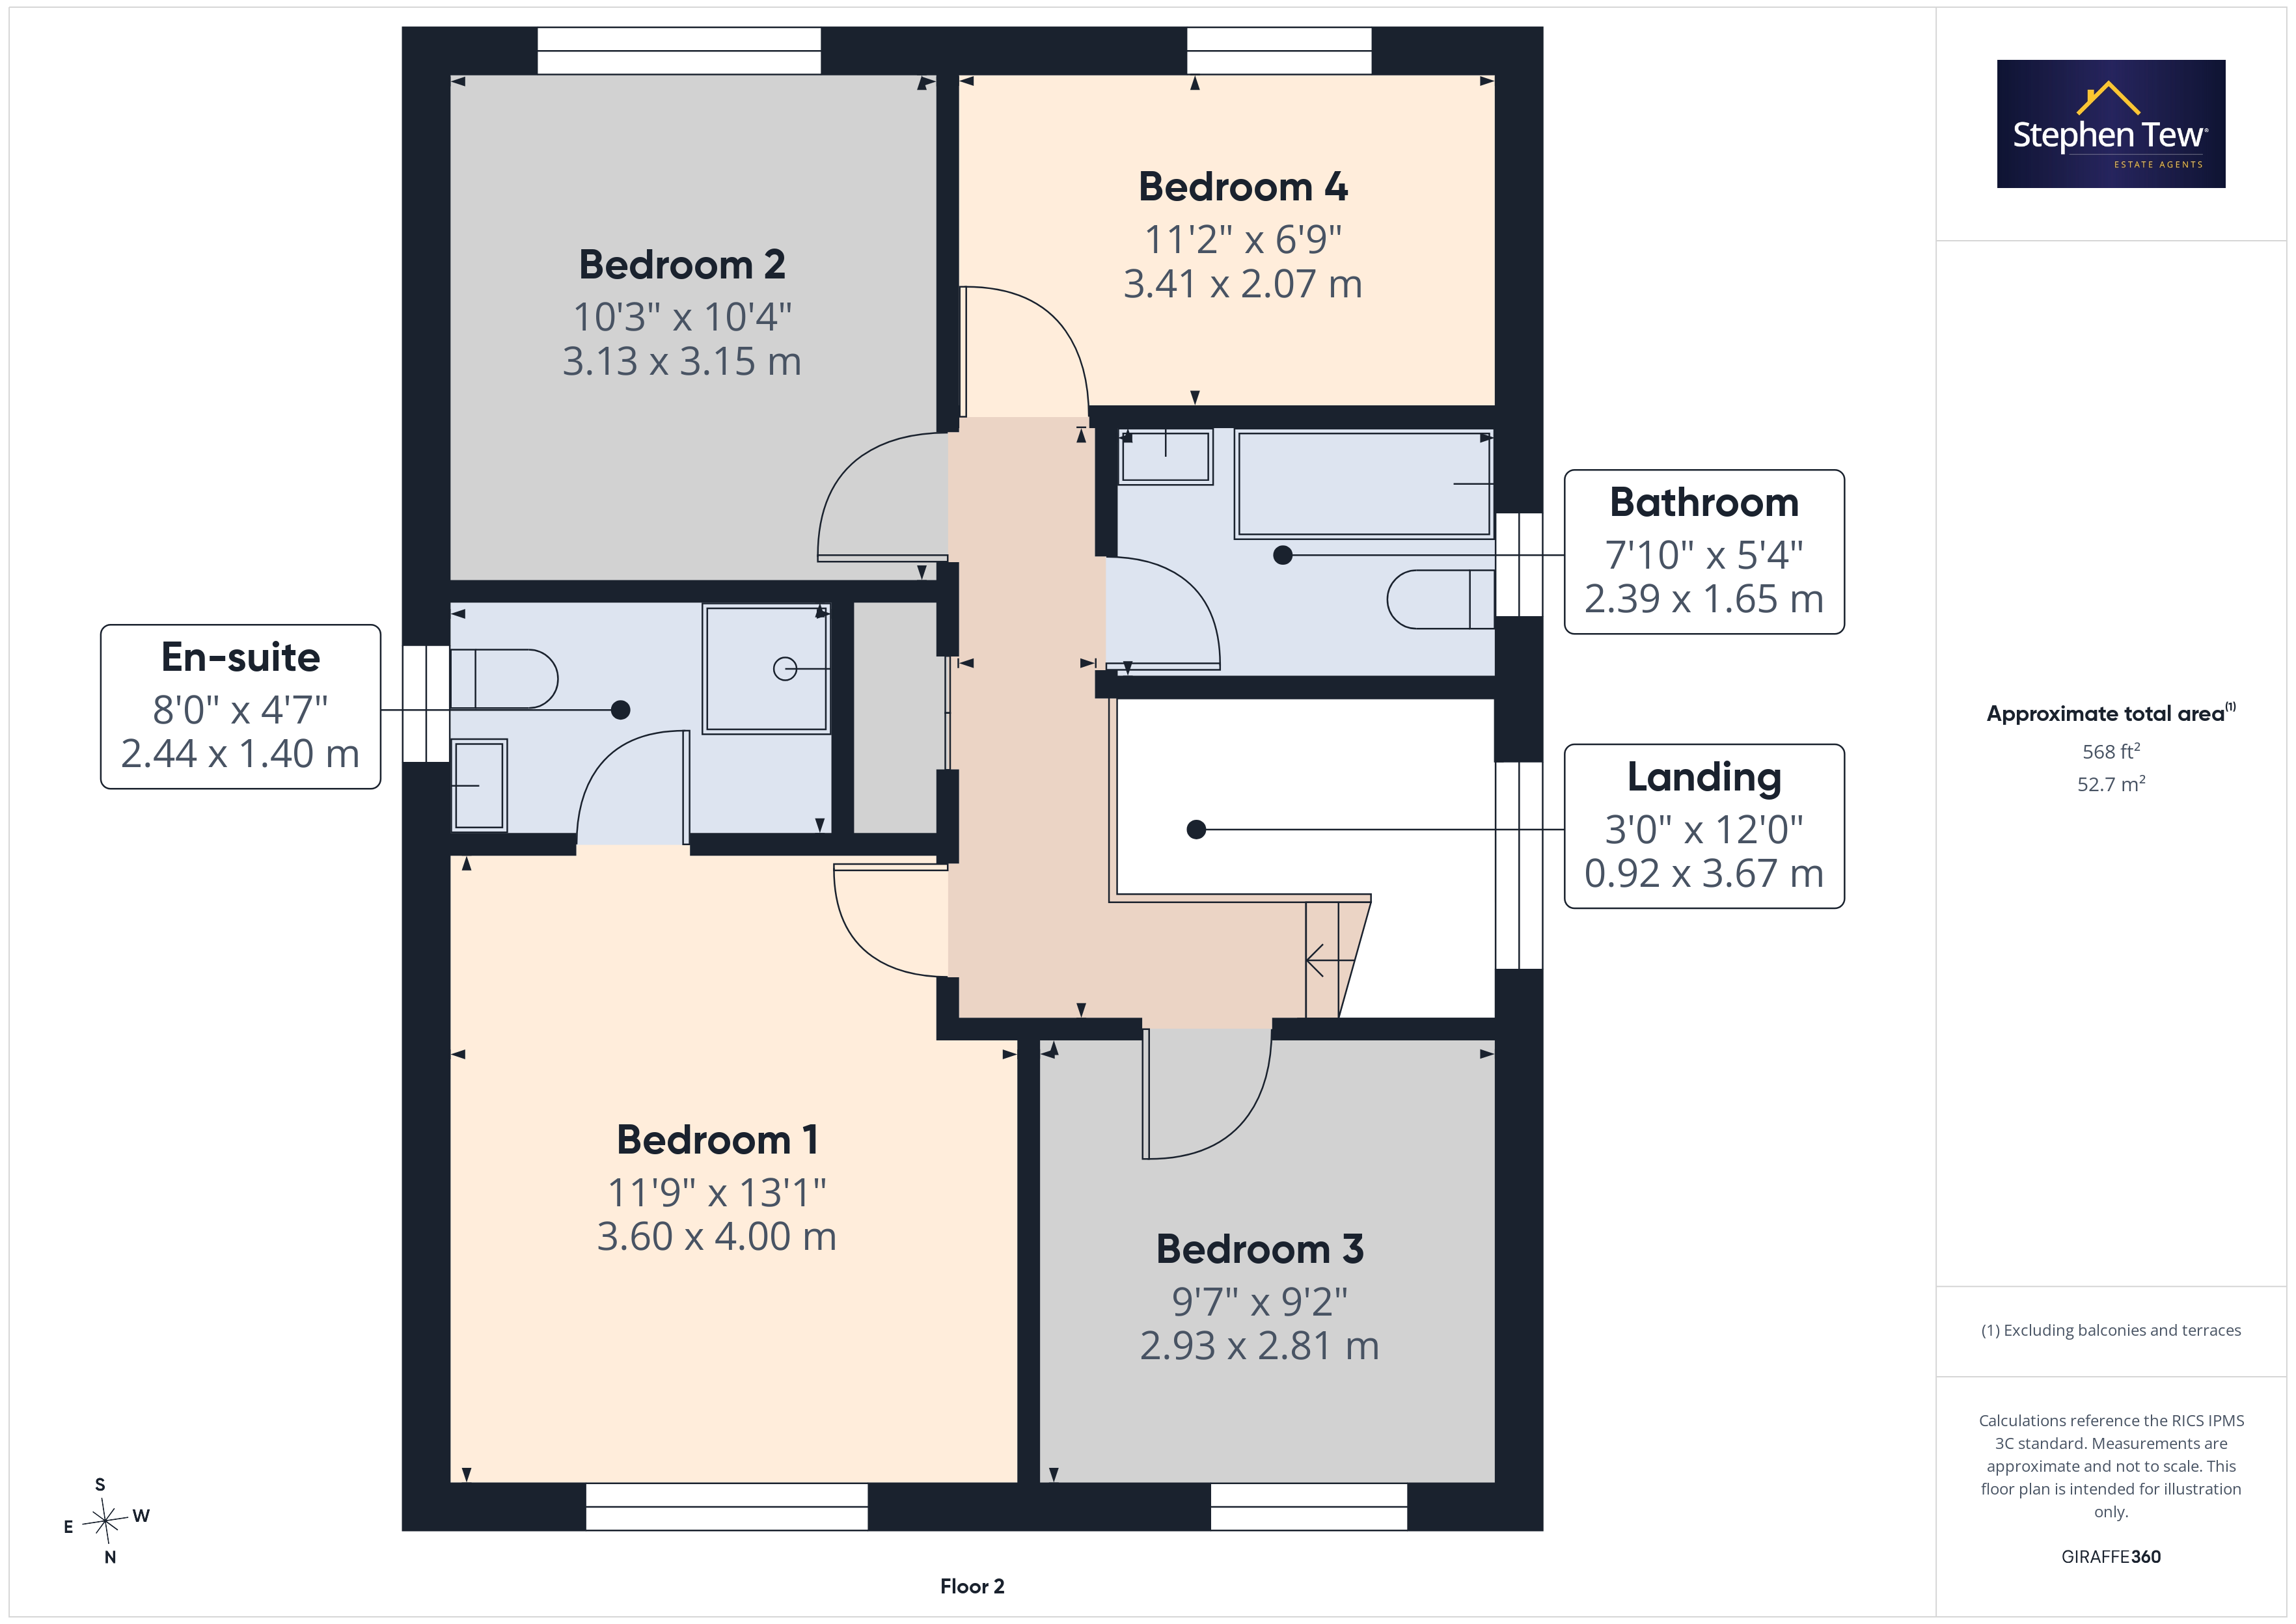
- Landing, Master Bedroom with En-suite, 3 Additional Bedrooms (2 of which are Double Bedrooms), Family Bathroom
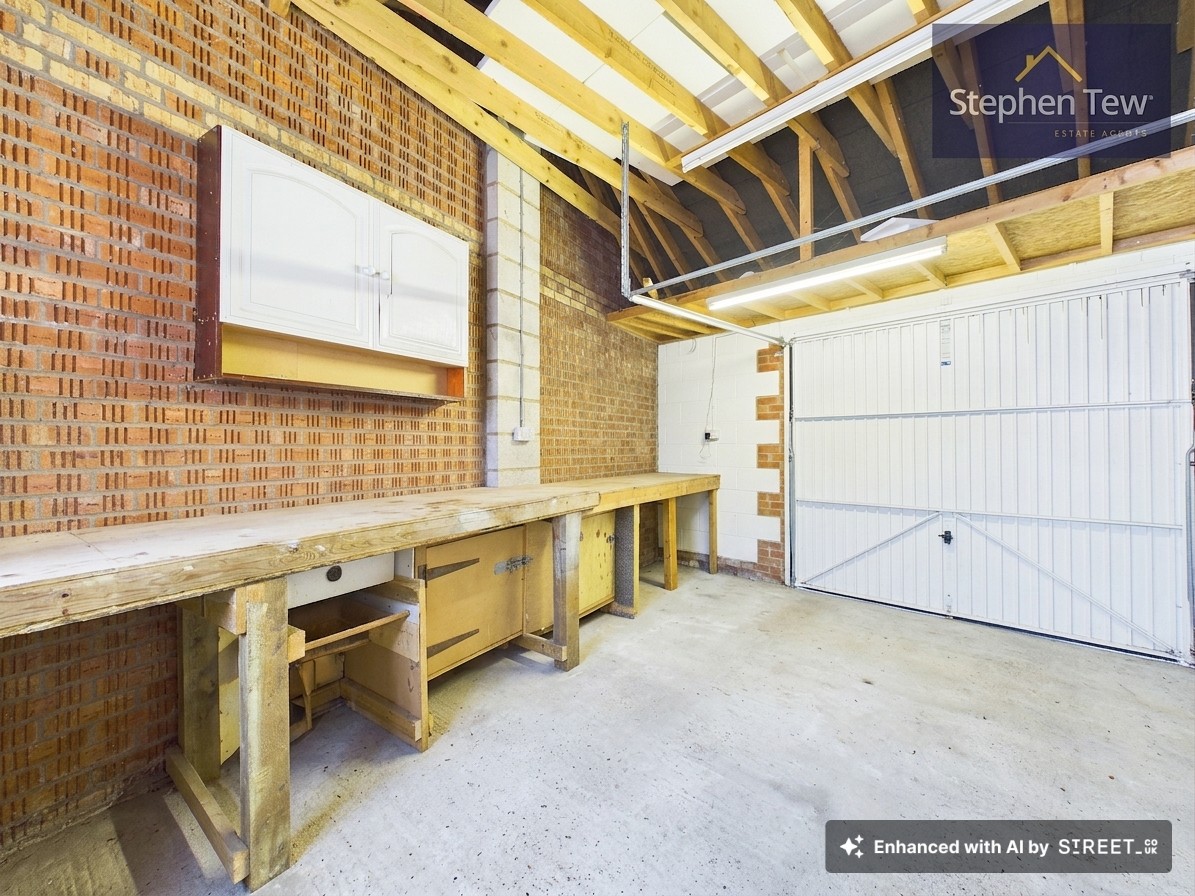
- Integrated Double Garage
- South Facing Private and Enclosed Rear Garden
- Driveway with Capacity for Multiple Vehicles
- UPVC Double Glazing, Gas Central Heating (2 Year Old Boiler with a 10 Year Warranty), Integrated Appliances in Kitchen, New Conservatory Roof (Fitted in 2024), Welcoming Neighbourhood
Property Details
- Property type: House
- Property style: Detached
- Price Per Sq Foot: £246
- Approx Sq Feet: 1,119 sqft
- Plot Sq Feet: 3,014 sqft
- Property Age Bracket: 1990s
- Council Tax Band: D
Rooms
Entrance Vestibule
1.14m x 1.03m
Hallway
1.16m x 1.68m
Landing
3.67m x 0.92m
Floorplans
Outside Spaces
Parking Spaces
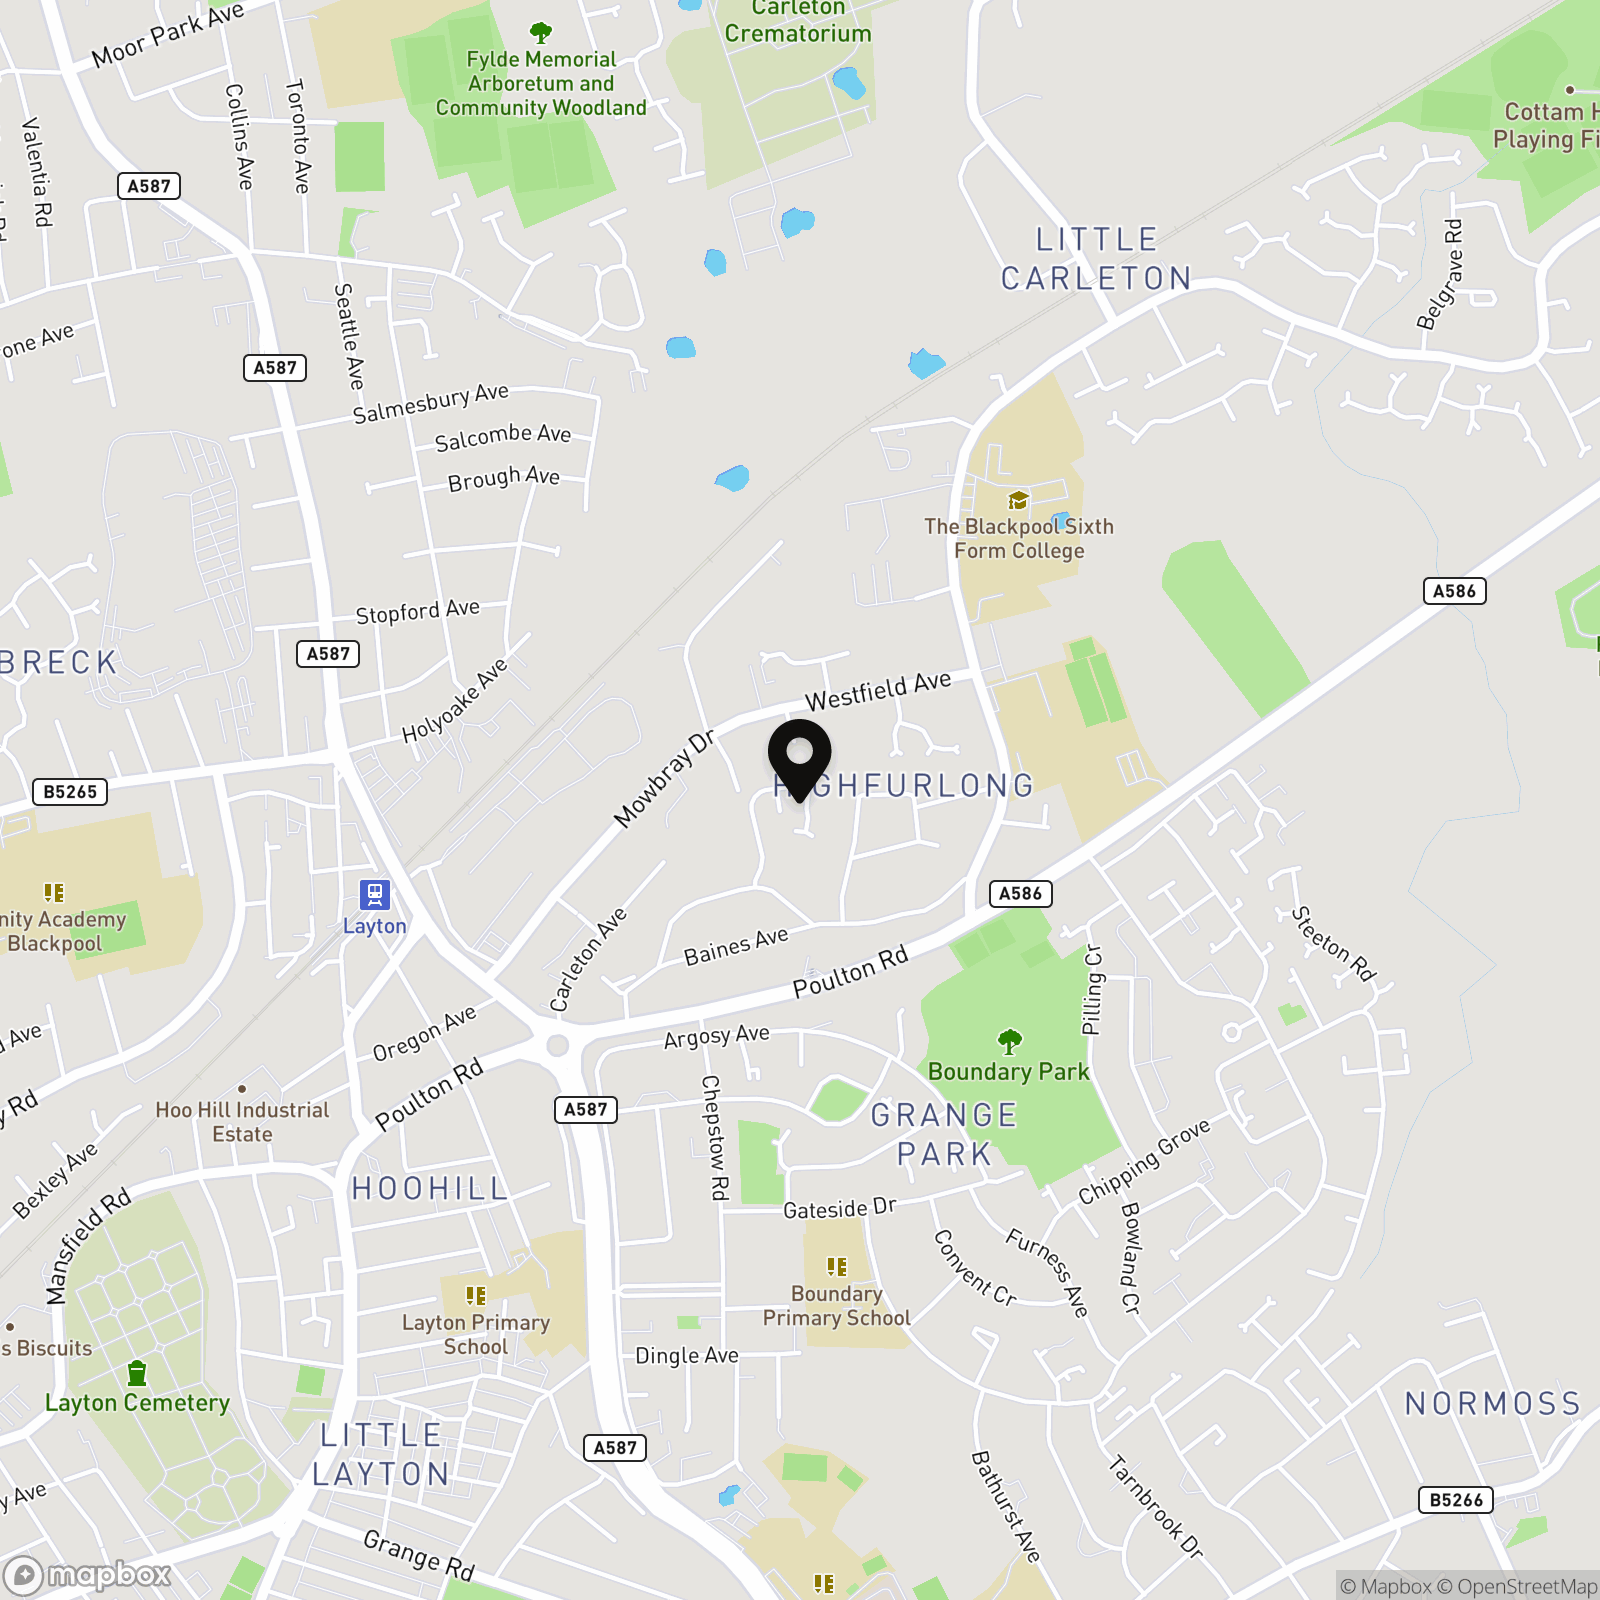
Location
Properties you may like
By Stephen Tew Estate Agents
-
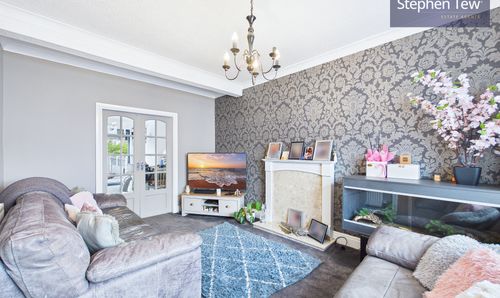
Alderley Avenue, Blackpool, FY4
- 4 Beds
- 2 Bath
-
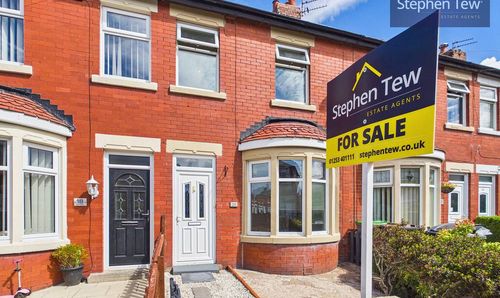
Thursfield Avenue, Blackpool, FY4
- 3 Beds
- 1 Bath
-
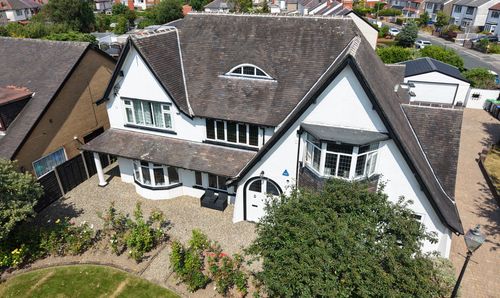
Preston New Road, Blackpool, FY3
- 4 Beds
- 2 Bath
-
School Road, Blackpool, FY4
- 2 Beds
- 1 Bath
-
Sherbourne Road, Blackpool, FY1
- 4 Beds
- 2 Bath
-
Bagot Street, Blackpool, FY1
- 2 Beds
- Bath
-

Harrowside, Harrowside Brow, FY4
- 1 Beds
- 1 Bath
-
Melrose Gardens, Blackpool, FY4
- 3 Beds
- 2 Bath
-
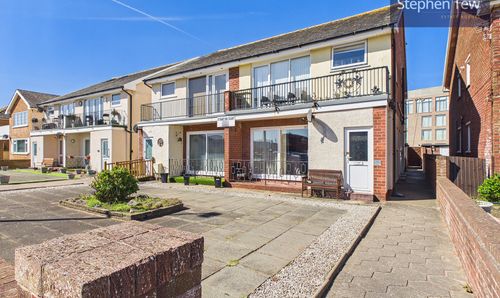
Clifton Drive, St. Martins Court, FY4
- 2 Beds
- 1 Bath