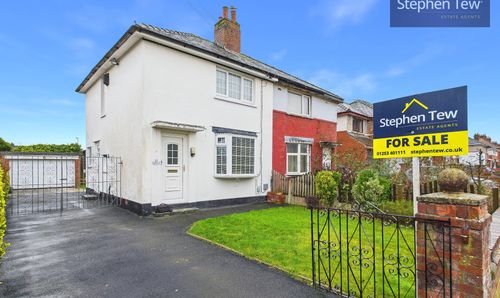
2 Bedroom Mid-Terraced House, School Road, Blackpool, FY4
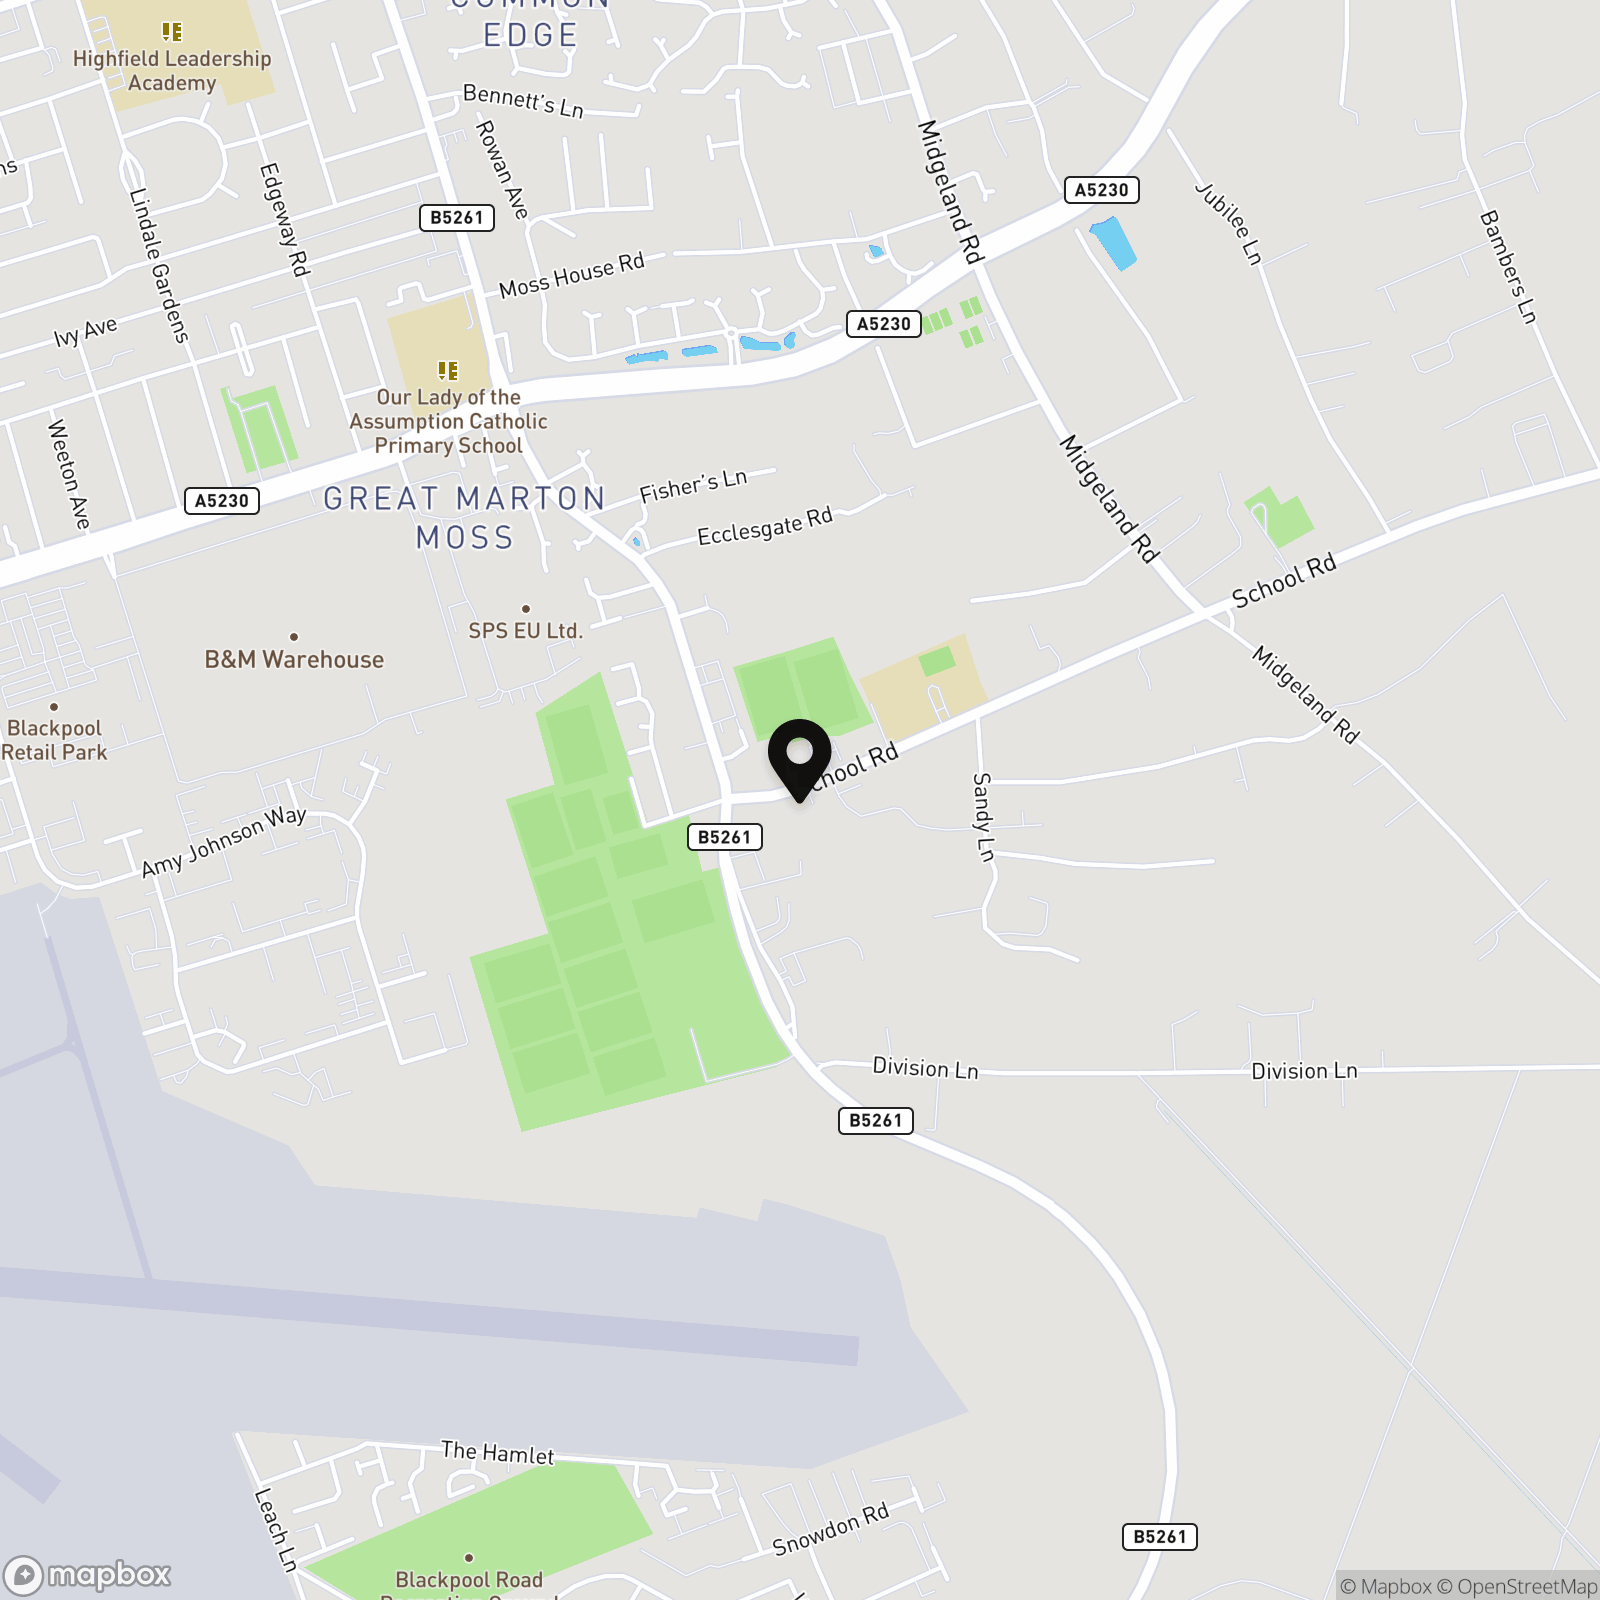
School Road, Blackpool, FY4

Stephen Tew Estate Agents
Stephen Tew Estate Agents, 132 Highfield Road
Description
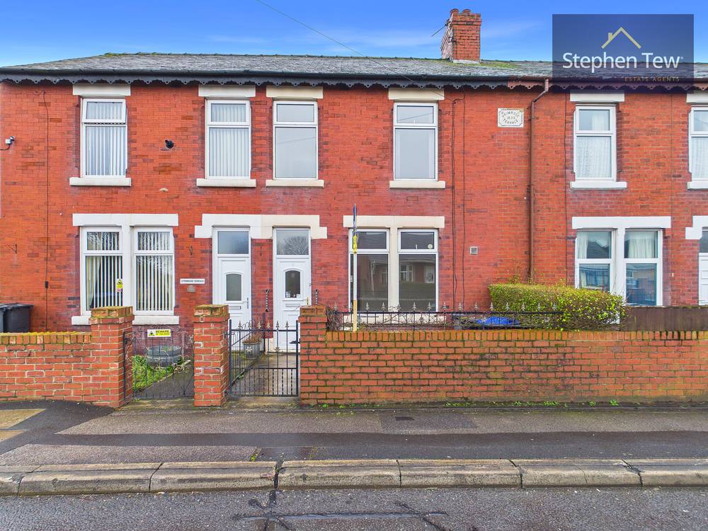
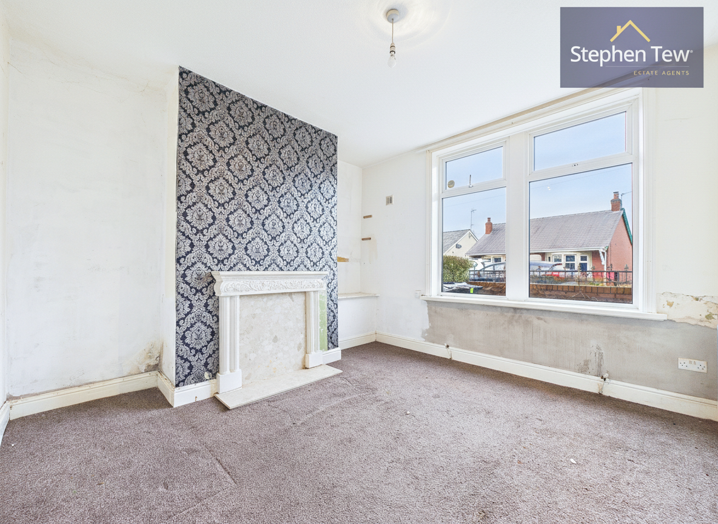
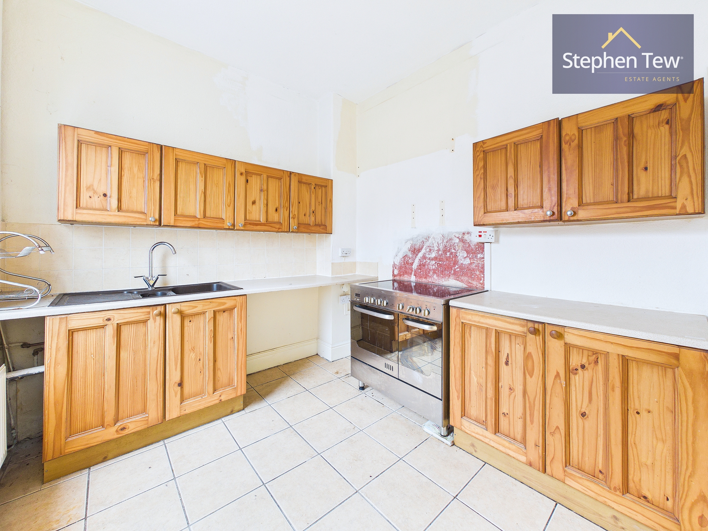
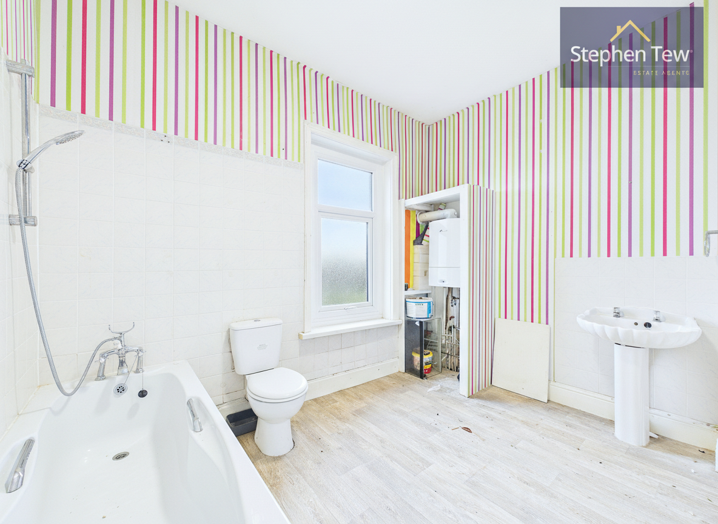
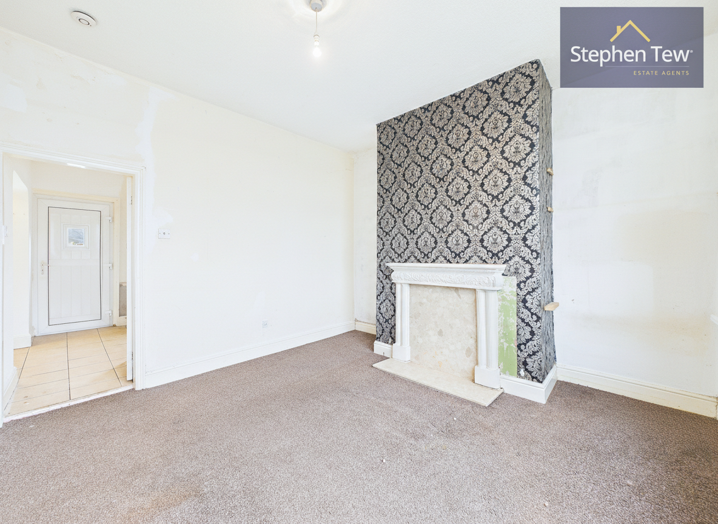
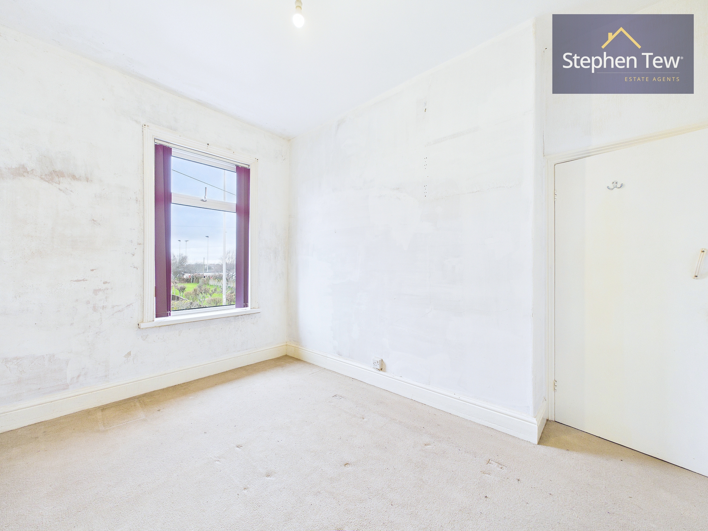
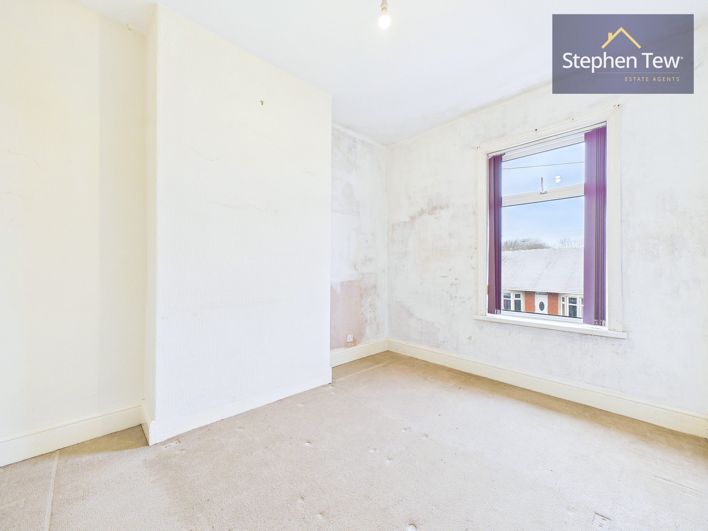
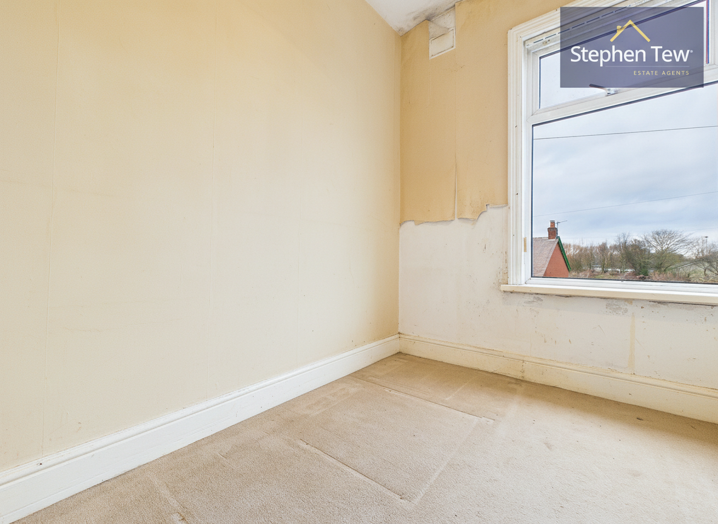
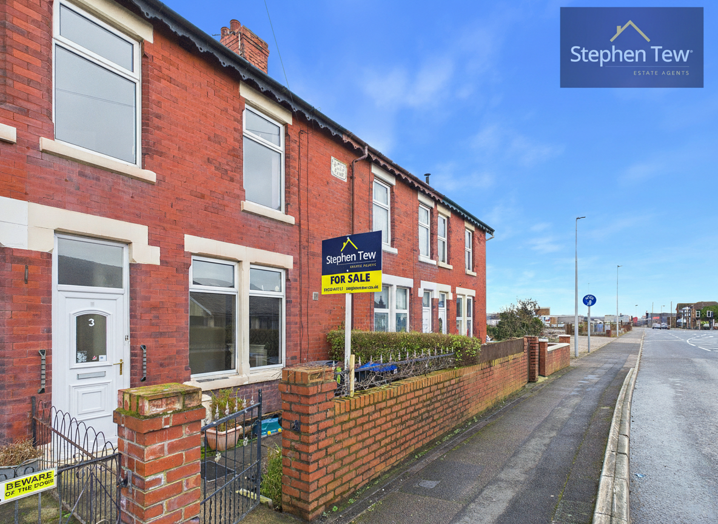
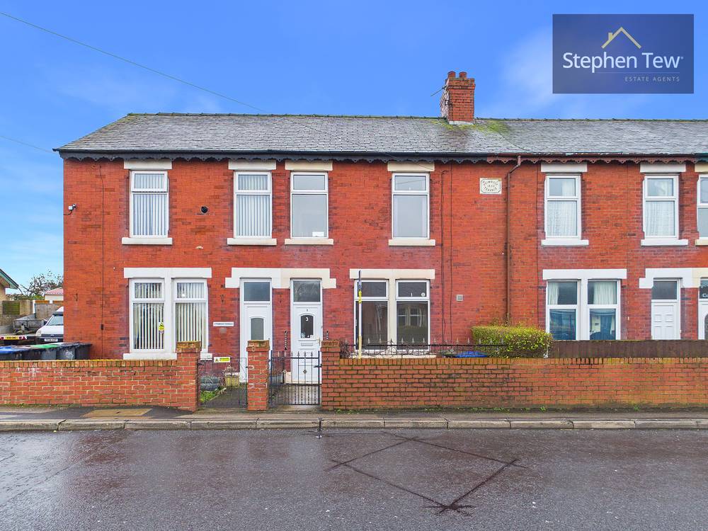
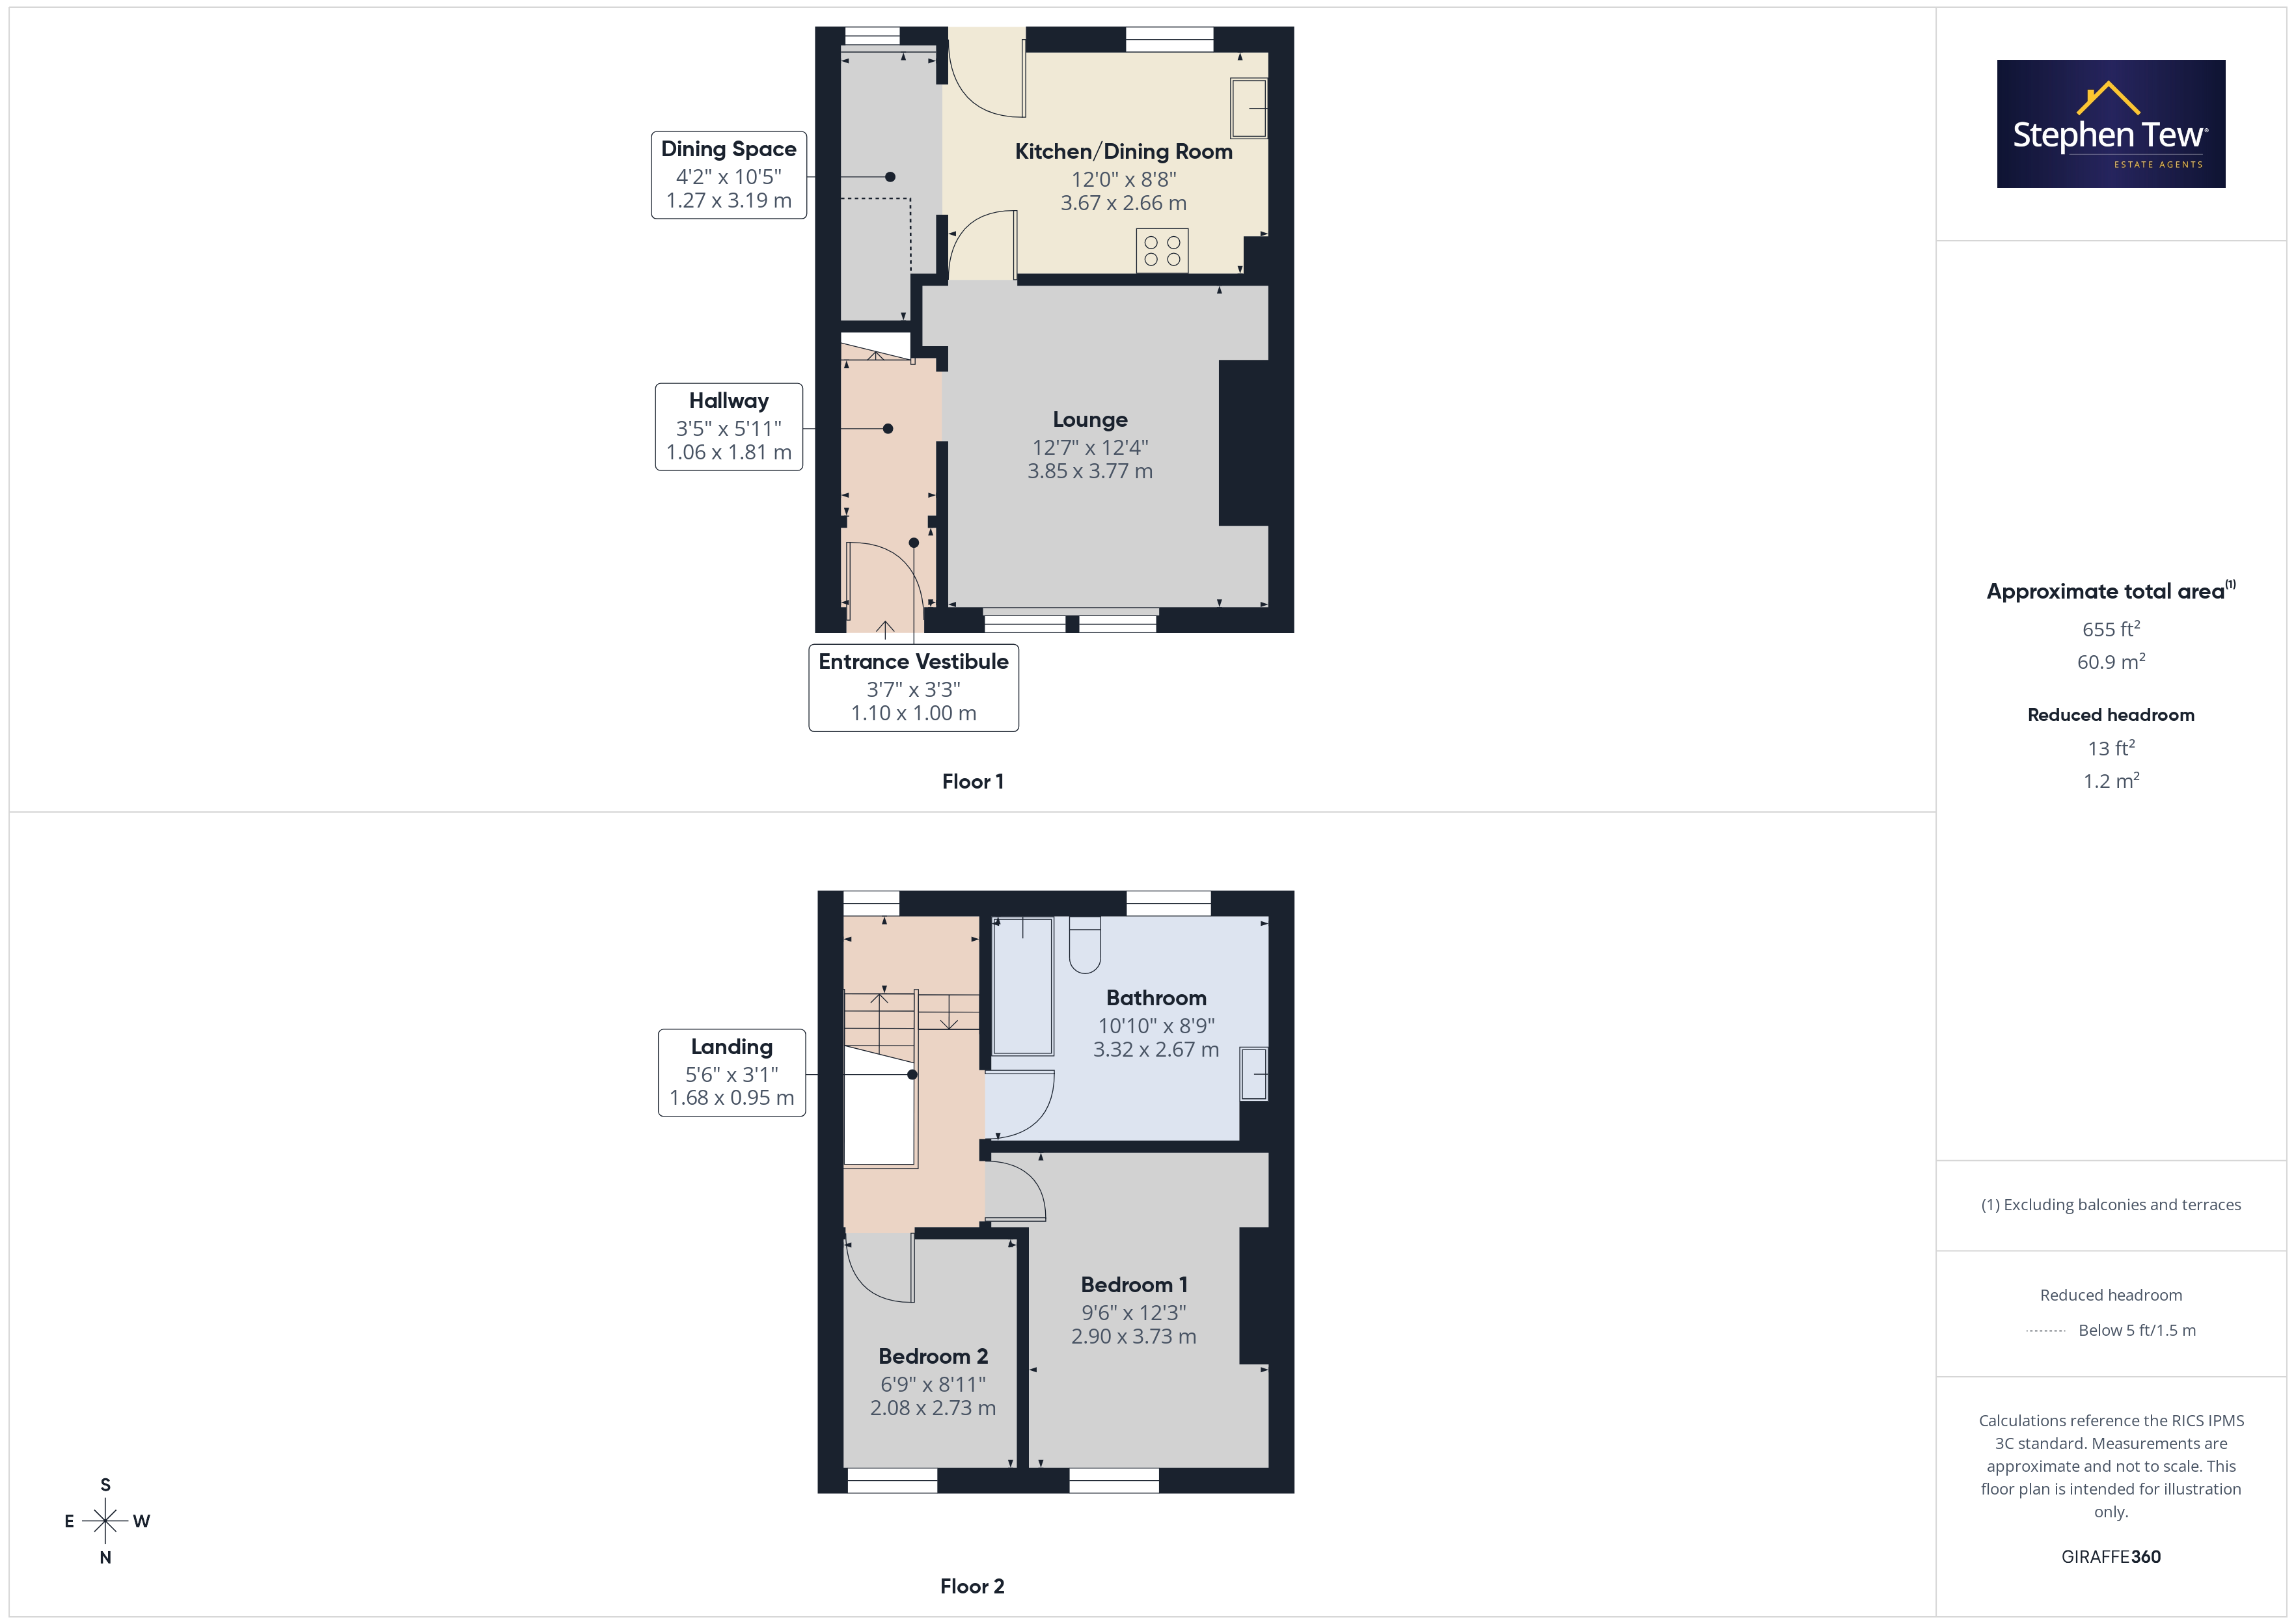
Presenting a fantastic opportunity to acquire a two-bedroom mid-terrace house, ideally situated close to a range of local amenities, reputable schools, and excellent transport links, including convenient access to the motorway via the nearby link road. This freehold property is offered chain free, making it an appealing prospect for both investors and buyers looking to put their own stamp on a home. Upon entering, you are greeted by an entrance vestibule that opens into a welcoming hallway, providing access to the principal ground floor rooms. The spacious lounge offers a comfortable setting for relaxation or entertaining guests, while the adjoining kitchen and dining room presents ample scope for redesign, perfect for those seeking to create a contemporary open-plan living space (subject to the necessary works). Upstairs, the landing leads to a generously proportioned master bedroom, a well-sized second bedroom, and a spacious family bathroom, which offers potential for modernisation to suit your personal style and requirements. The property does require updating throughout, allowing for significant value to be added and enabling buyers to personalise the interiors to their own taste. With its practical layout, desirable location, and the added benefit of being sold with no onward chain, this property represents an excellent investment or first-time purchase opportunity. Early viewing is highly recommended to fully appreciate the potential and versatility on offer.
Auctioneers Additional Comments
Pattinson Auction are working in Partnership with the marketing agent on this online auction sale and are referred to below as 'The Auctioneer'.
This auction lot is being sold either under conditional (Modern) or unconditional (Traditional) auction terms and overseen by the auctioneer in partnership with the marketing agent.
The property is available to be viewed strictly by appointment only via the Marketing Agent or The Auctioneer. Bids can be made via the Marketing Agents or via The Auctioneers website.
Please be aware that any enquiry, bid or viewing of the subject property will require your details being shared between both any marketing agent and The Auctioneer in order that all matters can be dealt with effectively.
The property is being sold via a transparent online auction.
In order to submit a bid upon any property being marketed by The Auctioneer, all bidders/buyers will be required to adhere to a verification of identity process in accordance with Anti Money Laundering procedures. Bids can be submitted at any time and from anywhere.
Our verification process is in place to ensure that AML procedure are carried out in accordance with the law.
The advertised price is commonly referred to as a ‘Starting Bid’ or ‘Guide Price’ and is accompanied by a ‘Reserve Price’. The ‘Reserve Price’ is confidential to the seller and the auctioneer and will typically be within a range above or below 10% of the ‘Guide Price’ / ‘Starting Bid’.
These prices are subject to change.
An auction can be closed at any time with the auctioneer permitting for the property (the lot) to be sold prior to the end of the auction.
A Legal Pack associated with this particular property is available to view upon request and contains details relevant to the legal documentation enabling all interested parties to make an informed decision prior to bidding. The Legal Pack will also outline the buyers’ obligations and sellers’ commitments. It is strongly advised that you seek the counsel of a solicitor prior to proceeding with any property and/or Land Title purchase.
Auctioneers Additional Comments
In order to secure the property and ensure commitment from the seller, upon exchange of contracts the successful bidder will be expected to pay a non-refundable deposit equivalent to 5% of the purchase price of the property. The deposit will be a contribution to the purchase price. A non-refundable reservation fee up to 6% inc VAT (subject to a minimum which could be up to £7,200 inc VAT) is also required to be paid upon agreement of sale. The Reservation Fee is in addition to the agreed purchase price and consideration should be made by the purchaser in relation to any Stamp Duty Land Tax liability associated with overall purchase costs.
Both the Marketing Agent and The Auctioneer may believe necessary or beneficial to the customer to pass their details to third party service suppliers, from which a referral fee may be obtained. There is no requirement or indeed obligation to use these recommended suppliers or services.
Being Sold via Secure Sale online bidding. Terms & Conditions apply. Starting Bid £90000
EPC Rating: C
Key Features
- 2 Bedroom Mid Terrace House close to local amenities, transport links, including the link road to the motorway, and schools
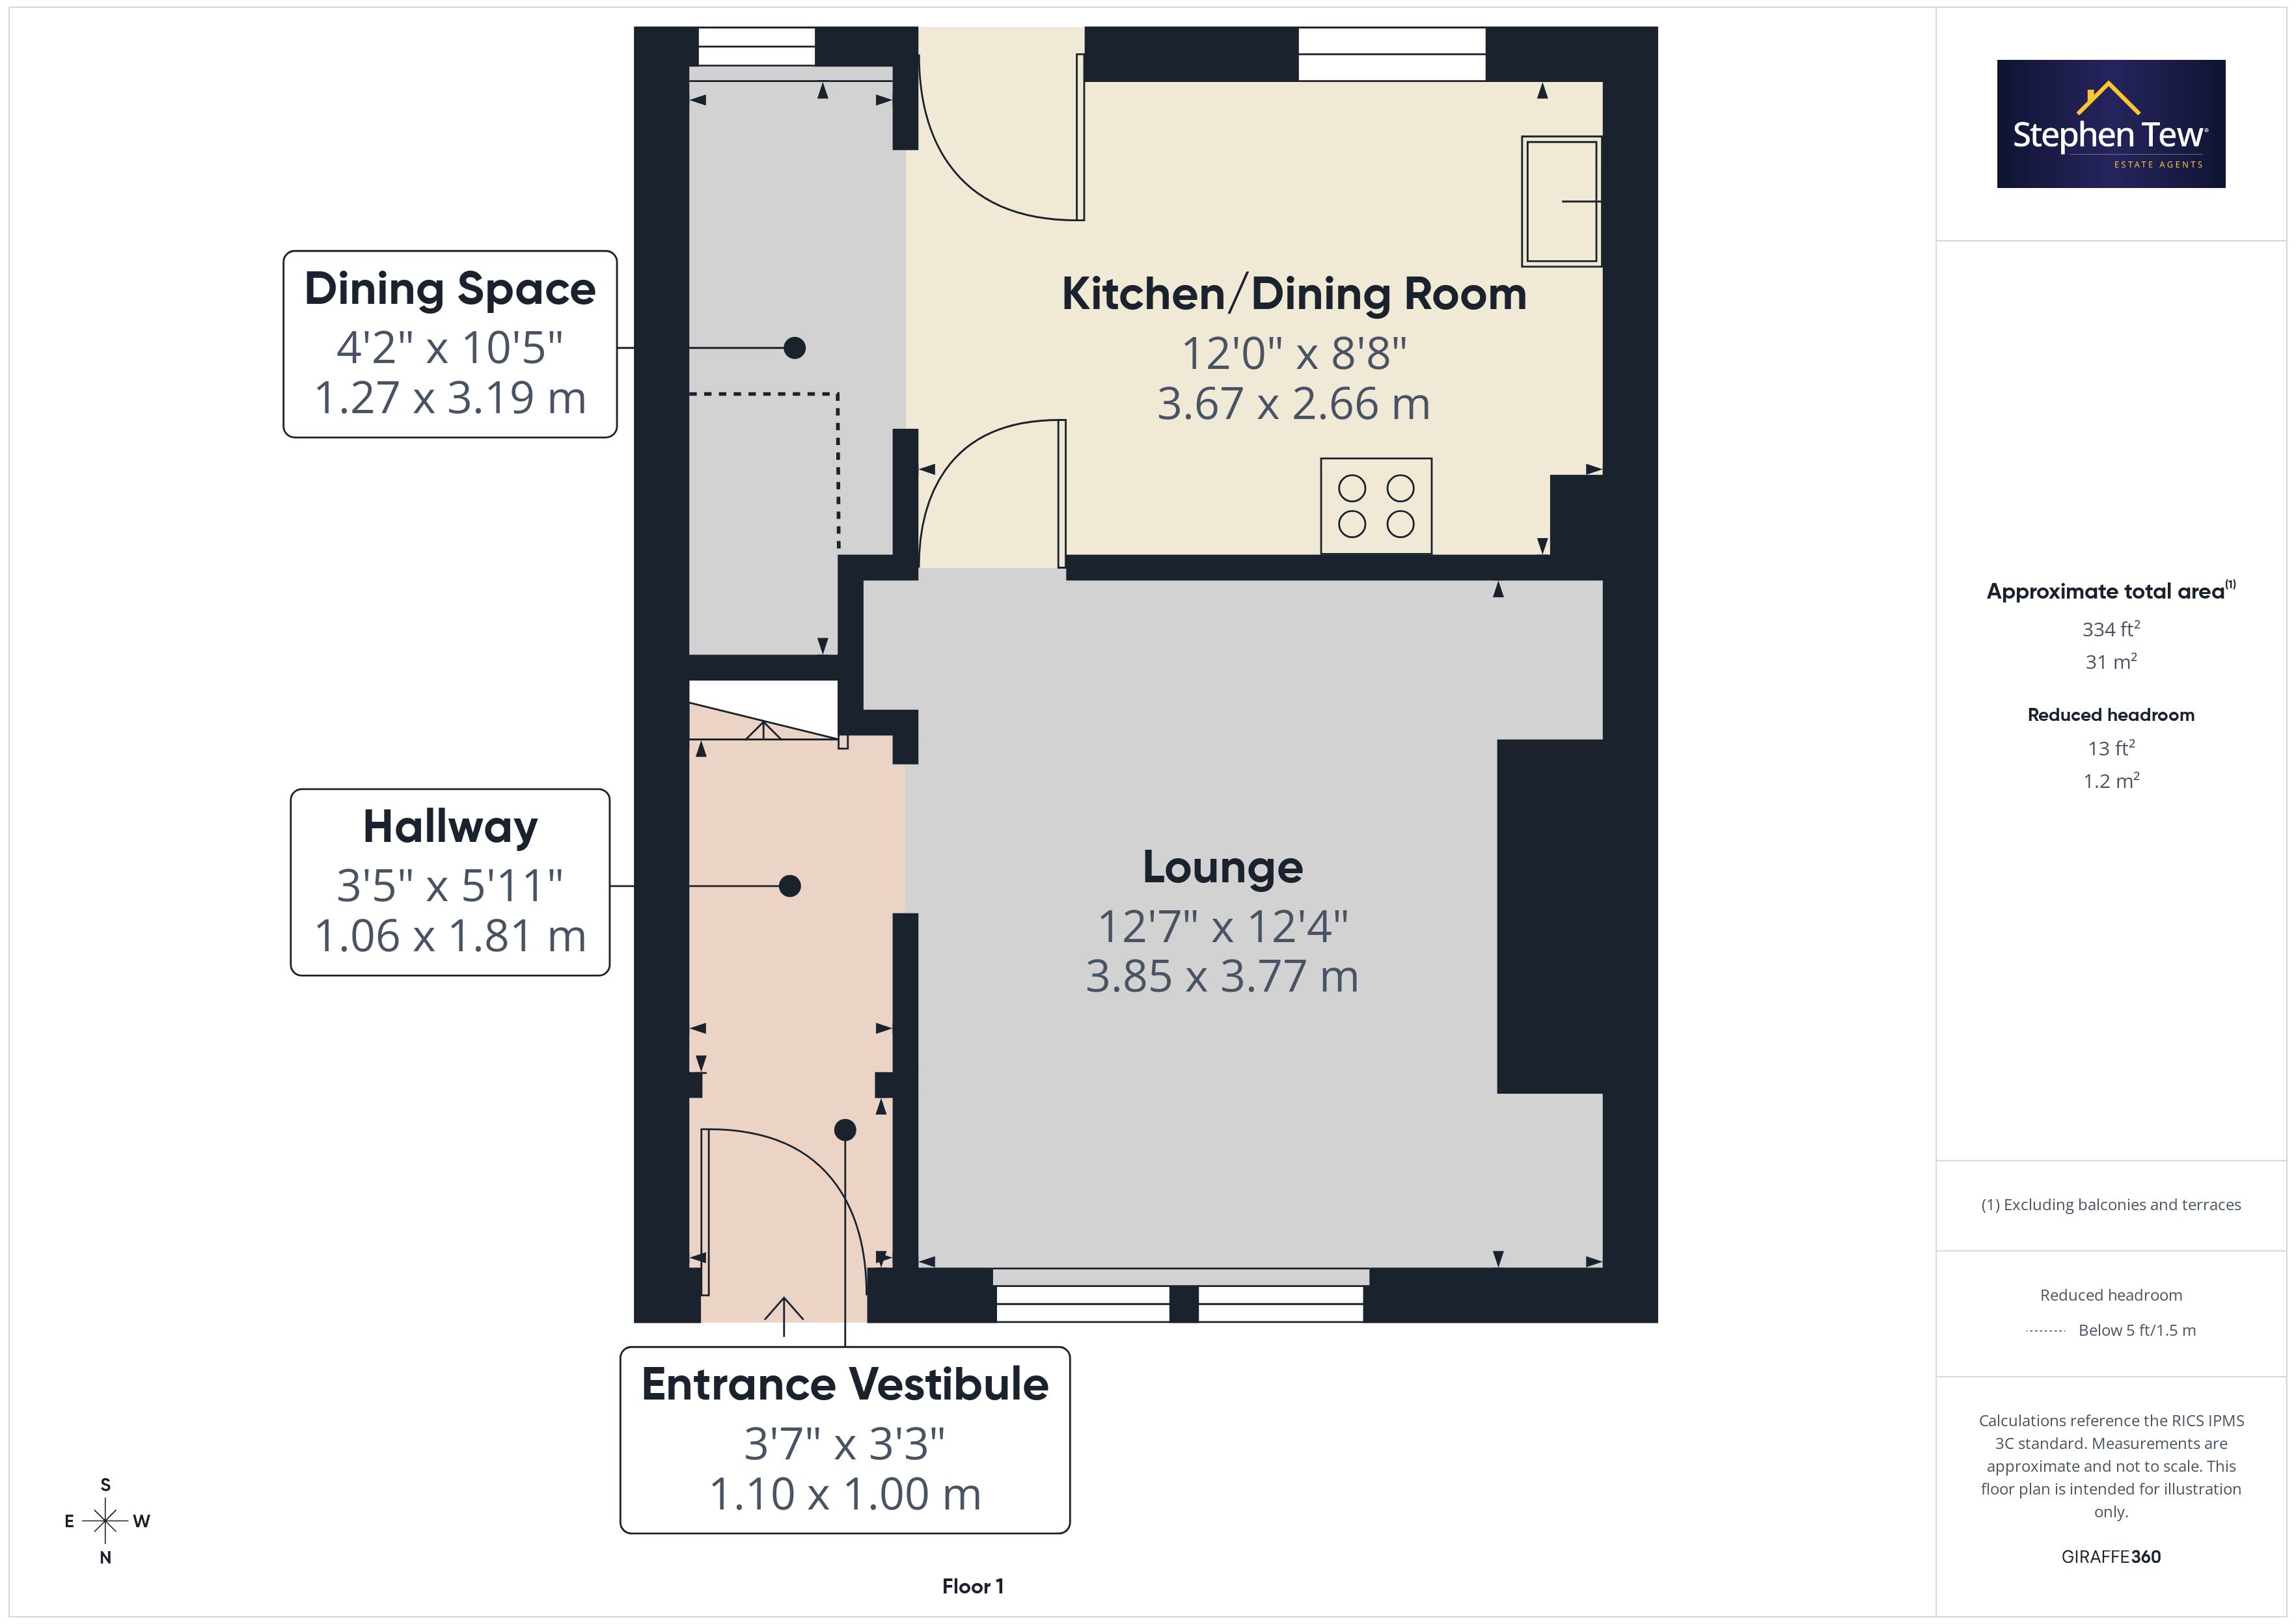
- Entrance Vestibule leading to the Hallway, Lounge, Kitchen/Dining Room
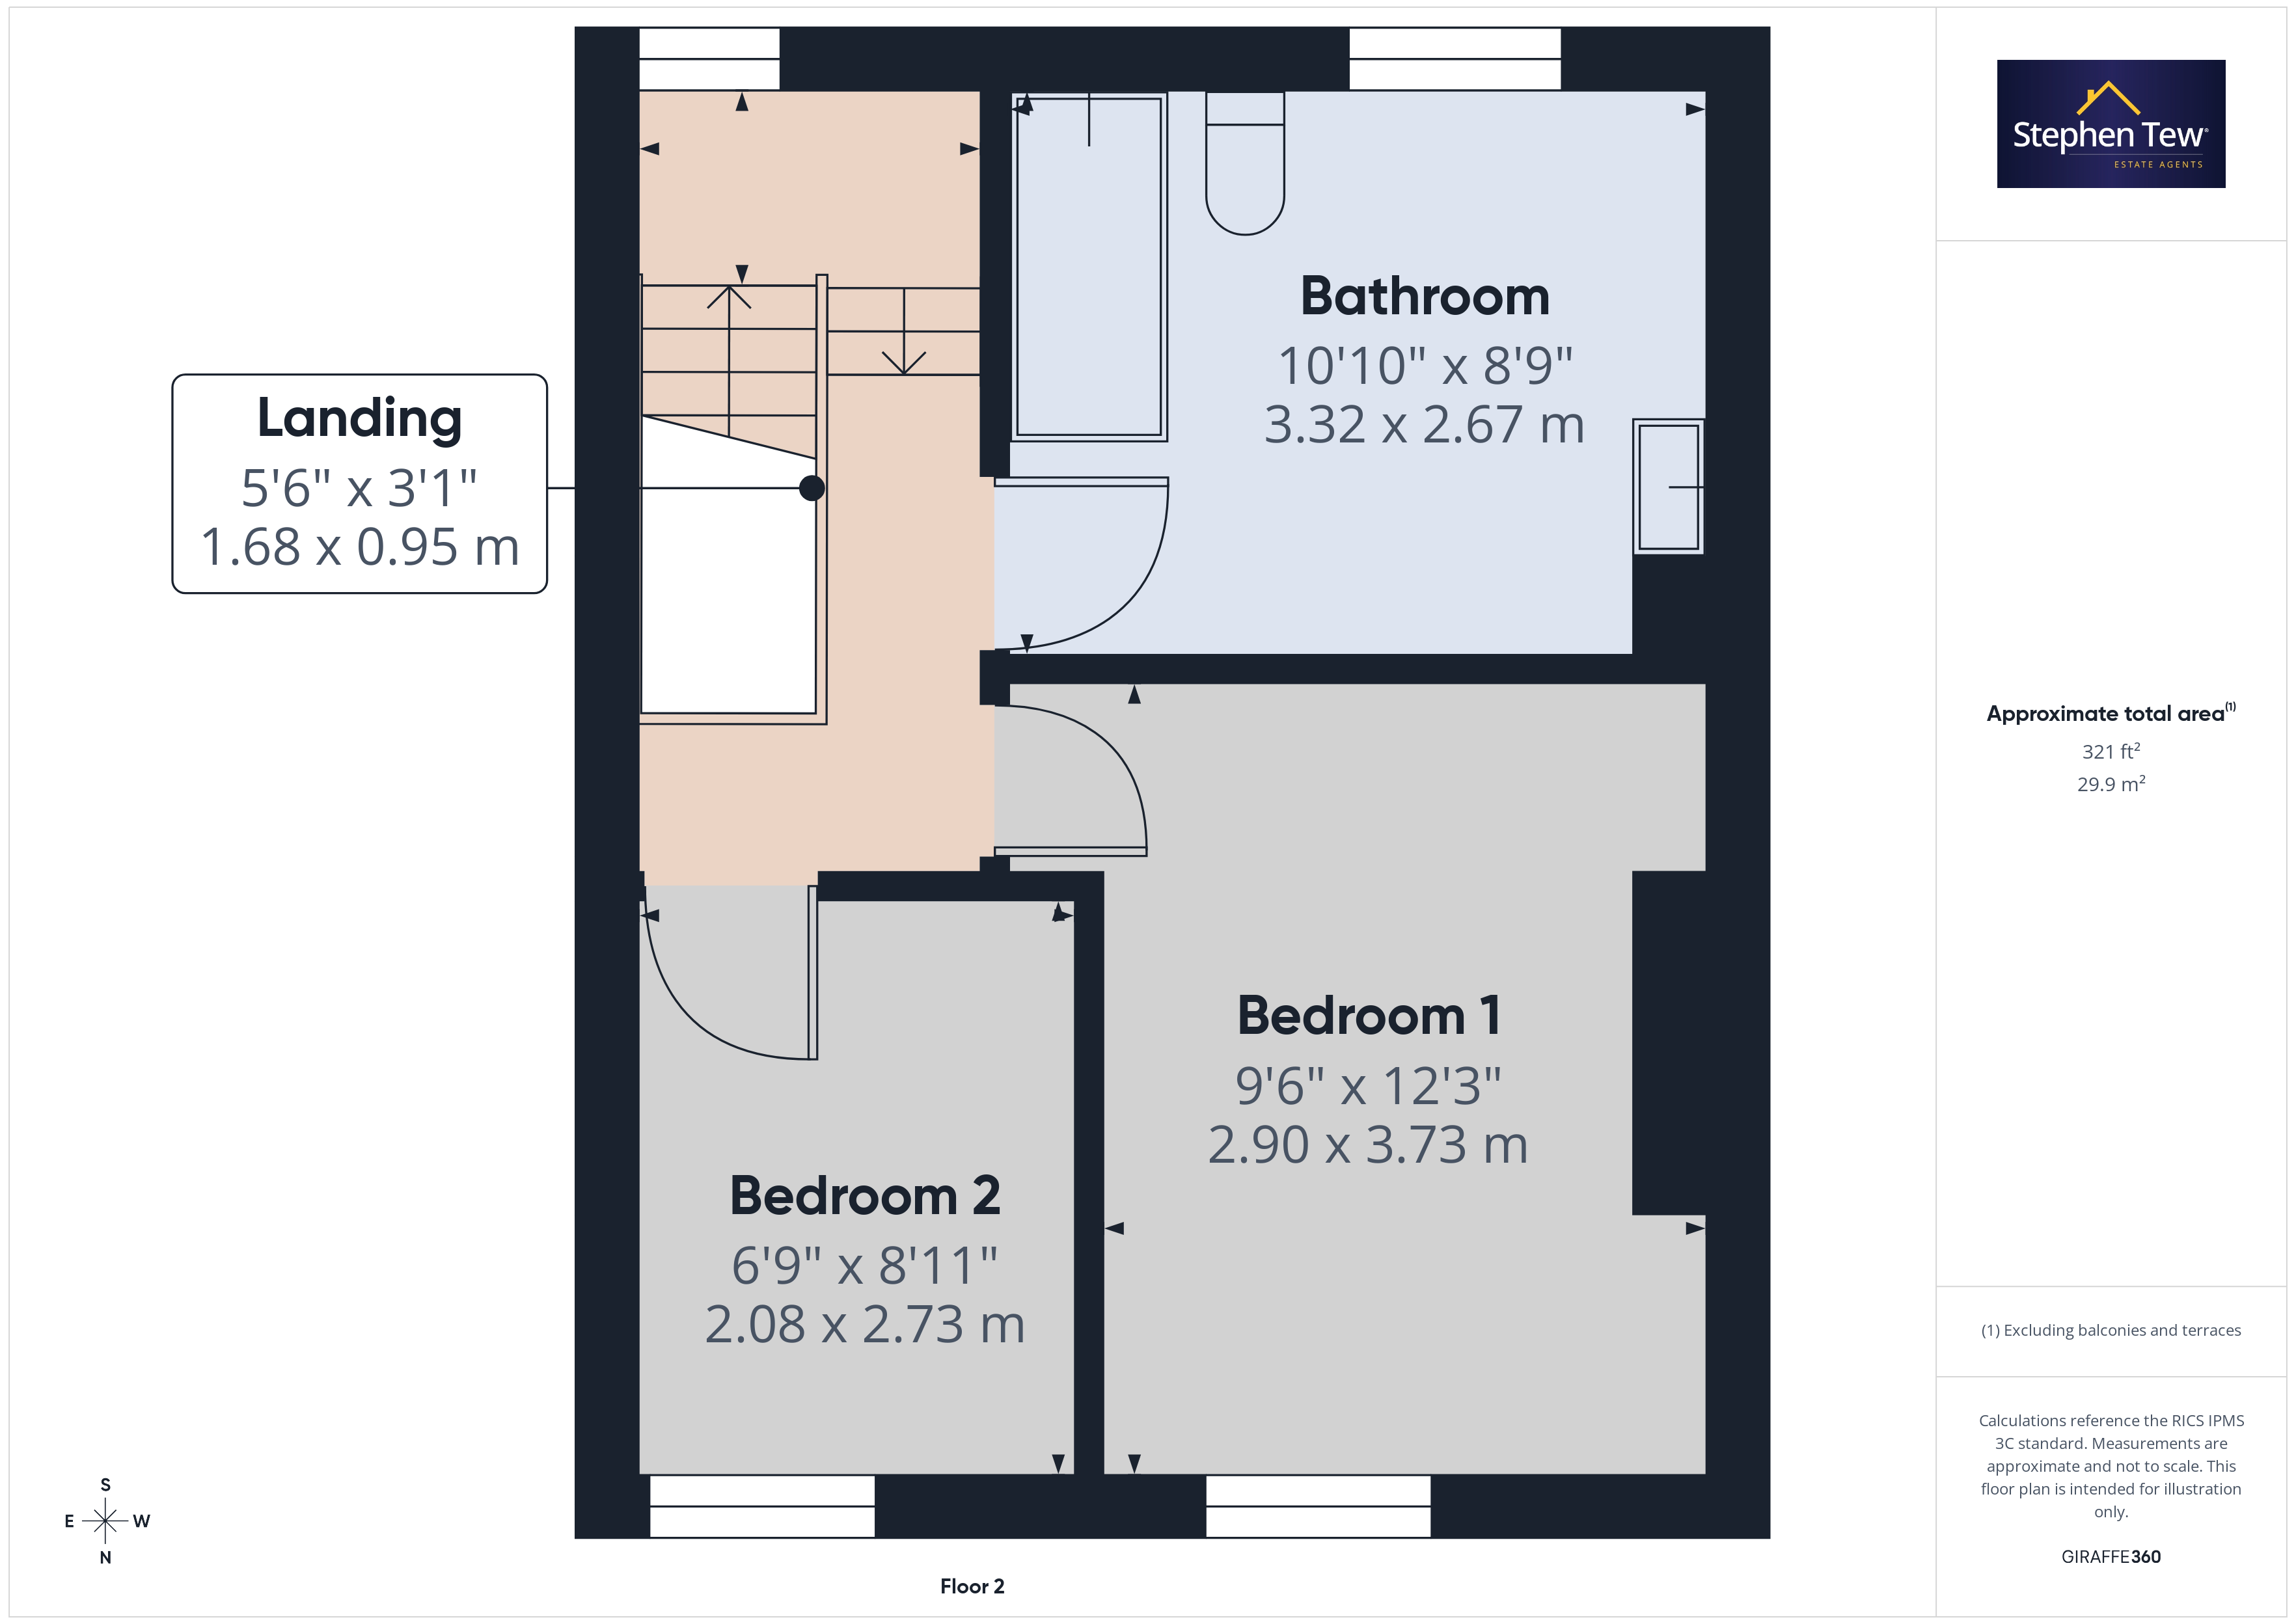
- Landing leading to the Master Bedroom, 2nd Bedroom and Spacious Family Bathroom
- The property does require modernisation and is being sold chain free
- Great investment opportunity
- Freehold
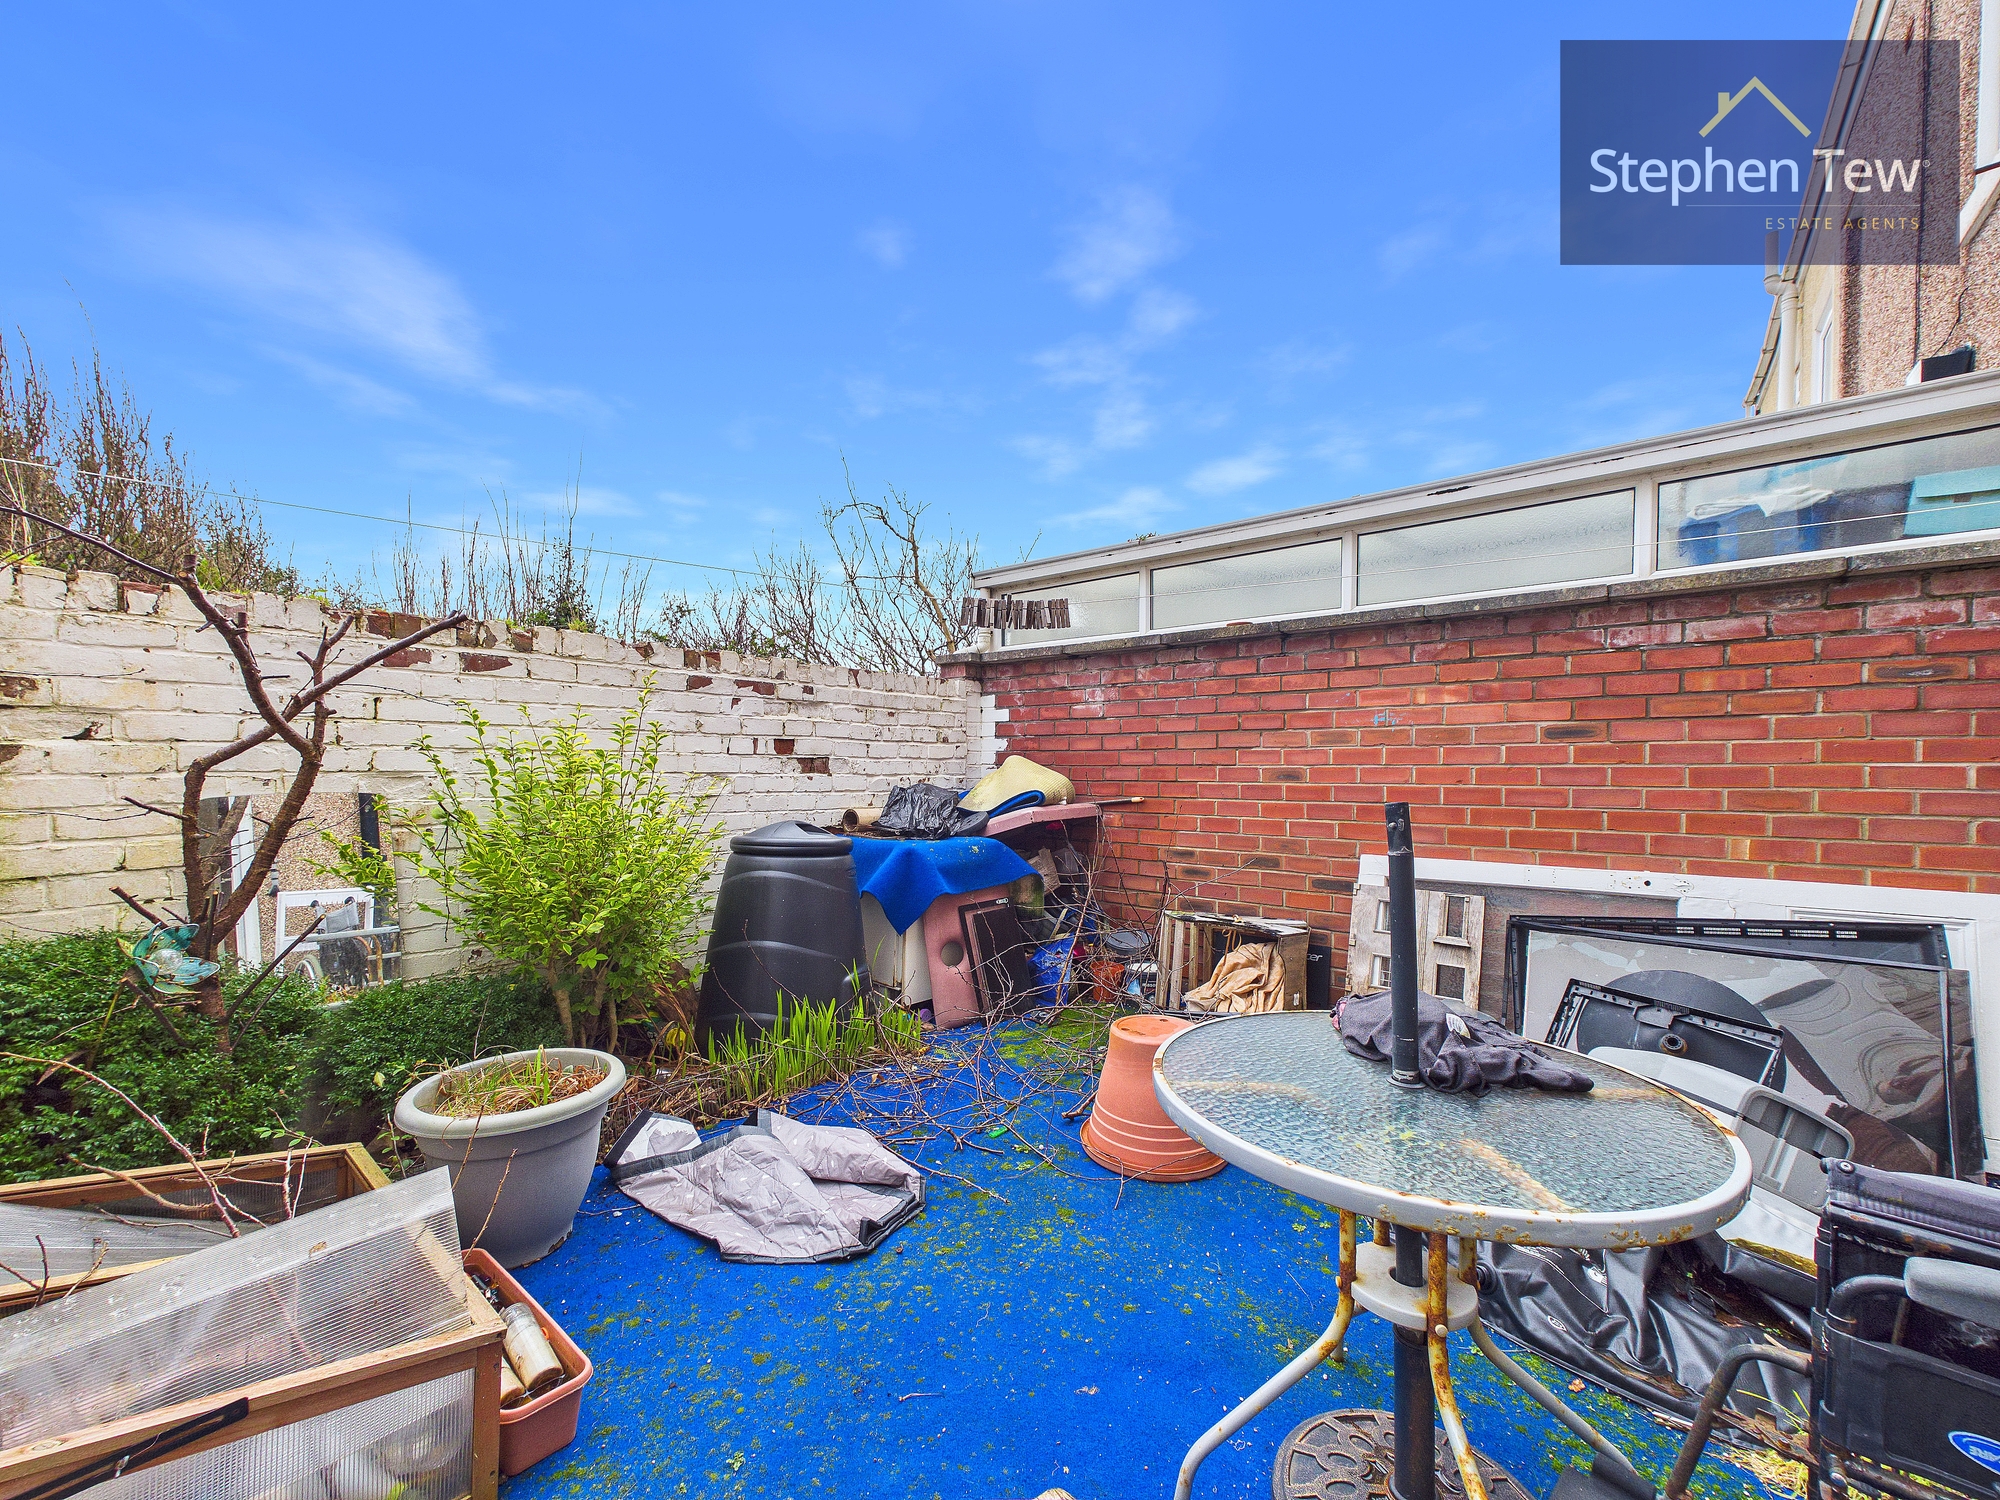
- South East Facing Rear Garden
- Immediate ‘exchange of contracts’ available
- Being sold via Secure Sale online bidding. Terms & Conditions apply. Starting Bid £90,000
Property Details
- Property type: House
- Property style: Mid-Terraced
- Price Per Sq Foot: £113
- Approx Sq Feet: 797 sqft
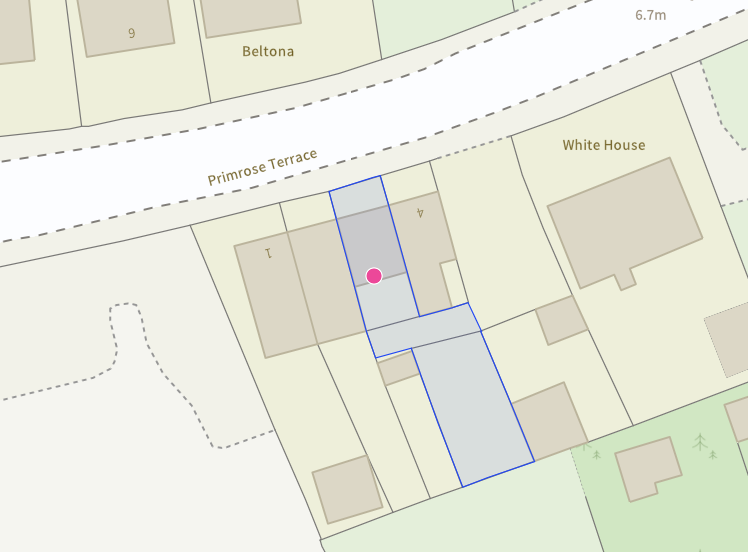
- Plot Sq Feet: 2,411 sqft
- Council Tax Band: A
Rooms
Entrance Vestibule
1.00m x 1.10m
Hallway
1.81m x 1.06m
Dining Space
3.19m x 1.27m
Landing
0.95m x 1.68m
Floorplans
Outside Spaces
Location
Properties you may like
By Stephen Tew Estate Agents
-
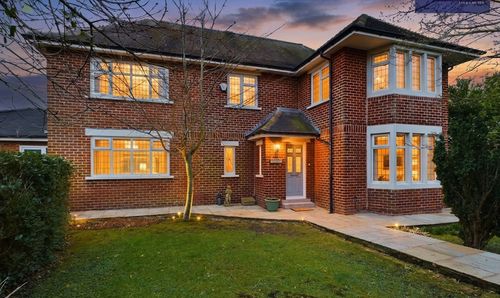
Jubilee Lane, Blackpool, FY4
- 6 Beds
- 3 Bath
-
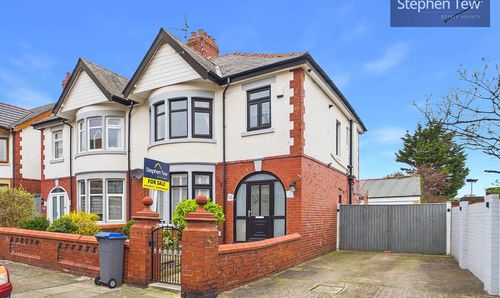
Leeds Road, Blackpool, FY1
- 3 Beds
- 2 Bath
-
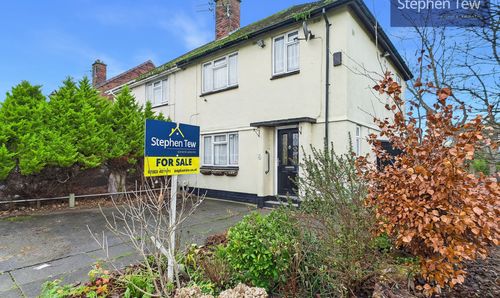
Brendon Walk, Blackpool, FY3
- 3 Beds
- 1 Bath
-
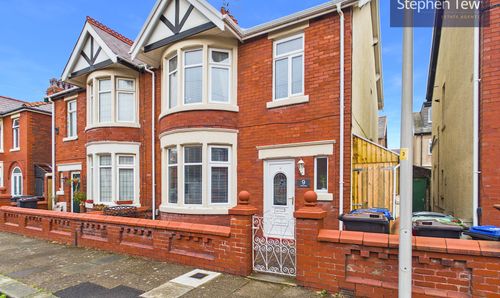
Queensway, Blackpool, FY4
- 3 Beds
- 1 Bath
-
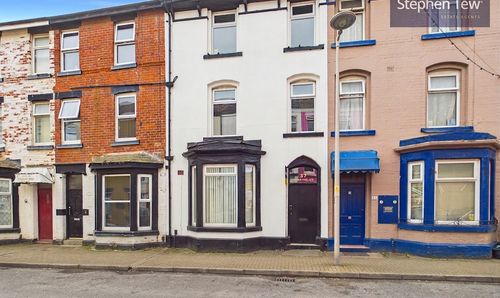
Bairstow Street, Blackpool, FY1
- 5 Beds
- 4 Bath
-
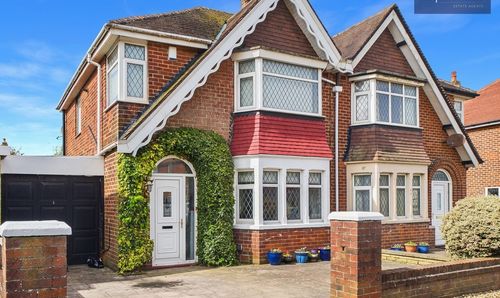
Everest Drive, Bispham, FY2
- 3 Beds
- 1 Bath
-
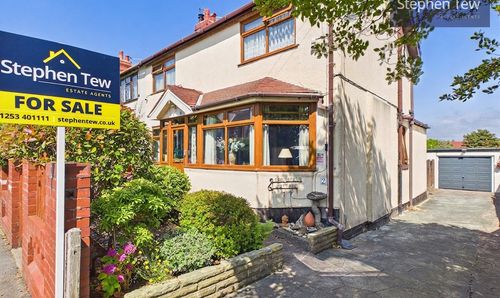
Holcombe Road, Blackpool, FY2
- 3 Beds
- 1 Bath
-
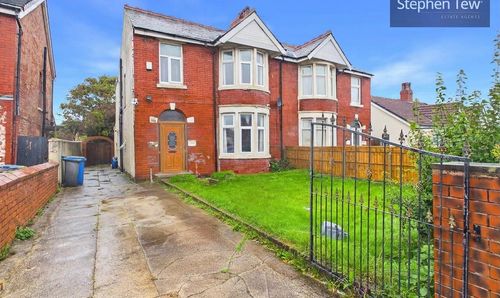
Bloomfield Road, Blackpool, FY1
- 4 Beds
- 1 Bath
-
Cudworth Road, Lytham St. Annes, FY8
- 2 Beds
- 1 Bath