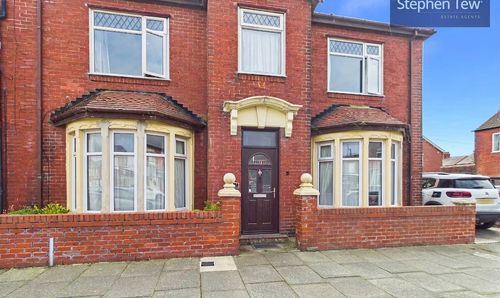
3 Bedroom Semi Detached House, Holcombe Road, Blackpool, FY2
Holcombe Road, Blackpool, FY2

Stephen Tew Estate Agents
Stephen Tew Estate Agents, 132 Highfield Road
Description
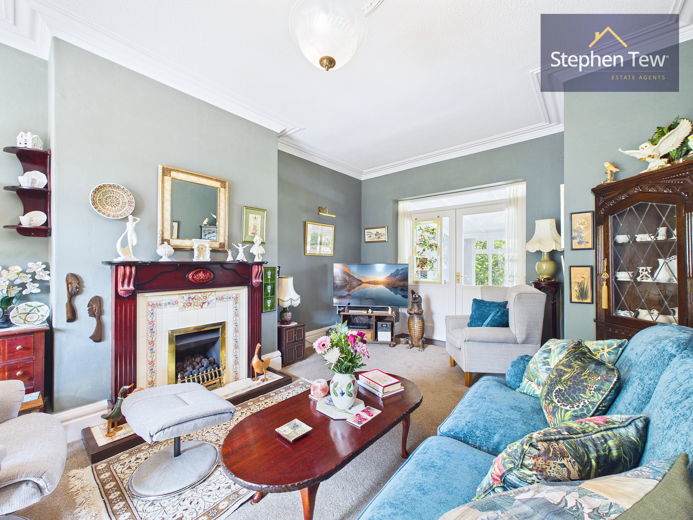
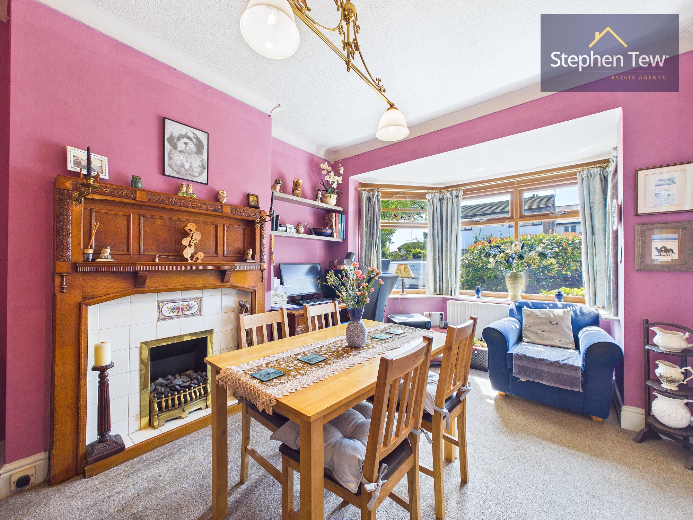
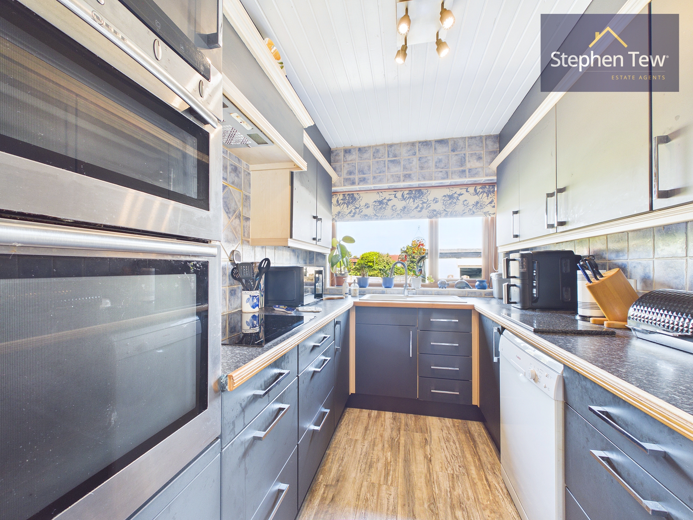
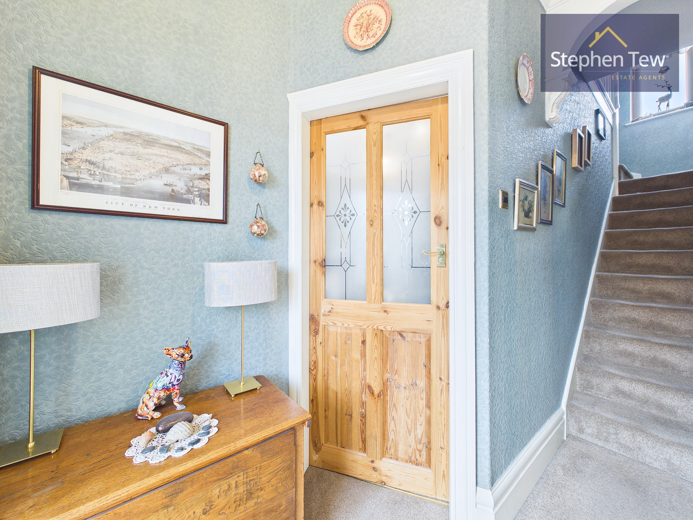
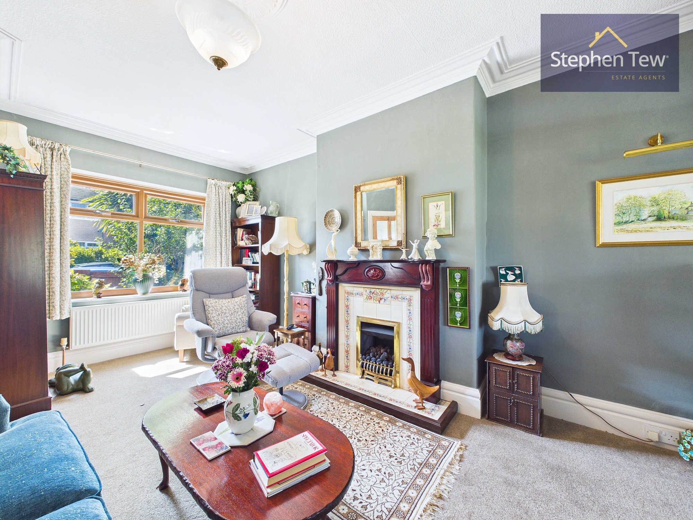
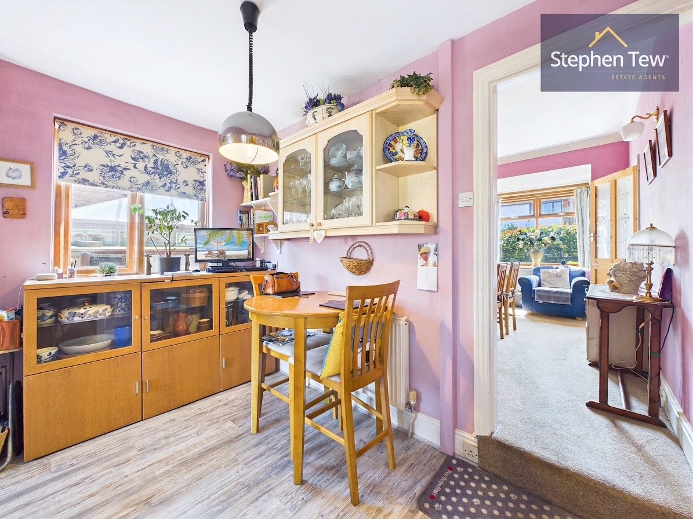
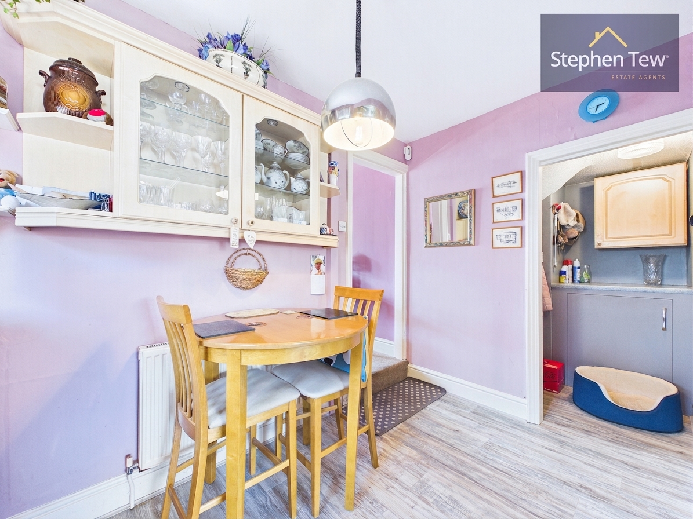
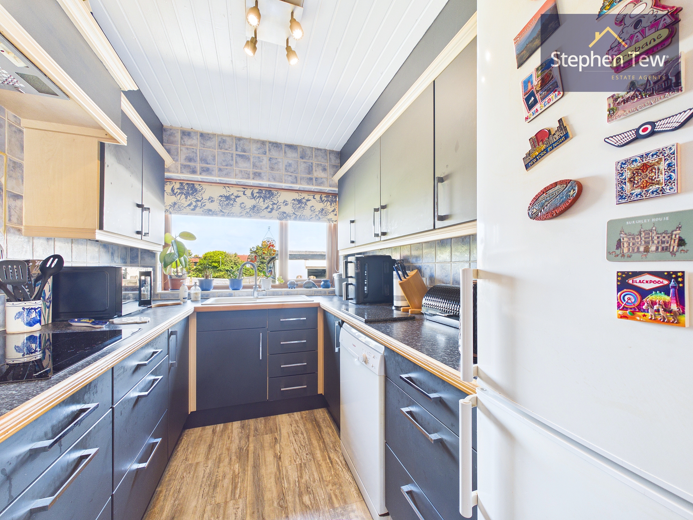
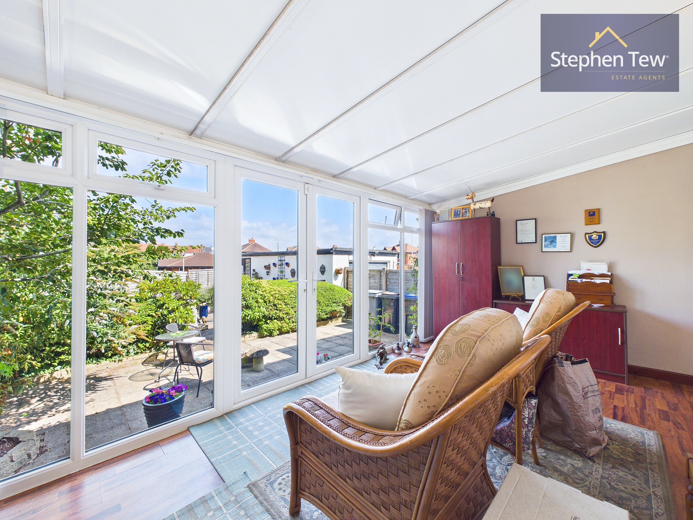
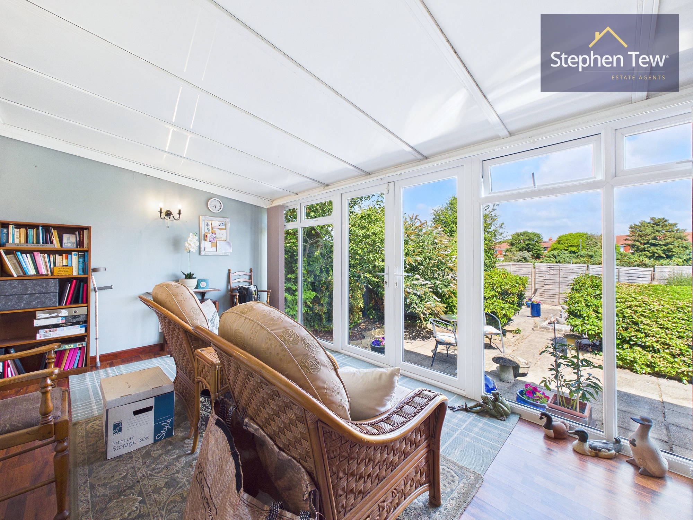
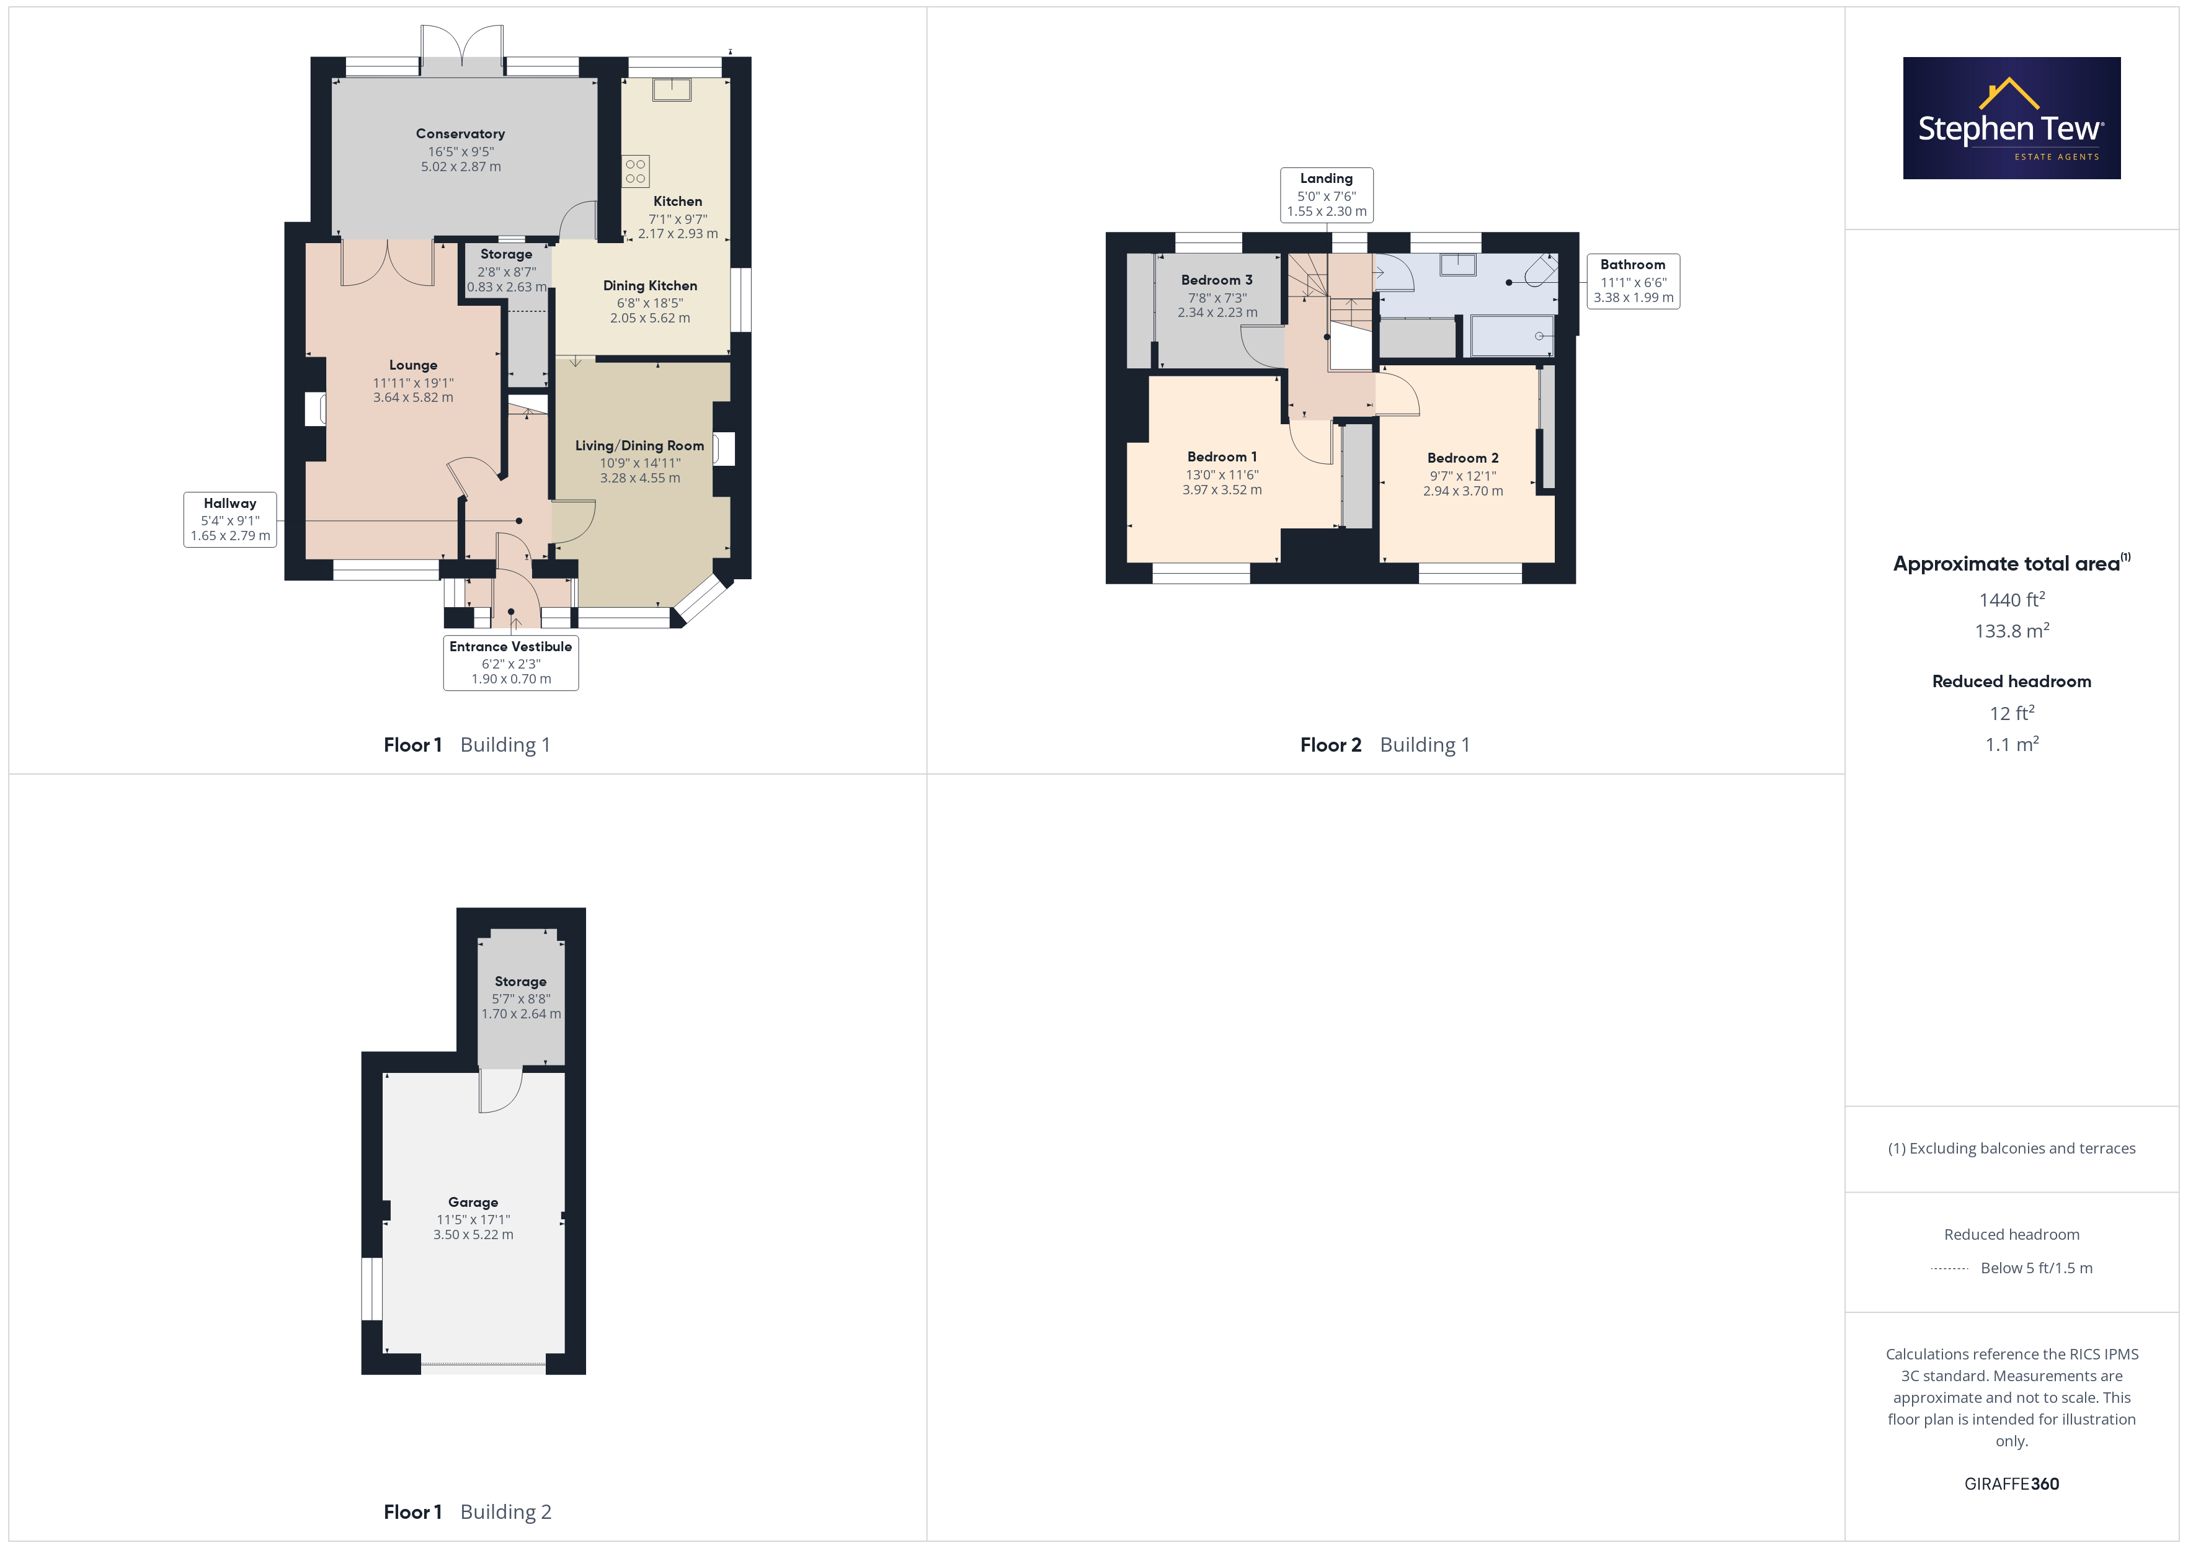
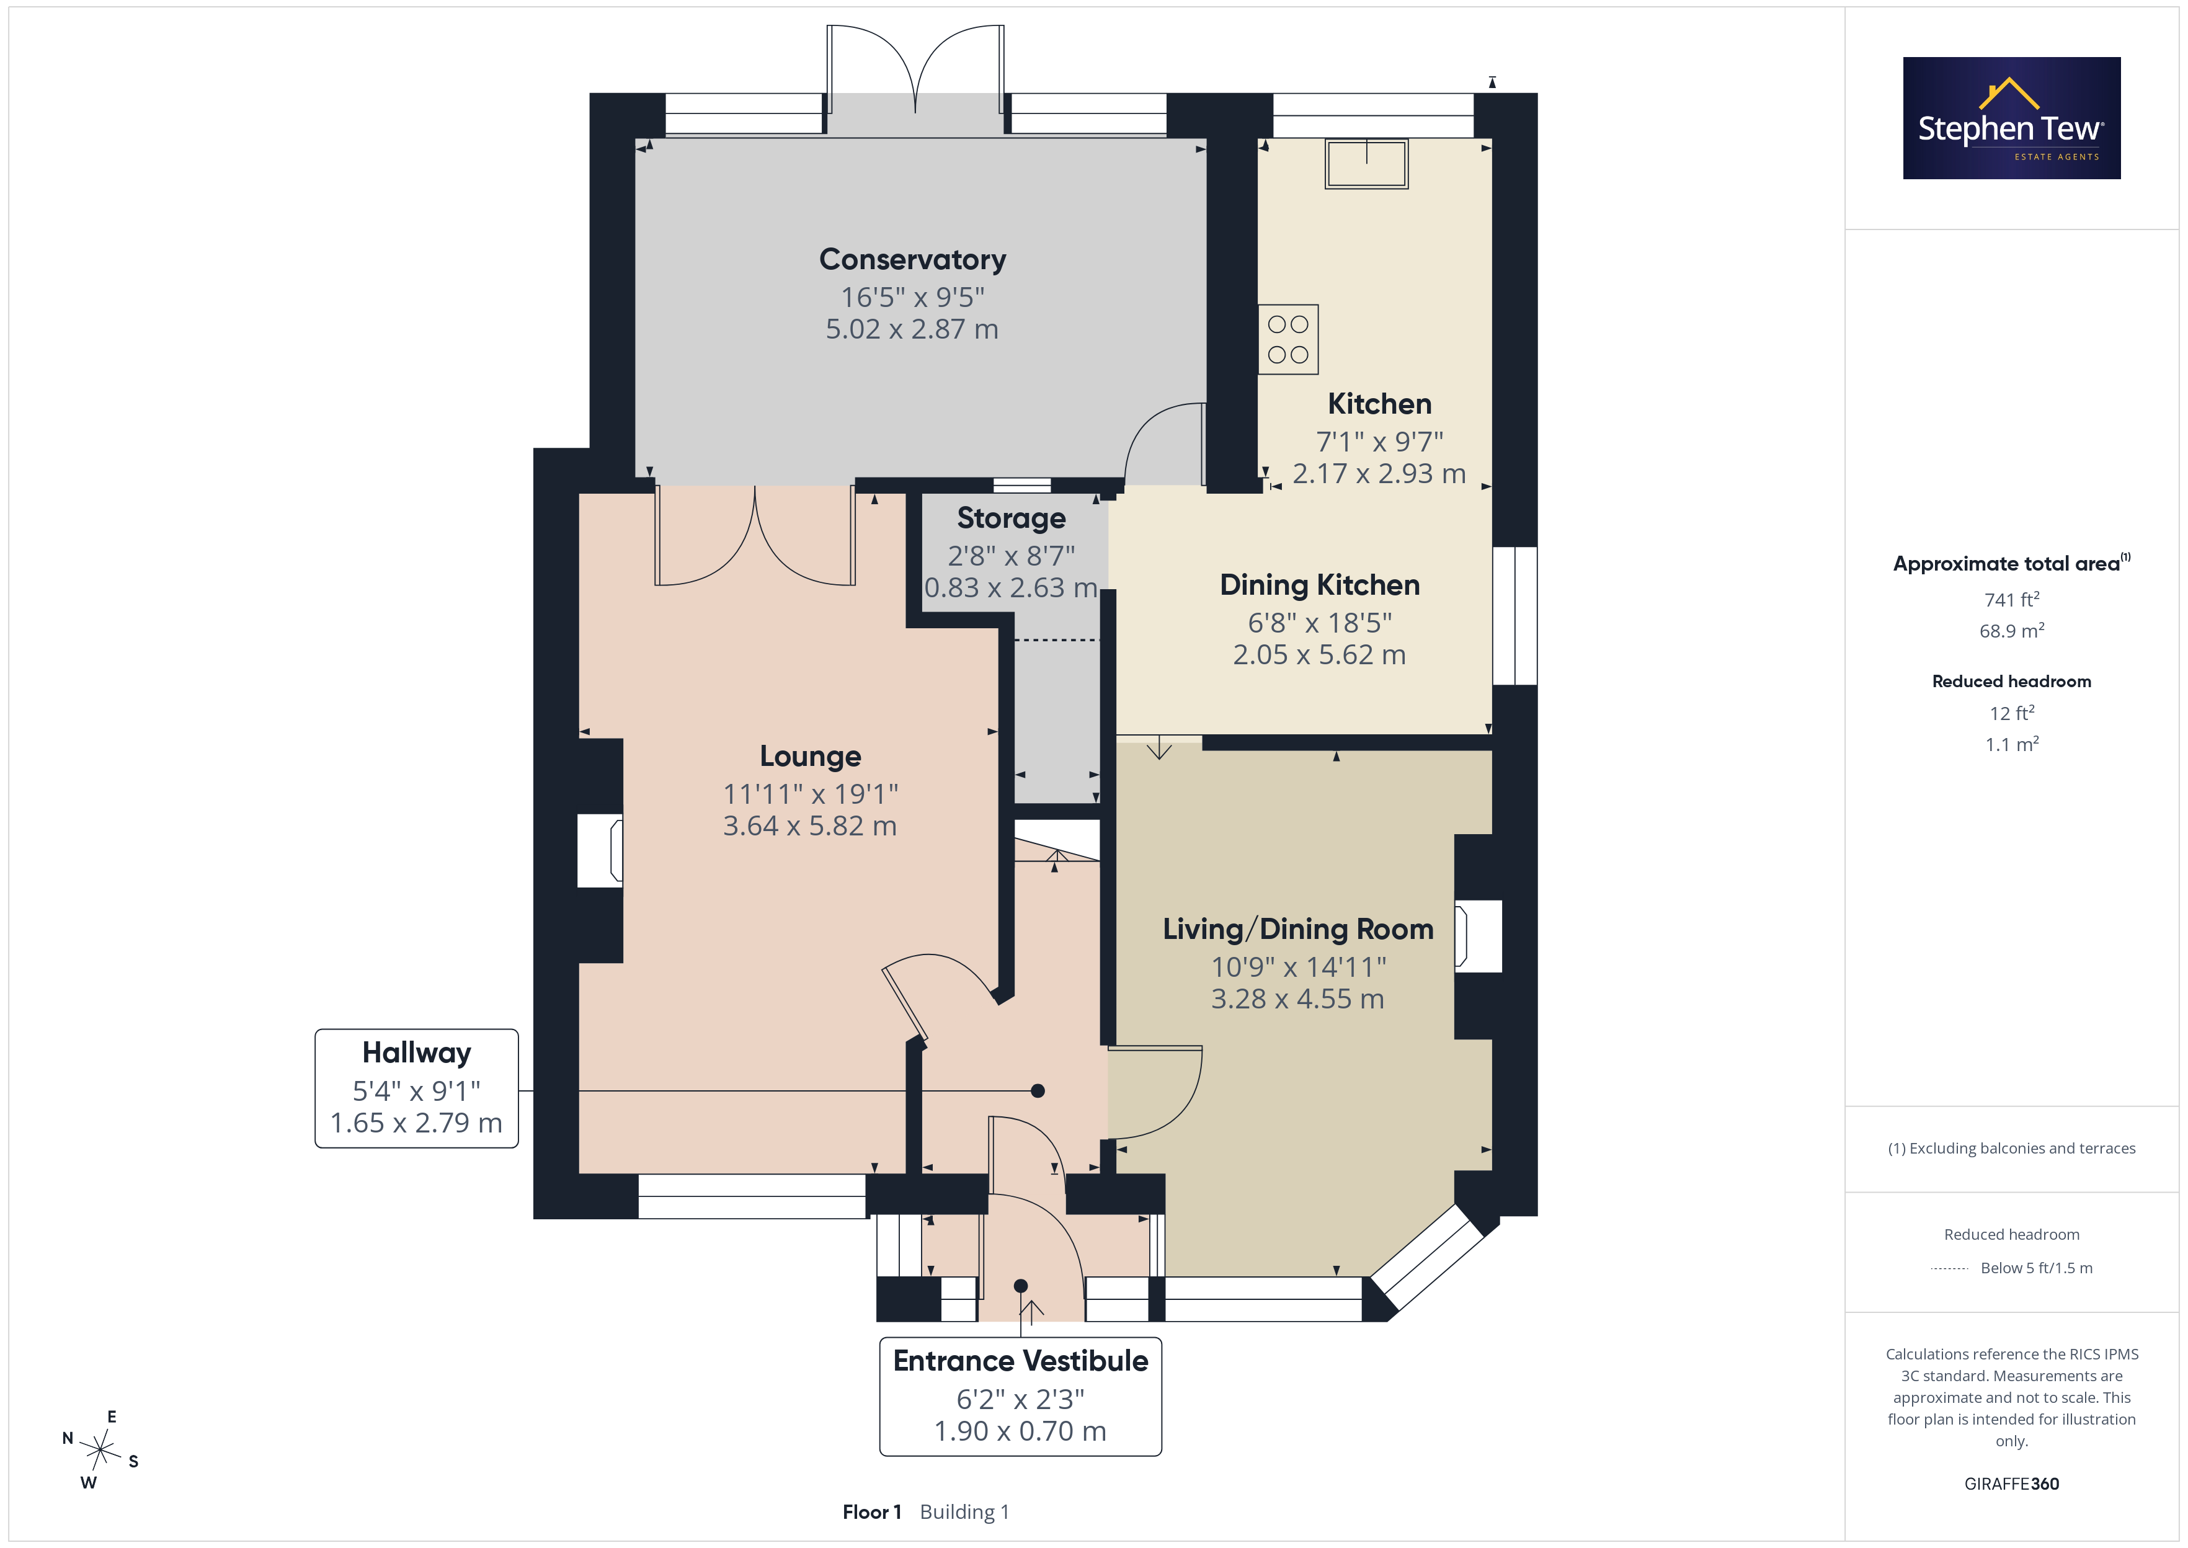
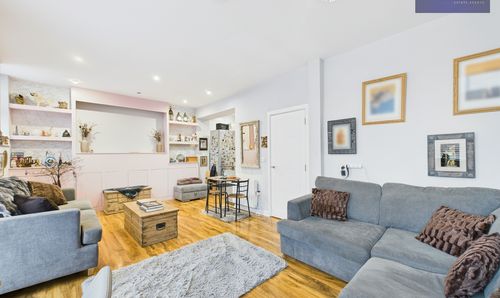
The lounge is tastefully decorated, creating a relaxing atmosphere, while the separate living/dining room offers a versatile space for entertaining guests or enjoying family meals. The well-appointed dining kitchen is fitted with a range of integrated appliances, ample worktop space, and stylish cabinetry, making it ideal for those who love to cook and entertain. A conservatory to the rear adds further flexibility, providing an additional reception area that can be adapted to suit your lifestyle.
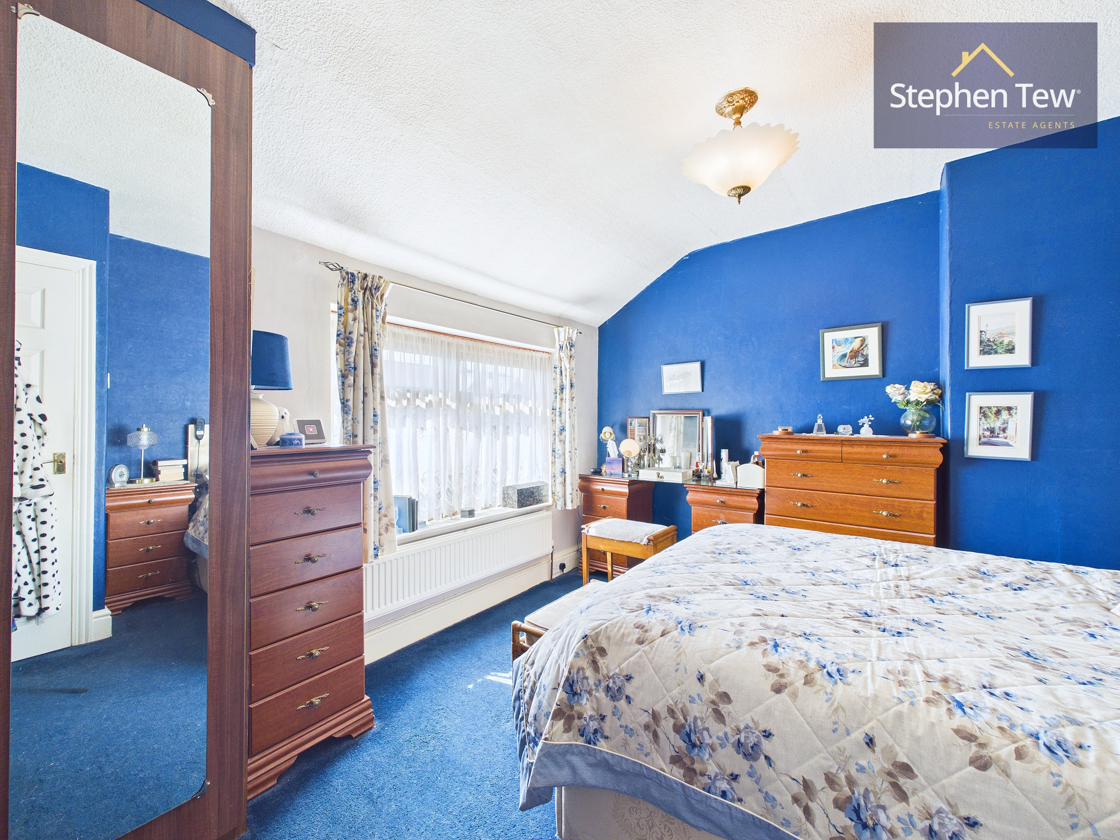
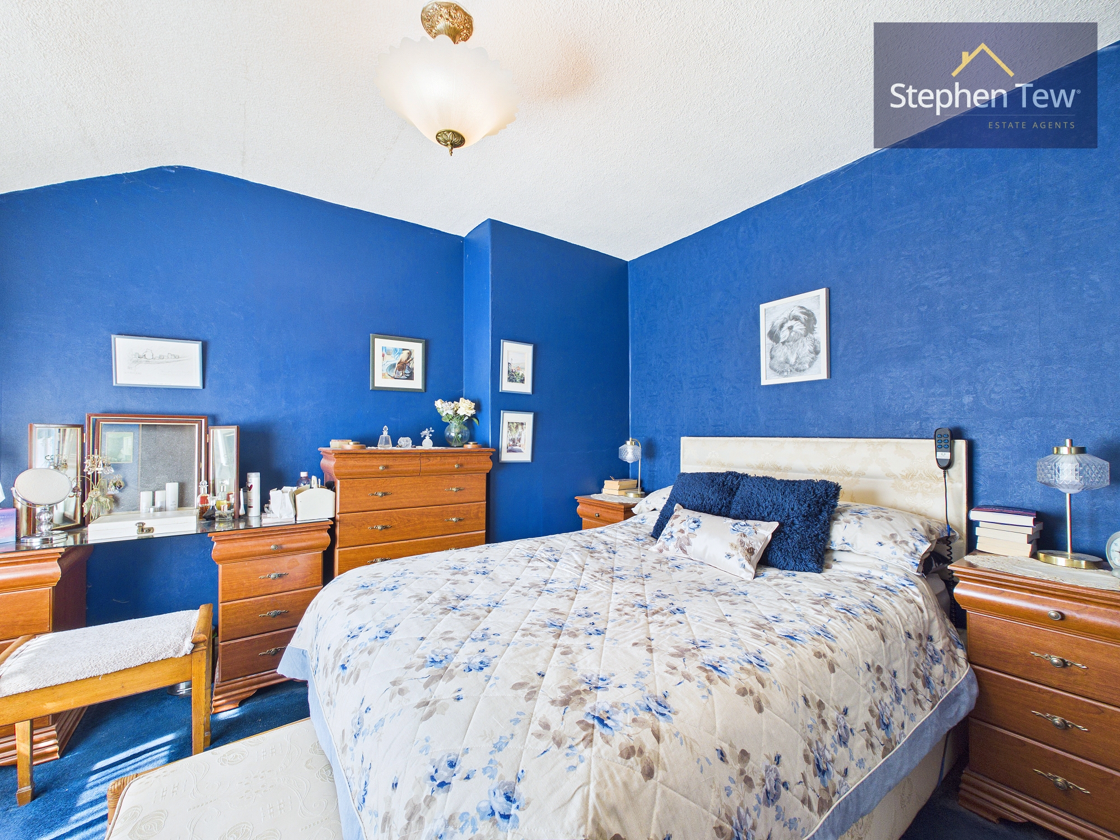
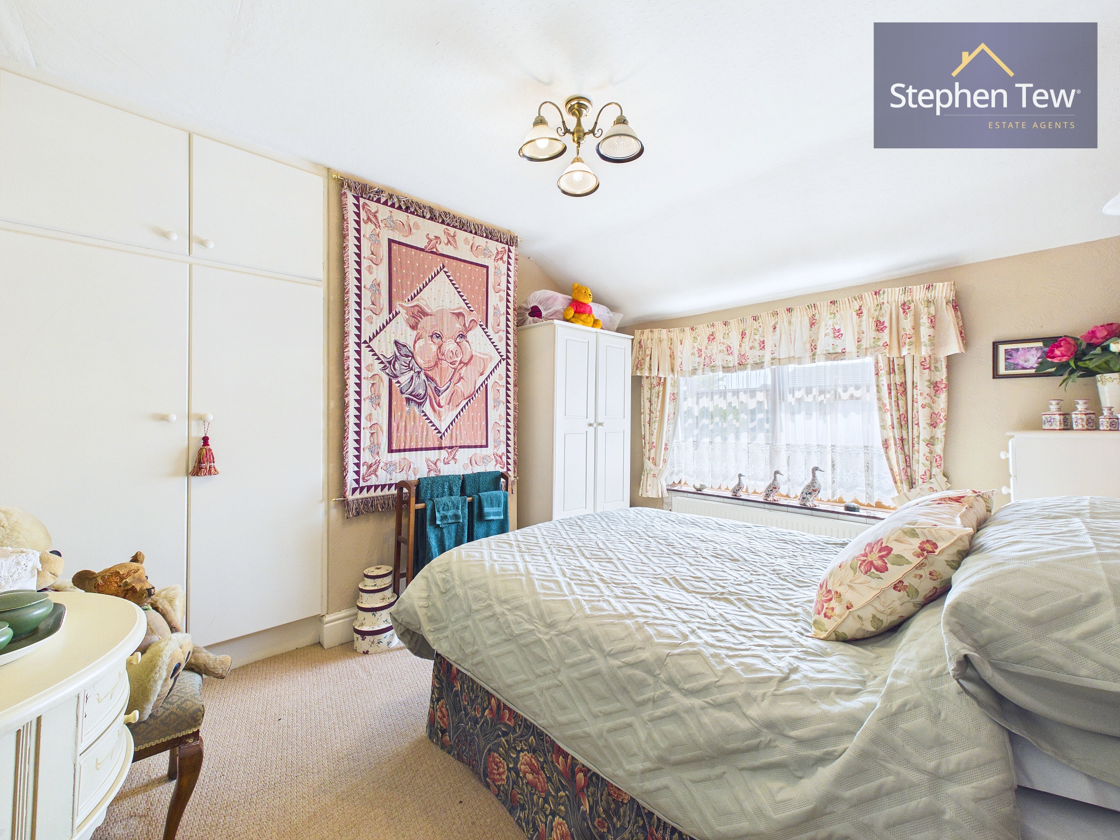
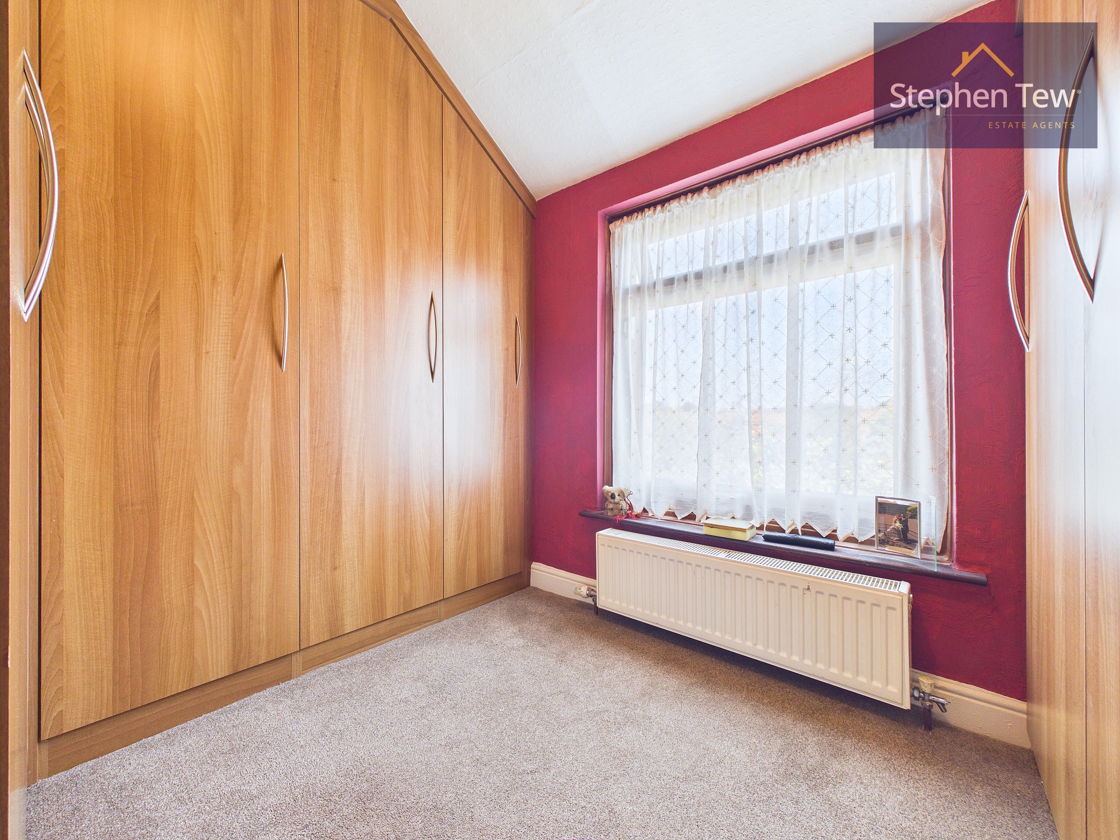
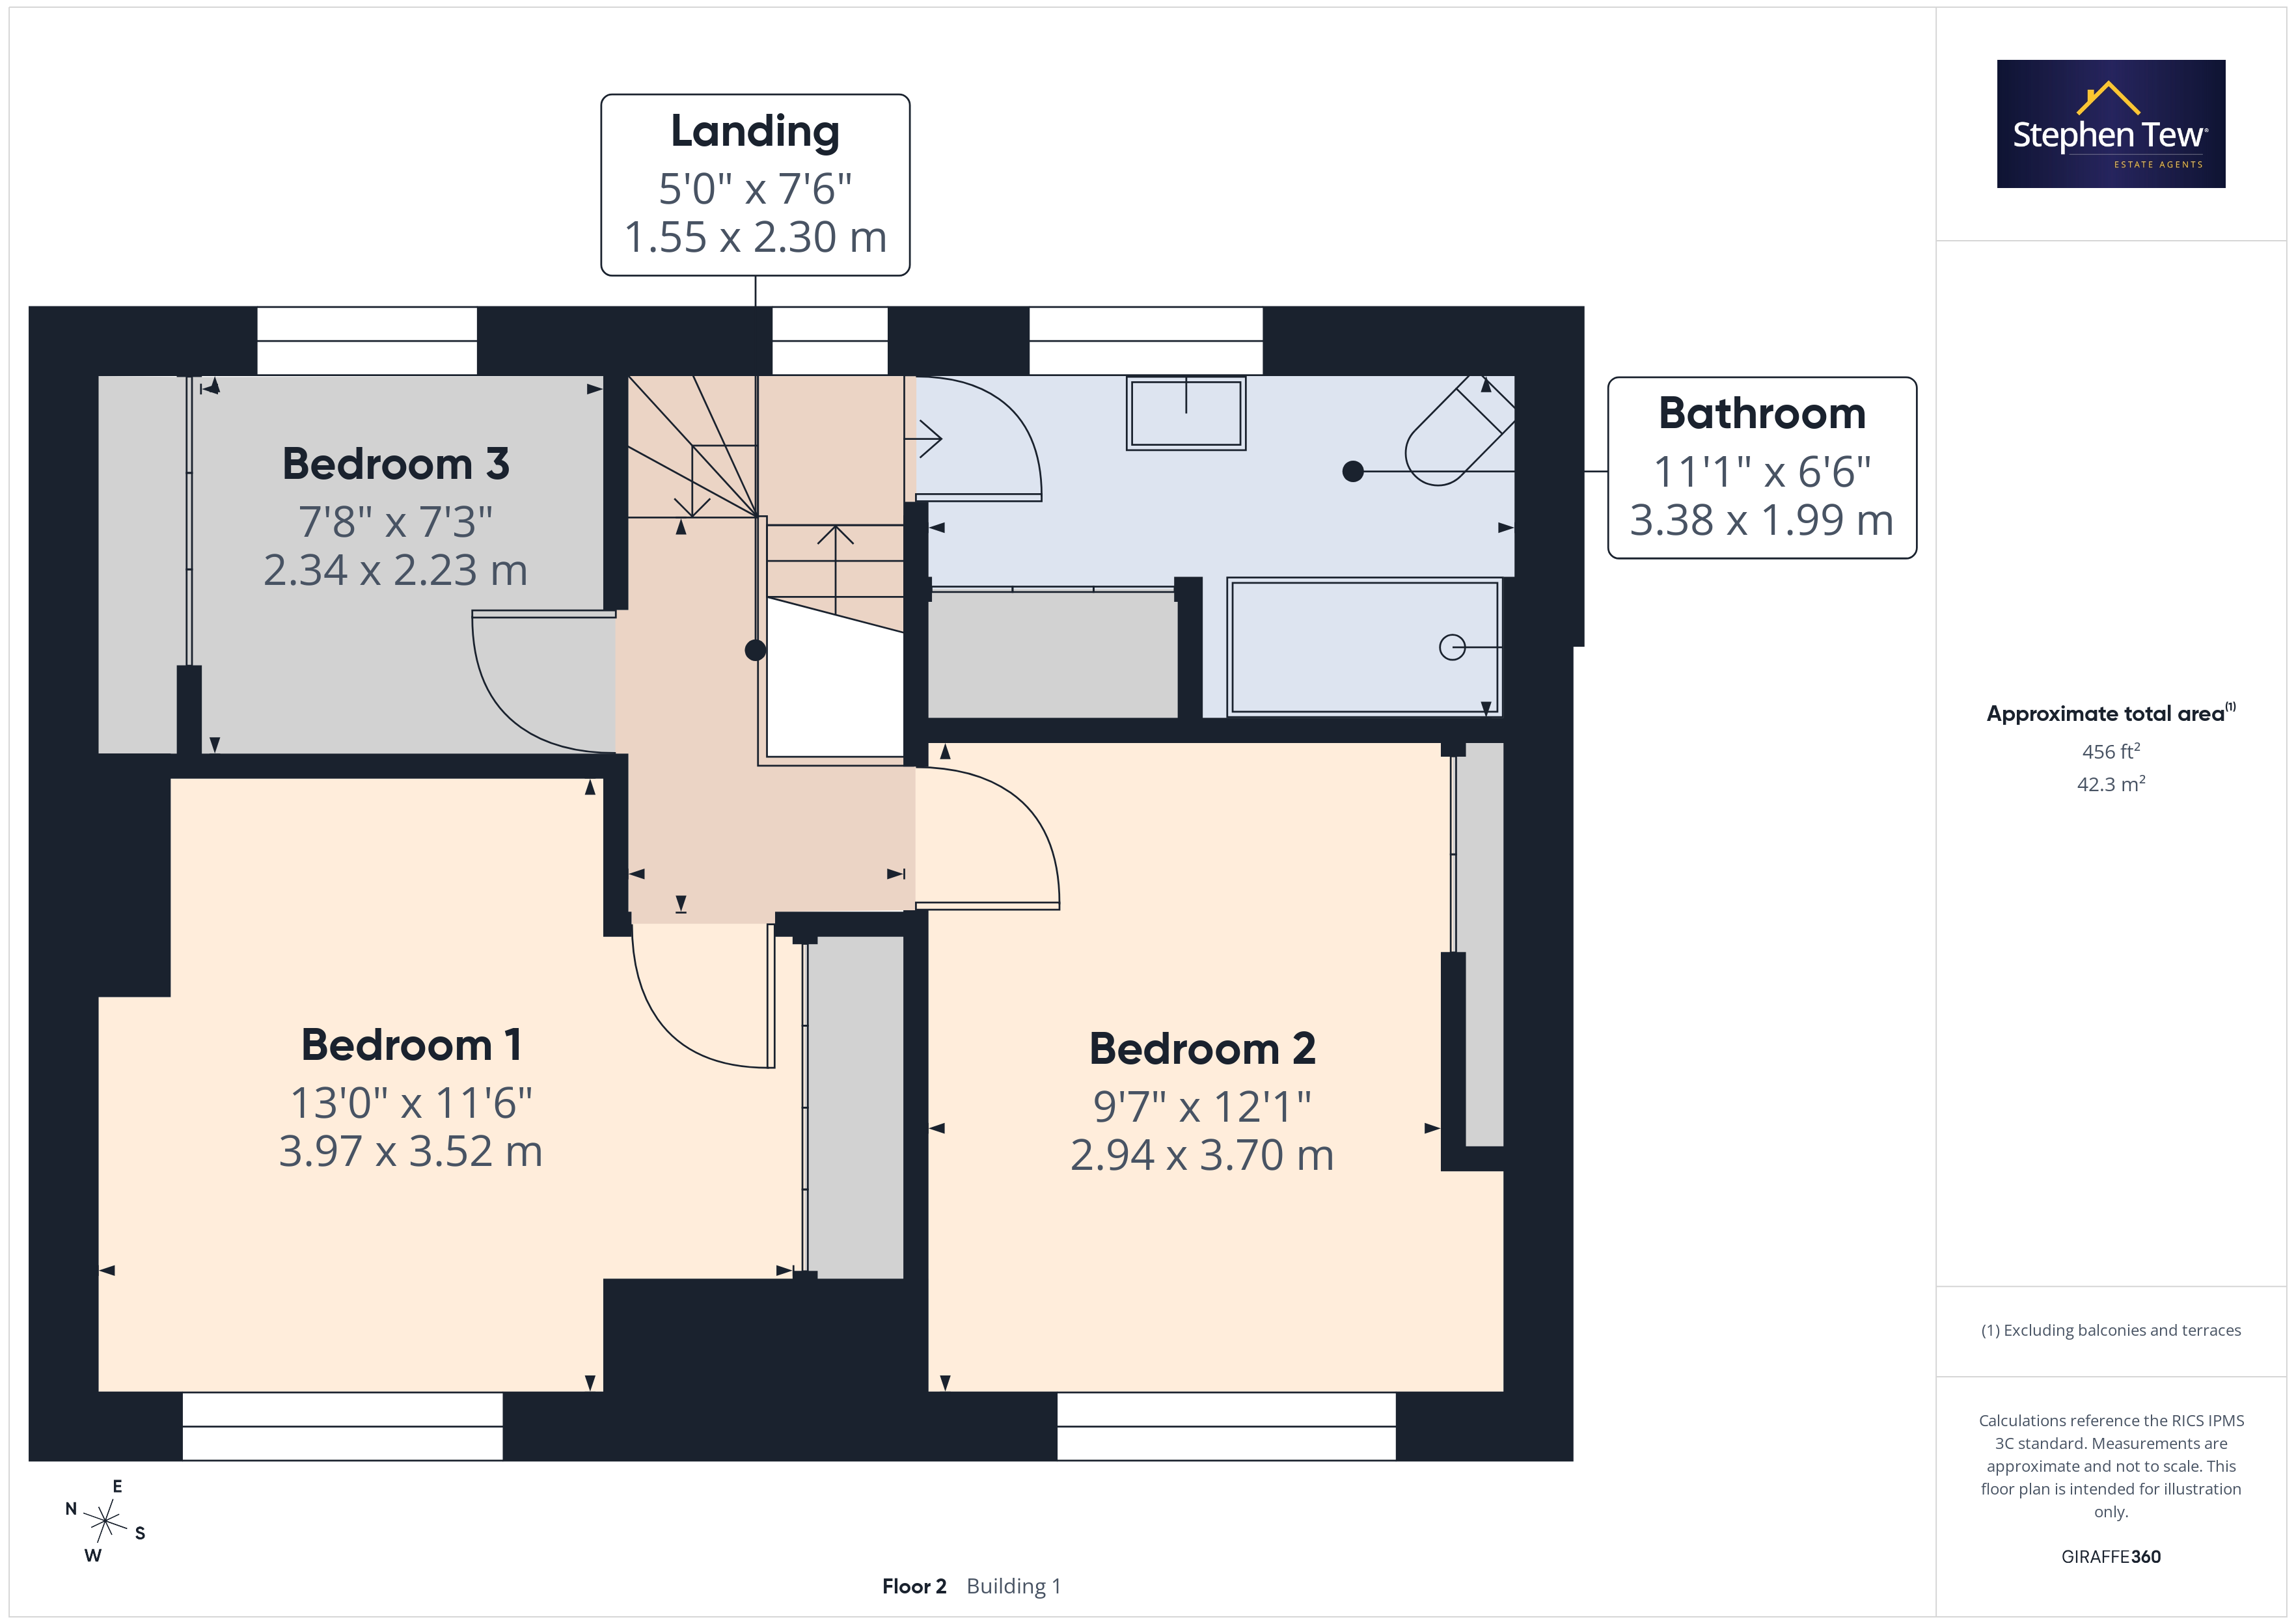
There is also convenient storage space on the ground floor, ensuring a clutter-free environment. Upstairs, the landing leads to three generously sized bedrooms, including two spacious double bedrooms and a well-proportioned single bedroom. All bedrooms benefit from fitted wardrobes, offering excellent storage solutions.
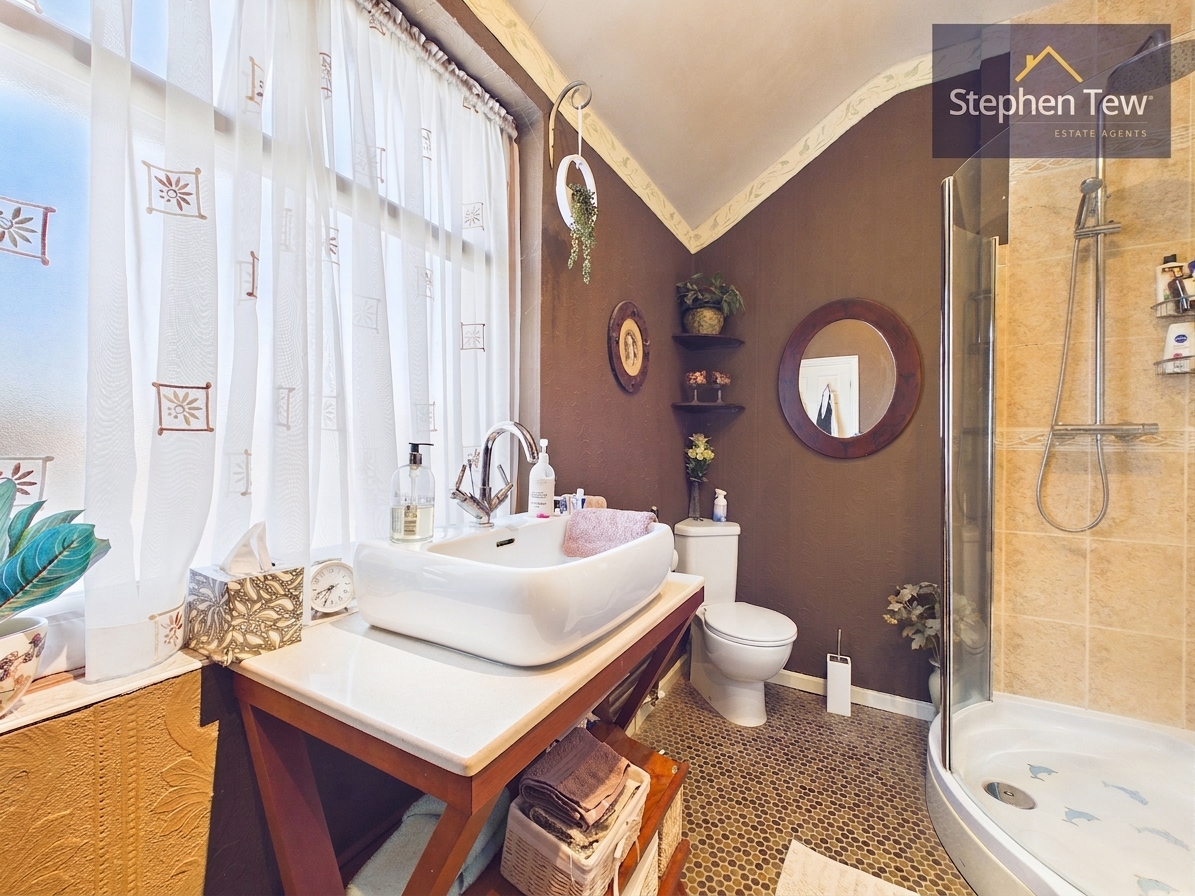
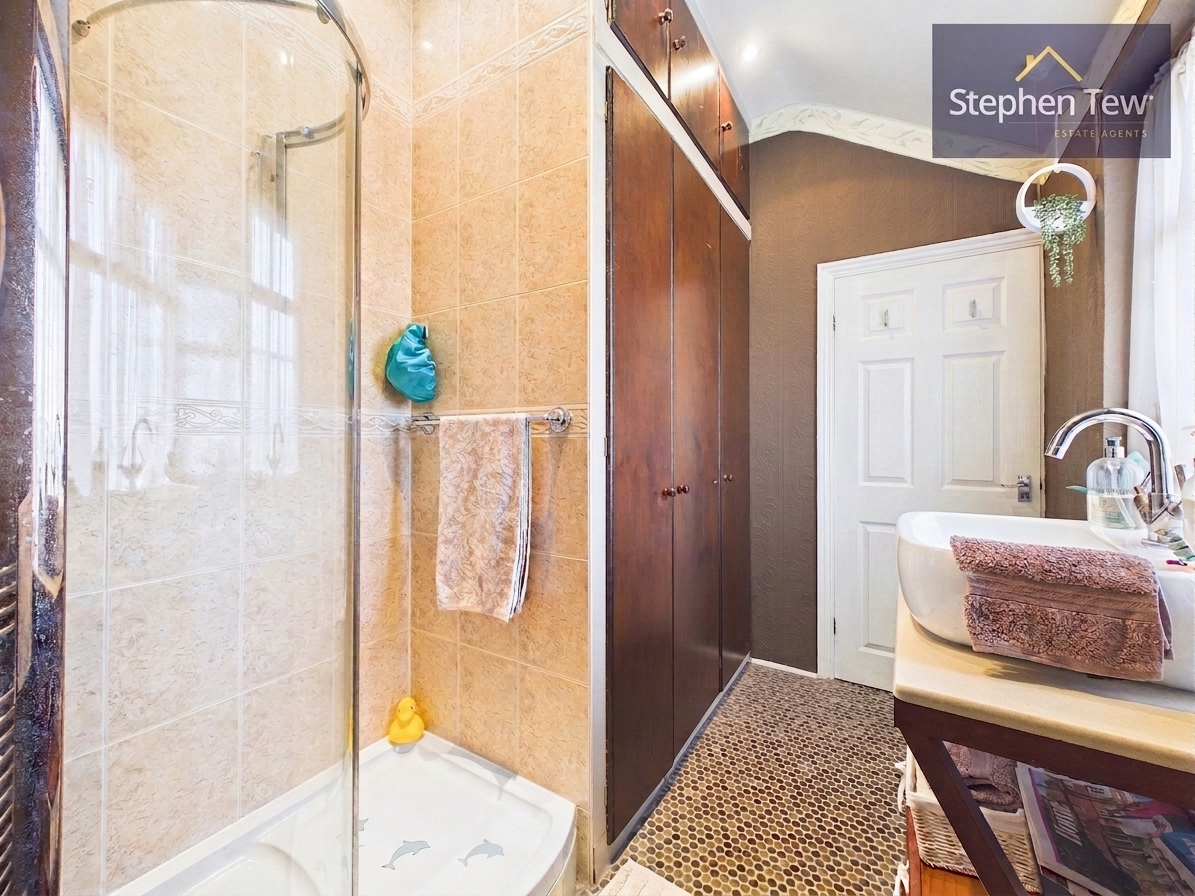
The family bathroom is well maintained, featuring quality fixtures and fittings.
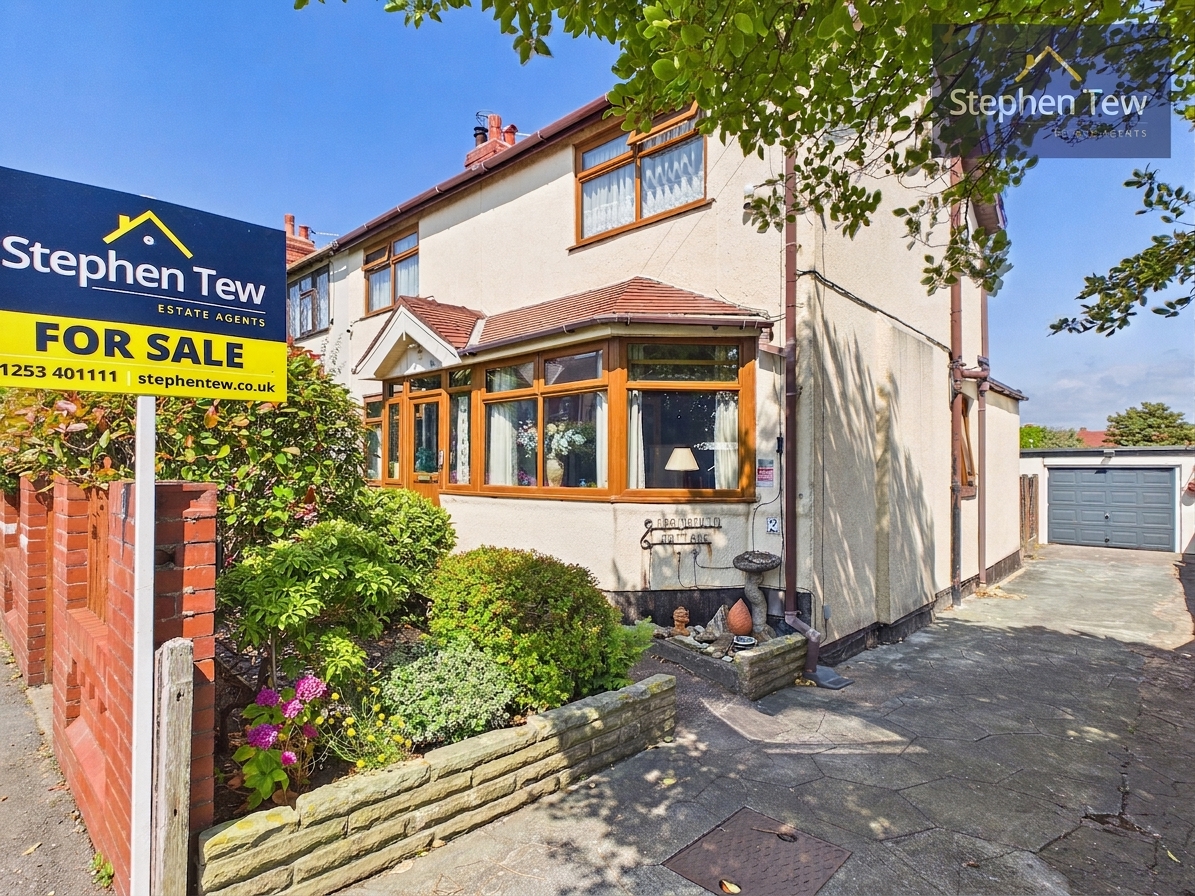
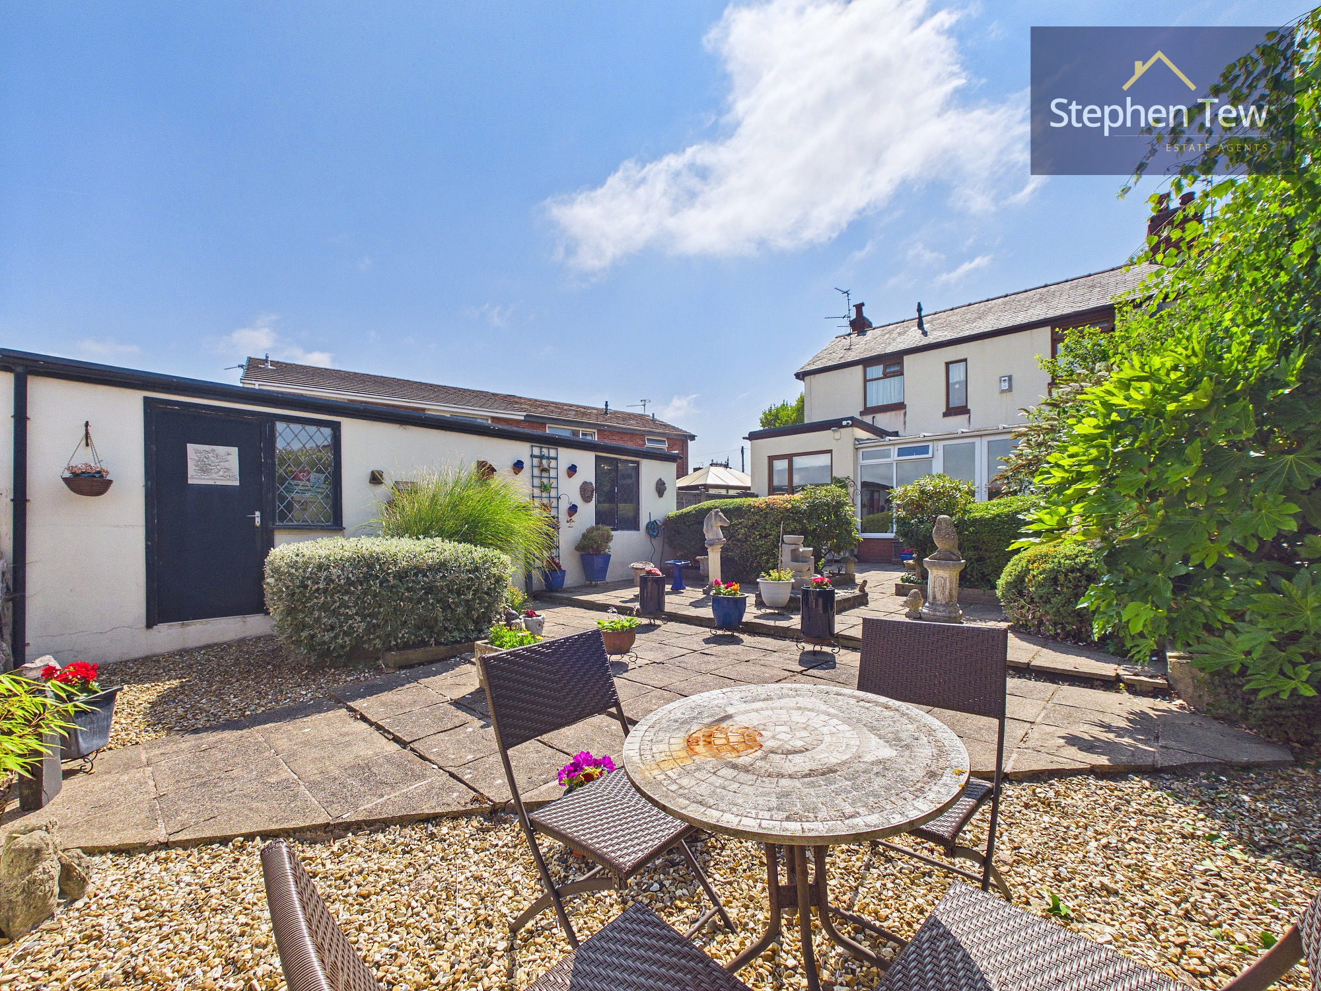
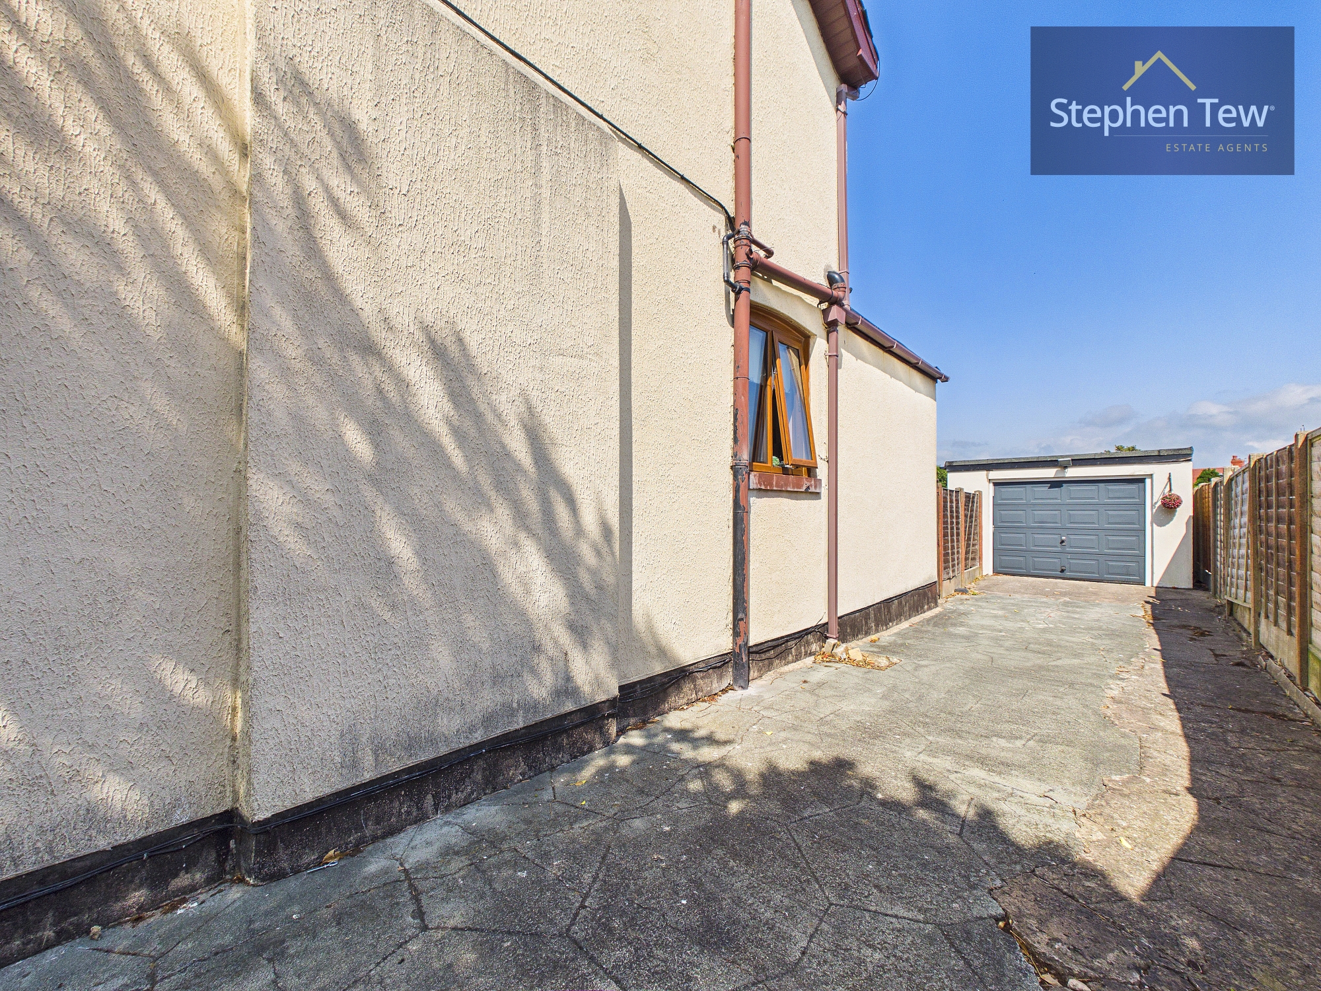
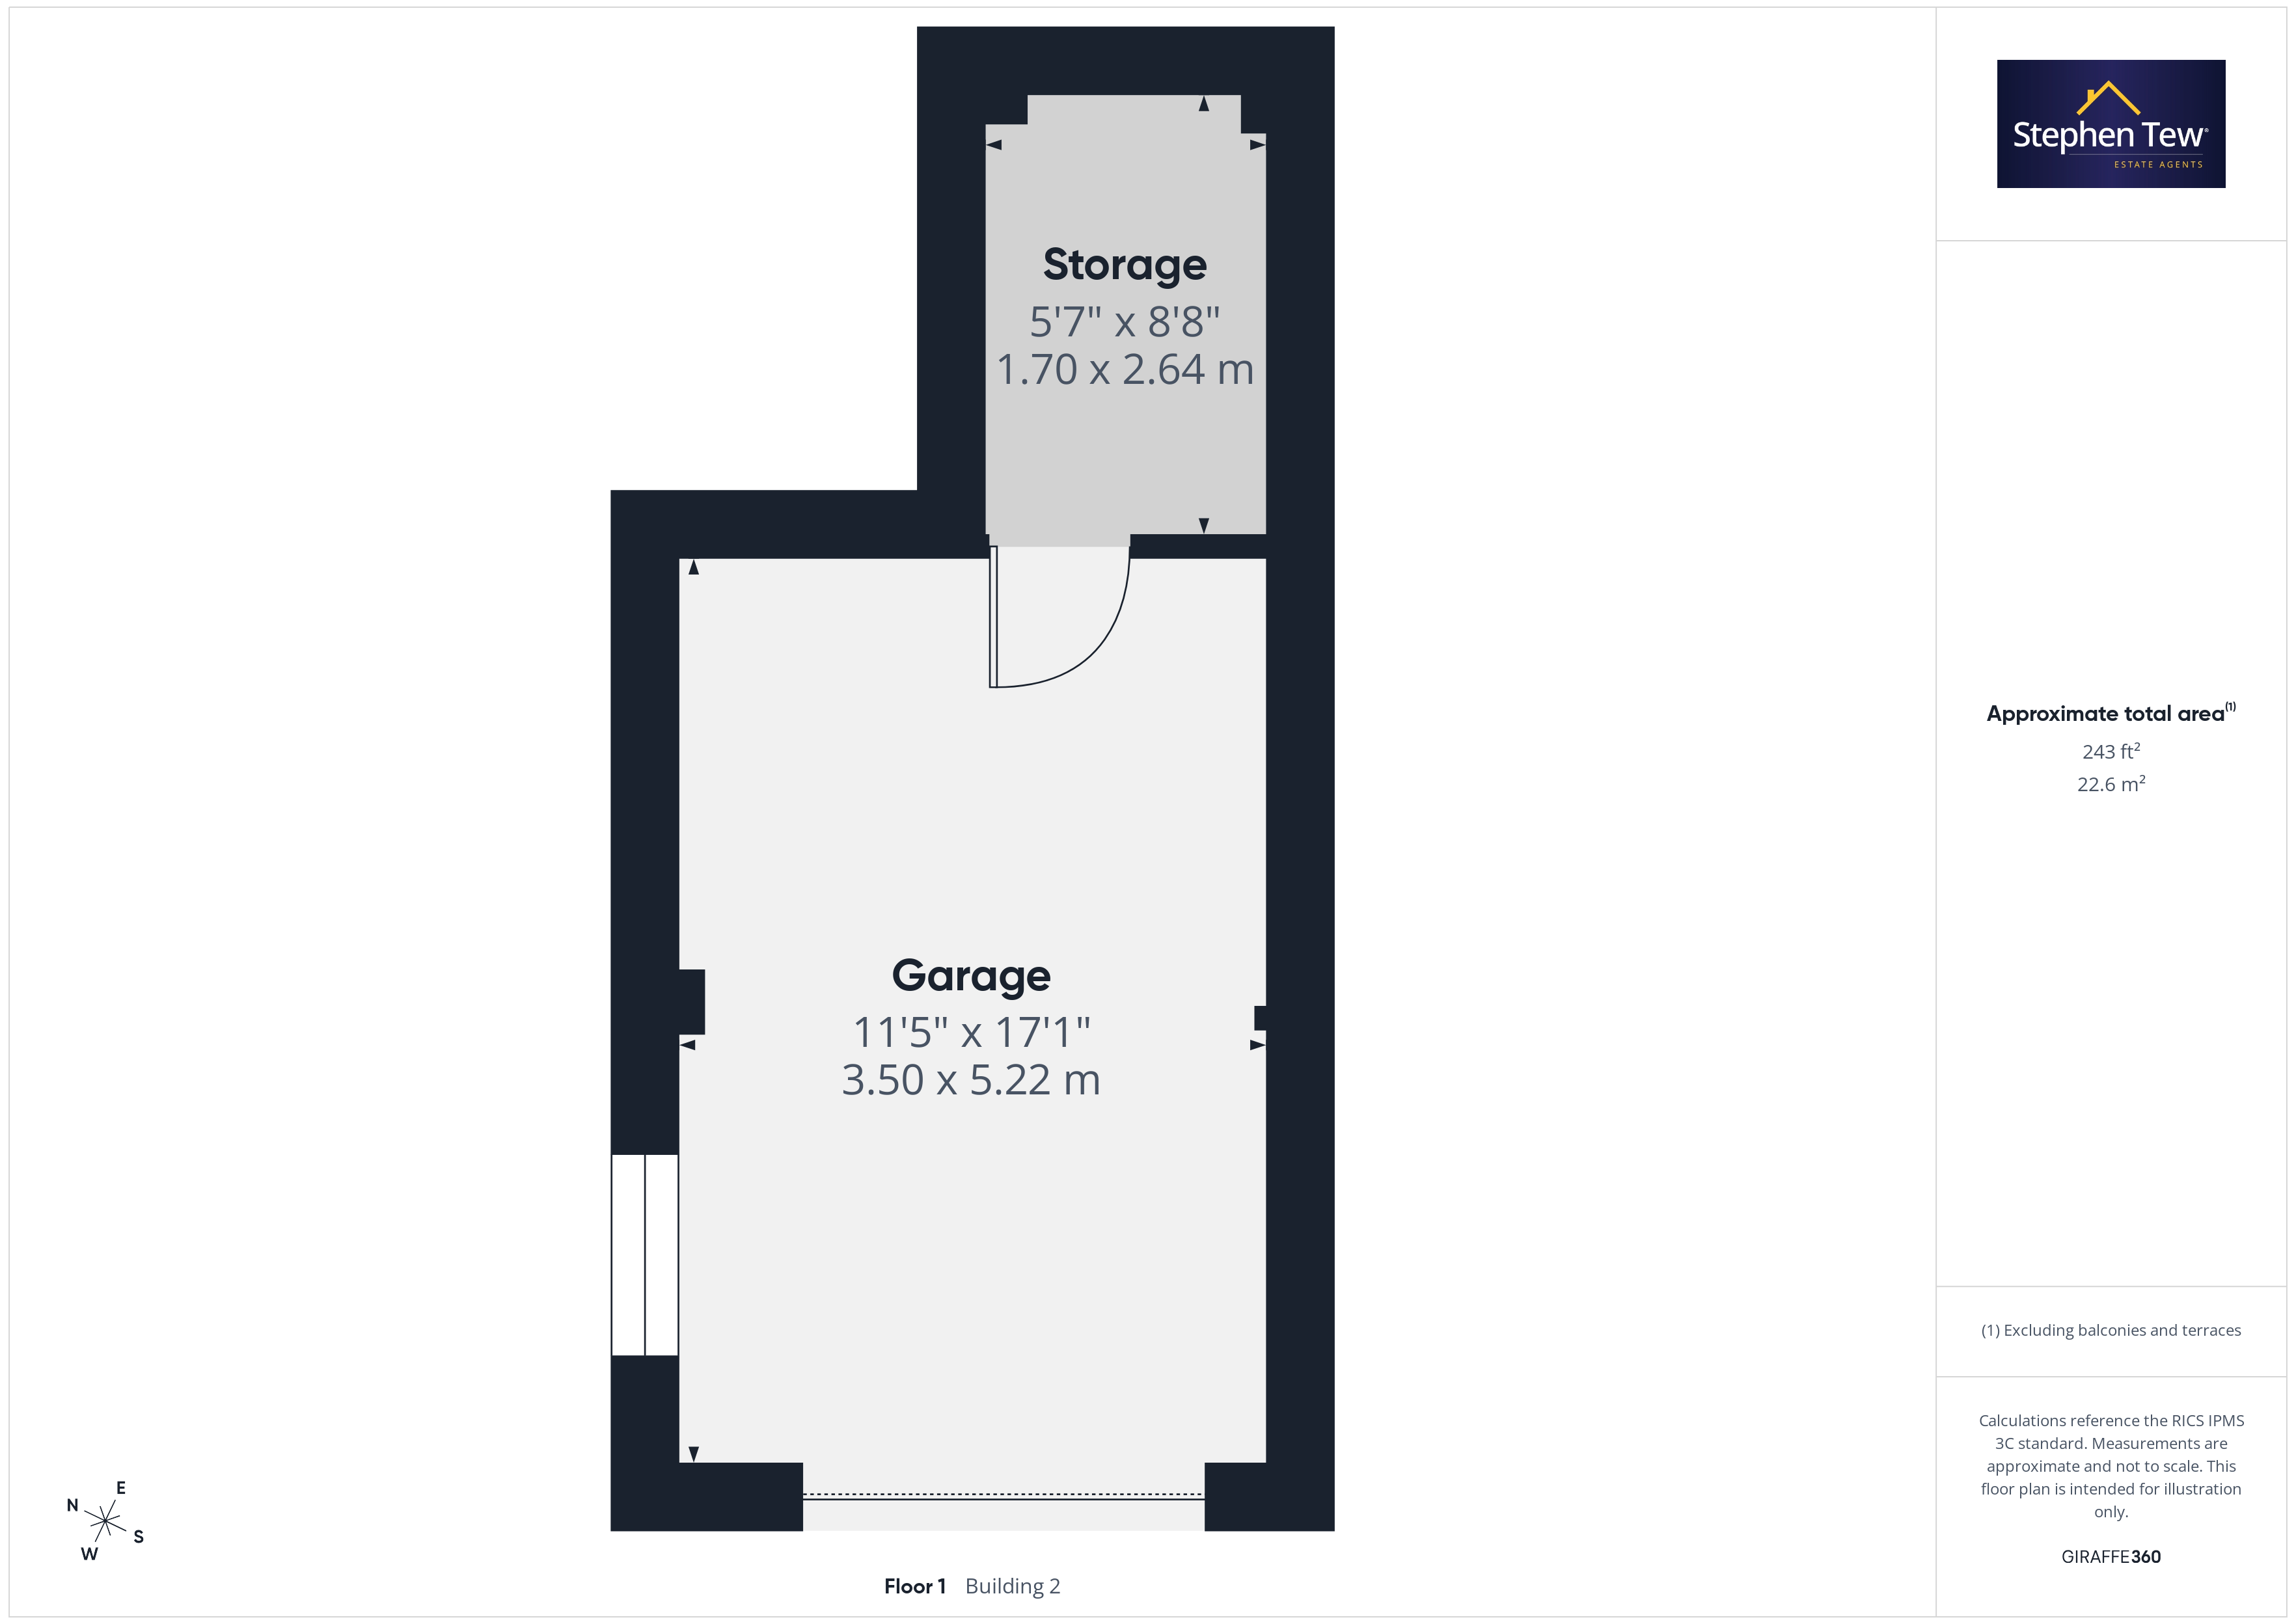
Additional features include a driveway and garage with capacity for multiple vehicles, providing ample off-road parking. The electric garage is particularly impressive, incorporating two separate storage rooms at the rear (ideal for use as a workshop, hobby space, or secure storage).
This home is presented in excellent condition and is ready to move into, making it an ideal choice for families or professionals seeking a well located and spacious property. With its combination of generous living accommodation, high quality finishes, and thoughtful design, this semi detached house stands out as a superb opportunity in a sought after neighbourhood. Early viewing is highly recommended to fully appreciate the quality and versatility this property has to offer.
EPC Rating: D
Key Features
- Beautifully Presented Semi Detached House Situated on a Cul-de-sac in a Desireable Residential Location
- Entrance Vestibule, Hallway, Lounge, Living/Dining Room, Dining Kitchen, Storage, Conservatory
- Landing, 3 Bedrooms (2 Double Bedrooms, All Bedrooms with Fitted Wardrobes), Family Bathroom
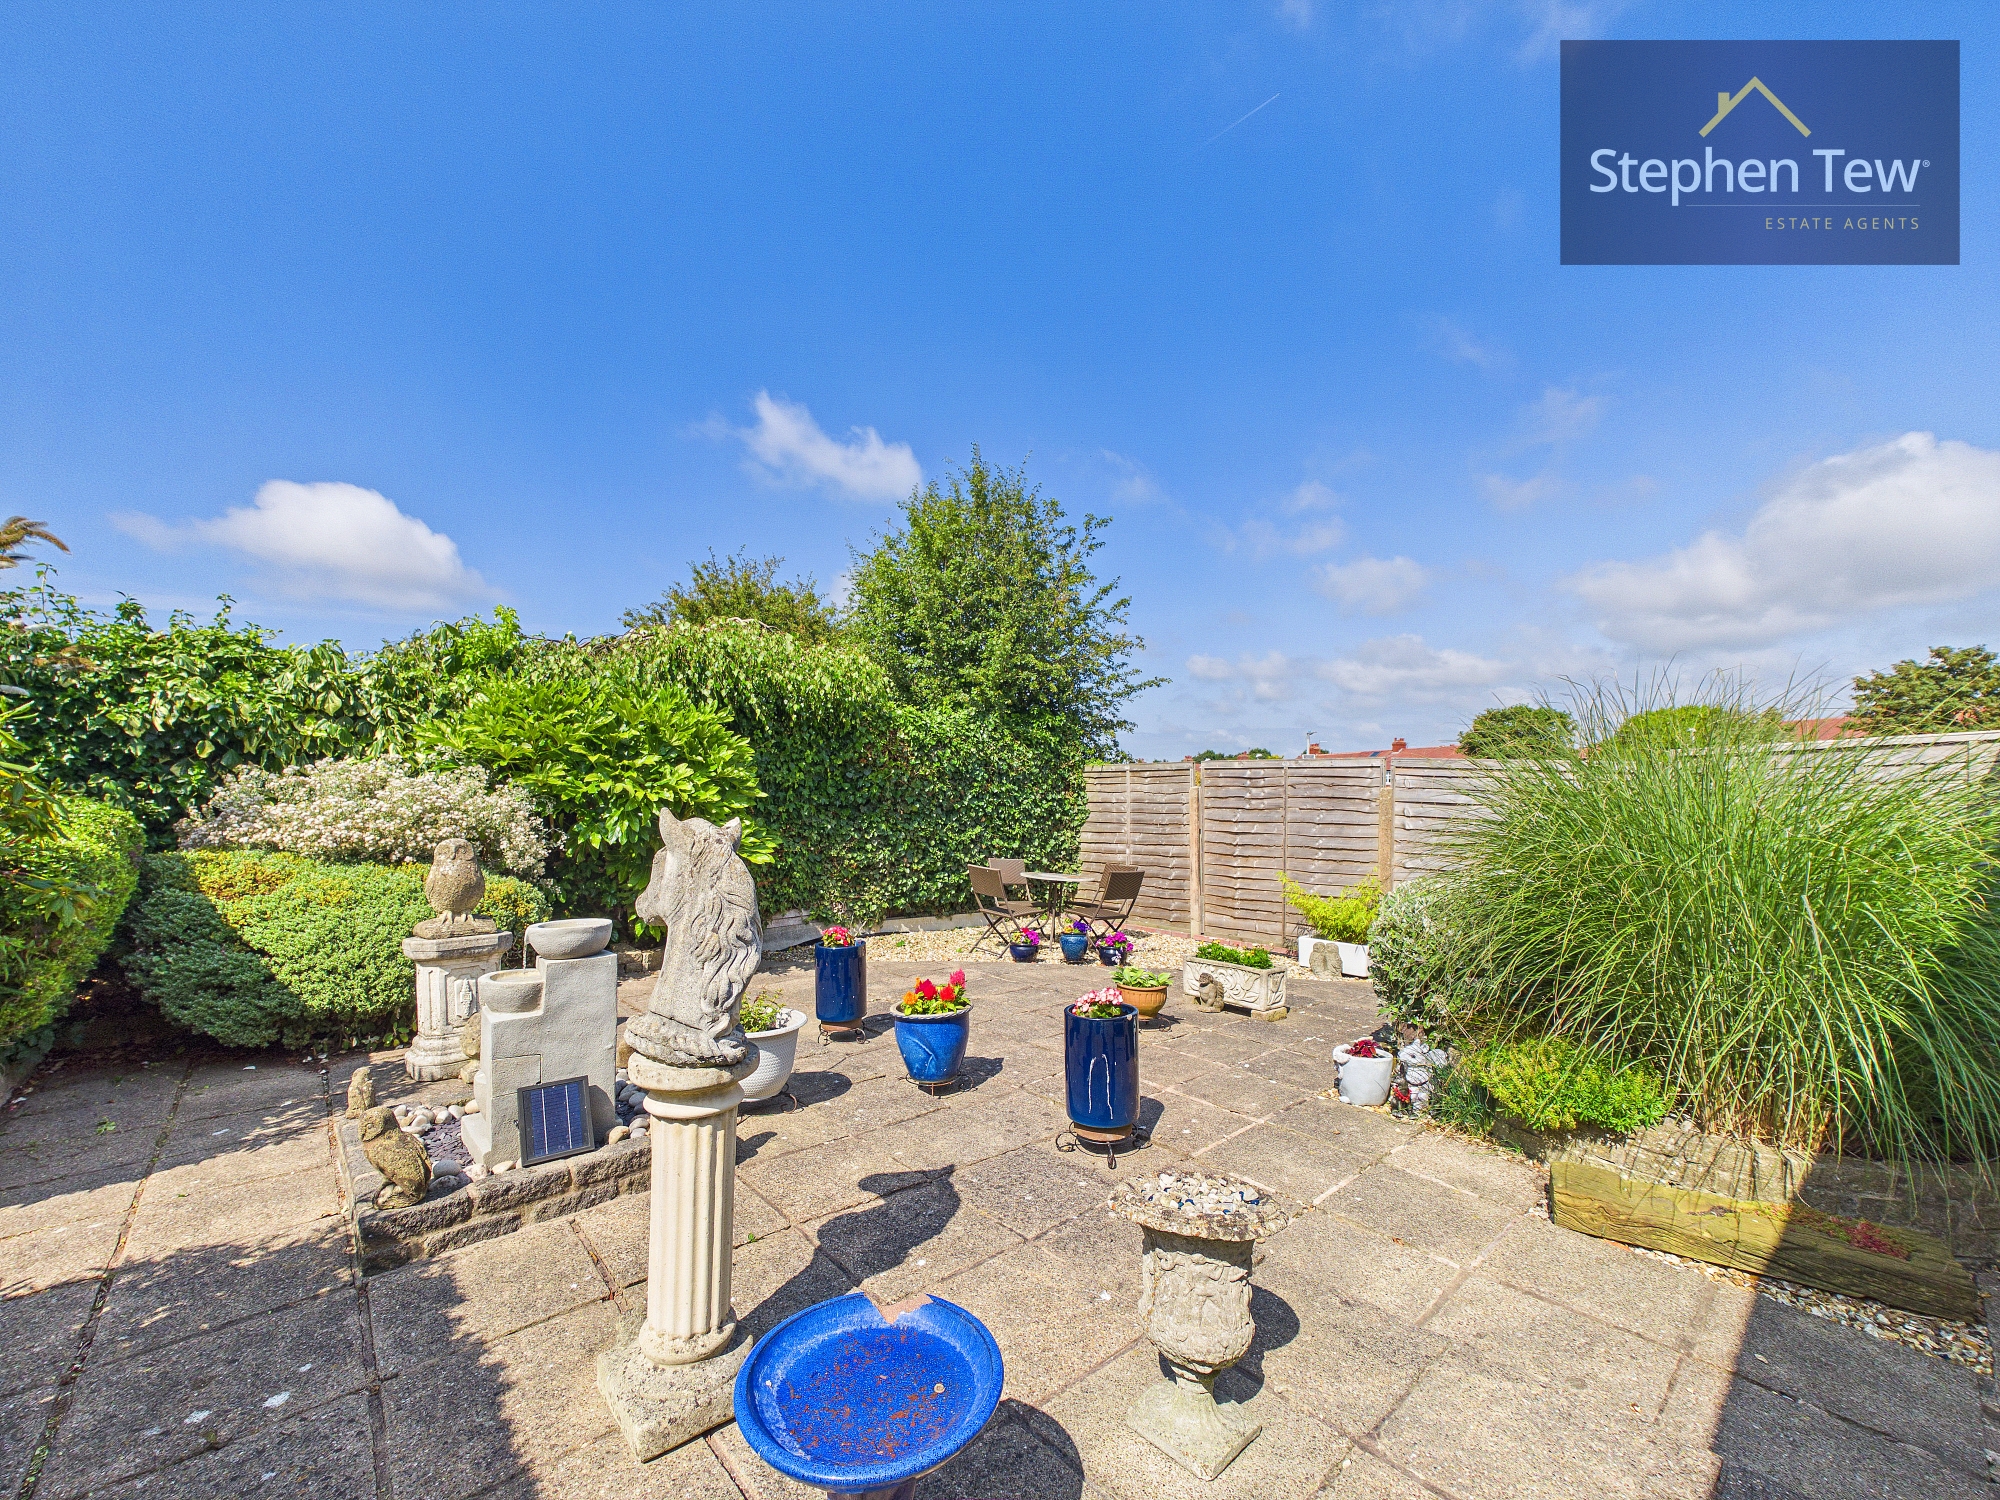
- East Facing Landscaped, Private and Enclosed Rear Garden
- Driveway and Garage with Capacity for Multiple Vehicles
- Electric Garage includes 2 Separate Storage Rooms at the Rear
- Double Glazing, Gas Central Heating, Integrated Appliances in the Kitchen
- Original Period Features
Property Details
- Property type: House
- Property style: Semi Detached
- Price Per Sq Foot: £159
- Approx Sq Feet: 1,163 sqft
- Plot Sq Feet: 3,165 sqft
- Property Age Bracket: Edwardian (1901 - 1910)
- Council Tax Band: C
Rooms
Entrance Vestibule
0.70m x 1.90m
Storage
2.63m x 0.83m
Landing
2.30m x 1.55m
Garage
5.22m x 3.50m
Storage (Garage)
2.64m x 1.70m
Floorplans
Outside Spaces
Parking Spaces
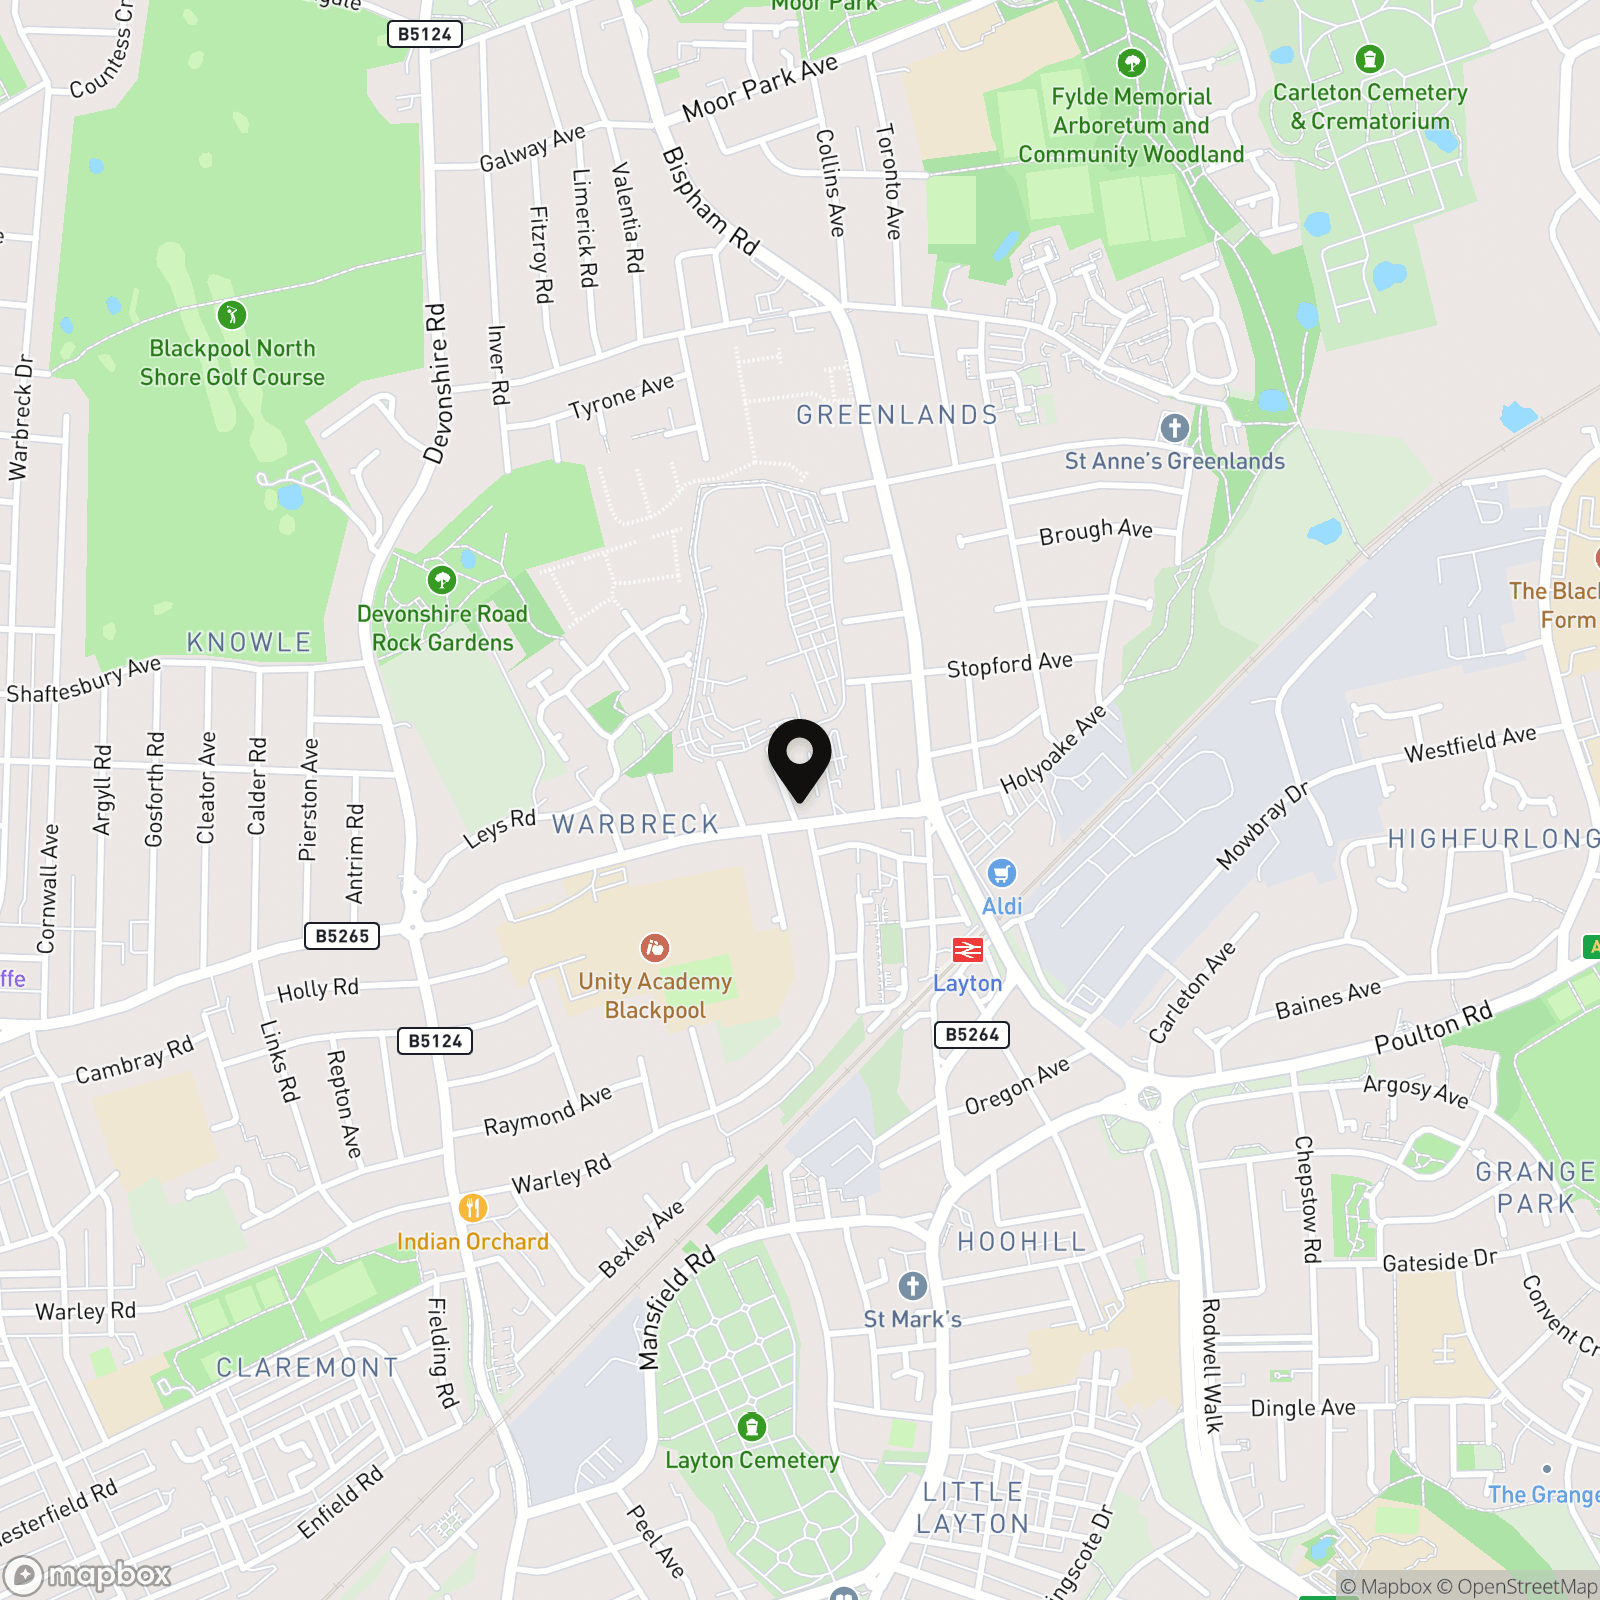
Location
Properties you may like
By Stephen Tew Estate Agents
-
Buchanan Street, Blackpool, FY1
- 3 Beds
- 1 Bath
-
Jubilee Lane, Blackpool, FY4
- 6 Beds
- 3 Bath
-
Lea Green Drive, Blackpool, FY4
- 1 Beds
- 1 Bath
-
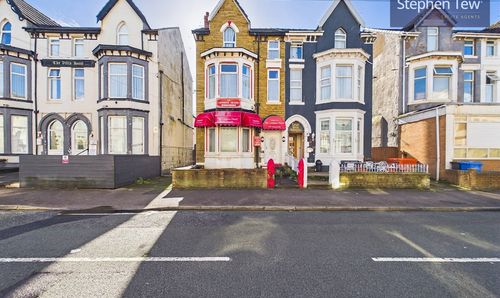
Withnell Road, Blackpool, FY4
- 11 Beds
- 1 Bath
-
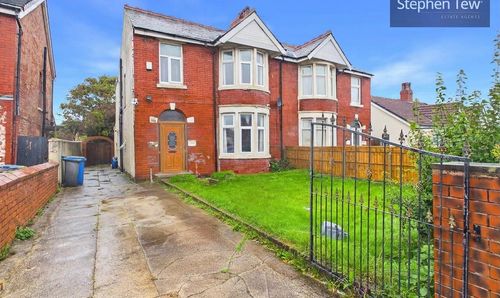
Bloomfield Road, Blackpool, FY1
- 4 Beds
- 1 Bath
-
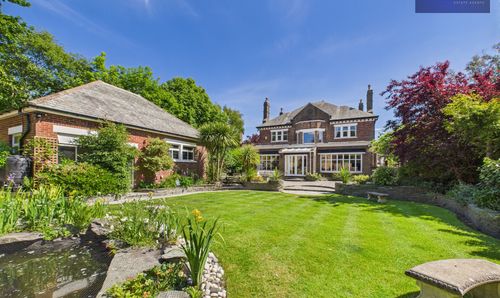
North Park Drive, Blackpool, FY3
- 5 Beds
- 2 Bath
-
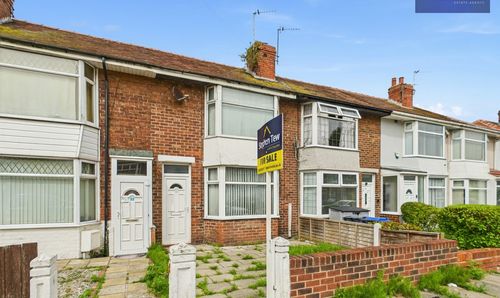
Falkland Avenue, Blackpool, FY4
- 3 Beds
- 1 Bath
-
Coastal Point, 647-655 New South Promenade, FY4
- 3 Beds
- 2 Bath
-
Highfield Road, Blackpool, FY4
- 4 Beds
- 2 Bath