For Sale
£100,000
Offers Over
5 Bedroom Mid-Terraced House, Bairstow Street, Blackpool, FY1
Bairstow Street, Blackpool, FY1

Stephen Tew Estate Agents
Stephen Tew Estate Agents, 132 Highfield Road
Description
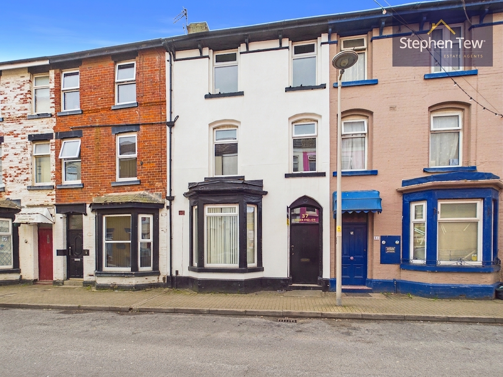
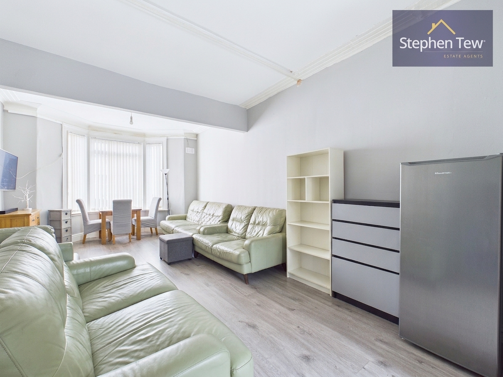
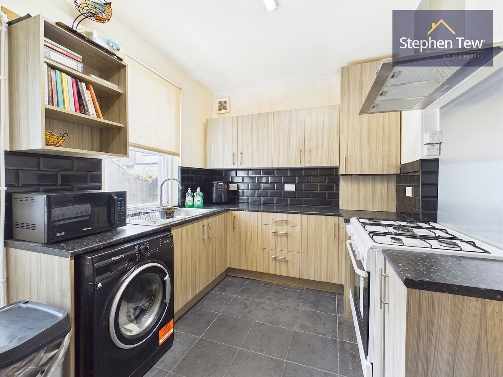
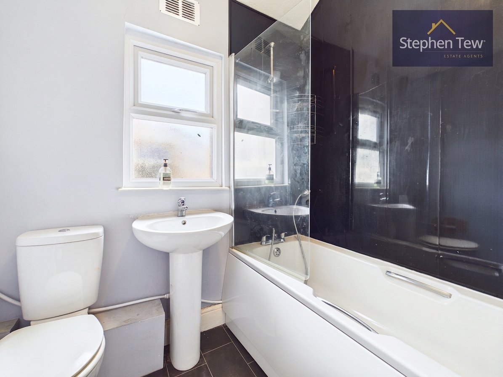
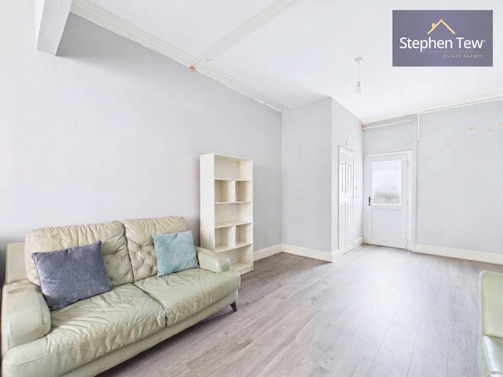
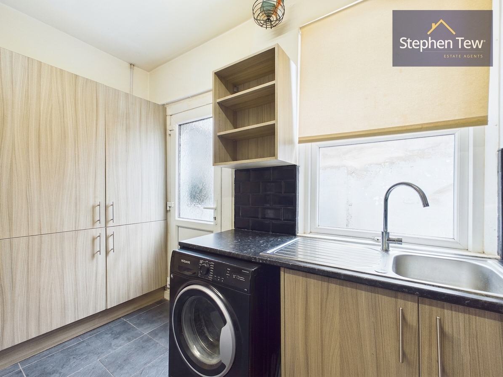
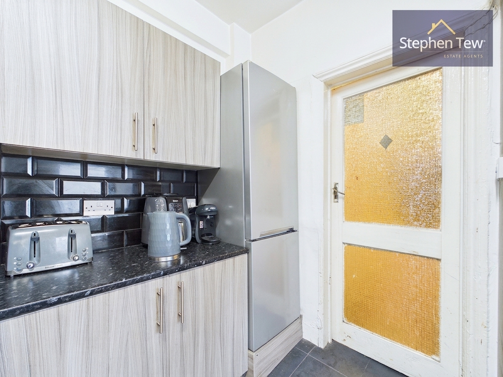
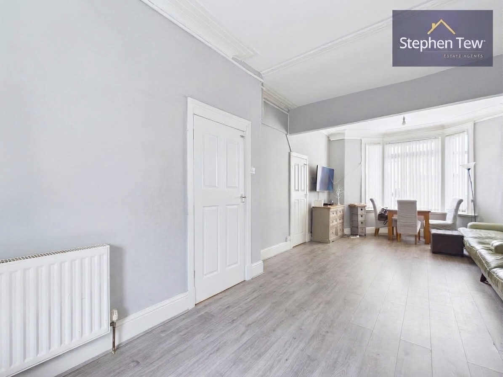
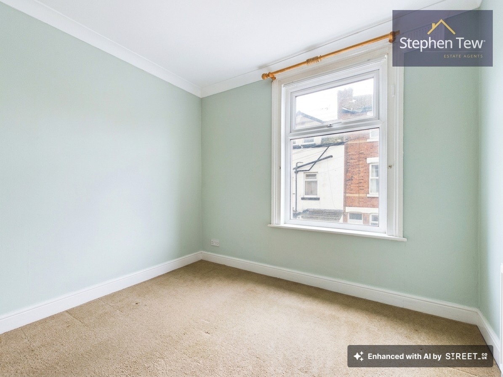
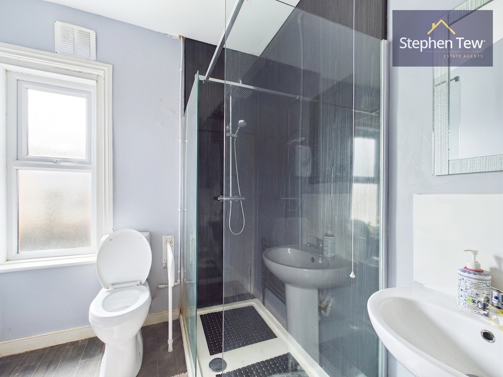
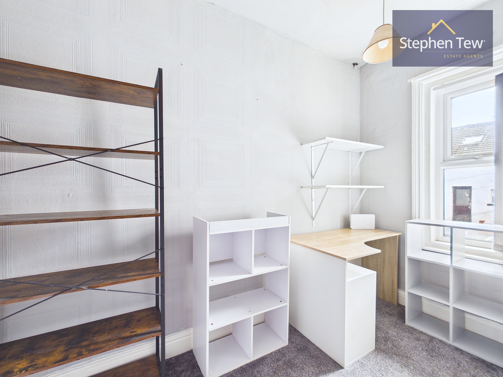
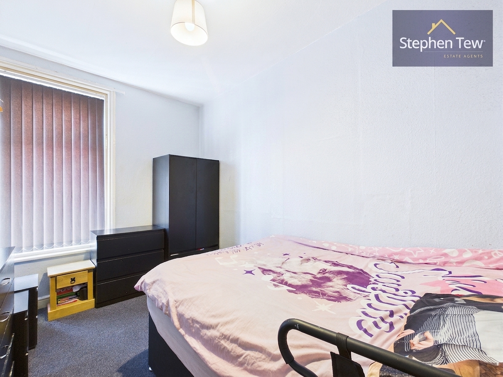
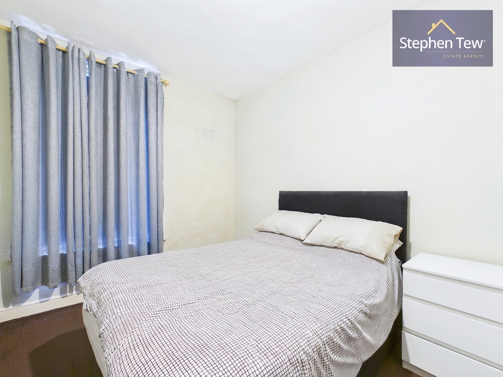
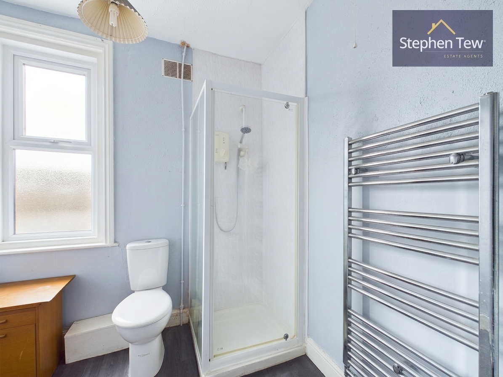
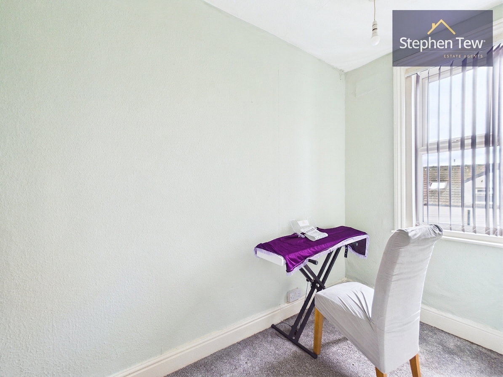
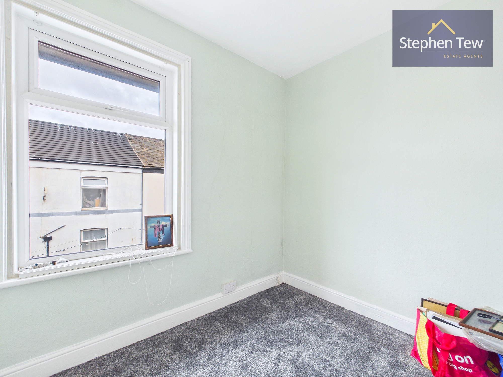
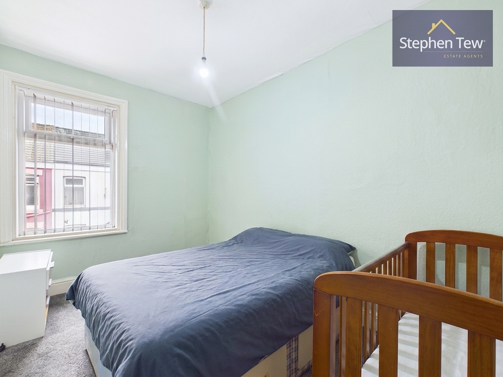
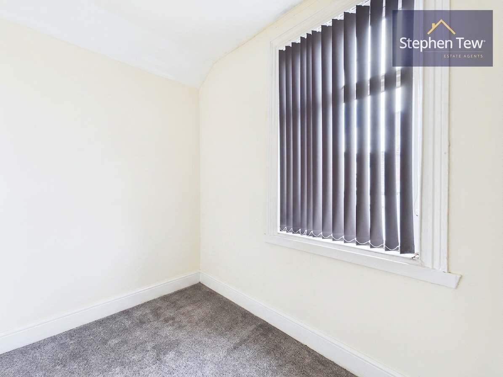
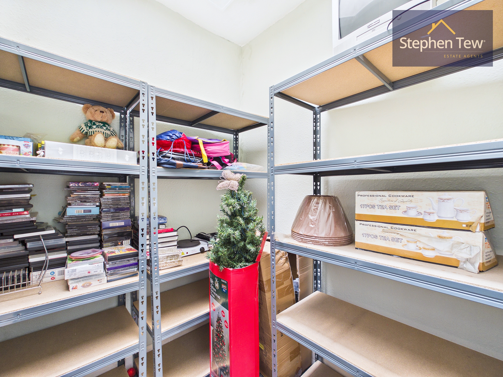
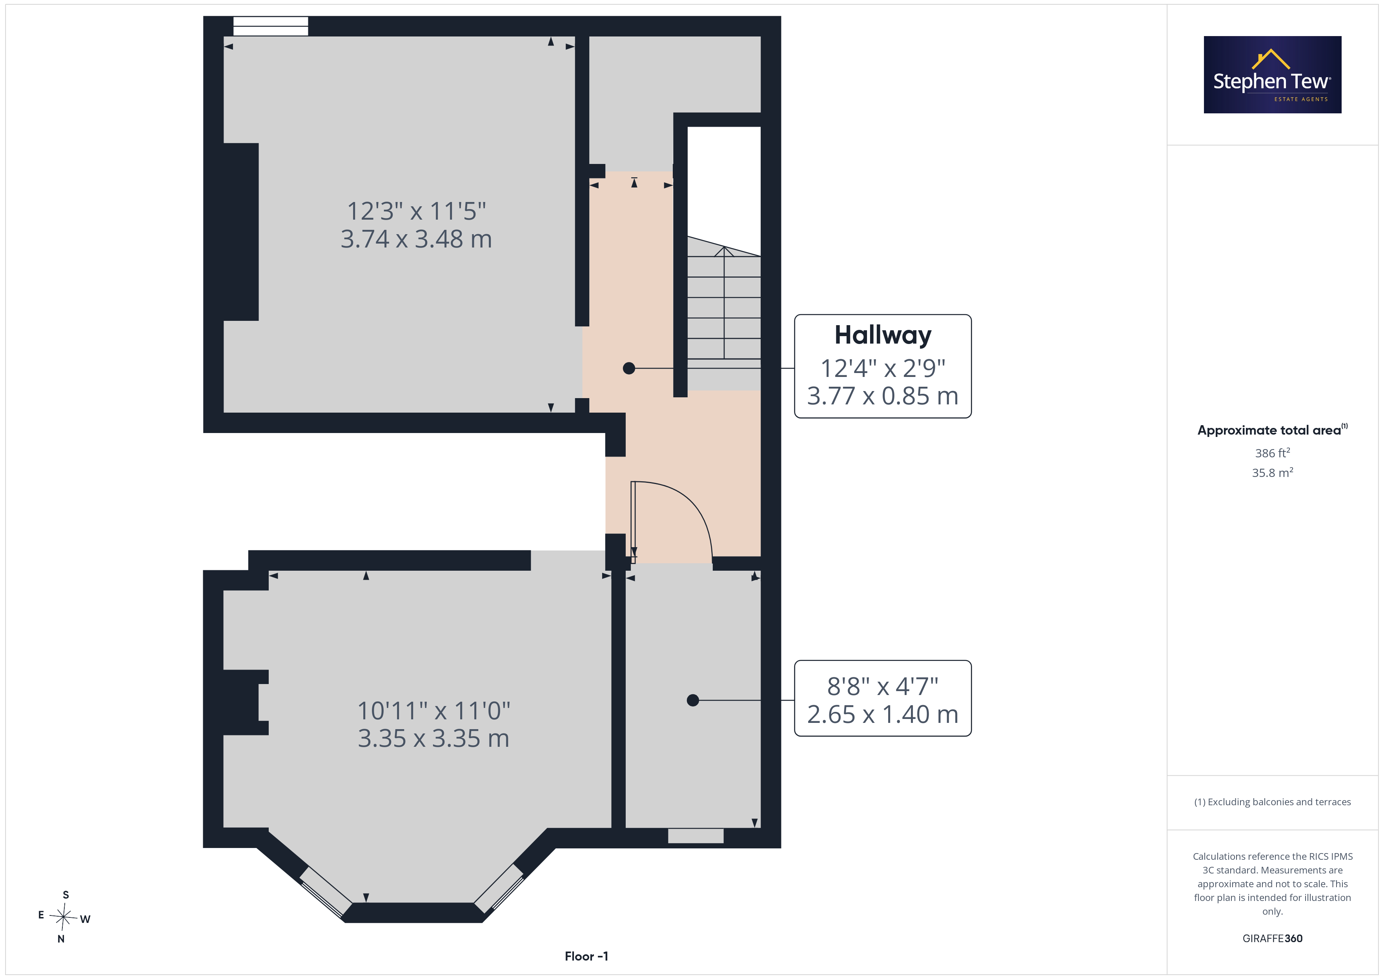
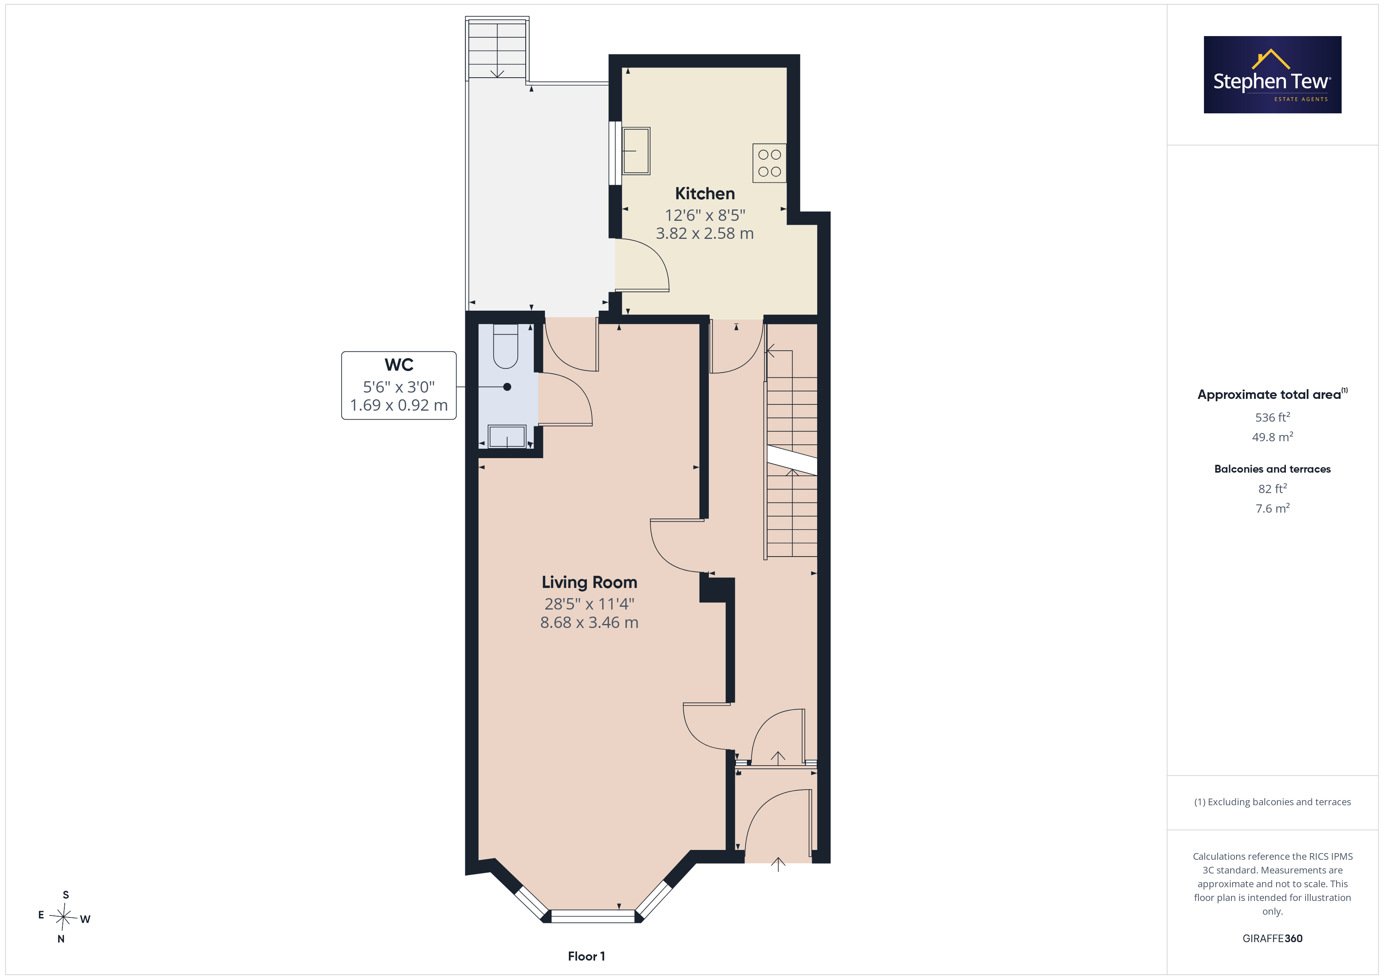
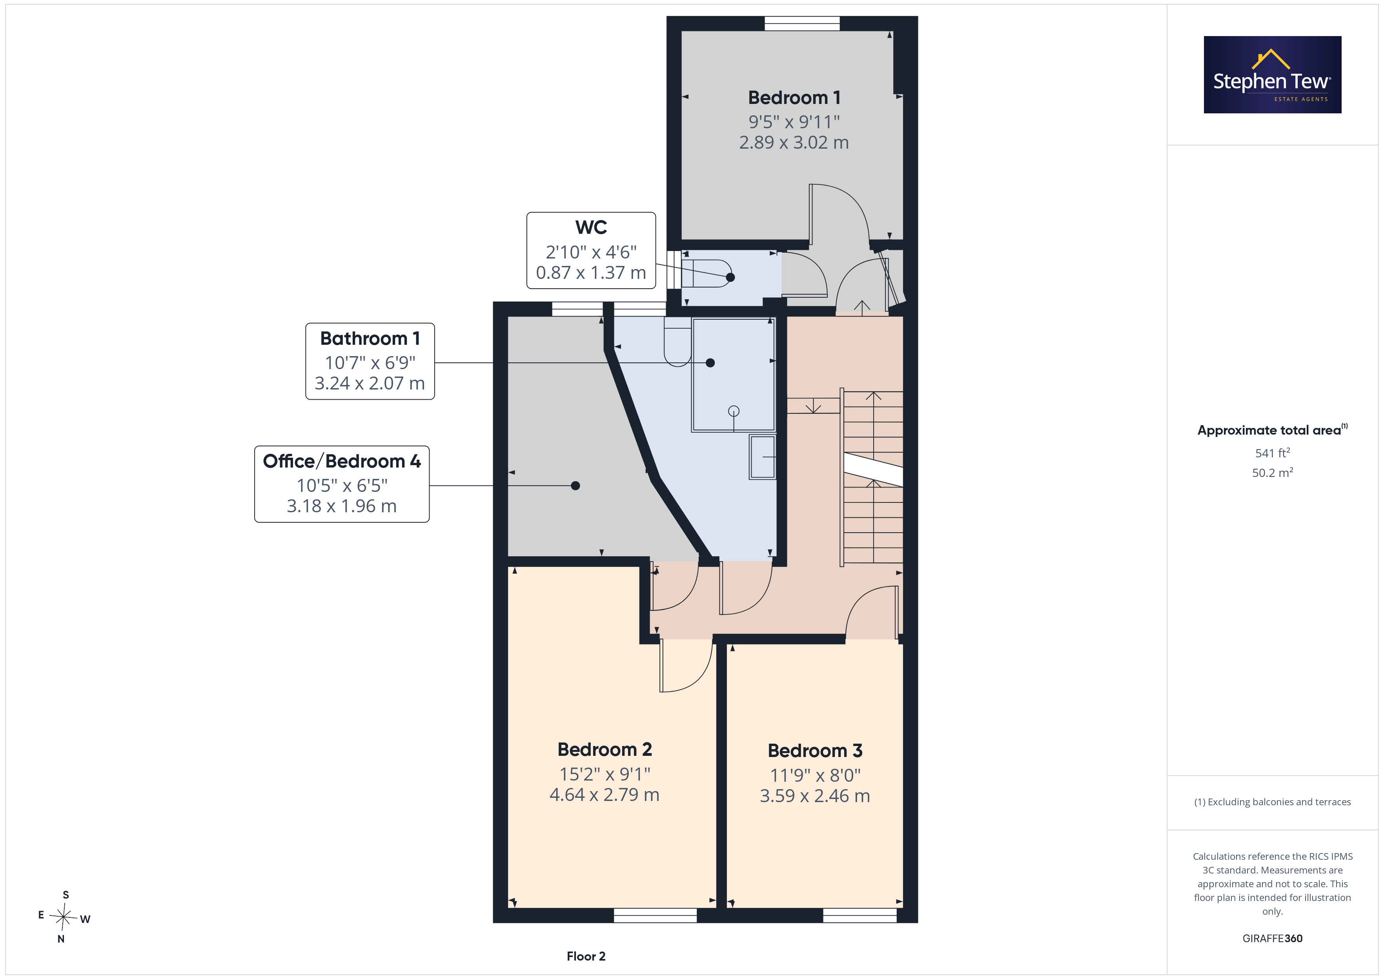
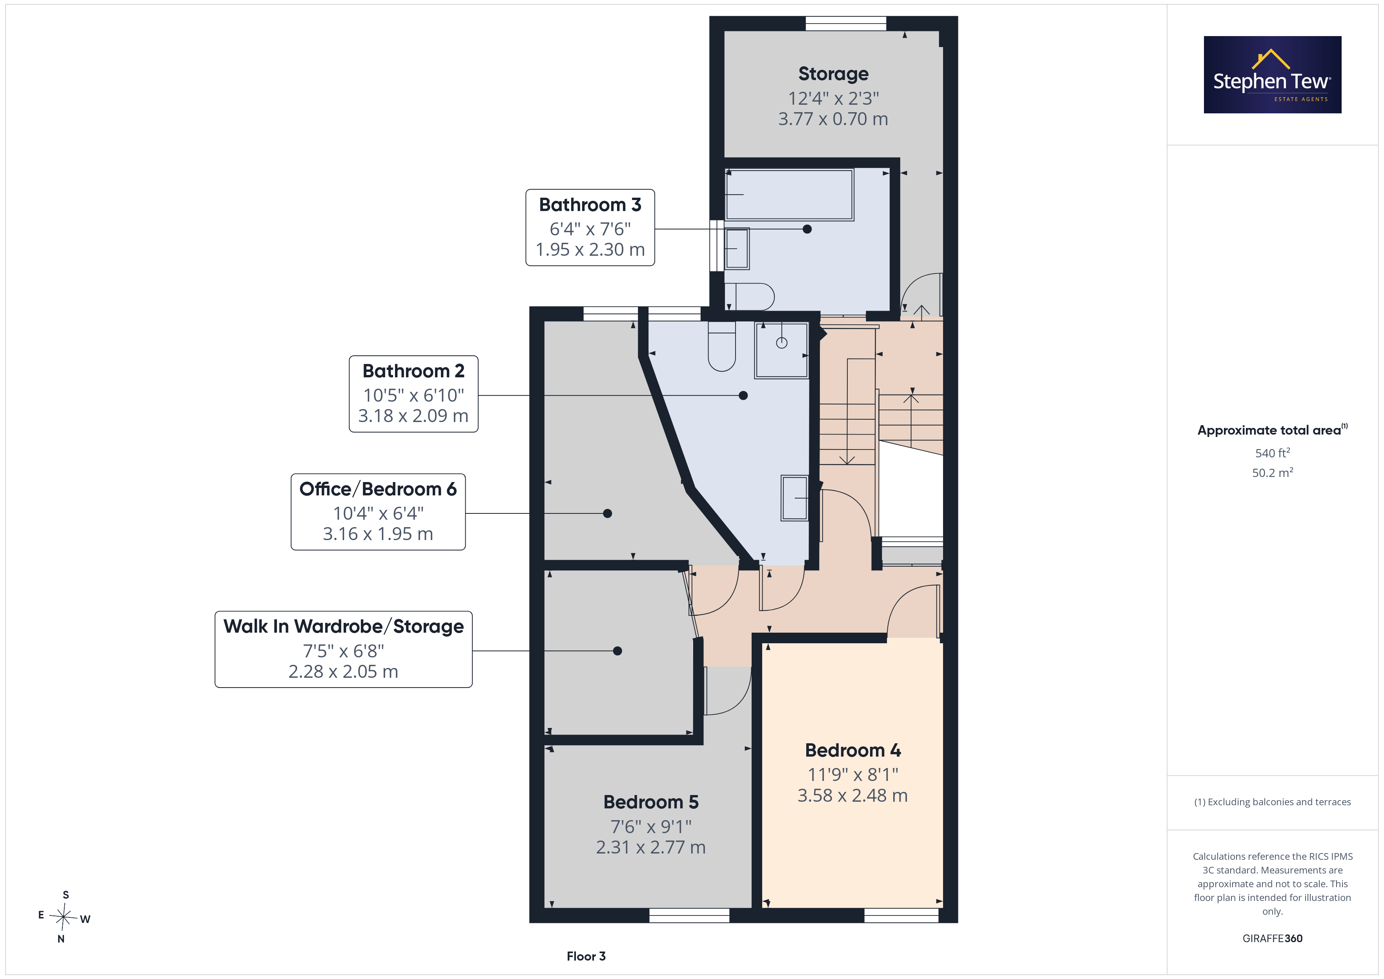
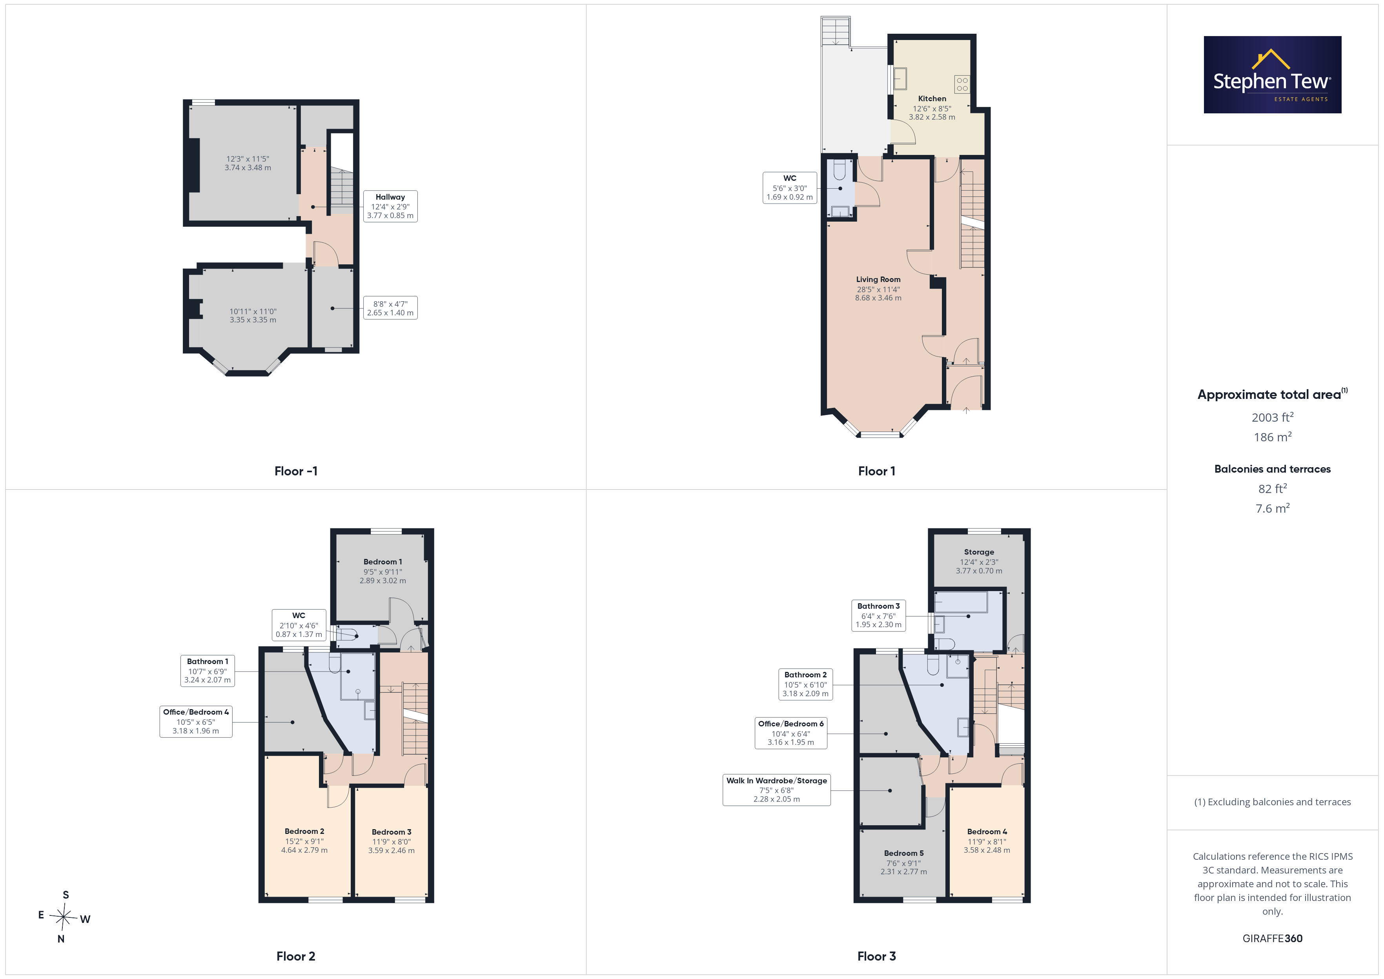
This deceptively spacious mid-terraced commercial property, previously operating as a guest house and now used as a family home, offers a wealth of versatile accommodation across four floors. The ground floor welcomes you with an entrance vestibule and hallway, leading to a generous living room, a practical ground floor WC, and a well-appointed kitchen fitted with integrated appliances. Stairs descend to the basement, which presents excellent scope for development (subject to the necessary consents), offering potential for additional living space, storage, or a home office. The first floor comprises a landing, three double bedrooms, a dedicated office or fourth bedroom, a family bathroom, and a separate WC, ideal for modern family living. On the second floor, you will find a further two bedrooms, a walk-in wardrobe, an additional office or bedroom, two bathrooms, and useful storage space, providing ample room for a growing family or those seeking flexible accommodation. The property benefits from double glazing and gas central heating throughout, ensuring comfort and efficiency, and offers fantastic potential for modernisation to suit individual tastes and requirements.
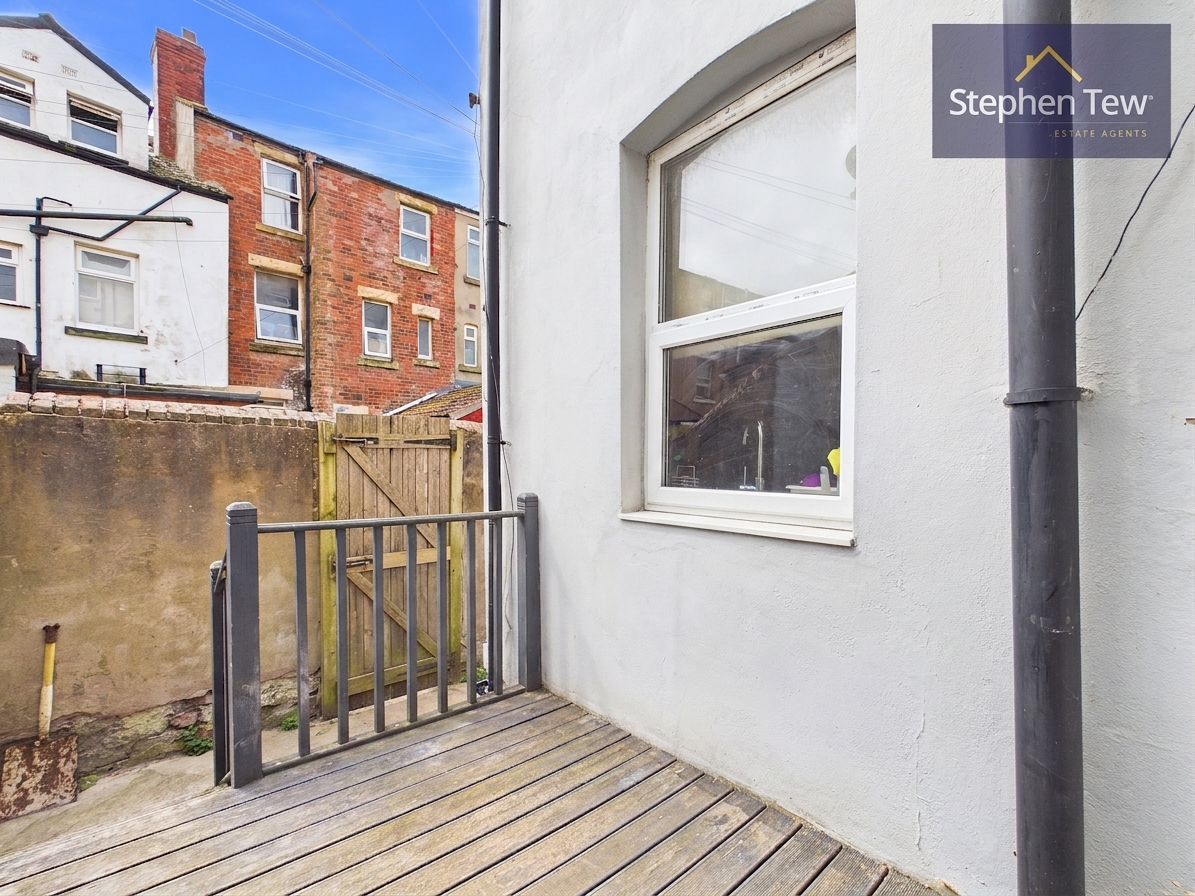
Externally, the property features a south-facing enclosed rear yard, providing a private and low-maintenance outdoor space that is perfect for relaxing, entertaining, or enjoying al fresco dining. The yard offers scope for landscaping to create a more personalised garden retreat or a practical area for children and pets to play. On-street parking is available to the front of the property, offering convenient access for residents and visitors alike. The location is well-suited to both residential and commercial use (subject to the relevant permissions), making this an excellent opportunity for families, investors, or those seeking a live-work space. With its generous proportions, flexible layout, and superb potential, this property represents a rare chance to acquire a substantial home with a host of possibilities in a sought-after area. Early viewing is highly recommended to fully appreciate the space and versatility on offer.
Externally, the property features a south-facing enclosed rear yard, providing a private and low-maintenance outdoor space that is perfect for relaxing, entertaining, or enjoying al fresco dining. The yard offers scope for landscaping to create a more personalised garden retreat or a practical area for children and pets to play. On-street parking is available to the front of the property, offering convenient access for residents and visitors alike. The location is well-suited to both residential and commercial use (subject to the relevant permissions), making this an excellent opportunity for families, investors, or those seeking a live-work space. With its generous proportions, flexible layout, and superb potential, this property represents a rare chance to acquire a substantial home with a host of possibilities in a sought-after area. Early viewing is highly recommended to fully appreciate the space and versatility on offer.
Key Features
- Mid Terraced Commercial Property (Previously a Guest House) now currently used as family home
- Entrance Vestibule, Hallway, Living Room, Ground Floor WC, Kitchen
- Stairs Leading To The Basement Which Has Scope For Development
- 1st Floor Landing, 3 Double Bedrooms, Office/4th Bedroom, Bathroom, Separate WC
- 2nd Floor Landing, 2 Additional Bedrooms, Walk In Wardrobe, Office/Additional Bedroom, 2 Bathrooms, Storage
- South Facing Enclosed Rear Yard
- On Street Parking
- Double Glazing, Gas Central Heating, Integrated Appliances In The Kitchen
- Deceivingly Spacious Property With Scope For Modernisation
Property Details
- Property type: House
- Property style: Mid-Terraced
- Price Per Sq Foot: £48
- Approx Sq Feet: 2,067 sqft
- Property Age Bracket: 1910 - 1940
- Council Tax Band: A
Rooms
Outside Spaces
Parking Spaces
Location
Properties you may like
By Stephen Tew Estate Agents
-
Rockingham Road, Bispham, FY2
- 3 Beds
- 1 Bath
-
Ingleway Avenue, Blackpool, FY3
- 3 Beds
- 1 Bath
-
Division Lane, Blackpool, FY4
- 5 Beds
- 3 Bath
-
Lowfield Road, Blackpool, FY4
- 3 Beds
- 2 Bath
-
Balham Avenue, Blackpool, FY4
- 4 Beds
- 1 Bath
-
Shaw Road, Blackpool, FY1
- 5 Beds
- 2 Bath
-
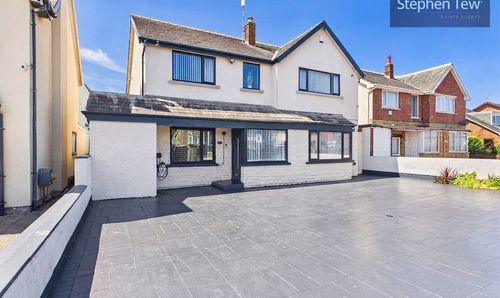
Clifton Drive, Blackpool, FY4
- 5 Beds
- 3 Bath
-
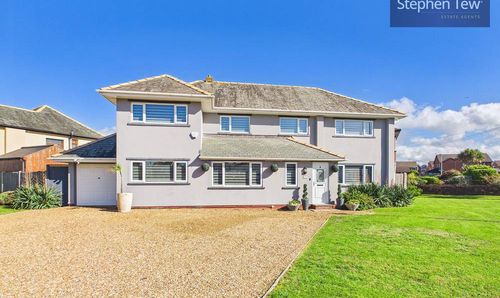
Bosworth Place, Blackpool, FY4
- 5 Beds
- 3 Bath
-
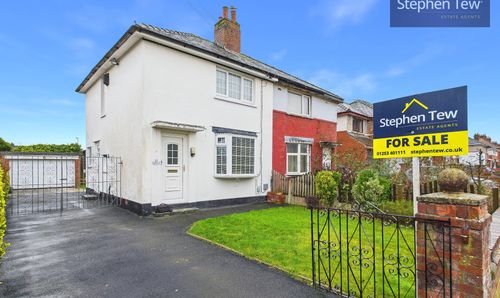
Cudworth Road, Lytham St. Annes, FY8
- 2 Beds
- 1 Bath
Disclaimer - Property ID f11e69a1-4eb3-492d-93fb-94b672f8ab0e. The information displayed
about this property comprises a property advertisement. Street.co.uk and Stephen Tew Estate Agents make no warranty as to
the accuracy or completeness of the advertisement or any linked or associated information,
and Street.co.uk has no control over the content. This property advertisement does not
constitute property particulars. The information is provided and maintained by the
advertising agent. Please contact the agent or developer directly with any questions about
this listing.