Book a Viewing
To book a viewing for this property, please call Ashtons, on 01744 754120.
To book a viewing for this property, please call Ashtons, on 01744 754120.
For Sale
£250,000
3 Bedroom Semi Detached House, Arnside Avenue, Haydock, WA11
Arnside Avenue, Haydock, WA11

Ashtons
Ashtons Estate Agents, 14 Hardshaw Street
Description
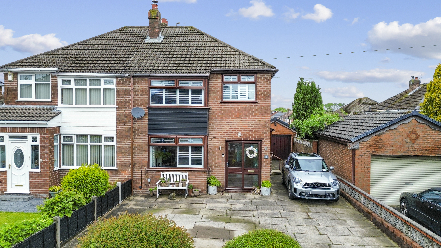
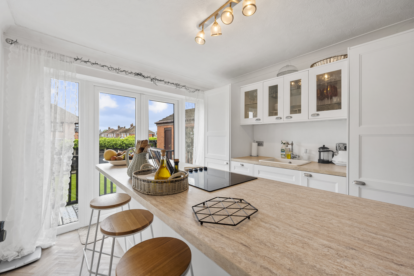
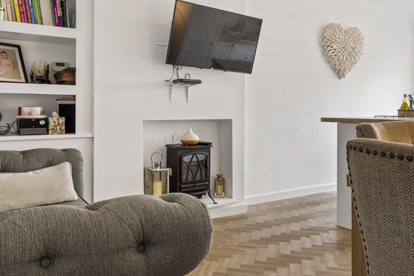
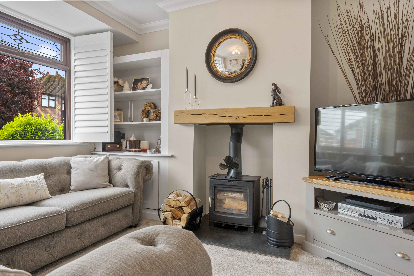
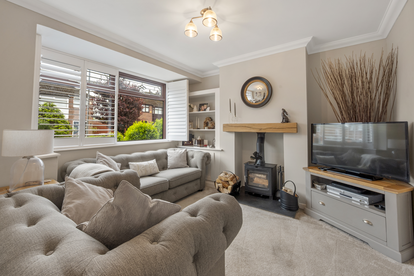
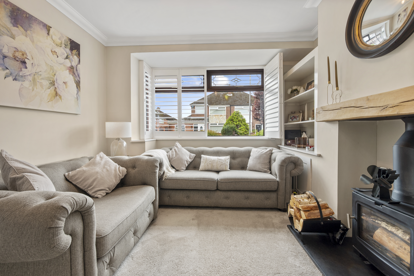
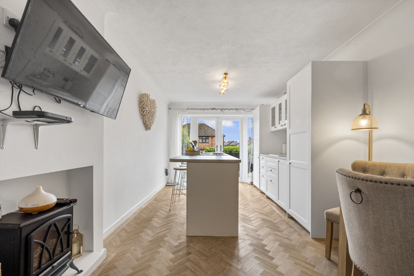
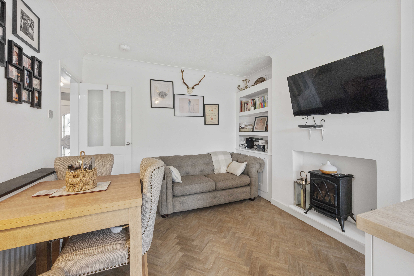
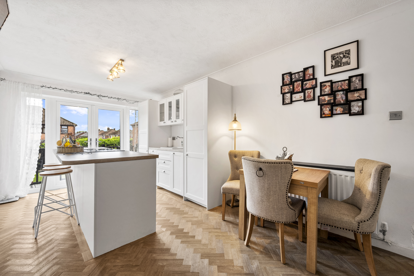
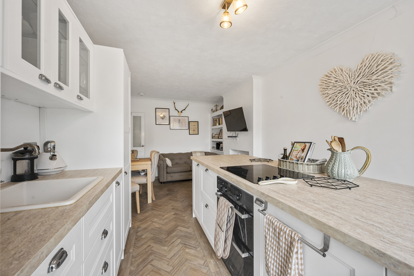
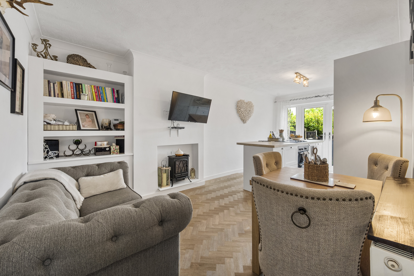
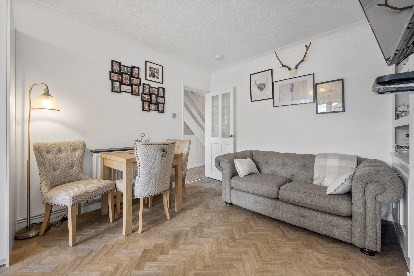
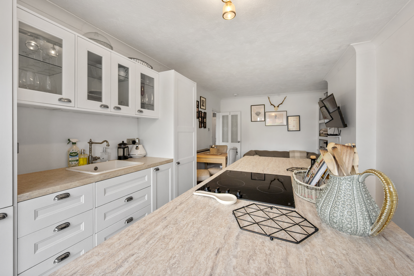
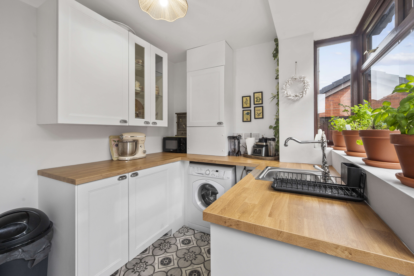
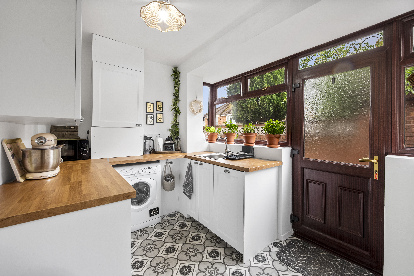
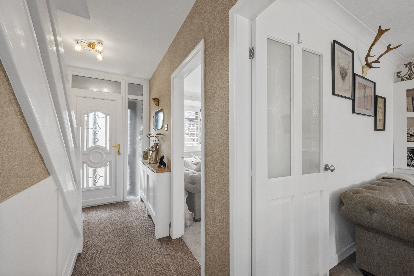
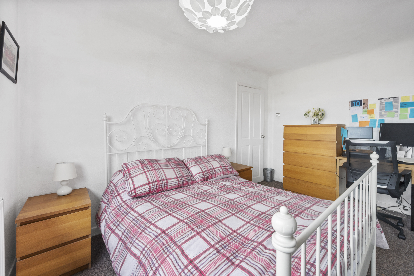
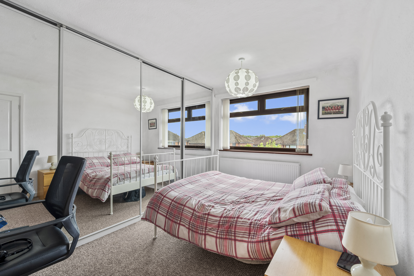
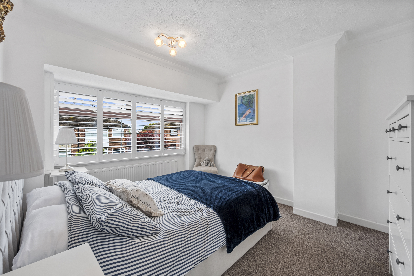
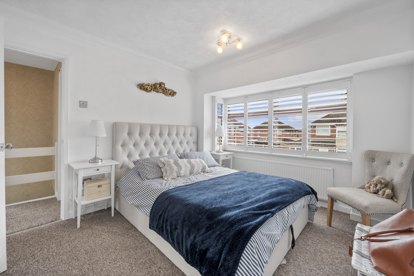
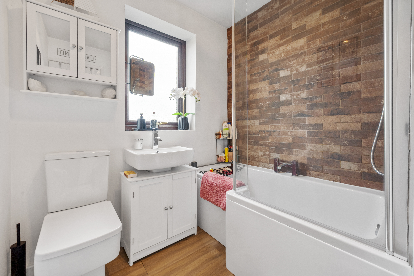
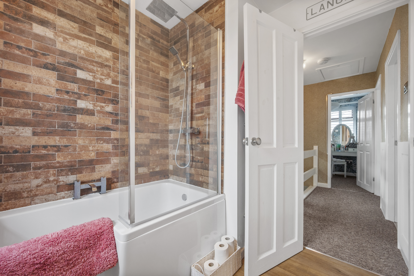
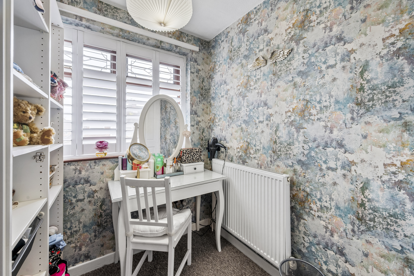
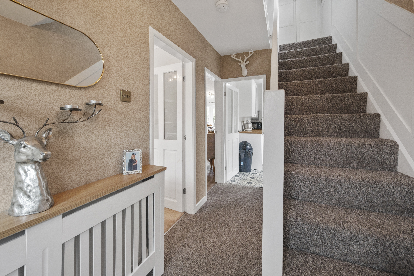
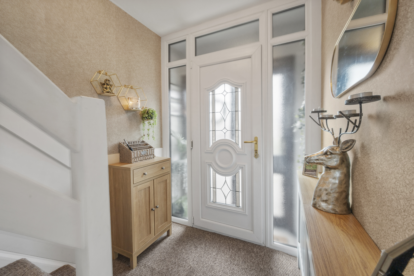
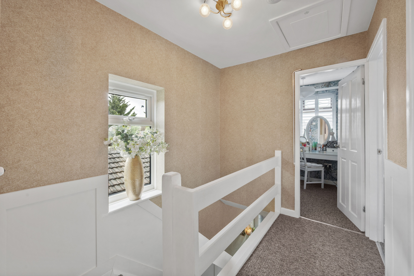
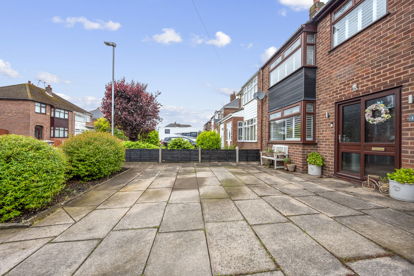
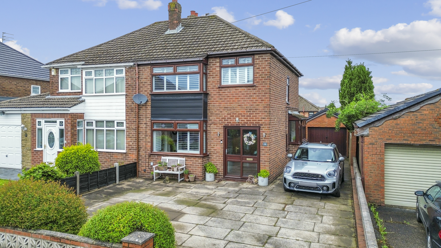
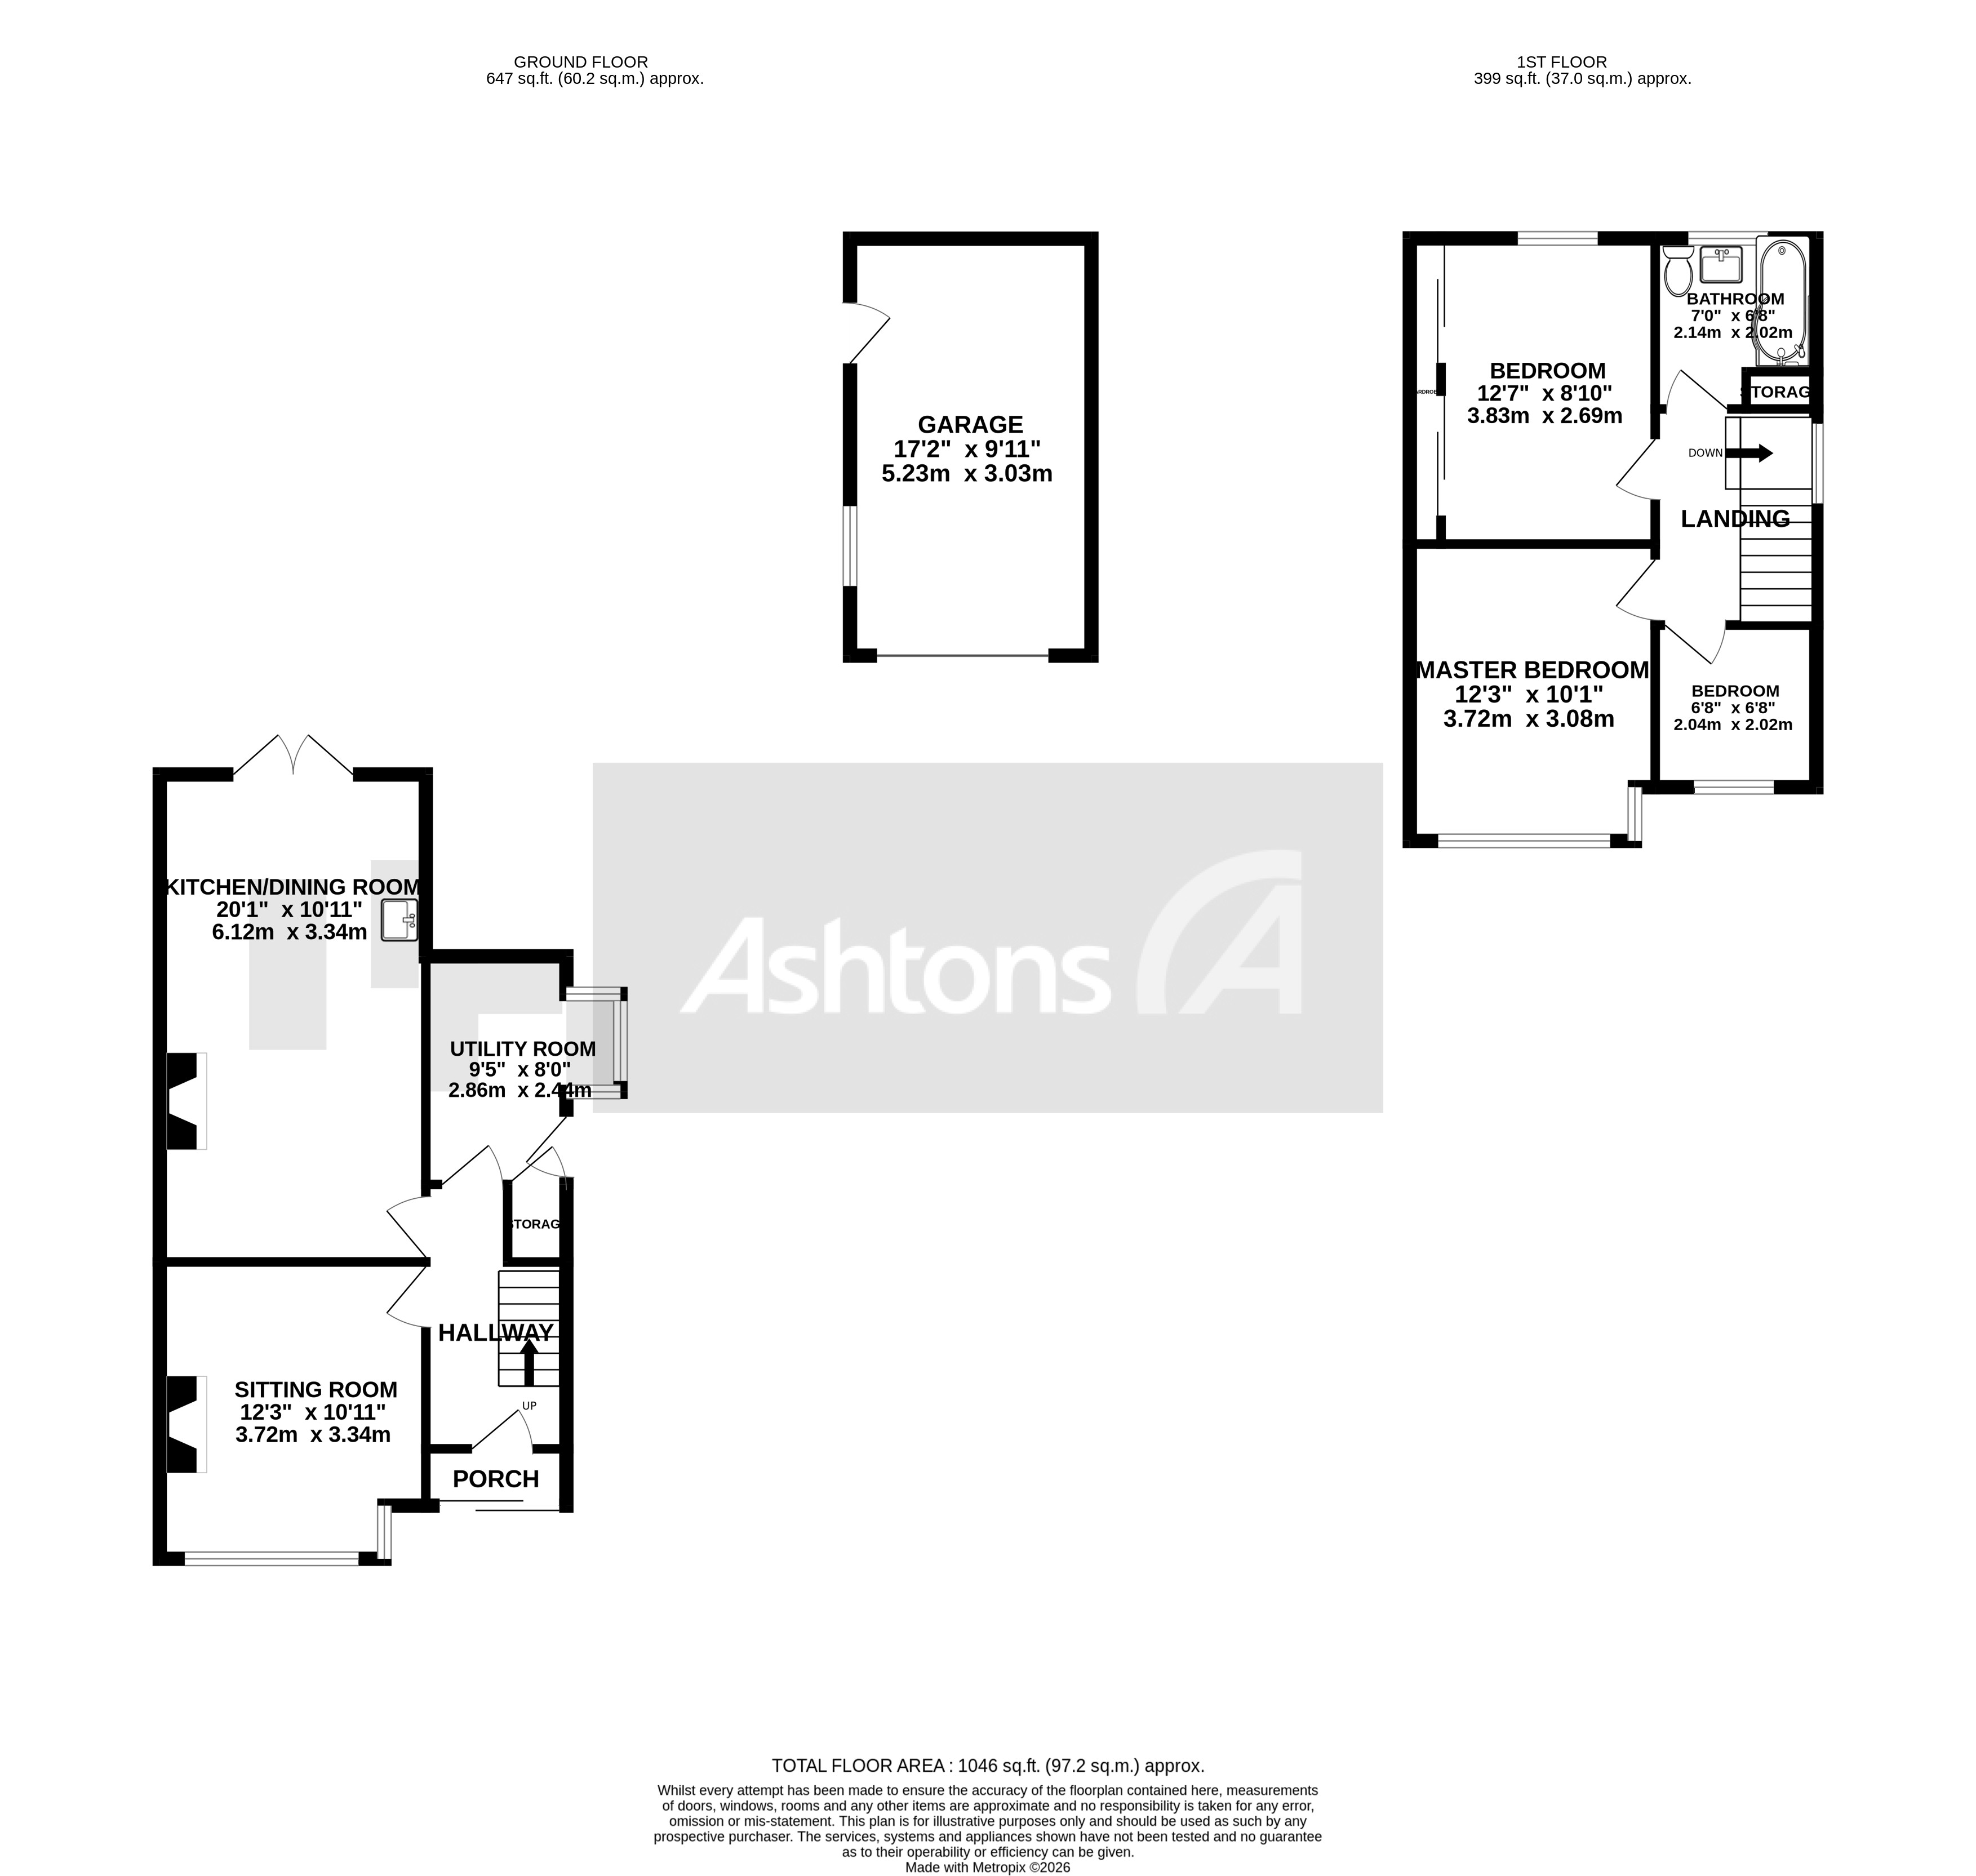
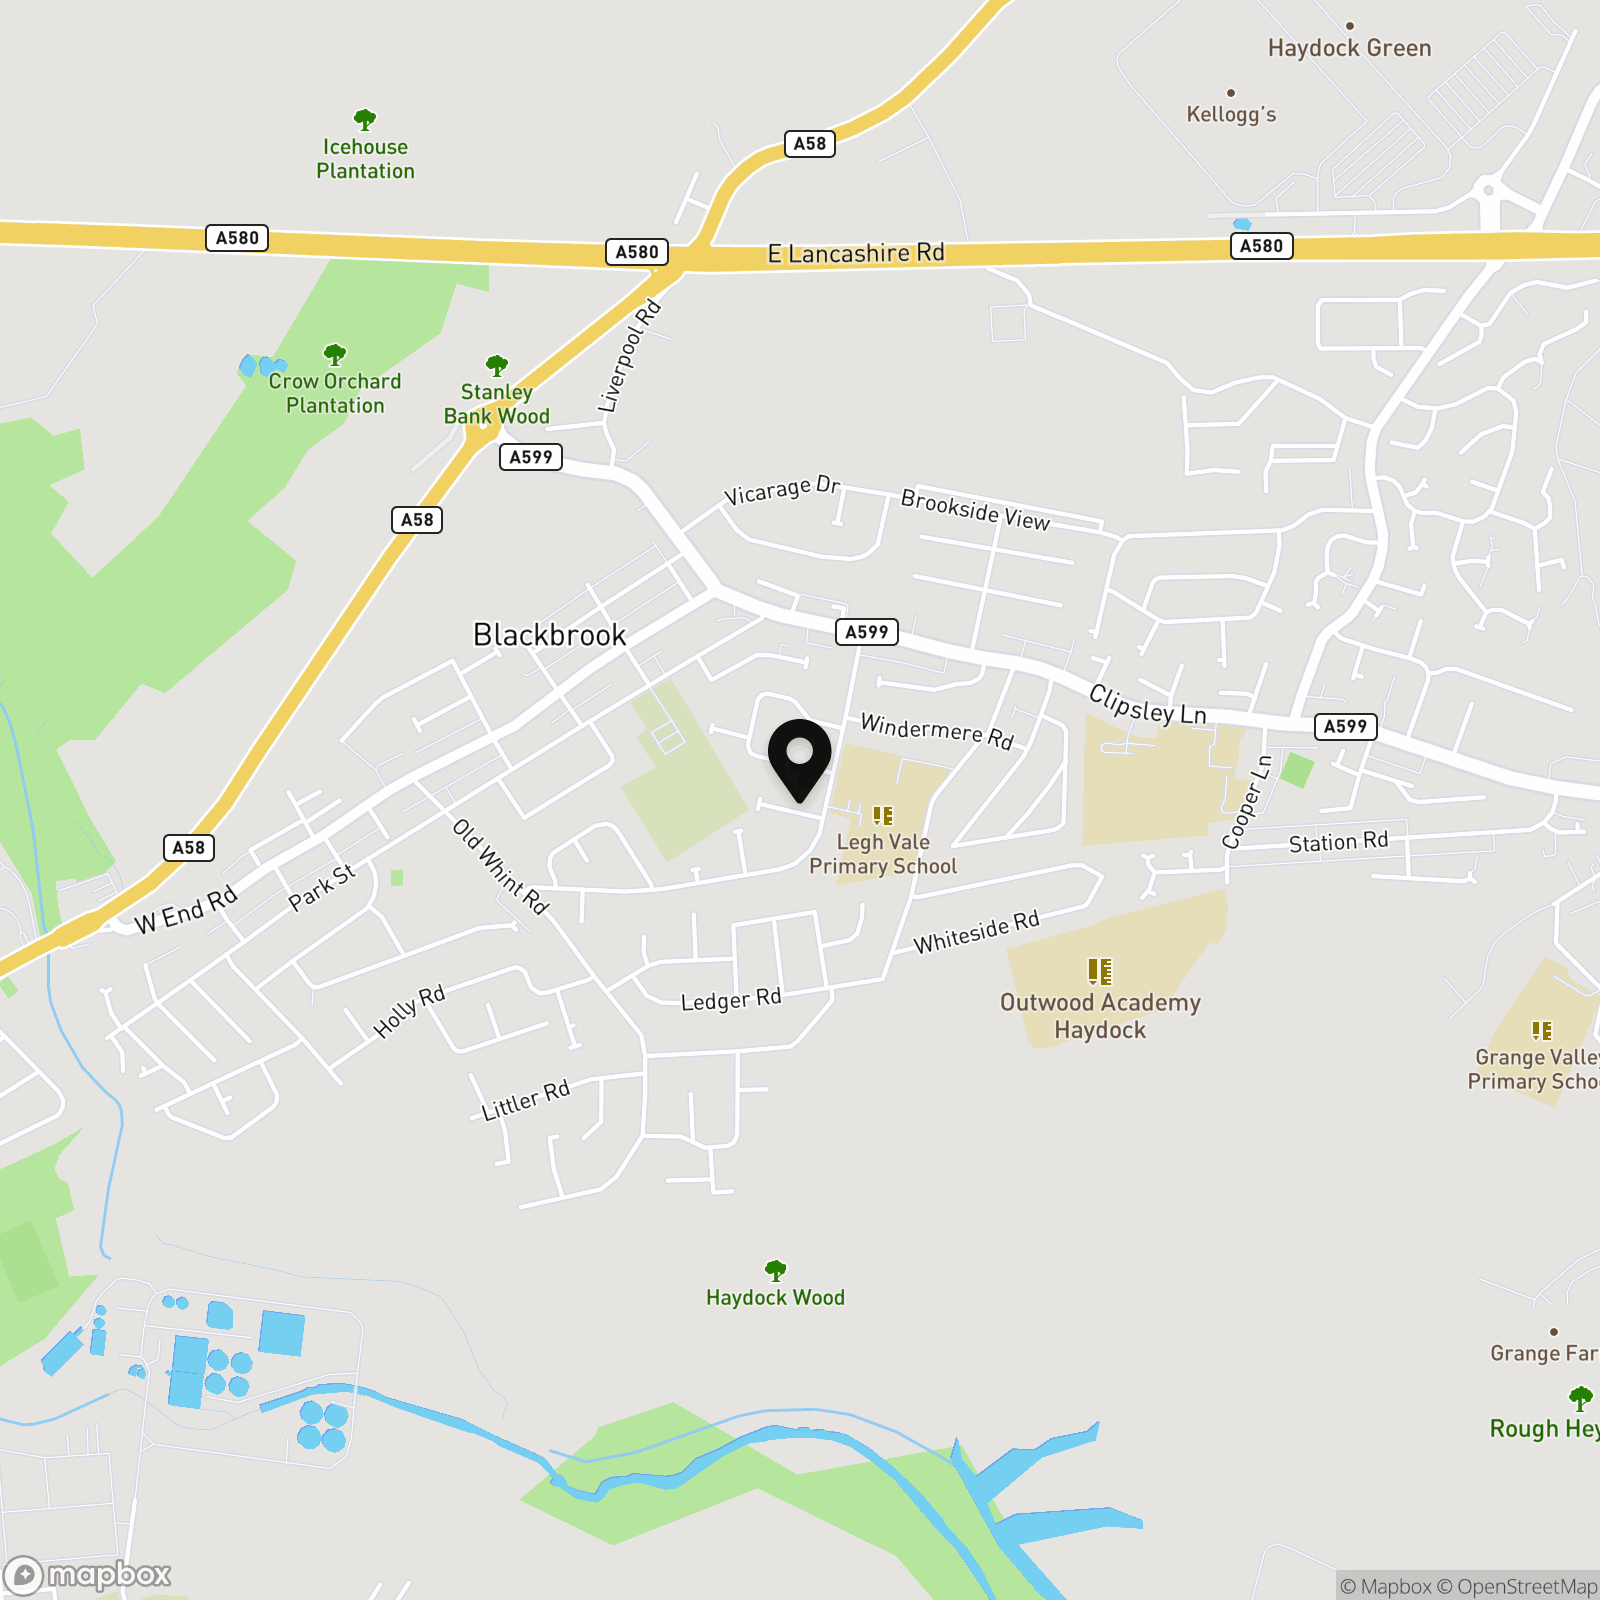
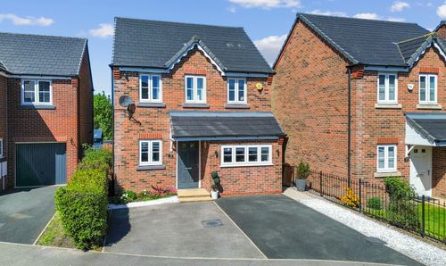
This stunning three-bedroom semi-detached home is presented in amazing condition throughout and offers an exceptional blend of style, comfort, and practicality. Step inside to discover a welcoming hallway that leads to a cosy sitting room, where a beautiful log burner creates the perfect setting for relaxing evenings at home. The heart of the property is the impressive extended kitchen and dining room, thoughtfully designed to provide a fantastic space for family meals and entertaining guests. The kitchen is fitted with contemporary units and integrated appliances, while the generous dining area easily accommodates a large table and benefits from plenty of natural light. The original kitchen has been transformed into a spacious utility room, providing additional storage and practicality - ideal for busy family life. Upstairs, you will find three well-proportioned bedrooms, each tastefully decorated and featuring stylish shutter blinds, with the principal bedroom offering ample space for wardrobes and furnishings. The modern bathroom suite is finished to a high standard, complete with quality fixtures and fittings for a luxurious touch. Throughout the property, high-quality LVT flooring flows seamlessly, enhancing the sense of space and complementing the neutral décor. Fully double glazed and equipped with gas central heating, this home ensures comfort and efficiency all year round. To the front and side, there is ample driveway parking, as well as a detached garage providing secure storage or additional parking options. The property is positioned within a quiet cul-de-sac, offering peace and privacy while remaining conveniently close to well-regarded schools, supermarkets, and excellent road links for commuters. This exceptional home is perfect for families or professionals seeking a stylish, move-in-ready property in a sought-after location, where every detail has been carefully considered to provide a superior living experience. Early viewing is highly recommended to appreciate the quality and space on offer.
EPC Rating: D
EPC Rating: D
Virtual Tour
Key Features
- Stunning three-bedroom semi-detached home presented in amazing condition throughout
- Impressive extended kitchen/dining room creating a fantastic family and entertaining space
- Original kitchen thoughtfully transformed into a spacious utility room with additional storage and practicality
- Cozy sitting room featuring a beautiful log burner, perfect for relaxing evenings at home
- Stylish modern bathroom suite finished to a high standard
- Tastefully decorated throughout with high-quality LVT flooring and stylish shutter blinds
- Fully double glazed and gas central heated for comfort and efficiency all year round
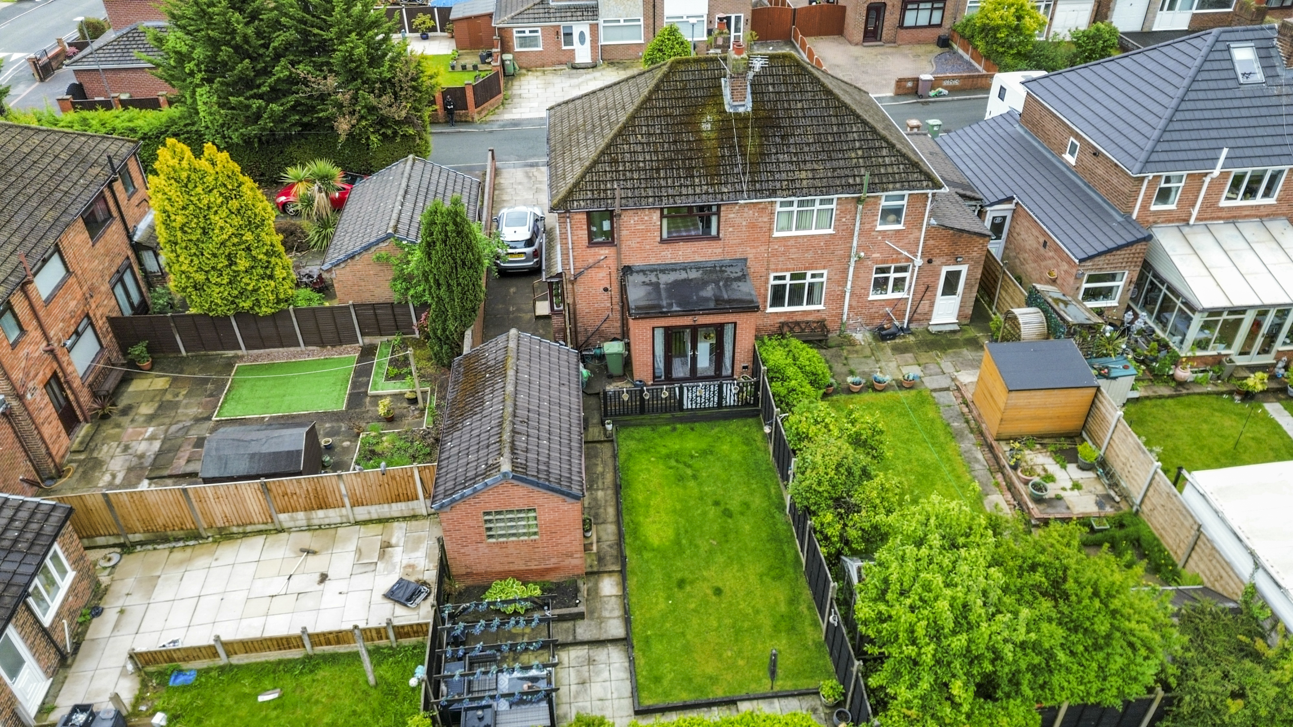
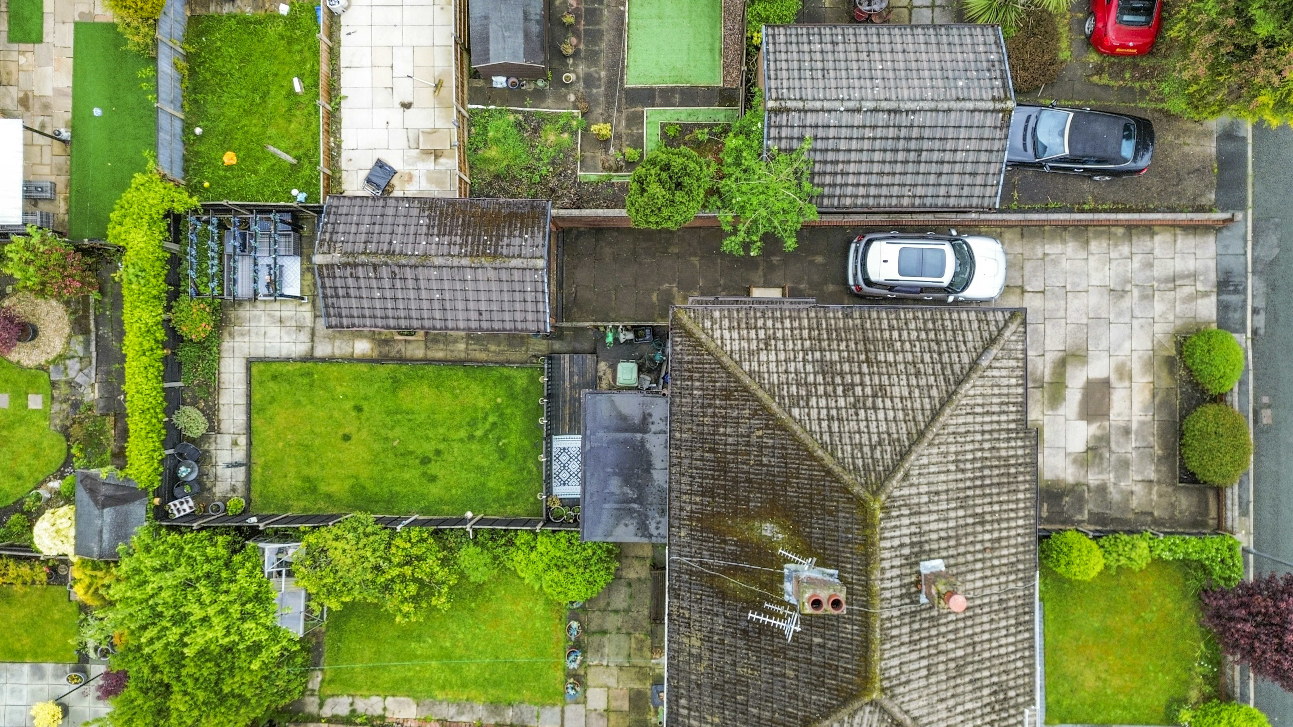
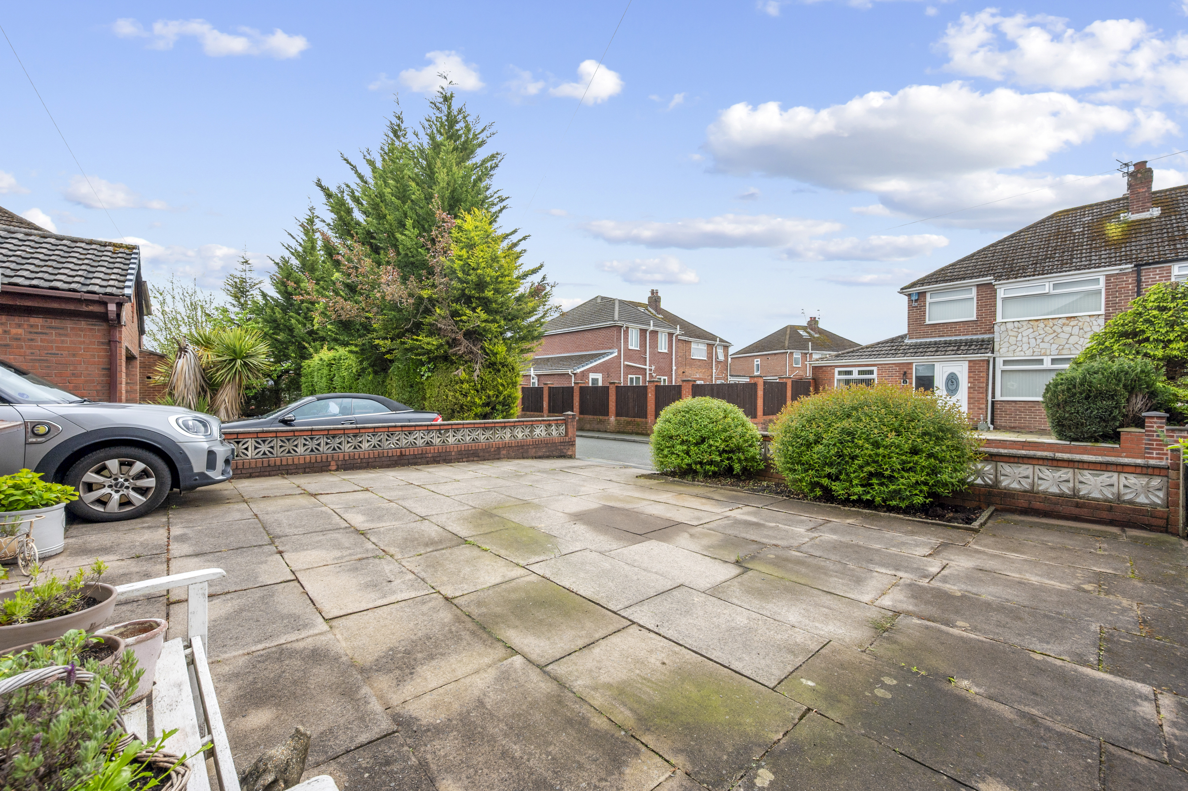
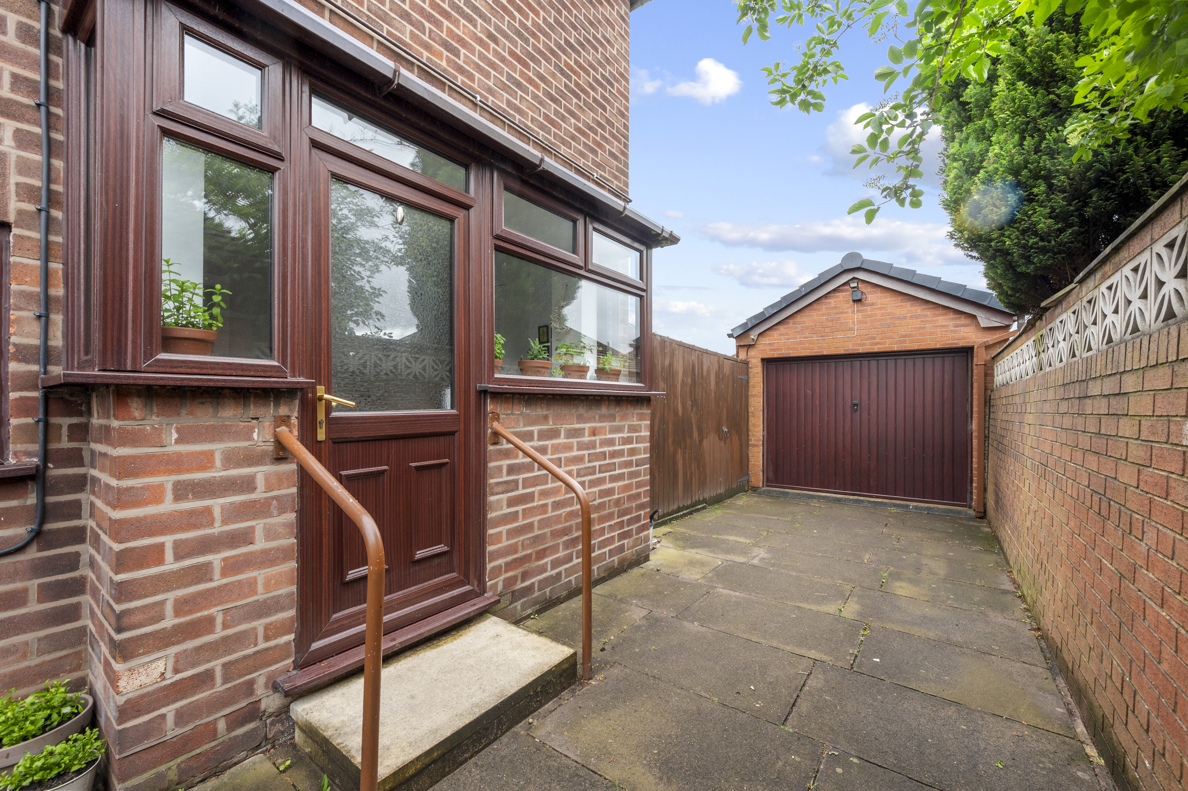
- Ample driveway parking to the front and side alongside a detached garage
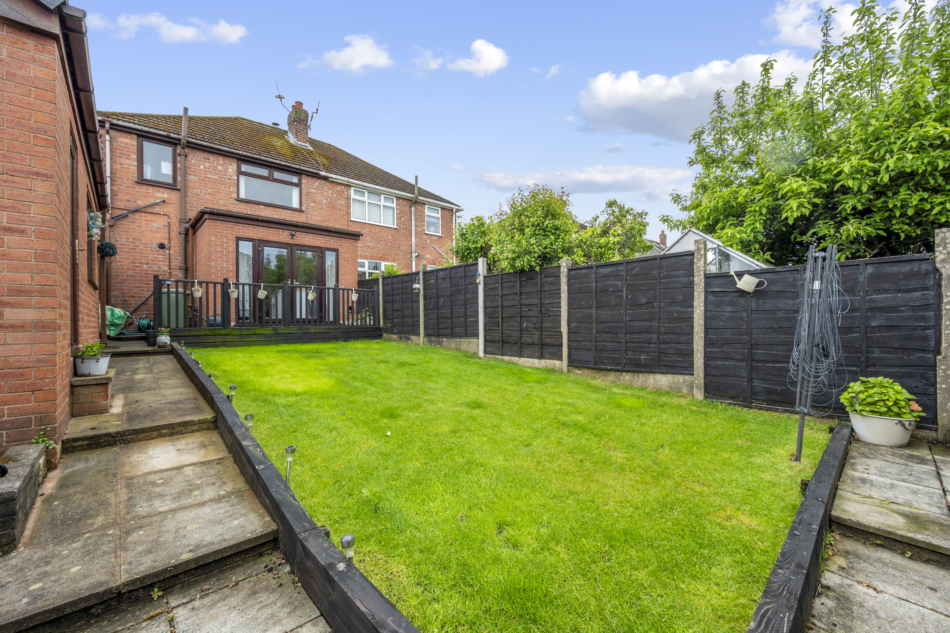
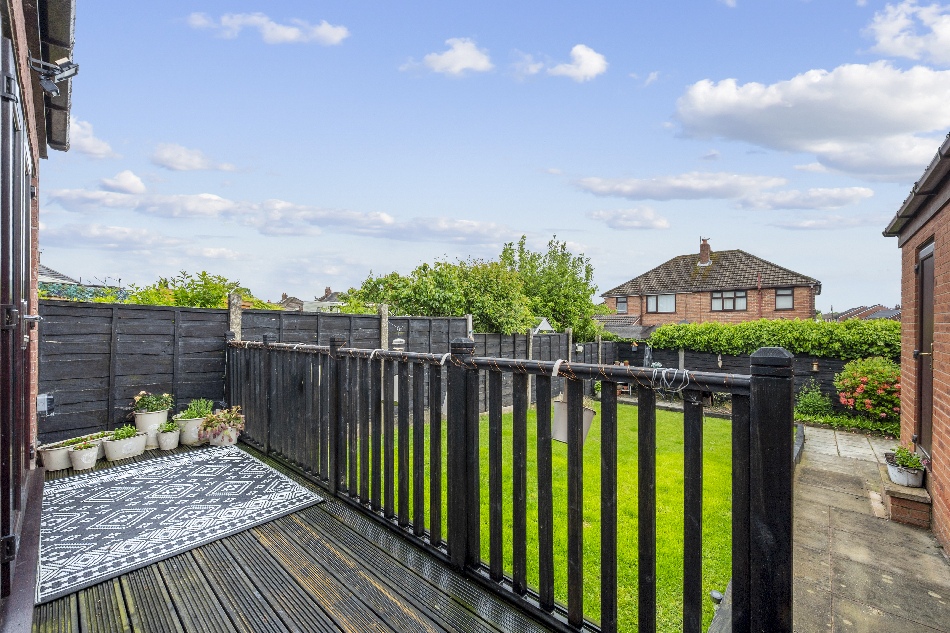
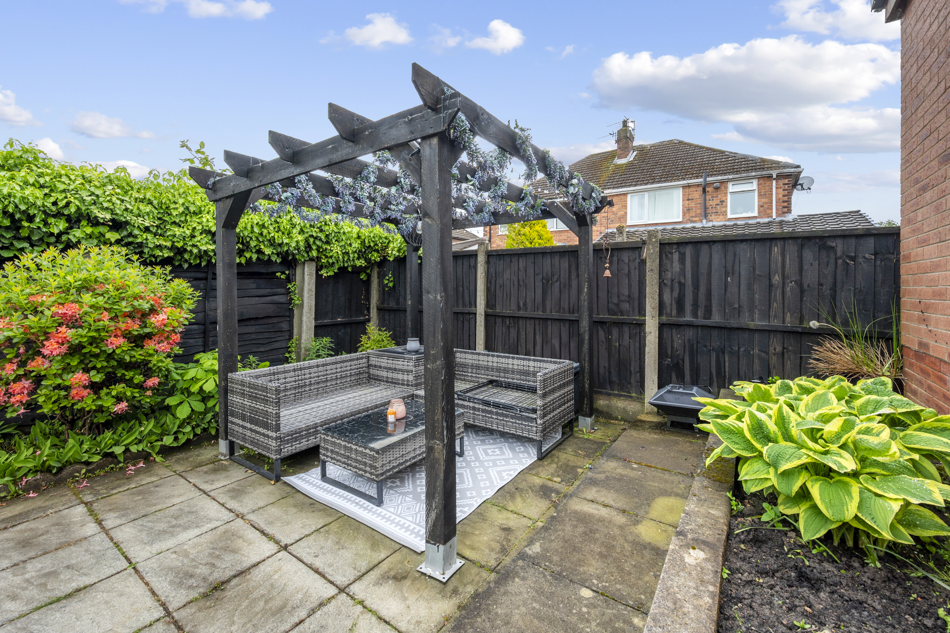
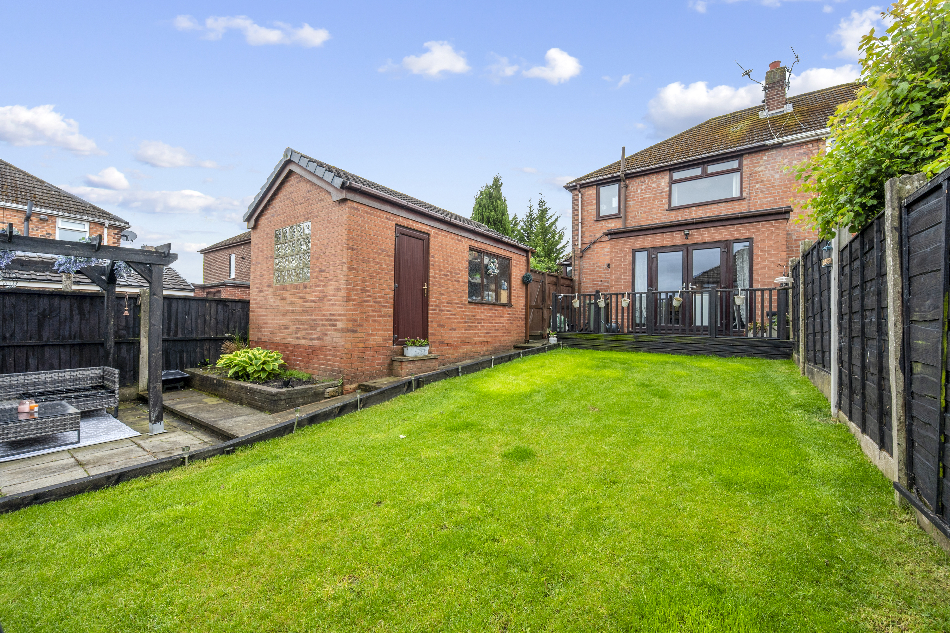
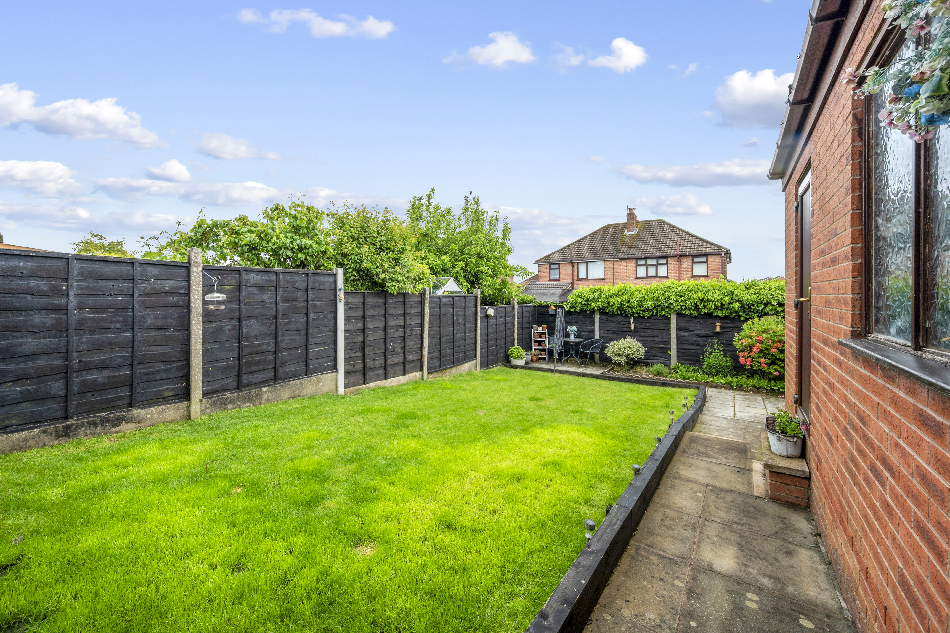
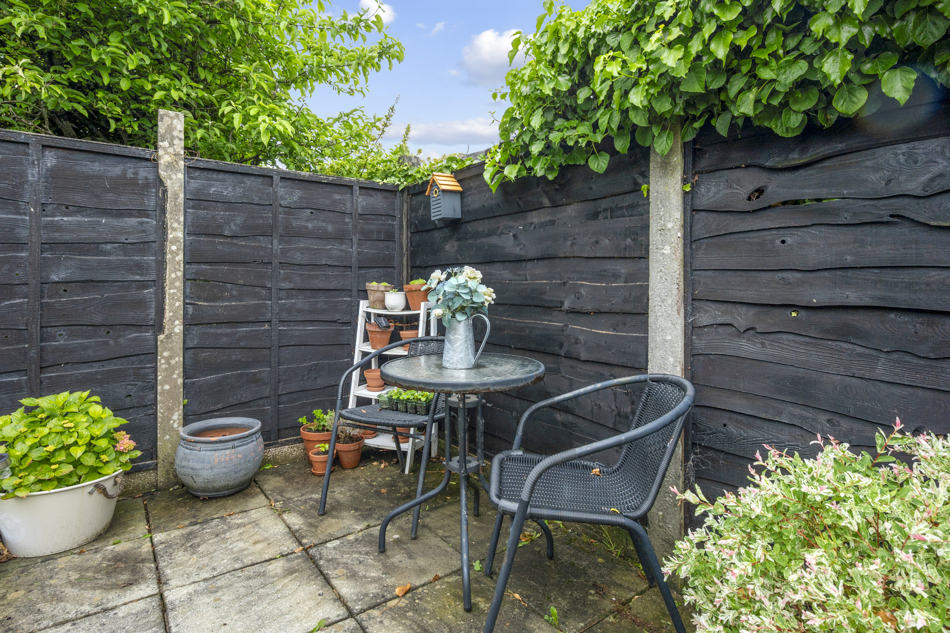
- Generous rear gardens ideal for families, outdoor dining, or entertaining guests
- Positioned within a quiet cul-de-sac location close to well-regarded schools, supermarkets, and excellent road links
Property Details
- Property type: House
- Property style: Semi Detached
- Price Per Sq Foot: £239
- Approx Sq Feet: 1,046 sqft
- Plot Sq Feet: 2,799 sqft
- Council Tax Band: C
Floorplans
Outside Spaces
Garden
Parking Spaces
Driveway
Capacity: 3
Location
Properties you may like
By Ashtons
-
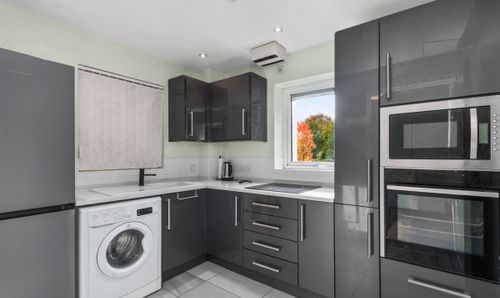
Stratton Drive, St. Helens, WA9
- 1 Beds
- 1 Bath
-
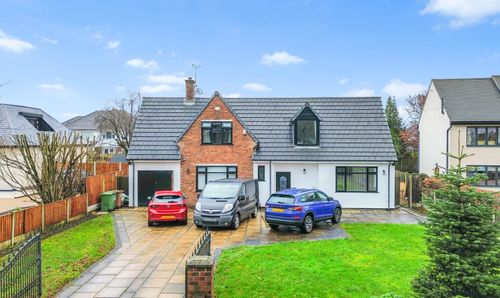
Springfield Lane, Eccleston, WA10
- 3 Beds
- 2 Bath
-
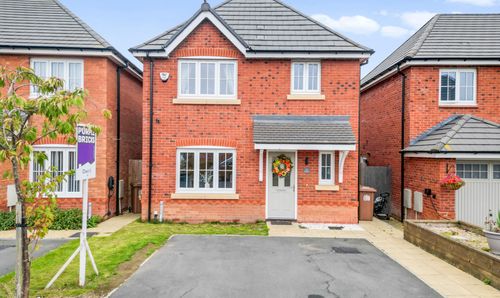
Collins Green Drive, St. Helens, WA9
- 3 Beds
- 3 Bath
-
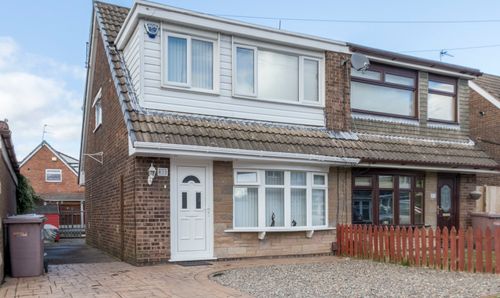
Chestnut Avenue, Haydock, WA11
- 3 Beds
- 1 Bath
-
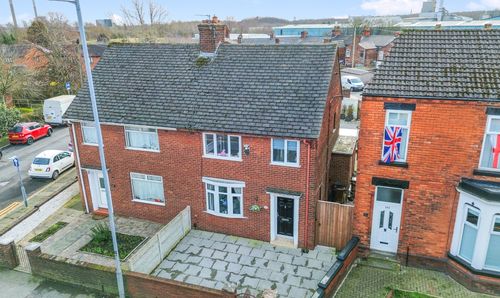
Prescot Road, St. Helens, WA10
- 3 Beds
- 1 Bath
-
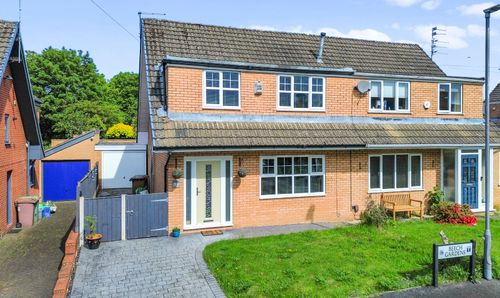
Beech Gardens, Rainford, WA11
- 3 Beds
- 1 Bath
-
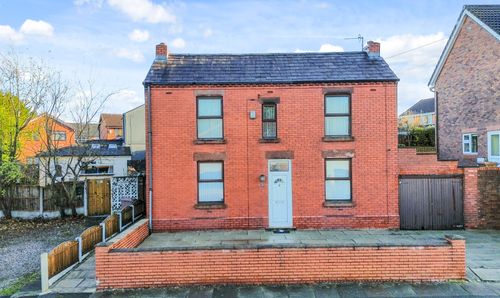
Leach Lane, Sutton Leach, WA9
- 3 Beds
- 1 Bath
-
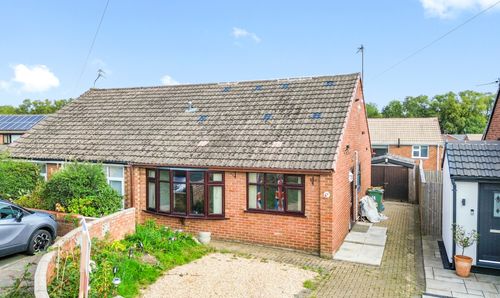
Rothesay Close, St. Helens, WA11
- 4 Beds
- 1 Bath
-
Deerfield Close, St. Helens, WA9
- 3 Beds
- 3 Bath
Disclaimer - Property ID 5a6f5b0d-8142-4fc7-a60e-b3e9ae579f50. The information displayed
about this property comprises a property advertisement. Street.co.uk and Ashtons makes no warranty as to
the accuracy or completeness of the advertisement or any linked or associated information,
and Street.co.uk has no control over the content. This property advertisement does not
constitute property particulars. The information is provided and maintained by the
advertising agent. Please contact the agent or developer directly with any questions about
this listing.