5 Bedroom Detached House, Sandringham Road, Lowestoft
Sandringham Road, Lowestoft

Starkings & Watson Hybrid Estate Agents
Roxburgh House, Rosebery Business Park Mentmore Way
Description
IN SUMMARY
VERSATILE and UNIQUE, this DETACHED 18TH CENTURY FAMILY HOME offers over 1,710 SQ. FT (STMS) of CHARACTERFUL LIVING ACCOMMODATION, beautifully blending period features with modern touches. RECENTLY UPGRADED with ALL WINDOWS, DOORS and GUTTERS REPLACED IN 2025, this inviting property welcomes you from a practical ENTRANCE LOBBY/UTILITY ROOM, with a handy two-piece W.C, perfect for guests. The heart of the home is the 18’ DUAL ASPECT KITCHEN/DINING ROOM, boasting UNDERFLOOR HEATING and ample space for entertaining or family meals, whilst the COSY SITTING ROOM, complete with a WOOD BURNER, offers a perfect retreat for relaxing evenings. The versatile DINING ROOM offers FRENCH DOORS opening directly onto the garden, seamlessly connecting indoor and outdoor living. Upstairs, THREE WELL PROPORTIONED BEDROOMS open from the landing, all served by a spacious FOUR PIECE FAMILY BATHROOM including a separate shower and bath. The thoughtfully converted loft provides TWO ADDITIONAL BEDROOMS, ideal for guests, a home office, or hobbies, ensuring this home adapts to your needs with ease.
SETTING THE SCENE
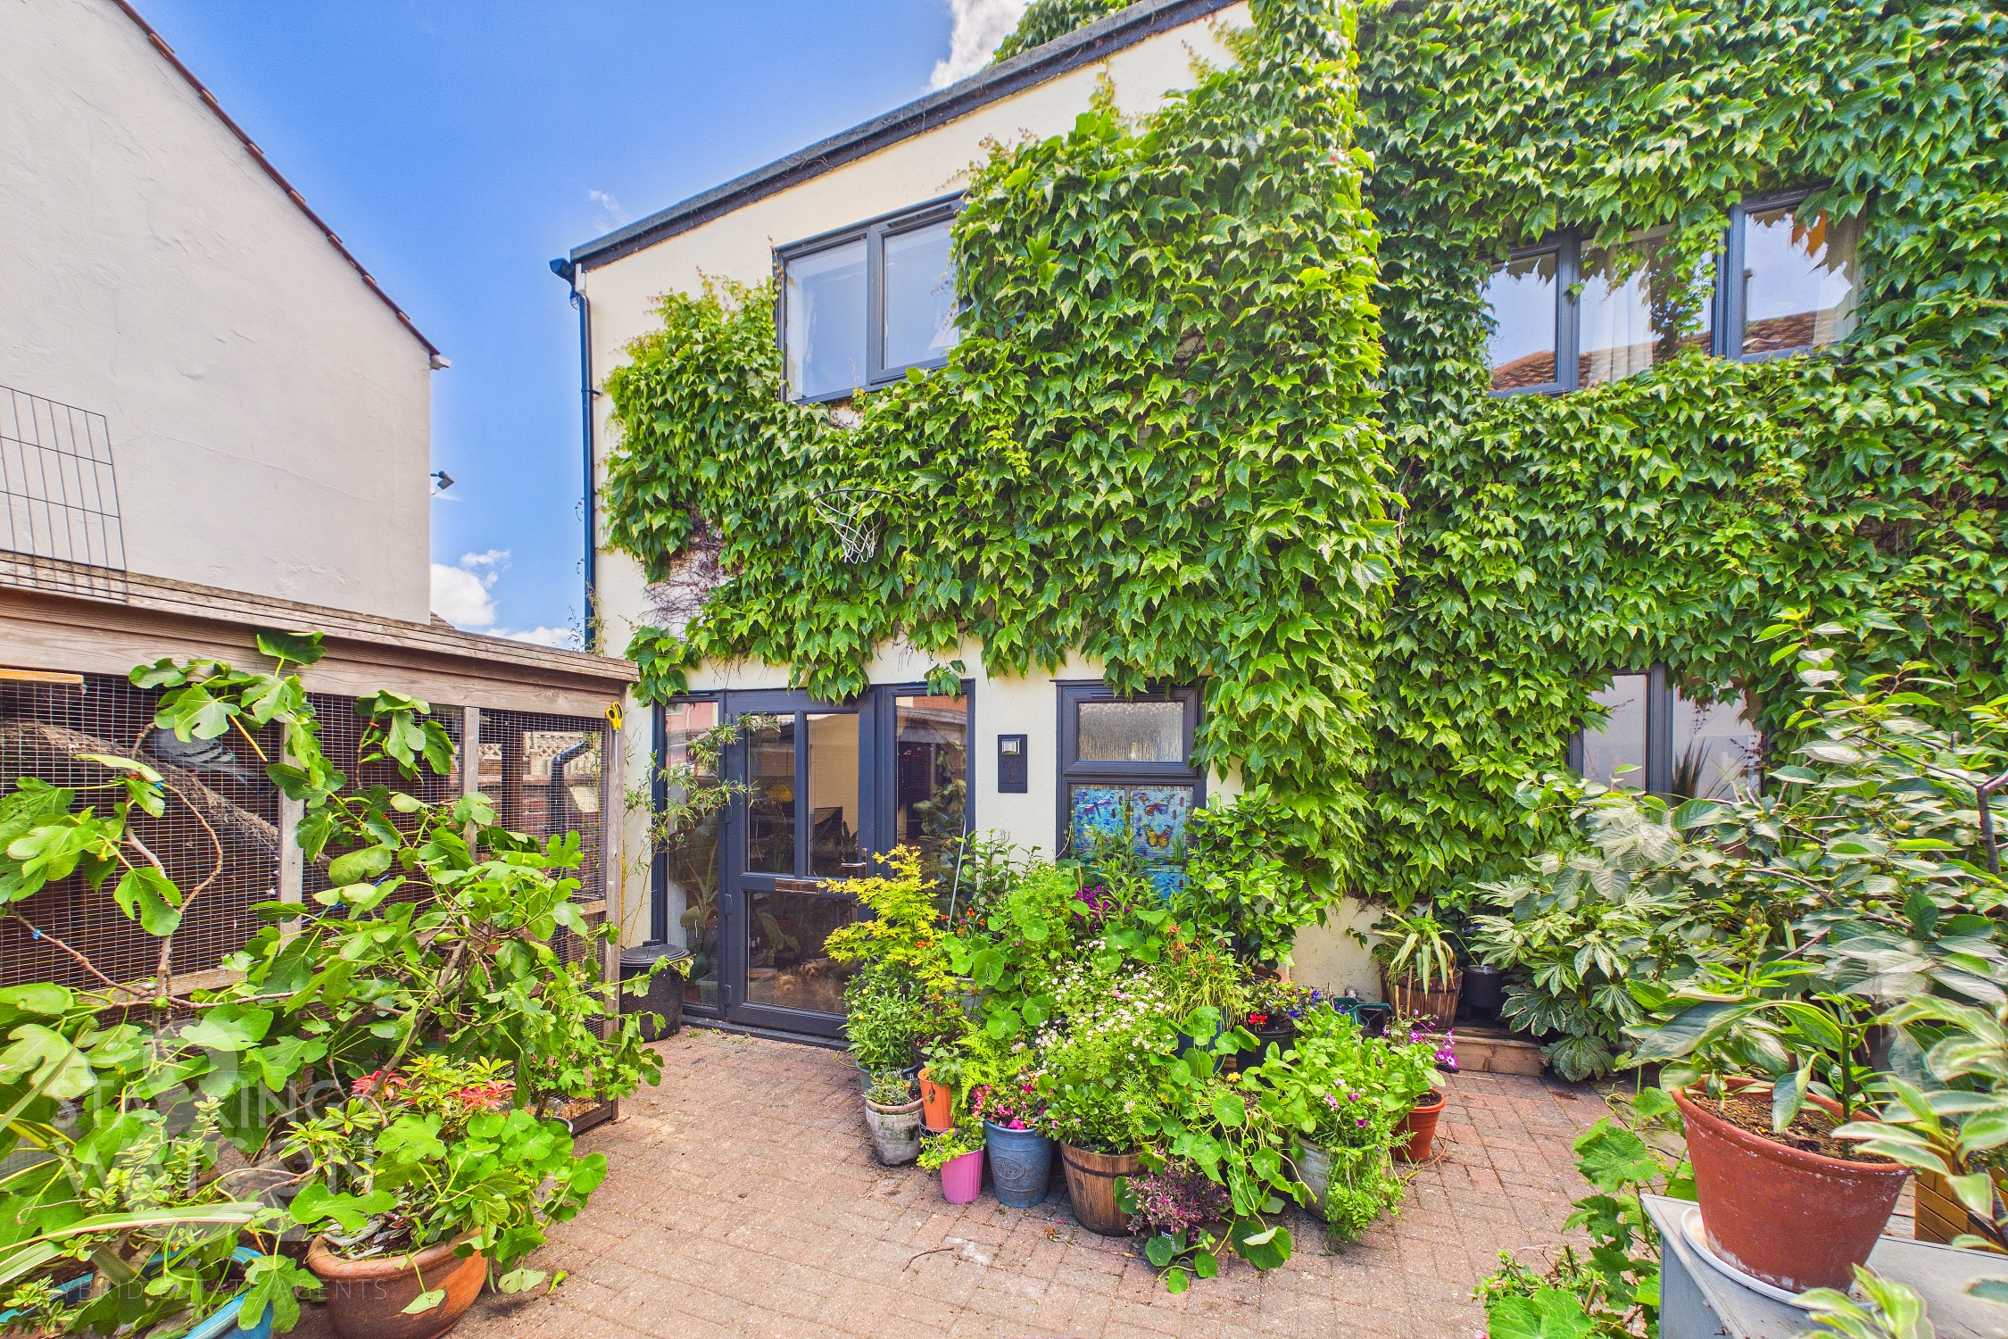
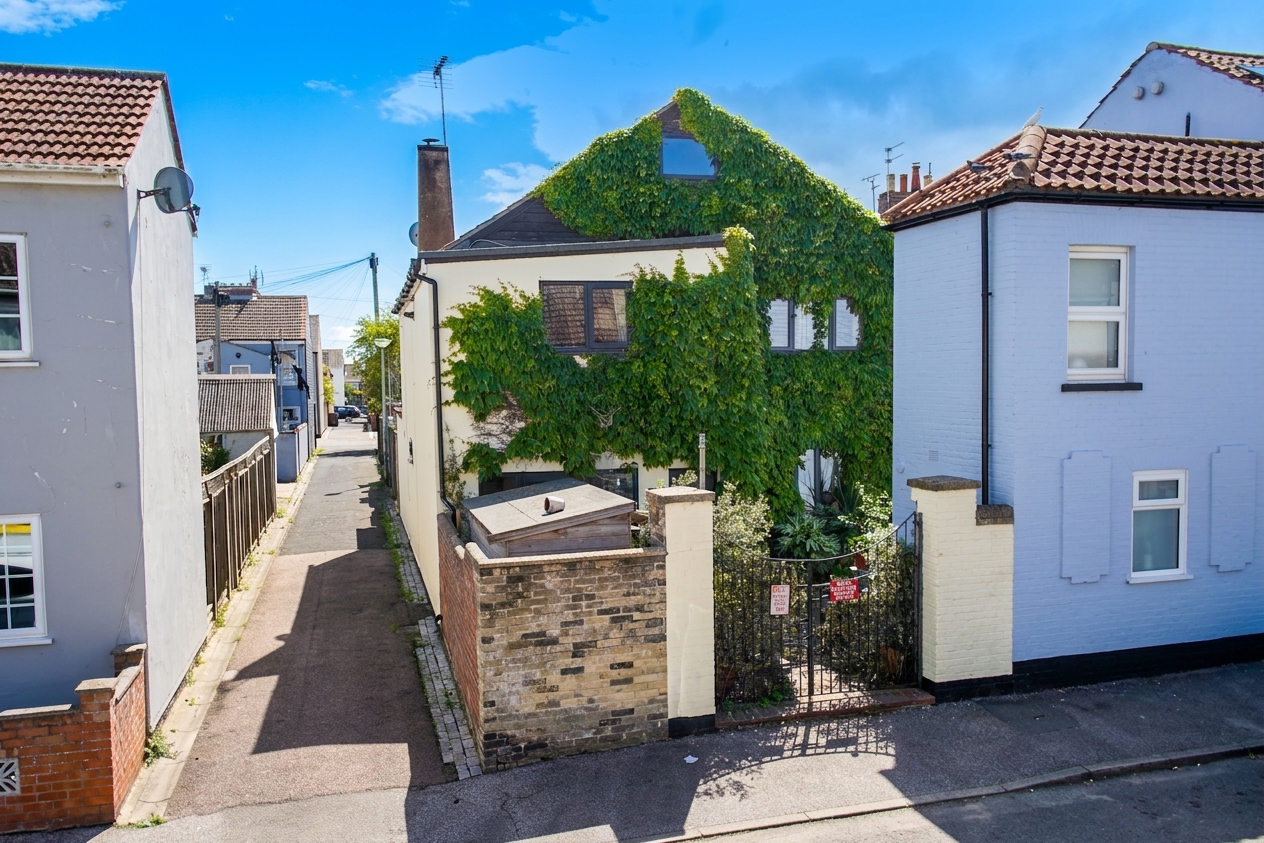
Set back from the road, the property boasts a securely enclosed frontage where double wrought-iron gates open onto a substantial brick weave patio. This low maintenance space is beautifully framed by an abundance of greenery from a variety of potted plants, with the main entrance neatly positioned at the front of the home.
THE GRAND TOUR
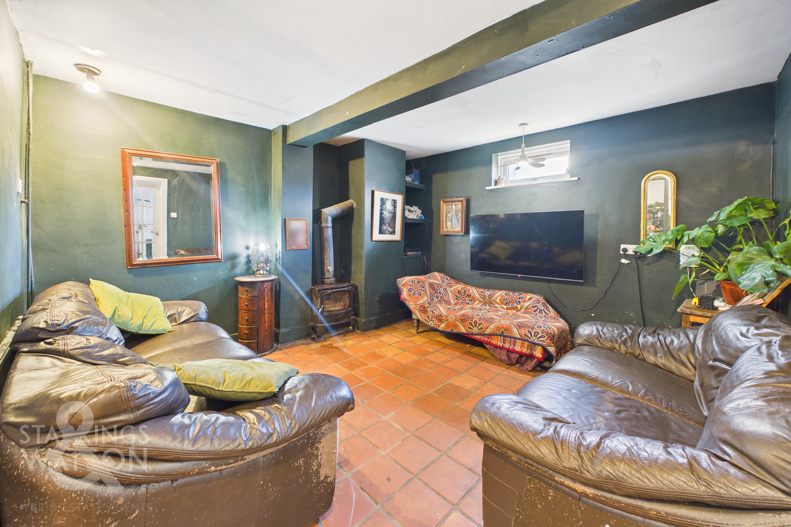
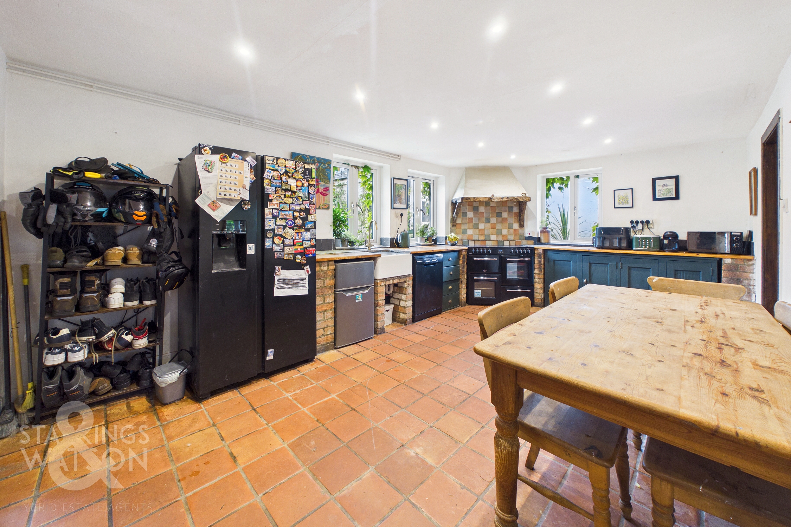
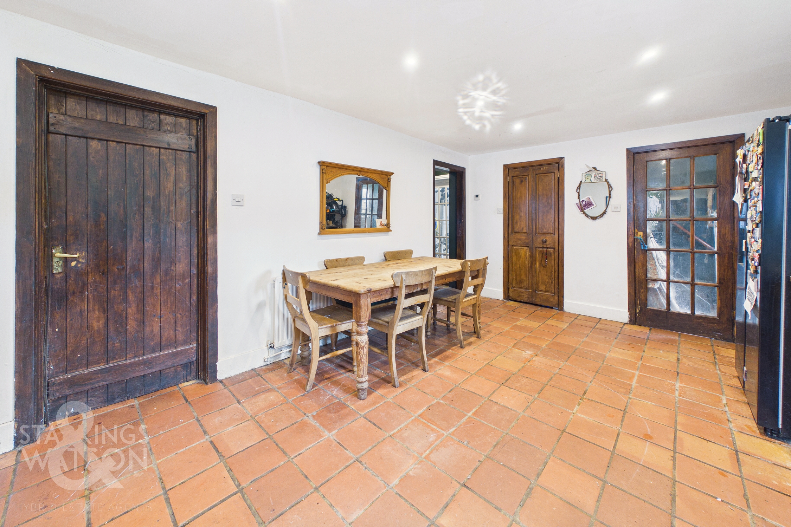
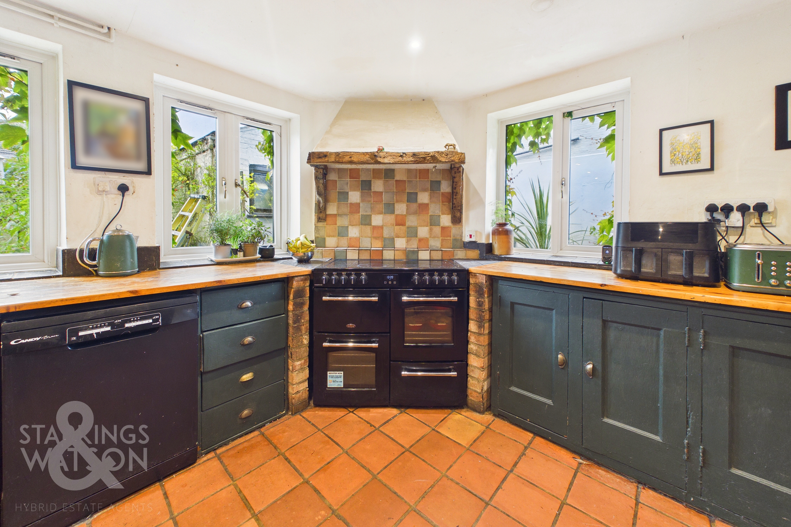
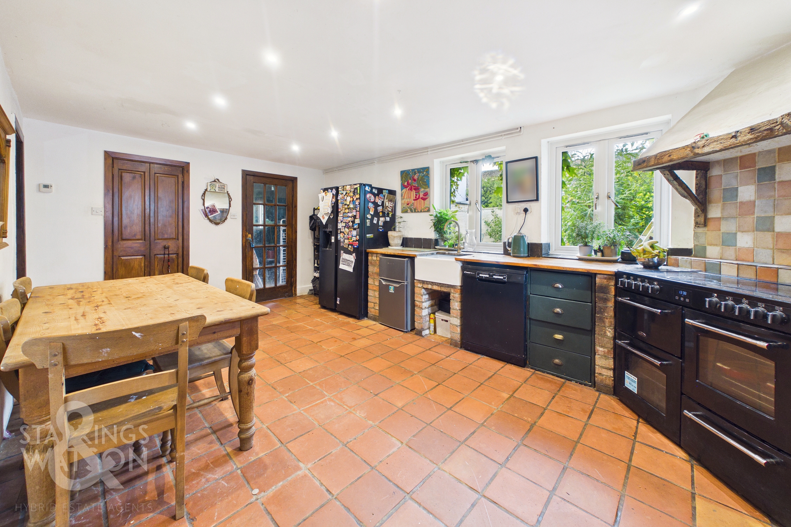
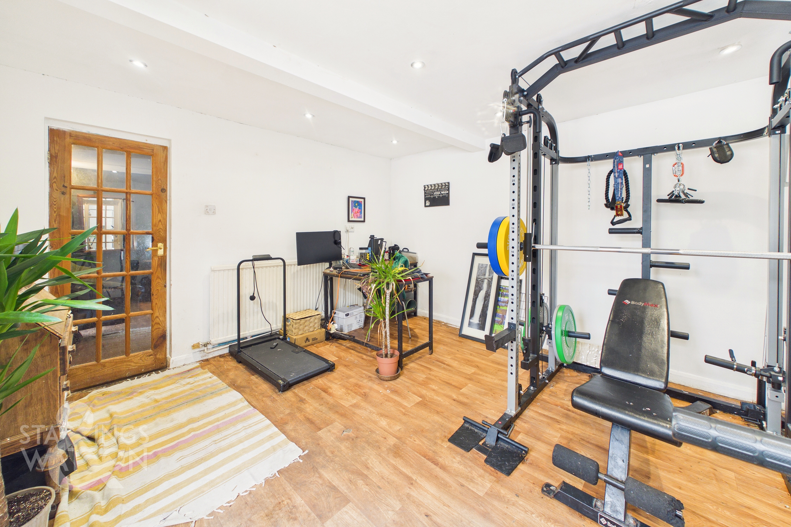
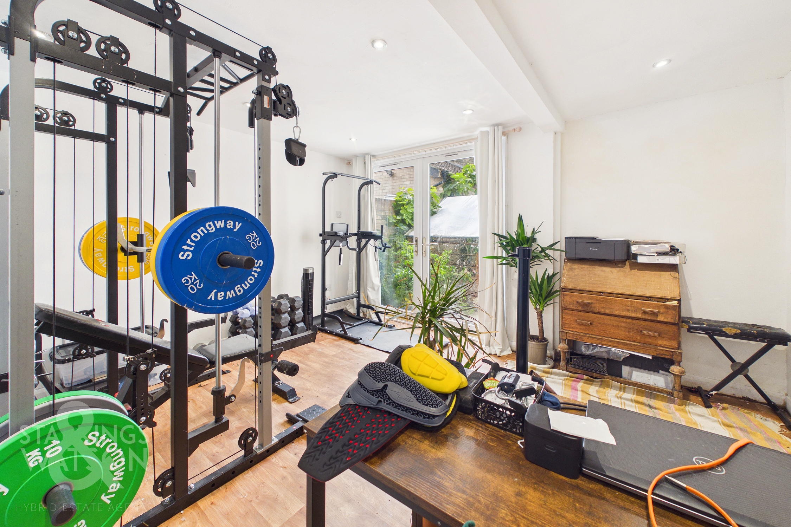
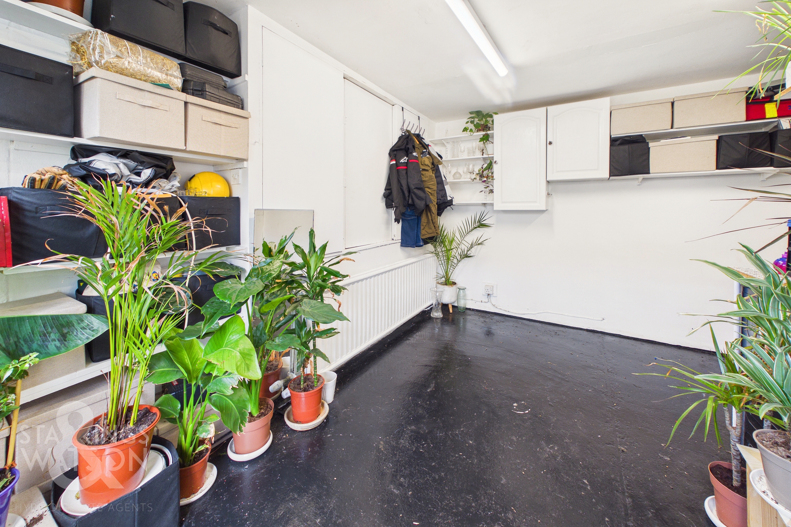
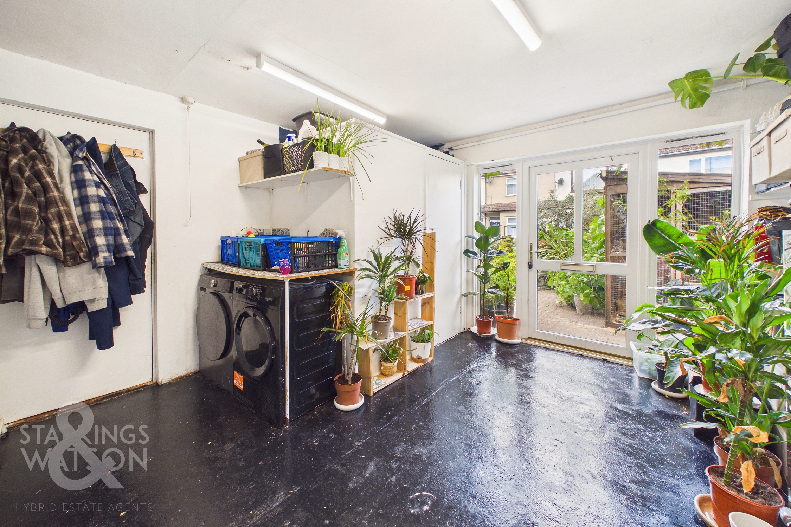
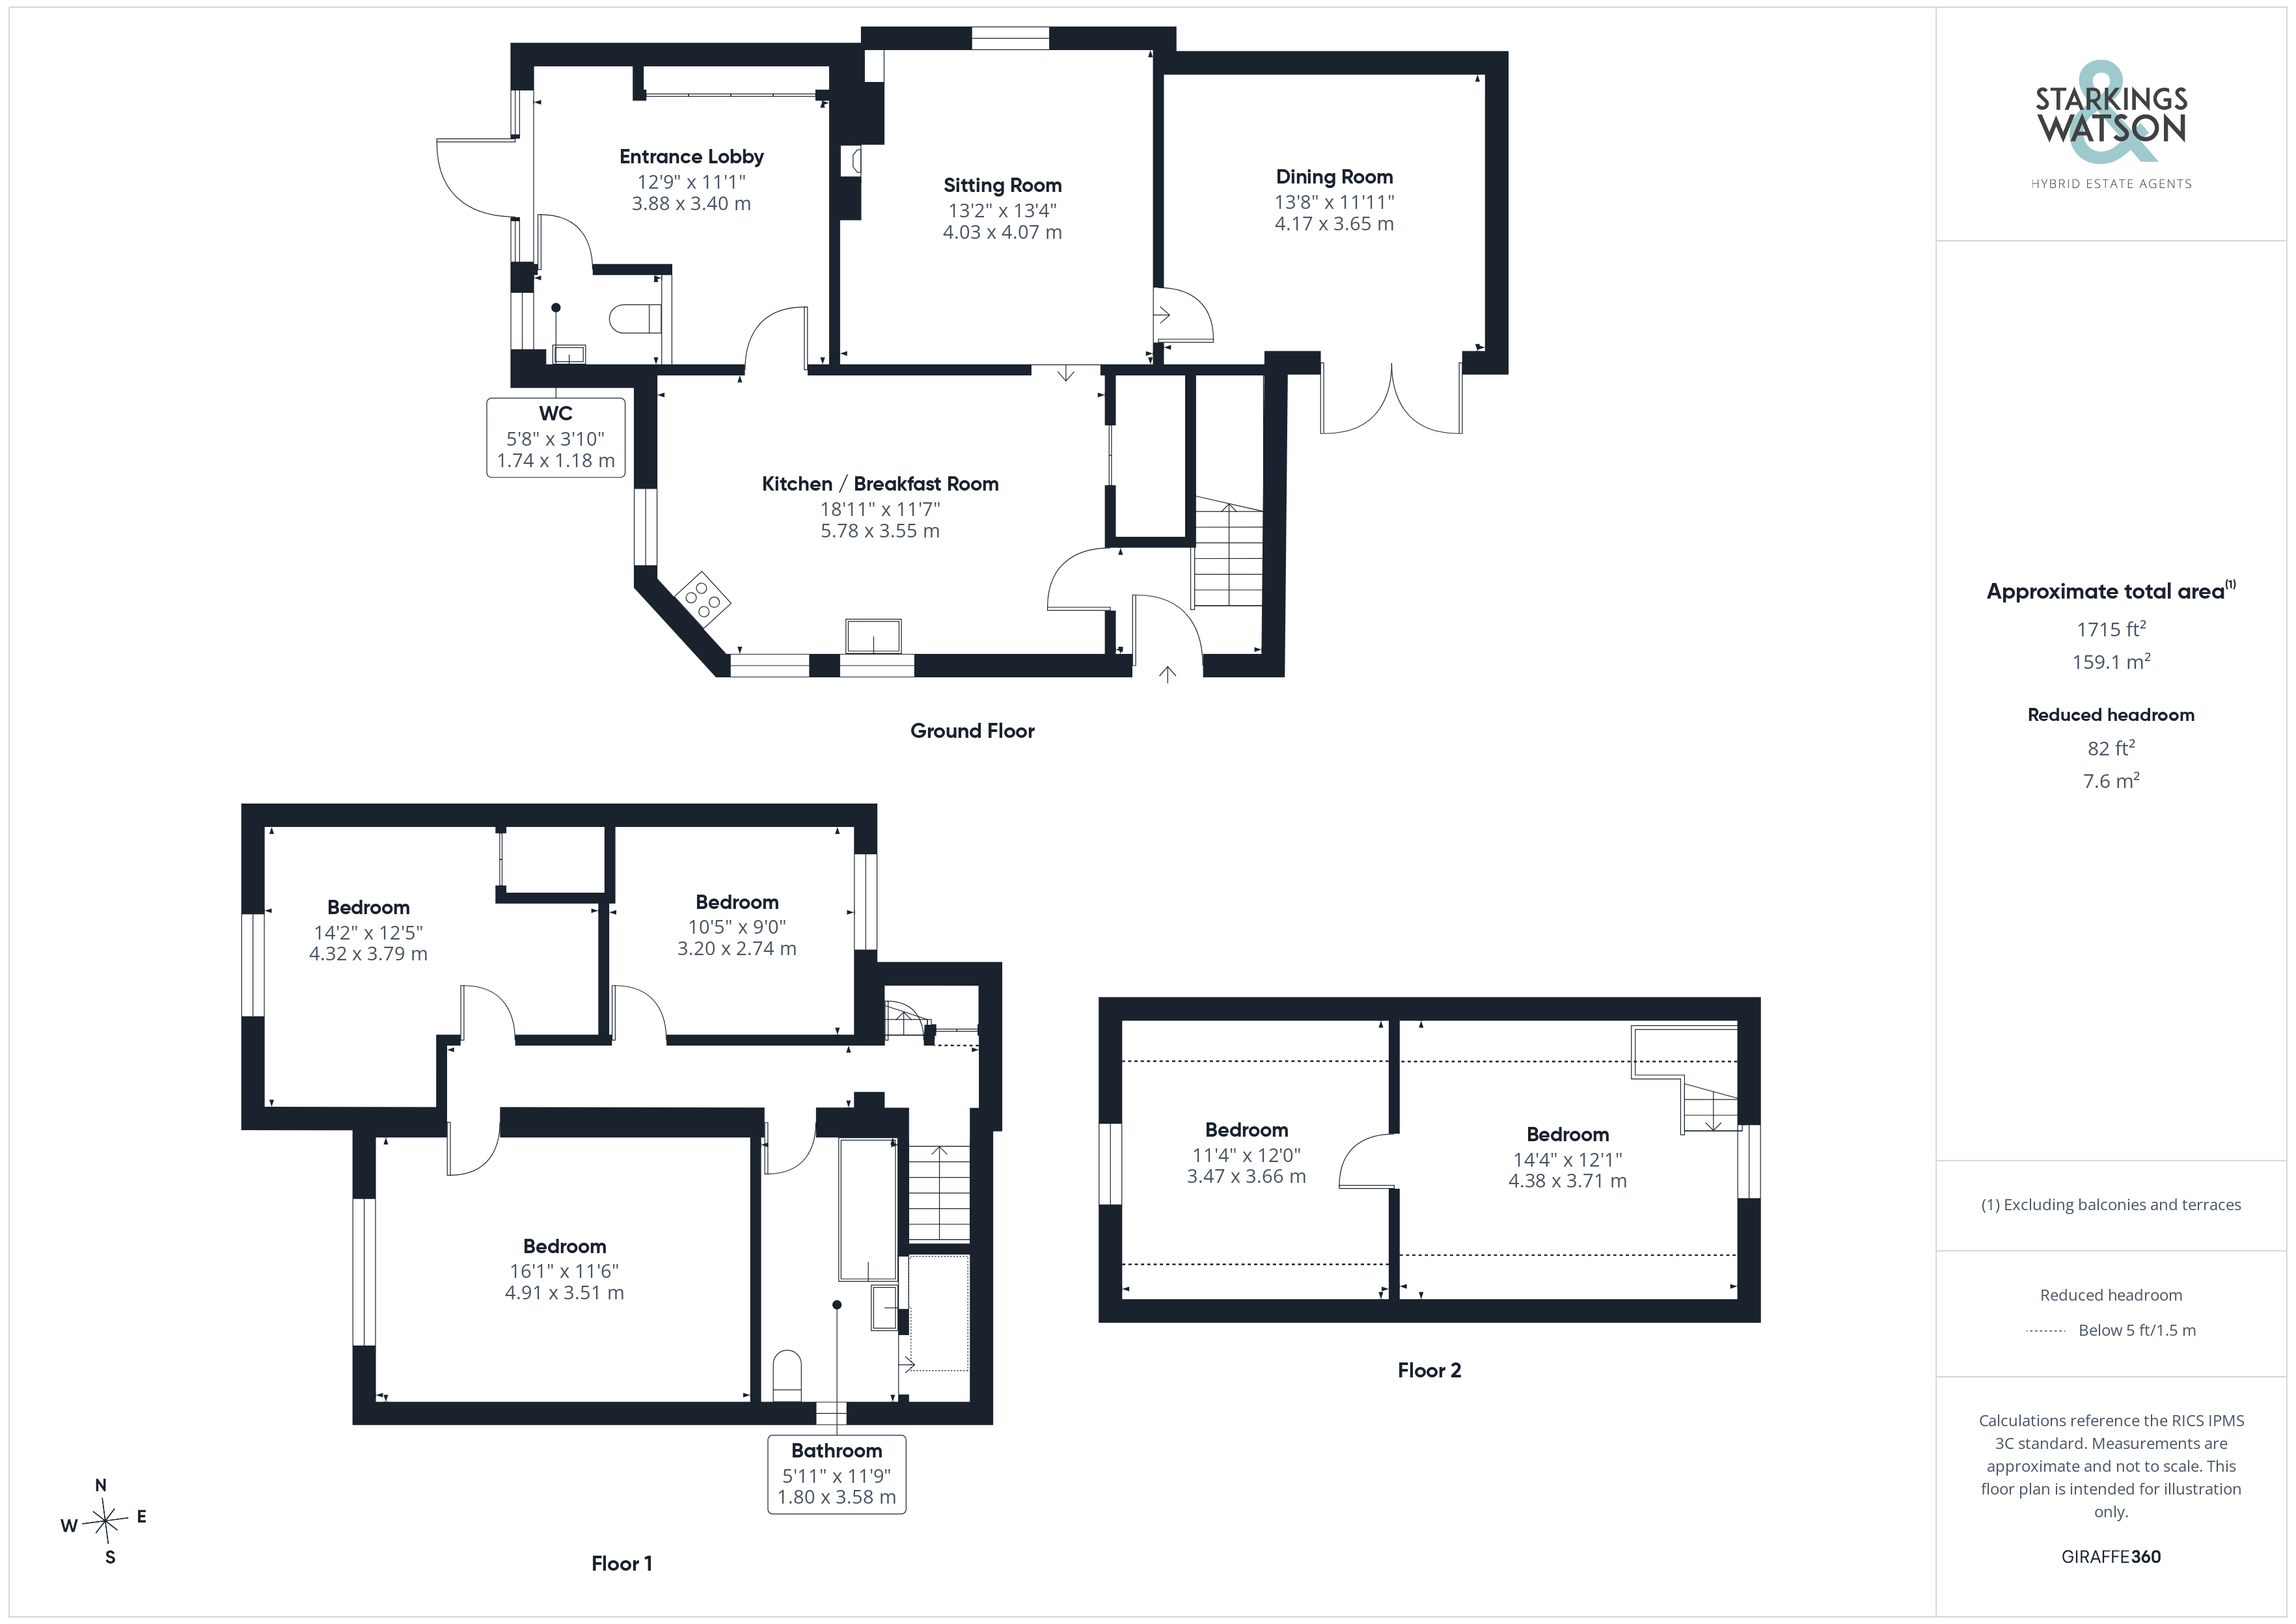
Stepping inside, you are welcomed into a practical entrance lobby that offers great versatility for a variety of uses, complete with fitted shelving and integrated storage. In addition, handy under counter plumbing for both a washing machine and a tumble dryer is available, this space also features a convenient two piece W.C, perfect for guests. From here, the accommodation leads through to the heart of the home, the impressive 18’ dual aspect kitchen and dining room. This bright space features tiled flooring with cosy underfloor heating, ideal for the winter months and offers ample room for a formal dining table, complemented by a useful corner pantry cupboard. The kitchen itself is equipped with a plentiful range of storage units, with beautiful wood worktops wrapping around to provide excellent preparation space. There is room for a ‘range style’ cooker, under counter plumbing for a dishwasher and a classic butler sink with a mixer tap positioned beneath the window, whilst skimmed ceilings and inset LED spotlights ensure the entire area is perfectly illuminated. Adjacent, the sitting room features continued tiled flooring, offering a warm and inviting space for a variety of soft furnishing layouts centred around a charming freestanding wood burner. An internal door leads through to a separate dining room finished with wood effect flooring. Whilst currently utilised as a home office and gym setup, this flexible room could comfortably house a large formal dining table and is bathed in natural light from French doors that open directly onto the garden. Tucked into the corner of the kitchen, a rear lobby features a traditional stable door opening to the garden, alongside stairs rising to the first floor.
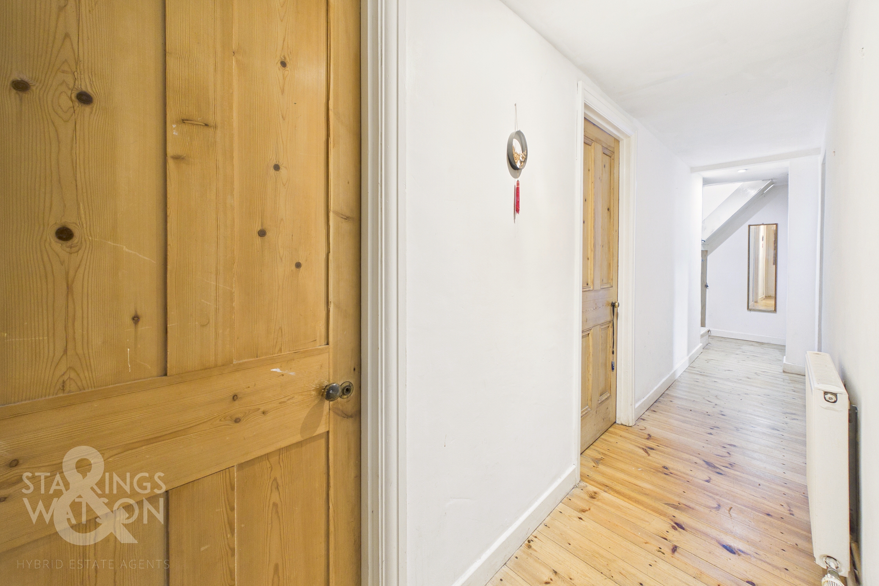
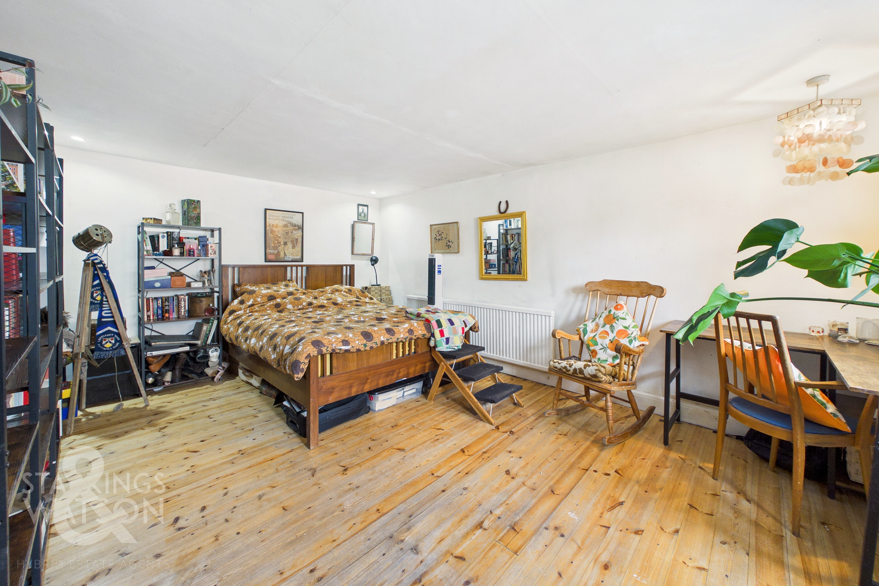
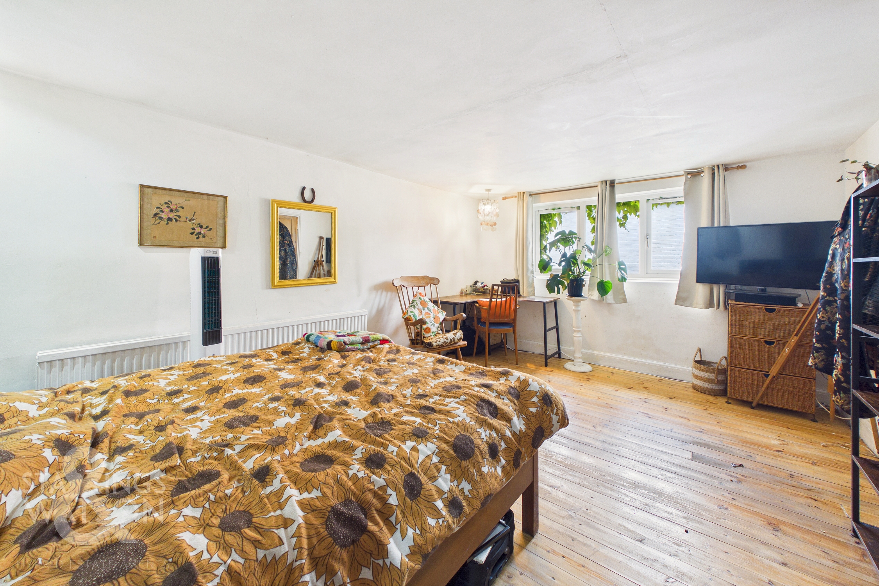
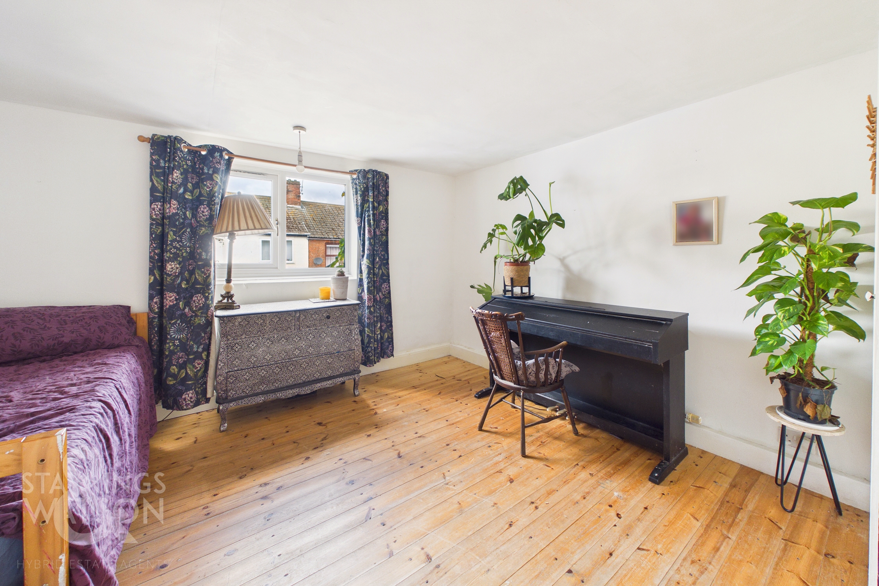
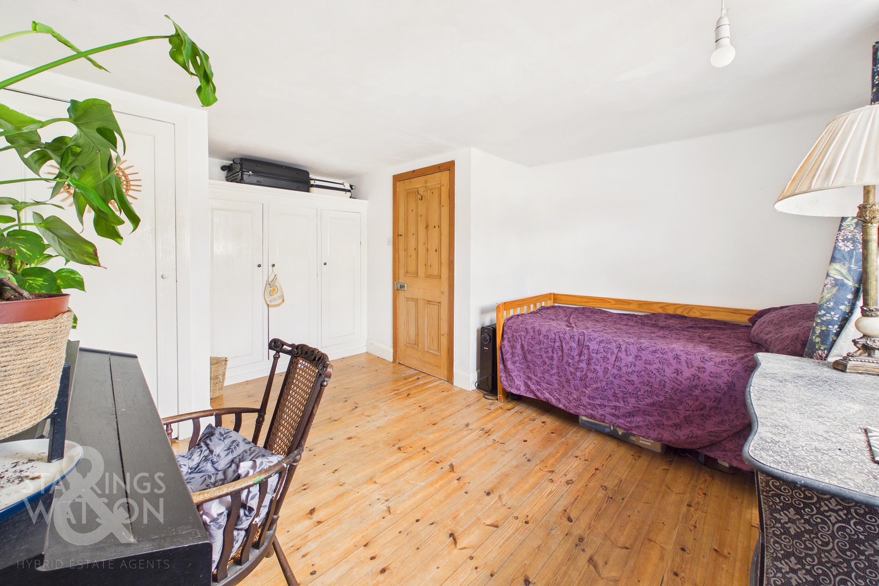
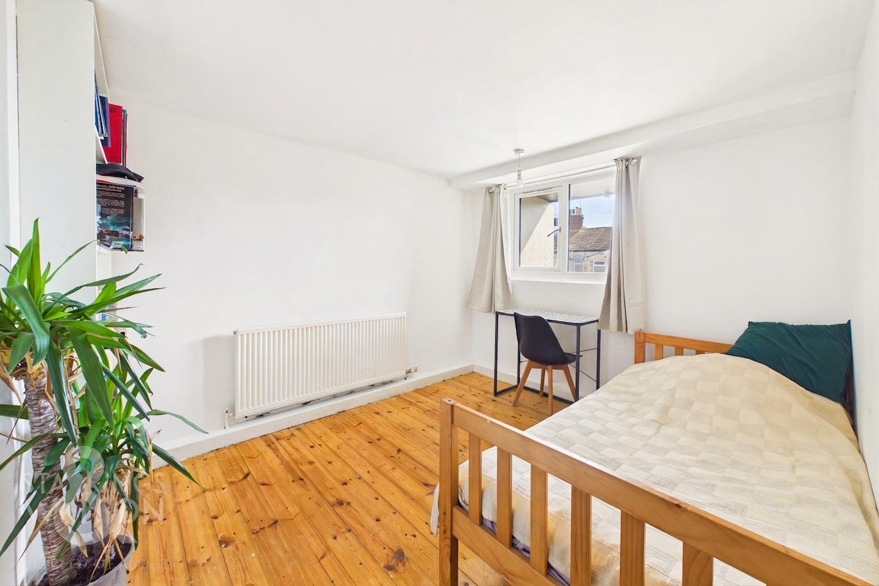
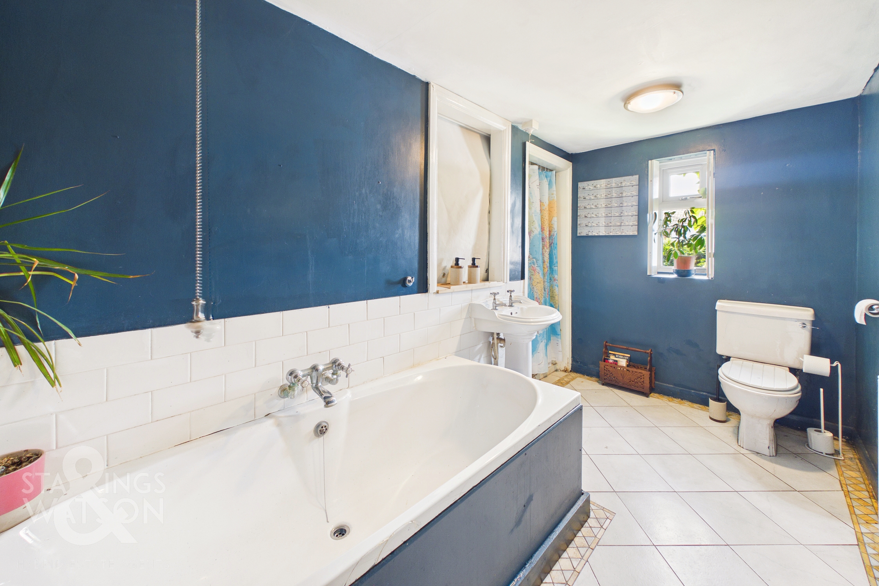
Arriving on the first floor landing, wood flooring runs underfoot and useful integrated storage is neatly tucked beneath the second floor staircase. From here, doors open to three well proportioned bedrooms. This includes two substantial double rooms, one of which benefits from both fitted and integrated wardrobes and a final, well sized single bedroom. Serving all bedrooms is a contemporary four piece family bathroom, boasting a separate walk in shower cubicle, a panelled bath and tiled flooring.
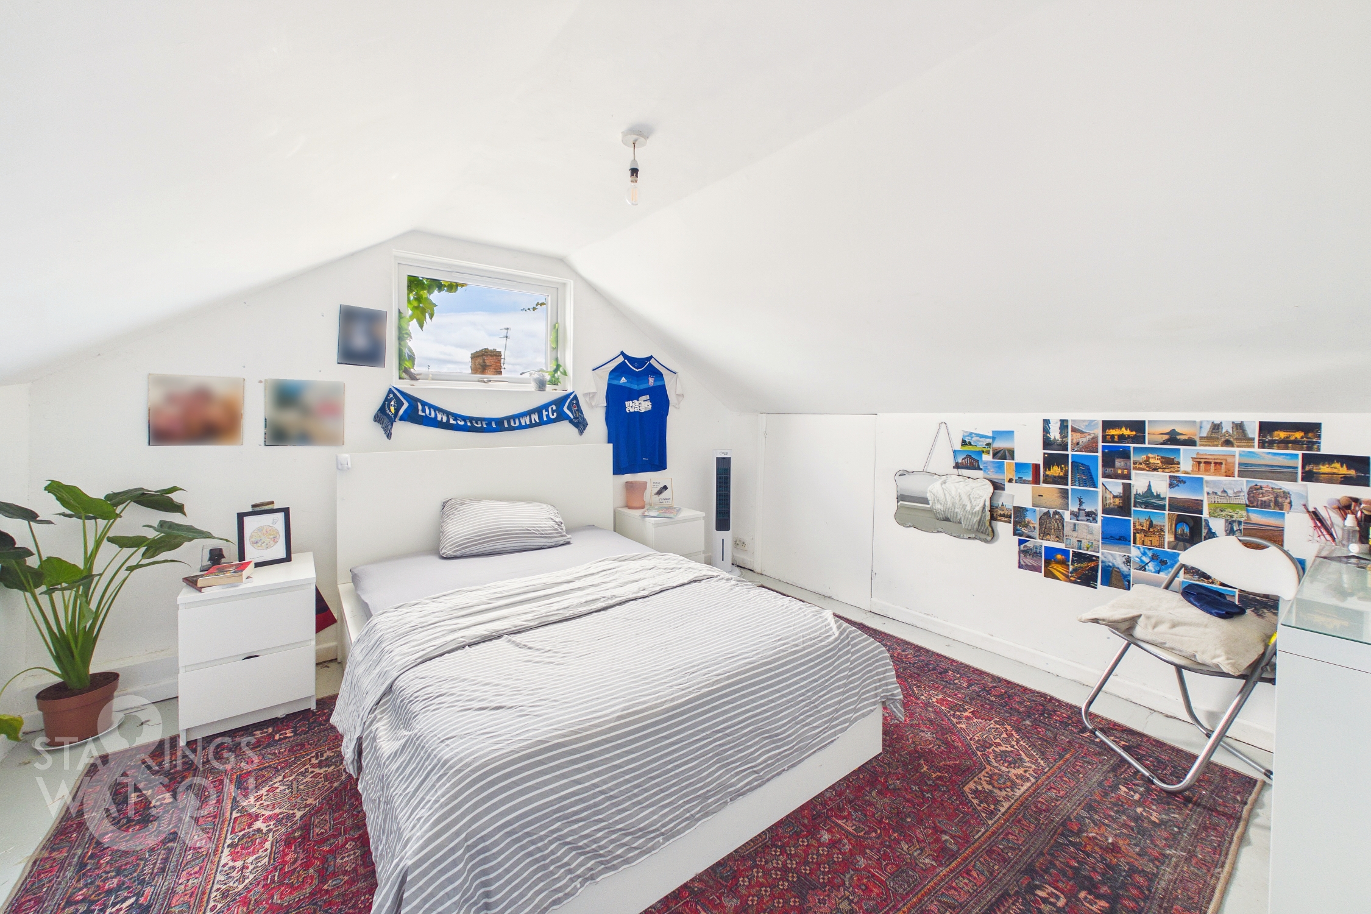
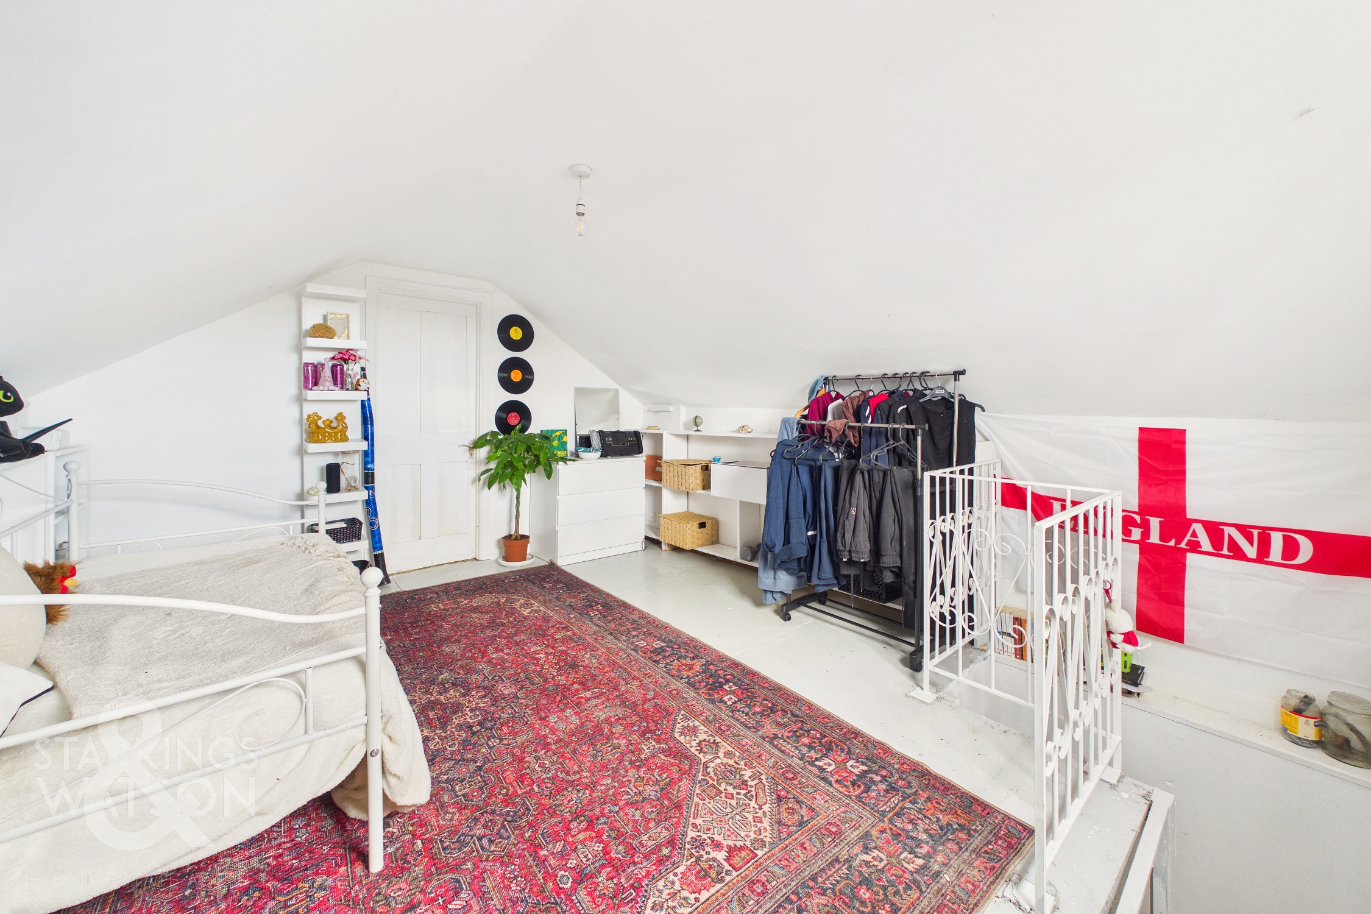
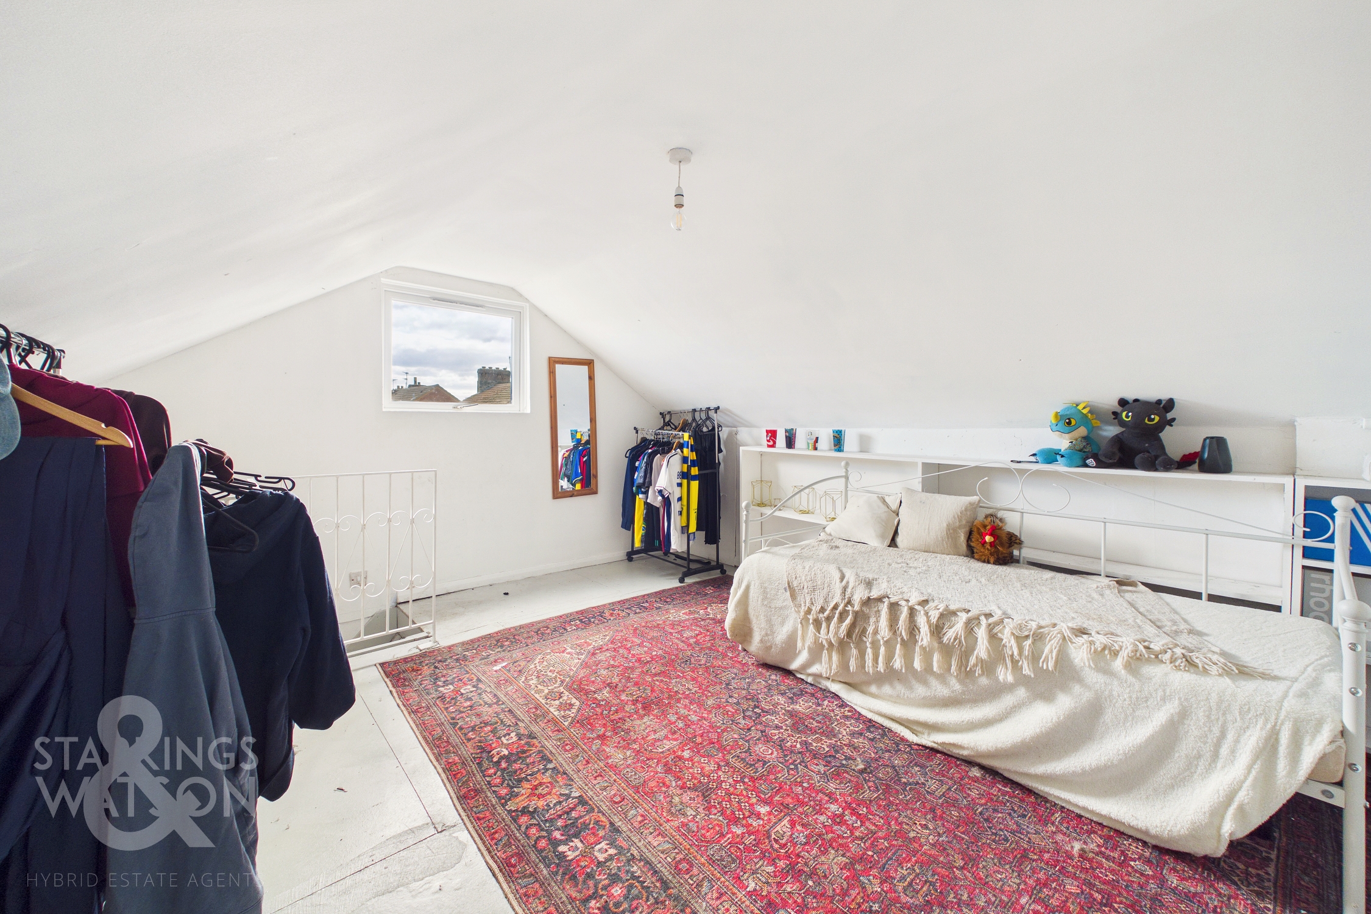
Ascending to the second floor landing, you are greeted by the final two bedrooms, which offer exceptional flexibility. These spaces could ideally serve as a main bedroom suite complete with a dedicated dressing room, or alternatively as two separate double bedrooms. Both rooms boast part vaulted ceilings, hard flooring underfoot and ample space for large double beds and freestanding storage furniture.
FIND US
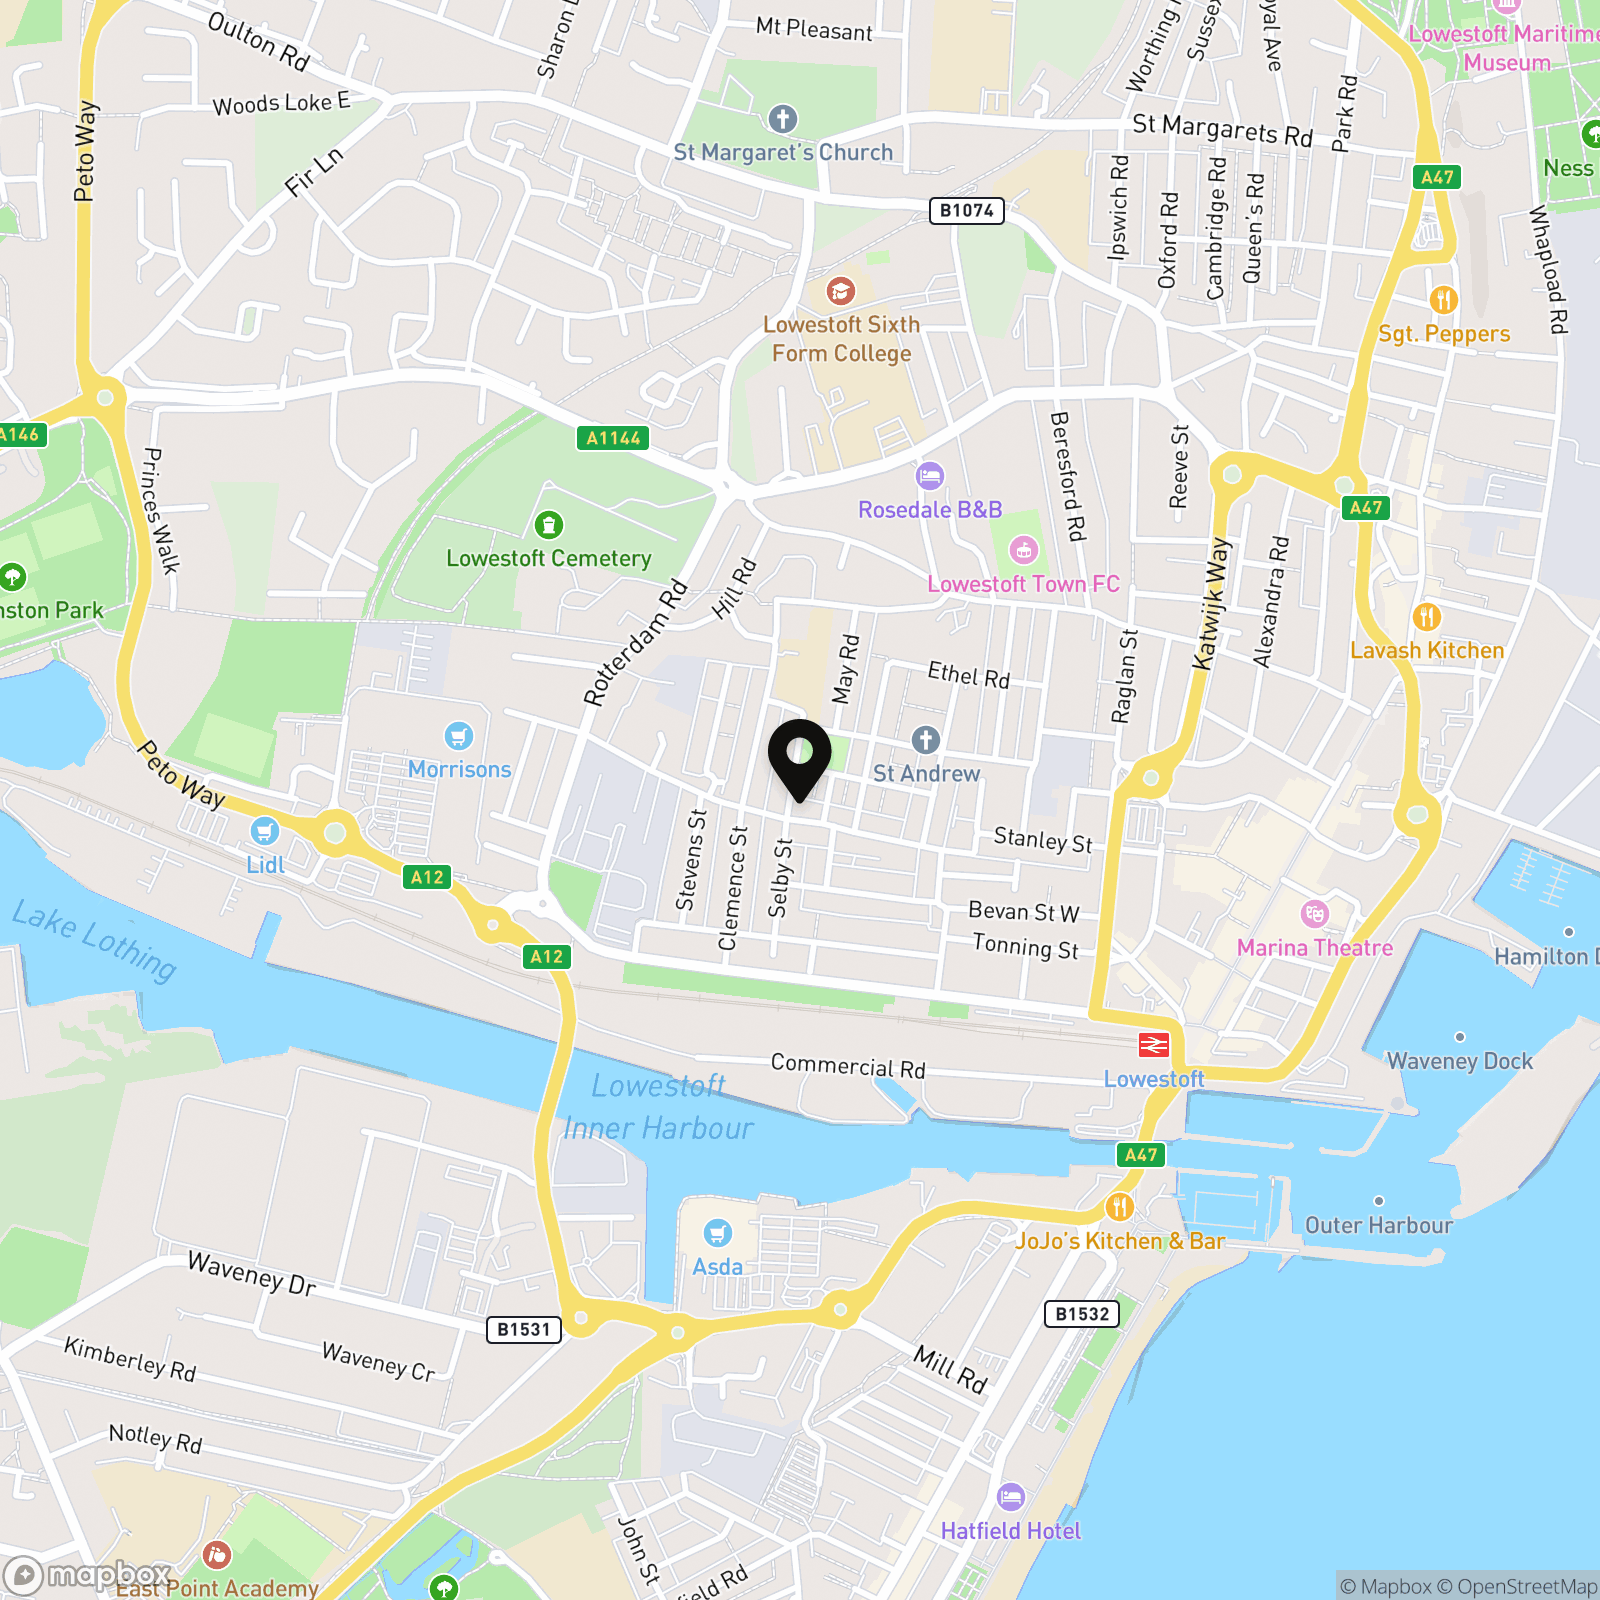
Postcode : NR32 2BU
What3Words : ///tent.rounds.appear
VIRTUAL TOUR
View our virtual tour for a full 360 degree of the interior of the property.
EPC Rating: D
Key Features
- Detached 18th Century Character Home
- All Windows, Doors & Gutters Replaced in 2025
- Entrance Lobby/ Utility Room With Two Piece W.C
- Cosy Sitting Room With A Wood Burner
- Versatile Dining Room With French Doors Opening To The Garden
- 18' Dual Aspect Kitchen/ Dining Room With Underfloor Heating
- Four/Five Bedrooms Over Two Floors
- Private & Enclosed Front & Rear Gardens, With En-Bloc Garage
Property Details
- Property type: House
- Property style: Detached
- Price Per Sq Foot: £163
- Approx Sq Feet: 1,713 sqft
- Property Age Bracket: Georgian (1710 - 1830)
- Council Tax Band: A
Floorplans
Outside Spaces
Garden
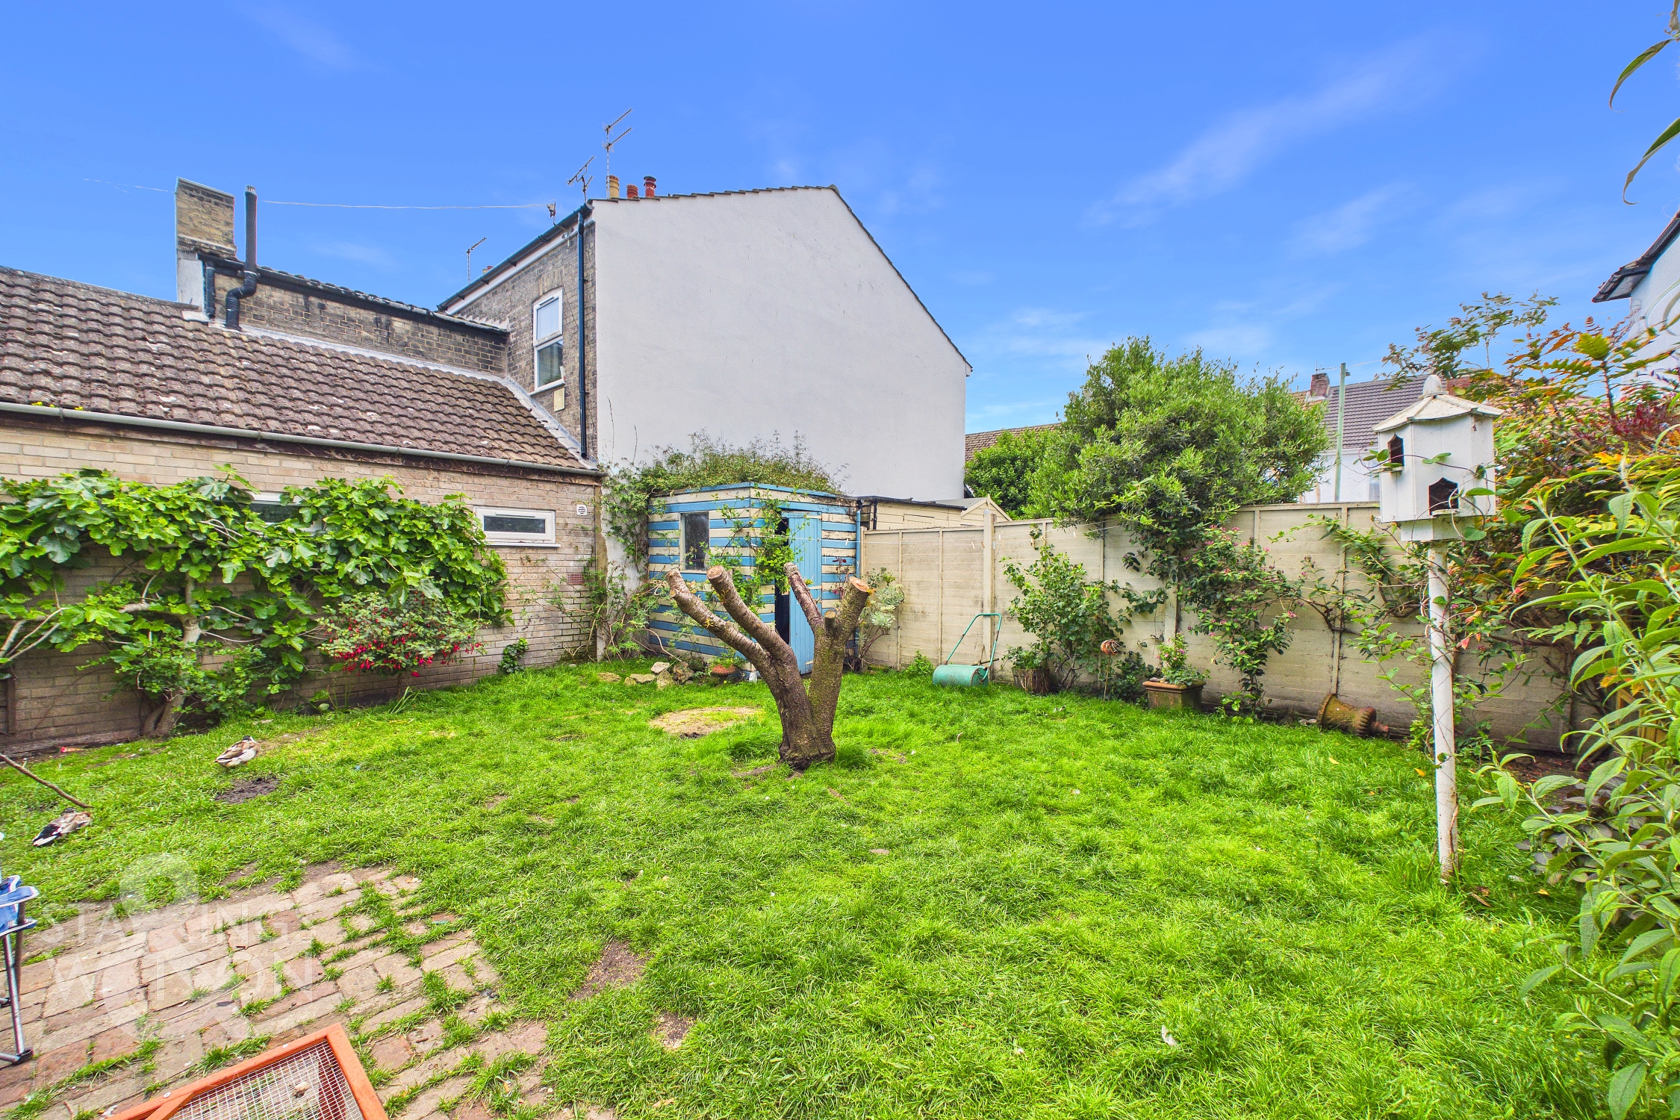
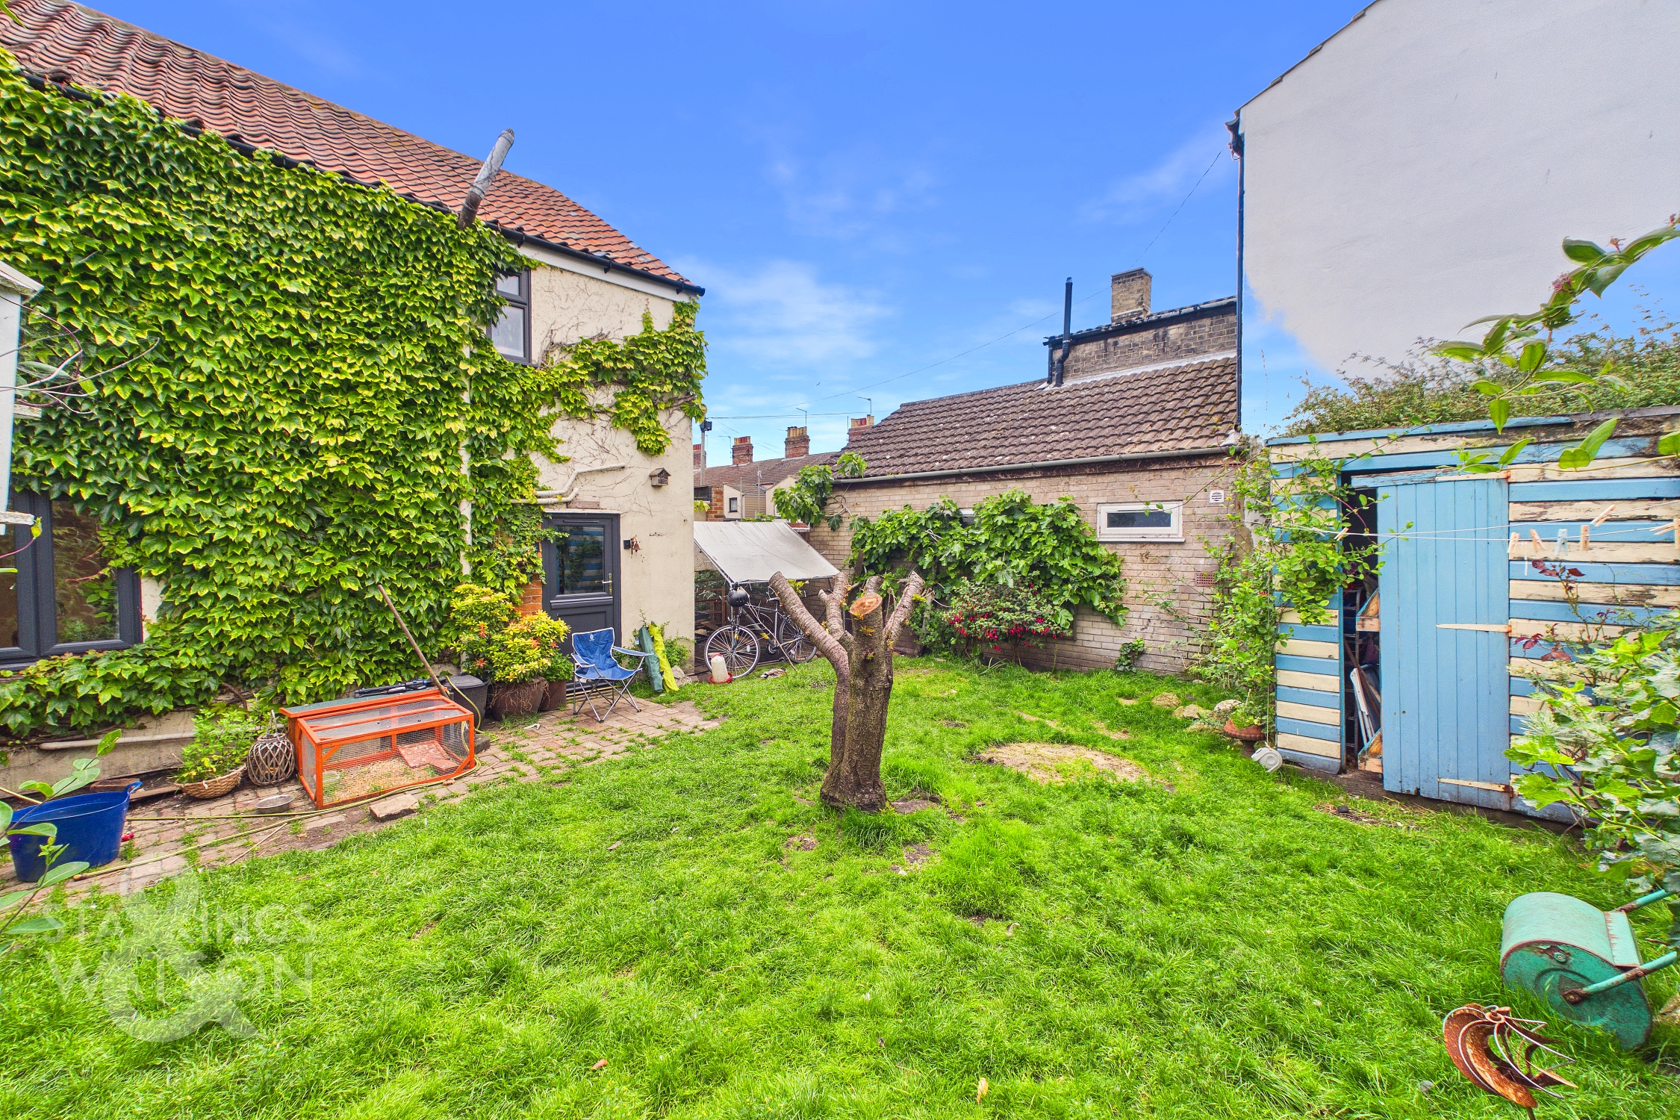
THE GREAT OUTDOORS Stepping outside, you are welcomed onto a generous brick weave patio that offers the perfect space for outdoor furniture, making it ideal for relaxing and entertaining during the warmer summer months. The remainder of the garden is predominantly laid to laid lawn, fully enclosed by a combination of timber panel fencing and brick walling to provide a secure and private retreat. A practical timber storage shed sits neatly in the corner, whilst convenient side access leads directly back to the front of the property.
Parking Spaces
Driveway
Capacity: 1
Garage en bloc
Capacity: 1
Location
Lowestoft is a seaside town located to the North-East of Suffolk. With sandy beaches and many enjoyable seaside and historical walks, Lowestoft offers something for everyone. Lowestoft seafront provides a traditional seaside experience including a vast variety of places to dine and shop. Lowestoft has a rich Maritime history and offers easy access to the Norfolk Broads network of waterways which can be found at Oulton Broad.
Properties you may like
By Starkings & Watson Hybrid Estate Agents
-
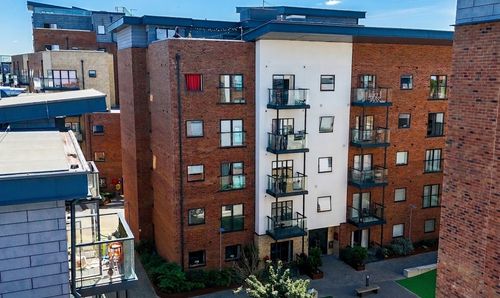
Austin House, King Street, Norwich
- 2 Beds
- 1 Bath
-
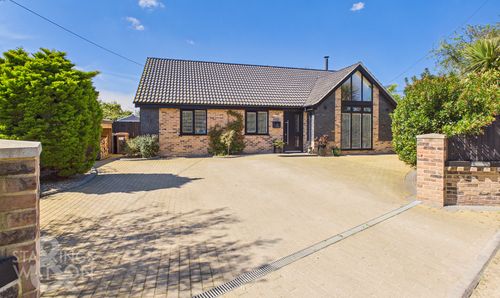
Ormesby Glebe, Hemsby, Great Yarmouth
- 3 Beds
- 2 Bath
-
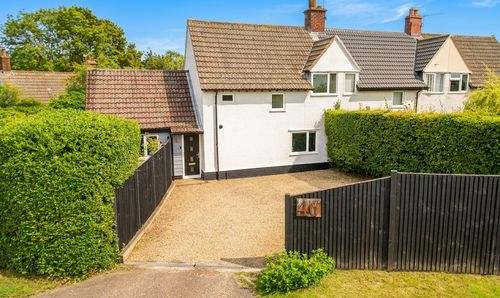
Primrose Crescent, Thorpe St Andrew, Norwich
- 3 Beds
- 1 Bath
-
St. Bartholomews Close, Norwich
- 4 Beds
- 1 Bath
-
Green Park Road, Horsford, Norwich
- 1 Beds
- 1 Bath
-
Gertrude Road, Norwich
- 3 Beds
- 1 Bath
-
Borrowdale Drive, Norwich
- 2 Beds
- 1 Bath
-
Knowsley Road, Norwich
- 3 Beds
- 1 Bath
-
Watling Road, Heartsease, Norwich
- 3 Beds
- 1 Bath