
Book a Viewing
To book a viewing for this property, please call Nested Braintree & Halstead, on 07404446241.
To book a viewing for this property, please call Nested Braintree & Halstead, on 07404446241.
3 Bedroom Semi Detached House, Richardson Lane, Halstead, CO9
Richardson Lane, Halstead, CO9

Nested Braintree & Halstead
Fora, 9 Dallington Street, London
Description
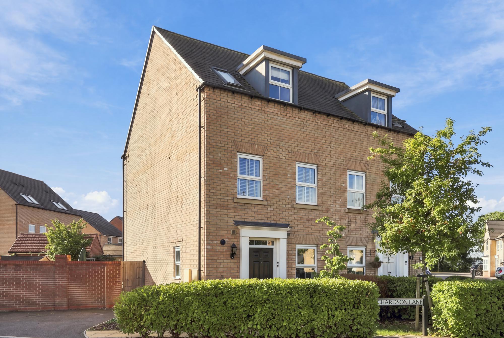
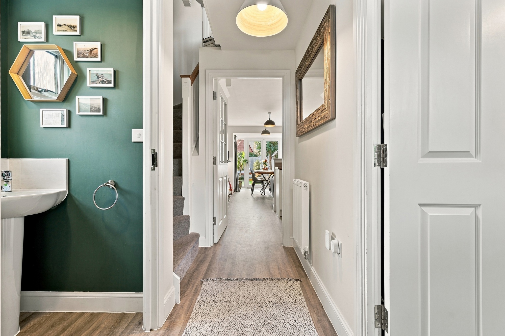
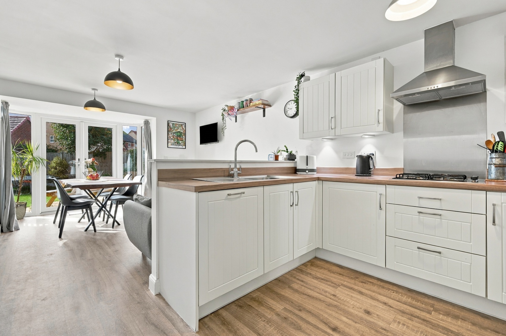
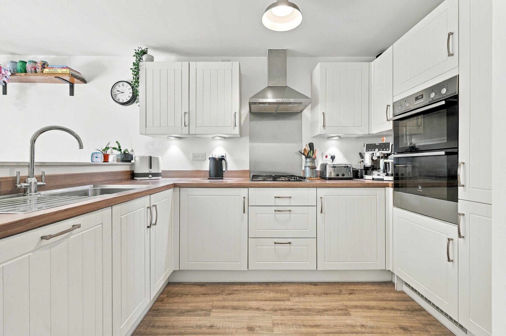
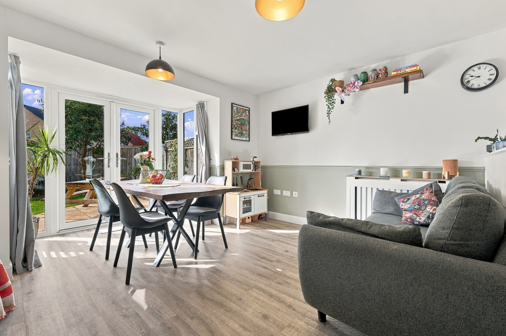
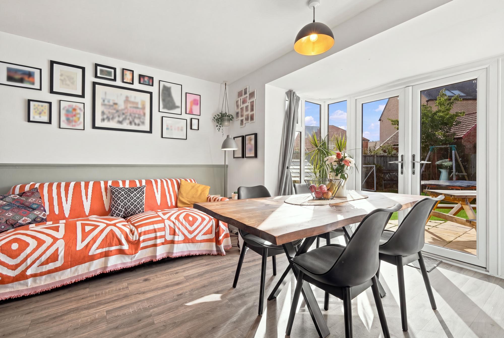
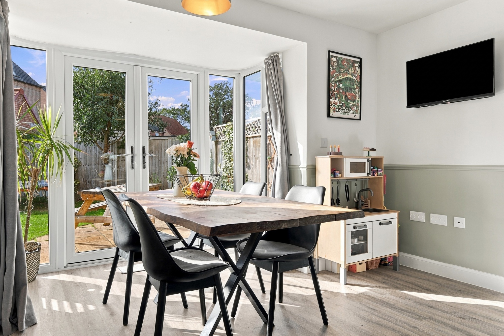
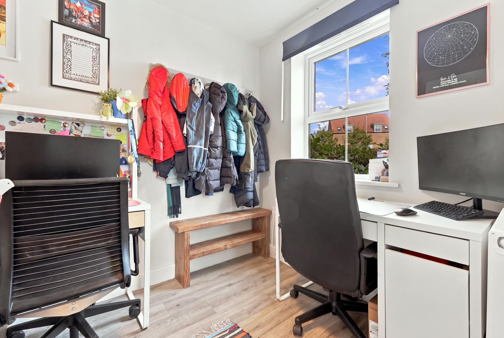
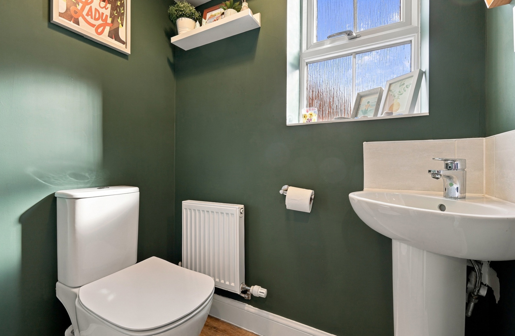
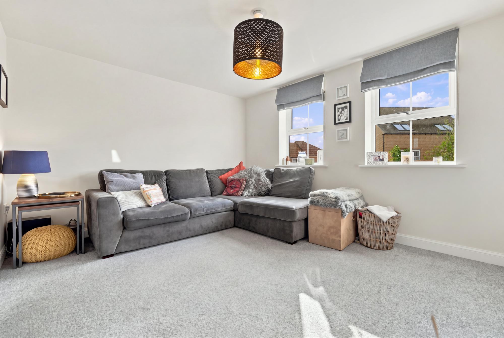
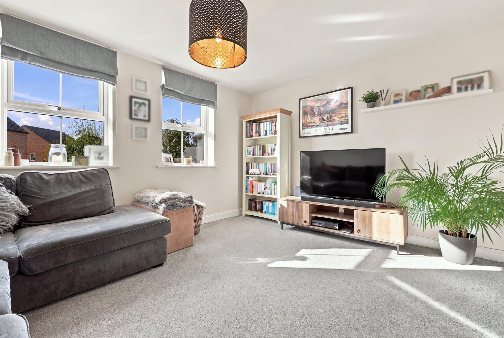
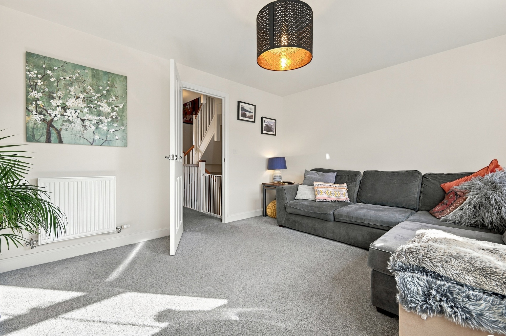
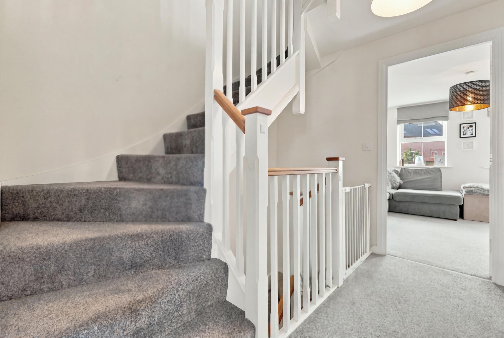
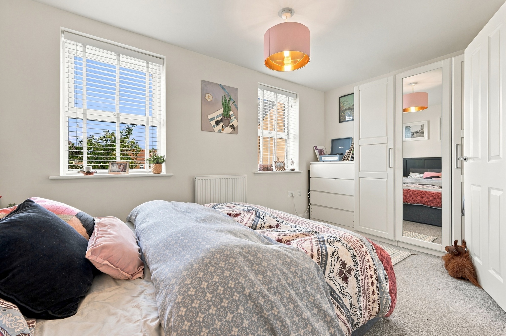
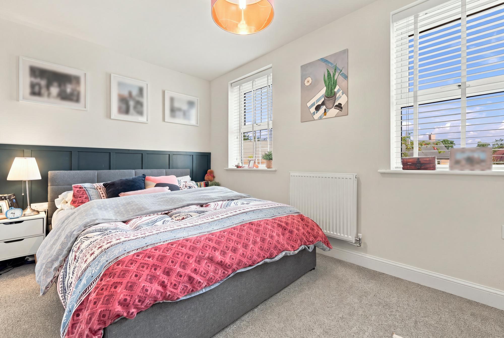
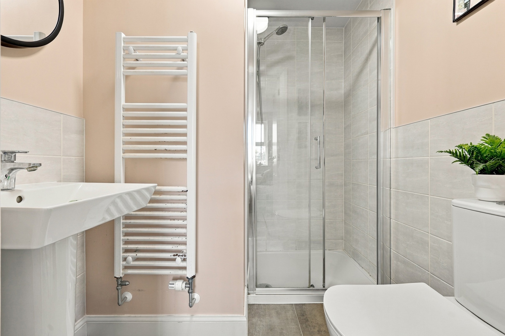
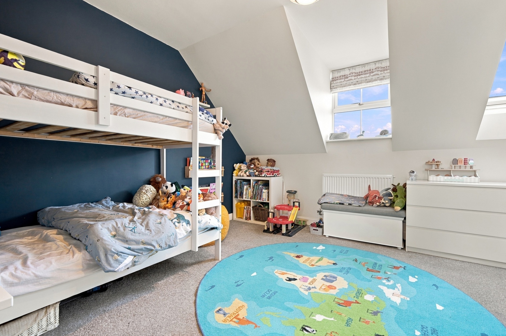
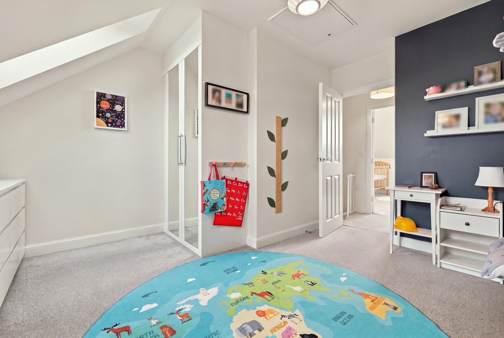
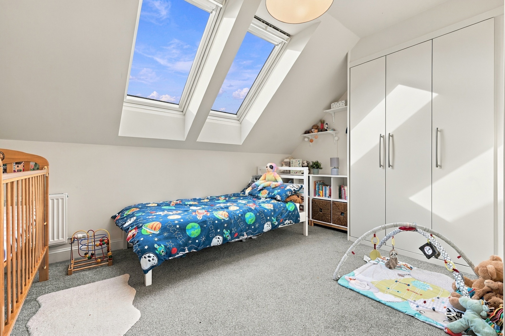
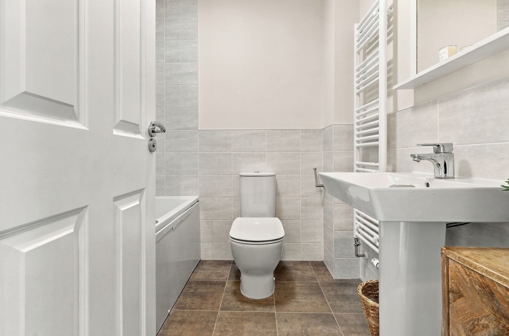
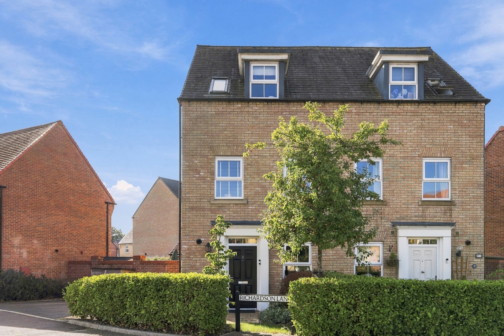
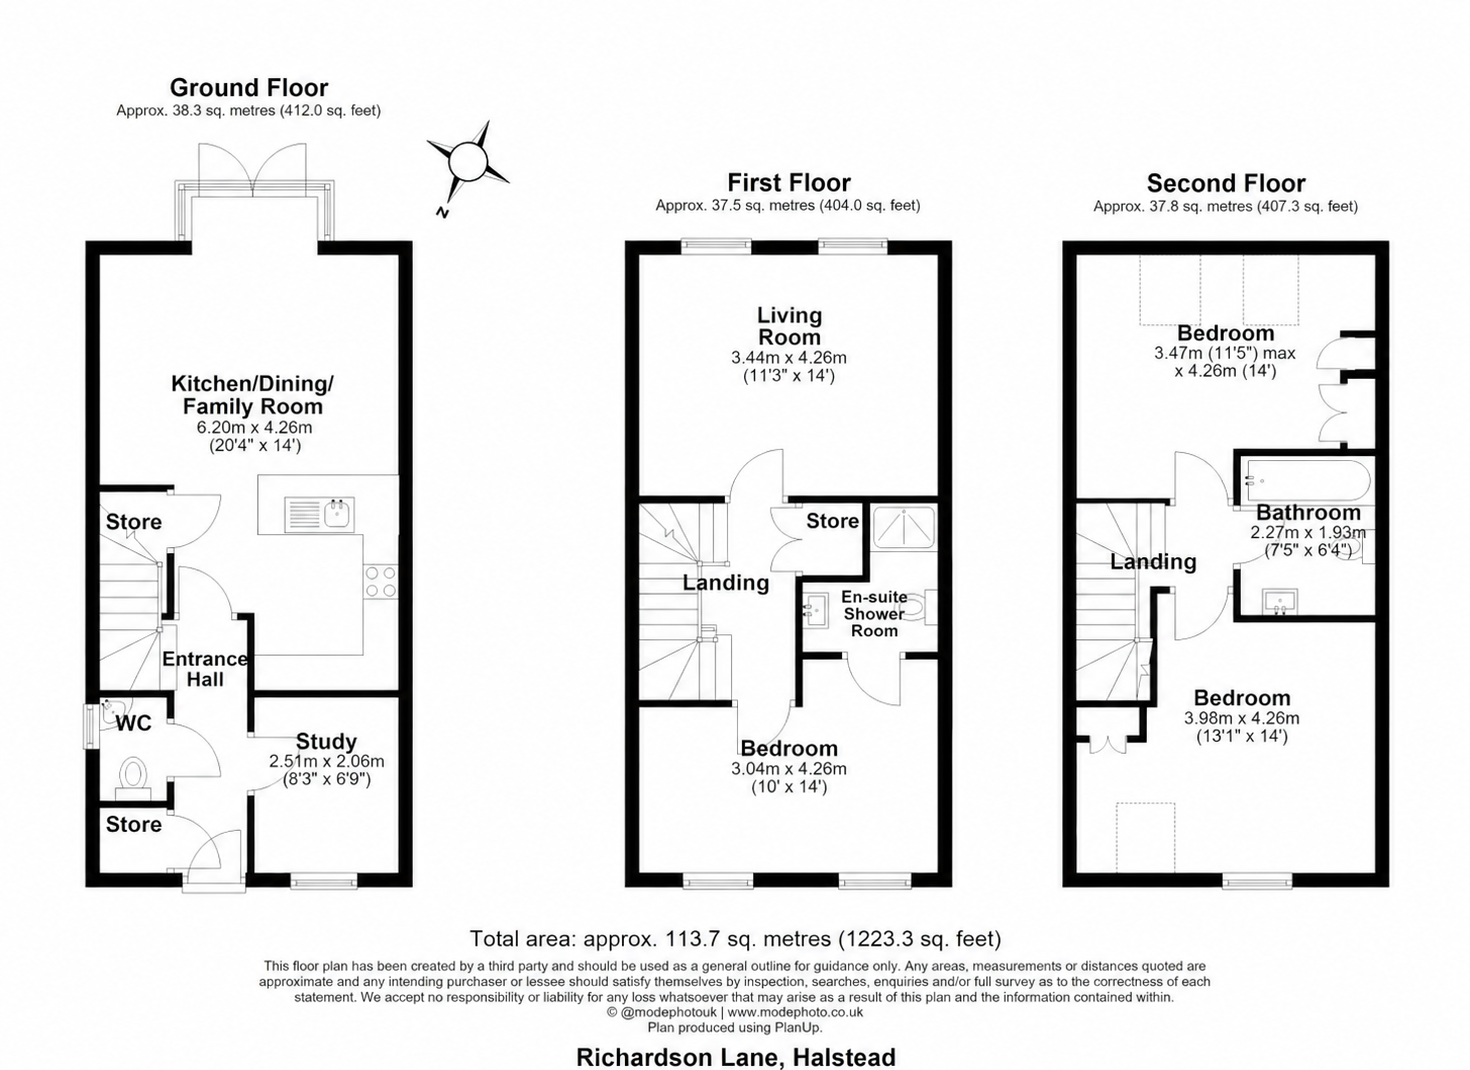
Situated within the popular St Andrews Gate development, this beautifully presented semi detached townhouse offers spacious and versatile accommodation arranged over three floors. The ground floor features a welcoming entrance hall, downstairs WC, useful study/home office and an impressive open-plan kitchen/dining/family room, creating a fantastic space for family living. The first floor provides a generous living room alongside a double bedroom with en-suite shower room, while the second floor offers two further double bedrooms and the family bathroom. The property is presented in excellent condition throughout and offers exceptional space both inside and out.
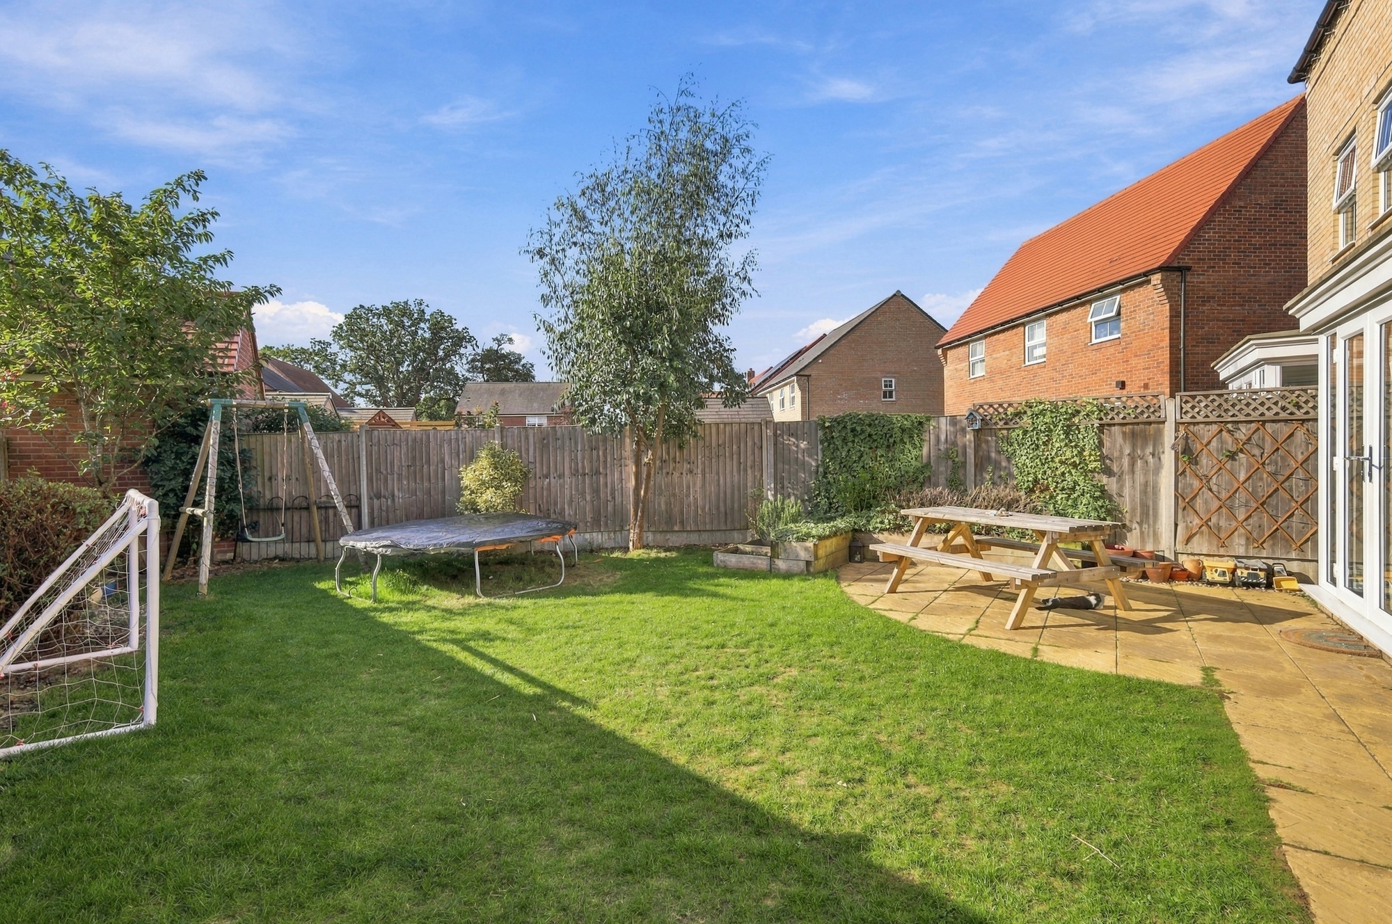
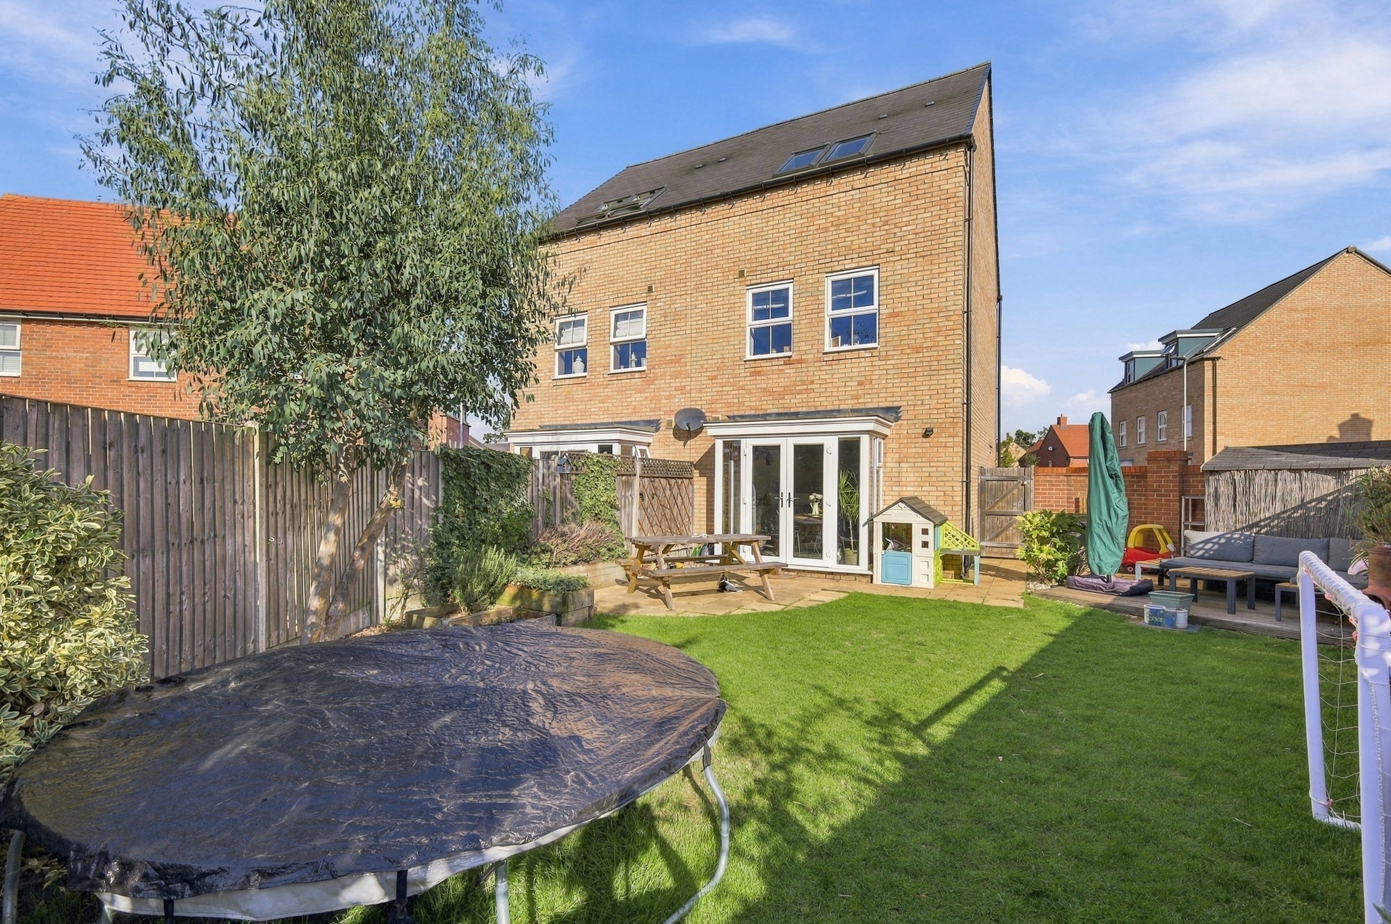
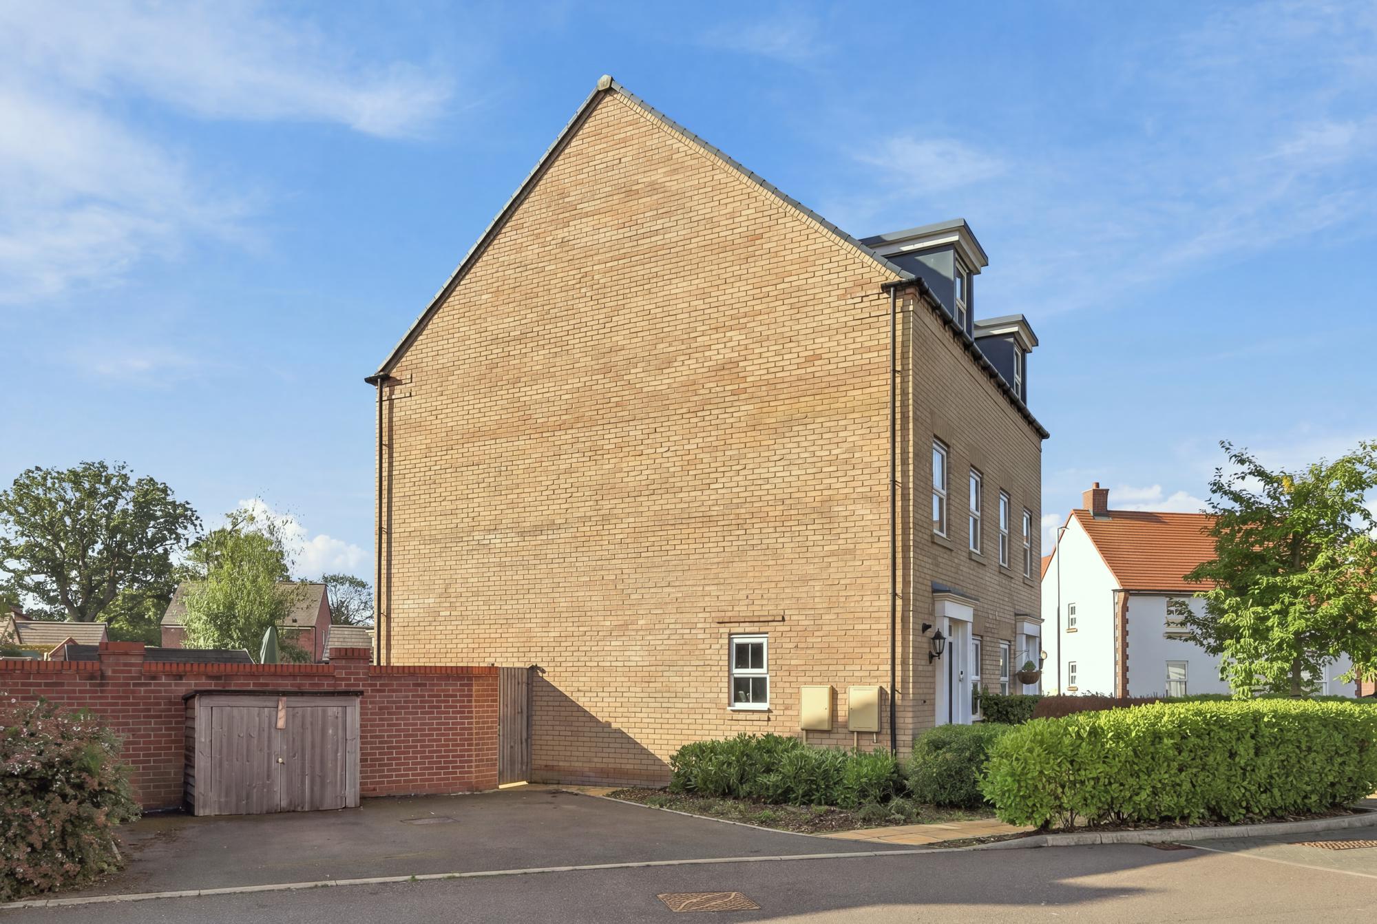
Outside, the property benefits from a south facing rear garden, providing an excellent space for relaxing, entertaining and enjoying the sunshine throughout the day. To the front, a private driveway provides parking for two vehicles, adding further practicality to this well designed family home.
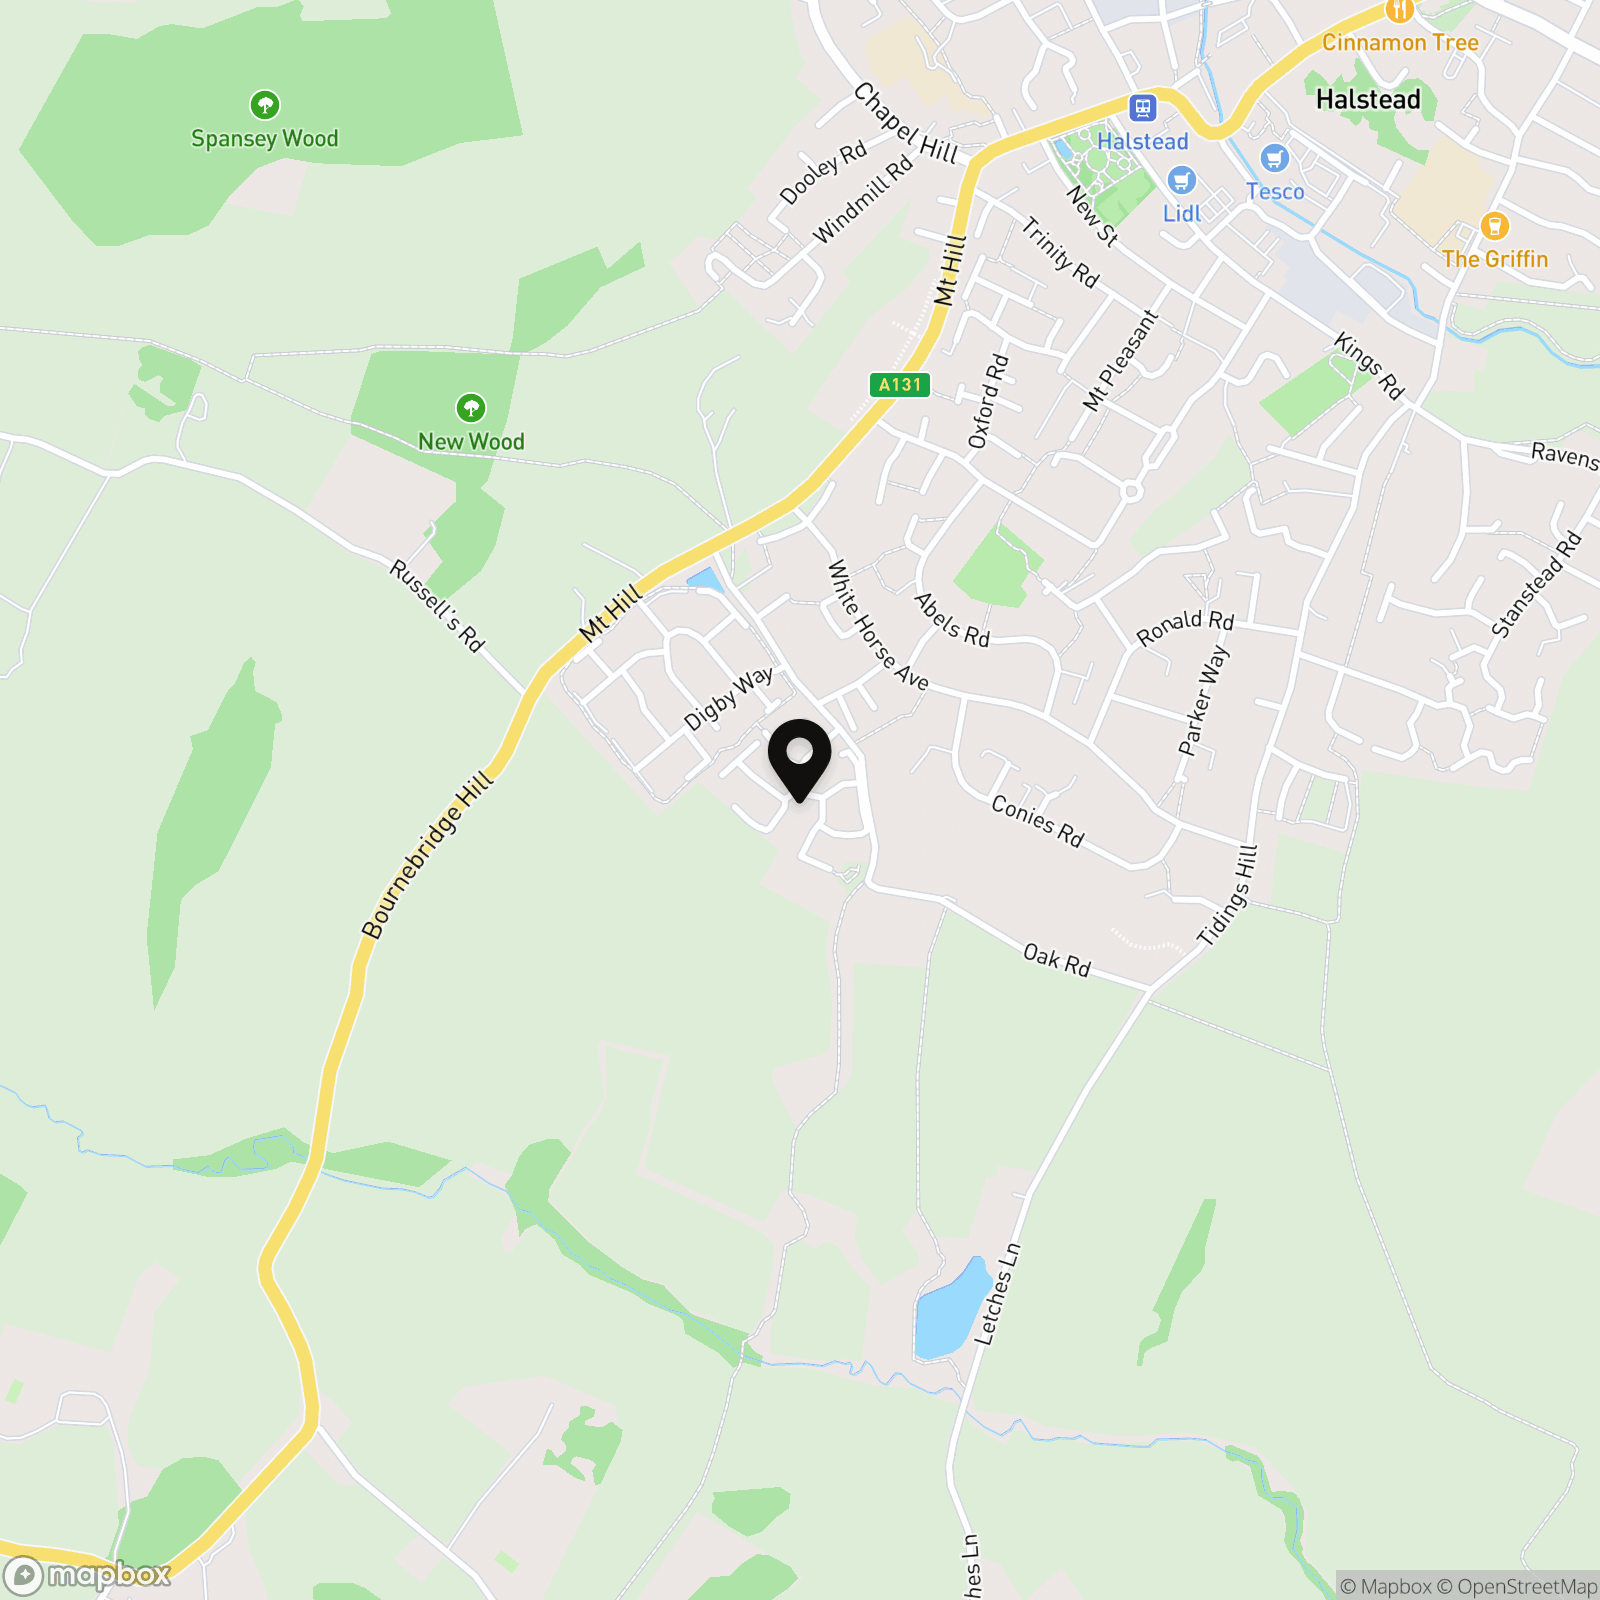
St Andrews Gate is a popular modern development situated on the edge of Halstead, offering a balance of town and countryside living. The development is within easy reach of Halstead High Street, where a range of shops, cafés, pubs, restaurants and everyday amenities can be found, while nearby open countryside provides opportunities for walks and outdoor activities. The town also benefits from local schooling and convenient road links towards Braintree, Sudbury, the A120 and wider Essex.
Agents note: There is a service/maintenance charge of approx £200 per year for the upkeep etc of the development.
Personal Interest Disclosure
In accordance with Section 21 of the Estate Agents Act 1979, it is hereby disclosed that an employee of the estate agency has a personal interest in the sale of this property, as the employee is one of the registered owners of the property. This disclosure is made to ensure full transparency and compliance with the relevant legal requirements.
Anti-money Laundering Checks (AML)
Regulations require us to conduct identity and AML checks and gather information about every buyer's financial circumstances. These checks are essential in fulfilling our Customer Due Diligence obligations, which must be done before any property can be marked as sold subject to contract. The rules are set by law and enforced by trading standards.
We will start these checks once you have made a provisionally agreeable offer on a property. The cost is £60 (including VAT). This fee covers the expense of obtaining relevant data and any necessary manual checks and monitoring. It's paid in advance via our onboarding system, Kotini, and is non-refundable.
Important Notice/Disclaimer
These particulars are intended as a guide to help prospective buyers decide whether to view the property. While we aim for complete accuracy, they do not constitute or form part of an offer or any contract.
All measurements, floorplans, and textual descriptions are approximate and for guidance only. Buyers must verify the dimensions and details themselves.
We have not tested any services, equipment, fixtures, or appliances. It is the buyer's responsibility to check their working condition.
Details regarding tenure, lease length, ground rent, service charges, or planning permissions should be verified by your solicitor before exchanging contracts.
EPC Rating: B
Virtual Tour
Key Features
- Semi detached town house
- Three double bedrooms
- Open plan kitchen/dining/family room
- Study/office
- Excellent condition throughout
- South facing garden
- Driveway for 2 cars
- Popular St Andrews Gate development
Property Details
- Property type: House
- Property style: Semi Detached
- Price Per Sq Foot: £327
- Approx Sq Feet: 1,223 sqft
- Plot Sq Feet: 2,486 sqft
- Property Age Bracket: 2020s
- Council Tax Band: D
Floorplans
Outside Spaces
Garden
Parking Spaces
Driveway
Capacity: 2
Location
Properties you may like
By Nested Braintree & Halstead
-
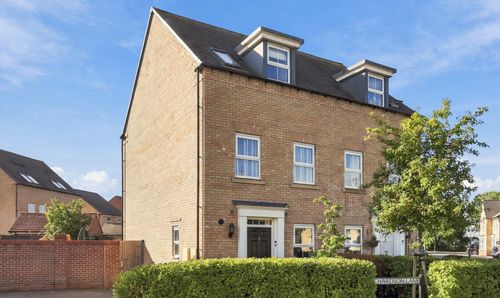
Richardson Lane, Halstead, CO9
- 3 Beds
- 2 Bath
-
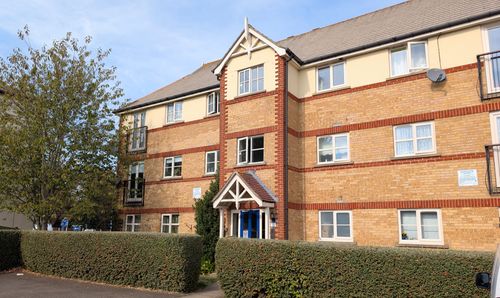
Keeble Way, Braintree, CM7
- 2 Beds
- 1 Bath
-
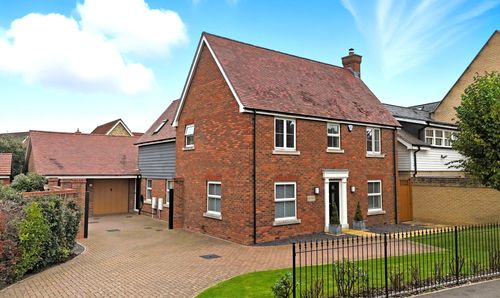
Queenborough Lane, Braintree, CM77
- 4 Beds
- 2 Bath
-
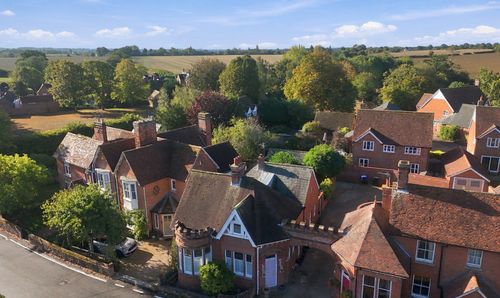
The Street, Foxearth, CO10
- 3 Beds
- 2 Bath
-
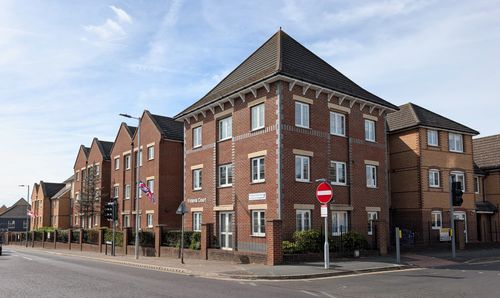
Railway Street, Victoria Court Railway Street, CM7
- 2 Beds
- 1 Bath
-
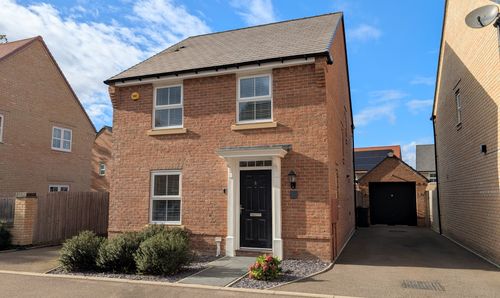
Rawlinson Chase, Halstead, CO9
- 4 Beds
- 2 Bath
-
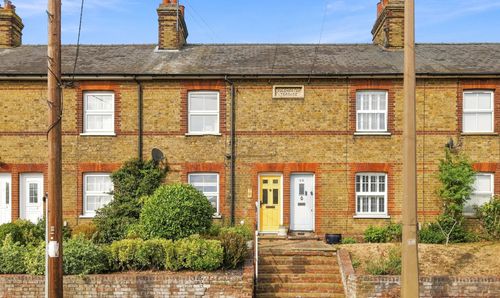
Colchester Road, Halstead, CO9
- 2 Beds
- 1 Bath
-
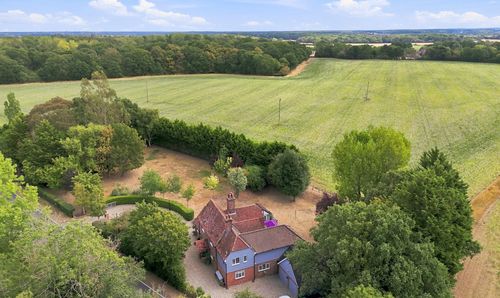
Halstead Road, Braintree, CM7
- 5 Beds
- 3 Bath
-
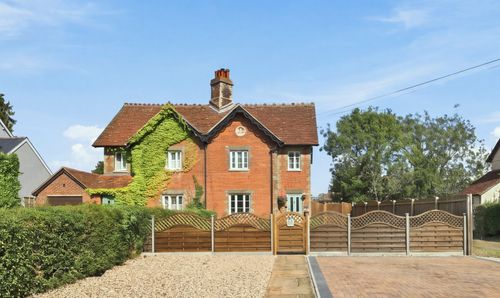
The Street, Gosfield, CO9
- 3 Beds
- 3 Bath