
Book a Viewing
To book a viewing for this property, please call Nested Braintree & Halstead, on 07404446241.
To book a viewing for this property, please call Nested Braintree & Halstead, on 07404446241.
5 Bedroom Detached House, Halstead Road, Braintree, CM7
Halstead Road, Braintree, CM7
.png)
Nested Braintree & Halstead
Fora, 9 Dallington Street, London
Description
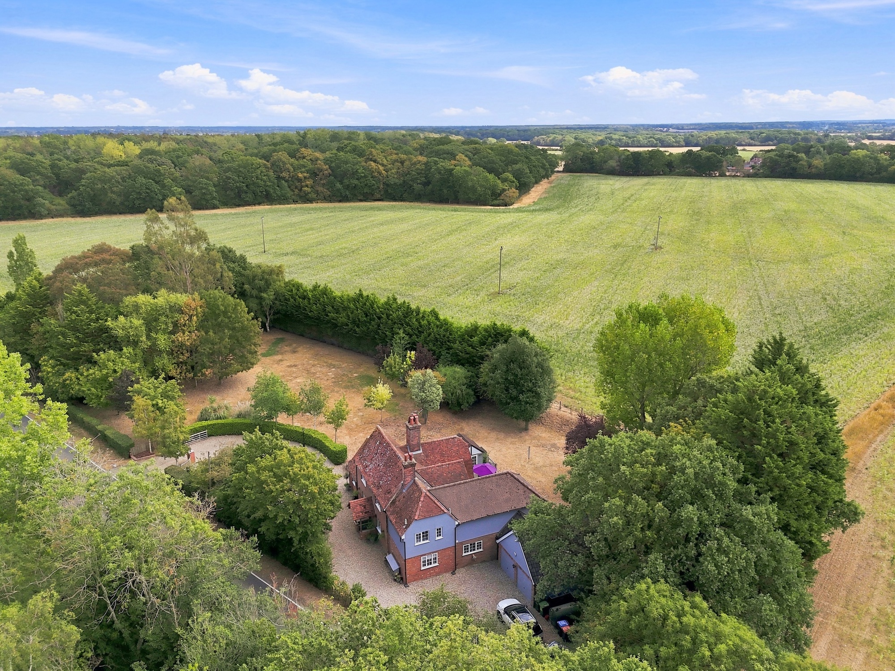
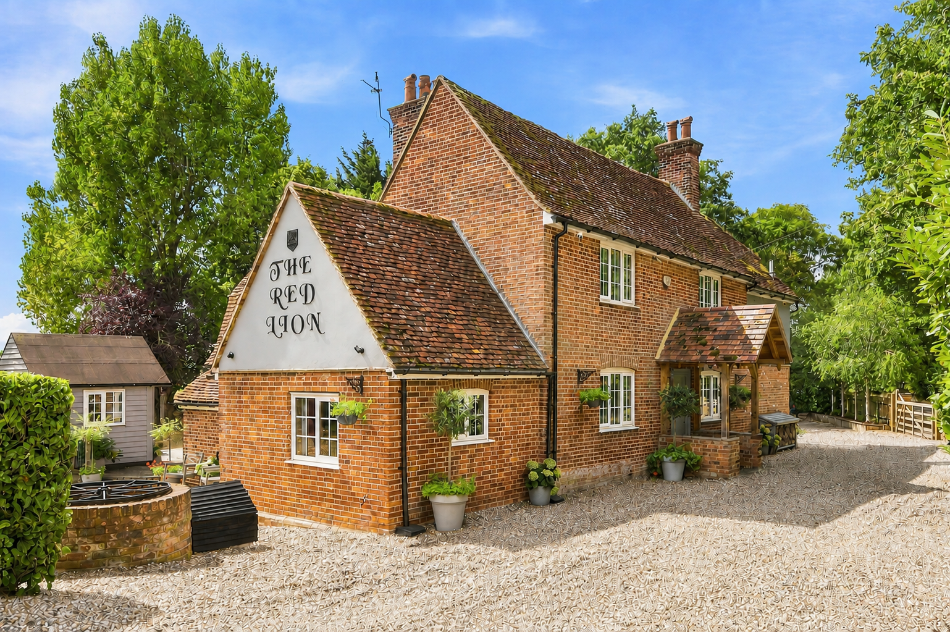
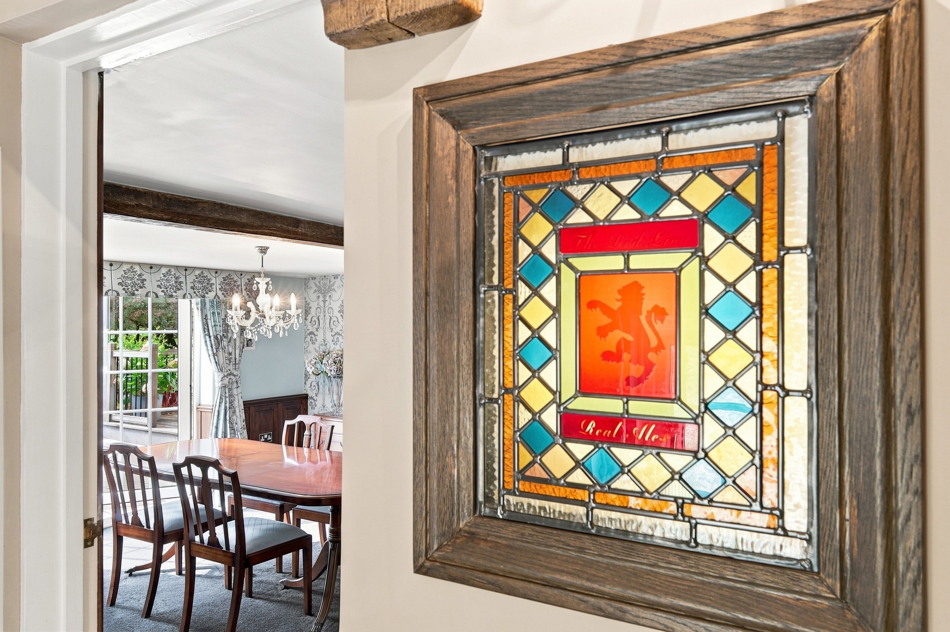
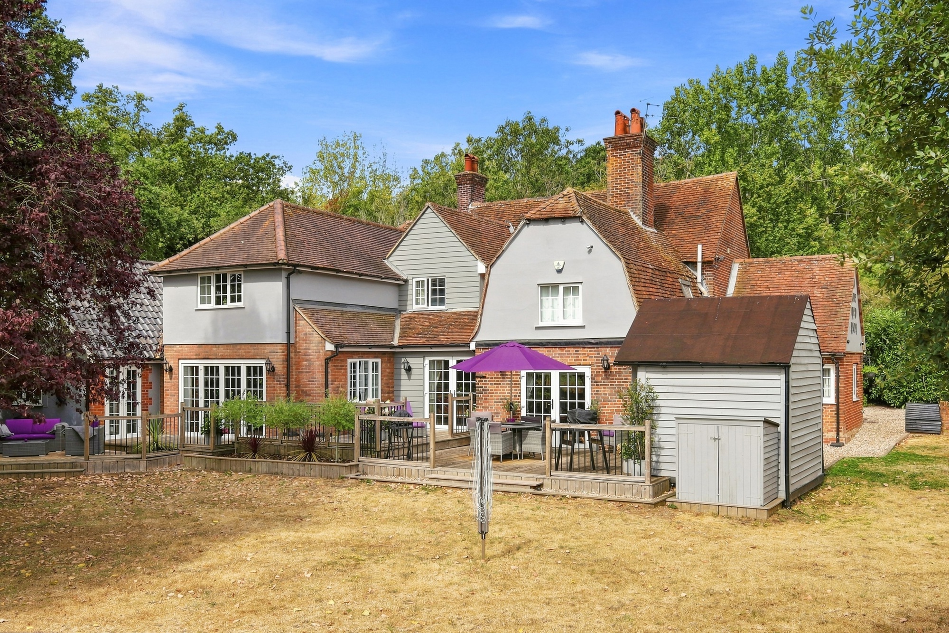
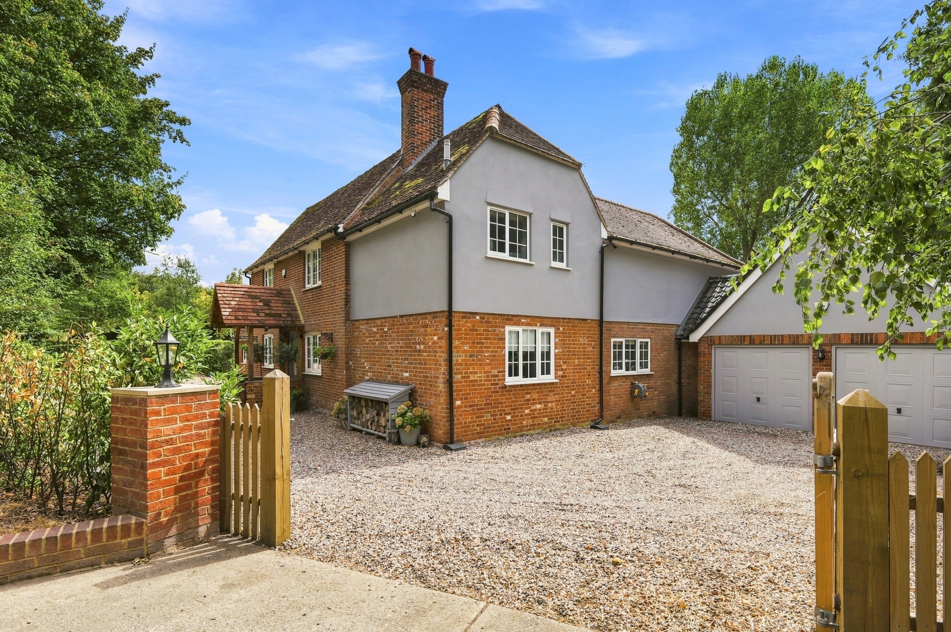
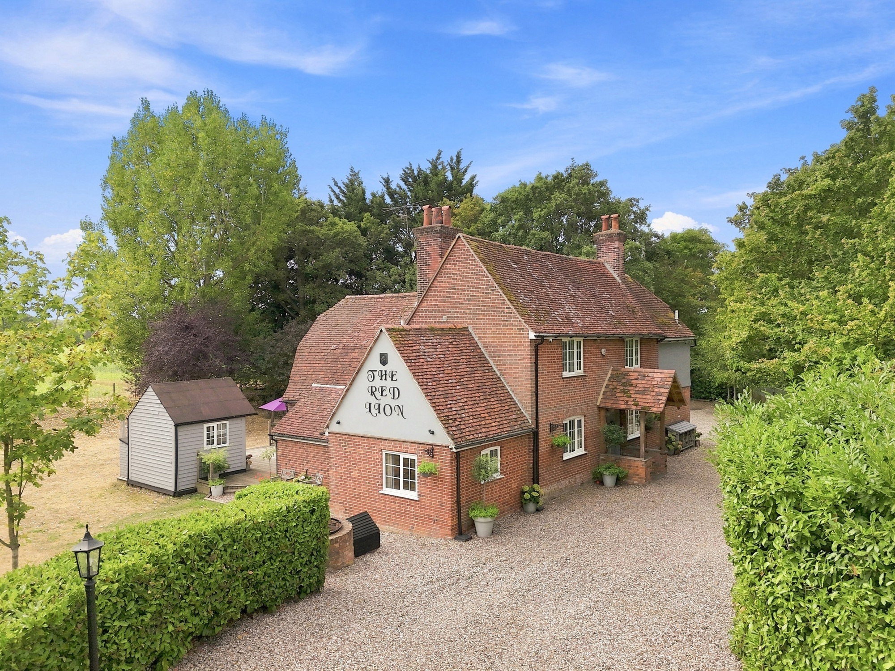
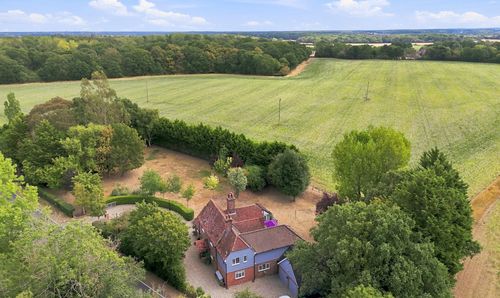
Set amidst views of open farmland, The Red Lion is a beautifully restored and impressively extended period residence dating back to circa 1876. Once a local public house, The Red Lion, under its current ownership has undergone a sensitive yet extensive transformation into a warm and character filled home that perfectly balances historic charm with modern elegance from the moment you arrive.
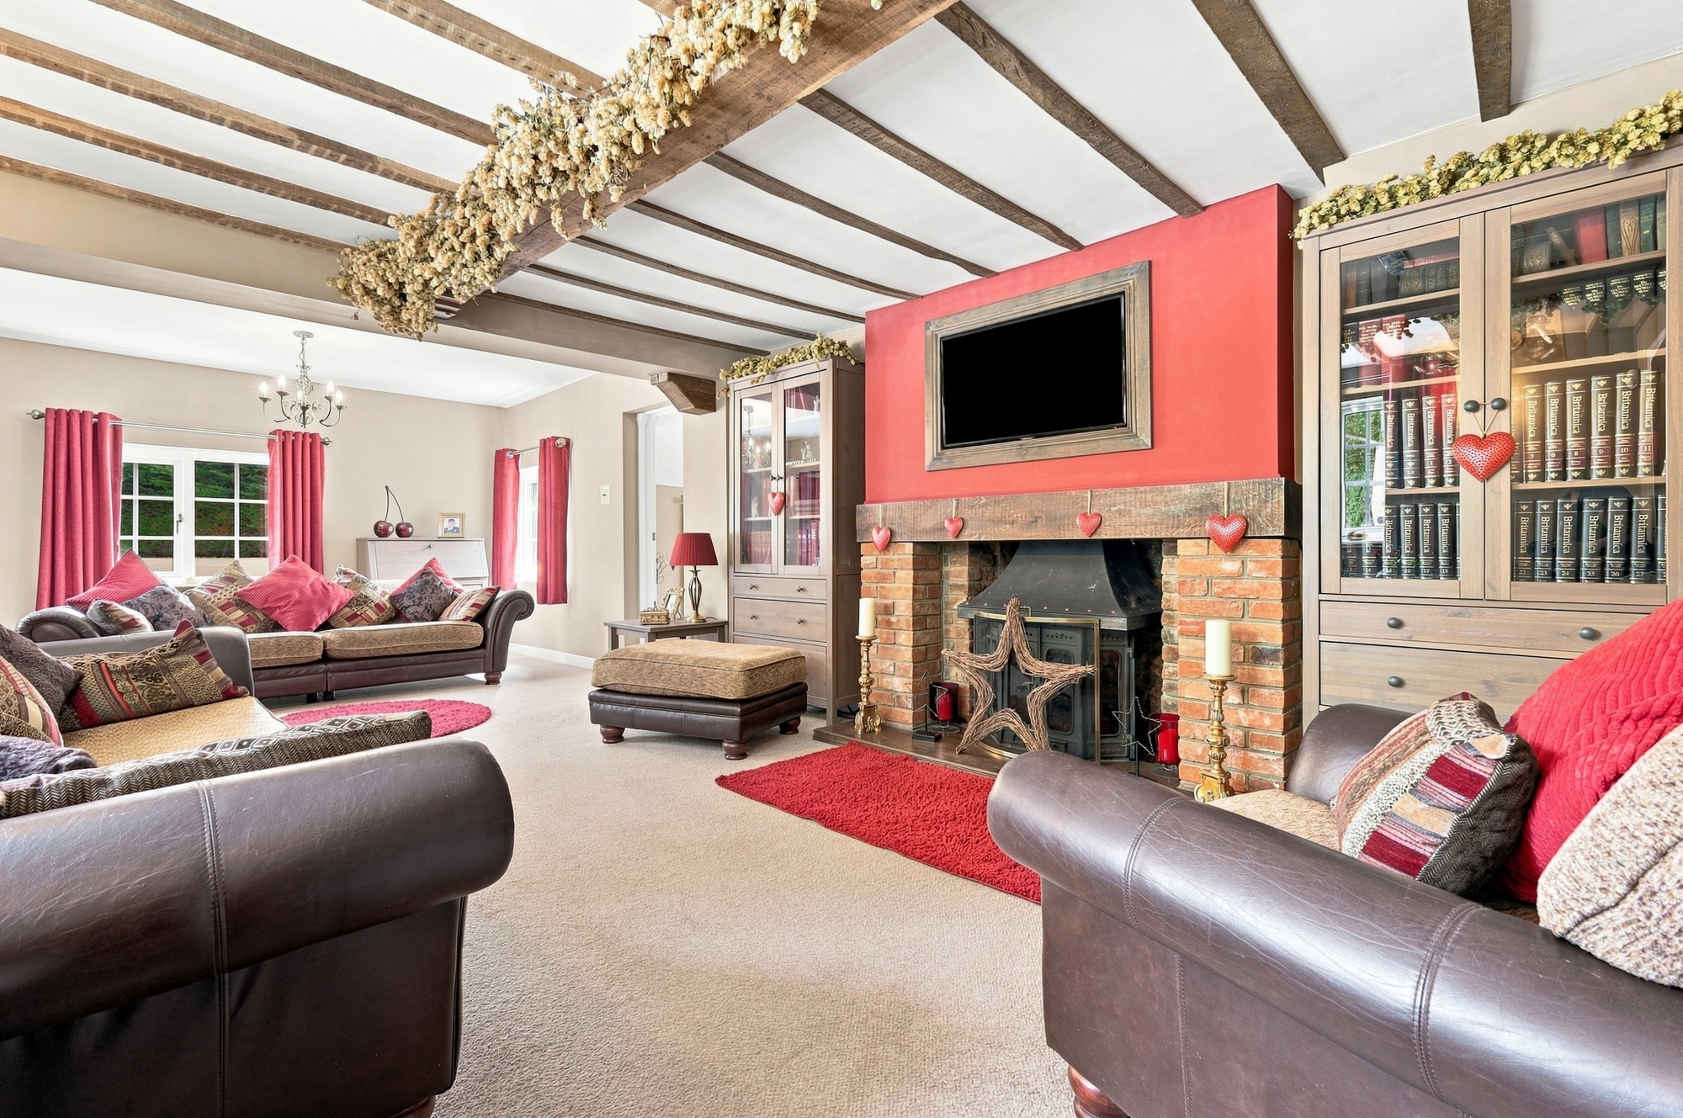
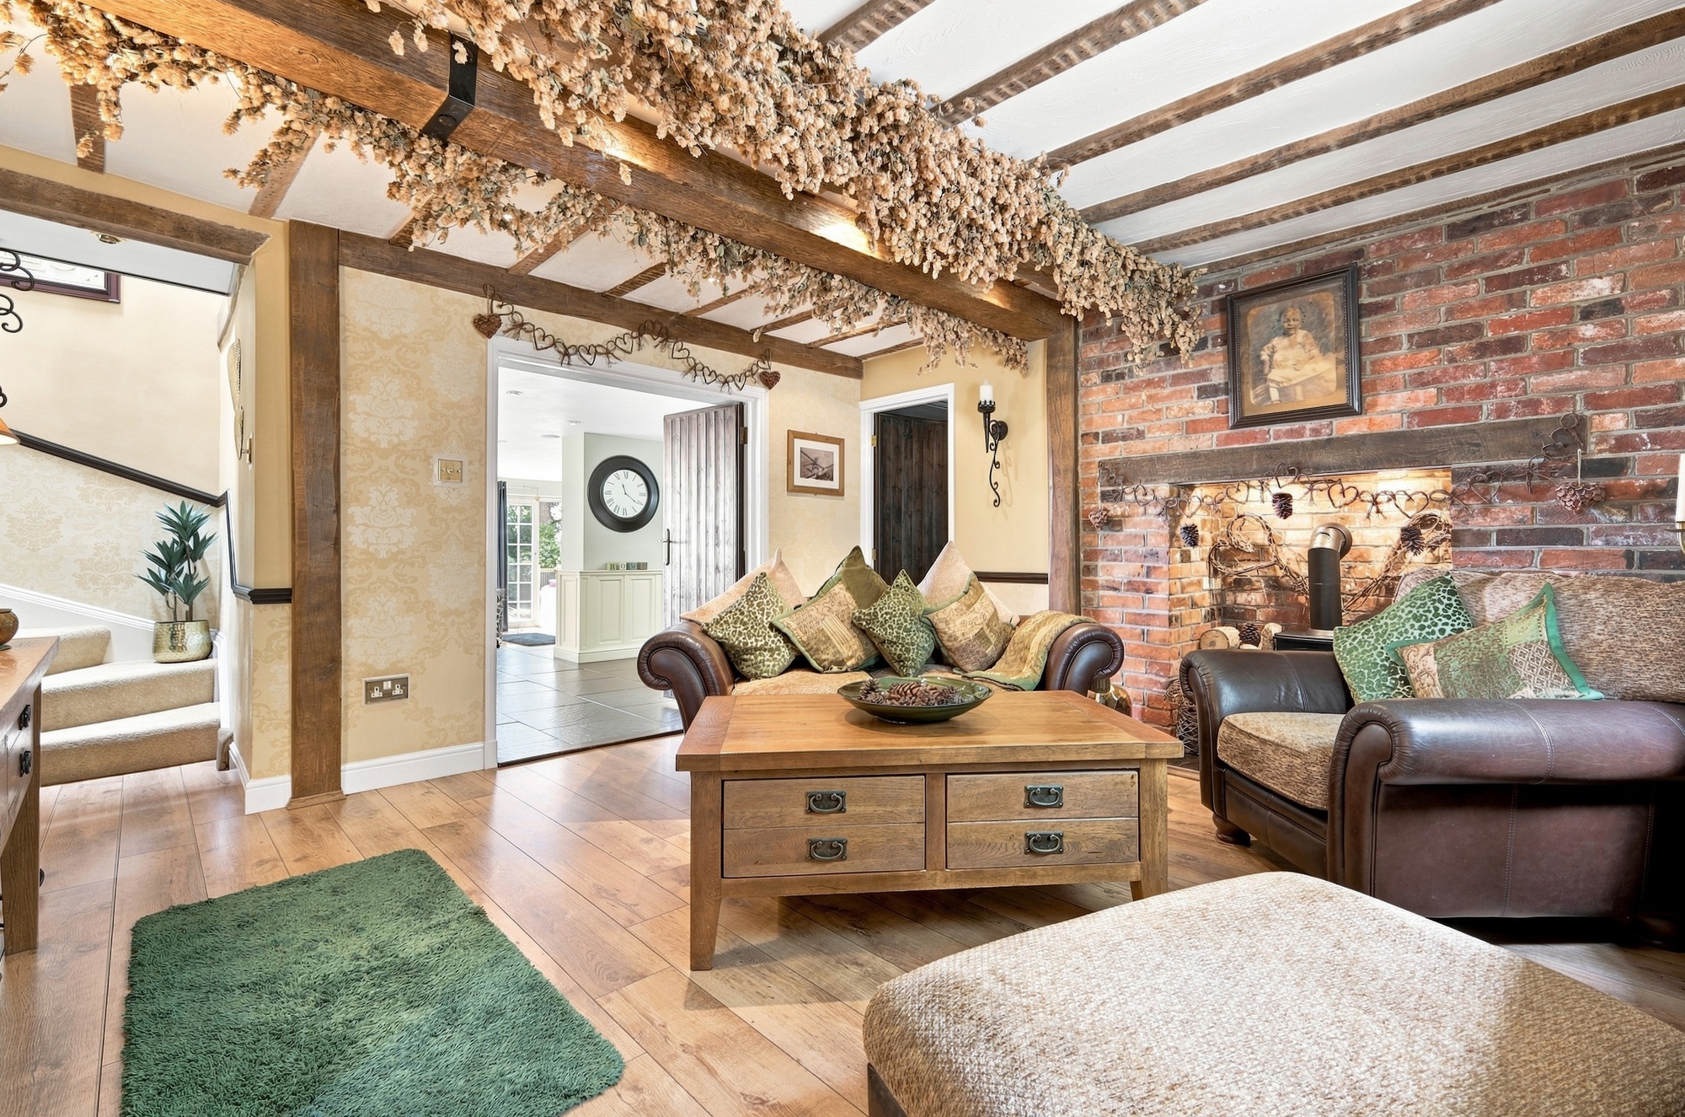
Approaching the house a custom built oak porch with a red clay tiled roof sets the tone and leads you into the property where you are welcomed into the snug, a cosy front room with exposed beams, an open brick fireplace, and rich character throughout. This space forms the beginning of the home's thoughtfully designed circular flow, with seamless connections to the rest of the ground floor.
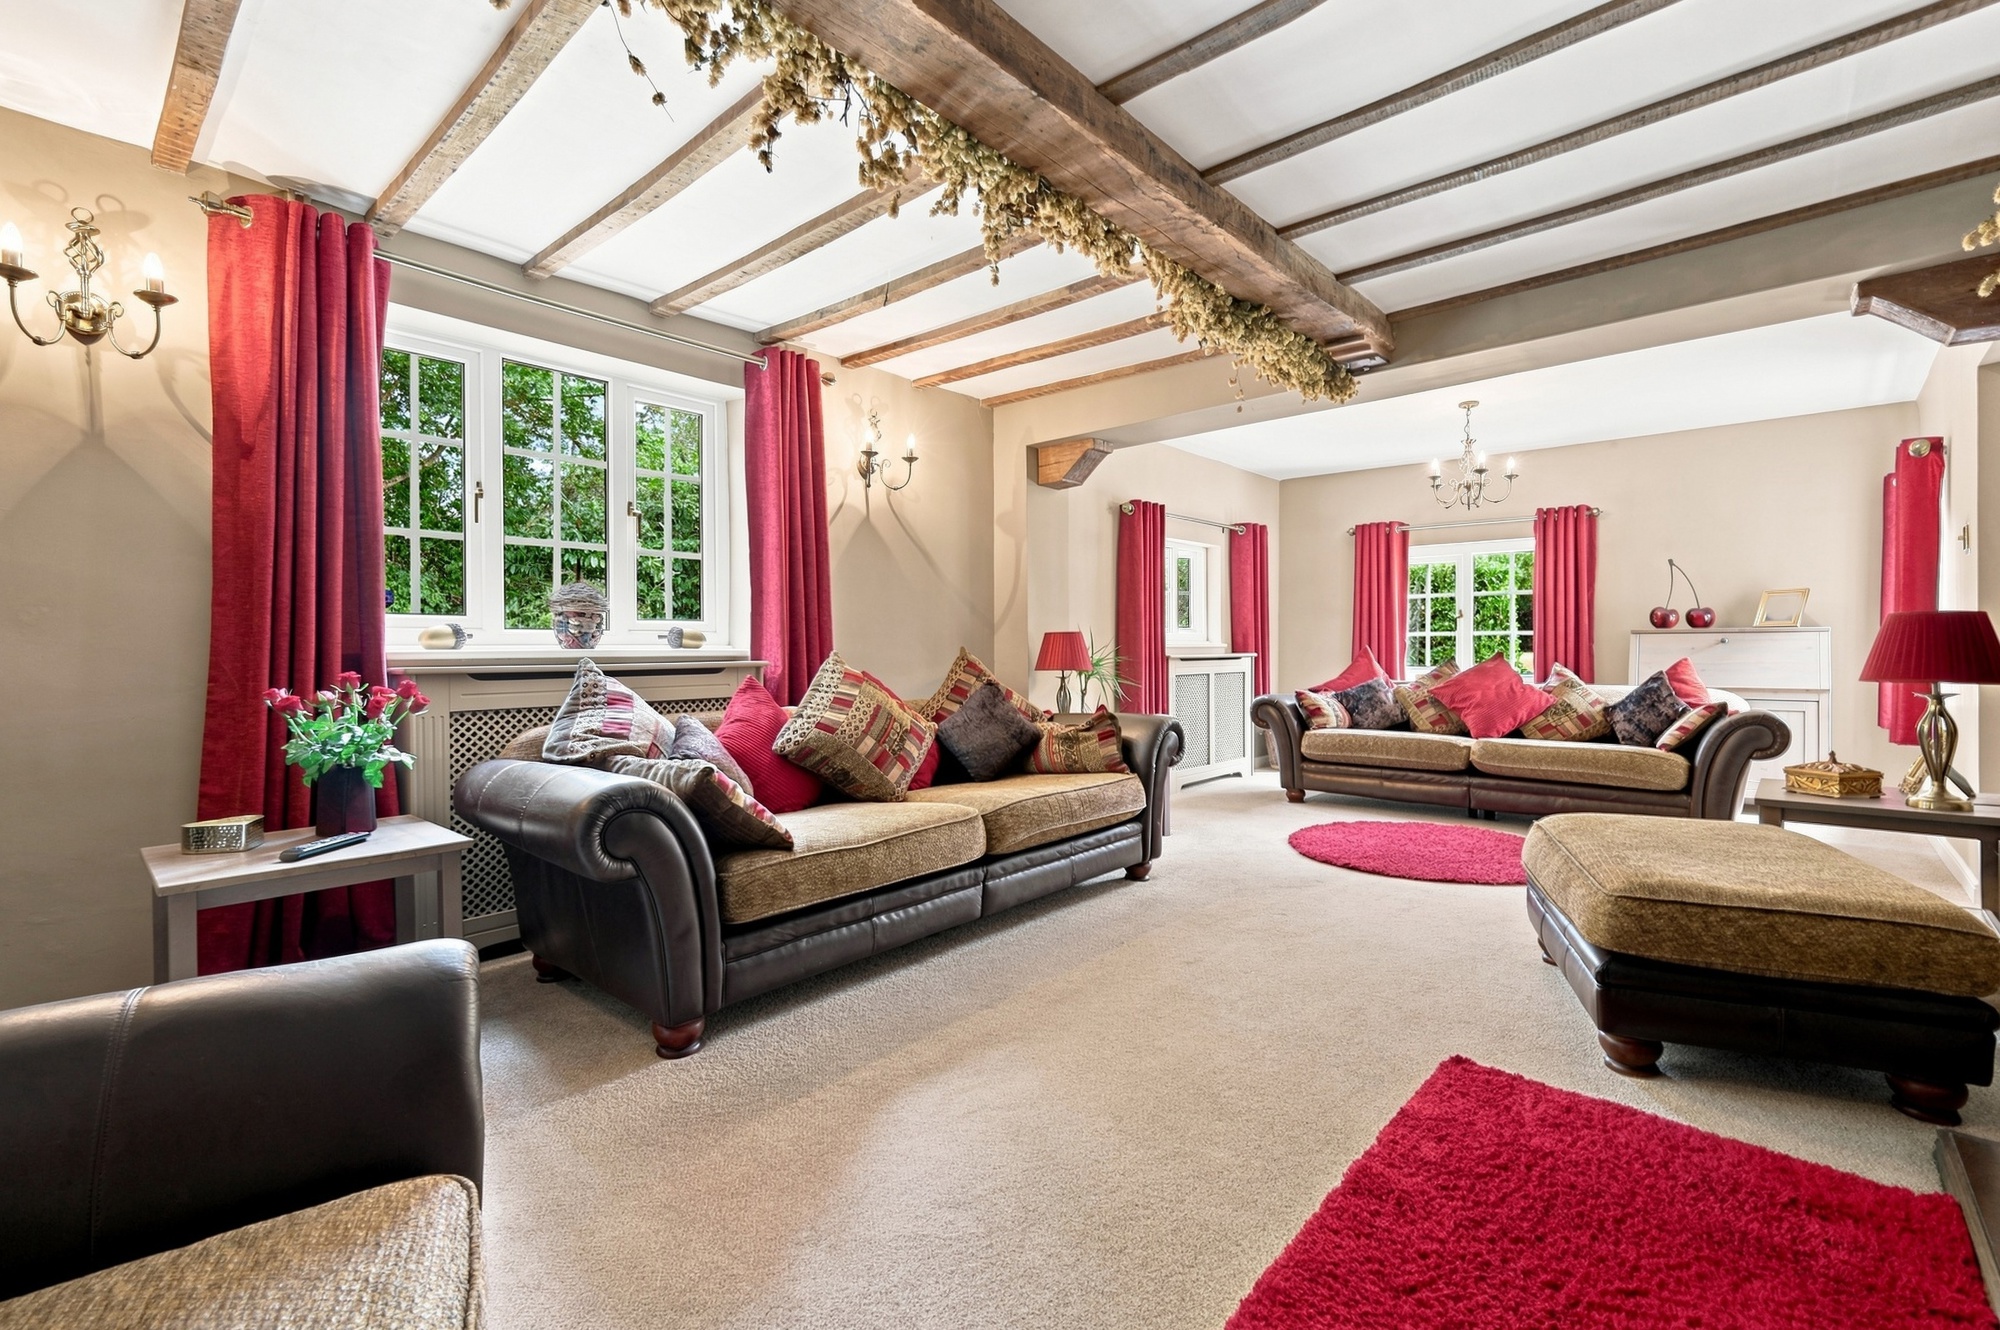
To the front, the main lounge mirrors the snug's charm with another exposed brick fireplace, this one housing a substantial wood-burning stove that anchors the room and provides a comforting focal point. With natural light pouring in through windows overlooking the garden creating an enhancing the spacious yet homely feel with a triple aspect outlook.
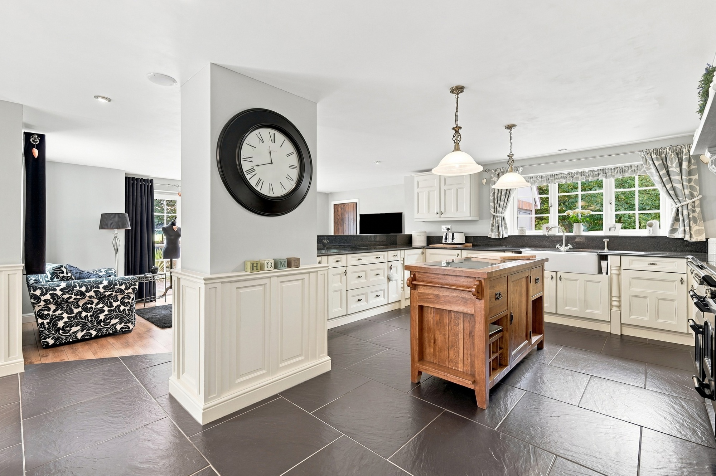
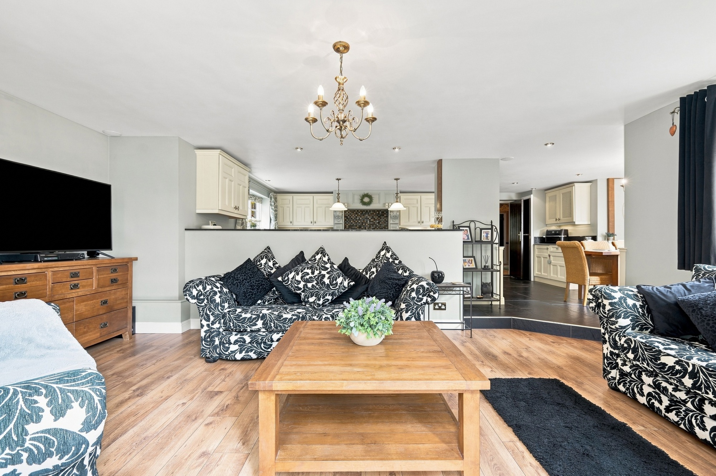
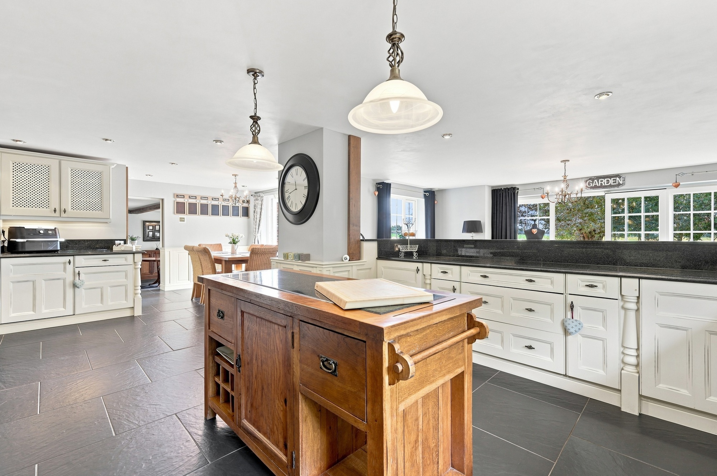
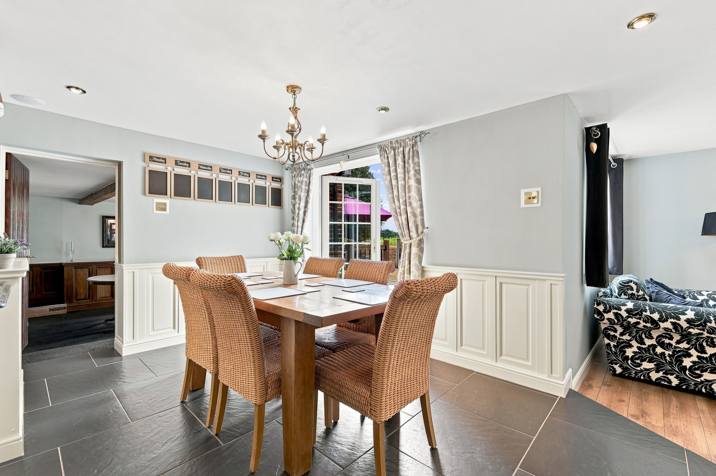
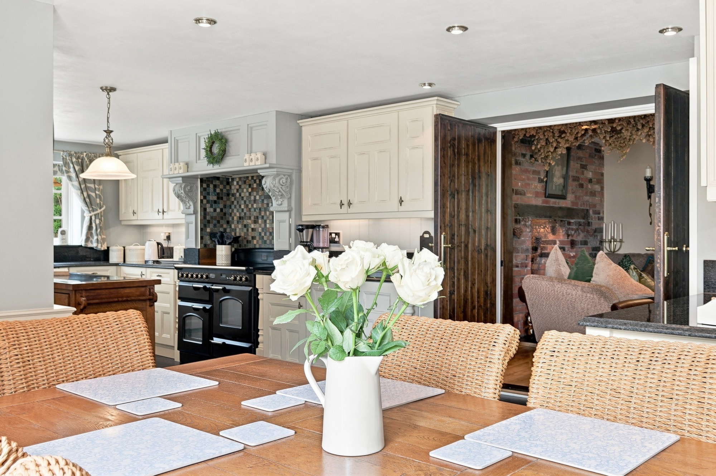
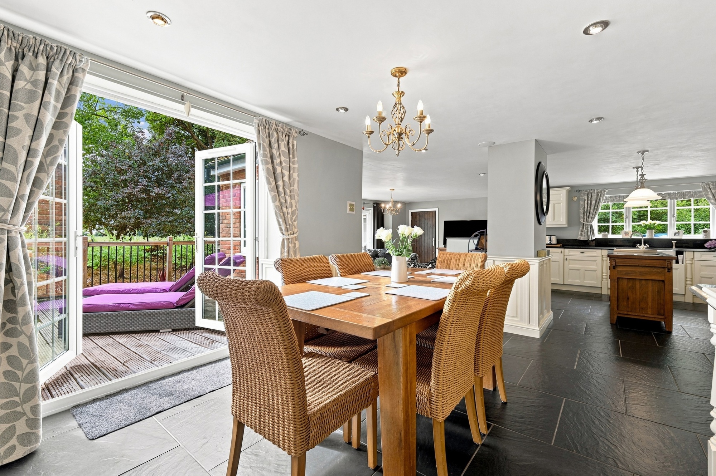
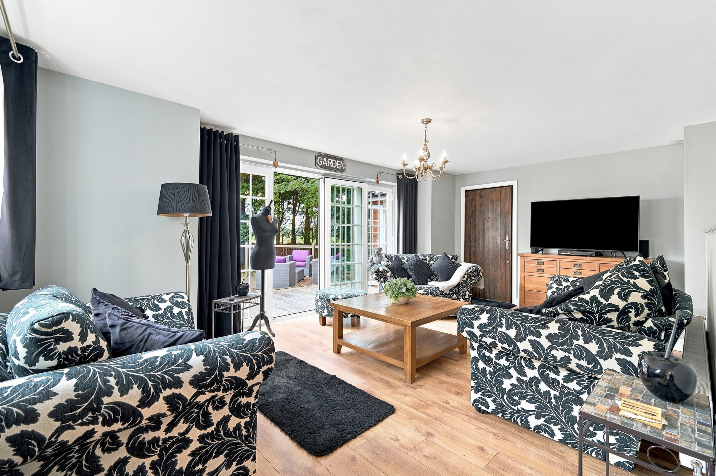
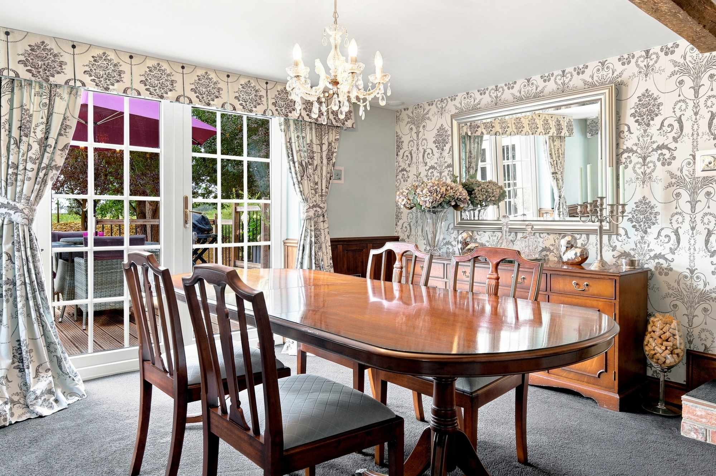
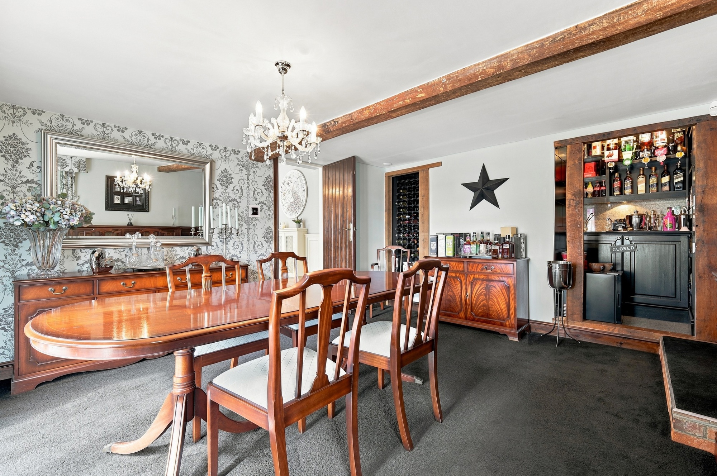
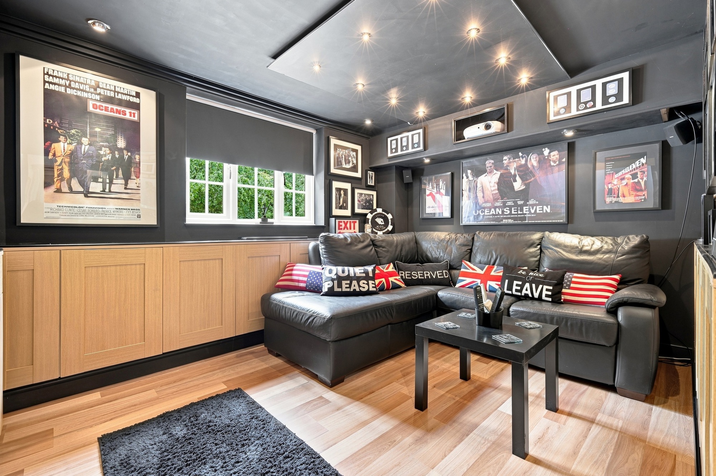
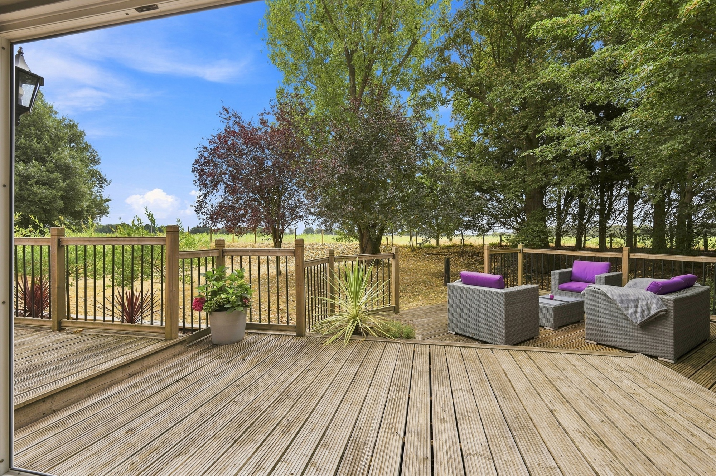
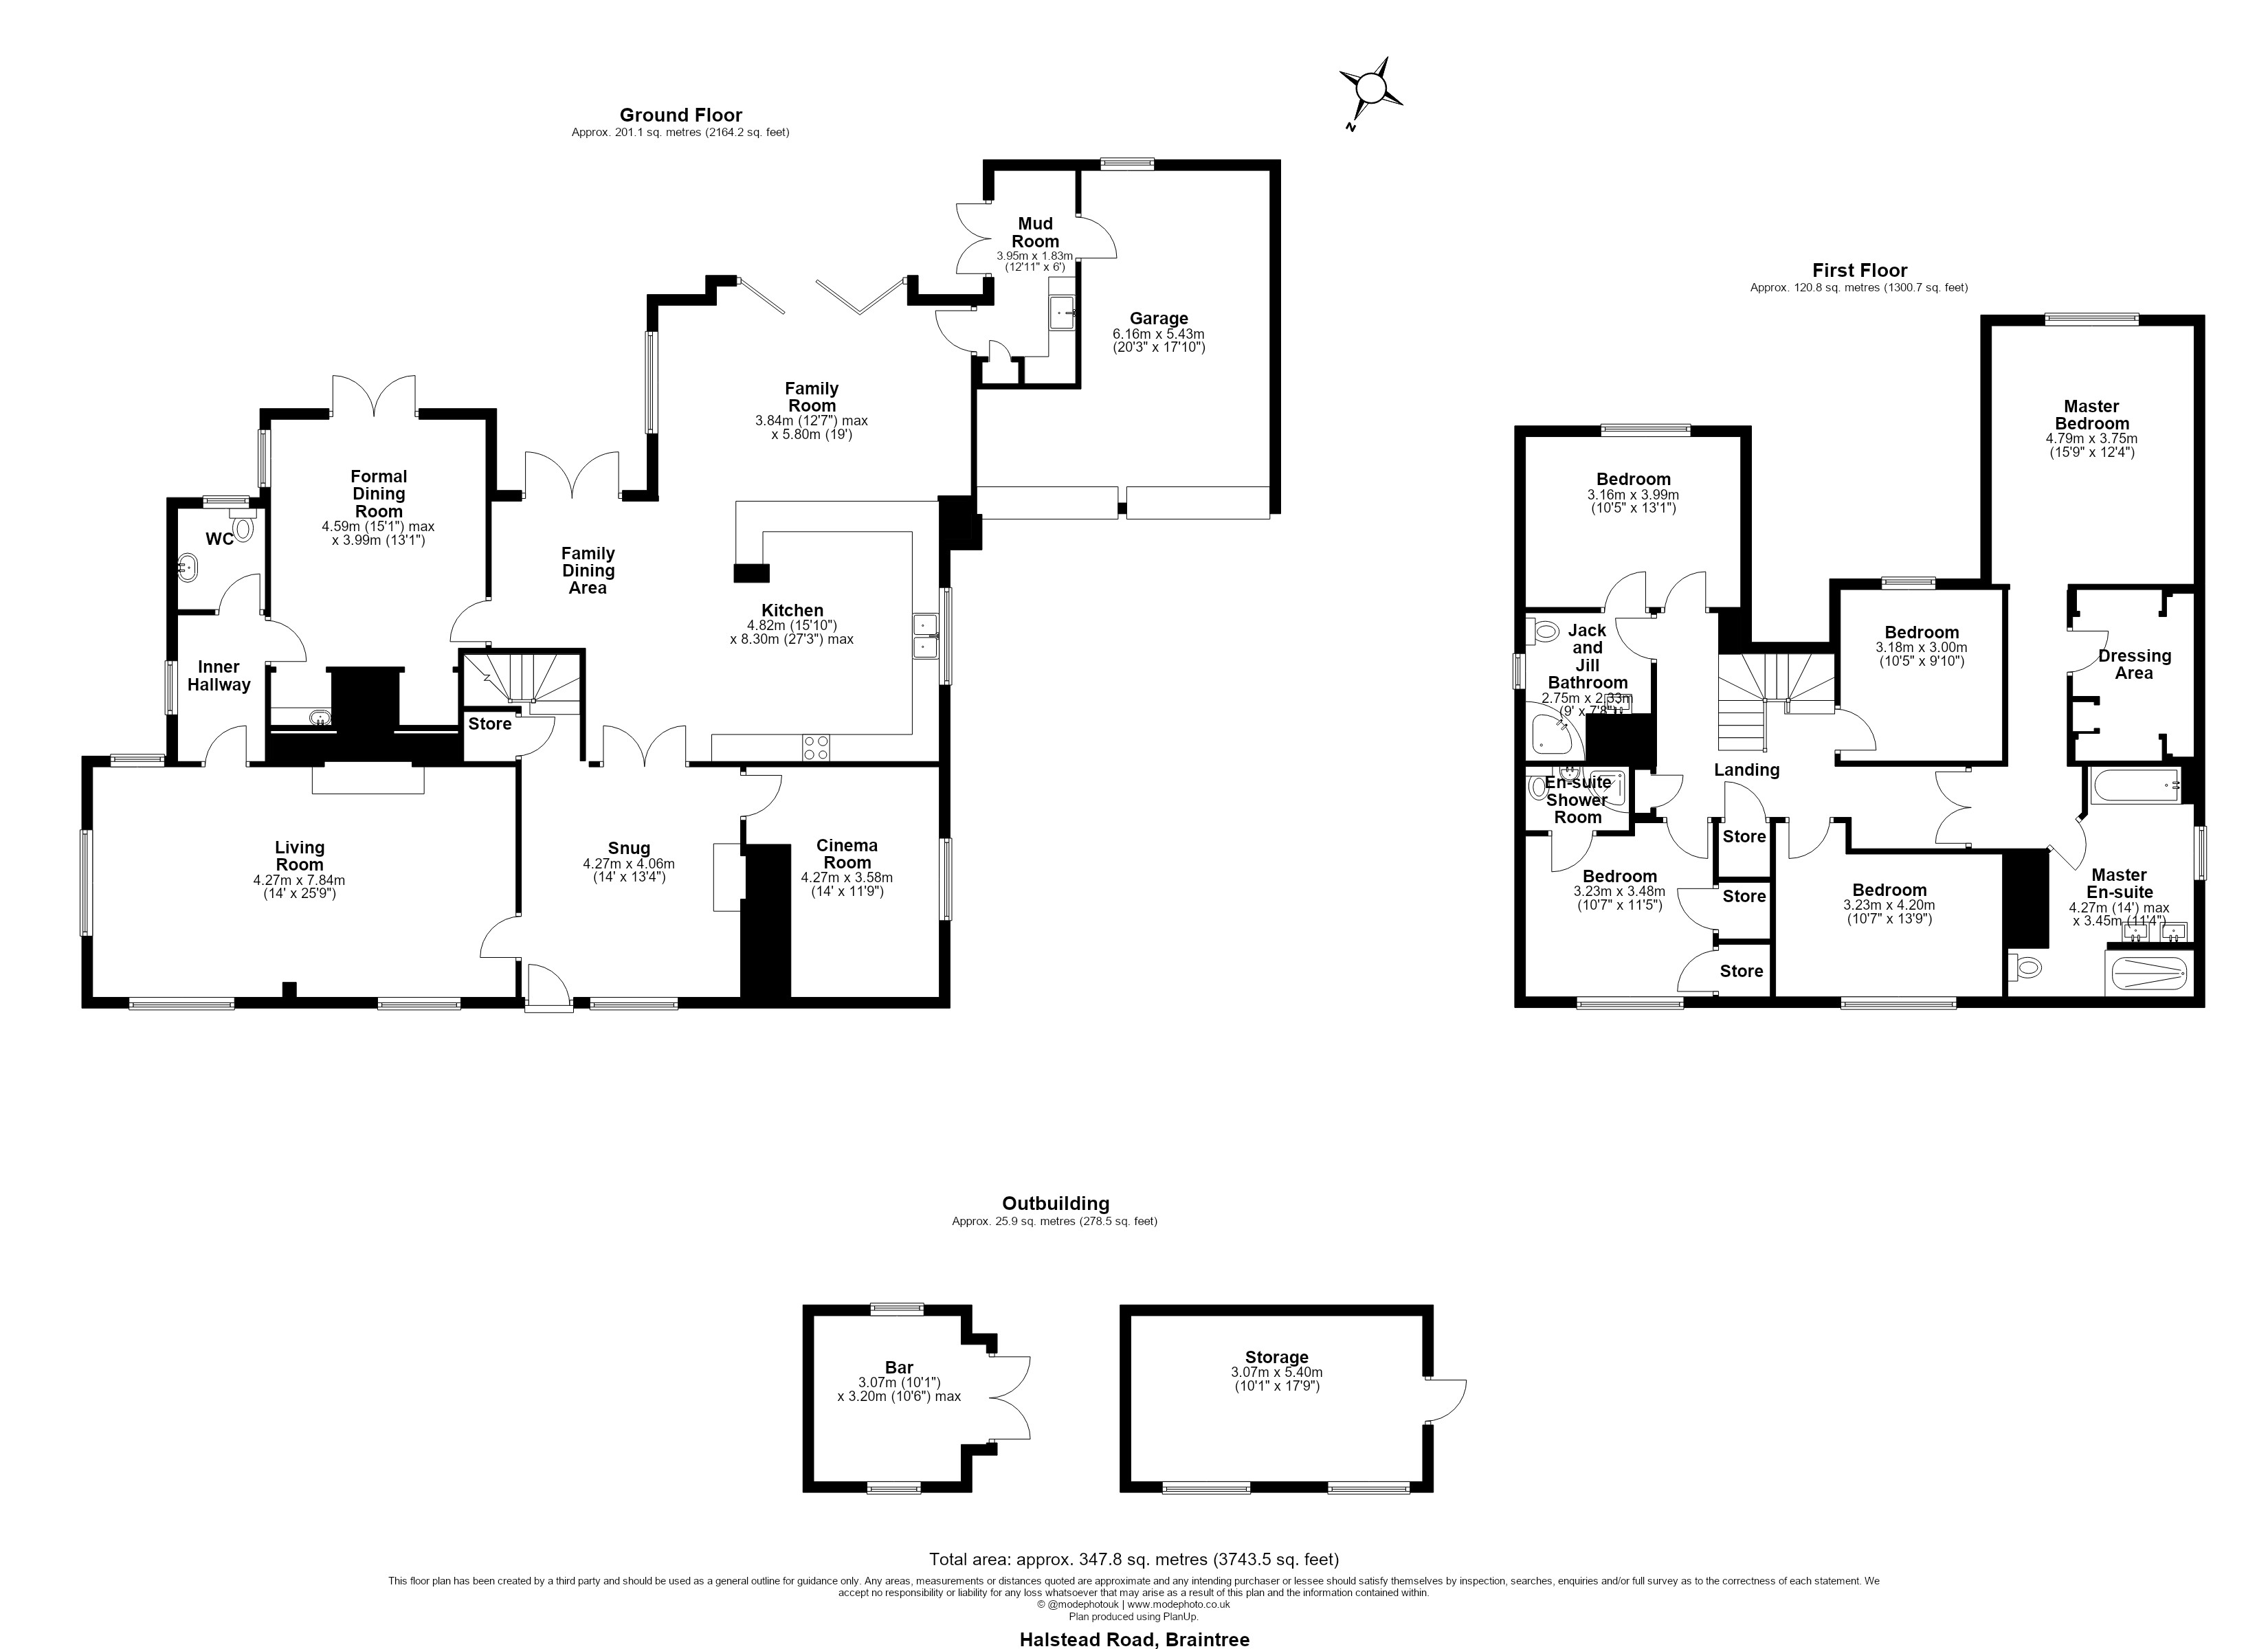
At the heart of the home is the family room with its kitchen, dining, and living area. This area of the house has undergone extensive alterations under the current tenure including a two-storey extension which helps creating a generous, multi-functional space ideal for both everyday living and entertaining. The split-level layout adds architectural interest, while carved granite worksurfaces, integrated appliances, and a range-style oven combine practicality with timeless style. Bi-folding French doors open directly onto the rear garden and decking area inviting the outdoors in. Adjacent lies a formal dining room, subtly enhanced by a tucked-away wet bar, perfect for evenings with family and friends. The remained of the ground floor consists of a spacious mud room, with a secondary sink and garden access ensuring the home functions effortlessly for modern family life, along with internal access into the double garage with ample storage above. For moments of leisure and entertainment, the property enjoys a purpose-built cinema complete with an overhead projector and surround sound system located on the ground floor which can be access from the snug. The ground floor is concluded by a cloakroom which, enjoys the Italian travertine tiling across the floor and walls to help create a defined and elegant finish.
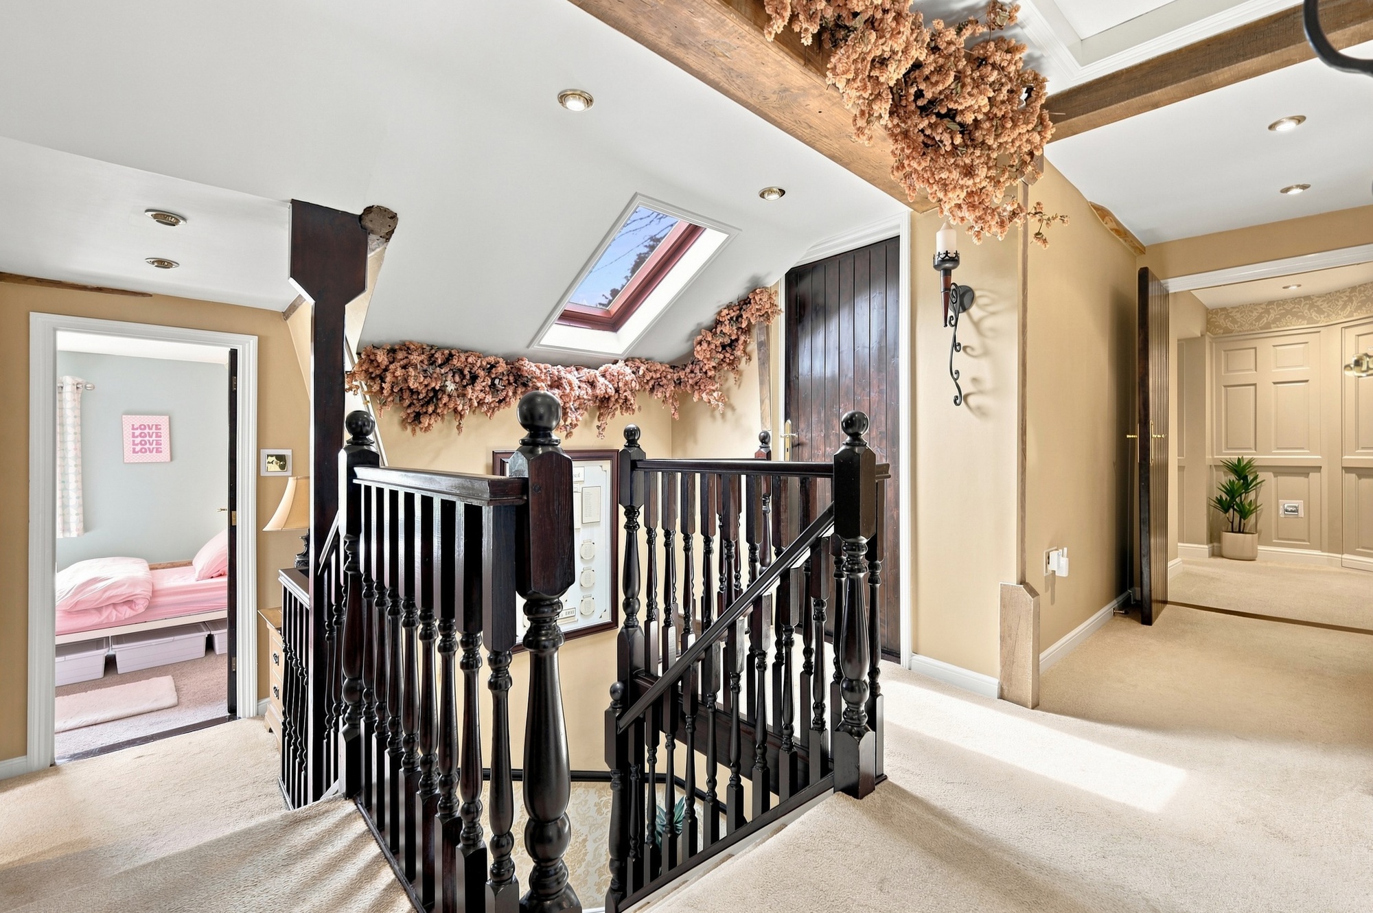
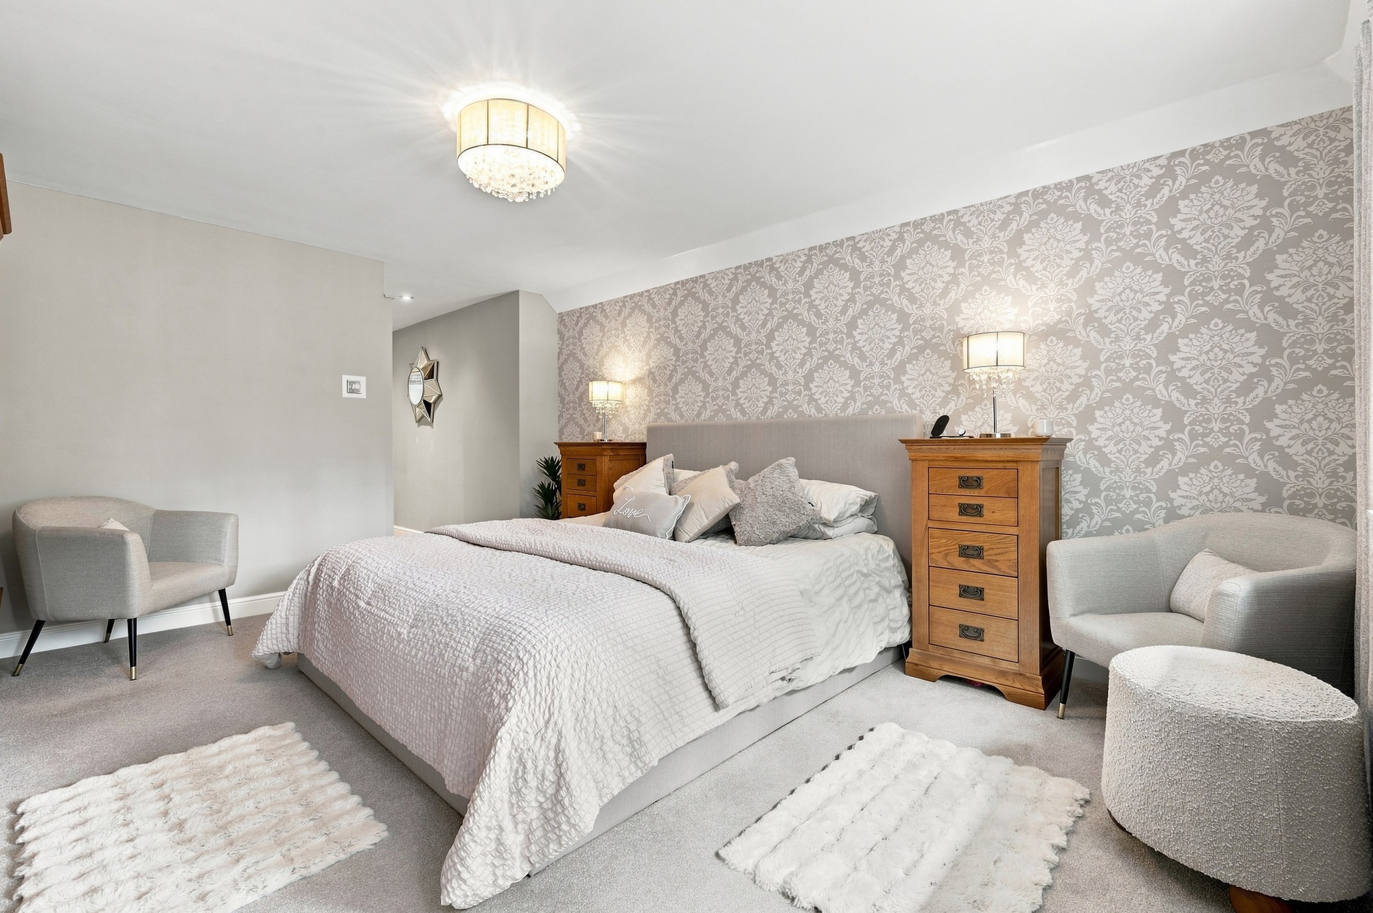
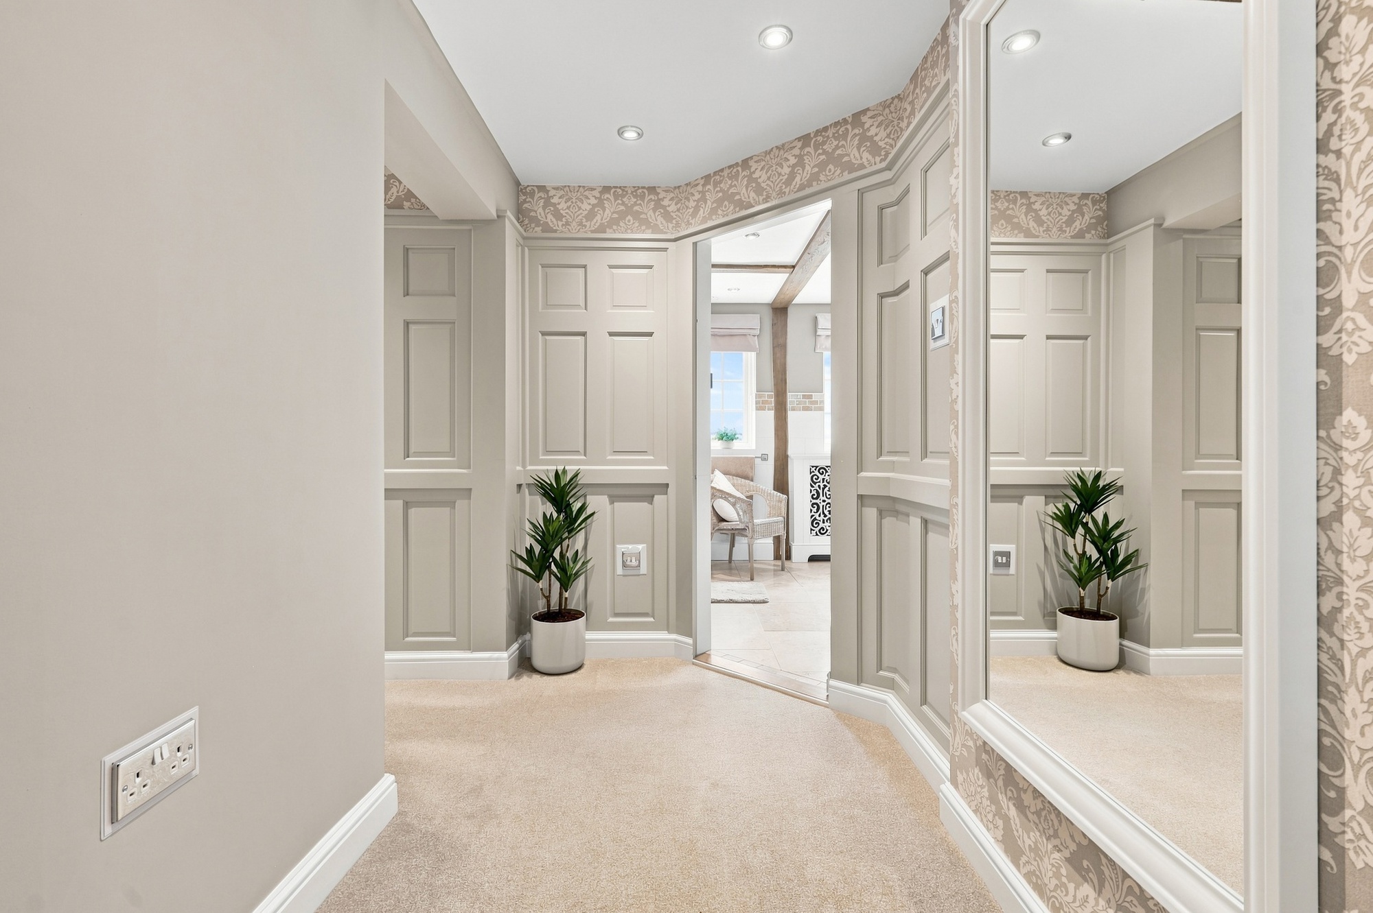
Upstairs, the home continues to impress. The master suite lives up to expectations, with garden and pond views that stretch out to the surrounding countryside. Upon entering the suite, discreet solid wood panelling conceals a luxurious four-piece en-suite bathroom, featuring a bath, walk-in shower, with his & hers sinks, with a hidden dressing room also located behind false panelling.
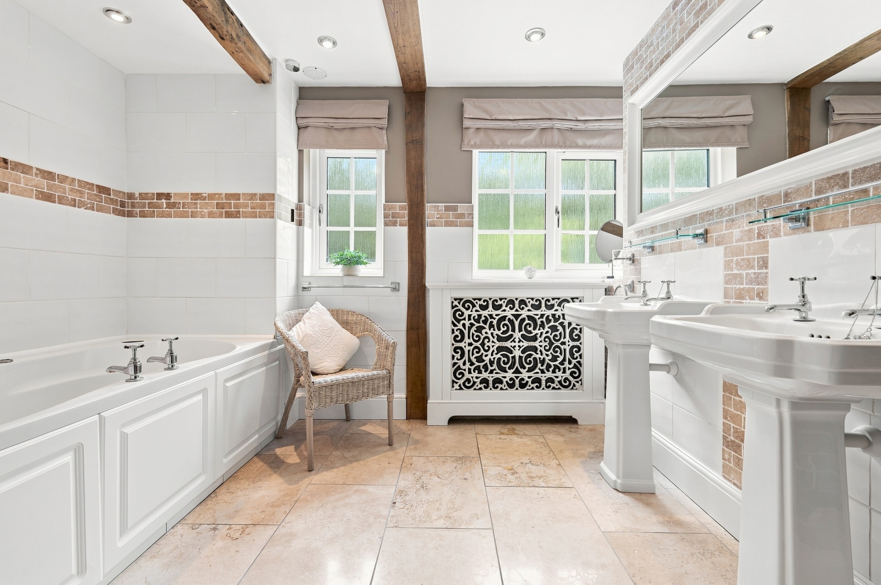
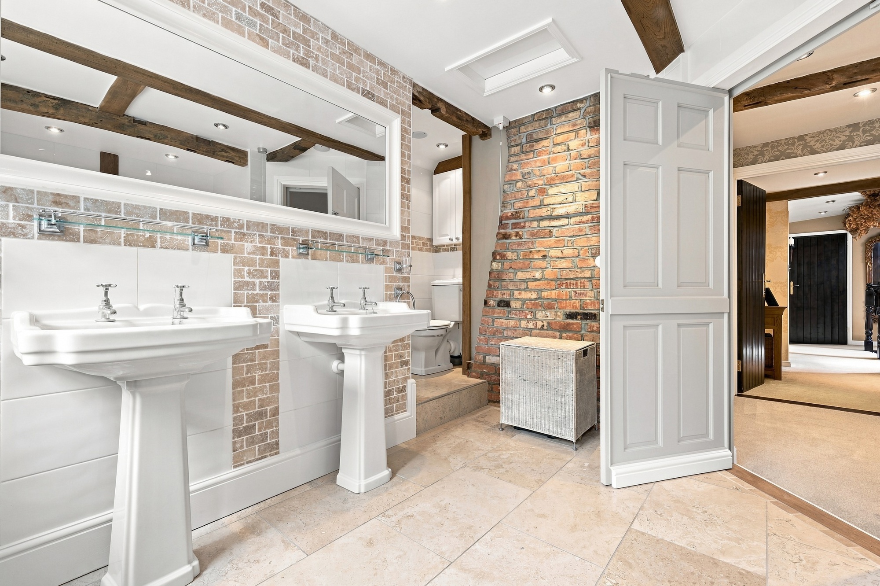
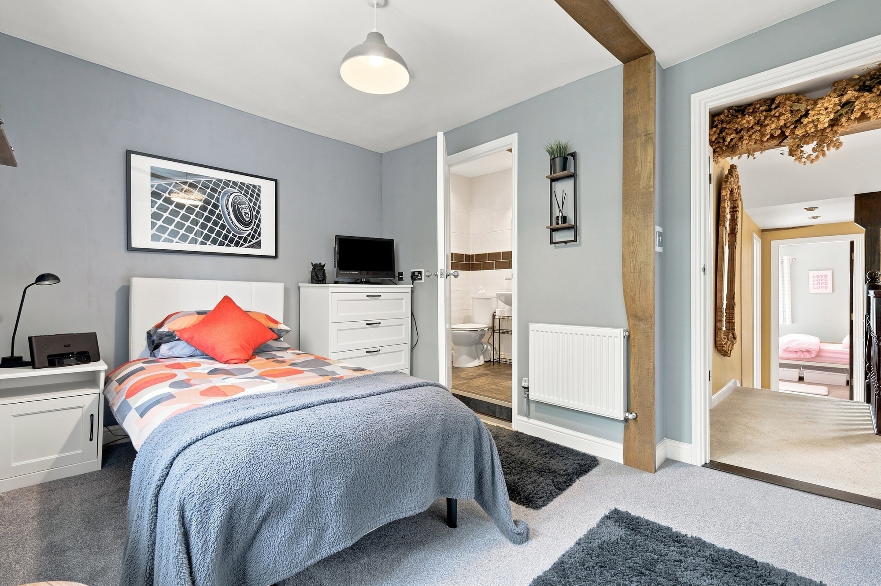
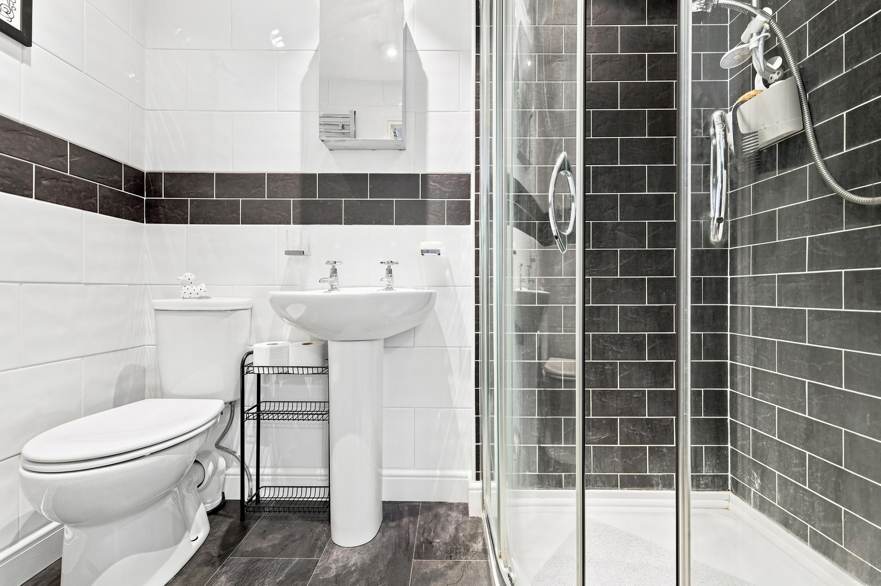
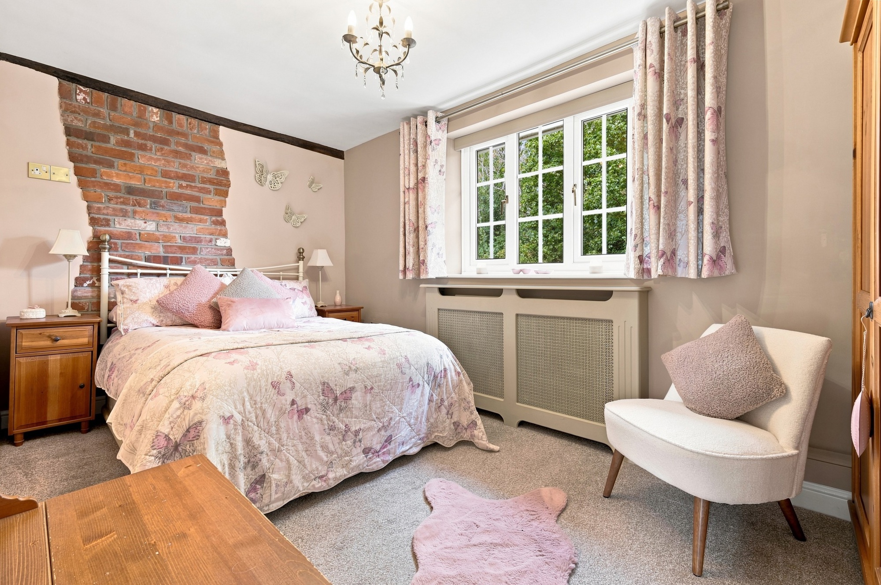
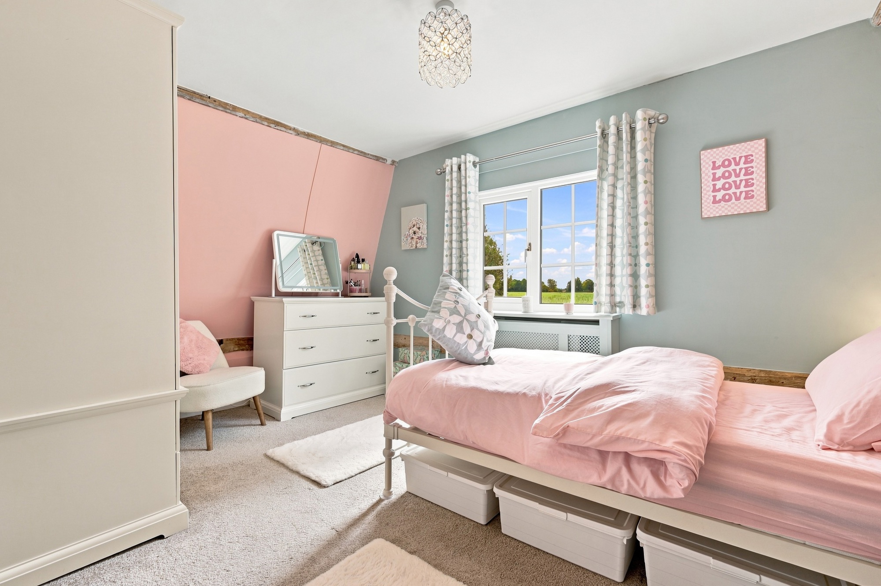
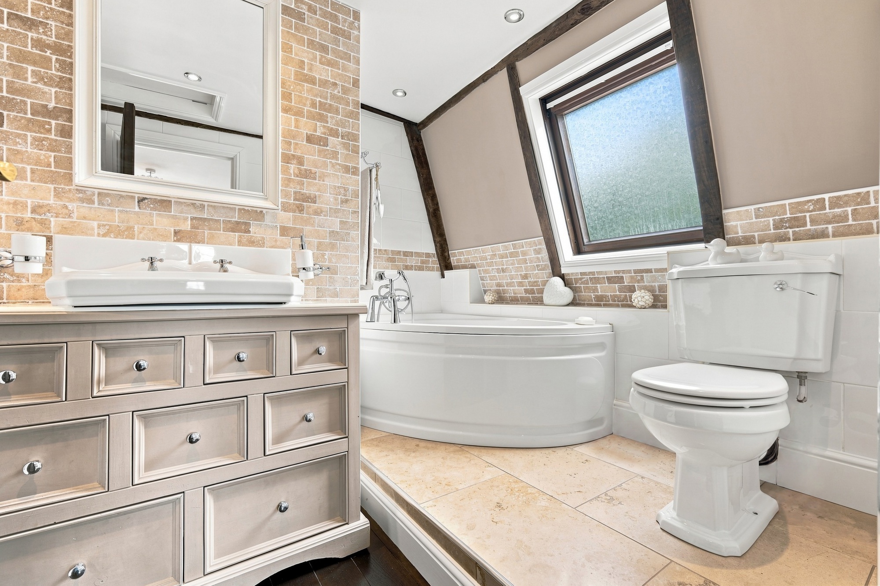
The second double bedroom benefits from its own en-suite shower room, while the third double bedroom enjoys Jack & Jill access to the elegant family bathroom. Bedrooms four and five provide flexible accommodation options, ideal for children, guests, or a dedicated home office space. The family bathroom which is a 'Jack and Jill' with bedroom three consists of another three-piece suite including a corner bath with wash hand basin and toilet finished, and with a wall mounted heated towel rail, combining perfectly with the oak flooring and travertine tiling.
Throughout the home, original architectural features have been lovingly preserved, from exposed timbers to rustic brickwork, grounding the property in its heritage. The layout promotes a natural rhythm, flowing effortlessly from room to room, while the expansive gardens offer views of a naturally filling pond and across open farmland providing a tranquil outdoor haven, perfect for relaxation or further enhancement.
Outside
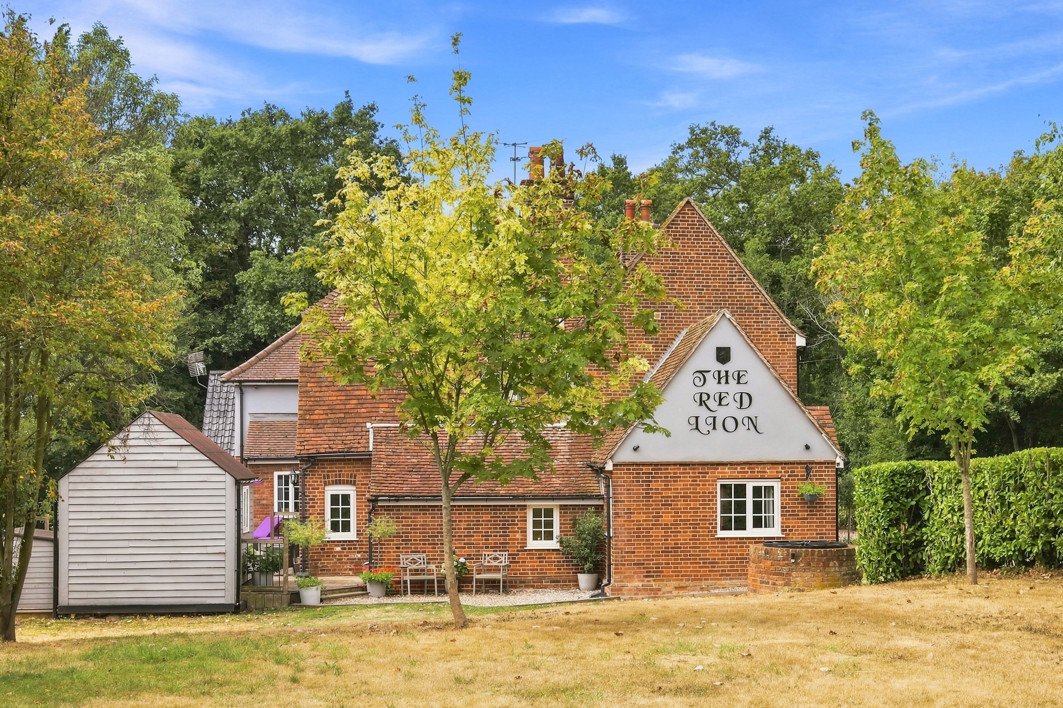
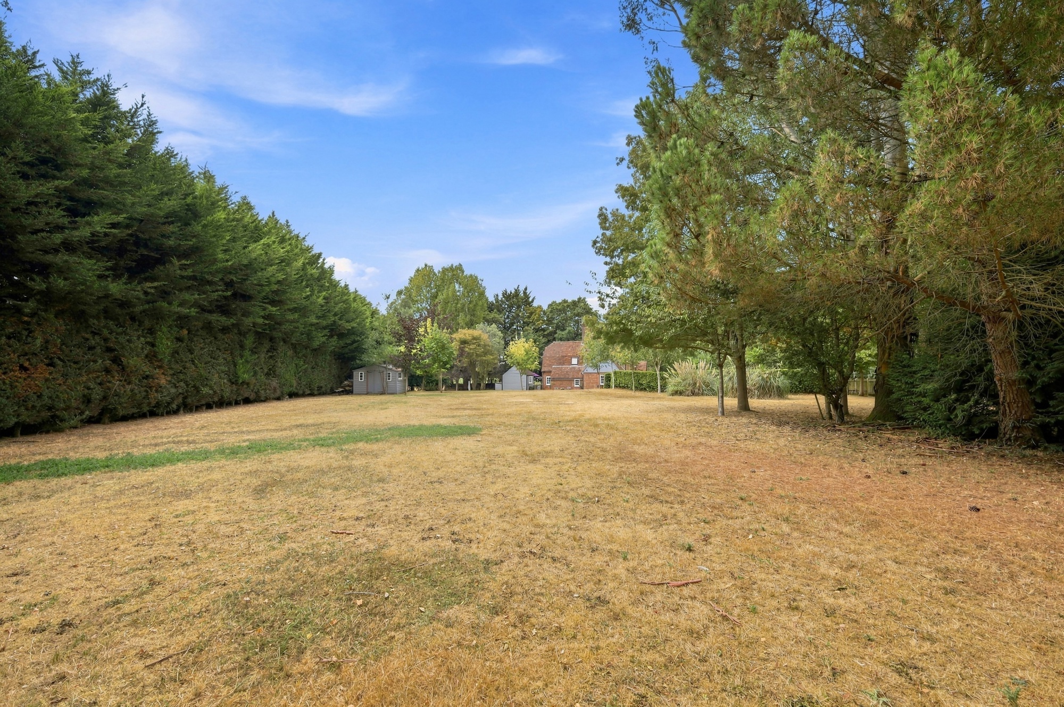
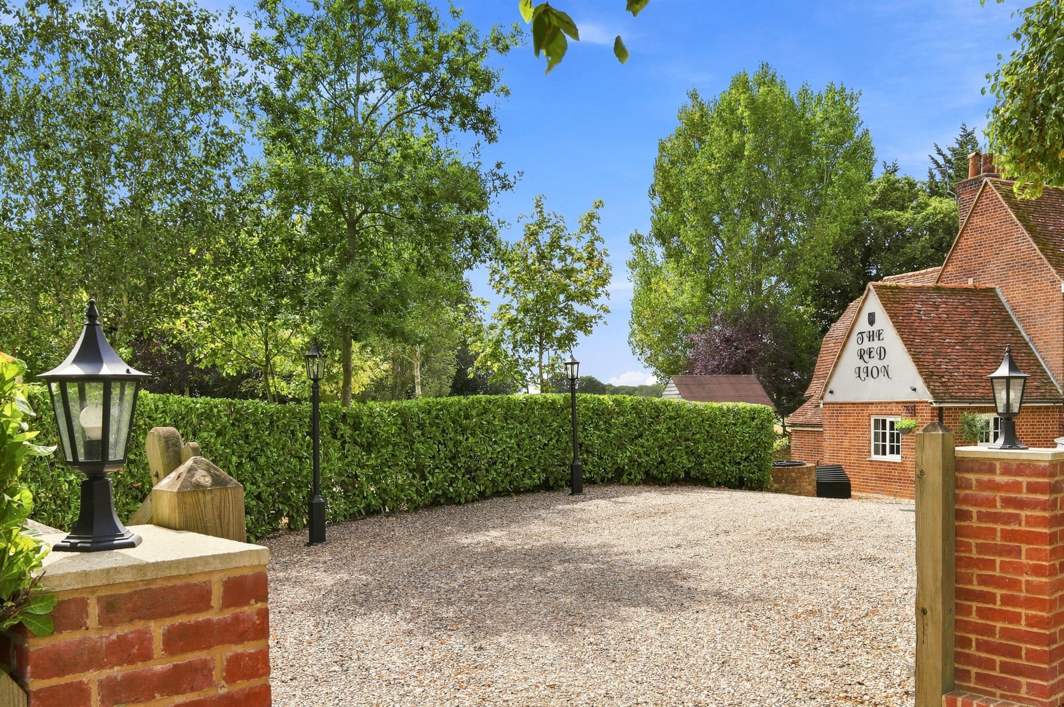
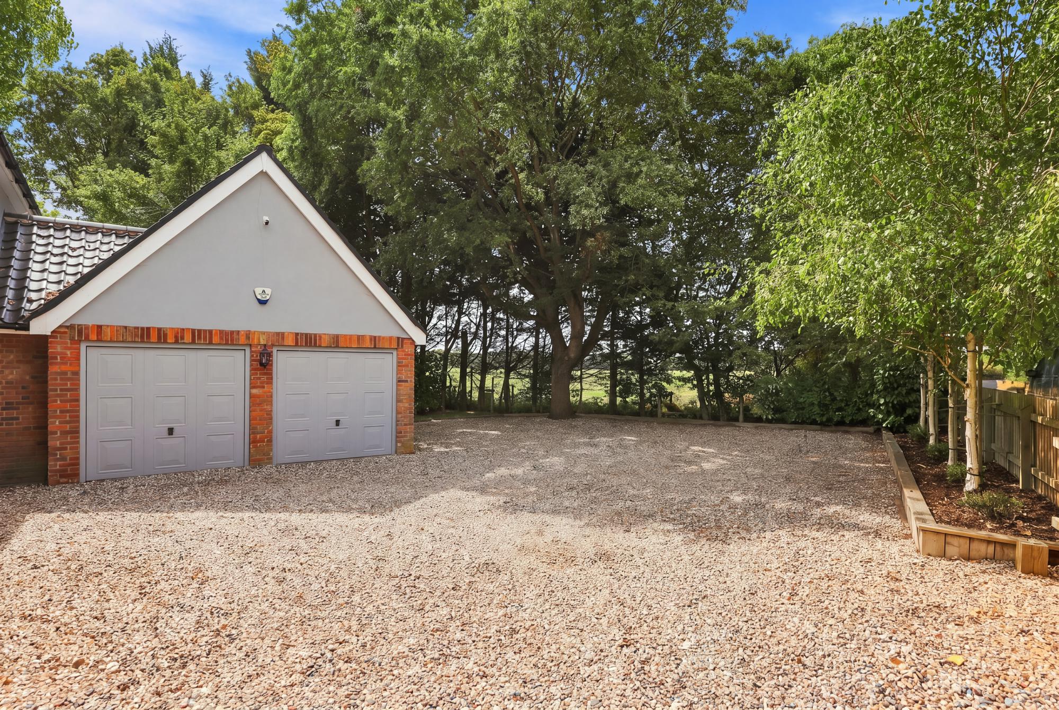
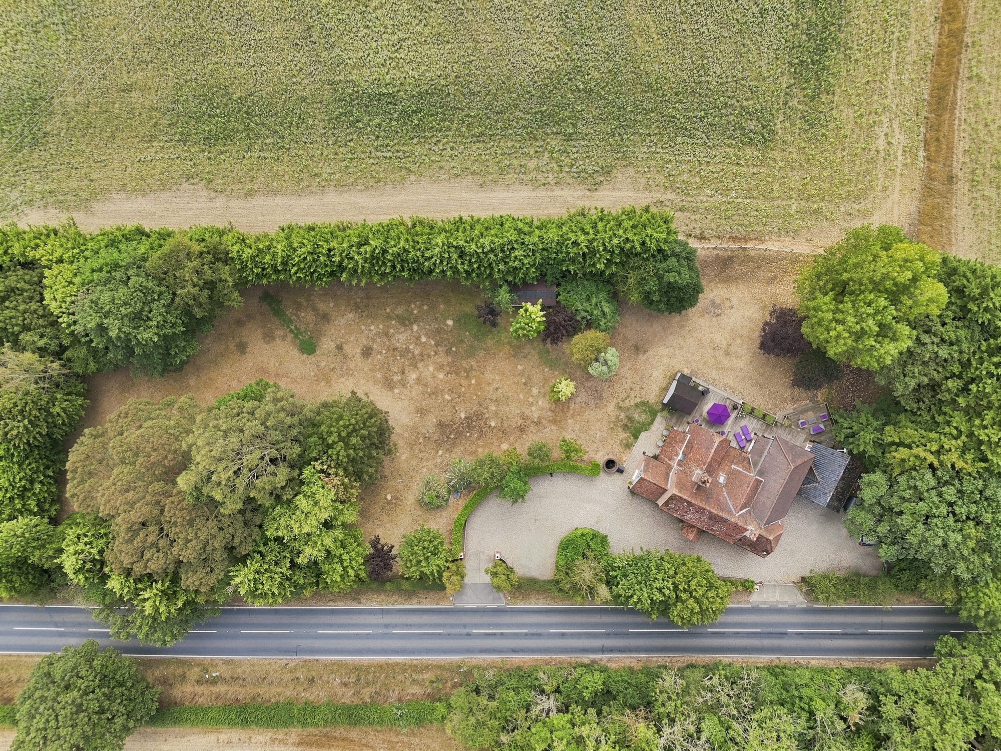
The house has a hedge lined sweeping gravel driveway with a 5-bar gated entrance with ample off-street parking for numerous vehicles alongside a double garage. Much of the land in set to lawn in addition to the naturally filling pond to the rear, it is also surrounded by farmland on three sides. The gardens also play host to several outbuildings including an old garage set towards the rear of plot with a more modern addition towards the rear of the house which has been designed as a bar room complete with power, lighting, hot and cold water. The house also enjoys a historic well in the grounds which is currently only utilised as a feature.
The Red Lion is more than a home, it's a rare opportunity to own a piece of the past that has been carefully and beautifully reimagined for contemporary living.
Location
Braintree was issued a Market Charter by King John in 1199, and ever since then market days have become a focal point of the town. They occur twice weekly on Wednesdays and Saturdays in the pleasantly pedestrianized (and recently refurbished) Market Place. Braintree retains a good collection of historic buildings, including the listed timber-framed properties in the conservation area in the town centre.For commuters the town has a direct connection to London Liverpool Street, taking around one hour and is approx. 12 miles to Stansted Airport and the M11. Close by there are plenty of opportunities for walks and riding and of particular note is the nearby Great Notley Country Park which covers some 100 acres of open space. A variety of activities and events are held throughout the year. Families can picnic or fly kites or, for the more energetic, there is an all-weather, multi-activity, floodlit pitch and two grass football pitches. There's also an excellent visitor centre, housed in the award-winning Discovery Centre. The region boasts a significant number of secondary and primary schools as well as colleges and nurseries. There are well-renowned private schools within easy reach and some of the country's leading grammar schools in Colchester and Chelmsford.
Services
Oil, Electric, Mains Water, Private Drainage
Braintree District Council: Tax band E
EPC Band: TBC
Anti-money Laundering Checks (AML)
Regulations require us to conduct identity and AML checks and gather information about every buyer's financial circumstances. These checks are essential in fulfilling our Customer Due Diligence obligations, which must be done before any property can be marked as sold subject to contract. The rules are set by law and enforced by trading standards.
We will start these checks once you have made a provisionally agreeable offer on a property. The cost is £60 (including VAT). This fee covers the expense of obtaining relevant data and any necessary manual checks and monitoring. It's paid in advance via our onboarding system, Kotini, and is non-refundable.
Important Notice/Disclaimer
These particulars are intended as a guide to help prospective buyers decide whether to view the property. While we aim for complete accuracy, they do not constitute or form part of an offer or any contract.
All measurements, floorplans, and textual descriptions are approximate and for guidance only. Buyers must verify the dimensions and details themselves.
We have not tested any services, equipment, fixtures, or appliances. It is the buyer's responsibility to check their working condition.
Details regarding tenure, lease length, ground rent, service charges, or planning permissions should be verified by your solicitor before exchanging contracts.
EPC Rating: D
Key Features
- Spacious ground floor layout with a circular flow, including snug, family sitting room, formal dining room, and large kitchen/living space.
- Cinema room with projector and surround sound system, plus utility room with garden access.
- Sweeping gravel driveway behind a five-bar gate, offering ample off-street parking and a detached double garage.
- Expansive lawned gardens with a naturally filling pond and views over open farmland.
- Characterful 5 bedroom detached home
- Extended and beautifully restored, blending period character with high quality modern finishes.
- Luxurious master suite with hidden en-suite and secret dressing room.
- Three additional bathrooms, including en-suites to bedrooms 2 and 3 (Jack & Jill), ideal for family living.
Property Details
- Property type: House
- Property style: Detached
- Price Per Sq Foot: £267
- Approx Sq Feet: 3,744 sqft
- Plot Sq Feet: 45,112 sqft
- Council Tax Band: E
Floorplans
Outside Spaces
Garden
Parking Spaces
Driveway
Capacity: 10
Garage
Capacity: 1
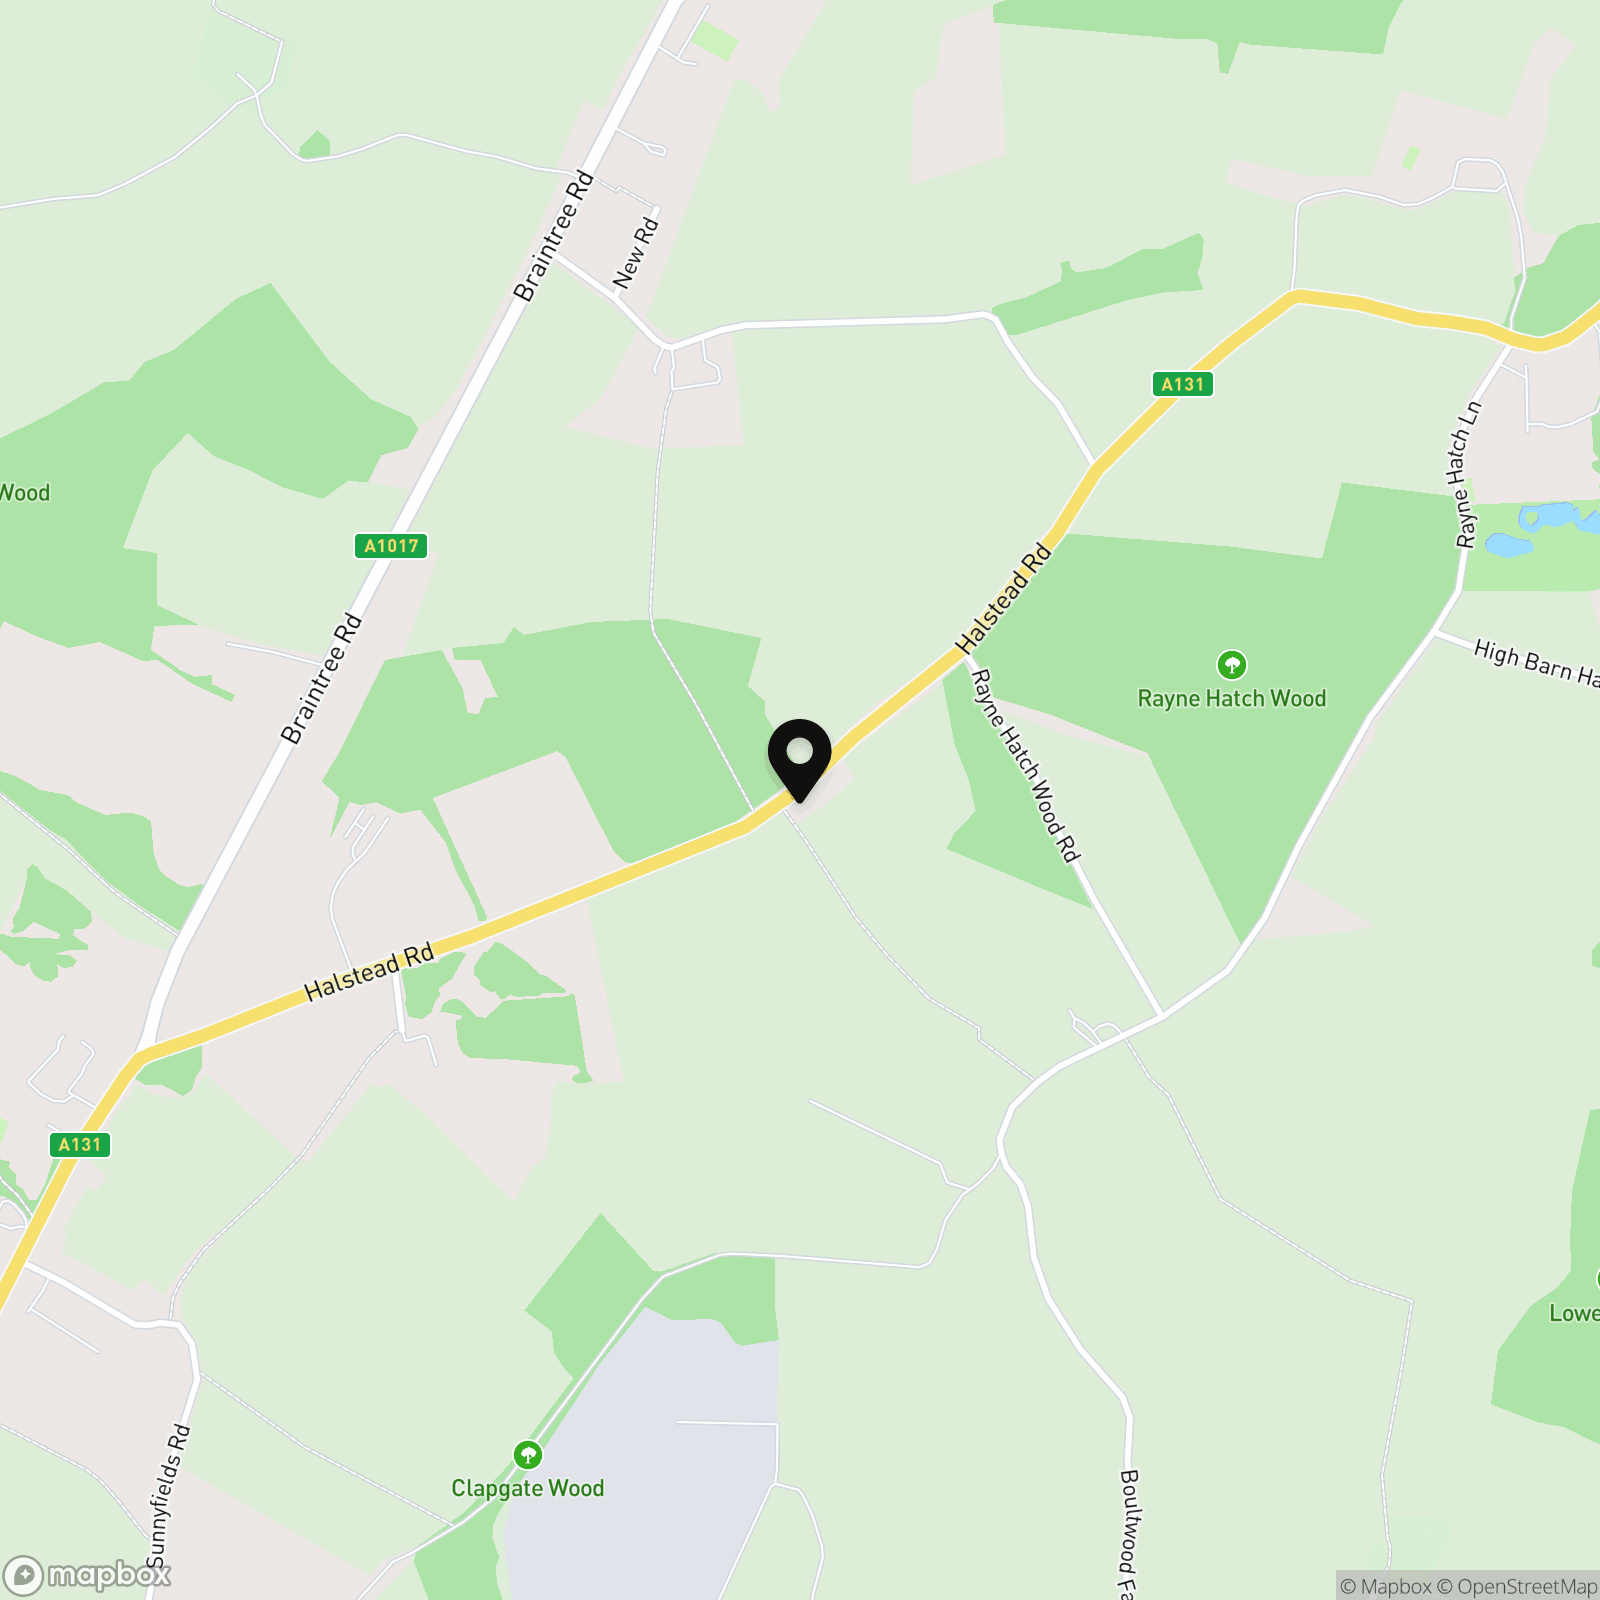
Location
Properties you may like
By Nested Braintree & Halstead
-
Halstead Road, Braintree, CM7
- 5 Beds
- 3 Bath
-
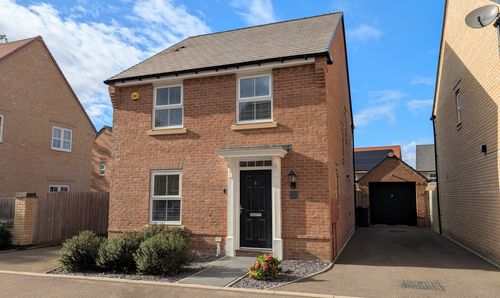
Rawlinson Chase, Halstead, CO9
- 4 Beds
- 2 Bath
-
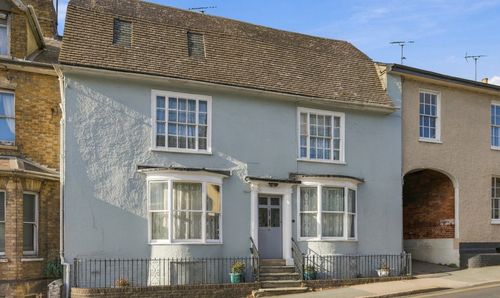
Head Street, Halstead, CO9
- 6 Beds
- 3 Bath
-
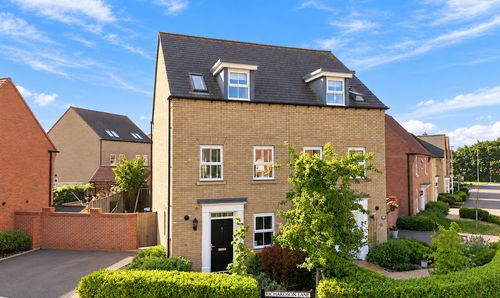
Richardson Lane, Halstead, CO9
- 3 Beds
- 2 Bath
-
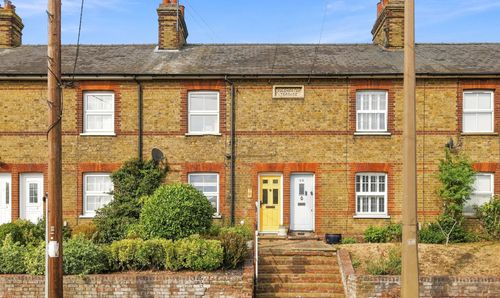
Colchester Road, Halstead, CO9
- 2 Beds
- 1 Bath
-
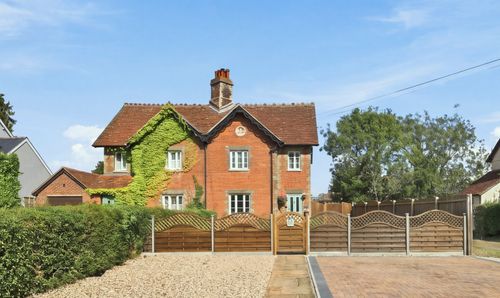
The Street, Gosfield, CO9
- 3 Beds
- 3 Bath
-
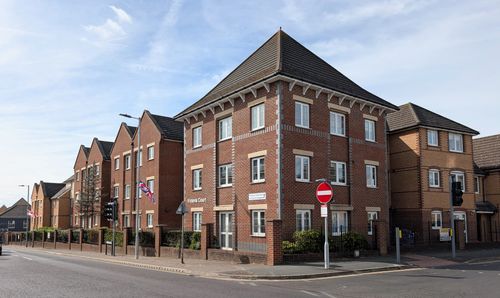
Railway Street, Victoria Court Railway Street, CM7
- 2 Beds
- 1 Bath
-
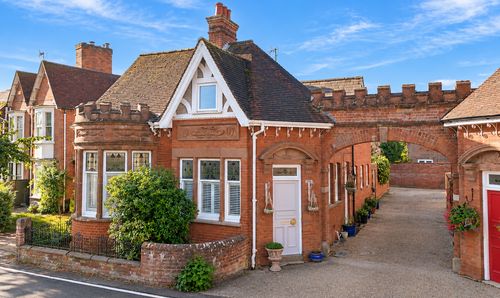
The Street, Foxearth, CO10
- 3 Beds
- 2 Bath
-
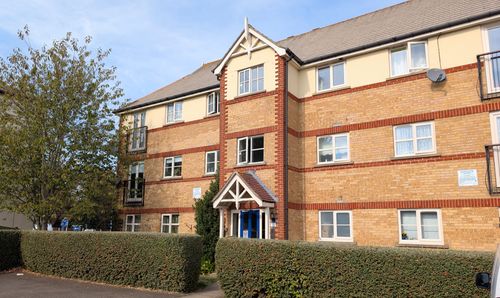
Keeble Way, Braintree, CM7
- 2 Beds
- 1 Bath