

Book a Viewing
To book a viewing for this property, please call Nested Braintree & Halstead, on 07404446241.
To book a viewing for this property, please call Nested Braintree & Halstead, on 07404446241.
3 Bedroom Semi Detached House, The Street, Gosfield, CO9
The Street, Gosfield, CO9
.png)
Nested Braintree & Halstead
Fora, 9 Dallington Street, London
Description
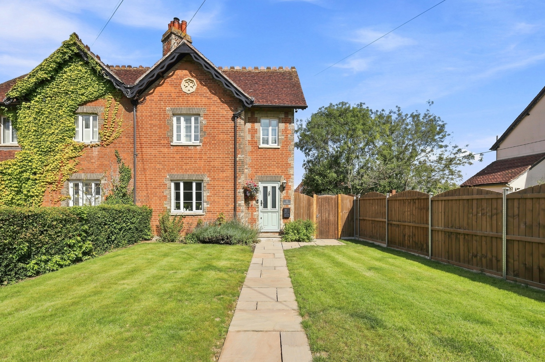
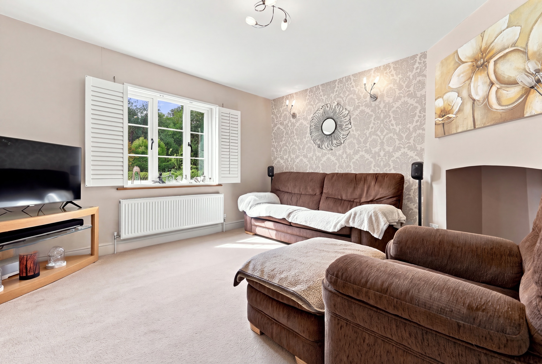
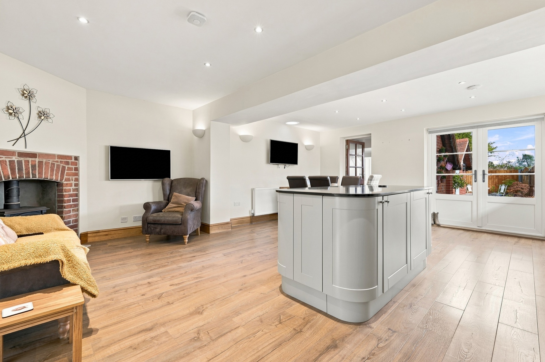
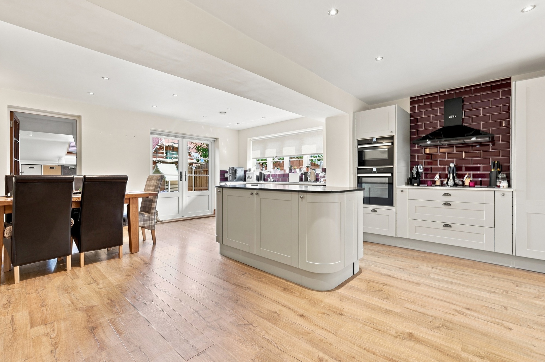
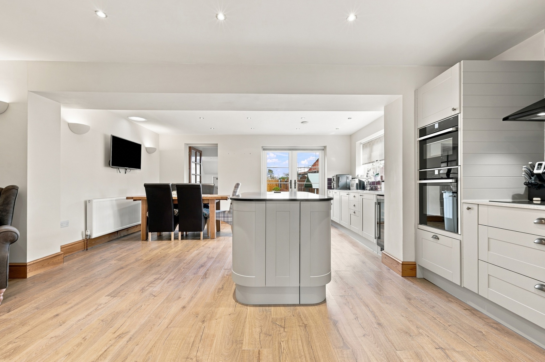
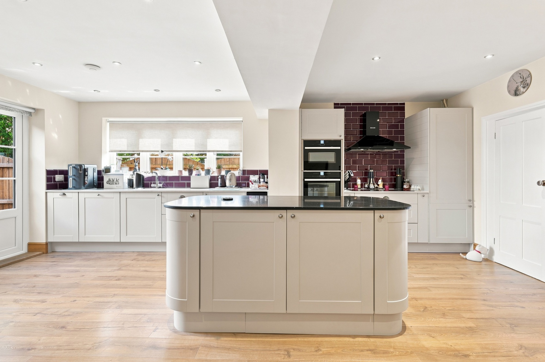
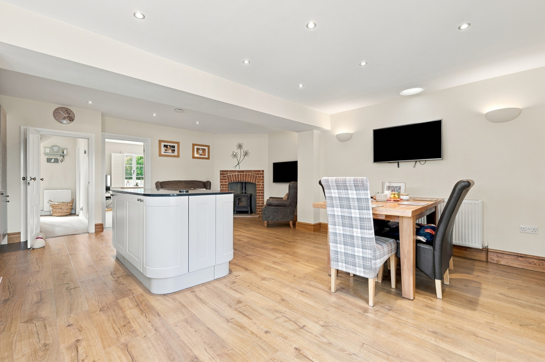
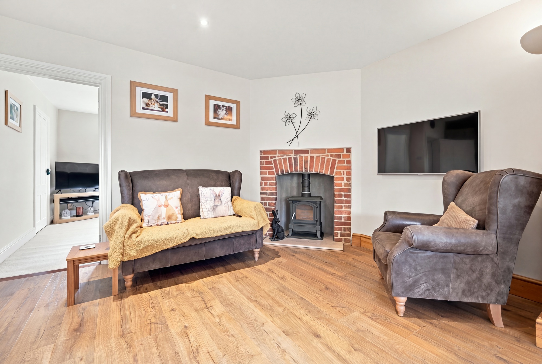
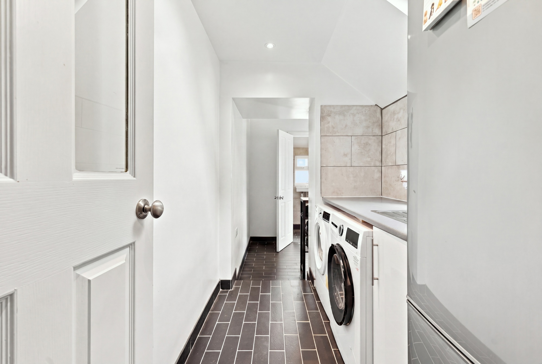
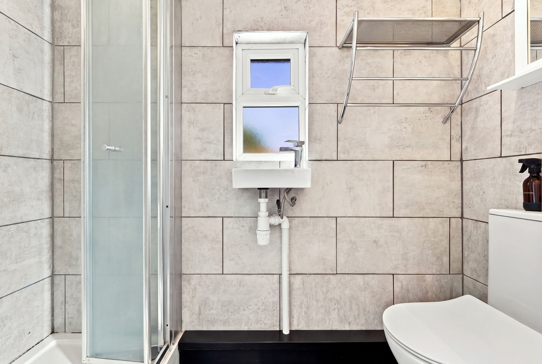
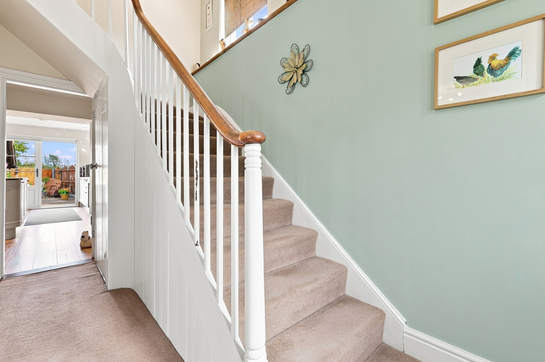
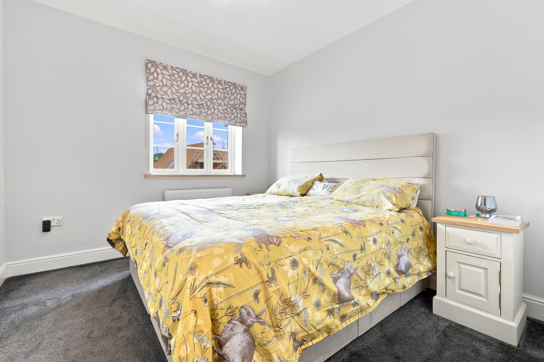
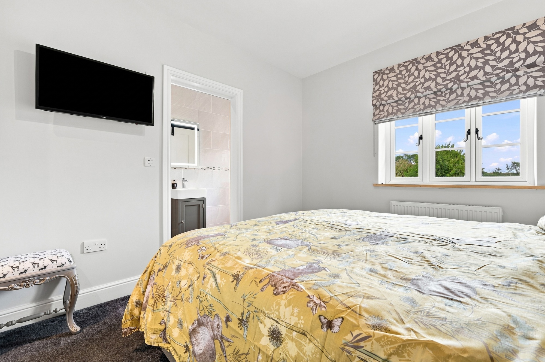
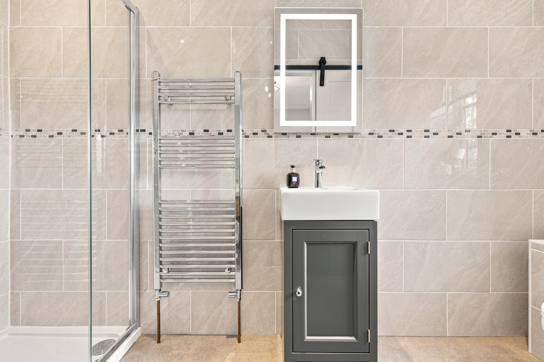
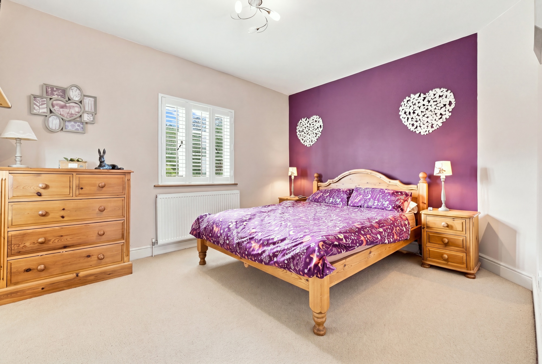
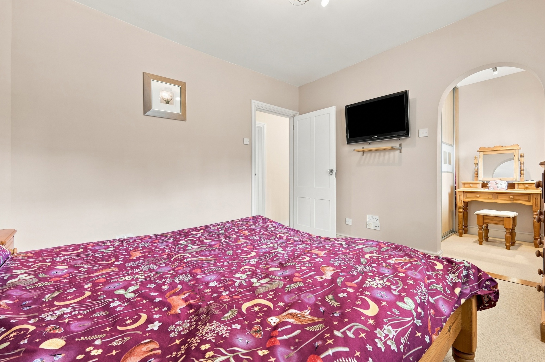
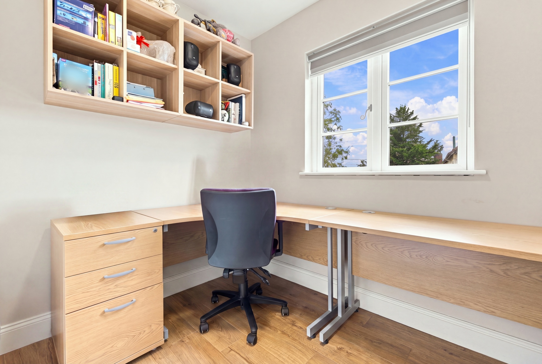
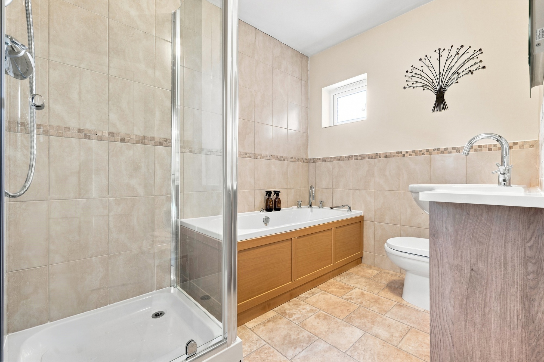
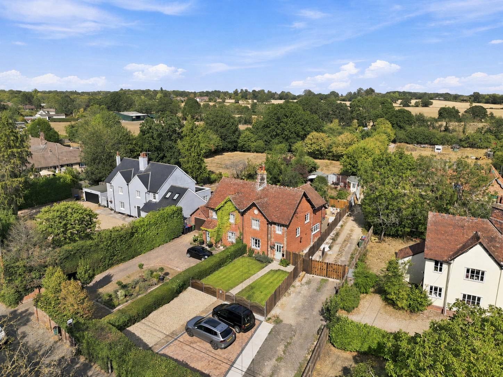
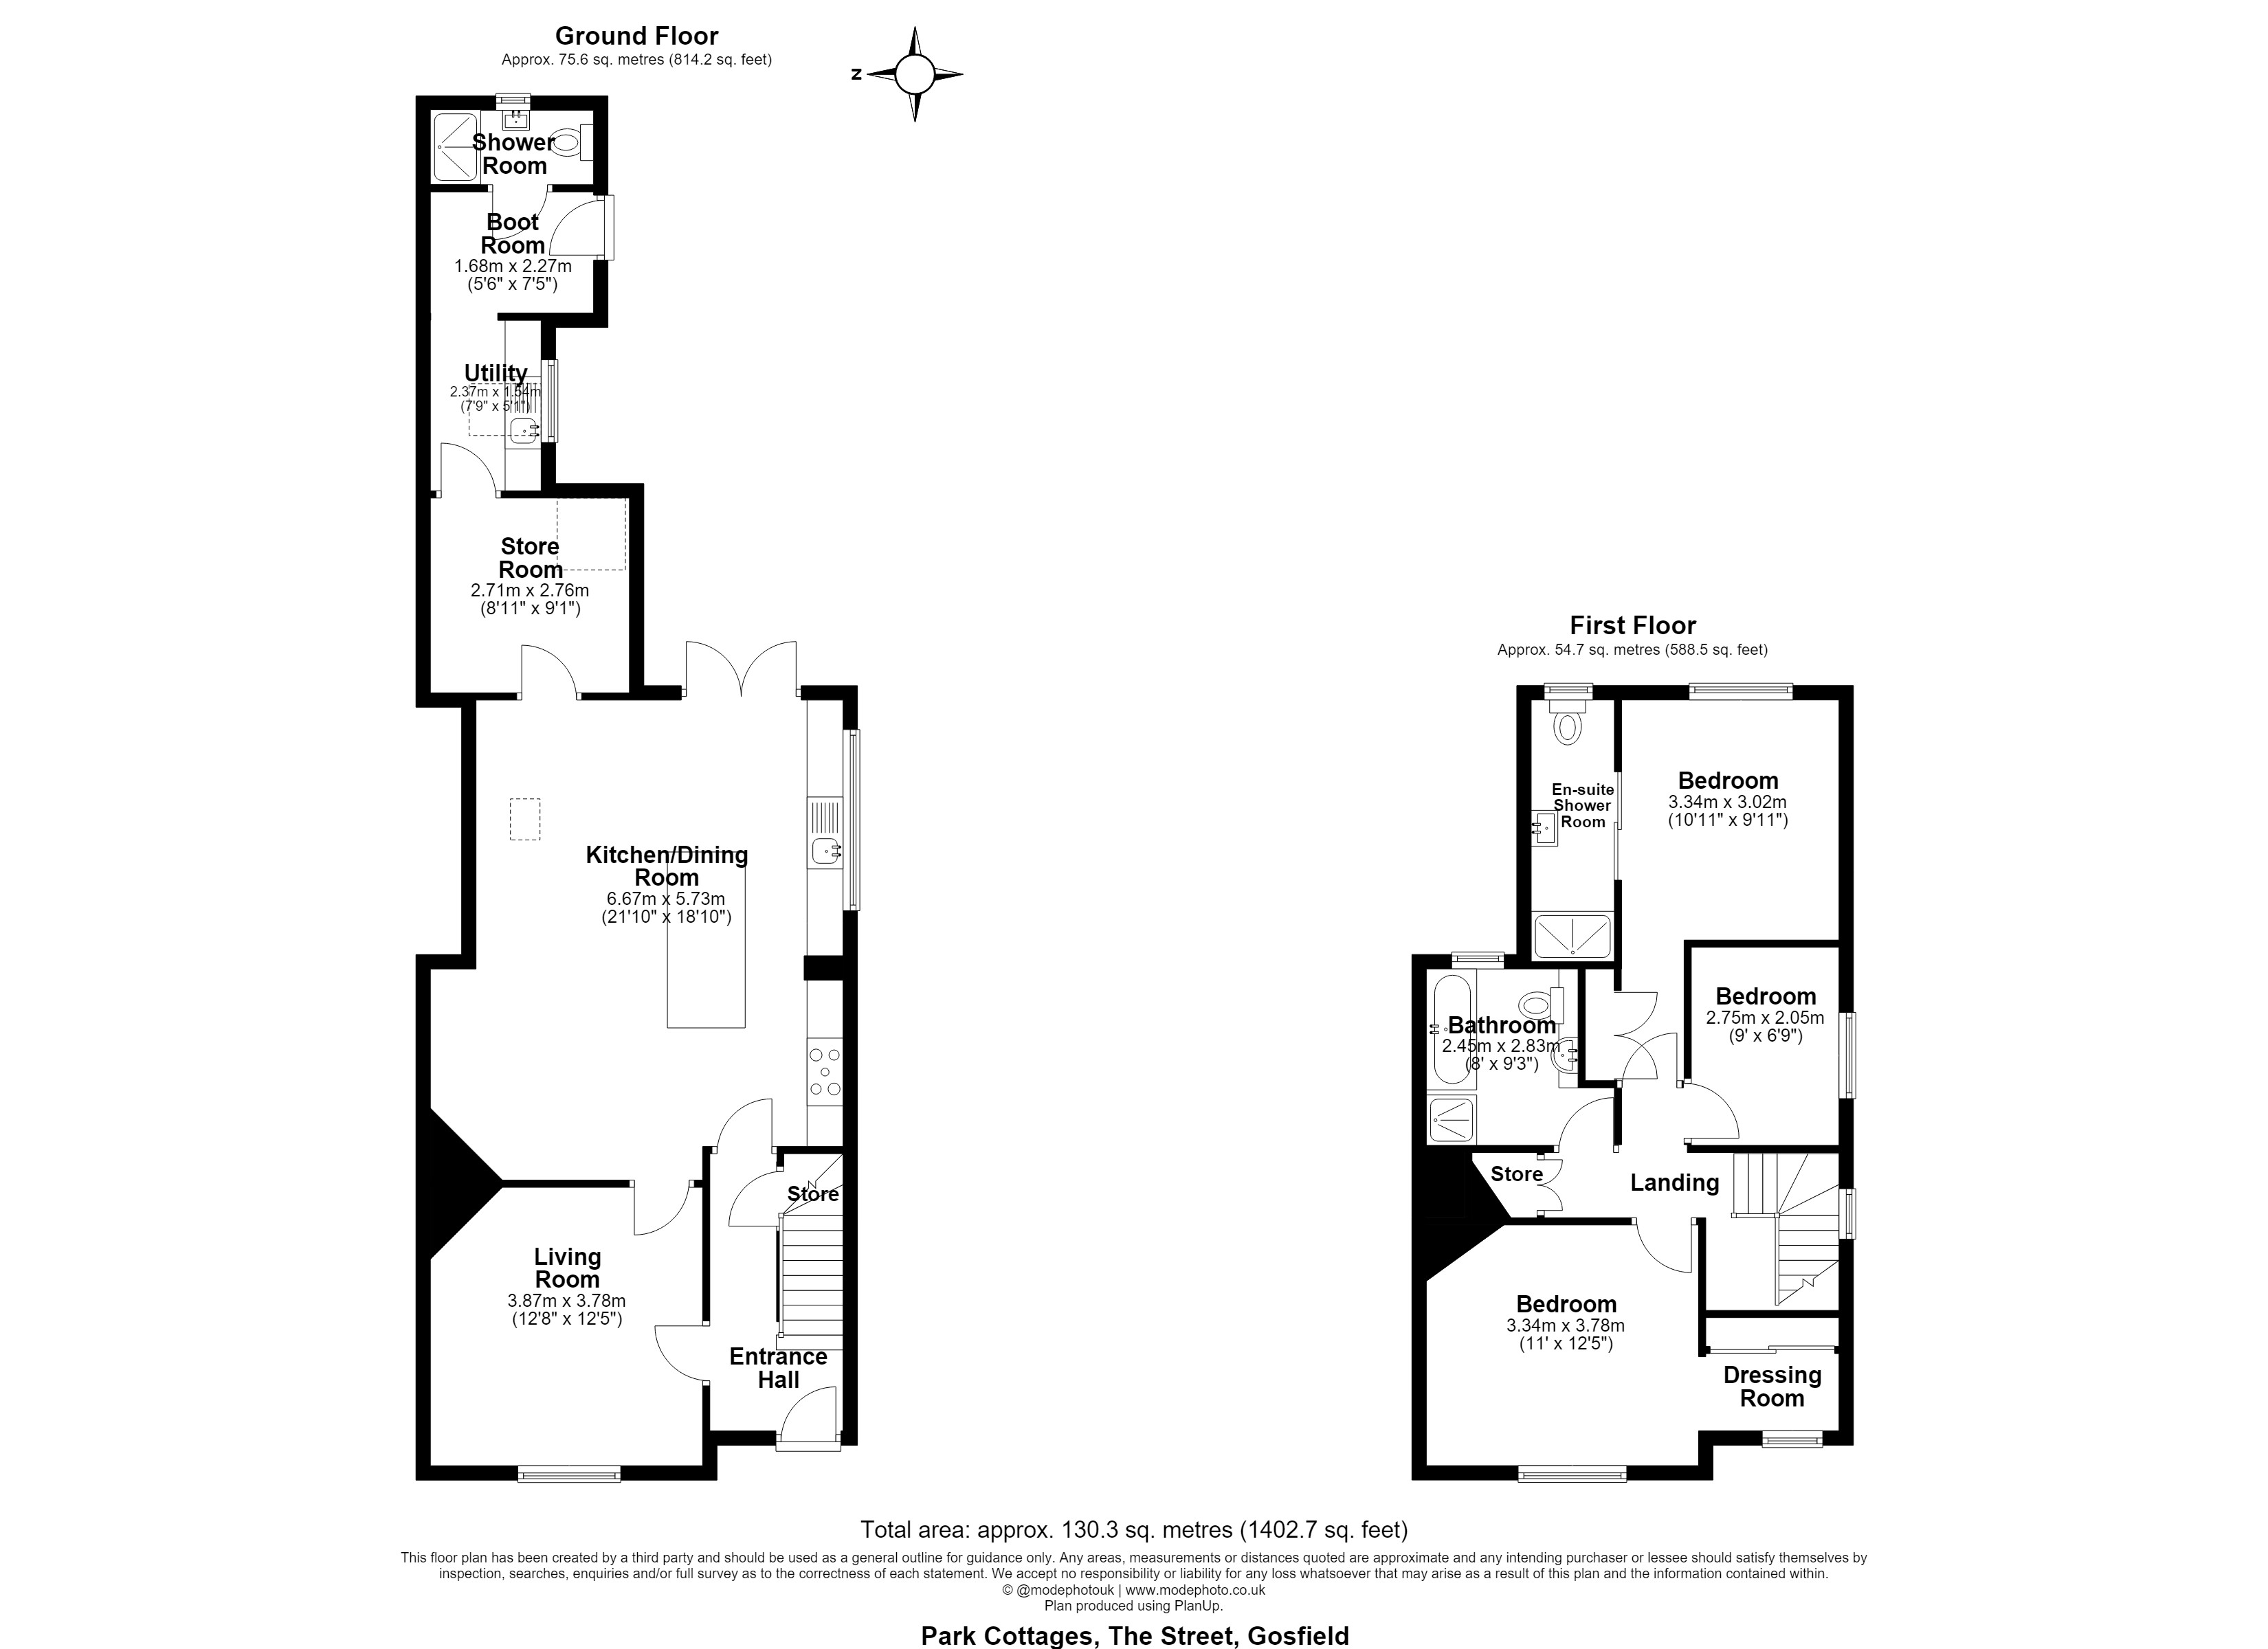
This beautifully presented three bedroom semi detached Victorian home is situated in the heart of the sought after village of Gosfield. The welcoming entrance hall leads to a spacious living room, while the impressive open plan kitchen, dining and family room forms the true heart of the home. The ground floor also benefits from a useful utility area and shower room. Upstairs, there are three well proportioned bedrooms, with the principal bedroom benefitting from a walk in wardrobe and a further bedroom featuring an en suite shower room. The first floor is completed by a well appointed family bathroom.
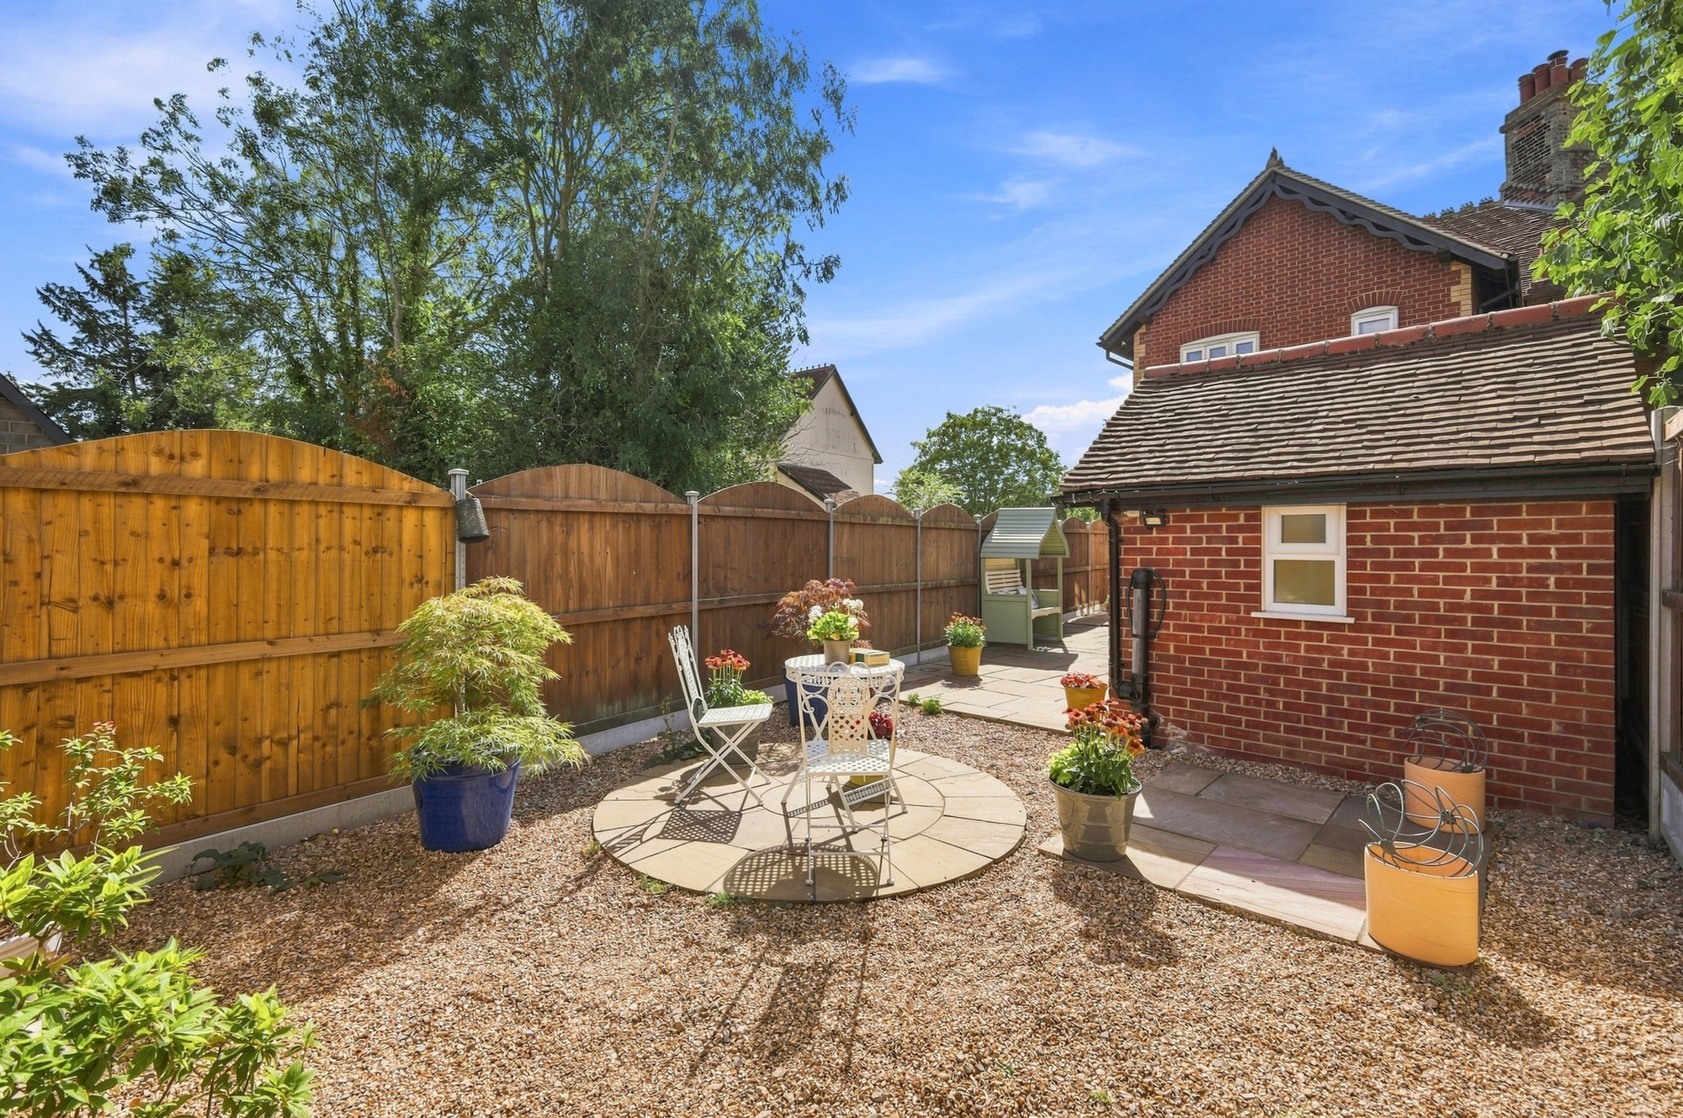
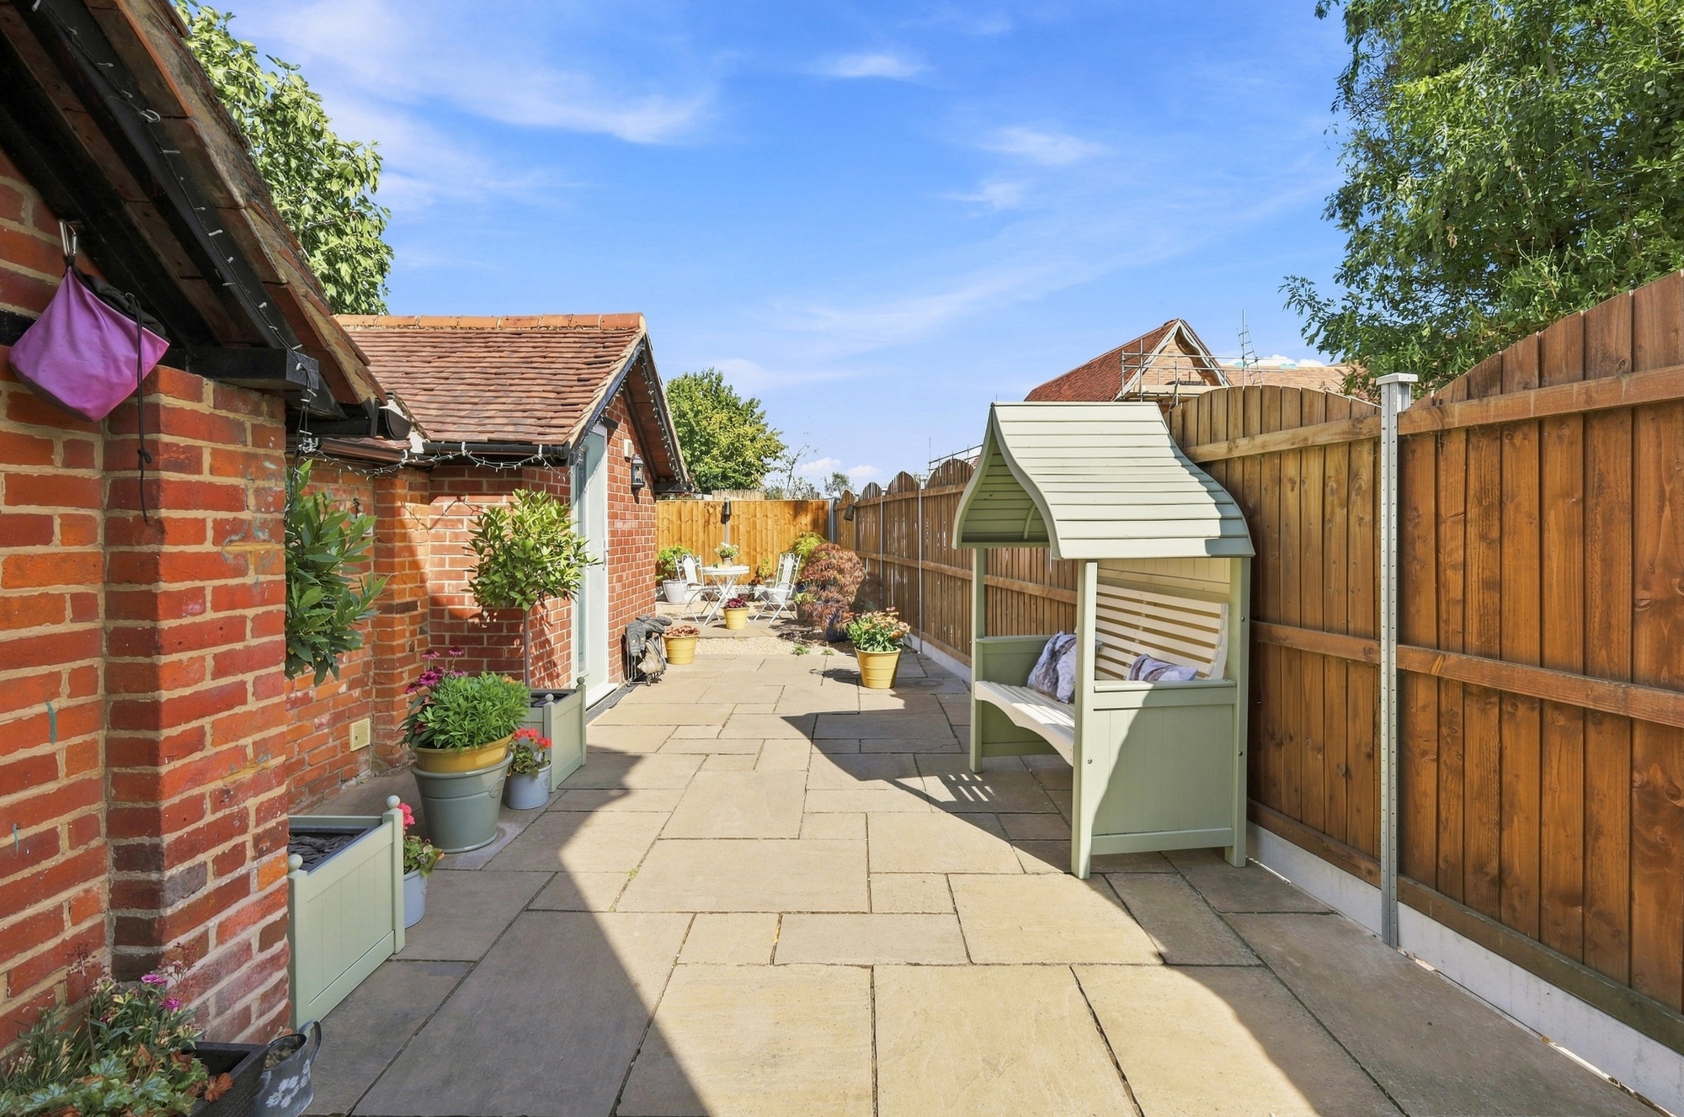
Outside, the property enjoys a particularly appealing rear garden which has been thoughtfully landscaped to create a low maintenance yet attractive and versatile outdoor space. To the front, a private driveway provides off street parking for several vehicles and leads to a lawned front garden area, adding to the property's attractive kerb appeal.
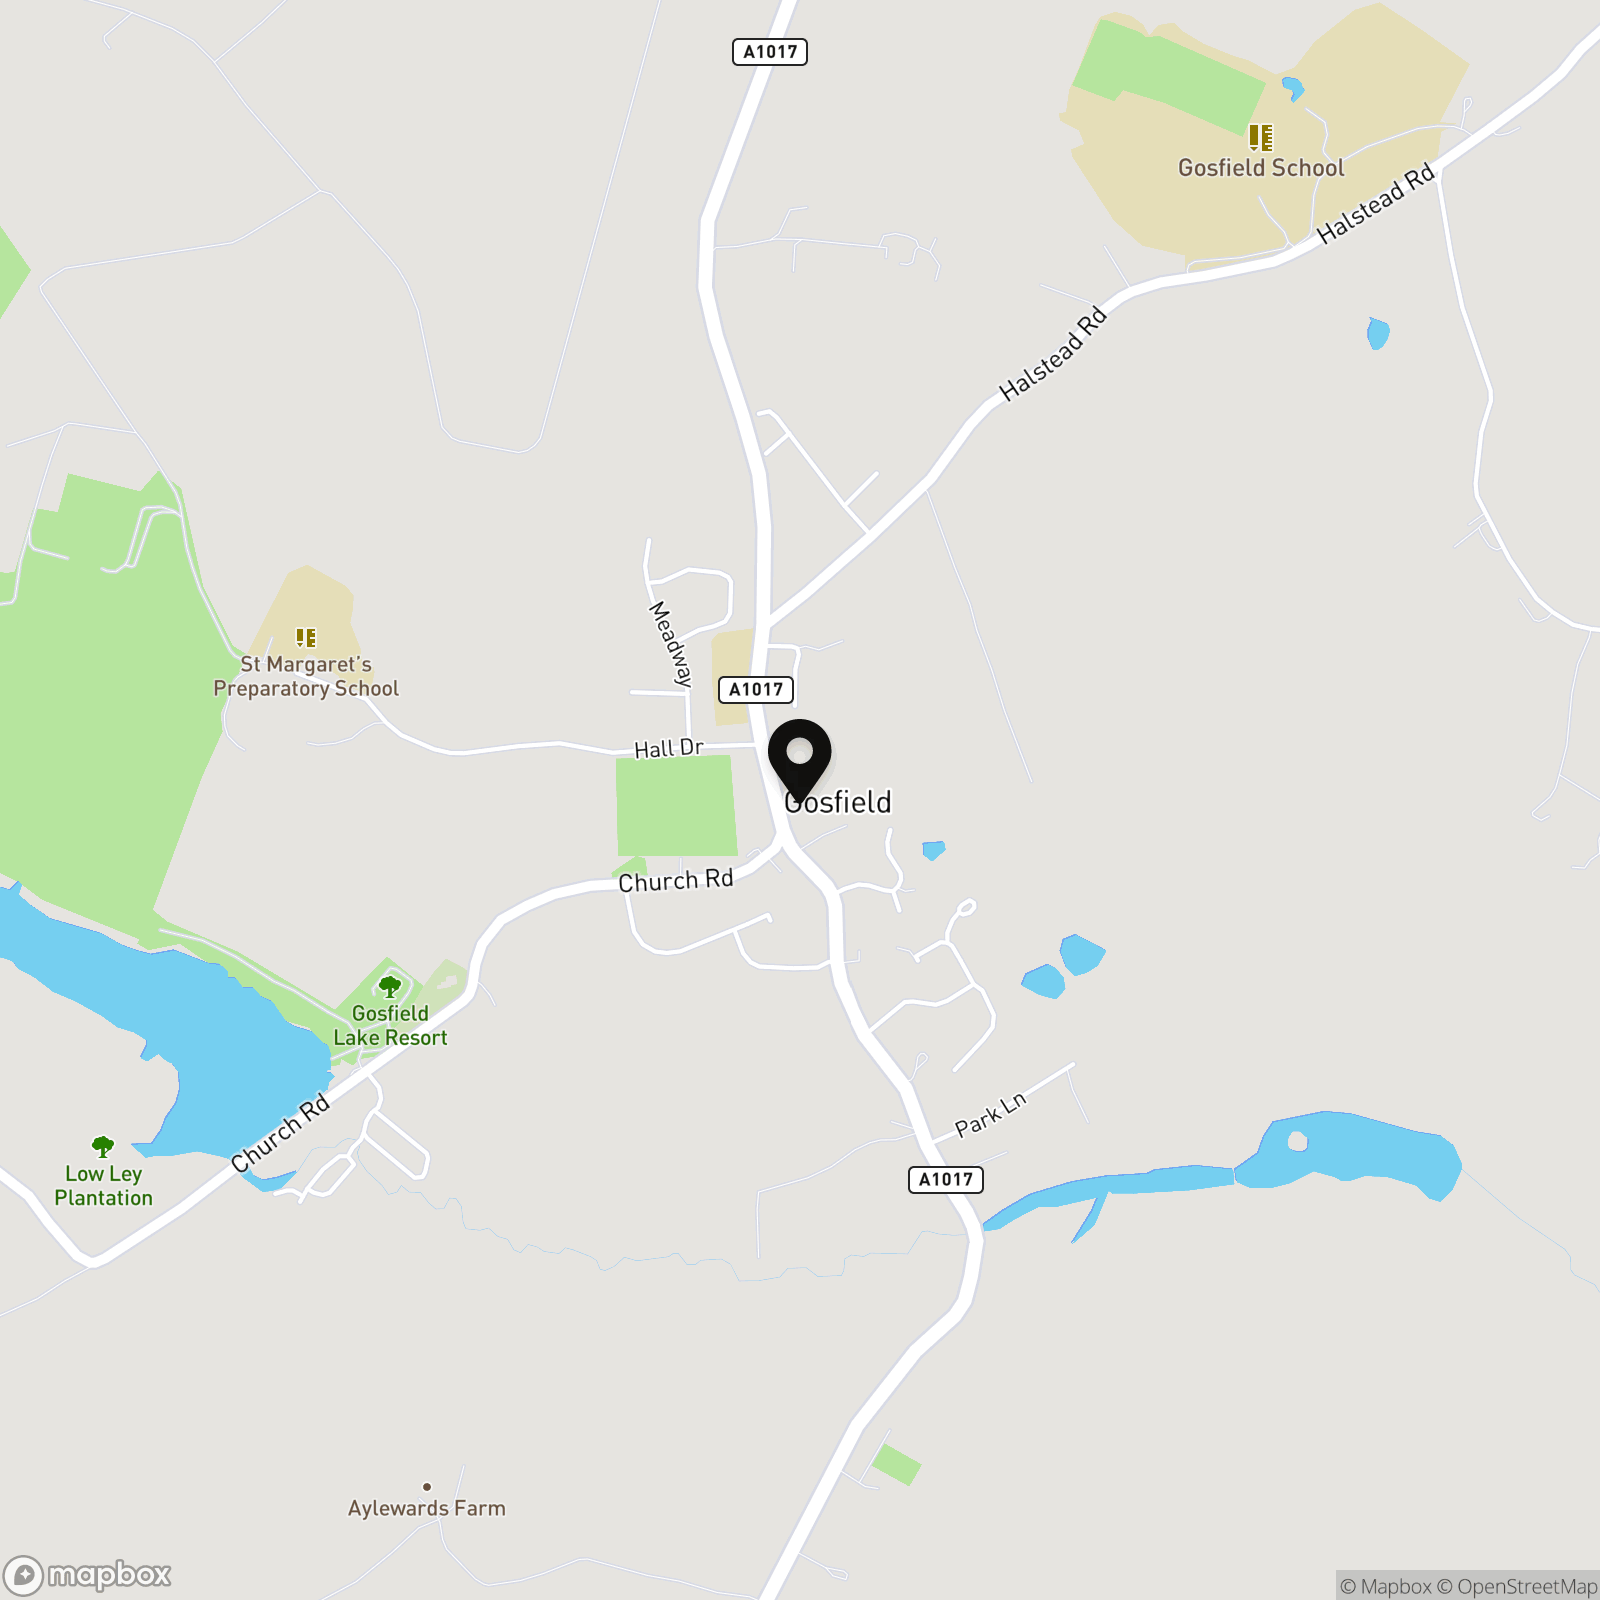
The property is ideally positioned in the centre of Gosfield, a popular and picturesque village surrounded by attractive countryside and renowned for its strong community feel. The village offers a range of local amenities, including a village shop, public house, church and primary school, together with the highly regarded St Margaret's Preparatory School and Gosfield School. The nearby towns of Halstead and Braintree provide a wider selection of shops, restaurants and everyday amenities, while the surrounding countryside offers plenty of opportunities for walking and enjoying the outdoors.
Anti-money Laundering Checks (AML)
Regulations require us to conduct identity and AML checks and gather information about every buyer's financial circumstances. These checks are essential in fulfilling our Customer Due Diligence obligations, which must be done before any property can be marked as sold subject to contract. The rules are set by law and enforced by trading standards.
We will start these checks once you have made a provisionally agreeable offer on a property. The cost is £60 (including VAT). This fee covers the expense of obtaining relevant data and any necessary manual checks and monitoring. It's paid in advance via our onboarding system, Kotini, and is non-refundable.
Important Notice/Disclaimer
These particulars are intended as a guide to help prospective buyers decide whether to view the property. While we aim for complete accuracy, they do not constitute or form part of an offer or any contract.
All measurements, floorplans, and textual descriptions are approximate and for guidance only. Buyers must verify the dimensions and details themselves.
We have not tested any services, equipment, fixtures, or appliances. It is the buyer's responsibility to check their working condition.
Details regarding tenure, lease length, ground rent, service charges, or planning permissions should be verified by your solicitor before exchanging contracts.
Key Features
- Beautiful Victorian home
- Three bedrooms
- Excellent condition throughout
- Driveway for multiple cars
- Open plan kitchen dining family room
- Front and rear gardens
- Popular village location
Property Details
- Property type: House
- Property style: Semi Detached
- Price Per Sq Foot: £339
- Approx Sq Feet: 1,402 sqft
- Plot Sq Feet: 7,556 sqft
- Council Tax Band: C
Floorplans
Outside Spaces
Garden
Parking Spaces
Driveway
Capacity: 4
Location
Properties you may like
By Nested Braintree & Halstead
-
Colchester Road, Halstead, CO9
- 2 Beds
- 1 Bath
-
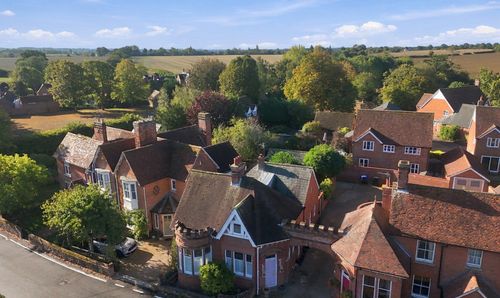
The Street, Foxearth, CO10
- 3 Beds
- 2 Bath
-
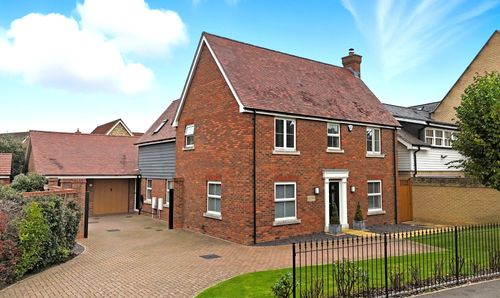
Queenborough Lane, Braintree, CM77
- 4 Beds
- 2 Bath
-

Rawlinson Chase, Halstead, CO9
- 4 Beds
- 2 Bath
-
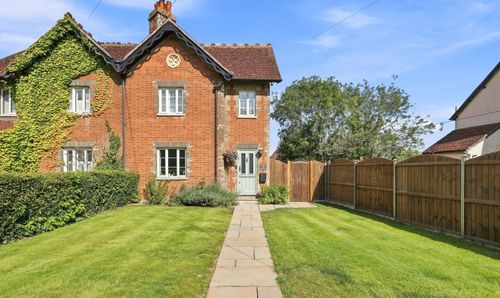
The Street, Gosfield, CO9
- 3 Beds
- 3 Bath
-
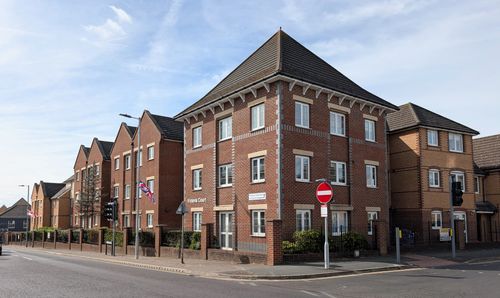
Railway Street, Victoria Court Railway Street, CM7
- 2 Beds
- 1 Bath
-
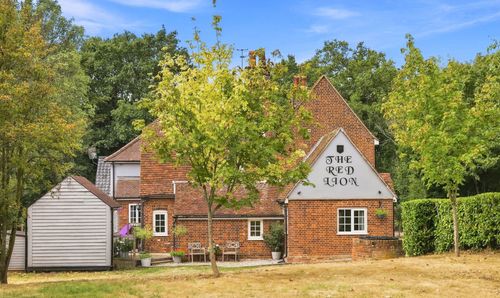
Halstead Road, Braintree, CM7
- 5 Beds
- 3 Bath
-
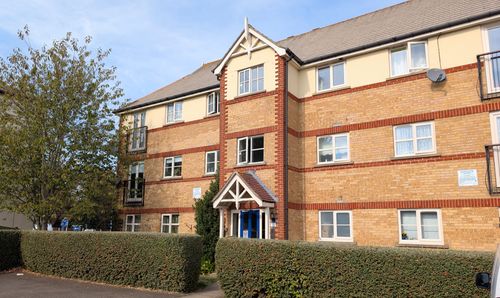
Keeble Way, Braintree, CM7
- 2 Beds
- 1 Bath
-
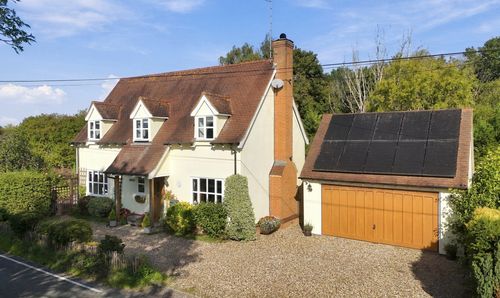
Broad Green, Steeple Bumpstead, CB9
- 3 Beds
- 2 Bath