Book a Viewing
To book a viewing for this property, please call HARRISON ESTATE AGENTS, on 0161 797 8616.
To book a viewing for this property, please call HARRISON ESTATE AGENTS, on 0161 797 8616.
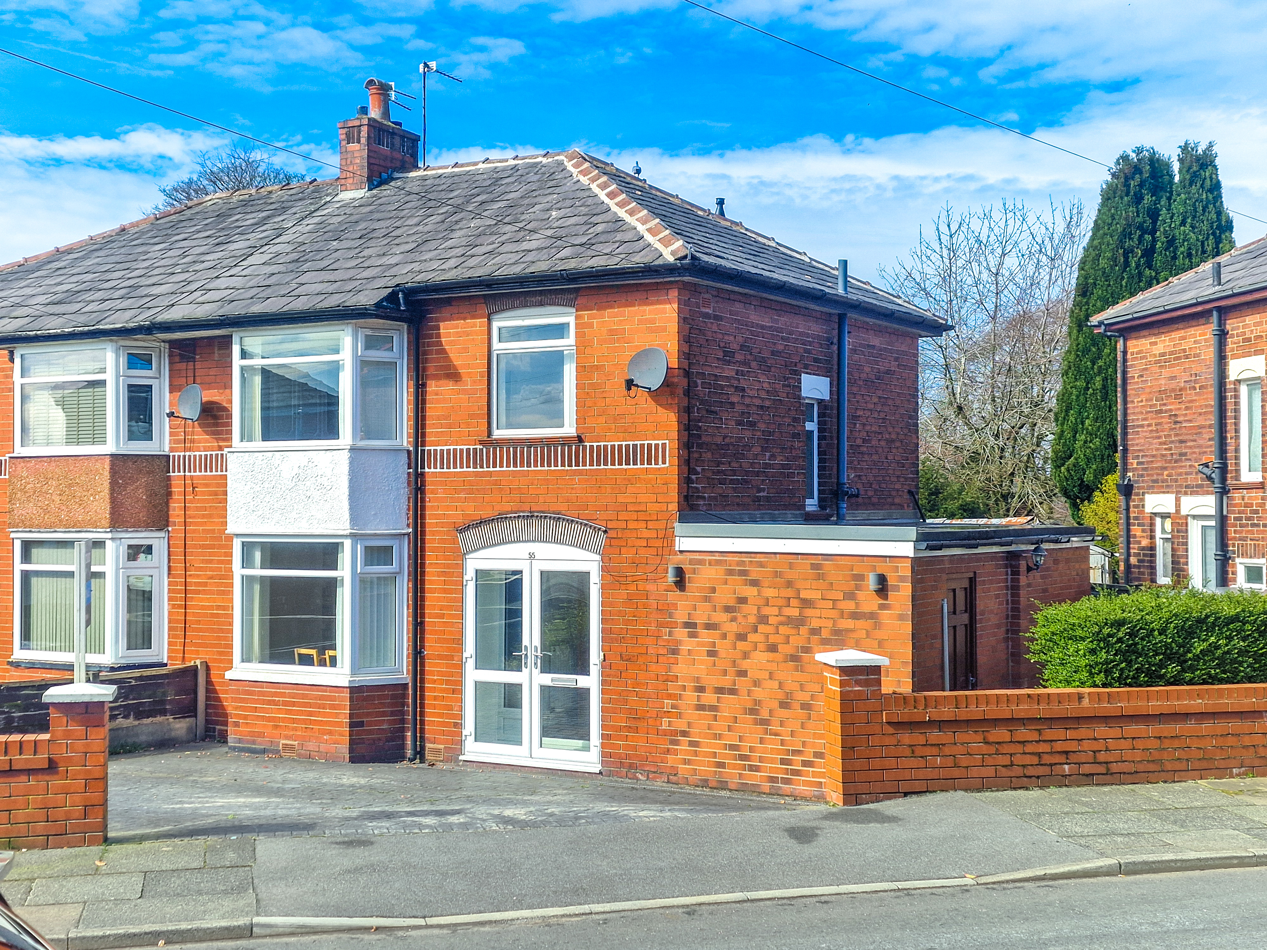
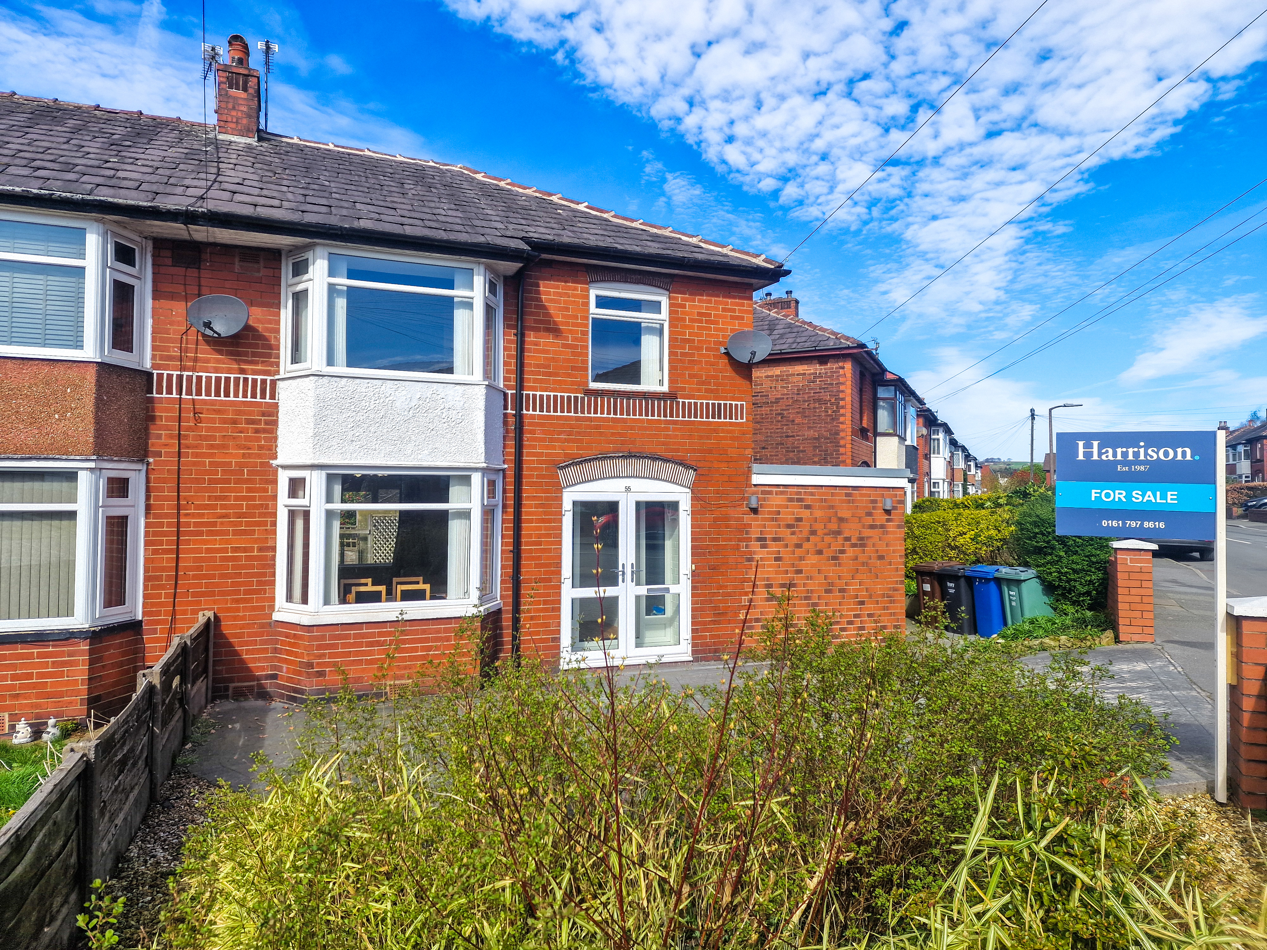
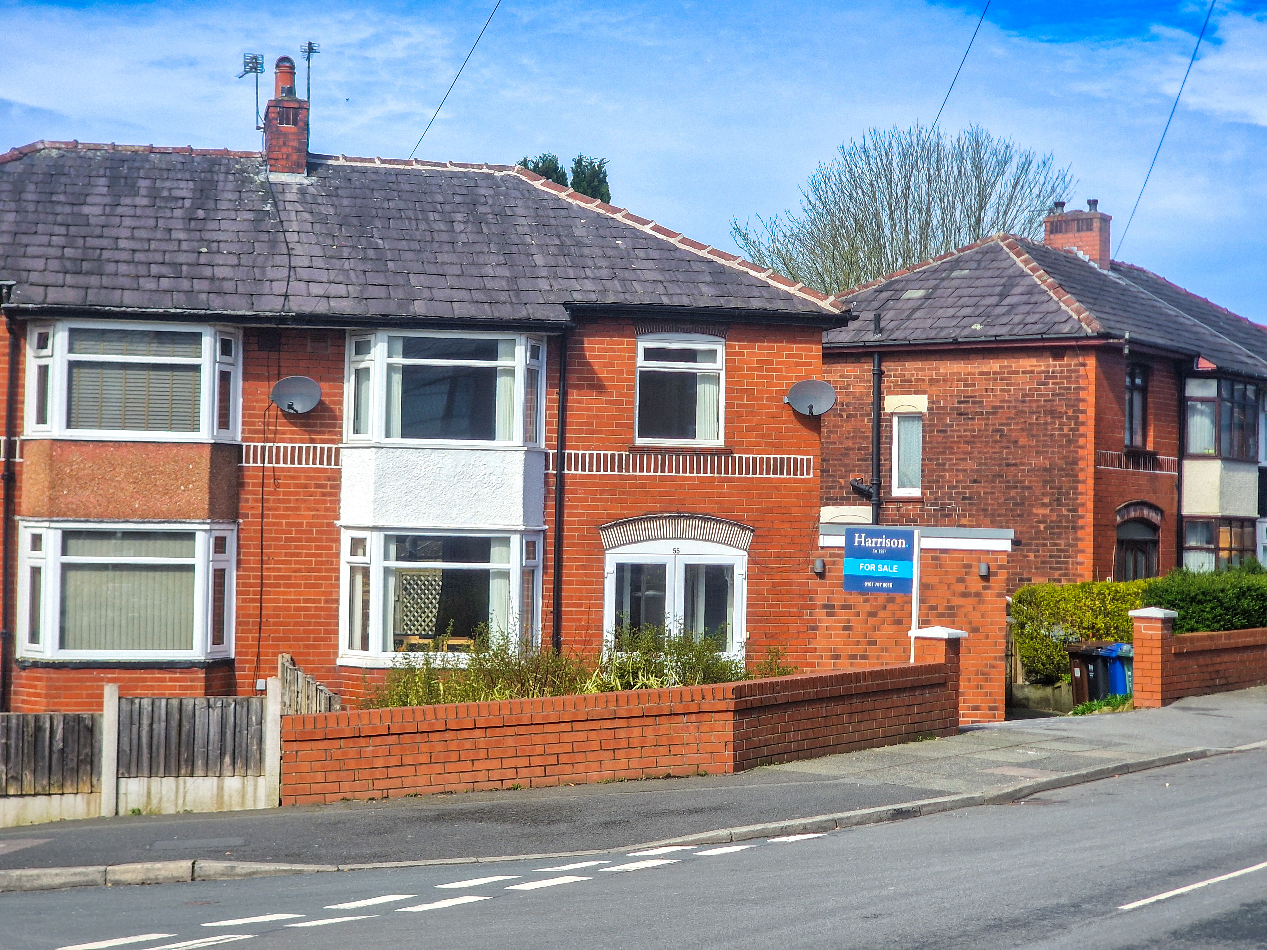
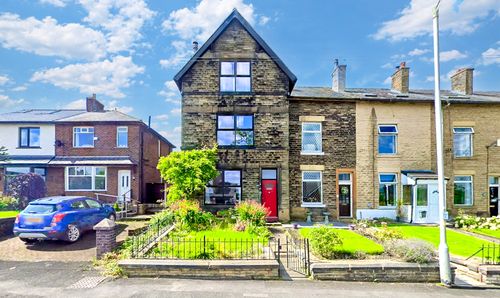
3 Bedroom Semi Detached House, 55 Fairlands Road, Walmersley, Bury, BL9
55 Fairlands Road, Walmersley, Bury, BL9

HARRISON ESTATE AGENTS
Harrison Estate Agents, 10 Bolton Street
Description
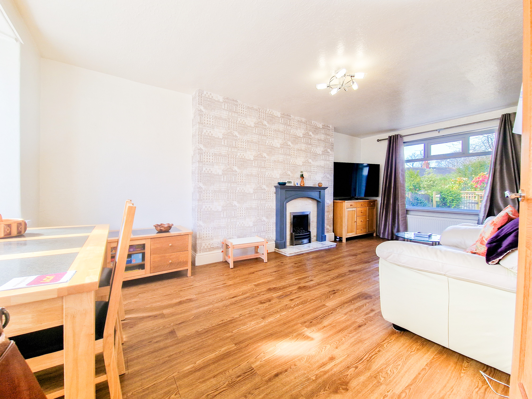
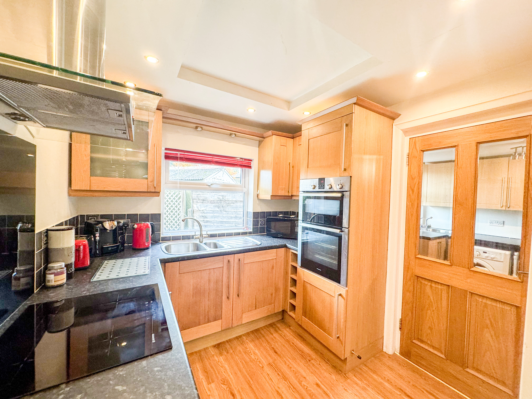
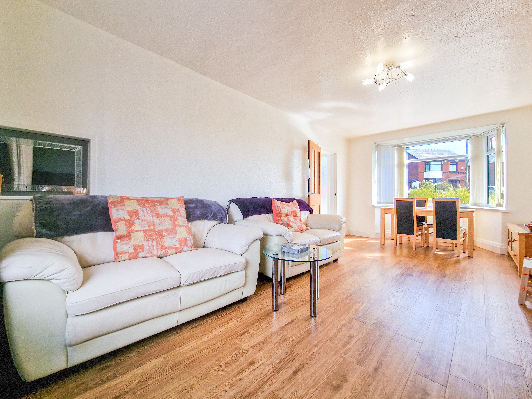
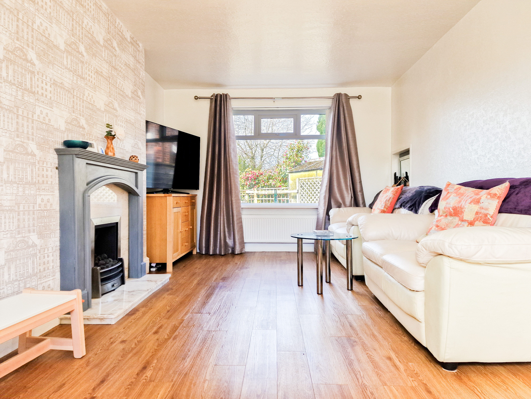
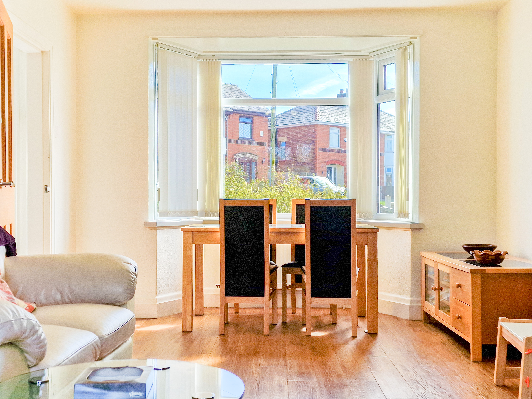
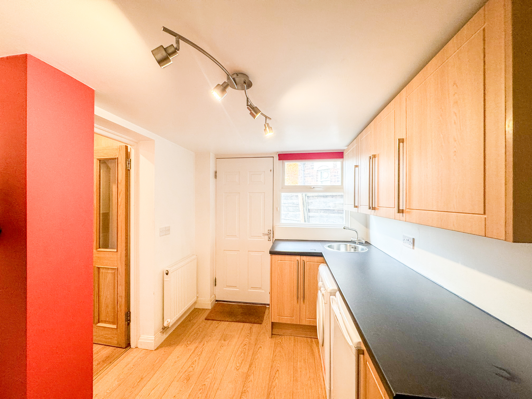
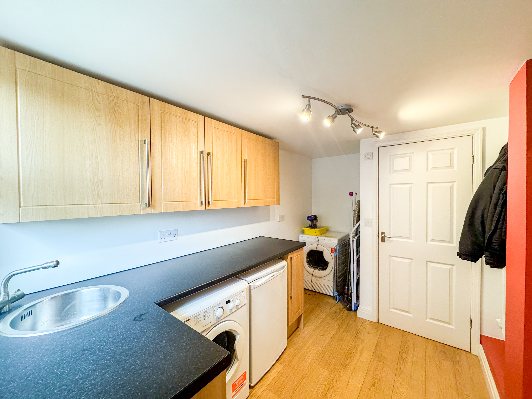
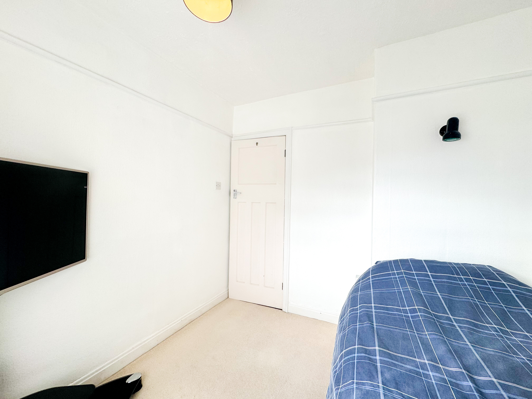
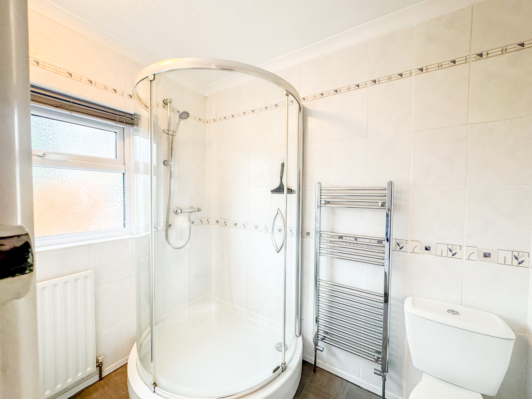
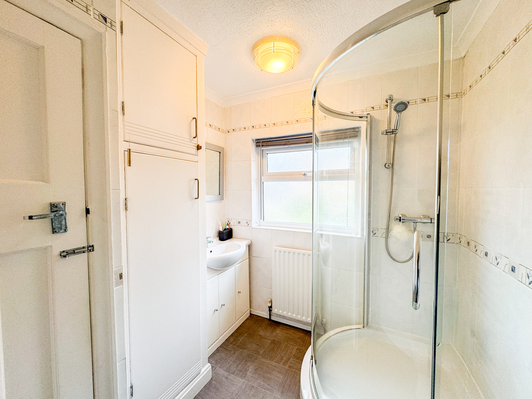
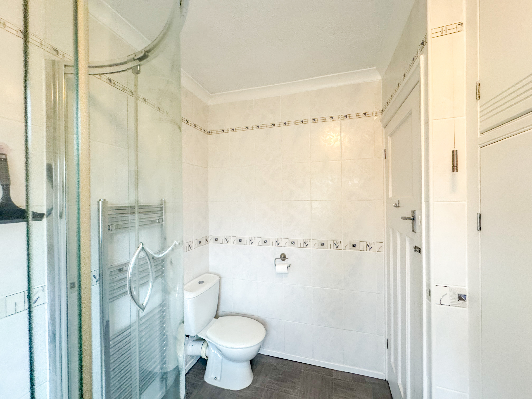
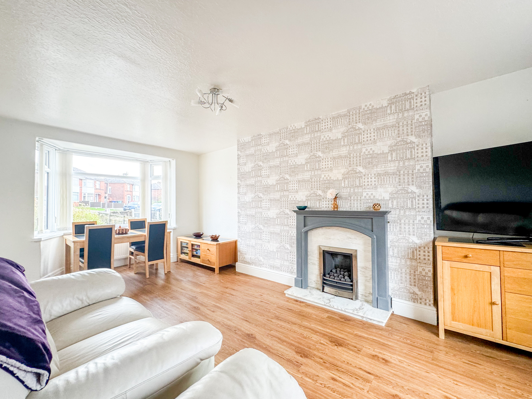
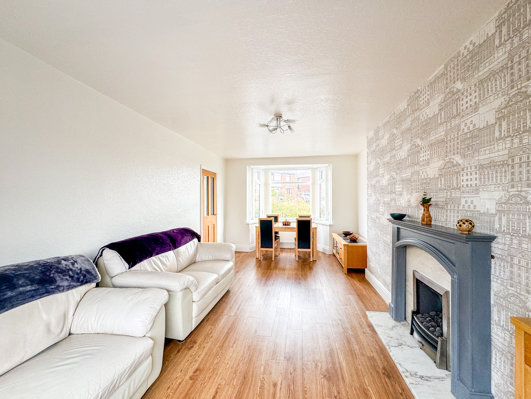
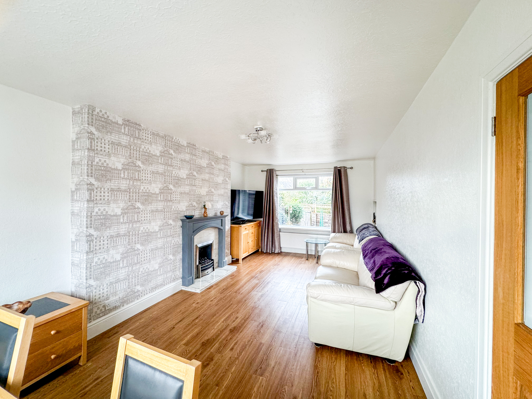
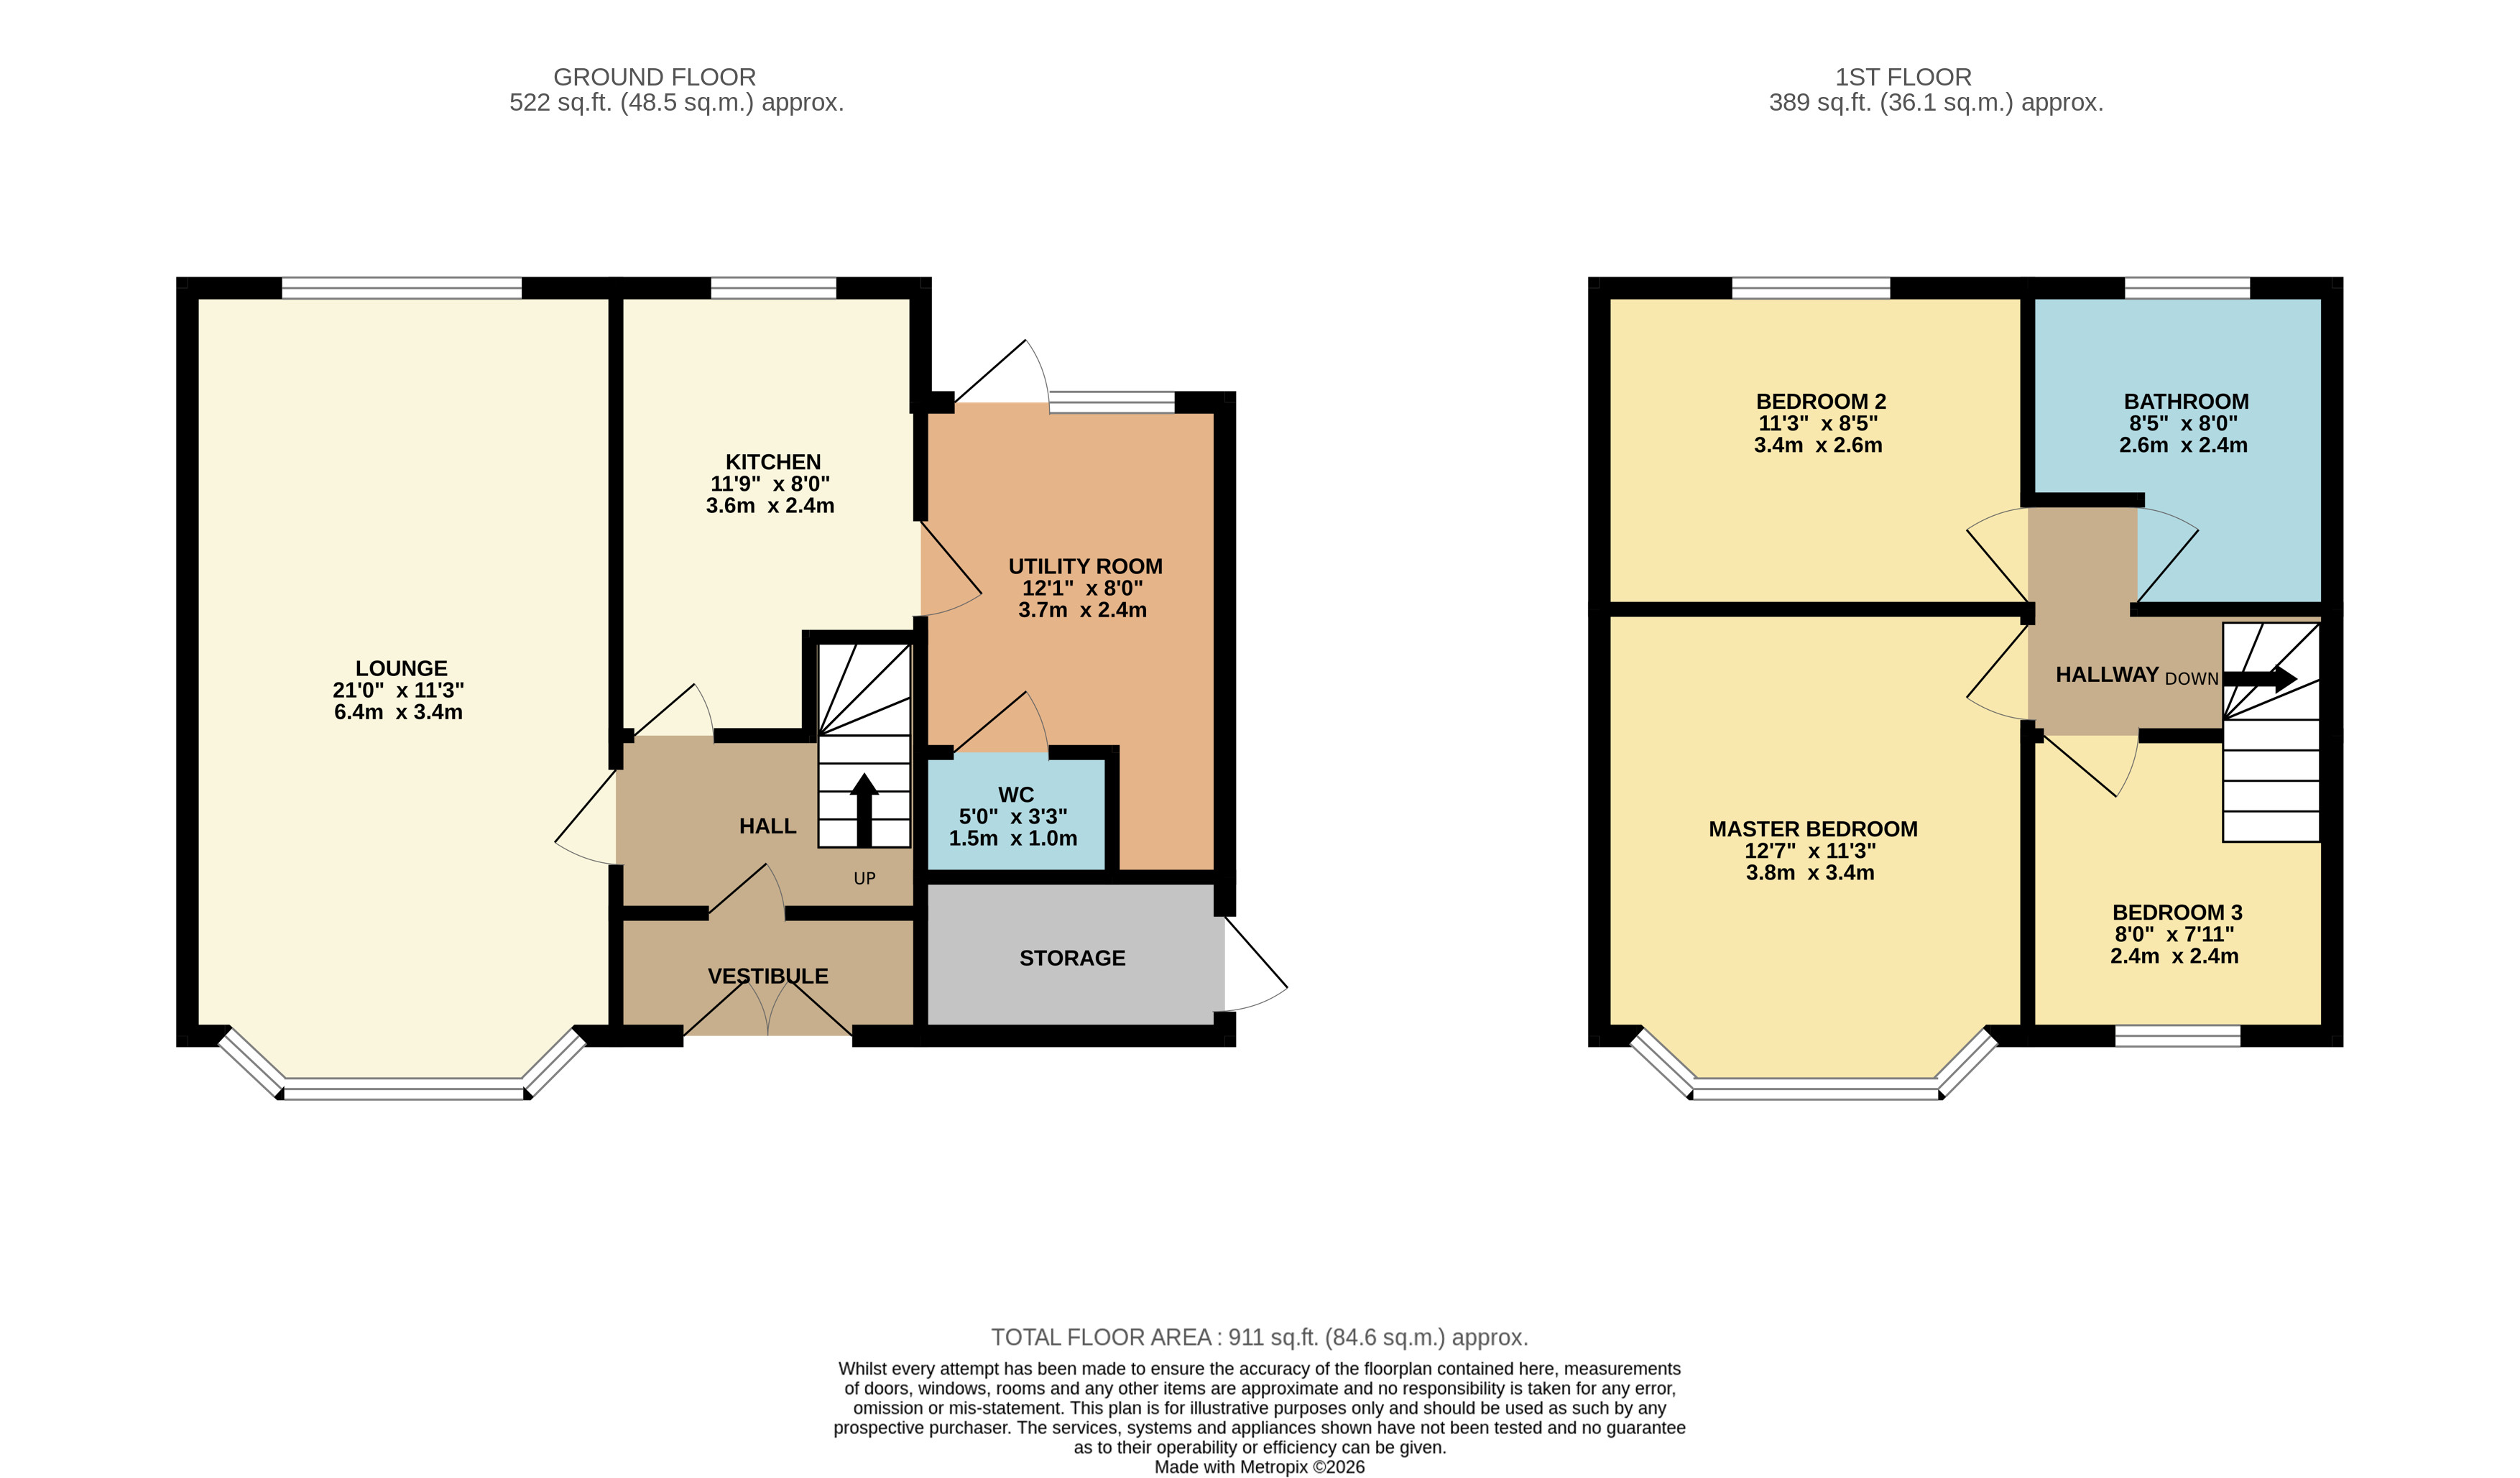
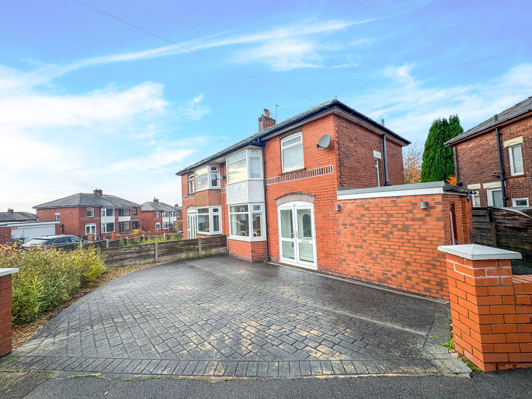
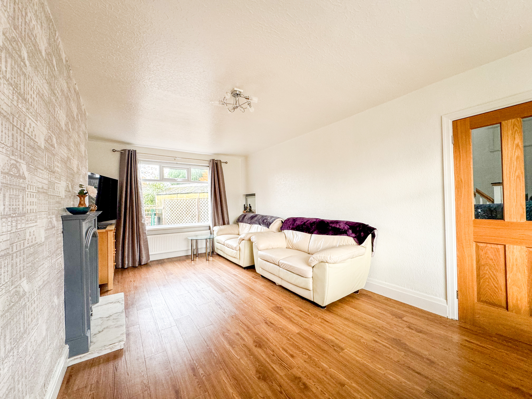
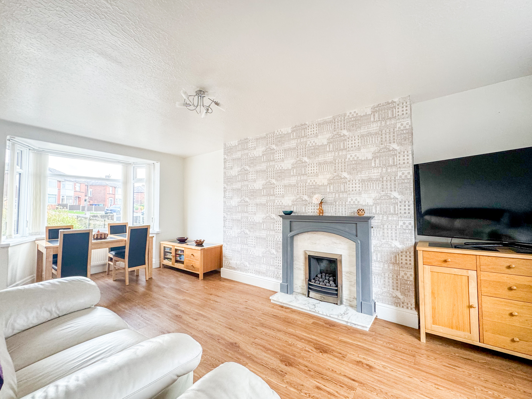
This extended three-bedroom semi-detached home is offered with no onward chain. The ground floor includes an entrance vestibule and hallway leading to a large lounge and dining area that runs the full length of the house, providing excellent natural light and flexible furnishing options. A generously sized kitchen with integrated appliances sits to the rear, complemented by a separate utility room and a convenient downstairs W/C. Upstairs, there are three well-proportioned bedrooms and a family bathroom with a clean, functional layout. The property benefits from a side extension and is well maintained throughout, offering scope for further personalisation.
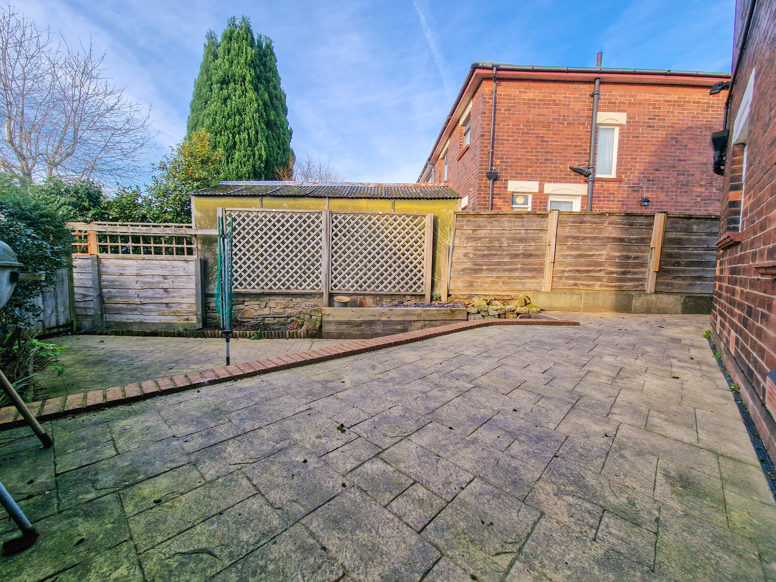
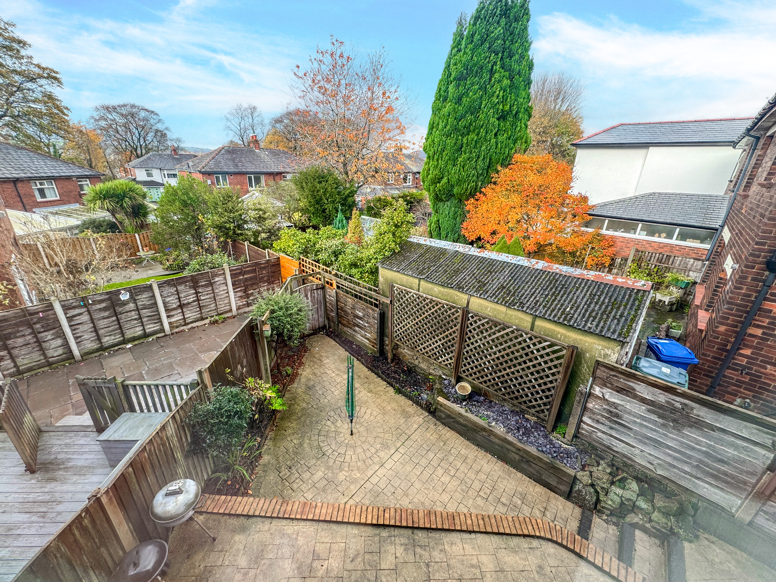
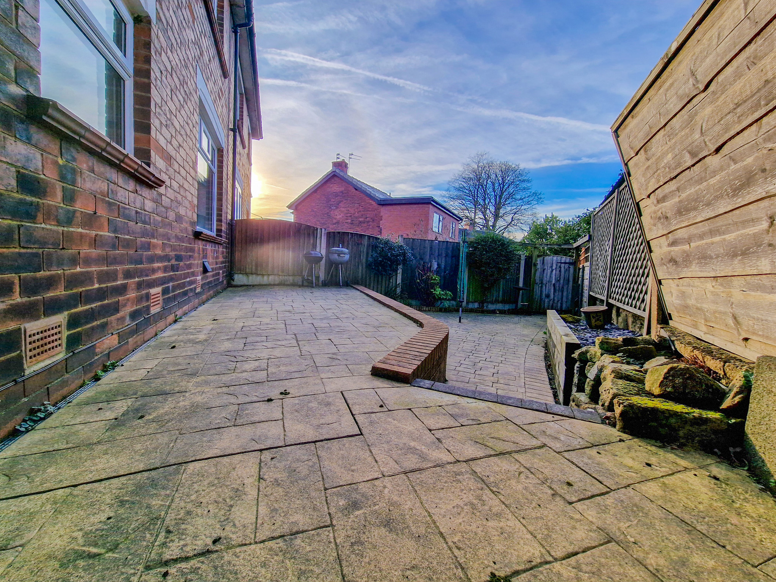
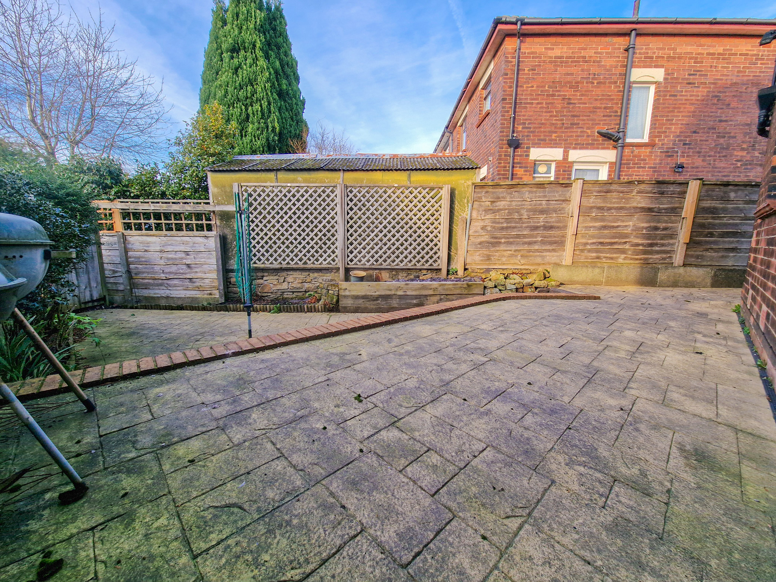
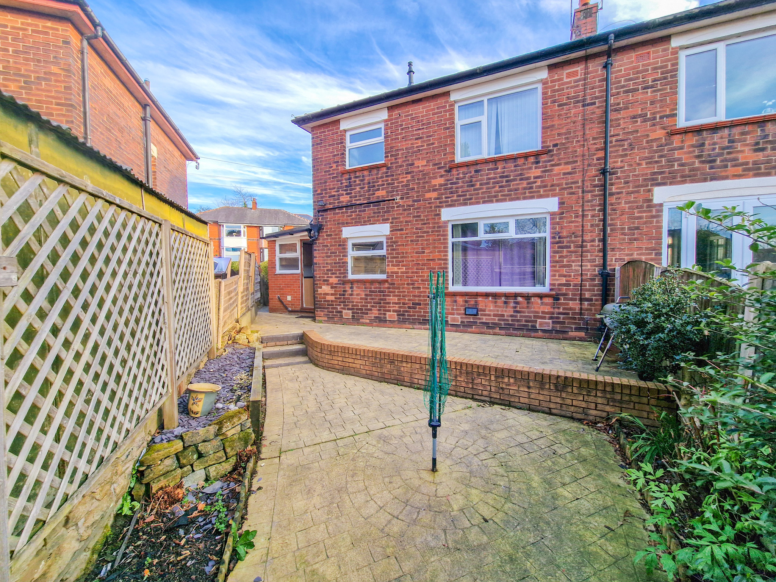
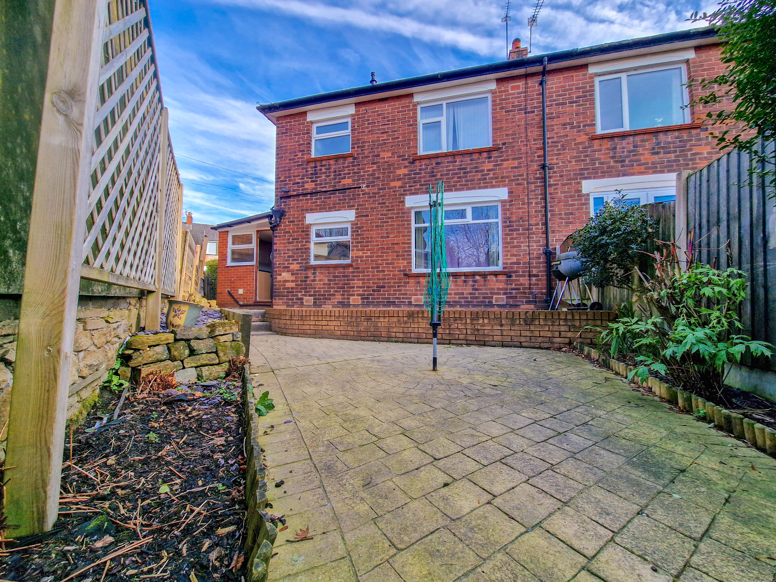
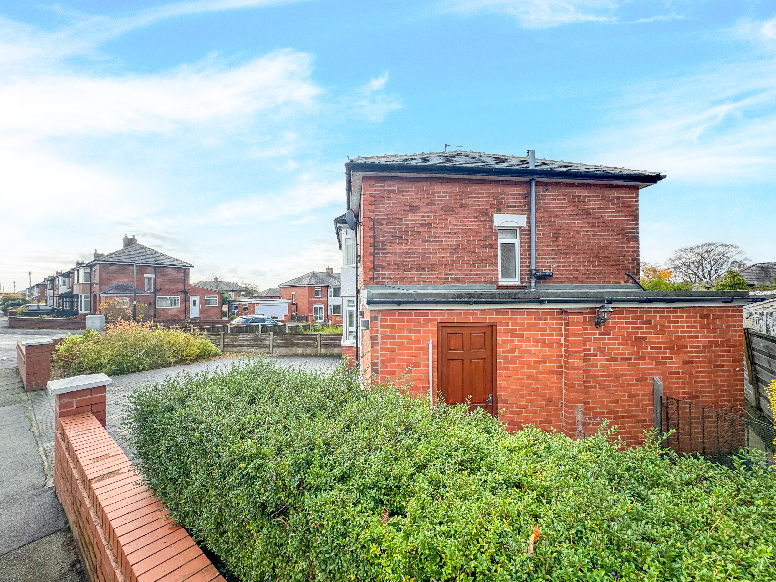
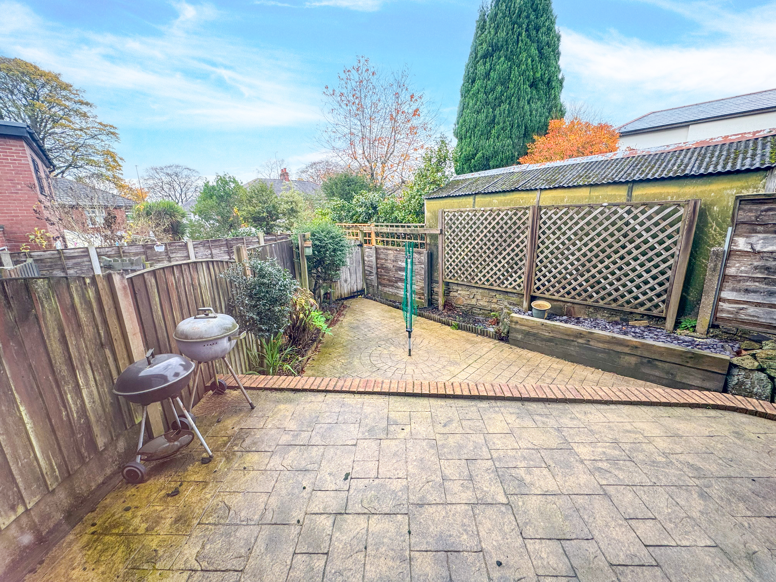
Externally, the property features a private driveway and a well-sized rear patio. The garden is accessed via the utility room and offers a quiet, enclosed space suitable for outdoor dining, play or relaxation. The front aspect provides kerb appeal, while the rear enjoys good daylight and privacy. Fairlands Road is a well-established residential street in Limefield, with a mix of traditional semis and extended family homes.
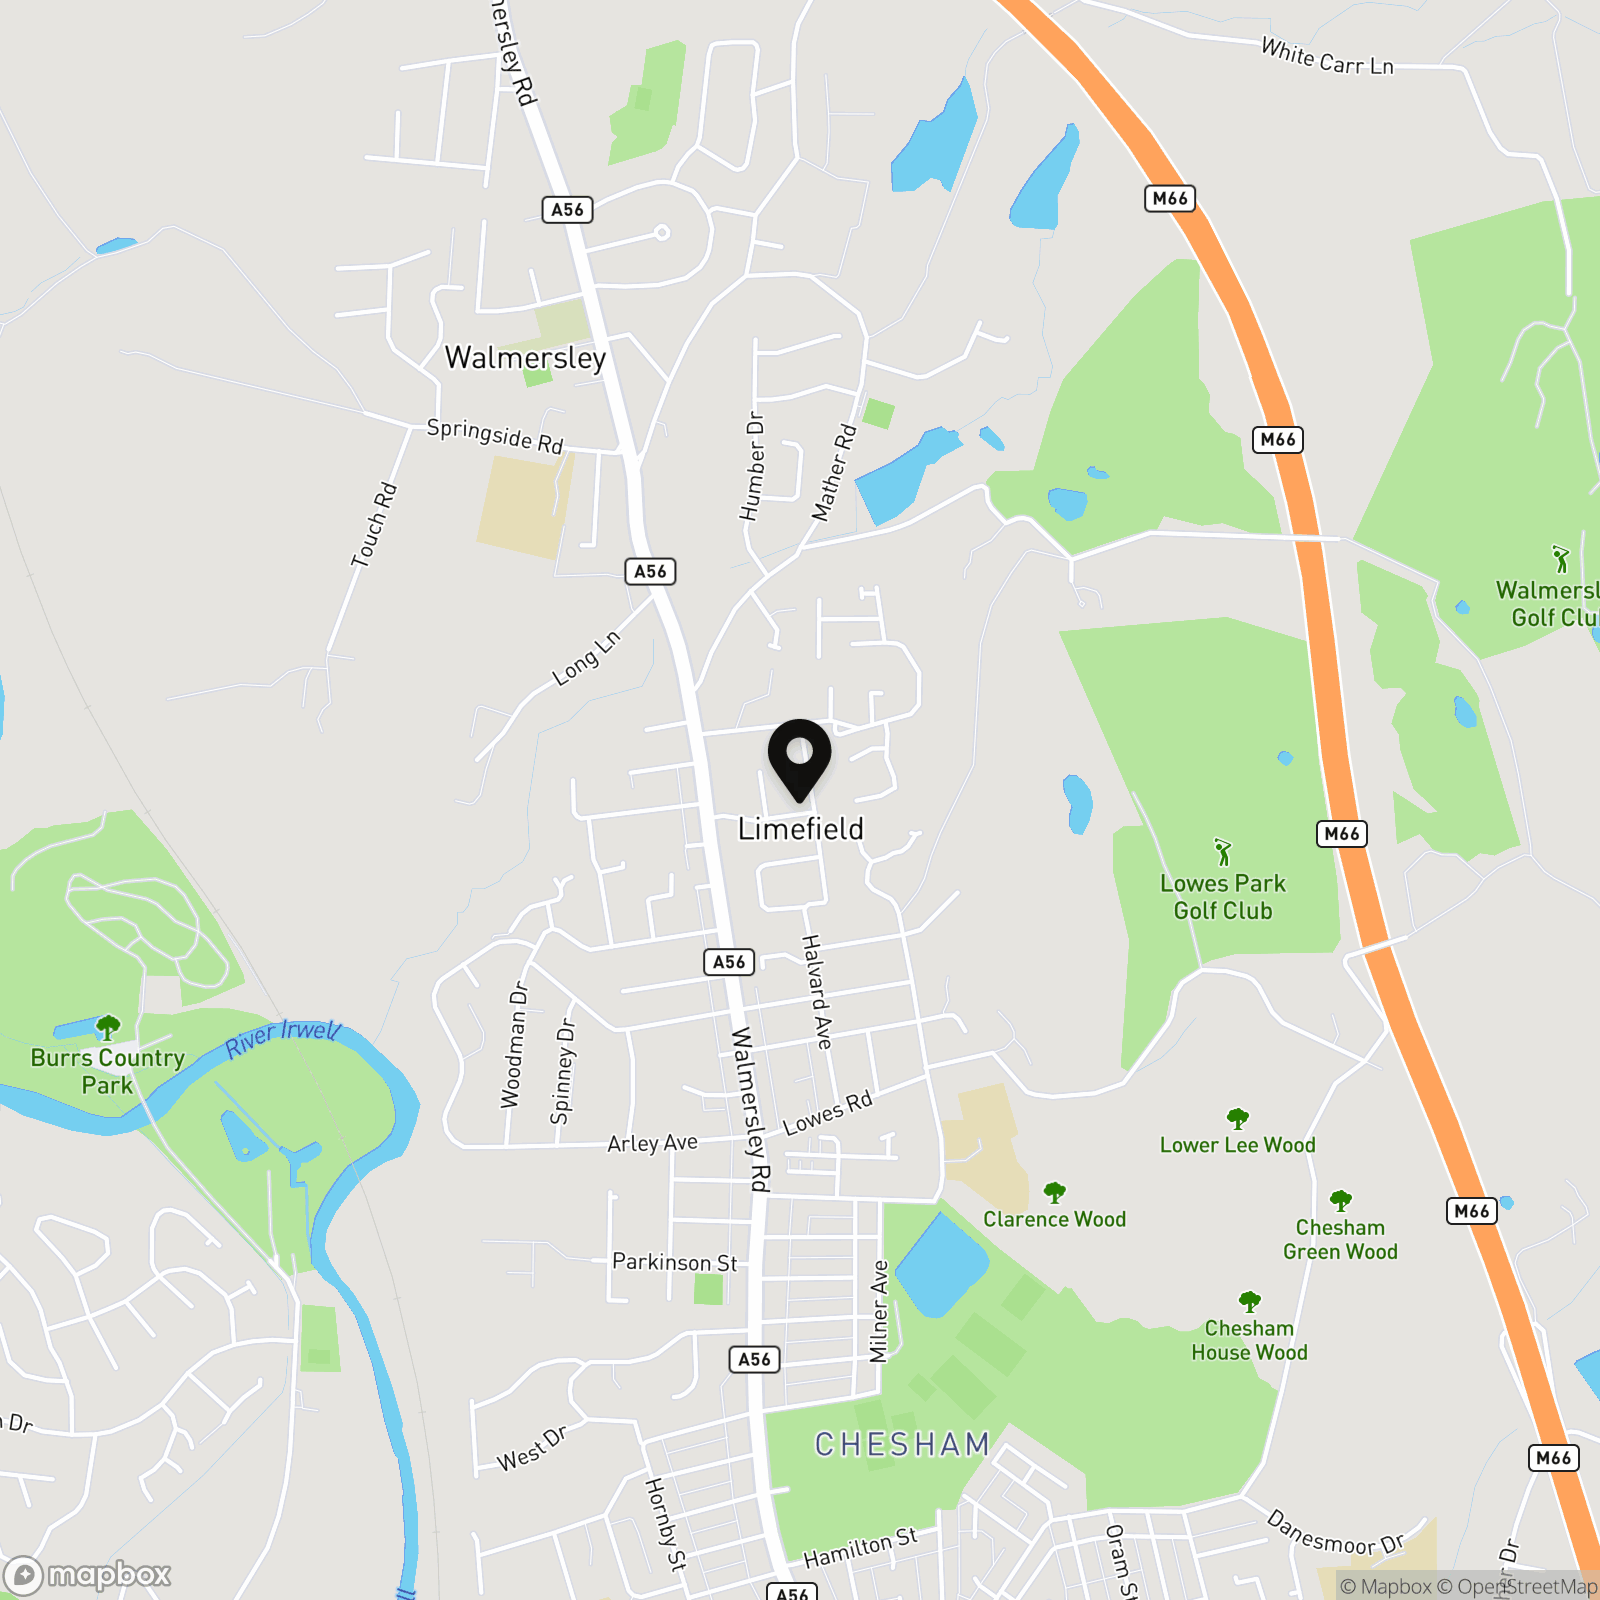
Limefield is a popular district of Bury, known for its proximity to Clarence Park, Burrs Country Park and a range of local amenities. The property is well placed for access to highly rated OFSTED schools including St Luke’s CE Primary, Derby High School and Bury Grammar School. Commuters benefit from excellent transport links via Bury Metrolink, regular bus routes and quick access to the M66, M60 and A56.
Harrison Estate Agents is proud to present this well-maintained home in Limefield. Viewings are highly recommended to appreciate the space, finish and location. With deep local knowledge and a strong track record across BL9, we’re here to help buyers and sellers make confident, informed decisions.
We have prepared these property particulars as a general guide to a broad description of the property. They are not intended to constitute part of an offer or contract. We have not carried out a structural survey and the services, appliances and specific fittings have not been tested by Harrison Estate Agents. All photographs, measurements, floorplans and any distances referred to are offered as guidance only and should not be relied upon. All legalities relating to any purchase should be checked and confirmed by your Solicitor prior to exchange of contracts.
EPC Rating: D
Key Features
- Three-bedroom extended semi-detached home with driveway and side extension in the sought-after Limefield area of Bury
- Entrance vestibule leads into a welcoming hallway with access to all ground floor rooms
- Spacious lounge and dining area running the full length of the house, ideal for family living and entertaining
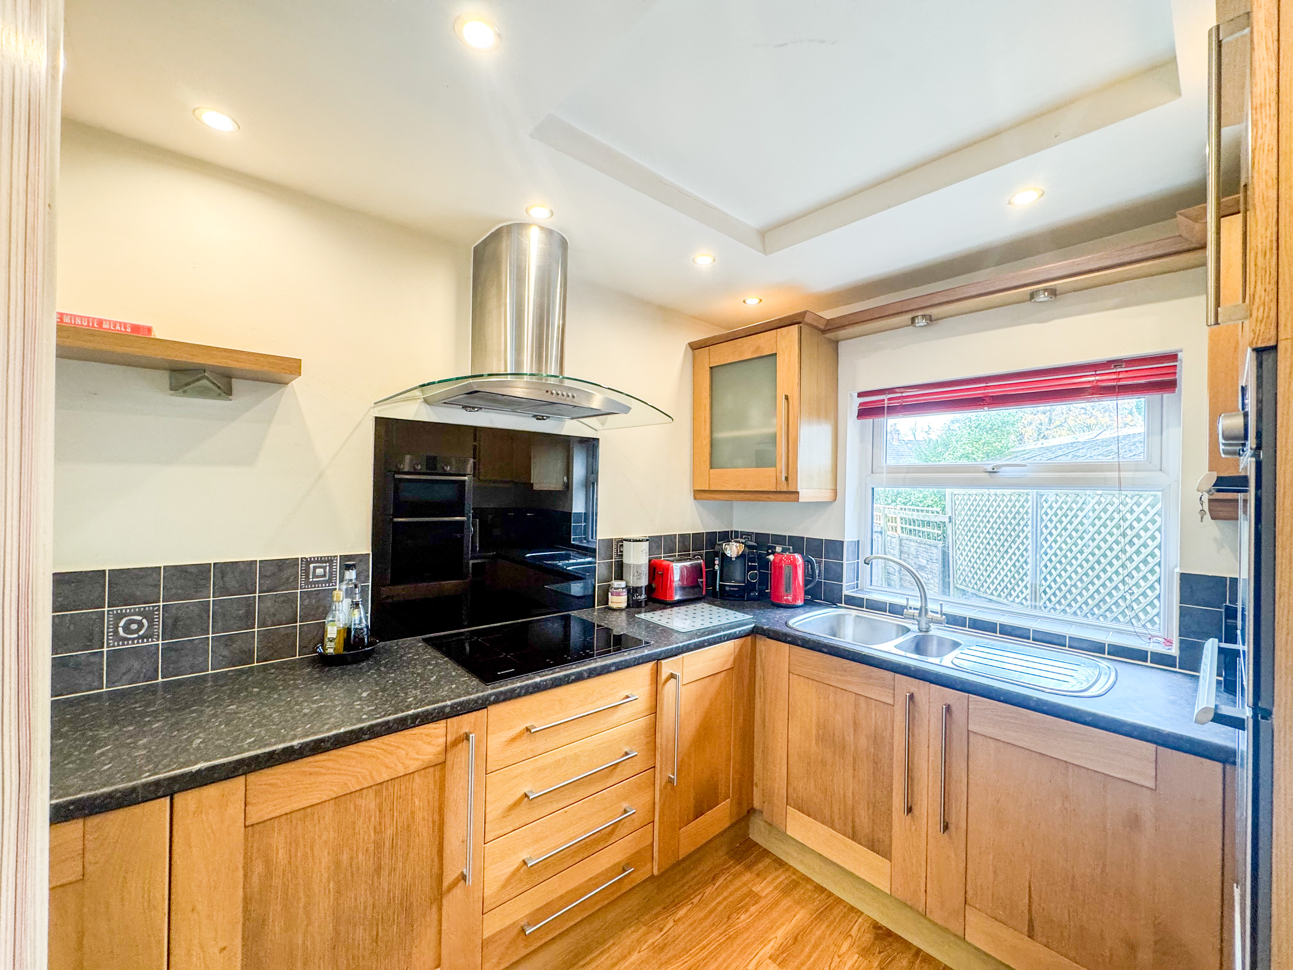
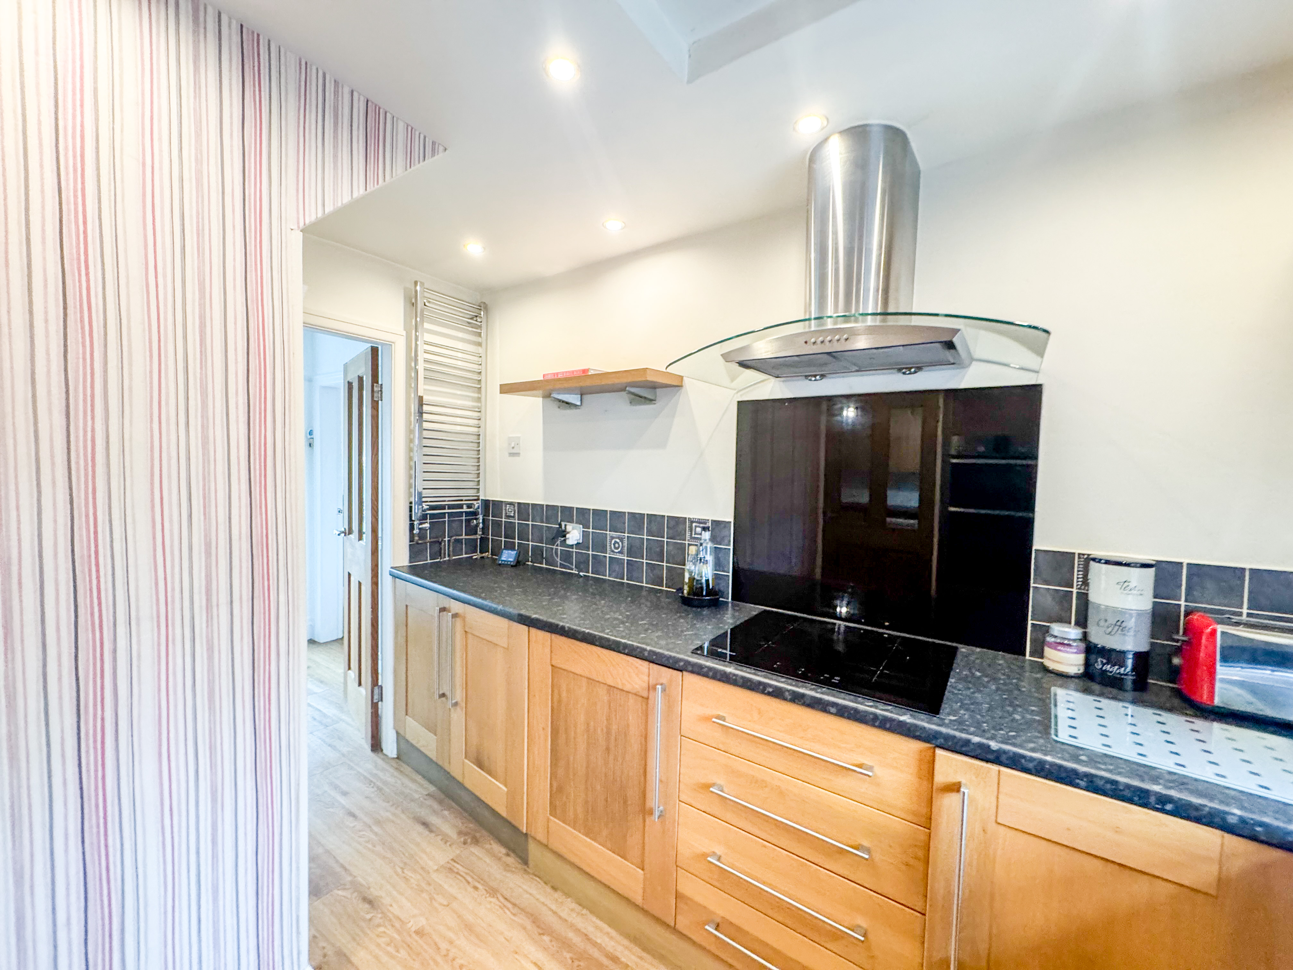
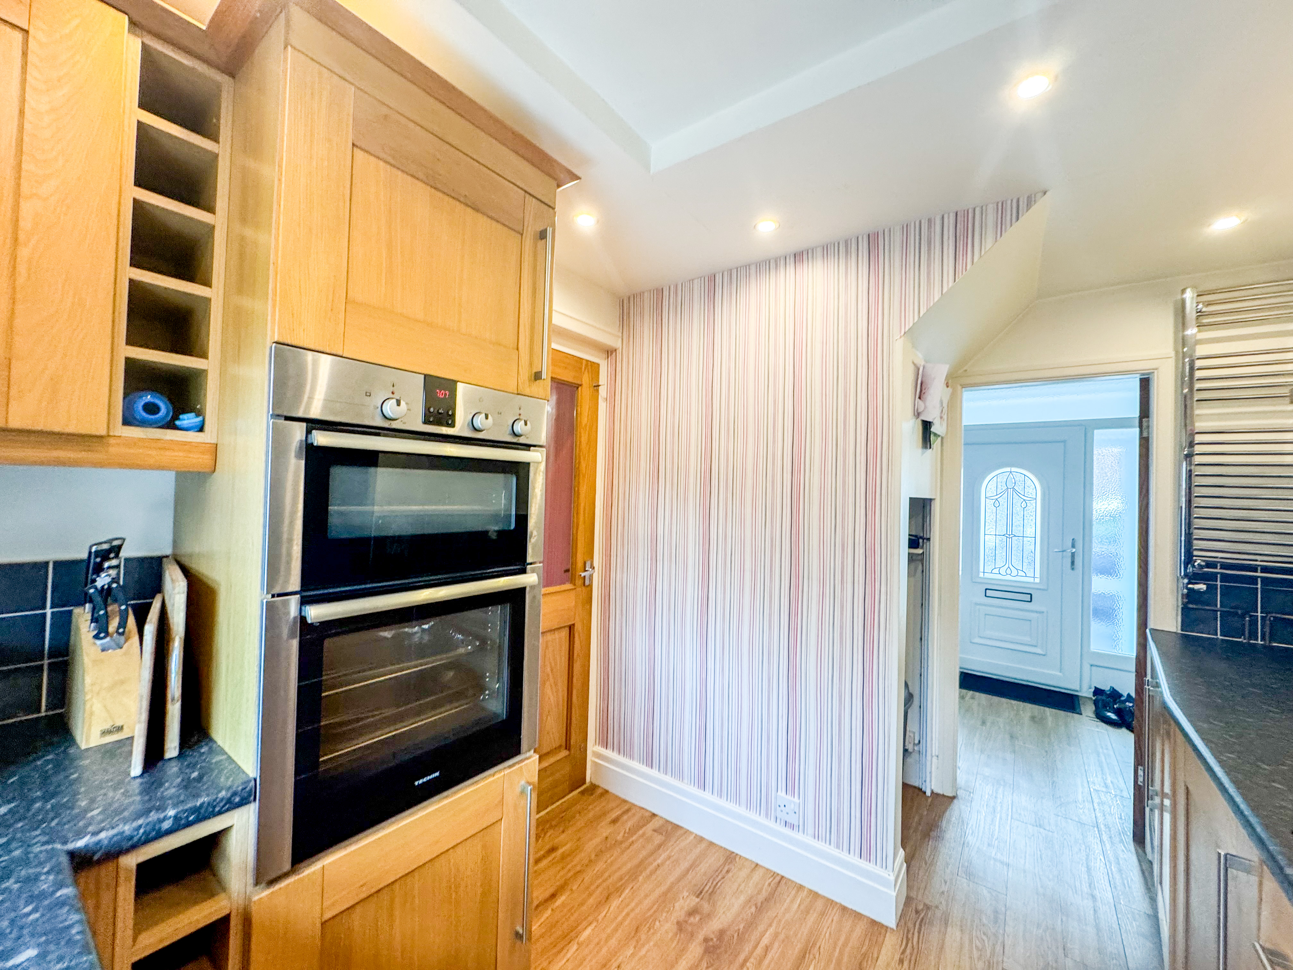
- Kitchen with integrated appliances and ample worktop space
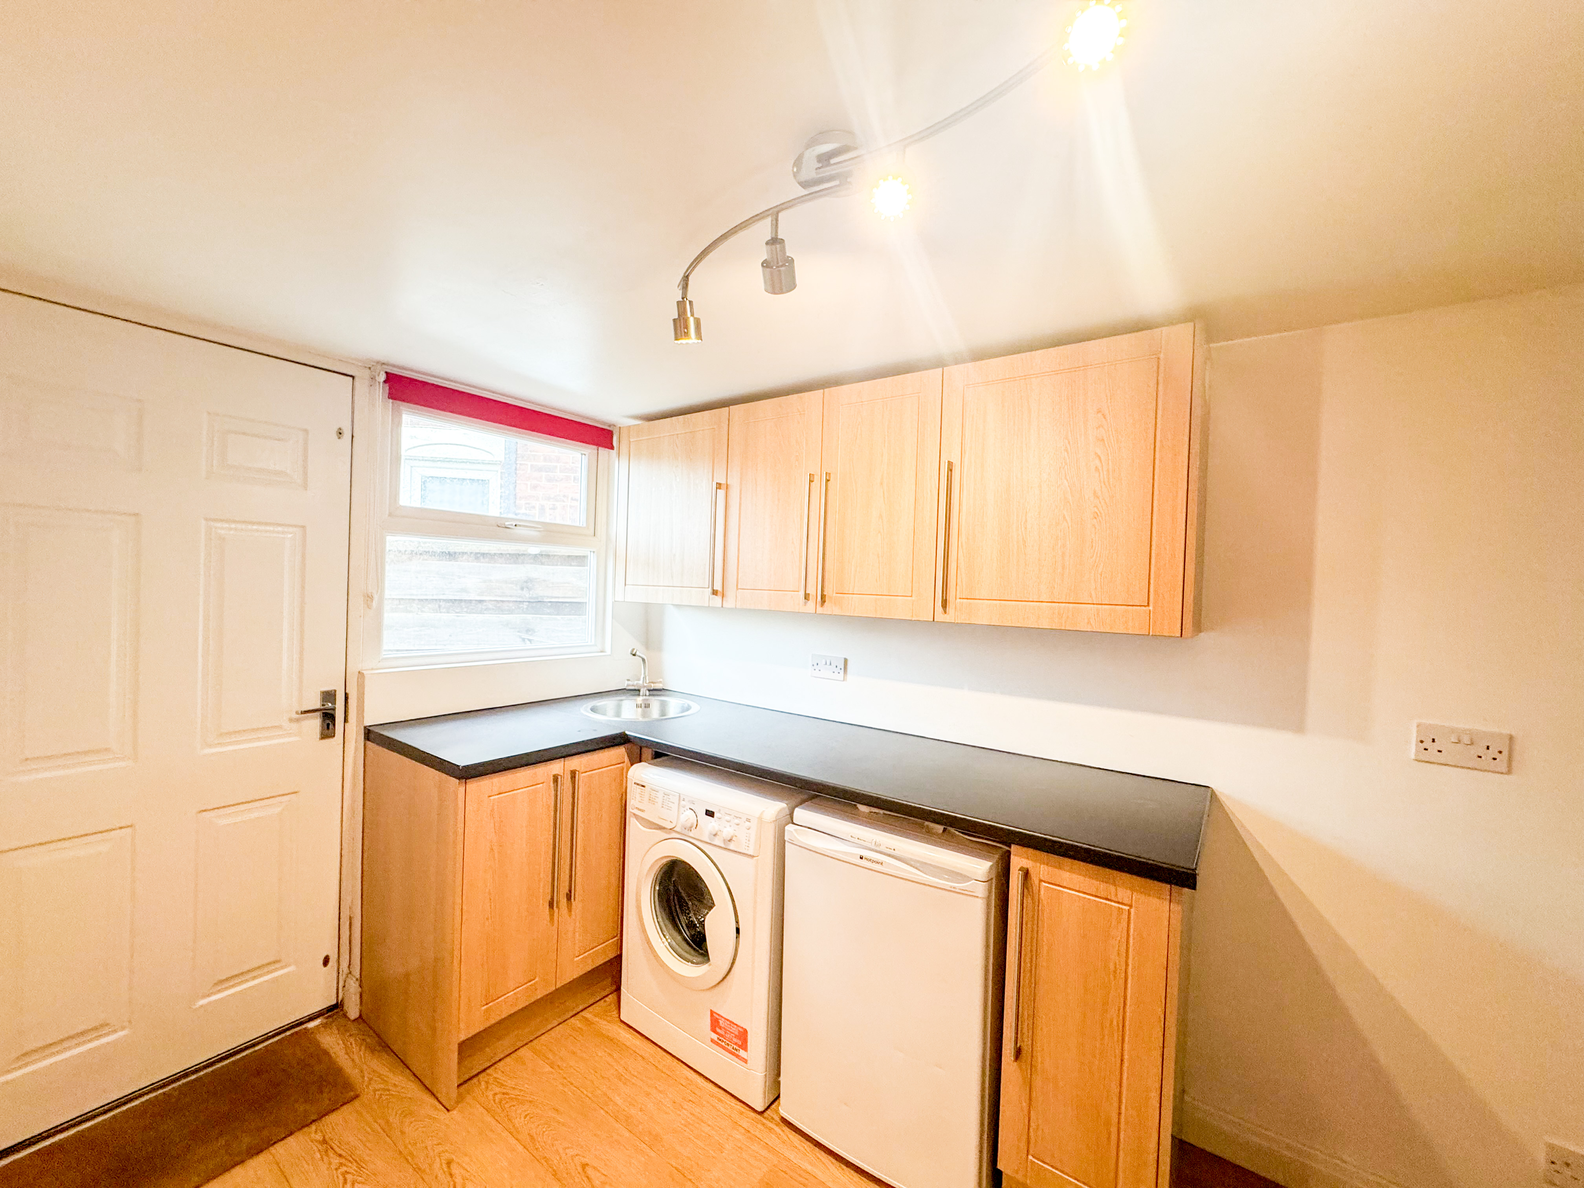
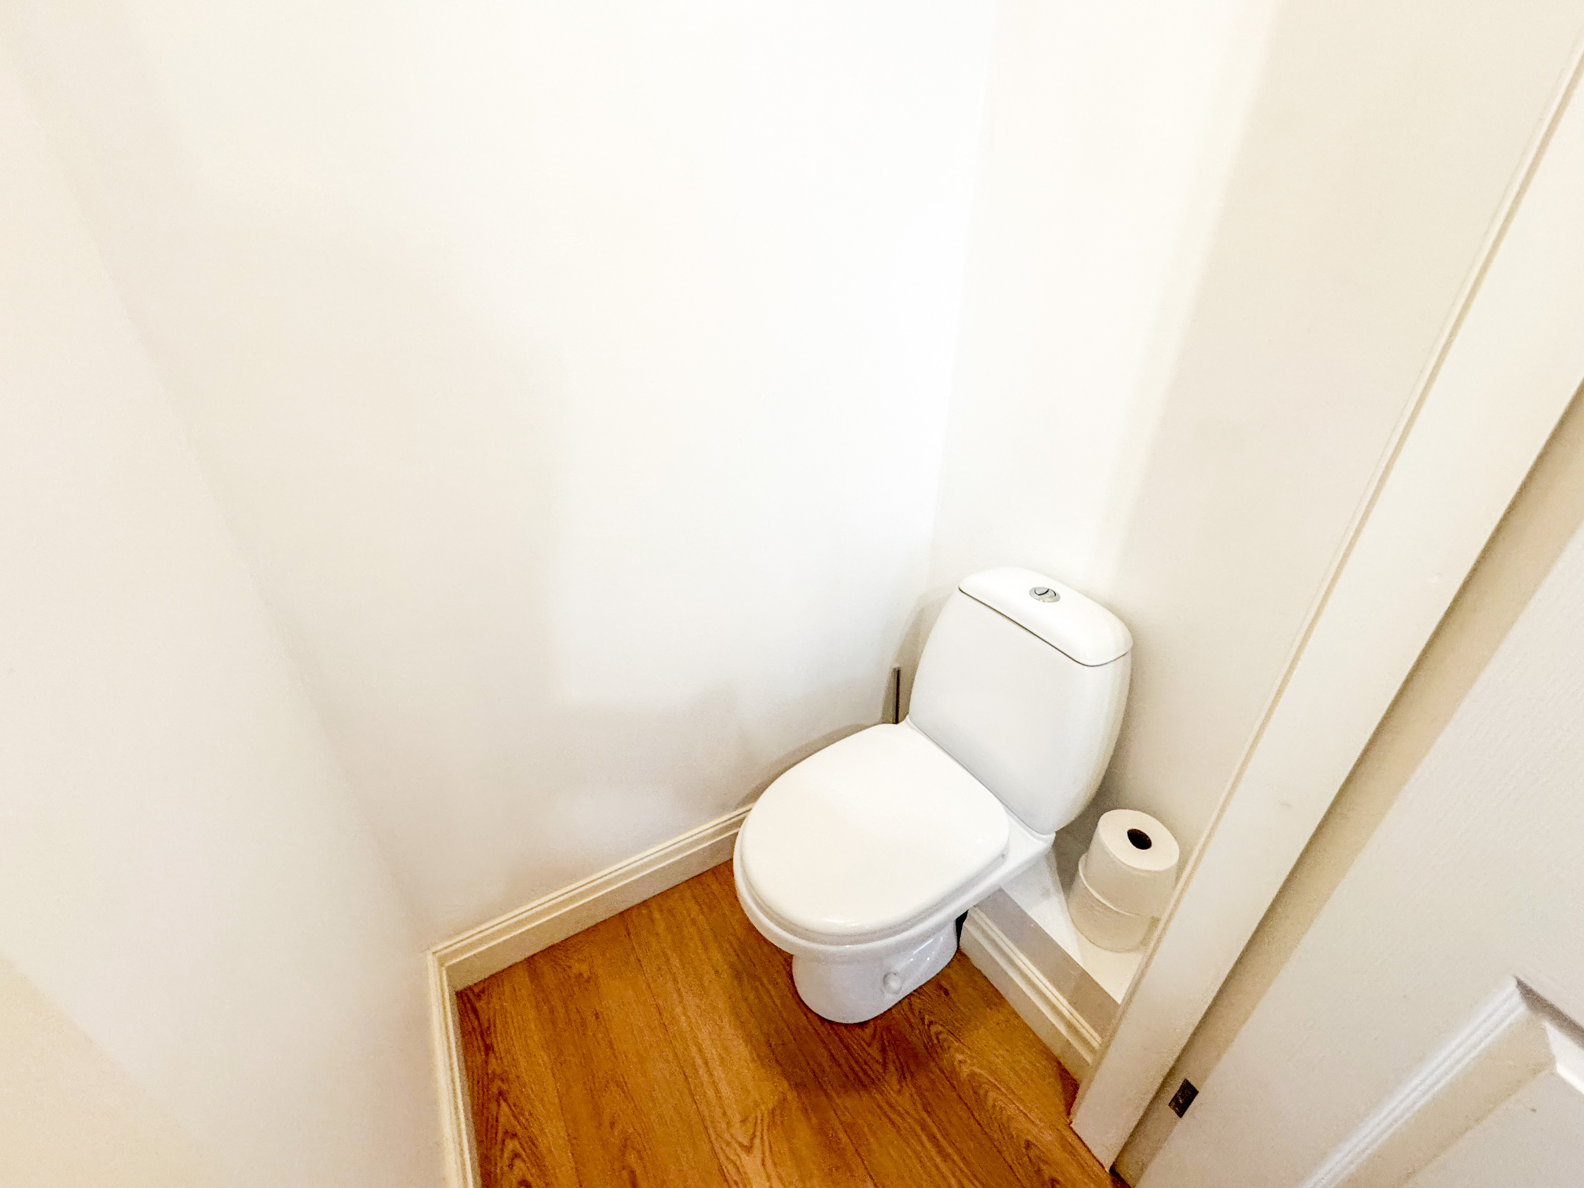
- Separate utility room with access to the rear garden and a practical downstairs W/C
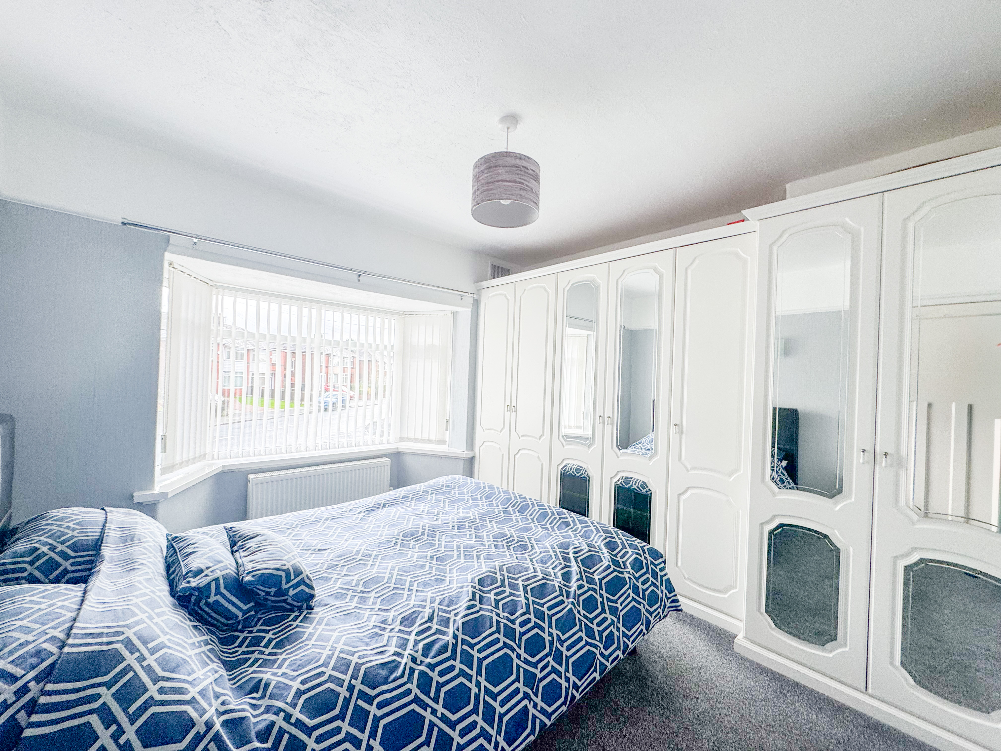
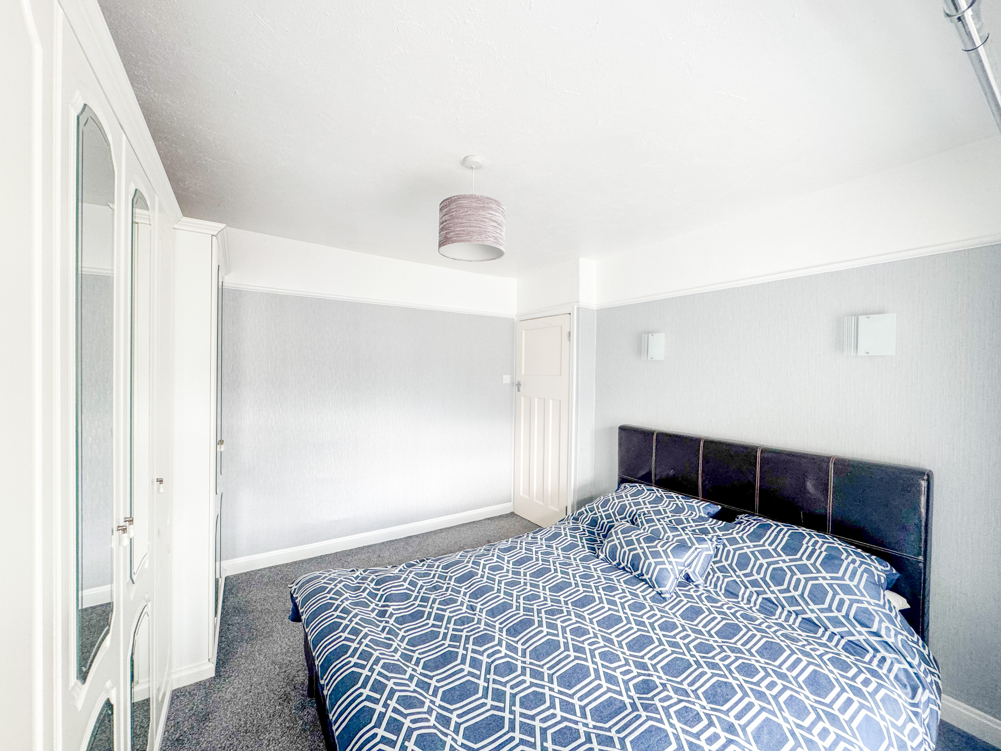
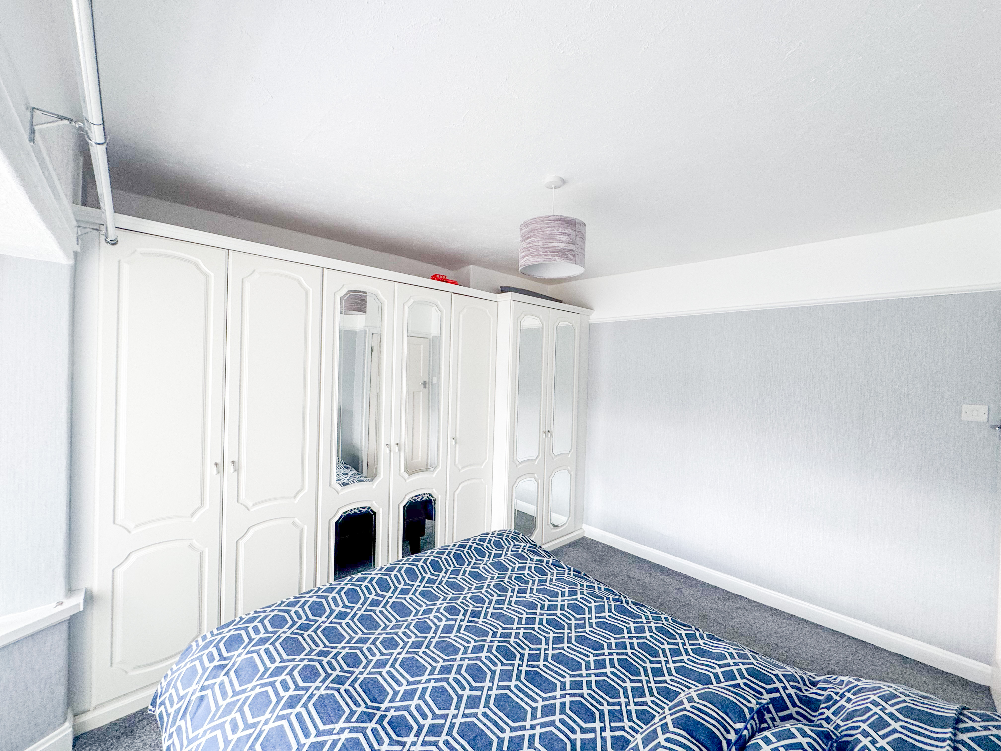
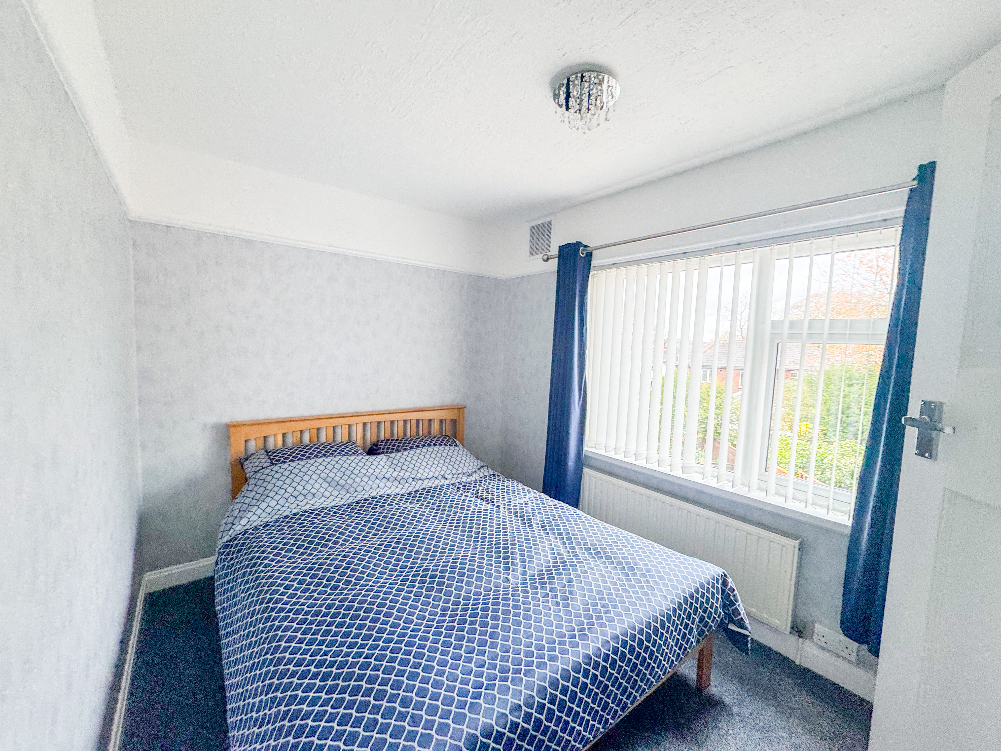
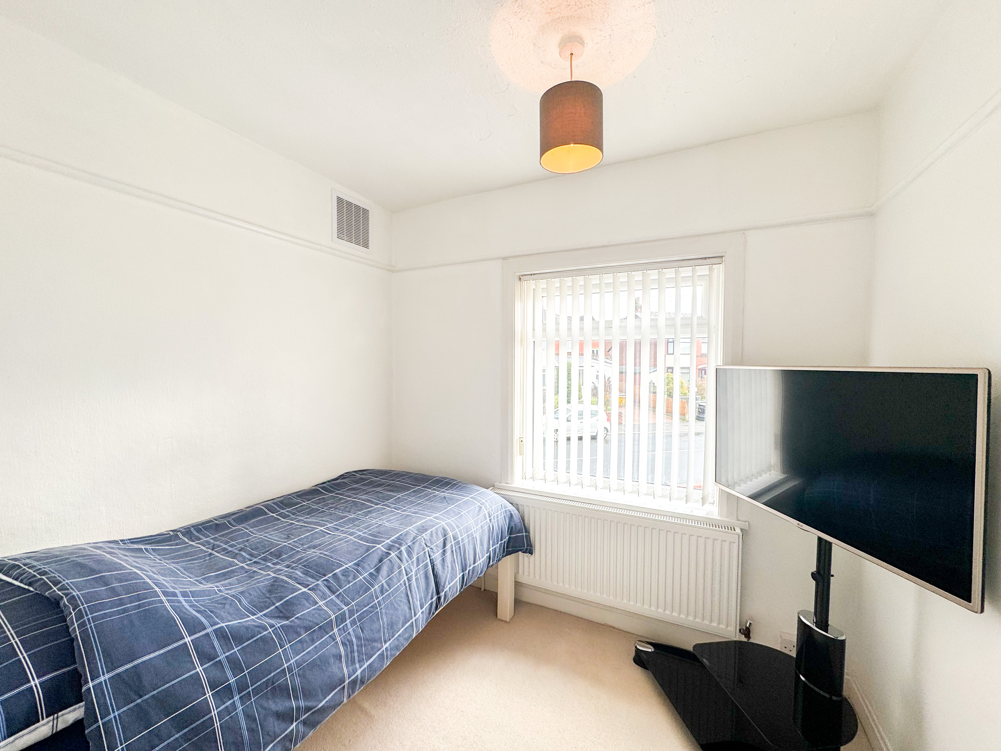
- Three well-proportioned bedrooms upstairs, each with space for storage and natural light
- Family bathroom with full suite and a clean, functional layout
- Located within walking distance of Clarence Park, local shops and everyday amenities
- Well placed for access to highly rated schools including St Luke’s, Derby High and Bury Grammar
- Excellent commuter links via Bury Metrolink, bus routes and quick access to the M66 and A56
Property Details
- Property type: House
- Property style: Semi Detached
- Price Per Sq Foot: £250
- Approx Sq Feet: 980 sqft
- Plot Sq Feet: 1,970 sqft
- Council Tax Band: C
Rooms
Vestibule
Hall
Floorplans
Outside Spaces
Parking Spaces
Location
Properties you may like
By HARRISON ESTATE AGENTS
-
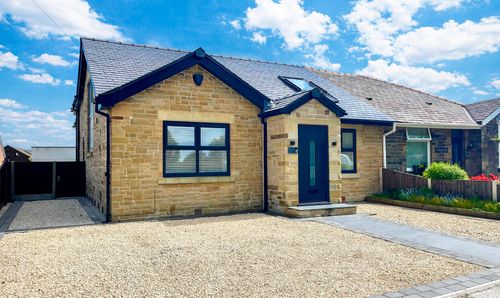
75 Brandlesholme Road, Greenmount, Bury, BL8 4DX
- 3 Beds
- 3 Bath
-
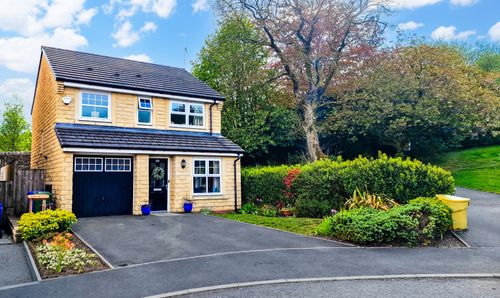
Ward Way, Rawtenstall, Rossendale, BB4 6SP
- 3 Beds
- 3 Bath
-
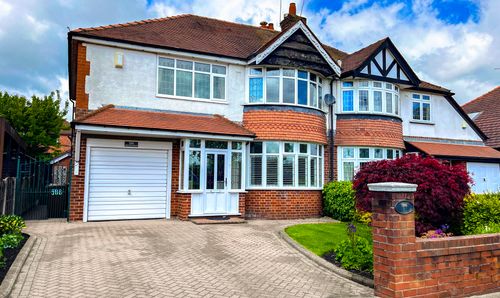
Bolton Road, Bury, BL8
- 4 Beds
- 2 Bath
-
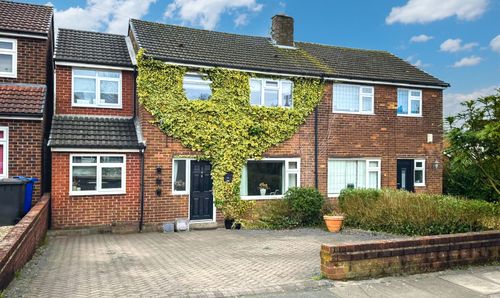
Birch Avenue, Tottington, Bury, BL8
- 3 Beds
- 1 Bath
-
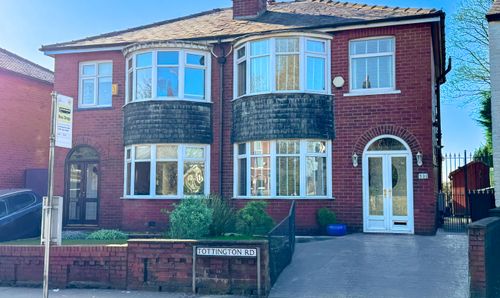
Tottington Road, Tottington, Bury, BL8
- 3 Beds
- 2 Bath
-
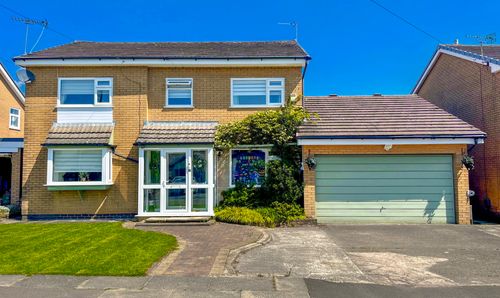
Sharples Drive, Walshaw, Bury, BL8 3AP
- 4 Beds
- 2 Bath
-
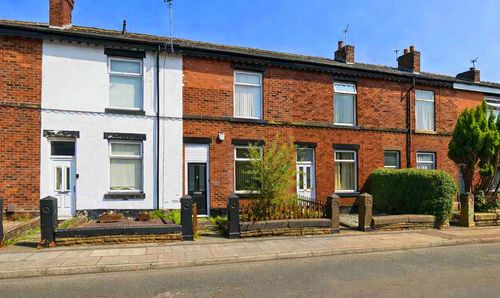
Ainsworth Road, Radcliffe, M26
- 2 Beds
- 1 Bath
-
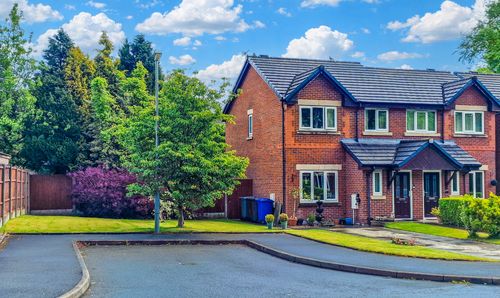
Greengate Close, Bury, BL9
- 3 Beds
- 3 Bath
-
Lowercroft Road, Lowercroft, Bury BL8
- 5 Beds
- 2 Bath