Book a Viewing
To book a viewing for this property, please call HARRISON ESTATE AGENTS, on 0161 797 8616.
To book a viewing for this property, please call HARRISON ESTATE AGENTS, on 0161 797 8616.
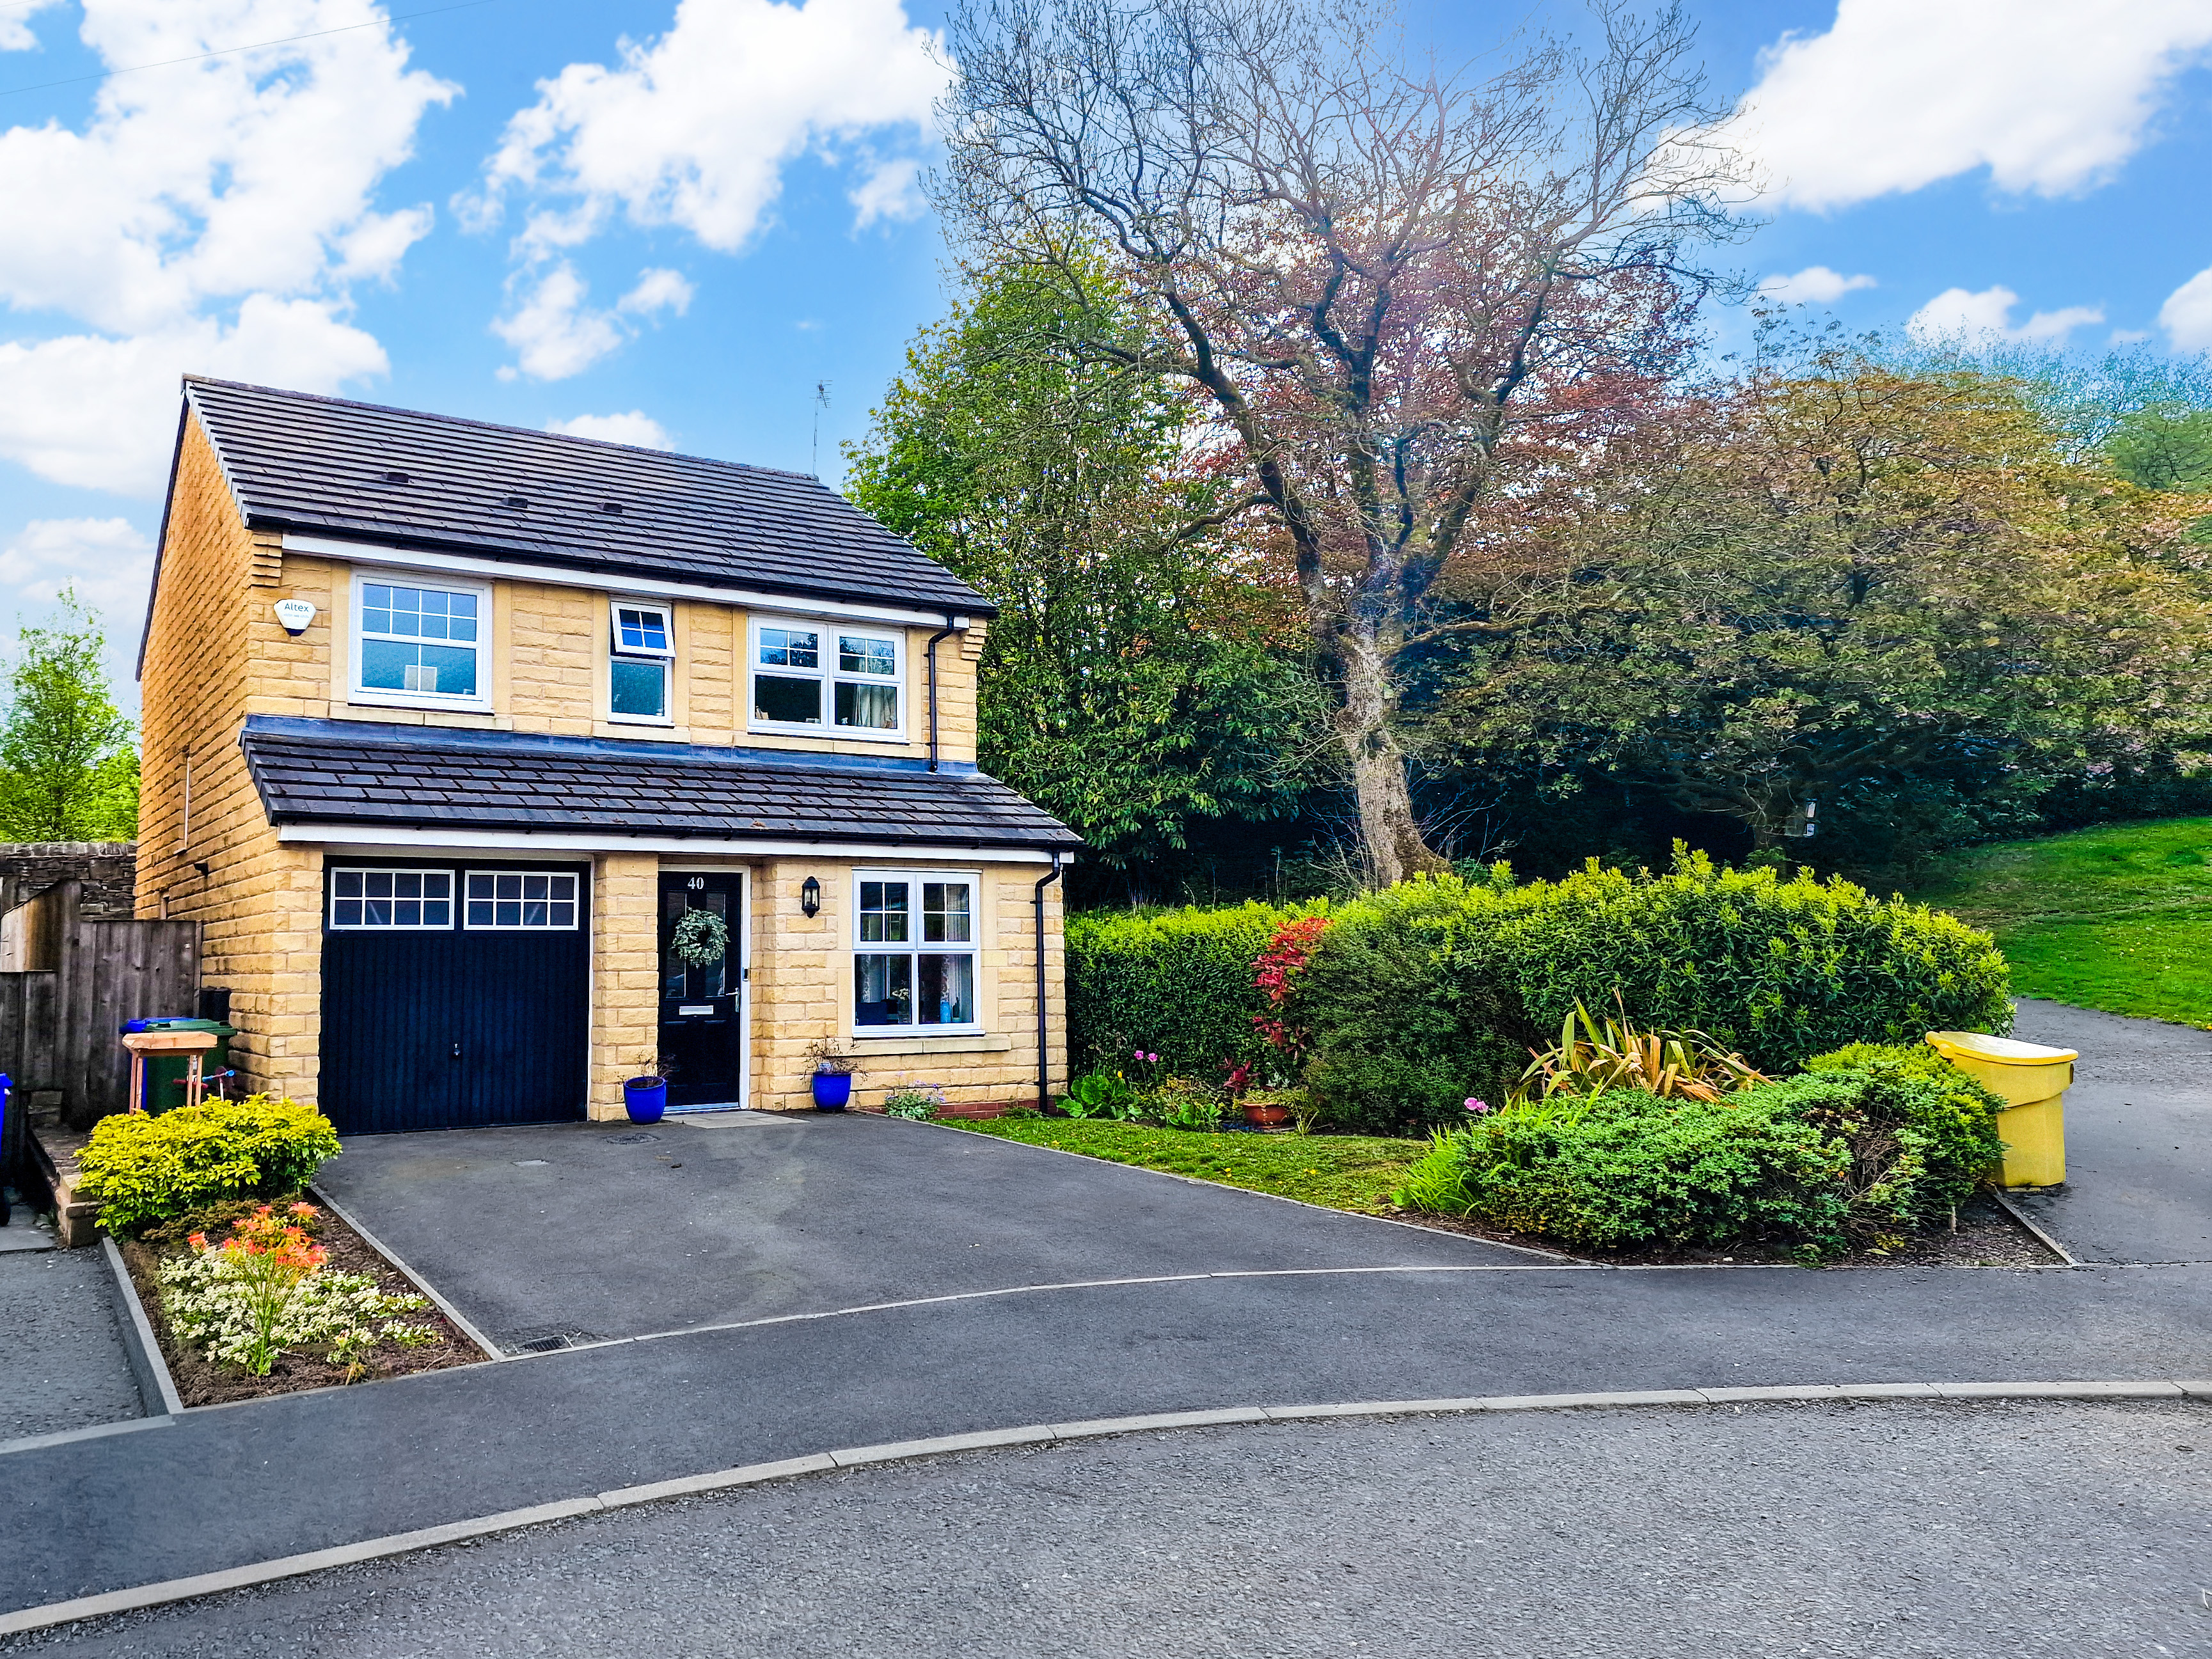
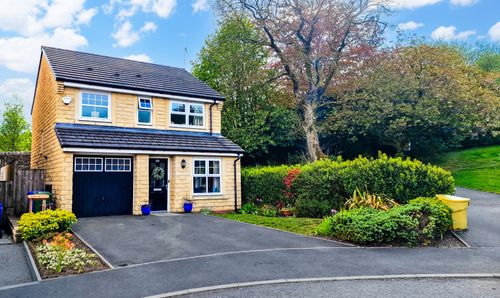
3 Bedroom Detached House, Ward Way, Rawtenstall, Rossendale, BB4 6SP
Ward Way, Rawtenstall, Rossendale, BB4 6SP

HARRISON ESTATE AGENTS
Harrison Estate Agents, 10 Bolton Street
Description
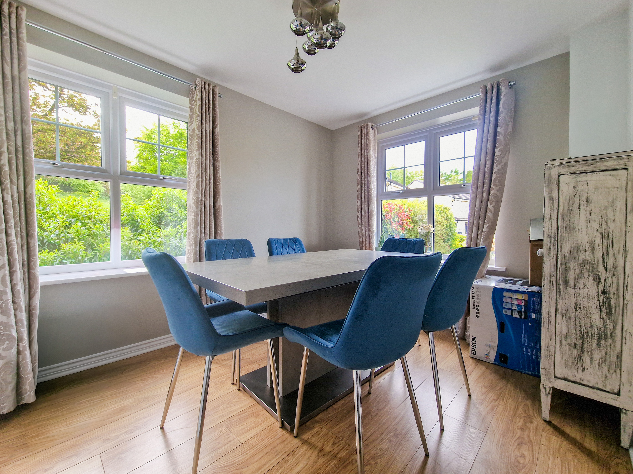
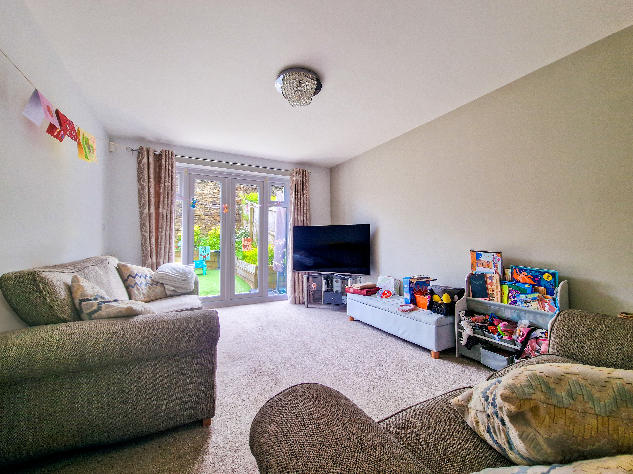
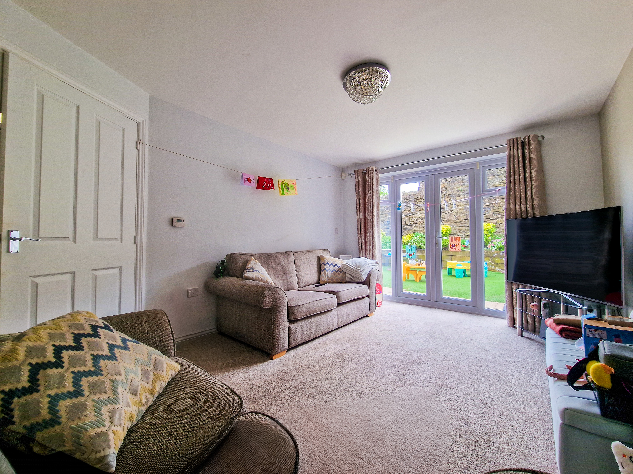
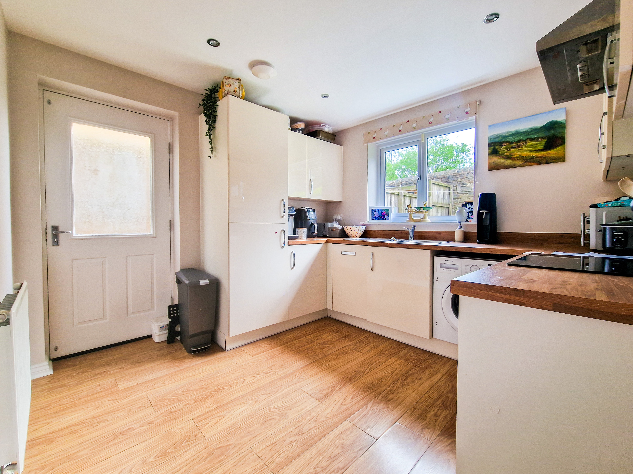
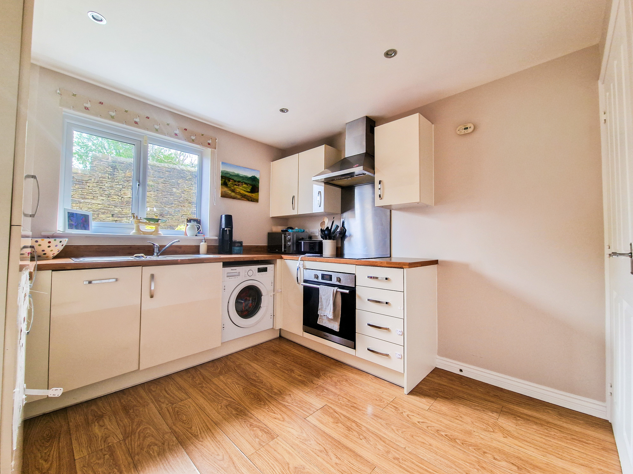
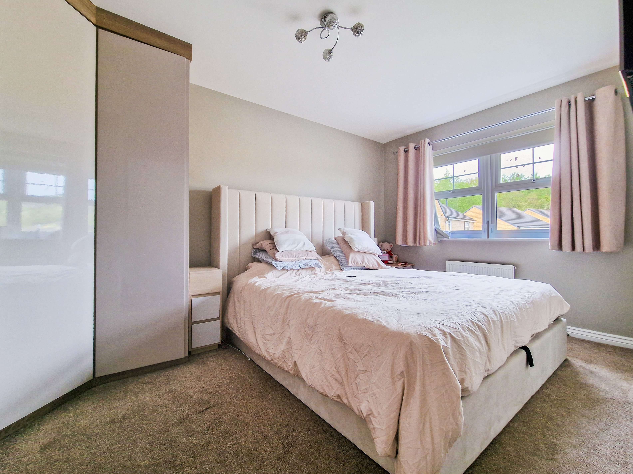
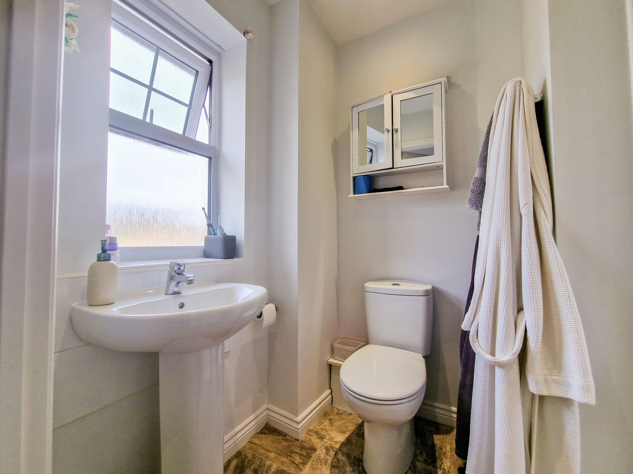
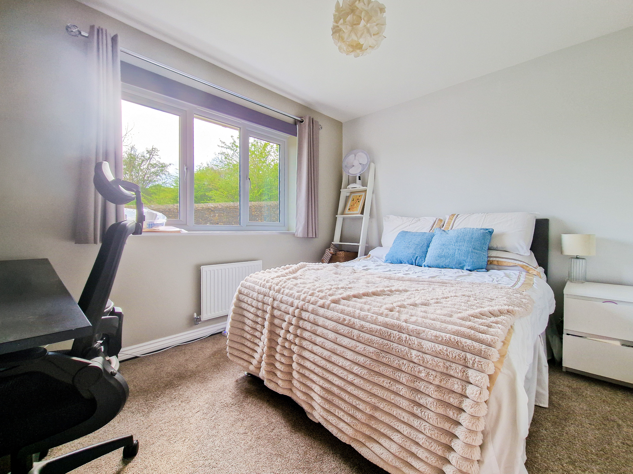
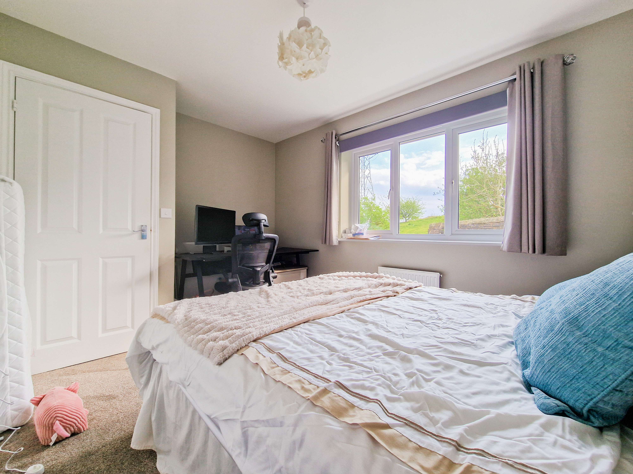
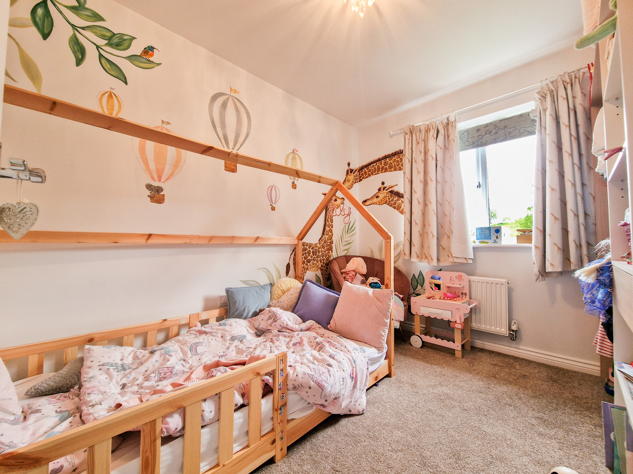
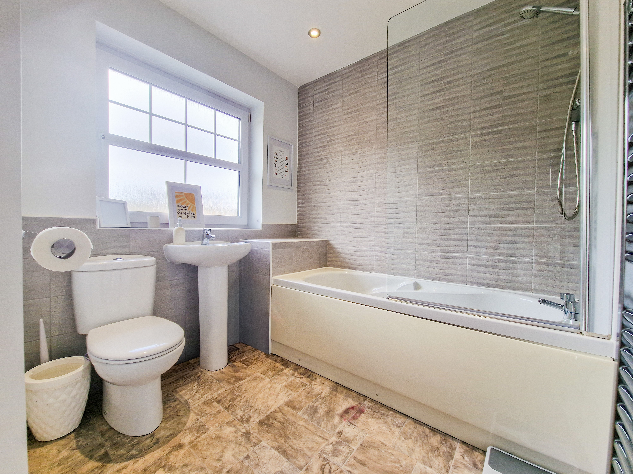
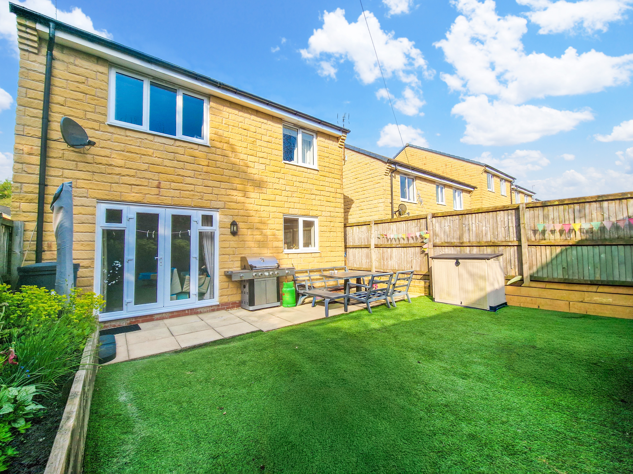
This impressive detached home offers generous, versatile living space, including a bright dual‑aspect lounge, a spacious dining/family room with French doors to the garden, and a modern fitted kitchen with integrated appliances. The ground floor also includes a convenient WC and internal access to the garage, which provides excellent storage or clear potential for conversion. Upstairs, the property features three well‑proportioned double bedrooms, including a master with fitted wardrobes and an ensuite, along with a contemporary family bathroom. The house has been well maintained with a neutral finish throughout.
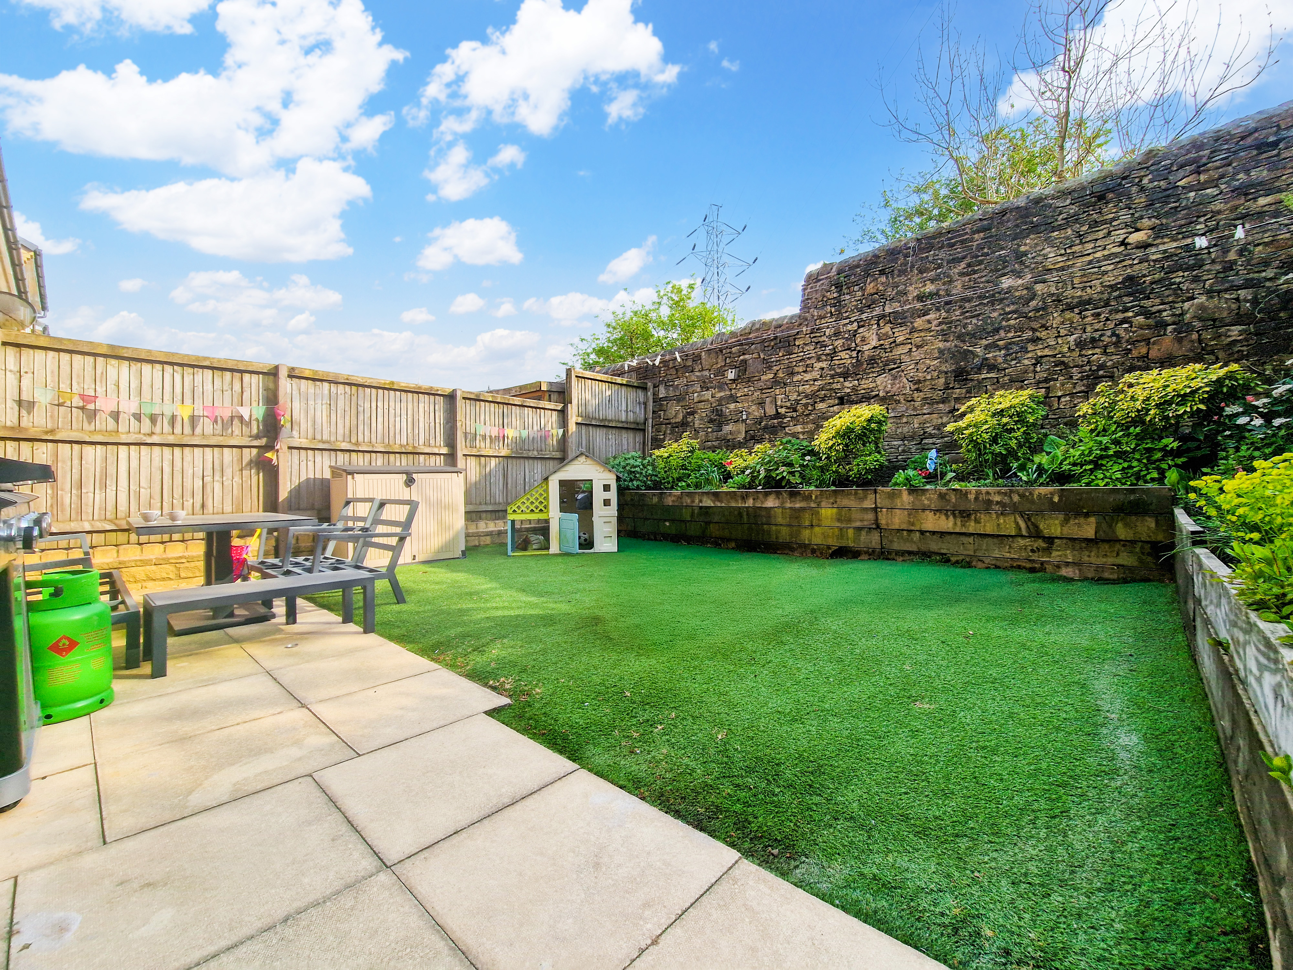
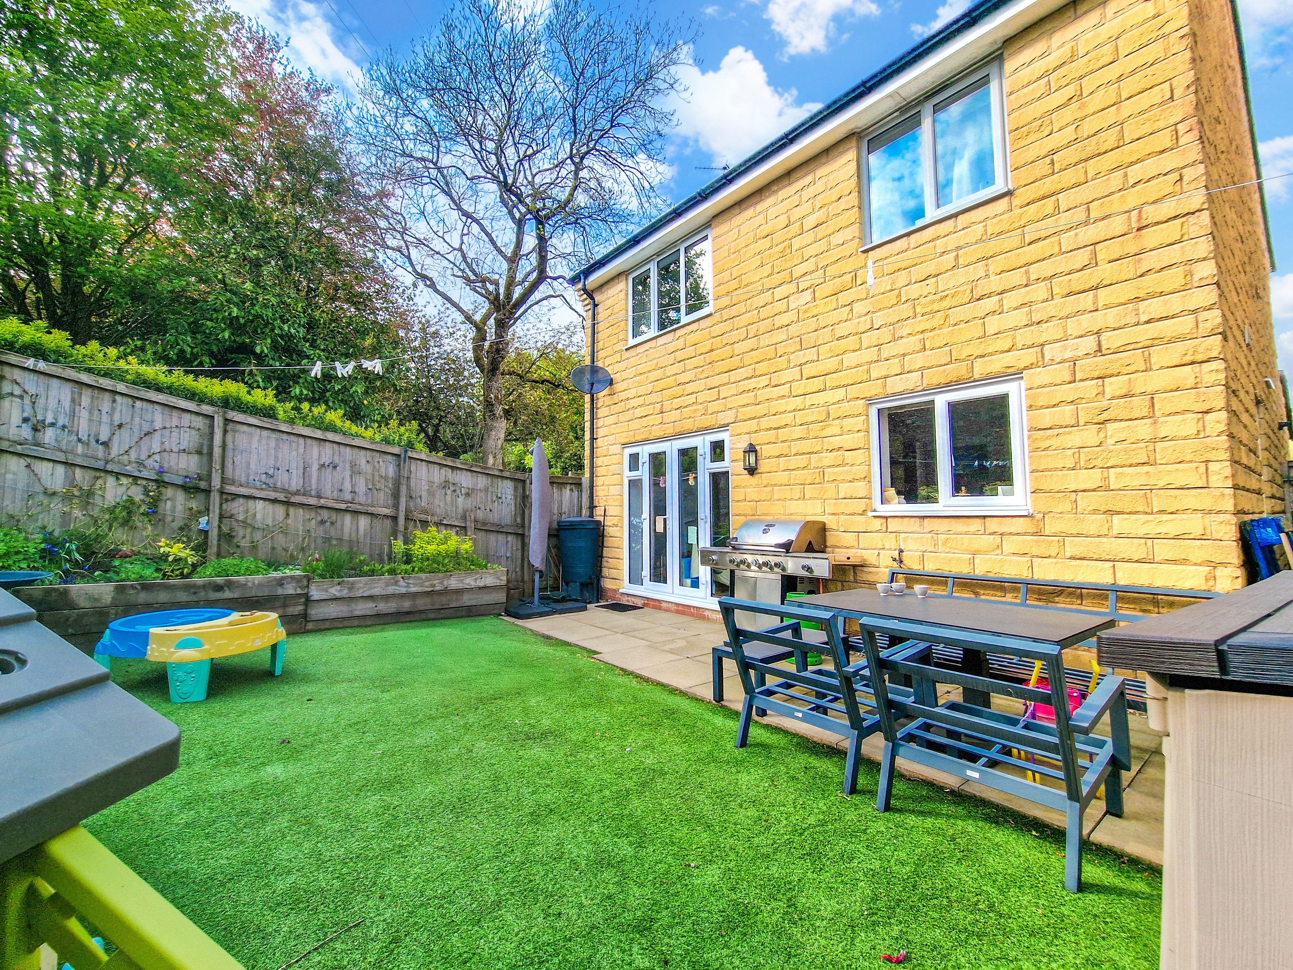
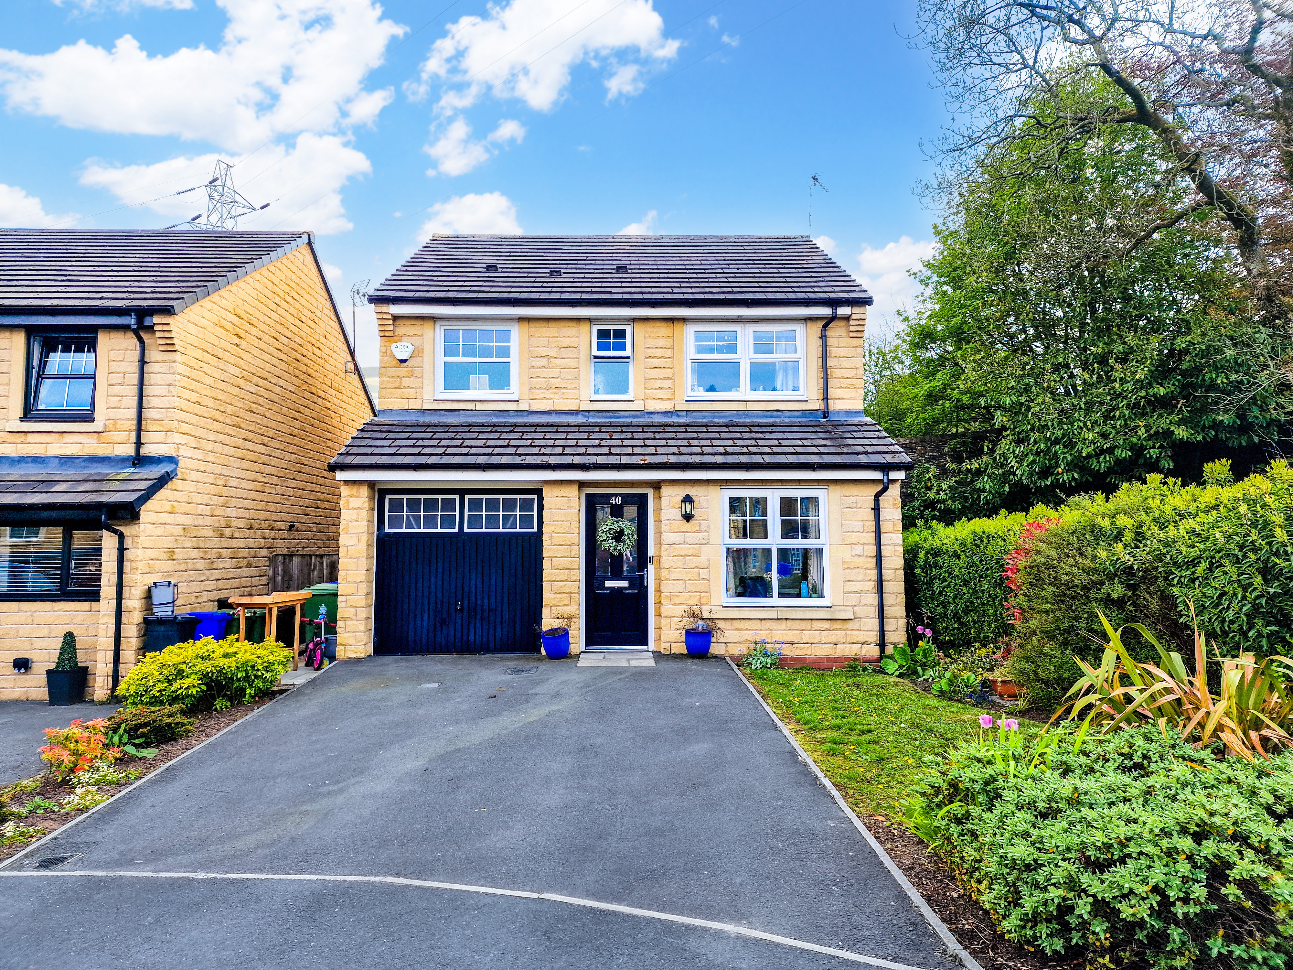
Externally, the property enjoys a large, sunny, low‑maintenance rear garden backing directly onto woodland and open pastureland, creating a private and peaceful setting with rural walks quite literally on the doorstep. The plot includes a substantial driveway and an integral garage, offering excellent parking options for growing families. Its position within the estate provides a quiet, settled feel, with the added advantage of open views to the side and rear.
The home sits within the highly sought‑after Ward Way development, known for its strong community atmosphere and family‑friendly layout. Rawtenstall remains one of the most affluent and desirable areas in Rossendale, offering excellent access to the bus station, the M66 and direct commuter routes towards Manchester, Blackburn and Burnley. A wide range of local amenities, independent shops, cafés and supermarkets are close by, along with several highly rated OFSTED schools, making this an ideal location for families seeking convenience, quality of life and a premium residential setting.
EPC Rating: B
Key Features
- Impressive three‑bedroom home occupying a prime plot beside open pastureland in one of Rawtenstall’s most sought‑after family communities
- Versatile living accommodation, including a bright dual‑aspect lounge, a generous dining/family room with French doors, and a modern kitchen with integrated appliances
- Convenient downstairs WC and internal access to a spacious garage offering excellent storage or clear potential for conversion
- Three well‑proportioned double bedrooms, including a master suite with fitted wardrobes and a private ensuite
- Contemporary family bathroom with a sleek, modern finish
- Large, sunny, low‑maintenance rear garden backing onto woodland and pastureland, providing privacy, tranquillity and doorstep access to rural walks
- Substantial driveway and integral garage delivering excellent parking options for growing families
- Occupying a prime, private spot on the ever‑popular Ward Way estate, known for its family‑friendly layout and close‑knit community
- Ideally placed for commuters with excellent transport links including the Rawtenstall bus station, the M66 and direct routes to Manchester, Blackburn and Burnley
- Surrounded by excellent schools, independent shops, cafés and affluent local amenities, making it an exceptional choice for families seeking quality of life, convenience and a premium area
Property Details
- Property type: House
- Property style: Detached
- Price Per Sq Foot: £361
- Approx Sq Feet: 969 sqft
- Plot Sq Feet: 2,120 sqft
- Council Tax Band: D
- Tenure: Leasehold
- Lease Expiry: -
- Ground Rent: £350.00 per year
- Service Charge: £210.00 per year
Rooms
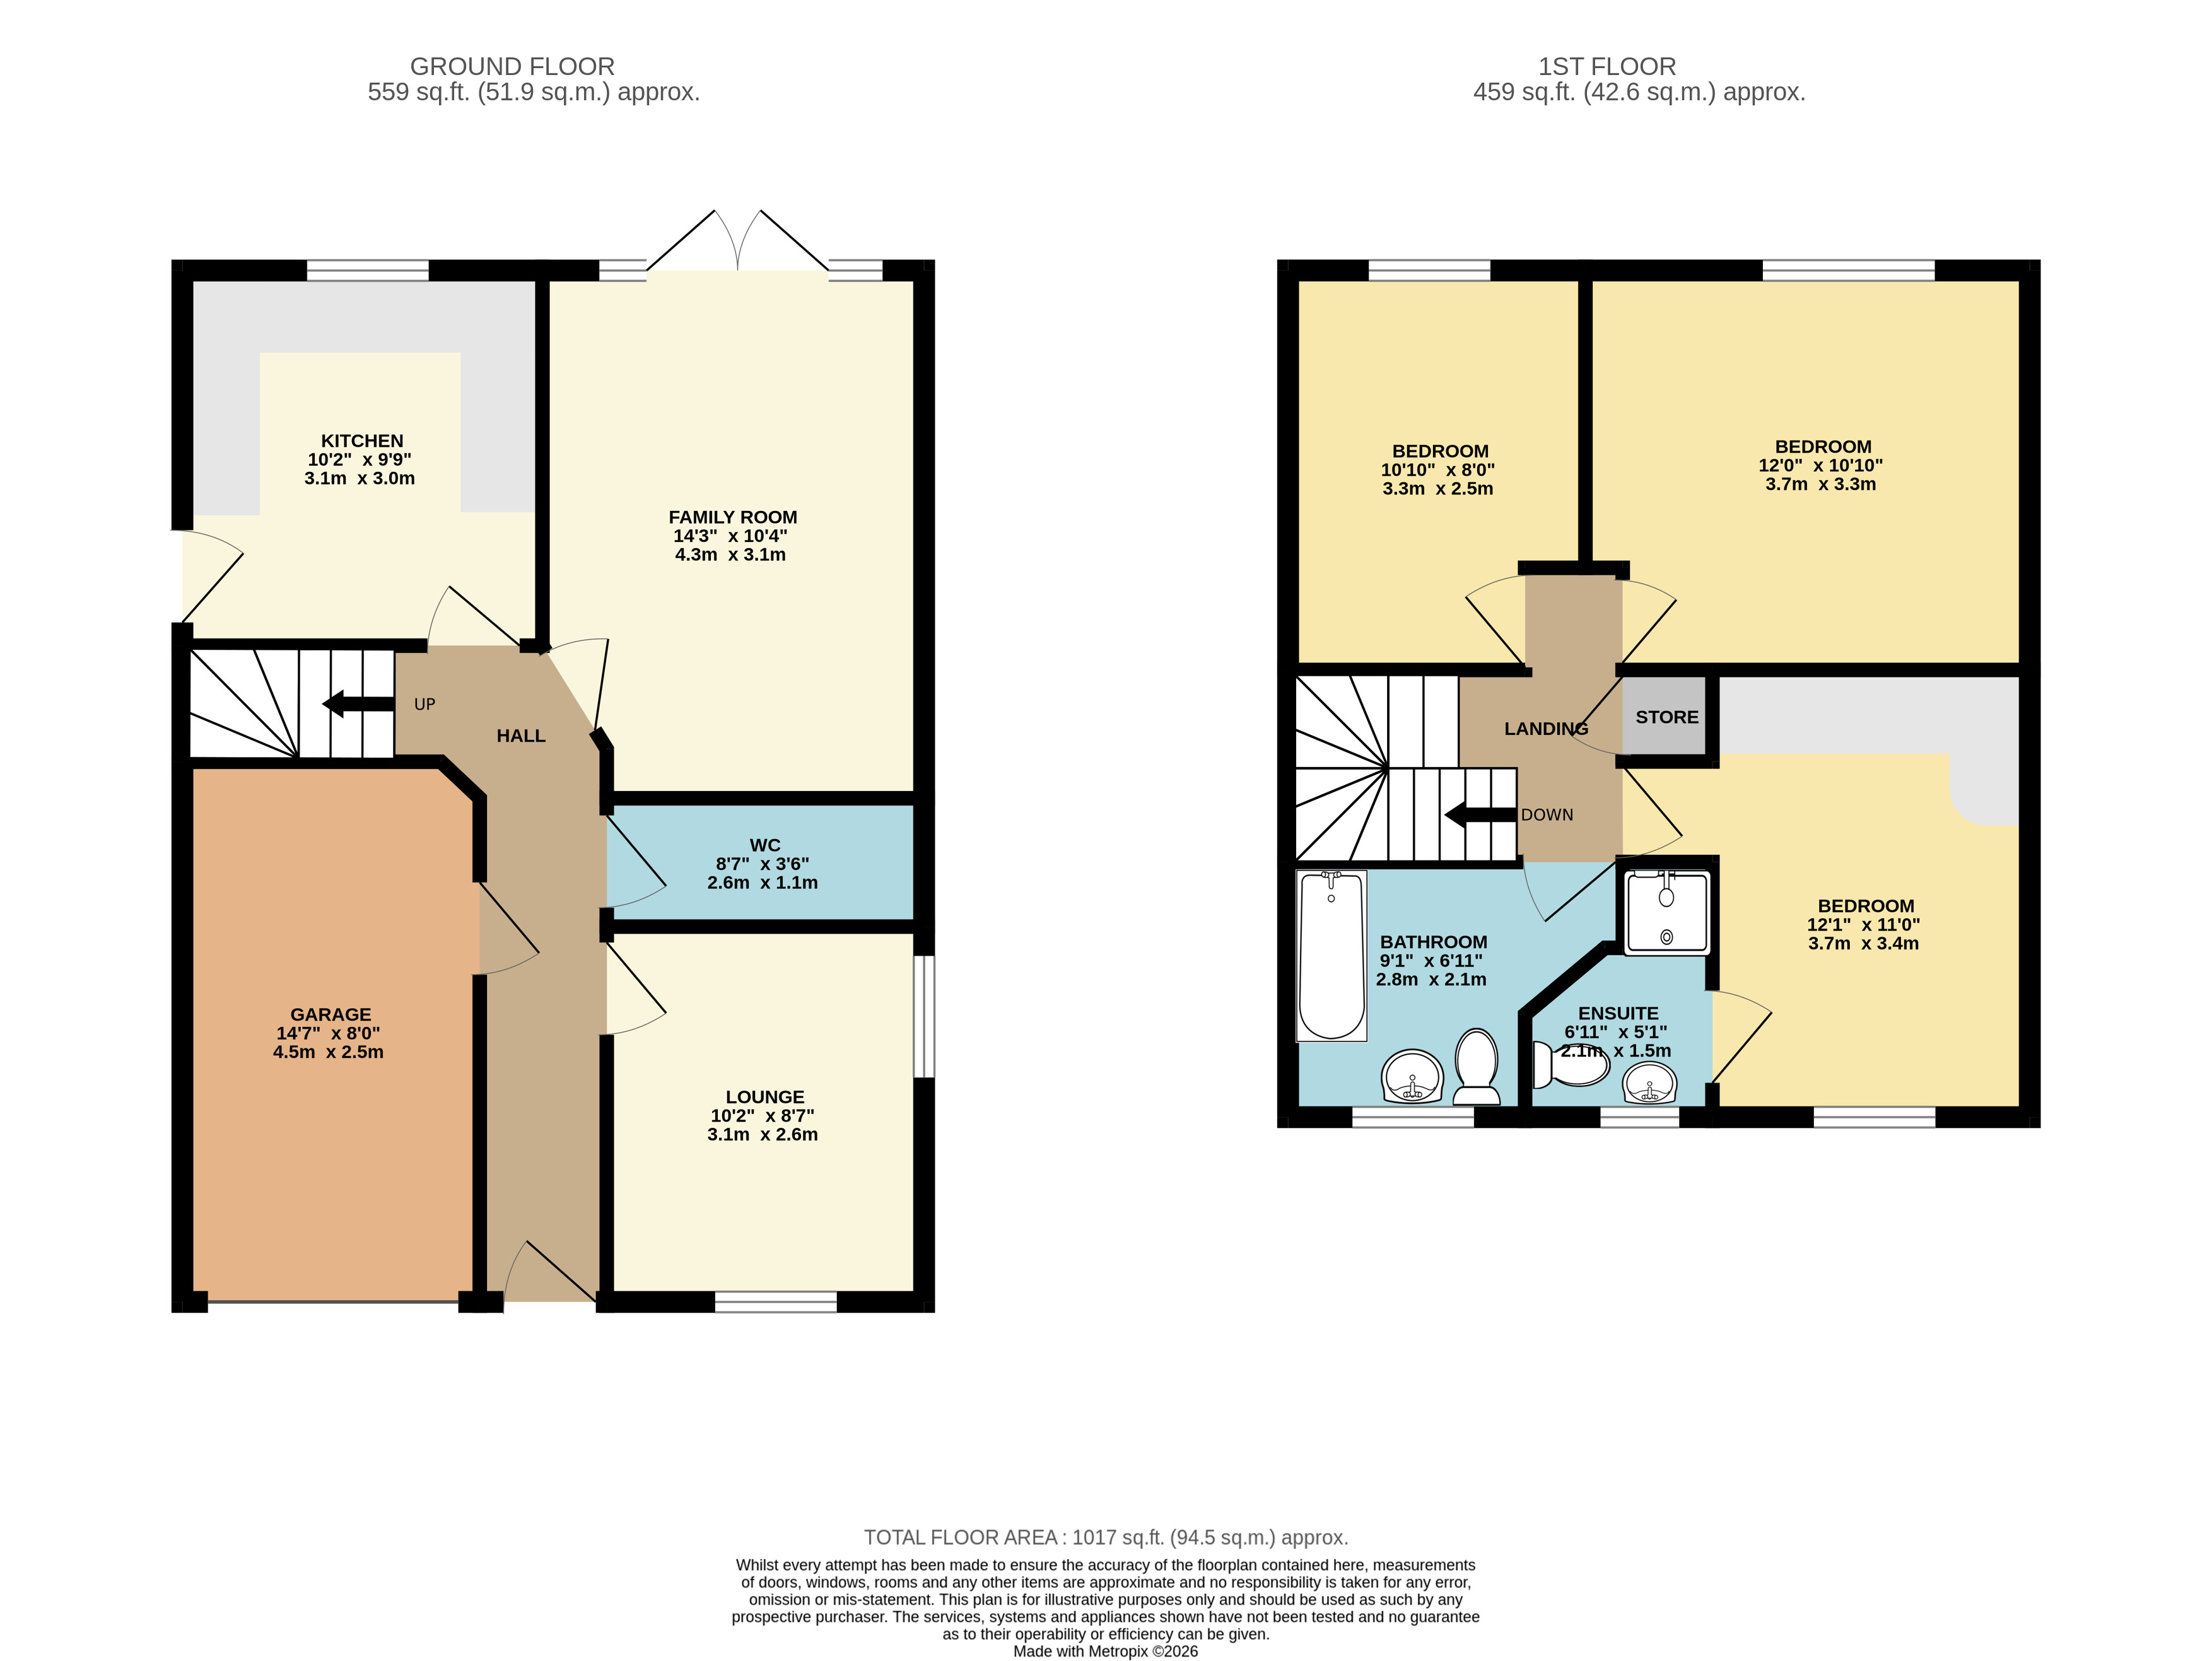
Garage
4.50m x 2.50m
Wc
2.60m x 1.10m
Hallway
Landing
Floorplans
Outside Spaces
Parking Spaces
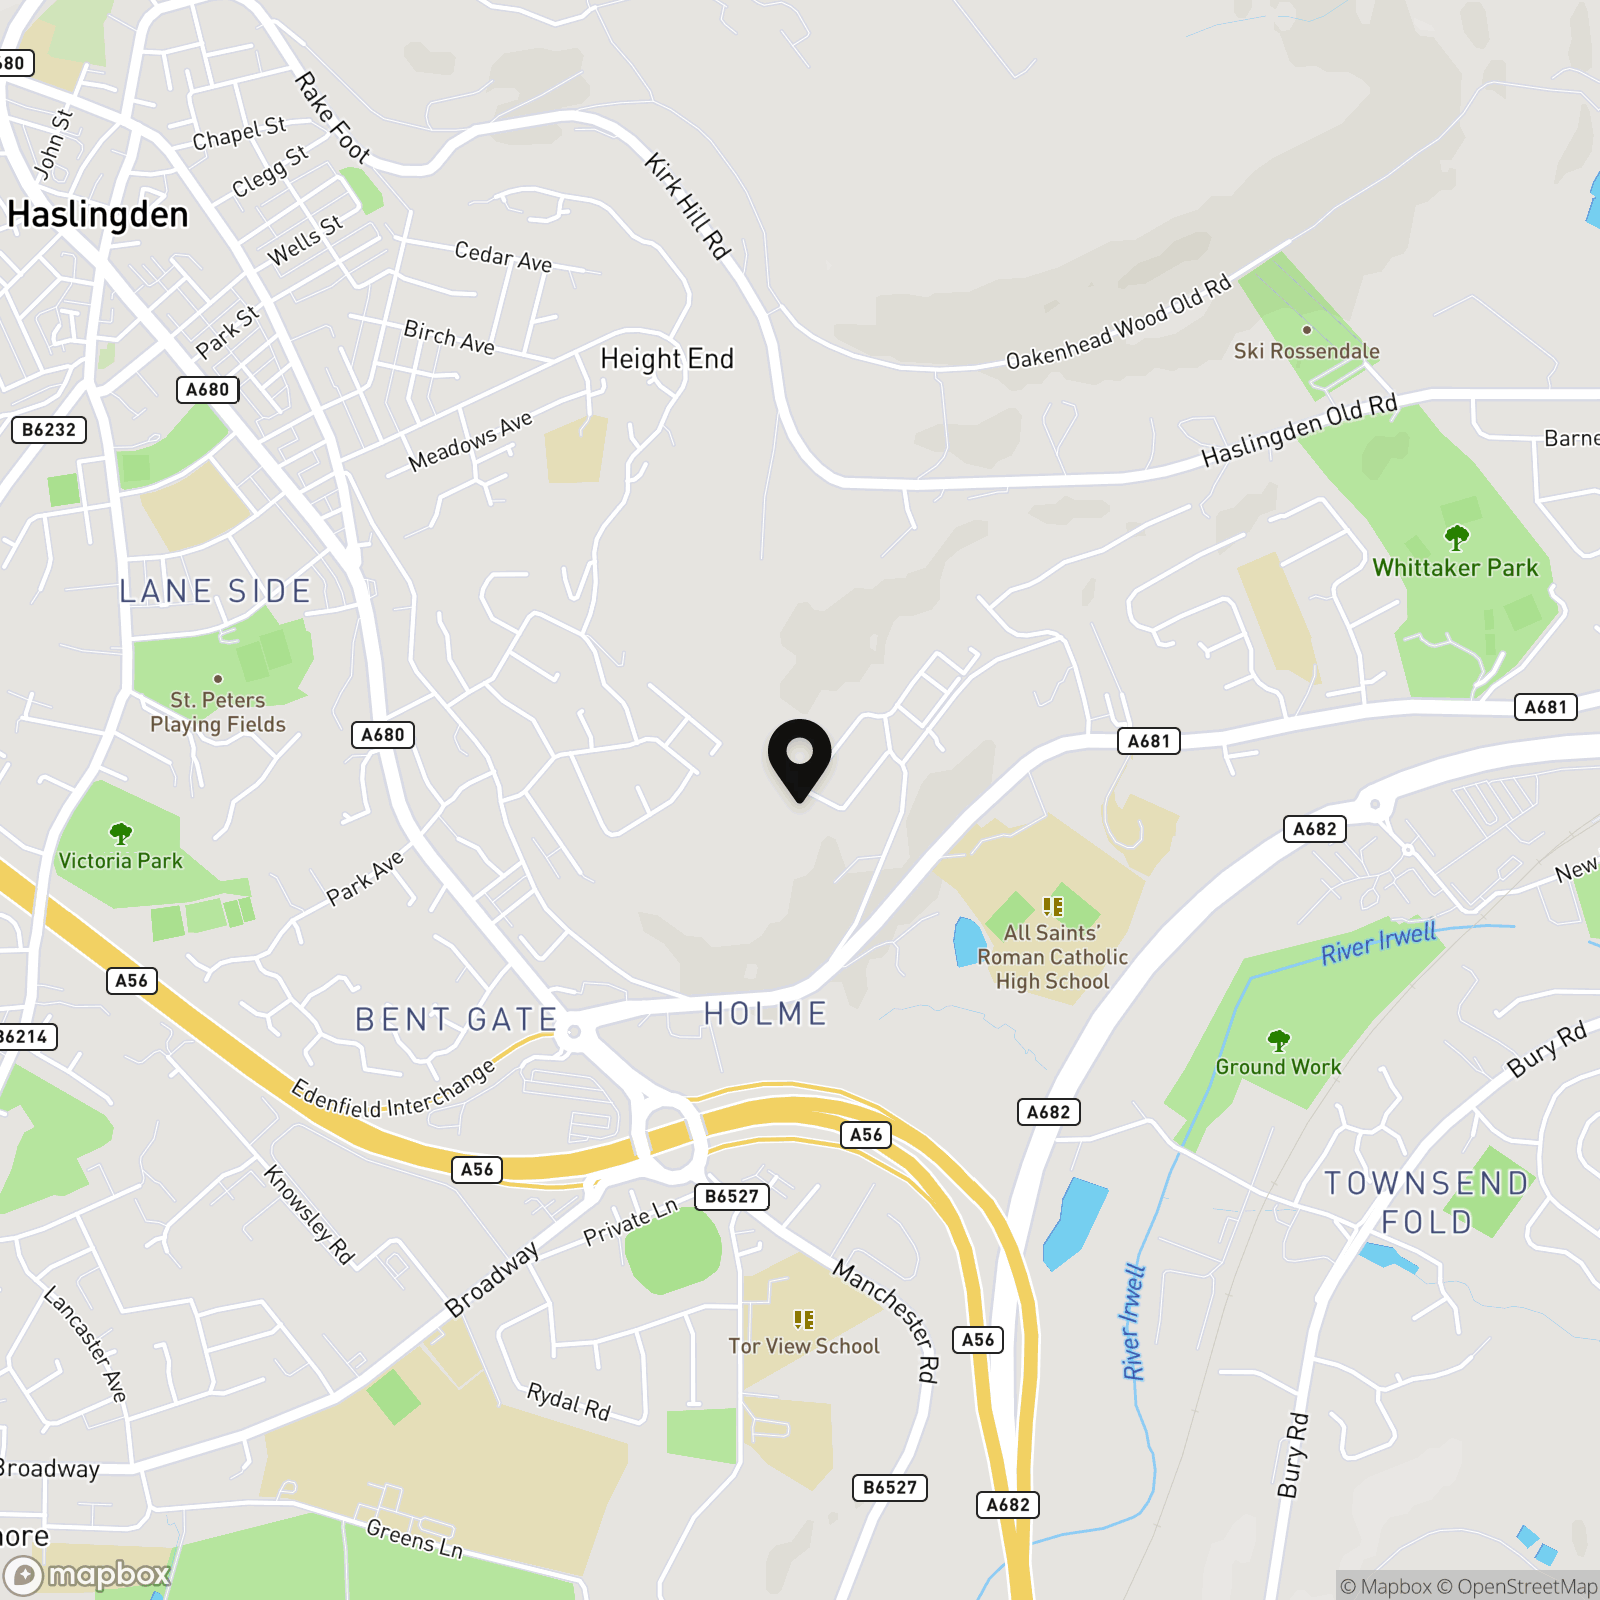
Location
Properties you may like
By HARRISON ESTATE AGENTS
-
Ward Way, Rawtenstall, Rossendale, BB4 6SP
- 3 Beds
- 3 Bath
-
Bispham Close, Seddons Farm, Bury BL8
- 3 Beds
- 2 Bath
-
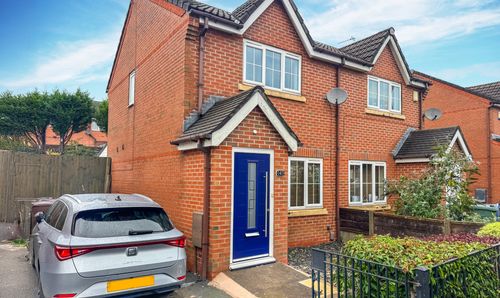
Willow Street, Bury, BL9
- 2 Beds
- 2 Bath
-
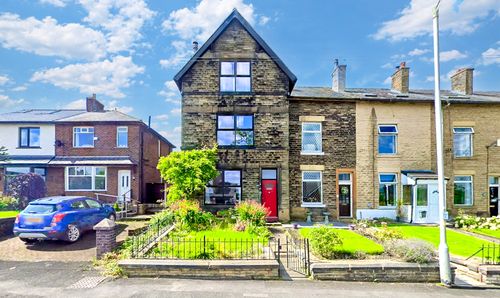
Lowercroft Road, Lowercroft, Bury BL8
- 5 Beds
- 2 Bath
-
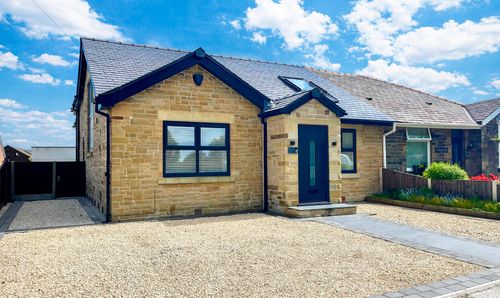
75 Brandlesholme Road, Greenmount, Bury, BL8 4DX
- 3 Beds
- 3 Bath
-
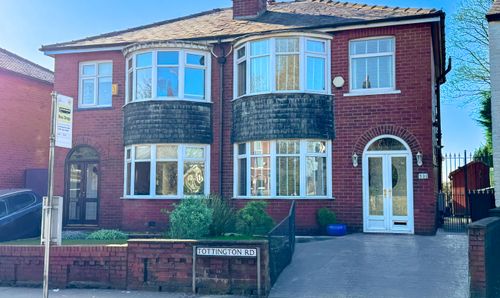
Tottington Road, Tottington, Bury, BL8
- 3 Beds
- 2 Bath
-
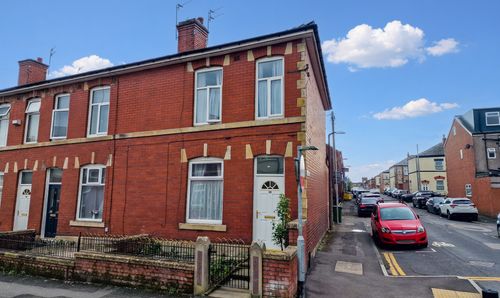
Hurst Street, Bury, BL9
- 3 Beds
- 1 Bath
-
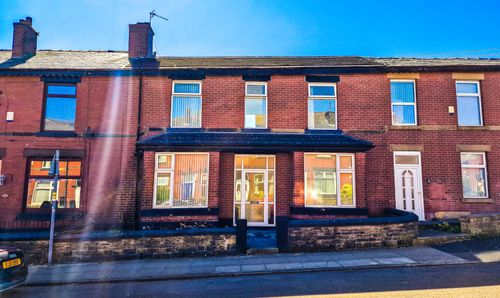
Knowles Street, Radcliffe, M26
- 3 Beds
- 1 Bath
-
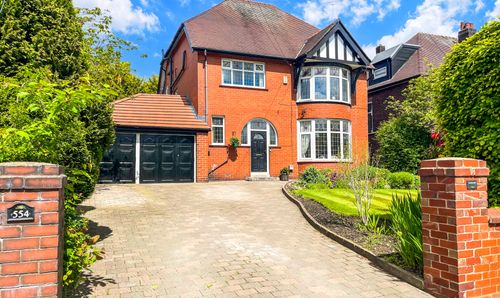
Danehurst, Bolton Road, Bury, BL8 2DU
- 5 Beds
- 4 Bath