Book a Viewing
To book a viewing for this property, please call HARRISON ESTATE AGENTS, on 0161 797 8616.
To book a viewing for this property, please call HARRISON ESTATE AGENTS, on 0161 797 8616.
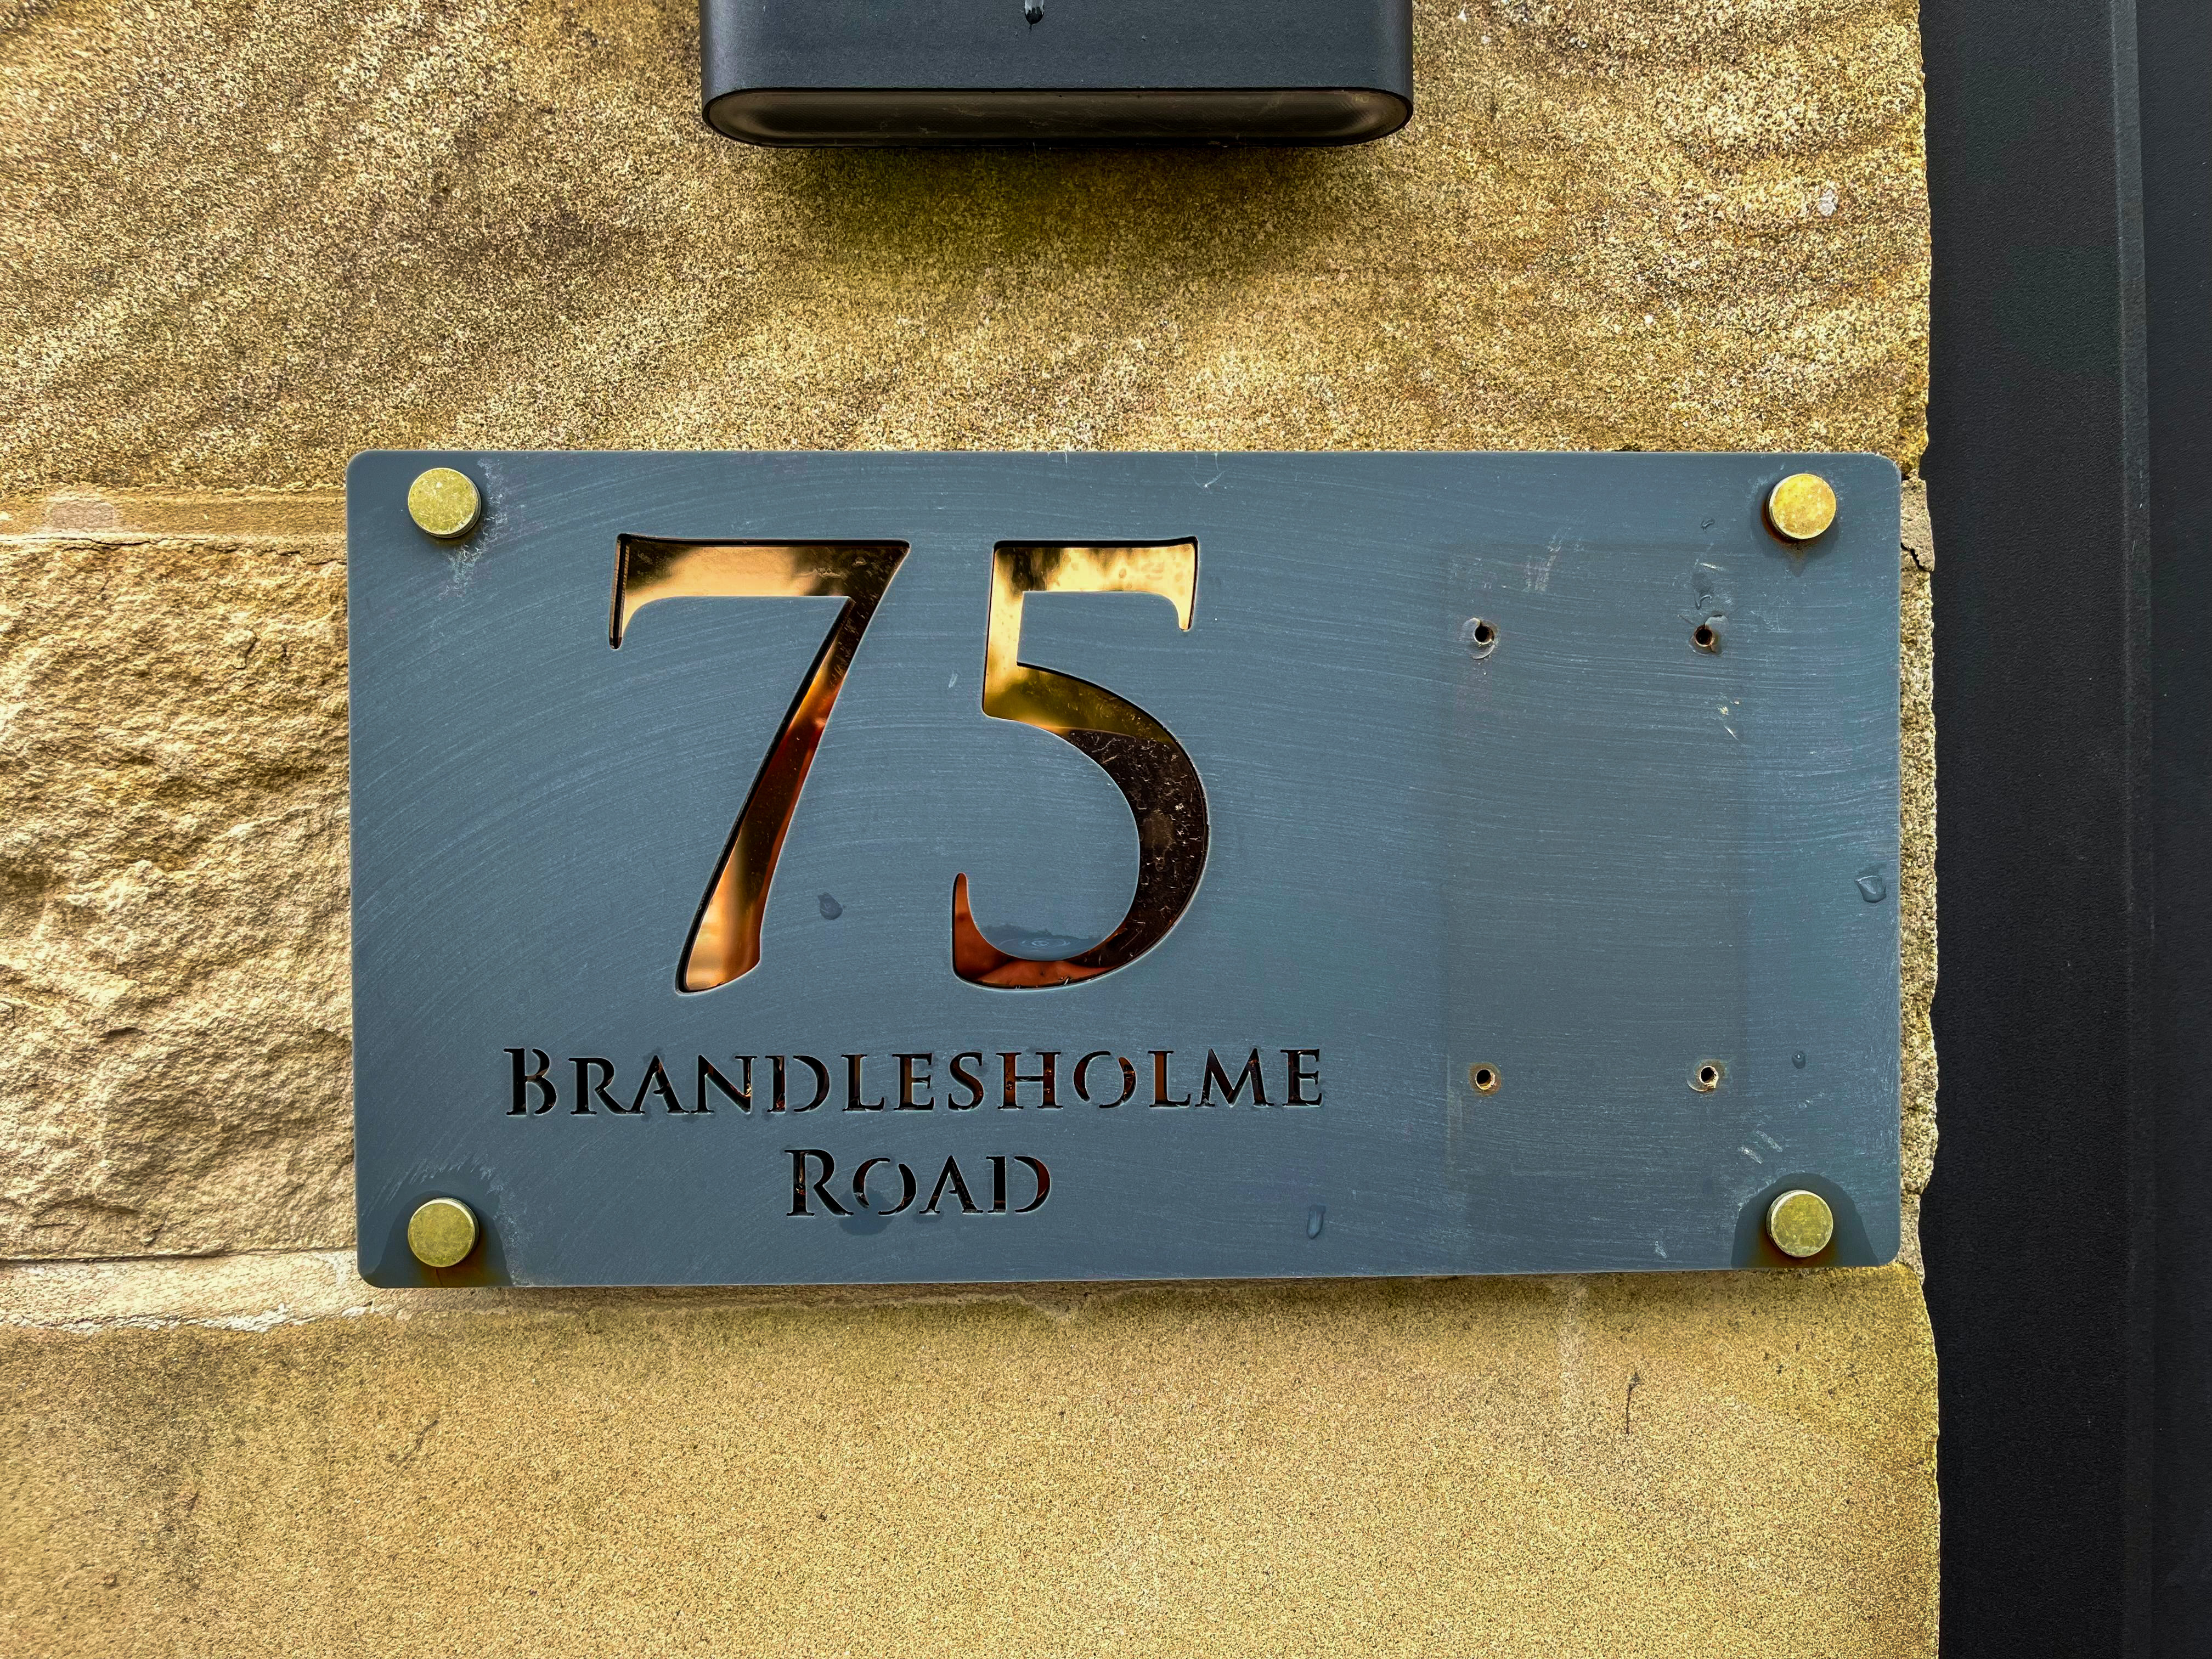
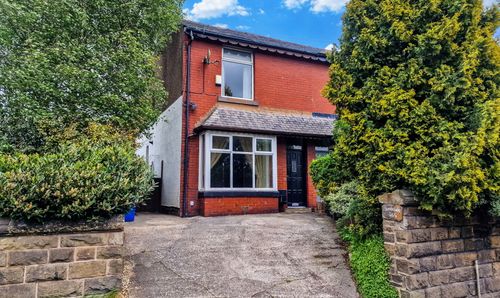
3 Bedroom Semi Detached House, 75 Brandlesholme Road, Greenmount, Bury, BL8 4DX
75 Brandlesholme Road, Greenmount, Bury, BL8 4DX

HARRISON ESTATE AGENTS
Harrison Estate Agents, 10 Bolton Street
Description
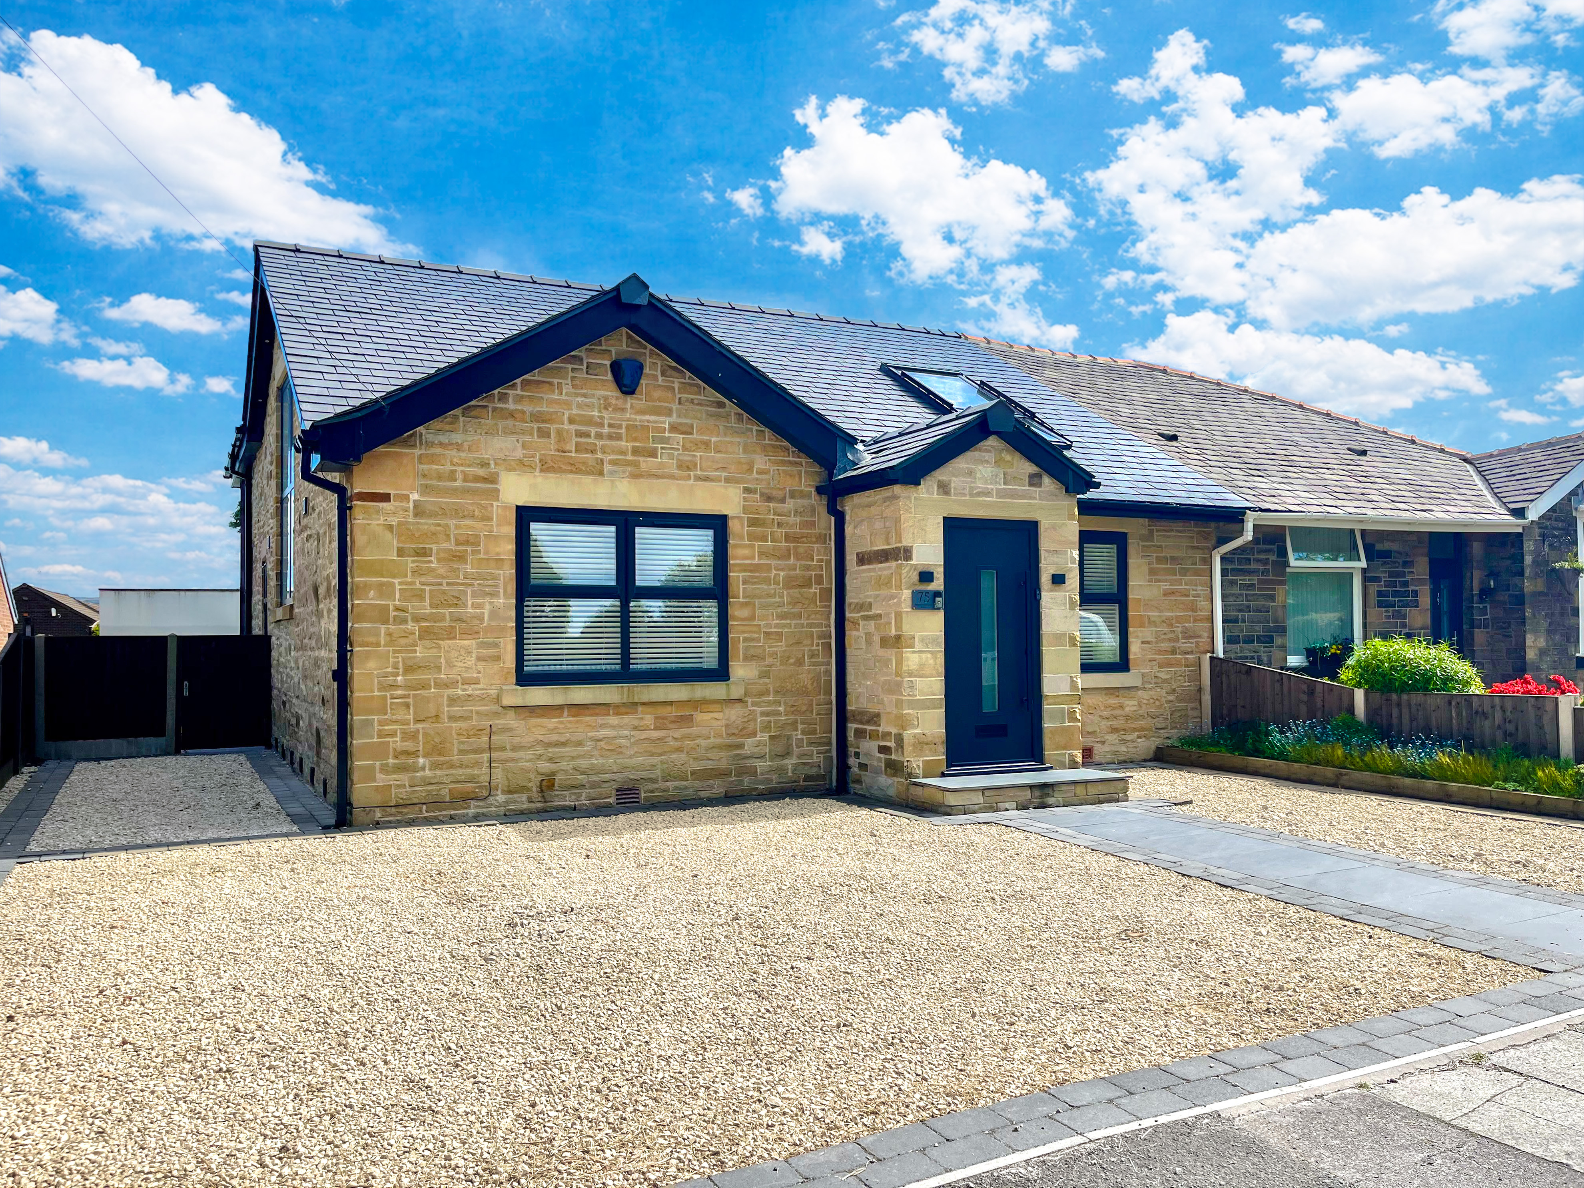
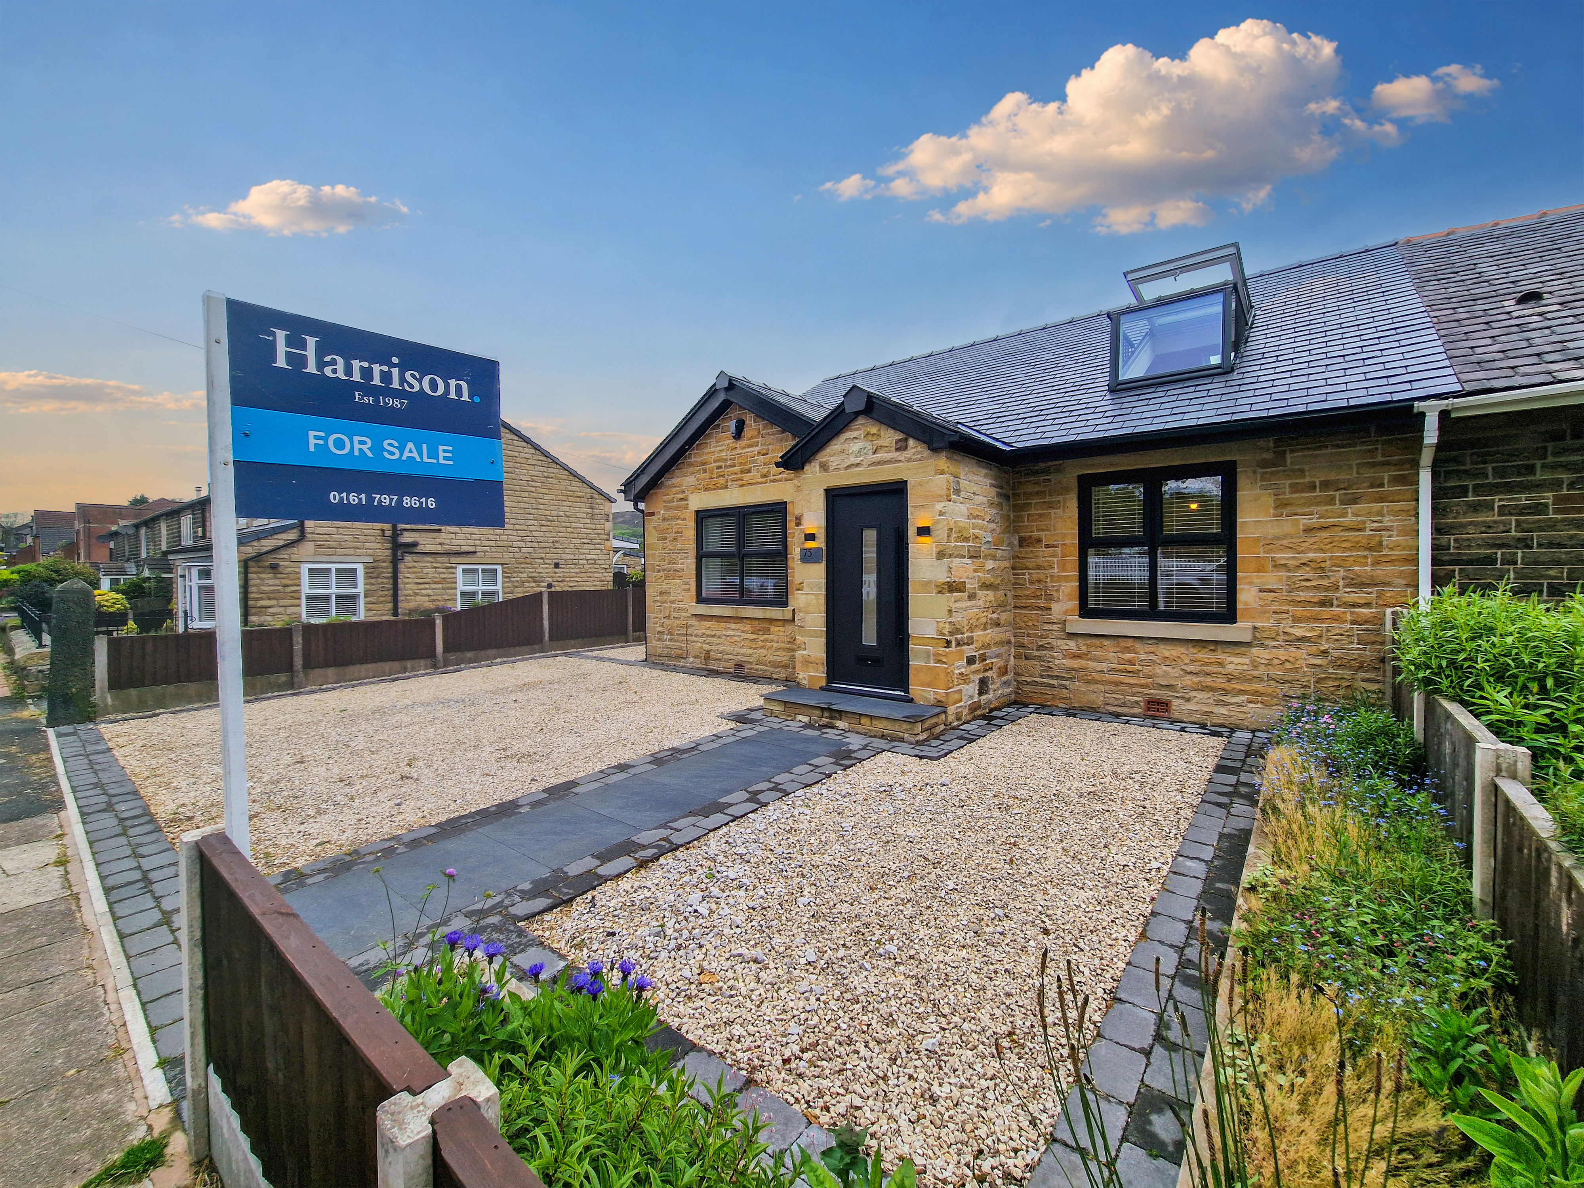
NO ONWARD CHAIN – A unique stone semi-detached property, completely redesigned and refurbished with ground floor under-floor heating, generous contemporary spaces, versatile ground‑floor accommodation and standout views.
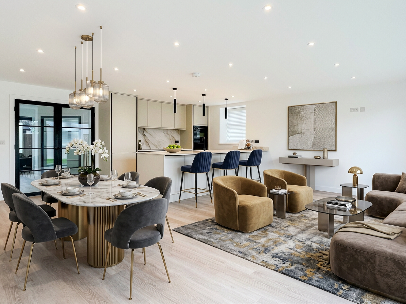
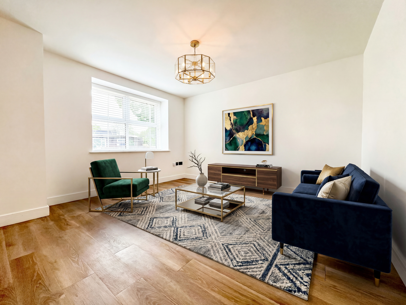
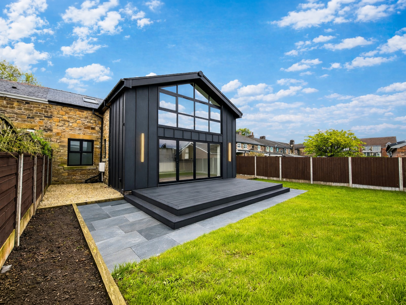
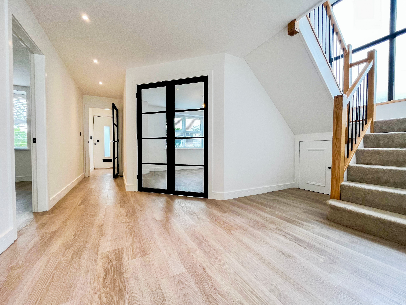
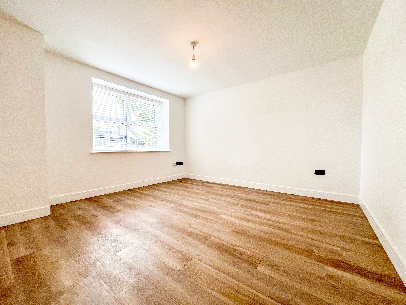
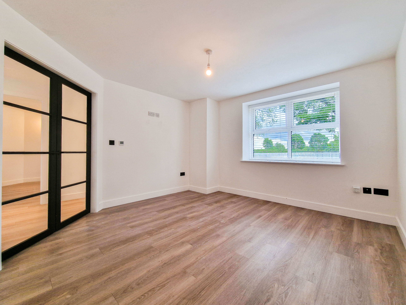
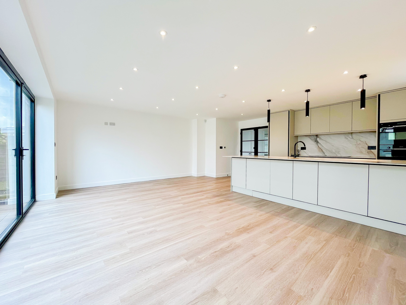
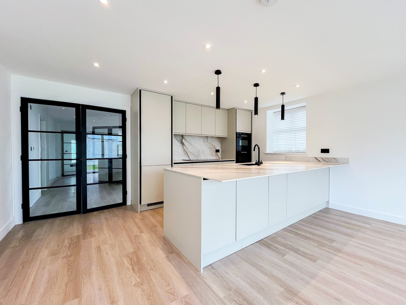
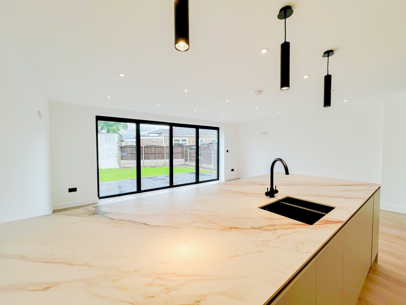
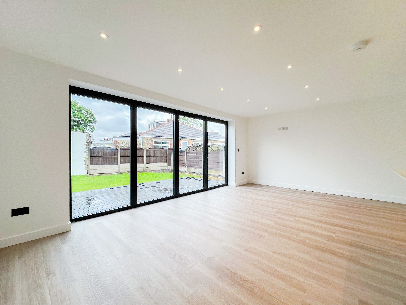
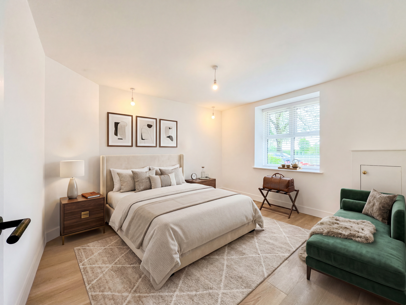
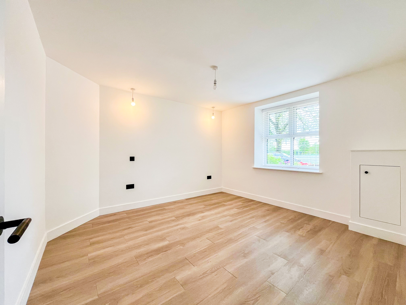
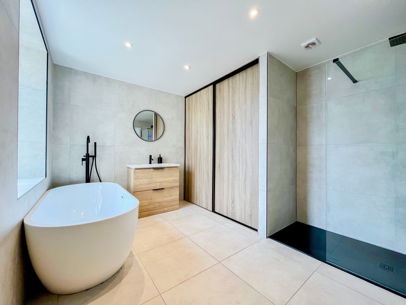
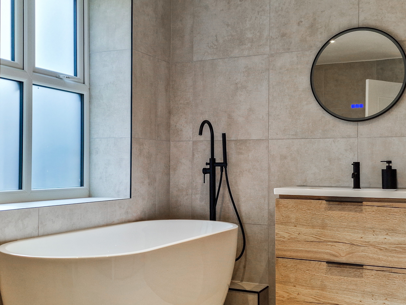
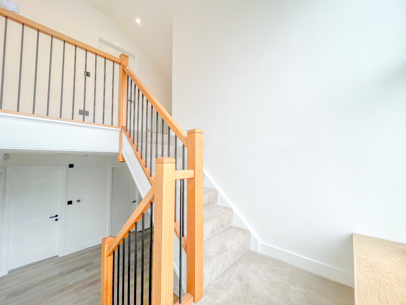
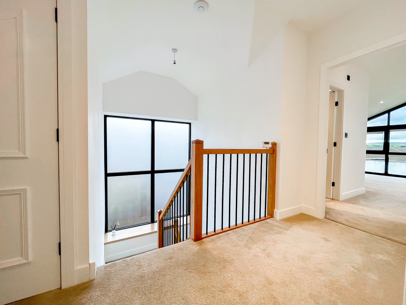
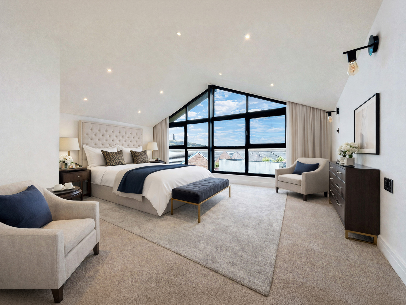
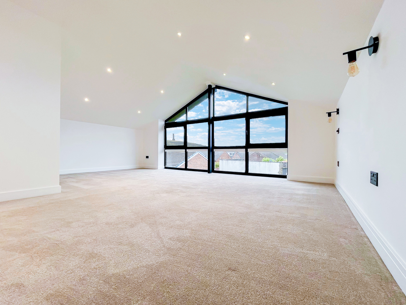
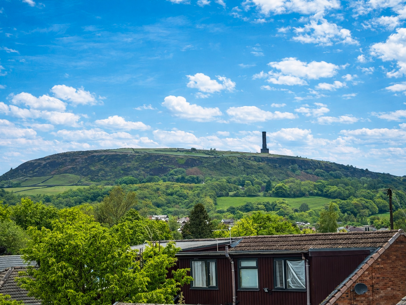
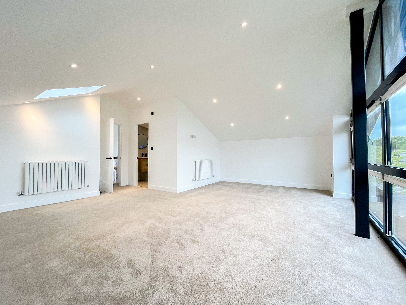
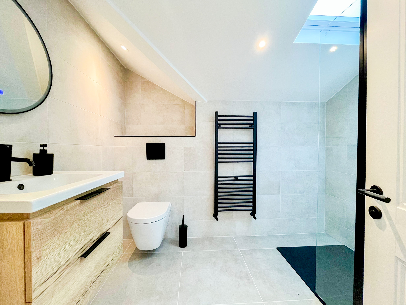
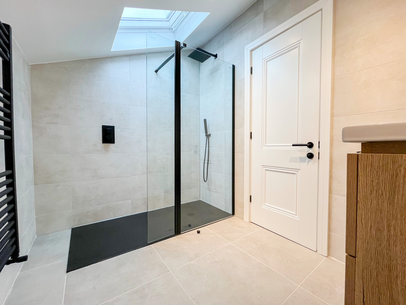
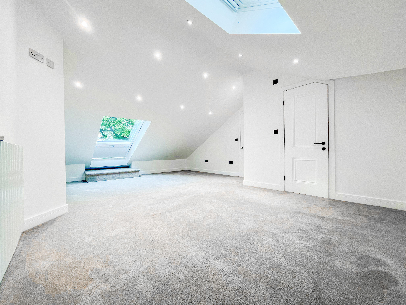
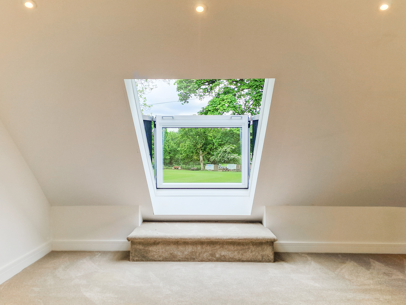
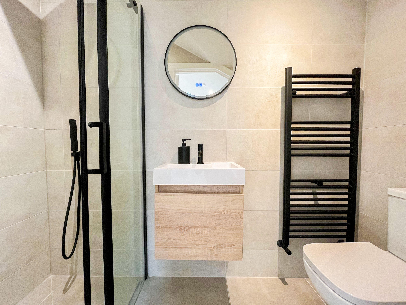
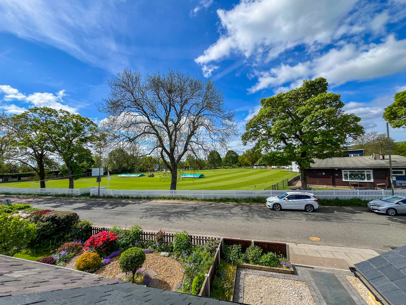
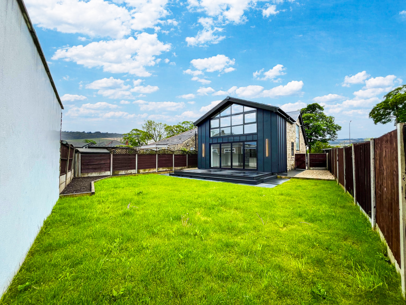
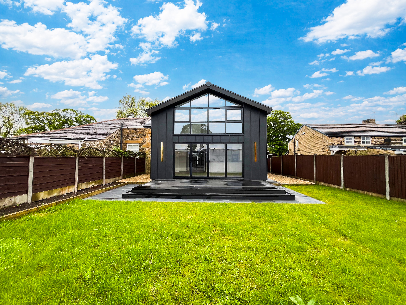
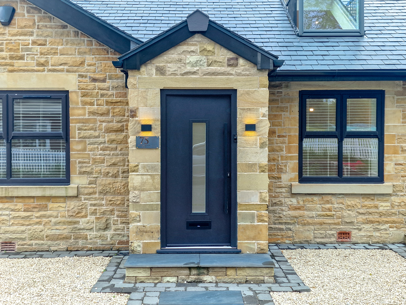
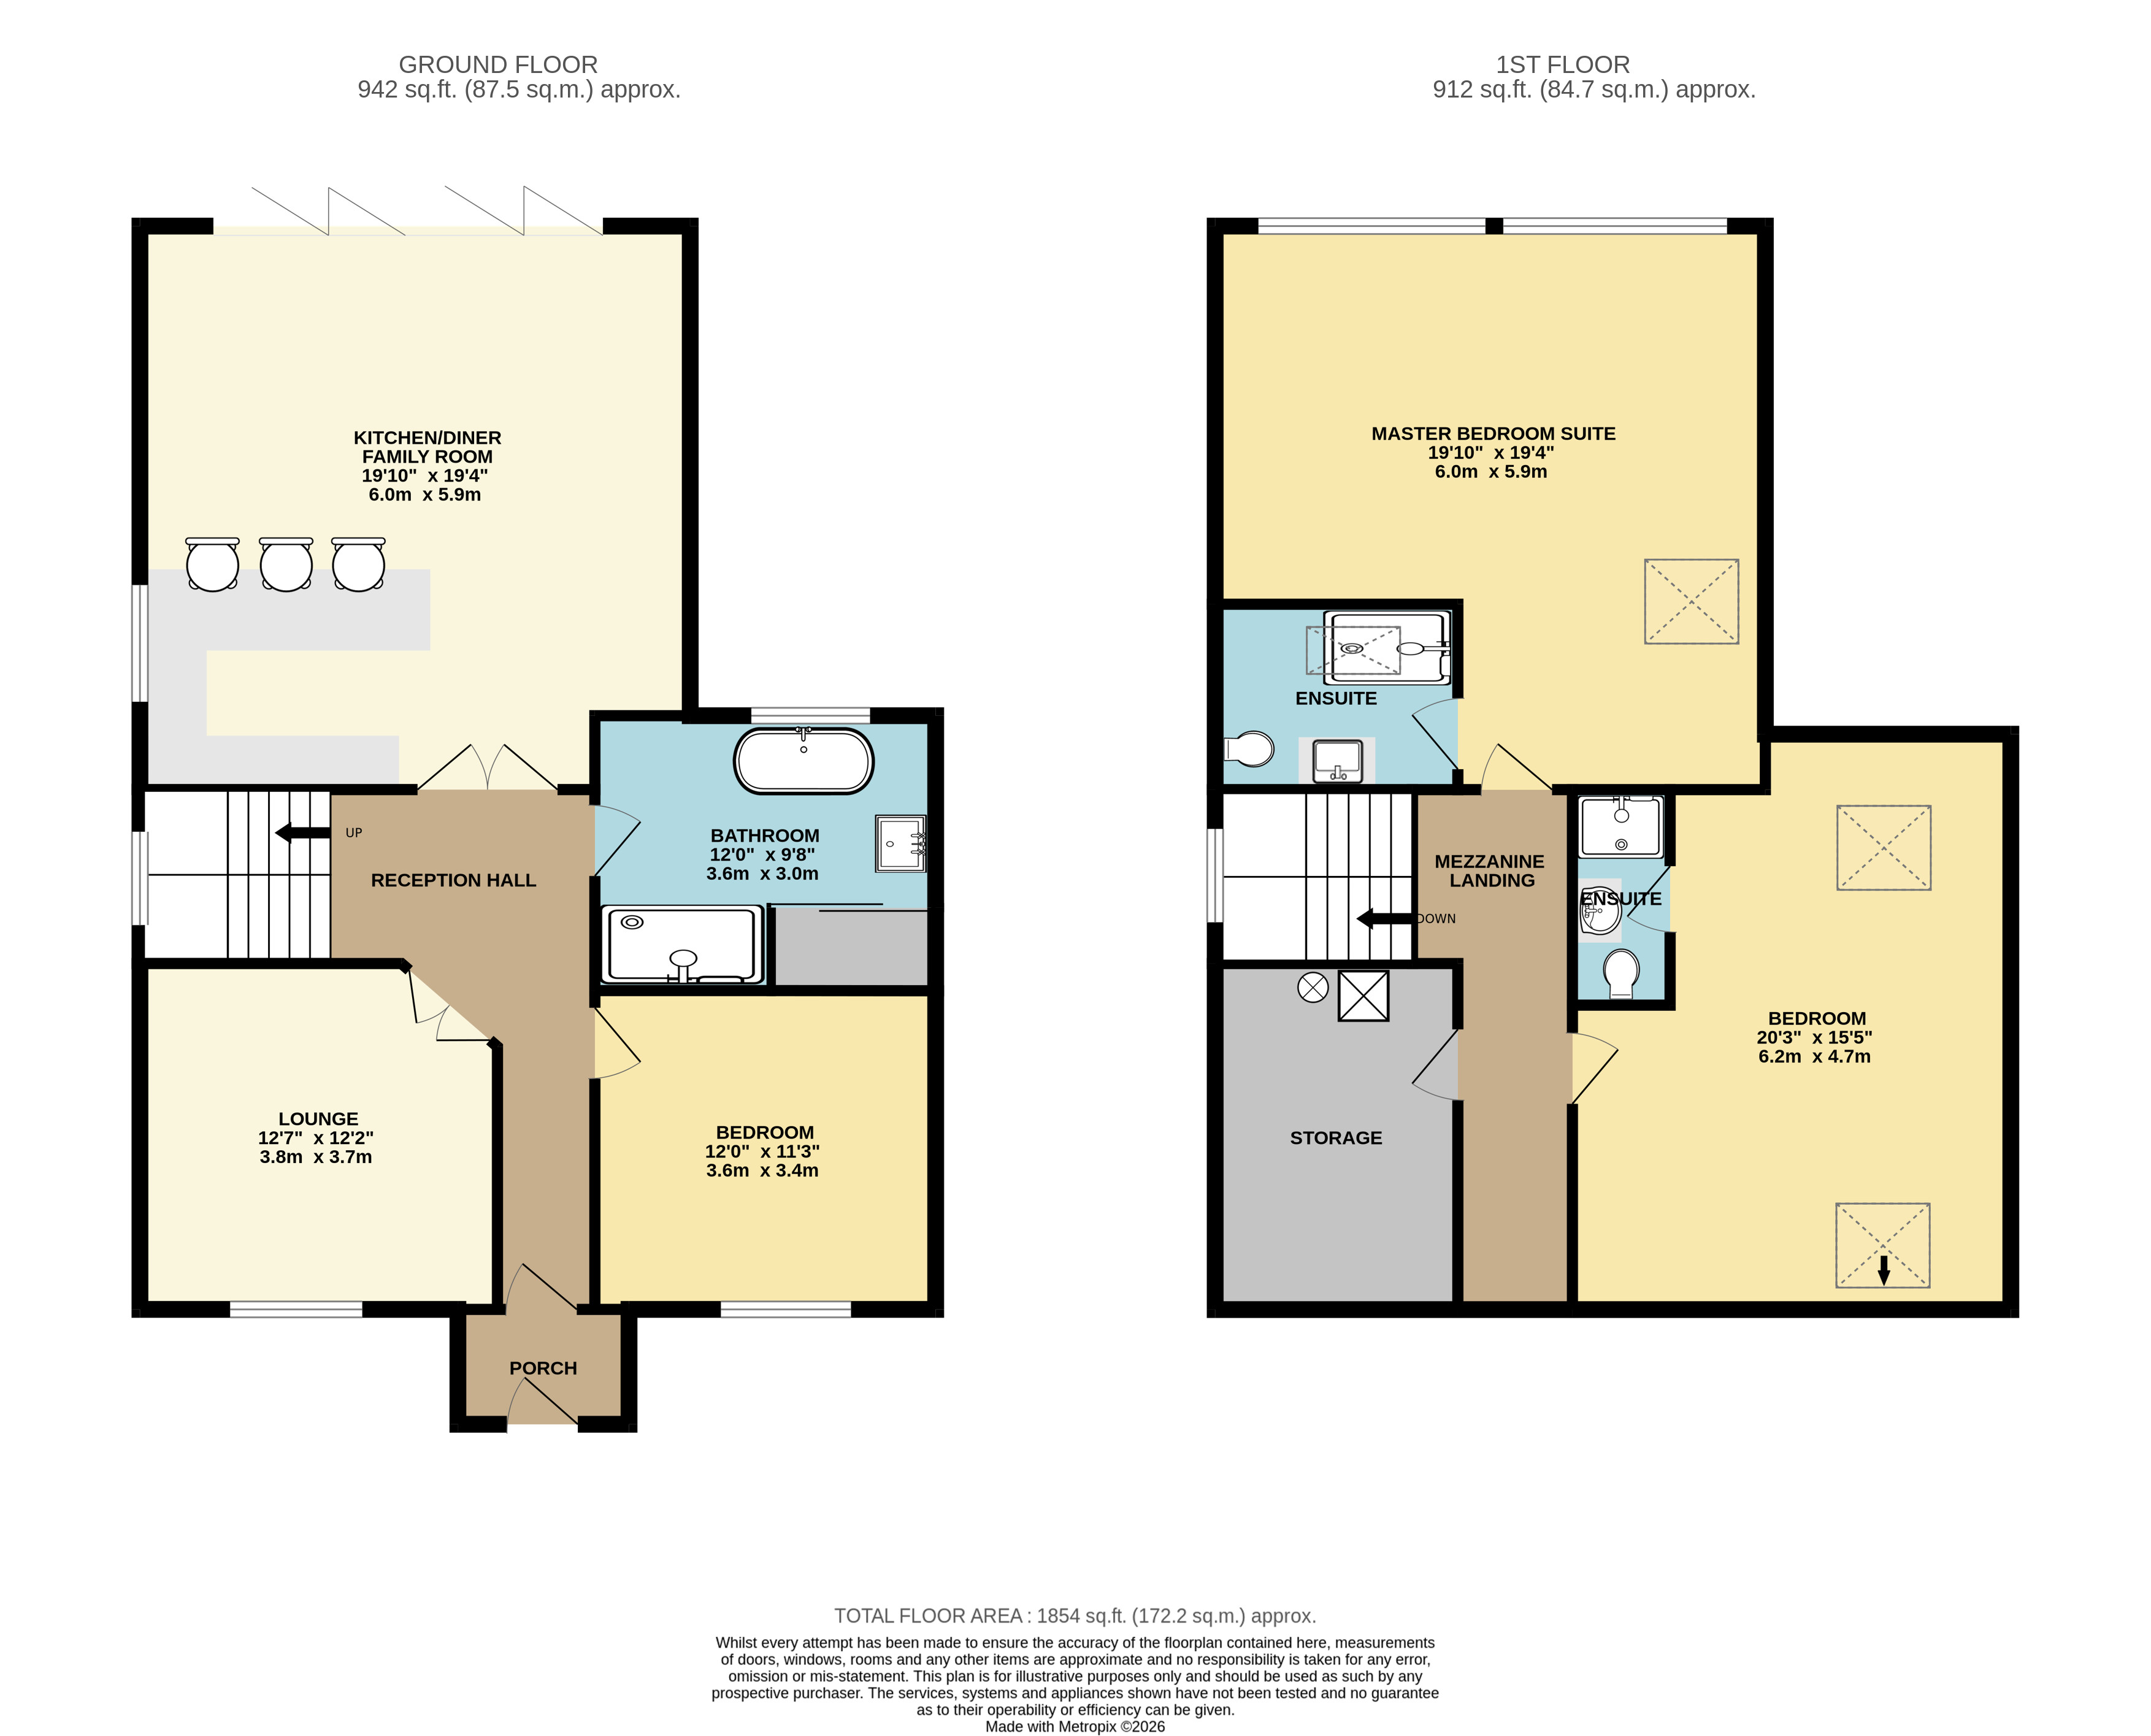
The property opens though a new composite door into an entrance porch and L‑shaped hall, spindle staircase and useful under‑stairs storage, leading into a generous main lounge and a ground‑floor double bedroom served by a luxury four‑piece bathroom featuring a freestanding tub, rain shower and premium tiling. The showpiece of the home is the large kitchen/family extension, fitted with marble worktops, Bosch appliances, breakfast bar and impressive four‑panel bi‑folding doors opening onto composite decking; upstairs are two further double bedrooms, each with its own contemporary en‑suite, including one with a floor‑to‑ceiling pitched window framing Holcombe Hill and another with a tilt-and-turn Velux balcony window overlooking Greenmount Cricket Club.
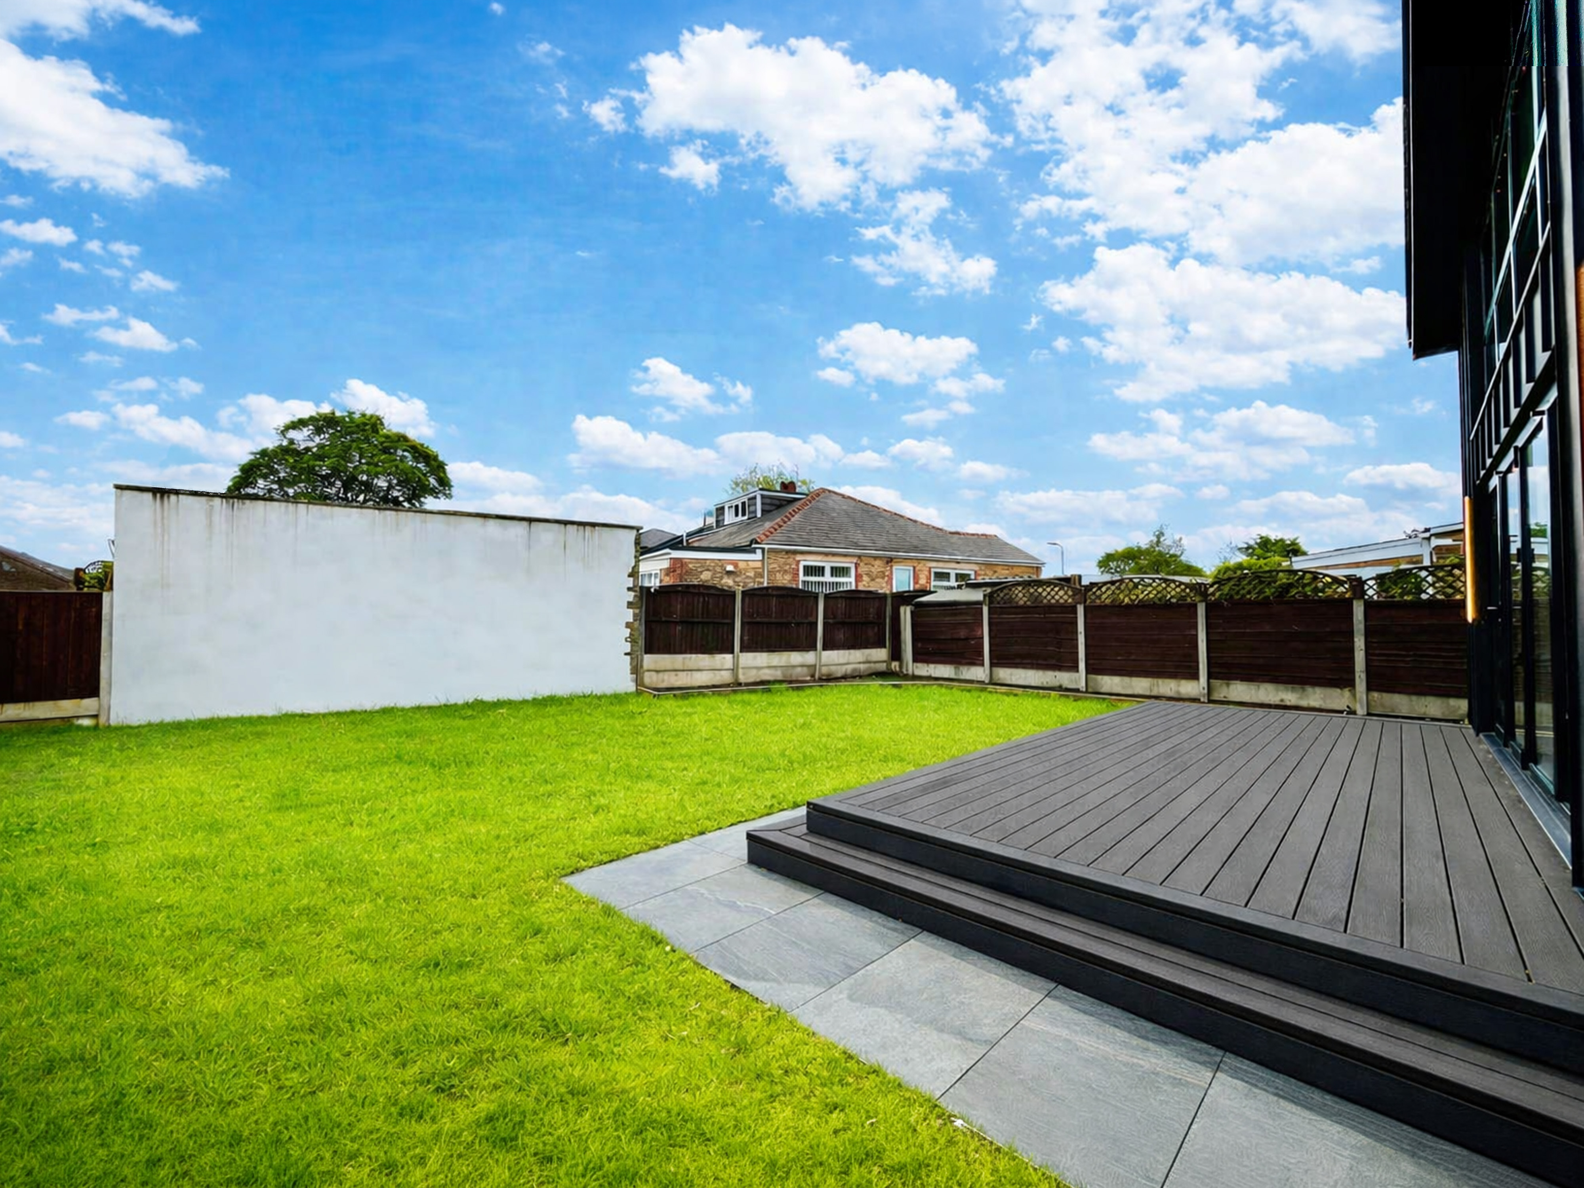
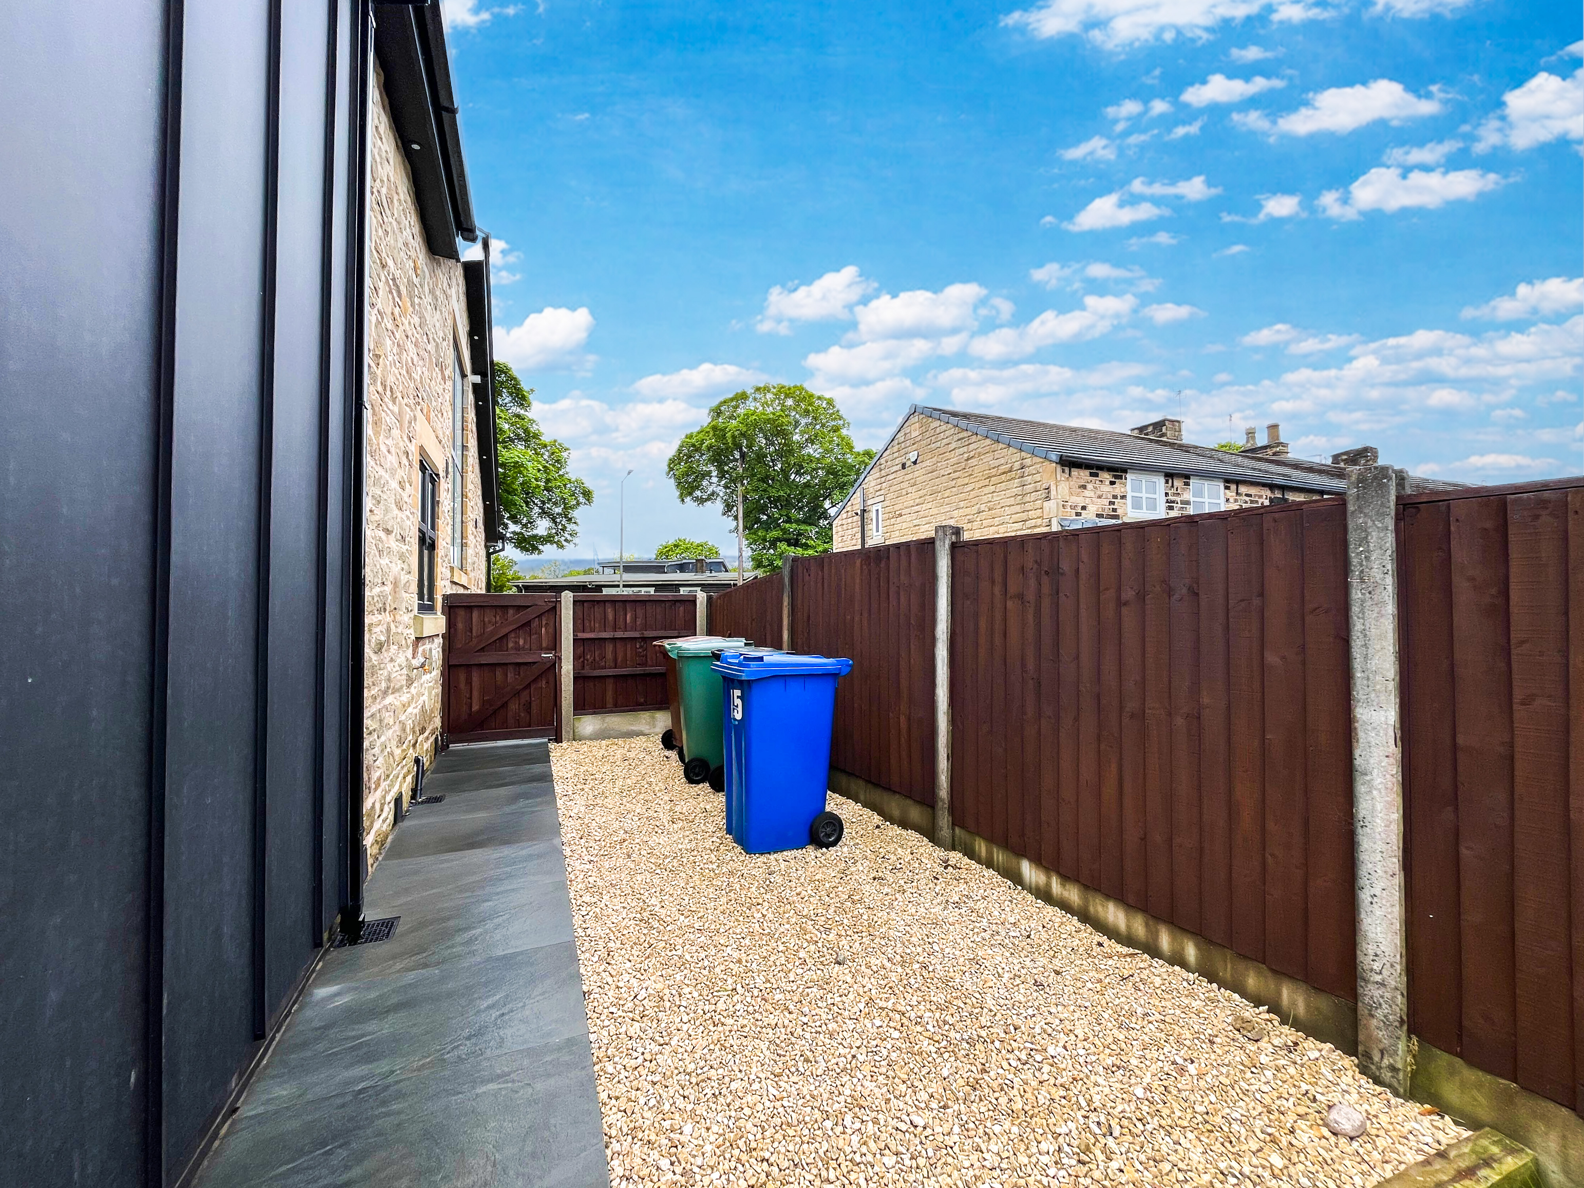
Externally, the property enjoys driveway parking for three cars, an attractive frontage and fully landscaped gardens to the front and rear, including an enclosed garden with raised decking and patio ideal for outdoor dining and family use. The blend of modern features, quality flooring, underfloor heating throughout and newly fitted finishes creates a high‑spec home that is both practical and impressive.
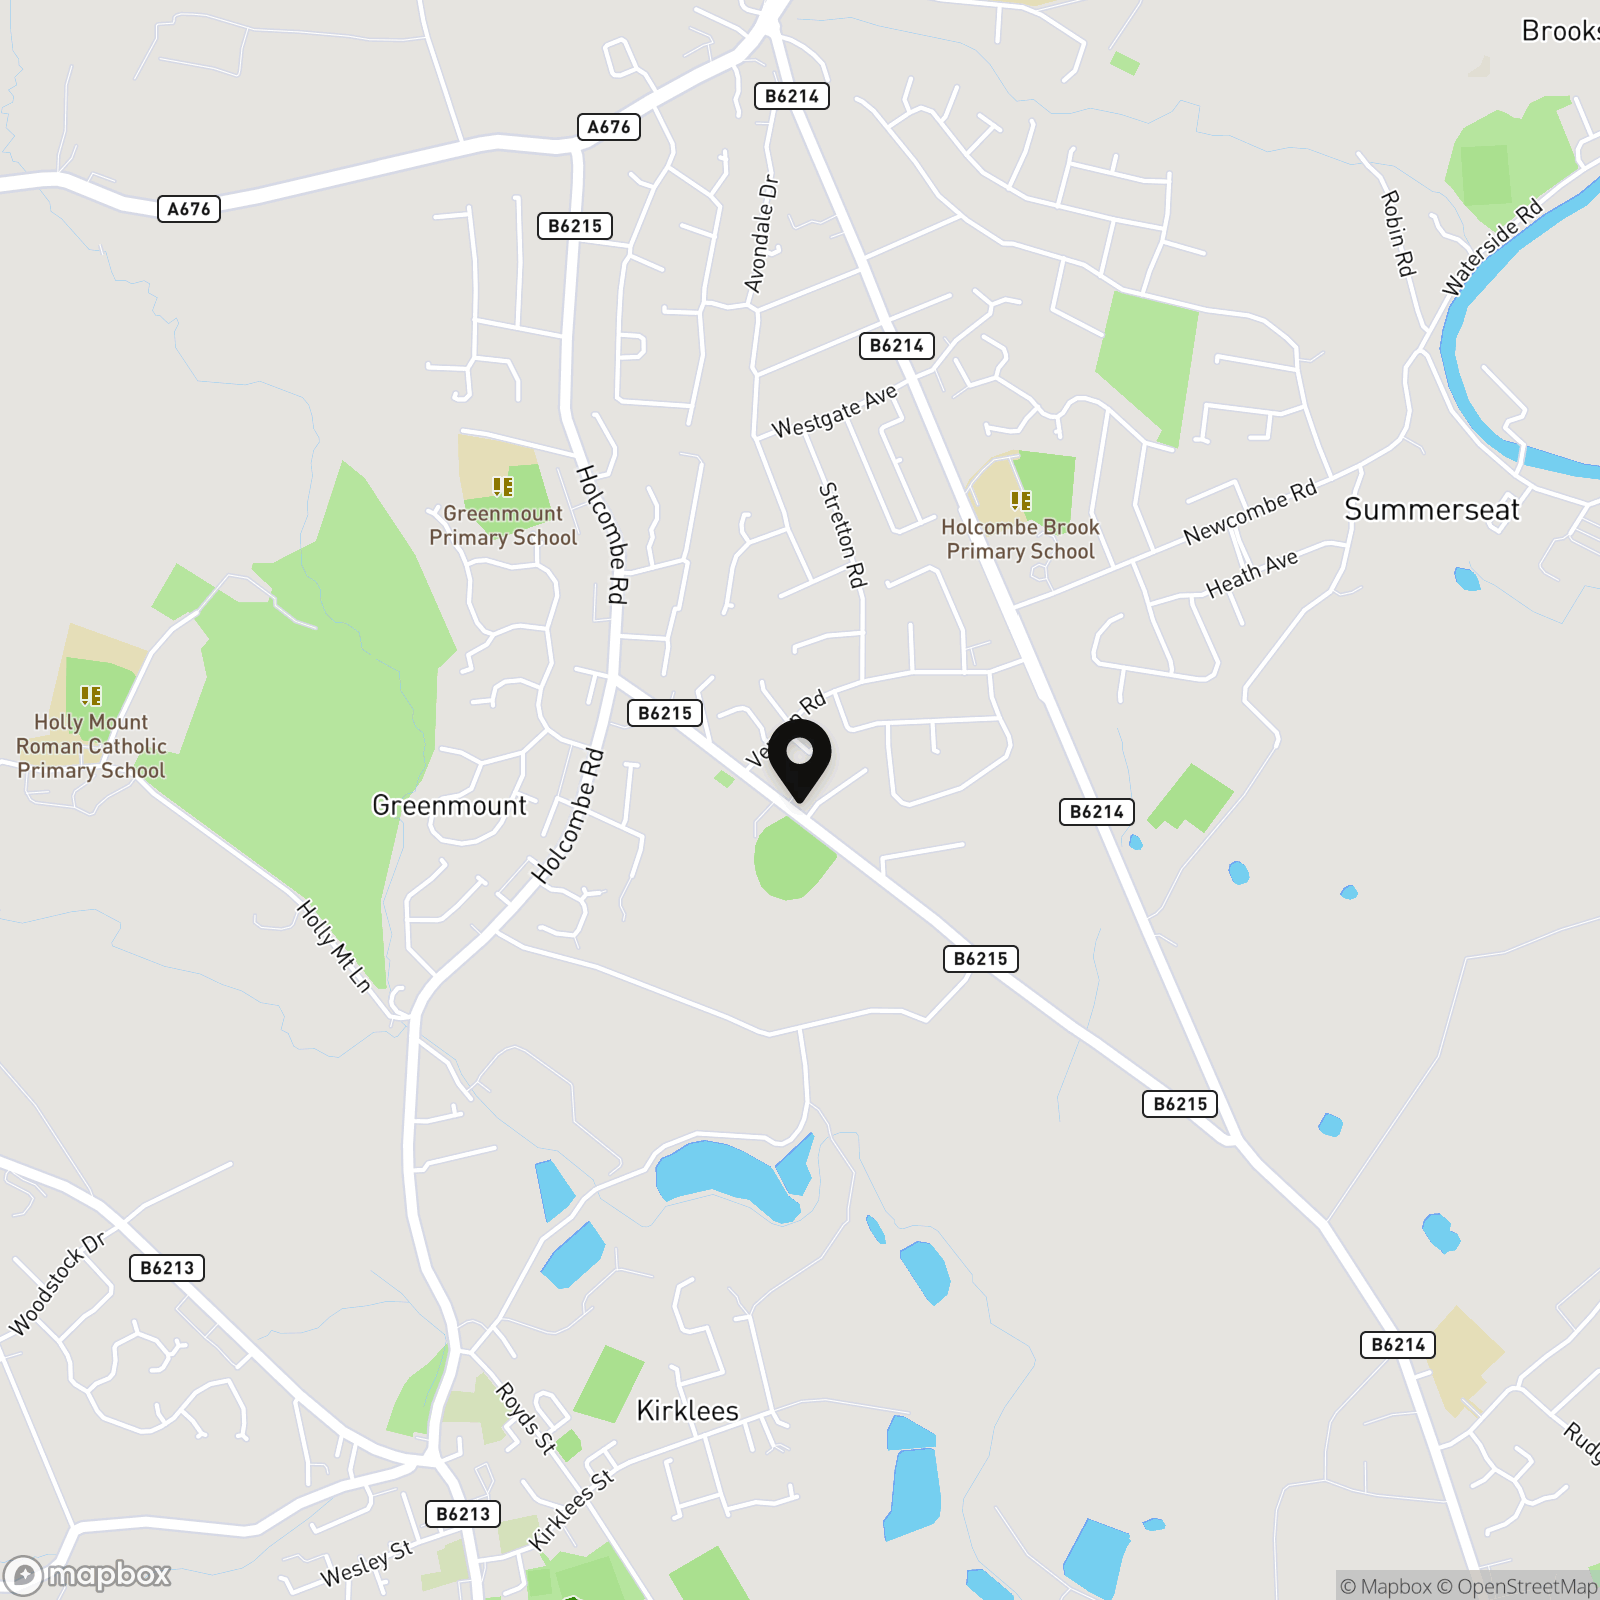
Greenmount remains one of the area’s most sought‑after locations, known for its excellent OFSTED‑rated schools, strong commuter links to Bury, Bolton and the wider motorway network, and easy access to village amenities, shops, leisure facilities and scenic countryside walks including Holcombe Hill and Peel Tower. The combination of local convenience, community feel and outdoor lifestyle continues to make the area a top choice for growing families, reinforcing the appeal of this high‑quality, chain‑free home.
Some photographs used are virtually stages, and for illustrative purposes only
We have prepared these property particulars as a general guide to a broad description of the property. They are not intended to constitute part of an offer or contract. We have not carried out a Structural survey and the services, appliances and specific fittings have not been tested by Harrison Estate Agents. All photographs, measurements, floor plans and any distances referred to are offered as guidance only and should not be relied upon for the purchase of carpets or any other fixtures or fittings. All legalities relating to any purchase should be checked and confirmed by your Solicitor prior to exchange of contracts.
EPC Rating: C
Key Features
- A unique stone semi-detached property, completely redesigned and refurbished with generous contemporary spaces and standout views
- Spacious main lounge providing a bright, relaxing hub for everyday family life and entertaining
- Ground‑floor bedroom suite paired with a luxury four‑piece bathroom featuring a freestanding tub, rain shower and premium contemporary tiling
- Showstopping kitchen extension delivering a stunning kitchen/family room with marble worktops, Bosch appliances, breakfast bar and four‑panel bi‑folds onto composite decking
- Beautiful first‑floor layout with two double bedrooms, each enjoying its own contemporary en‑suite and quality finishes throughout
- Feature glazing including a floor‑to‑ceiling pitched window framing Holcombe Hill and a transforming rooflight balcony overlooking Greenmount Cricket Club
- Driveway parking for three cars with an attractive frontage and excellent kerb appeal
- Landscaped gardens offering an enclosed rear space with raised decking and patio
- Prime Greenmount setting with outstanding schools, everyday amenities and countryside walks that make the area a long‑standing favourite for growing families
- Rare high‑spec opportunity that’s been completely redesigned and extended, blending luxury finishes, underfloor heating and standout views into a chain‑free home that truly impresses
Property Details
- Property type: House
- Property style: Semi Detached
- Price Per Sq Foot: £384
- Approx Sq Feet: 1,808 sqft
- Plot Sq Feet: 3,746 sqft
- Council Tax Band: D
- Tenure: Leasehold
- Lease Expiry: -
- Ground Rent:
- Service Charge: Not Specified
Rooms
Floorplans
Outside Spaces
Parking Spaces
Location
Properties you may like
By HARRISON ESTATE AGENTS
-
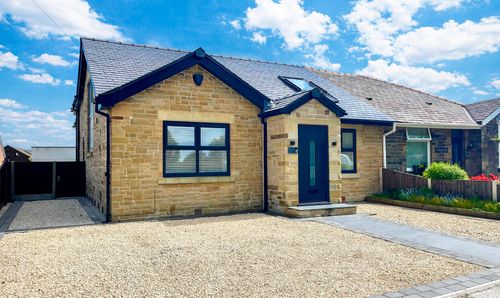
75 Brandlesholme Road, Greenmount, Bury, BL8 4DX
- 3 Beds
- 3 Bath
-
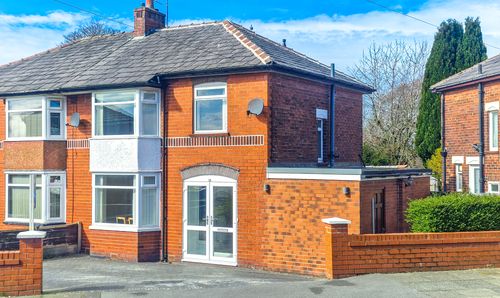
55 Fairlands Road, Walmersley, Bury, BL9
- 3 Beds
- 2 Bath
-
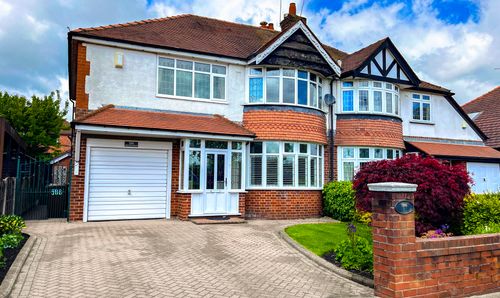
Bolton Road, Bury, BL8
- 4 Beds
- 2 Bath
-
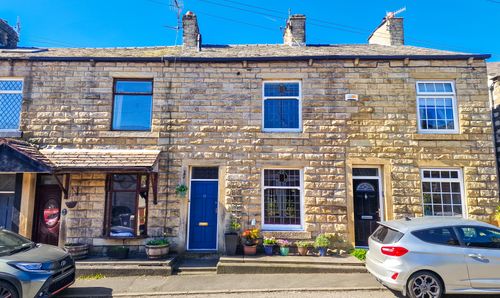
Dundee Lane, Ramsbottom, BL0
- 3 Beds
- 1 Bath
-
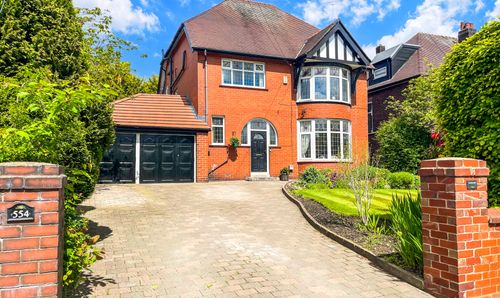
Danehurst, Bolton Road, Bury, BL8 2DU
- 5 Beds
- 4 Bath
-
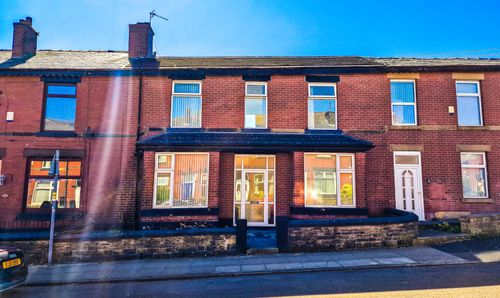
Knowles Street, Radcliffe, M26
- 3 Beds
- 1 Bath
-
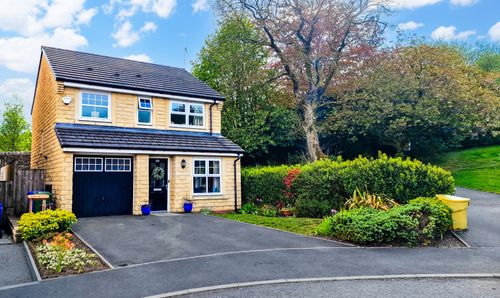
Ward Way, Rawtenstall, Rossendale, BB4 6SP
- 3 Beds
- 3 Bath
-
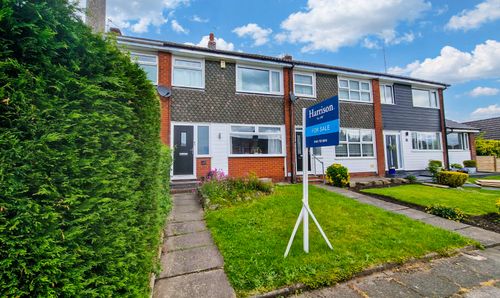
Chestnut Avenue, Tottington, BL8
- 3 Beds
- 1 Bath
-
Dentdale, 365, Bury Road Tottington Bury BL8 3DS
- 3 Beds
- 1 Bath