5 Bedroom Semi Detached House, Queen Street, Stamford, PE9
Queen Street, Stamford, PE9

Eastaway Property
63 Scotgate, Stamford
Description
Want to view this property? The easiest way to book a viewing is through the Eastaway Property website. Simply visit our website, click "Homes for Sale", find this property and click the "Book Viewing" button. You'll instantly see all available viewing appointments, choose a date and time that suits you and receive immediate confirmation, 24 hours a day, 7 days a week.
What the owner told us…
“We've absolutely loved living in this house and in Stamford. It's been a wonderful place to call home, and if we weren't emigrating, we wouldn't be leaving. We're going to miss it enormously, and we really hope the next owners will love living here just as much as we have.”
Our Thoughts…
If you've been searching for a family home in Stamford but keep finding yourself wishing the rooms were just that little bit bigger, you really ought to come and see this one.
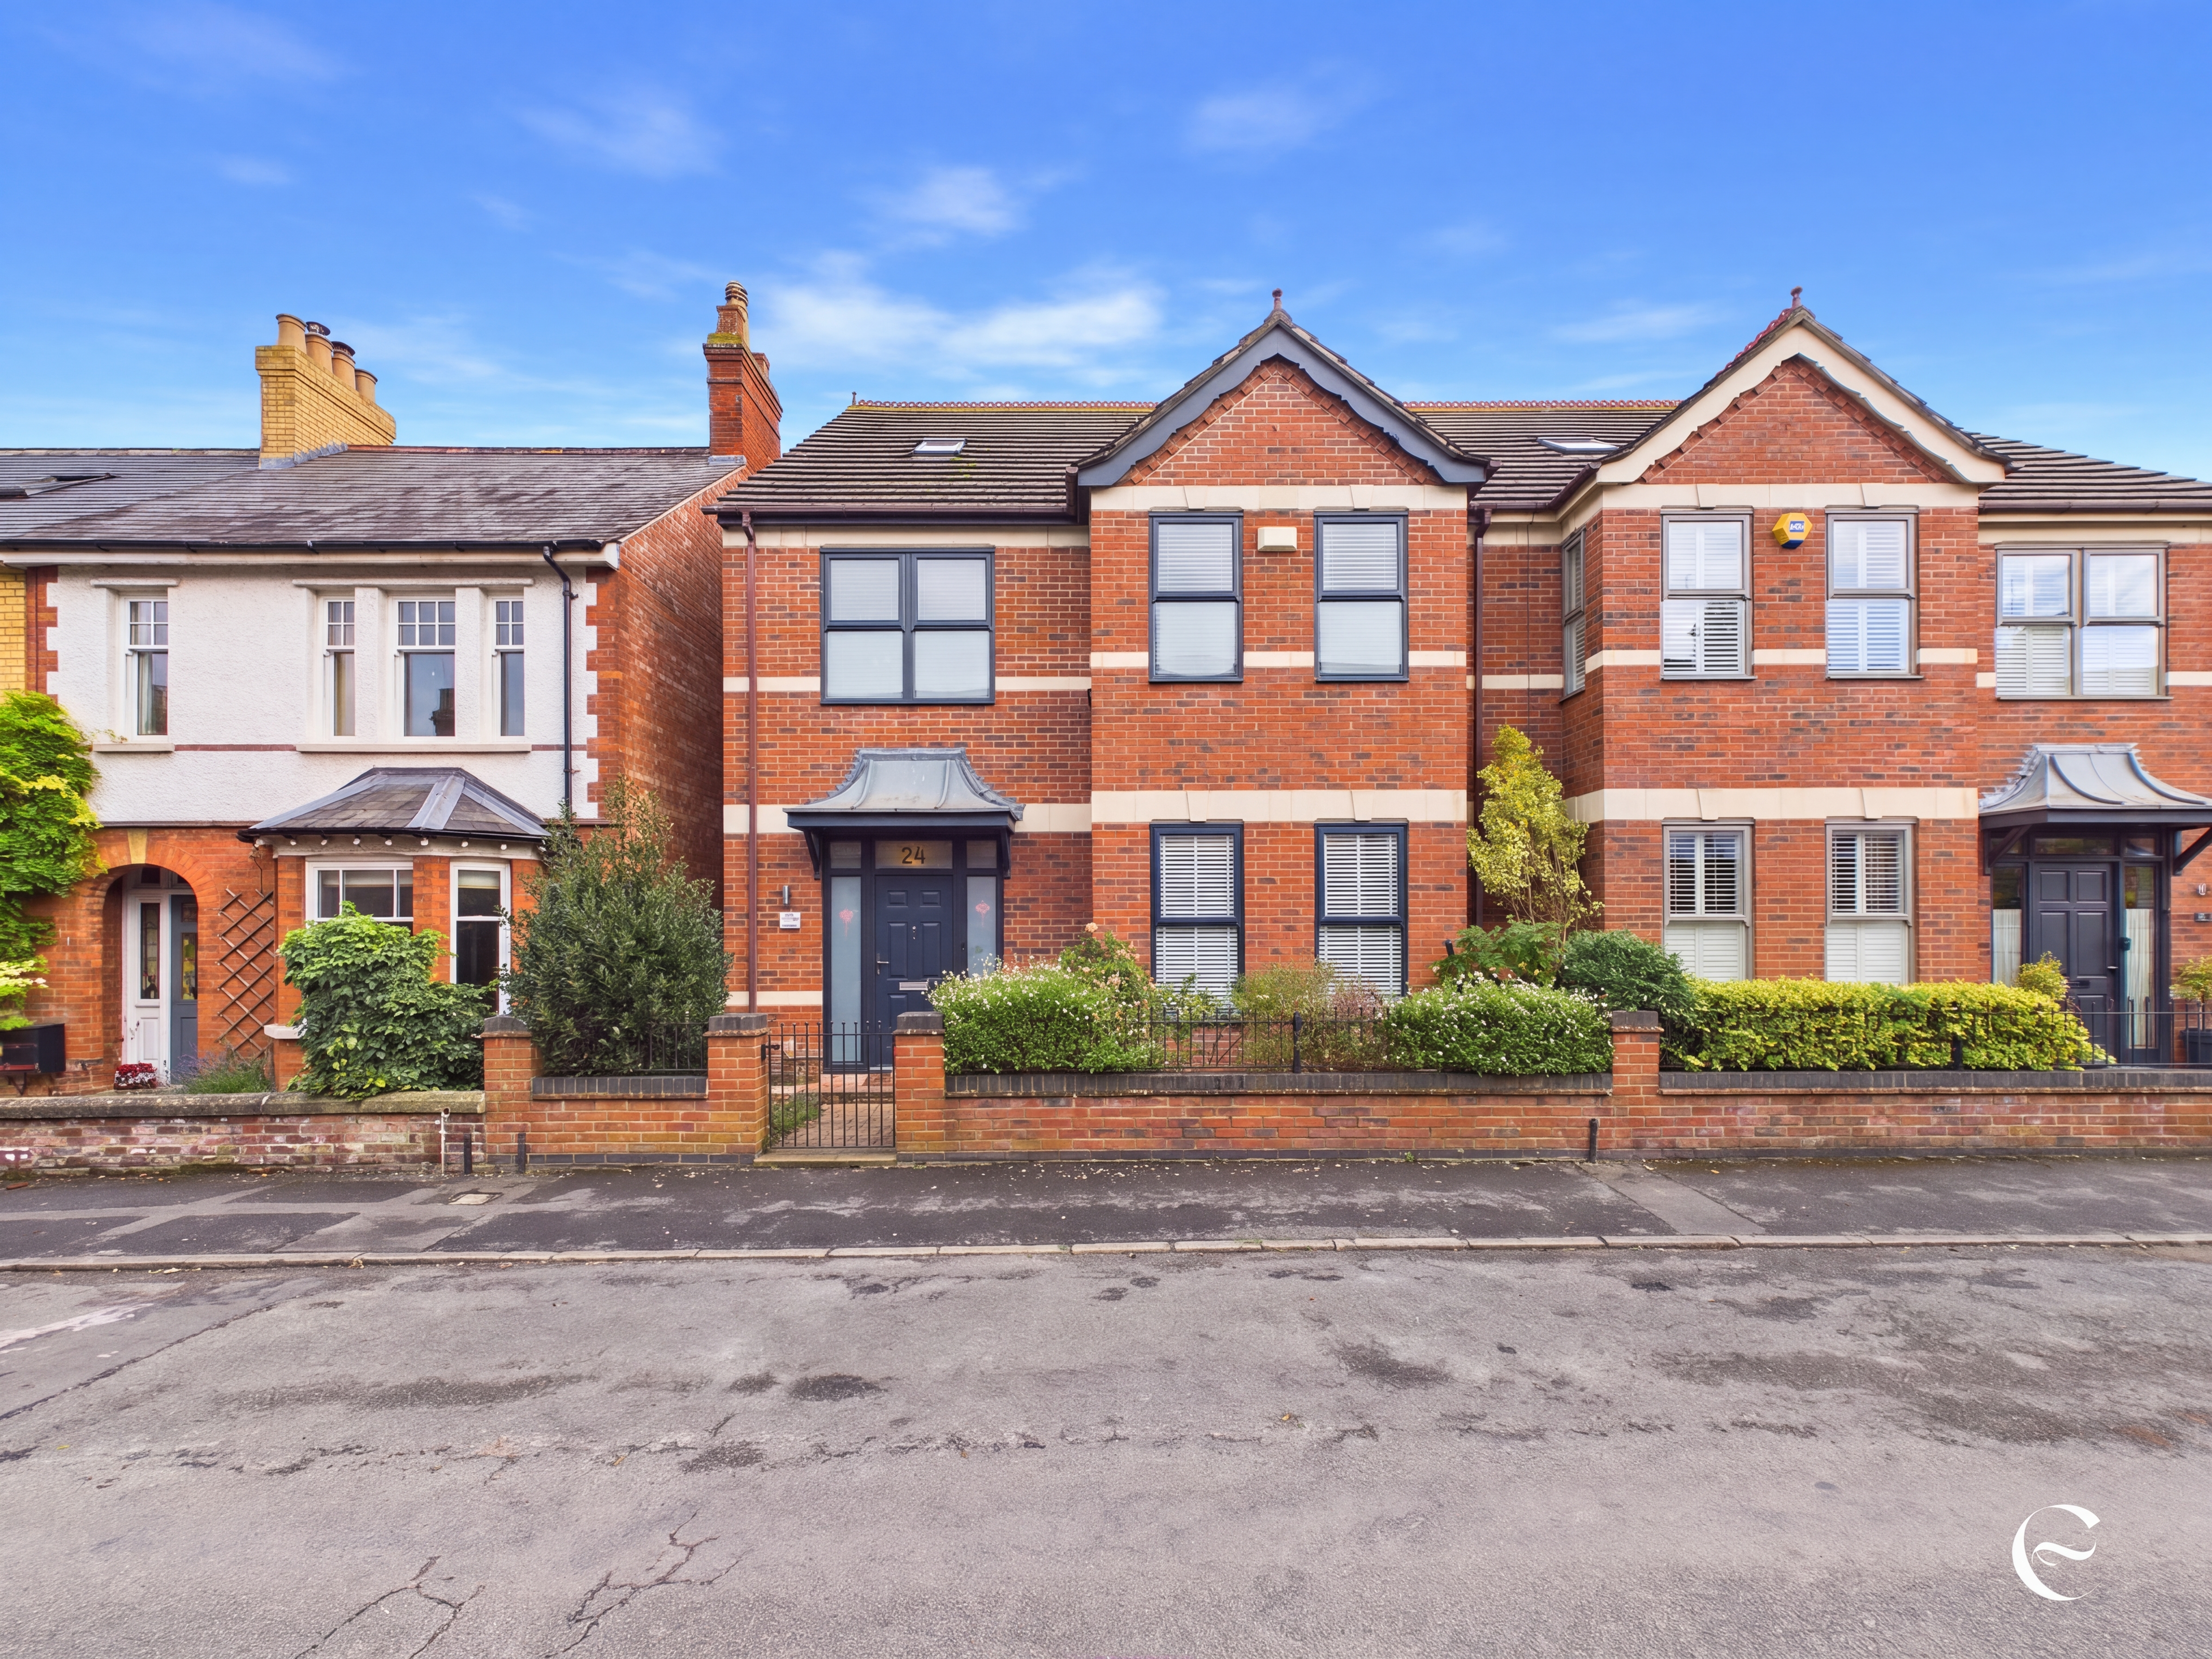
Standing proudly on Queen Street, this handsome five bedroom home has a real sense of presence. It's an impressive house from the outside, but what makes it particularly special is the amount of space waiting behind the front door. High ceilings, wonderfully generous rooms and accommodation arranged across three floors give it a feeling of space that can be surprisingly difficult to find, especially when you want to be this close to the centre of Stamford.
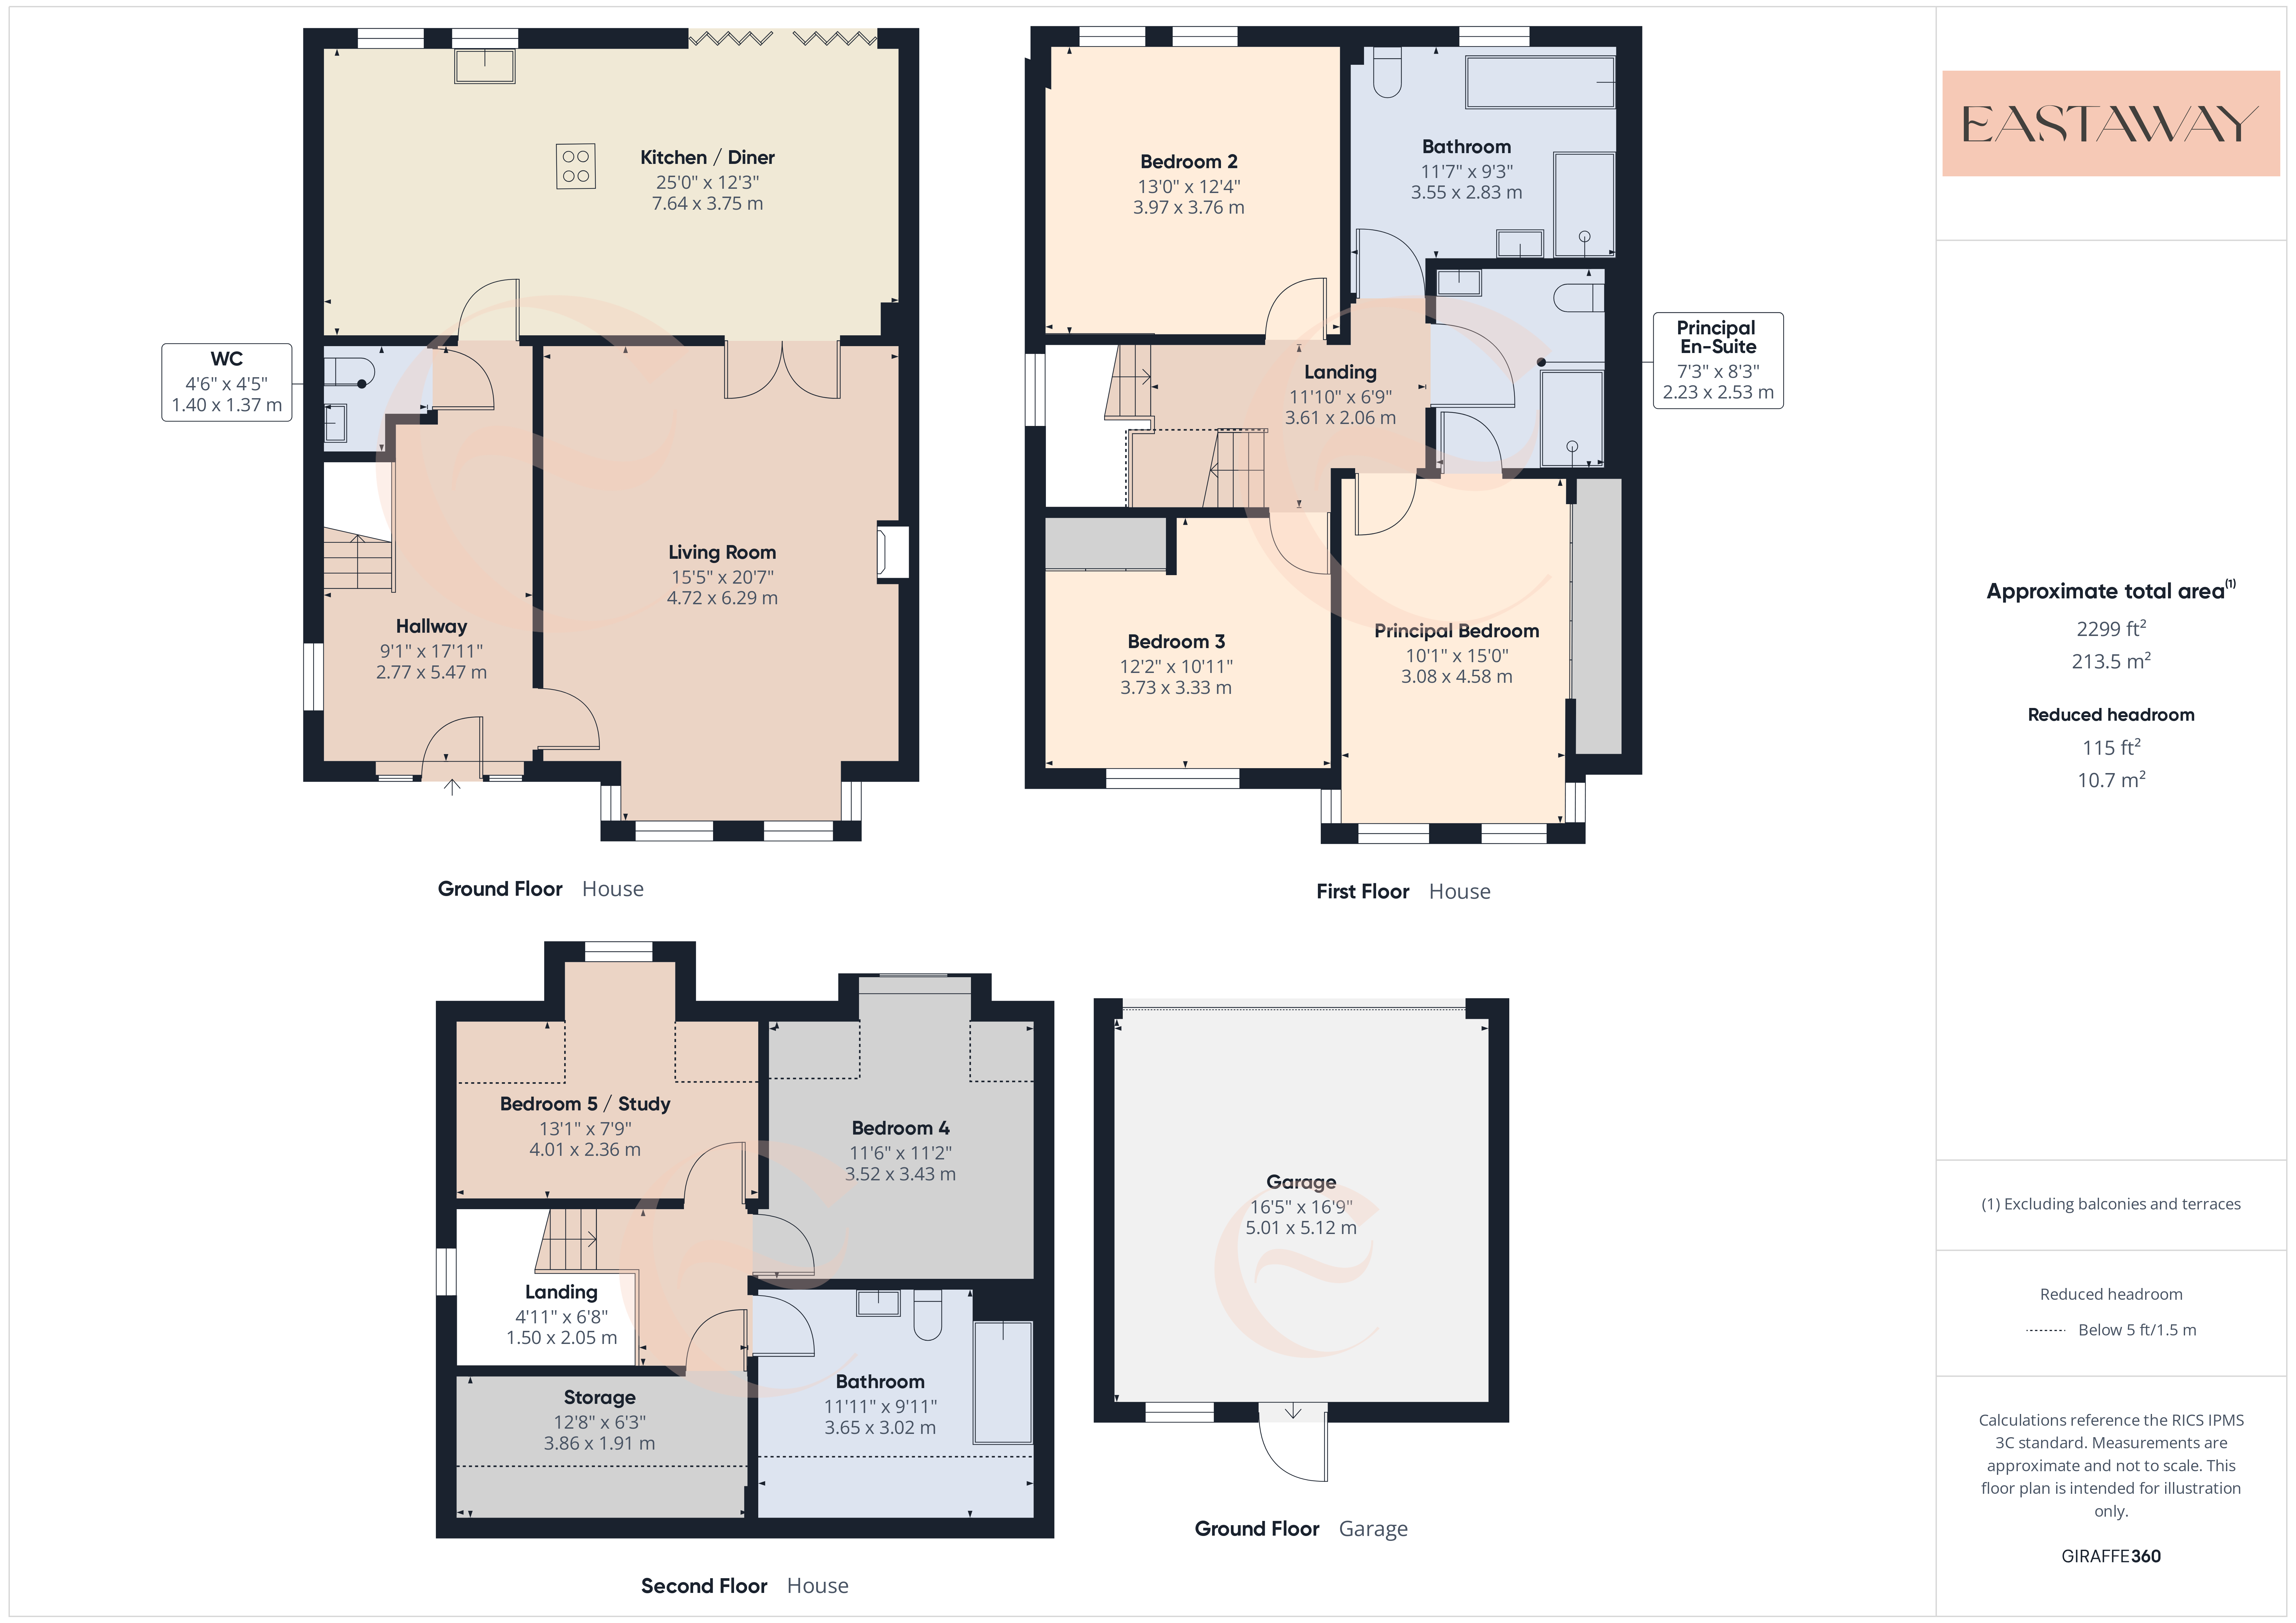
And with approximately 2,299 square feet of accommodation, including the garage, there's plenty of room for everyone to find their own little corner.
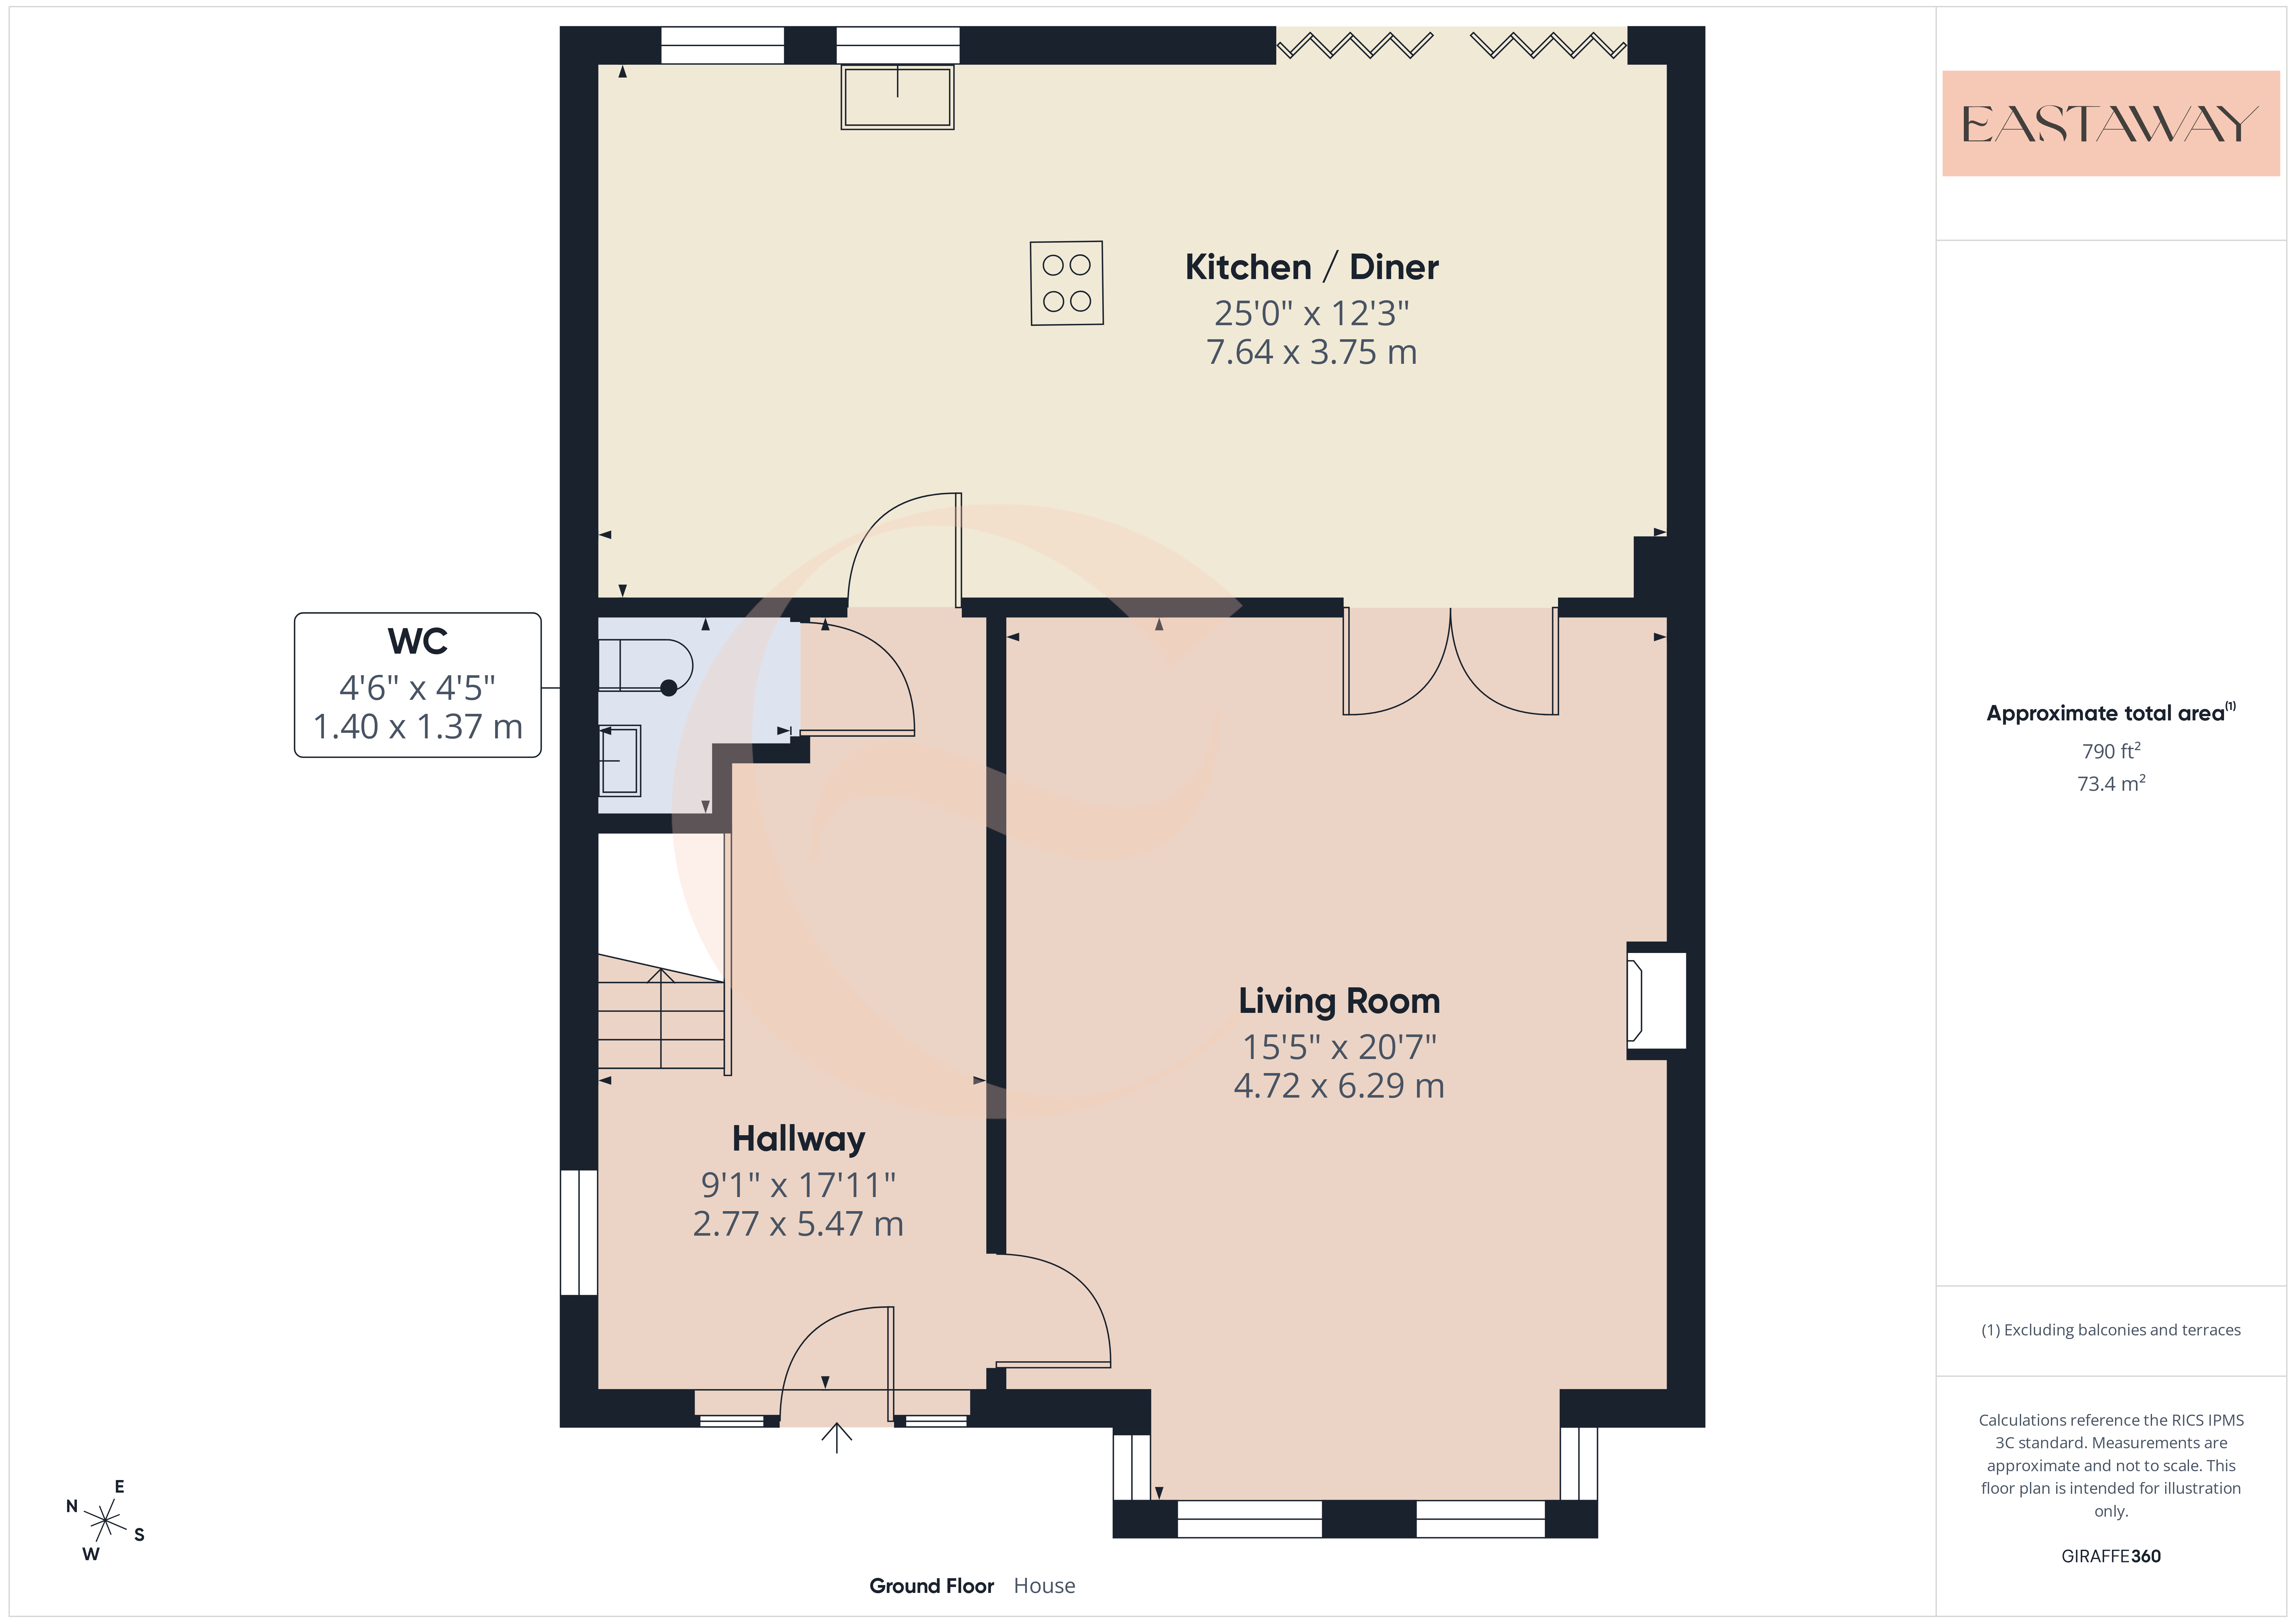
Step inside and you're welcomed by a spacious entrance hallway, immediately giving you a taste of the proportions throughout the house. There's room to arrive home, put everything down and get organised without everyone falling over one another. It sounds like a small thing, but when you've got a busy family, those everyday practicalities really do make a difference.
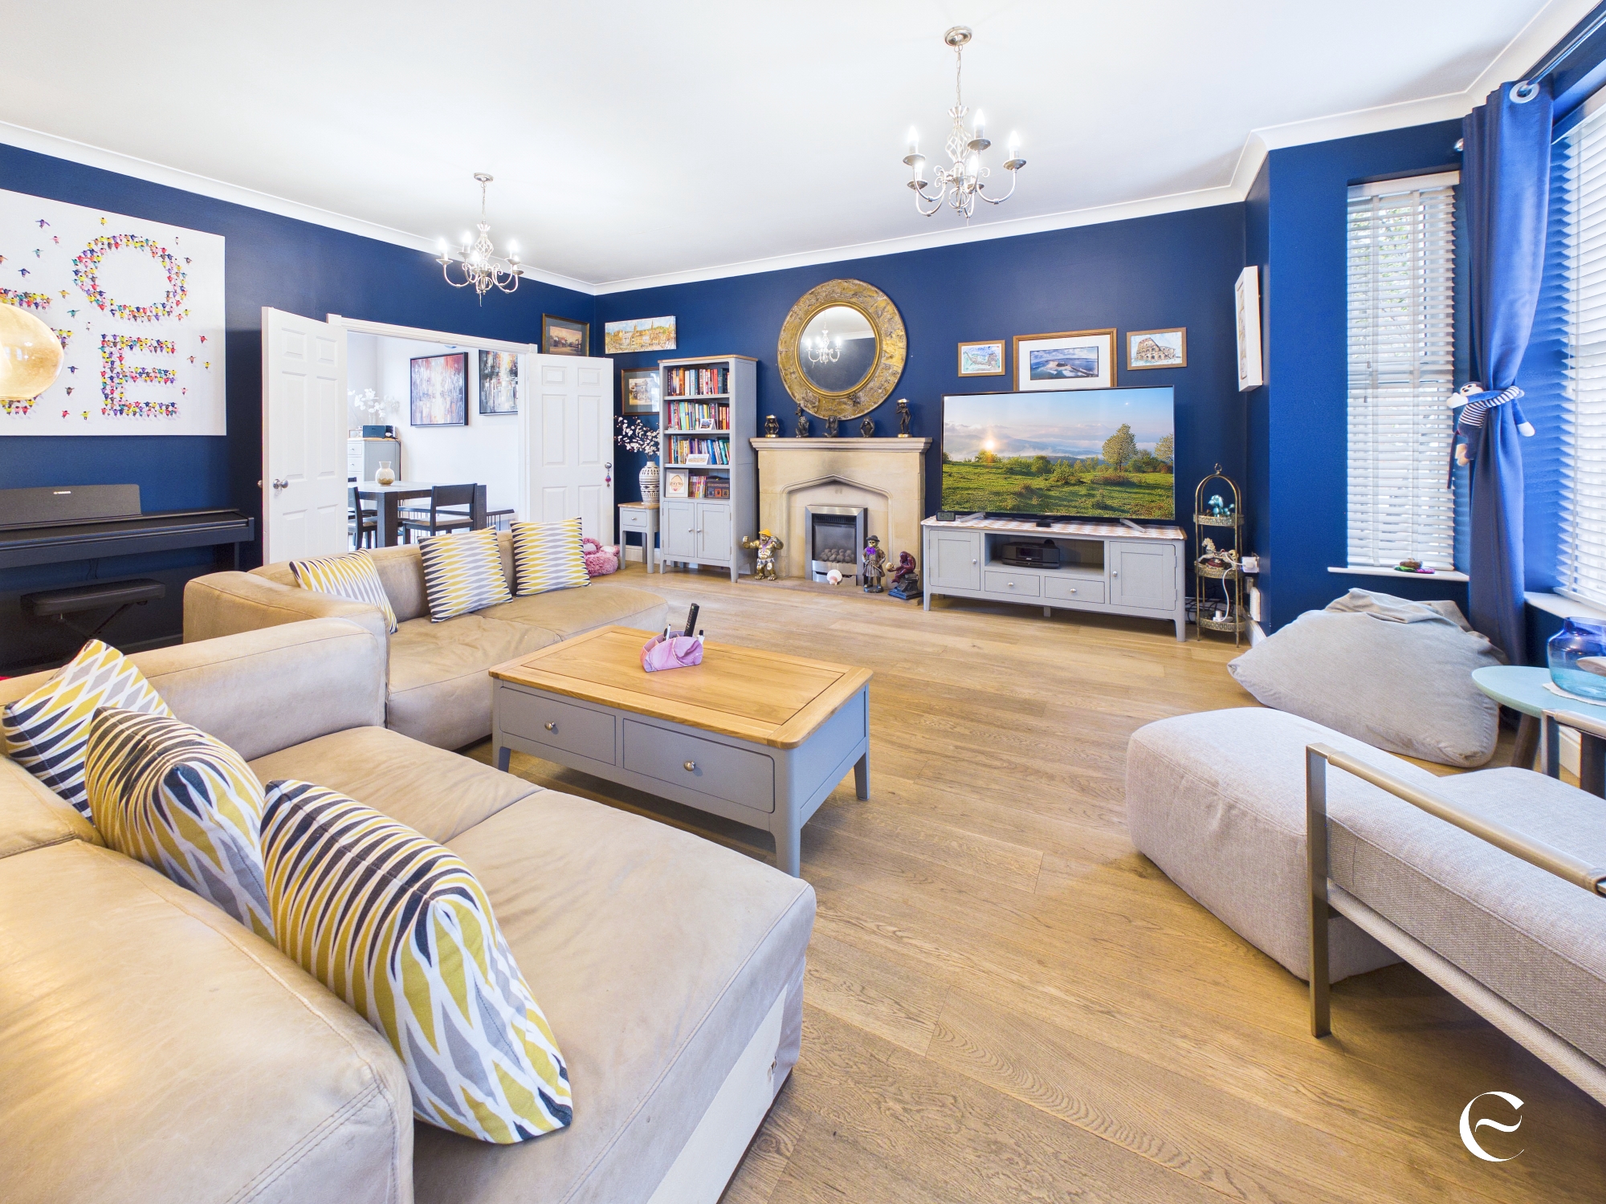
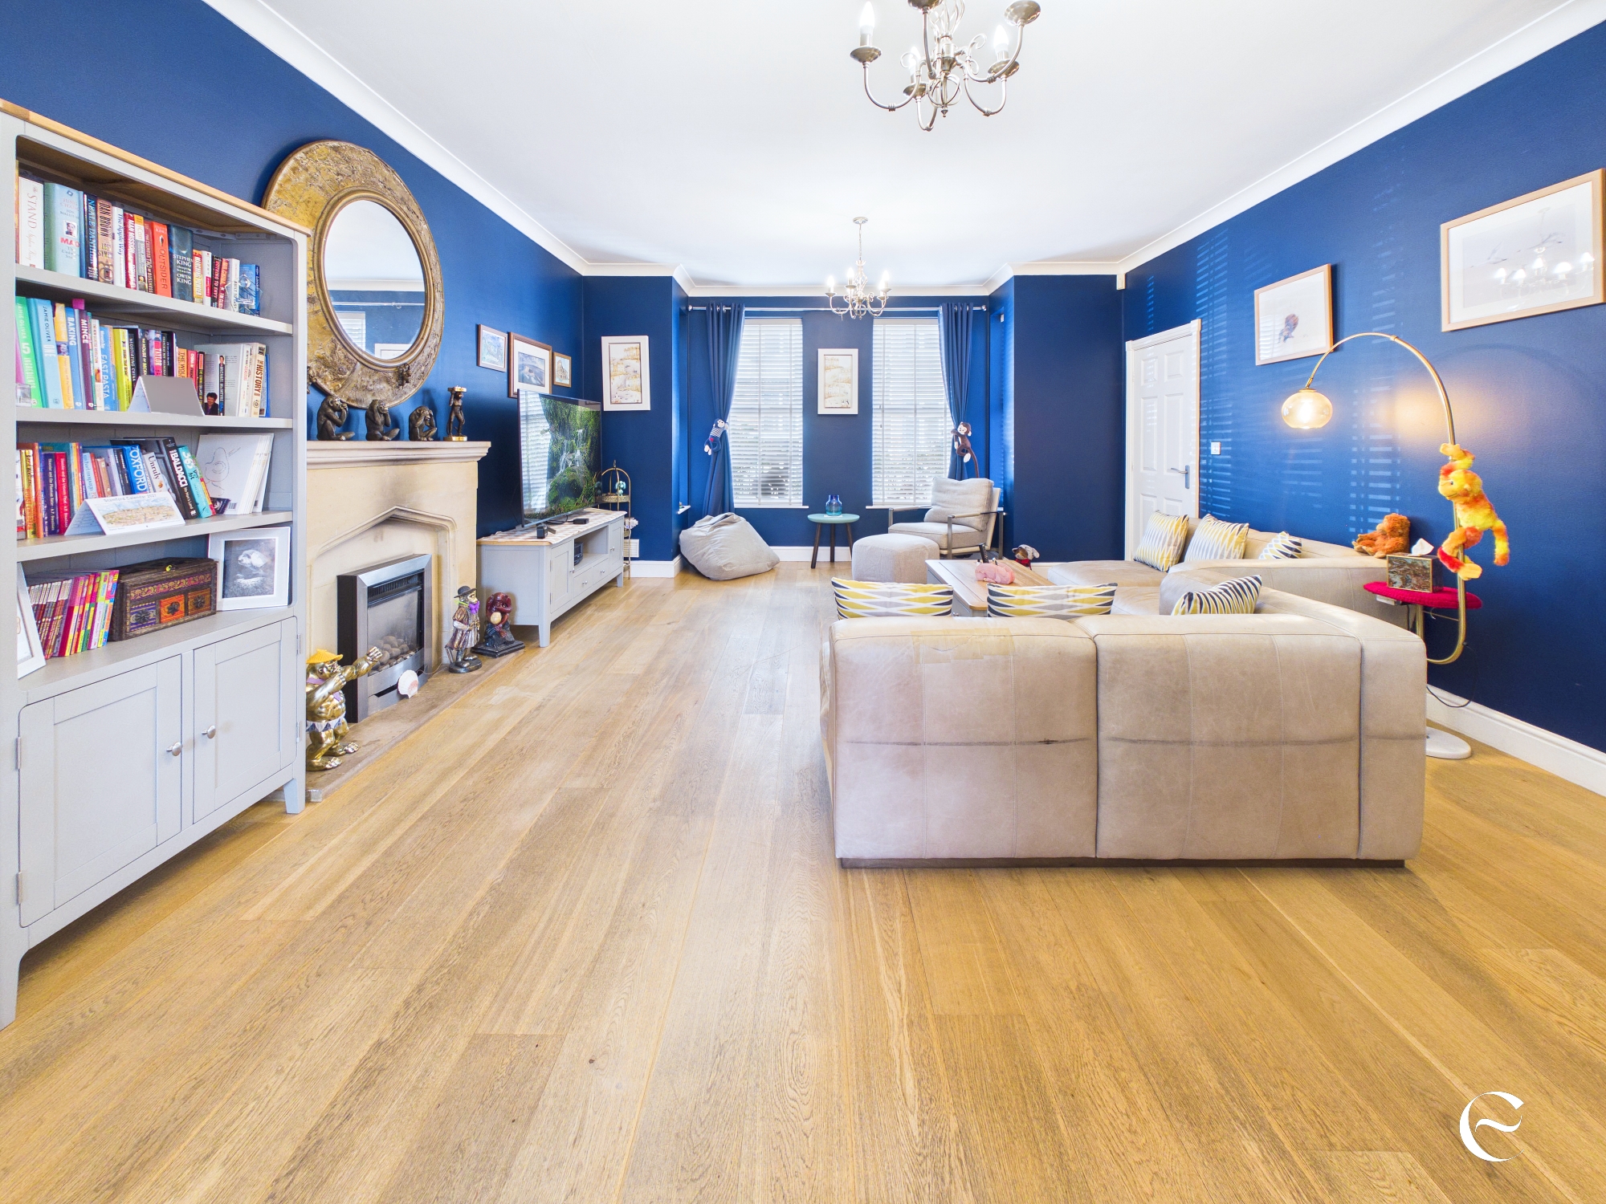
The living room is a lovely size, stretching over 20 feet in length, with plenty of space for substantial sofas and comfortable seating. It's somewhere the whole family can come together, whether that's for a film on a Friday evening, a lazy Sunday afternoon or having friends round without feeling squeezed for space. The high ceilings add to the feeling of openness, making it a room that feels both impressive and welcoming.
And then there's the kitchen and dining room.
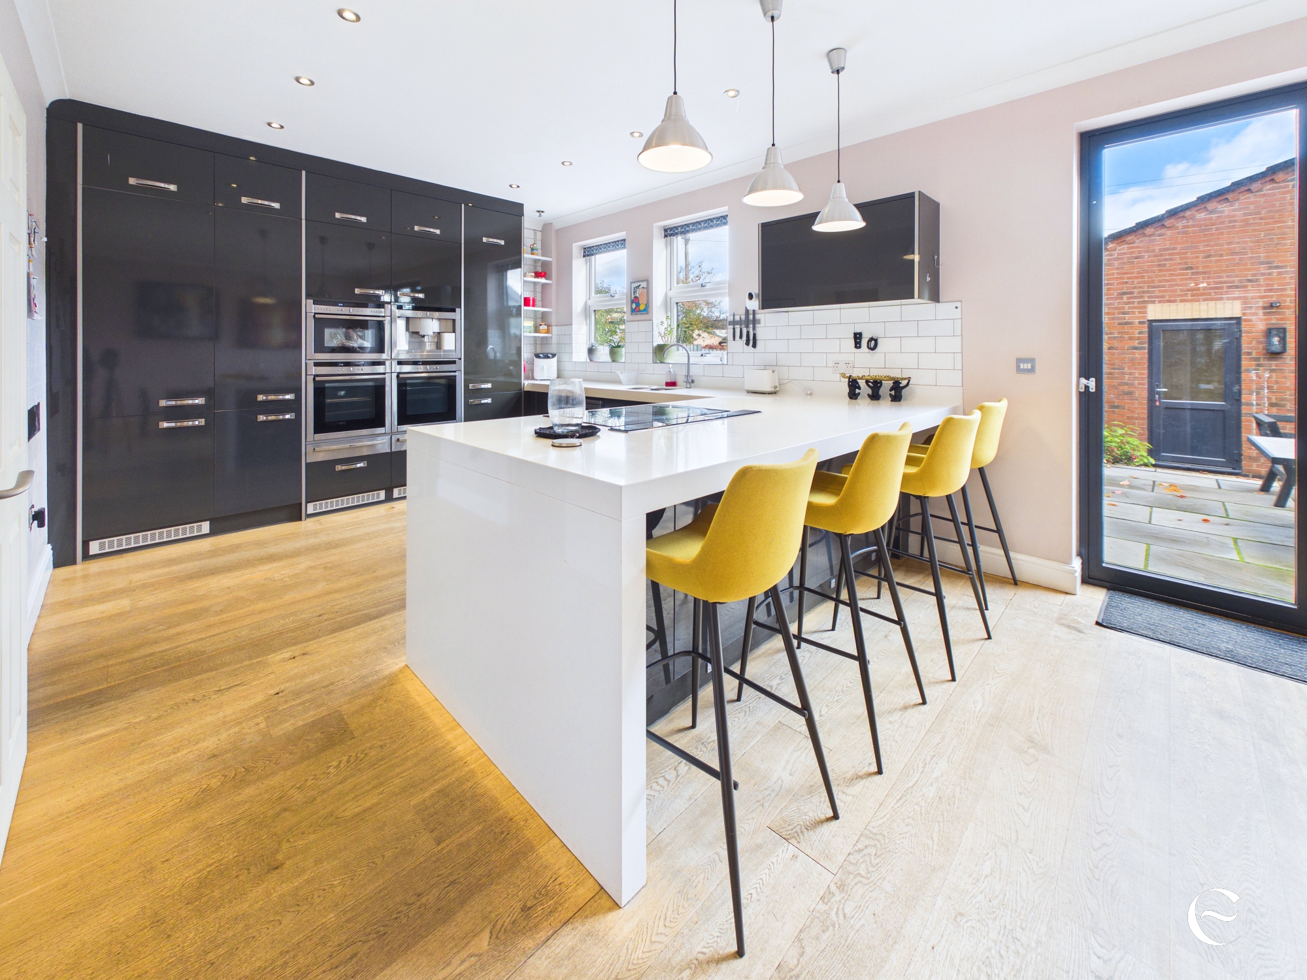
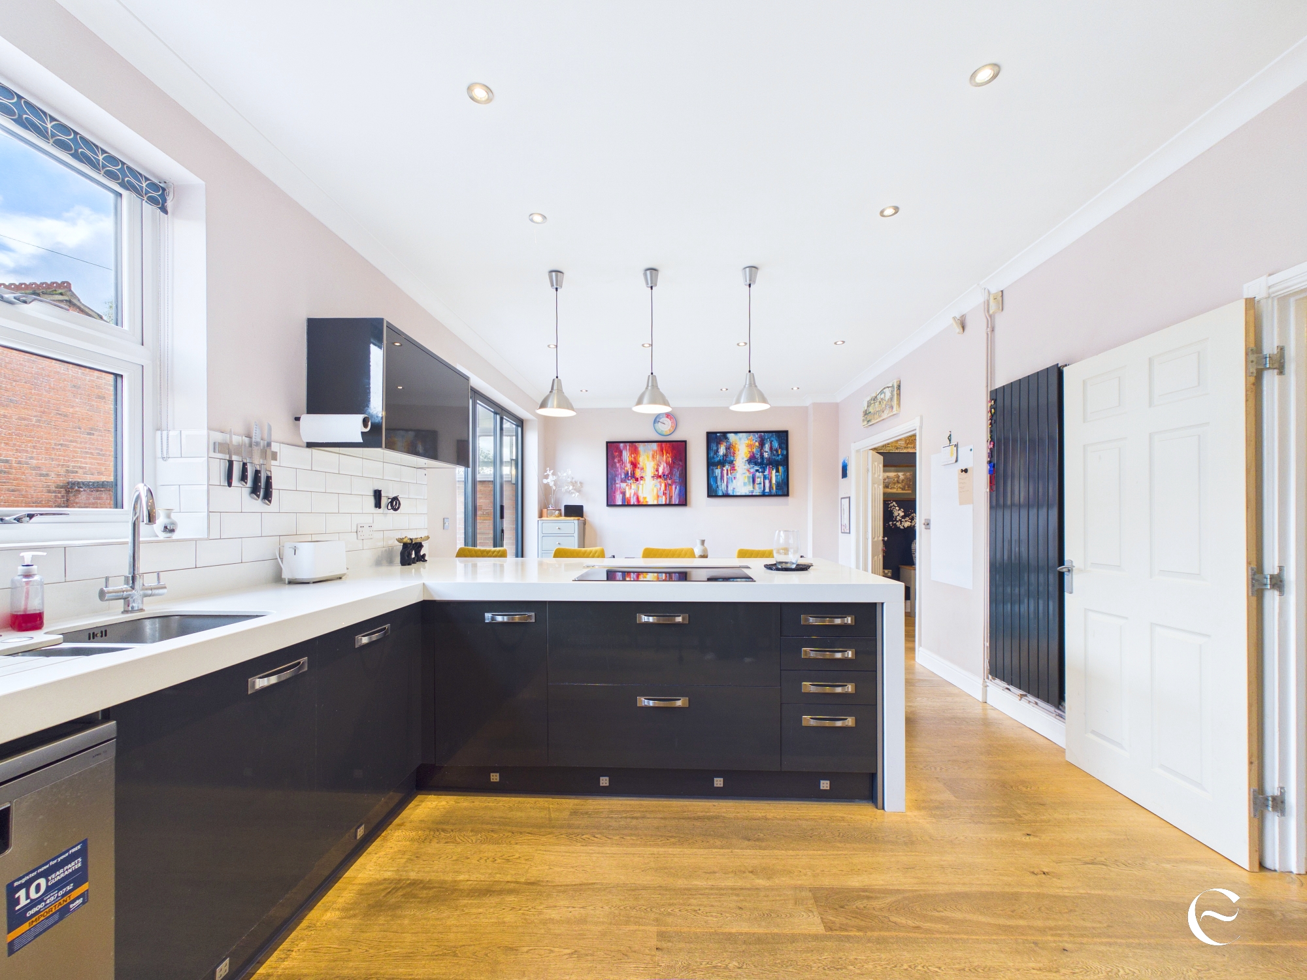
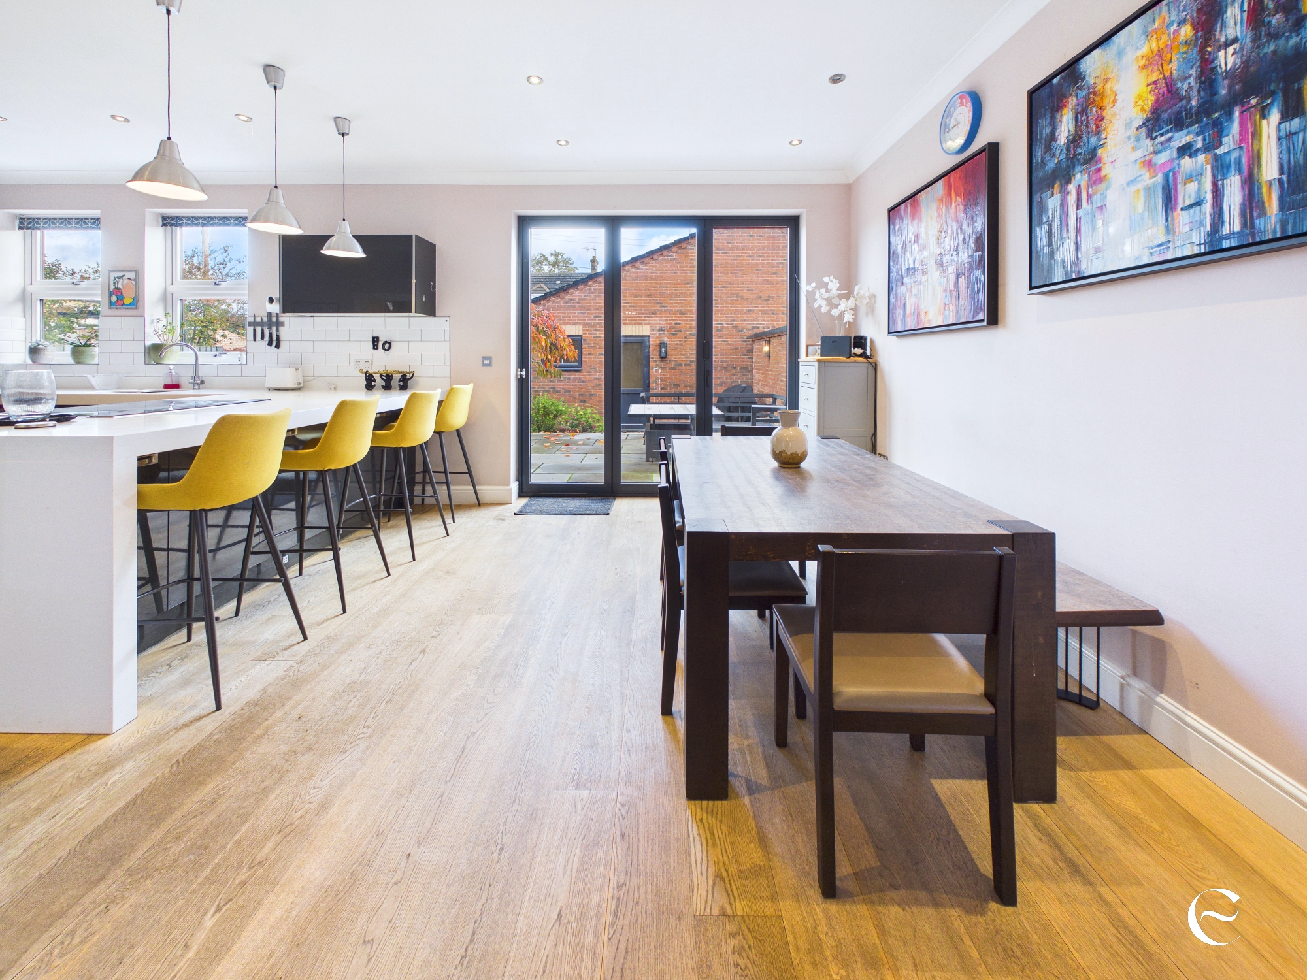
At approximately 25 feet long, this is a fantastic space and somewhere we can imagine becoming the real heart of family life. There's room to cook, eat, entertain and simply spend time together, without having to compromise on any of it. The kitchen comes equipped with NEFF appliances, and the generous proportions make it just as suited to busy weekday mornings as they are to leisurely weekend meals with friends.
We particularly like the connection between the kitchen and the garden. Bifold doors open directly onto the patio, creating a lovely flow between indoors and out. Throw them open on a warm summer's day and suddenly the garden feels like an extension of the kitchen. It's perfect for entertaining, enjoying family meals outside or simply keeping an eye on children playing on the lawn while you're getting dinner ready.
There's also a ground floor WC, something you'll certainly appreciate when you have guests or a house full of people.
Head upstairs and the feeling of space continues.
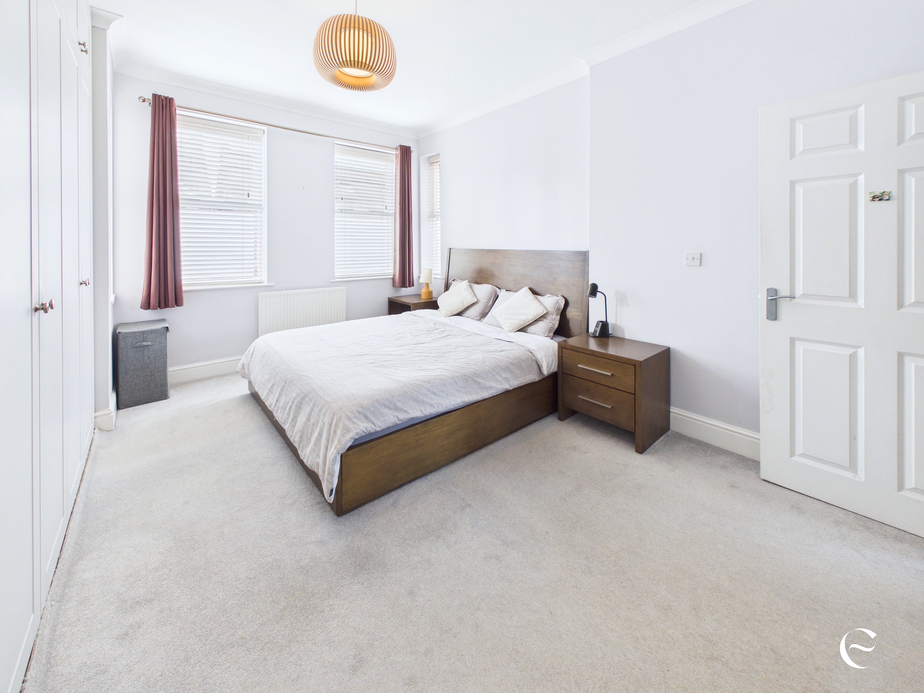
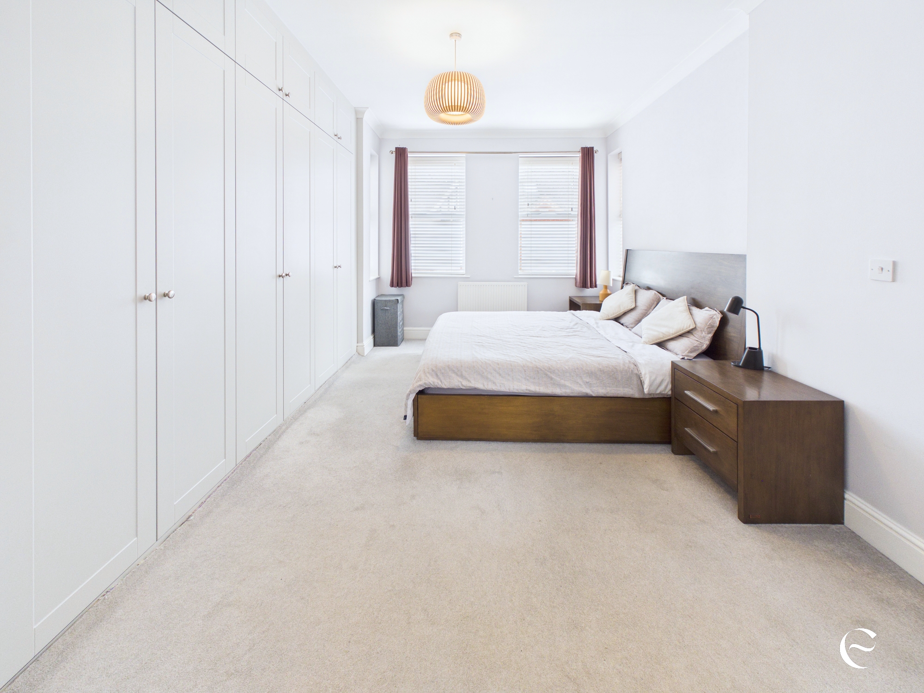
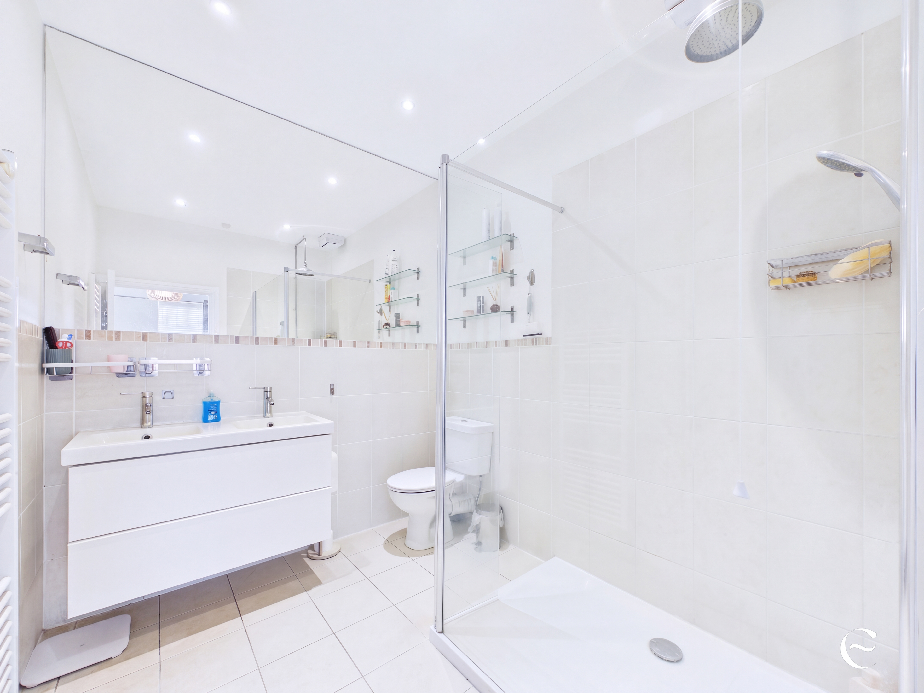
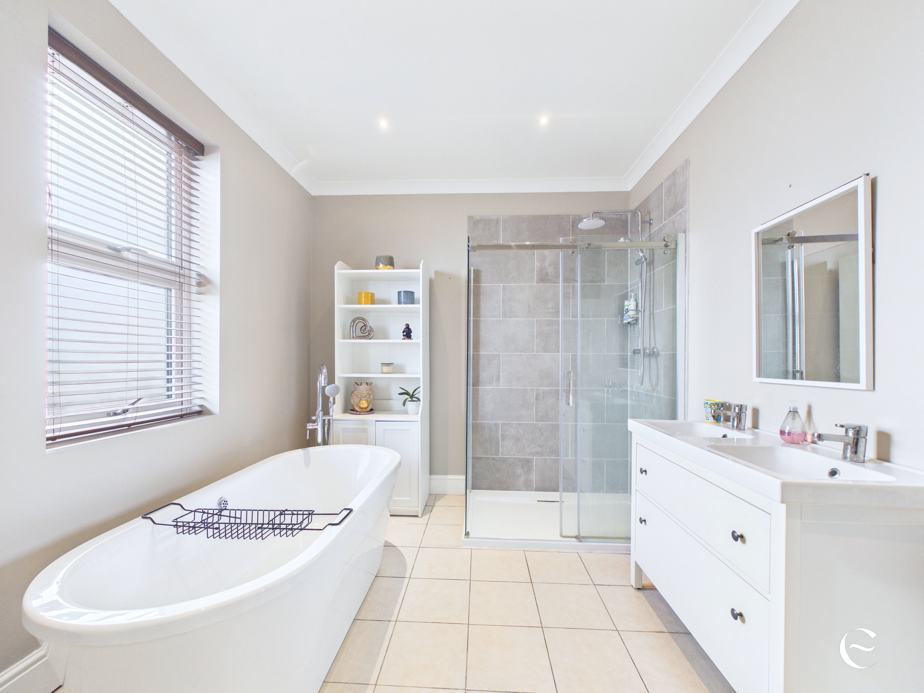
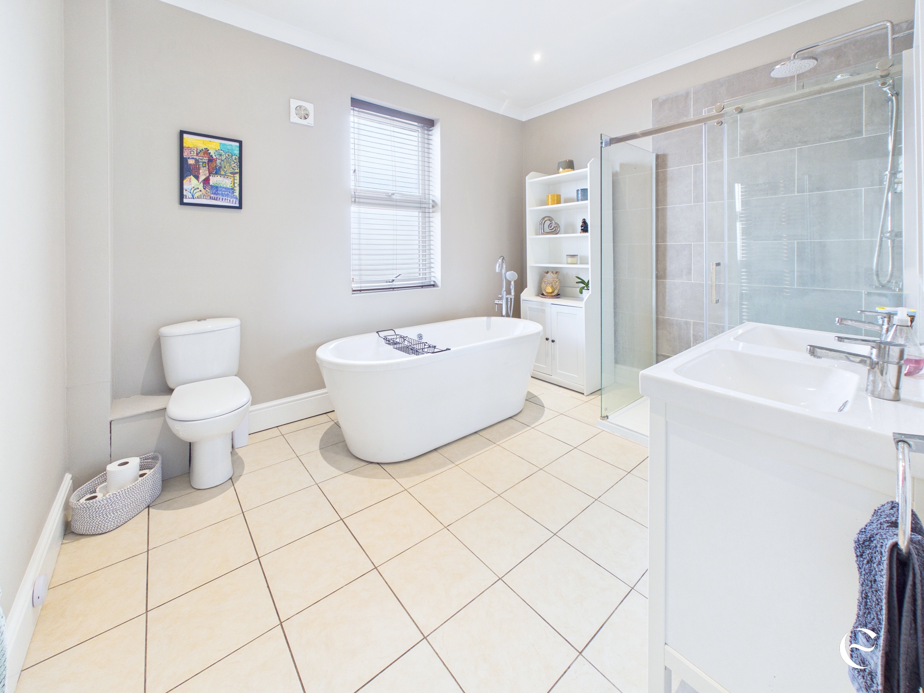
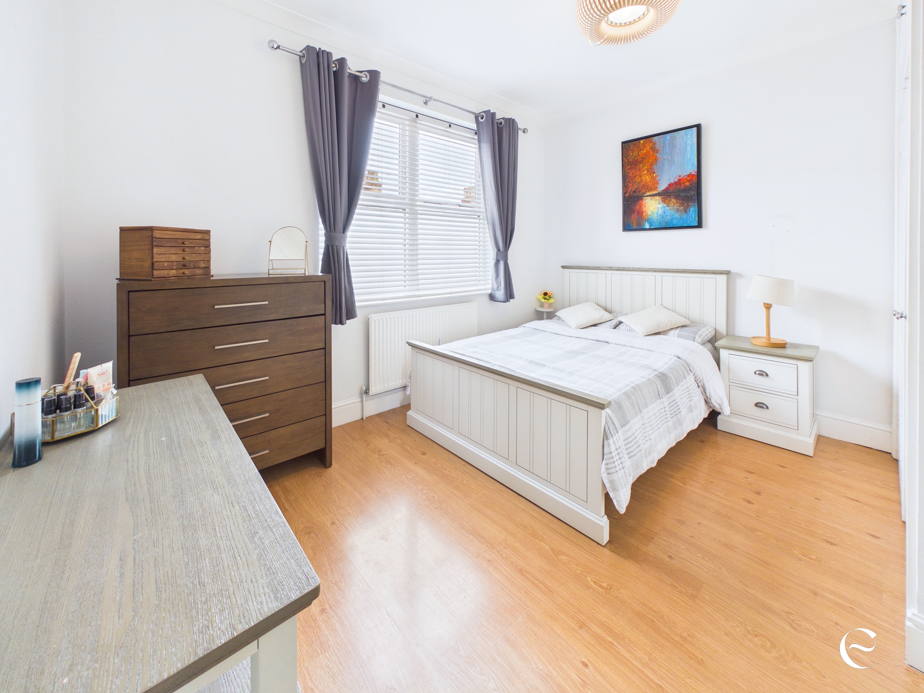
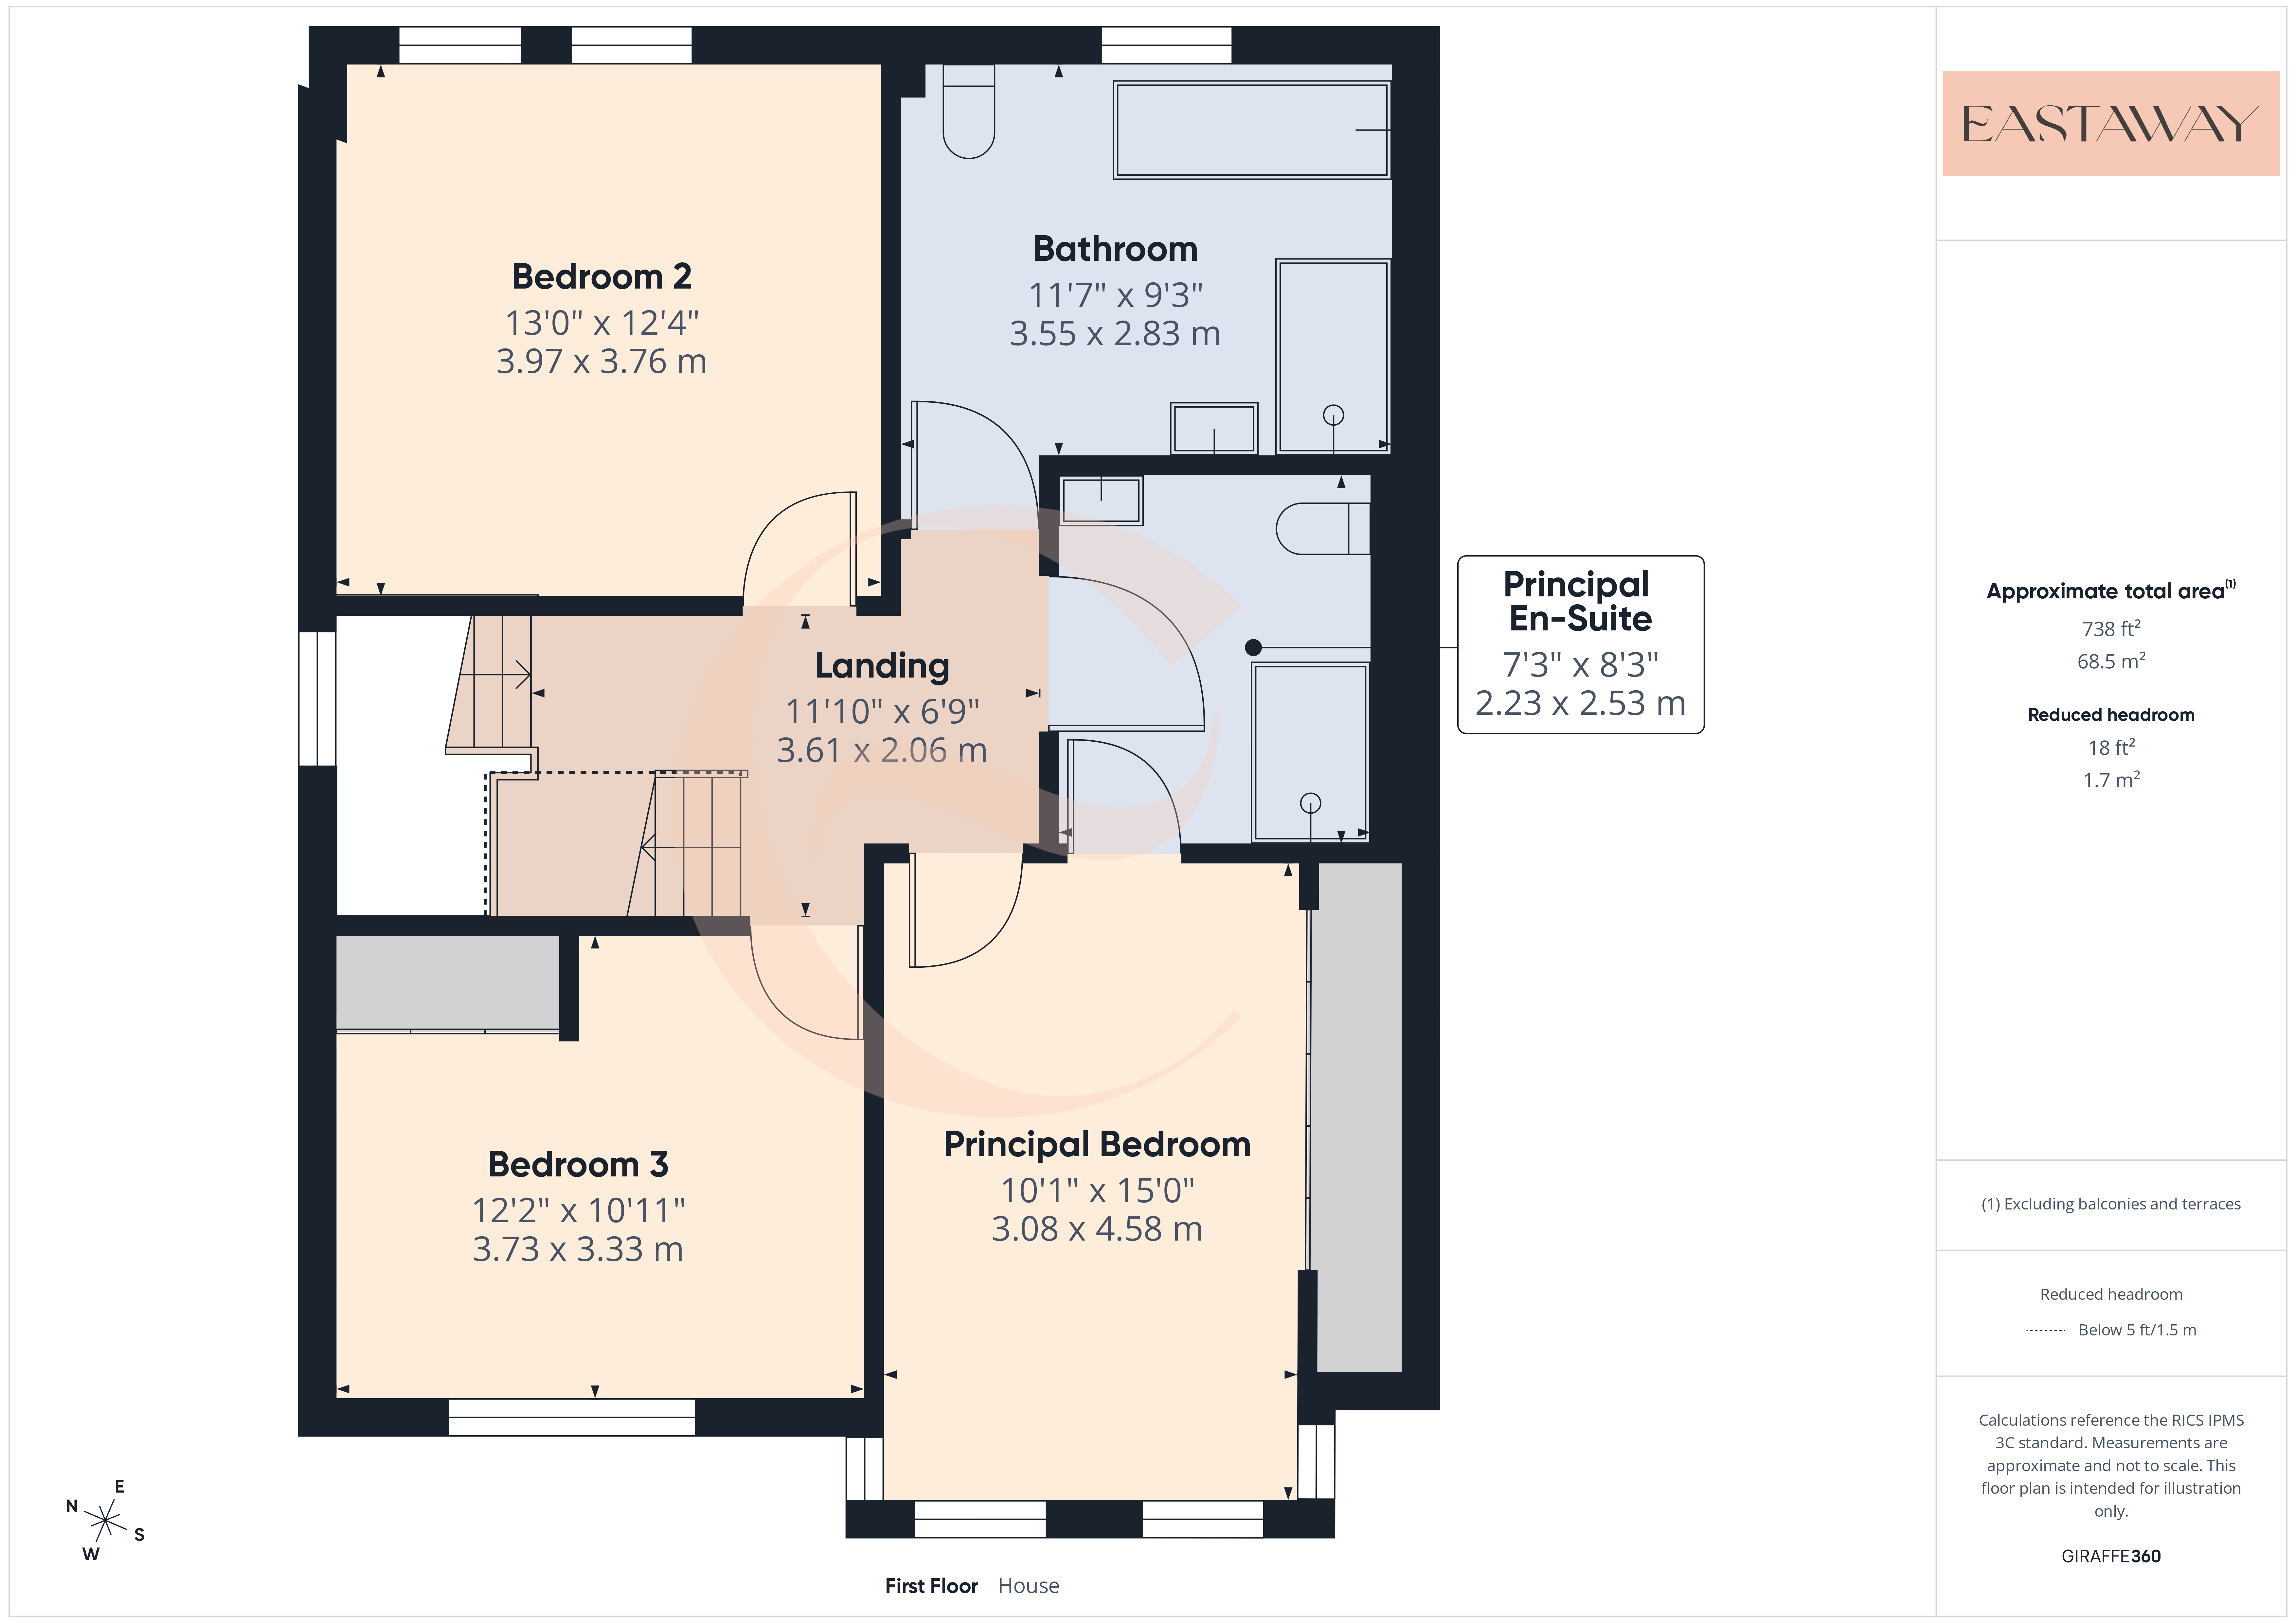
The first floor has three generously proportioned bedrooms, including the principal bedroom with its own ensuite shower room and built in wardrobes. It's a lovely arrangement for family life, giving parents their own bathroom while the other bedrooms are served by a separate family bathroom.
Bedroom three also benefits from built in wardrobes, which is always a welcome addition, particularly when you're trying to keep bedrooms feeling spacious and uncluttered.
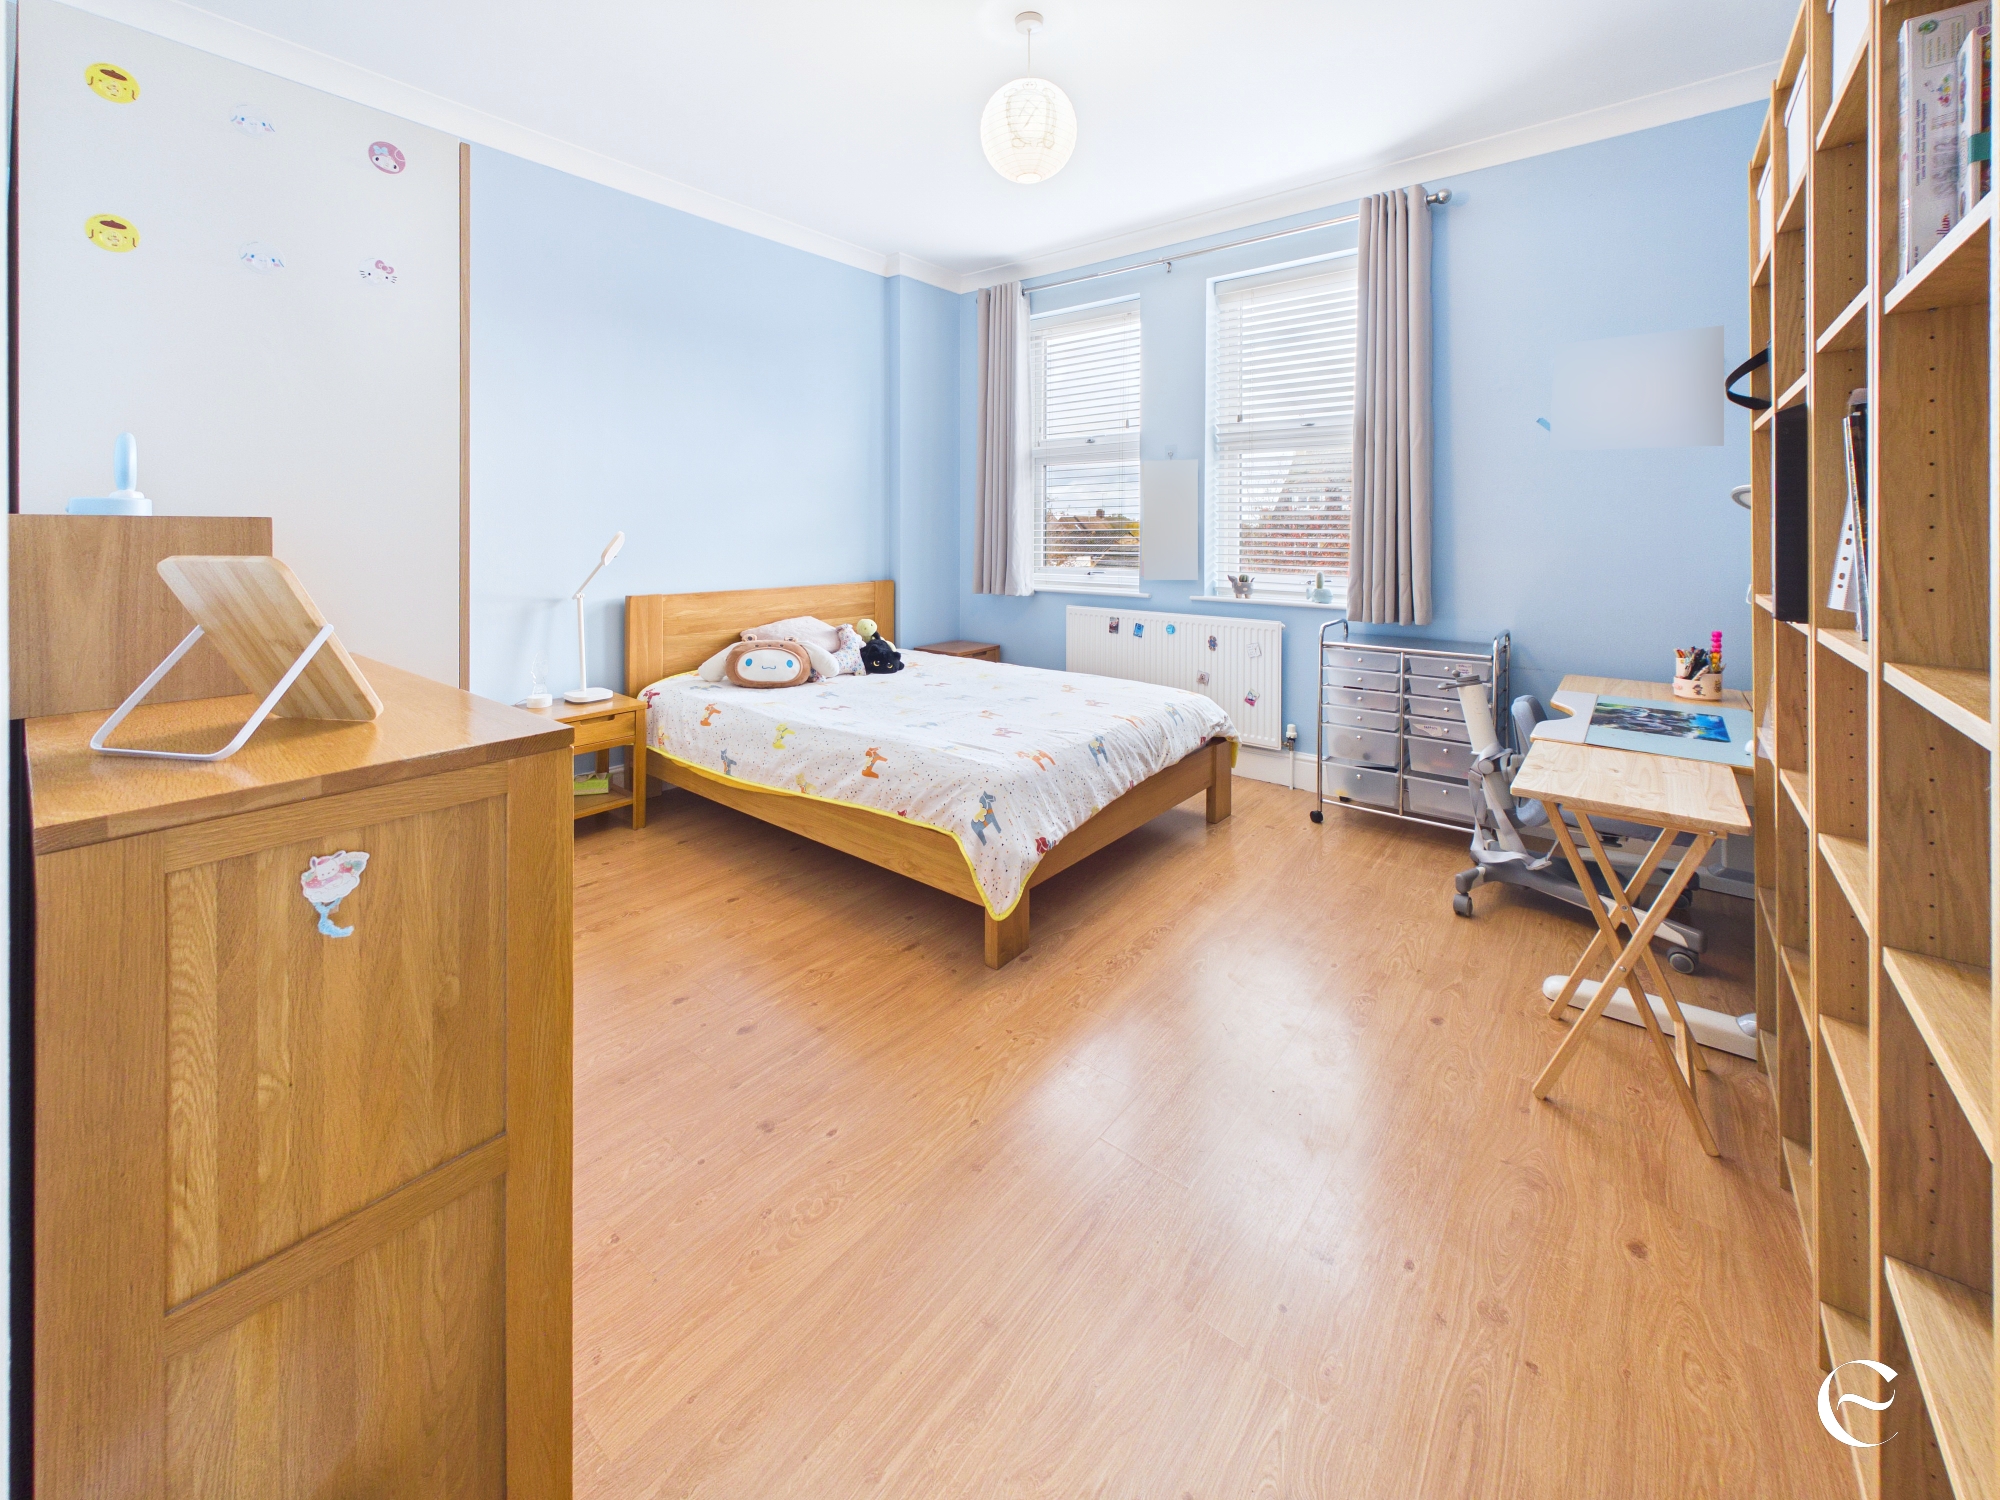
The bedrooms are all a good size, too. These aren't rooms where you're wondering whether a bed will fit or how you're going to squeeze in a wardrobe. There's space for proper bedroom furniture, and the flexibility to adapt the rooms as your family's needs change.
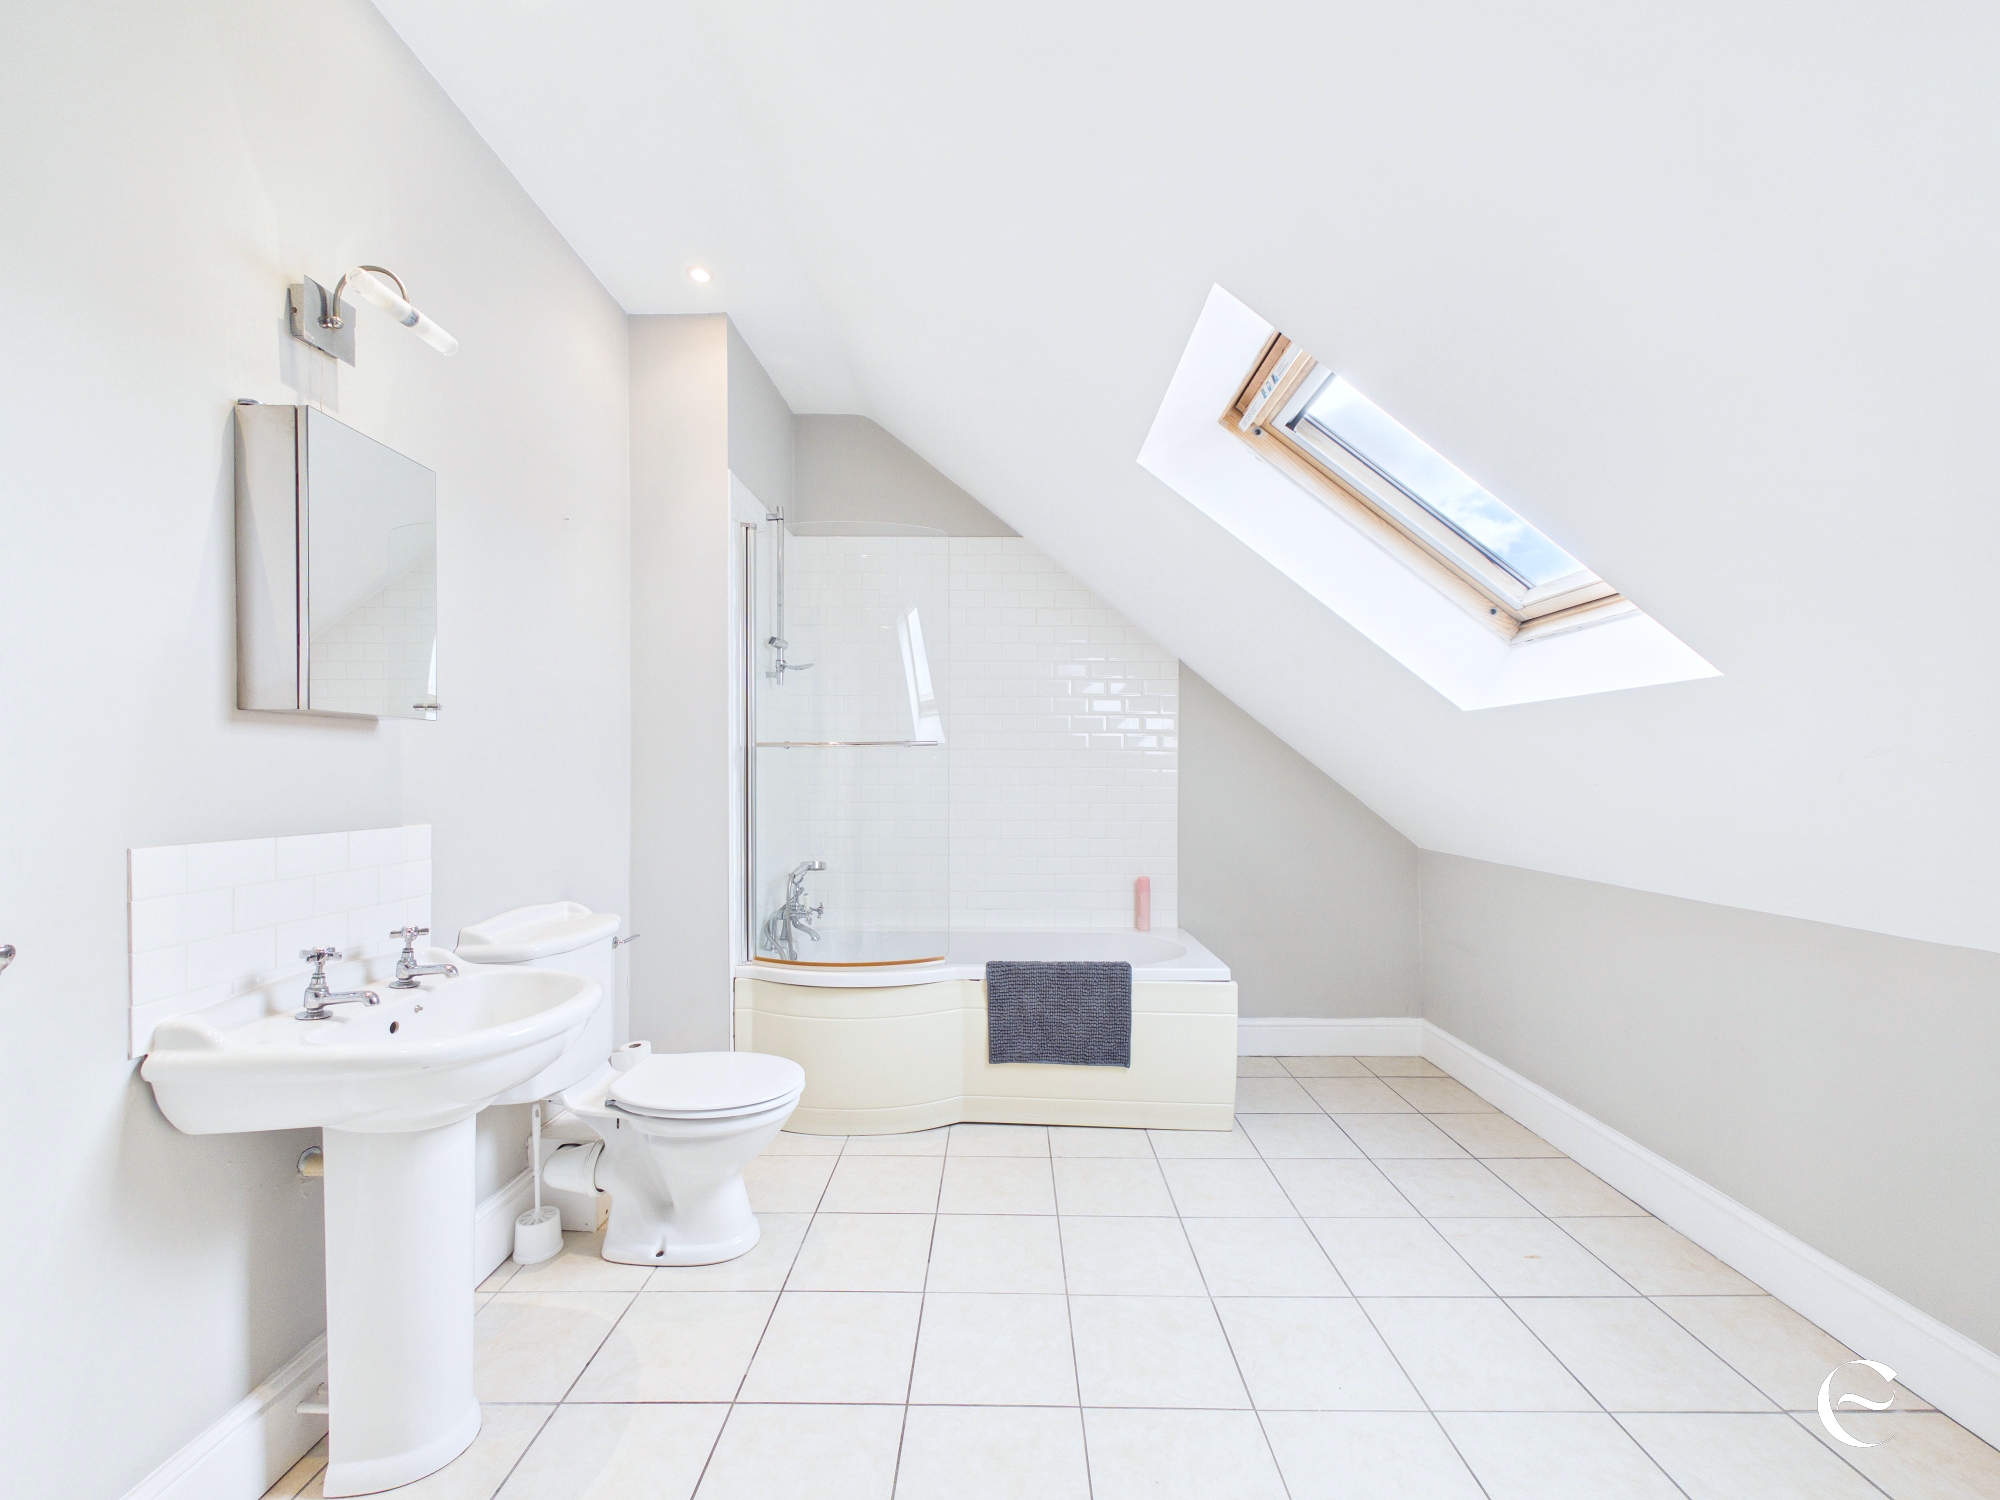
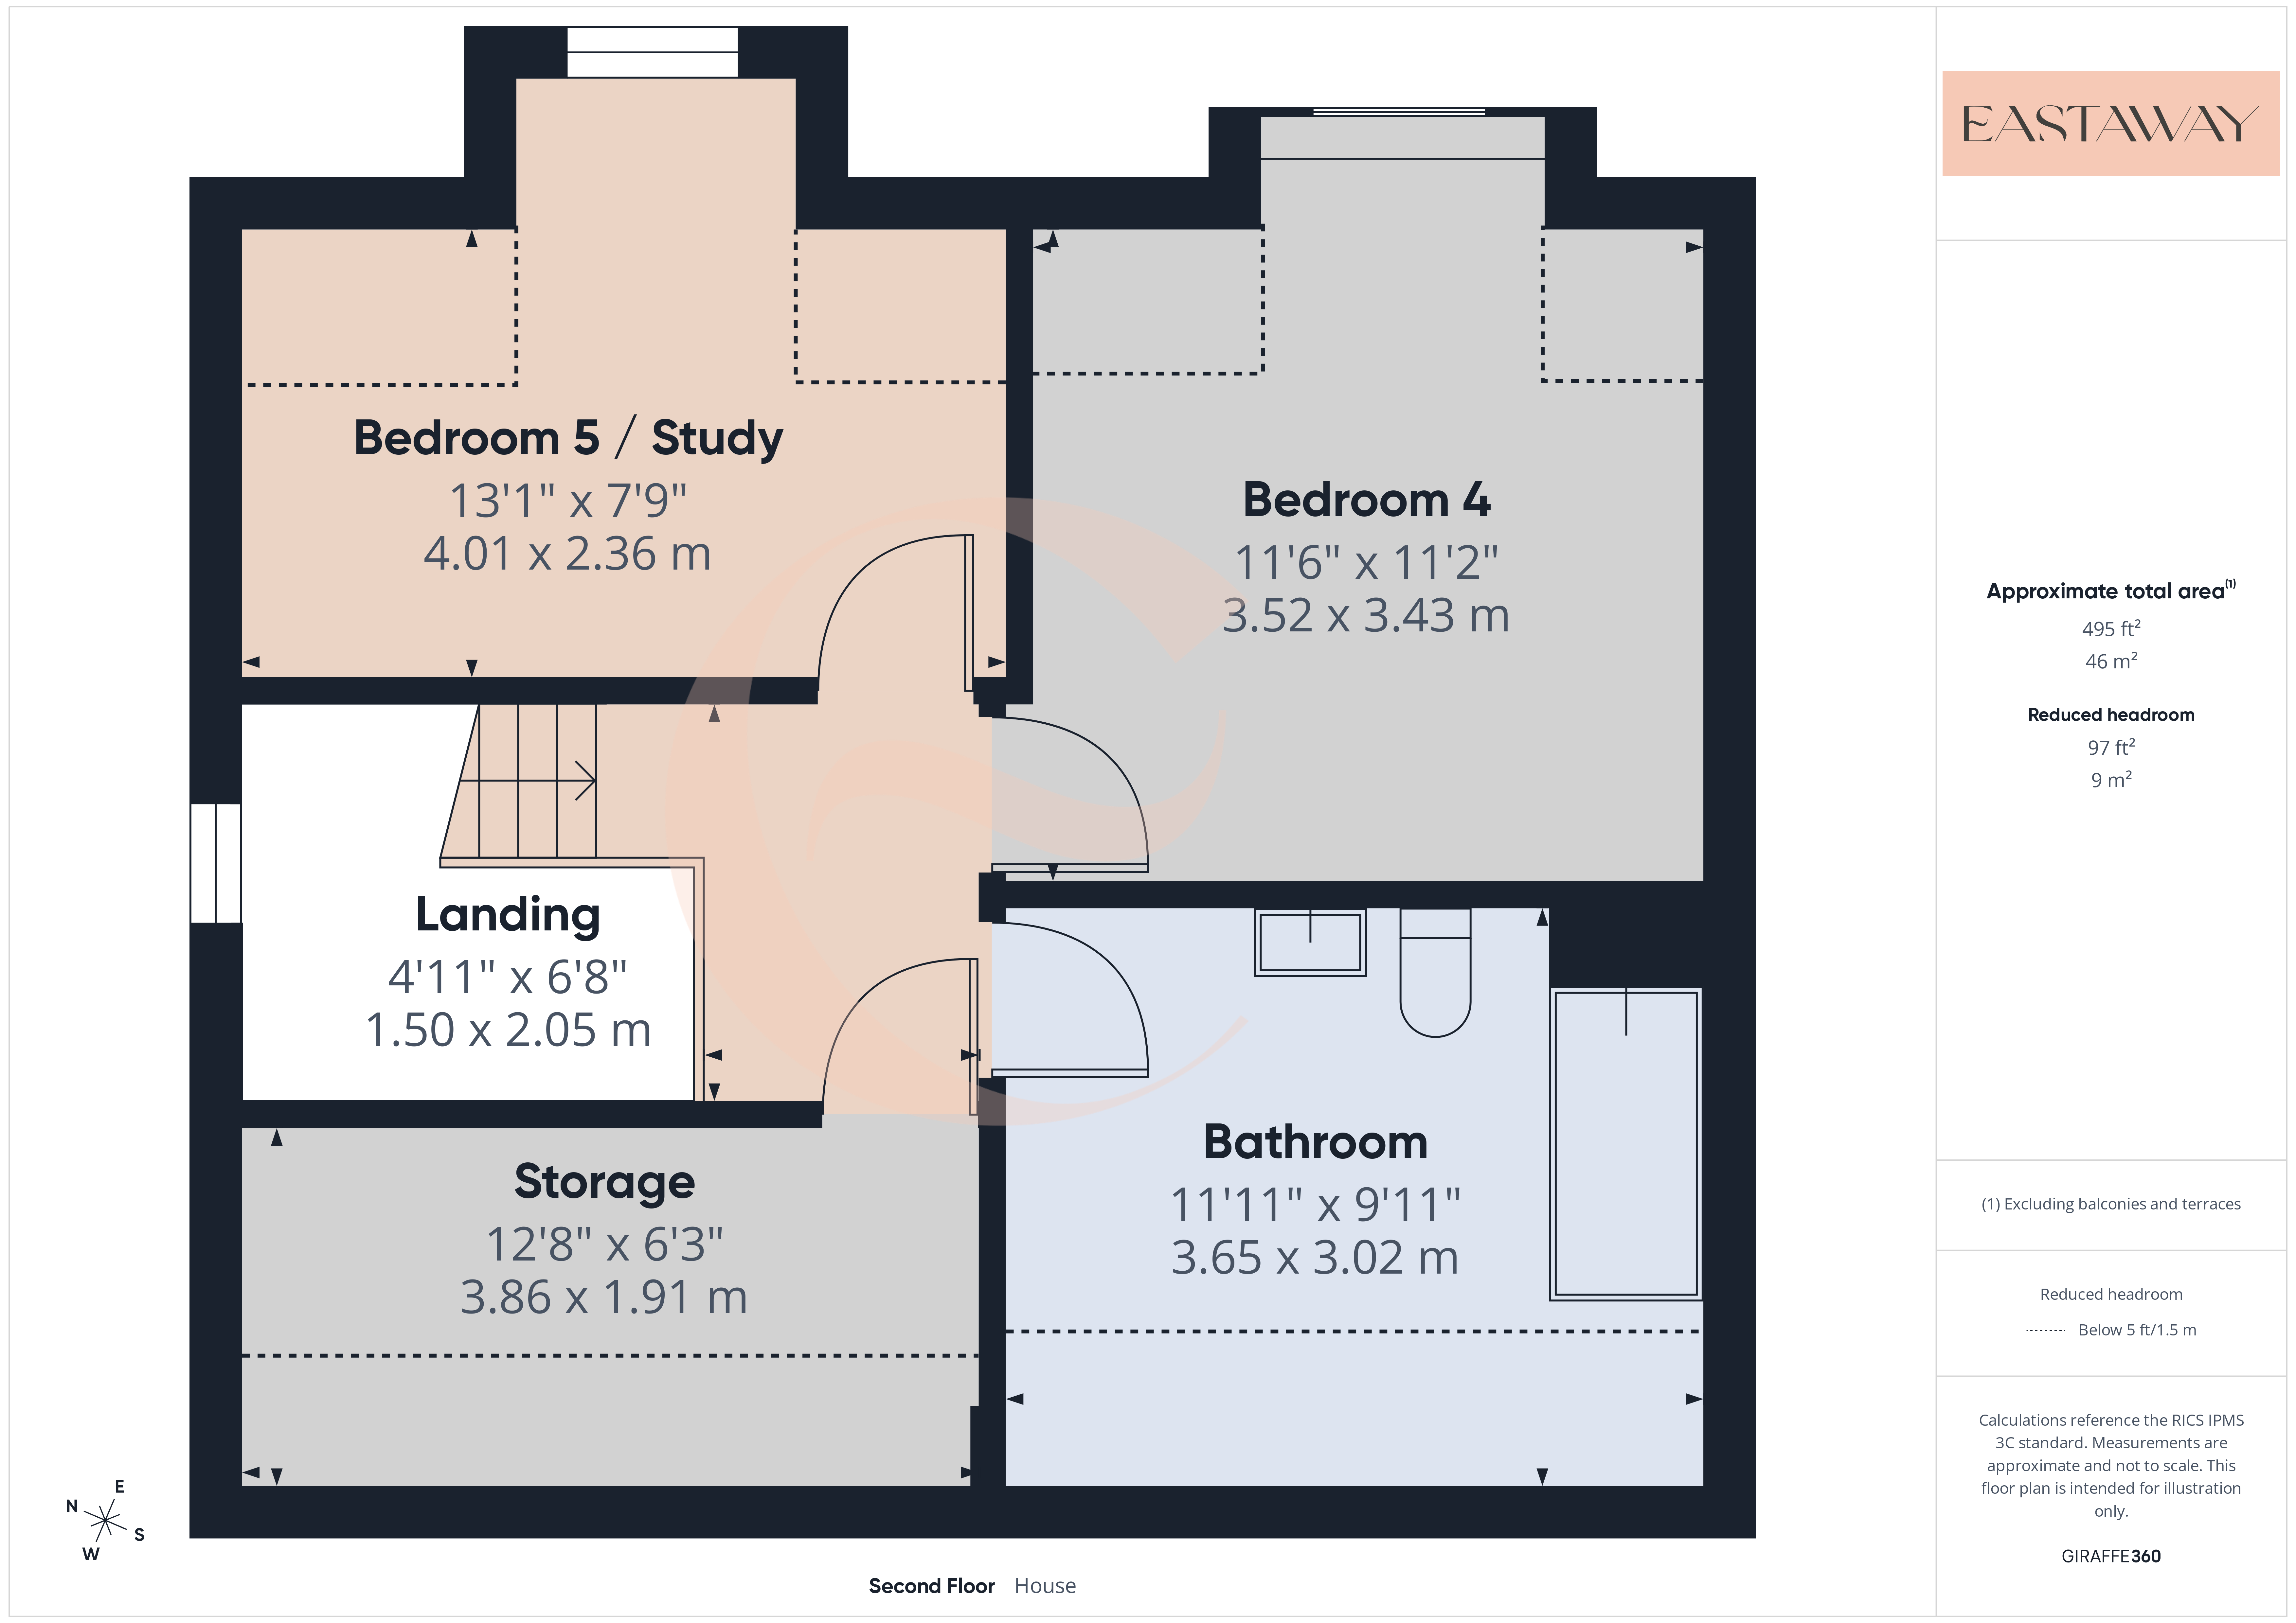
The second floor offers even more possibilities, with bedrooms four and five, a further bathroom and a particularly useful storage room.
Bedroom four is another generous room, making this floor particularly appealing for older children or teenagers who might appreciate having their own space away from the rest of the household. It's also worth considering if you regularly have family or friends to stay.
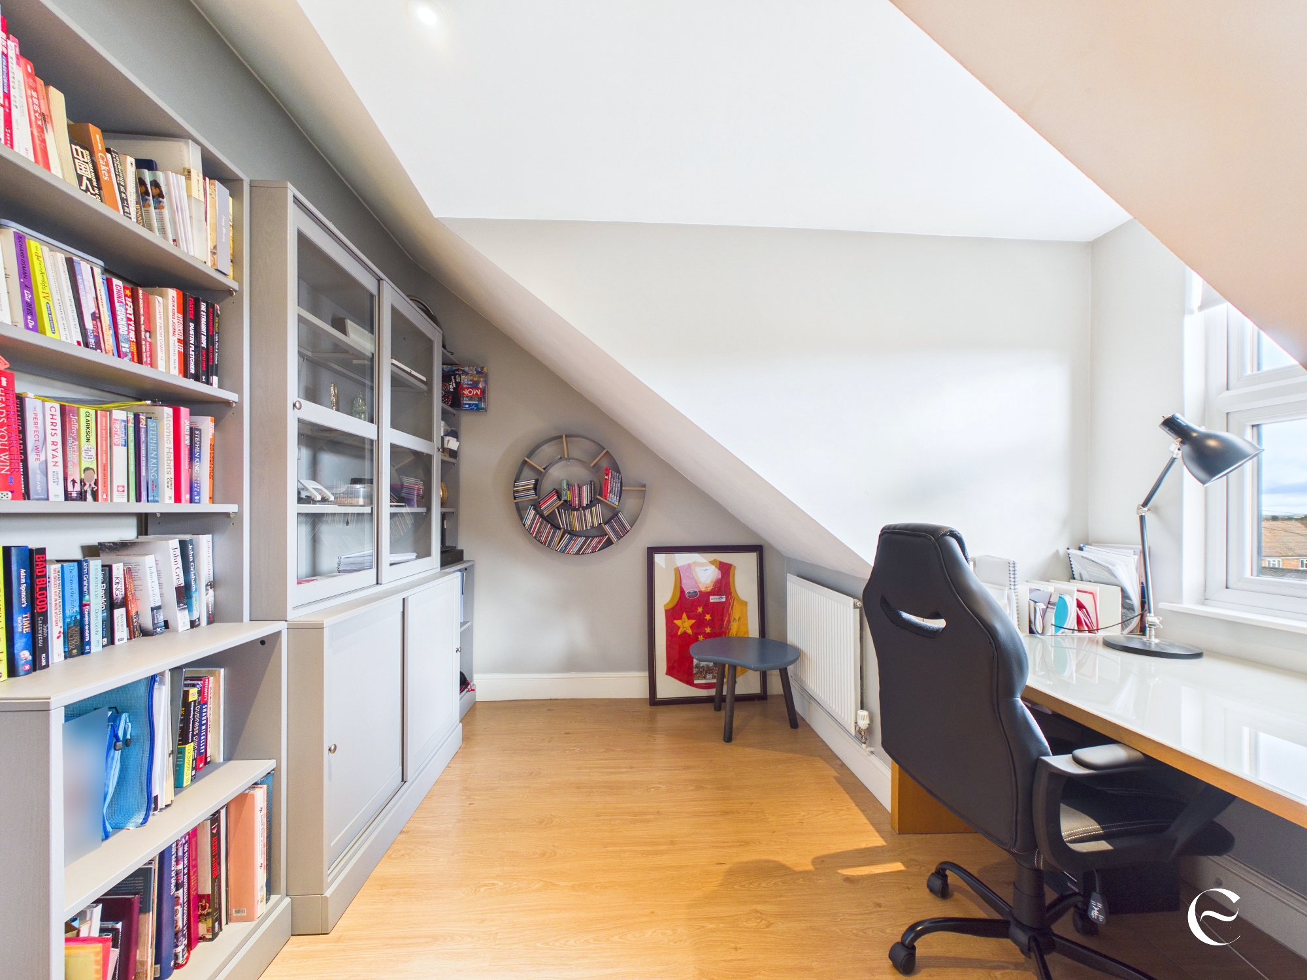
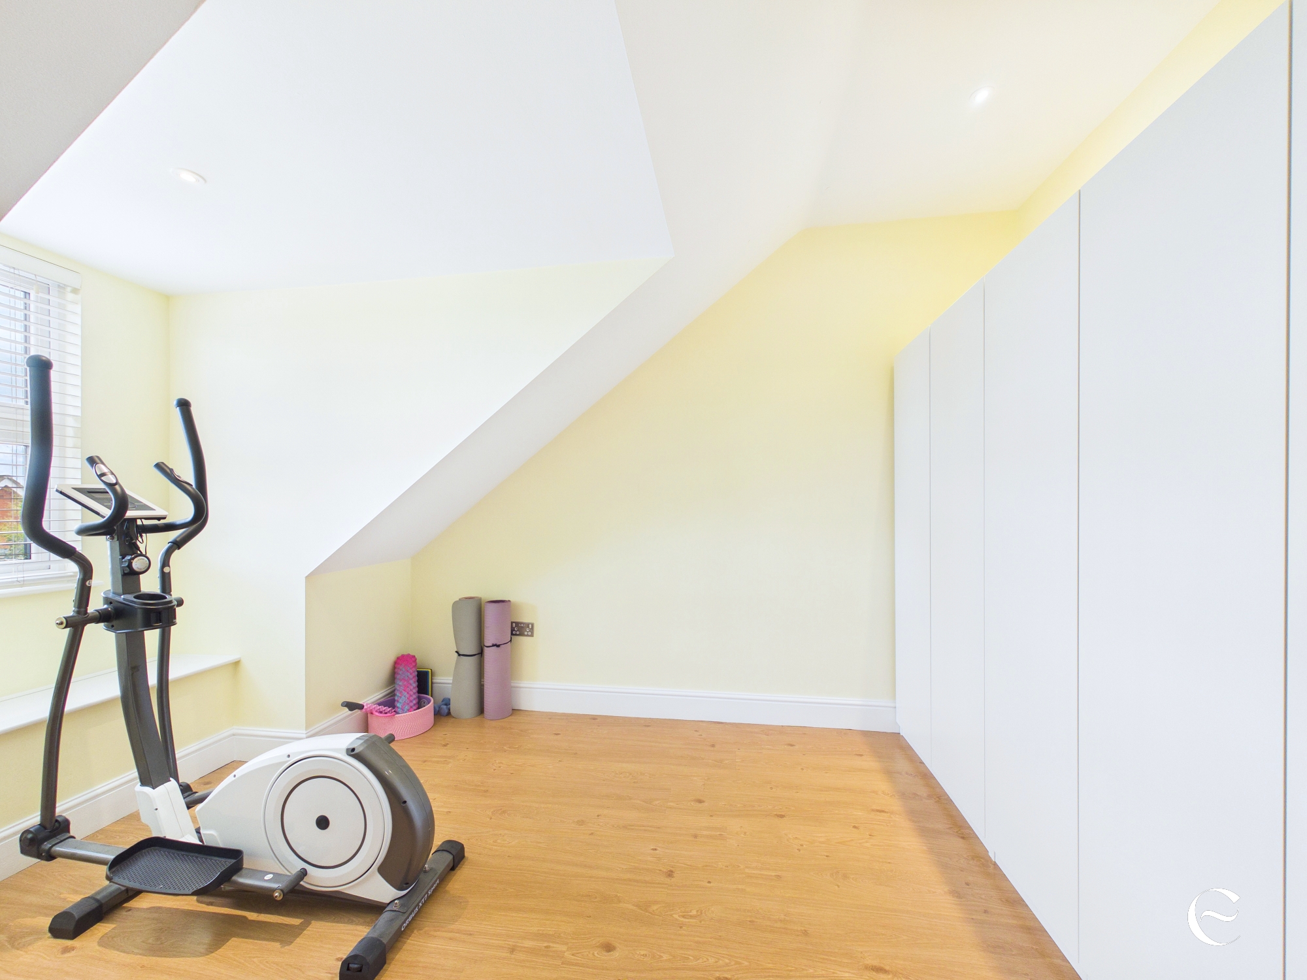
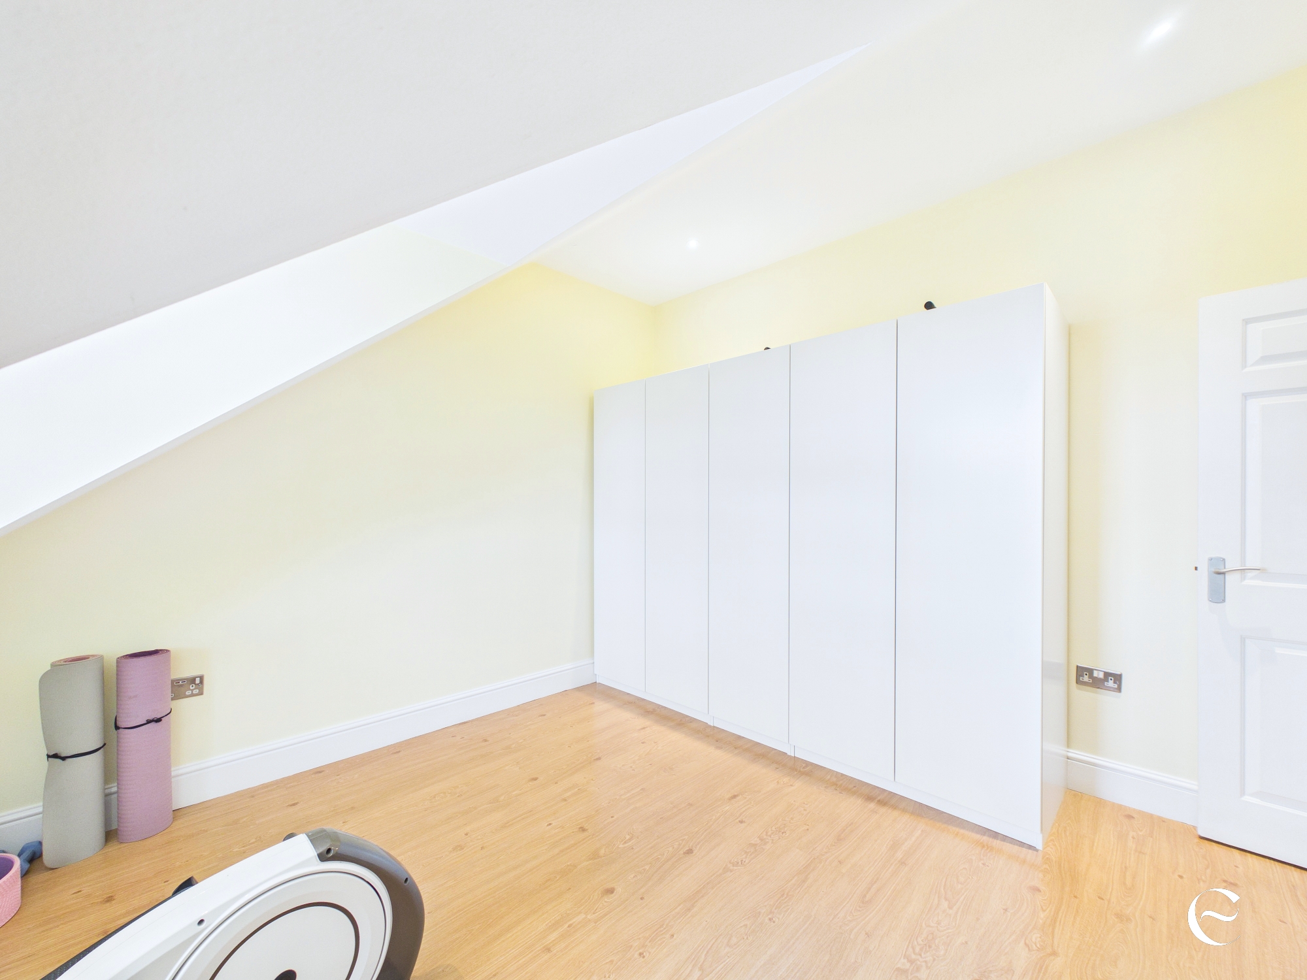
Bedroom five is currently arranged as a study, and we can completely understand why. Being on the top floor gives you that little bit of separation from the main living areas, somewhere you can shut the door, concentrate and actually get some work done. But if you need all five bedrooms, the flexibility is there to use it as a bedroom instead.
And we must mention the storage room. At almost 13 feet long, it's far more substantial than the usual cupboard. It has built in storage, a roof window and houses the boiler and hot water cylinder. It's a genuinely useful space for keeping all those things that families accumulate over the years, without having to sacrifice a bedroom or clutter up the living areas.
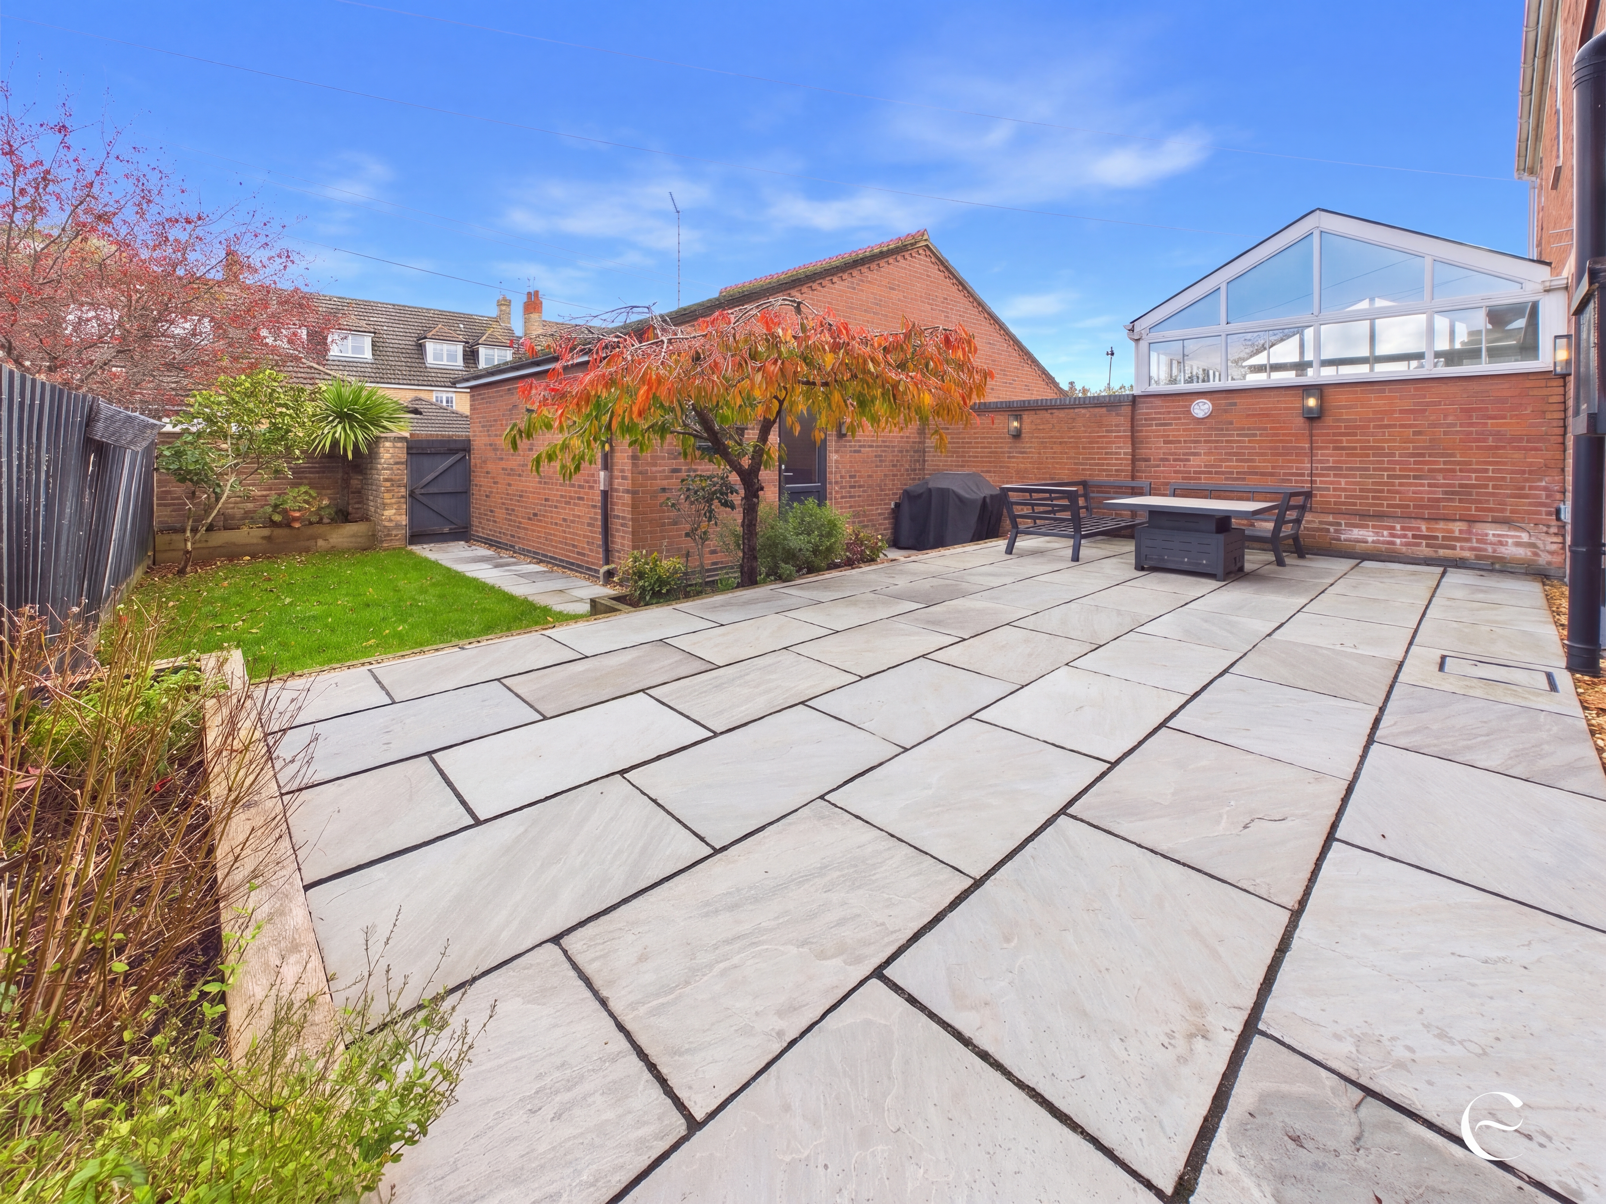
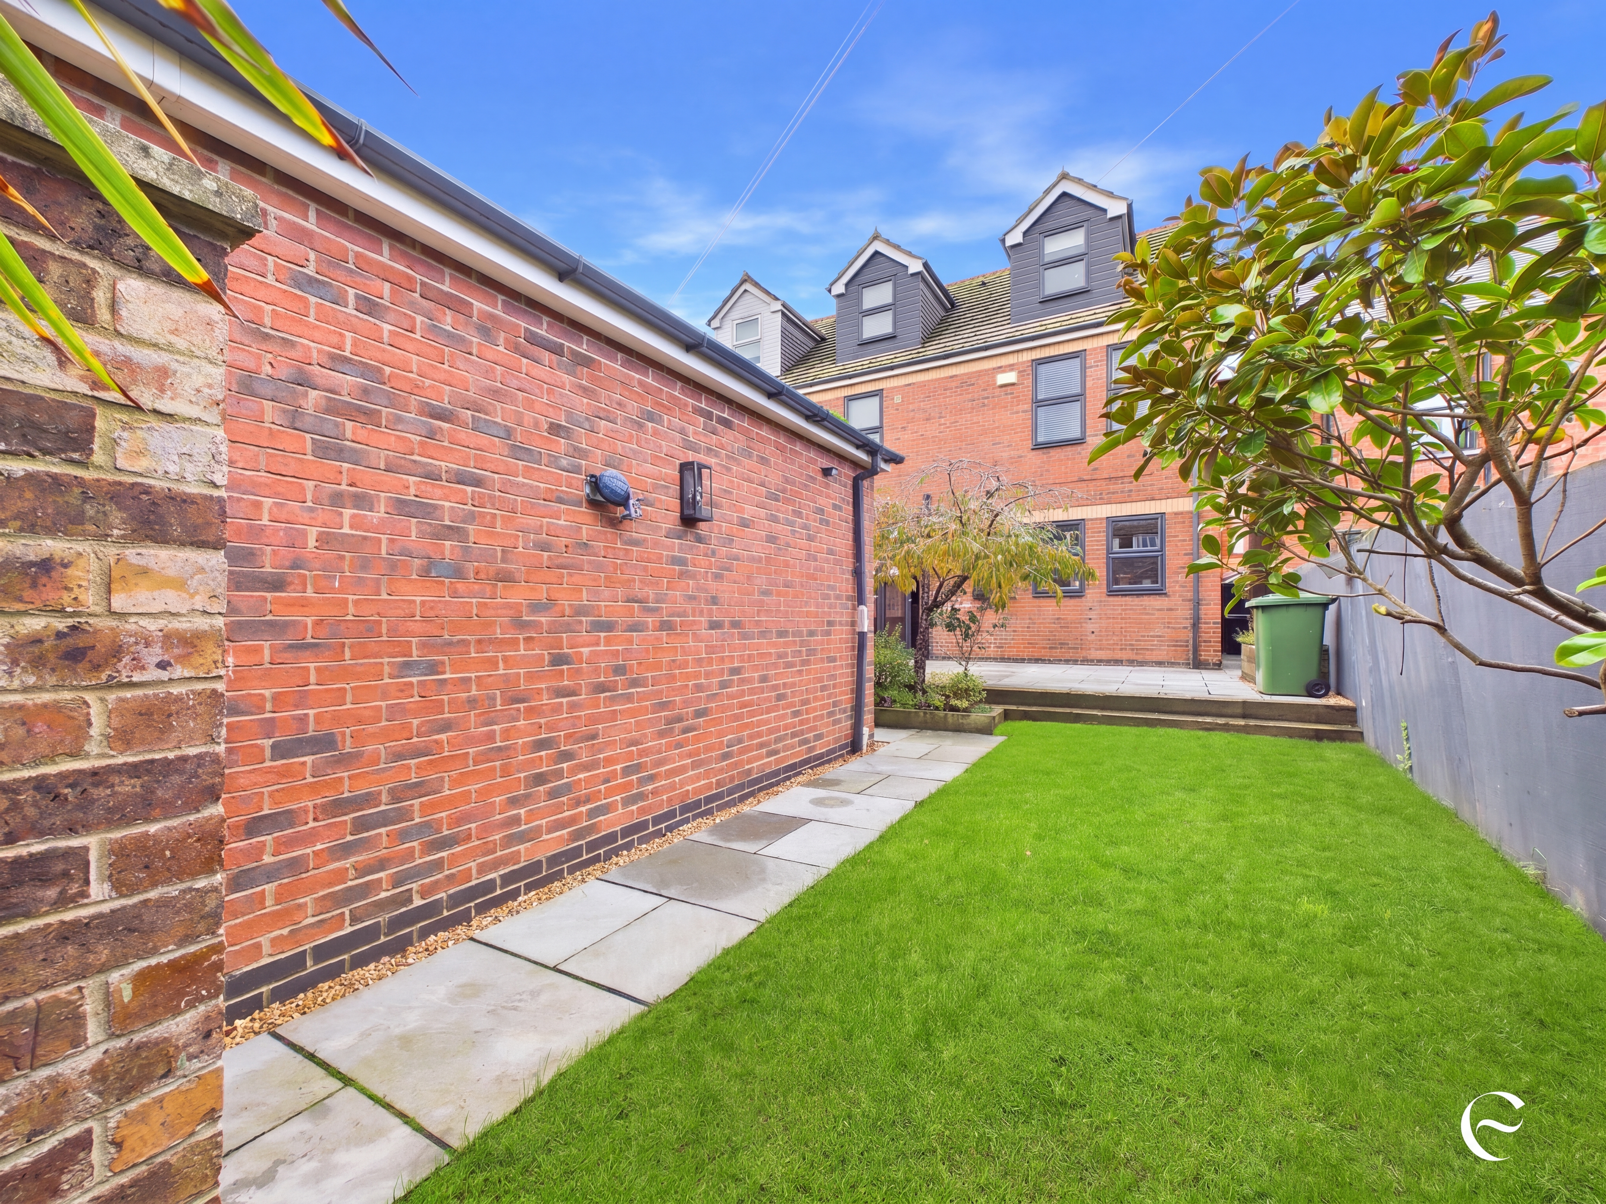
Outside, the enclosed rear garden offers a lovely balance between somewhere to relax and somewhere for children to play.
There's a large patio with space for outdoor furniture, ideal for summer barbecues, evening drinks or simply sitting outside with a coffee. Beyond that, the lawn provides room for children to enjoy the garden, while the enclosed boundaries help create a defined outdoor space.
It's a garden that offers the best of both worlds. Enough space to enjoy being outside, without the commitment of maintaining an enormous plot every weekend.
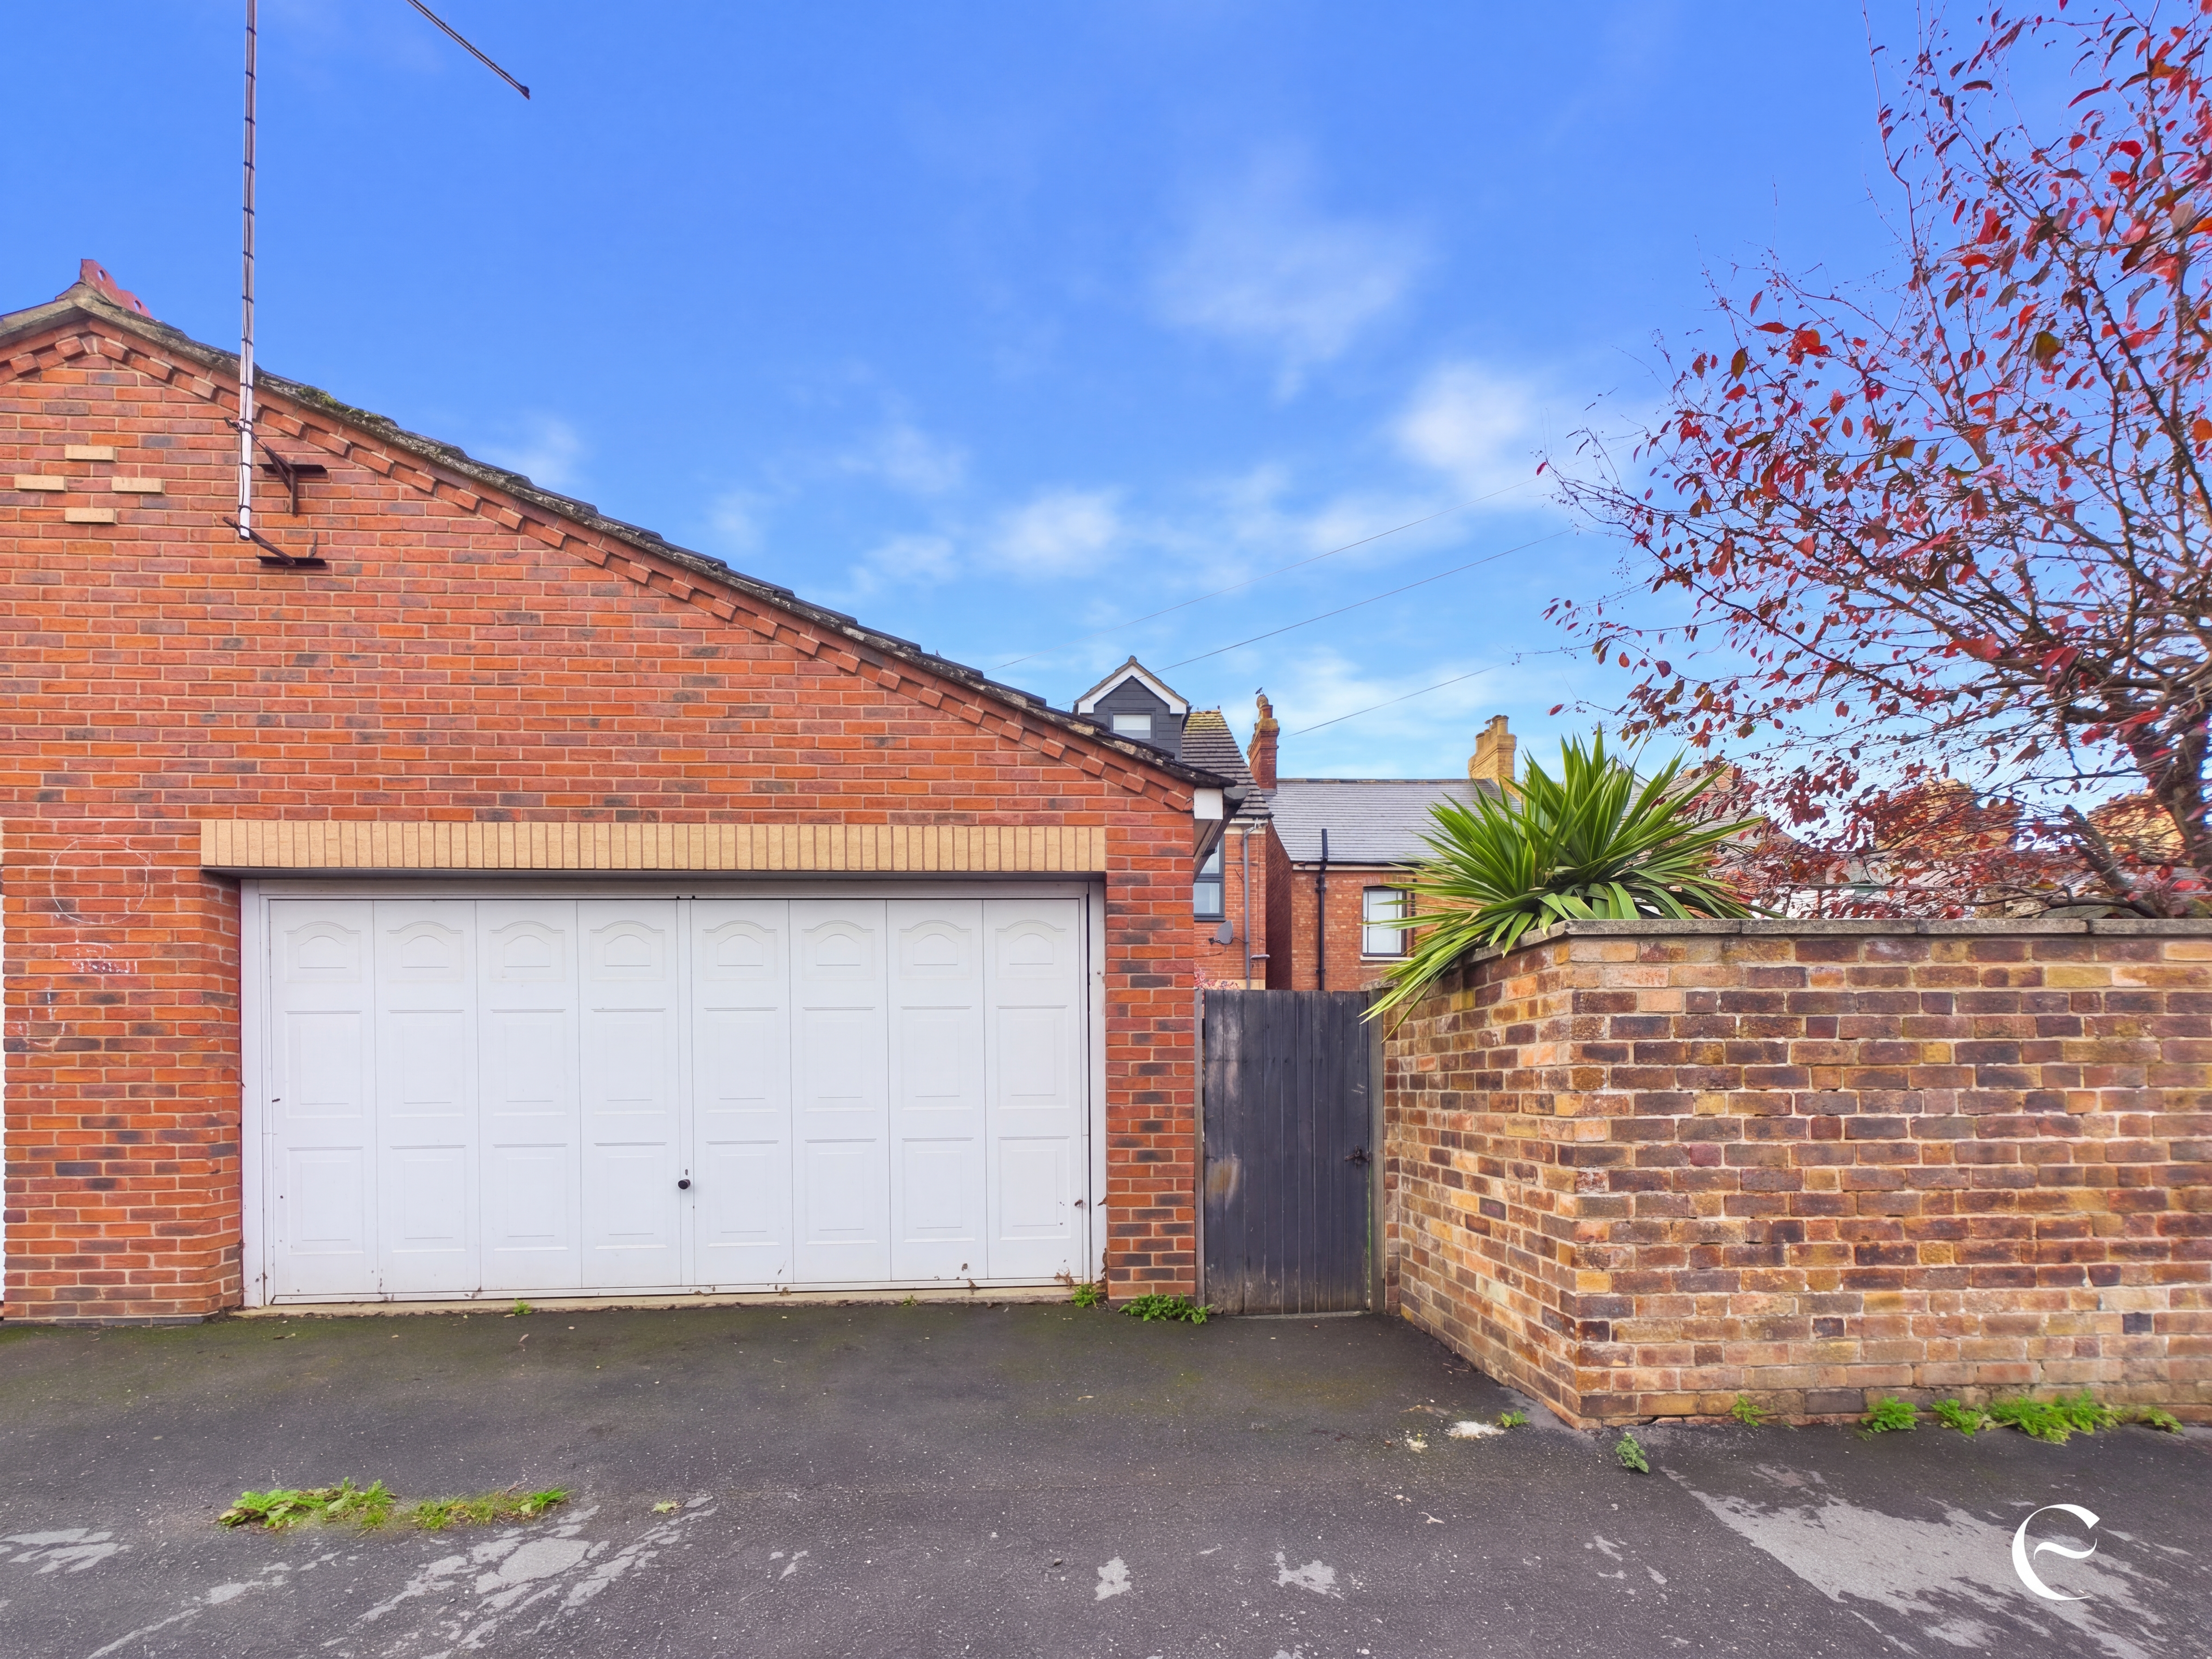
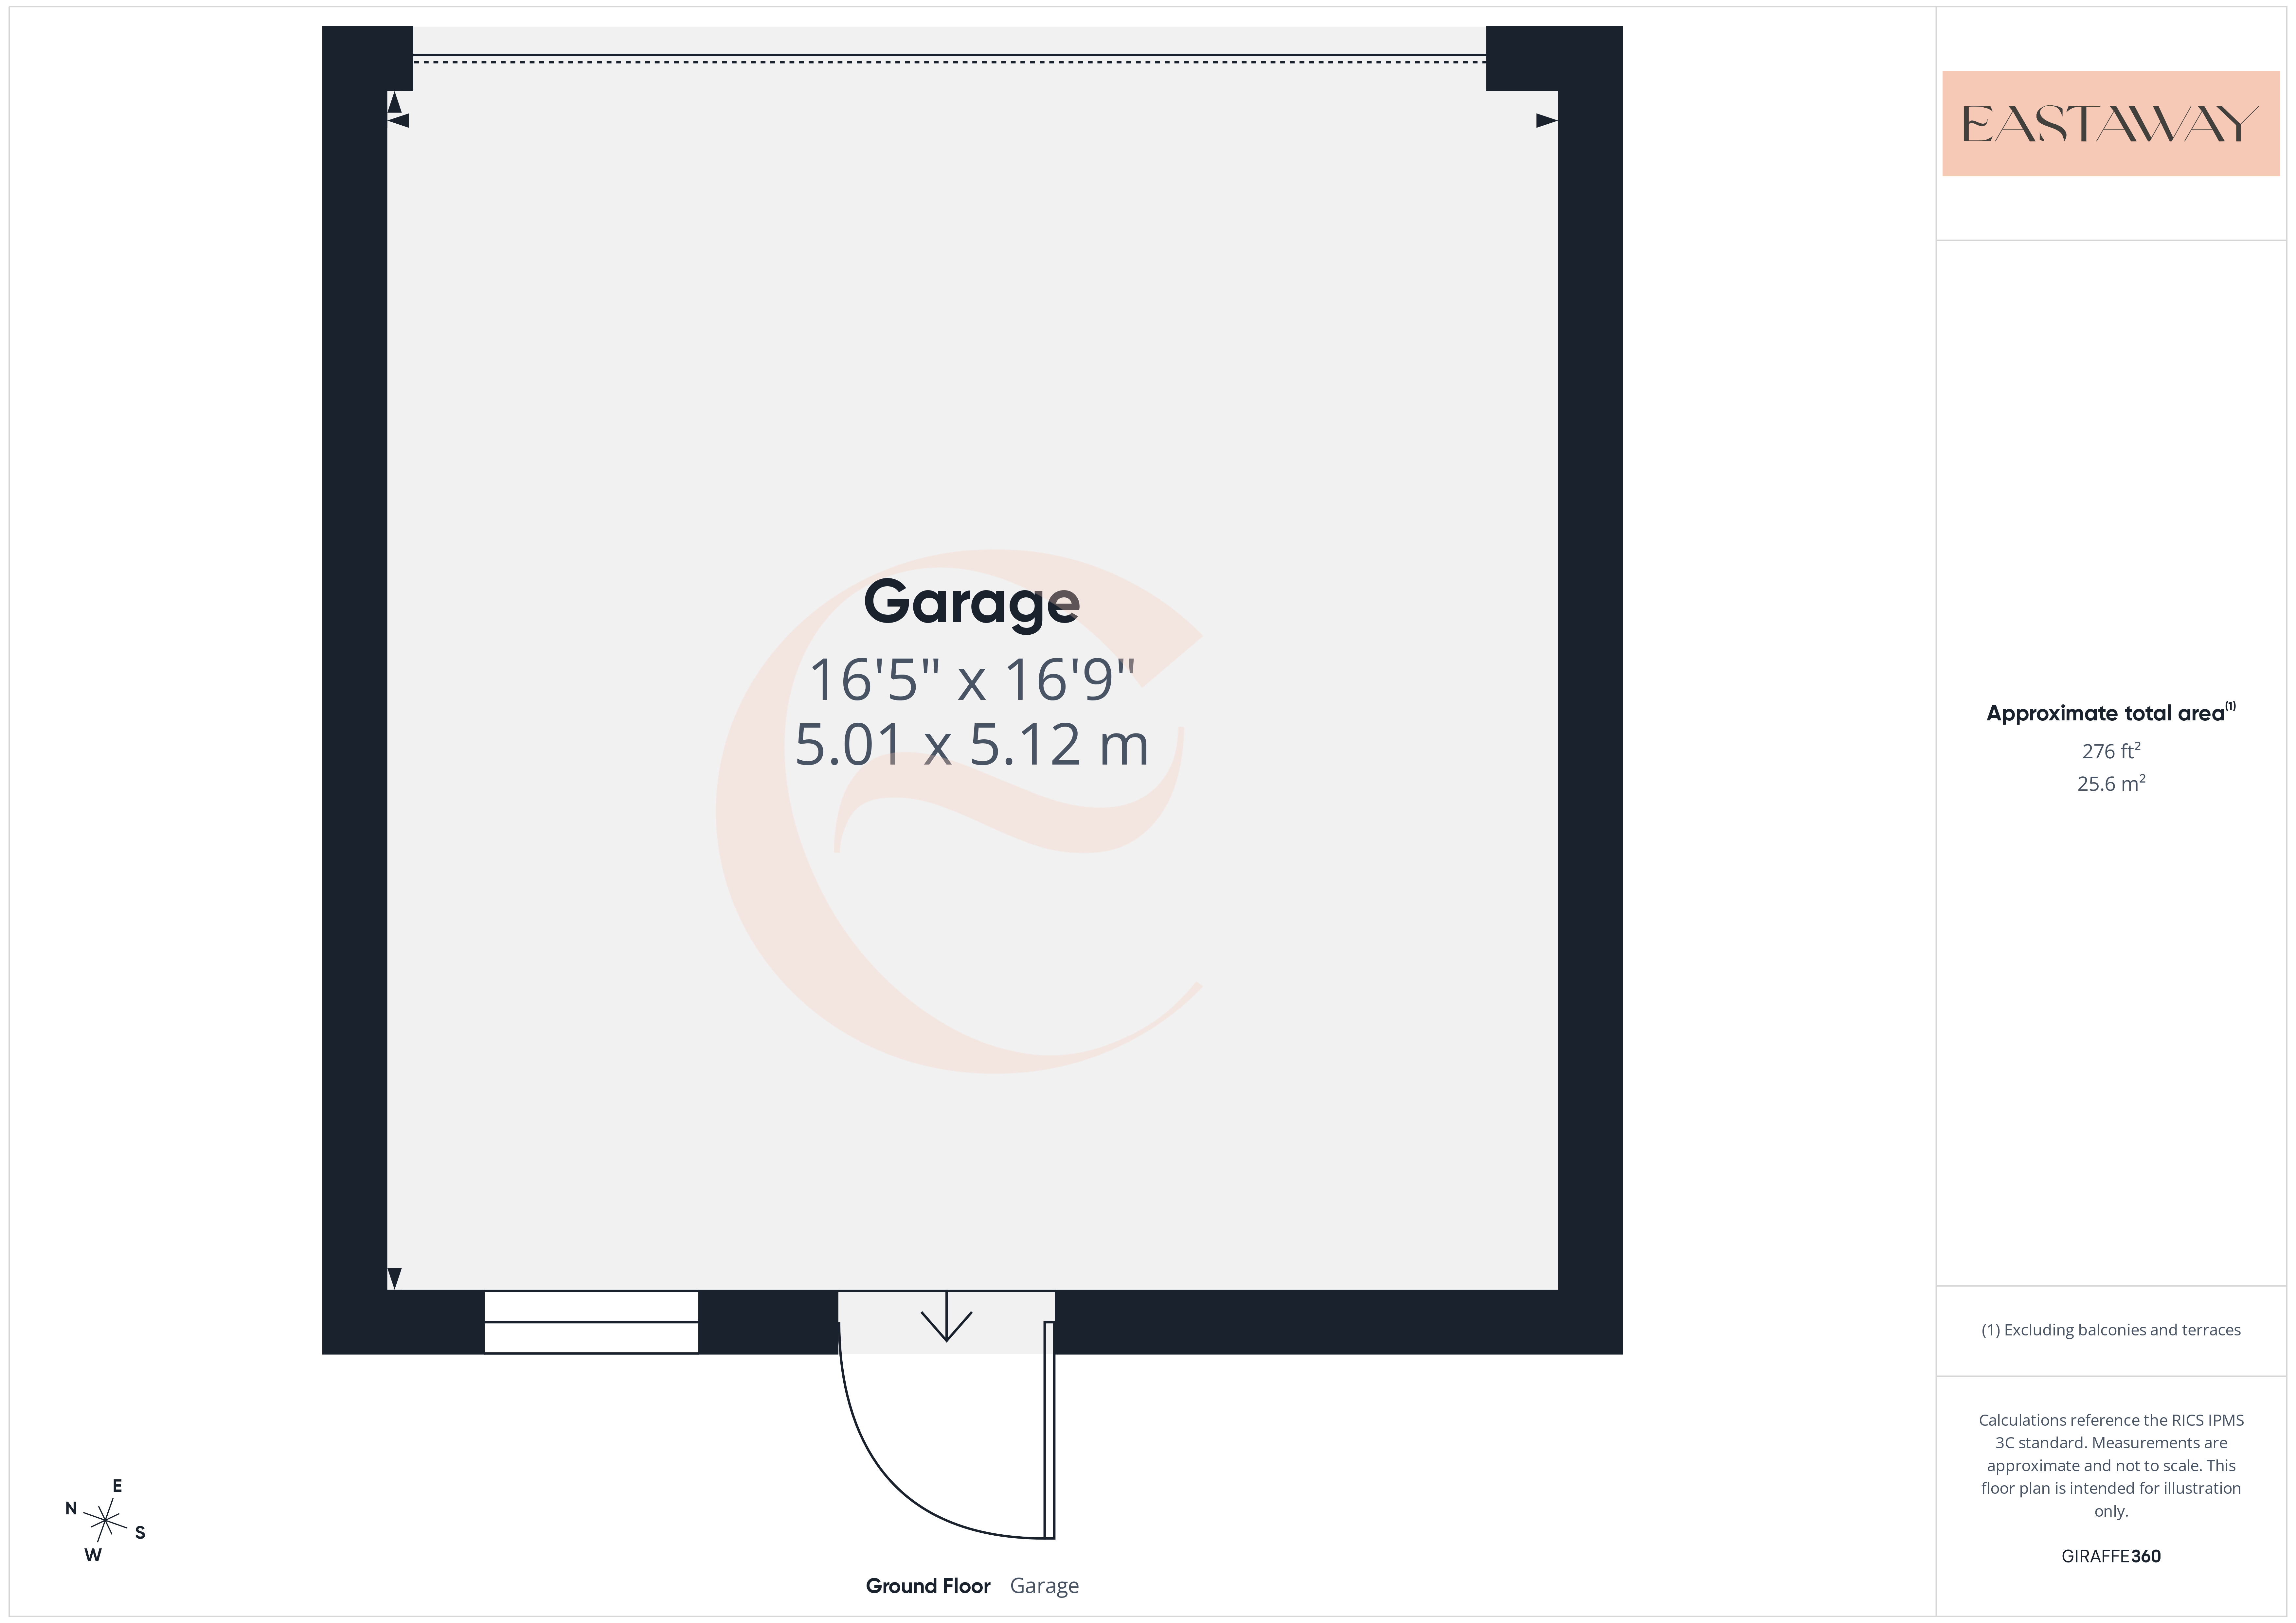
And then there's something we know will make a real difference to buyers looking for a family home in Stamford: the double garage.
Located to the rear of the property, with an electric garage door, it provides valuable parking and storage space. Whether you're looking to keep vehicles securely parked, store bicycles and outdoor equipment or simply reclaim some space in the house, it's an excellent addition, particularly in such a convenient town location.
What we really like about this home is that it doesn't ask you to compromise on space just because you want to live close to the centre of Stamford.
You have the substantial reception rooms, five bedrooms, three bathrooms, a separate study if you don't need all five bedrooms, a proper family garden and a double garage. There's room for family life to be busy, messy and full of people, but equally, room for everyone to retreat somewhere quiet when they need to.
It's a home that could work beautifully for a growing family, particularly those looking for more space without moving further away from the schools, shops and everything else that makes Stamford such a desirable place to live.
And perhaps the nicest thing of all is knowing how much the current owners have enjoyed living here. They're not leaving because they've fallen out of love with the house or the town. Quite the opposite. Their next chapter is taking them overseas, and they'll be leaving behind a home and a place that have meant a great deal to them.
If you've been looking for a home with generous proportions, flexibility and a location that makes everyday life convenient, we think 24 Queen Street deserves a place on your viewing list.
Location…
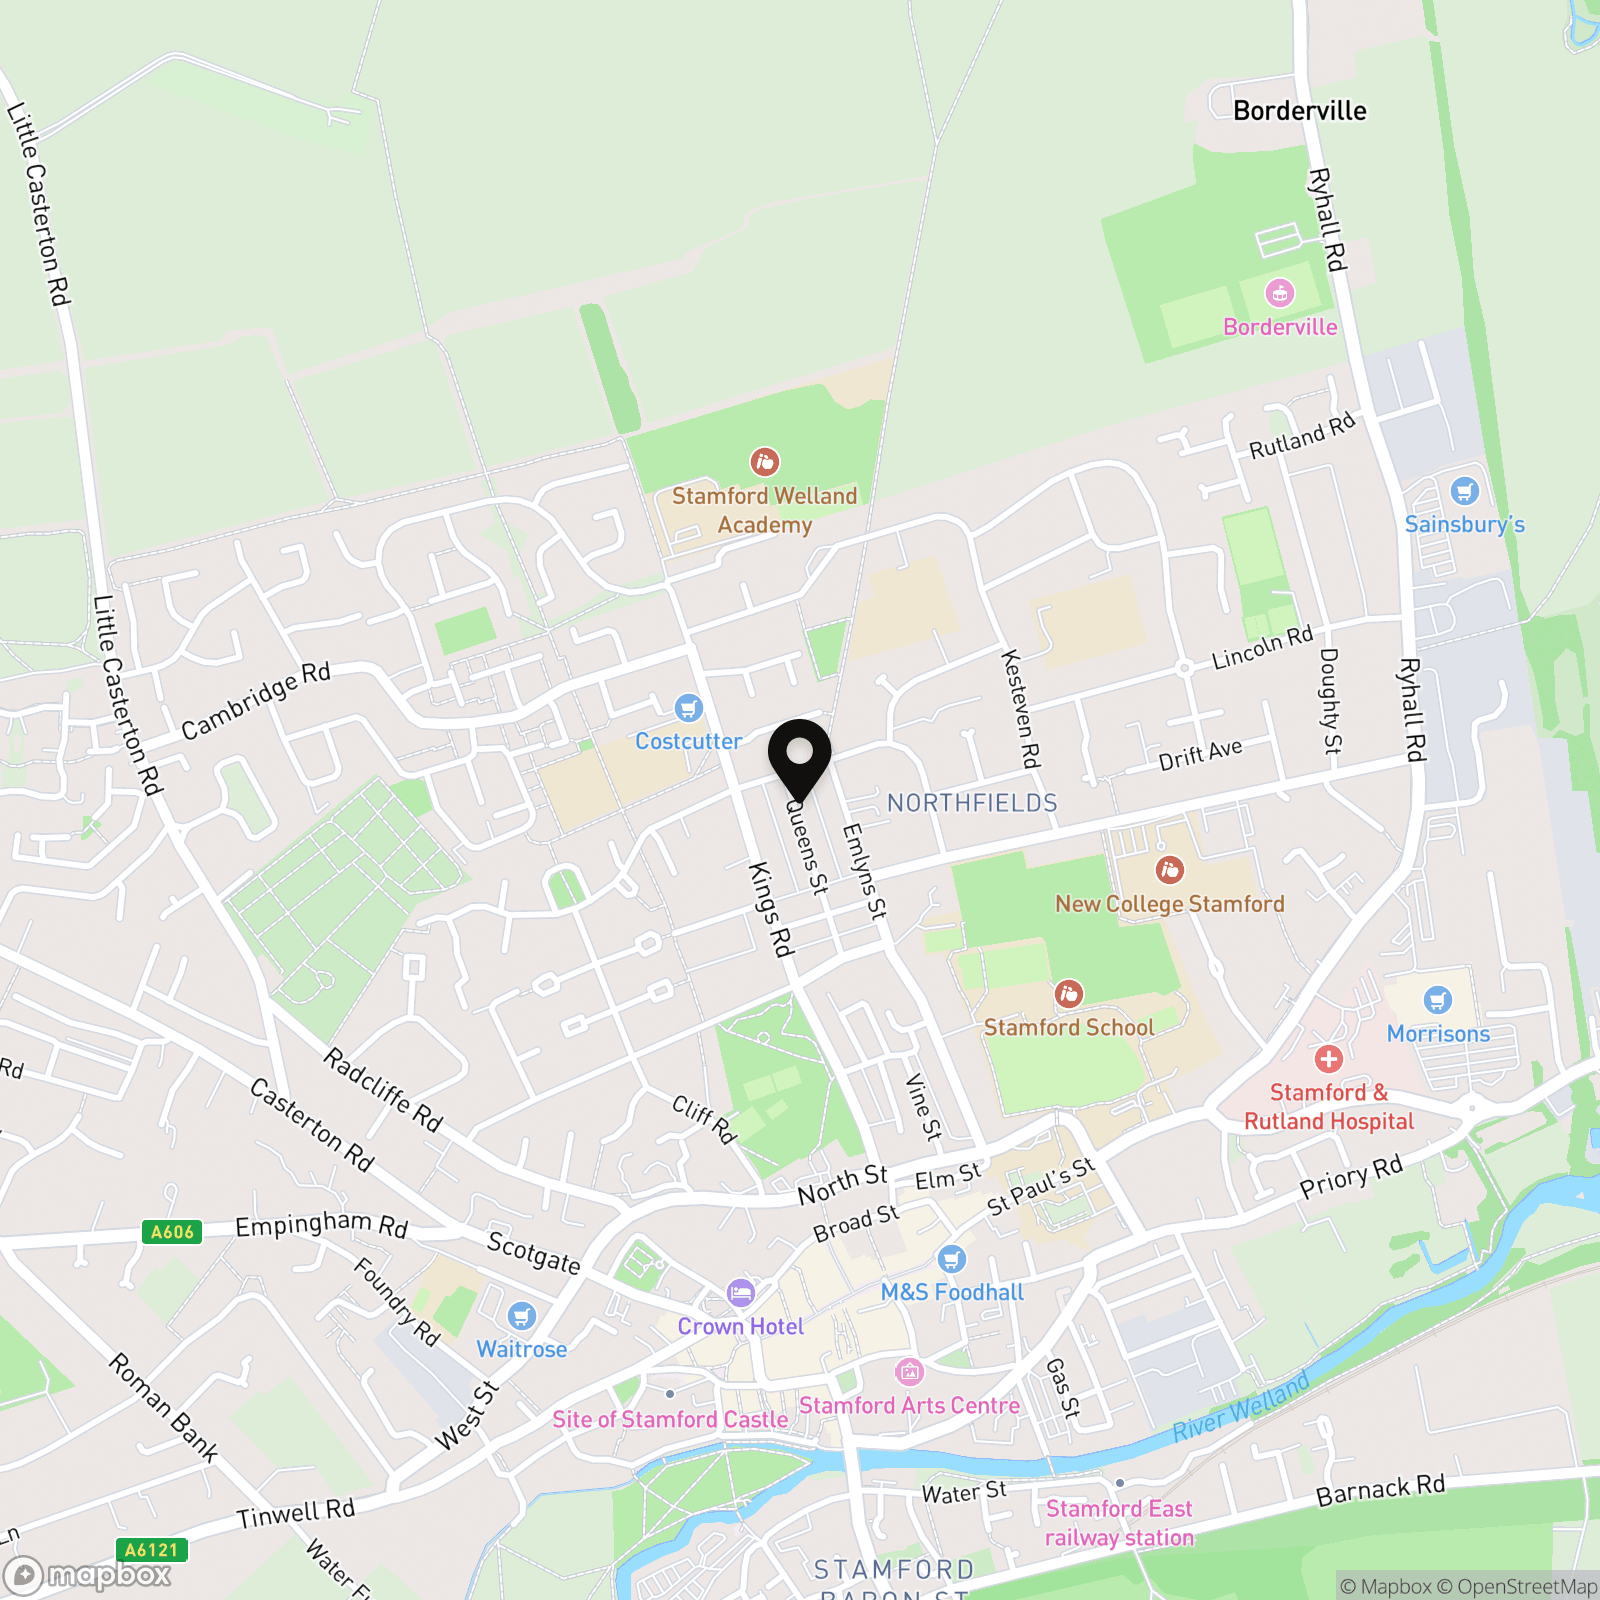
Queen Street is a well established residential street in Stamford, offering the convenience of town living while being set away from the main shopping streets.
One of the biggest attractions here is how easily you can enjoy everything Stamford has to offer. The town centre is within walking distance, with its wonderful mix of independent shops, cafés, restaurants, traditional pubs and everyday amenities.
Stamford itself is regularly admired for its beautiful architecture, historic streets and lively community. There's always somewhere lovely to stop for coffee, meet friends for lunch or enjoy an evening out, and having all of this so close to home is a real advantage.
For families, the location is particularly appealing, especially with Stamford schools and college within easy reach.
Stamford Recreation Ground is also close by, providing valuable outdoor space for walks, recreation and family time, while the surrounding countryside offers plenty of opportunities to get outdoors.
For commuters, Stamford railway station is approximately three quarters of a mile away, with services connecting to Peterborough and beyond. The A1 is also easily accessible, making journeys towards Peterborough, Grantham and further afield straightforward.
And when you want to escape town for the day, Rutland Water, Burghley House and the surrounding villages are all within easy reach.
It's this combination of a substantial family home, excellent local amenities and the convenience of being so close to Stamford town centre that makes 24 Queen Street such an appealing prospect.
EPC Rating: C
Virtual Tour
Other Virtual Tours:
Key Features
- Impressive 2,299 sq ft home with wonderfully spacious rooms and high ceilings
- Fantastic location within walking distance of Stamford town centre
- Generous living accommodation arranged across three floors
- Beautiful kitchen and dining space with bifold doors opening onto the garden
- Enclosed rear garden with a large patio and lawn, perfect for entertaining
- Rare town centre convenience with a double garage
Property Details
- Property type: House
- Property style: Semi Detached
- Price Per Sq Foot: £370
- Approx Sq Feet: 2,299 sqft
- Plot Sq Feet: 2,680 sqft
- Property Age Bracket: 2000s
- Council Tax Band: F
- Property Ipack: Property Information Report
Rooms
Hallway
2.77m x 5.47m
WC (Ground Floor)
1.40m x 1.37m
Landing (First Floor)
3.61m x 2.06m
Landing (Second Floor)
1.50m x 2.05m
Storage Room
3.86m x 1.91m
Outside Spaces
Parking Spaces
Location
Properties you may like
By Eastaway Property
-
Jackson Way, Stamford, PE9
- 5 Beds
- 4 Bath
-
Hillfoot House, Ryhall, PE9
- 4 Beds
- 2 Bath
-
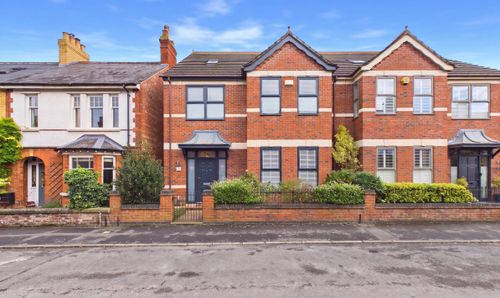
Queen Street, Stamford, PE9
- 5 Beds
- 3 Bath
-
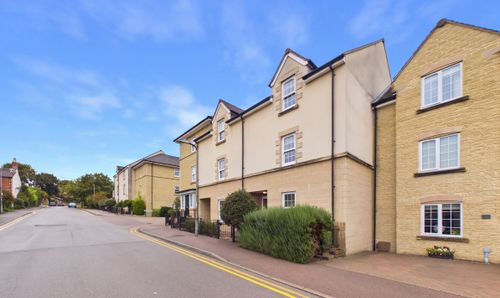
Cherryholt Road, Stamford, PE9
- 3 Beds
- 3 Bath
-
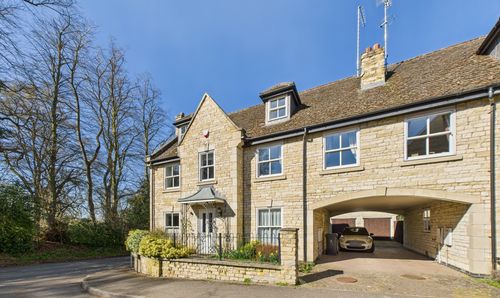
Aldgate Court, Ketton, PE9
- 5 Beds
- 3 Bath
-
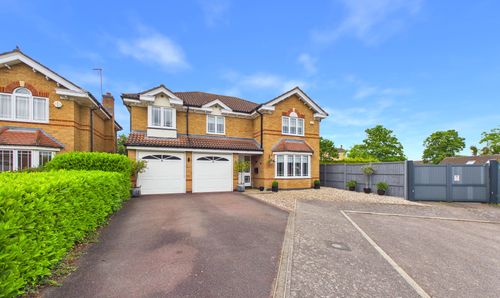
Priory Gardens, Stamford, PE9
- 5 Beds
- 2 Bath
-
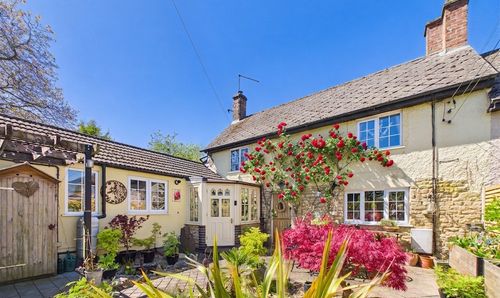
Chapel Cottage with Annexe, Main St, Greetham, LE15
- 3 Beds
- 2 Bath
-
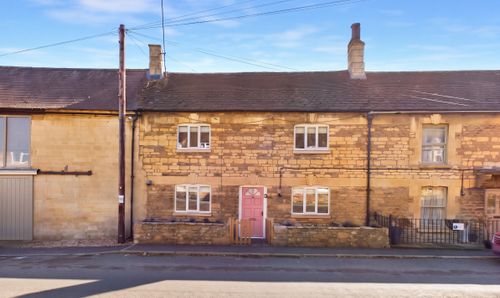
High Street, Ketton, PE9
- 2 Beds
- 1 Bath
-
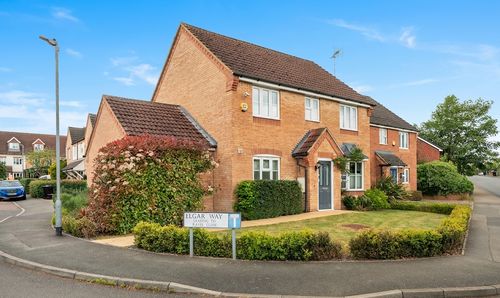
Elgar Way, Stamford, PE9
- 4 Beds
- 2 Bath