
3 Bedroom Terraced House, Mosside Terrace, Wester Inch Village, Bathgate, EH48 2UJ
Mosside Terrace, Wester Inch Village, Bathgate, EH48 2UJ
Description
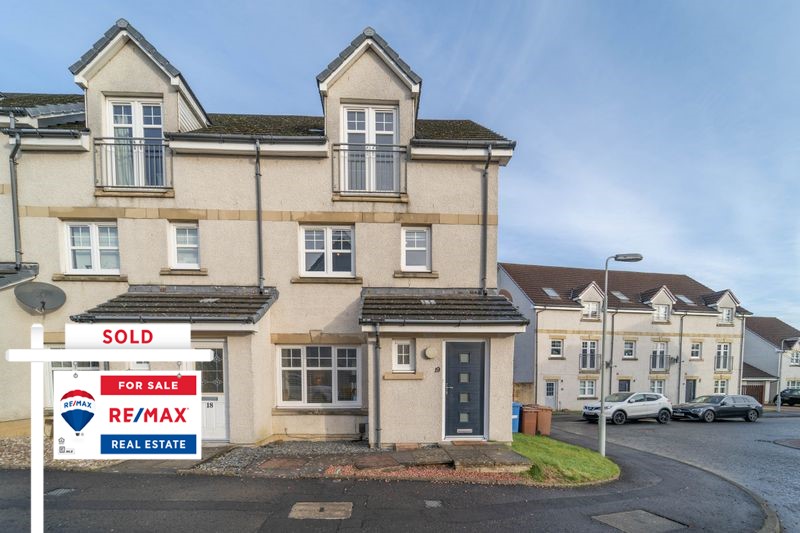
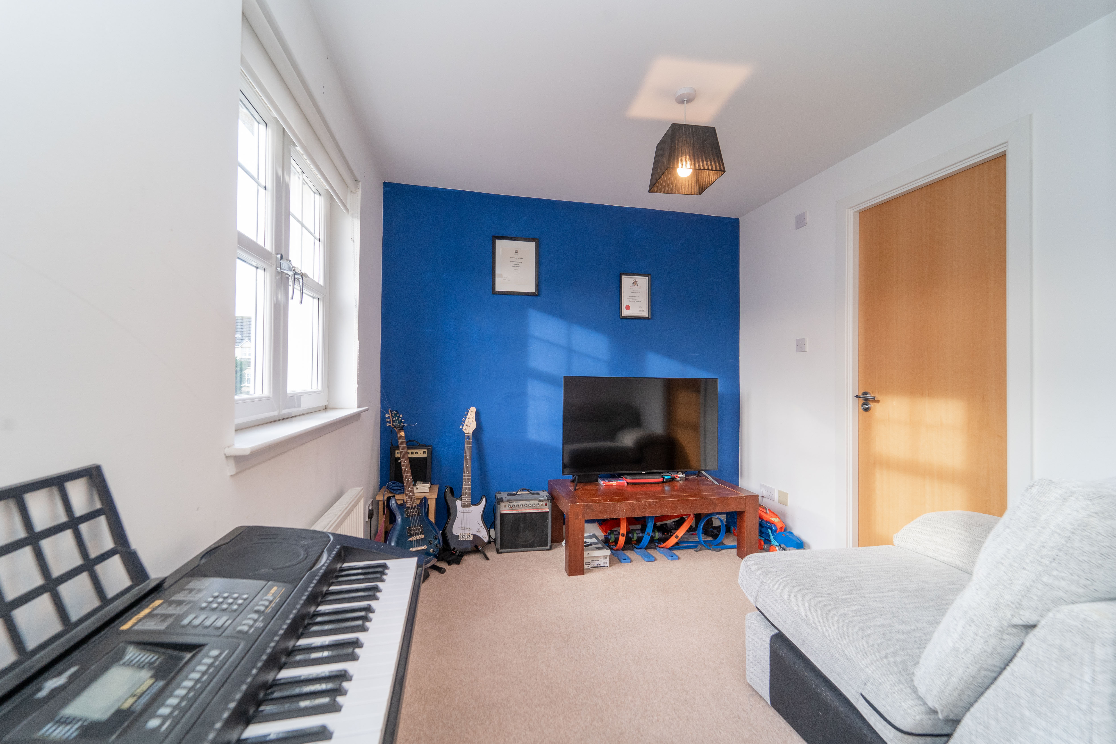
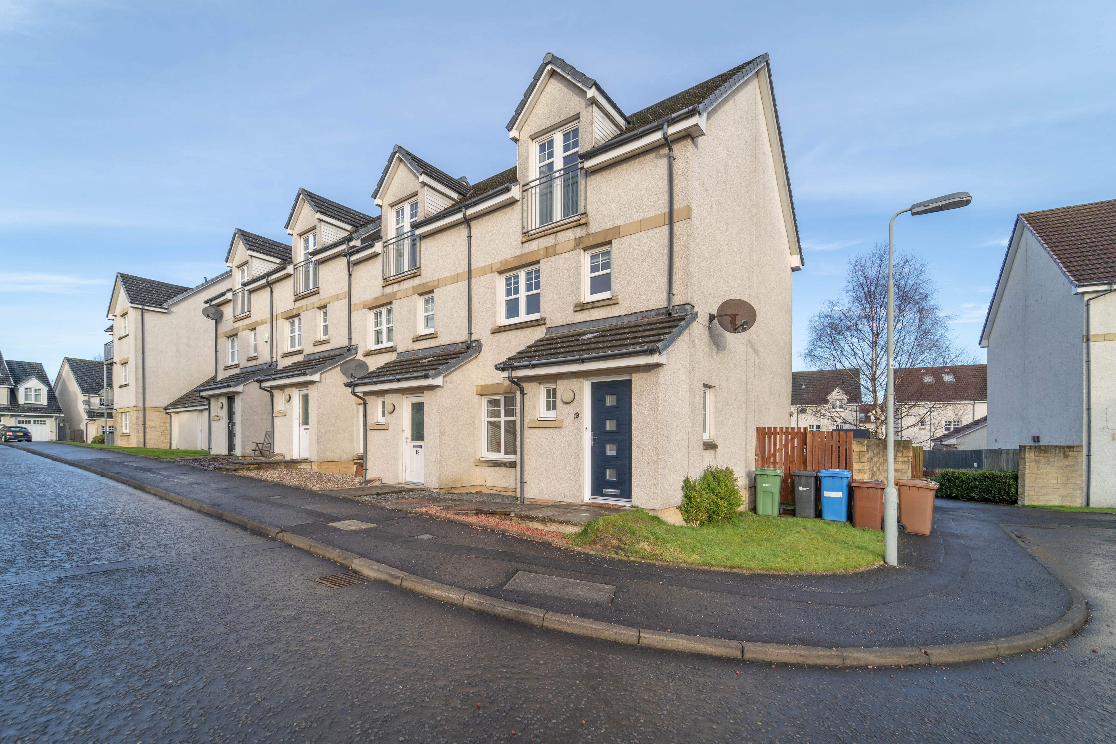
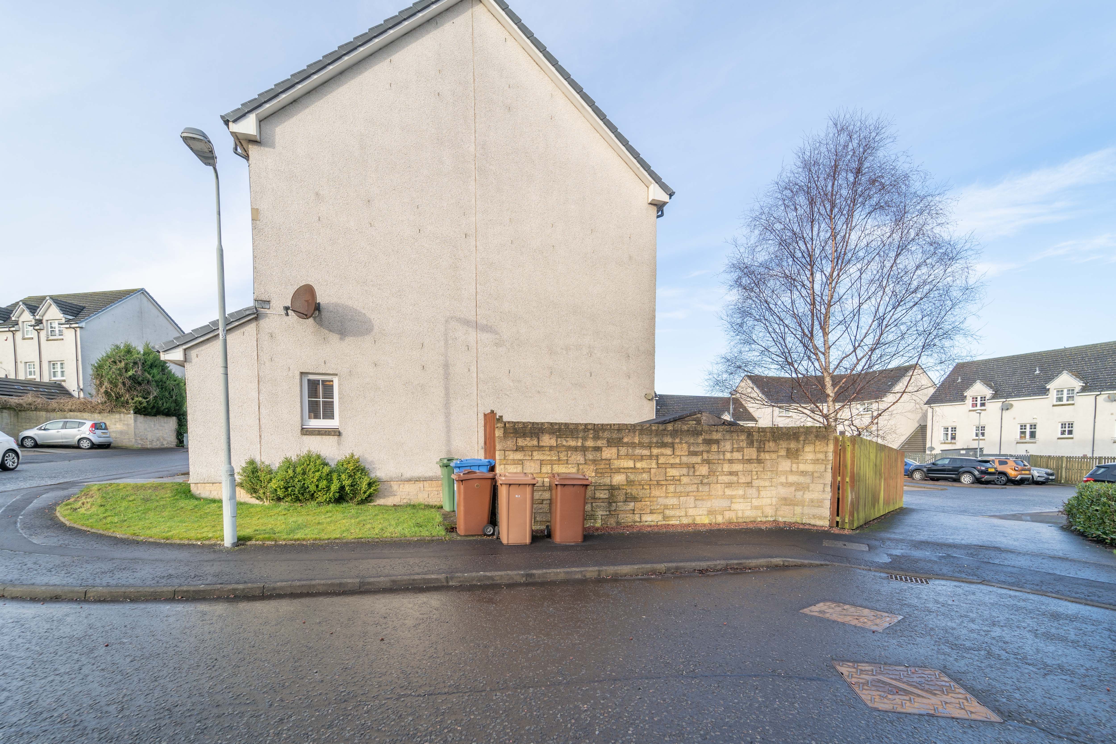
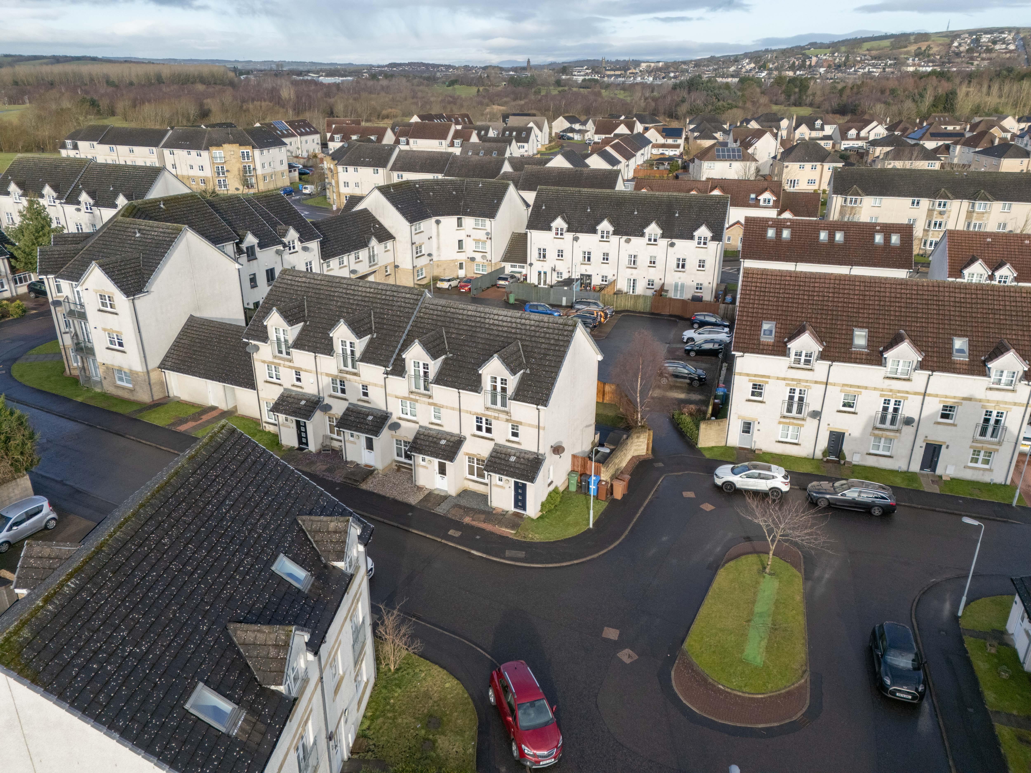
Derrick Mooney & RE/MAX Property are delighted to bring to the market this fantastic 3-bedroom end terraced townhouse which presents a wonderful opportunity for those seeking contemporary living in a desirable setting.
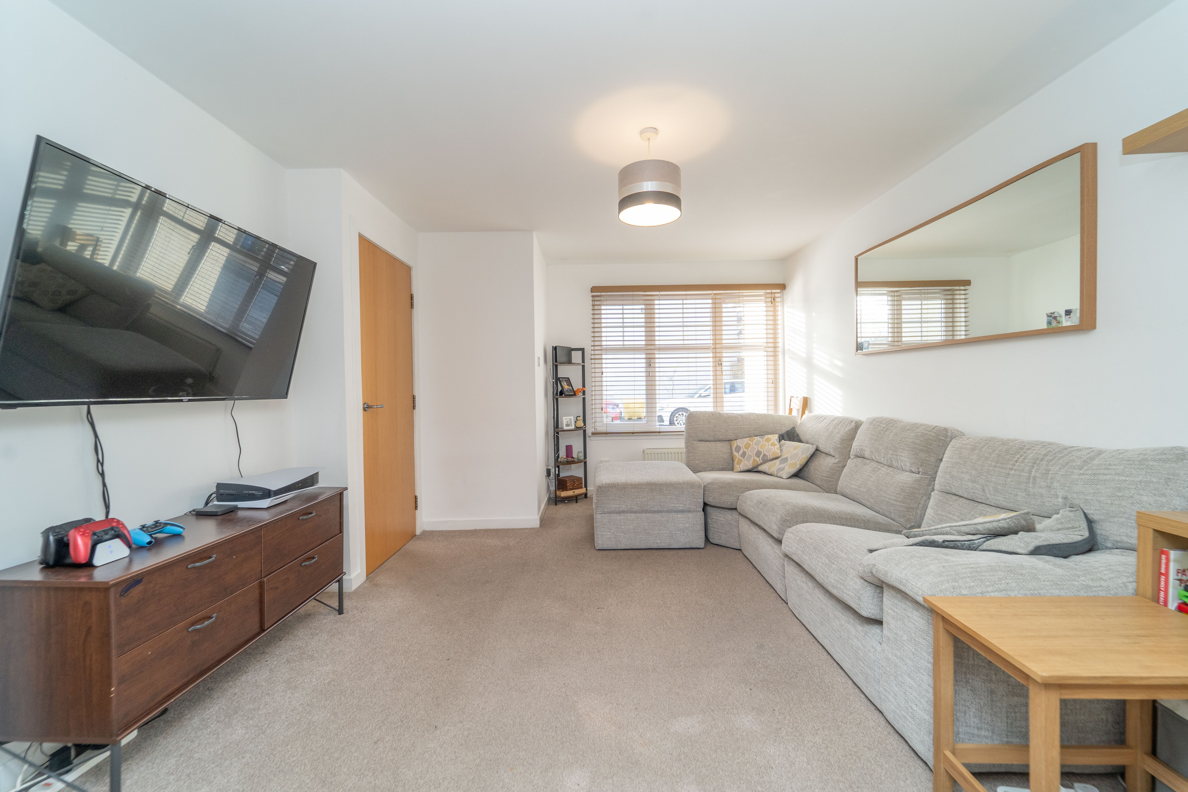
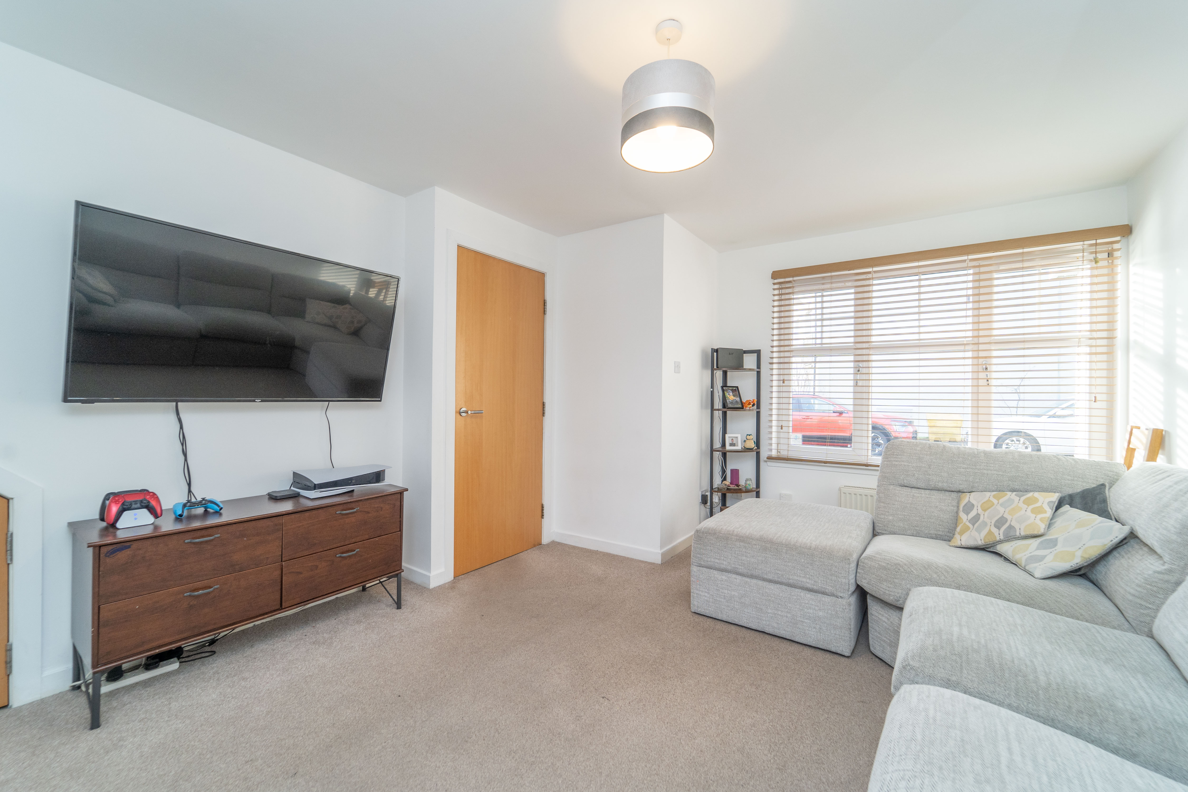
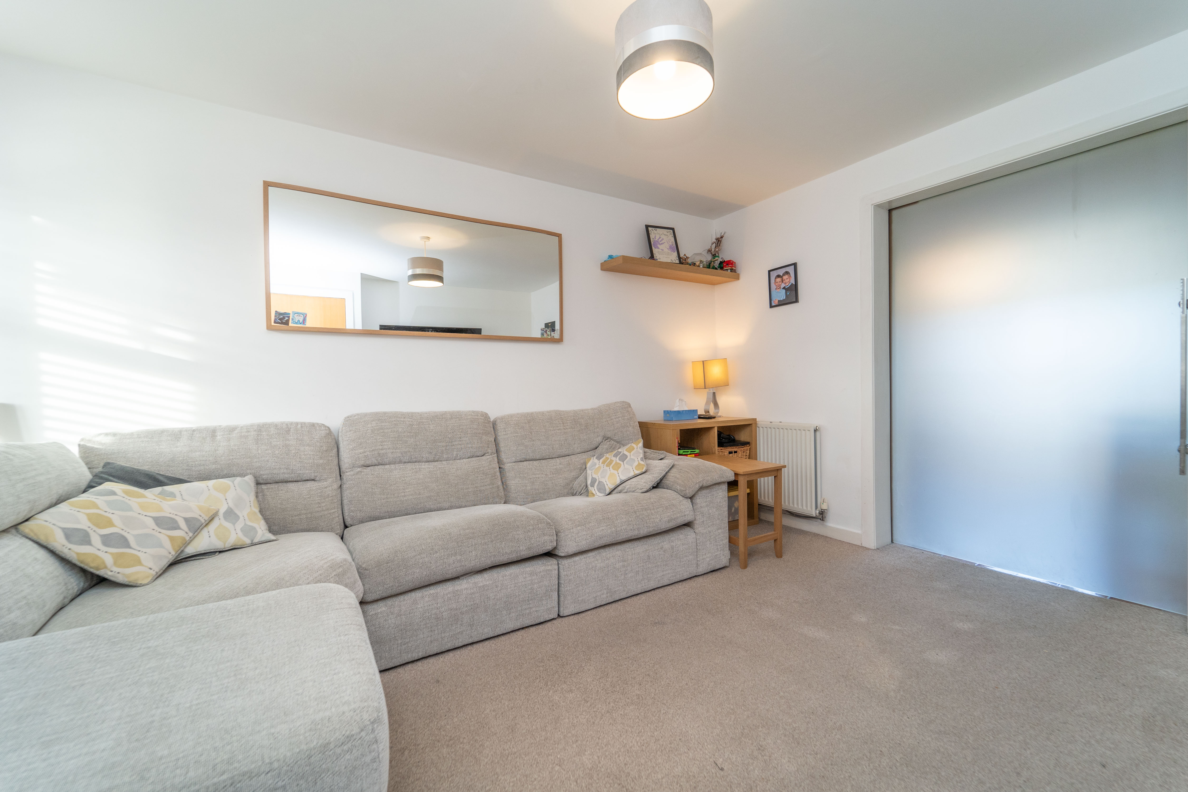
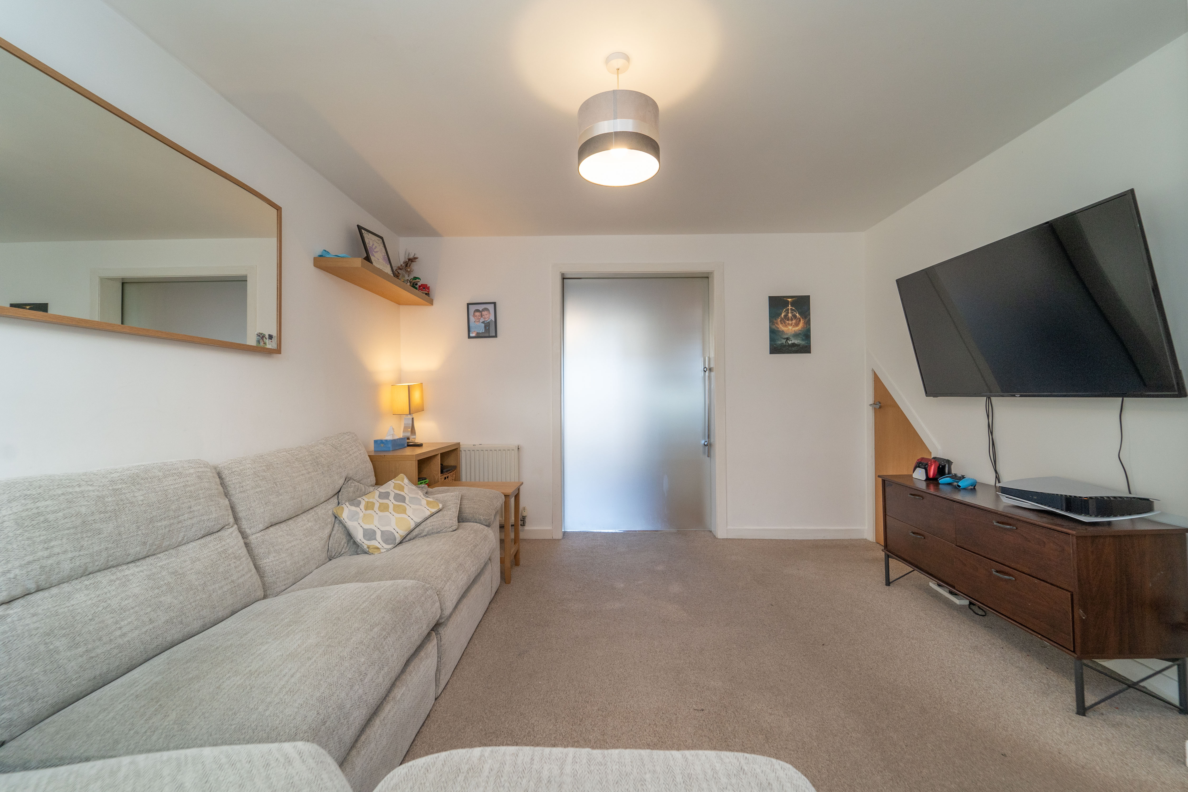
Upon entering the residence, you are greeted by a welcoming hallway that leads you through to a spacious and bright living area, perfect for relaxation and entertainment. The essential downstairs WC adds a practical touch to the ground floor, ensuring convenience for residents and guests alike.
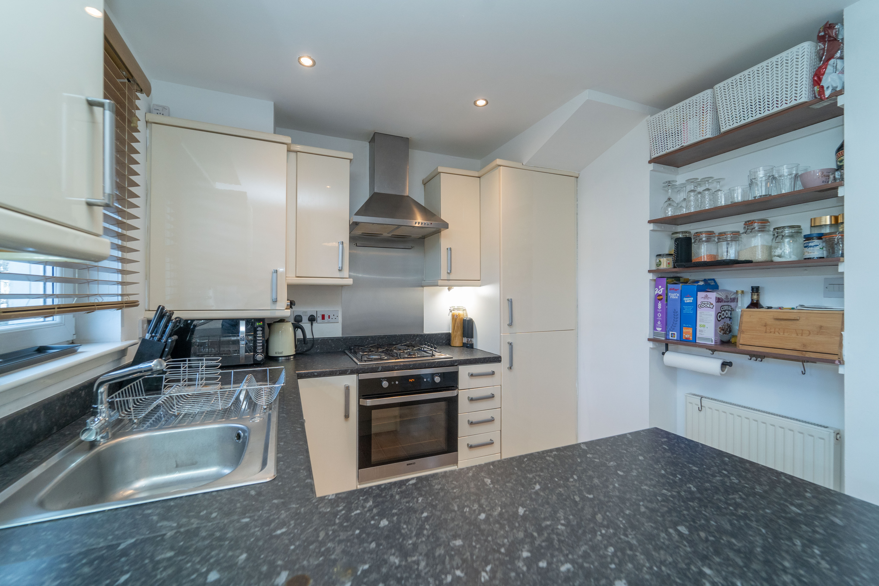
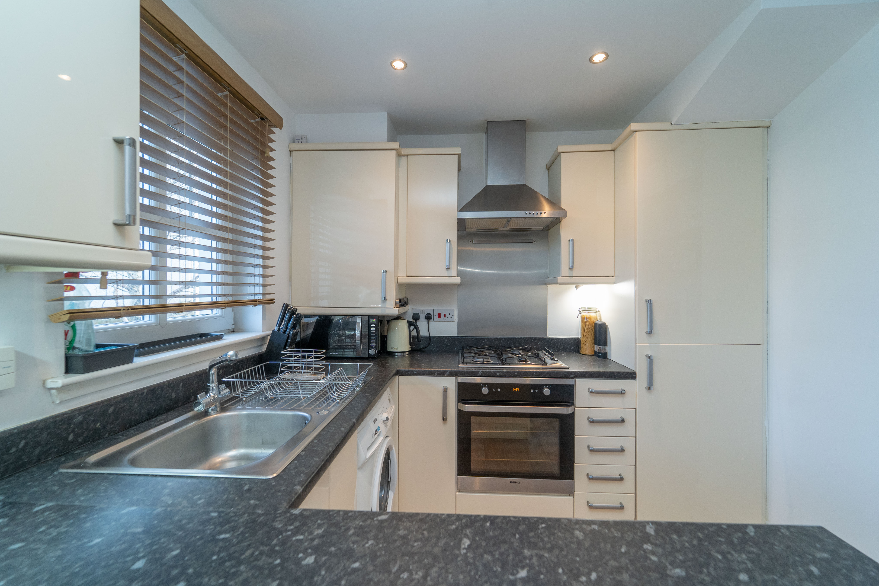
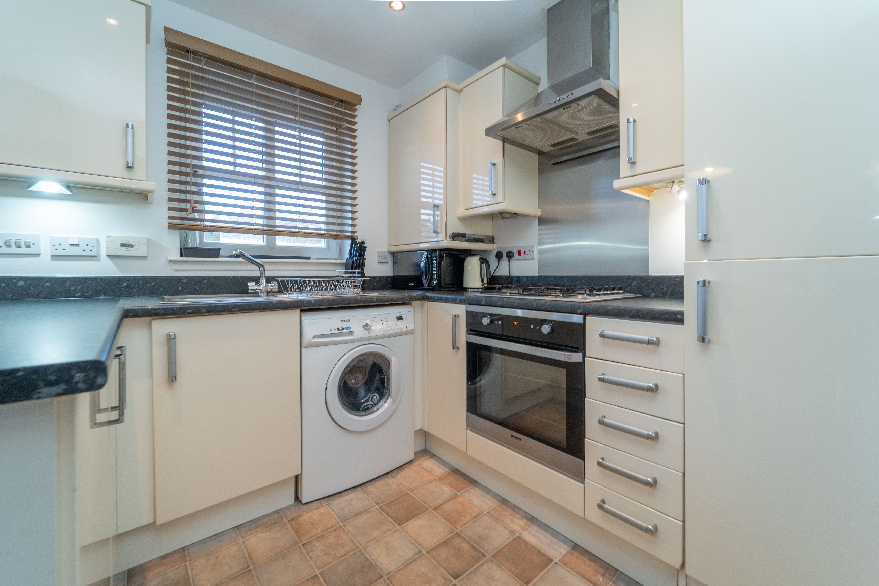
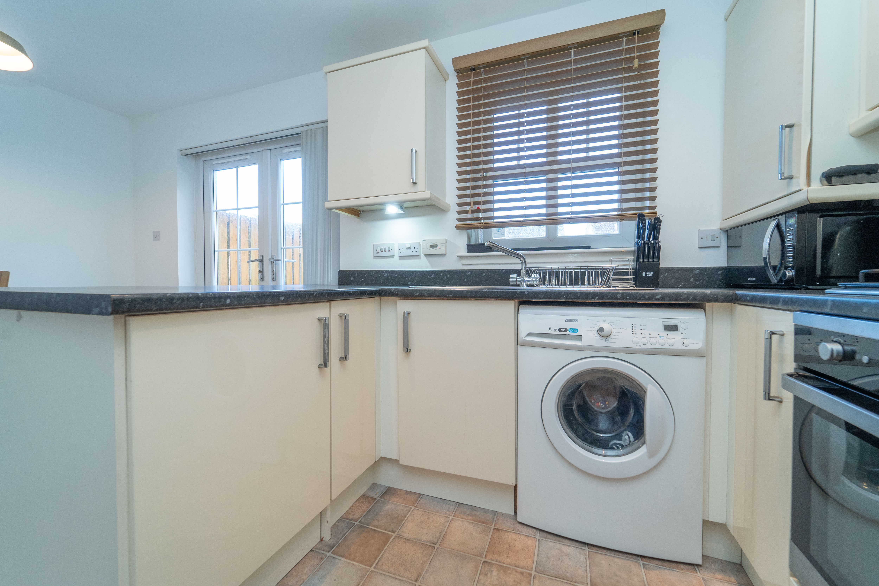
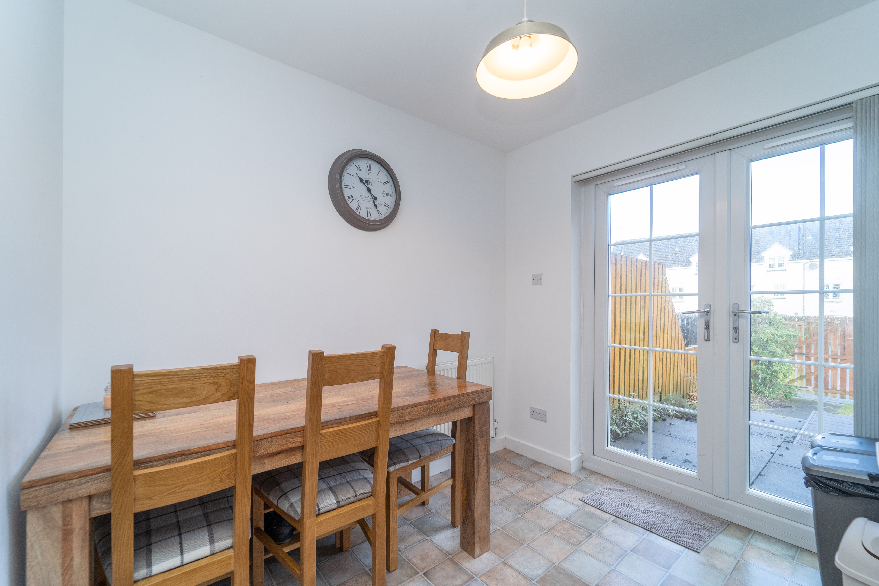
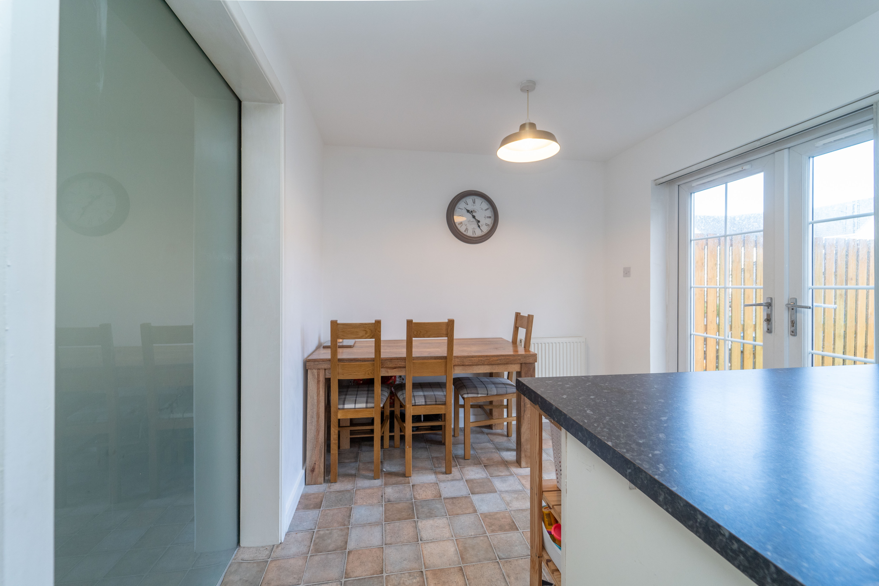
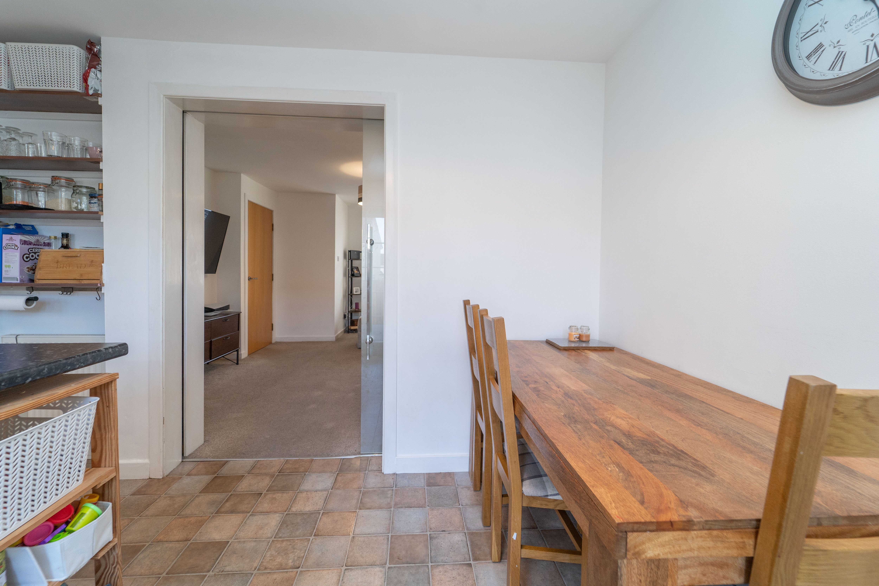
The heart of the home lies in the well-appointed kitchen, equipped with modern appliances and ample storage space. The adjacent dining area provides a double patio door giving you access to the rear garden.
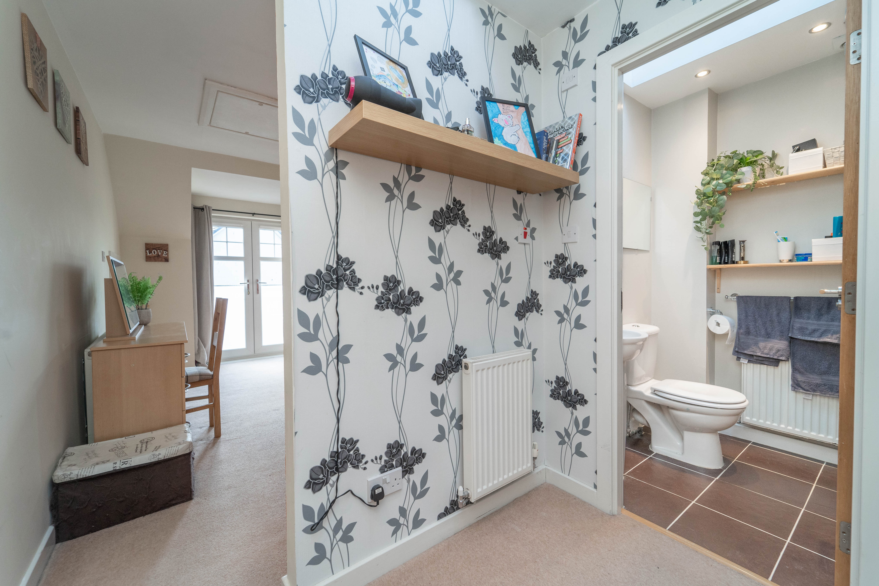
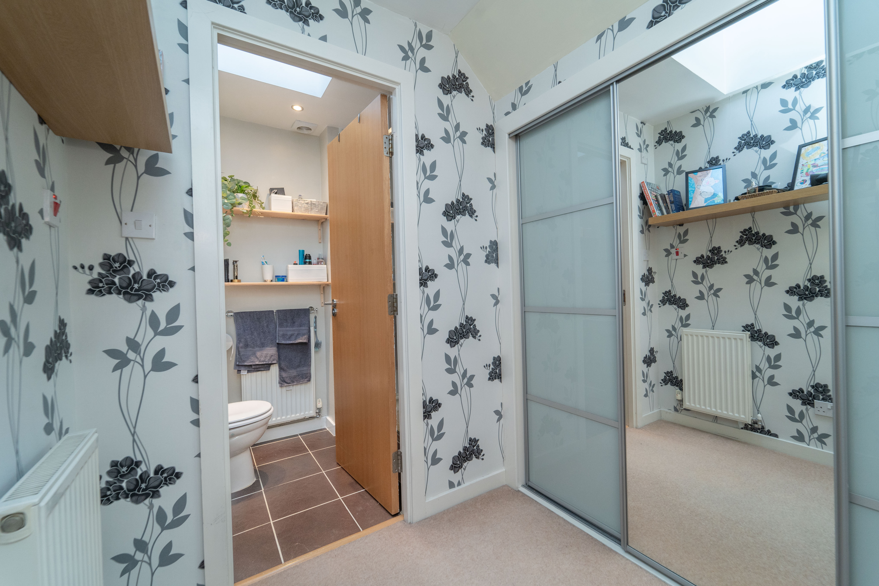
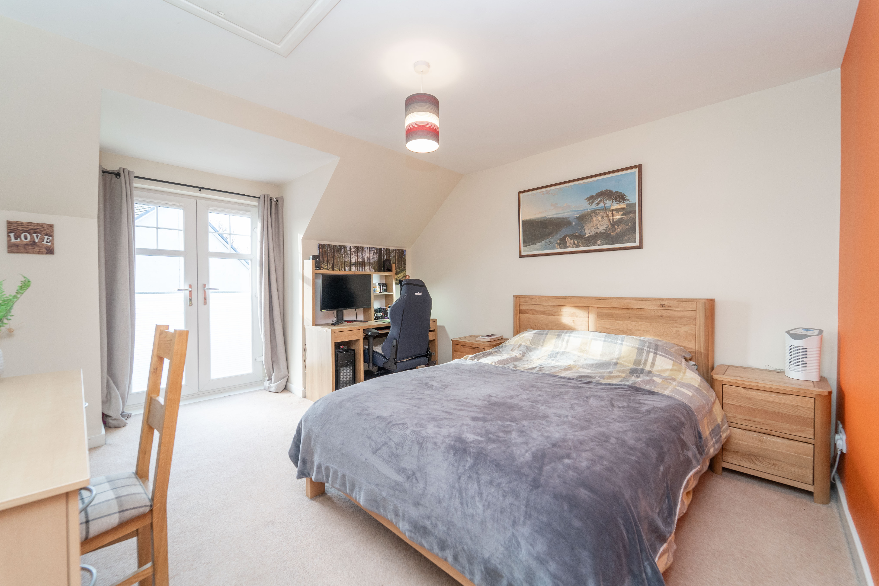
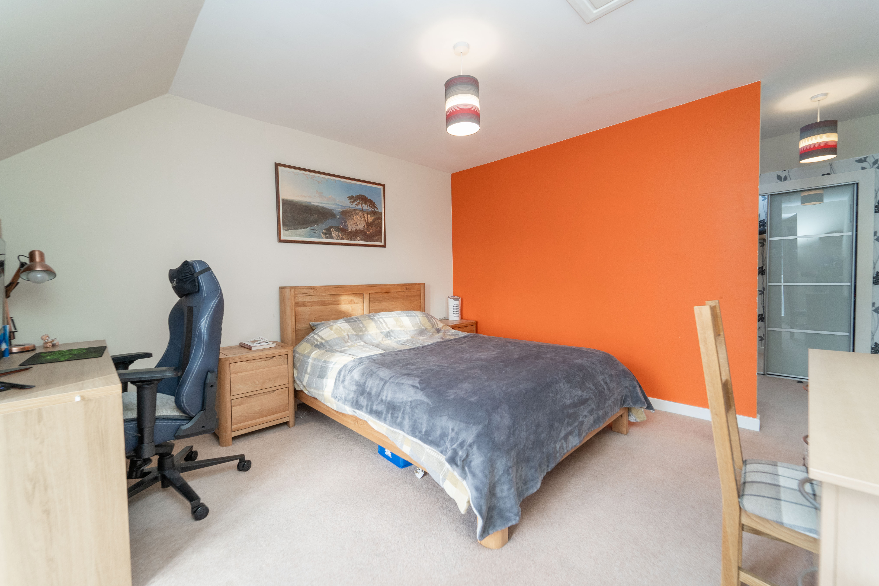
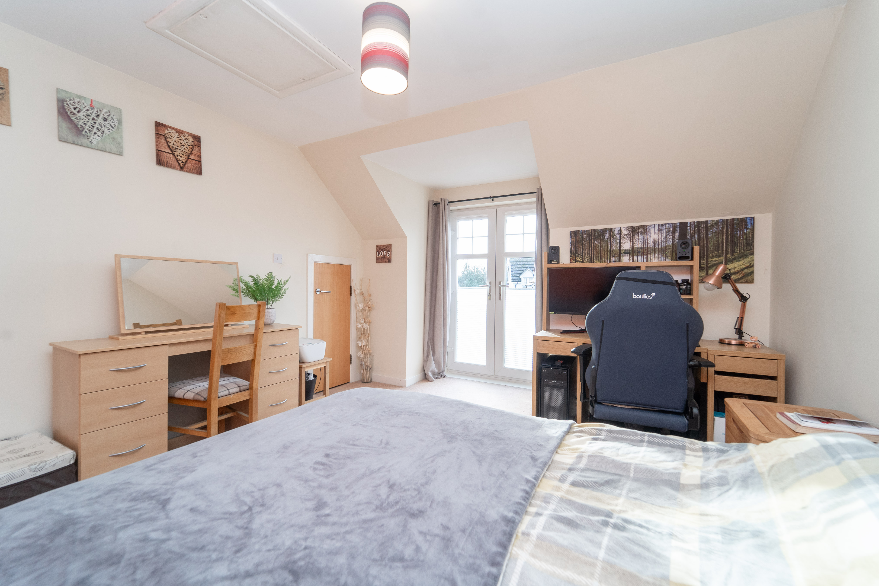
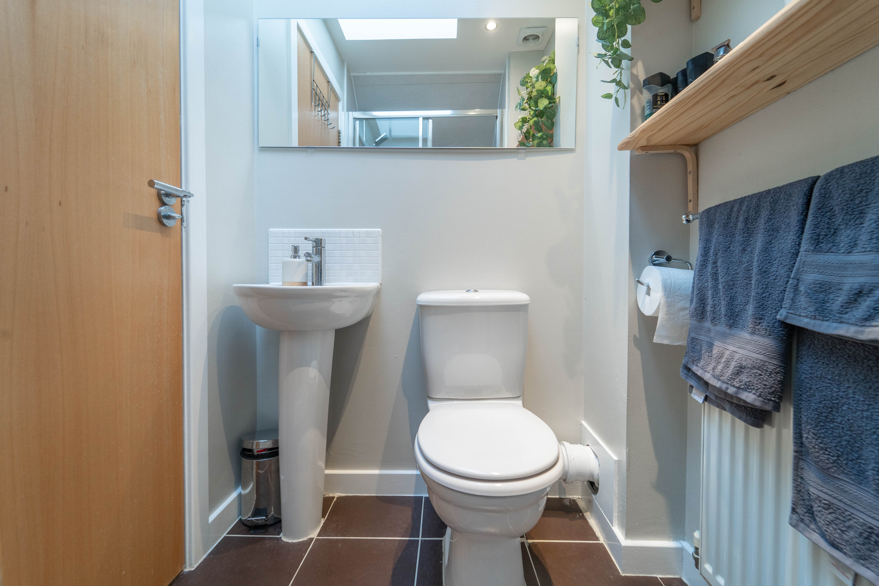
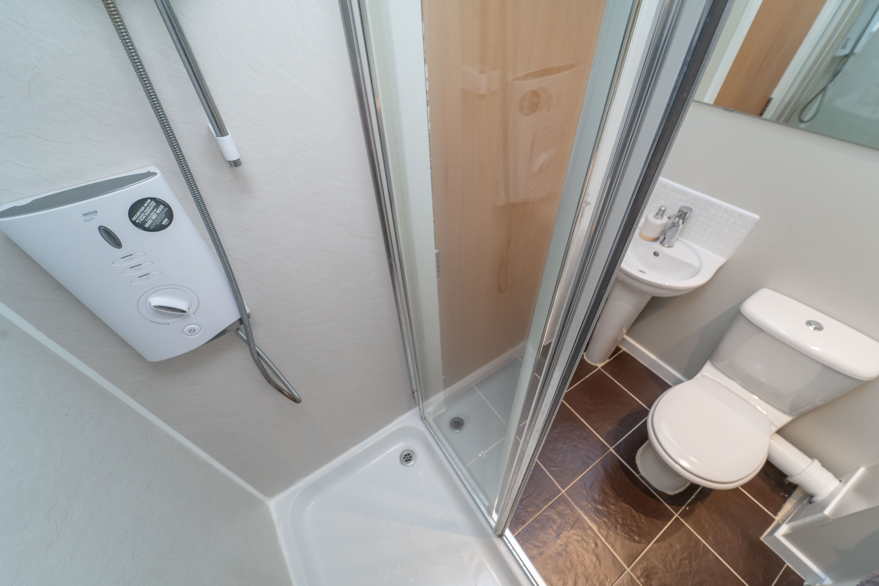
Making your way to the upper levels, you will find three generously sized bedrooms, each offering a comfortable retreat for rest and relaxation. The amazing primary bedroom stands out with its Juliet balcony. Completing the primary bedroom is an en-suite bathroom, and dressing area.
In addition to the En-suite, a family bathroom serves the remaining bedrooms, ensuring that all residents have access to necessary facilities.
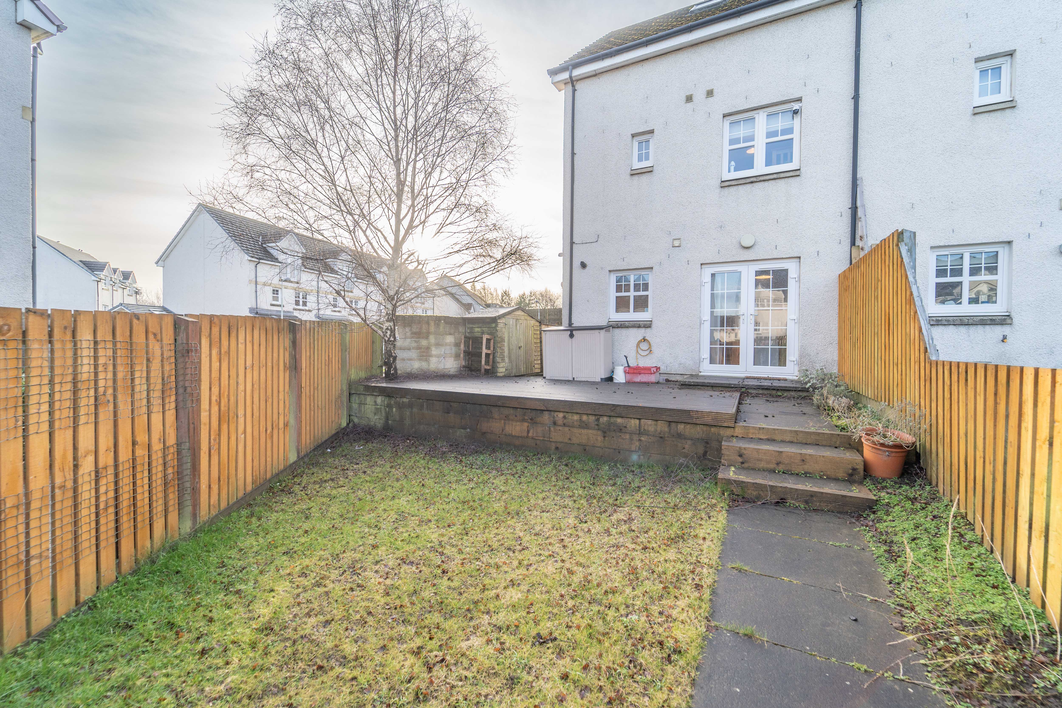
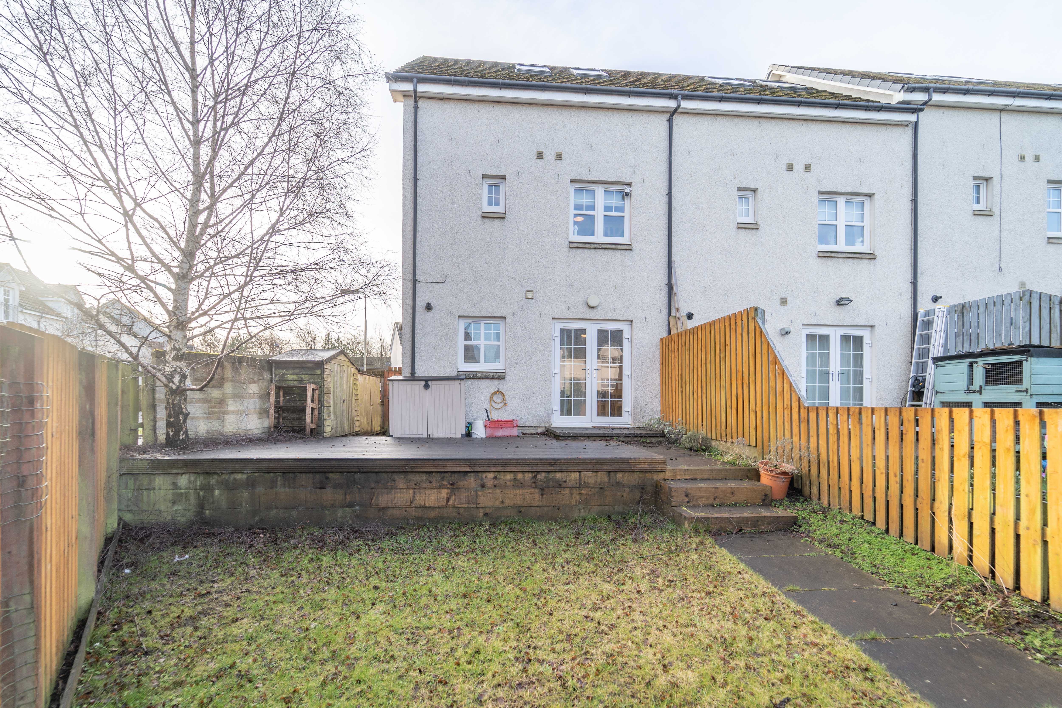
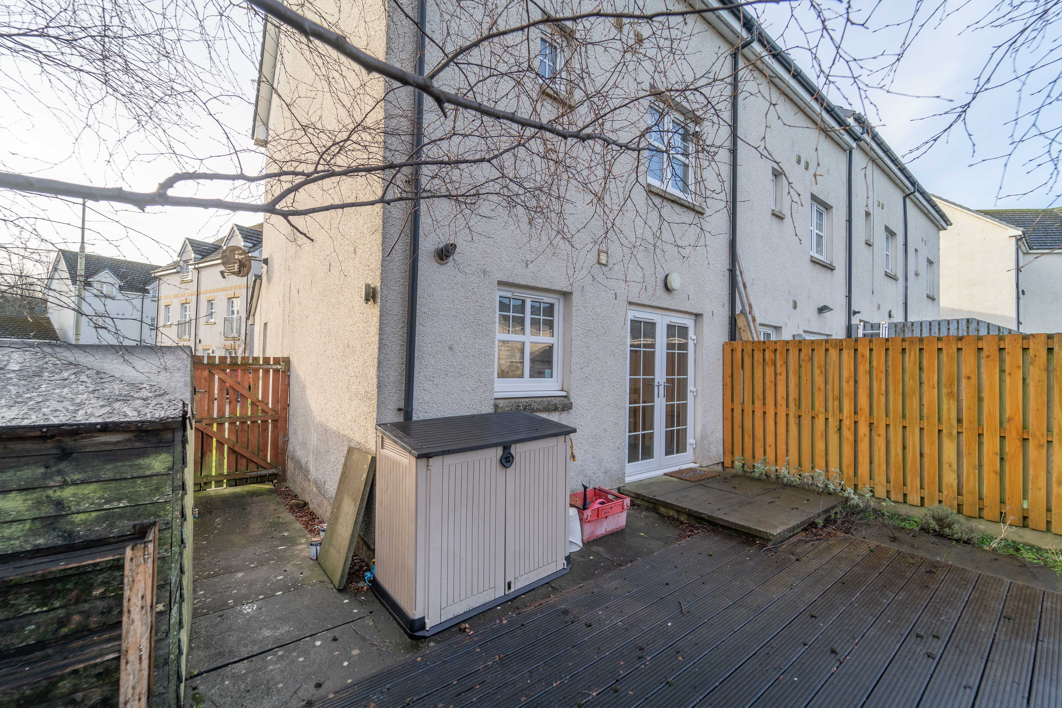
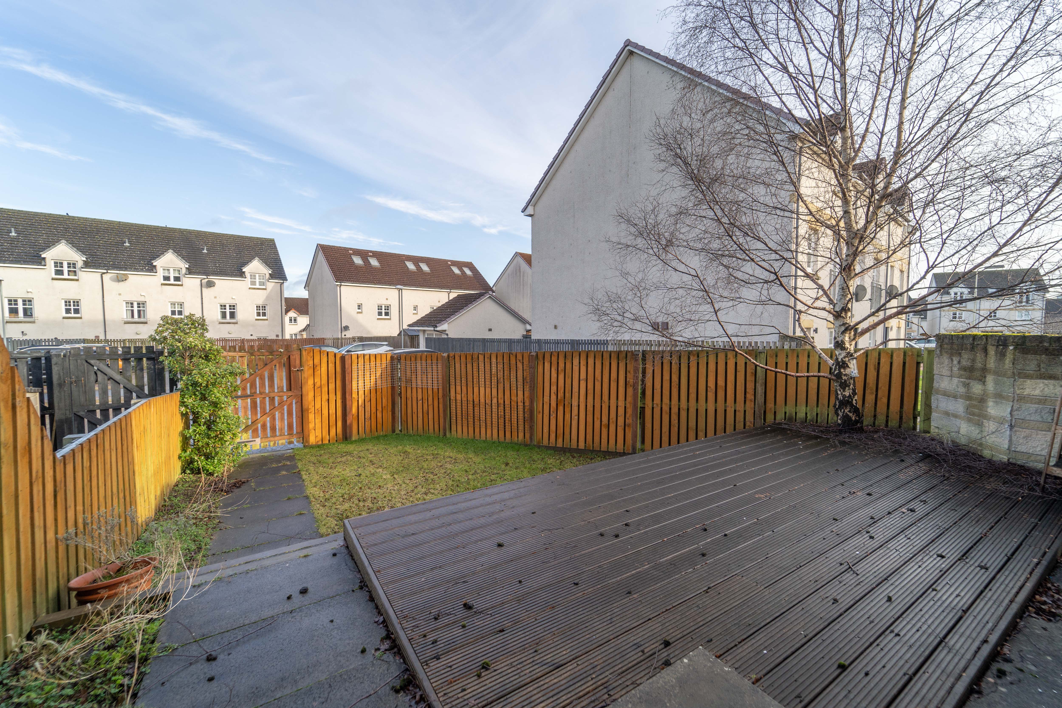
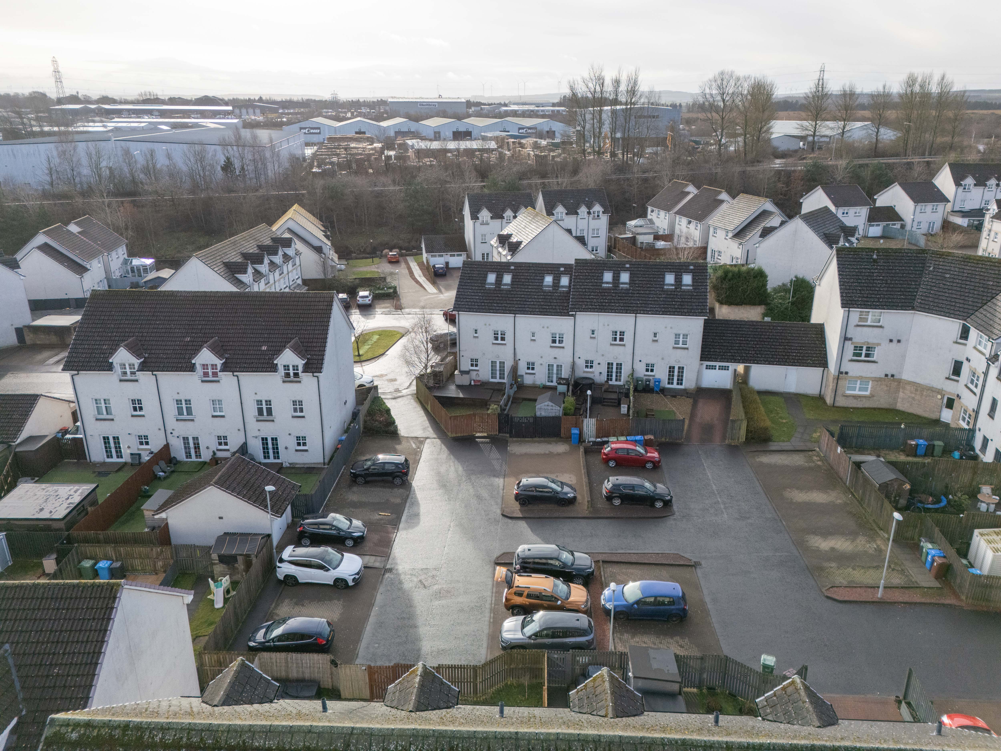
To the rear of the property the well-maintained garden offering a decking area, well maintained lawn, garden shed and a gate gaining access to the allocated parking.
The Home Report can be Downloaded from out Website
Freehold, No Factor Fee, Council Tax Band C, EPC band C
EPC Rating: C
Virtual Tour
Key Features
- Fantastic 3 Bedroom End Terrace Townhouse
- Amazing Primary Bedroom With Juliet Balcony And En-Suite
- Essential Downstairs WC
- Sought After Location
- Allocated Parking Space
Property Details
- Property type: House
- Property style: Terraced
- Approx Sq Feet: 1,152 sqft
- Property Age Bracket: 2000s
- Council Tax Band: E
- Property Ipack: Home Report
Rooms
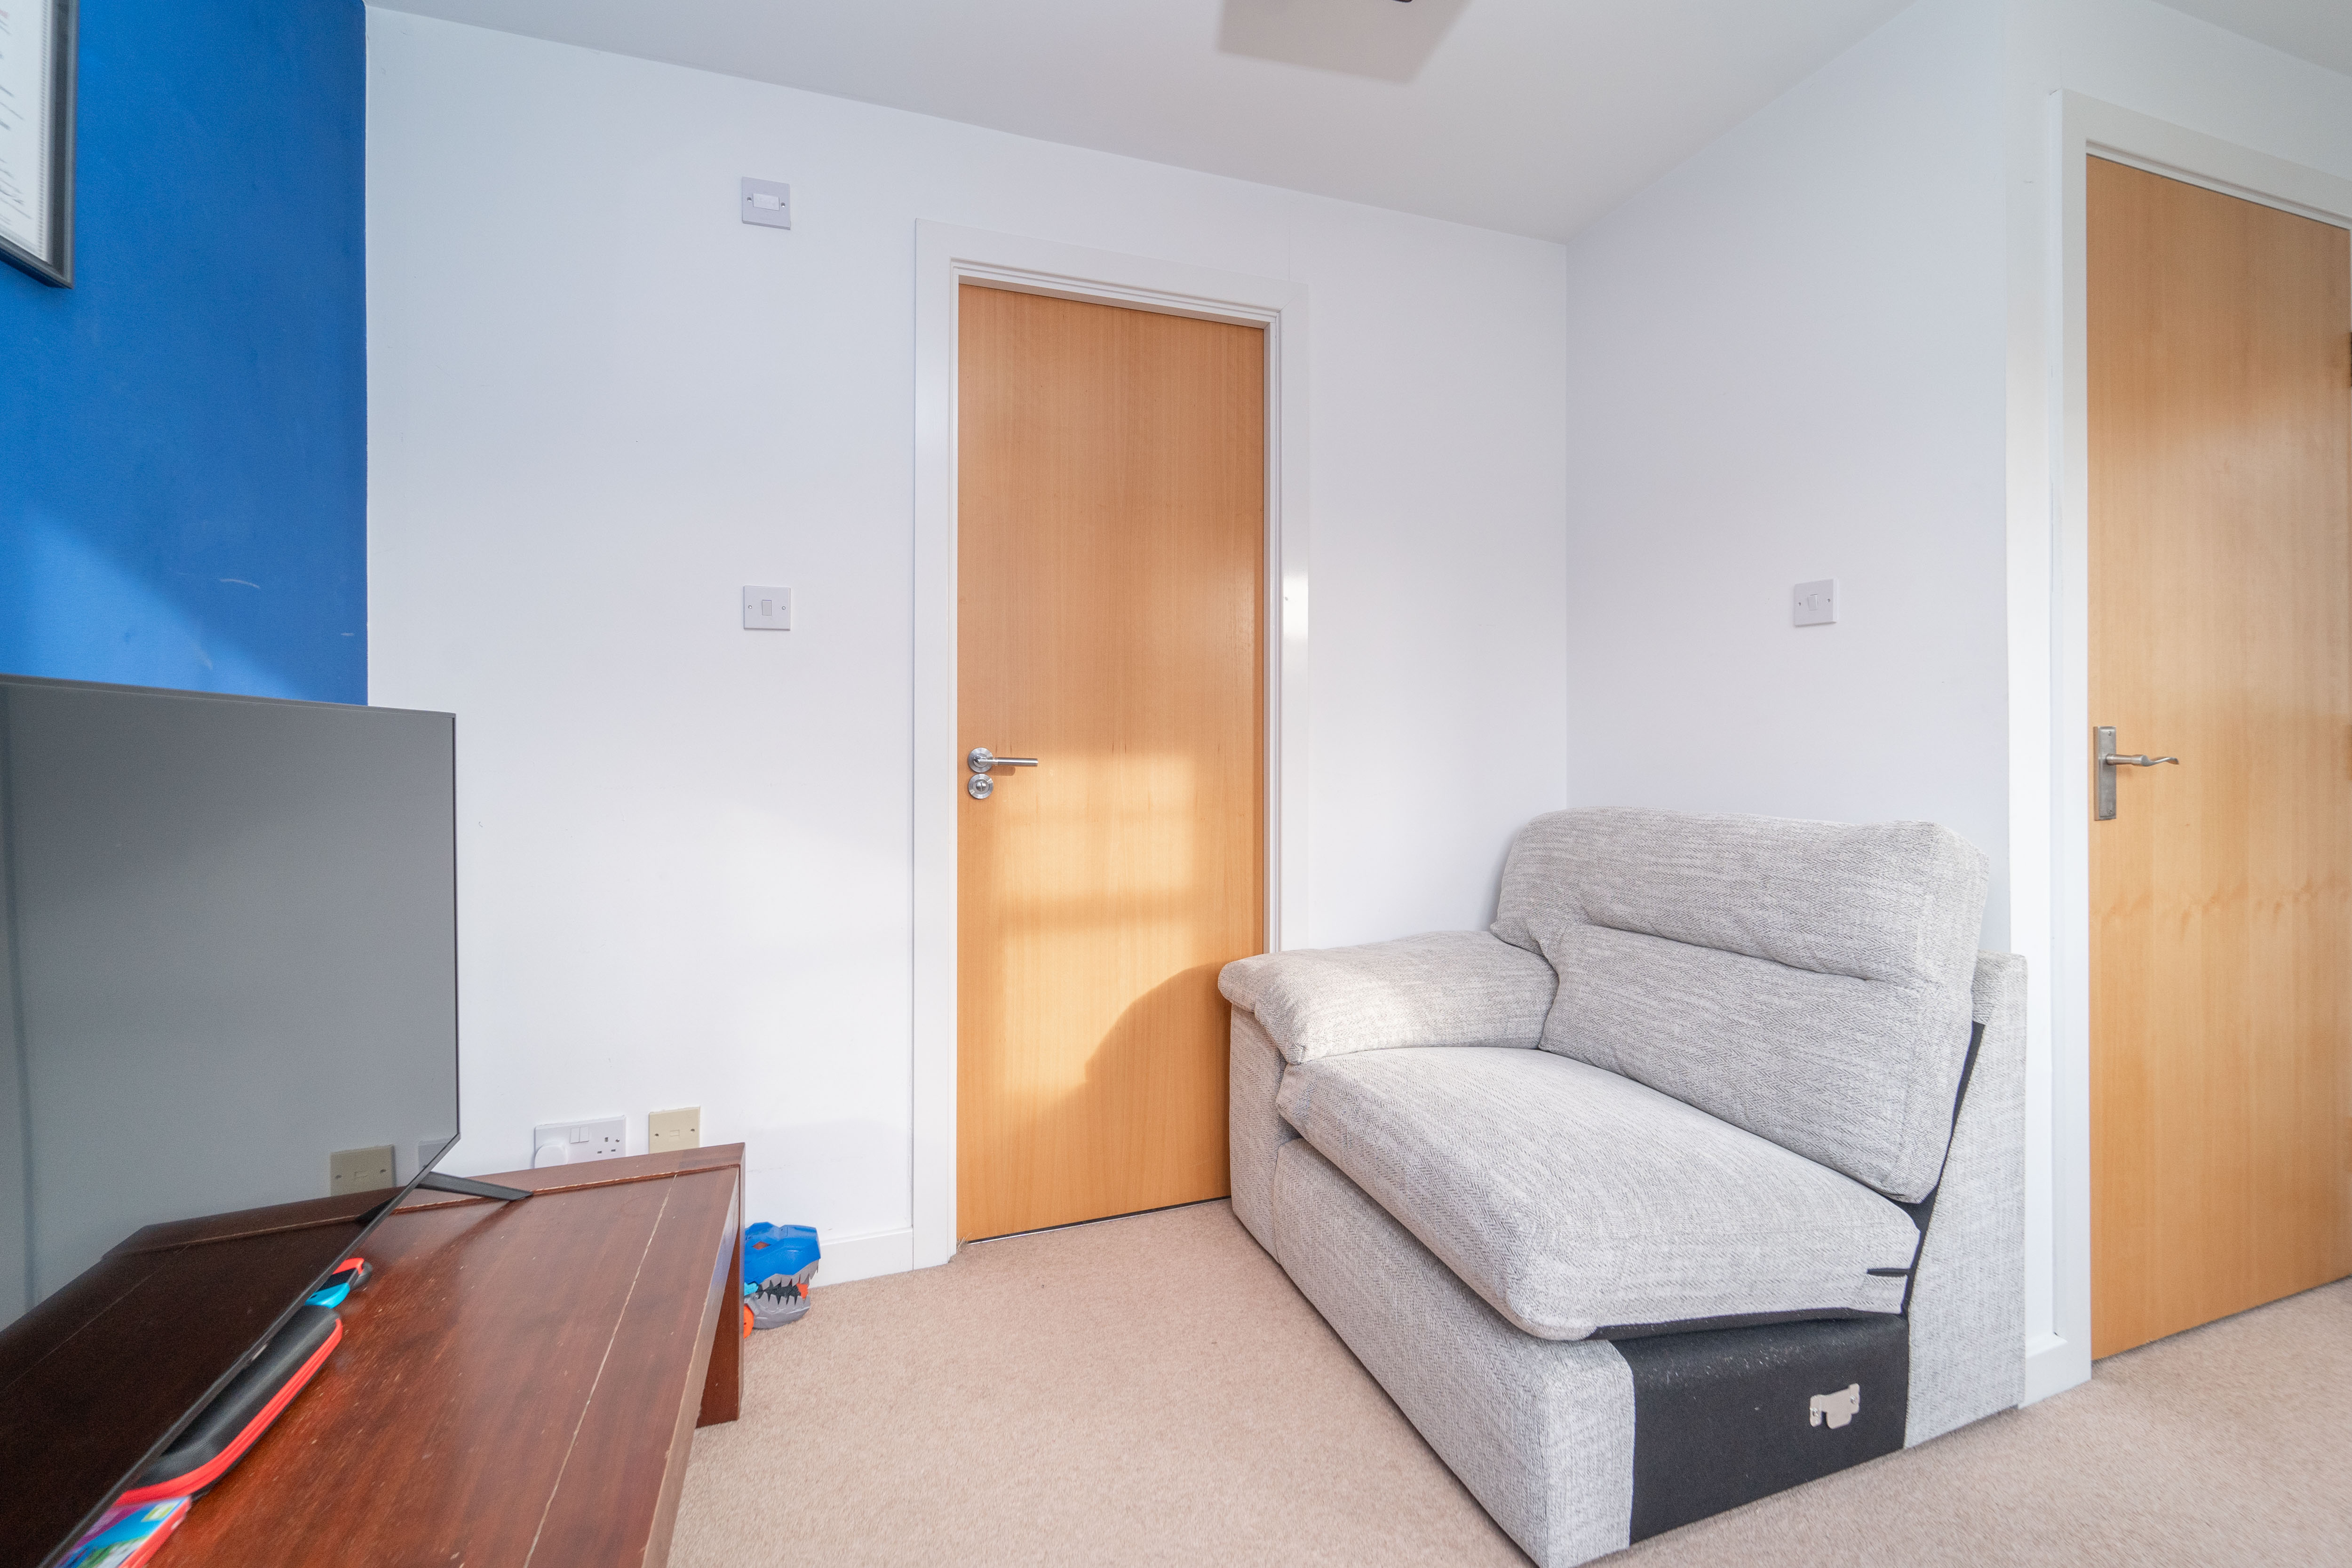
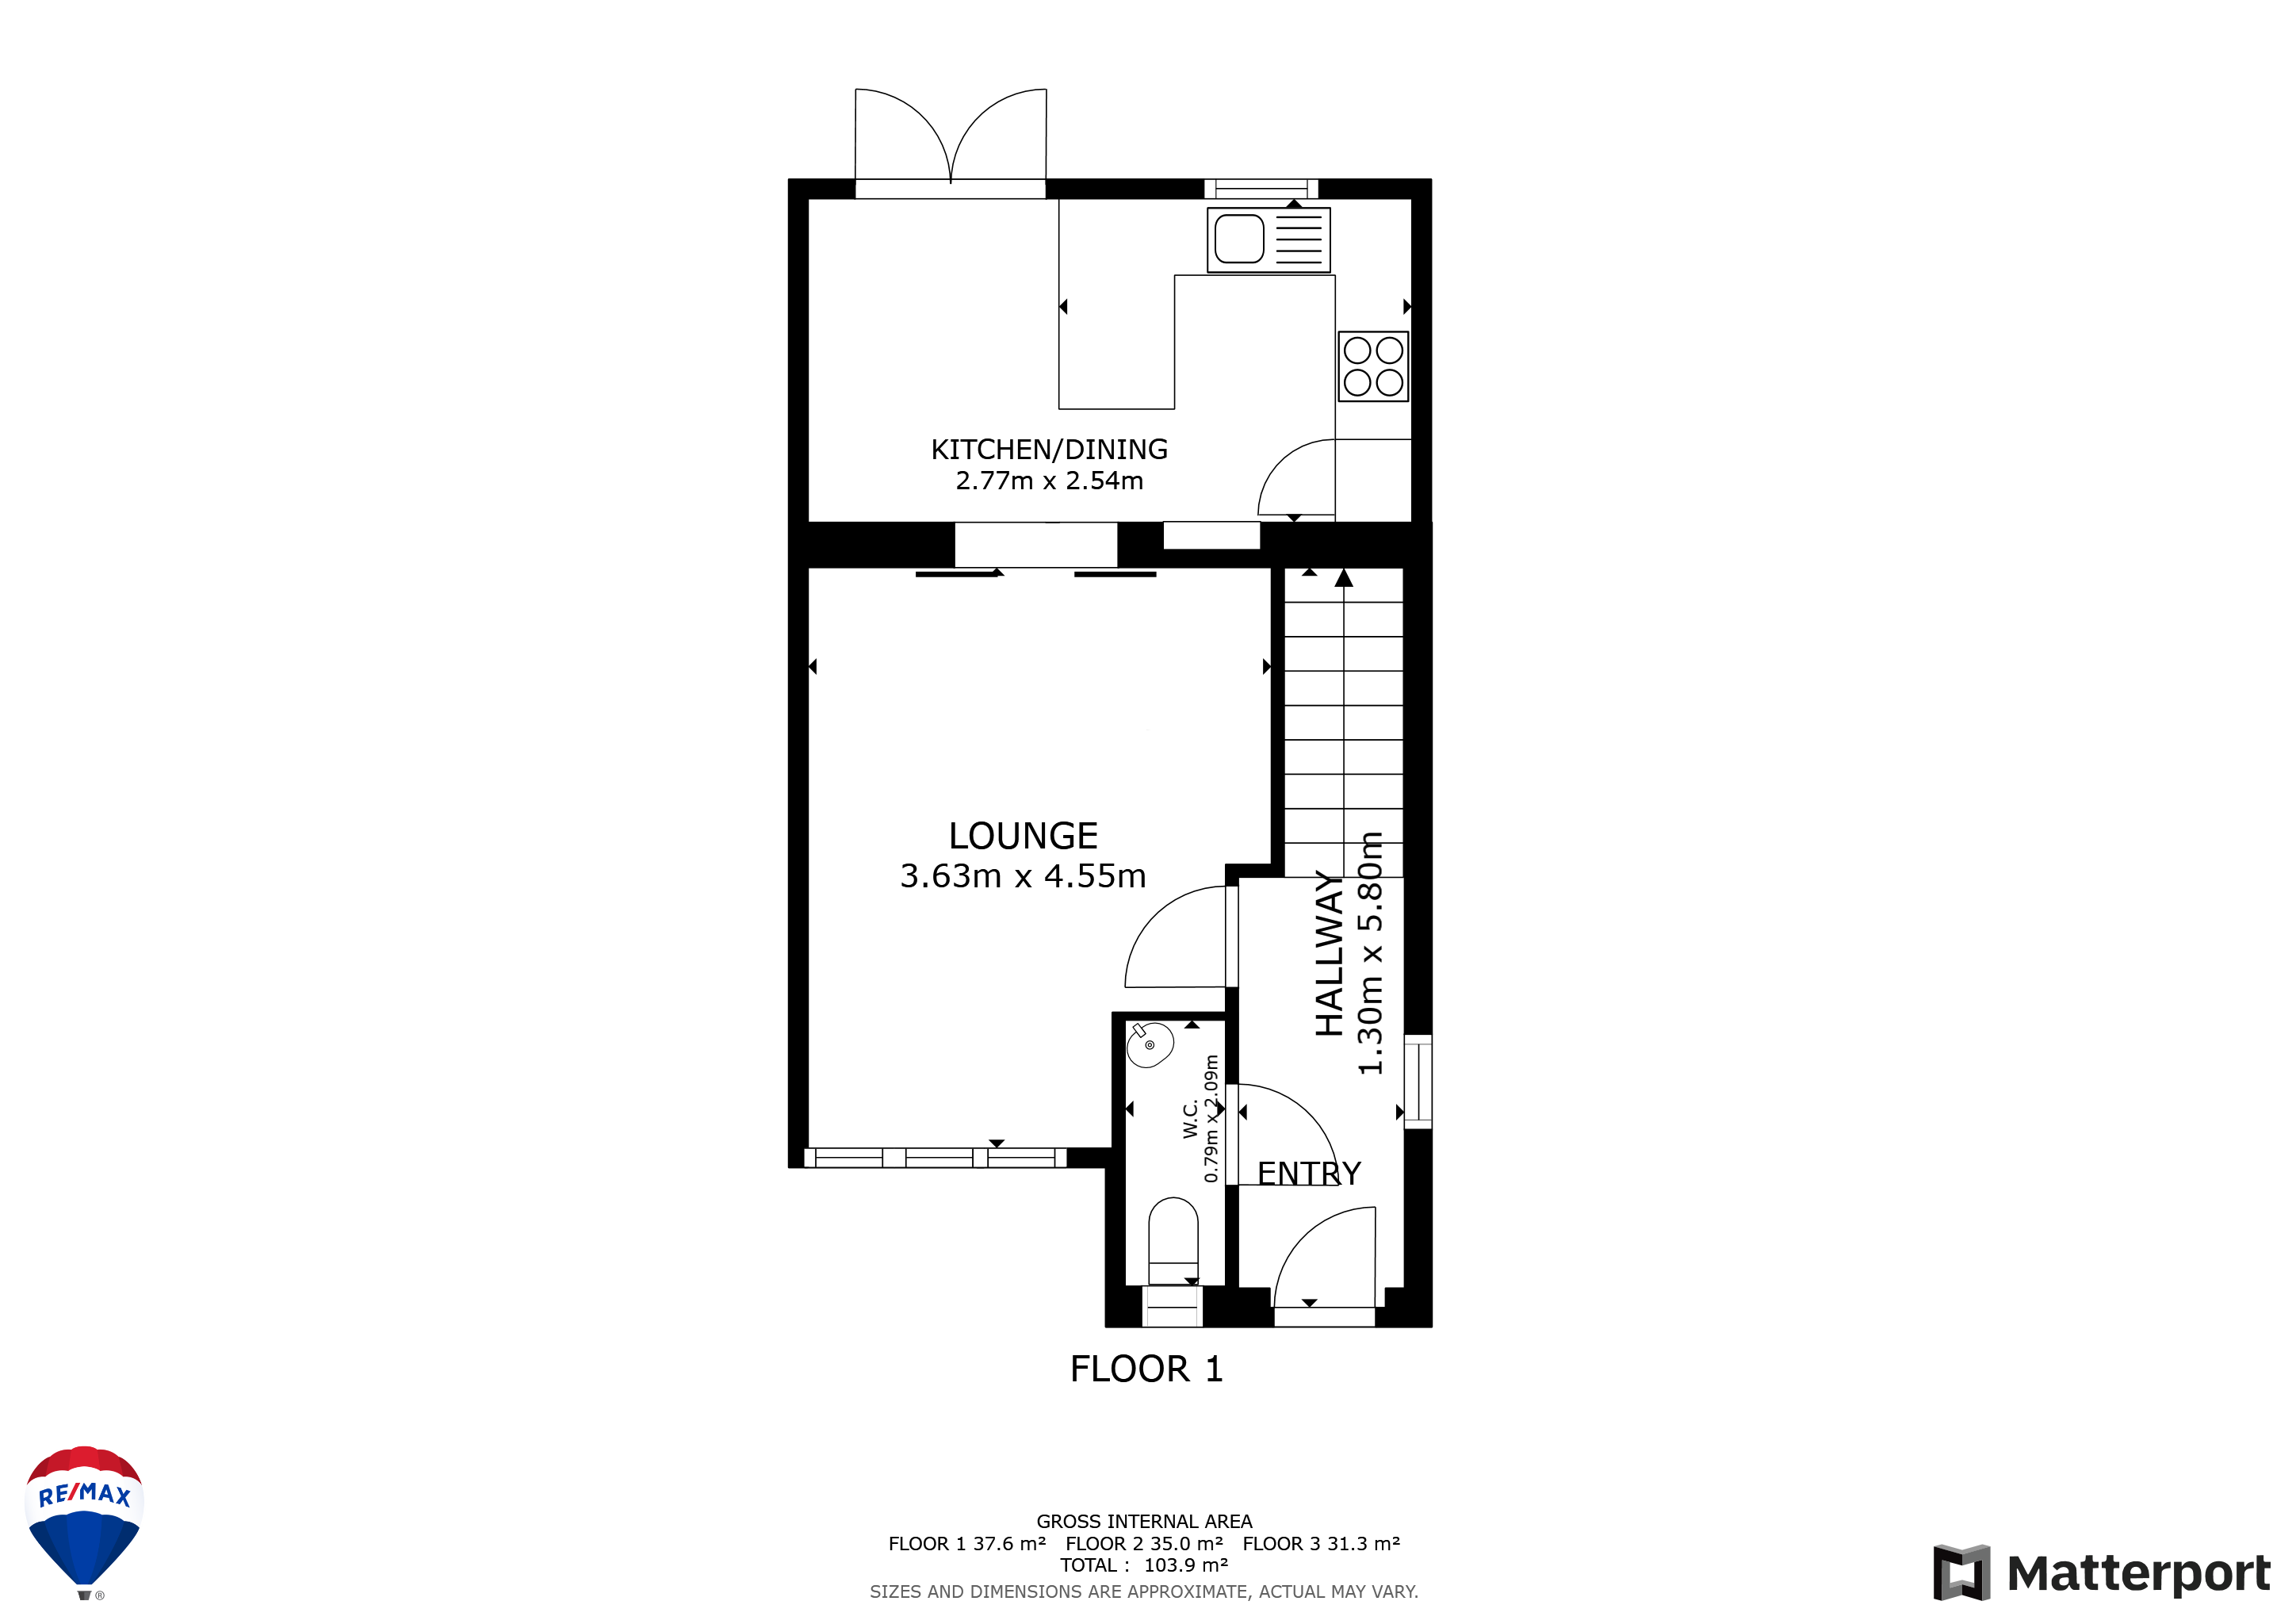
Lounge
4.59m x 3.58m
Fabulous large contemporary lounge with access to kitchen/diner.
Kitchen/Dining Room
4.67m x 2.88m
Spacious modern kitchen dining area with cream base and wall units, gas hob, electric oven , chimney hood extractor fan along with integral appliances. Added benefit of access to the rear garden through the double patio doors.
Wc
2.19m x 0.82m
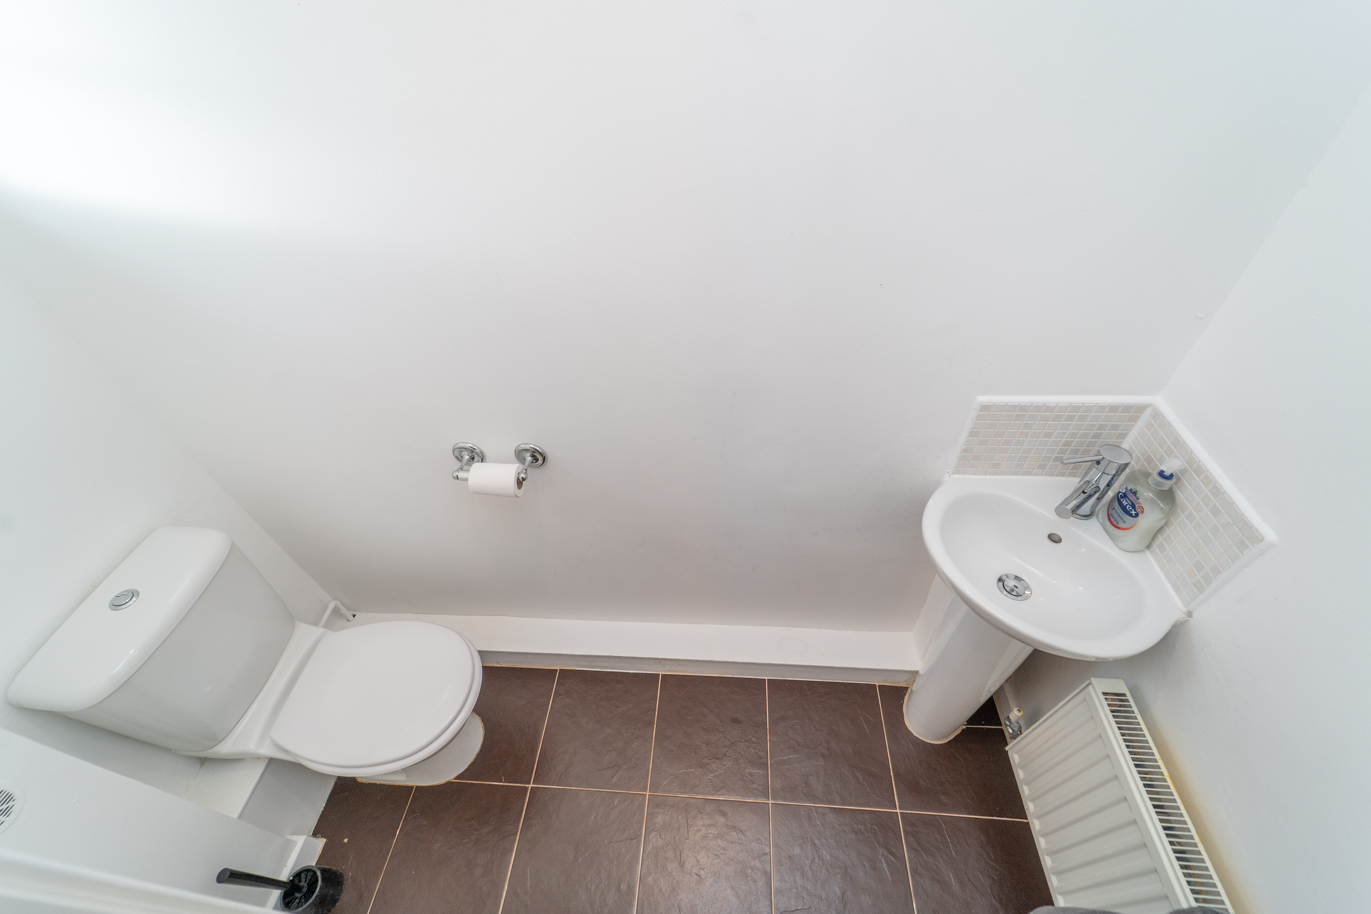
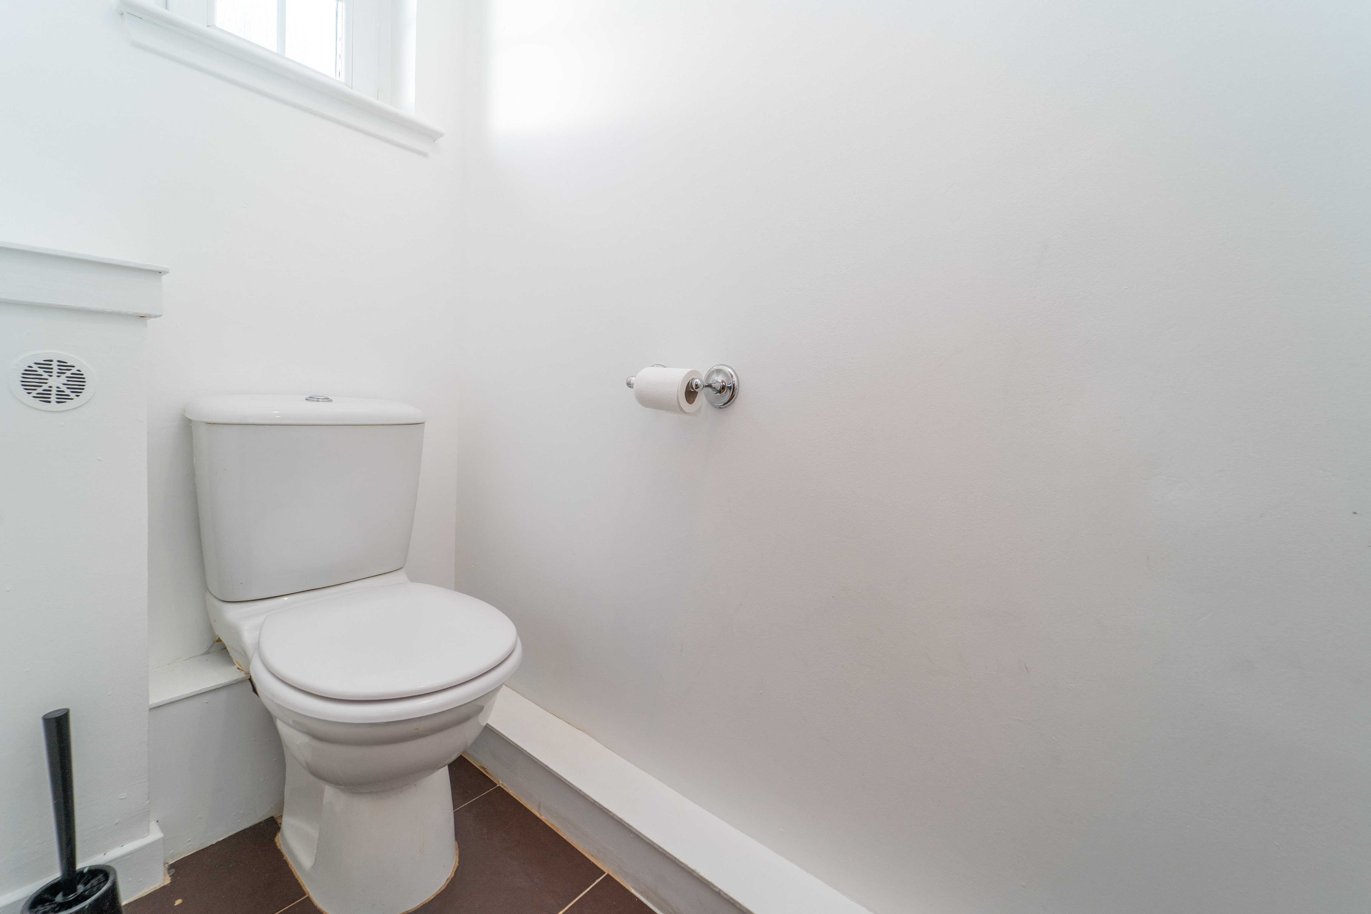
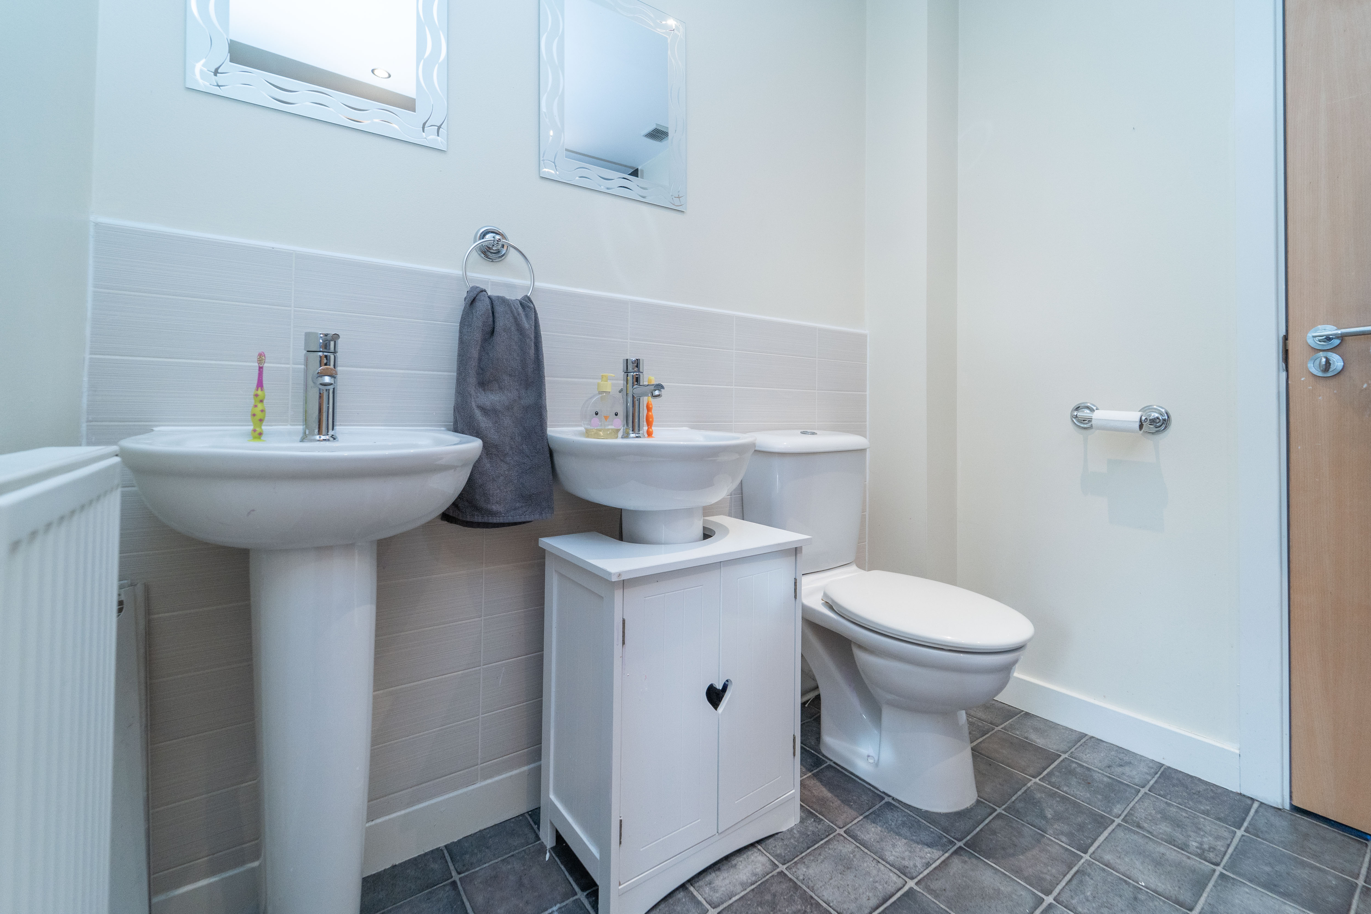
The indispensable downstairs Wc comes with a corner sink and toilet.
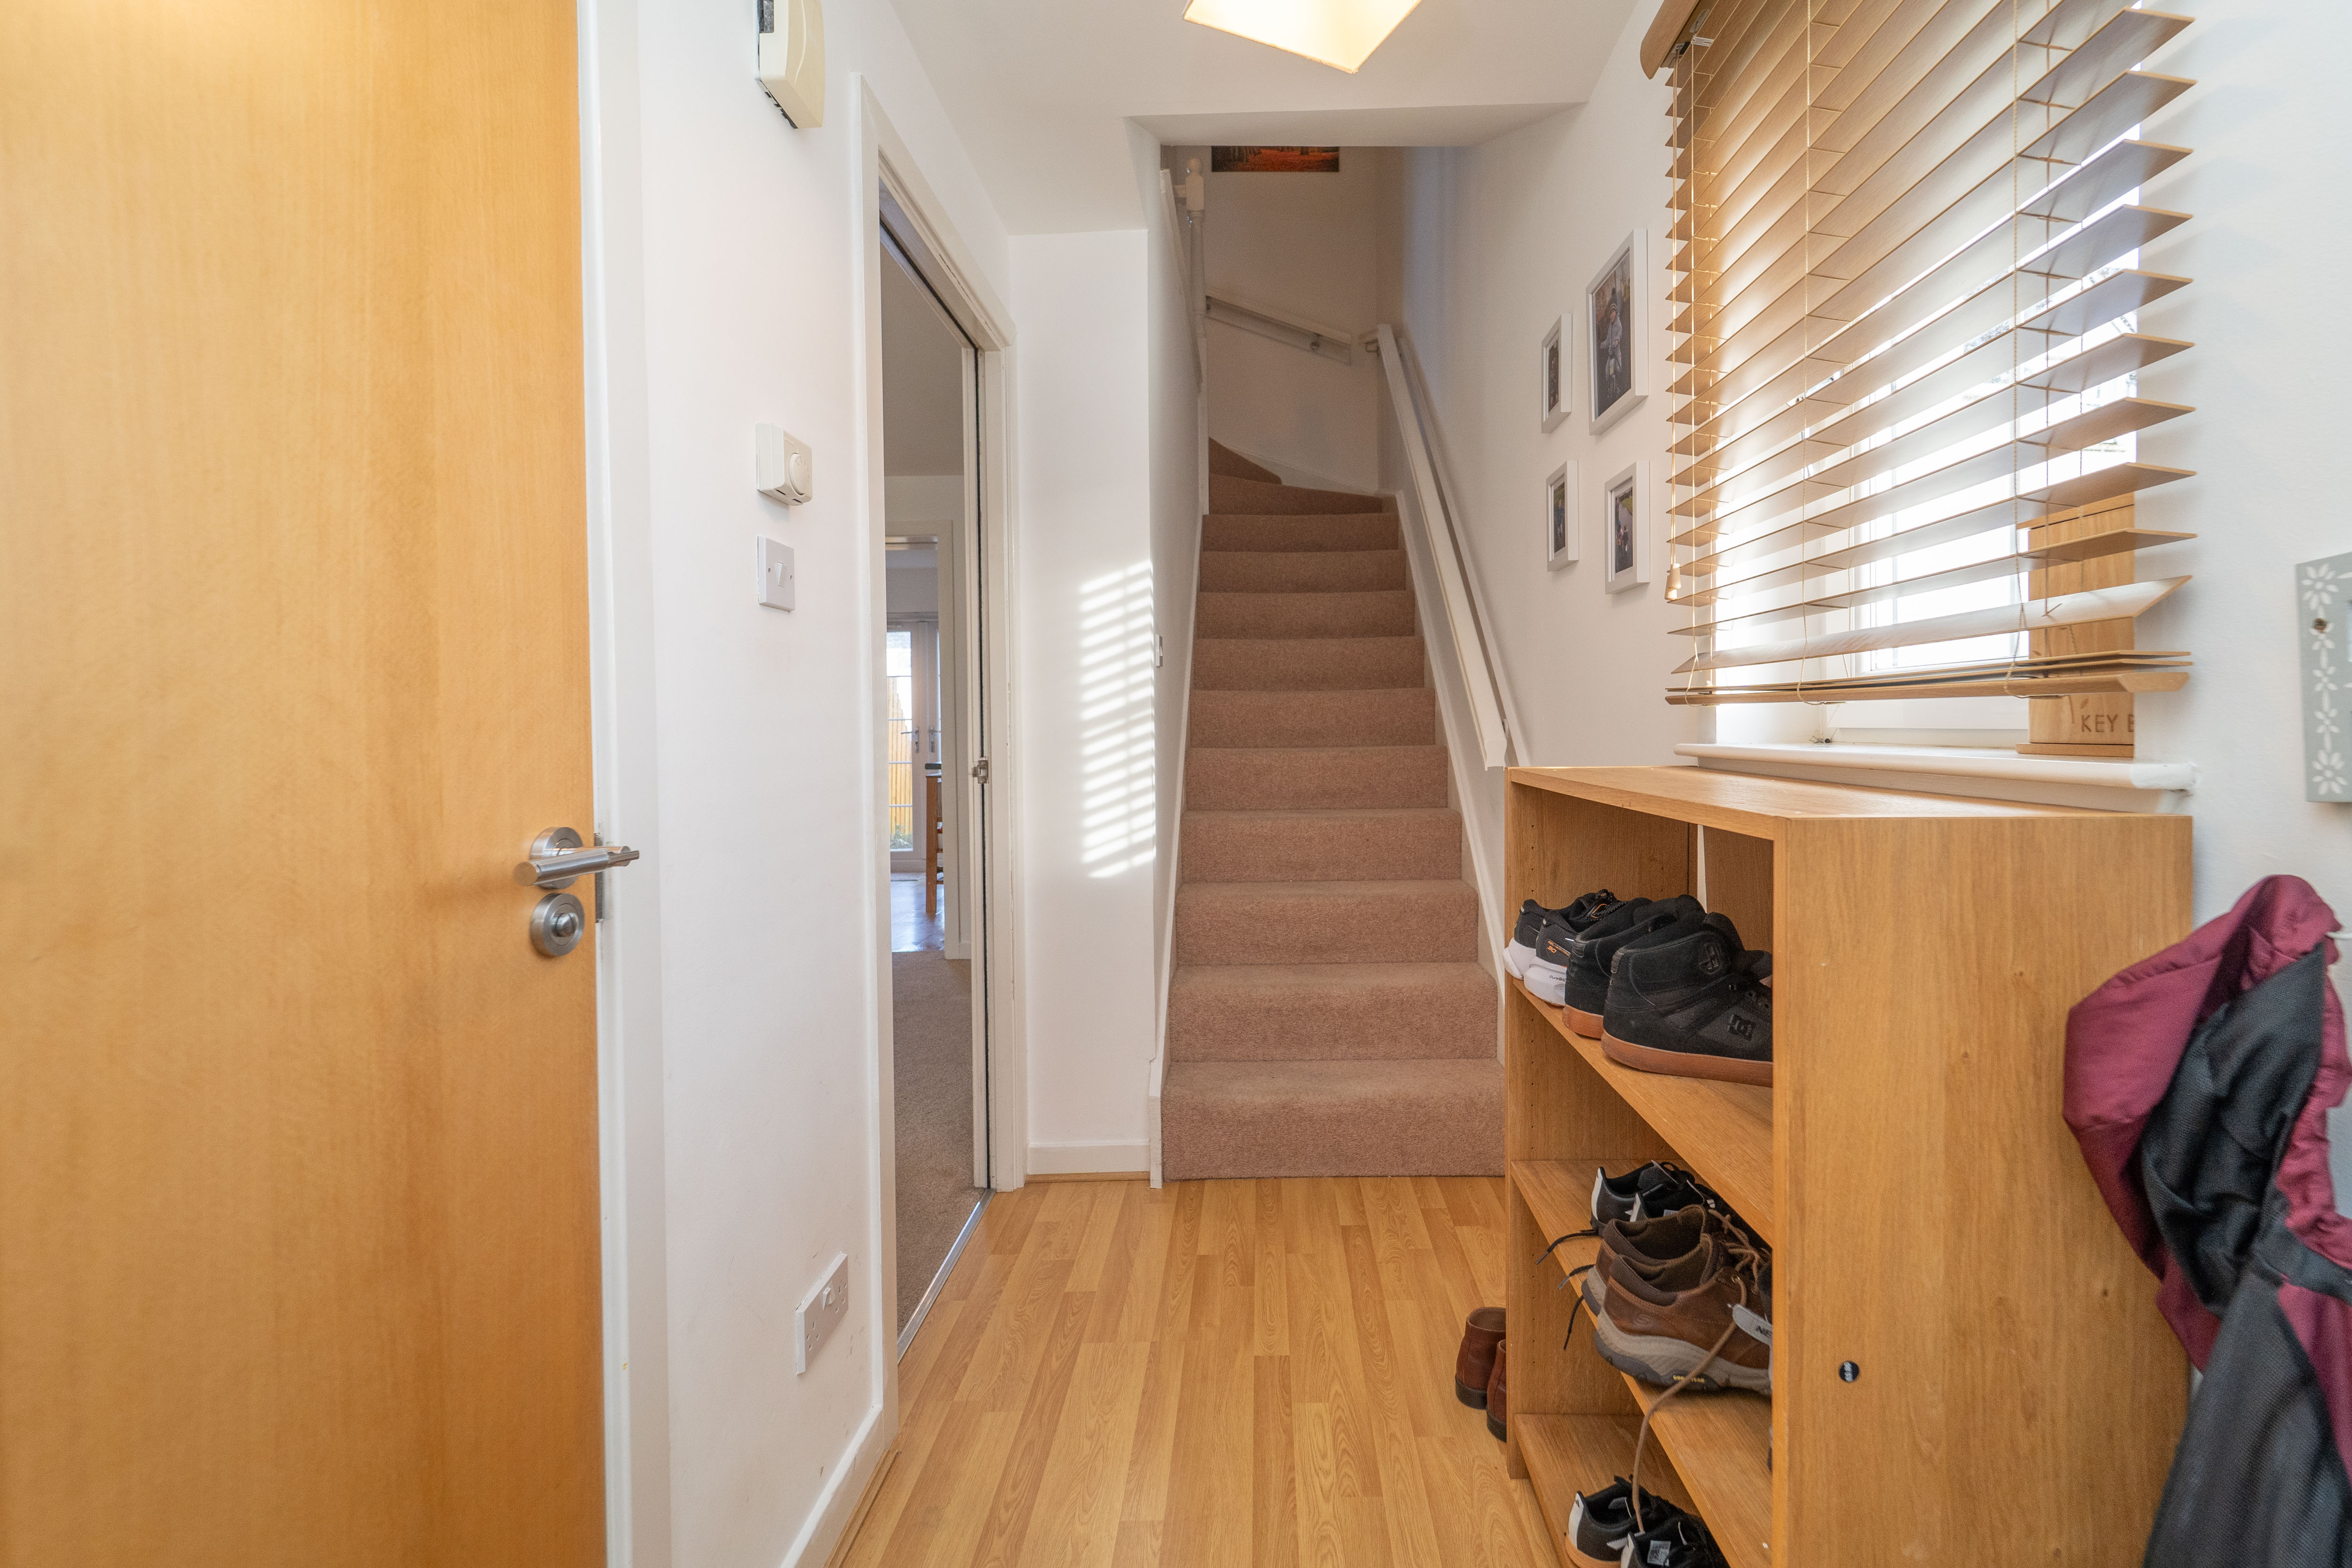
Vestibule
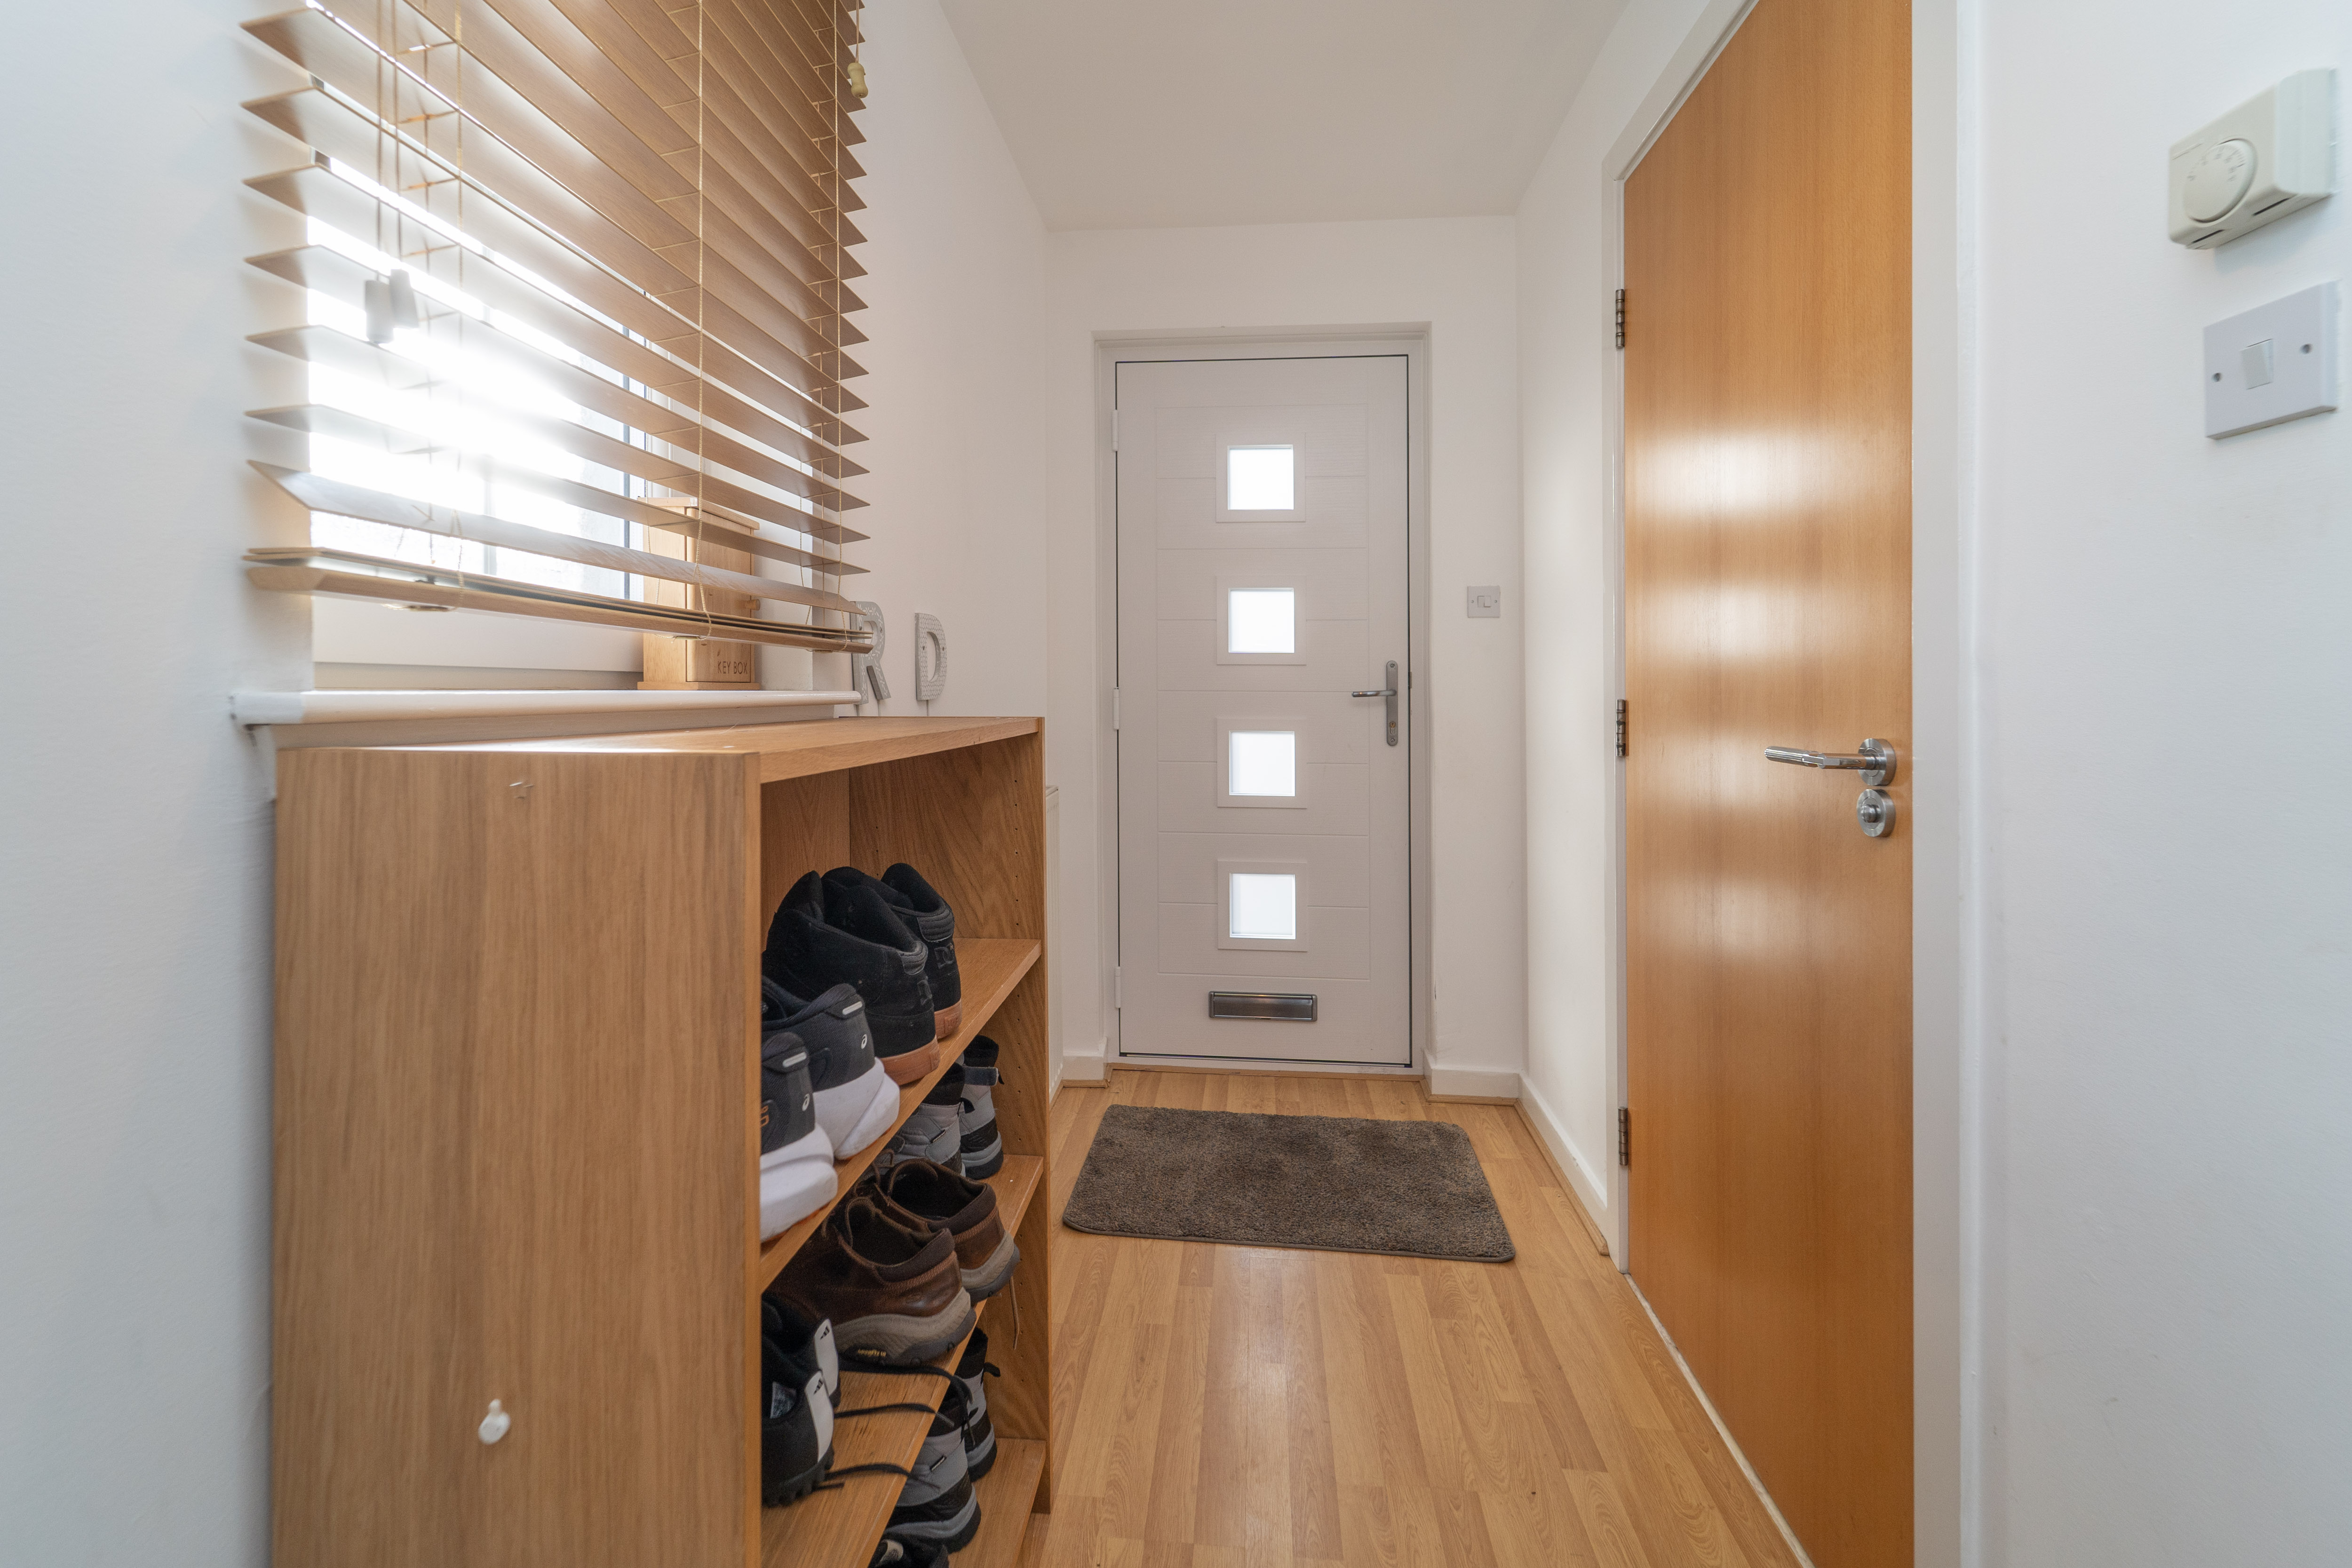
Entering the neutral coloured vestibule you can access to the lounge or upstairs.
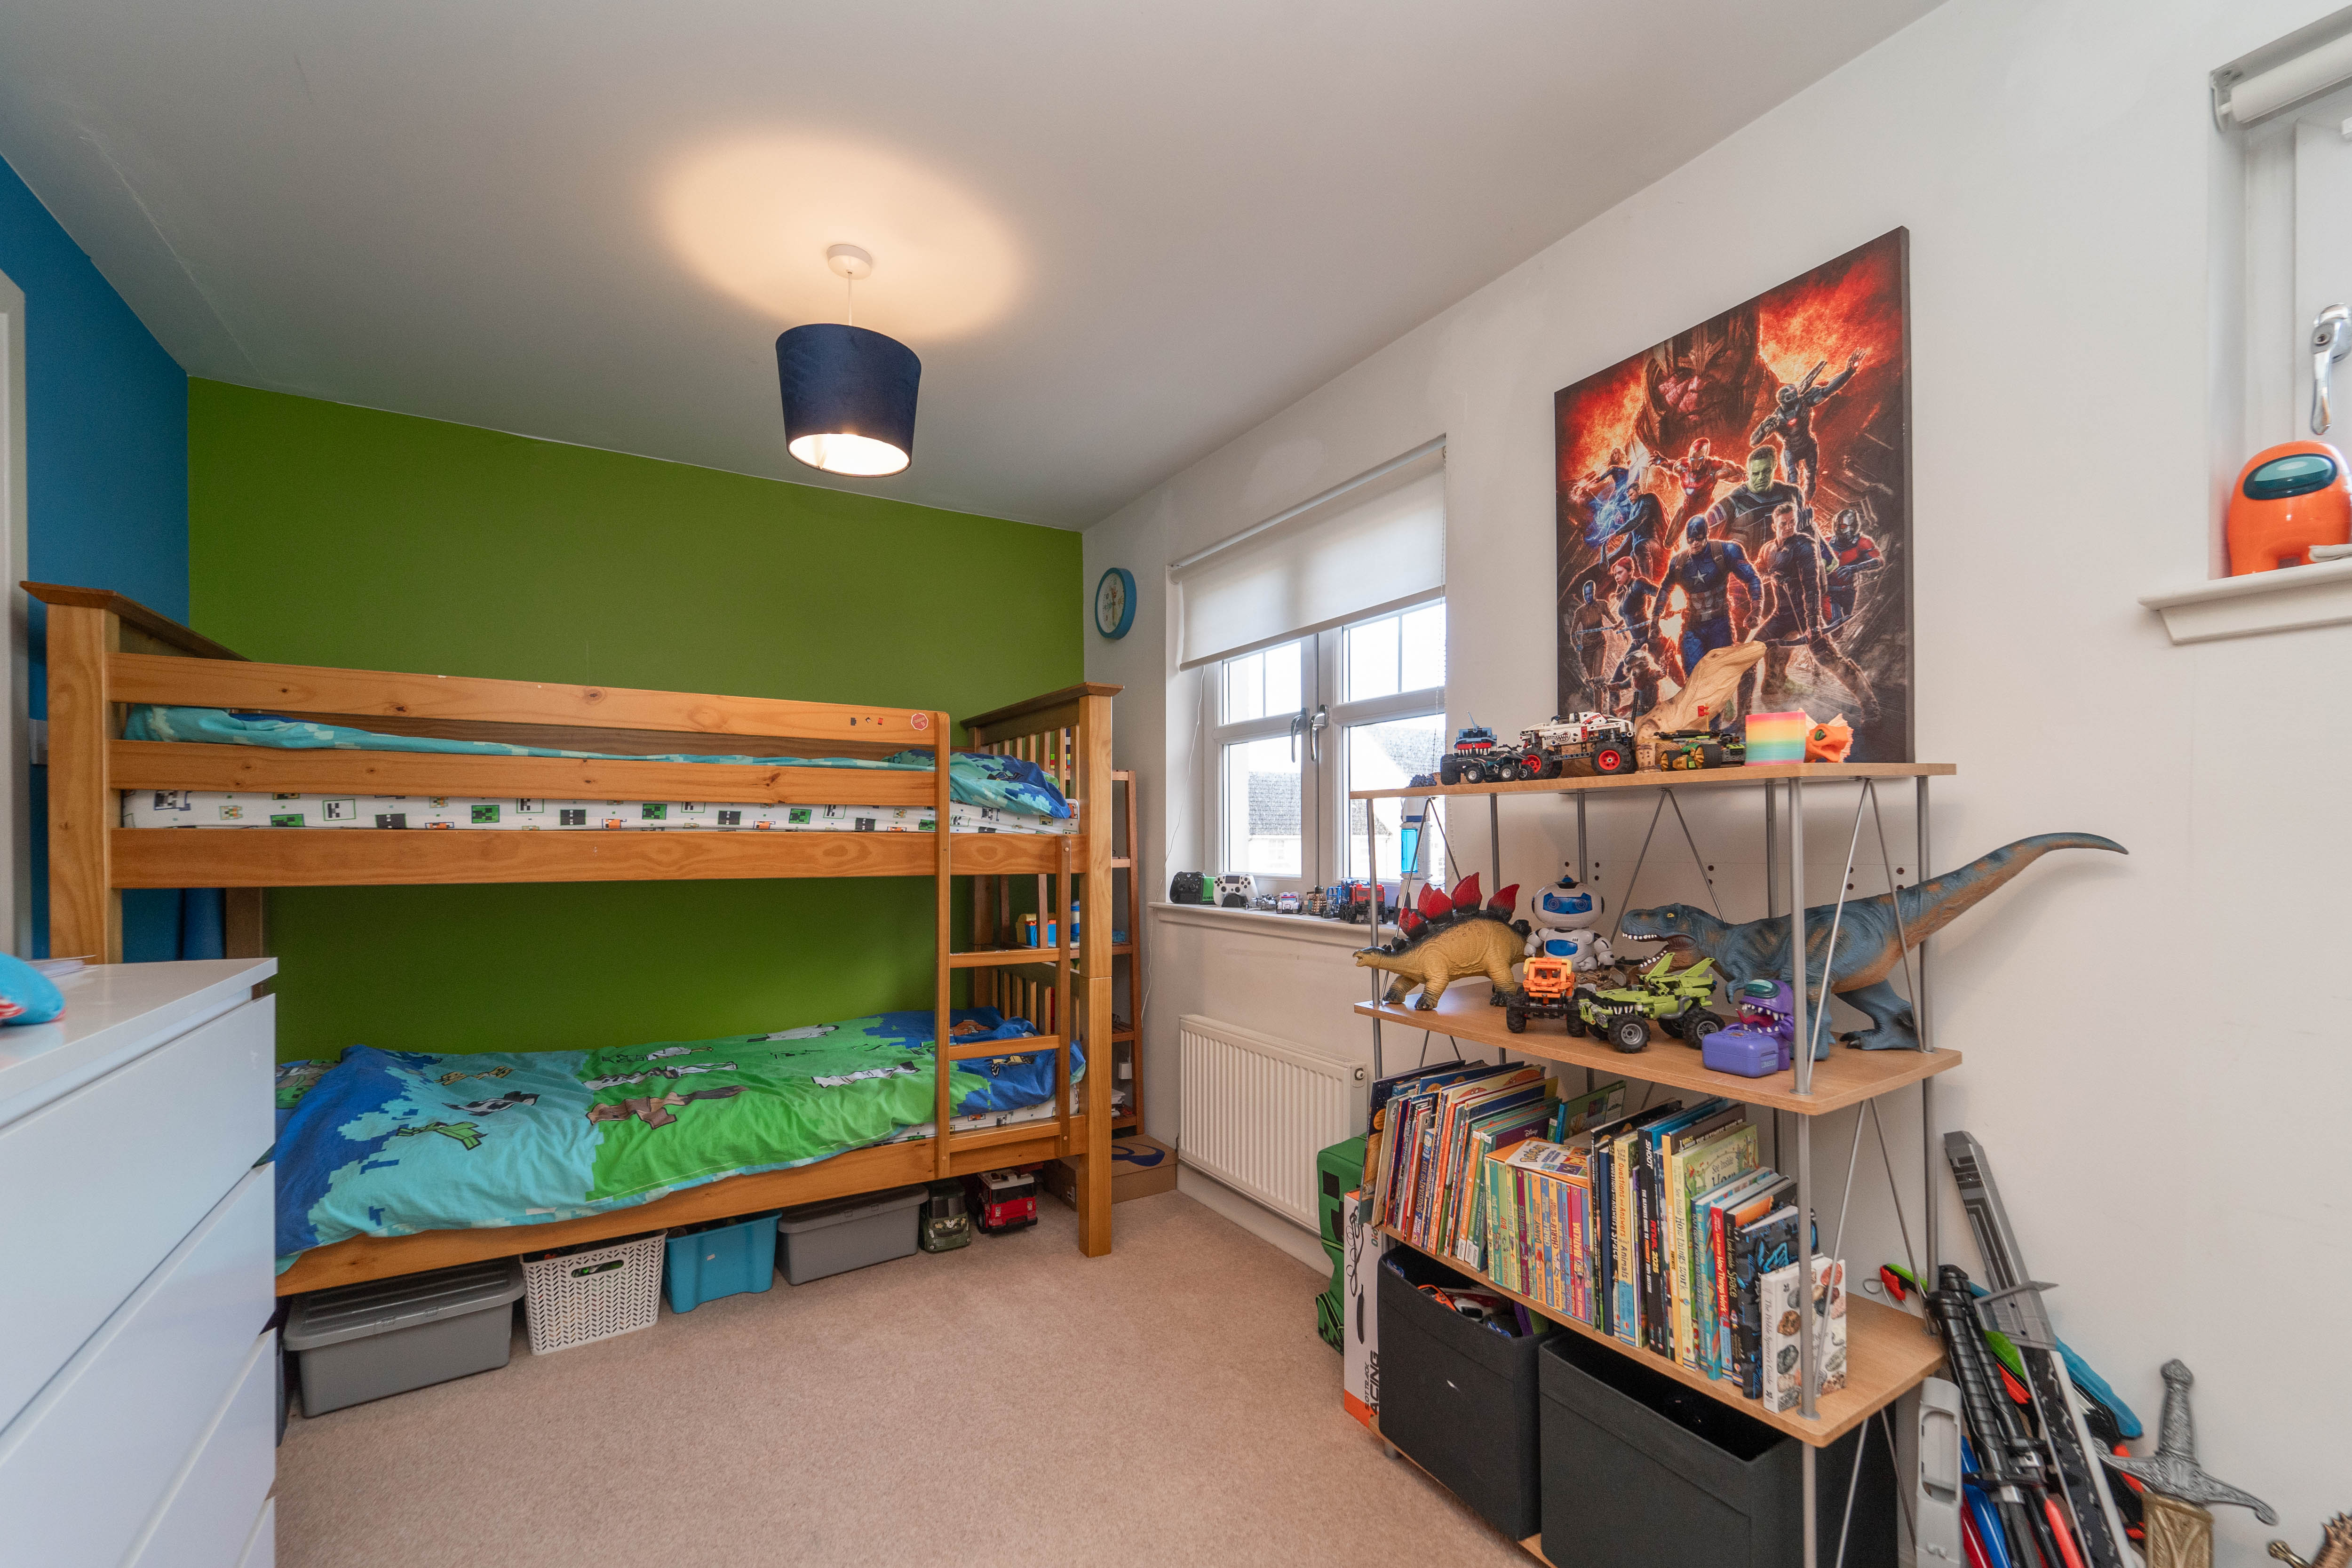
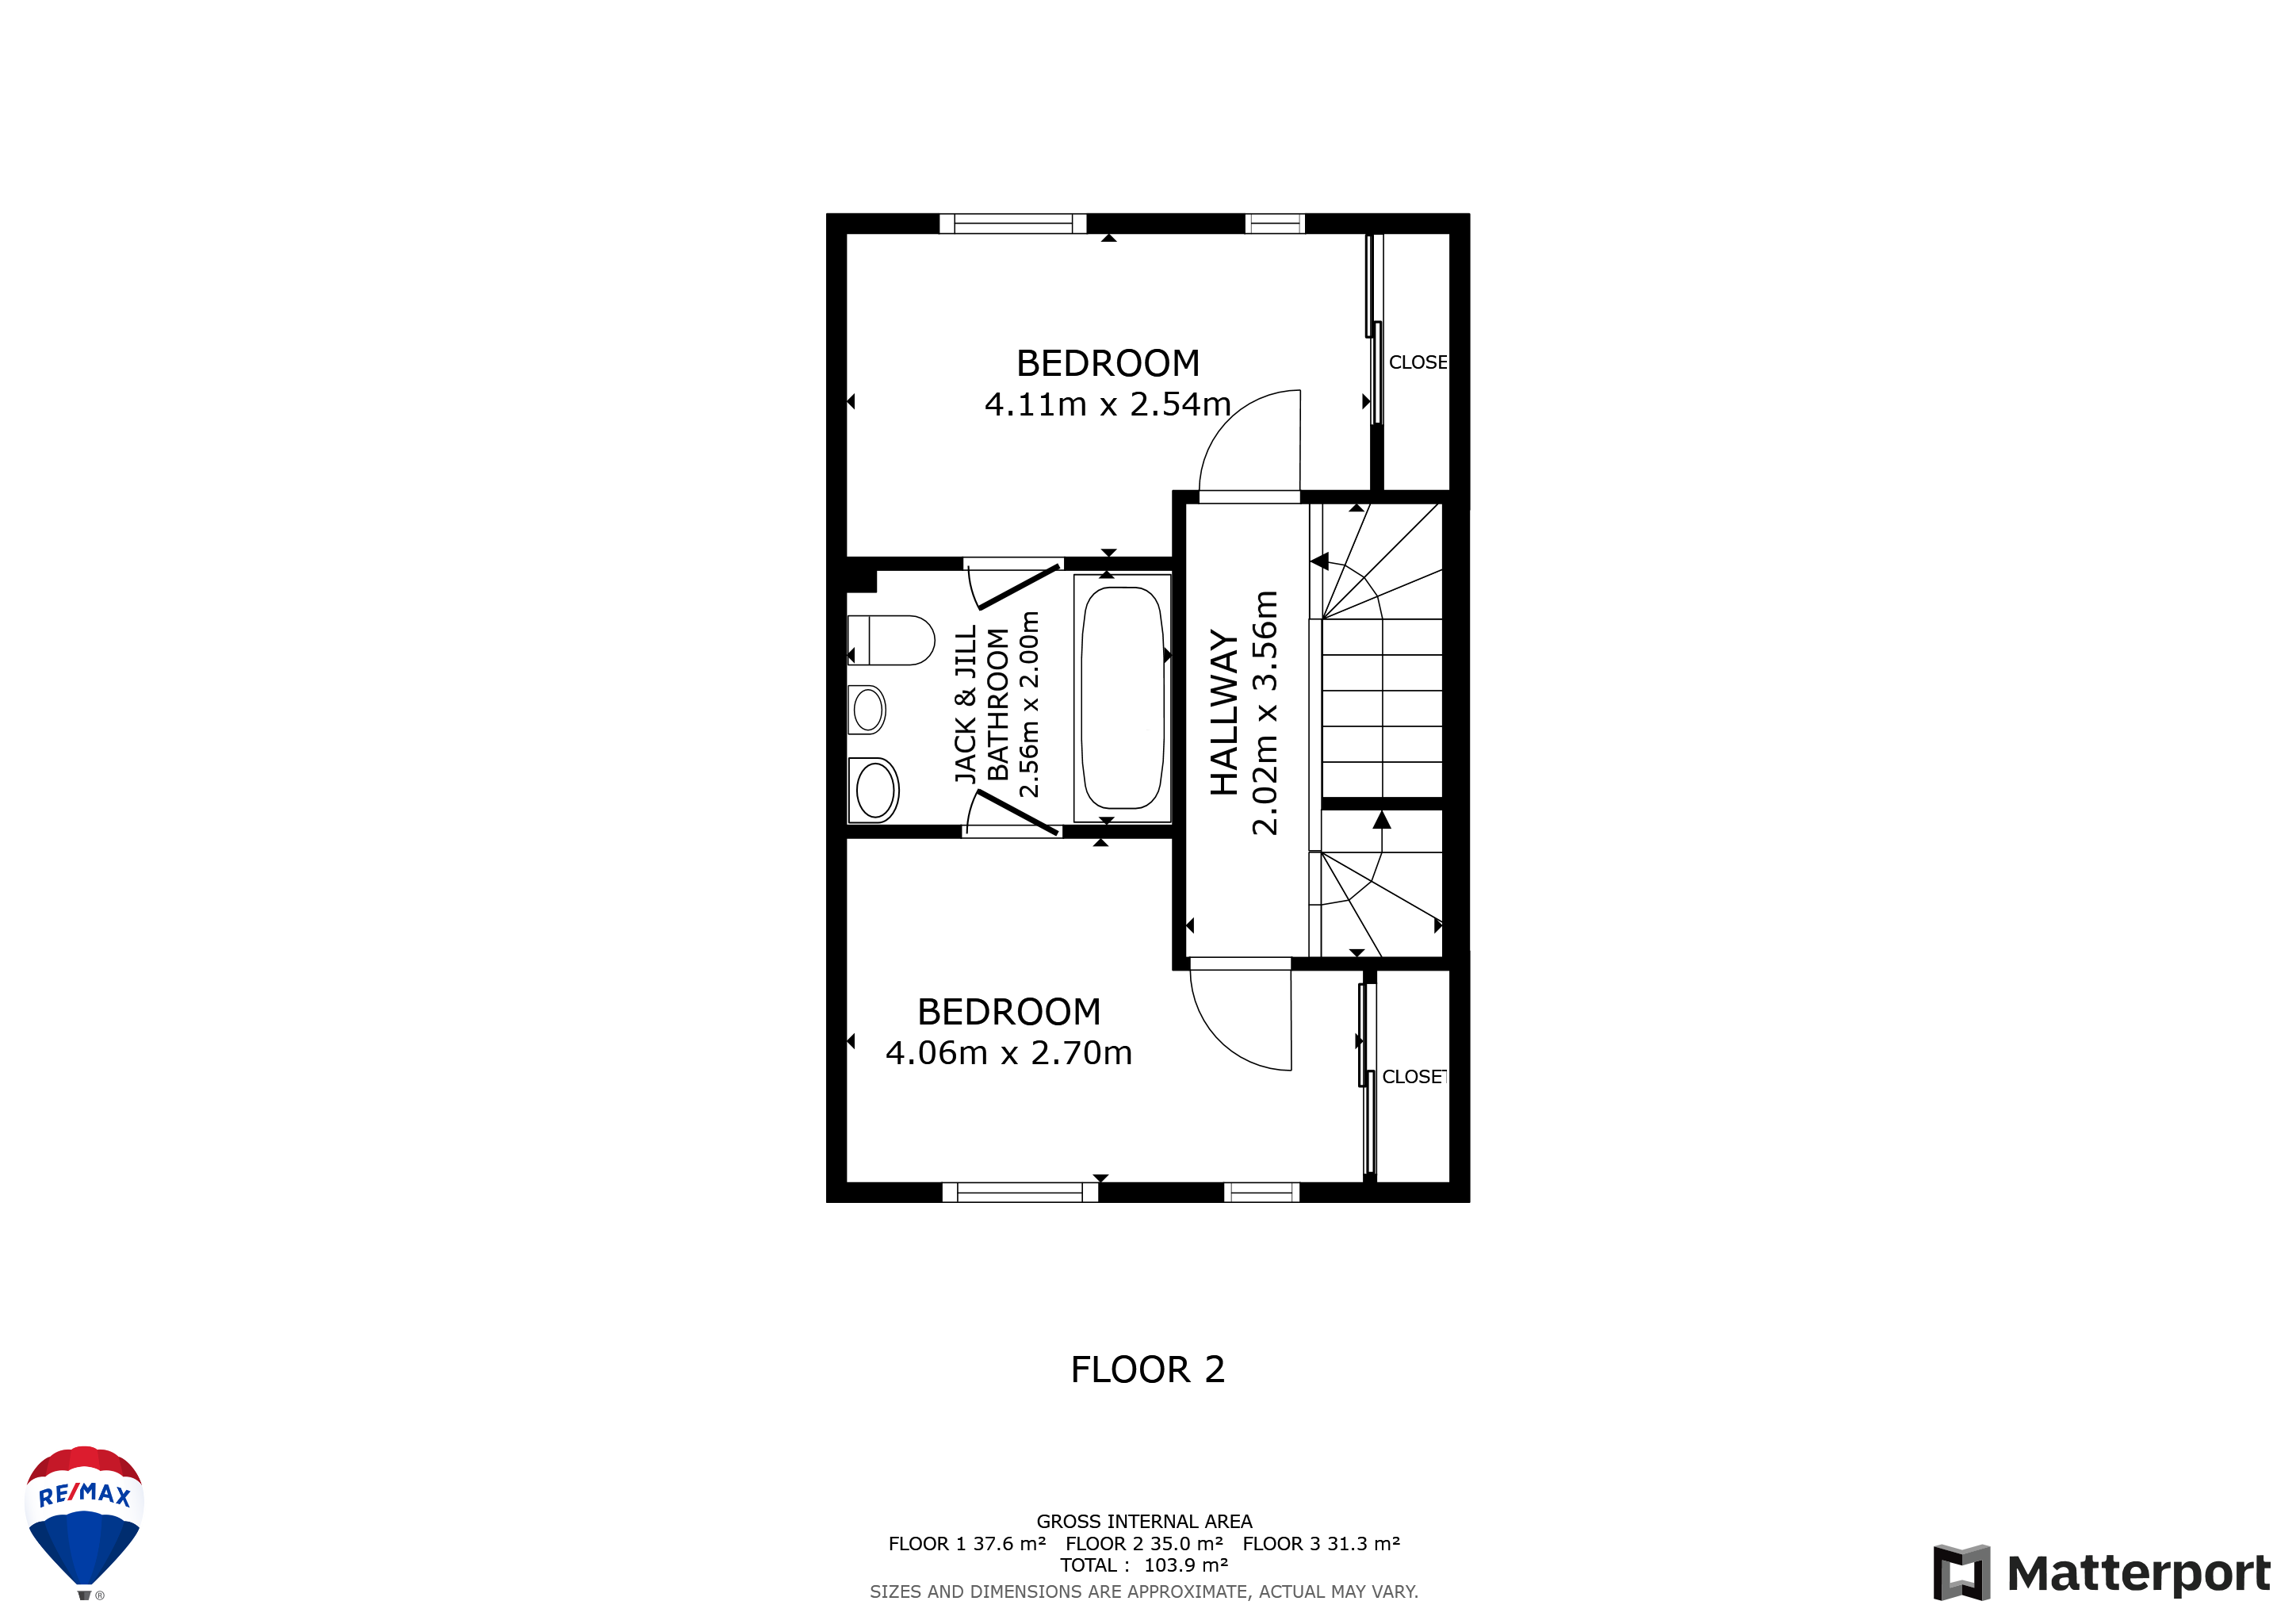
Double Bedroom
4.06m x 2.67m
Fantastic sized double bedroom with the essential double mirrored wardrobe. Has the additional benefit of entry to the Jack and Jill suite.
Bathroom
2.53m x 2.03m
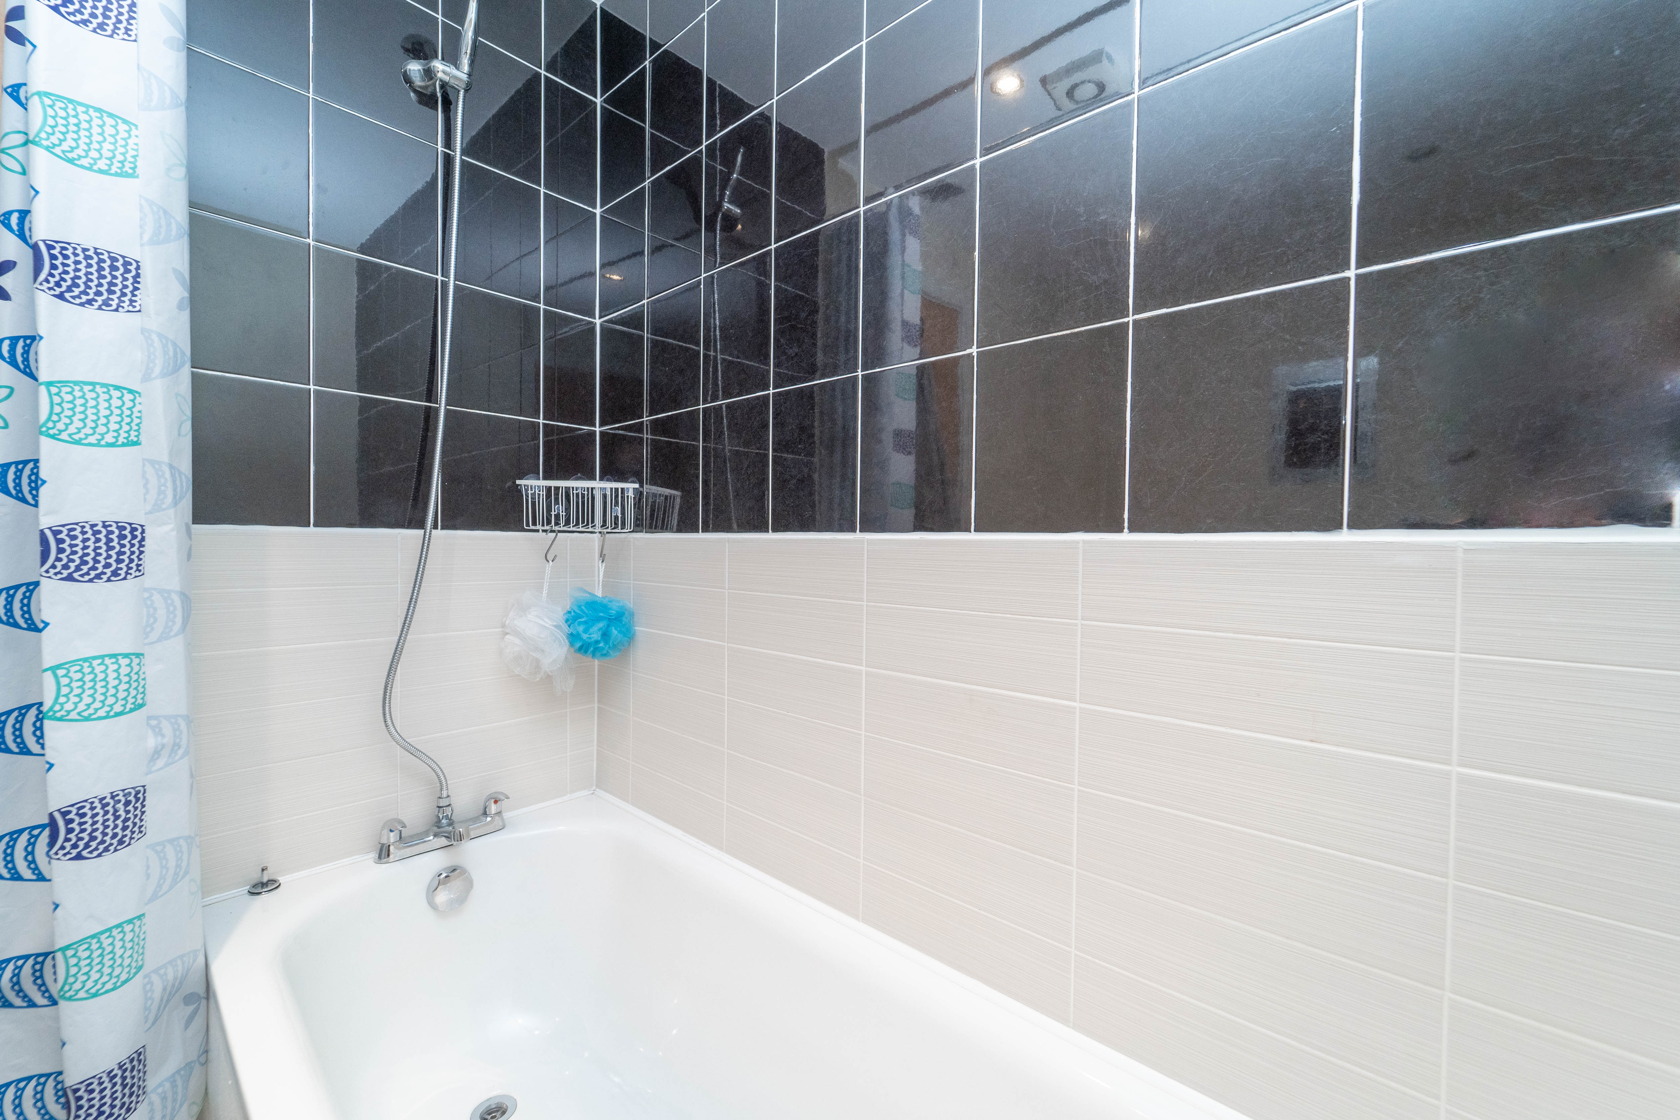
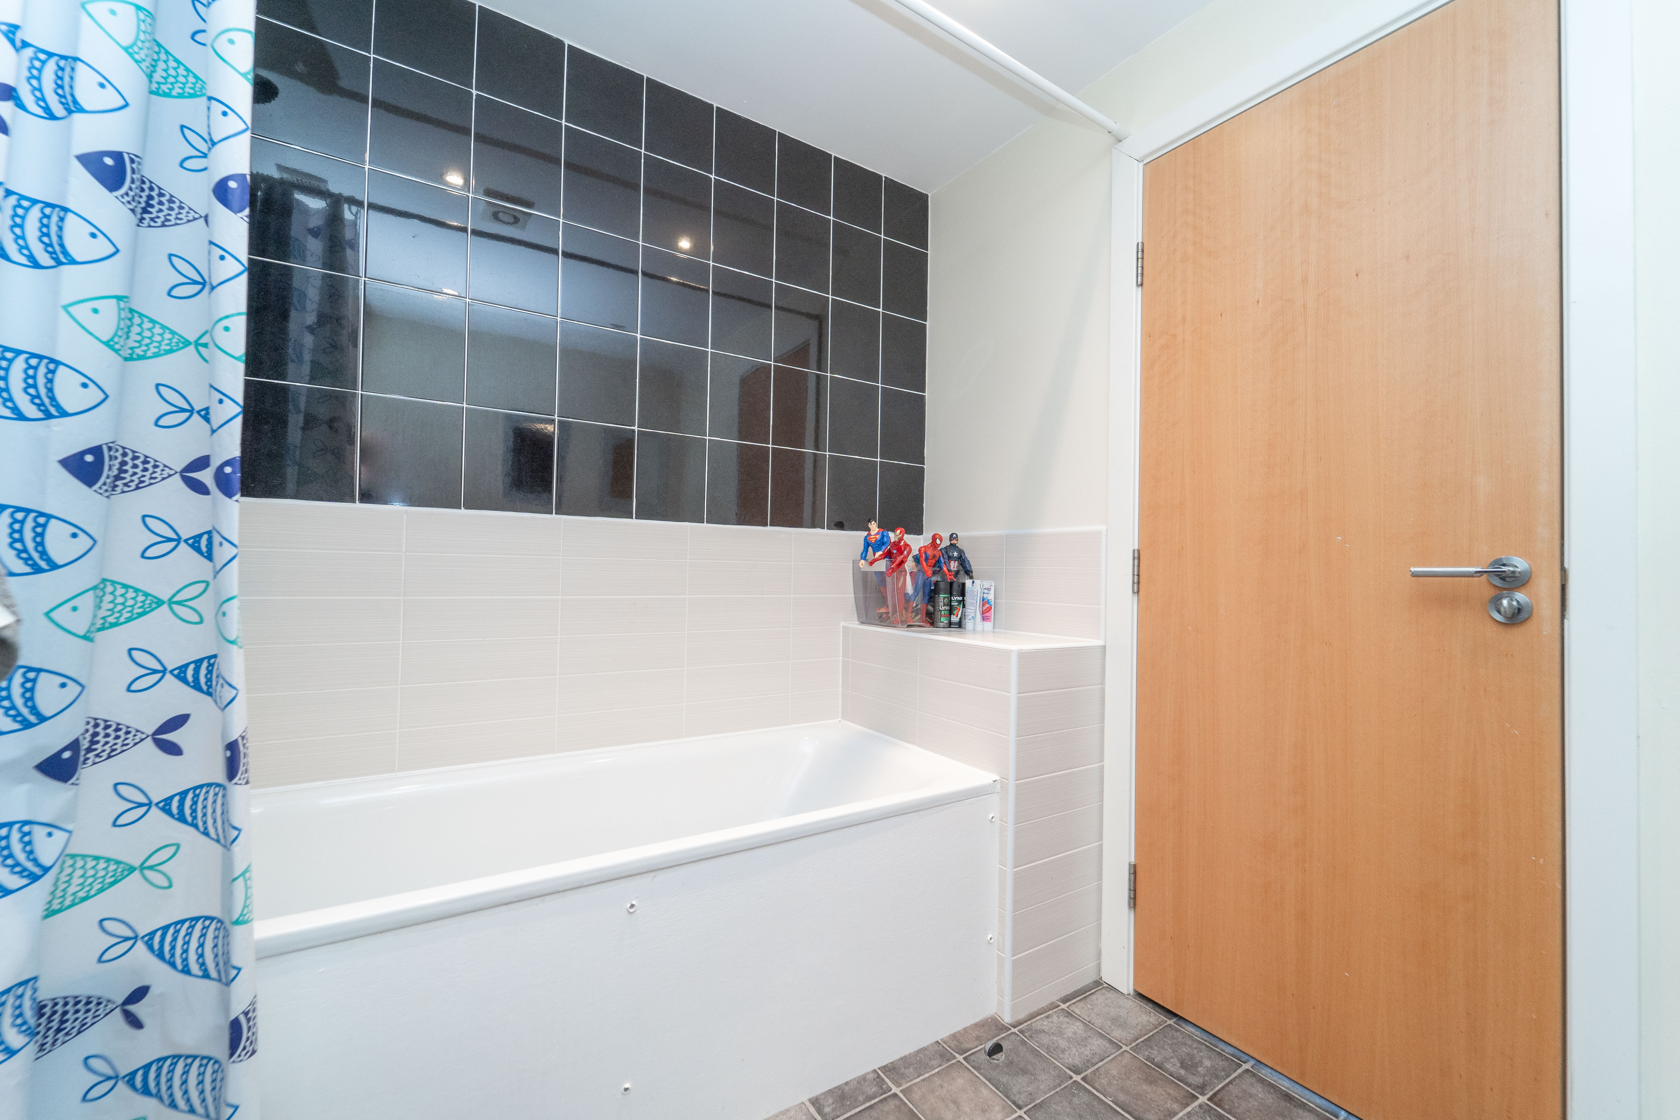
Jack and Jill bathroom consisting of bath, overhead shower, Jack/Jill basin and toilet.
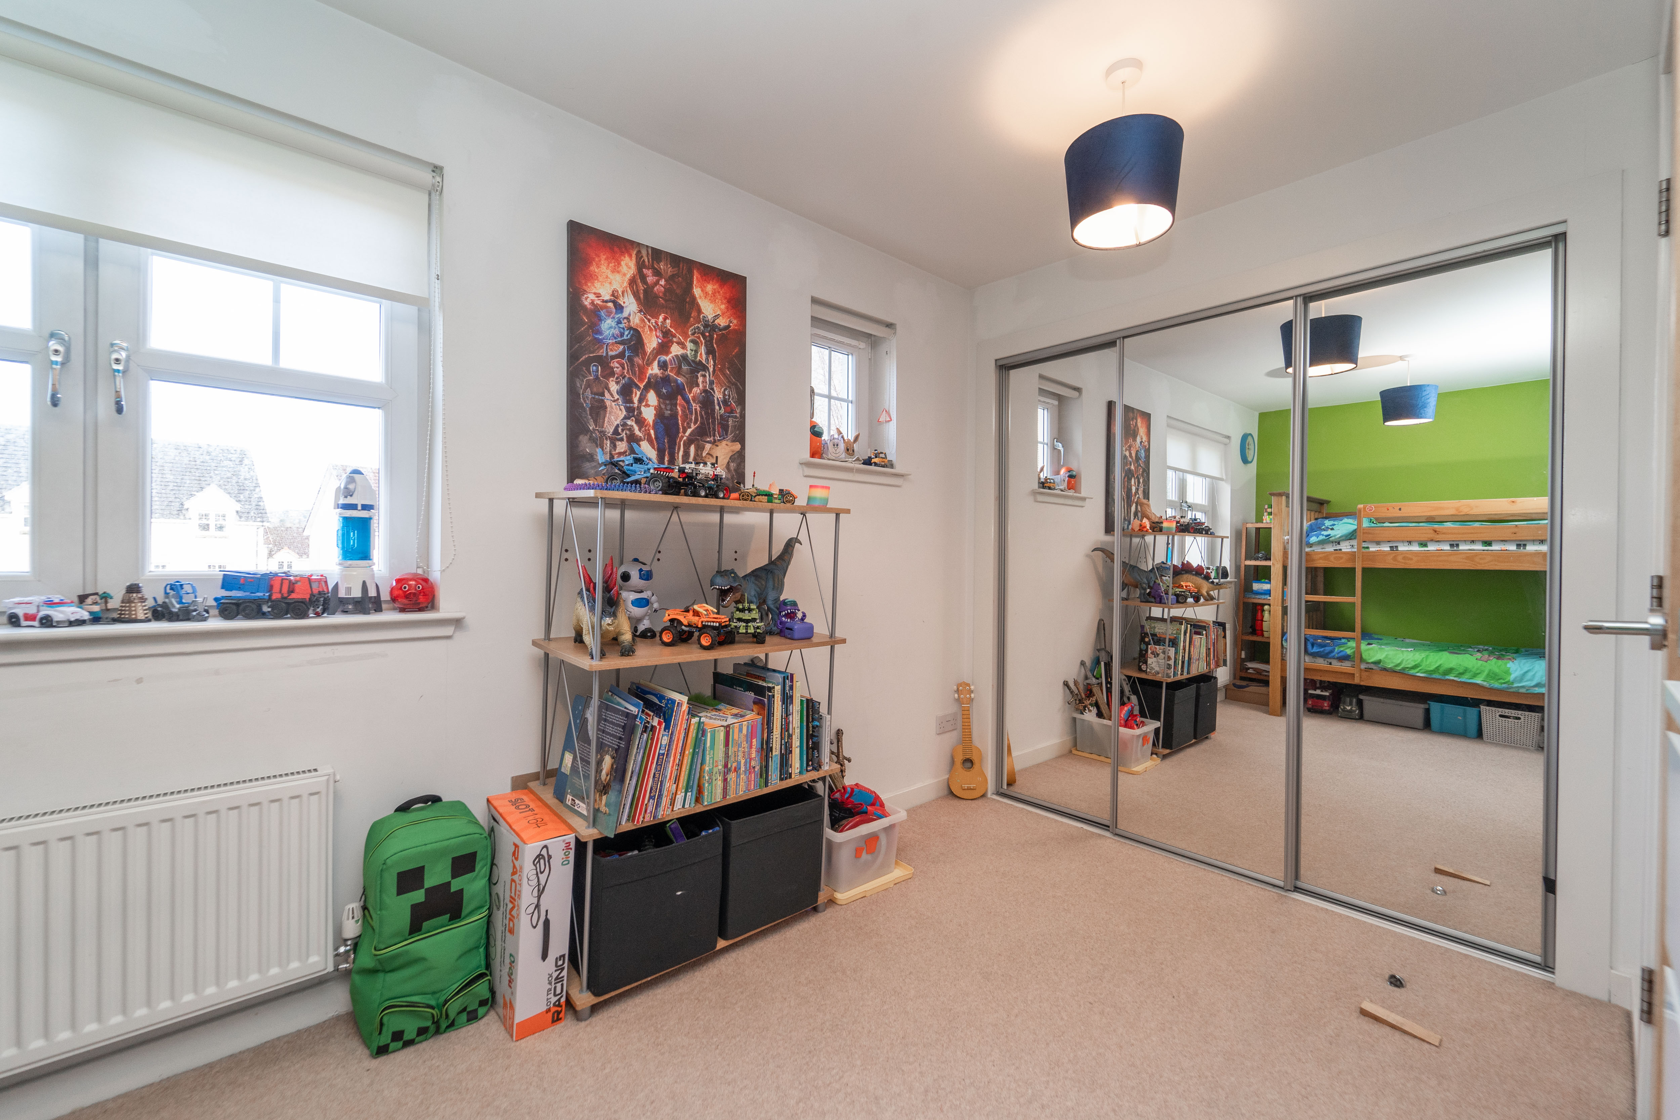
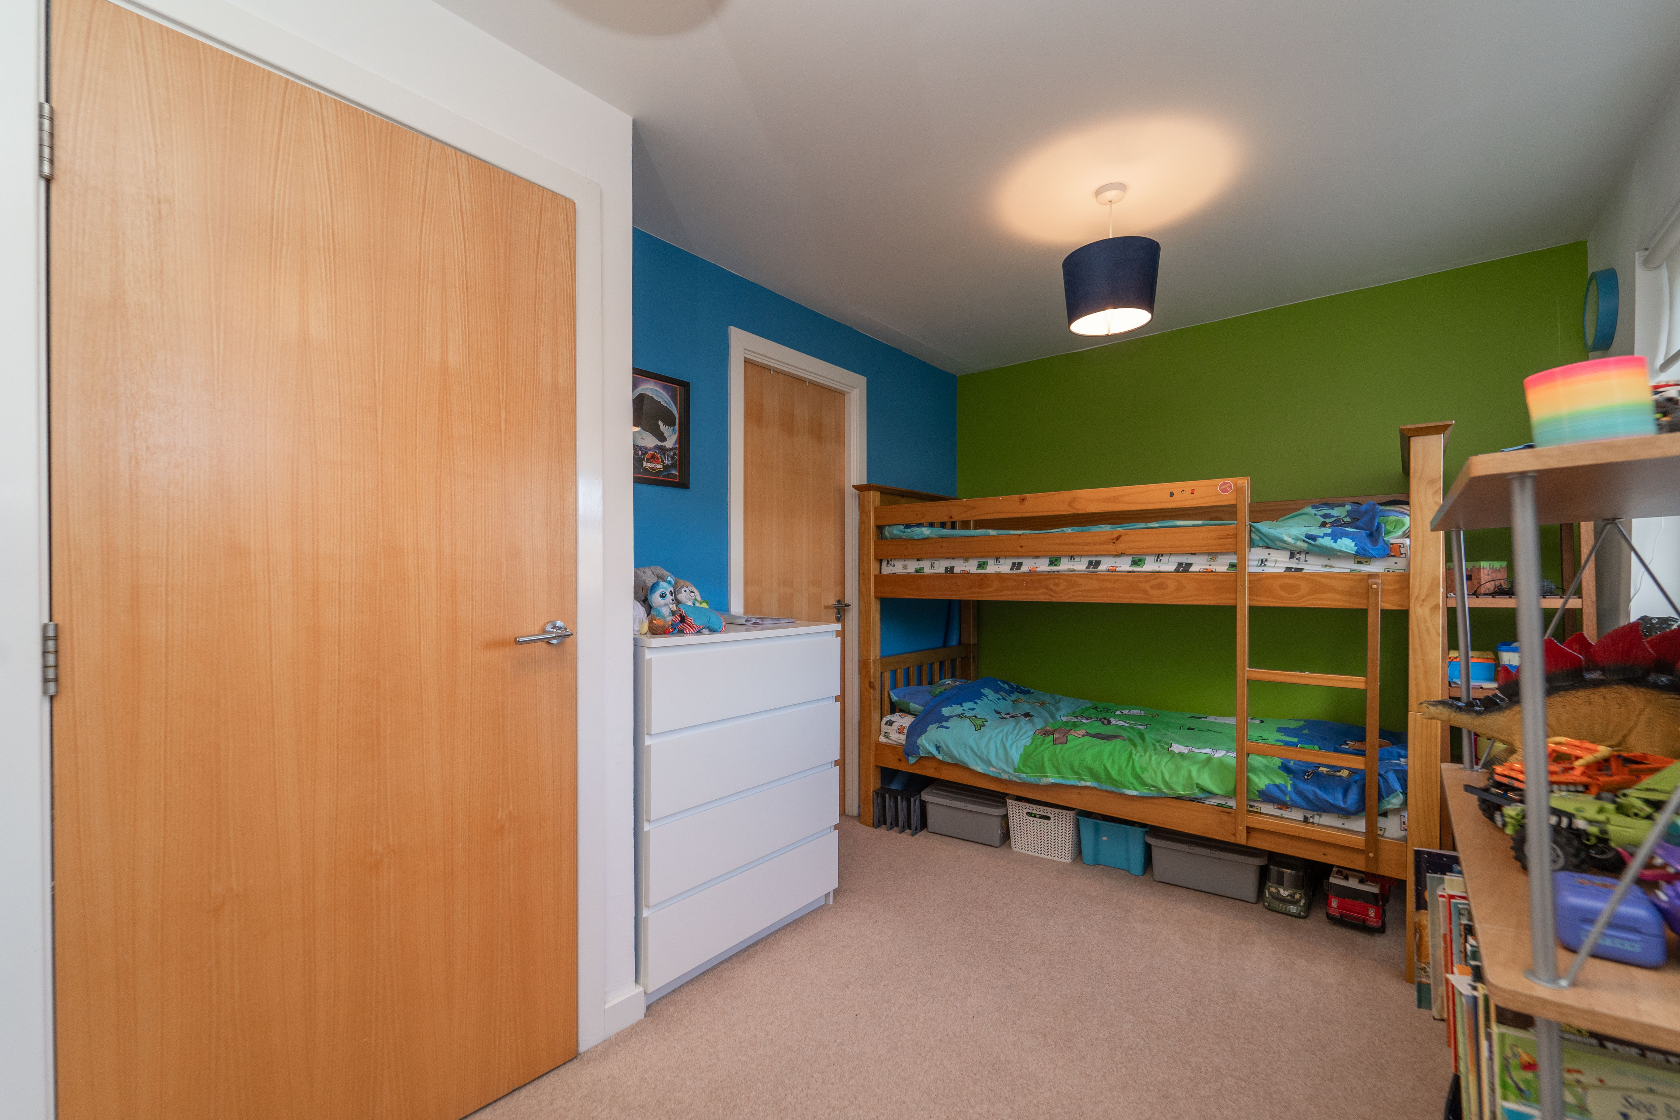
Double Bedroom
4.03m x 2.61m
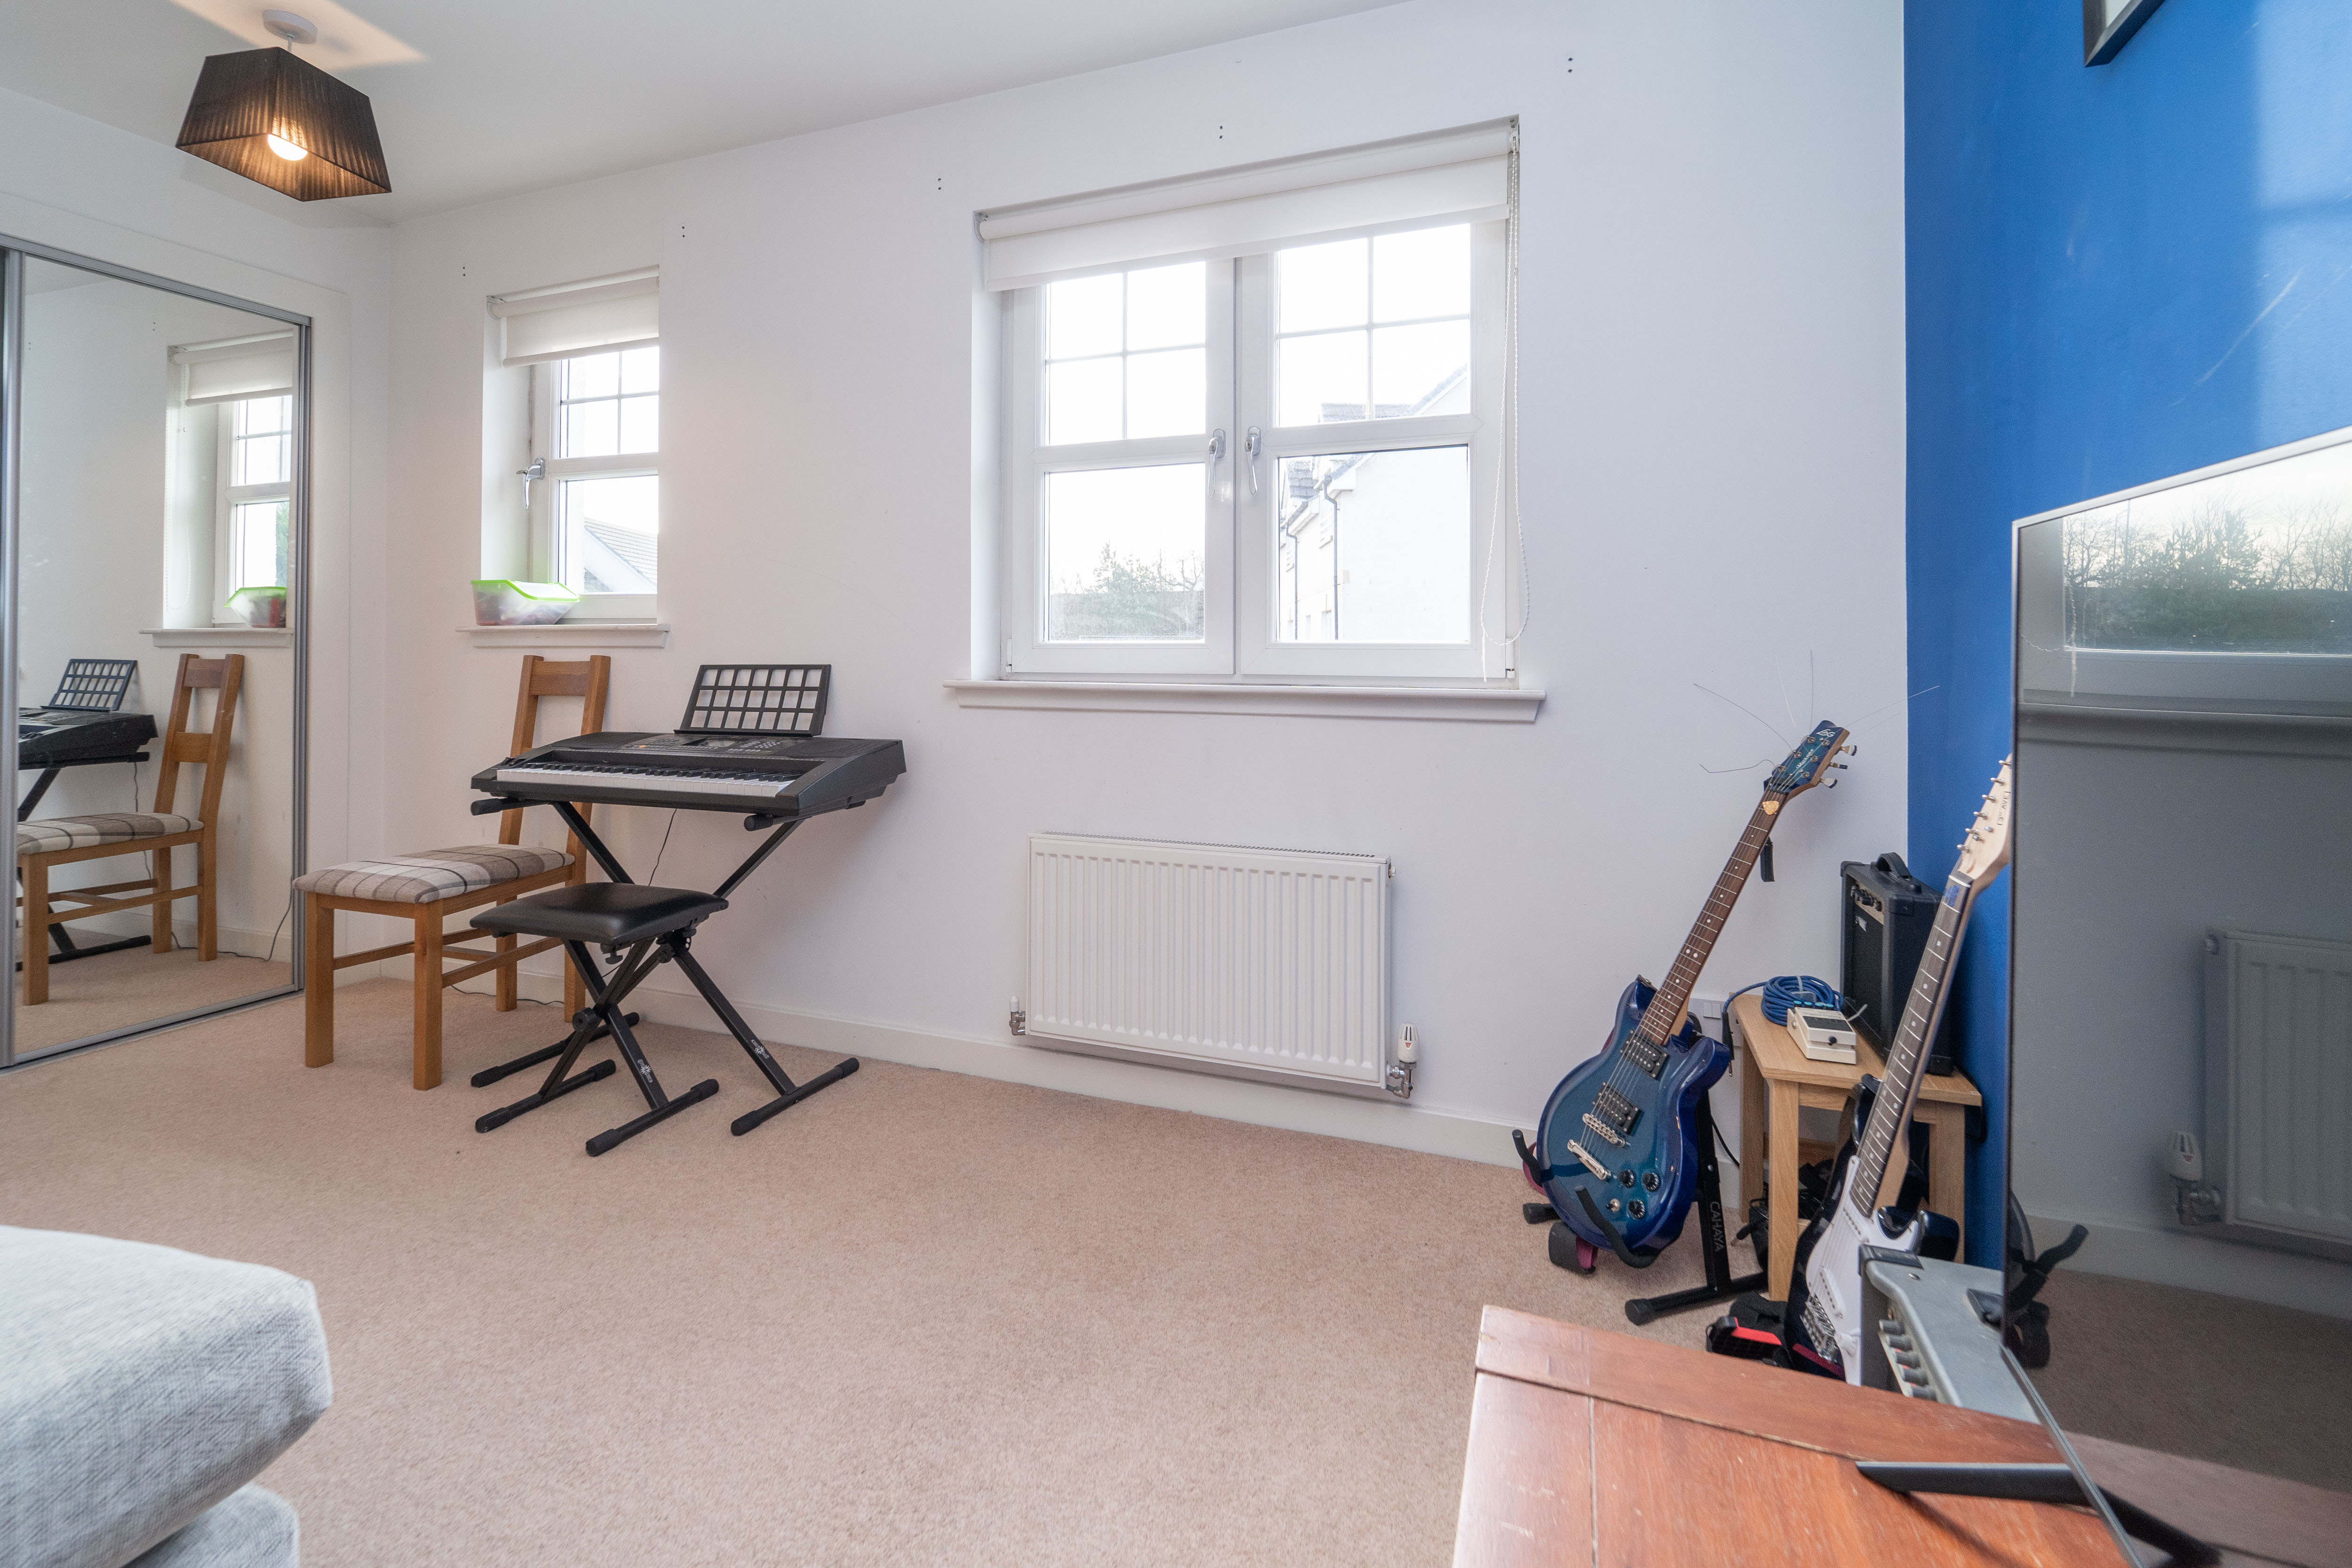
Double Bedroom with dual aspect windows flooding the area with natural light. Yet again it has a double mirrored cupboard for essential storage.
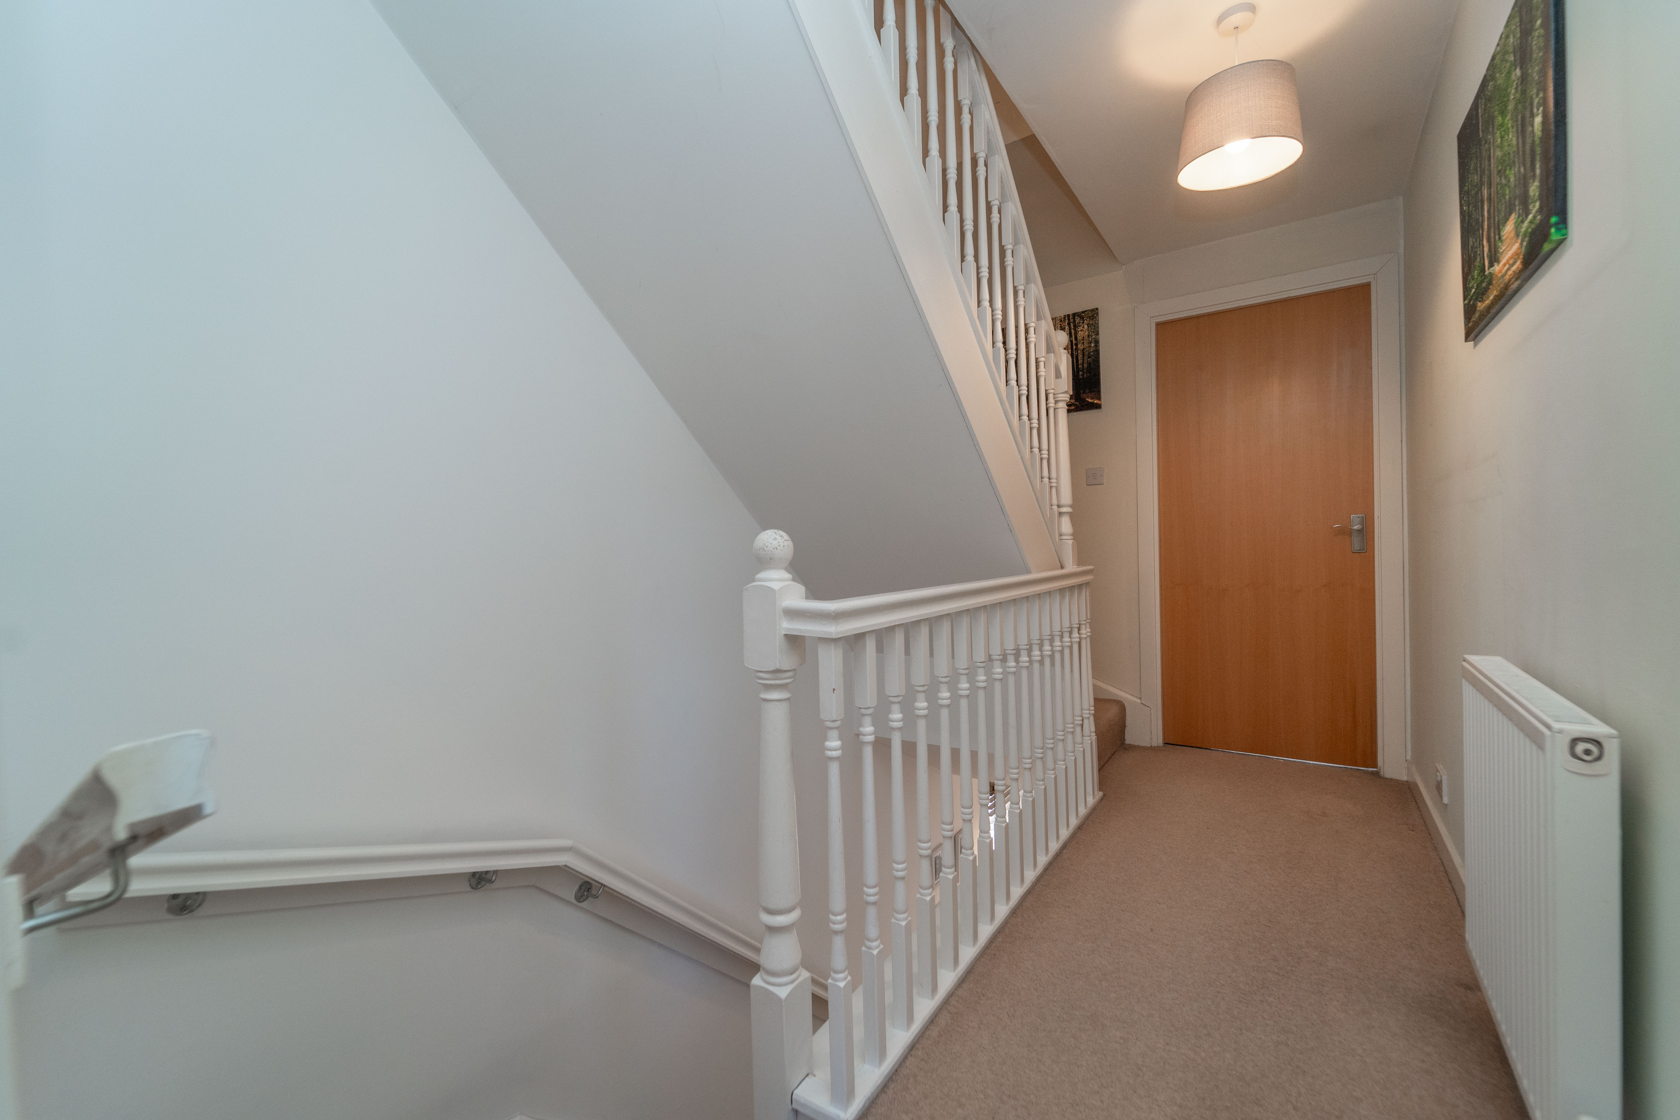
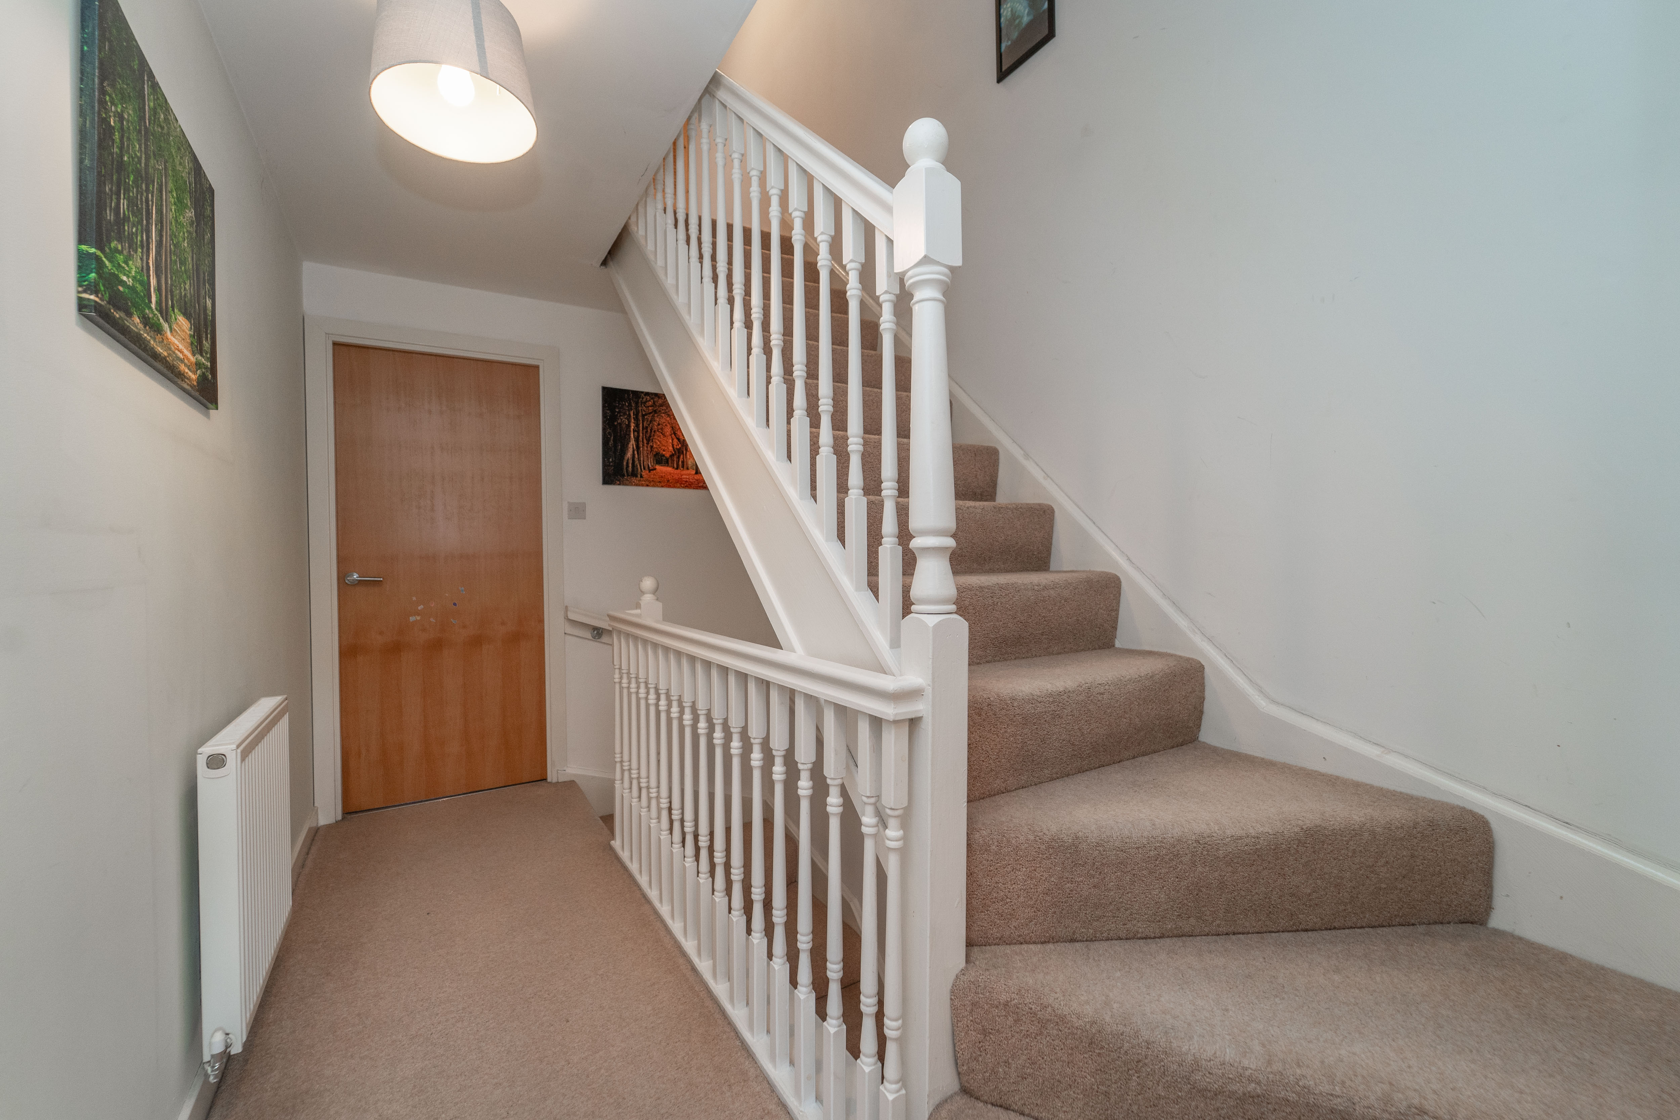
Upper Hallway
3.51m x 2.08m
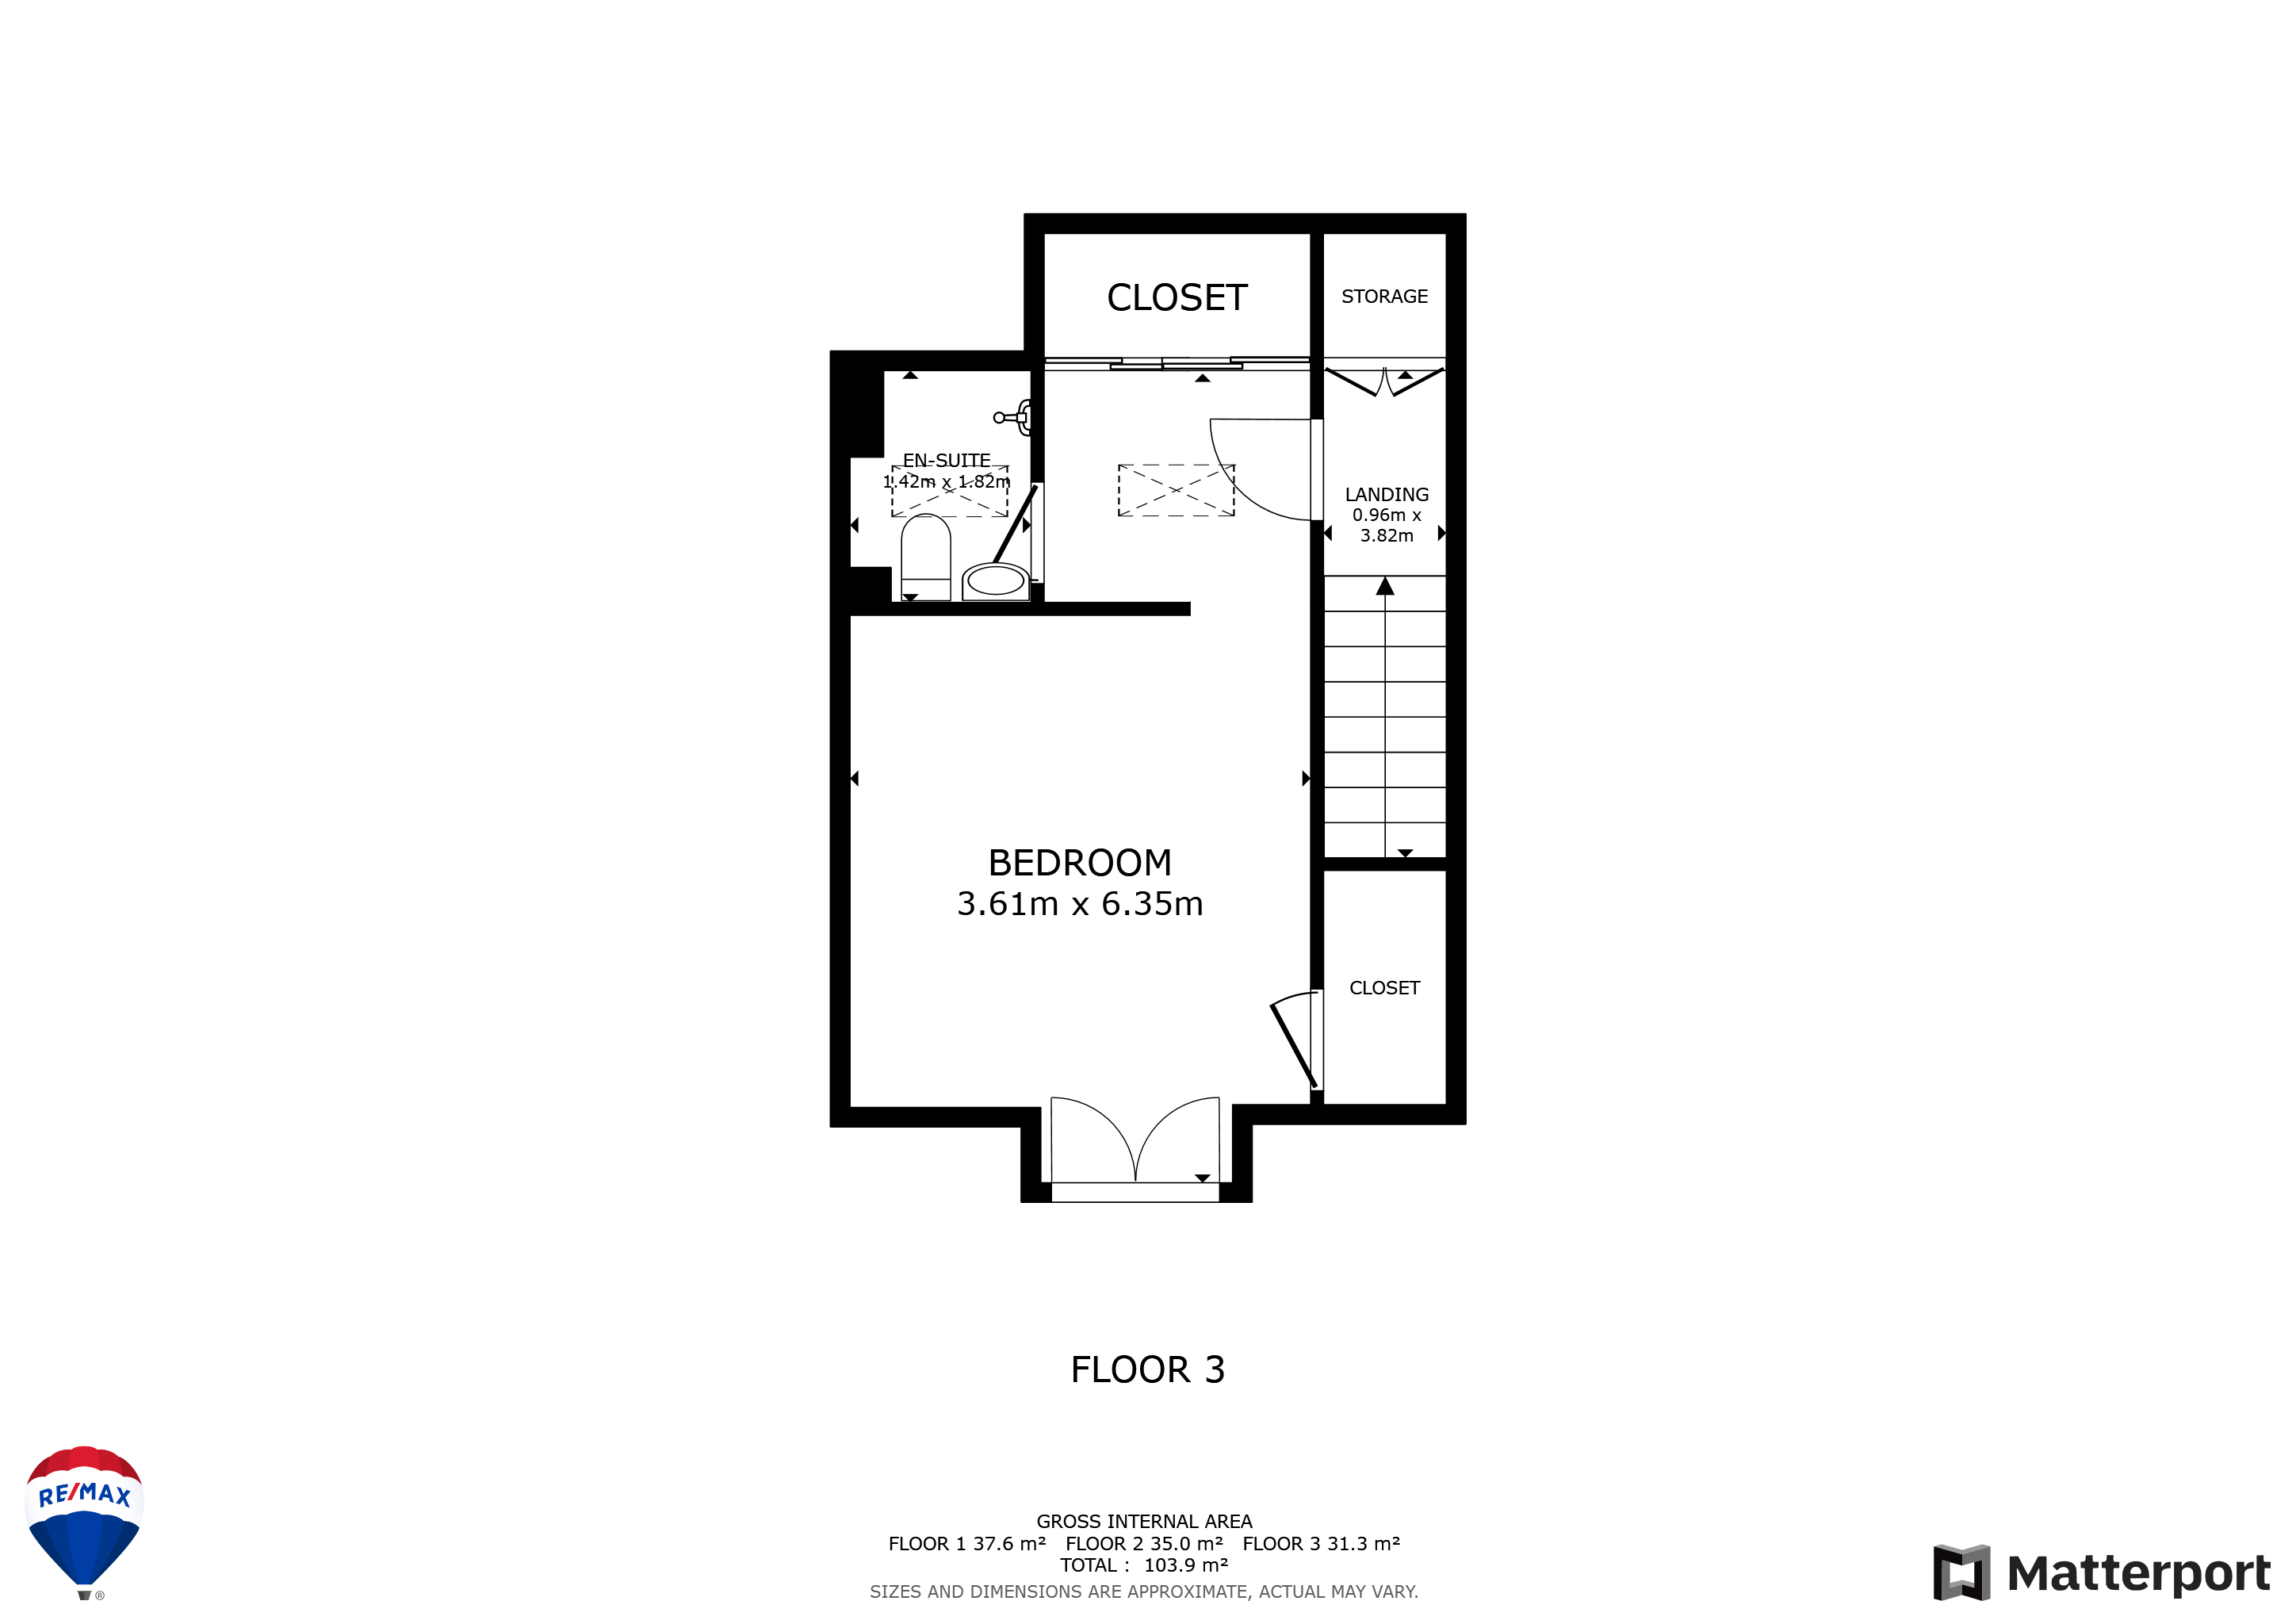
The upper hallway gives access to the dressing area , En-suite and primary bedroom.
Dressing Area
2.06m x 1.78m
This beautiful dressing area has a triple cupboard for storage and access to the En-Suite and Primary Bedroom.
Primary Bedroom
4.47m x 3.60m
Abundance of space in this stunning Primary Bedroom with Juliet Balcony overlooking the front of the property.
Floorplans
Outside Spaces
Garden
Well maintained large rear/side garden with access to allocated car park. Has decking/patio area, lawn, garden shed.
Parking Spaces
Location
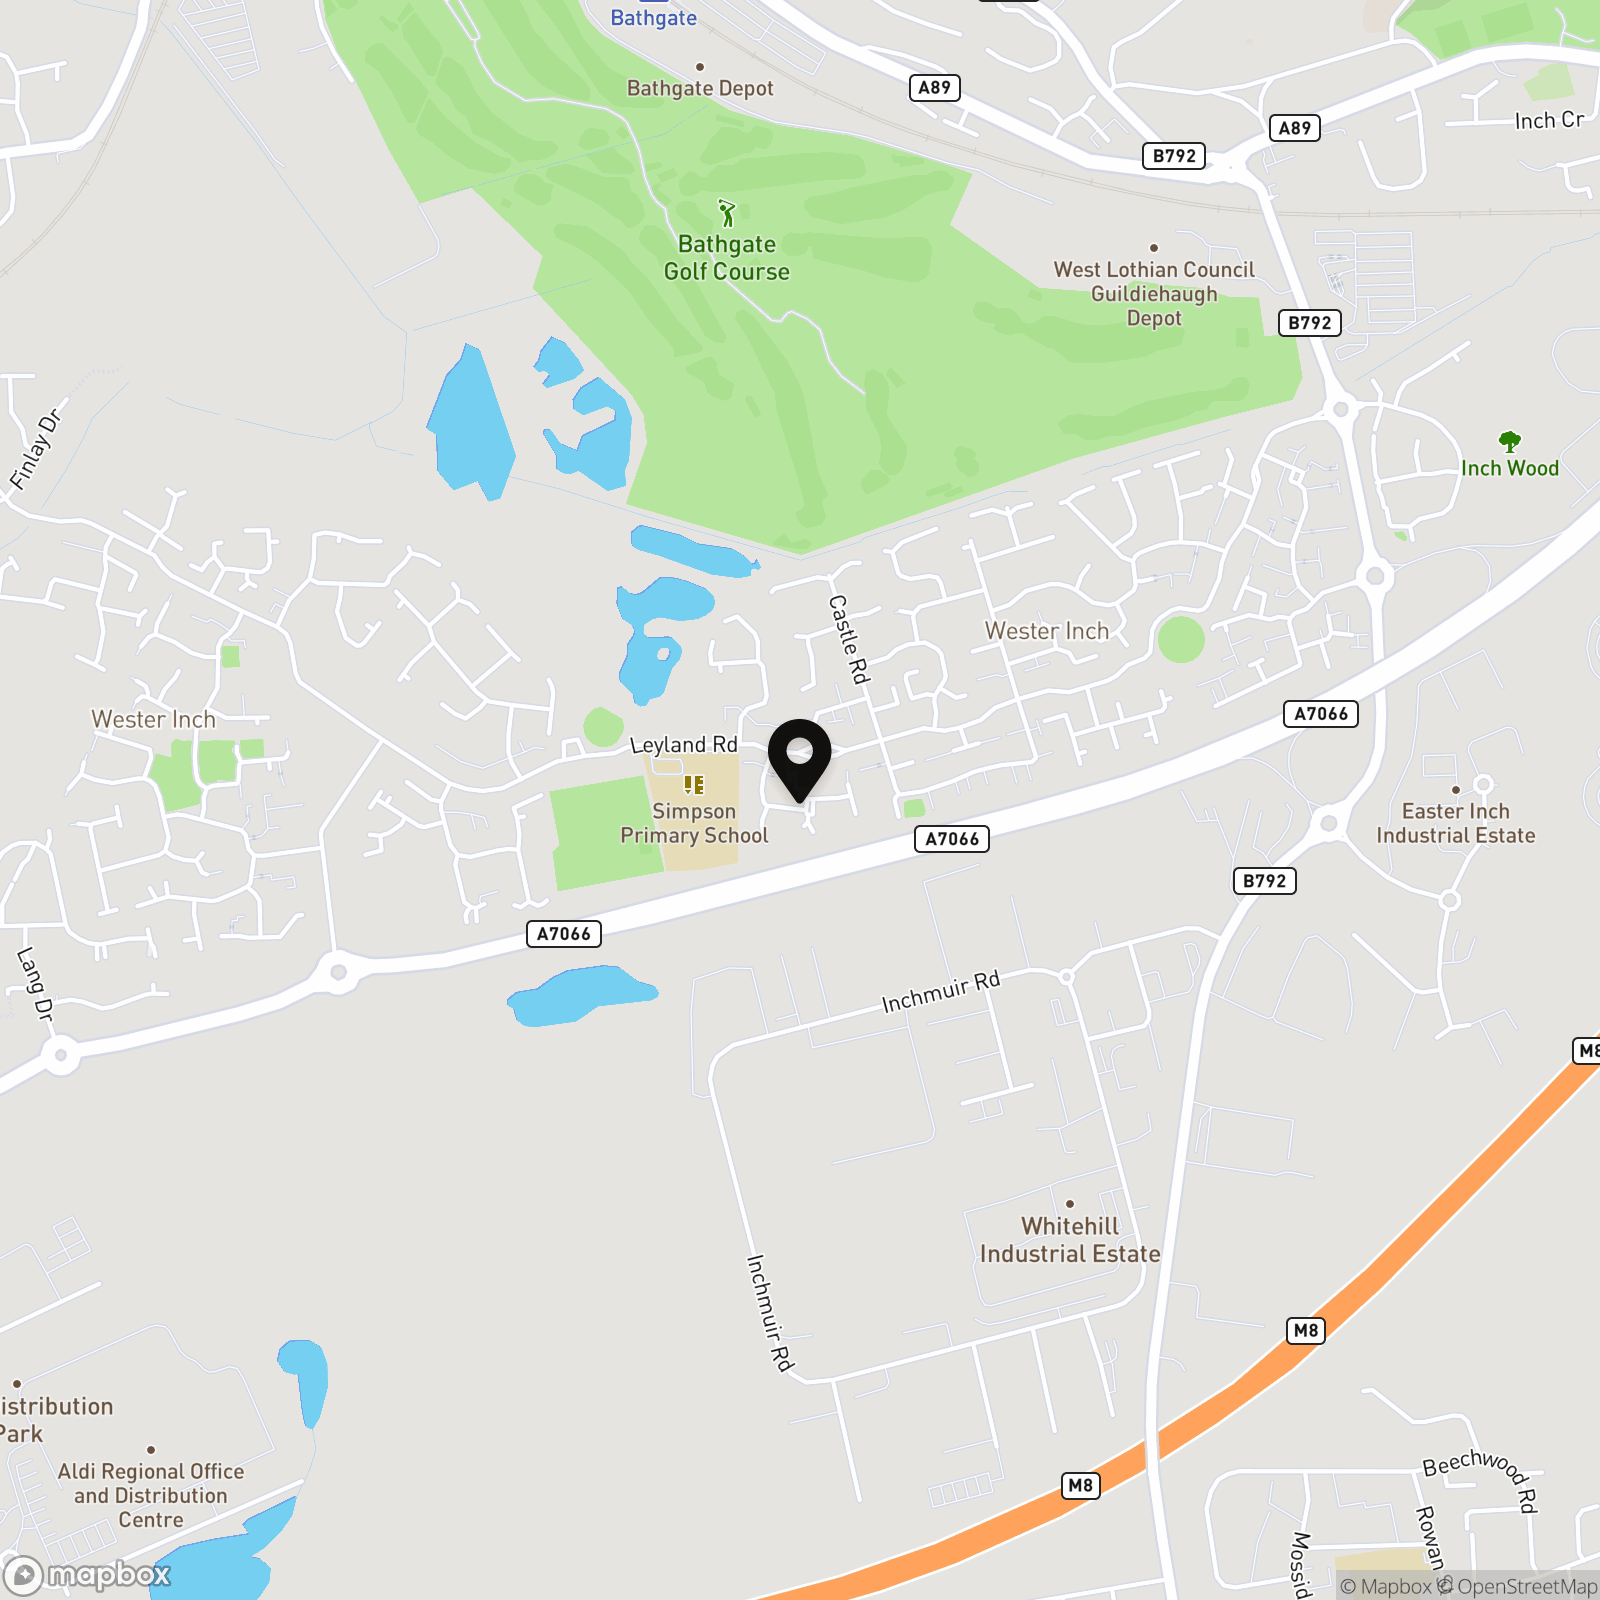
Bathgate has a number of supermarkets, local shops, bars and restaurants. There is a perfect choice of schooling in the area from nursery, primary through to secondary level. For the commuter this is also well catered for with the M8 motorway junction and a train station offering a service to both Edinburgh and Glasgow.
Properties you may like
By REMAX Property
-
Seven Wells Crescent, East Calder, EH53 0GT
- 4 Beds
- 3 Bath
-
Burnhouse Drive, Whitburn, Bathgate, EH47 0NX
- 3 Beds
- 1 Bath
-
Caroline Park, Mid Calder, EH53 0SJ
- 2 Beds
- 1 Bath
-
Parkhead Crescent, West Calder, EH55 8AX
- 3 Beds
- 1 Bath
-
Milrig Holdings, Kirknewton, EH27 8DE
- 3 Beds
- 3 Bath
-
Dalgety Street, Edinburgh, EH7 5UN
- 1 Beds
- 1 Bath
-
Castle Crescent, East Cader, EH53 0QQ
- 2 Beds
- 1 Bath
-
Craigseaton, Broxburn, EH52 6BD
- 3 Beds
- 1 Bath
-
Jacklin Green, Deerpark, Livingston, EH54 8PZ
- 3 Beds
- 2 Bath