Book a Viewing
To book a viewing for this property, please call Fine & Country, on 01803 898321.
To book a viewing for this property, please call Fine & Country, on 01803 898321.
5 Bedroom Detached House, Westerland, South Hams, TQ3
Westerland, South Hams, TQ3

Fine & Country
50 Fore Street Bovey Tracey, Newton Abbot
Description
INTRODUCTION
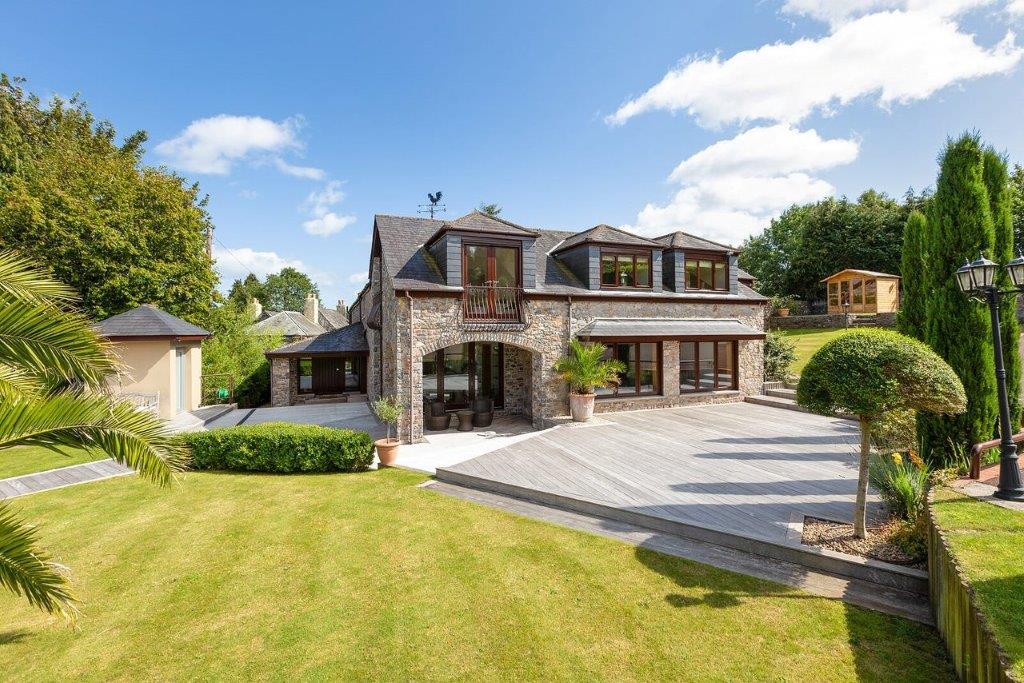
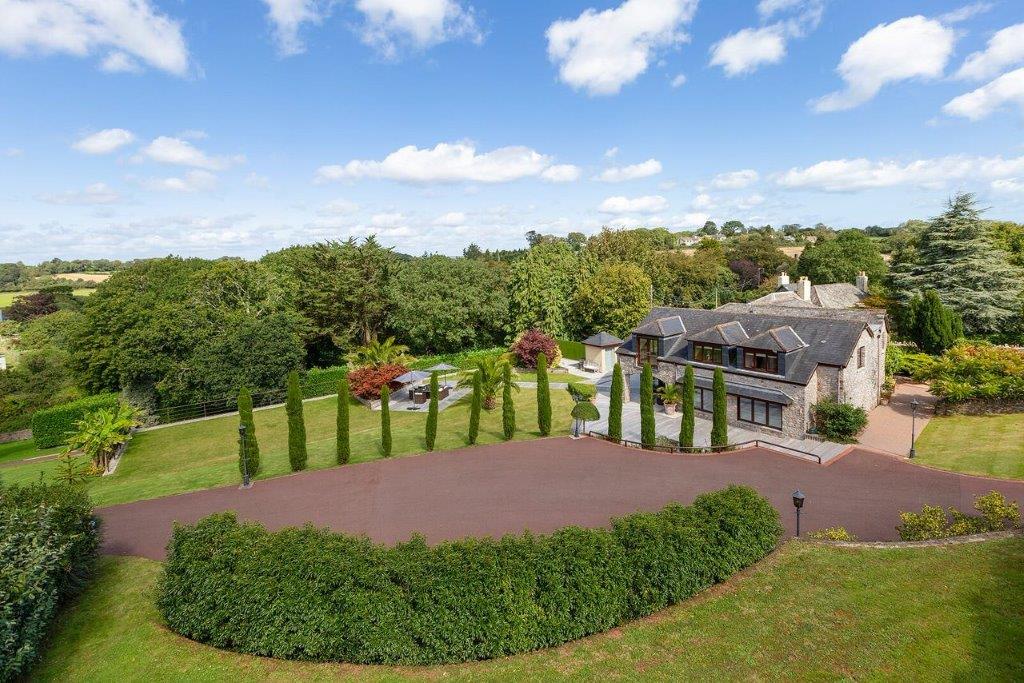
Set within over two acres in a semi-rural position on the edge of Marldon in the pretty South Hams hamlet of Westerland, boasting privacy without isolation, The Old Coach House is a remarkable 18th-centuary residence.
Period stone elevations give way to a beautifully considered contemporary interior of impressive scale, craftsmanship, and individuality.
Extensively and thoughtfully modernised over the years by local trades under architect supervision, it combines the character and substance of a seasoned country home with the comfort, technology and finish expected of modern luxury living. Solid oak joinery, Tuscany Travertine flooring, underfloor heating, bespoke staircases, hand-carved stone arches and floor-to-ceiling glazing all contribute to a home of genuine quality and presence.
The accommodation extends to approx 3990 sq ft, with a further ancillary complex of approximately 3,599 sq ft, creating an exceptional lifestyle opportunity for those seeking space, flexibility, and privacy.
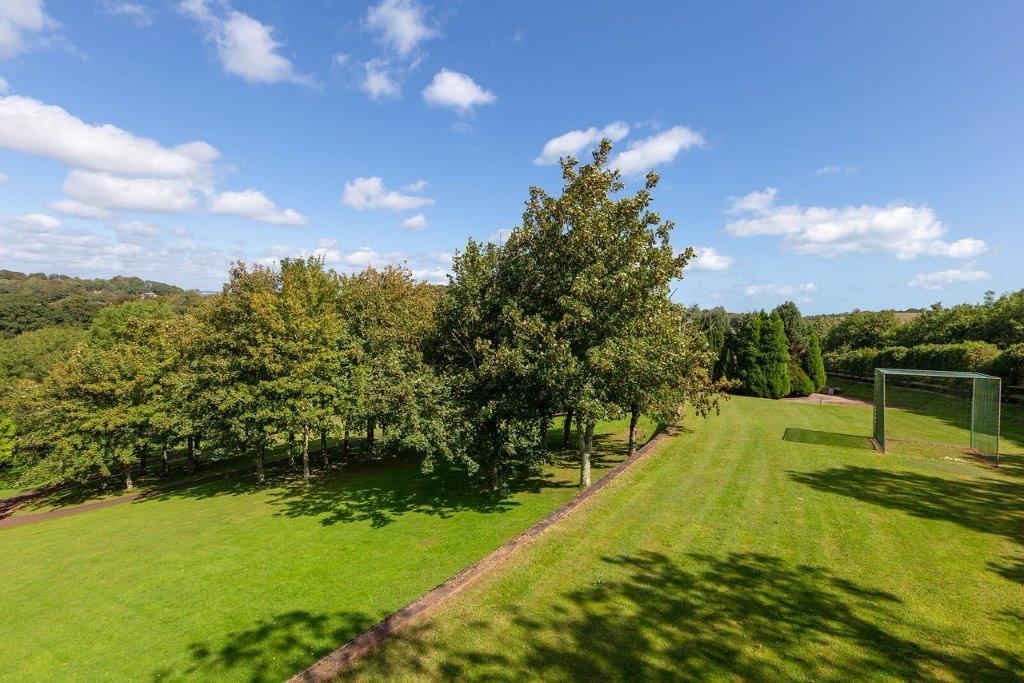
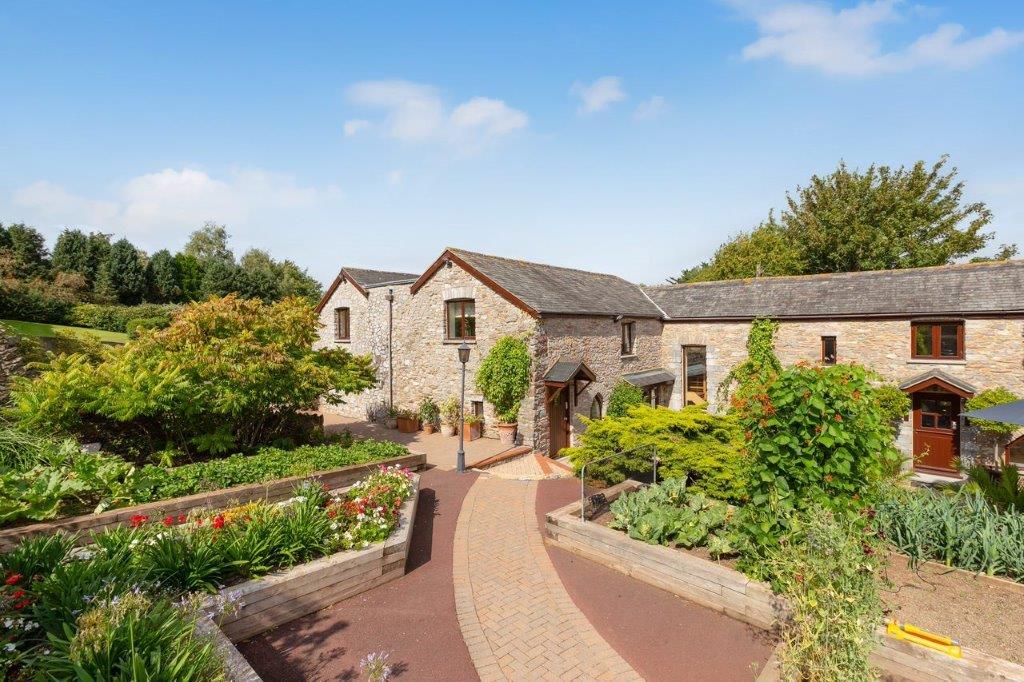
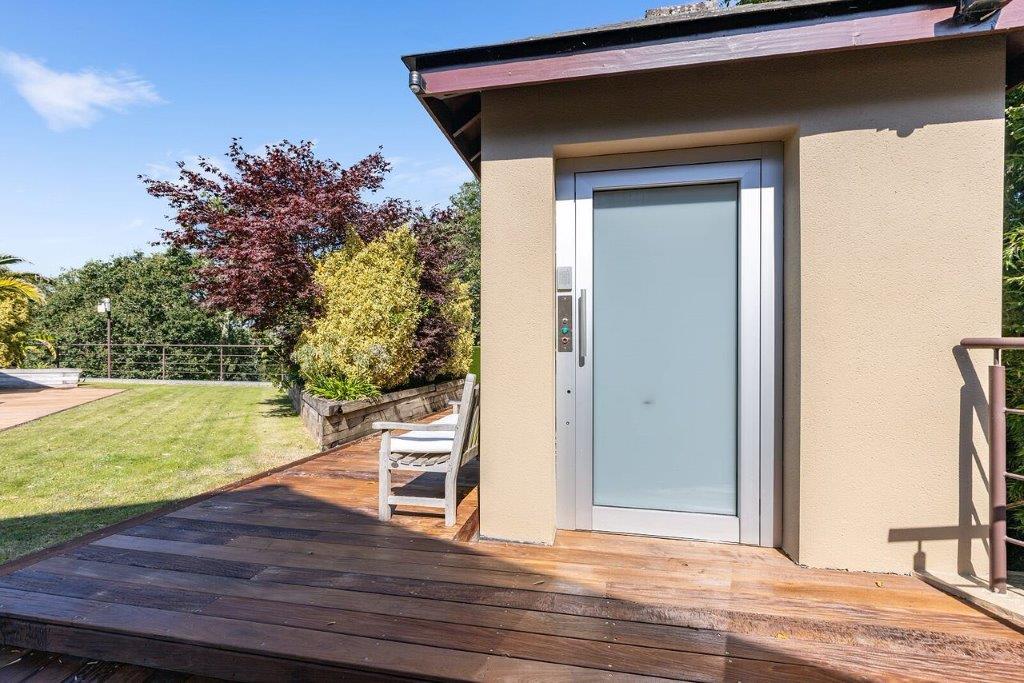
Outside the gardens and grounds are equally impressive, with extensive vegetable/flower raised beds, fruit trees, a potting shed, and beautiful views across the surrounding area towards Dartmoor. A lift connects the main house level to the annex, adding a rare level of practicality and convenience.
STEP INSIDE
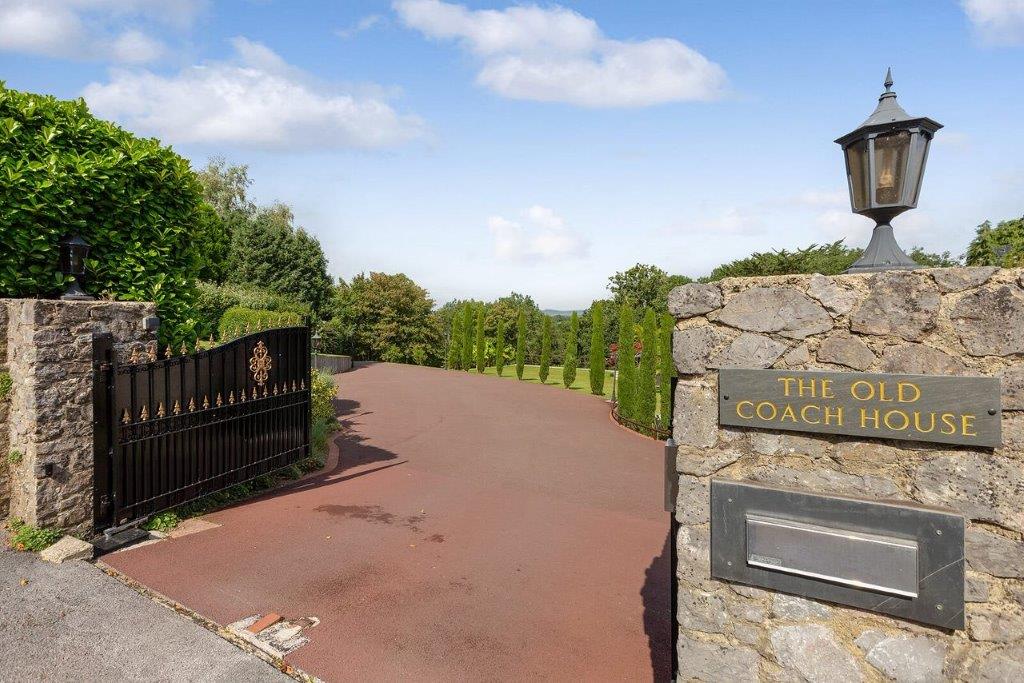
The property with CCTV, is approached via a long sweeping driveway, through electric gates, with an entry system connected at various points throughout the house.
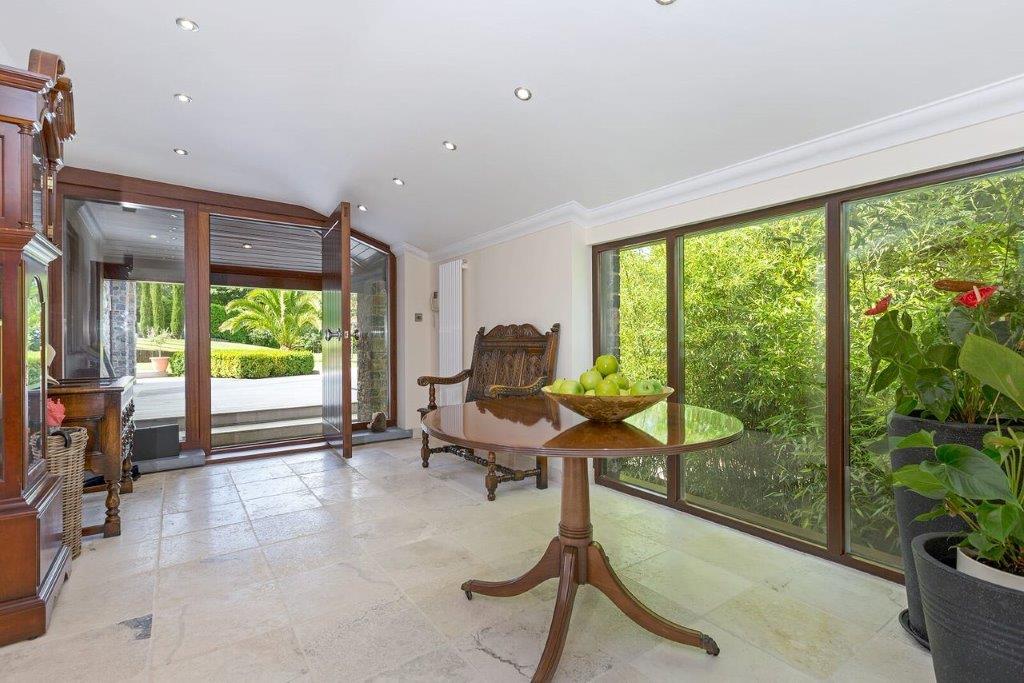
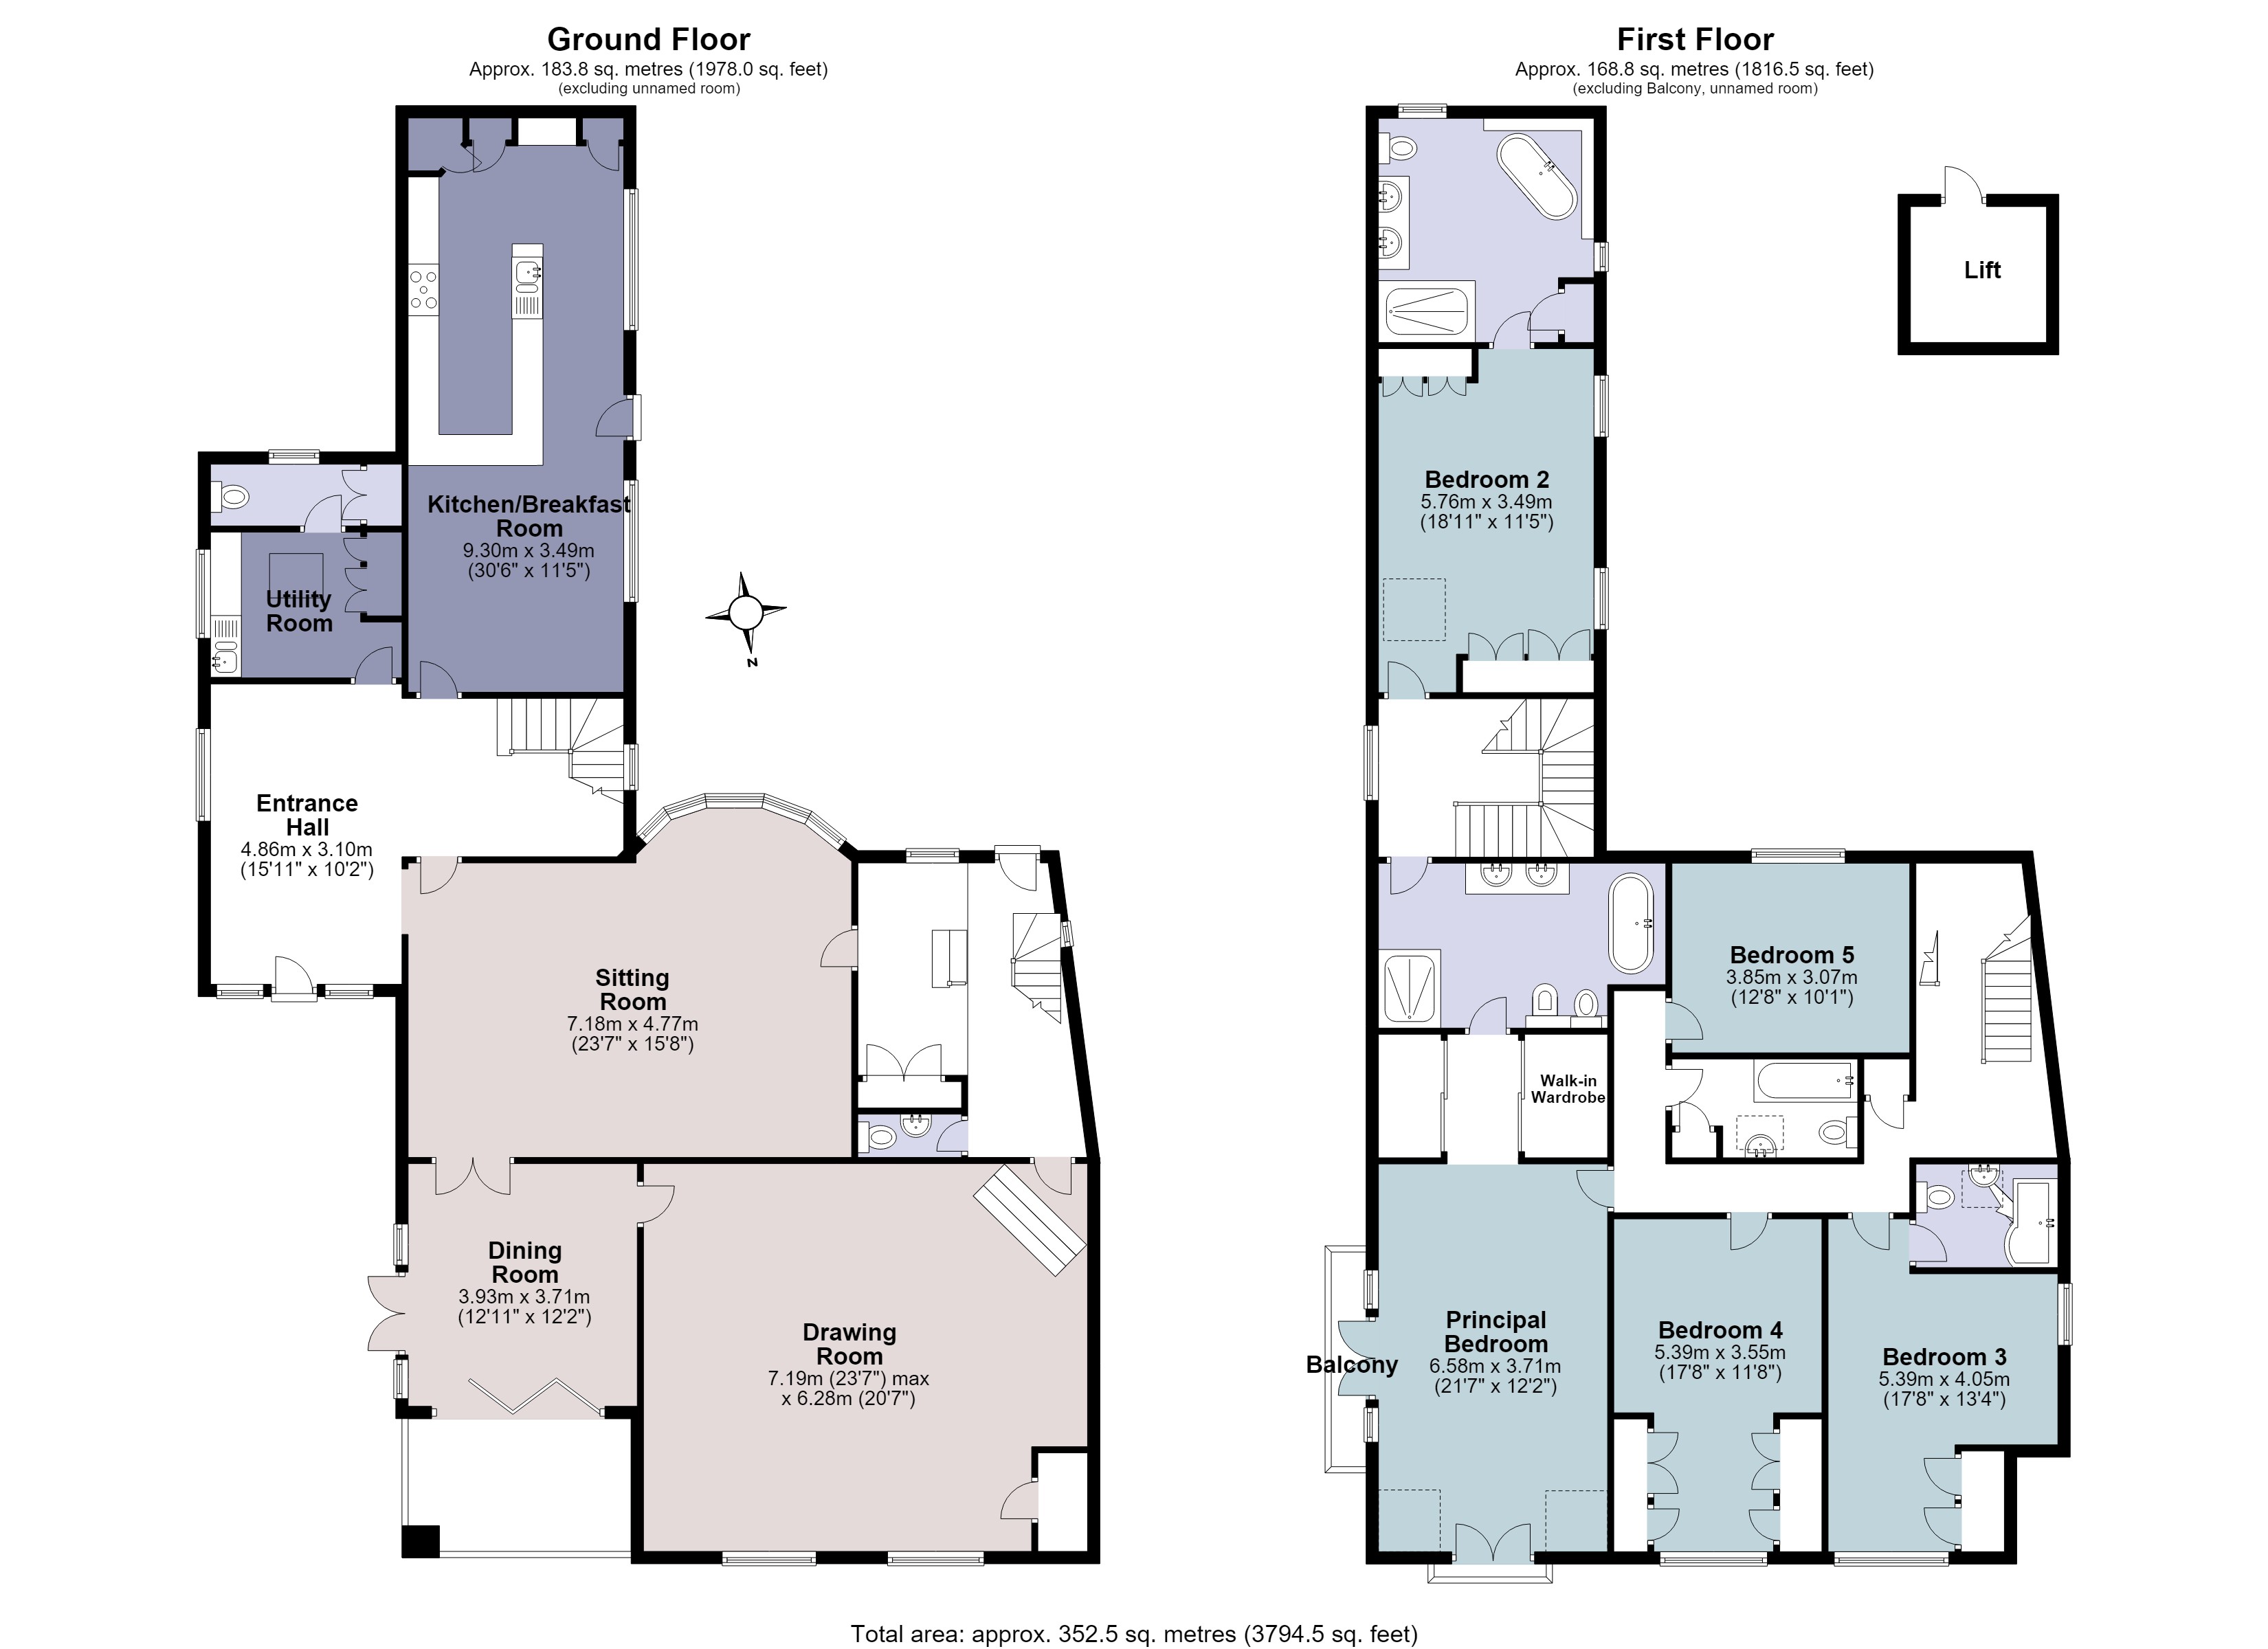
The entrance hall immediately sets the tone, with Travertine flooring, solid oak detailing and a staircase rising to the first floor. A fully fitted utility room sits nearby, leading to a cloakroom and boiler.
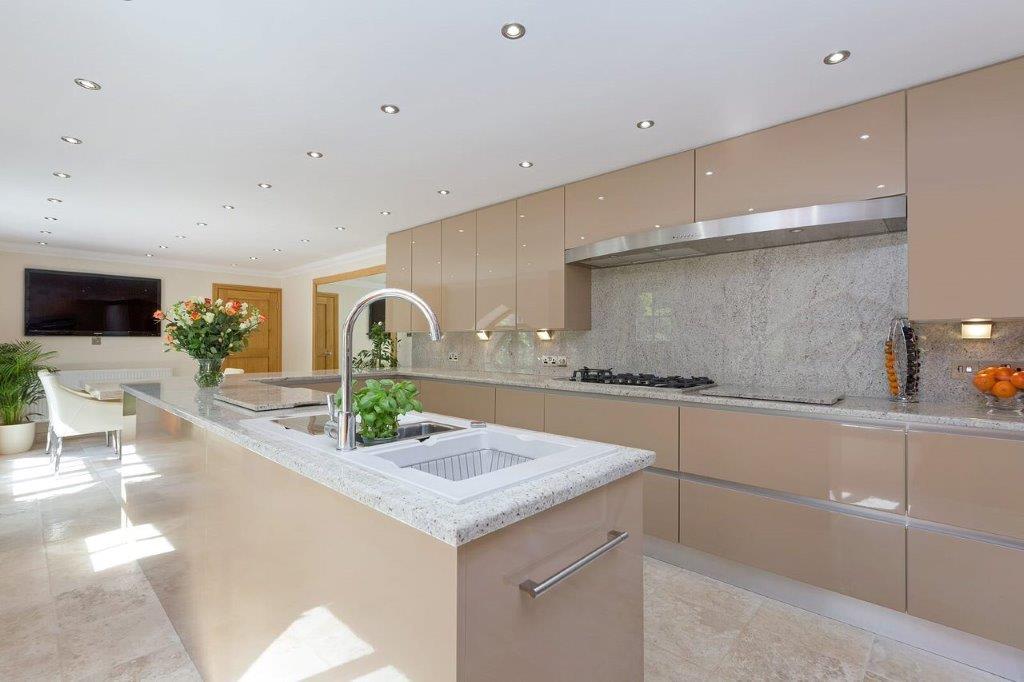
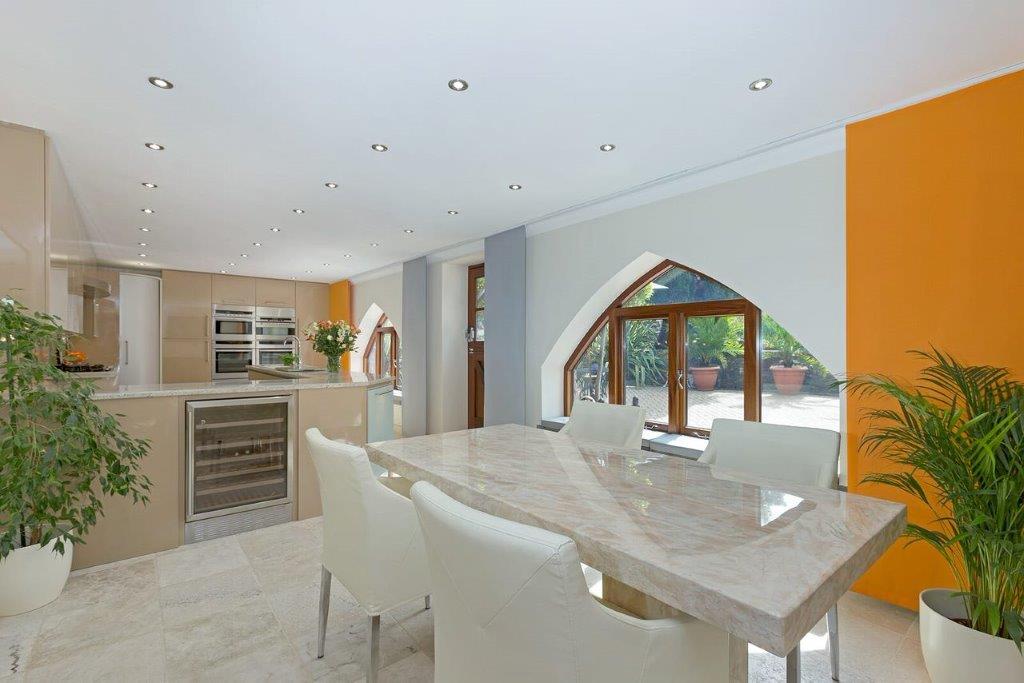
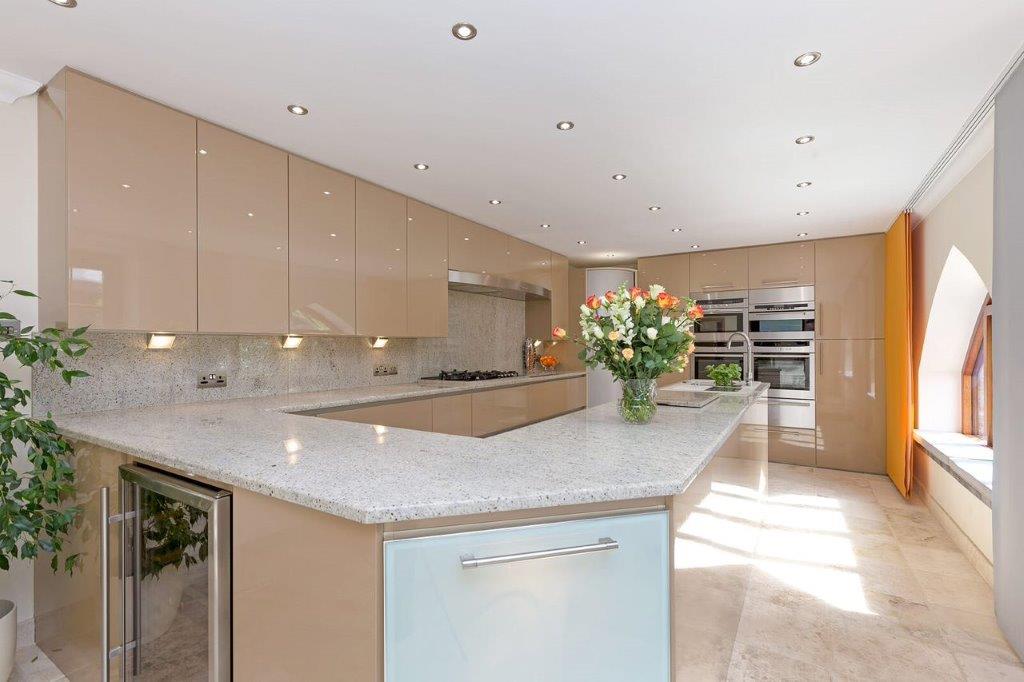
The kitchen/breakfast room is beautifully appointed and designed with both everyday living and entertaining in mind. Bespoke Arrital Italian cabinetry is paired with granite worktops and upstands, Neff appliances, and Franke sink.
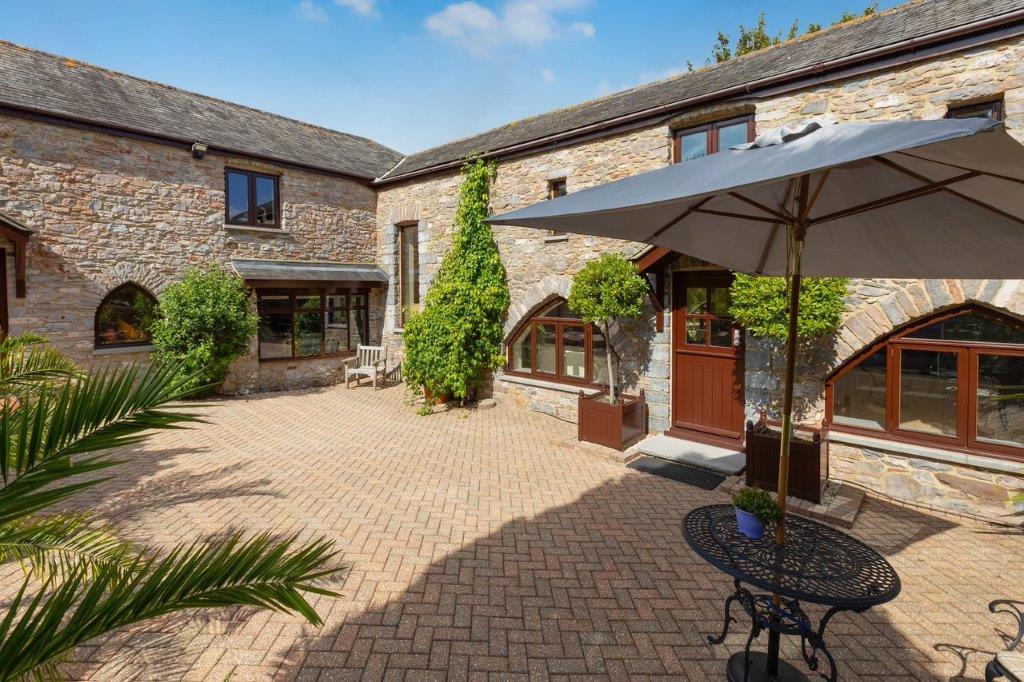
Gothic-style arched windows overlook the rear courtyard, with stable door opening directly outside. Underfloor heating continues through this area, zoned separately for comfort between the kitchen and dining spaces.
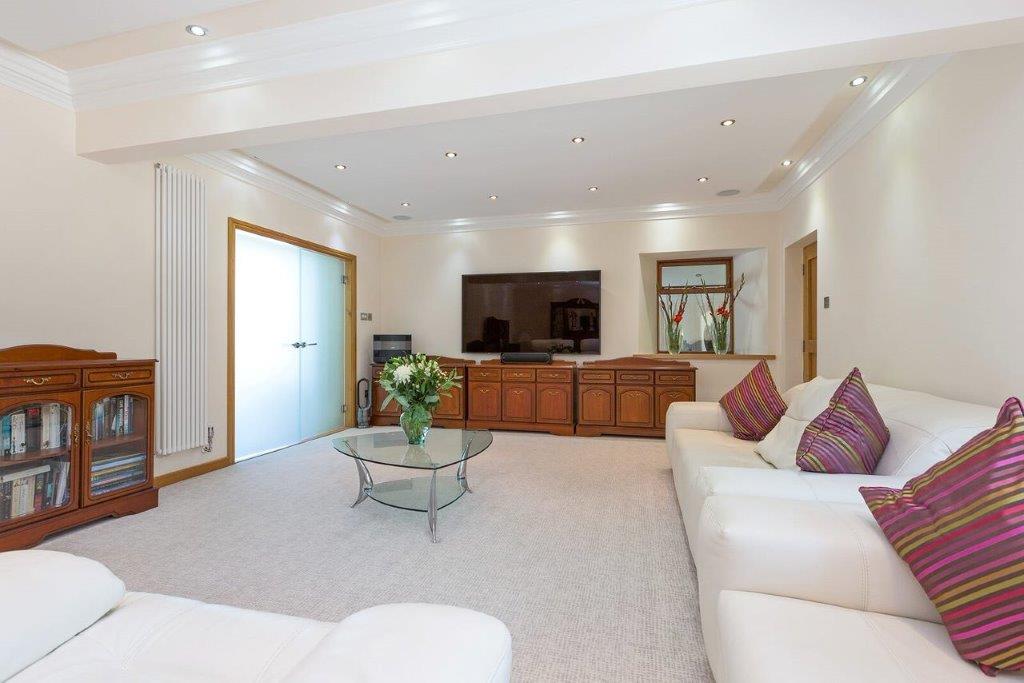
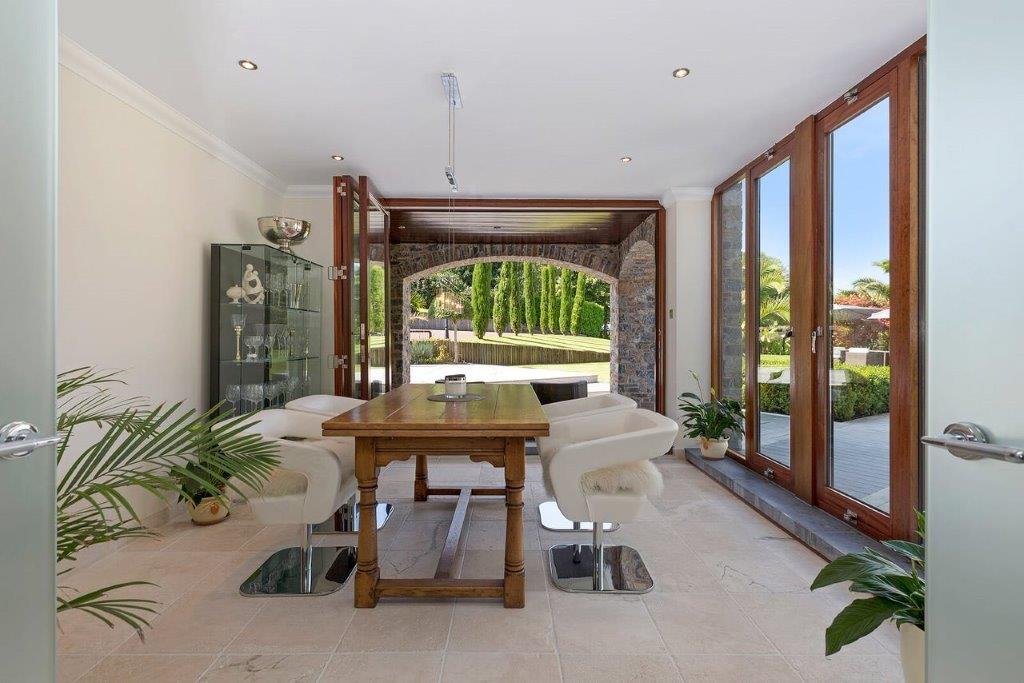
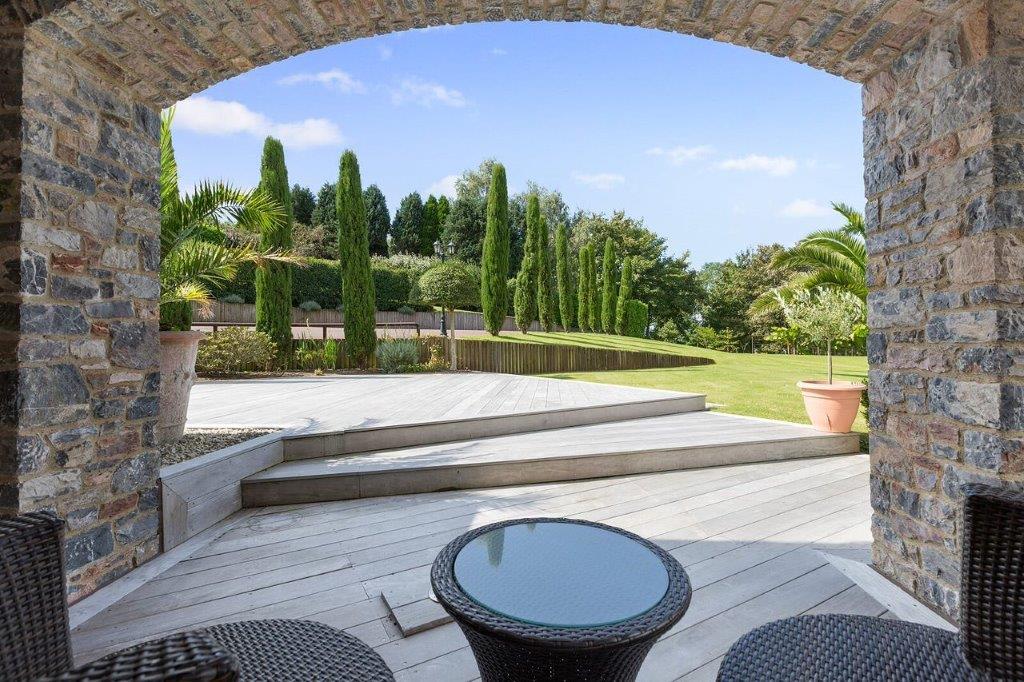
From the kitchen, the accommodation flows into a sitting room with surround sound, an electric blind and a bay window overlooking the courtyard. This continues through to the dining room where the Travertine flooring continues and tri-folding doors open out to the garden. From here the covered decked terrace creates a wonderful extension of the living space, framed by beautiful stone arches and offering a sheltered place to dine and entertain outdoors.
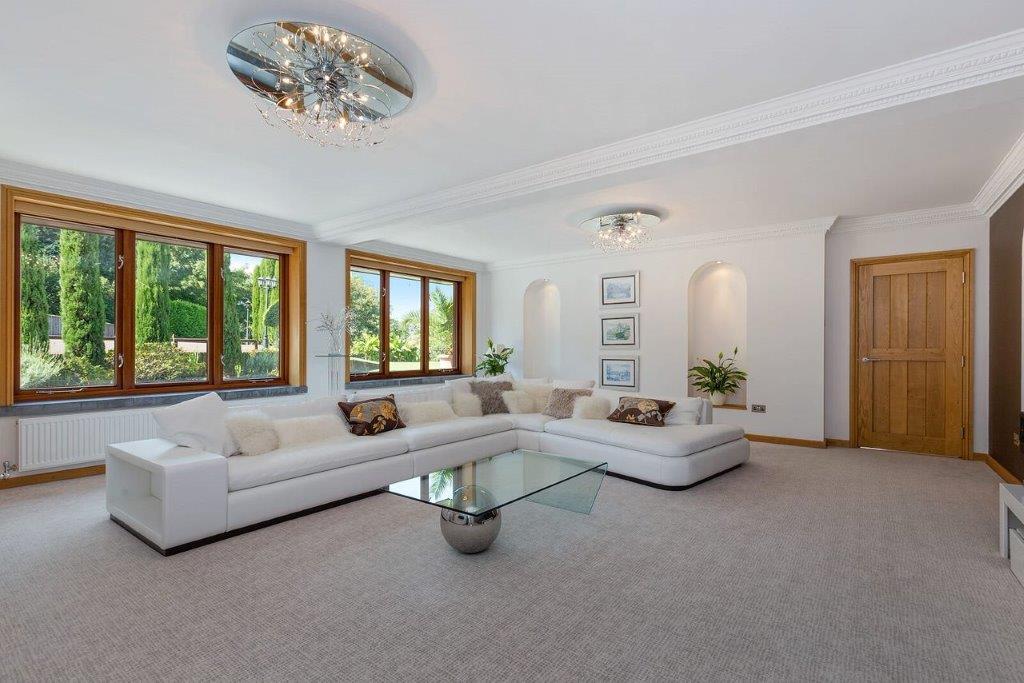
The drawing room is a generous and elegant reception room, with Swarovski lighting adding a refined finish.
Additional features include a further cloakroom, coat storage and multiple access points to the gardens.
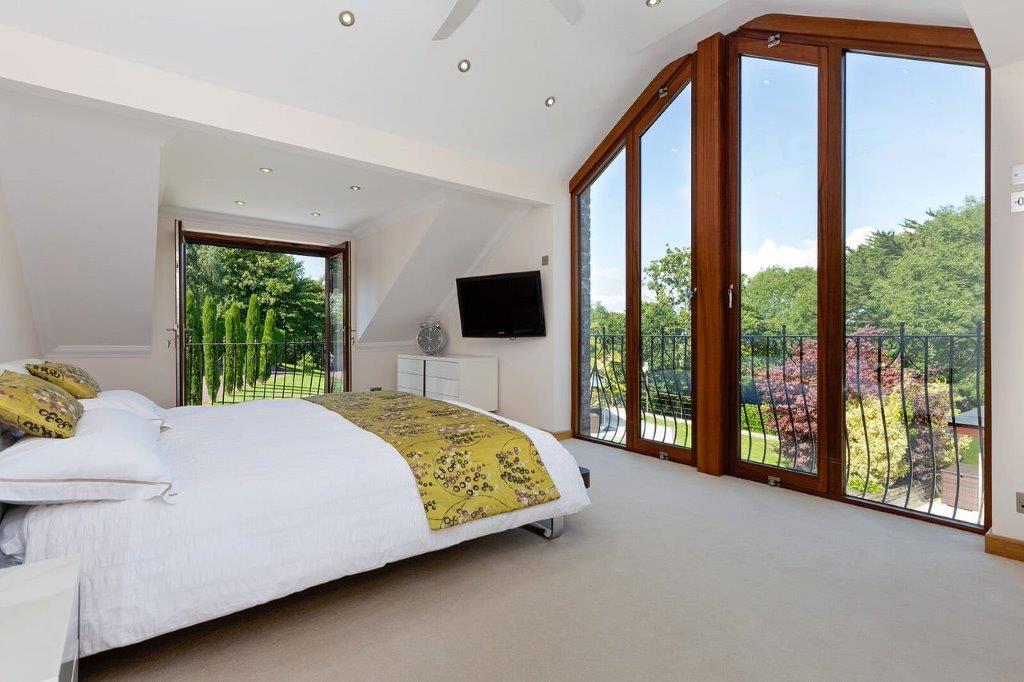
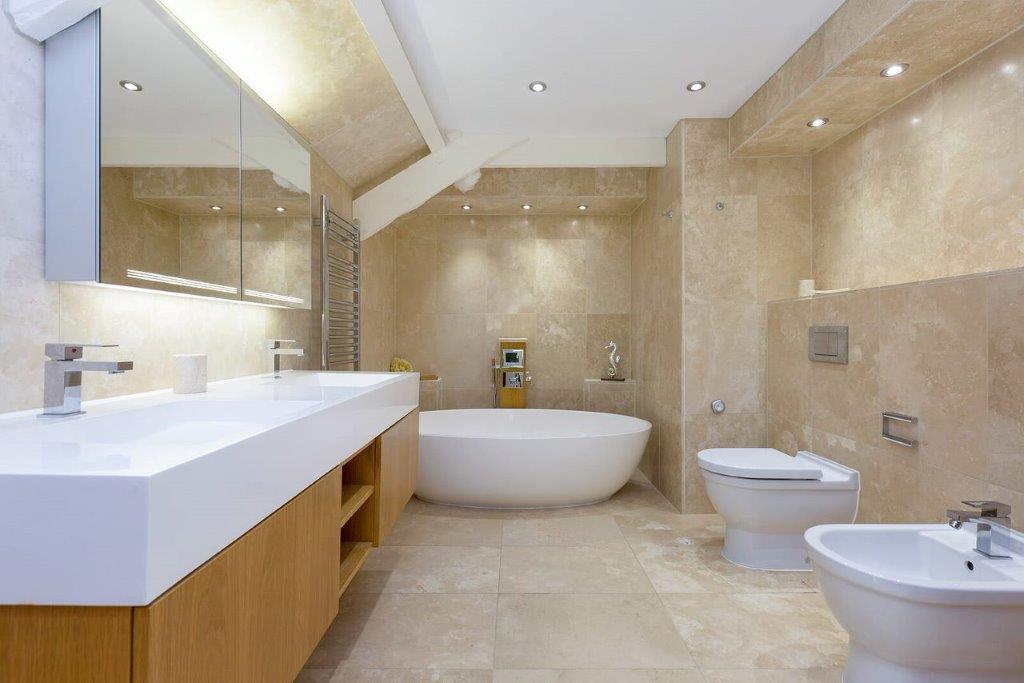
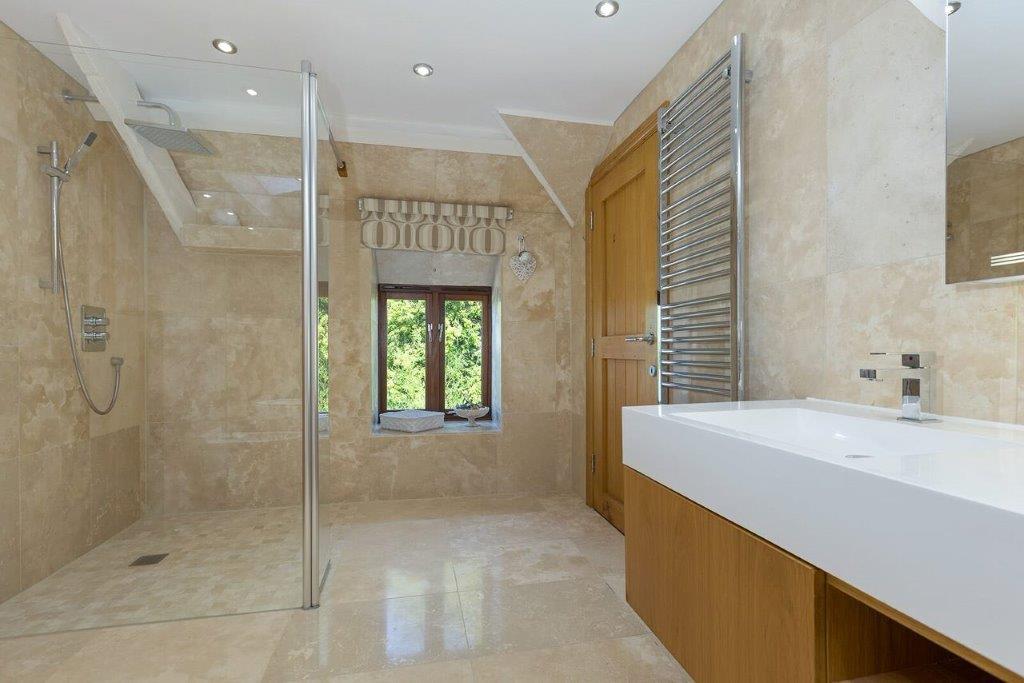
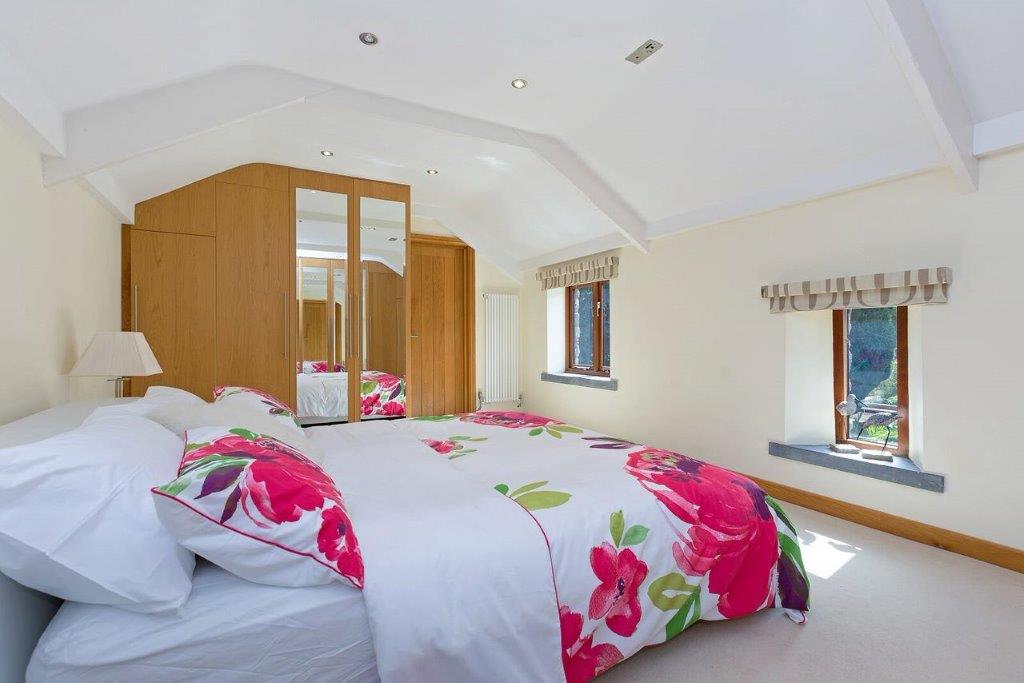
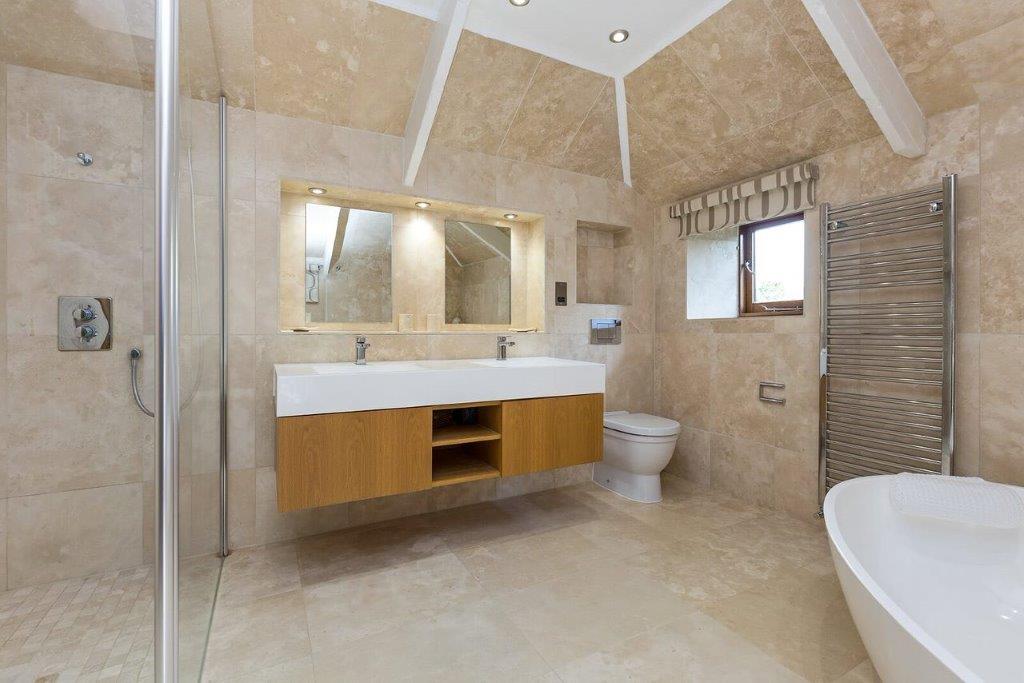
The first floor continues the sense of scale and craftsmanship. The principal bedroom is a particularly impressive suite, with double-aspect windows, Juliet balconies overlooking the grounds and views towards Dartmoor. There are two fully fitted walk-in wardrobes and a beautifully appointed en suite featuring Denzili Travertine tiling, underfloor heating, wet room shower and stone bath handmade in Bali.
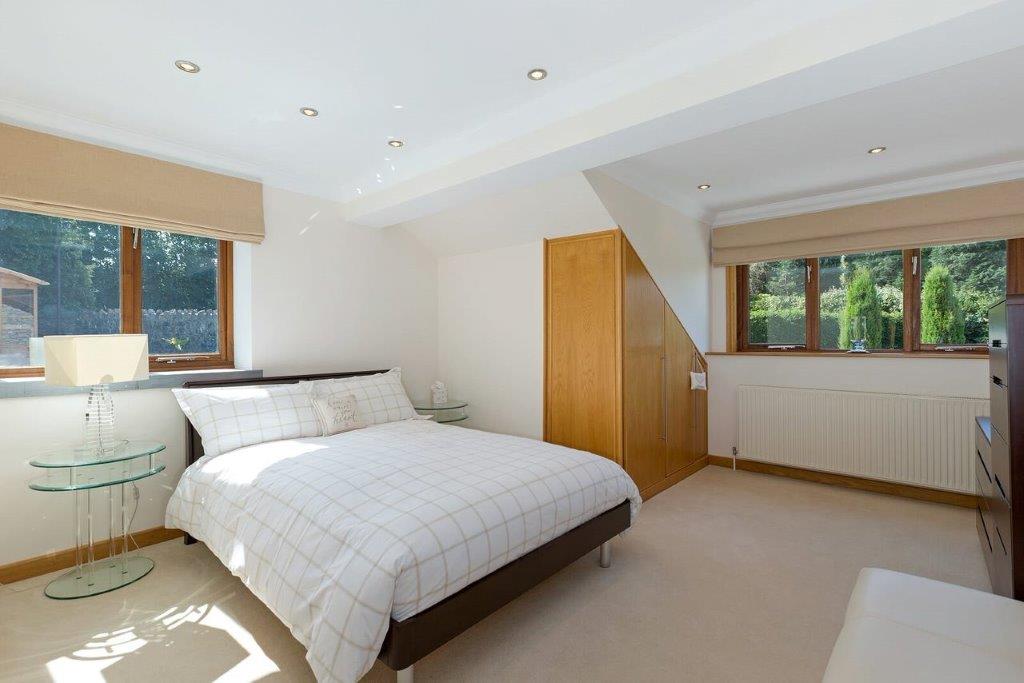
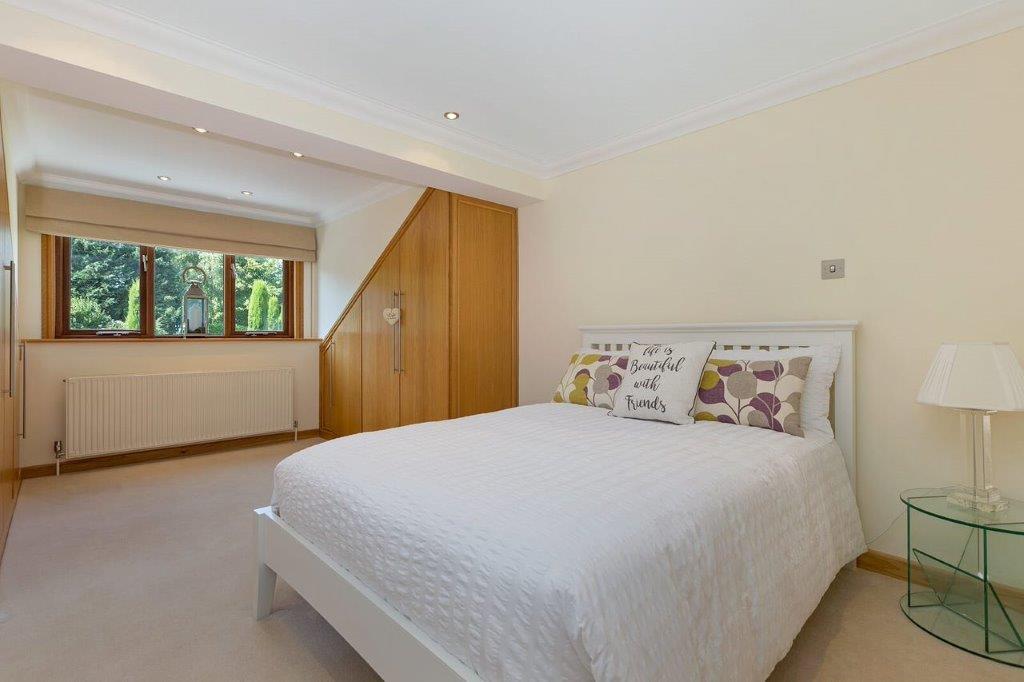
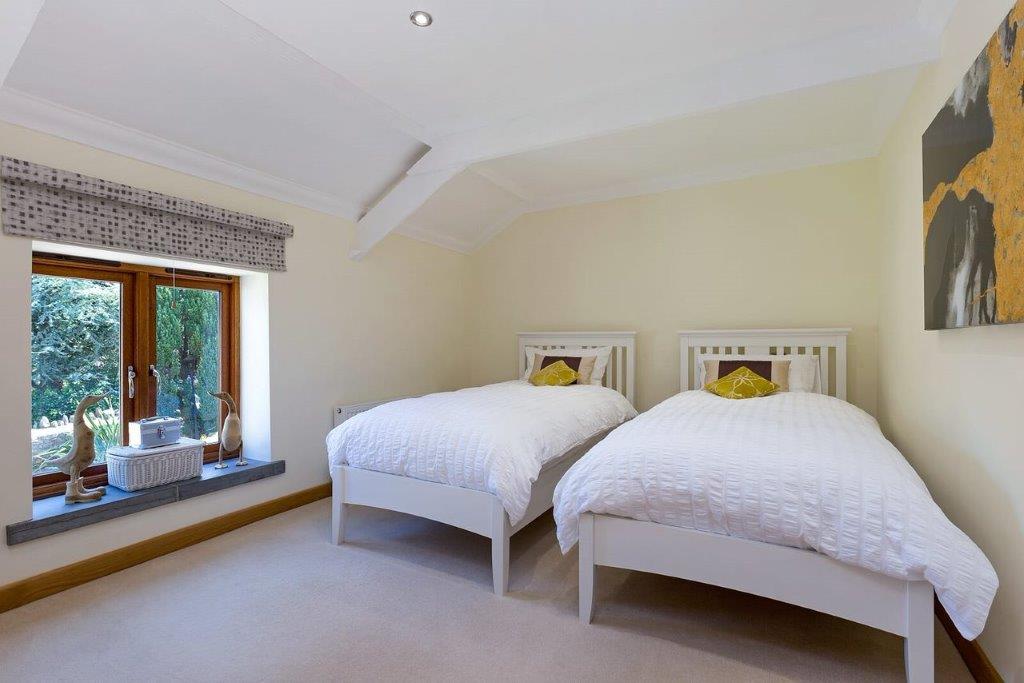
There are four further bedrooms, several with fitted wardrobes and two en suite facilities, wet room showers, Travertine tiling and underfloor heating. A secondary landing, linked to the principal en suite, provides access to the second en suite bedroom, creating a sense of privacy and flexibility for guest or family members.
STEP OUTSIDE
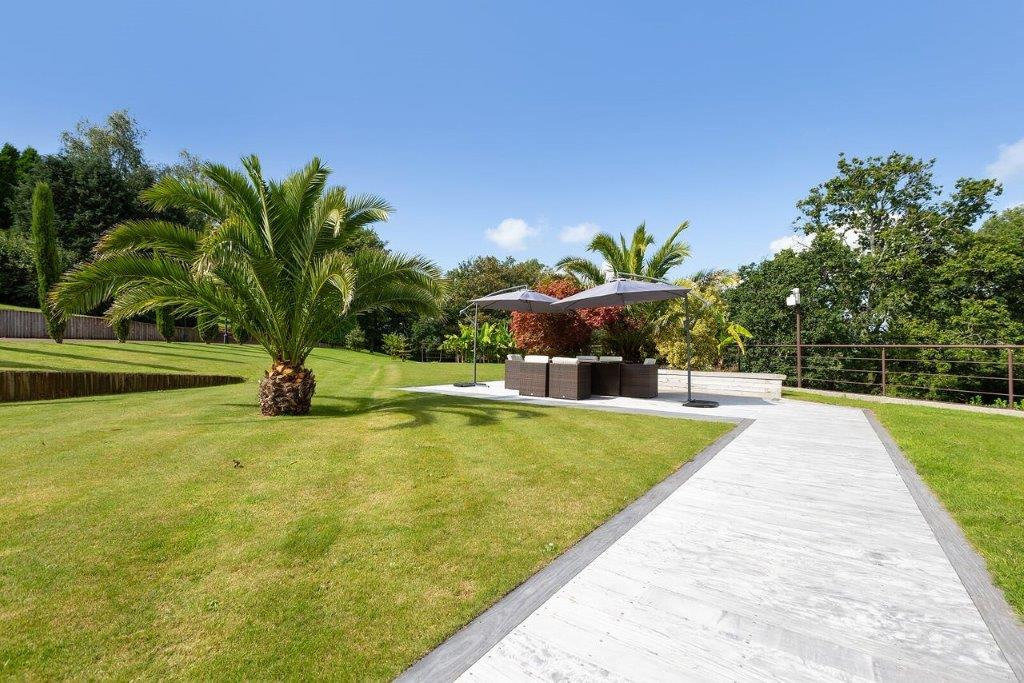
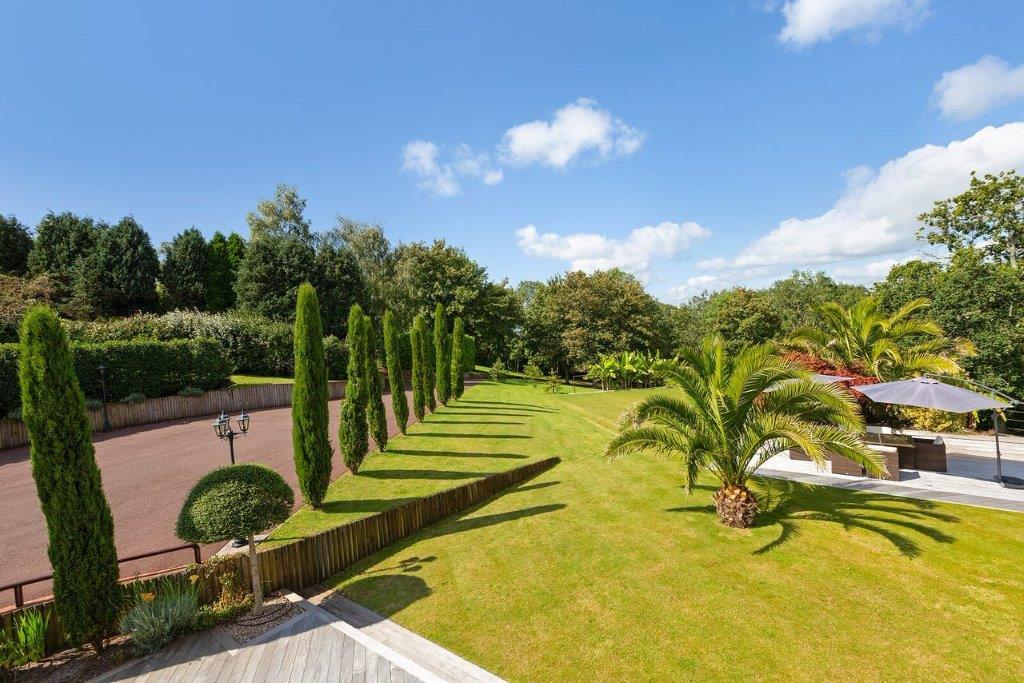
The gardens and grounds are a defining feature of The Old Coach House, extending to over two acres and offering a rare combination of landscaped entertaining space, productive garden areas, lawns and practical external facilities, with a secure gated service road, showcasing a back drop of Dartmoor National Park.
The house opens onto extensive Ipe hardwood decking, laid over a concrete sub-base to provide a solid, long-lasting and beautifully finished outdoor living area. There is also a barbecue area with power and light, creating a natural setting for Summer gatherings.
The gardens are predominately laid to lawn, with robotic mowing, automatic irrigation, and various water points and lighting. The courtyard garden has raised beds, seating, and secondary electric pedestrian access.
Just over an acre of the garden, to the West of the property, has the added benefit of Planning Consent. This consent granted in 2025 is unconditional Planning in Principle for up to three dwellings. This permission offers a substantial financial bonus and great opportunity for the next owner. Whether they choose to simply enjoy the house, gardens, and grounds as they are, or explore the potential further with a view to future investment security.
The Old Coach House is a very special property with an enormous amount to offer.
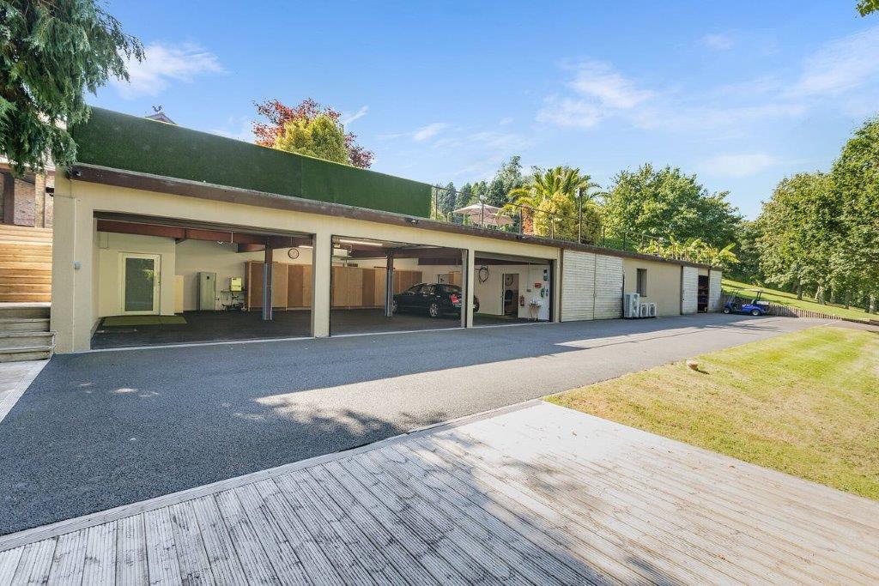
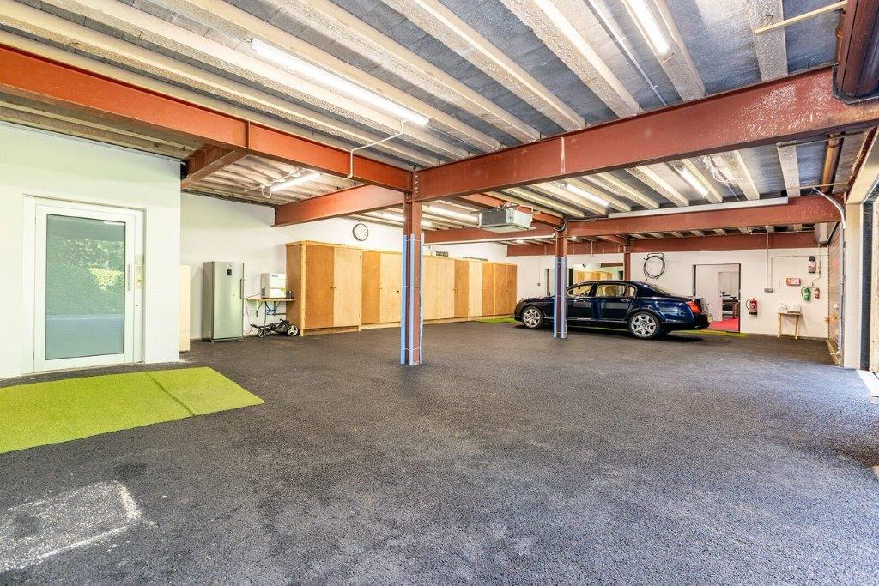
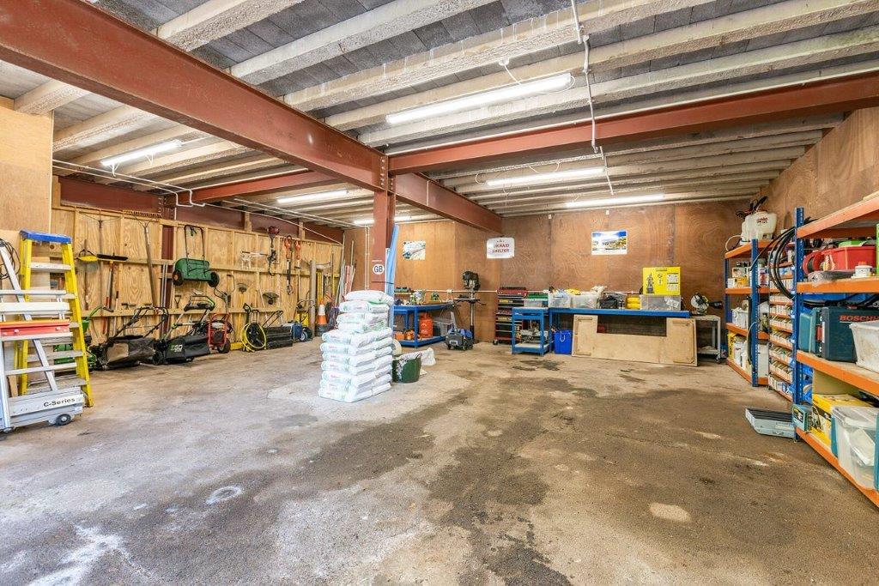
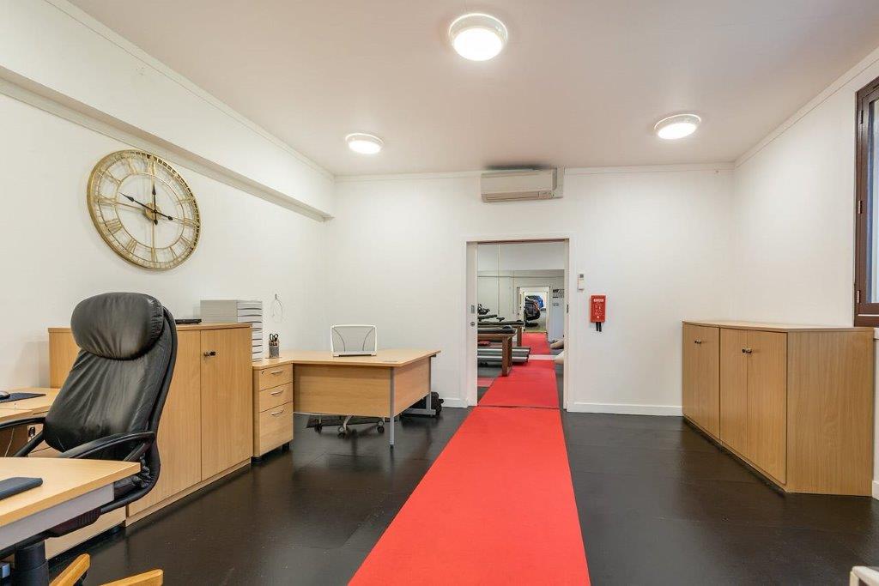
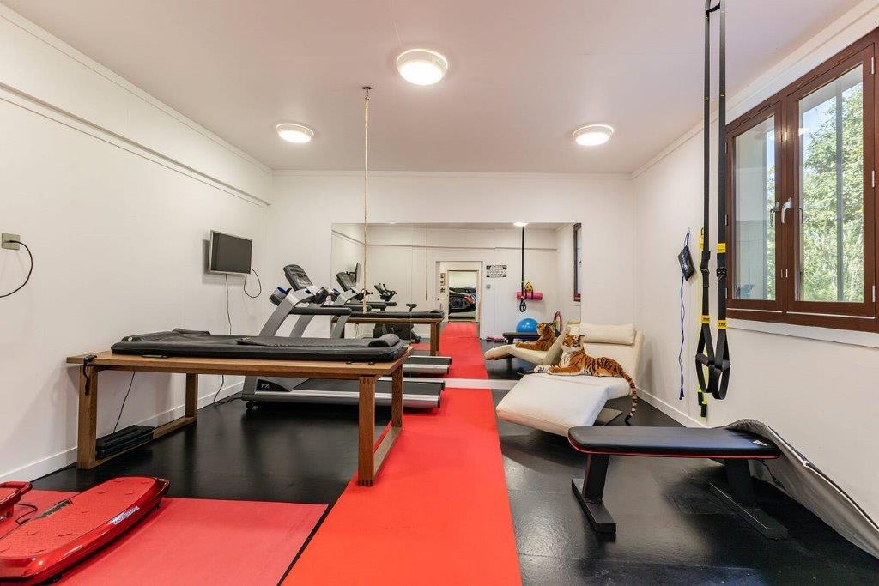
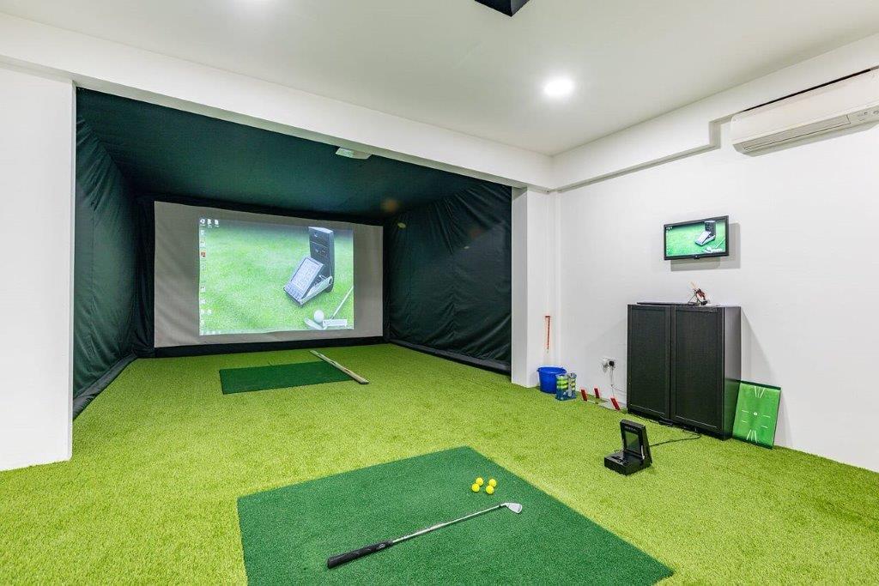
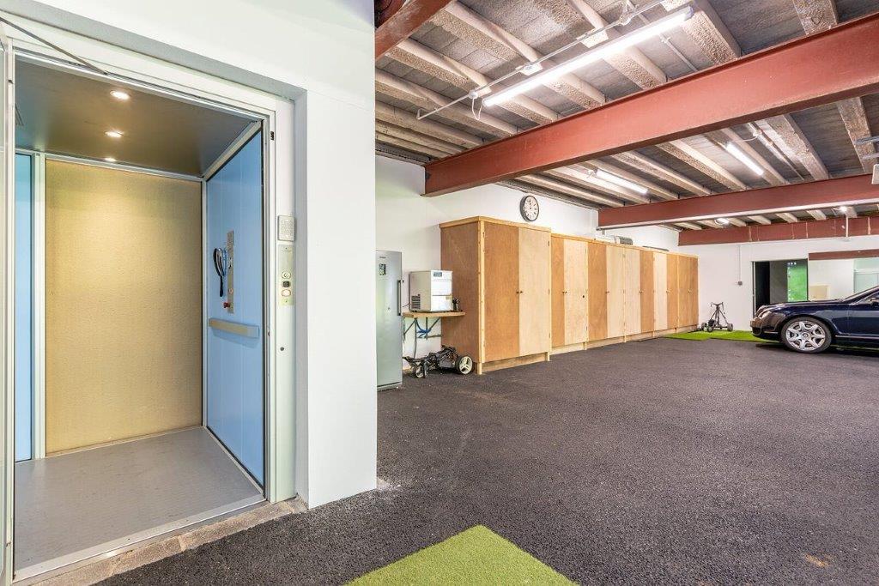
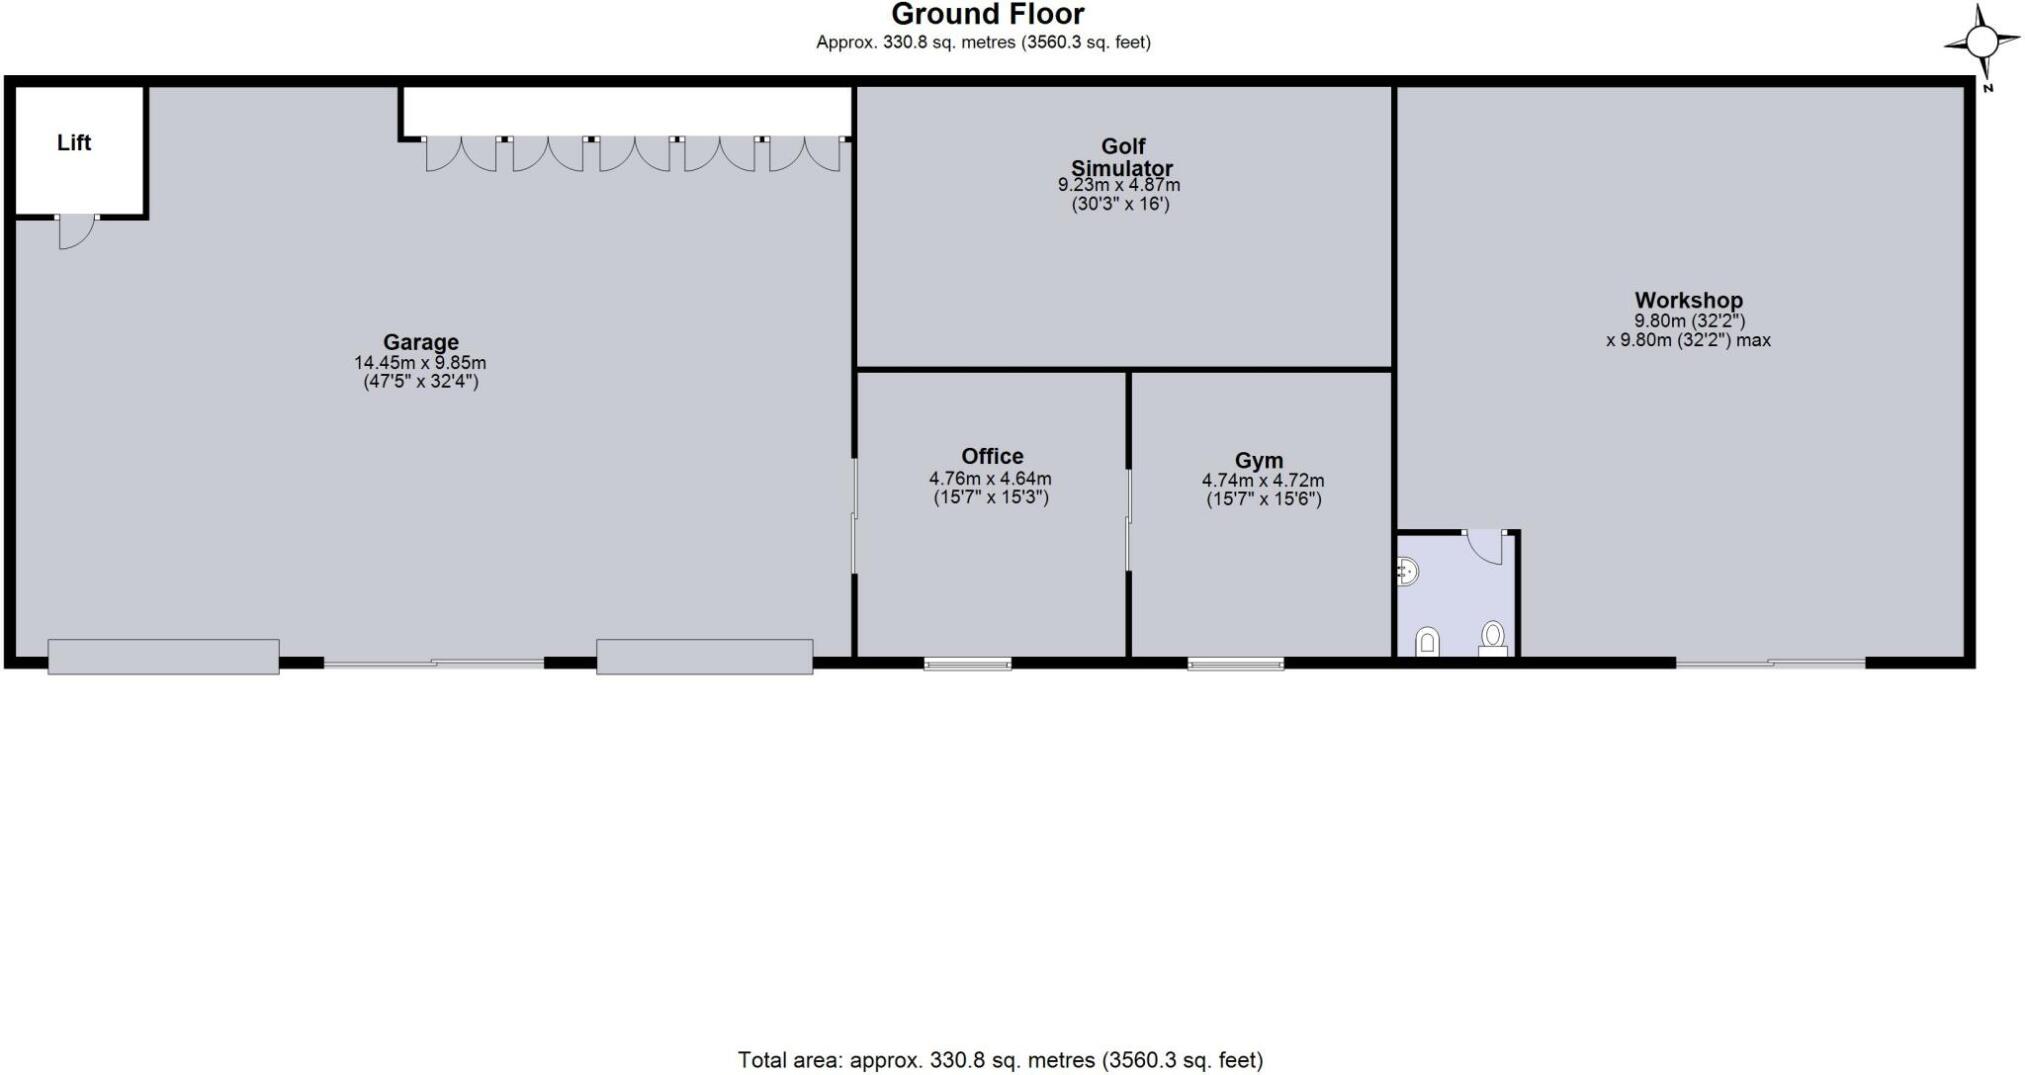
One of the most unusual and valuable features is the substantial garage and workshop complex, extending to approx 3,559 sq ft, it includes garaging for many cars, with automated shutter doors, lift access to upper level, a workshop, office, gym, garden loo, and golf simulator room. All of which have air conditioning, electricity, broadband, water, and separate phone line. The internal partitions are removable, allowing the building to be opened up into one vast space if required. It is an exceptional asset for car enthusiasts, collectors, business owners, hobbyists or those needing significant secure storage space.
USEFUL INFORMATION
Freehold - unlisted
Mains Electric, water and gas
Private drainage
Local Authority: South Hams District Council
Council Tax Band: G
EPC Rating: B
Virtual Tour
Key Features
- Exceptional 18th-century, private without isolation, semi-rural residence set within two acres
- Extensively - architecturally supervised - modernised and upgraded
- Substantial garaging, workshop, office, gym, golf simulator room, and storage
- Underfloor heating, solid oak joinery and Travertine flooring
- Five bedrooms with beautifully appointed bath/wet rooms
- Lift access connecting the house level to the garaging level
- Outline Planning in Principle for three detached dwellings
- Electric gated entrances, CCTV and service road
- Convenient position for Marldon, Torbay, Totnes, Dartmoor and the coast
Property Details
- Property type: House
- Property style: Detached
- Price Per Sq Foot: £576
- Approx Sq Feet: 3,990 sqft
- Plot Sq Feet: 95,336 sqft
- Property Age Bracket: Georgian (1710 - 1830)
- Council Tax Band: G
Floorplans
Parking Spaces
Garage
Capacity: 10
Secure gated
Capacity: 10
Location
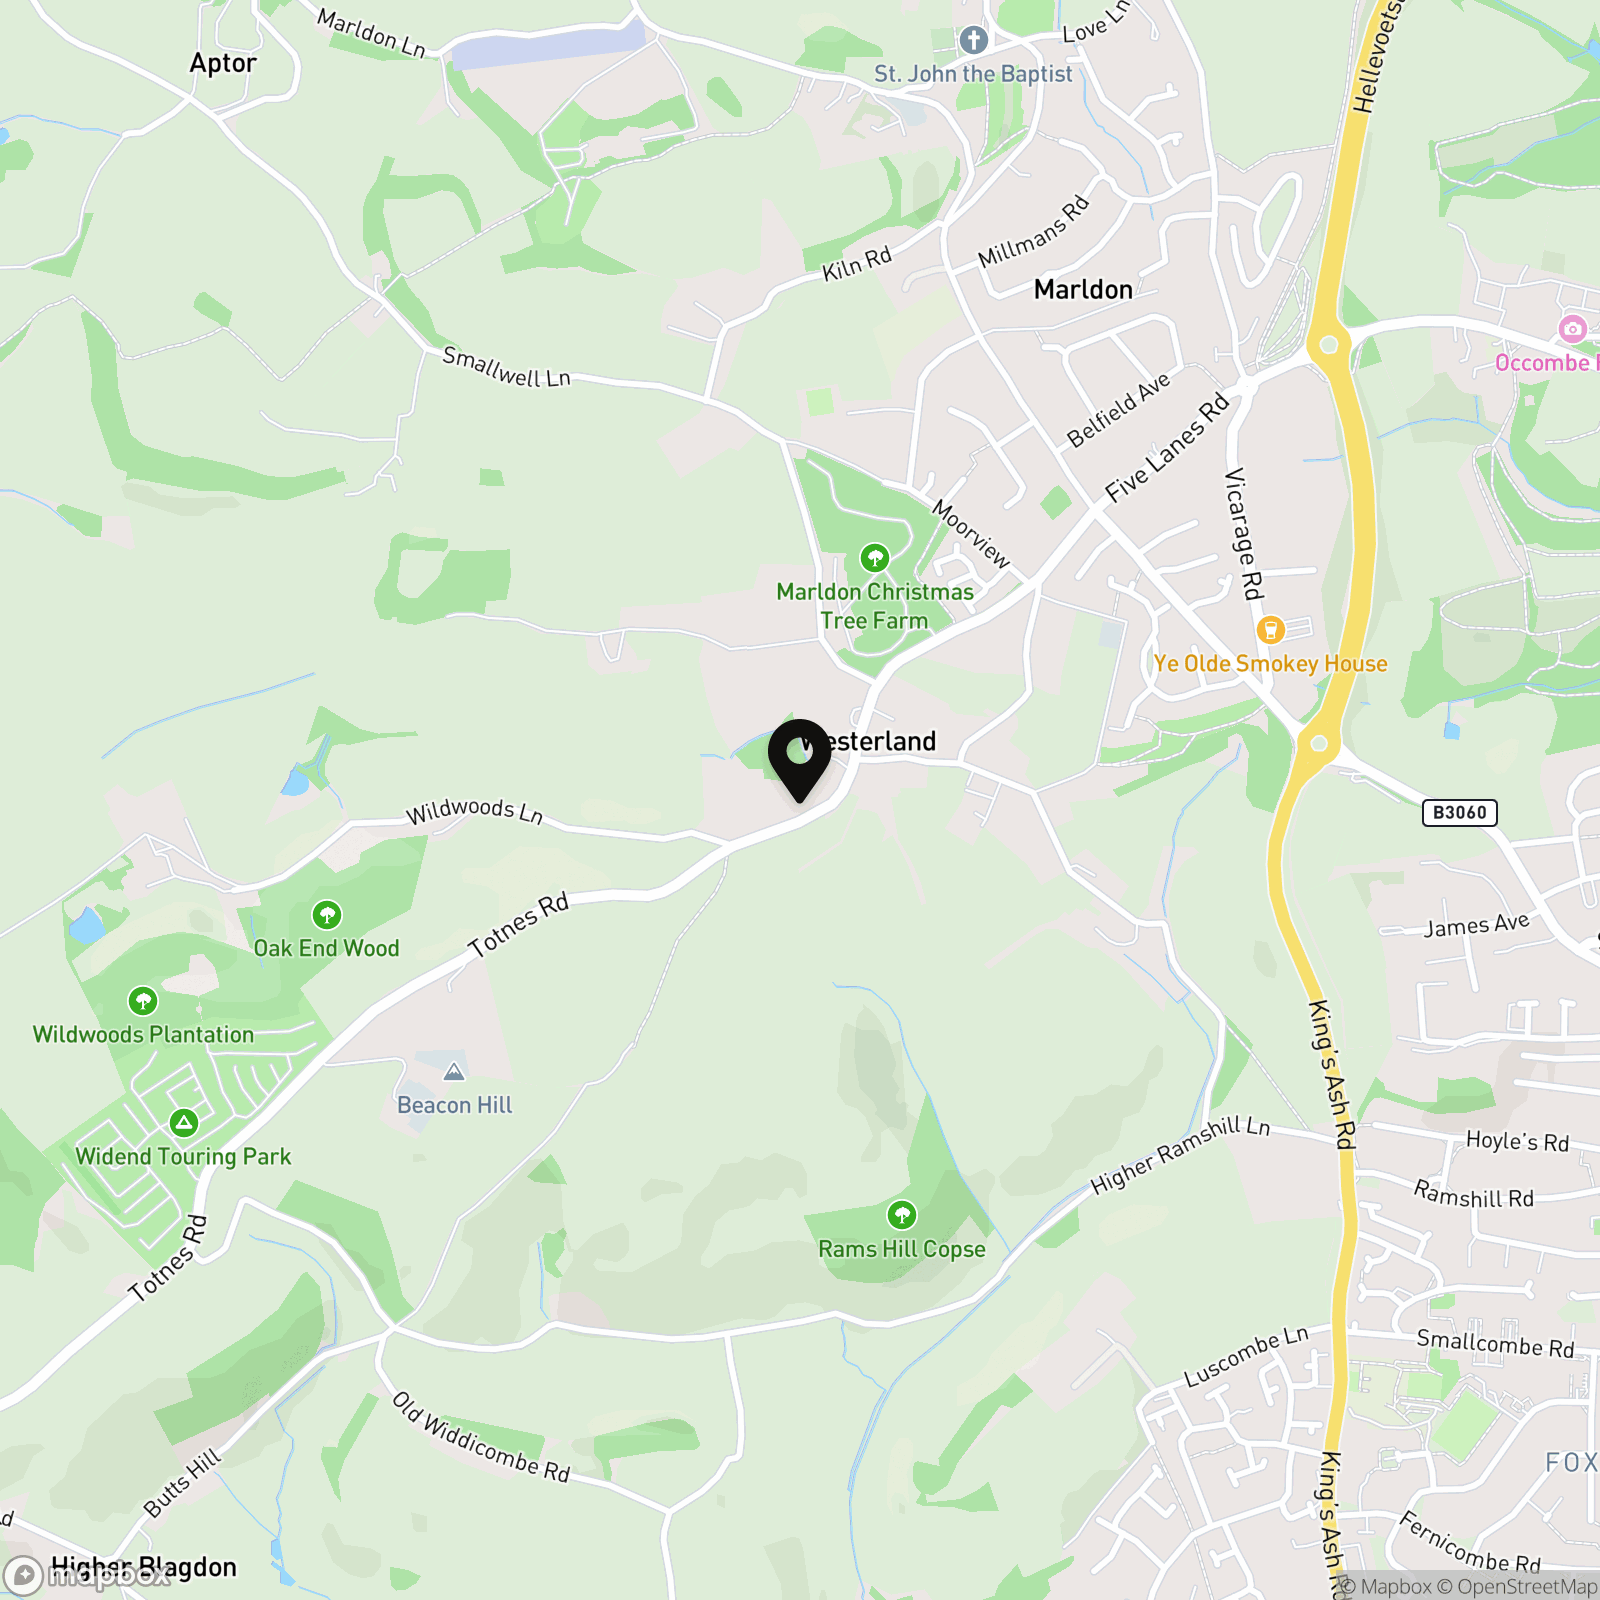
The Old Coach House is in the hamlet of Westerland on the western fringe of the village of Marldon. Westerland is a highly regarded address comprised of detached quality residential dwellings. The setting offers a highly desirable balance of countryside atmosphere and convenience, with access to local village amenities and the surrounding coast and countryside. Marldon is well placed for the beaches, marinas and the coastal walks of the South West coast path. The wider South Devon coastline, including Dartmouth and Salcombe, is also within easy reach. Dartmoor National Park is also a short drive away, offering open moorland, walking, riding and cycling opportunities. The area is known for access to well-regarded schooling, including three grammar school options in Torbay, together with a selection of local primary and junior schools. Local hospitals, both private and NHS are also well regarded. Excellent road links including the M5 and A38 provide access towards Totnes, Newton Abbot, Exeter and Plymouth, while nearby railway stations in Newton Abbot and Totnes offer services further afield, including connections to London. Further travel includes Exeter Airport (25 miles) and Bristol Airport (86 miles) and Brittany Ferries fromPlymouth (28 miles). The property is conveniently placed for everyday amenities, with a wide range of restaurants, supermarkets, cafés and shops nearby, including an M & S superstore at The Willows, as well as the broader retail and dining options of Torbay, Totnes and Newton Abbot.
Properties you may like
By Fine & Country
-
Harbertonford, Totnes, TQ9
- 6 Beds
- 4 Bath
-
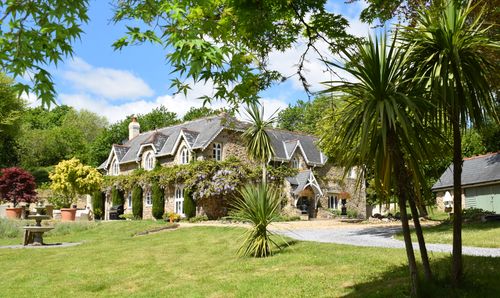
Southbrook Lane, Bovey Tracey, TQ13
- 5 Beds
- 3 Bath
-
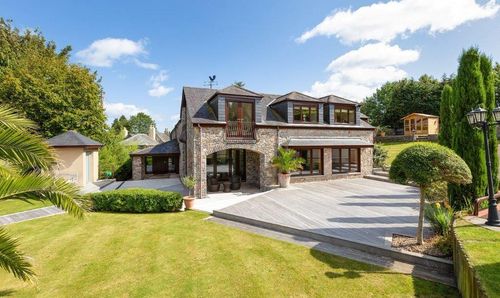
Westerland, South Hams, TQ3
- 5 Beds
- 4 Bath
-
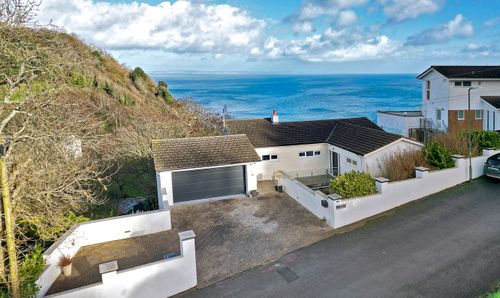
Ilsham Marine Drive, Torquay, TQ1
- 5 Beds
- 3 Bath
-
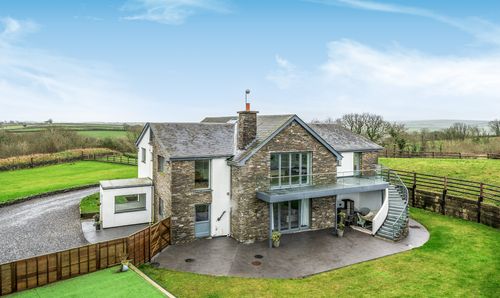
Diptford, Totnes, TQ9
- 5 Beds
- 3 Bath
-
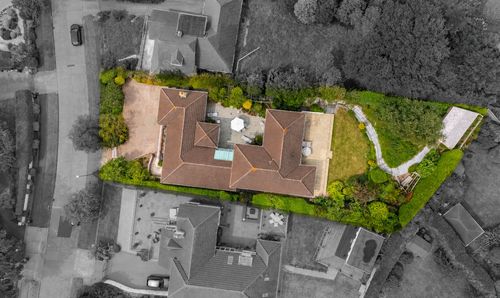
Thatcher Avenue, Torquay, TQ1
- 5 Beds
- 5 Bath
-
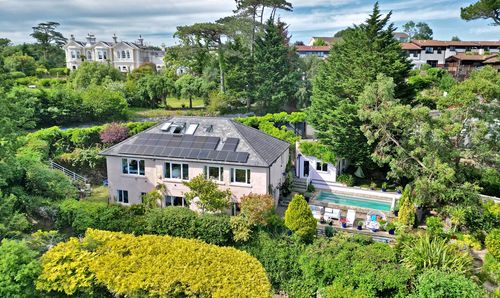
Higher Lincombe Road, Torquay, TQ1
- 5 Beds
- 4 Bath
-

East Allington, The Fallapit Estate, TQ9
- 3 Beds
- 2 Bath
-
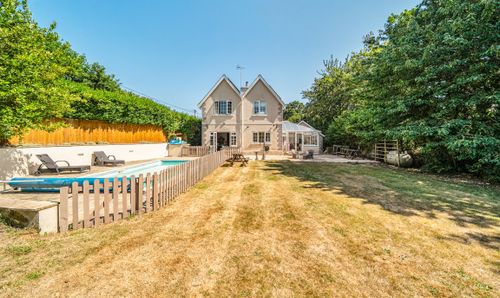
Trusham, Newton Abbot, TQ13
- 4 Beds
- 3 Bath